Button CopyPathCircle CloseCircle Left ArrowArrow Down Icon GreyClosecirclecircleBurger
  • Advertising

8 BOLDMERE CRESCENT, Toronto, Ontario, M2J 2R9

MLS® # C13482896
House For Sale In Bayview Village, Toronto, Ontario
$1,998,000 QuickQuoteTM: $1.5M - $2.0M

4 Beds

3 Baths

8 Boldmere Crescent, Toronto, ON
  • Advertising
Are you a real estate investor?
8 BOLDMERE CRESCENT, Toronto, Ontario, M2J 2R9
$1,998,000

4 Beds

3 Baths

Property Information:

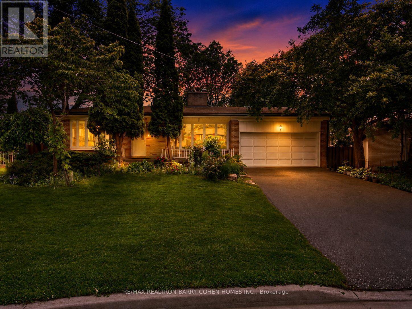
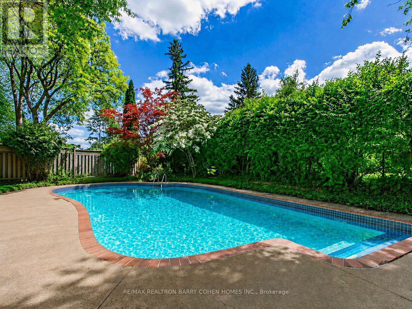
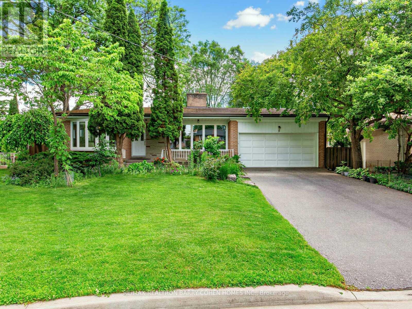
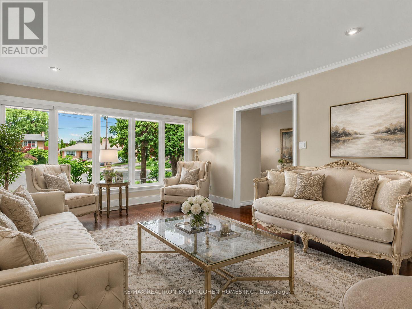
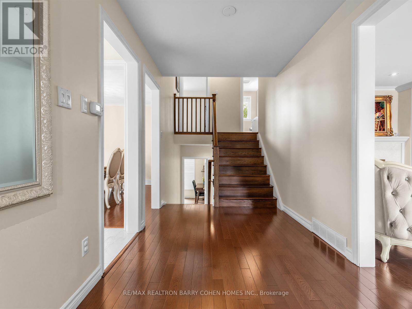
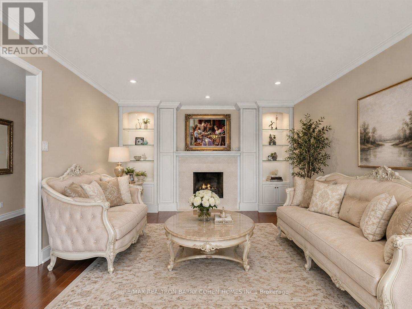
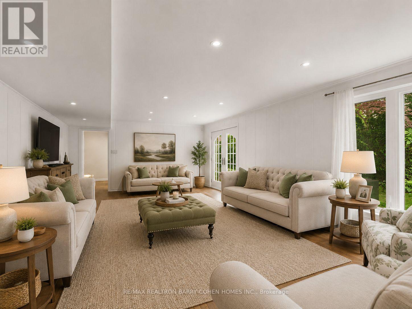
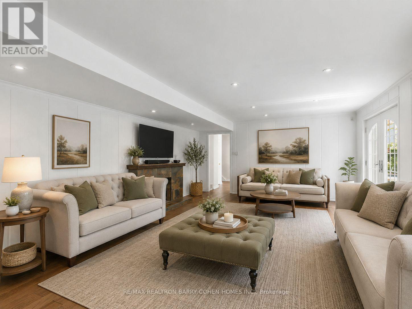
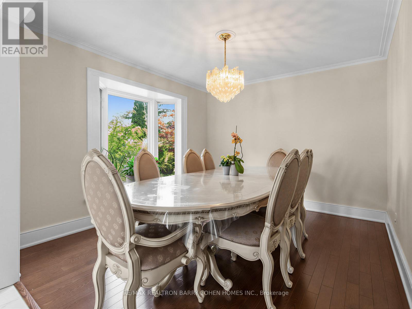
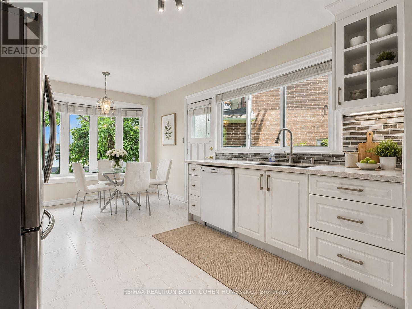
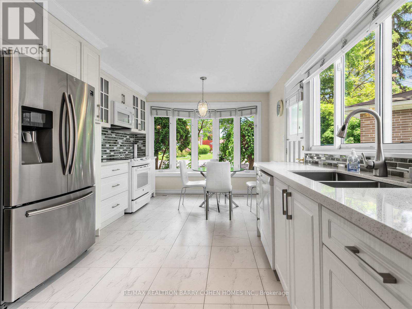
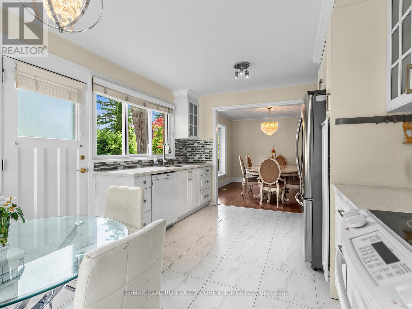
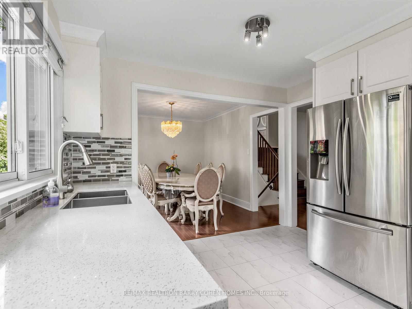
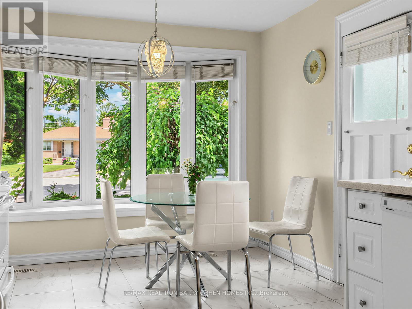
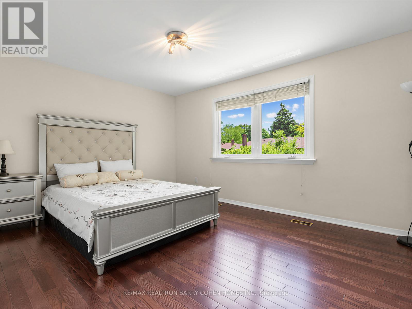
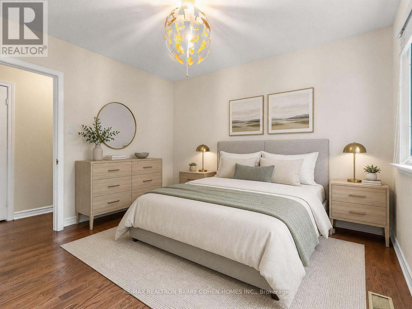
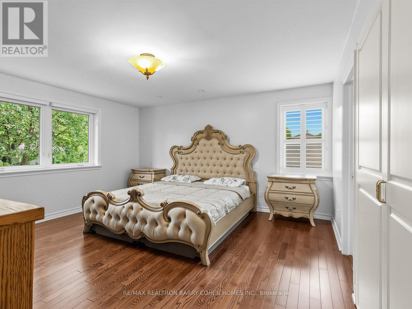
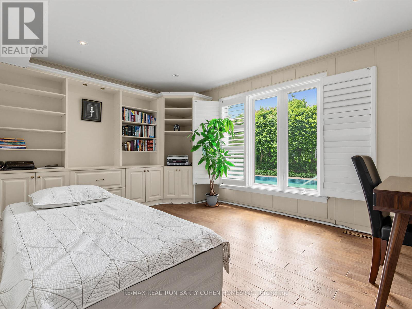
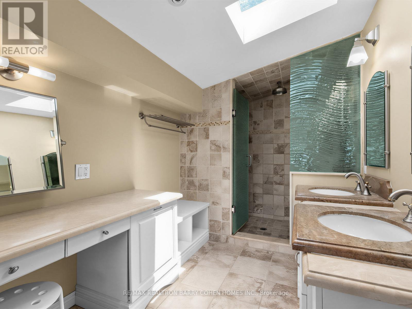
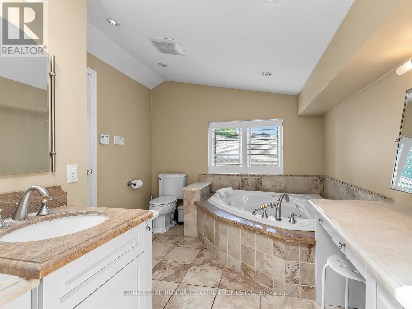
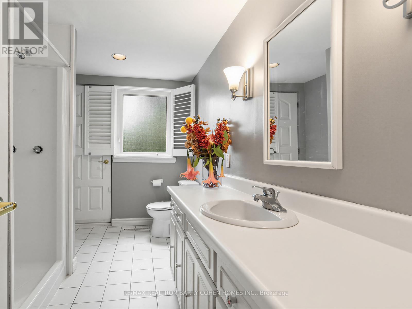
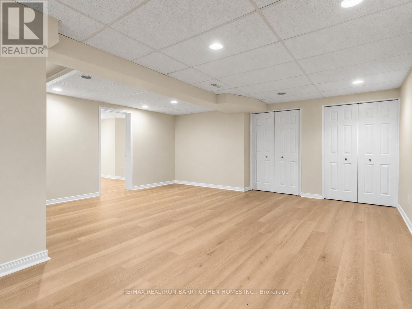
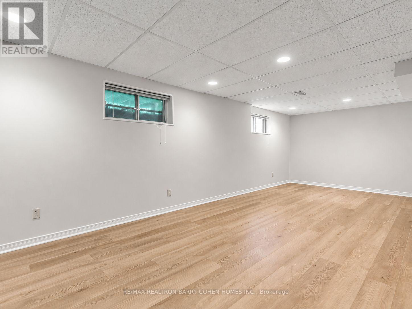
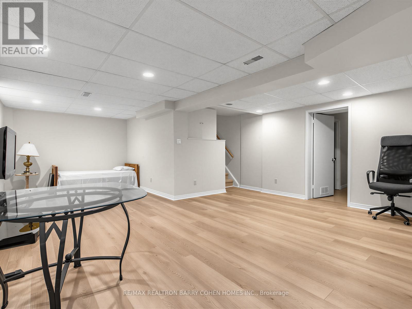
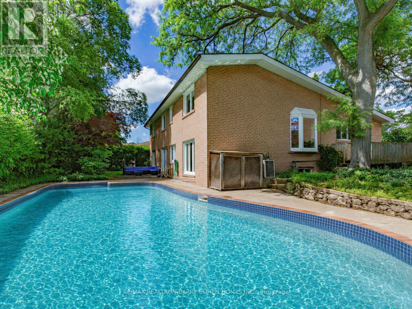
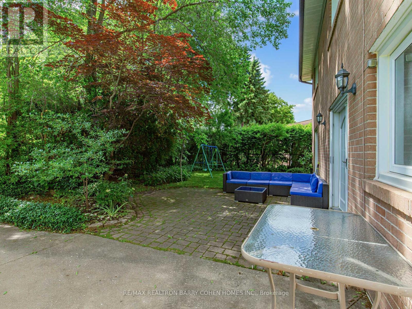
Welcome to 8 Boldmere Road, a beautifully updated 4-bedroom family home tucked away on a quiet, child-friendly cul-de-sac in prestigious Bayview Village and within the highly sought-after Earl Haig Secondary School district. Great Wide Lot Widens To 108 feet Width In Back Very Private. Offering over 3,150 sq. ft. of total living space, this move-in-ready home combines generous proportions, thoughtful updates, and an exceptional family-friendly layout. Sun-filled living and dining rooms feature oversized windows, warm hardwood floors, pot lights, and a cozy fireplace, while the renovated kitchen (2018) showcases quartz countertops, quality cabinetry, and a bright breakfast area with a charming bay window. The expansive family room with a second fireplace walks out to a beautifully landscaped backyard oasis complete with a heated in-ground pool-perfect for summer entertaining and family fun. The spacious primary retreat offers built-in storage, his-and-hers closets, and a spa-inspired 5-piece ensuite with a soaker tub, separate rain shower, and programmable heated floors. Three additional bedrooms, three updated bathrooms, and a fully finished basement provide plenty of space for growing families, guests, a home office, or recreation. Meticulously maintained and ideally located close to top-rated schools, parks, transit, Walk To Ravines and Bayview Village amenities, this is a rare opportunity to own an exceptional family home in one of North York's most desirable neighbourhoods. FEATURES---NEWER KITCHEN WITH QUARTS COUNTERTOPS, NEW BASEMENT FLOORING (LUXURY VINYL), PROGRAMMABLE HEATED BATHROOMS, NEWER ASPHALT DRIVEWAY, HEATED POOL OVERSIZED WINDOWS/BAY WINDOWS AND MORE. MOVE/IN CONDITION. (id:27)

Building Features:

  • Style: Detached
  • Building Type: House
  • Basement Development: Finished
  • Basement Type: N/A
  • Construction Style - Attachment: Detached
  • Construction Style - Split Level: Backsplit
  • Exterior Finish: Brick
  • Fireplace: Yes
  • Floor Space: 2000 - 2500 sqft Square Feet
  • Flooring Type: Hardwood, Vinyl
  • Foundation Type: Concrete
  • Heating Type: Forced air
  • Heating Fuel: Natural gas
  • Cooling Type: Central air conditioning
  • Appliances: Dryer, Garage door opener remote, Microwave, Stove, Washer, Refrigerator

Property Features:

  • OwnershipType: Freehold
  • Property Type: Single Family
  • Features: Carpet Free
  • Floor Space (approx): 2000 - 2500 Square Feet
  • Irregular: Yes
  • Lot Depth: 103.8 Feet
  • Lot Frontage: 45.6 Feet
  • Lot Size: 45.6 x 103.9 FT ; Large Lot Widens To 108 Ft Wide In Back
  • Pool Type: Inground pool
  • Sewer: Sanitary sewer
  • Parking Type: Attached garage, Garage
  • No. of Parking Spaces: 6

Rooms:

  • Recreation Room Basement Level 7.65 m x 5.55 m
  • Laundry Lower Level 3.95 m x 2.59 m
  • 4th Bedroom Lower Level 4.40 m x 3.31 m
  • Family Lower Level 8.58 m x 4.59 m
  • Foyer Main Level 3.62 m x 3.34 m
  • Living Main Level 5.81 m x 3.95 m
  • Dining Main Level 3.66 m x 3.31 m
  • Kitchen Main Level 4.90 m x 3.31 m
  • Primary Bedroom Upper Level 5.26 m x 4.50 m
  • 2nd Bedroom Upper Level 3.77 m x 3.48 m
  • 3rd Bedroom Upper Level 4.42 m x 3.48 m

Convert Measurement to:

Courtesy of: RE/MAX REALTRON BARRY COHEN HOMES INC.

REALTOR.ca  

Access to Sold Data on this website may only be used by consumers that have a bona fide interest in the purchase, sale, or lease of residential real estate.

Sales/Price History

Log in or create an account to see sold and historical listings information

QuickQuoteTM Powered by RPS

Location of 8 BOLDMERE CRESCENT, Toronto, Ontario, M2J 2R9

Demographic Information of 8 BOLDMERE CRESCENT, Toronto, Ontario, M2J 2R9

Life Stage

Older Families

Employment Type

Service Sector/White Collar

Average Household Income

$132,222.23

Average Number of Children

1.69

Household Population

Household Structure

Age of Population

Education

Education Level

No certificate/diploma/degree

13.05 %

High school certificate or equivalent

24.19 %

Apprenticeship trade certificate/diploma

1.42 %

College/non-university certificate

17.41 %

University certificate (below bachelor)

3.3 %

University Degree

40.62 %

Commuter

Travel To Work

By Car

71.21 %

By Public Transit

23.44 %

By Walking

1.26 %

By Bicycle

0.0 %

By Other Methods

4.09 %

Cultural Diversity

Knowledge of Official Language

Mother Tongue

Building Information

Building Type

Apartments (Low and High Rise)

17.4 %

Houses

82.6 %

Own Vs. Rent