Button CopyPathCircle CloseCircle Left ArrowArrow Down Icon GreyClosecirclecircleBurger
  • Advertising

70 HEATH STREET E, Toronto, Ontario, M4T 1S3

MLS® # C13856474
House For Sale In Deer Park, Toronto, Ontario
$2,649,000 QuickQuoteTM: Not Available

3+1 Beds

4 Baths

70 Heath Street E, Toronto, ON
Virtual Tour
70 Heath Street E, Toronto, ON
  • Advertising
Are you a real estate investor?
70 HEATH STREET E, Toronto, Ontario, M4T 1S3
$2,649,000

4 Beds

4 Baths

Property Information:

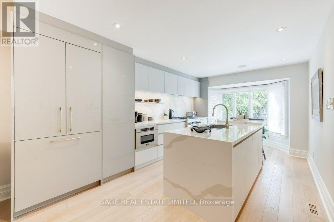
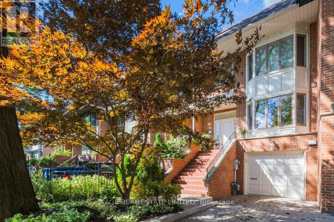
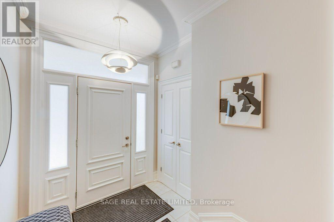
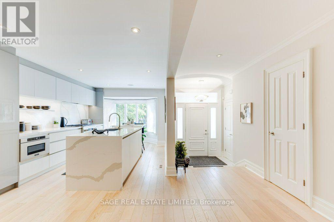
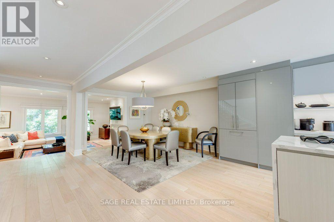
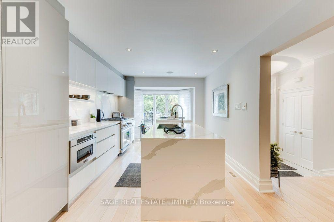
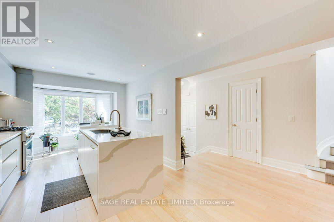
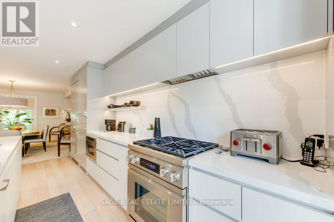
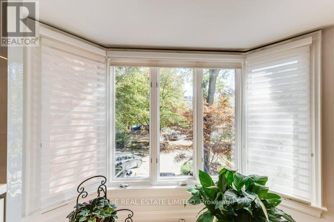
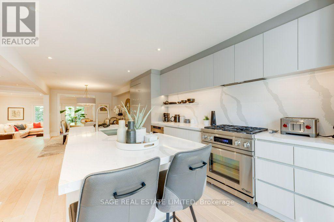
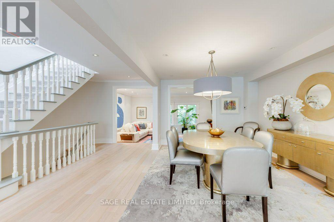
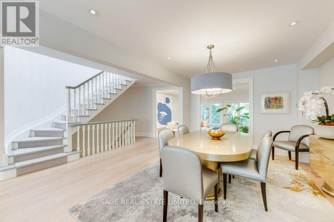
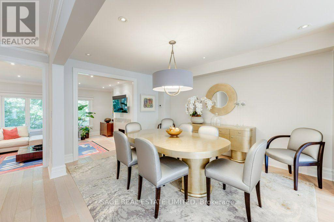
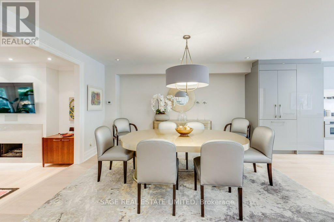
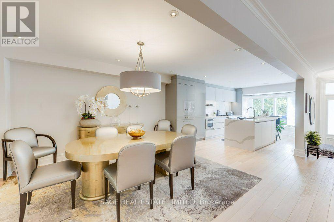
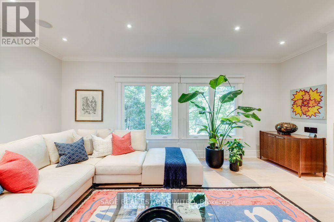
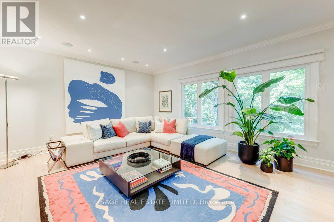
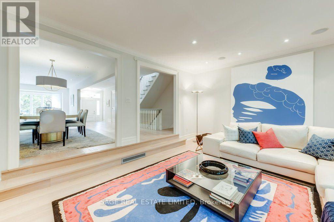
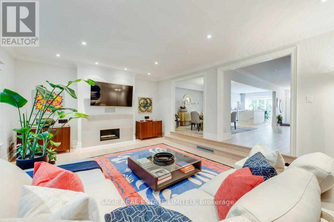
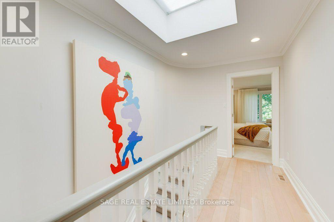
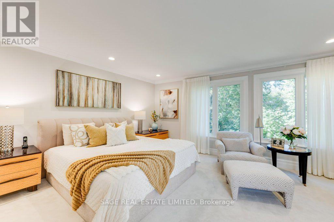
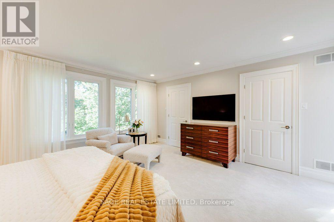
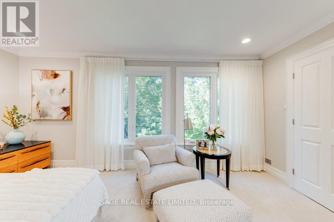
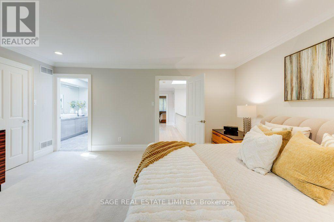
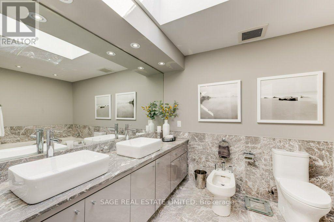
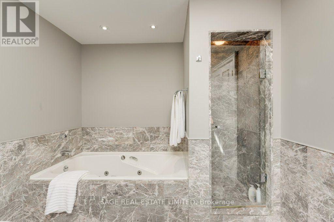
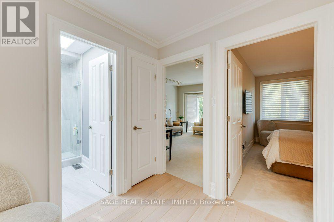
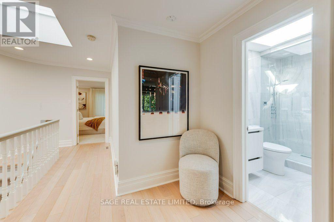
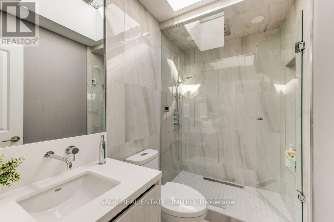
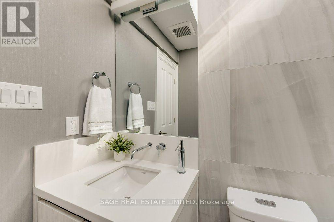
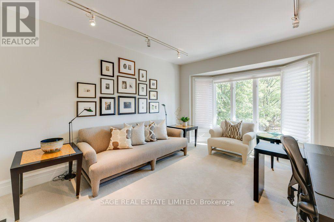
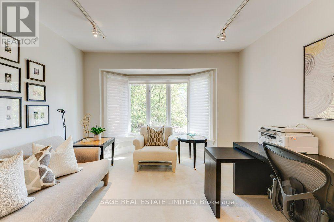
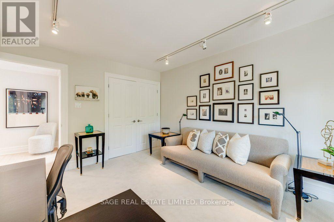
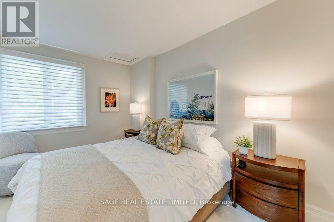
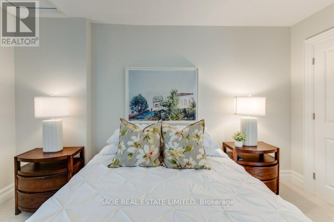
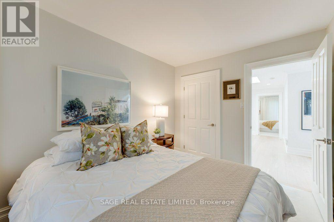
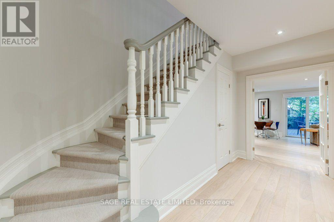
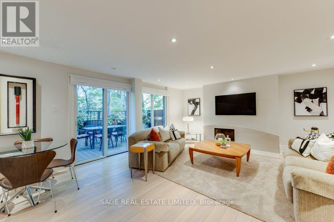
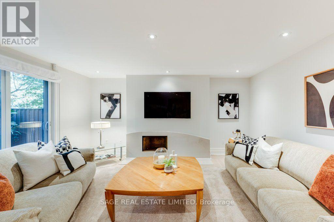
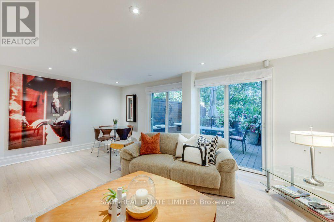
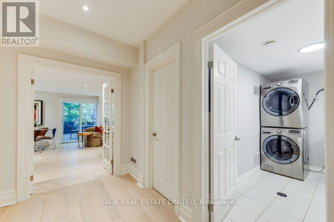
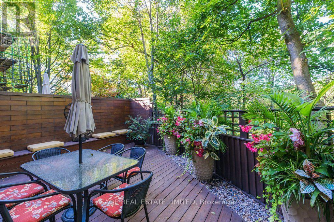
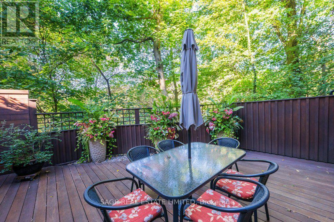
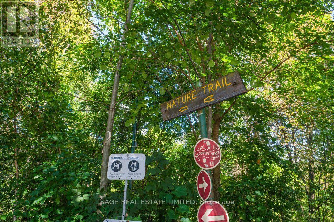
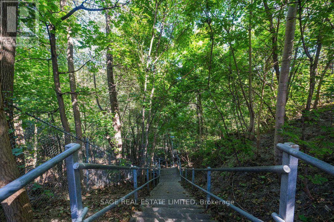
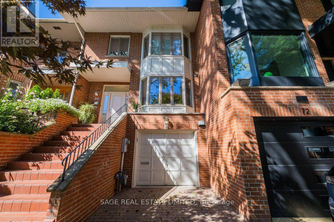
Simply gorgeous, contemporary, renovated townhouse at Yonge and St Clair on a quiet, child friendly cul-de-sac where you can walk to everything. Completely reimagined with an interior designer, this home is ready for you, your family and your guests. Just hang your hat in the closet, your art on the walls and you'll be in your forever home and loving it. Open plan with high end finishes, there's nothing to do but move in. It's charming with spacious rooms overlooking the Yellow Creek Ravine and feels like Muskoka in the city. Three skylights bring in the sunshine. The family room walks out to a fabulous deck created with Ipe wood from Africa that lasts the test of time, amid a ravine setting. The primary bedroom has his and hers walk-in closets, a wonderful 6-piece ensuite with skylight and there is another 3-piece renovated bath with skylight on the second floor. All bedrooms have plenty of closets for the fashion minded. A main floor powder room will keep your guests happy as well as a 2-piece bath next to the family room in the lower level. Tucked away on a quiet street next to the ravine, the St Clair subway is literally minutes away as are 3 grocery stores, LCBO and all the shops and restaurants of Yonge and St. Clair. Schools close by are De La Salle, The York School, UCC and BSS. Deer Park PS is across the road which couldn't be more convenient for the little ones. Take the kids and the dog down into the scenic ravine at your doorstep and enjoy the forest trails. Not only that, the neighbours are lovely as well. Welcome to your forever home. (id:27)

Building Features:

  • Style: Townhouse
  • Building Type: Row / Townhouse
  • Amenities:
  • Basement Development: Finished
  • Basement Type: N/A
  • Construction Style - Attachment: Attached
  • Exterior Finish: Wood
  • Fireplace: Yes
  • Floor Space: 2000 - 2500 sqft Square Feet
  • Flooring Type: Hardwood, Carpeted, Marble, Ceramic
  • Foundation Type: Block
  • Heating Type: Forced air
  • Heating Fuel: Natural gas
  • Cooling Type: Central air conditioning
  • Appliances: Garage door opener remote, Central Vacuum, All, Dishwasher, Garage door opener, Microwave, Oven, Gas stove(s), Window Coverings, Refrigerator

Property Features:

  • OwnershipType: Freehold
  • Property Type: Single Family
  • Half Bathrooms: 2
  • Floor Space (approx): 2000 - 2500 Square Feet
  • Irregular: Yes
  • Lot Depth: 132 Feet
  • Lot Frontage: 21.5 Feet
  • Lot Size: 21.5 x 132 FT
  • Sewer: Sanitary sewer
  • Parking Type: Garage
  • No. of Parking Spaces: 2

Rooms:

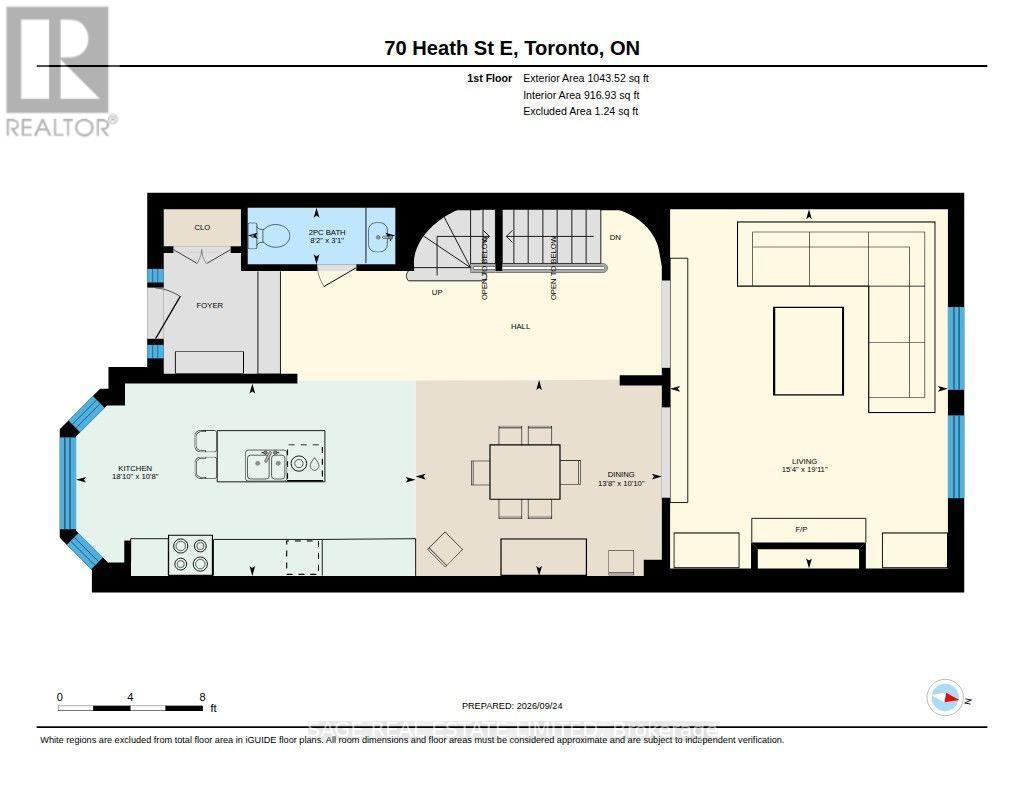
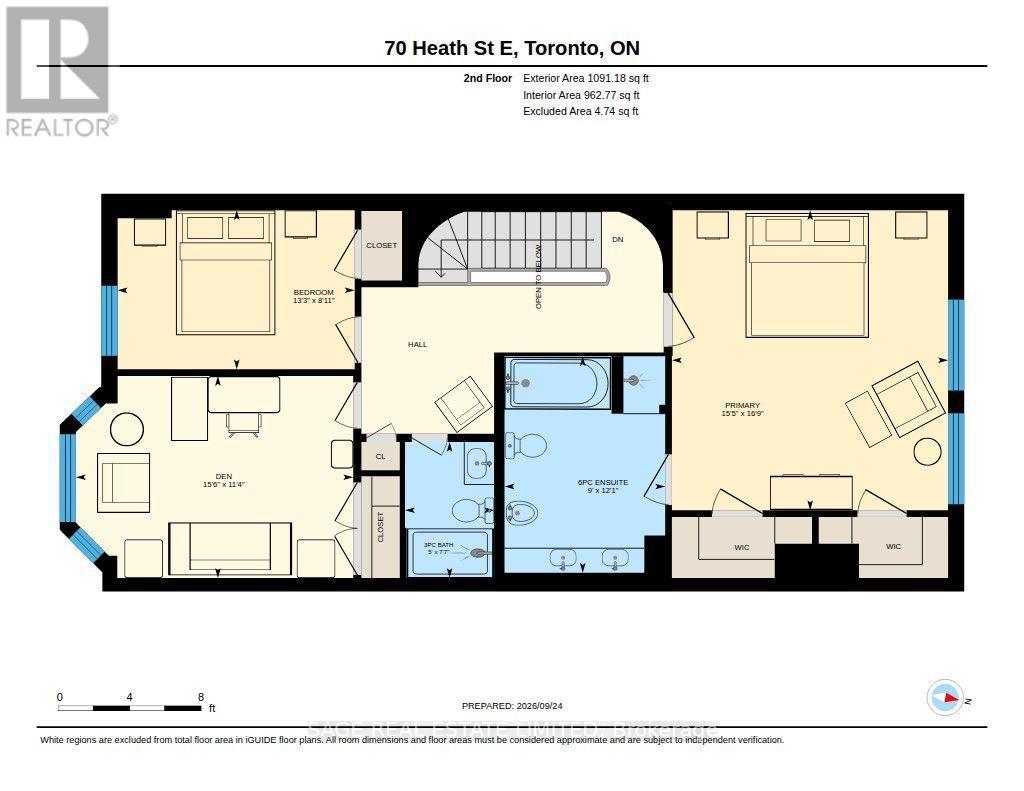
  • Primary Bedroom 2nd Level 5.11 m x 4.71 m
  • Bathroom 2nd Level 3.69 m x 2.74 m
  • 2nd Bedroom 2nd Level 4.04 m x 2.71 m
  • 3rd Bedroom 2nd Level 4.72 m x 3.44 m
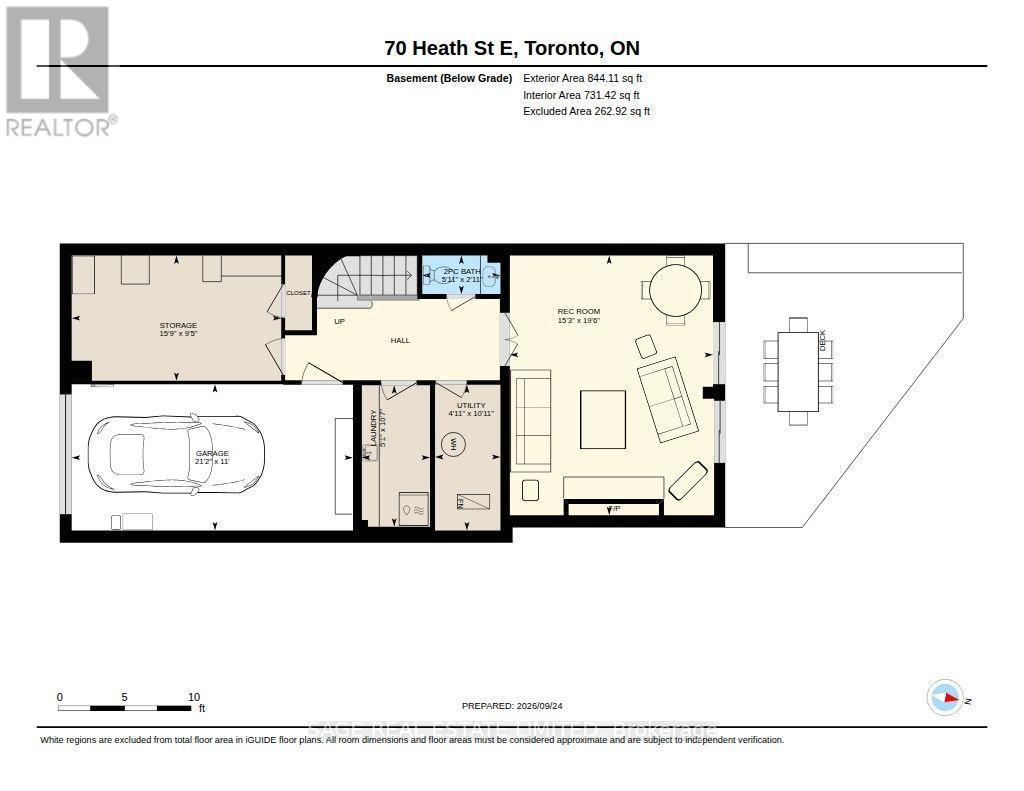
  • 4th Bedroom Lower Level 4.80 m x 2.87 m
  • Recreation Room Lower Level 5.95 m x 4.66 m
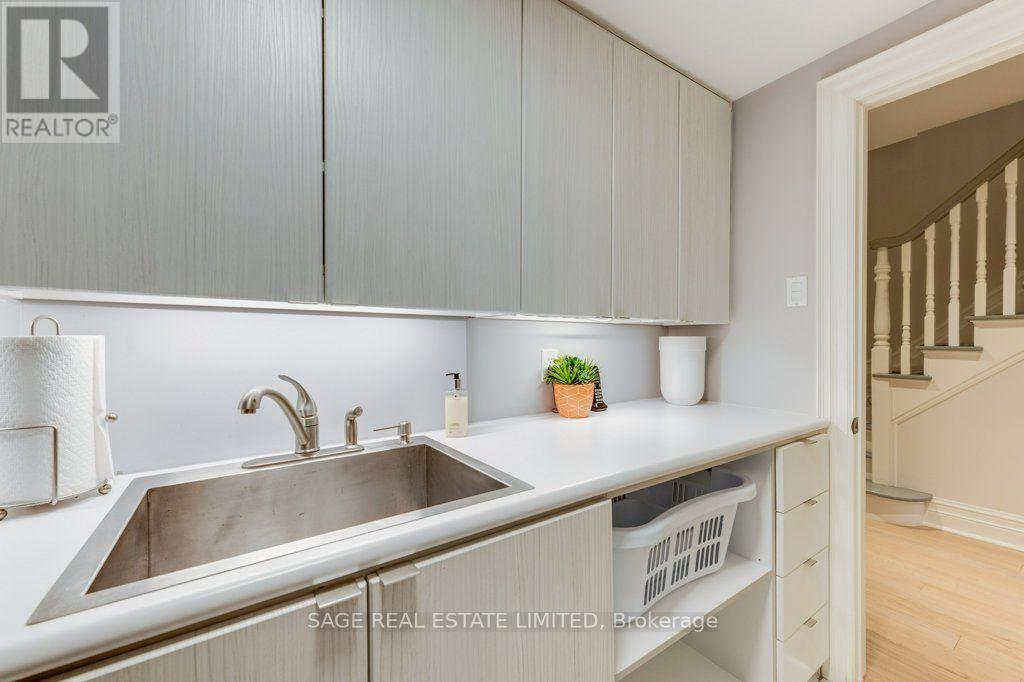
  • Laundry Lower Level 3.24 m x 1.53 m
  • Living Main Level 6.06 m x 4.69 m
  • Dining Main Level 4.15 m x 3.30 m
  • Kitchen Main Level 5.73 m x 3.25 m

Convert Measurement to:

Courtesy of: SAGE REAL ESTATE LIMITED

REALTOR.ca  

QuickQuoteTM Powered by RPS
Thinking of Selling?

Start by finding out what your home might be worth in today's market.

Location of 70 HEATH STREET E, Toronto, Ontario, M4T 1S3

Demographic Information of 70 HEATH STREET E, Toronto, Ontario, M4T 1S3

Life Stage

Midlife Families

Employment Type

White Collar

Average Household Income

$248,812.81

Average Number of Children

1.43

Household Population

Household Structure

Age of Population

Education

Education Level

No certificate/diploma/degree

4.6 %

High school certificate or equivalent

17.72 %

Apprenticeship trade certificate/diploma

2.37 %

College/non-university certificate

14.74 %

University certificate (below bachelor)

4.63 %

University Degree

55.94 %

Commuter

Travel To Work

By Car

40.43 %

By Public Transit

35.56 %

By Walking

16.17 %

By Bicycle

1.19 %

By Other Methods

6.65 %

Cultural Diversity

Knowledge of Official Language

Mother Tongue

Building Information

Building Type

Apartments (Low and High Rise)

89.74 %

Houses

10.26 %

Own Vs. Rent