Button CopyPathCircle CloseCircle Left ArrowArrow Down Icon GreyClosecirclecircleBurger
  • Advertising

610 - 1250 BRIDLETOWNE CIRCLE, Toronto, Ontario, M1W 2V1

MLS® # E13588708
Condo For Sale In Leacock, Toronto, Ontario
$485,000 QuickQuoteTM: Not Available

3+1 Beds

2 Baths

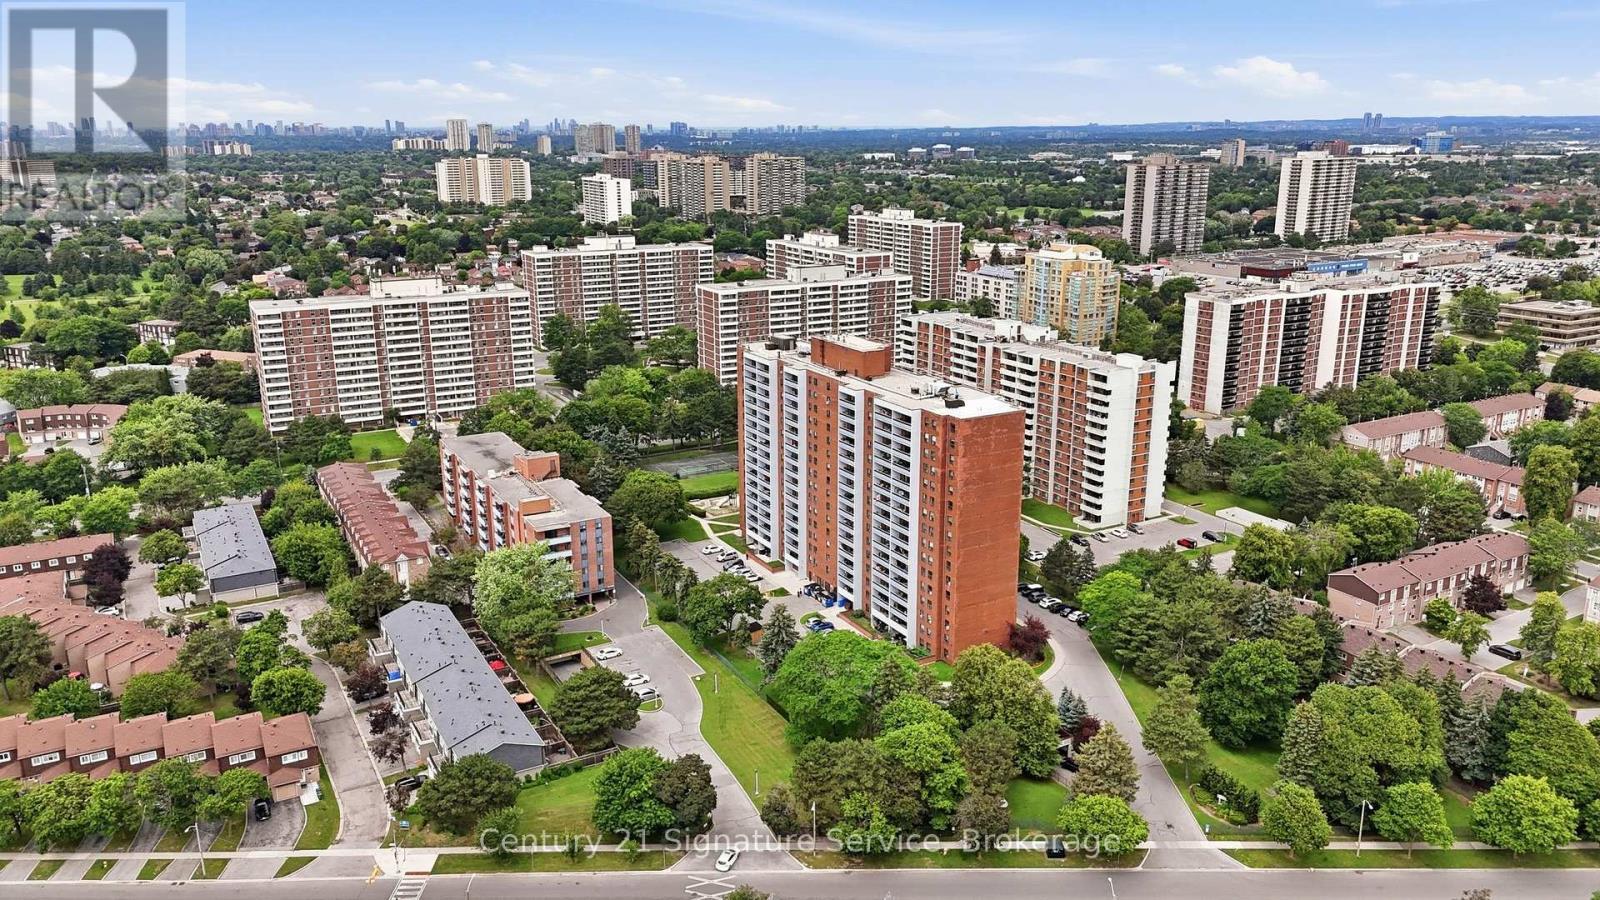
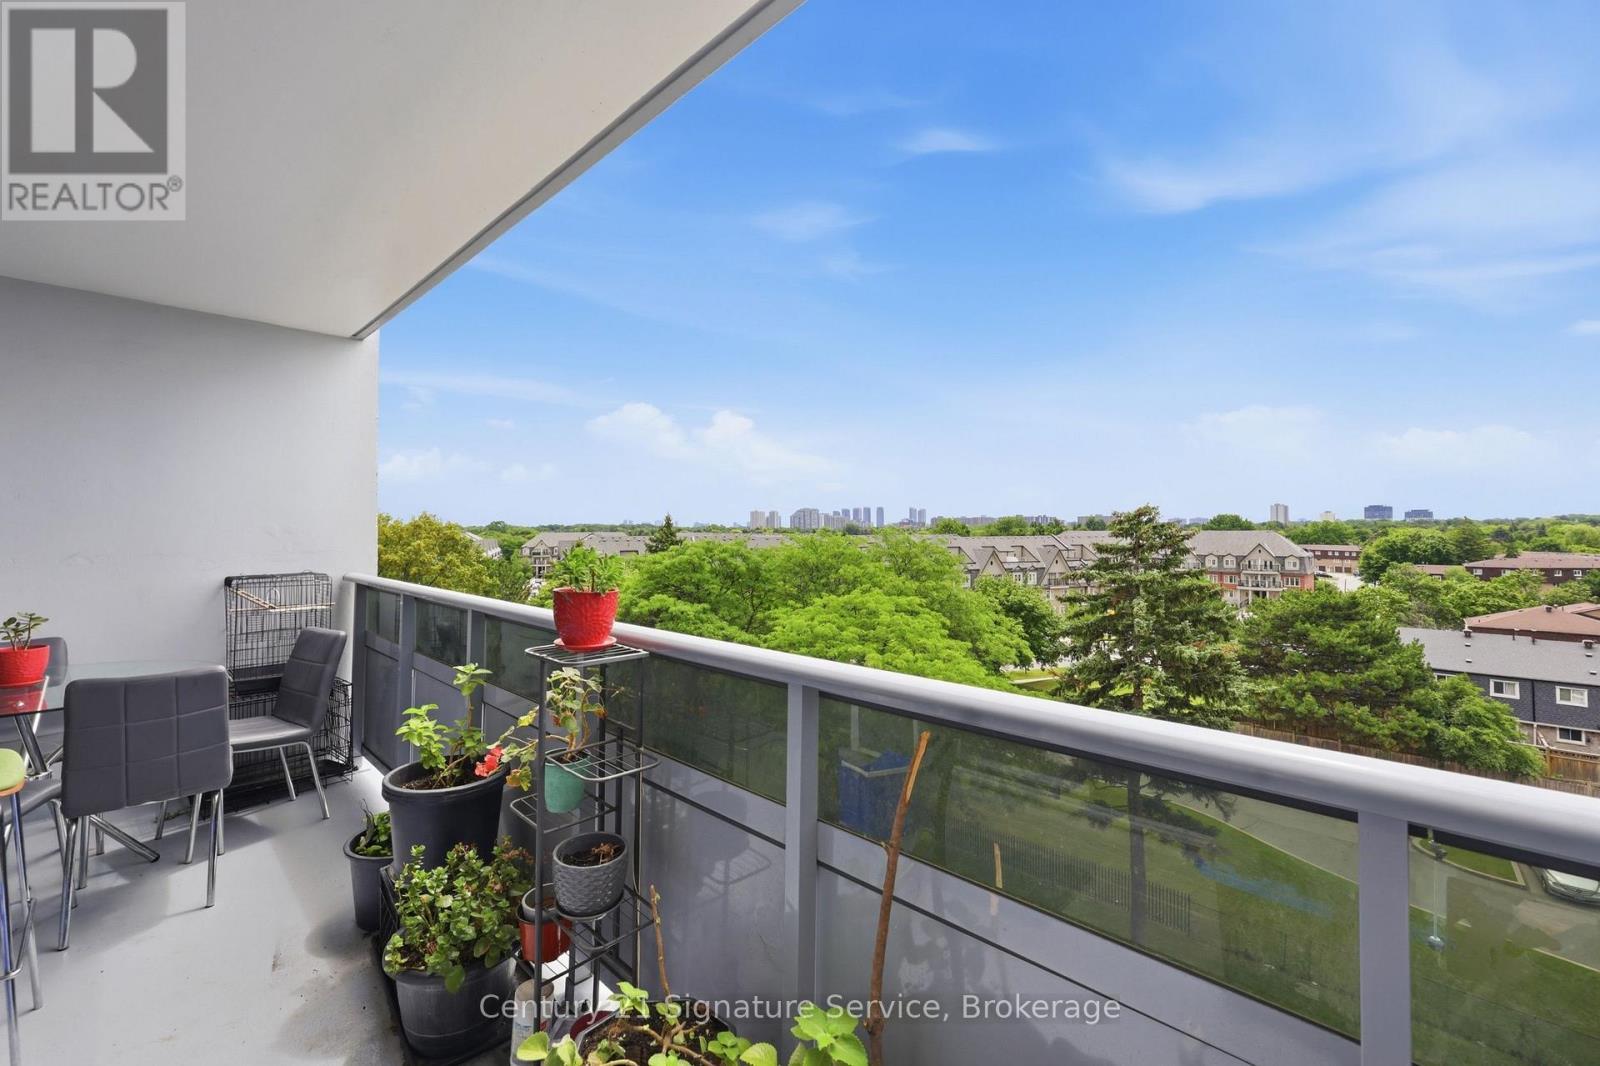
610 - 1250 Bridletowne Circle, Toronto, ON - Outdoor With View
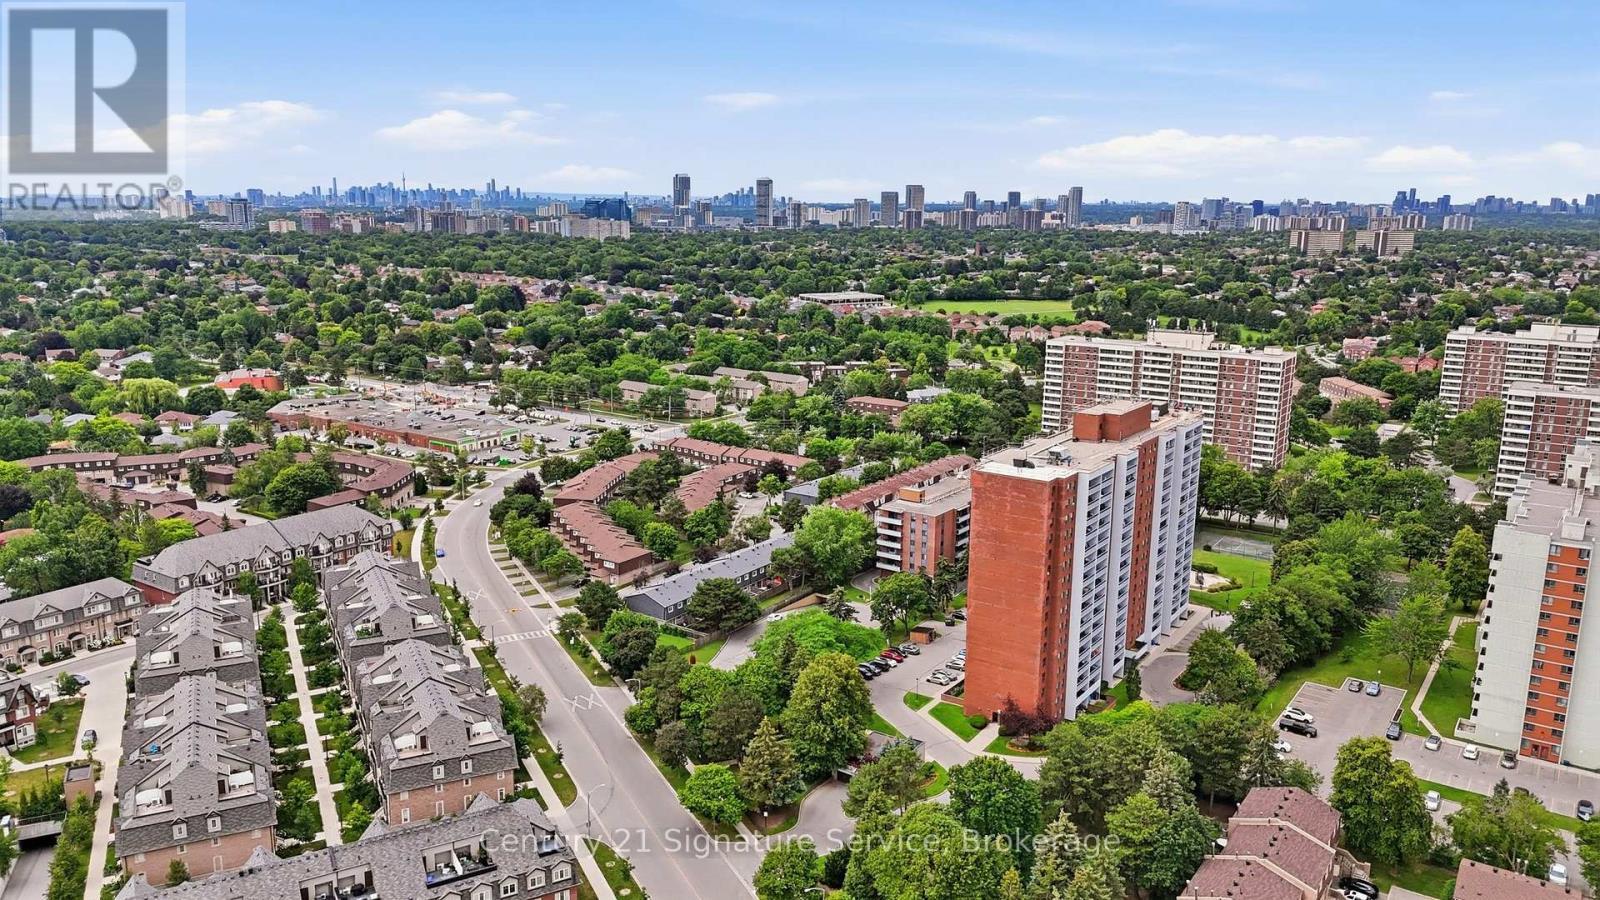
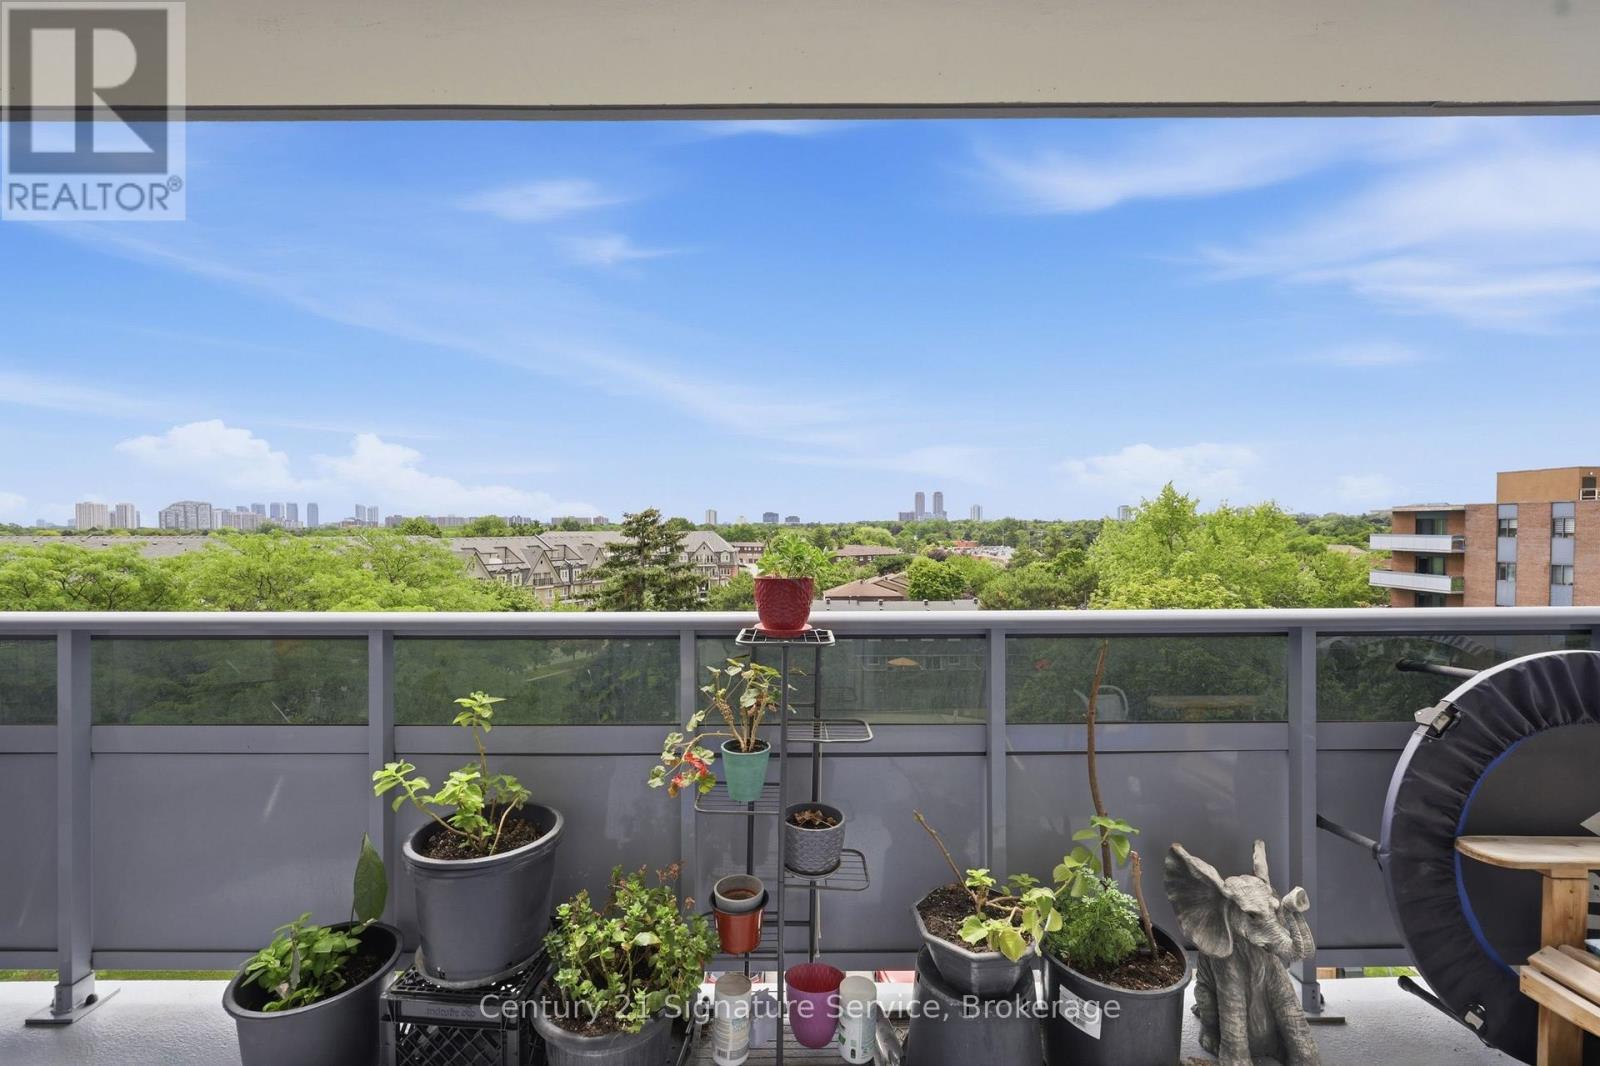
610 - 1250 Bridletowne Circle, Toronto, ON - Outdoor
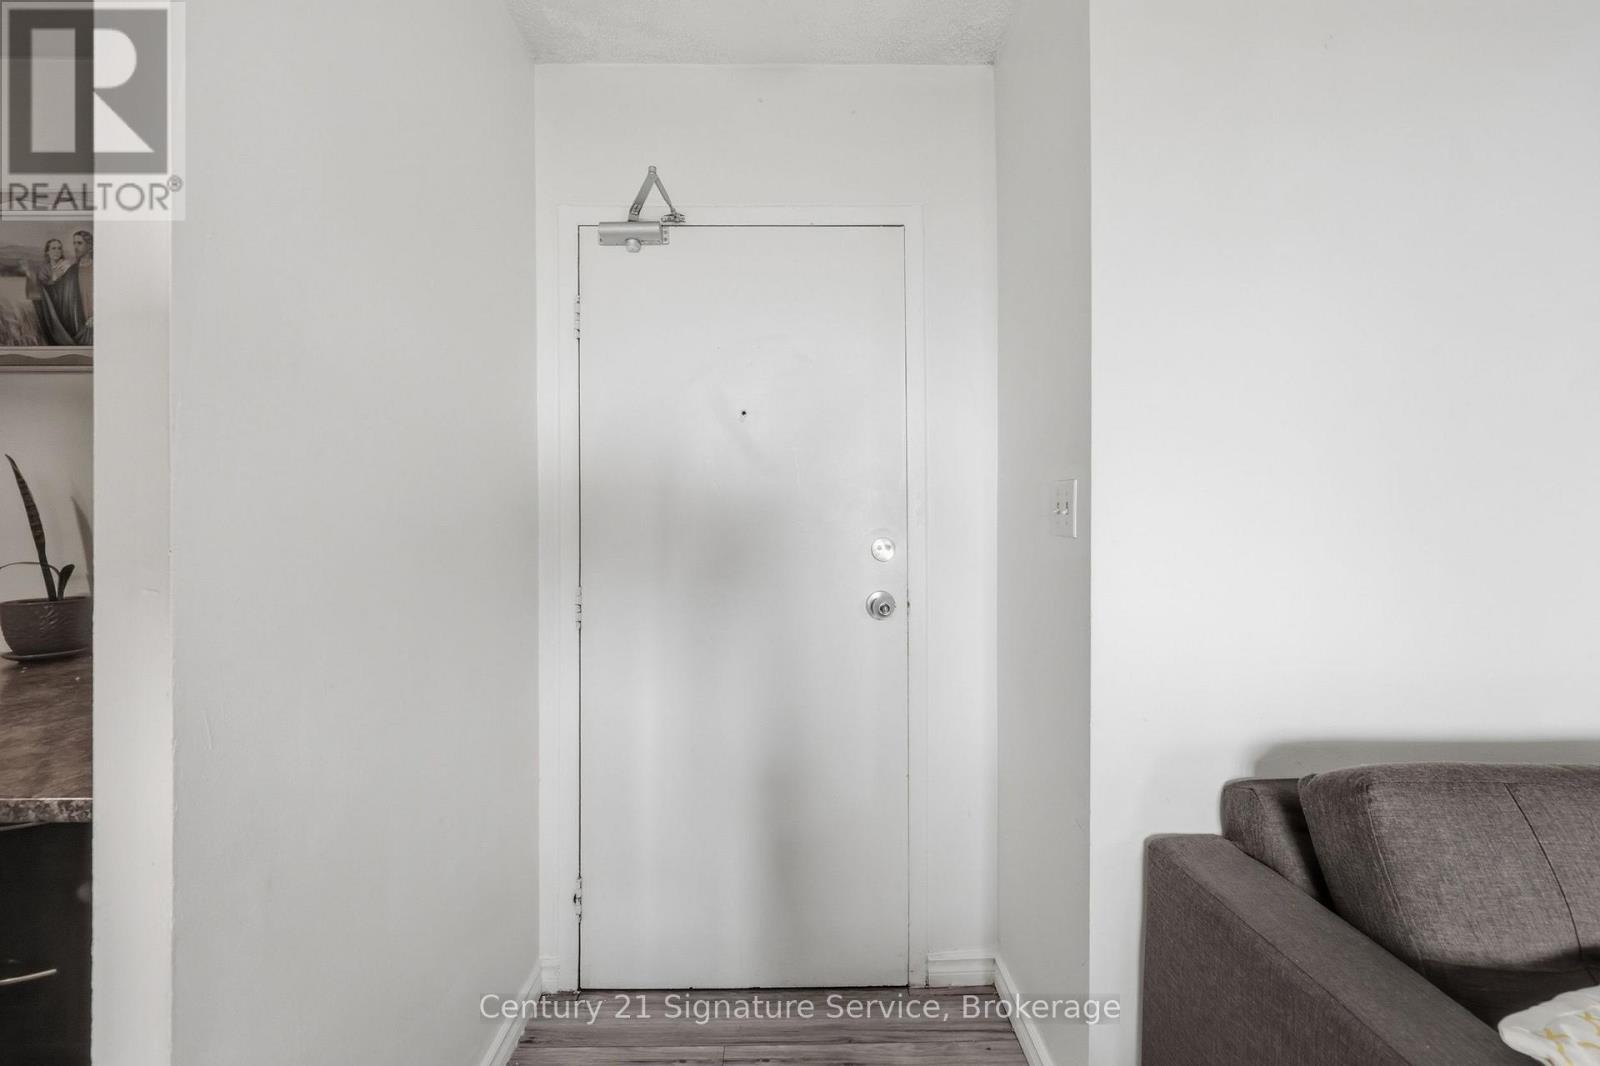
610 - 1250 Bridletowne Circle, Toronto, ON - Indoor Photo Showing Other Room
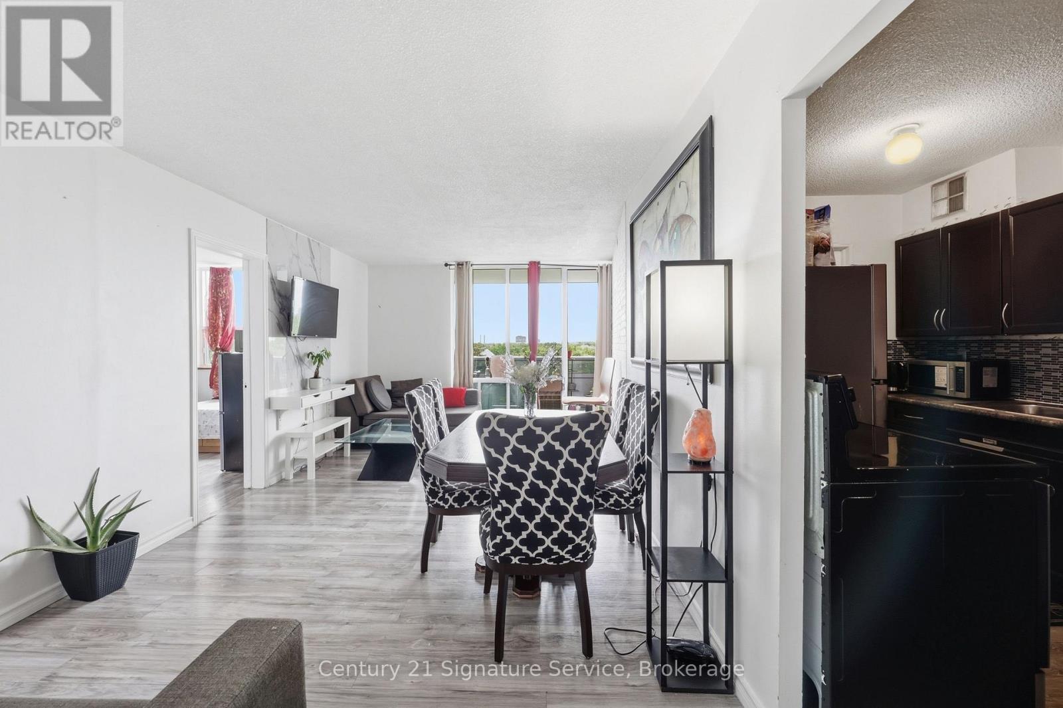
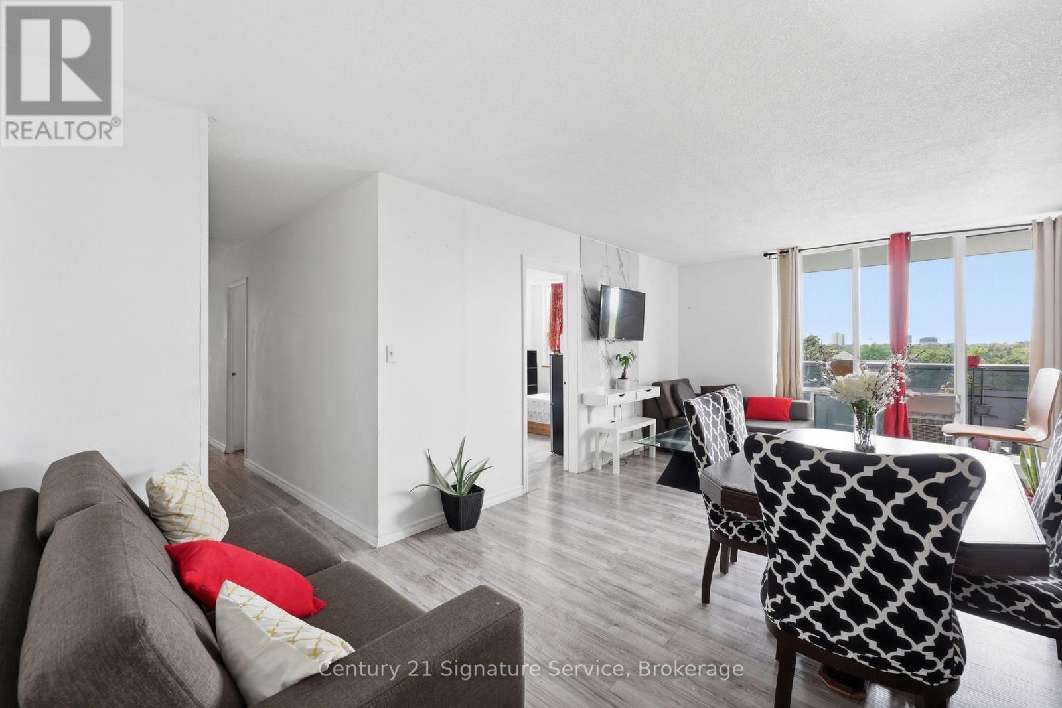
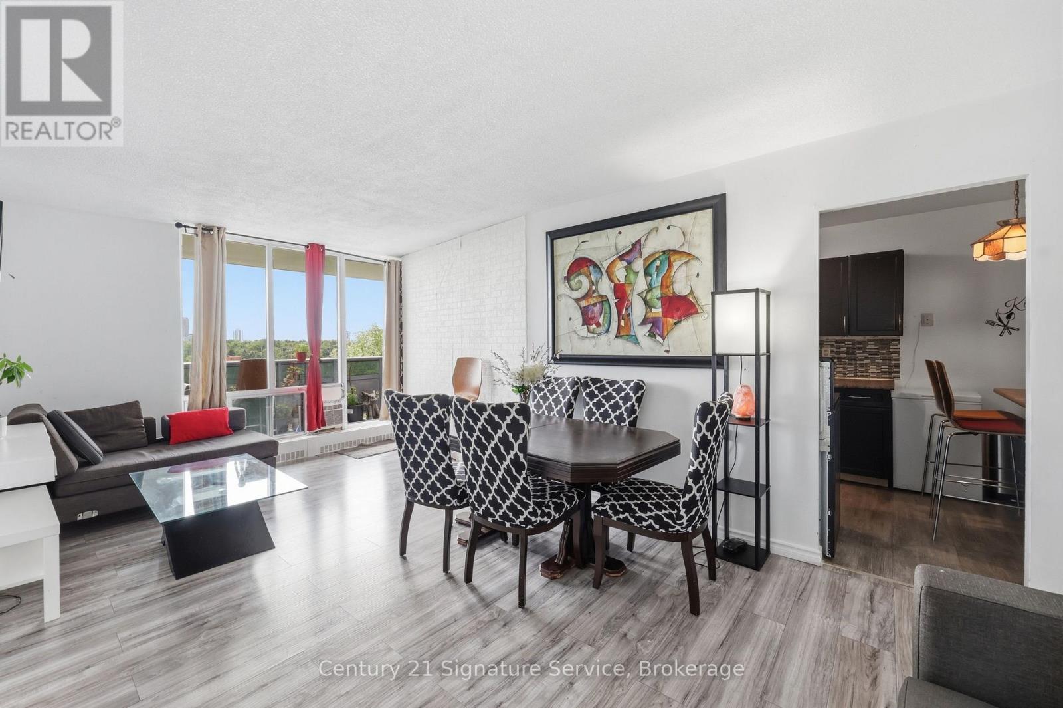
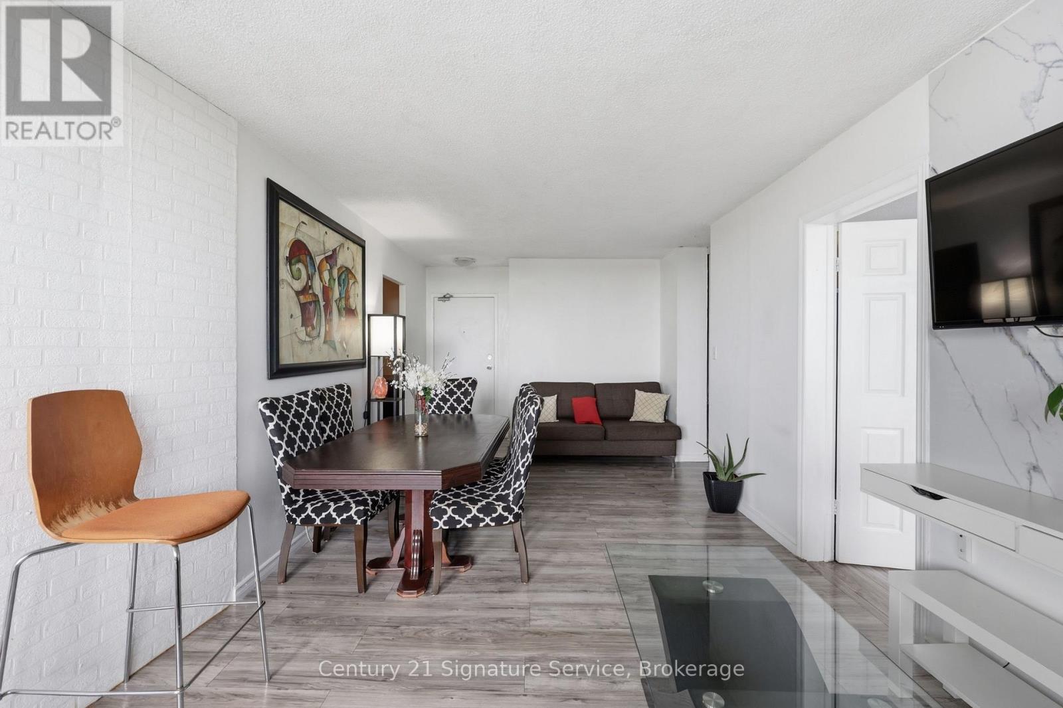
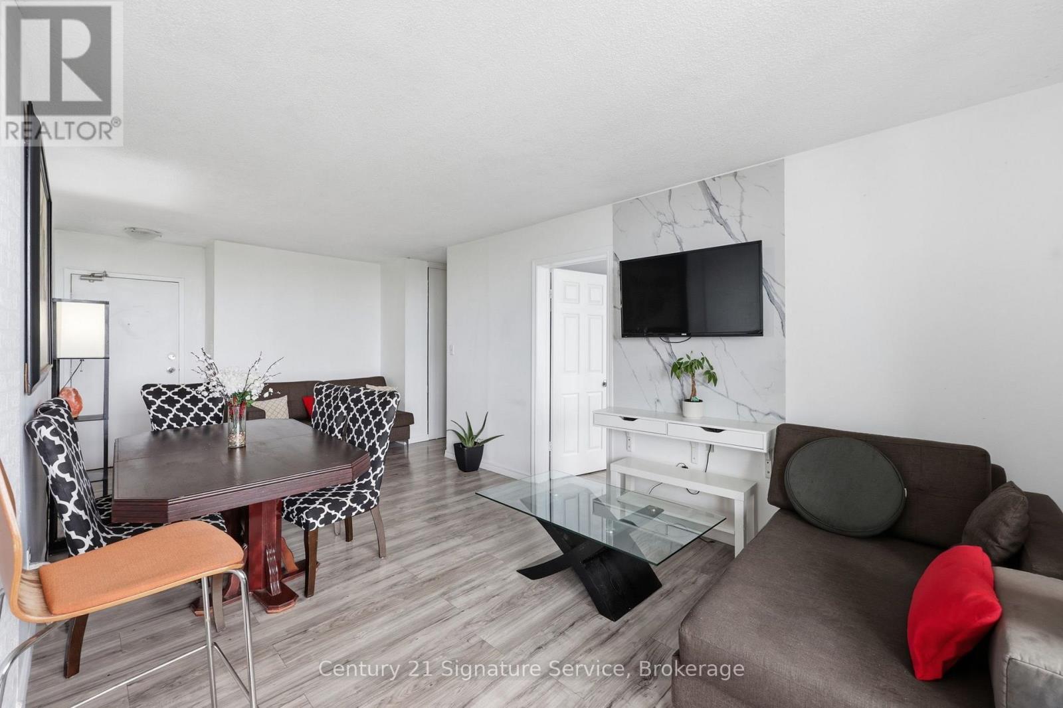
610 - 1250 Bridletowne Circle, Toronto, ON - Indoor Photo Showing Dining Room
610 - 1250 Bridletowne Circle, Toronto, ON - Indoor
610 - 1250 Bridletowne Circle, Toronto, ON - Indoor Photo Showing Dining Room
610 - 1250 Bridletowne Circle, Toronto, ON - Indoor
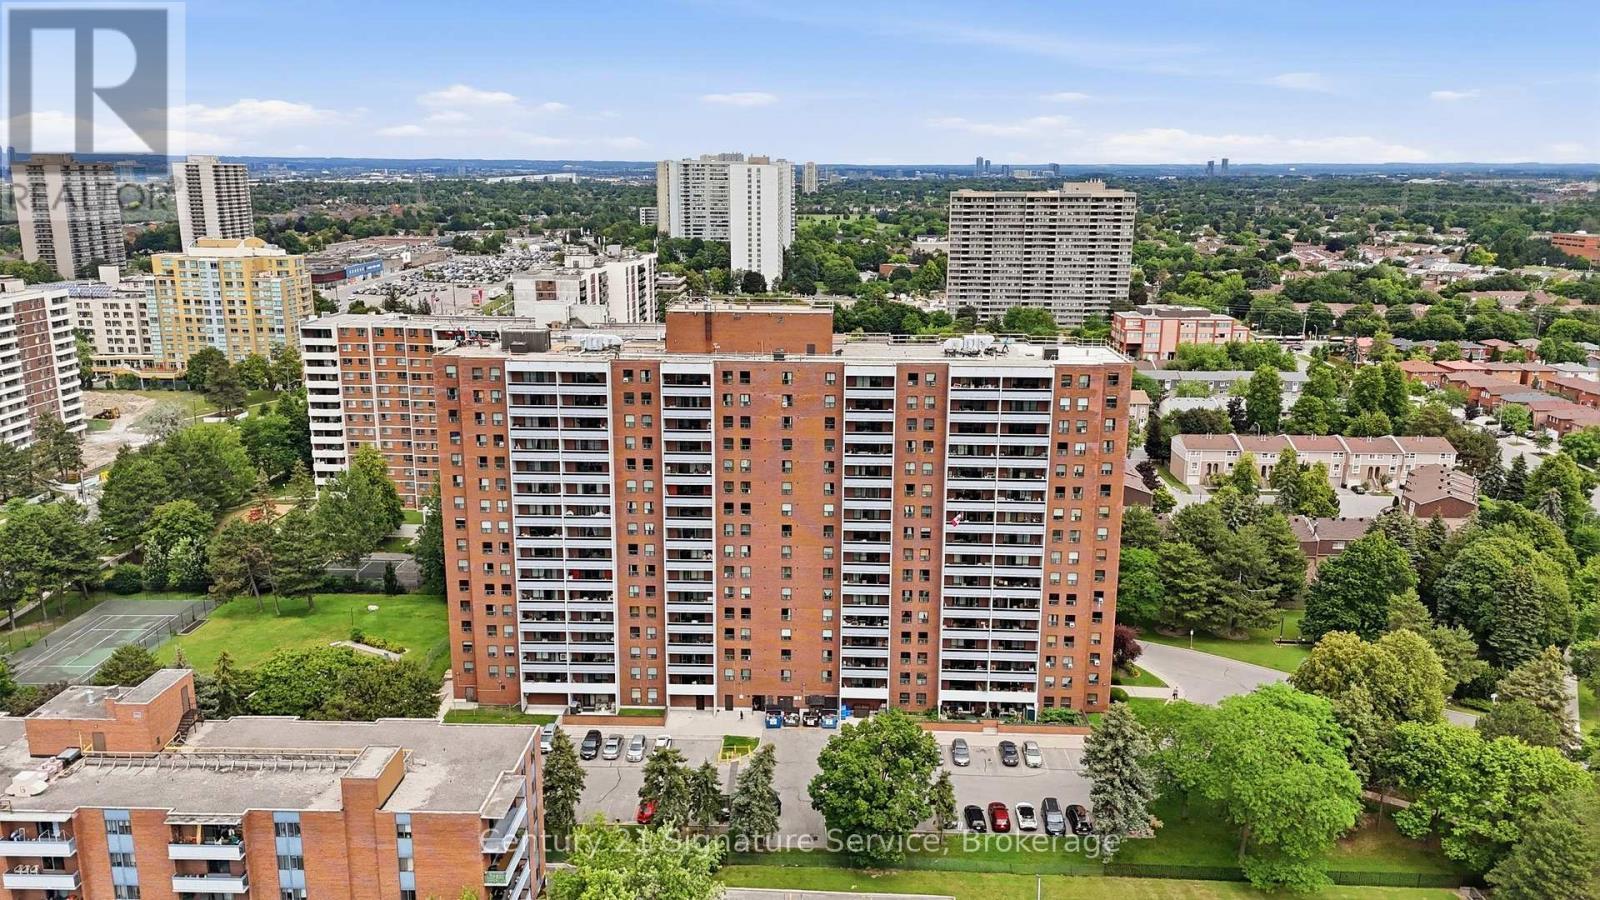
610 - 1250 Bridletowne Circle, Toronto, ON - Outdoor With Exterior
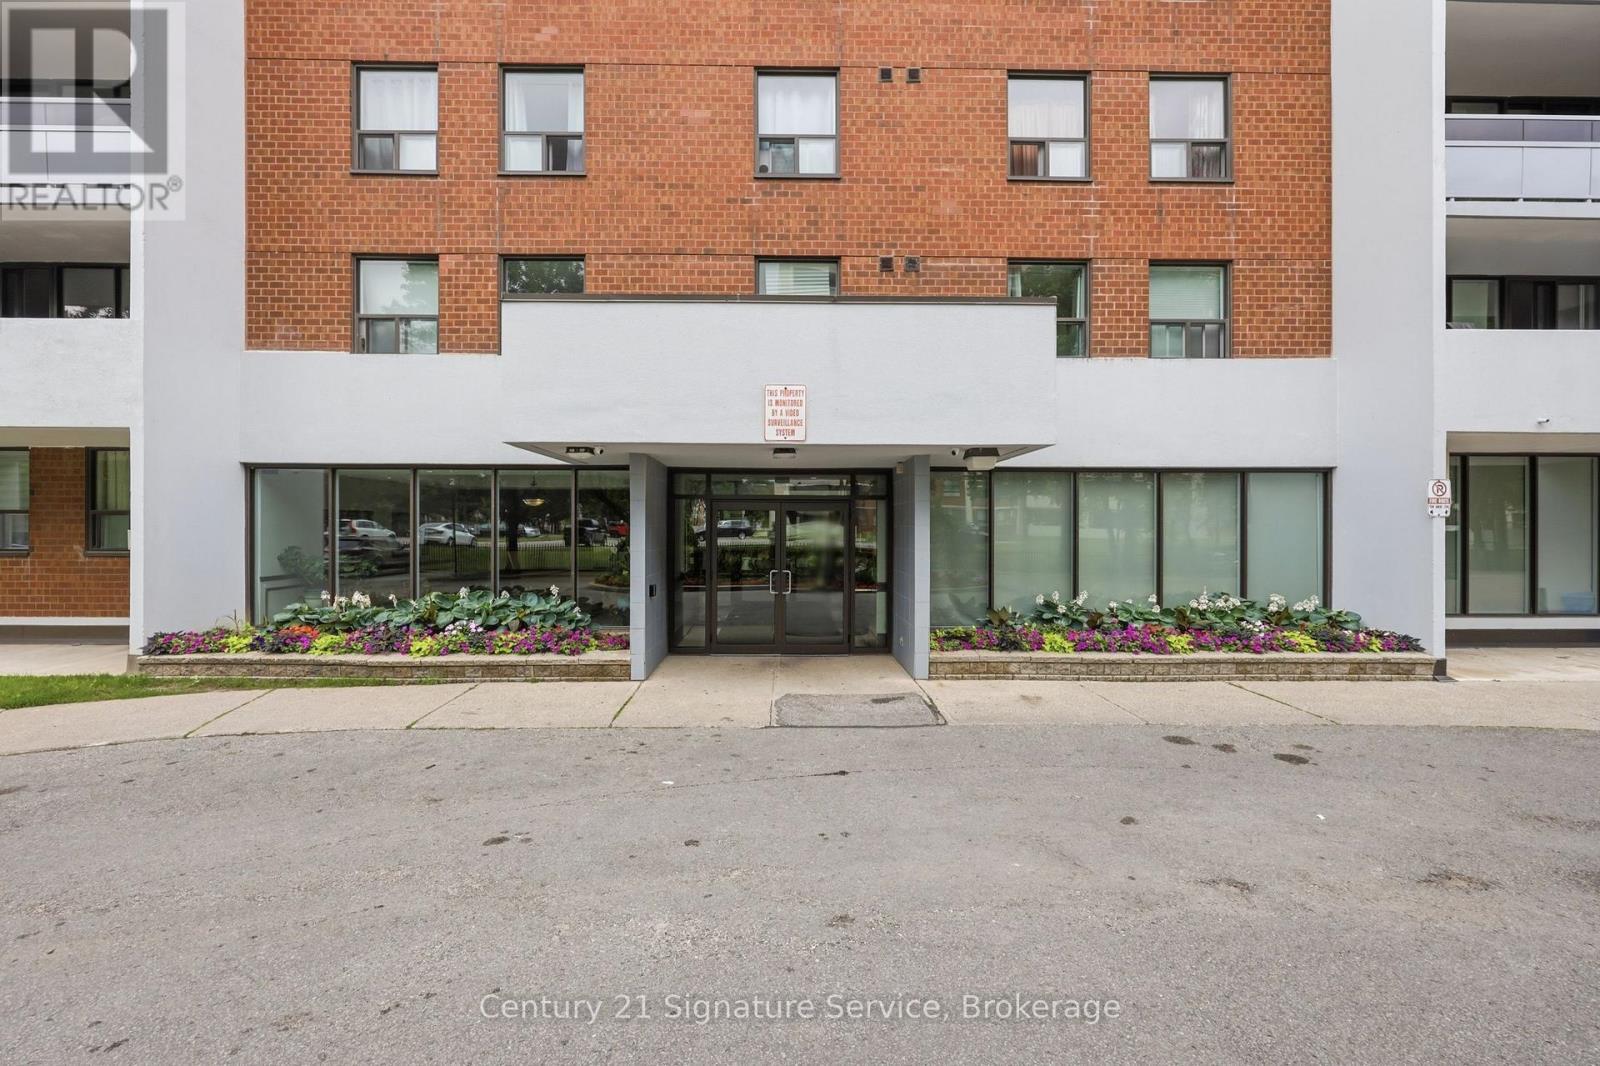
610 - 1250 Bridletowne Circle, Toronto, ON - Outdoor
610 - 1250 Bridletowne Circle, Toronto, ON - Indoor
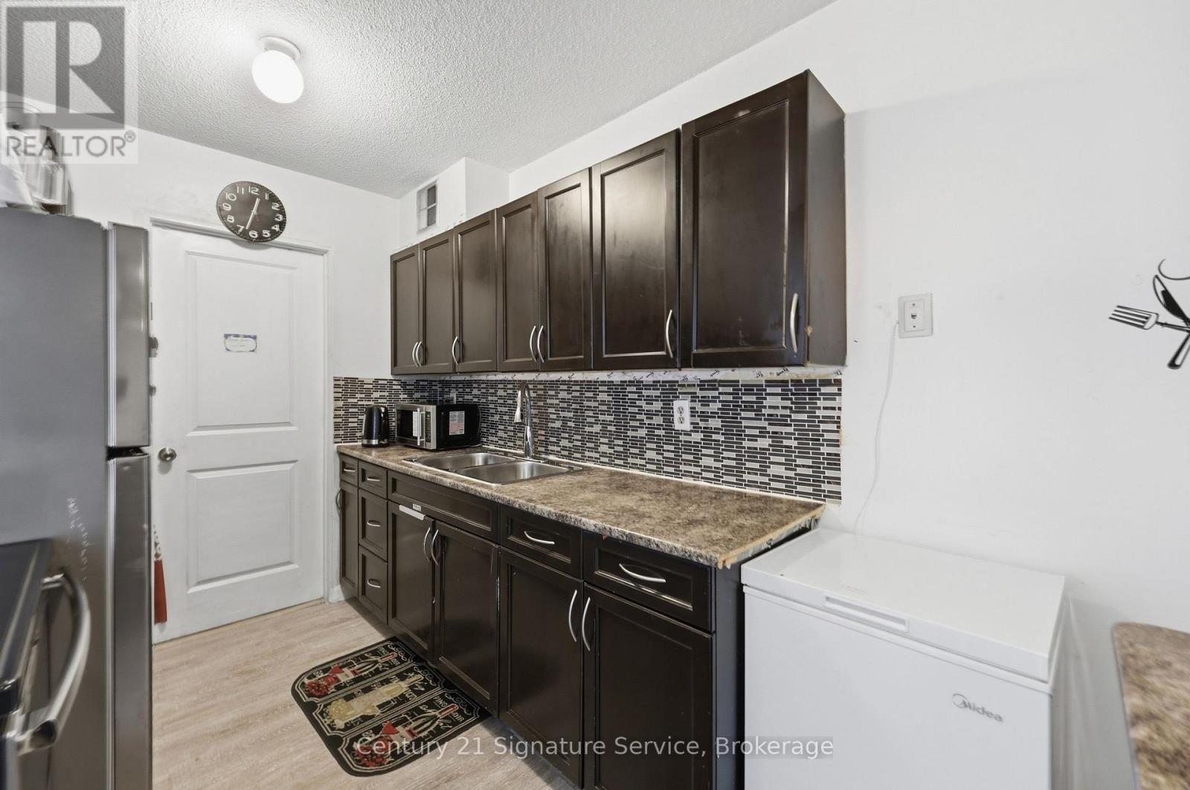
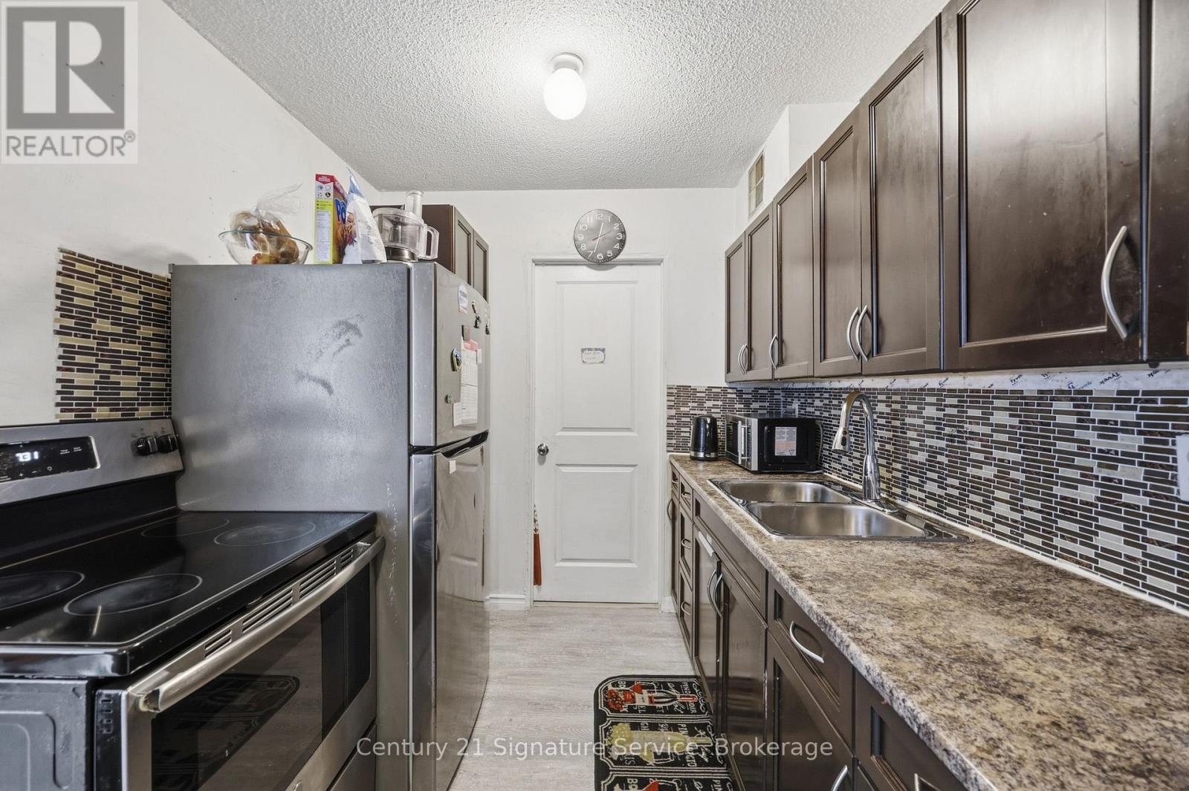
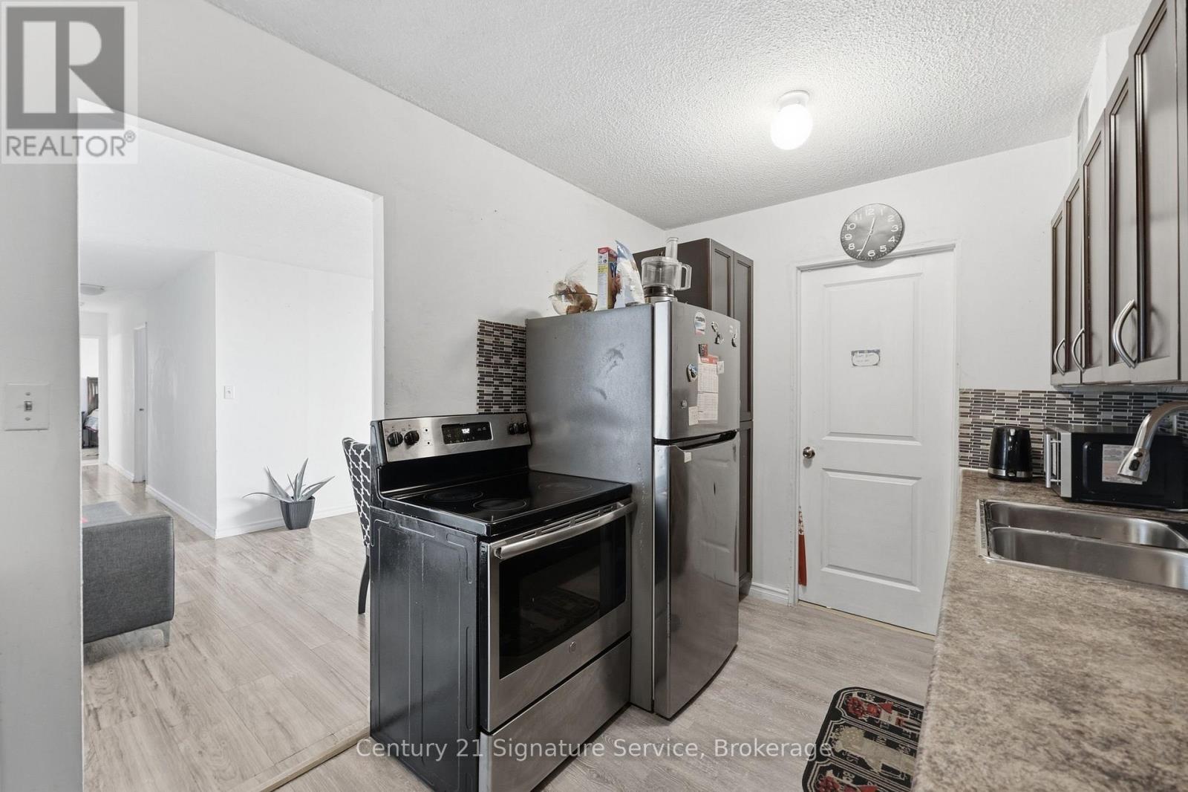
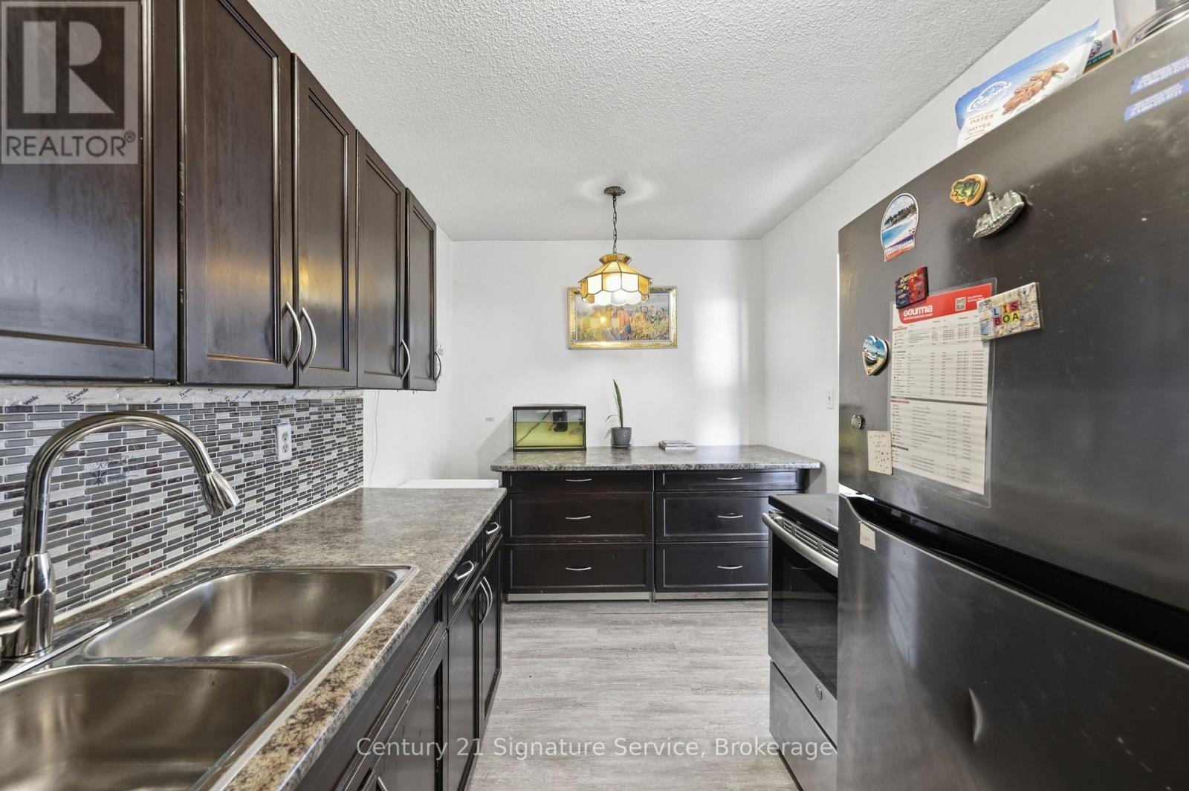
610 - 1250 Bridletowne Circle, Toronto, ON - Indoor Photo Showing Kitchen With Double Sink
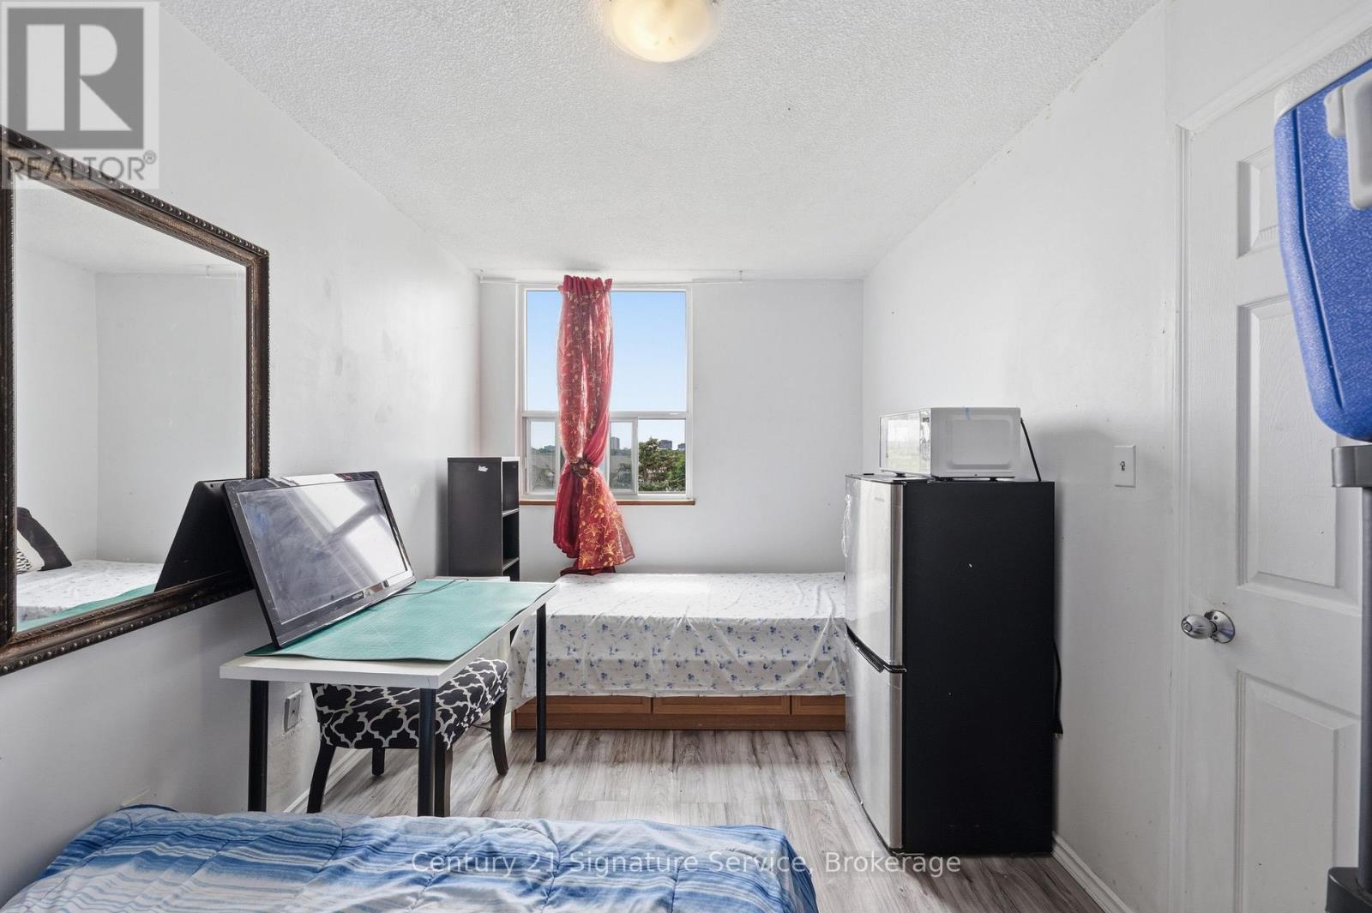
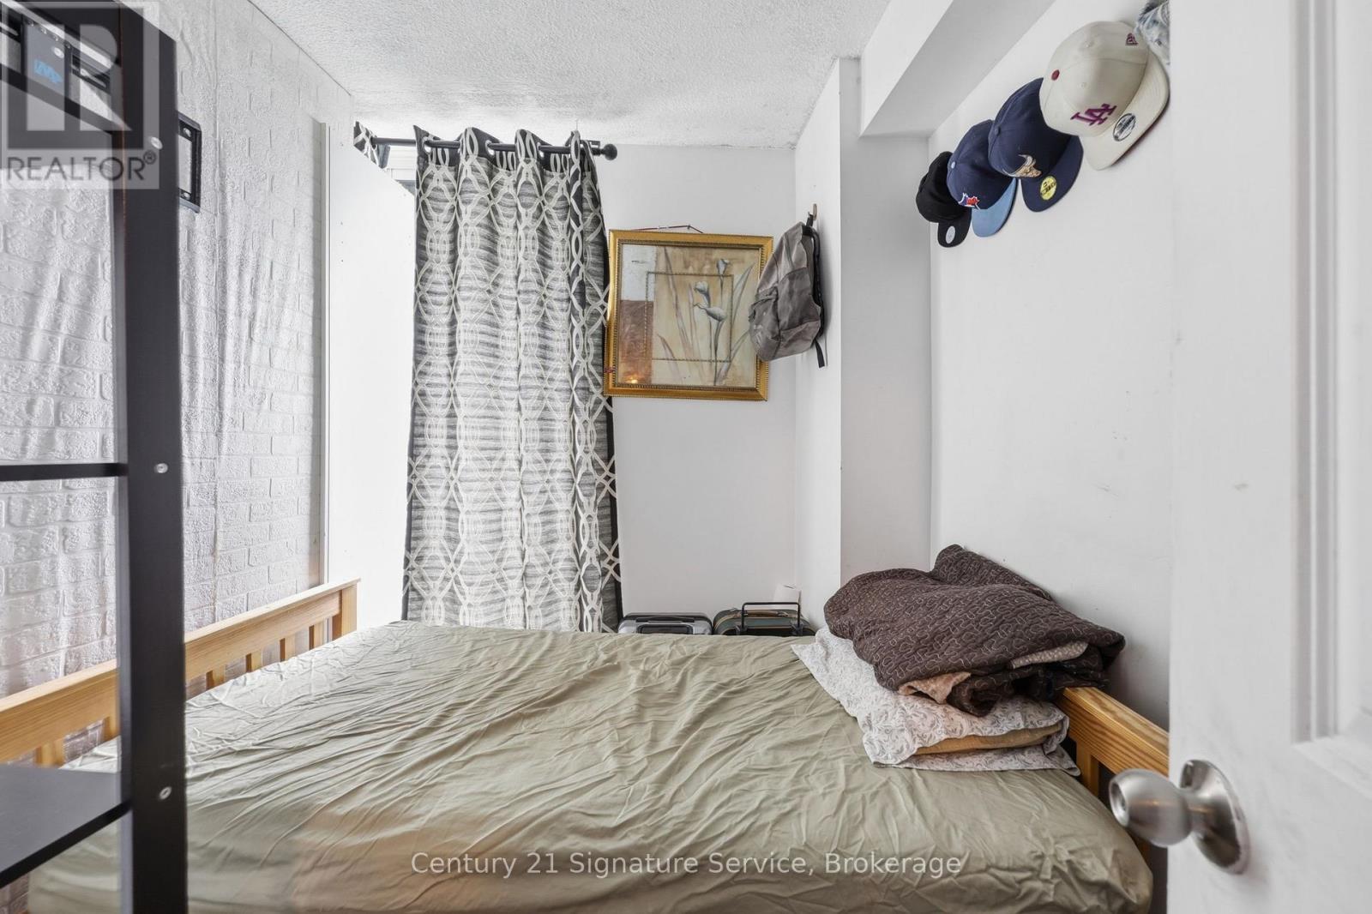
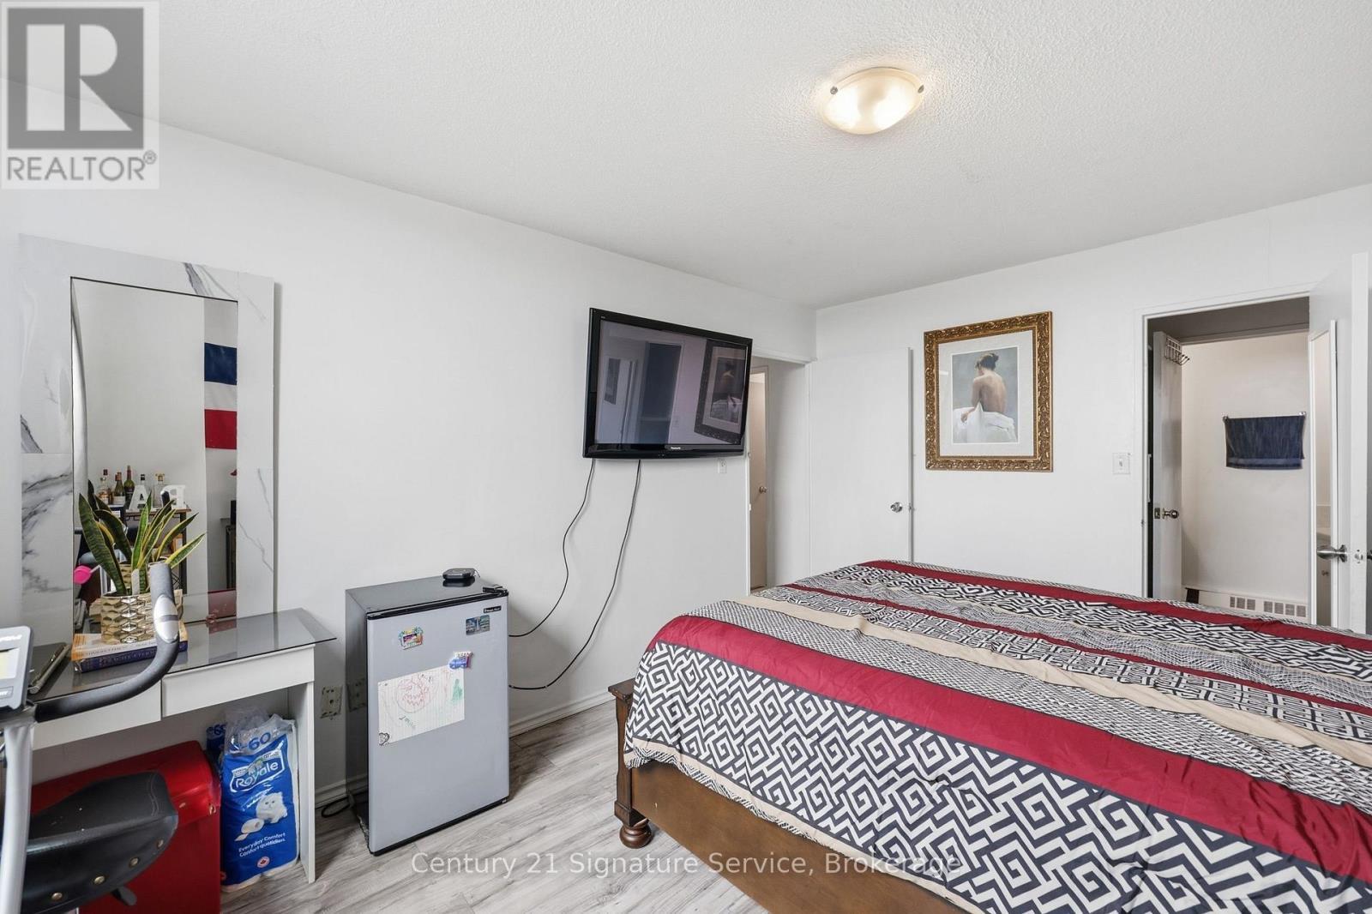
610 - 1250 Bridletowne Circle, Toronto, ON - Indoor Photo Showing Bedroom
610 - 1250 Bridletowne Circle, Toronto, ON - Indoor
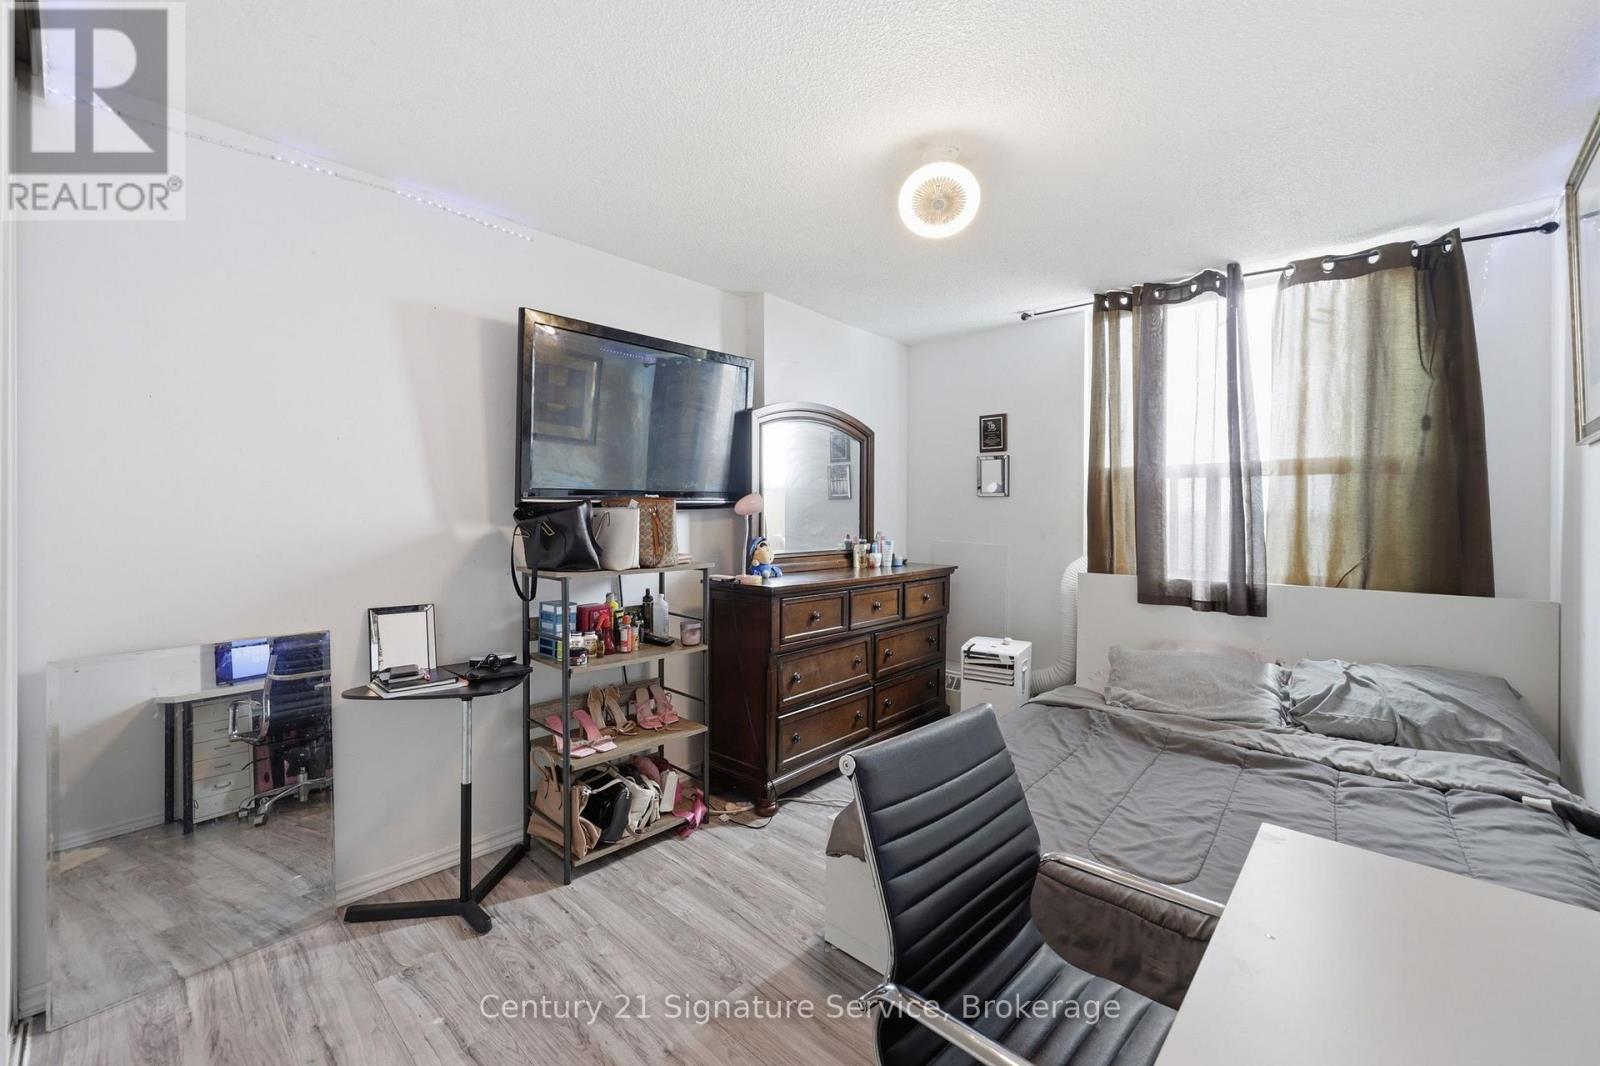
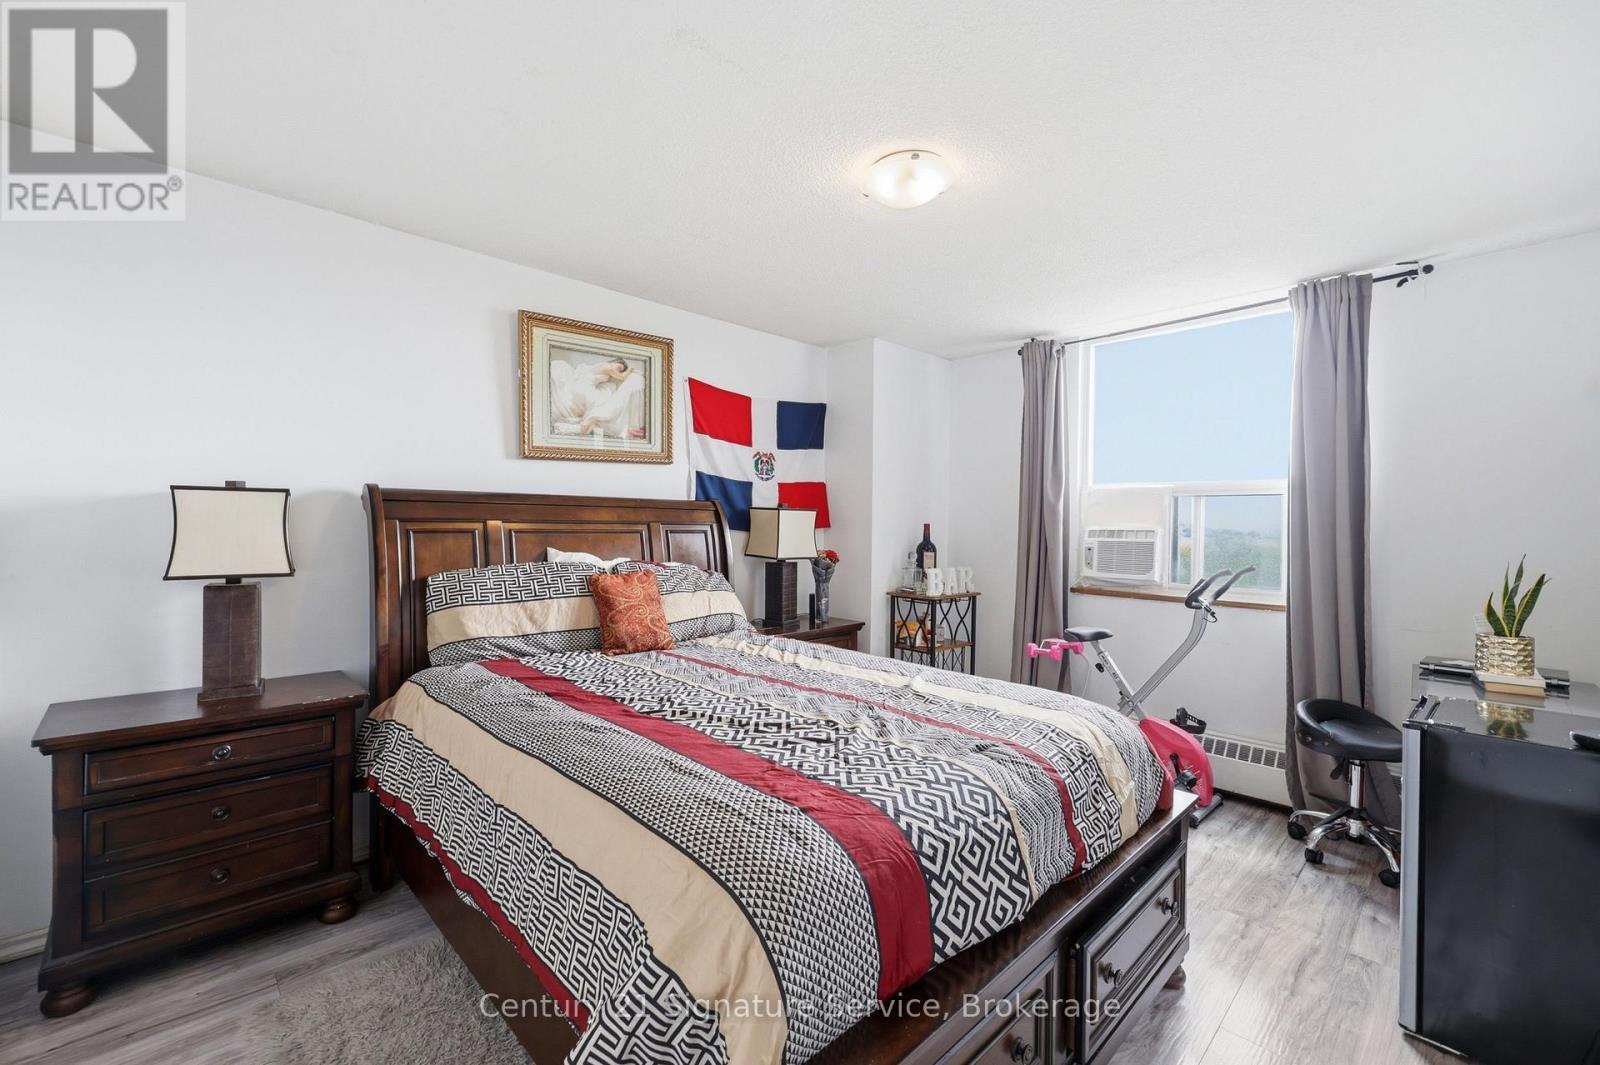
610 - 1250 Bridletowne Circle, Toronto, ON - Indoor Photo Showing Bedroom
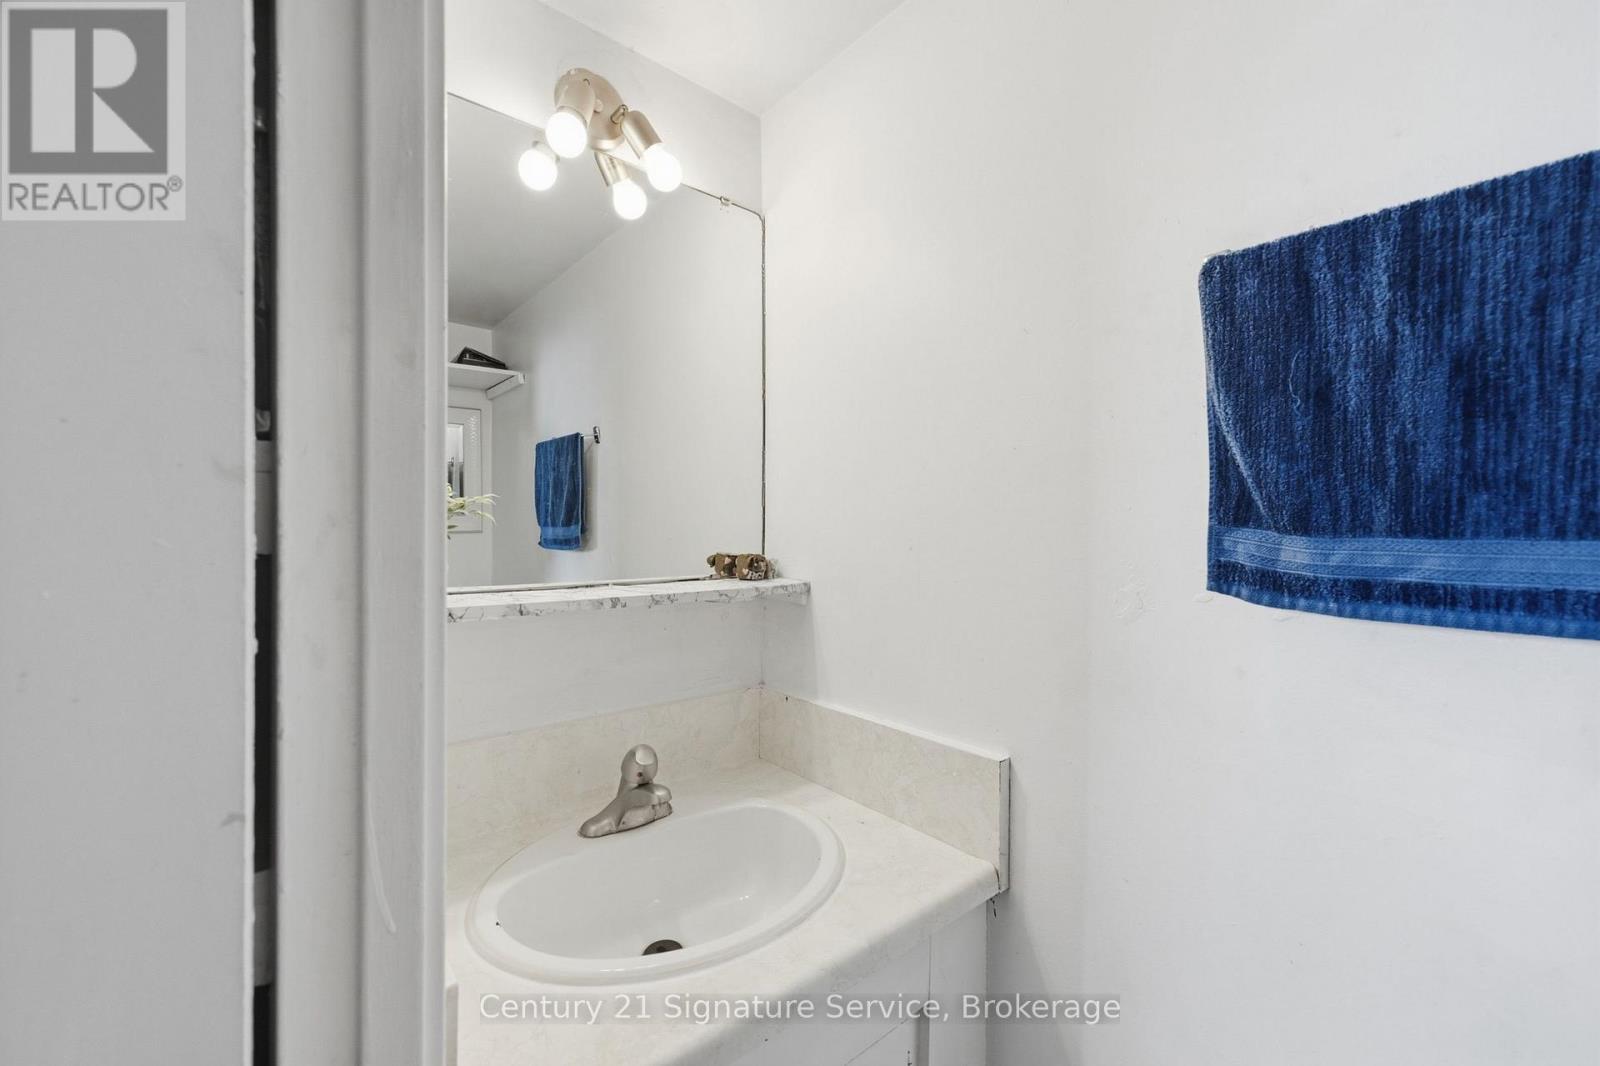
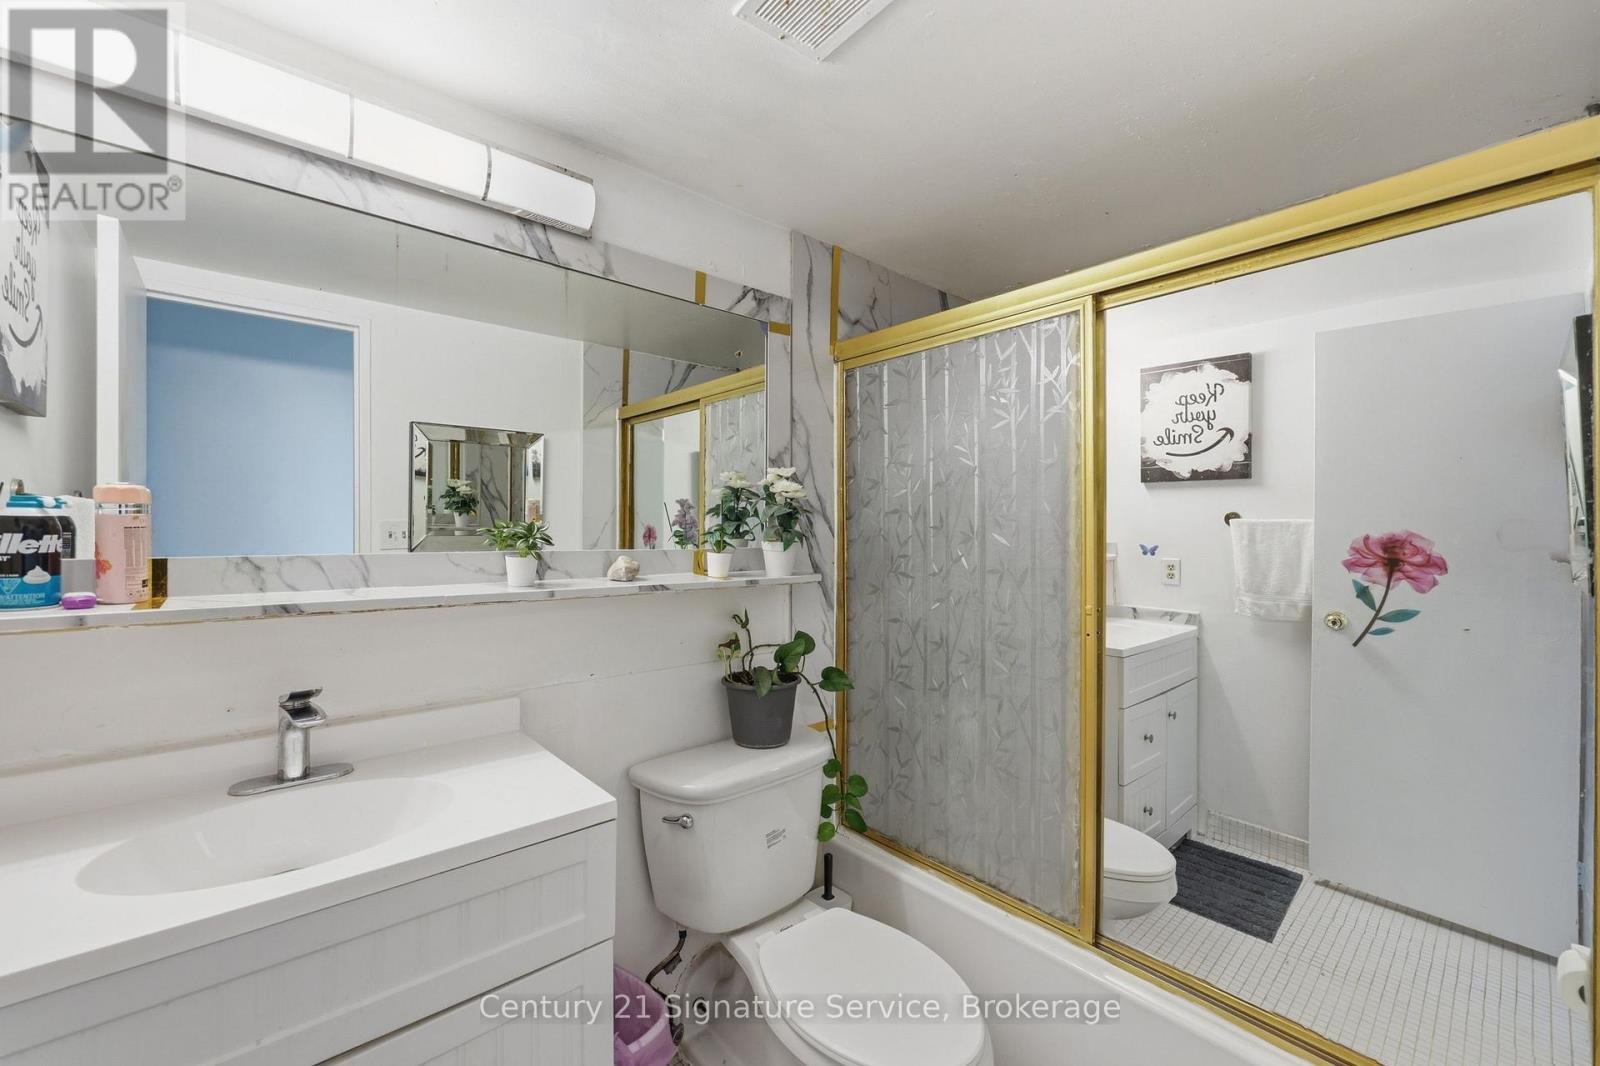
610 - 1250 Bridletowne Circle, Toronto, ON - Indoor Photo Showing Bathroom
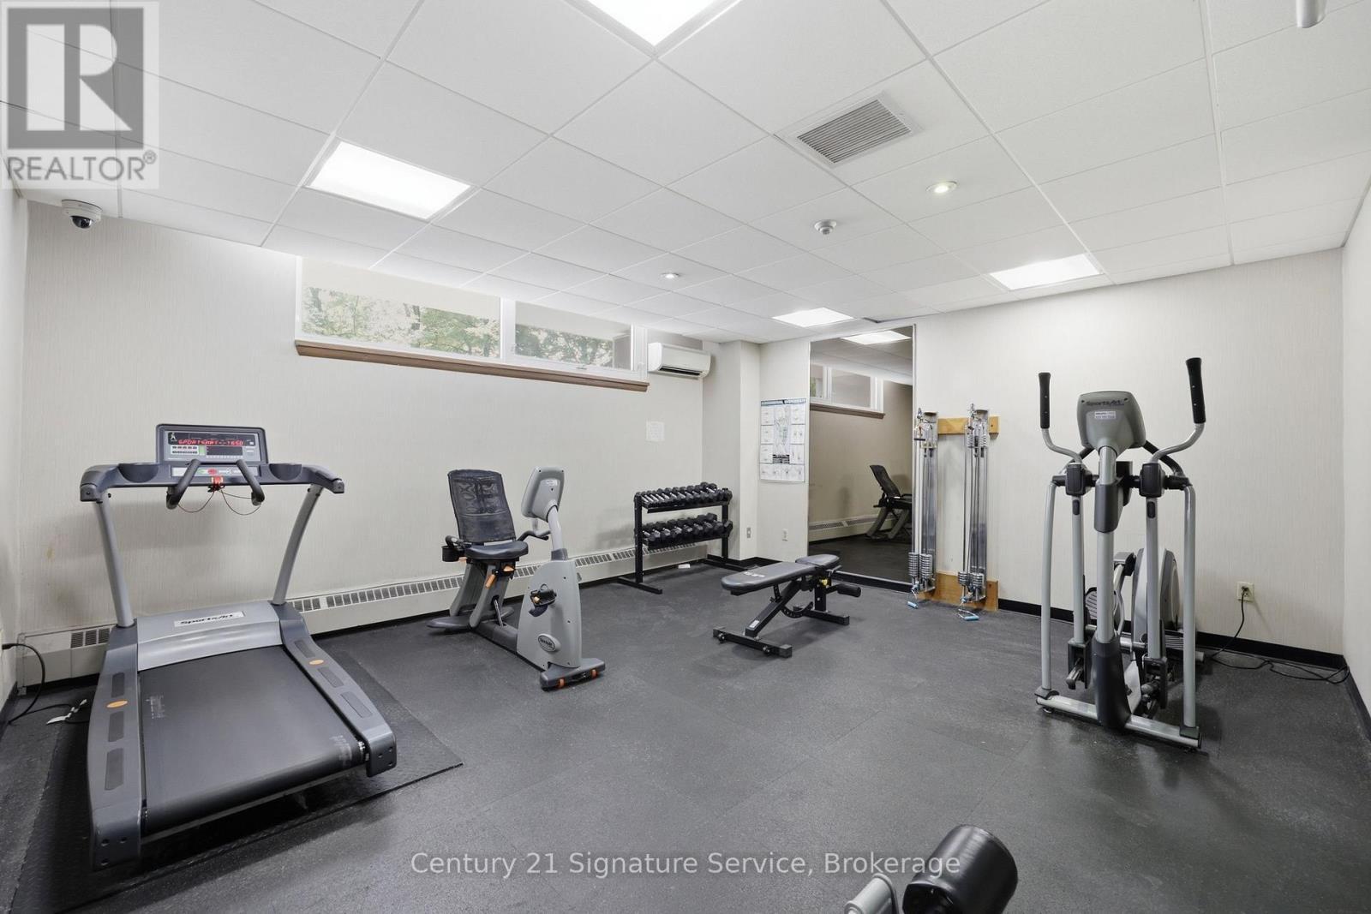
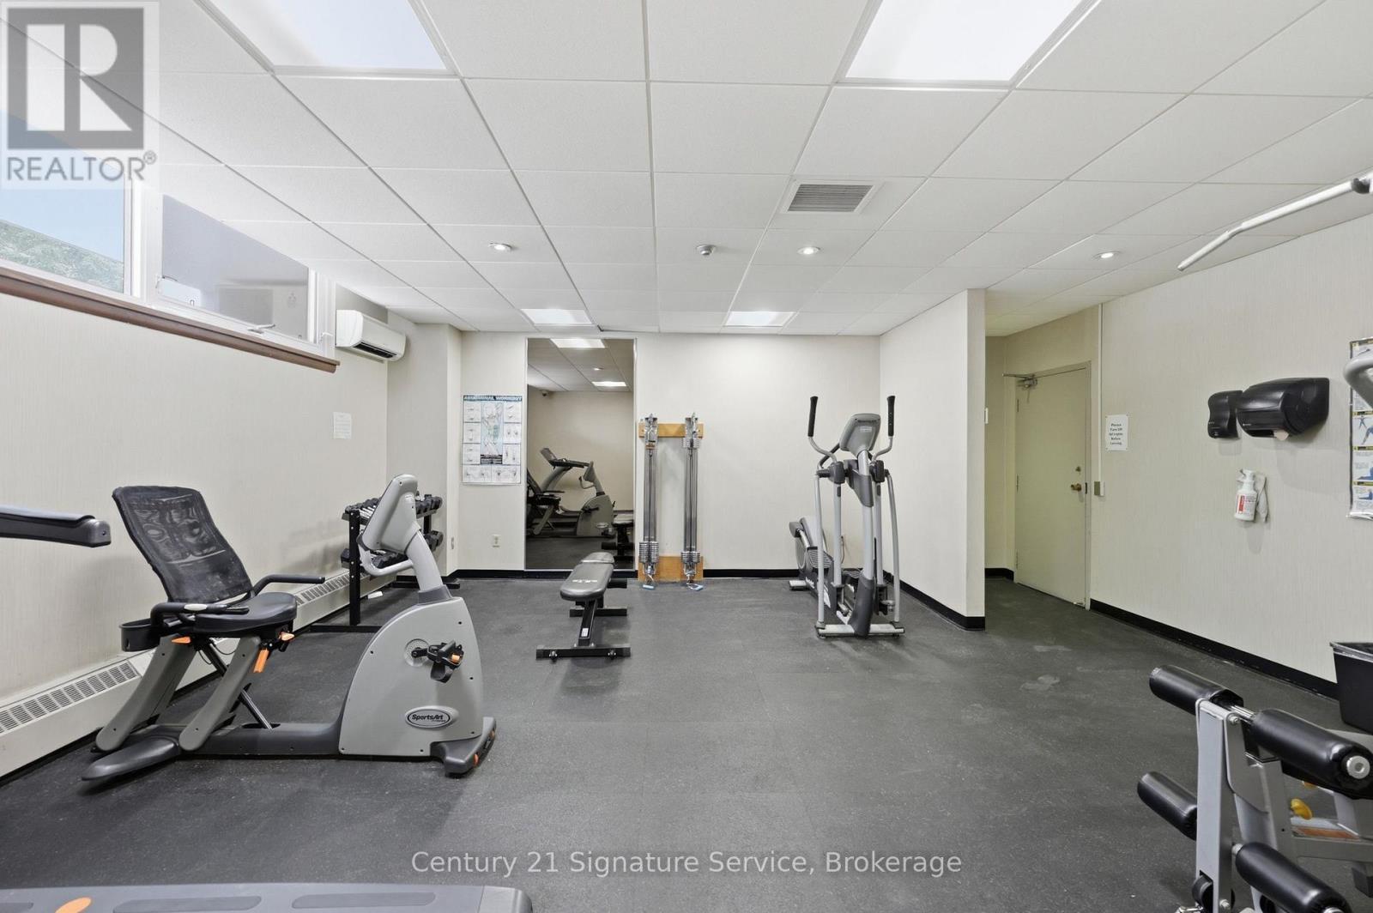
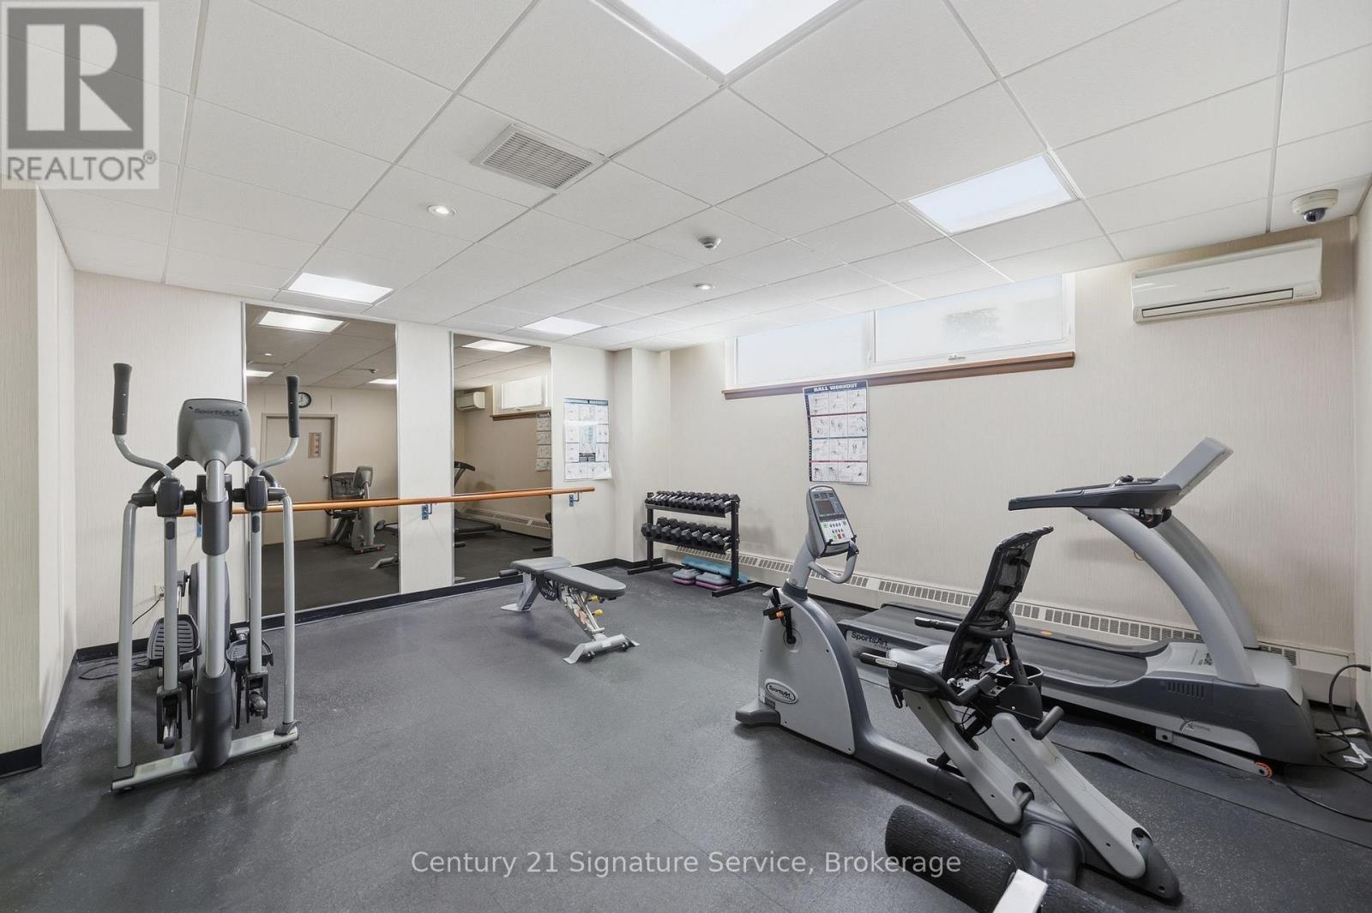
610 - 1250 Bridletowne Circle, Toronto, ON - Indoor Photo Showing Gym Room
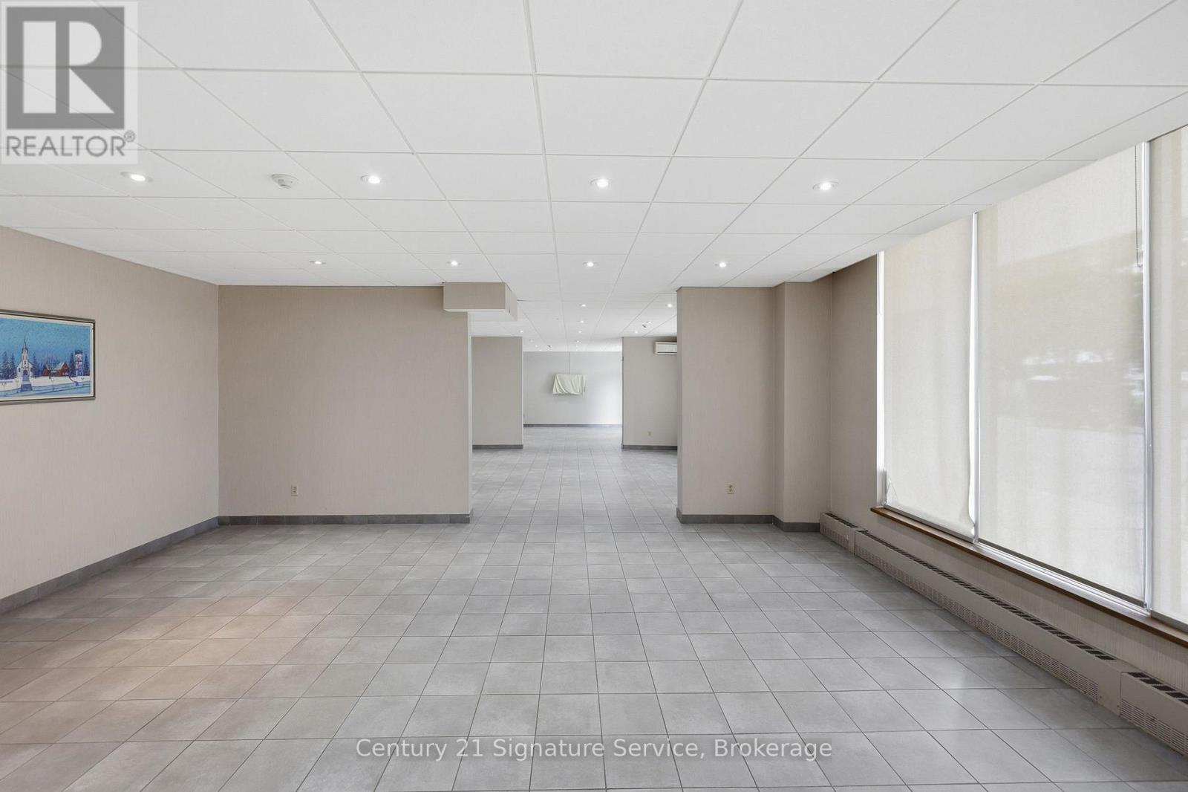
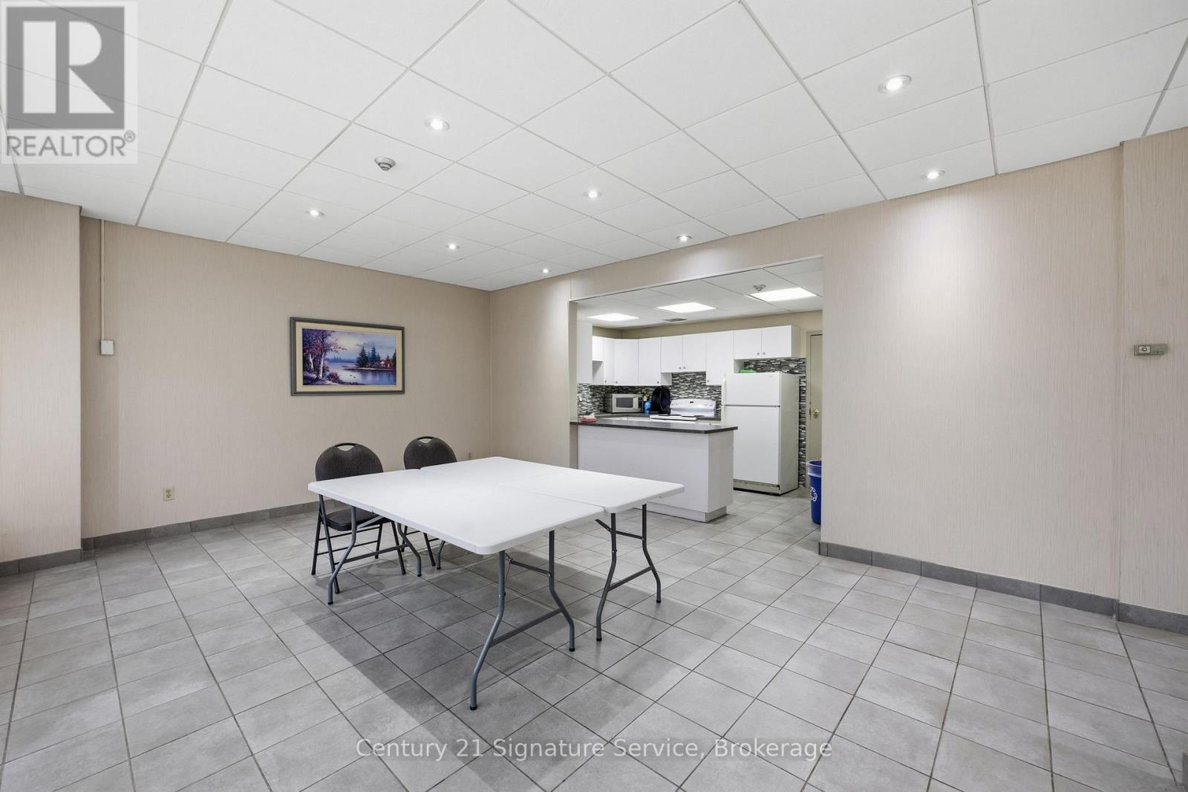
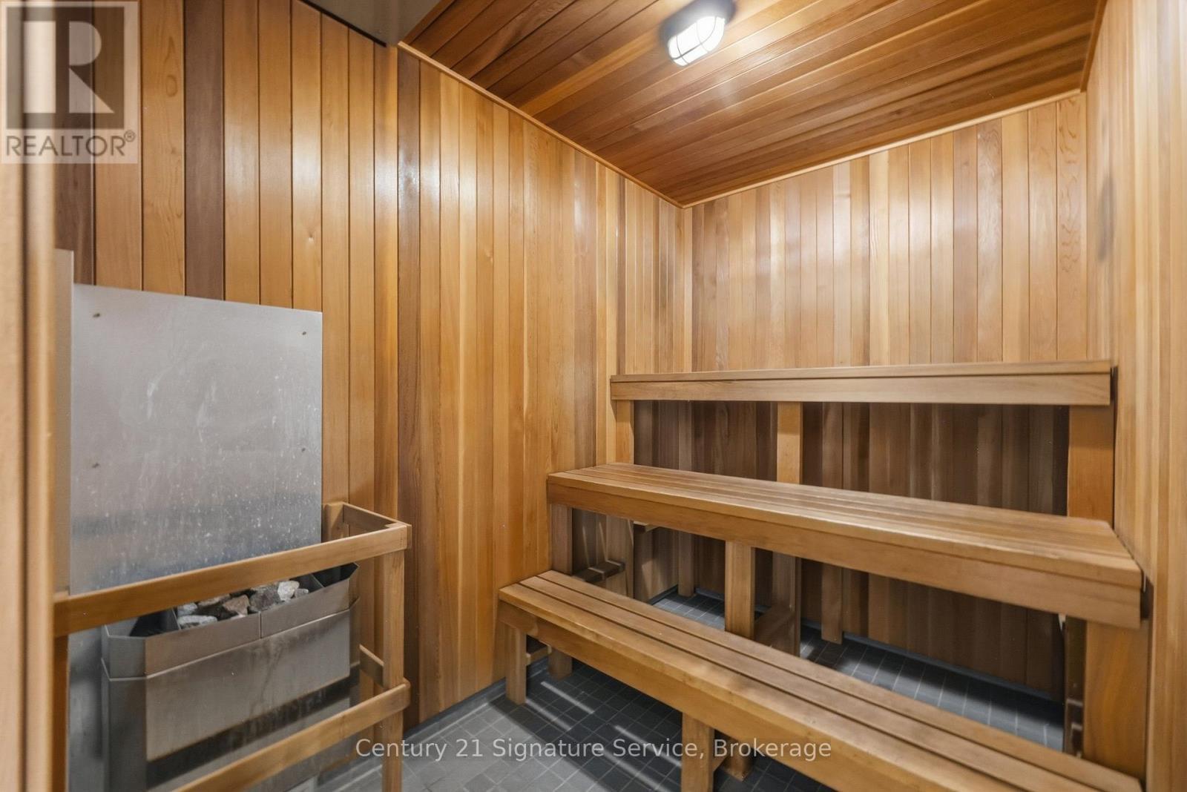
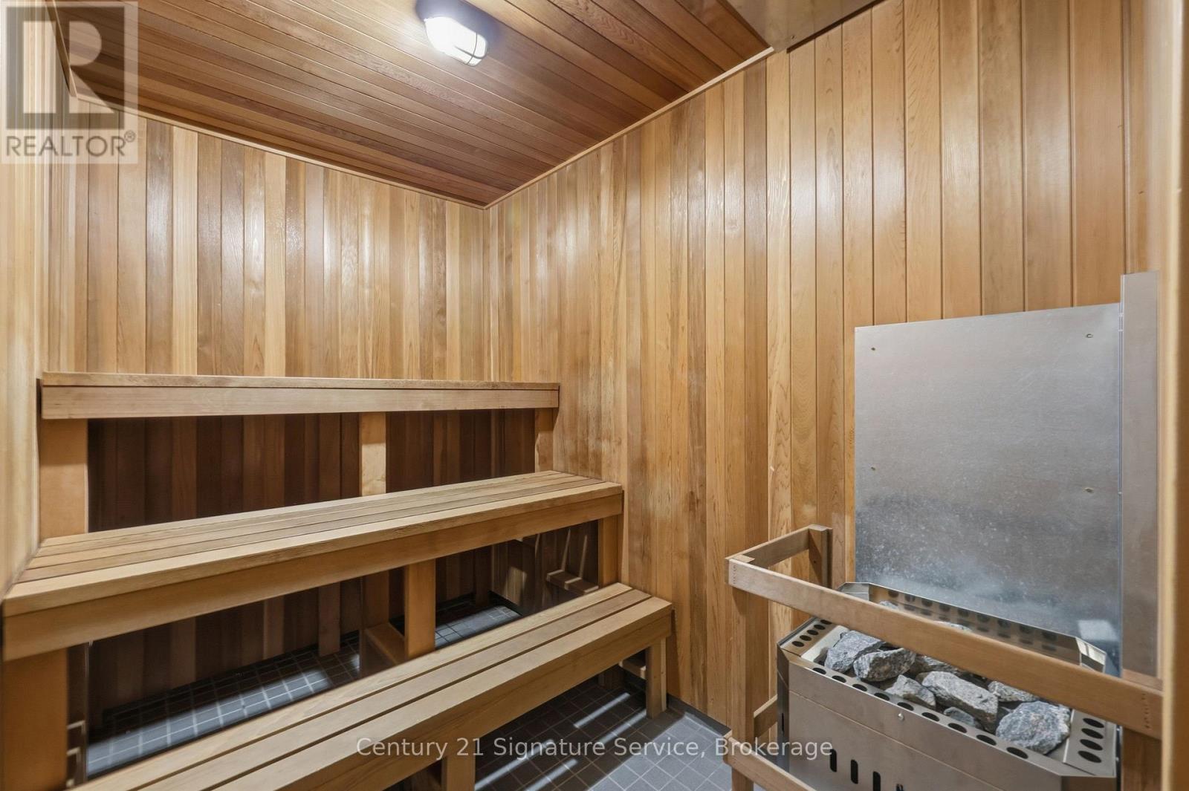
610 - 1250 Bridletowne Circle, Toronto, ON - Indoor Photo Showing Other Room
610 - 1250 Bridletowne Circle, Toronto, ON  - Outdoor With View
610 - 1250 Bridletowne Circle, Toronto, ON  - Outdoor
610 - 1250 Bridletowne Circle, Toronto, ON - Indoor Photo Showing Other Room
610 - 1250 Bridletowne Circle, Toronto, ON - Indoor Photo Showing Dining Room
610 - 1250 Bridletowne Circle, Toronto, ON - Indoor
610 - 1250 Bridletowne Circle, Toronto, ON - Indoor Photo Showing Dining Room
610 - 1250 Bridletowne Circle, Toronto, ON - Indoor
610 - 1250 Bridletowne Circle, Toronto, ON - Outdoor With Exterior
610 - 1250 Bridletowne Circle, Toronto, ON - Outdoor
610 - 1250 Bridletowne Circle, Toronto, ON - Indoor
610 - 1250 Bridletowne Circle, Toronto, ON - Indoor Photo Showing Kitchen With Double Sink
610 - 1250 Bridletowne Circle, Toronto, ON - Indoor Photo Showing Bedroom
610 - 1250 Bridletowne Circle, Toronto, ON - Indoor
610 - 1250 Bridletowne Circle, Toronto, ON - Indoor Photo Showing Bedroom
610 - 1250 Bridletowne Circle, Toronto, ON - Indoor Photo Showing Bathroom
610 - 1250 Bridletowne Circle, Toronto, ON - Indoor Photo Showing Gym Room
610 - 1250 Bridletowne Circle, Toronto, ON - Indoor Photo Showing Other Room
  • Advertising
Are you a real estate investor?
610 - 1250 BRIDLETOWNE CIRCLE, Toronto, Ontario, M1W 2V1
$485,000

4 Beds

2 Baths

Property Information:

This rare and exceptional apartment stands out as truly one-of-a-kind in the highly sought-after L'Amoreaux community. Ideally located with excellent accessibility, the elegant building offers premium finishes and outstanding on-site facilities. Step inside this bright and generously spacious unit, where natural light floods the expansive living and dining area perfect for both relaxing and entertaining. The home features three bedrooms and two bathrooms, plus a versatile fourth bedroom thoughtfully created off the kitchen with a partition and door. This flexible space can be easily removed to create even more open living area if desired. Residents will enjoy unbeatable convenience, with supermarkets, clinics, banks, and everyday amenities, Gym, Sauna, Party Room and Tennis Court. Just moments away. Whether you're looking for comfort, flexibility, or location, this apartment truly has it all. The maintenance cover all utilities including Cable Tv. The kitchen, bedroom bathroom and laundry room floors are new. (id:27)

Building Features:

  • Style: Apartment
  • Building Type: Apartment
  • Amenities: Exercise Centre, Party Room
  • Basement Type: None
  • Exterior Finish: Brick
  • Floor Space: 1200 - 1399 sqft Square Feet
  • Heating Type: Forced air
  • Heating Fuel: Natural gas
  • Cooling Type: Central air conditioning
  • Appliances: Dryer, Stove, Washer, Refrigerator

Property Features:

  • OwnershipType: Condominium/Strata
  • Property Type: Single Family
  • Half Bathrooms: 1
  • Community Features: Pets not Allowed
  • Condo Fees: $1,034 Monthly
  • Features: Elevator, Balcony, Carpet Free, In suite Laundry
  • Floor Space (approx): 1200 - 1399 Square Feet
  • MaintenanceFee Type: Heat, Hydro, Water, Cable TV, Common Area Maintenance, Insurance
  • Structure Type: Tennis Court
  • Parking Type: Underground, No Garage
  • No. of Parking Spaces: 1

Rooms:

  • Living Flat/Apartment Level 6.12 m x 5.54 m
  • Dining Flat/Apartment Level 6.12 m x 5.54 m
  • Kitchen Flat/Apartment Level 3.32 m x 2.24 m
  • Primary Bedroom Flat/Apartment Level 4.98 m x 4.42 m
  • 2nd Bedroom Flat/Apartment Level 4.65 m x 3.98 m
  • 3rd Bedroom Flat/Apartment Level 3.43 m x 2.98 m

Convert Measurement to:

Courtesy of: Century 21 Signature Service

REALTOR.ca  

Access to Sold Data on this website may only be used by consumers that have a bona fide interest in the purchase, sale, or lease of residential real estate.

Sales/Price History

Log in or create an account to see sold and historical listings information

QuickQuoteTM Powered by RPS
Thinking of Selling?

Start by finding out what your home might be worth in today's market.

Location of 610 - 1250 BRIDLETOWNE CIRCLE, Toronto, Ontario, M1W 2V1

Demographic Information of 610 - 1250 BRIDLETOWNE CIRCLE, Toronto, Ontario, M1W 2V1
Life Stage

Midlife Families

Employment Type

Service Sector/White Collar

Average Household Income

$96,154.86

Average Number of Children

1.62

Household Population

Household Structure

Age of Population

Education

Education Level

No certificate/diploma/degree

20.52 %

High school certificate or equivalent

28.94 %

Apprenticeship trade certificate/diploma

3.16 %

College/non-university certificate

19.09 %

University certificate (below bachelor)

1.82 %

University Degree

26.47 %

Commuter

Travel To Work

By Car

70.19 %

By Public Transit

25.13 %

By Walking

1.79 %

By Bicycle

0.0 %

By Other Methods

2.89 %

Cultural Diversity

Knowledge of Official Language

Mother Tongue

Building Information
Building Type

Apartments (Low and High Rise)

74.53 %

Houses

25.47 %

Own Vs. Rent