Button CopyPathCircle CloseCircle Left ArrowArrow Down Icon GreyClosecirclecircleBurger
  • Advertising

60 DEVONRIDGE CRESCENT, Toronto, Ontario, M1C 5B1

MLS® # E13709662
House For Sale In Toronto, Ontario
$1,200,000 QuickQuoteTM: $1.0M - $1.3M

4 Beds

3 Baths

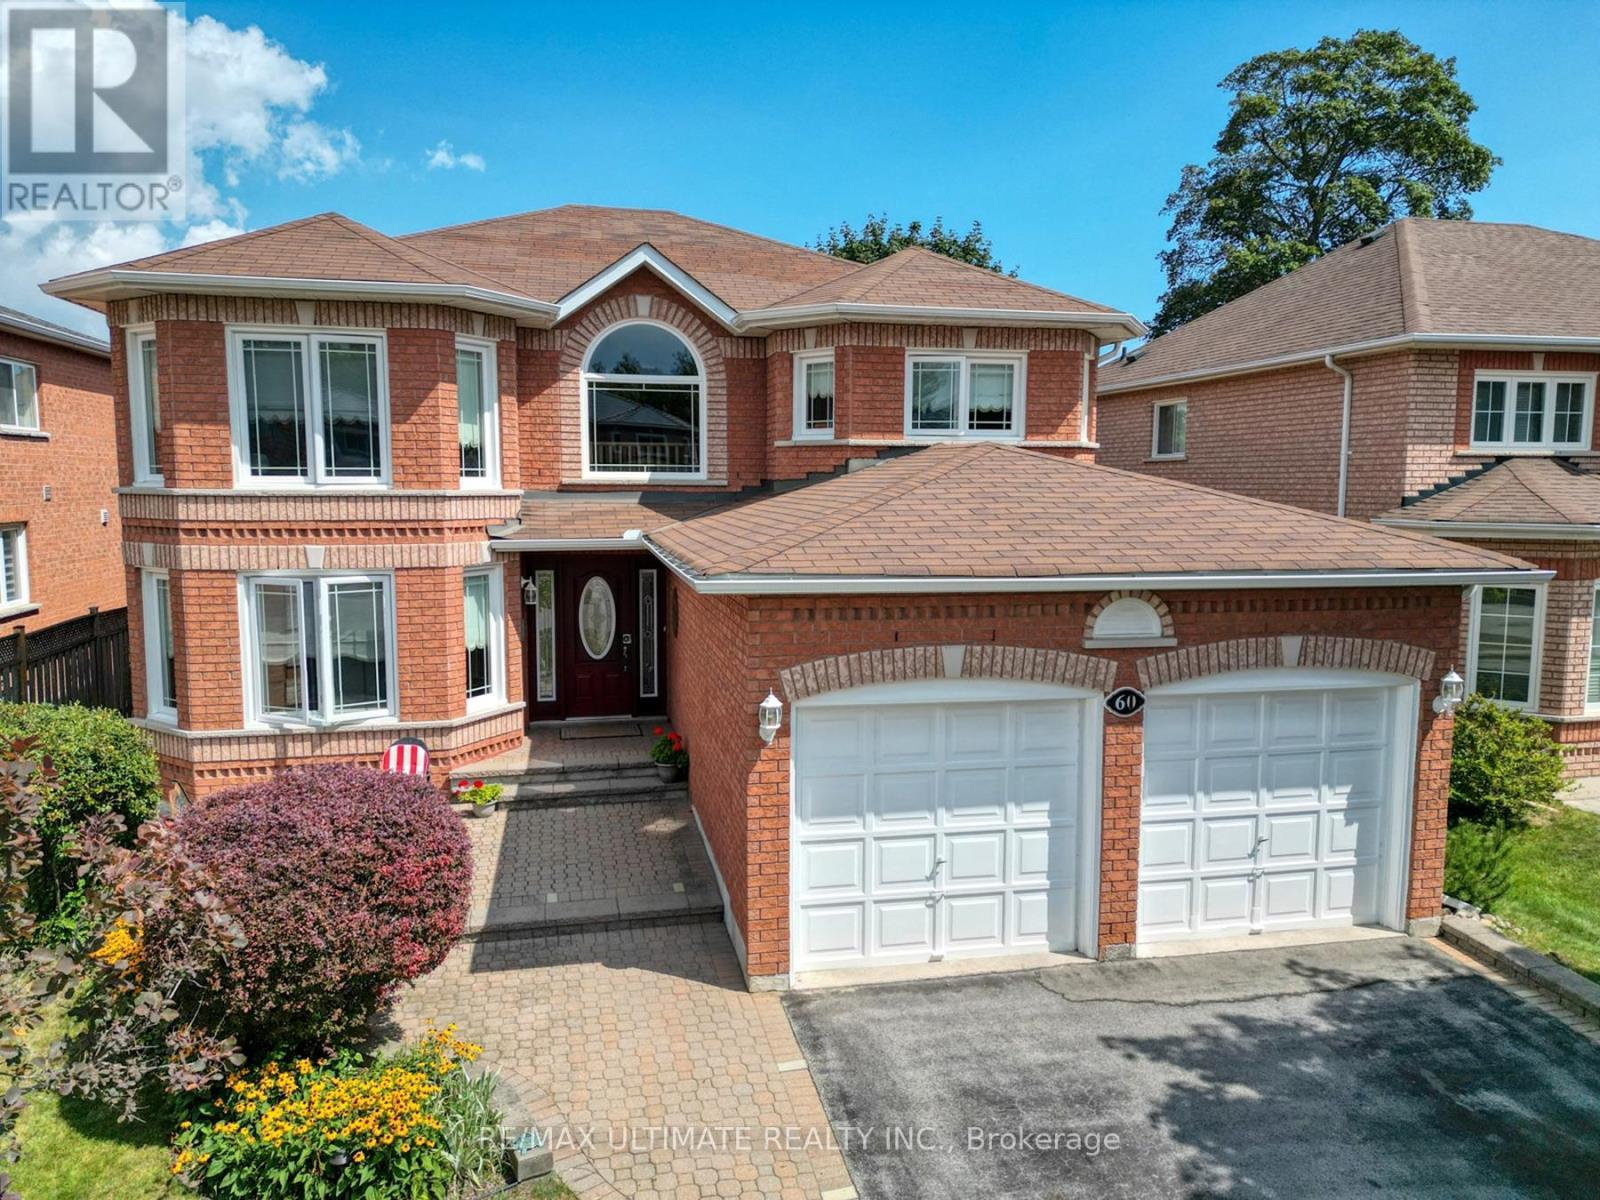
60 Devonridge Crescent, Toronto, ON - Outdoor With Facade
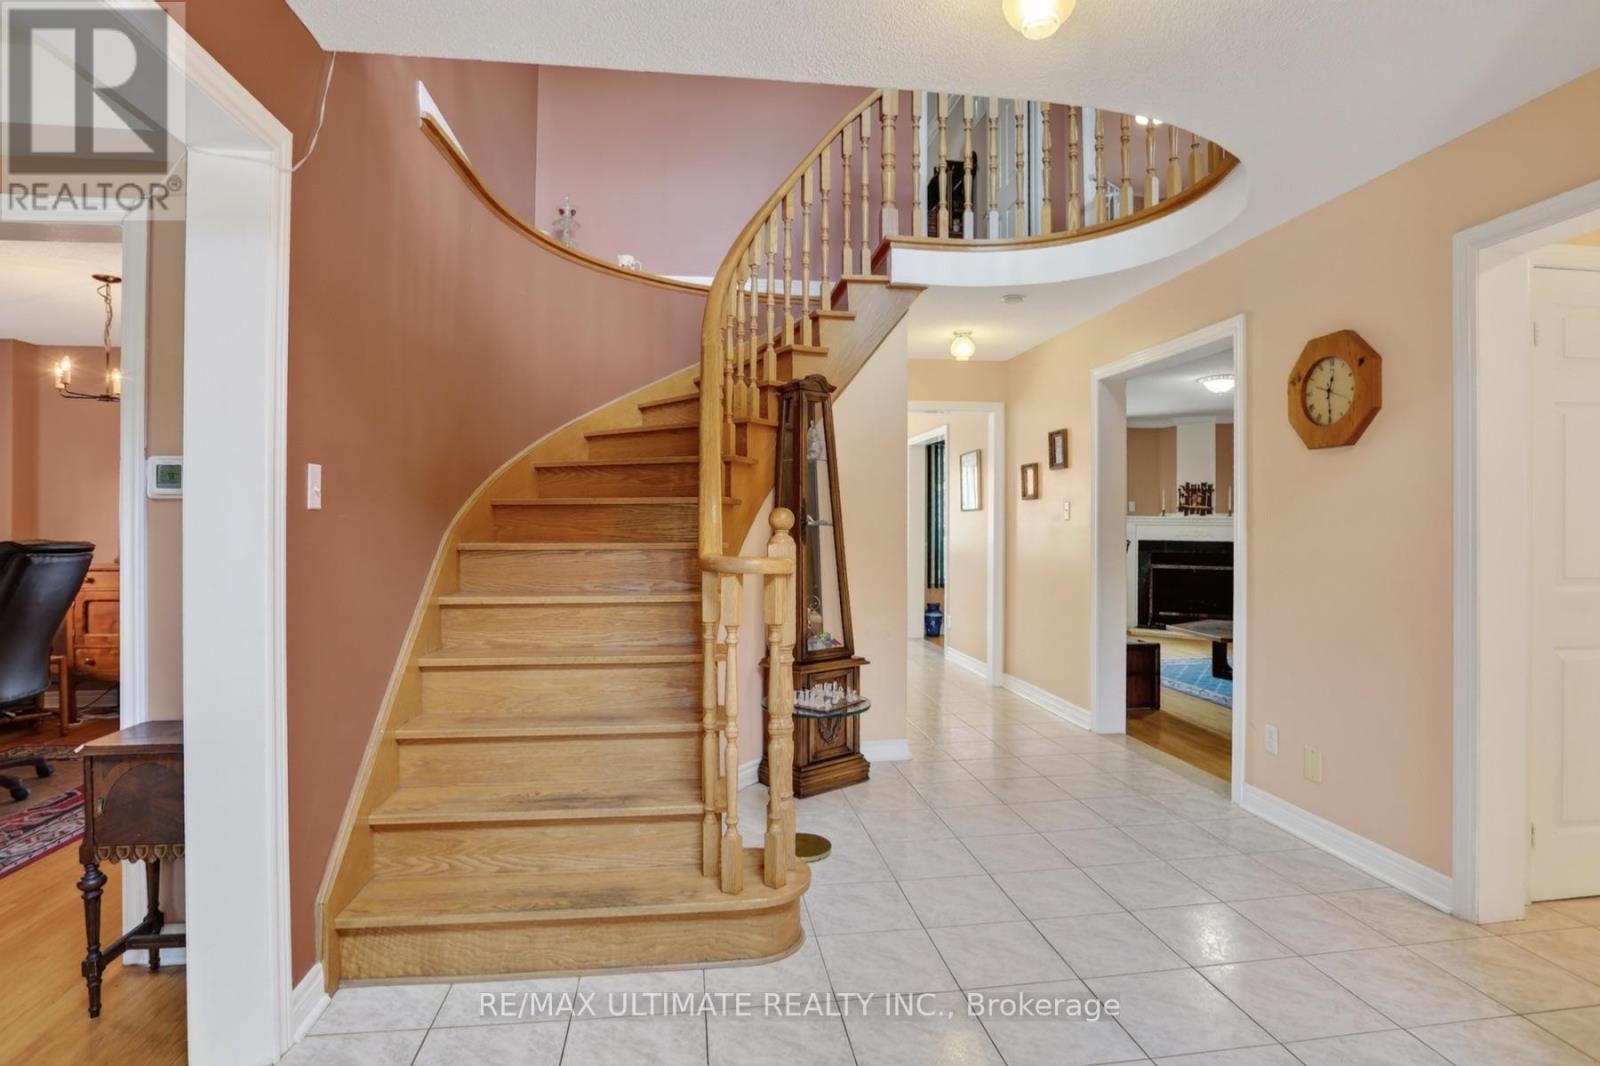
60 Devonridge Crescent, Toronto, ON - Indoor Photo Showing Other Room
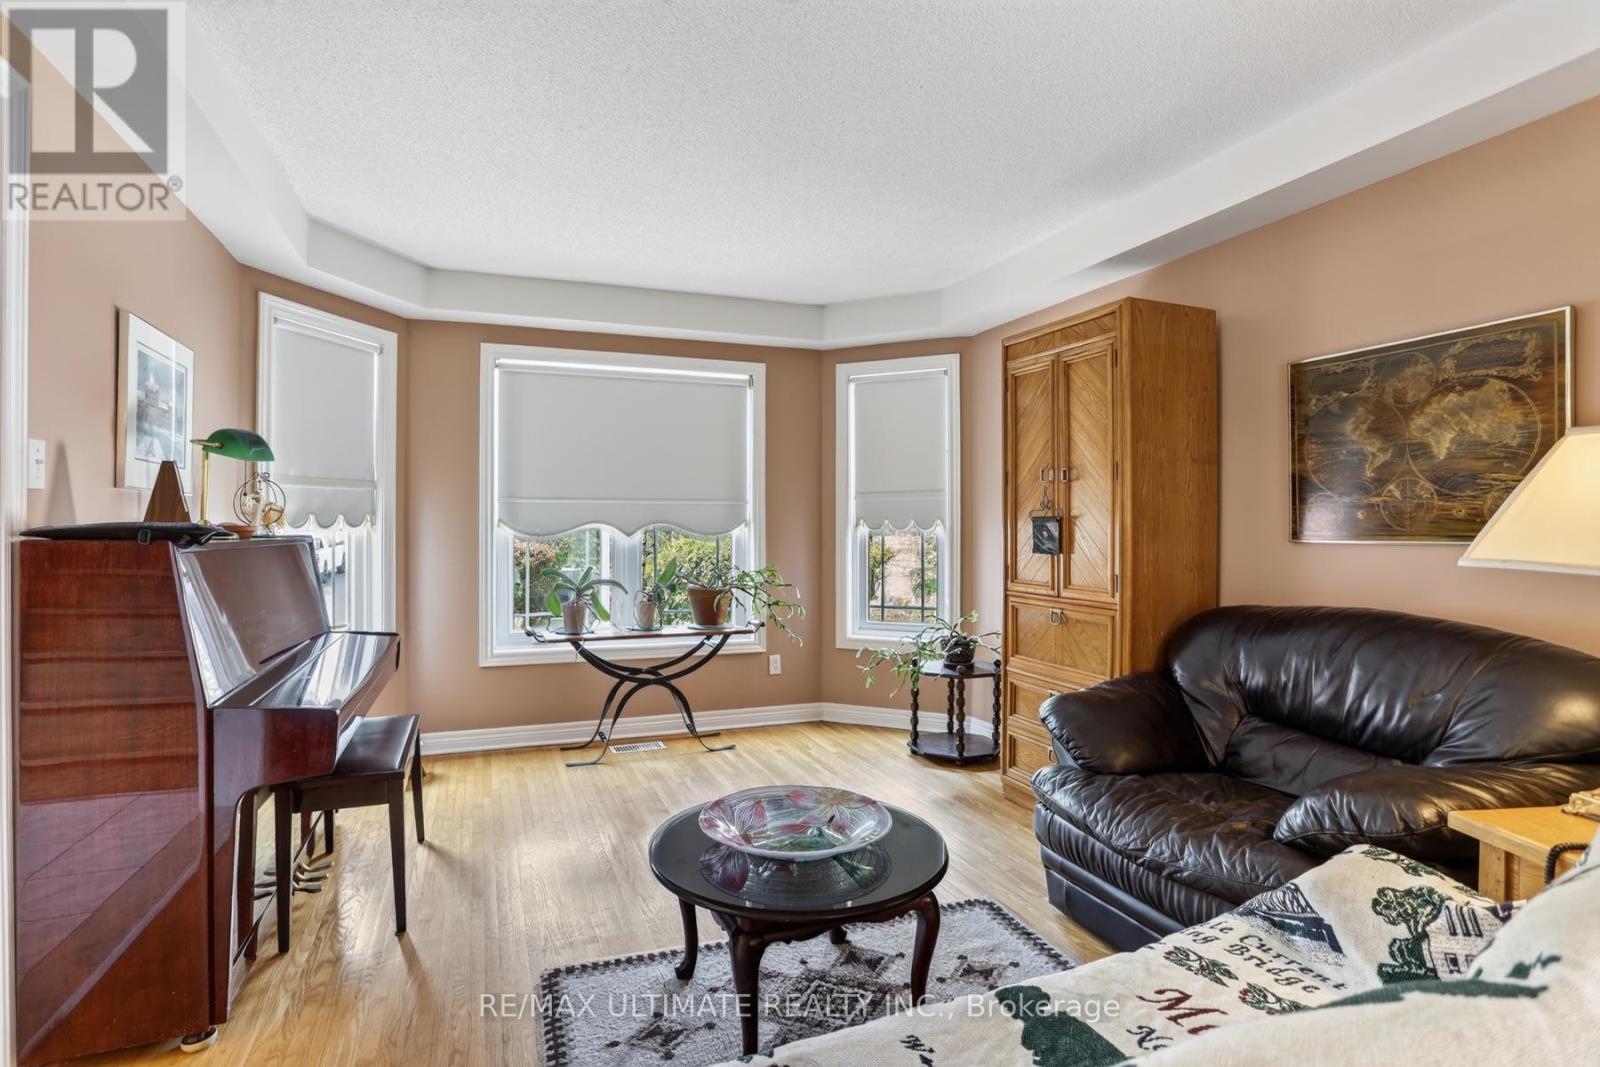
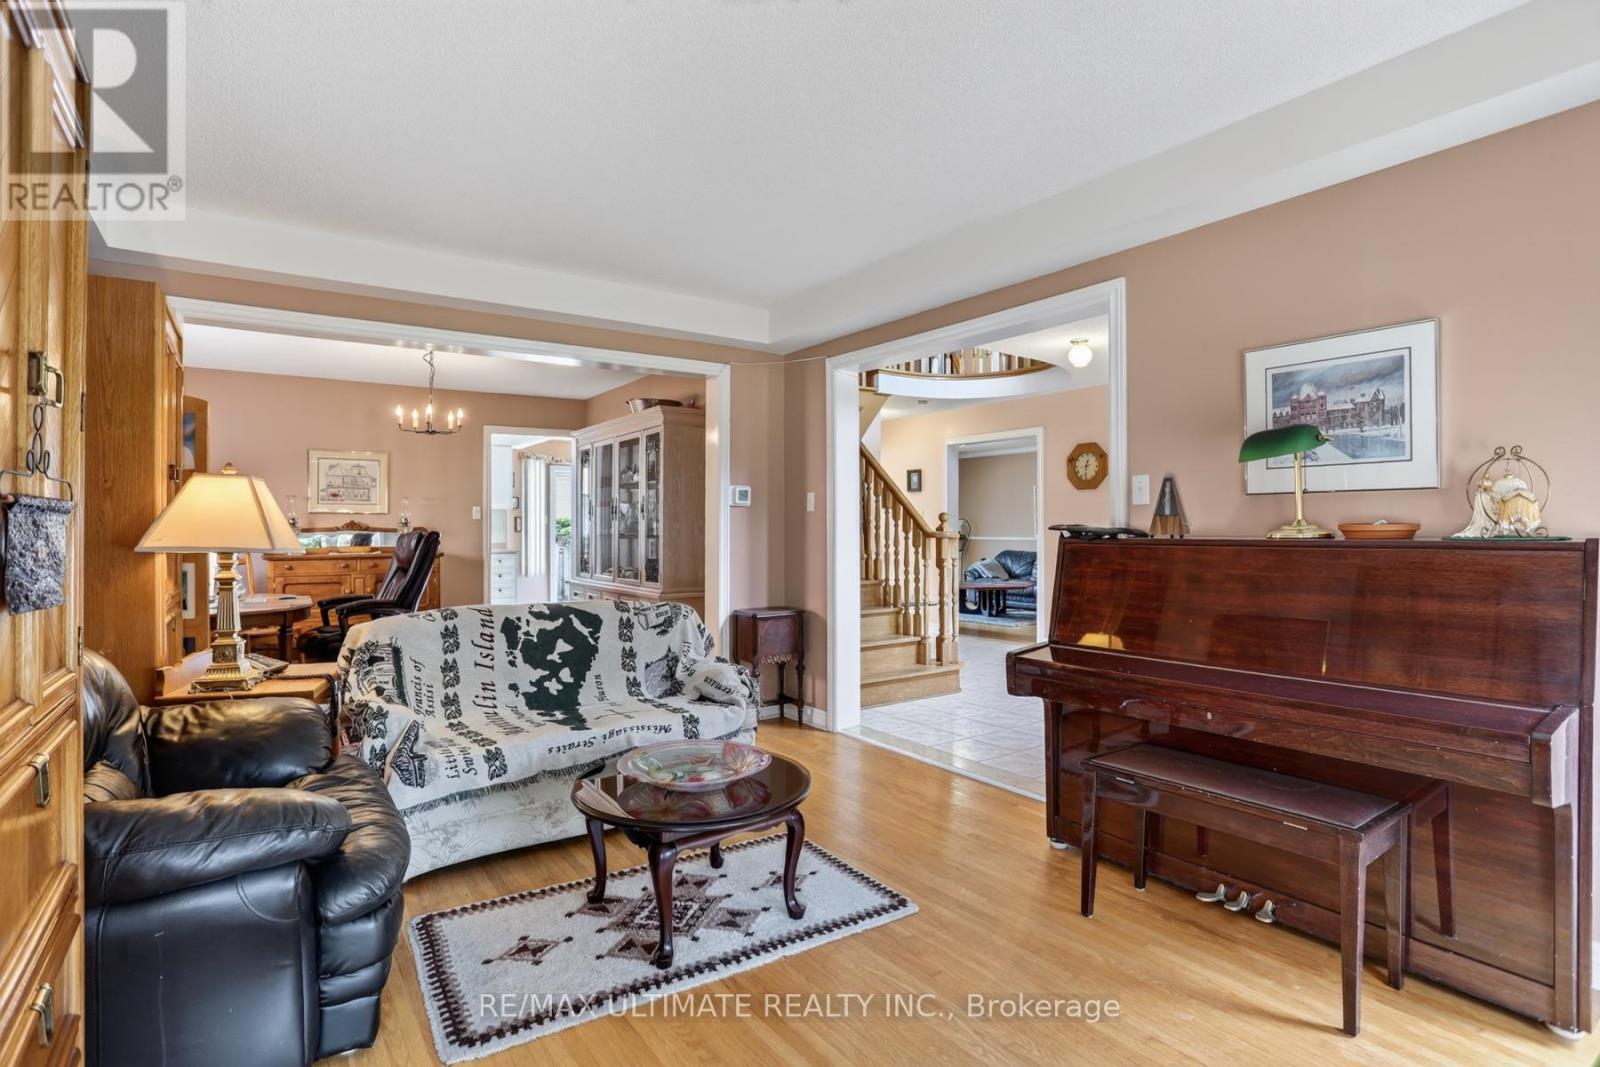
60 Devonridge Crescent, Toronto, ON - Indoor Photo Showing Living Room
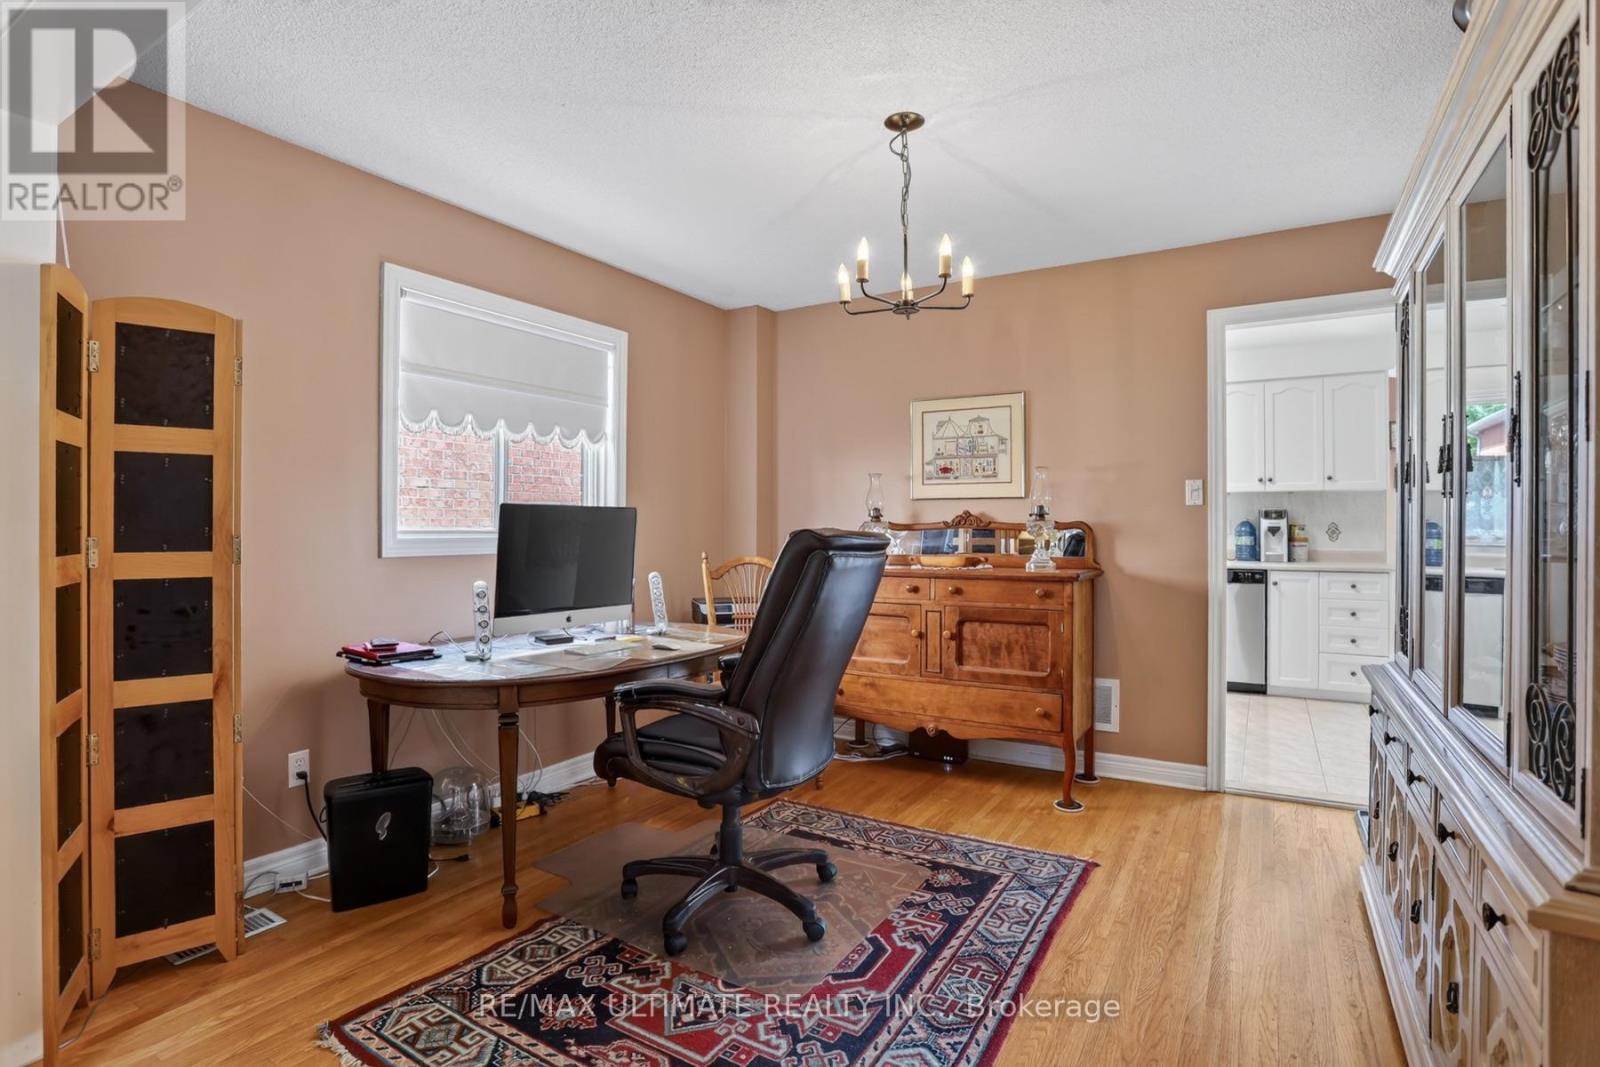
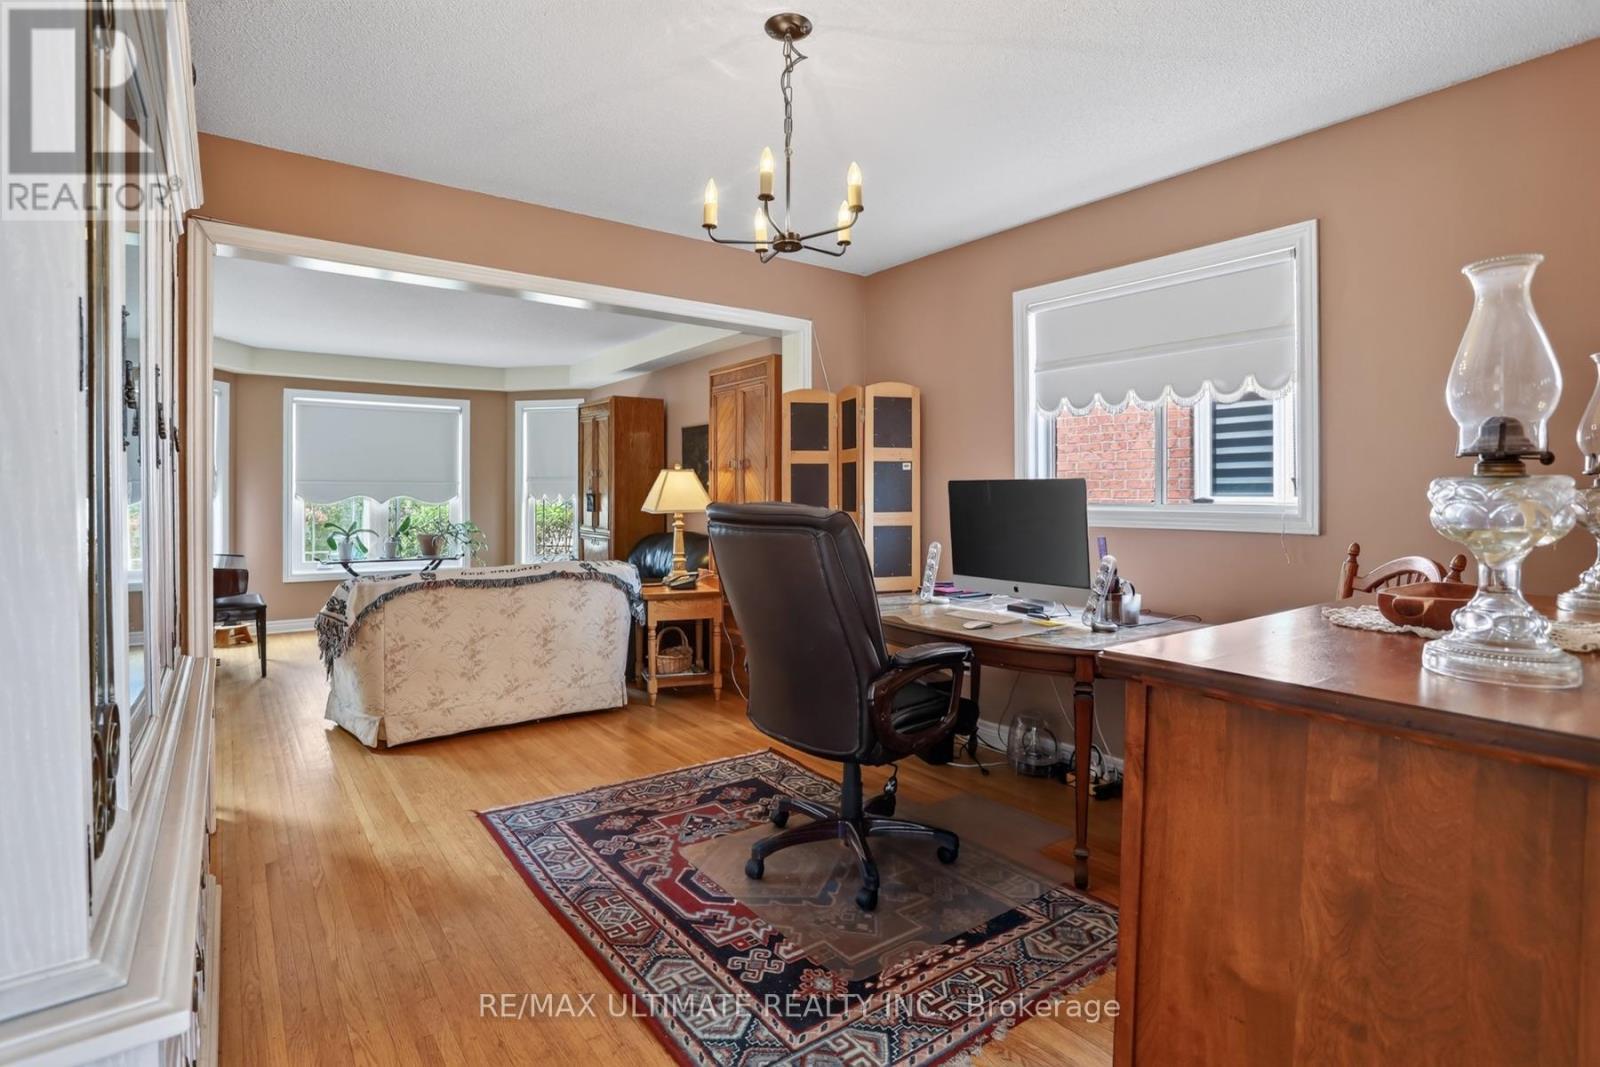
60 Devonridge Crescent, Toronto, ON - Indoor Photo Showing Office
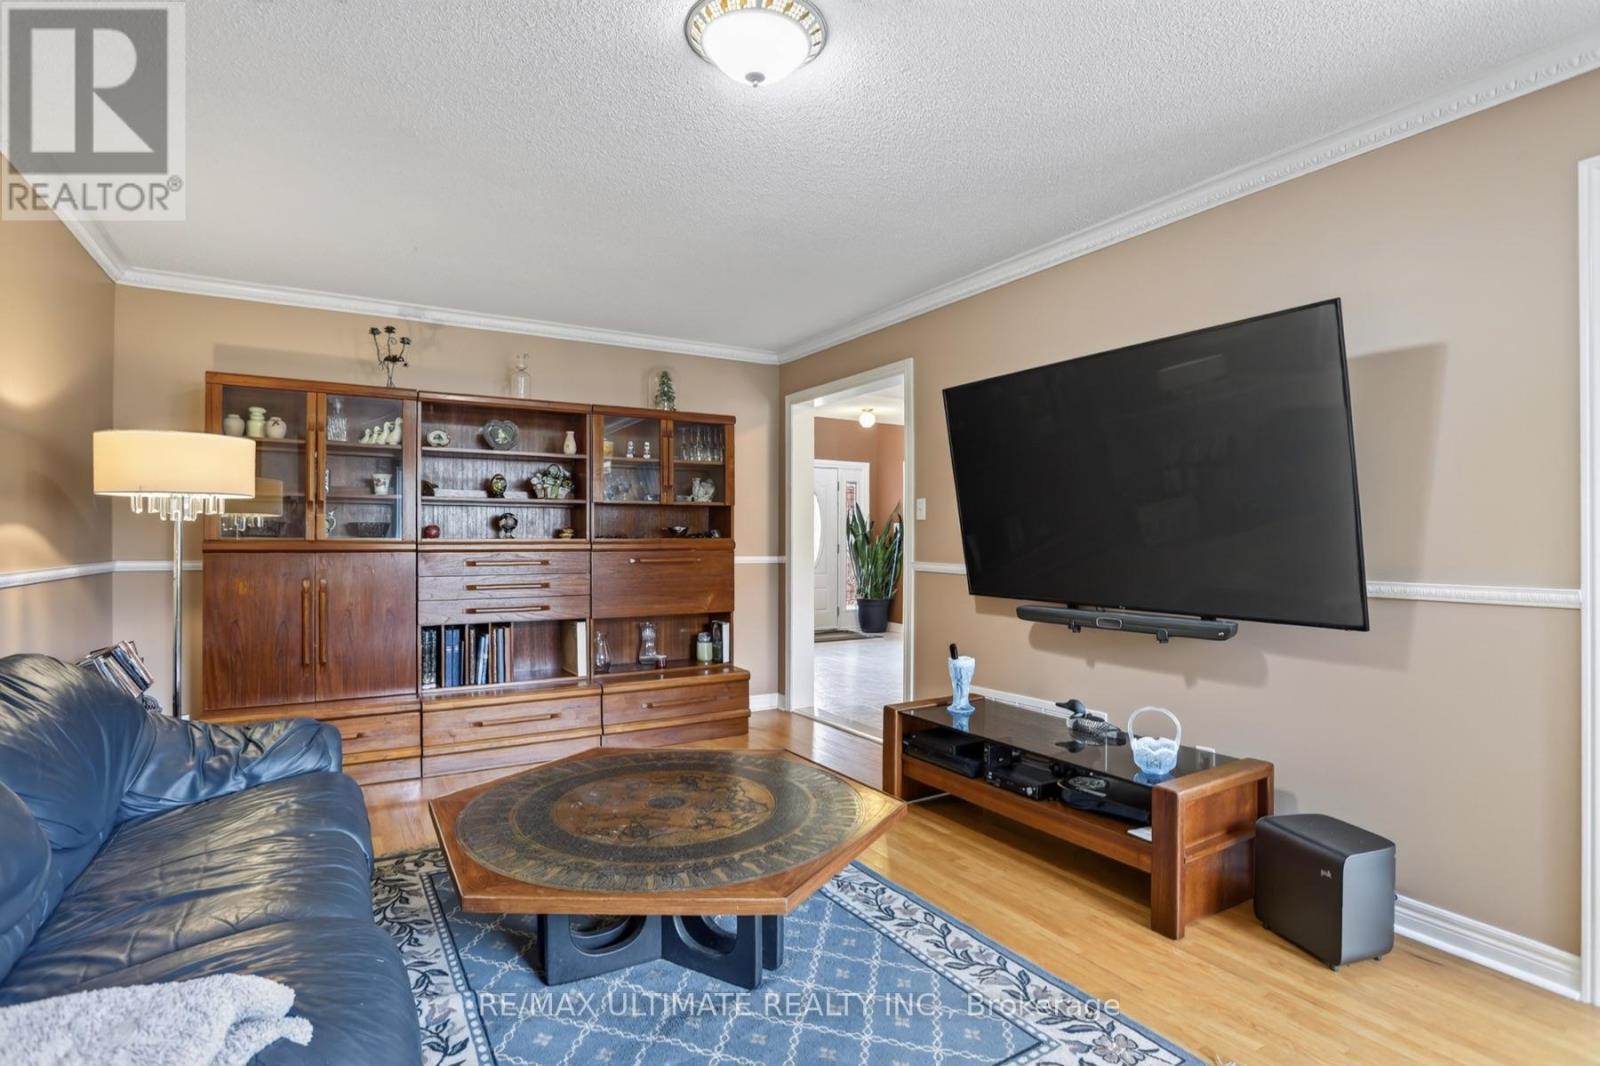
60 Devonridge Crescent, Toronto, ON - Indoor Photo Showing Living Room With Fireplace
60 Devonridge Crescent, Toronto, ON - Indoor Photo Showing Living Room
60 Devonridge Crescent, Toronto, ON - Indoor
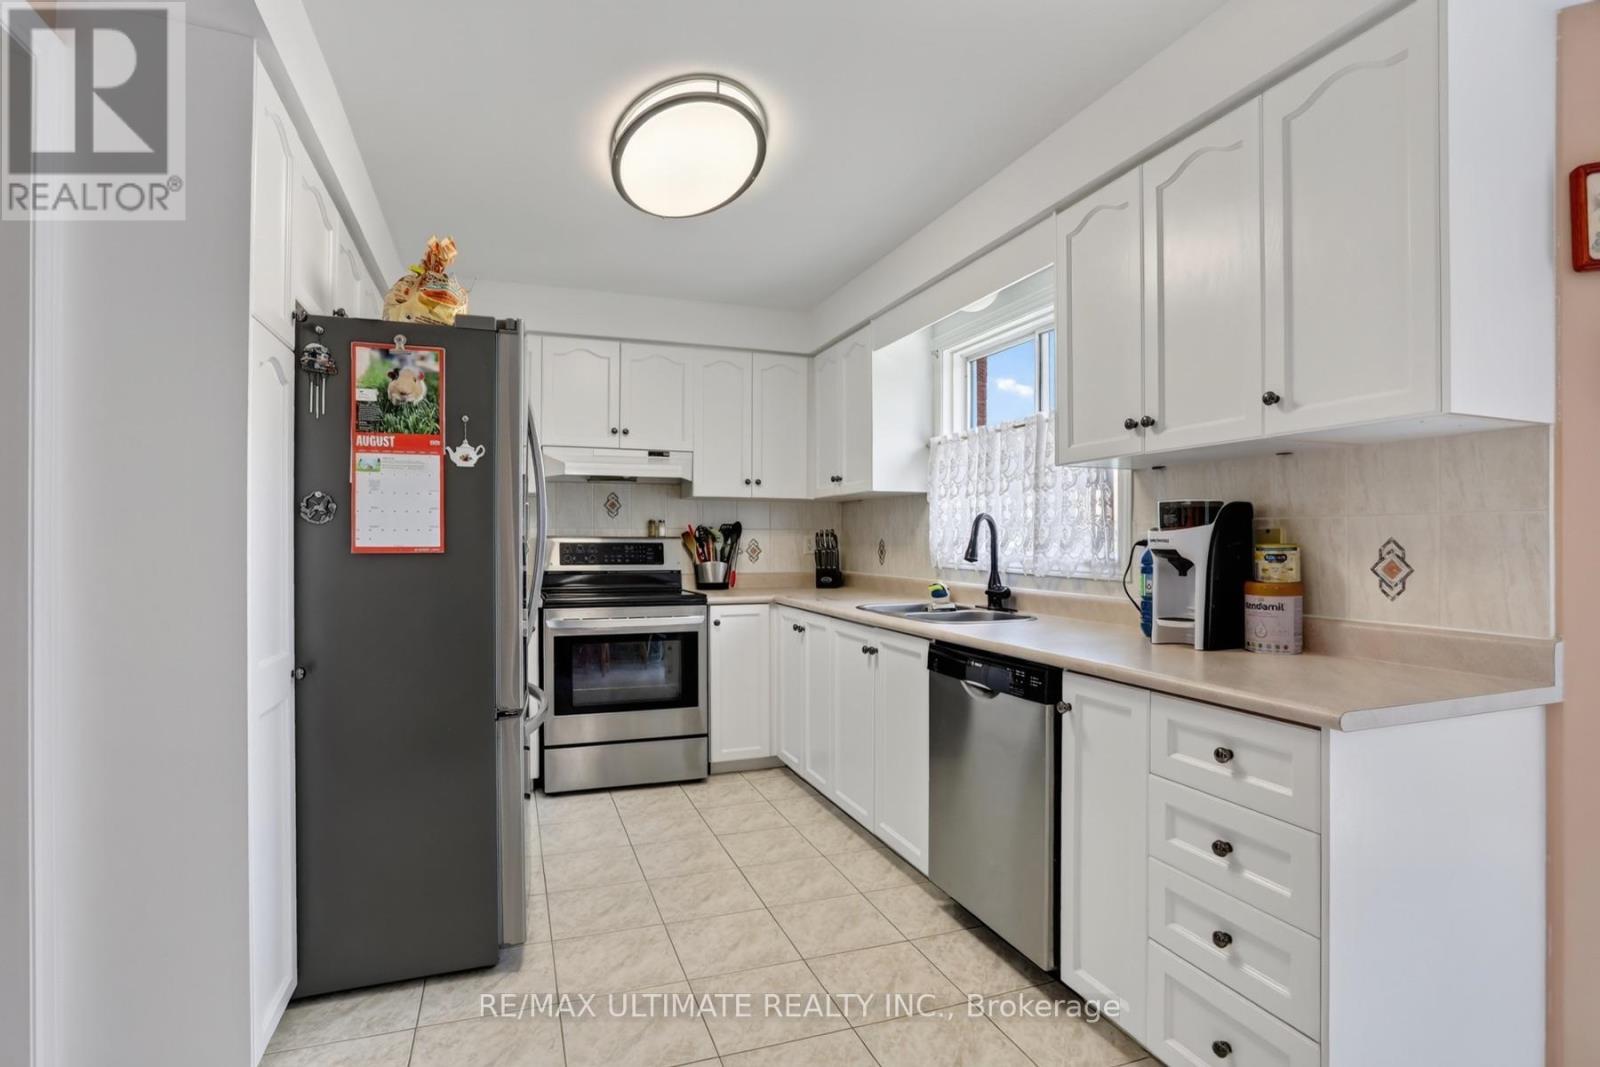
60 Devonridge Crescent, Toronto, ON - Indoor Photo Showing Kitchen With Double Sink
60 Devonridge Crescent, Toronto, ON - Indoor Photo Showing Kitchen
60 Devonridge Crescent, Toronto, ON - Indoor Photo Showing Dining Room
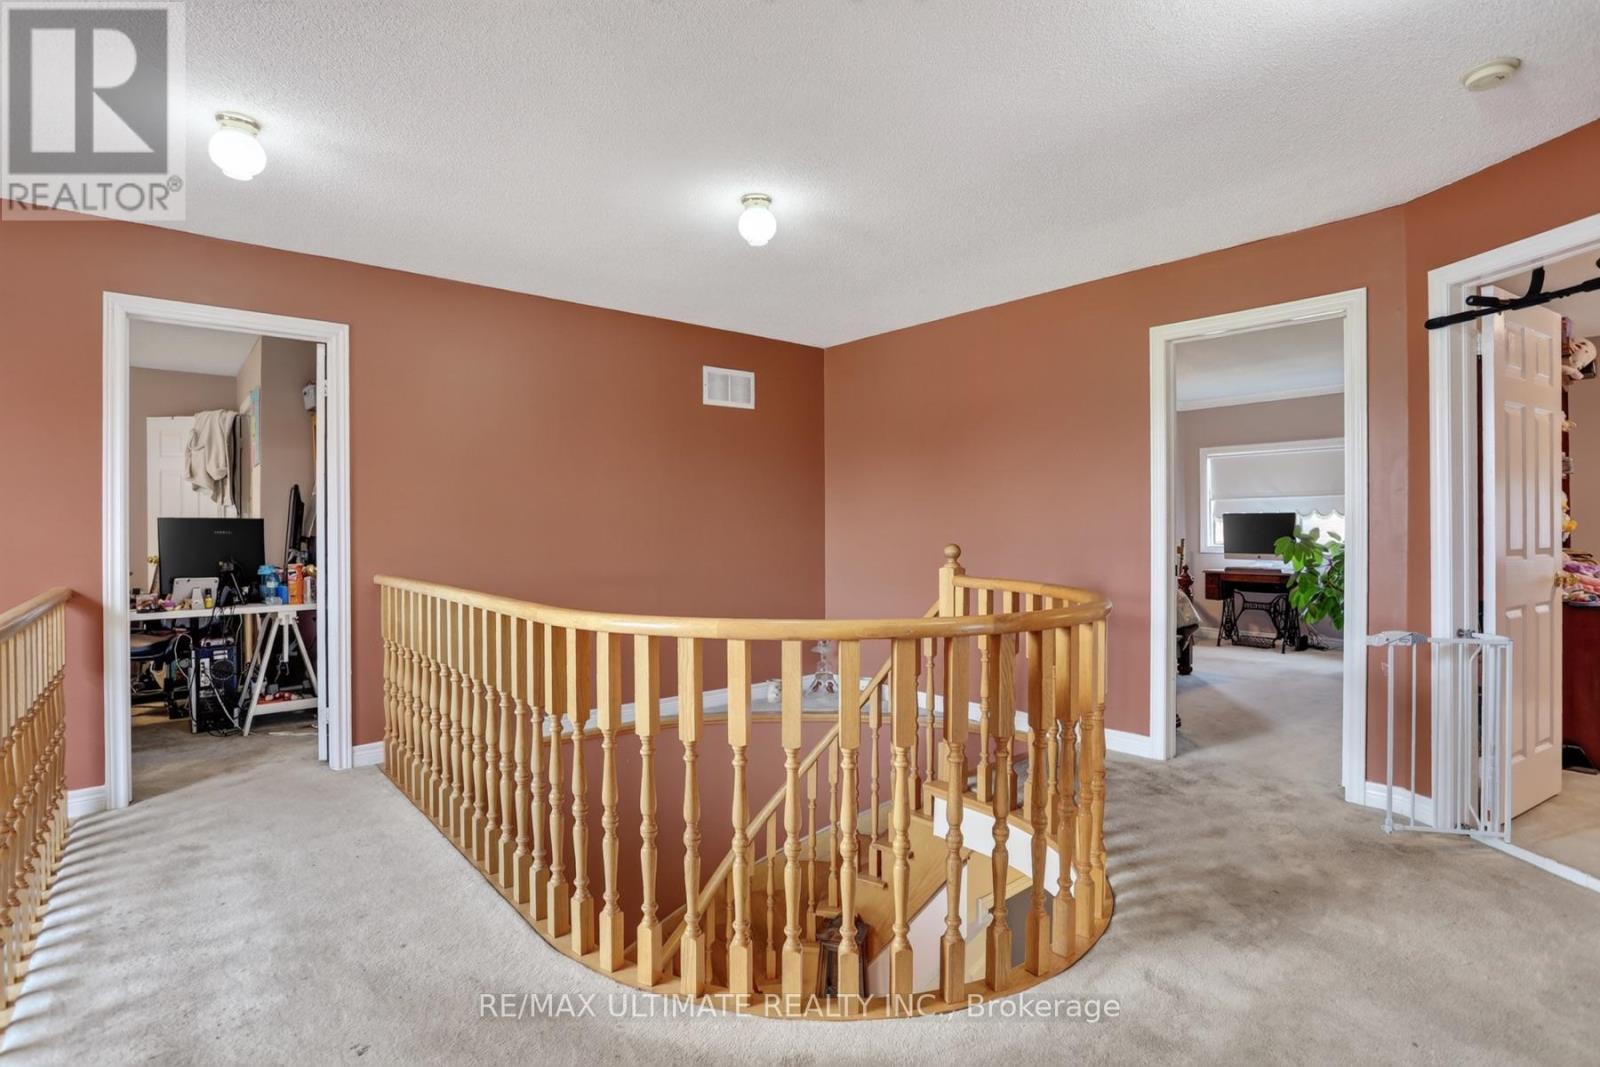
60 Devonridge Crescent, Toronto, ON - Indoor Photo Showing Other Room
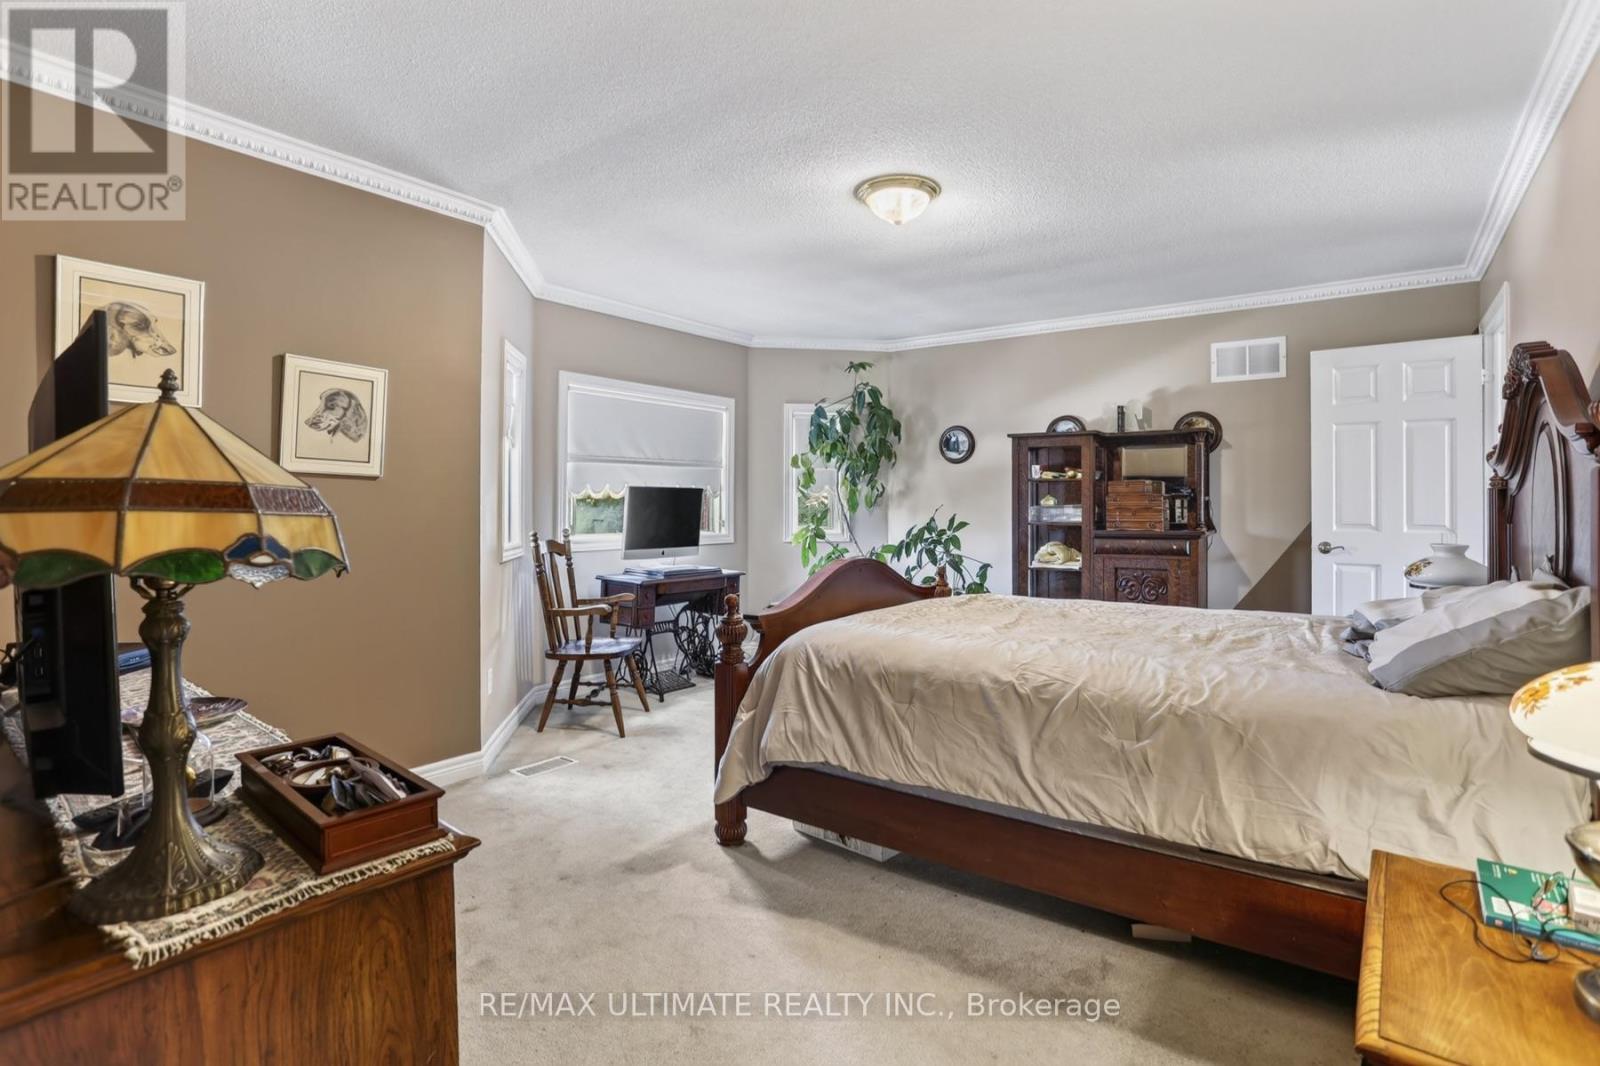
60 Devonridge Crescent, Toronto, ON - Indoor Photo Showing Bedroom
60 Devonridge Crescent, Toronto, ON - Indoor Photo Showing Bathroom
60 Devonridge Crescent, Toronto, ON - Indoor Photo Showing Other Room
60 Devonridge Crescent, Toronto, ON - Indoor
60 Devonridge Crescent, Toronto, ON - Indoor Photo Showing Bedroom
60 Devonridge Crescent, Toronto, ON - Indoor Photo Showing Bathroom
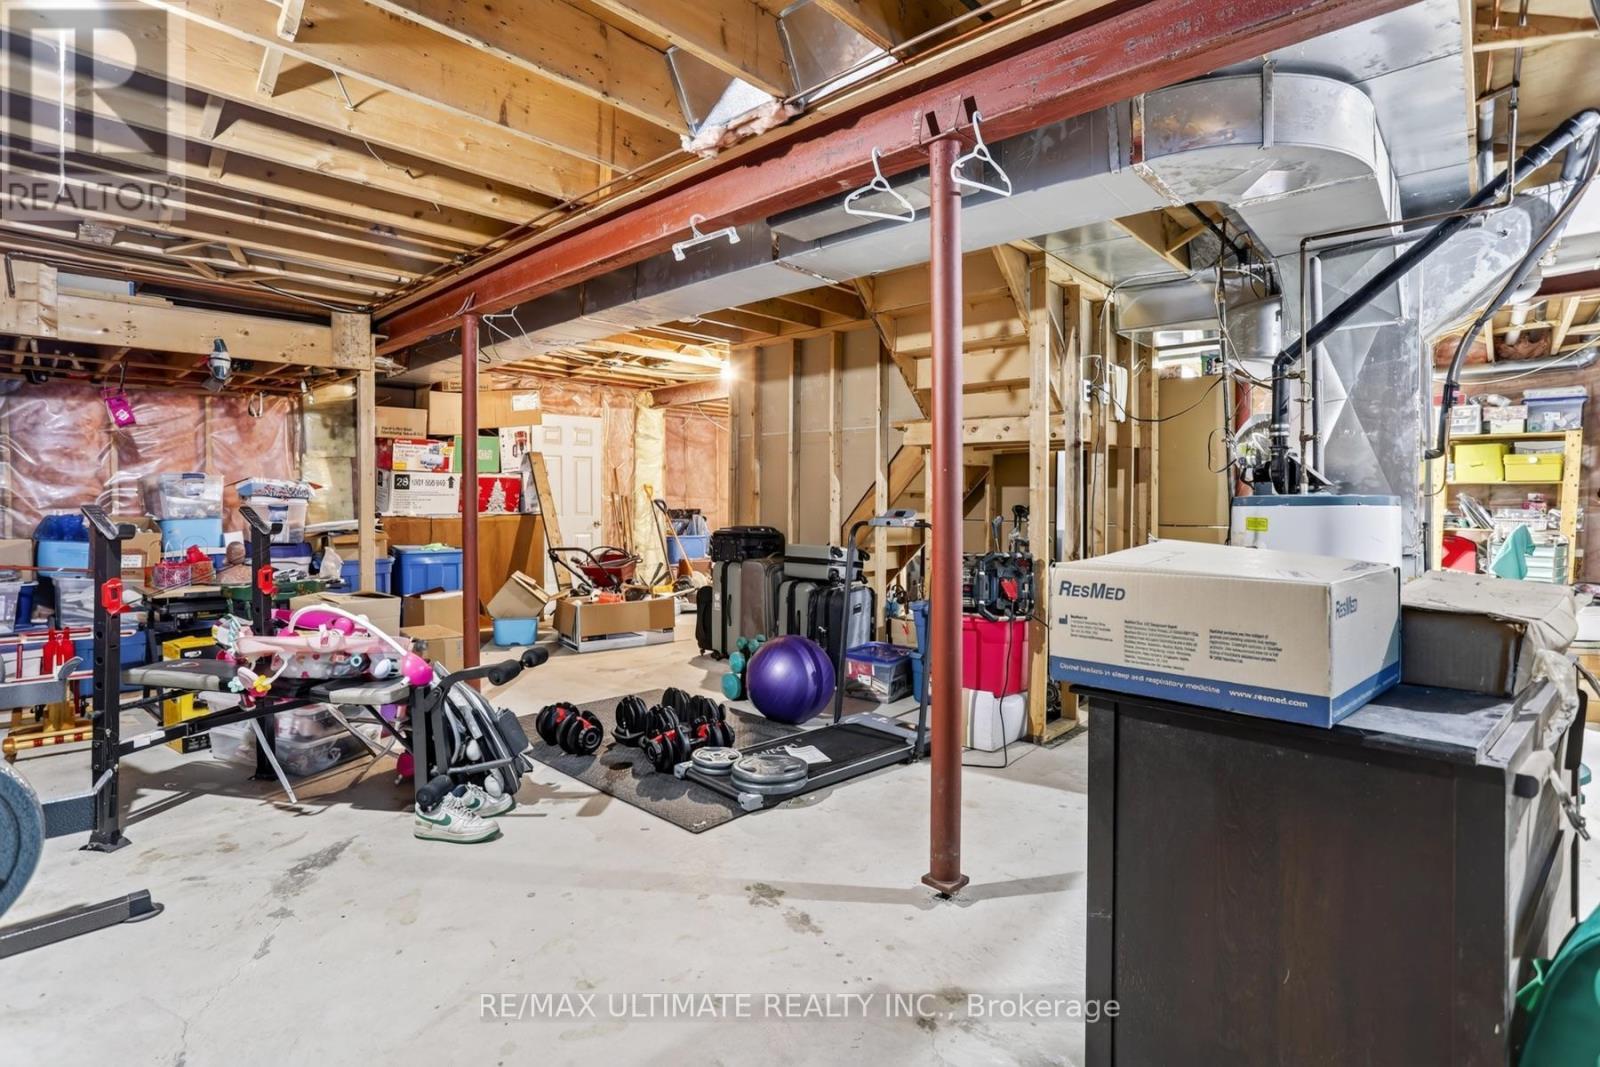
60 Devonridge Crescent, Toronto, ON - Indoor Photo Showing Basement
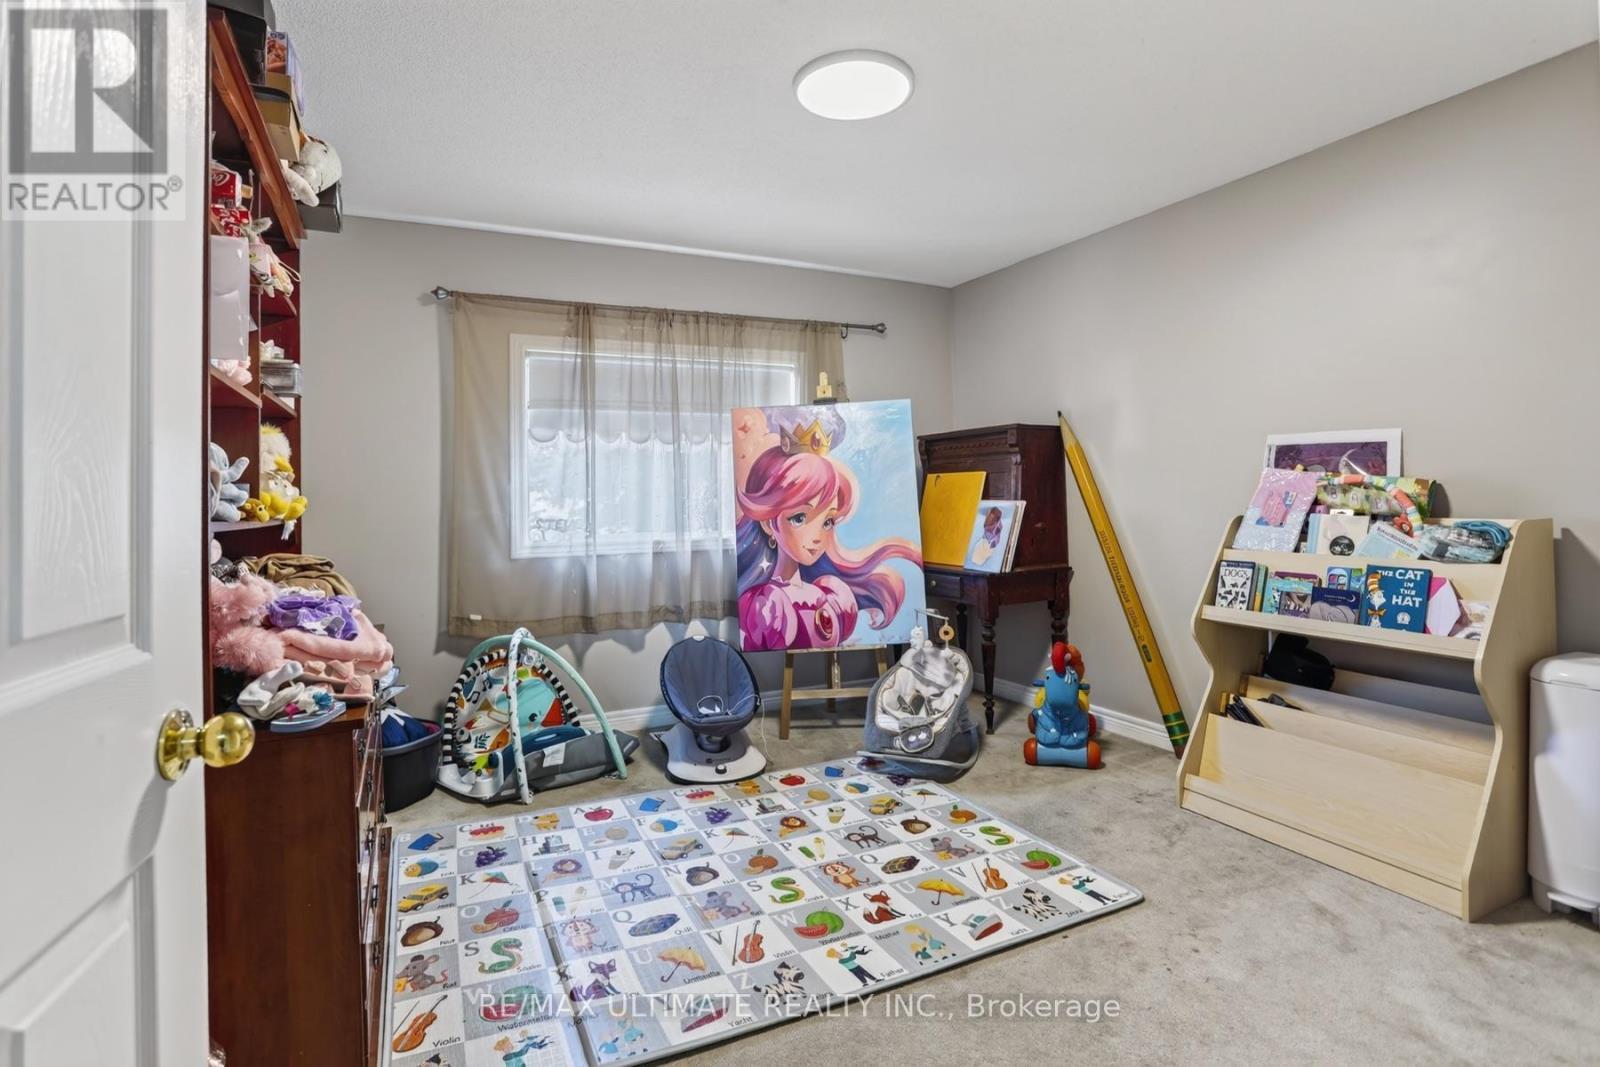
60 Devonridge Crescent, Toronto, ON - Indoor Photo Showing Bedroom
60 Devonridge Crescent, Toronto, ON - Outdoor With Deck Patio Veranda
60 Devonridge Crescent, Toronto, ON - Indoor Photo Showing Other Room
60 Devonridge Crescent, Toronto, ON - Outdoor With Deck Patio Veranda With Exterior
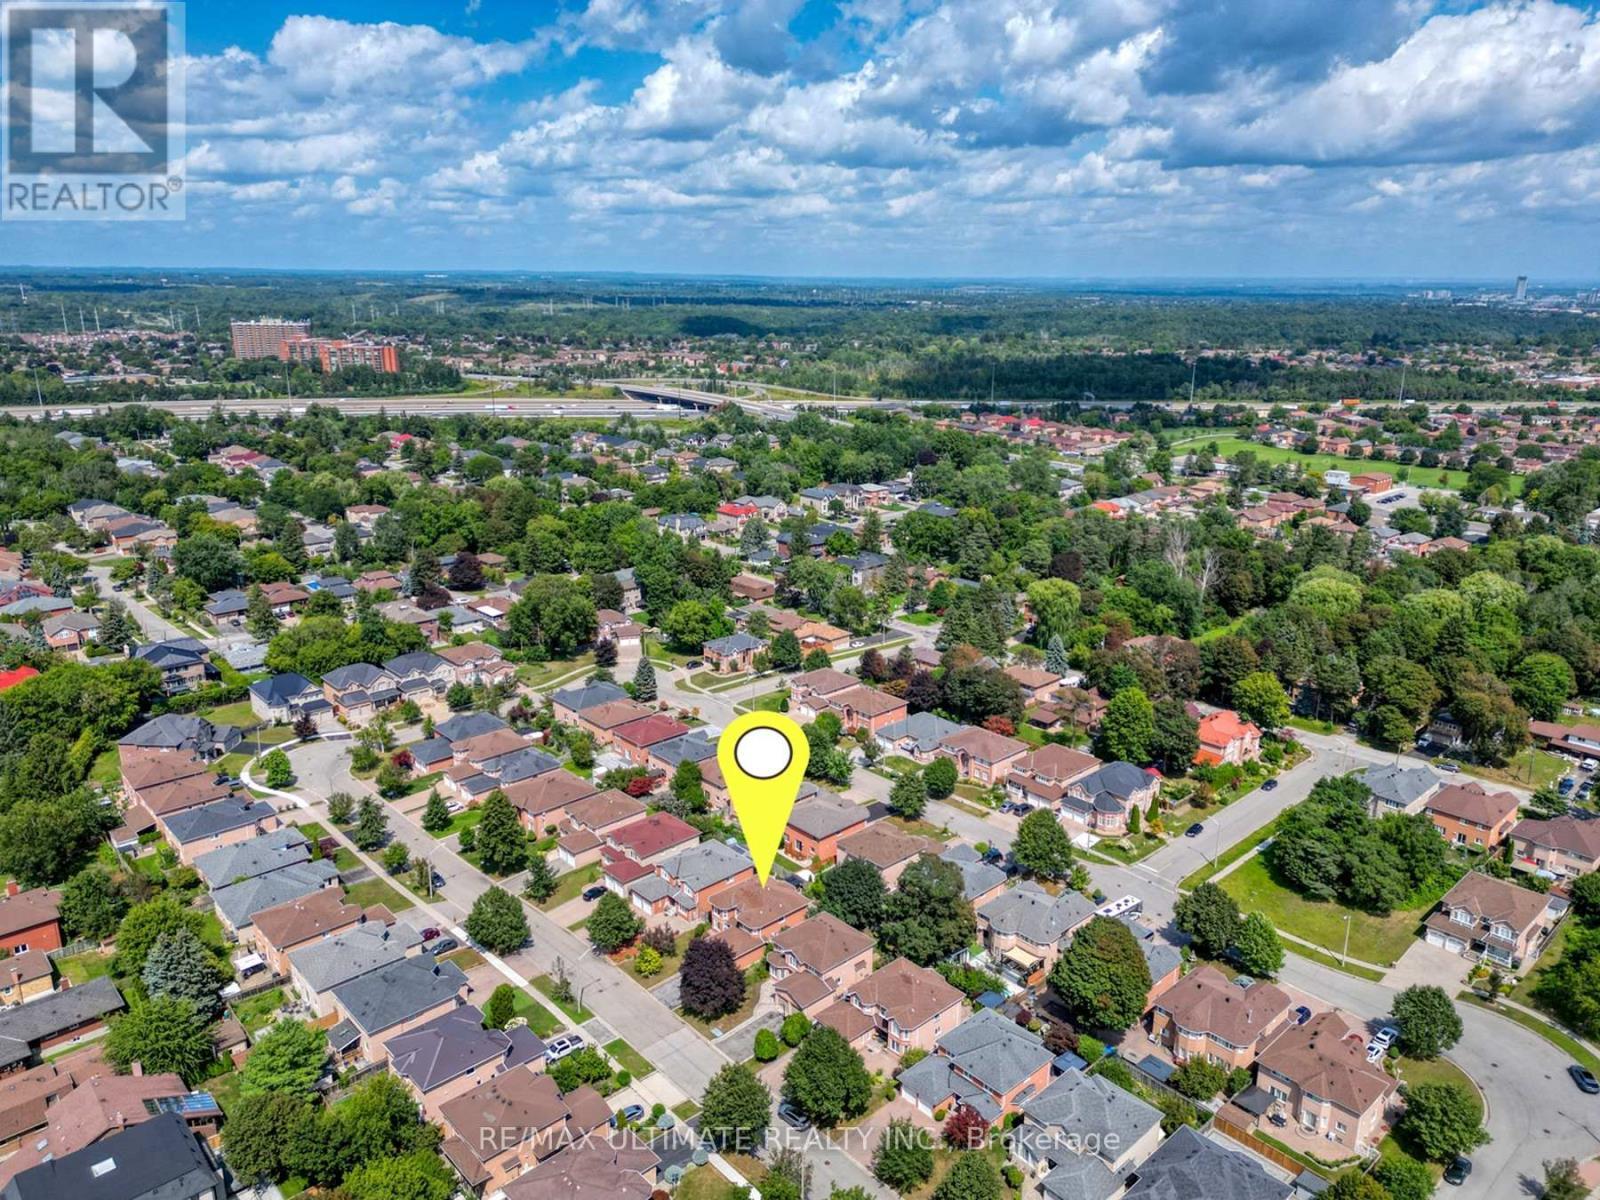
60 Devonridge Crescent, Toronto, ON - Outdoor With View
60 Devonridge Crescent, Toronto, ON - Indoor Photo Showing Basement
60 Devonridge Crescent, Toronto, ON - Indoor Photo Showing Bathroom
60 Devonridge Crescent, Toronto, ON - Outdoor With View
60 Devonridge Crescent, Toronto, ON - Outdoor
60 Devonridge Crescent, Toronto, ON  - Outdoor With Facade
60 Devonridge Crescent, Toronto, ON  - Indoor Photo Showing Other Room
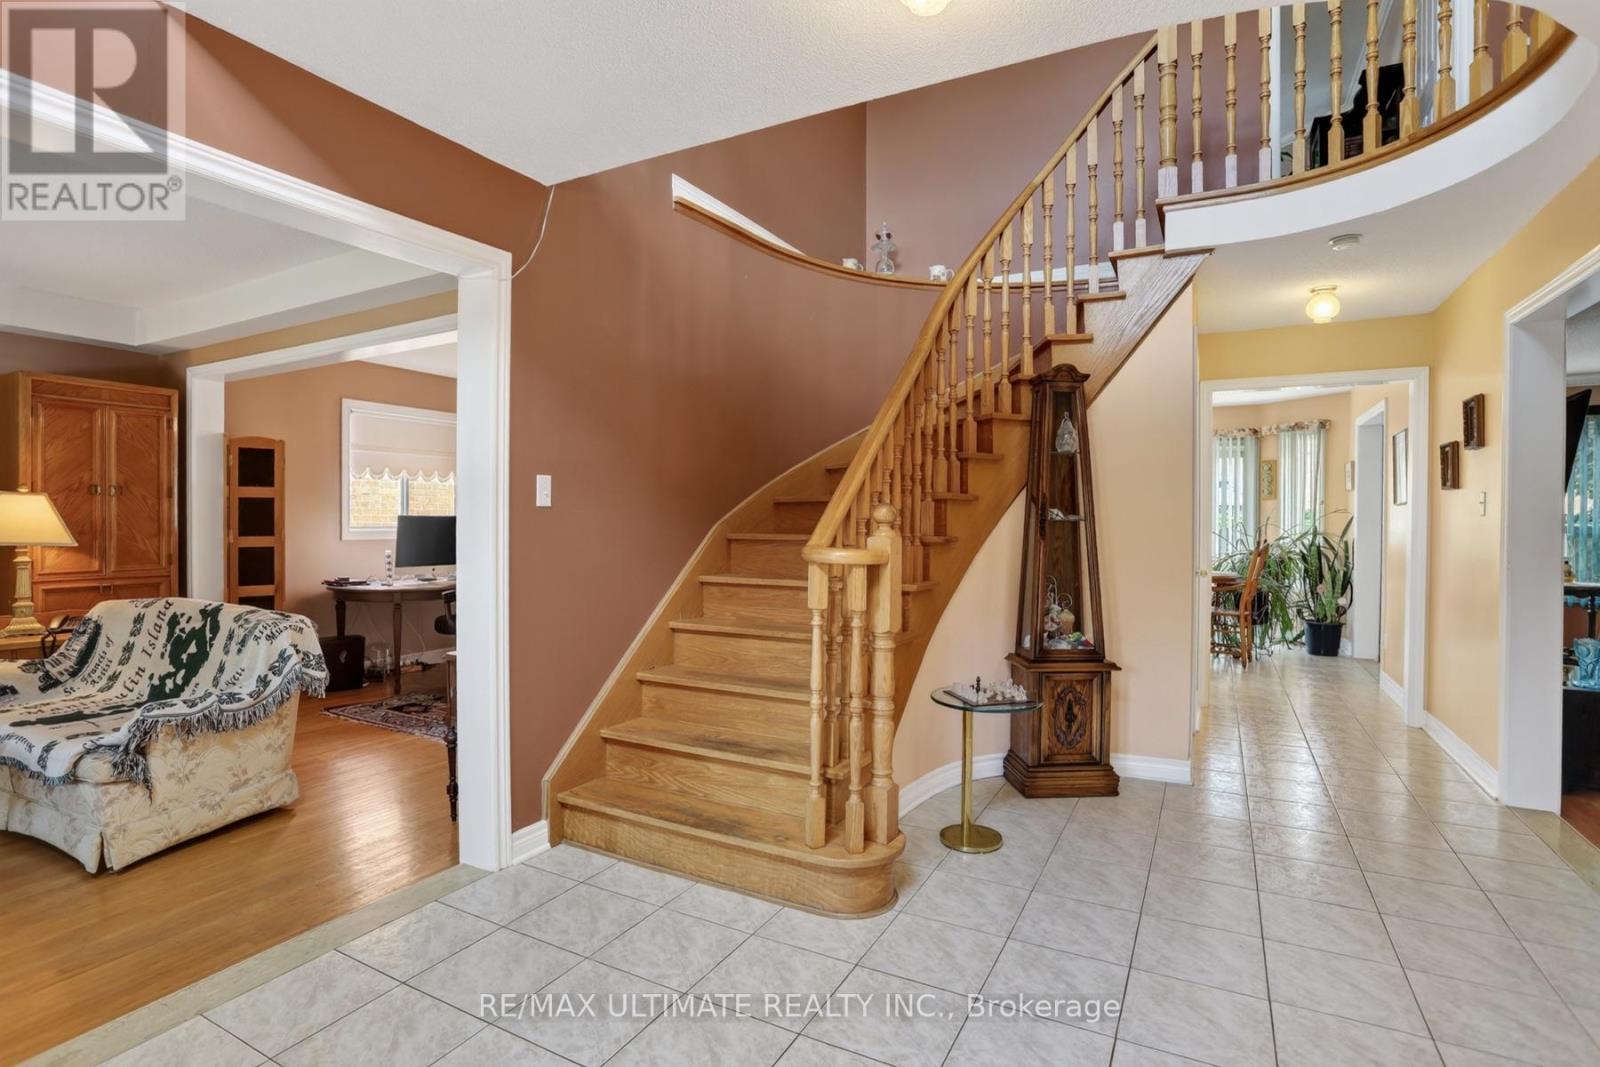
60 Devonridge Crescent, Toronto, ON - Indoor Photo Showing Other Room
60 Devonridge Crescent, Toronto, ON - Indoor Photo Showing Living Room
60 Devonridge Crescent, Toronto, ON - Indoor Photo Showing Office
60 Devonridge Crescent, Toronto, ON - Indoor Photo Showing Living Room With Fireplace
60 Devonridge Crescent, Toronto, ON - Indoor Photo Showing Living Room
60 Devonridge Crescent, Toronto, ON - Indoor
60 Devonridge Crescent, Toronto, ON - Indoor Photo Showing Kitchen With Double Sink
60 Devonridge Crescent, Toronto, ON - Indoor Photo Showing Kitchen
60 Devonridge Crescent, Toronto, ON - Indoor Photo Showing Dining Room
60 Devonridge Crescent, Toronto, ON - Indoor Photo Showing Other Room
60 Devonridge Crescent, Toronto, ON - Indoor Photo Showing Bedroom
60 Devonridge Crescent, Toronto, ON - Indoor Photo Showing Bathroom
60 Devonridge Crescent, Toronto, ON - Indoor Photo Showing Other Room
60 Devonridge Crescent, Toronto, ON - Indoor
60 Devonridge Crescent, Toronto, ON - Indoor Photo Showing Bedroom
60 Devonridge Crescent, Toronto, ON - Indoor Photo Showing Bathroom
60 Devonridge Crescent, Toronto, ON - Indoor Photo Showing Basement
60 Devonridge Crescent, Toronto, ON - Indoor Photo Showing Bedroom
60 Devonridge Crescent, Toronto, ON - Outdoor With Deck Patio Veranda
60 Devonridge Crescent, Toronto, ON - Indoor Photo Showing Other Room
60 Devonridge Crescent, Toronto, ON - Outdoor With Deck Patio Veranda With Exterior
60 Devonridge Crescent, Toronto, ON - Outdoor With View
60 Devonridge Crescent, Toronto, ON - Indoor Photo Showing Basement
60 Devonridge Crescent, Toronto, ON - Indoor Photo Showing Bathroom
60 Devonridge Crescent, Toronto, ON - Outdoor With View
60 Devonridge Crescent, Toronto, ON - Outdoor
  • Advertising
Are you a real estate investor?
60 DEVONRIDGE CRESCENT, Toronto, Ontario, M1C 5B1
$1,200,000

4 Beds

3 Baths

Property Information:

Welcome to 60 Devonridge Crescent, a wonderfully family-friendly home nestled on a quiet cul-de-sac in the safe Highland Creek neighbourhood. This inviting property features a main-floor family room with fireplace, an elegant oak staircase, and a modern eat-in kitchen that faces east to capture the morning sun, complete with a walkout to a private fully fenced yard and patio area. Enjoy four oversized bedrooms, a traditional living and dining room layout, main-floor laundry, and direct access to the double garage. The unspoiled lower level offers good ceiling height and unlimited potential. With 2,586 square feet above grade and a private driveway that accommodates four cars, this home is a terrific spot for young families. Conveniently located near the University of Toronto, Centennial College, Highway 401, Kingston Road, numerous schools, parks, and TTC access. Opportunity awaits! (id:27)

Building Features:

  • Style: Detached
  • Building Type: House
  • Amenities:
  • Basement Development: Unfinished
  • Basement Type: N/A
  • Construction Style - Attachment: Detached
  • Exterior Finish: Brick
  • Fireplace: Yes
  • Floor Space: 2500 - 3000 sqft Square Feet
  • Flooring Type: Hardwood, Carpeted
  • Foundation Type: Unknown
  • Heating Type: Forced air
  • Heating Fuel: Natural gas
  • Cooling Type: Central air conditioning
  • Appliances: Dishwasher, Dryer, Stove, Washer, Refrigerator

Property Features:

  • OwnershipType: Freehold
  • Property Type: Single Family
  • Half Bathrooms: 1
  • Amenities Nearby: Park
  • Features: Cul-de-sac
  • Floor Space (approx): 2500 - 3000 Square Feet
  • Irregular: Yes
  • Lot Depth: 100.3 Feet
  • Lot Frontage: 51.3 Feet
  • Lot Size: 51.4 x 100.4 FT
  • Sewer: Sanitary sewer
  • Parking Type: Attached garage, Garage
  • No. of Parking Spaces: 4

Rooms:

  • 4th Bedroom 2nd Level 4.23 m x 3.63 m
  • Primary Bedroom 2nd Level 7.05 m x 4.41 m
  • 2nd Bedroom 2nd Level 4.60 m x 3.56 m
  • 3rd Bedroom 2nd Level 3.93 m x 3.63 m
  • Foyer Main Level 2.58 m x 1.52 m
  • Living Main Level 4.55 m x 3.51 m
  • Dining Main Level 3.51 m x 3.32 m
  • Kitchen Main Level 3.49 m x 2.72 m
  • Breakfast Main Level 3.69 m x 3.49 m
  • Family Main Level 5.80 m x 3.64 m
  • Laundry Main Level 2.34 m x 1.82 m

Convert Measurement to:

Courtesy of: RE/MAX ULTIMATE REALTY INC.

REALTOR.ca  

QuickQuoteTM Powered by RPS

Location of 60 DEVONRIDGE CRESCENT, Toronto, Ontario, M1C 5B1

Demographic Information of 60 DEVONRIDGE CRESCENT, Toronto, Ontario, M1C 5B1

Life Stage

Midlife Families

Employment Type

Blue Collar/Primary, Blue Collar/Service Sector

Average Household Income

$150,774.15

Average Number of Children

1.82

Household Population

Household Structure

Age of Population

Education

Education Level

No certificate/diploma/degree

12.06 %

High school certificate or equivalent

30.63 %

Apprenticeship trade certificate/diploma

4.02 %

College/non-university certificate

21.4 %

University certificate (below bachelor)

2.16 %

University Degree

29.72 %

Commuter

Travel To Work

By Car

83.81 %

By Public Transit

12.75 %

By Walking

0.0 %

By Bicycle

0.0 %

By Other Methods

3.44 %

Cultural Diversity

Knowledge of Official Language

Mother Tongue

Building Information

Building Type

Apartments (Low and High Rise)

Houses

100.0 %

Own Vs. Rent