Button CopyPathCircle CloseCircle Left ArrowArrow Down Icon GreyClosecirclecircleBurger

6 TRINITY SQUARE, Toronto, Ontario, M5G 1B1

MLS® # C13666700
Commercial For Lease In Bay Street Corridor, Toronto, Ontario
$1.00 /month

None Beds

6 Trinity Square, Toronto, ON
  • Advertising
6 TRINITY SQUARE, Toronto, Ontario, M5G 1B1
$1.00 /month

Property Information:

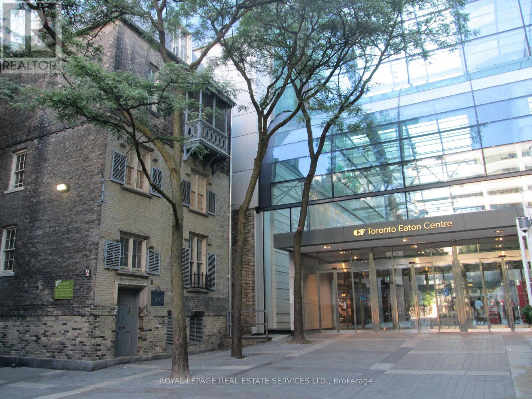
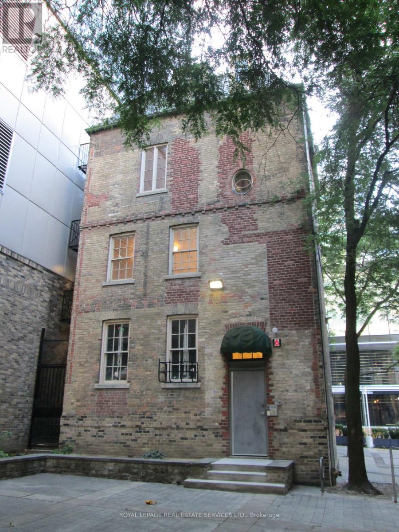
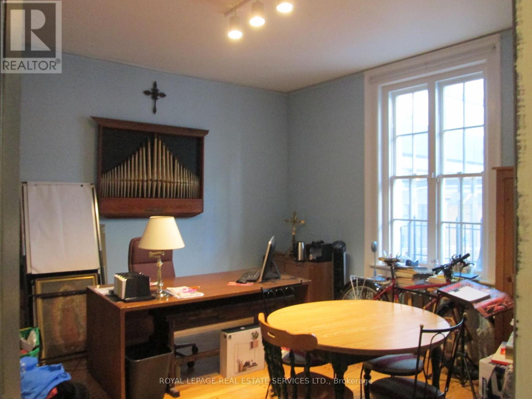
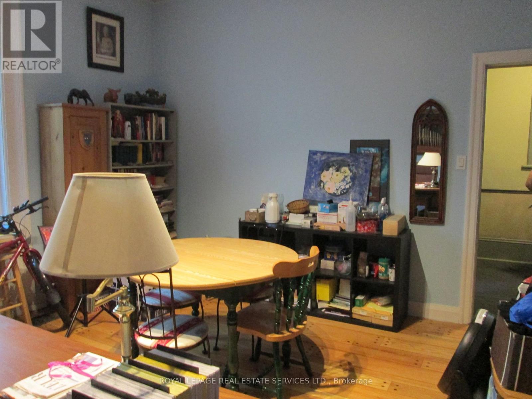
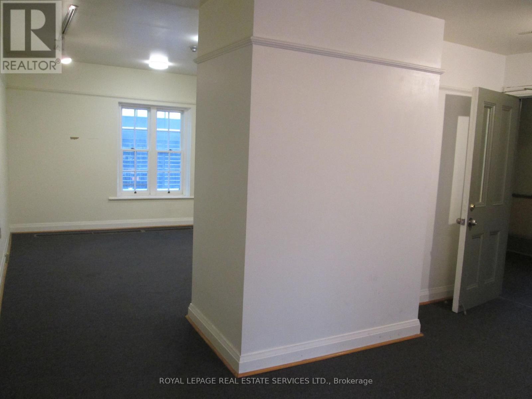
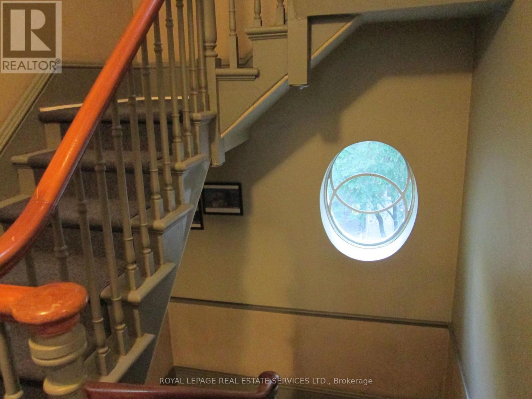
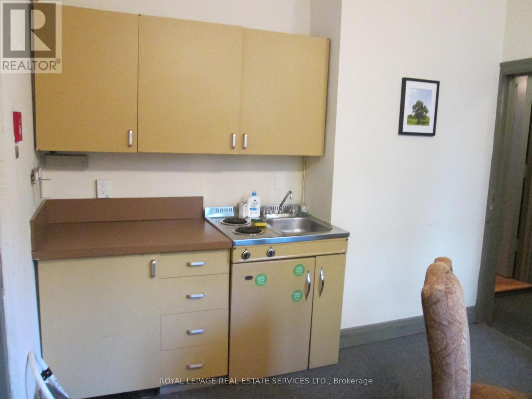
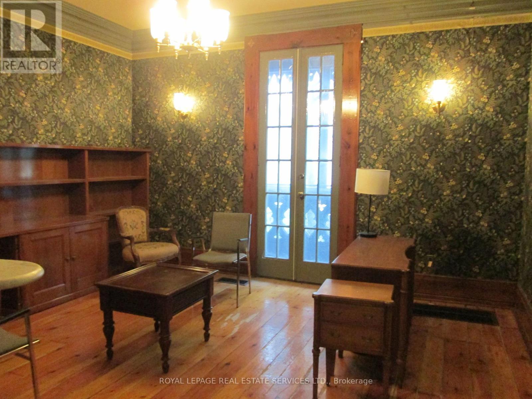
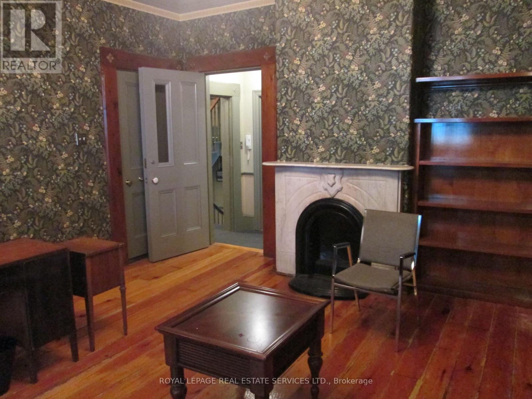
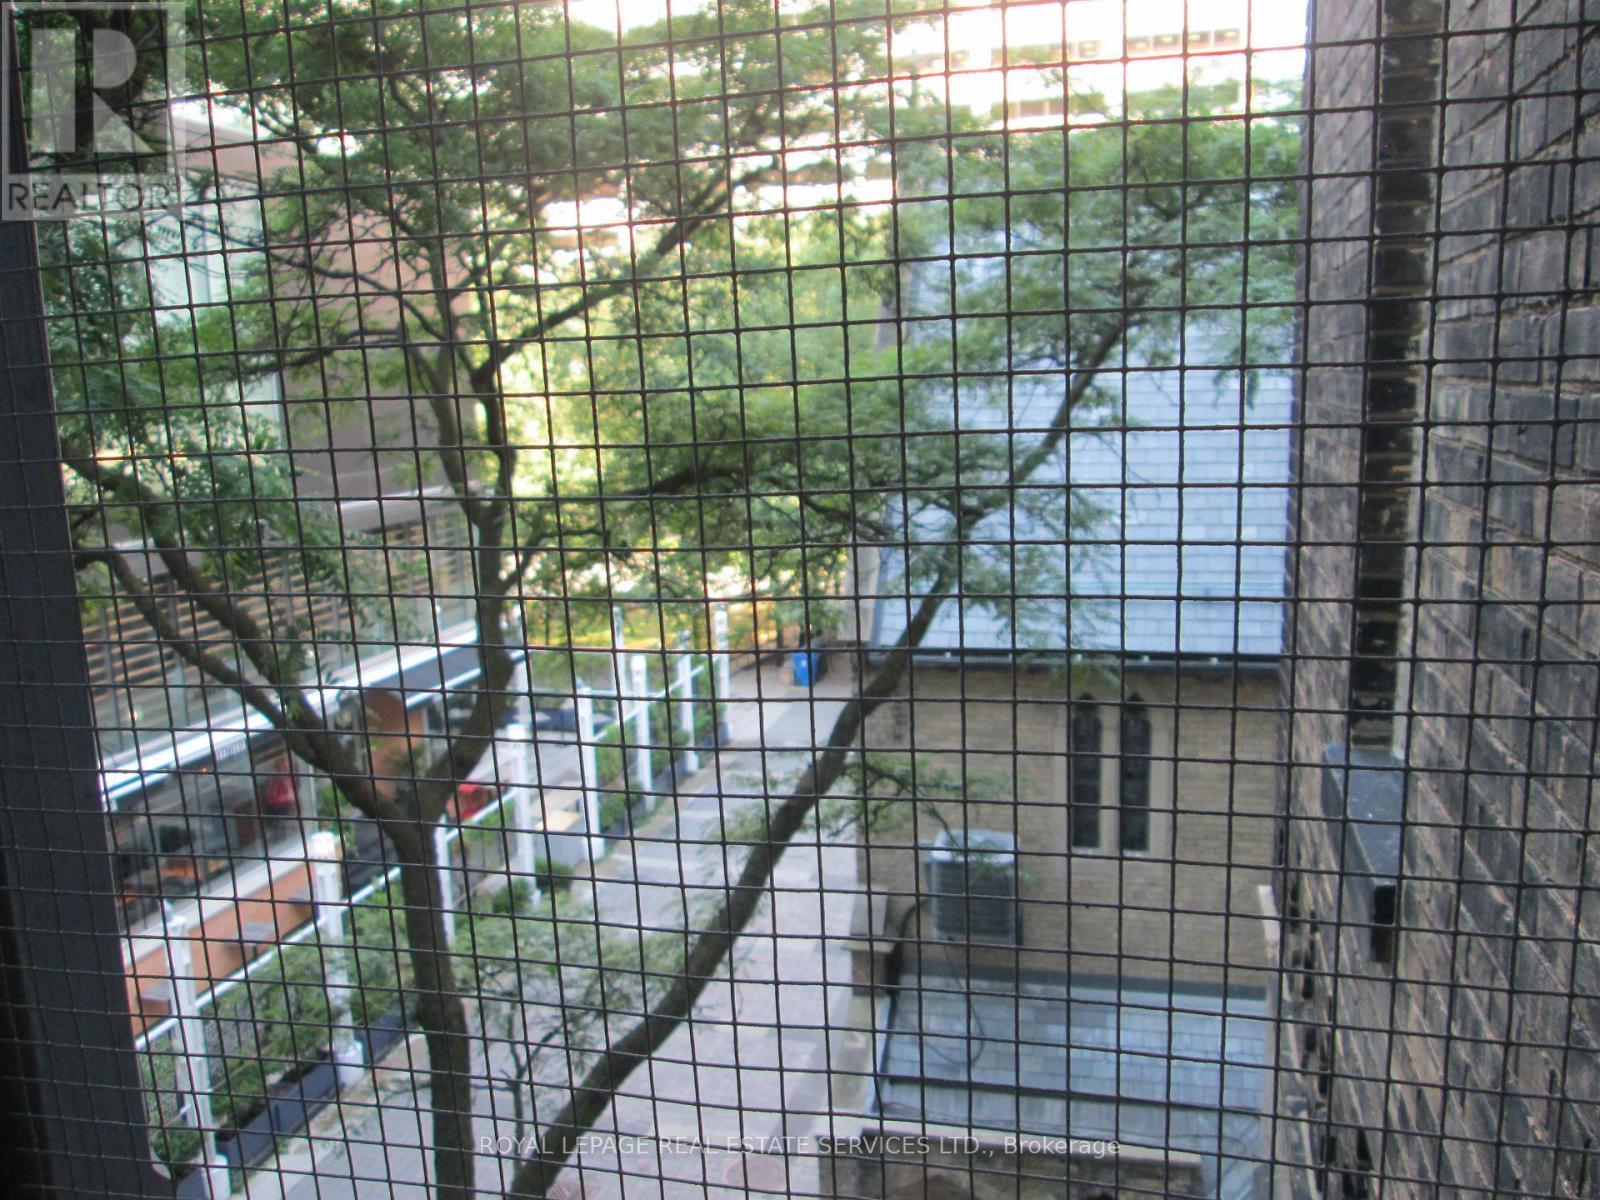
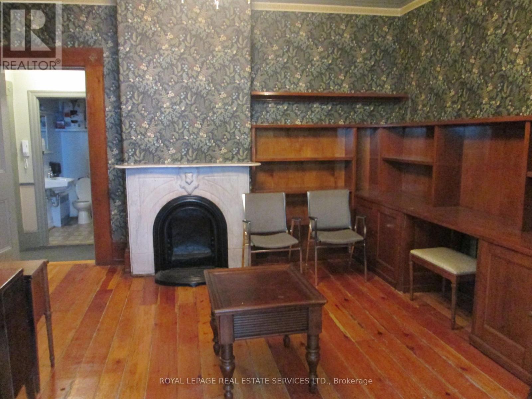
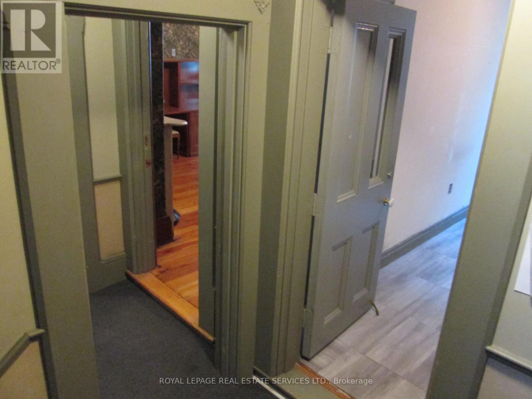
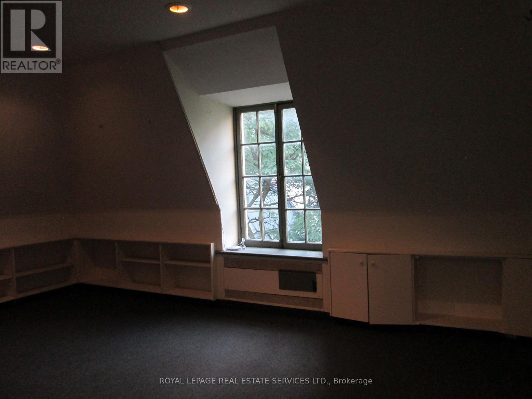
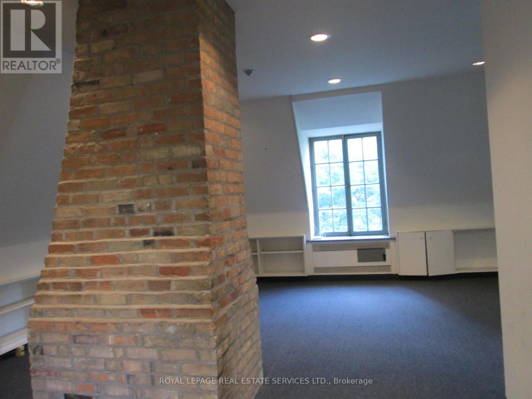
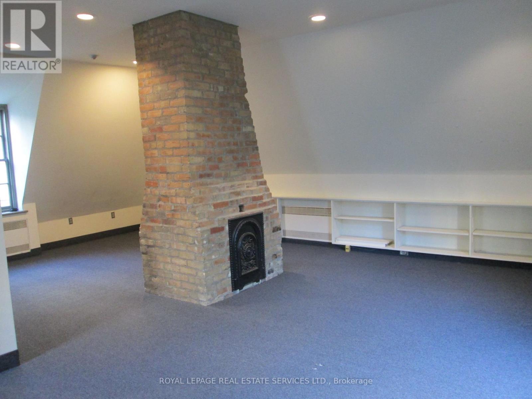
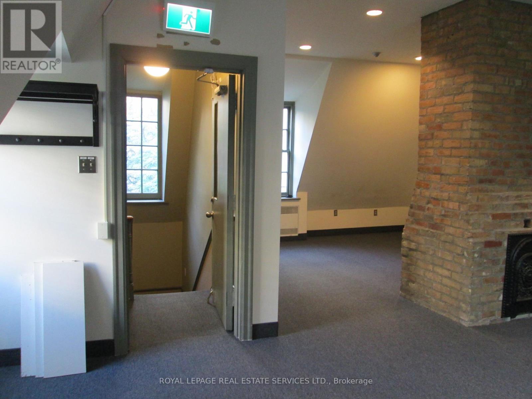
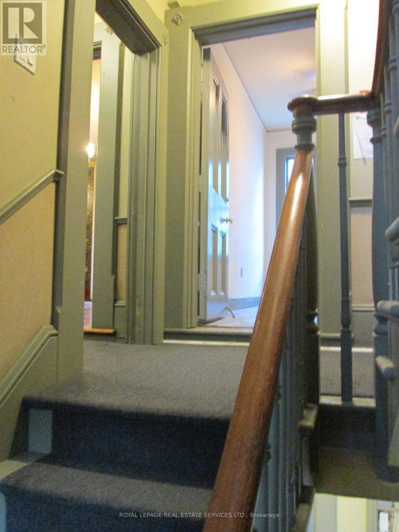
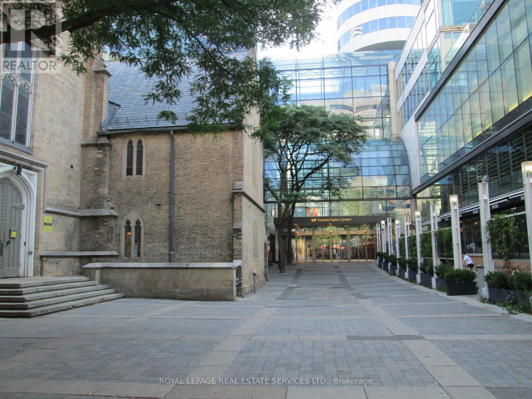
A unique leasing opportunity at 6 Trinity Square. This historically designated mid-19th-century boutique building is available for lease either in its entirety, as individual offices, by floor or together with 10 Trinity Square (adjacent to the property). The building is approximately 2,334 SF across 4 floors, comprising 9 rooms, a kitchenette, and a washroom. The building offers character-defining spaces filled with natural light, featuring historical designs such as Gothic arches, stone columns, and a fourth-floor Victorian porch. The building is conveniently located in the Trinity Square courtyard directly outside the Toronto Eaton Centre, offering quick access from inside the mall via the "Trinity Square" entrance next to Simons. The various-sized rooms are exceptionally suited for creative work, media production, design, recording studios, film and photo studios, as well as social, cultural, or environmental mission-driven non-for-profit organizations. Learn about the landord https://holytrinity.to/ (id:27)

Building Features:

  • Style: Office
  • Building Type: Offices
  • Floor Space: 2334 sqft Square Feet
  • Heating Type: Other
  • Cooling Type: None

Property Features:

  • Property Type: Office
  • Amenities Nearby: Public Transit
  • Farm Type: Other
  • Floor Space (approx): 2334 Square Feet
  • Lease Type: Net
  • Zoning: Former City of Toronto Zoning By-law 438-86

REALTOR.ca  

Location of 6 TRINITY SQUARE, Toronto, Ontario, M5G 1B1

Demographic Information of 6 TRINITY SQUARE, Toronto, Ontario, M5G 1B1

Life Stage

Young Singles

Employment Type

Service Sector/White Collar

Average Household Income

$115,569.79

Average Number of Children

1.51

Household Population

Household Structure

Age of Population

Education

Education Level

No certificate/diploma/degree

3.37 %

High school certificate or equivalent

17.93 %

Apprenticeship trade certificate/diploma

1.52 %

College/non-university certificate

10.74 %

University certificate (below bachelor)

3.44 %

University Degree

62.99 %

Commuter

Travel To Work

By Car

20.33 %

By Public Transit

22.76 %

By Walking

49.9 %

By Bicycle

3.89 %

By Other Methods

3.12 %

Cultural Diversity

Knowledge of Official Language

Mother Tongue

Building Information

Building Type

Apartments (Low and High Rise)

99.71 %

Houses

0.29 %

Own Vs. Rent