Button CopyPathCircle CloseCircle Left ArrowArrow Down Icon GreyClosecirclecircleBurger
  • Advertising

6 DEVONRIDGE CRESCENT, Toronto, Ontario, M1C 5B1

MLS® # E13146398
House For Sale In Toronto, Ontario
$1,850,000 QuickQuoteTM: $1.6M - $2.1M

4+2 Beds

4 Baths

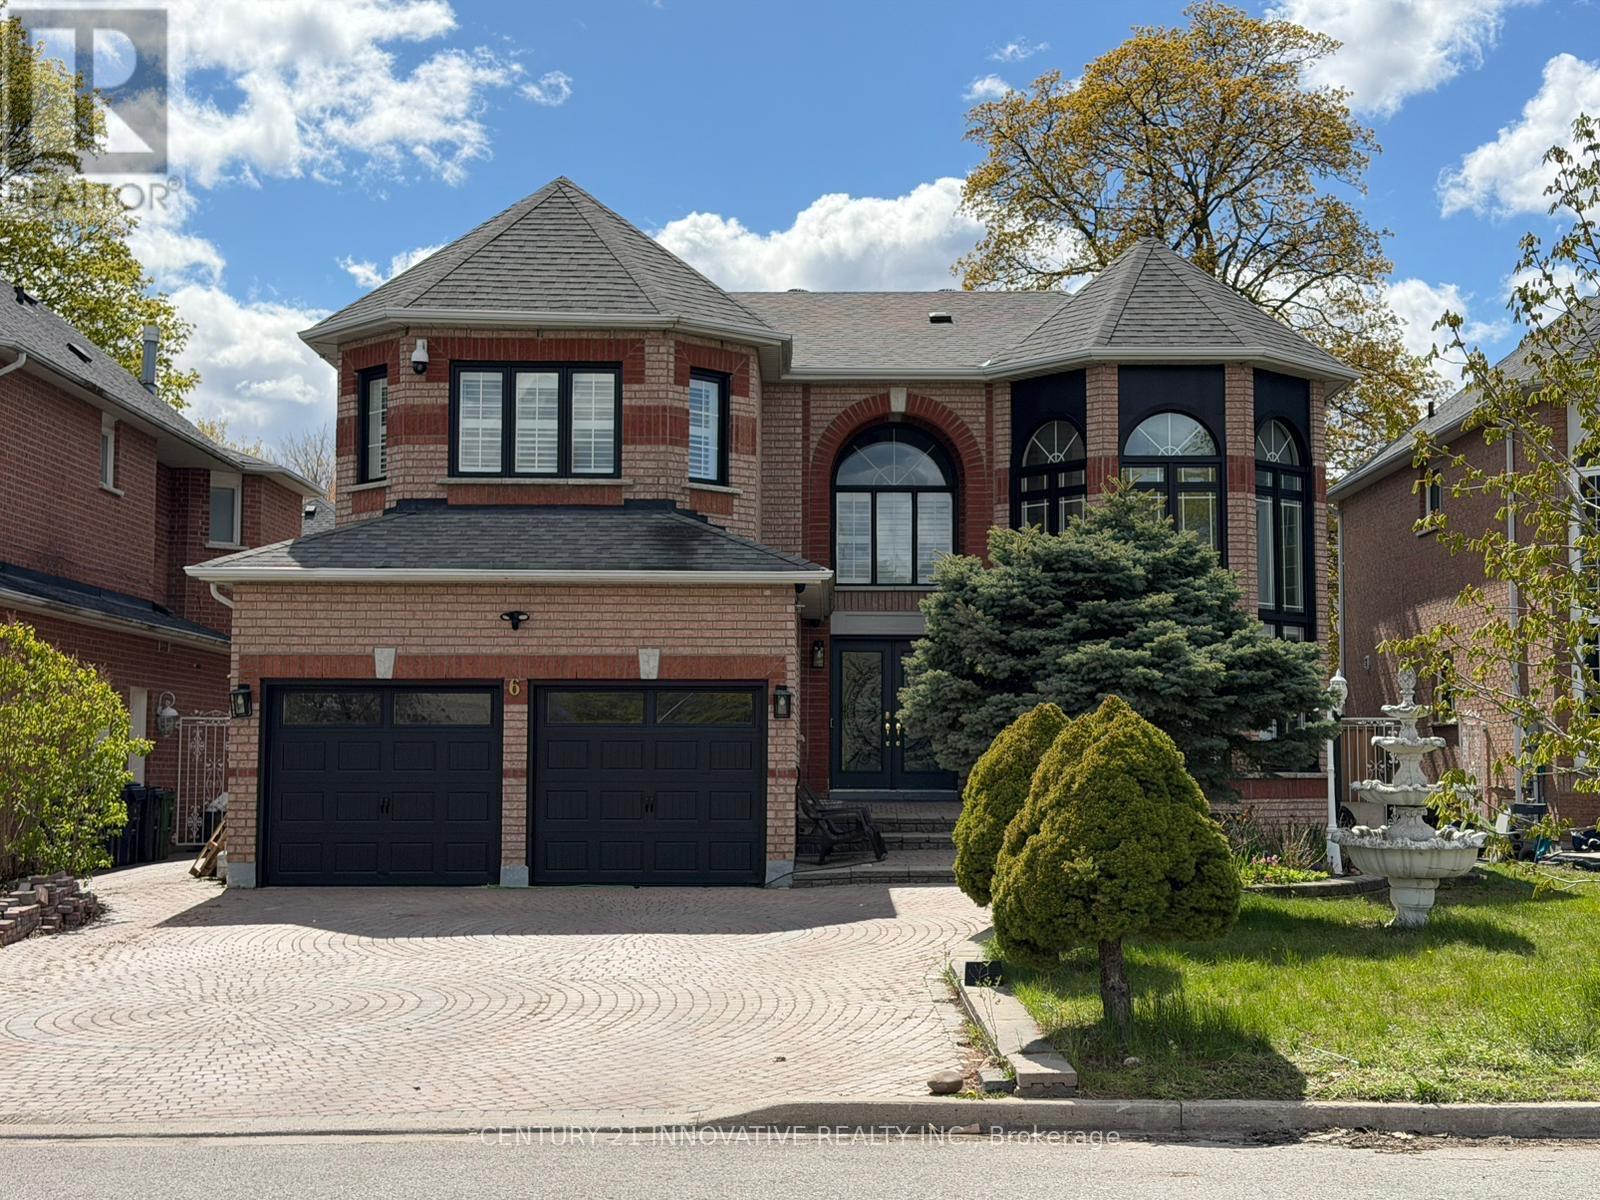
6 Devonridge Crescent, Toronto, ON - Outdoor With Facade
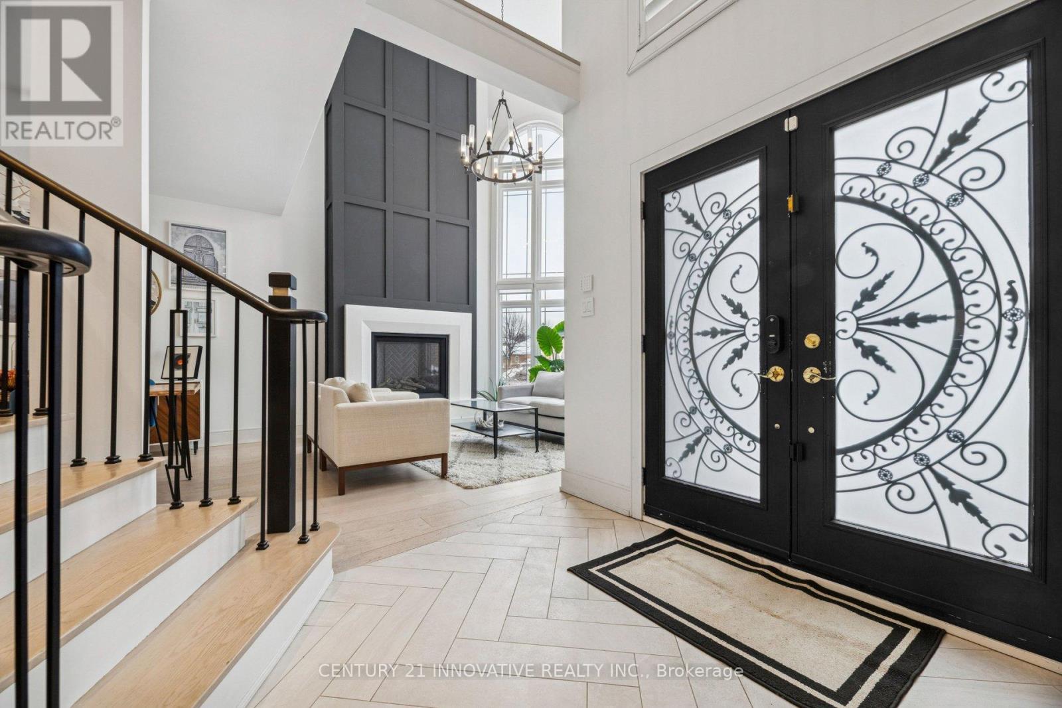
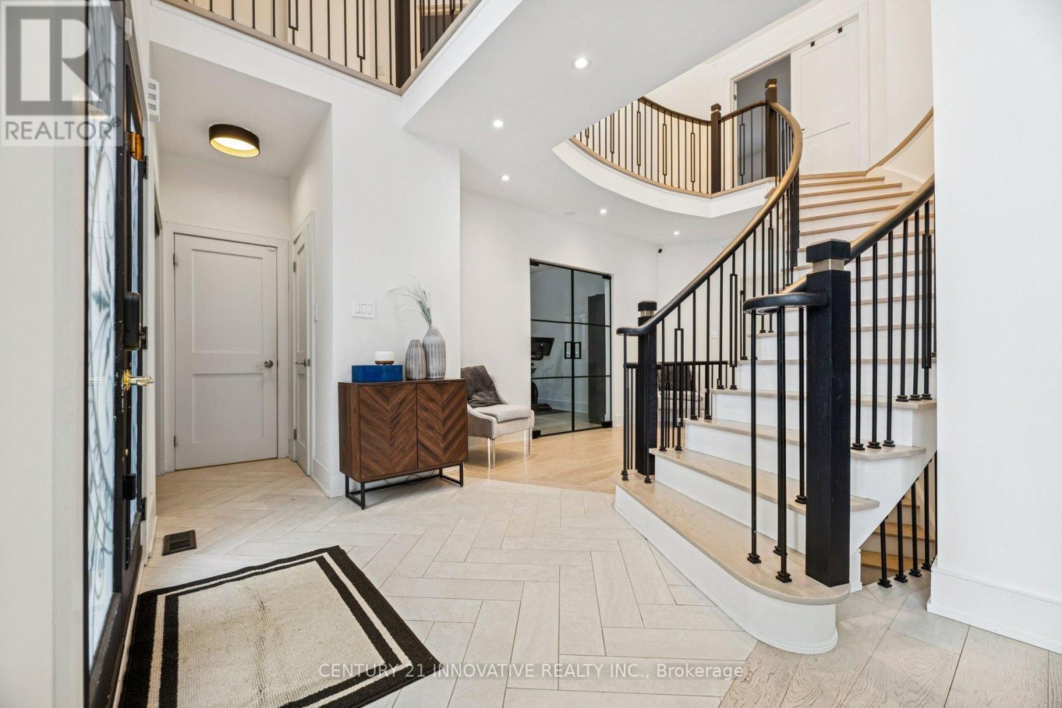
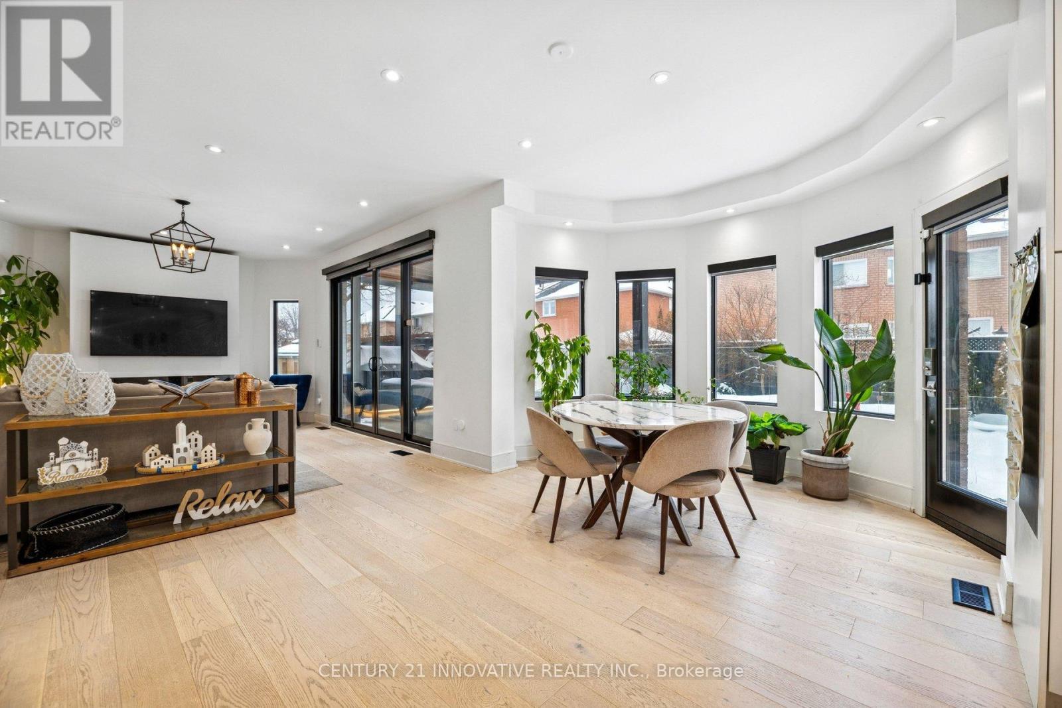
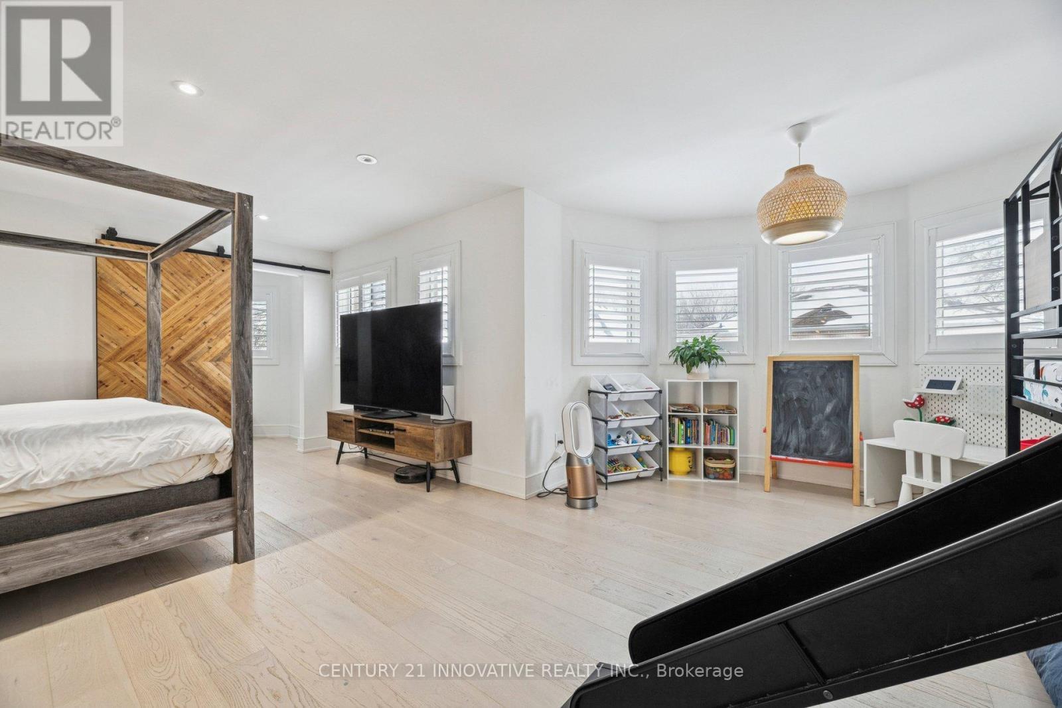
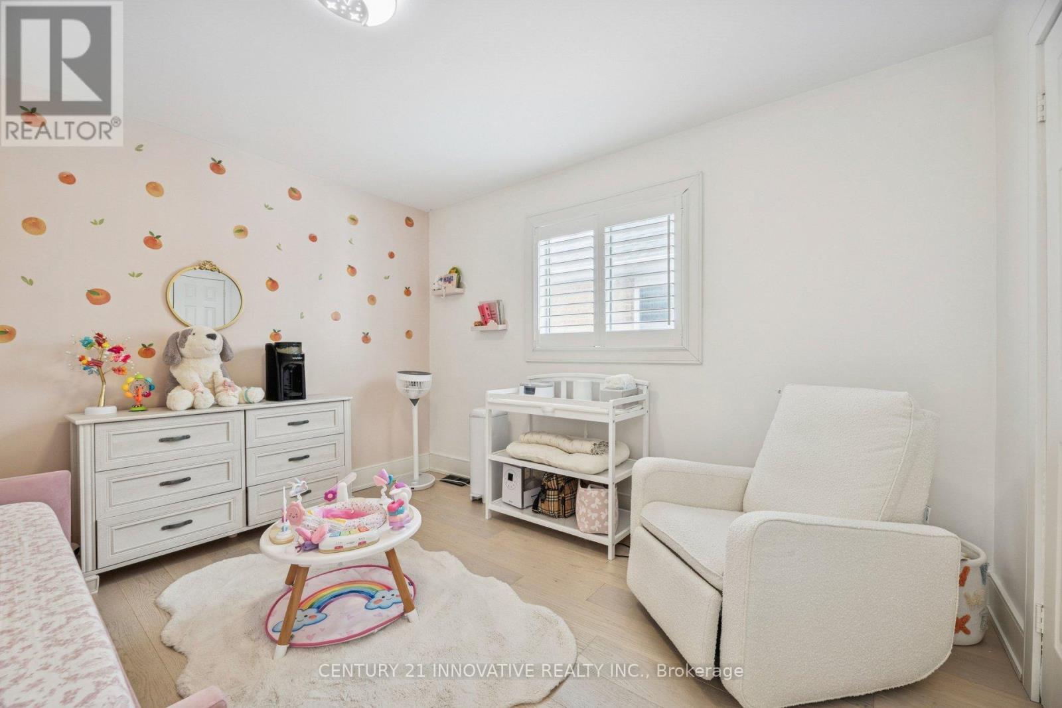
6 Devonridge Crescent, Toronto, ON - Indoor Photo Showing Other Room
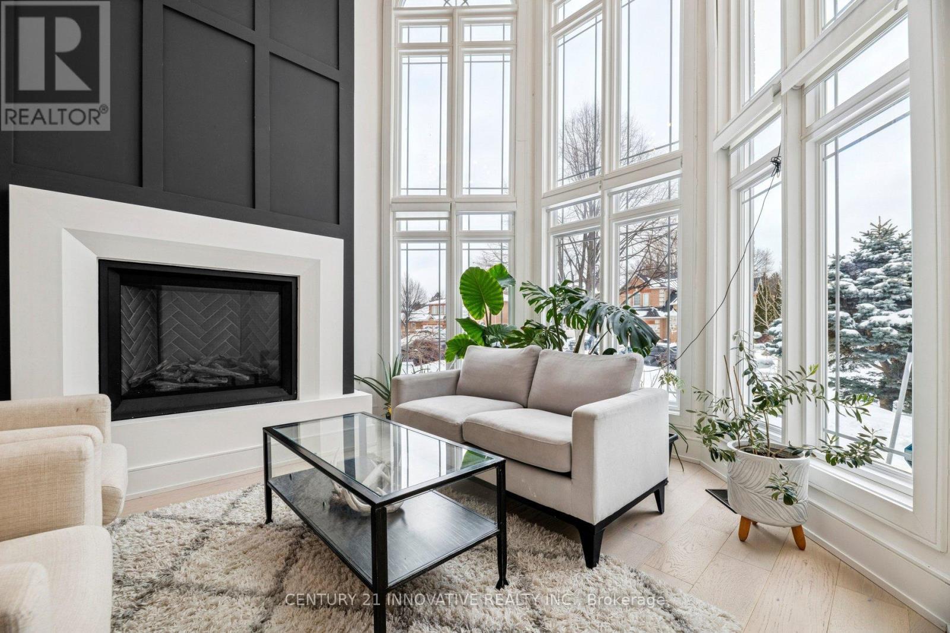
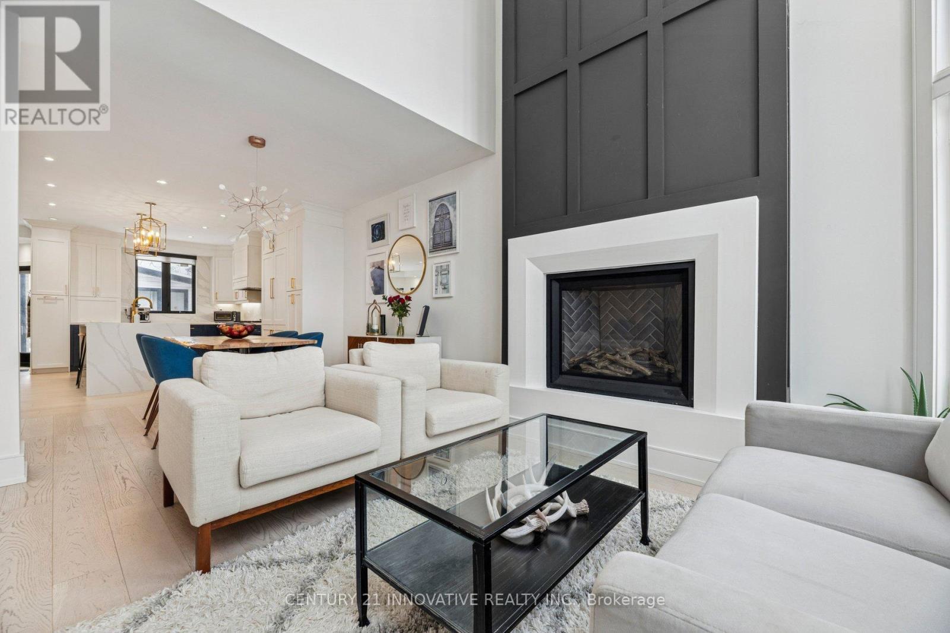
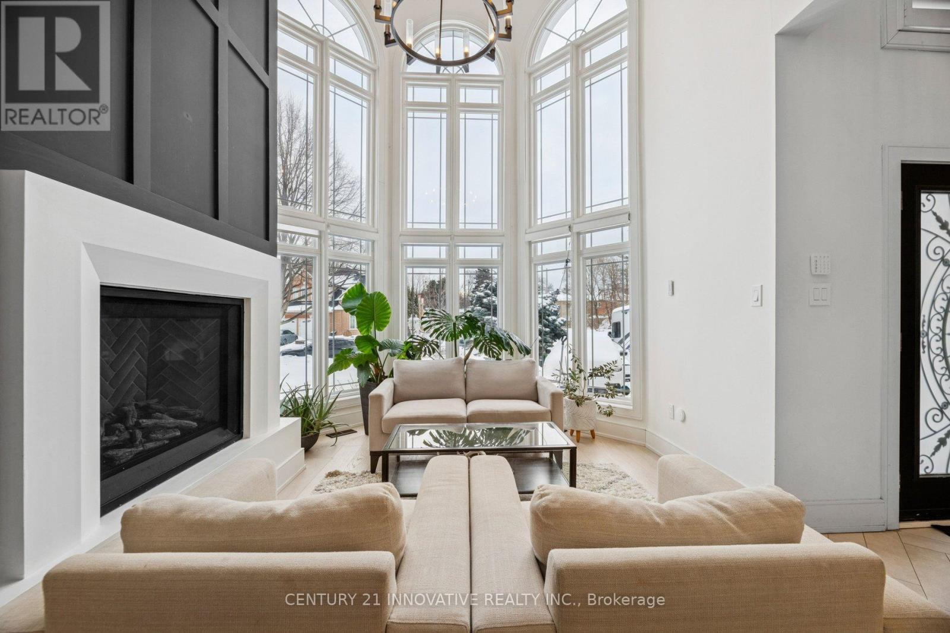
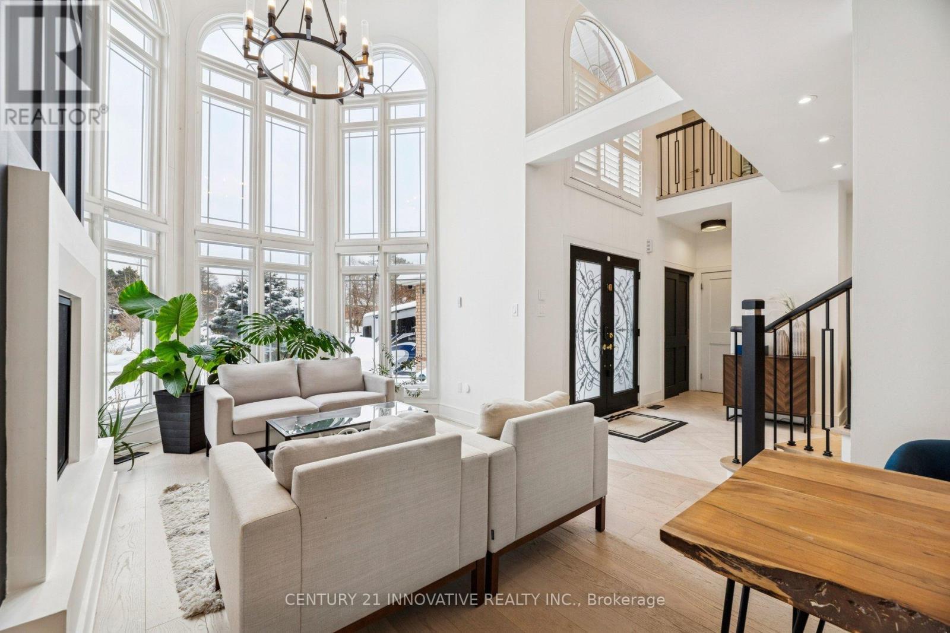
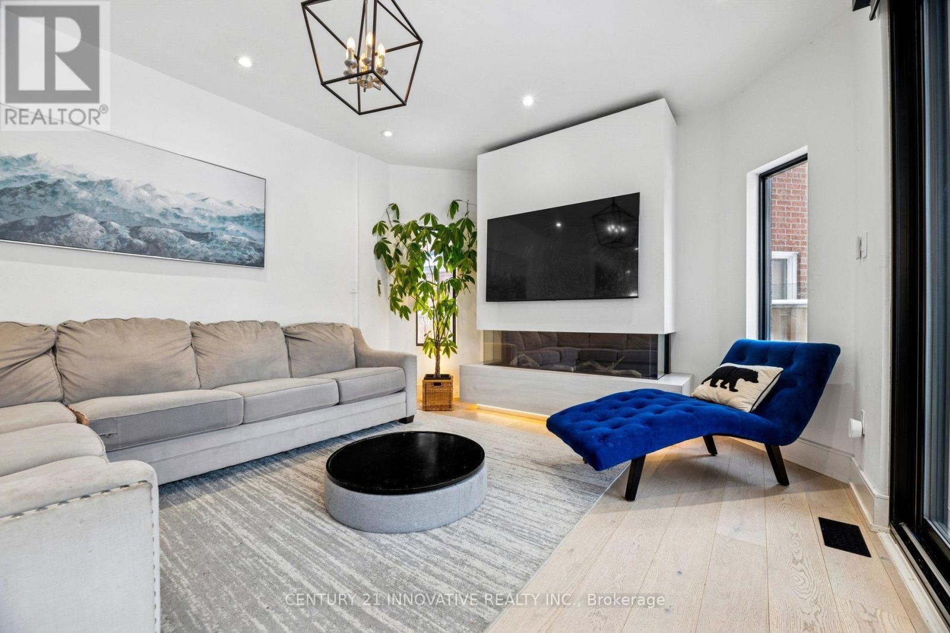
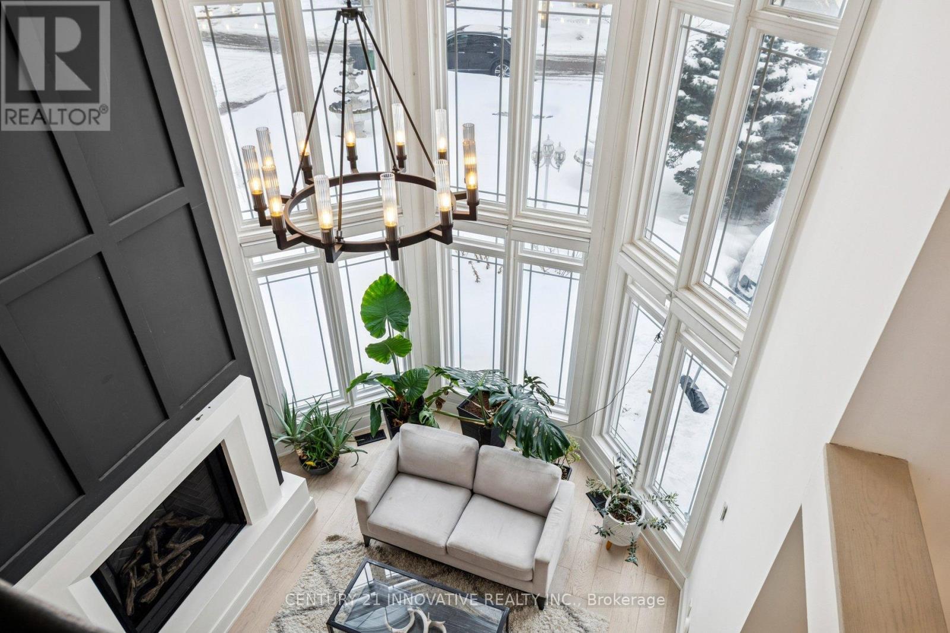
6 Devonridge Crescent, Toronto, ON - Indoor Photo Showing Living Room With Fireplace
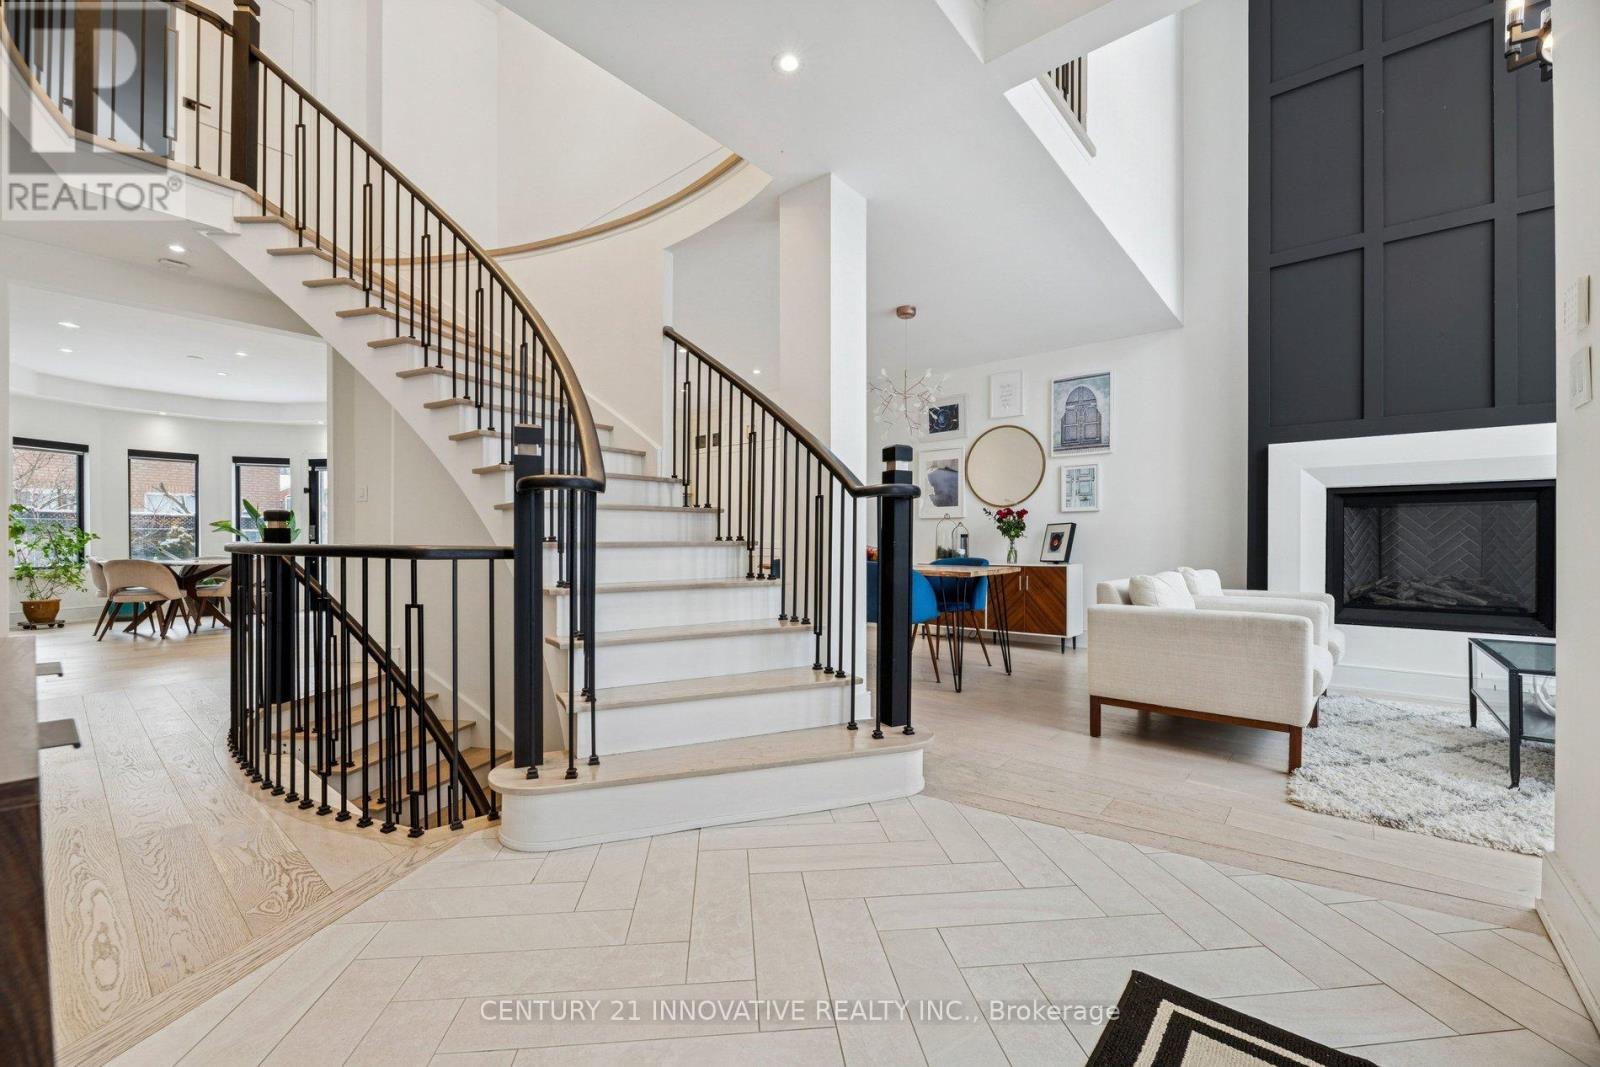
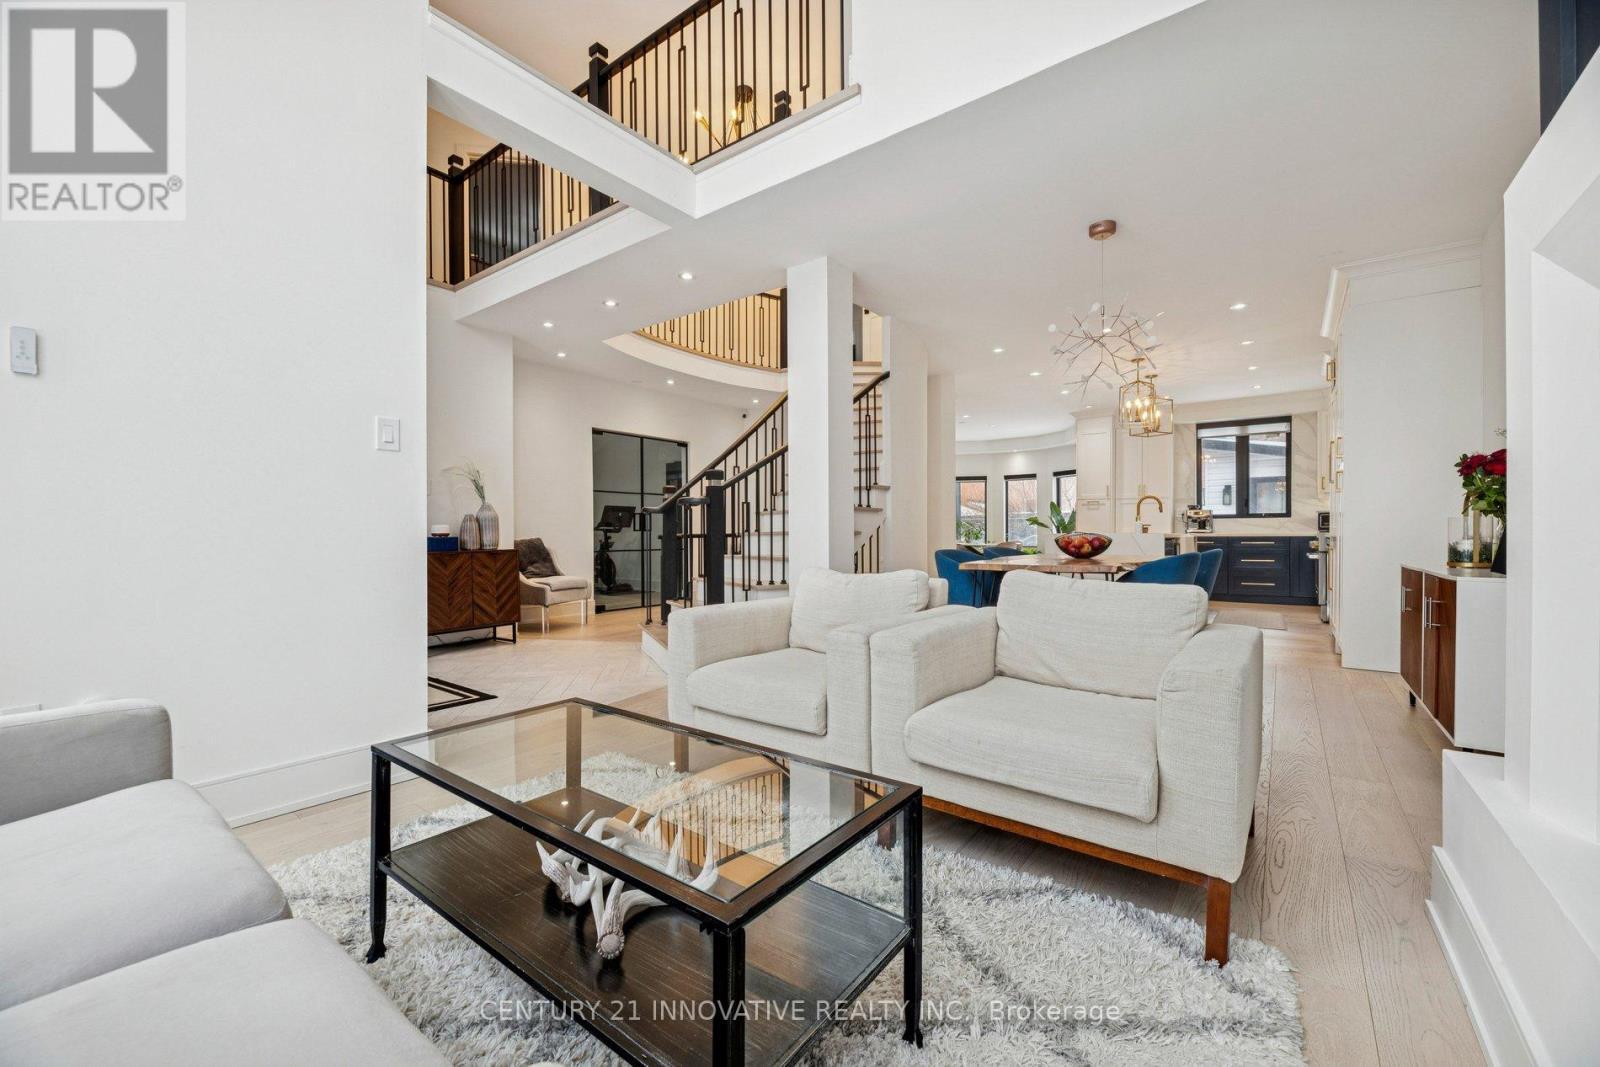
6 Devonridge Crescent, Toronto, ON - Indoor Photo Showing Living Room
6 Devonridge Crescent, Toronto, ON - Indoor Photo Showing Living Room With Fireplace
6 Devonridge Crescent, Toronto, ON - Indoor
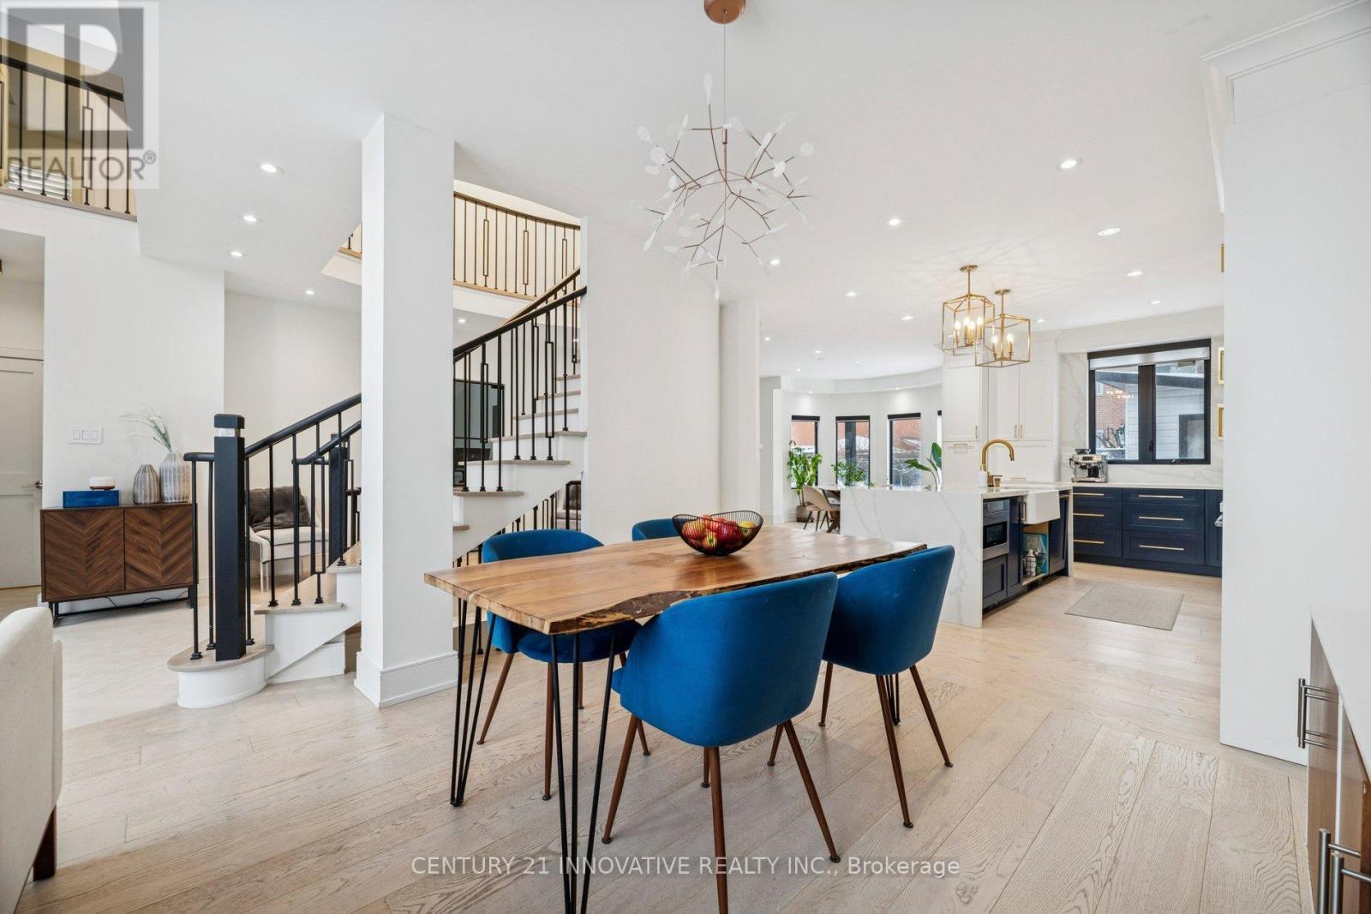
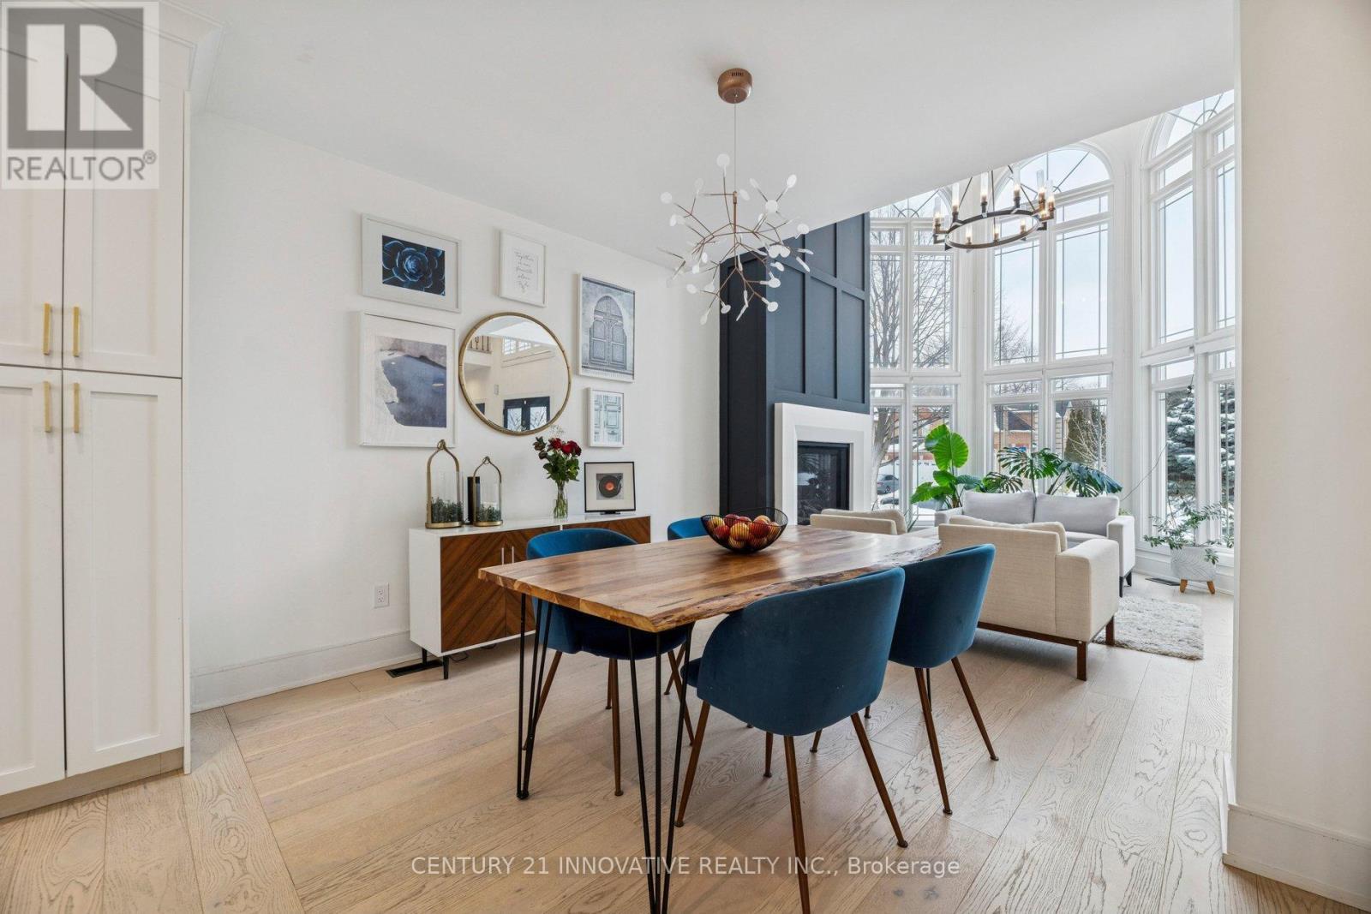
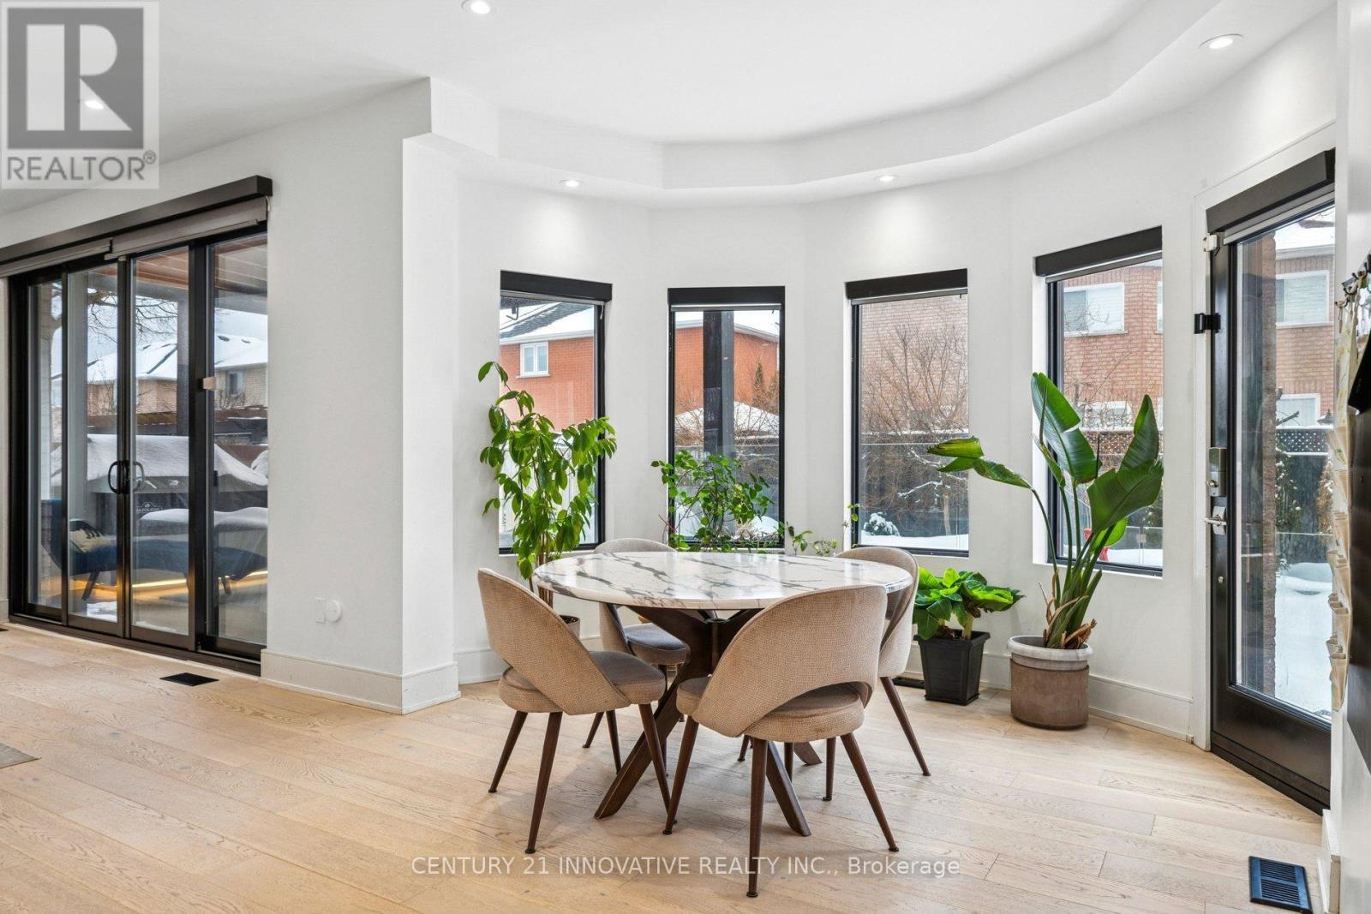
6 Devonridge Crescent, Toronto, ON - Indoor Photo Showing Dining Room
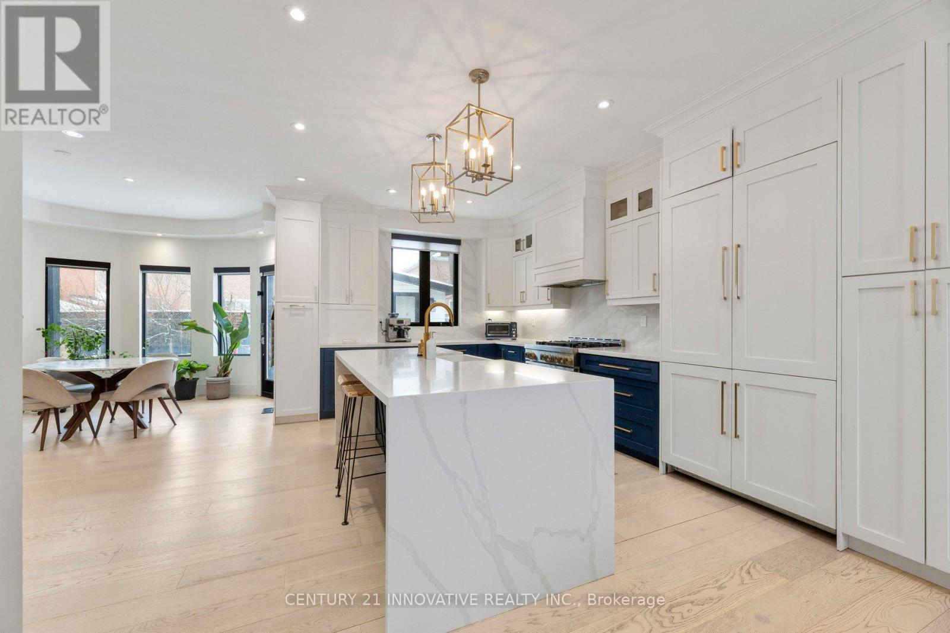
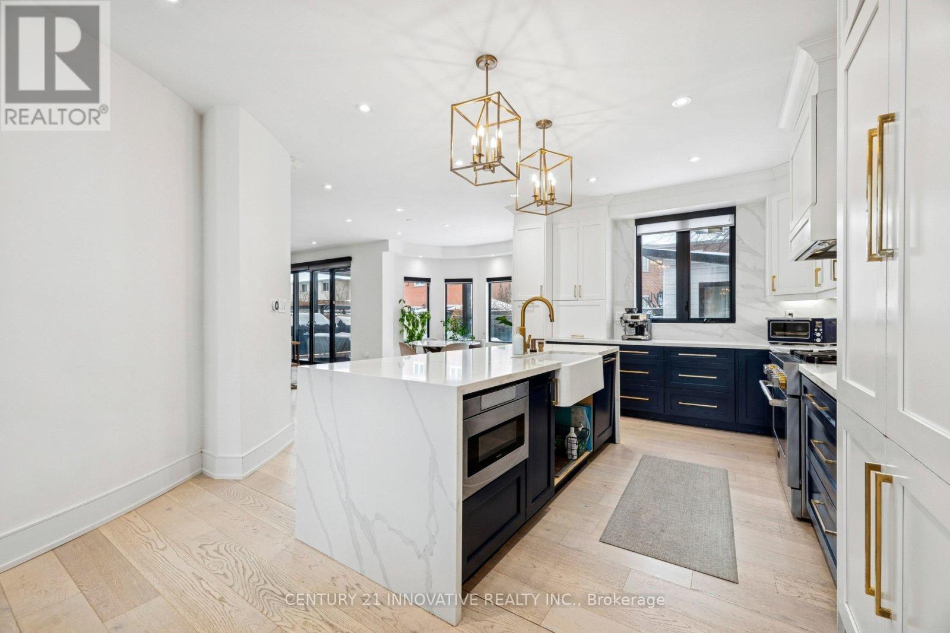
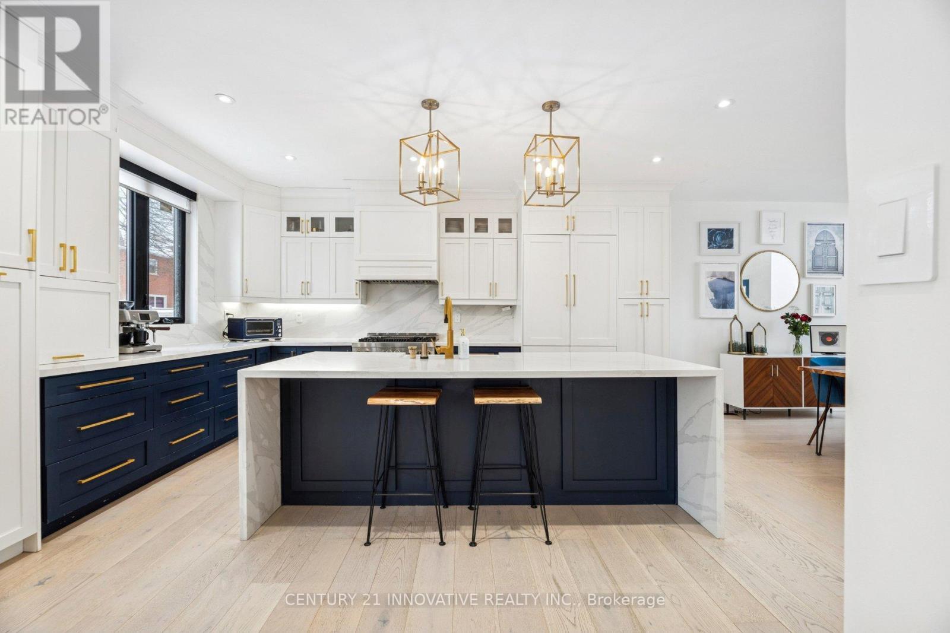
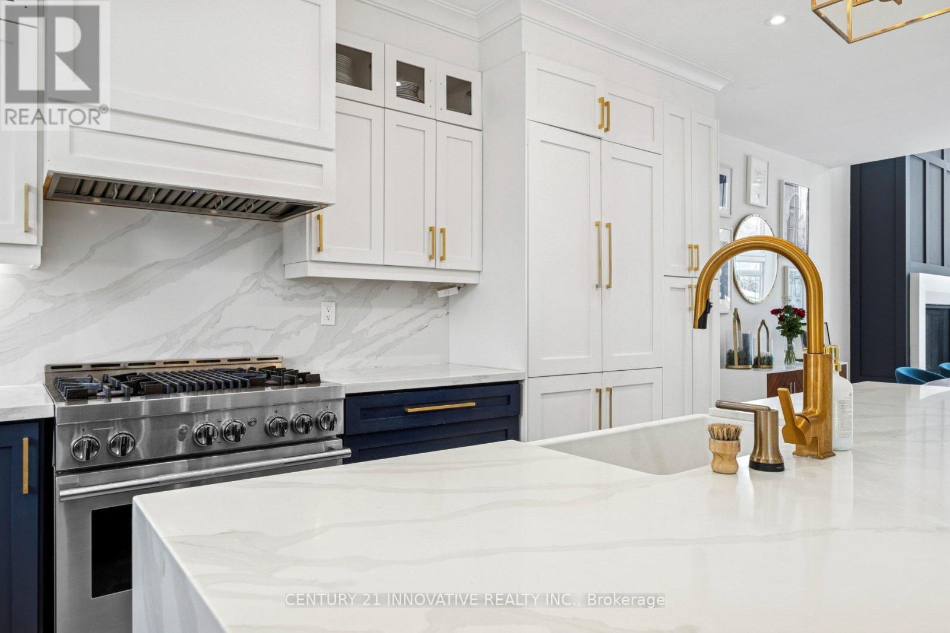
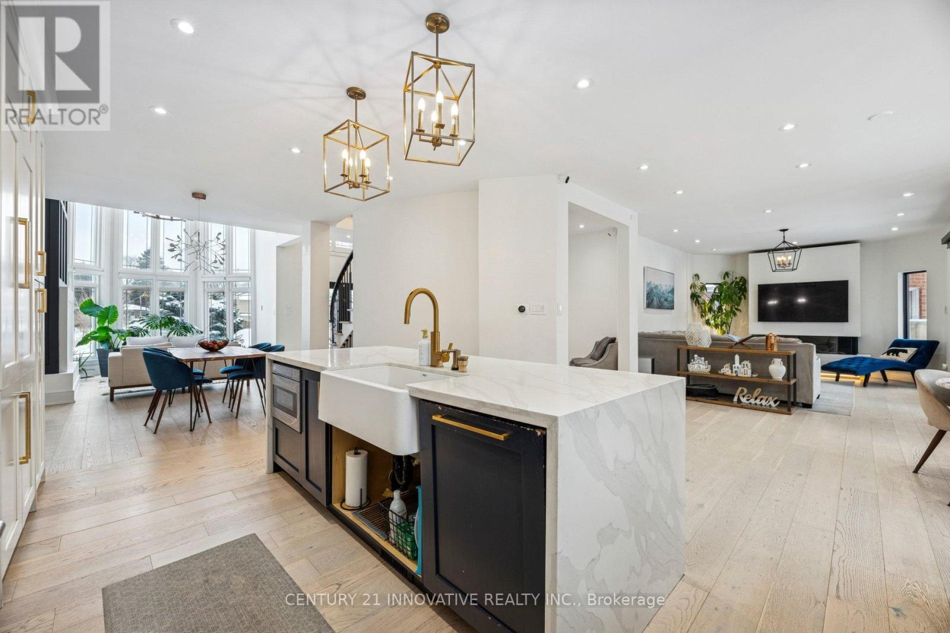
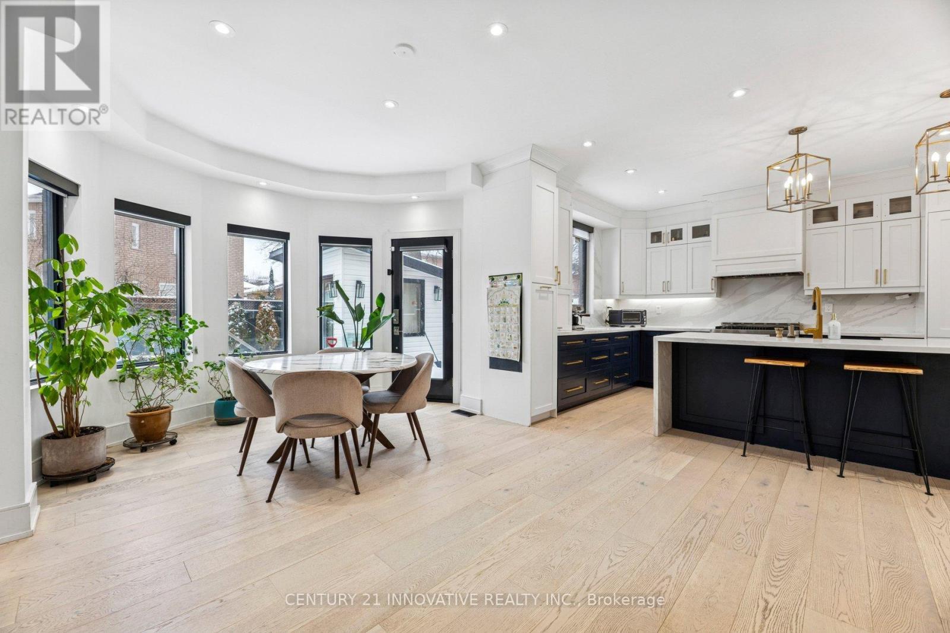
6 Devonridge Crescent, Toronto, ON - Indoor Photo Showing Kitchen With Upgraded Kitchen
6 Devonridge Crescent, Toronto, ON - Indoor Photo Showing Kitchen
6 Devonridge Crescent, Toronto, ON - Indoor
6 Devonridge Crescent, Toronto, ON - Indoor Photo Showing Dining Room
6 Devonridge Crescent, Toronto, ON - Indoor
6 Devonridge Crescent, Toronto, ON - Indoor Photo Showing Living Room
6 Devonridge Crescent, Toronto, ON - Indoor Photo Showing Other Room
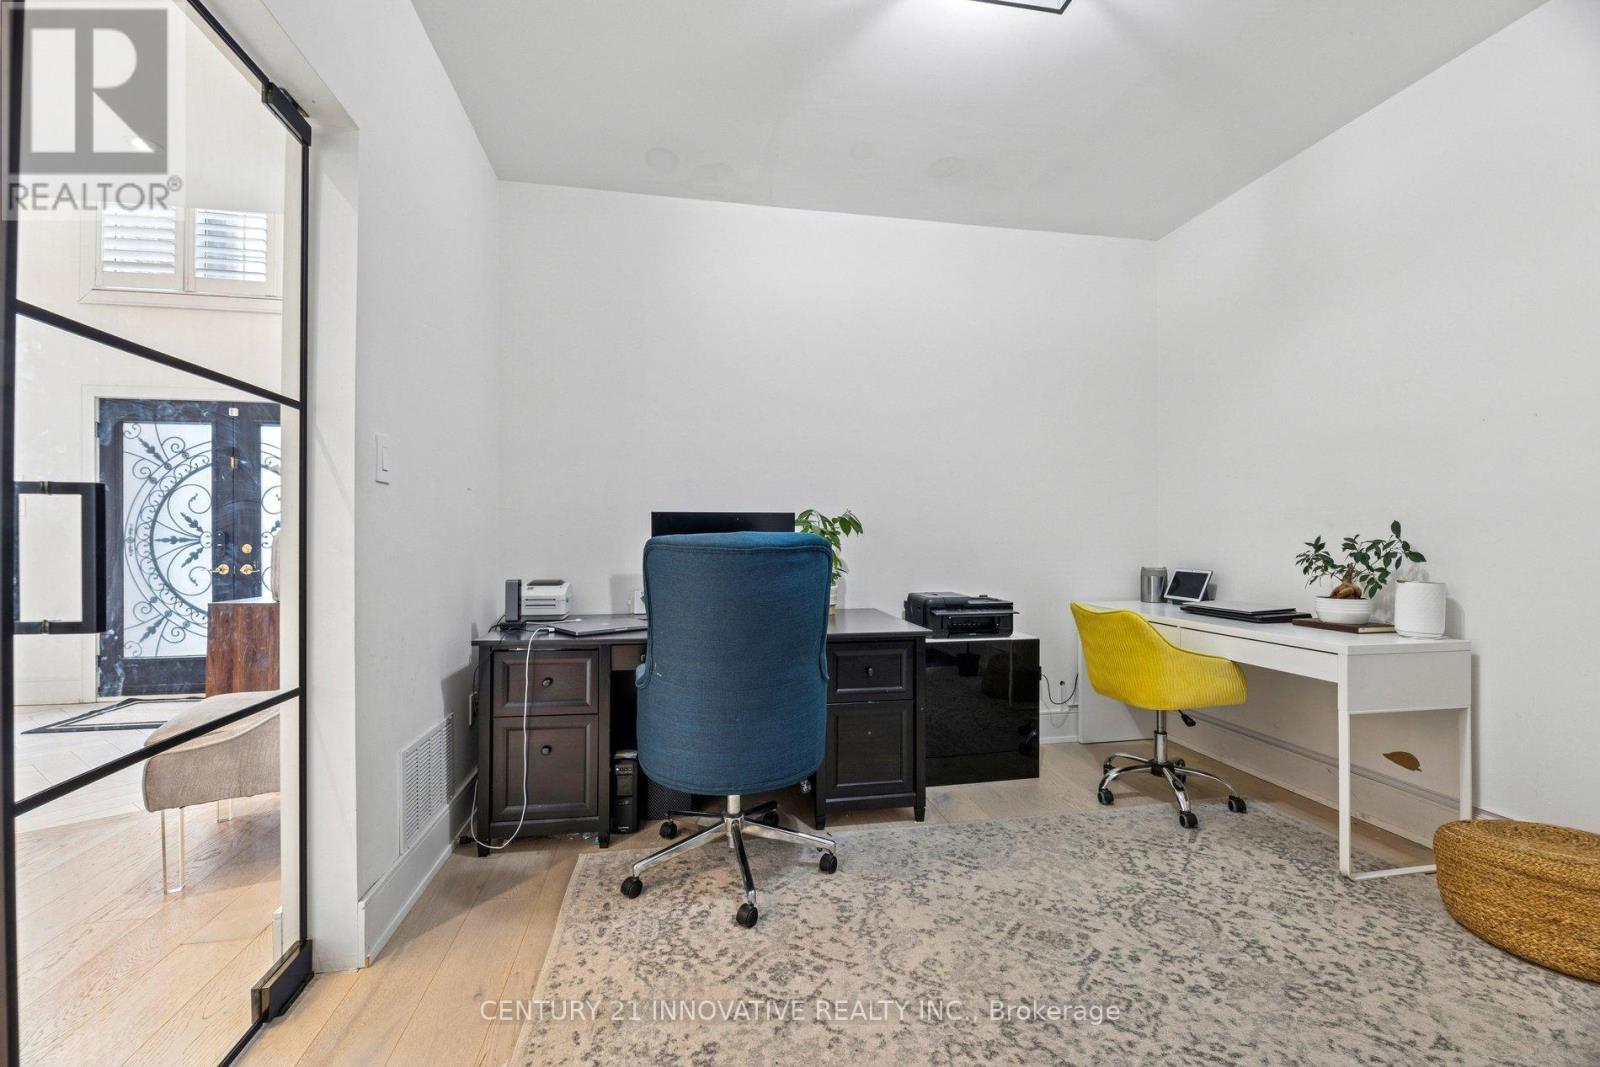
6 Devonridge Crescent, Toronto, ON - Indoor Photo Showing Office
6 Devonridge Crescent, Toronto, ON - Indoor With Fireplace
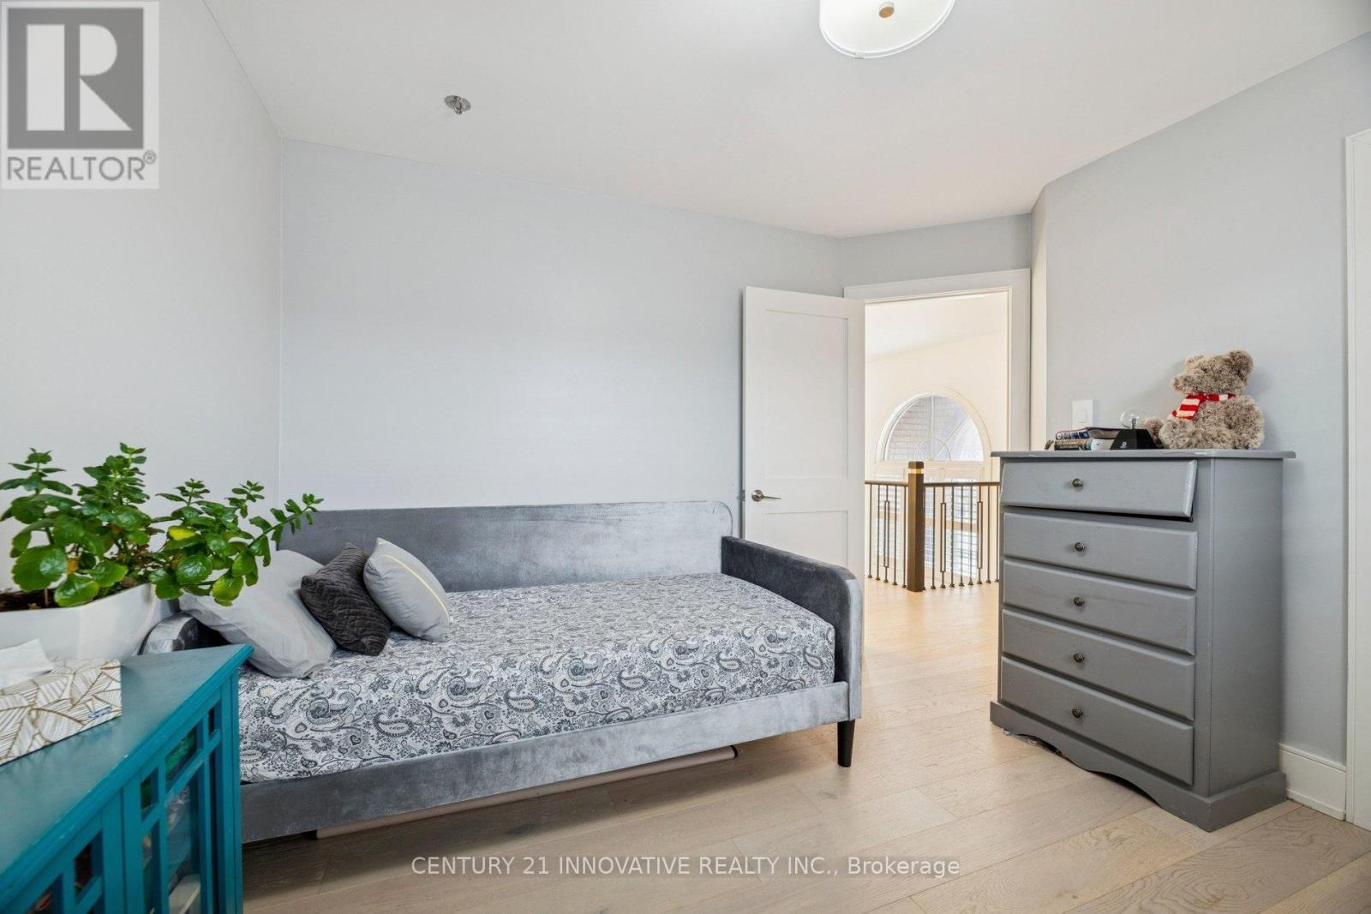
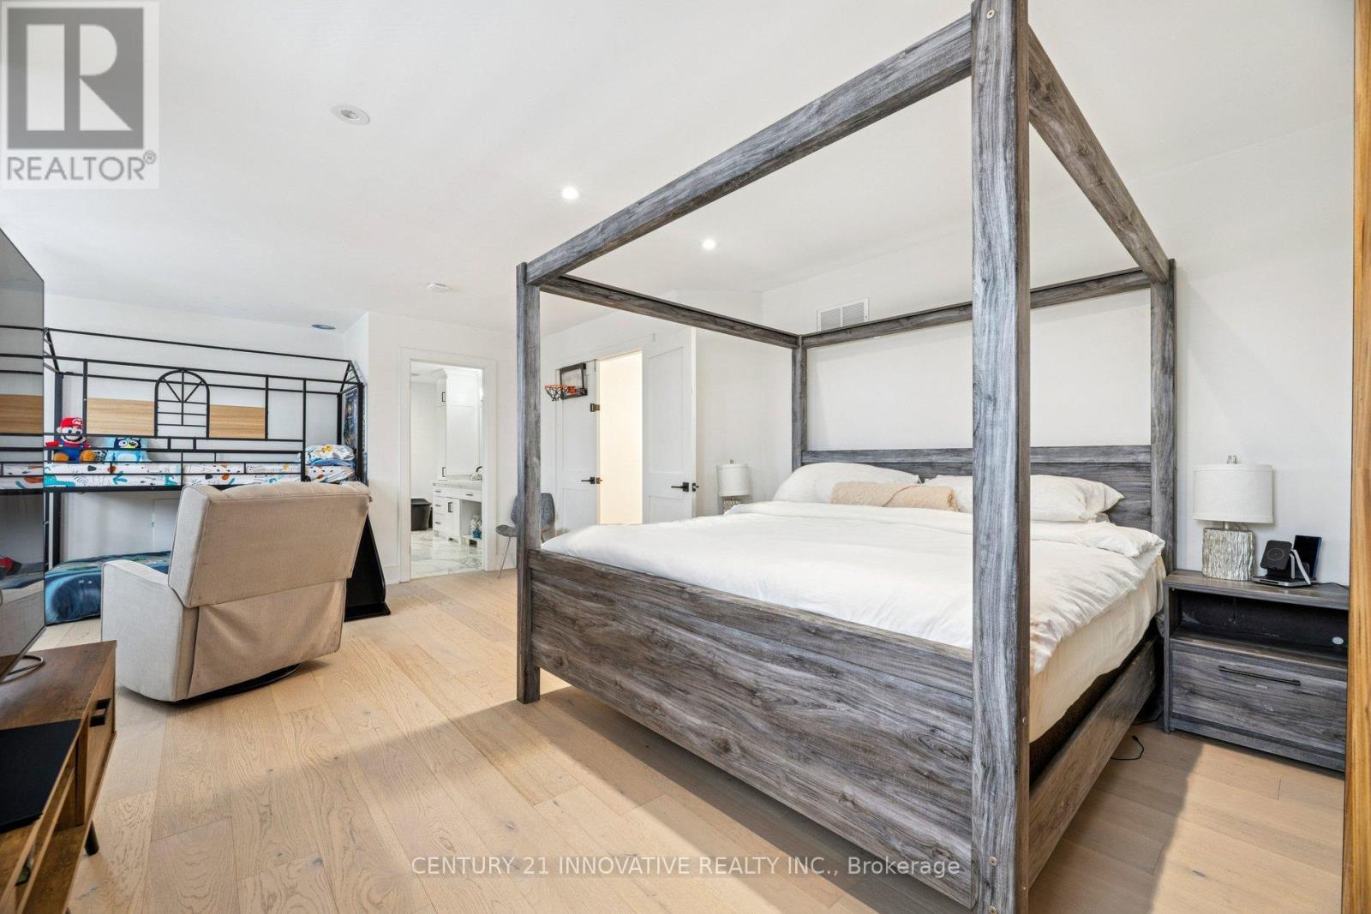
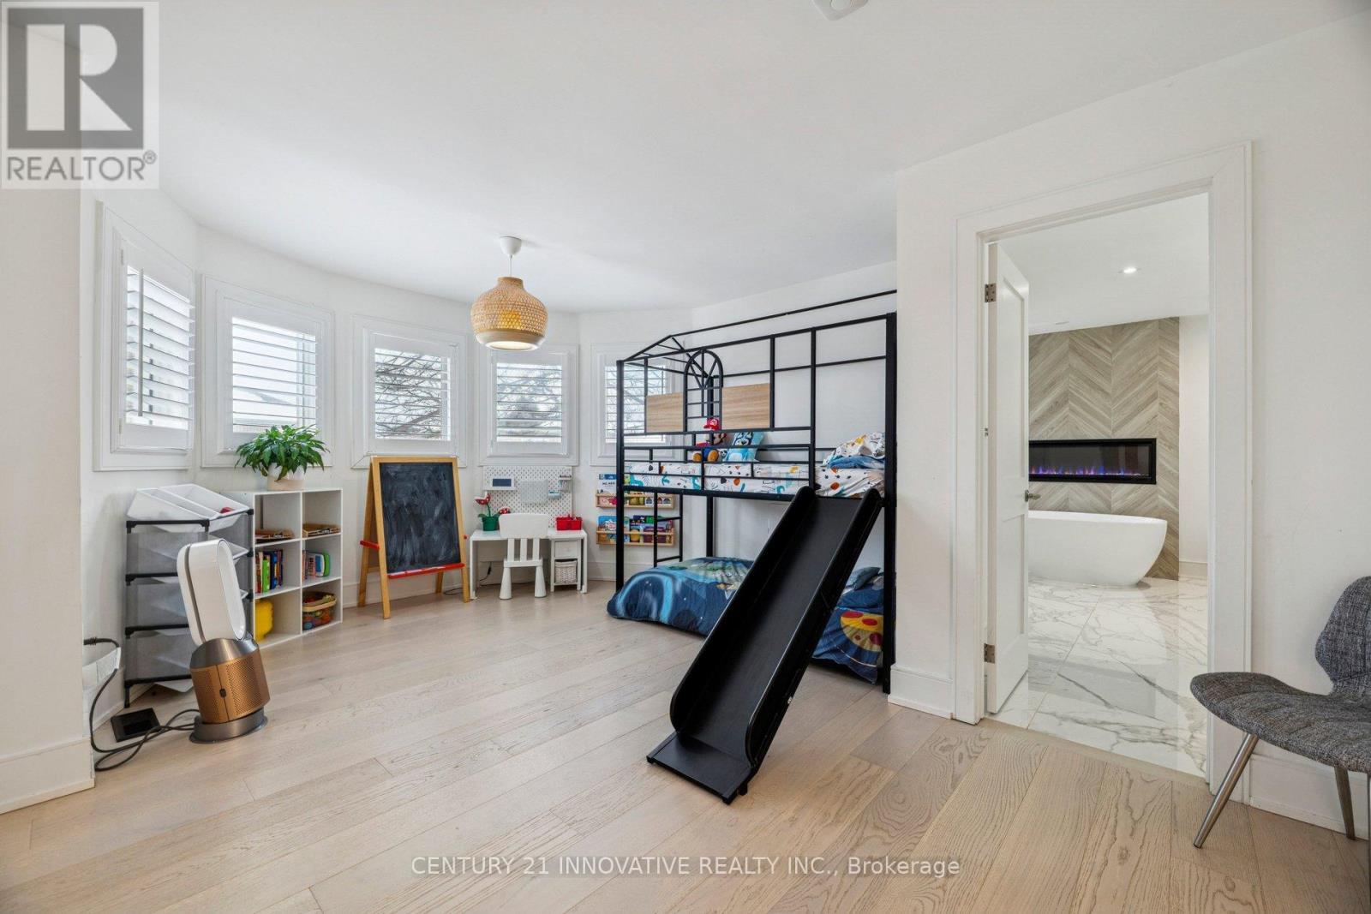
6 Devonridge Crescent, Toronto, ON - Indoor Photo Showing Bedroom
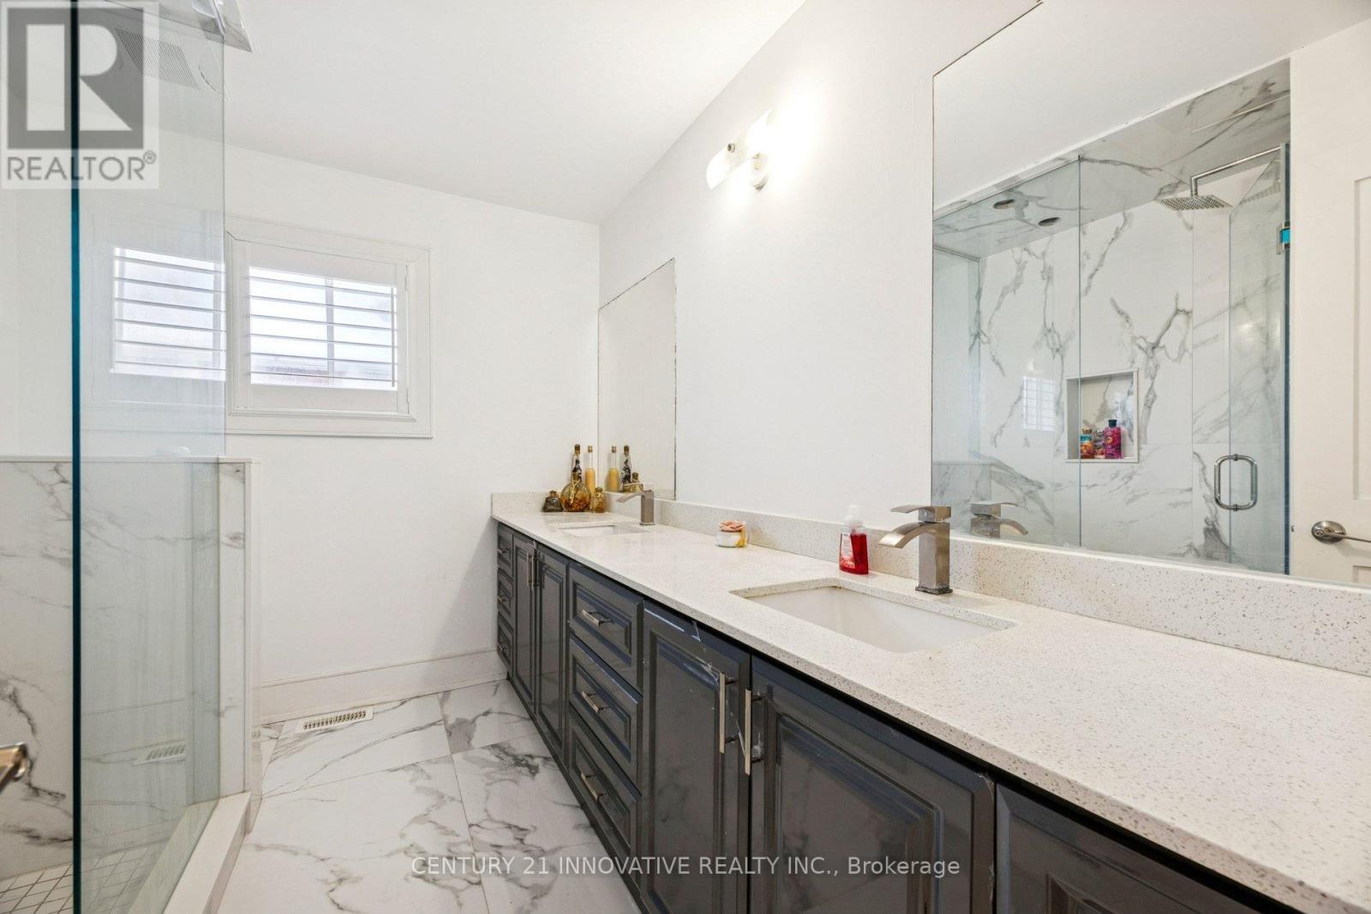
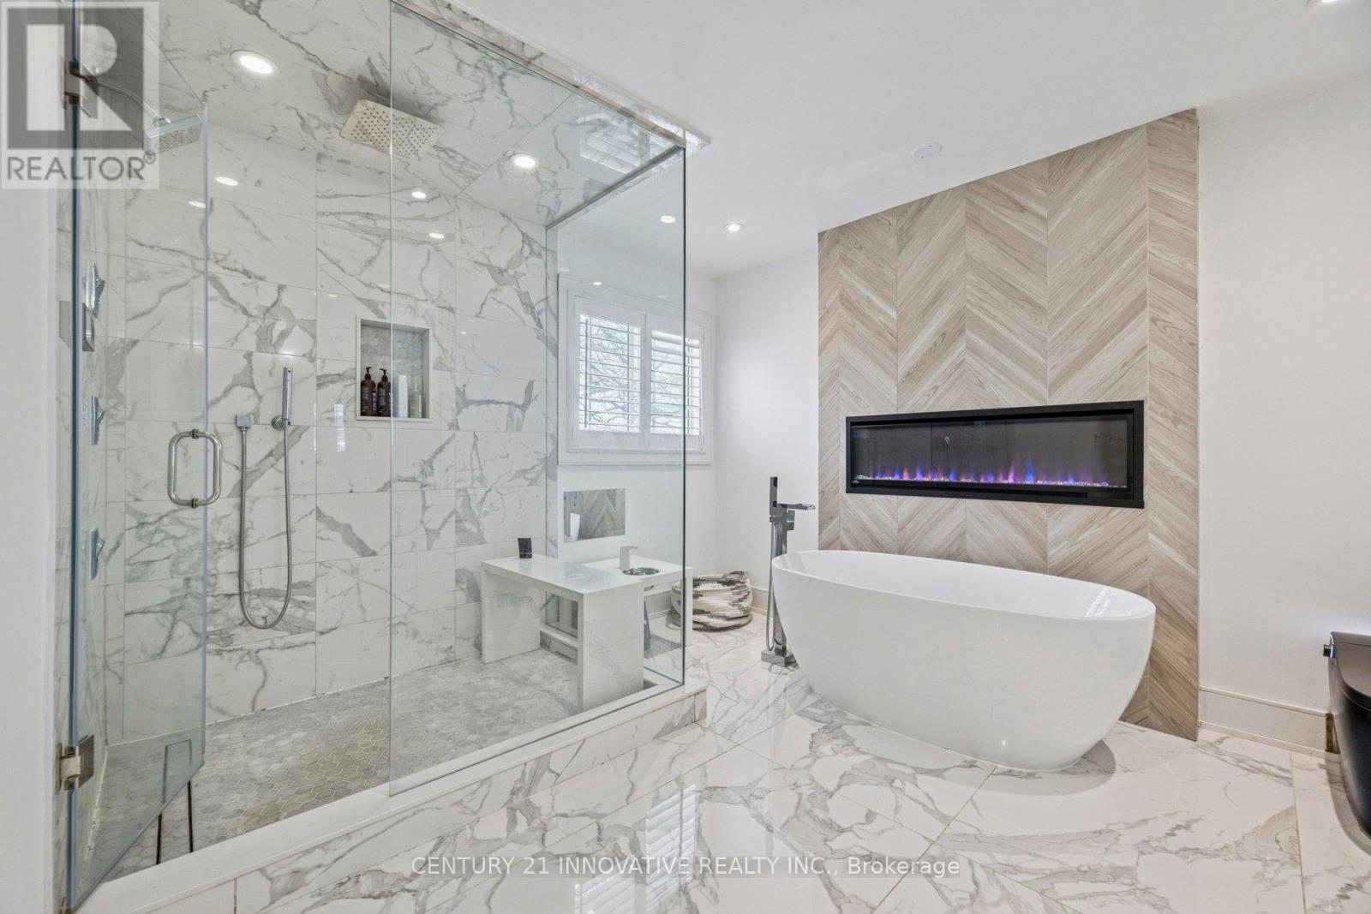
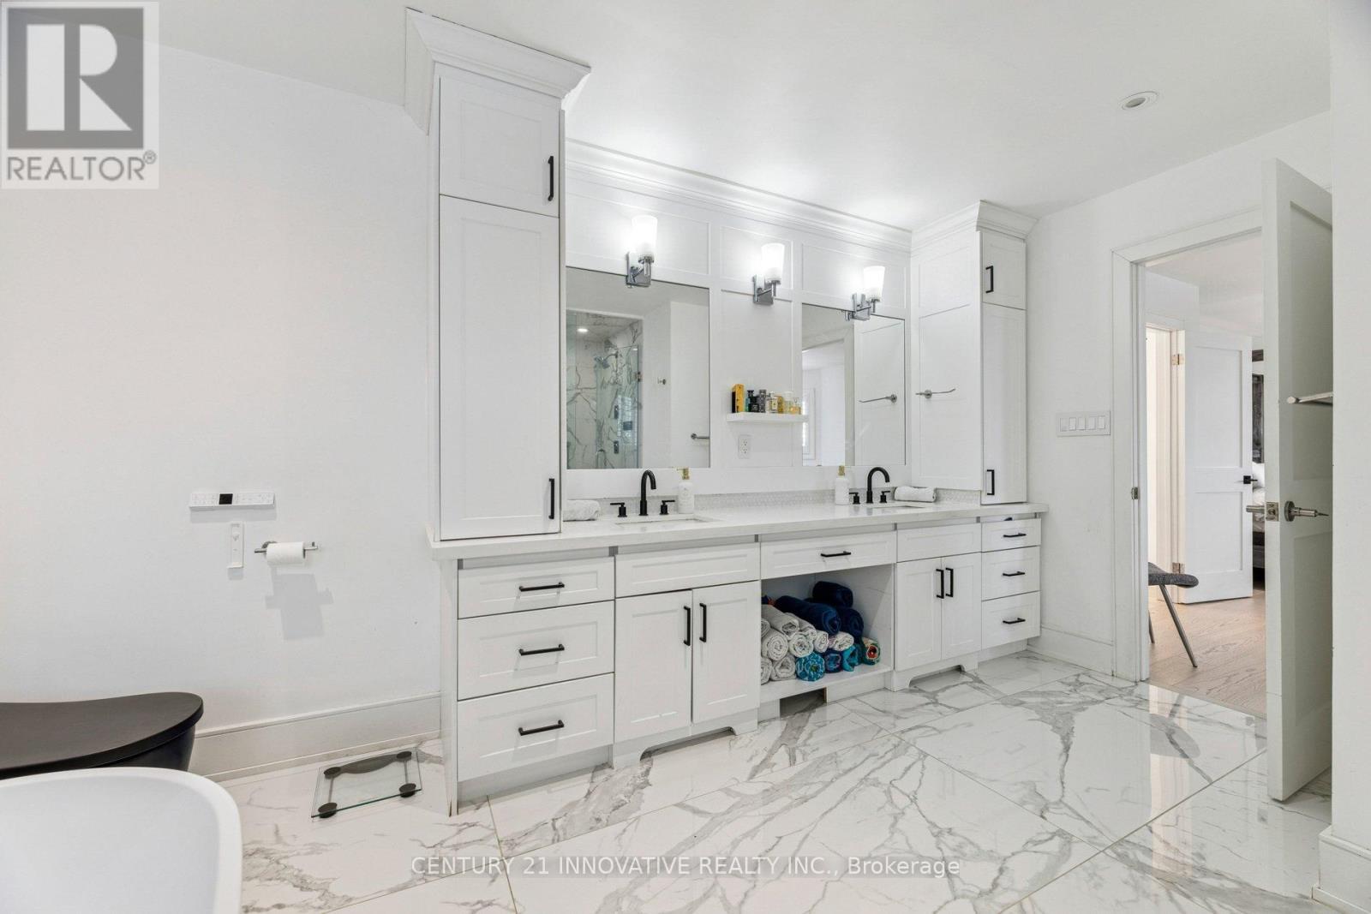
6 Devonridge Crescent, Toronto, ON - Indoor Photo Showing Bathroom
6 Devonridge Crescent, Toronto, ON - Indoor
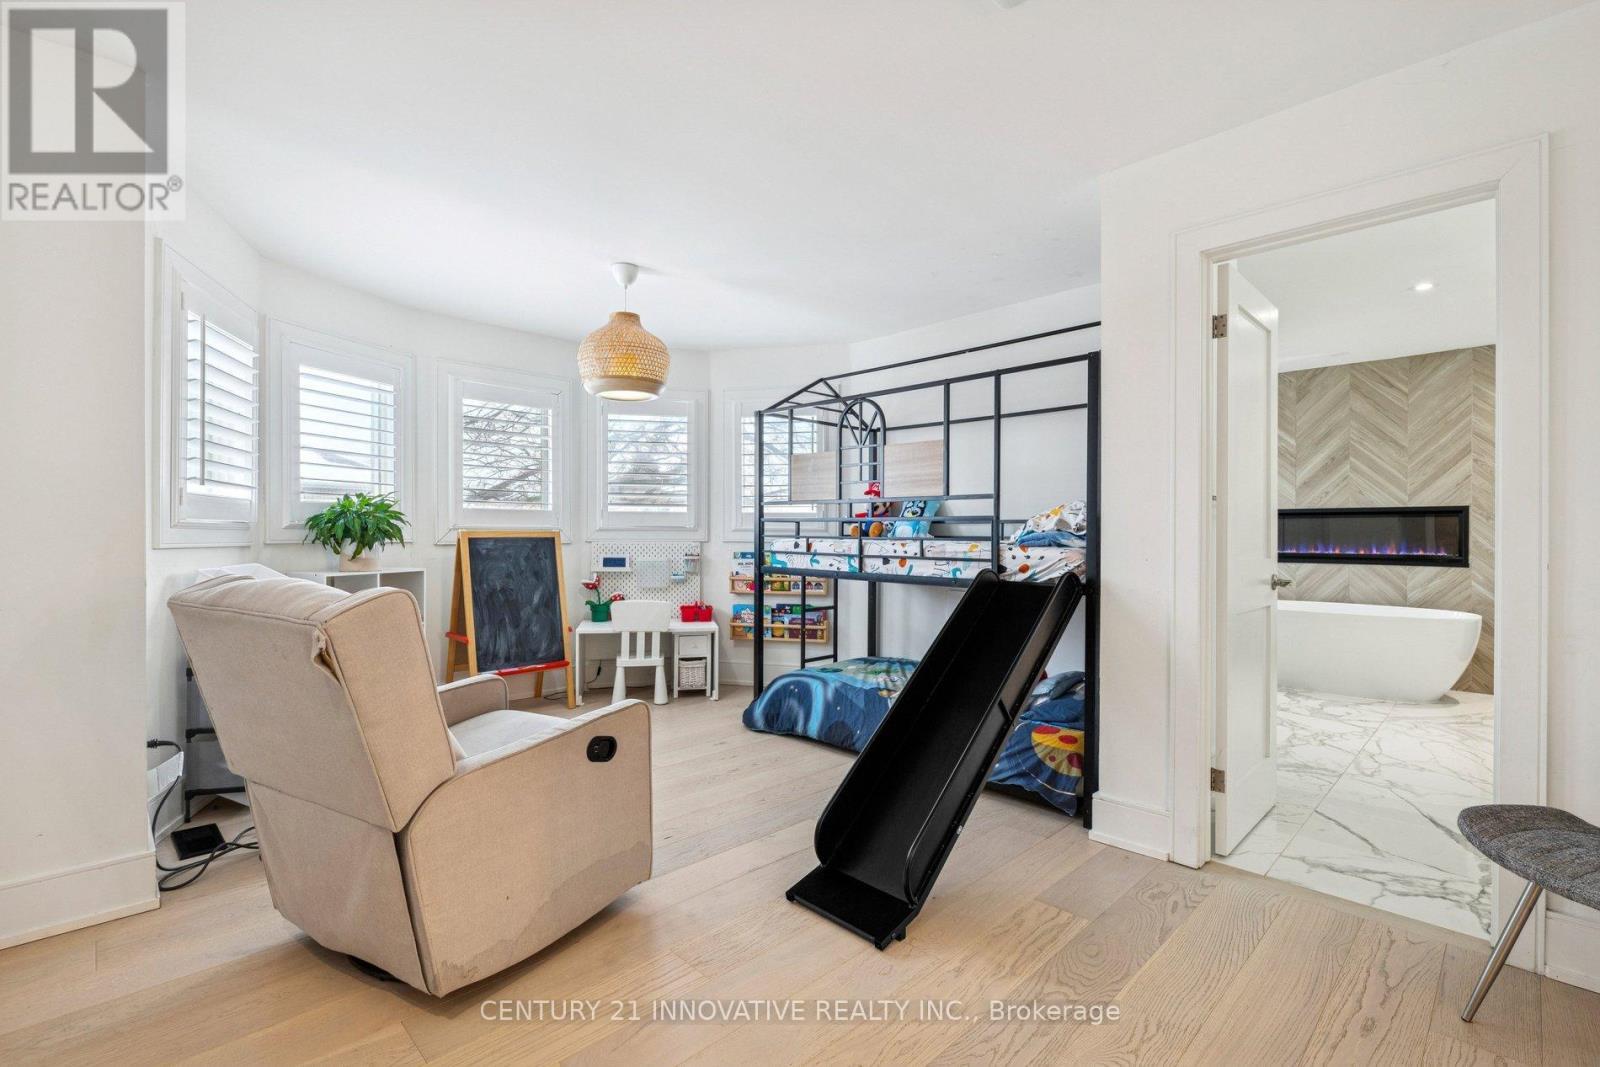
6 Devonridge Crescent, Toronto, ON - Indoor Photo Showing Bedroom
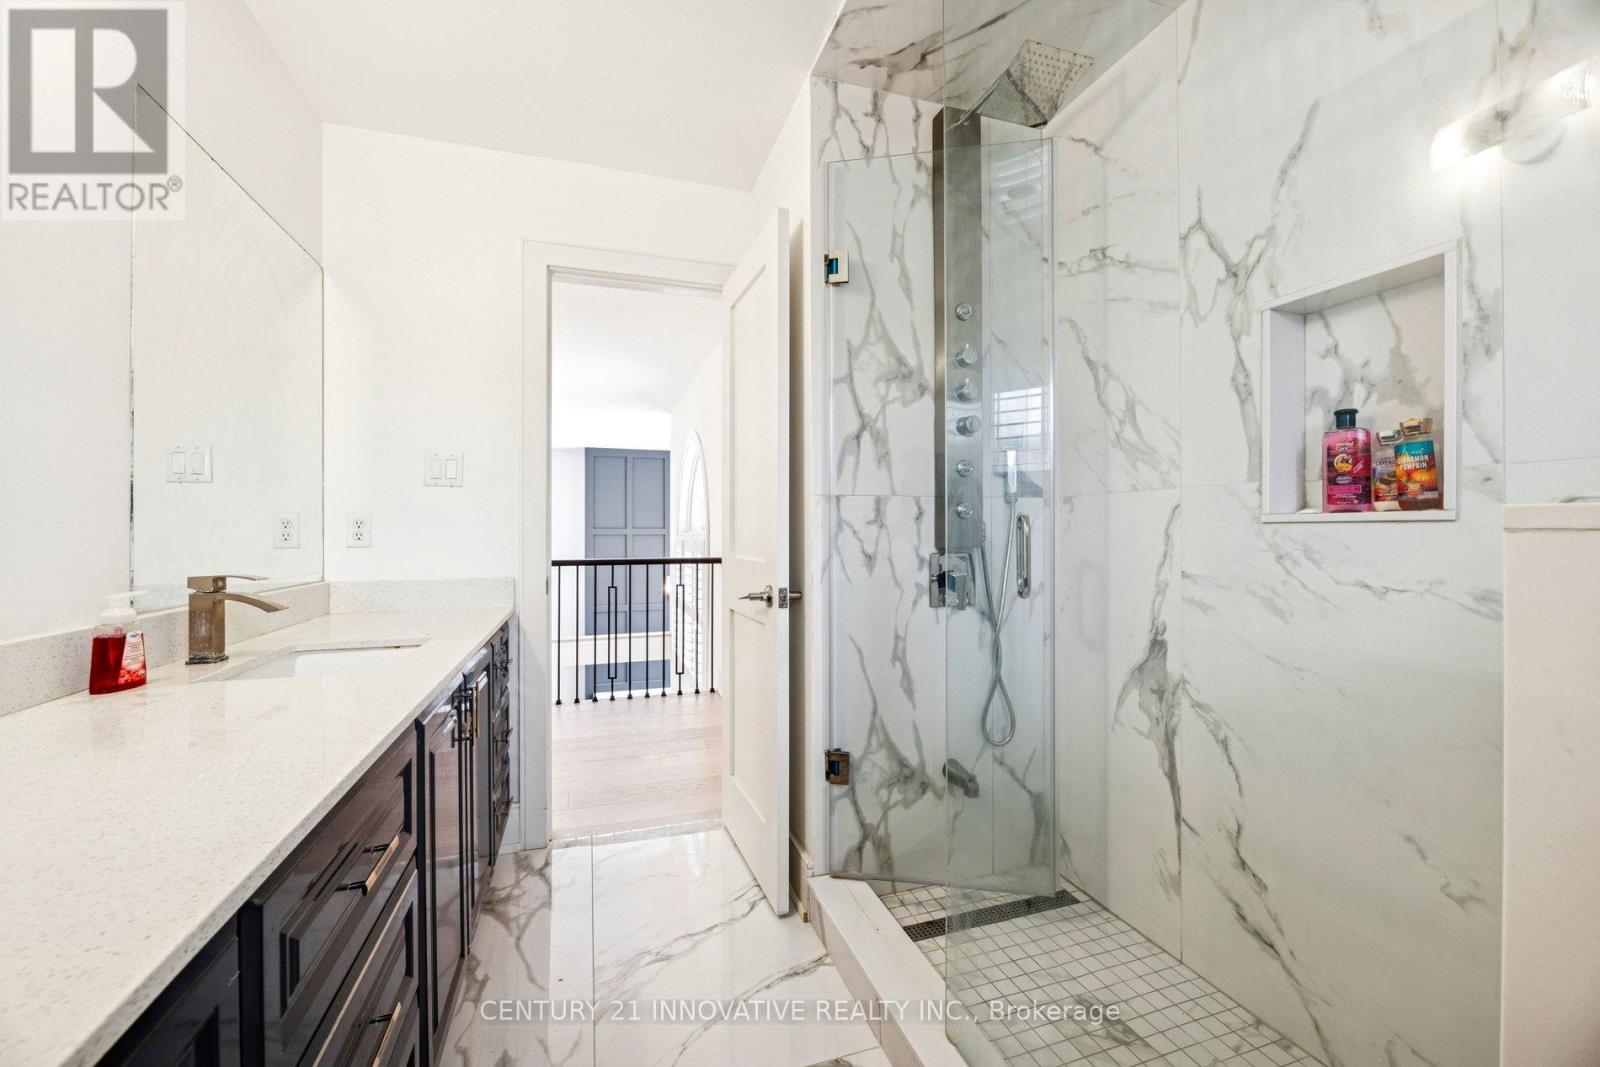
6 Devonridge Crescent, Toronto, ON - Indoor Photo Showing Bathroom
6 Devonridge Crescent, Toronto, ON - Indoor
6 Devonridge Crescent, Toronto, ON - Indoor Photo Showing Bedroom
6 Devonridge Crescent, Toronto, ON - Outdoor
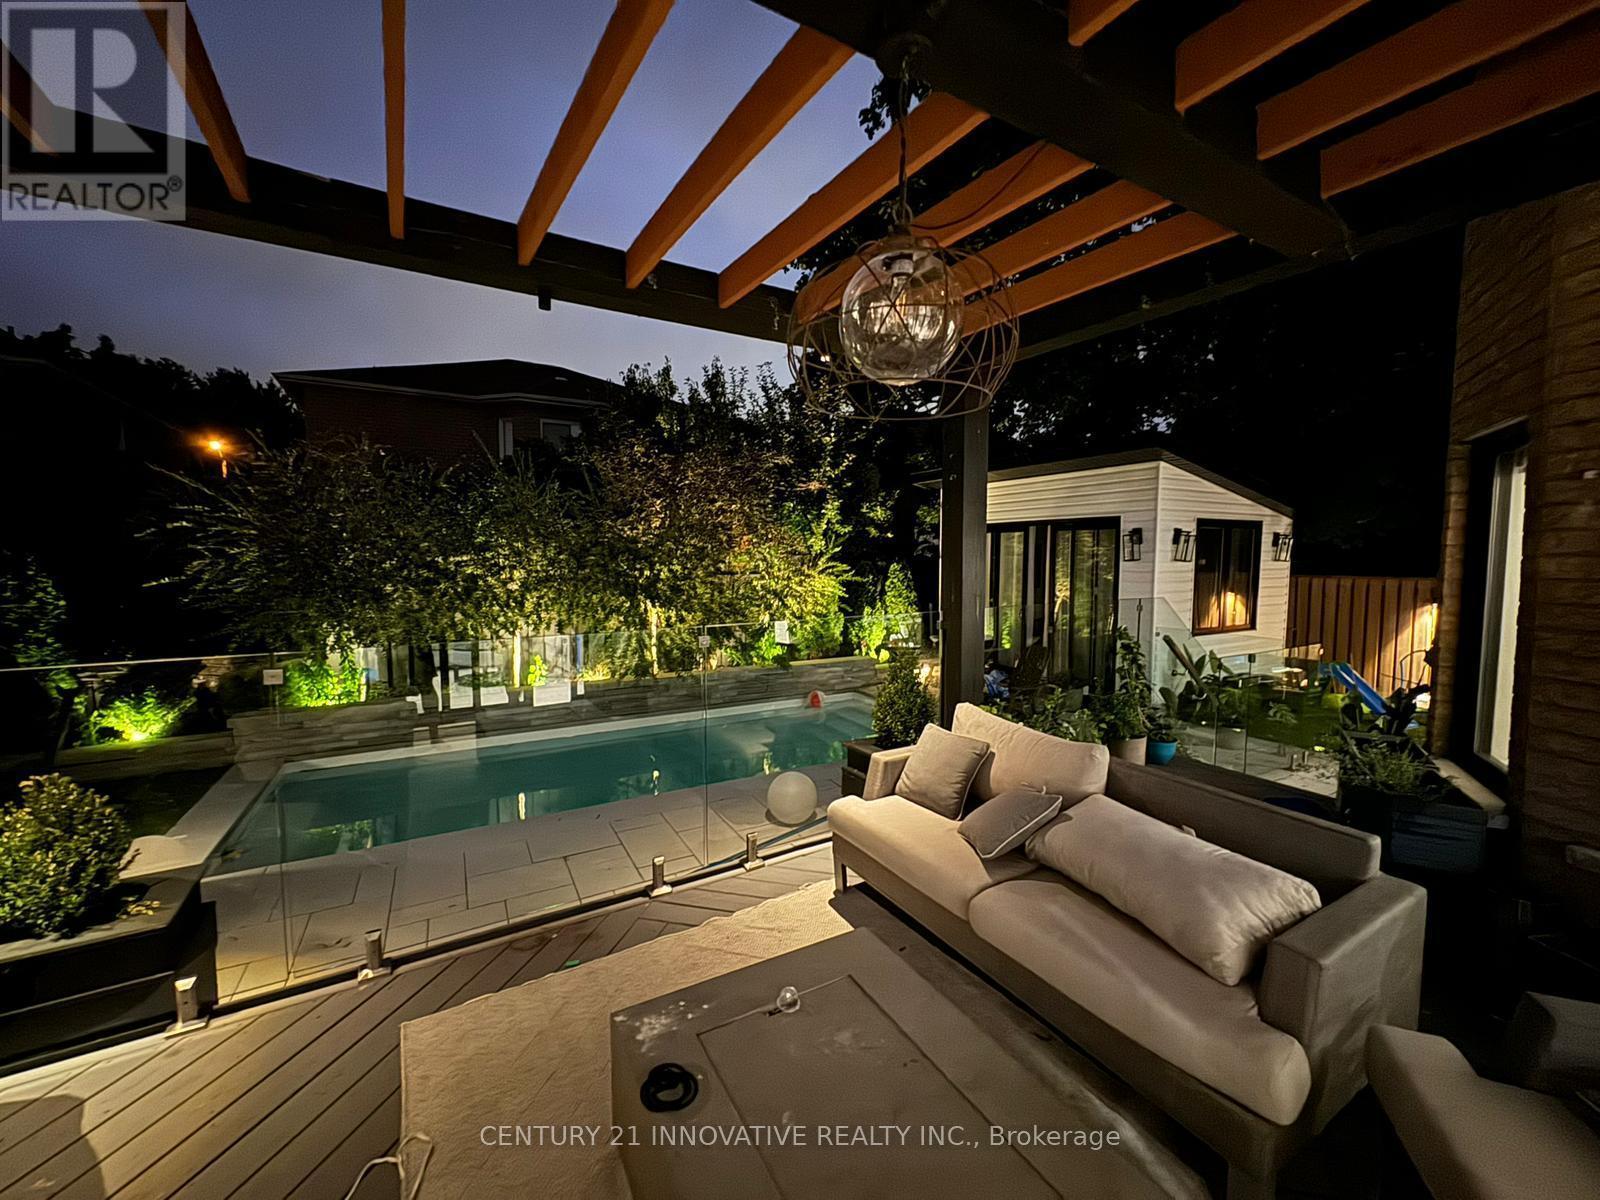
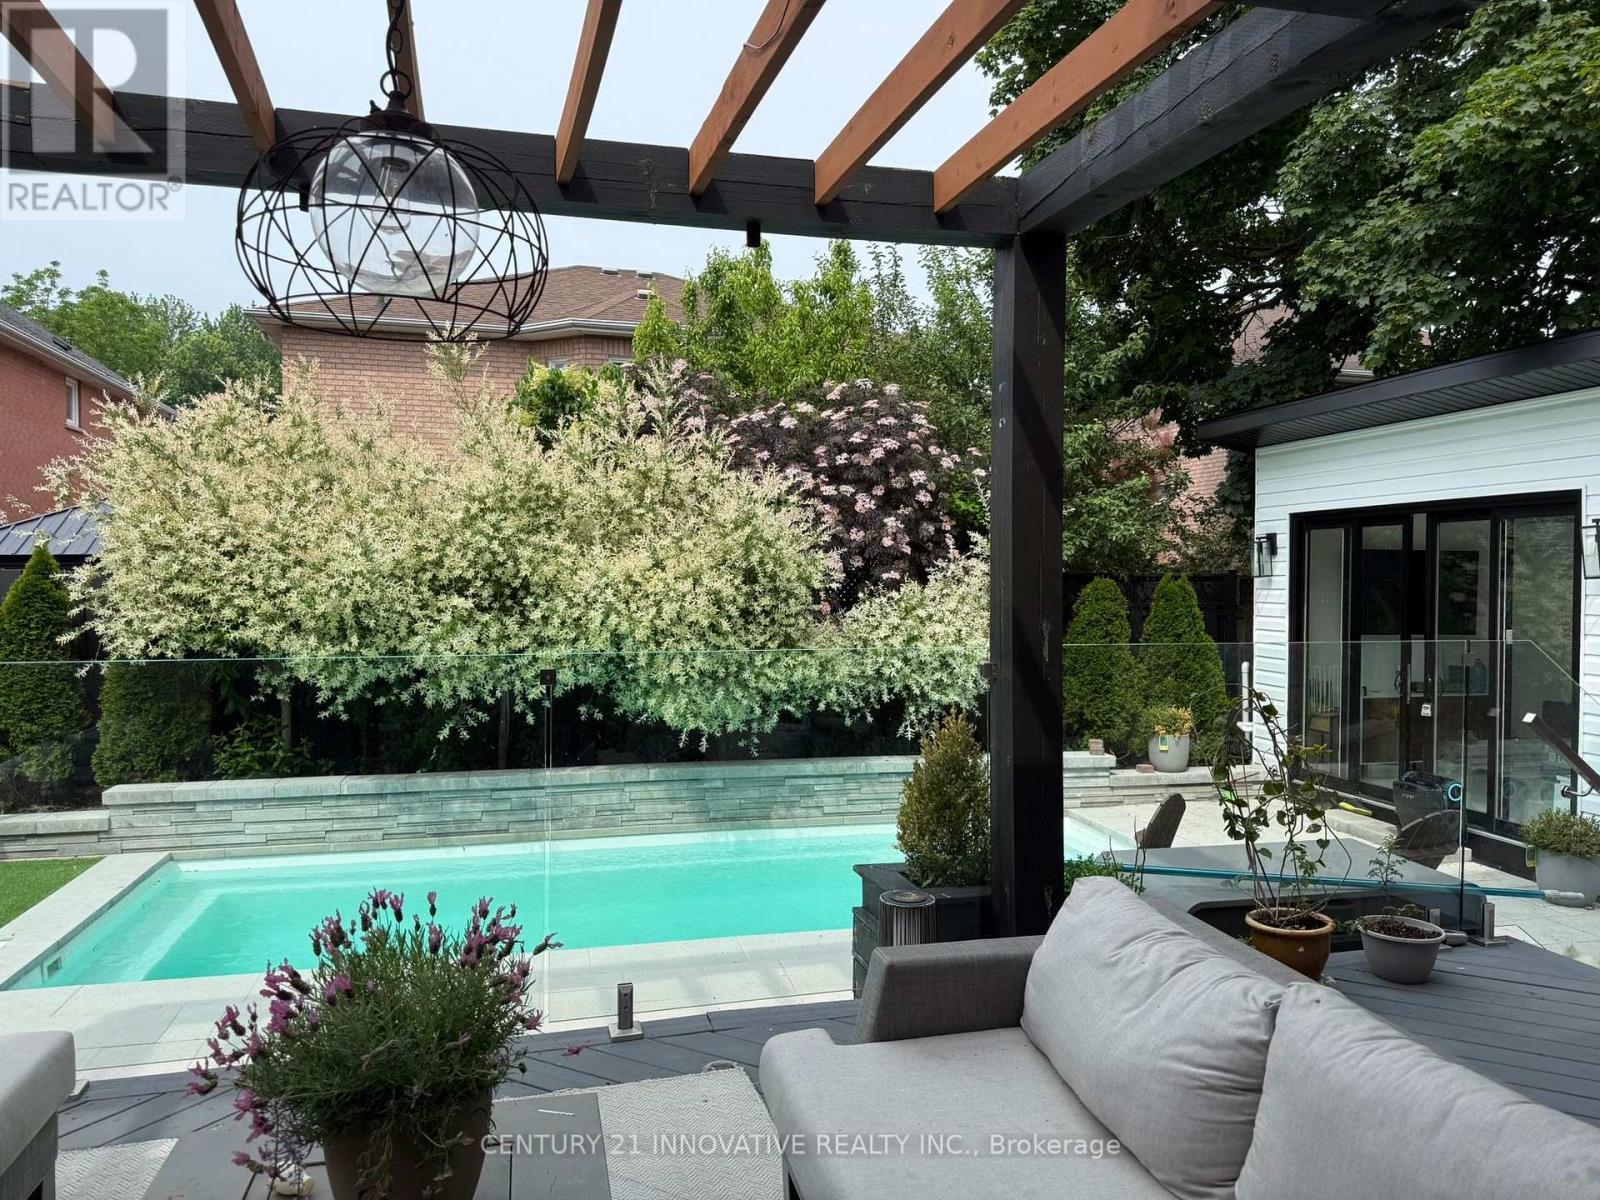
6 Devonridge Crescent, Toronto, ON - Outdoor With In Ground Pool With Deck Patio Veranda
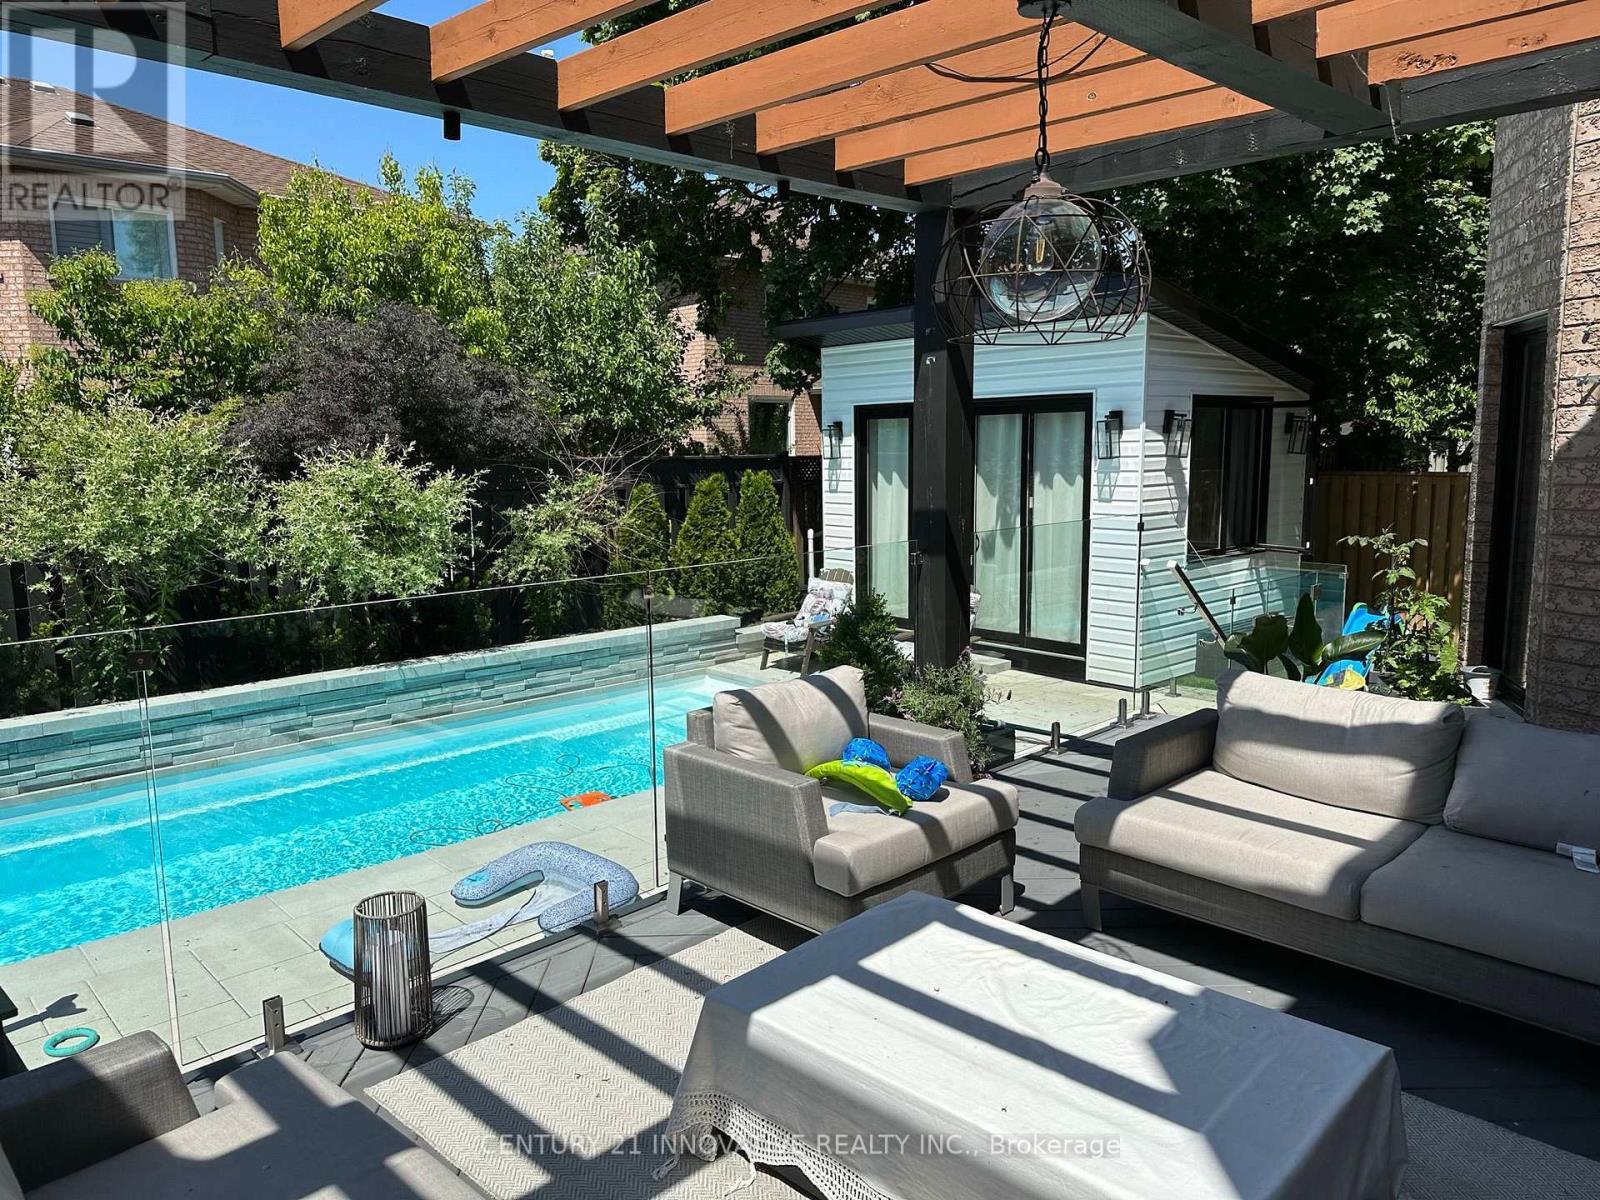
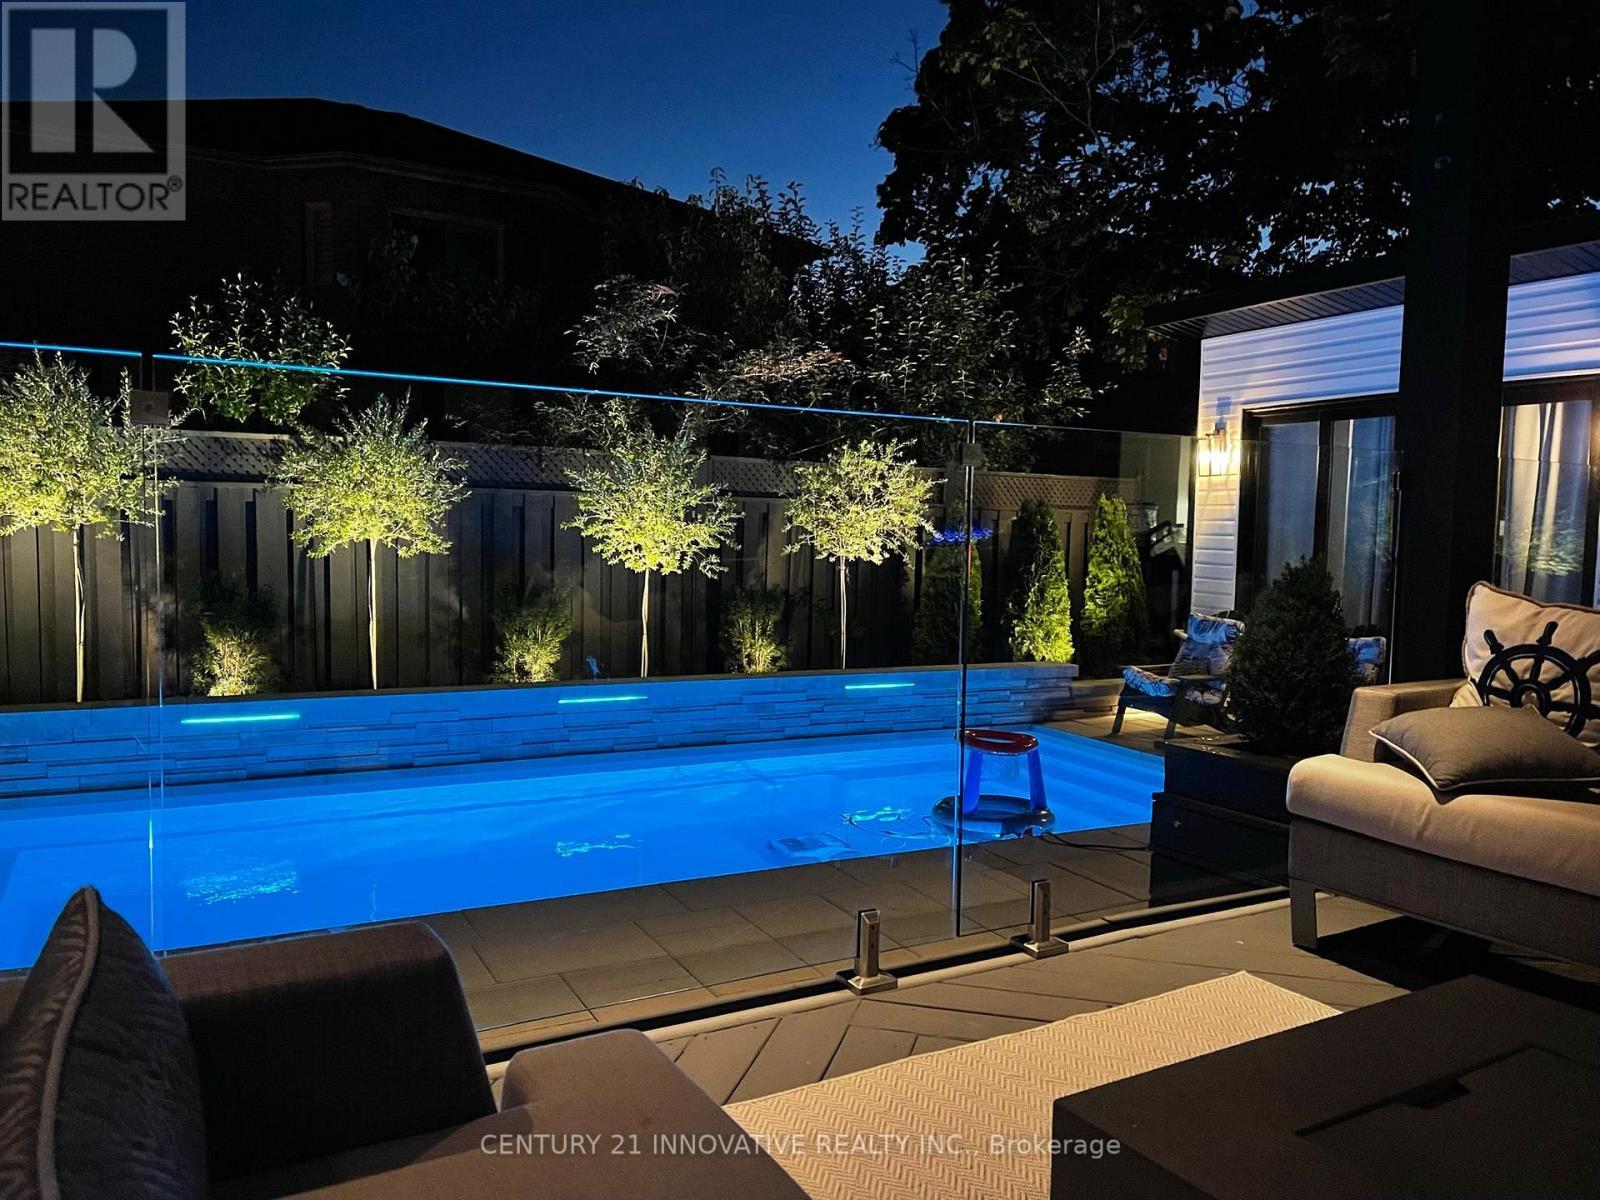
6 Devonridge Crescent, Toronto, ON - Outdoor With In Ground Pool
6 Devonridge Crescent, Toronto, ON  - Outdoor With Facade
6 Devonridge Crescent, Toronto, ON  - Indoor Photo Showing Other Room
6 Devonridge Crescent, Toronto, ON - Indoor Photo Showing Living Room With Fireplace
6 Devonridge Crescent, Toronto, ON - Indoor Photo Showing Living Room
6 Devonridge Crescent, Toronto, ON - Indoor Photo Showing Living Room With Fireplace
6 Devonridge Crescent, Toronto, ON - Indoor
6 Devonridge Crescent, Toronto, ON - Indoor Photo Showing Dining Room
6 Devonridge Crescent, Toronto, ON - Indoor Photo Showing Kitchen With Upgraded Kitchen
6 Devonridge Crescent, Toronto, ON - Indoor Photo Showing Kitchen
6 Devonridge Crescent, Toronto, ON - Indoor
6 Devonridge Crescent, Toronto, ON - Indoor Photo Showing Dining Room
6 Devonridge Crescent, Toronto, ON - Indoor
6 Devonridge Crescent, Toronto, ON - Indoor Photo Showing Living Room
6 Devonridge Crescent, Toronto, ON - Indoor Photo Showing Other Room
6 Devonridge Crescent, Toronto, ON - Indoor Photo Showing Office
6 Devonridge Crescent, Toronto, ON - Indoor With Fireplace
6 Devonridge Crescent, Toronto, ON - Indoor Photo Showing Bedroom
6 Devonridge Crescent, Toronto, ON - Indoor Photo Showing Bathroom
6 Devonridge Crescent, Toronto, ON - Indoor
6 Devonridge Crescent, Toronto, ON - Indoor Photo Showing Bedroom
6 Devonridge Crescent, Toronto, ON - Indoor Photo Showing Bathroom
6 Devonridge Crescent, Toronto, ON - Indoor
6 Devonridge Crescent, Toronto, ON - Indoor Photo Showing Bedroom
6 Devonridge Crescent, Toronto, ON - Outdoor
6 Devonridge Crescent, Toronto, ON - Outdoor With In Ground Pool With Deck Patio Veranda
6 Devonridge Crescent, Toronto, ON - Outdoor With In Ground Pool
  • Advertising
Are you a real estate investor?
6 DEVONRIDGE CRESCENT, Toronto, Ontario, M1C 5B1
$1,850,000

6 Beds

4 Baths

Property Information:

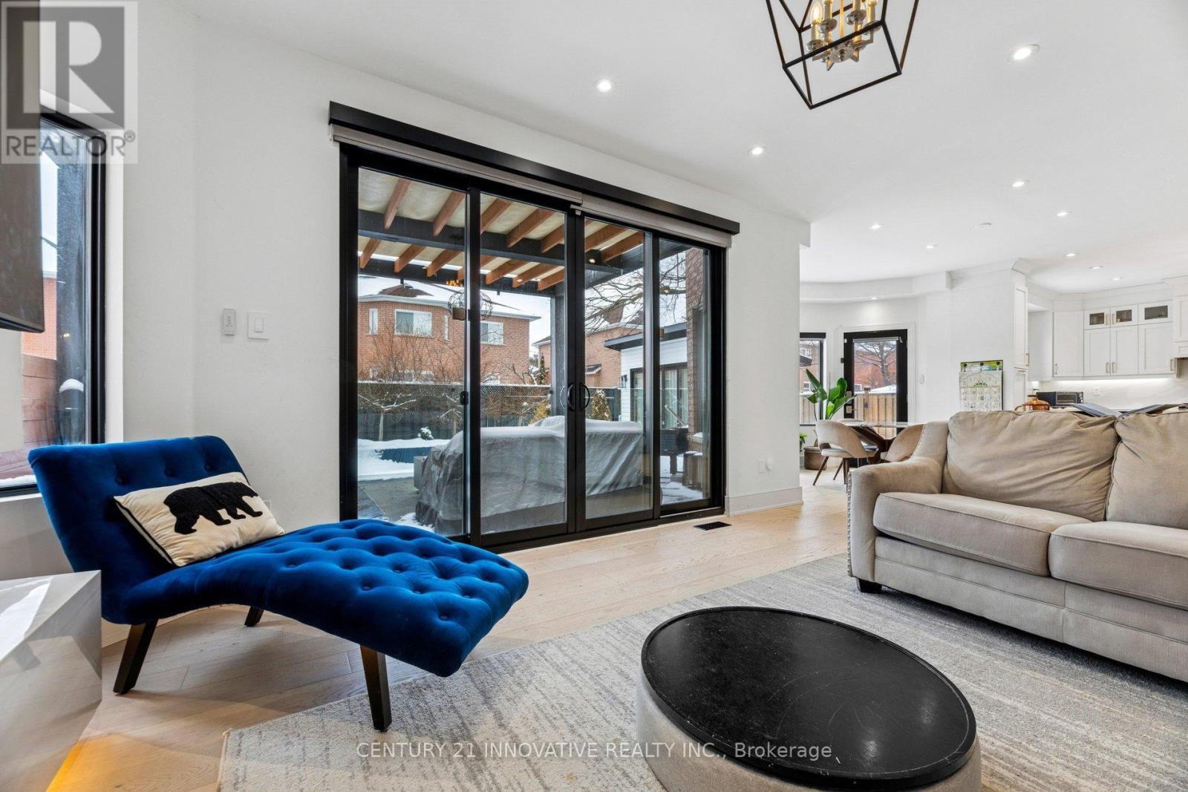
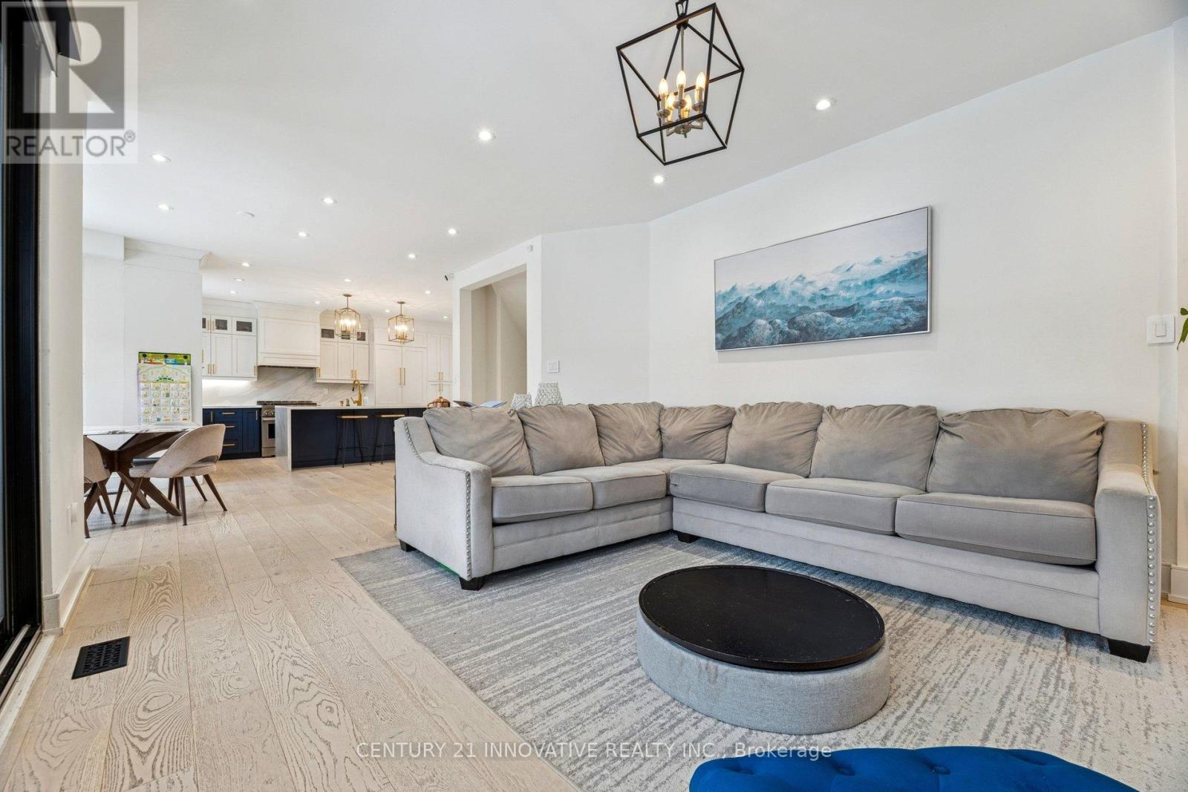
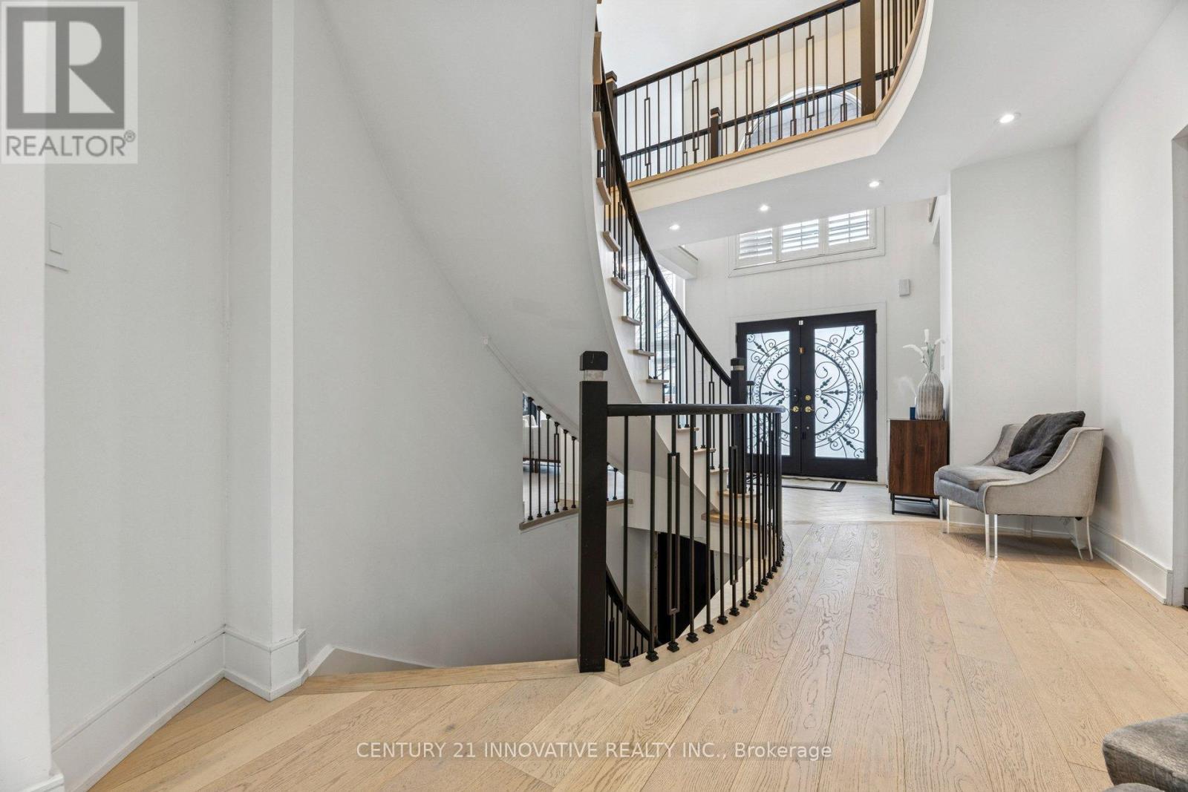
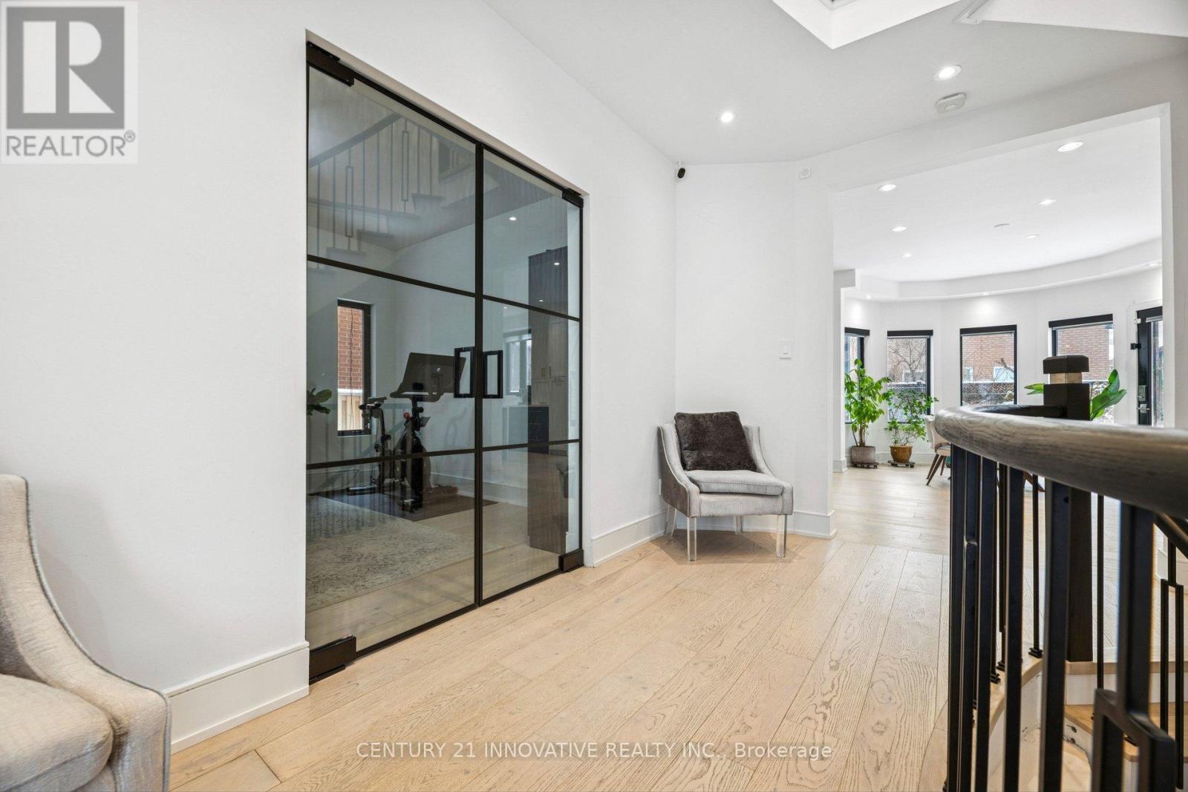
welcome to your dream home . Too many upgrades to list , great layout with a Grand entrance with herringbone porcelain Foyer . Recently renovated top to bottom with top of the line upgrades. 4500 sq feet of living space. The gourmet kitchen is a chef's delight featuring top of the line BI Stainless Steel Appliances. Quartz counter tops, custom cabinetry and premium finishes. The open concept layout is perfect for families who enjoy family get togethers. Newly renovated Harwood floors thru out , pot lights. The main floor has a good size bedroom which can be used as a home office or a bedroom for a elderly parent. Freshly painted garage and windows. Smart controlled lights, Smart toilets in master bathroom and upstairs bathroom, Smart controlled shower with 6 shower heads, Moen 4 pcs smart shower system. Automated smart blinds on main floor. 2 Napolean Gas fireplaces , 1 Electric fireplace in the master bathroom. Ceilings, windows in grand room and staircase updated. Walk out to a private oasis featuring rinox stone pool deck, with pergola thermacell liv mosquito repellant system. Natural gas lines for bbq. Inground heated pool app controlled, waterfall feature, glass fence with locked gate. Professional landscape with app controlled lighting. Roof aprox 8 years old, Furnace aprox 7 years old, no rental items. Good size bedroom upstairs . 2 bedroom basement apt with separate entrance. close to UFT Scarborough campus, walking distance to TTC. Close to parks shopping mins to 401 . Don't miss this Gem. (id:27)

Building Features:

  • Style: Detached
  • Building Type: House
  • Basement Development: Finished
  • Basement Type: N/A, N/A
  • Construction Style - Attachment: Detached
  • Exterior Finish: Brick
  • Fireplace: Yes
  • Floor Space: 3000 - 3500 sqft
  • Foundation Type:
  • Heating Type: Forced air
  • Heating Fuel: Natural gas
  • Cooling Type: Central air conditioning
  • Appliances: Oven - Built-In, Dishwasher, Dryer, Stove, Washer, Window Coverings, Refrigerator

Property Features:

  • OwnershipType: Freehold
  • Property Type: Single Family
  • Half Bathrooms: 1
  • Features: Carpet Free
  • Floor Space (approx): 3000 - 3500 Square Feet
  • Irregular: Yes
  • Lot Depth: 109.2 Feet
  • Lot Frontage: 51.6 Feet
  • Lot Size: 51.6 x 109.3 FT
  • Pool Type: Inground pool
  • Sewer: Sanitary sewer
  • Parking Type: Attached garage, Garage
  • No. of Parking Spaces: 7

Rooms:

  • 4th Bedroom 2nd Level 3.50 m x 4.50 m
  • Bathroom 2nd Level 4.50 m x 3.30 m
  • Primary Bedroom 2nd Level 6.50 m x 3.60 m
  • 2nd Bedroom 2nd Level 3.10 m x 3.20 m
  • 3rd Bedroom 2nd Level 3.50 m x 4.50 m
  • Kitchen Ground Level 6.00 m x 4.00 m
  • Living Ground Level 6.50 m x 3.50 m
  • Great Room Ground Level 3.50 m x 5.40 m
  • Office Ground Level 3.00 m x 3.30 m
  • Breakfast Ground Level 4.00 m x 3.00 m
  • Bathroom Ground Level 1.50 m x 1.00 m
  • Dining Ground Level 3.50 m x 3.50 m

Convert Measurement to:

Courtesy of: CENTURY 21 INNOVATIVE REALTY INC.

REALTOR.ca  

Access to Sold Data on this website may only be used by consumers that have a bona fide interest in the purchase, sale, or lease of residential real estate.

Sales/Price History

Log in or create an account to see sold and historical listings information

QuickQuoteTM Powered by RPS

Location of 6 DEVONRIDGE CRESCENT, Toronto, Ontario, M1C 5B1

Demographic Information of 6 DEVONRIDGE CRESCENT, Toronto, Ontario, M1C 5B1
Life Stage

Midlife Families

Employment Type

Blue Collar/Primary, Blue Collar/Service Sector

Average Household Income

$150,774.15

Average Number of Children

1.82

Household Population

Household Structure

Age of Population

Education

Education Level

No certificate/diploma/degree

12.06 %

High school certificate or equivalent

30.63 %

Apprenticeship trade certificate/diploma

4.02 %

College/non-university certificate

21.4 %

University certificate (below bachelor)

2.16 %

University Degree

29.72 %

Commuter

Travel To Work

By Car

83.81 %

By Public Transit

12.75 %

By Walking

0.0 %

By Bicycle

0.0 %

By Other Methods

3.44 %

Cultural Diversity

Knowledge of Official Language

Mother Tongue

Building Information
Building Type

Apartments (Low and High Rise)

Houses

100.0 %

Own Vs. Rent