Button CopyPathCircle CloseCircle Left ArrowArrow Down Icon GreyClosecirclecircleBurger
  • Advertising

538 - 3 EVERSON DRIVE, Toronto, Ontario, M2N 7C2

MLS® # C13640214
Townhouse For Sale In Willowdale East, Toronto, Ontario
$399,888 QuickQuoteTM: $354K - $448K

1 Beds

1 Bath

538 - 3 Everson Drive, Toronto, ON - Indoor Photo Showing Bedroom
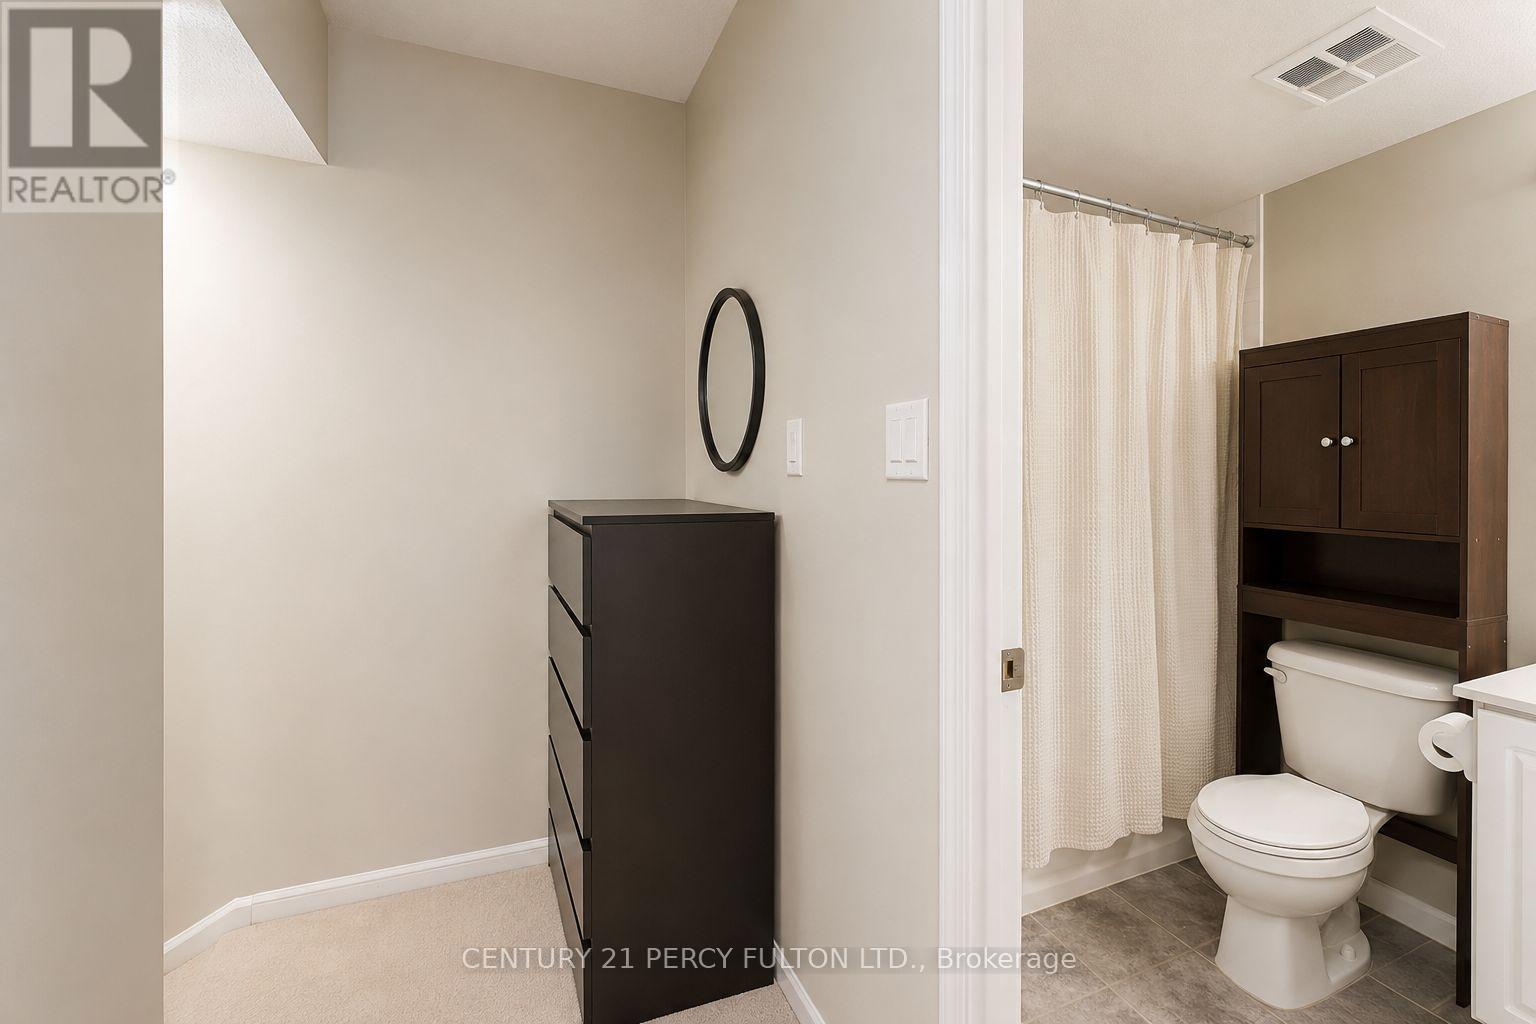
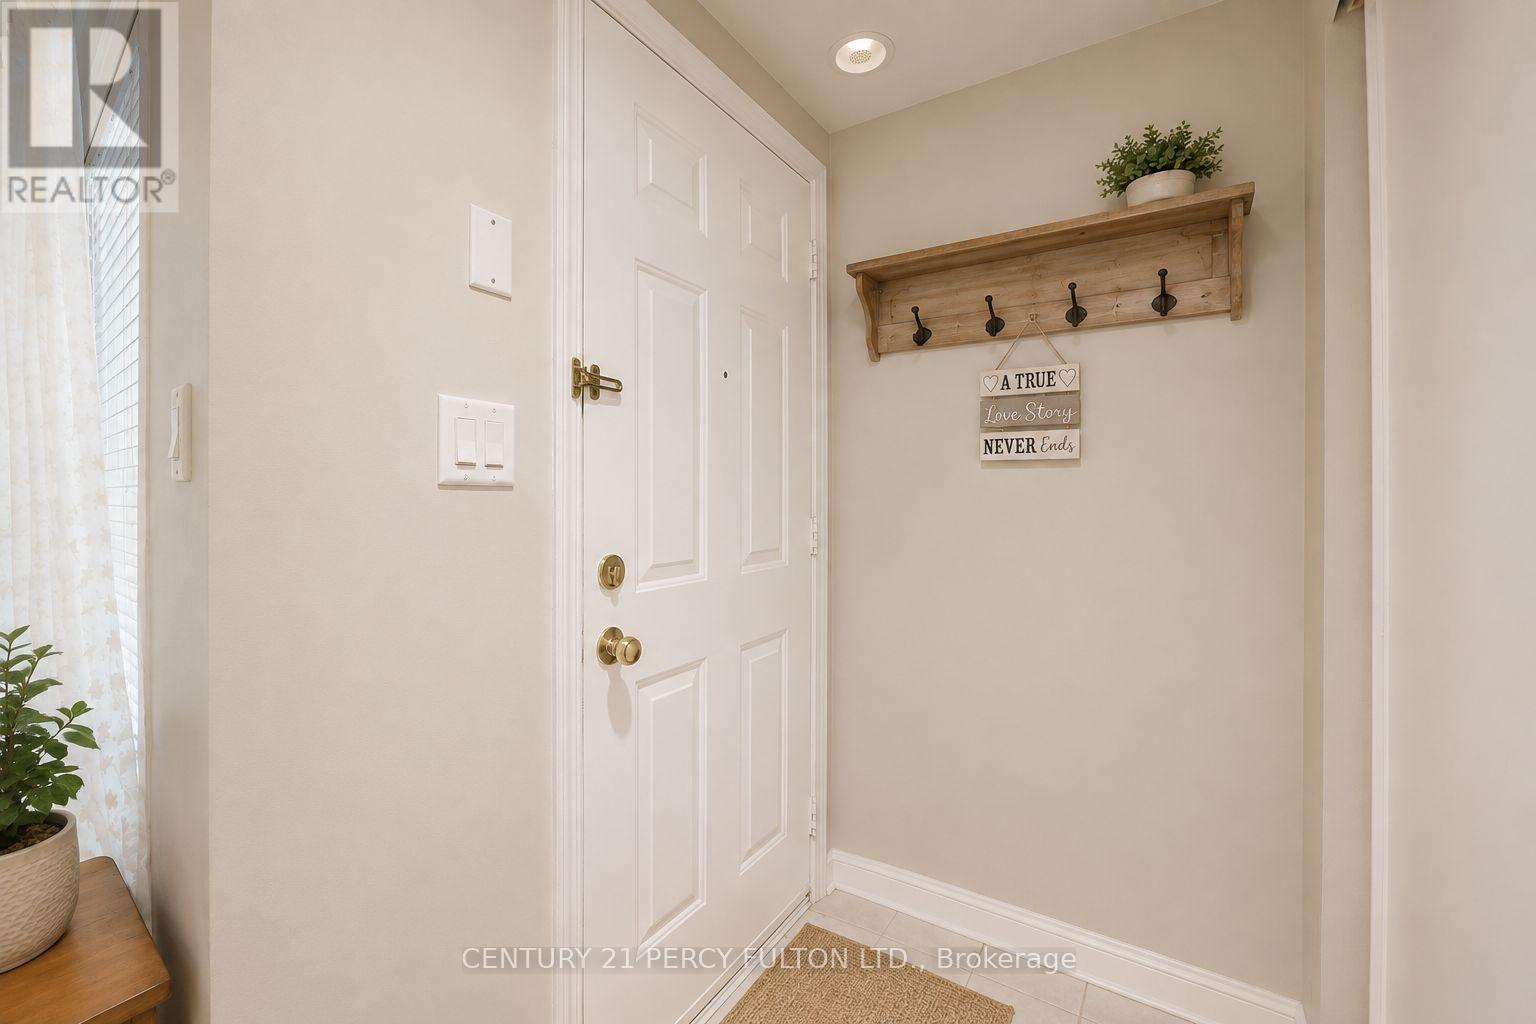
538 - 3 Everson Drive, Toronto, ON - Indoor Photo Showing Other Room
538 - 3 Everson Drive, Toronto, ON - Indoor Photo Showing Bedroom
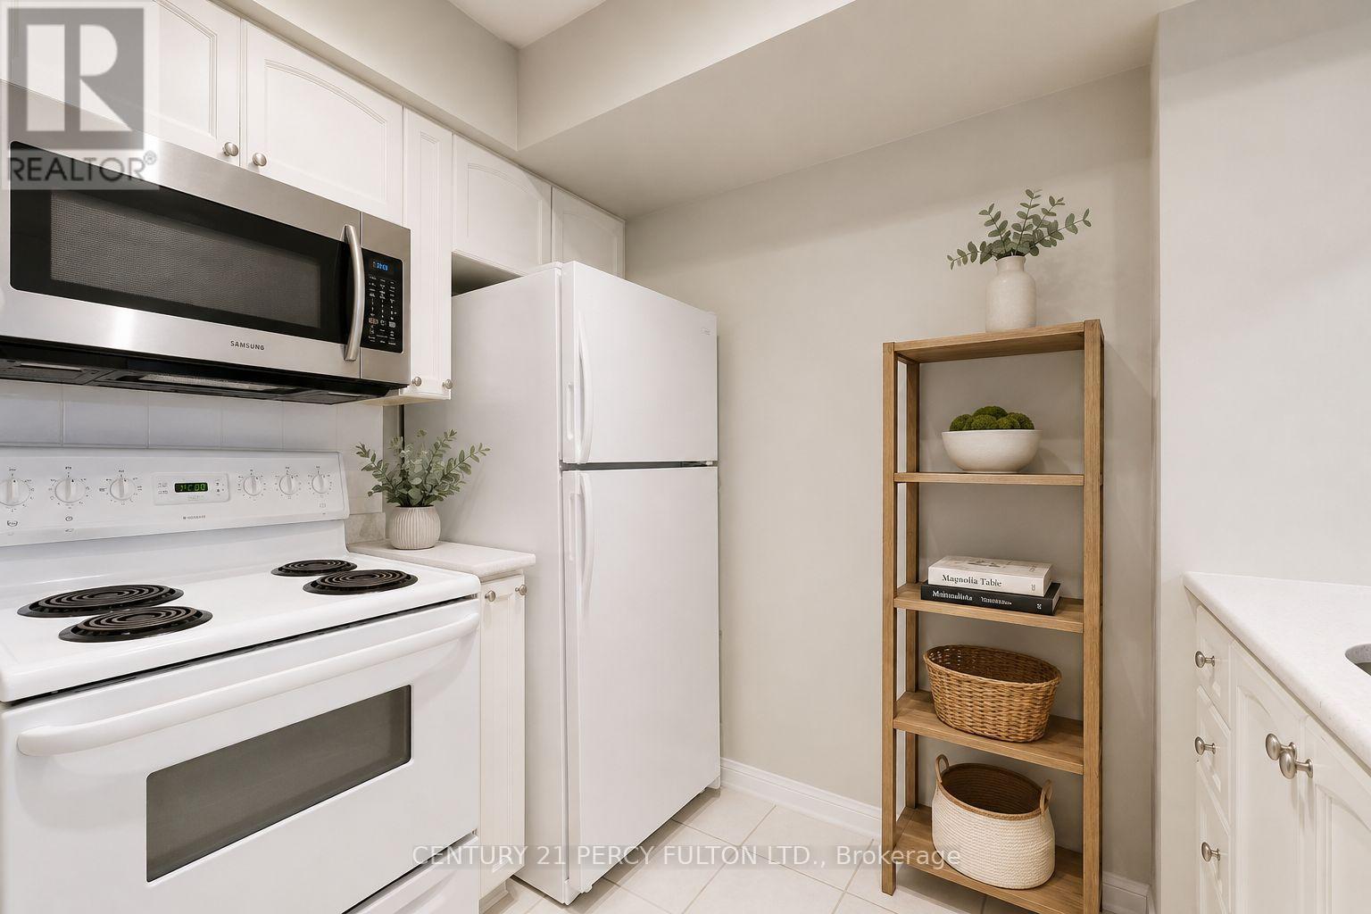
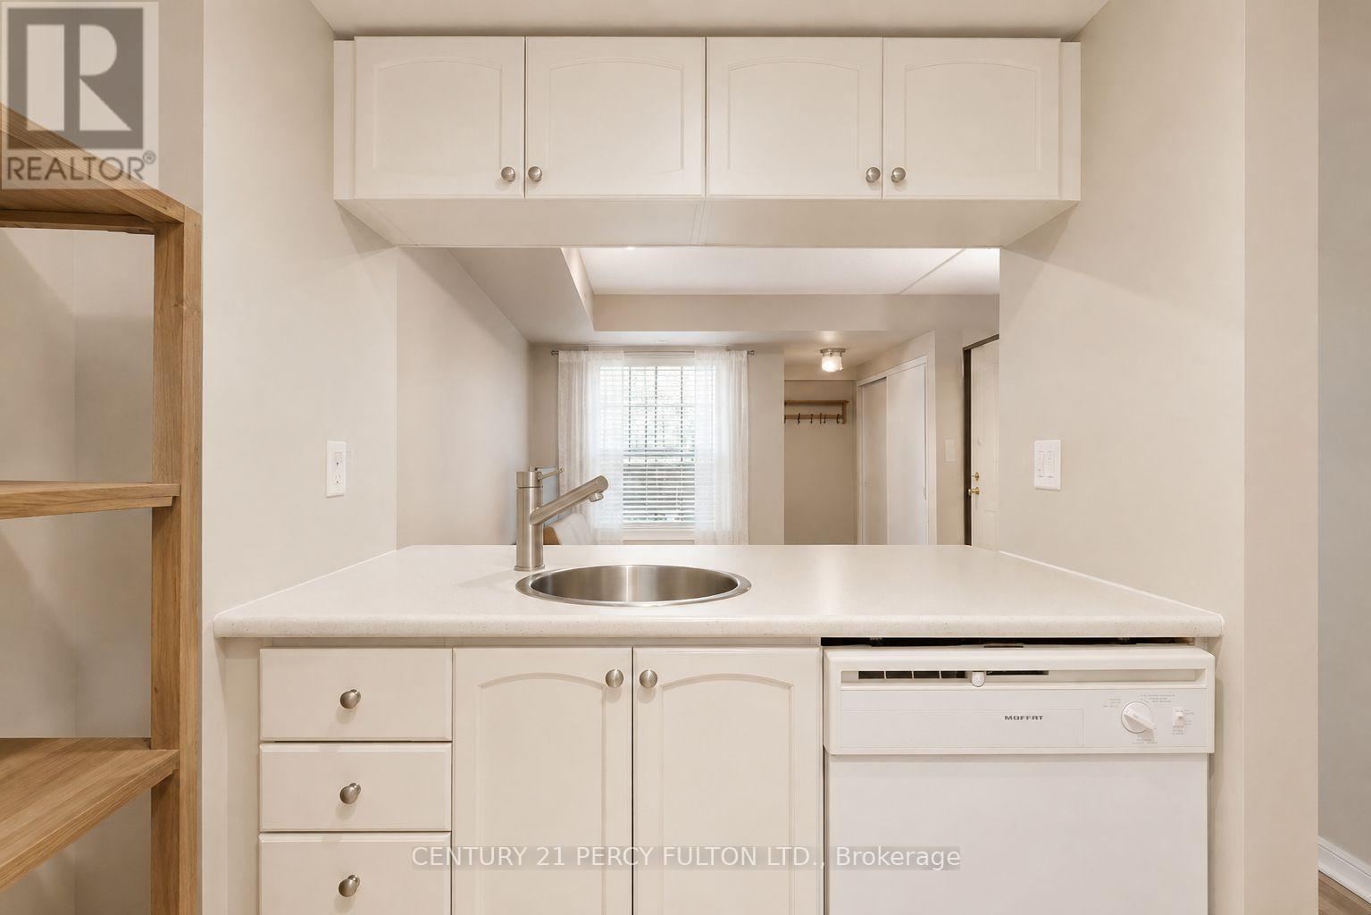
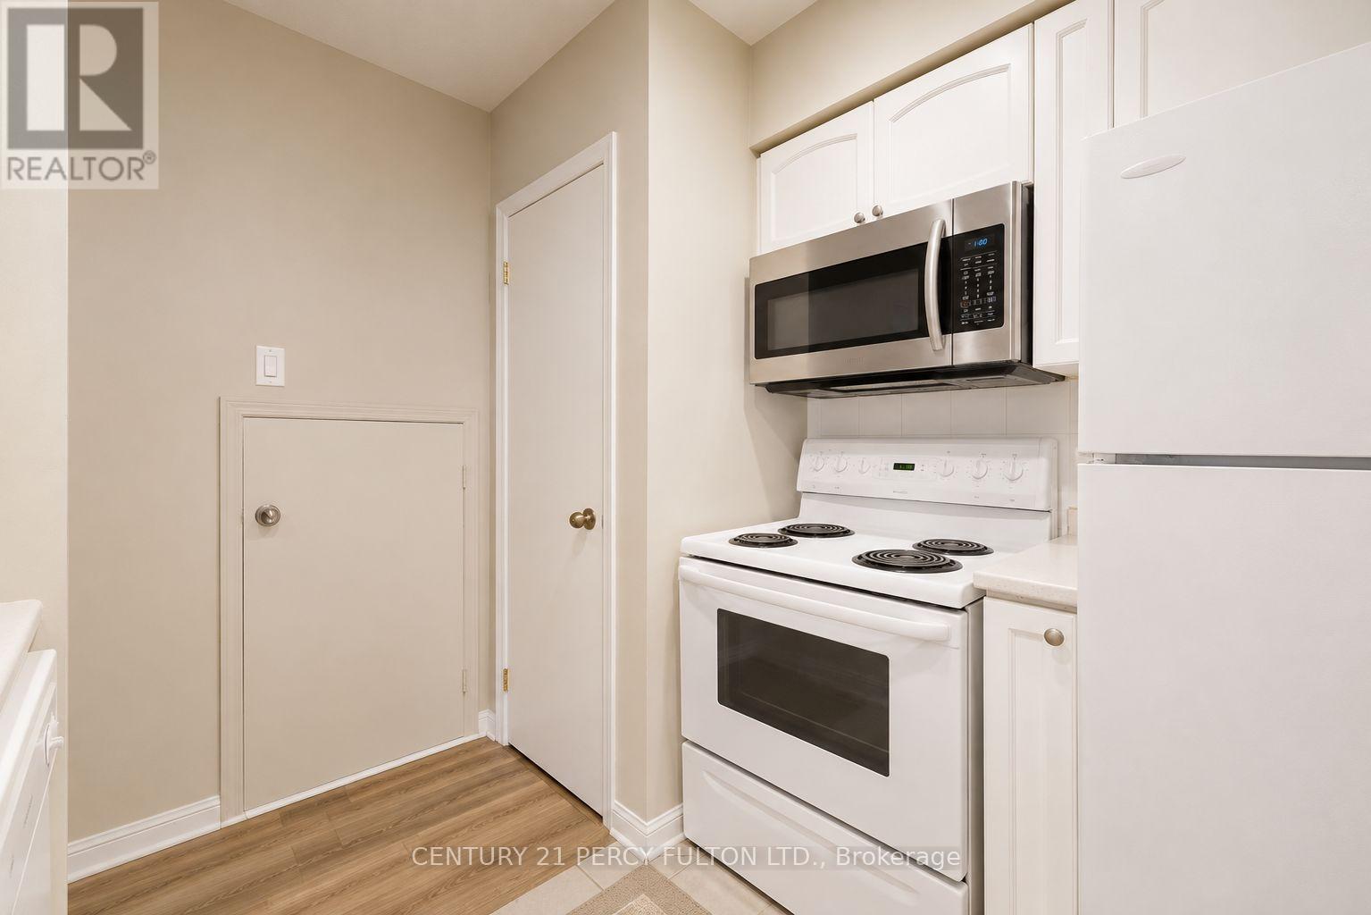
538 - 3 Everson Drive, Toronto, ON - Indoor Photo Showing Kitchen
538 - 3 Everson Drive, Toronto, ON - Indoor
538 - 3 Everson Drive, Toronto, ON - Indoor Photo Showing Laundry Room
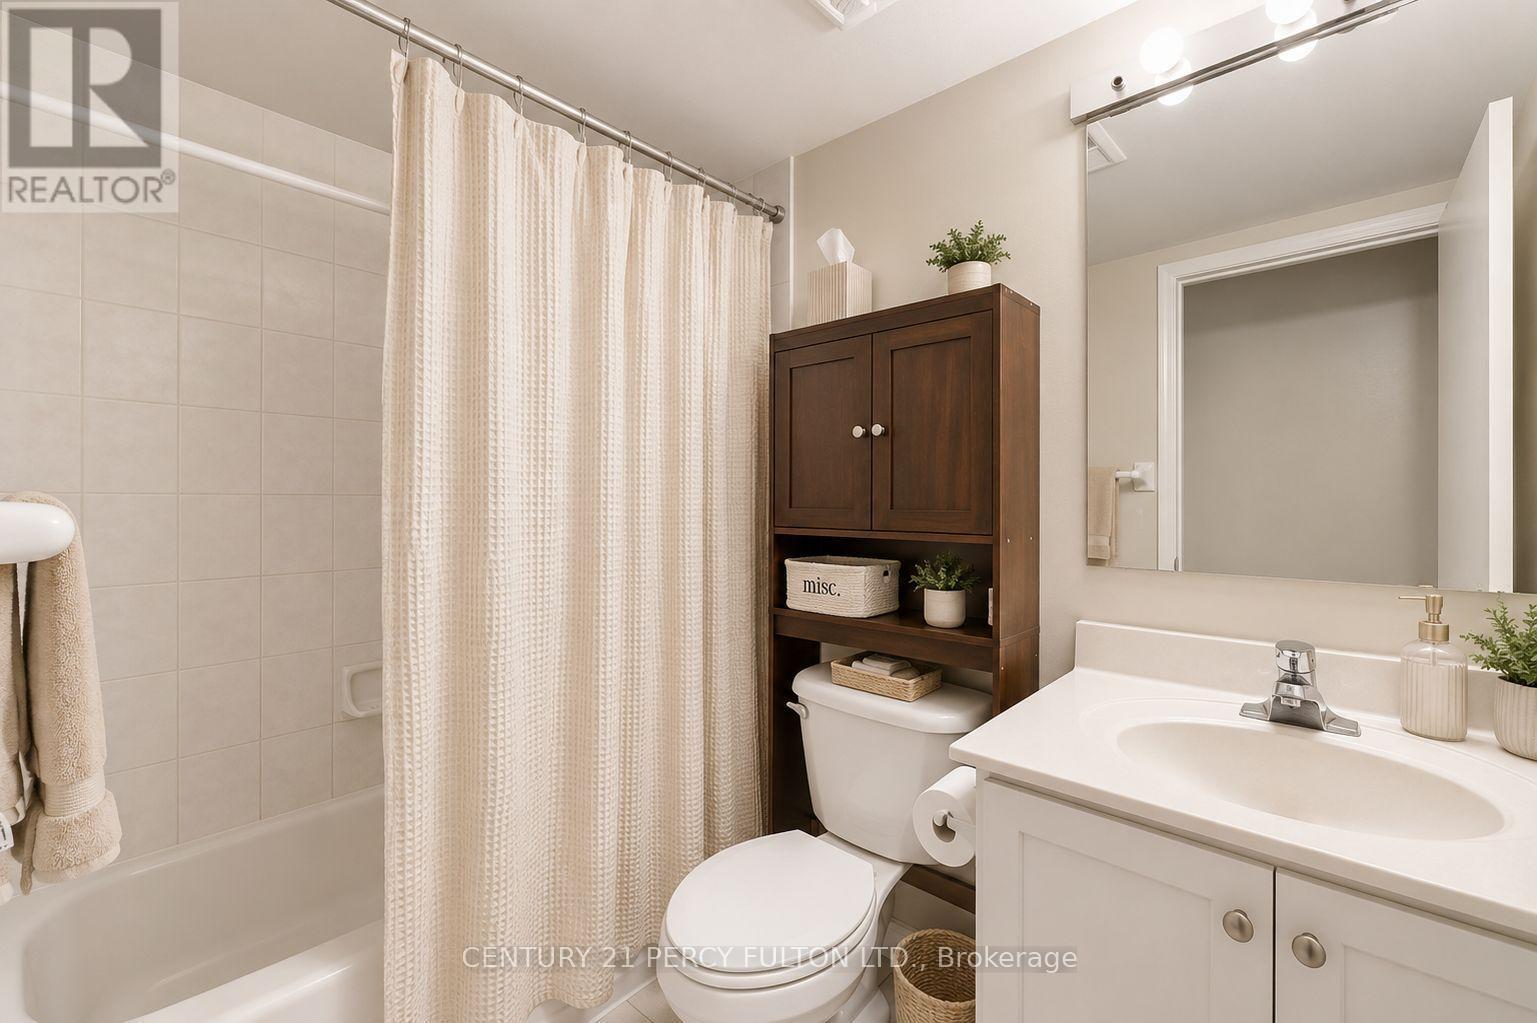
538 - 3 Everson Drive, Toronto, ON - Indoor Photo Showing Bathroom
538 - 3 Everson Drive, Toronto, ON - Indoor Photo Showing Kitchen
538 - 3 Everson Drive, Toronto, ON - Indoor Photo Showing Bathroom
538 - 3 Everson Drive, Toronto, ON - Indoor Photo Showing Kitchen
538 - 3 Everson Drive, Toronto, ON - Indoor Photo Showing Other Room
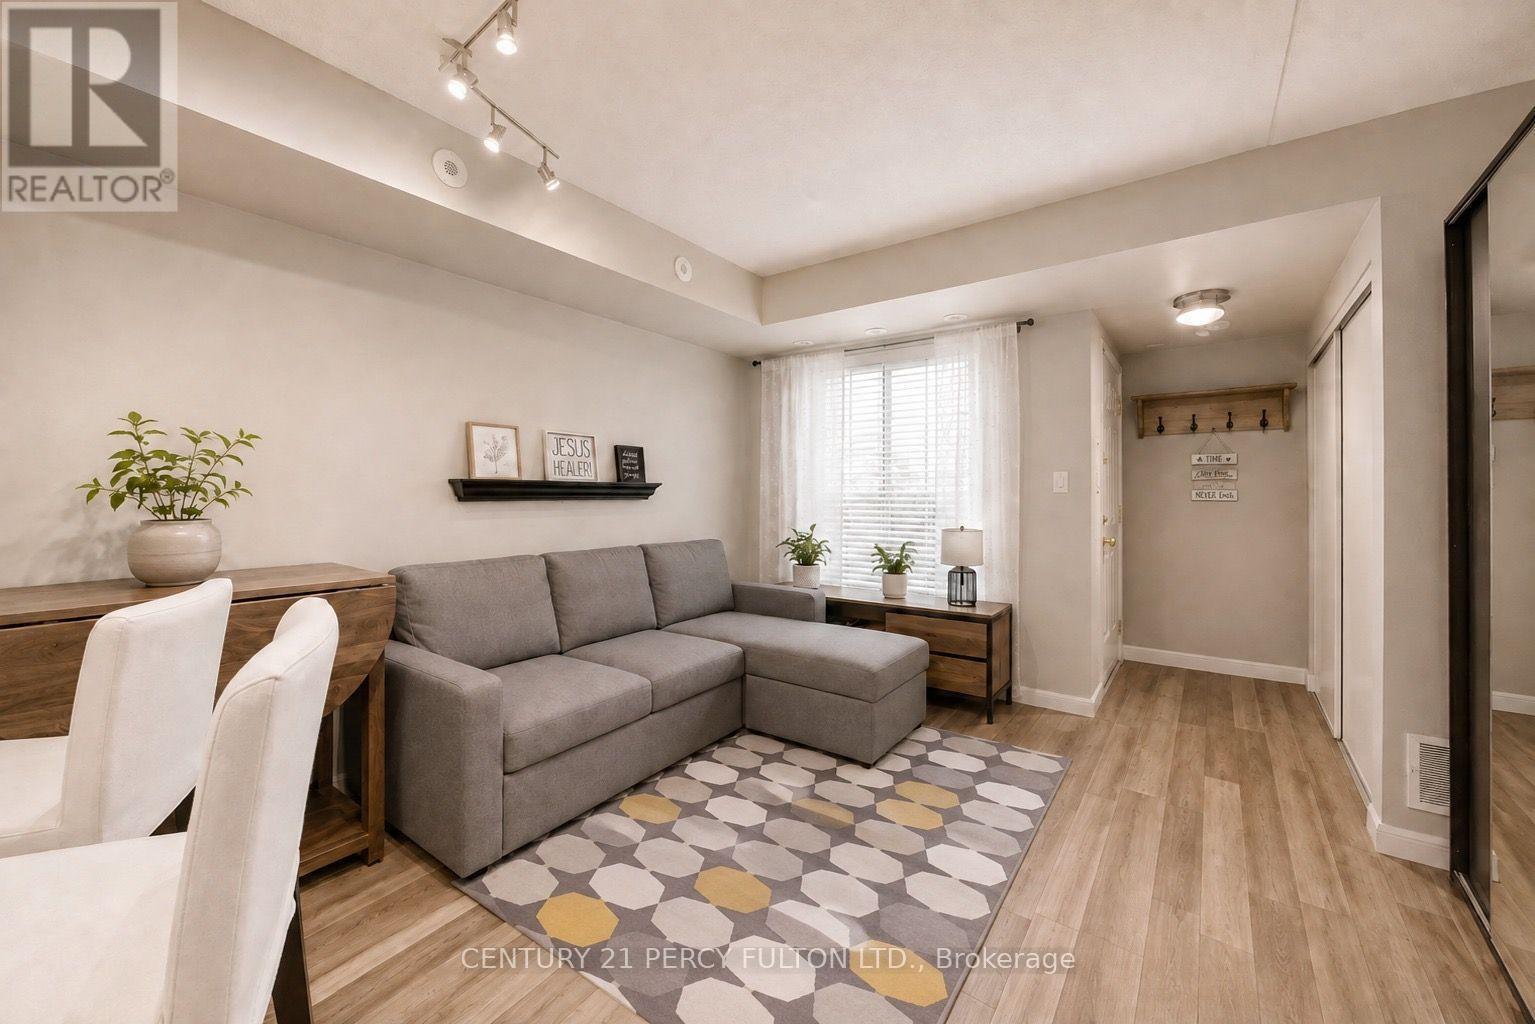
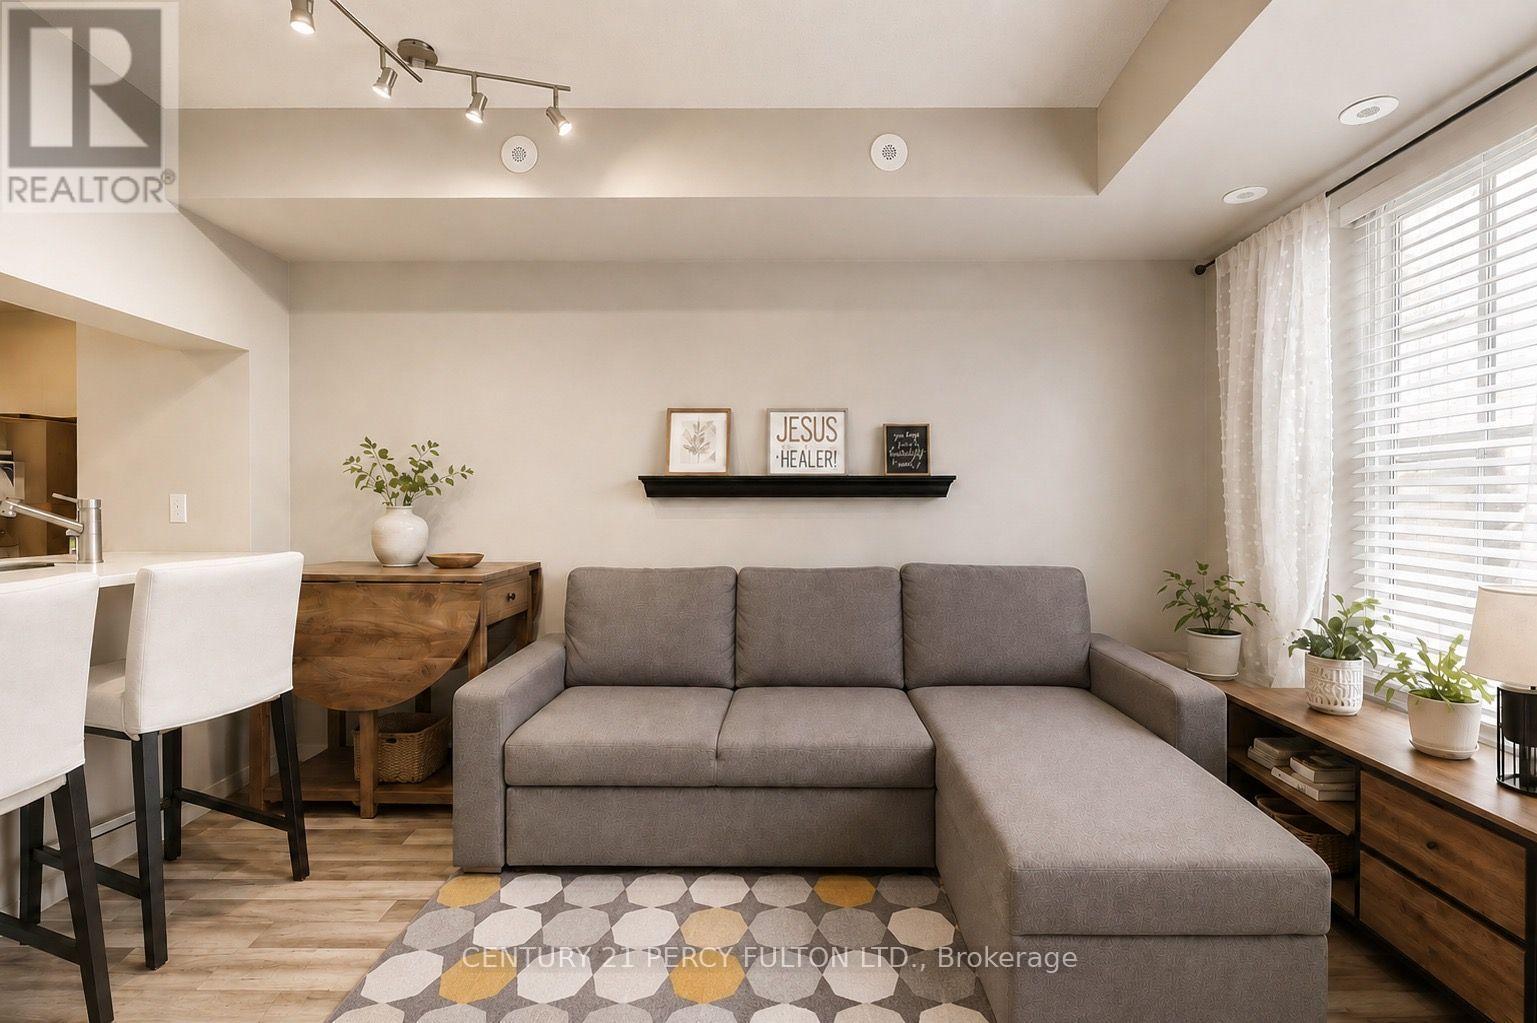
538 - 3 Everson Drive, Toronto, ON - Indoor Photo Showing Living Room
538 - 3 Everson Drive, Toronto, ON - Indoor Photo Showing Kitchen
538 - 3 Everson Drive, Toronto, ON - Indoor Photo Showing Living Room
538 - 3 Everson Drive, Toronto, ON  - Indoor Photo Showing Bedroom
538 - 3 Everson Drive, Toronto, ON  - Indoor Photo Showing Other Room
538 - 3 Everson Drive, Toronto, ON  - Indoor Photo Showing Bedroom
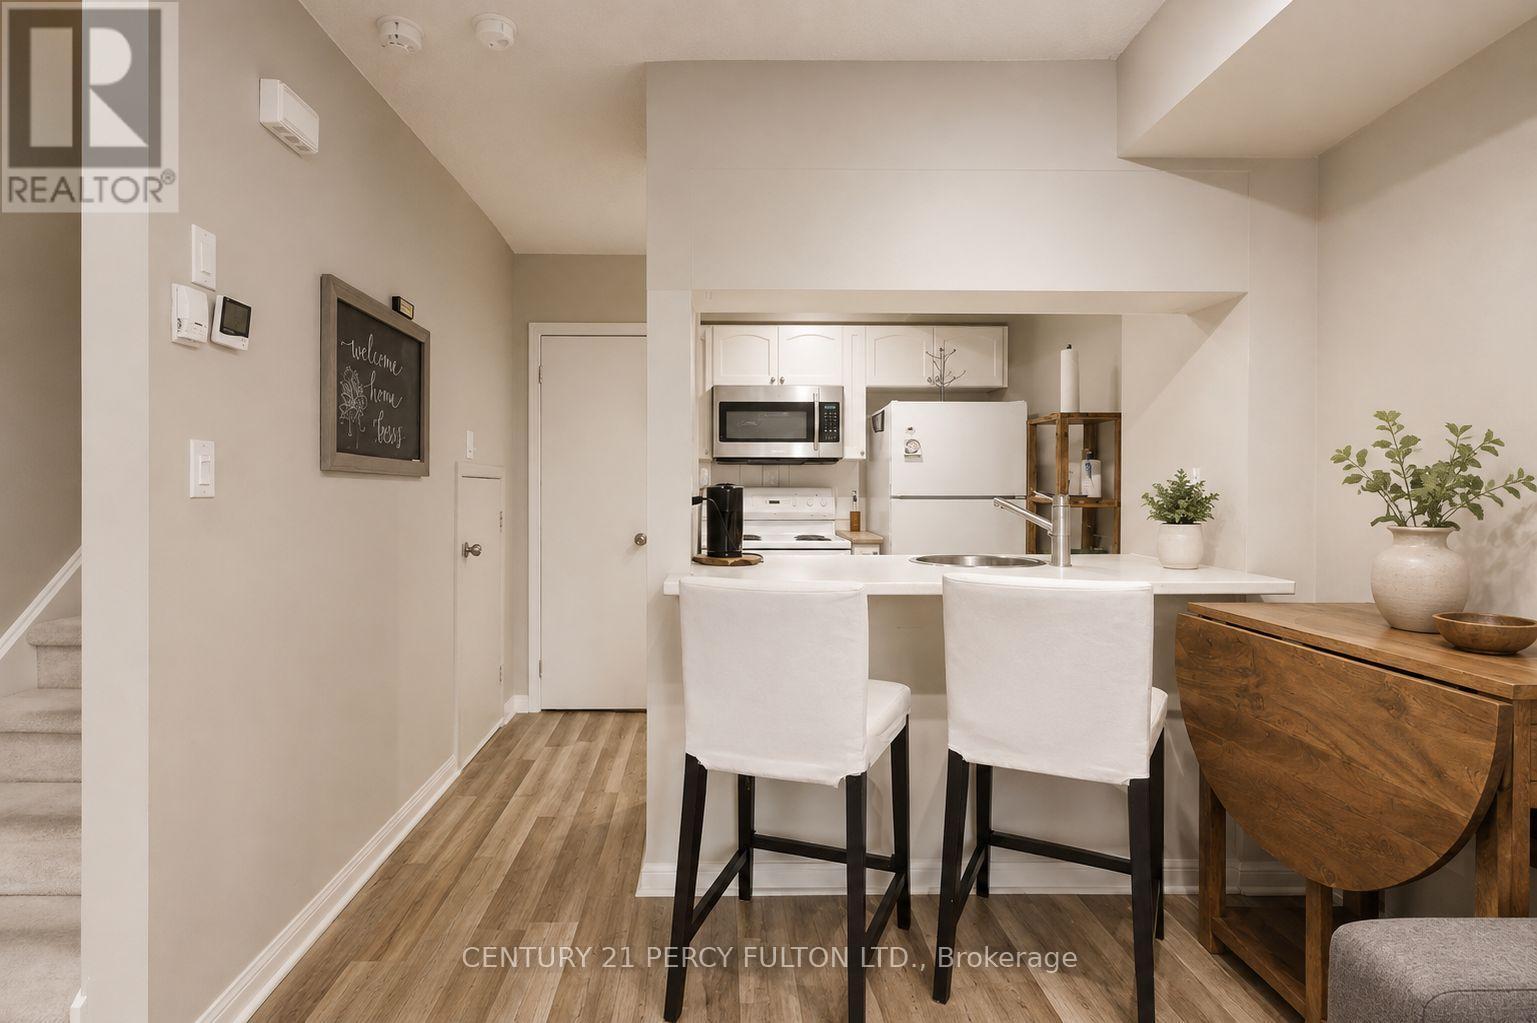
538 - 3 Everson Drive, Toronto, ON  - Indoor Photo Showing Kitchen
538 - 3 Everson Drive, Toronto, ON - Indoor Photo Showing Kitchen
538 - 3 Everson Drive, Toronto, ON - Indoor
538 - 3 Everson Drive, Toronto, ON - Indoor Photo Showing Laundry Room
538 - 3 Everson Drive, Toronto, ON - Indoor Photo Showing Bathroom
538 - 3 Everson Drive, Toronto, ON - Indoor Photo Showing Kitchen
538 - 3 Everson Drive, Toronto, ON - Indoor Photo Showing Bathroom
538 - 3 Everson Drive, Toronto, ON - Indoor Photo Showing Kitchen
538 - 3 Everson Drive, Toronto, ON - Indoor Photo Showing Other Room
538 - 3 Everson Drive, Toronto, ON - Indoor Photo Showing Living Room
538 - 3 Everson Drive, Toronto, ON - Indoor Photo Showing Kitchen
538 - 3 Everson Drive, Toronto, ON - Indoor Photo Showing Living Room
  • Advertising
Are you a real estate investor?
538 - 3 EVERSON DRIVE, Toronto, Ontario, M2N 7C2
$399,888

1 Beds

1 Bath

Property Information:

Bright, Functional and Well Maintained 2-Storey End-Unit Condo Townhouse in North York's MOST PRESTIGIOUS condo community - Avondale! Discover EXCEPTIONAL VALUE and smart design in this well-maintained 1-bedroom condo townhouse at 3 Everson Dr #538. The practical two-level layout offers true separation of living and sleeping spaces with no wasted space. The main floor features stylish laminate flooring, an open-concept living/dining area, a practical kitchen equipped with a dishwasher and a large entrance foyer. Upstairs, the private bedroom level includes laundry room (new washer)and a full 4-piece bath. Enjoy your own PATIO SPACE right outside the unit - perfect for morning coffee or fresh air breaks. MAJOR UPDATES provide peace of mind: Kitec plumbing fully removed. The LOCATION IS UNBEATABLE! Avondale Park is right next door, offering green space rarely found in the city. 24-hour Rabba, Starbucks and Pizza Nova. WALK TO SHEPPARD SUBWAY Station, with quick access to Yonge St. & Hwy 401. Restaurants, cafes, grocery stores, and everyday conveniences line Yonge Street, making errands effortless. ALL-INCLUSIVE MAINTENANCE FEES include all utilities, simplifying monthly budgeting. 1 UNDERGROUND PARKING SPOT and a Locker included, conveniently located close to the stairwell entrance. A fantastic opportunity for first-time buyers, investors, or anyone seeking a functional townhouse lifestyle in a premium North York community. This townhome is move-in ready. (id:27)

Building Features:

  • Style: Townhouse
  • Building Type: Row / Townhouse
  • Amenities: Storage - Locker
  • Basement Type: None
  • Exterior Finish: Brick
  • Floor Space: 500 - 599 sqft Square Feet
  • Heating Type: Forced air
  • Heating Fuel: Natural gas
  • Cooling Type: Central air conditioning
  • Appliances: Dishwasher, Dryer, Microwave, Stove, Washer, Window Coverings, Refrigerator

Property Features:

  • OwnershipType: Condominium/Strata
  • Property Type: Single Family
  • Community Features: Pets Allowed With Restrictions
  • Condo Fees: $651 Monthly
  • Floor Space (approx): 500 - 599 Square Feet
  • MaintenanceFee Type: Water, Heat, Hydro, Insurance, Common Area Maintenance
  • Parking Type: Underground, Garage
  • No. of Parking Spaces: 1

Rooms:

  • Living Main Level 12.30 m x 13.42 m
  • Dining Main Level 12.30 m x 13.42 m
  • Kitchen Main Level 9.02 m x 8.27 m
  • Primary Bedroom Upper Level 10.43 m x 8.56 m

Convert Measurement to:

Courtesy of: CENTURY 21 PERCY FULTON LTD.

REALTOR.ca  

Access to Sold Data on this website may only be used by consumers that have a bona fide interest in the purchase, sale, or lease of residential real estate.

Sales/Price History

Log in or create an account to see sold and historical listings information

QuickQuoteTM Powered by RPS

Location of 538 - 3 EVERSON DRIVE, Toronto, Ontario, M2N 7C2

Demographic Information of 538 - 3 EVERSON DRIVE, Toronto, Ontario, M2N 7C2

Life Stage

Young Couples

Employment Type

Service Sector/White Collar

Average Household Income

$129,917.80

Average Number of Children

1.35

Household Population

Household Structure

Age of Population

Education

Education Level

No certificate/diploma/degree

4.17 %

High school certificate or equivalent

15.22 %

Apprenticeship trade certificate/diploma

1.79 %

College/non-university certificate

11.86 %

University certificate (below bachelor)

3.86 %

University Degree

63.09 %

Commuter

Travel To Work

By Car

67.26 %

By Public Transit

24.74 %

By Walking

3.88 %

By Bicycle

0.0 %

By Other Methods

4.12 %

Cultural Diversity

Knowledge of Official Language

Mother Tongue

Building Information

Building Type

Apartments (Low and High Rise)

86.23 %

Houses

13.77 %

Own Vs. Rent