Button CopyPathCircle CloseCircle Left ArrowArrow Down Icon GreyClosecirclecircleBurger
  • Advertising

47 DEFOREST ROAD, Toronto, Ontario, M6S 1J1

MLS® # W13849522
House For Sale In Swansea, Toronto, Ontario
$1,349,000 QuickQuoteTM: Not Available

2+1 Beds

2 Baths

47 Deforest Road, Toronto, ON
  • Advertising
Are you a real estate investor?
47 DEFOREST ROAD, Toronto, Ontario, M6S 1J1
$1,349,000

3 Beds

2 Baths

Property Information:

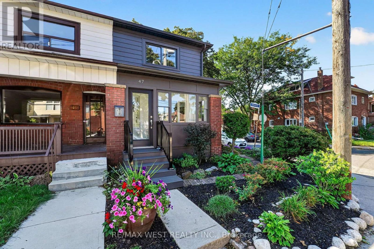
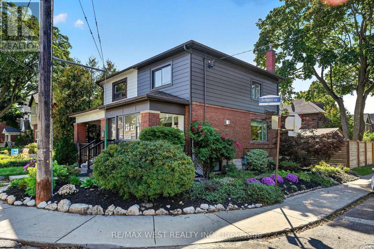
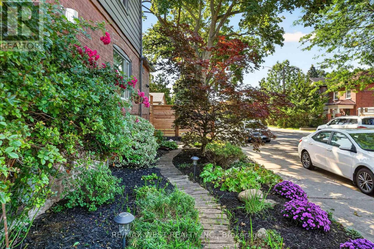
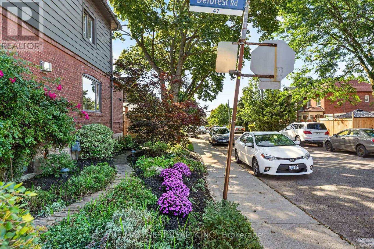
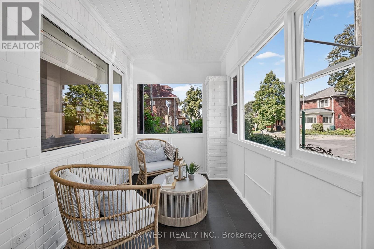
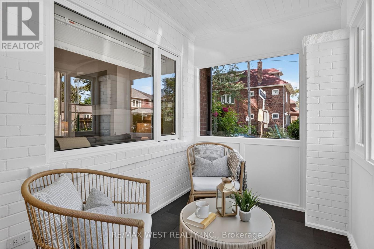
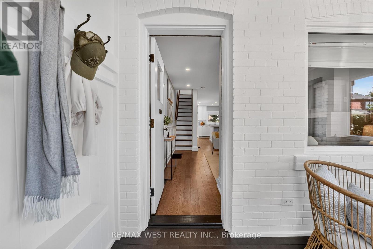
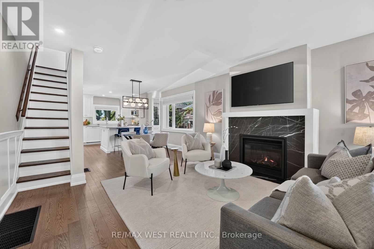
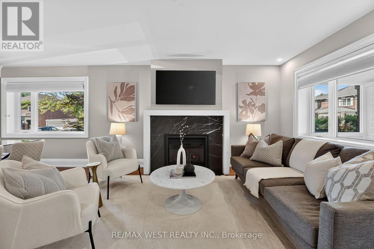
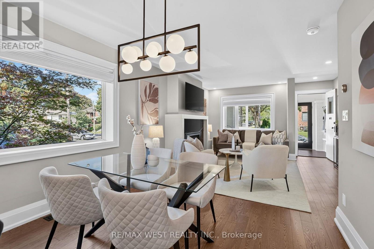
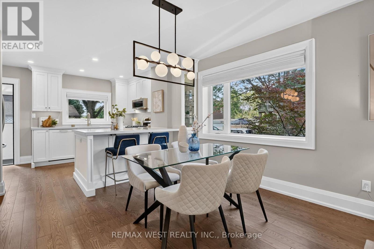
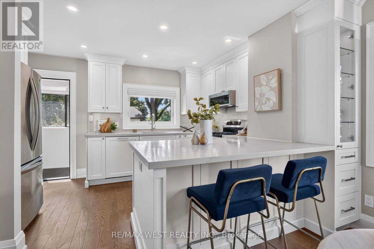
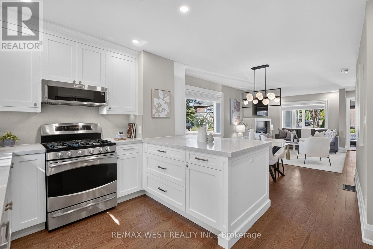
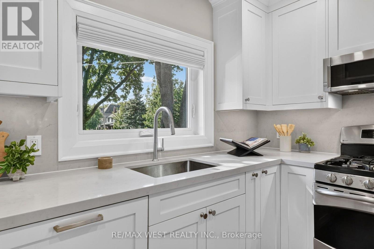
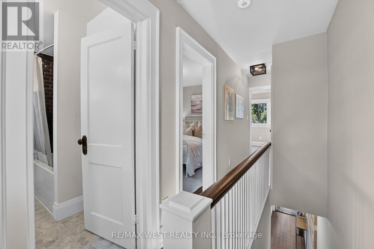
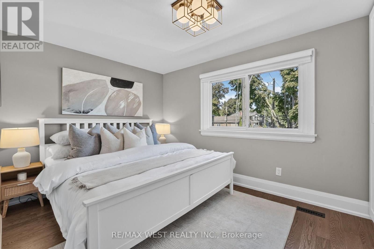
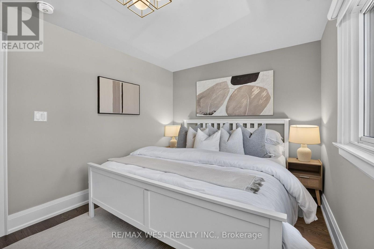
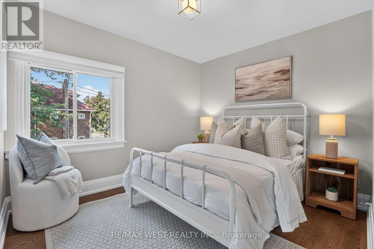
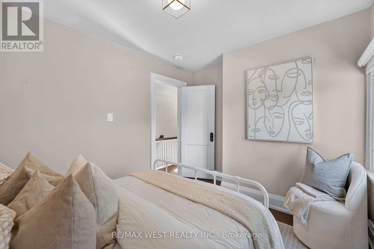
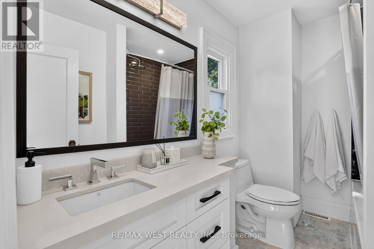
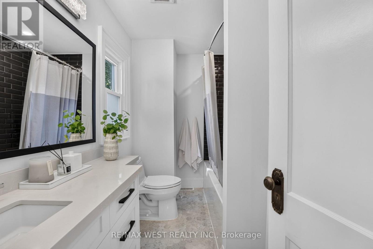
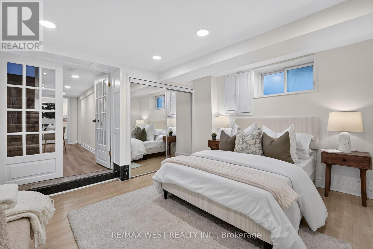
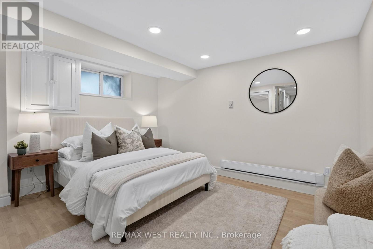
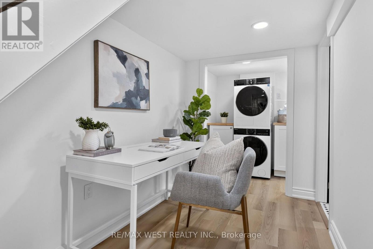
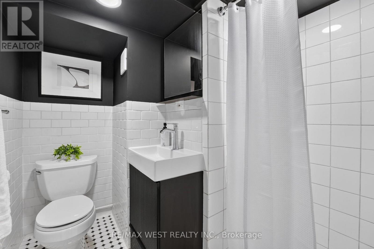
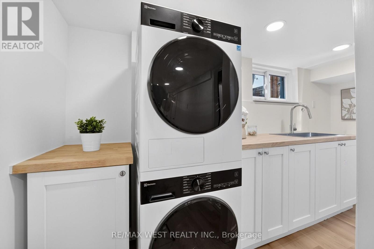
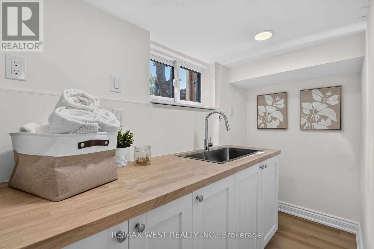
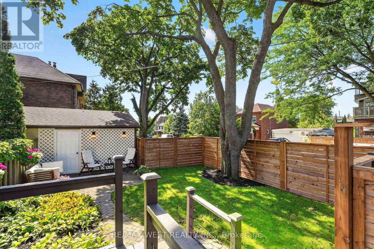
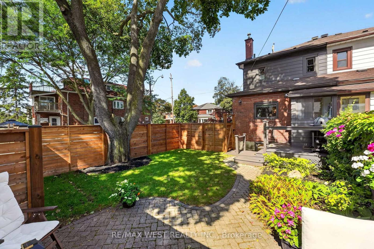
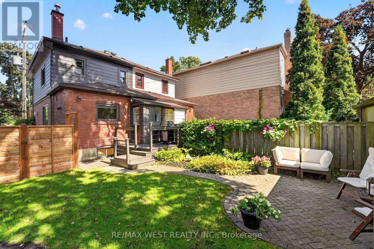
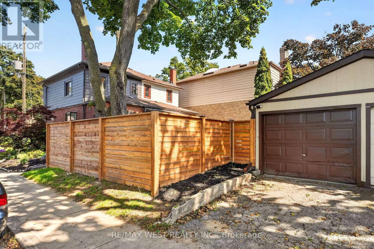
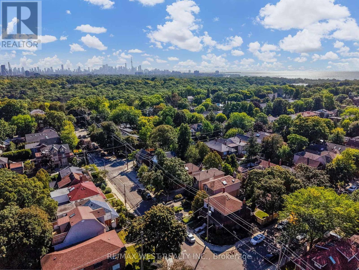
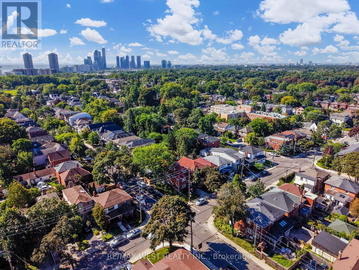
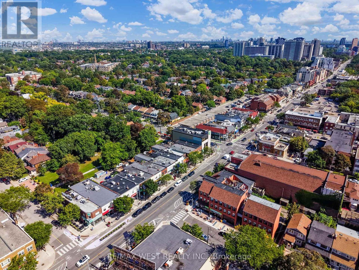
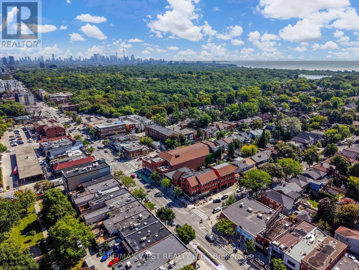
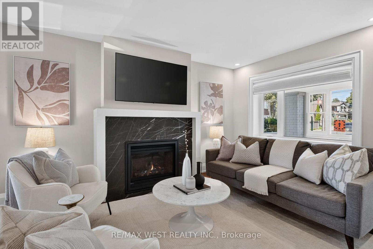
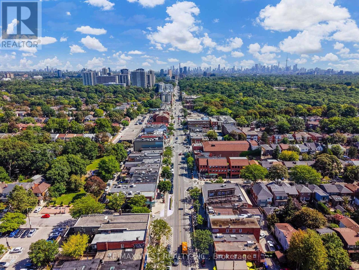
A beautifully renovated family home in the heart of Bloor West Village! Situated on a generous corner lot, this home offers a wonderful blend of character and modern renovations. Enjoy a private backyard with patio, green space, one-car garage and private driveway, one block from Bloor West Village and Runnymede Subway Station. The bright main floor features an open-concept layout with engineered hardwood flooring, pot lights and a marble clad gas fireplace. A large west-facing dining room window fills the space with natural afternoon and evening light, creating a warm setting for family dinners and entertaining. The stunning renovated kitchen features Caesarstone quartz countertops, breakfast bar, abundant storage, undermount sink, custom 'Impressions cabinetry' with Lazy Susan and spice-rack pullout, stainless steel appliances, gas stove and fully integrated Bosch dishwasher. A walkout provides easy access to the patio, backyard and garage. Upstairs, the king-size primary bedroom features a large wardrobe, while the bright second bedroom offers hardwood floors and a west-facing window. The renovated four-piece bathroom features marble mosaic flooring, undermount sink, rain shower with handheld showerhead and tub. The finished basement adds excellent living space, including a large bedroom with double closet and above-grade window, plus an office and spacious laundry room with brand-new Electrolux washer and heat-pump dryer, built-in cabinetry and sink. A three-piece bathroom completes the lower level. Located in the highly coveted Swansea / Bloor West Village school catchment, including Swansea Public School, Humberside Collegiate Institute, St. Pius X. Steps from the shops, restaurants, cafes and amenities of Bloor West Village, Runnymede Subway Station and Rennie Park, with beautiful High Park just a stroll away. A thoughtfully renovated home in an unbeatable location - a wonderful place for a family to call home. (id:27)

Building Features:

  • Style: Detached
  • Building Type: House
  • Amenities:
  • Basement Type: Full
  • Construction Style - Attachment: Semi-detached
  • Exterior Finish: Aluminum siding, Brick
  • Fire Protection: Smoke Detectors
  • Fireplace: Yes
  • Floor Space: 700 - 1100 sqft Square Feet
  • Flooring Type: Hardwood, Laminate, Tile
  • Foundation Type: Block
  • Heating Type: Forced air
  • Heating Fuel: Natural gas
  • Cooling Type: Central air conditioning
  • Appliances: Garage door opener remote, Blinds, Dishwasher, Dryer, Garage door opener, Gas stove(s), Washer, Refrigerator

Property Features:

  • OwnershipType: Freehold
  • Property Type: Single Family
  • Amenities Nearby: Hospital, Park, Public Transit
  • Fence Type: Fenced yard
  • Floor Space (approx): 700 - 1100 Square Feet
  • Irregular: Yes
  • Landscape Features: Landscaped
  • Lot Depth: 84.2 Feet
  • Lot Frontage: 15.1 Feet
  • Lot Size: 15.1 x 84.2 FT
  • Structure Type: Deck, Patio(s), Porch
  • Utility Type: Sewer - Installed, Hydro - Installed, Cable - Available
  • Sewer: Sanitary sewer
  • Parking Type: Detached garage, Garage
  • No. of Parking Spaces: 2

Rooms:

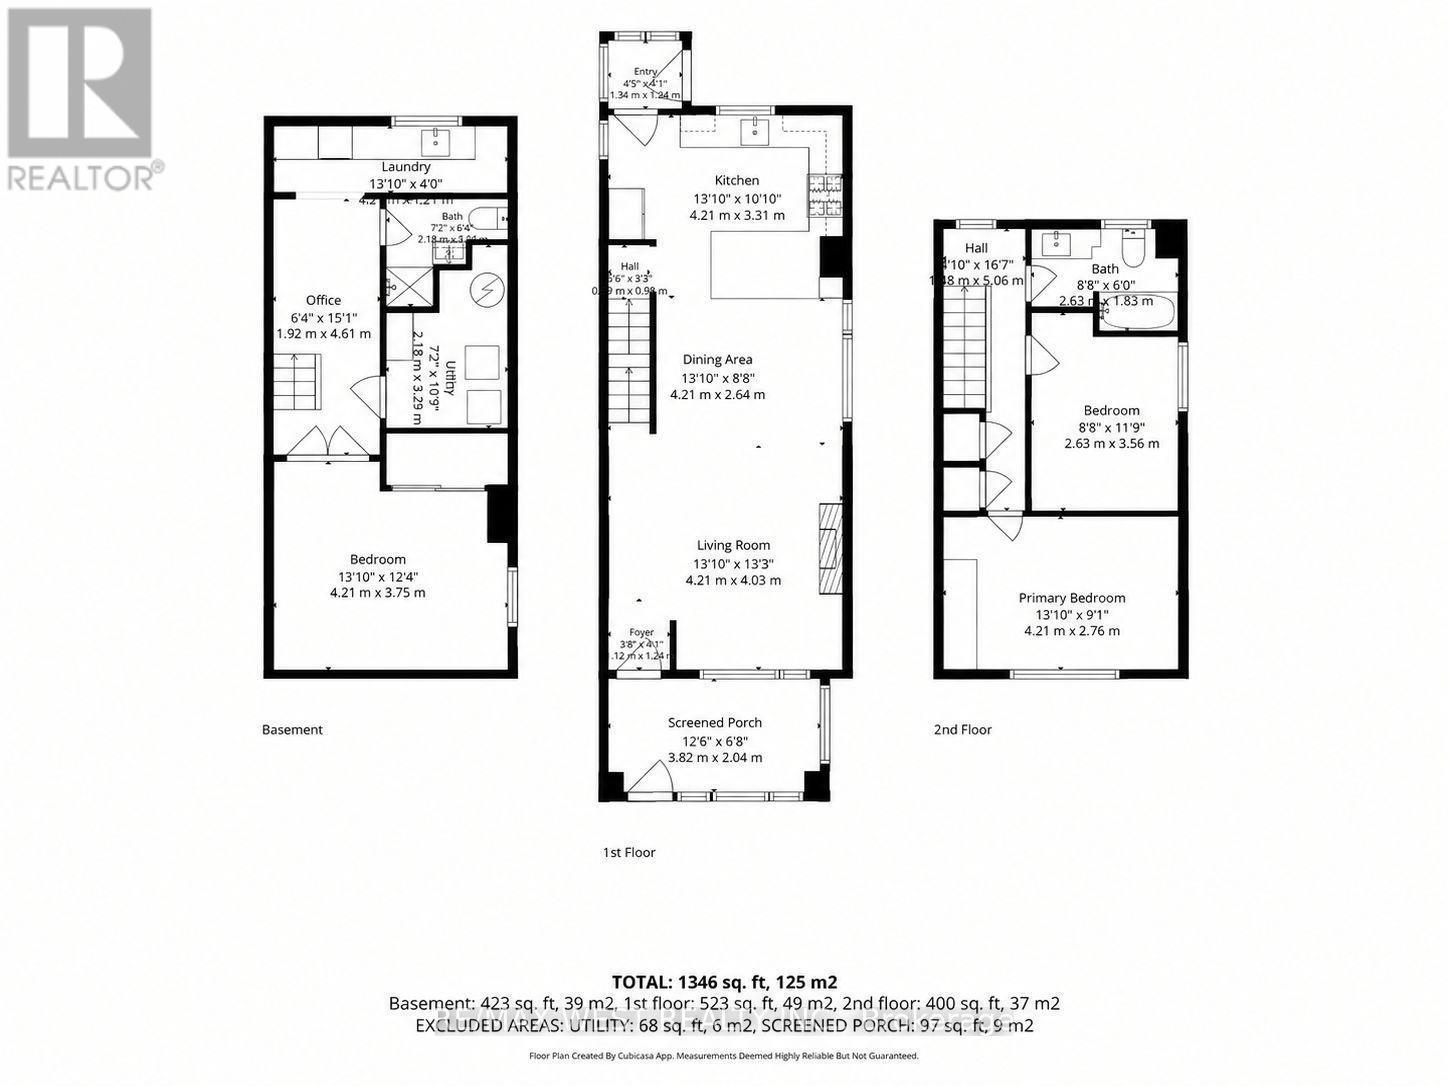
  • Primary Bedroom 2nd Level 4.27 m x 2.84 m
  • 2nd Bedroom 2nd Level 3.65 m x 2.74 m
  • 3rd Bedroom Basement Level 4.30 m x 2.90 m
  • Office Basement Level 4.67 m x 1.88 m
  • Laundry Basement Level 3.84 m x 1.27 m
  • Dining Ground Level 3.20 m x 2.74 m
  • Kitchen Ground Level 4.06 m x 3.24 m
  • Living Ground Level 4.45 m x 4.11 m
  • Sun Room Ground Level 2.49 m x 1.98 m

Convert Measurement to:

Courtesy of: RE/MAX WEST REALTY INC.
REALTOR.ca  

QuickQuoteTM Powered by RPS
Thinking of Selling?

Start by finding out what your home might be worth in today's market.
Location of 47 DEFOREST ROAD, Toronto, Ontario, M6S 1J1

Demographic Information of 47 DEFOREST ROAD, Toronto, Ontario, M6S 1J1

Life Stage

Young Couples

Employment Type

Service Sector/White Collar

Average Household Income

$237,466.74

Average Number of Children

1.63

Household Population

Household Structure

Age of Population

Education

Education Level

No certificate/diploma/degree

8.17 %

High school certificate or equivalent

15.29 %

Apprenticeship trade certificate/diploma

2.72 %

College/non-university certificate

12.88 %

University certificate (below bachelor)

4.11 %

University Degree

56.82 %

Commuter

Travel To Work

By Car

50.39 %

By Public Transit

27.76 %

By Walking

9.31 %

By Bicycle

2.47 %

By Other Methods

10.07 %

Cultural Diversity

Knowledge of Official Language

Mother Tongue

Building Information

Building Type

Apartments (Low and High Rise)

33.86 %

Houses

66.14 %

Own Vs. Rent