Button CopyPathCircle CloseCircle Left ArrowArrow Down Icon GreyClosecirclecircleBurger
  • Advertising

427 - 15 RICHARDSON STREET, Toronto, Ontario, M5A 0Y5

MLS® # C13613402
Lease In Harbourfront, Toronto, Ontario
$2,050.00 /month

1 Beds

1 Bath

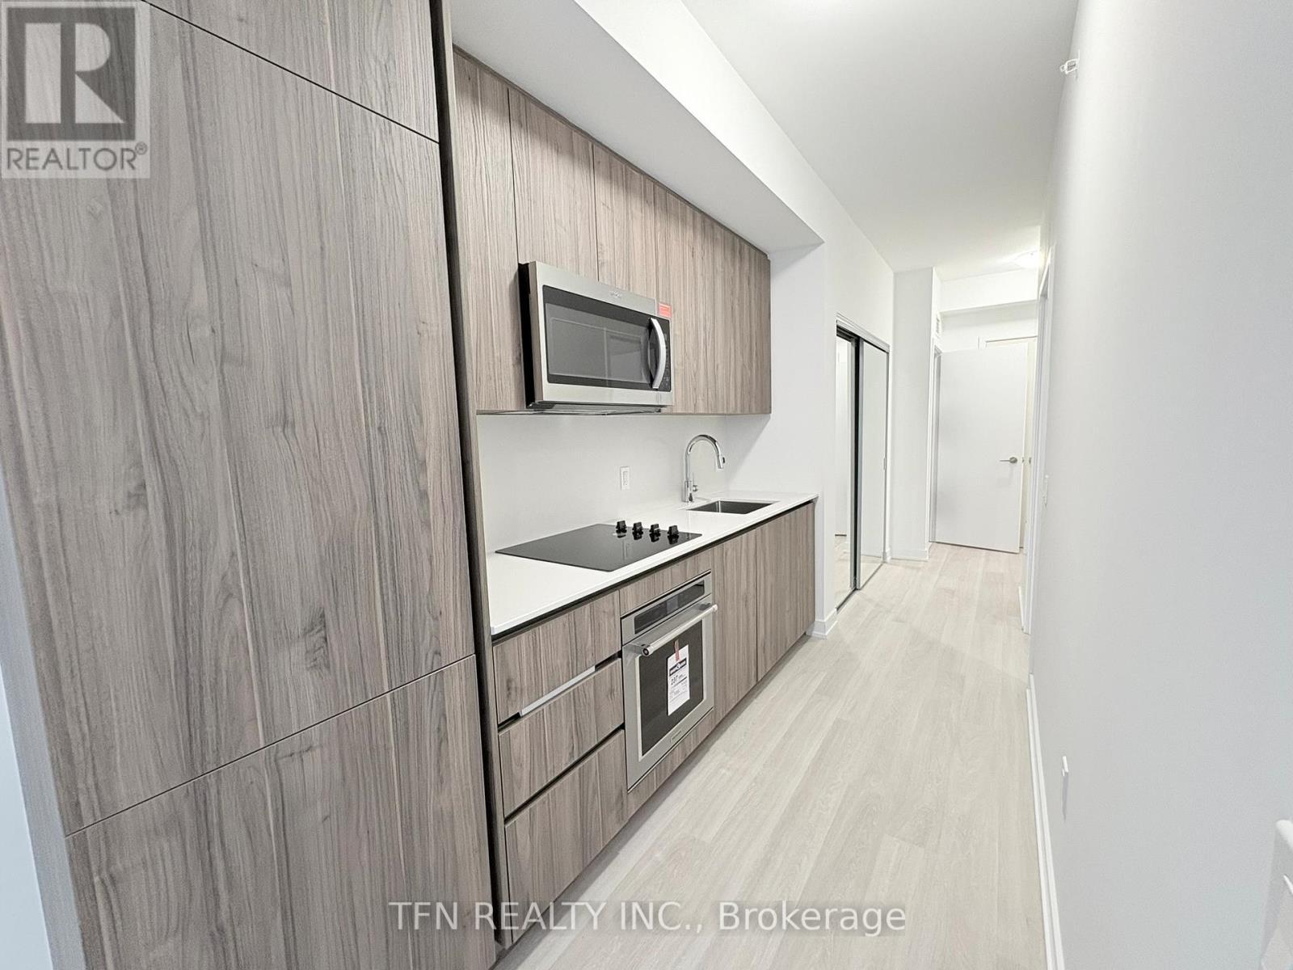
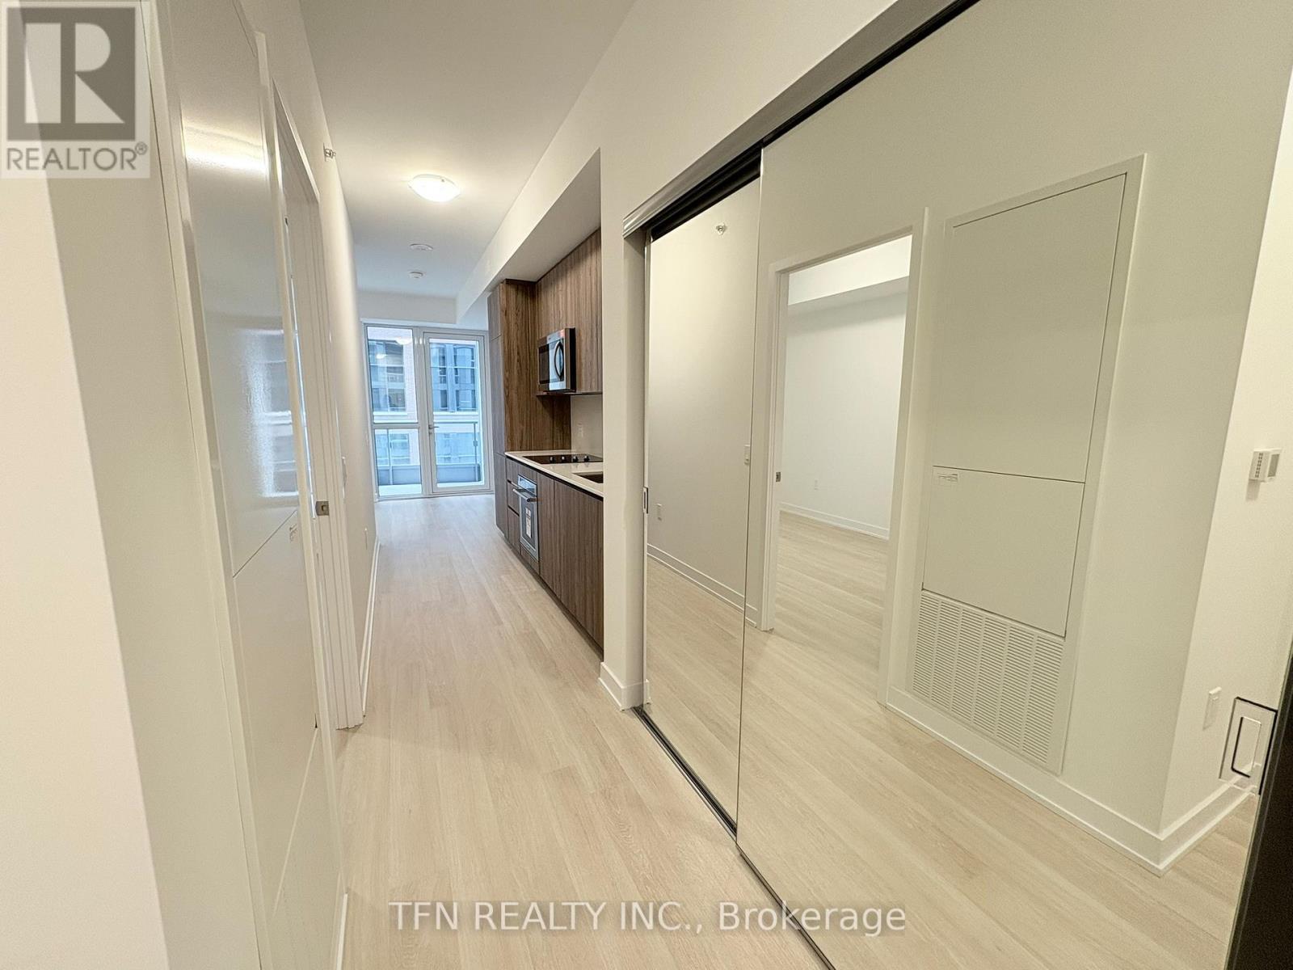
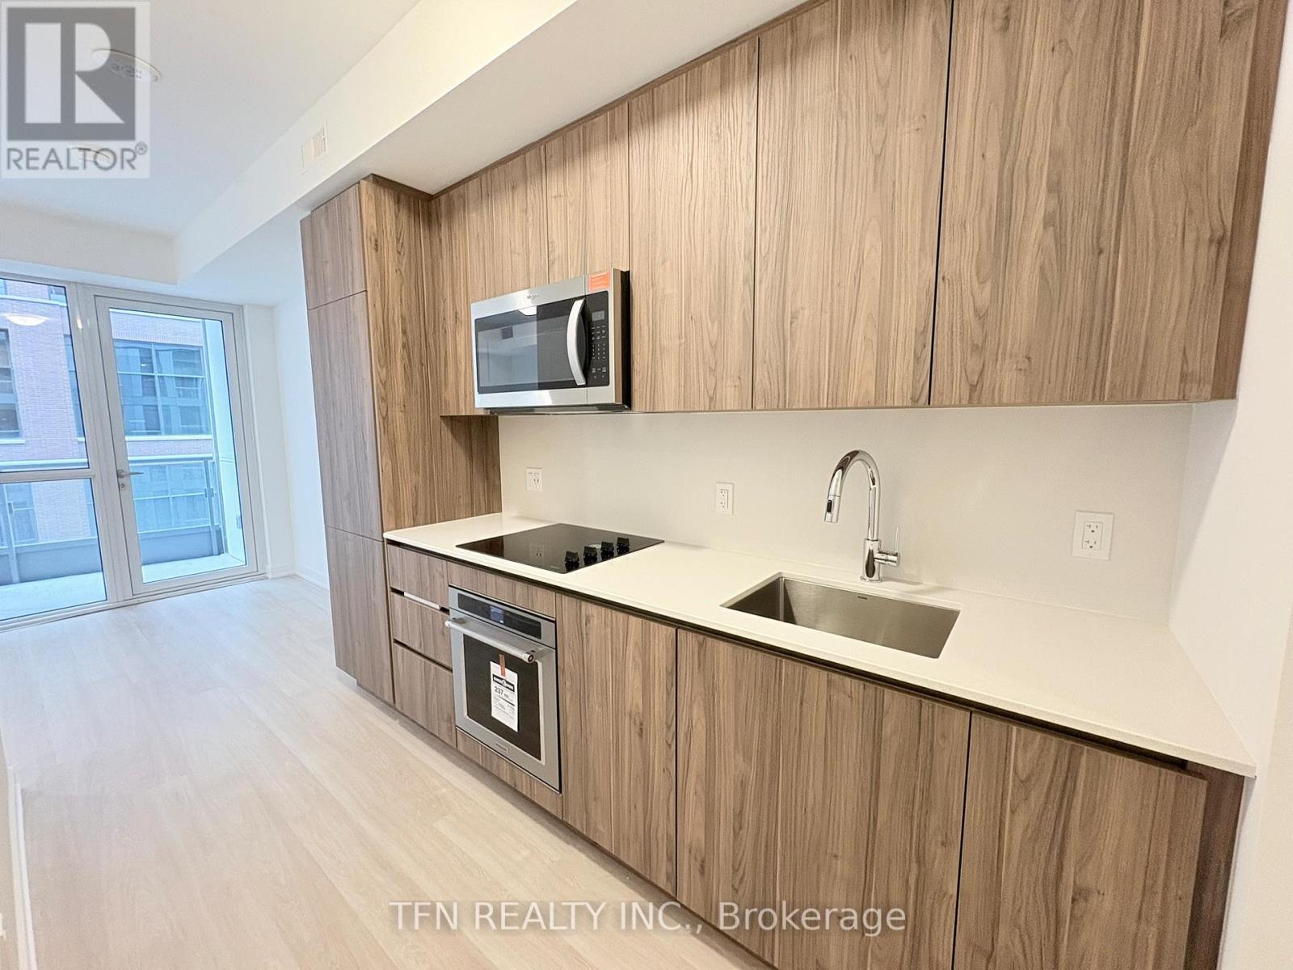
427 - 15 Richardson Street, Toronto, ON - Indoor Photo Showing Kitchen
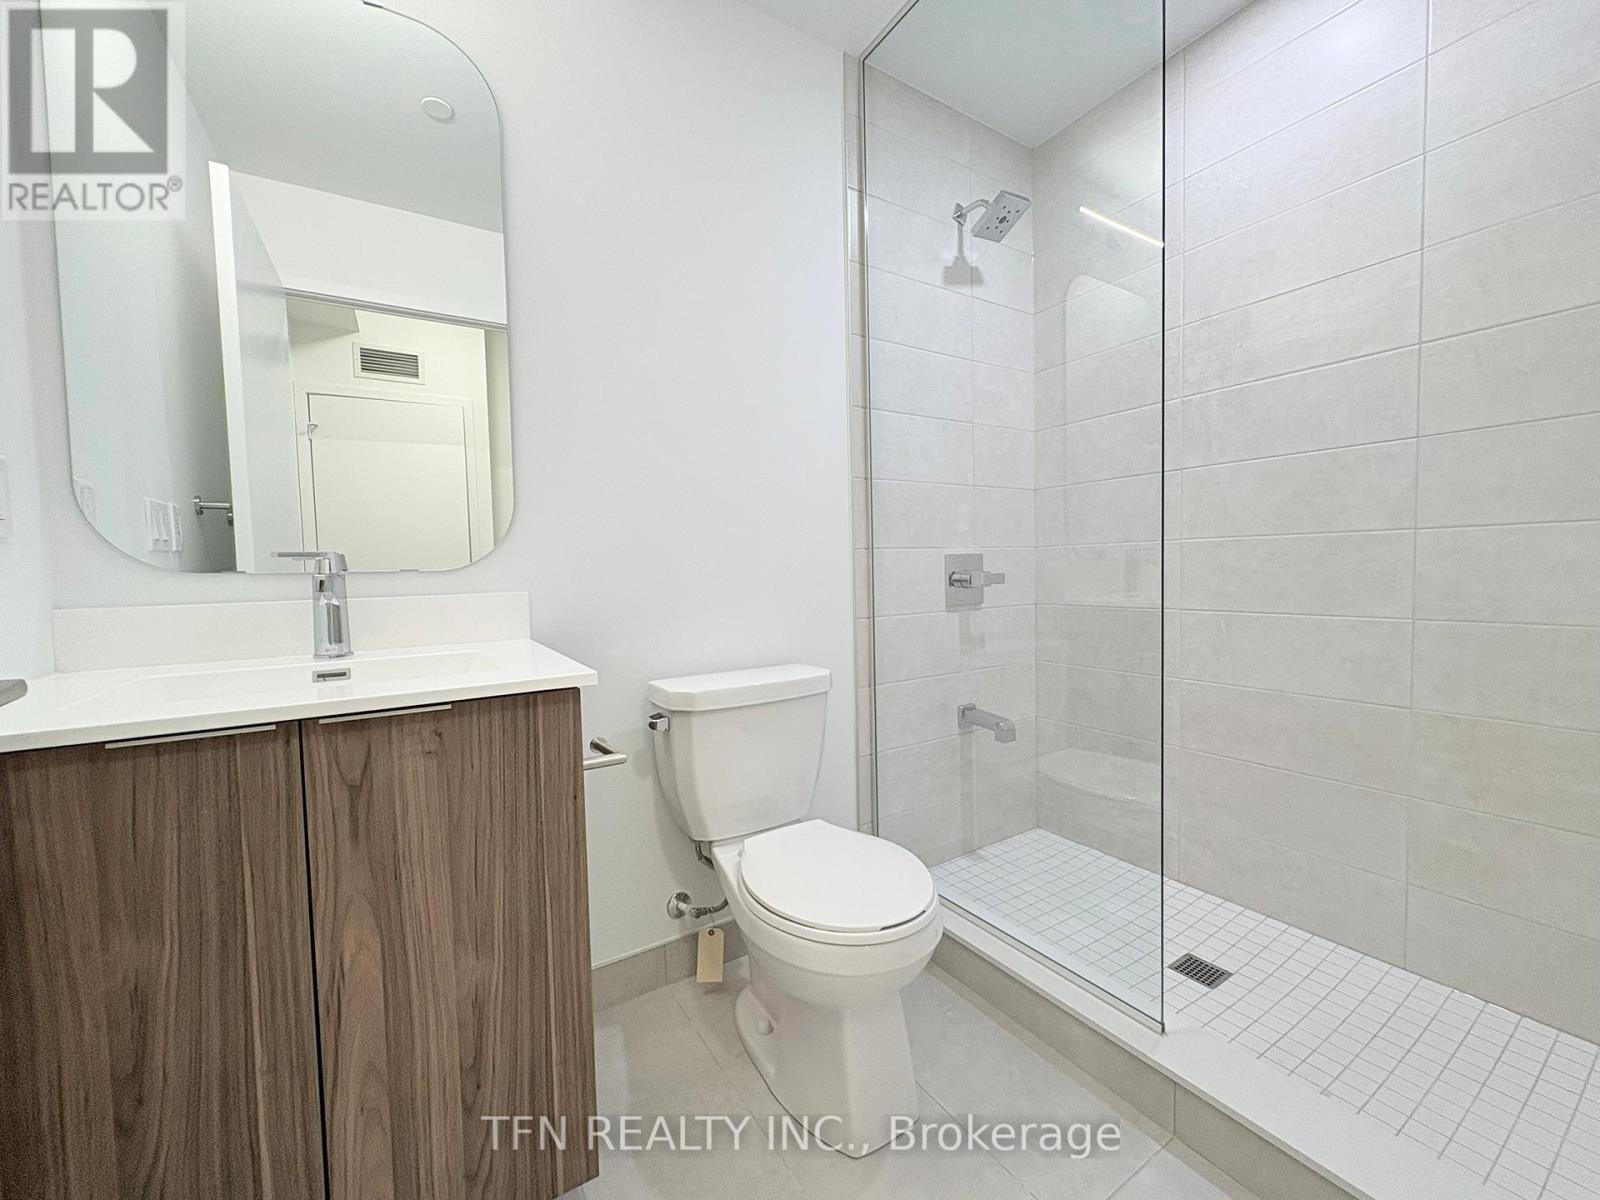
427 - 15 Richardson Street, Toronto, ON - Indoor Photo Showing Bathroom
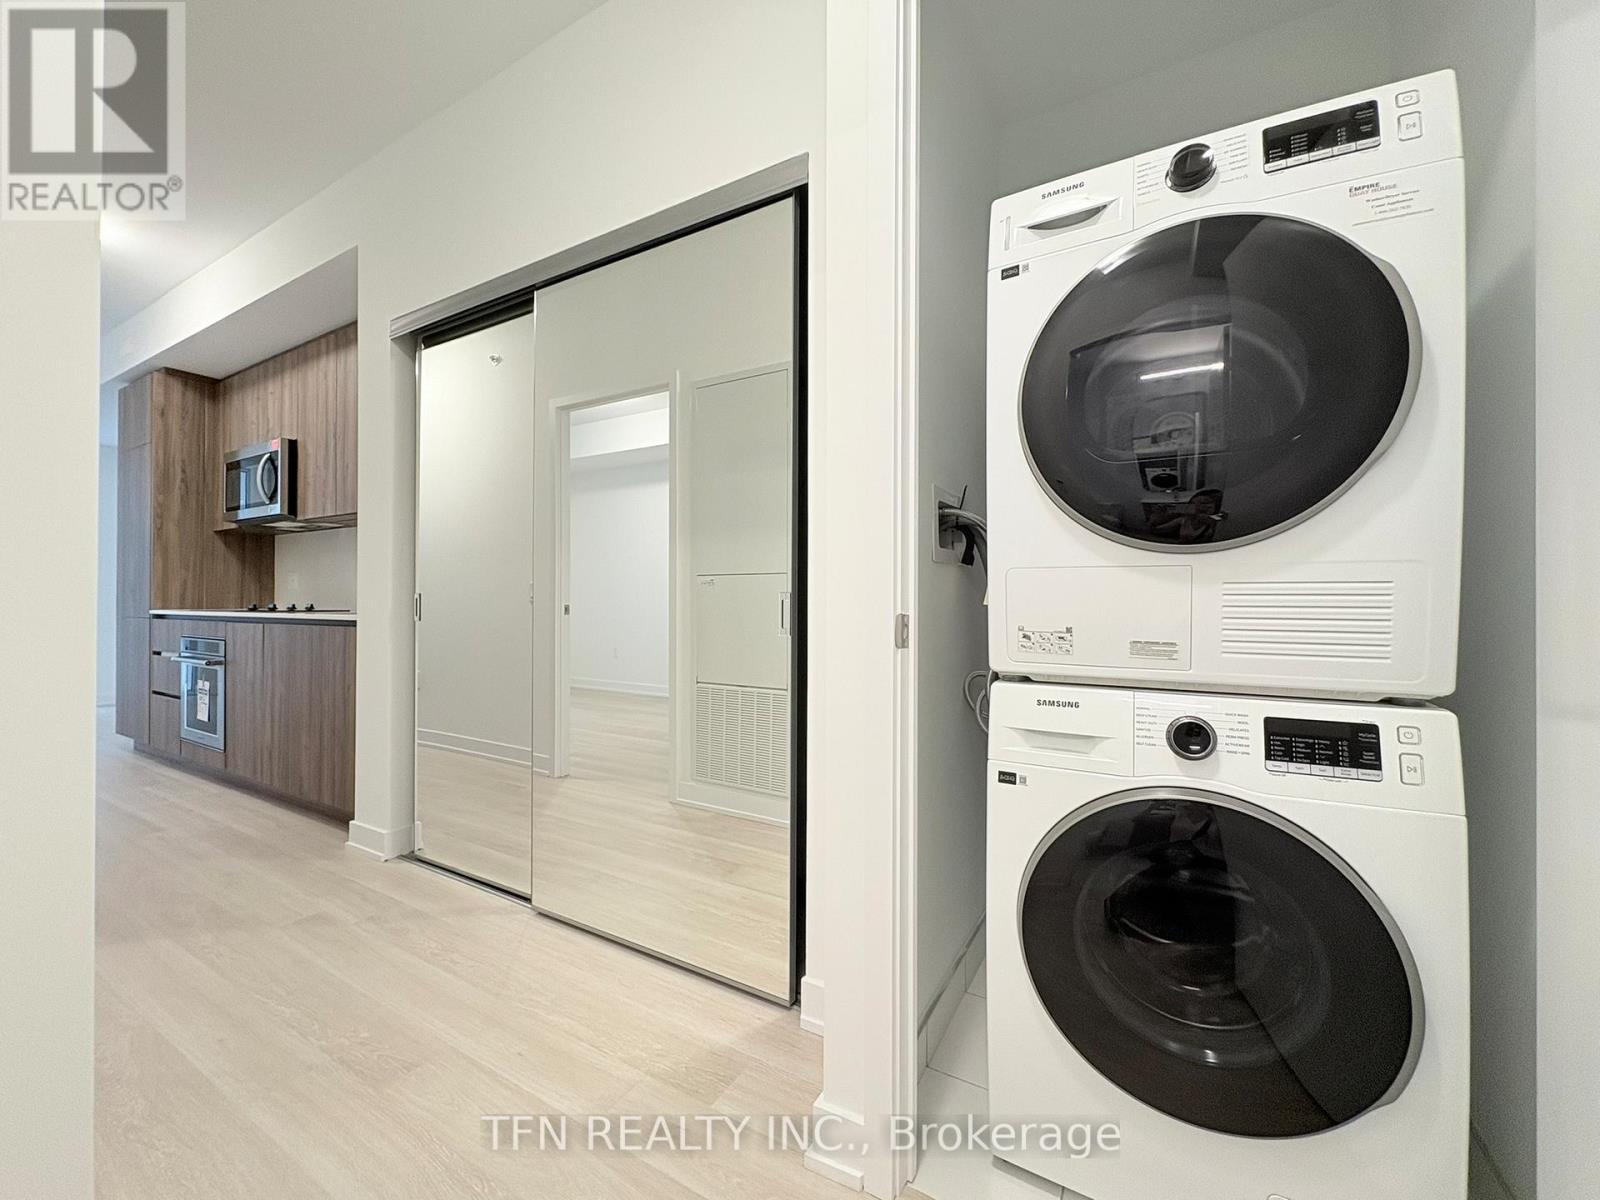
427 - 15 Richardson Street, Toronto, ON - Indoor Photo Showing Laundry Room
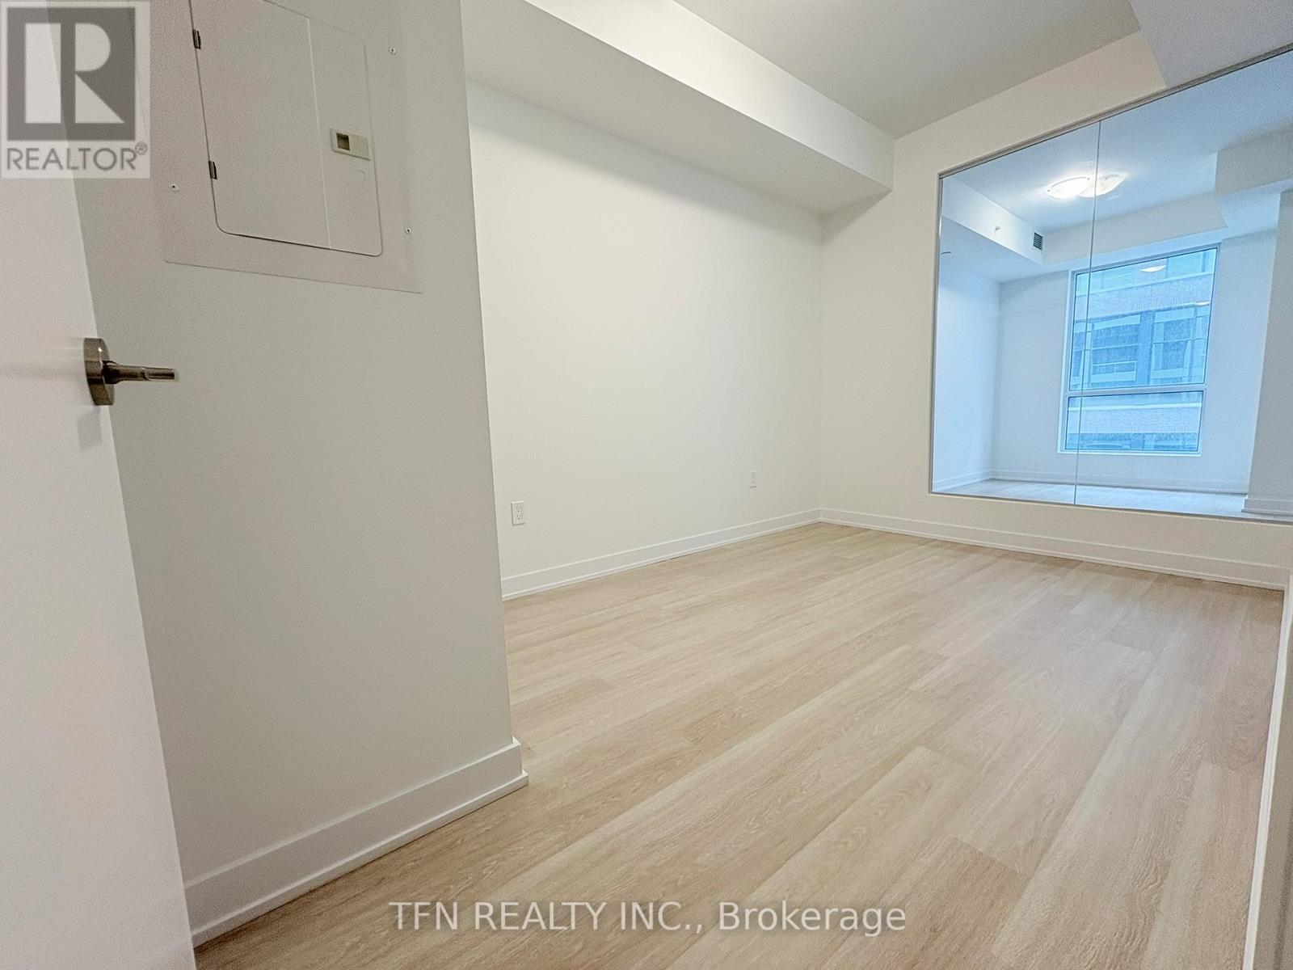
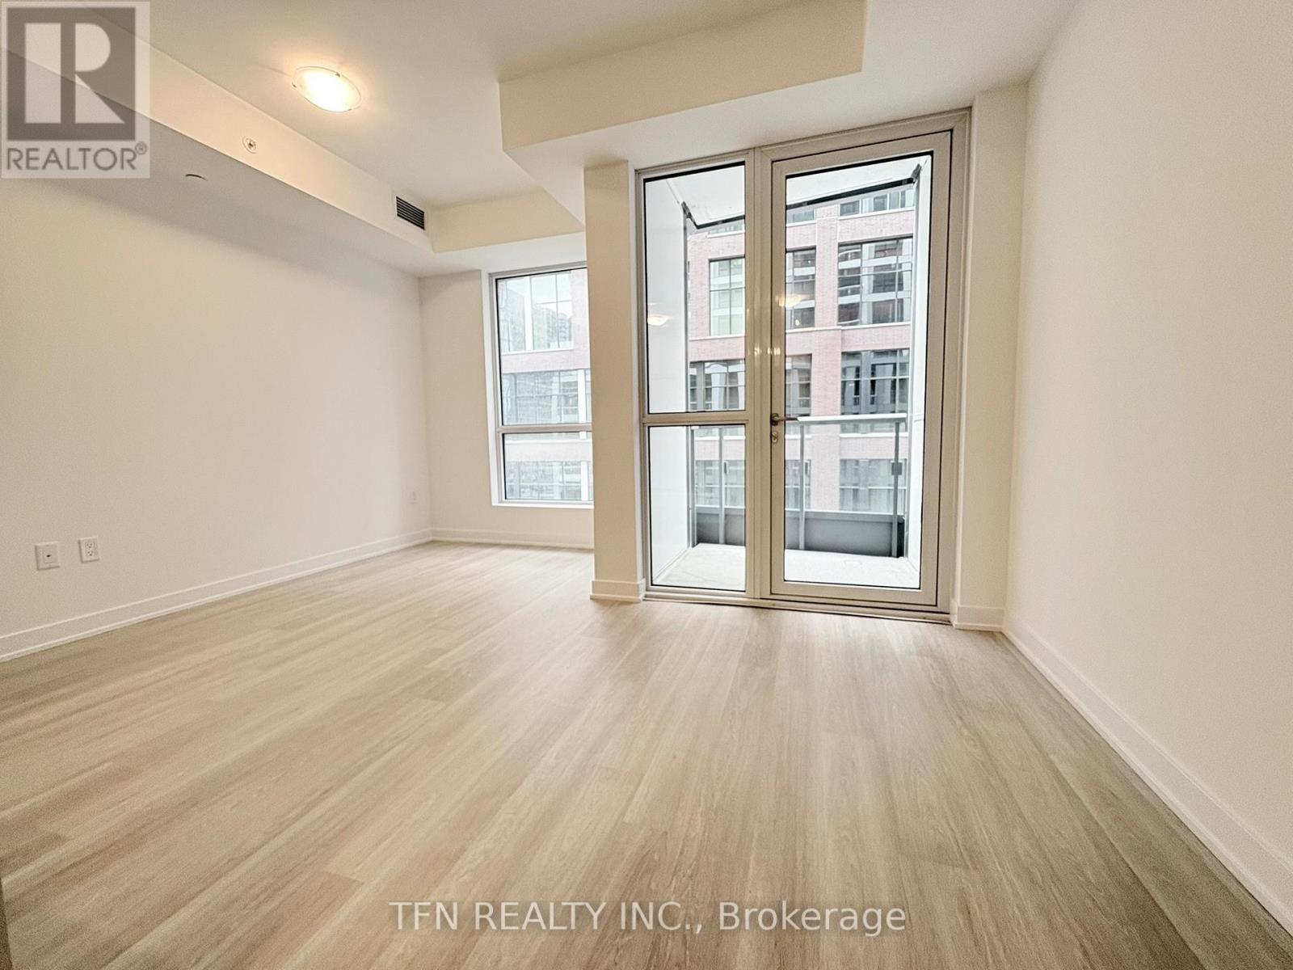
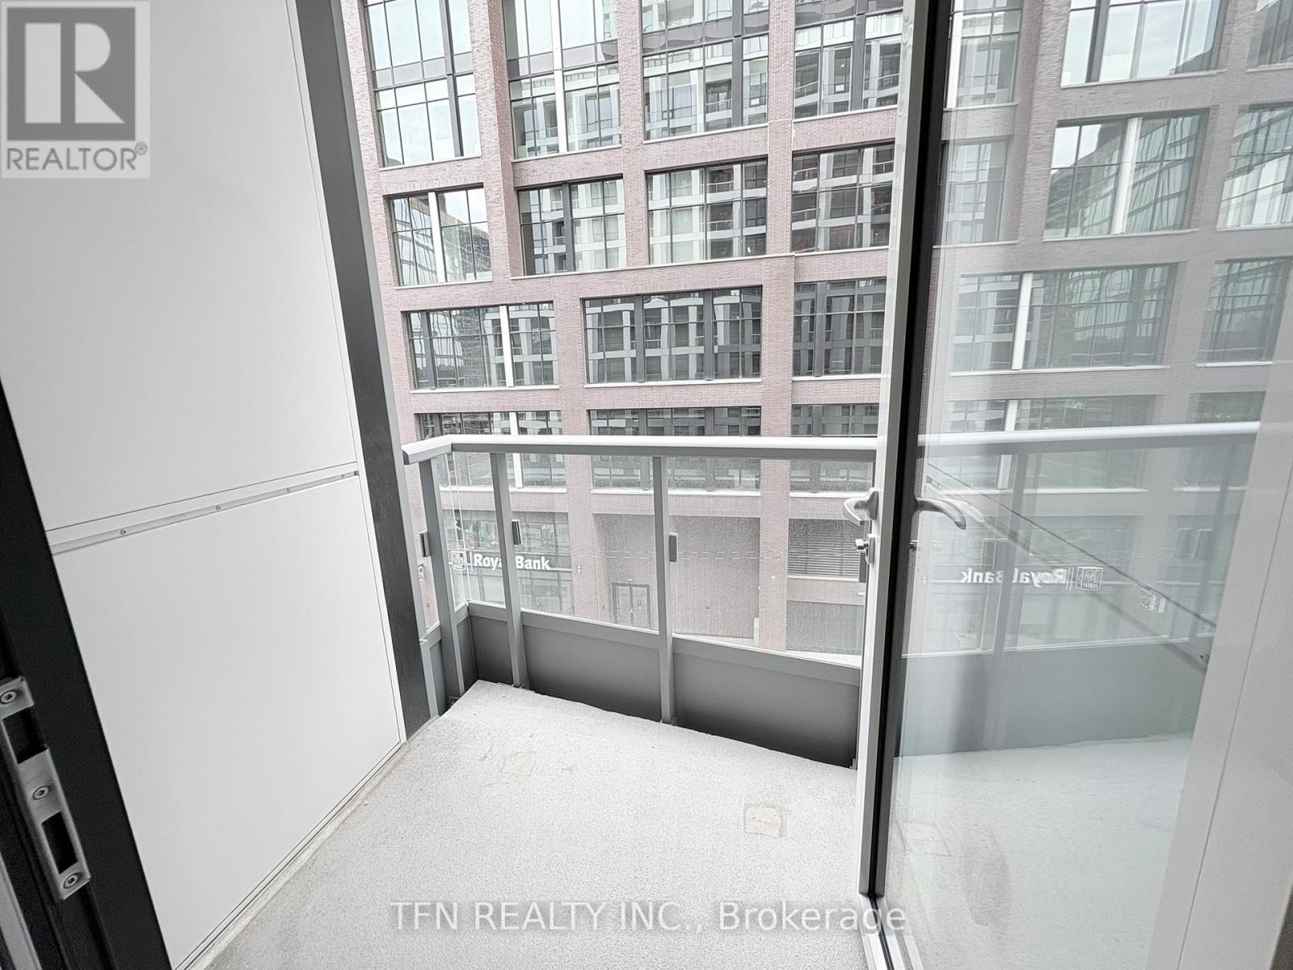
427 - 15 Richardson Street, Toronto, ON - Indoor Photo Showing Other Room
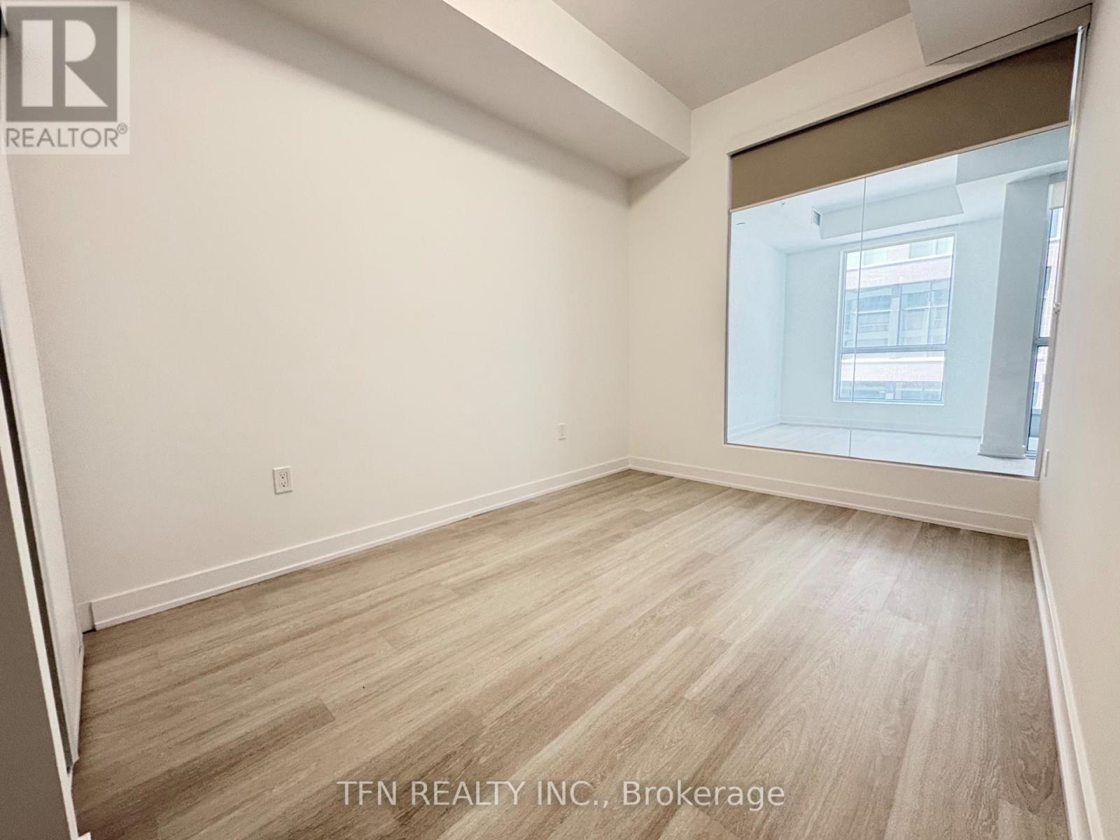
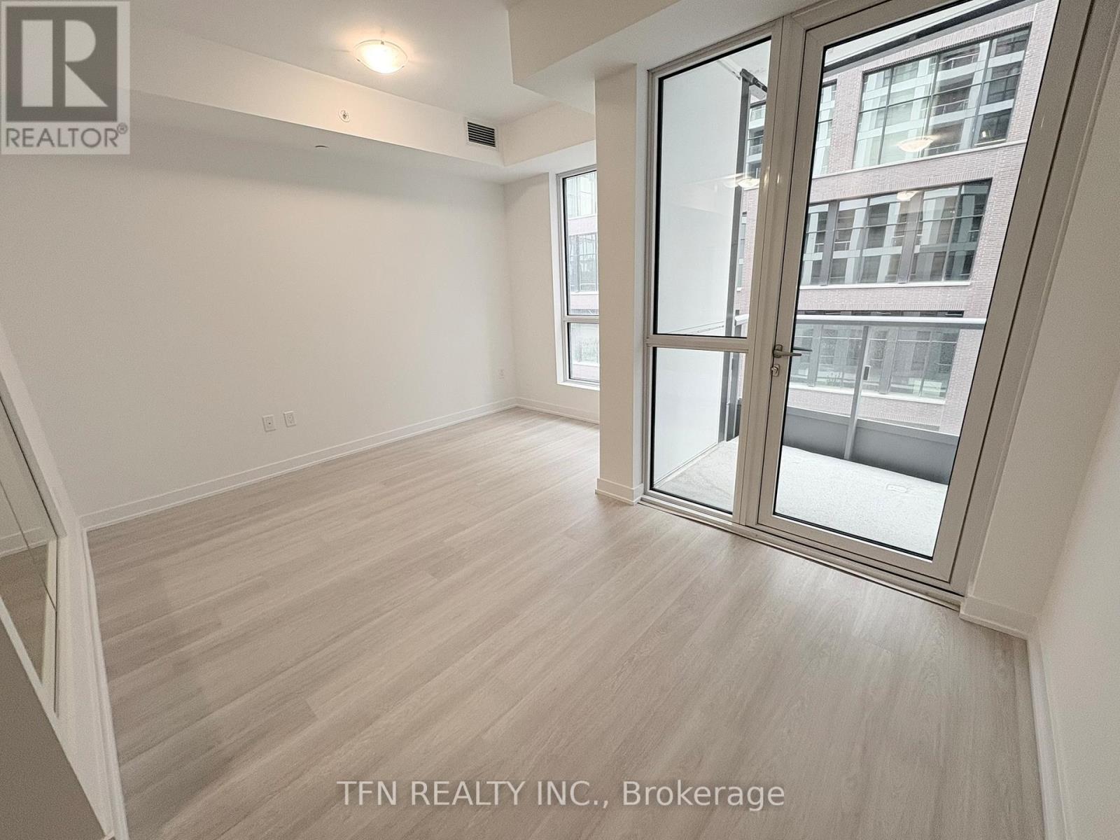
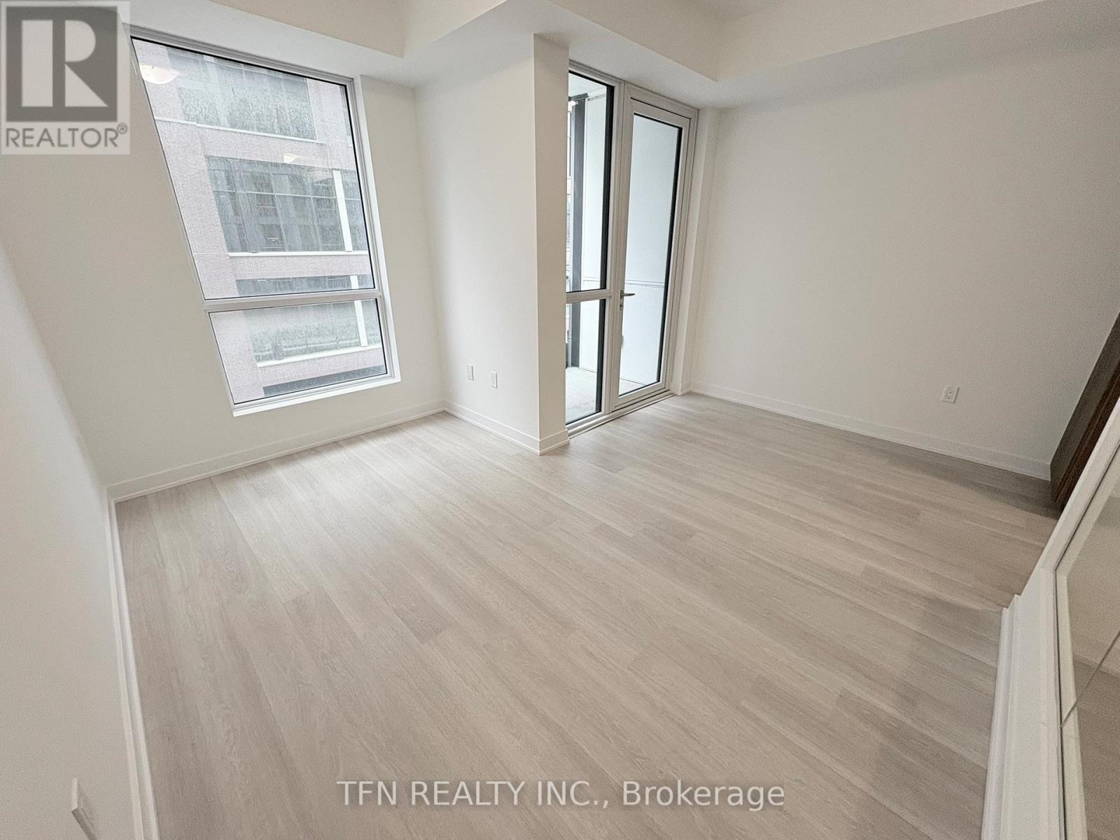
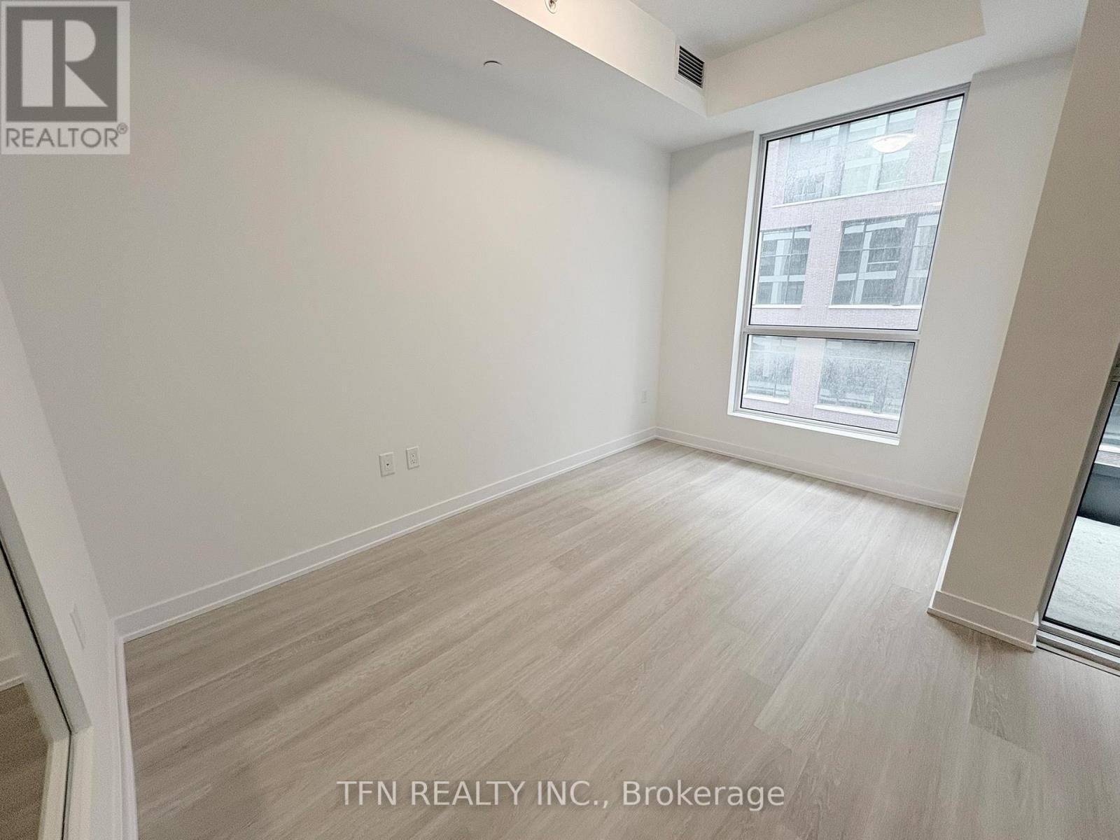
Blackout blinds installed - 427 - 15 Richardson Street, Toronto, ON - Indoor Photo Showing Other Room
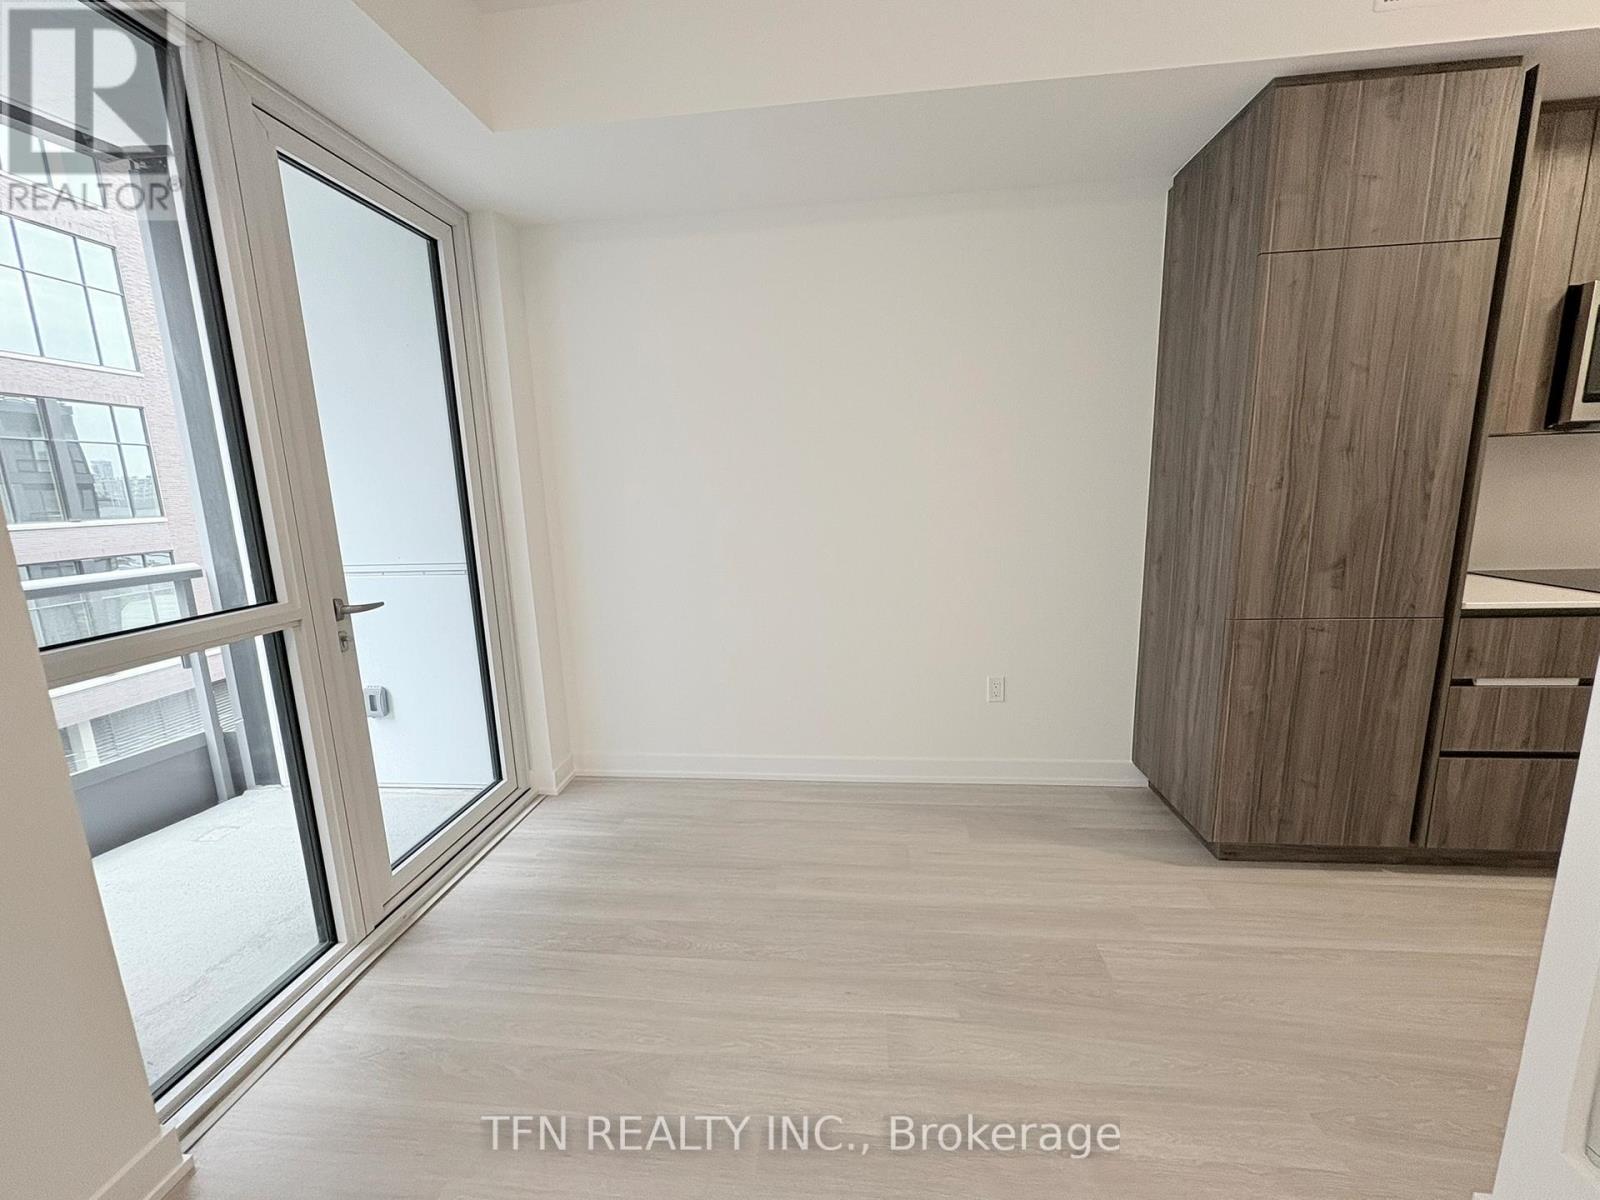
427 - 15 Richardson Street, Toronto, ON - Indoor Photo Showing Other Room
427 - 15 Richardson Street, Toronto, ON - Indoor
427 - 15 Richardson Street, Toronto, ON - Indoor Photo Showing Other Room
427 - 15 Richardson Street, Toronto, ON -  Photo Showing Other Room
427 - 15 Richardson Street, Toronto, ON -
427 - 15 Richardson Street, Toronto, ON - Indoor Photo Showing Other Room
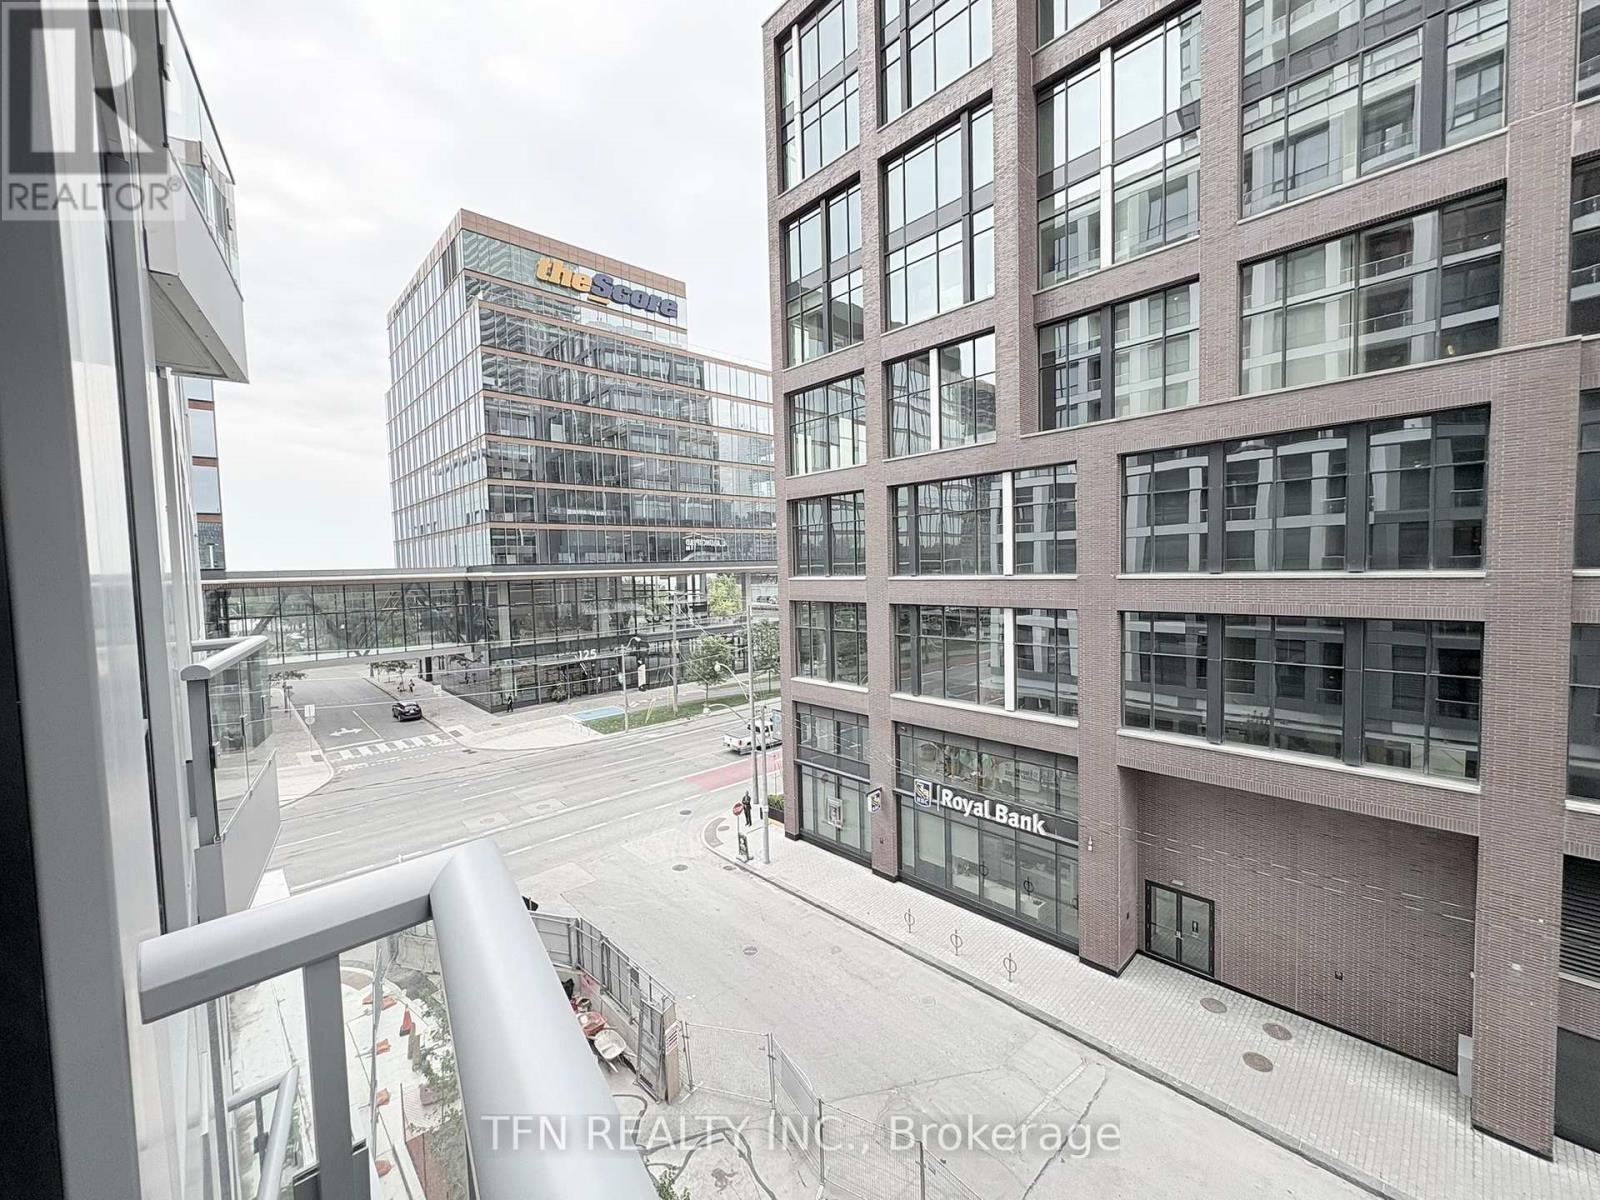
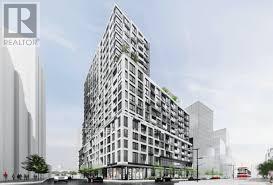
427 - 15 Richardson Street, Toronto, ON - Outdoor With Facade
427 - 15 Richardson Street, Toronto, ON -
427 - 15 Richardson Street, Toronto, ON - Indoor Photo Showing Other Room
427 - 15 Richardson Street, Toronto, ON - Other
427 - 15 Richardson Street, Toronto, ON  - Indoor Photo Showing Kitchen
427 - 15 Richardson Street, Toronto, ON  - Indoor Photo Showing Bathroom
427 - 15 Richardson Street, Toronto, ON  - Indoor Photo Showing Laundry Room
427 - 15 Richardson Street, Toronto, ON  - Indoor Photo Showing Other Room
Blackout blinds installed - 427 - 15 Richardson Street, Toronto, ON - Indoor Photo Showing Other Room
427 - 15 Richardson Street, Toronto, ON - Indoor Photo Showing Other Room
427 - 15 Richardson Street, Toronto, ON - Indoor
427 - 15 Richardson Street, Toronto, ON - Indoor Photo Showing Other Room
427 - 15 Richardson Street, Toronto, ON -  Photo Showing Other Room
427 - 15 Richardson Street, Toronto, ON -
427 - 15 Richardson Street, Toronto, ON - Indoor Photo Showing Other Room
427 - 15 Richardson Street, Toronto, ON - Outdoor With Facade
427 - 15 Richardson Street, Toronto, ON -
427 - 15 Richardson Street, Toronto, ON - Indoor Photo Showing Other Room
427 - 15 Richardson Street, Toronto, ON - Other
  • Advertising

MULTIMEDIA

427 - 15 RICHARDSON STREET, Toronto, Ontario, M5A 0Y5
$2,050.00 /month

1 Beds

1 Bath

Property Information:

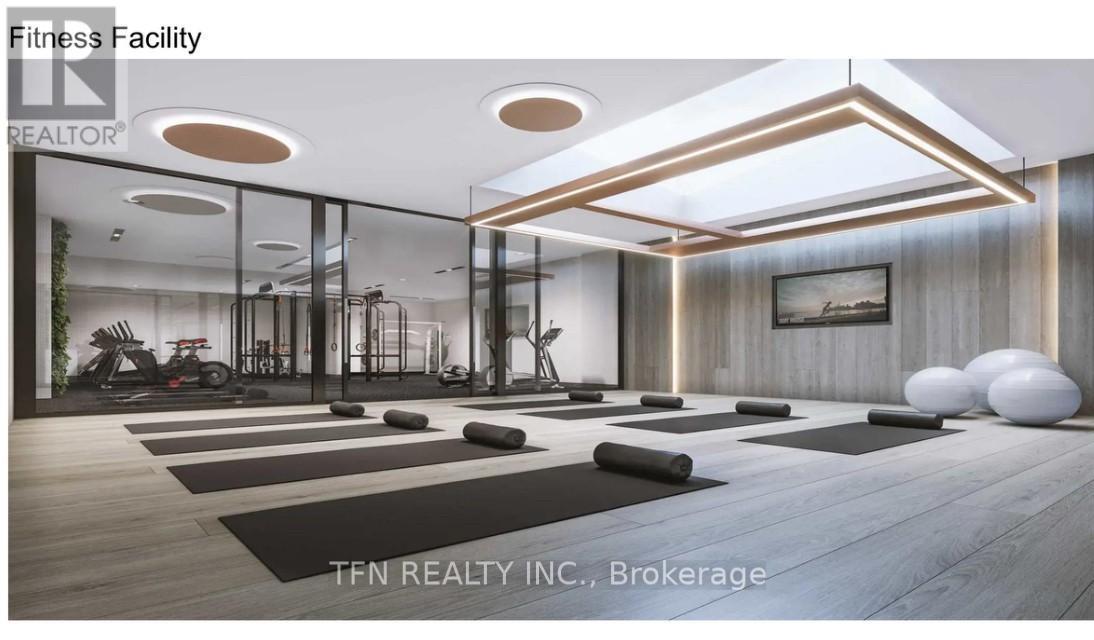
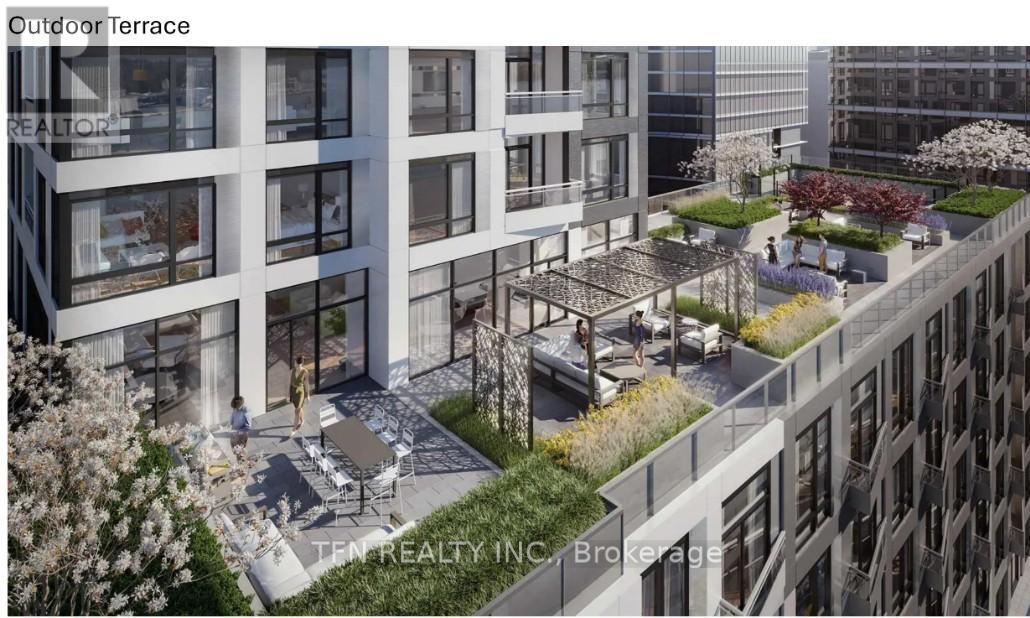
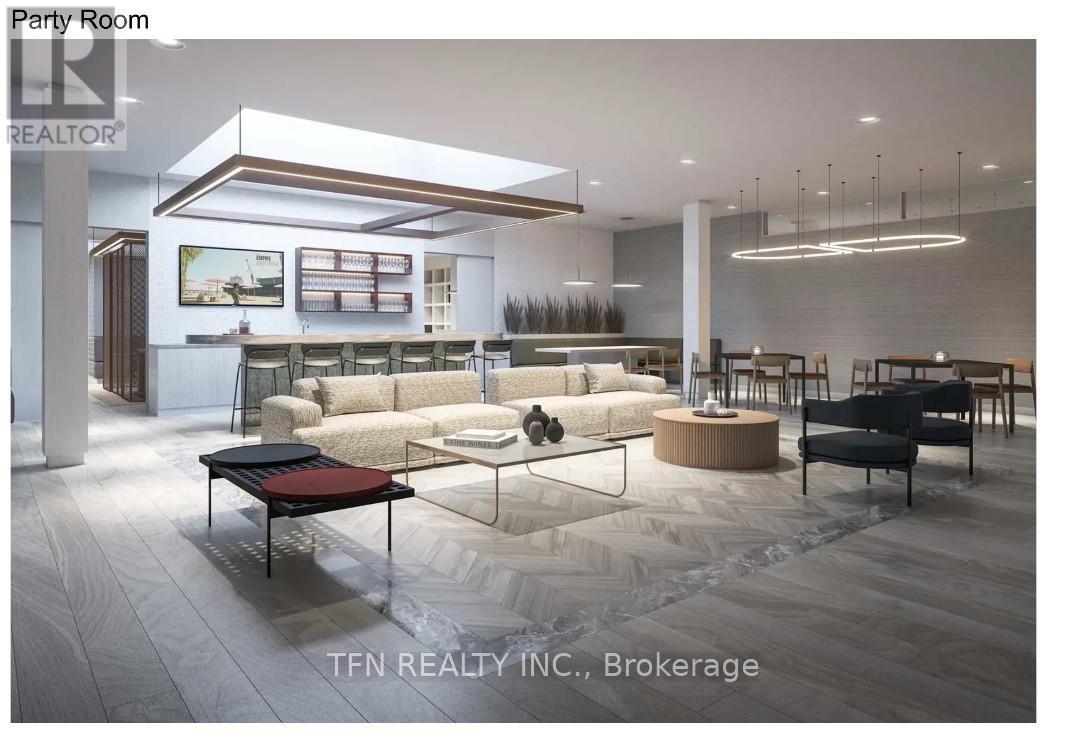
Experience Prime Lakefront Living at Empire Quay House Condos. 1 Bedroom Suite with Locker. Located Just Moments From Some of Toronto's Most Beloved Venues and Attractions, Including Sugar Beach, the Distillery District, Scotiabank Arena, St. Lawrence Market, Union Station, and Across from the George Brown Waterfront Campus. Conveniently Situated Next to Transit and Close to Major Highways for Seamless Travel. Amenities Include a Fitness Center, Party Room with a Stylish Bar and Catering Kitchen, an Outdoor Courtyard with Seating and Dining Options, Bbq Stations. Ideal for Both Students and Professionals Alike. (id:27)

Building Features:

  • Style: Apartment
  • Building Type: Apartment
  • Amenities: Exercise Centre, Party Room, Storage - Locker
  • Basement Type: None
  • Exterior Finish: Aluminum siding
  • Floor Space: 0 - 499 sqft Square Feet
  • Flooring Type: Laminate
  • Heating Type: Forced air
  • Heating Fuel: Natural gas
  • Cooling Type: Central air conditioning

Property Features:

  • OwnershipType: Condominium/Strata
  • Property Type: Single Family
  • Amenities Nearby: Hospital, Public Transit, Schools, Park
  • Community Features: Pets Allowed With Restrictions
  • Features: Balcony, Carpet Free
  • Floor Space (approx): 0 - 499 Square Feet
  • WaterFront Type: Waterfront
  • Parking Type: Underground, Garage

Rooms:

  • Living Flat/Apartment Level 4.27 m x 3.66 m
  • Dining Flat/Apartment Level 4.27 m x 3.66 m
  • Kitchen Flat/Apartment Level 2.44 m x 1.83 m
  • Primary Bedroom Flat/Apartment Level 3.30 m x 2.44 m

Convert Measurement to:

Courtesy of: TFN REALTY INC.

REALTOR.ca  

Access to Sold Data on this website may only be used by consumers that have a bona fide interest in the purchase, sale, or lease of residential real estate.

Sales/Price History

Log in or create an account to see sold and historical listings information
Location of 427 - 15 RICHARDSON STREET, Toronto, Ontario, M5A 0Y5

Demographic Information of 427 - 15 RICHARDSON STREET, Toronto, Ontario, M5A 0Y5

Life Stage

Young Families

Employment Type

Service Sector

Average Household Income

$168,486.87

Average Number of Children

1.48

Household Population

Household Structure

Age of Population

Education

Education Level

No certificate/diploma/degree

4.53 %

High school certificate or equivalent

15.65 %

Apprenticeship trade certificate/diploma

2.95 %

College/non-university certificate

13.33 %

University certificate (below bachelor)

3.76 %

University Degree

59.78 %

Commuter

Travel To Work

By Car

31.6 %

By Public Transit

21.53 %

By Walking

36.88 %

By Bicycle

4.11 %

By Other Methods

5.88 %

Cultural Diversity

Knowledge of Official Language

Mother Tongue

Building Information

Building Type

Apartments (Low and High Rise)

96.22 %

Houses

3.78 %

Own Vs. Rent