Button CopyPathCircle CloseCircle Left ArrowArrow Down Icon GreyClosecirclecircleBurger
  • Advertising

413 O'CONNOR DRIVE, Toronto, Ontario, M4J 2W4

MLS® # E13692432
House For Sale In Old East York, Toronto, Ontario
$899,000 QuickQuoteTM: $896K - $1.1M

2+3 Beds

2 Baths

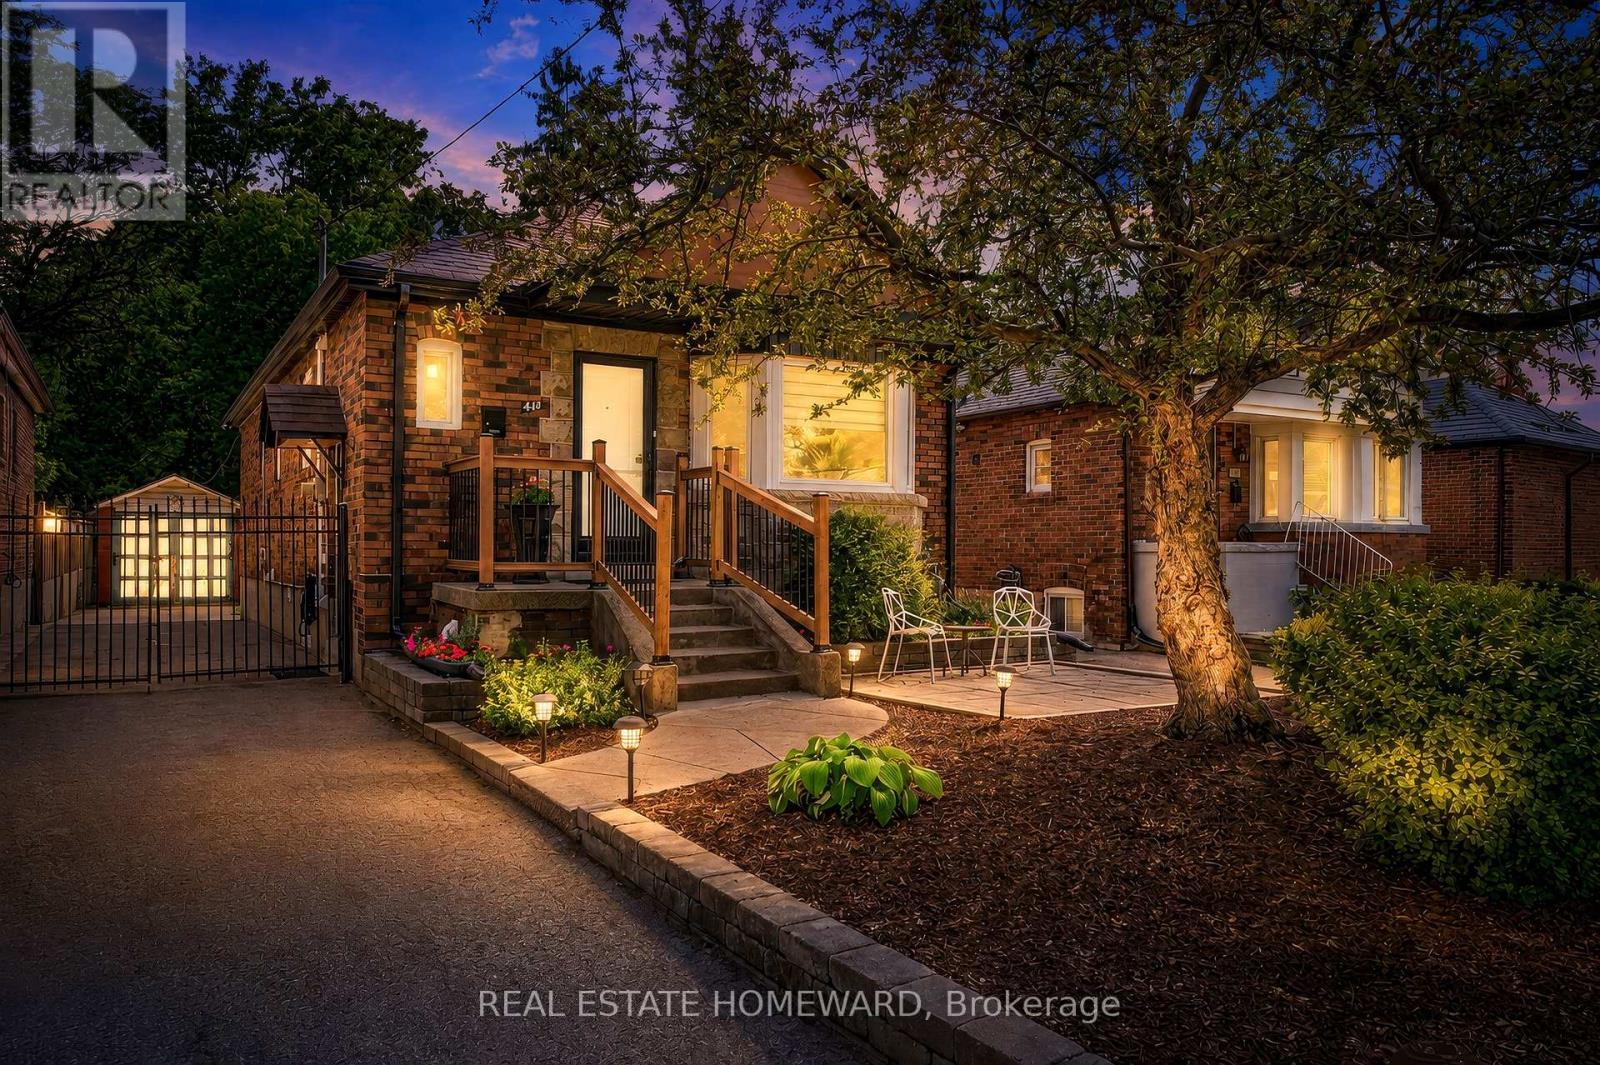
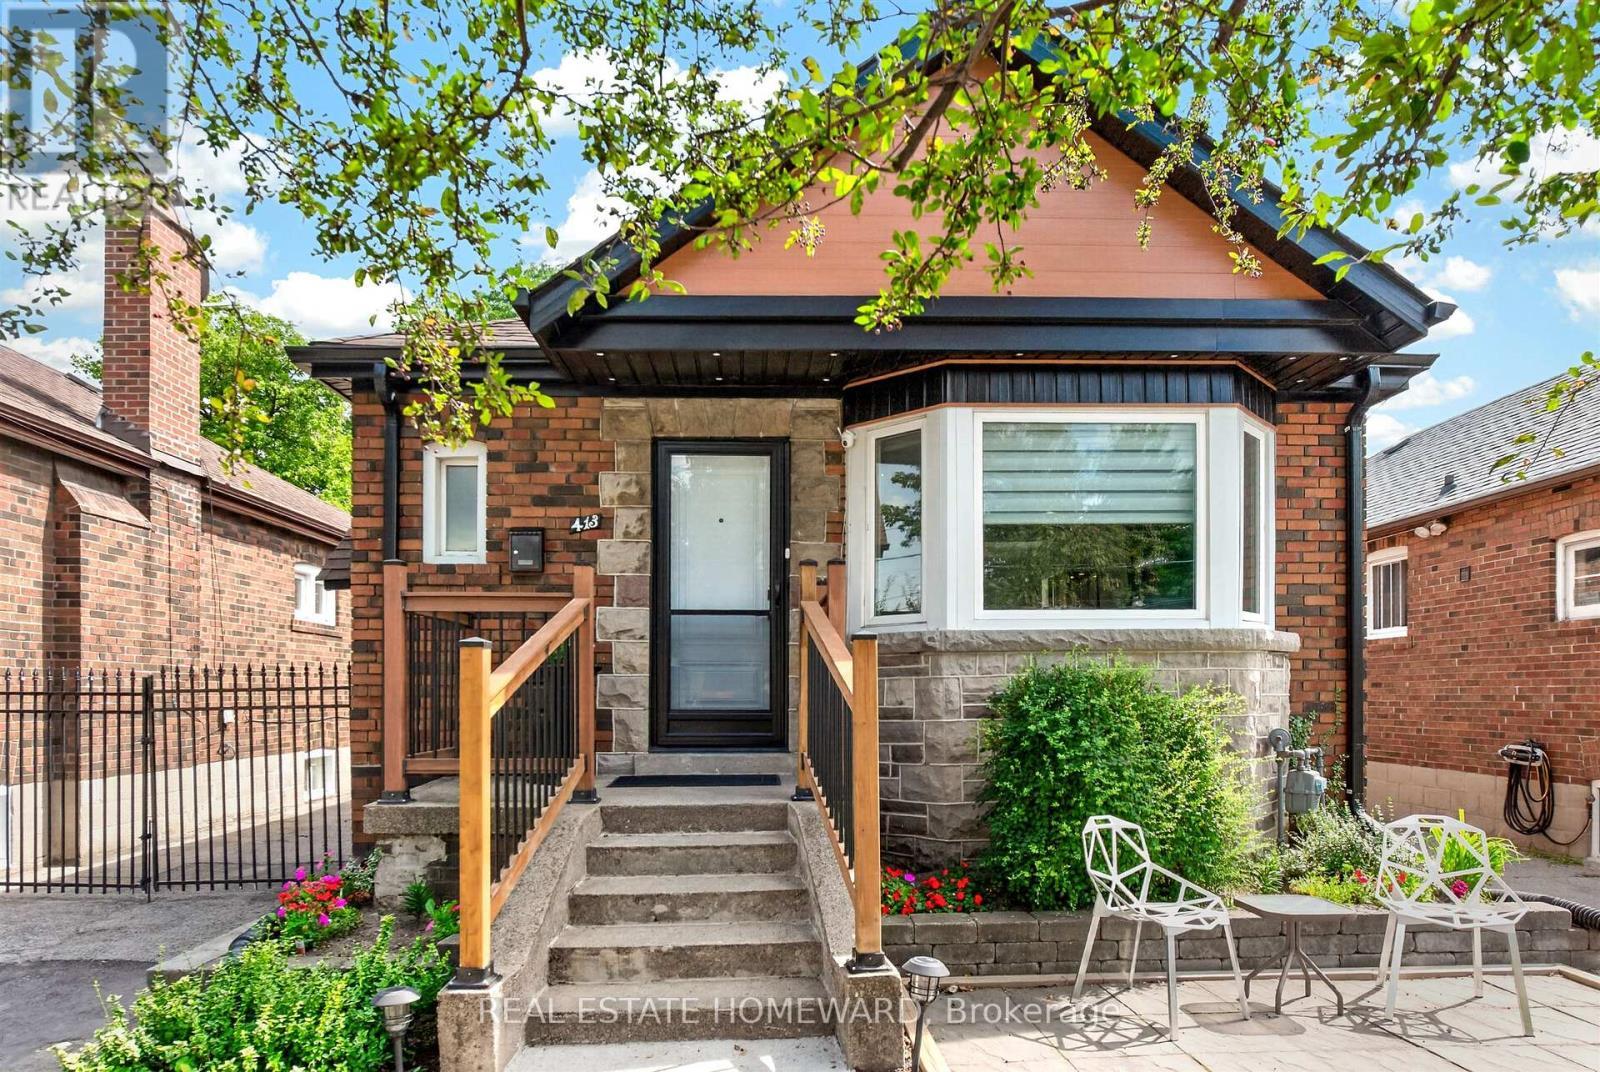
413 O'Connor Drive, Toronto, ON - Outdoor With Deck Patio Veranda
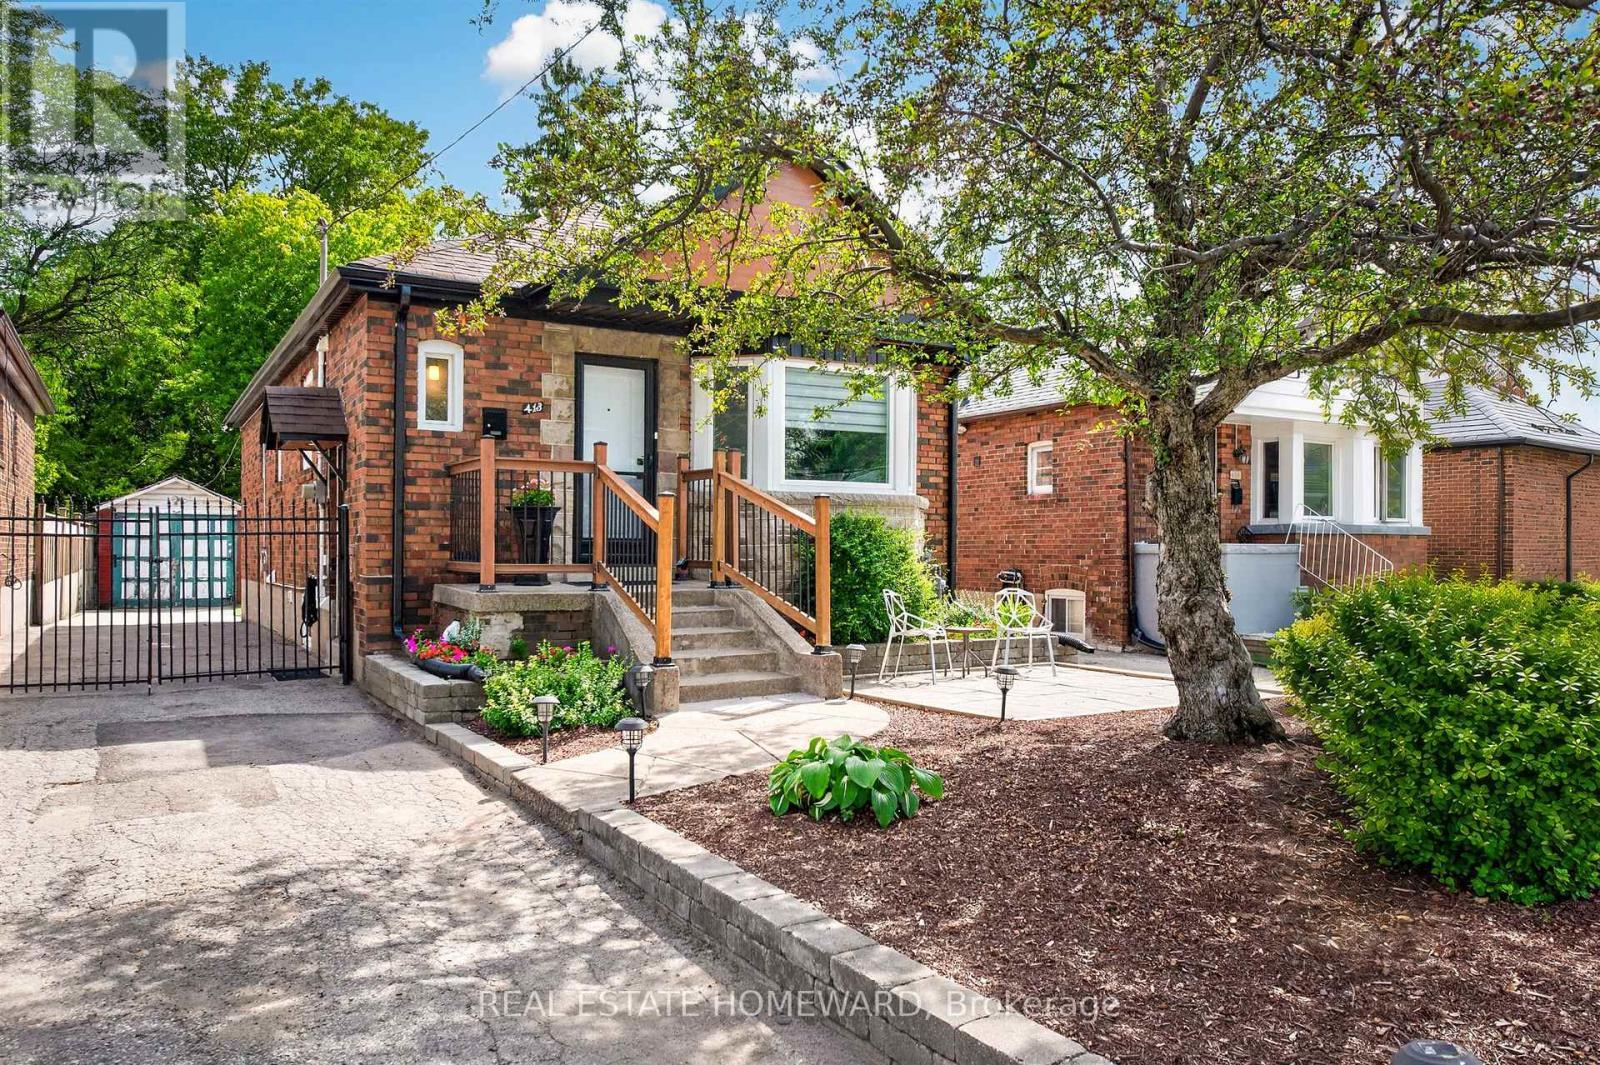
413 O'Connor Drive, Toronto, ON - Outdoor
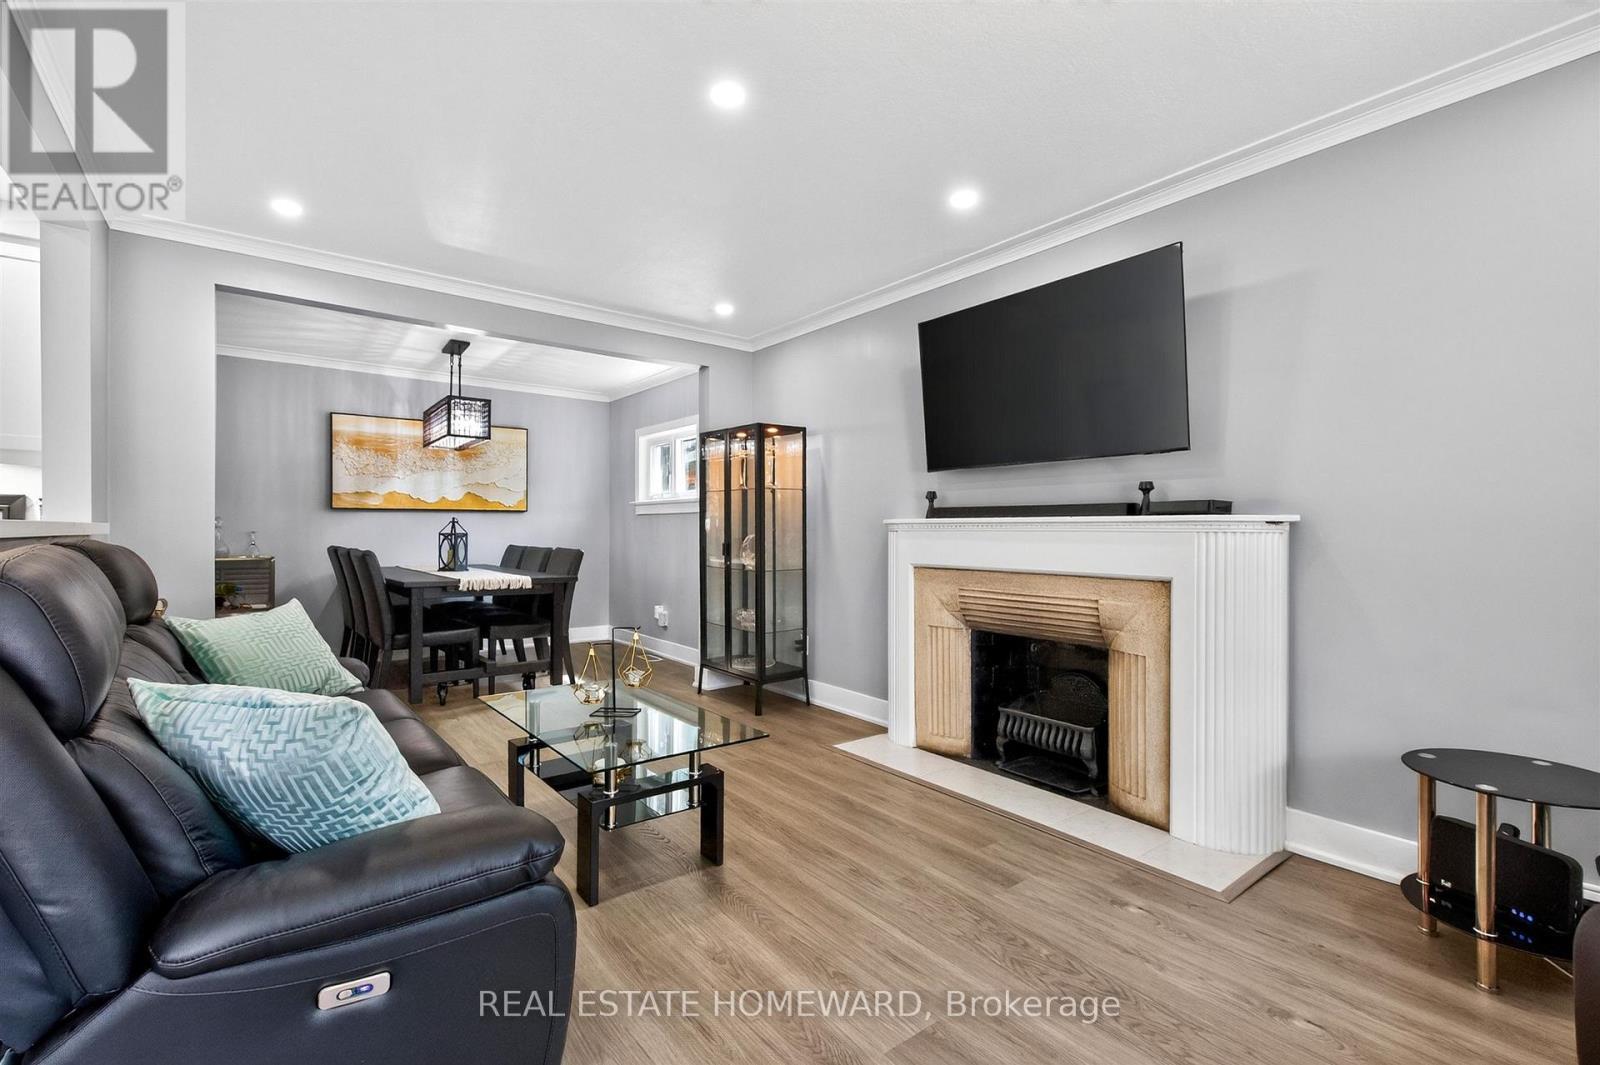
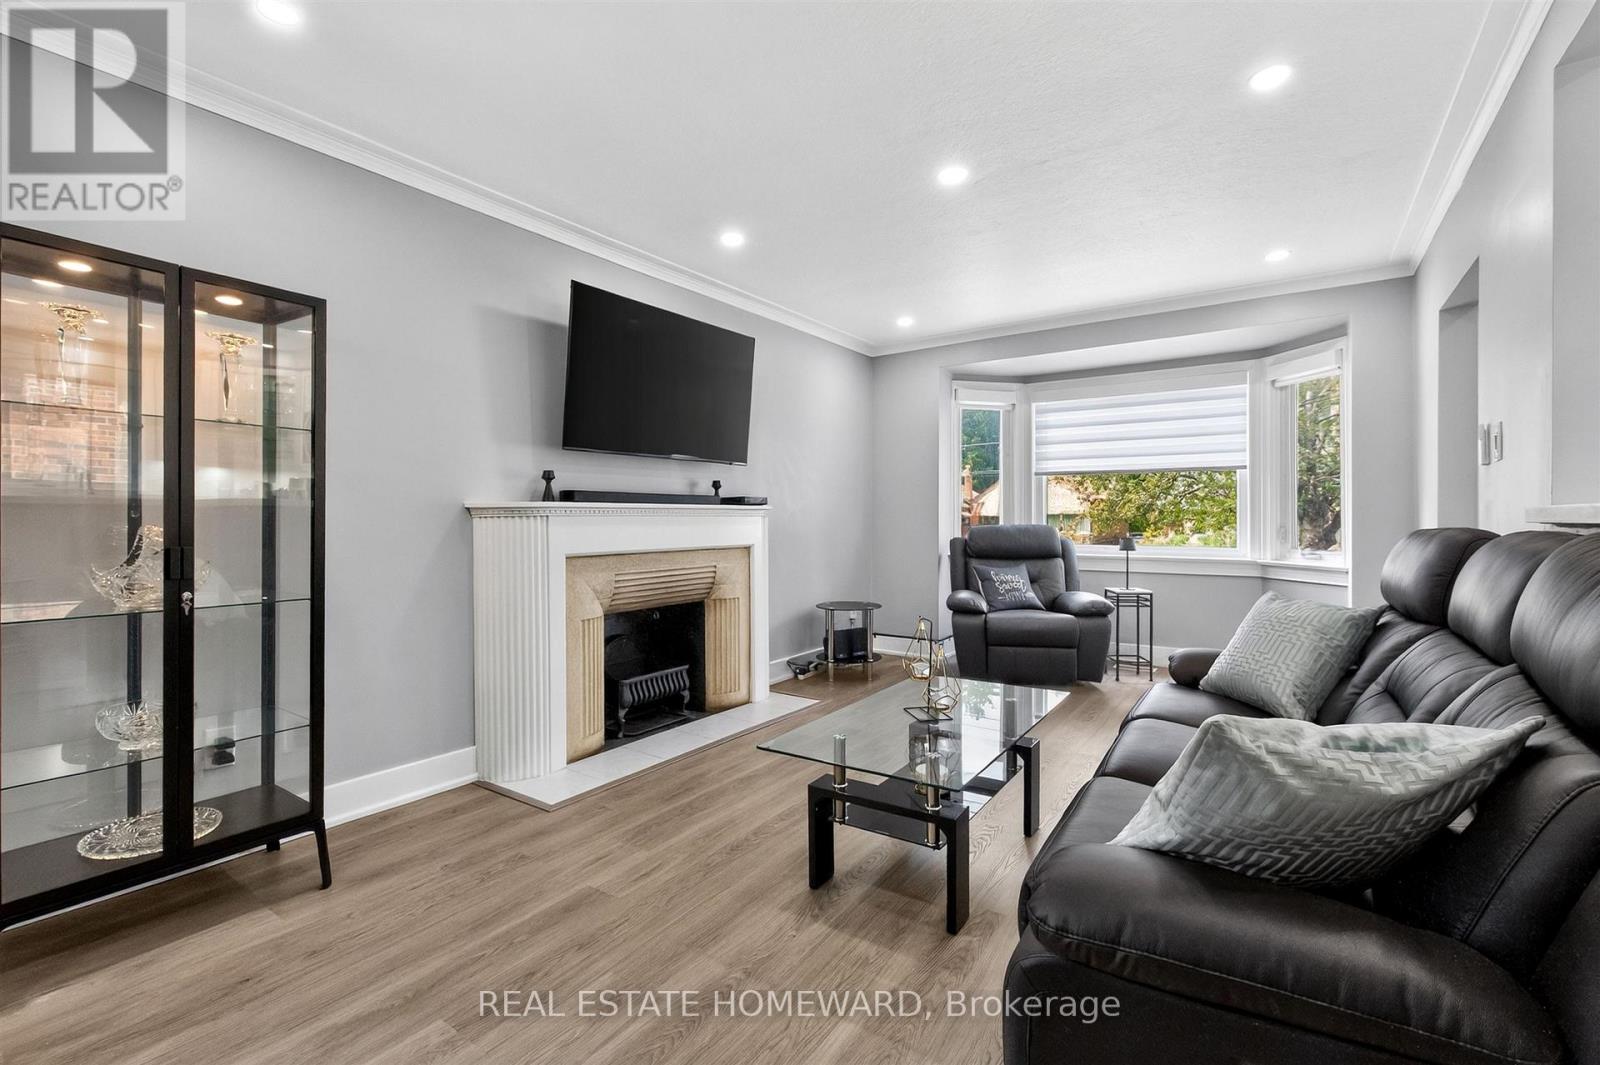
413 O'Connor Drive, Toronto, ON - Indoor Photo Showing Living Room With Fireplace
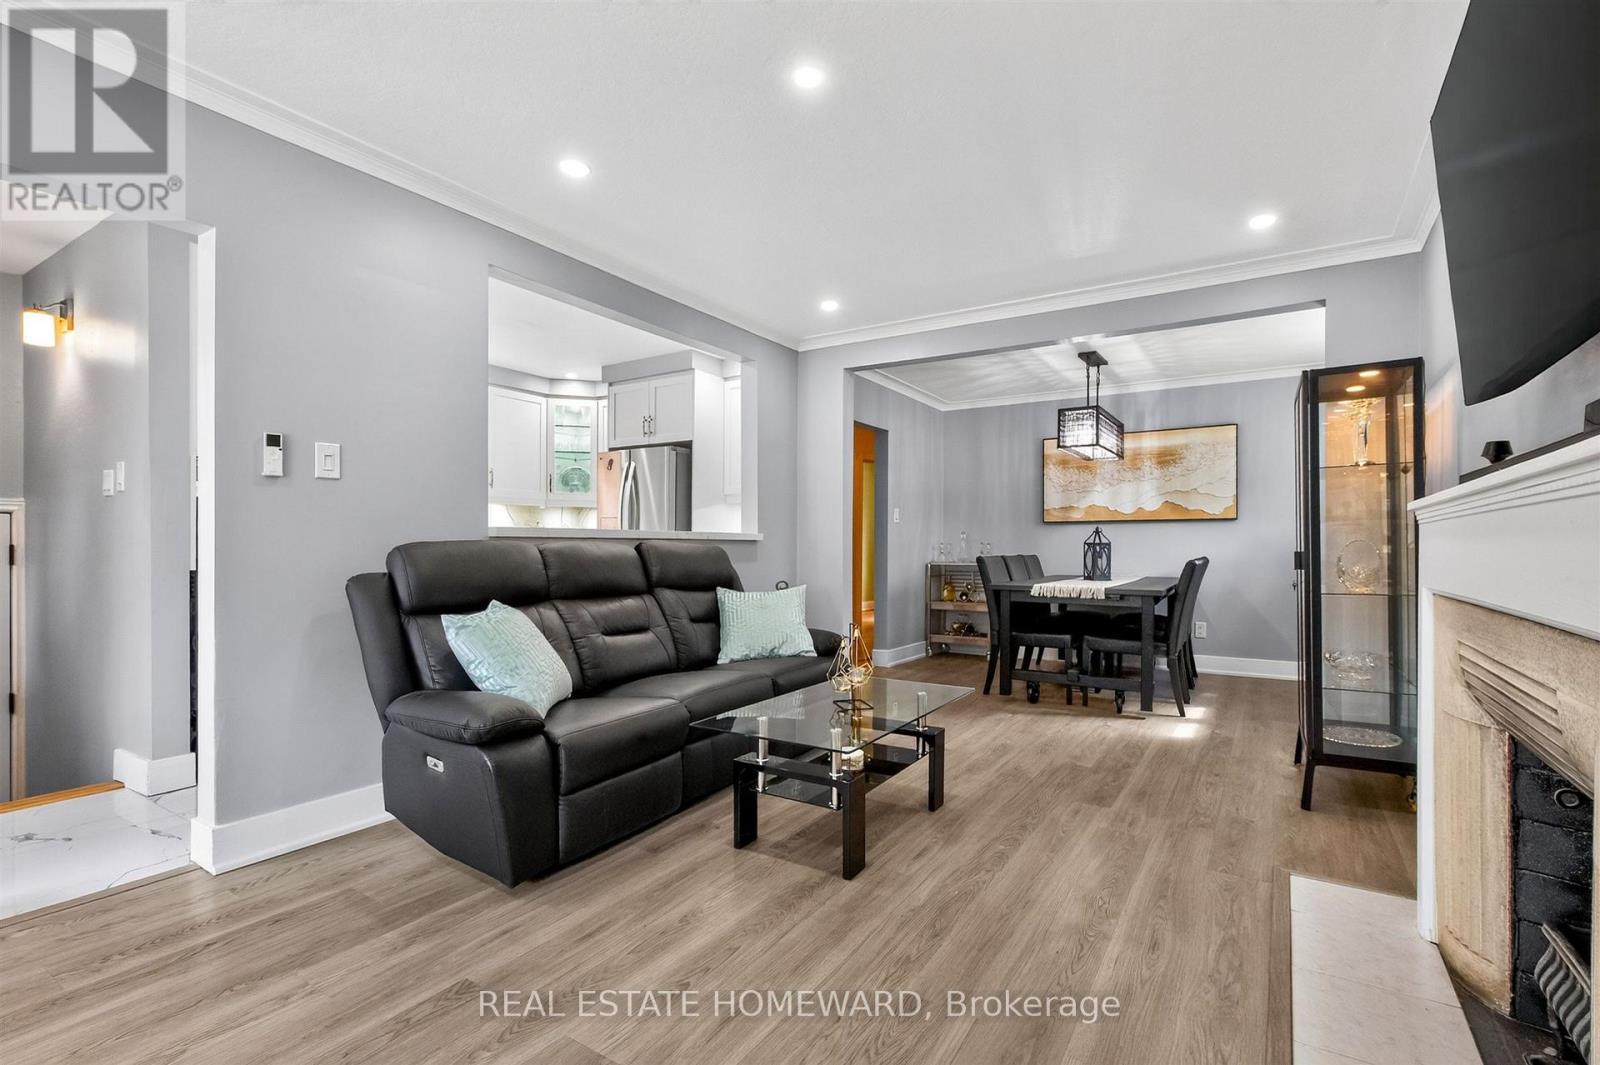
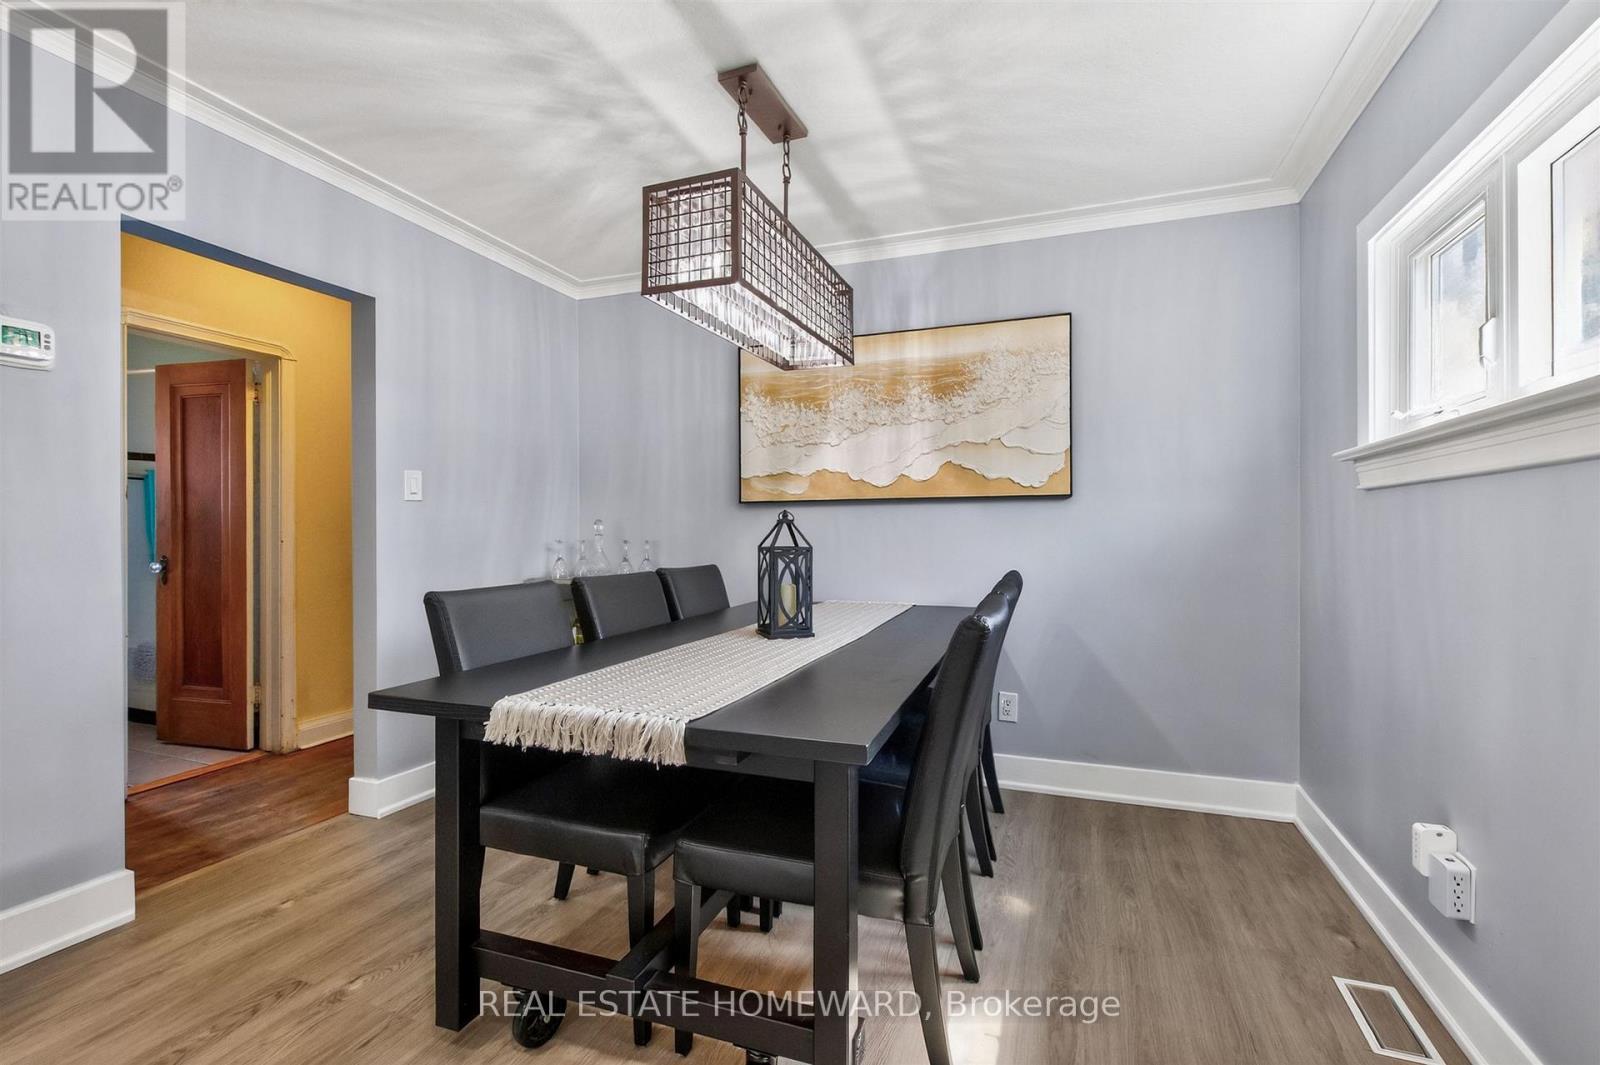
413 O'Connor Drive, Toronto, ON - Indoor Photo Showing Dining Room
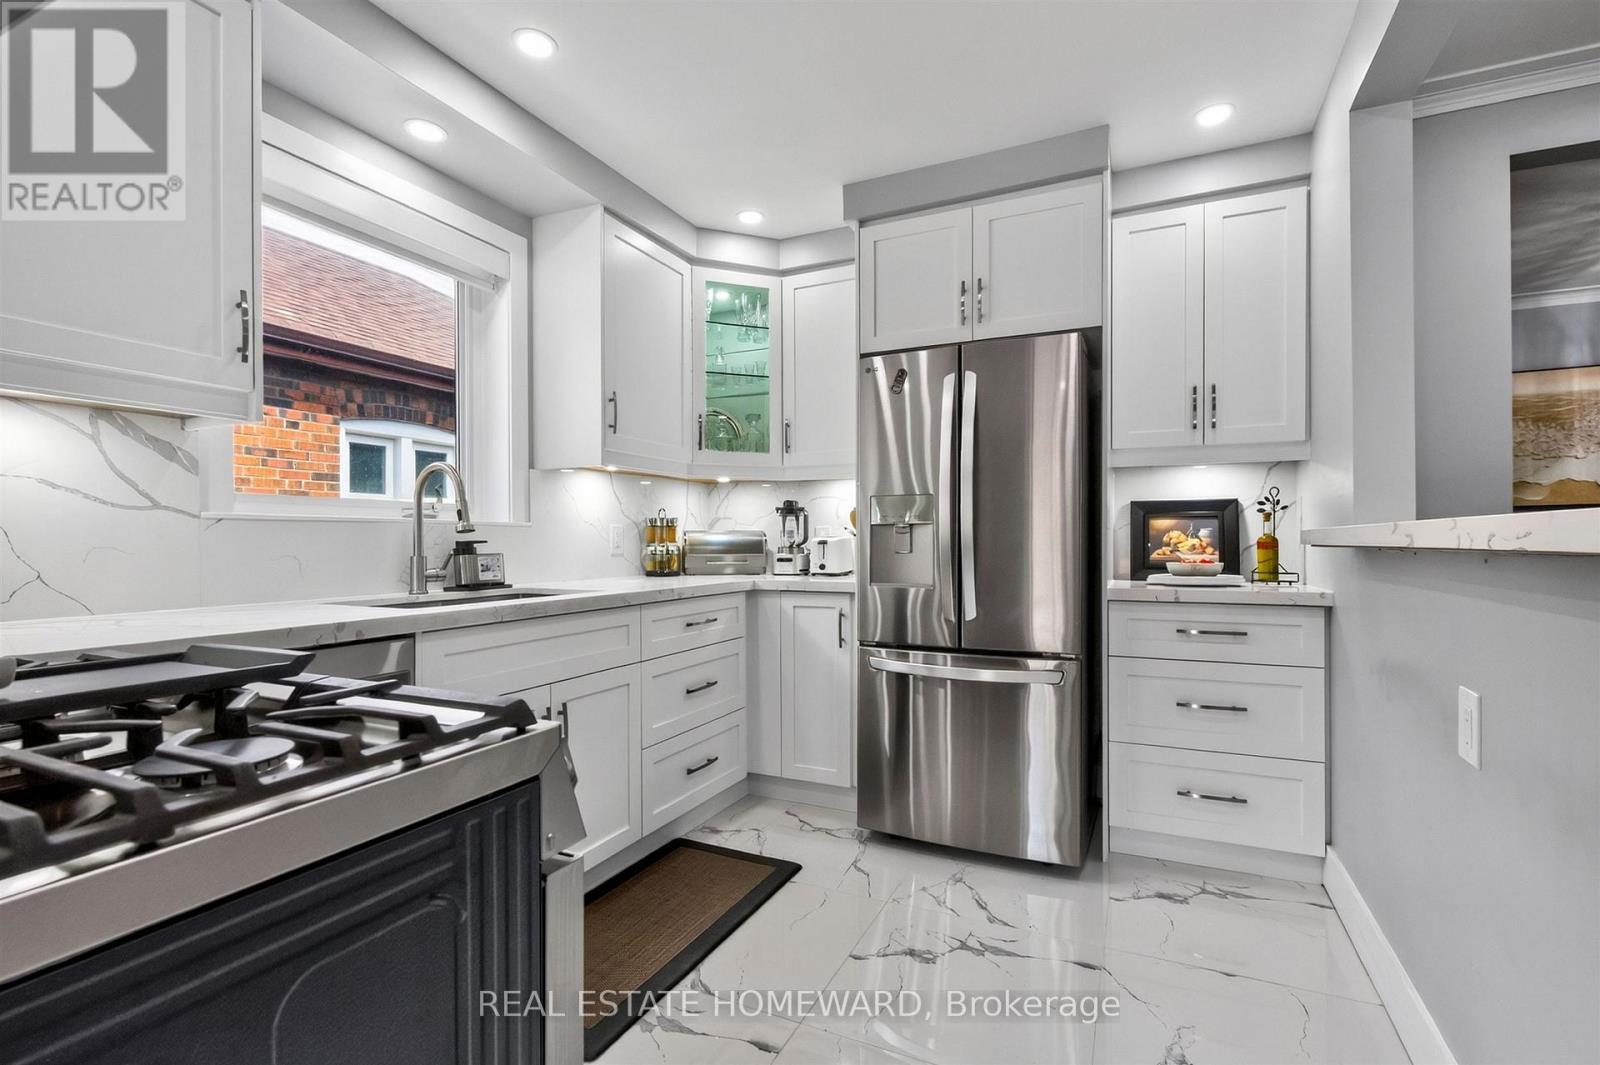
413 O'Connor Drive, Toronto, ON - Indoor Photo Showing Kitchen With Upgraded Kitchen
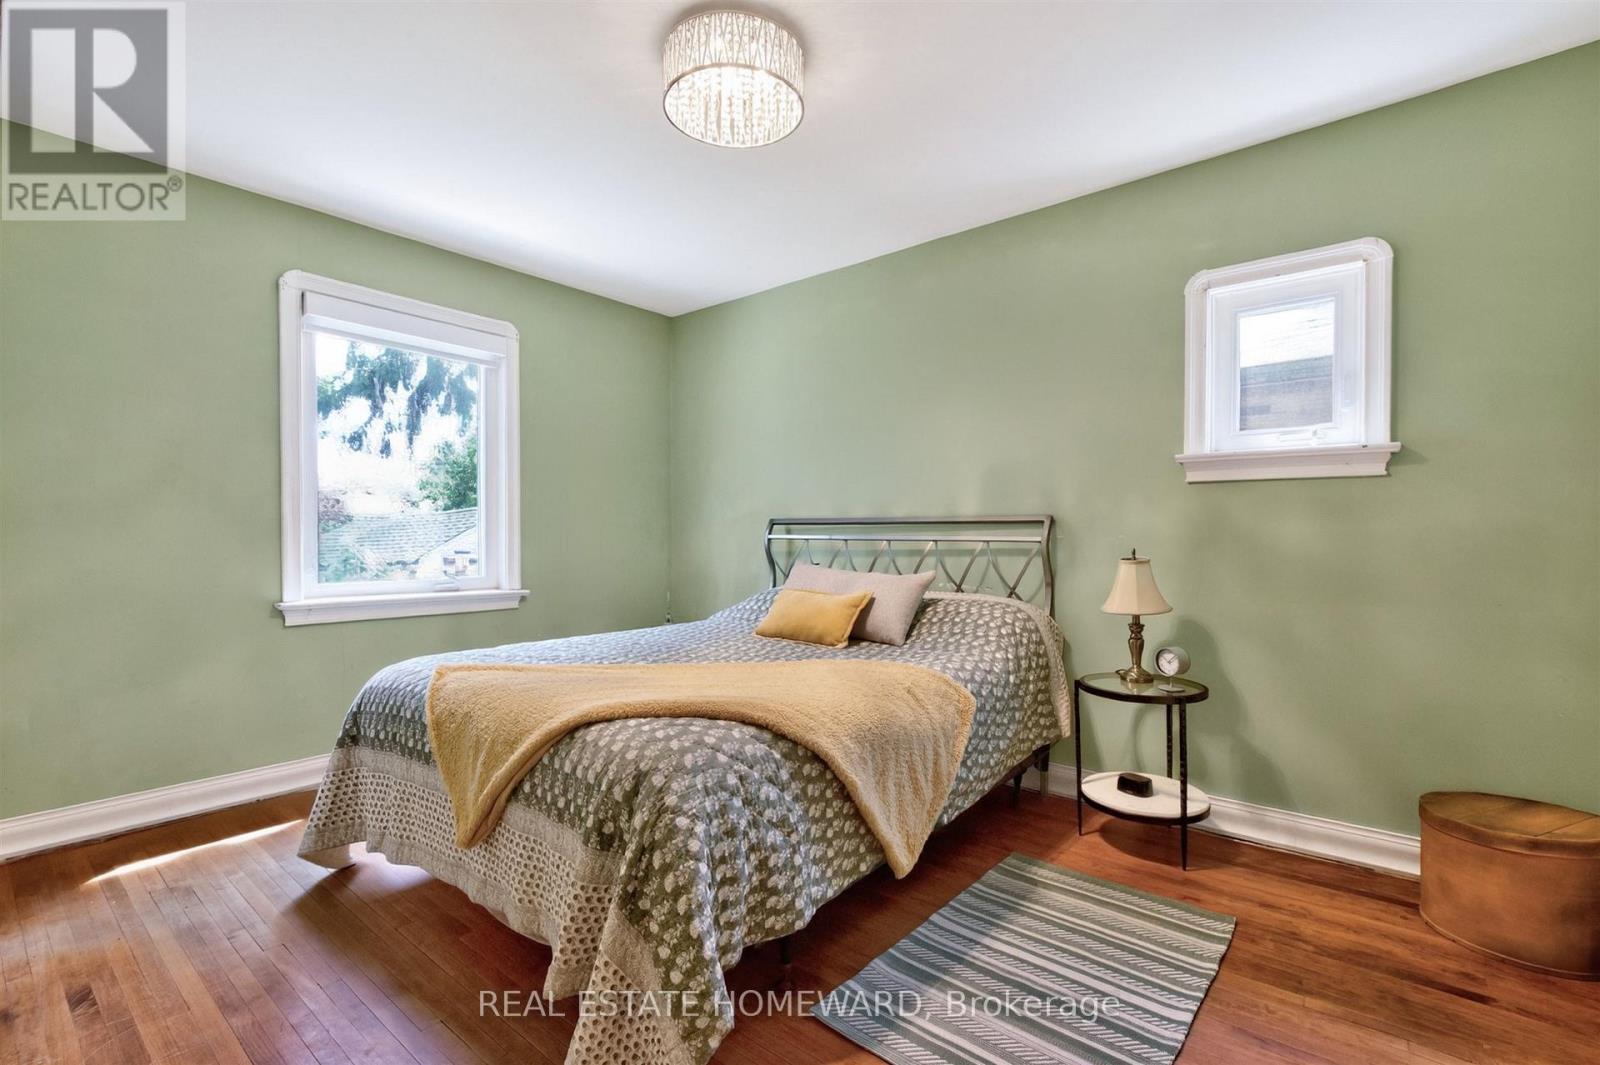
413 O'Connor Drive, Toronto, ON - Indoor Photo Showing Bedroom
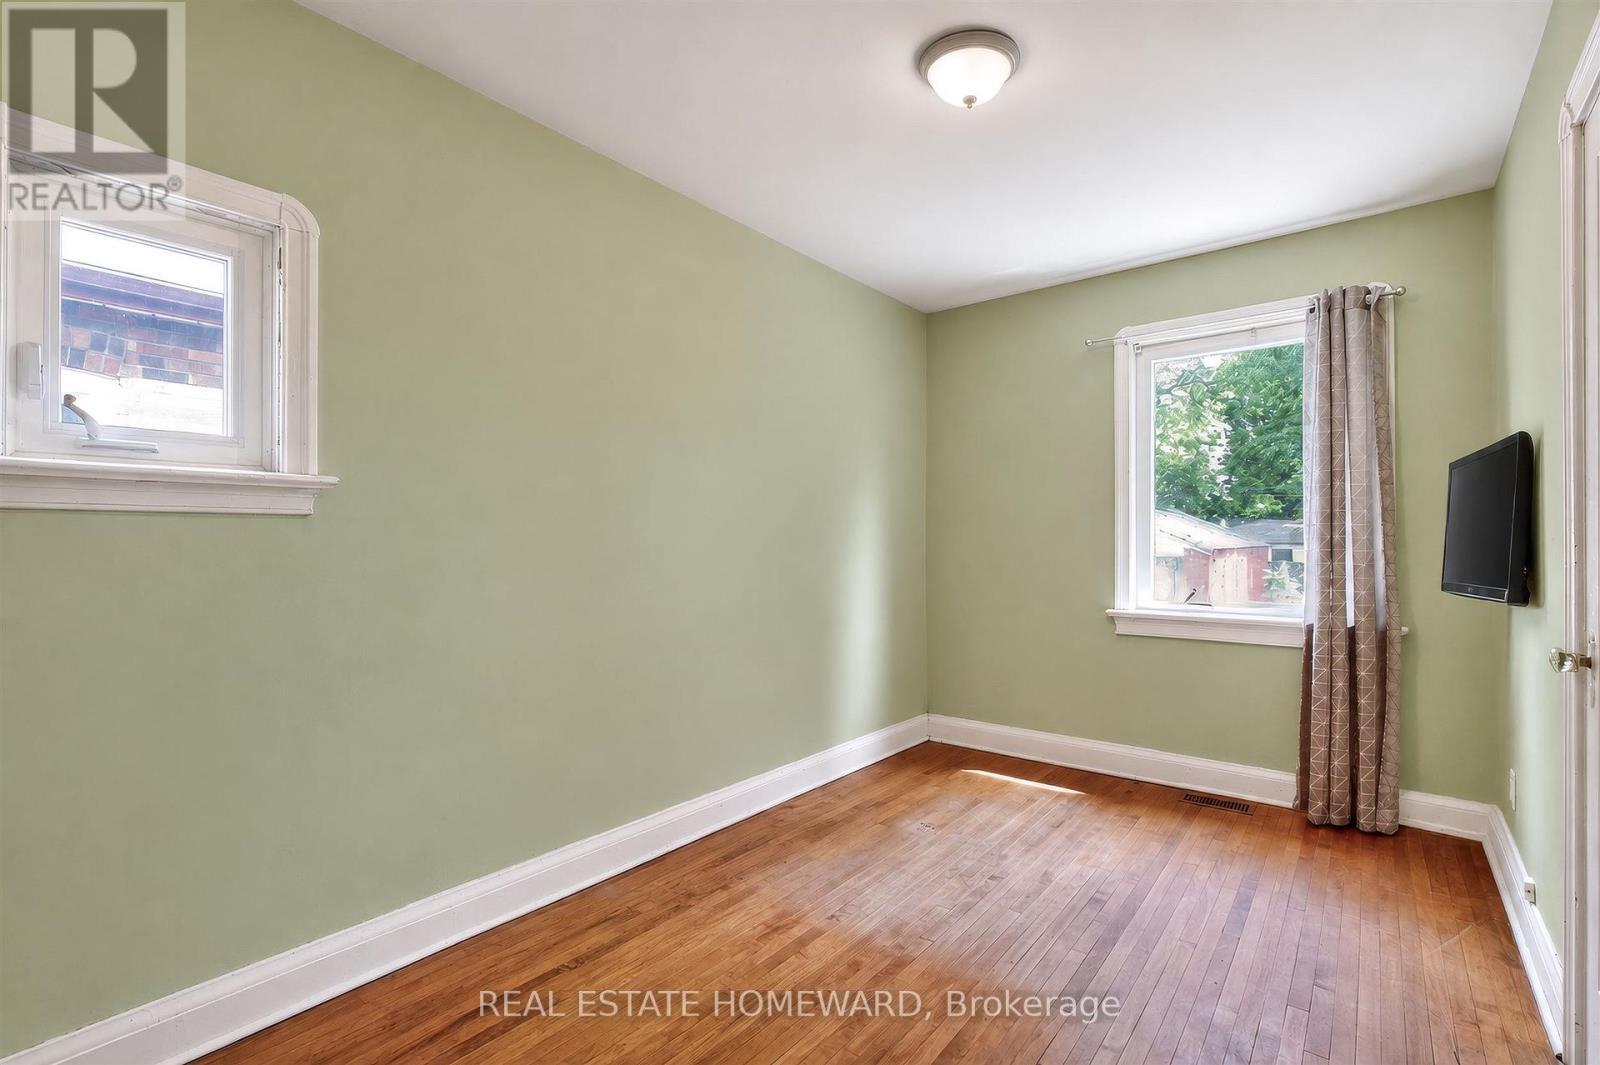
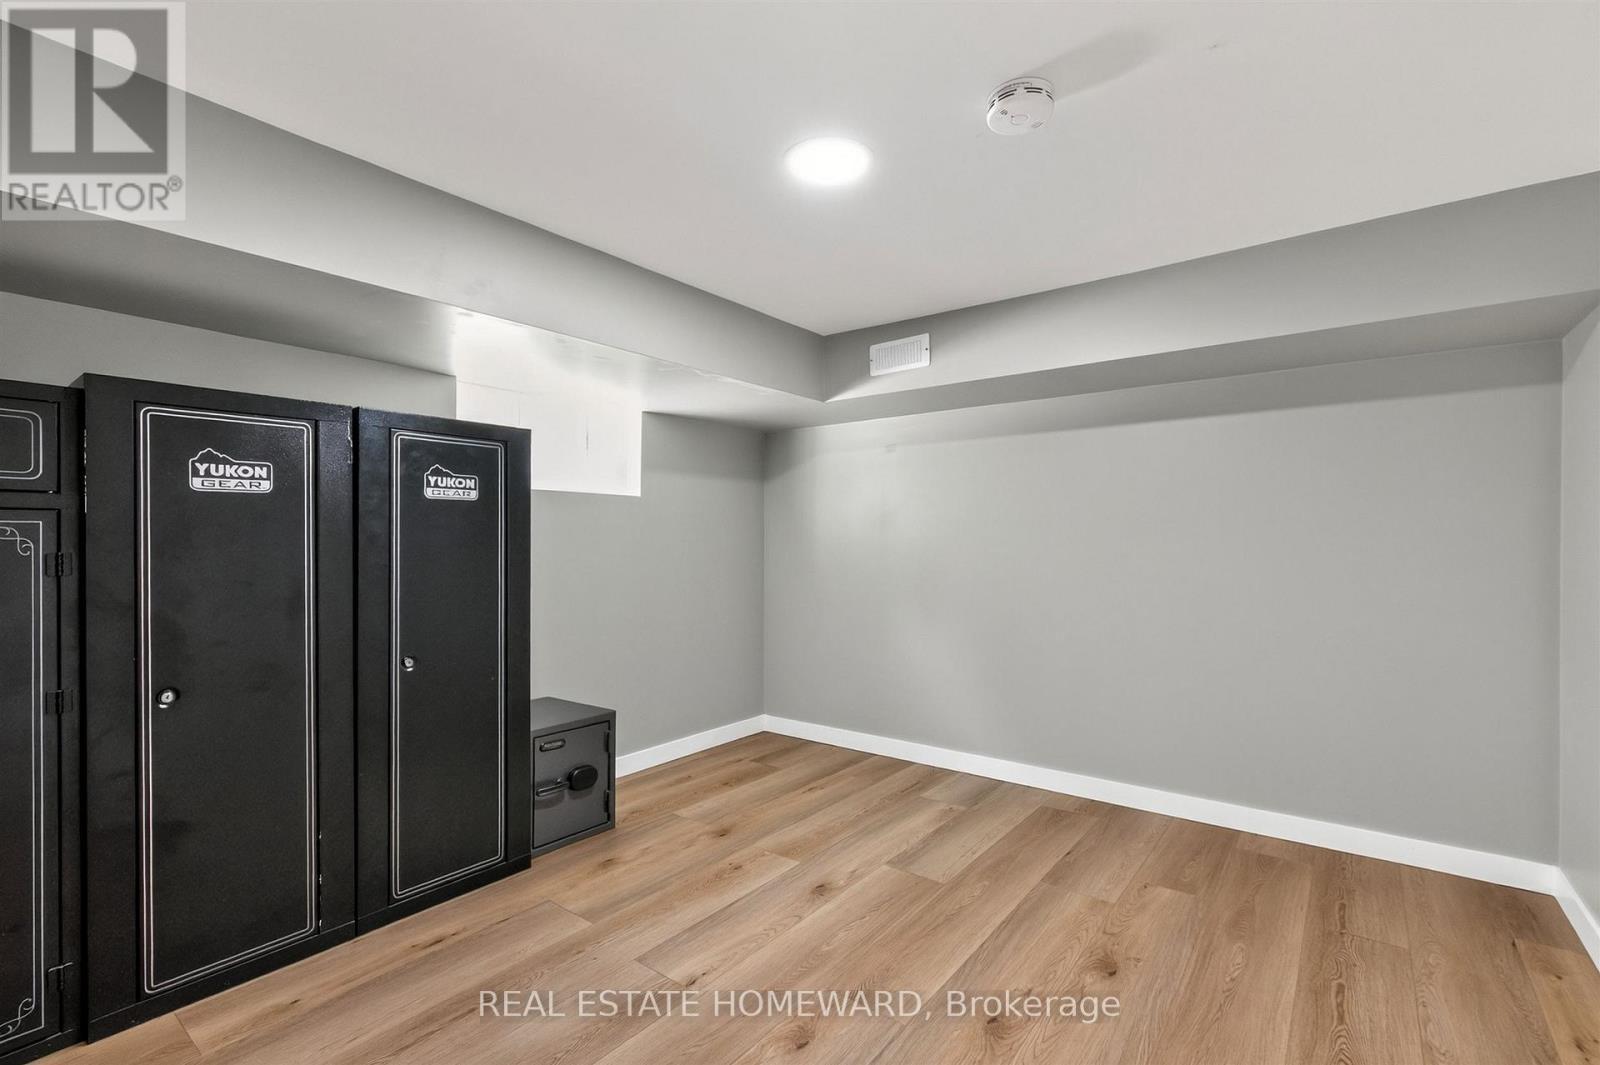
413 O'Connor Drive, Toronto, ON - Indoor Photo Showing Other Room
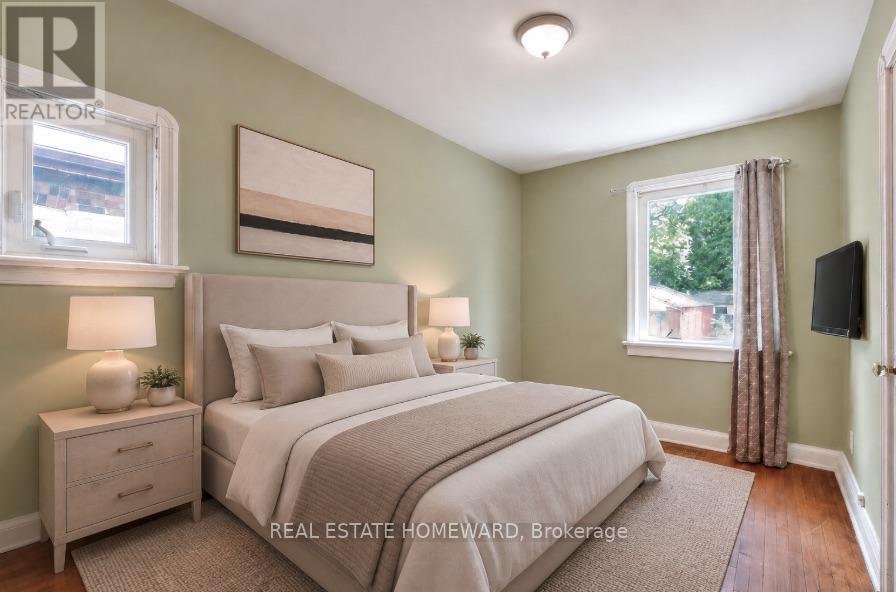
Virtual Possibility for Main 2nd Bedroom - 413 O'Connor Drive, Toronto, ON - Indoor Photo Showing Bedroom
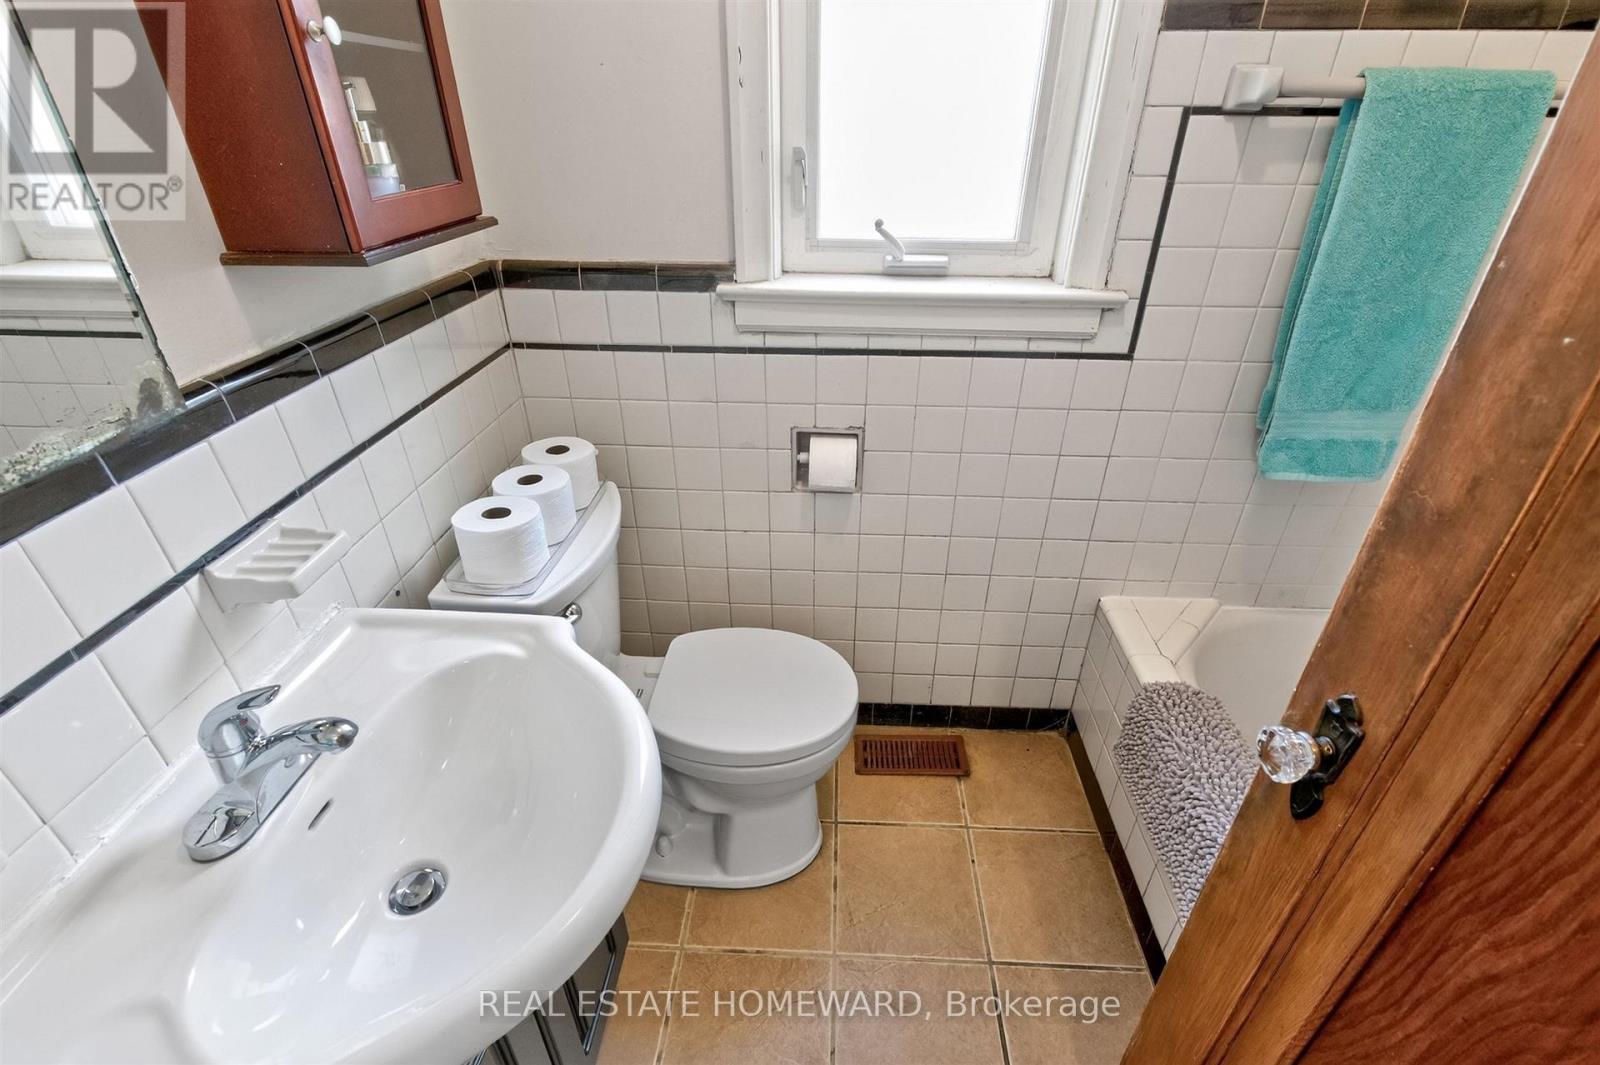
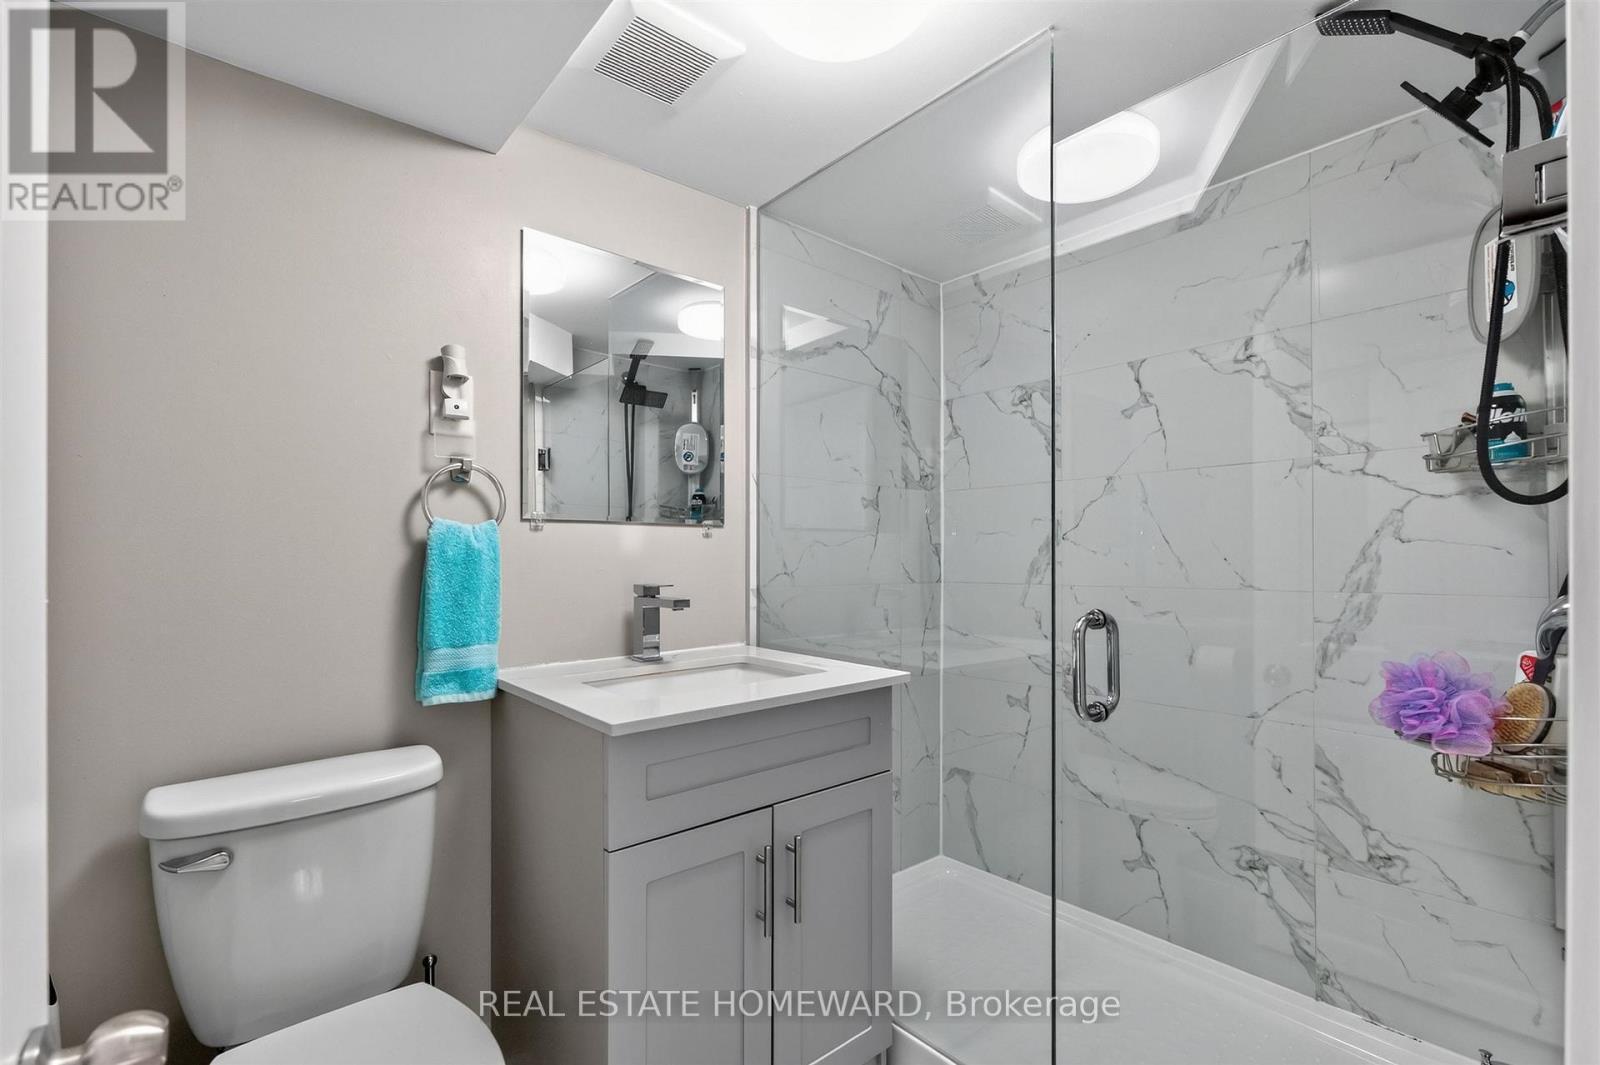
413 O'Connor Drive, Toronto, ON - Indoor Photo Showing Bathroom
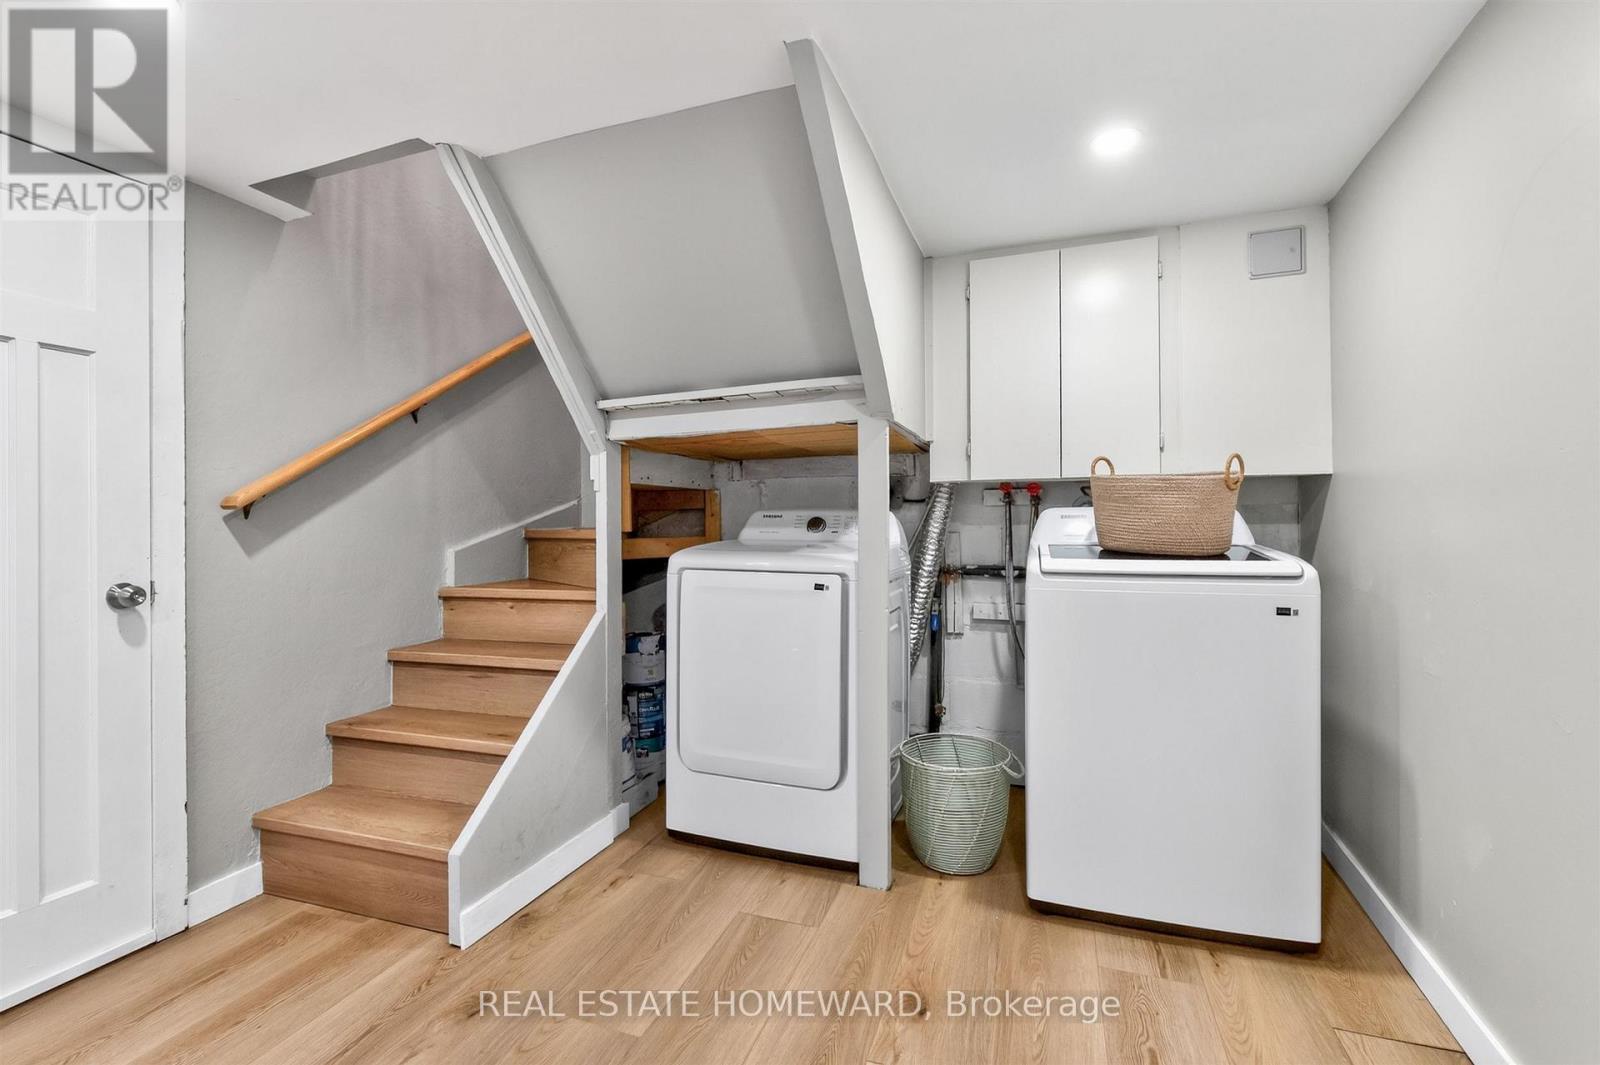
413 O'Connor Drive, Toronto, ON - Indoor Photo Showing Laundry Room
413 O'Connor Drive, Toronto, ON - Indoor Photo Showing Other Room
413 O'Connor Drive, Toronto, ON - Indoor
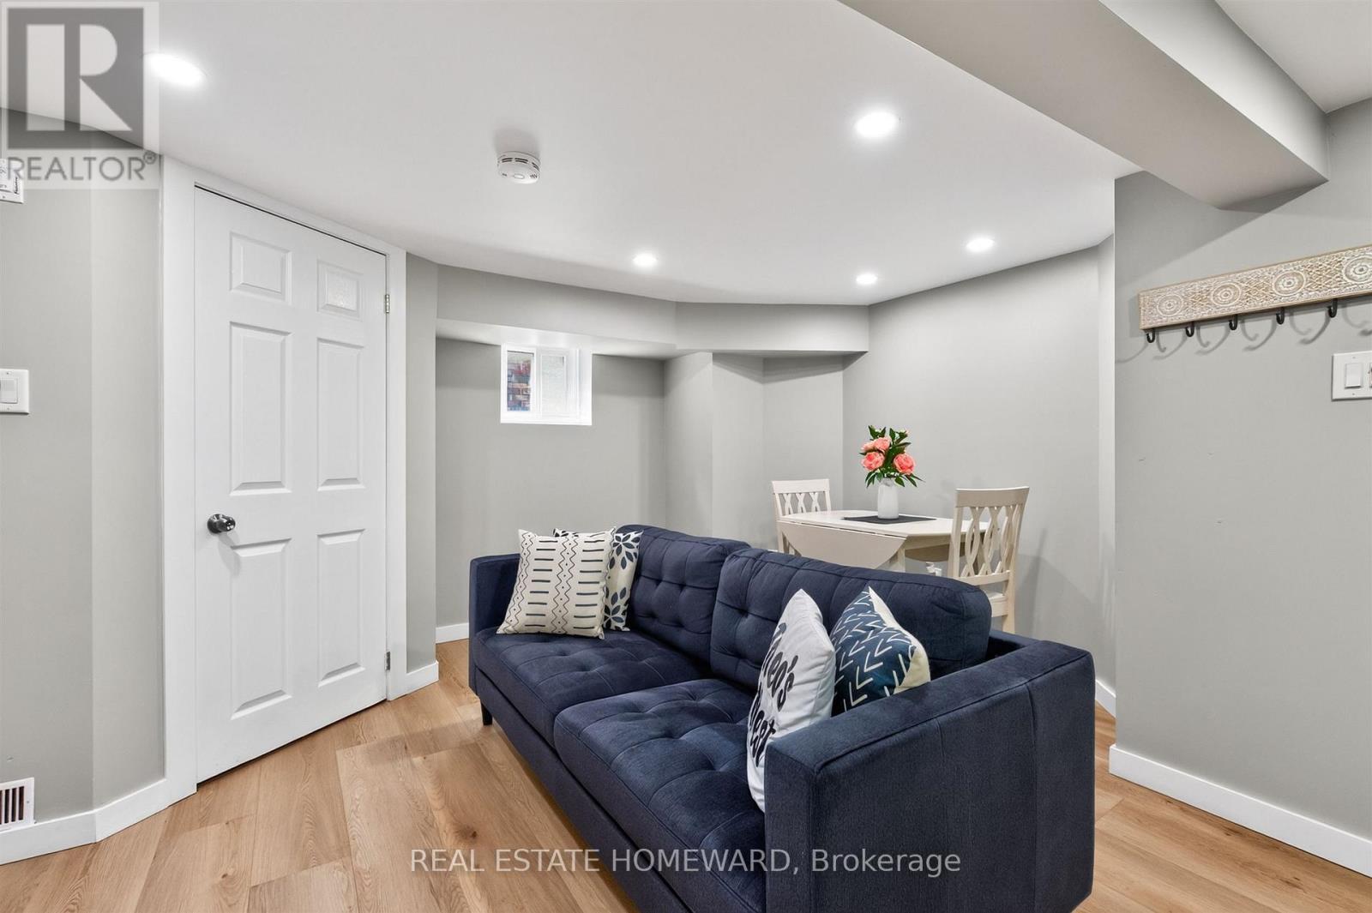
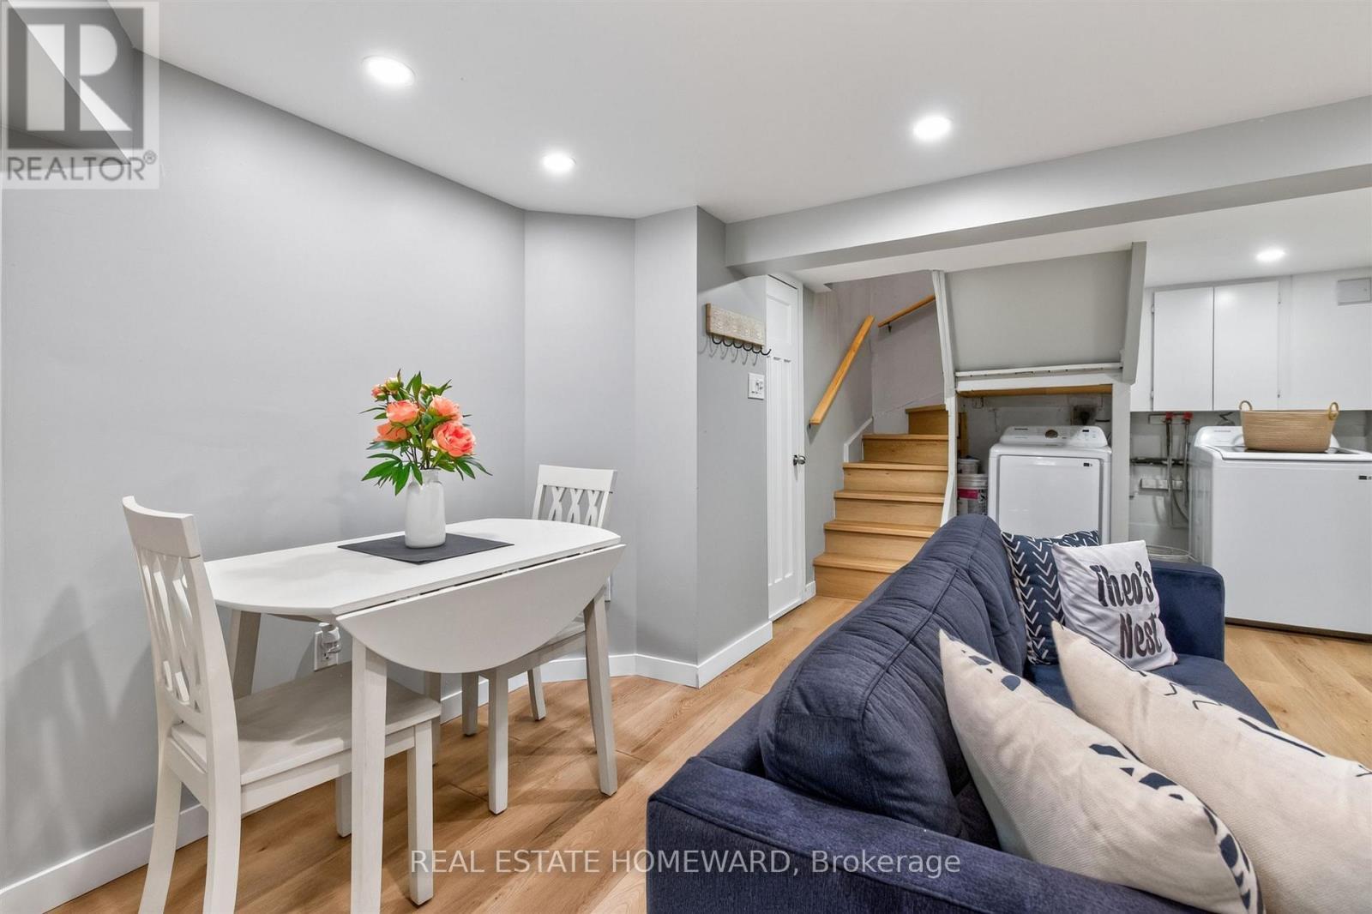
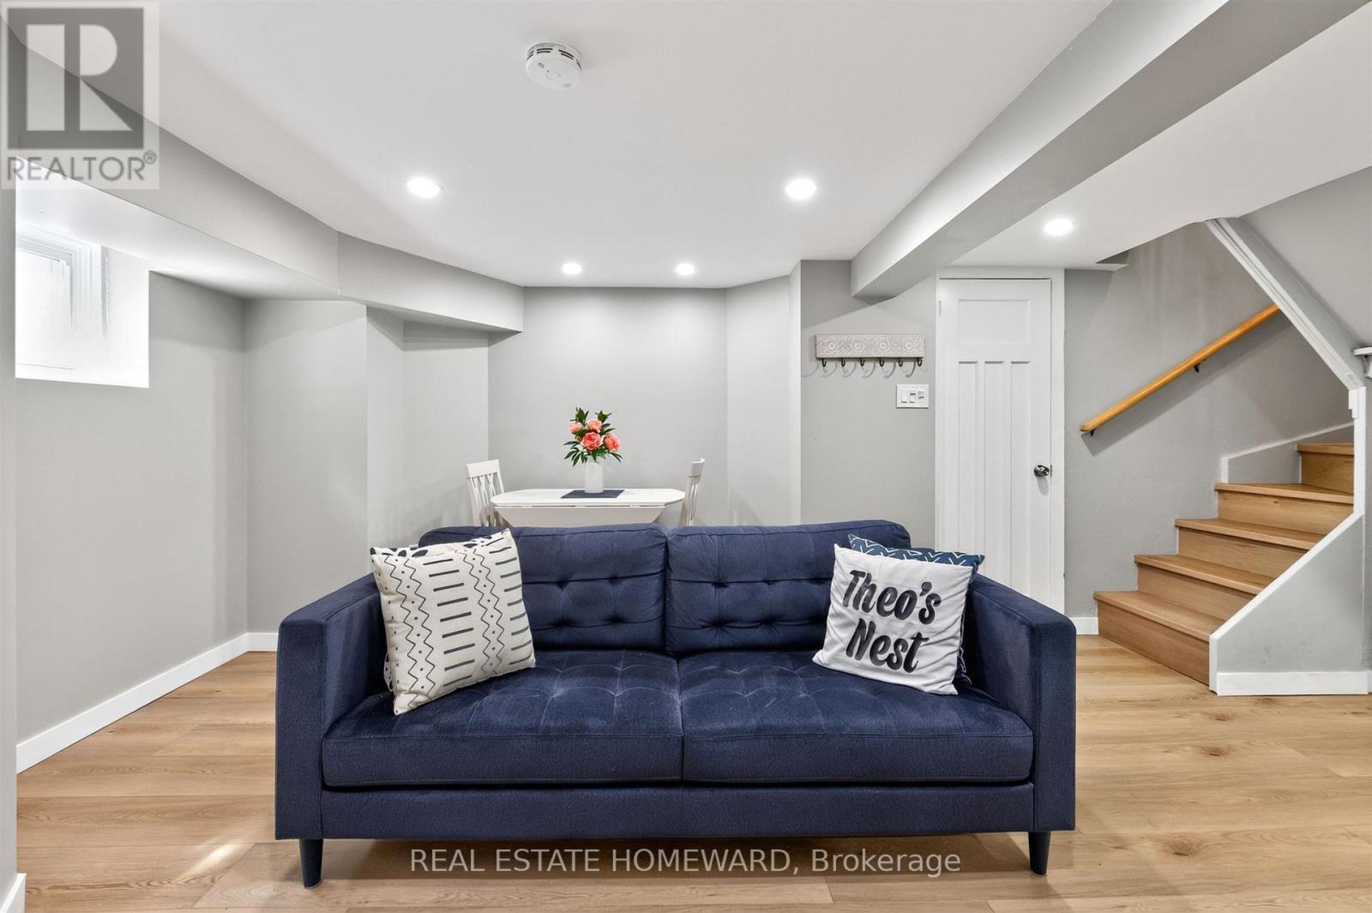
413 O'Connor Drive, Toronto, ON - Indoor Photo Showing Basement
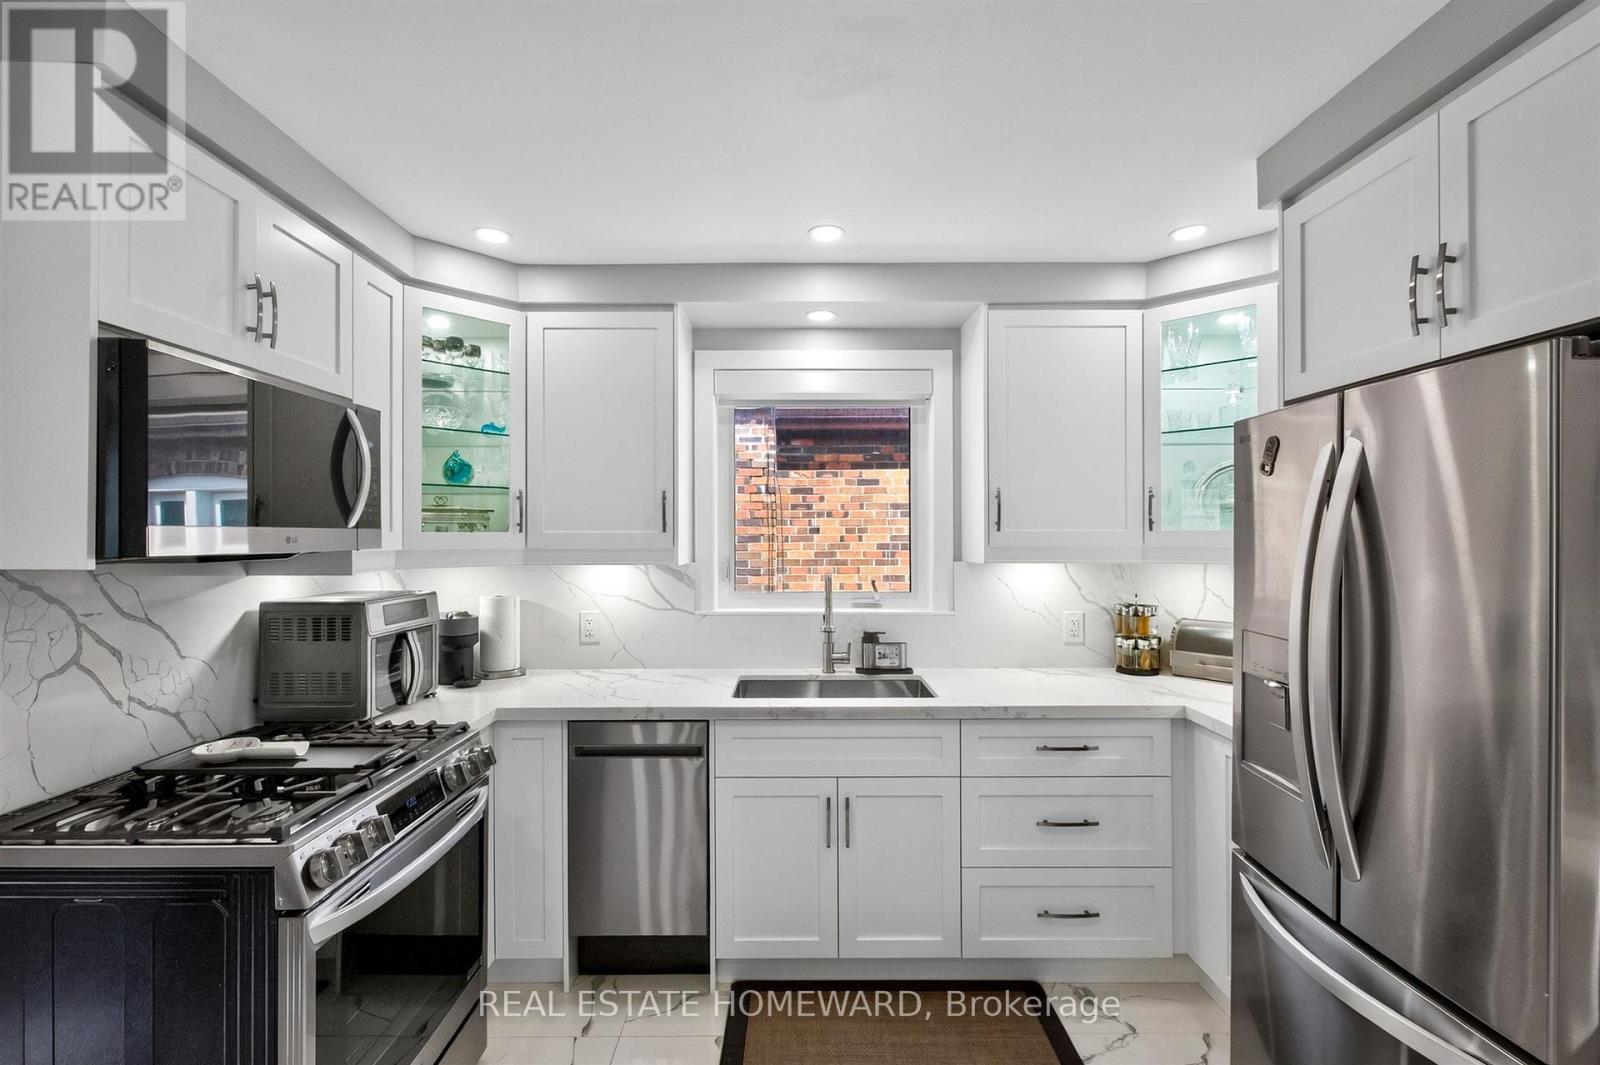
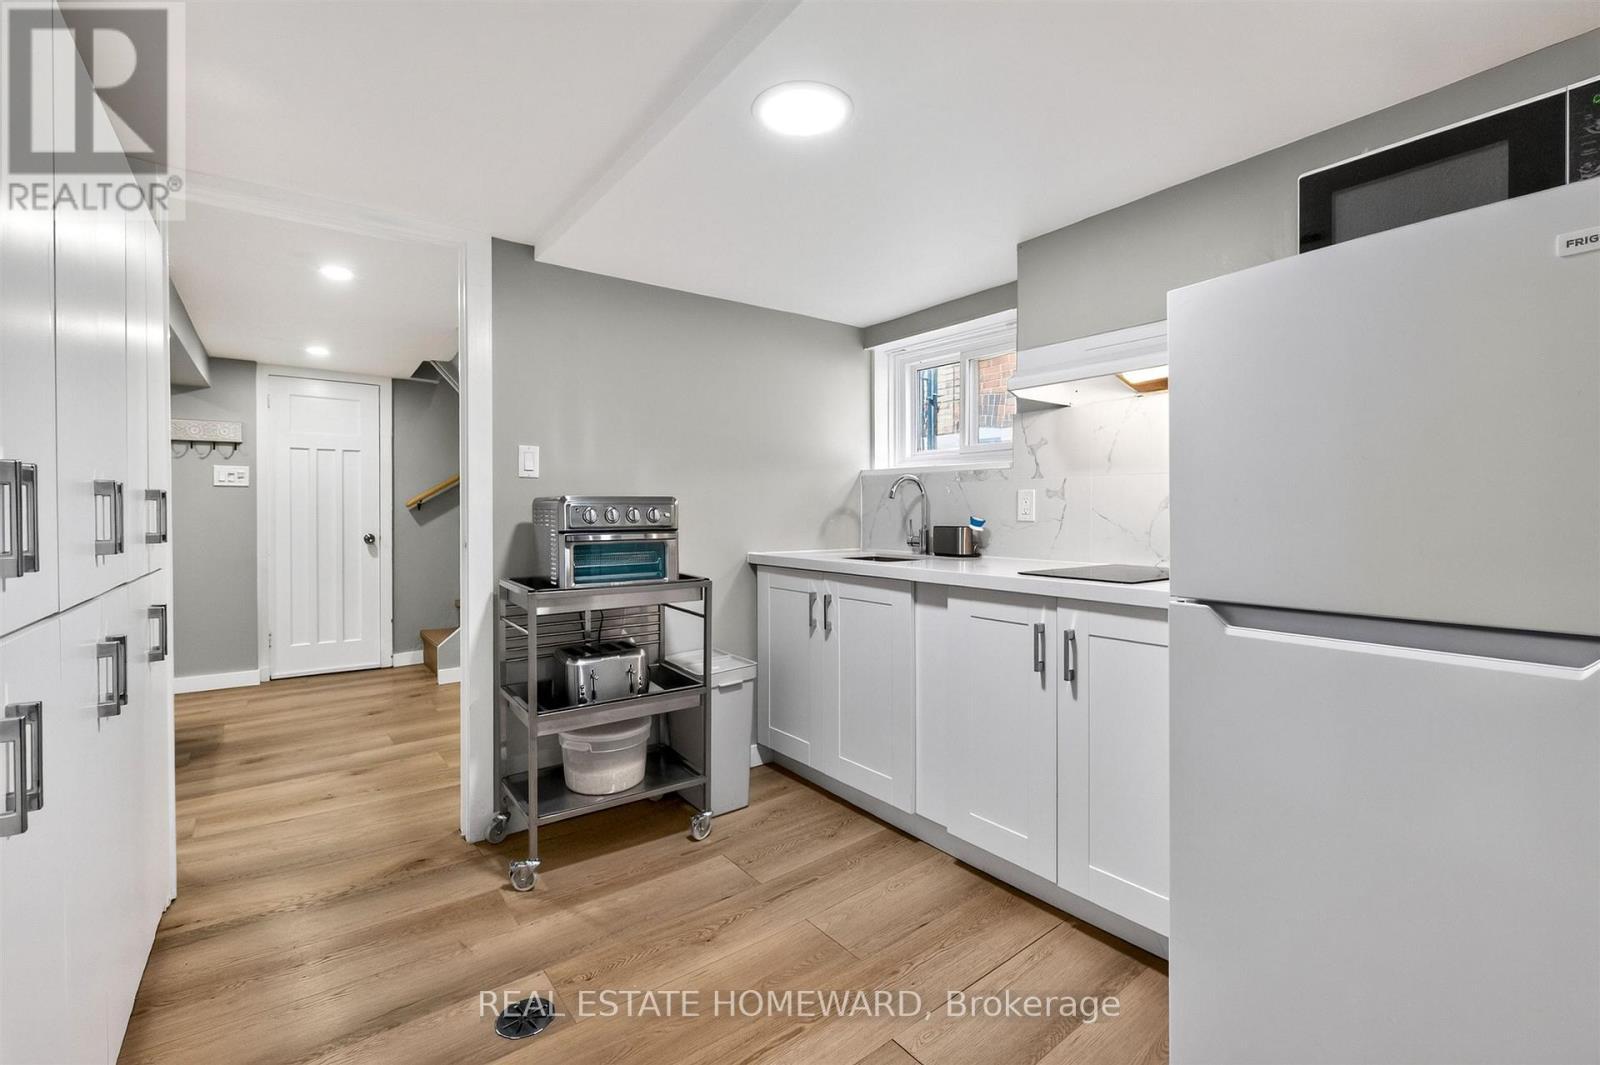
413 O'Connor Drive, Toronto, ON - Indoor Photo Showing Kitchen
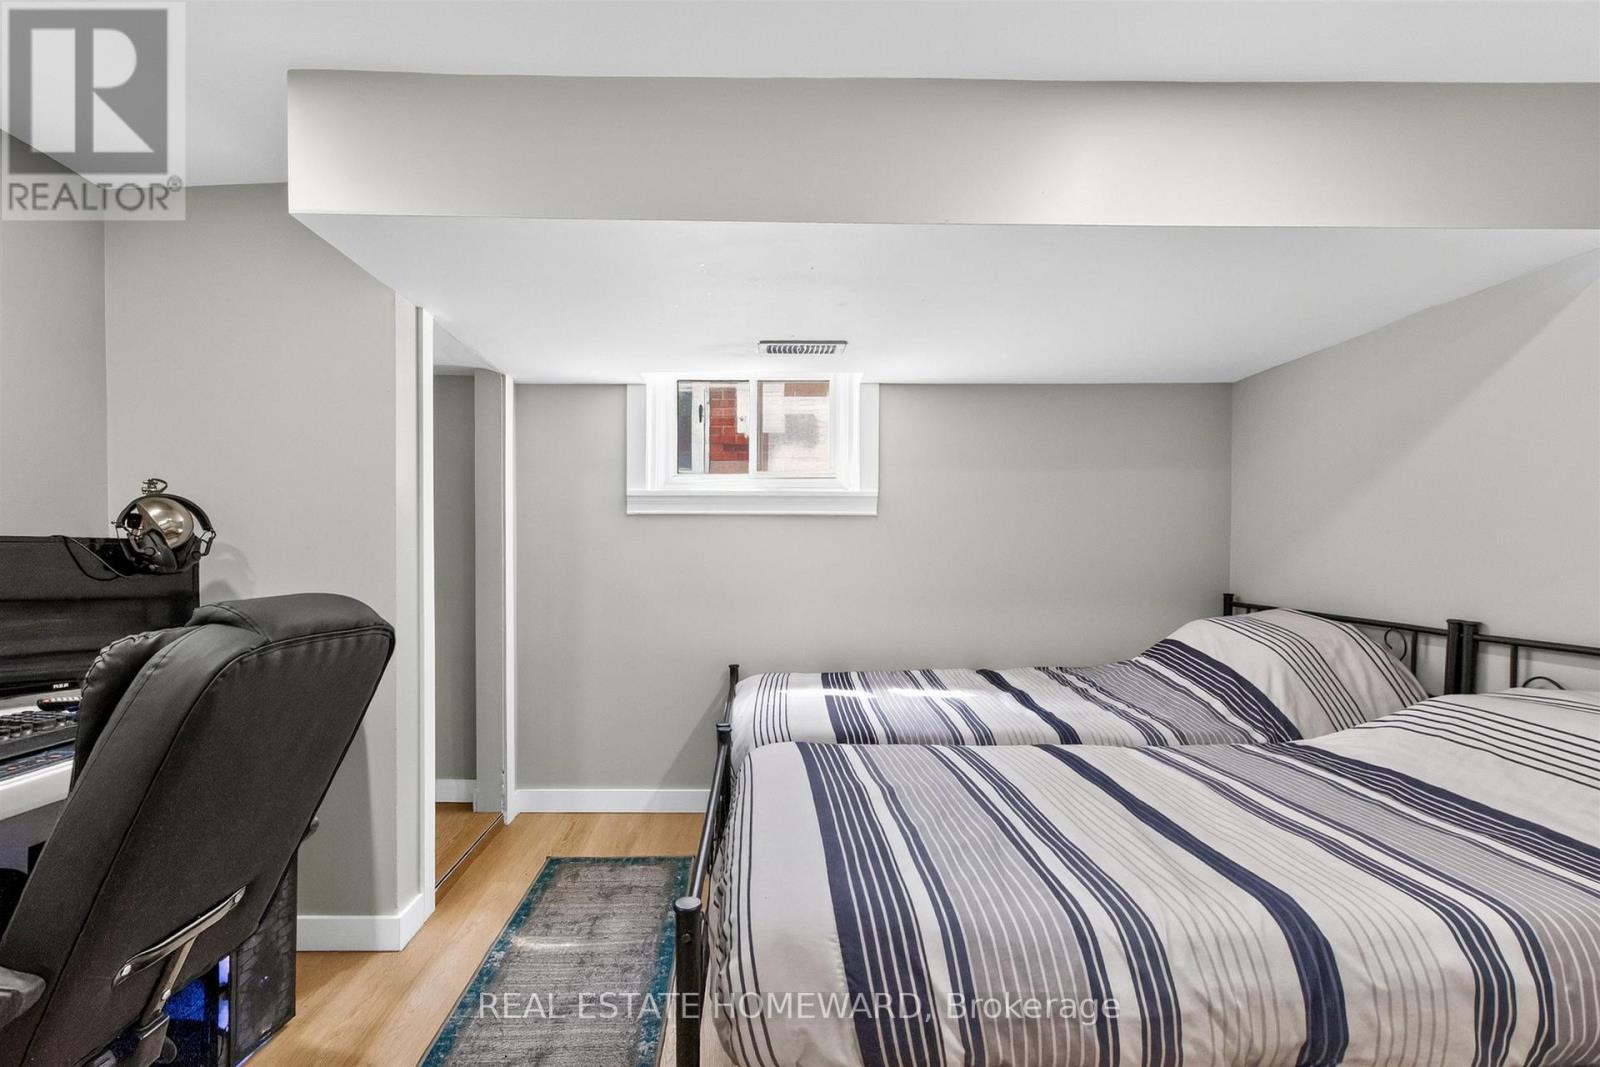
413 O'Connor Drive, Toronto, ON - Indoor Photo Showing Bedroom
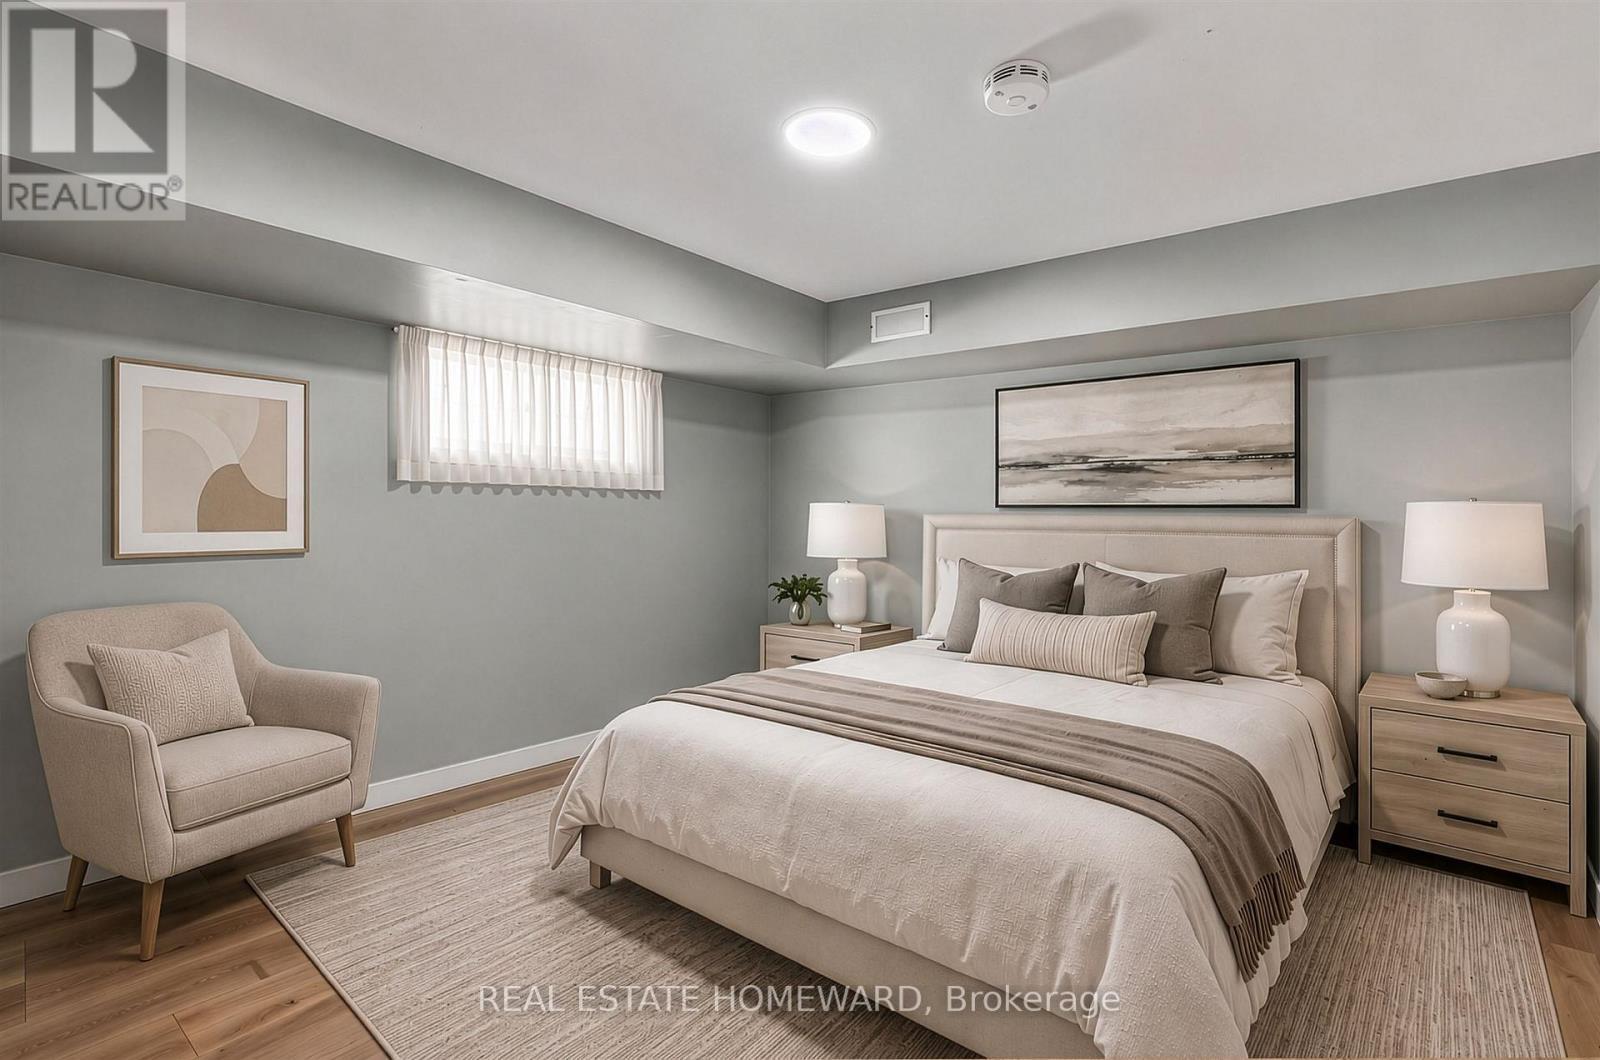
Virtual Possibility for lower level primary - 413 O'Connor Drive, Toronto, ON - Indoor Photo Showing Bedroom
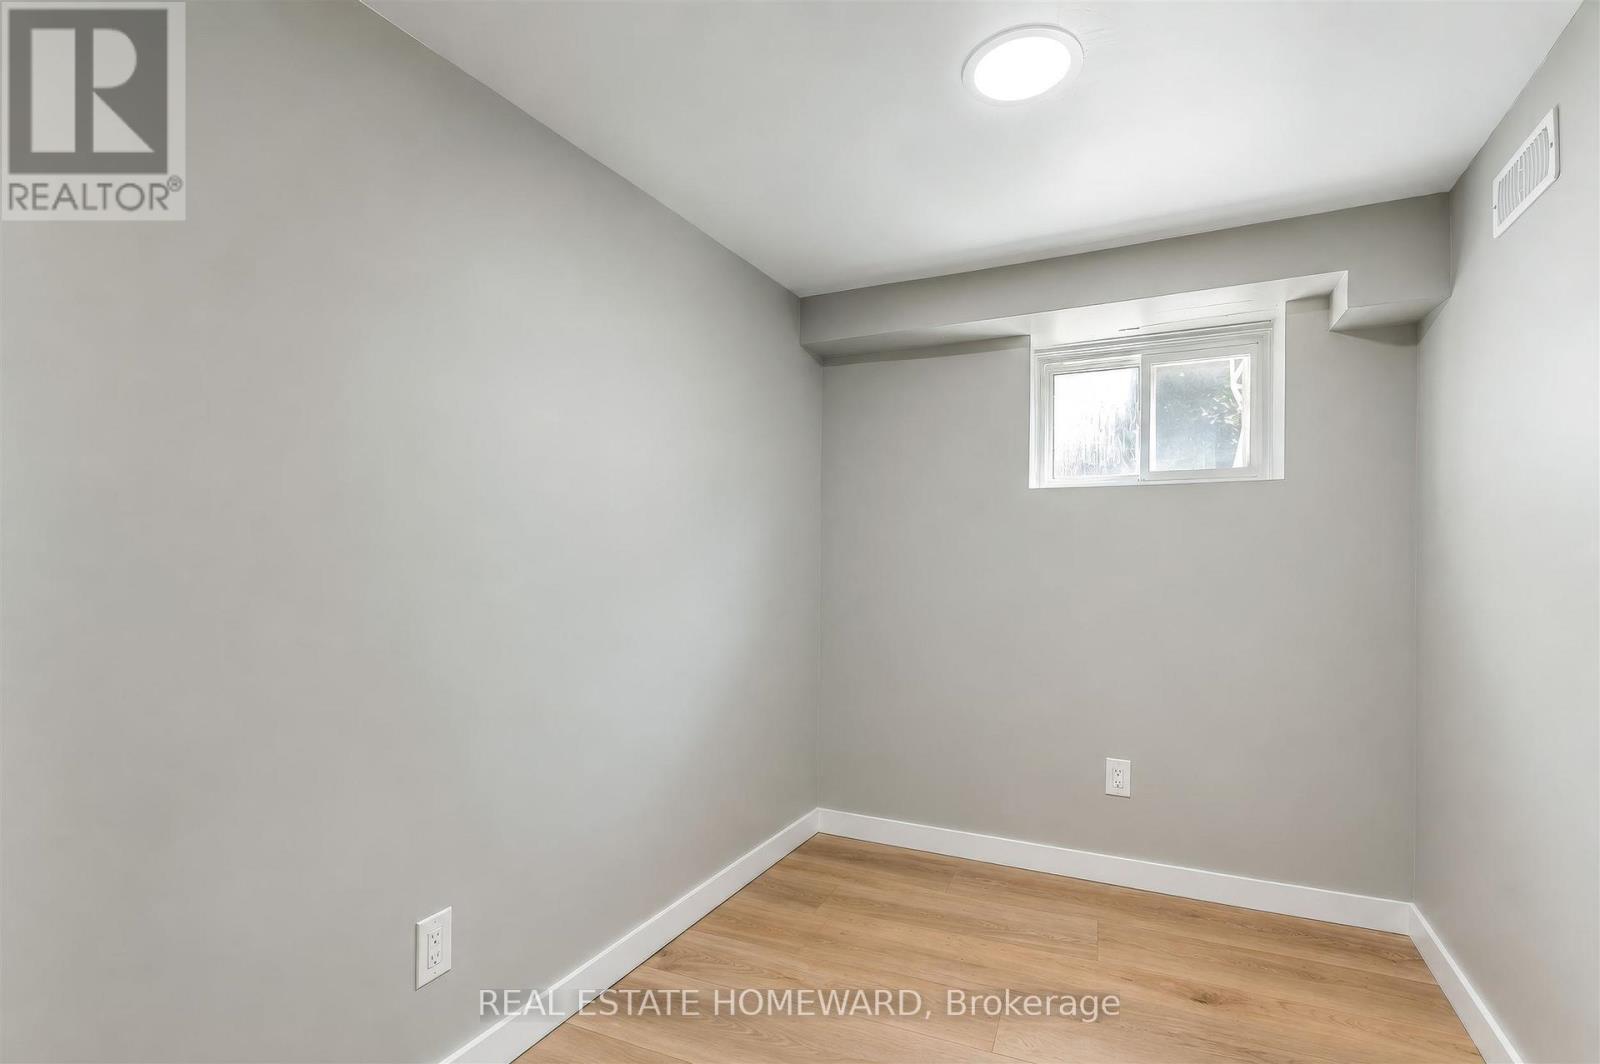
3rd Lower Level Bedroom - 413 O'Connor Drive, Toronto, ON - Indoor Photo Showing Other Room
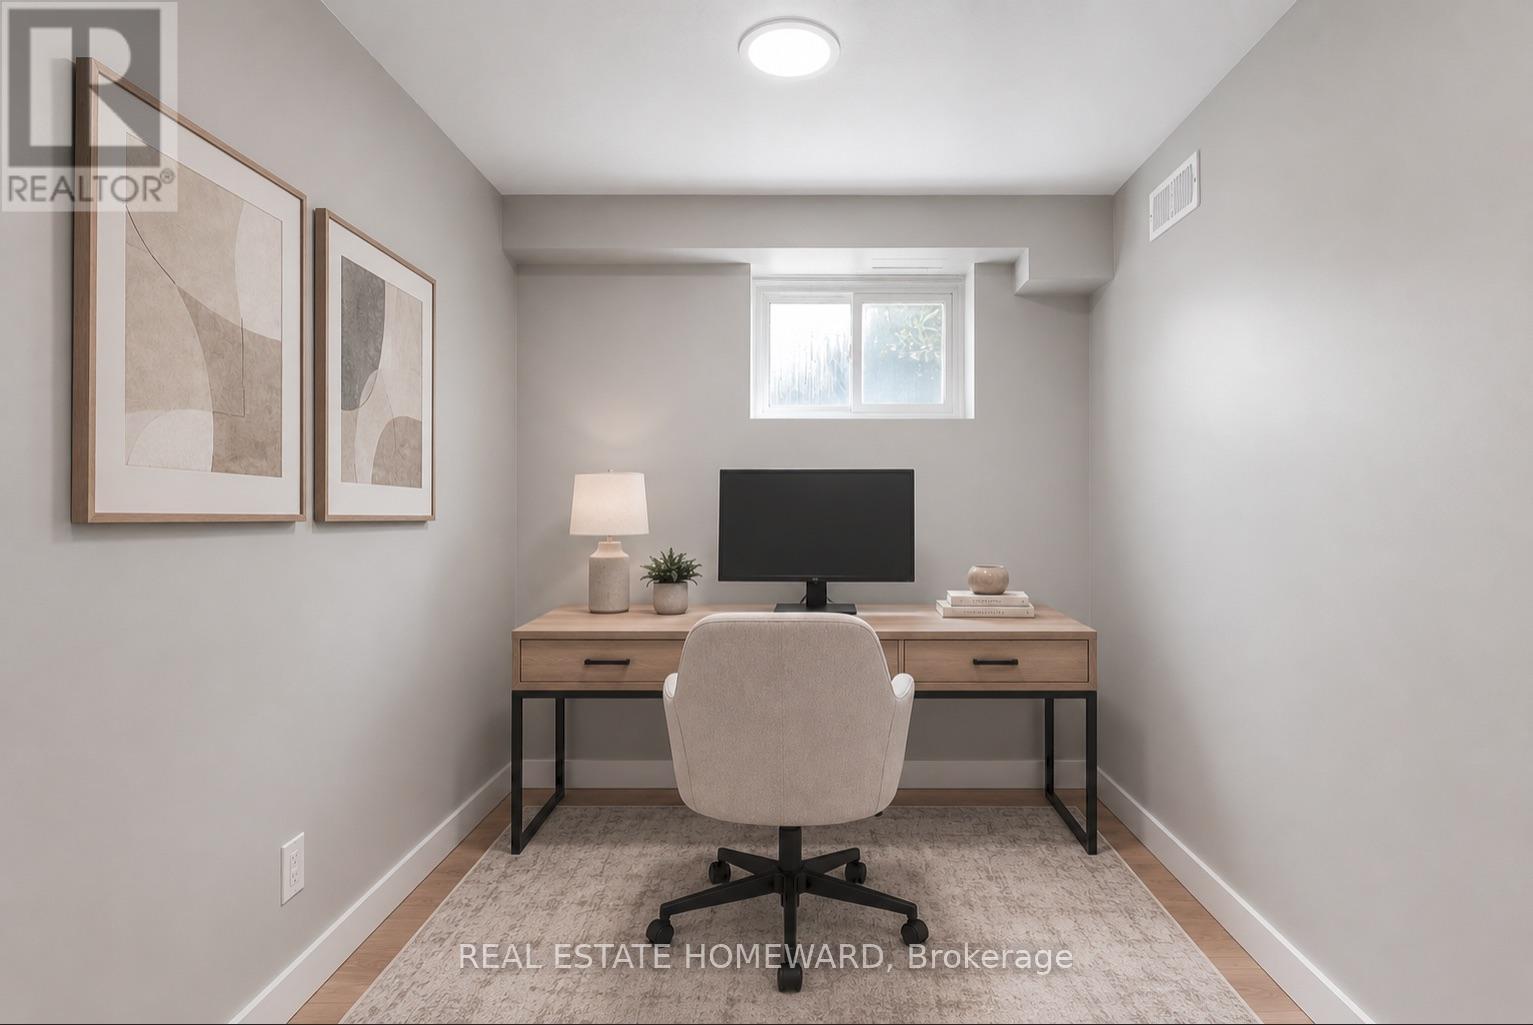
Virtual Possibility for 3rd Lower Level Bedroom - 413 O'Connor Drive, Toronto, ON - Indoor Photo Showing Office
413 O'Connor Drive, Toronto, ON - Indoor Photo Showing Other Room
413 O'Connor Drive, Toronto, ON - Indoor Photo Showing Bathroom
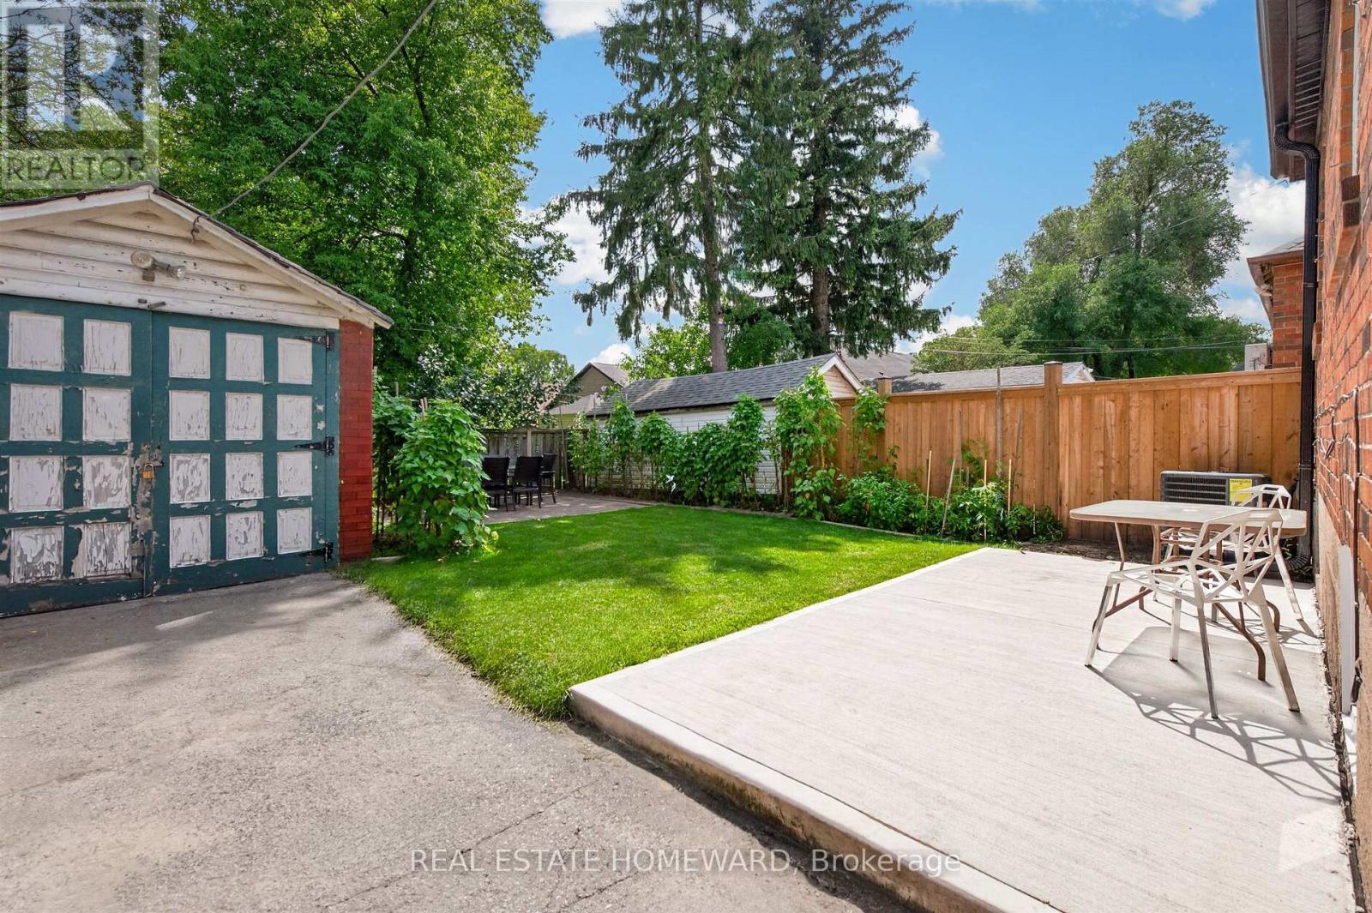
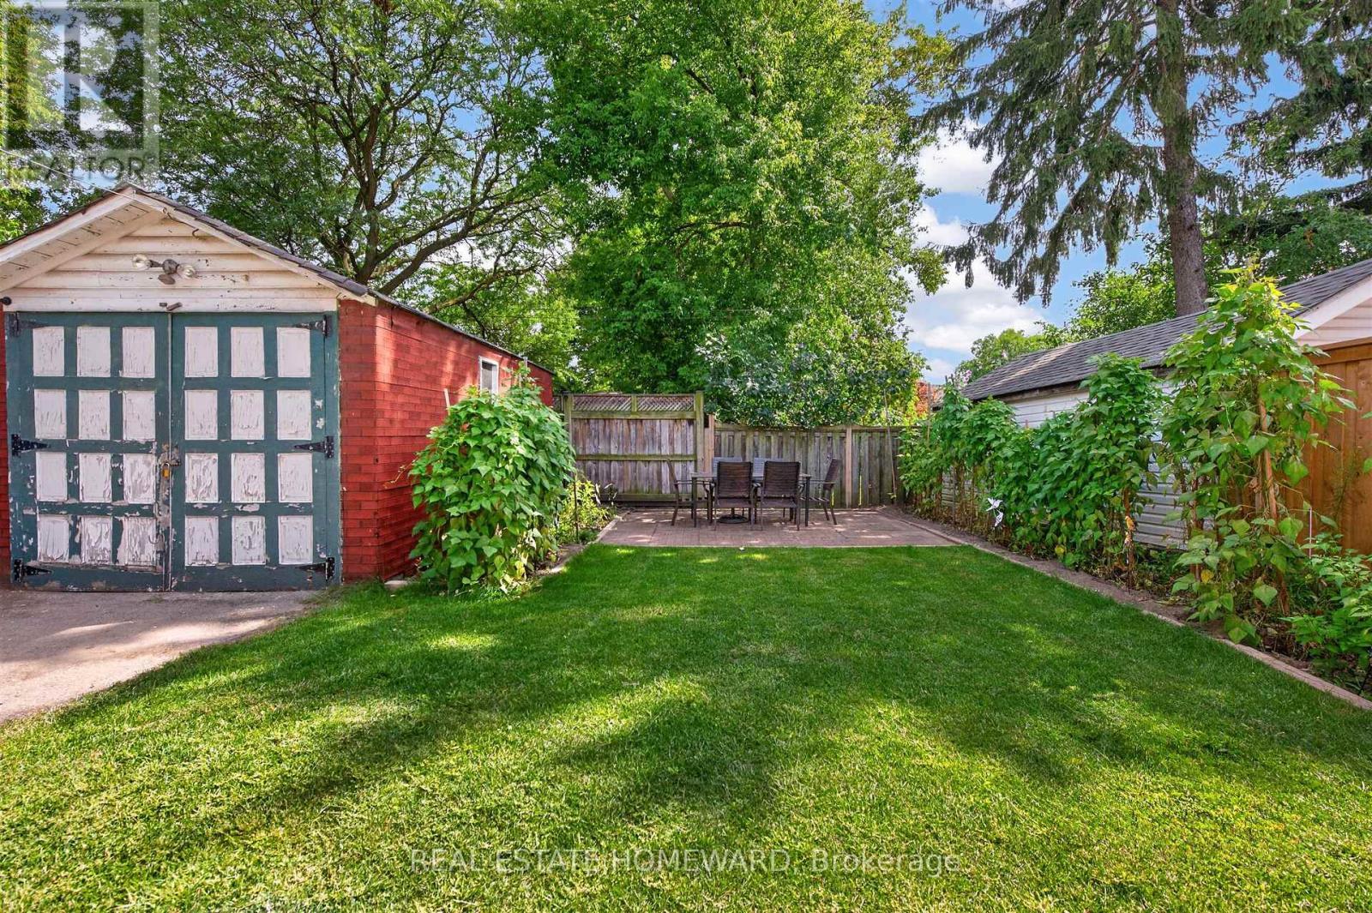
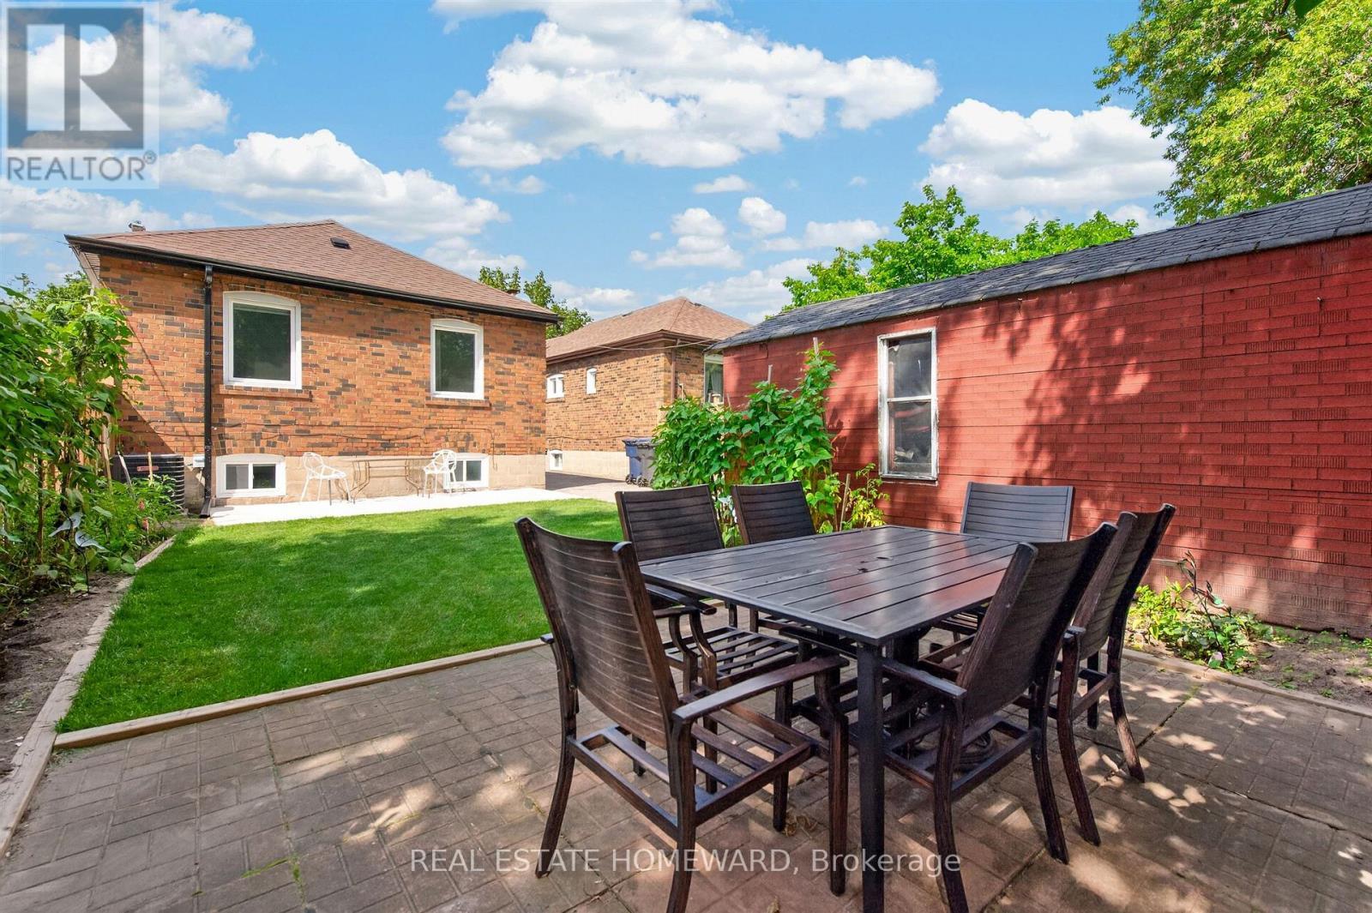
413 O'Connor Drive, Toronto, ON - Outdoor
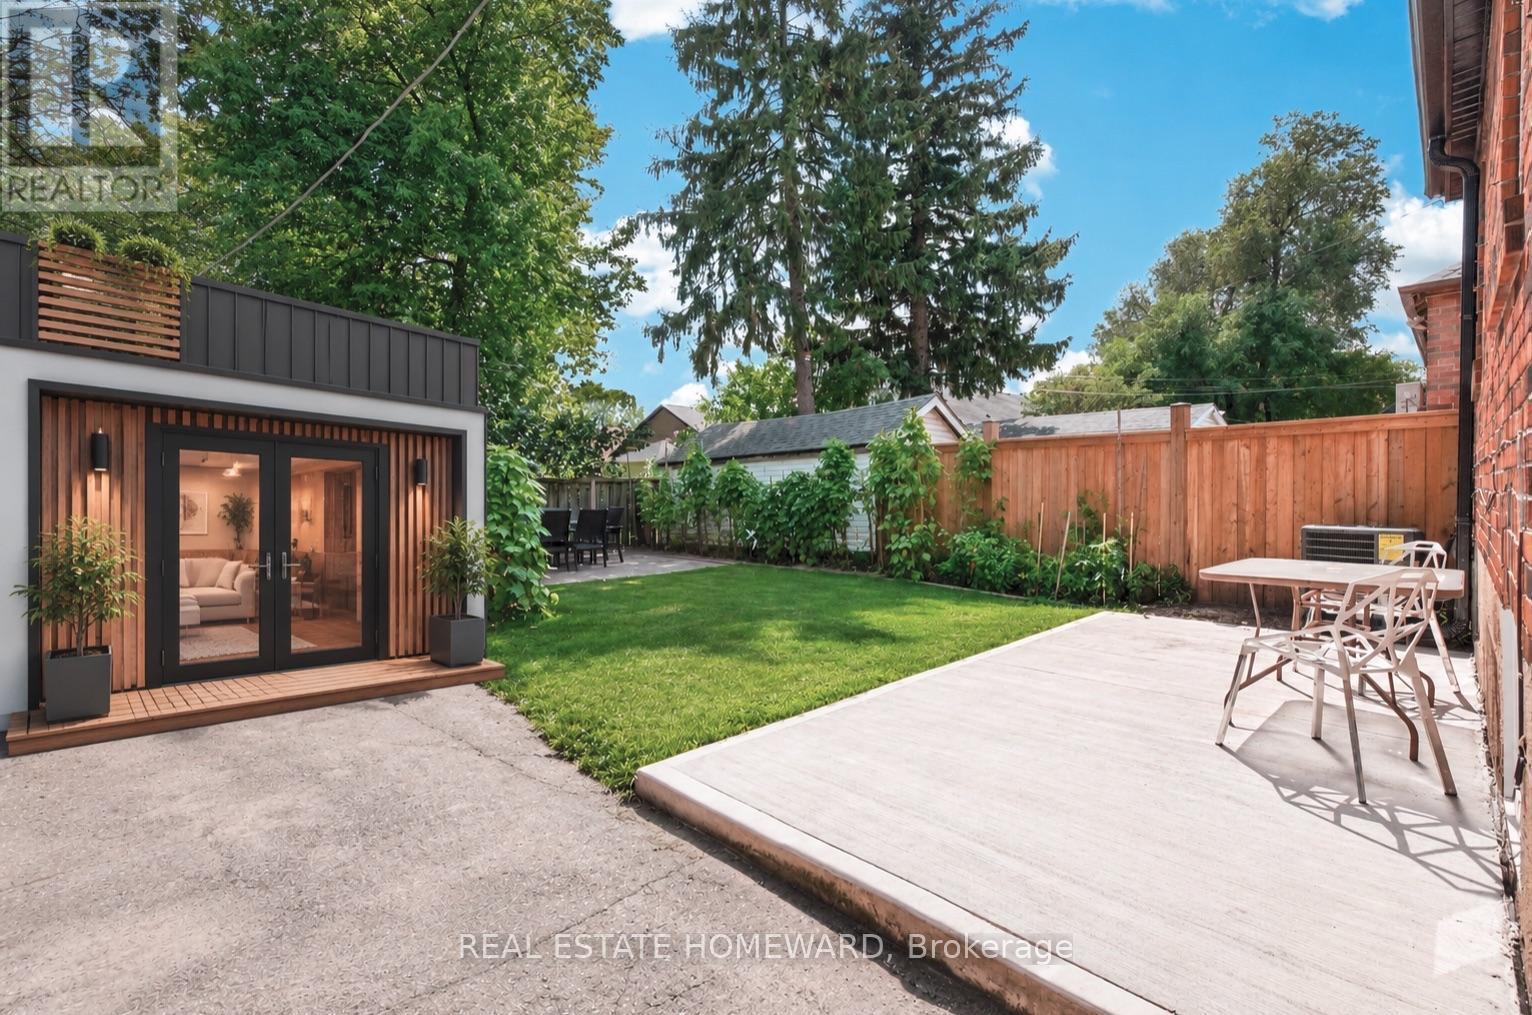
Virtual Garden Suite Potential - 413 O'Connor Drive, Toronto, ON - Outdoor With Deck Patio Veranda
413 O'Connor Drive, Toronto, ON - Outdoor With Deck Patio Veranda With Exterior

413 O'Connor Drive, Toronto, ON - Outdoor With Exterior
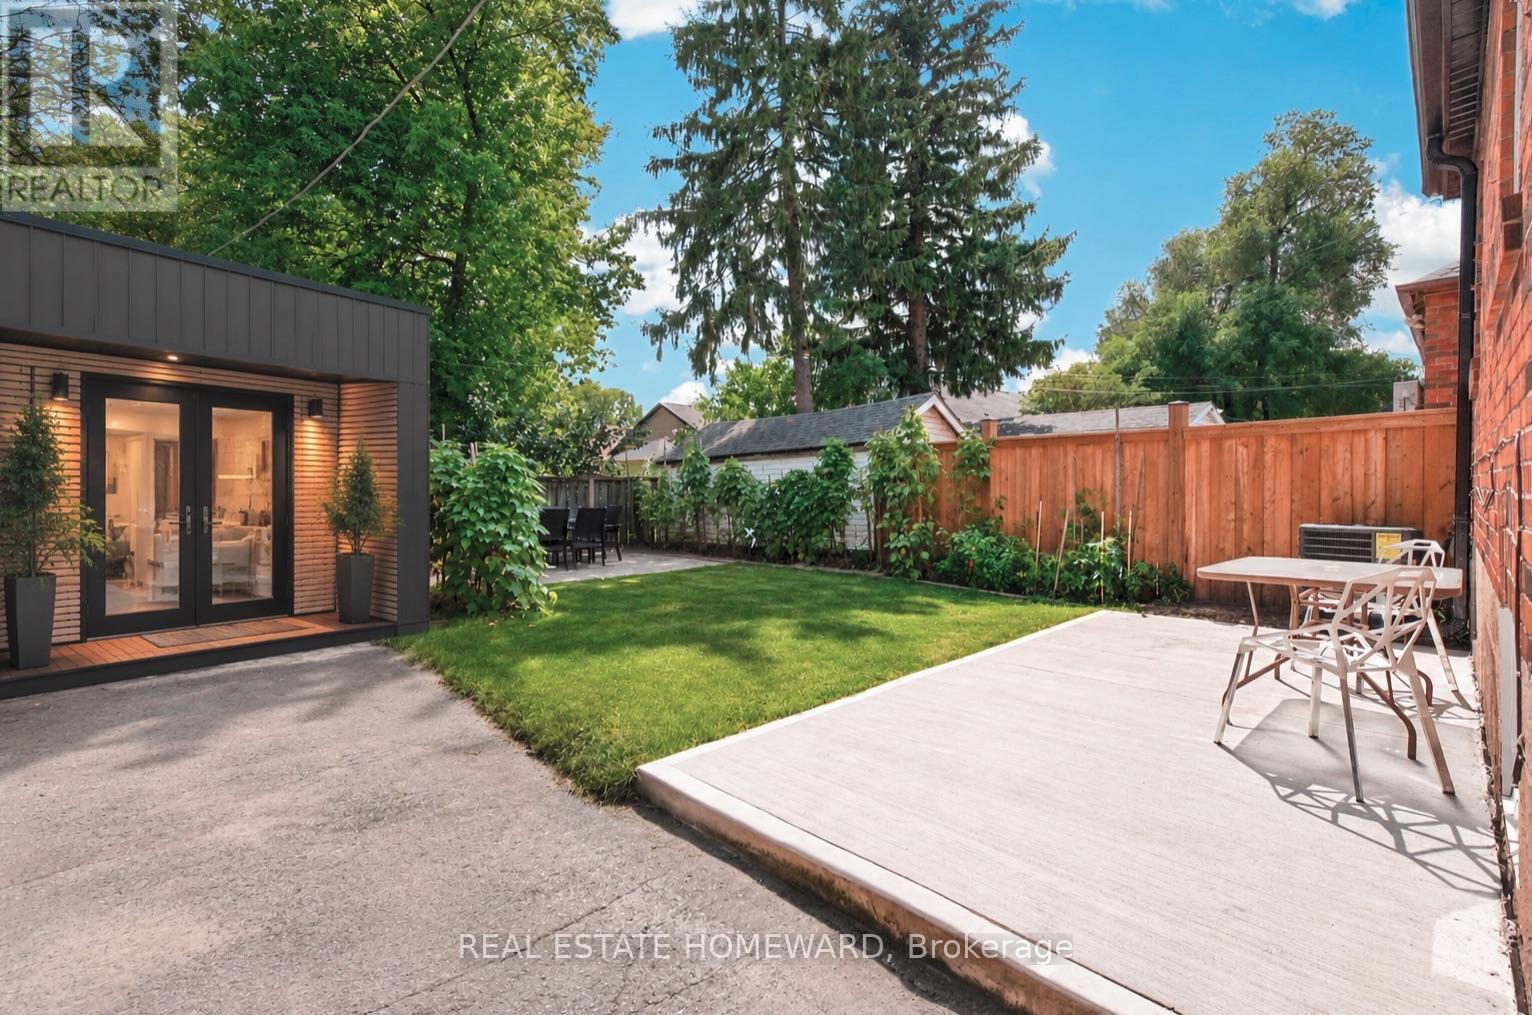
Virtual Garden Suite Potential - 413 O'Connor Drive, Toronto, ON - Outdoor With Deck Patio Veranda
413 O'Connor Drive, Toronto, ON - Outdoor With Deck Patio Veranda
413 O'Connor Drive, Toronto, ON  - Outdoor With Deck Patio Veranda
413 O'Connor Drive, Toronto, ON  - Outdoor
413 O'Connor Drive, Toronto, ON  - Indoor Photo Showing Living Room With Fireplace
413 O'Connor Drive, Toronto, ON - Indoor Photo Showing Living Room With Fireplace
413 O'Connor Drive, Toronto, ON - Indoor Photo Showing Dining Room
413 O'Connor Drive, Toronto, ON - Indoor Photo Showing Kitchen With Upgraded Kitchen
413 O'Connor Drive, Toronto, ON - Indoor Photo Showing Bedroom
413 O'Connor Drive, Toronto, ON - Indoor Photo Showing Other Room
Virtual Possibility for Main 2nd Bedroom - 413 O'Connor Drive, Toronto, ON - Indoor Photo Showing Bedroom
413 O'Connor Drive, Toronto, ON - Indoor Photo Showing Bathroom
413 O'Connor Drive, Toronto, ON - Indoor Photo Showing Laundry Room
413 O'Connor Drive, Toronto, ON - Indoor Photo Showing Other Room
413 O'Connor Drive, Toronto, ON - Indoor
413 O'Connor Drive, Toronto, ON - Indoor Photo Showing Basement
413 O'Connor Drive, Toronto, ON - Indoor Photo Showing Kitchen
413 O'Connor Drive, Toronto, ON - Indoor Photo Showing Bedroom
Virtual Possibility for lower level primary - 413 O'Connor Drive, Toronto, ON - Indoor Photo Showing Bedroom
3rd Lower Level Bedroom - 413 O'Connor Drive, Toronto, ON - Indoor Photo Showing Other Room
Virtual Possibility for 3rd Lower Level Bedroom - 413 O'Connor Drive, Toronto, ON - Indoor Photo Showing Office
413 O'Connor Drive, Toronto, ON - Indoor Photo Showing Other Room
413 O'Connor Drive, Toronto, ON - Indoor Photo Showing Bathroom
413 O'Connor Drive, Toronto, ON - Outdoor
Virtual Garden Suite Potential - 413 O'Connor Drive, Toronto, ON - Outdoor With Deck Patio Veranda
413 O'Connor Drive, Toronto, ON - Outdoor With Deck Patio Veranda With Exterior
413 O'Connor Drive, Toronto, ON - Outdoor With Exterior
Virtual Garden Suite Potential - 413 O'Connor Drive, Toronto, ON - Outdoor With Deck Patio Veranda
413 O'Connor Drive, Toronto, ON - Outdoor With Deck Patio Veranda
  • Advertising

MULTIMEDIA

Open House

  • Sat Aug. 22 2:00 PM - 4:00 PM
  • Sun Aug. 23 2:00 PM - 4:00 PM
Are you a real estate investor?
413 O'CONNOR DRIVE, Toronto, Ontario, M4J 2W4
$899,000

5 Beds

2 Baths

Property Information:

Welcome to this beautiful detached East York home, offering the perfect blend of timeless character and modern design in one of Toronto's most sought after neighbourhoods. Thoughtfully renovated kitchen, living and dining room and a completely renovated lower level 3 bedroom apartment. A home like this is rarely found which is a 2 plus 3 bedroom a total of 5 Bedrooms. The backyard has a potential opportunity for a Nanny Suite/Garden Suite (see attached) for extended family or rental possibility. Step outside to enjoy your private rear patio ideal for entertaining or relaxing with family and friends and a beautiful garden with fresh vegetables. Detached garage and parking for 4 cars. All new appliances, New Furnace & Air Conditioner. Great time to get into the market, many opportunities with this Beauty, simply move in, Invest, a great family home or condo alternative. Conveniently located close to TTC, DVP, parks, shopping and schools. Opportunity certainly knocks, don't miss out on this exceptional property. (id:27)

Building Features:

  • Style: Detached
  • Building Type: House
  • Amenities:
  • Architectural Style: Bungalow
  • Basement Type: Full, N/A, N/A
  • Construction Style - Attachment: Detached
  • Exterior Finish: Brick
  • Fireplace: Yes
  • Floor Space: 700 - 1100 sqft Square Feet
  • Flooring Type: Hardwood
  • Foundation Type: Block, Concrete
  • Heating Type: Forced air
  • Heating Fuel: Natural gas
  • Cooling Type: Central air conditioning
  • Appliances: Dishwasher, Dryer, Microwave, Gas stove(s), Washer, Window Coverings, Refrigerator

Property Features:

  • OwnershipType: Freehold
  • Property Type: Single Family
  • Features: Carpet Free
  • Floor Space (approx): 700 - 1100 Square Feet
  • Irregular: Yes
  • Lot Depth: 100 Feet
  • Lot Frontage: 32.7 Feet
  • Lot Size: 32.7 x 100 FT
  • Sewer: Sanitary sewer
  • Parking Type: Detached garage, Garage
  • No. of Parking Spaces: 5

Rooms:

  • Living Lower Level 5.80 m x 3.20 m
  • Kitchen Lower Level 2.70 m x 2.70 m
  • Bedroom Lower Level 3.40 m x 3.40 m
  • 2nd Bedroom Lower Level 3.20 m x 3.10 m
  • 3rd Bedroom Lower Level 3.20 m x 2.40 m
  • Living Main Level 5.00 m x 3.00 m
  • Dining Main Level 3.30 m x 2.50 m
  • Kitchen Main Level 3.50 m x 2.70 m
  • Primary Bedroom Main Level 4.00 m x 3.10 m
  • 2nd Bedroom Main Level 4.00 m x 2.40 m

Convert Measurement to:

Courtesy of: REAL ESTATE HOMEWARD
REALTOR.ca  

QuickQuoteTM Powered by RPS

Location of 413 O'CONNOR DRIVE, Toronto, Ontario, M4J 2W4

Demographic Information of 413 O'CONNOR DRIVE, Toronto, Ontario, M4J 2W4

Life Stage

Young Couples

Employment Type

Service Sector/White Collar

Average Household Income

$166,119.34

Average Number of Children

1.72

Household Population

Household Structure

Age of Population

Education

Education Level

No certificate/diploma/degree

14.64 %

High school certificate or equivalent

23.77 %

Apprenticeship trade certificate/diploma

3.67 %

College/non-university certificate

19.72 %

University certificate (below bachelor)

1.51 %

University Degree

36.69 %

Commuter

Travel To Work

By Car

75.36 %

By Public Transit

11.75 %

By Walking

4.21 %

By Bicycle

0.9 %

By Other Methods

7.78 %

Cultural Diversity

Knowledge of Official Language

Mother Tongue

Building Information

Building Type

Apartments (Low and High Rise)

8.59 %

Houses

91.41 %

Own Vs. Rent