Button CopyPathCircle CloseCircle Left ArrowArrow Down Icon GreyClosecirclecircleBurger
  • Advertising

406 - 356 MCRAE DRIVE, Toronto, Ontario, M4G 4G4

MLS® # C13698708
Condo For Sale In Leaside, Toronto, Ontario
$489,000 QuickQuoteTM: $456K - $556K

1 Beds

1 Bath

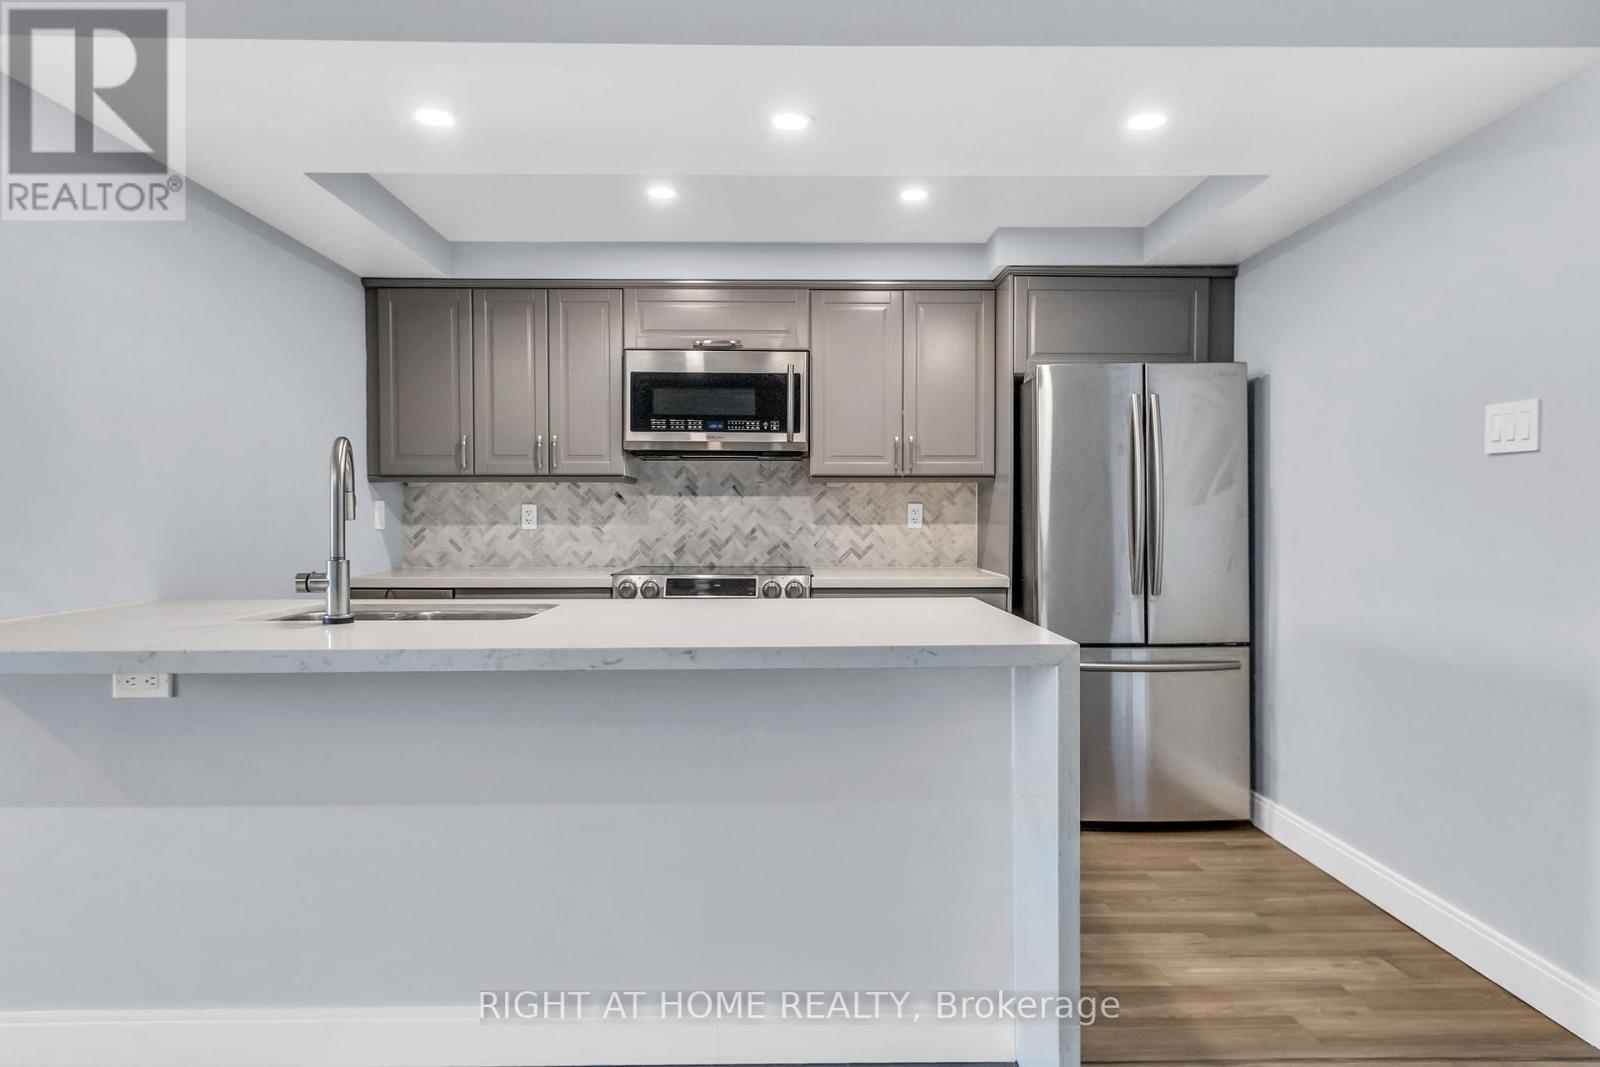
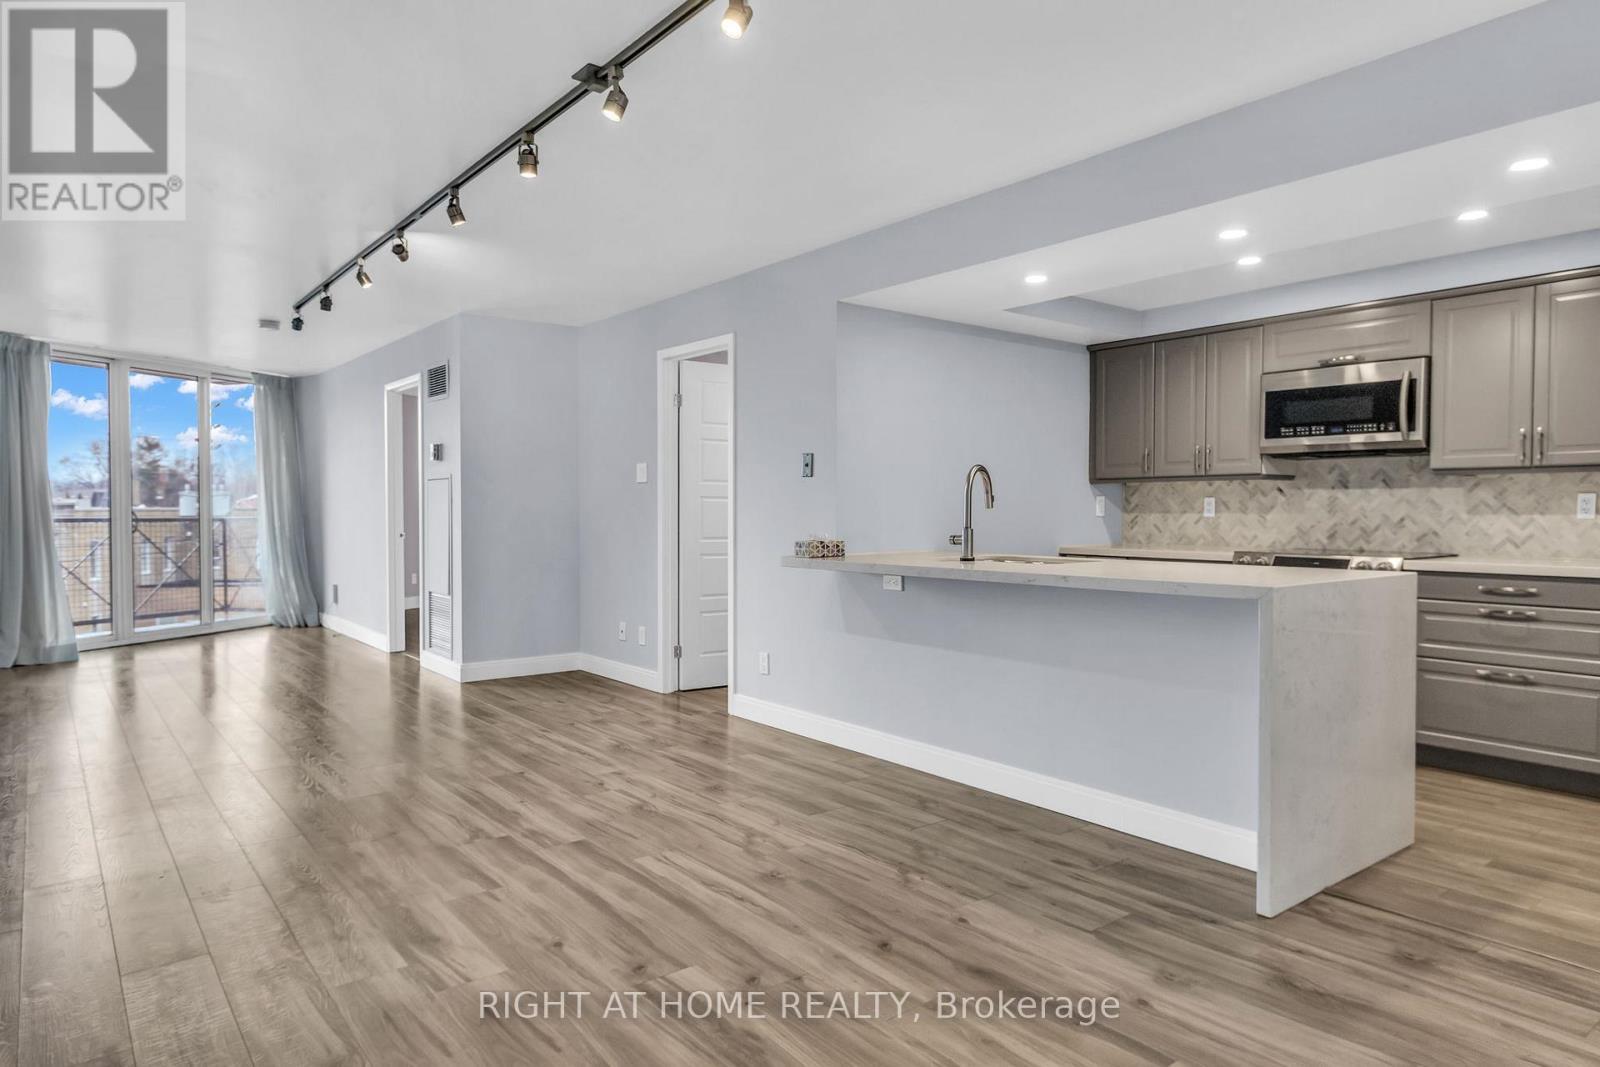
406 - 356 Mcrae Drive, Toronto, ON - Indoor Photo Showing Kitchen
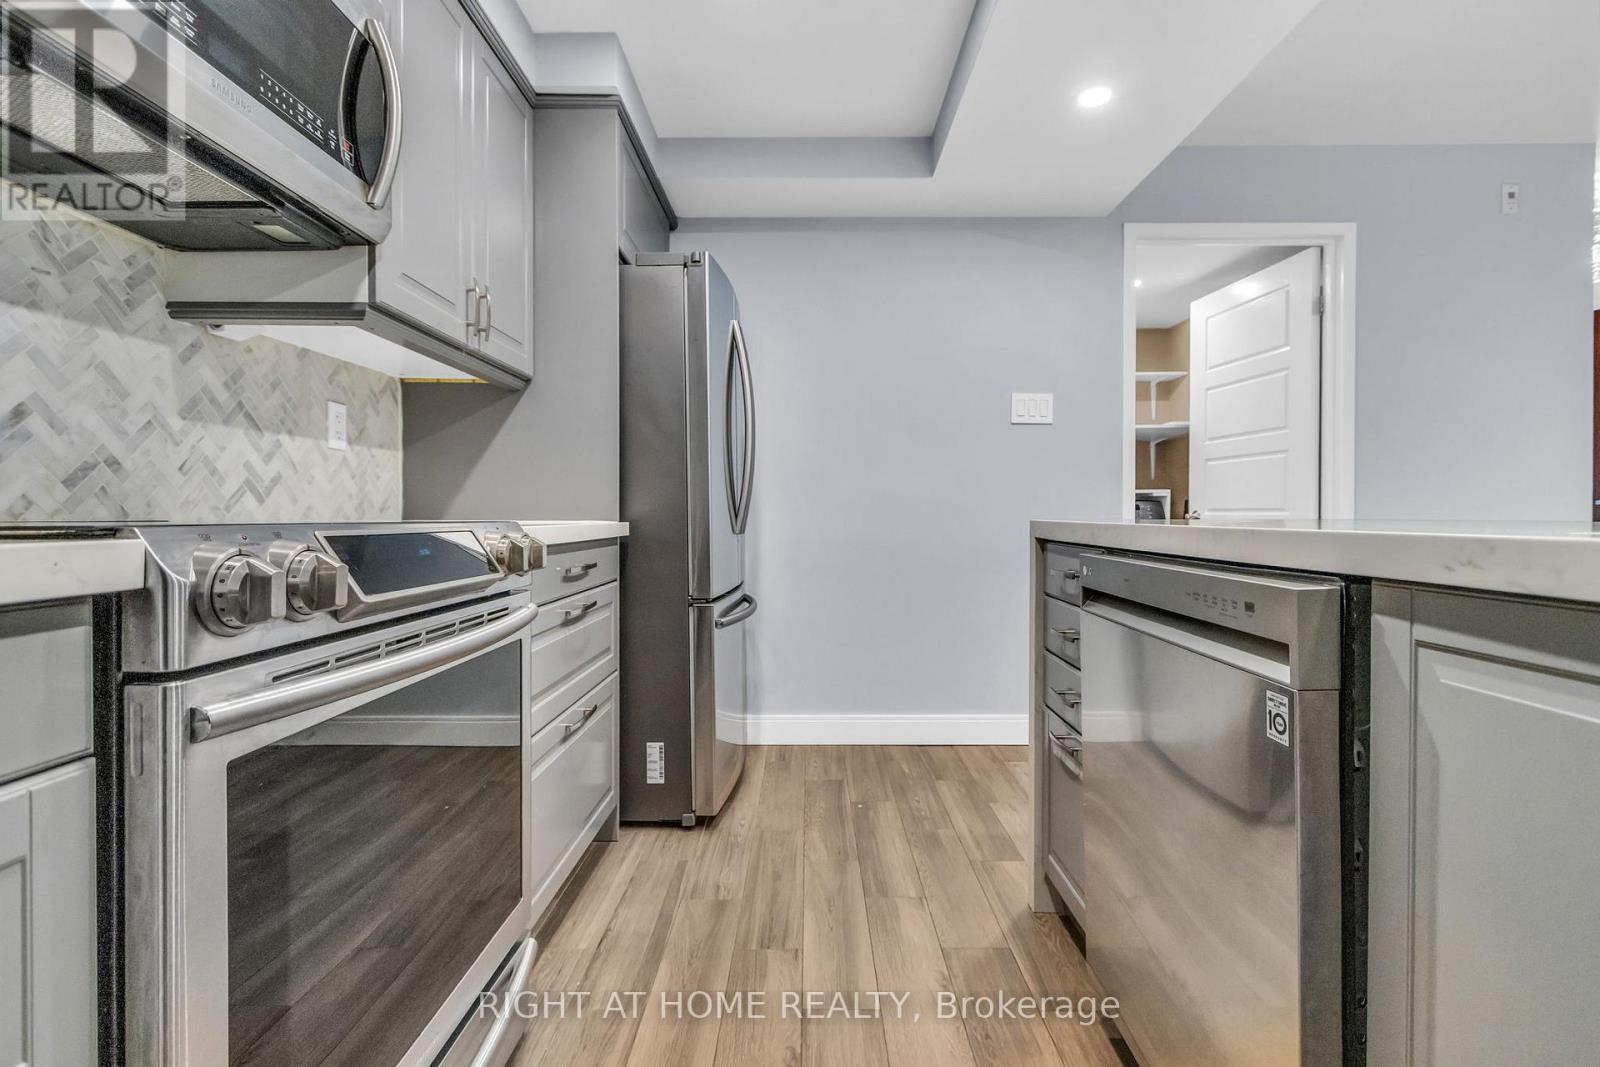
406 - 356 Mcrae Drive, Toronto, ON - Indoor Photo Showing Kitchen With Stainless Steel Kitchen
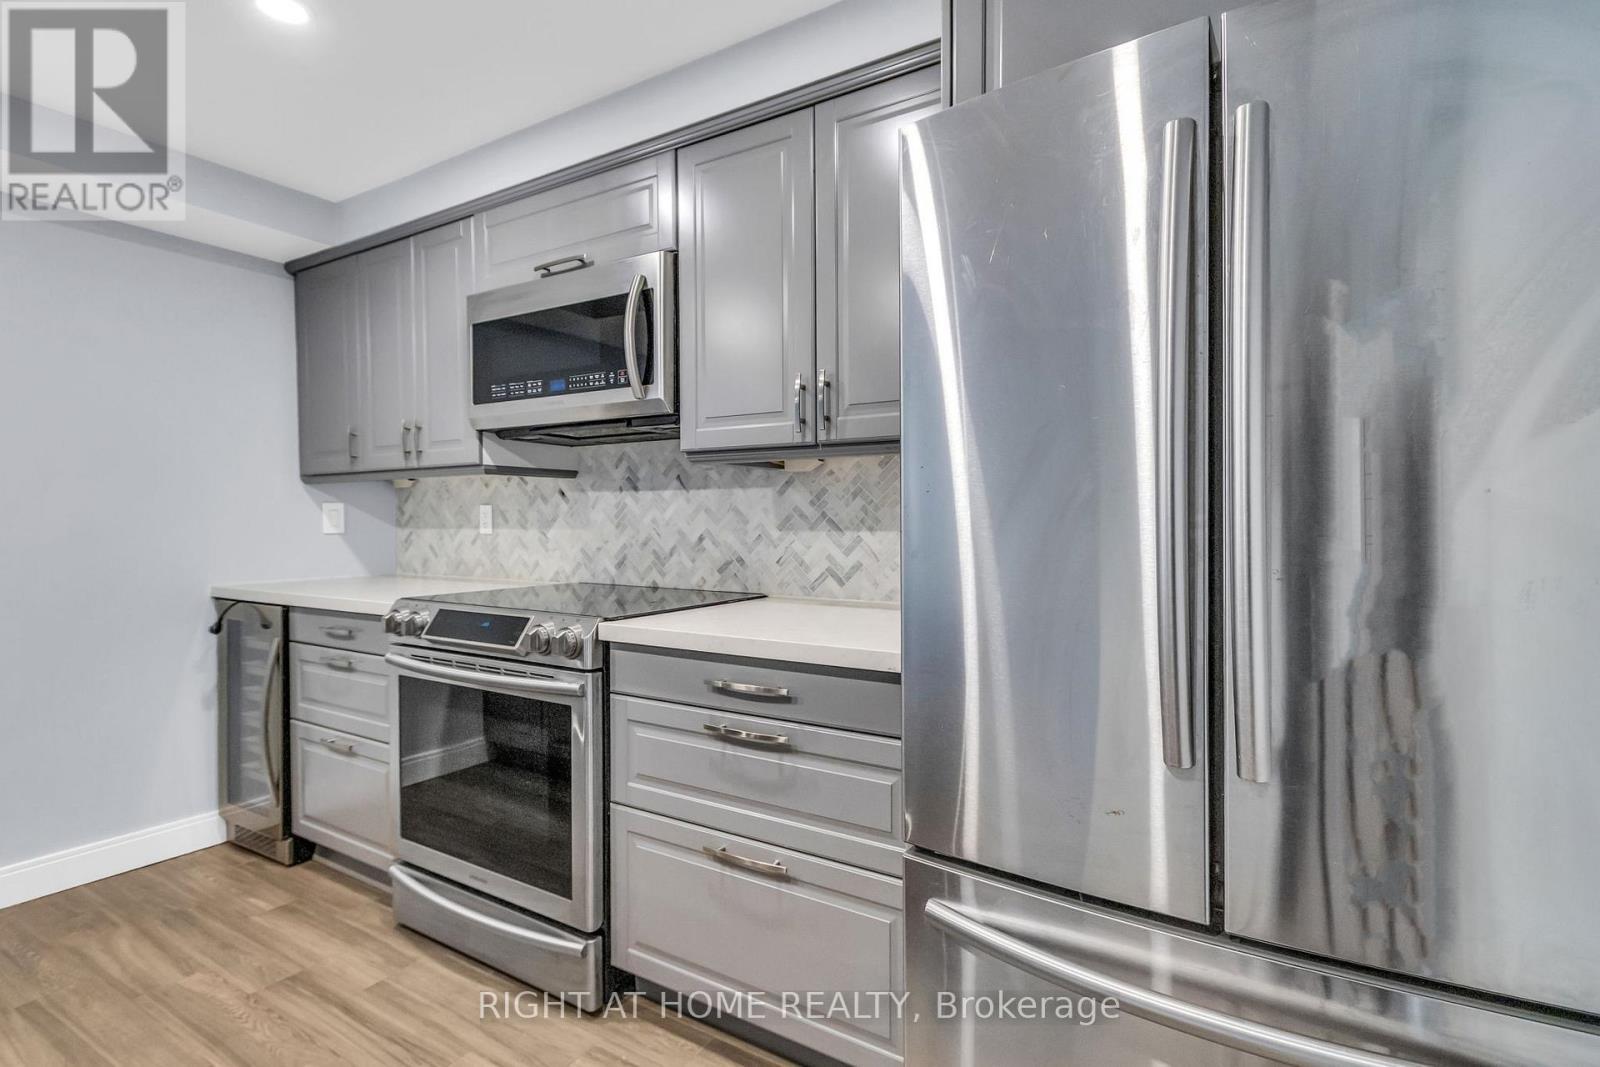
406 - 356 Mcrae Drive, Toronto, ON - Indoor Photo Showing Kitchen With Stainless Steel Kitchen With Upgraded Kitchen
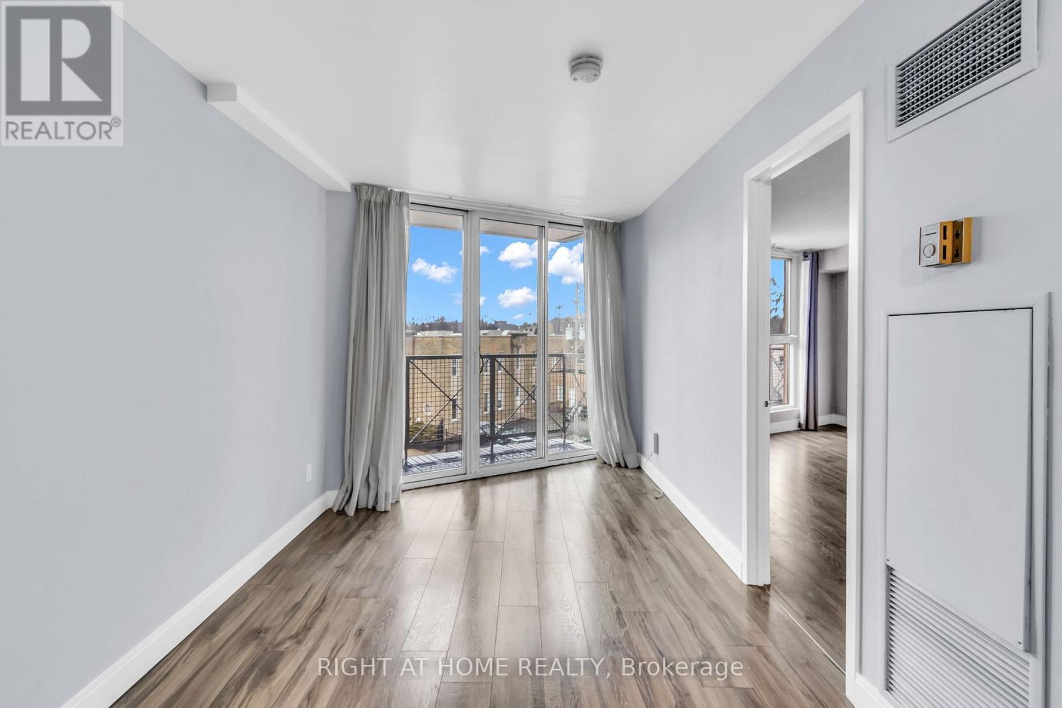
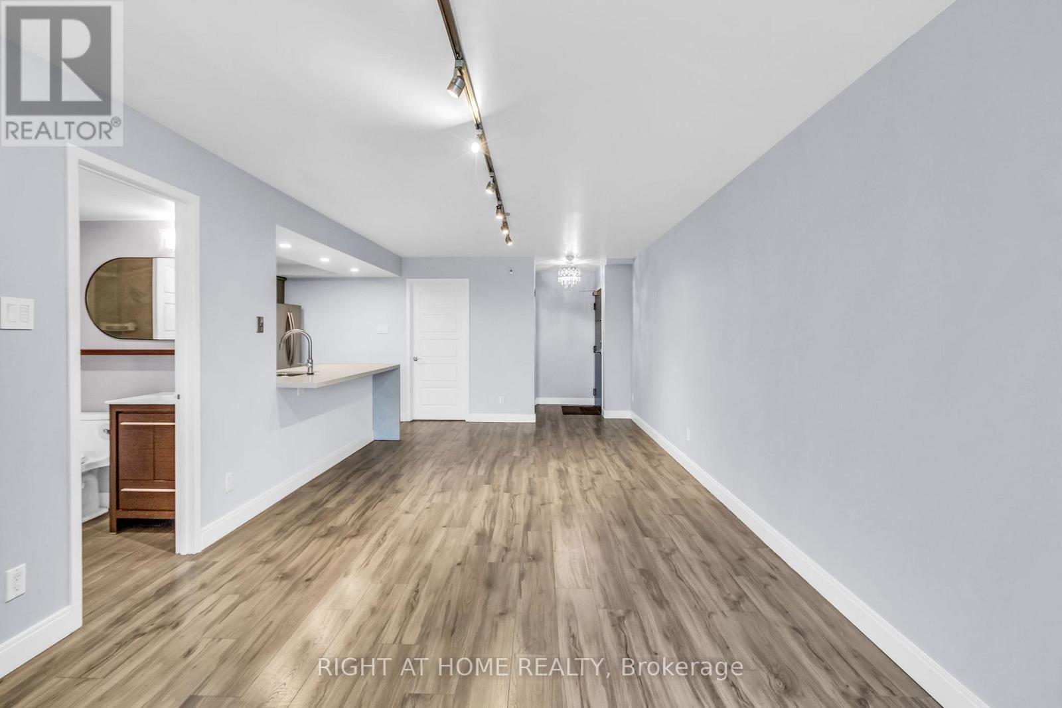
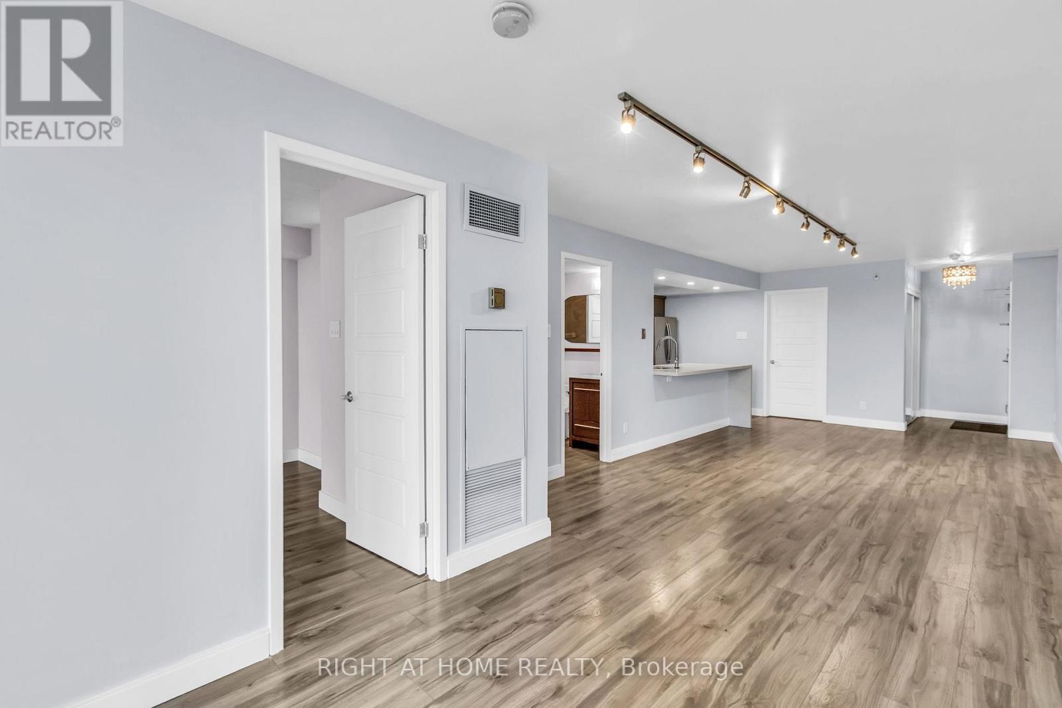
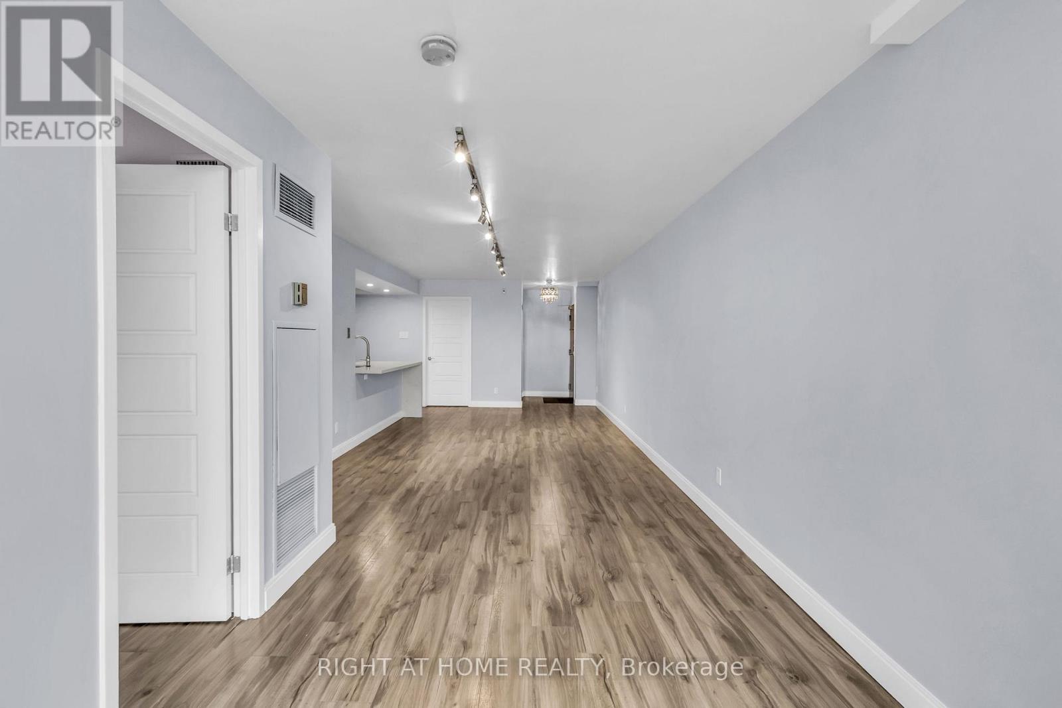
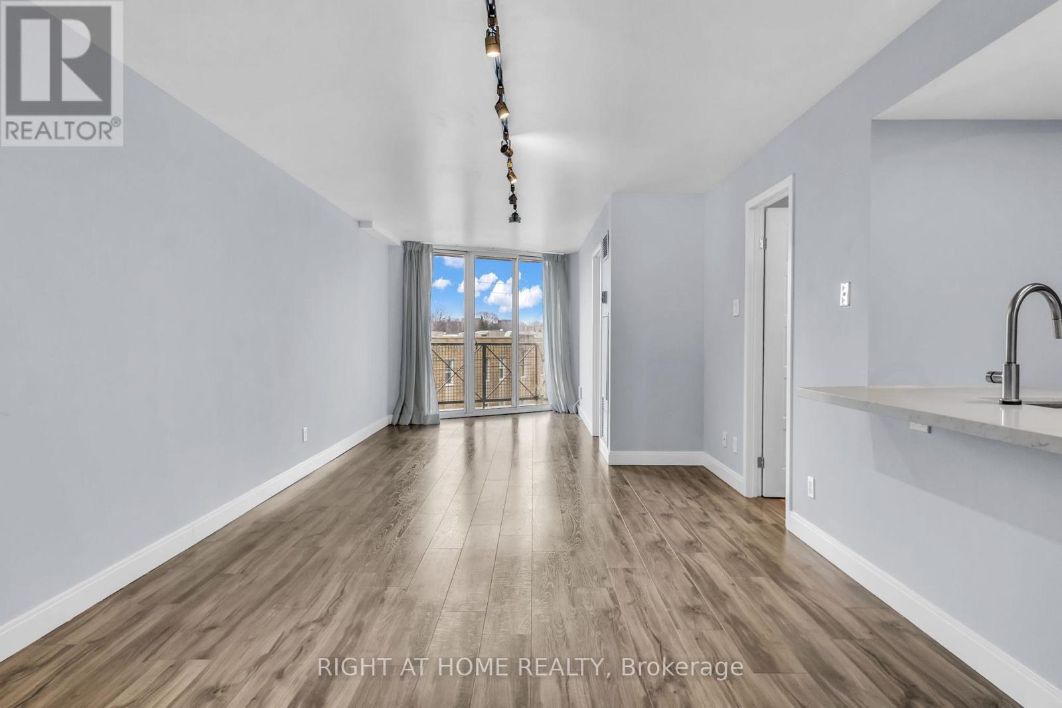
406 - 356 Mcrae Drive, Toronto, ON - Indoor
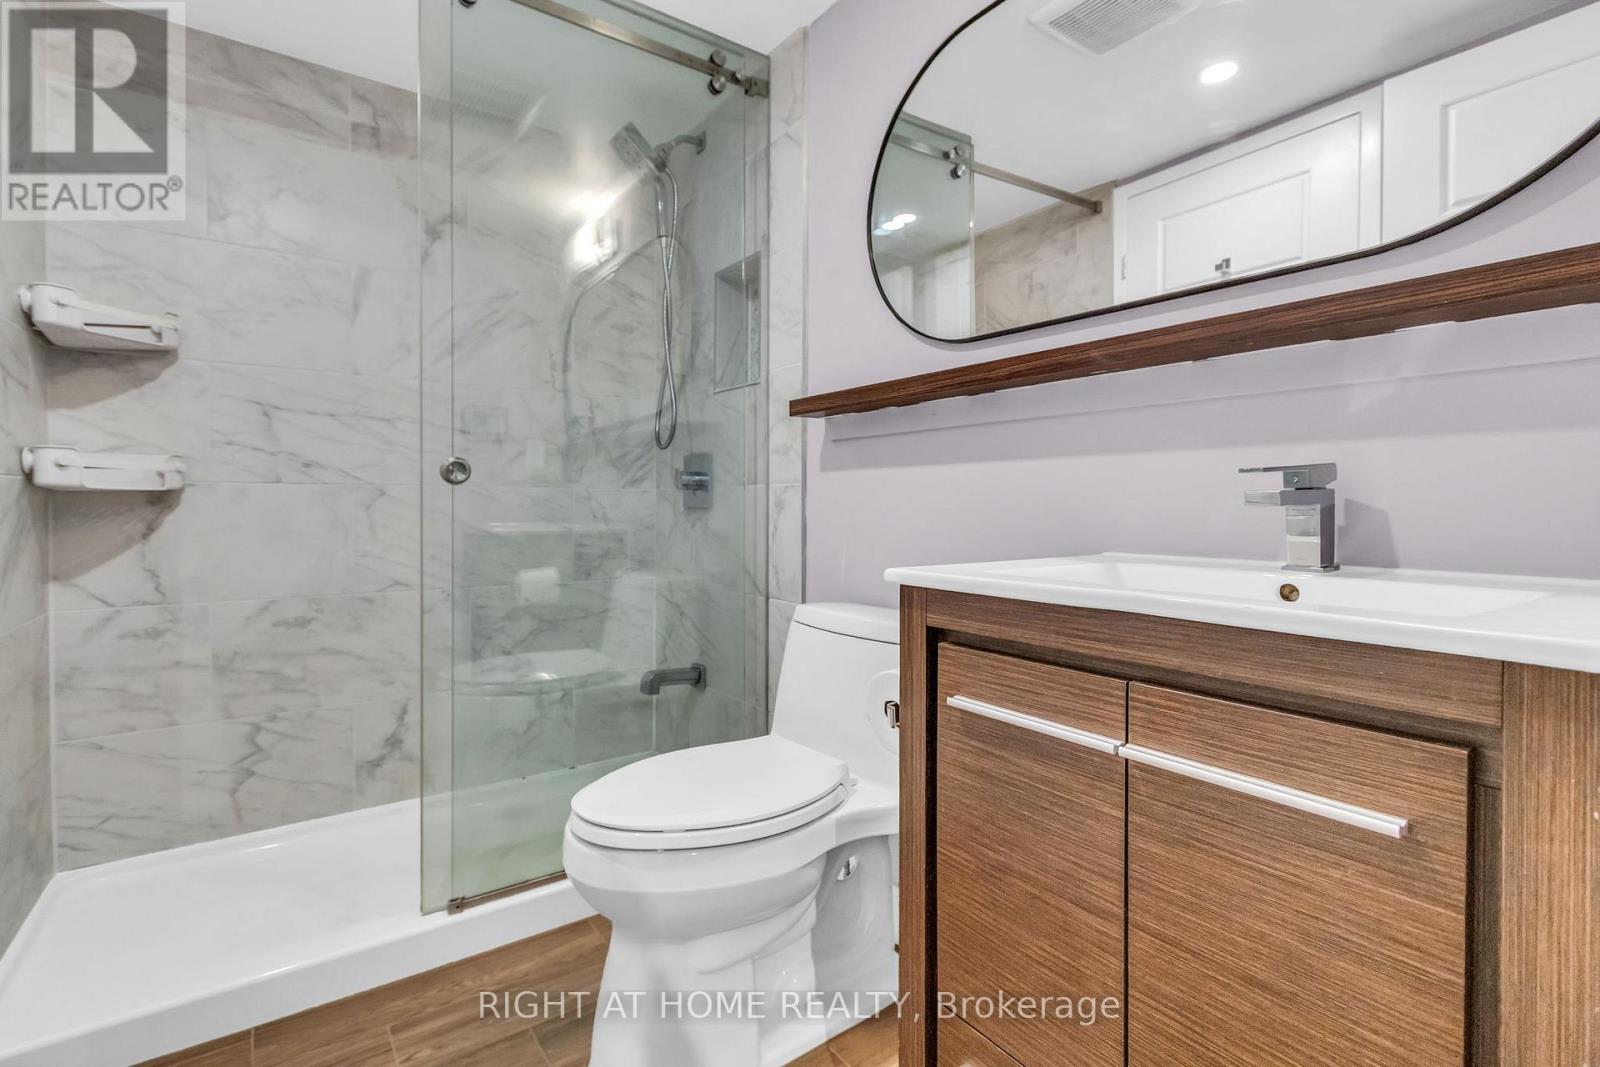
406 - 356 Mcrae Drive, Toronto, ON - Indoor Photo Showing Bathroom
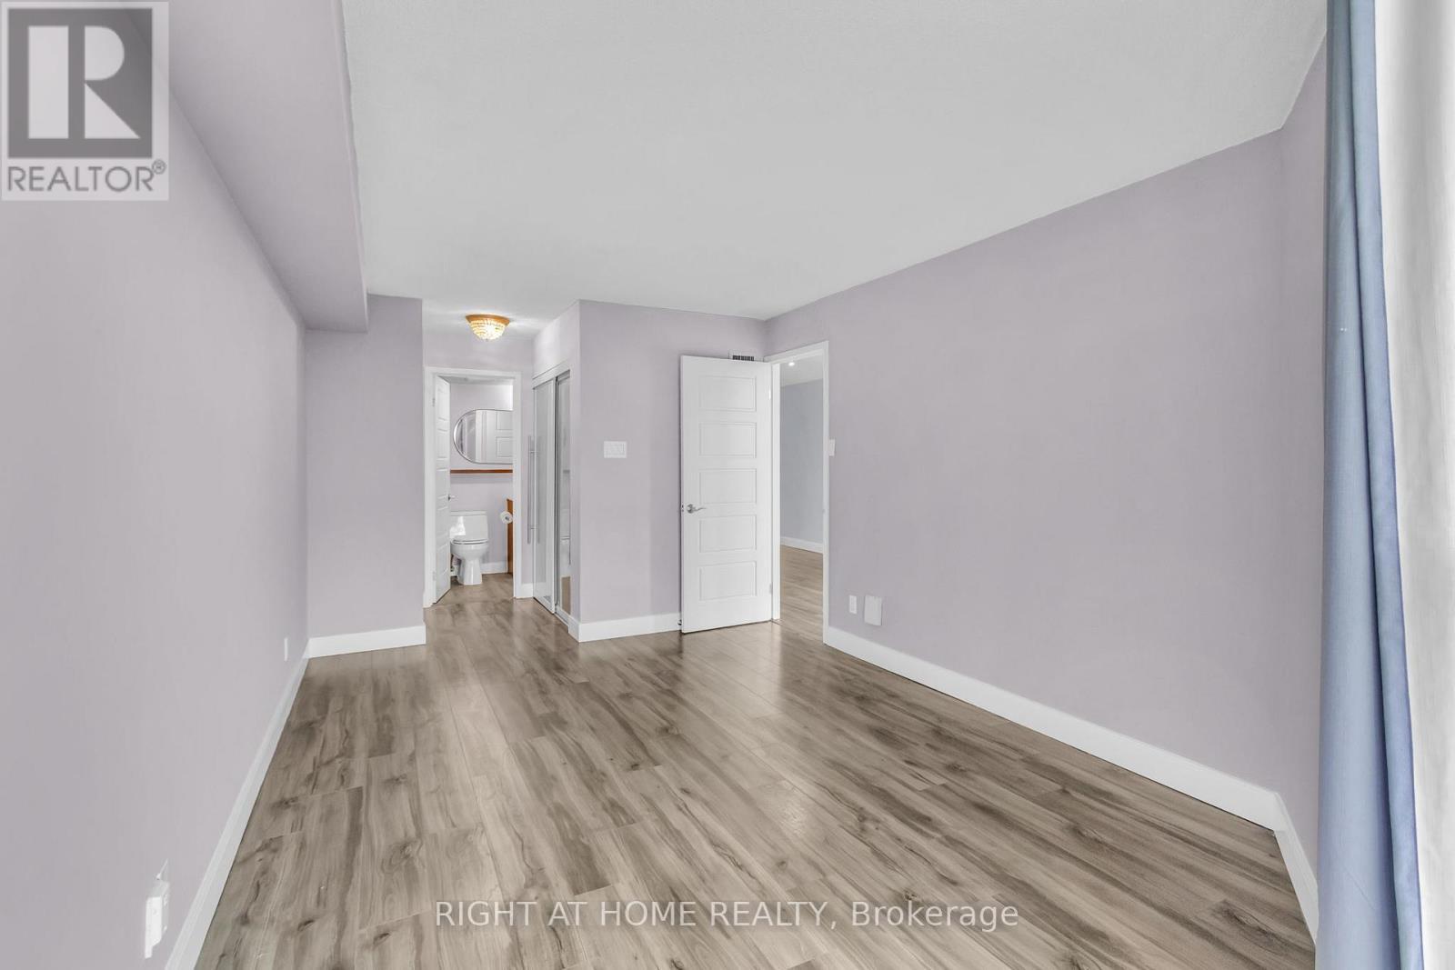
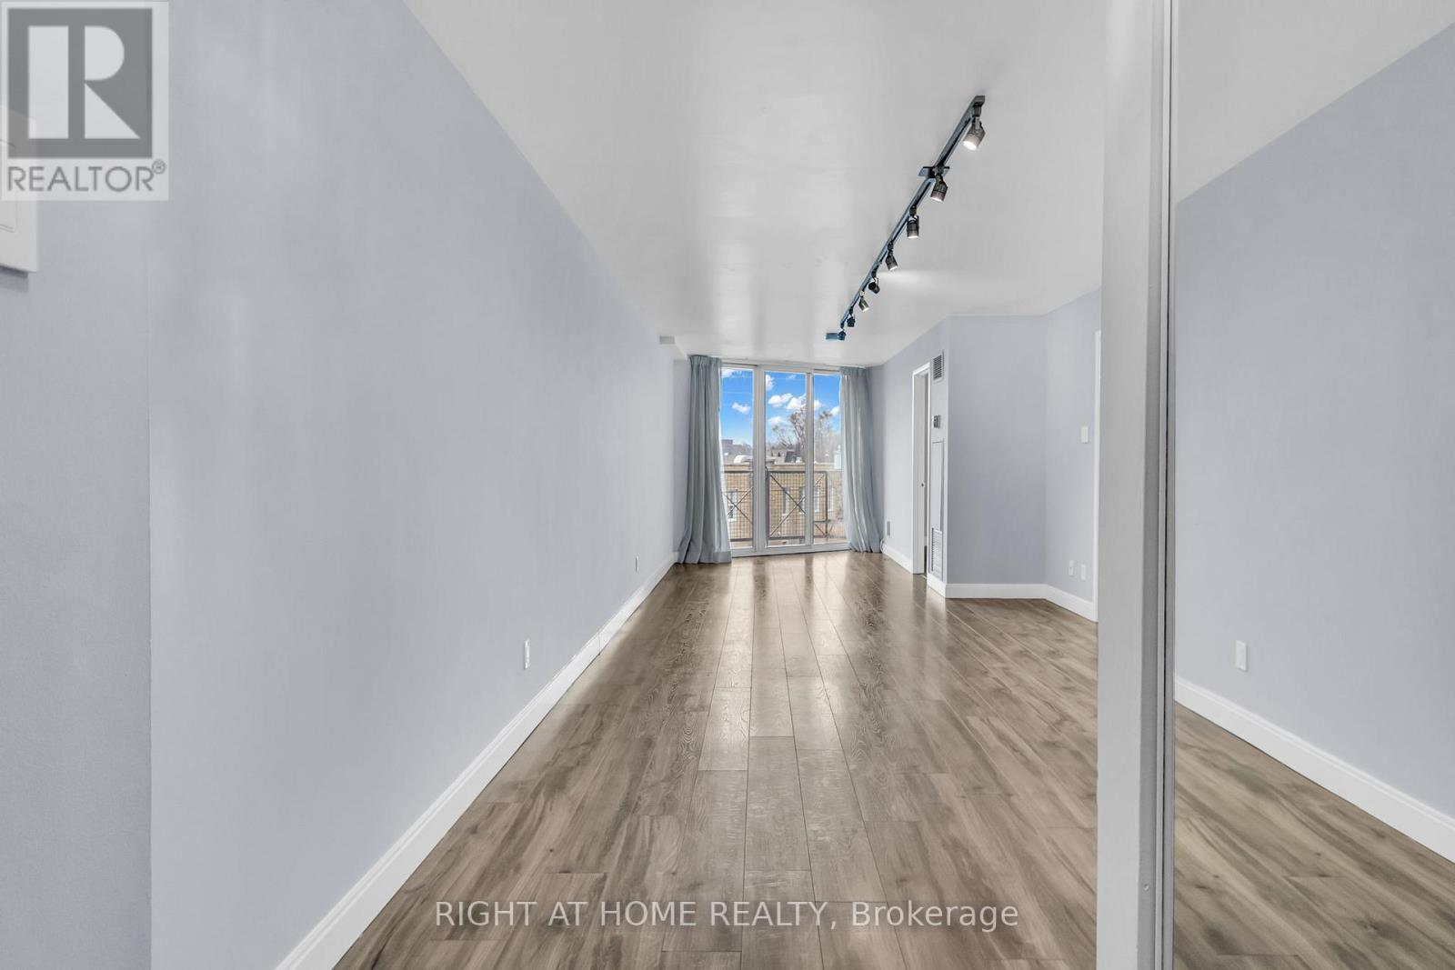
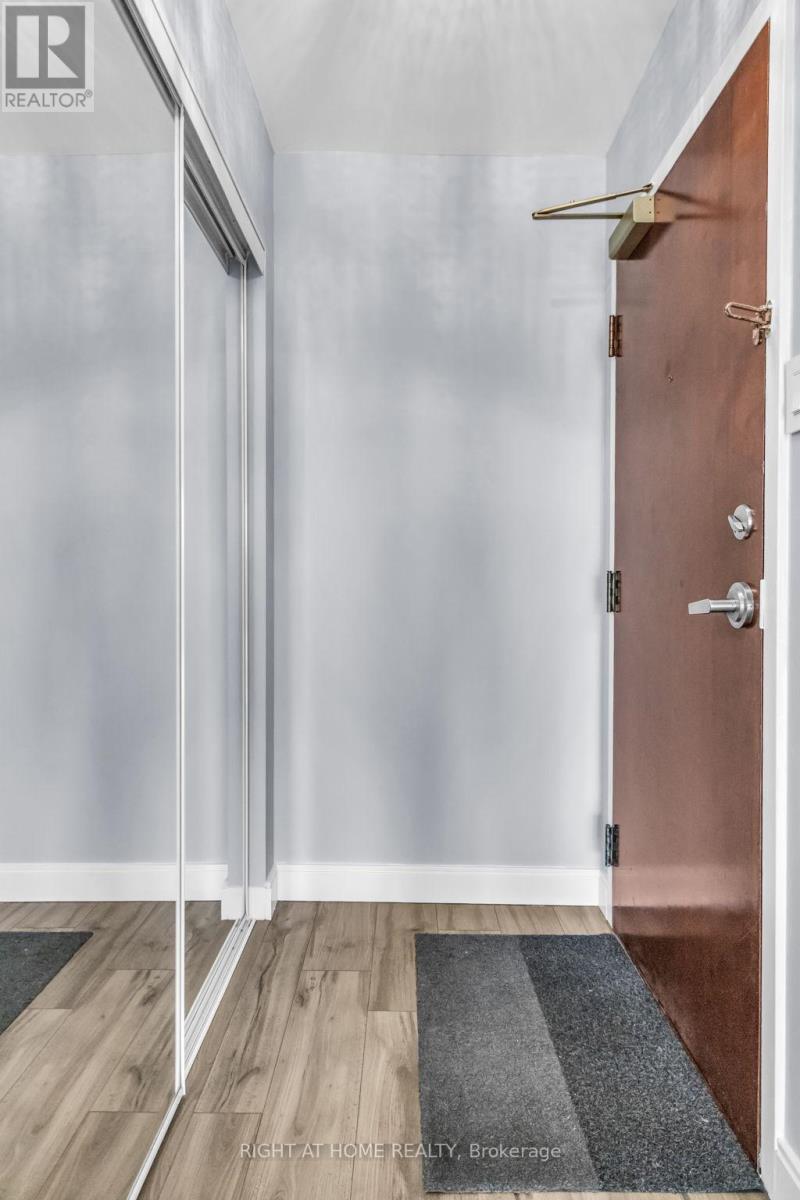
406 - 356 Mcrae Drive, Toronto, ON - Indoor Photo Showing Other Room
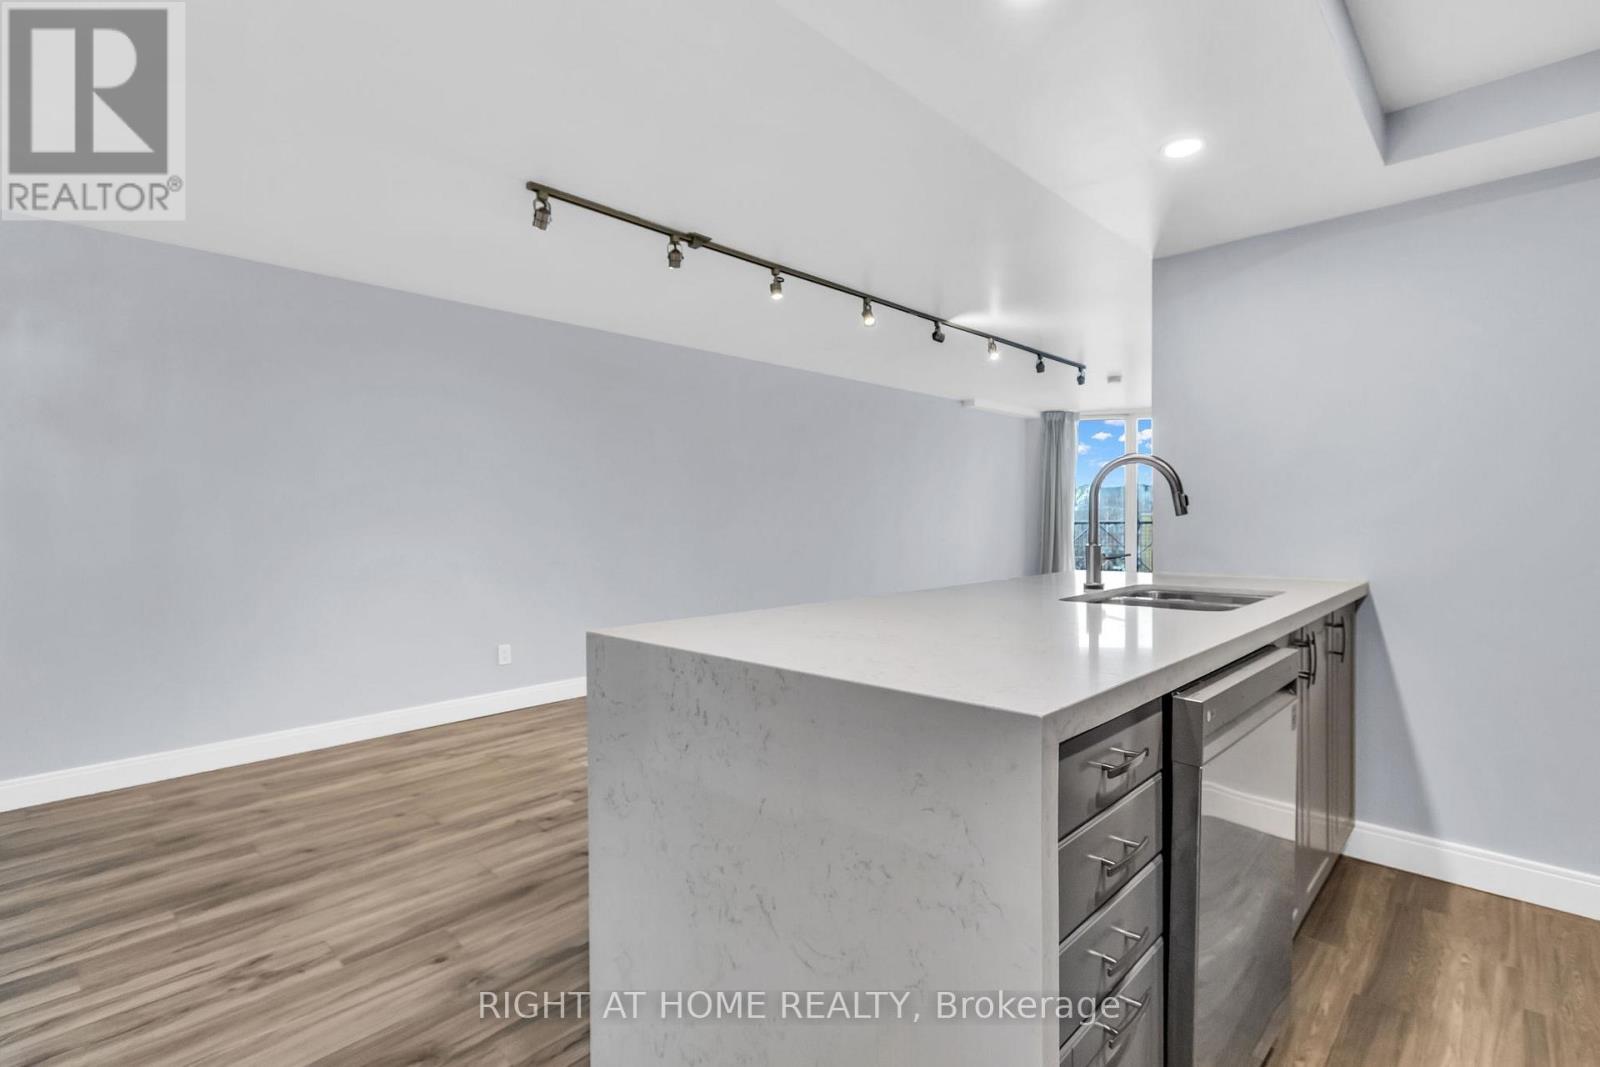
406 - 356 Mcrae Drive, Toronto, ON - Indoor Photo Showing Kitchen
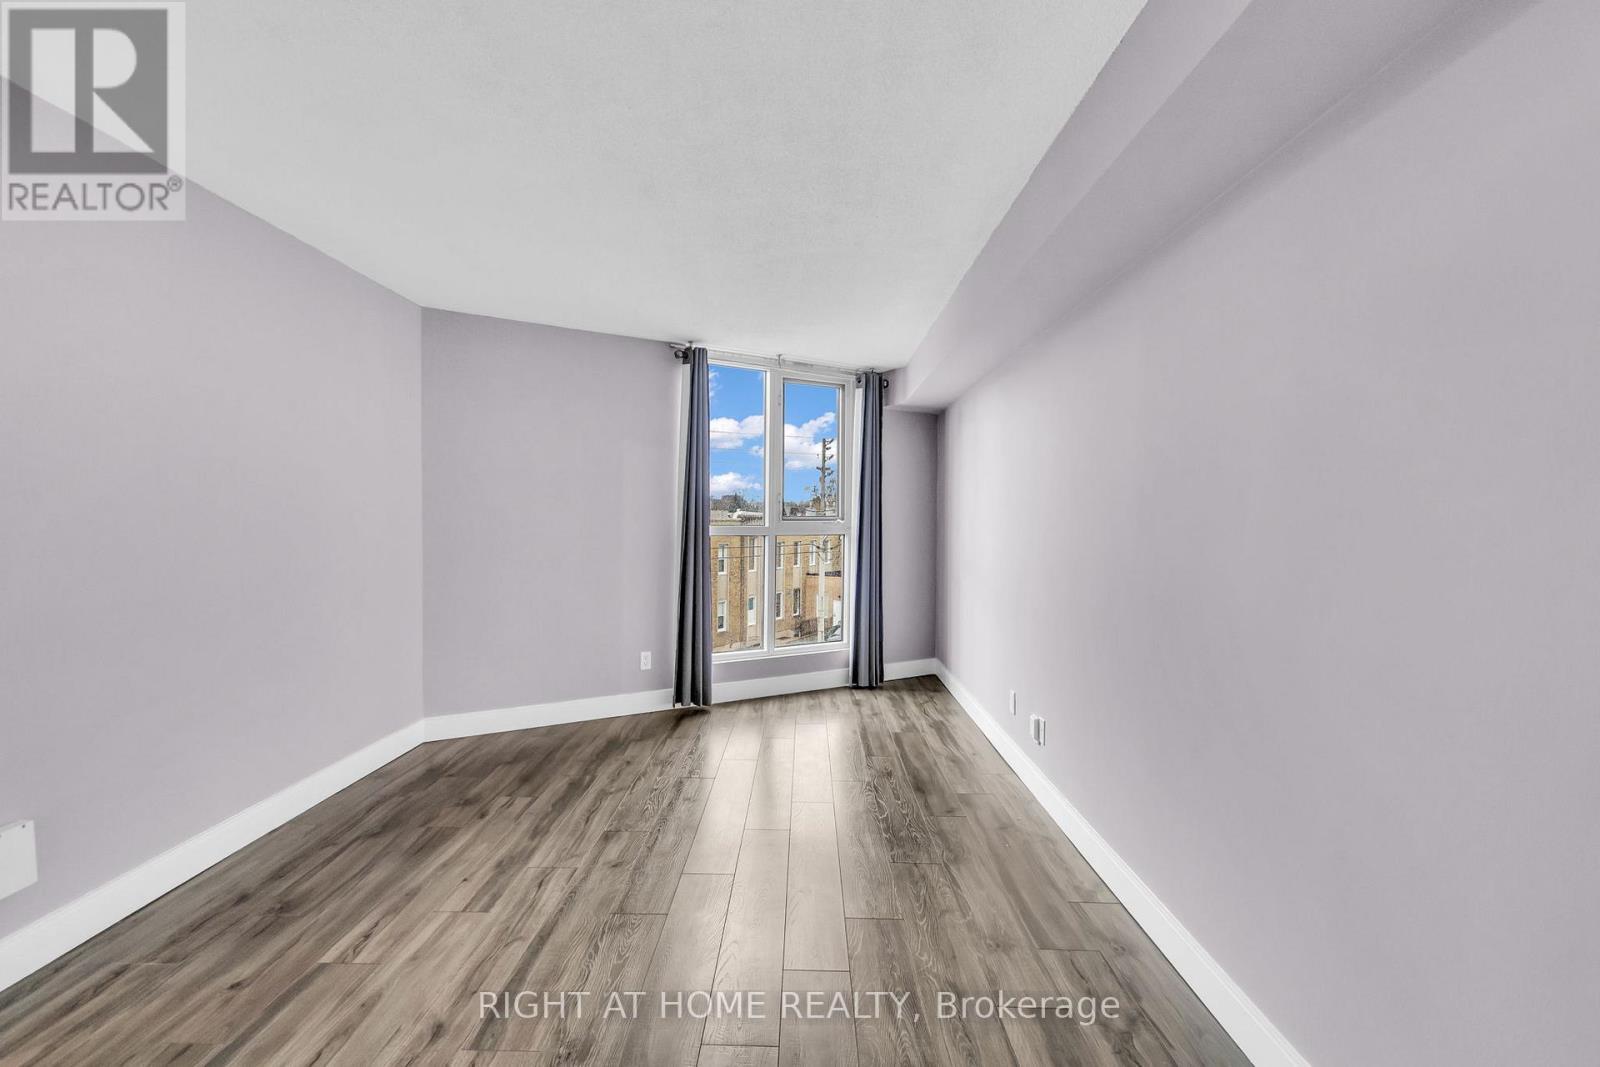
406 - 356 Mcrae Drive, Toronto, ON - Indoor Photo Showing Other Room
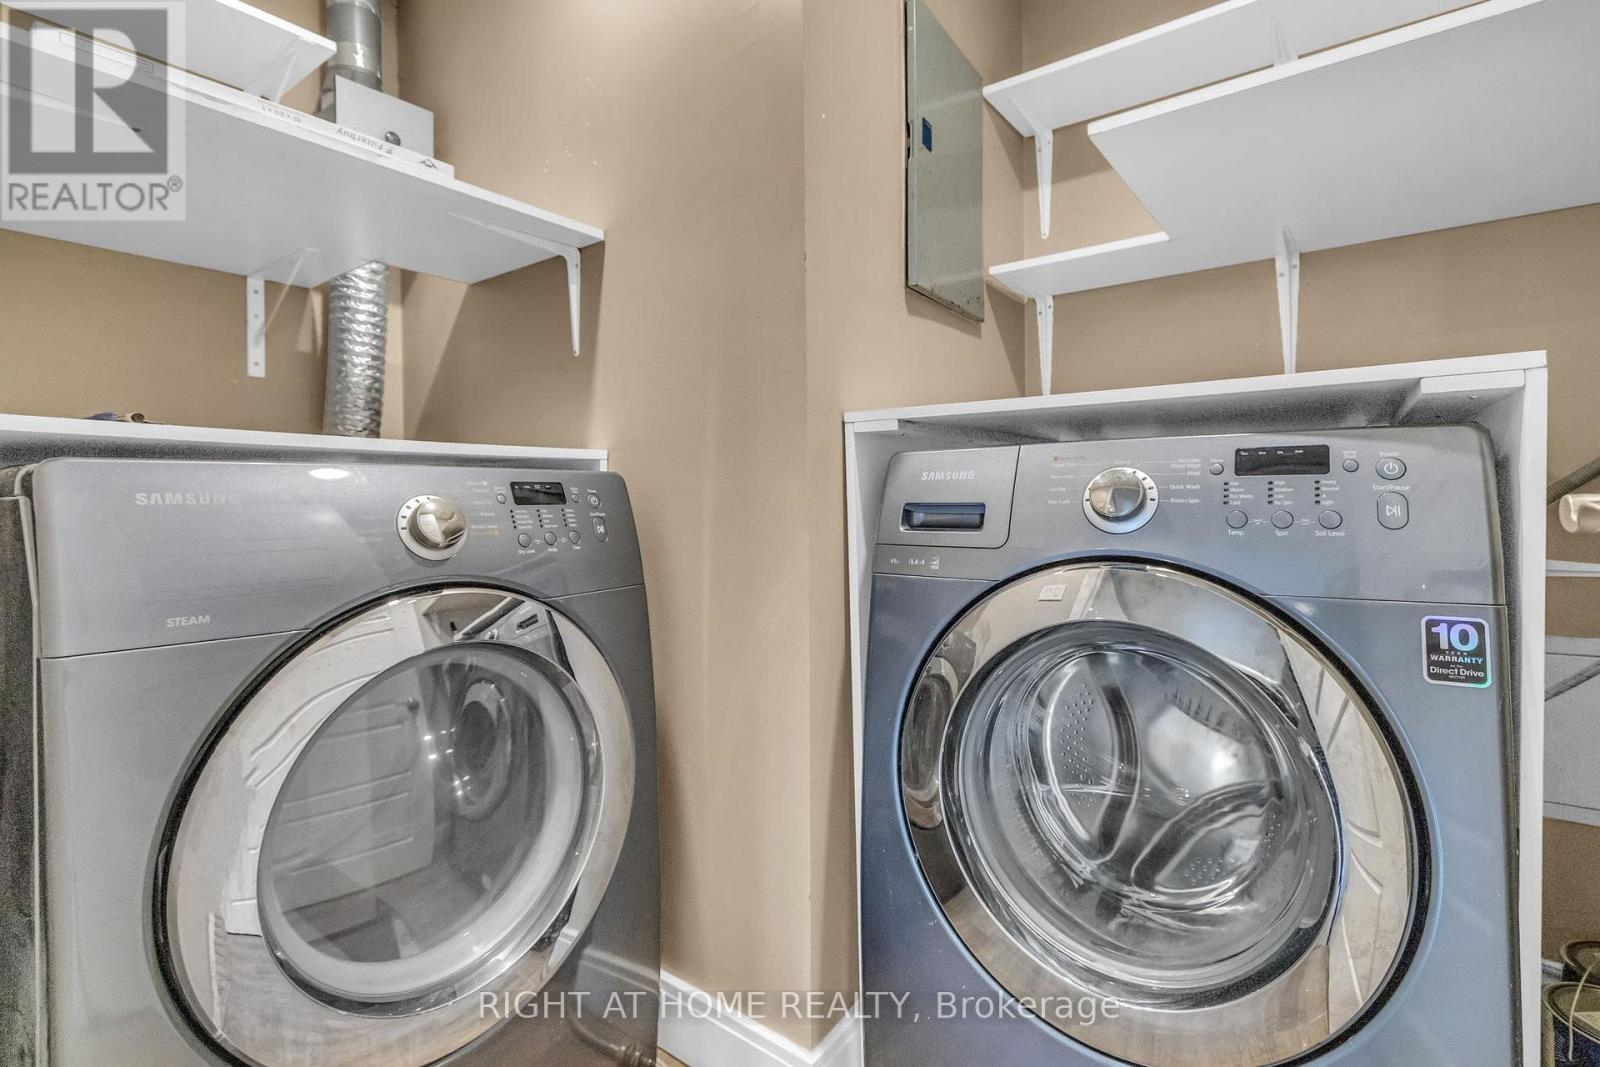
406 - 356 Mcrae Drive, Toronto, ON - Indoor Photo Showing Laundry Room
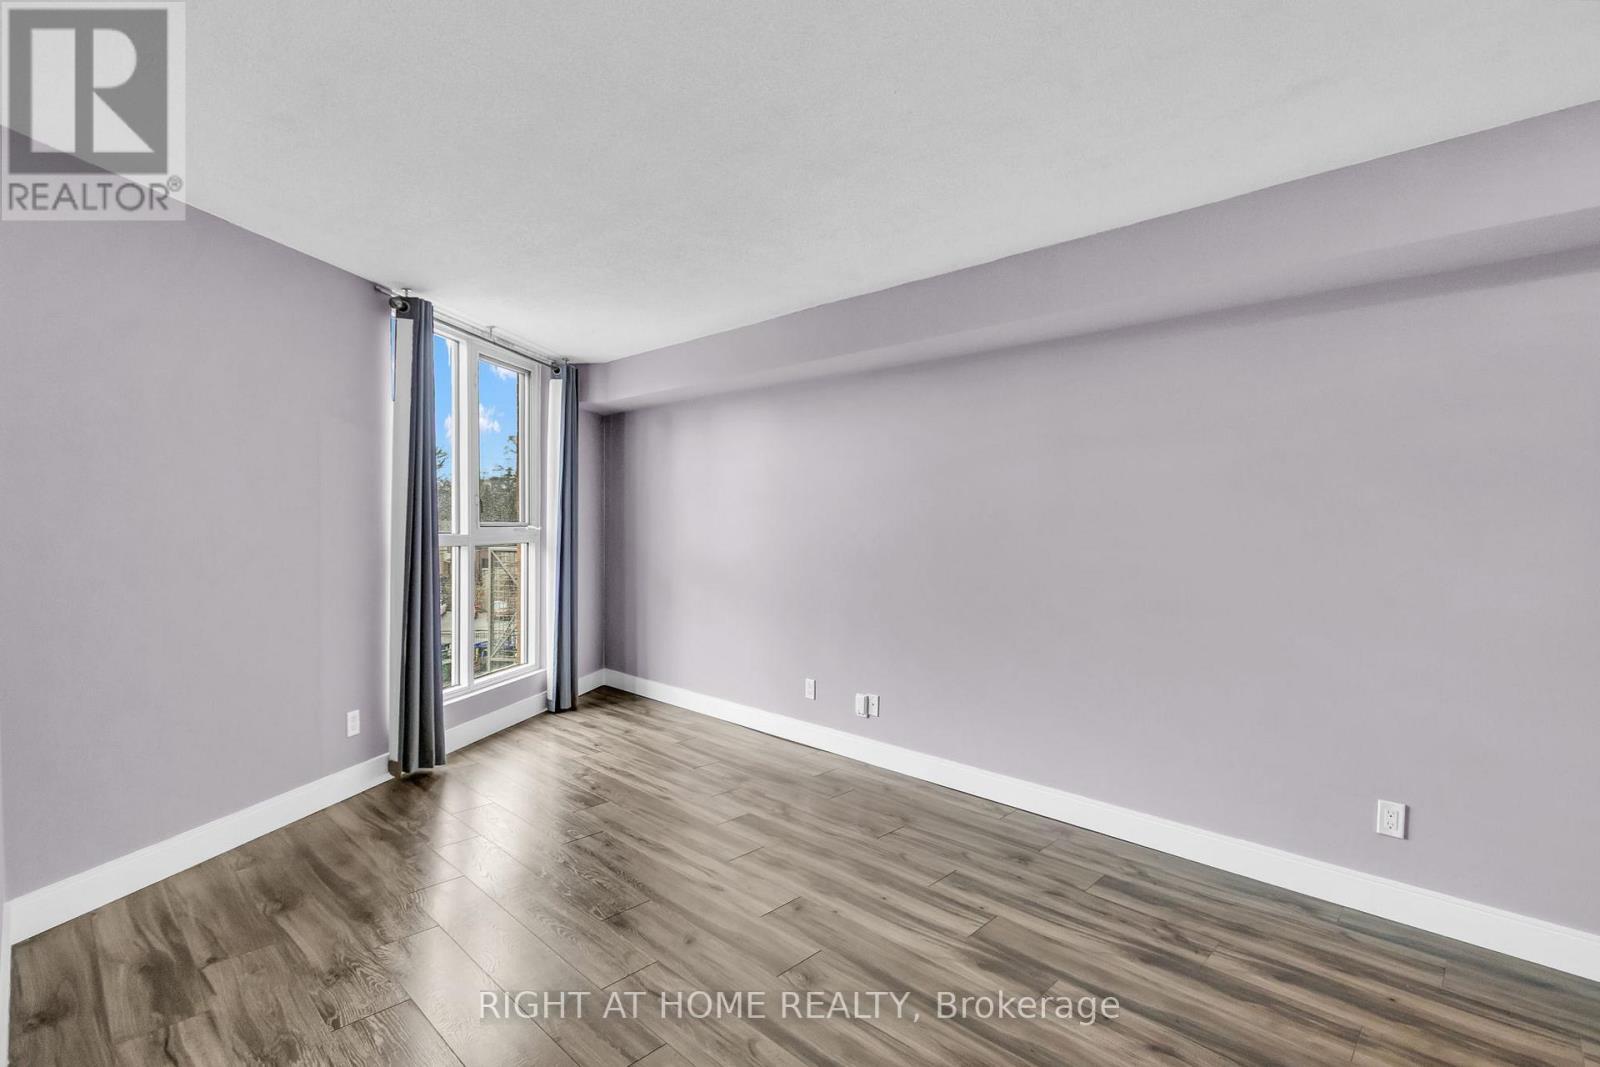
406 - 356 Mcrae Drive, Toronto, ON - Indoor Photo Showing Other Room
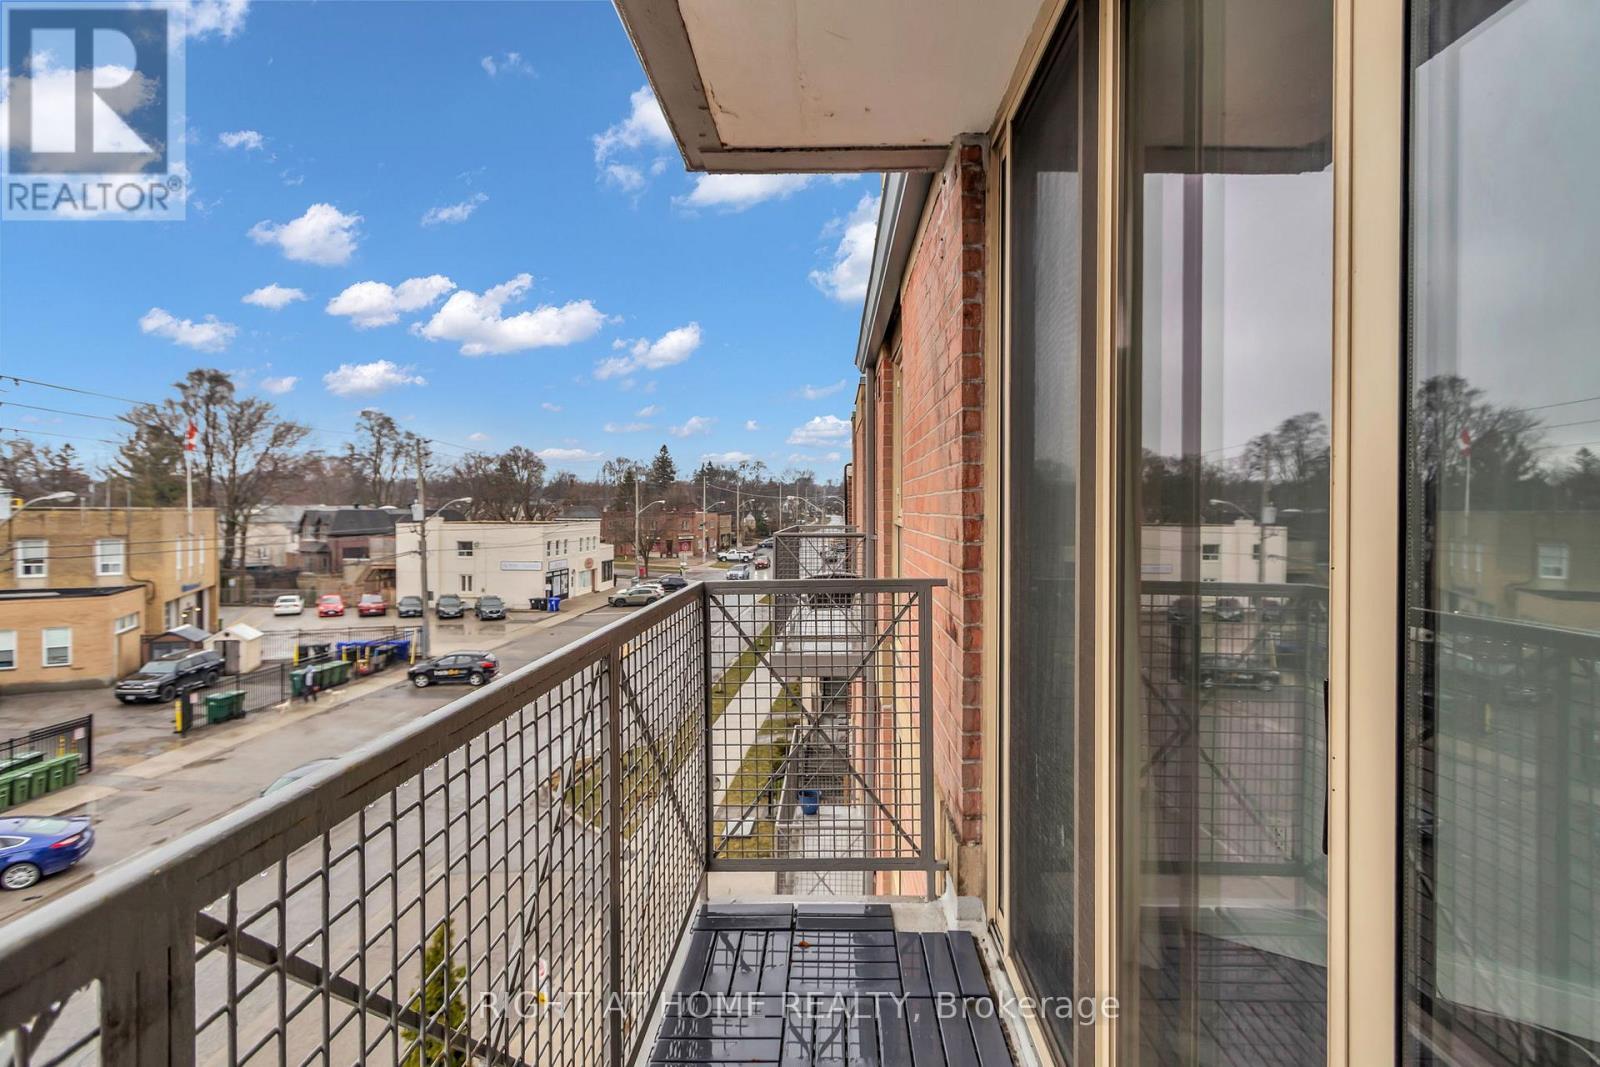
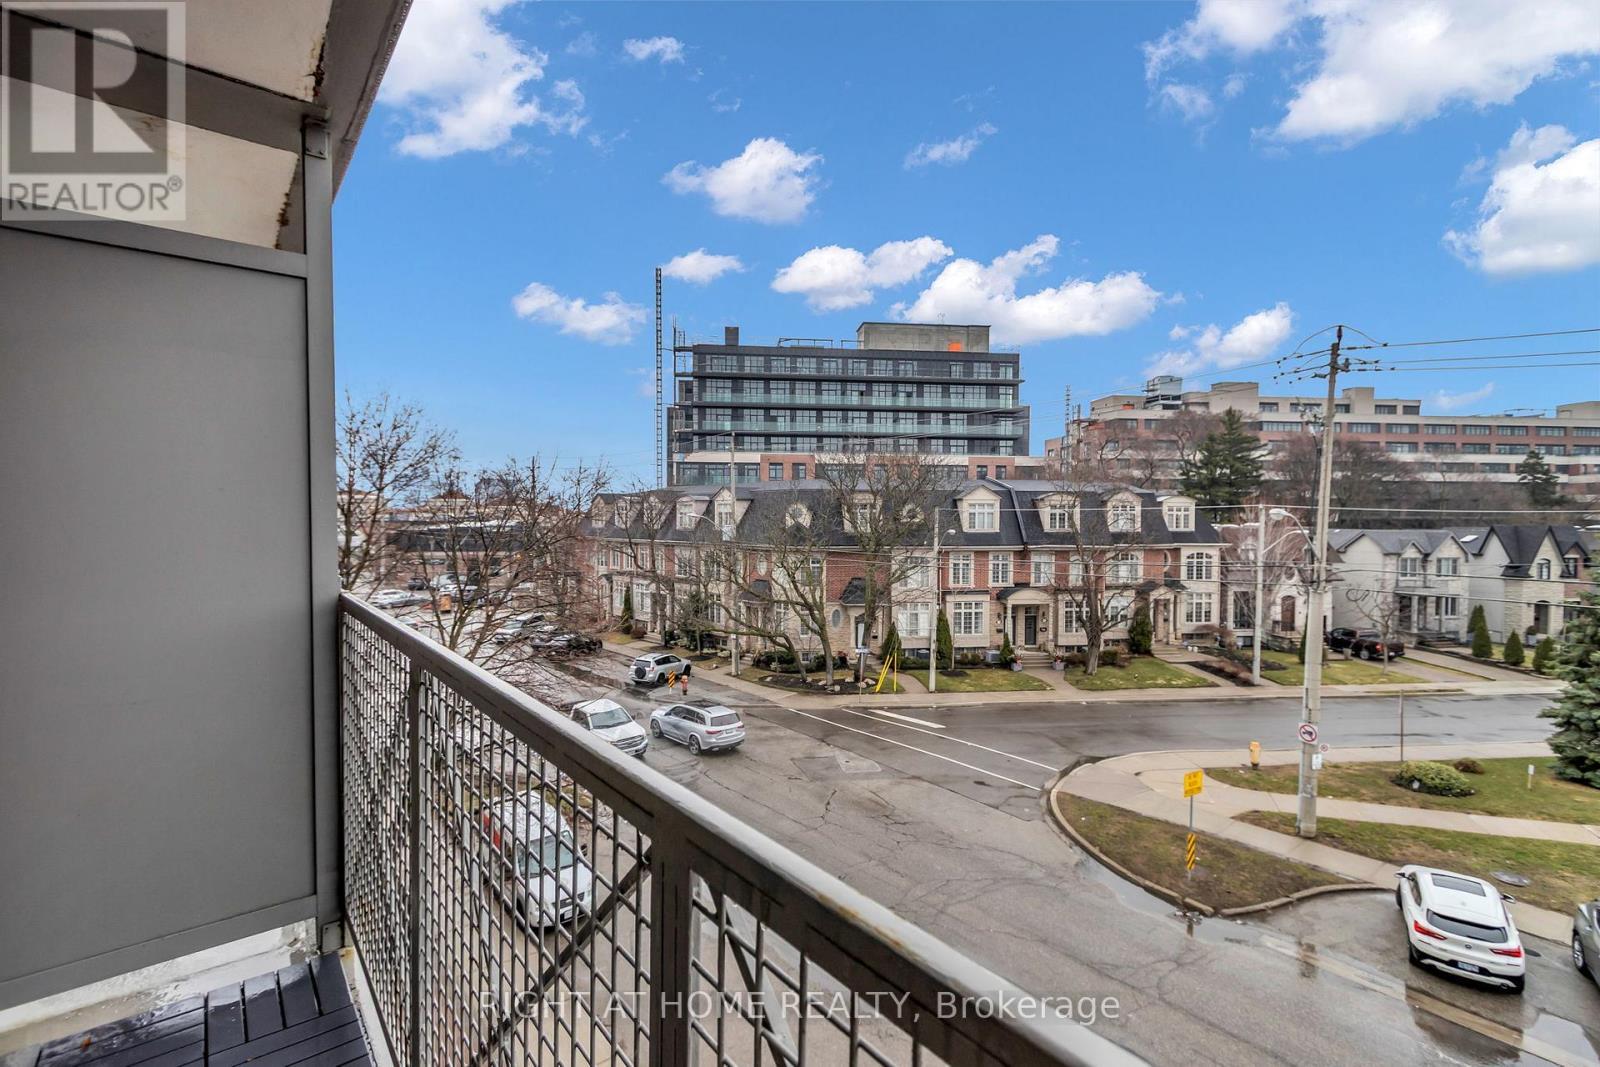
406 - 356 Mcrae Drive, Toronto, ON - Outdoor With Balcony
406 - 356 Mcrae Drive, Toronto, ON - Outdoor With Balcony With View
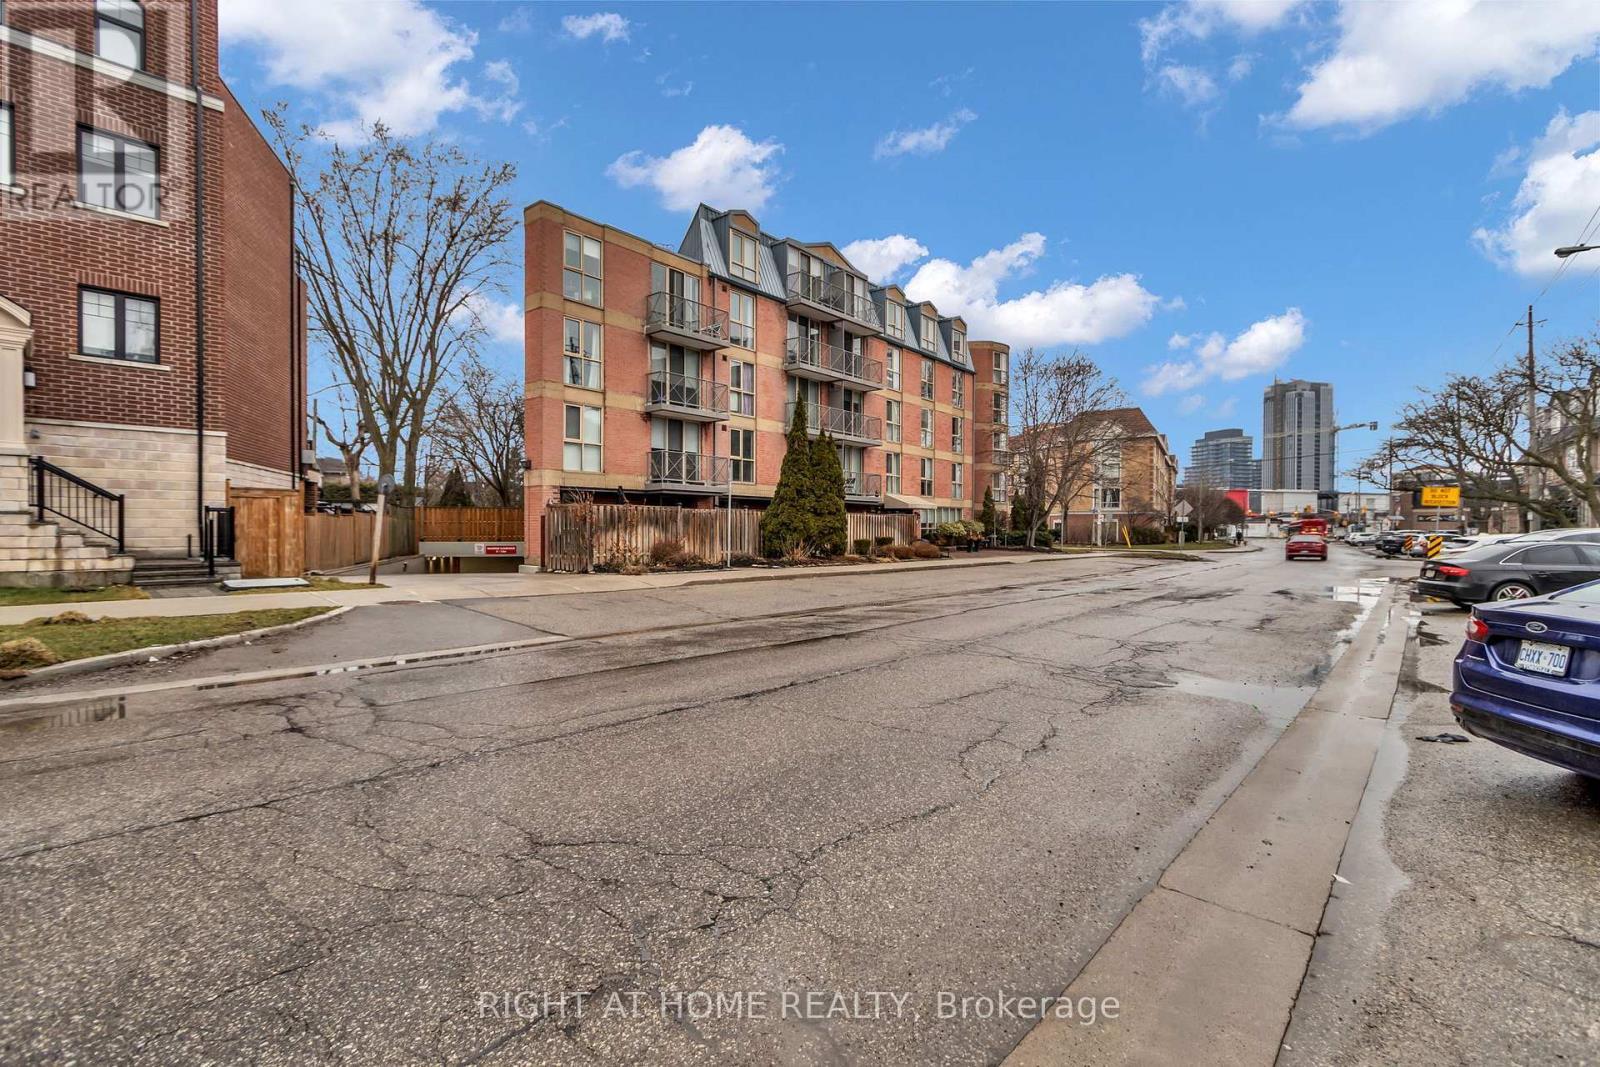
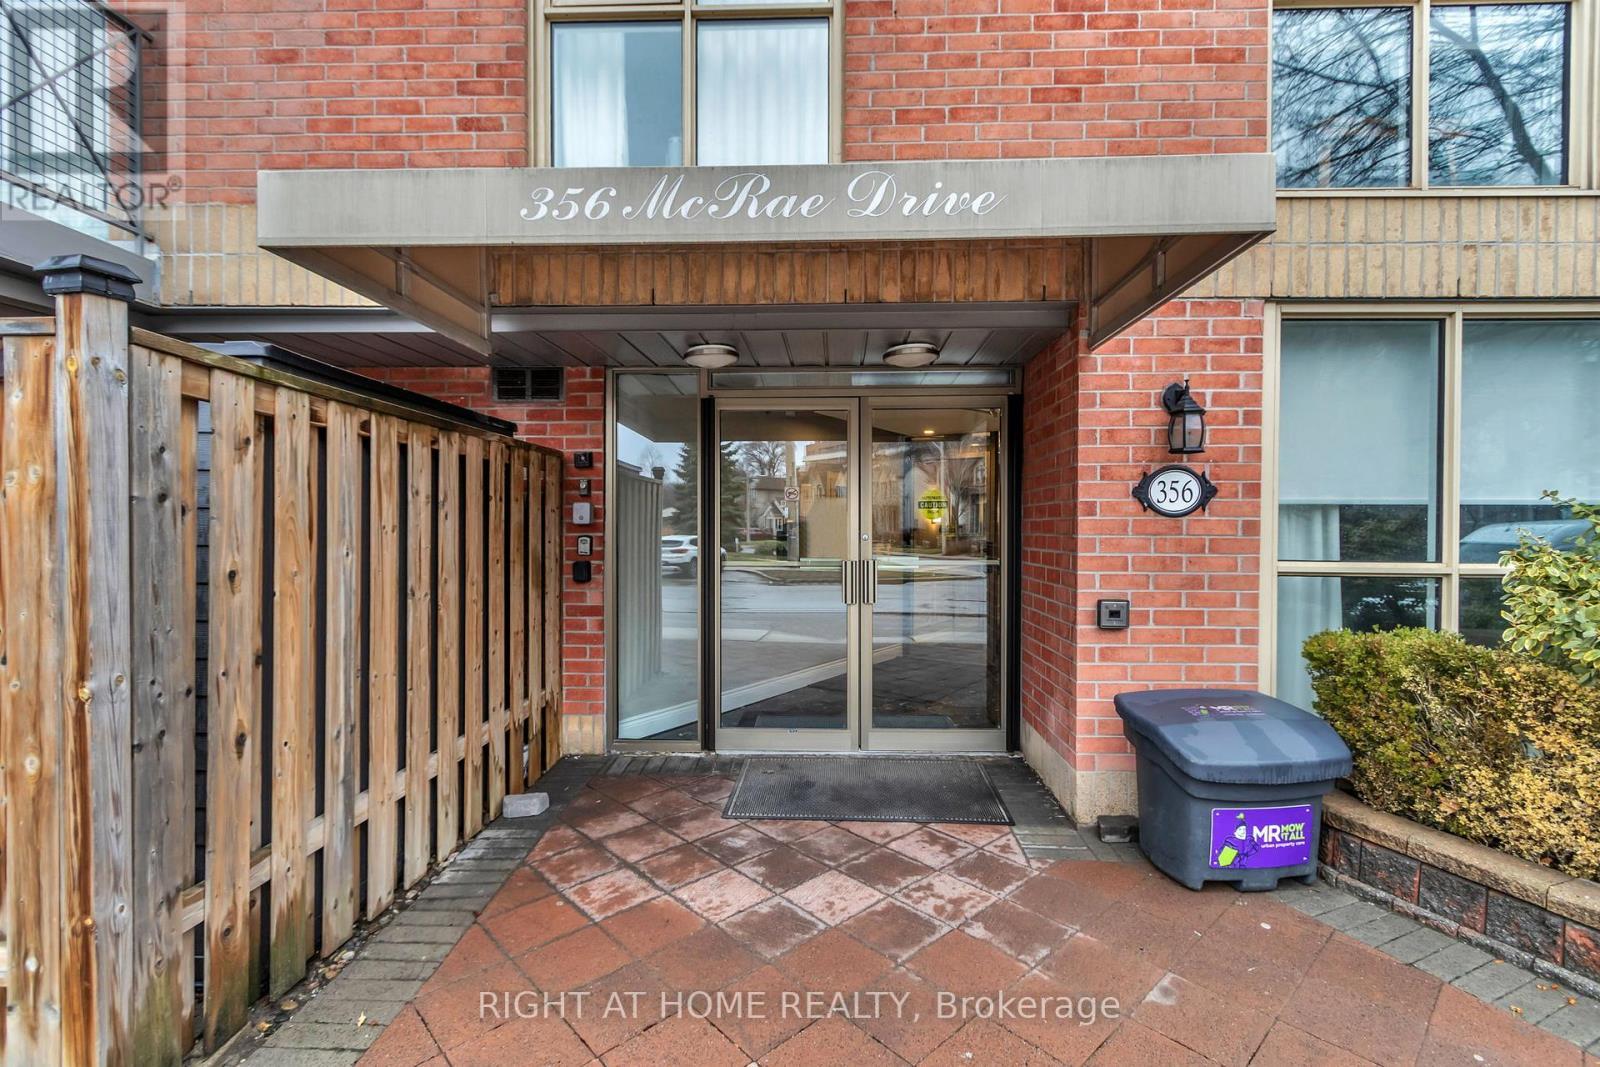
406 - 356 Mcrae Drive, Toronto, ON - Outdoor With Facade
406 - 356 Mcrae Drive, Toronto, ON - Outdoor With Exterior
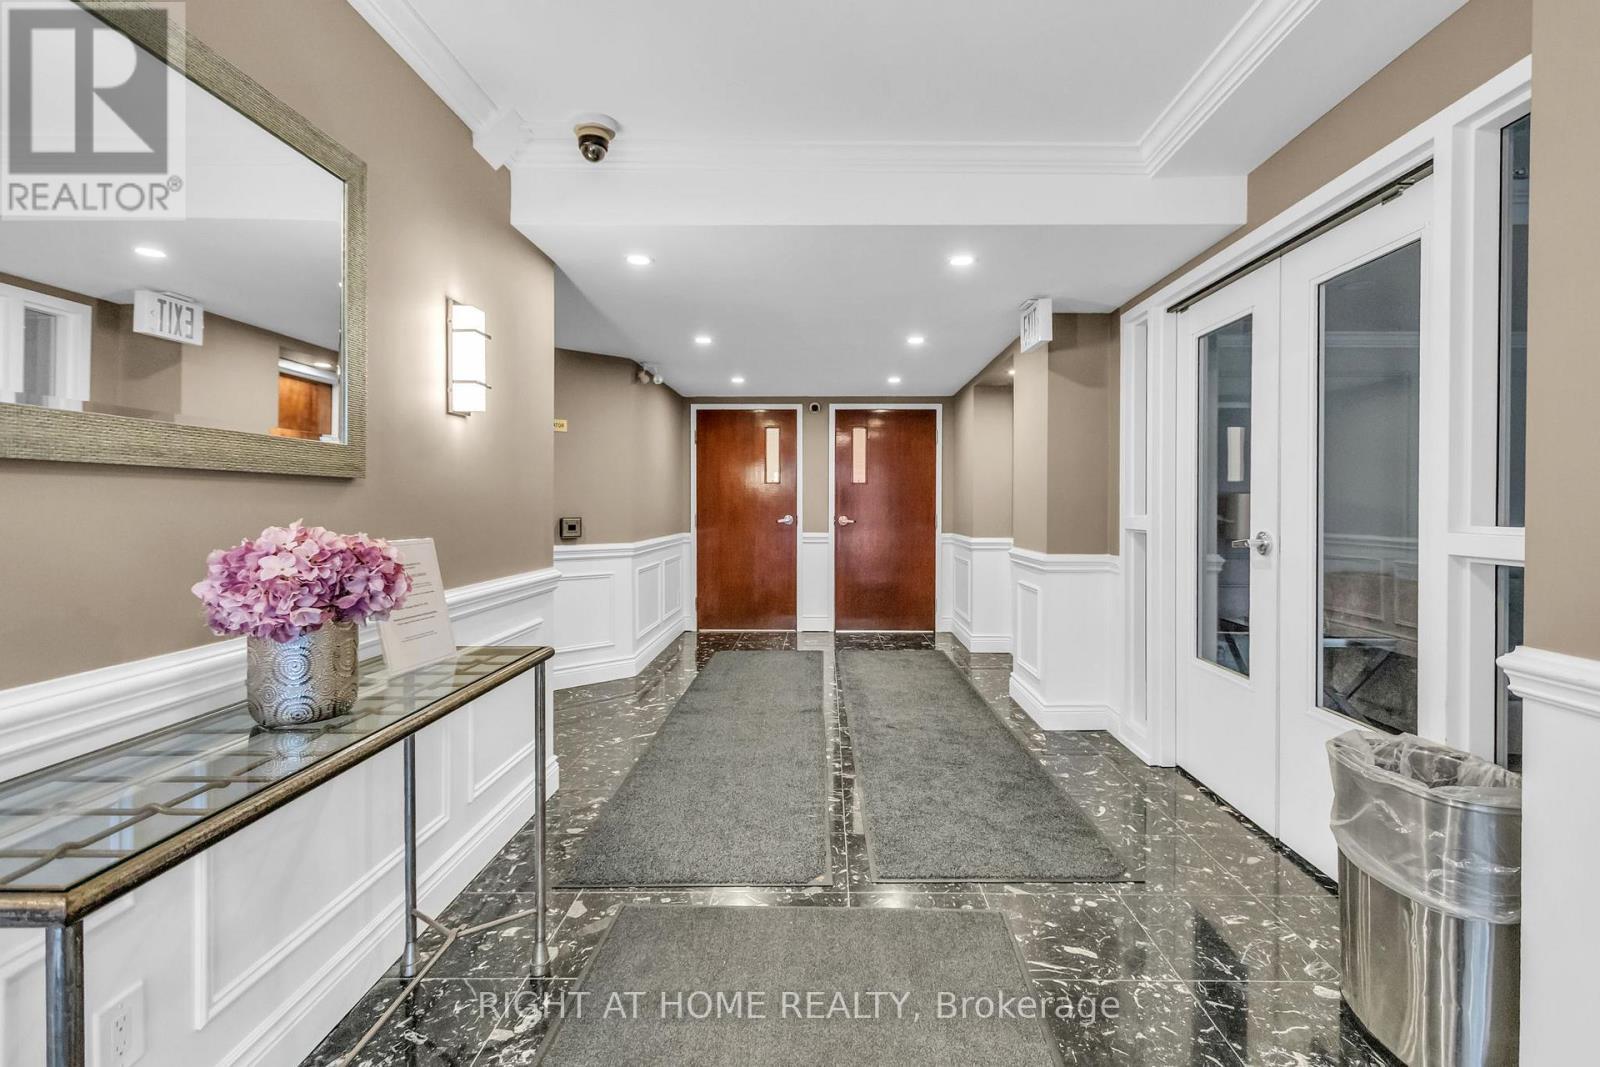
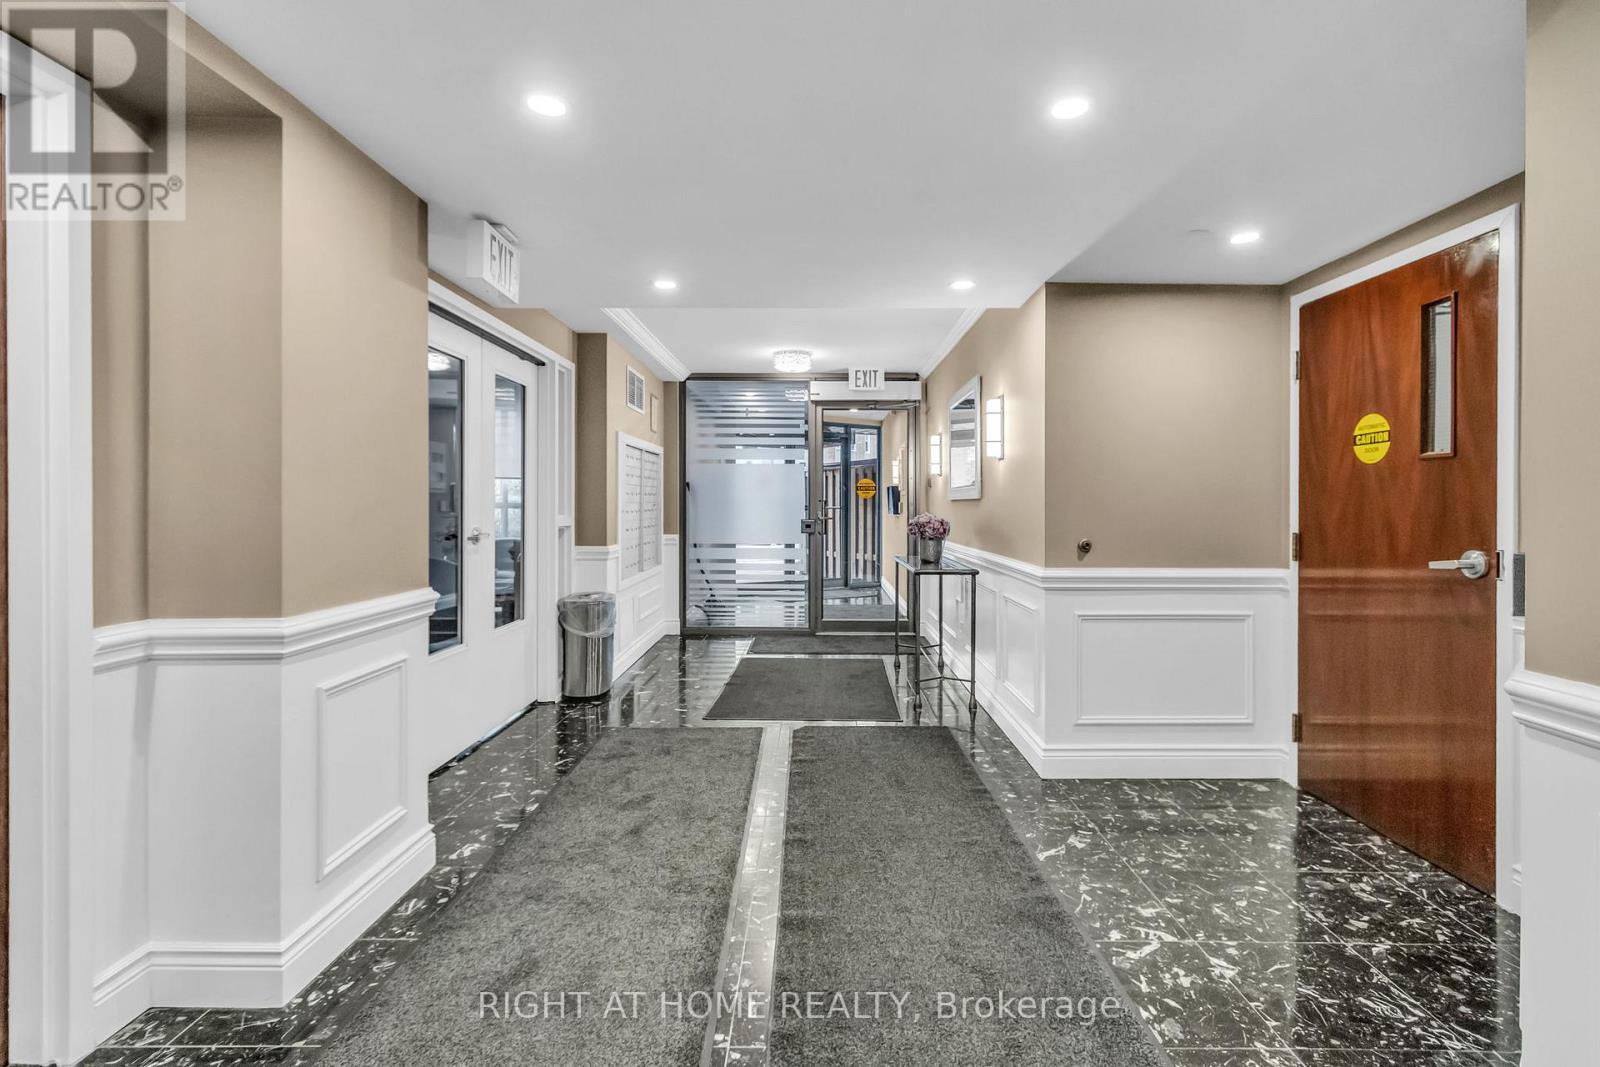
406 - 356 Mcrae Drive, Toronto, ON - Indoor Photo Showing Other Room
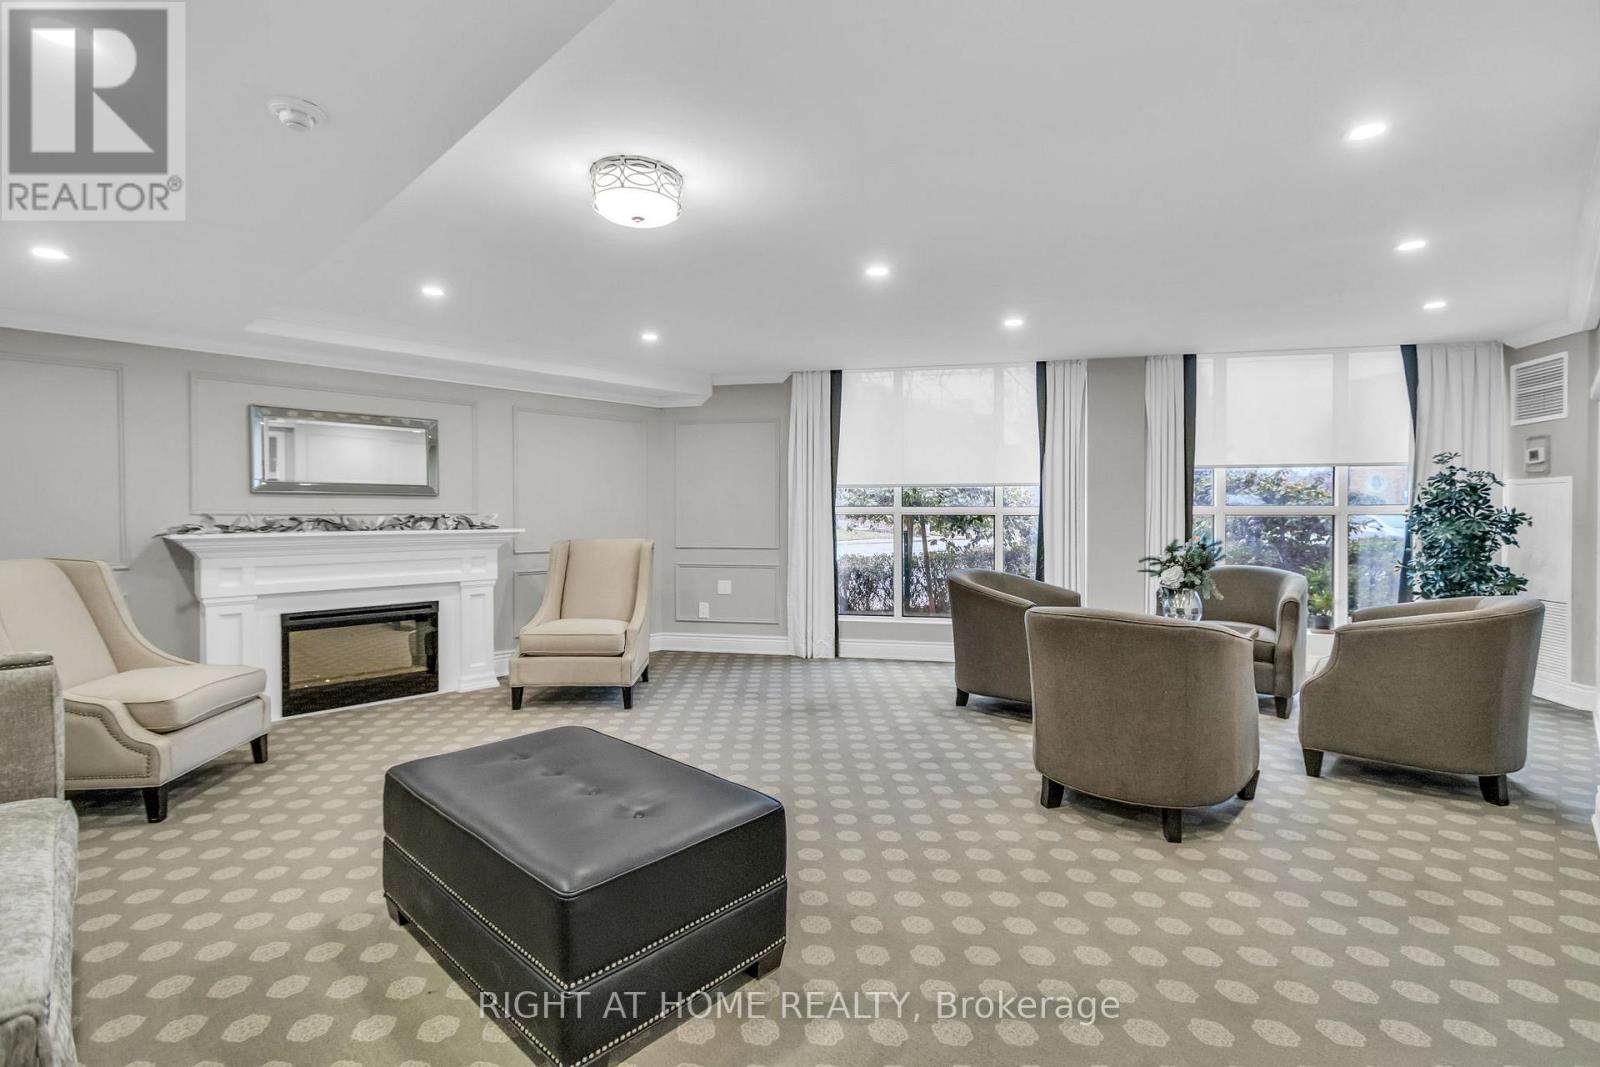
406 - 356 Mcrae Drive, Toronto, ON - Indoor With Fireplace
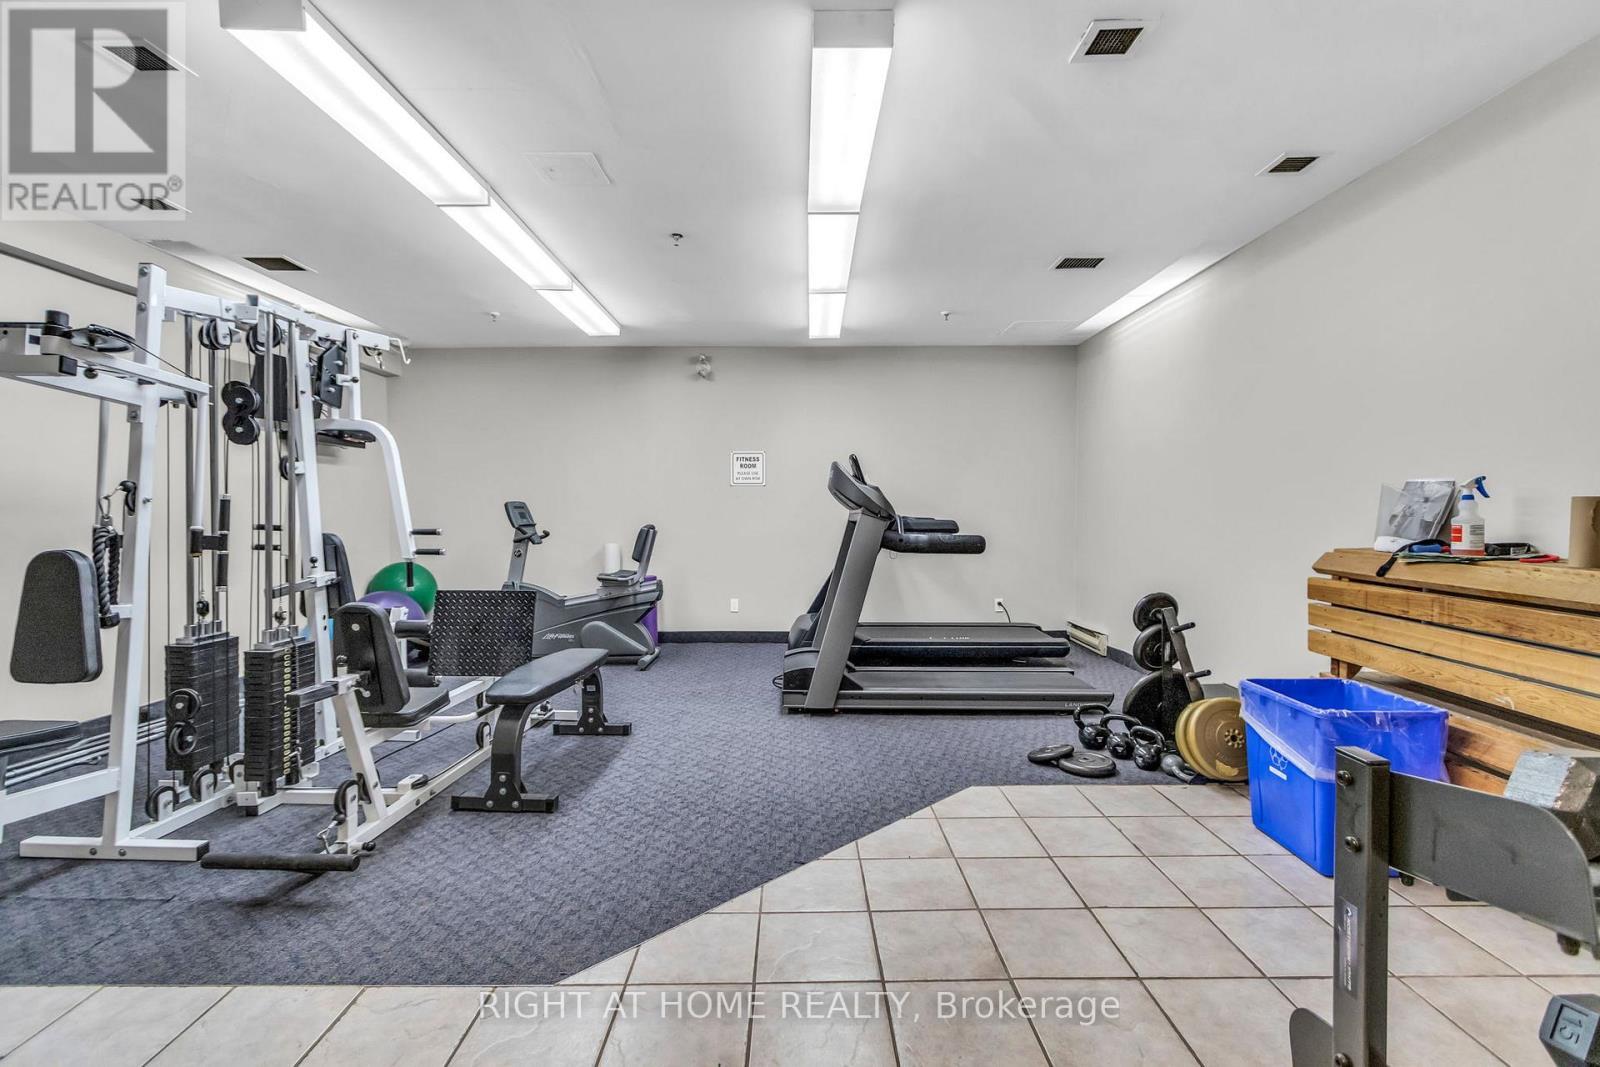
406 - 356 Mcrae Drive, Toronto, ON - Indoor Photo Showing Gym Room
406 - 356 Mcrae Drive, Toronto, ON  - Indoor Photo Showing Kitchen
406 - 356 Mcrae Drive, Toronto, ON  - Indoor Photo Showing Kitchen With Stainless Steel Kitchen
406 - 356 Mcrae Drive, Toronto, ON  - Indoor Photo Showing Kitchen With Stainless Steel Kitchen With Upgraded Kitchen
406 - 356 Mcrae Drive, Toronto, ON  - Indoor
406 - 356 Mcrae Drive, Toronto, ON - Indoor Photo Showing Bathroom
406 - 356 Mcrae Drive, Toronto, ON - Indoor Photo Showing Other Room
406 - 356 Mcrae Drive, Toronto, ON - Indoor Photo Showing Kitchen
406 - 356 Mcrae Drive, Toronto, ON - Indoor Photo Showing Other Room
406 - 356 Mcrae Drive, Toronto, ON - Indoor Photo Showing Laundry Room
406 - 356 Mcrae Drive, Toronto, ON - Indoor Photo Showing Other Room
406 - 356 Mcrae Drive, Toronto, ON - Outdoor With Balcony
406 - 356 Mcrae Drive, Toronto, ON - Outdoor With Balcony With View
406 - 356 Mcrae Drive, Toronto, ON - Outdoor With Facade
406 - 356 Mcrae Drive, Toronto, ON - Outdoor With Exterior
406 - 356 Mcrae Drive, Toronto, ON - Indoor Photo Showing Other Room
406 - 356 Mcrae Drive, Toronto, ON - Indoor With Fireplace
406 - 356 Mcrae Drive, Toronto, ON - Indoor Photo Showing Gym Room
  • Advertising

MULTIMEDIA

Are you a real estate investor?
406 - 356 MCRAE DRIVE, Toronto, Ontario, M4G 4G4
$489,000

1 Beds

1 Bath

Property Information:

Discover An Exceptionally Spacious 1-Bedroom Condo In The Heart Of Prestigious Leaside - Condos Of This Size Simply Aren't Built Anymore. This Bright, South-Facing, Well-Designed Suite Sits Within A Warm, Community-Oriented Building Known For Its Friendly Atmosphere And Long-Term Residents. Enjoy The Convenience Of Truly All-Inclusive Maintenance Fees Covering Heat, Hydro, Water And A/C - Making Monthly Costs Simple And Predictable. Step Outside To A Private Balcony Overlooking The Quiet Courtyard, Perfect For Morning Coffee Or Relaxing At The End Of The Day.The Generous Bedroom Easily Fits A King-Sized Bed And Features Rare His-And-Hers Closets For Truly Functional Storage. The Kitchen Offers An Impressive Amount Of Counter Space, Stainless Steel Appliances, A Built-In Wine Fridge And Stylish Pot Lights, Making It Ideal For Cooking Or Entertaining. A Separate Laundry Room With Shelving Adds Even More Convenience And Organization.Located In One Of Toronto's Most Sought-After Neighbourhoods, You're Just Steps From Farm Boy, Longo's And A Variety Of Shops And Services, With Costco Only A Short Drive Away. The Eglinton Crosstown LRT Is Just A 5-Minute Walk Away, Offering Effortless Access Across The City, While The Boutique Shops And Acclaimed Restaurants Of Bayview Avenue Are An Easy Weekend Stroll. A Rare Combination Of Space, Comfort And Location - This Is Leaside Living At Its Best. (id:27)

Building Features:

  • Style: Apartment
  • Building Type: Apartment
  • Amenities: Exercise Centre, Party Room, Storage - Locker
  • Basement Type: None
  • Exterior Finish: Brick
  • Fire Protection: Controlled entry, Smoke Detectors
  • Floor Space: 800 - 899 sqft Square Feet
  • Heating Type: Forced air
  • Heating Fuel: Natural gas
  • Cooling Type: Central air conditioning

Property Features:

  • OwnershipType: Condominium/Strata
  • Property Type: Single Family
  • Amenities Nearby: Hospital, Public Transit, Schools
  • Community Features: Pets Allowed With Restrictions
  • Condo Fees: $1,069 Monthly
  • Features: Conservation/green belt, Elevator, Balcony, Carpet Free, In suite Laundry
  • Floor Space (approx): 800 - 899 Square Feet
  • Landscape Features: Landscaped
  • MaintenanceFee Type: Heat, Hydro, Water, Insurance, Common Area Maintenance
  • Structure Type: Patio(s)
  • View Type: City view
  • Parking Type: Underground, Garage
  • No. of Parking Spaces: 1

Courtesy of: RIGHT AT HOME REALTY

REALTOR.ca  

Access to Sold Data on this website may only be used by consumers that have a bona fide interest in the purchase, sale, or lease of residential real estate.

Sales/Price History

Log in or create an account to see sold and historical listings information

QuickQuoteTM Powered by RPS

Location of 406 - 356 MCRAE DRIVE, Toronto, Ontario, M4G 4G4

Demographic Information of 406 - 356 MCRAE DRIVE, Toronto, Ontario, M4G 4G4

Life Stage

Midlife Families

Employment Type

White Collar

Average Household Income

$169,783.28

Average Number of Children

1.61

Household Population

Household Structure

Age of Population

Education

Education Level

No certificate/diploma/degree

7.28 %

High school certificate or equivalent

15.51 %

Apprenticeship trade certificate/diploma

1.81 %

College/non-university certificate

14.45 %

University certificate (below bachelor)

3.12 %

University Degree

57.83 %

Commuter

Travel To Work

By Car

65.87 %

By Public Transit

20.51 %

By Walking

9.44 %

By Bicycle

0.57 %

By Other Methods

3.61 %

Cultural Diversity

Knowledge of Official Language

Mother Tongue

Building Information

Building Type

Apartments (Low and High Rise)

73.93 %

Houses

26.07 %

Own Vs. Rent