Button CopyPathCircle CloseCircle Left ArrowArrow Down Icon GreyClosecirclecircleBurger
  • Advertising

356 - 3 EVERSON DRIVE, Toronto, Ontario, M2N 7C2

MLS® # C13597576
Townhouse For Lease In Willowdale East, Toronto, Ontario
$2,500.00 /month

1+1 Beds

1 Bath

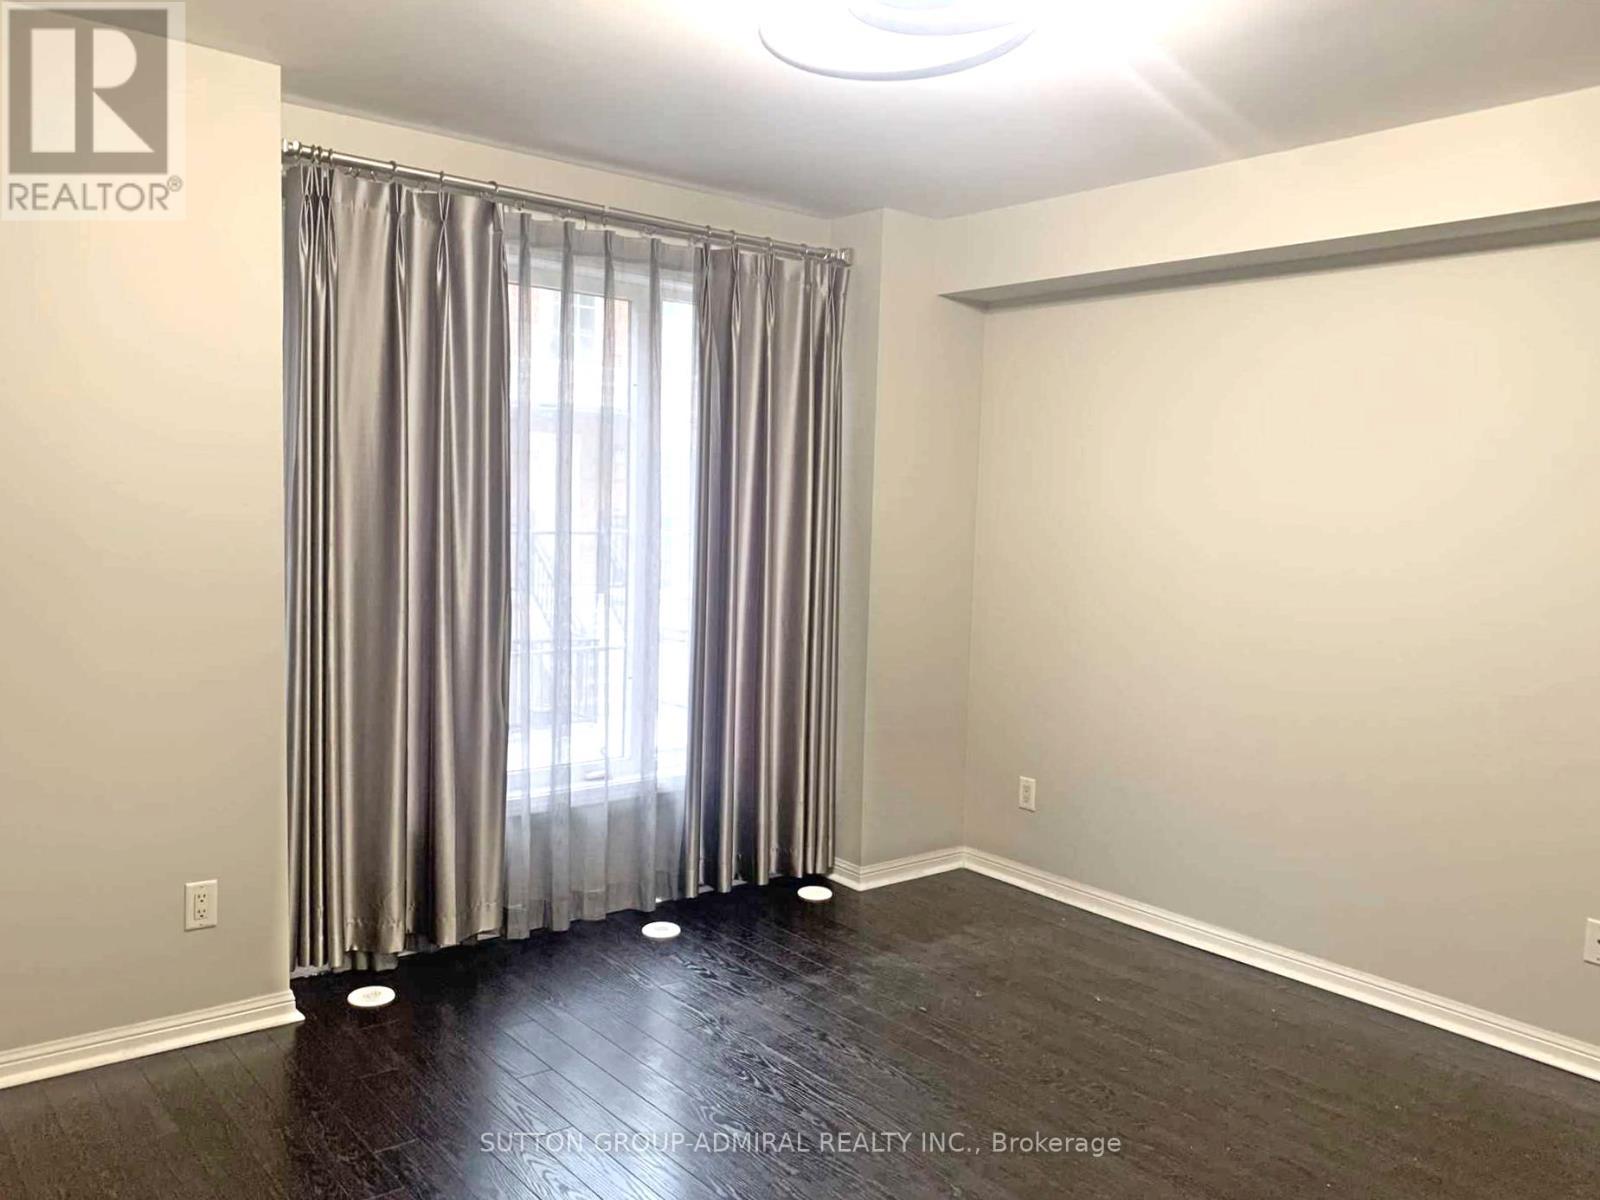
356 - 3 Everson Drive, Toronto, ON - Indoor Photo Showing Other Room
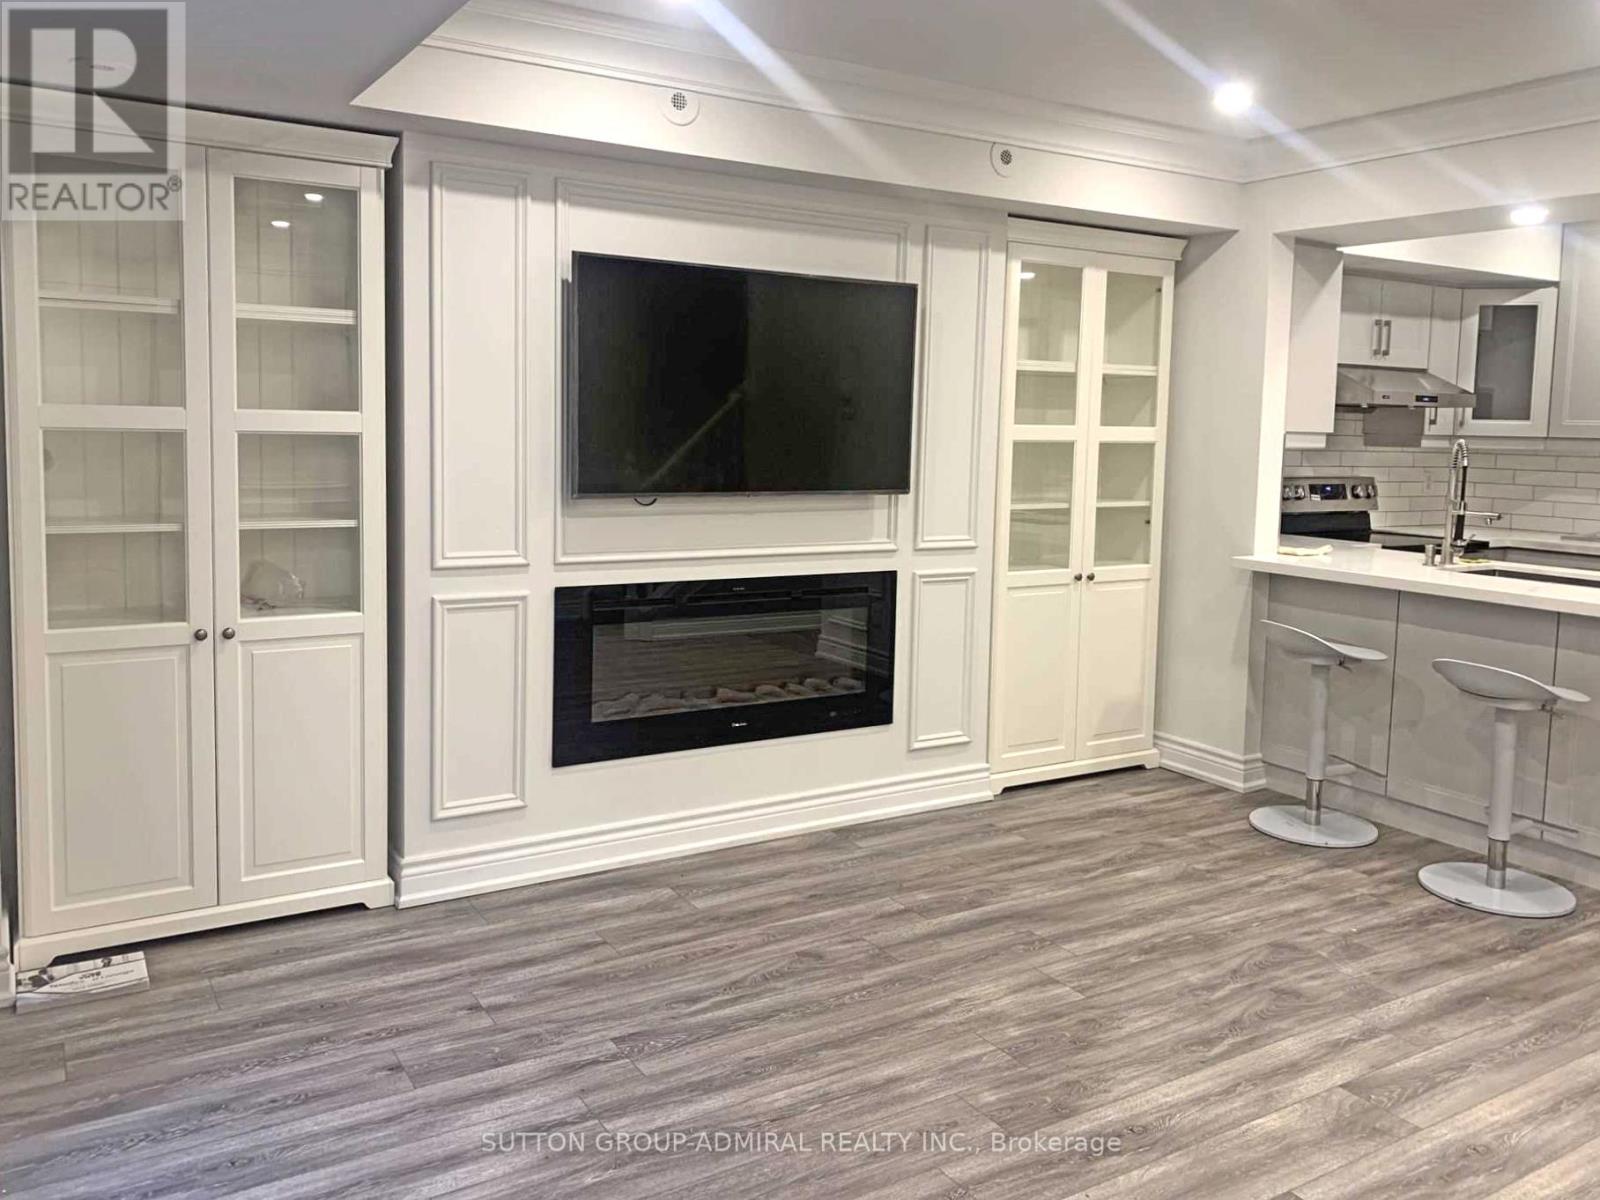
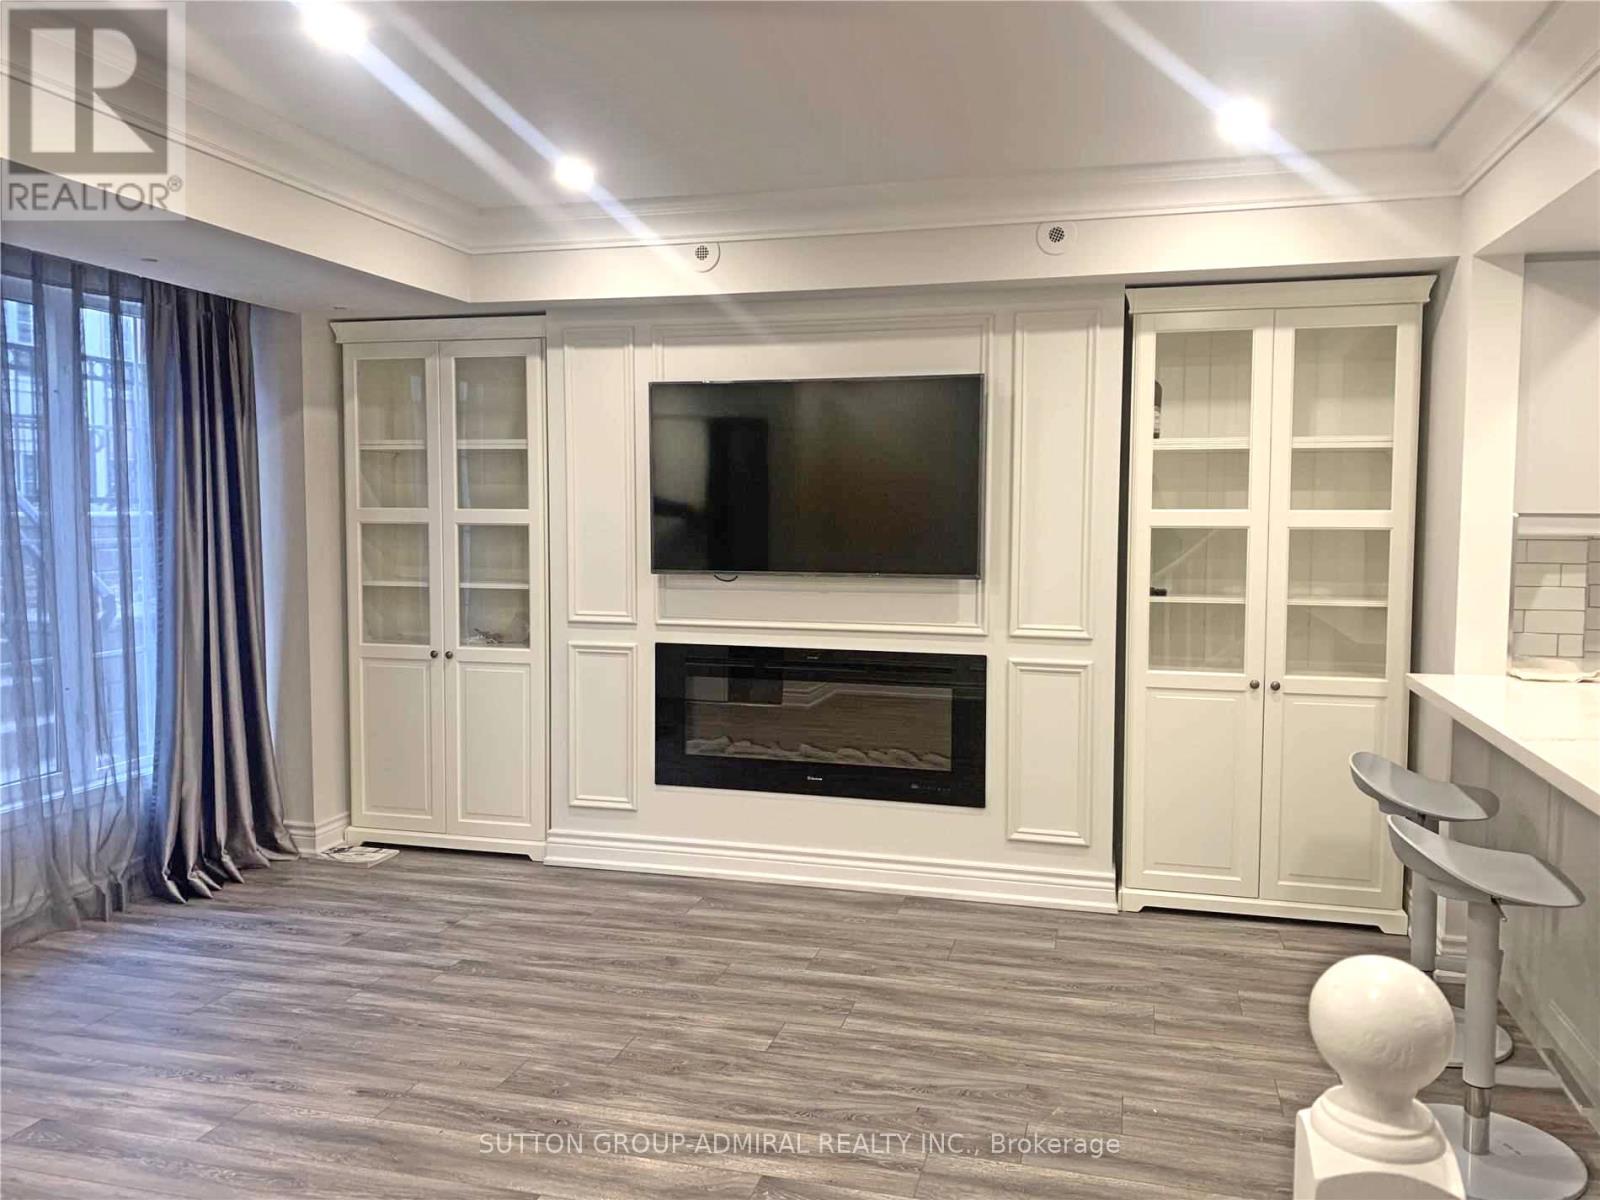
356 - 3 Everson Drive, Toronto, ON - Indoor With Fireplace
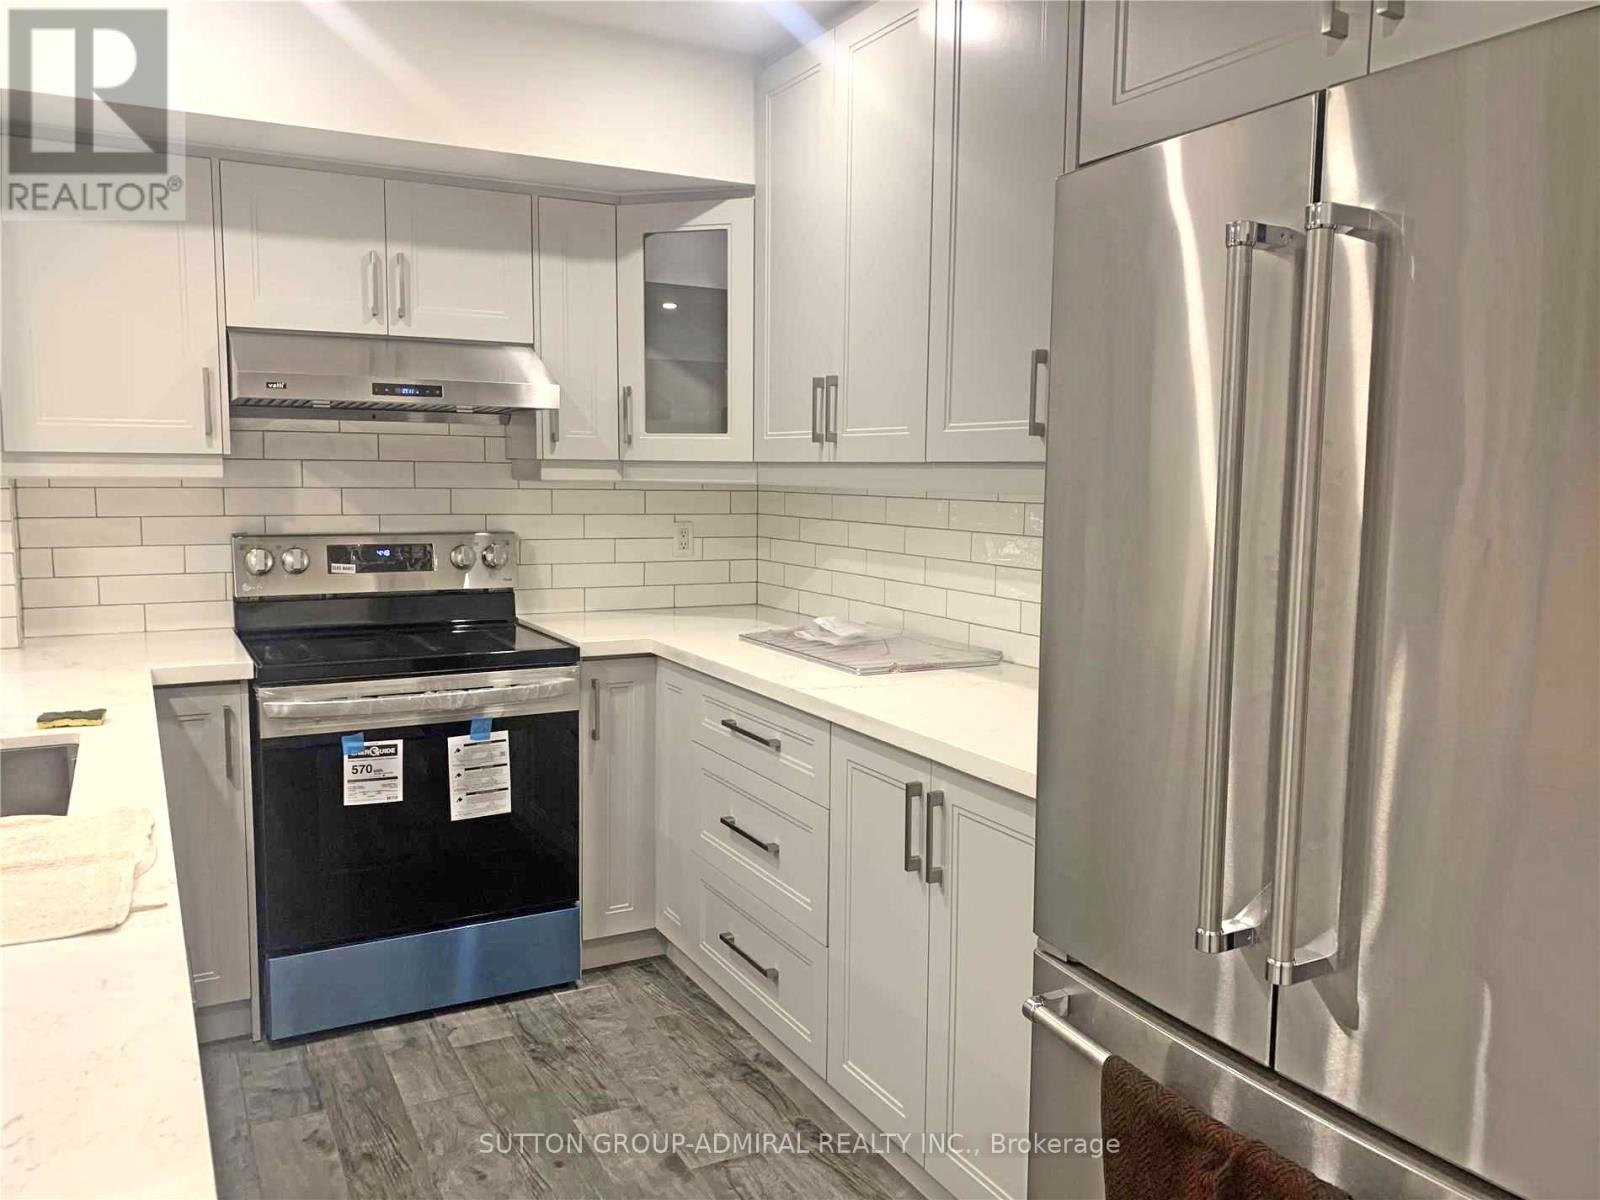
356 - 3 Everson Drive, Toronto, ON - Indoor Photo Showing Kitchen
356 - 3 Everson Drive, Toronto, ON - Indoor Photo Showing Other Room
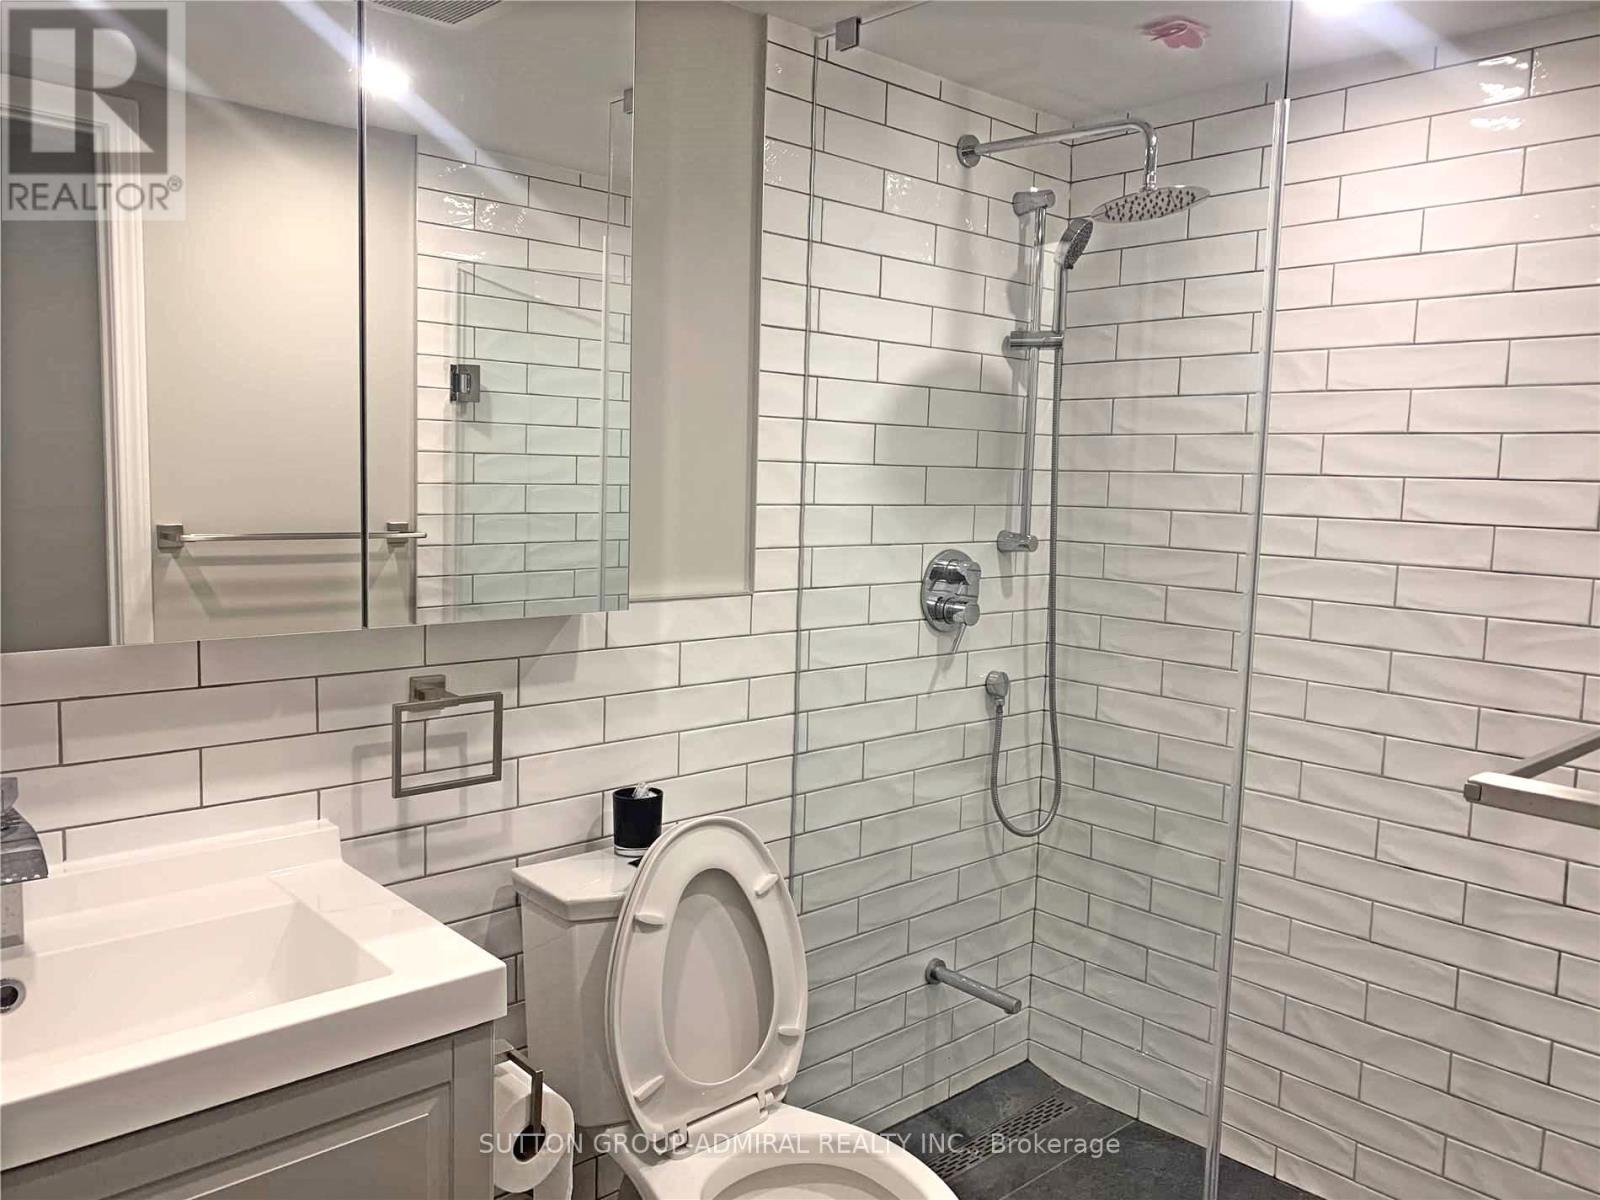
356 - 3 Everson Drive, Toronto, ON - Indoor Photo Showing Bathroom
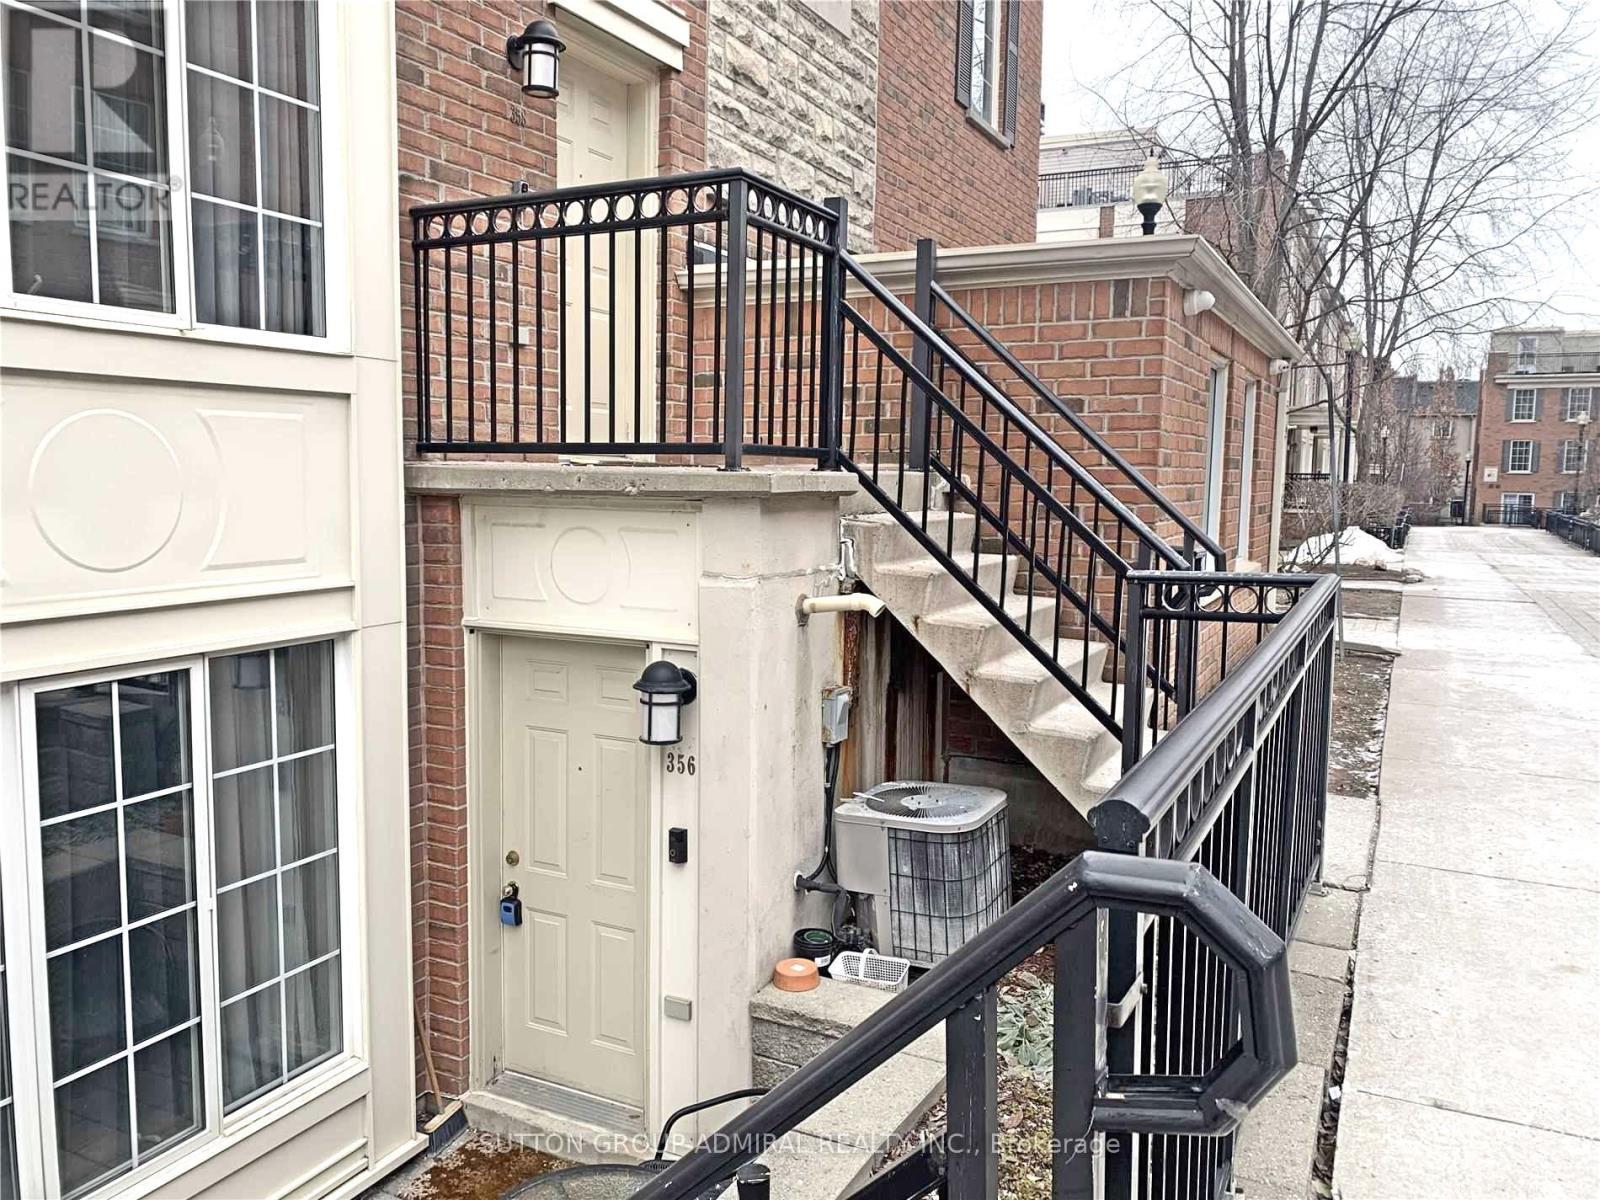
356 - 3 Everson Drive, Toronto, ON - Outdoor With Exterior
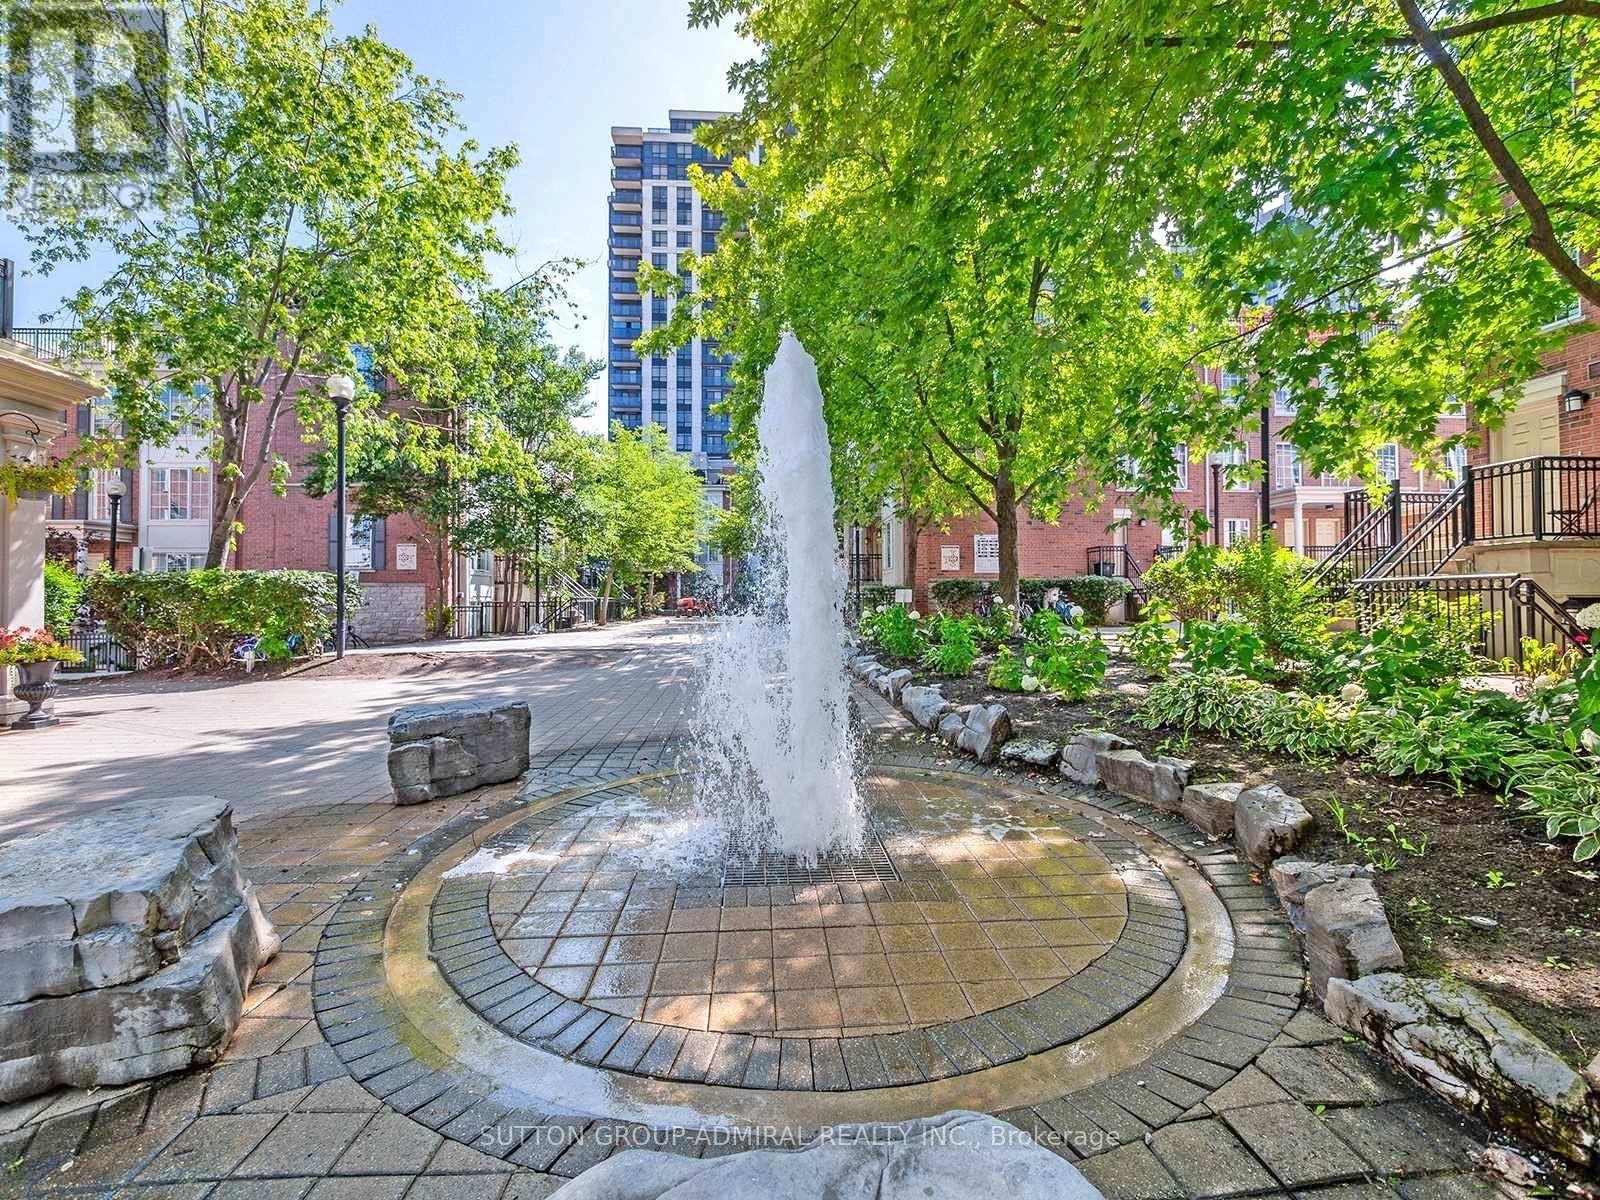
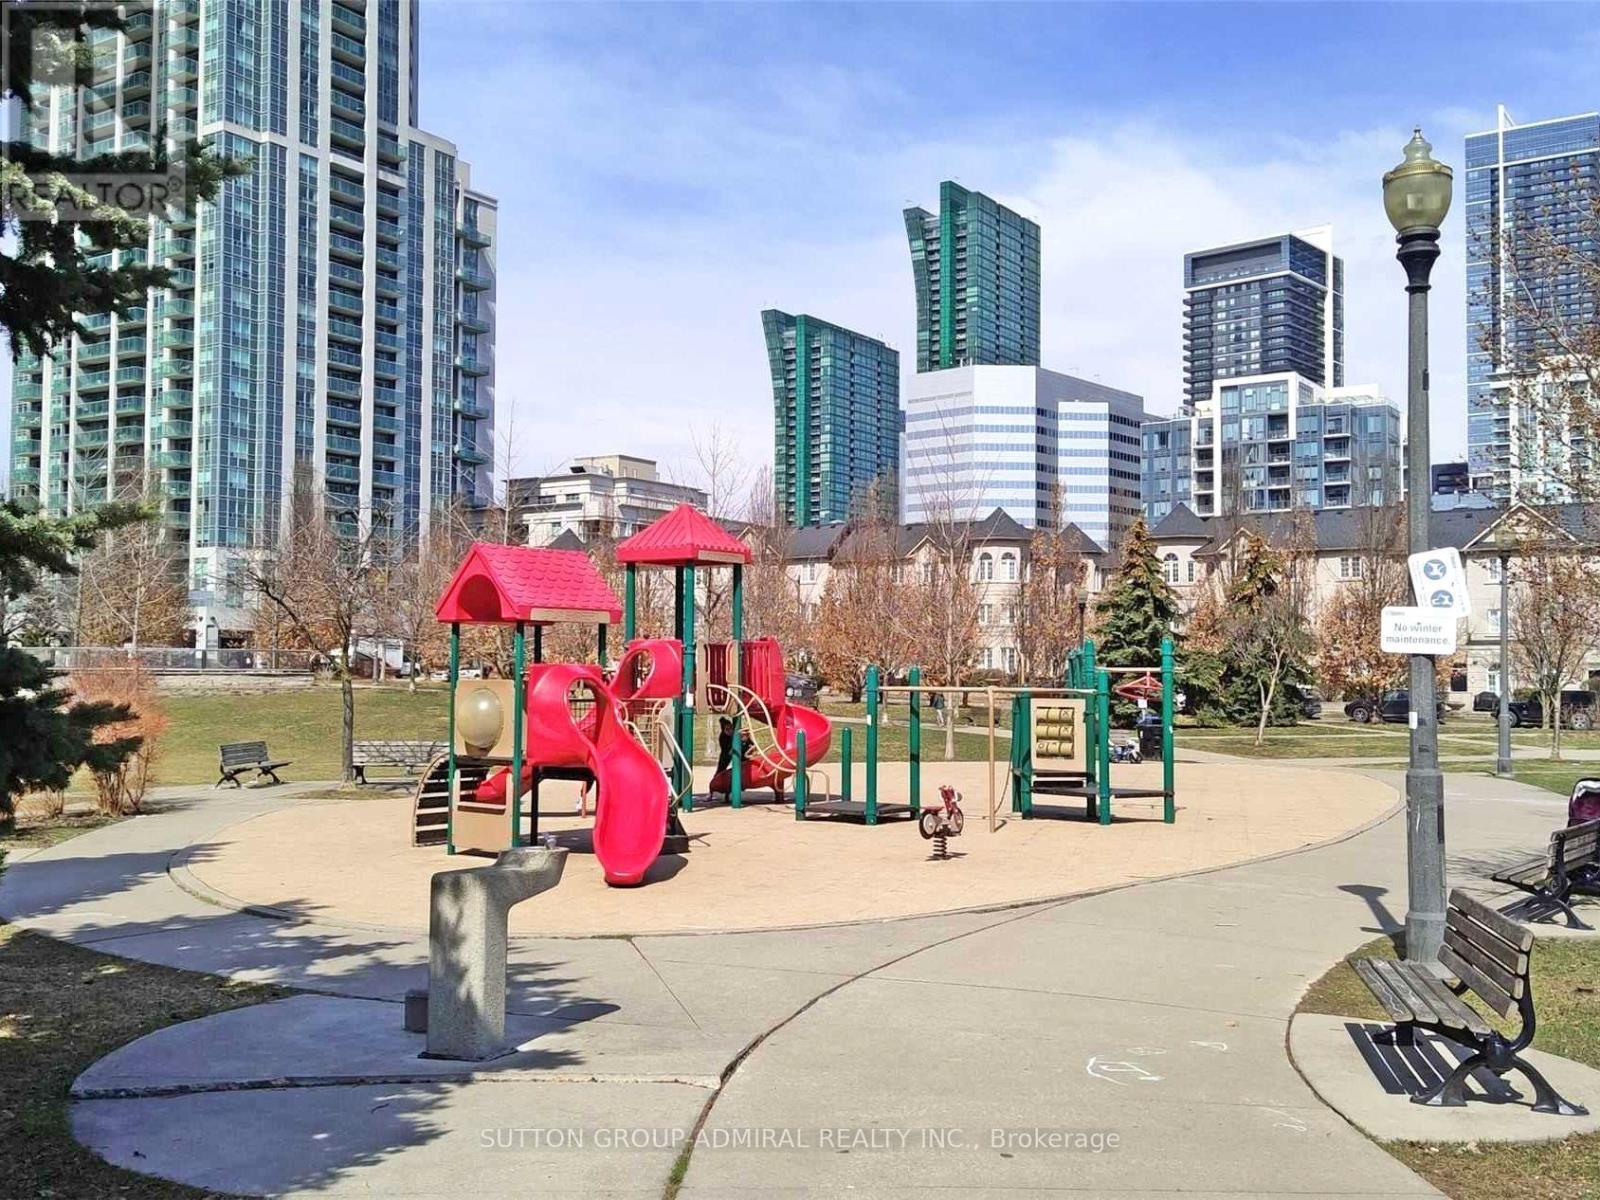
356 - 3 Everson Drive, Toronto, ON - Outdoor
356 - 3 Everson Drive, Toronto, ON - Outdoor With Facade
356 - 3 Everson Drive, Toronto, ON  - Indoor Photo Showing Other Room
356 - 3 Everson Drive, Toronto, ON  - Indoor With Fireplace
356 - 3 Everson Drive, Toronto, ON  - Indoor Photo Showing Kitchen
356 - 3 Everson Drive, Toronto, ON  - Indoor Photo Showing Other Room
356 - 3 Everson Drive, Toronto, ON - Indoor Photo Showing Bathroom
356 - 3 Everson Drive, Toronto, ON - Outdoor With Exterior
356 - 3 Everson Drive, Toronto, ON - Outdoor
356 - 3 Everson Drive, Toronto, ON - Outdoor With Facade
  • Advertising
356 - 3 EVERSON DRIVE, Toronto, Ontario, M2N 7C2
$2,500.00 /month

2 Beds

1 Bath

Property Information:

Client RemarksA Lovely And Cozy One Bedroom Plus Den Two Storey Stacked Townhouse Located In Prestige Yonge & Sheppard Area. This Popular Anndale Layout Is Sought After For Its Efficient Plan On Two Levels. Well Maintained place, Large Windows with a ton of natural light. Walking Distance To Groceries, Parks, Restaurants, Bars, And More. Easy Access To Ttc, Hwy 401 & Golf Course. Move Right In And Enjoy! (id:27)

Building Features:

  • Style: Townhouse
  • Building Type: Row / Townhouse
  • Amenities: Party Room
  • Basement Type: None
  • Exterior Finish: Brick
  • Fireplace: Yes
  • Floor Space: 800 - 899 sqft Square Feet
  • Flooring Type: Laminate, Ceramic
  • Heating Type: Forced air
  • Heating Fuel: Natural gas
  • Cooling Type: Central air conditioning
  • Appliances: Window Coverings

Property Features:

  • OwnershipType: Condominium/Strata
  • Property Type: Single Family
  • Amenities Nearby: Park, Public Transit, Schools
  • Community Features: Pets Allowed With Restrictions, Community Centre
  • Features: Carpet Free
  • Floor Space (approx): 800 - 899 Square Feet
  • Parking Type: Underground, Garage
  • No. of Parking Spaces: 1

Rooms:

  • Primary Bedroom 2nd Level 3.81 m x 3.20 m
  • Den 2nd Level 3.15 m x 2.25 m
  • Living Main Level 5.06 m x 4.27 m
  • Dining Main Level 5.06 m x 4.27 m
  • Kitchen Main Level 3.96 m x 2.90 m

Convert Measurement to:

Courtesy of: SUTTON GROUP-ADMIRAL REALTY INC.

REALTOR.ca  

Access to Sold Data on this website may only be used by consumers that have a bona fide interest in the purchase, sale, or lease of residential real estate.

Sales/Price History

Log in or create an account to see sold and historical listings information
Location of 356 - 3 EVERSON DRIVE, Toronto, Ontario, M2N 7C2

Demographic Information of 356 - 3 EVERSON DRIVE, Toronto, Ontario, M2N 7C2

Life Stage

Young Couples

Employment Type

Service Sector/White Collar

Average Household Income

$129,917.80

Average Number of Children

1.35

Household Population

Household Structure

Age of Population

Education

Education Level

No certificate/diploma/degree

4.17 %

High school certificate or equivalent

15.22 %

Apprenticeship trade certificate/diploma

1.79 %

College/non-university certificate

11.86 %

University certificate (below bachelor)

3.86 %

University Degree

63.09 %

Commuter

Travel To Work

By Car

67.26 %

By Public Transit

24.74 %

By Walking

3.88 %

By Bicycle

0.0 %

By Other Methods

4.12 %

Cultural Diversity

Knowledge of Official Language

Mother Tongue

Building Information

Building Type

Apartments (Low and High Rise)

86.23 %

Houses

13.77 %

Own Vs. Rent