Button CopyPathCircle CloseCircle Left ArrowArrow Down Icon GreyClosecirclecircleBurger
  • Advertising

34 MACPHERSON AVENUE, Toronto, Ontario, M5R 1W8

MLS® # C12897254
Investment For Sale In Yorkville, Toronto, Ontario
$2,900,000
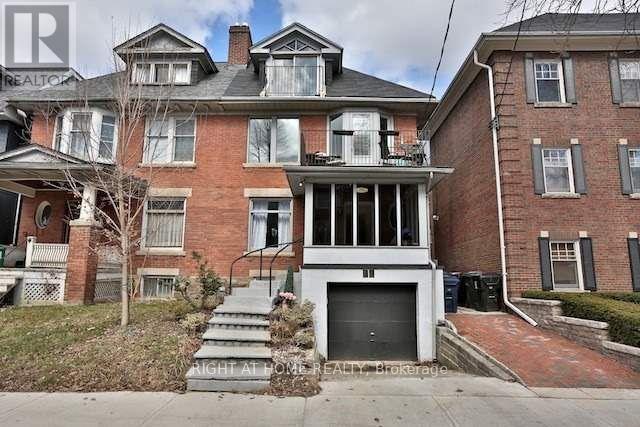
34 Macpherson Avenue, Toronto, ON - Outdoor With Facade
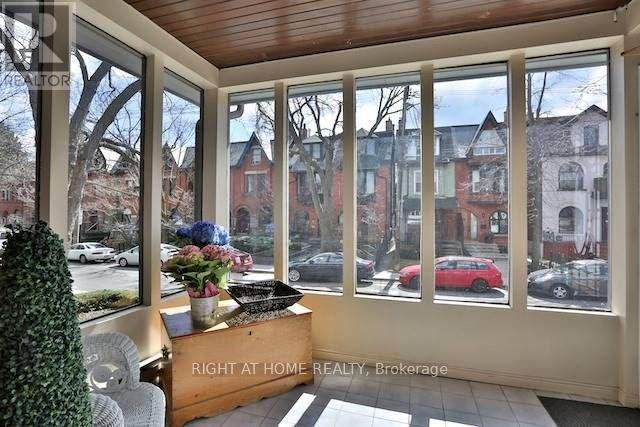
Common Foyer/Enclosed patio - 34 Macpherson Avenue, Toronto, ON -  Photo Showing Other Room
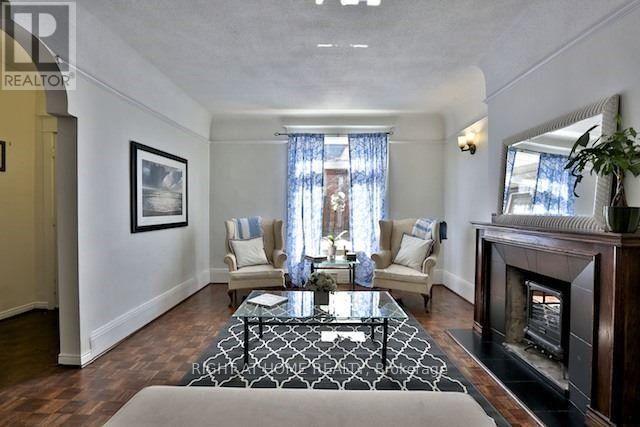
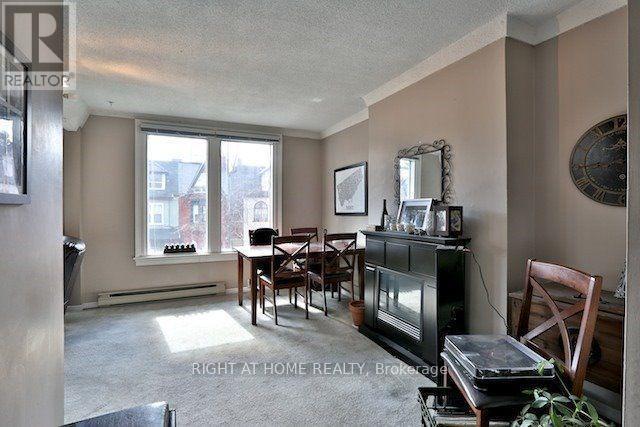
1st Floor unit - 34 Macpherson Avenue, Toronto, ON - Indoor Photo Showing Living Room With Fireplace
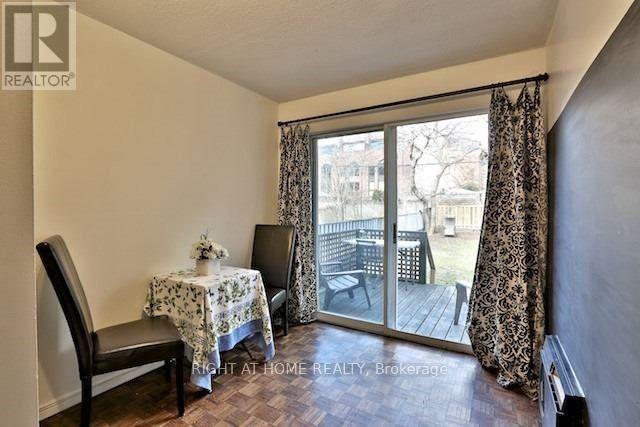
1st Floor Unit Walk-out To Backyard - 34 Macpherson Avenue, Toronto, ON - Indoor Photo Showing Other Room
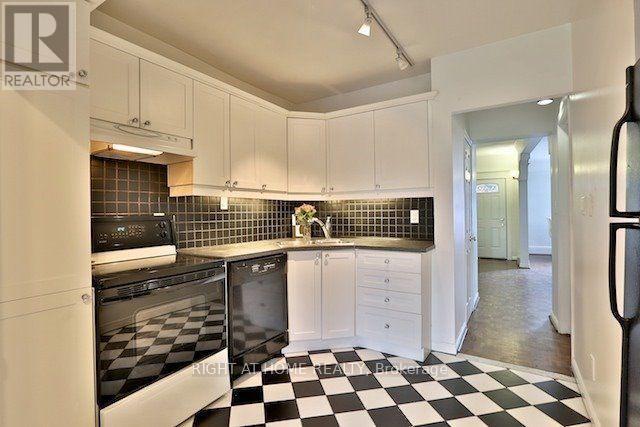
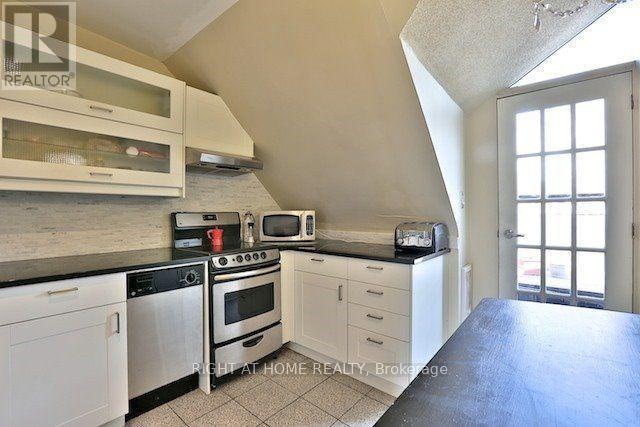
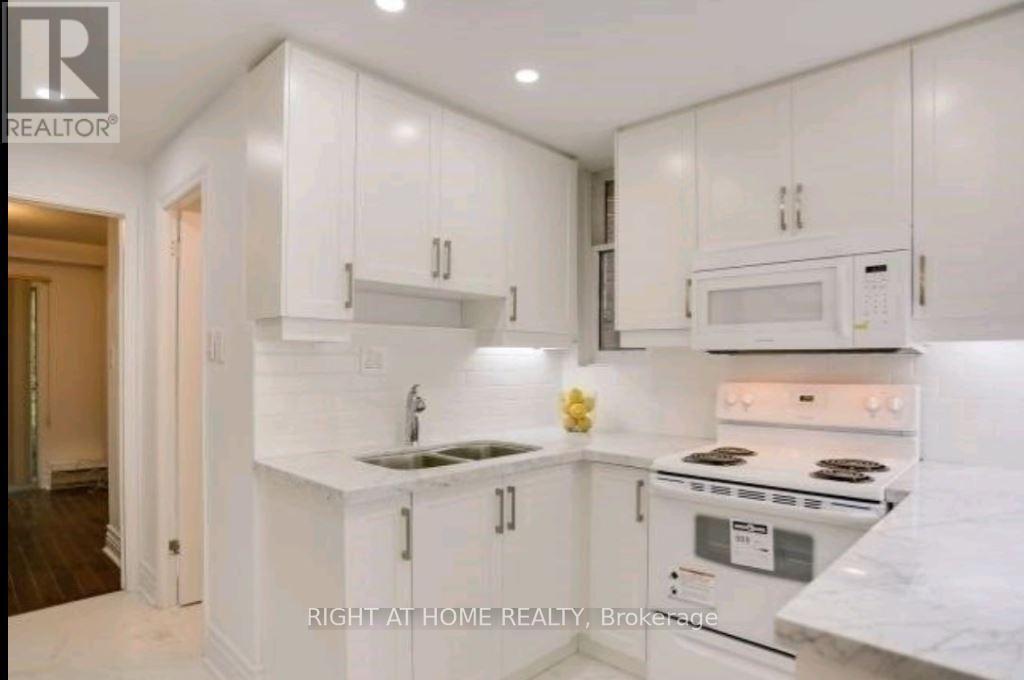
1st Floor Entrance & Kitchen - 34 Macpherson Avenue, Toronto, ON - Indoor Photo Showing Kitchen
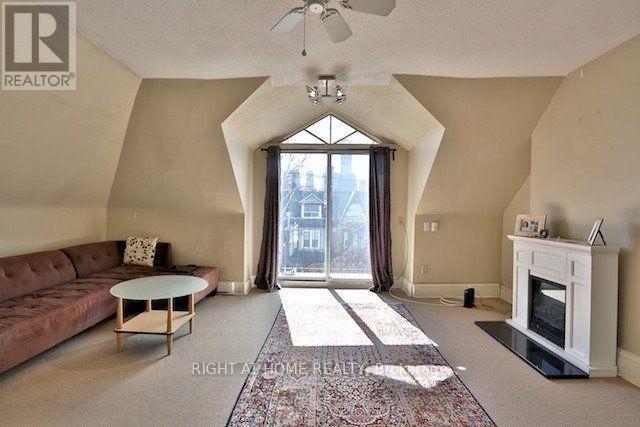
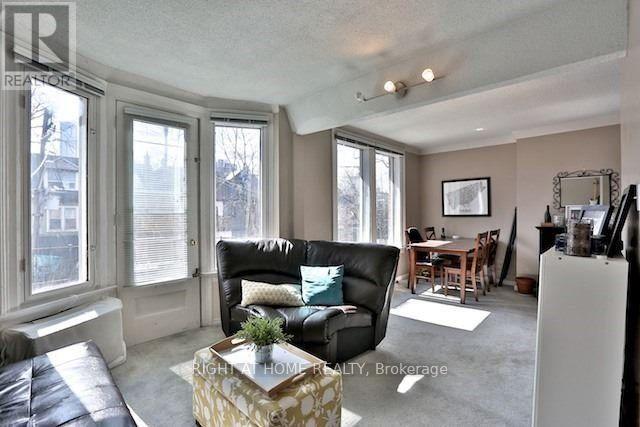
3rd Floor Living - 34 Macpherson Avenue, Toronto, ON - Indoor With Fireplace
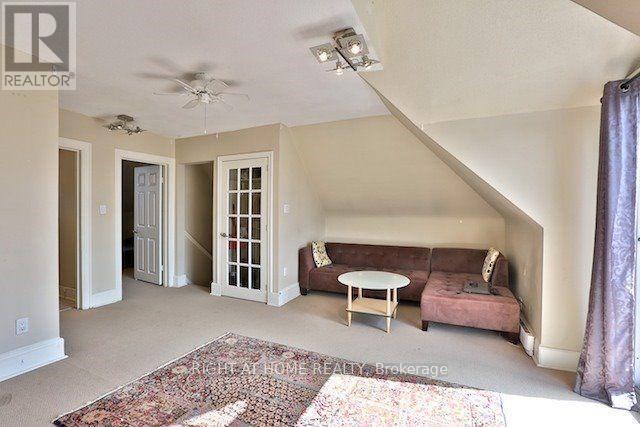
3rd Floor Living - 34 Macpherson Avenue, Toronto, ON - Indoor Photo Showing Other Room
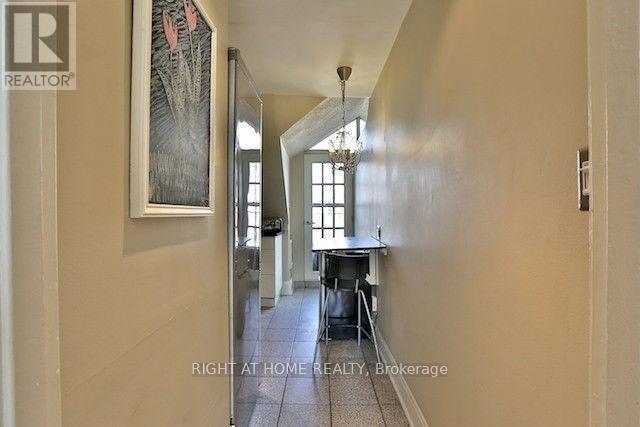
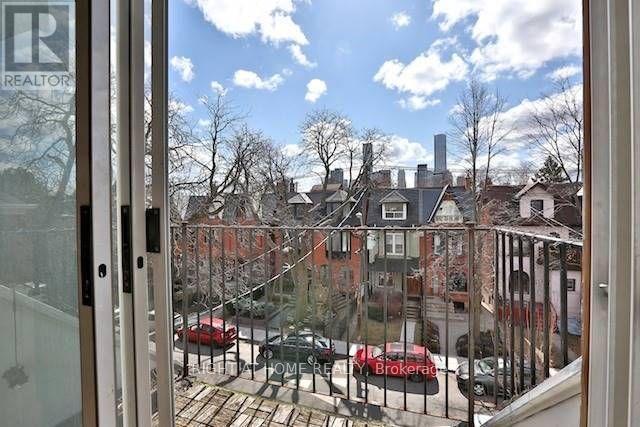
3rd Floor Unit - To Balcony - 34 Macpherson Avenue, Toronto, ON - Indoor Photo Showing Other Room
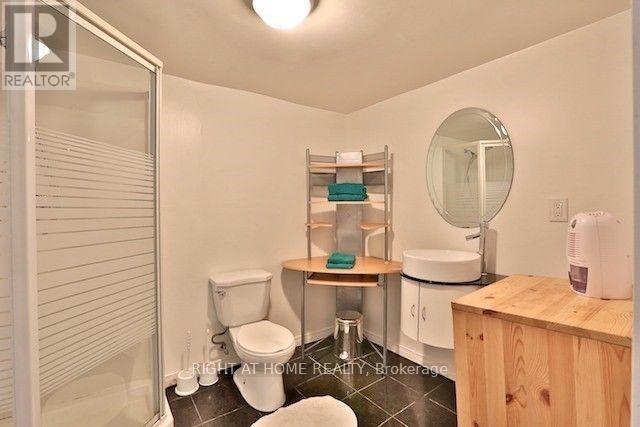
3rd Floor Unit Bathroom - 34 Macpherson Avenue, Toronto, ON - Indoor Photo Showing Bathroom
34 Macpherson Avenue, Toronto, ON - Indoor Photo Showing Living Room
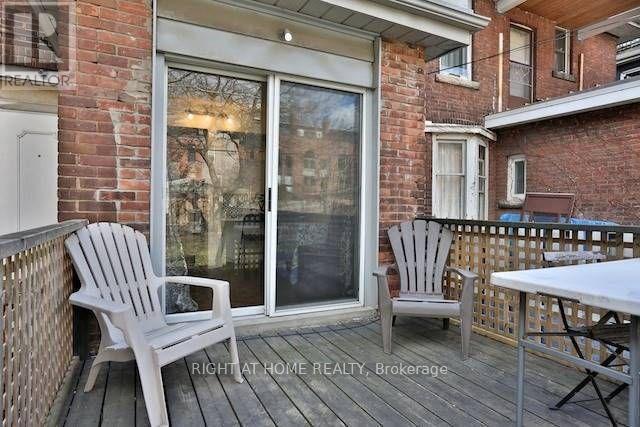
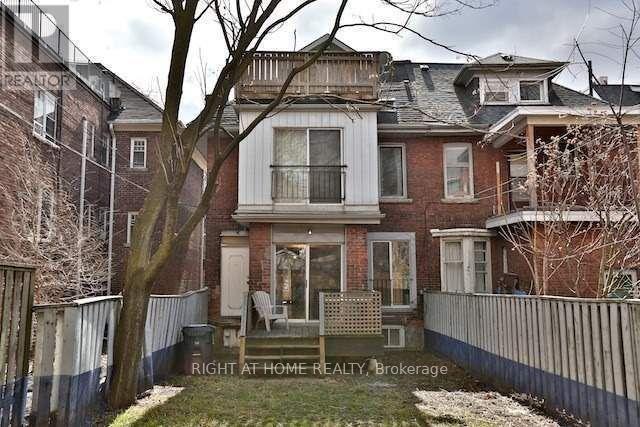
1st Floor Unit - 34 Macpherson Avenue, Toronto, ON - Outdoor With Deck Patio Veranda With Exterior
34 Macpherson Avenue, Toronto, ON - Indoor
34 Macpherson Avenue, Toronto, ON - Indoor Photo Showing Kitchen
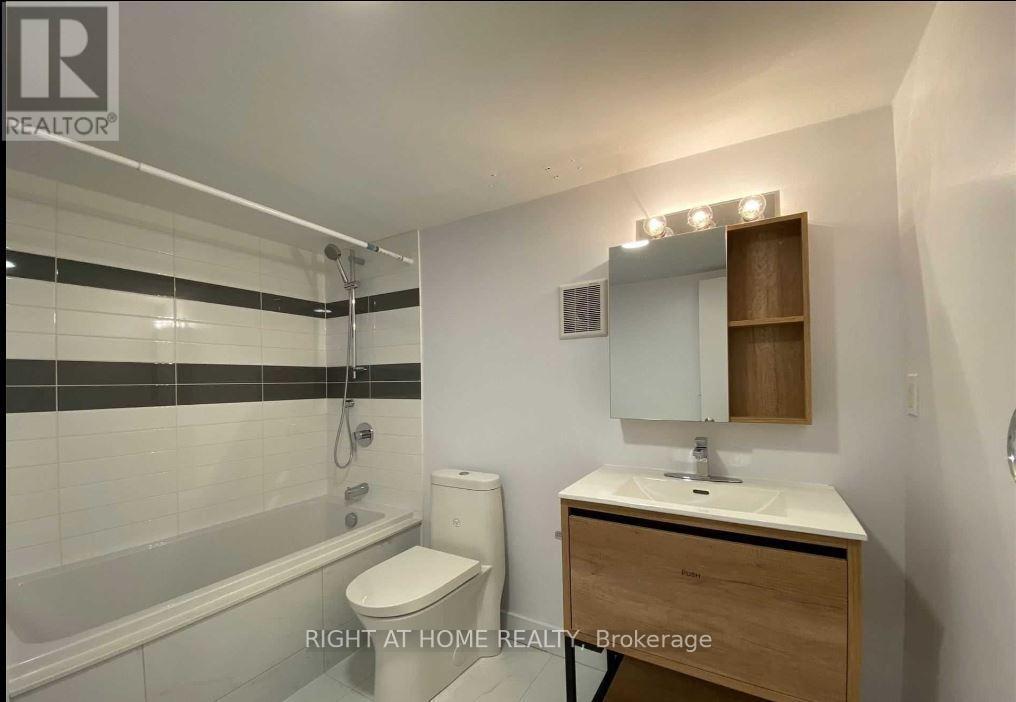
Bsmt - 34 Macpherson Avenue, Toronto, ON - Indoor Photo Showing Bathroom
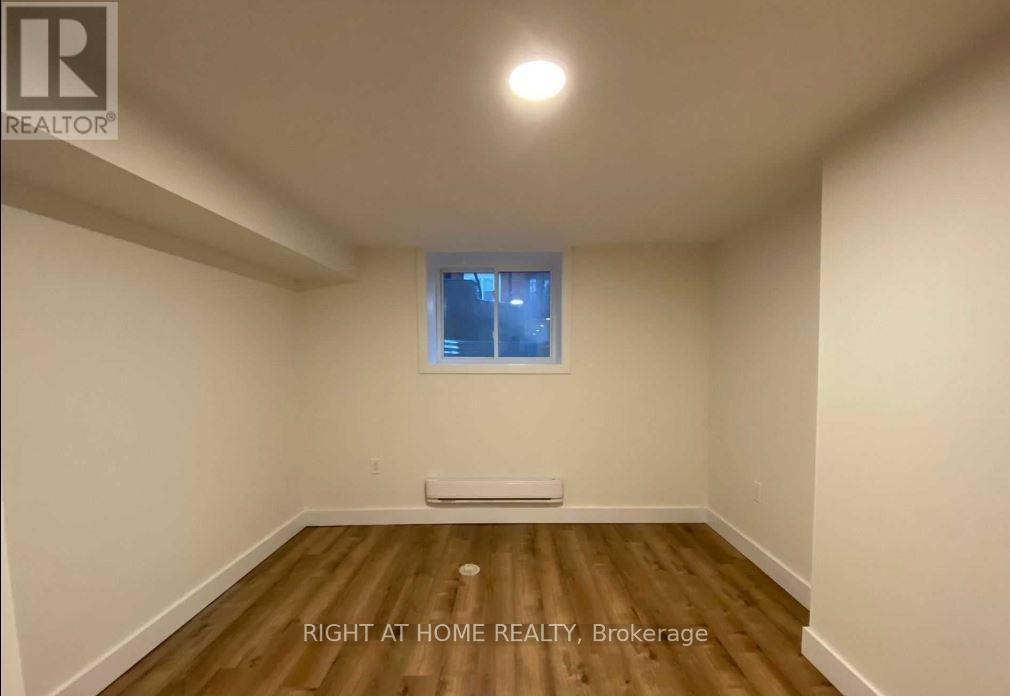
Bsmt - 34 Macpherson Avenue, Toronto, ON - Indoor Photo Showing Other Room
Bsmt - 34 Macpherson Avenue, Toronto, ON - Indoor Photo Showing Kitchen With Double Sink
34 Macpherson Avenue, Toronto, ON -
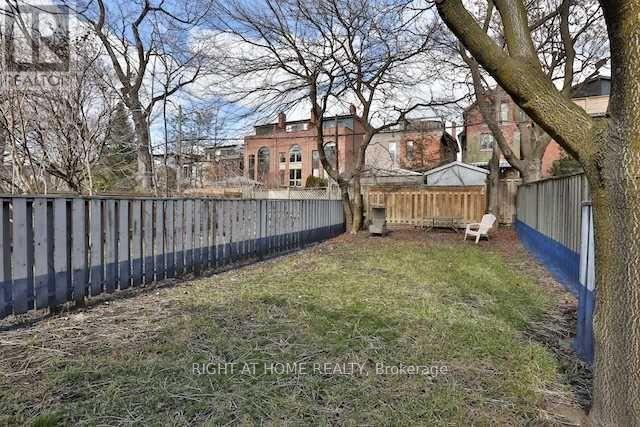
34 Macpherson Avenue, Toronto, ON - Outdoor
34 Macpherson Avenue, Toronto, ON  - Outdoor With Facade
Common Foyer/Enclosed patio - 34 Macpherson Avenue, Toronto, ON  -  Photo Showing Other Room
1st Floor unit - 34 Macpherson Avenue, Toronto, ON  - Indoor Photo Showing Living Room With Fireplace
1st Floor Unit Walk-out To Backyard - 34 Macpherson Avenue, Toronto, ON  - Indoor Photo Showing Other Room
1st Floor Entrance & Kitchen - 34 Macpherson Avenue, Toronto, ON - Indoor Photo Showing Kitchen
3rd Floor Living - 34 Macpherson Avenue, Toronto, ON - Indoor With Fireplace
3rd Floor Living - 34 Macpherson Avenue, Toronto, ON - Indoor Photo Showing Other Room
3rd Floor Unit - To Balcony - 34 Macpherson Avenue, Toronto, ON - Indoor Photo Showing Other Room
3rd Floor Unit Bathroom - 34 Macpherson Avenue, Toronto, ON - Indoor Photo Showing Bathroom
34 Macpherson Avenue, Toronto, ON - Indoor Photo Showing Living Room
1st Floor Unit - 34 Macpherson Avenue, Toronto, ON - Outdoor With Deck Patio Veranda With Exterior
34 Macpherson Avenue, Toronto, ON - Indoor
34 Macpherson Avenue, Toronto, ON - Indoor Photo Showing Kitchen
Bsmt - 34 Macpherson Avenue, Toronto, ON - Indoor Photo Showing Bathroom
Bsmt - 34 Macpherson Avenue, Toronto, ON - Indoor Photo Showing Other Room
Bsmt - 34 Macpherson Avenue, Toronto, ON - Indoor Photo Showing Kitchen With Double Sink
34 Macpherson Avenue, Toronto, ON -
34 Macpherson Avenue, Toronto, ON - Outdoor
  • Advertising
34 MACPHERSON AVENUE, Toronto, Ontario, M5R 1W8
$2,900,000

Property Information:

Rare opportunity to own a legal triplex+ on one of Toronto's most sought-after streets. 34 Macpherson Ave offers three well-appointed units, each unit is self-sufficient with beautiful living spaces. Ideal for investors, end-users, or multi-generational living with privacy & excellent income potential. Spacious basement! Located just steps to transit, grocery stores, and great local businesses, and within walking distance to Yorkville's renowned shops, dining, and amenities. A versatile property in an unbeatable location. (id:27)

Building Features:

  • Style: Multiplex
  • Building Type: Triplex
  • Air Conditioning: Yes
  • Basement Type: N/A
  • Exterior Finish: Brick
  • Floor Space: 2000 - 2500 sqft Square Feet
  • Foundation Type:
  • Heating Type: Baseboard heaters, Other
  • Heating Fuel: Electric
  • Cooling Type: Wall unit
  • Appliances: Intercom

Property Features:

  • Property Type: Multi-family
  • Floor Space (approx): 2000 - 2500 Square Feet
  • Irregular: Yes
  • Lot Depth: 120 Feet
  • Lot Frontage: 25.1 Feet
  • Lot Size: 25.1 x 120 FT
  • Utility Type: Hydro - Available
  • Sewer: Sanitary sewer
  • Parking Type: Attached garage, Garage
  • No. of Parking Spaces: 1

Courtesy of: RIGHT AT HOME REALTY

REALTOR.ca  

Access to Sold Data on this website may only be used by consumers that have a bona fide interest in the purchase, sale, or lease of residential real estate.

Sales/Price History

Log in or create an account to see sold and historical listings information
Location of 34 MACPHERSON AVENUE, Toronto, Ontario, M5R 1W8

Demographic Information of 34 MACPHERSON AVENUE, Toronto, Ontario, M5R 1W8

Life Stage

Midlife Families

Employment Type

White Collar

Average Household Income

$450,427.58

Average Number of Children

1.69

Household Population

Household Structure

Age of Population

Education

Education Level

No certificate/diploma/degree

5.72 %

High school certificate or equivalent

14.56 %

Apprenticeship trade certificate/diploma

0.58 %

College/non-university certificate

9.45 %

University certificate (below bachelor)

5.07 %

University Degree

64.62 %

Commuter

Travel To Work

By Car

51.51 %

By Public Transit

17.79 %

By Walking

24.81 %

By Bicycle

1.56 %

By Other Methods

4.33 %

Cultural Diversity

Knowledge of Official Language

Mother Tongue

Building Information

Building Type

Apartments (Low and High Rise)

46.58 %

Houses

53.42 %

Own Vs. Rent