Button CopyPathCircle CloseCircle Left ArrowArrow Down Icon GreyClosecirclecircleBurger
  • Advertising

331 MAPLEHURST AVENUE, Toronto, Ontario, M2N 3C7

MLS® # C13720470
House For Sale In Willowdale East, Toronto, Ontario
$1,999,999 QuickQuoteTM: $1.6M - $2.9M

4+2 Beds

5 Baths

331 Maplehurst Avenue, Toronto, ON
Virtual Tour
331 Maplehurst Avenue, Toronto, ON
  • Advertising

Open House

  • Sat Sep. 05 2:00 PM - 4:00 PM
  • Sun Sep. 06 2:00 PM - 4:00 PM
Are you a real estate investor?
331 MAPLEHURST AVENUE, Toronto, Ontario, M2N 3C7
$1,999,999

6 Beds

5 Baths

Property Information:

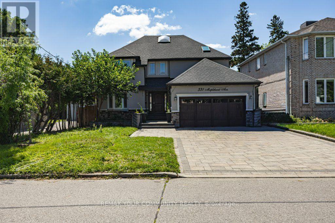
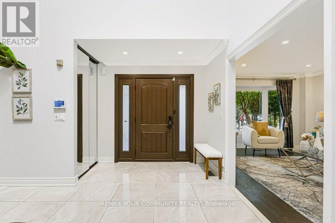
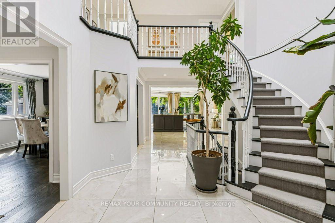
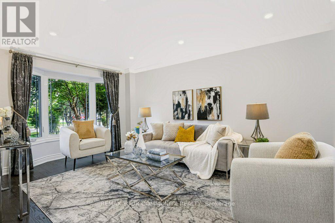
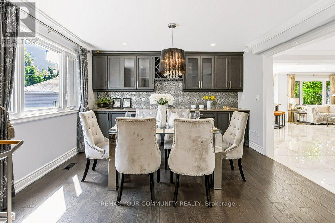
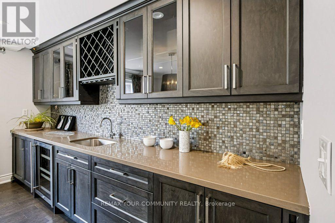
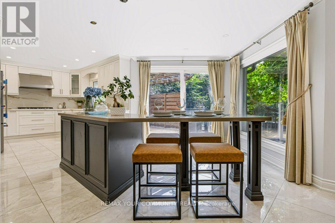
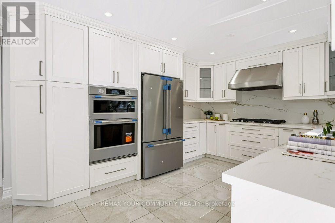
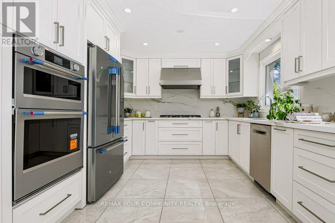
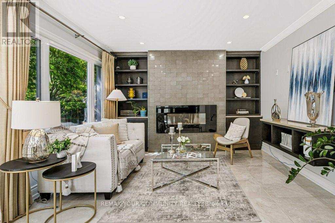
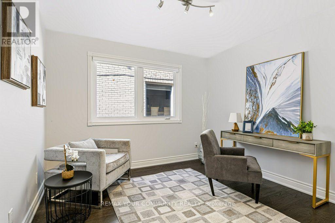
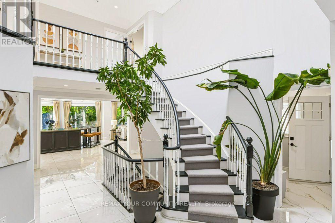
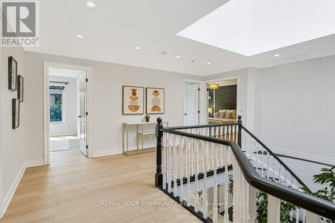
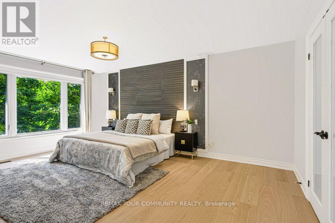
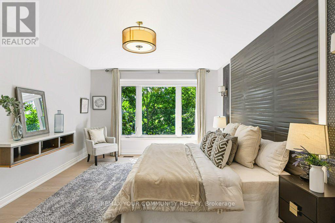
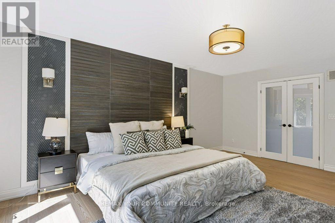
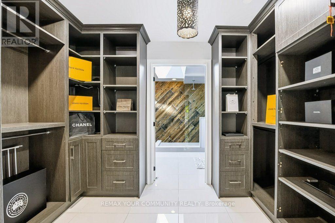
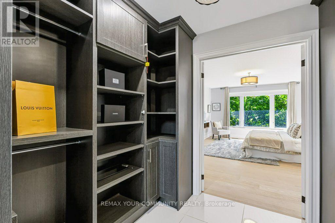
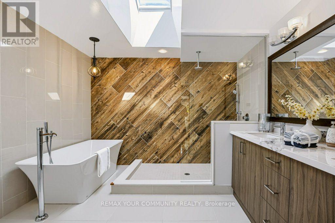
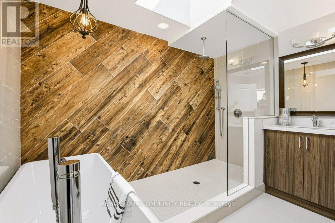
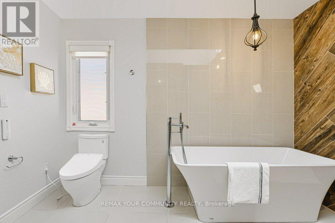
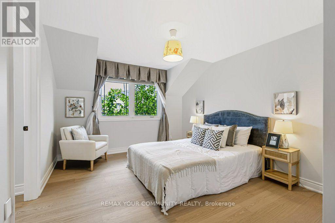
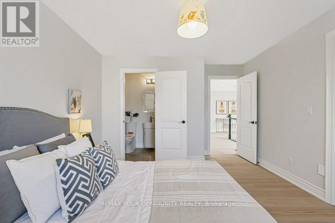
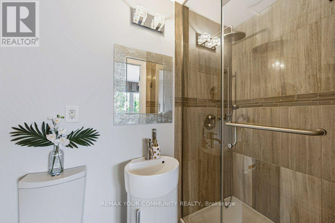
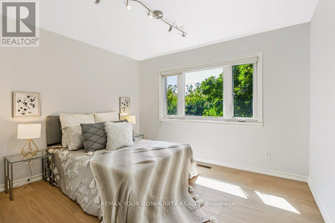
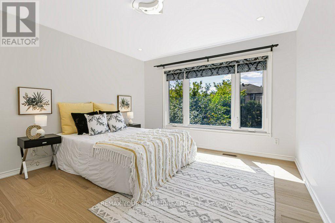
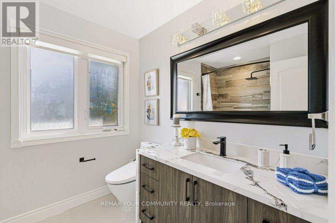
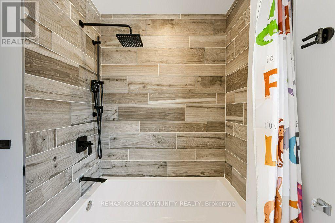
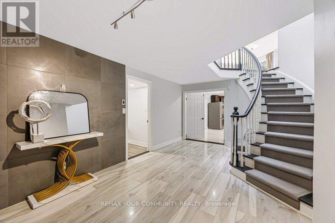
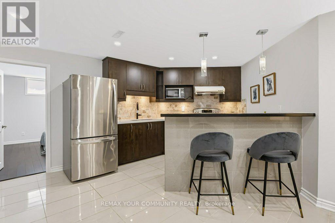
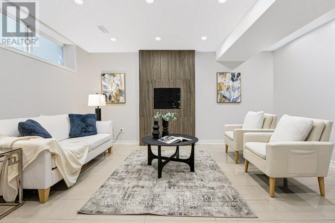
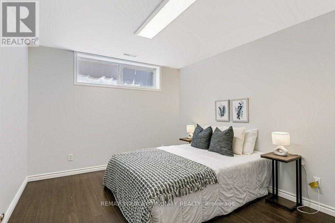
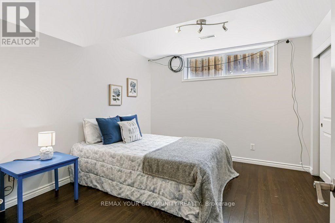
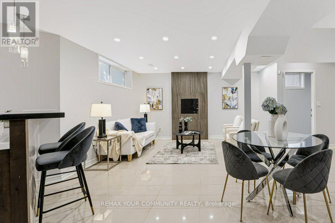
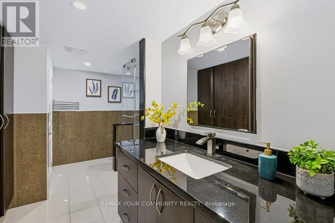
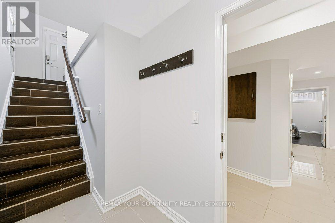
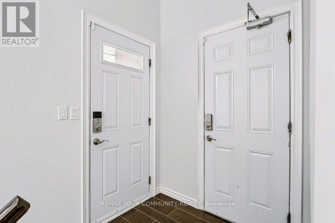
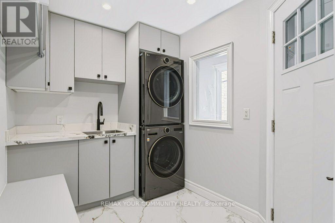
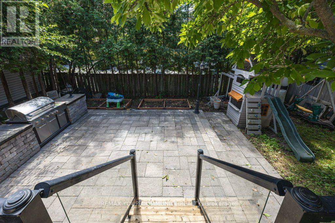
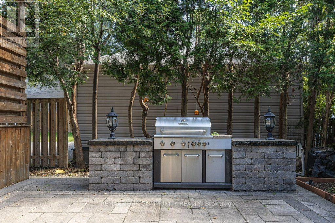
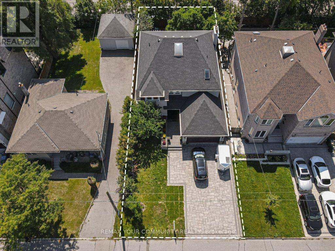
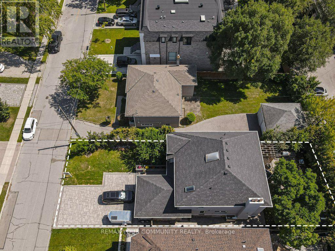
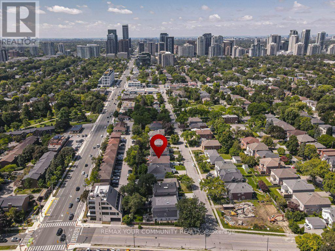
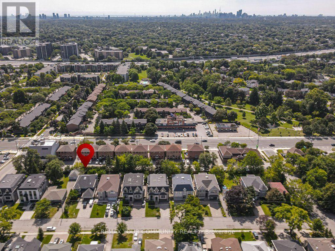
Welcome to 331 Maplehurst Ave, a bright, spacious and sun-filled home with the perfect blend of luxury, comfort, and future potential. Premium 50' x 120' lot in highly sought-after Willowdale community. Beautifully updated 4-bedroom, 4.5-bathroom family home showcases thoughtfully designed living spaces, high-end finishes, and exceptional indoor-outdoor living. Bright open foyer featuring porcelain tile flooring and a skylight that fills the home with natural light. The elegant living and dining areas, smooth ceilings, pot lights, and custom built-ins. At the heart of the home is a stunning chef's kitchen with porcelain countertops, premium KitchenAid appliances, a gas cooktop, built-in oven and microwave. Spacious breakfast area overlooking the backyard. Upstairs, newly installed hardwood floors, primary bedroom complete with custom walk-through closet and spa-inspired 5-piece ensuite featuring heated floors, skylight, and a walk-in shower. A second bedroom with private ensuite and walk-in closet, while two additional sun-filled bedrooms provide ample space for growing families.Step outside to your private backyard oasis featuring a large deck with pergola, frameless glass railings, a custom built-in stone outdoor grill island, a children's playhouse, garden shed, and mature trees that provide exceptional privacy.The fully finished walk-out basement offers outstanding versatility with a second kitchen, full bathroom, separate laundry, and direct exterior access, making it ideal for extended family living or future income potential.Adding even more value, the property comes with approved permits for a 1,500 sq. ft. addition and approved fagade plans, creating a rare opportunity to expand and customize for years to come .Top ranked schools: Hollywood PS, Bayview Middle School, Earl Haig! Mins to Hwy 401, TTC, Bayview Village, Restaurants, grocery stores, banks, parks, library, community centre and allessential amenities. (id:27)

Building Features:

  • Style: Detached
  • Building Type: House
  • Basement Development: Finished
  • Basement Type: N/A, N/A
  • Construction Style - Attachment: Detached
  • Exterior Finish: Brick
  • Fireplace: Yes
  • Floor Space: 3000 - 3500 sqft Square Feet
  • Foundation Type: Concrete
  • Heating Type: Forced air
  • Heating Fuel: Natural gas
  • Cooling Type: Central air conditioning
  • Appliances: Oven - Built-In, Cooktop, Dishwasher, Dryer, Hood Fan, Microwave, Oven, Washer, Refrigerator

Property Features:

  • OwnershipType: Freehold
  • Property Type: Single Family
  • Half Bathrooms: 1
  • Features: Carpet Free
  • Floor Space (approx): 3000 - 3500 Square Feet
  • Irregular: Yes
  • Lot Depth: 120 Feet
  • Lot Frontage: 50 Feet
  • Lot Size: 50 x 120 FT
  • Sewer: Sanitary sewer
  • Parking Type: Attached garage, Garage
  • No. of Parking Spaces: 6

Rooms:

  • Primary Bedroom 2nd Level 5.56 m x 3.77 m
  • 2nd Bedroom 2nd Level 4.64 m x 3.54 m
  • 3rd Bedroom 2nd Level 3.81 m x 3.61 m
  • 4th Bedroom 2nd Level 3.81 m x 3.53 m
  • Recreation Room Basement Level 6.84 m x 7.04 m
  • Kitchen Basement Level 2.75 m x 3.98 m
  • Bedroom Basement Level 3.19 m x 3.68 m
  • Bedroom Basement Level 3.08 m x 3.68 m
  • Living Main Level 5.31 m x 3.52 m
  • Dining Main Level 3.29 m x 4.05 m
  • Kitchen Main Level 3.36 m x 4.29 m
  • Breakfast Main Level 5.59 m x 5.01 m
  • Family Main Level 3.84 m x 3.53 m
  • Office Main Level 3.22 m x 3.29 m

Convert Measurement to:

Courtesy of: REMAX YOUR COMMUNITY REALTY

REALTOR.ca  

QuickQuoteTM Powered by RPS

Location of 331 MAPLEHURST AVENUE, Toronto, Ontario, M2N 3C7

Demographic Information of 331 MAPLEHURST AVENUE, Toronto, Ontario, M2N 3C7

Life Stage

Young Families

Employment Type

Service Sector/White Collar

Average Household Income

$143,273.75

Average Number of Children

1.53

Household Population

Household Structure

Age of Population

Education

Education Level

No certificate/diploma/degree

7.63 %

High school certificate or equivalent

18.39 %

Apprenticeship trade certificate/diploma

1.96 %

College/non-university certificate

12.77 %

University certificate (below bachelor)

3.34 %

University Degree

55.92 %

Commuter

Travel To Work

By Car

63.29 %

By Public Transit

29.95 %

By Walking

0.89 %

By Bicycle

0.0 %

By Other Methods

5.87 %

Cultural Diversity

Knowledge of Official Language

Mother Tongue

Building Information

Building Type

Apartments (Low and High Rise)

62.49 %

Houses

37.51 %

Own Vs. Rent