Button CopyPathCircle CloseCircle Left ArrowArrow Down Icon GreyClosecirclecircleBurger
  • Advertising

33 PEPPER TREE DRIVE, Toronto, Ontario, M1C 1Y5

MLS® # E13536788
House For Sale In Port Union, Toronto, Ontario
$1,084,800 QuickQuoteTM: $1.0M - $1.3M

4 Beds

3 Baths

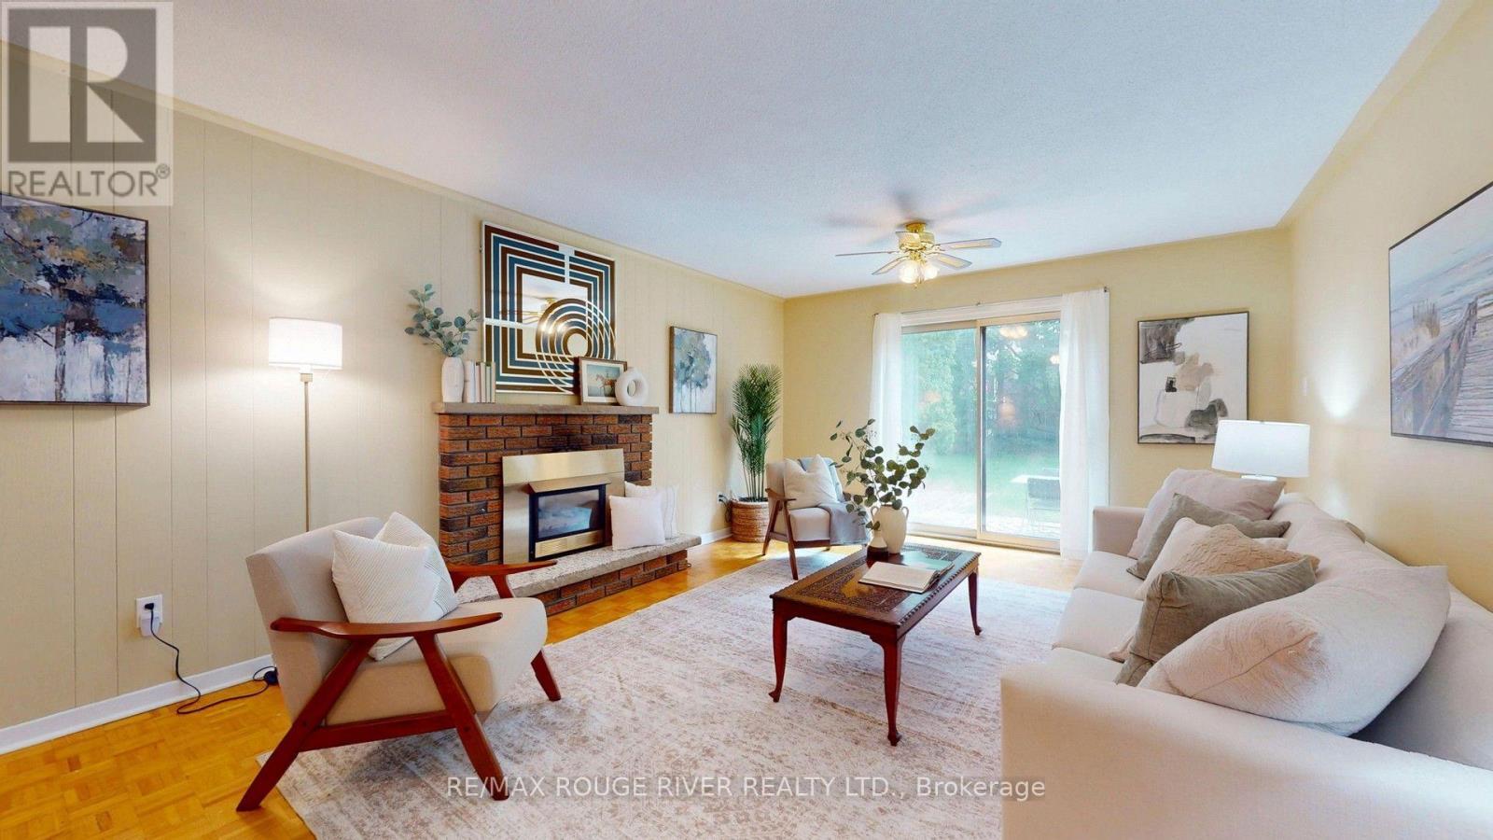
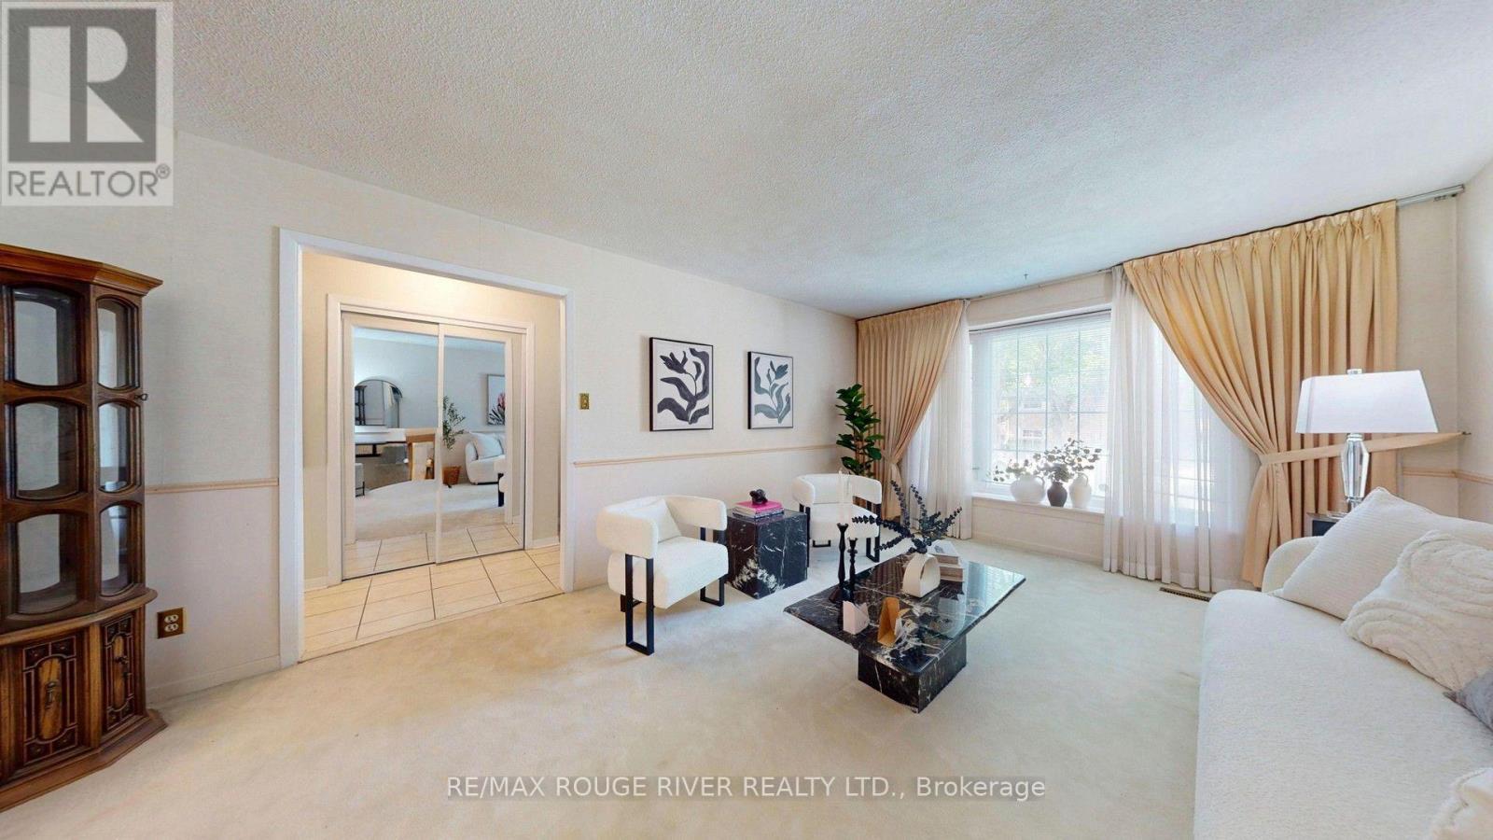
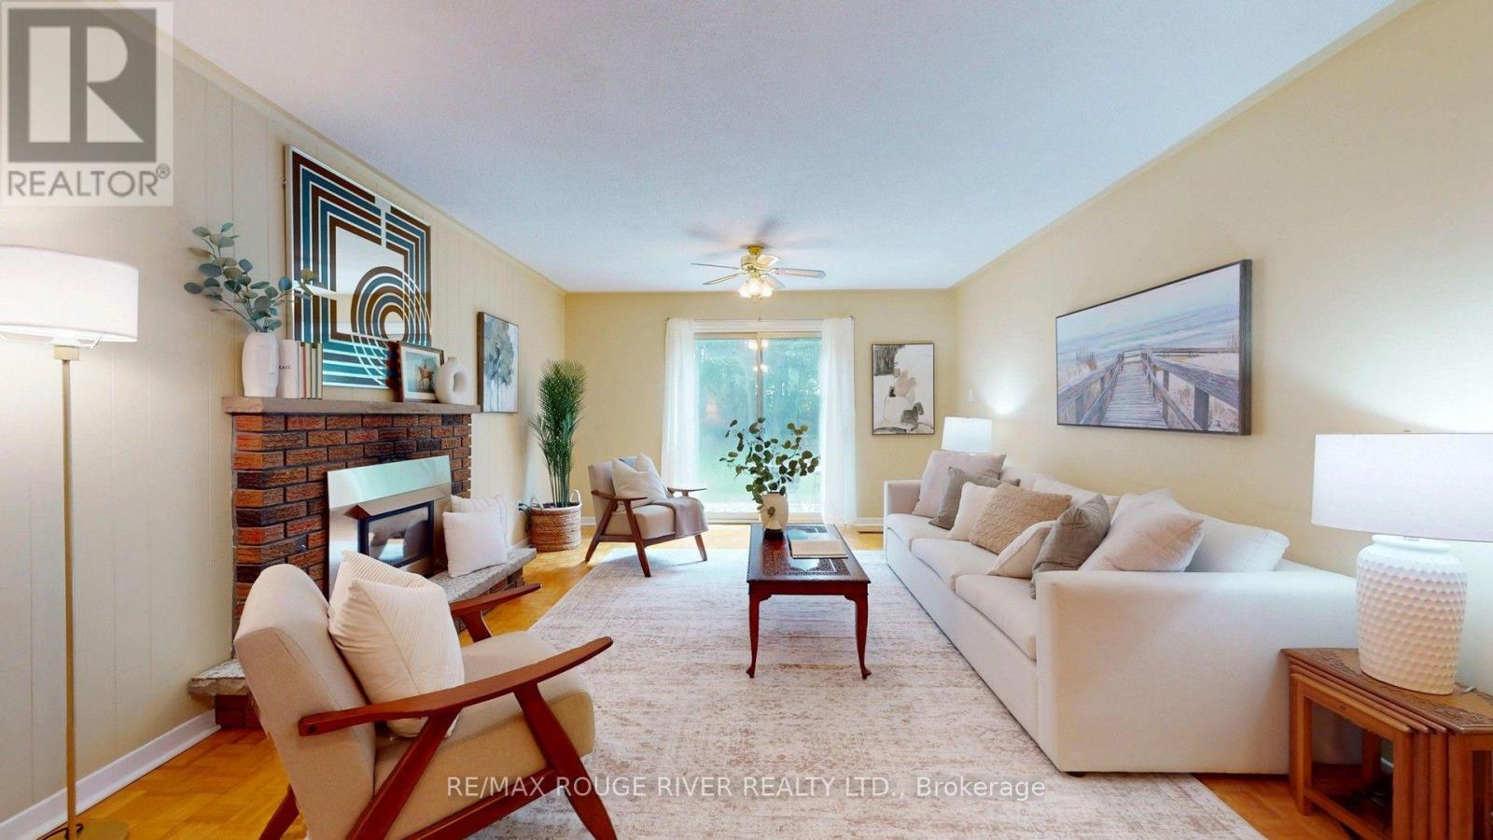
33 Pepper Tree Drive, Toronto, ON - Indoor Photo Showing Living Room With Fireplace
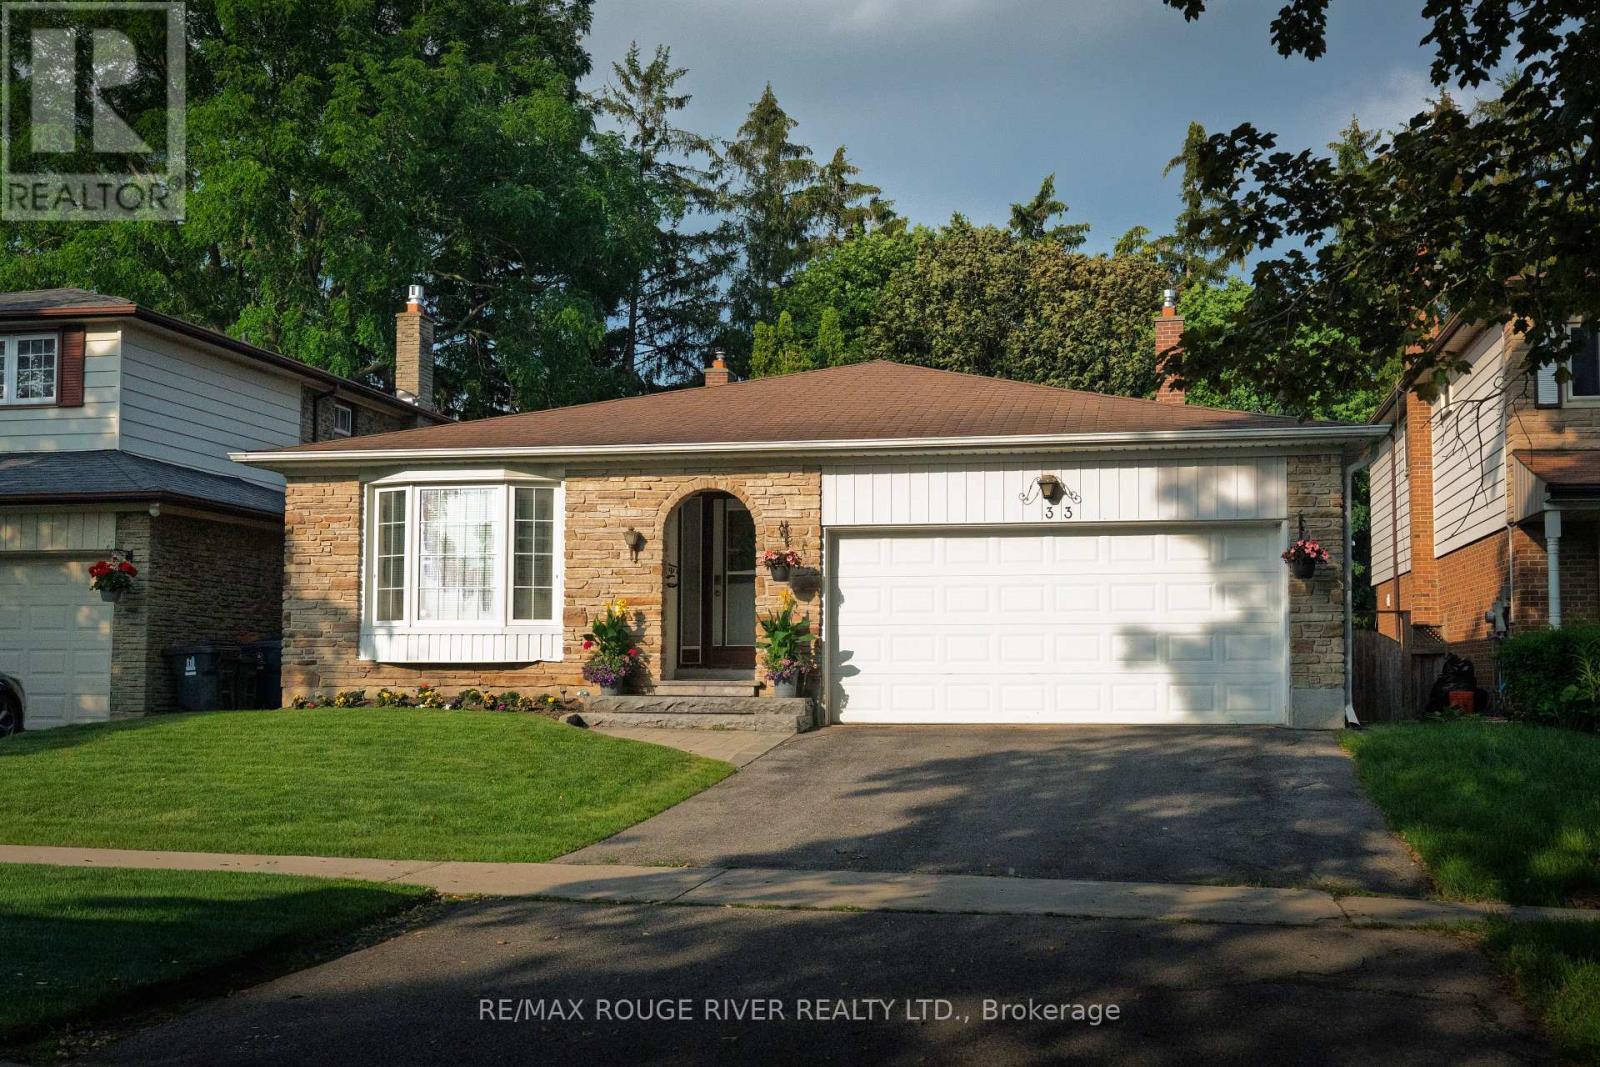
33 Pepper Tree Drive, Toronto, ON - Outdoor
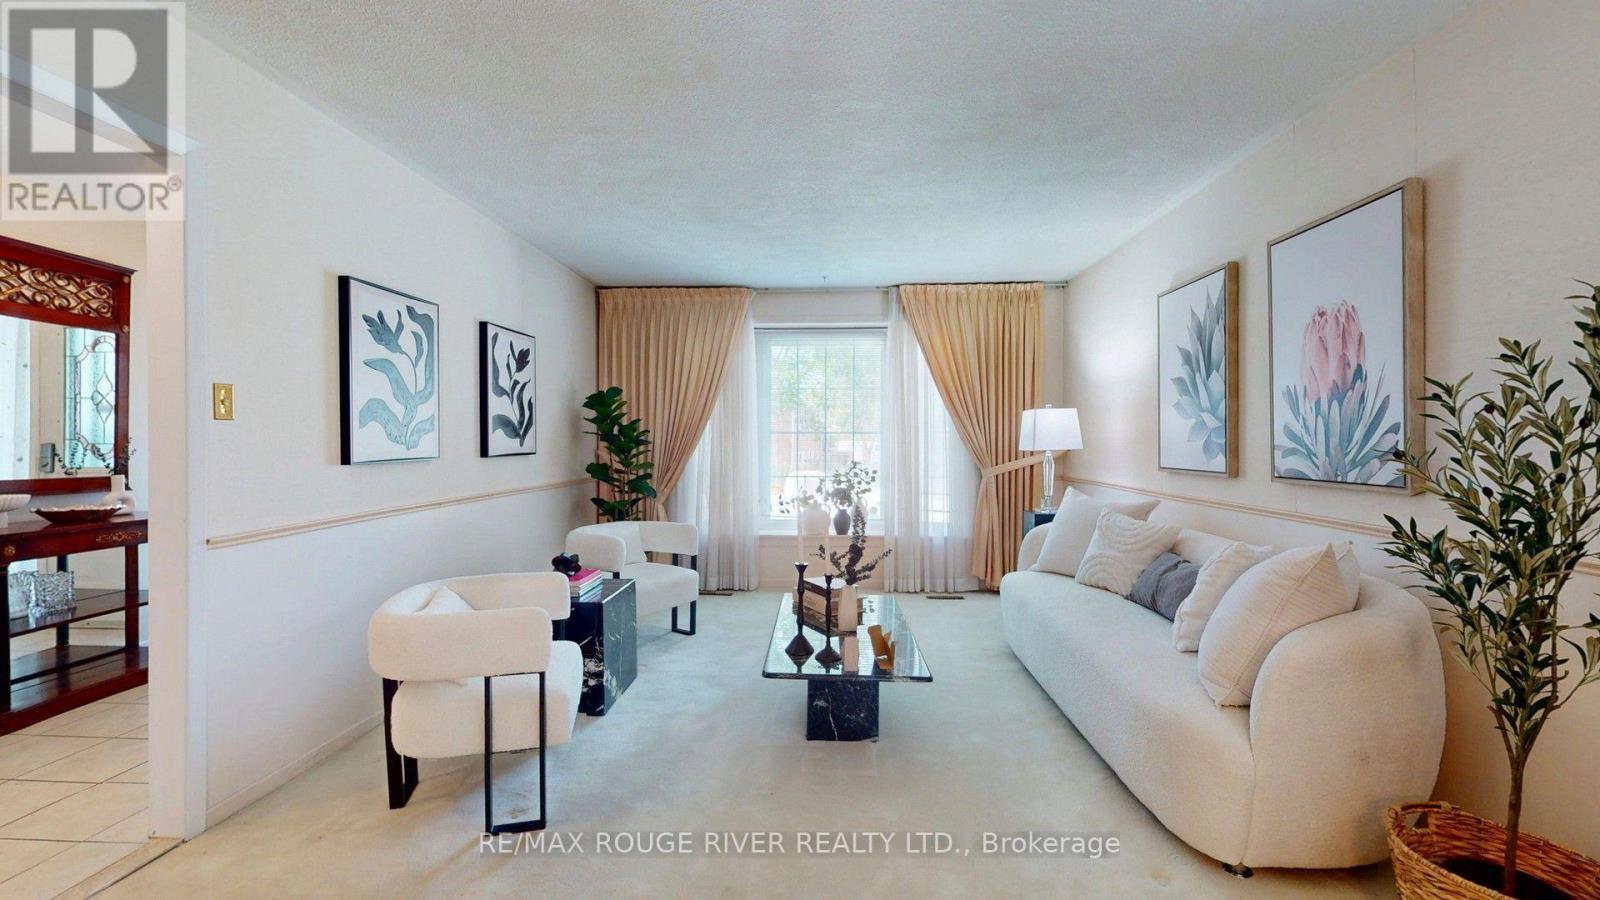
33 Pepper Tree Drive, Toronto, ON - Indoor
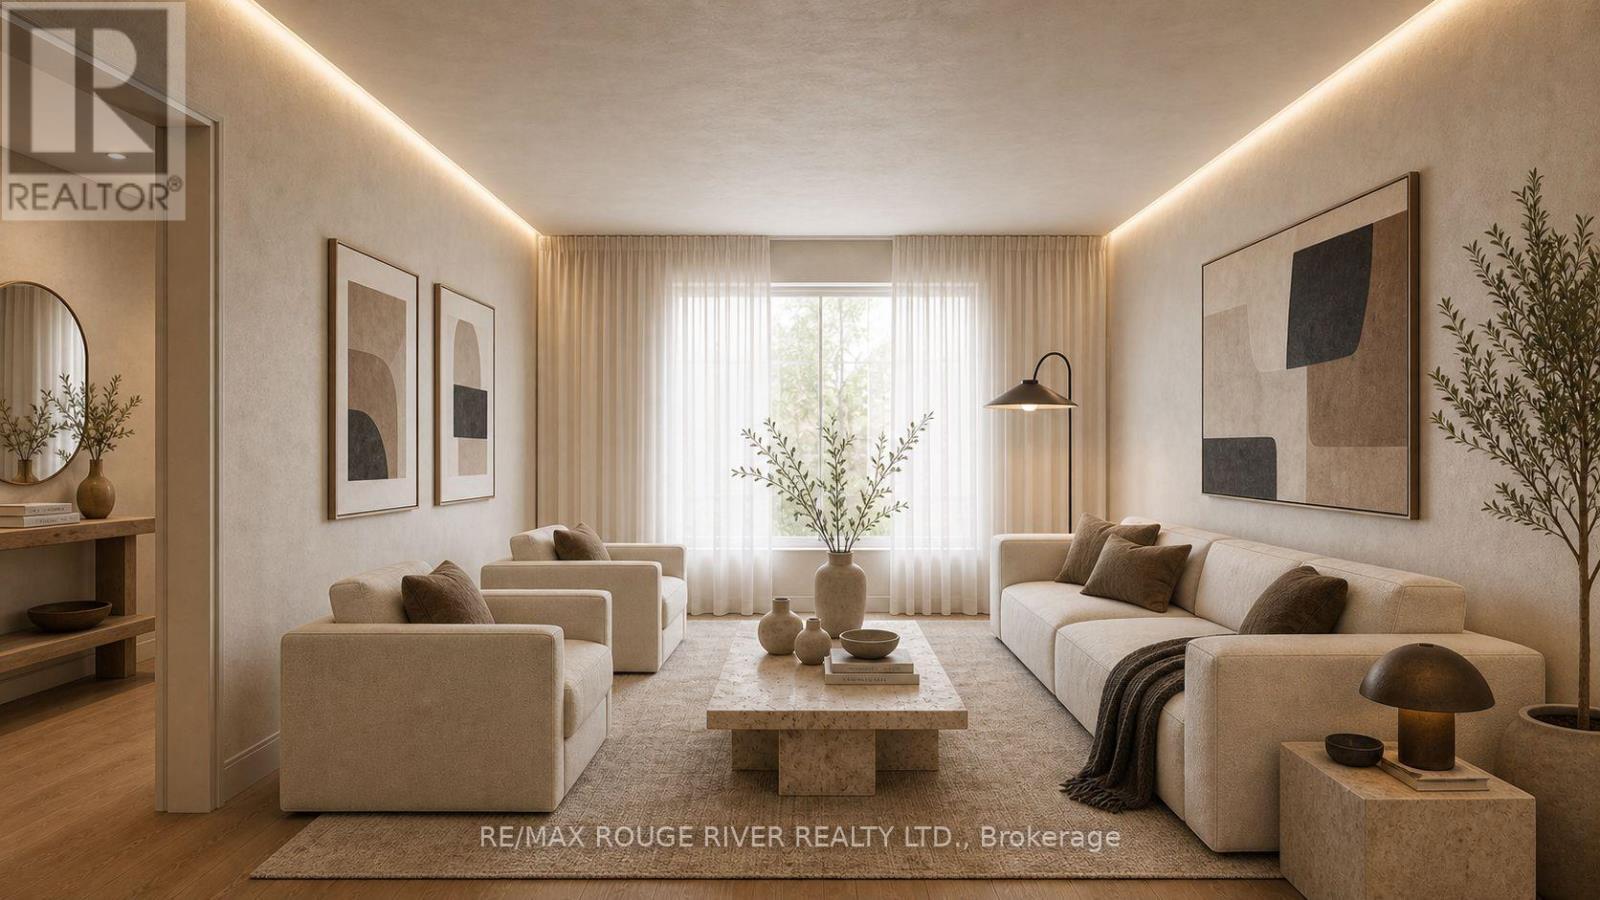
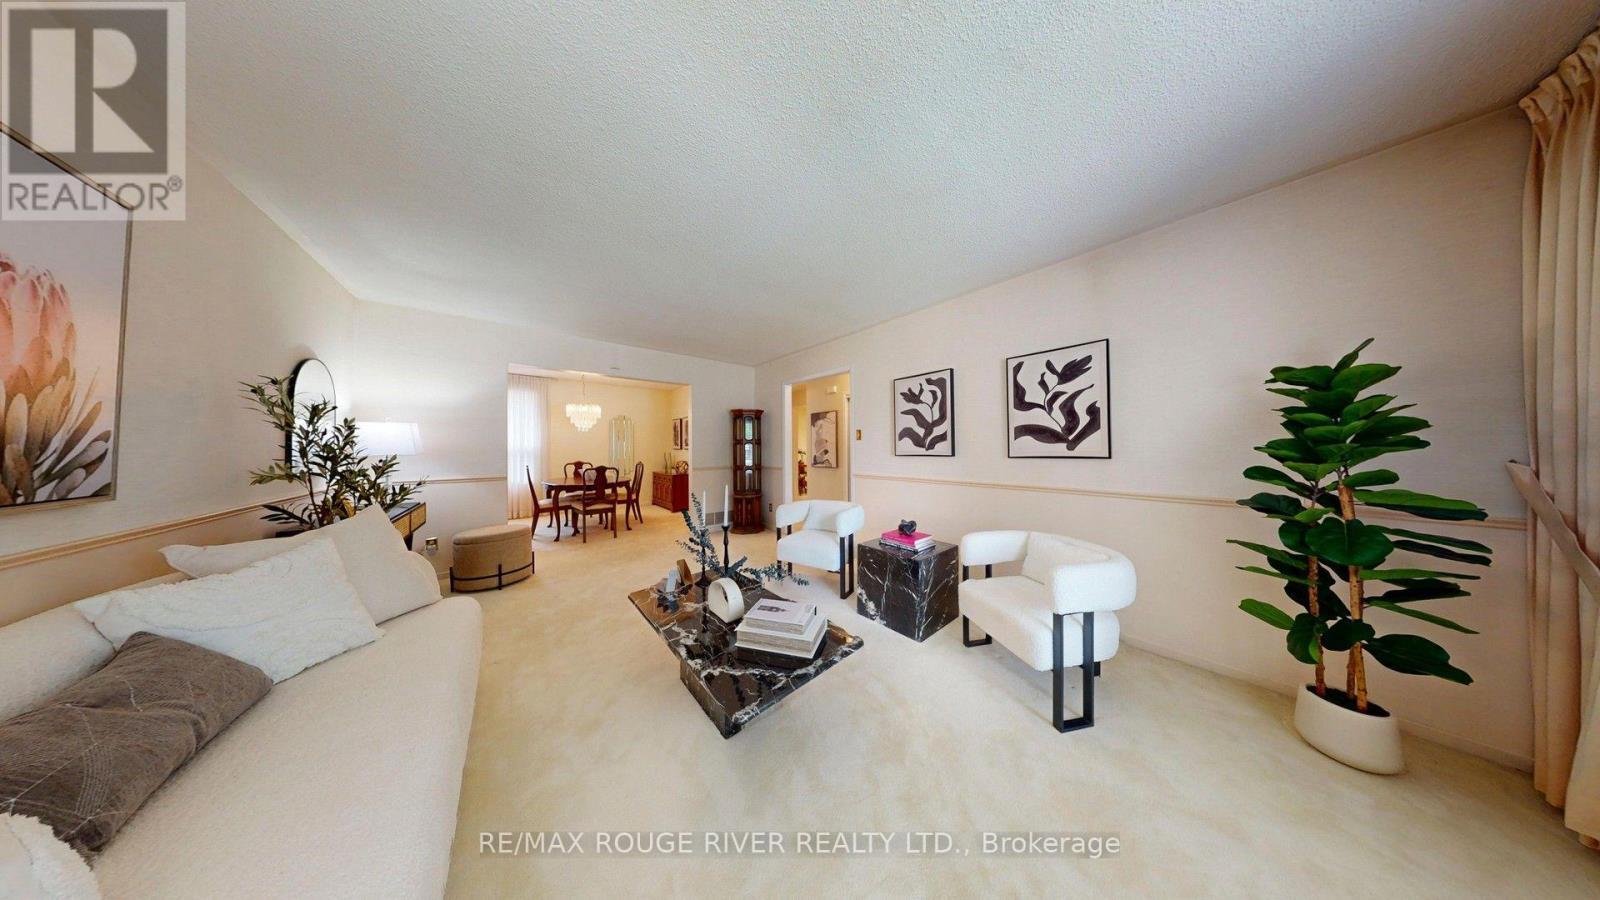
AI Rendering - Living Room - 33 Pepper Tree Drive, Toronto, ON - Indoor Photo Showing Living Room
33 Pepper Tree Drive, Toronto, ON - Indoor
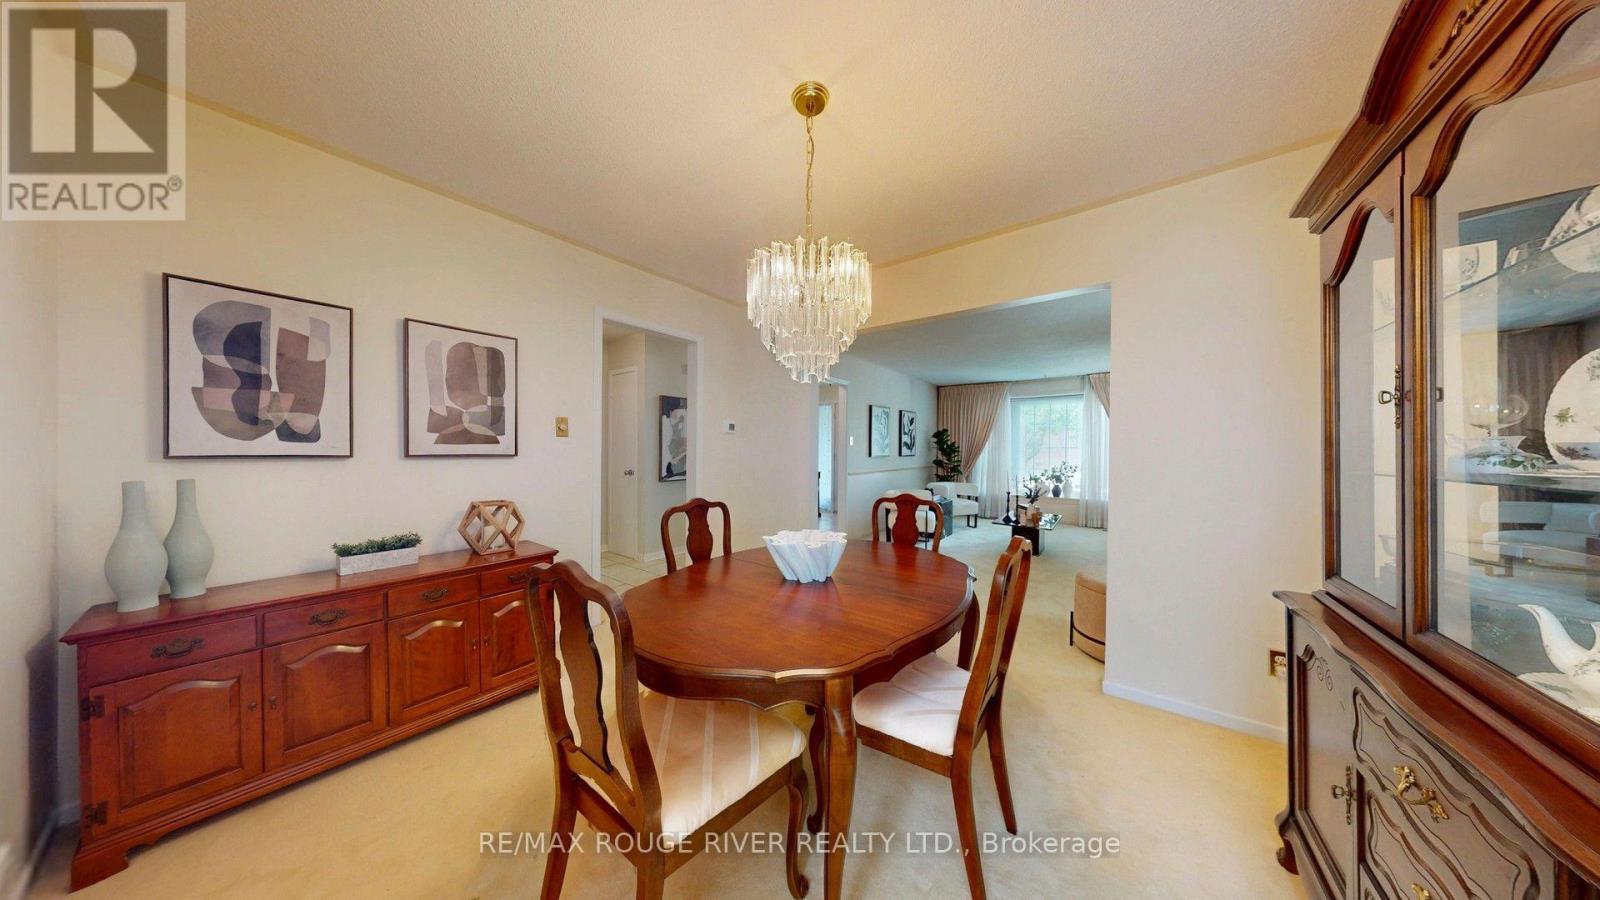
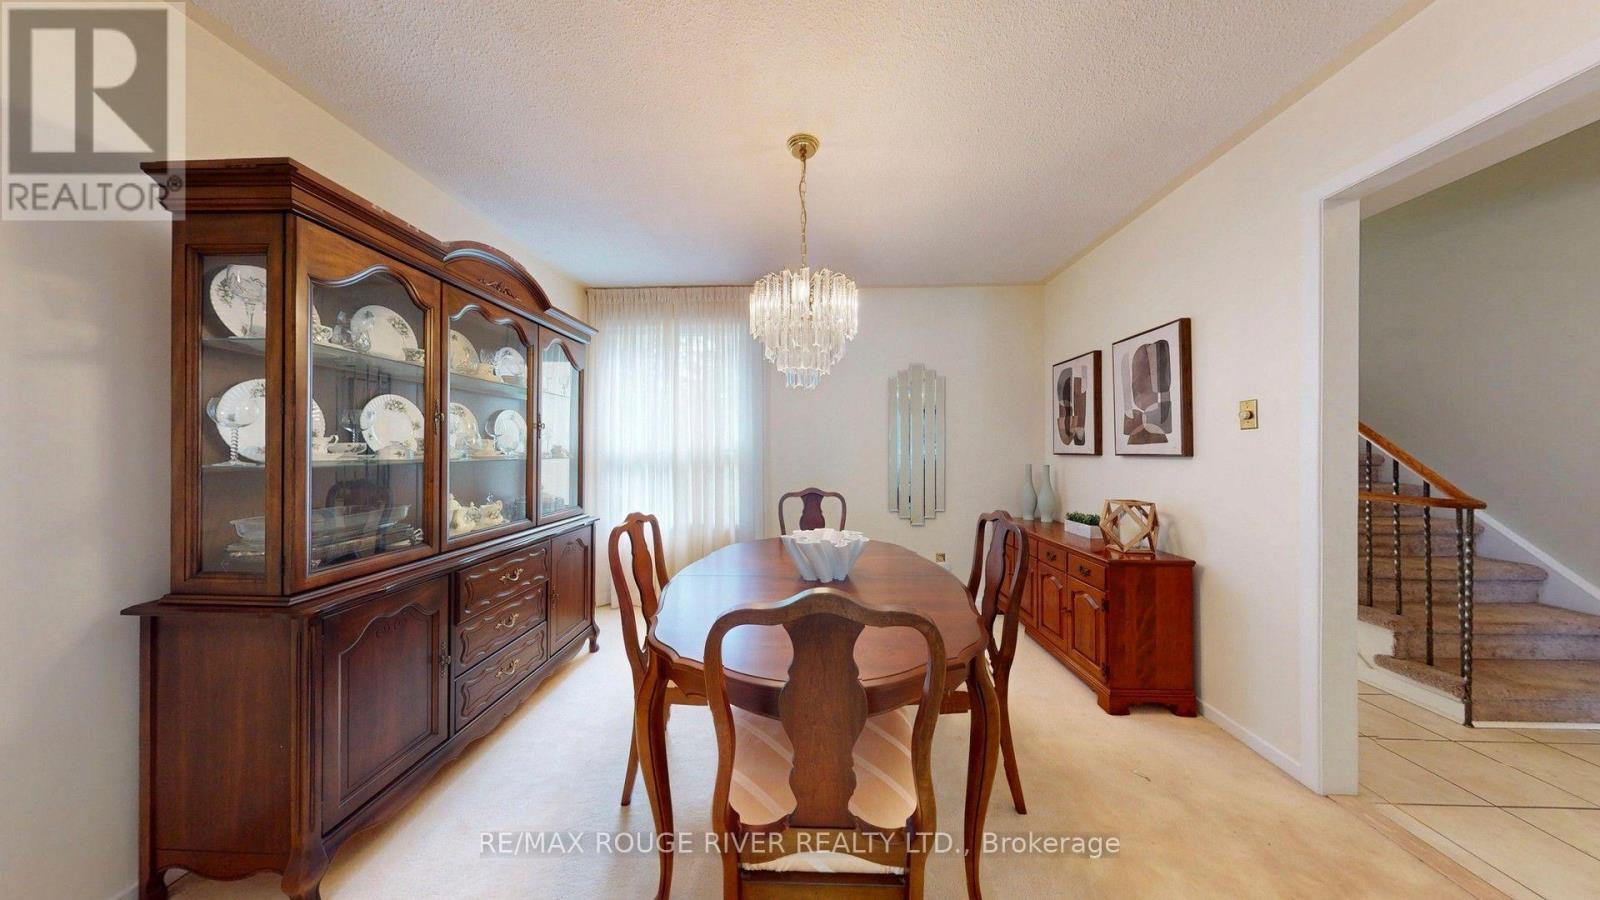
33 Pepper Tree Drive, Toronto, ON - Indoor Photo Showing Dining Room
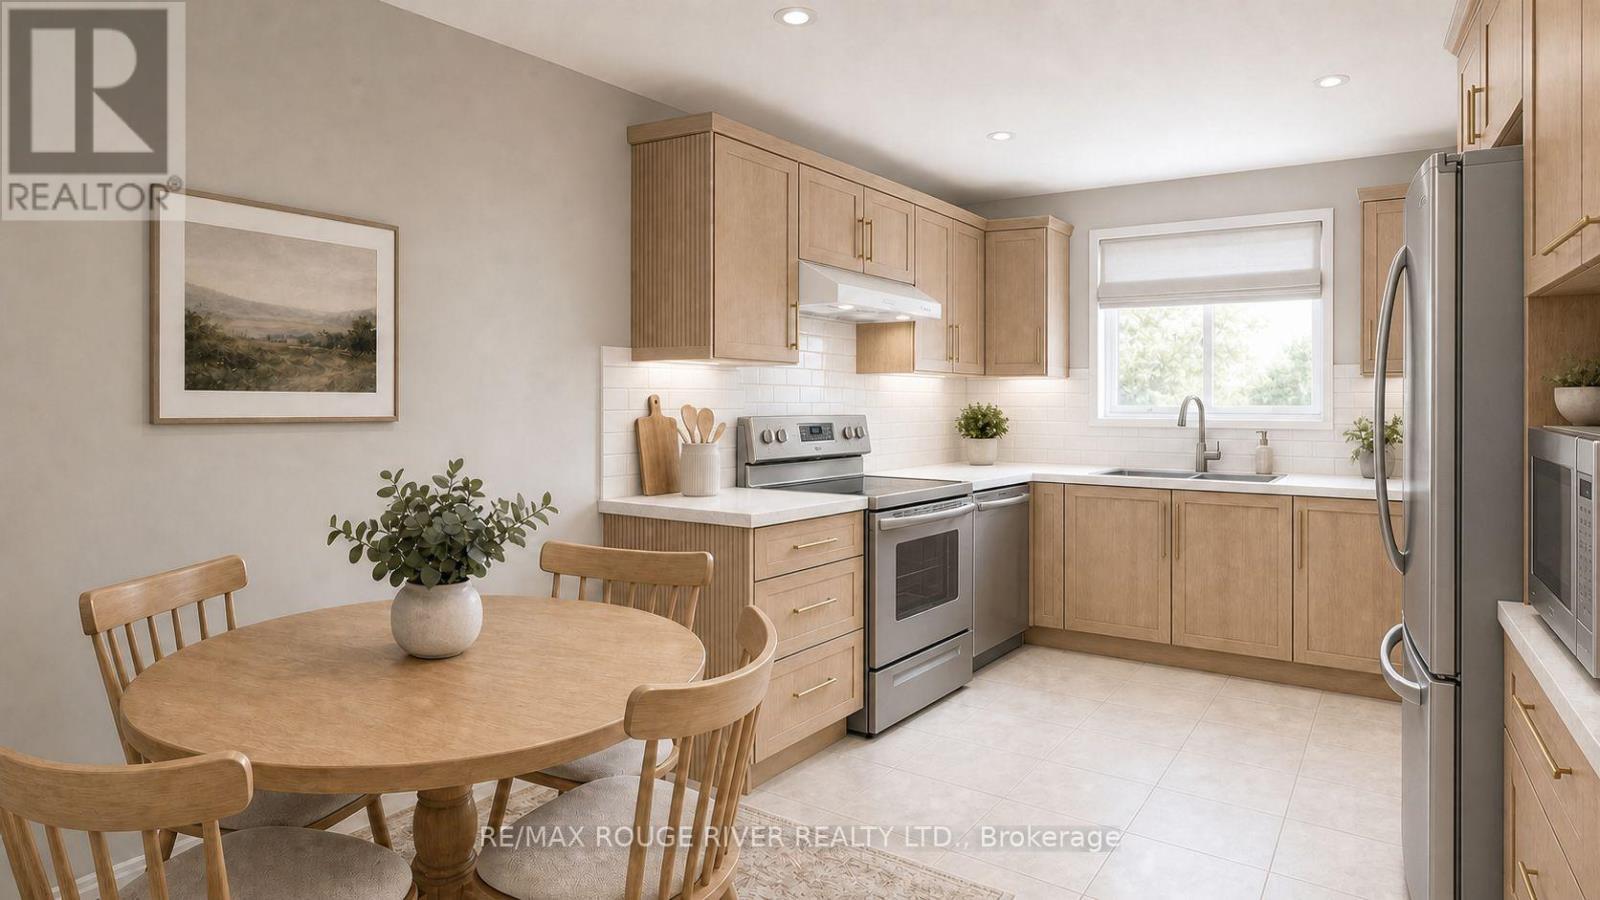
AI Rendering - Kitchen - 33 Pepper Tree Drive, Toronto, ON - Indoor
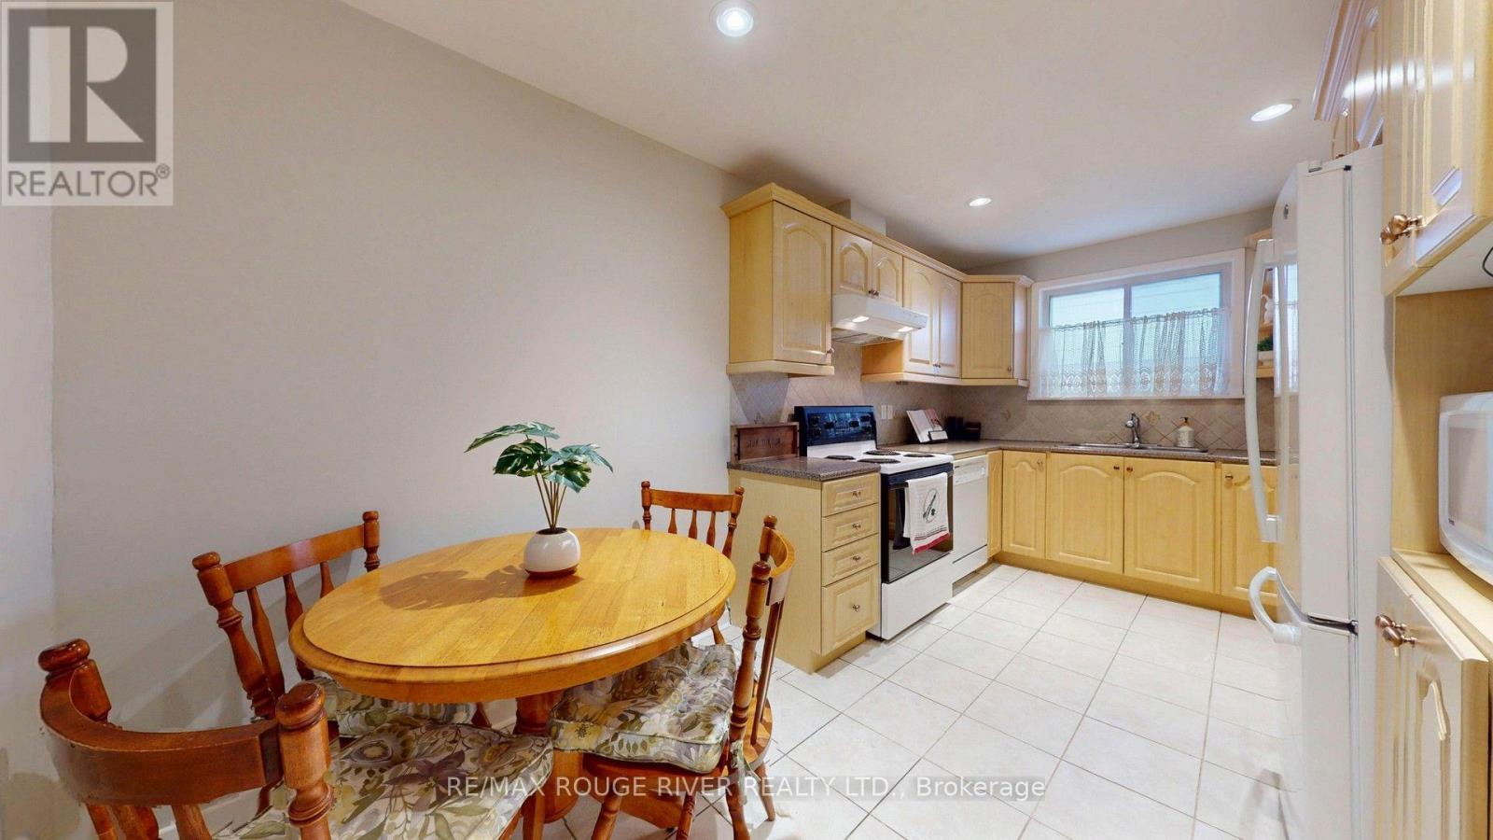
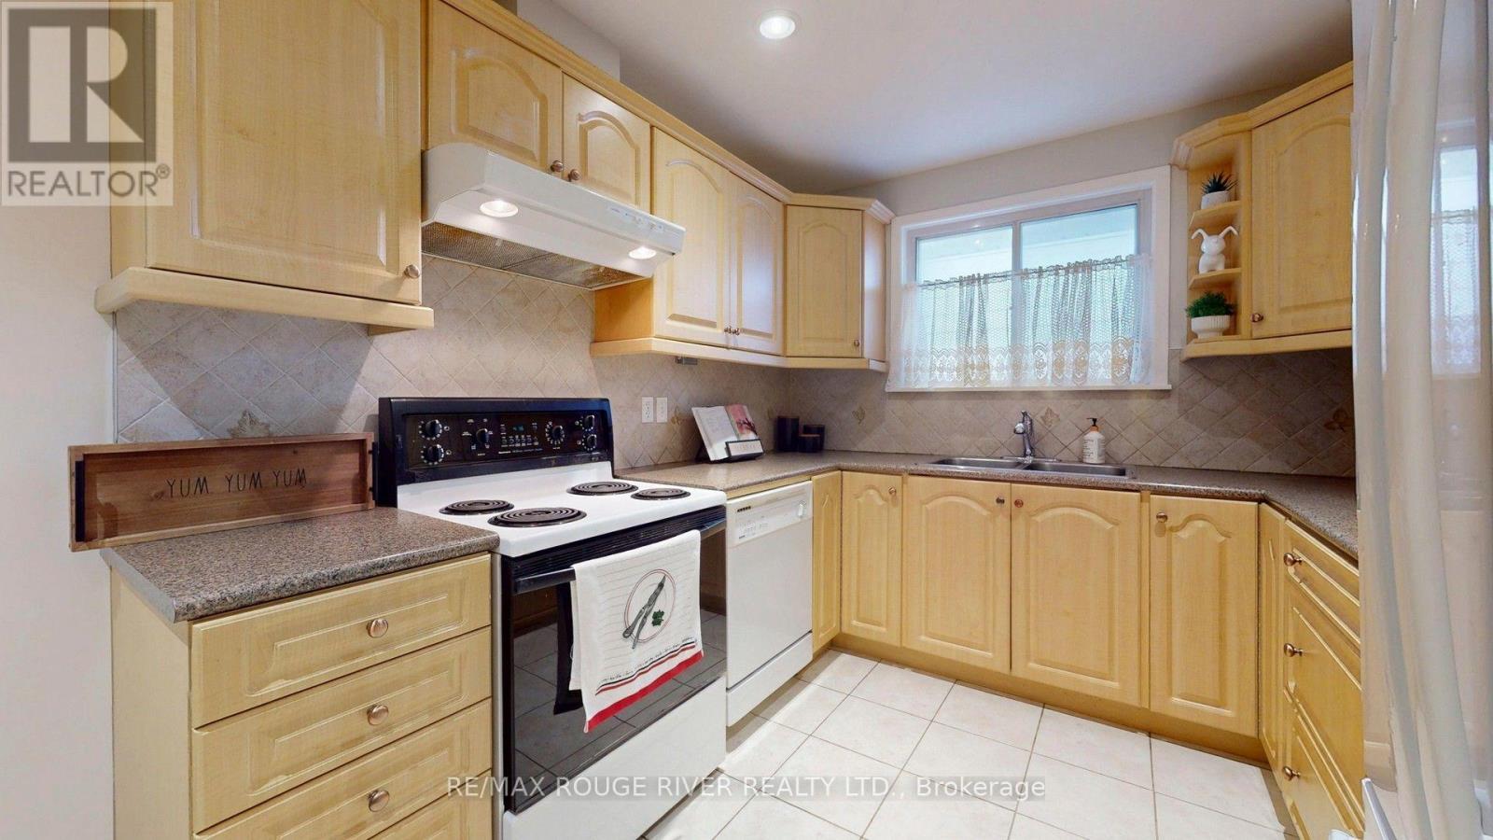
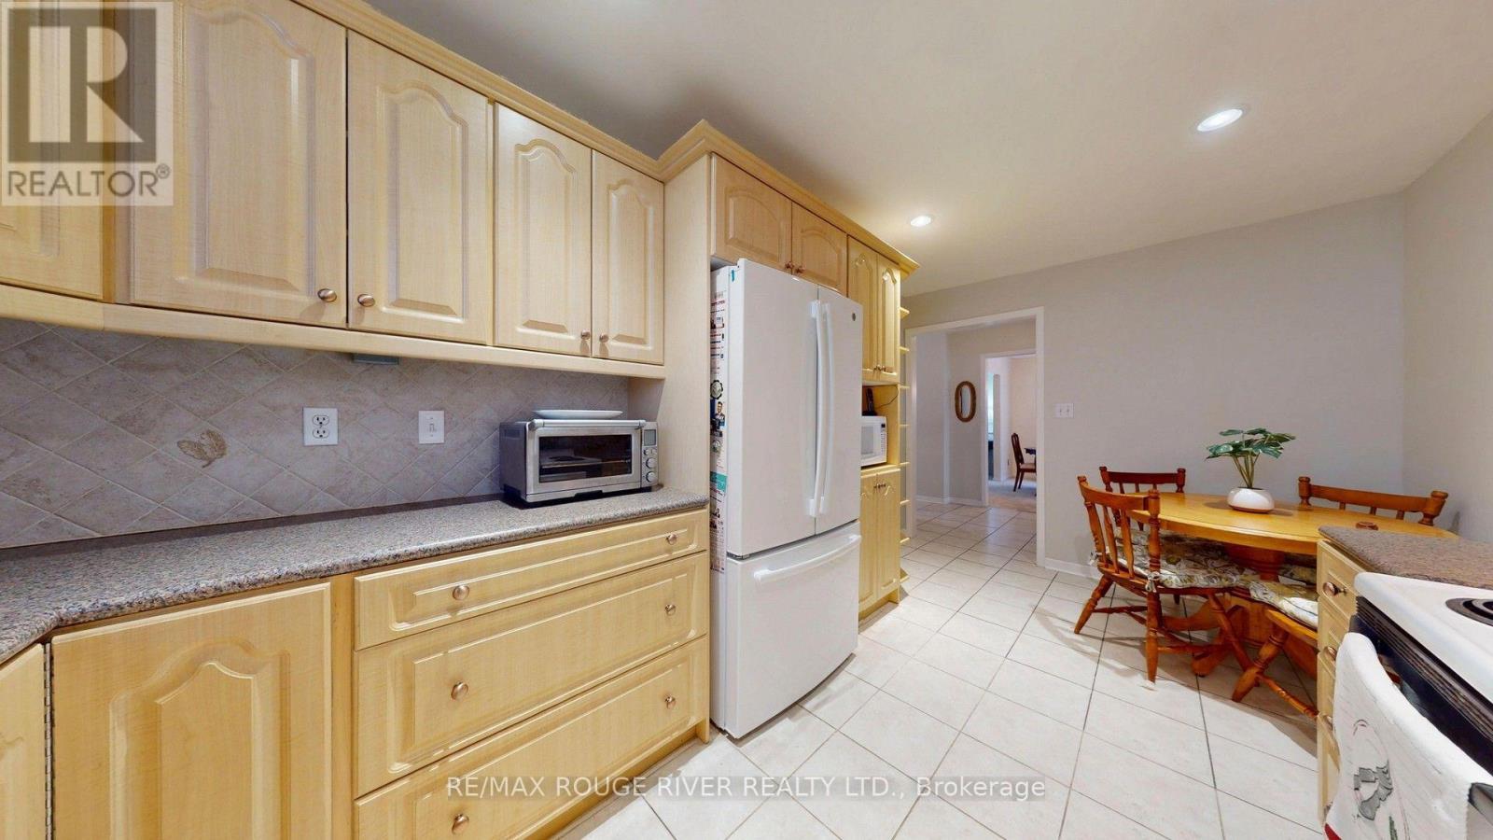
33 Pepper Tree Drive, Toronto, ON - Indoor Photo Showing Kitchen With Double Sink
33 Pepper Tree Drive, Toronto, ON - Indoor Photo Showing Kitchen
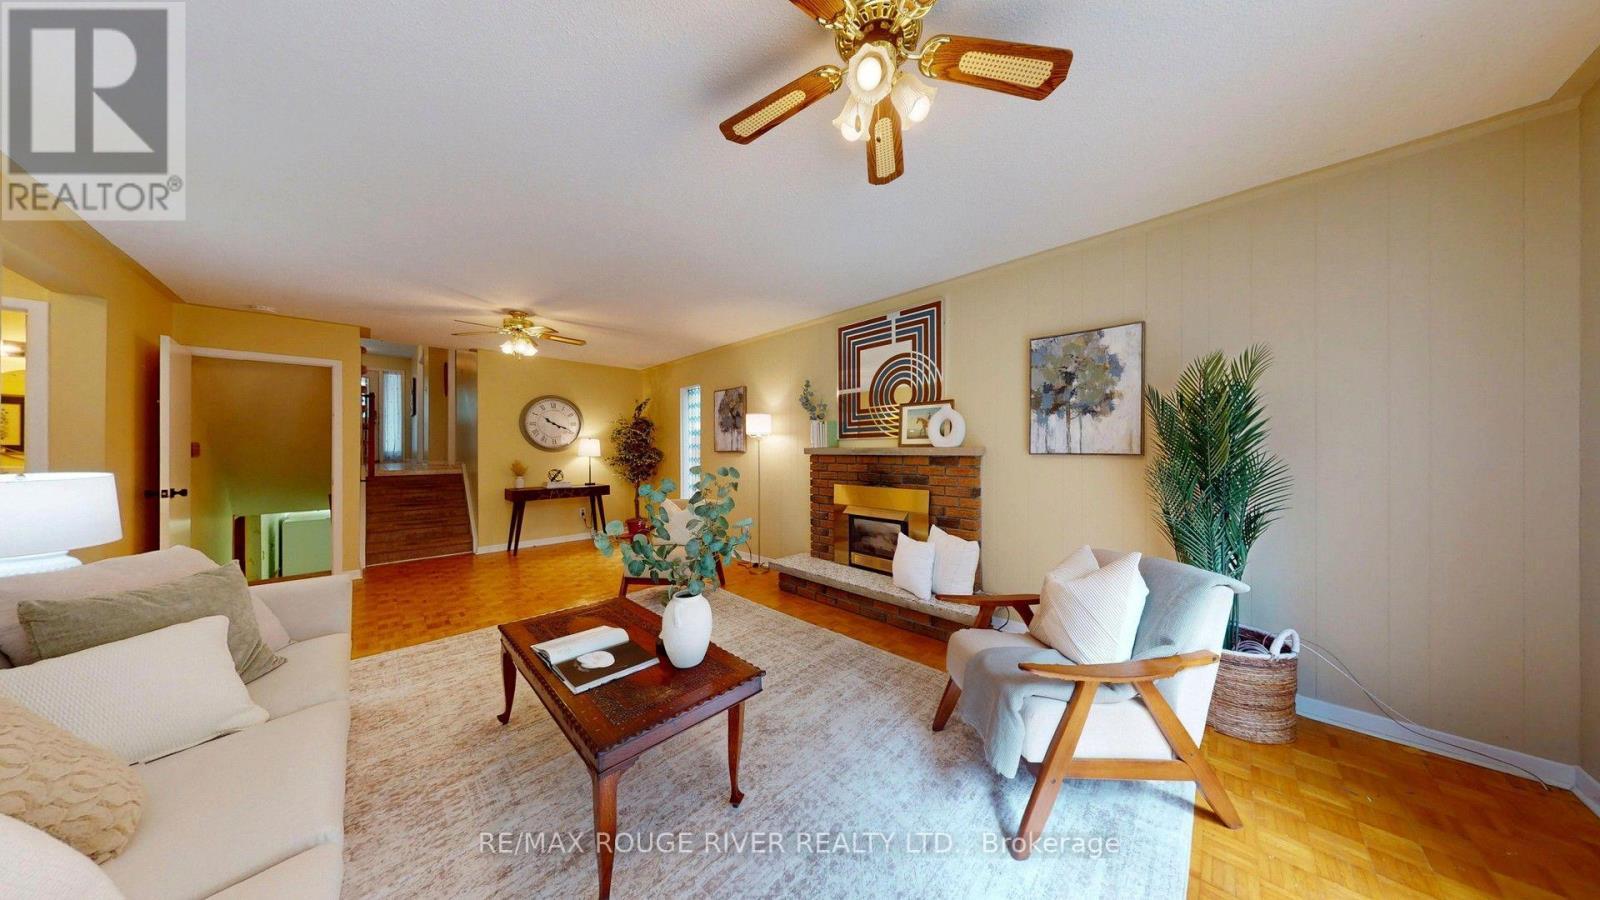
33 Pepper Tree Drive, Toronto, ON - Indoor Photo Showing Living Room With Fireplace
33 Pepper Tree Drive, Toronto, ON - Indoor Photo Showing Living Room
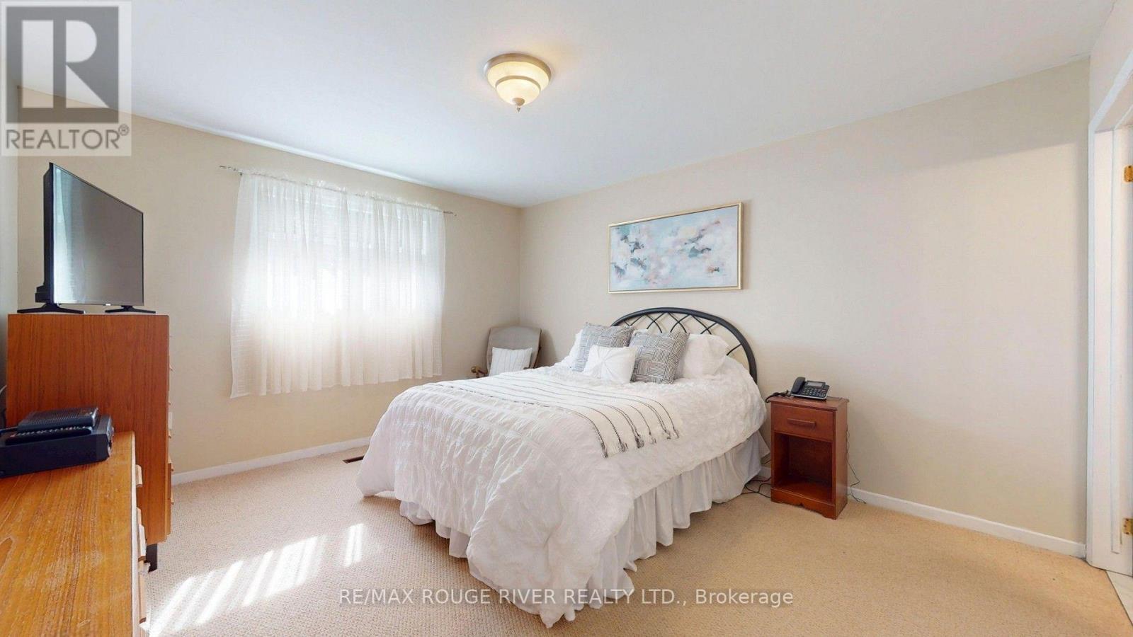
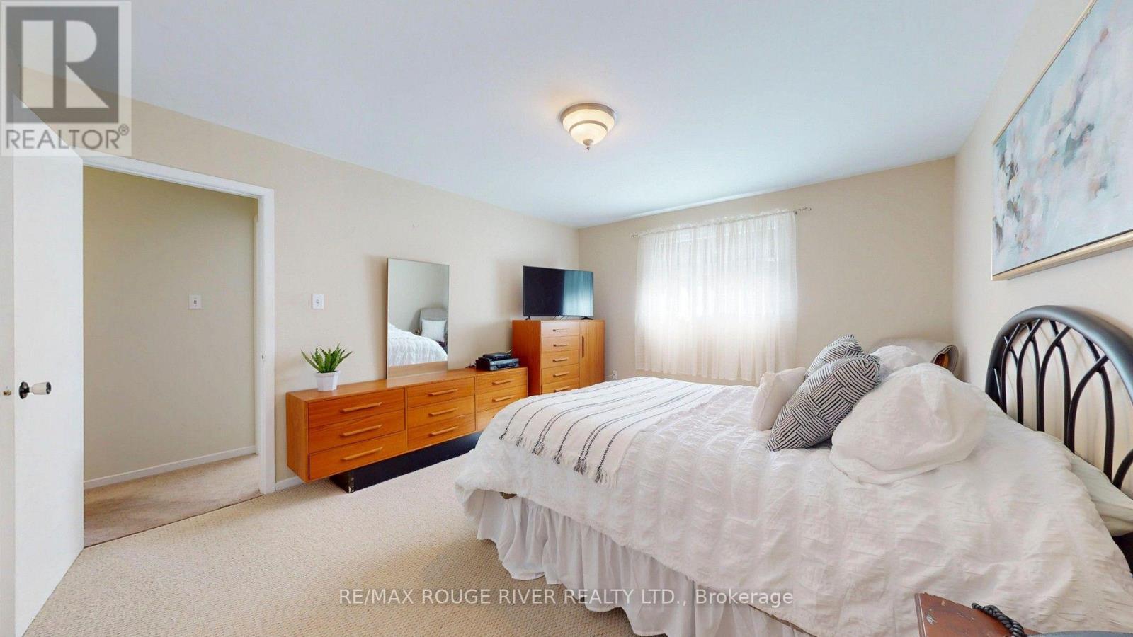
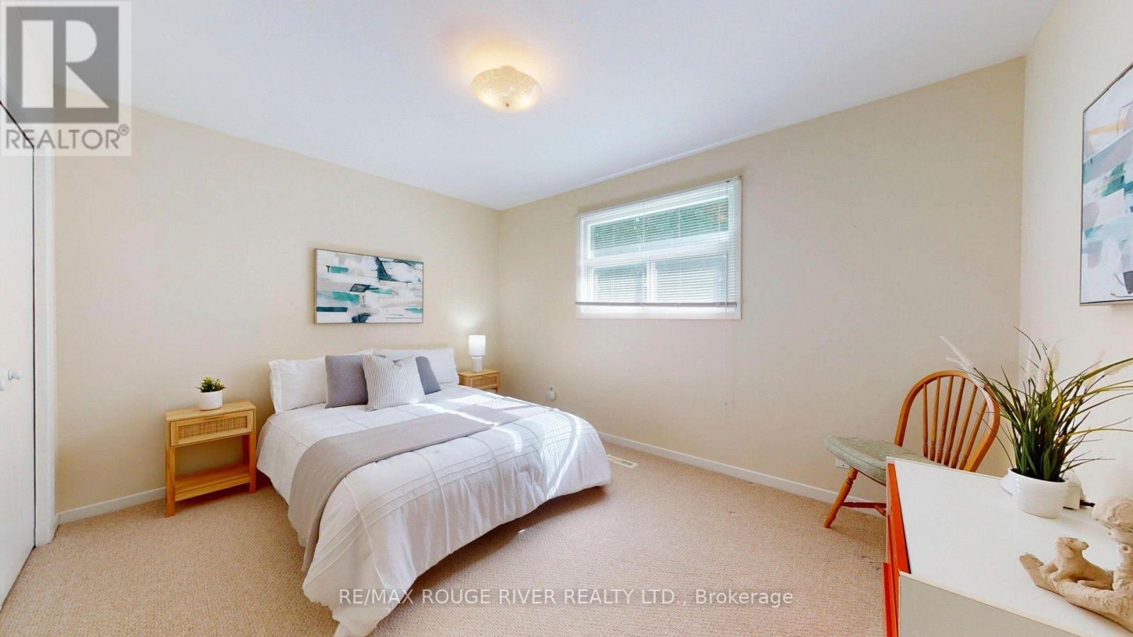
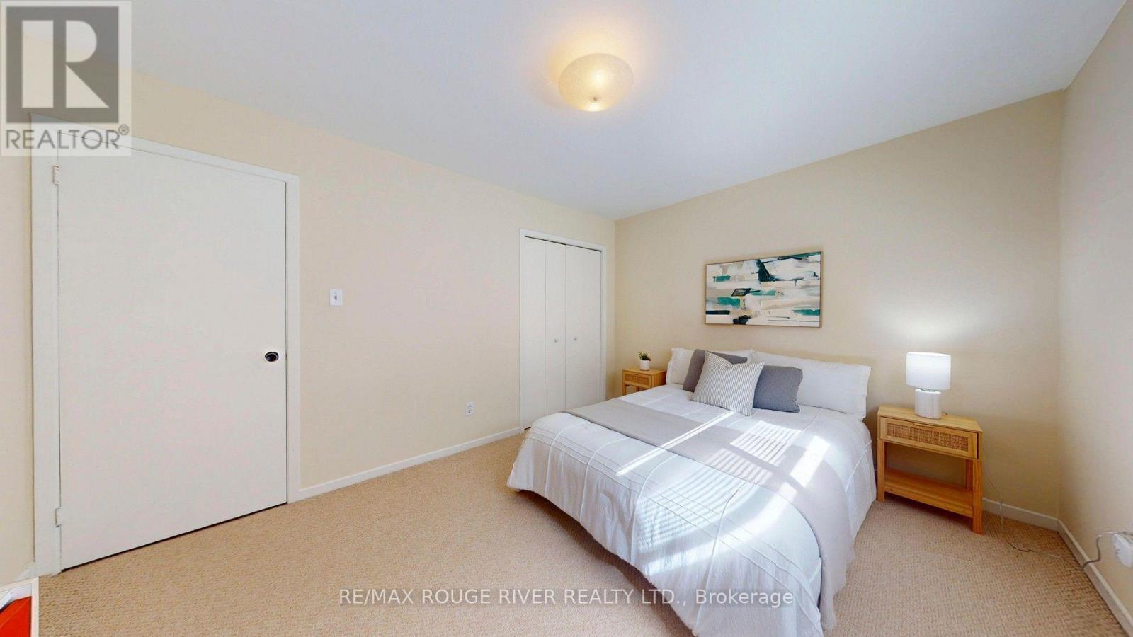
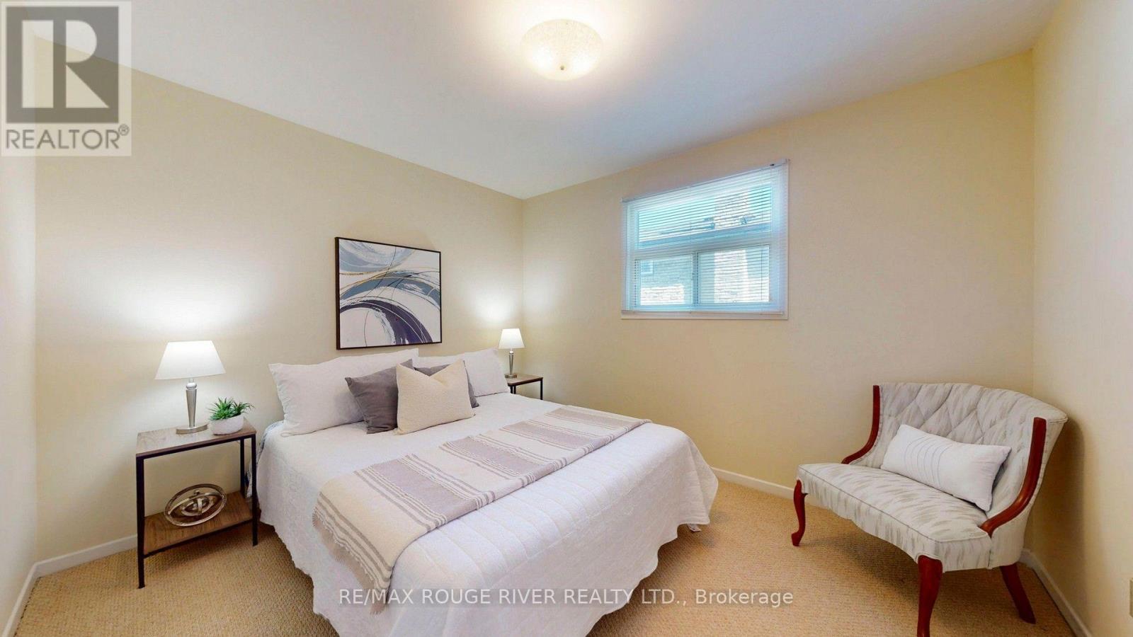
Primary - 33 Pepper Tree Drive, Toronto, ON - Indoor Photo Showing Bedroom
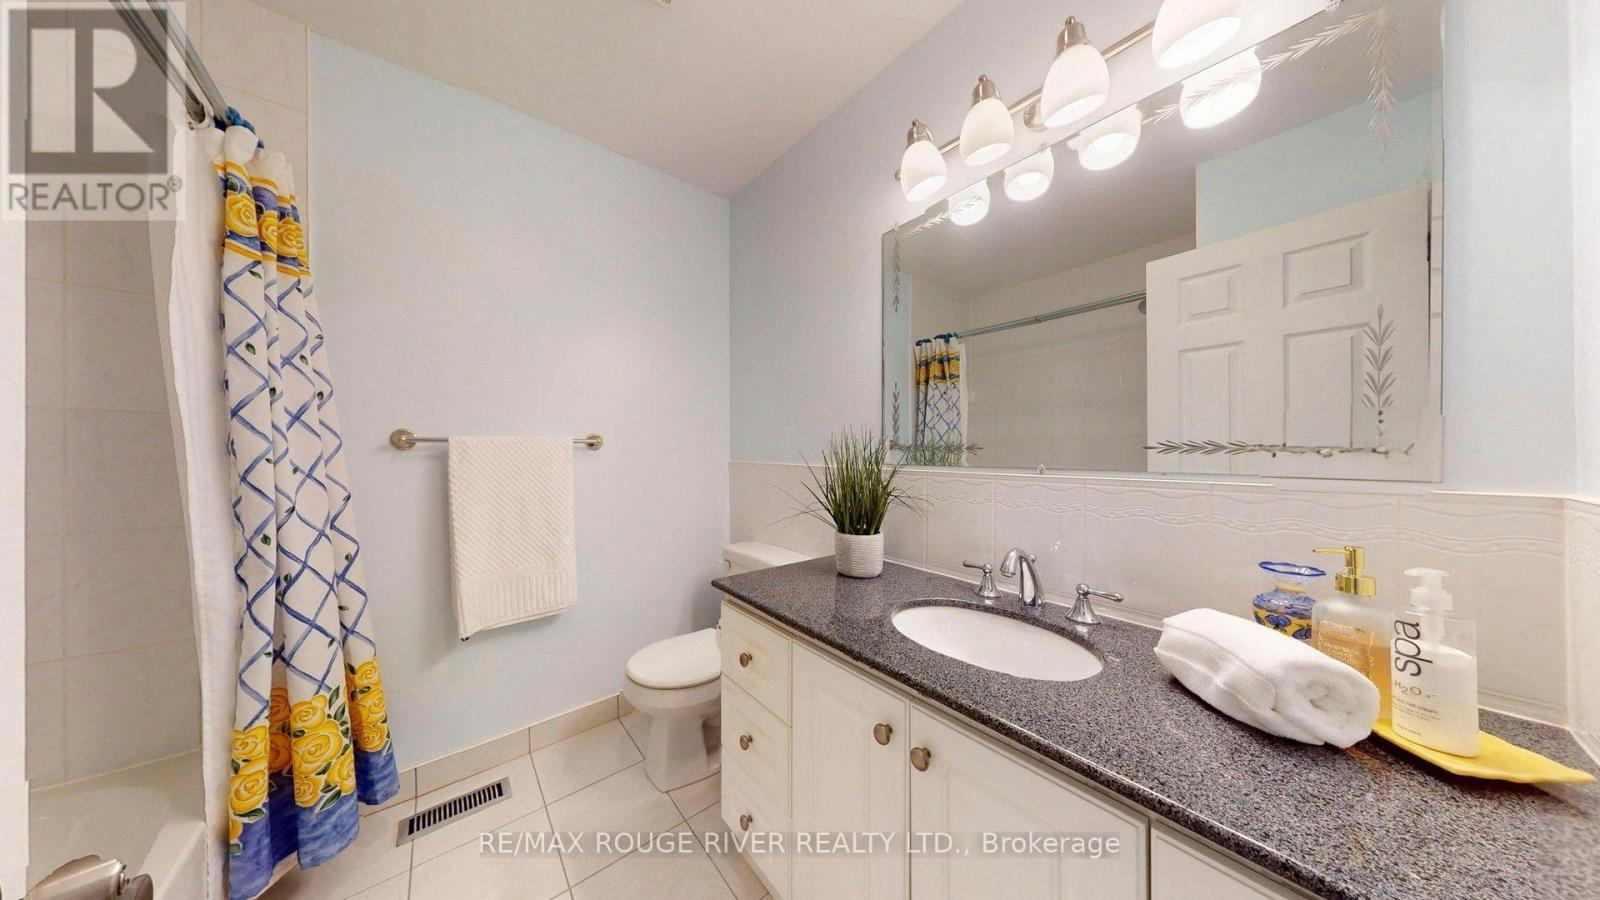
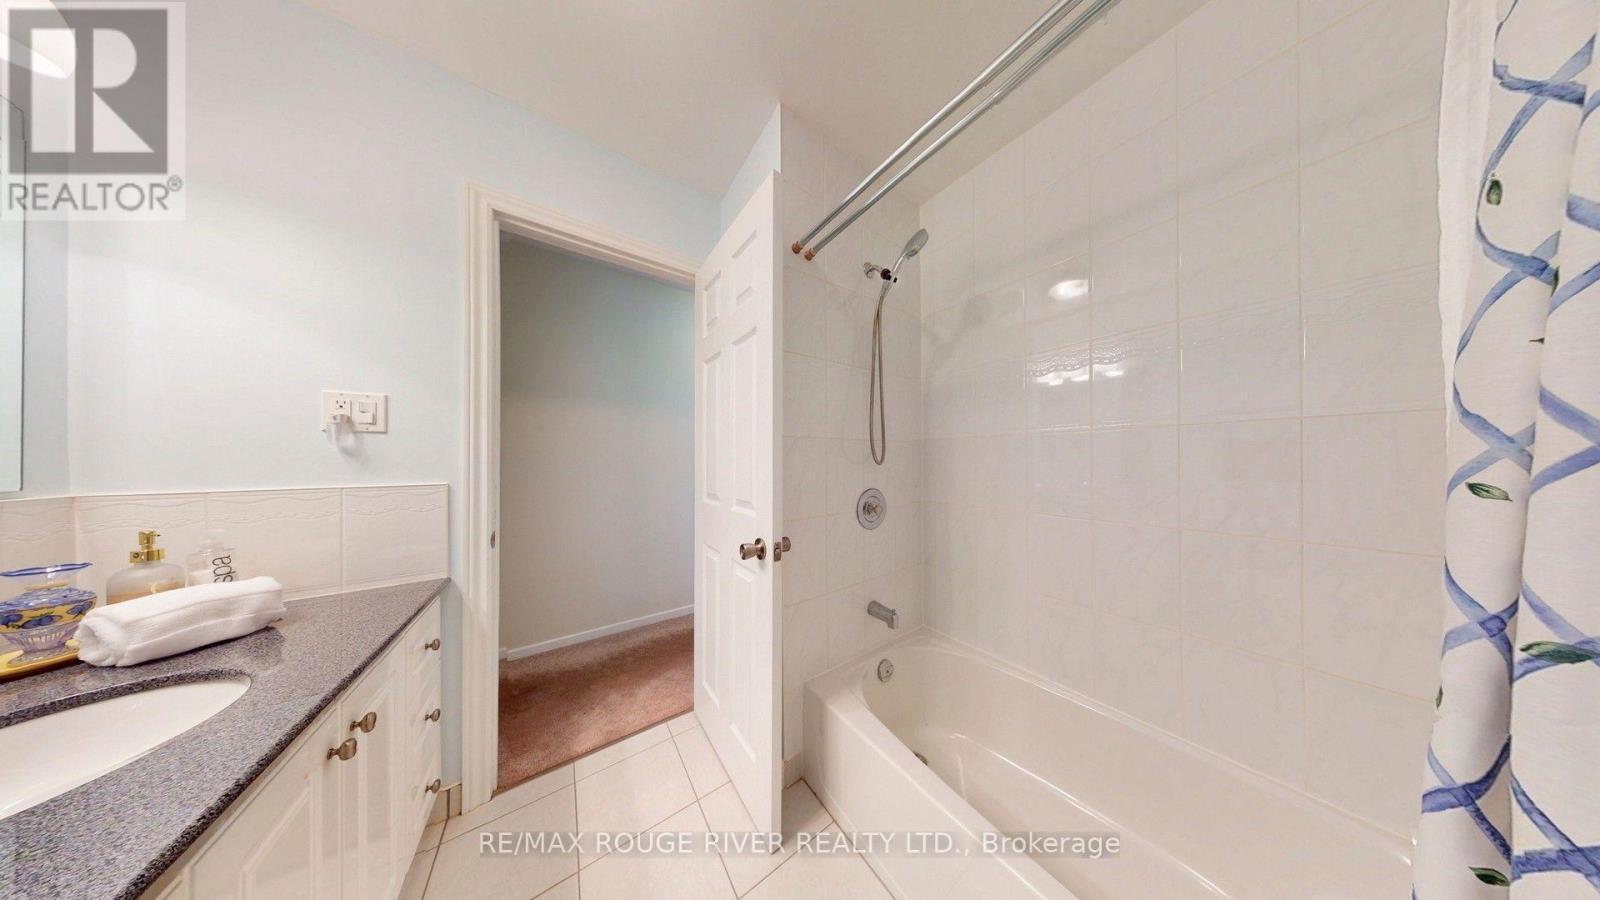
Primary 4pc Ensuite - 33 Pepper Tree Drive, Toronto, ON - Indoor Photo Showing Bathroom
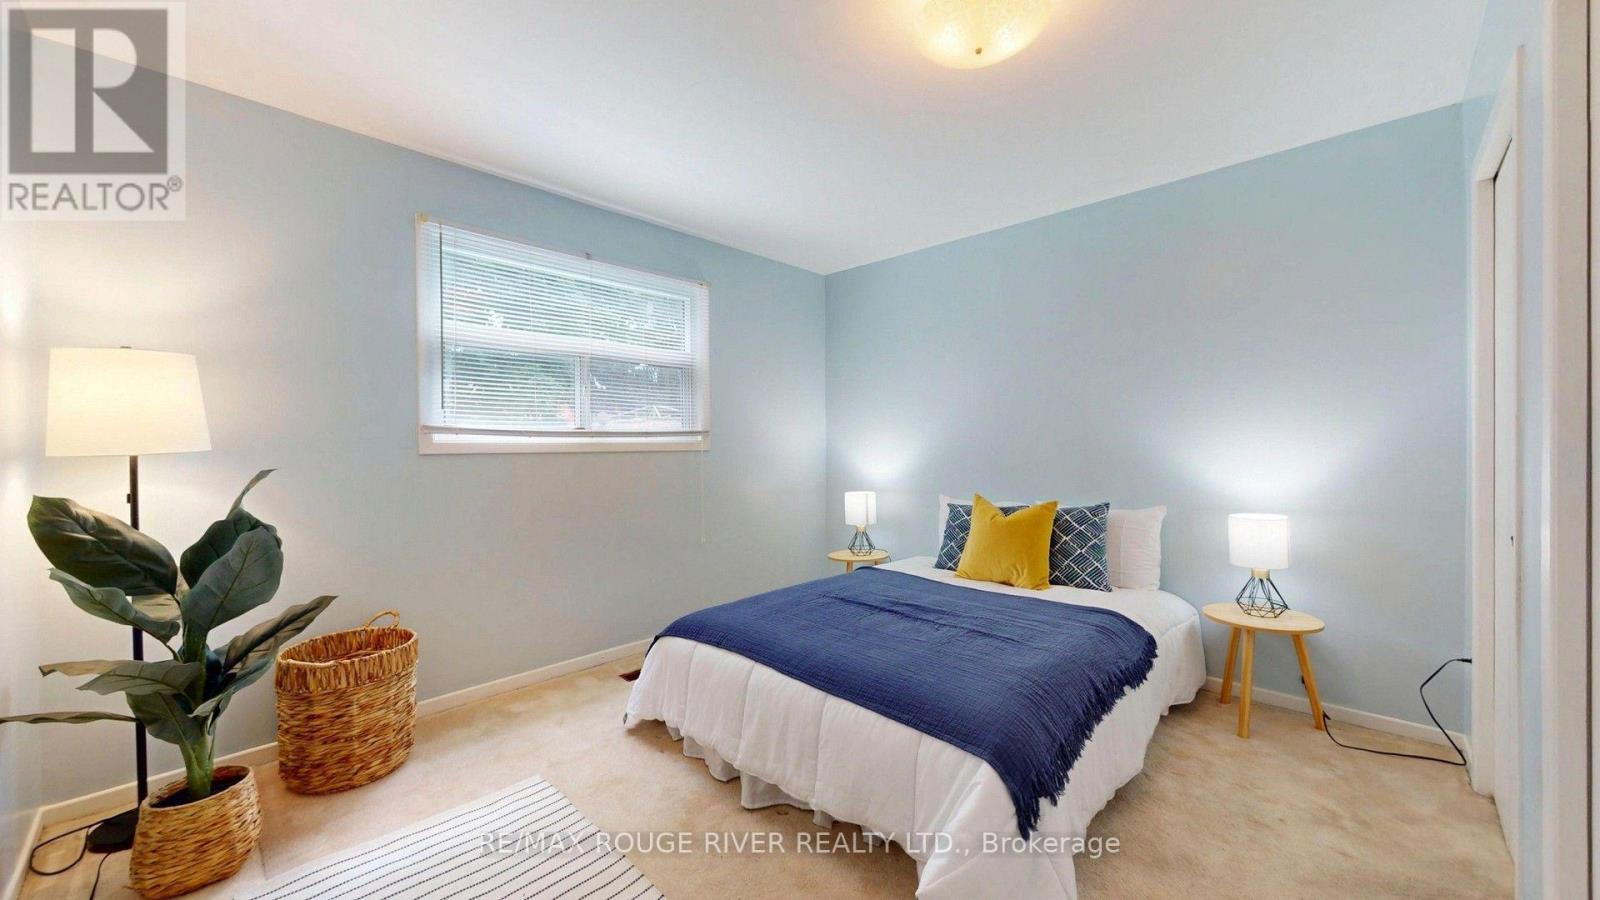
Bedroom 3 - 33 Pepper Tree Drive, Toronto, ON - Indoor Photo Showing Bedroom
Bedroom 2 - 33 Pepper Tree Drive, Toronto, ON - Indoor Photo Showing Bedroom
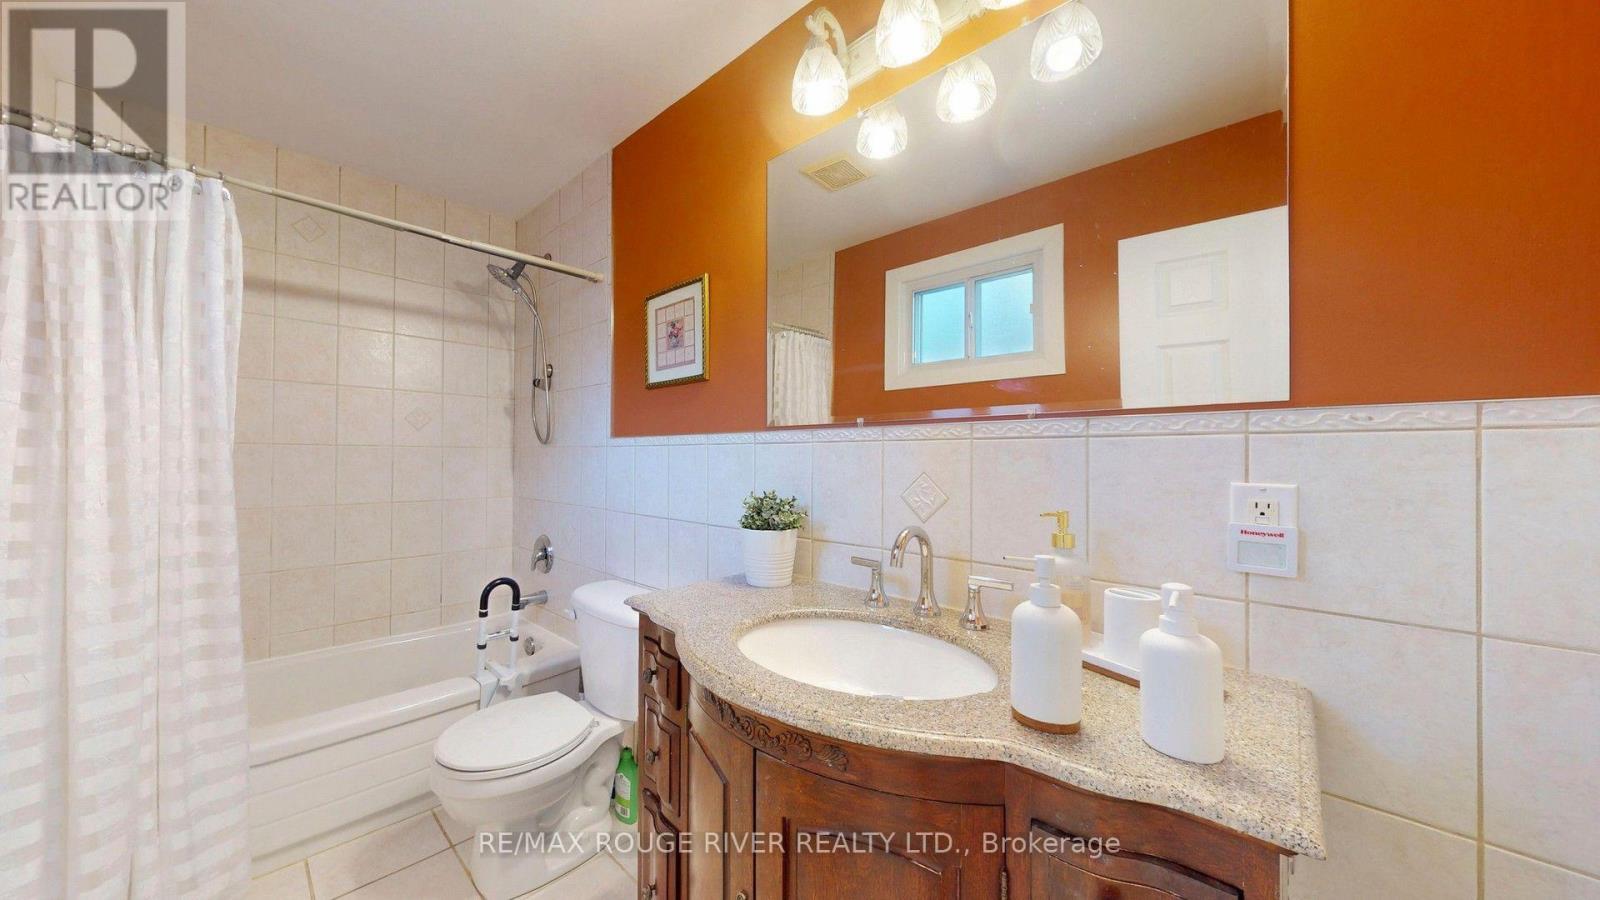
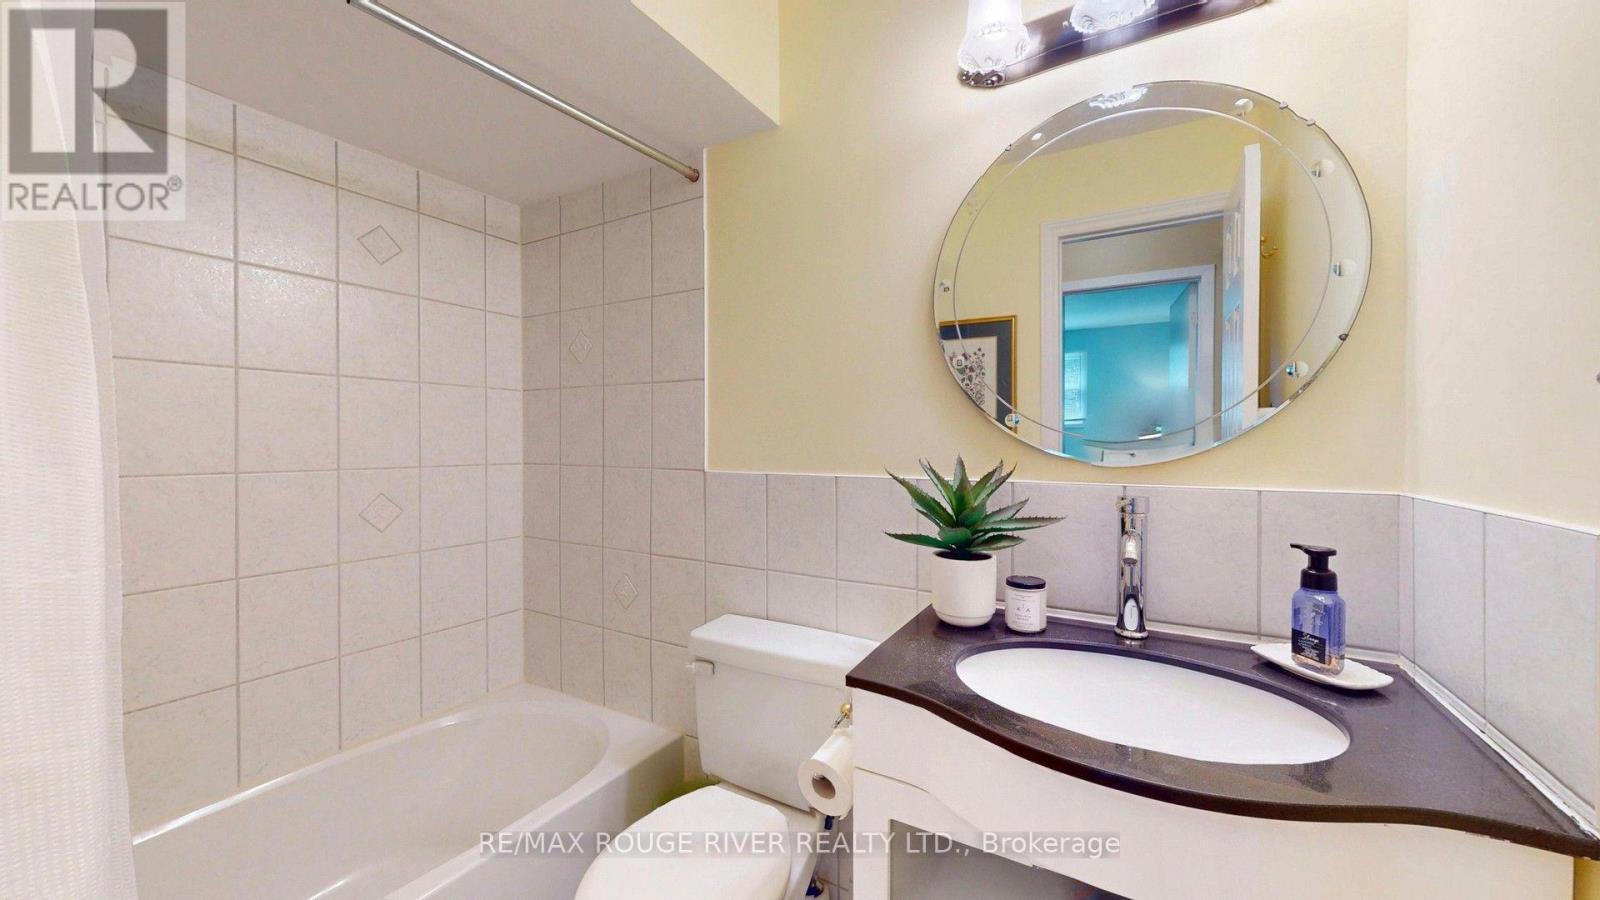
33 Pepper Tree Drive, Toronto, ON - Indoor Photo Showing Bathroom
Bedroom 4 - 33 Pepper Tree Drive, Toronto, ON - Indoor Photo Showing Bedroom
33 Pepper Tree Drive, Toronto, ON - Indoor Photo Showing Bathroom
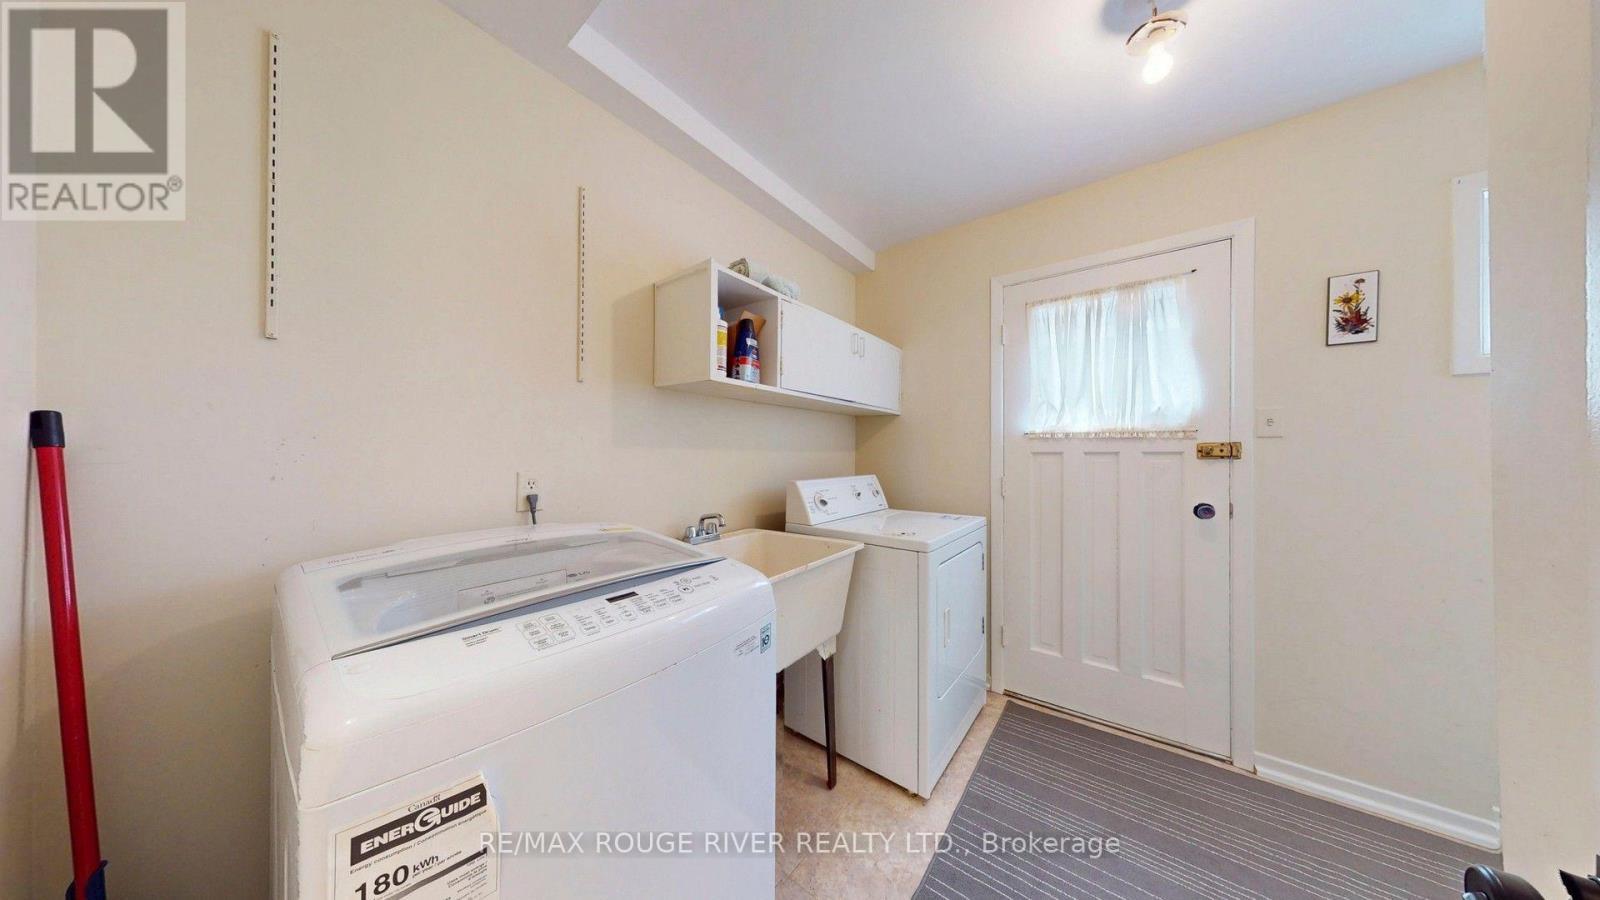
Laundry With Side Door - 33 Pepper Tree Drive, Toronto, ON - Indoor Photo Showing Laundry Room
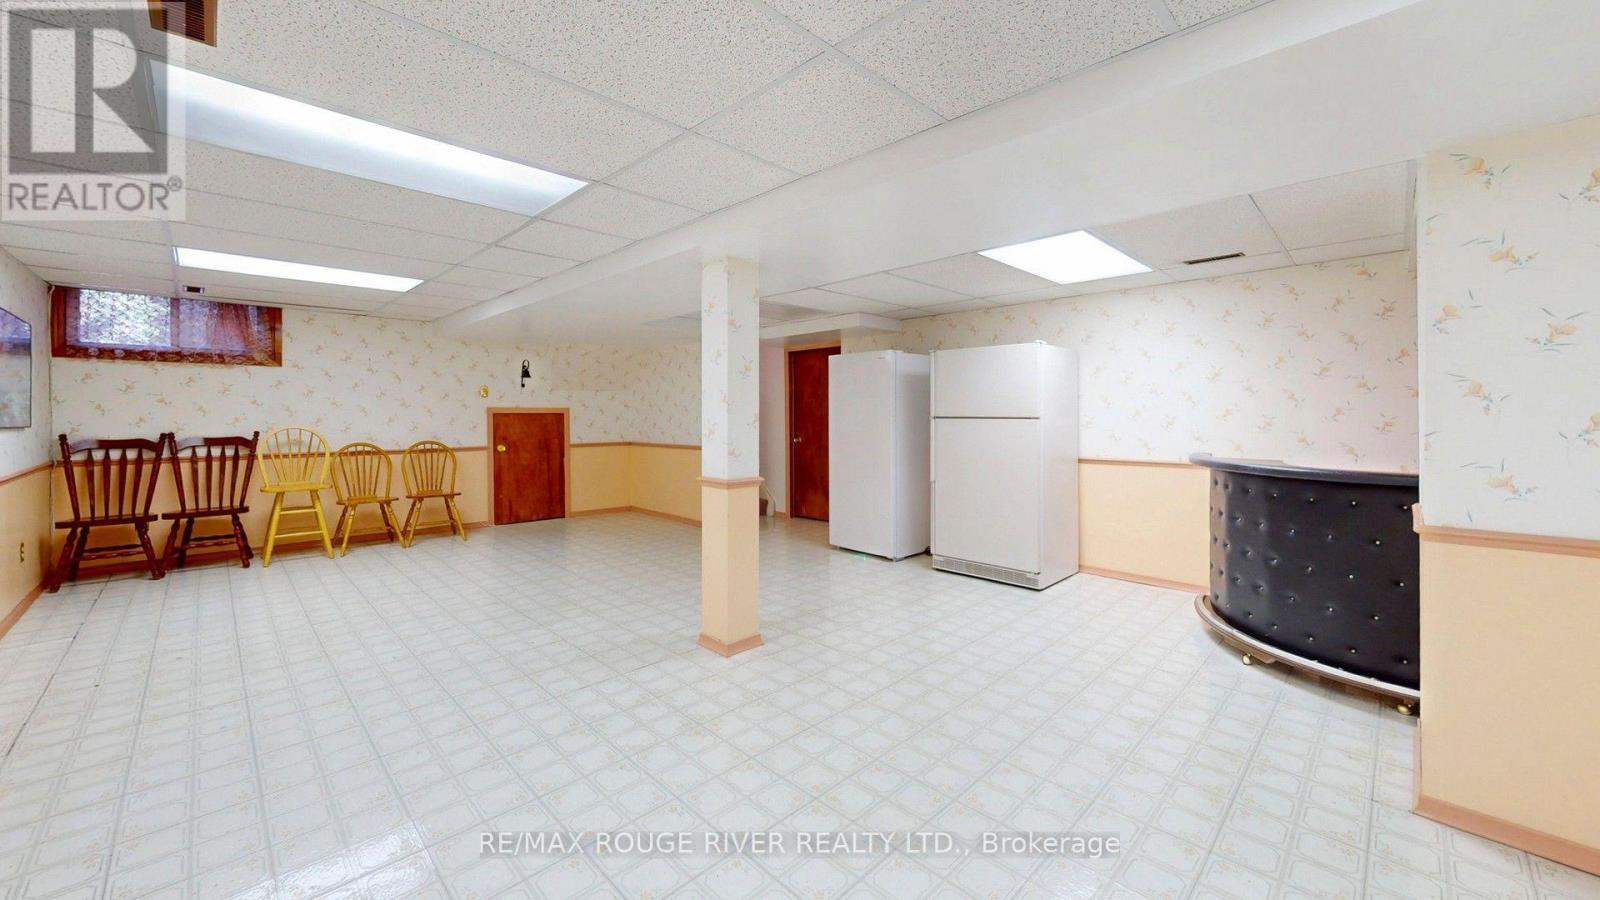
Finished Basement - 33 Pepper Tree Drive, Toronto, ON - Indoor Photo Showing Basement
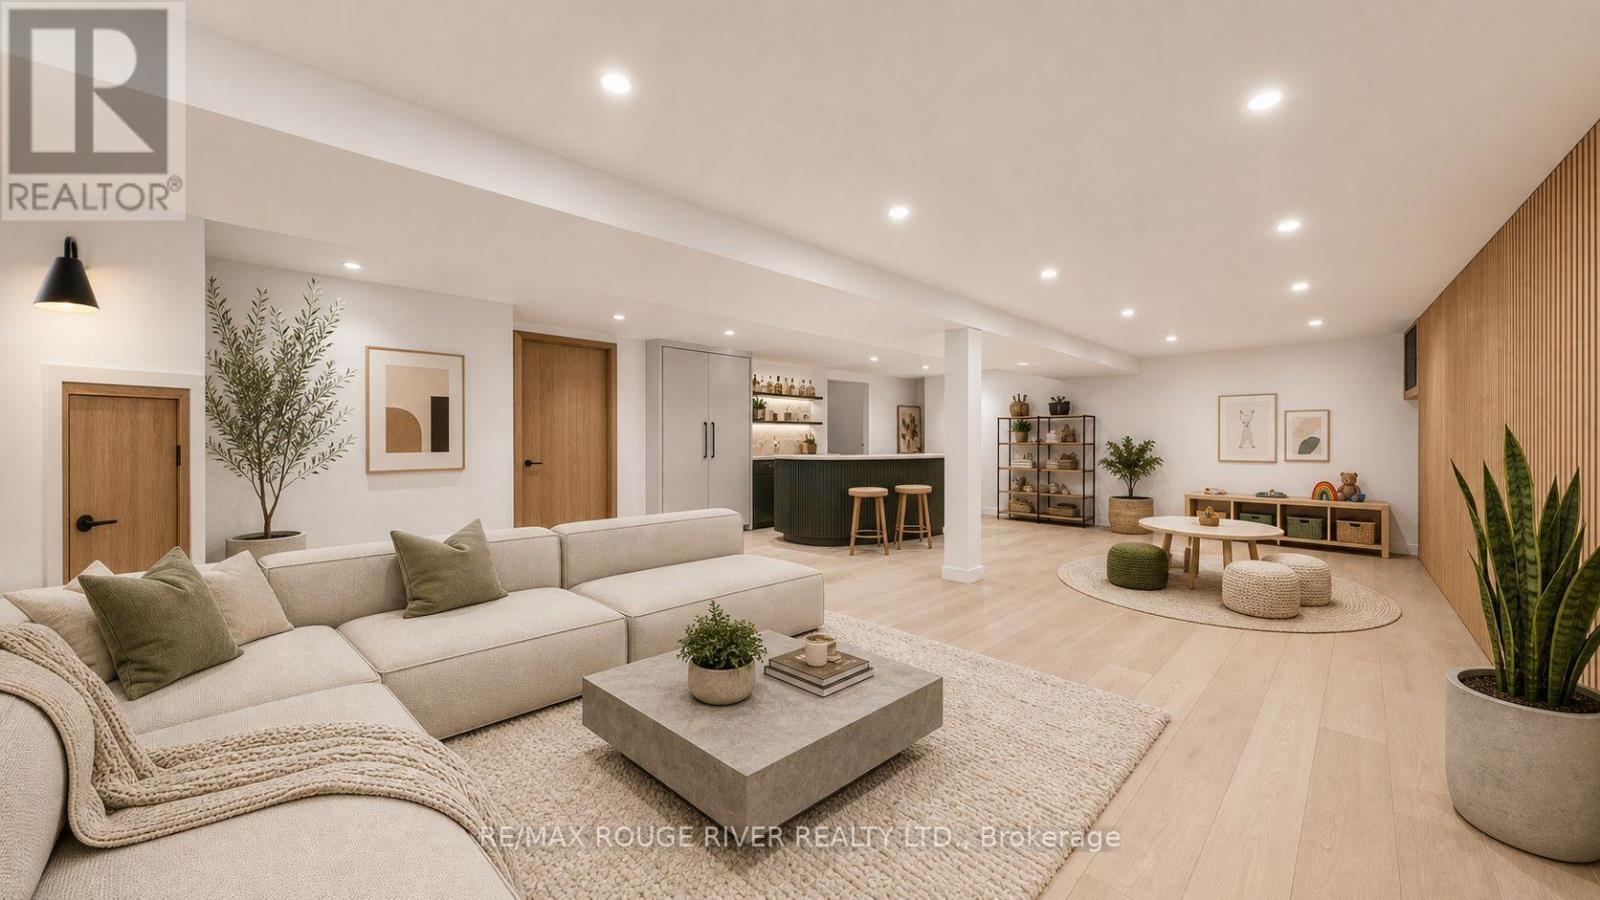
AI Rendering - Basement - 33 Pepper Tree Drive, Toronto, ON - Indoor Photo Showing Living Room
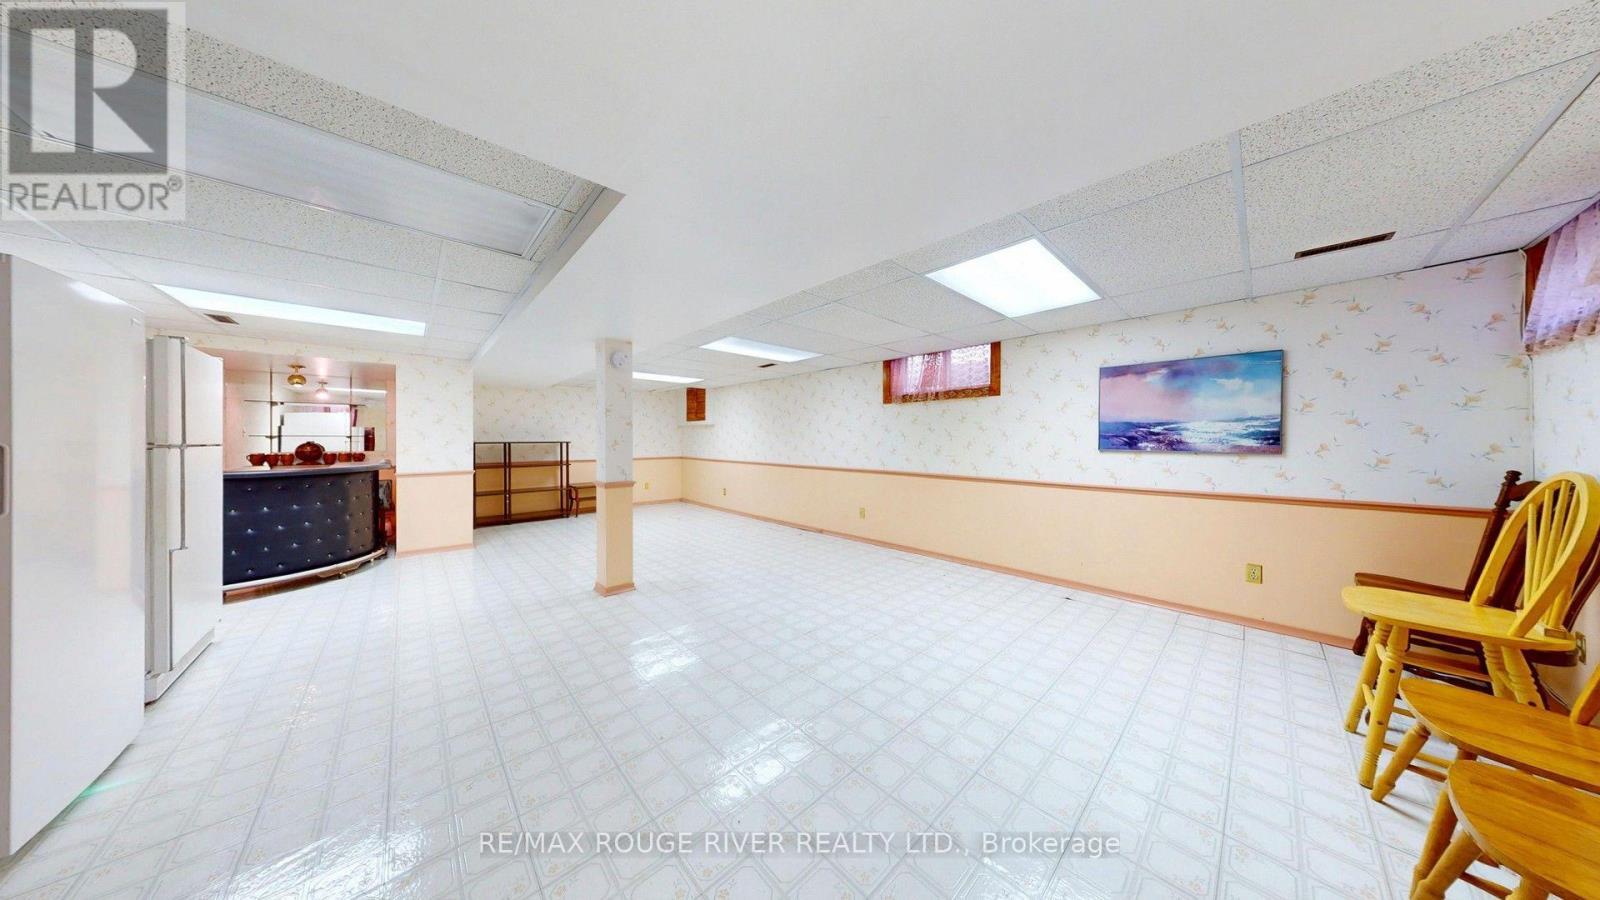
Finished Basement - 33 Pepper Tree Drive, Toronto, ON - Indoor
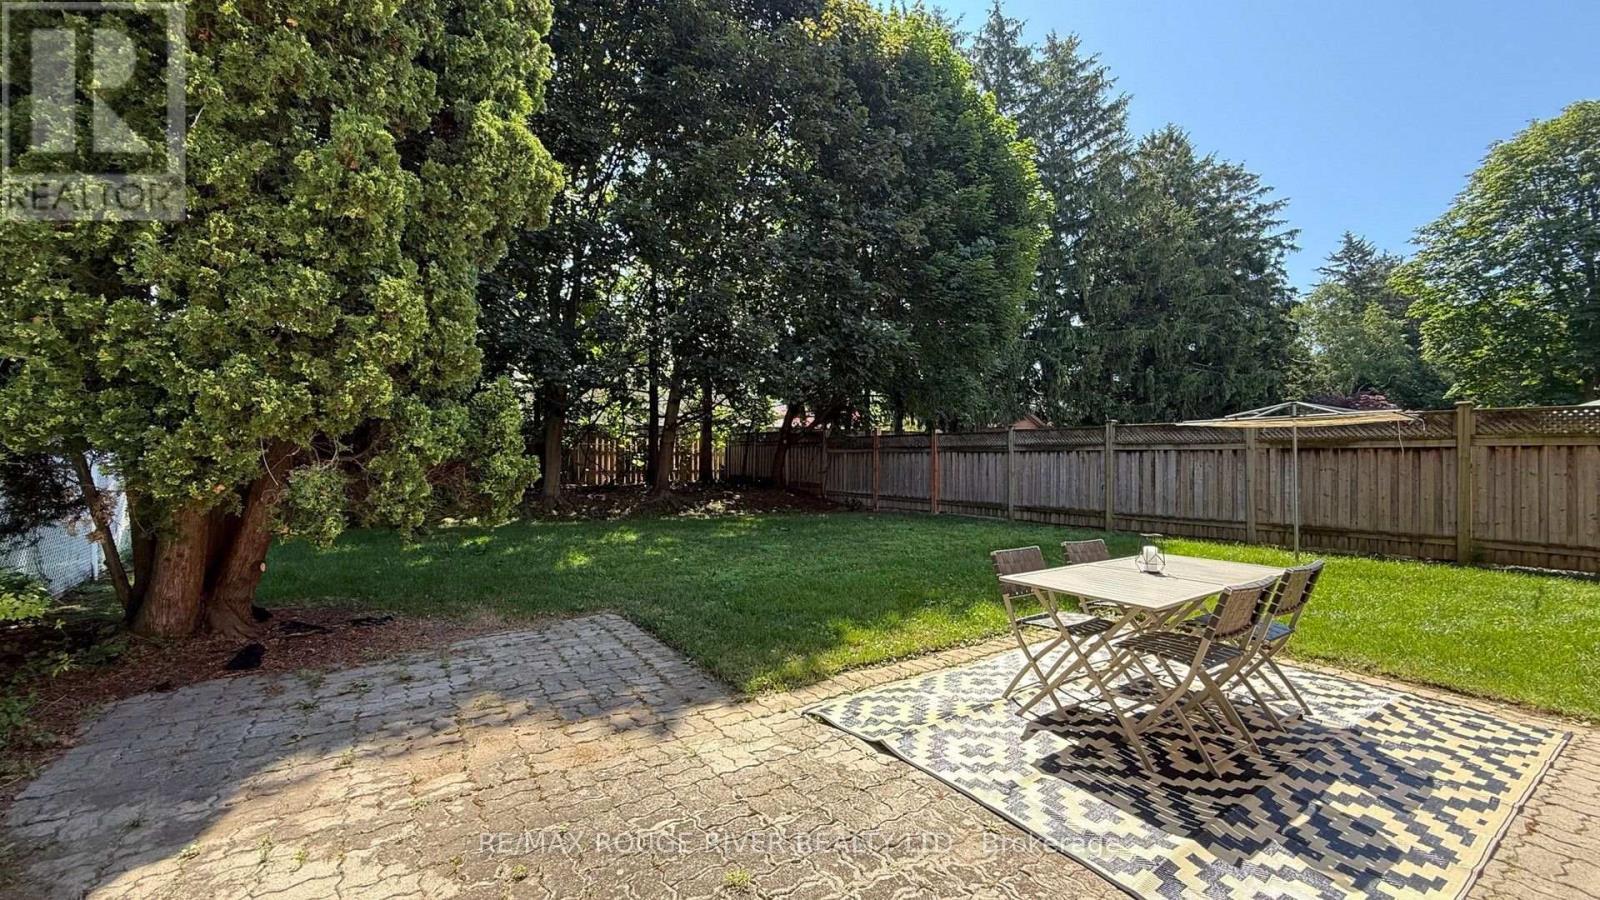
33 Pepper Tree Drive, Toronto, ON - Outdoor With Backyard
Video
33 Pepper Tree Drive, Toronto, ON  - Indoor Photo Showing Living Room With Fireplace
33 Pepper Tree Drive, Toronto, ON  - Outdoor
33 Pepper Tree Drive, Toronto, ON  - Indoor
AI Rendering - Living Room - 33 Pepper Tree Drive, Toronto, ON  - Indoor Photo Showing Living Room
33 Pepper Tree Drive, Toronto, ON - Indoor
33 Pepper Tree Drive, Toronto, ON - Indoor Photo Showing Dining Room
AI Rendering - Kitchen - 33 Pepper Tree Drive, Toronto, ON - Indoor
33 Pepper Tree Drive, Toronto, ON - Indoor Photo Showing Kitchen With Double Sink
33 Pepper Tree Drive, Toronto, ON - Indoor Photo Showing Kitchen
33 Pepper Tree Drive, Toronto, ON - Indoor Photo Showing Living Room With Fireplace
33 Pepper Tree Drive, Toronto, ON - Indoor Photo Showing Living Room
Primary - 33 Pepper Tree Drive, Toronto, ON - Indoor Photo Showing Bedroom
Primary 4pc Ensuite - 33 Pepper Tree Drive, Toronto, ON - Indoor Photo Showing Bathroom
Bedroom 3 - 33 Pepper Tree Drive, Toronto, ON - Indoor Photo Showing Bedroom
Bedroom 2 - 33 Pepper Tree Drive, Toronto, ON - Indoor Photo Showing Bedroom
33 Pepper Tree Drive, Toronto, ON - Indoor Photo Showing Bathroom
Bedroom 4 - 33 Pepper Tree Drive, Toronto, ON - Indoor Photo Showing Bedroom
33 Pepper Tree Drive, Toronto, ON - Indoor Photo Showing Bathroom
Laundry With Side Door - 33 Pepper Tree Drive, Toronto, ON - Indoor Photo Showing Laundry Room
Finished Basement - 33 Pepper Tree Drive, Toronto, ON - Indoor Photo Showing Basement
AI Rendering - Basement - 33 Pepper Tree Drive, Toronto, ON - Indoor Photo Showing Living Room
Finished Basement - 33 Pepper Tree Drive, Toronto, ON - Indoor
33 Pepper Tree Drive, Toronto, ON - Outdoor With Backyard
  • Advertising
Are you a real estate investor?
33 PEPPER TREE DRIVE, Toronto, Ontario, M1C 1Y5
$1,084,800

4 Beds

3 Baths

Property Information:

Offered for the first time since 1977, this lovingly maintained detached four level backsplit is ready to welcome its next family. Nestled on a quiet, tree lined street in the heart of Centennial, this spacious home sits on an impressive 45 x 150 foot lot and offers the space, flexibility, and location today's families are looking for. Boasting approximately 2,100 square feet above grade, plus a 736 square foot finished basement and crawl space for additional storage, this home features 4 generous bedrooms, 3 full four piece bathrooms, multiple living areas, and room for everyone to live, work, and gather with ease. Large windows fill the home with natural light, while the versatile layout is perfect for growing families, multigenerational living, or those seeking extra space to entertain. Step outside to a private, oversized backyard with endless possibilities for relaxing, gardening, play, or hosting family and friends. The backyard also offer Garden Suite potential of up to approximately 1,291 Square Feet. Located in one of Scarborough's most sought after neighbourhoods, you're just minutes to Rouge Hill GO Station, Highway 401, Rouge National Urban Park, waterfront trails, parks, beaches, excellent schools, shopping, and everyday amenities. Enjoy the perfect balance of nature, convenience, and community in a neighbourhood where families have been putting down roots for generations. A rare opportunity to own a cherished family home in an exceptional location. Welcome to 33 Pepper Tree Drive. (id:27)

Building Features:

  • Style: Detached
  • Building Type: House
  • Amenities:
  • Basement Development: Finished
  • Basement Type: Crawl space
  • Construction Style - Attachment: Detached
  • Construction Style - Split Level: Backsplit
  • Exterior Finish: Brick
  • Fireplace: Yes
  • Floor Space: 2000 - 2500 sqft Square Feet
  • Flooring Type: Parquet
  • Foundation Type: Block
  • Heating Type: Forced air
  • Heating Fuel: Natural gas
  • Cooling Type: Central air conditioning
  • Appliances: Garage door opener, Window Coverings

Property Features:

  • OwnershipType: Freehold
  • Property Type: Single Family
  • Floor Space (approx): 2000 - 2500 Square Feet
  • Irregular: Yes
  • Lot Depth: 150 Feet
  • Lot Frontage: 45 Feet
  • Lot Size: 45 x 150 FT
  • Zoning: Single Family Residential
  • Sewer: Sanitary sewer
  • Parking Type: Attached garage, Garage
  • No. of Parking Spaces: 4

Rooms:

  • Laundry Lower Level 2.78 m x 2.57 m
  • Family Lower Level 7.28 m x 4.06 m
  • 4th Bedroom Lower Level 4.52 m x 3.60 m
  • Bathroom Lower Level 2.18 m x 1.53 m
  • Living Main Level 5.51 m x 3.75 m
  • Dining Main Level 3.51 m x 2.99 m
  • Kitchen Main Level 4.94 m x 2.62 m
  • Primary Bedroom Upper Level 4.36 m x 3.70 m
  • Bathroom Upper Level 2.38 m x 2.10 m
  • 2nd Bedroom Upper Level 3.49 m x 2.96 m
  • 3rd Bedroom Upper Level 4.02 m x 3.13 m

Convert Measurement to:

Courtesy of: RE/MAX ROUGE RIVER REALTY LTD.

REALTOR.ca  

QuickQuoteTM Powered by RPS

Location of 33 PEPPER TREE DRIVE, Toronto, Ontario, M1C 1Y5

Demographic Information of 33 PEPPER TREE DRIVE, Toronto, Ontario, M1C 1Y5

Life Stage

Older Parents, Younger Kids

Employment Type

Mixed

Average Household Income

$149,157.67

Average Number of Children

1.74

Household Population

Household Structure

Age of Population

Education

Education Level

No certificate/diploma/degree

8.07 %

High school certificate or equivalent

23.3 %

Apprenticeship trade certificate/diploma

3.44 %

College/non-university certificate

19.73 %

University certificate (below bachelor)

2.15 %

University Degree

43.31 %

Commuter

Travel To Work

By Car

67.11 %

By Public Transit

25.28 %

By Walking

0.0 %

By Bicycle

0.0 %

By Other Methods

7.61 %

Cultural Diversity

Knowledge of Official Language

Mother Tongue

Building Information

Building Type

Apartments (Low and High Rise)

1.05 %

Houses

98.95 %

Own Vs. Rent