Button CopyPathCircle CloseCircle Left ArrowArrow Down Icon GreyClosecirclecircleBurger
  • Advertising

32 ARJAY CRESCENT, Toronto, Ontario, M2L 1C7

MLS® # C13613444
House For Sale In Bridle Path, Toronto, Ontario
$11,880,000 QuickQuoteTM: Not Available

6+1 Beds

9 Baths

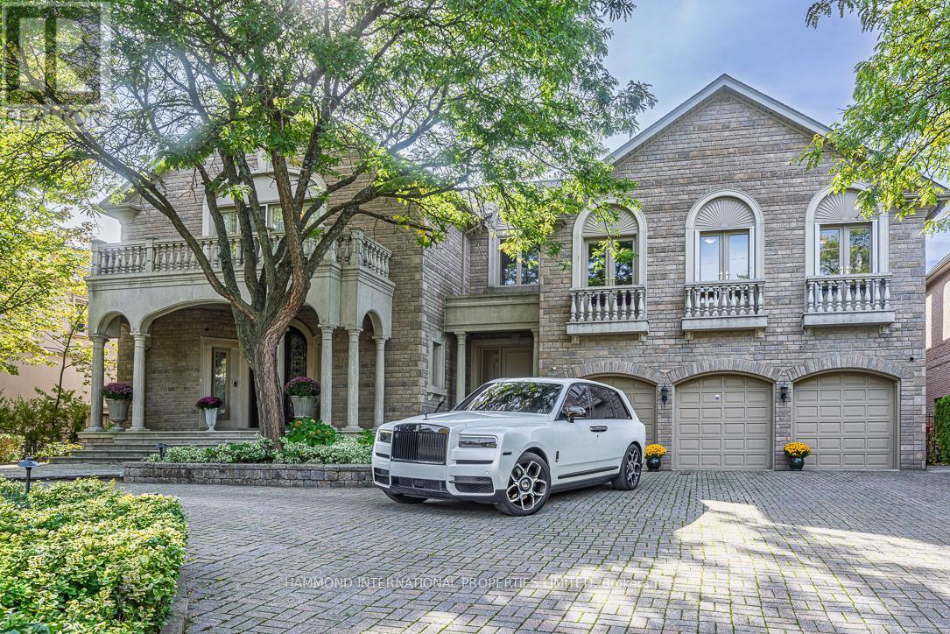
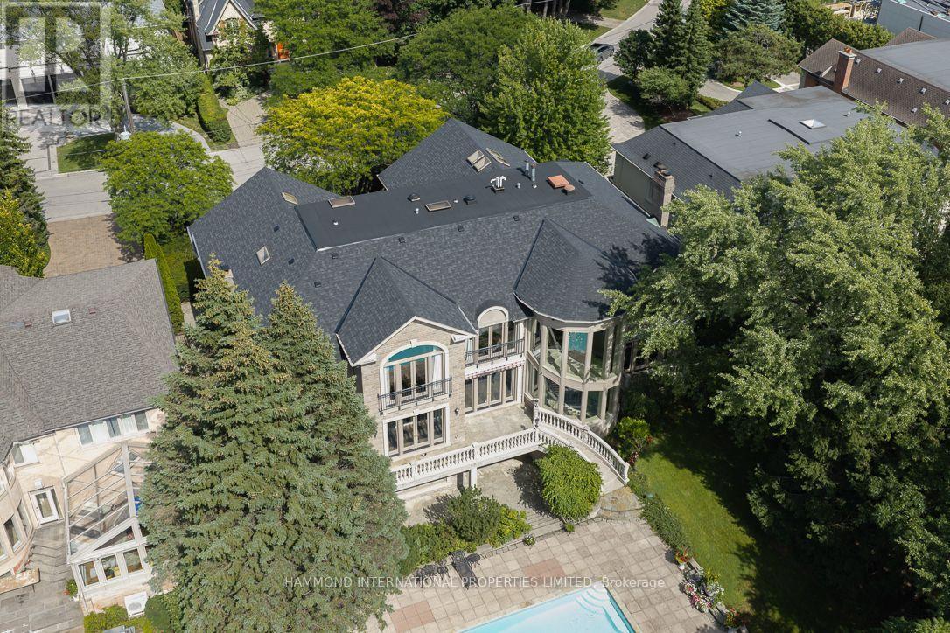
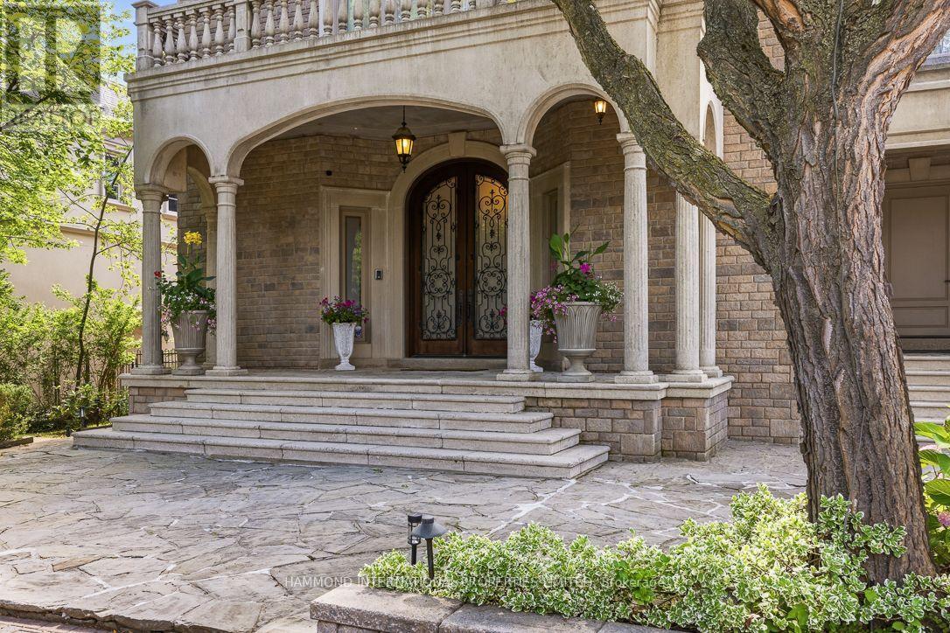
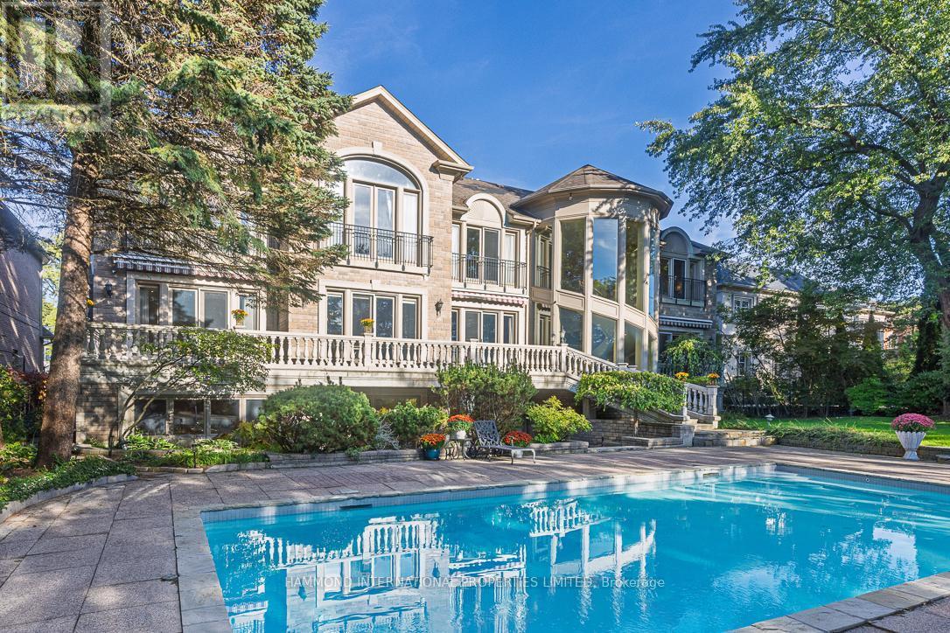
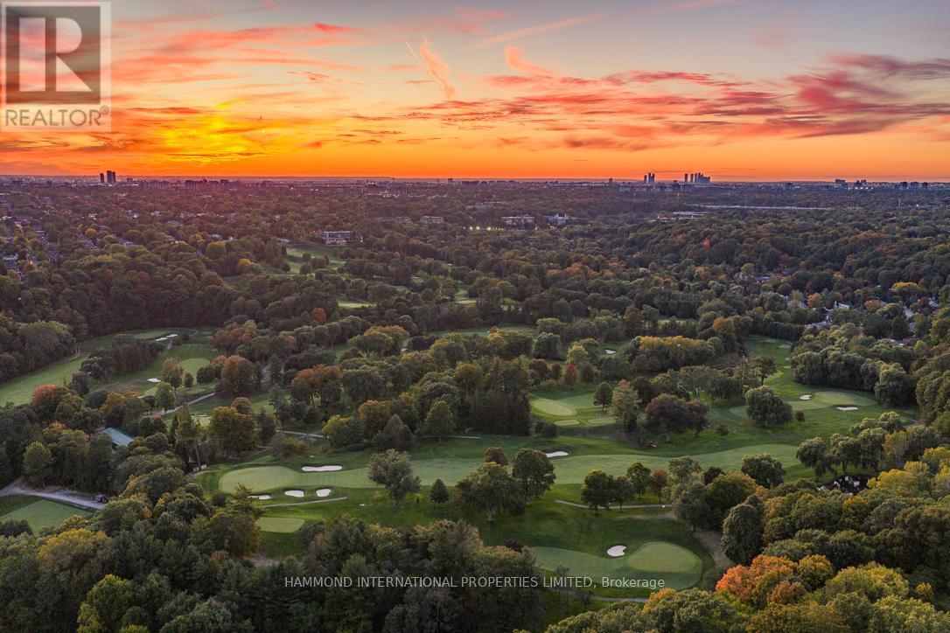
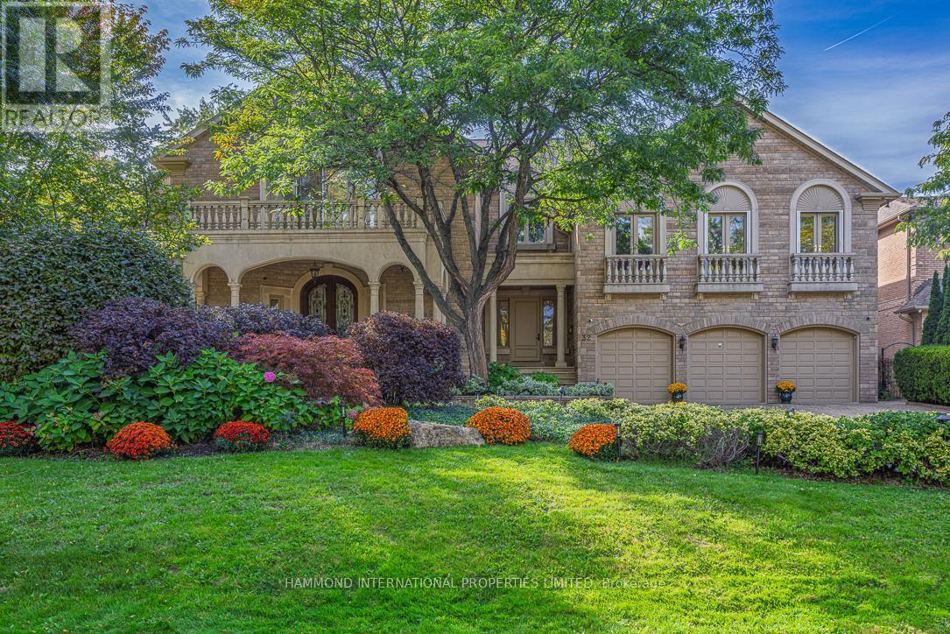
32 Arjay Crescent, Toronto, ON - Outdoor With Facade
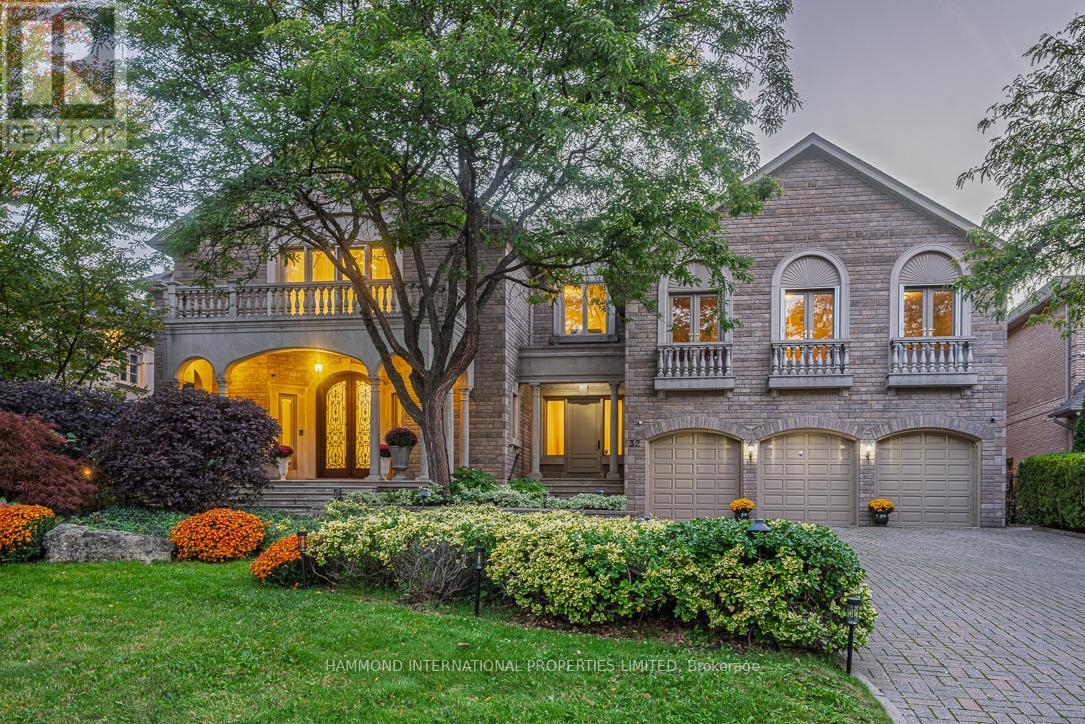
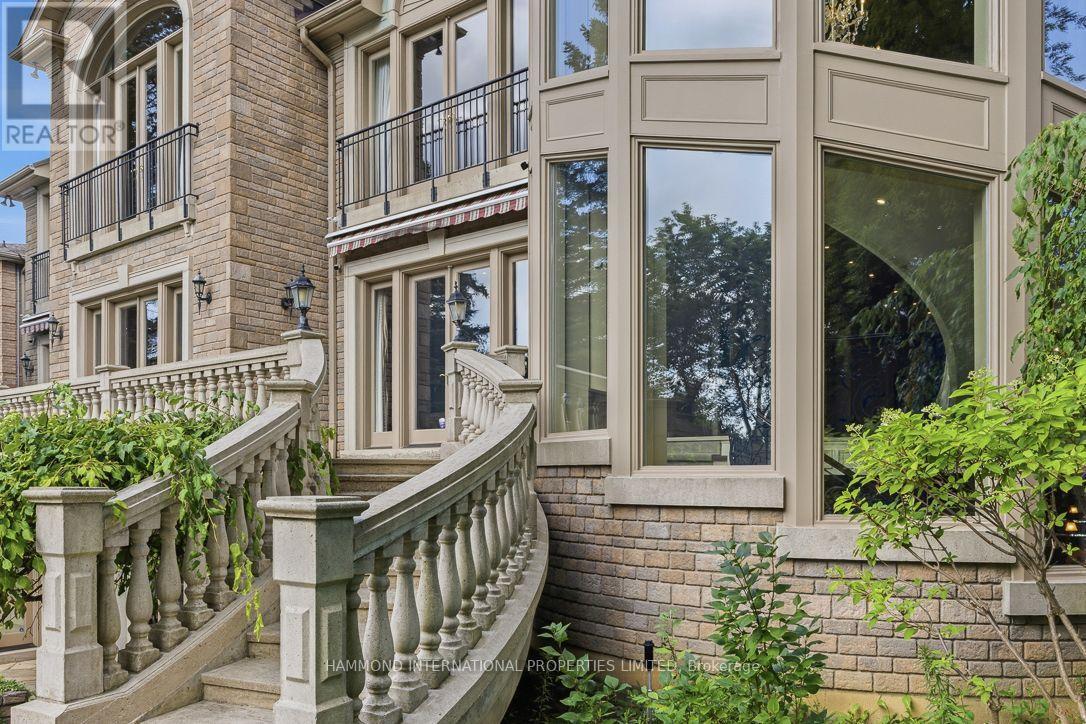
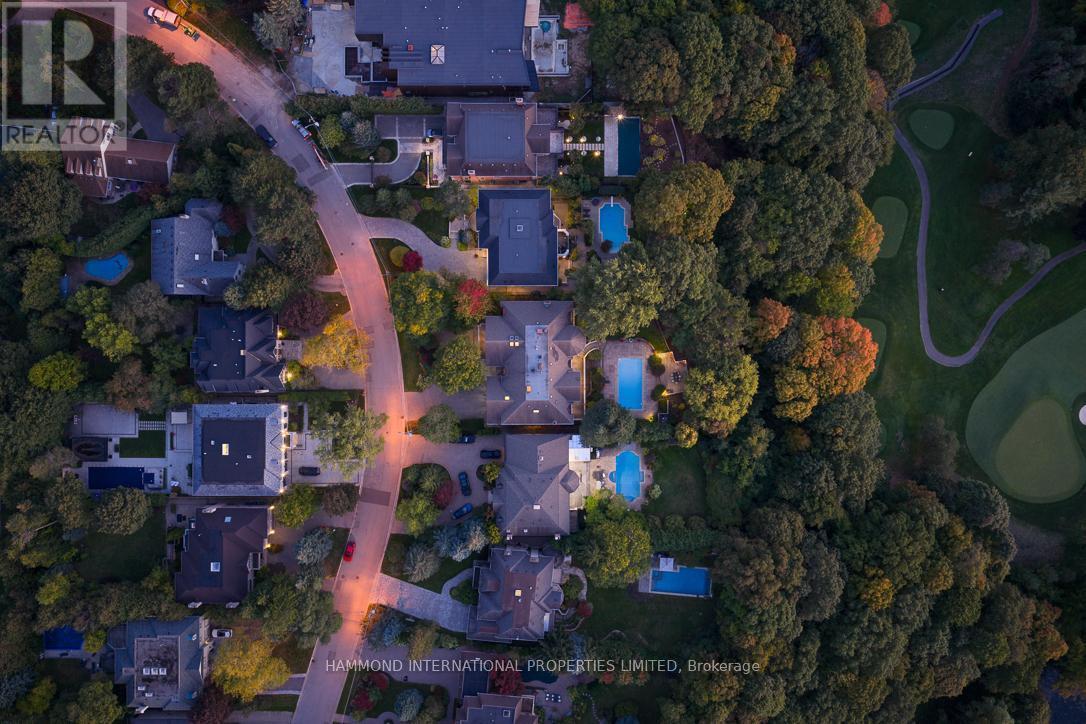
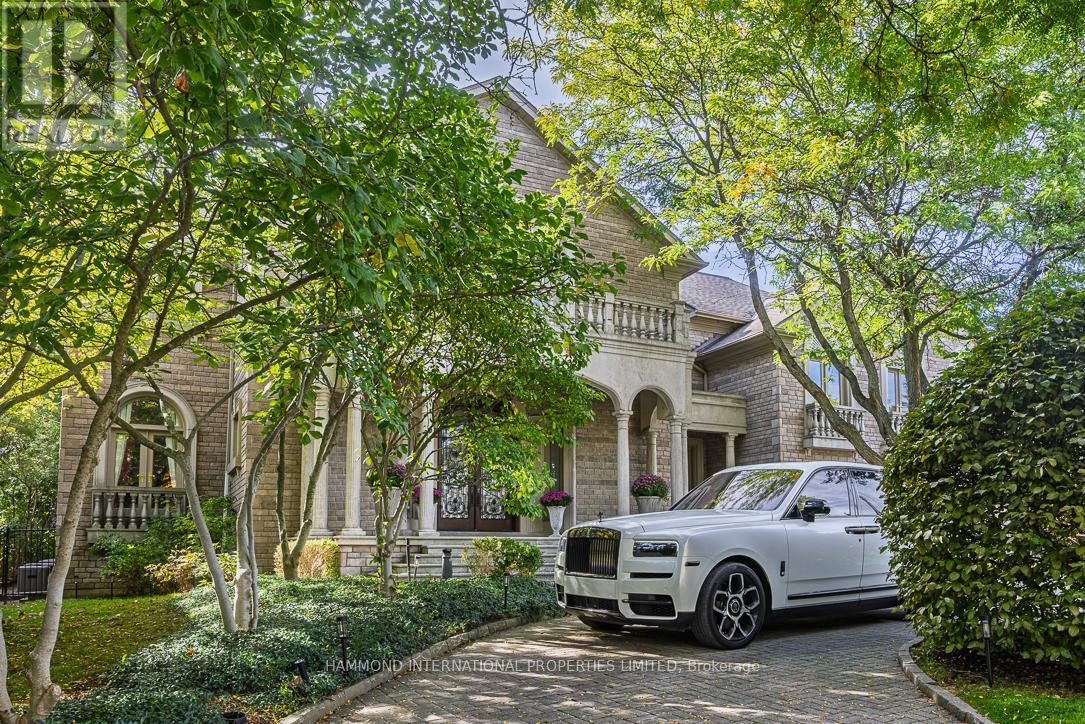
32 Arjay Crescent, Toronto, ON - Outdoor
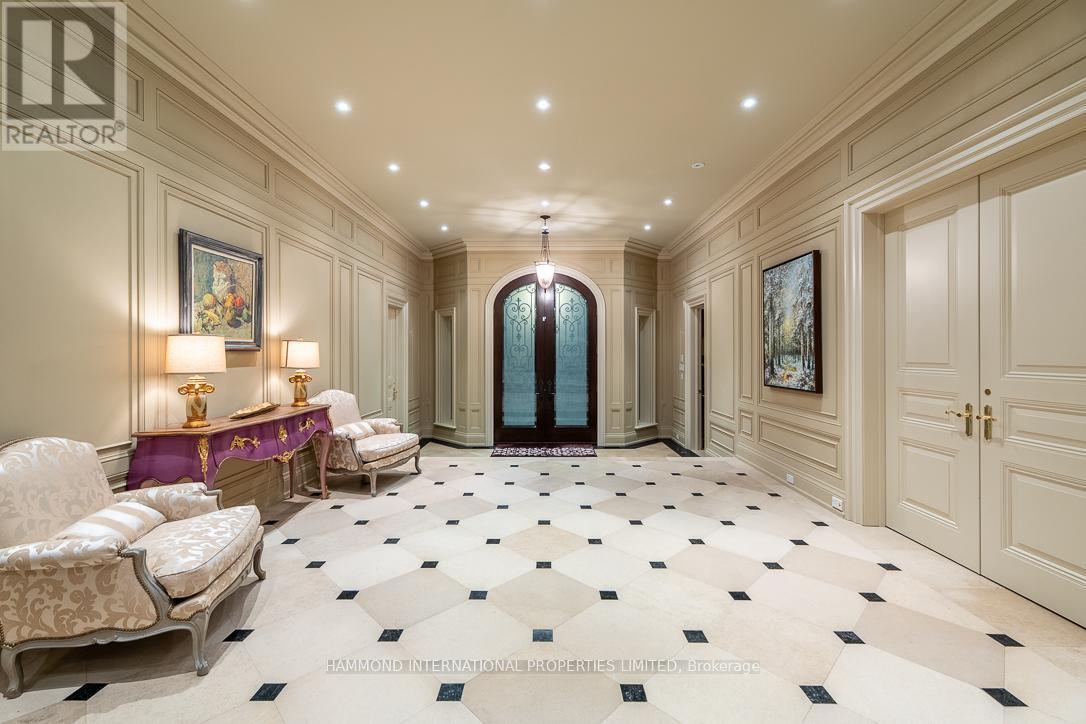
32 Arjay Crescent, Toronto, ON - Indoor
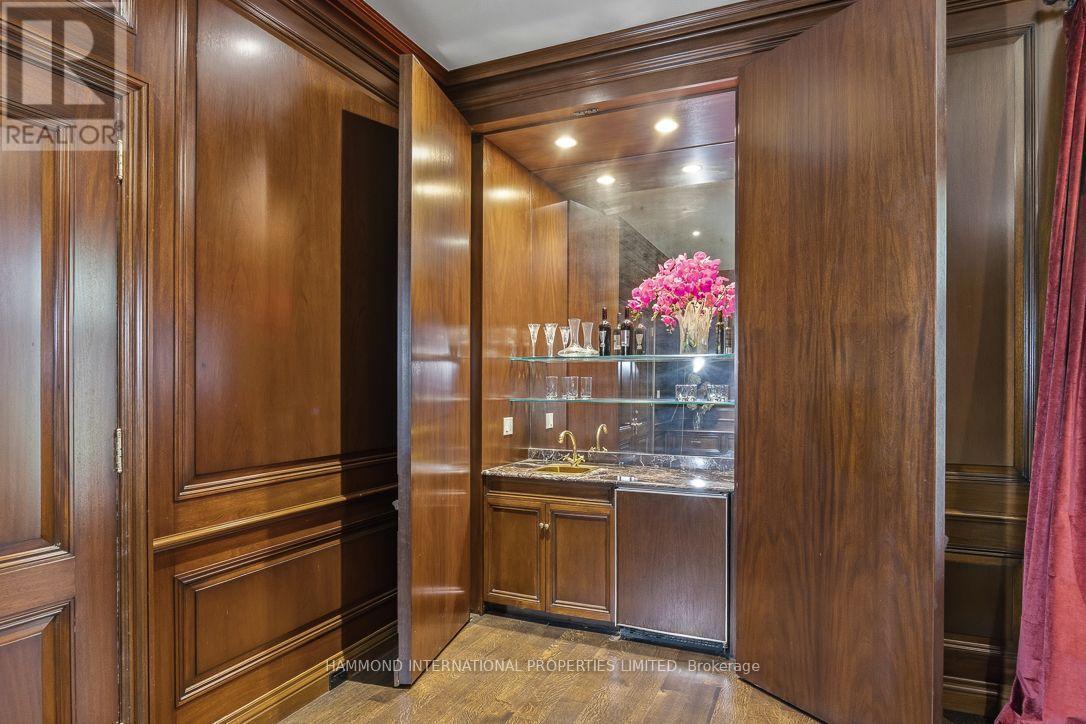
32 Arjay Crescent, Toronto, ON - Indoor Photo Showing Other Room
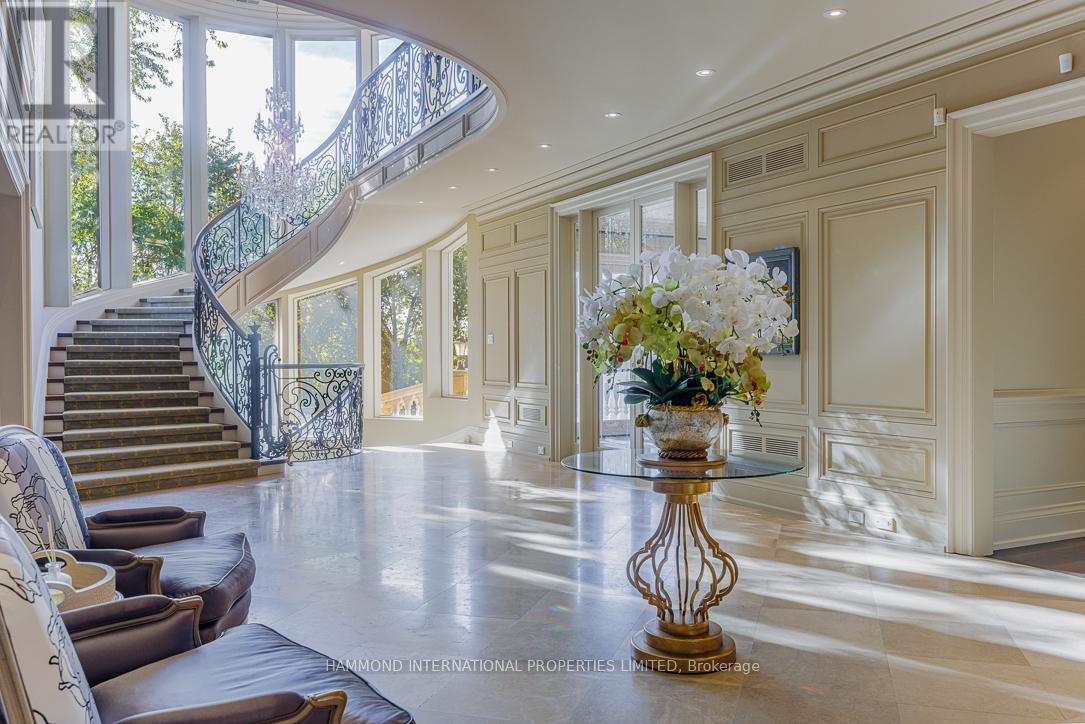
32 Arjay Crescent, Toronto, ON - Indoor
32 Arjay Crescent, Toronto, ON - Indoor Photo Showing Other Room
32 Arjay Crescent, Toronto, ON - Indoor
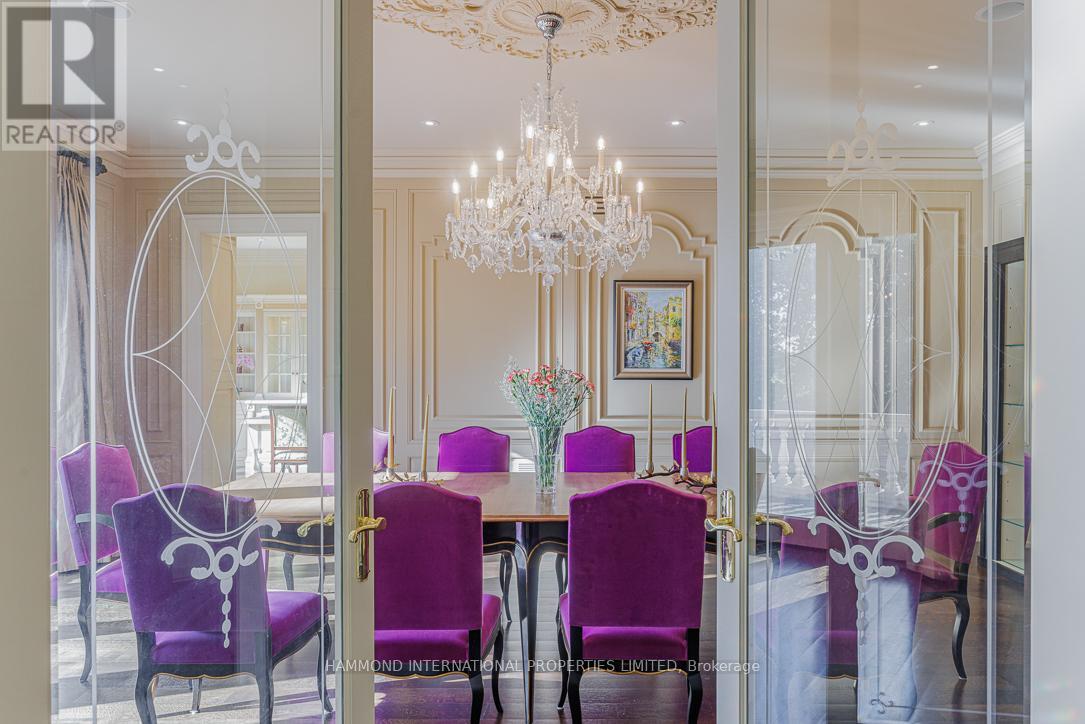
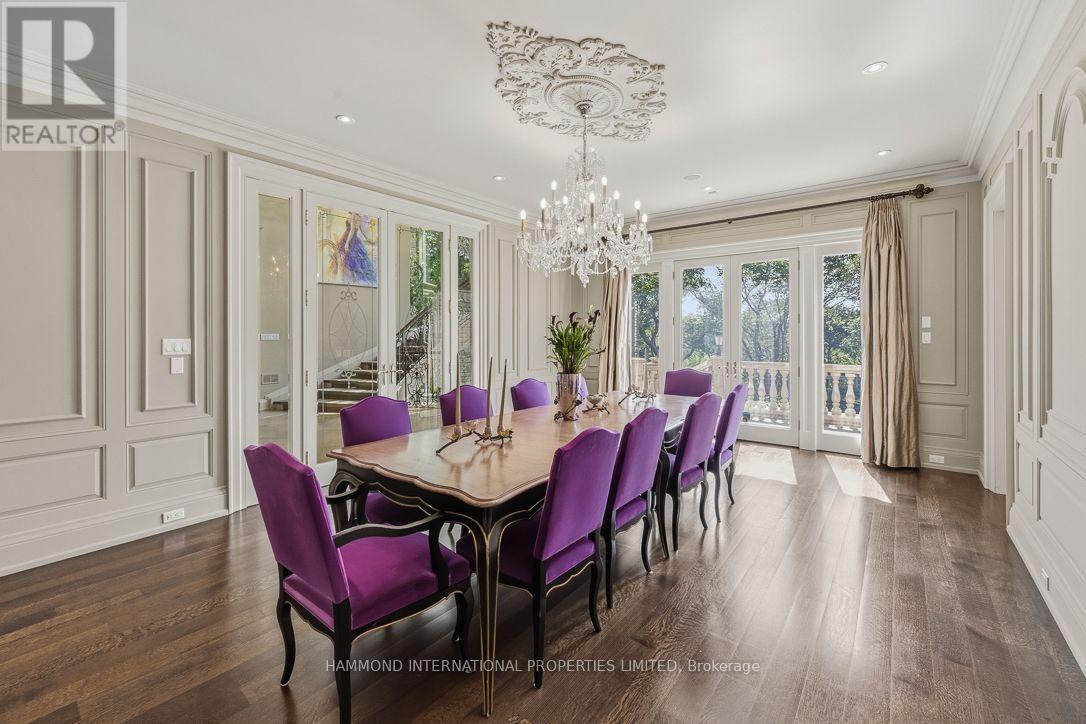
32 Arjay Crescent, Toronto, ON - Indoor Photo Showing Dining Room
32 Arjay Crescent, Toronto, ON - Indoor Photo Showing Other Room
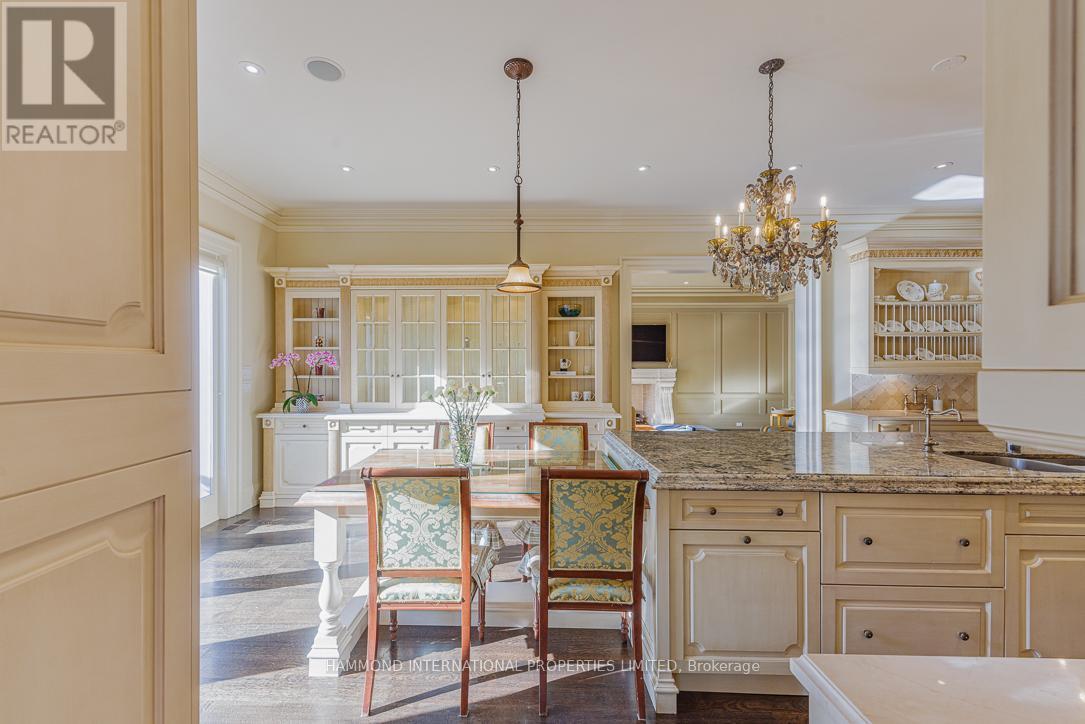
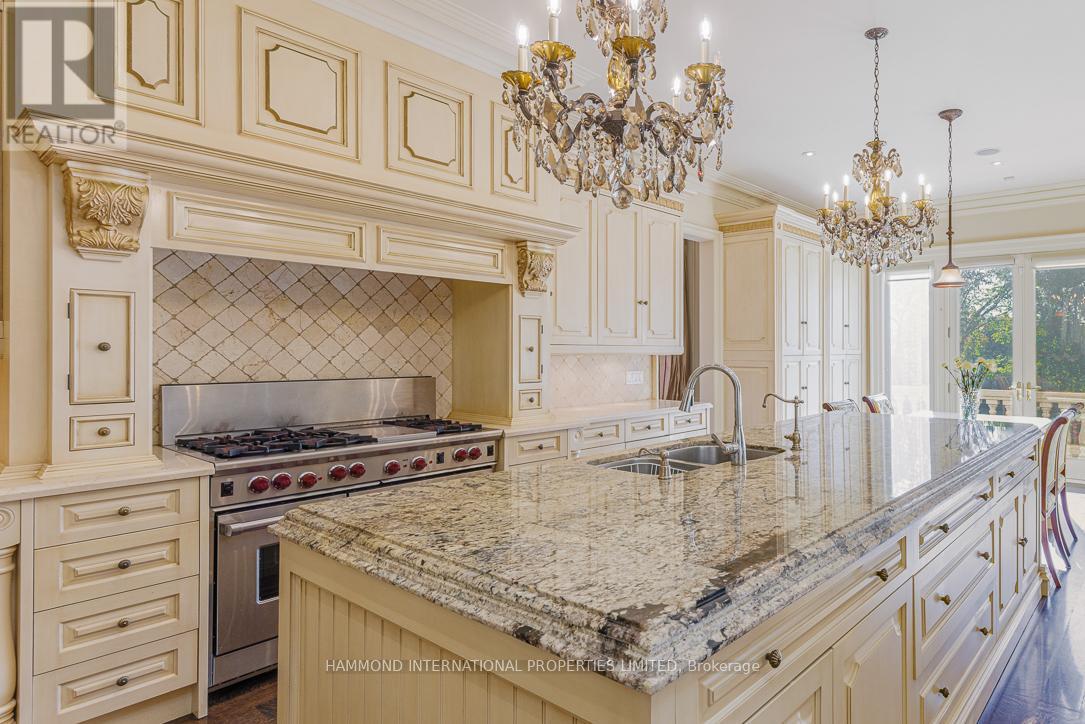
32 Arjay Crescent, Toronto, ON - Indoor Photo Showing Kitchen With Double Sink With Upgraded Kitchen
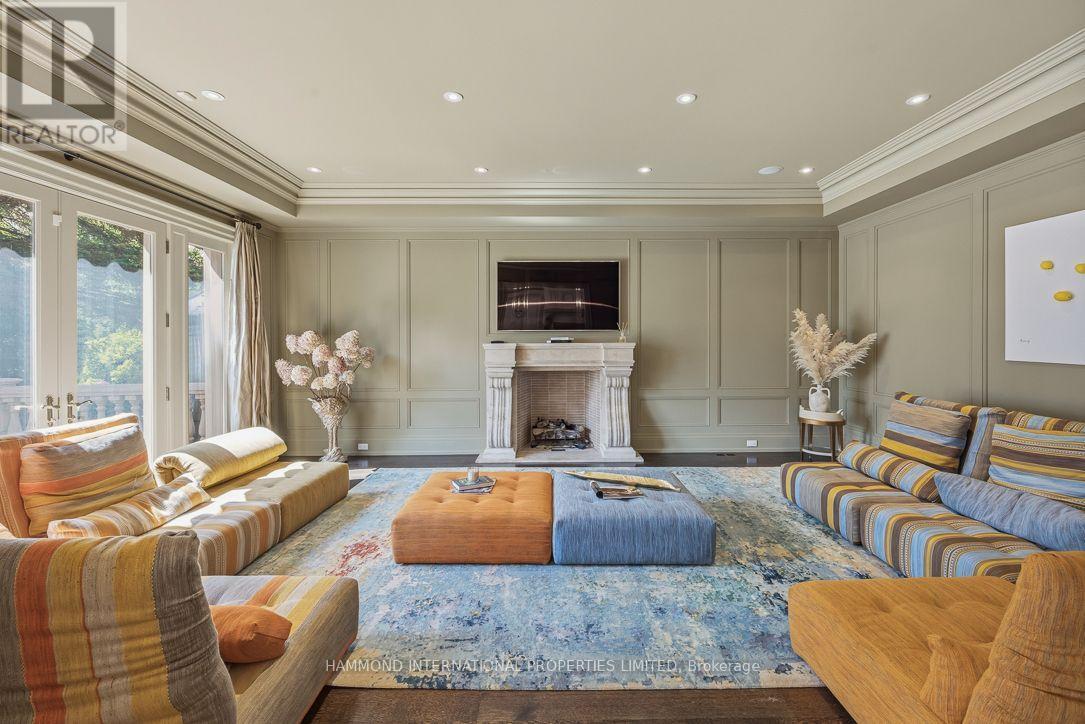
32 Arjay Crescent, Toronto, ON - Indoor Photo Showing Living Room With Fireplace
32 Arjay Crescent, Toronto, ON - Indoor Photo Showing Other Room
32 Arjay Crescent, Toronto, ON - Indoor
32 Arjay Crescent, Toronto, ON - Indoor Photo Showing Living Room With Fireplace
32 Arjay Crescent, Toronto, ON - Indoor Photo Showing Bathroom
32 Arjay Crescent, Toronto, ON - Indoor Photo Showing Other Room
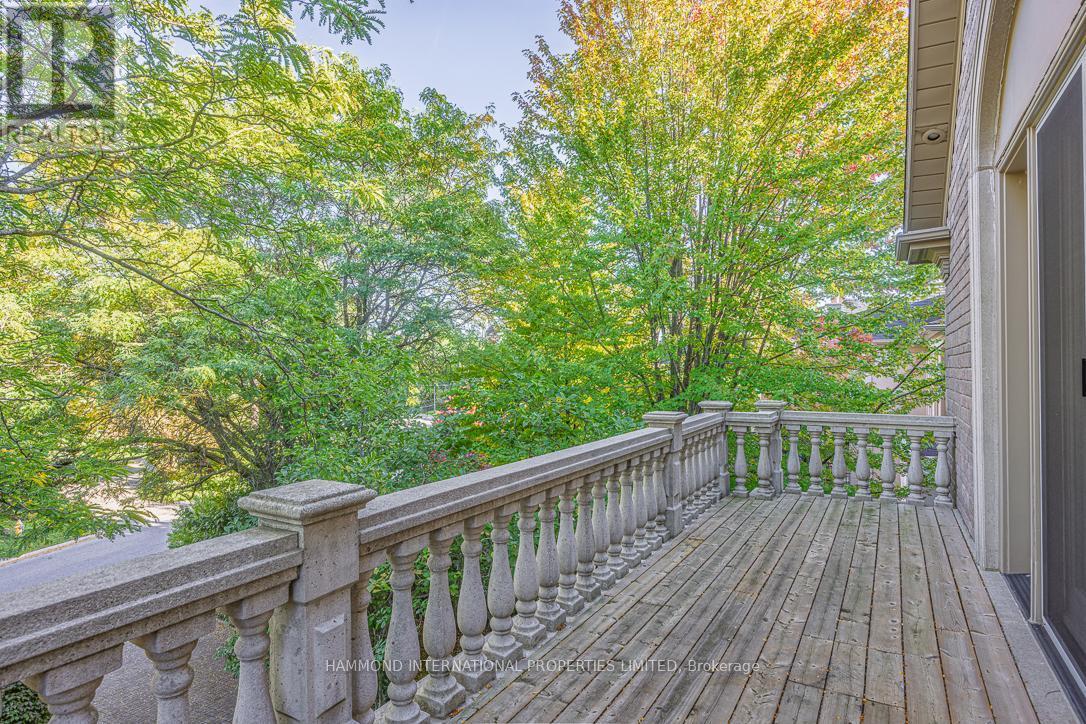
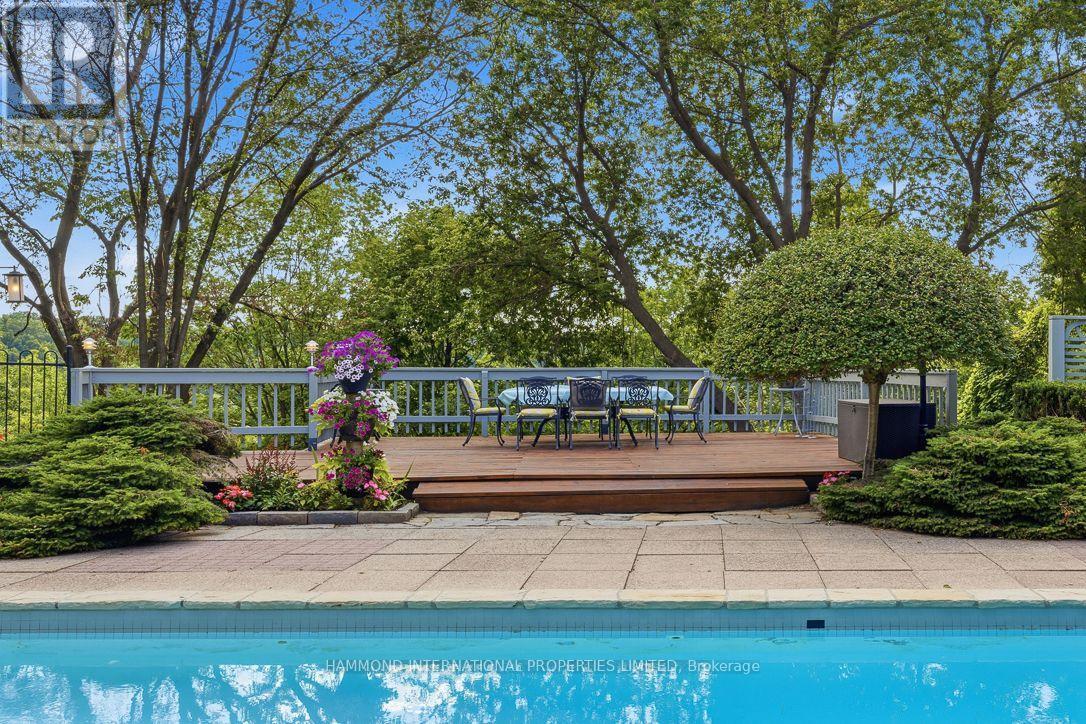
32 Arjay Crescent, Toronto, ON - Outdoor With Deck Patio Veranda
32 Arjay Crescent, Toronto, ON - Indoor Photo Showing Other Room
32 Arjay Crescent, Toronto, ON - Indoor Photo Showing Other Room With Fireplace
32 Arjay Crescent, Toronto, ON - Indoor Photo Showing Other Room
32 Arjay Crescent, Toronto, ON - Indoor
32 Arjay Crescent, Toronto, ON - Indoor Photo Showing Other Room
32 Arjay Crescent, Toronto, ON - Indoor Photo Showing Gym Room
32 Arjay Crescent, Toronto, ON - Indoor Photo Showing Other Room
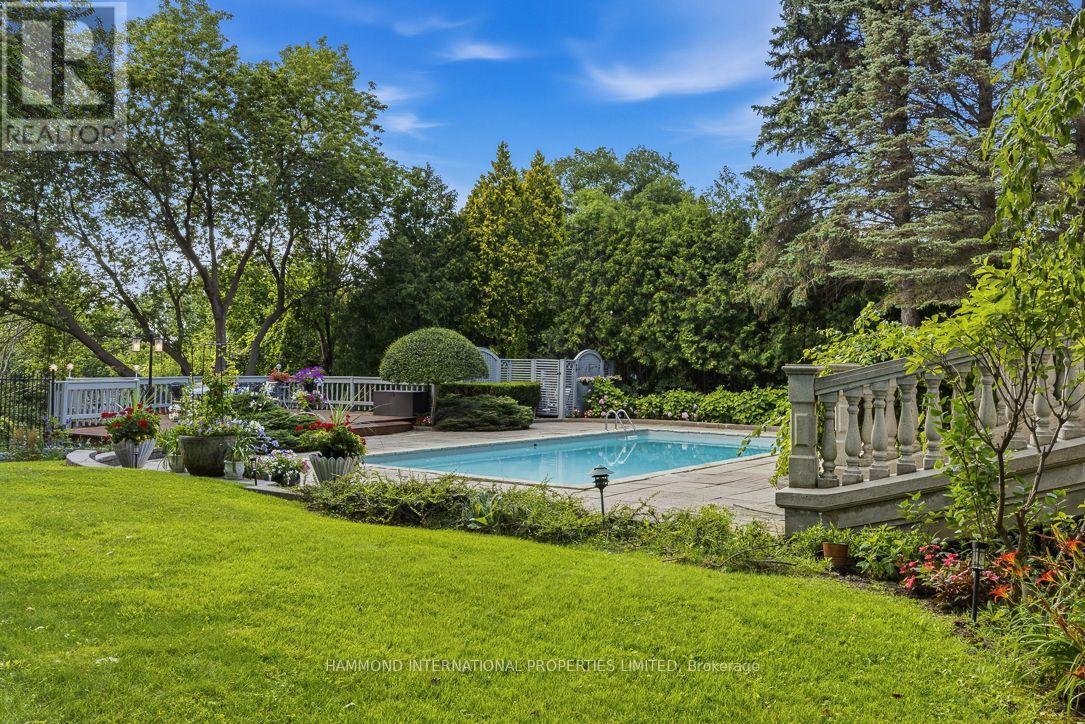
32 Arjay Crescent, Toronto, ON - Outdoor With In Ground Pool
32 Arjay Crescent, Toronto, ON - Outdoor
32 Arjay Crescent, Toronto, ON - Outdoor With View
32 Arjay Crescent, Toronto, ON -  With View
32 Arjay Crescent, Toronto, ON - Outdoor With Deck Patio Veranda
32 Arjay Crescent, Toronto, ON - Outdoor
Video
32 Arjay Crescent, Toronto, ON  - Outdoor With Facade
32 Arjay Crescent, Toronto, ON  - Outdoor
32 Arjay Crescent, Toronto, ON - Outdoor
32 Arjay Crescent, Toronto, ON - Indoor
32 Arjay Crescent, Toronto, ON - Indoor Photo Showing Other Room
32 Arjay Crescent, Toronto, ON - Indoor
32 Arjay Crescent, Toronto, ON - Indoor Photo Showing Other Room
32 Arjay Crescent, Toronto, ON - Indoor
32 Arjay Crescent, Toronto, ON - Indoor Photo Showing Dining Room
32 Arjay Crescent, Toronto, ON - Indoor Photo Showing Other Room
32 Arjay Crescent, Toronto, ON - Indoor Photo Showing Kitchen With Double Sink With Upgraded Kitchen
32 Arjay Crescent, Toronto, ON - Indoor Photo Showing Living Room With Fireplace
32 Arjay Crescent, Toronto, ON - Indoor Photo Showing Other Room
32 Arjay Crescent, Toronto, ON - Indoor
32 Arjay Crescent, Toronto, ON - Indoor Photo Showing Living Room With Fireplace
32 Arjay Crescent, Toronto, ON - Indoor Photo Showing Bathroom
32 Arjay Crescent, Toronto, ON - Indoor Photo Showing Other Room
32 Arjay Crescent, Toronto, ON - Outdoor With Deck Patio Veranda
32 Arjay Crescent, Toronto, ON - Indoor Photo Showing Other Room
32 Arjay Crescent, Toronto, ON - Indoor Photo Showing Other Room With Fireplace
32 Arjay Crescent, Toronto, ON - Indoor Photo Showing Other Room
32 Arjay Crescent, Toronto, ON - Indoor
32 Arjay Crescent, Toronto, ON - Indoor Photo Showing Other Room
32 Arjay Crescent, Toronto, ON - Indoor Photo Showing Gym Room
32 Arjay Crescent, Toronto, ON - Indoor Photo Showing Other Room
32 Arjay Crescent, Toronto, ON - Outdoor With In Ground Pool
32 Arjay Crescent, Toronto, ON - Outdoor
32 Arjay Crescent, Toronto, ON - Outdoor With View
32 Arjay Crescent, Toronto, ON -  With View
32 Arjay Crescent, Toronto, ON - Outdoor With Deck Patio Veranda
32 Arjay Crescent, Toronto, ON - Outdoor
  • Advertising

MULTIMEDIA

32 ARJAY CRESCENT, Toronto, Ontario, M2L 1C7
$11,880,000

7 Beds

9 Baths

Property Information:

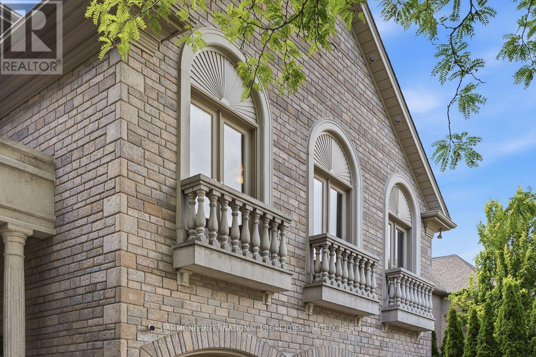
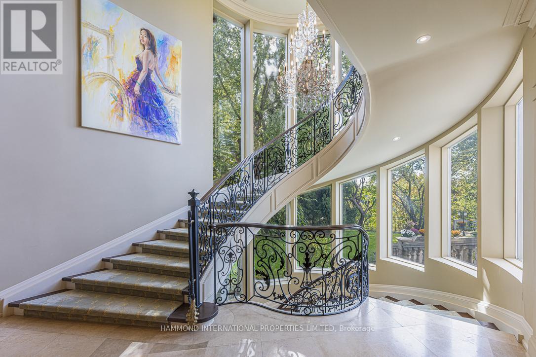
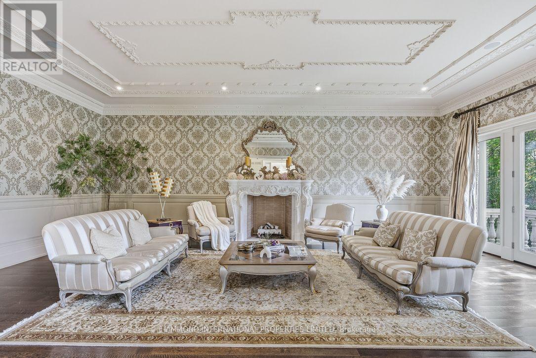
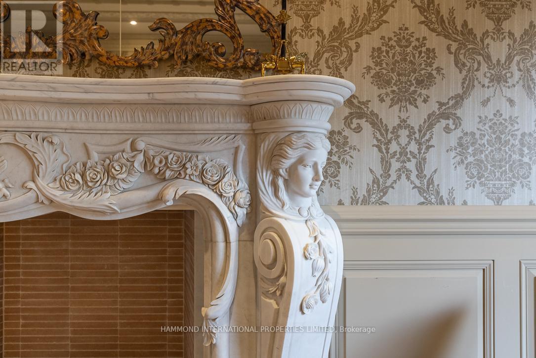
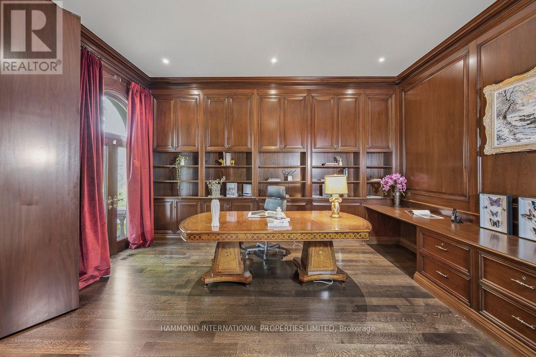
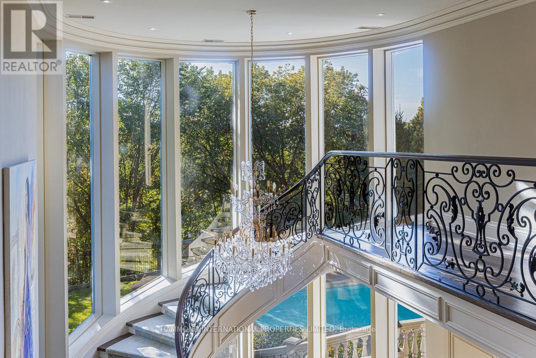
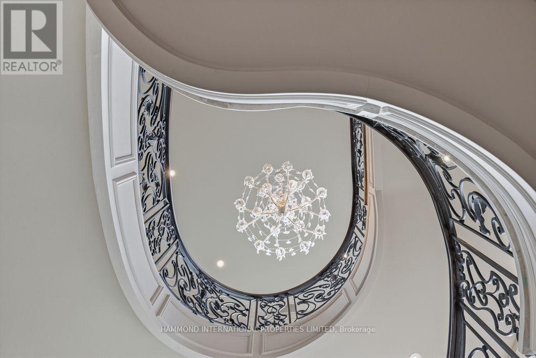
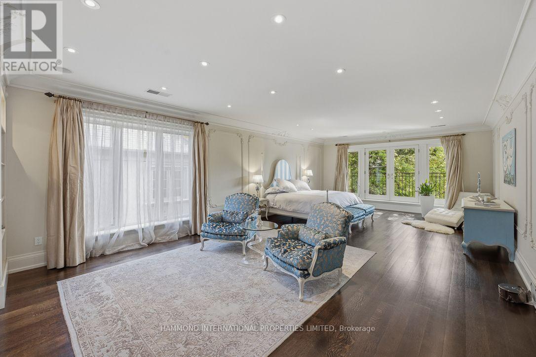
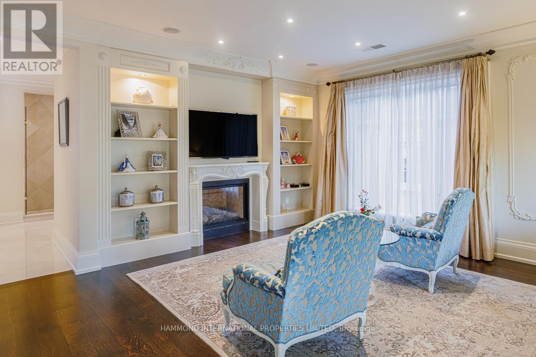
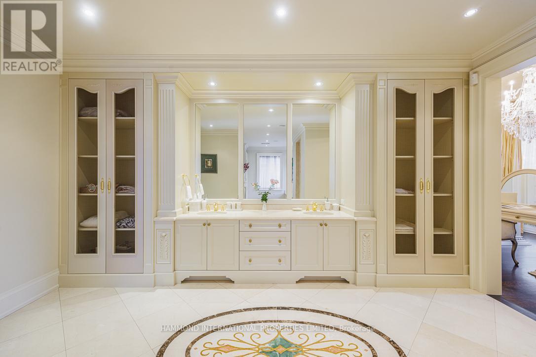
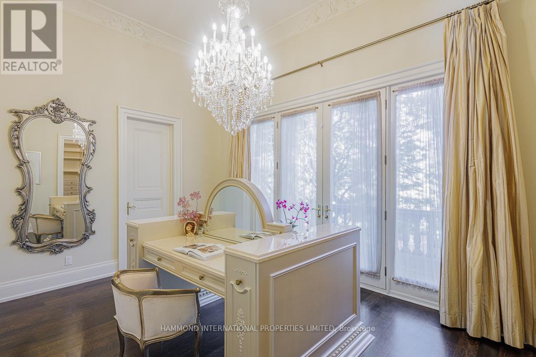
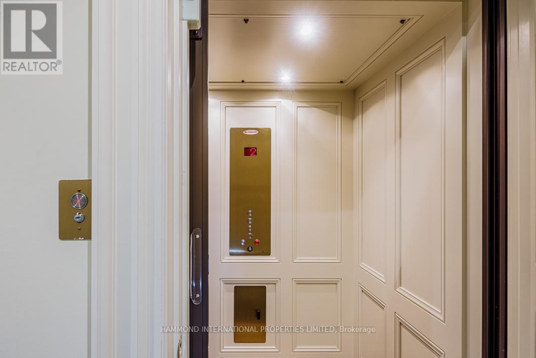
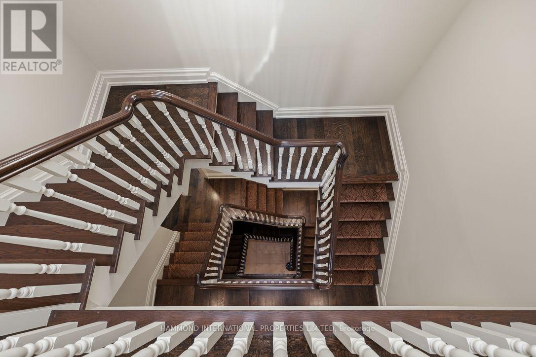
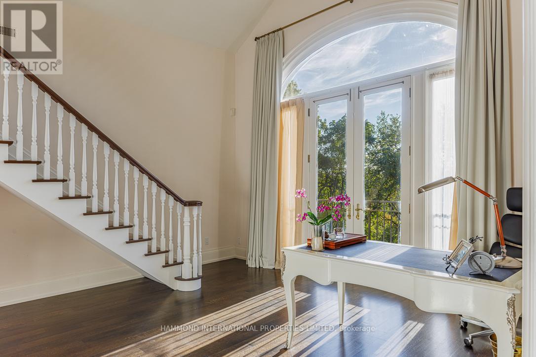
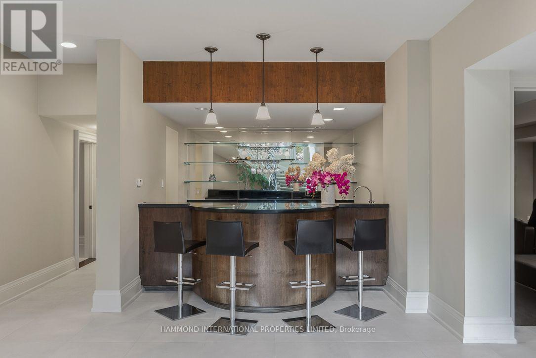
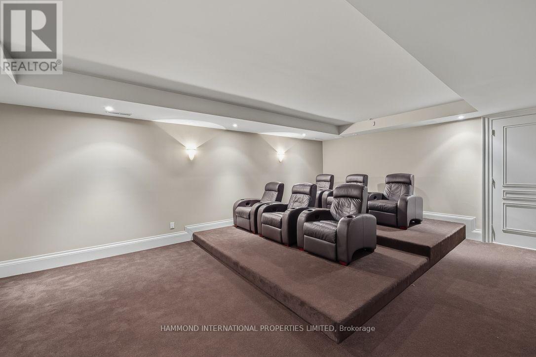
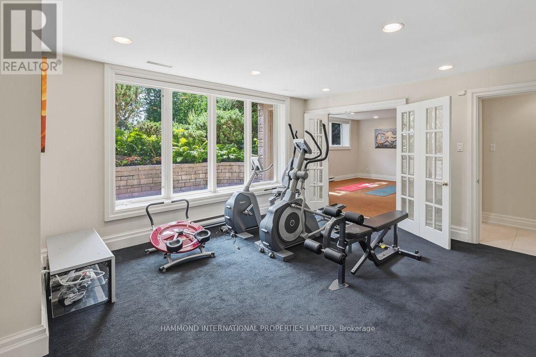
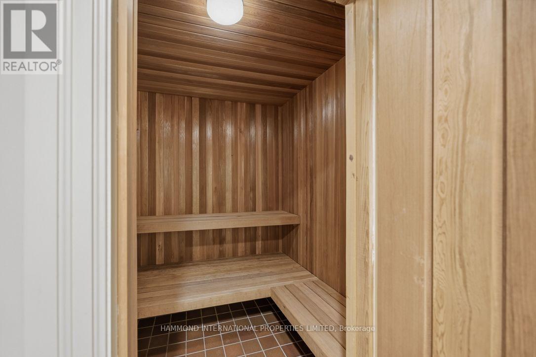
The Rosedale Grand Estate In the prestigious Bridle Path Sunnybrook York Mills neighbourhood, The Rosedale Grand Estate stands as a testament to timeless grandeur and modern sophistication. Positioned on a southwest-facing ravine lot 106.6x306, the residence offers panoramic views of the Rosedale Golf Club and a rare conservation backdrop. A full walk-out design extends to expansive terraces and a resort-inspired pool, creating a seamless connection between elegant interiors and the natural outdoors. With approximately 13,280 square feet of living space across three levels, the estate embodies both scale and refinement. Soaring ceilings, rich hardwood floors, and walls of glass bring light and openness throughout. Complementing the home's exceptional quality and meticulous upkeep is a brand-new roof, providing both peace of mind and lasting value. The principal suite serves as a private retreat with a spa-like ensuite, elegant dressing room, and three walk-in closets. At the homes center, a custom chefs kitchen with walk-in pantry flows into the grand family room, while the sweeping central hall and curved staircase overlook the ravine, offering an architectural statement of distinction. The full walk-out lower level transforms into an entertainers haven, complete with a home theatre, bar, gym, sauna, and nanny's suite. An elevator services all three levels, ensuring accessibility and ease. Beyond the residence, the lifestyle is unmatched. Families benefit from proximity to some of Canadas most celebrated private and public schools. Just minutes away, downtown Toronto awaits with its world-class dining, cultural attractions, theatres, and luxury shopping. With 6+1 bedrooms and 8 bathrooms, The Rosedale Grand Estate is more than a home it is a statement of legacy, offering privacy, prestige, and connection to the best of Toronto living. An extraordinary residence where conservation beauty, refined luxury, and city sophistication meet. A world of magnificence awaits! (id:27)

Building Features:

  • Style: Detached
  • Building Type: House
  • Amenities:
  • Basement Development: Finished
  • Basement Type: N/A, N/A
  • Construction Style - Attachment: Detached
  • Exterior Finish: Stone
  • Fireplace: Yes
  • Floor Space: 5000 - 100000 sqft Square Feet
  • Flooring Type: Hardwood
  • Foundation Type: Block
  • Heating Type: Forced air
  • Heating Fuel: Natural gas
  • Cooling Type: Central air conditioning
  • Appliances: Garage door opener remote, Central Vacuum

Property Features:

  • OwnershipType: Freehold
  • Property Type: Single Family
  • Half Bathrooms: 2
  • Amenities Nearby: Park, Public Transit, Golf Nearby, Hospital
  • Features: Ravine
  • Floor Space (approx): 5000 - 100000 Square Feet
  • Irregular: Yes
  • Landscape Features: Landscaped
  • Lot Depth: 306 Feet
  • Lot Frontage: 106.6 Feet
  • Lot Size: 106.6 x 306 FT
  • Pool Type: Inground pool
  • Sewer: Sanitary sewer
  • Parking Type: Garage
  • No. of Parking Spaces: 10

Rooms:

  • Bedroom 2nd Level 4.92 m x 5.35 m
  • Primary Bedroom 2nd Level 1.08 m x 9.00 m
  • 2nd Bedroom 2nd Level 4.05 m x 5.50 m
  • 3rd Bedroom 2nd Level 4.88 m x 4.83 m
  • 4th Bedroom 2nd Level 4.91 m x 4.06 m
  • 5th Bedroom 2nd Level 2.00 m x 3.43 m
  • Recreation Room Lower Level 5.10 m x 6.58 m
  • Office Main Level 5.10 m x 5.95 m
  • Living Main Level 5.10 m x 8.45 m
  • Dining Main Level 4.65 m x 6.82 m
  • Kitchen Main Level 4.82 m x 8.51 m
  • Family Main Level 4.85 m x 6.81 m

Convert Measurement to:

Courtesy of: HAMMOND INTERNATIONAL PROPERTIES LIMITED, BAY STREET INTEGRITY REALTY INC.

REALTOR.ca  

QuickQuoteTM Powered by RPS
Thinking of Selling?

Start by finding out what your home might be worth in today's market.

Location of 32 ARJAY CRESCENT, Toronto, Ontario, M2L 1C7

Demographic Information of 32 ARJAY CRESCENT, Toronto, Ontario, M2L 1C7

Life Stage

Middle-Aged with Teens

Employment Type

White Collar

Average Household Income

$849,805.10

Average Number of Children

1.96

Household Population

Household Structure

Age of Population

Education

Education Level

No certificate/diploma/degree

6.43 %

High school certificate or equivalent

15.93 %

Apprenticeship trade certificate/diploma

1.44 %

College/non-university certificate

11.59 %

University certificate (below bachelor)

6.19 %

University Degree

58.42 %

Commuter

Travel To Work

By Car

80.48 %

By Public Transit

8.98 %

By Walking

0.0 %

By Bicycle

2.57 %

By Other Methods

7.97 %

Cultural Diversity

Knowledge of Official Language

Mother Tongue

Building Information

Building Type

Apartments (Low and High Rise)

8.14 %

Houses

91.86 %

Own Vs. Rent