Button CopyPathCircle CloseCircle Left ArrowArrow Down Icon GreyClosecirclecircleBurger
  • Advertising

314 MORRISH ROAD S, Toronto, Ontario, M1C 1G1

MLS® # E13629986
House For Sale In Toronto, Ontario
$1,199,999 QuickQuoteTM: $959K - $1.2M

4+1 Beds

6 Baths

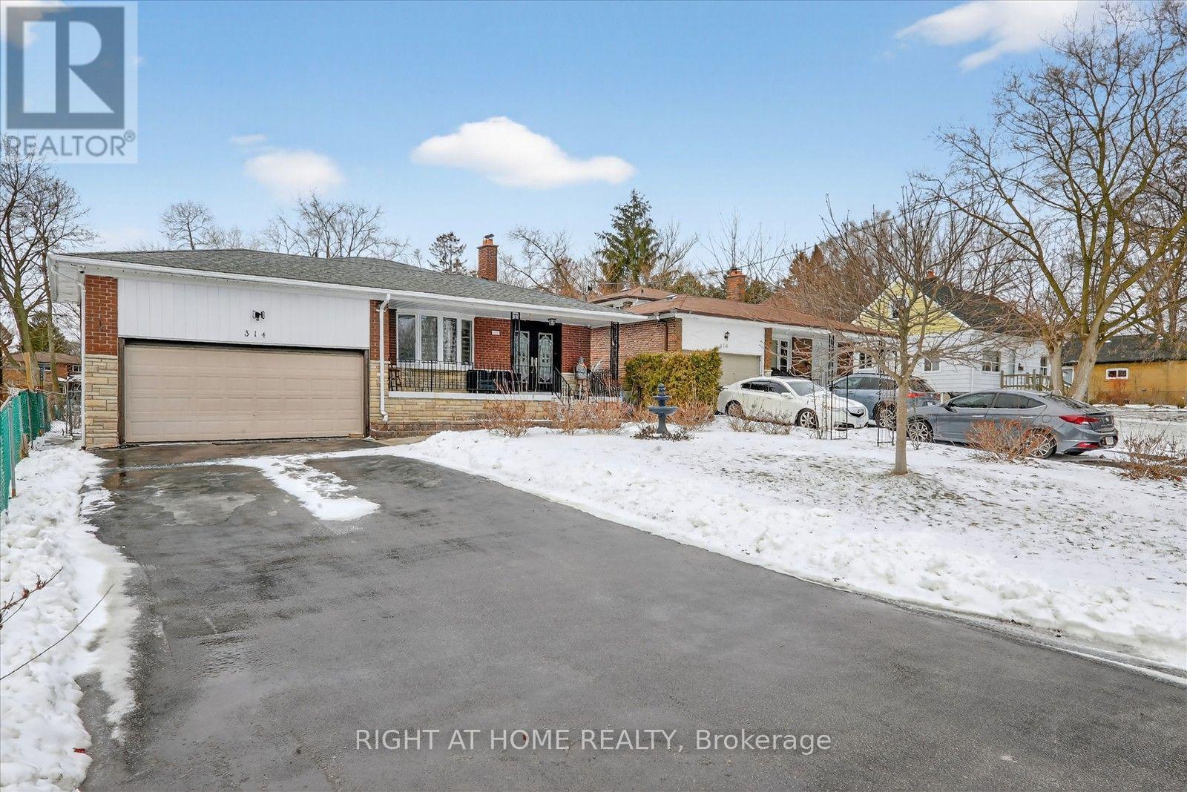
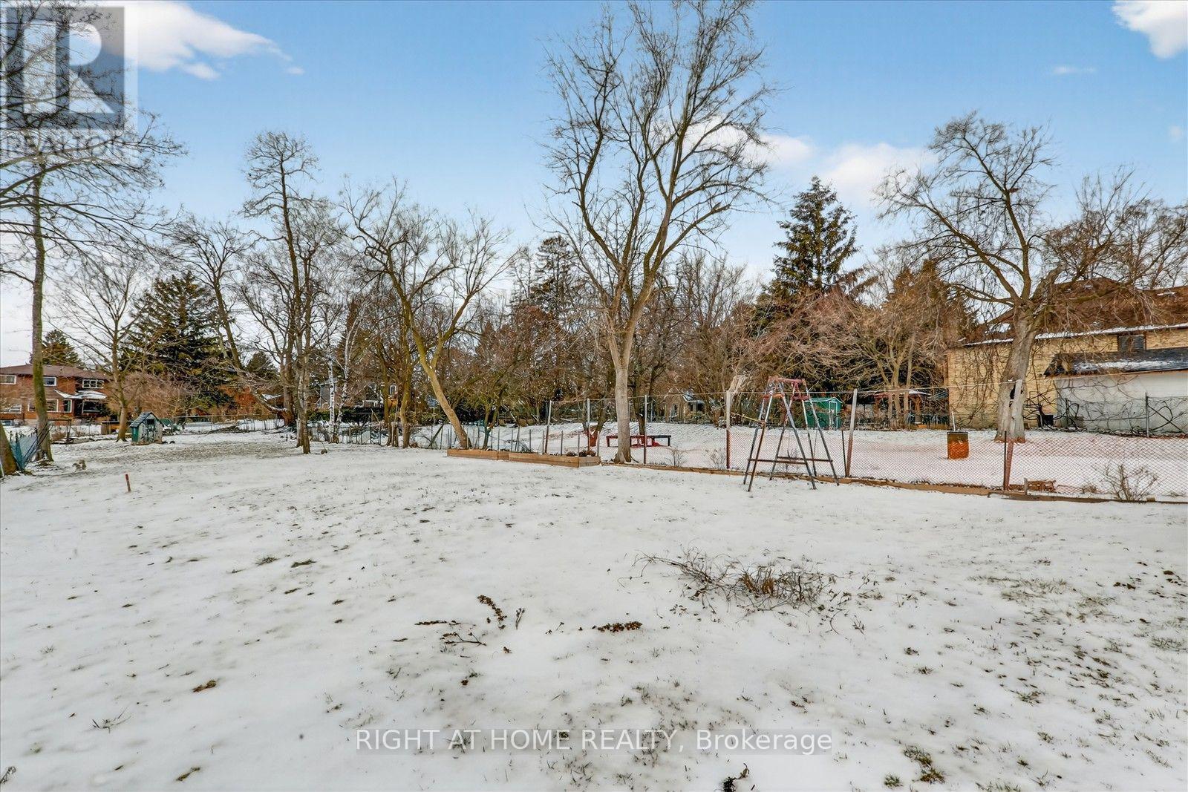
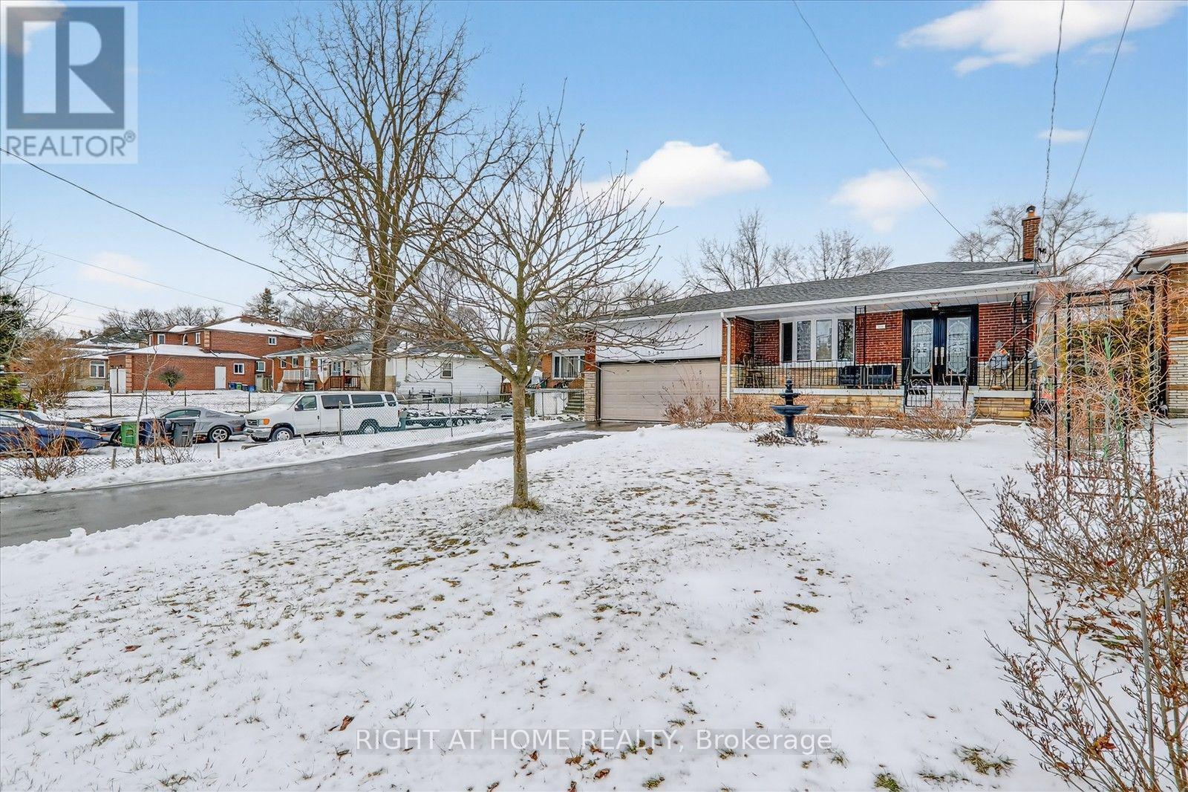
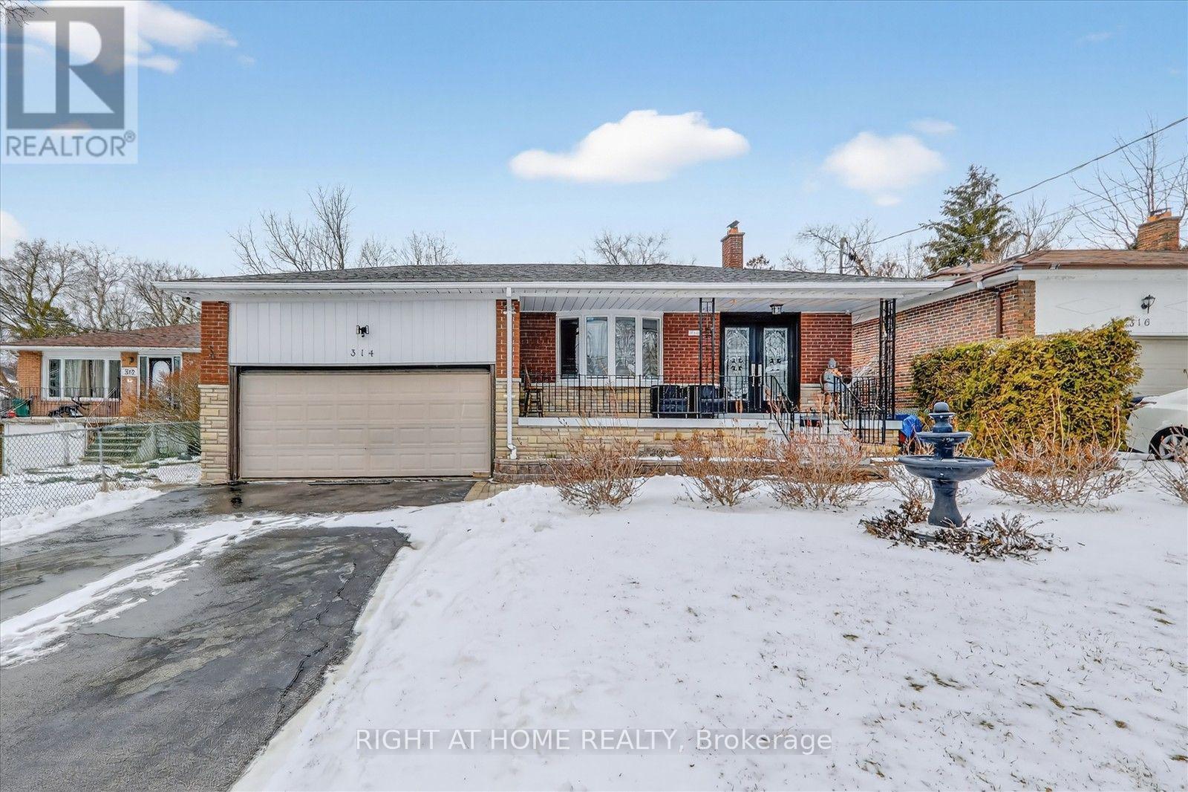
314 Morrish Road S, Toronto, ON - Outdoor
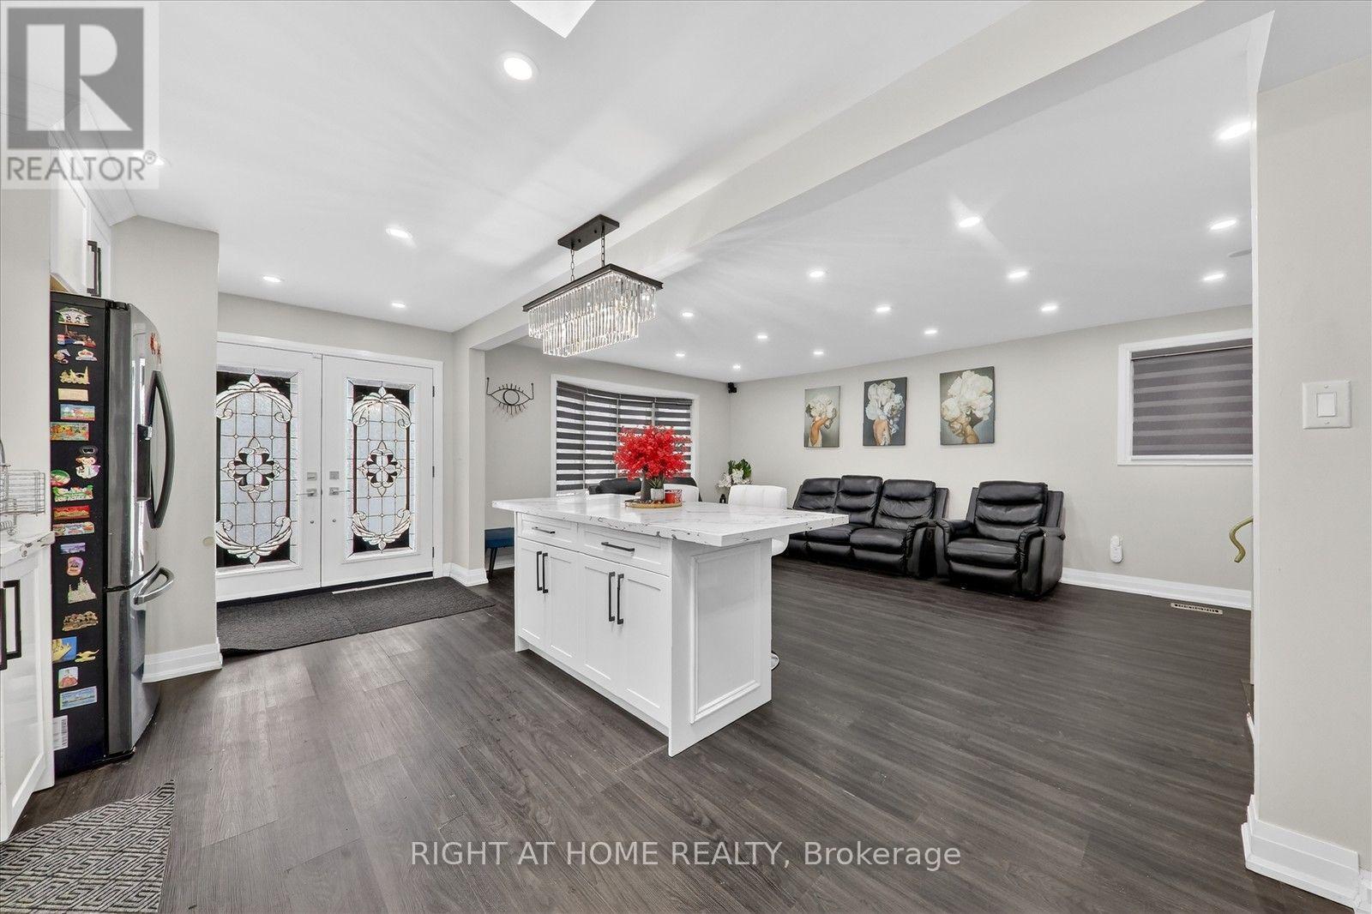
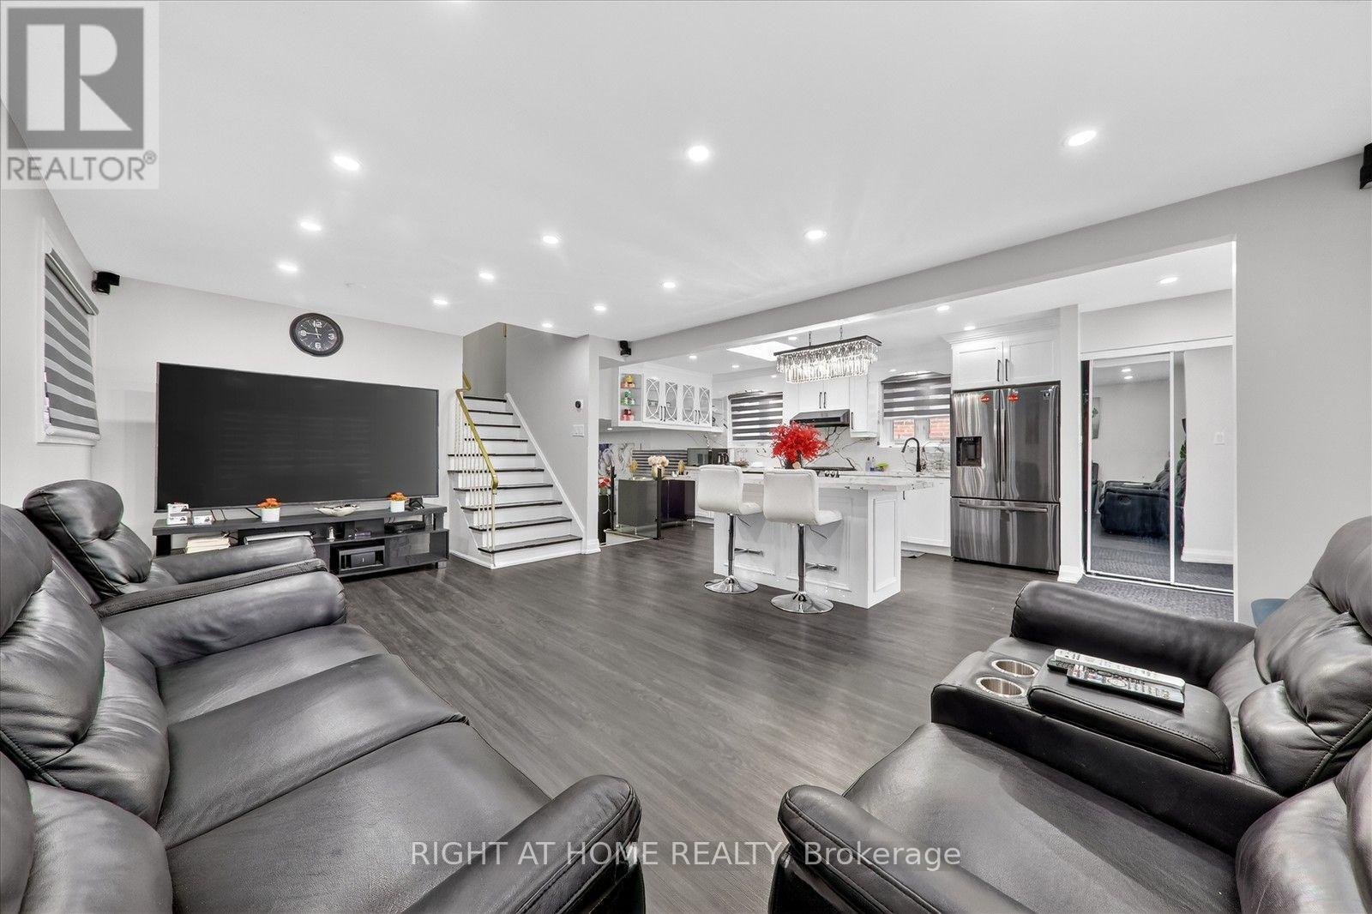
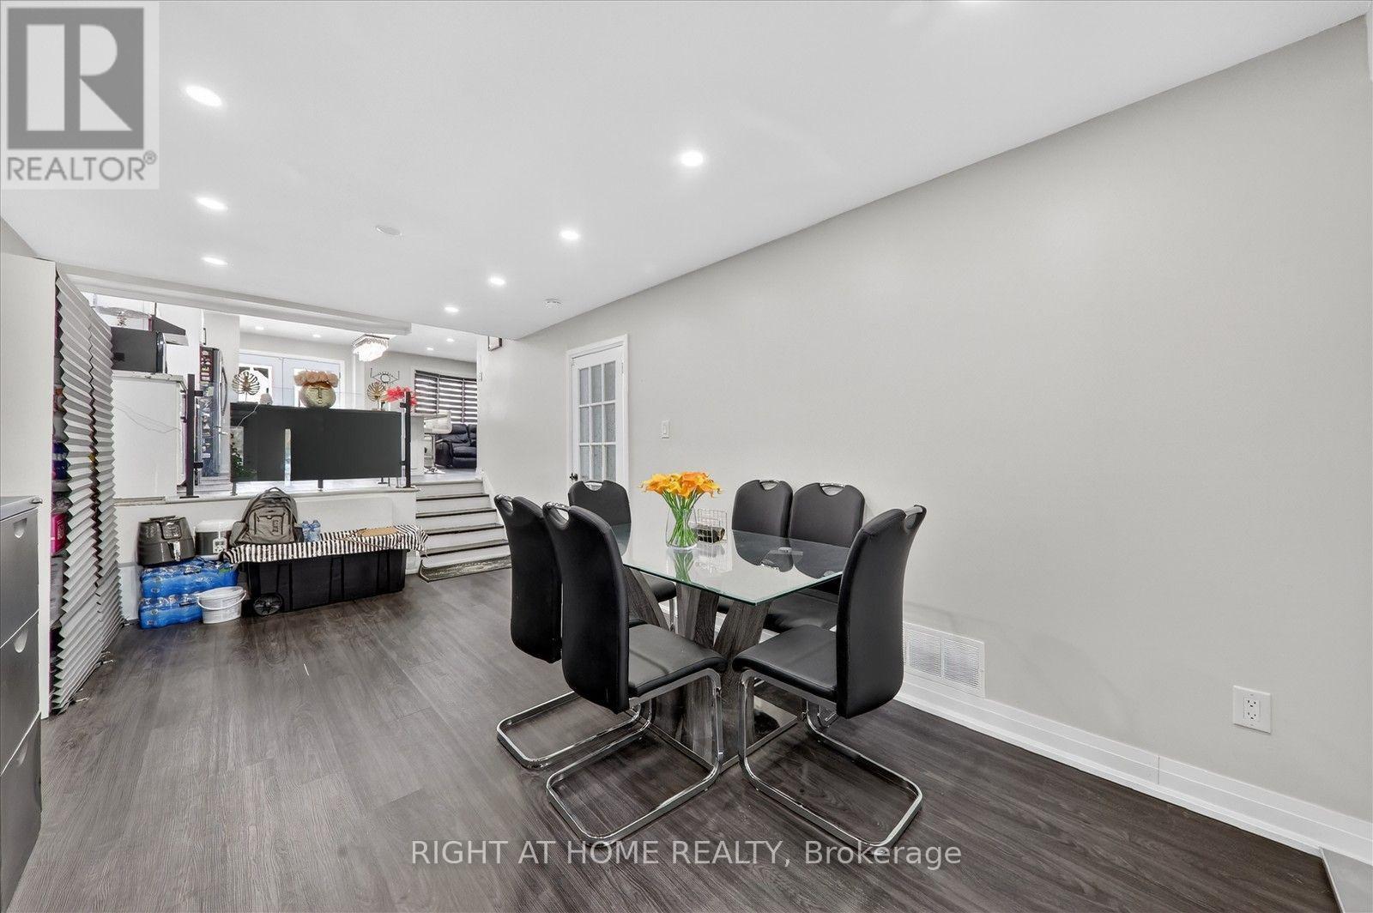
314 Morrish Road S, Toronto, ON - Indoor Photo Showing Dining Room
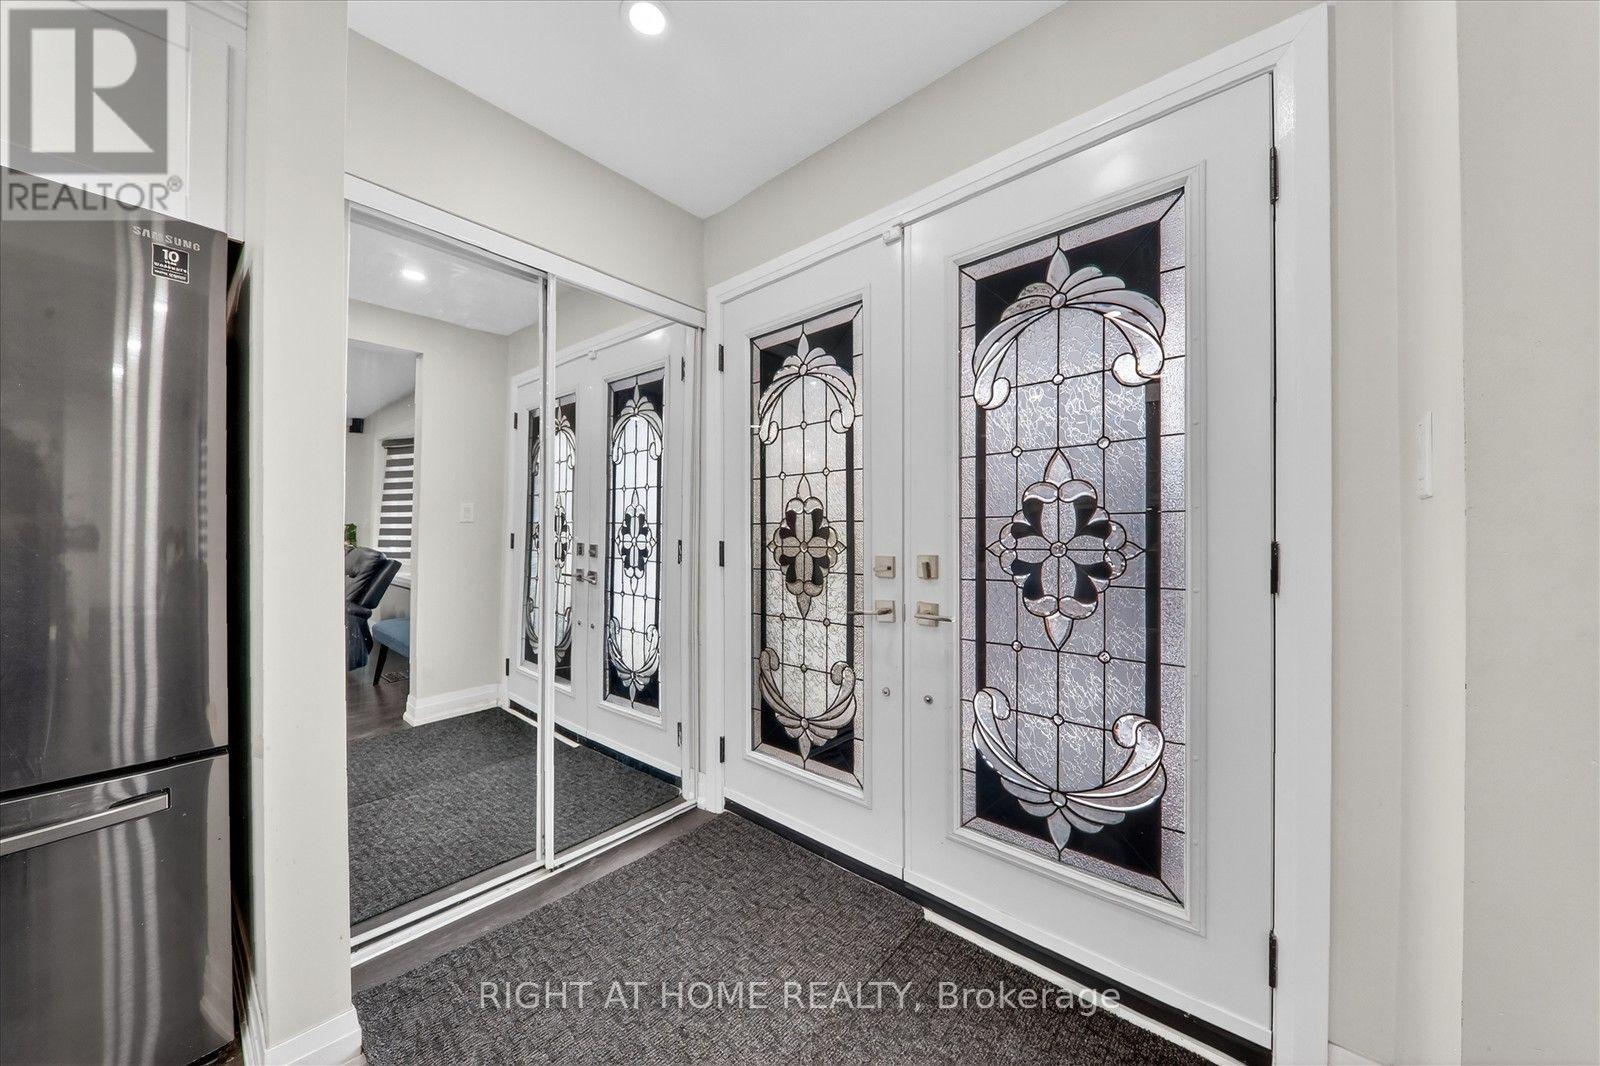
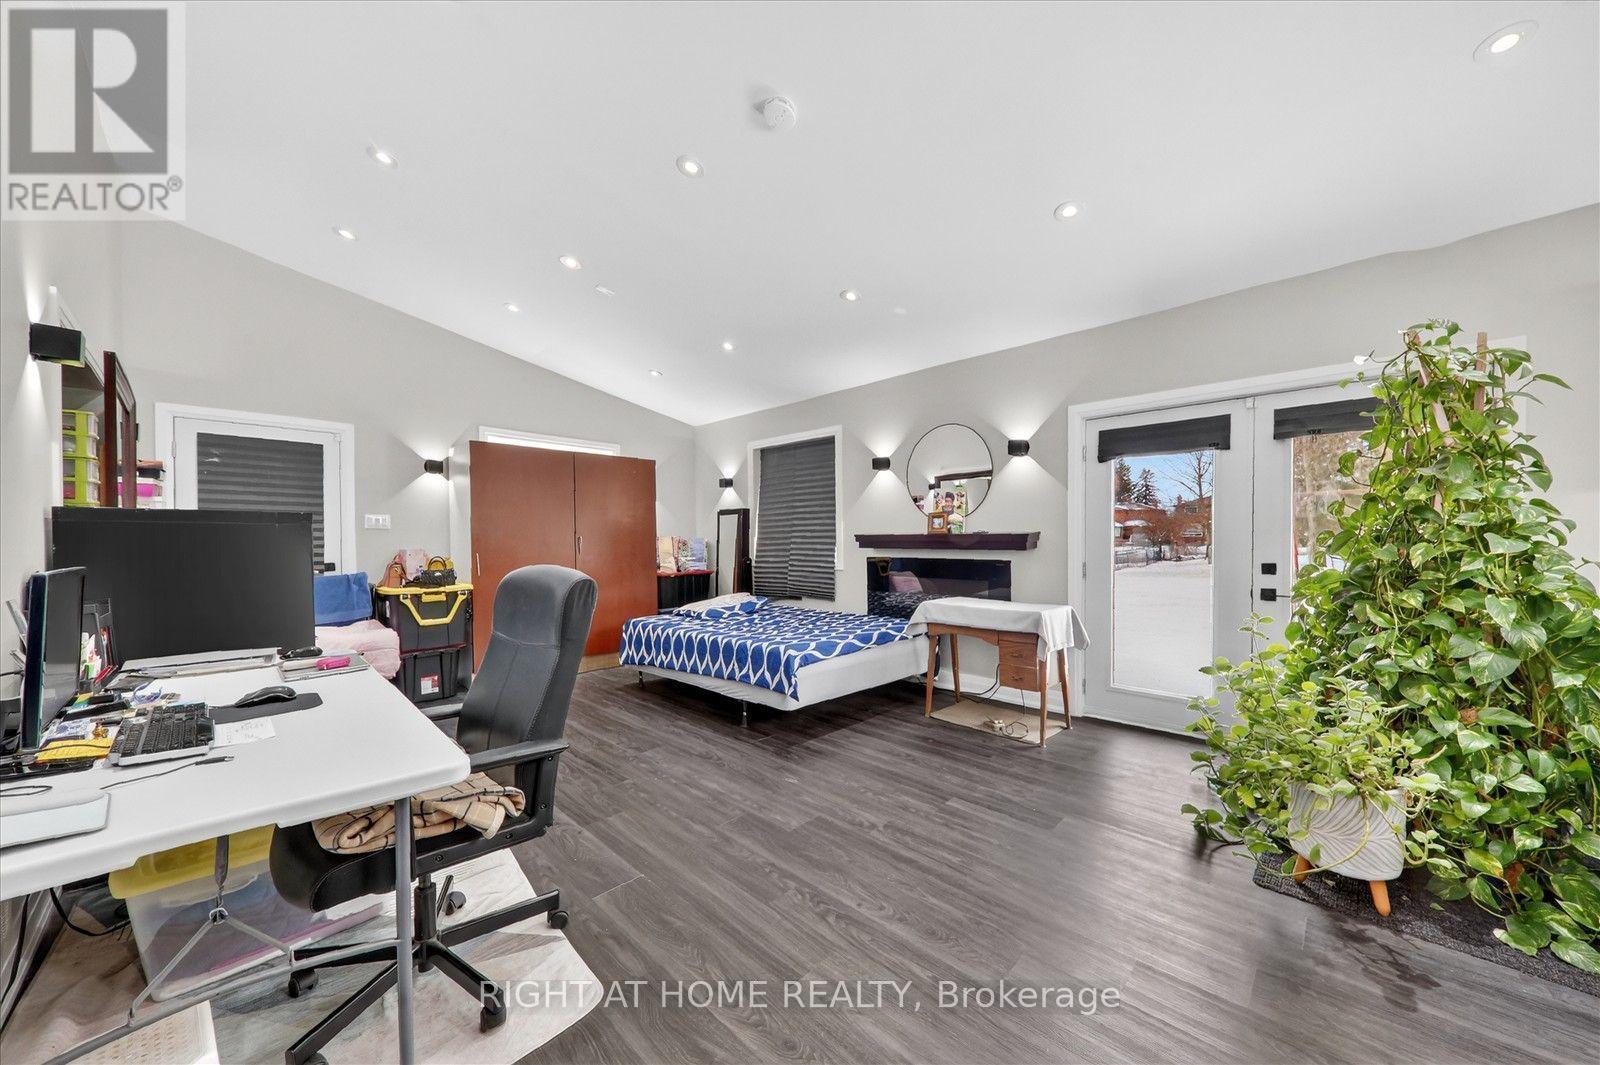
314 Morrish Road S, Toronto, ON - Indoor Photo Showing Other Room
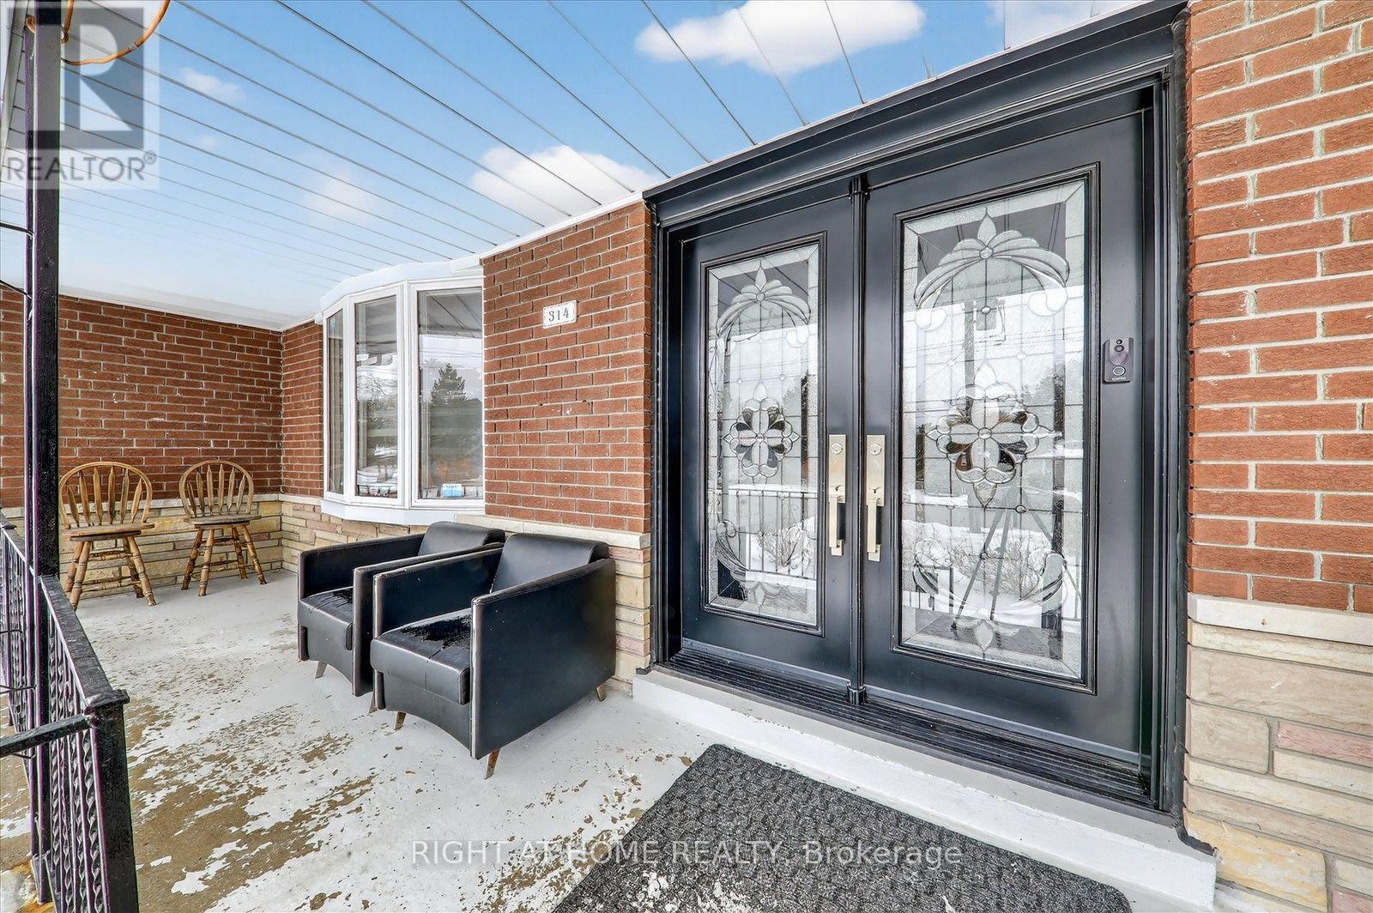
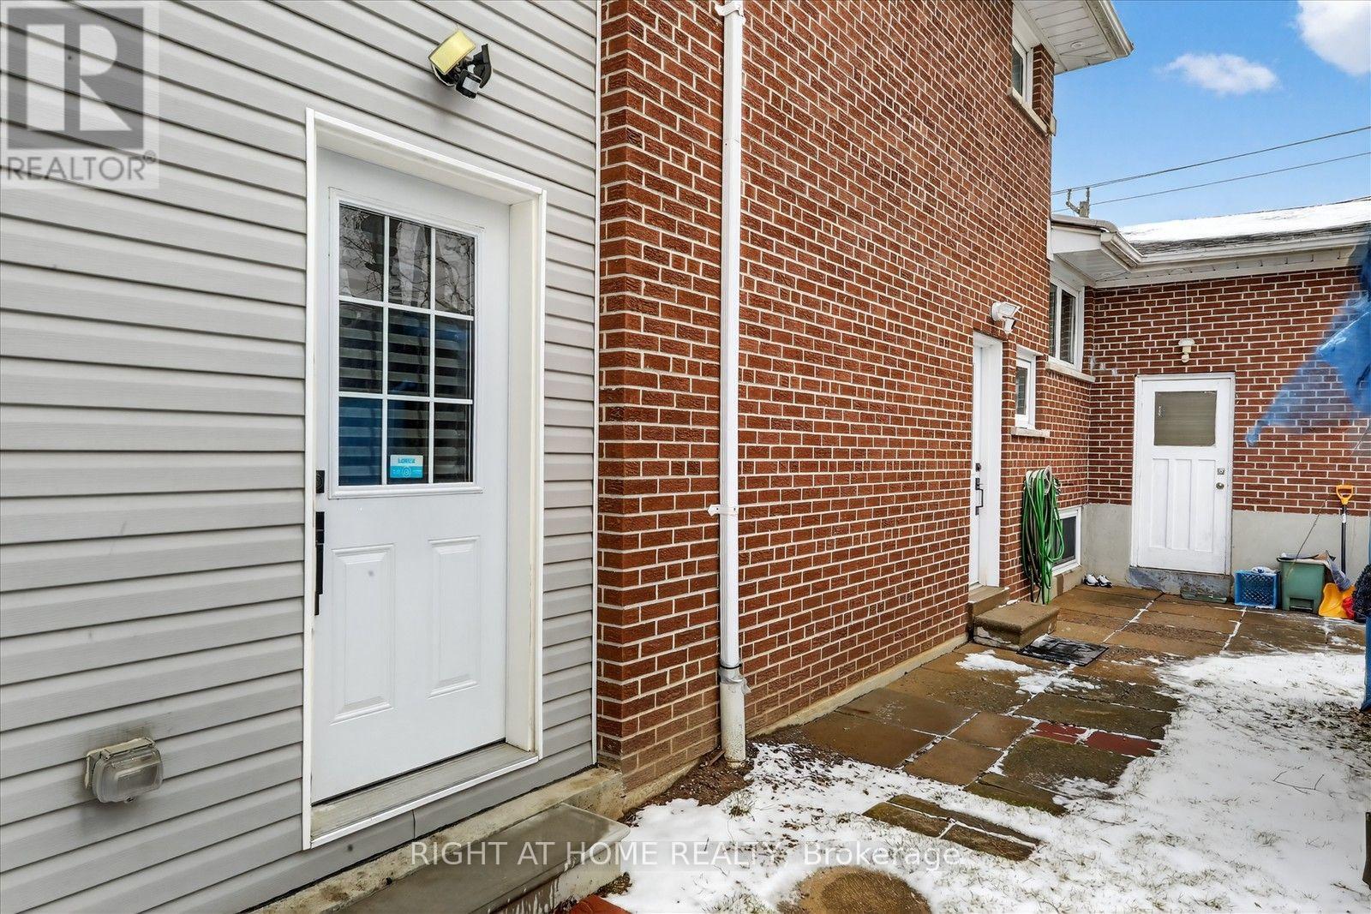
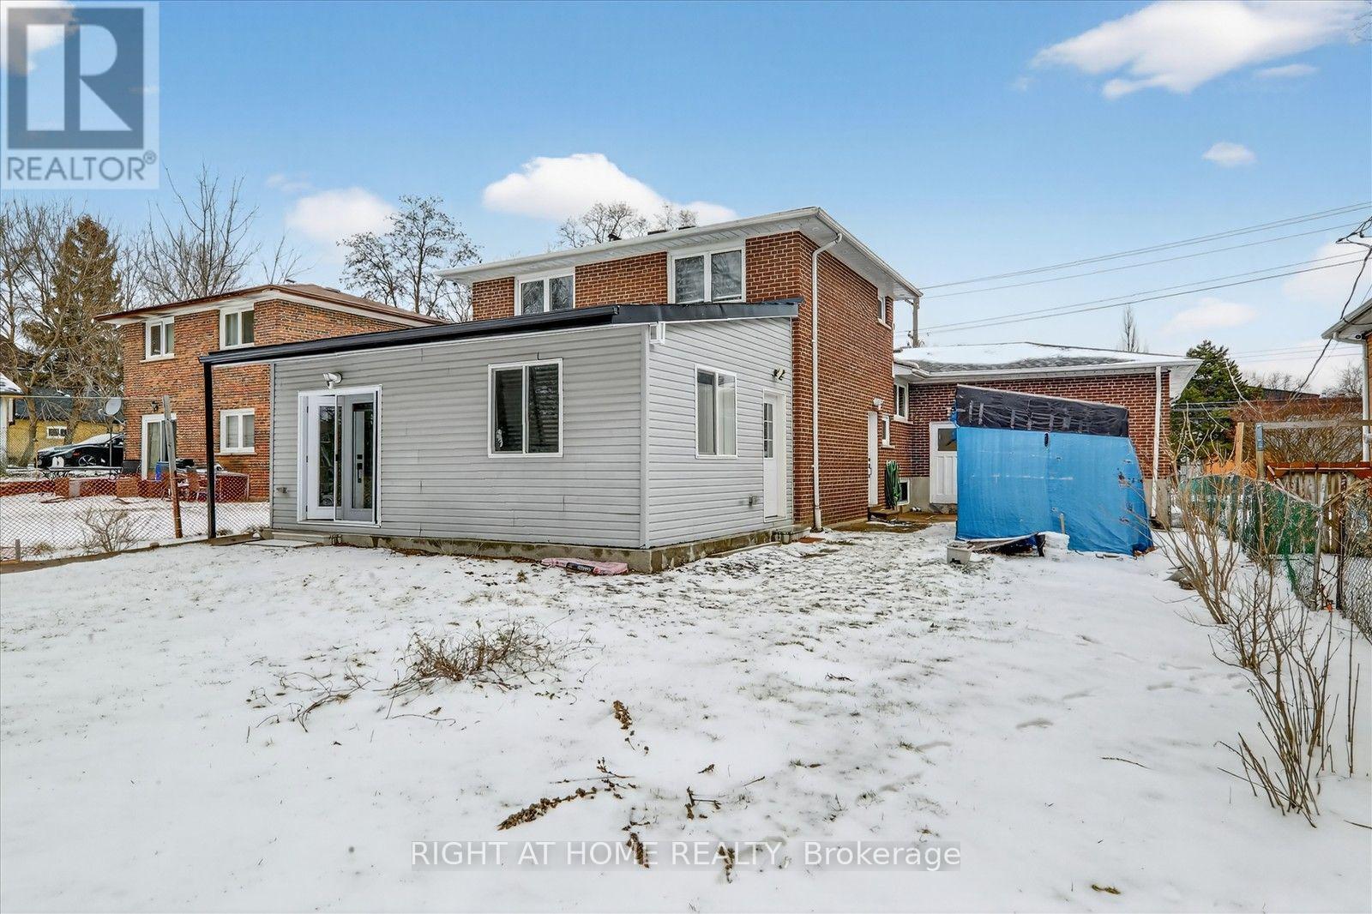
314 Morrish Road S, Toronto, ON - Outdoor With Exterior
314 Morrish Road S, Toronto, ON - Indoor
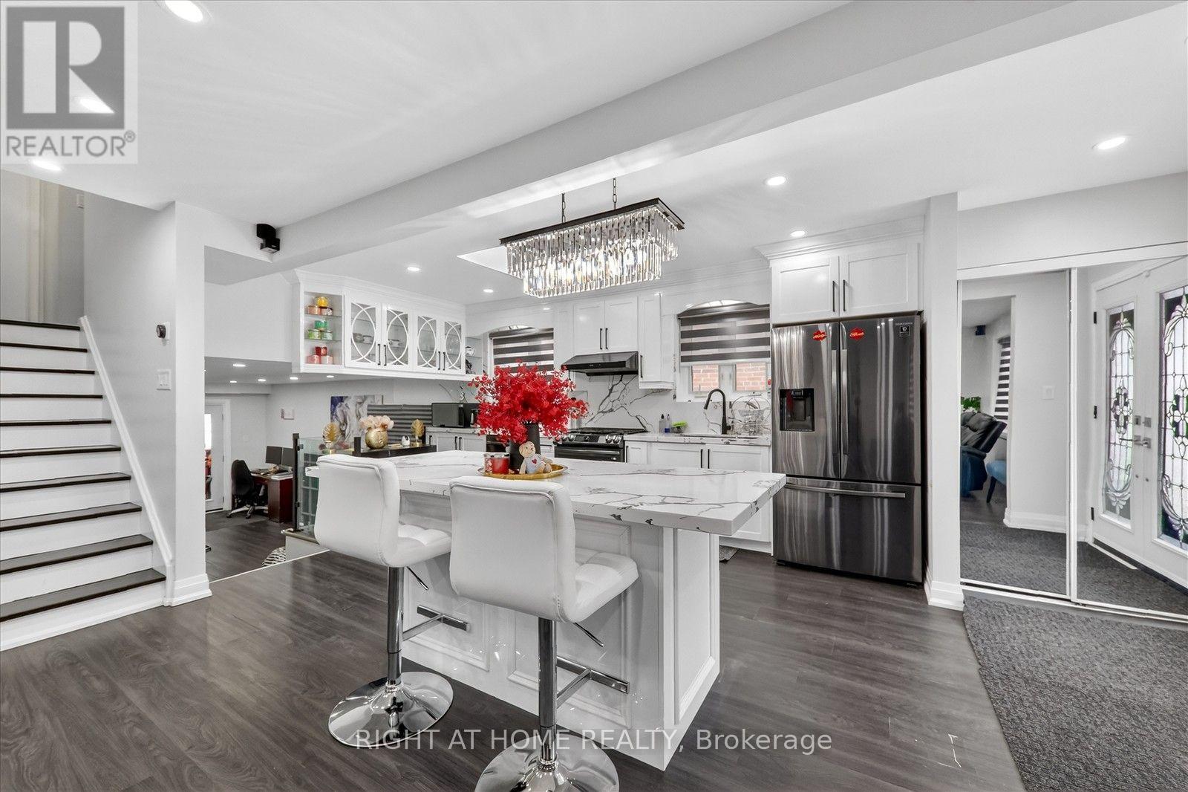
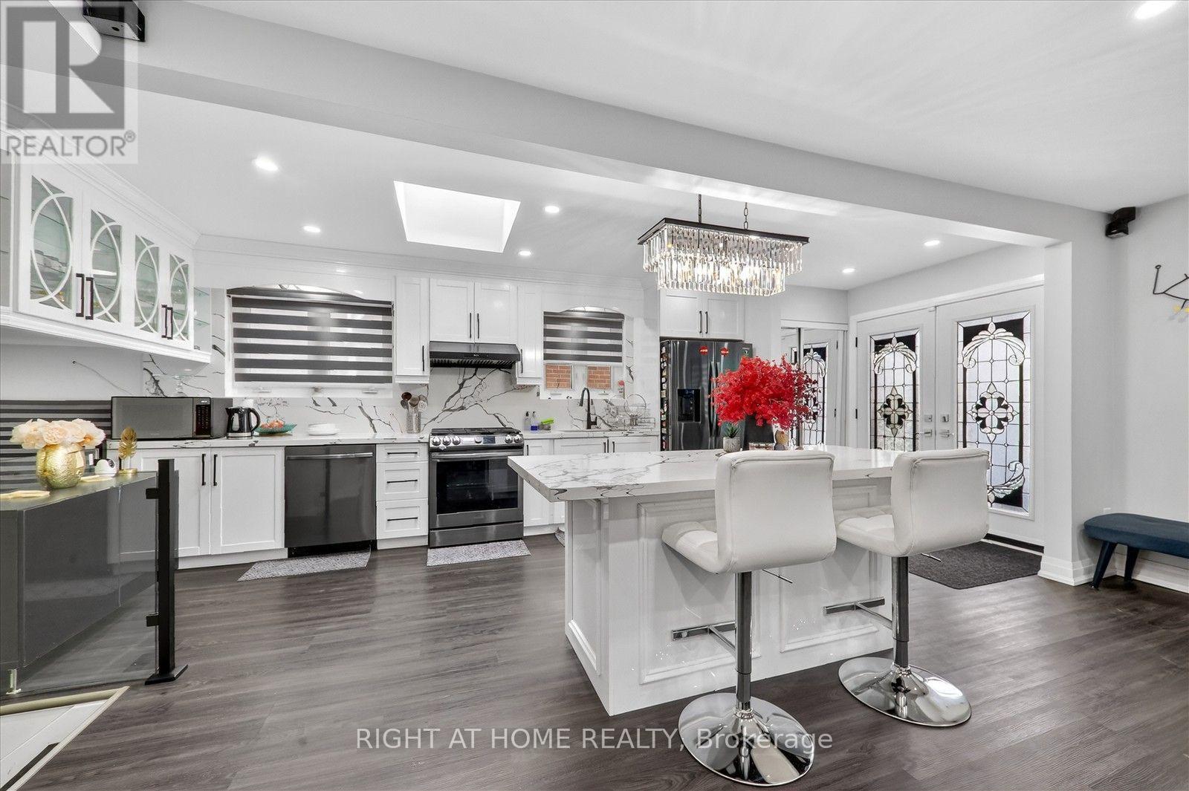
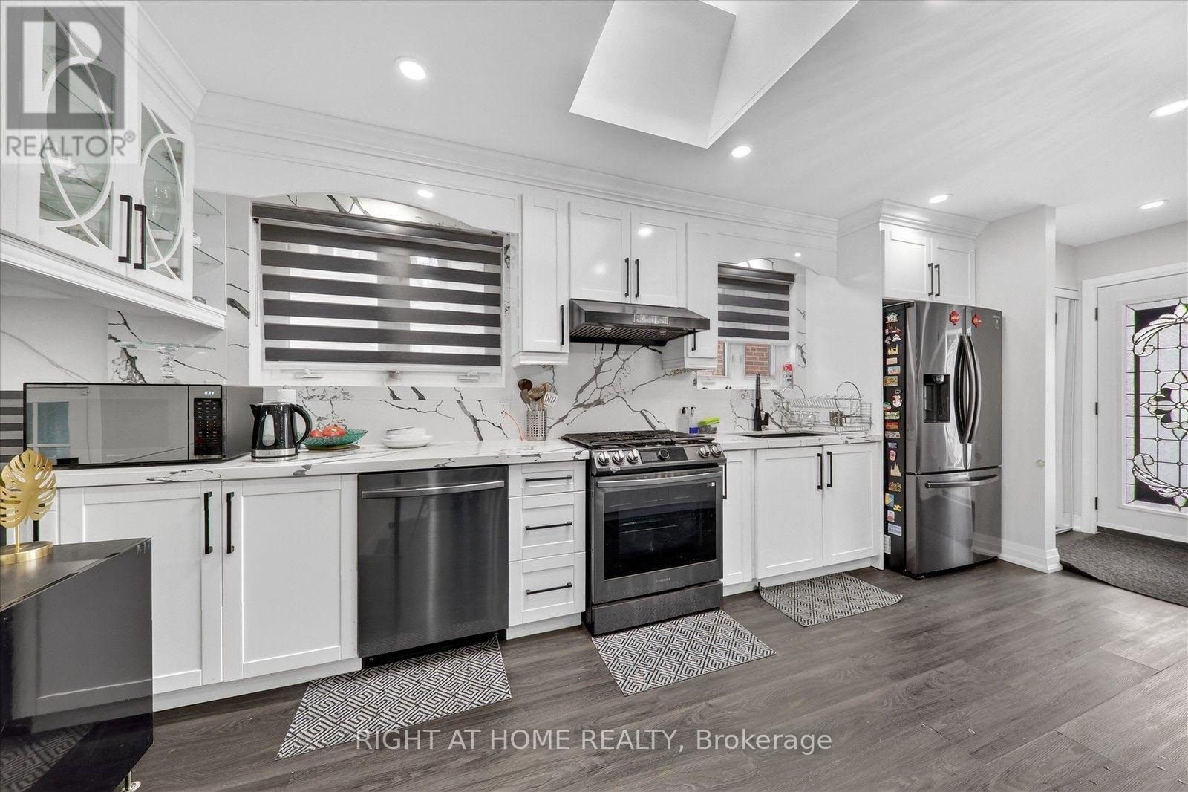
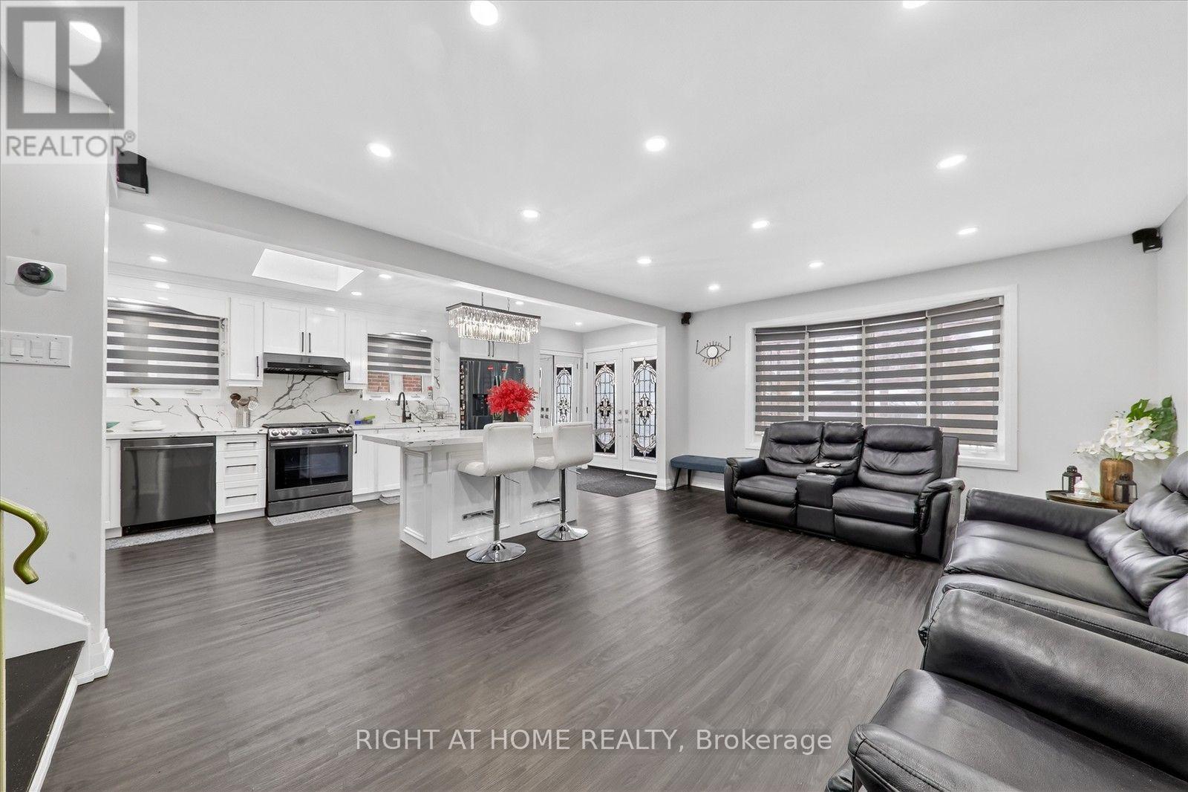
314 Morrish Road S, Toronto, ON - Indoor Photo Showing Kitchen With Stainless Steel Kitchen With Upgraded Kitchen
314 Morrish Road S, Toronto, ON - Indoor
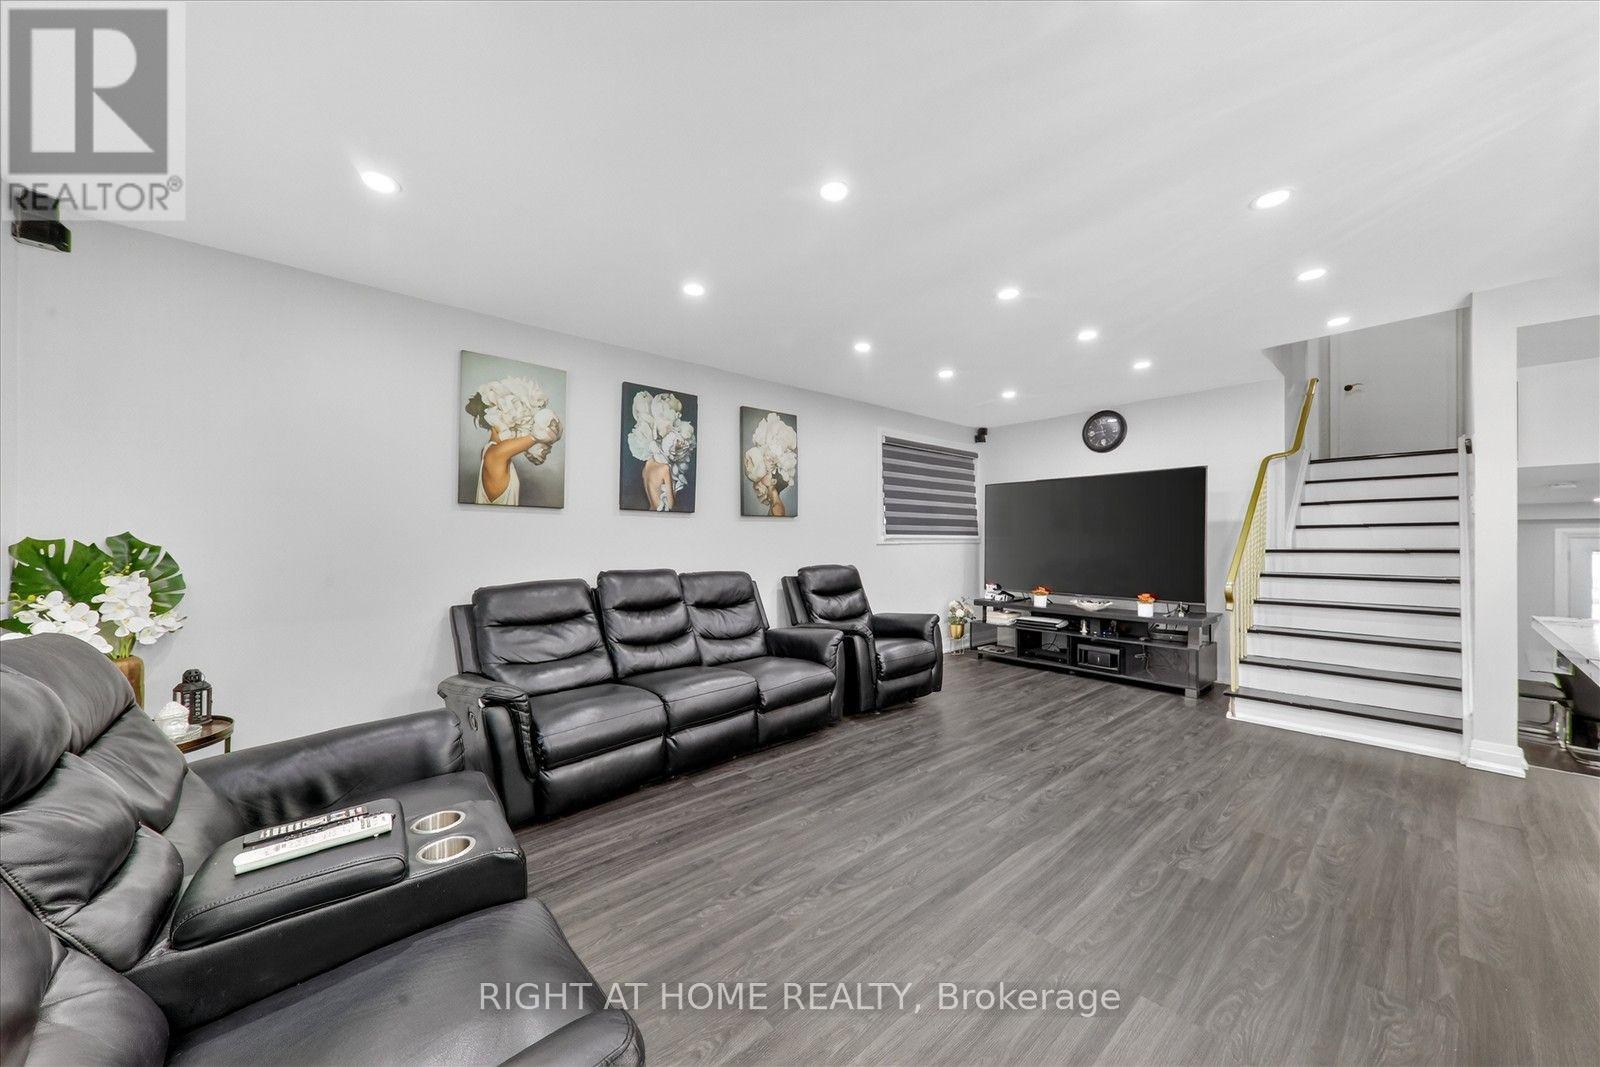
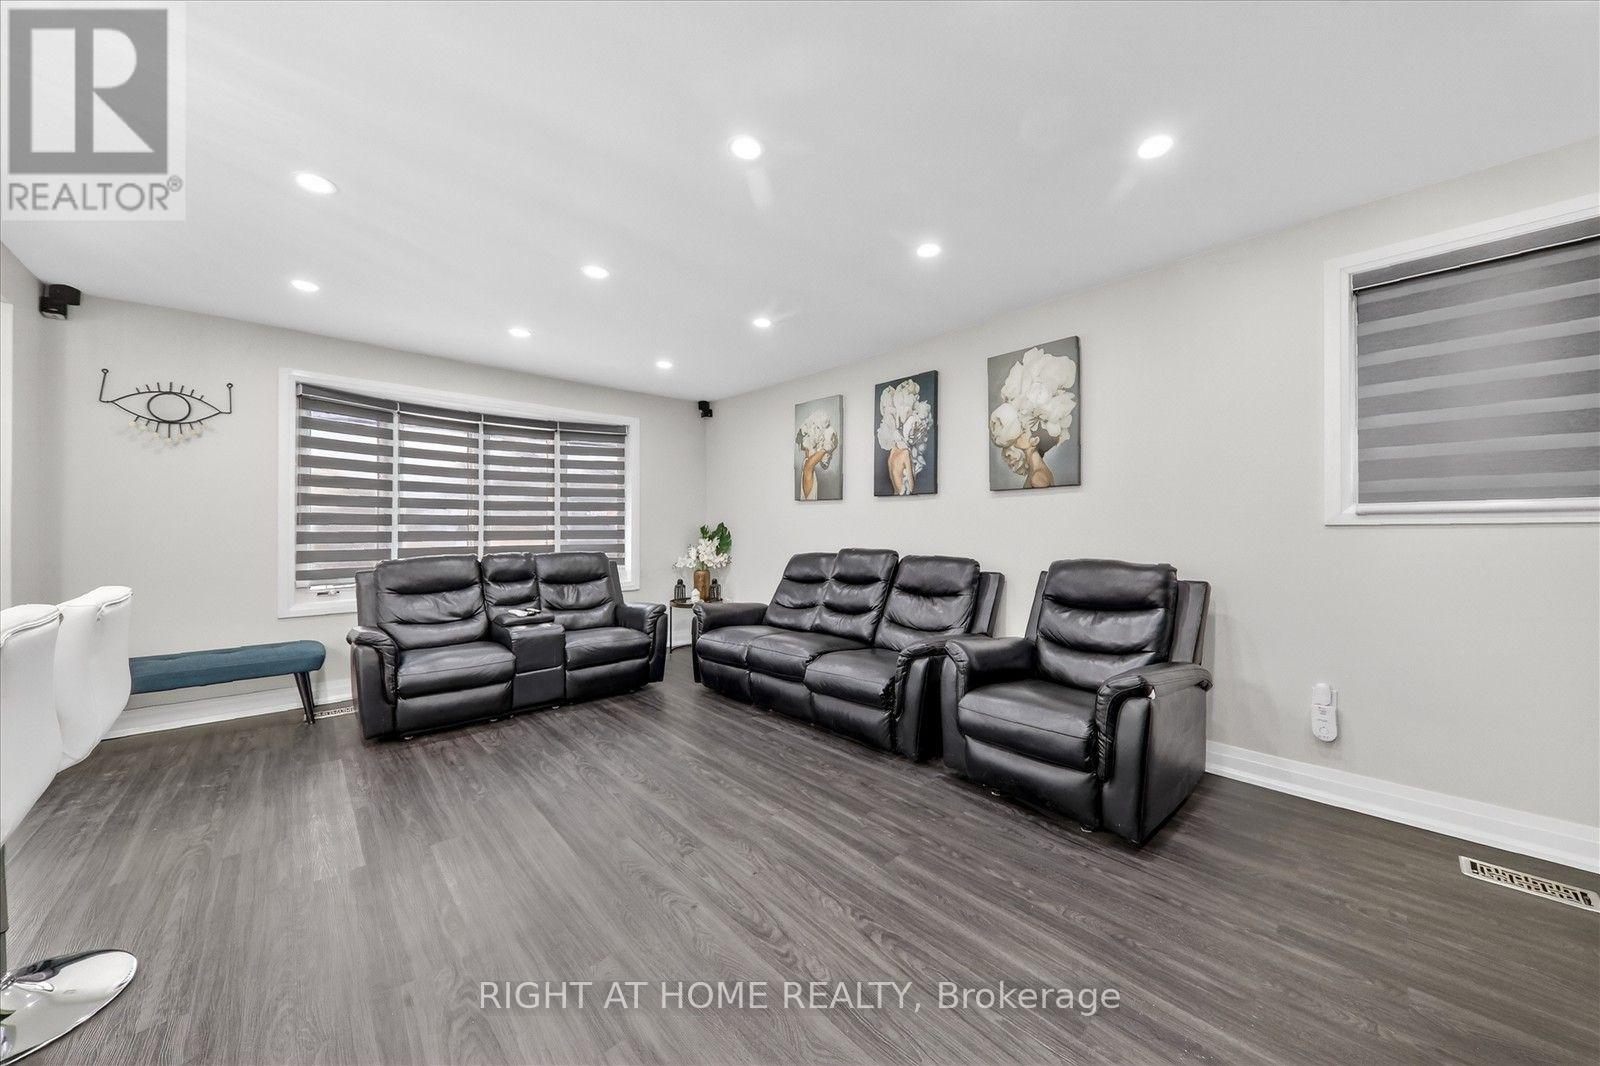
314 Morrish Road S, Toronto, ON - Indoor Photo Showing Living Room
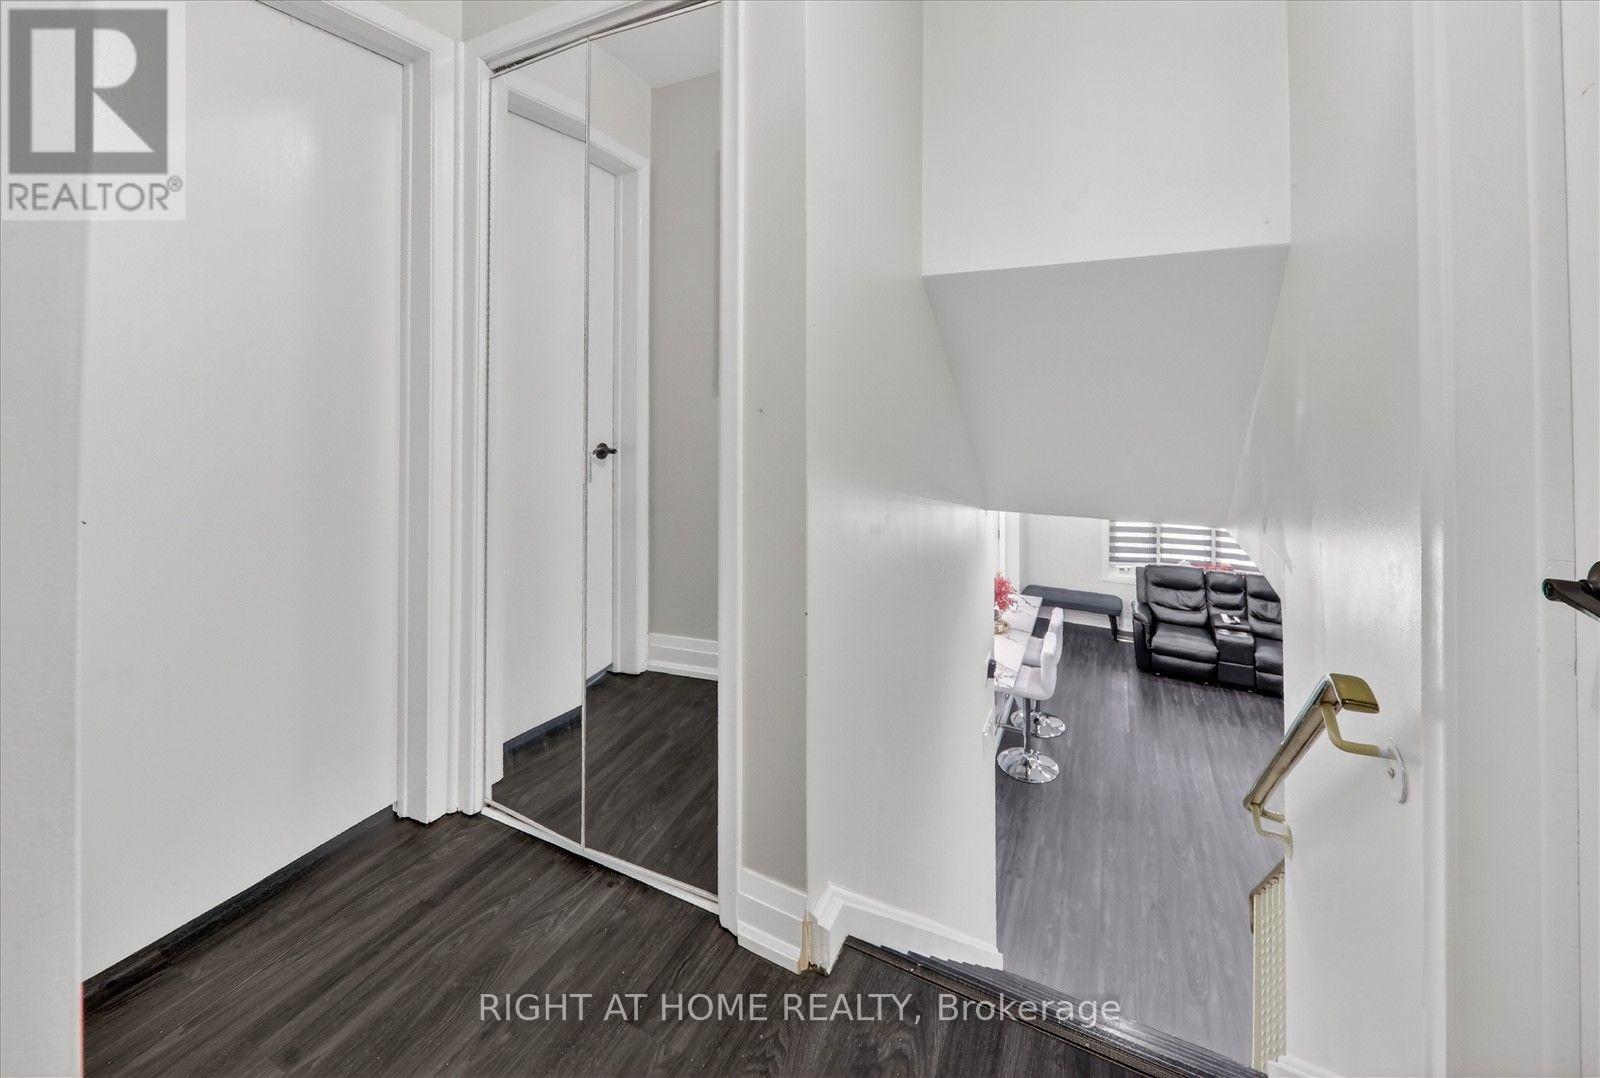
314 Morrish Road S, Toronto, ON - Indoor Photo Showing Other Room
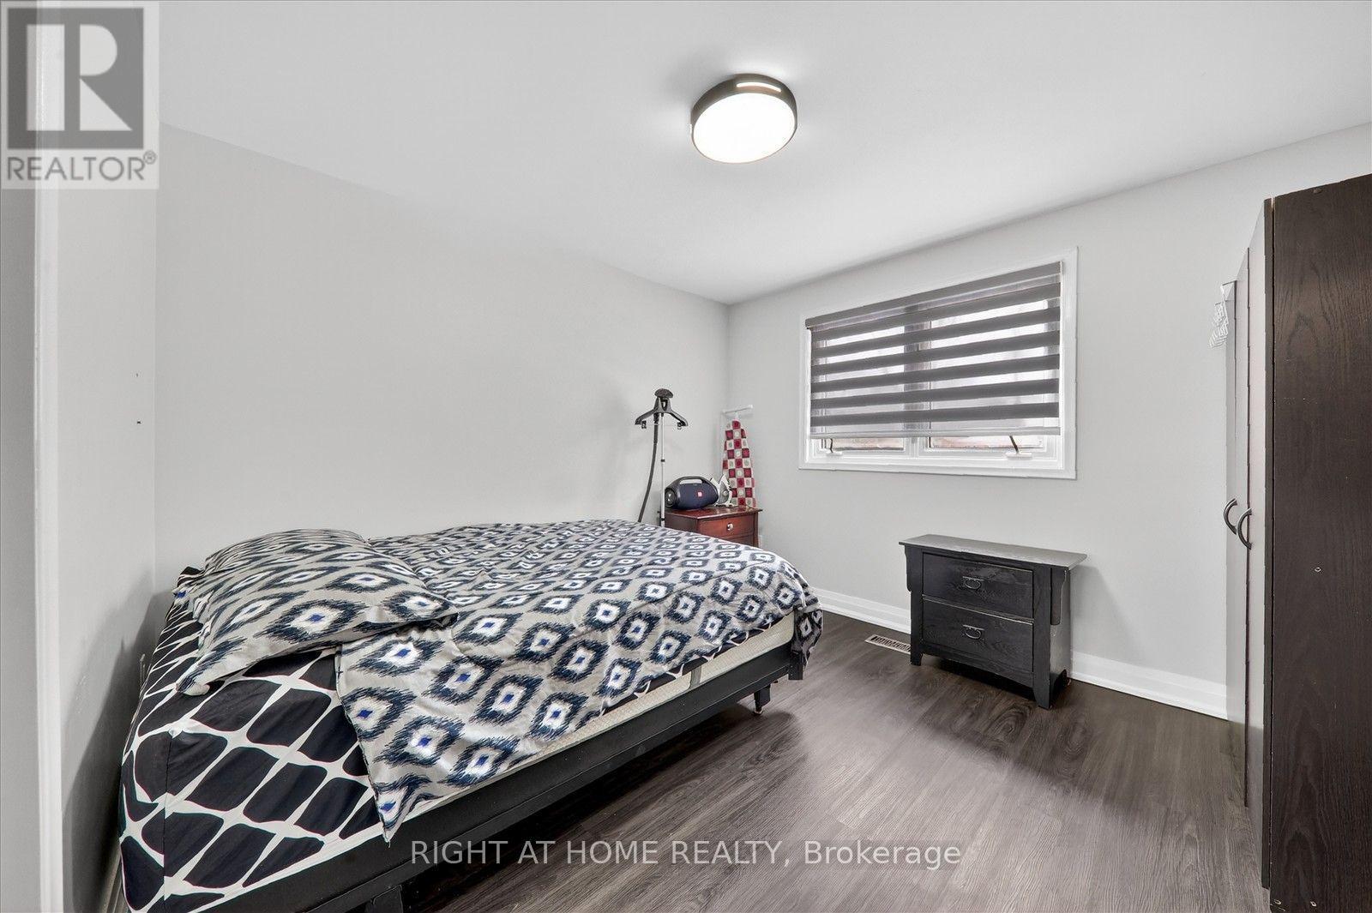
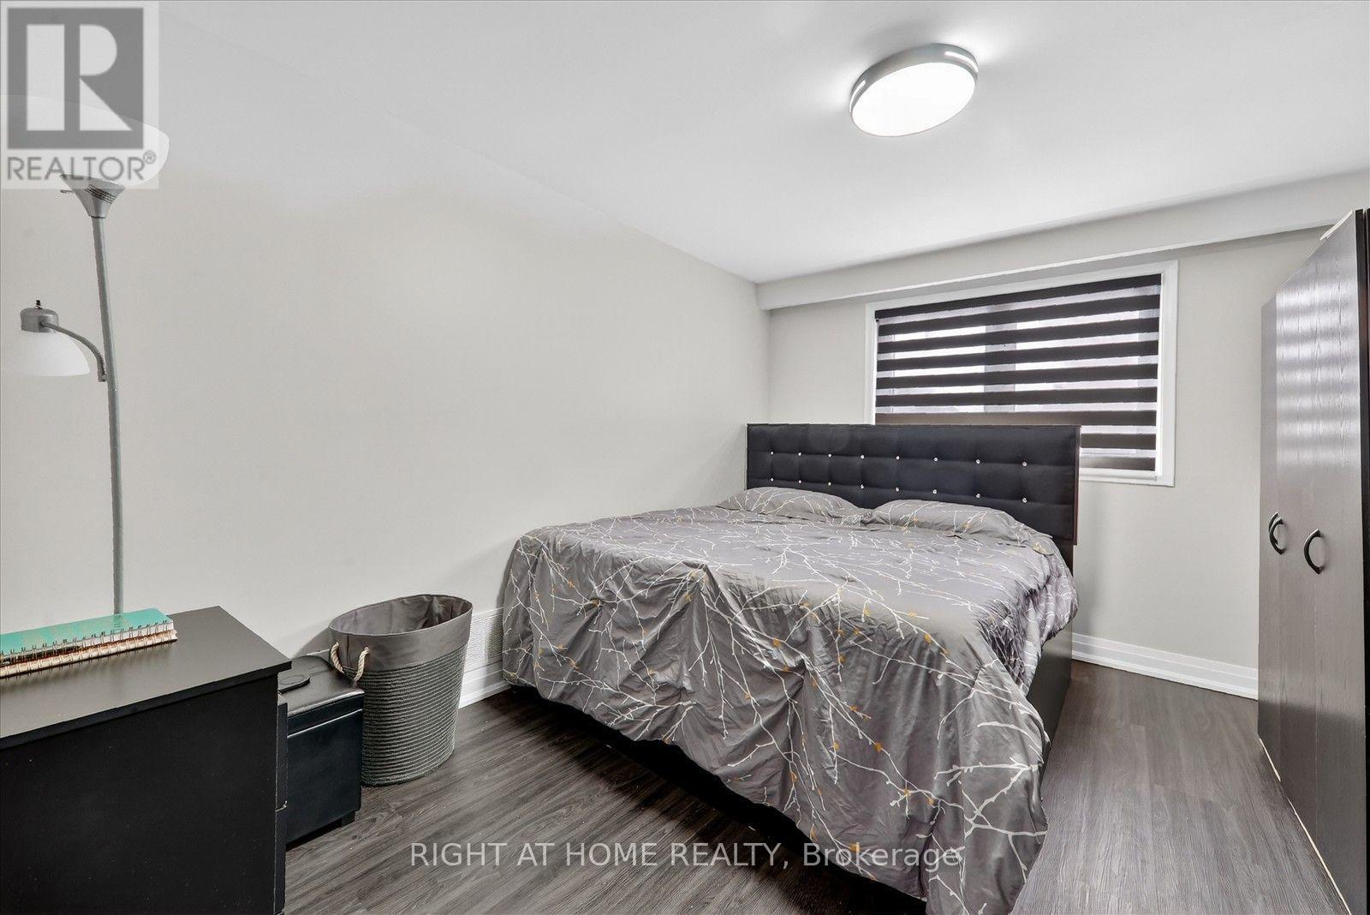
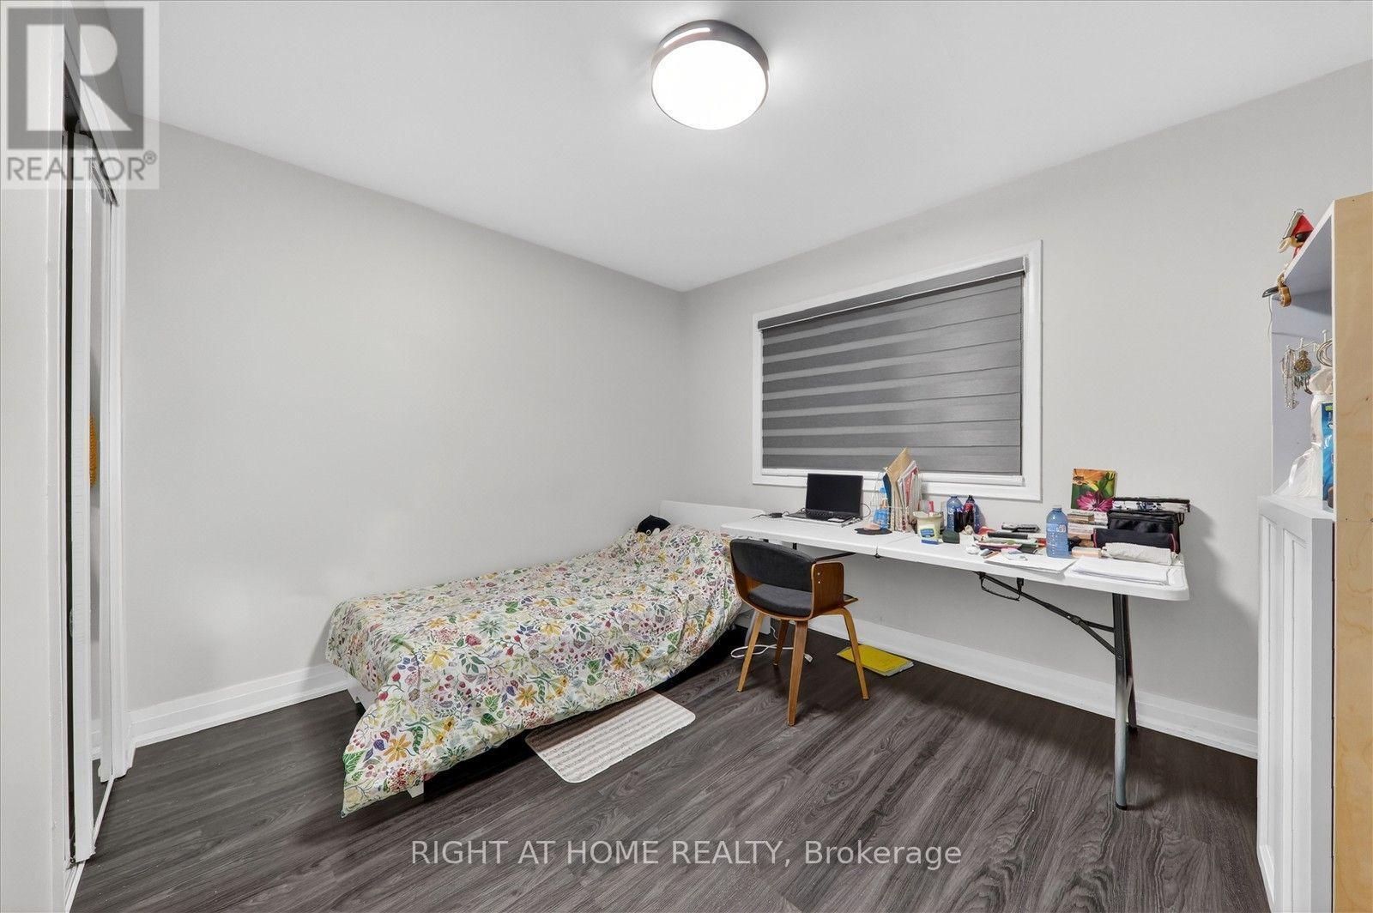
314 Morrish Road S, Toronto, ON - Indoor Photo Showing Bedroom
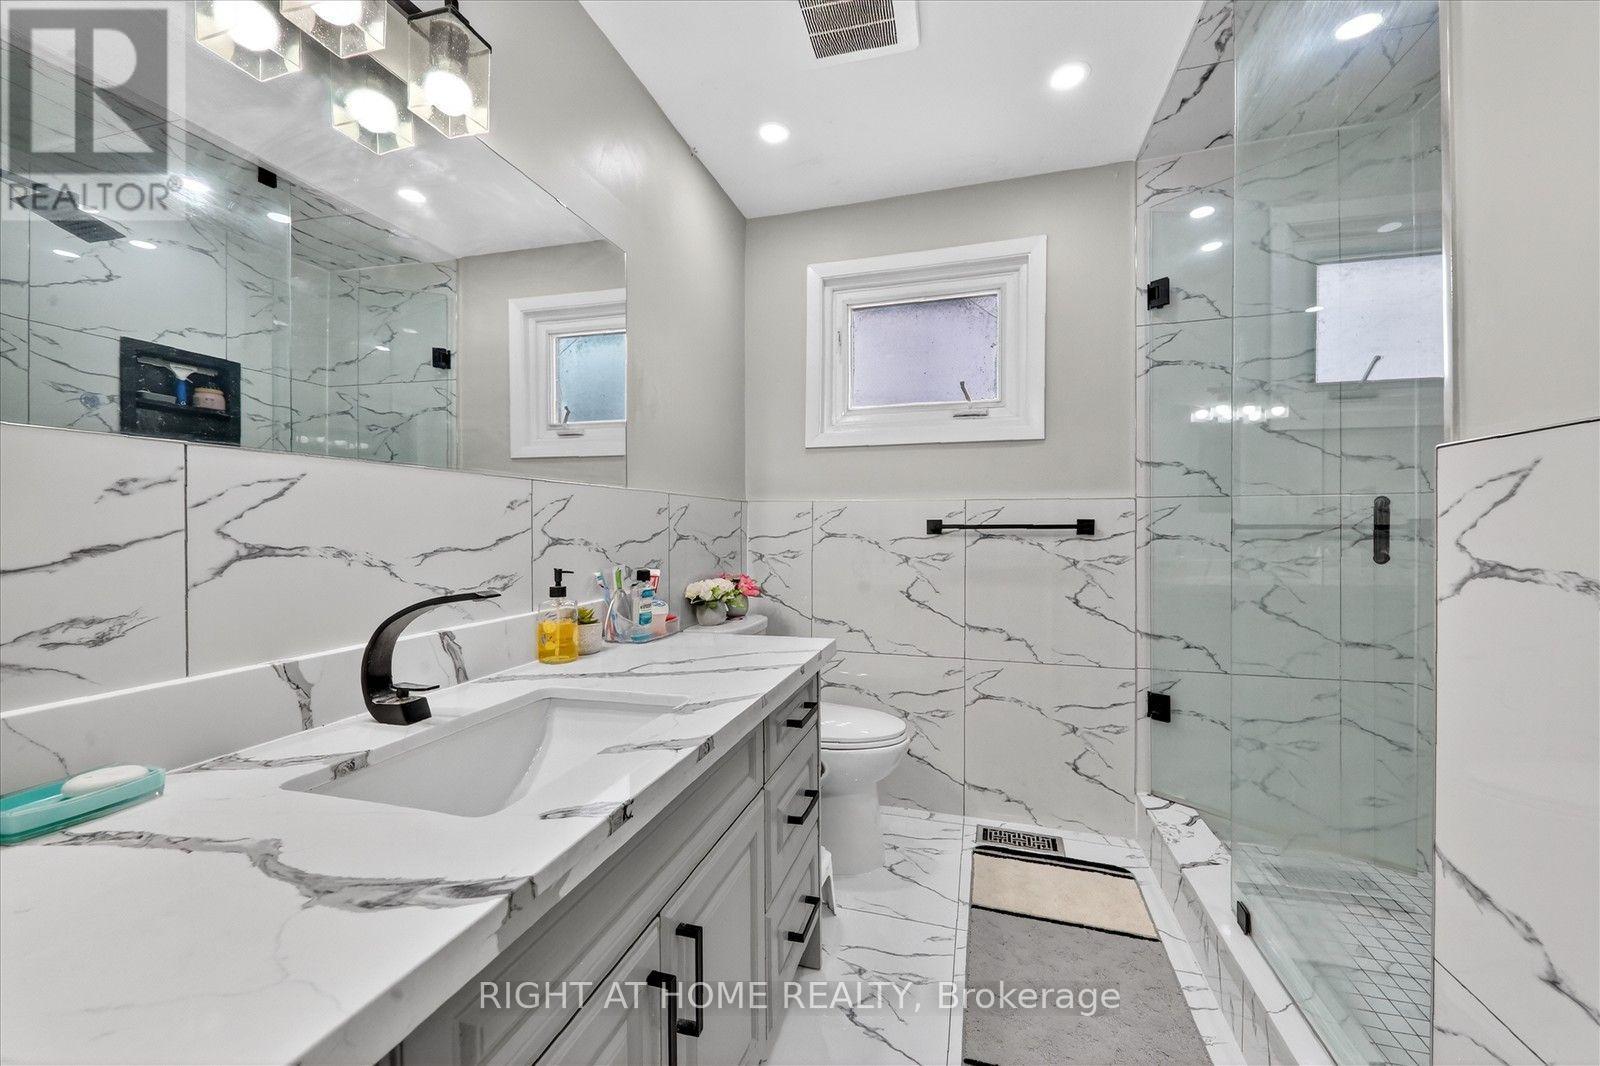
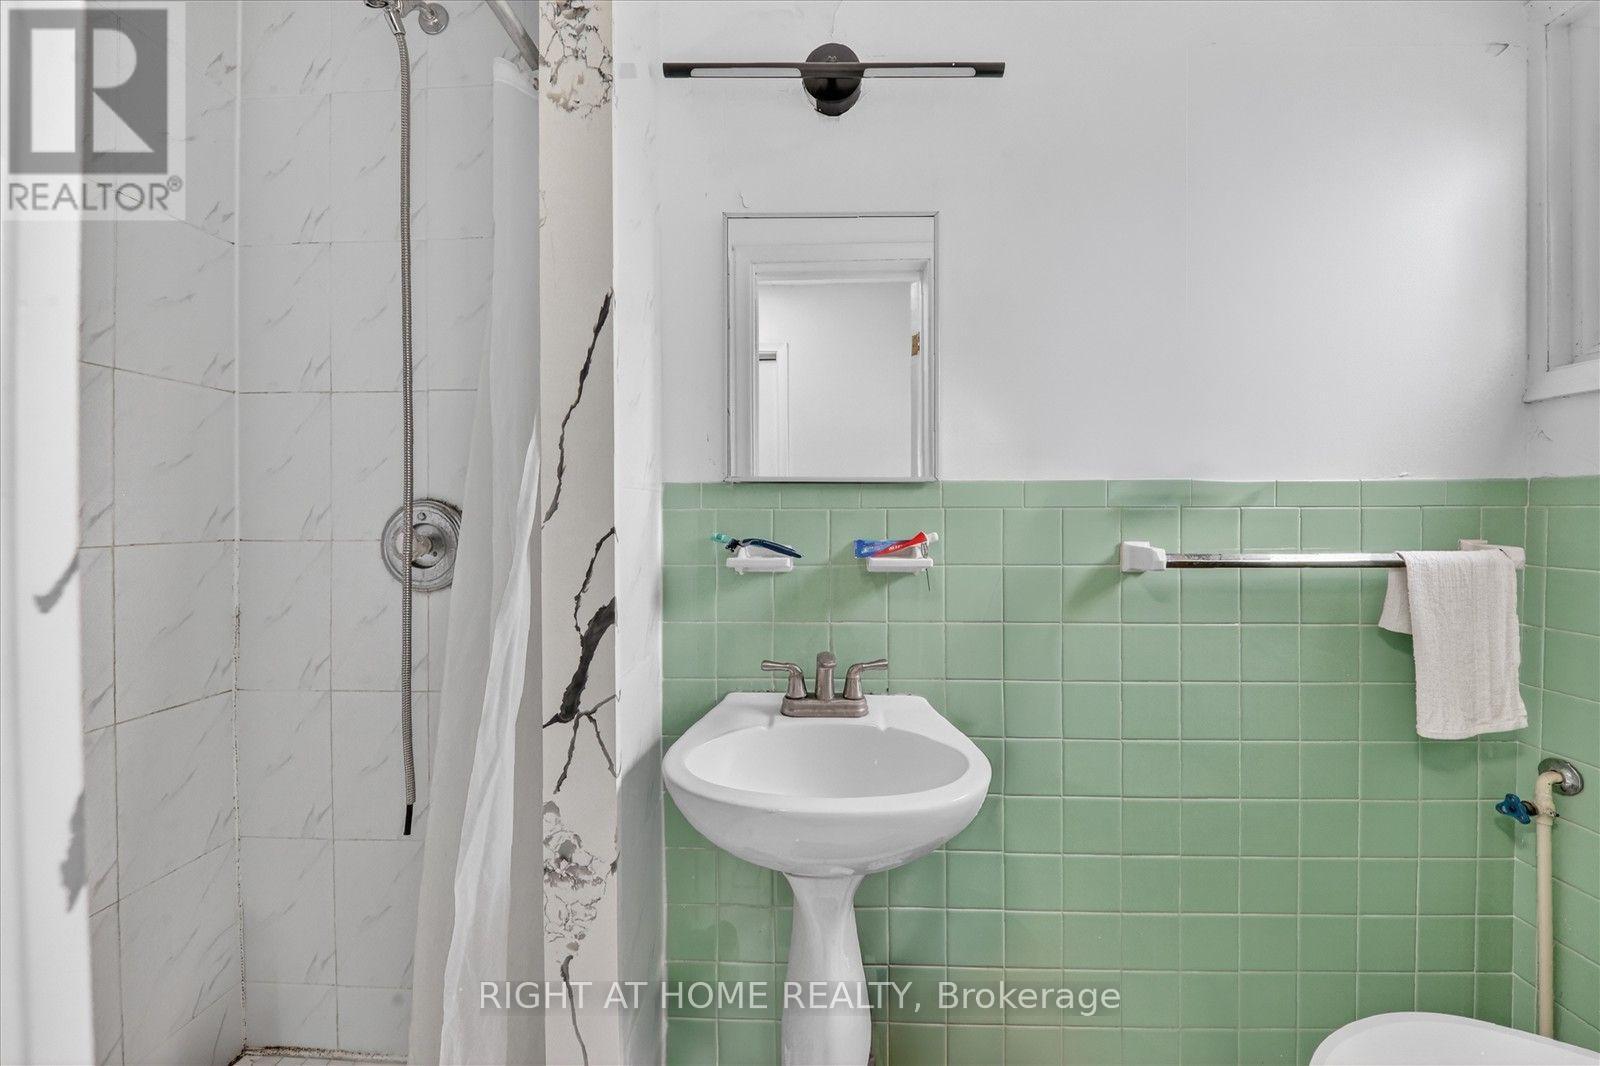
314 Morrish Road S, Toronto, ON - Indoor Photo Showing Bathroom
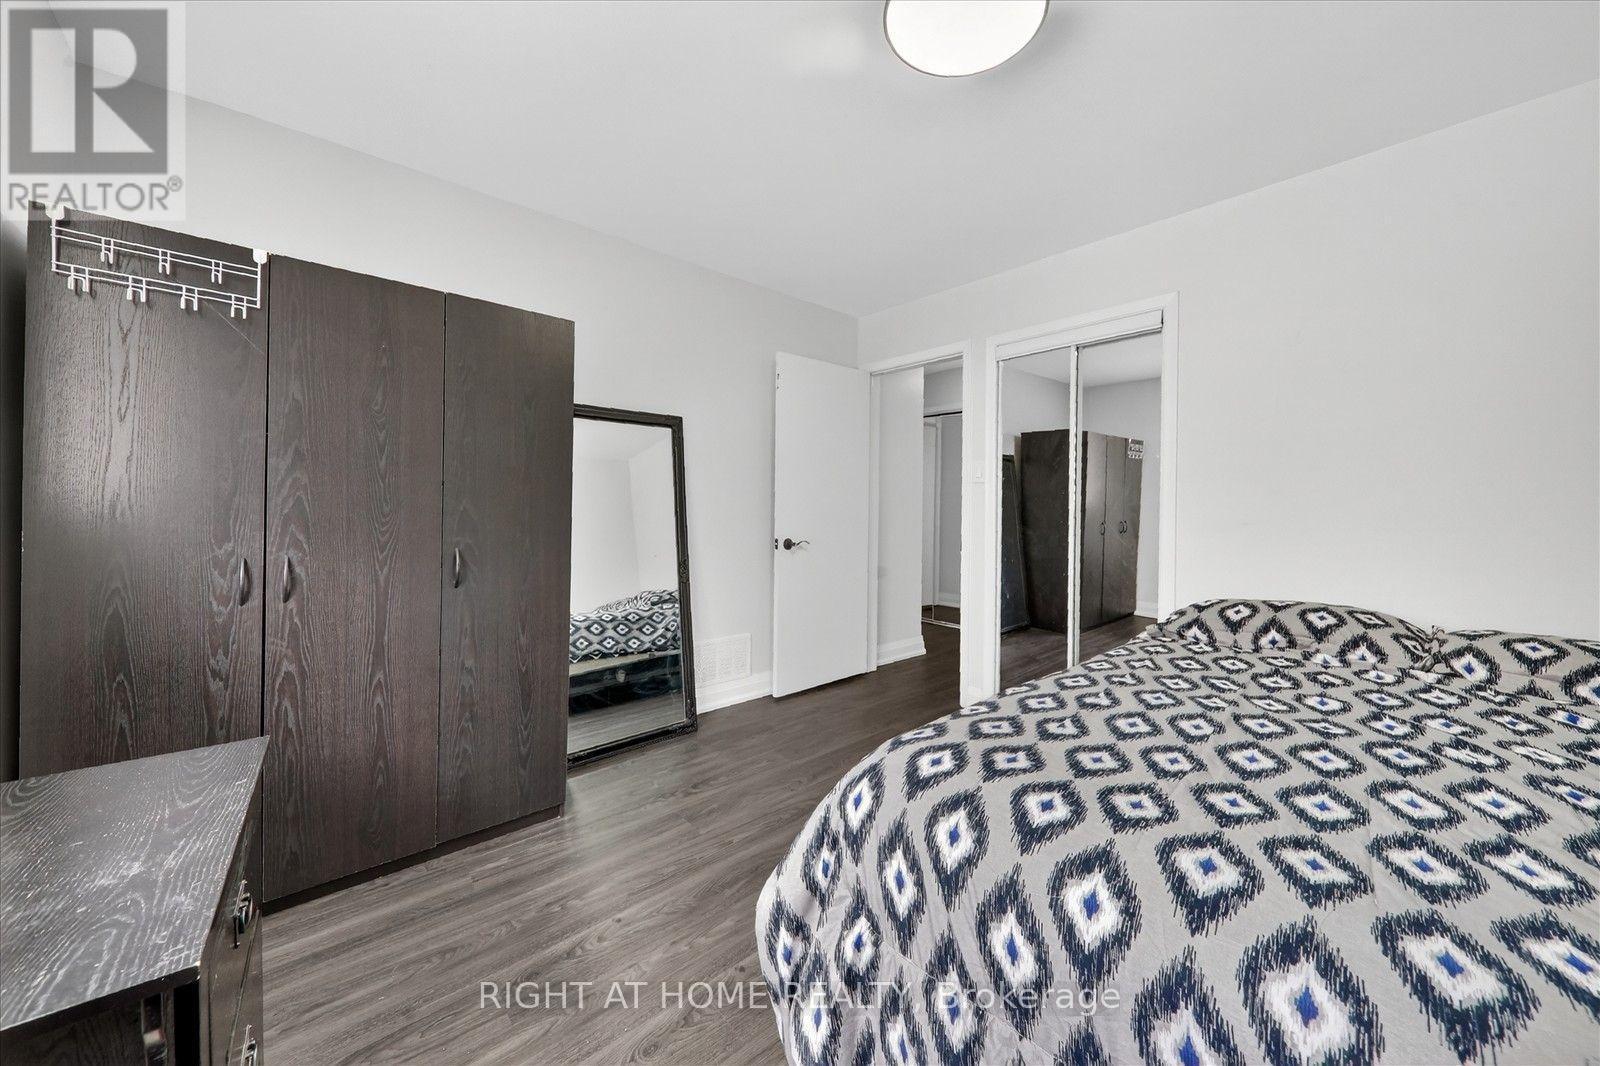
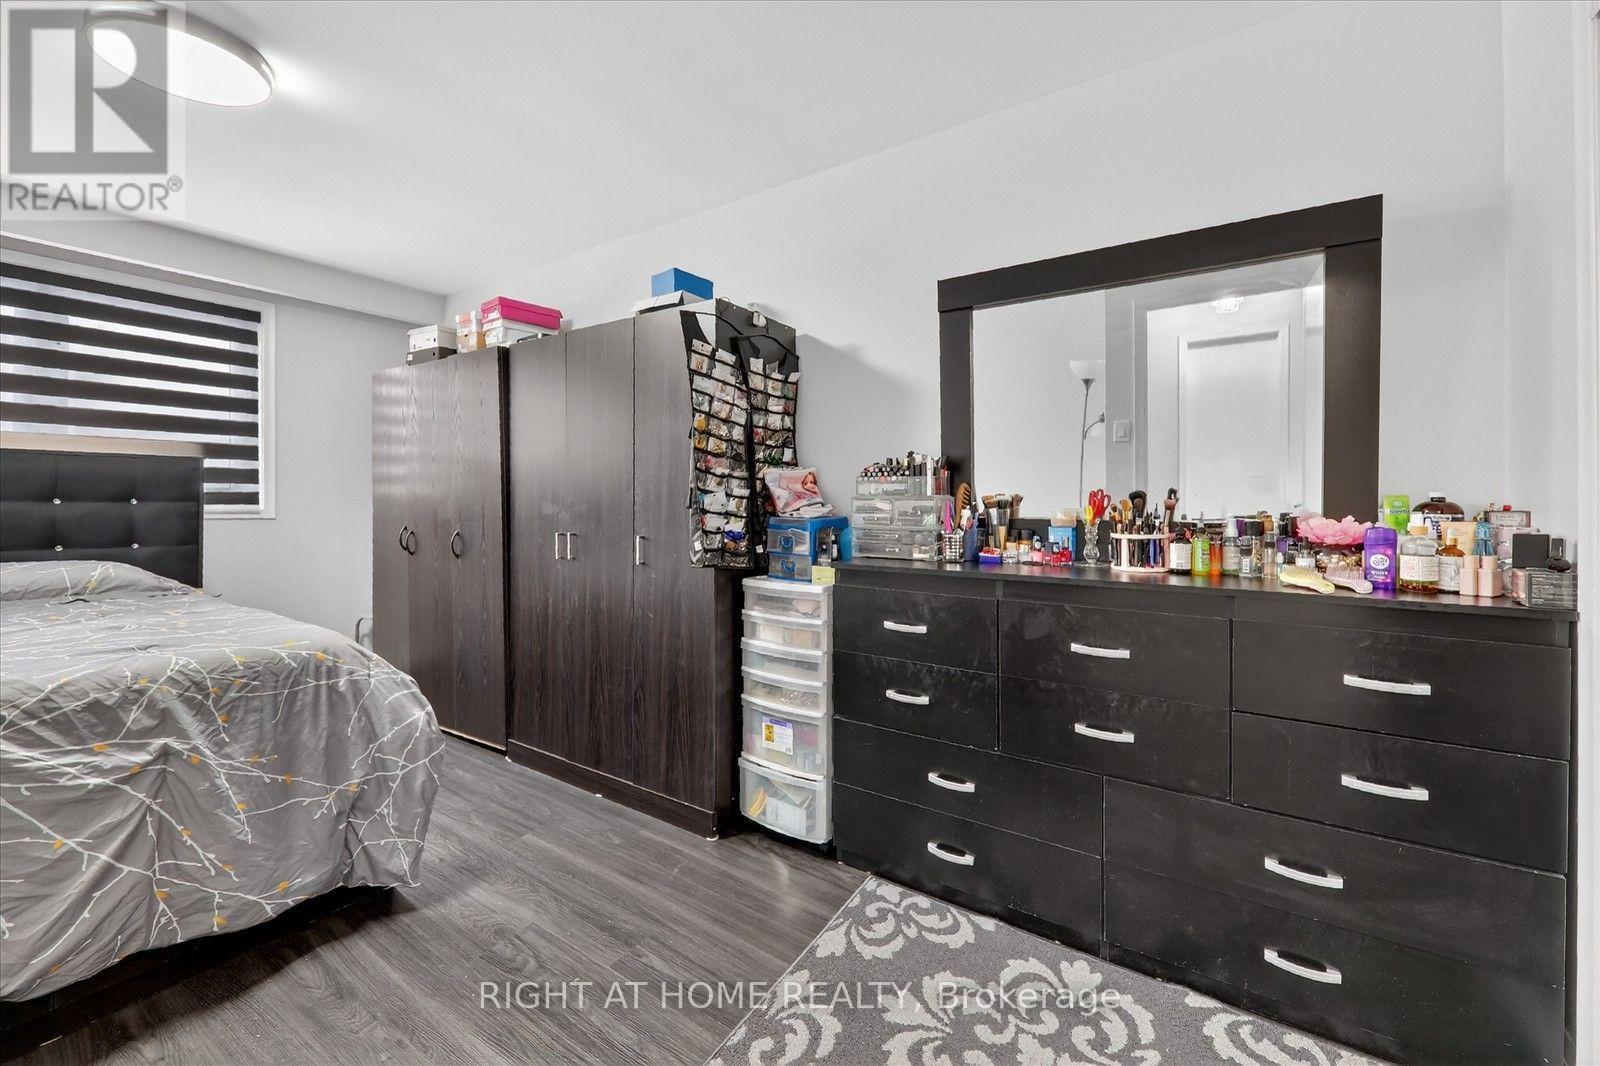
314 Morrish Road S, Toronto, ON - Indoor Photo Showing Bedroom
314 Morrish Road S, Toronto, ON - Indoor
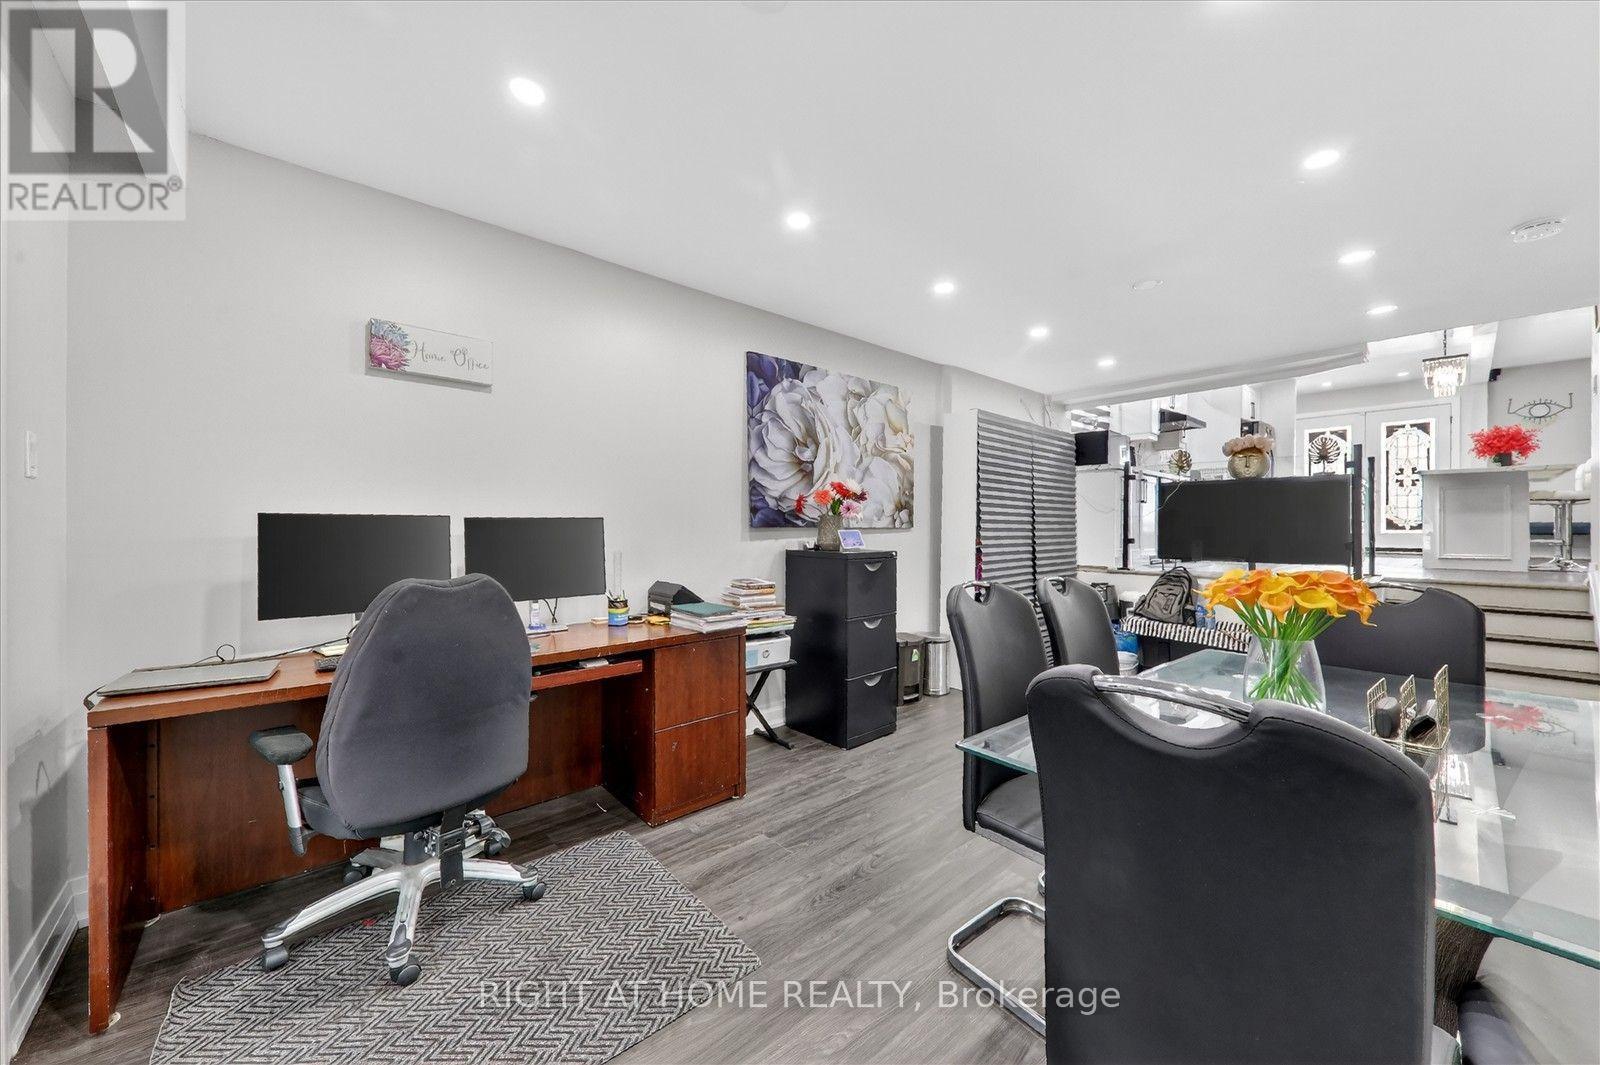
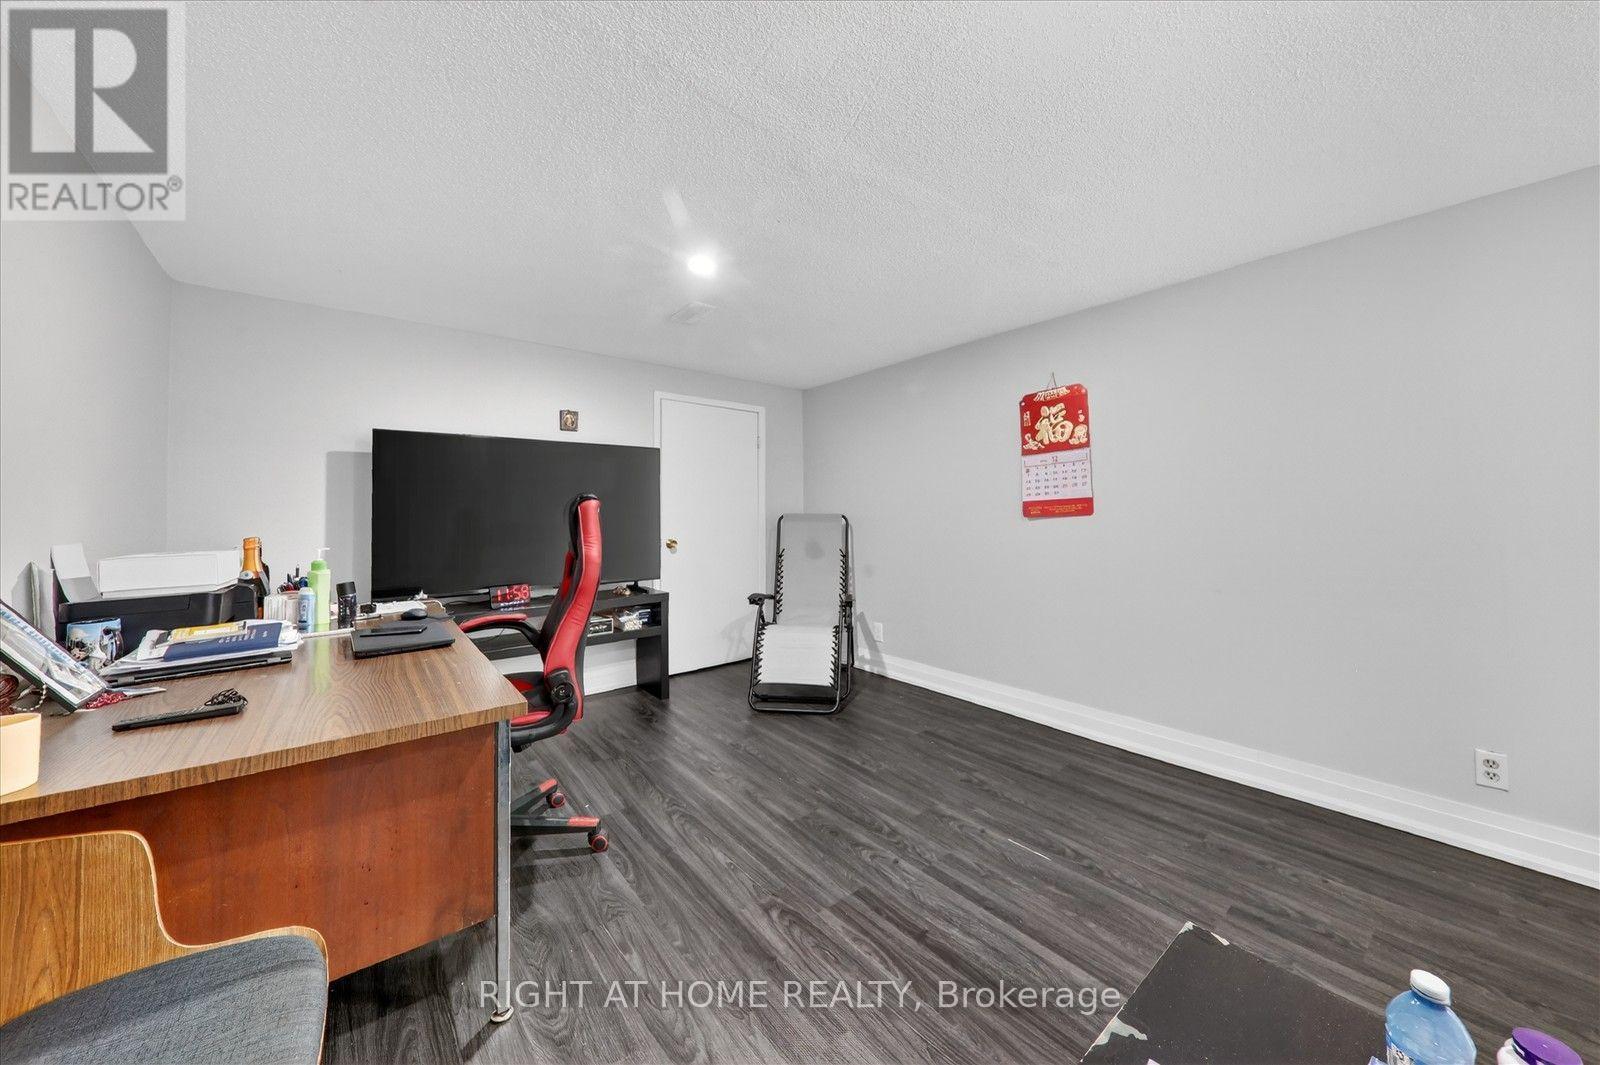
314 Morrish Road S, Toronto, ON - Indoor Photo Showing Office
314 Morrish Road S, Toronto, ON - Indoor
314 Morrish Road S, Toronto, ON - Indoor Photo Showing Other Room
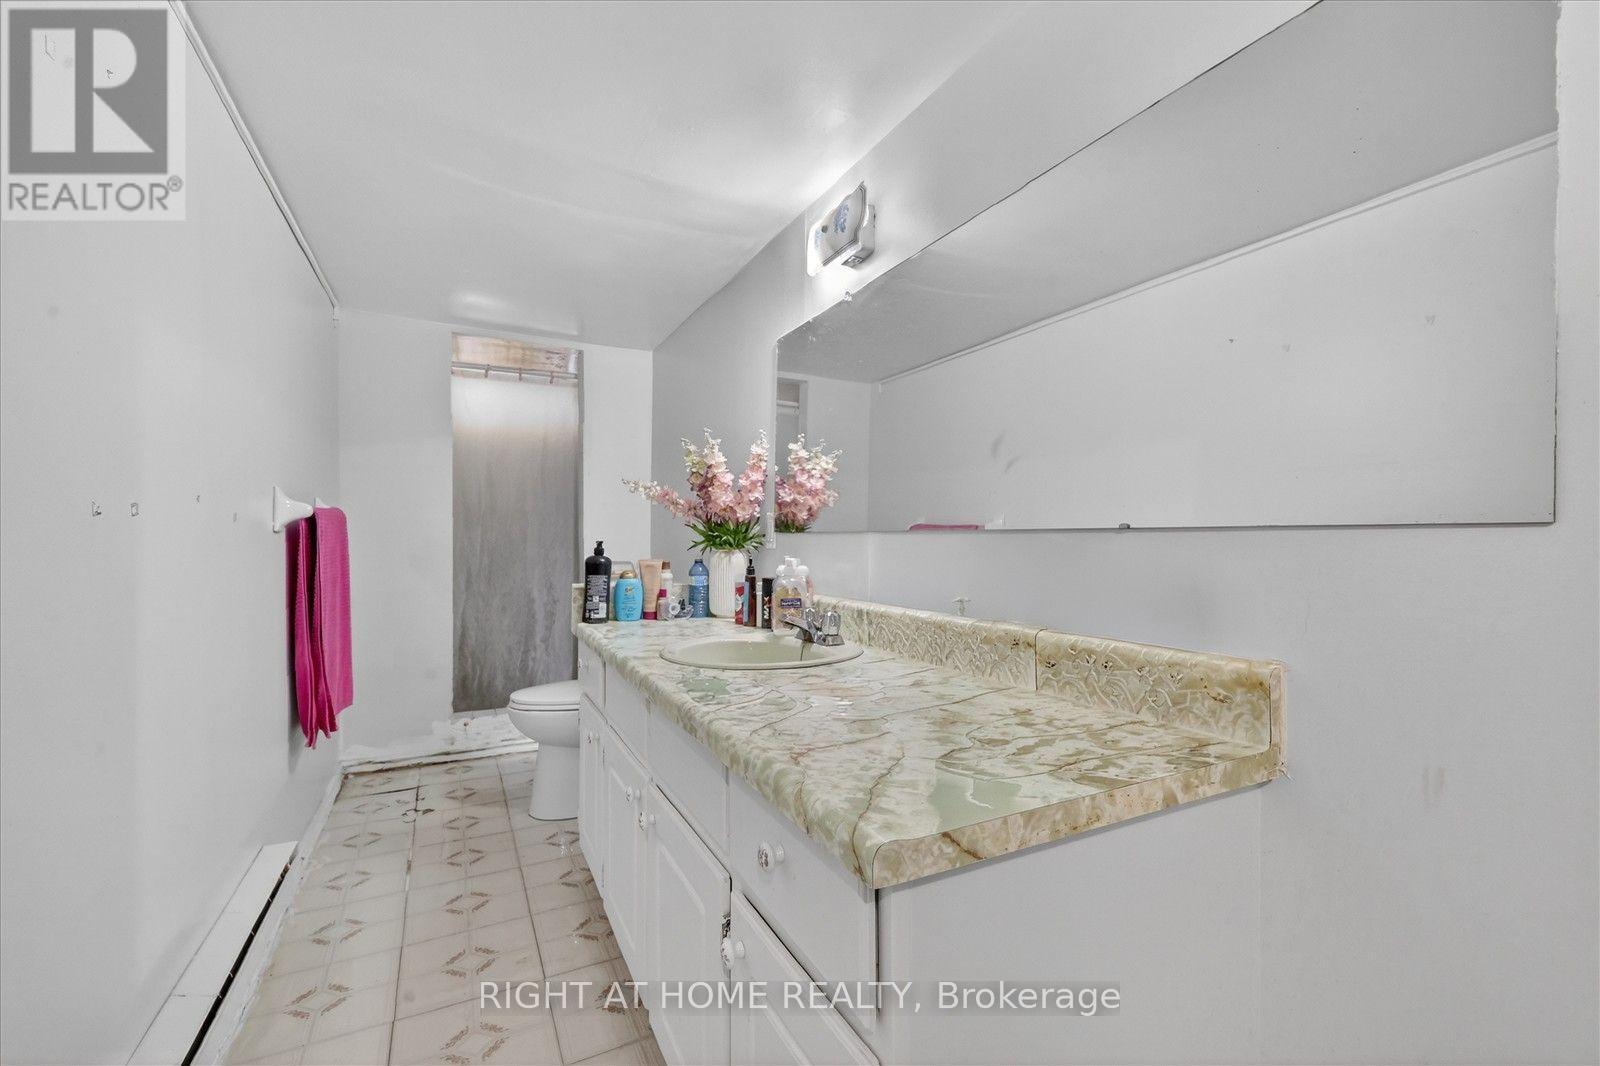
314 Morrish Road S, Toronto, ON - Indoor Photo Showing Bathroom
314 Morrish Road S, Toronto, ON - Indoor
314 Morrish Road S, Toronto, ON - Indoor Photo Showing Office
314 Morrish Road S, Toronto, ON -  Photo Showing Bathroom
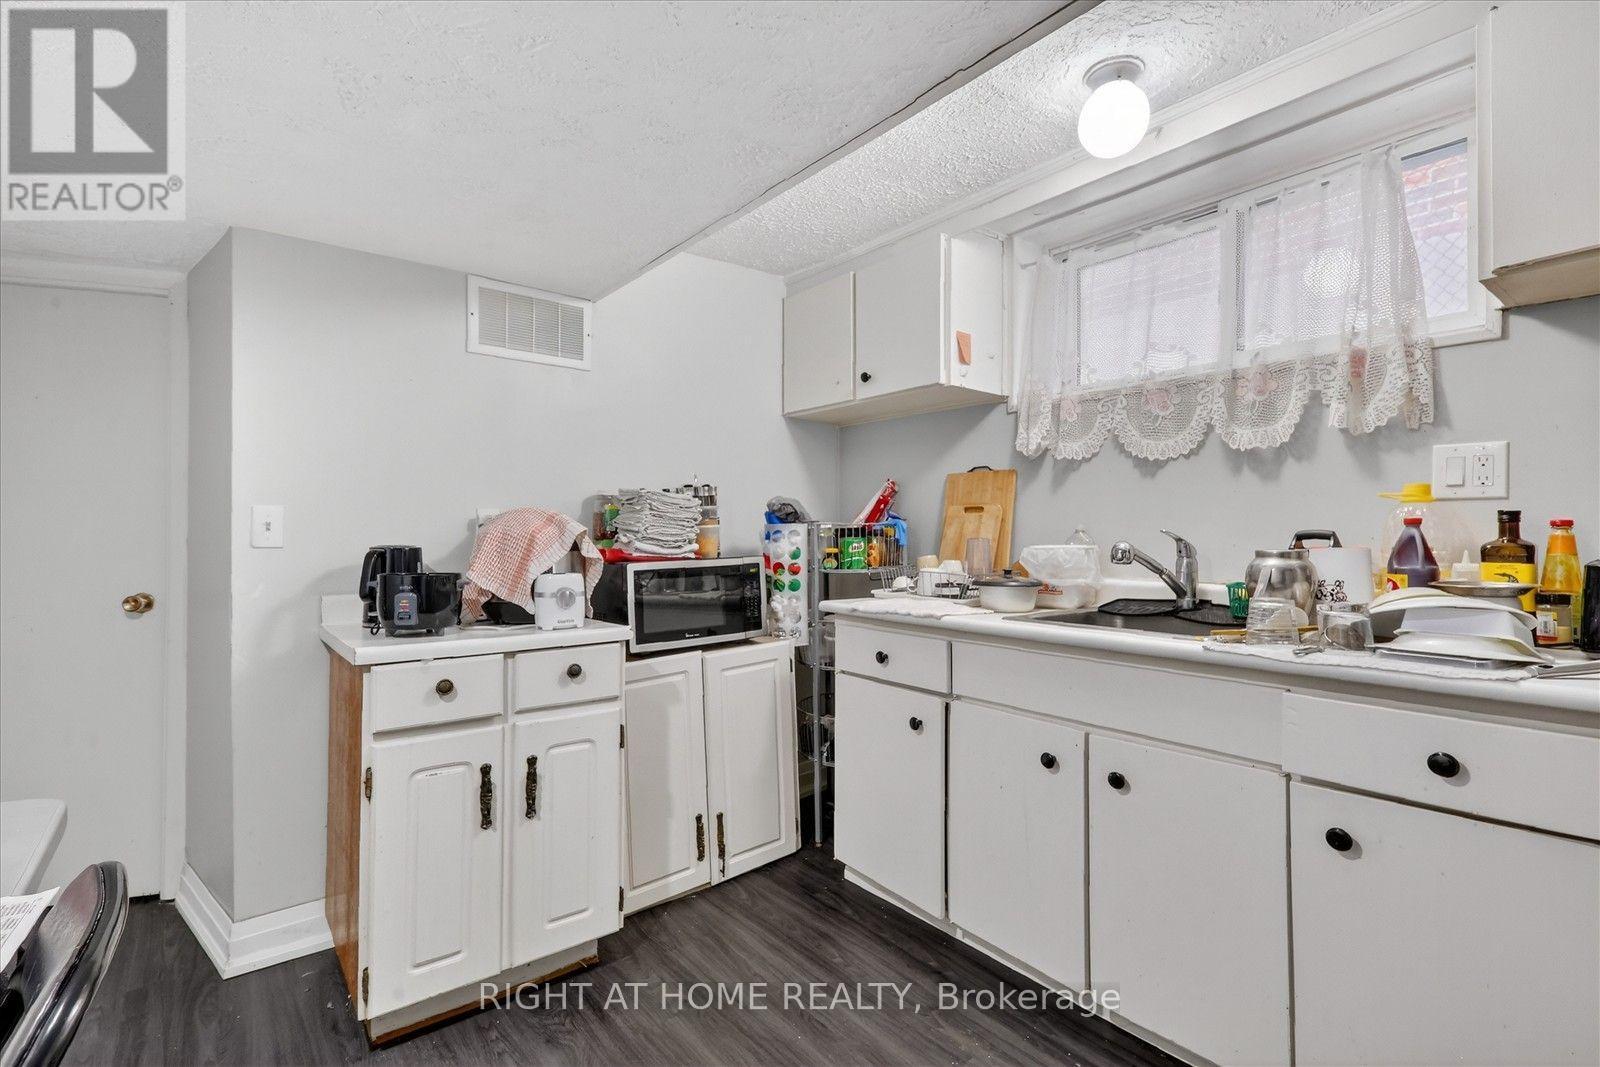
314 Morrish Road S, Toronto, ON - Indoor Photo Showing Kitchen
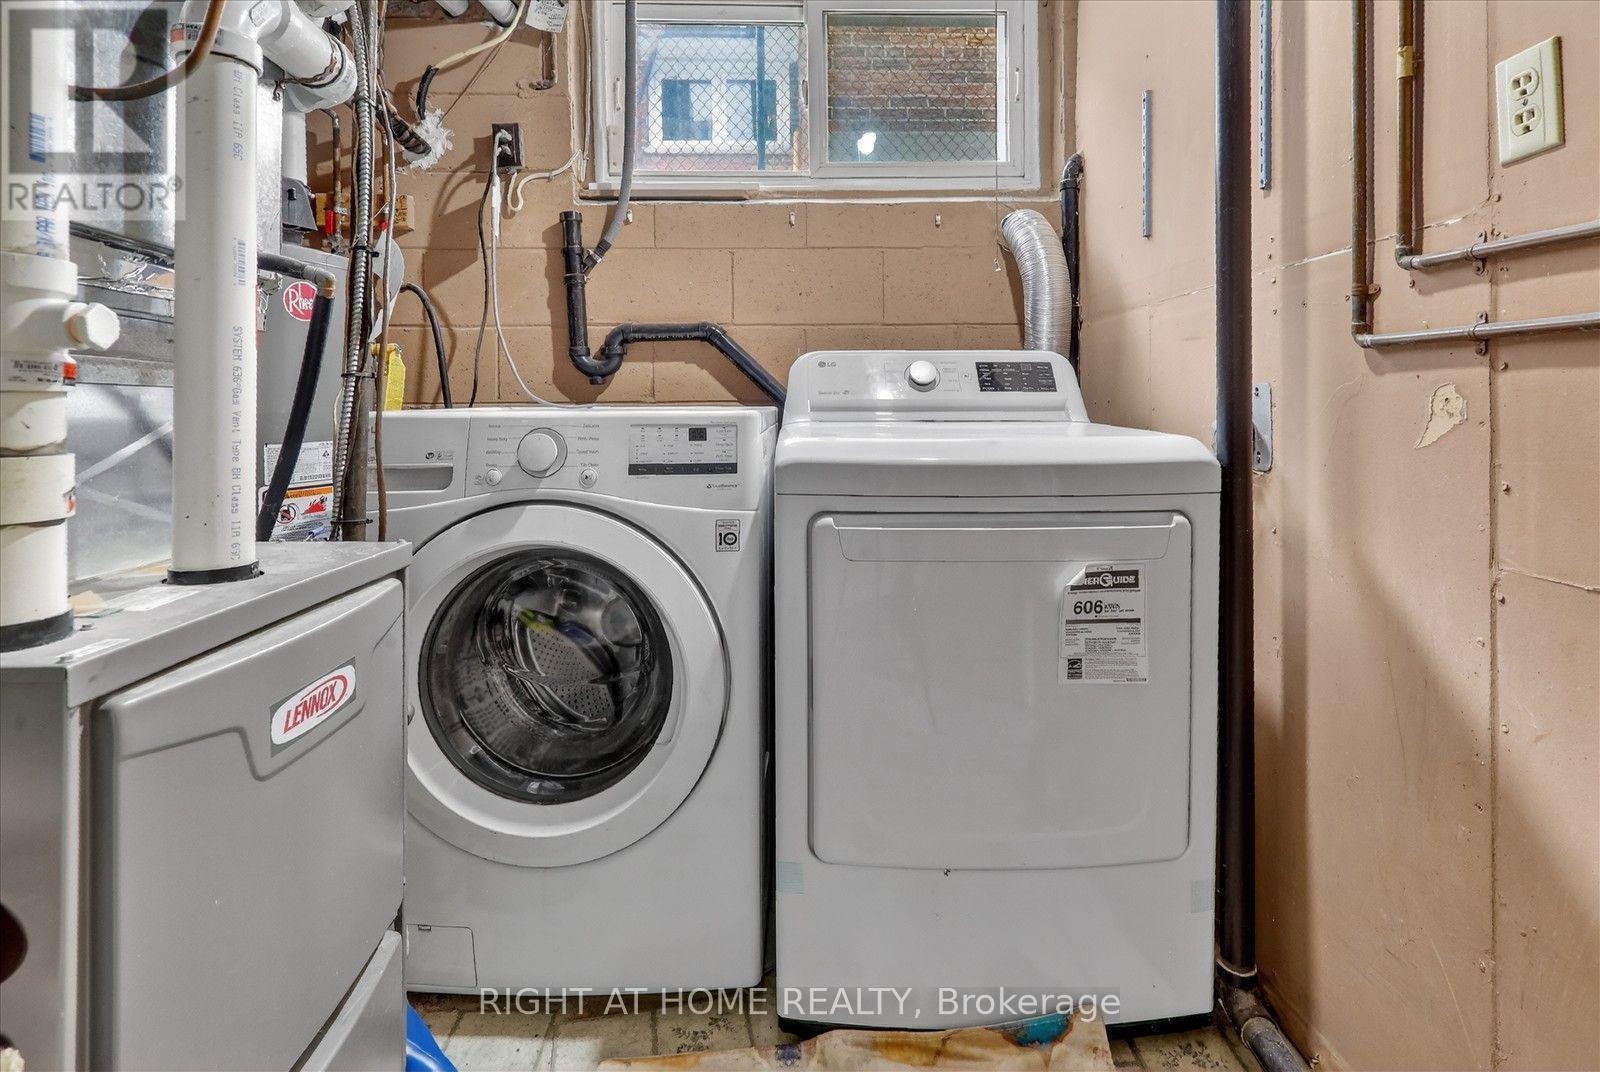
314 Morrish Road S, Toronto, ON - Indoor Photo Showing Laundry Room
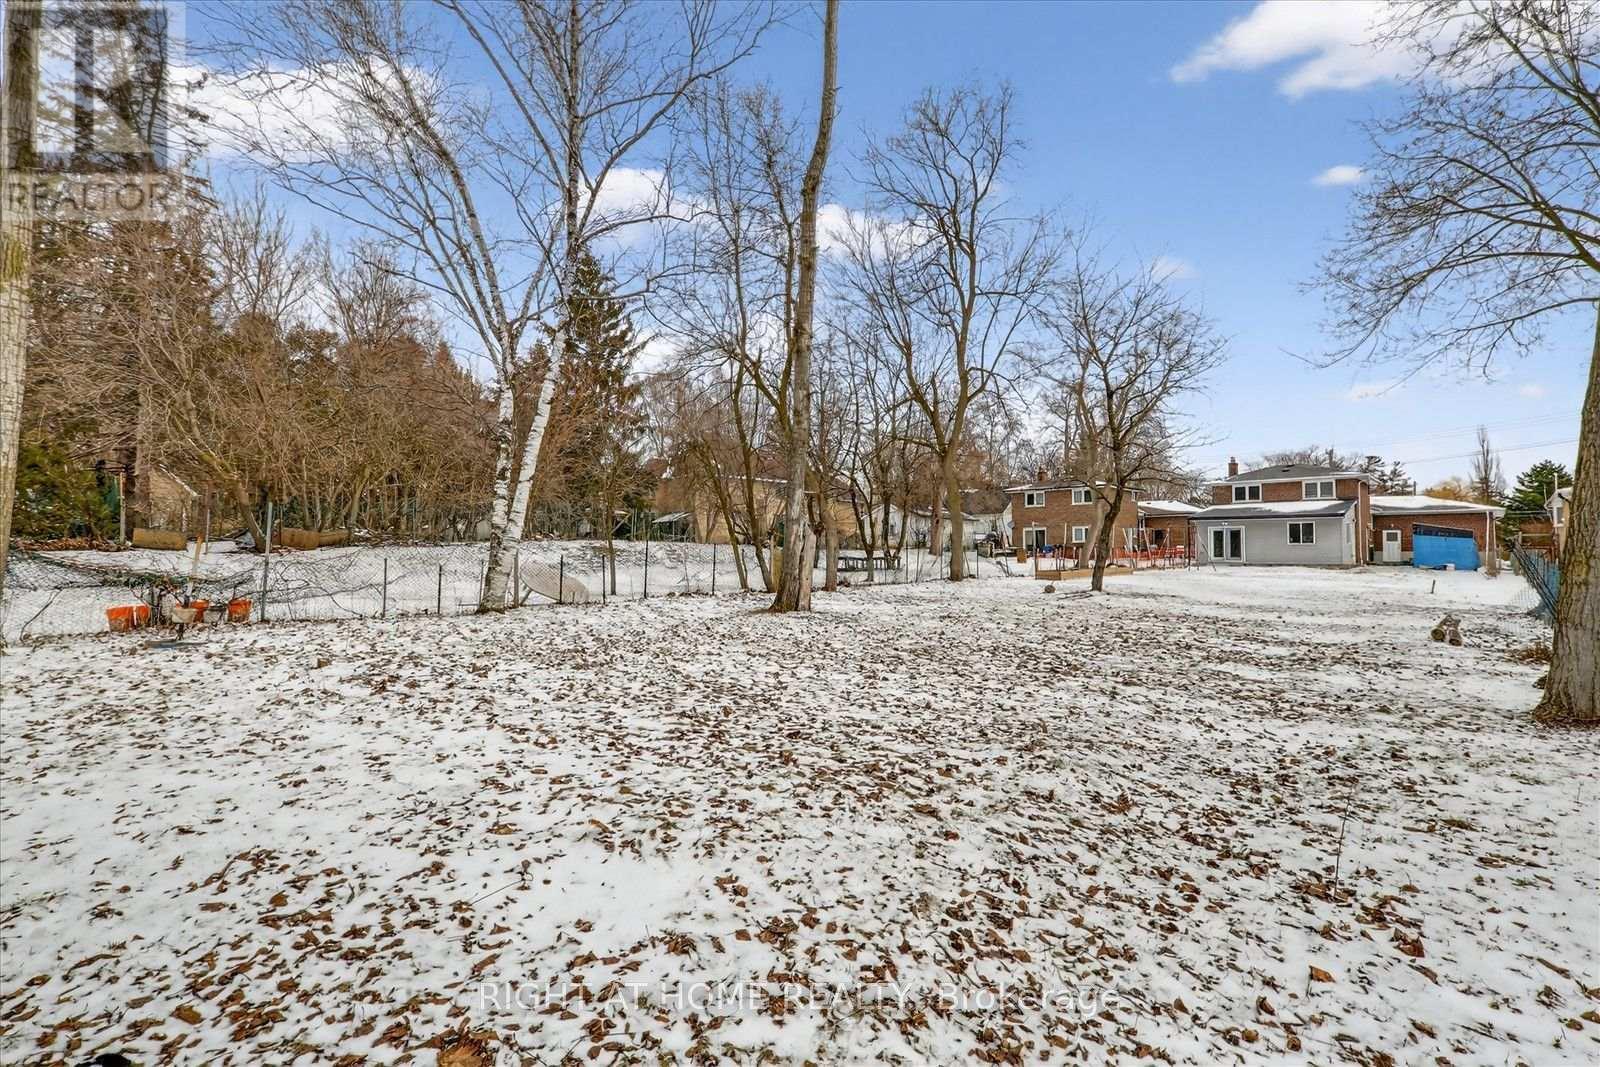
314 Morrish Road S, Toronto, ON - Outdoor
314 Morrish Road S, Toronto, ON  - Outdoor
314 Morrish Road S, Toronto, ON  - Indoor Photo Showing Dining Room
314 Morrish Road S, Toronto, ON  - Indoor Photo Showing Other Room
314 Morrish Road S, Toronto, ON  - Outdoor With Exterior
314 Morrish Road S, Toronto, ON - Indoor
314 Morrish Road S, Toronto, ON - Indoor Photo Showing Kitchen With Stainless Steel Kitchen With Upgraded Kitchen
314 Morrish Road S, Toronto, ON - Indoor
314 Morrish Road S, Toronto, ON - Indoor Photo Showing Living Room
314 Morrish Road S, Toronto, ON - Indoor Photo Showing Other Room
314 Morrish Road S, Toronto, ON - Indoor Photo Showing Bedroom
314 Morrish Road S, Toronto, ON - Indoor Photo Showing Bathroom
314 Morrish Road S, Toronto, ON - Indoor Photo Showing Bedroom
314 Morrish Road S, Toronto, ON - Indoor
314 Morrish Road S, Toronto, ON - Indoor Photo Showing Office
314 Morrish Road S, Toronto, ON - Indoor
314 Morrish Road S, Toronto, ON - Indoor Photo Showing Other Room
314 Morrish Road S, Toronto, ON - Indoor Photo Showing Bathroom
314 Morrish Road S, Toronto, ON - Indoor
314 Morrish Road S, Toronto, ON - Indoor Photo Showing Office
314 Morrish Road S, Toronto, ON -  Photo Showing Bathroom
314 Morrish Road S, Toronto, ON - Indoor Photo Showing Kitchen
314 Morrish Road S, Toronto, ON - Indoor Photo Showing Laundry Room
314 Morrish Road S, Toronto, ON - Outdoor
  • Advertising
Are you a real estate investor?
314 MORRISH ROAD S, Toronto, Ontario, M1C 1G1
$1,199,999

5 Beds

6 Baths

Property Information:

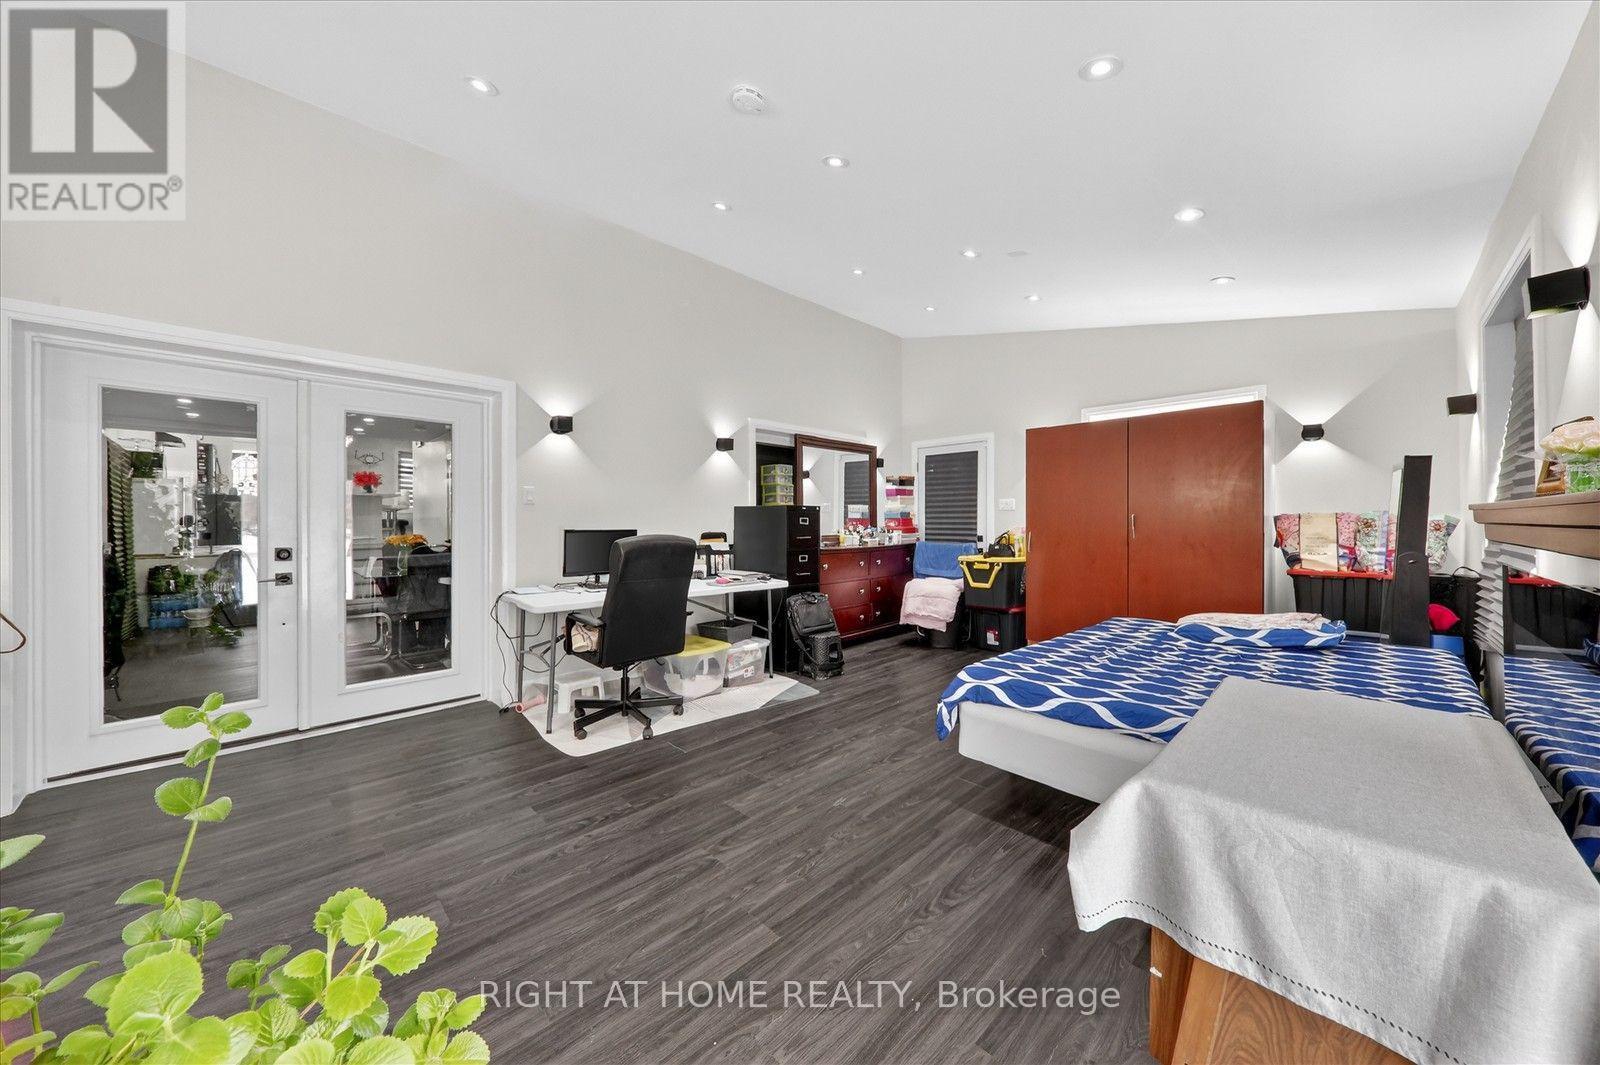
Welcome to a beautifully renovated 4+1 room, 3-bathroom home in the prestigious Highland Creek community. Set on a rare 50 x 278 ft deep lot, this property offers significant long-term value and flexibility for investors, custom home builders, or end-users. Over $100,000 has been invested in renovations, featuring a modern layout with a kitchen that includes an island, gas stove, and black stainless steel appliances. A 360 sq. ft. addition was completed with a permit, providing additional functional living space to the floor plan, complemented by pot lights throughout the interior and exterior. Technical specifications include an upgraded 200 AMP electrical panel and a Lorex security system. A 2023 survey is available for review. The exterior features a double garage and a 4-car driveway with no sidewalk, maximizing the frontage and parking capacity. Given the lot depth, there is potential to explore further renovations, a custom build, or a garden suite. This home is located minutes from the University of Toronto Scarborough campus and is in close proximity to parks, trails, schools, and everyday amenities. (id:27)

Building Features:

  • Style: Detached
  • Building Type: House
  • Amenities:
  • Basement Development: Finished
  • Basement Type: N/A, Crawl space, N/A
  • Construction Style - Attachment: Detached
  • Construction Style - Split Level: Backsplit
  • Exterior Finish: Brick
  • Fireplace: Yes
  • Floor Space: 1500 - 2000 sqft Square Feet
  • Foundation Type: Unknown
  • Heating Type: Baseboard heaters, Forced air, Other
  • Heating Fuel: Electric, Natural gas
  • Cooling Type: Central air conditioning
  • Appliances: Blinds

Property Features:

  • OwnershipType: Freehold
  • Property Type: Single Family
  • Floor Space (approx): 1500 - 2000 Square Feet
  • Irregular: Yes
  • Lot Depth: 278 Feet
  • Lot Frontage: 50 Feet
  • Lot Size: 50 x 278 FT
  • Sewer: Sanitary sewer
  • Parking Type: Attached garage, Garage
  • No. of Parking Spaces: 6

Rooms:

  • Bedroom Basement Level 3.91 m x 3.53 m
  • Living Main Level 6.48 m x 4.42 m
  • Kitchen Main Level 6.48 m x 2.64 m
  • Primary Bedroom Upper Level 4.84 m x 3.42 m
  • 2nd Bedroom Upper Level 3.64 m x 3.09 m
  • Family Ground Level 6.02 m x 3.42 m
  • 3rd Bedroom Ground Level 2.70 m x 3.53 m

Convert Measurement to:

Courtesy of: RIGHT AT HOME REALTY

REALTOR.ca  

Access to Sold Data on this website may only be used by consumers that have a bona fide interest in the purchase, sale, or lease of residential real estate.

Sales/Price History

Log in or create an account to see sold and historical listings information

QuickQuoteTM Powered by RPS

Location of 314 MORRISH ROAD S, Toronto, Ontario, M1C 1G1

Demographic Information of 314 MORRISH ROAD S, Toronto, Ontario, M1C 1G1
Life Stage

Nearly Retired

Employment Type

Mixed

Average Household Income

$159,341.07

Average Number of Children

1.77

Household Population

Household Structure

Age of Population

Education

Education Level

No certificate/diploma/degree

11.86 %

High school certificate or equivalent

25.83 %

Apprenticeship trade certificate/diploma

4.48 %

College/non-university certificate

21.0 %

University certificate (below bachelor)

4.87 %

University Degree

31.96 %

Commuter

Travel To Work

By Car

77.02 %

By Public Transit

18.57 %

By Walking

0.01 %

By Bicycle

0.0 %

By Other Methods

4.4 %

Cultural Diversity

Knowledge of Official Language

Mother Tongue

Building Information
Building Type

Apartments (Low and High Rise)

3.24 %

Houses

96.76 %

Own Vs. Rent