Button CopyPathCircle CloseCircle Left ArrowArrow Down Icon GreyClosecirclecircleBurger
  • Advertising

30 FORTHBRIDGE CRESCENT, Toronto, Ontario, M3M 2A1

MLS® # W13548698
House For Sale In Downsview, Toronto, Ontario
$959,000 QuickQuoteTM: Not Available

3 Beds

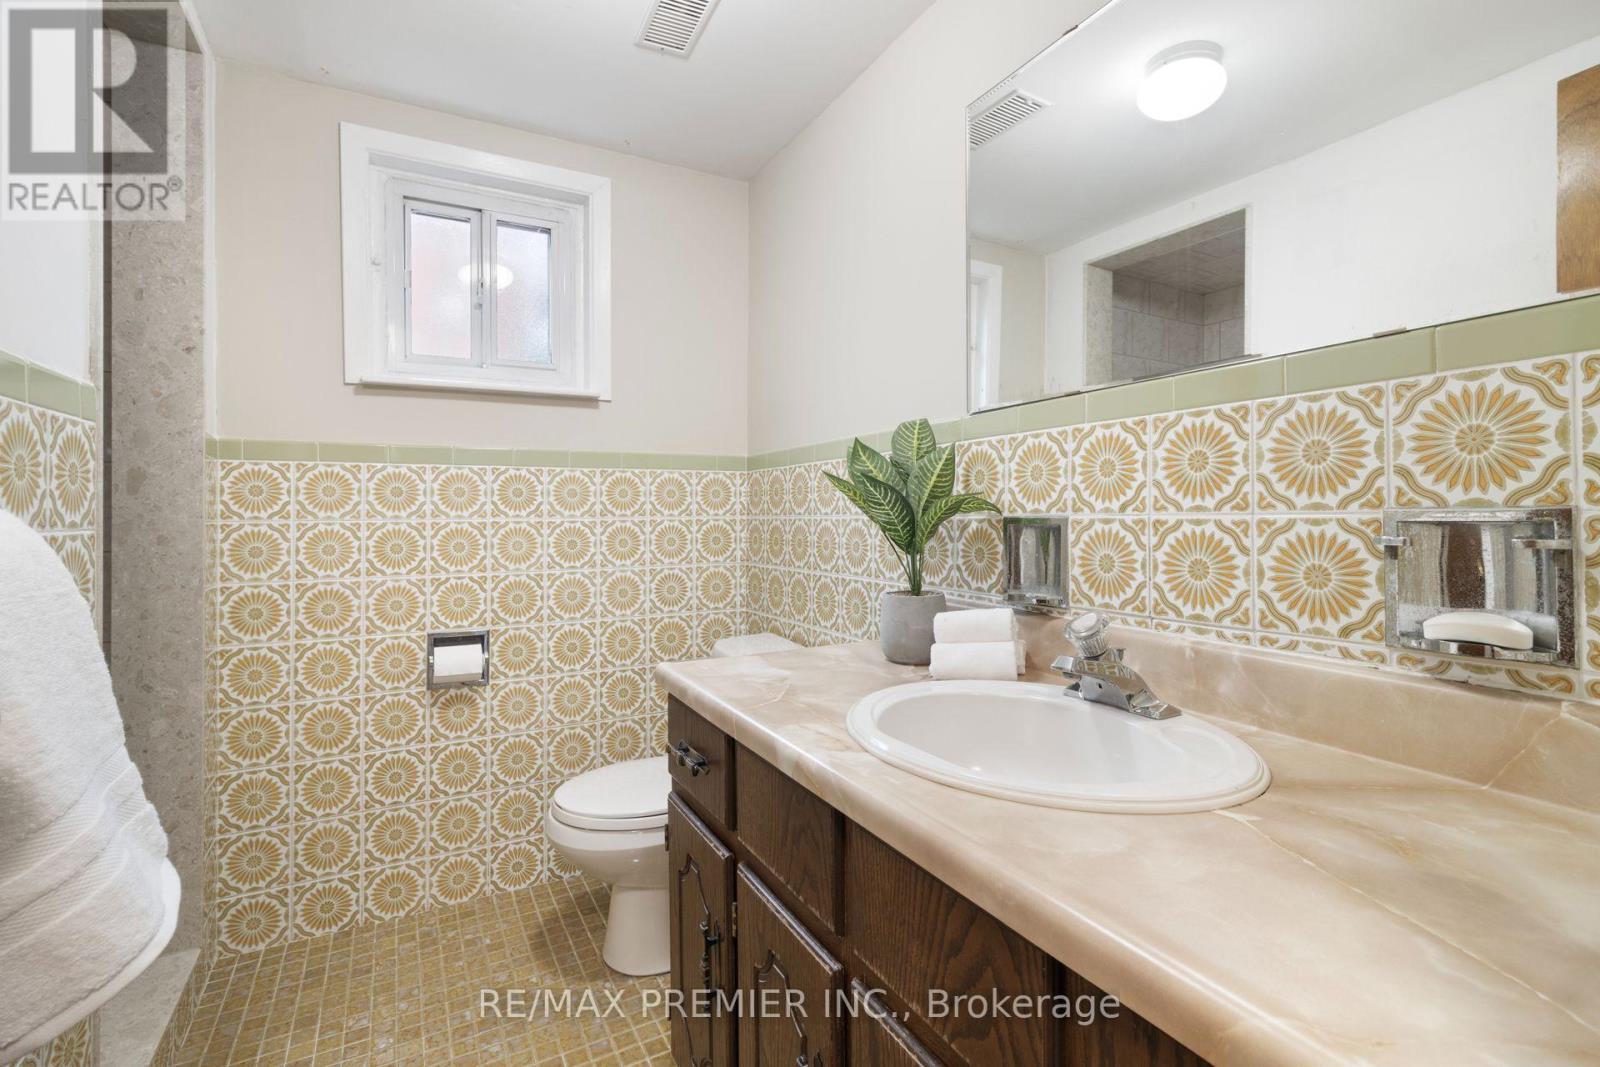
2 Baths

30 Forthbridge Crescent, Toronto, ON
  • Advertising

Open House

  • Sun Jul. 12 2:00 PM - 4:00 PM
Are you a real estate investor?
30 FORTHBRIDGE CRESCENT, Toronto, Ontario, M3M 2A1
$959,000

3 Beds

2 Baths

Property Information:

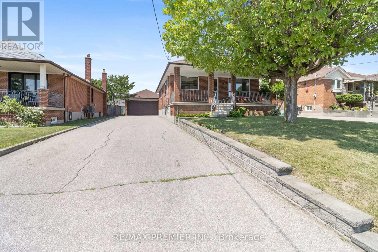
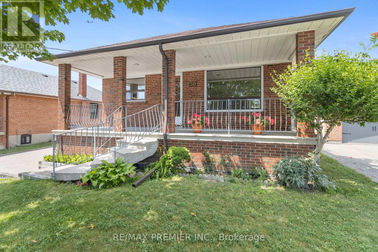
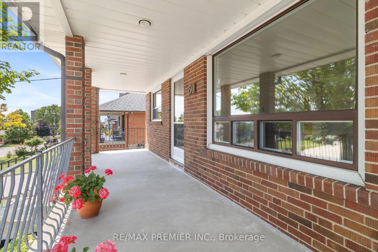
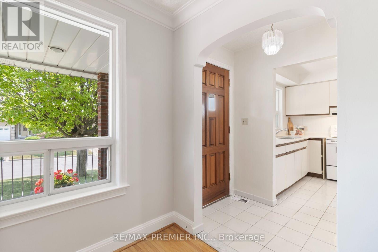
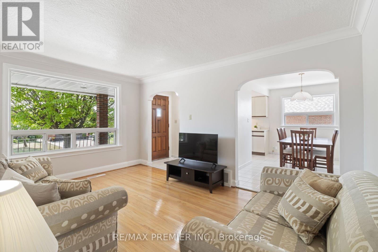
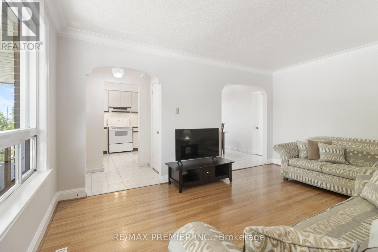
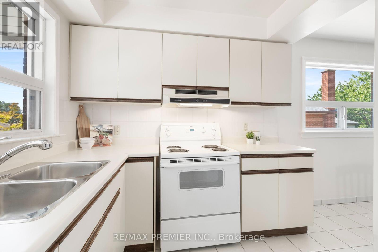
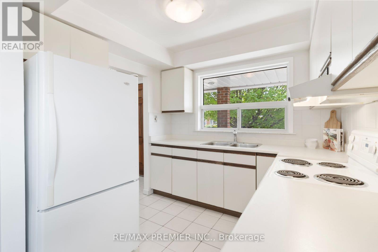
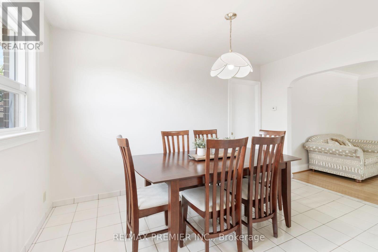
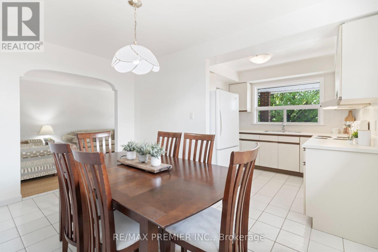
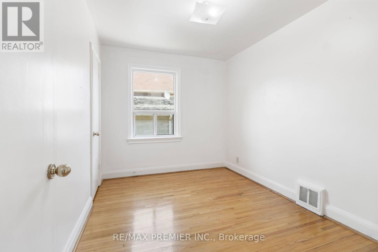
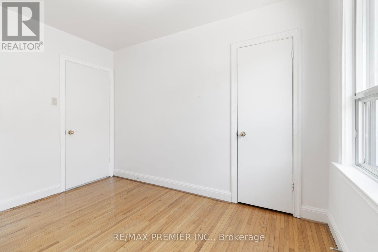
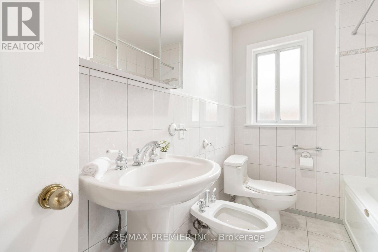
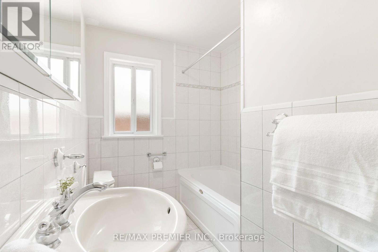
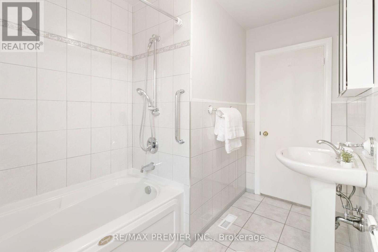
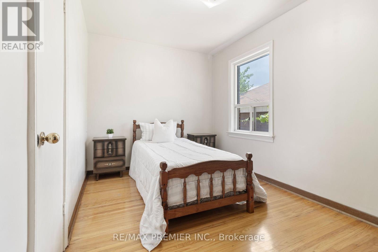
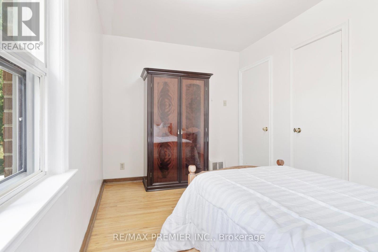
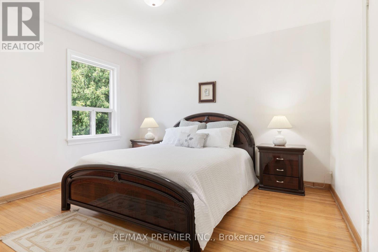
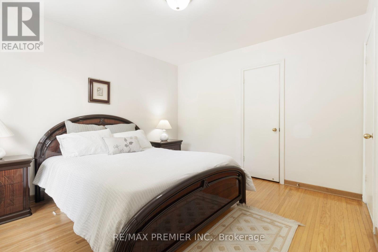
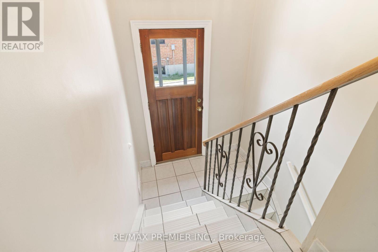
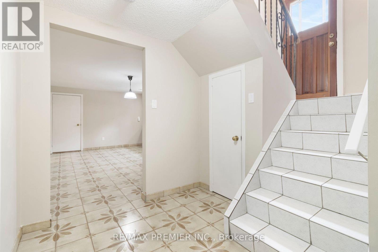
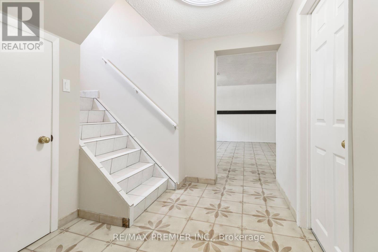
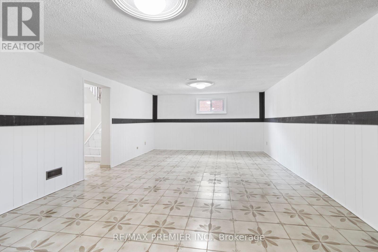
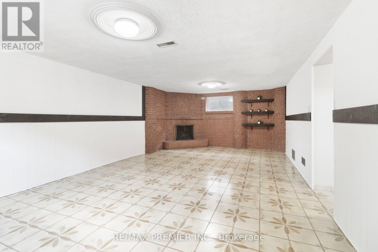
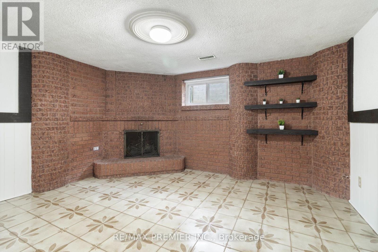
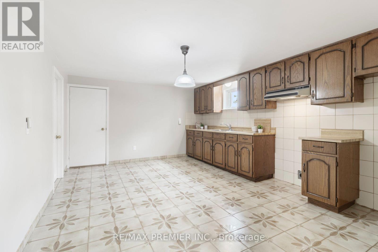
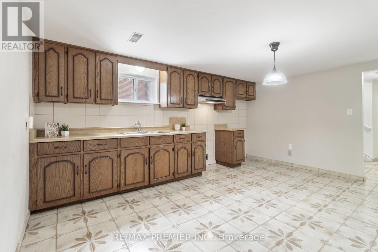
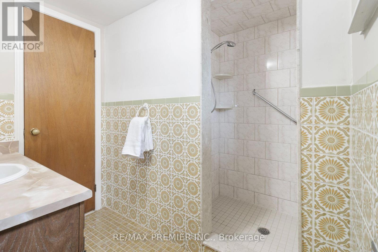
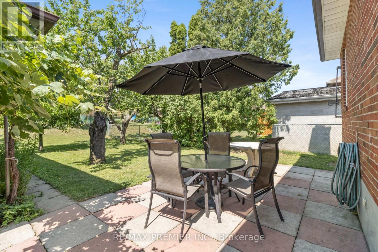
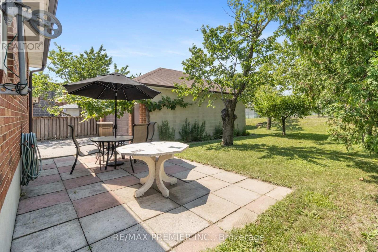
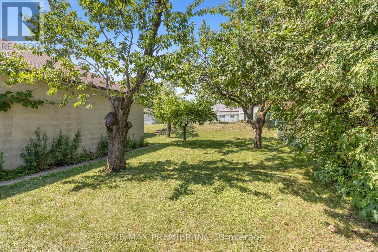
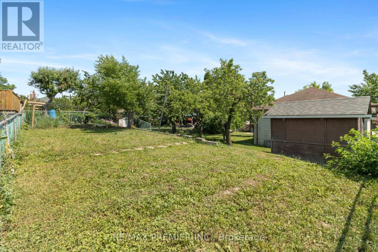
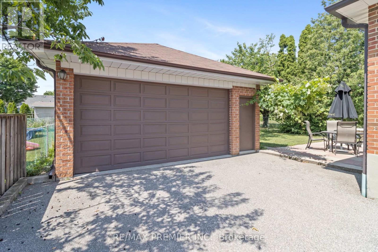
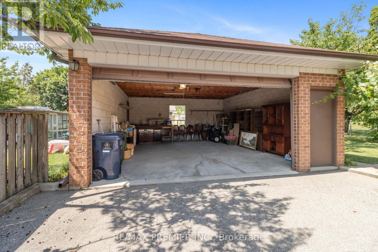
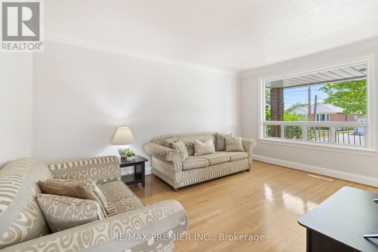
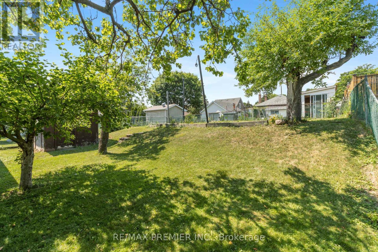
First time offered for sale in over 40 years, this lovingly maintained and meticulously cared-for bungalow presents a rare opportunity to own one of the area's most desirable properties. Bursting with curb appeal, this charming home features a welcoming full-width front porch, 3 spacious bedrooms, a bright and inviting living room highlighted by a beautiful picture window, and a large eat-in kitchen perfect for family gatherings. The finished basement, complete with a separate entrance, expansive recreation room, and large cantina, offers exceptional flexibility for extended family, income potential, or future customization. Situated on one of the last premium 50 x 150 ft lots in the neighbourhood, the property boasts a massive private driveway accommodating 8-10 vehicles and a detached double garage with exciting potential for an accessory dwelling unit (buyer to verify). Whether you're a first-time buyer, growing family, multi-generational household, investor, or builder, this versatile property offers endless possibilities today and outstanding future potential. (id:27)

Building Features:

  • Style: Detached
  • Building Type: House
  • Amenities:
  • Architectural Style: Bungalow
  • Basement Development: Finished
  • Basement Type: N/A, N/A
  • Construction Style - Attachment: Detached
  • Exterior Finish: Brick
  • Fireplace: Yes
  • Floor Space: 700 - 1100 sqft Square Feet
  • Flooring Type: Ceramic, Concrete, Hardwood
  • Foundation Type: Unknown
  • Heating Type: Forced air
  • Heating Fuel: Natural gas
  • Cooling Type: Central air conditioning

Property Features:

  • OwnershipType: Freehold
  • Property Type: Single Family
  • Amenities Nearby: Golf Nearby, Hospital, Park
  • Features: Flat site, Carpet Free
  • Fence Type: Partially fenced
  • Floor Space (approx): 700 - 1100 Square Feet
  • Irregular: Yes
  • Landscape Features: Landscaped
  • Lot Depth: 150.5 Feet
  • Lot Frontage: 50 Feet
  • Lot Size: 50 x 150.5 FT
  • Structure Type: Patio(s), Shed
  • Sewer: Sanitary sewer
  • Parking Type: Detached garage, Garage
  • No. of Parking Spaces: 12

Rooms:

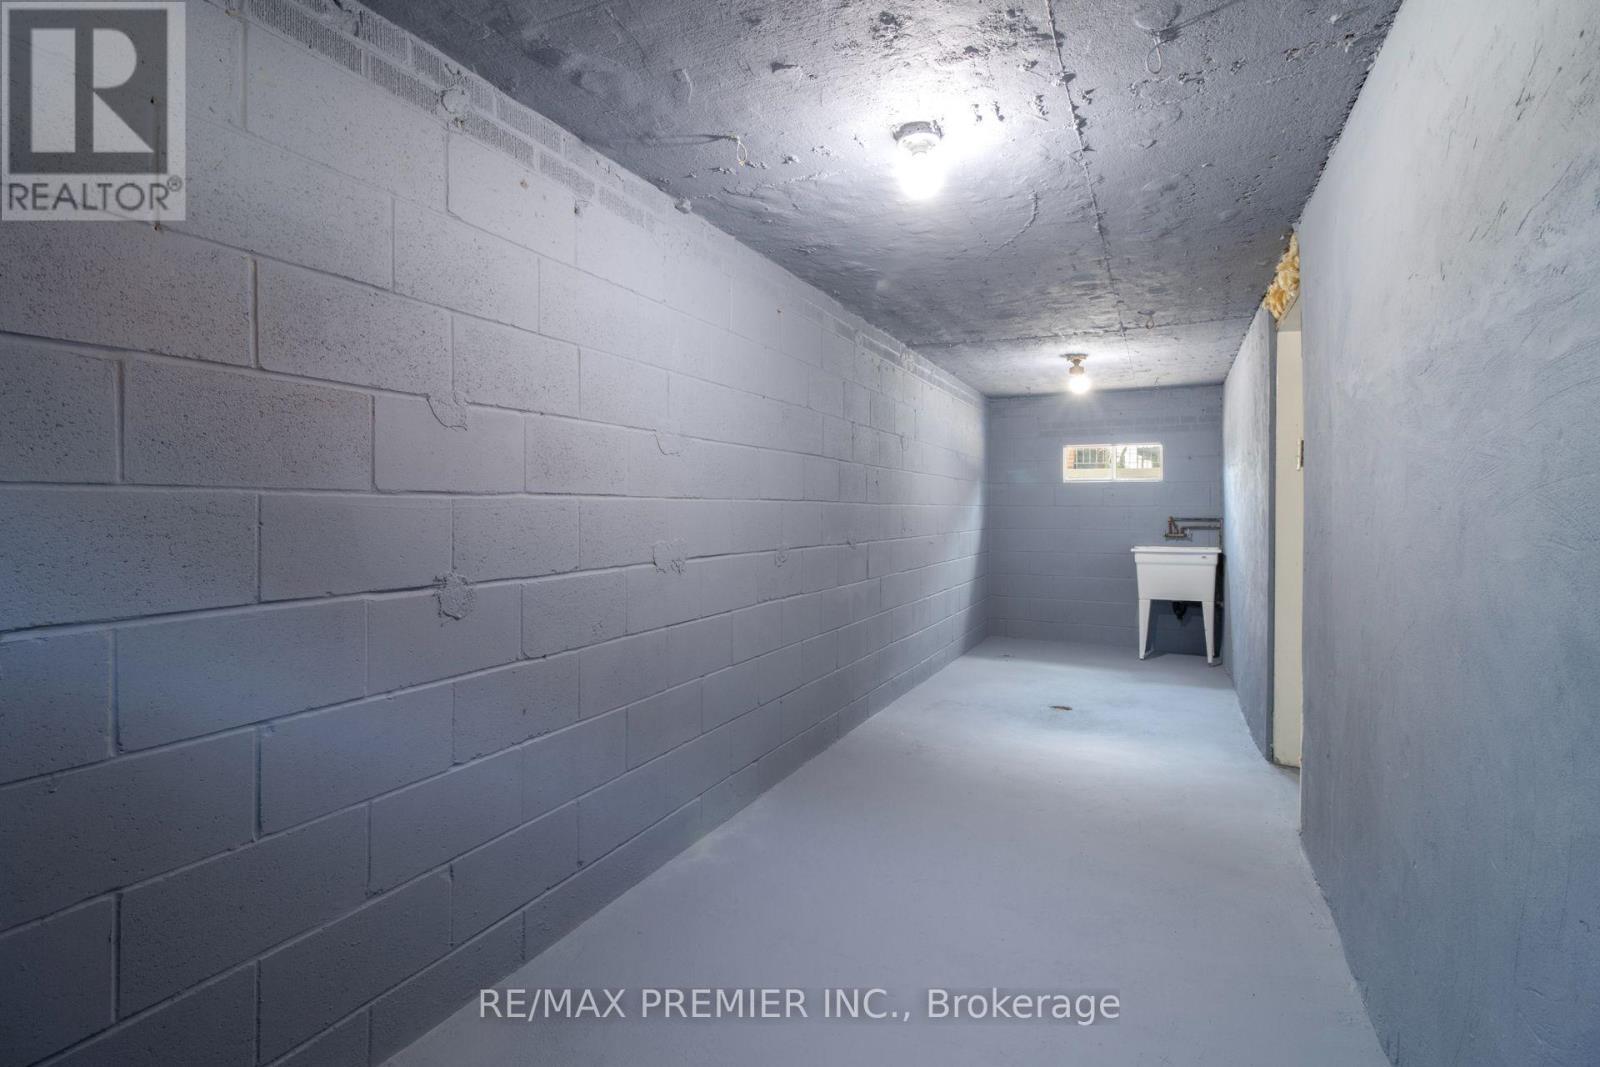
  • Cellar/Cold Room Lower Level 1.95 m x 7.19 m
  • Recreation Room Lower Level 4.20 m x 7.19 m
  • Kitchen Lower Level 4.88 m x 3.59 m
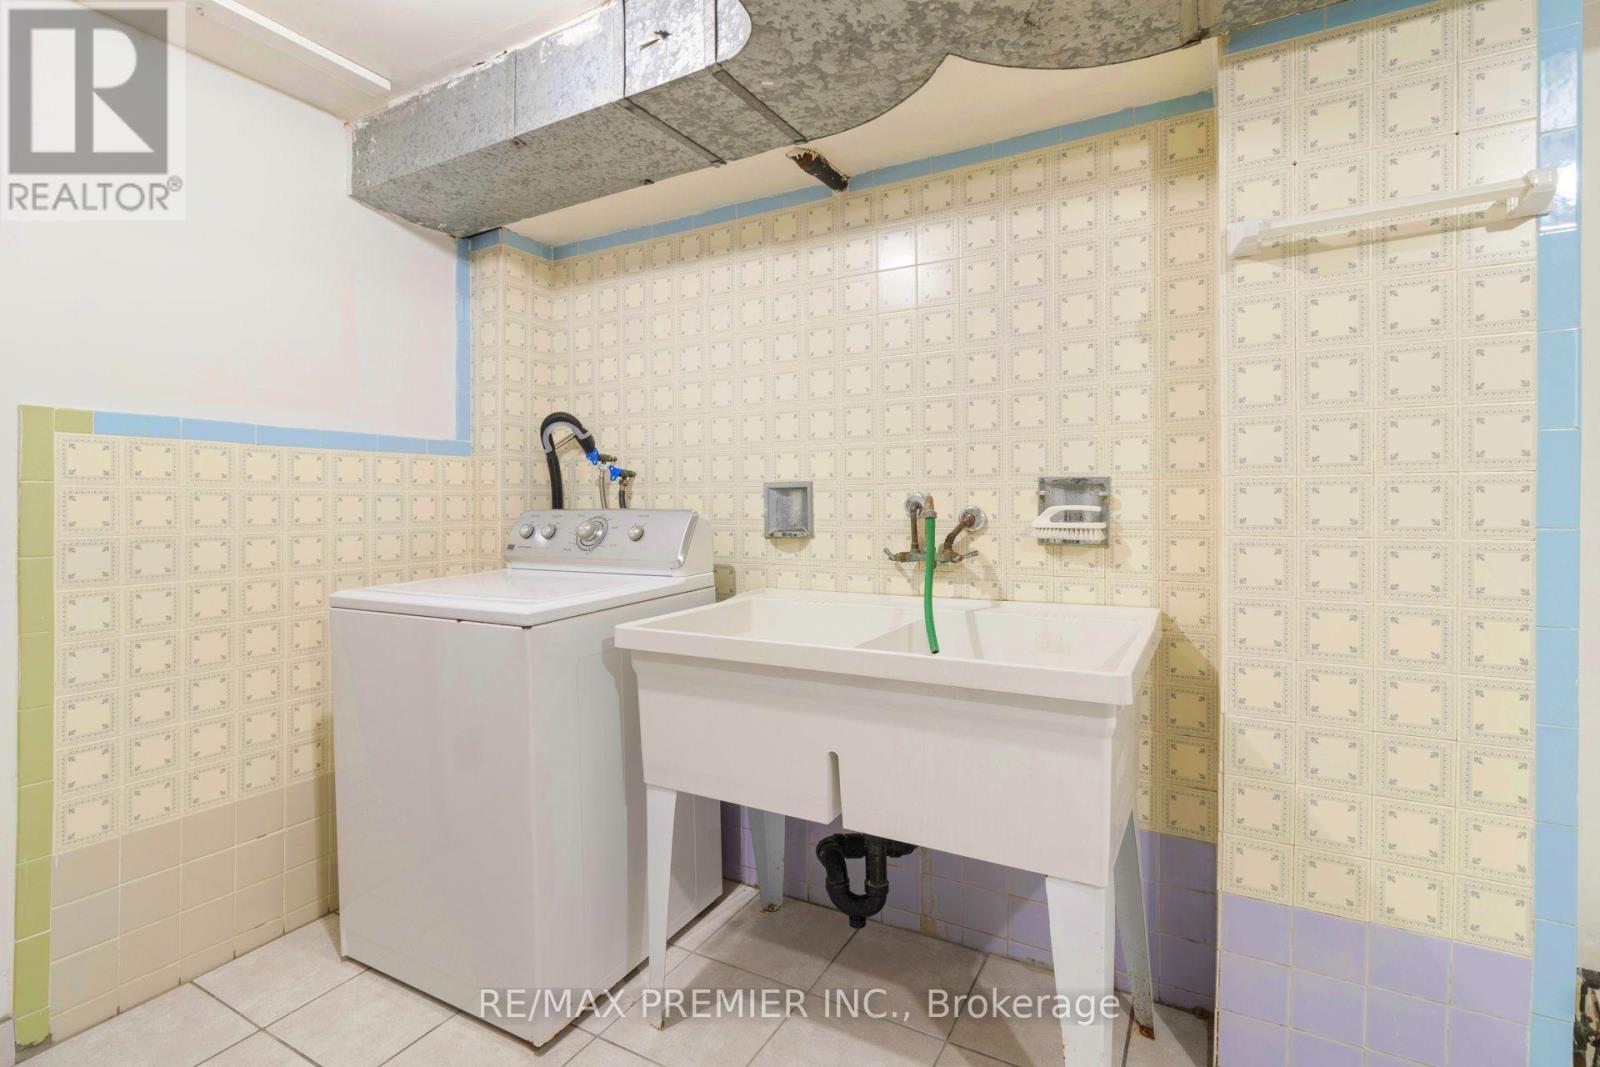
  • Laundry Lower Level 4.71 m x 3.50 m
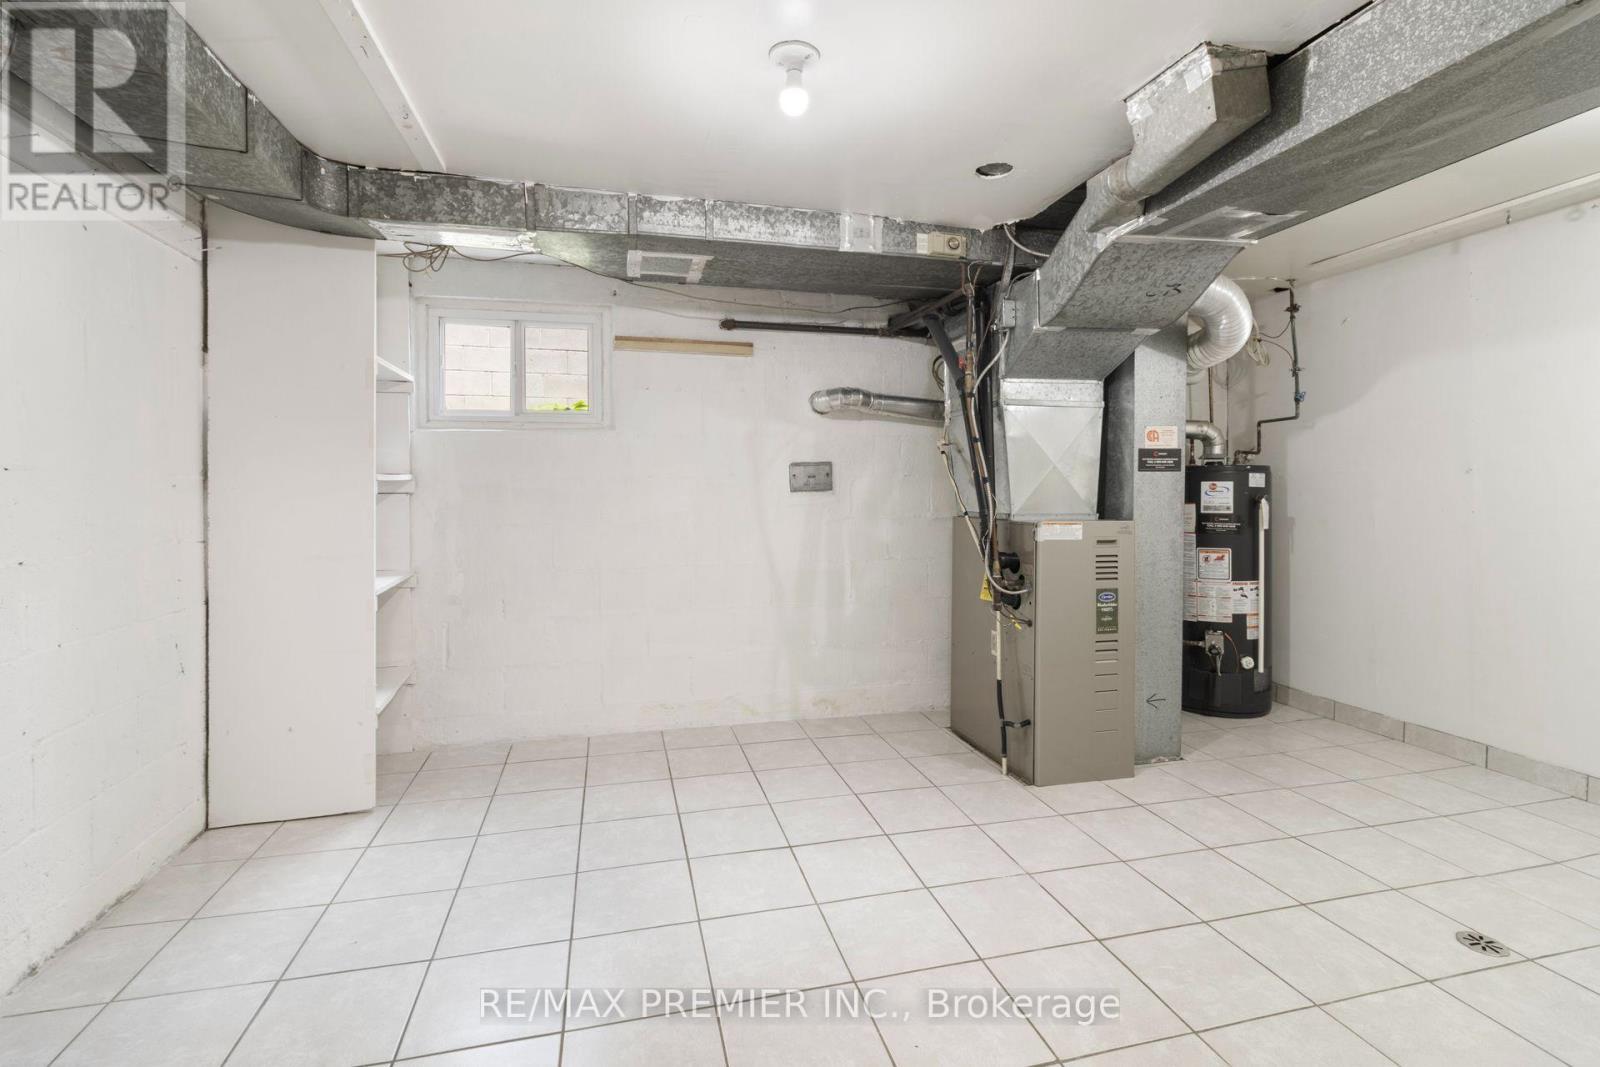
  • Utility Lower Level 4.71 m x 3.50 m
  • Kitchen Main Level 2.45 m x 3.96 m
  • Dining Main Level 2.42 m x 3.94 m
  • Living Main Level 4.61 m x 3.32 m
  • Primary Bedroom Main Level 3.59 m x 3.32 m
  • 2nd Bedroom Main Level 2.59 m x 3.94 m
  • 3rd Bedroom Main Level 2.49 m x 3.39 m

Convert Measurement to:

Courtesy of: RE/MAX PREMIER INC.
REALTOR.ca  

QuickQuoteTM Powered by RPS
Thinking of Selling?

Start by finding out what your home might be worth in today's market.
Location of 30 FORTHBRIDGE CRESCENT, Toronto, Ontario, M3M 2A1

Demographic Information of 30 FORTHBRIDGE CRESCENT, Toronto, Ontario, M3M 2A1

Life Stage

Older Families

Employment Type

Mixed

Average Household Income

$136,063.92

Average Number of Children

1.72

Household Population

Household Structure

Age of Population

Education

Education Level

No certificate/diploma/degree

27.67 %

High school certificate or equivalent

30.36 %

Apprenticeship trade certificate/diploma

7.89 %

College/non-university certificate

19.94 %

University certificate (below bachelor)

1.81 %

University Degree

12.34 %

Commuter

Travel To Work

By Car

82.5 %

By Public Transit

16.21 %

By Walking

0.01 %

By Bicycle

0.0 %

By Other Methods

1.28 %

Cultural Diversity

Knowledge of Official Language

Mother Tongue

Building Information

Building Type

Apartments (Low and High Rise)

4.32 %

Houses

95.68 %

Own Vs. Rent