Button CopyPathCircle CloseCircle Left ArrowArrow Down Icon GreyClosecirclecircleBurger
  • Advertising

2ND FLOOR - 1954 DANFORTH AVENUE, Toronto, Ontario, M4C 1J4

MLS® # E13547378
House For Lease In East Danforth, Toronto, Ontario
$2,500.00 /month

3 Beds

1 Bath

2Nd Floor - 1954 Danforth Avenue, Toronto, ON
  • Advertising
2ND FLOOR - 1954 DANFORTH AVENUE, Toronto, Ontario, M4C 1J4
$2,500.00 /month

3 Beds

1 Bath

Property Information:

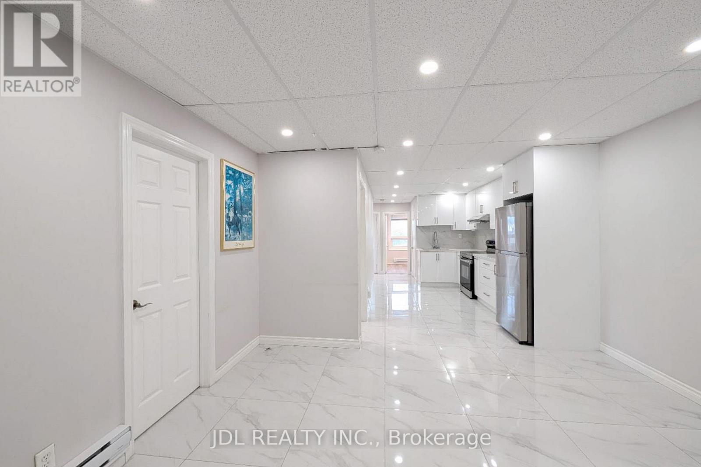
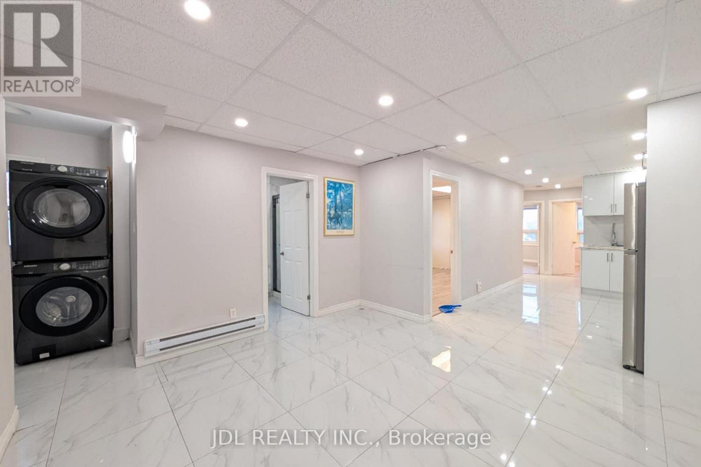
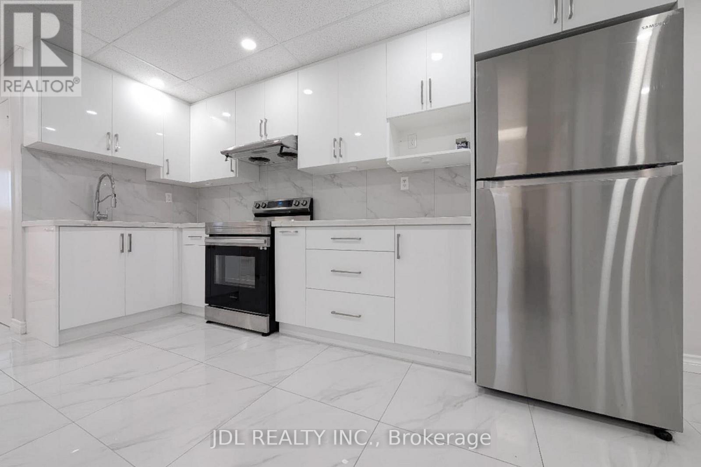
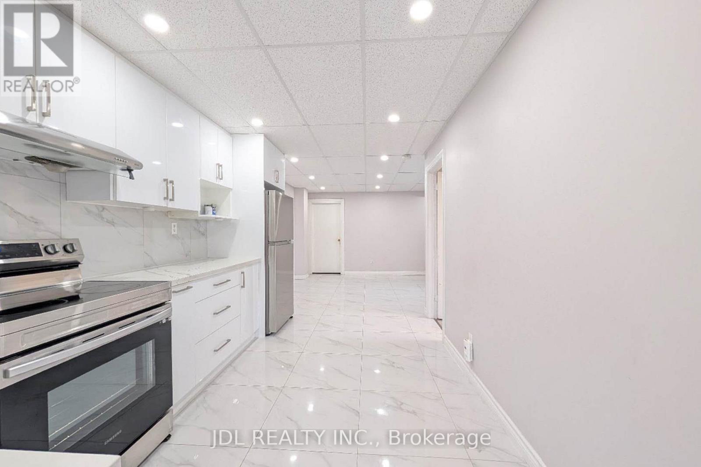
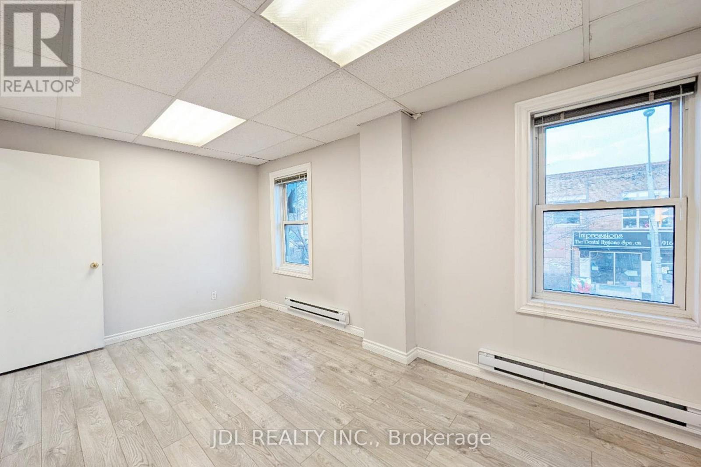
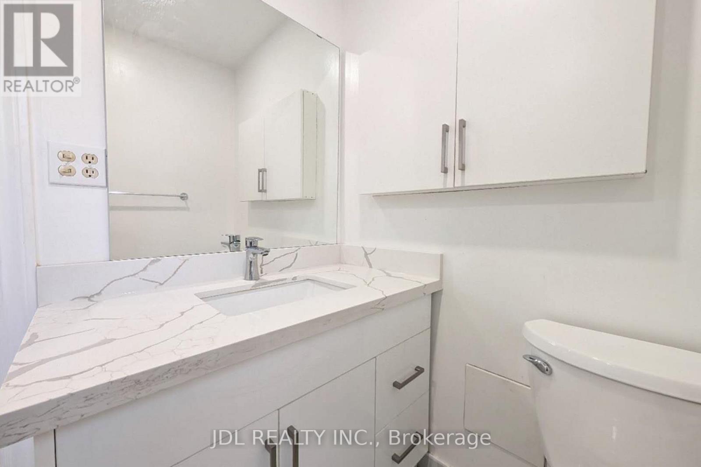
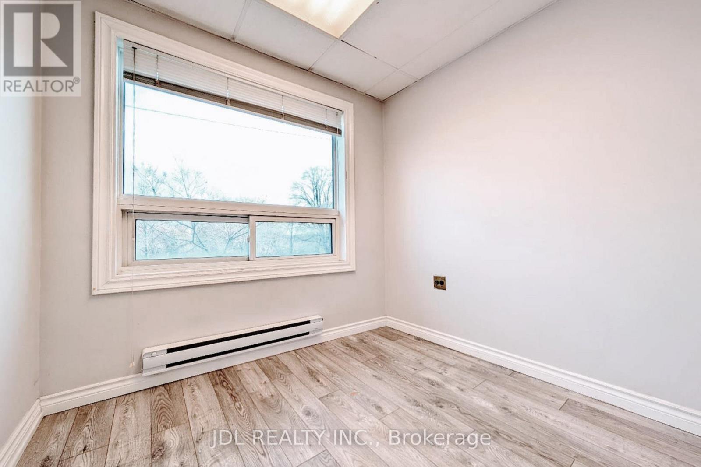
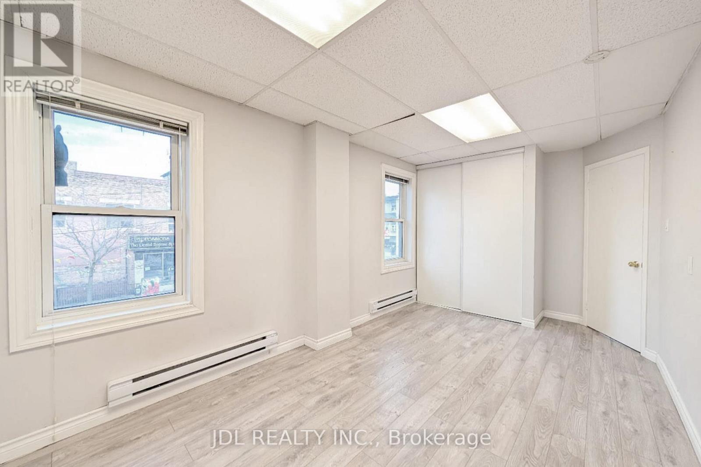
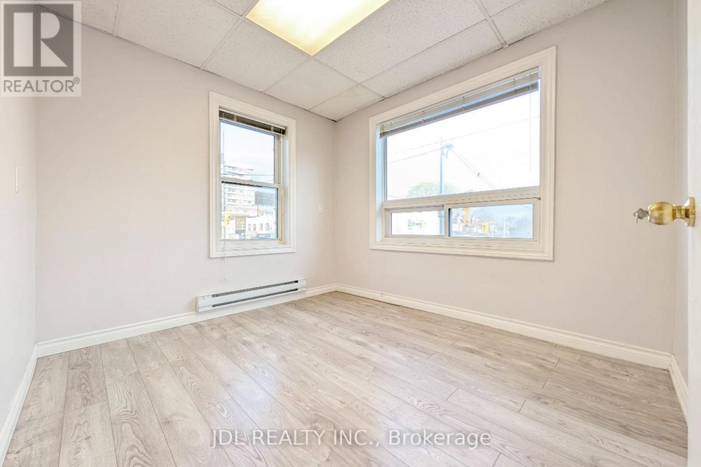
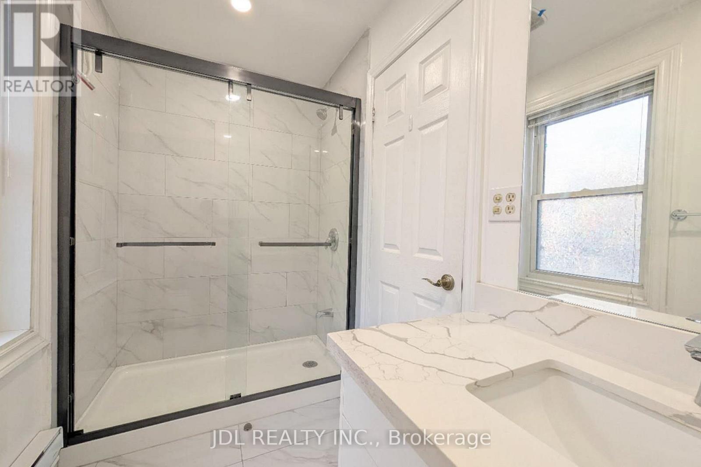
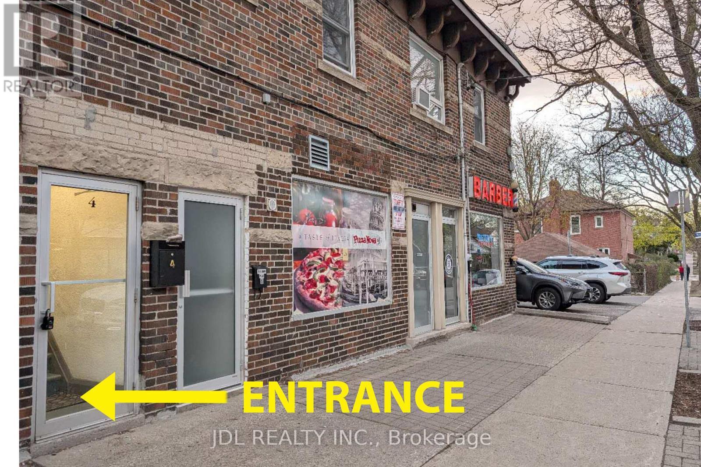
Very Bright 3 Bedroom Apartment On 2nd floor(Above the Pizza Nova Store) .Completely Renovated south east corner unit with one parking included. Brand new Kitchen W/ Lots Of Countertop Space, Cabinets and Brand New Stainless Steel Kitchen Appliances. Laundry Ensuite.Pot lights Throughout Living Area..Steps To Woodbine Subway, Shops, Restaurants, Cafes & Amenities On The Danforth. Short and Quick TTC Ride to Downtown Toronto.AC is a portable air conditioner with an exhaust hose.Tenant pays own hydro(Separately metered) and 25% of water bill(representing an equal Share among the four units). (id:27)

Building Features:

  • Style: Mixed
  • Building Type: Residential Commercial Mix
  • Basement Type: None
  • Exterior Finish: Brick
  • Fire Protection: Smoke Detectors
  • Foundation Type: Concrete
  • Heating Type: Baseboard heaters
  • Heating Fuel: Electric

Property Features:

  • Property Type: Single Family
  • Features: Carpet Free
  • Irregular: Yes
  • Lot Depth: 110 Feet
  • Lot Frontage: 20 Feet
  • Lot Size: 20 x 110 FT
  • Parking Type: No Garage
  • No. of Parking Spaces: 1

Courtesy of: JDL REALTY INC.

REALTOR.ca  

Access to Sold Data on this website may only be used by consumers that have a bona fide interest in the purchase, sale, or lease of residential real estate.

Sales/Price History

Log in or create an account to see sold and historical listings information
Location of 2ND FLOOR - 1954 DANFORTH AVENUE, Toronto, Ontario, M4C 1J4

Demographic Information of 2ND FLOOR - 1954 DANFORTH AVENUE, Toronto, Ontario, M4C 1J4

Life Stage

Young Singles

Employment Type

White Collar

Average Household Income

$155,754.67

Average Number of Children

1.59

Household Population

Household Structure

Age of Population

Education

Education Level

No certificate/diploma/degree

12.08 %

High school certificate or equivalent

22.1 %

Apprenticeship trade certificate/diploma

3.31 %

College/non-university certificate

14.62 %

University certificate (below bachelor)

2.11 %

University Degree

45.79 %

Commuter

Travel To Work

By Car

46.22 %

By Public Transit

33.65 %

By Walking

10.86 %

By Bicycle

2.44 %

By Other Methods

6.84 %

Cultural Diversity

Knowledge of Official Language

Mother Tongue

Building Information

Building Type

Apartments (Low and High Rise)

41.15 %

Houses

58.85 %

Own Vs. Rent