Button CopyPathCircle CloseCircle Left ArrowArrow Down Icon GreyClosecirclecircleBurger

23 RAINTREE PATH, Toronto, Ontario, M9C 5A9

MLS® # W13417140
Townhouse For Sale In Centennial Park, Toronto, Ontario
$840,000 QuickQuoteTM: $725K - $917K

3 Beds

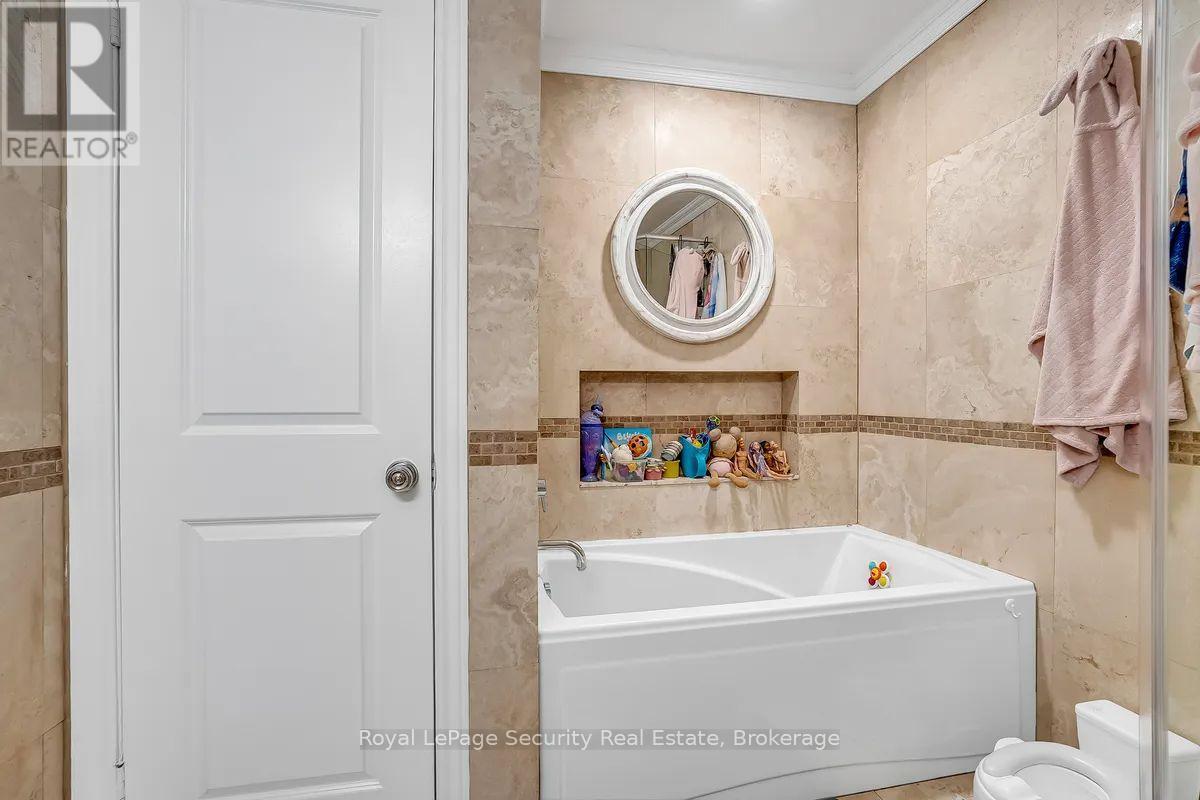
2 Baths

23 Raintree Path, Toronto, ON
  • Advertising

MULTIMEDIA

23 RAINTREE PATH, Toronto, Ontario, M9C 5A9
$840,000

3 Beds

2 Baths

Property Information:

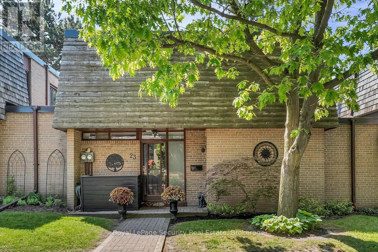
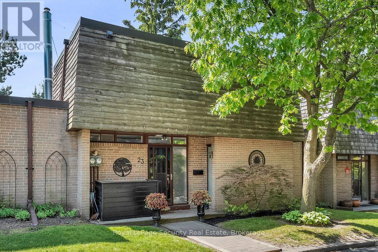
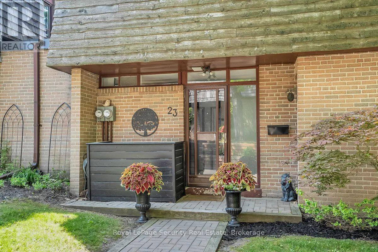
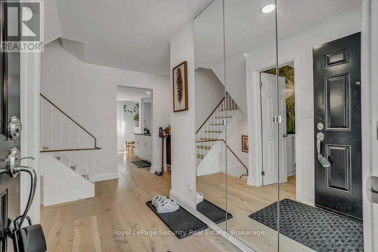
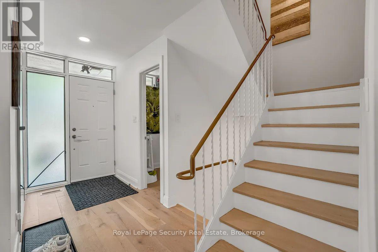
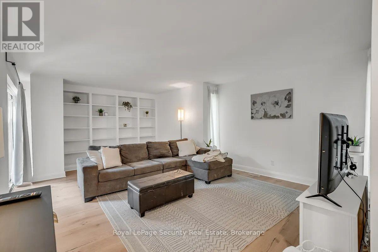
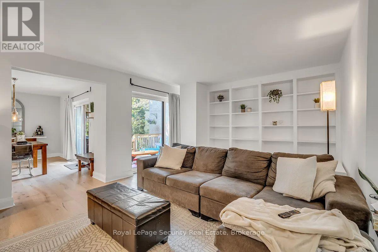
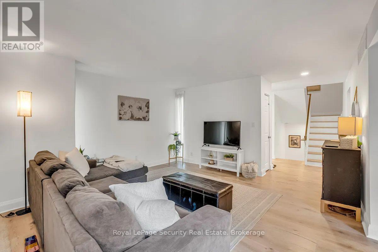
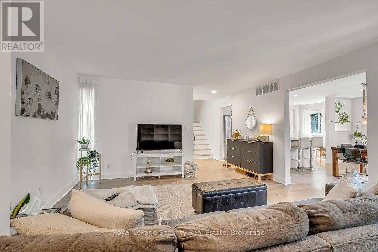
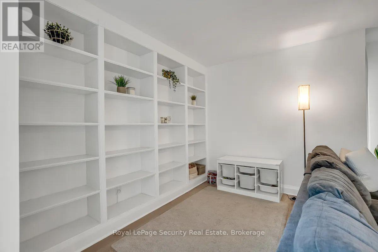
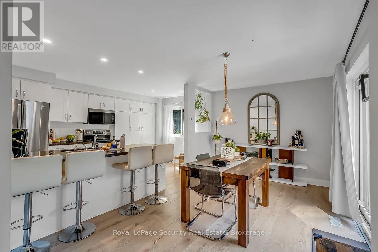
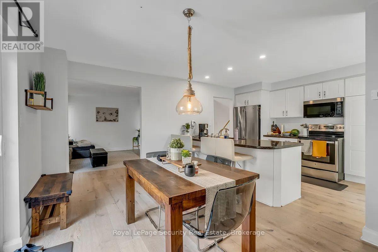
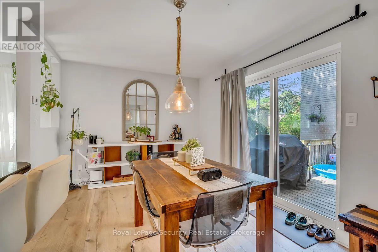
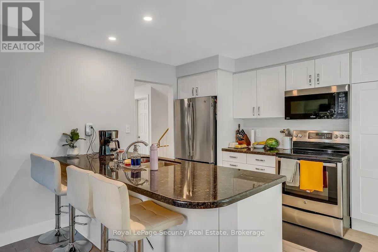
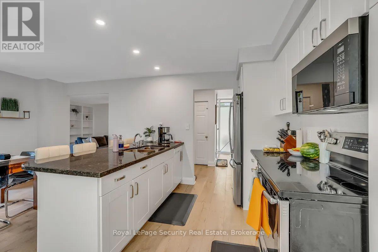
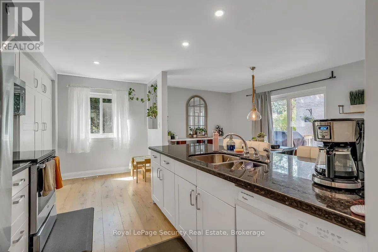
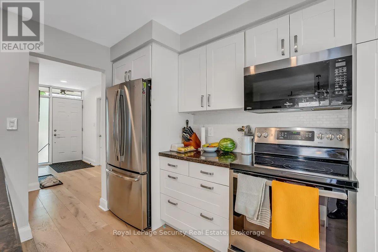
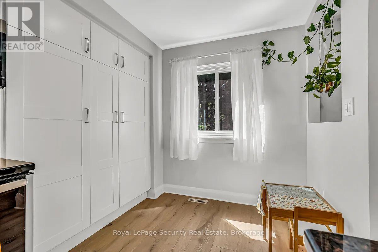
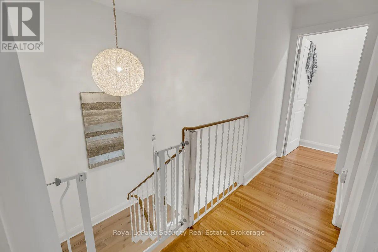
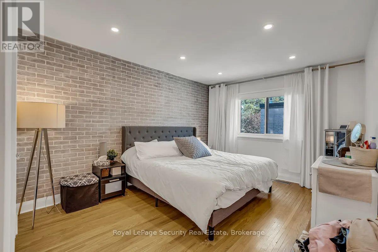
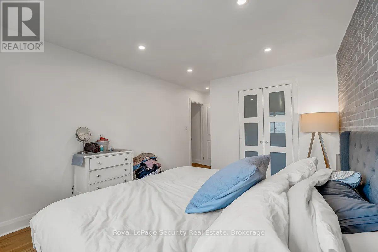
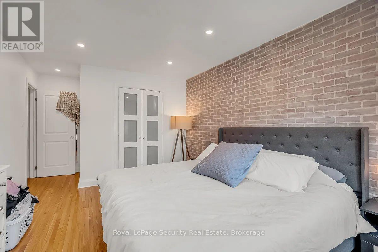
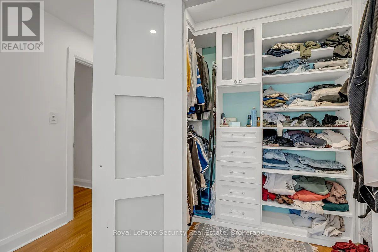
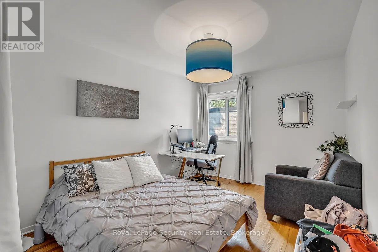
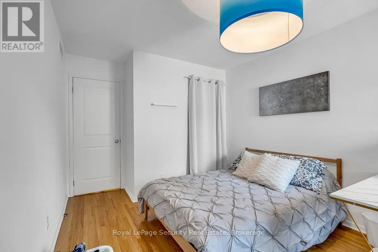
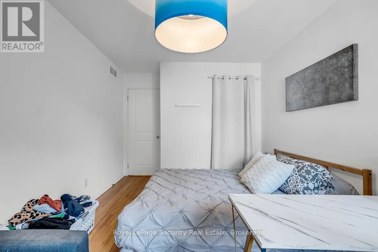
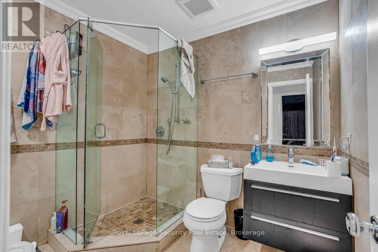
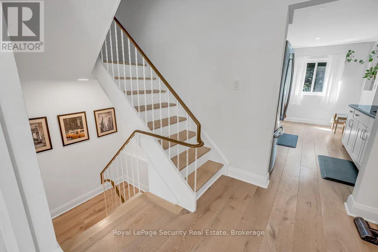
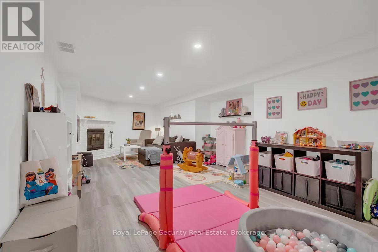
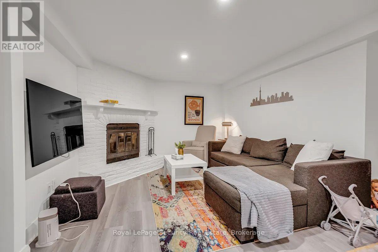
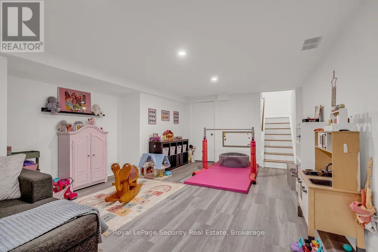
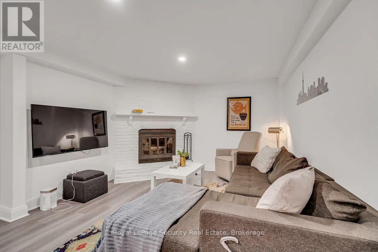
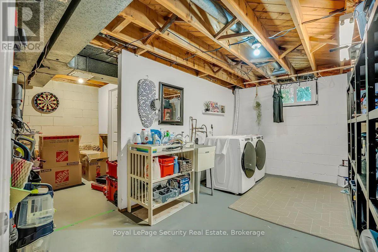
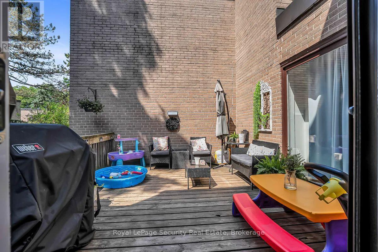
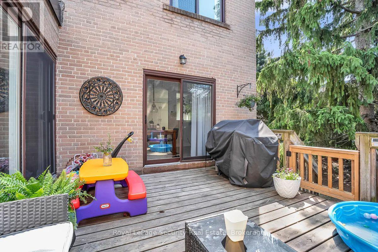
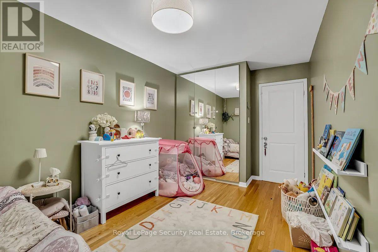
Welcome to 23 Raintree Path, a beautifully updated family home tucked away in highly sought after Etobicoke Creek community. Thoughtfully renovated throughout and meticulously maintained, this spacious, quiet, private residence offers the perfect blend of style, comfort and functionality. The bright, open-concept main floor is designed for modern living, featuring a stunning renovated open kitchen that seamlessly flows into the dining and living areas, creating an ideal space for both everyday family life and entertaining. Large windows flood the home with natural light, enhancing the warm and inviting atmosphere throughout. Retreat to the elegant primary bedroom, complete with custom California closets and designer feature wall details. The finished lower level expands your living space with a cozy recreation room centered around a charming wood burning fireplace, along with ample storage solutions rarely found in townhome living. Enjoy easy access to Centennial Park, sports and rec facilities, excellent schools, shopping at Sherway Gardens, major highways, and every convenience imaginable. A true turnkey opportunity! (id:27)

Building Features:

  • Style: Townhouse
  • Building Type: Row / Townhouse
  • Amenities: Separate Hydro Meters
  • Basement Development: Finished
  • Basement Type: N/A
  • Exterior Finish: Brick
  • Fireplace: Yes
  • Floor Space: 1400 - 1599 sqft Square Feet
  • Flooring Type: Hardwood, Vinyl
  • Heating Type: Forced air
  • Heating Fuel: Natural gas
  • Cooling Type: Central air conditioning
  • Appliances: Dishwasher, Dryer, Garage door opener, Stove, Washer, Refrigerator

Property Features:

  • OwnershipType: Condominium/Strata
  • Property Type: Single Family
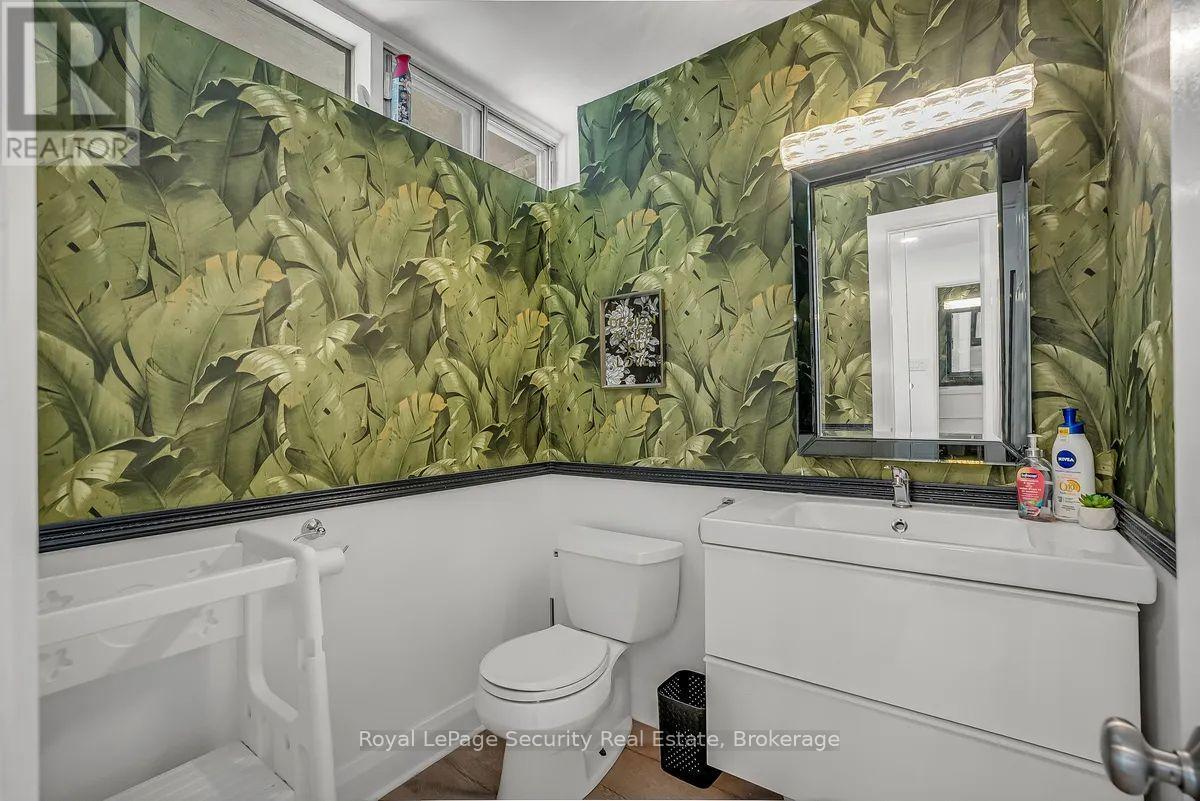
  • Half Bathrooms: 1
  • Amenities Nearby: Park, Public Transit, Schools
  • Community Features: Pets Allowed With Restrictions
  • Condo Fees: $737 Monthly
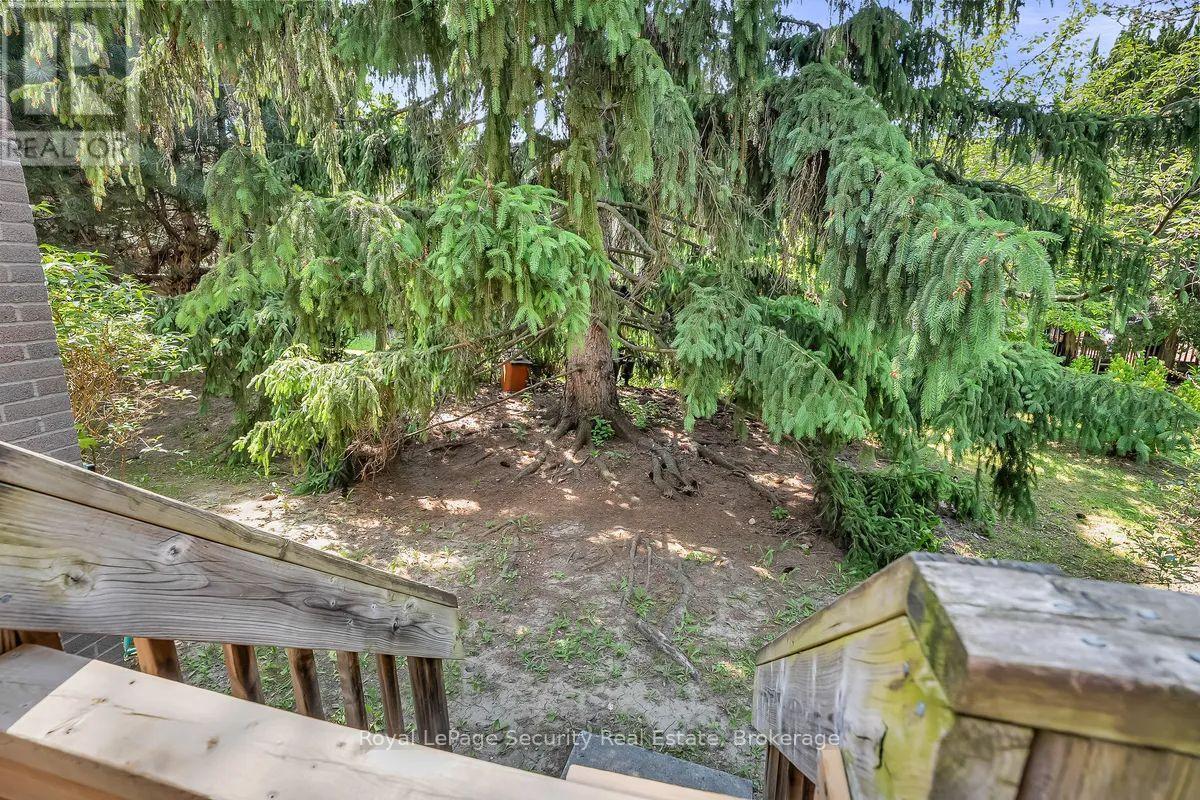
  • Features: Ravine
  • Floor Space (approx): 1400 - 1599 Square Feet
  • Landscape Features: Landscaped
  • MaintenanceFee Type: Water, Insurance
  • Structure Type: Deck, Patio(s)
  • Parking Type: Underground, Garage
  • No. of Parking Spaces: 1

Rooms:

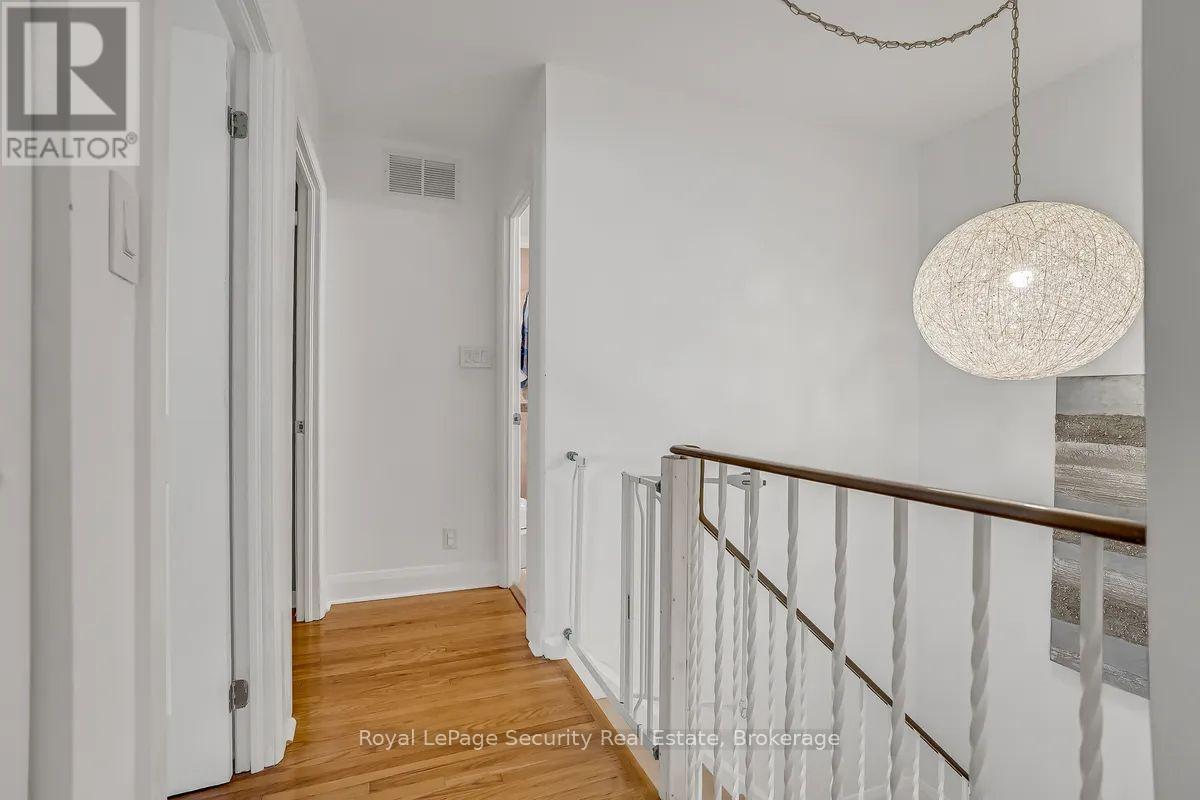
  • Primary Bedroom 2nd Level 5.57 m x 3.32 m
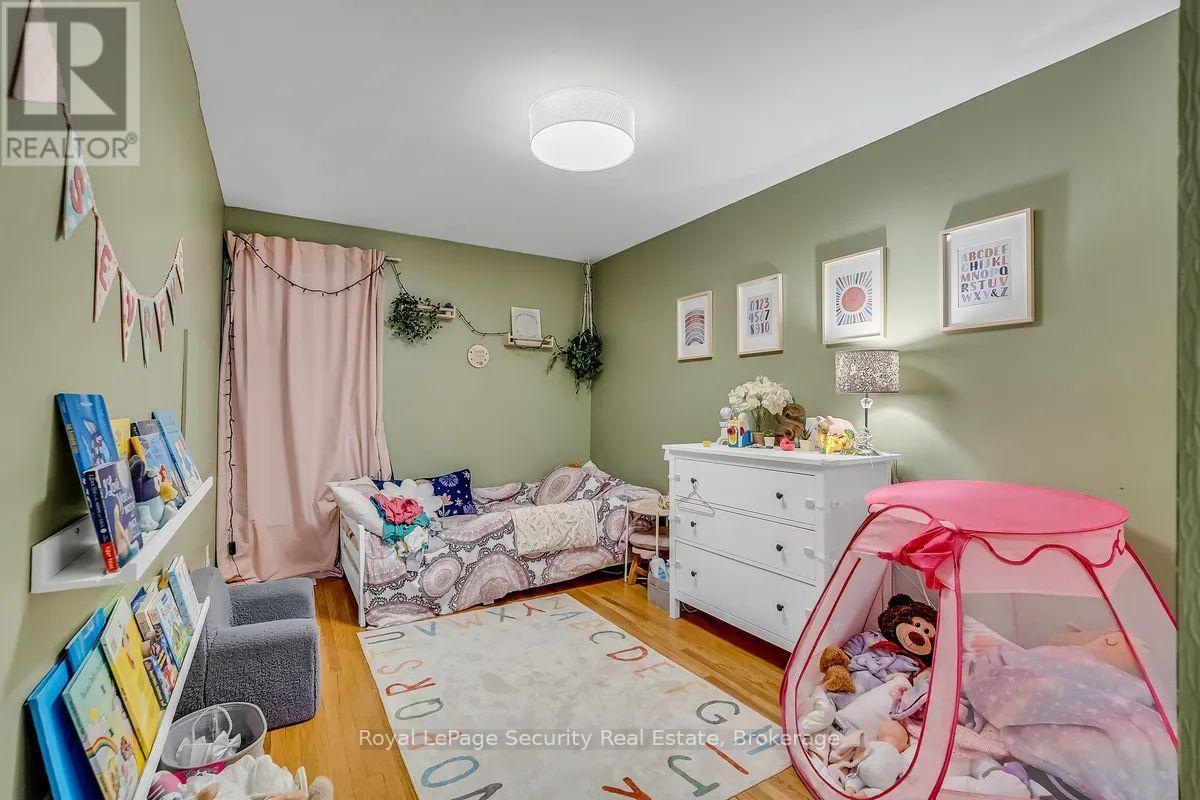
  • 2nd Bedroom 2nd Level 4.47 m x 2.96 m
  • 3rd Bedroom 2nd Level 3.96 m x 2.47 m
  • Recreation Room Basement Level 7.99 m x 3.61 m
  • Living Main Level 4.41 m x 5.69 m
  • Kitchen Main Level 4.61 m x 3.39 m
  • Dining Main Level 4.44 m x 3.01 m

Convert Measurement to:

REALTOR.ca  

Access to Sold Data on this website may only be used by consumers that have a bona fide interest in the purchase, sale, or lease of residential real estate.

Sales/Price History

Log in or create an account to see sold and historical listings information

QuickQuoteTM Powered by RPS

Location of 23 RAINTREE PATH, Toronto, Ontario, M9C 5A9

Demographic Information of 23 RAINTREE PATH, Toronto, Ontario, M9C 5A9
Life Stage

Older Families

Employment Type

Service Sector/White Collar

Average Household Income

$151,639.31

Average Number of Children

1.64

Household Population

Household Structure

Age of Population

Education

Education Level

No certificate/diploma/degree

10.59 %

High school certificate or equivalent

29.24 %

Apprenticeship trade certificate/diploma

5.02 %

College/non-university certificate

20.55 %

University certificate (below bachelor)

2.61 %

University Degree

31.99 %

Commuter

Travel To Work

By Car

80.58 %

By Public Transit

11.0 %

By Walking

3.33 %

By Bicycle

0.0 %

By Other Methods

5.09 %

Cultural Diversity

Knowledge of Official Language

Mother Tongue

Building Information
Building Type

Apartments (Low and High Rise)

Houses

52.82 %

Own Vs. Rent