Button CopyPathCircle CloseCircle Left ArrowArrow Down Icon GreyClosecirclecircleBurger
  • Advertising

141 O'CONNOR DRIVE, Toronto, Ontario, M4J 2S6

MLS® # E13486542
House For Sale In Old East York, Toronto, Ontario
$1,238,000 QuickQuoteTM: $1.2M - $1.5M

3 Beds

3 Baths

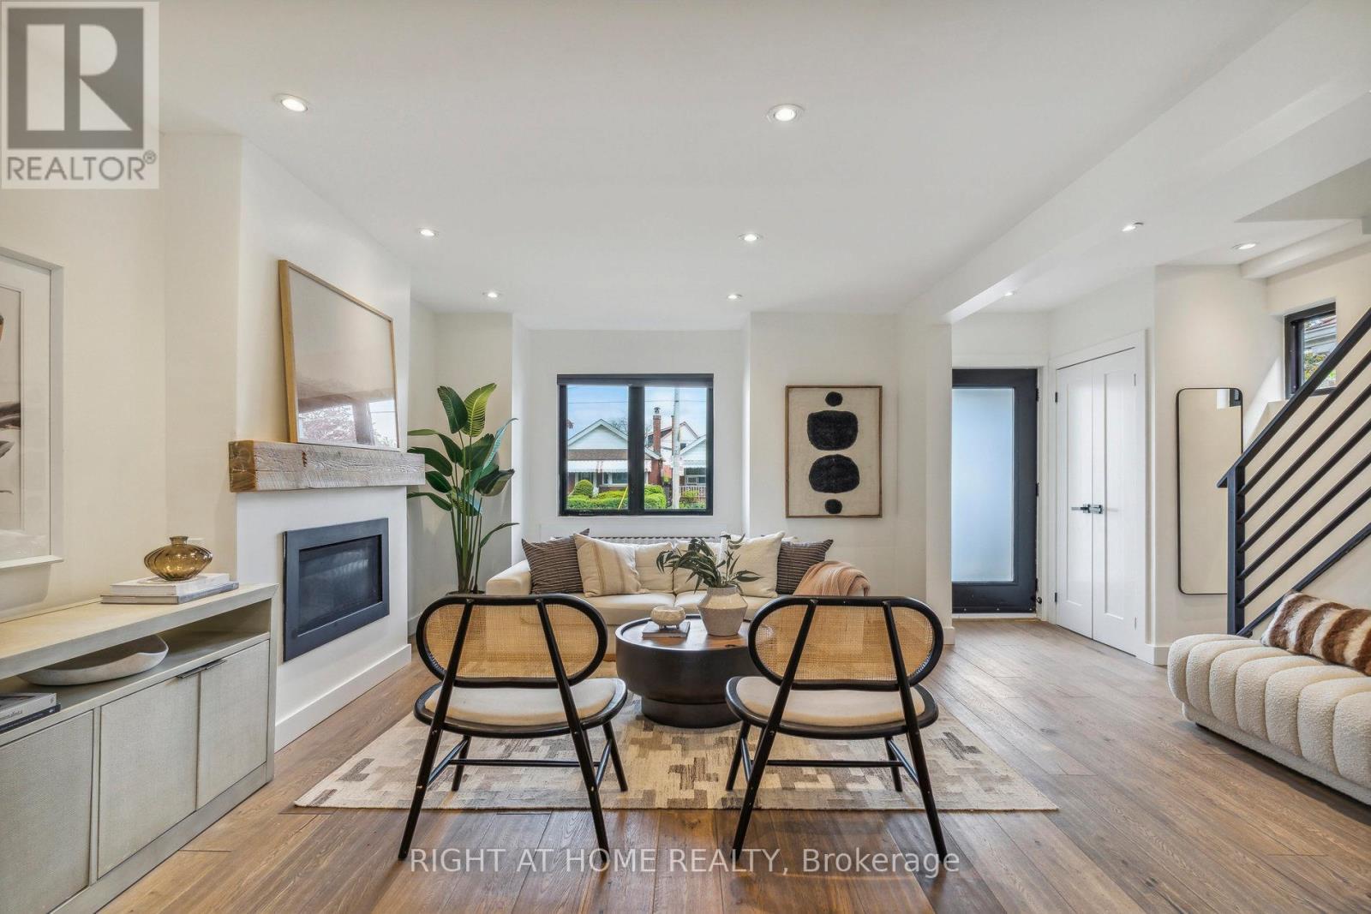
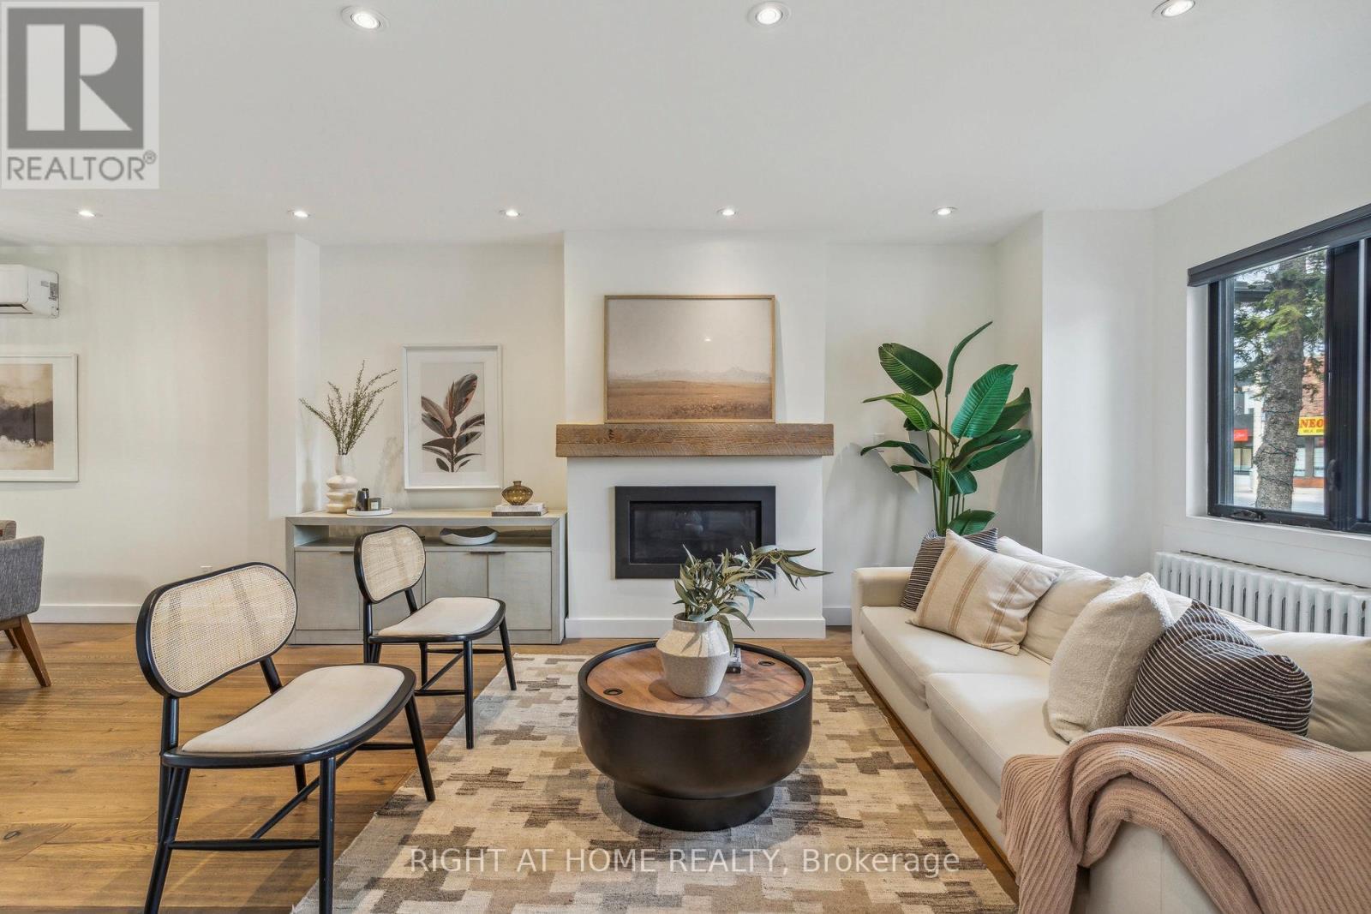
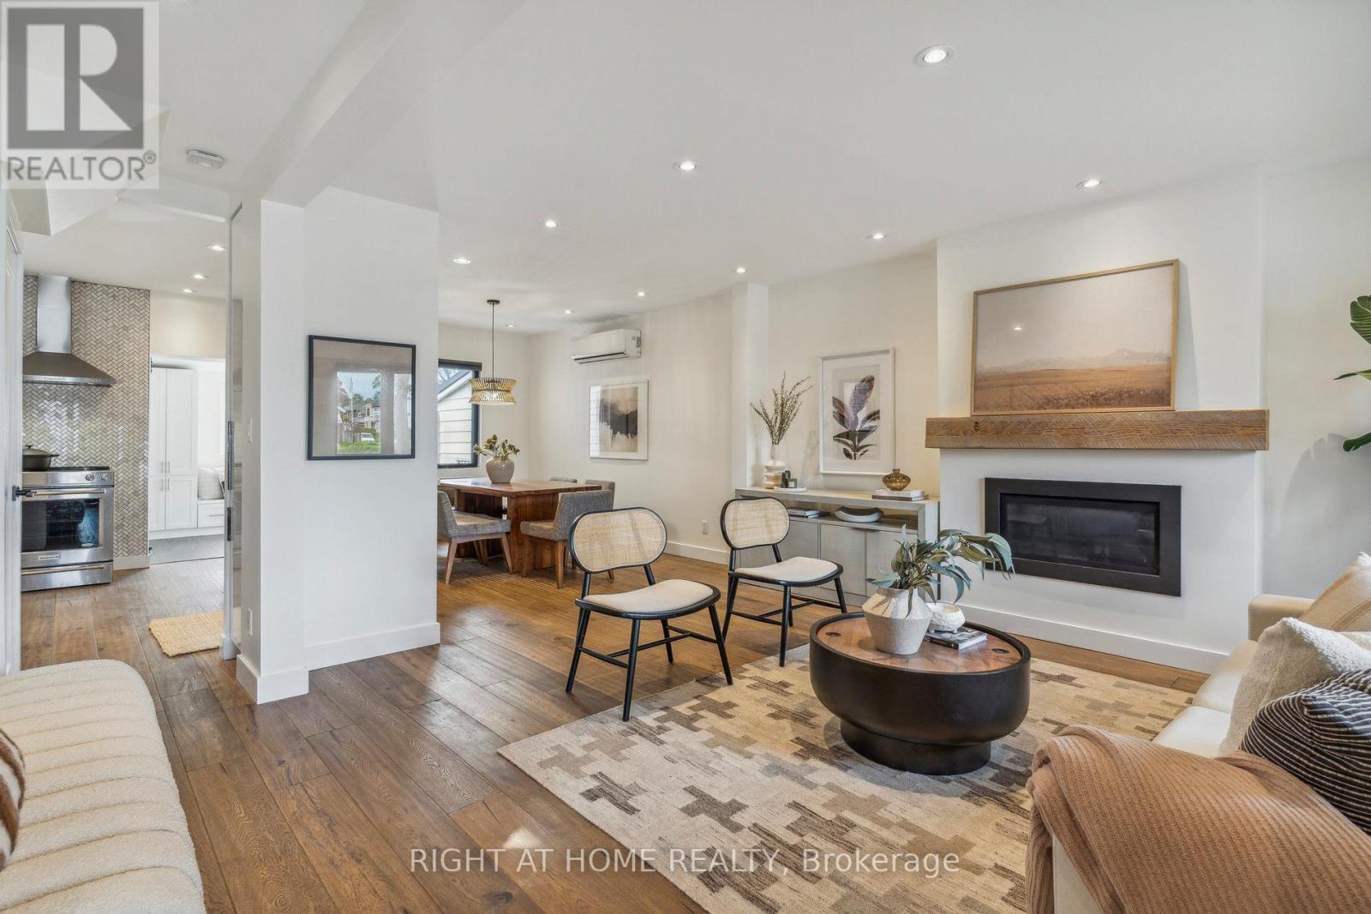
141 O'Connor Drive, Toronto, ON - Indoor With Fireplace
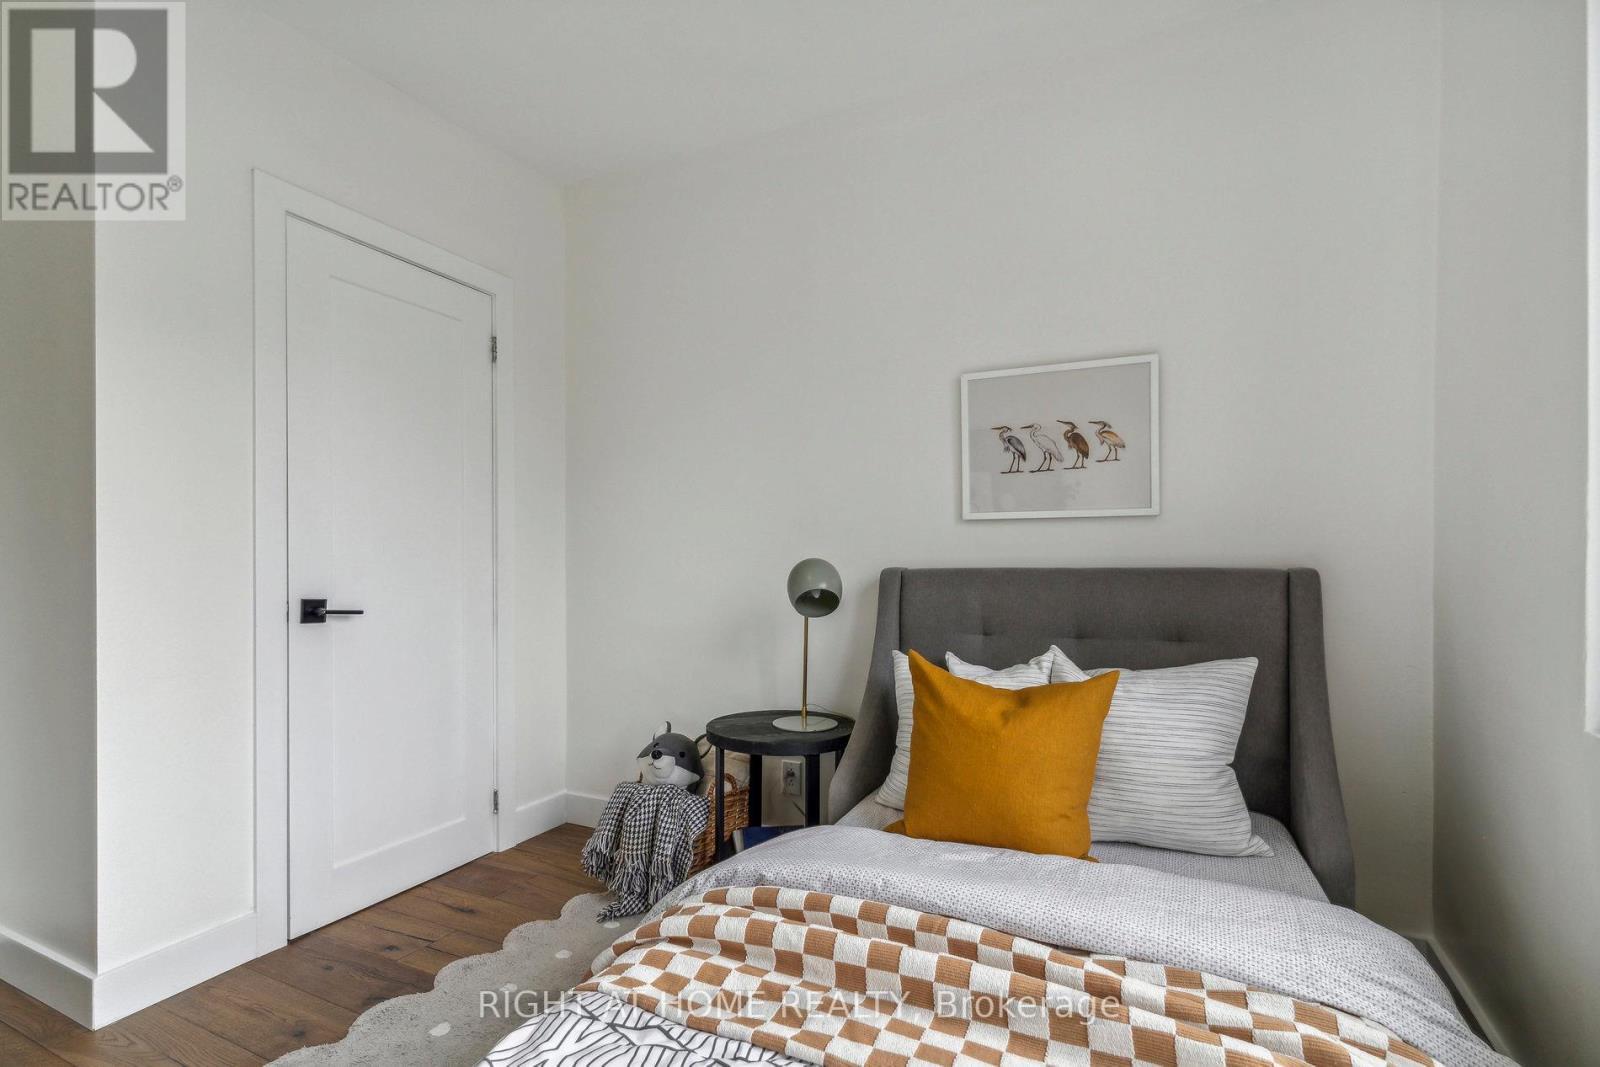
141 O'Connor Drive, Toronto, ON - Indoor Photo Showing Bedroom
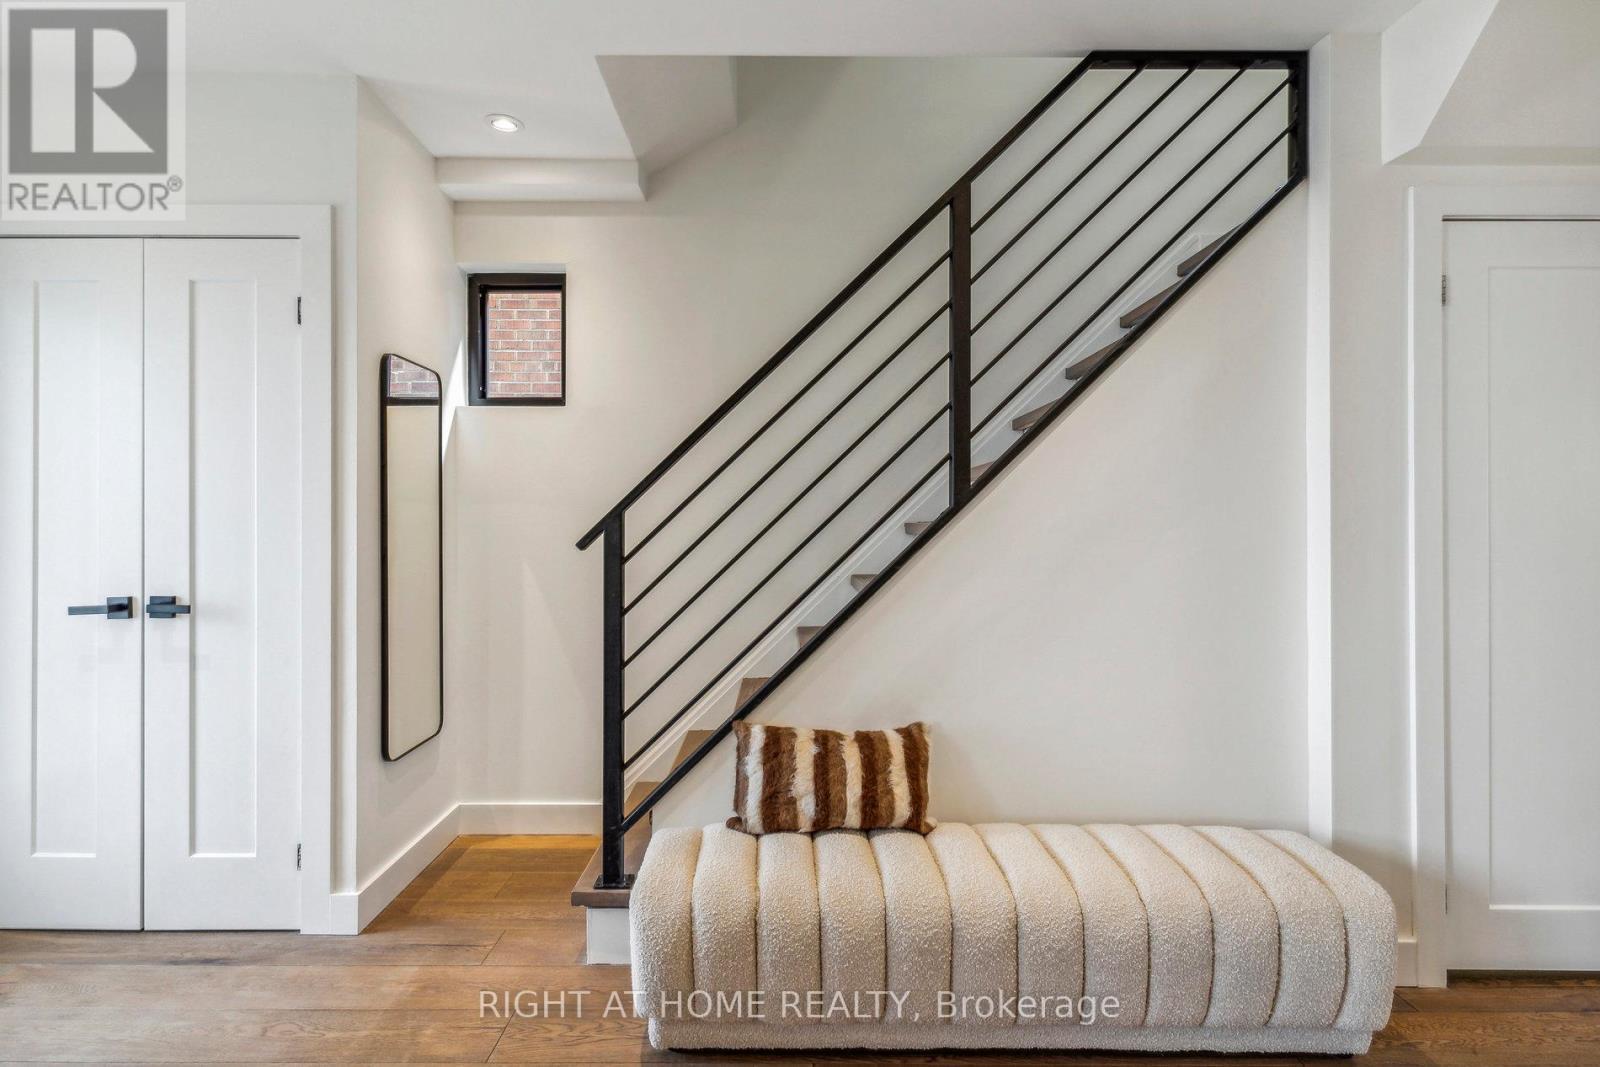
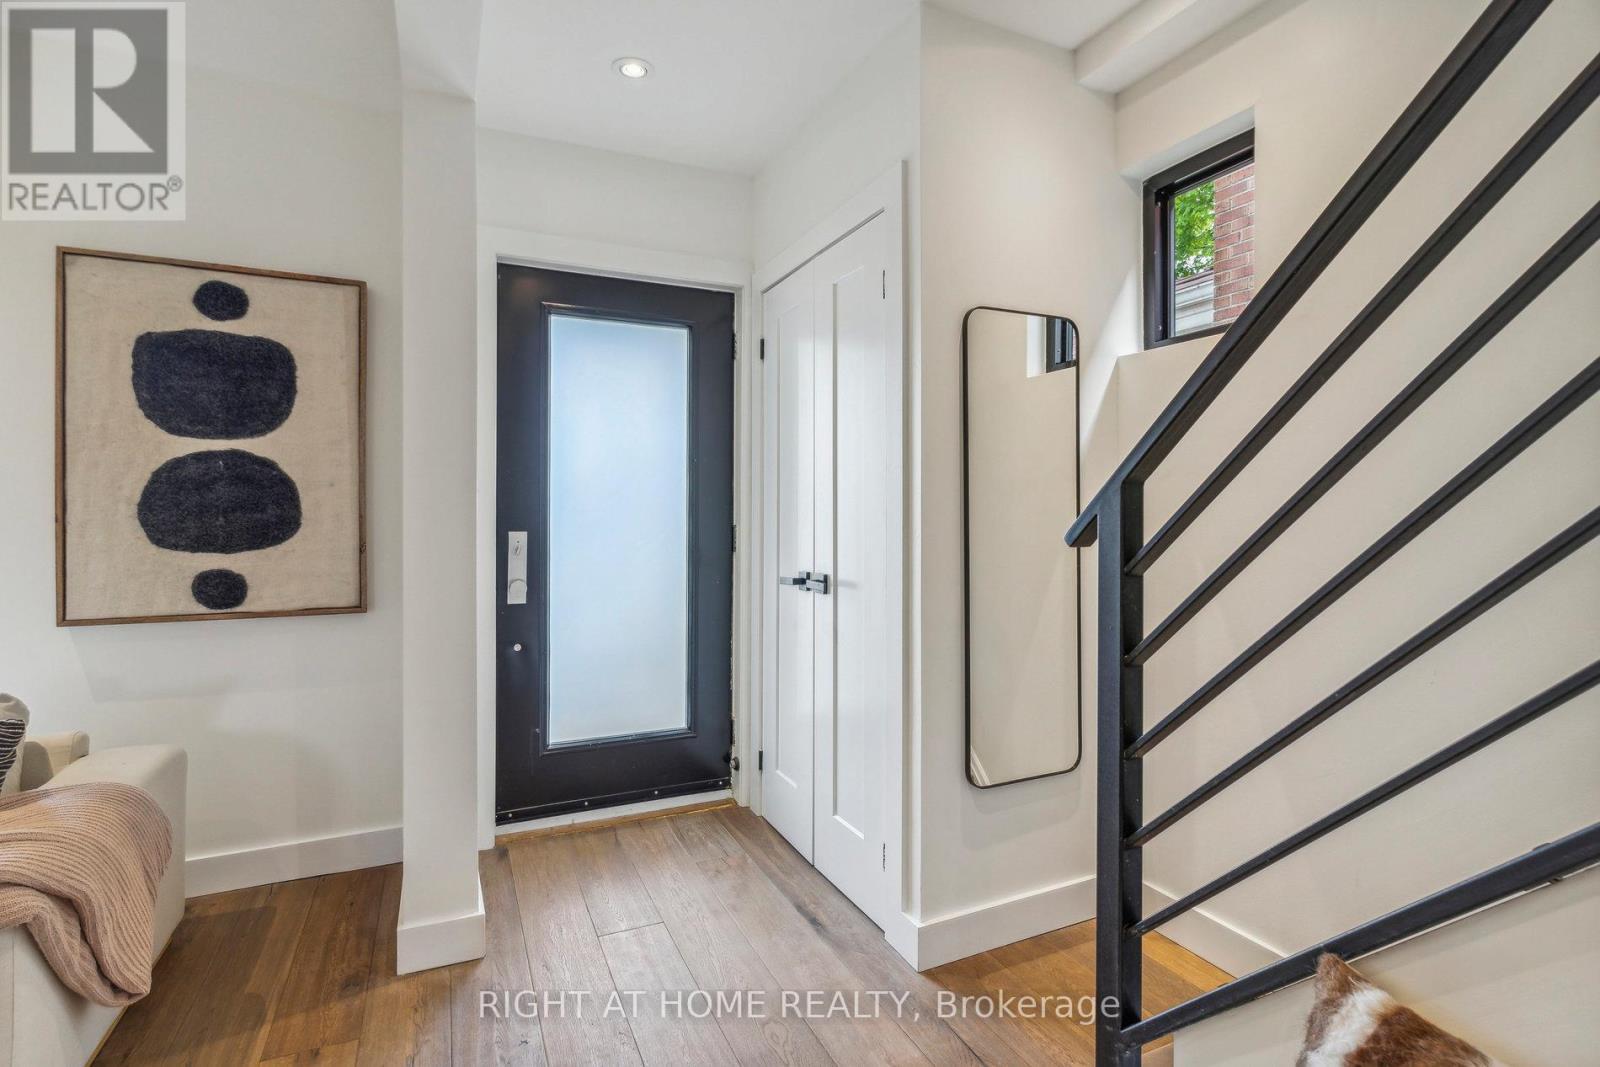
141 O'Connor Drive, Toronto, ON - Indoor Photo Showing Other Room
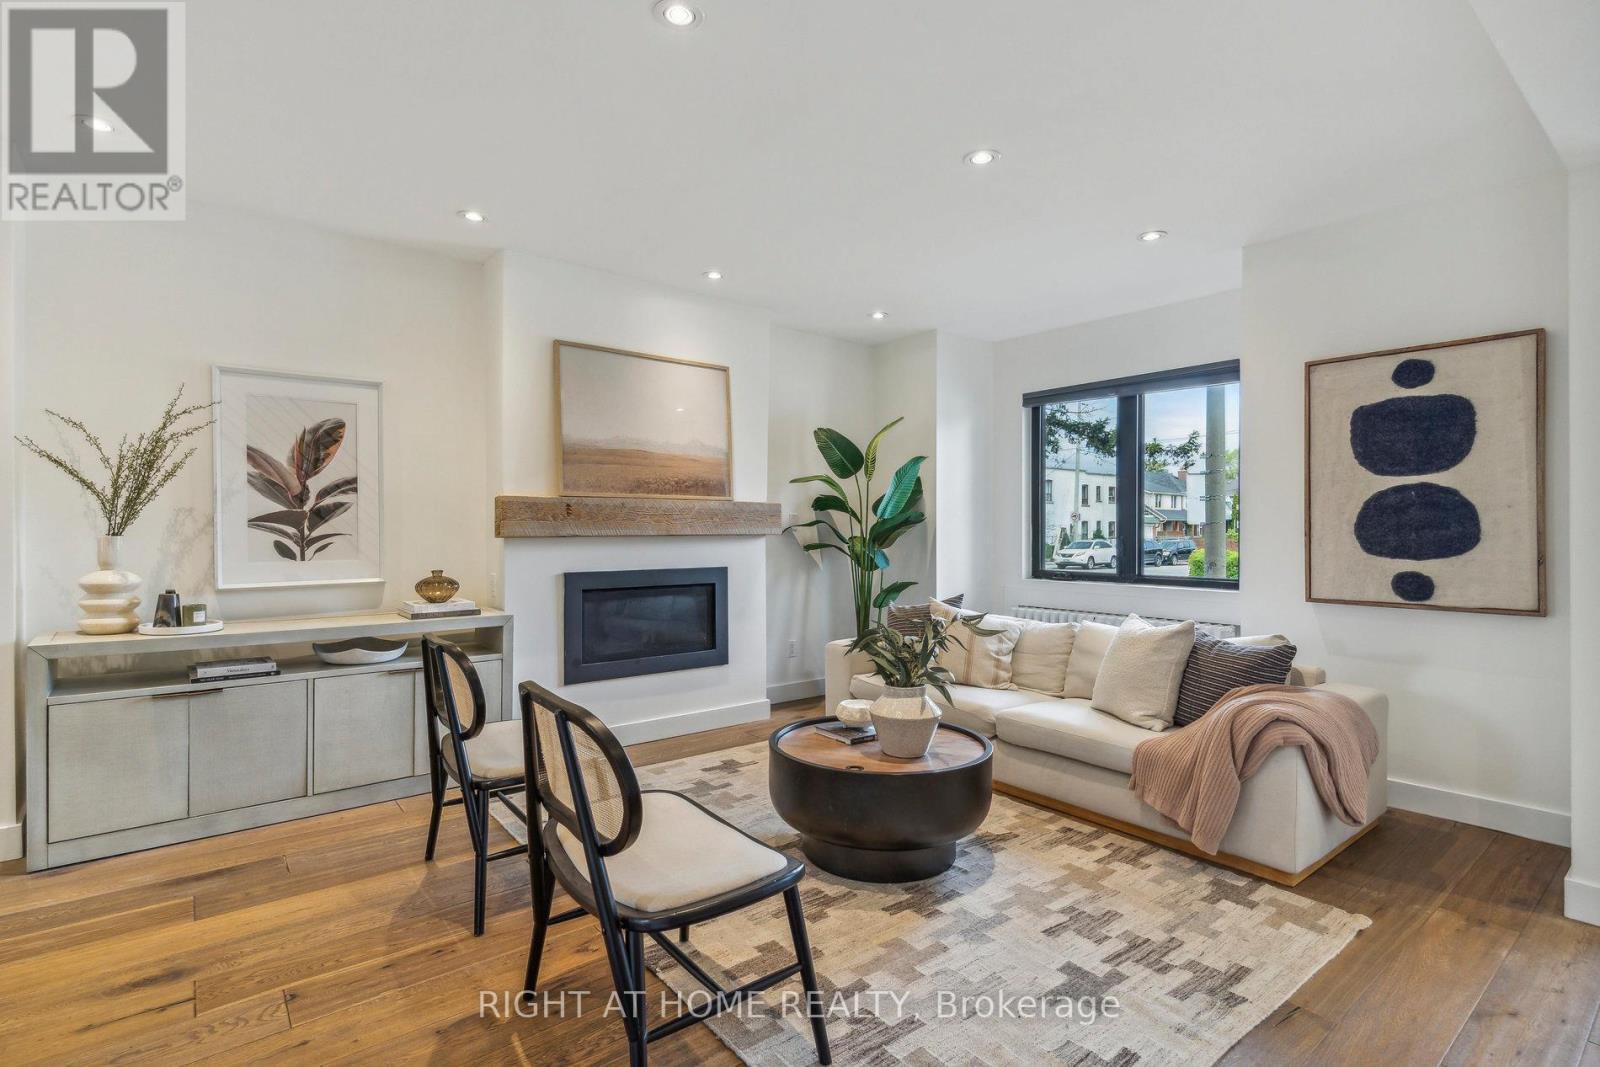
141 O'Connor Drive, Toronto, ON - Indoor Photo Showing Living Room With Fireplace
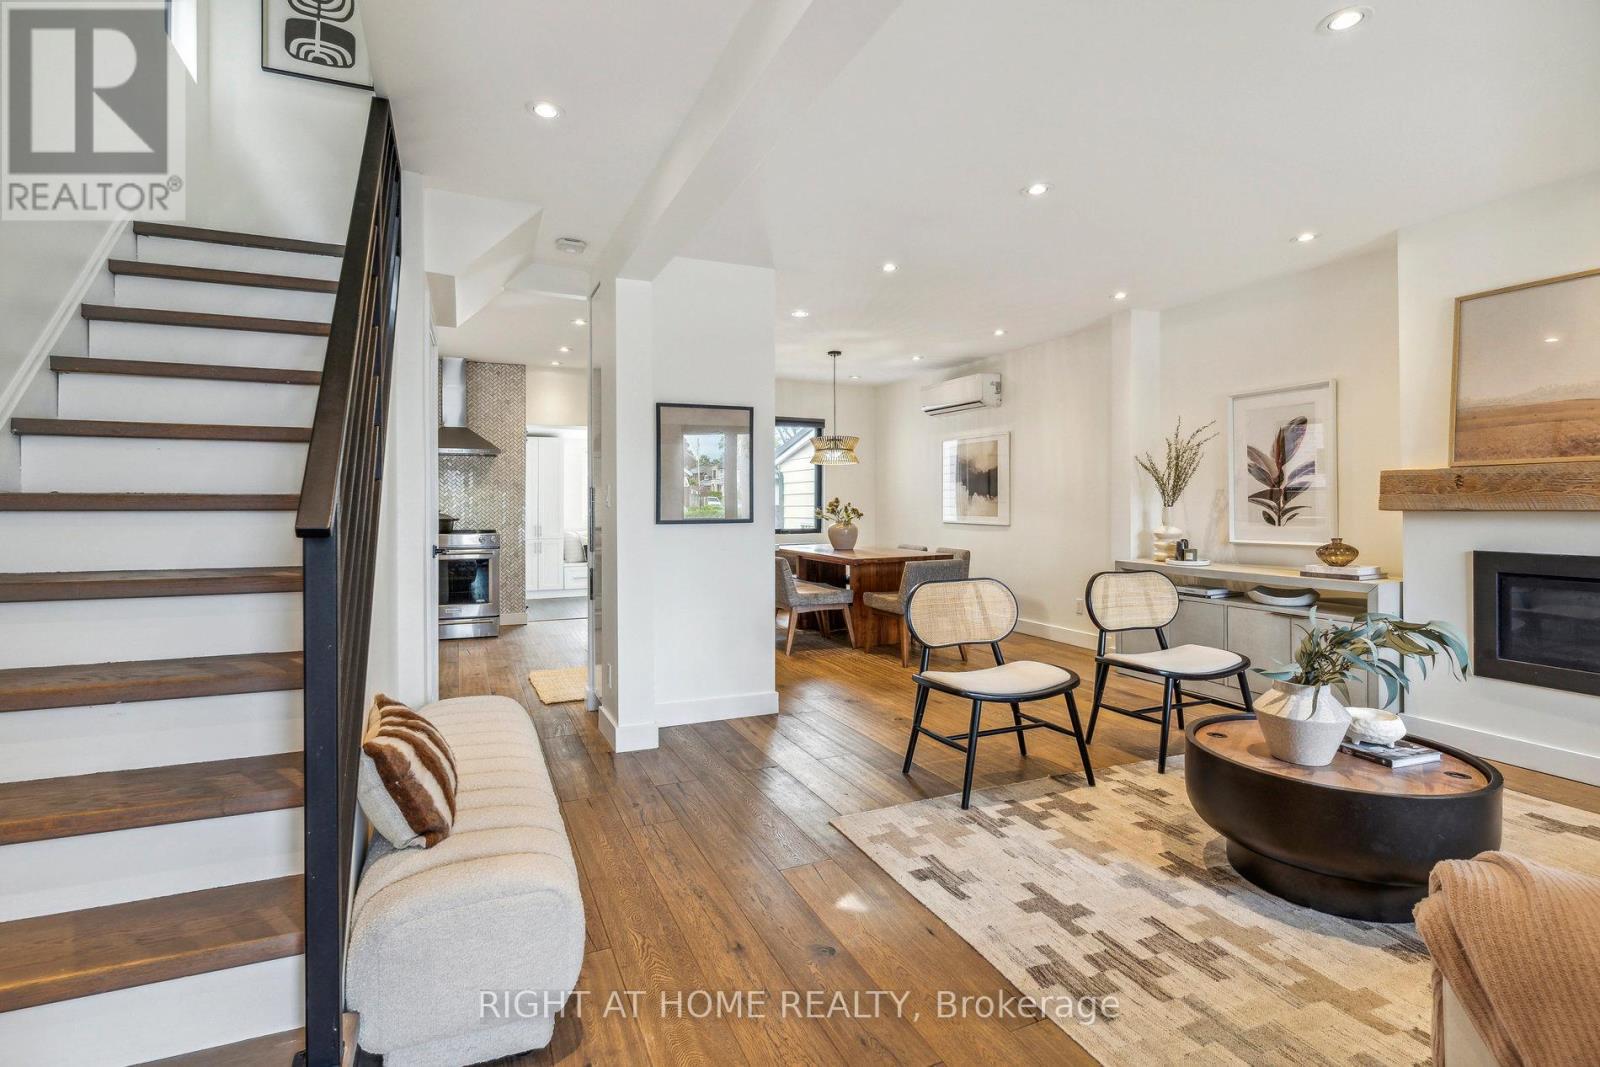
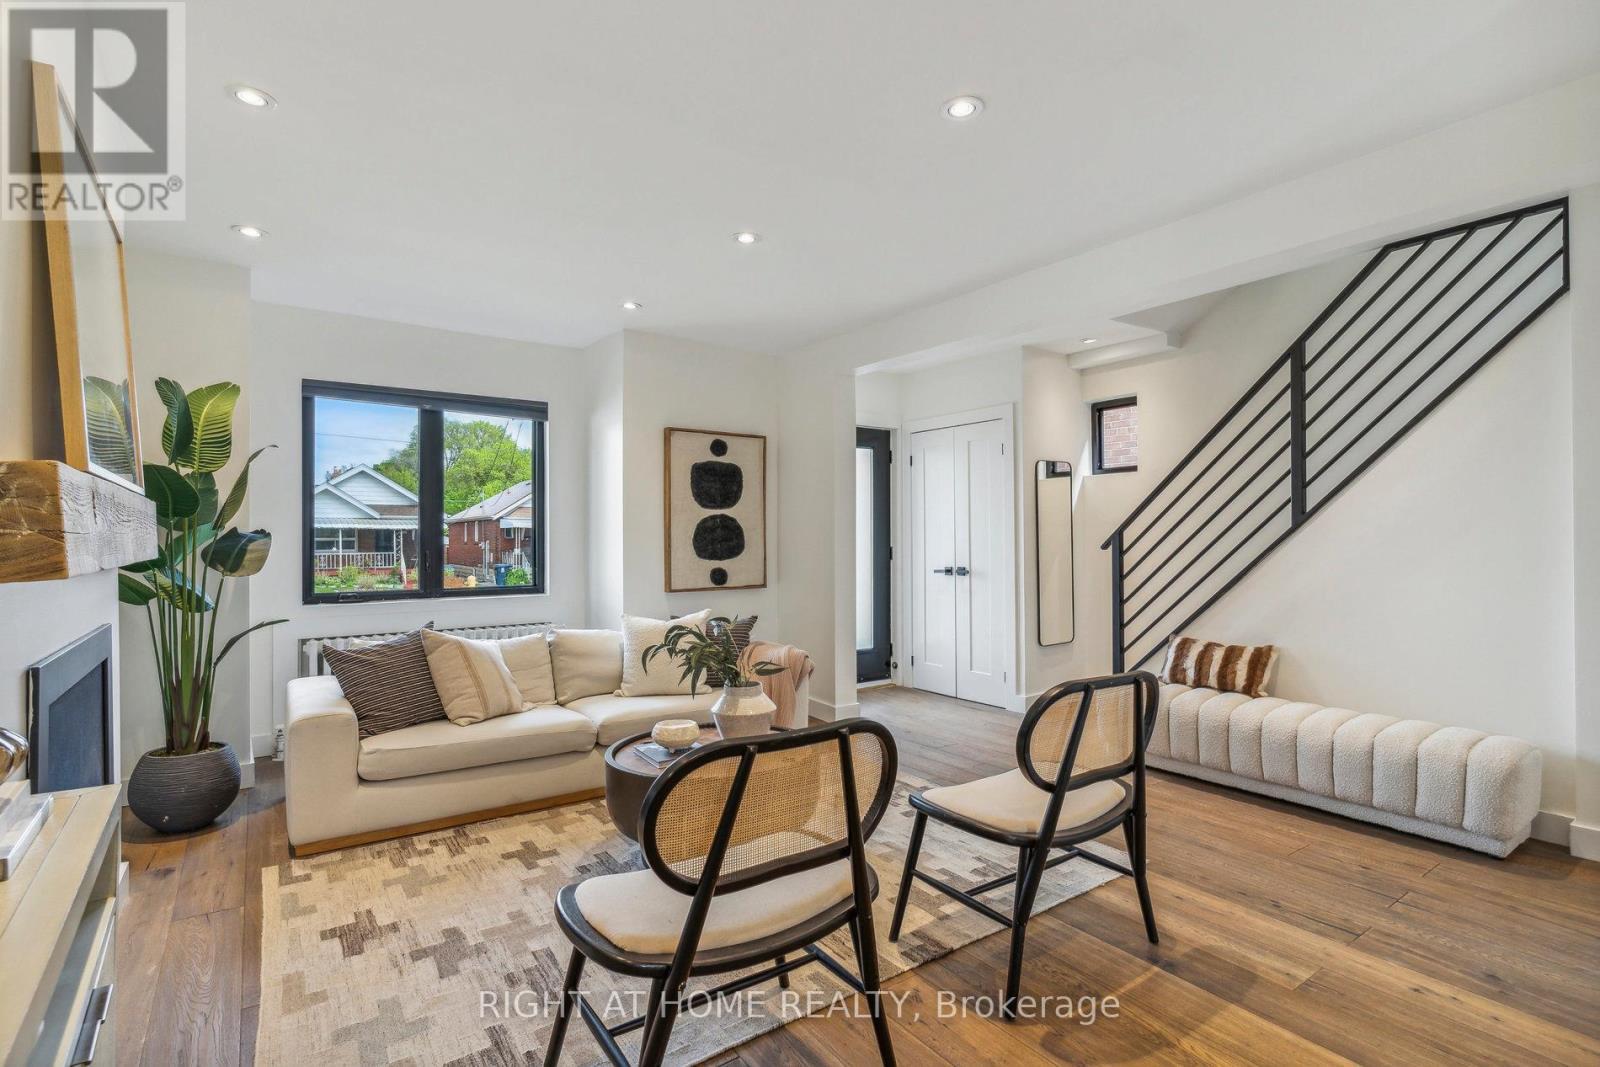
141 O'Connor Drive, Toronto, ON - Indoor Photo Showing Living Room
141 O'Connor Drive, Toronto, ON - Indoor Photo Showing Living Room With Fireplace
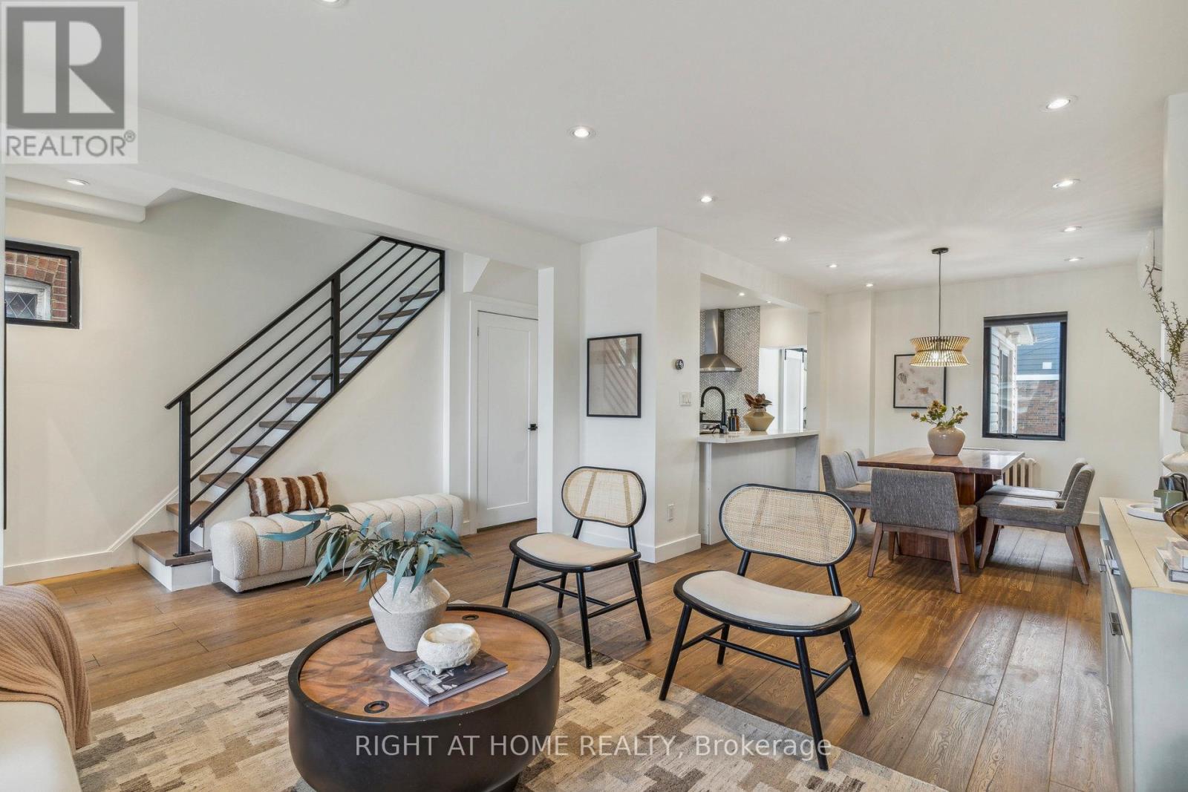
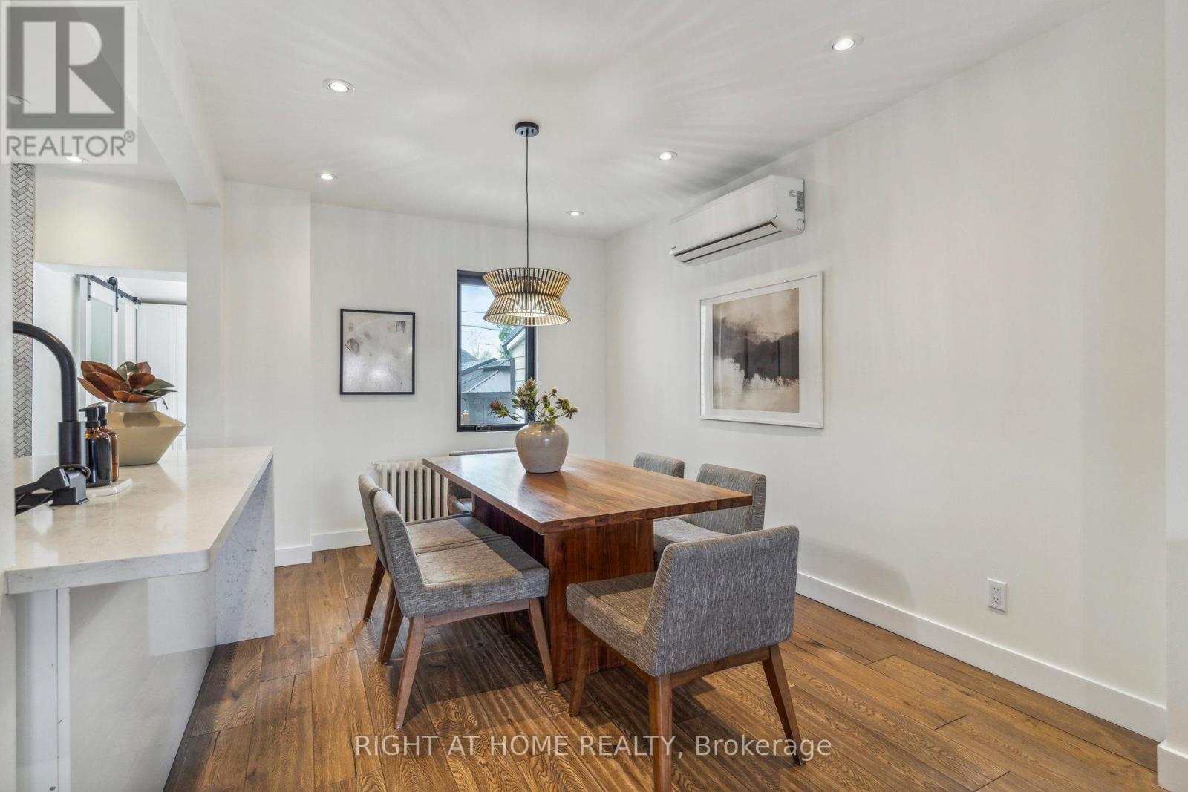
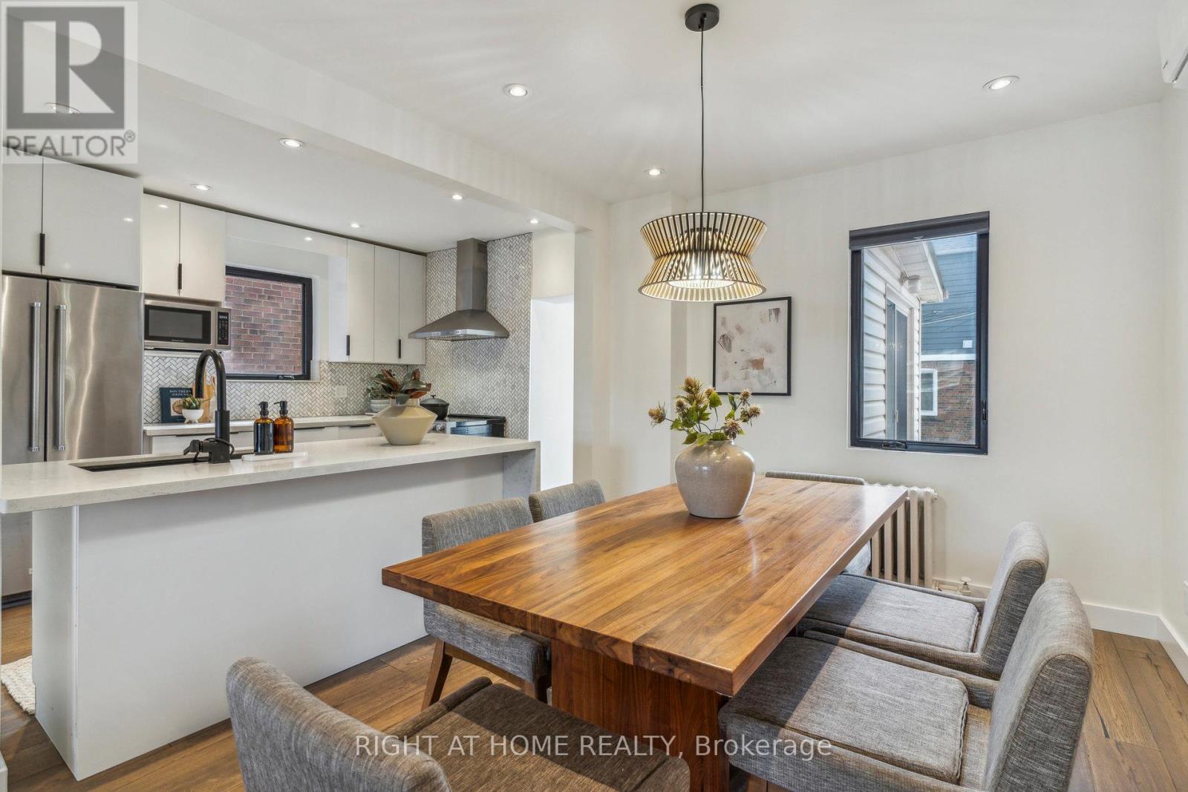
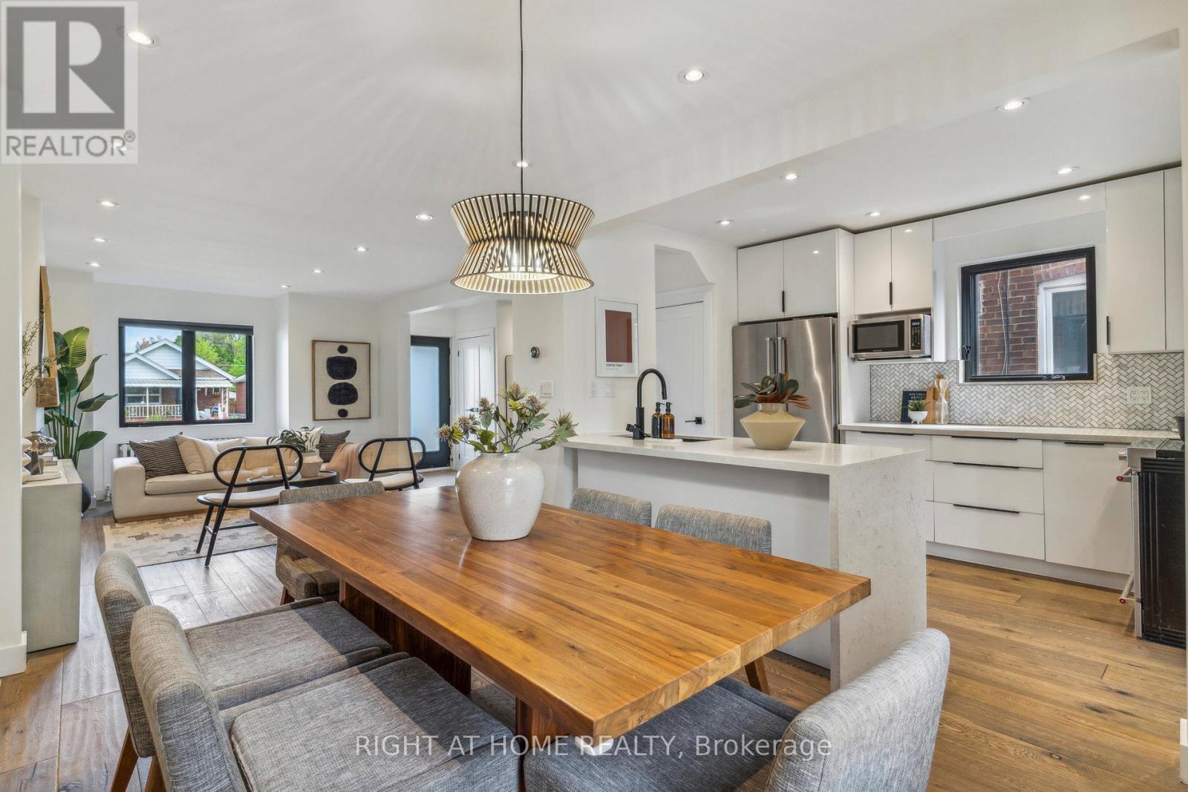
141 O'Connor Drive, Toronto, ON - Indoor Photo Showing Dining Room
141 O'Connor Drive, Toronto, ON - Indoor Photo Showing Other Room
141 O'Connor Drive, Toronto, ON - Indoor
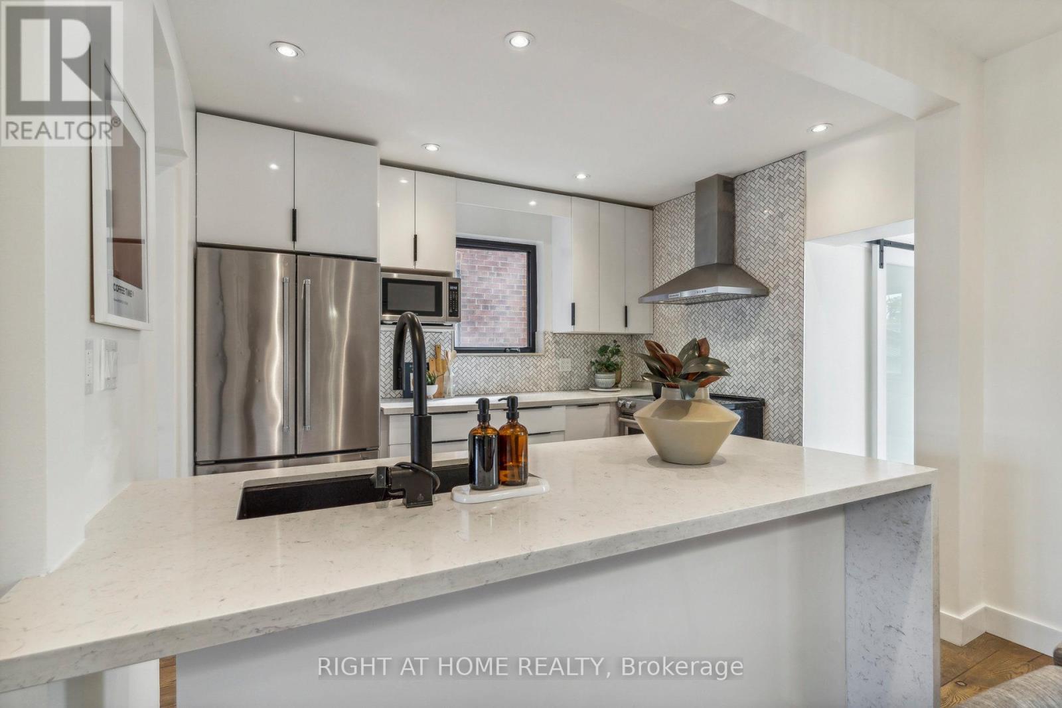
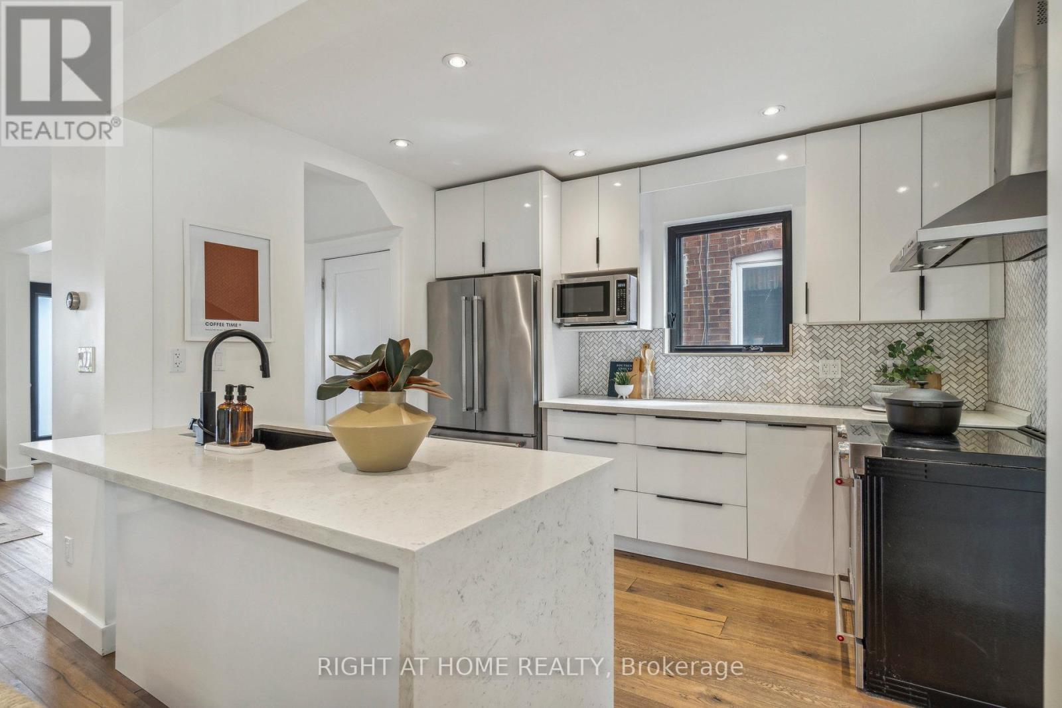
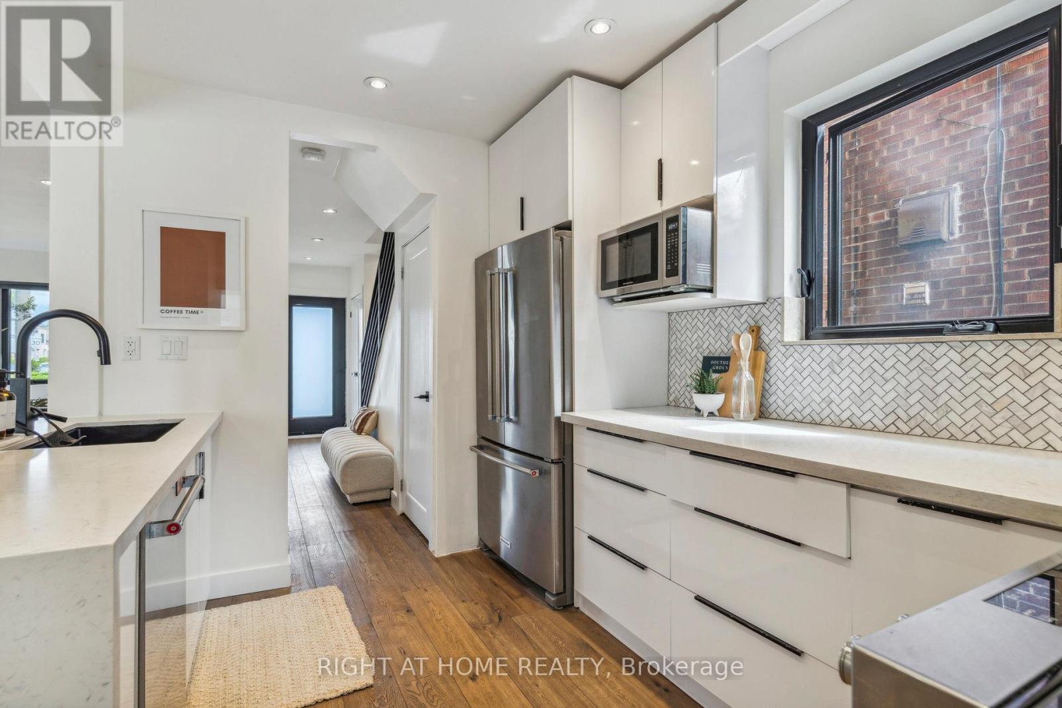
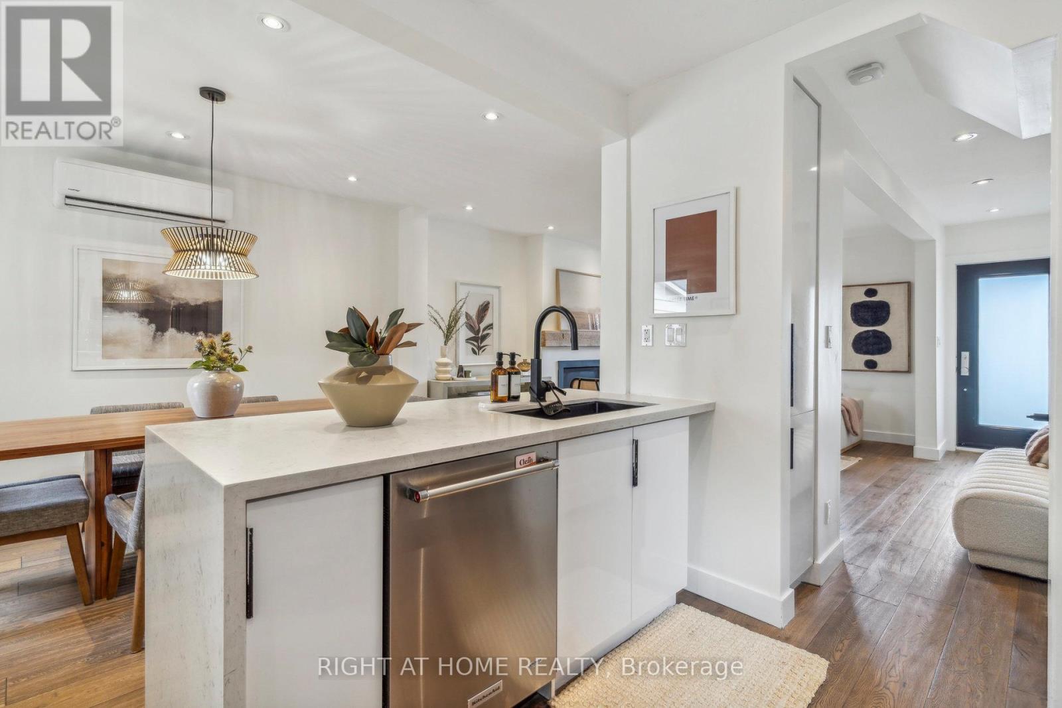
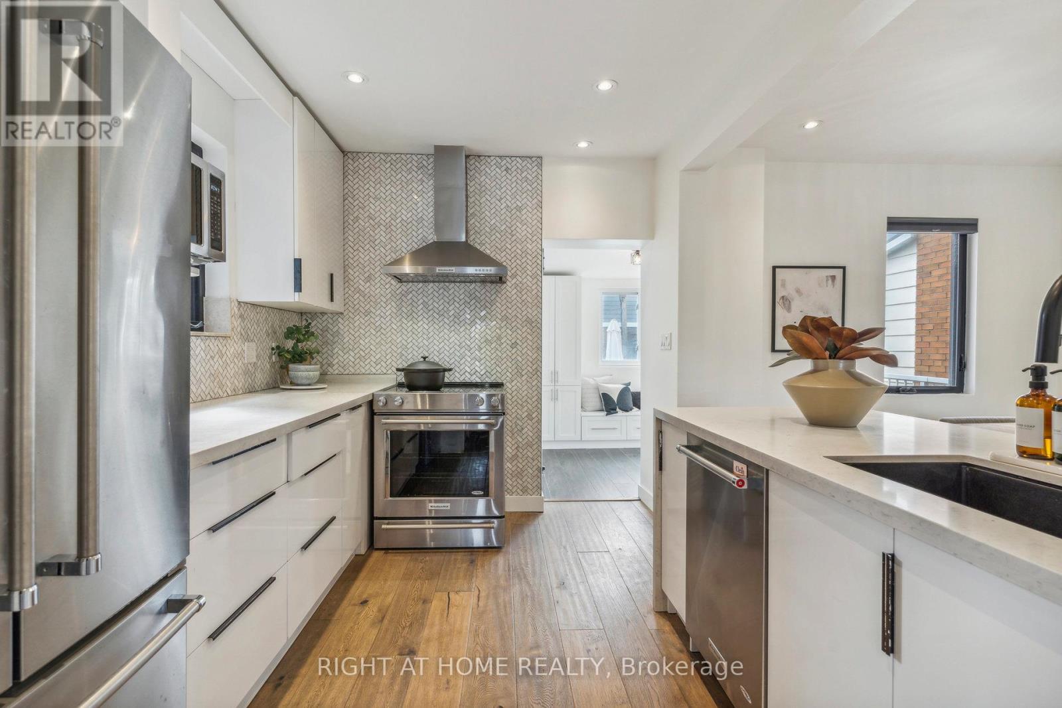
141 O'Connor Drive, Toronto, ON - Indoor Photo Showing Kitchen With Upgraded Kitchen
141 O'Connor Drive, Toronto, ON - Indoor
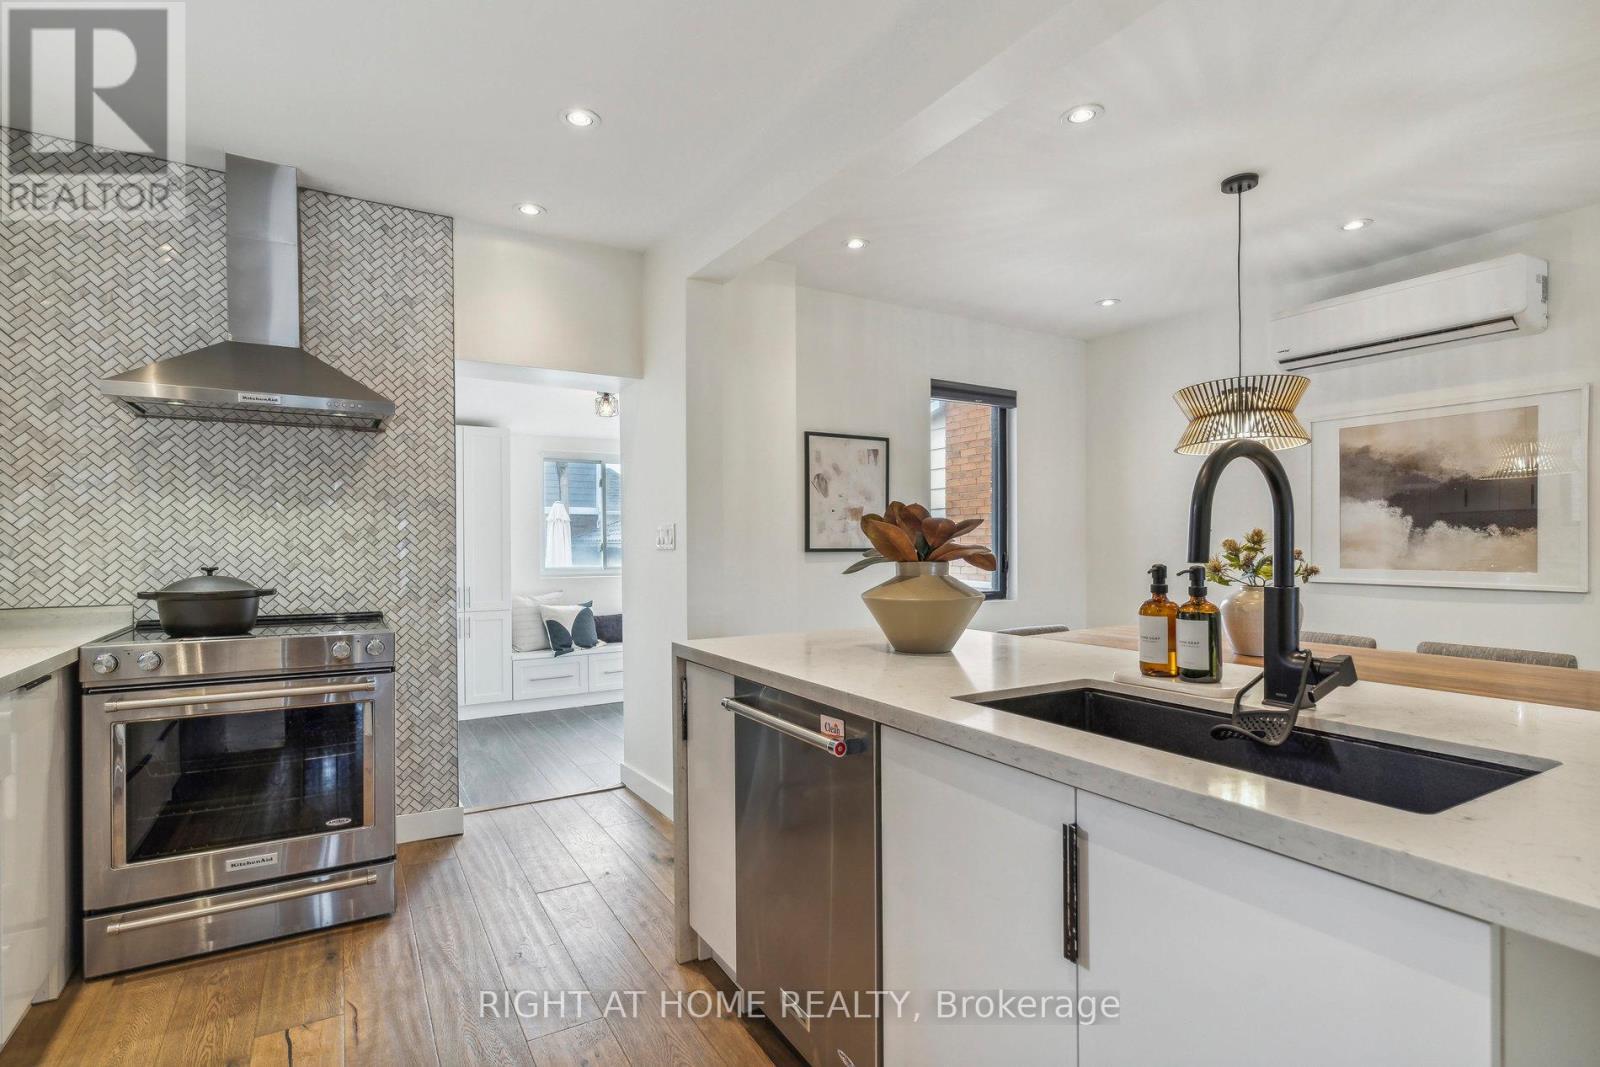
141 O'Connor Drive, Toronto, ON - Indoor Photo Showing Kitchen With Upgraded Kitchen
141 O'Connor Drive, Toronto, ON - Indoor Photo Showing Kitchen With Double Sink With Upgraded Kitchen
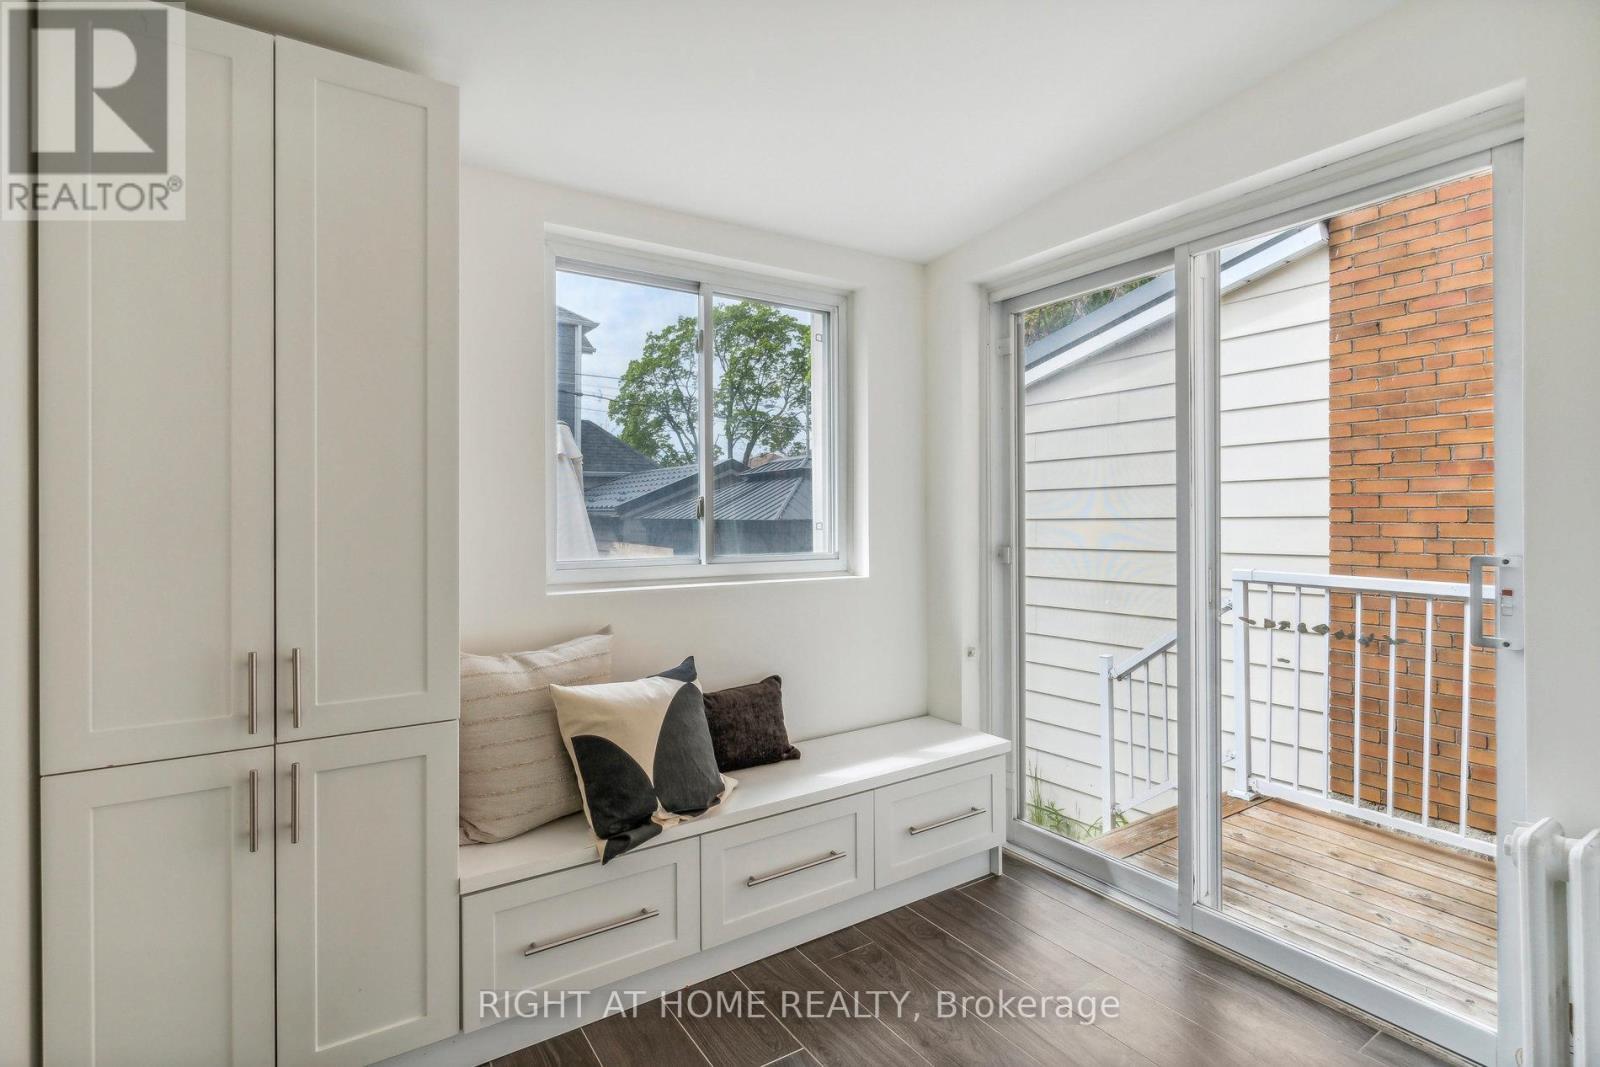
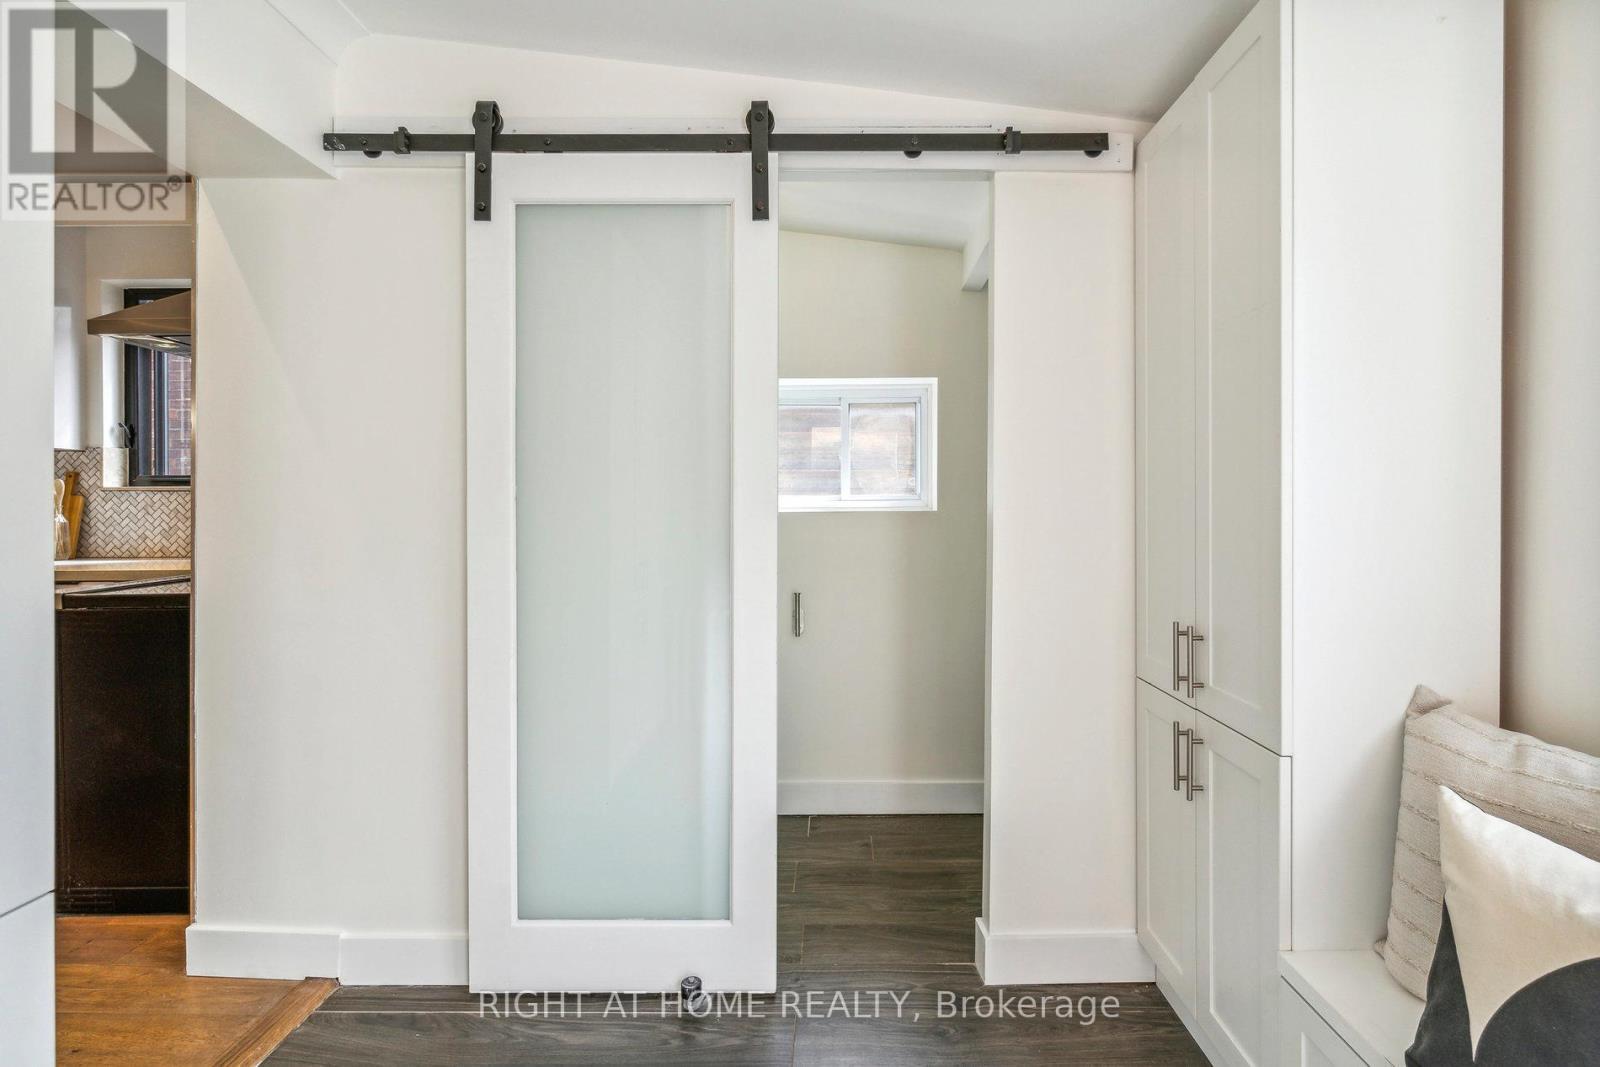
141 O'Connor Drive, Toronto, ON - Indoor Photo Showing Other Room
141 O'Connor Drive, Toronto, ON - Indoor
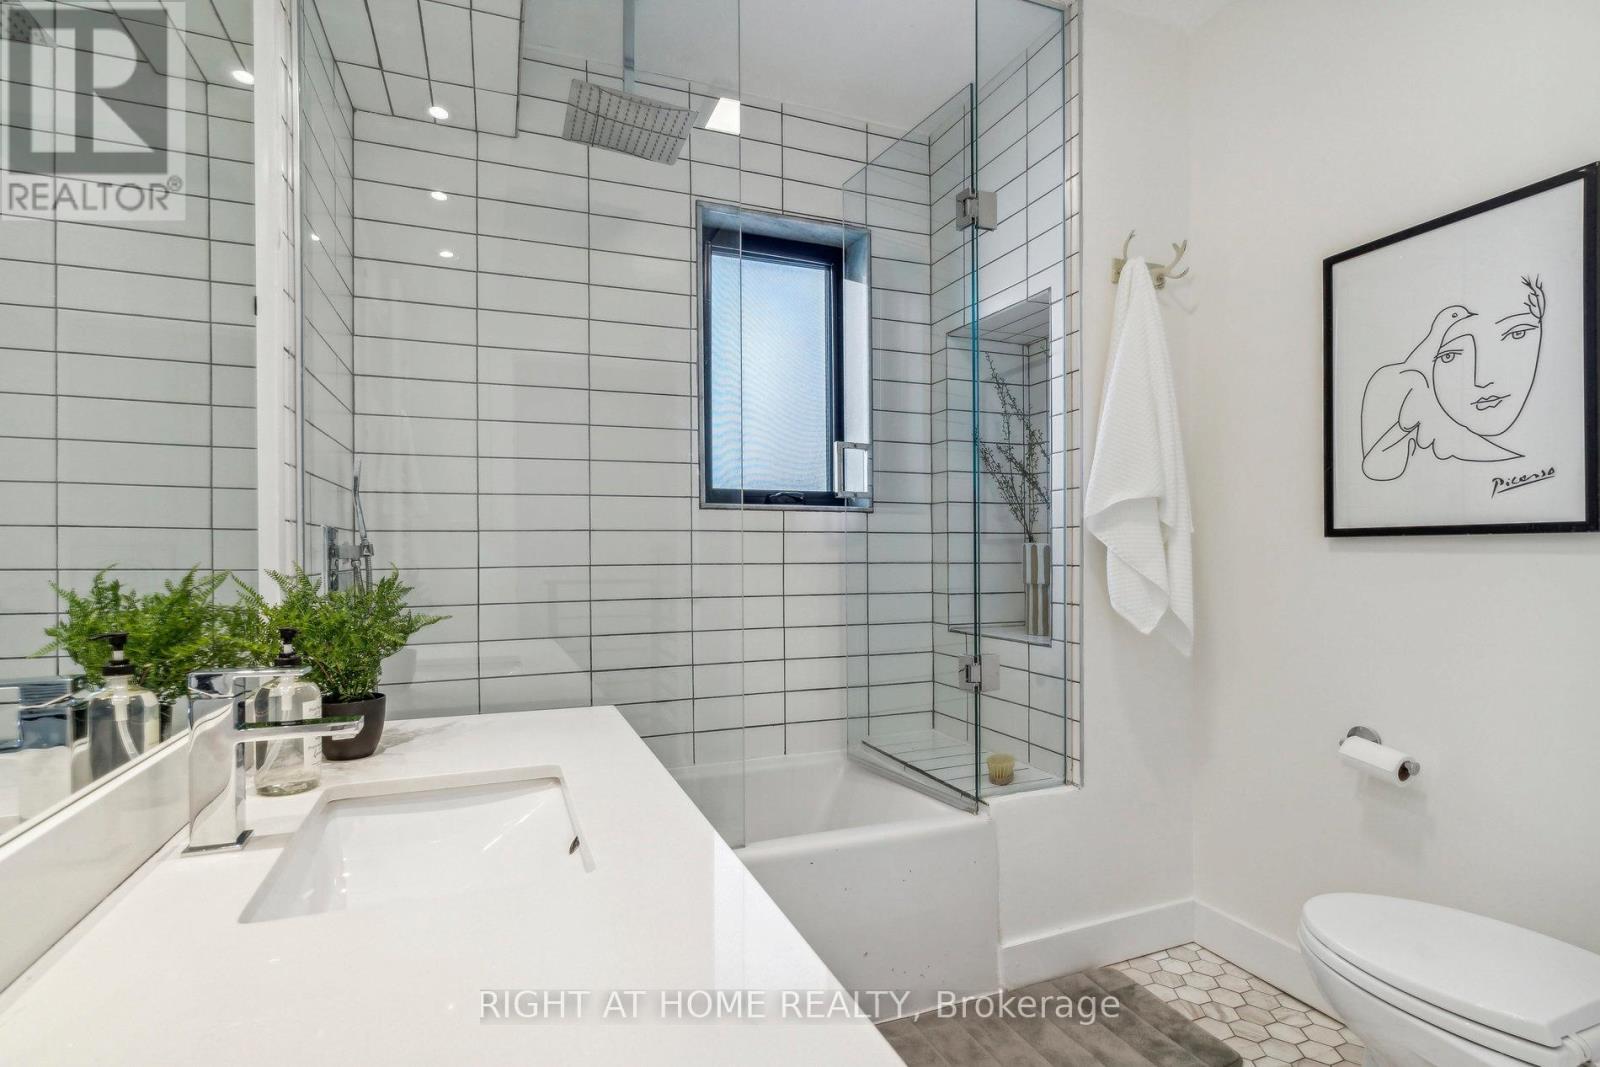
141 O'Connor Drive, Toronto, ON - Indoor Photo Showing Bathroom
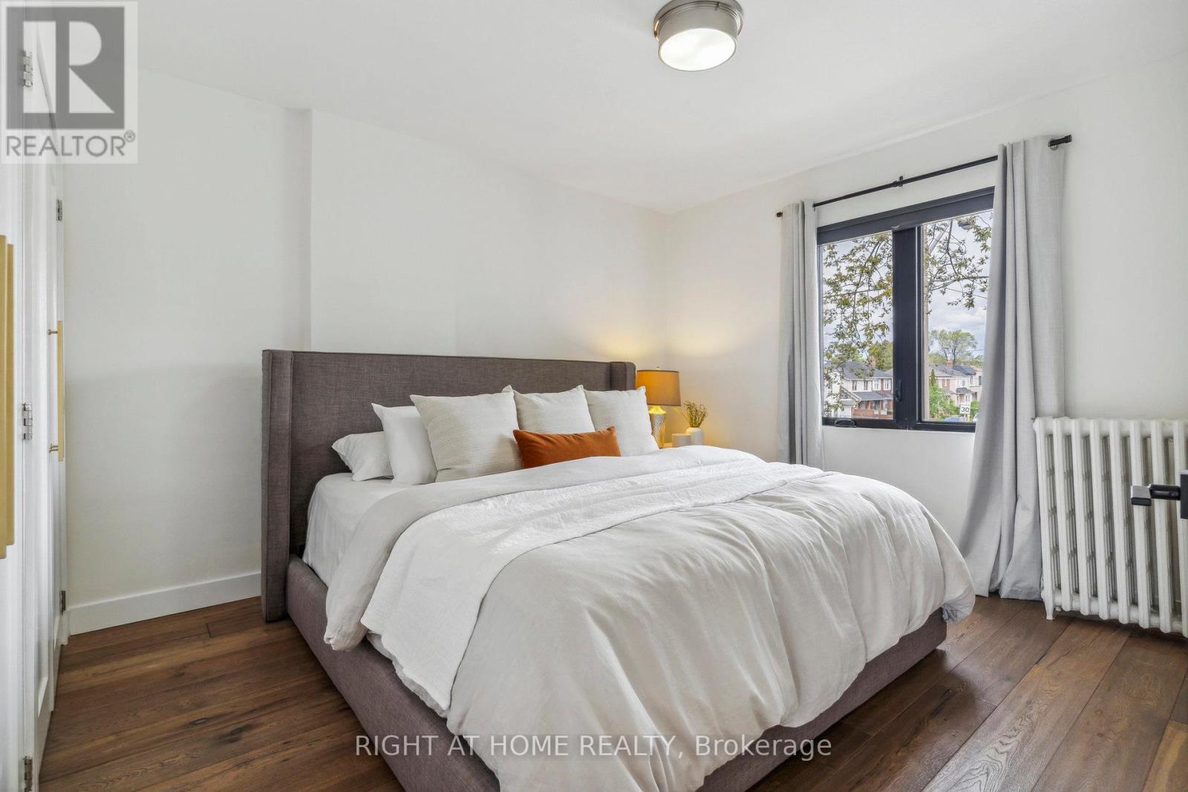
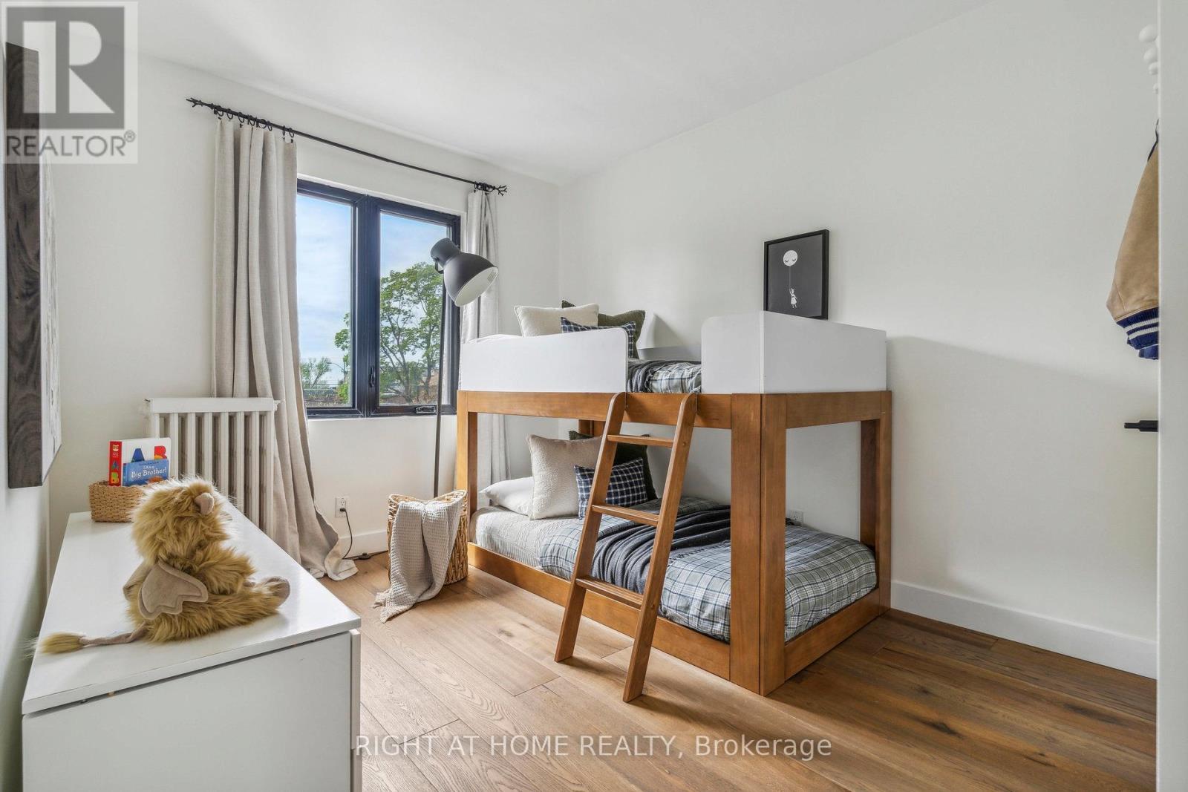
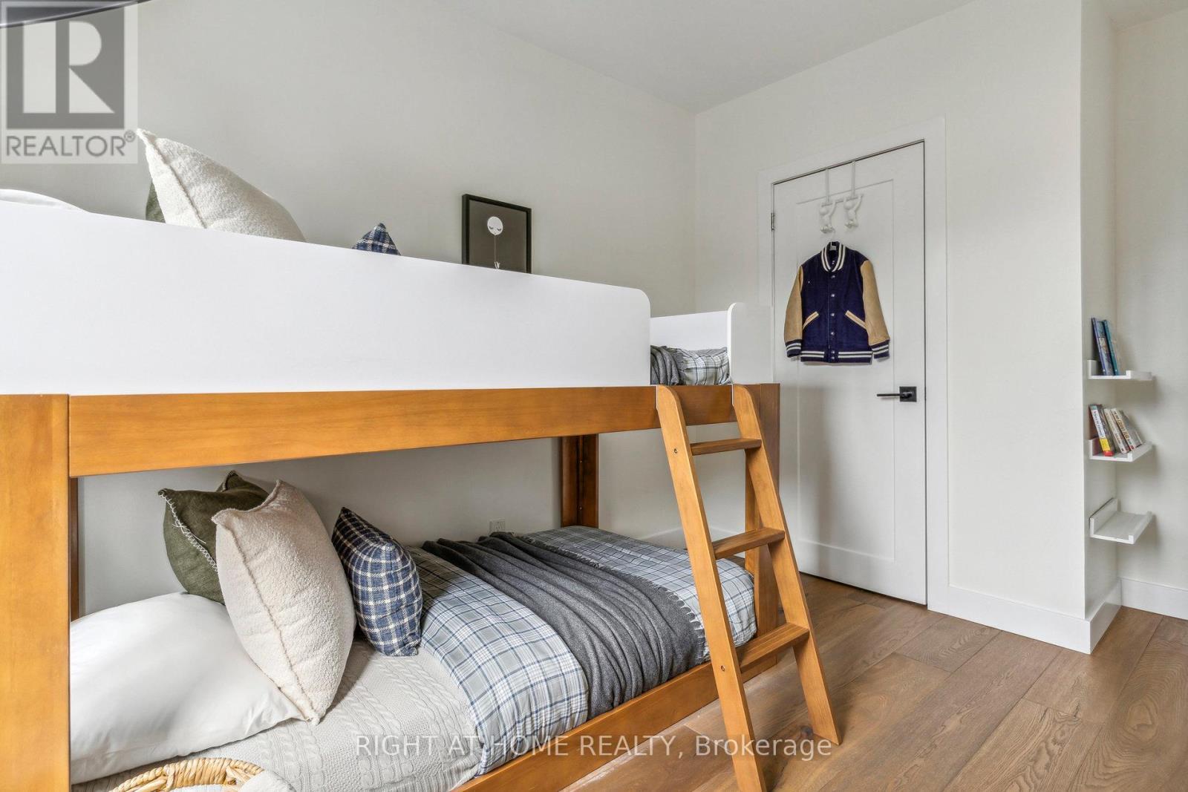
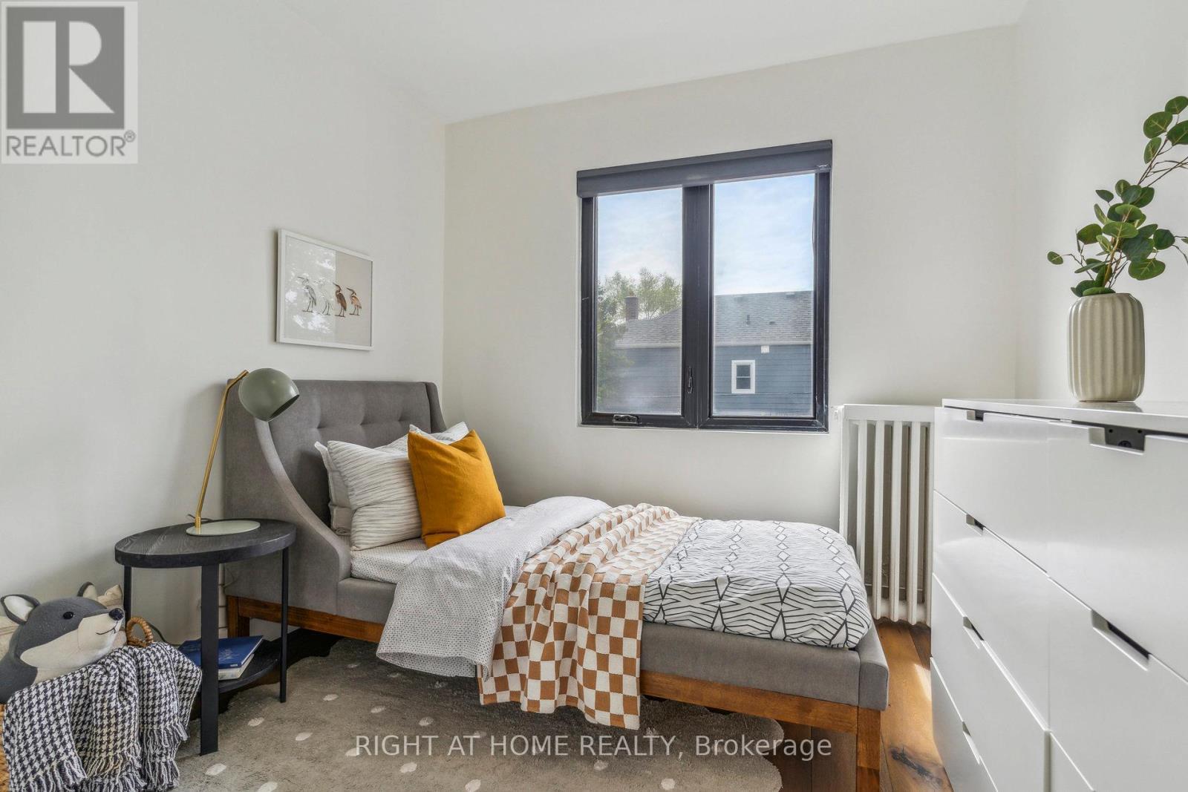
141 O'Connor Drive, Toronto, ON - Indoor Photo Showing Bedroom
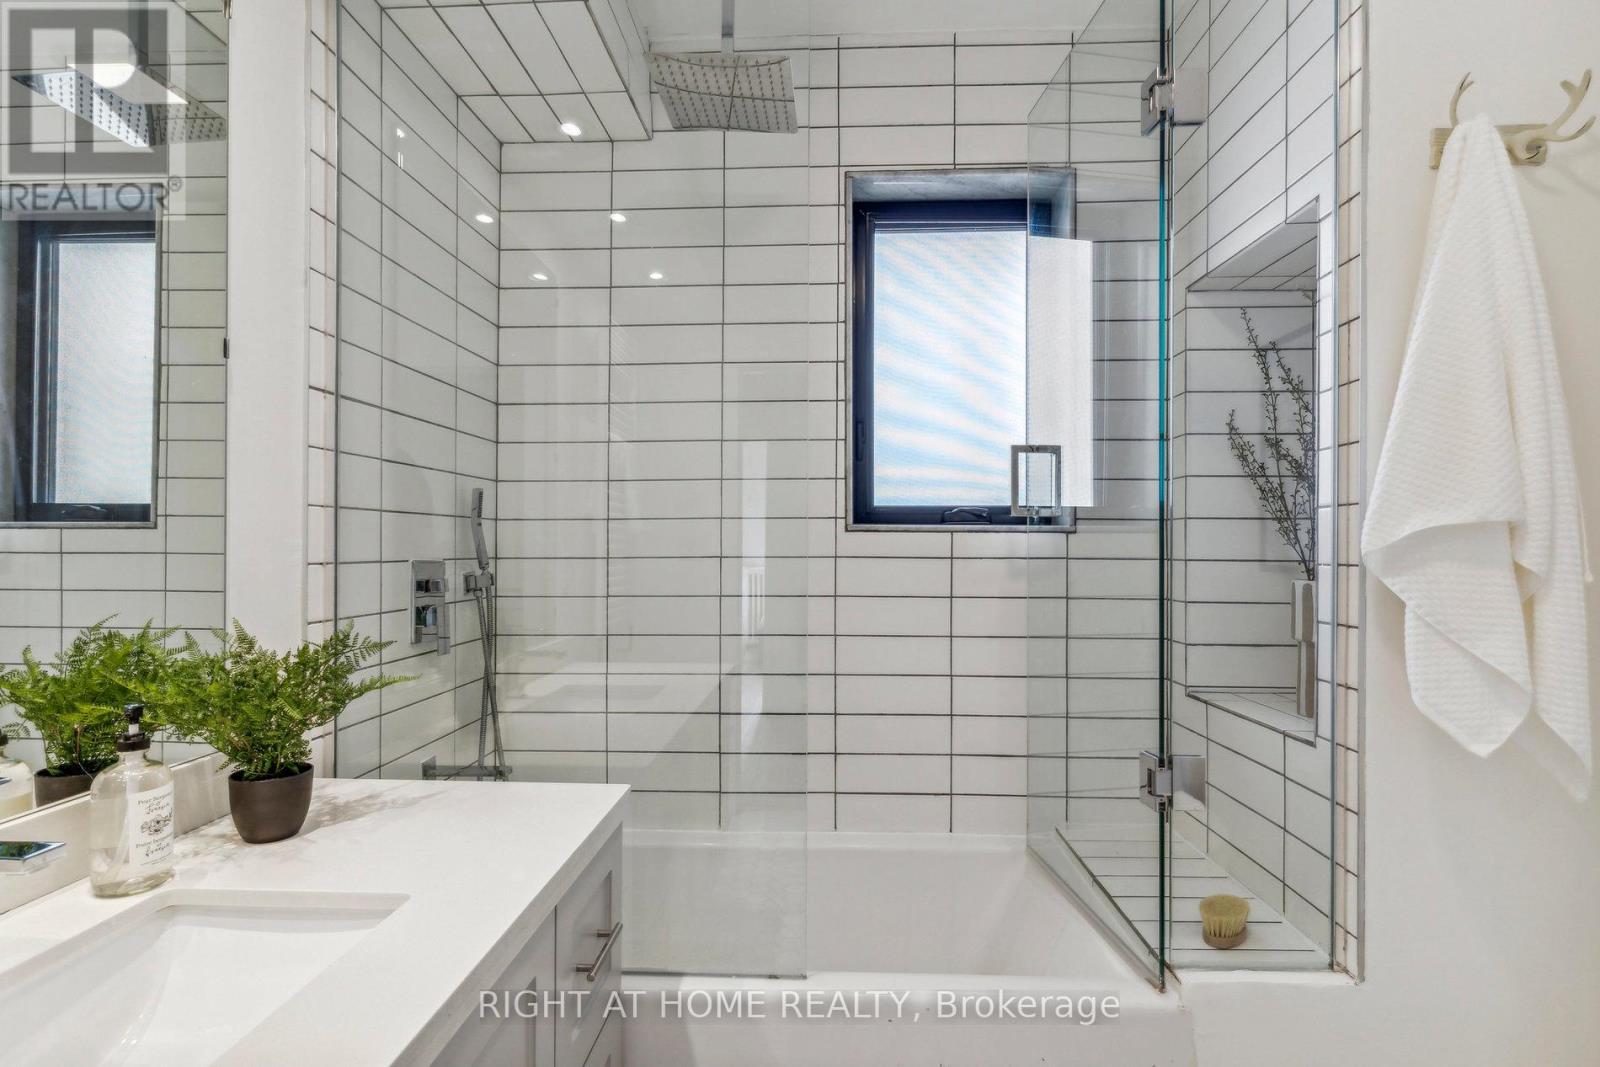
141 O'Connor Drive, Toronto, ON - Indoor Photo Showing Bathroom
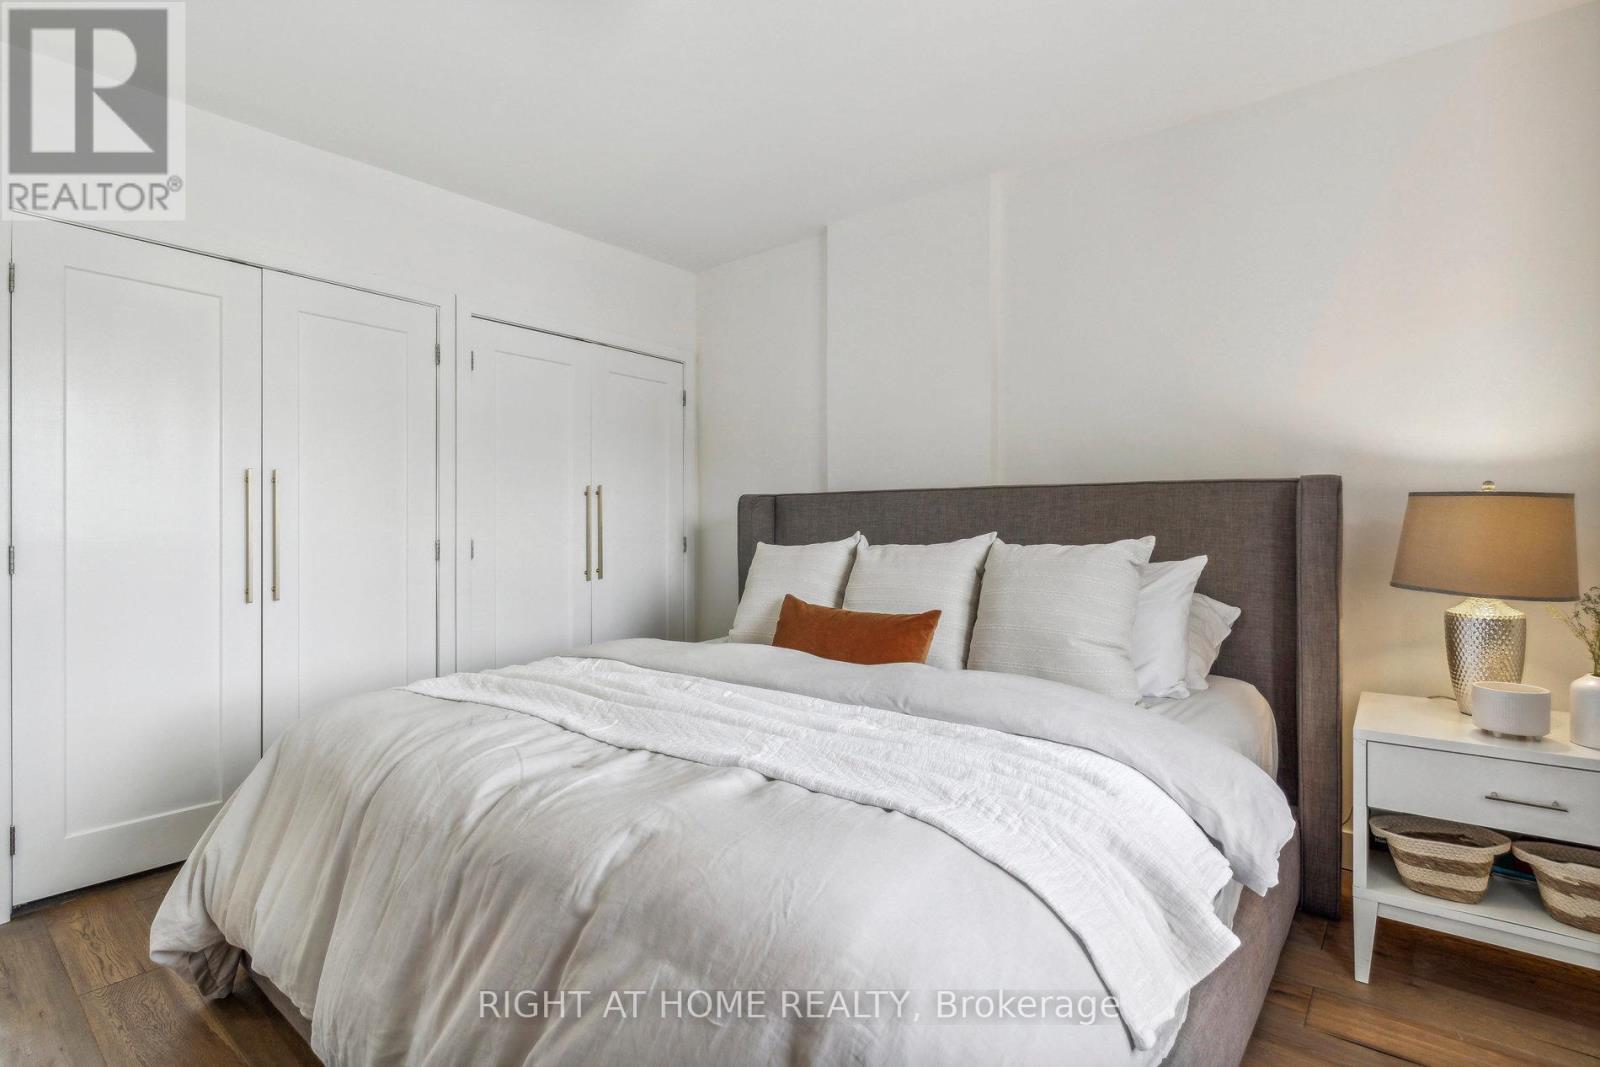
141 O'Connor Drive, Toronto, ON - Indoor Photo Showing Bedroom
141 O'Connor Drive, Toronto, ON - Indoor Photo Showing Other Room
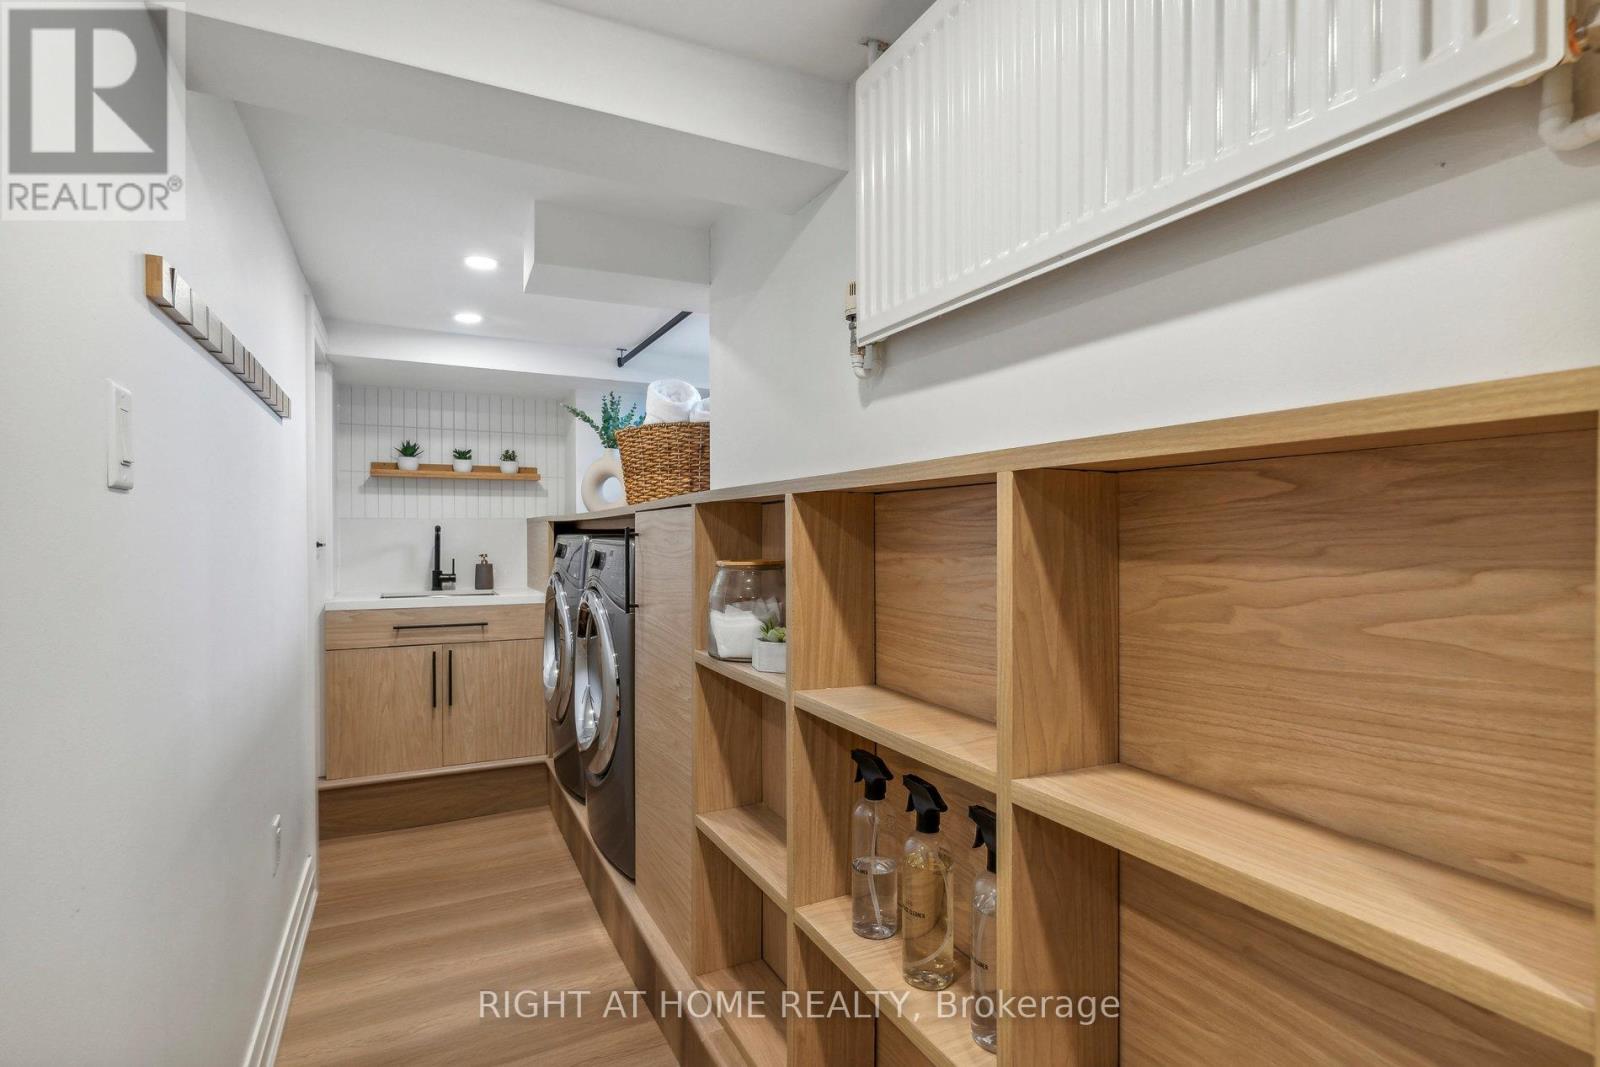
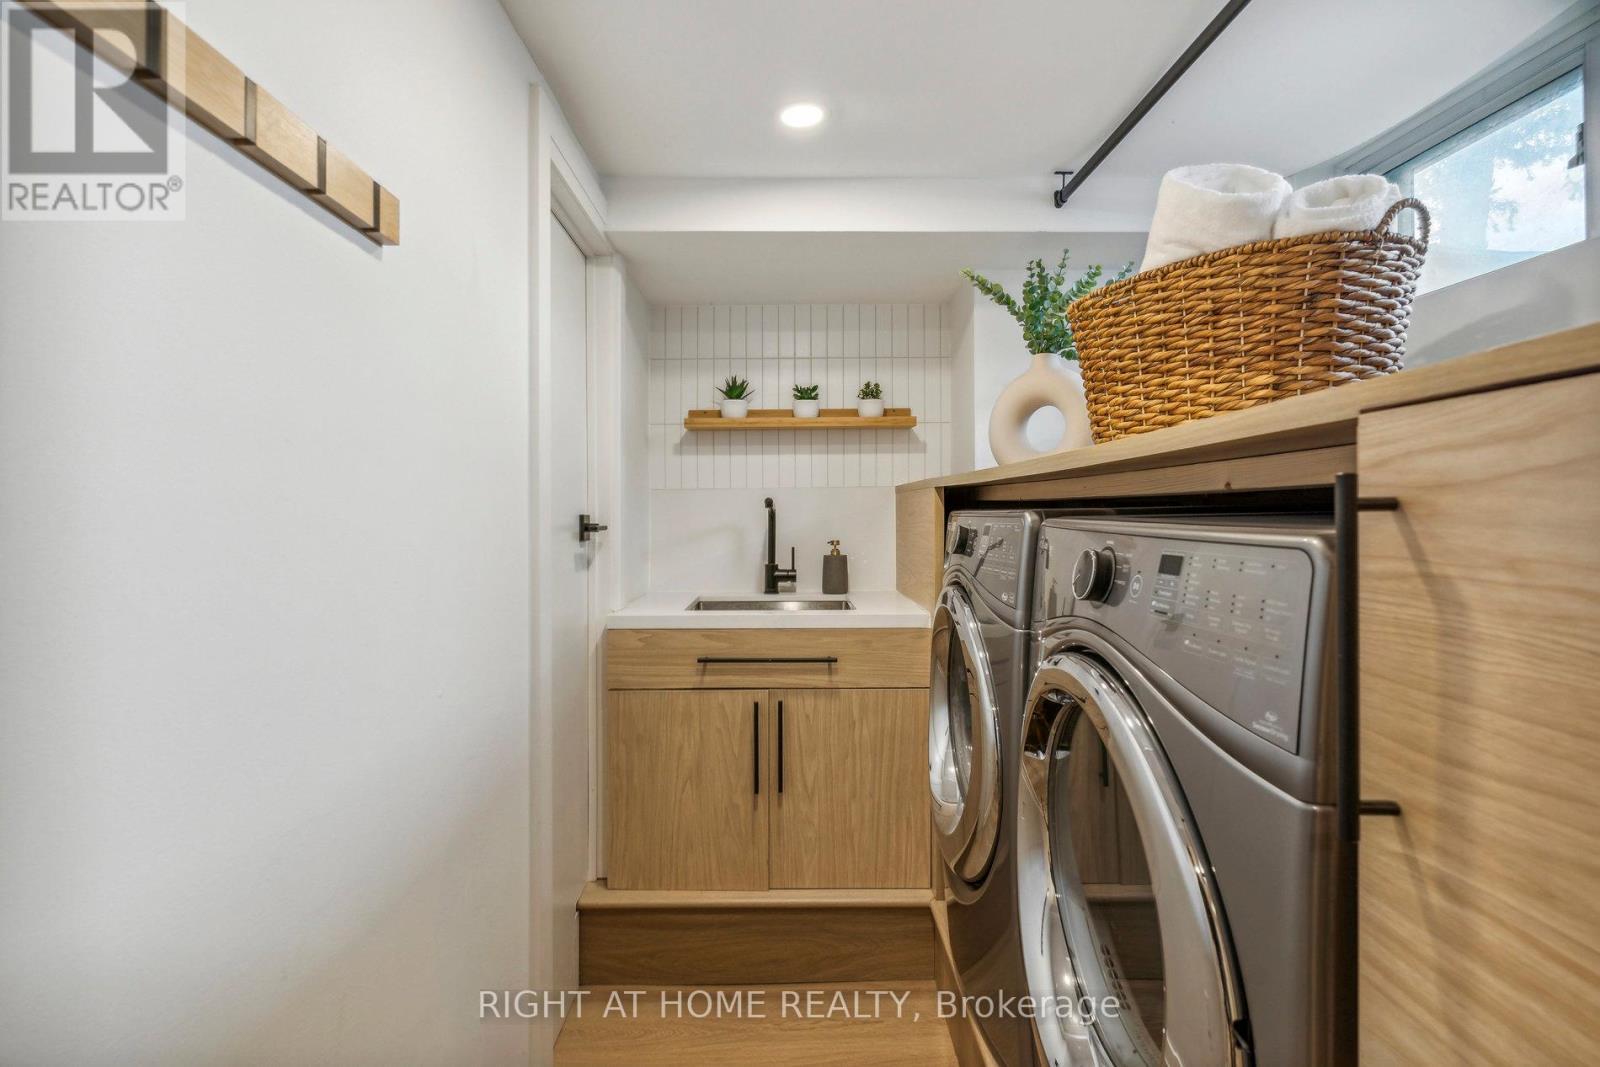
141 O'Connor Drive, Toronto, ON - Indoor Photo Showing Laundry Room
141 O'Connor Drive, Toronto, ON - Indoor
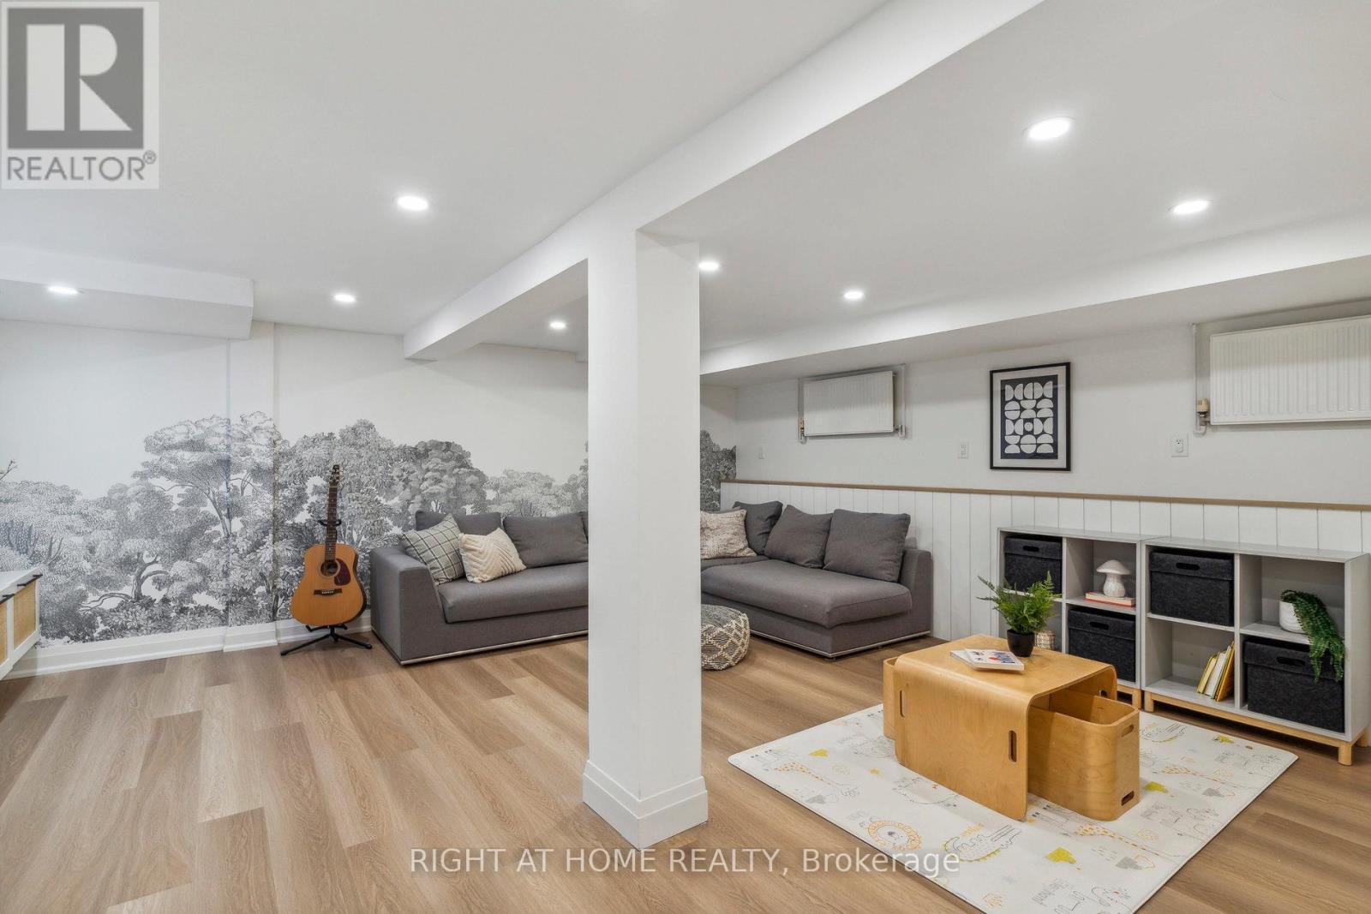
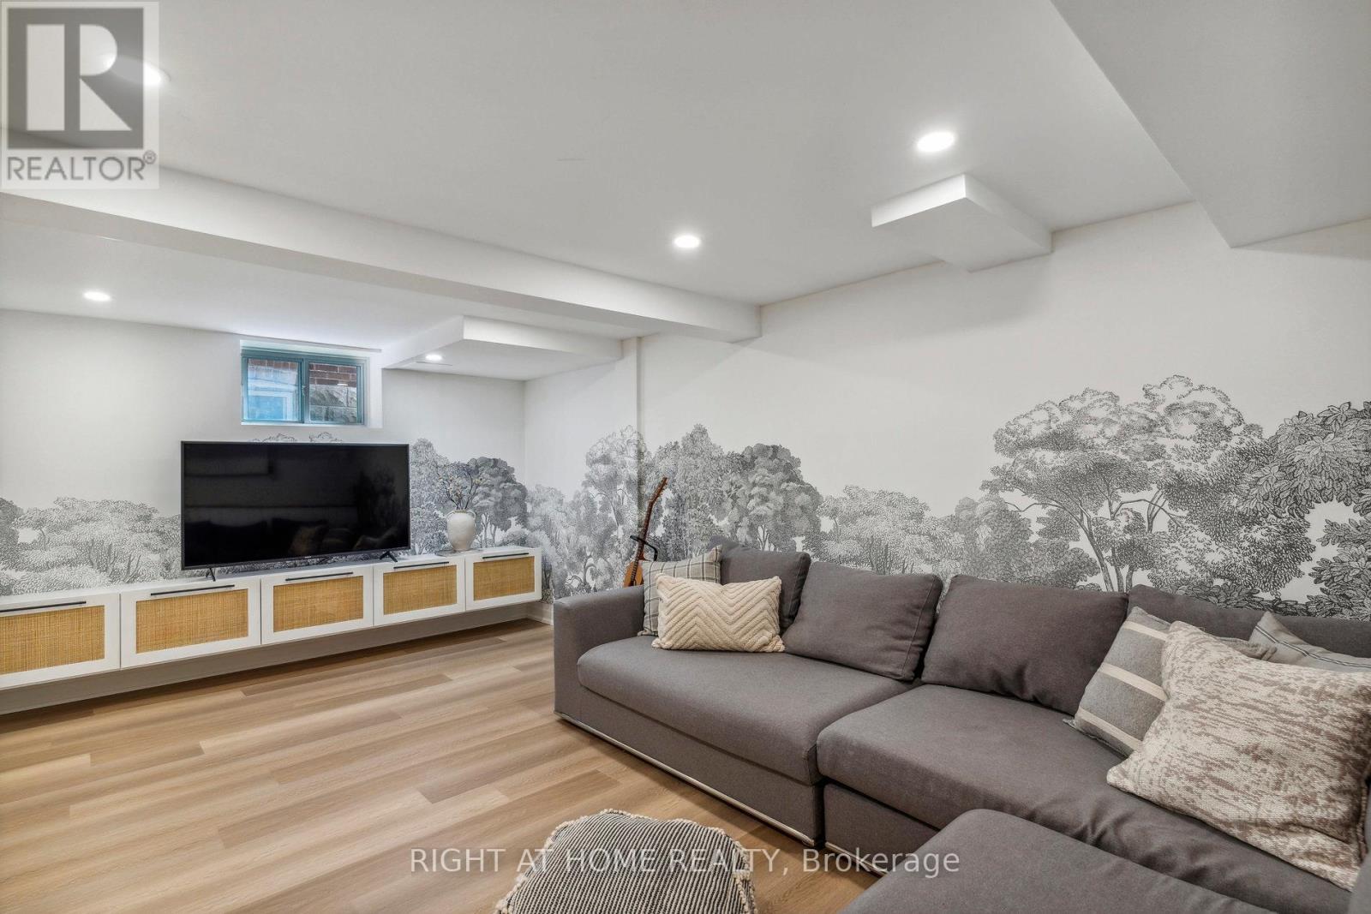
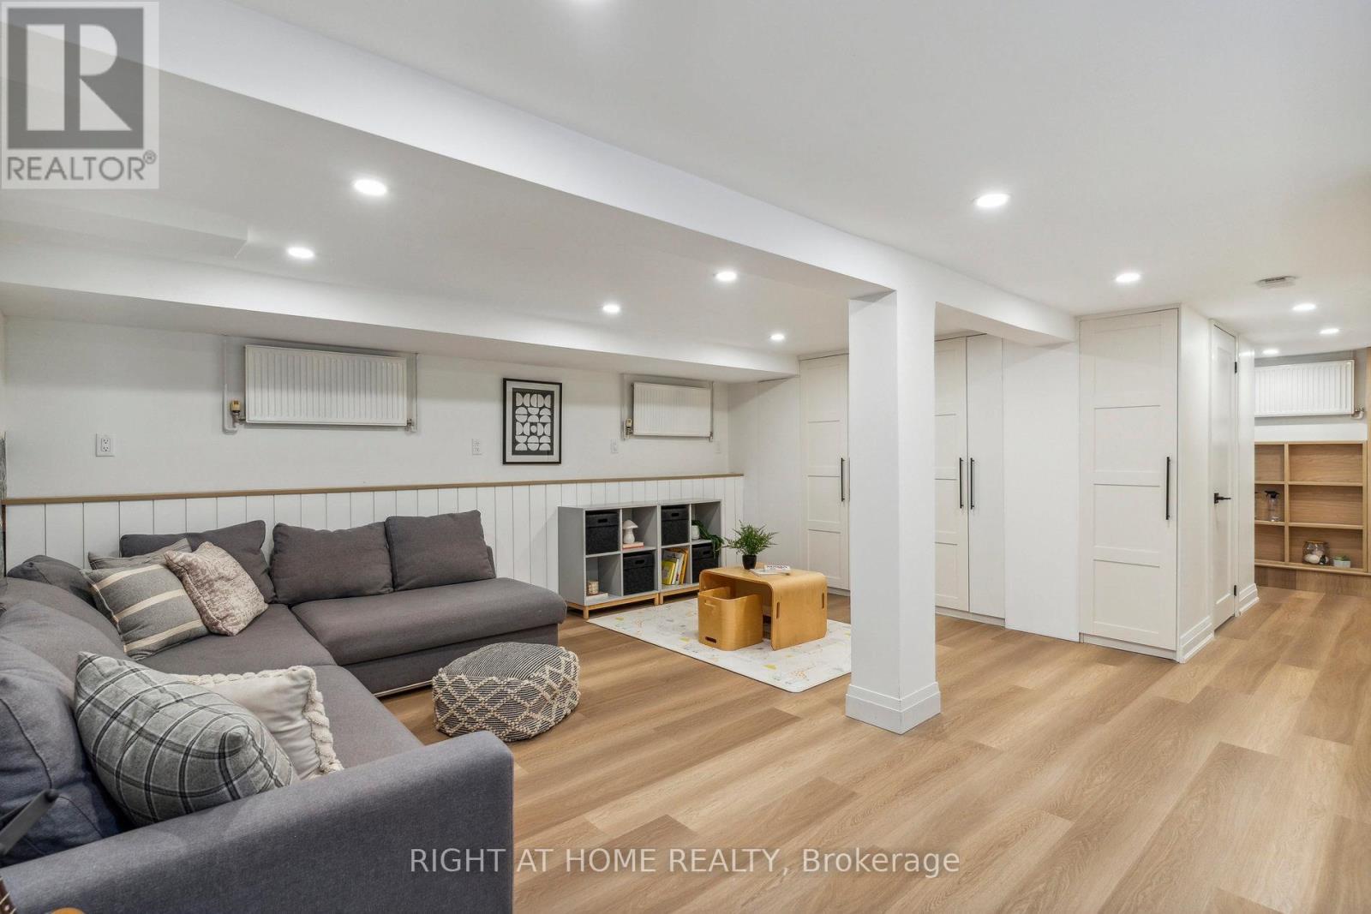
141 O'Connor Drive, Toronto, ON - Indoor Photo Showing Basement
141 O'Connor Drive, Toronto, ON - Indoor
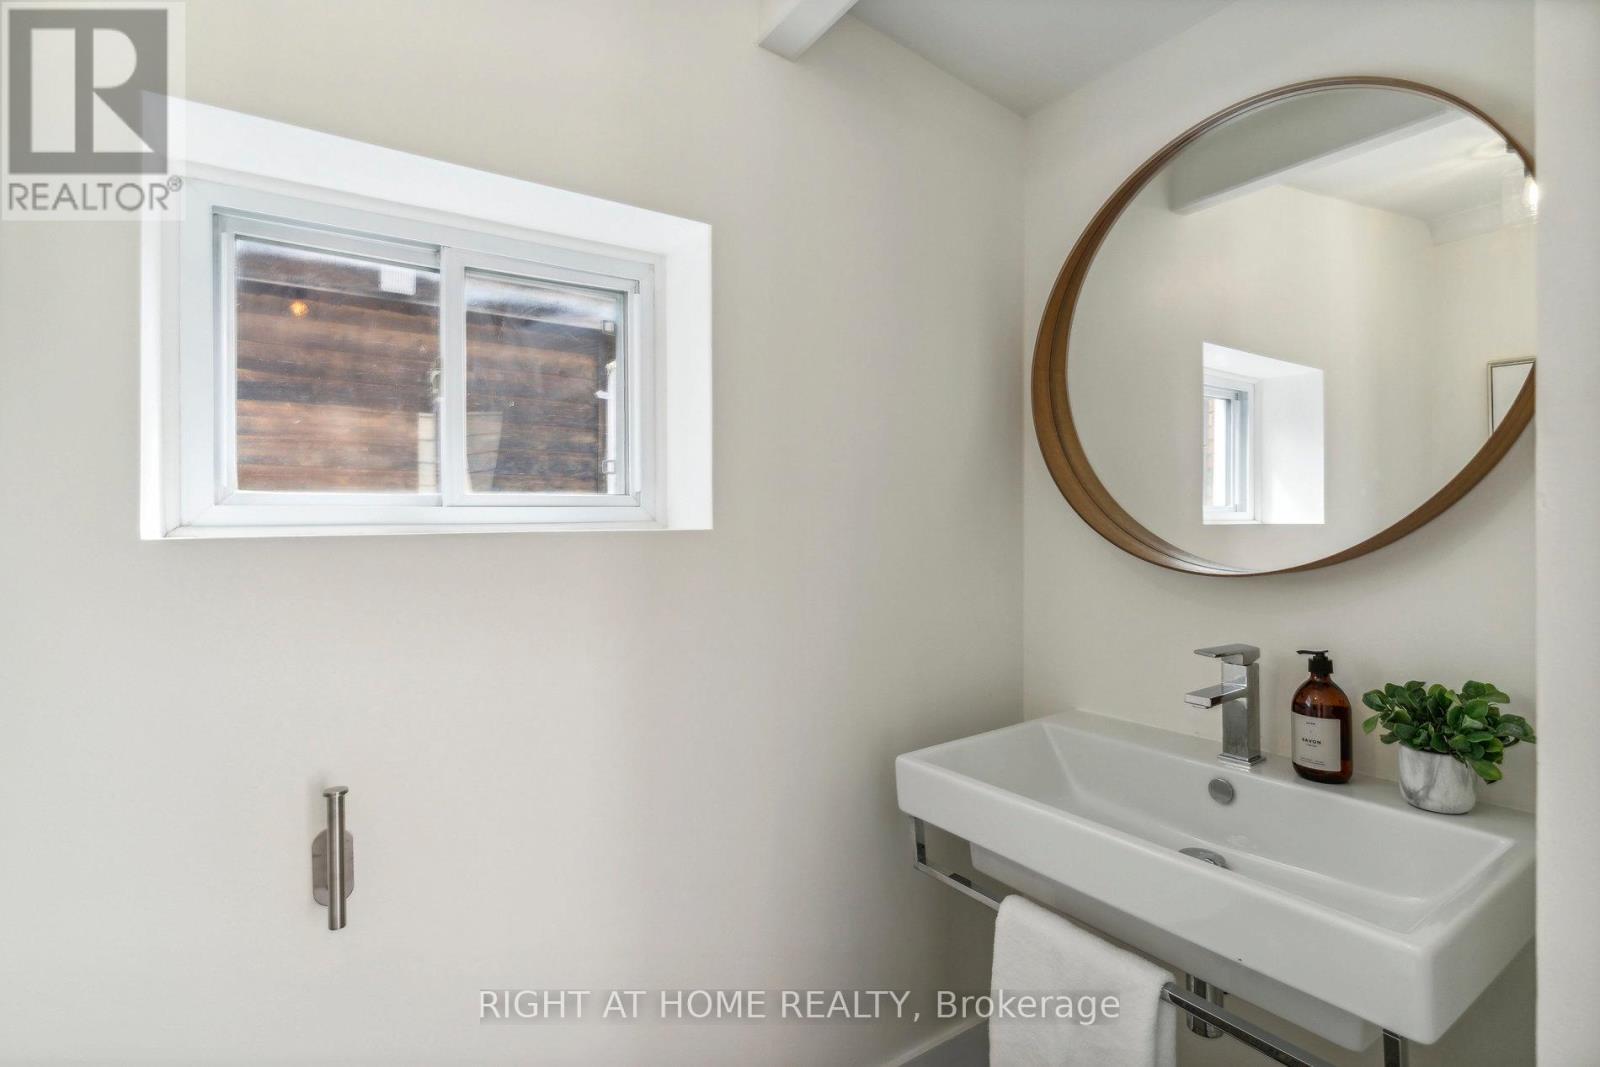
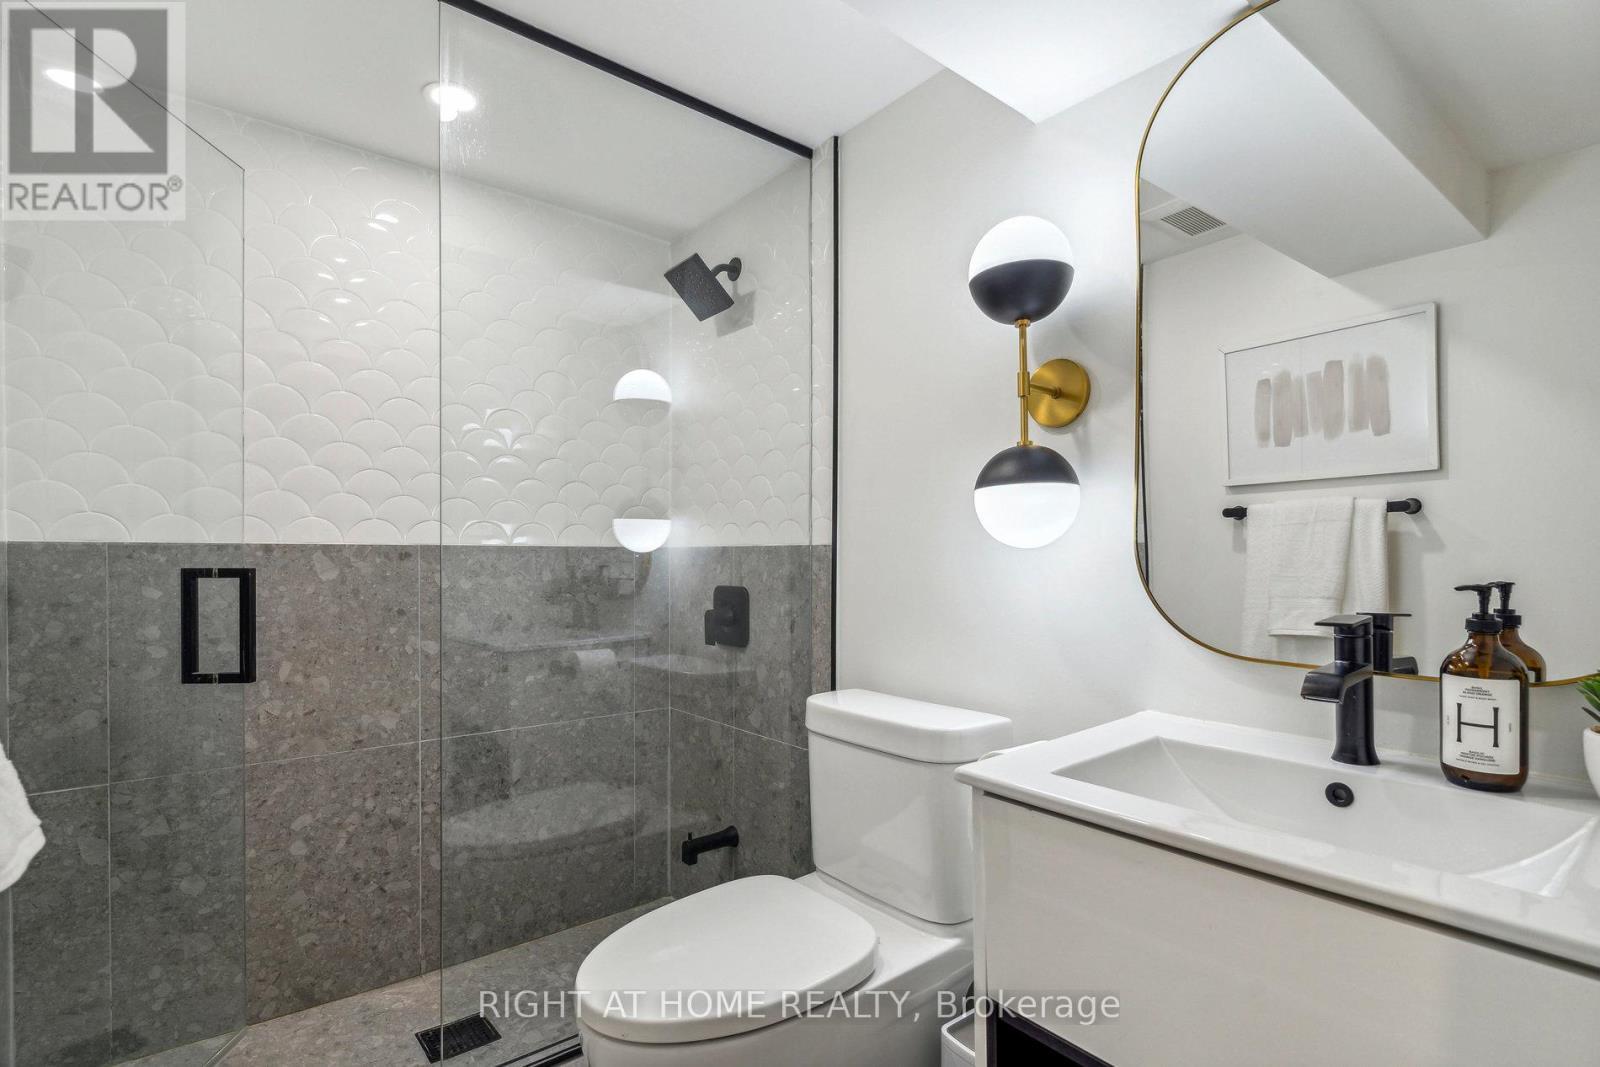
141 O'Connor Drive, Toronto, ON - Indoor Photo Showing Bathroom
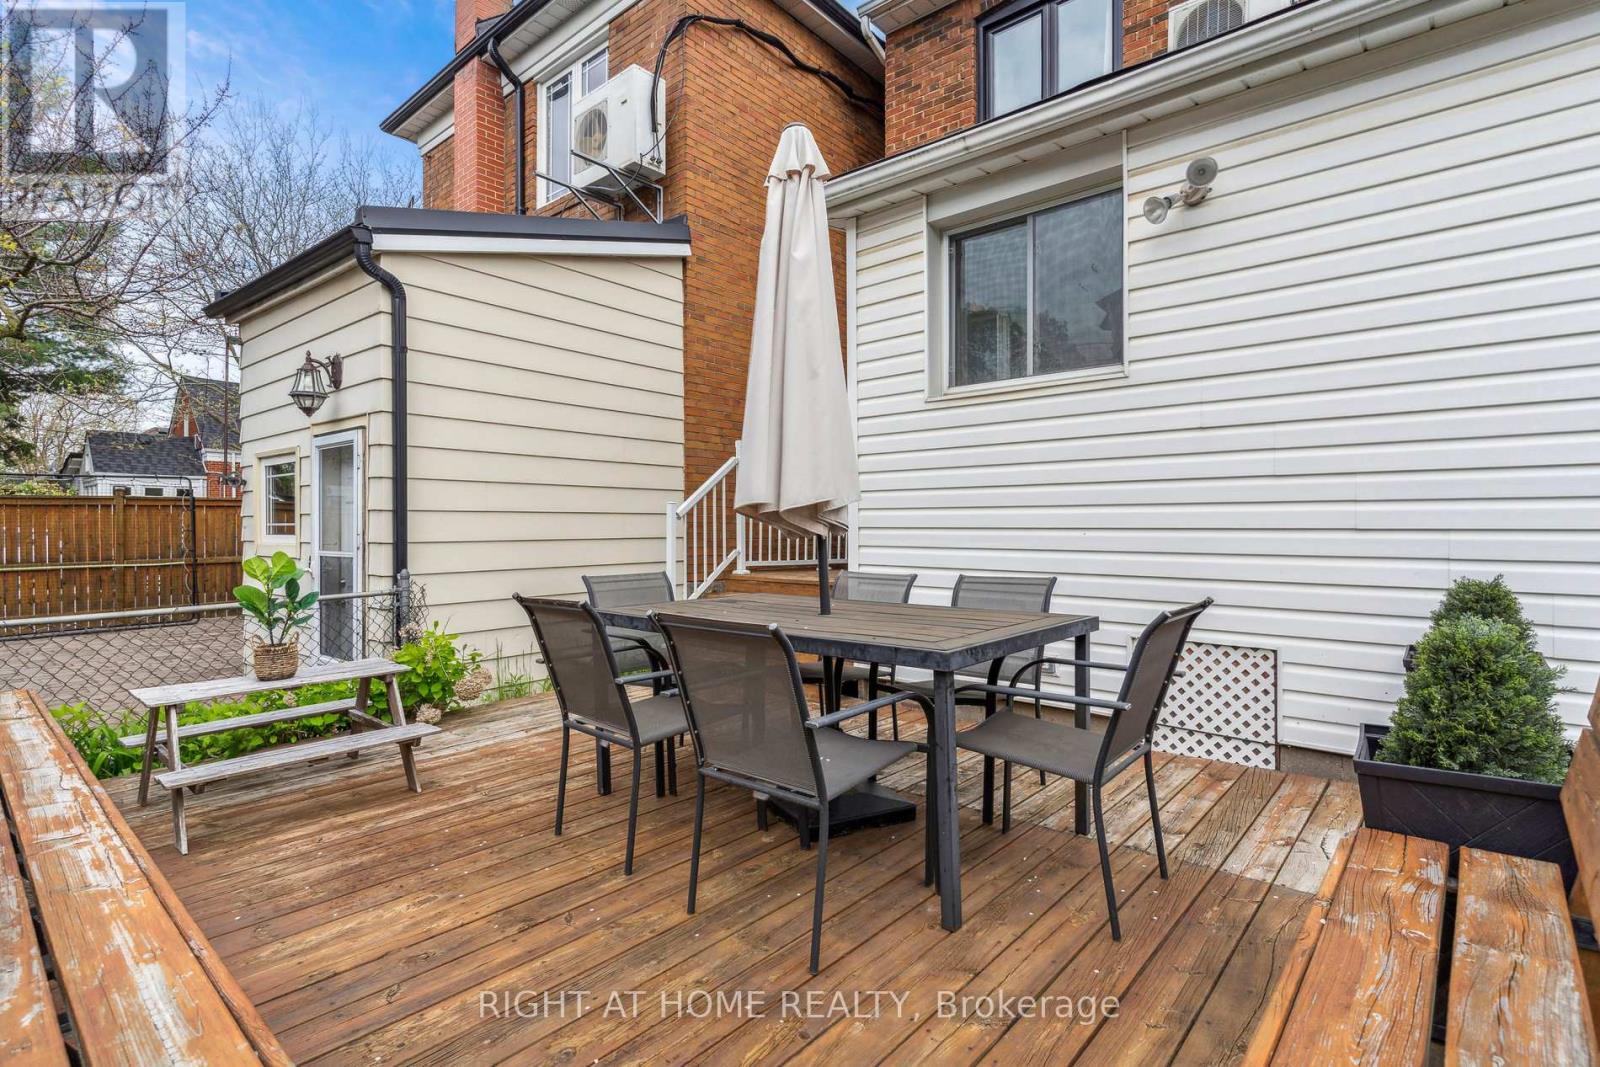
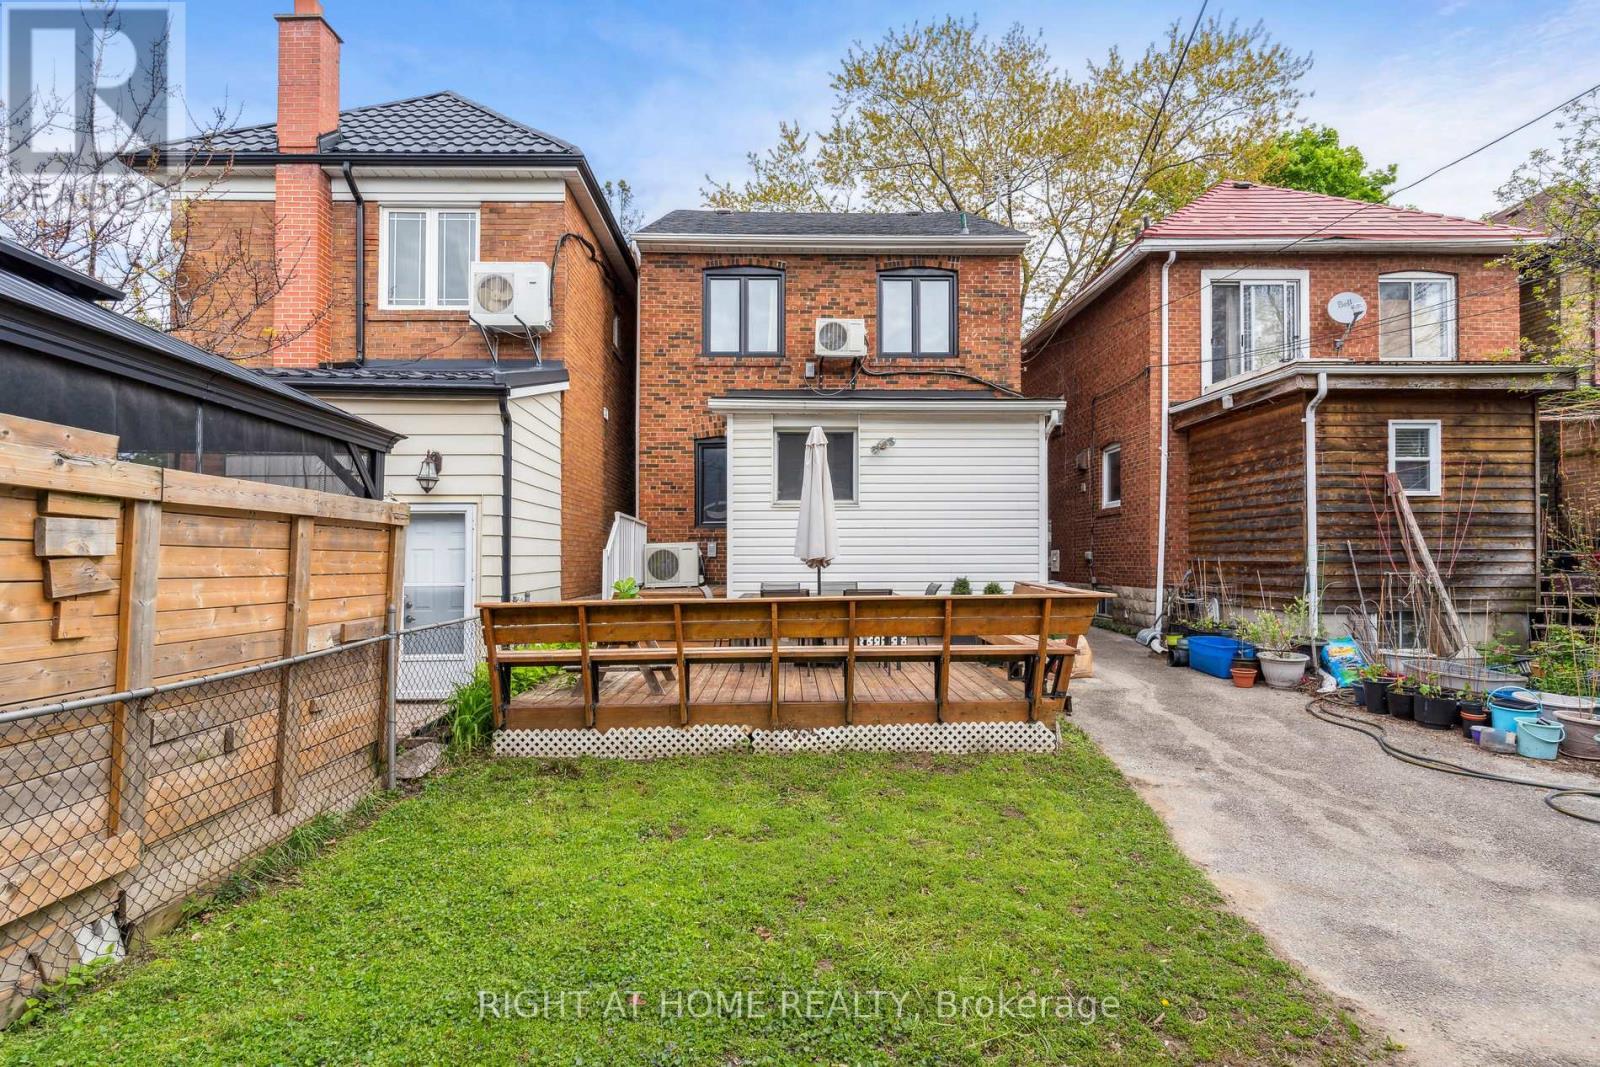
141 O'Connor Drive, Toronto, ON - Outdoor With Deck Patio Veranda With Exterior
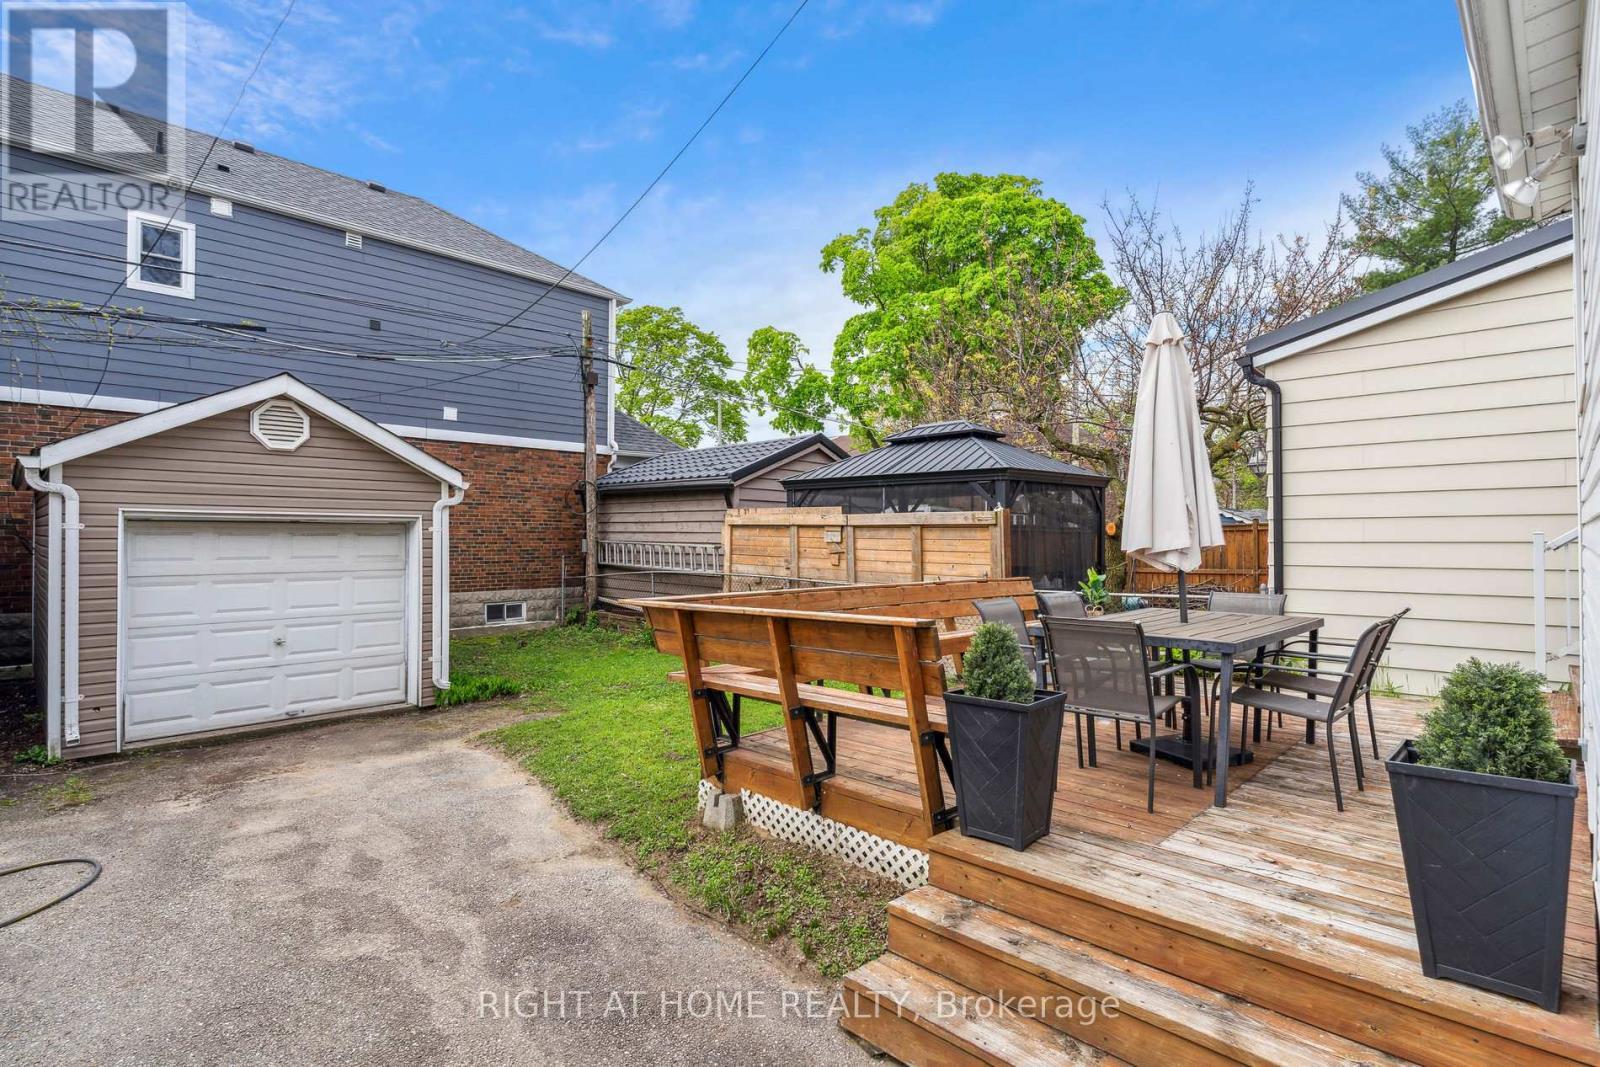
141 O'Connor Drive, Toronto, ON - Outdoor
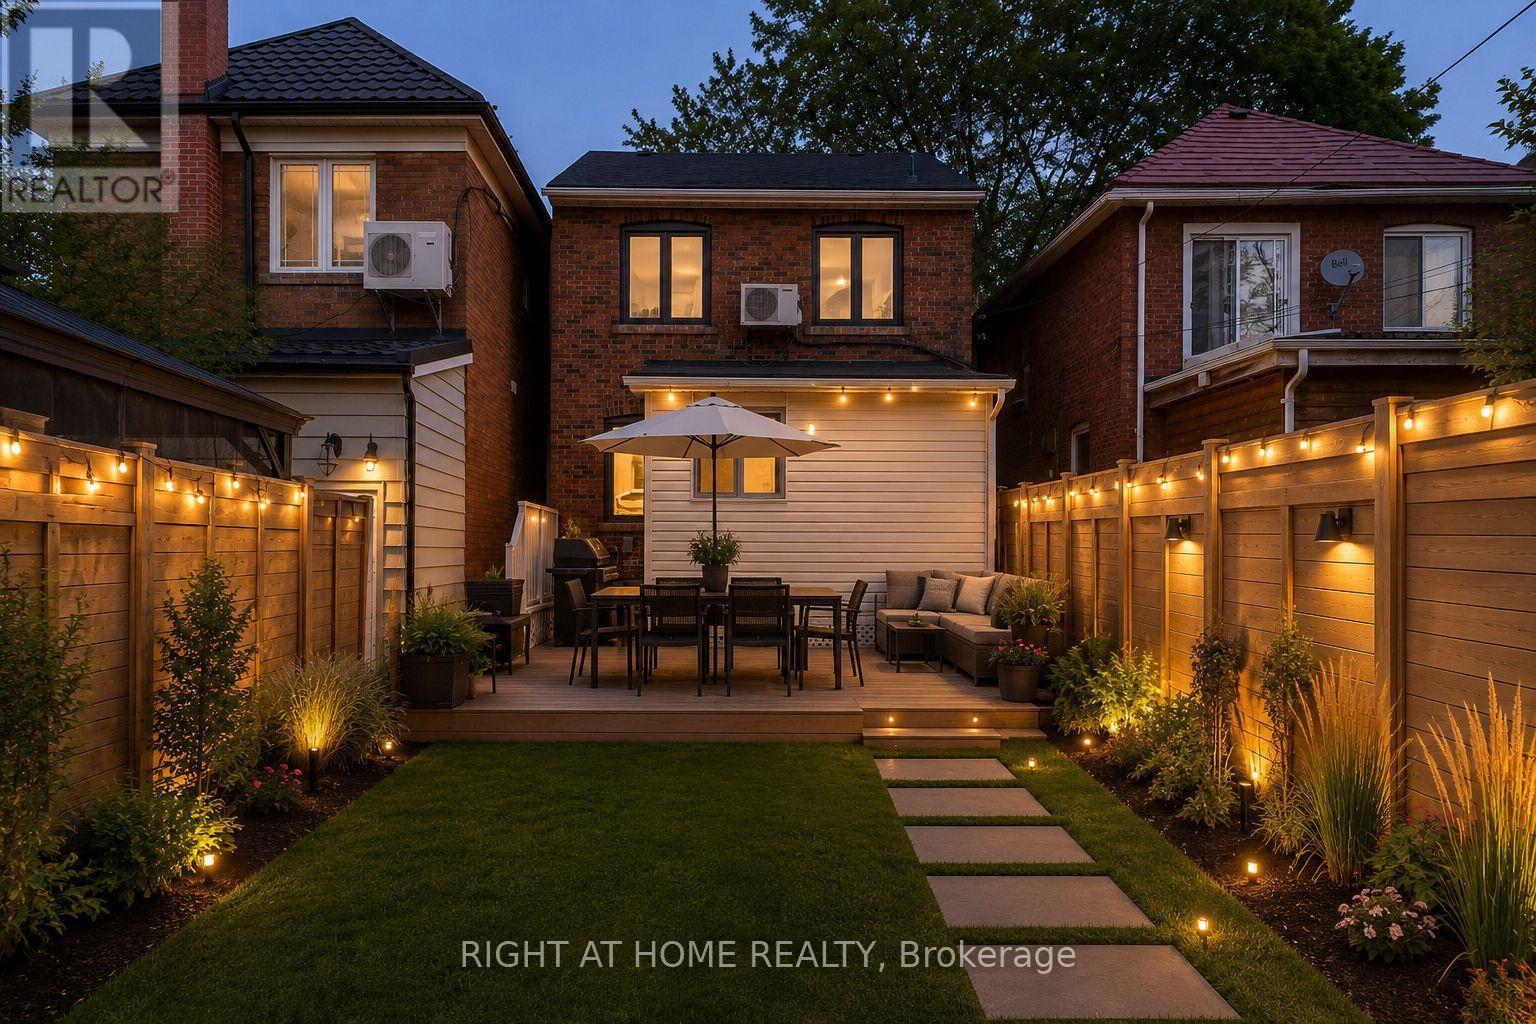
Backyard potential (virtual rendering) - 141 O'Connor Drive, Toronto, ON - Outdoor
141 O'Connor Drive, Toronto, ON - Outdoor
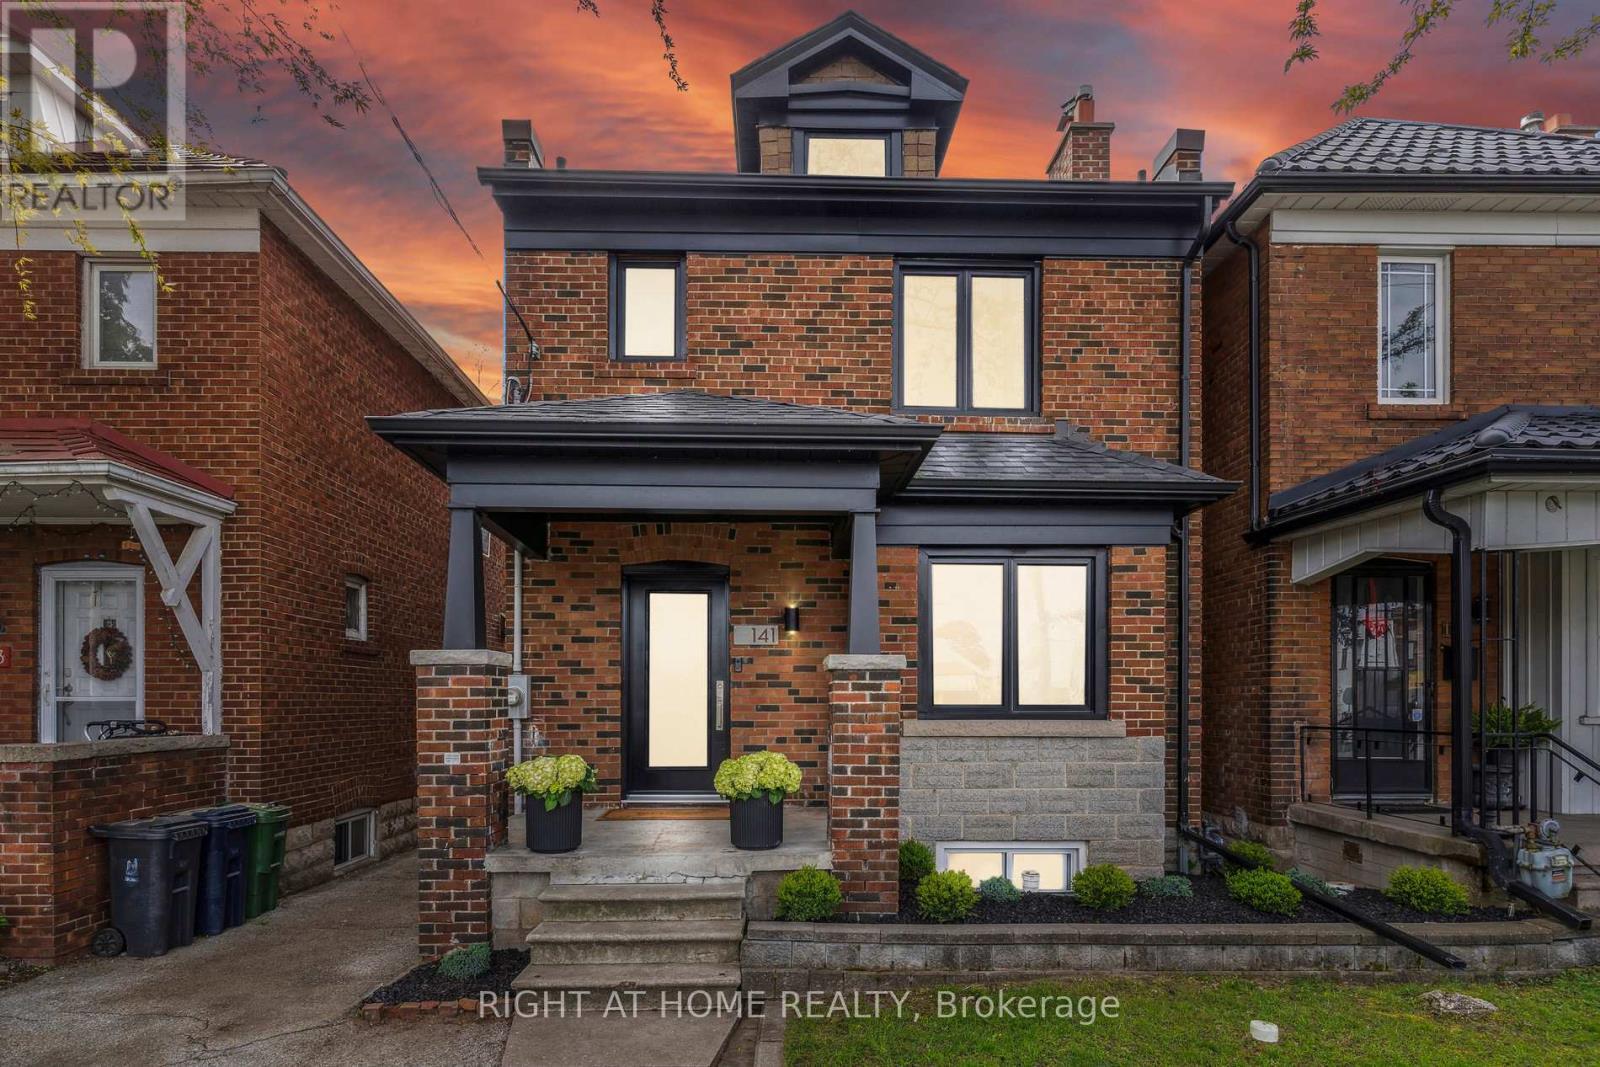
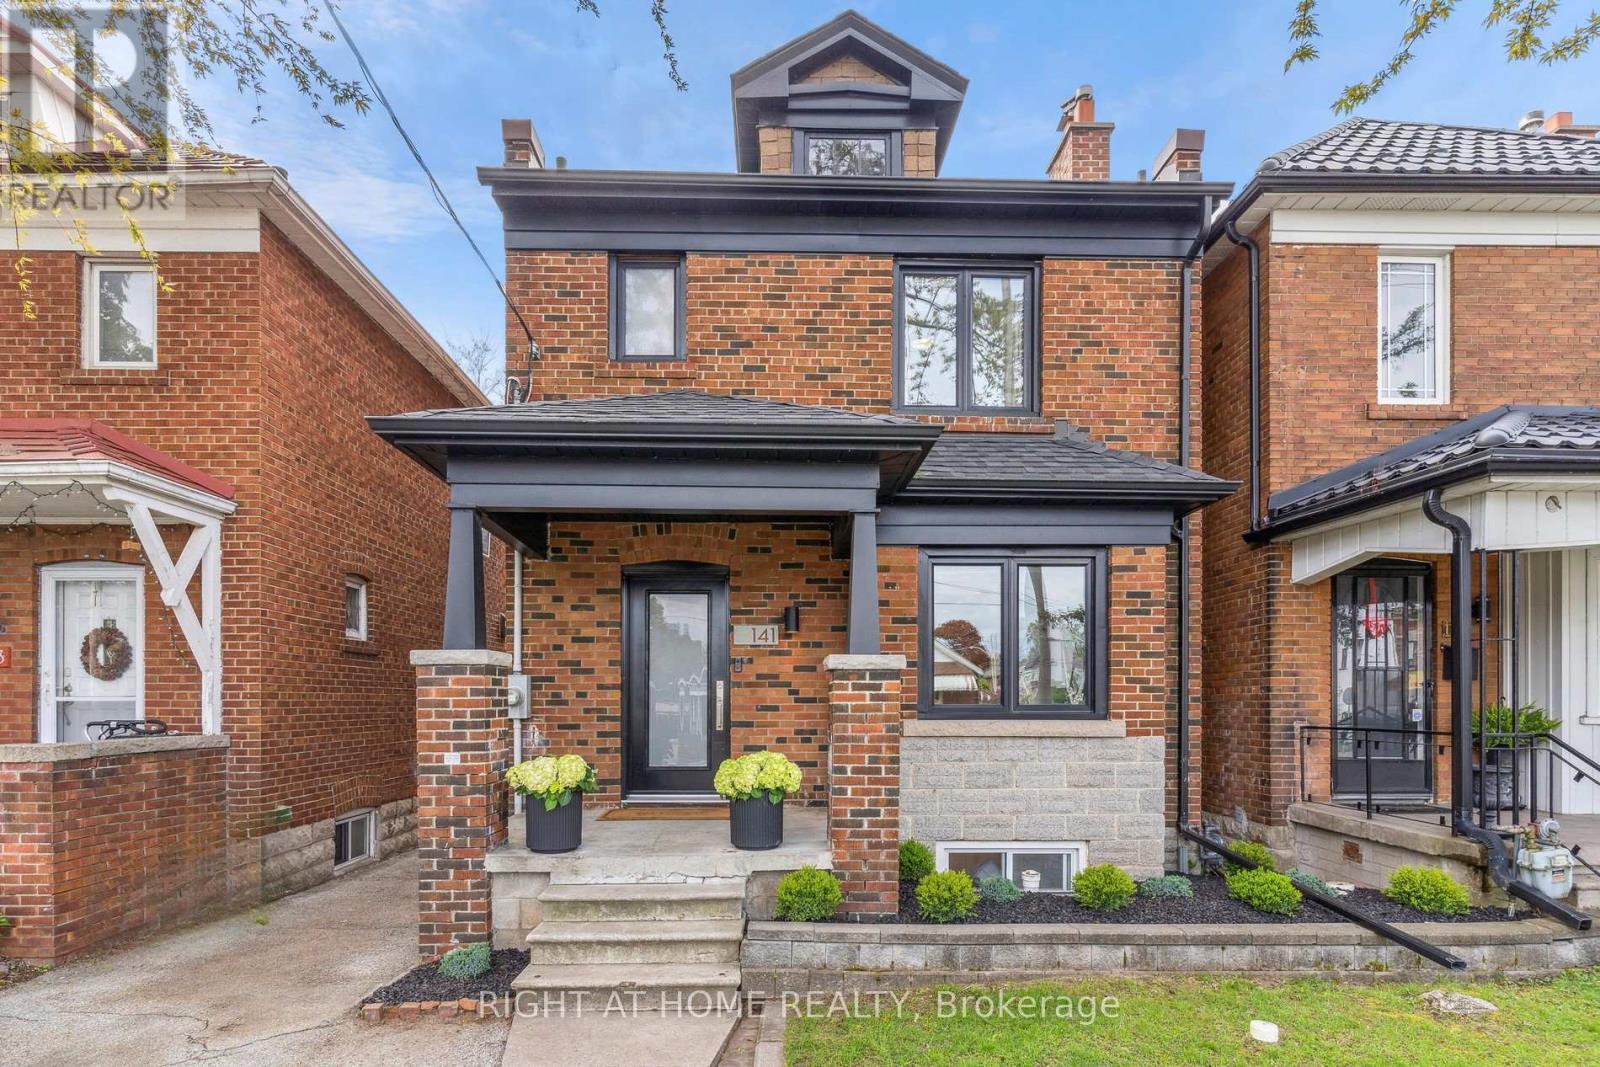
141 O'Connor Drive, Toronto, ON - Outdoor With Facade
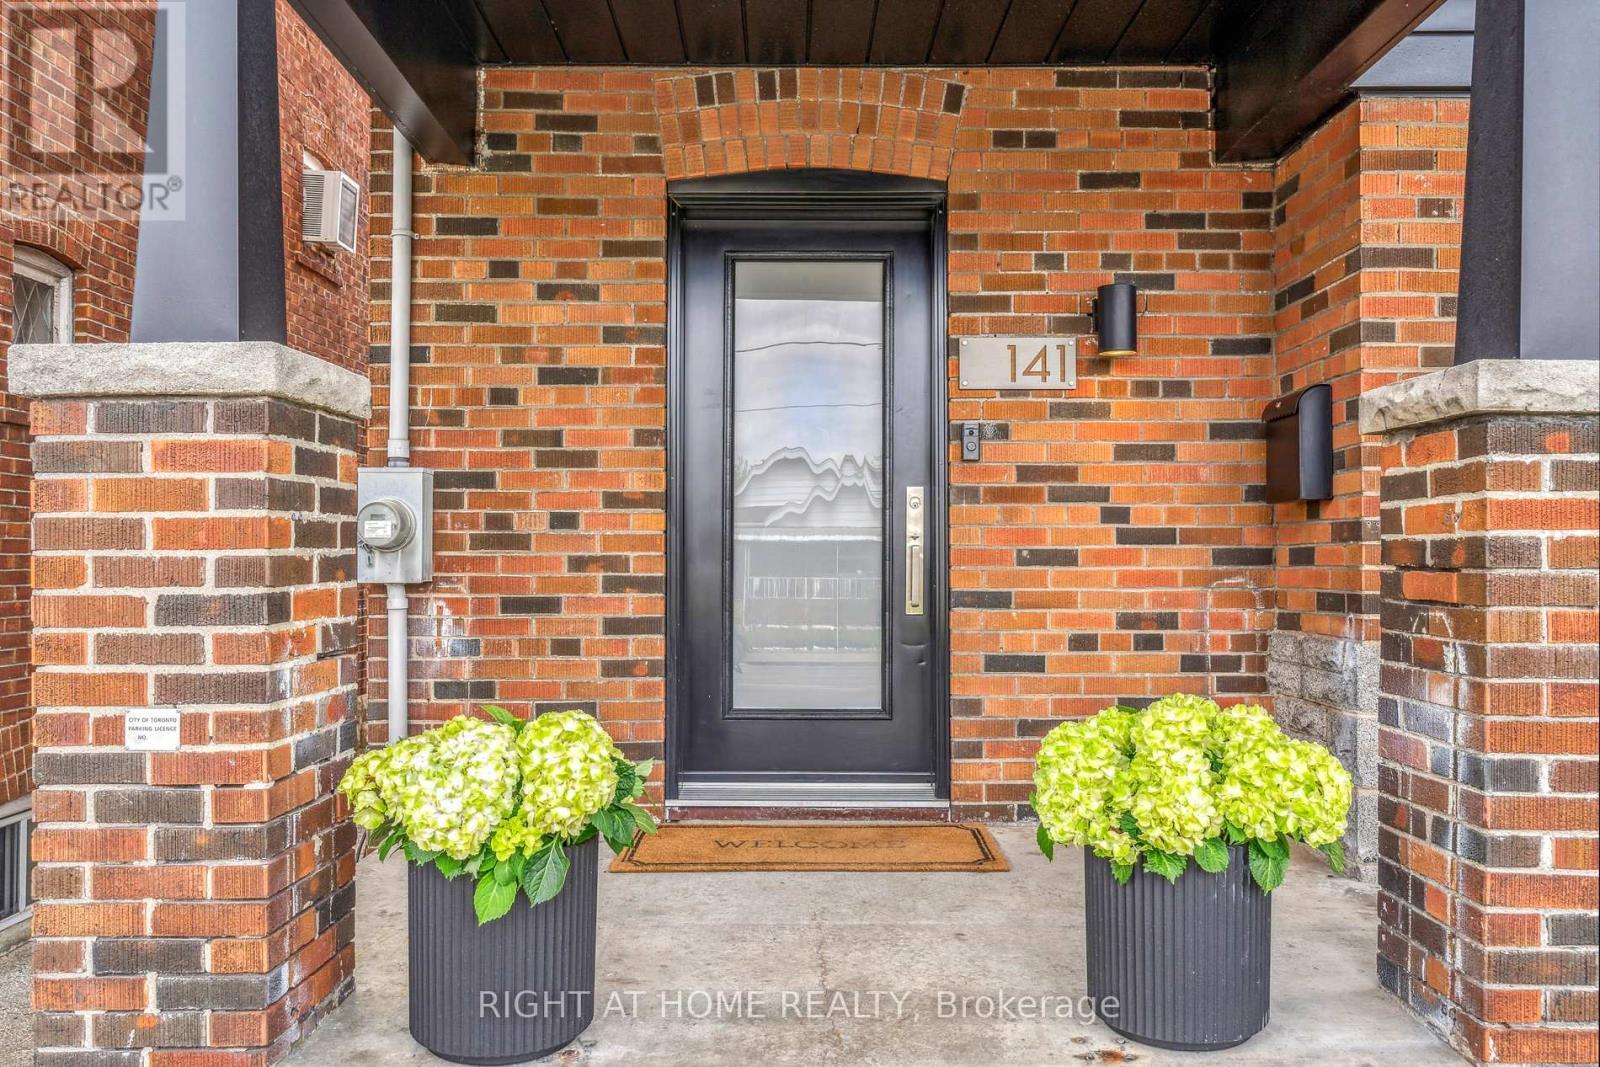
141 O'Connor Drive, Toronto, ON -  With Exterior
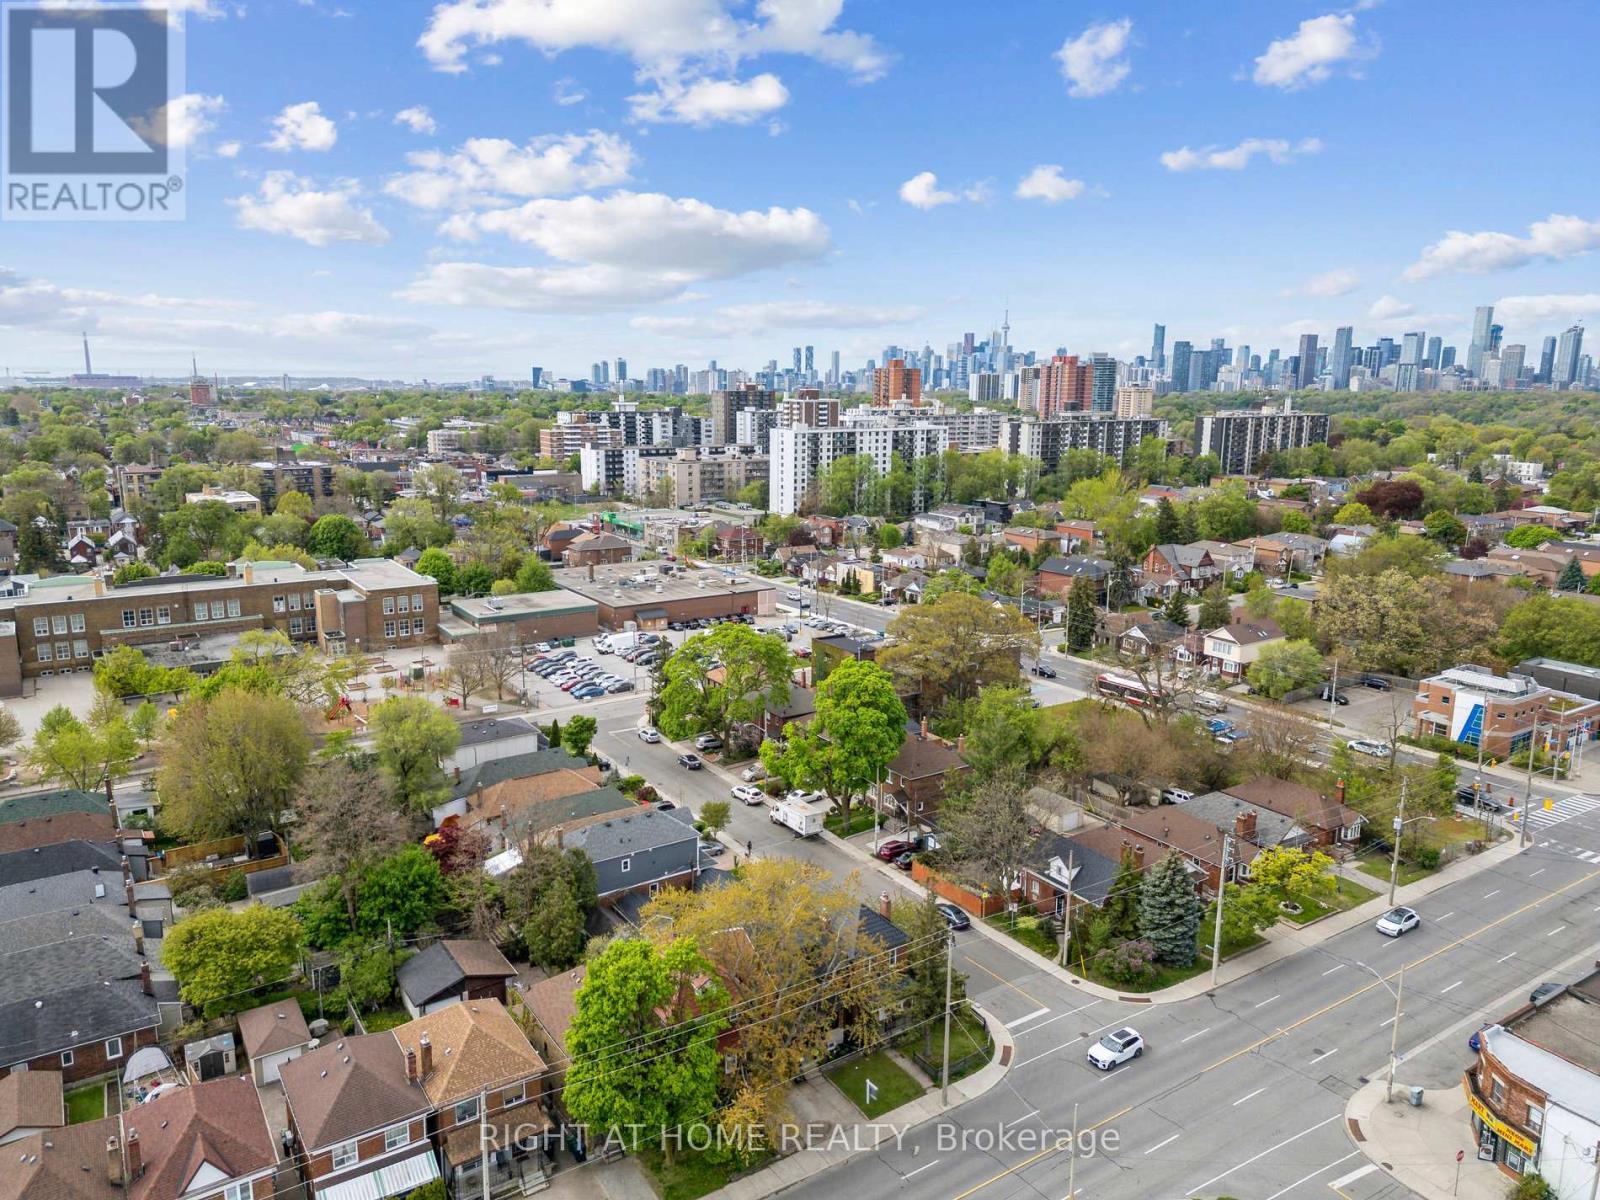
141 O'Connor Drive, Toronto, ON - Outdoor With View
141 O'Connor Drive, Toronto, ON  - Indoor With Fireplace
141 O'Connor Drive, Toronto, ON  - Indoor Photo Showing Bedroom
141 O'Connor Drive, Toronto, ON  - Indoor Photo Showing Other Room
141 O'Connor Drive, Toronto, ON  - Indoor Photo Showing Living Room With Fireplace
141 O'Connor Drive, Toronto, ON - Indoor Photo Showing Living Room With Fireplace
141 O'Connor Drive, Toronto, ON - Indoor Photo Showing Living Room
141 O'Connor Drive, Toronto, ON - Indoor Photo Showing Living Room With Fireplace
141 O'Connor Drive, Toronto, ON - Indoor Photo Showing Dining Room
141 O'Connor Drive, Toronto, ON - Indoor Photo Showing Other Room
141 O'Connor Drive, Toronto, ON - Indoor
141 O'Connor Drive, Toronto, ON - Indoor Photo Showing Kitchen With Upgraded Kitchen
141 O'Connor Drive, Toronto, ON - Indoor
141 O'Connor Drive, Toronto, ON - Indoor Photo Showing Kitchen With Upgraded Kitchen
141 O'Connor Drive, Toronto, ON - Indoor Photo Showing Kitchen With Double Sink With Upgraded Kitchen
141 O'Connor Drive, Toronto, ON - Indoor Photo Showing Other Room
141 O'Connor Drive, Toronto, ON - Indoor
141 O'Connor Drive, Toronto, ON - Indoor Photo Showing Bathroom
141 O'Connor Drive, Toronto, ON - Indoor Photo Showing Bedroom
141 O'Connor Drive, Toronto, ON - Indoor Photo Showing Bathroom
141 O'Connor Drive, Toronto, ON - Indoor Photo Showing Bedroom
141 O'Connor Drive, Toronto, ON - Indoor Photo Showing Other Room
141 O'Connor Drive, Toronto, ON - Indoor Photo Showing Laundry Room
141 O'Connor Drive, Toronto, ON - Indoor
141 O'Connor Drive, Toronto, ON - Indoor Photo Showing Basement
141 O'Connor Drive, Toronto, ON - Indoor
141 O'Connor Drive, Toronto, ON - Indoor Photo Showing Bathroom
141 O'Connor Drive, Toronto, ON - Outdoor With Deck Patio Veranda With Exterior
141 O'Connor Drive, Toronto, ON - Outdoor
Backyard potential (virtual rendering) - 141 O'Connor Drive, Toronto, ON - Outdoor
141 O'Connor Drive, Toronto, ON - Outdoor
141 O'Connor Drive, Toronto, ON - Outdoor With Facade
141 O'Connor Drive, Toronto, ON -  With Exterior
141 O'Connor Drive, Toronto, ON - Outdoor With View
  • Advertising

MULTIMEDIA

Are you a real estate investor?
141 O'CONNOR DRIVE, Toronto, Ontario, M4J 2S6
$1,238,000

3 Beds

3 Baths

Property Information:

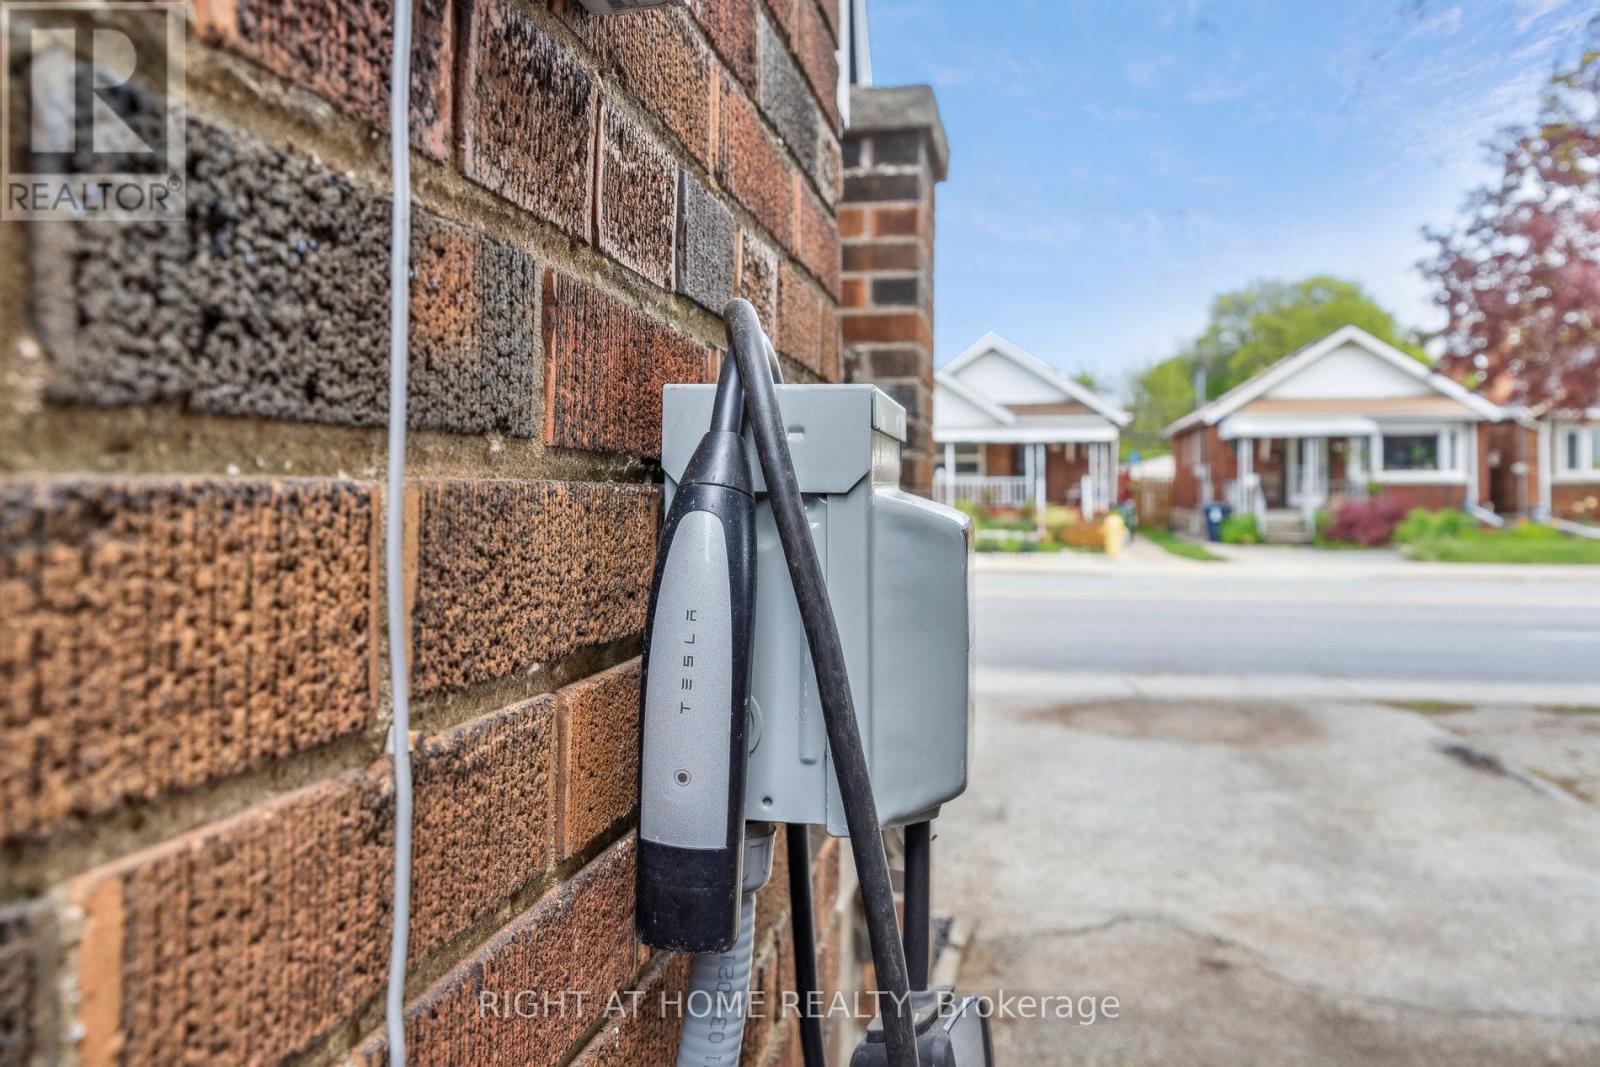
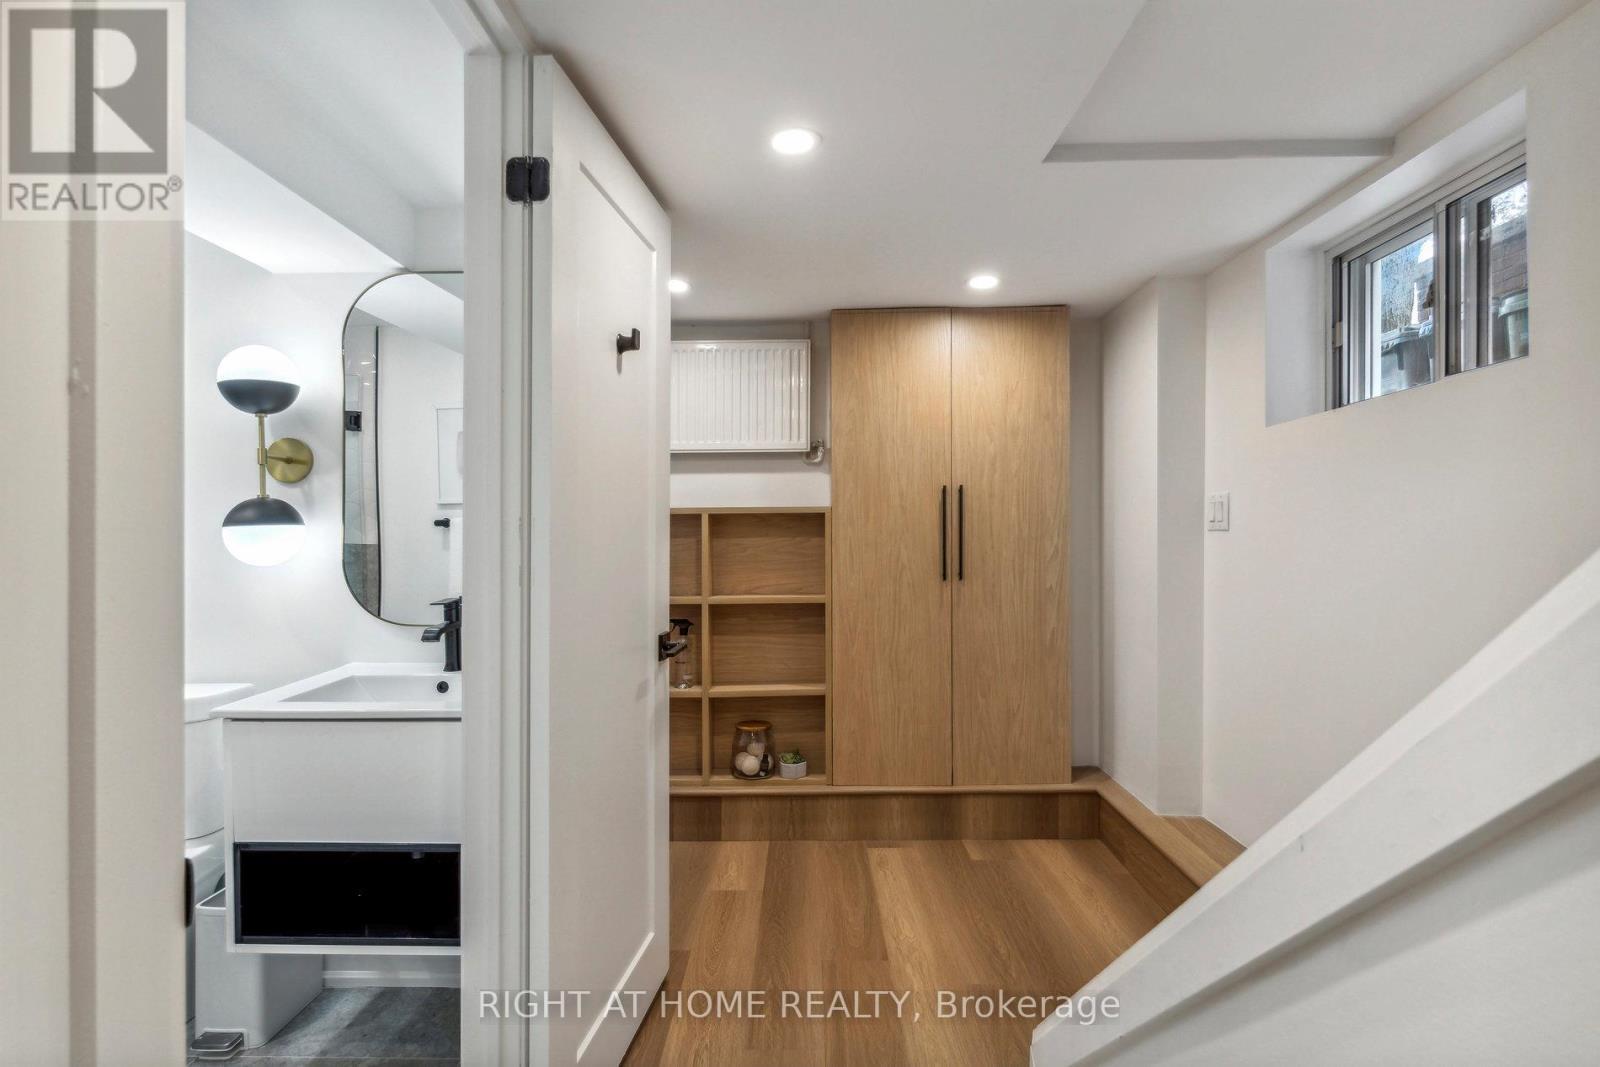
Step into Elegance at 141 O'Connor Drive in East York. Turnkey from top to bottom, this detached 3 bedroom, 3 bathroom home boasts a modern, open-concept main floor perfect for entertaining with hardwood floors, large front hall closet, pot lights throughout & a sleek, open kitchen. A rare & large 2 pc bathroom resides on the main floor next to a handy mudroom with built-in cabinetry to hide & store all the things. The 2nd floor features 3 good-sized bedrooms with large closets & a stunning 4 pc bathroom with floating vanity, large soaker tub with rainfall shower. Custom designed & recently renovated, the basement has a gorgeous laundry area complete with sink & added built-in storage, a stylish 3-pc bathroom & large open recreation room with even more storage. The basement also has a separate entrance. Great potential to build a garden suite (see attached report) and/or design your own backyard oasis. Legal front pad parking included with EV charger. Incredibly convenient location just a 5 min walk to William Burgess E.S & walking distance to parks, trails, trendy restaurants, cafes & located close to the Danforth, Evergreen Brickworks, East York Community Rec Centre, the Library, the DVP & so much more. Excellent long term growth potential: will be a 7 minute walk to the future Cosburn LRT station. Located on the quieter side of O'Connor Dr. Incredible value for a turn-key, DETACHED, home. Simply move-in & enjoy. (id:27)

Building Features:

  • Style: Detached
  • Building Type: House
  • Air Conditioning: Yes
  • Amenities:
  • Basement Development: Finished
  • Basement Type: N/A, N/A
  • Construction Style - Attachment: Detached
  • Exterior Finish: Brick
  • Fireplace: Yes
  • Floor Space: 1100 - 1500 sqft Square Feet
  • Flooring Type: Hardwood, Ceramic, Vinyl
  • Foundation Type: Block
  • Heating Type: Radiant heat
  • Heating Fuel: Natural gas
  • Cooling Type: Wall unit
  • Appliances: Dishwasher, Dryer, Microwave, Hood Fan, Stove, Washer, Window Coverings, Refrigerator

Property Features:

  • OwnershipType: Freehold
  • Property Type: Single Family
  • Half Bathrooms: 1
  • Amenities Nearby: Public Transit, Park, Schools
  • Community Features: Community Centre
  • Features: Carpet Free
  • Floor Space (approx): 1100 - 1500 Square Feet
  • Irregular: Yes
  • Lot Depth: 100.2 Feet
  • Lot Frontage: 24.2 Feet
  • Lot Size: 24.2 x 100.3 FT
  • Structure Type: Deck
  • Utility Type: Sewer - Available, Cable - Available, Hydro - Available
  • Sewer: Sanitary sewer
  • Parking Type: Detached garage, Garage
  • No. of Parking Spaces: 2

Rooms:

  • Primary Bedroom 2nd Level 3.71 m x 3.37 m
  • 2nd Bedroom 2nd Level 3.81 m x 2.80 m
  • 3rd Bedroom 2nd Level 3.44 m x 2.77 m
  • Recreation Room Basement Level 4.94 m x 5.34 m
  • Laundry Basement Level 1.75 m x 4.96 m
  • Kitchen Main Level 3.37 m x 2.99 m
  • Living Main Level 5.05 m x 4.80 m
  • Dining Main Level 3.90 m x 2.93 m
  • Mudroom Main Level 2.45 m x 2.25 m

Convert Measurement to:

Courtesy of: RIGHT AT HOME REALTY

REALTOR.ca  

Access to Sold Data on this website may only be used by consumers that have a bona fide interest in the purchase, sale, or lease of residential real estate.

Sales/Price History

Log in or create an account to see sold and historical listings information

QuickQuoteTM Powered by RPS

Location of 141 O'CONNOR DRIVE, Toronto, Ontario, M4J 2S6

Demographic Information of 141 O'CONNOR DRIVE, Toronto, Ontario, M4J 2S6
Life Stage

Young Couples

Employment Type

Service Sector/White Collar

Average Household Income

$150,954.41

Average Number of Children

1.64

Household Population

Household Structure

Age of Population

Education

Education Level

No certificate/diploma/degree

13.63 %

High school certificate or equivalent

22.87 %

Apprenticeship trade certificate/diploma

2.6 %

College/non-university certificate

18.86 %

University certificate (below bachelor)

2.35 %

University Degree

39.68 %

Commuter

Travel To Work

By Car

69.58 %

By Public Transit

18.92 %

By Walking

4.2 %

By Bicycle

0.14 %

By Other Methods

7.16 %

Cultural Diversity

Knowledge of Official Language

Mother Tongue

Building Information
Building Type

Apartments (Low and High Rise)

14.56 %

Houses

85.44 %

Own Vs. Rent