Button CopyPathCircle CloseCircle Left ArrowArrow Down Icon GreyClosecirclecircleBurger

1309 DANFORTH ROAD, Toronto, Ontario, M1J 0B1

MLS® # E13763328
House For Sale In Toronto, Ontario
$999,999 QuickQuoteTM: $774K - $1.0M

4 Beds

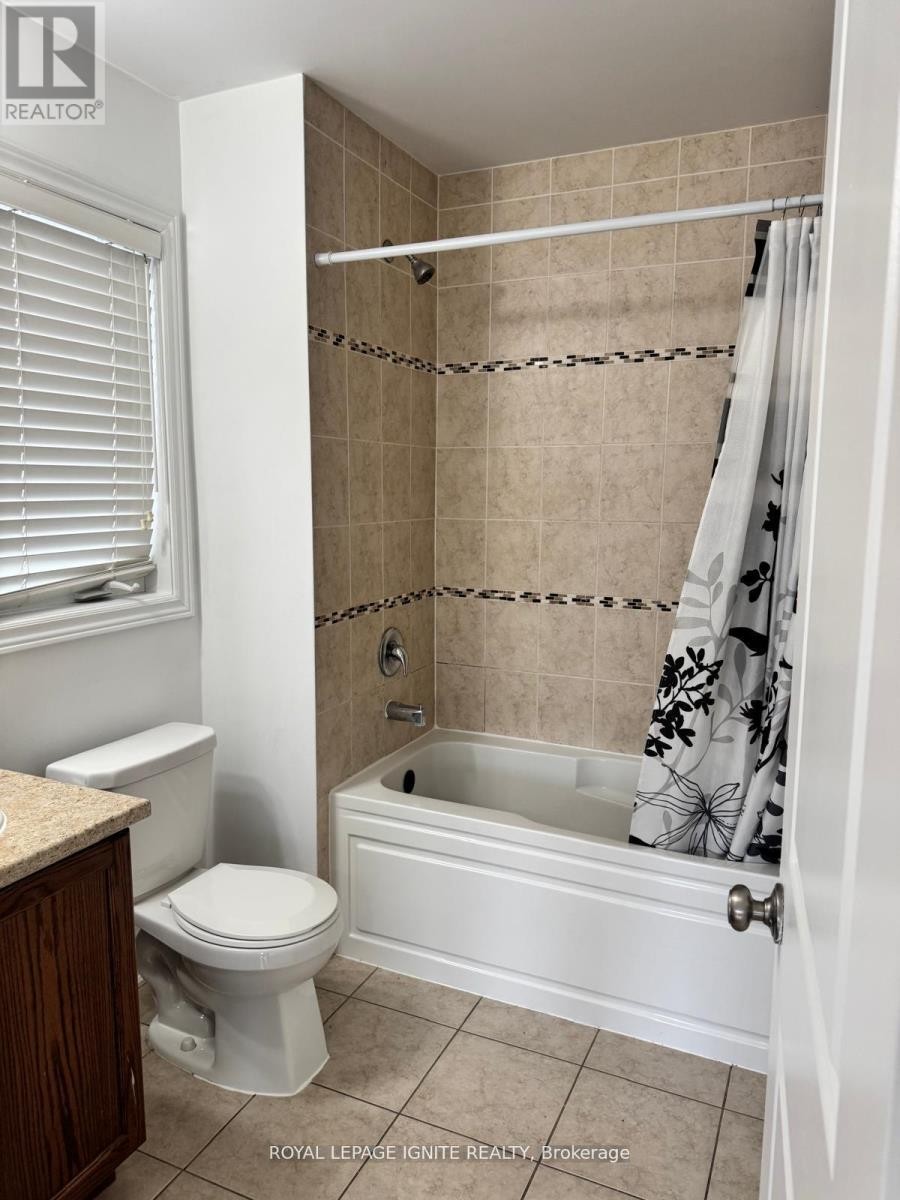
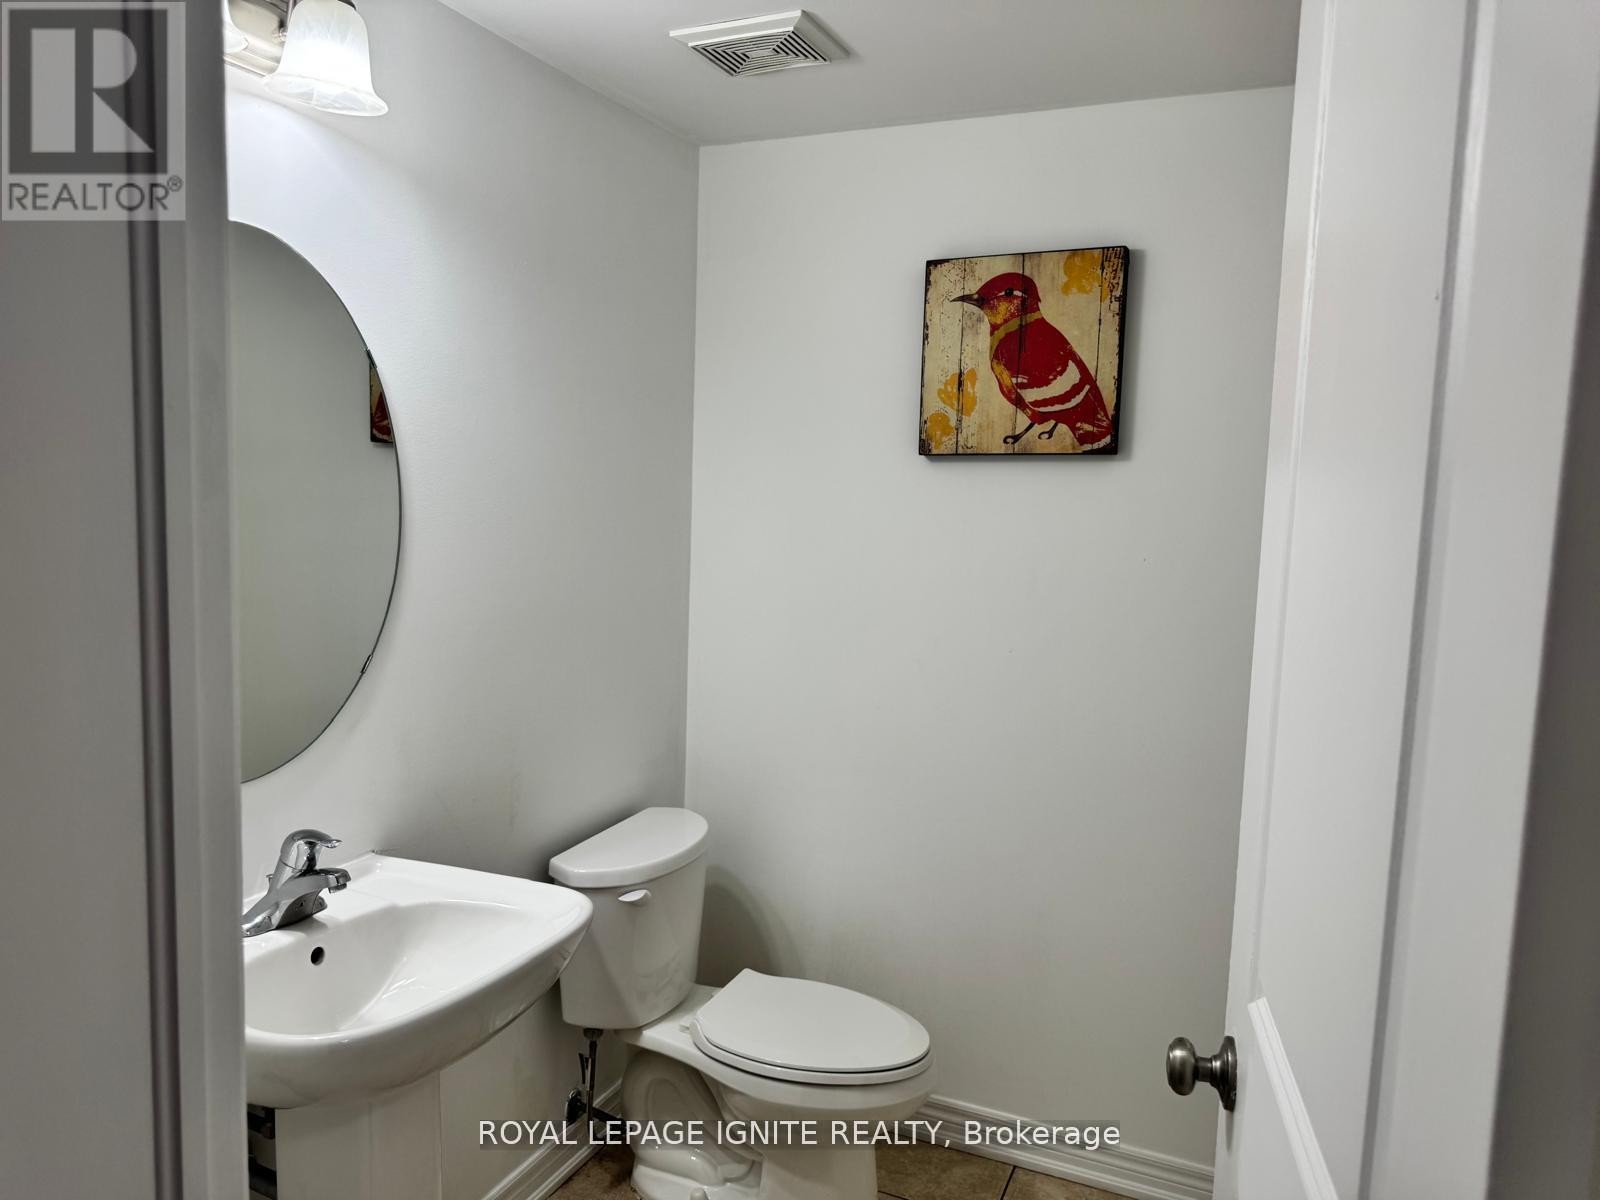
4 Baths

1309 Danforth Road, Toronto, ON
  • Advertising
Are you a real estate investor?
1309 DANFORTH ROAD, Toronto, Ontario, M1J 0B1
$999,999

4 Beds

4 Baths

Property Information:

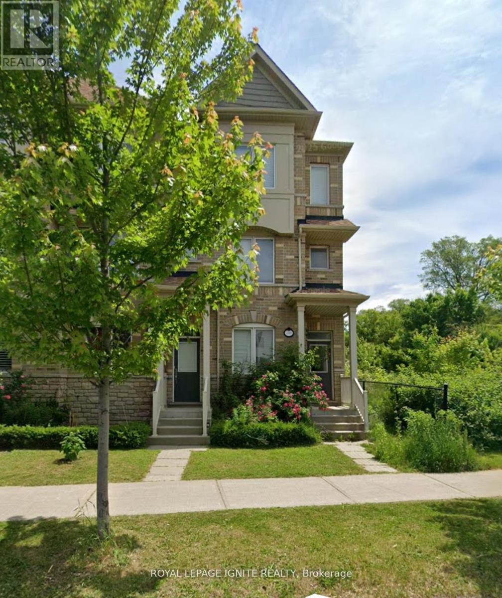
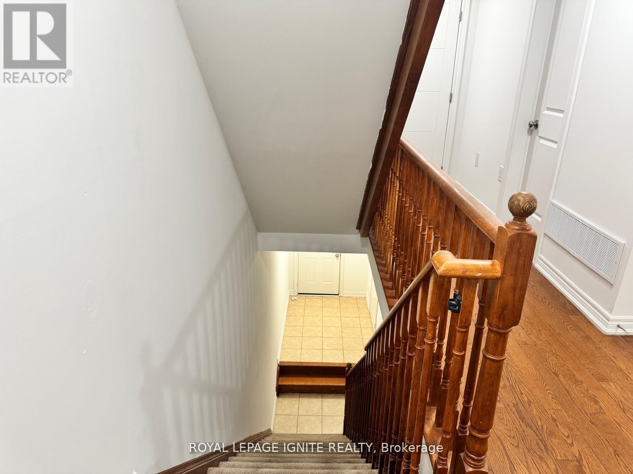
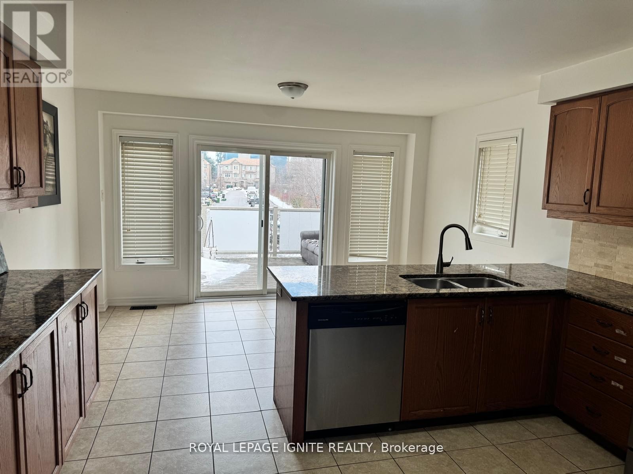
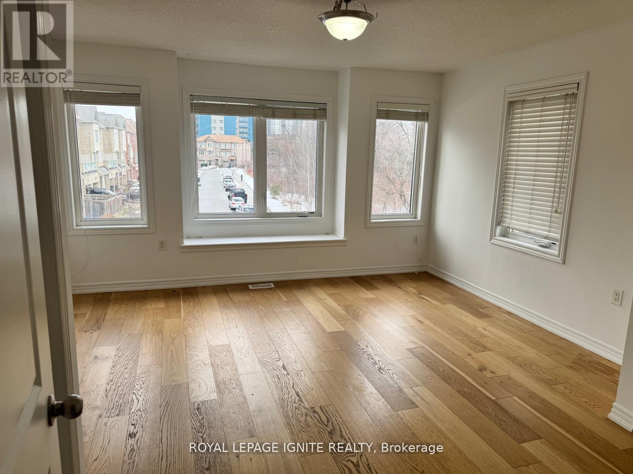
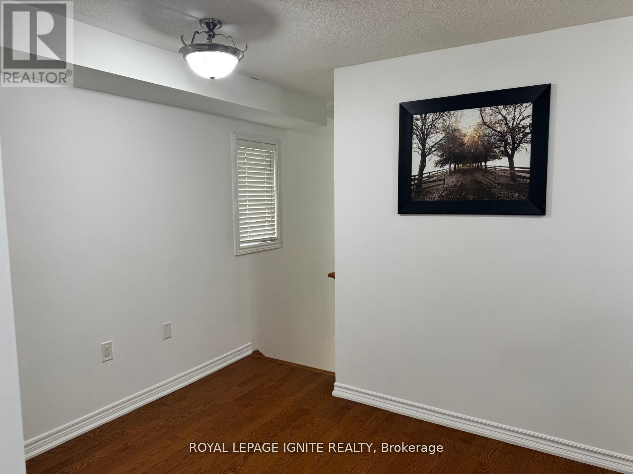
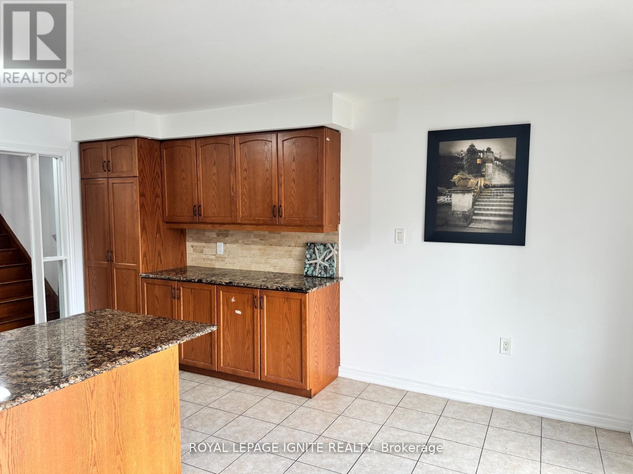
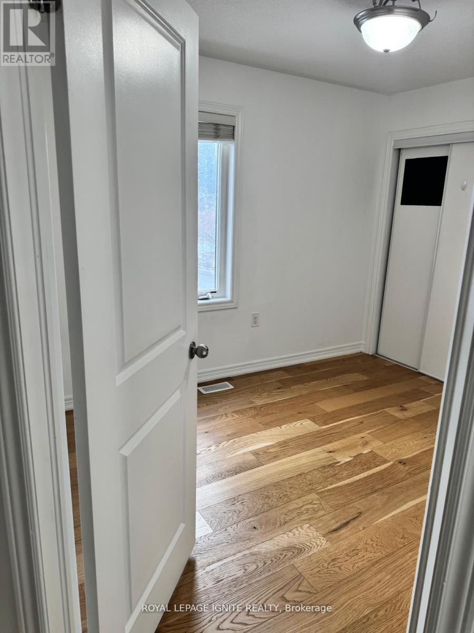
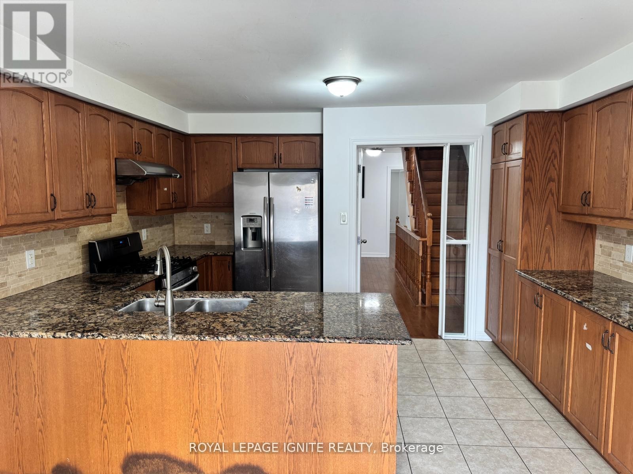
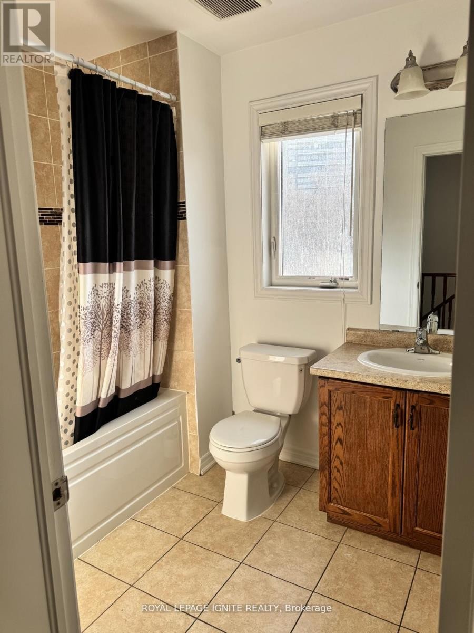
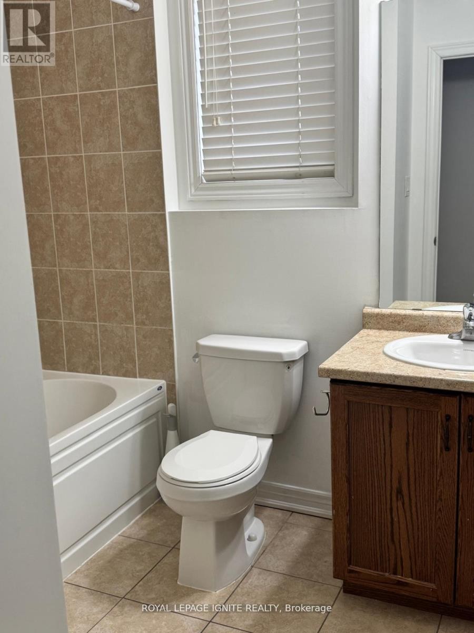
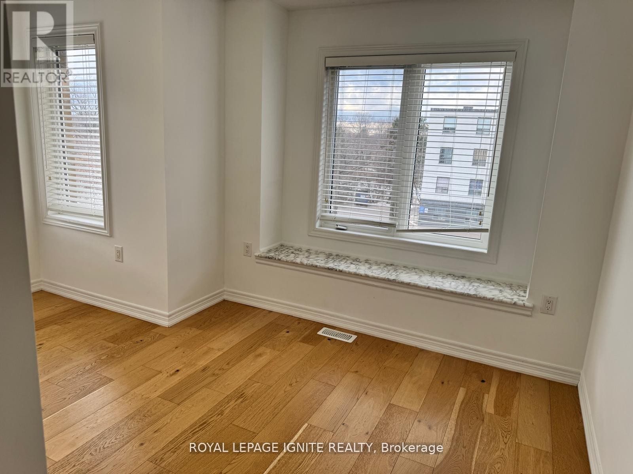
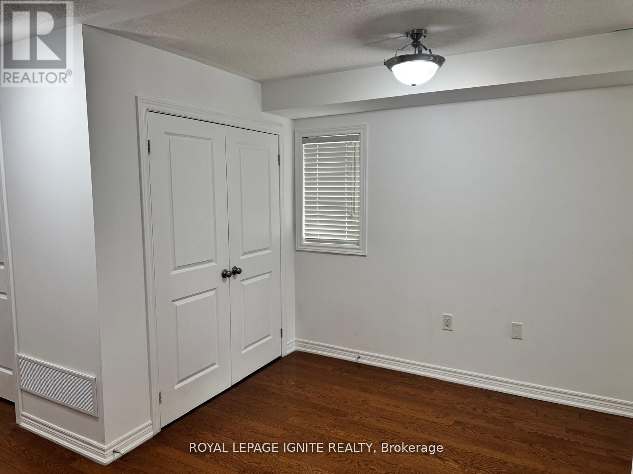
One of the largest floor plan freehold corner-unit townhome by the prestigious builder Monarch. The spacious layout featuring 4 bed-4 bath, upscale living across every level. Located in a well-established, family-friendly neighbourhood in Scarborough that offers a comfortable balance of residential calm and urban convenience. The area is well served by TTC bus routes with easy connections to subway and GO stations, making commuting and travel across the city straight forward. Residents benefit from a wide range of nearby amenities, including grocery stores, local shops, services, and diverse dining options along Danforth Road and nearby Eglinton and Lawrence avenues. The neighbourhood also provides access to parks and green spaces such as Knob Hill Park and West Highland Creek parklands, offering opportunities for outdoor activities and relaxation. With close proximity to major destinations like Scarborough Town Centre and the Scarborough Bluffs, the area is both practical and enjoyable, making it an appealing location for families, professionals, and long-term residents seeking convenience and community. (id:27)

Building Features:

  • Style: Townhouse
  • Building Type: Row / Townhouse
  • Basement Type: None
  • Construction Style - Attachment: Attached
  • Exterior Finish: Brick, Concrete
  • Floor Space: 2000 - 2500 sqft Square Feet
  • Flooring Type: Ceramic, Hardwood
  • Foundation Type: Block
  • Heating Type: Forced air
  • Heating Fuel: Natural gas
  • Cooling Type: Central air conditioning
  • Appliances: Dishwasher, Dryer, Stove, Washer, Window Coverings, Refrigerator

Property Features:

  • OwnershipType: Freehold
  • Property Type: Single Family
  • Half Bathrooms: 1
  • Features: Irregular lot size, Carpet Free
  • Floor Space (approx): 2000 - 2500 Square Feet
  • Irregular: Yes
  • Lot Frontage: 20.3 Feet
  • Lot Size: 20.4 FT
  • Sewer: Sanitary sewer
  • Parking Type: Garage
  • No. of Parking Spaces: 3

Rooms:

  • Living 2nd Level 5.94 m x 4.67 m
  • Kitchen 2nd Level 4.57 m x 2.82 m
  • Breakfast 2nd Level 4.57 m x 3.05 m
  • Dining 2nd Level 5.94 m x 4.67 m
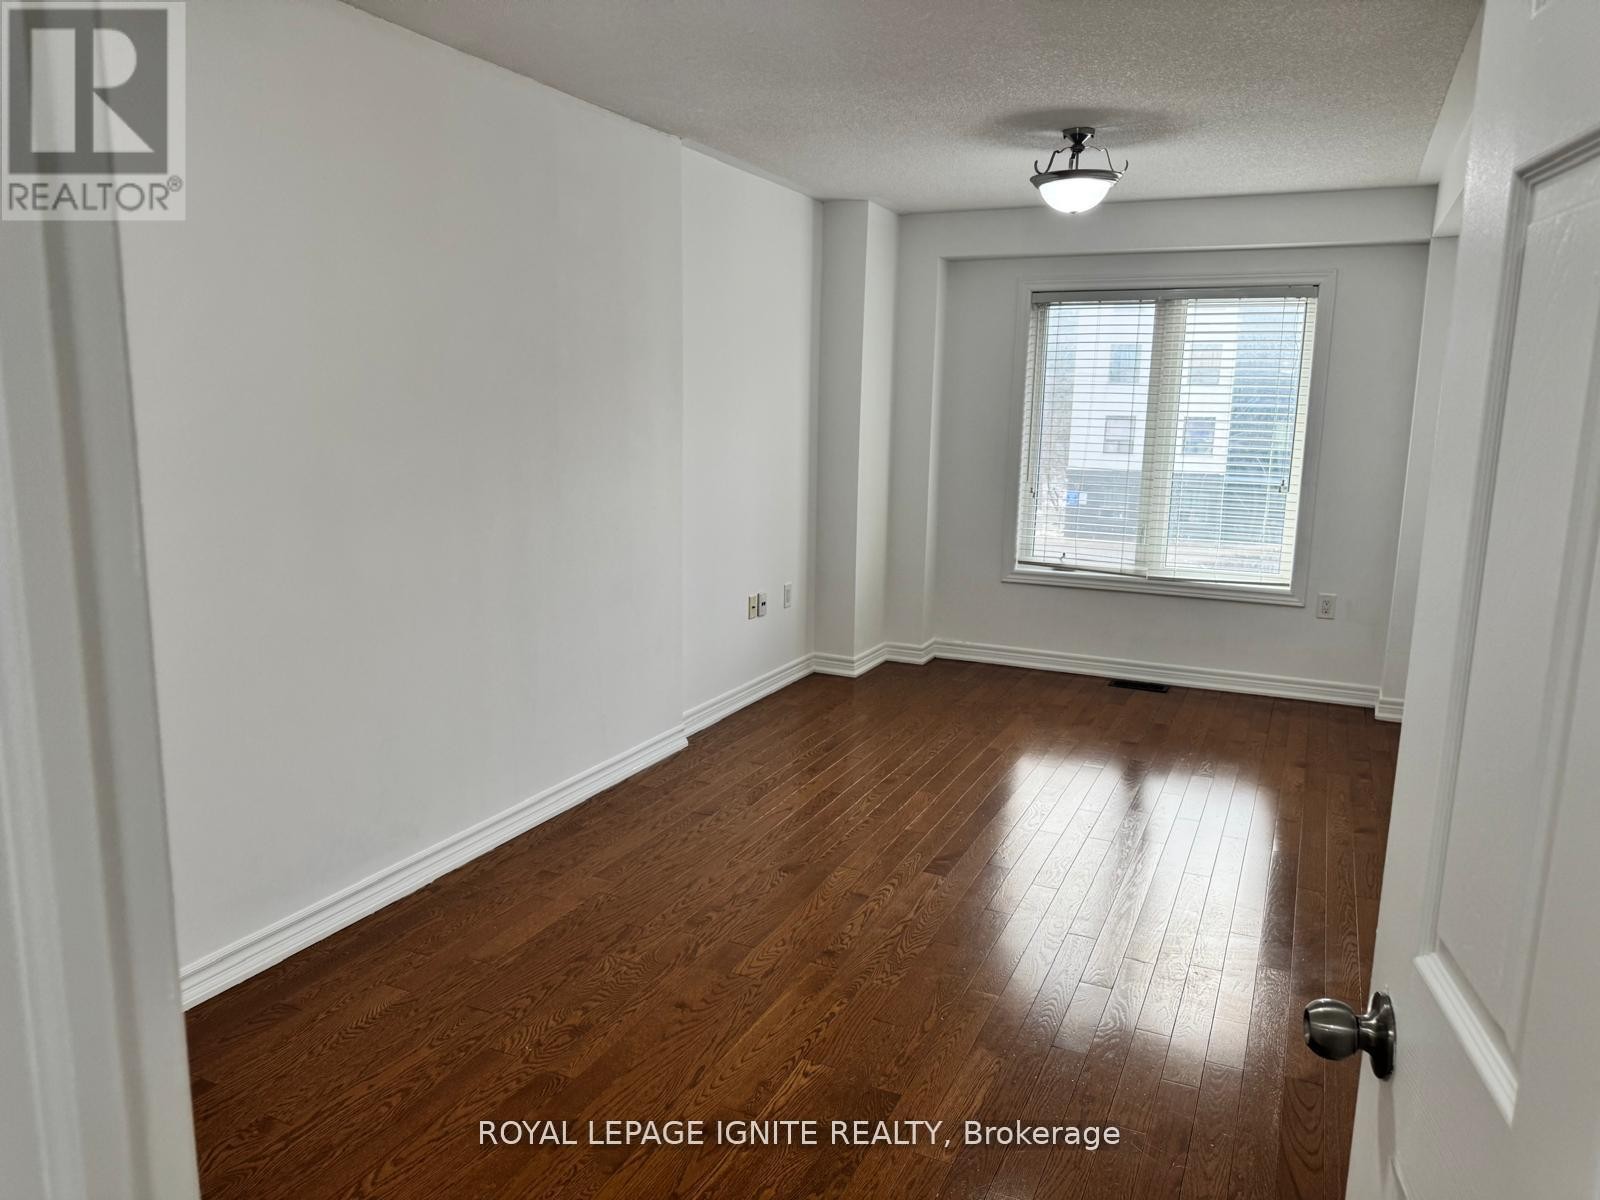
  • Primary Bedroom 3rd Level 4.57 m x 3.99 m
  • 2nd Bedroom 3rd Level 3.41 m x 3.01 m
  • 3rd Bedroom 3rd Level 4.24 m x 3.47 m
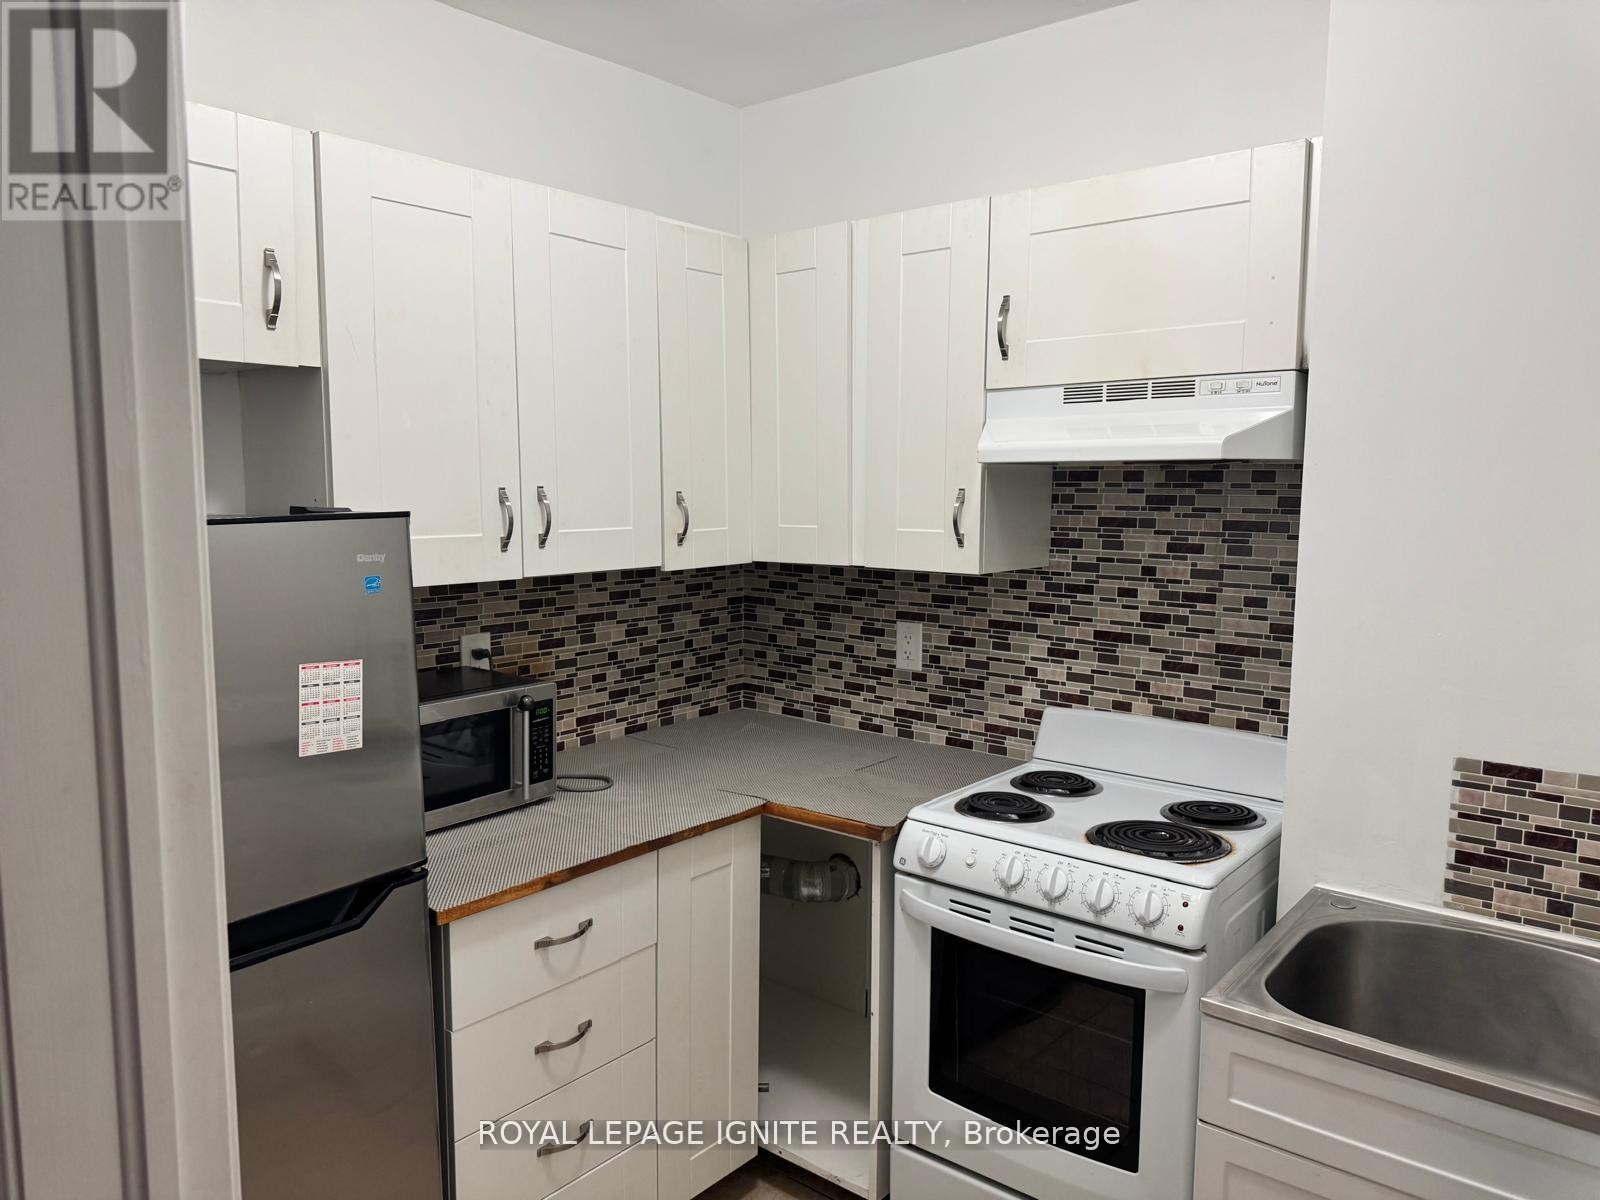
  • Kitchen Ground Level 1.98 m x 2.29 m

Convert Measurement to:

REALTOR.ca  

Access to Sold Data on this website may only be used by consumers that have a bona fide interest in the purchase, sale, or lease of residential real estate.

Sales/Price History

Log in or create an account to see sold and historical listings information

QuickQuoteTM Powered by RPS

Location of 1309 DANFORTH ROAD, Toronto, Ontario, M1J 0B1

Demographic Information of 1309 DANFORTH ROAD, Toronto, Ontario, M1J 0B1

Life Stage

Young Couples

Employment Type

Blue Collar/Primary, Blue Collar/Service Sector

Average Household Income

$105,993.47

Average Number of Children

1.81

Household Population

Household Structure

Age of Population

Education

Education Level

No certificate/diploma/degree

22.82 %

High school certificate or equivalent

29.22 %

Apprenticeship trade certificate/diploma

5.02 %

College/non-university certificate

17.78 %

University certificate (below bachelor)

0.8 %

University Degree

24.37 %

Commuter

Travel To Work

By Car

62.13 %

By Public Transit

33.56 %

By Walking

1.96 %

By Bicycle

0.0 %

By Other Methods

2.35 %

Cultural Diversity

Knowledge of Official Language

Mother Tongue

Building Information

Building Type

Apartments (Low and High Rise)

51.52 %

Houses

48.48 %

Own Vs. Rent