Button CopyPathCircle CloseCircle Left ArrowArrow Down Icon GreyClosecirclecircleBurger
  • Advertising

120 HAMMELL STREET, Toronto, Ontario, M3H 2P5

MLS® # C13110708
House For Sale In Dublin Heights, Toronto, Ontario
$2,890,000 QuickQuoteTM: Not Available

4+2 Beds

5 Baths

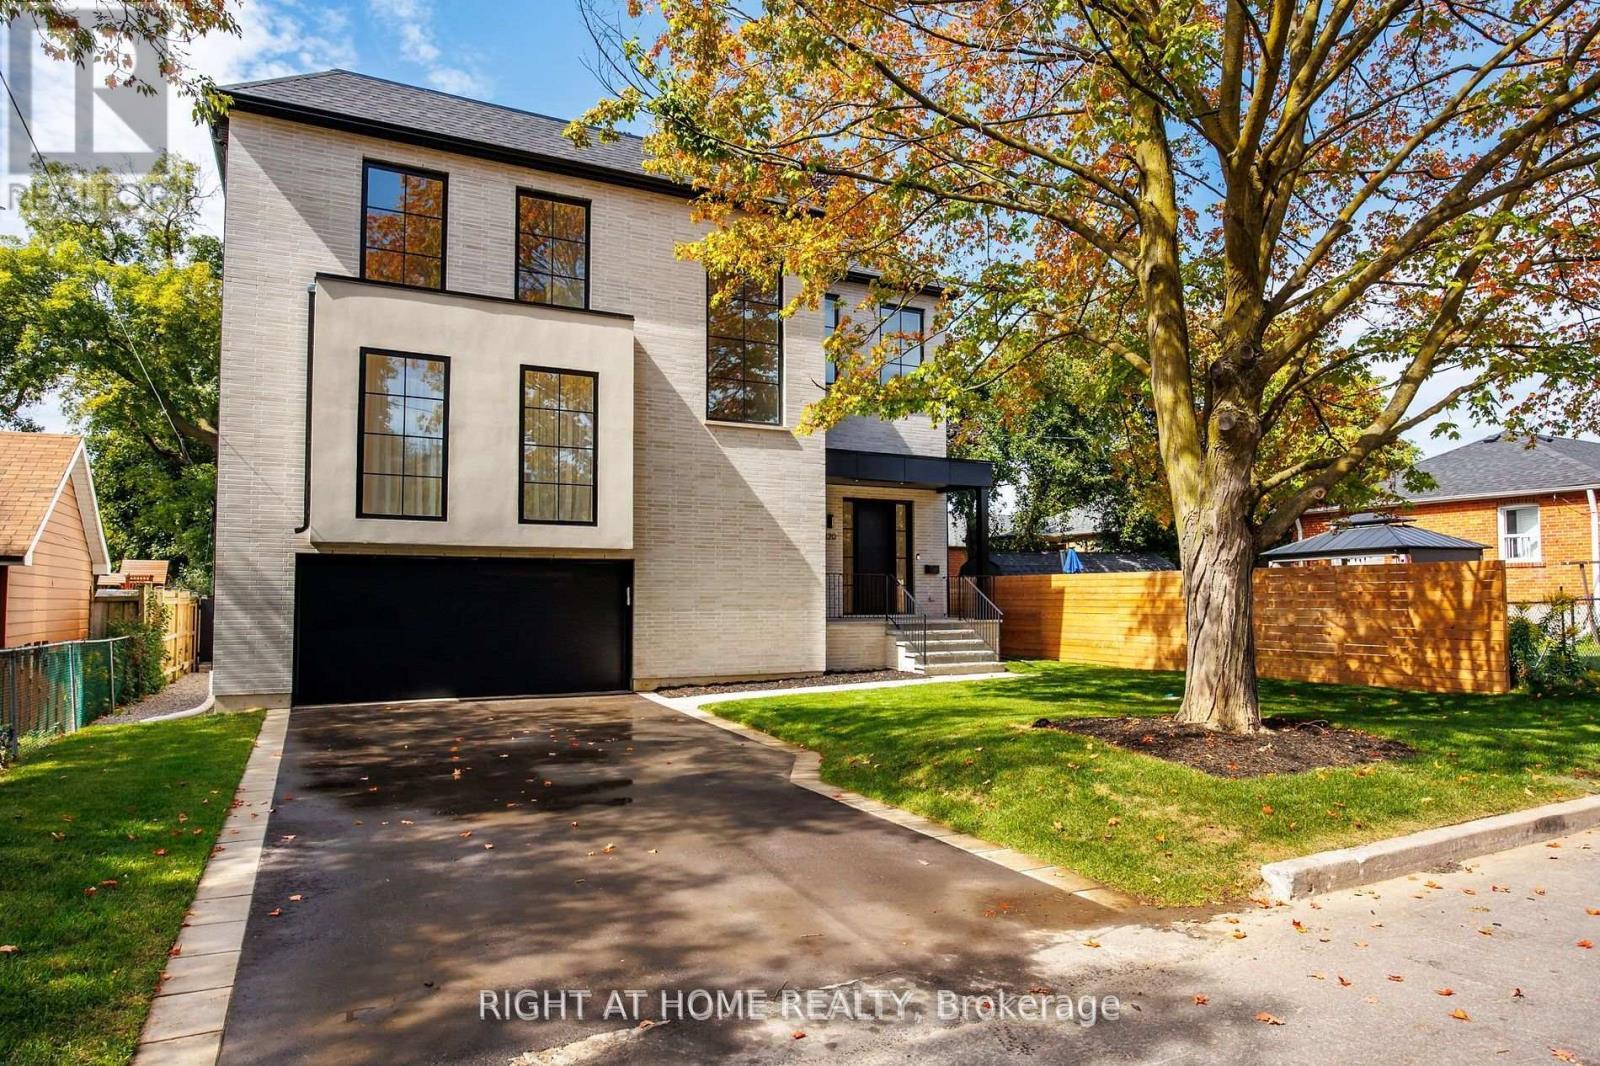
Front Exterior - 120 Hammell Street, Toronto, ON - Outdoor
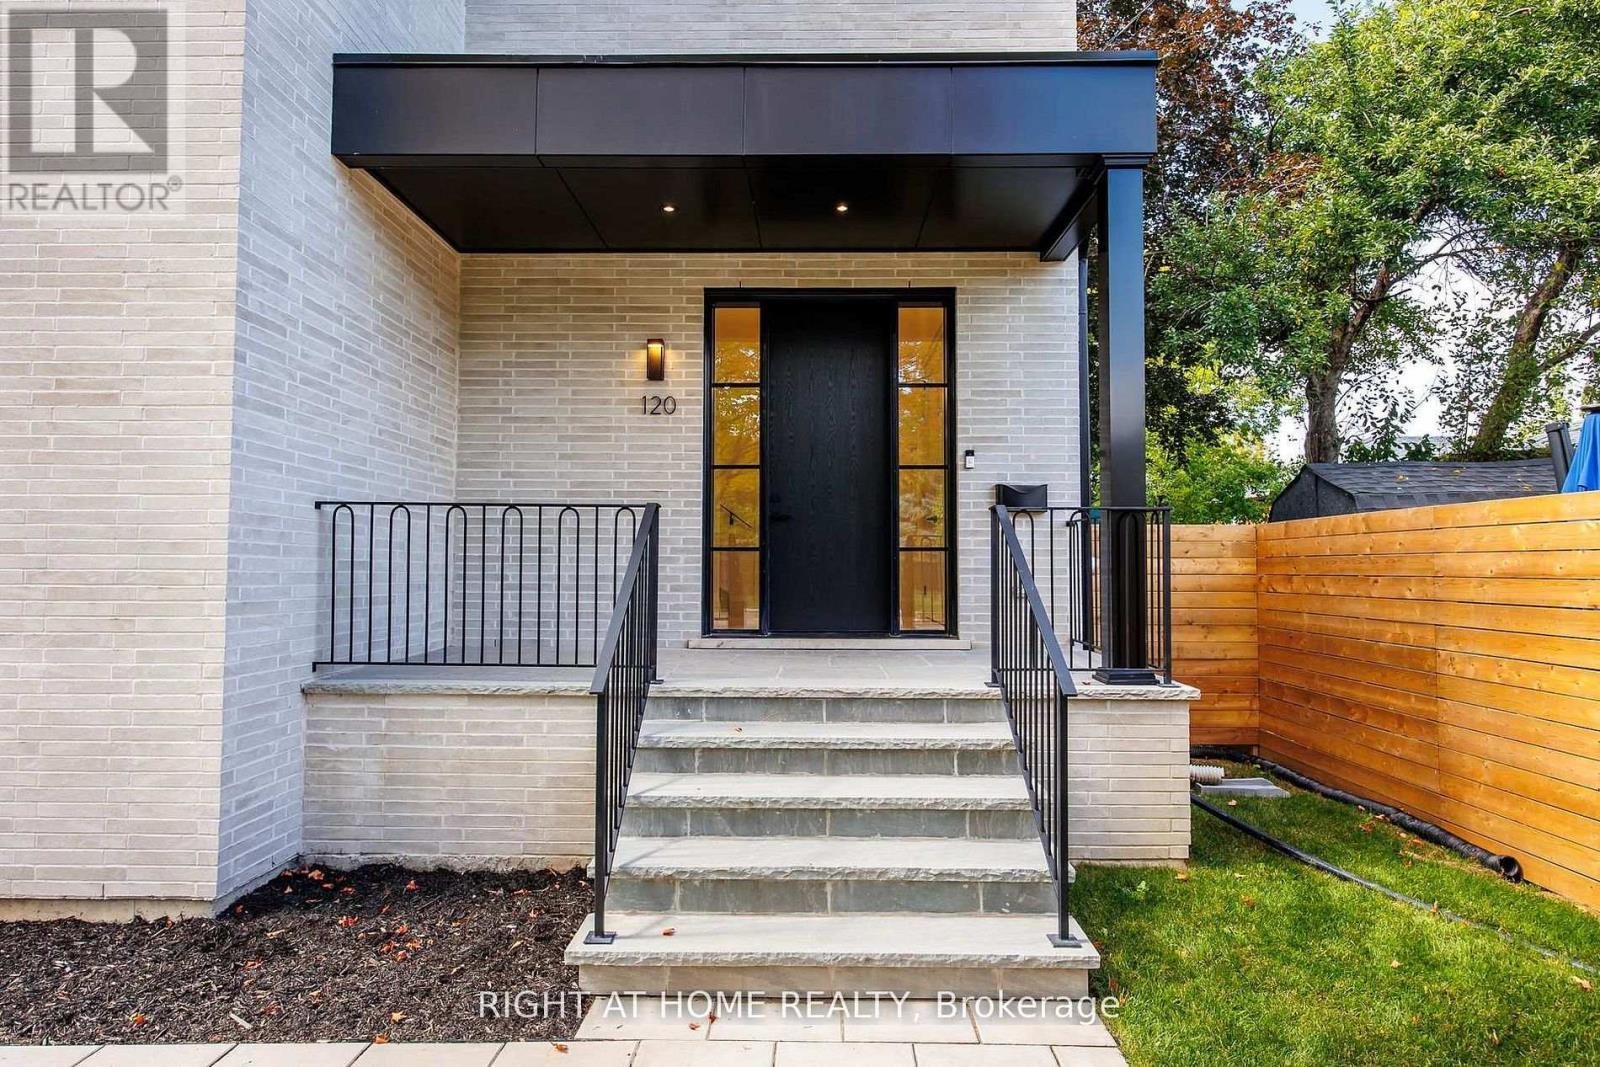
Front Entrance Exterior - 120 Hammell Street, Toronto, ON - Outdoor With Exterior
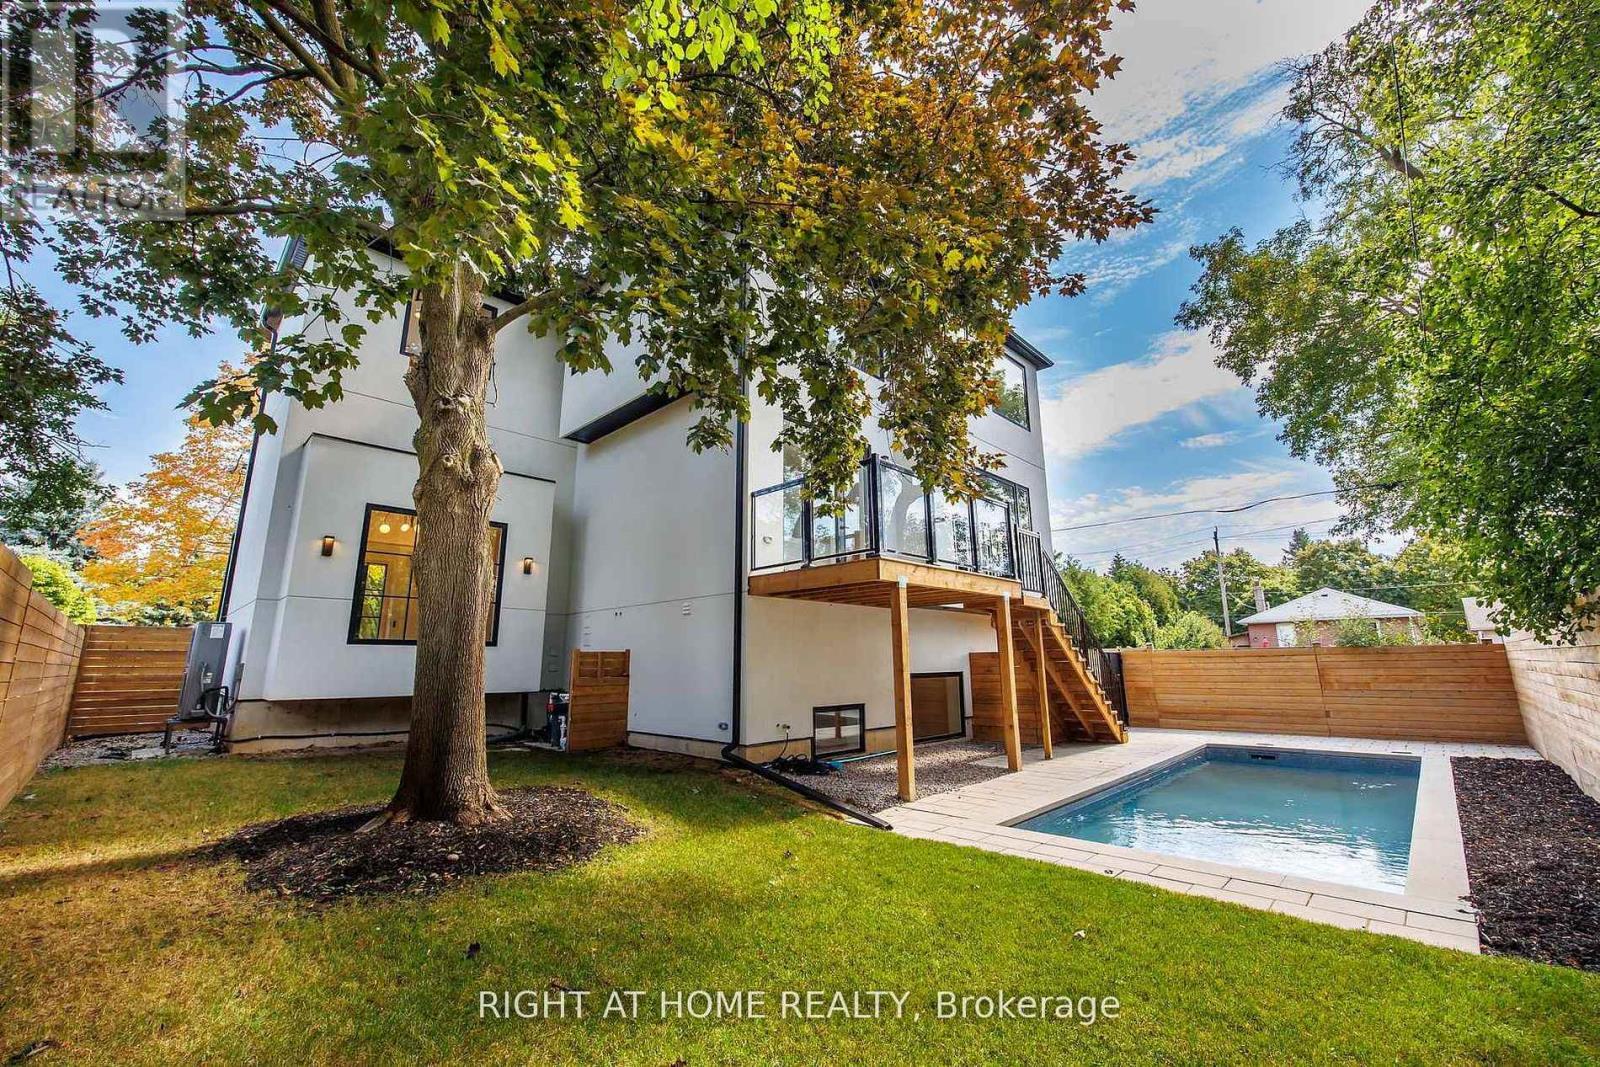
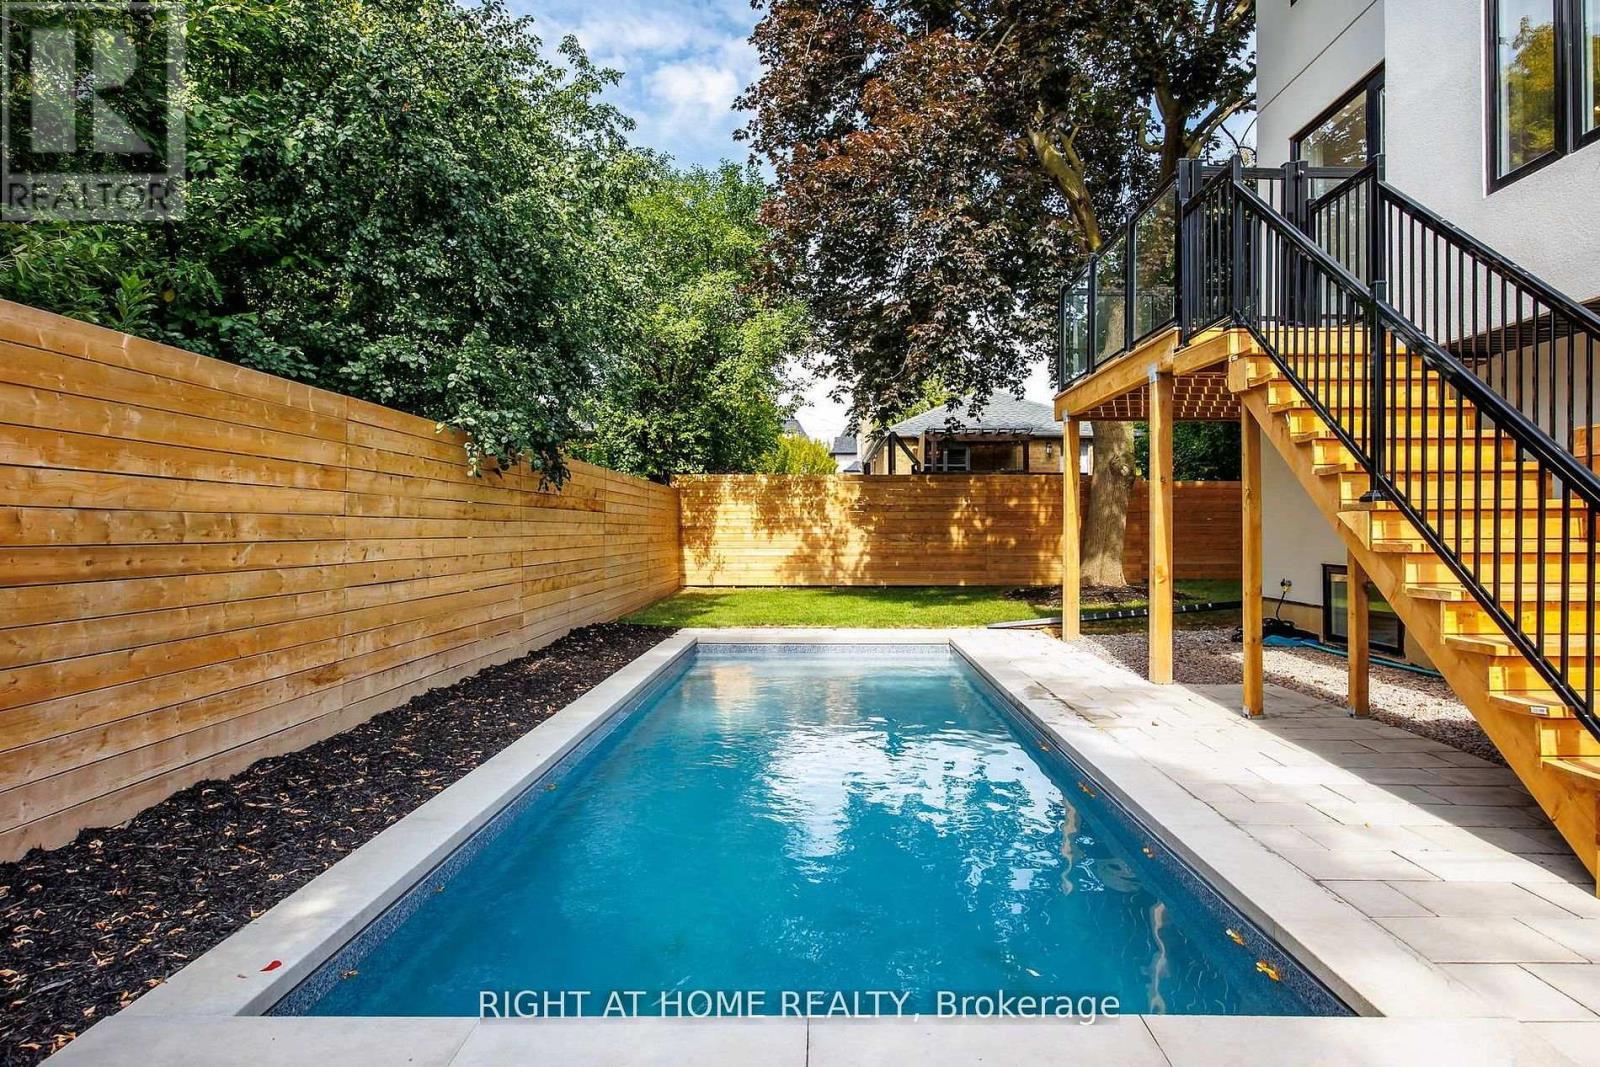
Rear Yard Pool - 120 Hammell Street, Toronto, ON - Outdoor With In Ground Pool
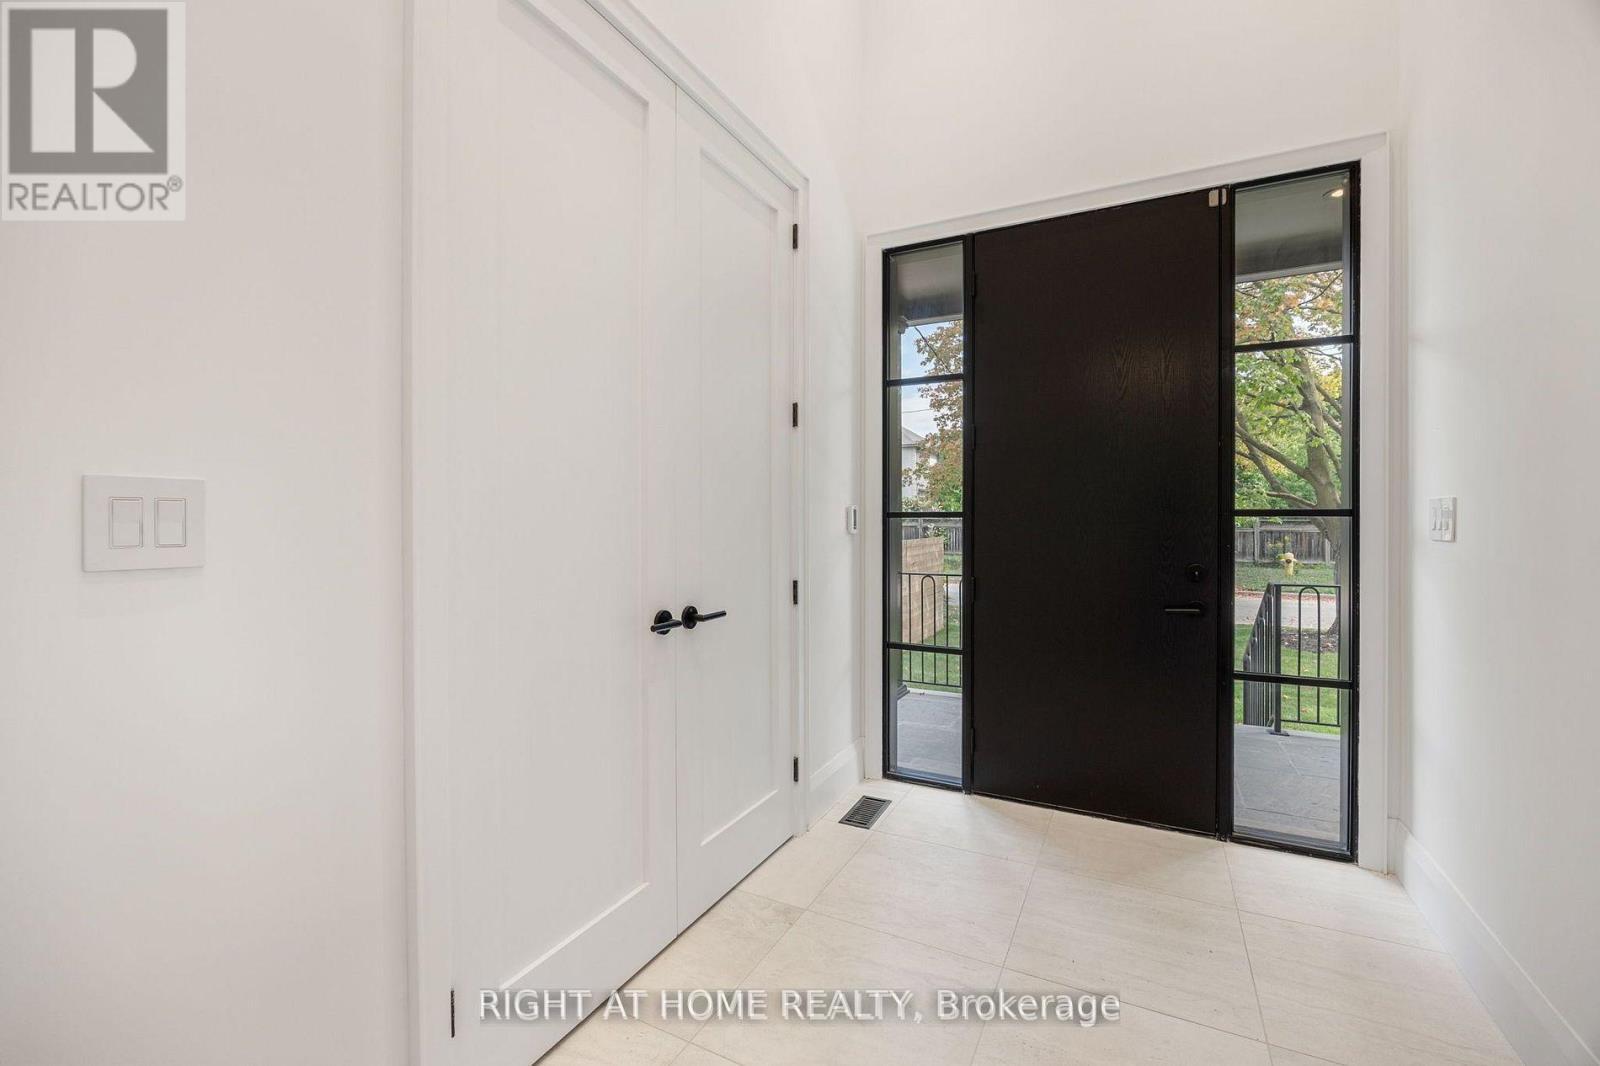
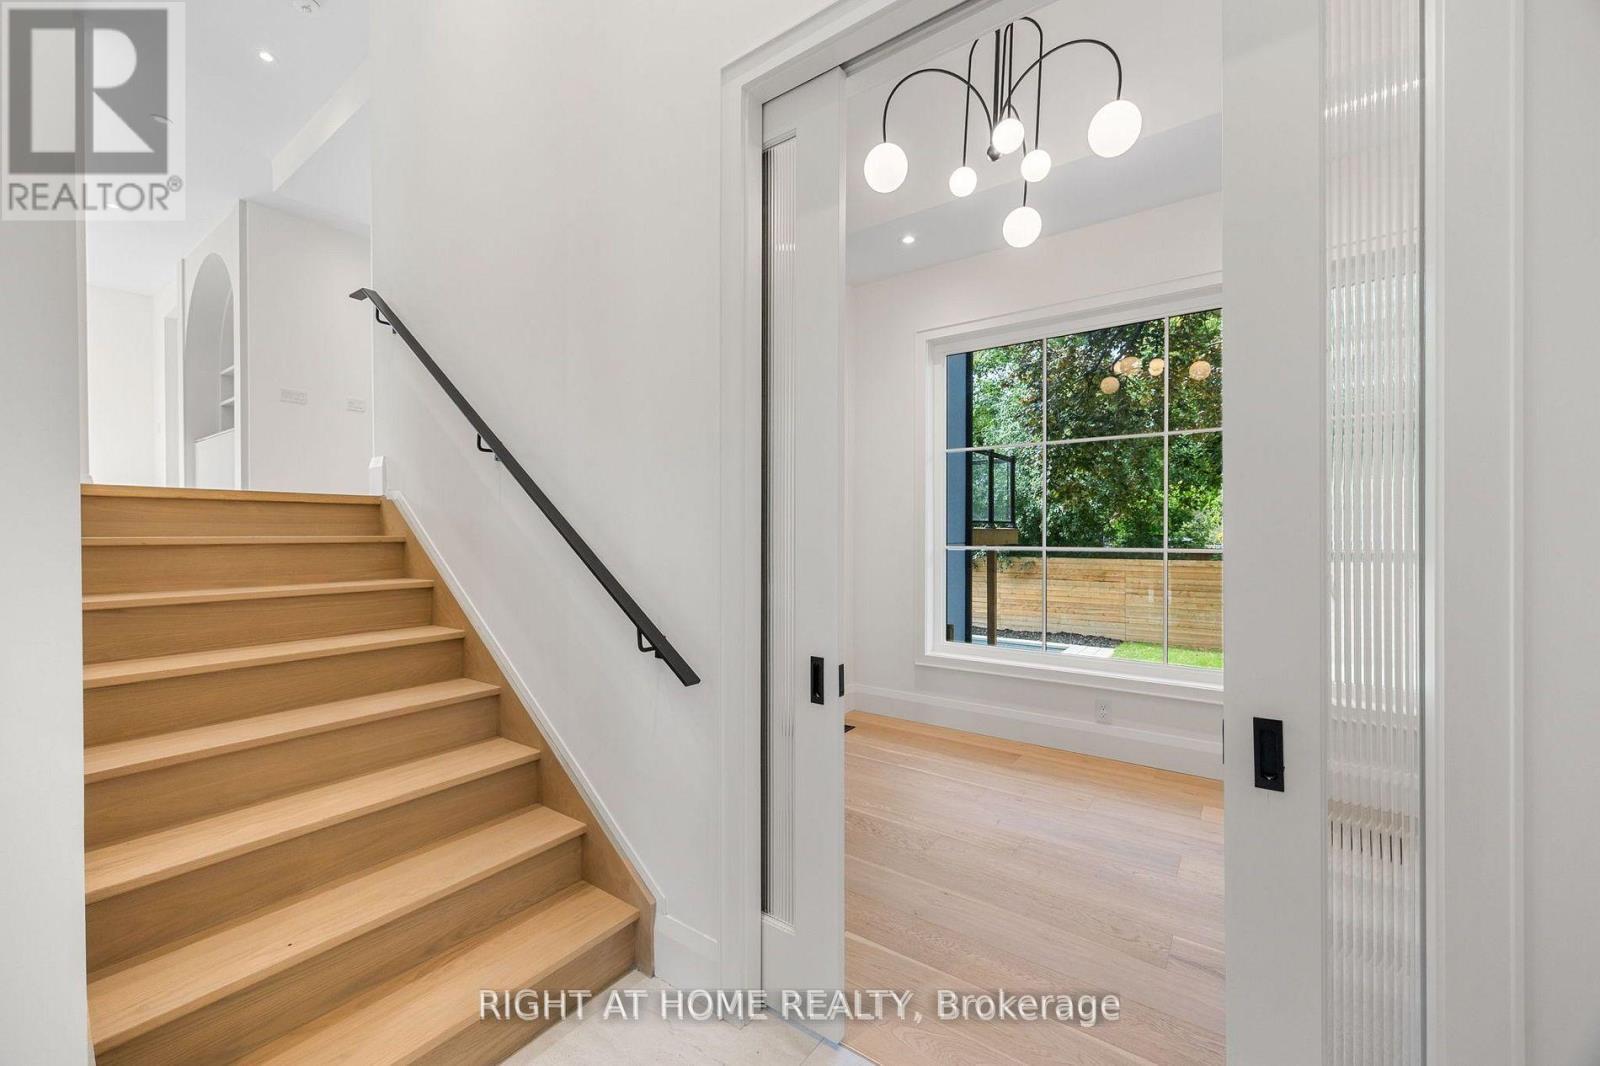
Front Entrance Hall Closet - 120 Hammell Street, Toronto, ON - Indoor Photo Showing Other Room
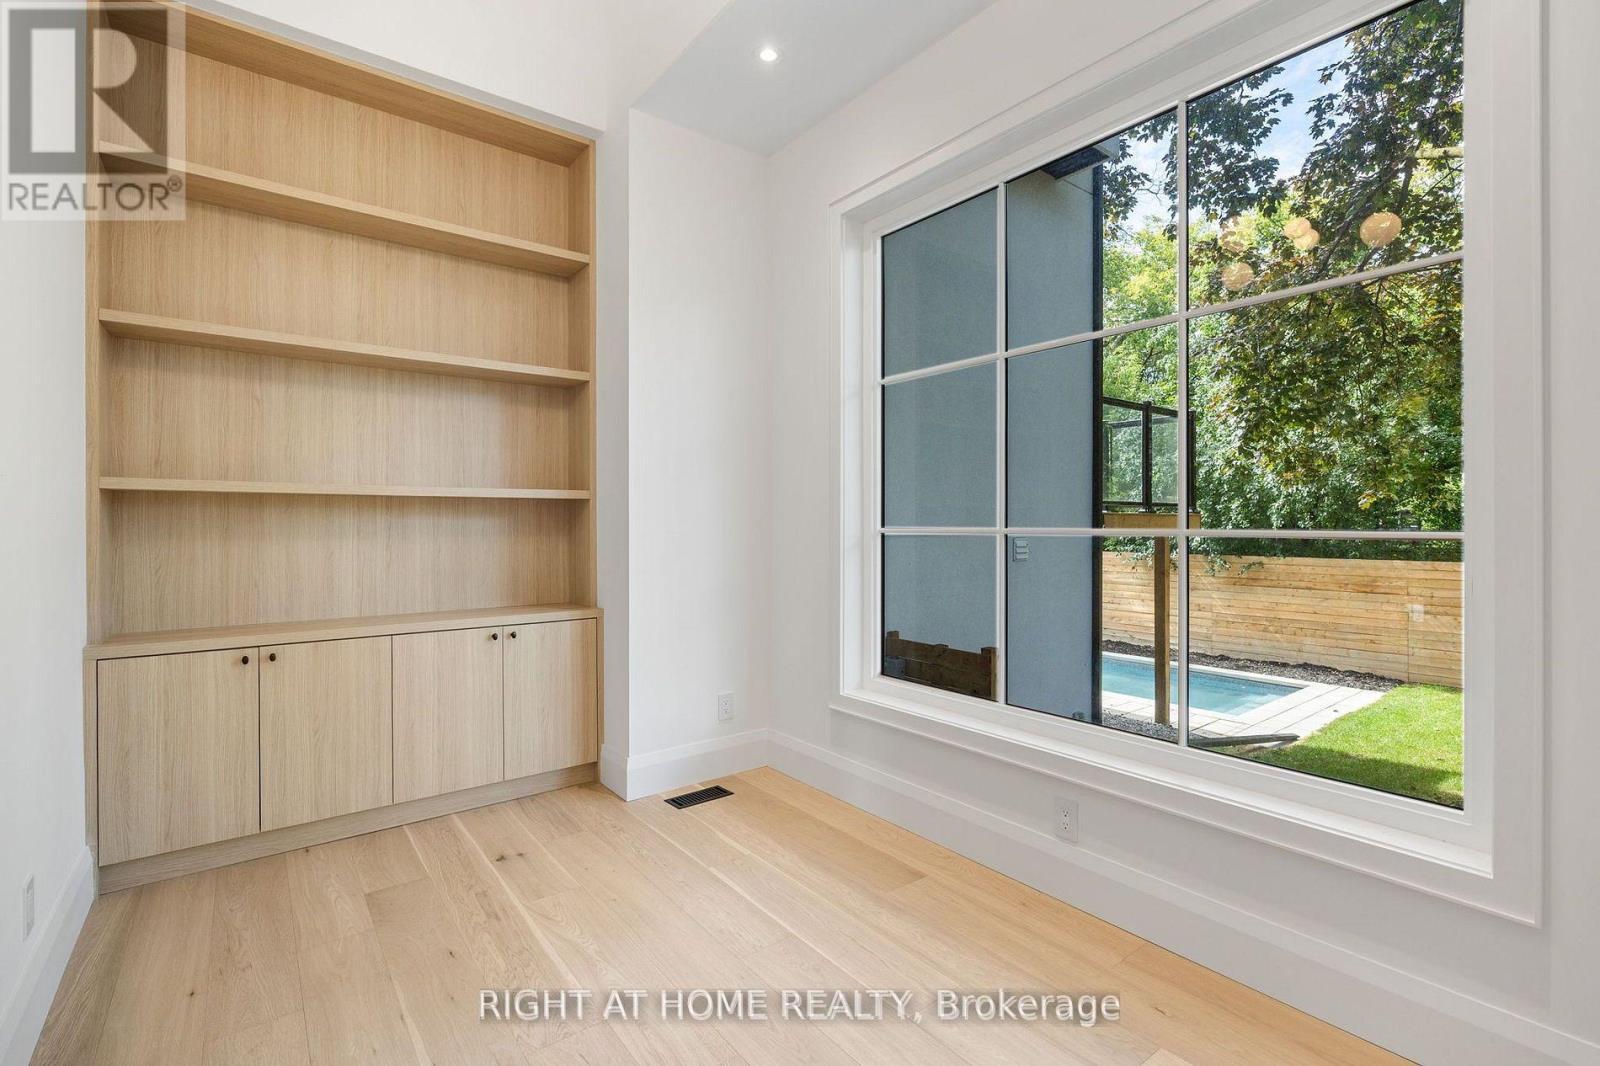
Main Floor Office - 120 Hammell Street, Toronto, ON - Indoor Photo Showing Other Room
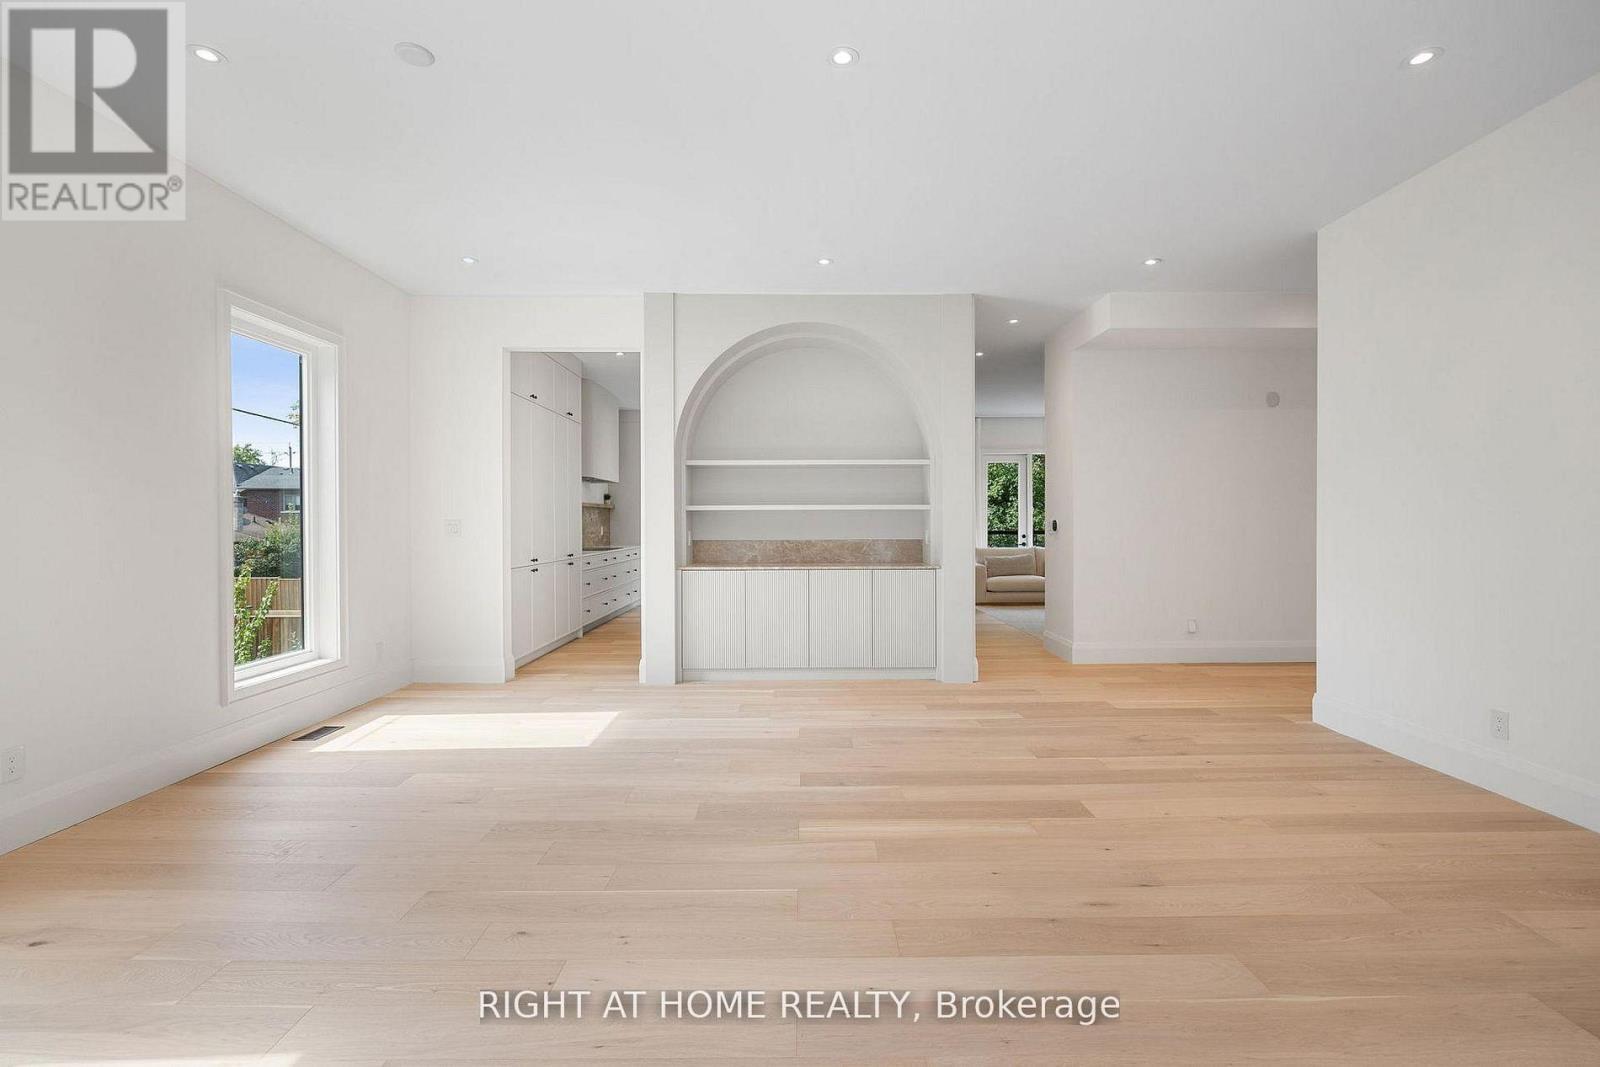
Living/Dining - 120 Hammell Street, Toronto, ON - Indoor Photo Showing Other Room
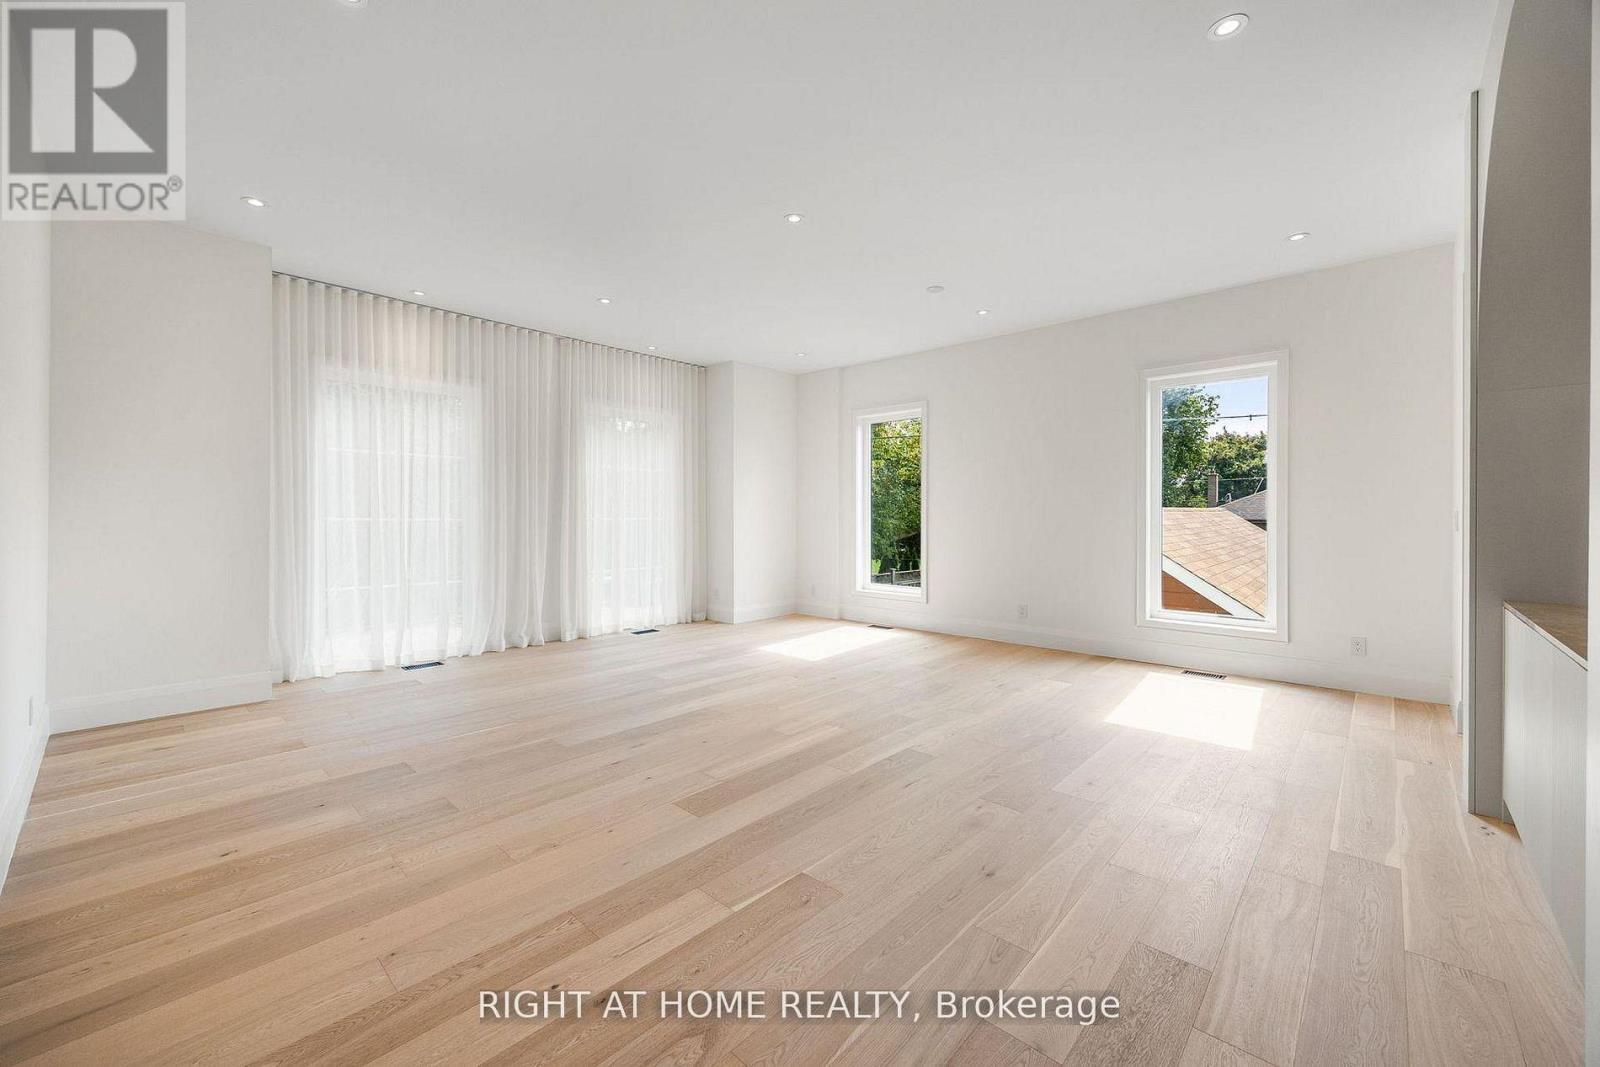
Living/Dining - 120 Hammell Street, Toronto, ON - Indoor
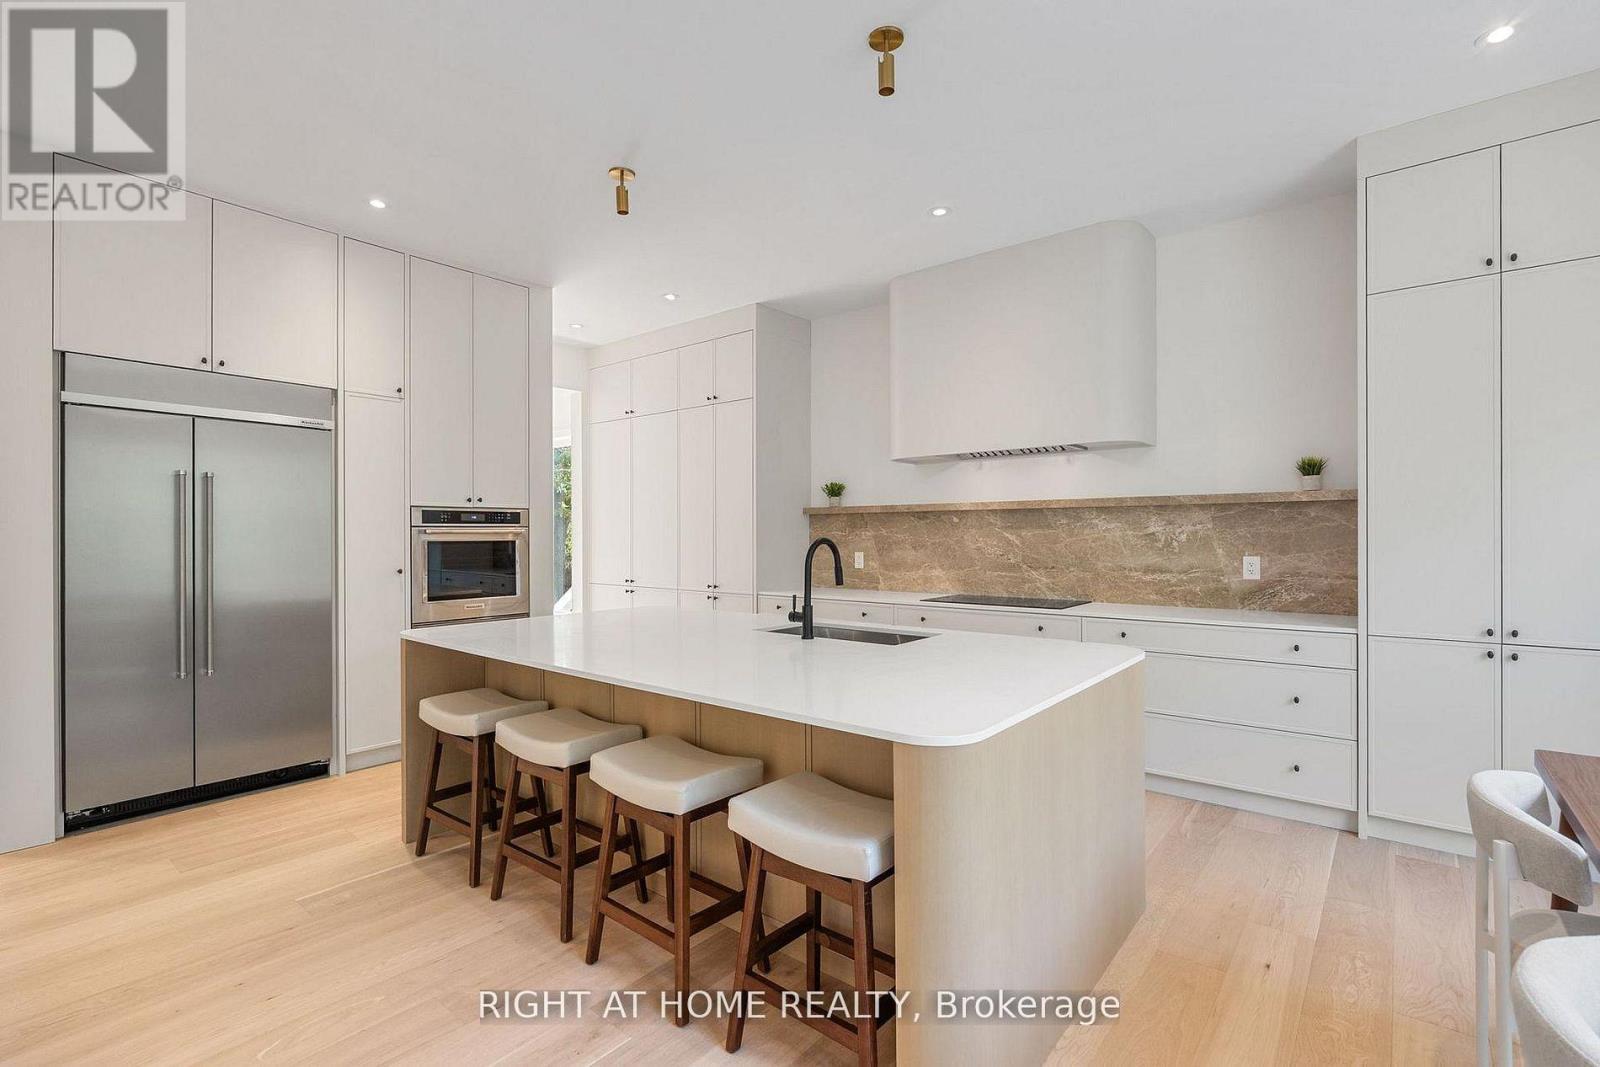
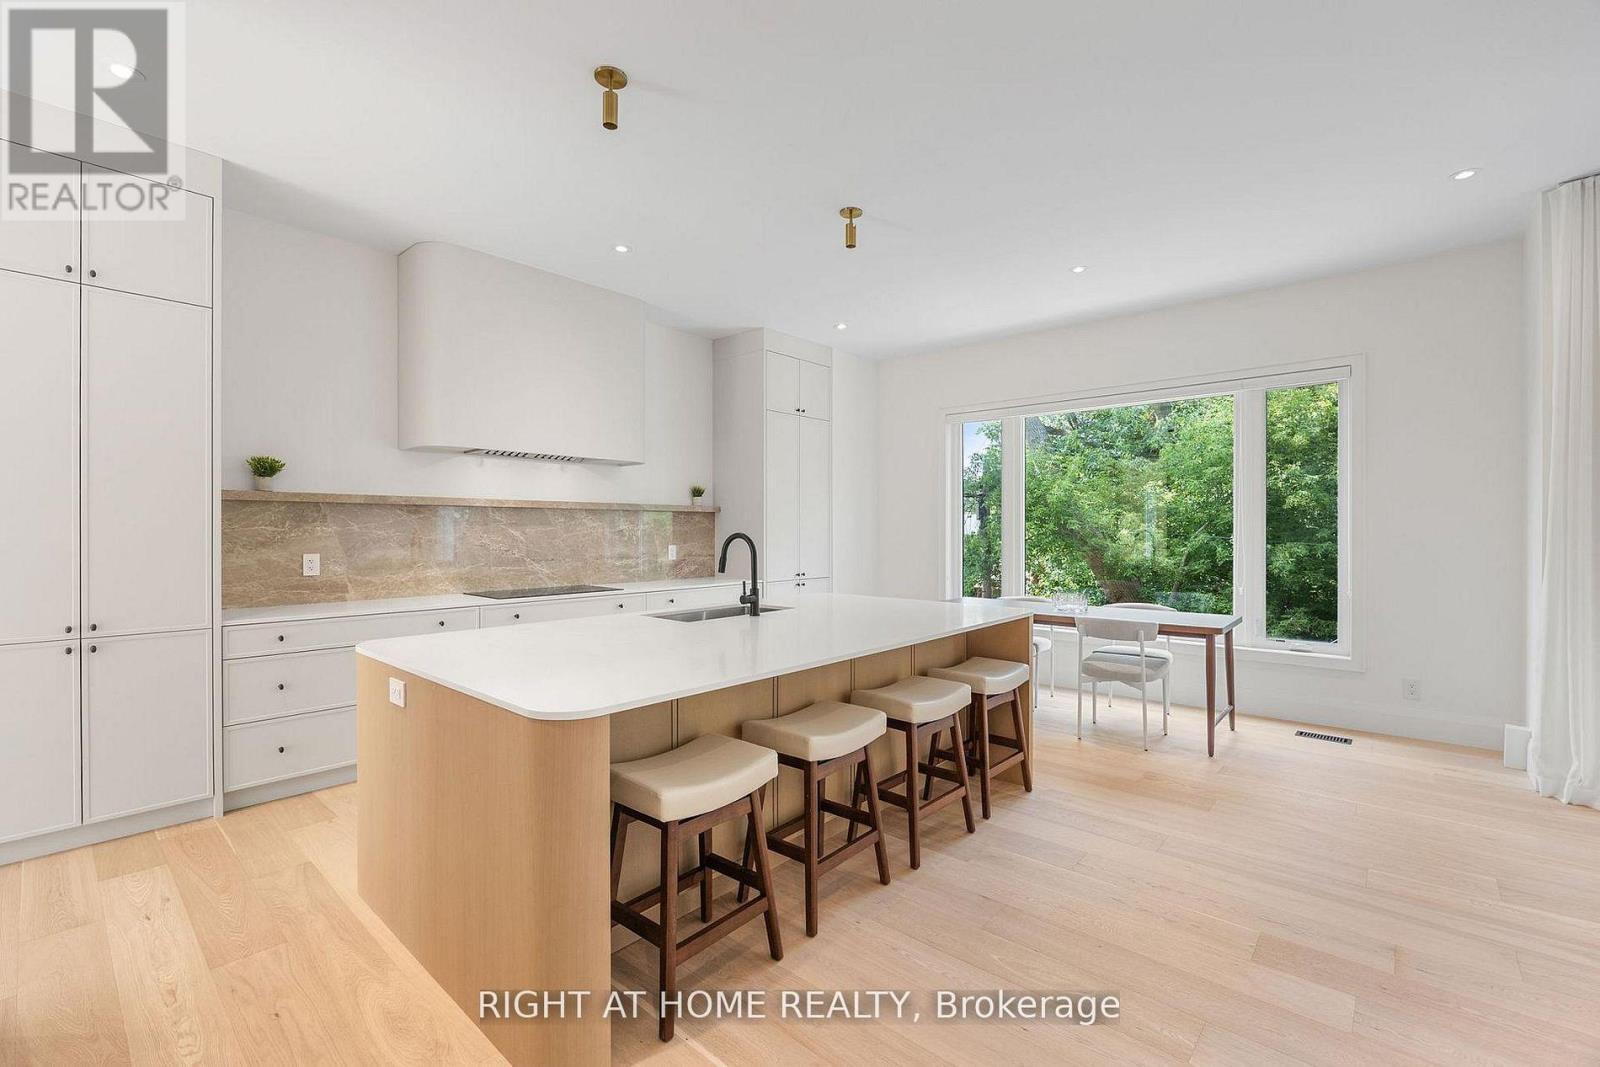
Kitchen - 120 Hammell Street, Toronto, ON - Indoor Photo Showing Kitchen
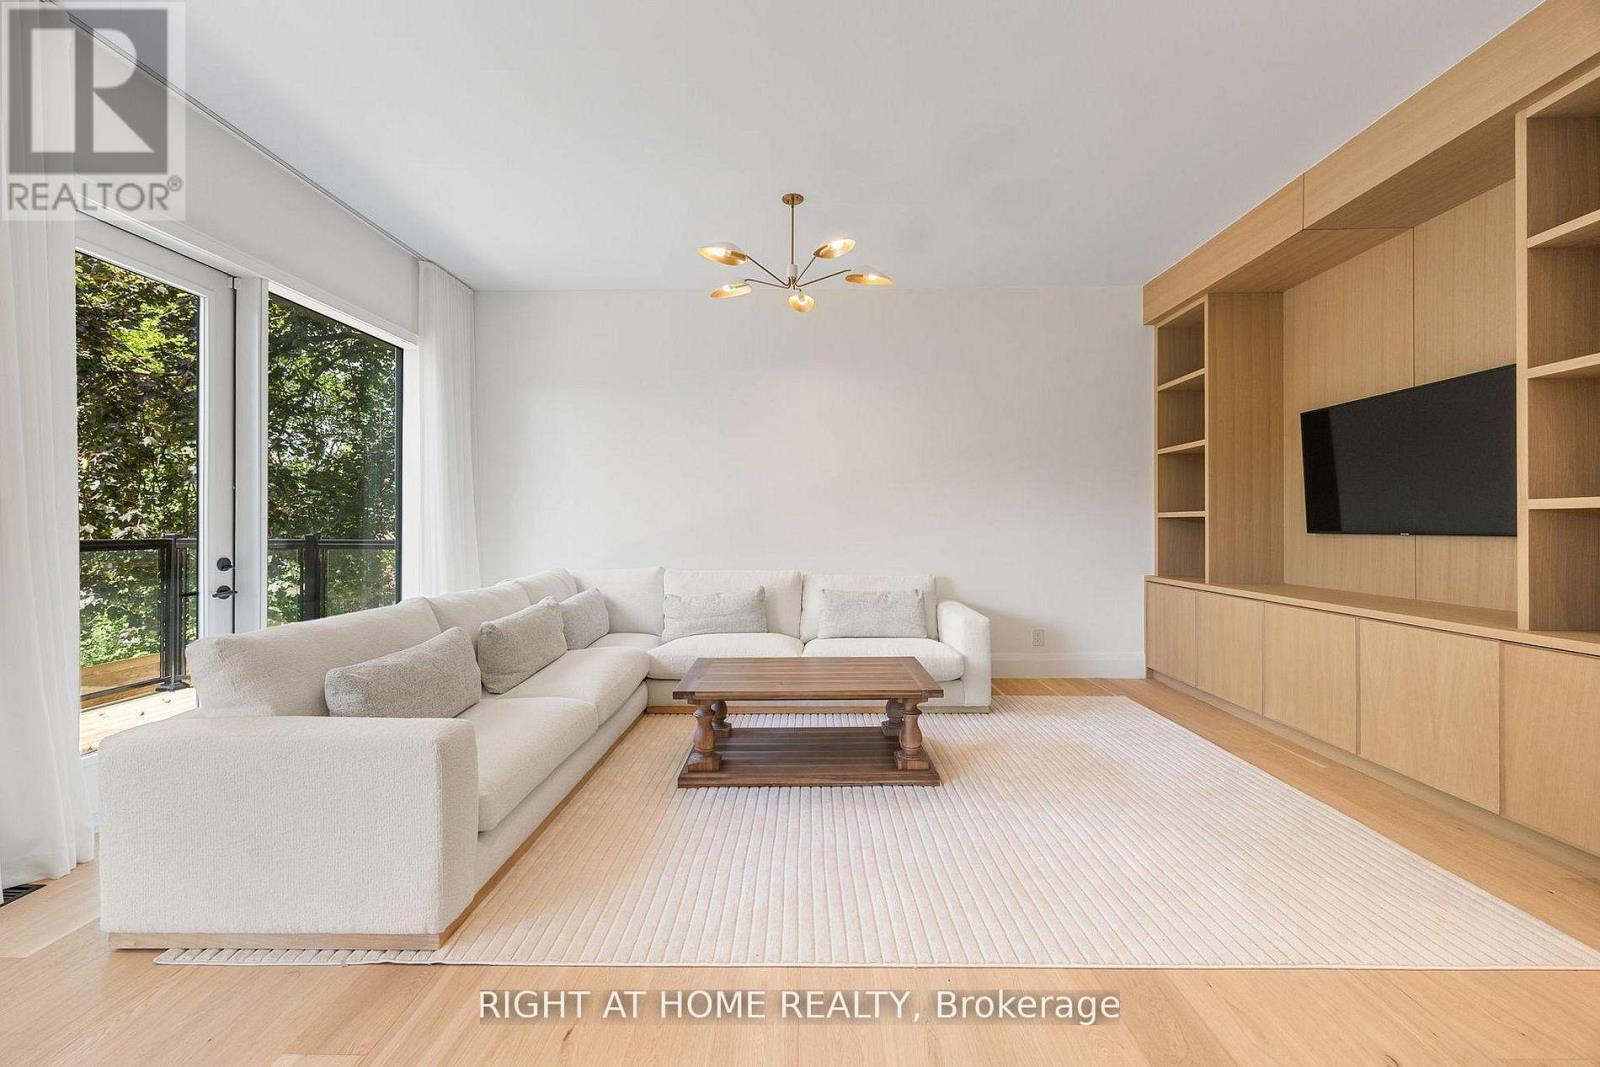
Family Room - 120 Hammell Street, Toronto, ON - Indoor
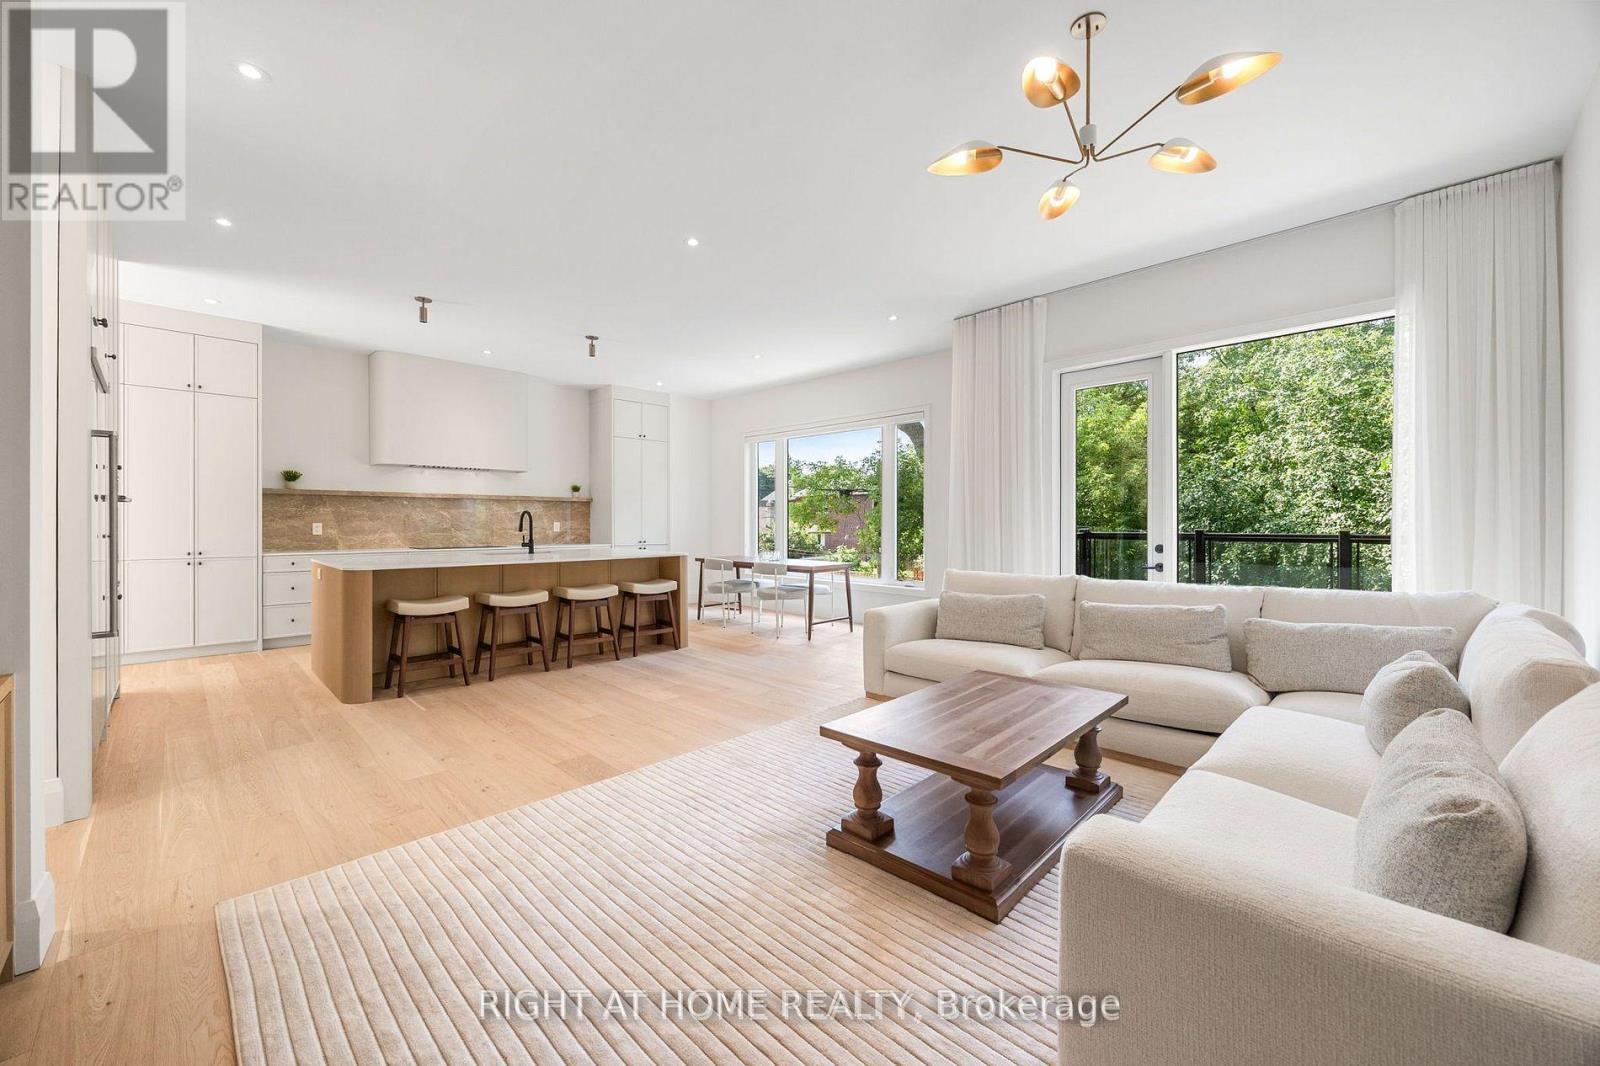
Family/Kitchen - 120 Hammell Street, Toronto, ON - Indoor Photo Showing Living Room
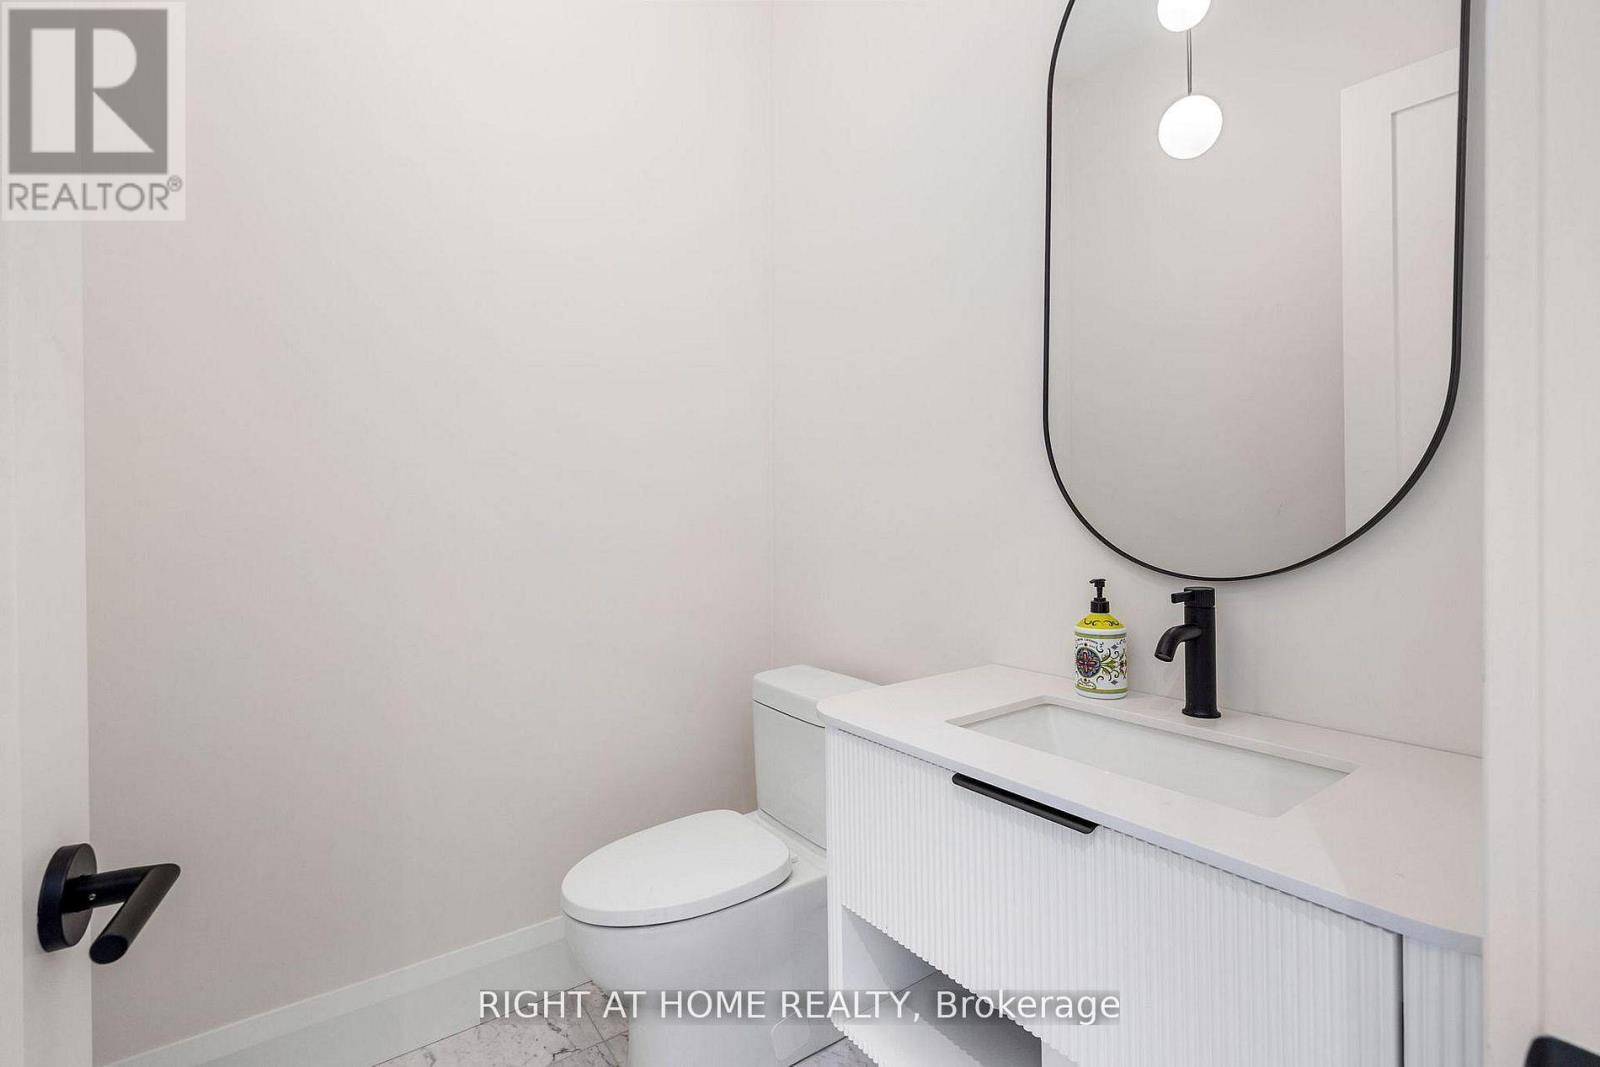
Powder Room - 120 Hammell Street, Toronto, ON - Indoor Photo Showing Bathroom
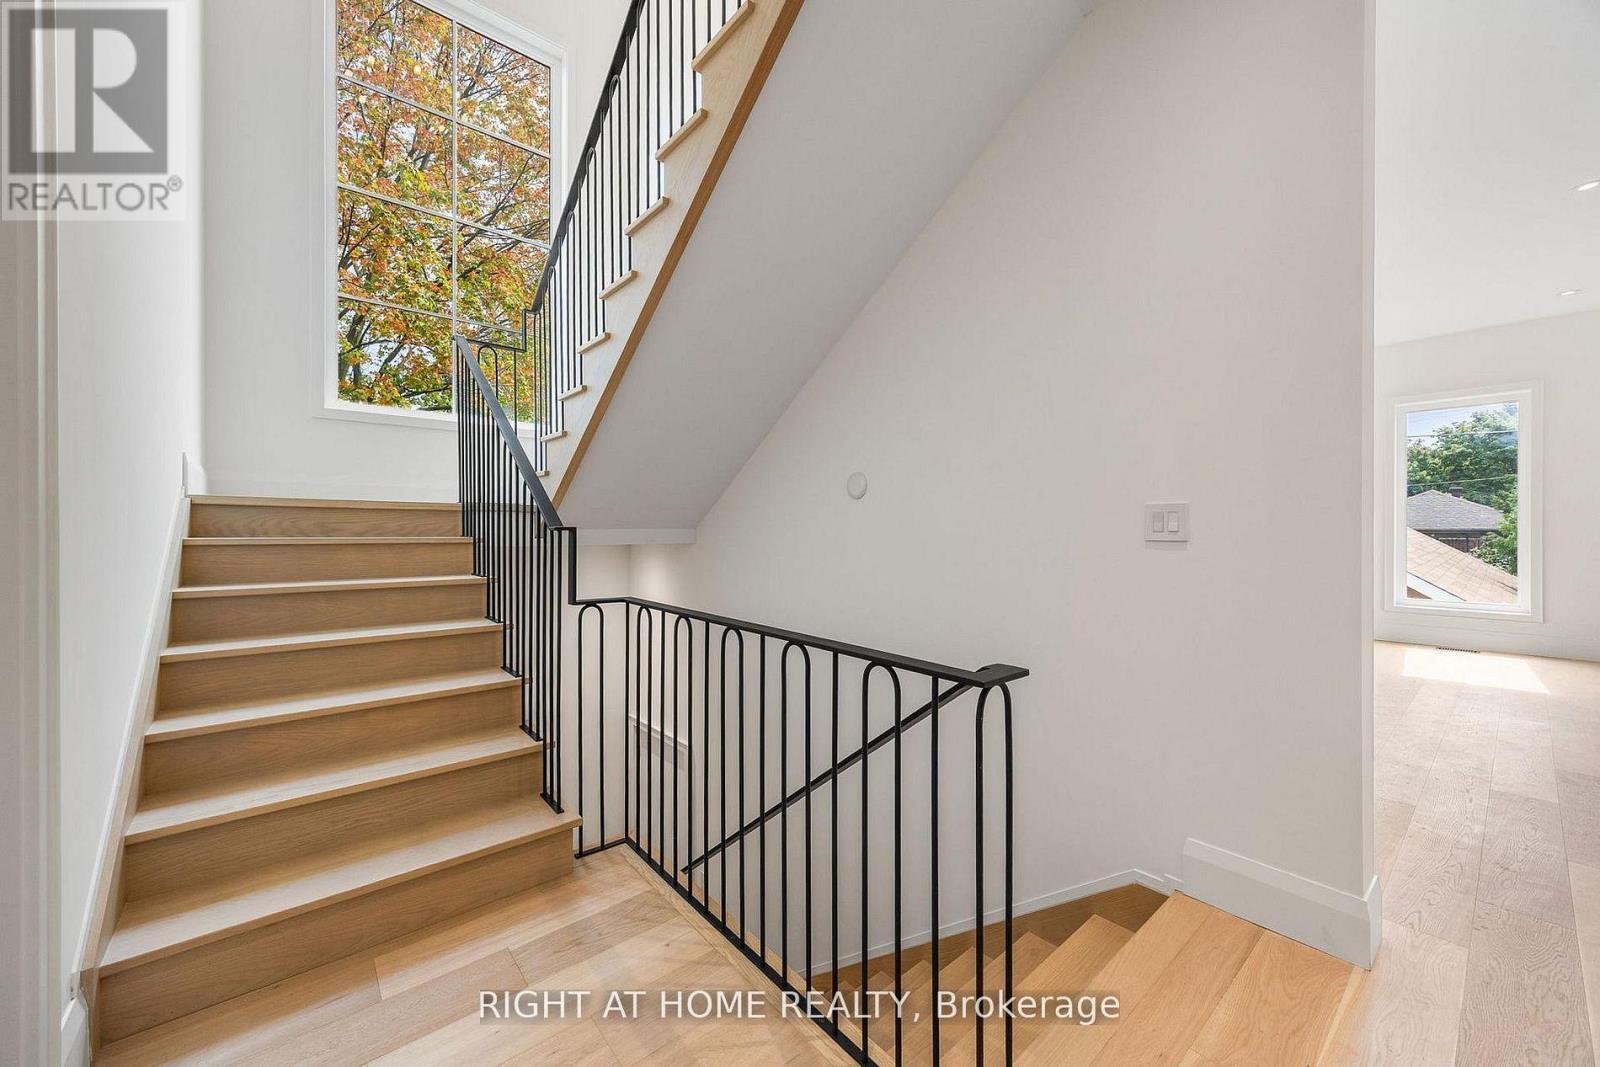
Main Floor - 120 Hammell Street, Toronto, ON - Indoor Photo Showing Other Room
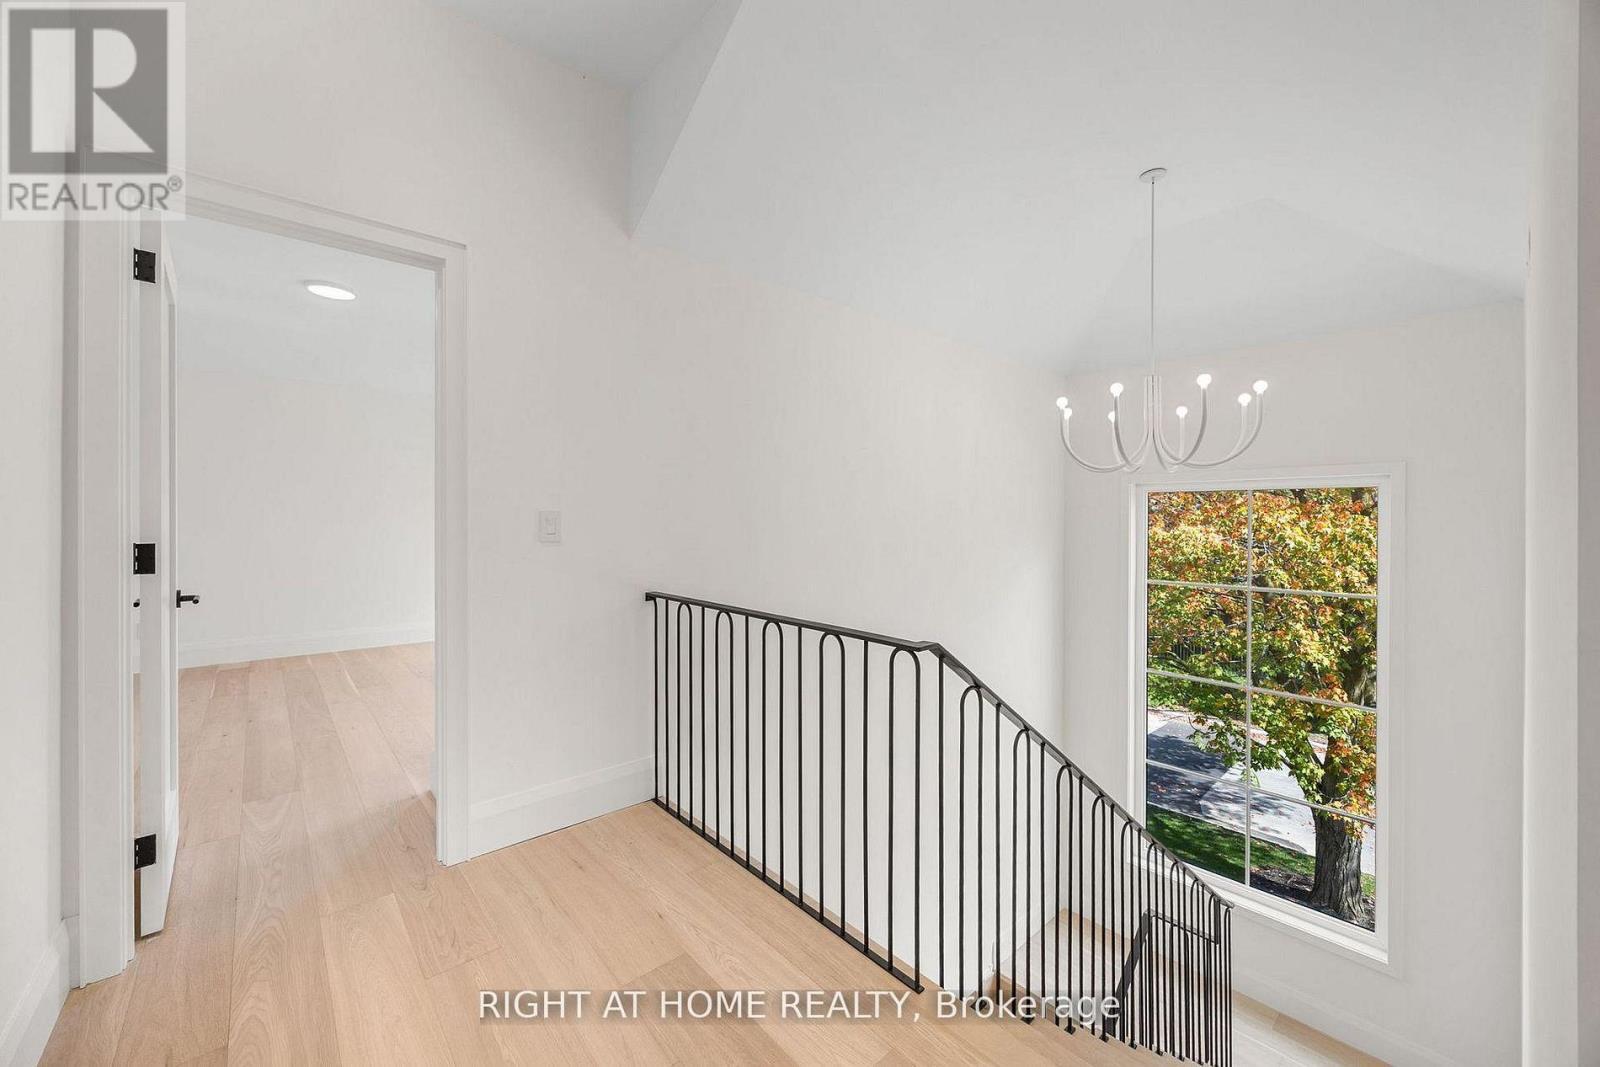
Second Floor - 120 Hammell Street, Toronto, ON - Indoor Photo Showing Other Room
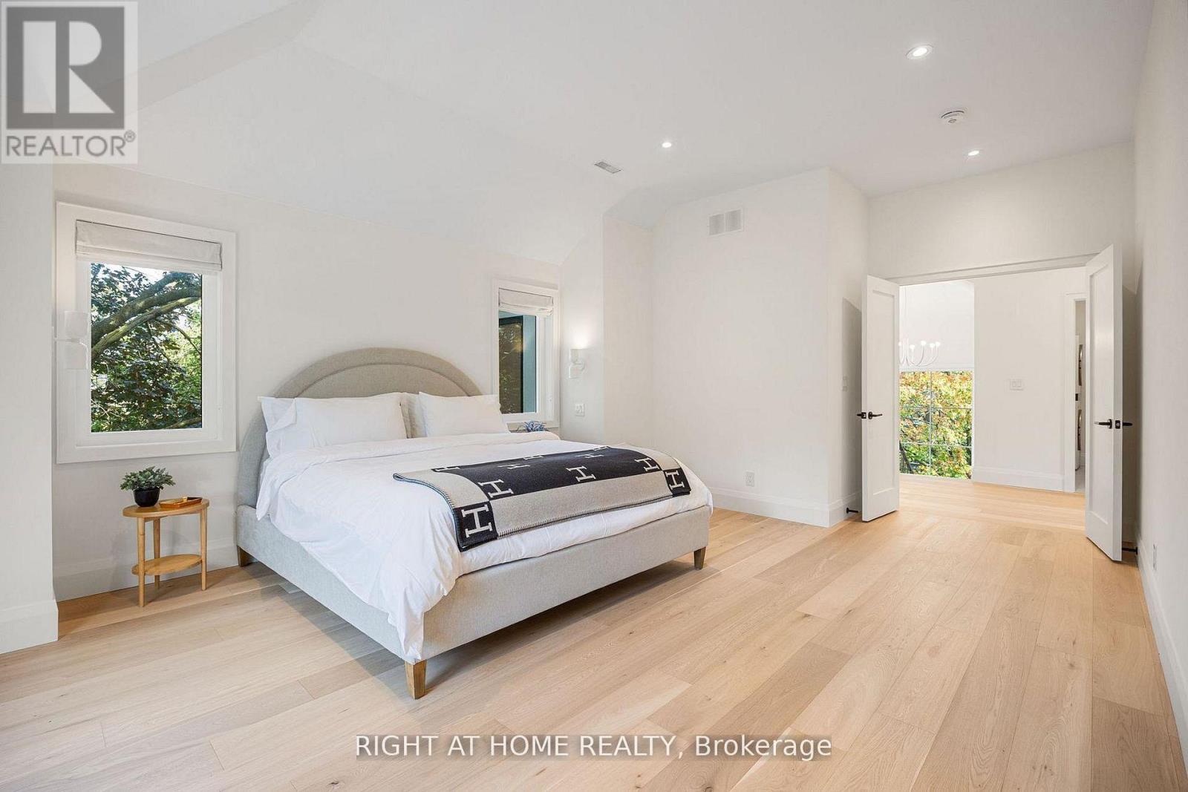
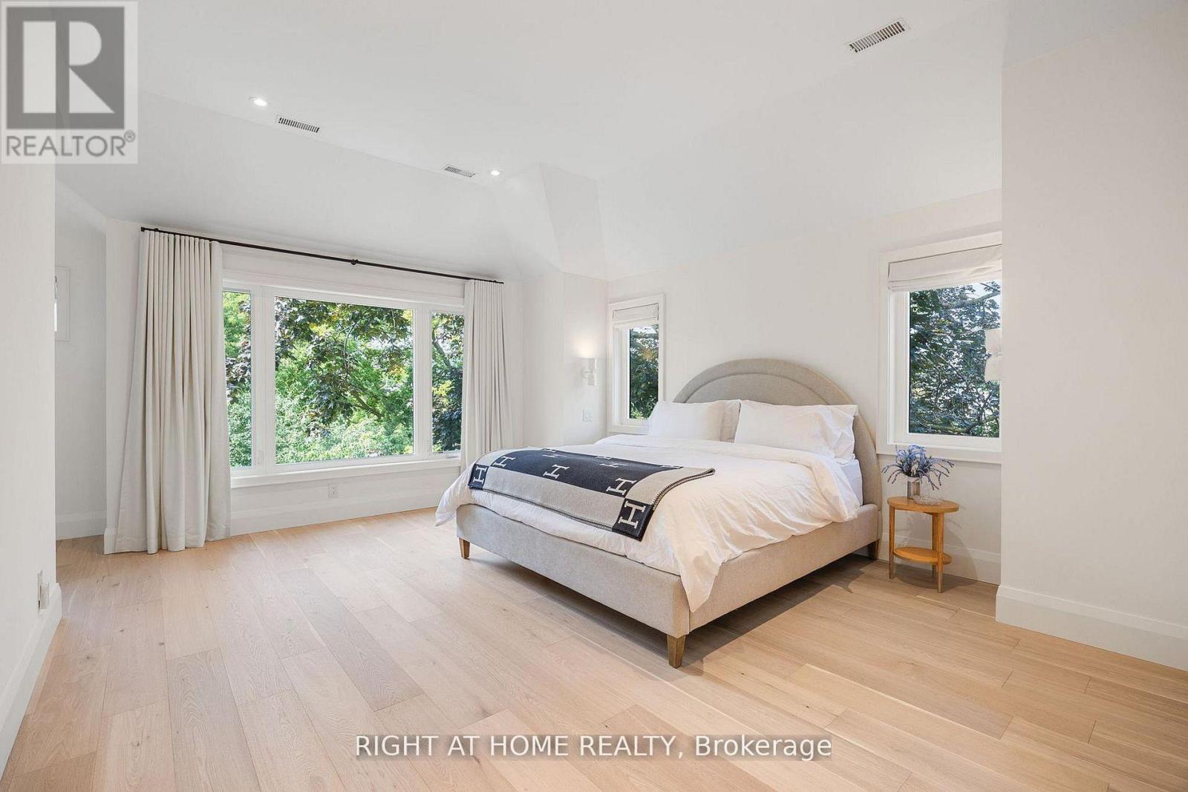
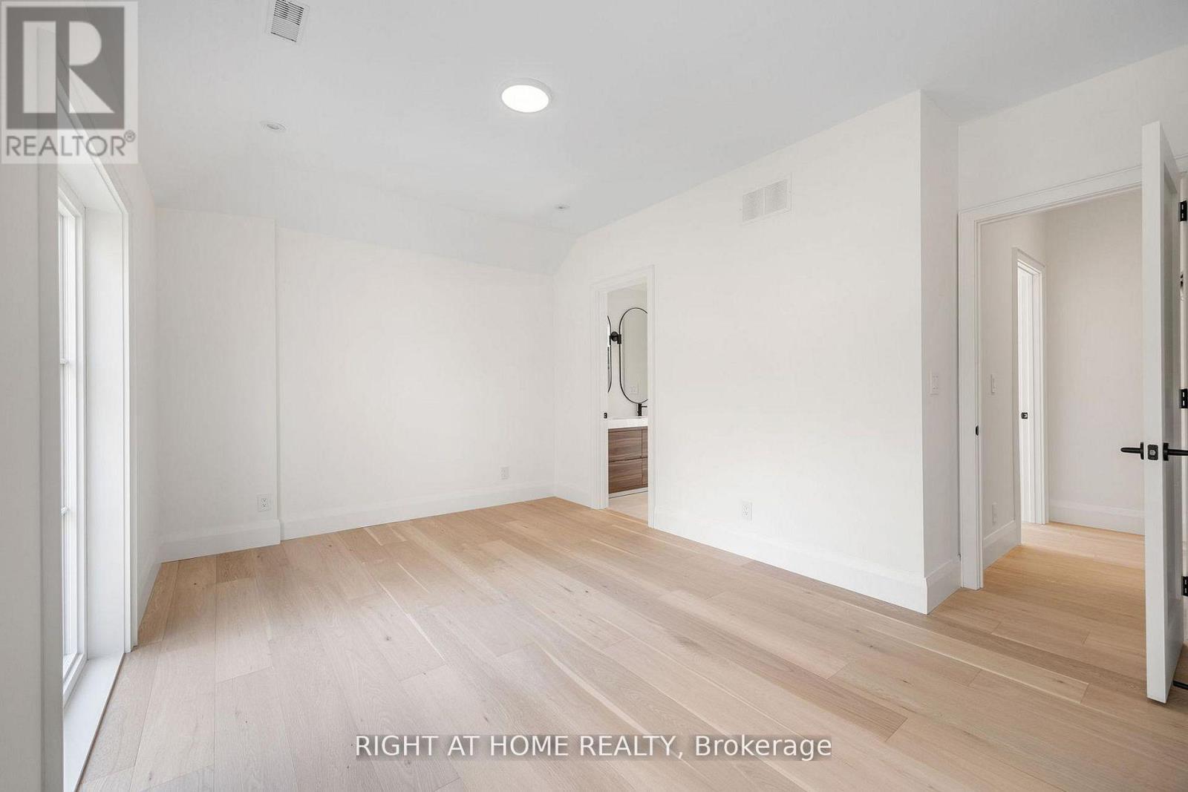
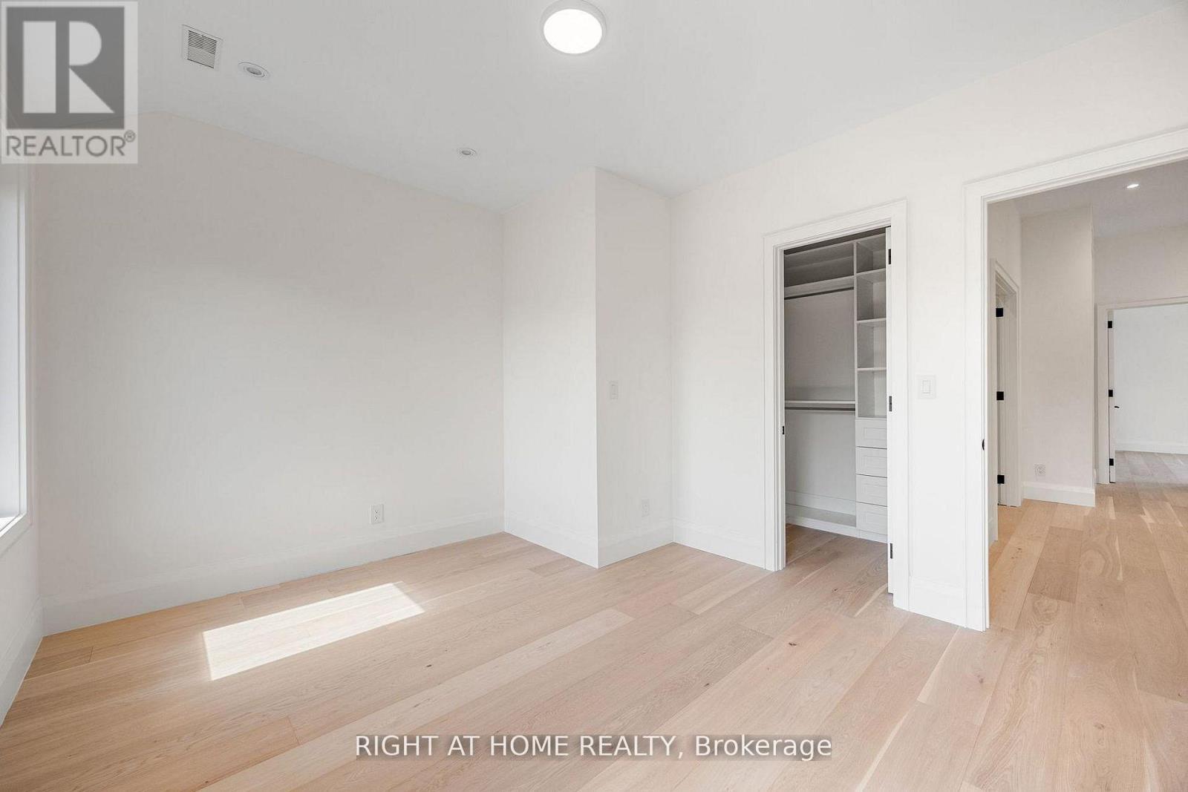
Primary Bedroom - 120 Hammell Street, Toronto, ON - Indoor Photo Showing Bedroom
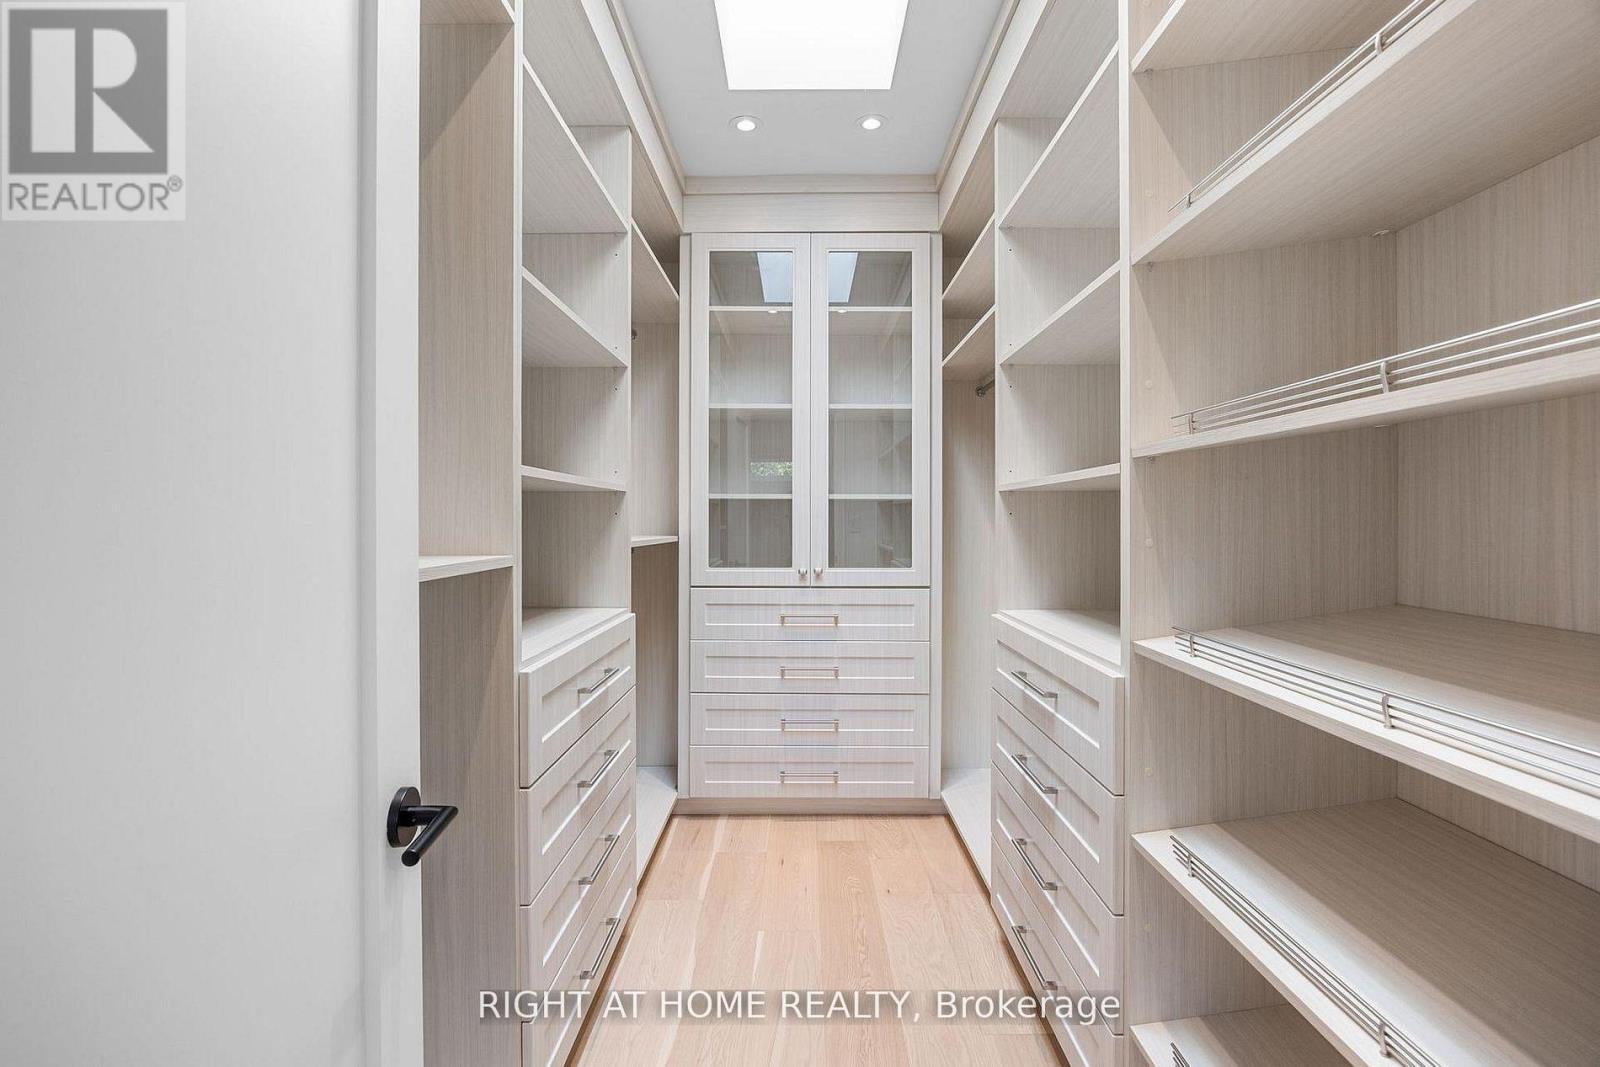
Primary Bedroom Closet - 120 Hammell Street, Toronto, ON - Indoor With Storage
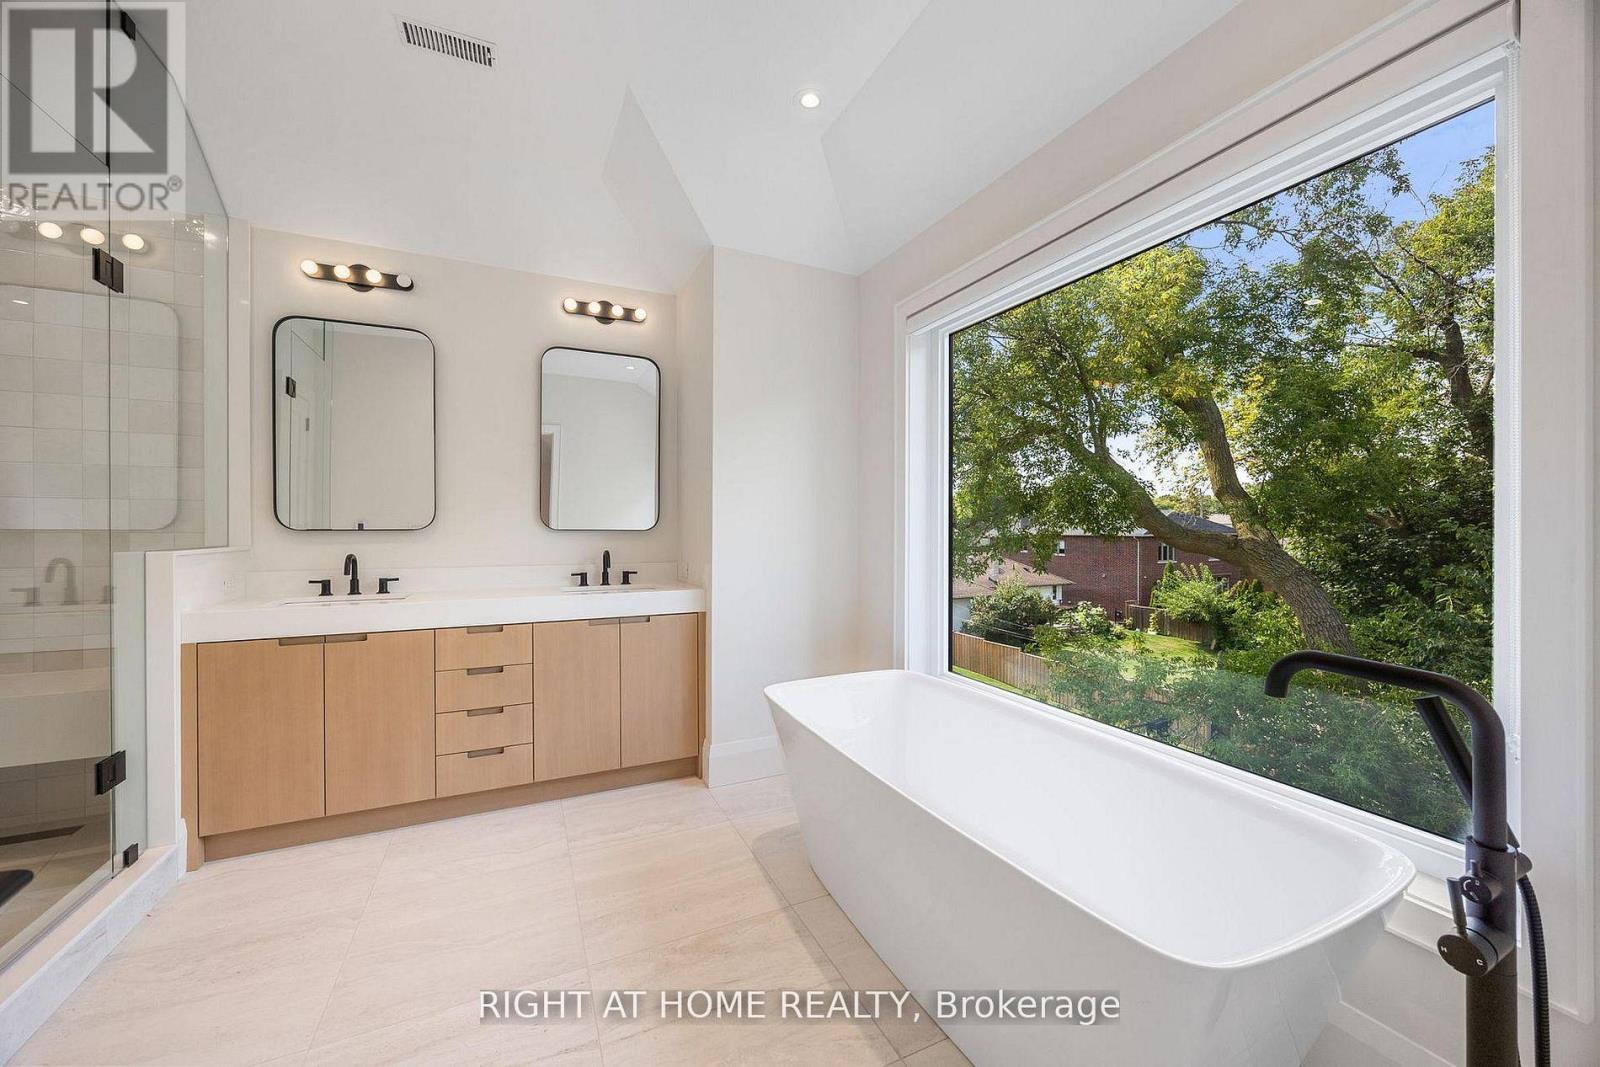
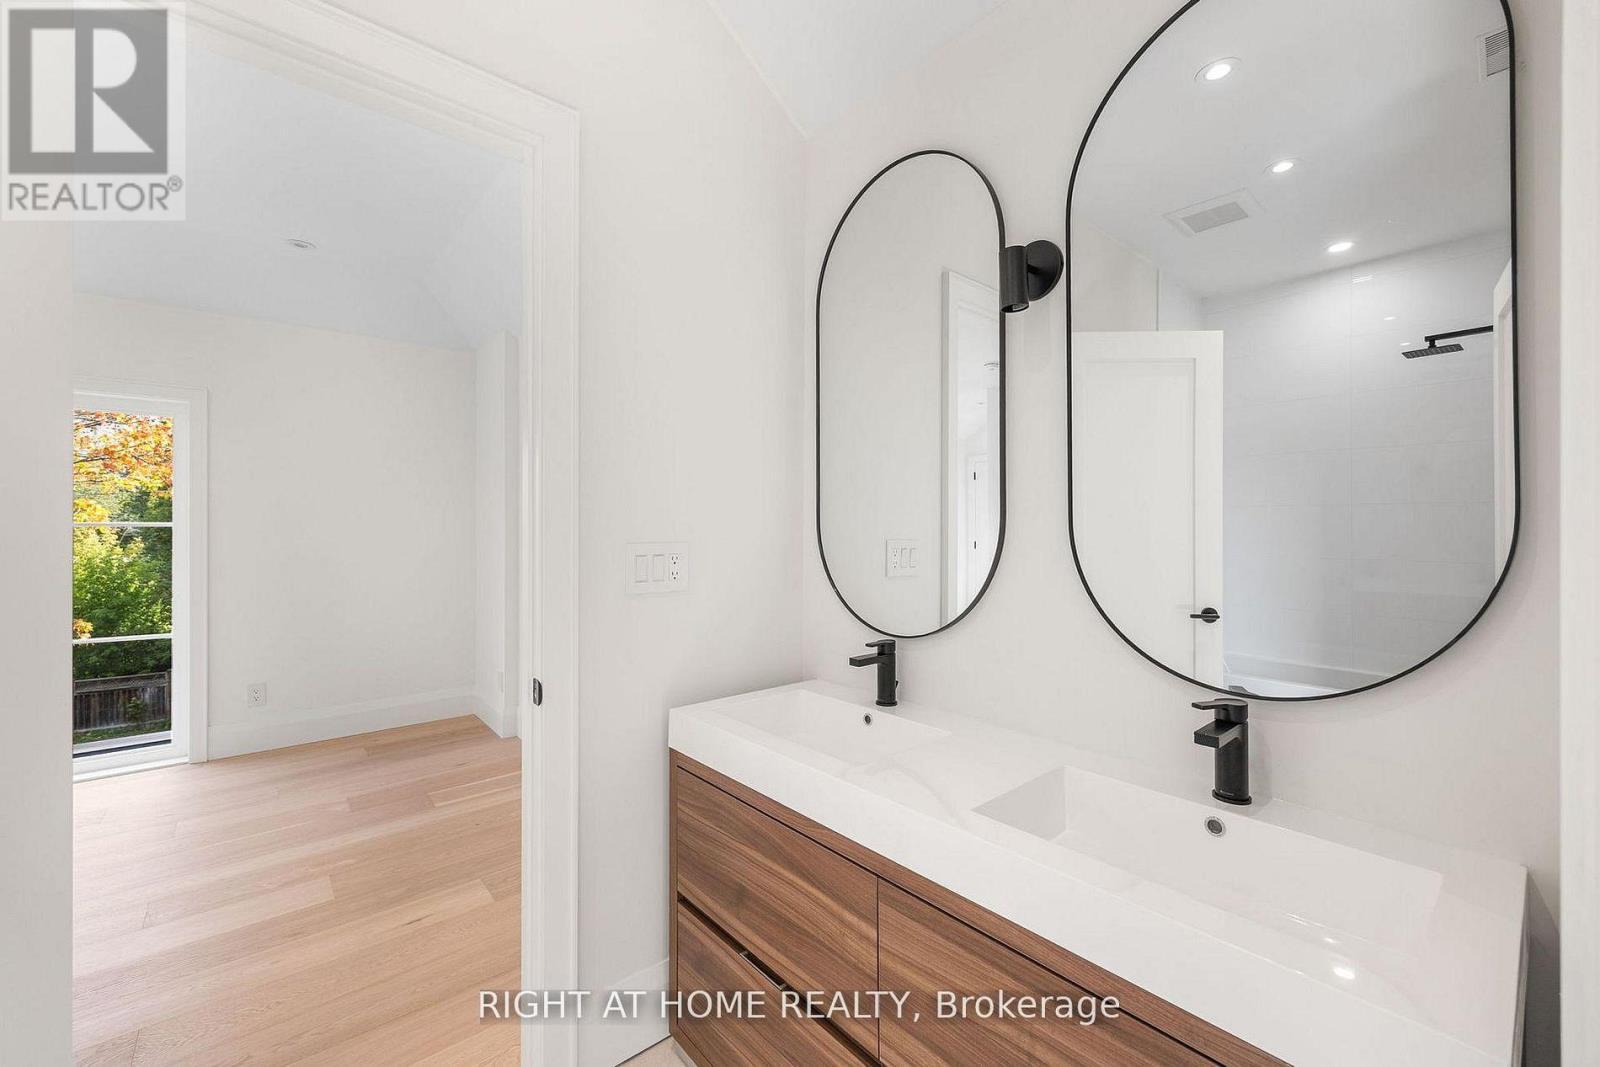
Primary Ensuite - 120 Hammell Street, Toronto, ON - Indoor Photo Showing Other Room
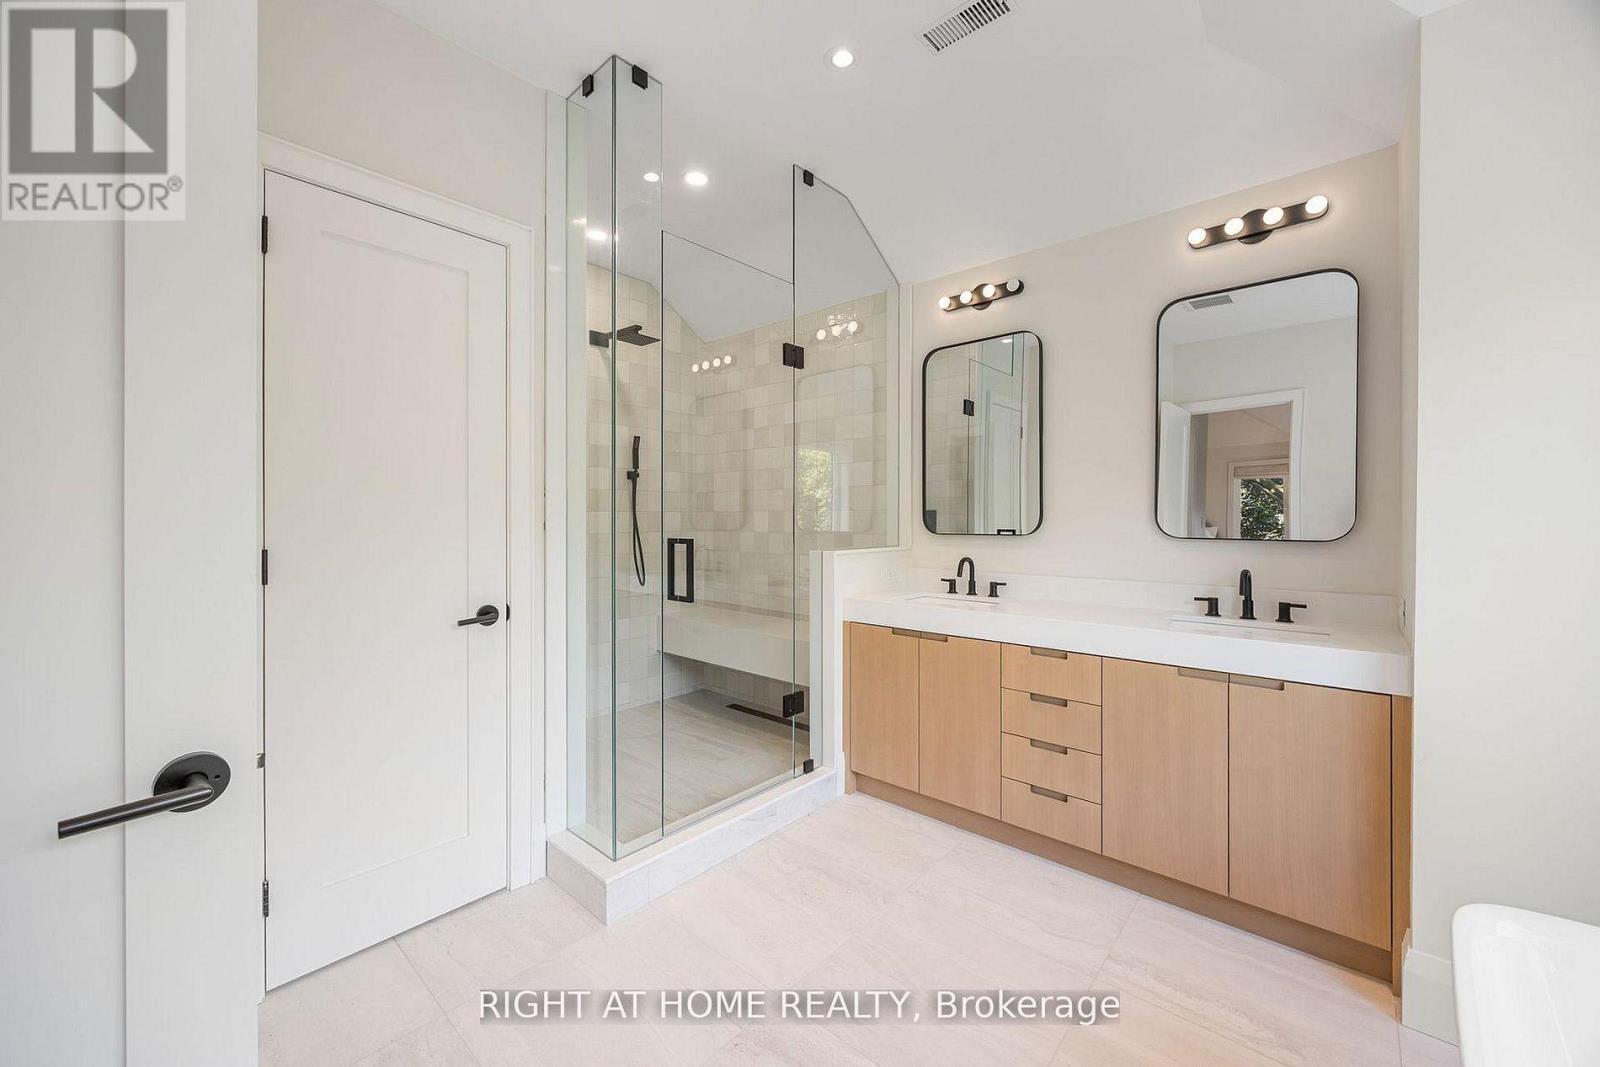
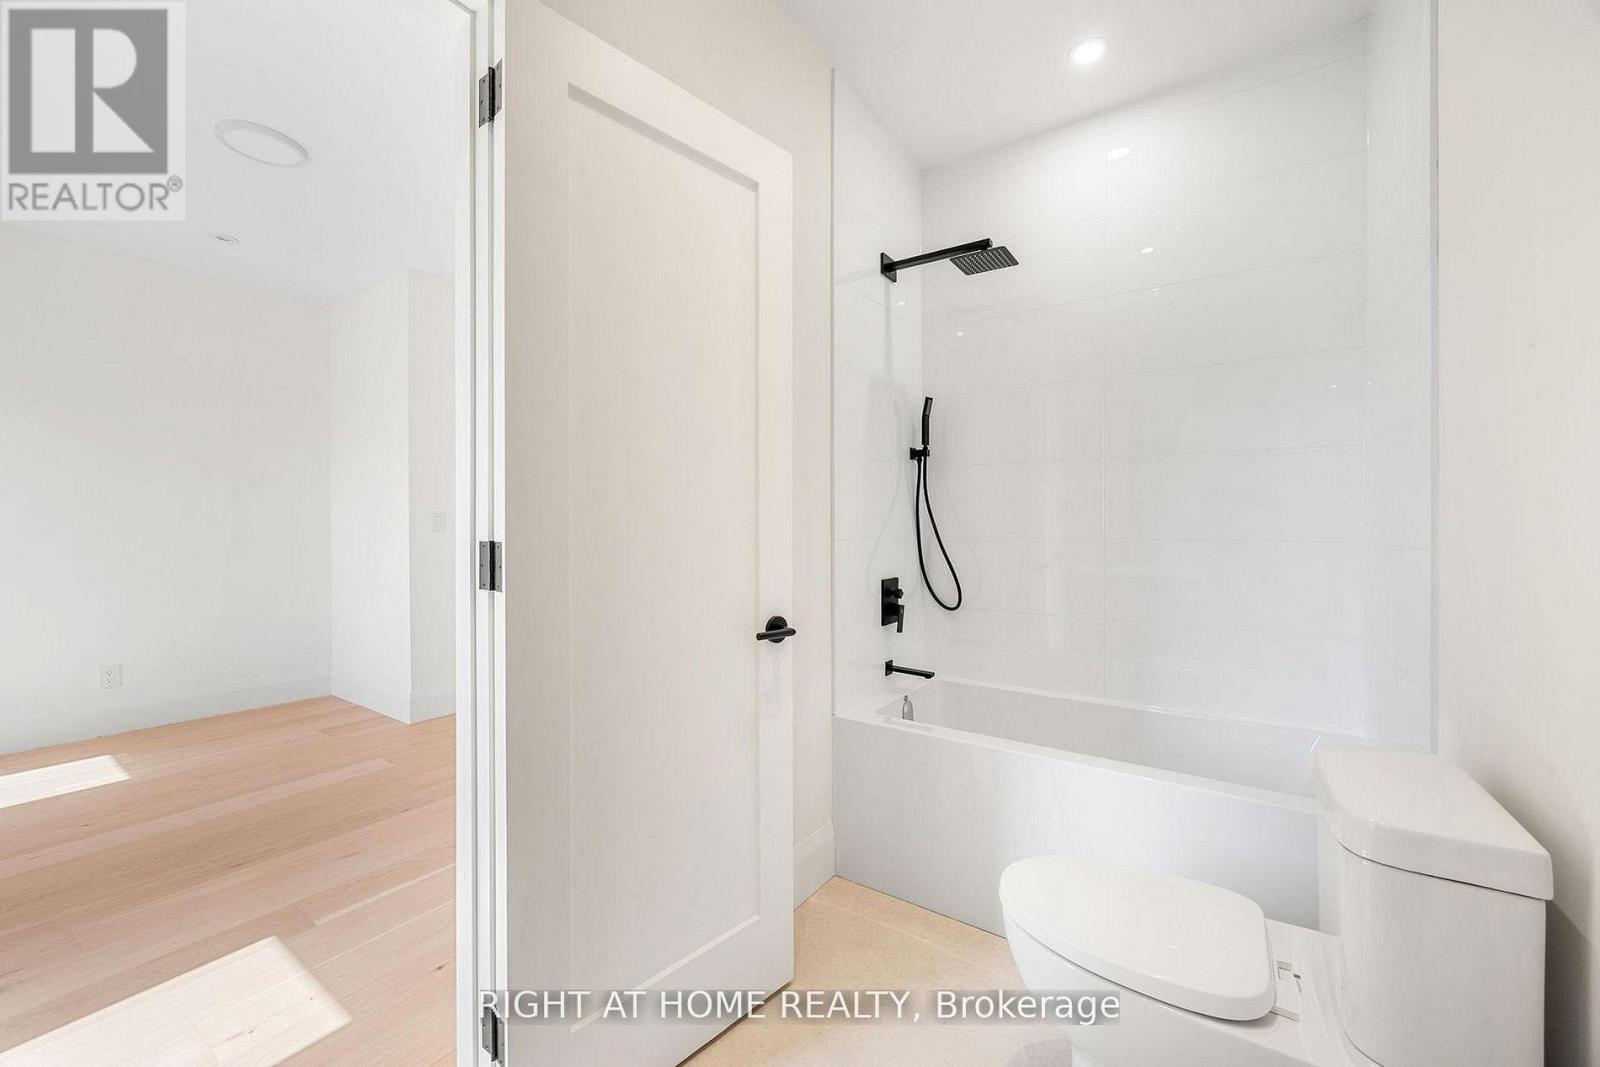
Primary Ensuite - 120 Hammell Street, Toronto, ON - Indoor Photo Showing Bathroom
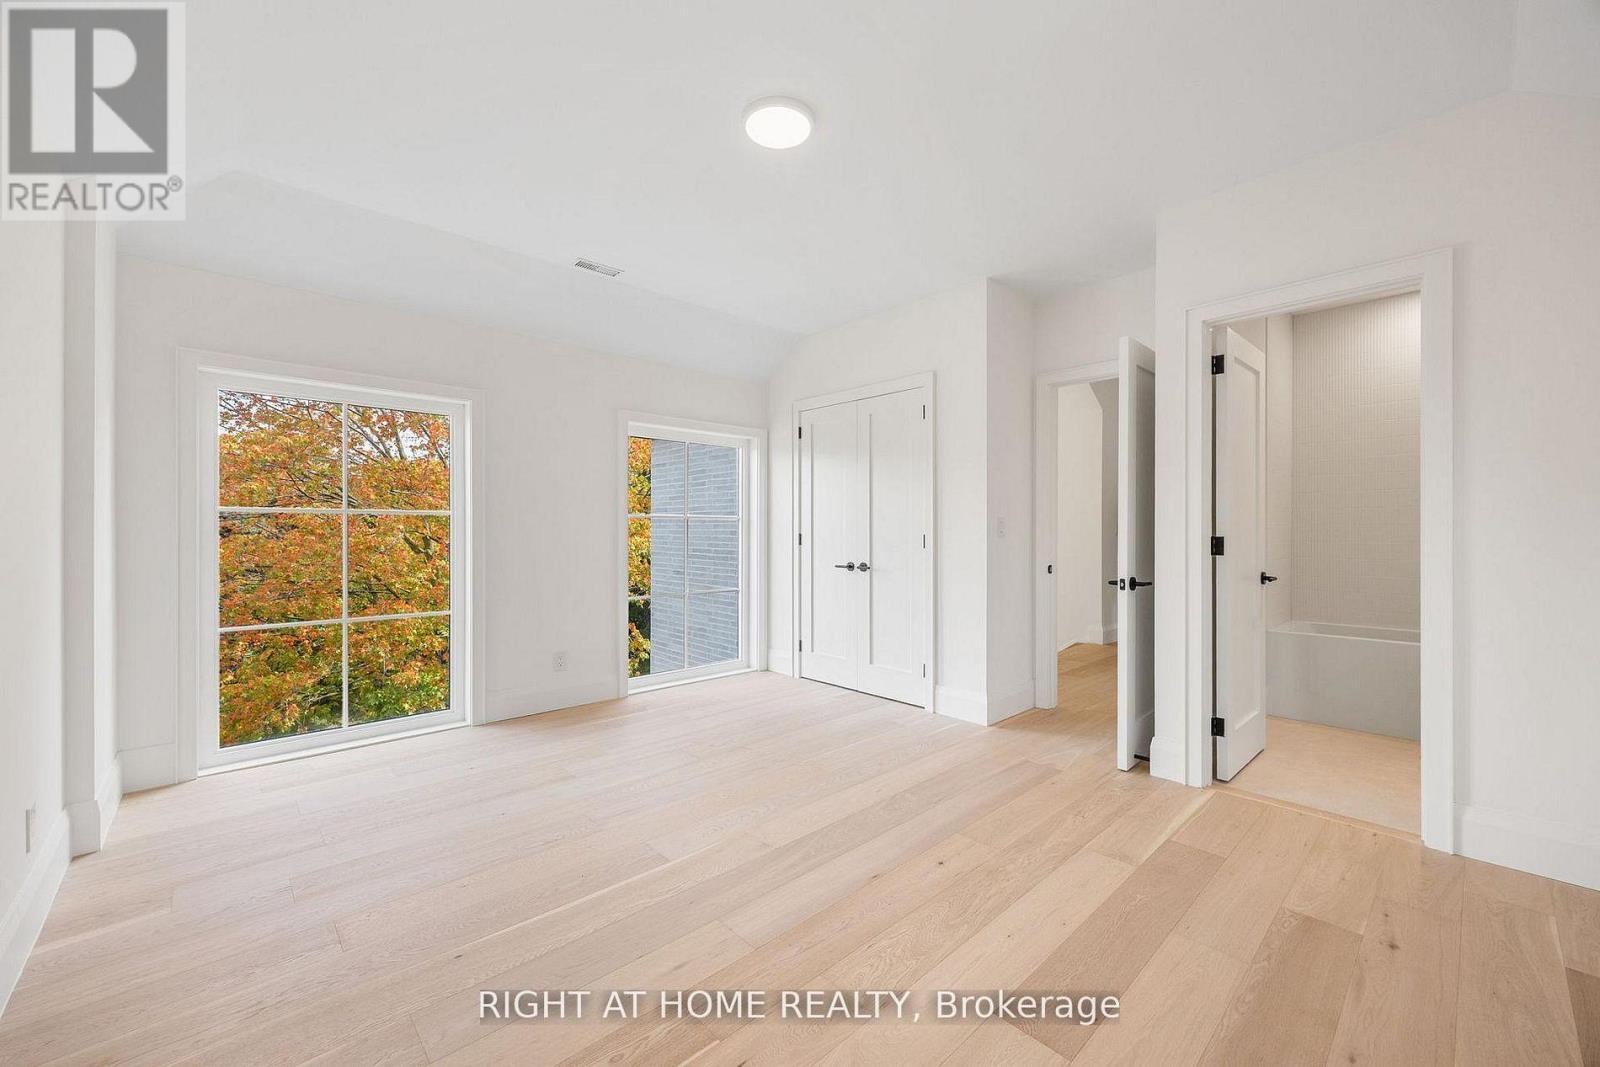
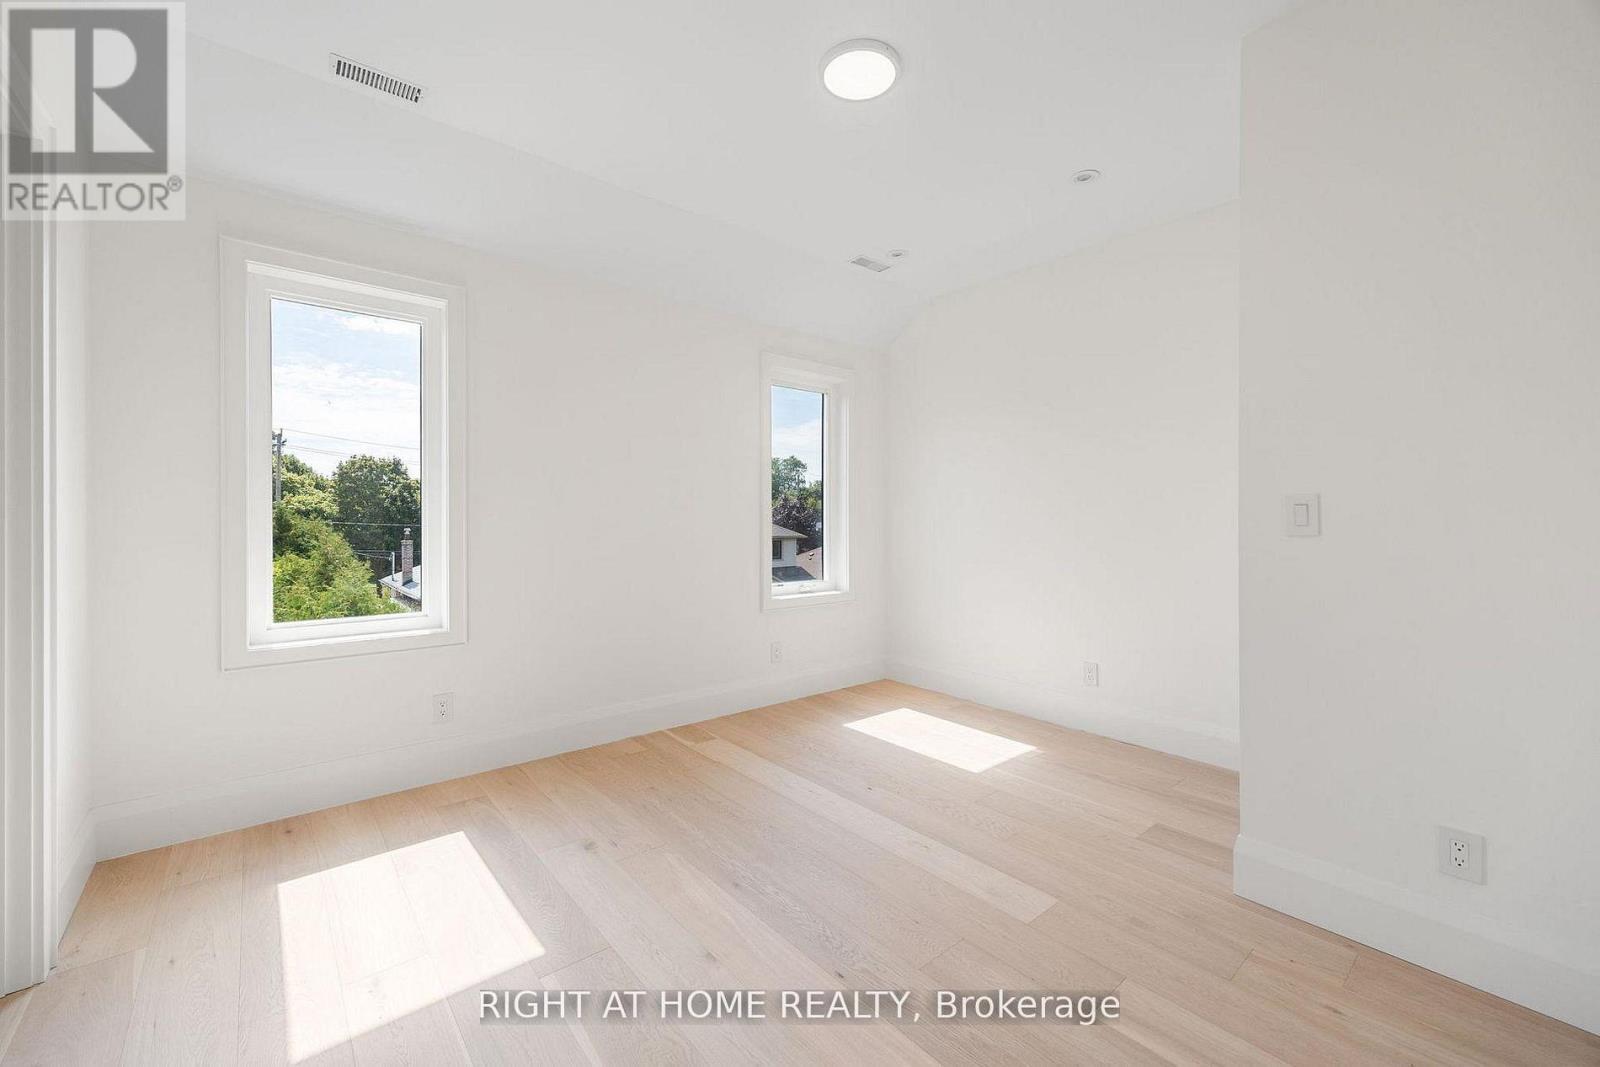
Bedroom 2 - 120 Hammell Street, Toronto, ON - Indoor Photo Showing Other Room
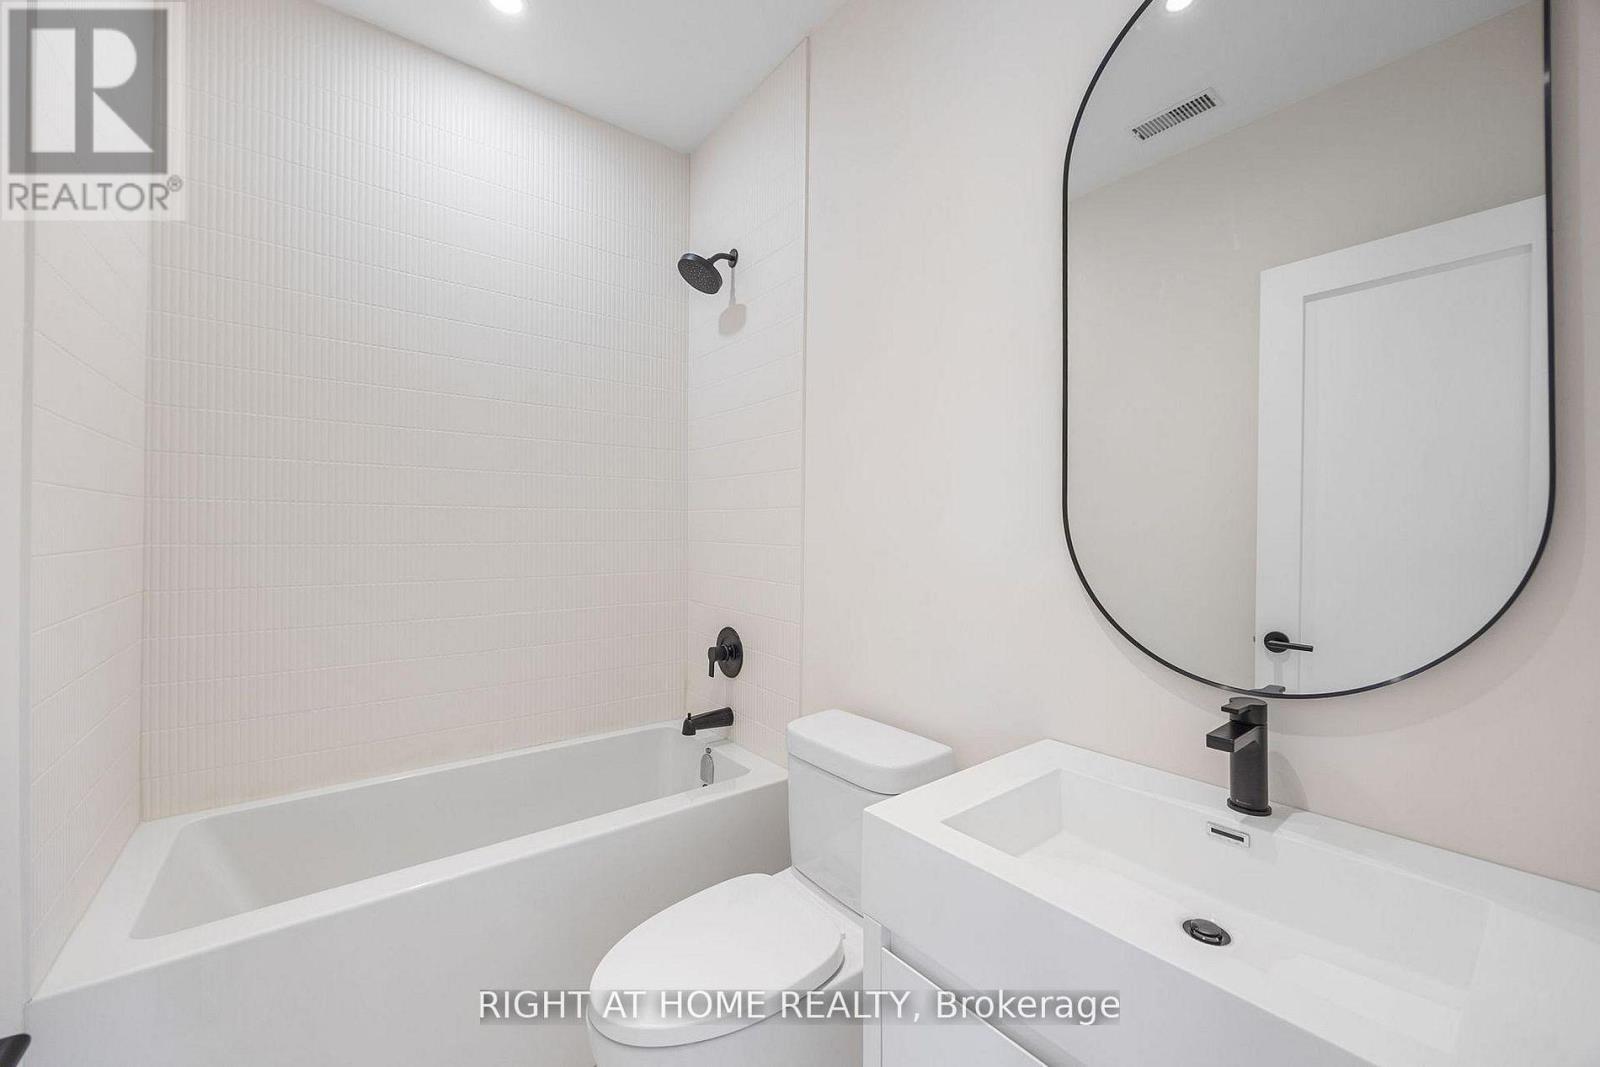
Bedroom 2 Ensuite - 120 Hammell Street, Toronto, ON - Indoor Photo Showing Bathroom
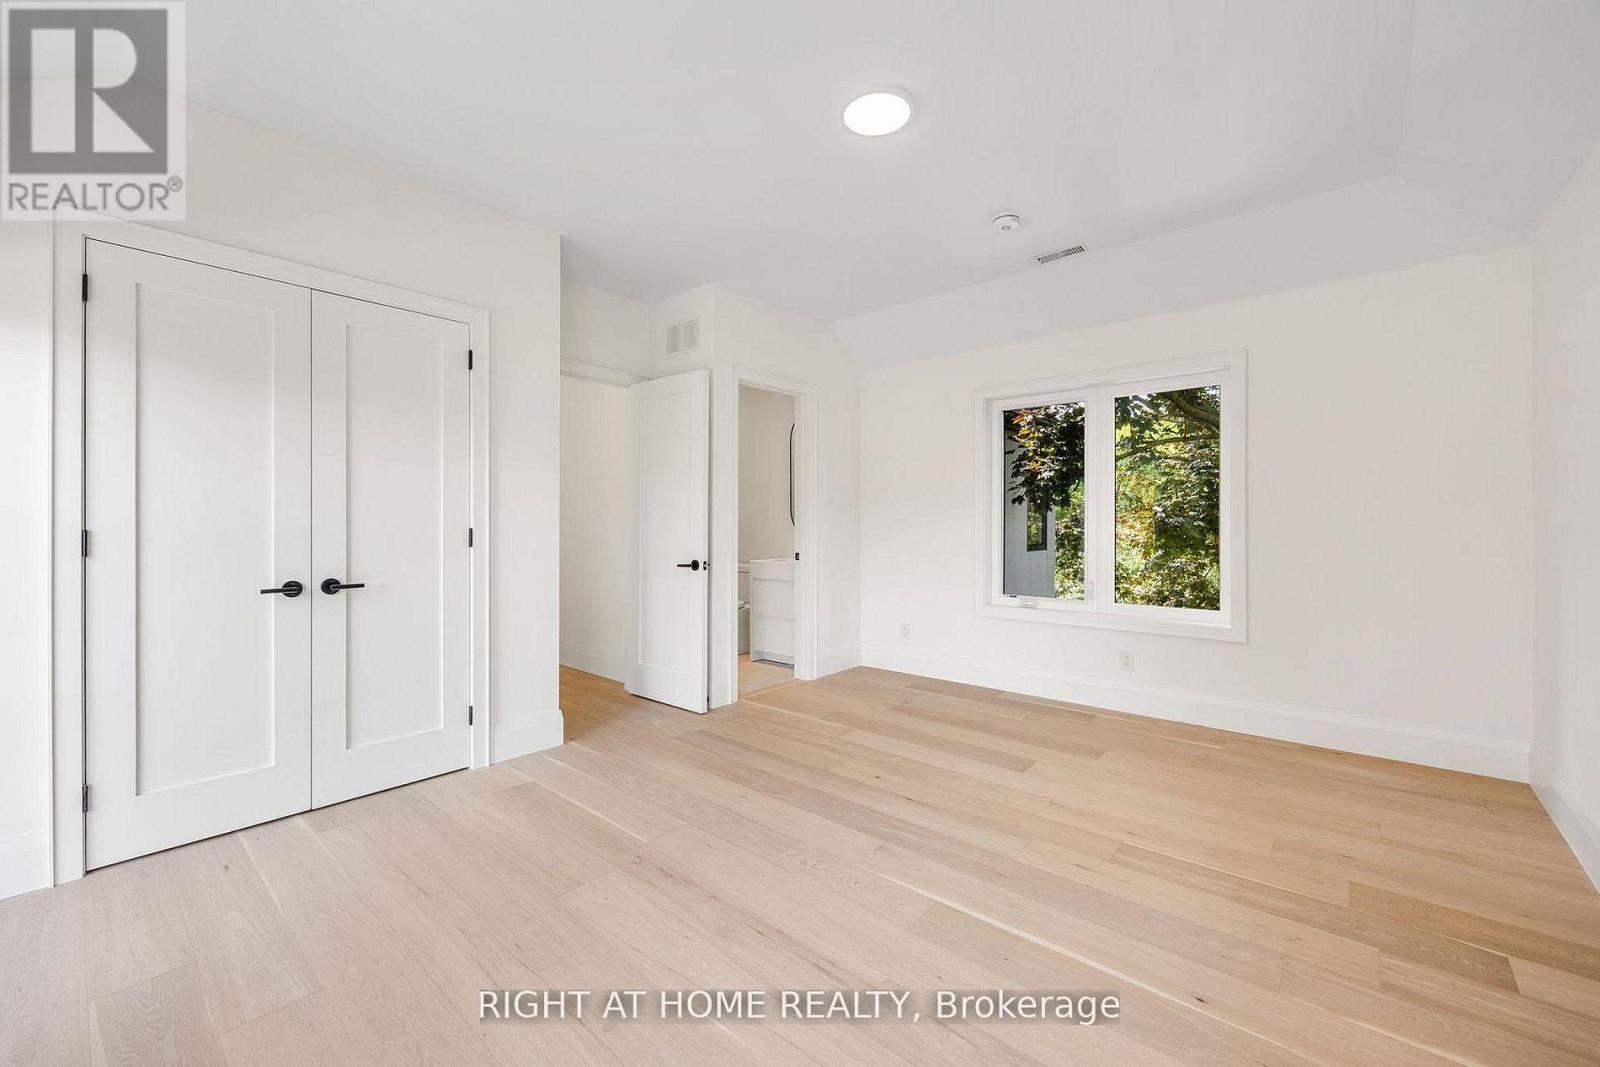
Bedroom 3 - 120 Hammell Street, Toronto, ON - Indoor Photo Showing Other Room
Bedroom 3/4 Ensuite - 120 Hammell Street, Toronto, ON - Indoor Photo Showing Bathroom
Bedroom 3/4 Ensuite - 120 Hammell Street, Toronto, ON - Indoor
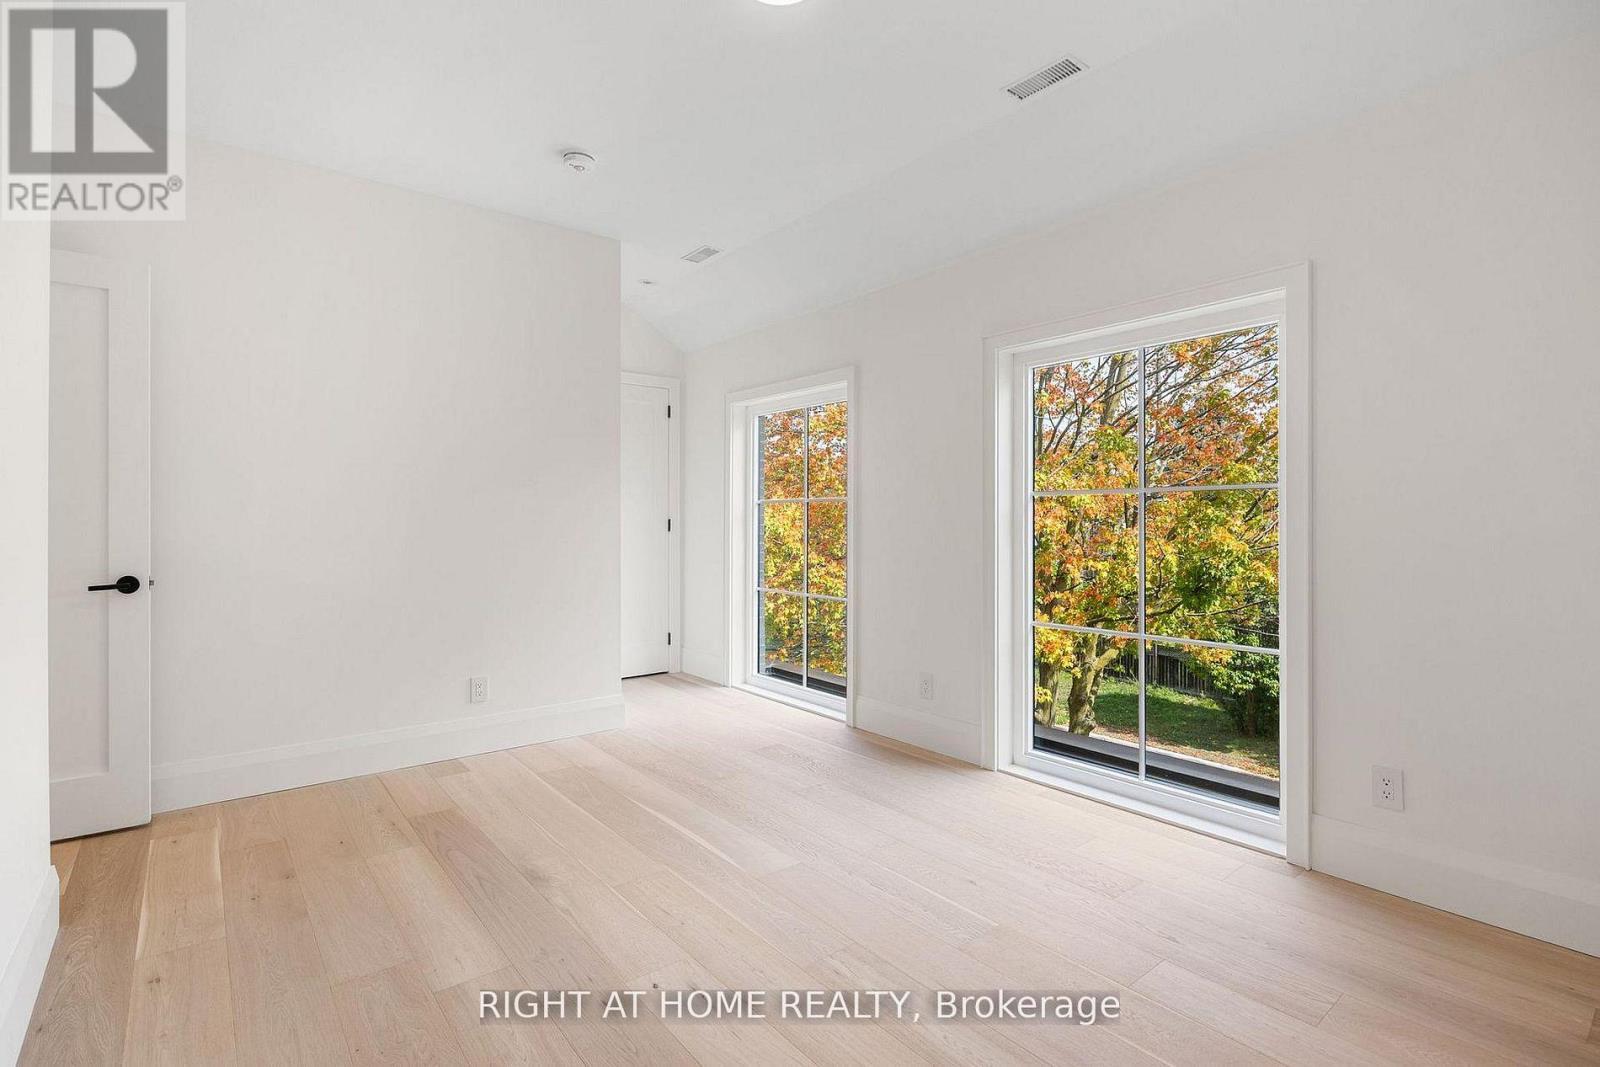
Bedroom 4 - 120 Hammell Street, Toronto, ON - Indoor Photo Showing Other Room
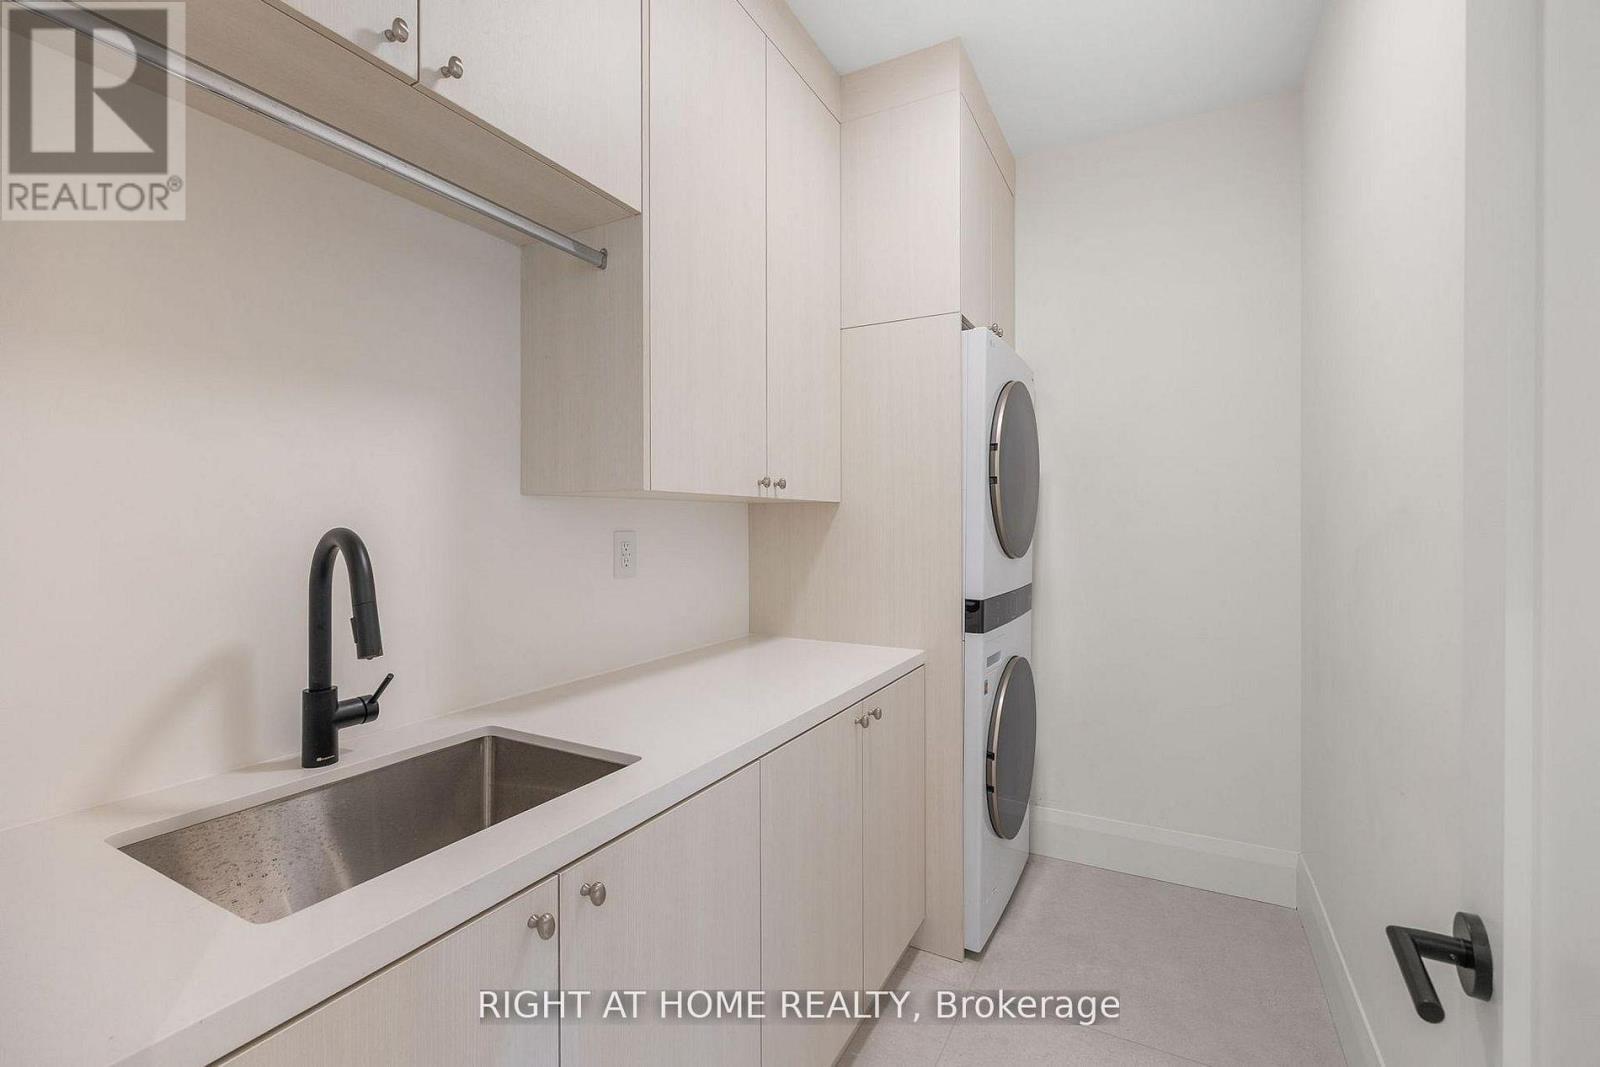
2nd Floor Laundry - 120 Hammell Street, Toronto, ON - Indoor Photo Showing Laundry Room
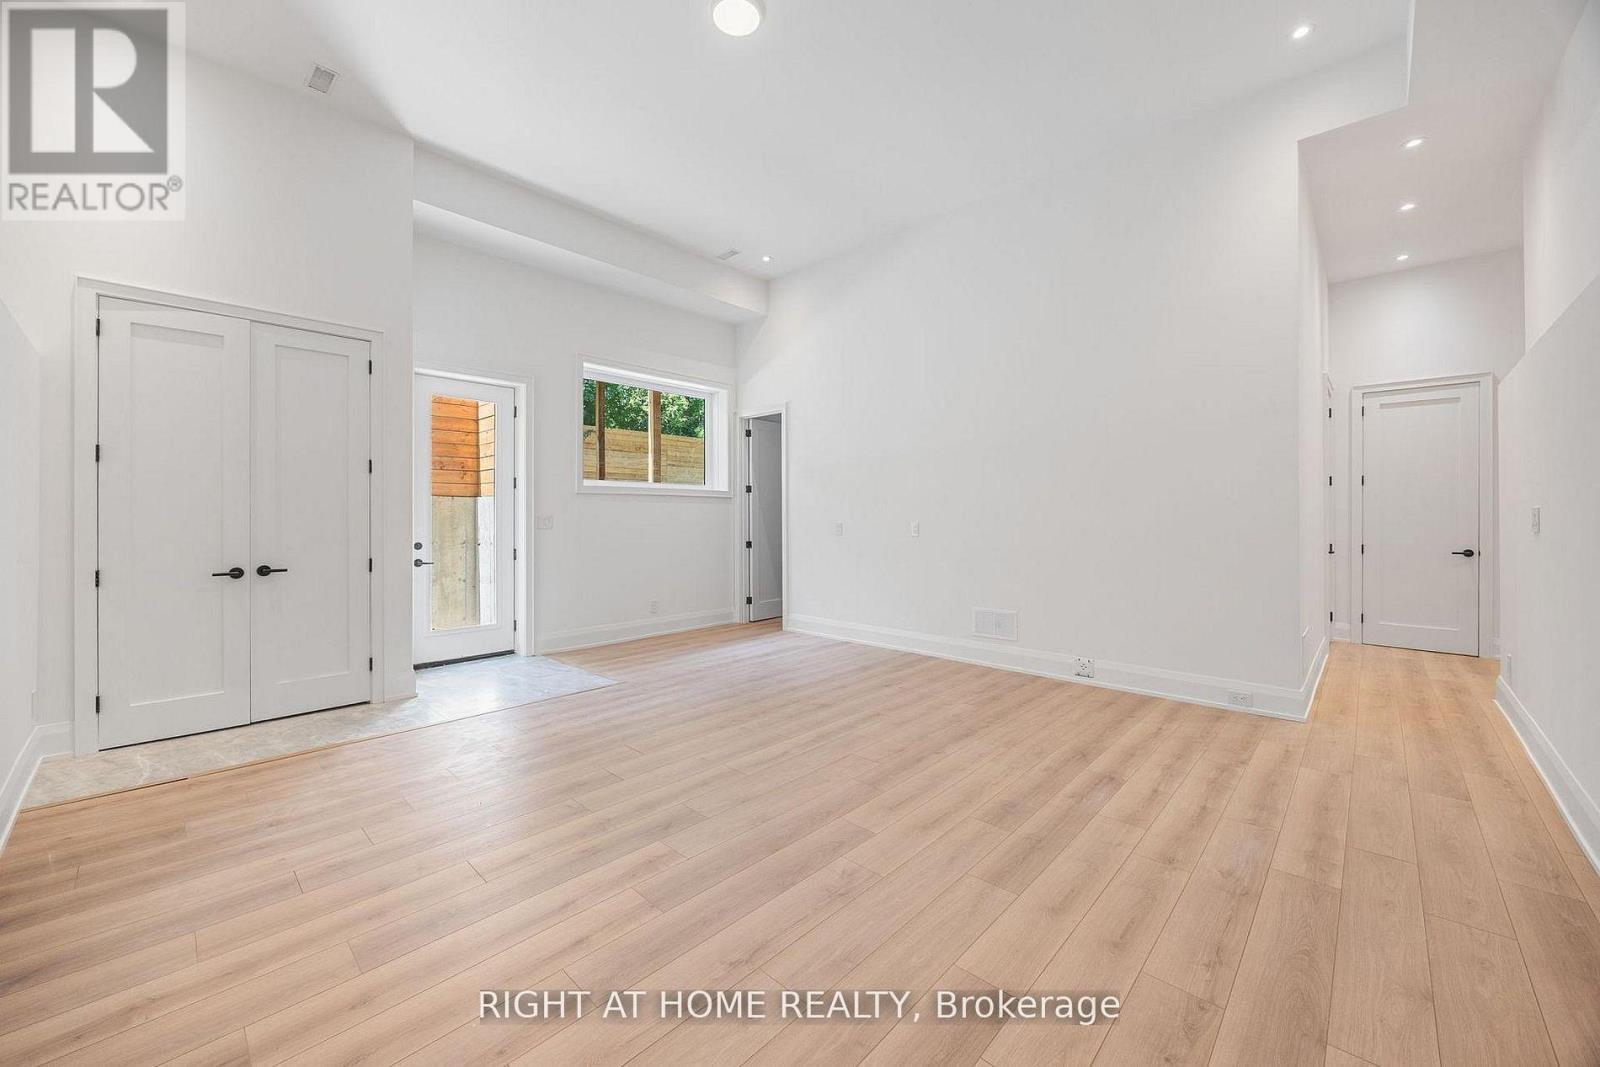
Basement Rec Room w/ Walkout - 120 Hammell Street, Toronto, ON - Indoor Photo Showing Other Room
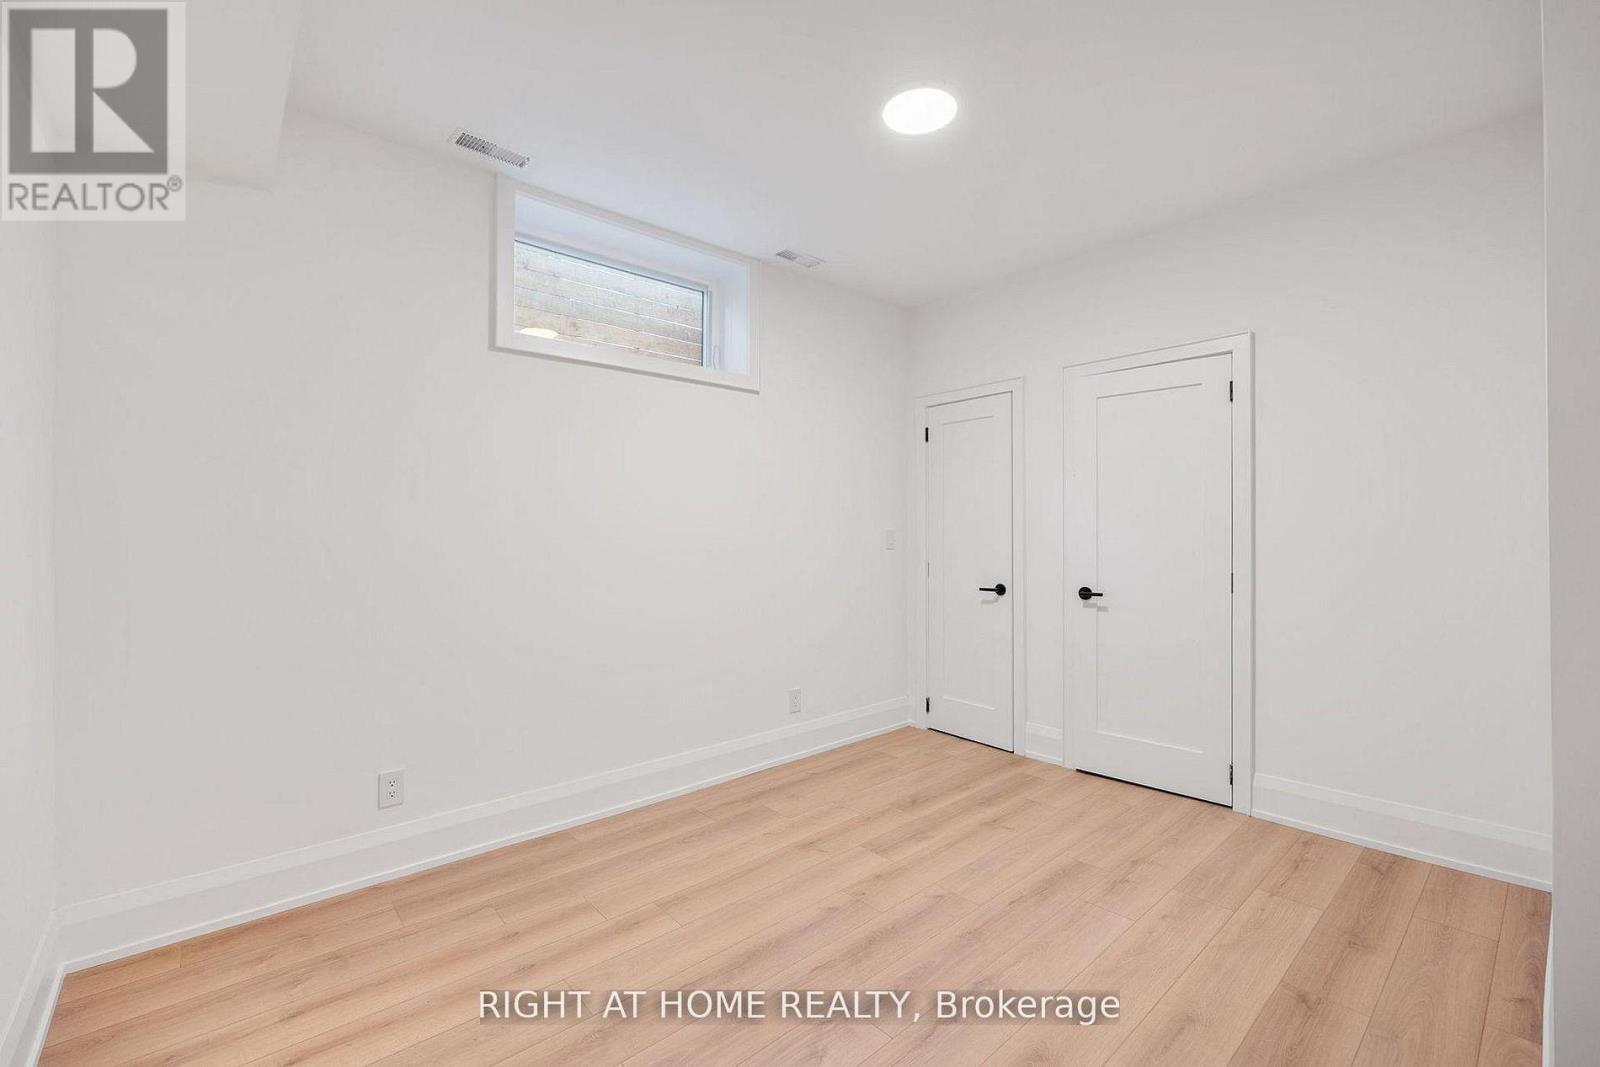
Basement Bedroom 1 - 120 Hammell Street, Toronto, ON - Indoor Photo Showing Other Room
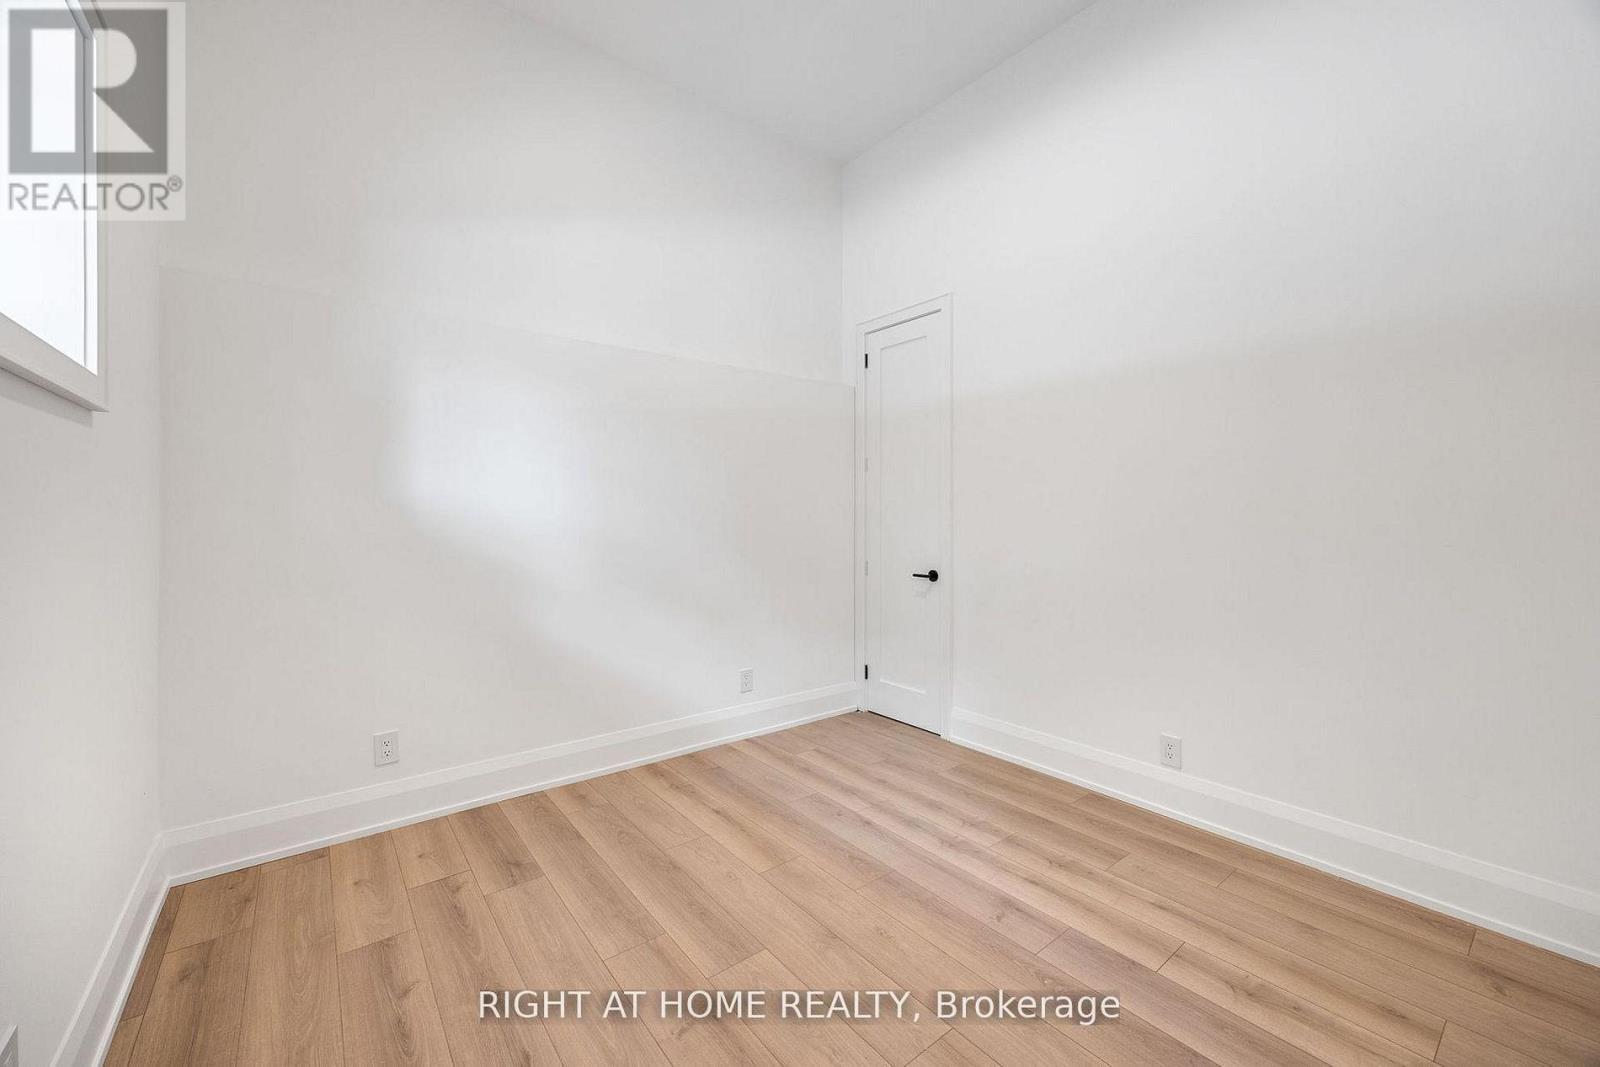
Basement Bedroom 2 - 120 Hammell Street, Toronto, ON - Indoor Photo Showing Other Room
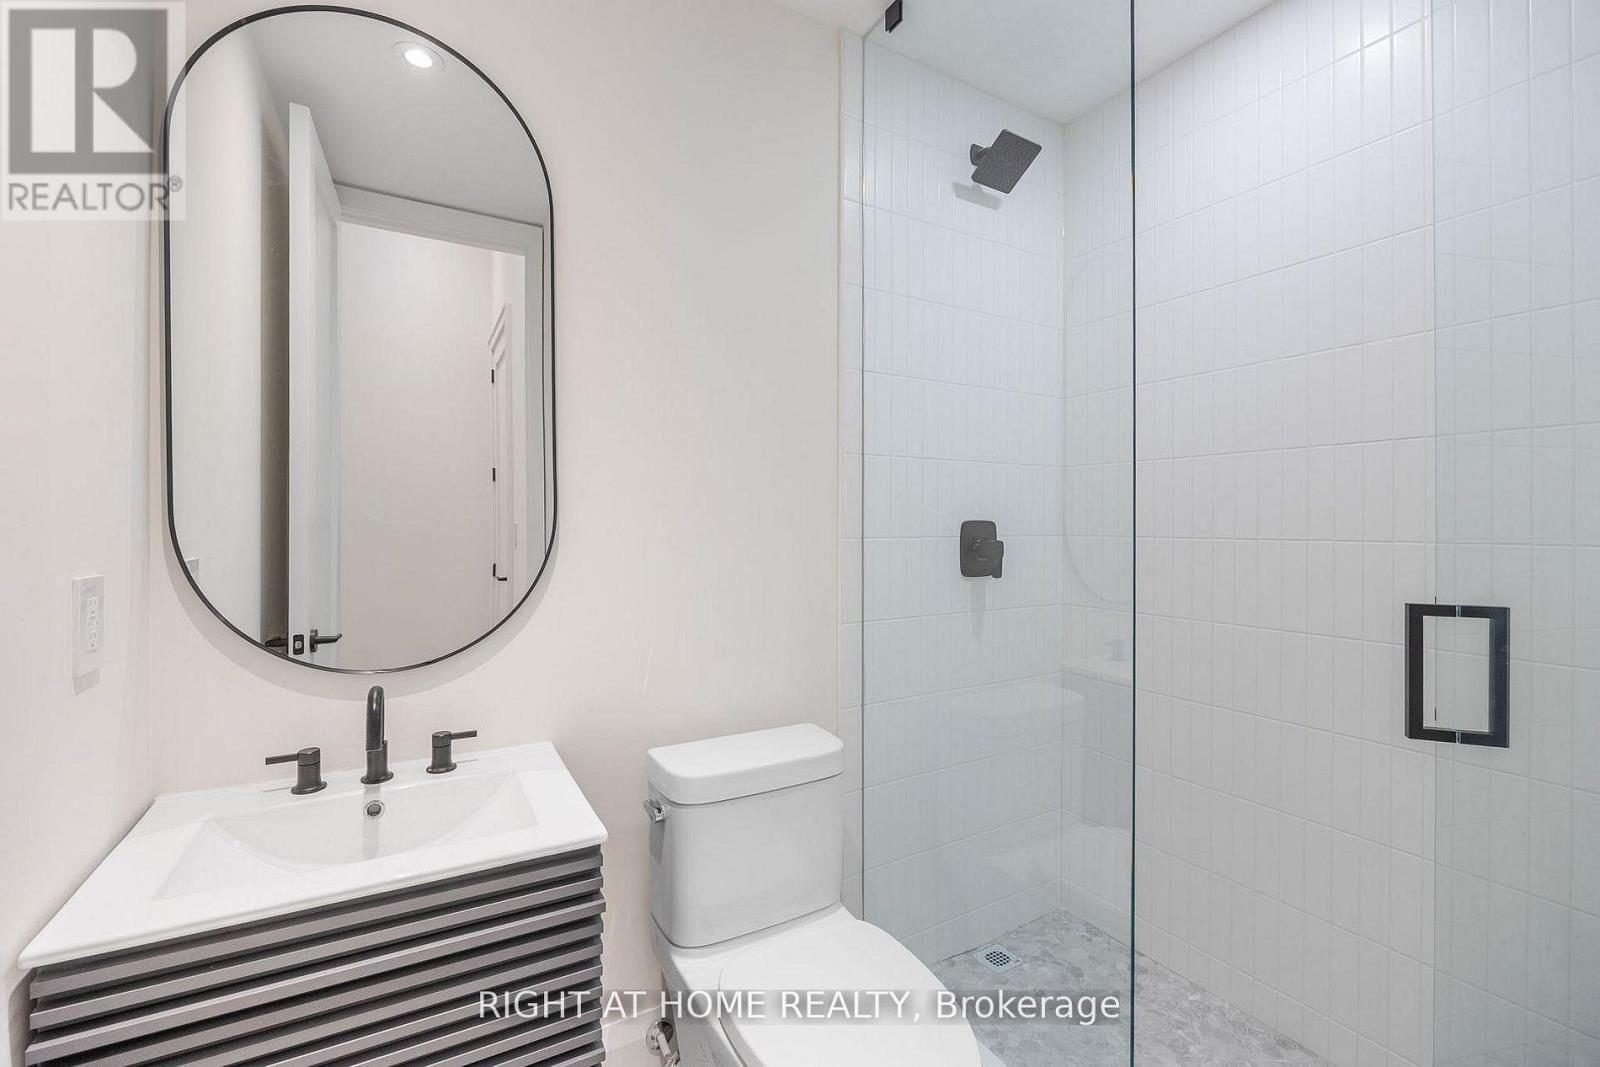
Basement Bathroom - 120 Hammell Street, Toronto, ON - Indoor Photo Showing Bathroom
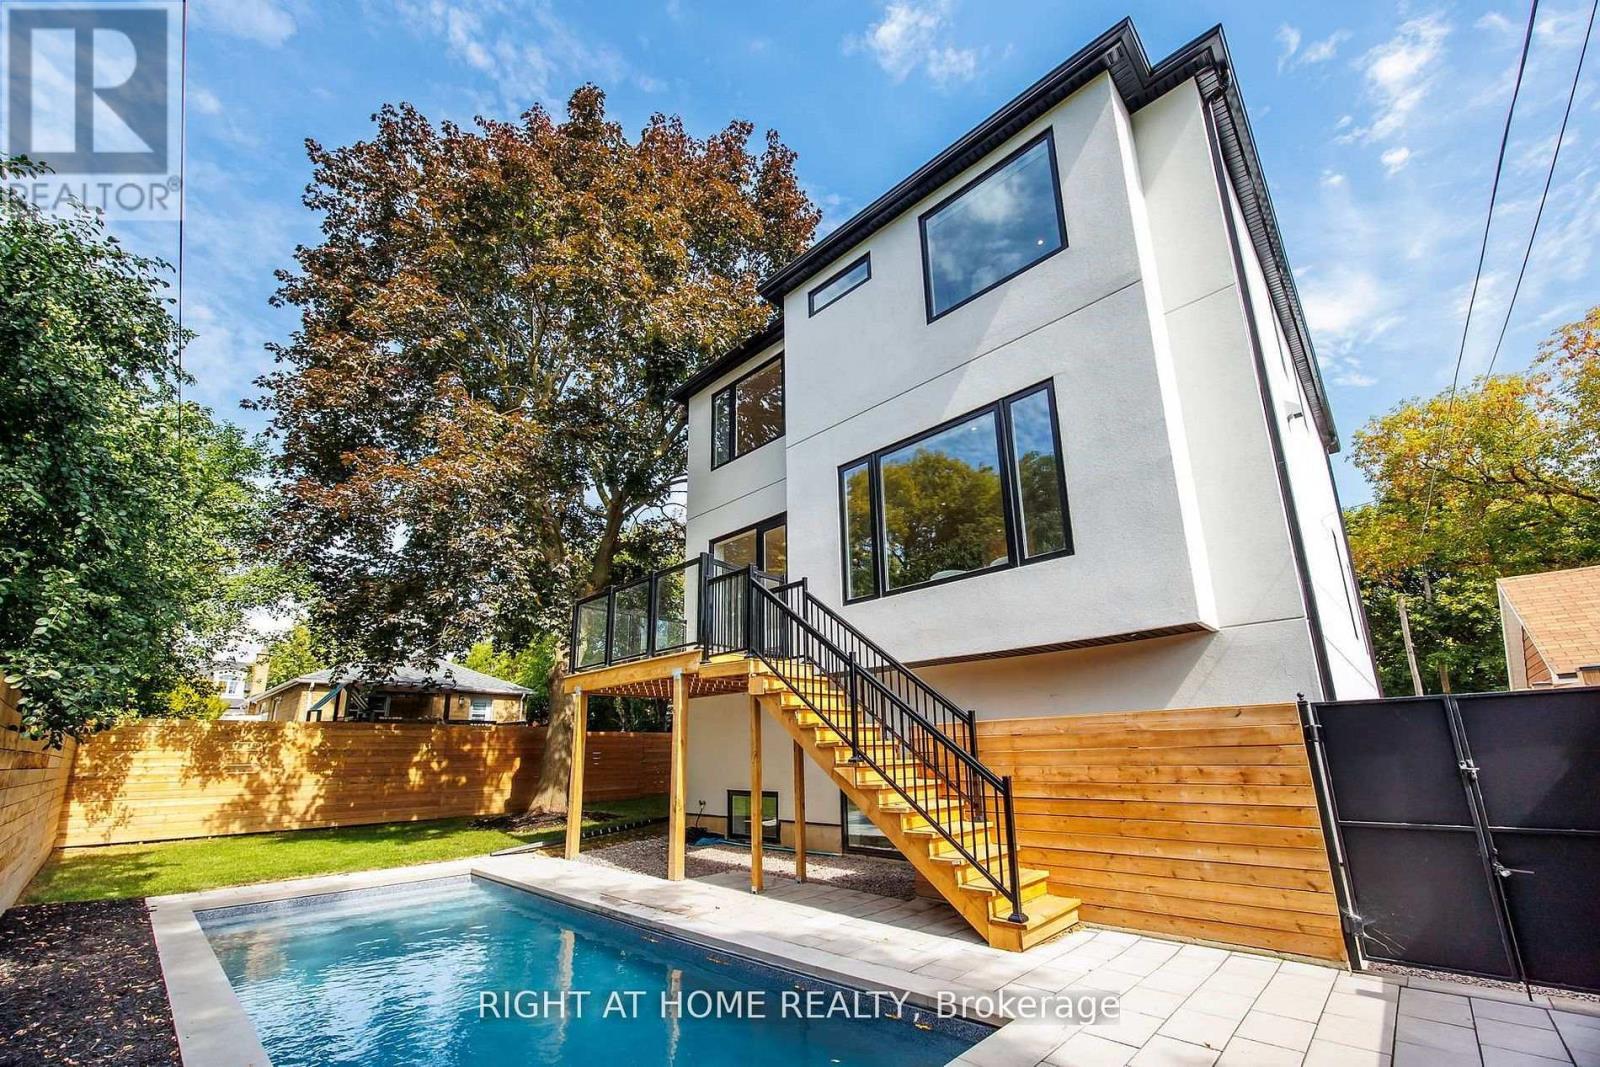
Rear Exterior - 120 Hammell Street, Toronto, ON - Outdoor With In Ground Pool
Rear Pool - 120 Hammell Street, Toronto, ON - Outdoor With In Ground Pool
Front Exterior - 120 Hammell Street, Toronto, ON  - Outdoor
Front Entrance Exterior - 120 Hammell Street, Toronto, ON  - Outdoor With Exterior
Rear Yard Pool - 120 Hammell Street, Toronto, ON  - Outdoor With In Ground Pool
Front Entrance Hall Closet - 120 Hammell Street, Toronto, ON  - Indoor Photo Showing Other Room
Main Floor Office - 120 Hammell Street, Toronto, ON - Indoor Photo Showing Other Room
Living/Dining - 120 Hammell Street, Toronto, ON - Indoor Photo Showing Other Room
Living/Dining - 120 Hammell Street, Toronto, ON - Indoor
Kitchen - 120 Hammell Street, Toronto, ON - Indoor Photo Showing Kitchen
Family Room - 120 Hammell Street, Toronto, ON - Indoor
Family/Kitchen - 120 Hammell Street, Toronto, ON - Indoor Photo Showing Living Room
Powder Room - 120 Hammell Street, Toronto, ON - Indoor Photo Showing Bathroom
Main Floor - 120 Hammell Street, Toronto, ON - Indoor Photo Showing Other Room
Second Floor - 120 Hammell Street, Toronto, ON - Indoor Photo Showing Other Room
Primary Bedroom - 120 Hammell Street, Toronto, ON - Indoor Photo Showing Bedroom
Primary Bedroom Closet - 120 Hammell Street, Toronto, ON - Indoor With Storage
Primary Ensuite - 120 Hammell Street, Toronto, ON - Indoor Photo Showing Other Room
Primary Ensuite - 120 Hammell Street, Toronto, ON - Indoor Photo Showing Bathroom
Bedroom 2 - 120 Hammell Street, Toronto, ON - Indoor Photo Showing Other Room
Bedroom 2 Ensuite - 120 Hammell Street, Toronto, ON - Indoor Photo Showing Bathroom
Bedroom 3 - 120 Hammell Street, Toronto, ON - Indoor Photo Showing Other Room
Bedroom 3/4 Ensuite - 120 Hammell Street, Toronto, ON - Indoor Photo Showing Bathroom
Bedroom 3/4 Ensuite - 120 Hammell Street, Toronto, ON - Indoor
Bedroom 4 - 120 Hammell Street, Toronto, ON - Indoor Photo Showing Other Room
2nd Floor Laundry - 120 Hammell Street, Toronto, ON - Indoor Photo Showing Laundry Room
Basement Rec Room w/ Walkout - 120 Hammell Street, Toronto, ON - Indoor Photo Showing Other Room
Basement Bedroom 1 - 120 Hammell Street, Toronto, ON - Indoor Photo Showing Other Room
Basement Bedroom 2 - 120 Hammell Street, Toronto, ON - Indoor Photo Showing Other Room
Basement Bathroom - 120 Hammell Street, Toronto, ON - Indoor Photo Showing Bathroom
Rear Exterior - 120 Hammell Street, Toronto, ON - Outdoor With In Ground Pool
Rear Pool - 120 Hammell Street, Toronto, ON - Outdoor With In Ground Pool
  • Advertising
Are you a real estate investor?
120 HAMMELL STREET, Toronto, Ontario, M3H 2P5
$2,890,000

6 Beds

5 Baths

Property Information:

This expertly designed, fully turn-key custom home offers four spacious bedrooms and luxury finishes throughout. Located on an ultra-quiet, family-friendly street, the home features 10-ft main floor ceilings, and a walk-out basement with separate side entrance ideal for future rental or in-law suite.The chef's kitchen includes a 42" KitchenAid fridge, Fisher & Paykel induction cooktop, custom stone backsplash, custom designed rounded hood, and generous storage. The open-concept living and dining space is perfect for entertaining, featuring a custom arched bar with stone countertops.A custom home office with floor-to-ceiling library millwork sits just off the foyer, enclosed by reeded glass pocket doors and overlooking the serene, landscaped backyard. Upstairs, the oversized primary suite offers a fully customized walk-in closet and a spa-like ensuite with marble accents, soaker tub, heated floors, double vanity, and a glass shower with floating bench.Outside, enjoy a private backyard retreat complete with a beautifully designed saltwater pool, extensive landscaping, and a mature Norway Maple tree for natural shade. The large front yard provides a rare opportunity for additional recreational space or a future sport court.This home also includes over $10,000 in custom window coverings, an electric vehicle charger, heated floors in both the front foyer and the primary ensuite, a double car garage, and an oversized driveway with multiple car parking. Set back generously with a large sugar maple in the front yard and full separation between the basement and main living areas, this home is designed for both comfort and versatile living. (id:27)

Building Features:

  • Style: Detached
  • Building Type: House
  • Basement Type: N/A, N/A
  • Construction Style - Attachment: Detached
  • Exterior Finish: Brick, Stucco
  • Floor Space: 3000 - 3500 sqft Square Feet
  • Foundation Type: Poured Concrete
  • Heating Type: Heat Pump
  • Heating Fuel: Electric
  • Cooling Type: Central air conditioning

Property Features:

  • OwnershipType: Freehold
  • Property Type: Single Family
  • Half Bathrooms: 1
  • Features: Sump Pump
  • Floor Space (approx): 3000 - 3500 Square Feet
  • Irregular: Yes
  • Lot Depth: 105.6 Feet
  • Lot Frontage: 55.5 Feet
  • Lot Size: 55.5 x 105.6 FT ; Depth excluding city owned blvd is 87.5'
  • Pool Features:
  • Pool Type: Inground pool
  • Sewer: Sanitary sewer
  • Parking Type: Garage
  • No. of Parking Spaces: 6

Courtesy of: RIGHT AT HOME REALTY

REALTOR.ca  

Access to Sold Data on this website may only be used by consumers that have a bona fide interest in the purchase, sale, or lease of residential real estate.

Sales/Price History

Log in or create an account to see sold and historical listings information

QuickQuoteTM Powered by RPS
Thinking of Selling?

Start by finding out what your home might be worth in today's market.

Location of 120 HAMMELL STREET, Toronto, Ontario, M3H 2P5

Demographic Information of 120 HAMMELL STREET, Toronto, Ontario, M3H 2P5
Life Stage

Young Families

Employment Type

Service Sector/White Collar

Average Household Income

$120,324.79

Average Number of Children

1.65

Household Population

Household Structure

Age of Population

Education

Education Level

No certificate/diploma/degree

11.39 %

High school certificate or equivalent

28.47 %

Apprenticeship trade certificate/diploma

3.13 %

College/non-university certificate

17.45 %

University certificate (below bachelor)

4.15 %

University Degree

35.42 %

Commuter

Travel To Work

By Car

58.52 %

By Public Transit

32.37 %

By Walking

2.43 %

By Bicycle

0.0 %

By Other Methods

6.68 %

Cultural Diversity

Knowledge of Official Language

Mother Tongue

Building Information
Building Type

Apartments (Low and High Rise)

86.63 %

Houses

13.37 %

Own Vs. Rent