Button CopyPathCircle CloseCircle Left ArrowArrow Down Icon GreyClosecirclecircleBurger
  • Advertising

12 THURODALE AVENUE, Toronto, Ontario, M6M 3B3

MLS® # W13196708
House For Sale In Brookhaven, Toronto, Ontario
$899,888 QuickQuoteTM: $888K - $1.1M

3 Beds

2 Baths

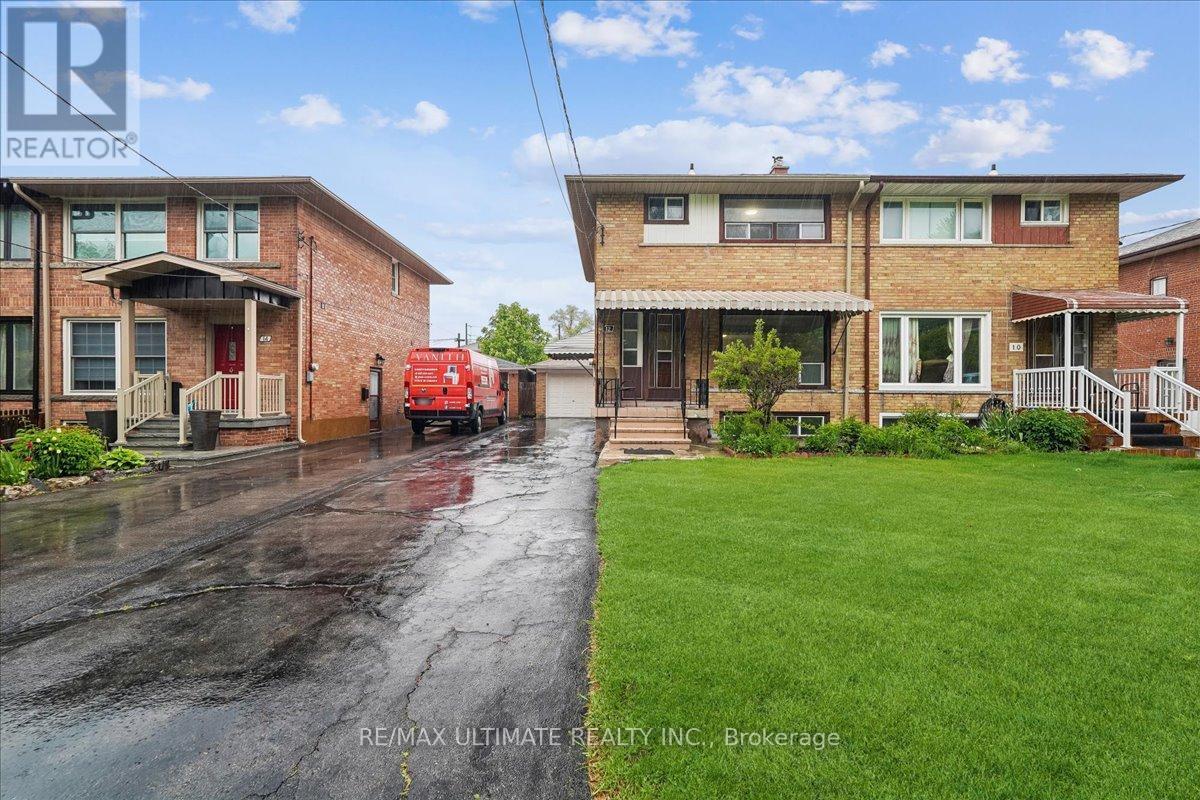
12 Thurodale Avenue, Toronto, ON - Outdoor With Facade
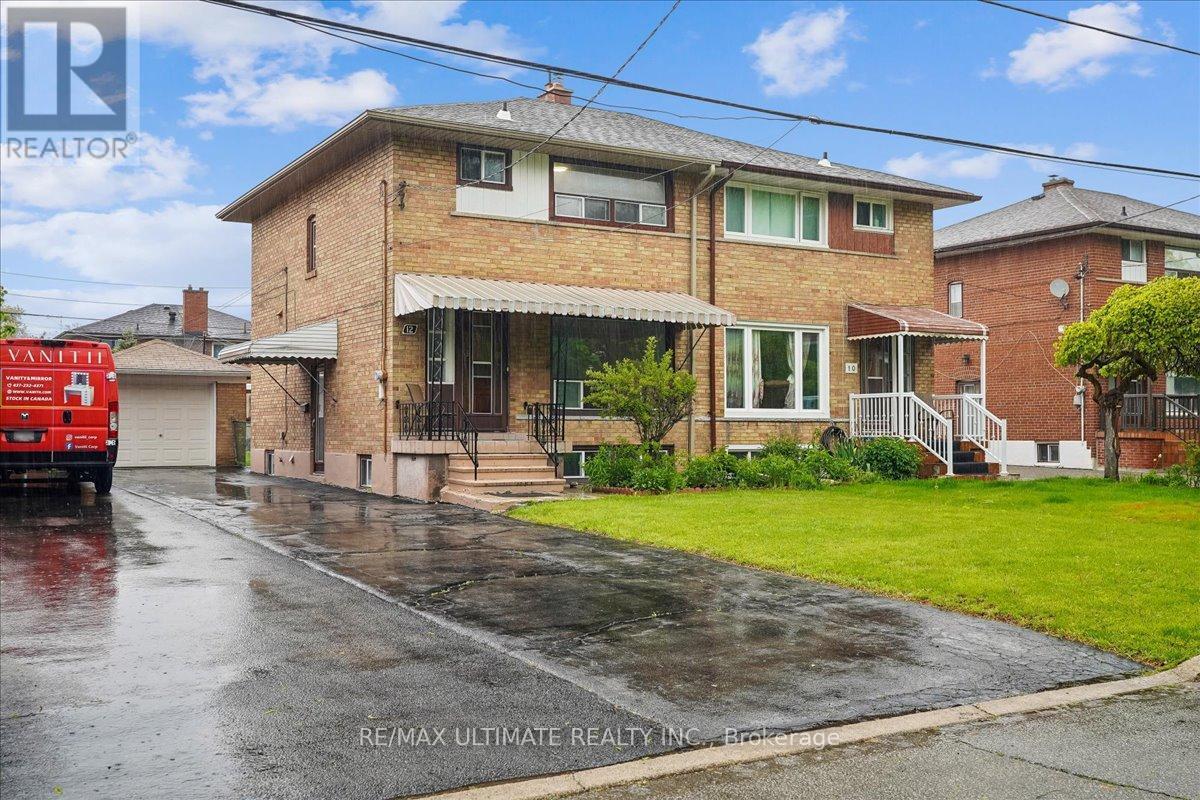
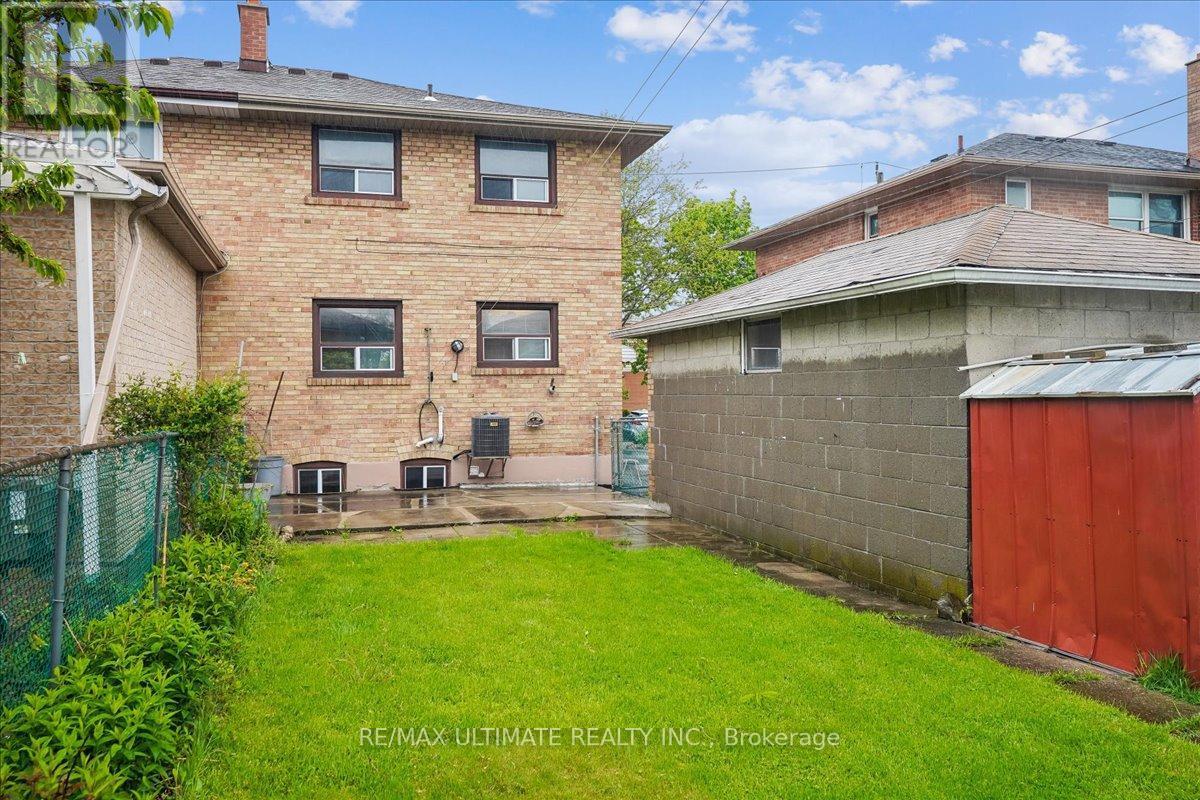
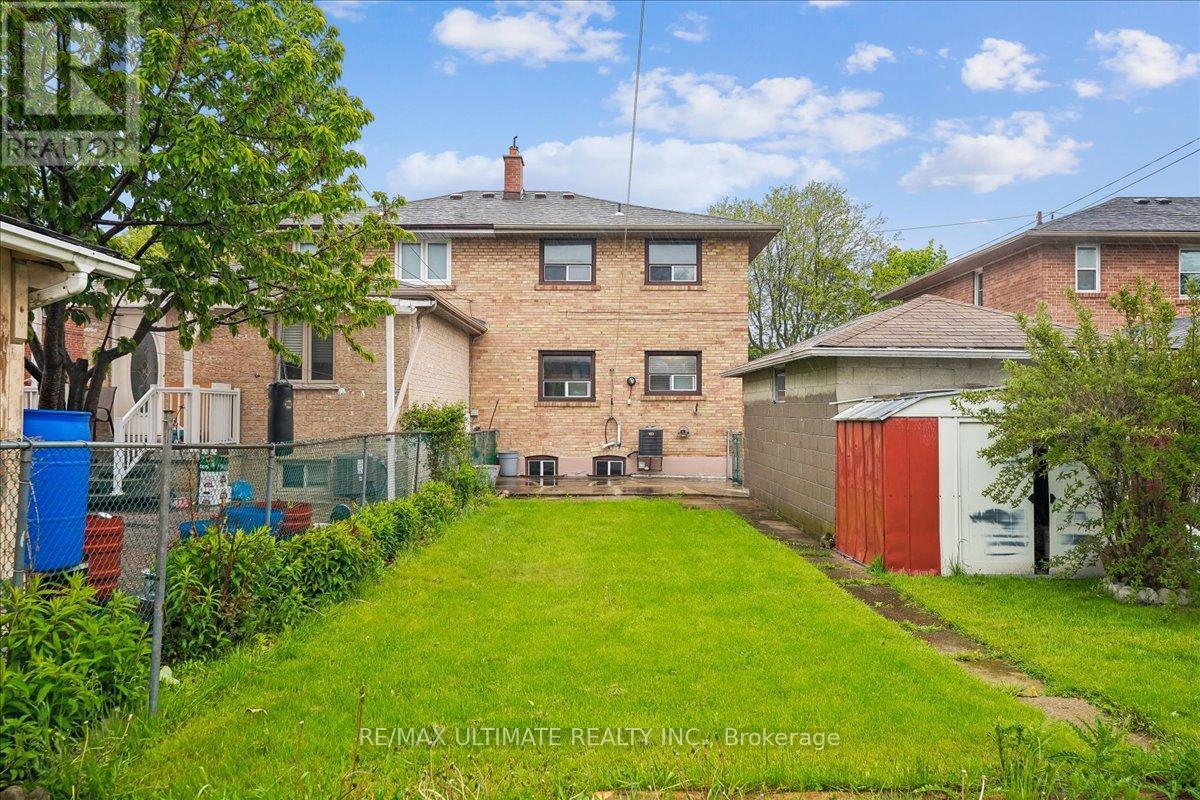
12 Thurodale Avenue, Toronto, ON - Outdoor
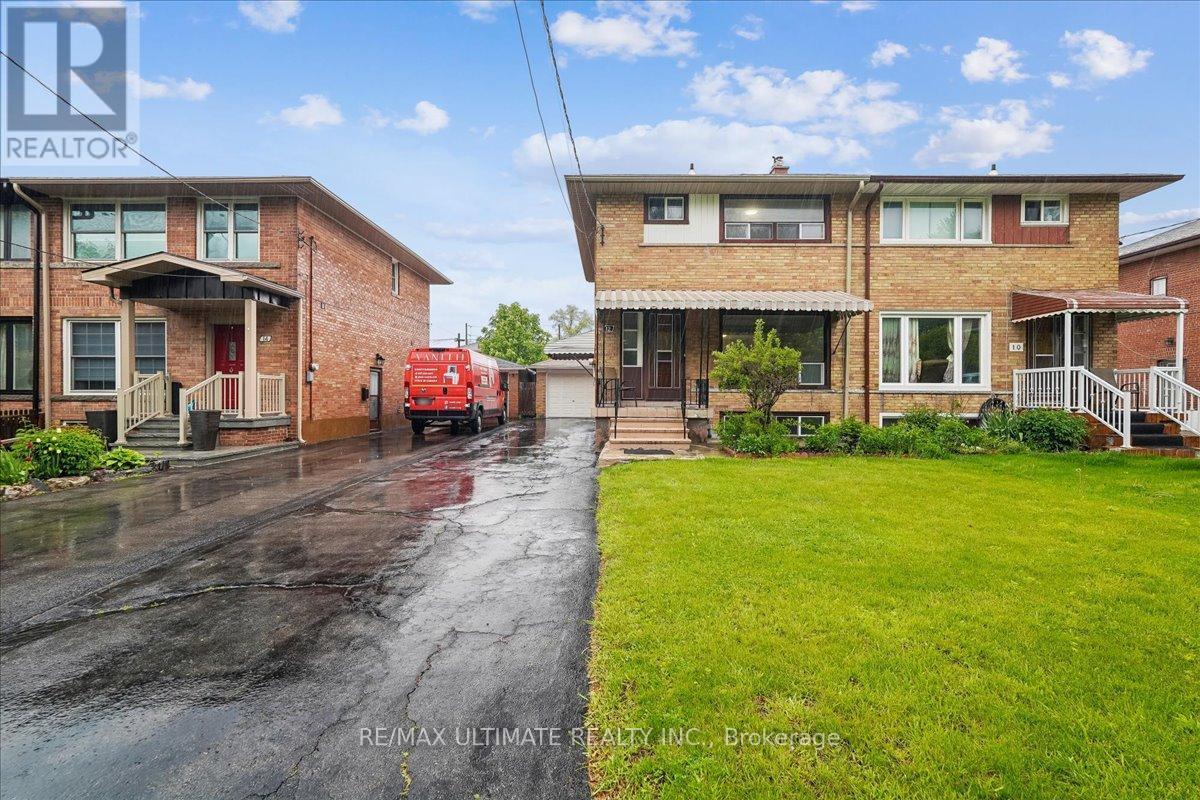
12 Thurodale Avenue, Toronto, ON - Outdoor With Facade
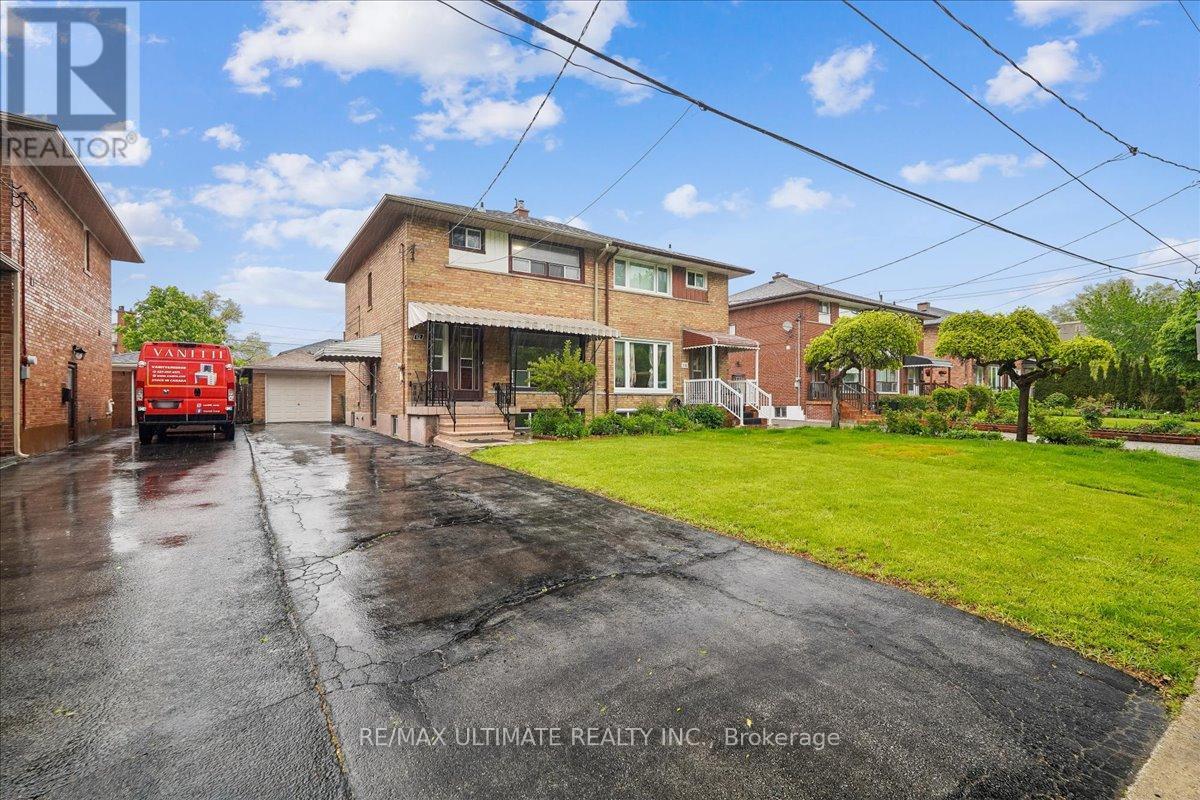
12 Thurodale Avenue, Toronto, ON - Outdoor
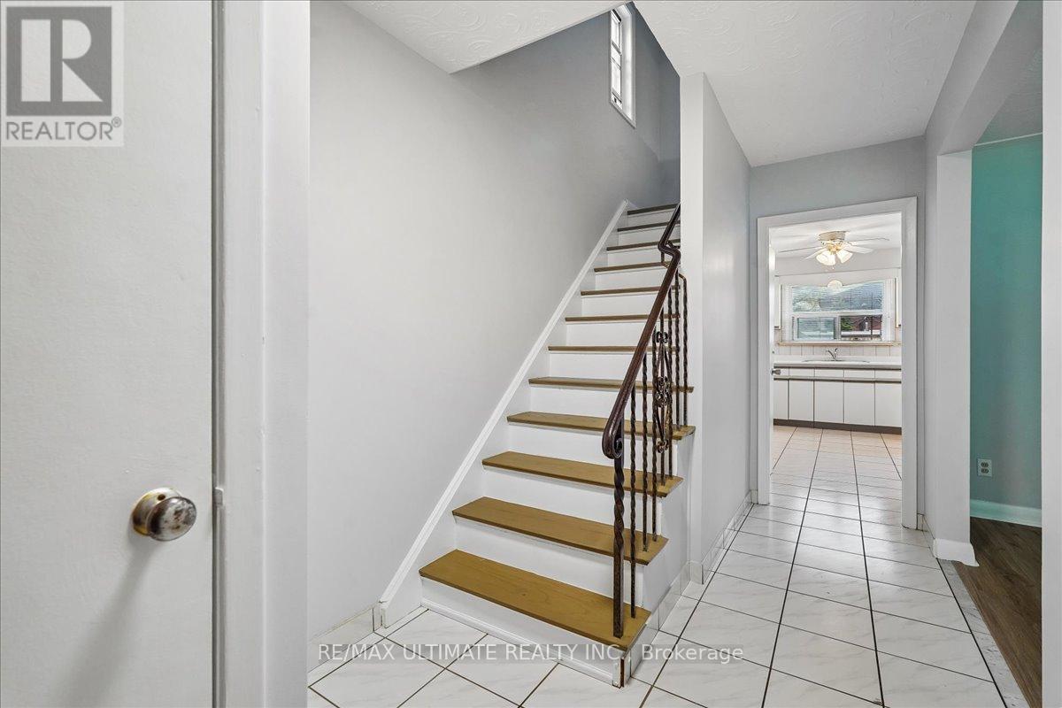
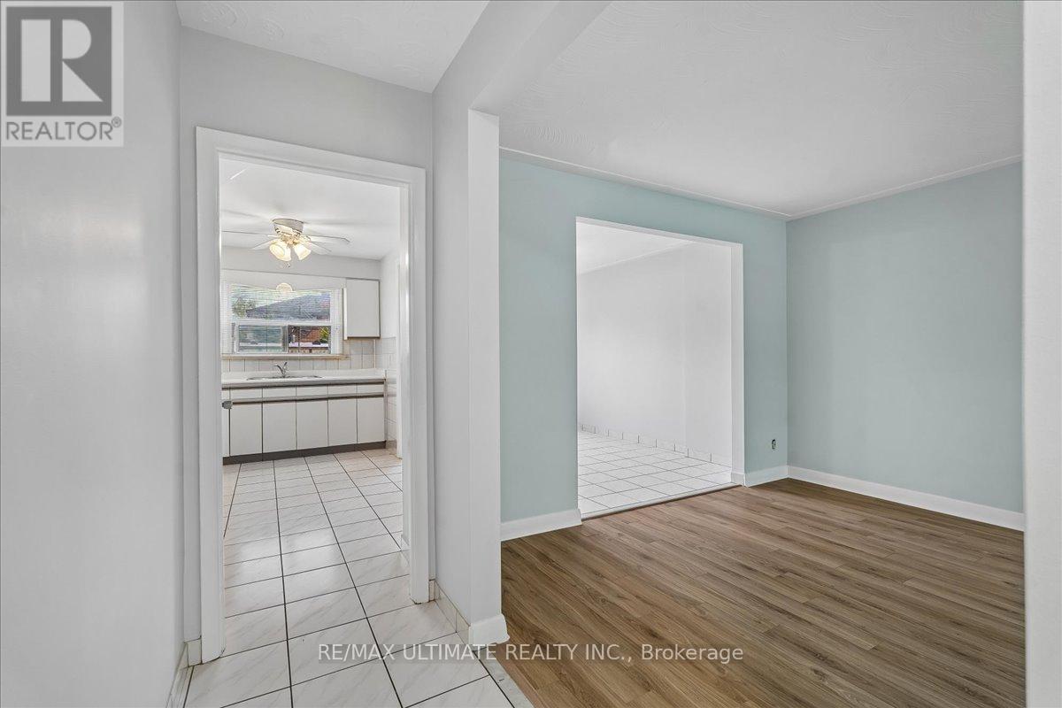
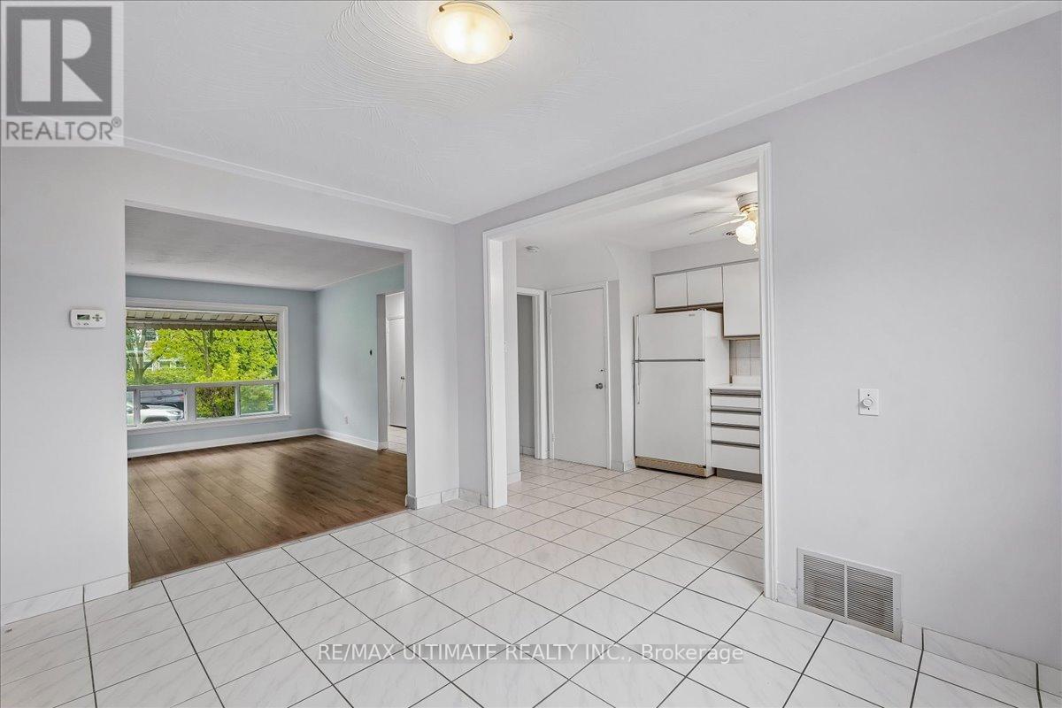
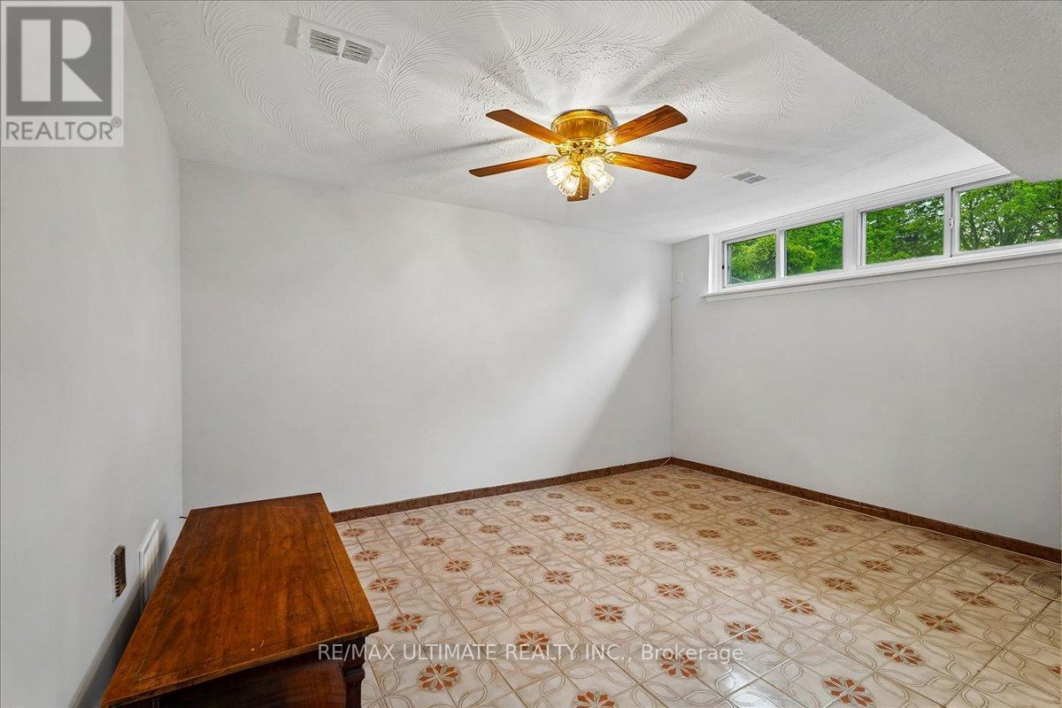
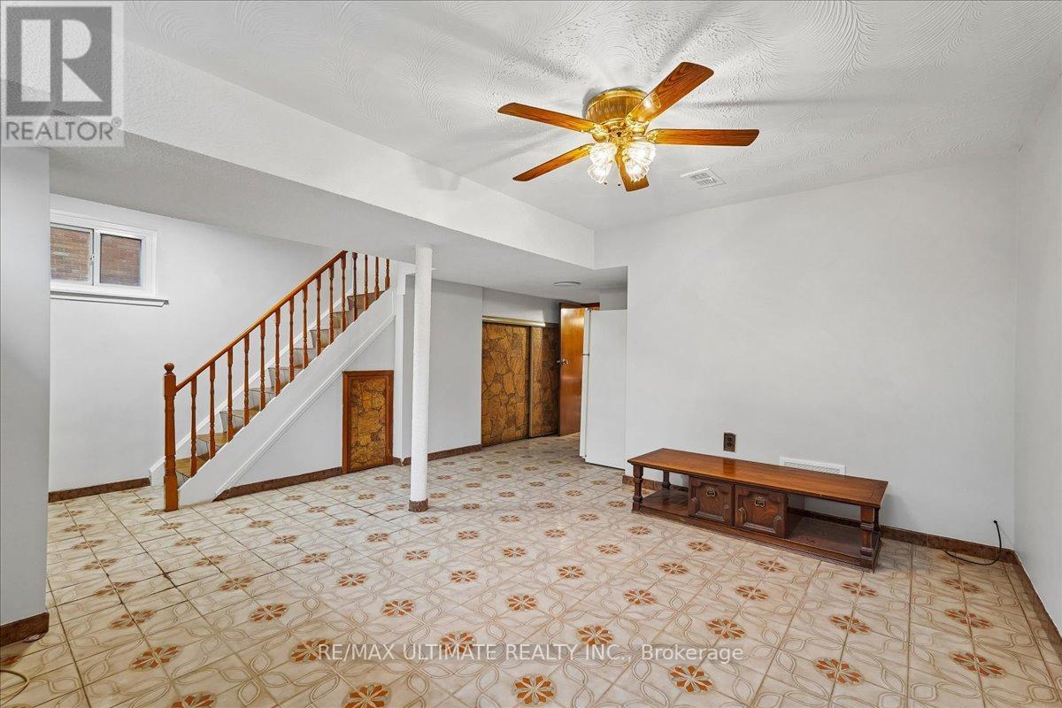
12 Thurodale Avenue, Toronto, ON - Indoor Photo Showing Other Room
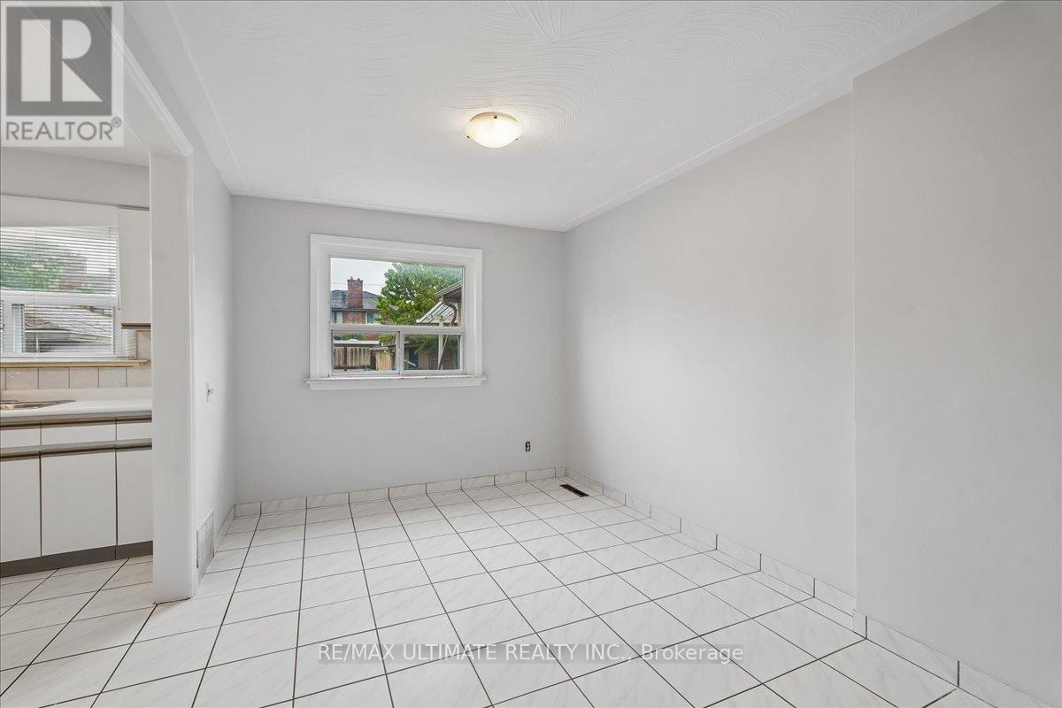
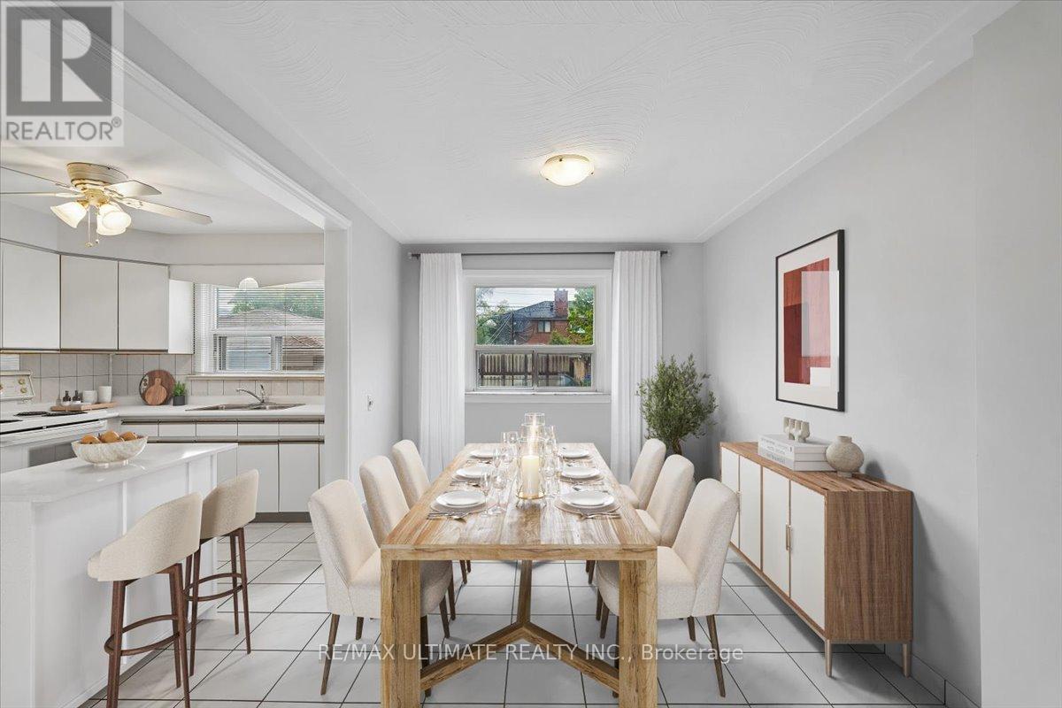
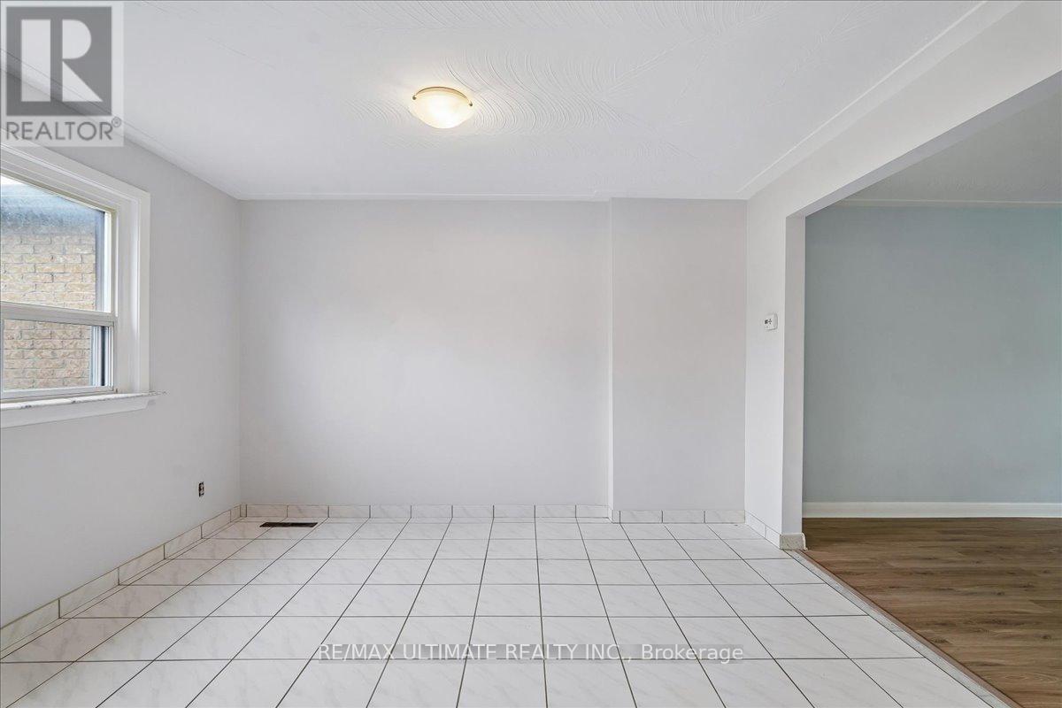
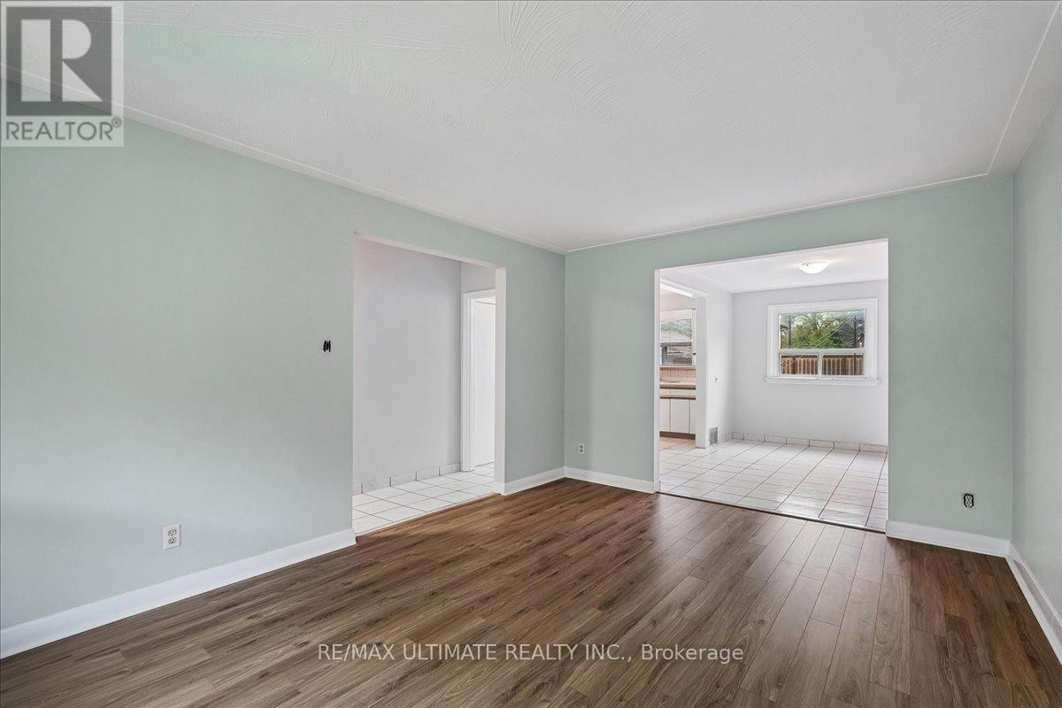
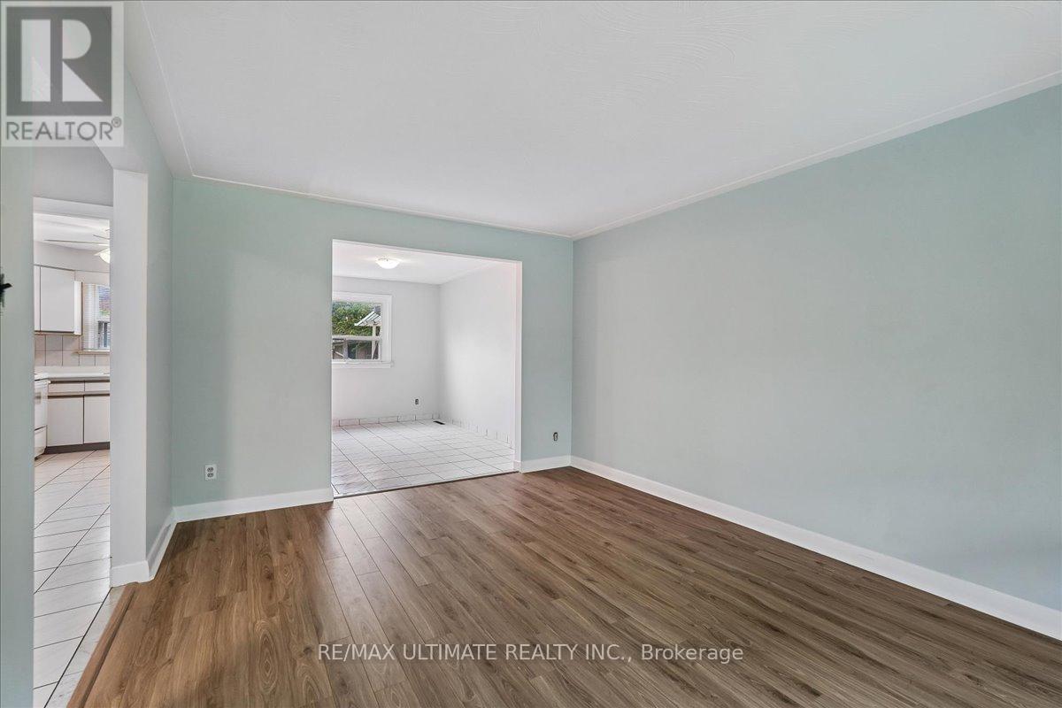
12 Thurodale Avenue, Toronto, ON - Indoor Photo Showing Dining Room
12 Thurodale Avenue, Toronto, ON - Indoor Photo Showing Other Room
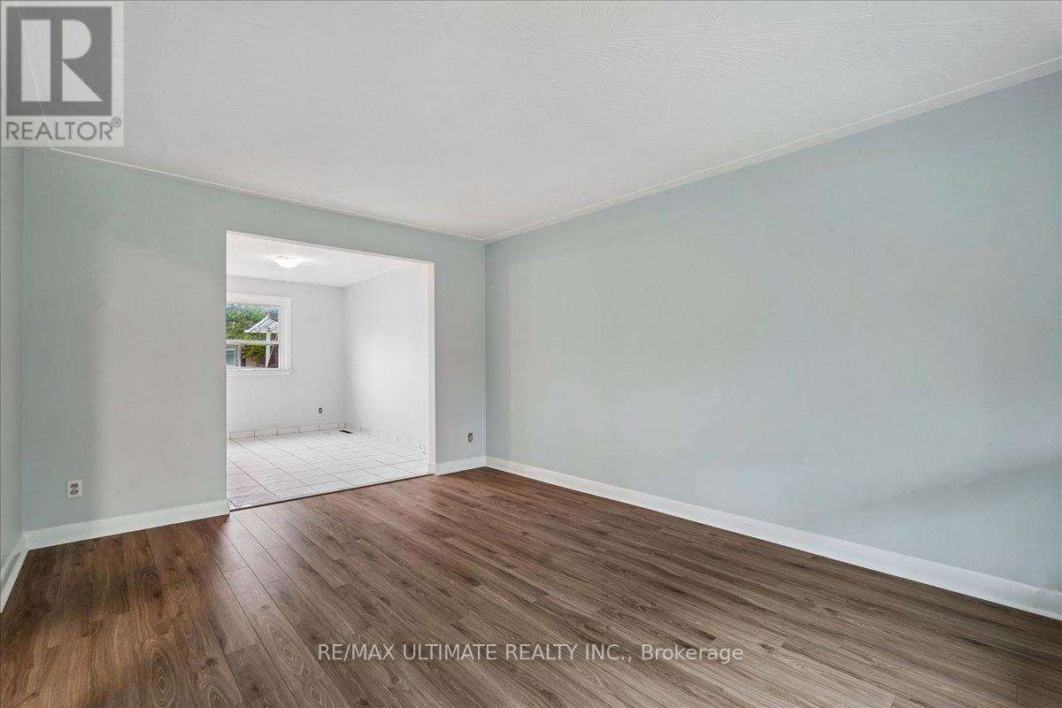
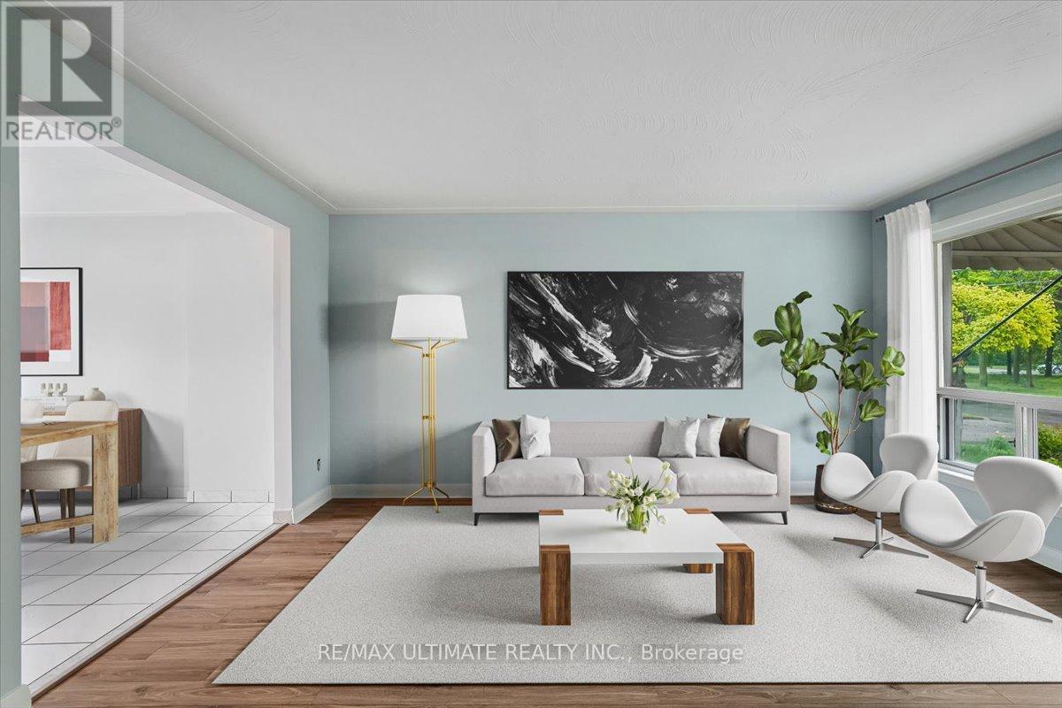
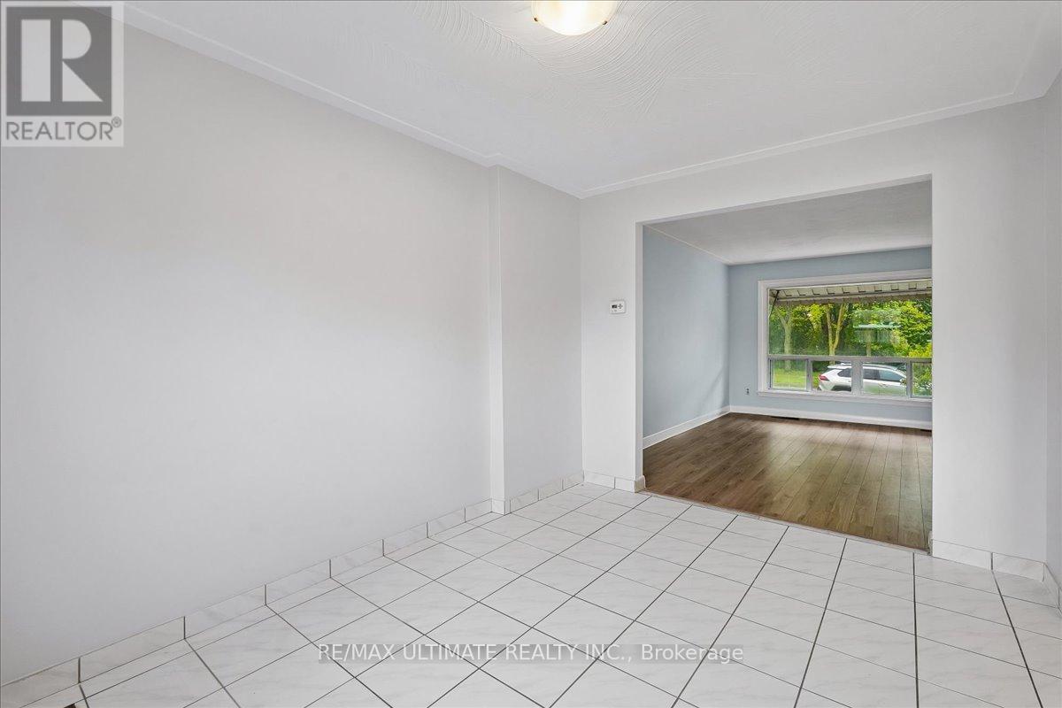
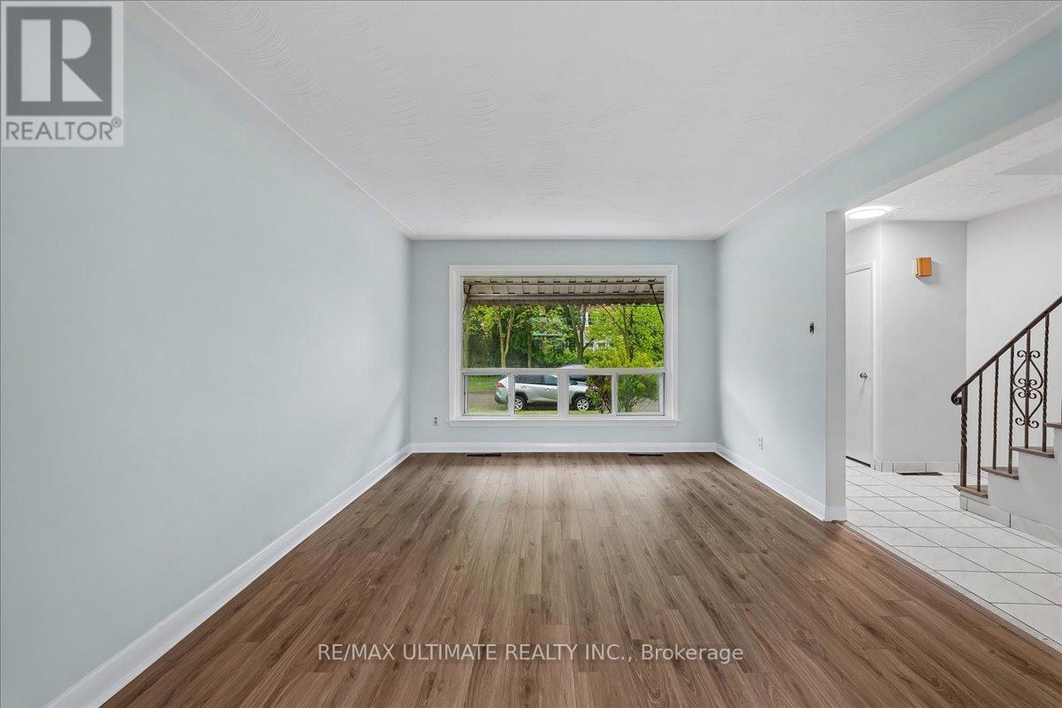
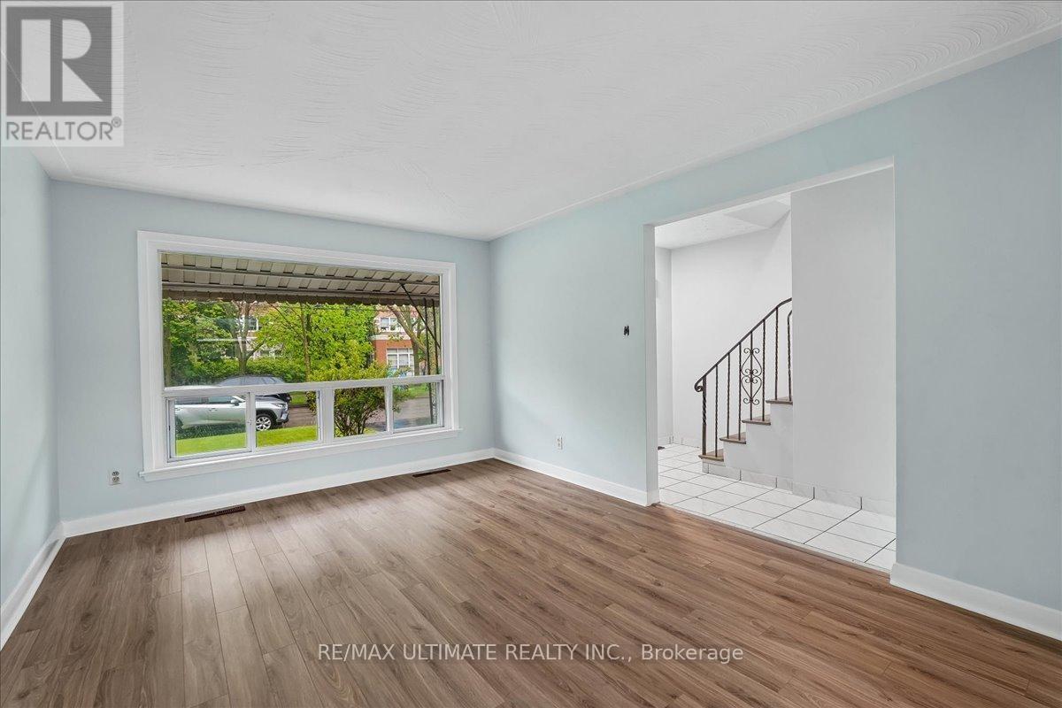
12 Thurodale Avenue, Toronto, ON - Indoor Photo Showing Living Room
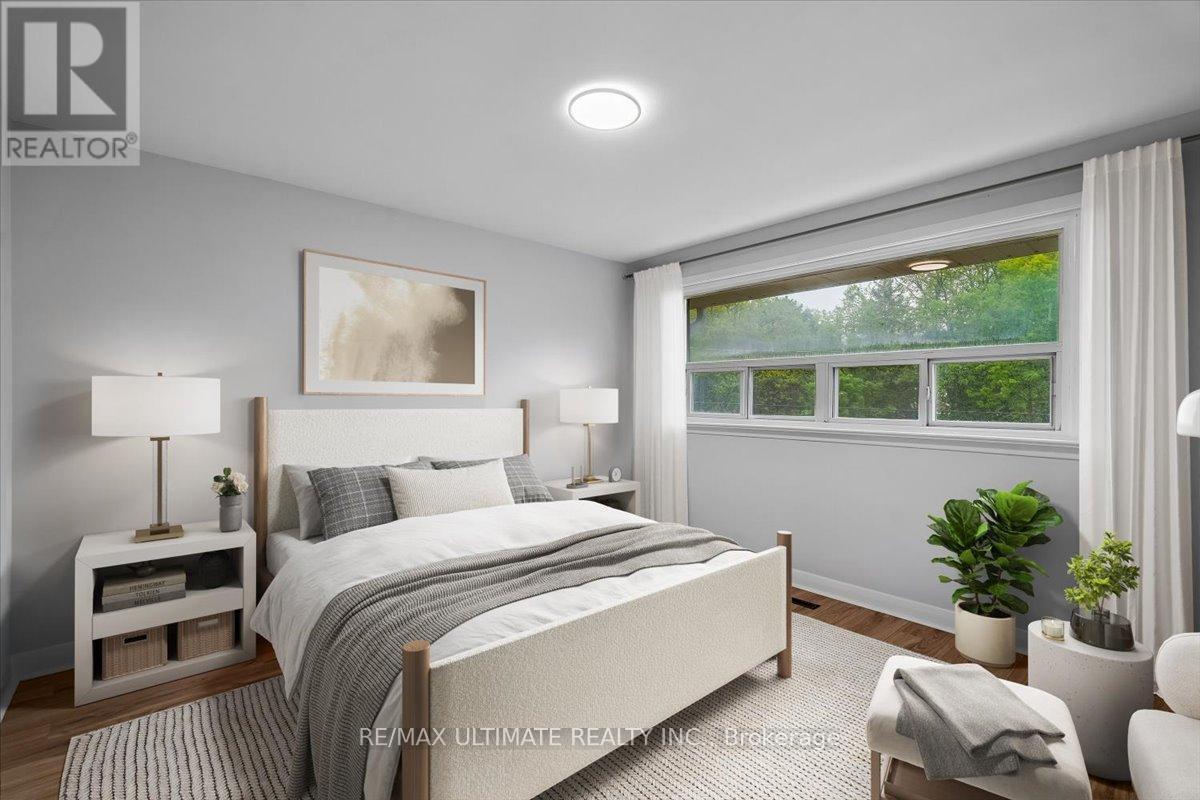
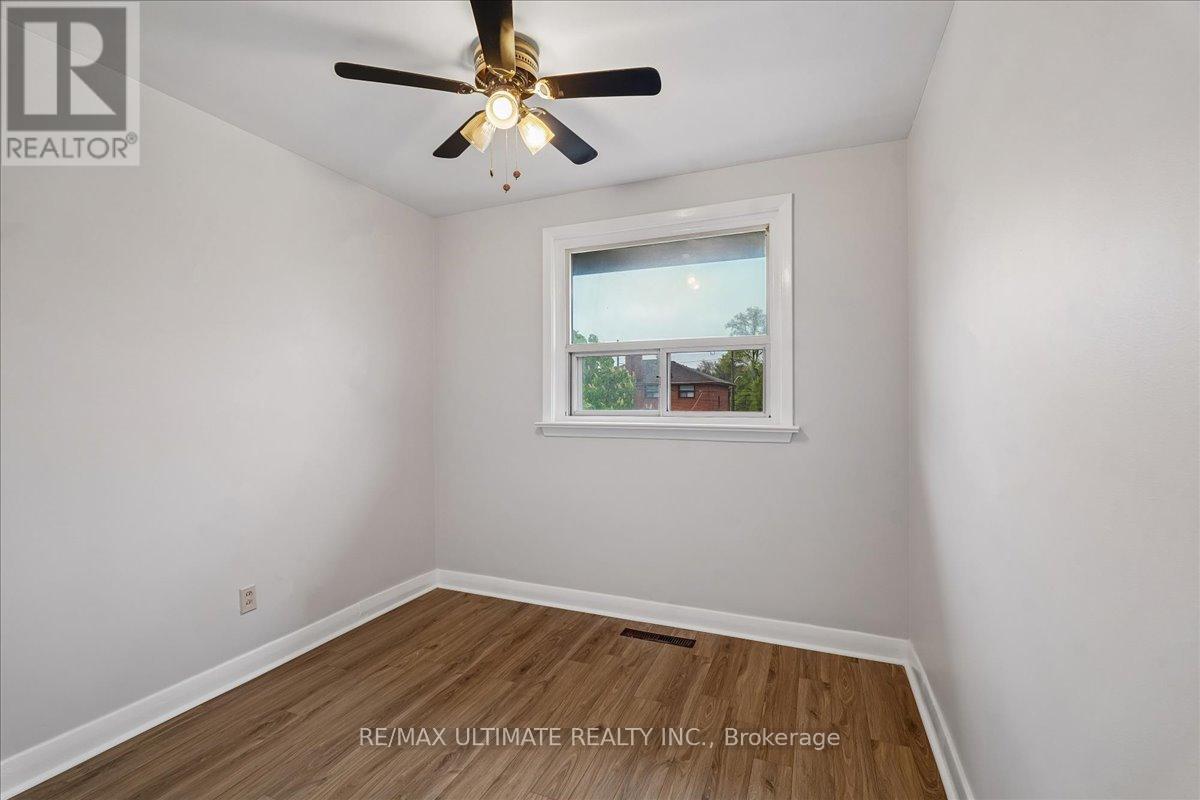
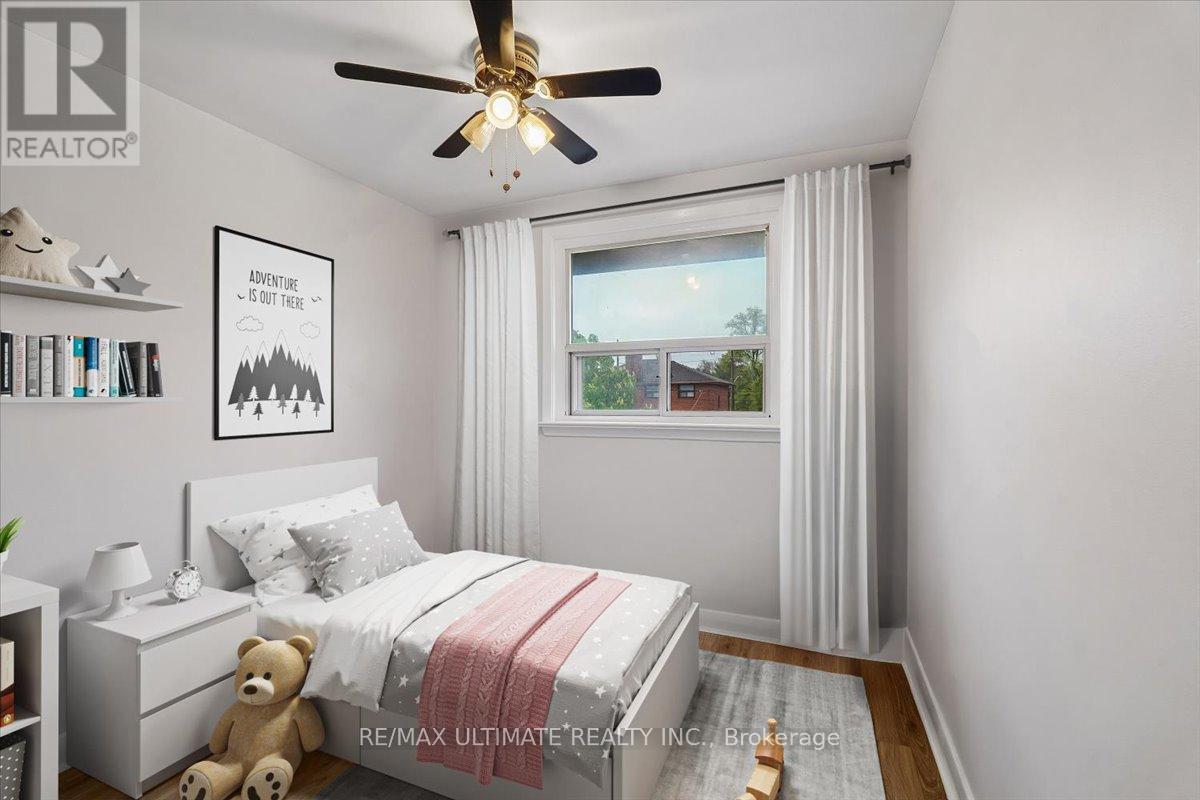
12 Thurodale Avenue, Toronto, ON - Indoor Photo Showing Bedroom
12 Thurodale Avenue, Toronto, ON - Indoor Photo Showing Other Room
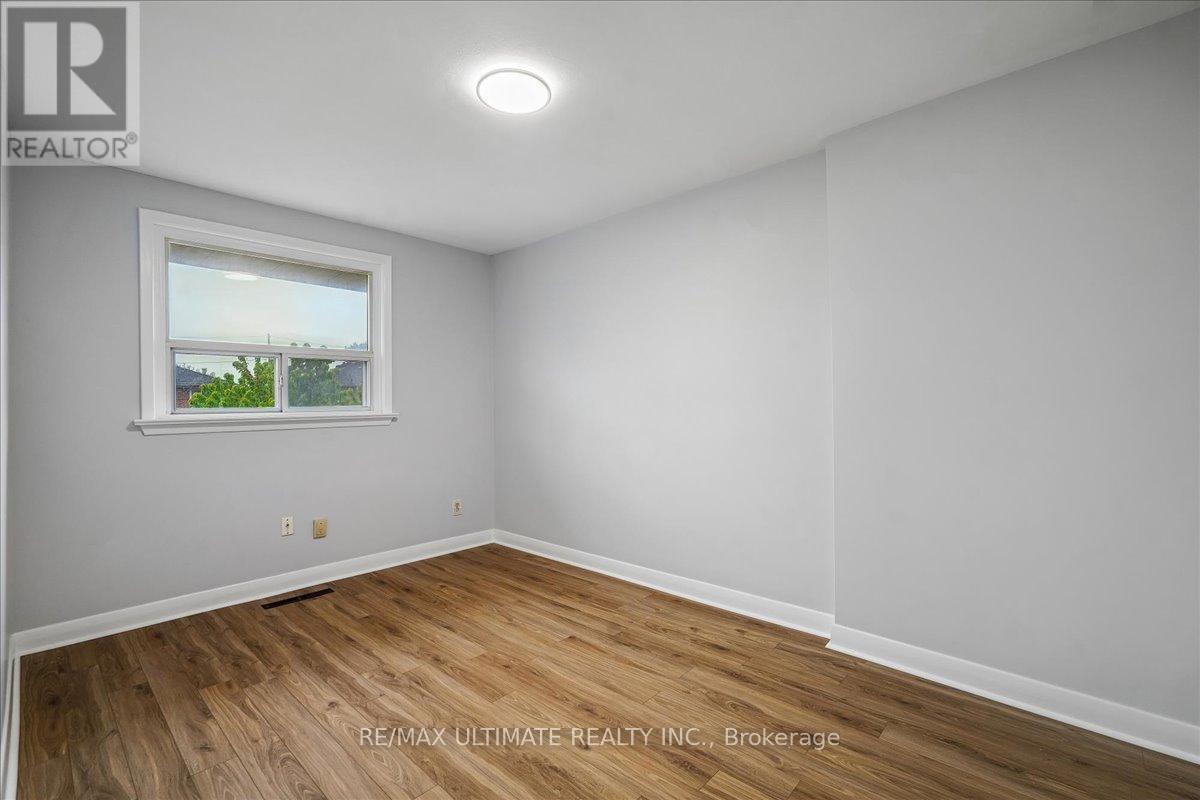
12 Thurodale Avenue, Toronto, ON - Indoor Photo Showing Bedroom
12 Thurodale Avenue, Toronto, ON - Indoor Photo Showing Other Room
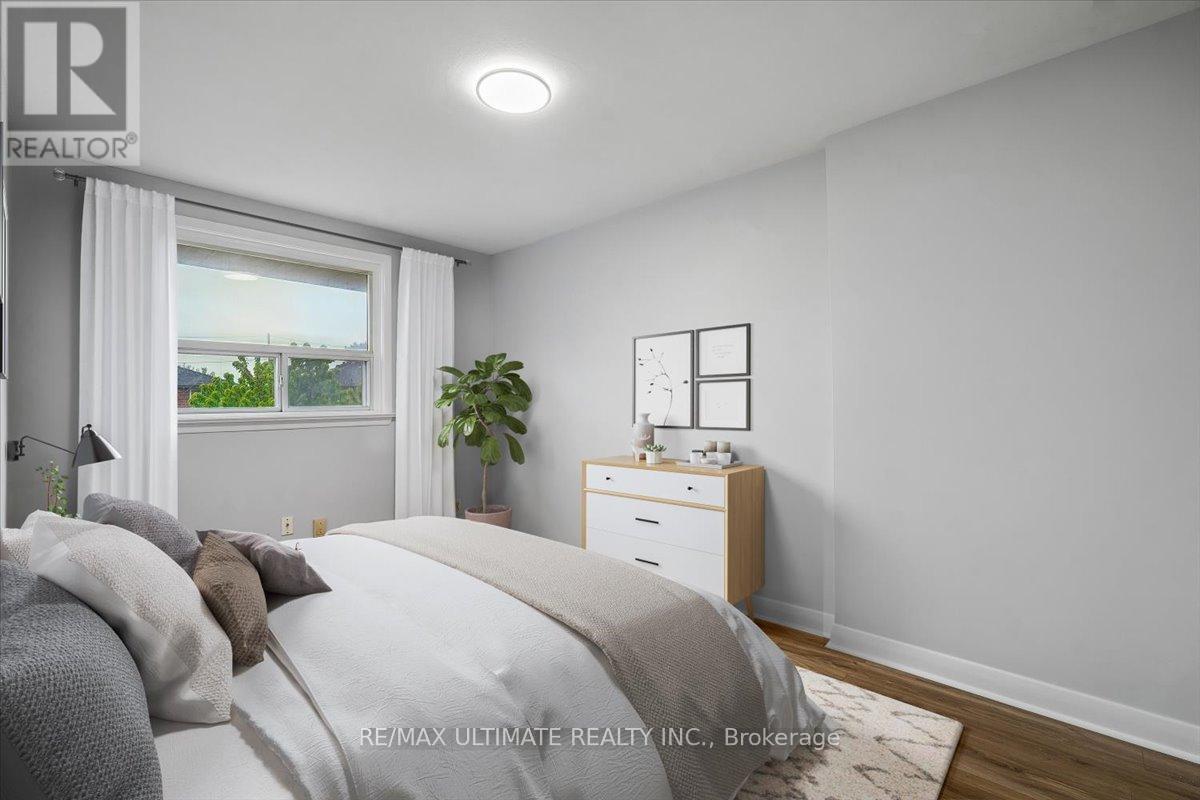
12 Thurodale Avenue, Toronto, ON - Indoor Photo Showing Bedroom
12 Thurodale Avenue, Toronto, ON - Indoor Photo Showing Other Room
12 Thurodale Avenue, Toronto, ON - Indoor Photo Showing Living Room
12 Thurodale Avenue, Toronto, ON - Indoor Photo Showing Other Room
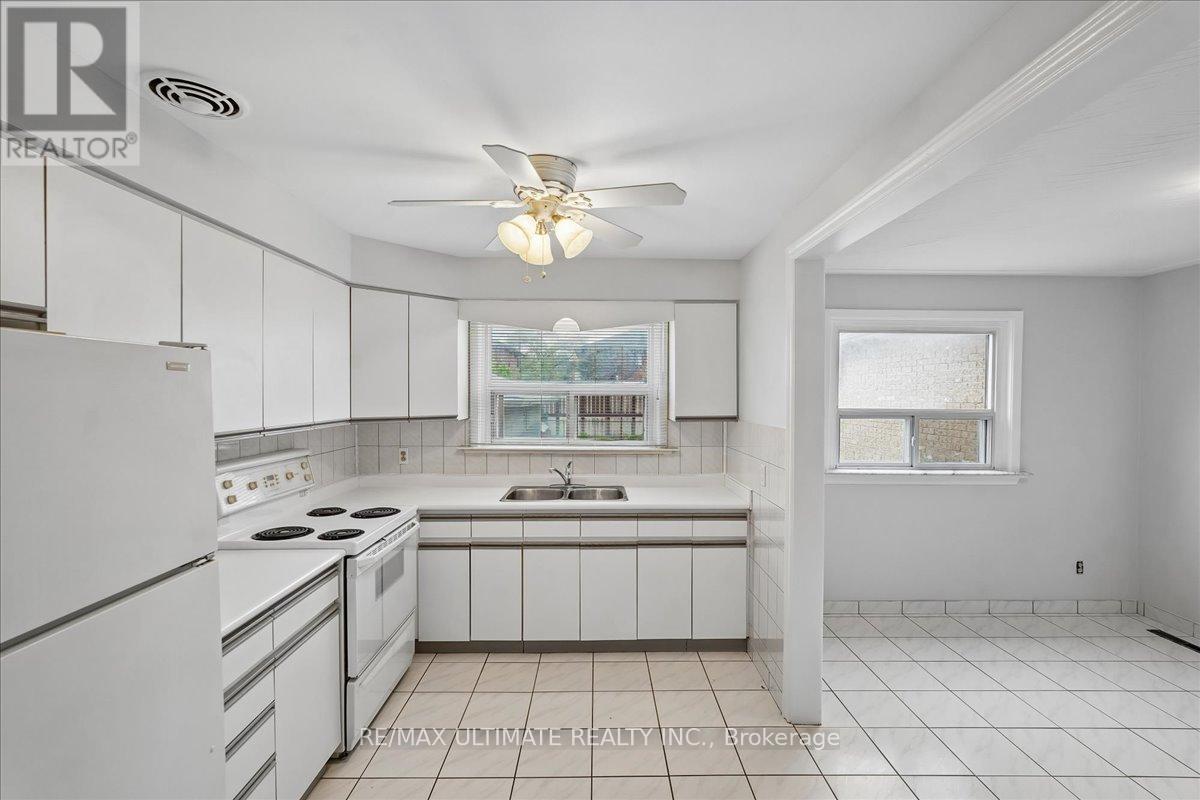
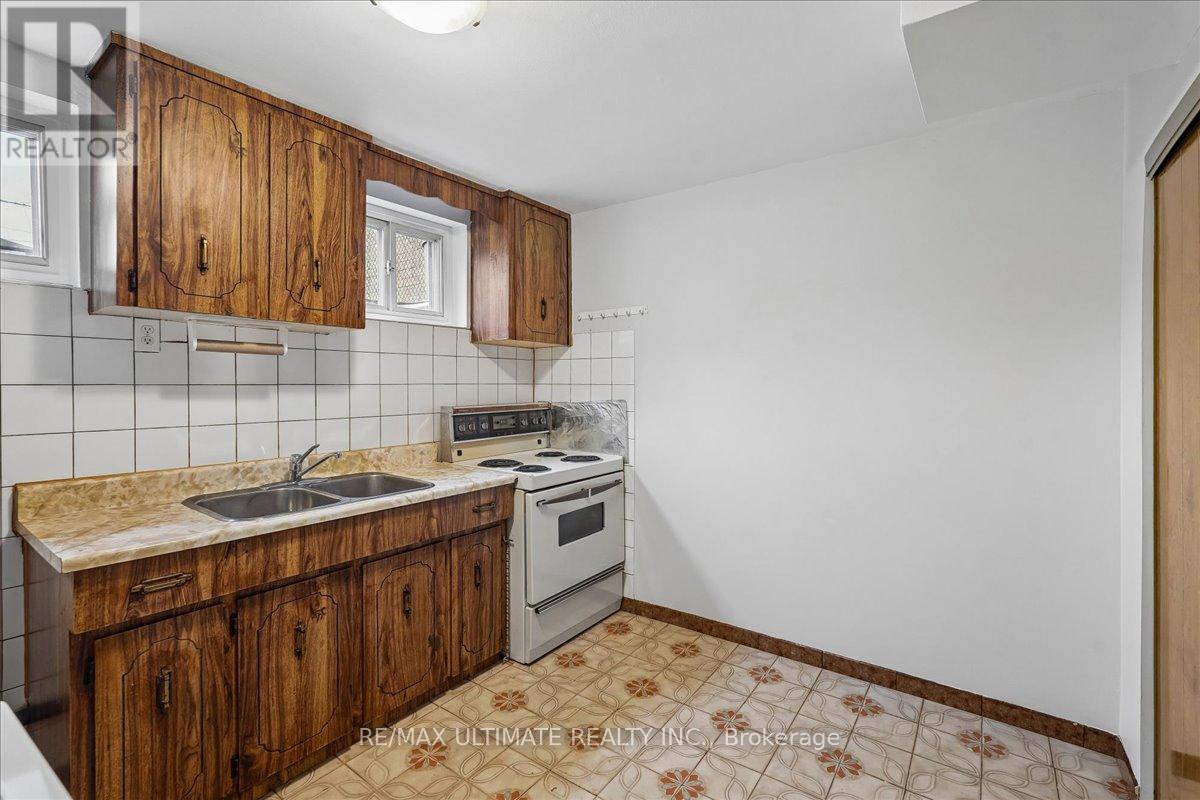
12 Thurodale Avenue, Toronto, ON - Indoor Photo Showing Kitchen With Double Sink
12 Thurodale Avenue, Toronto, ON - Indoor
12 Thurodale Avenue, Toronto, ON - Indoor Photo Showing Other Room
12 Thurodale Avenue, Toronto, ON - Indoor Photo Showing Living Room
12 Thurodale Avenue, Toronto, ON - Indoor
12 Thurodale Avenue, Toronto, ON - Indoor Photo Showing Other Room
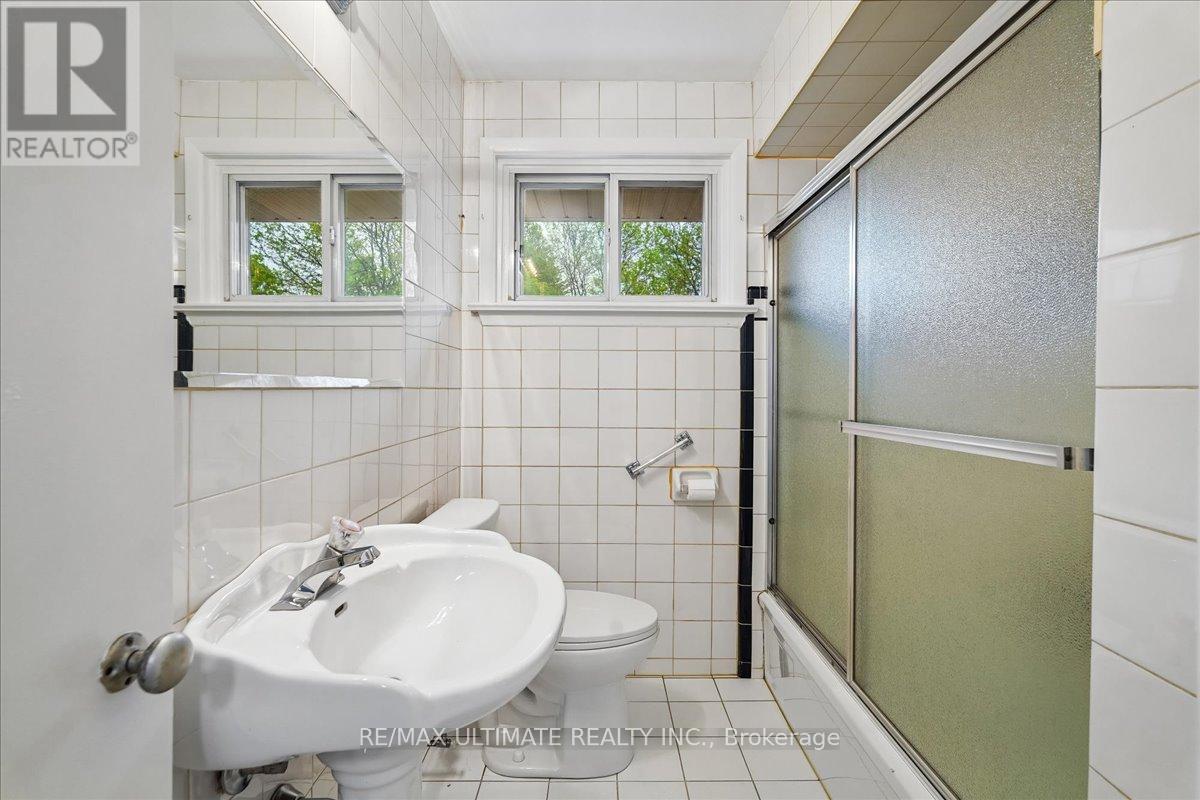
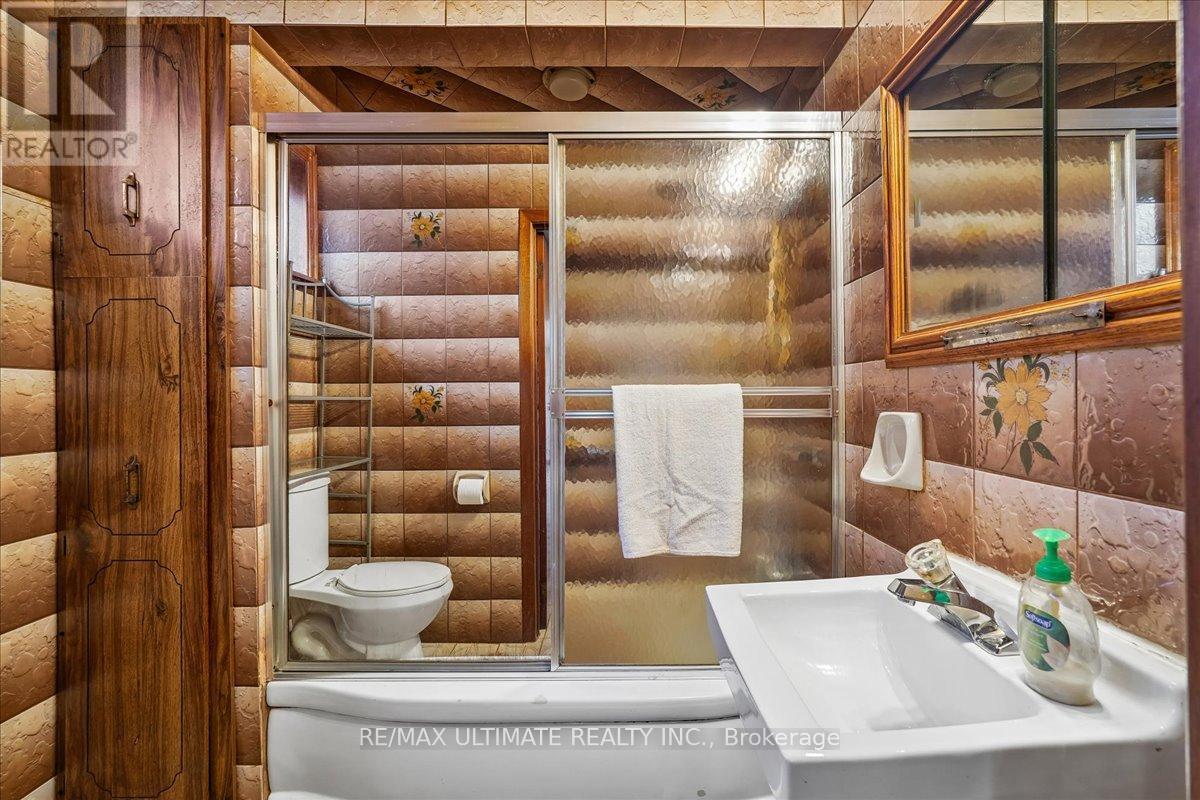
12 Thurodale Avenue, Toronto, ON - Indoor Photo Showing Bathroom
12 Thurodale Avenue, Toronto, ON - Indoor Photo Showing Other Room
12 Thurodale Avenue, Toronto, ON - Indoor Photo Showing Bathroom
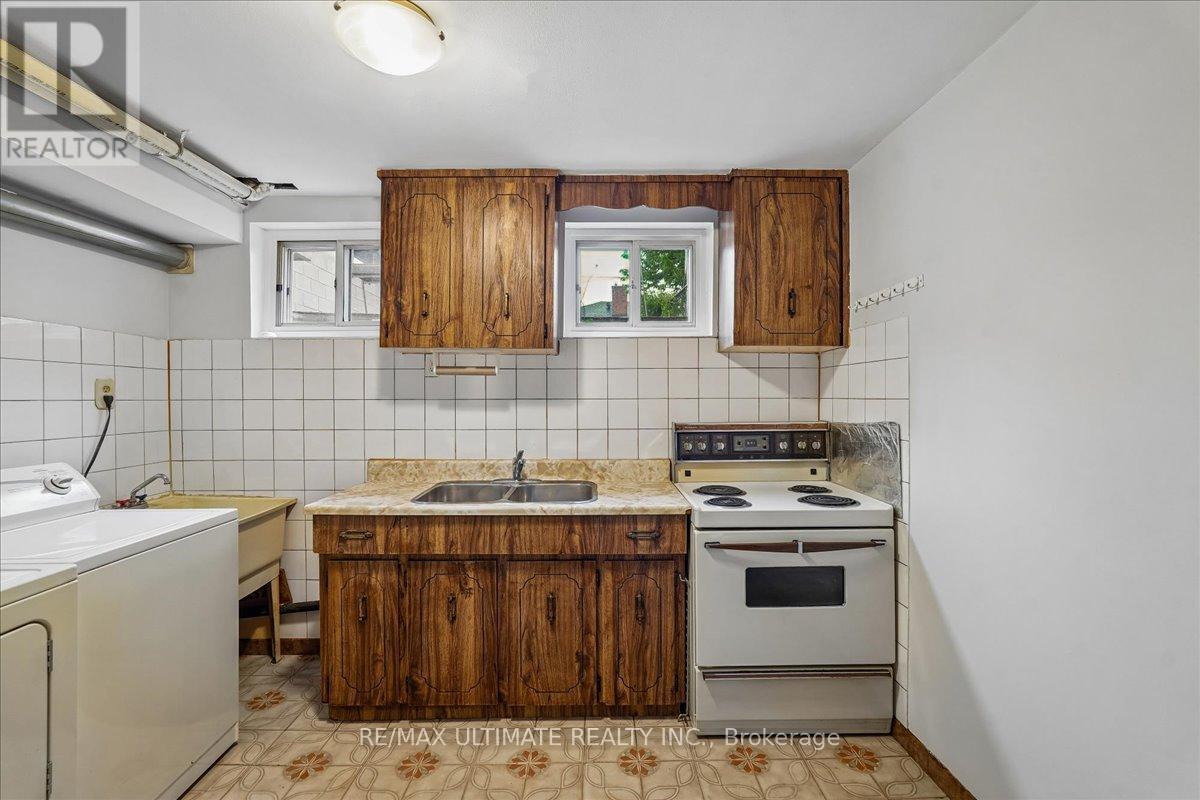
12 Thurodale Avenue, Toronto, ON - Indoor Photo Showing Kitchen With Double Sink
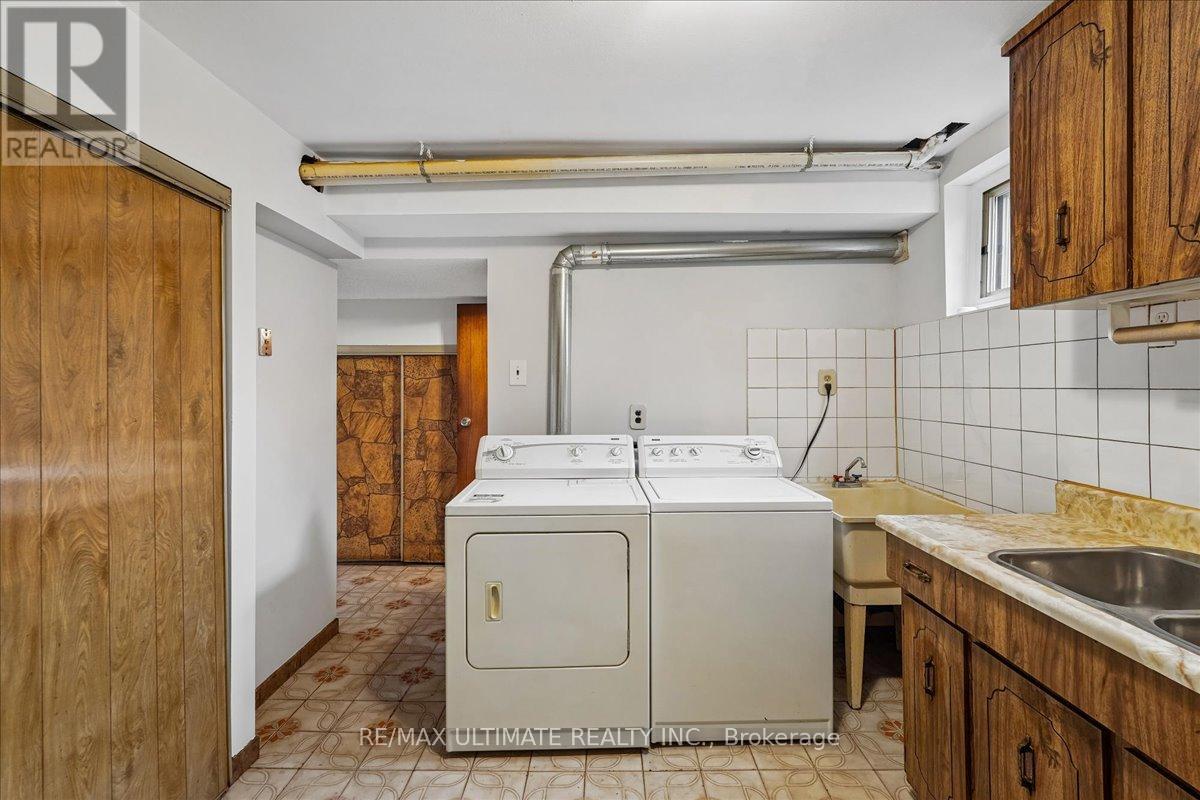
12 Thurodale Avenue, Toronto, ON - Indoor Photo Showing Laundry Room
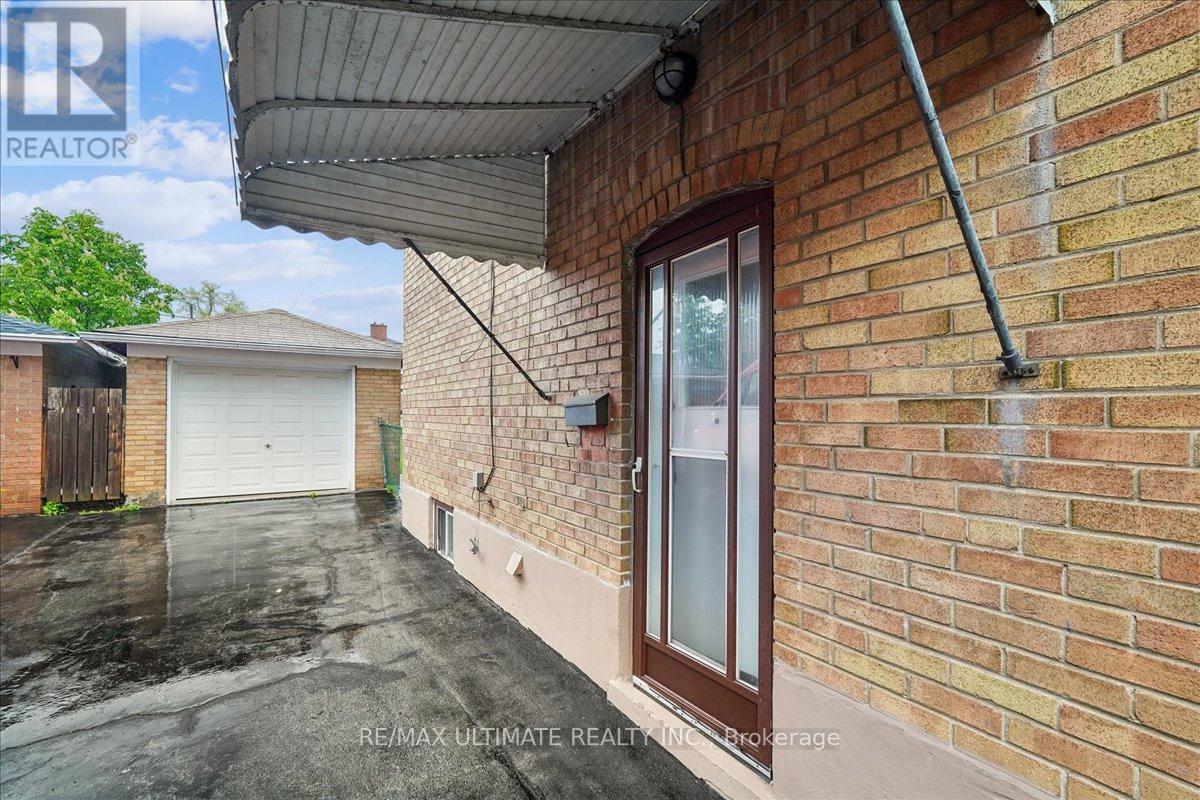
12 Thurodale Avenue, Toronto, ON - Outdoor With Exterior
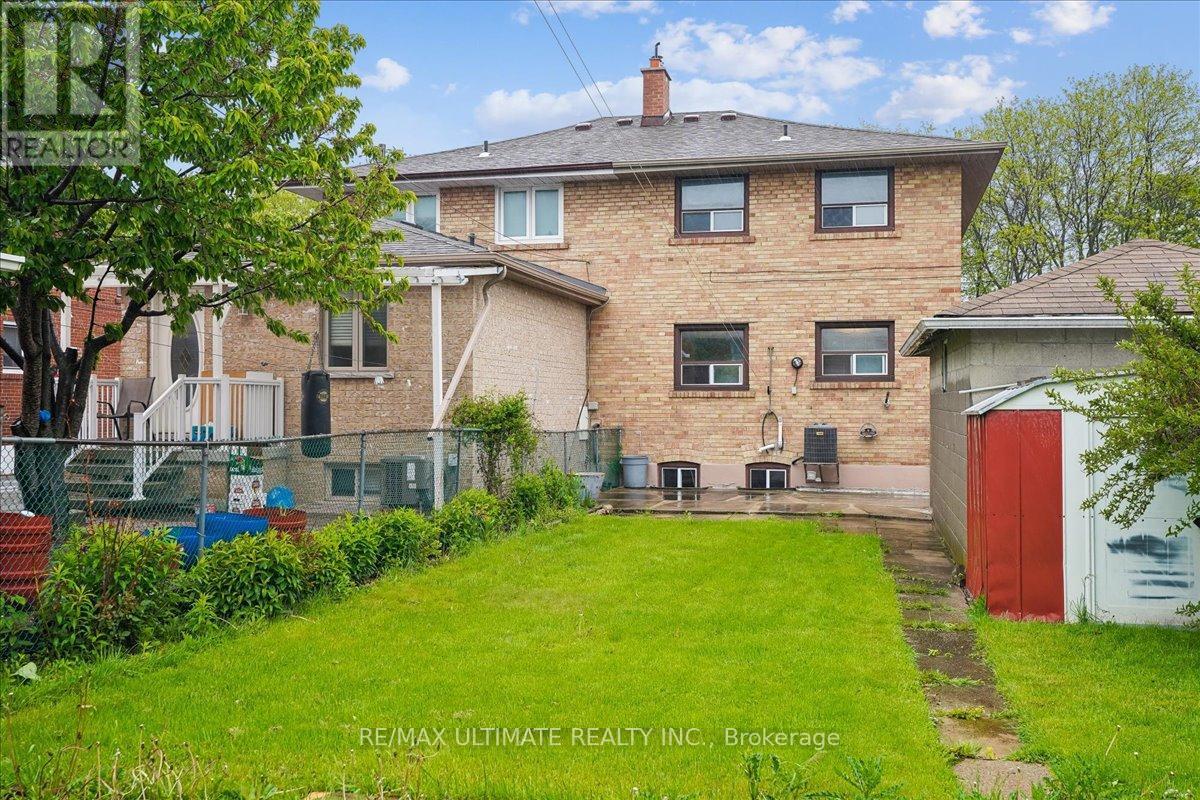
12 Thurodale Avenue, Toronto, ON - Outdoor
12 Thurodale Avenue, Toronto, ON - Outdoor With Exterior
12 Thurodale Avenue, Toronto, ON  - Outdoor With Facade
12 Thurodale Avenue, Toronto, ON  - Outdoor
12 Thurodale Avenue, Toronto, ON  - Outdoor With Facade
12 Thurodale Avenue, Toronto, ON  - Outdoor
12 Thurodale Avenue, Toronto, ON - Indoor Photo Showing Other Room
12 Thurodale Avenue, Toronto, ON - Indoor Photo Showing Dining Room
12 Thurodale Avenue, Toronto, ON - Indoor Photo Showing Other Room
12 Thurodale Avenue, Toronto, ON - Indoor Photo Showing Living Room
12 Thurodale Avenue, Toronto, ON - Indoor Photo Showing Bedroom
12 Thurodale Avenue, Toronto, ON - Indoor Photo Showing Other Room
12 Thurodale Avenue, Toronto, ON - Indoor Photo Showing Bedroom
12 Thurodale Avenue, Toronto, ON - Indoor Photo Showing Other Room
12 Thurodale Avenue, Toronto, ON - Indoor Photo Showing Bedroom
12 Thurodale Avenue, Toronto, ON - Indoor Photo Showing Other Room
12 Thurodale Avenue, Toronto, ON - Indoor Photo Showing Living Room
12 Thurodale Avenue, Toronto, ON - Indoor Photo Showing Other Room
12 Thurodale Avenue, Toronto, ON - Indoor Photo Showing Kitchen With Double Sink
12 Thurodale Avenue, Toronto, ON - Indoor
12 Thurodale Avenue, Toronto, ON - Indoor Photo Showing Other Room
12 Thurodale Avenue, Toronto, ON - Indoor Photo Showing Living Room
12 Thurodale Avenue, Toronto, ON - Indoor
12 Thurodale Avenue, Toronto, ON - Indoor Photo Showing Other Room
12 Thurodale Avenue, Toronto, ON - Indoor Photo Showing Bathroom
12 Thurodale Avenue, Toronto, ON - Indoor Photo Showing Other Room
12 Thurodale Avenue, Toronto, ON - Indoor Photo Showing Bathroom
12 Thurodale Avenue, Toronto, ON - Indoor Photo Showing Kitchen With Double Sink
12 Thurodale Avenue, Toronto, ON - Indoor Photo Showing Laundry Room
12 Thurodale Avenue, Toronto, ON - Outdoor With Exterior
12 Thurodale Avenue, Toronto, ON - Outdoor
12 Thurodale Avenue, Toronto, ON - Outdoor With Exterior
  • Advertising

MULTIMEDIA

Open House

  • Sun Aug. 16 2:00 PM - 4:30 PM
Are you a real estate investor?
12 THURODALE AVENUE, Toronto, Ontario, M6M 3B3
$899,888

3 Beds

2 Baths

Property Information:

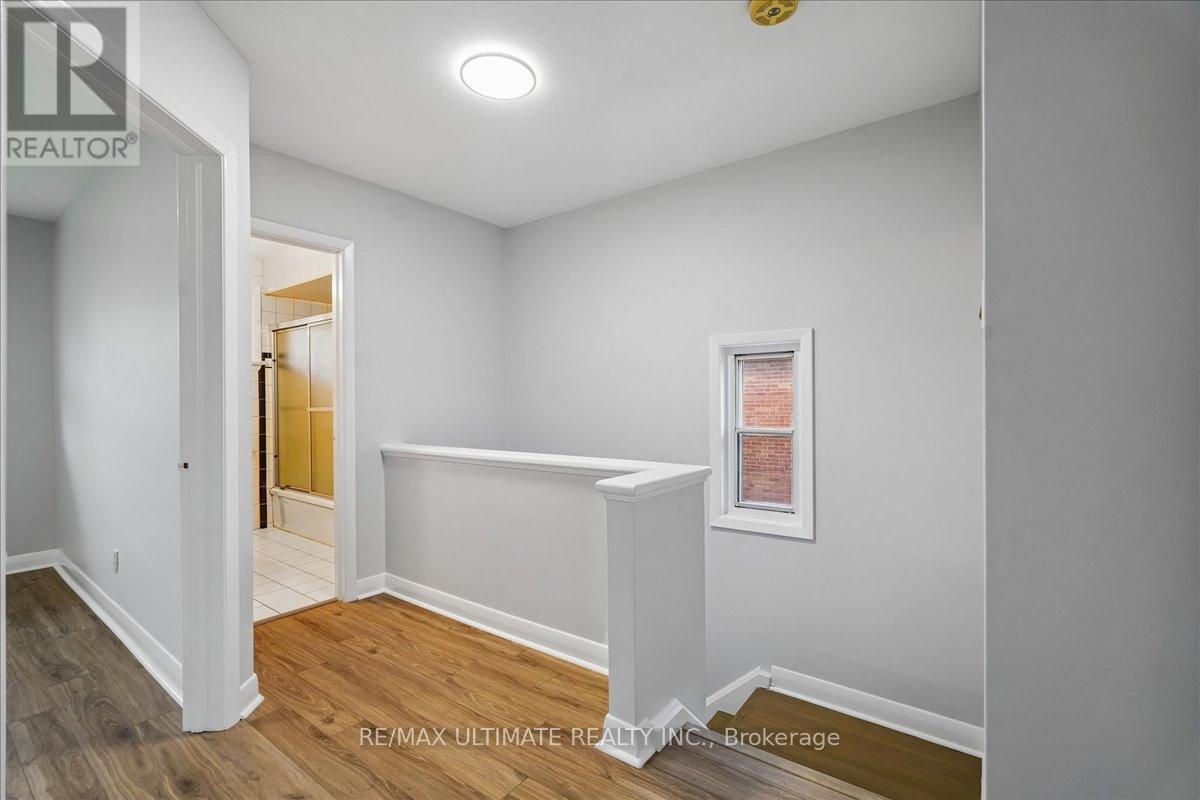
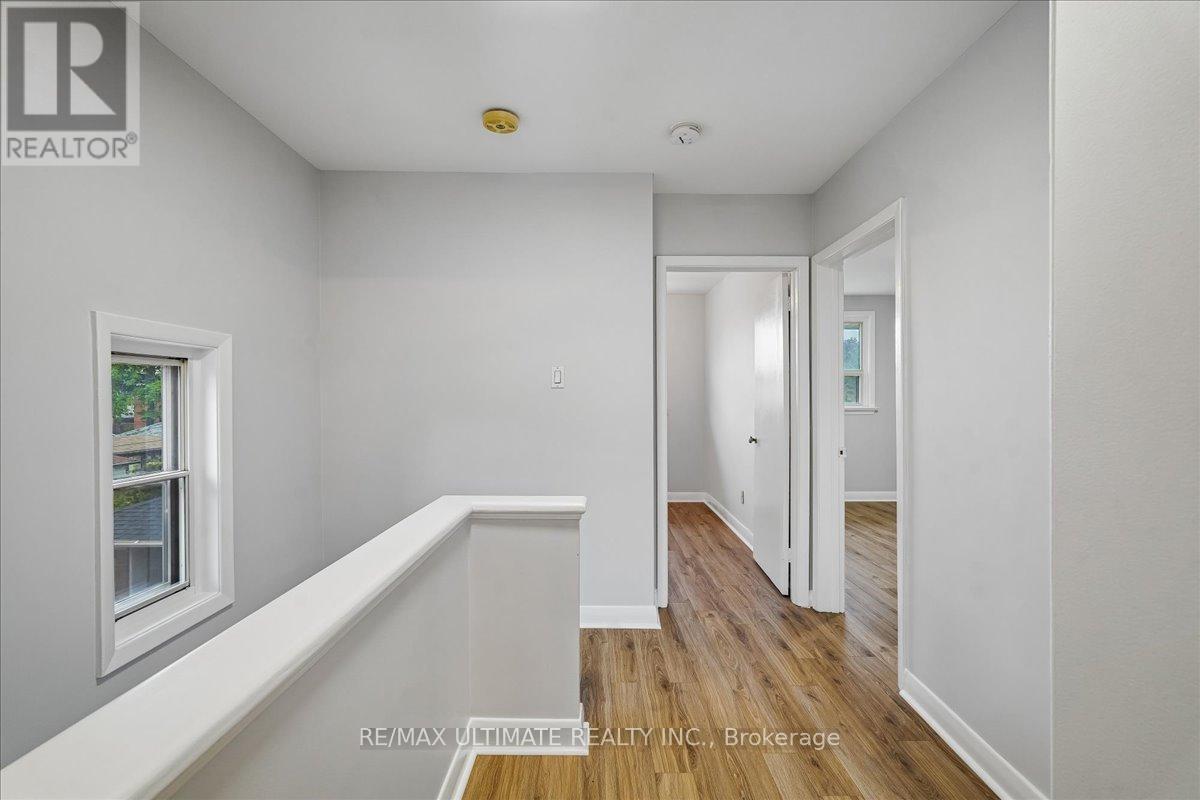
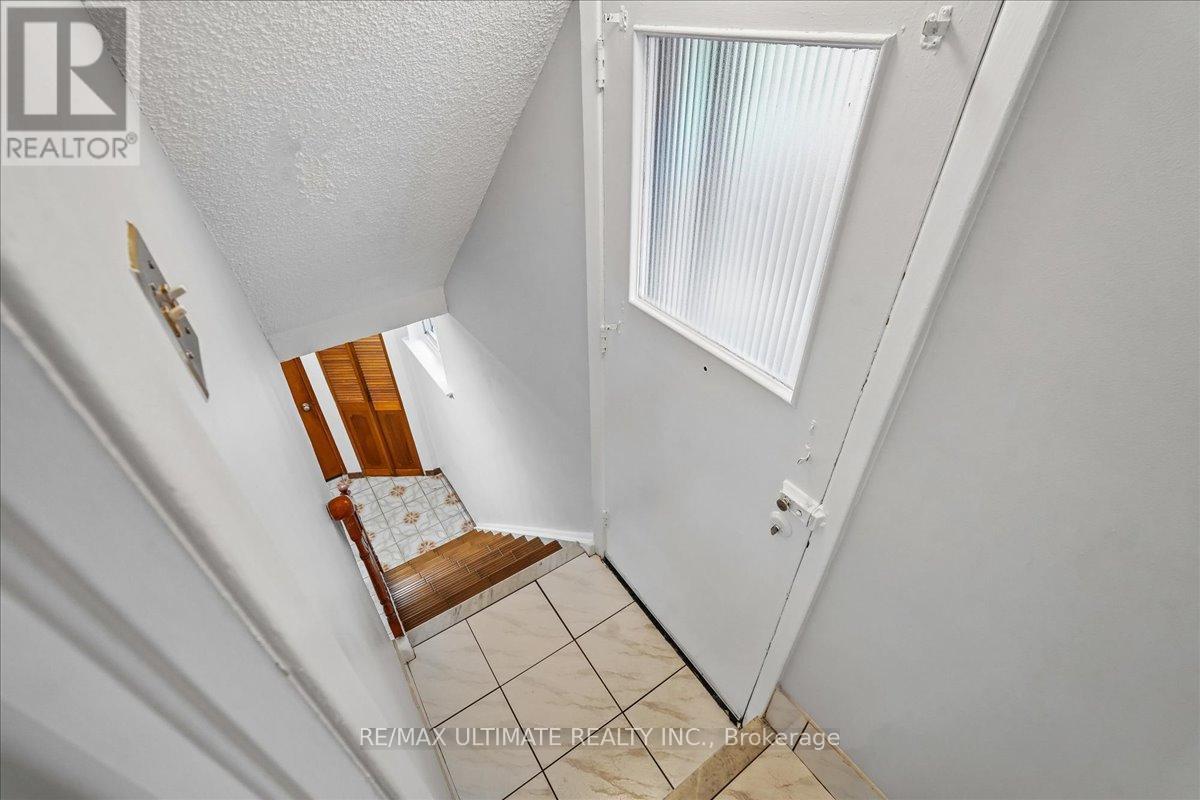
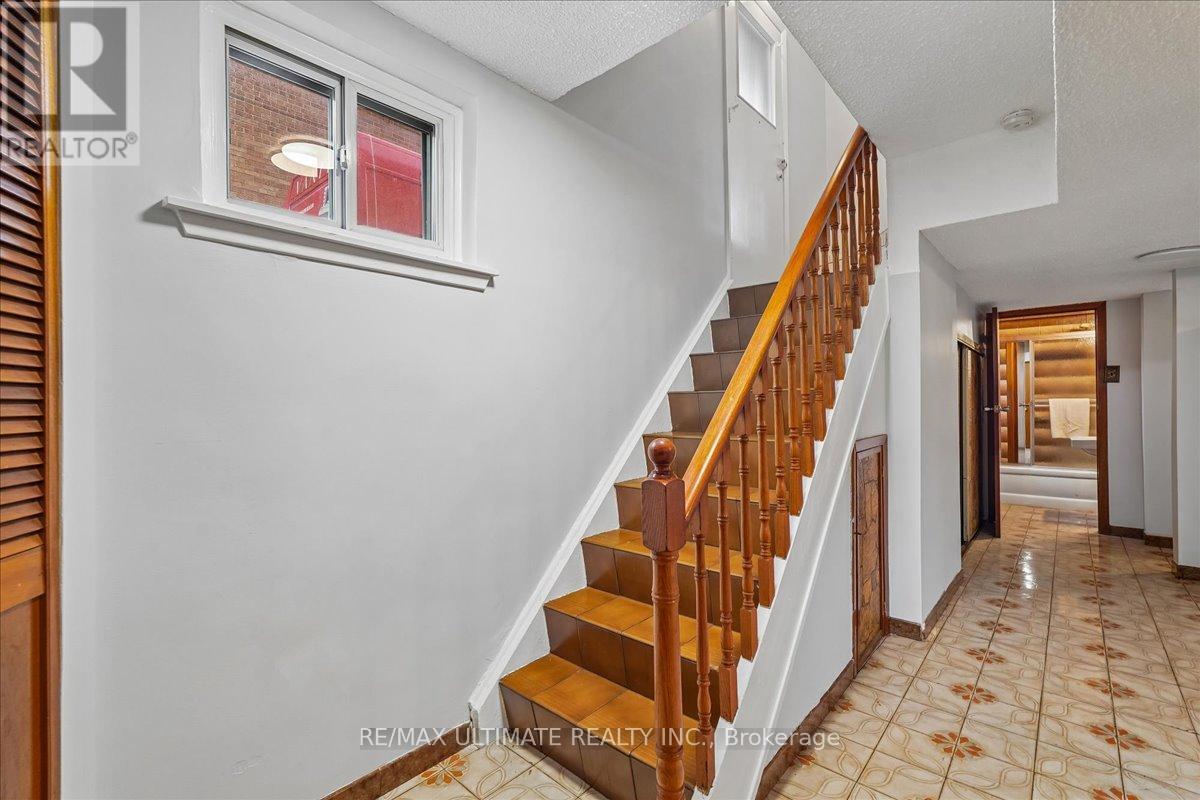
A two storey home in the heart of Toronto's Brookhaven-Amesbury community great for young professionals first-time buyers and investors. Upon entry to the first level main floor you are greeted by a highly versatile open-concept living, dining and kitchen area thoughtfully designed to accommodate multiple lifestyles, freshly painted, new laminate floors. Ascending to the second level, the layout continues to impress with three bedrooms crafted for comfort and style, with large windows, laminate floors throughout all the rooms. The lower level is an income-generating opportunity with a private separate entrance and above grade windows allowing the natural sunlight to fill the rooms, also featuring a generous sized long lot , single detached garage with 5 parking spaces, enjoy unmatched convenience with a short drive to downtown and quick access to 400 series hwy, transit schools, parks, shopping ,dining and everyday amenities. (id:27)

Building Features:

  • Style: Semi-Detached
  • Building Type: House
  • Basement Development: Finished
  • Basement Type: N/A, N/A
  • Construction Style - Attachment: Semi-detached
  • Exterior Finish: Brick
  • Floor Space: 1100 - 1500 sqft Square Feet
  • Flooring Type: Laminate, Tile
  • Foundation Type: Block
  • Heating Type: Forced air
  • Heating Fuel: Natural gas
  • Cooling Type: Central air conditioning
  • Appliances: Dryer, Two stoves, Washer

Property Features:

  • OwnershipType: Freehold
  • Property Type: Single Family
  • Amenities Nearby: Public Transit, Schools
  • Floor Space (approx): 1100 - 1500 Square Feet
  • Irregular: Yes
  • Lot Depth: 125.2 Feet
  • Lot Frontage: 30.8 Feet
  • Lot Size: 30.8 x 125.3 FT
  • Structure Type: Shed
  • Zoning: single family residential
  • Sewer: Sanitary sewer
  • Parking Type: Detached garage, Garage
  • No. of Parking Spaces: 5

Rooms:

  • Primary Bedroom 2nd Level 3.50 m x 3.71 m
  • 2nd Bedroom 2nd Level 2.80 m x 4.11 m
  • 3rd Bedroom 2nd Level 2.74 m x 2.68 m
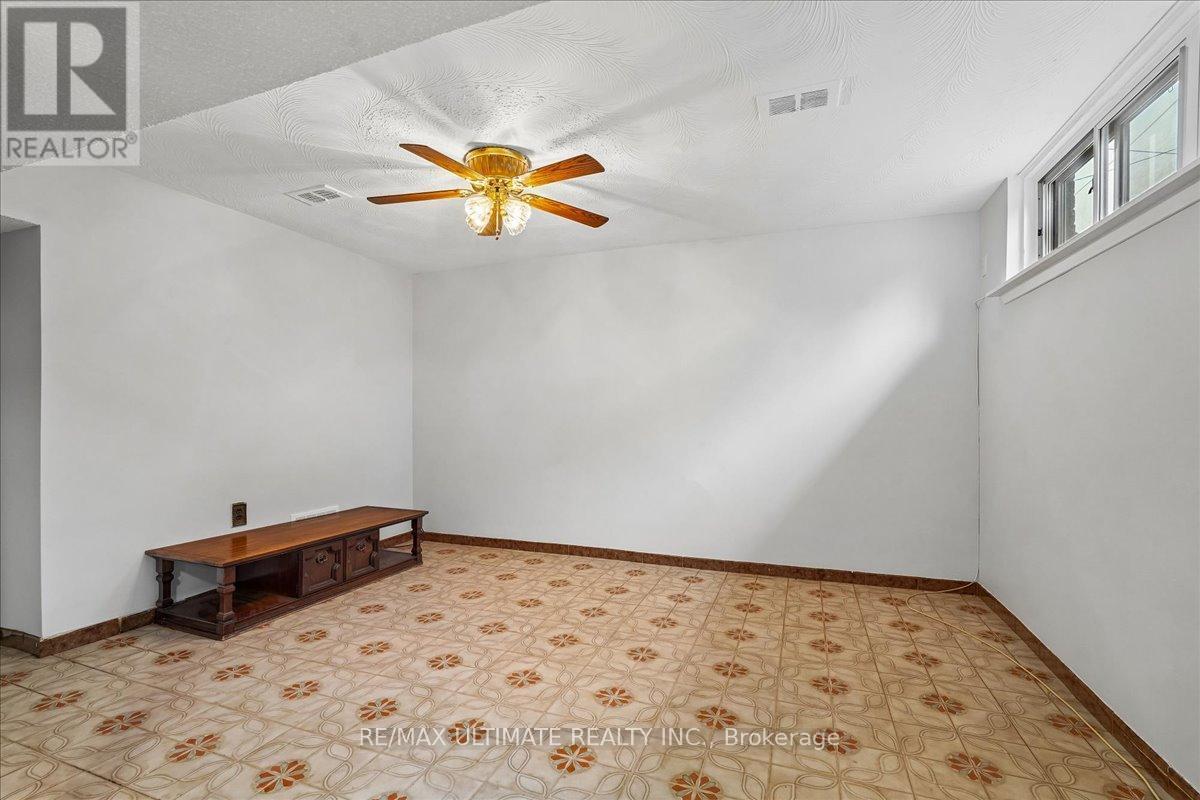
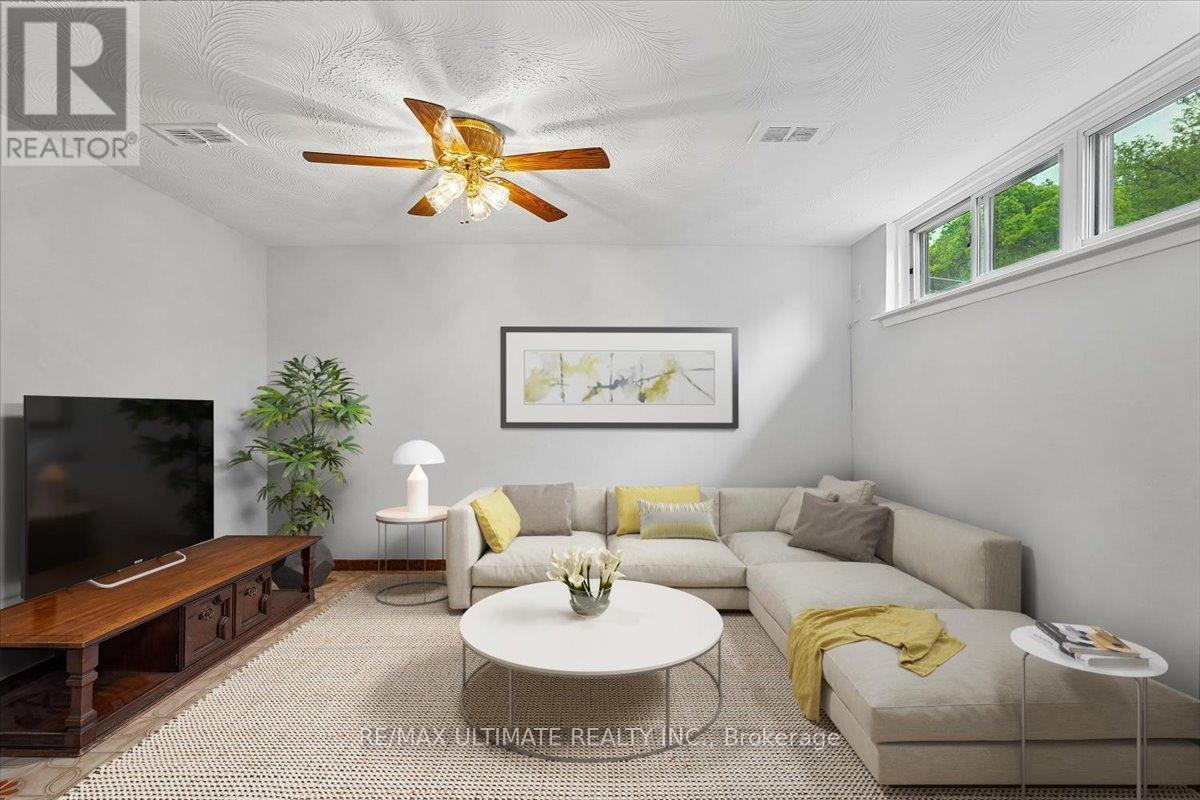
  • Recreation Room Lower Level 4.65 m x 4.29 m
  • Kitchen Lower Level 3.35 m x 2.83 m
  • Living Main Level 4.70 m x 3.47 m
  • Dining Main Level 3.87 m x 2.86 m
  • Kitchen Main Level 3.84 m x 2.65 m

Convert Measurement to:

Courtesy of: RE/MAX ULTIMATE REALTY INC.

REALTOR.ca  

Access to Sold Data on this website may only be used by consumers that have a bona fide interest in the purchase, sale, or lease of residential real estate.

Sales/Price History

Log in or create an account to see sold and historical listings information

QuickQuoteTM Powered by RPS

Location of 12 THURODALE AVENUE, Toronto, Ontario, M6M 3B3

Demographic Information of 12 THURODALE AVENUE, Toronto, Ontario, M6M 3B3
Life Stage

Older Families

Employment Type

Mixed

Average Household Income

$111,156.10

Average Number of Children

1.79

Household Population

Household Structure

Age of Population

Education

Education Level

No certificate/diploma/degree

28.28 %

High school certificate or equivalent

31.62 %

Apprenticeship trade certificate/diploma

5.34 %

College/non-university certificate

17.36 %

University certificate (below bachelor)

2.1 %

University Degree

15.3 %

Commuter

Travel To Work

By Car

70.44 %

By Public Transit

25.78 %

By Walking

1.28 %

By Bicycle

0.0 %

By Other Methods

2.5 %

Cultural Diversity

Knowledge of Official Language

Mother Tongue

Building Information
Building Type

Apartments (Low and High Rise)

54.23 %

Houses

45.77 %

Own Vs. Rent