Button CopyPathCircle CloseCircle Left ArrowArrow Down Icon GreyClosecirclecircleBurger
  • Advertising

111 CODSELL AVENUE, Toronto, Ontario, M3H 3W2

MLS® # C13047942
House For Sale In Bathurst Manor, Toronto, Ontario
$3,148,000 QuickQuoteTM: Not Available

4+2 Beds

6 Baths

111 Codsell Avenue, Toronto, ON
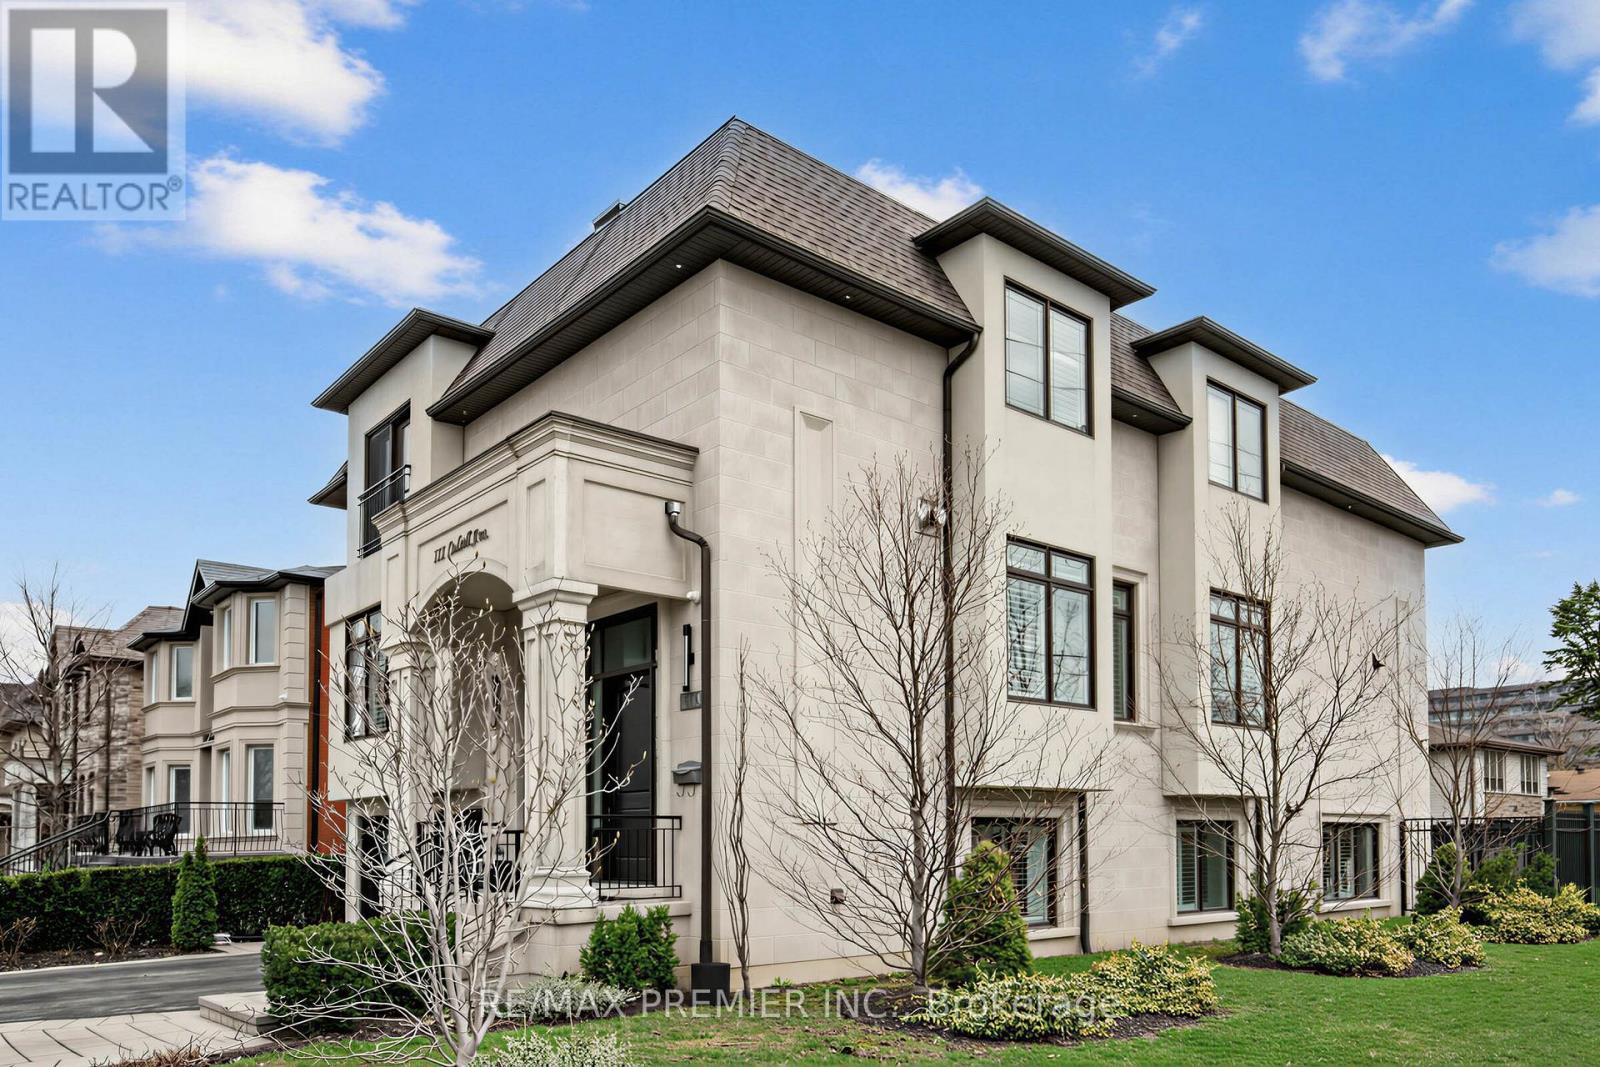
Front Elevation - 111 Codsell Avenue, Toronto, ON
Main Entrance - 111 Codsell Avenue, Toronto, ON
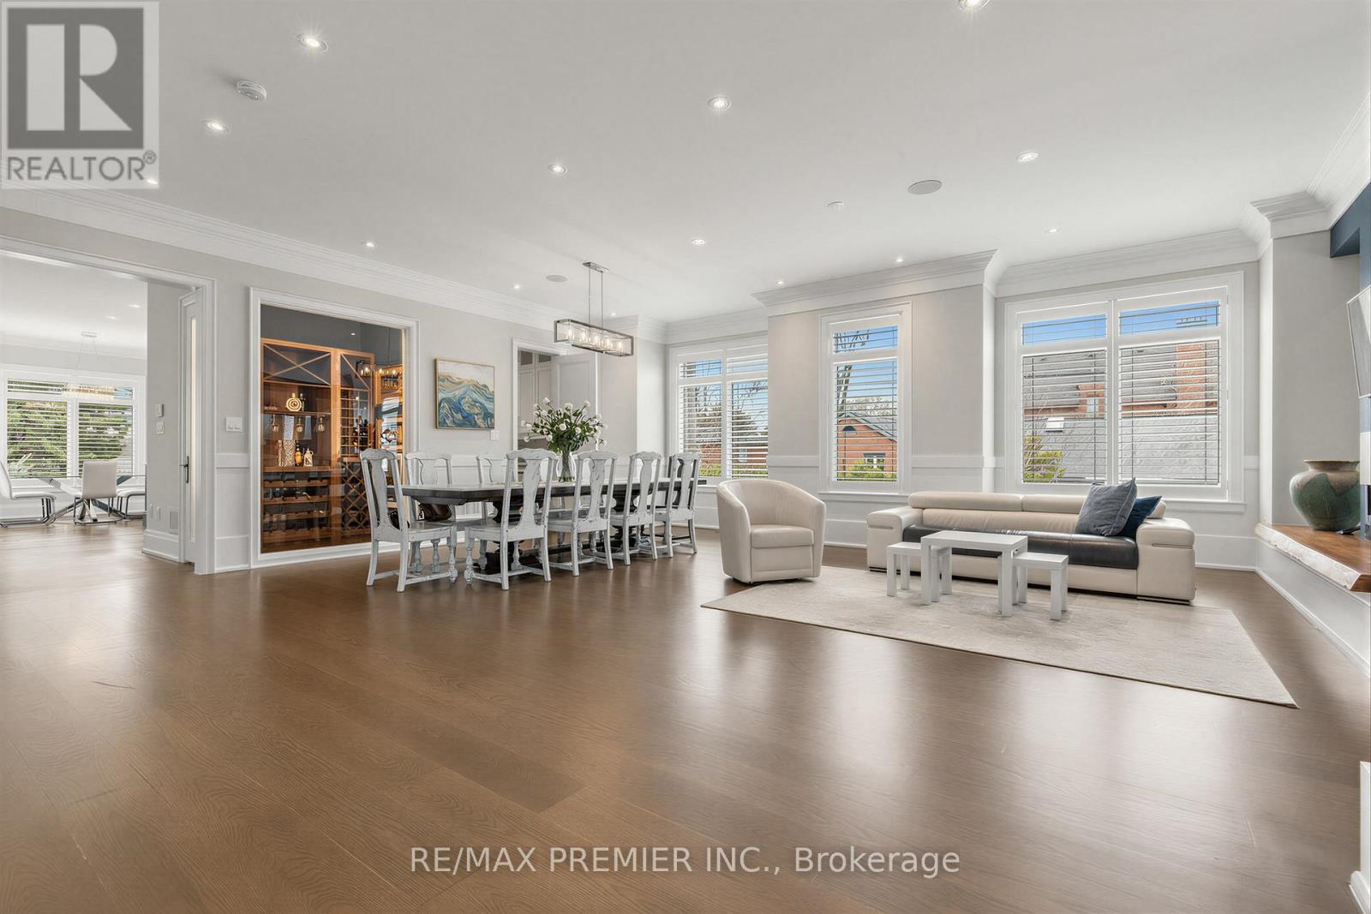
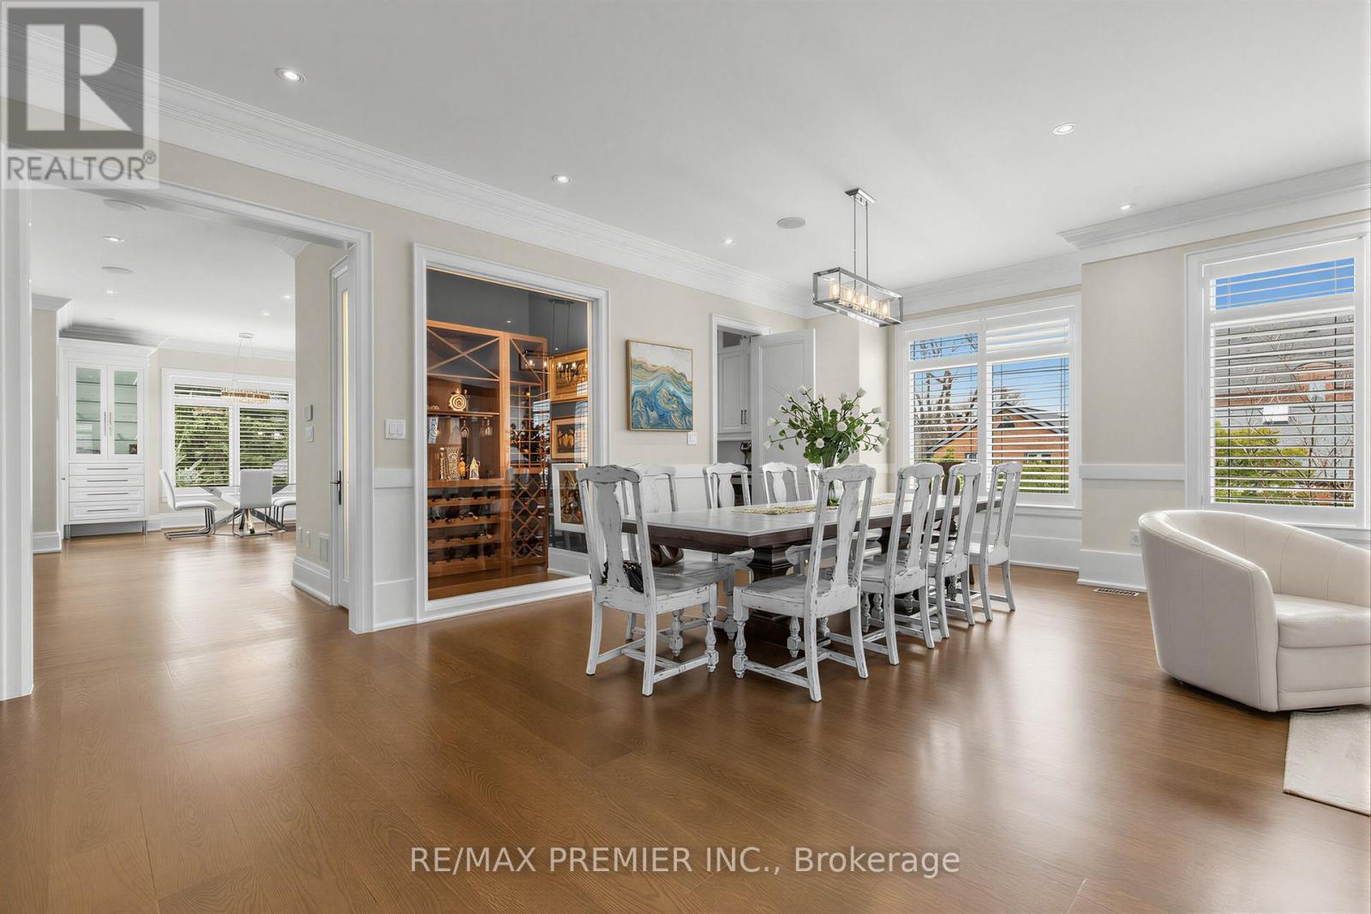
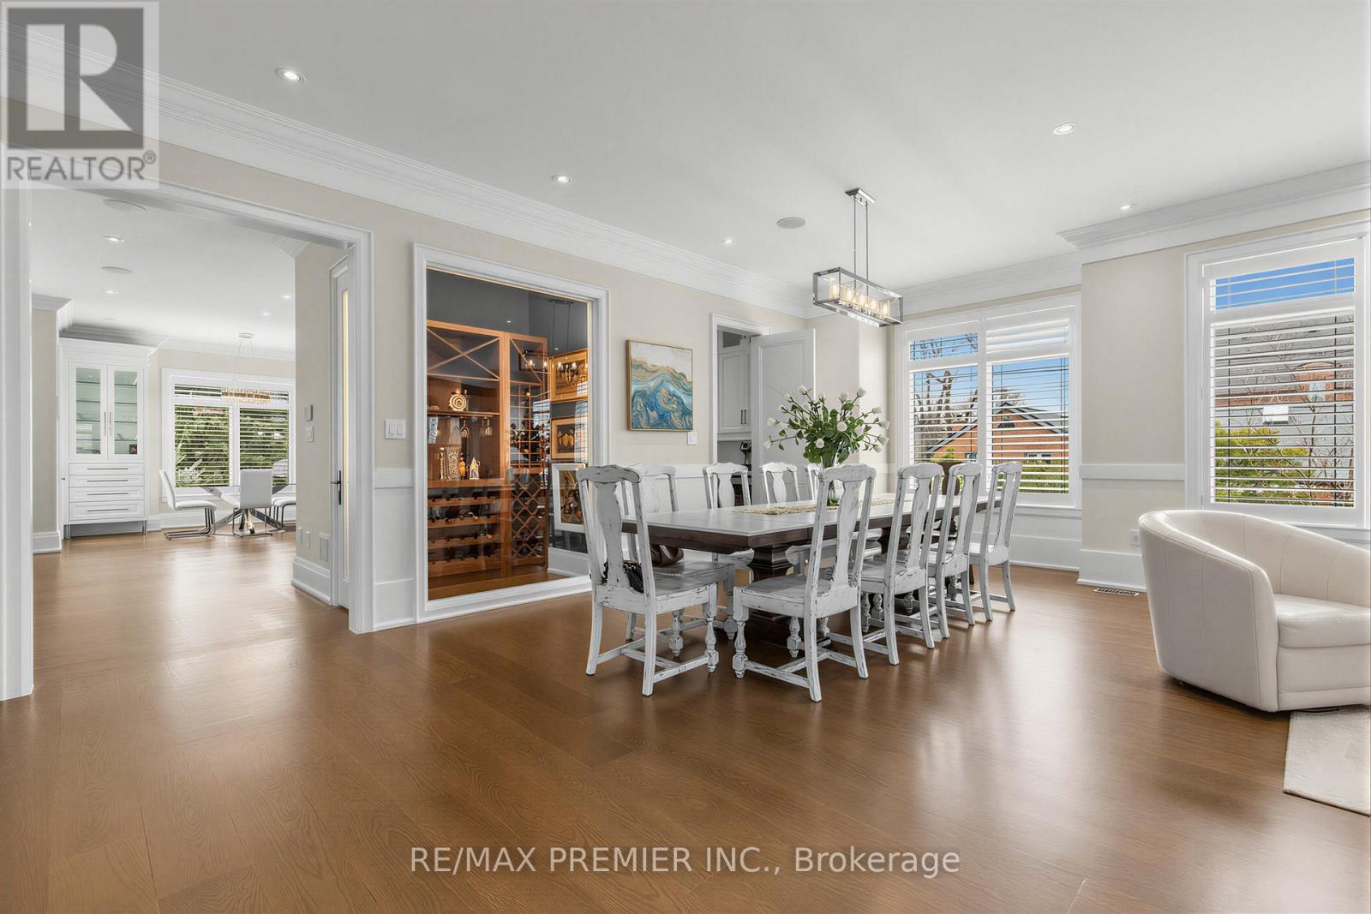
Walk-In Wine & Spirit Display - 111 Codsell Avenue, Toronto, ON
Den/Office Main Floor - 111 Codsell Avenue, Toronto, ON
Powder Room Main - 111 Codsell Avenue, Toronto, ON
Elevator Stops on 4 Levels and Wide Stair Case - 111 Codsell Avenue, Toronto, ON
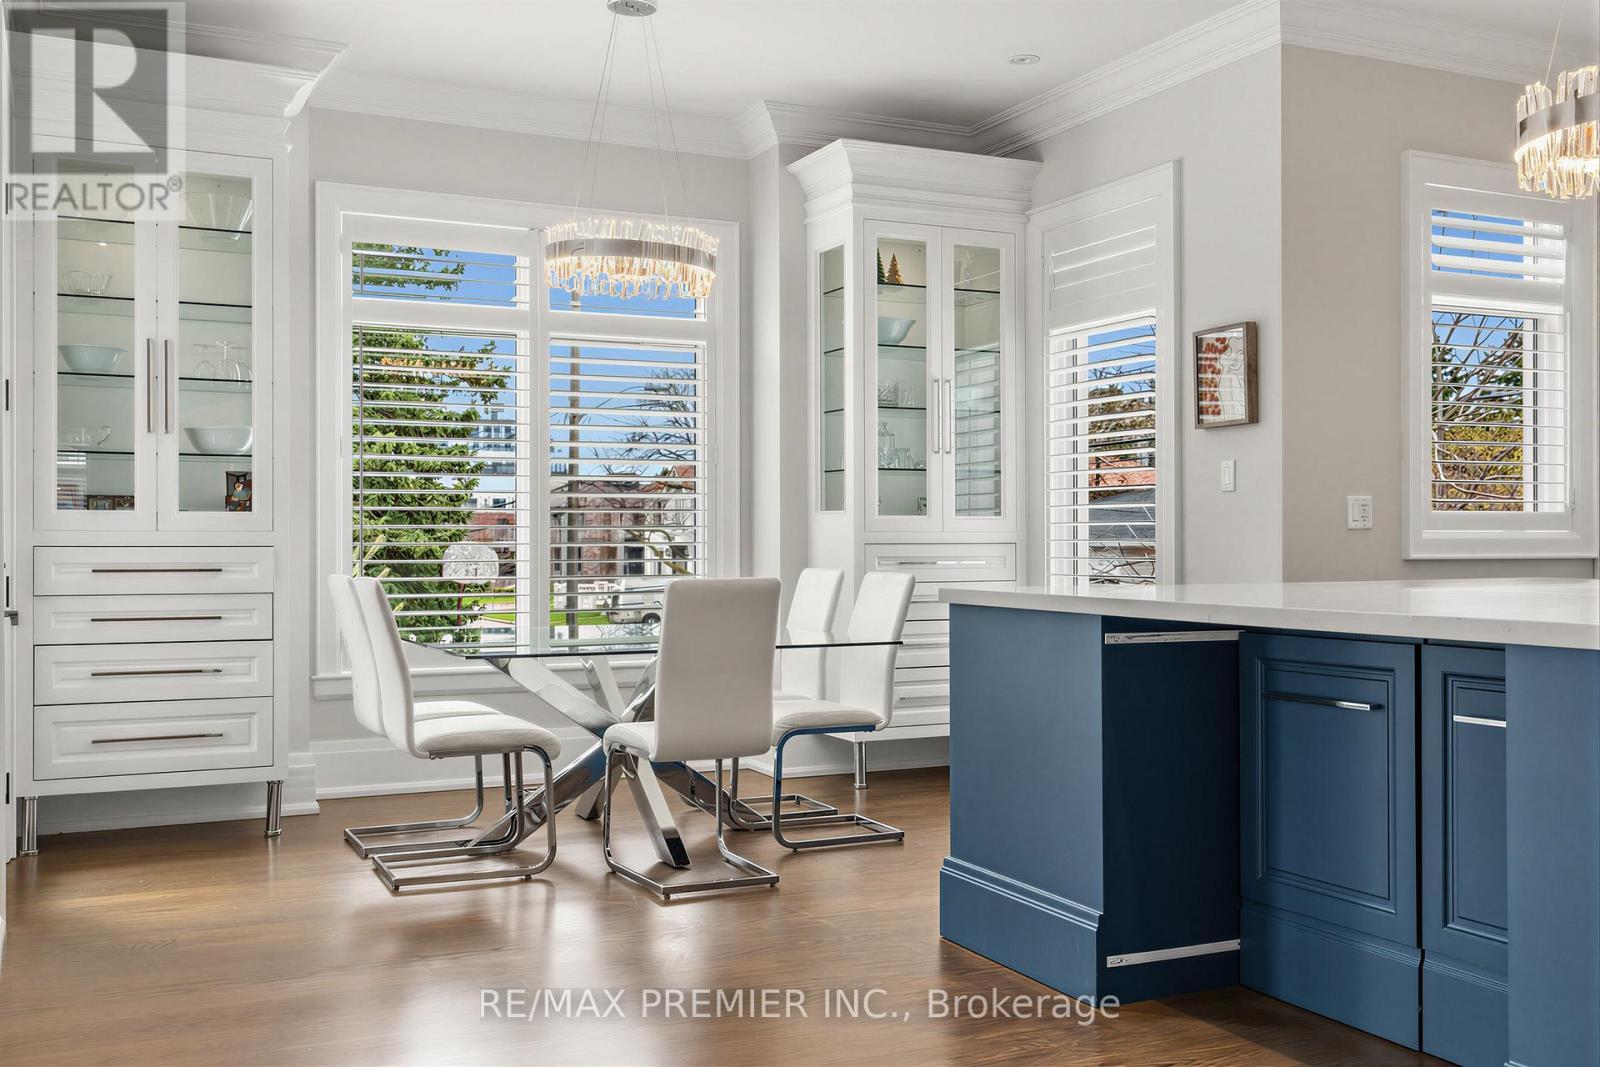
Huge Island With Plenty Of Cupboard Space - 111 Codsell Avenue, Toronto, ON
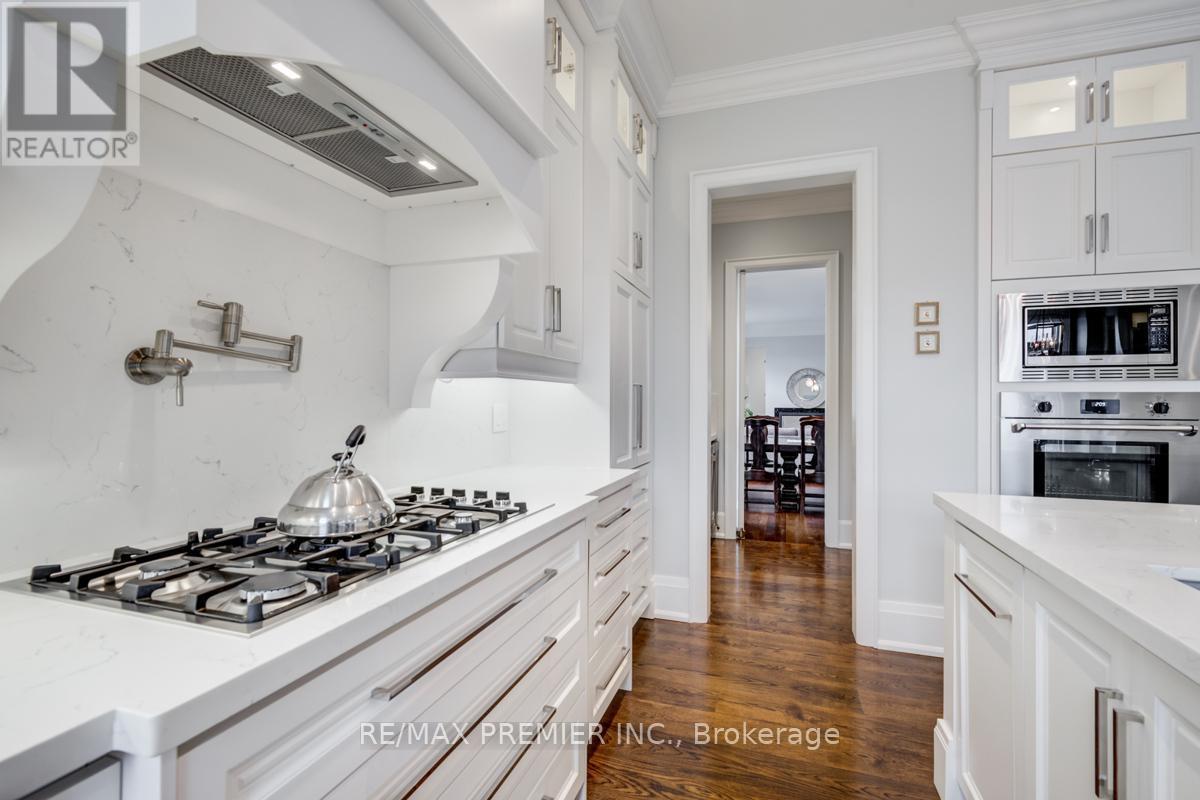
A Chef's Dream Kitchen With Pantry - 111 Codsell Avenue, Toronto, ON
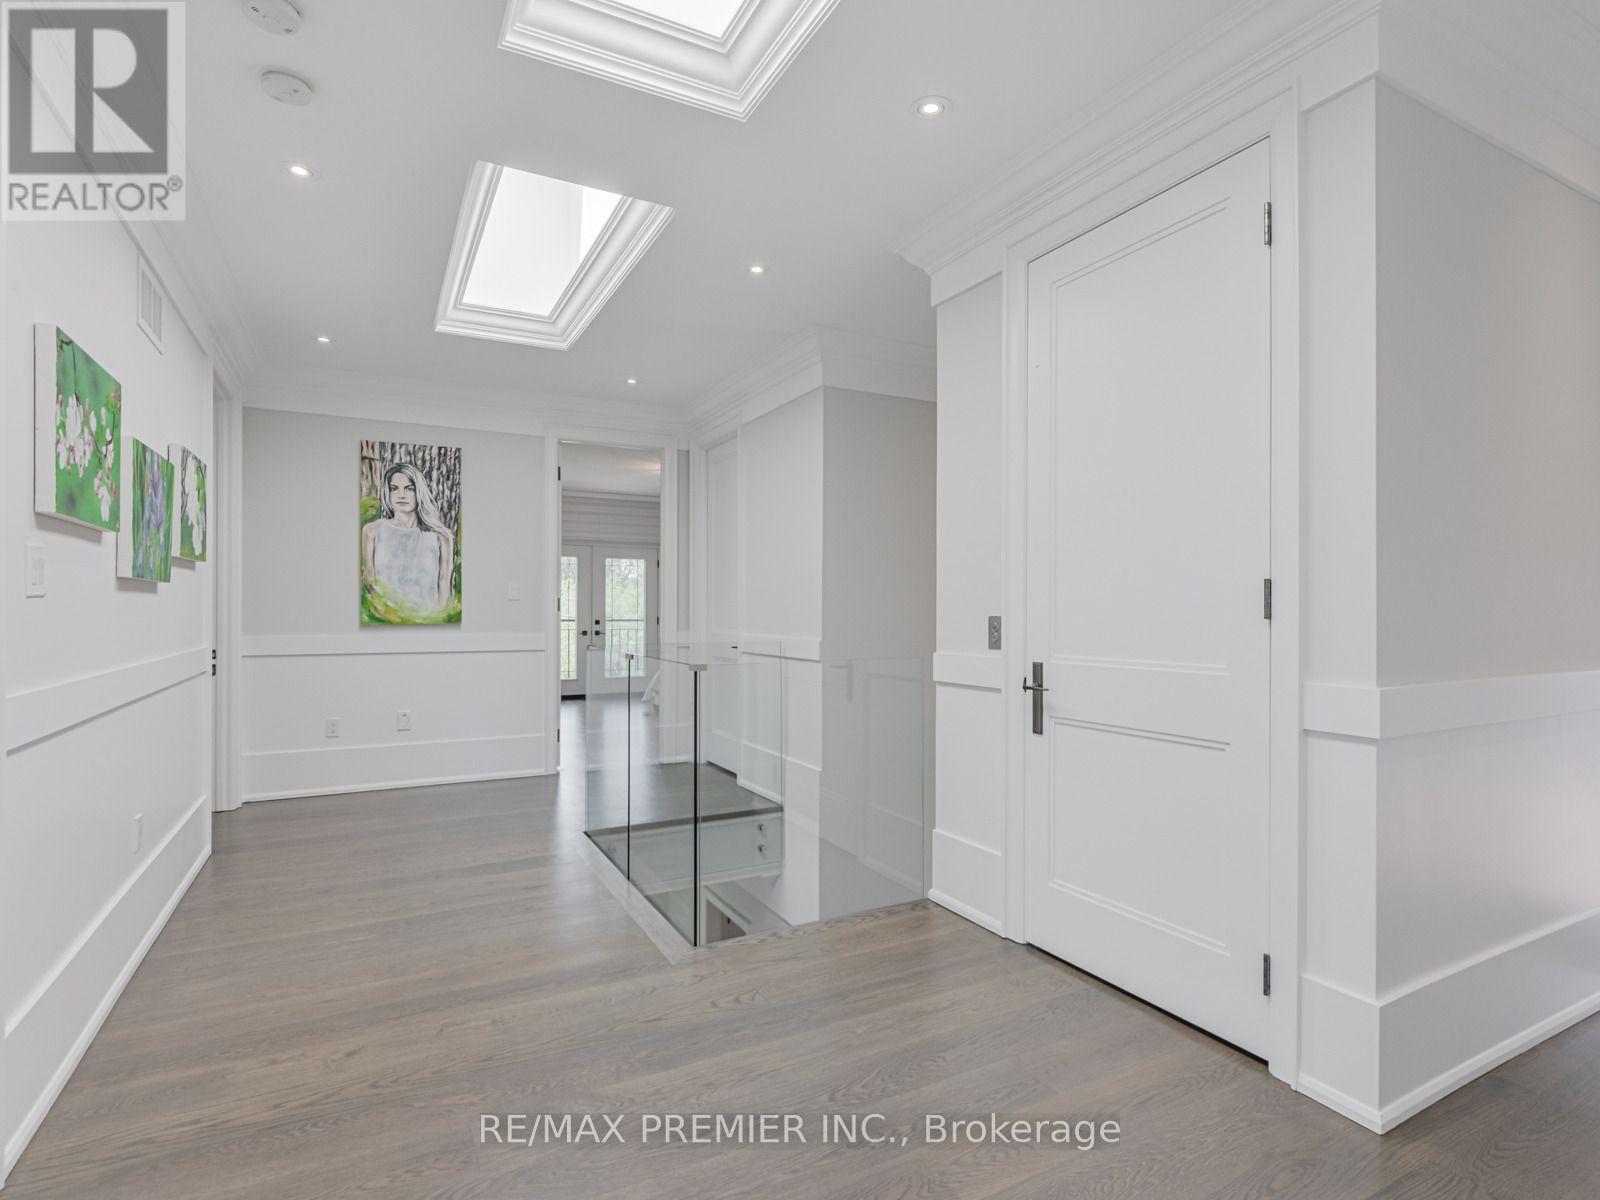
Upper Level 9 Ft Ceilings - 111 Codsell Avenue, Toronto, ON
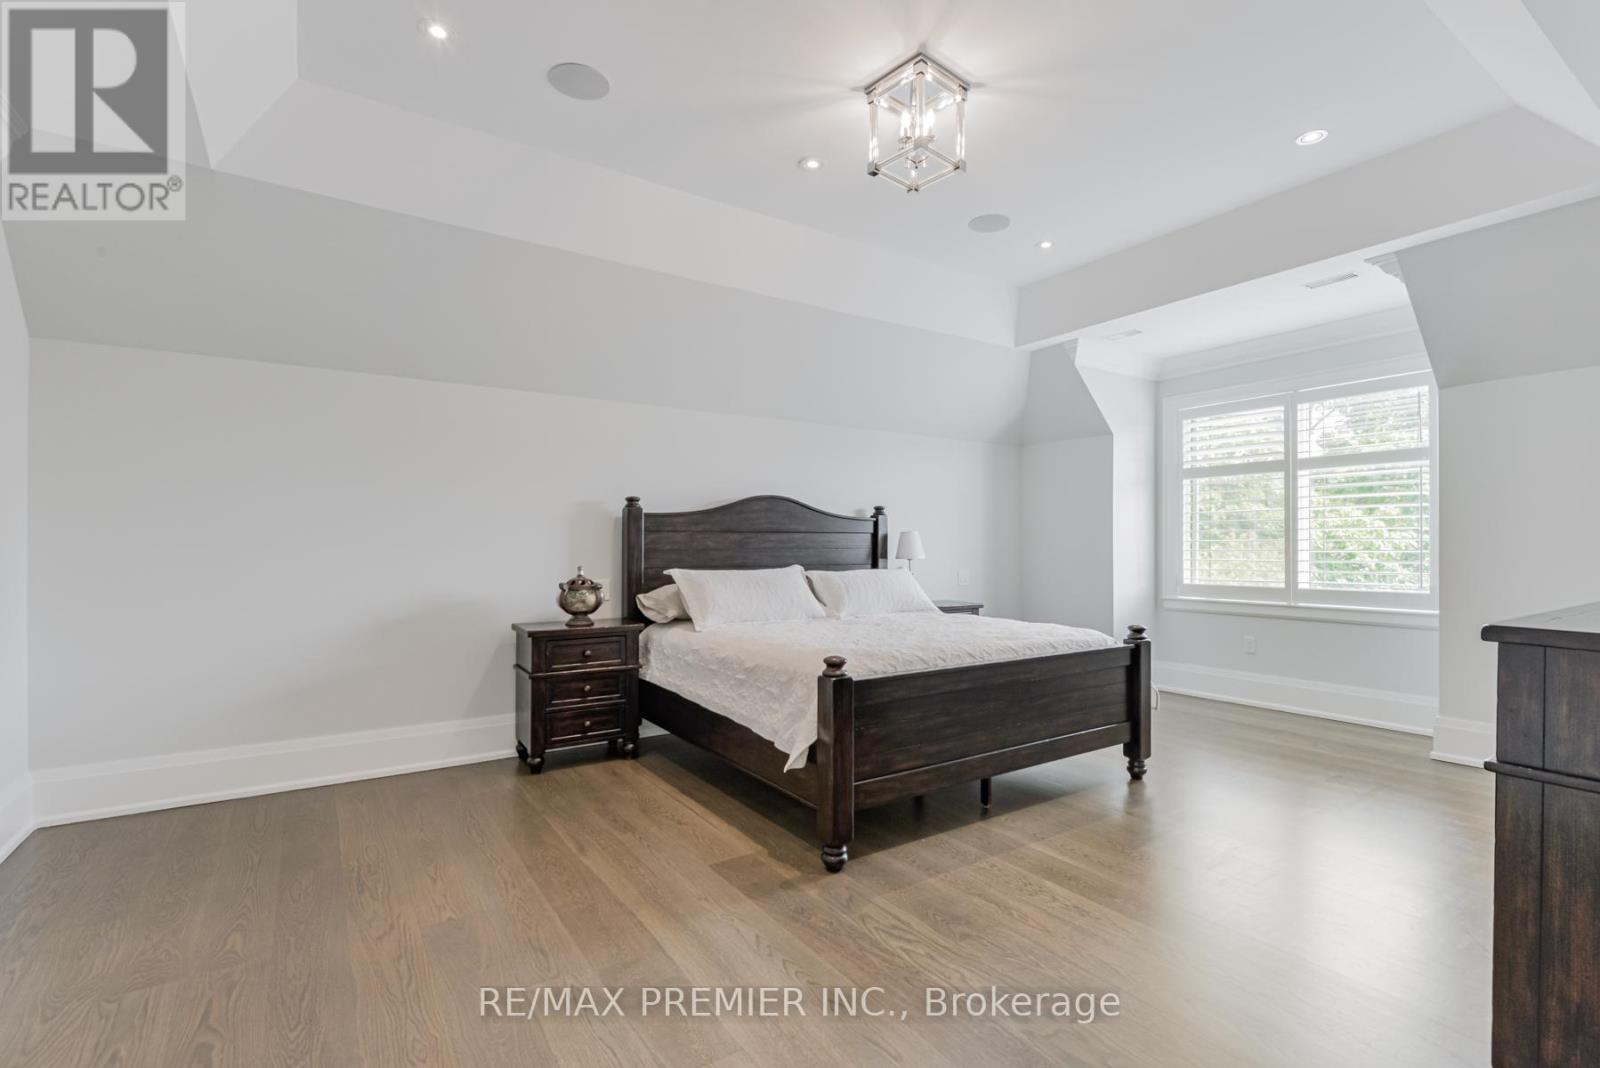
Primary Bedroom Upper Level - 111 Codsell Avenue, Toronto, ON
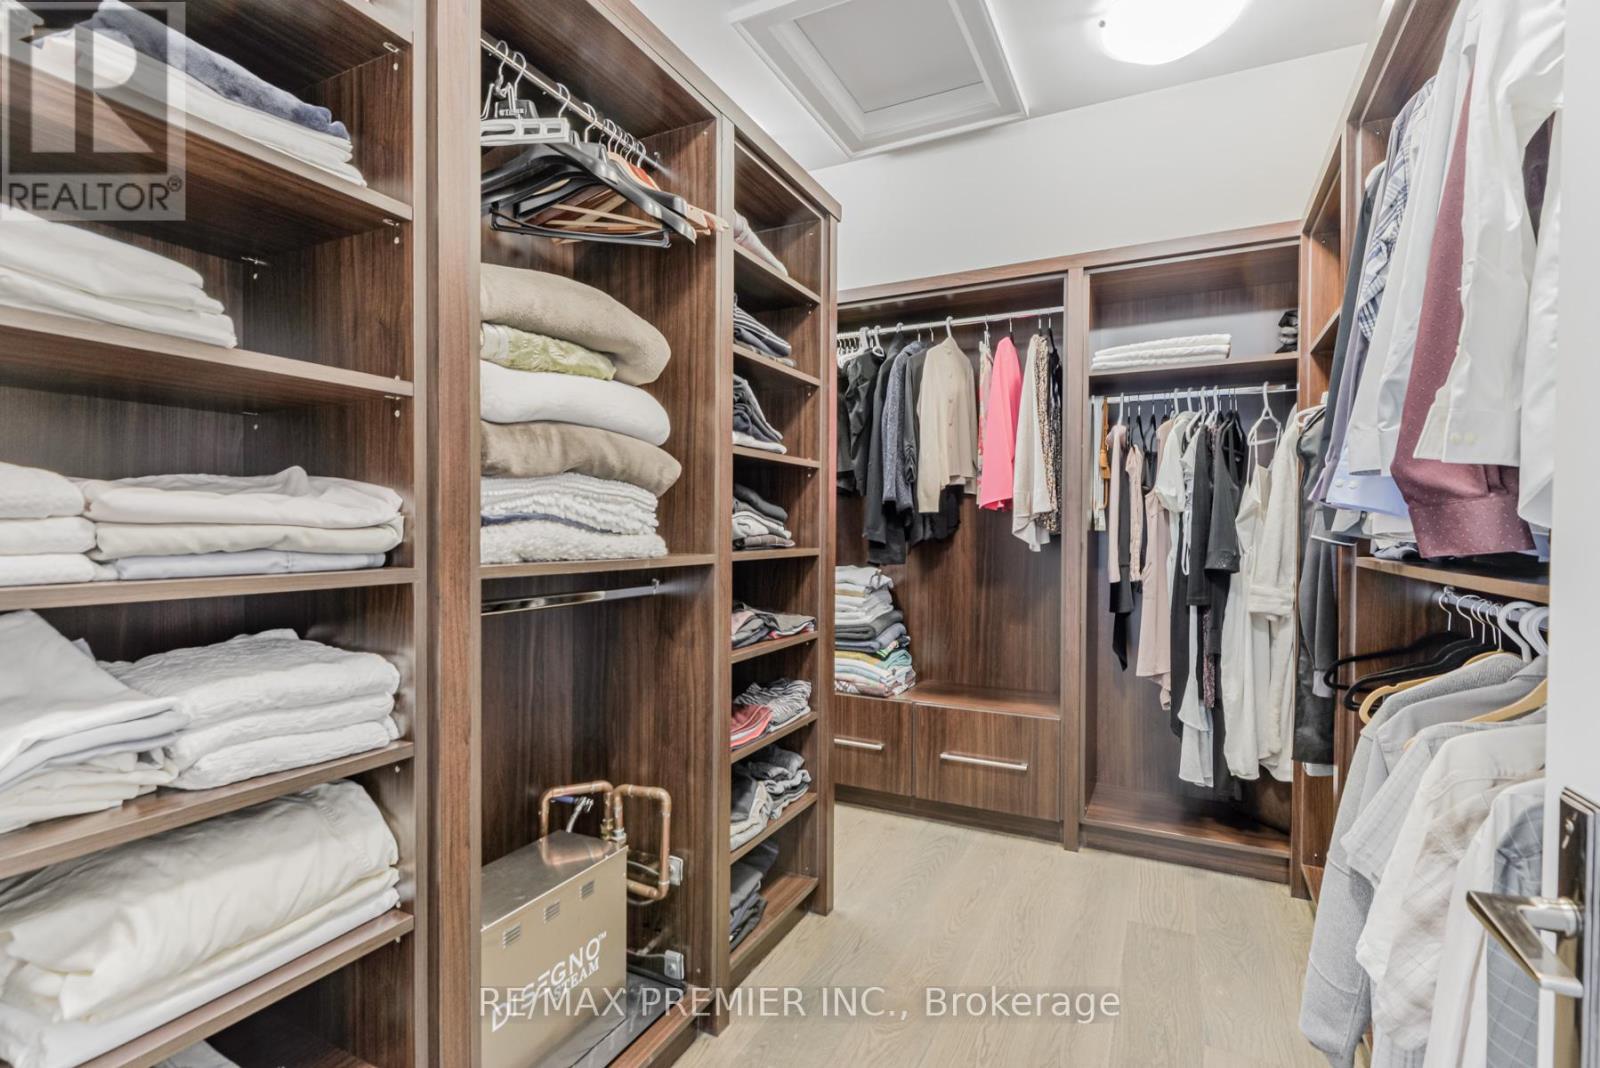
Primary Walk-In Closet With Built-Ins - 111 Codsell Avenue, Toronto, ON
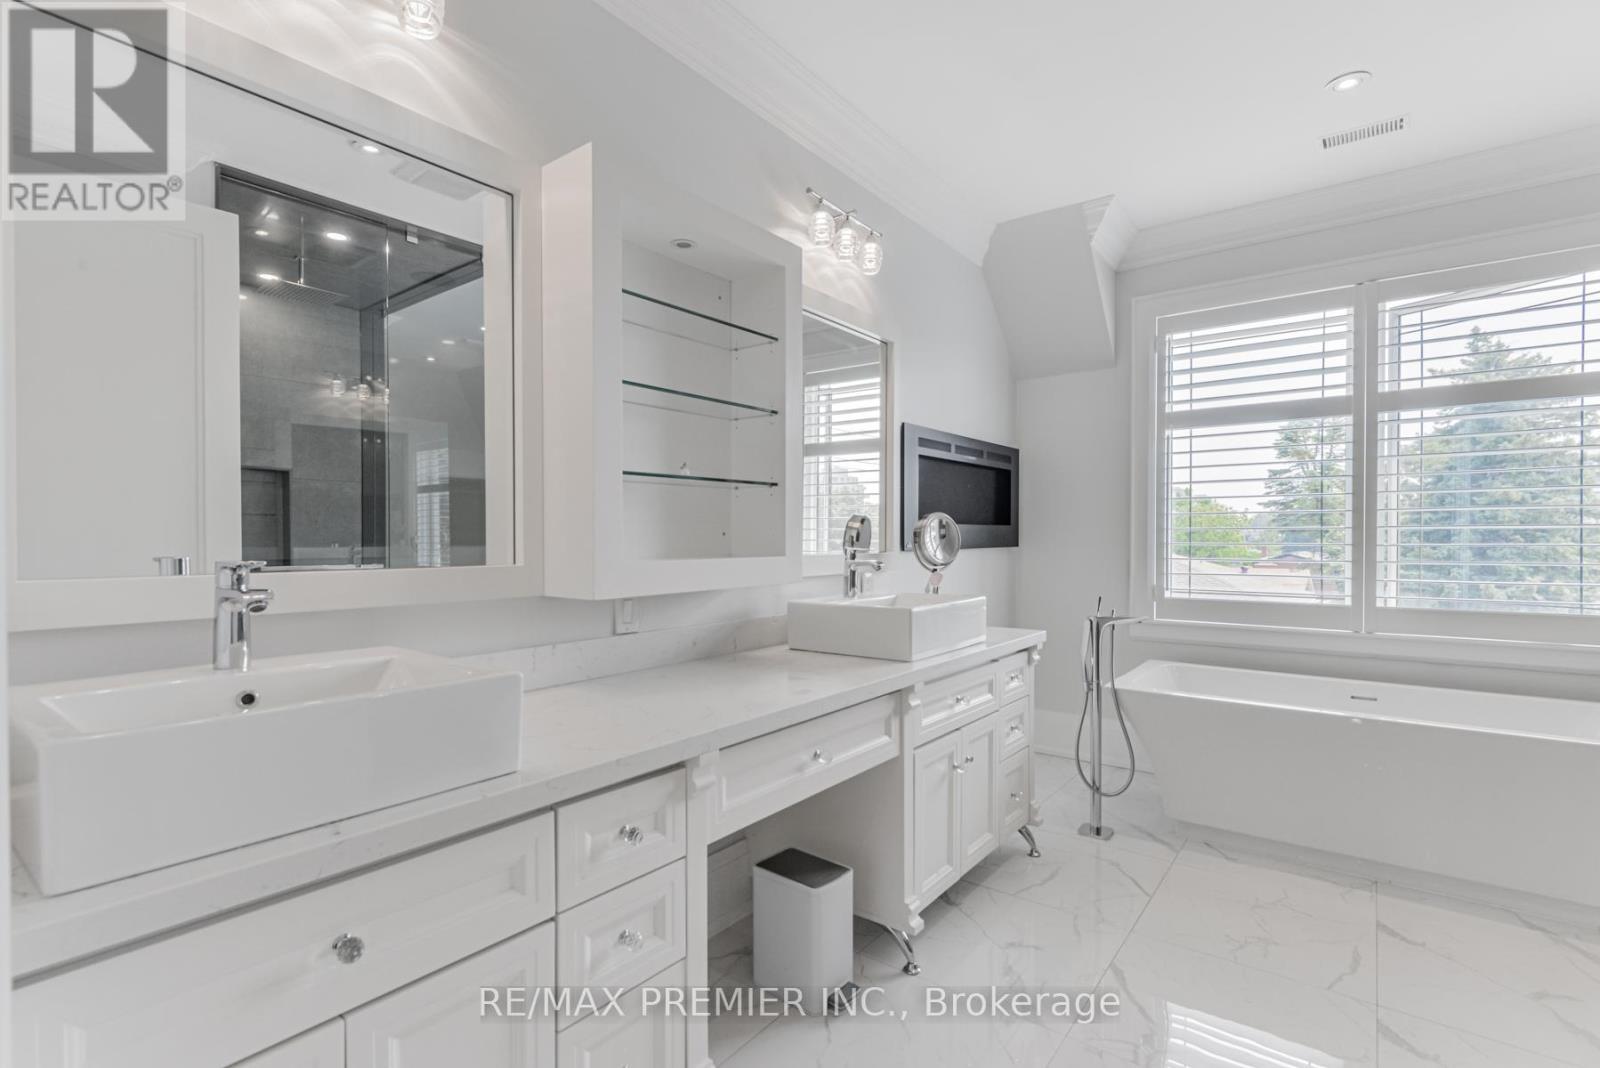
Primary 7 Pc En-Suite Heated Floor - 111 Codsell Avenue, Toronto, ON
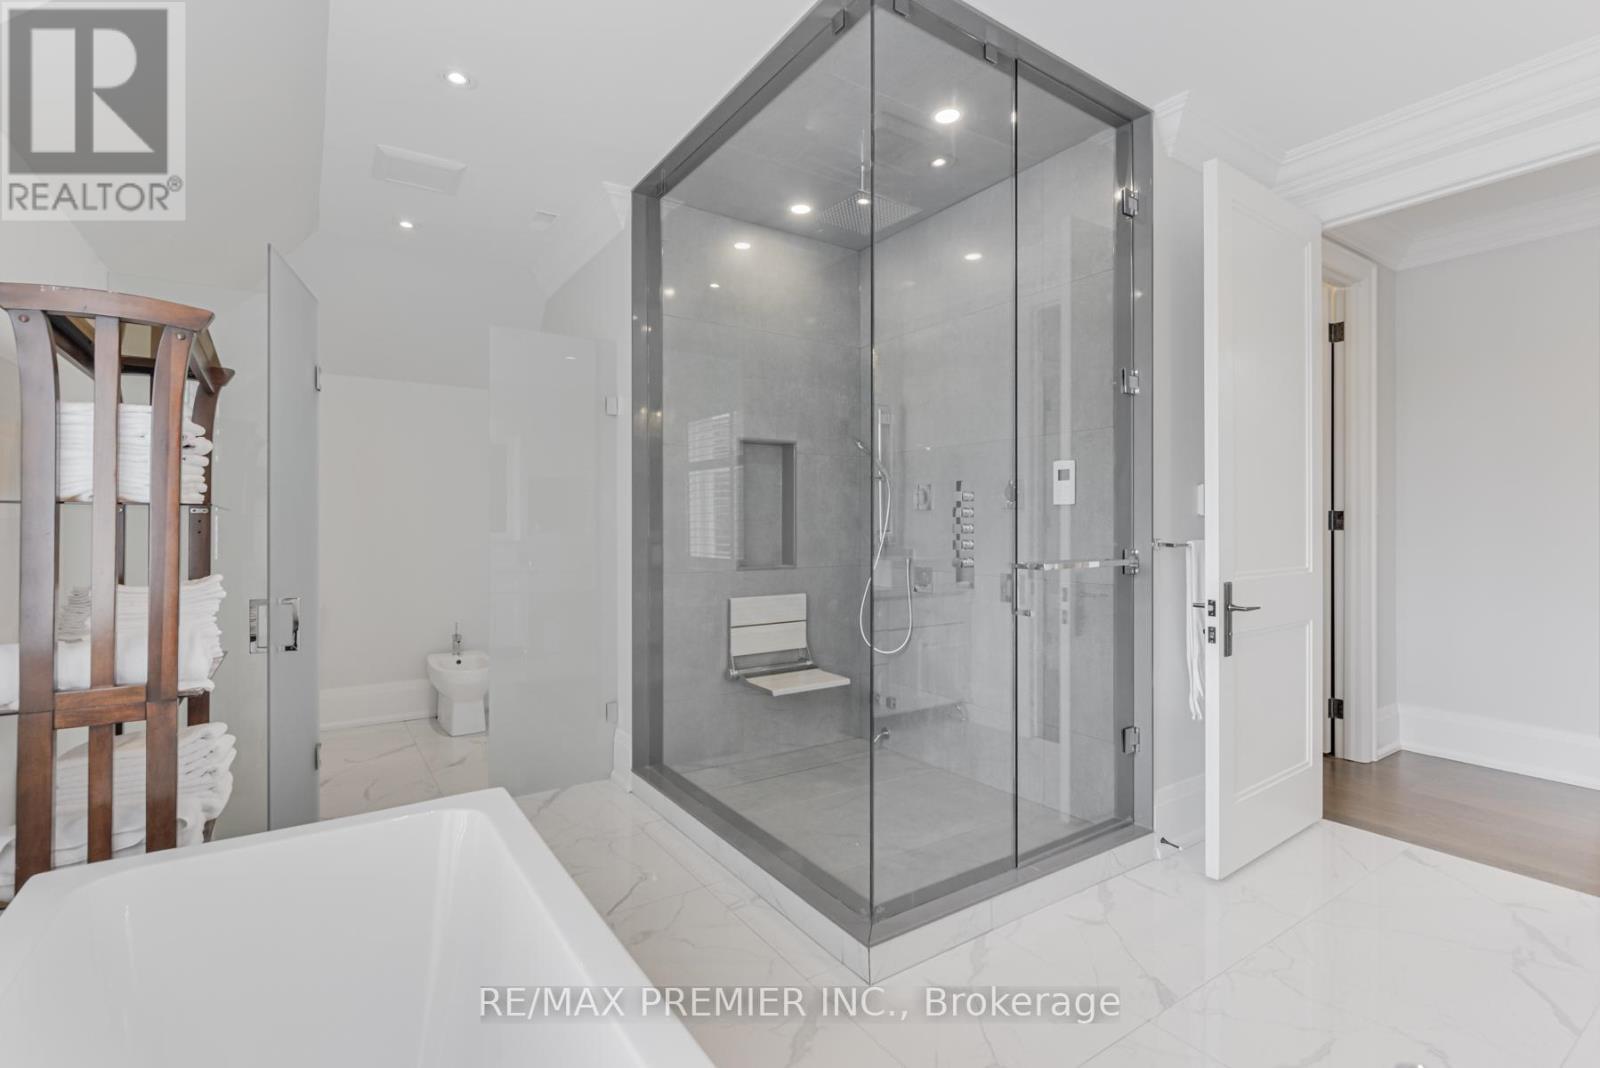
Steam Shower - 111 Codsell Avenue, Toronto, ON
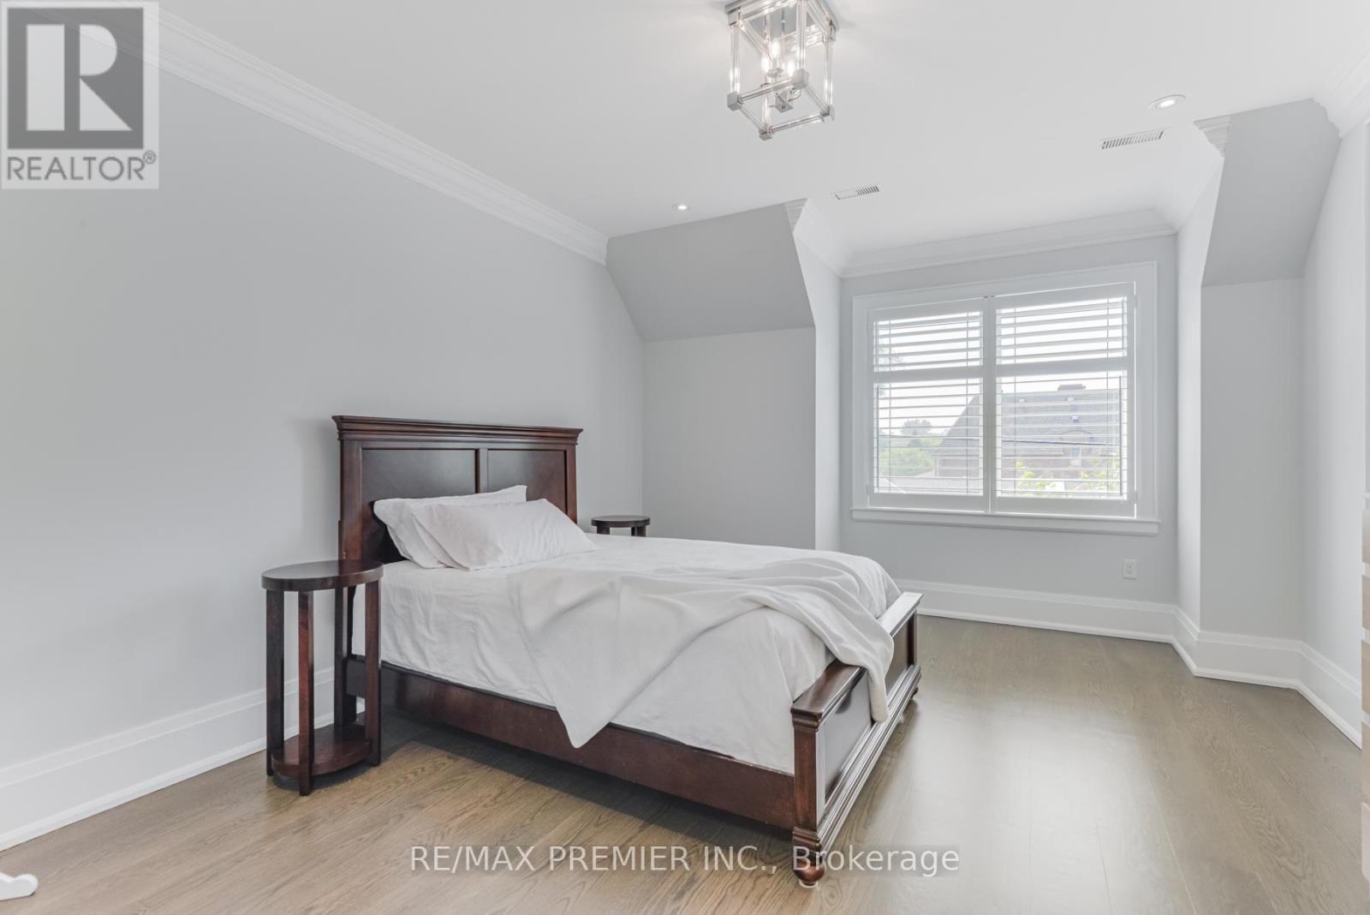
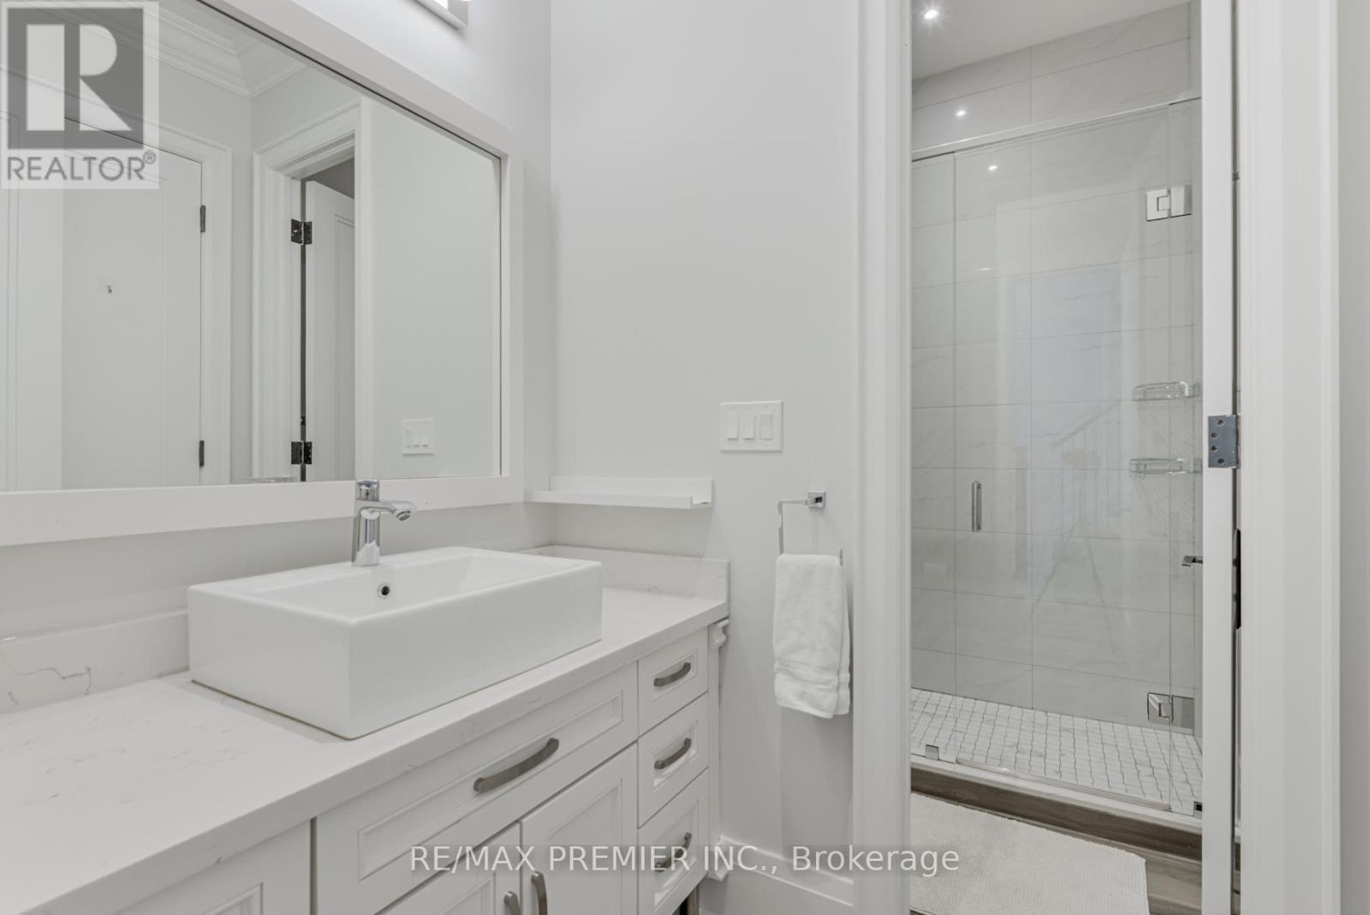
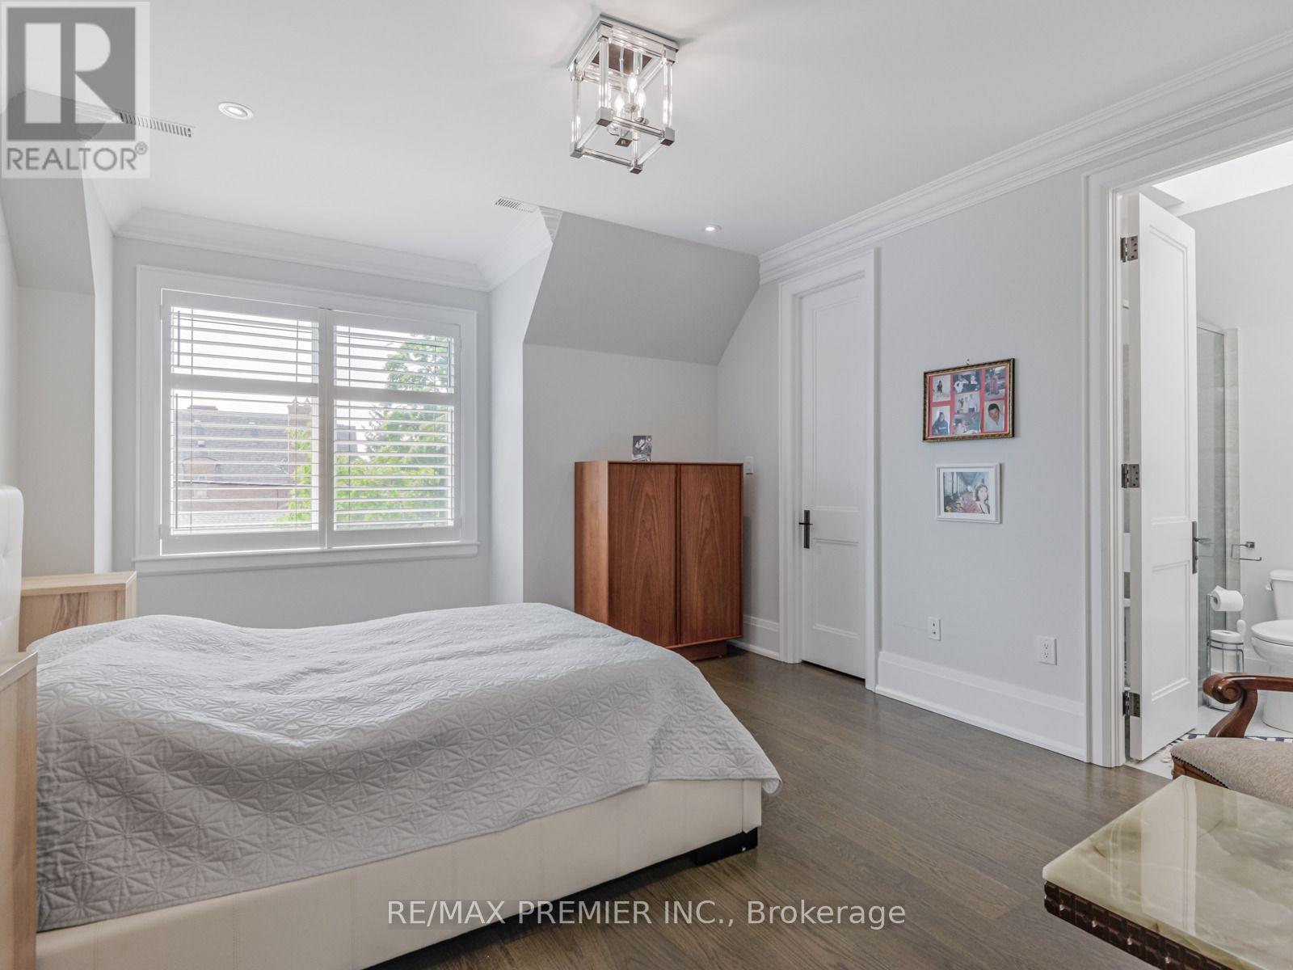
UL Spare Bedrooms with Ensuite & Walk-in Closet - 111 Codsell Avenue, Toronto, ON
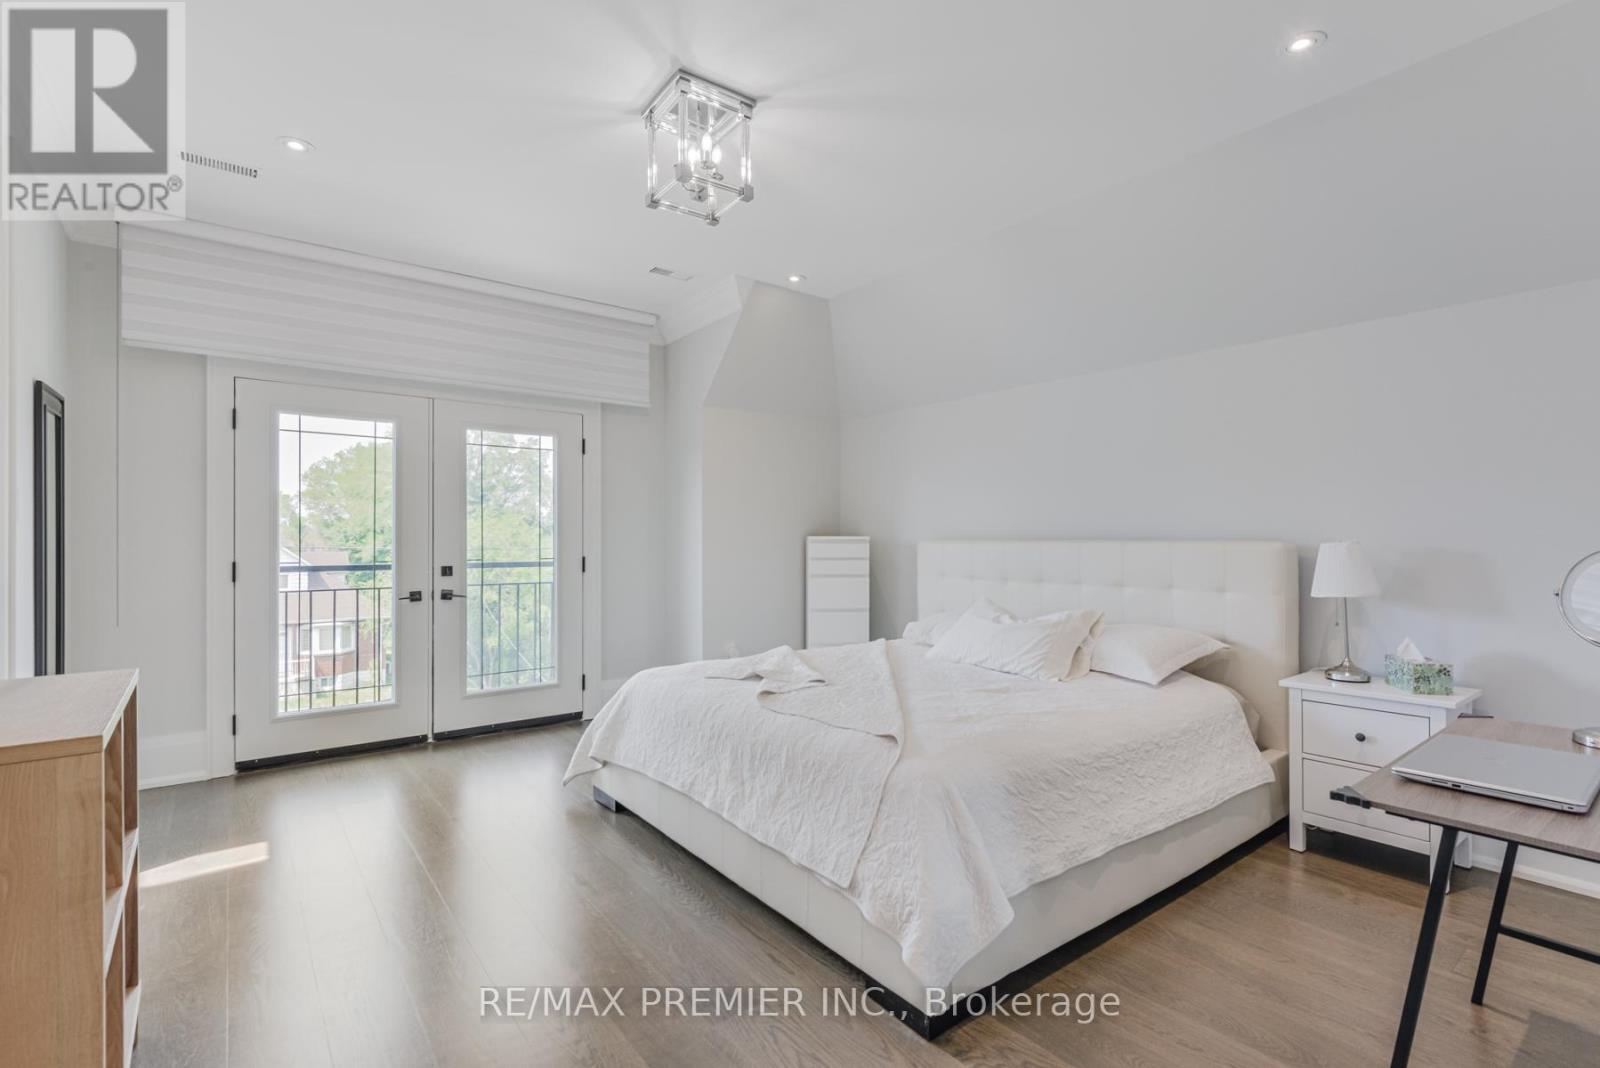
UL Spare Bedroom with Juliette Balcony Ensuite &WI - 111 Codsell Avenue, Toronto, ON

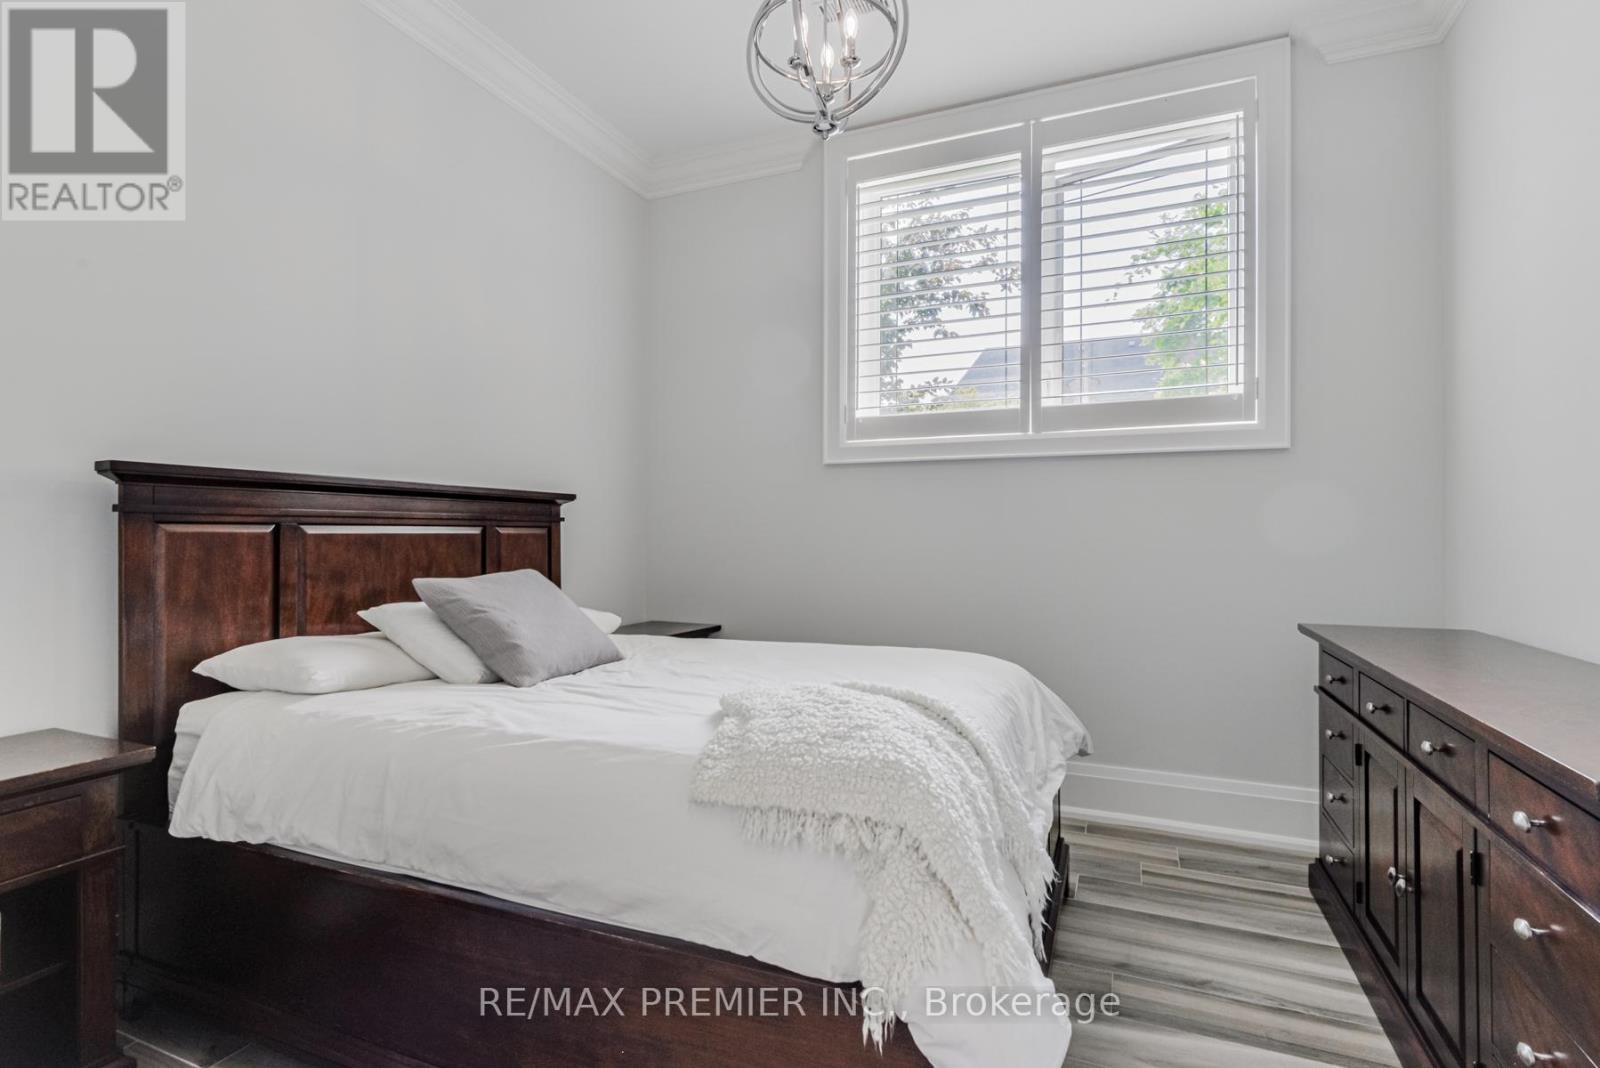
Lower Level Bedroom - 111 Codsell Avenue, Toronto, ON
Lower Level Bedroom Huge Windows Throughout - 111 Codsell Avenue, Toronto, ON
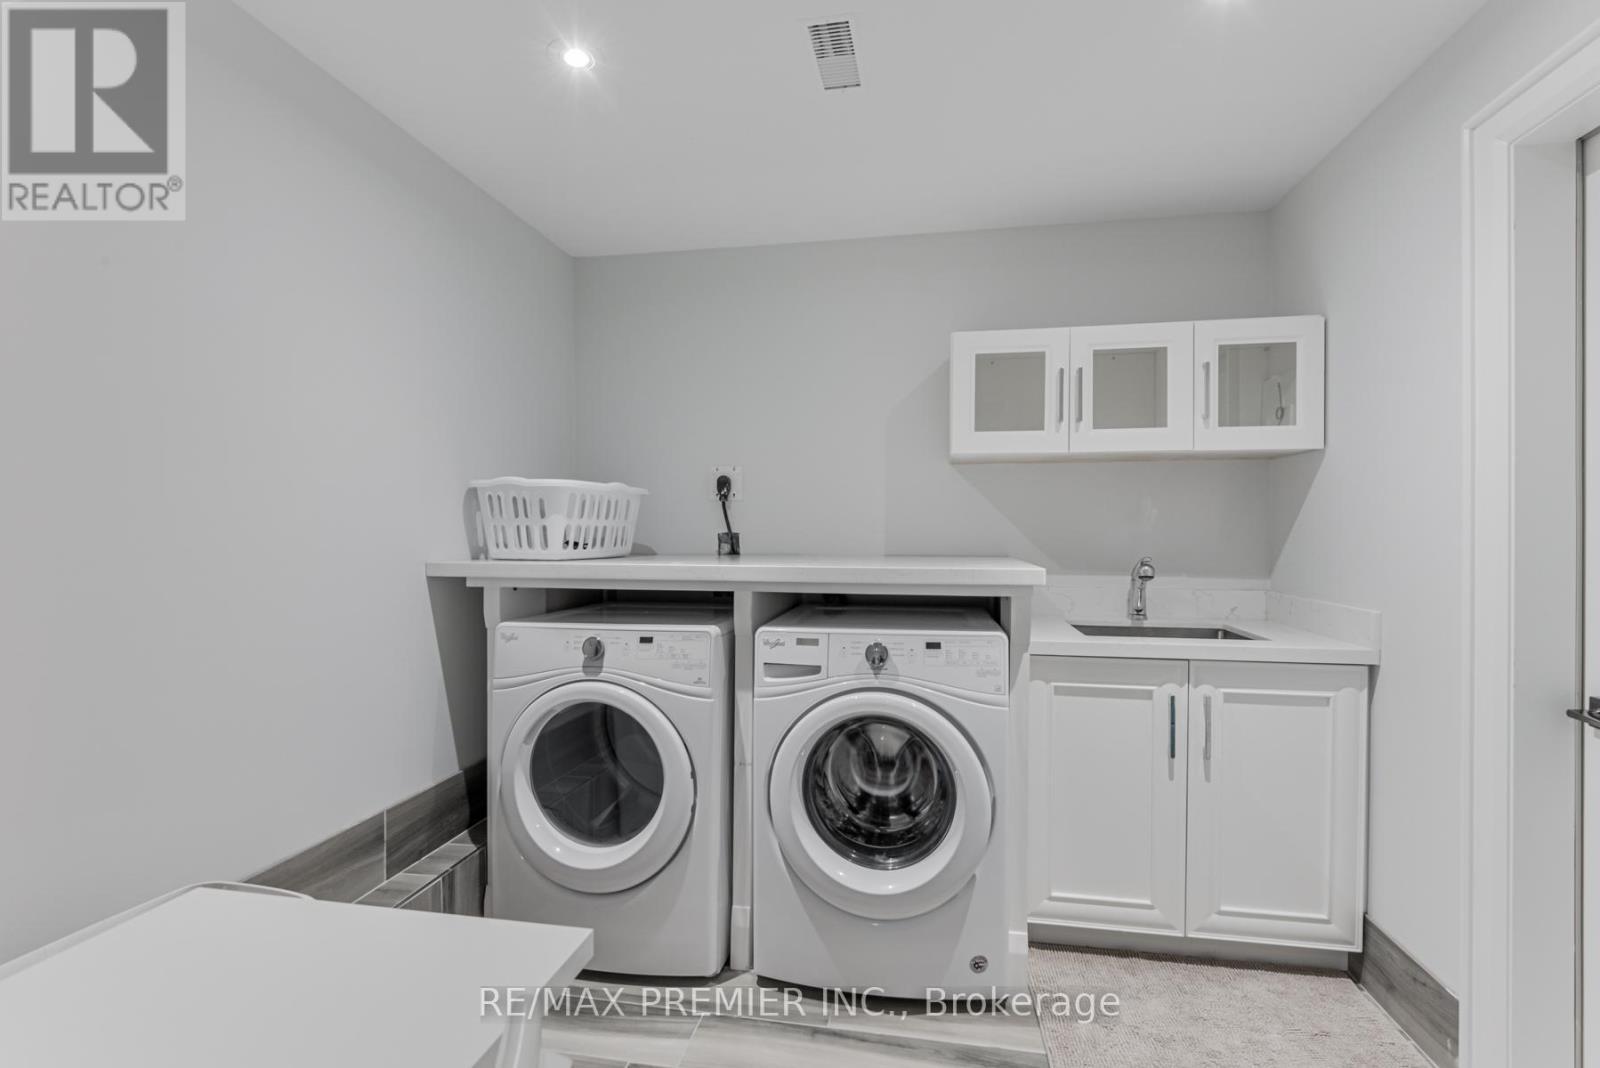
Basement Laundry Room - 111 Codsell Avenue, Toronto, ON
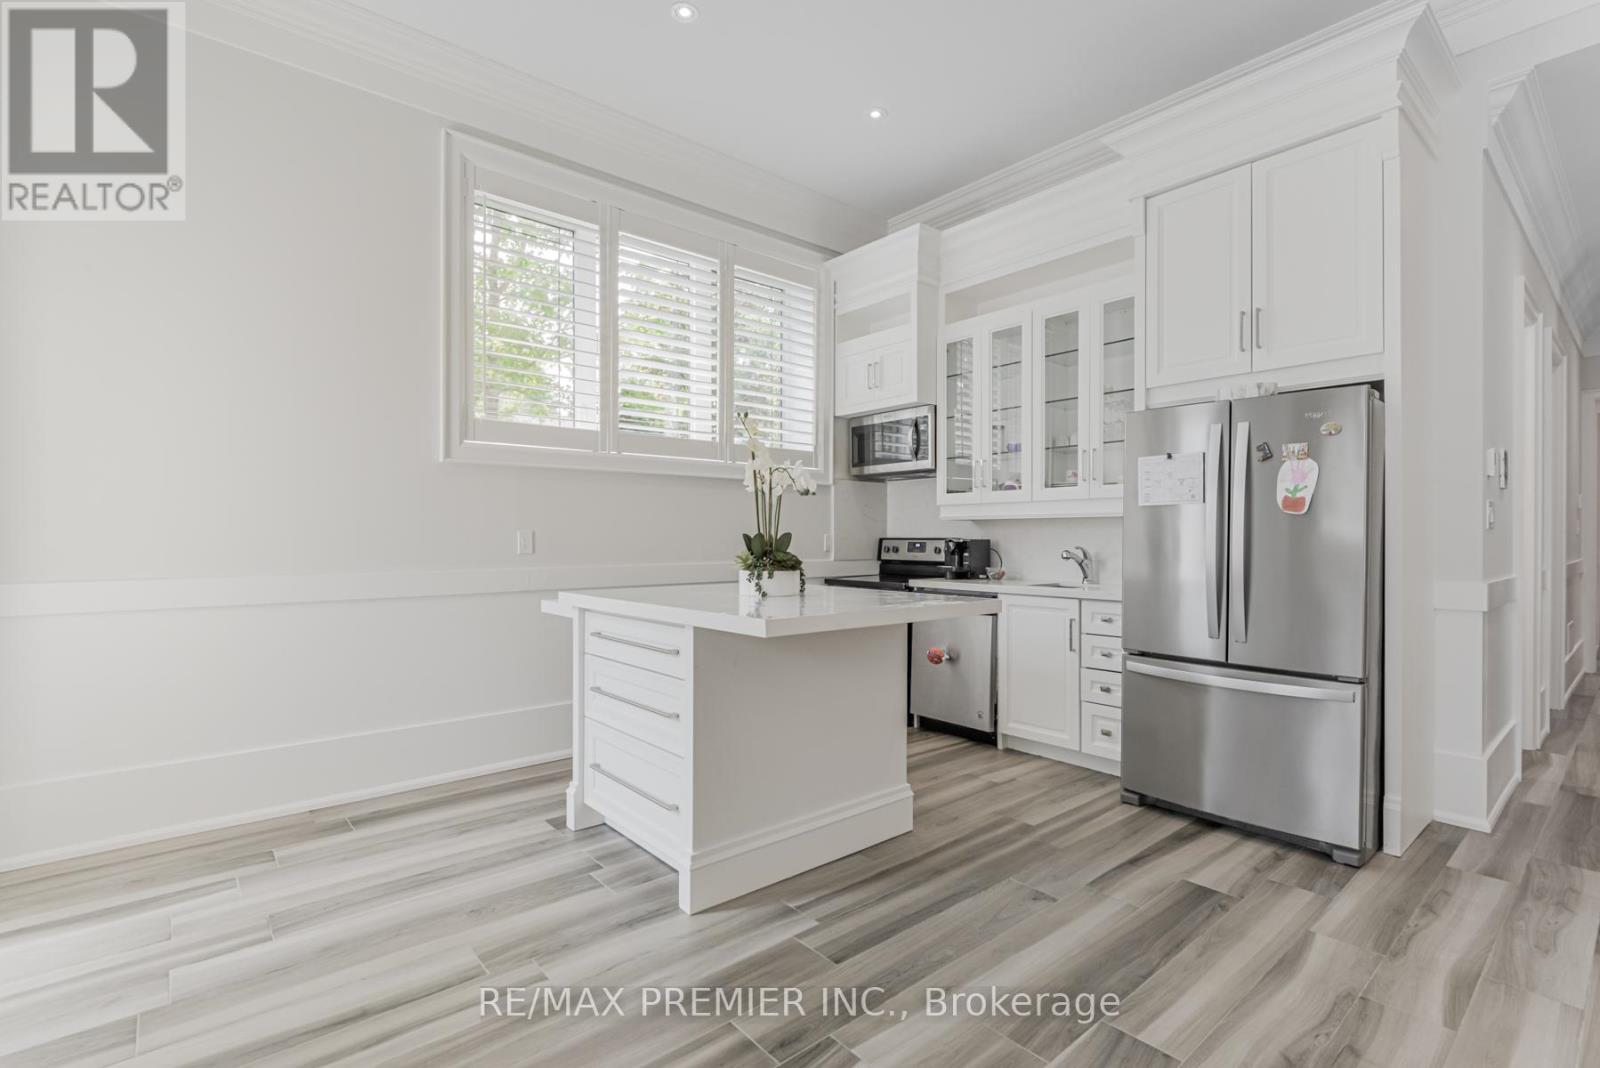
Lower Level Kitchen Heated Floor - 111 Codsell Avenue, Toronto, ON
Upper Level Hallway 9 Ft Ceilings - 111 Codsell Avenue, Toronto, ON
Semi-Private En-Suite Lower Level - 111 Codsell Avenue, Toronto, ON
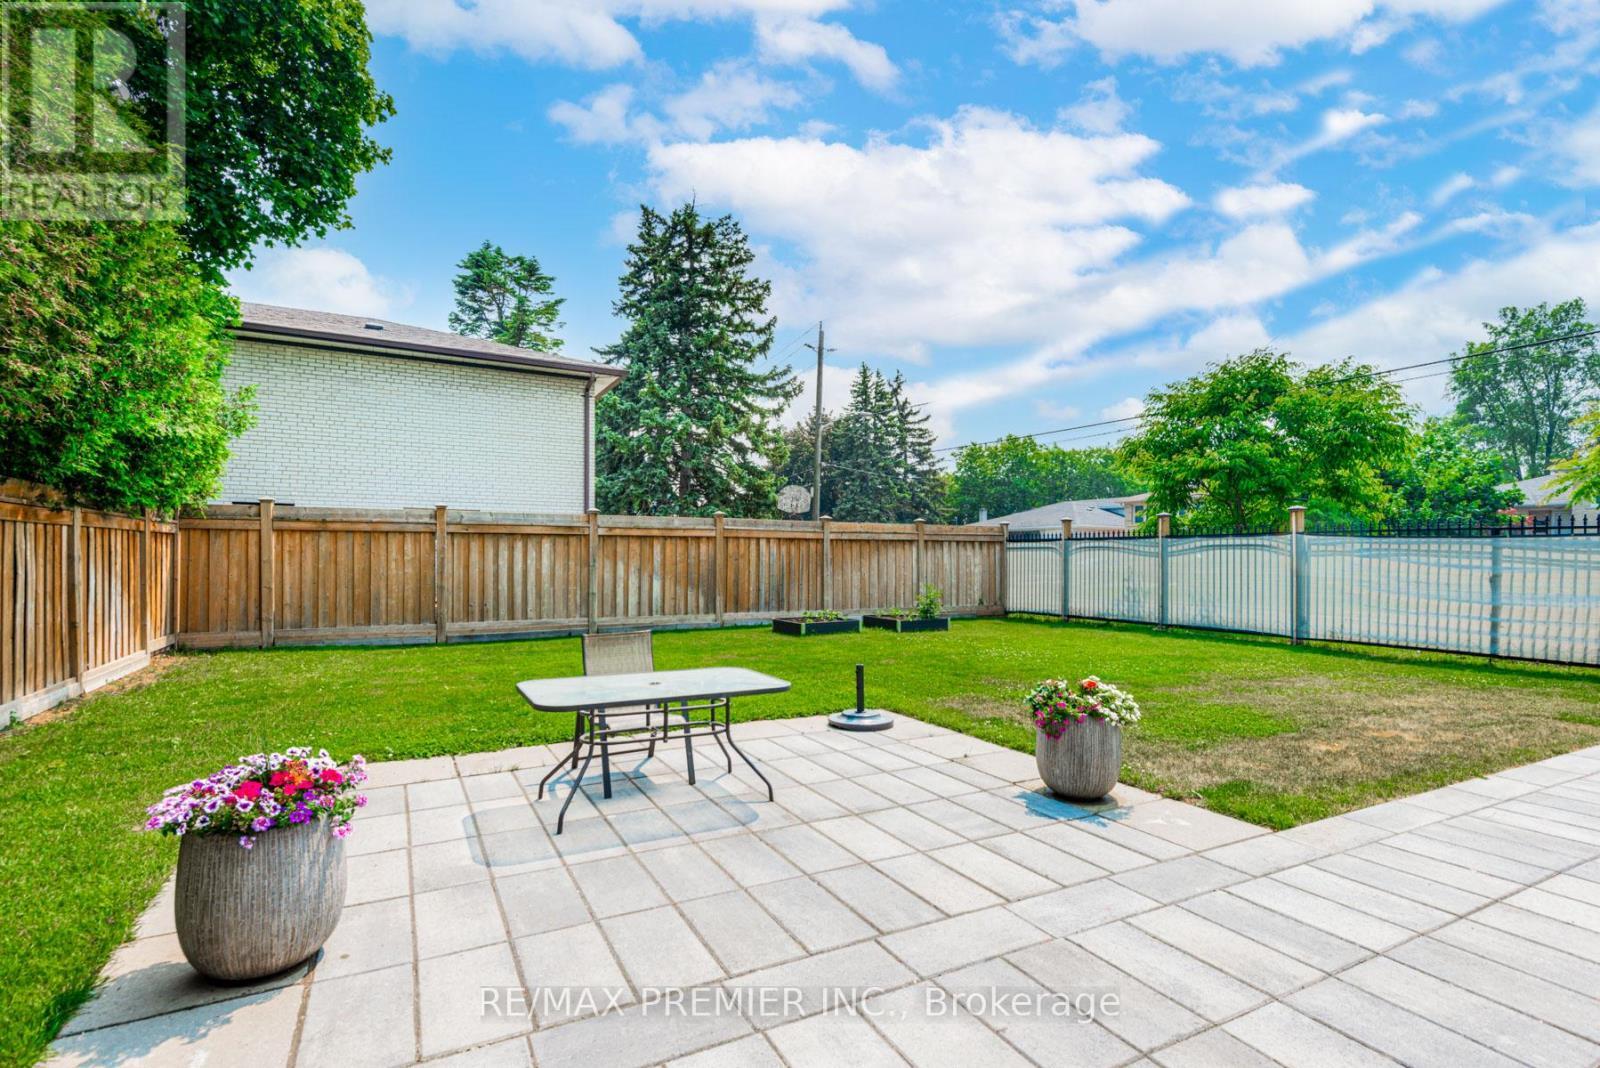
Fully Fenced Back Yard - 111 Codsell Avenue, Toronto, ON
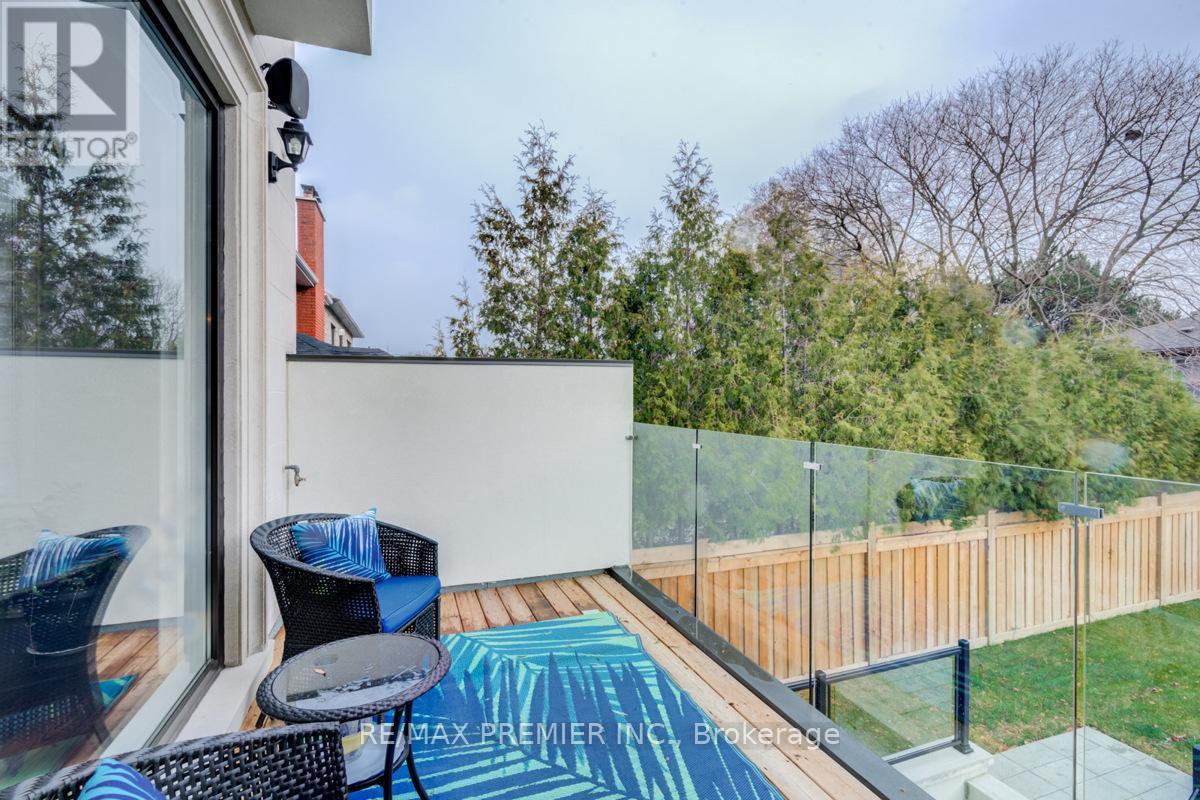
Balcony With Gas Hook-Up - 111 Codsell Avenue, Toronto, ON
Bertazzoni Gas Cook Top & Pot Filler - 111 Codsell Avenue, Toronto, ON
UL Spare Bedroom with Ensuite & Walk-In Closet - 111 Codsell Avenue, Toronto, ON
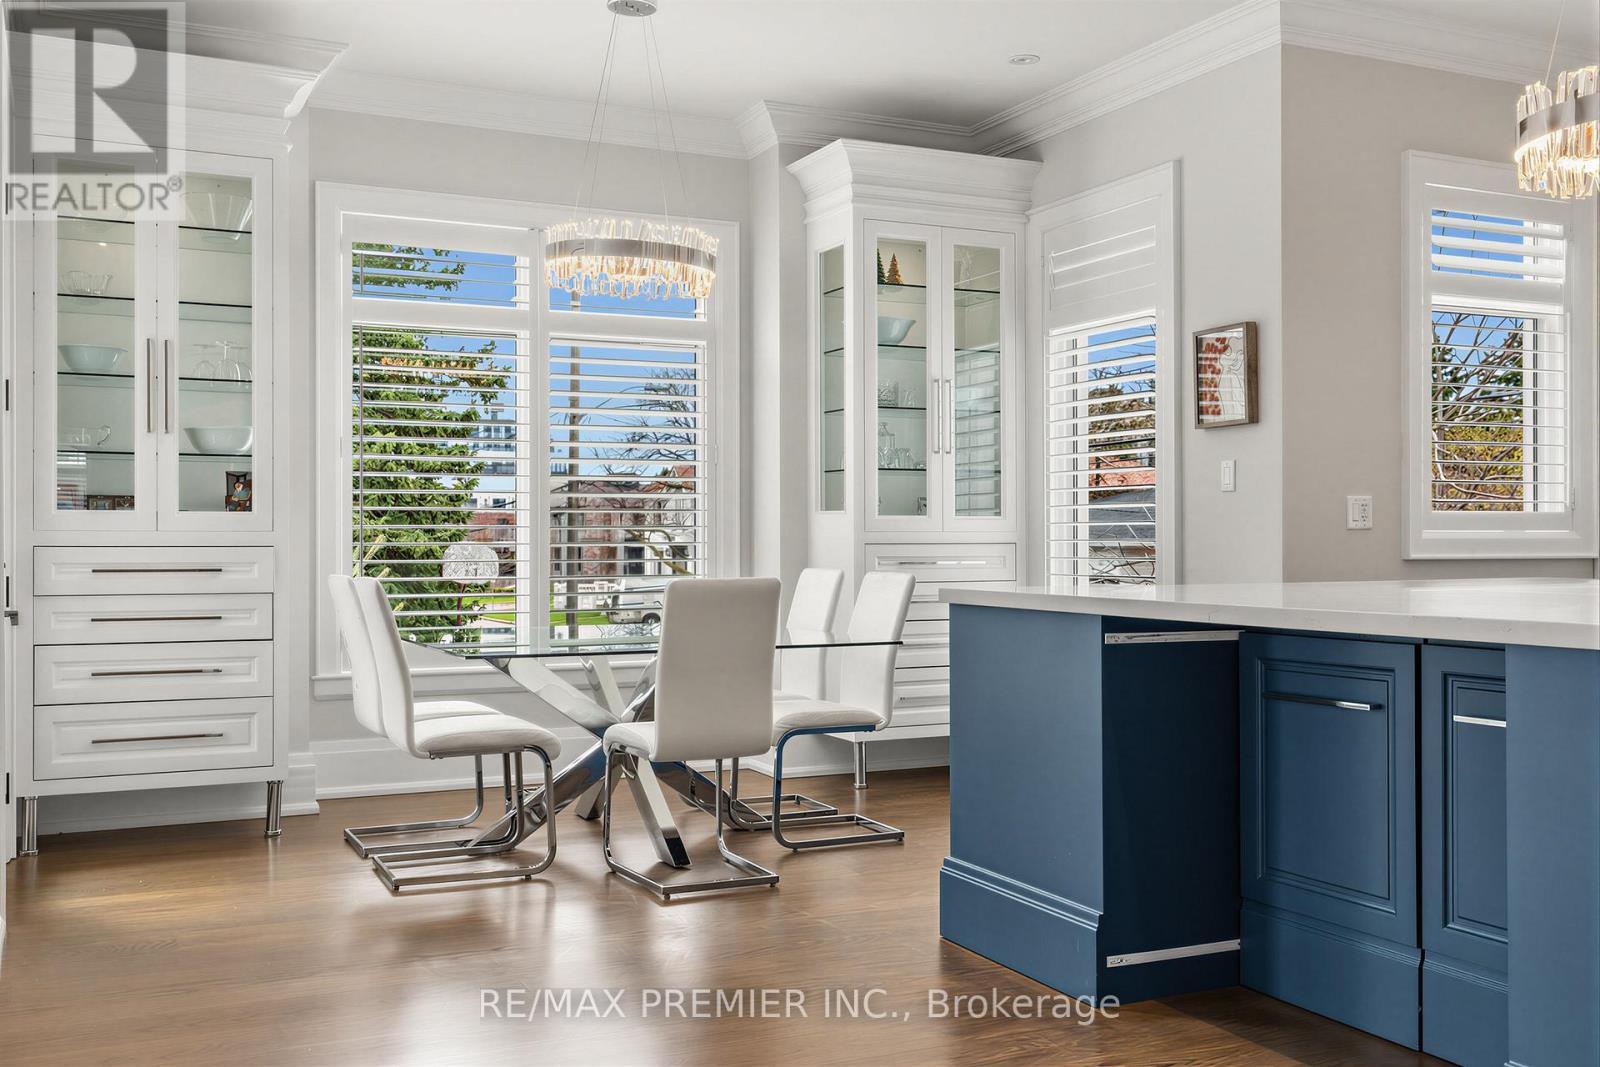
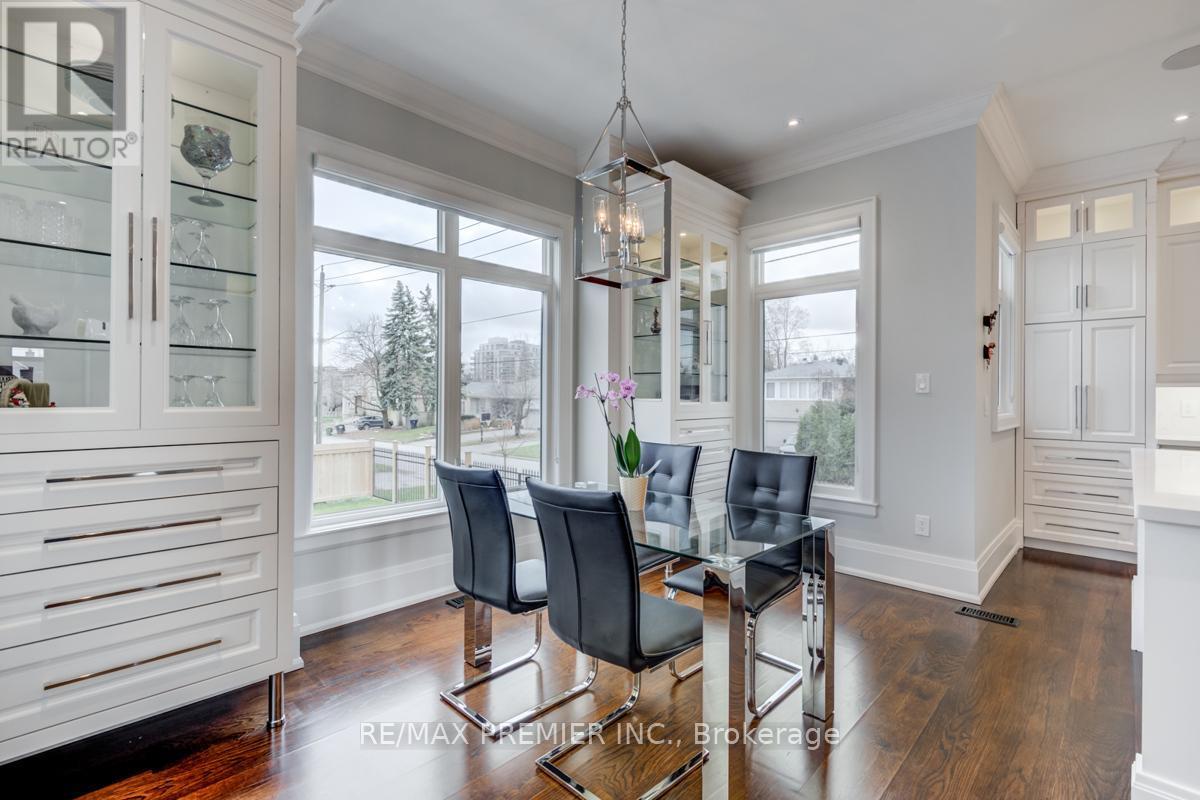
Dinette With Access To Balcony - 111 Codsell Avenue, Toronto, ON
The Manor - 111 Codsell Avenue, Toronto, ON
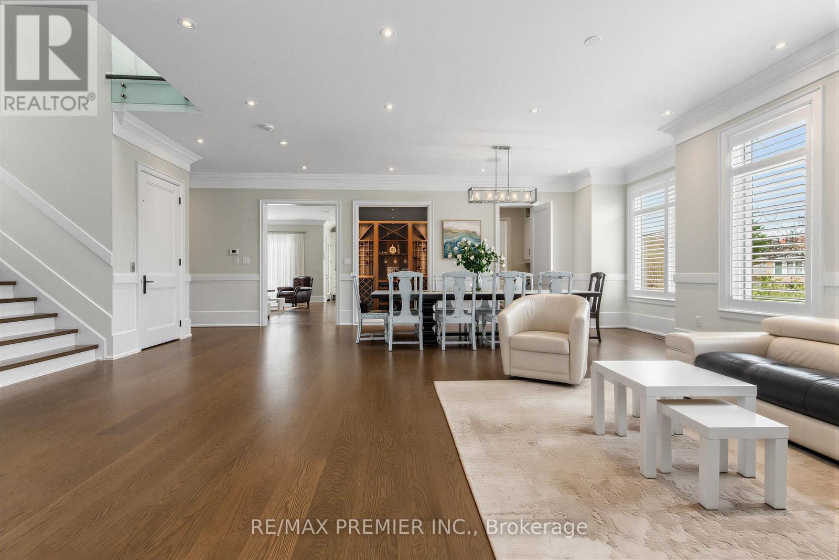
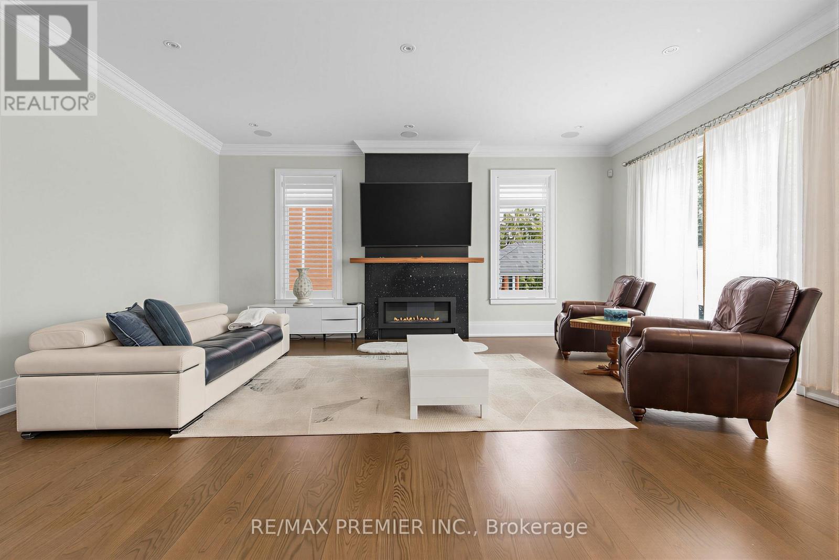
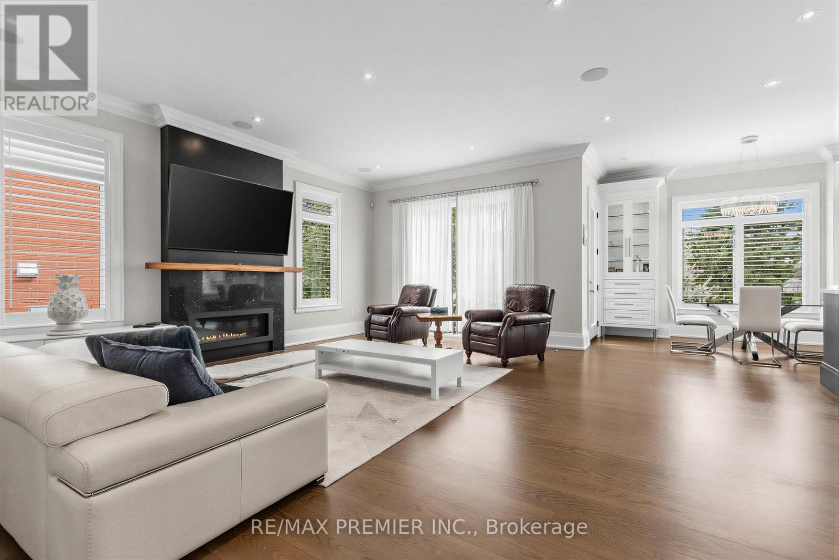
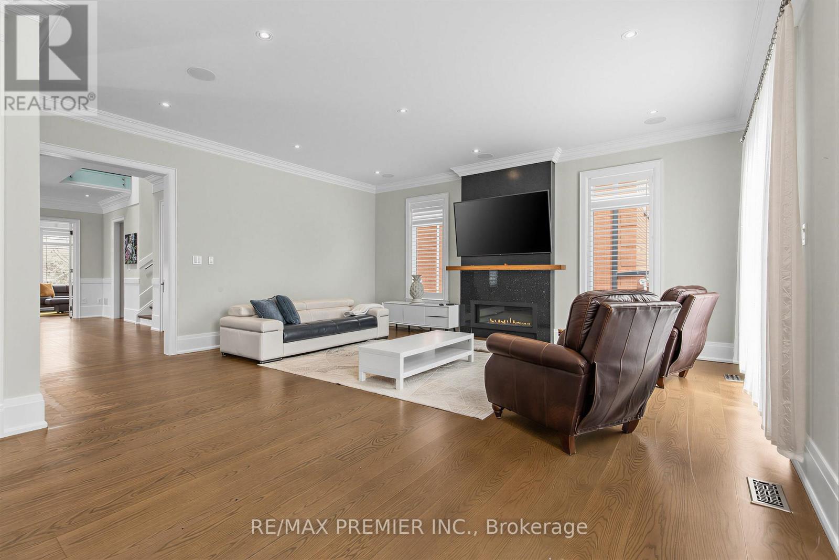
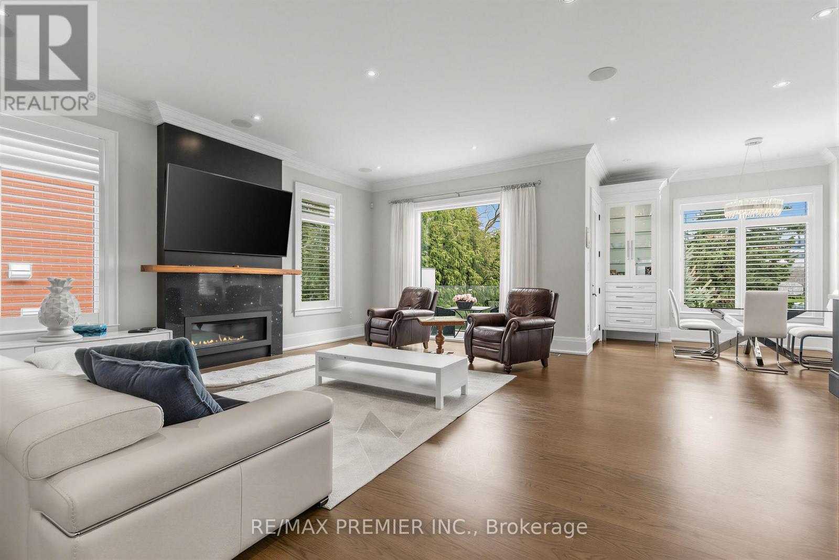
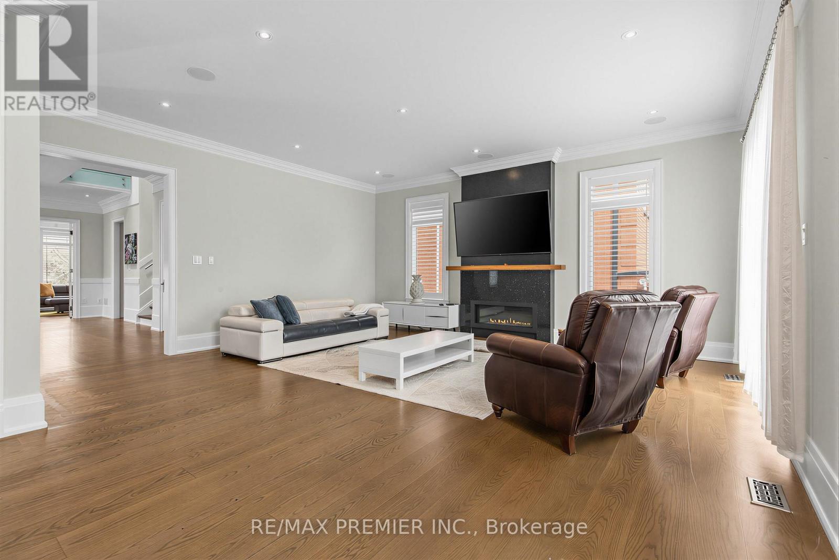
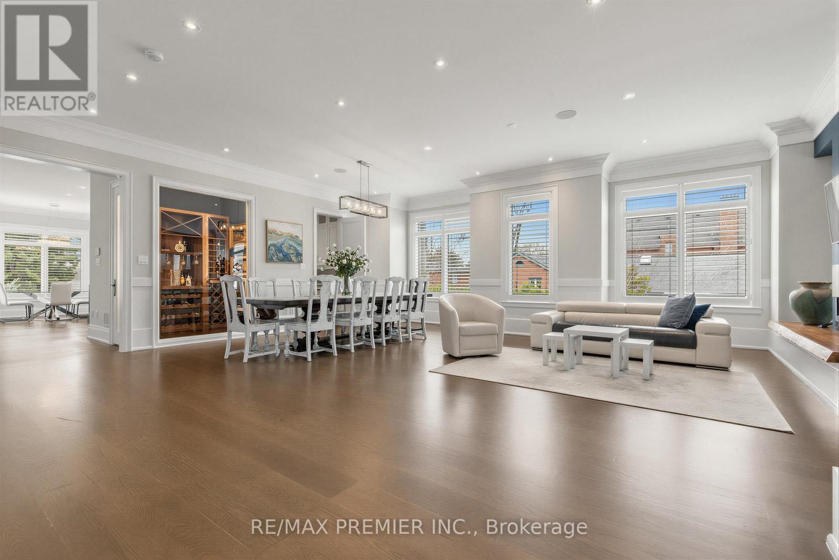
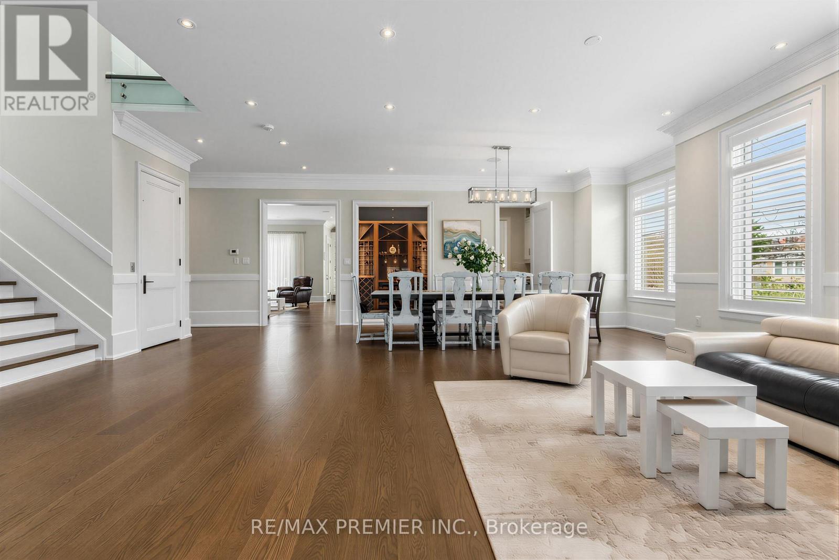
Large Open and Bright Main Floor - 111 Codsell Avenue, Toronto, ON
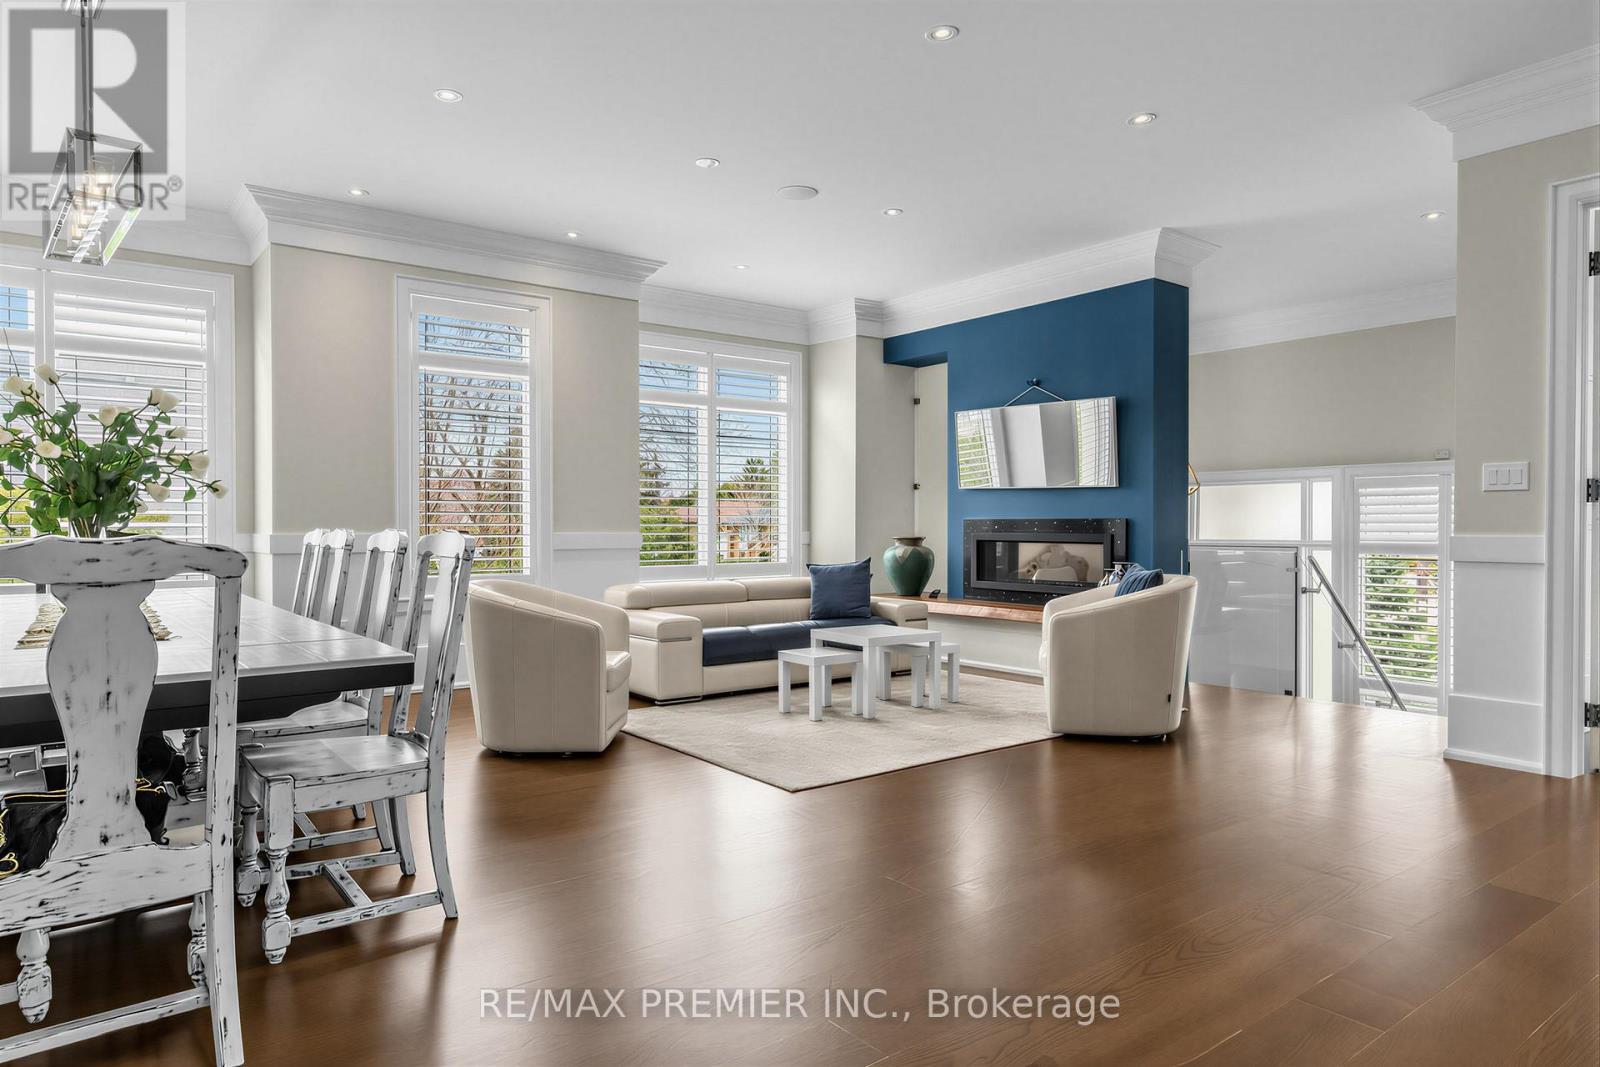
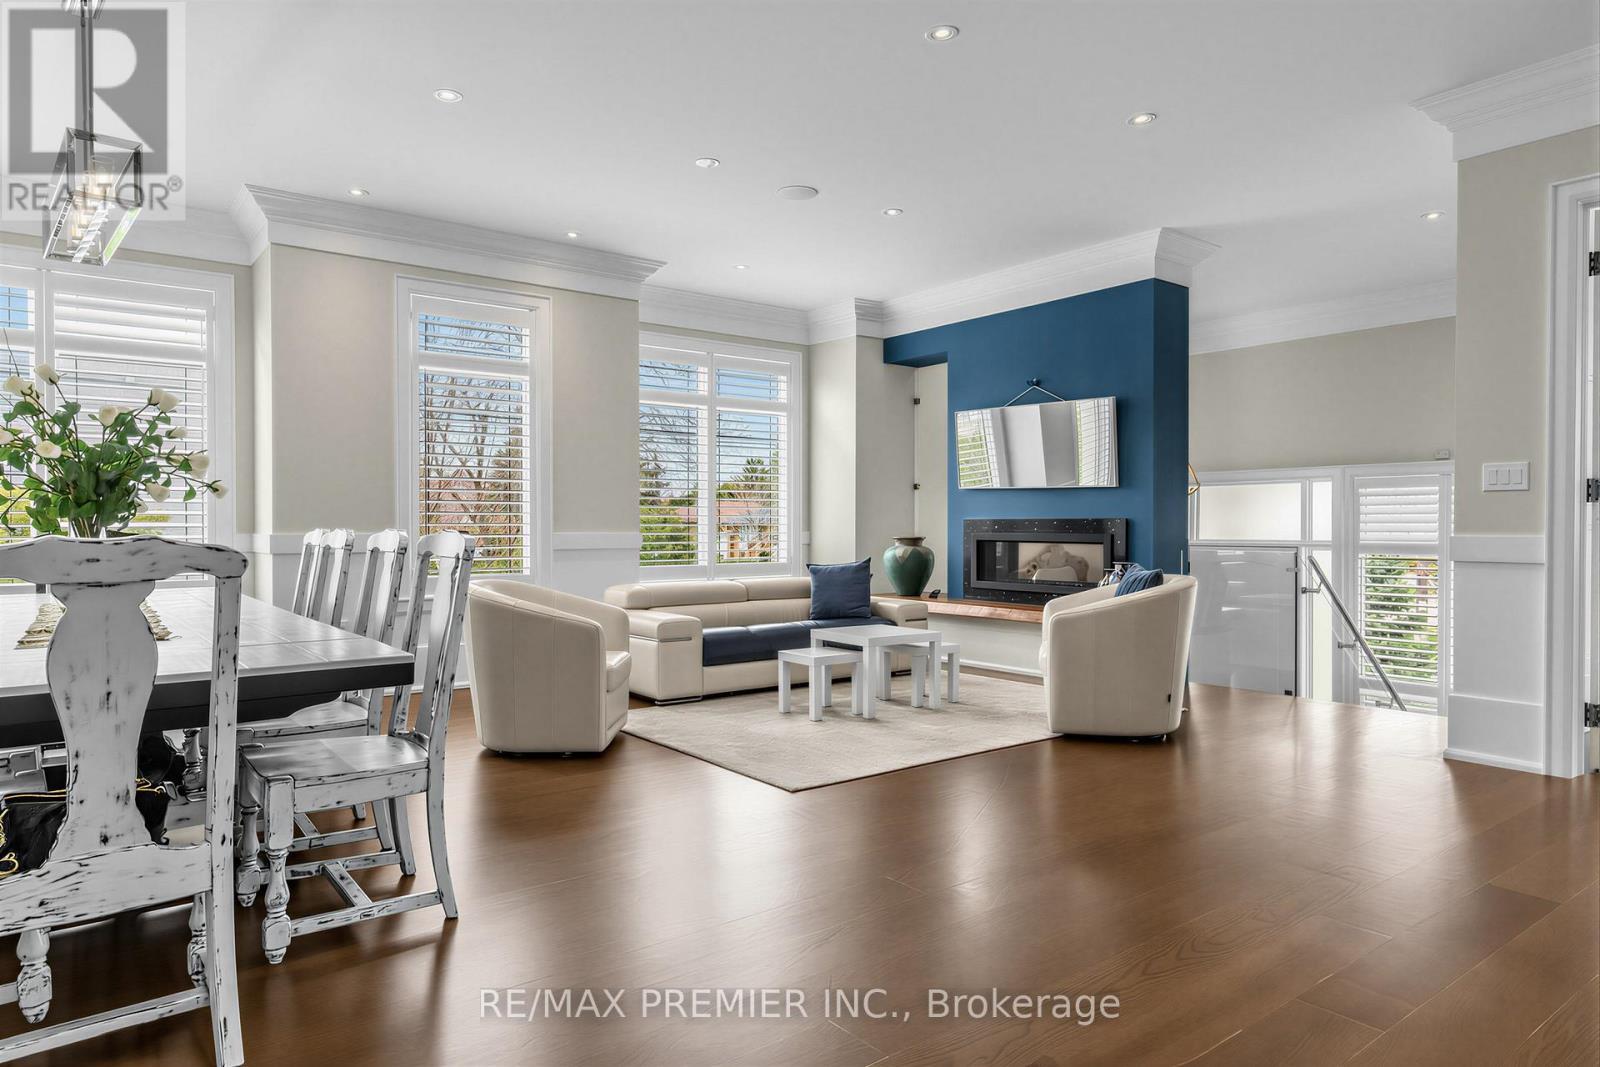
Living/Dining Rooms - 111 Codsell Avenue, Toronto, ON
Dining Room - 111 Codsell Avenue, Toronto, ON
Living Room 10 Ft Ceiling On Main - 111 Codsell Avenue, Toronto, ON
Engineered Hardwood Flooring - 111 Codsell Avenue, Toronto, ON
Bright Rooms - 111 Codsell Avenue, Toronto, ON
Eat-In Kitchen - 111 Codsell Avenue, Toronto, ON
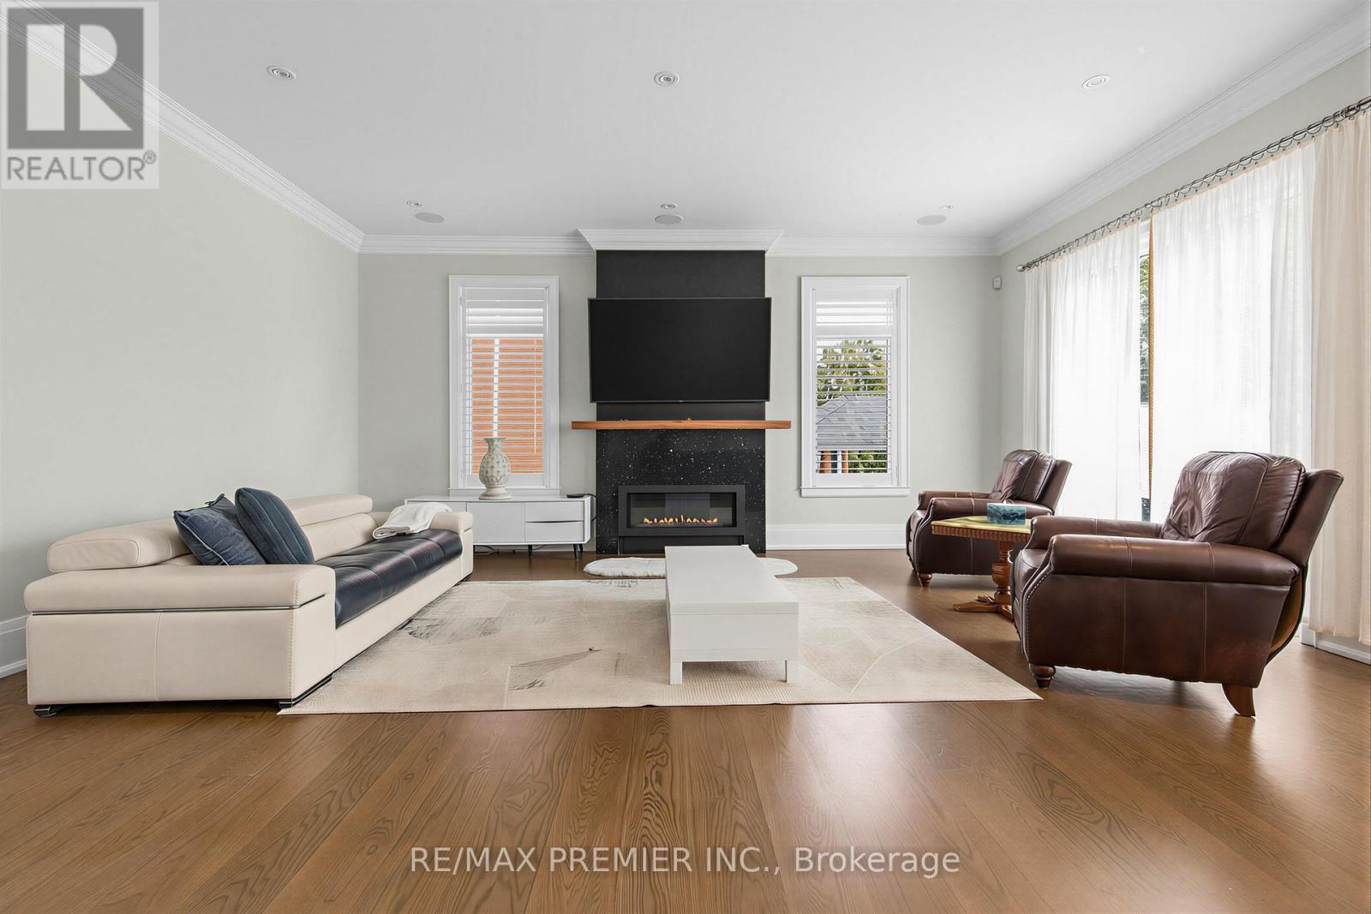
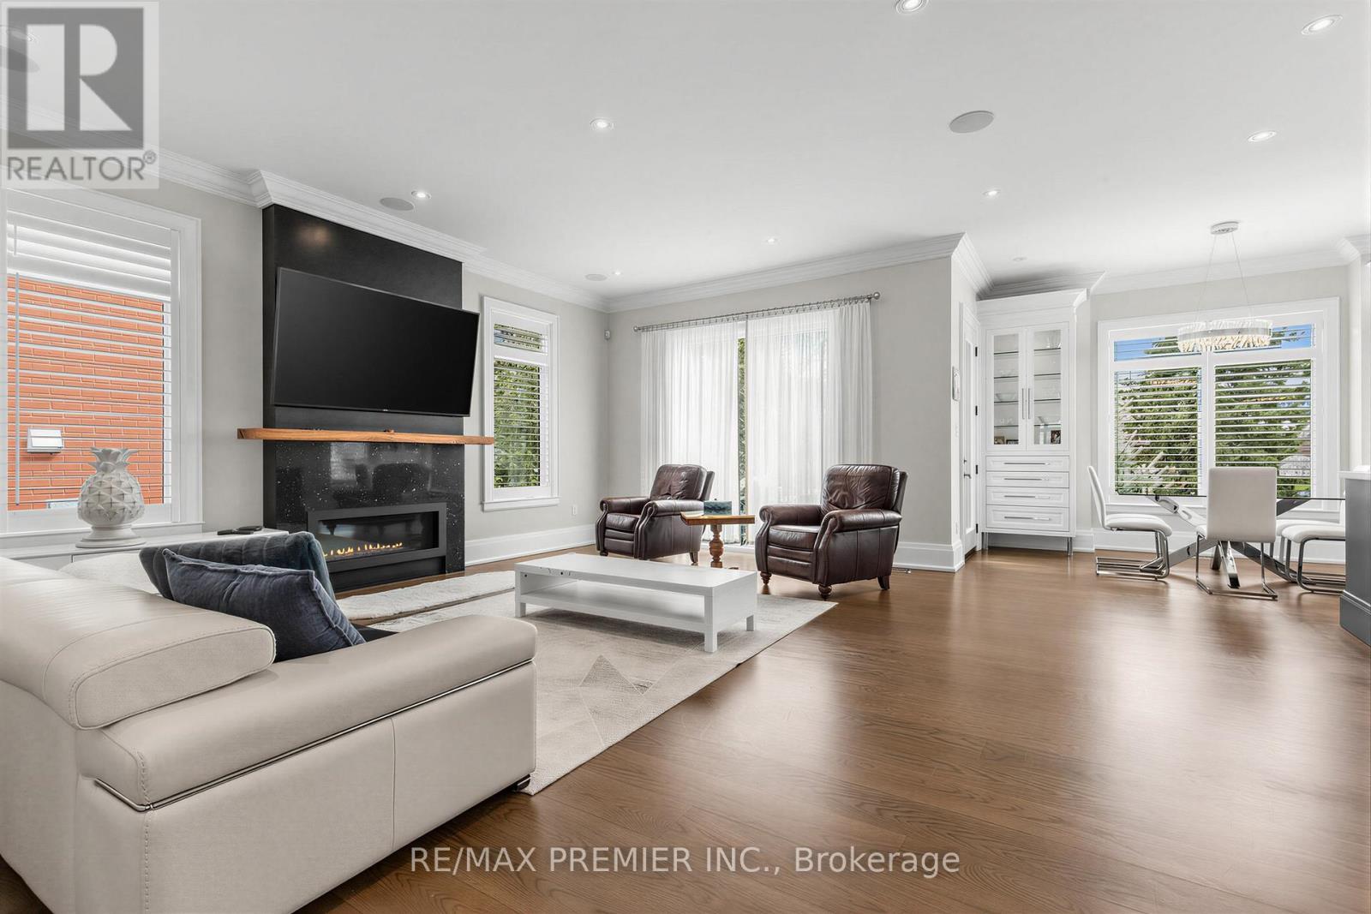
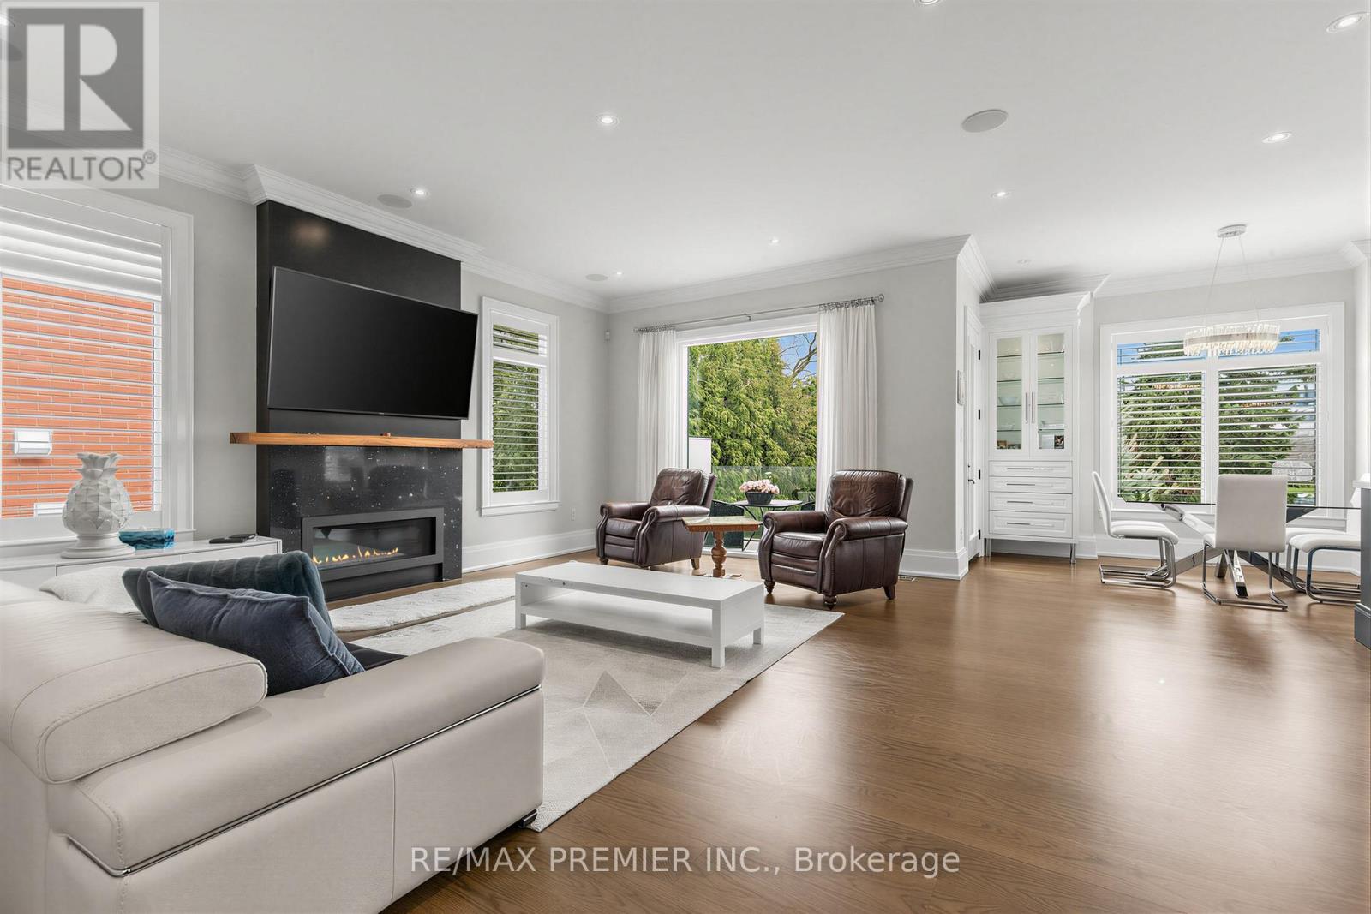
Family Room With Gas FP - 111 Codsell Avenue, Toronto, ON
Family Room Gas & Picture Window Overlooking Backy - 111 Codsell Avenue, Toronto, ON
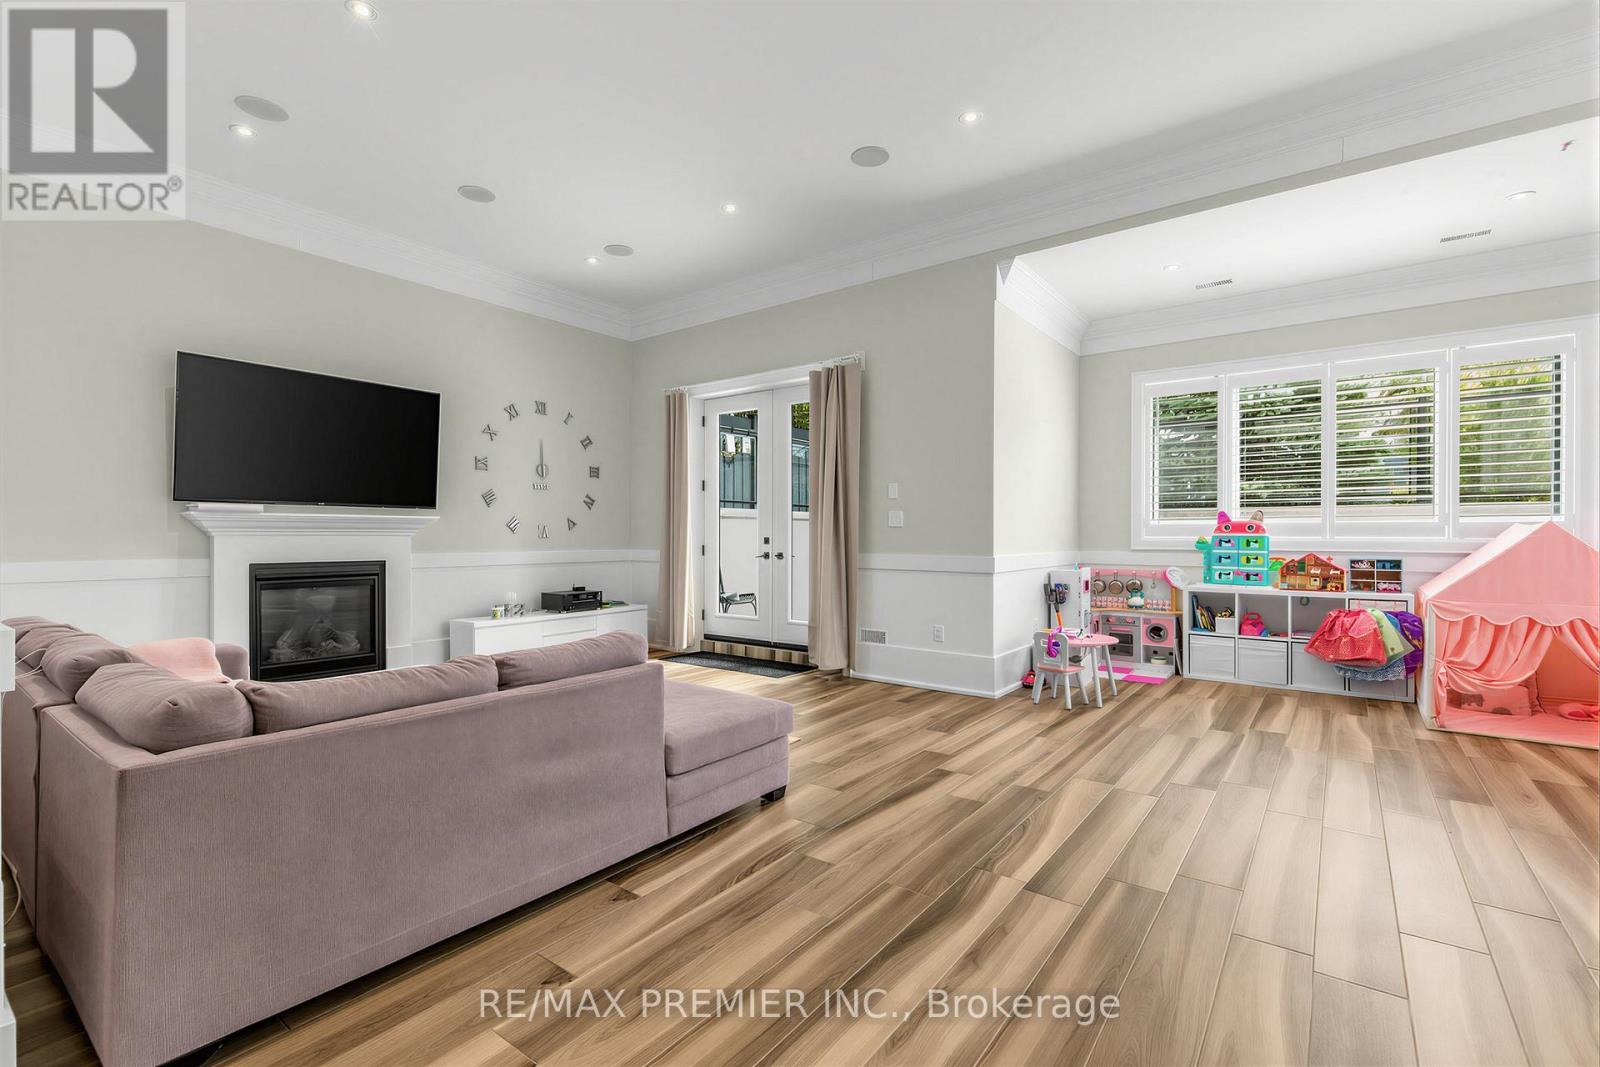
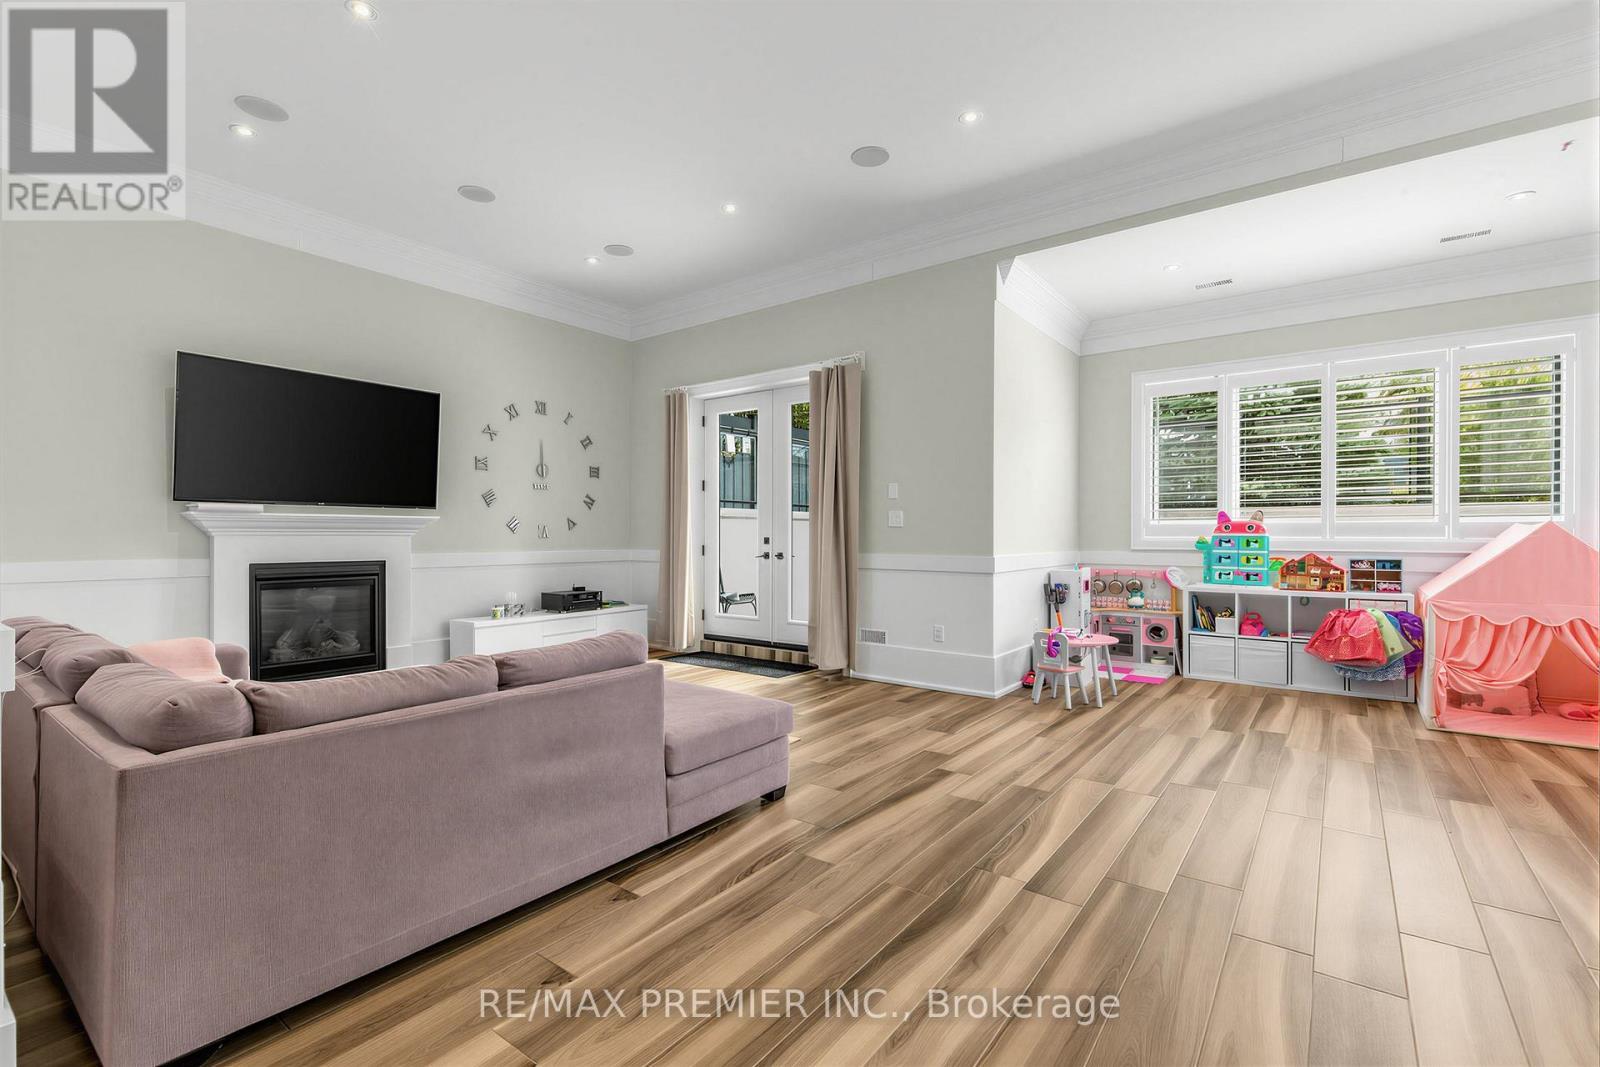
Lower Lever Great Room 12 Ft Ceilings Walk-Up - 111 Codsell Avenue, Toronto, ON
111 Codsell Avenue, Toronto, ON
Front Elevation - 111 Codsell Avenue, Toronto, ON
Main Entrance - 111 Codsell Avenue, Toronto, ON
Walk-In Wine & Spirit Display - 111 Codsell Avenue, Toronto, ON
Den/Office Main Floor - 111 Codsell Avenue, Toronto, ON
Powder Room Main - 111 Codsell Avenue, Toronto, ON
Elevator Stops on 4 Levels and Wide Stair Case - 111 Codsell Avenue, Toronto, ON
Huge Island With Plenty Of Cupboard Space - 111 Codsell Avenue, Toronto, ON
A Chef's Dream Kitchen With Pantry - 111 Codsell Avenue, Toronto, ON
Upper Level 9 Ft Ceilings - 111 Codsell Avenue, Toronto, ON
Primary Bedroom Upper Level - 111 Codsell Avenue, Toronto, ON
Primary Walk-In Closet With Built-Ins - 111 Codsell Avenue, Toronto, ON
Primary 7 Pc En-Suite Heated Floor - 111 Codsell Avenue, Toronto, ON
Steam Shower - 111 Codsell Avenue, Toronto, ON
UL Spare Bedrooms with Ensuite & Walk-in Closet - 111 Codsell Avenue, Toronto, ON
UL Spare Bedroom with Juliette Balcony Ensuite &WI - 111 Codsell Avenue, Toronto, ON
Lower Level Bedroom - 111 Codsell Avenue, Toronto, ON
Lower Level Bedroom Huge Windows Throughout - 111 Codsell Avenue, Toronto, ON
Basement Laundry Room - 111 Codsell Avenue, Toronto, ON
Lower Level Kitchen Heated Floor - 111 Codsell Avenue, Toronto, ON
Upper Level Hallway 9 Ft Ceilings - 111 Codsell Avenue, Toronto, ON
Semi-Private En-Suite Lower Level - 111 Codsell Avenue, Toronto, ON
Fully Fenced Back Yard - 111 Codsell Avenue, Toronto, ON
Balcony With Gas Hook-Up - 111 Codsell Avenue, Toronto, ON
Bertazzoni Gas Cook Top & Pot Filler - 111 Codsell Avenue, Toronto, ON
UL Spare Bedroom with Ensuite & Walk-In Closet - 111 Codsell Avenue, Toronto, ON
Dinette With Access To Balcony - 111 Codsell Avenue, Toronto, ON
The Manor - 111 Codsell Avenue, Toronto, ON
Large Open and Bright Main Floor - 111 Codsell Avenue, Toronto, ON
Living/Dining Rooms - 111 Codsell Avenue, Toronto, ON
Dining Room - 111 Codsell Avenue, Toronto, ON
Living Room 10 Ft Ceiling On Main - 111 Codsell Avenue, Toronto, ON
Engineered Hardwood Flooring - 111 Codsell Avenue, Toronto, ON
Bright Rooms - 111 Codsell Avenue, Toronto, ON
Eat-In Kitchen - 111 Codsell Avenue, Toronto, ON
Family Room With Gas FP - 111 Codsell Avenue, Toronto, ON
Family Room Gas & Picture Window Overlooking Backy - 111 Codsell Avenue, Toronto, ON
Lower Lever Great Room 12 Ft Ceilings Walk-Up - 111 Codsell Avenue, Toronto, ON
  • Advertising
Are you a real estate investor?
111 CODSELL AVENUE, Toronto, Ontario, M3H 3W2
$3,148,000

6 Beds

6 Baths

Property Information:

Stunning custom-built modern manor in prestigious Bathurst Manor, offering over 6,000 sq.ft of exceptional living space. This residence combines contemporary elegance, accessibility, and thoughtful design, set on a premium 50 x 150 fully fence lot with a level backyard ideal for entertaining or future pool installation. The main level showcase 10-ft ceilings, engineered hardwood floors, and an open concept layout designed for both comfort and style. The living room has a double-sided gas fireplace which overlooks the front door, while the family room has another gas fireplace opens to a gourmet eat-in kitchen featuring custom cabinetry, integrated appliances, and a large island for casual dining. The dining rm has a walk-in kitchen featuring custom cabinetry, integrated appliances, and a large island for casual dining. The dining rm has a walk-in spirt/wine display. A private den provides the perfect home office or study space. A private elevator, accessible from the grade-level garage, offers seamless mobility between all floors-an ideal feature for multi-generational living or aging in place. The upper level features four bedrooms, each with a private ensuite and 9-ft ceilings. The primary suite includes a 7-piece spa-inspired ensuite with steam shower, bidet, double vanity, freestanding soaker tub, and an electric fireplace heated floor. A separate HVAC system ensures personalized climate control, with sound-insulated laundry and furnace room for added peace. The lower level offers 12ft ceilings which is 7.5 ft of above-grade height, creating a bright living space with a walkout to the backyard, full kitchen, two bedrooms, and family room with gas fireplace-perfect for guests or extended family. The basement approx 120 sq has a laundry room and cold cellar. Smart home technology includes three touchscreen keypads, multi-zone audio, and an integrated security system. Every element has been carefully curated to combine luxury, comfort. (id:27)

Building Features:

  • Style: Detached
  • Building Type: House
  • Amenities:
  • Basement Development: Finished
  • Basement Type: N/A, N/A
  • Construction Style - Attachment: Detached
  • Exterior Finish: Stone
  • Fireplace: Yes
  • Floor Space: 5000 - 100000 sqft Square Feet
  • Foundation Type: Concrete
  • Heating Type: Forced air
  • Heating Fuel: Natural gas
  • Cooling Type: Central air conditioning
  • Appliances: Garage door opener remote, Oven - Built-In, All, Window Coverings

Property Features:

  • OwnershipType: Freehold
  • Property Type: Single Family
  • Half Bathrooms: 1
  • Features: Wheelchair access, Carpet Free
  • Floor Space (approx): 5000 - 100000 Square Feet
  • Irregular: Yes
  • Lot Depth: 150 Feet
  • Lot Frontage: 50 Feet
  • Lot Size: 50 x 150 FT
  • Sewer: Sanitary sewer
  • Parking Type: Garage
  • No. of Parking Spaces: 5

Rooms:

  • Kitchen Lower Level 3.81 m x 5.08 m
  • Great Room Lower Level 4.72 m x 5.49 m
  • Bedroom Lower Level 4.29 m x 4.29 m
  • 5th Bedroom Lower Level 2.82 m x 2.49 m
  • Foyer Main Level 4.83 m x 2.62 m
  • Living Main Level 7.42 m x 4.09 m
  • Dining Main Level 7.42 m x 4.09 m
  • Kitchen Main Level 5.28 m x 4.29 m
  • Breakfast Main Level 4.27 m x 2.06 m
  • Family Main Level 5.28 m x 6.25 m
  • Library Main Level 5.59 m x 4.27 m
  • Den Main Level 5.59 m x 4.27 m
  • 3rd Bedroom Upper Level 4.78 m x 3.96 m
  • 4th Bedroom Upper Level 4.39 m x 4.37 m
  • Laundry Upper Level 3.05 m x 2.01 m
  • Primary Bedroom Upper Level 4.67 m x 6.25 m
  • 2nd Bedroom Upper Level 4.78 m x 3.89 m

Convert Measurement to:

Courtesy of: RE/MAX PREMIER INC.

REALTOR.ca  

Access to Sold Data on this website may only be used by consumers that have a bona fide interest in the purchase, sale, or lease of residential real estate.

Sales/Price History

Log in or create an account to see sold and historical listings information

QuickQuoteTM Powered by RPS
Thinking of Selling?

Start by finding out what your home might be worth in today's market.

Location of 111 CODSELL AVENUE, Toronto, Ontario, M3H 3W2

Demographic Information of 111 CODSELL AVENUE, Toronto, Ontario, M3H 3W2
Life Stage

Young Families

Employment Type

Service Sector/White Collar

Average Household Income

$153,339.04

Average Number of Children

1.73

Household Population

Household Structure

Age of Population

Education

Education Level

No certificate/diploma/degree

13.31 %

High school certificate or equivalent

22.01 %

Apprenticeship trade certificate/diploma

3.63 %

College/non-university certificate

18.2 %

University certificate (below bachelor)

3.07 %

University Degree

39.78 %

Commuter

Travel To Work

By Car

74.45 %

By Public Transit

17.15 %

By Walking

1.48 %

By Bicycle

0.0 %

By Other Methods

6.92 %

Cultural Diversity

Knowledge of Official Language

Mother Tongue

Building Information
Building Type

Apartments (Low and High Rise)

41.31 %

Houses

58.69 %

Own Vs. Rent