Button CopyPathCircle CloseCircle Left ArrowArrow Down Icon GreyClosecirclecircleBurger
  • Advertising

10 MILLGATE CRESCENT, Toronto, Ontario, M2K 1L6

MLS® # C13496646
House For Lease In Bayview Village, Toronto, Ontario
$4,880.00 /month

4+1 Beds

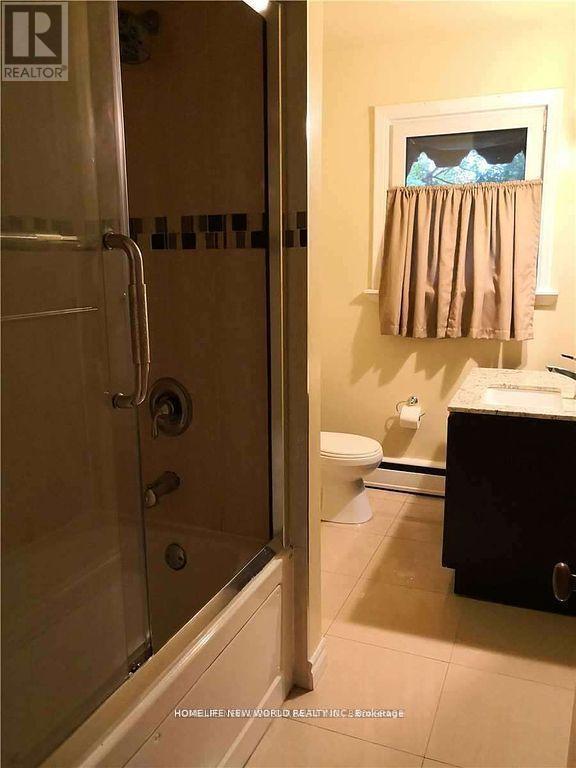
3 Baths

10 Millgate Crescent, Toronto, ON
  • Advertising
10 MILLGATE CRESCENT, Toronto, Ontario, M2K 1L6
$4,880.00 /month

5 Beds

3 Baths

Property Information:

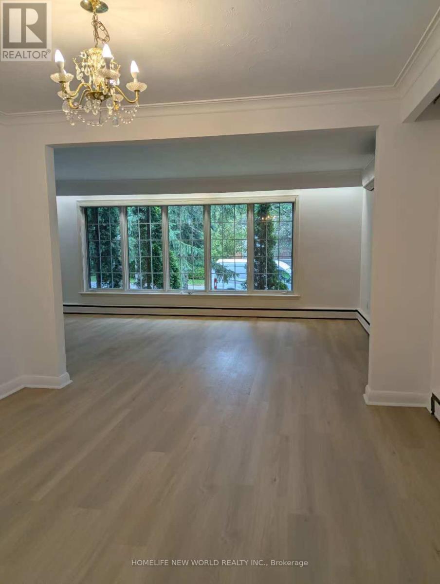
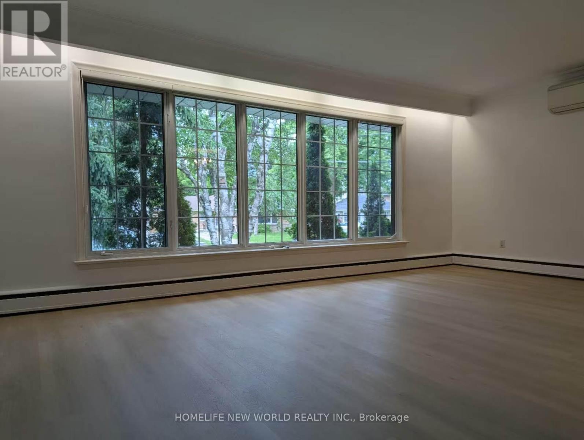
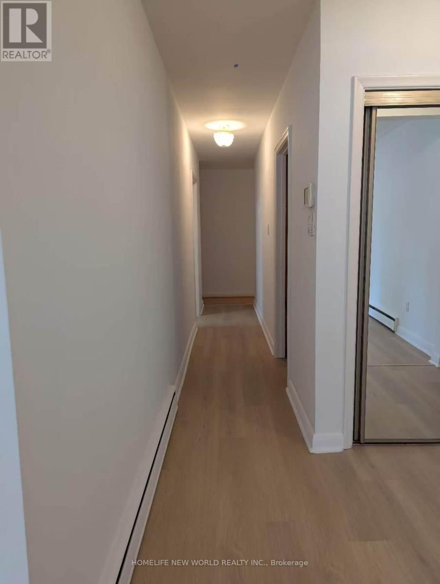
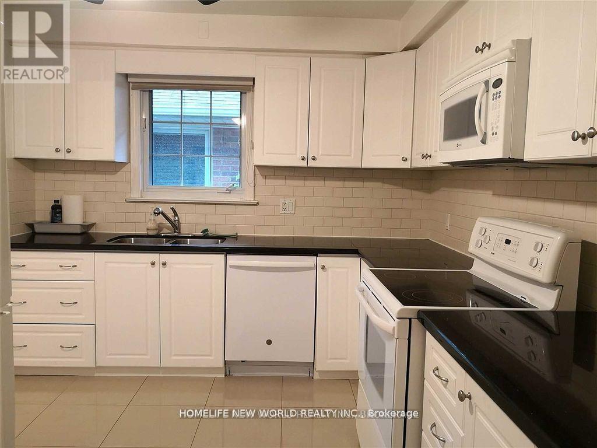
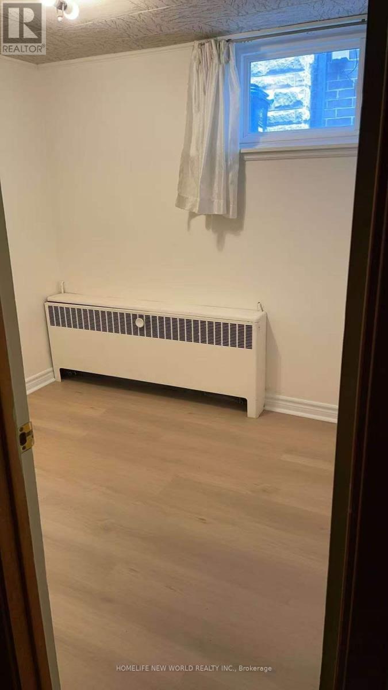
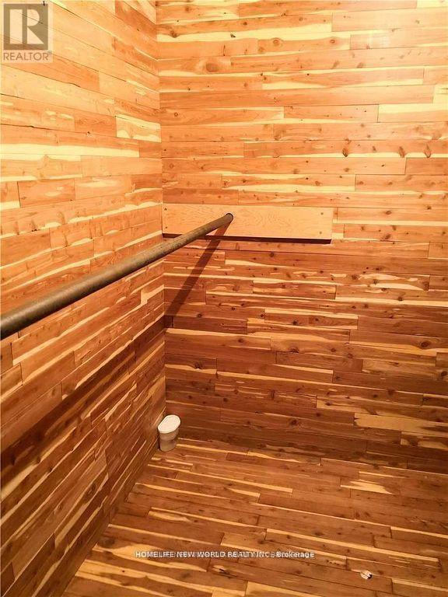
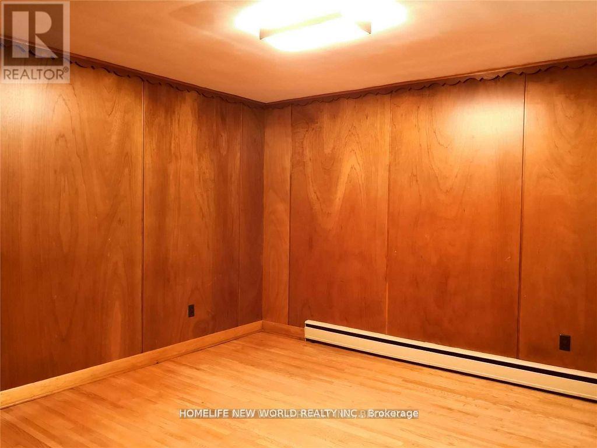
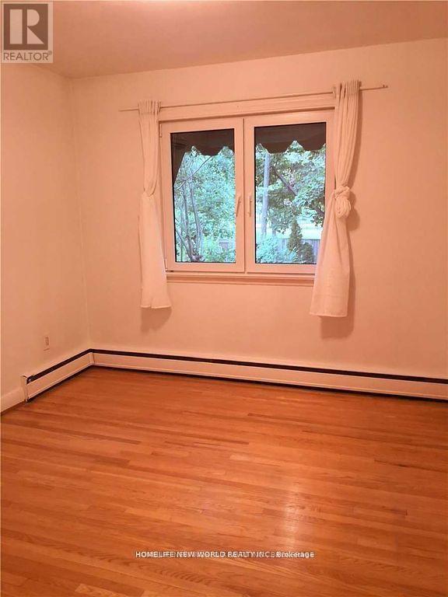
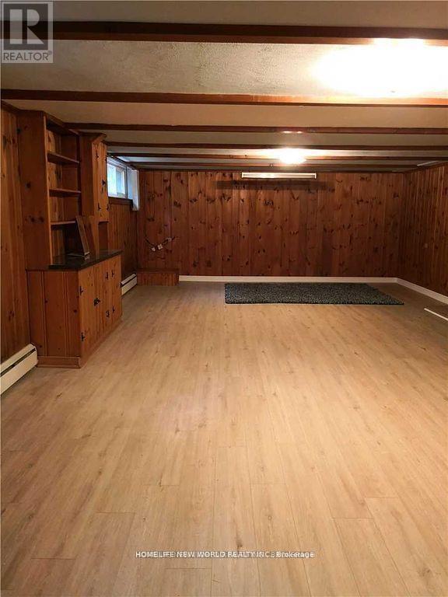
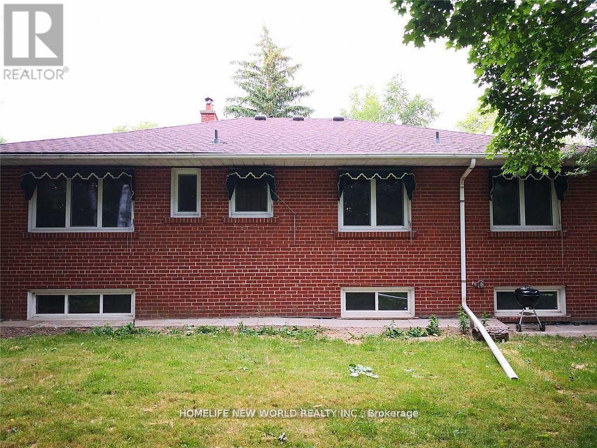
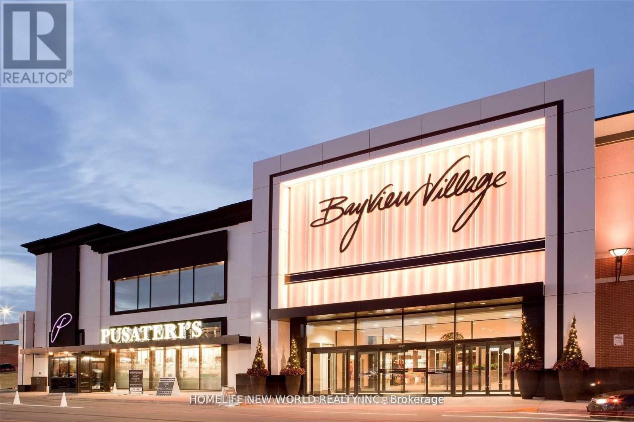
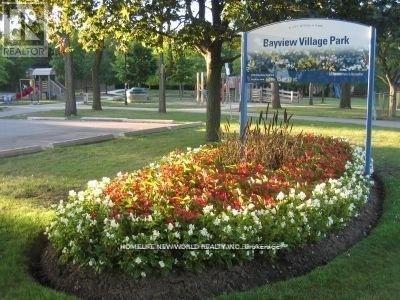
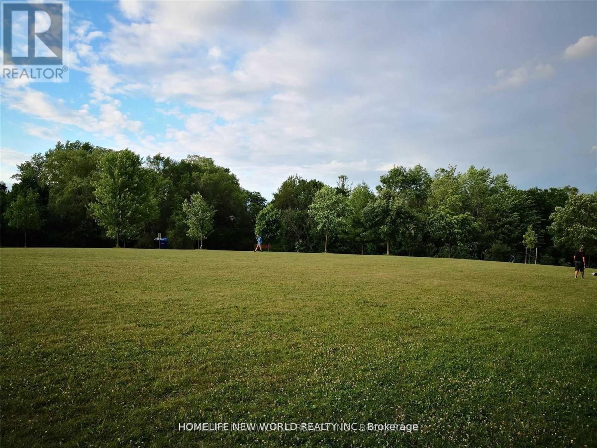
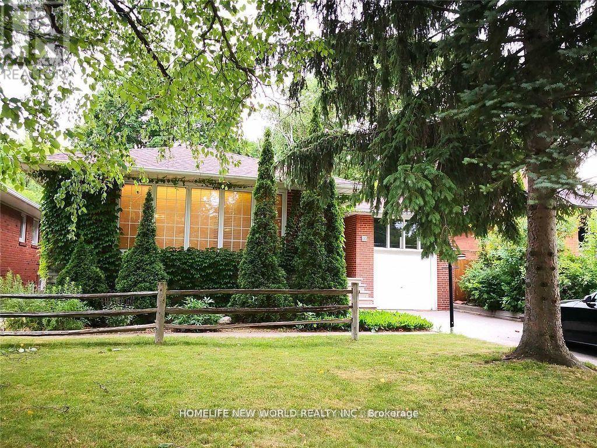
*Excellent Location At Bayview & Sheppard !! * Newly Renovated! Very Solid & Gorgeous Bayview Village Bungalow With 3Bedrooms + 1 Office (Also Can Be Used As 4th Bedroom) In Main Floor, One Bedroom At Basement (Also Can Be Used As Office) * Nature Lover's Paradise, Back Onto Bayview Village Park. Convienent To Everything * 2 Minutes Walk To Bayview Village Mall, Ttc/Subway, Library, Banks & Ymca. * Convenient To North York General Hospital * Great Schools Bundary For Elkhorn Ps, Bayview Ms And Earl Haig Ss * Spacious And Bright Basement With Newly Laid Vinyl Floor * Huge Spacious Entertainment/Gym Area At Basement ** (id:27)

Building Features:

  • Style: Detached
  • Building Type: House
  • Air Conditioning: Yes
  • Architectural Style: Raised bungalow
  • Basement Development: Finished
  • Basement Type: N/A
  • Construction Style - Attachment: Detached
  • Exterior Finish: Brick
  • Fireplace: Yes
  • Floor Space: 1500 - 2000 sqft Square Feet
  • Flooring Type: Hardwood, Ceramic
  • Foundation Type:
  • Heating Fuel: Natural gas
  • Cooling Type: Wall unit
  • Appliances: Blinds, Dishwasher, Dryer, Freezer, Microwave, Oven, Stove, Washer, Refrigerator

Property Features:

  • OwnershipType: Freehold
  • Property Type: Single Family
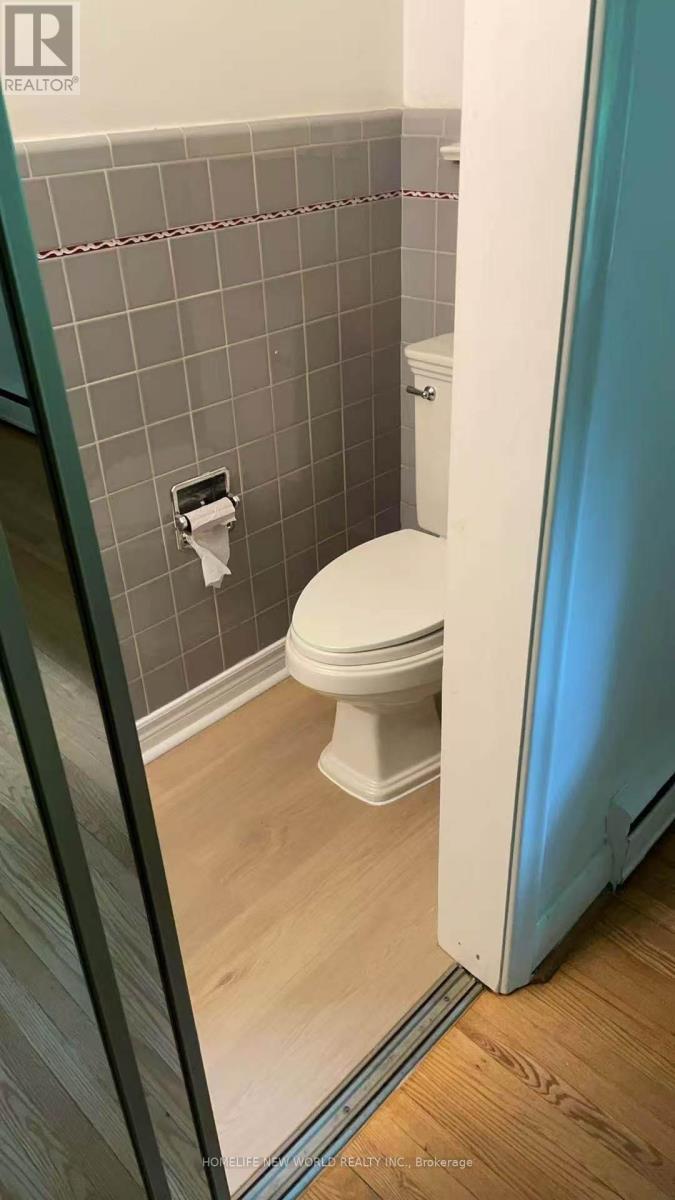
  • Half Bathrooms: 1
  • Amenities Nearby: Park, Public Transit, Schools
  • Features: Wooded area, Ravine
  • Floor Space (approx): 1500 - 2000 Square Feet
  • Irregular: Yes
  • Lot Depth: 122 Feet
  • Lot Frontage: 50 Feet
  • Lot Size: 50 x 122 FT
  • Sewer: Sanitary sewer
  • Parking Type: Attached garage, Garage
  • No. of Parking Spaces: 4

Rooms:

  • Laundry Basement Level 2.81 m x 2.09 m
  • Family Basement Level 7.80 m x 4.78 m
  • 4th Bedroom Basement Level 2.66 m x 2.01 m
  • Living Main Level 6.55 m x 3.71 m
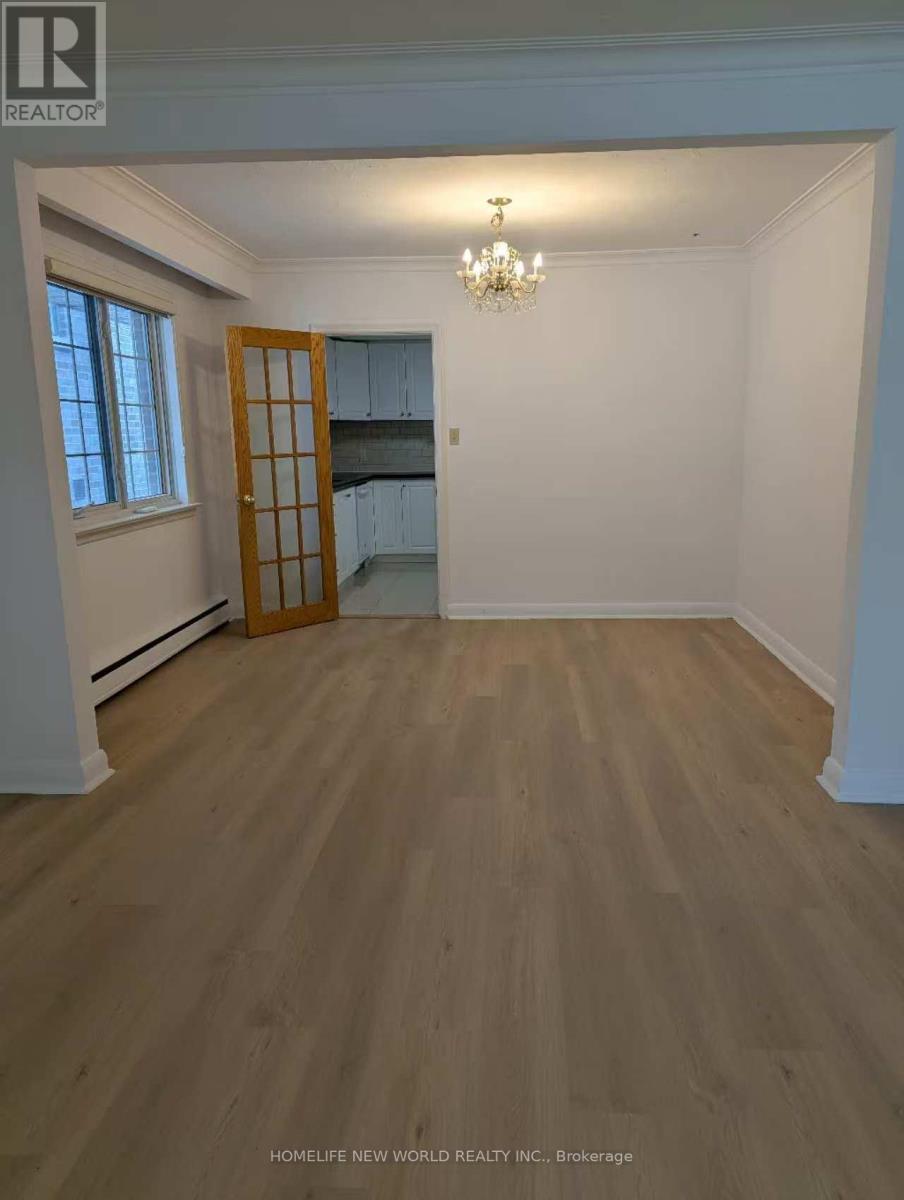
  • Dining Main Level 2.90 m x 3.70 m
  • Office Main Level 3.88 m x 4.49 m
  • Kitchen Main Level 5.39 m x 3.04 m
  • Primary Bedroom Main Level 4.68 m x 4.55 m
  • 2nd Bedroom Main Level 4.12 m x 2.87 m
  • 3rd Bedroom Main Level 4.56 m x 3.07 m

Convert Measurement to:

Courtesy of: HOMELIFE NEW WORLD REALTY INC.

REALTOR.ca  

Access to Sold Data on this website may only be used by consumers that have a bona fide interest in the purchase, sale, or lease of residential real estate.

Sales/Price History

Log in or create an account to see sold and historical listings information
Location of 10 MILLGATE CRESCENT, Toronto, Ontario, M2K 1L6

Demographic Information of 10 MILLGATE CRESCENT, Toronto, Ontario, M2K 1L6

Life Stage

Middle-Aged with Teens

Employment Type

White Collar

Average Household Income

$181,403.30

Average Number of Children

1.71

Household Population

Household Structure

Age of Population

Education

Education Level

No certificate/diploma/degree

9.69 %

High school certificate or equivalent

22.3 %

Apprenticeship trade certificate/diploma

0.89 %

College/non-university certificate

11.8 %

University certificate (below bachelor)

6.2 %

University Degree

49.12 %

Commuter

Travel To Work

By Car

78.14 %

By Public Transit

13.09 %

By Walking

2.58 %

By Bicycle

0.0 %

By Other Methods

6.19 %

Cultural Diversity

Knowledge of Official Language

Mother Tongue

Building Information

Building Type

Apartments (Low and High Rise)

12.48 %

Houses

87.52 %

Own Vs. Rent