Button CopyPathCircle CloseCircle Left ArrowArrow Down Icon GreyClosecirclecircleBurger
  • Advertising

8 JOLIET CRESCENT, Tiny, Ontario, L9M 1R2

MLS® # S13658702
House For Sale In Tiny, Ontario
$899,900 QuickQuoteTM: Not Available

3 Beds

2 Baths

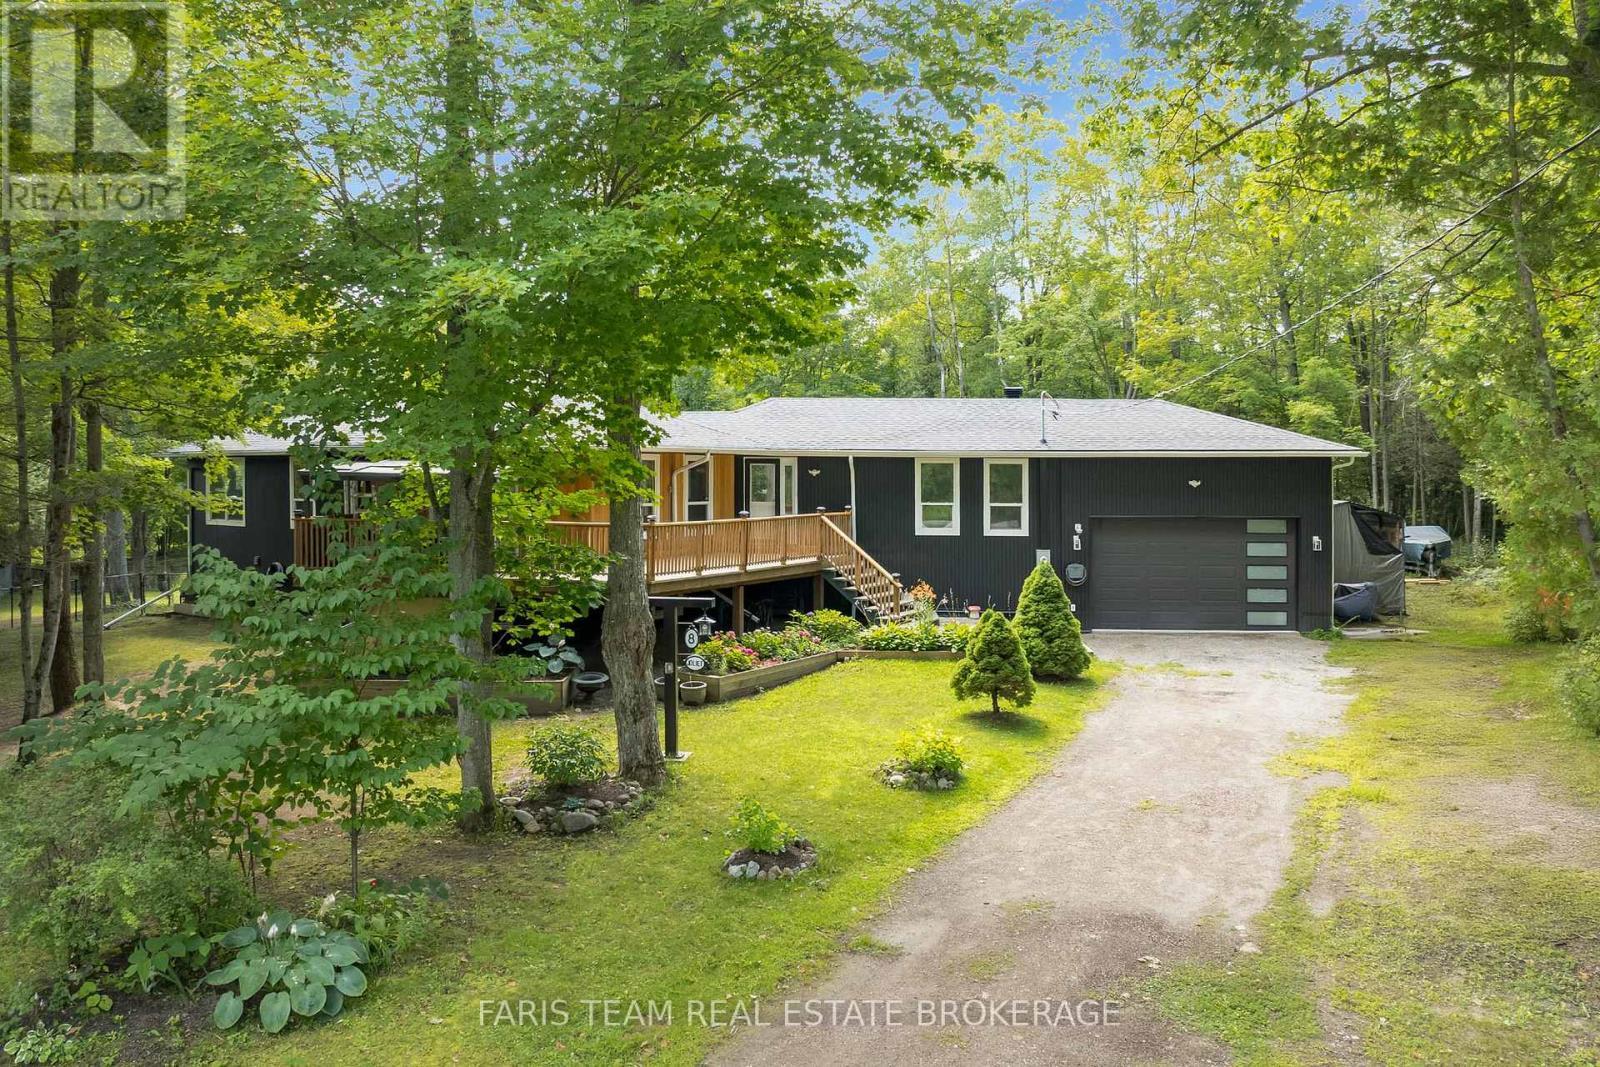
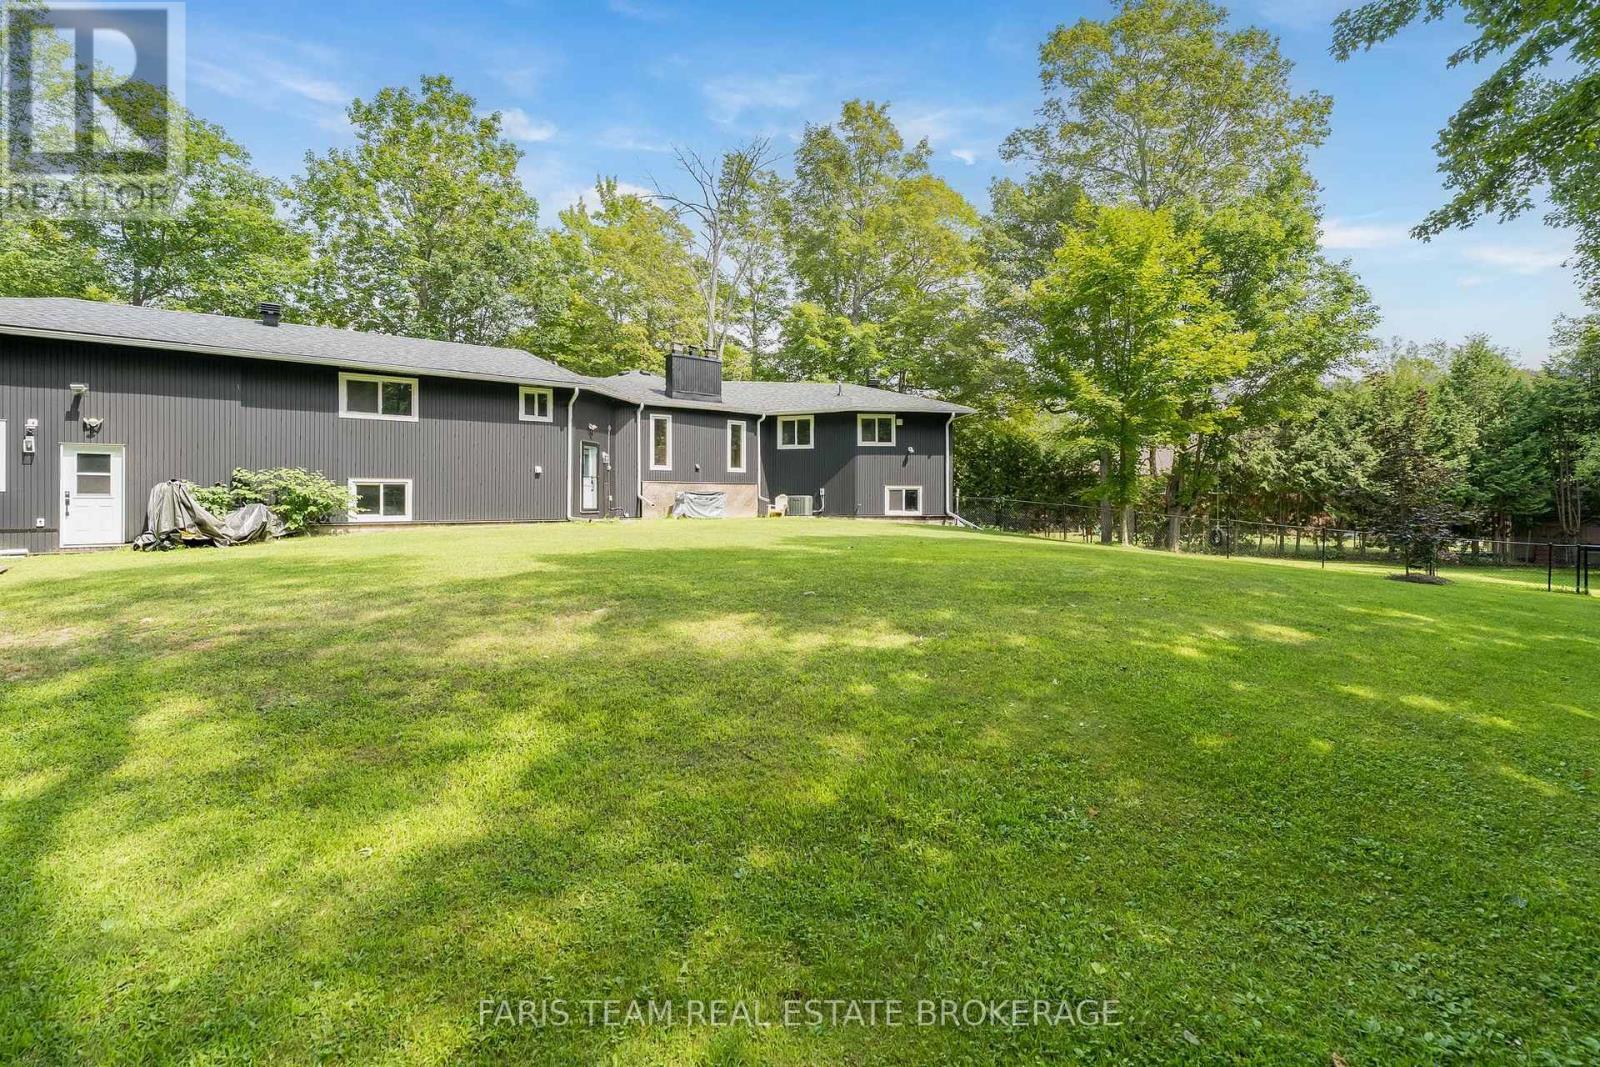
8 Joliet Crescent, Tiny, ON - Outdoor
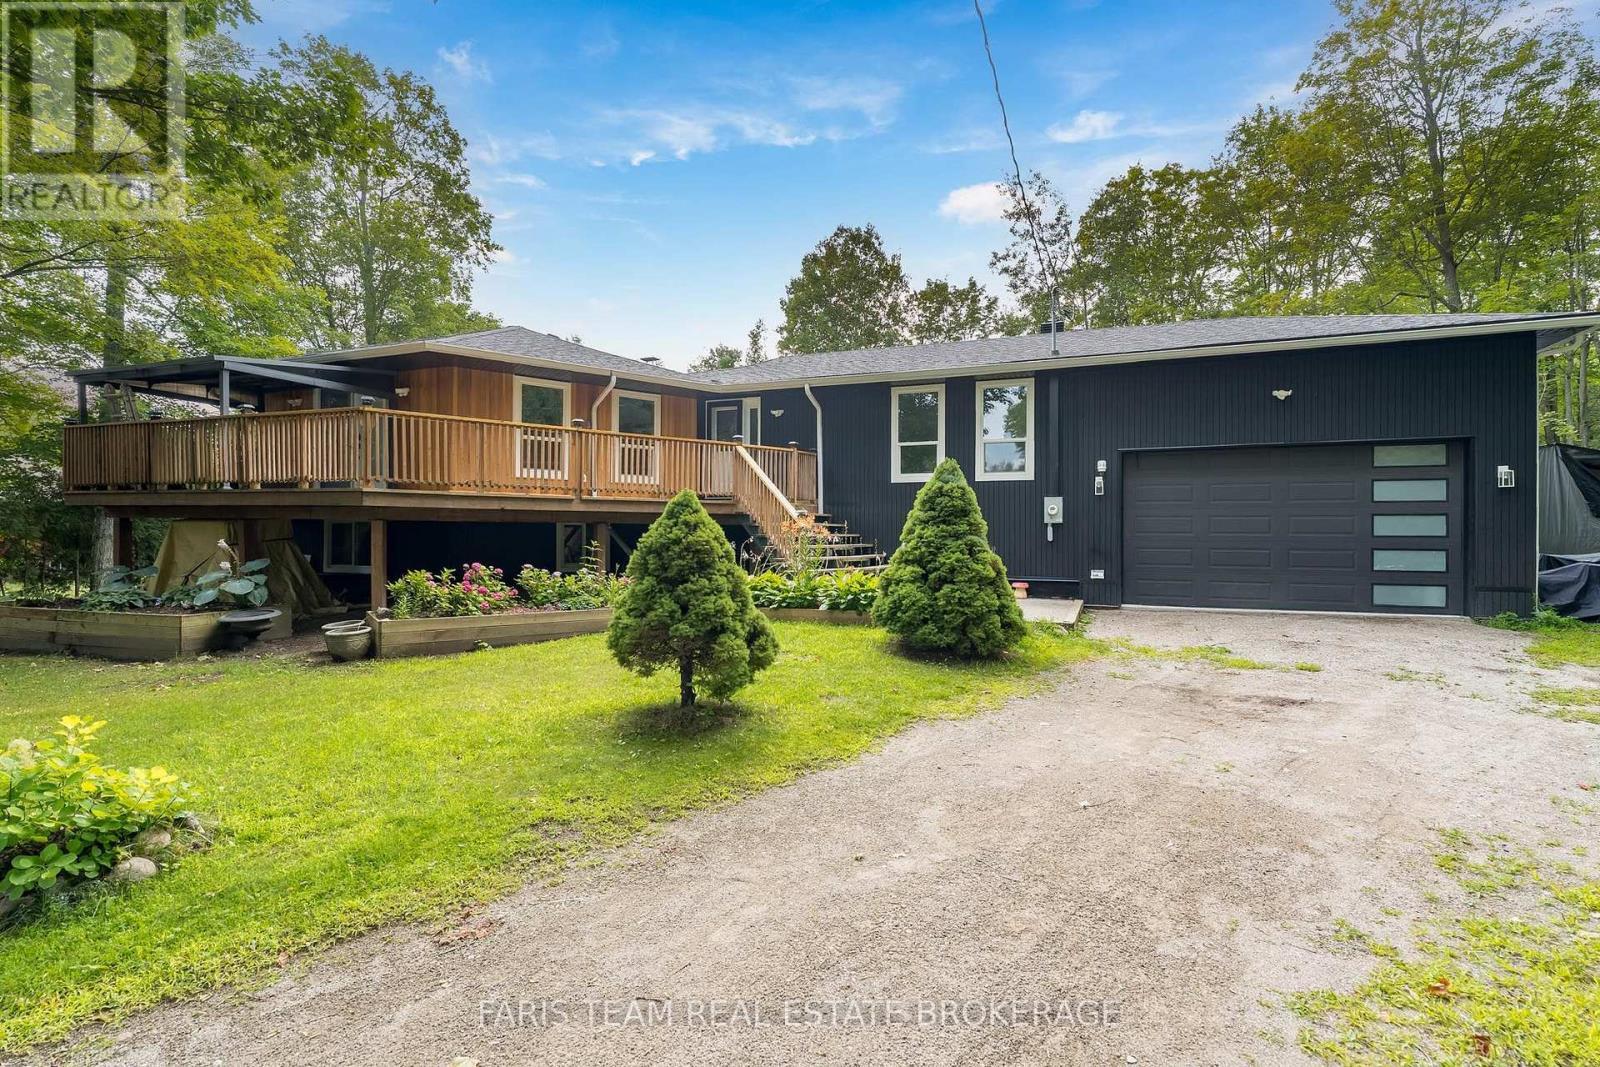
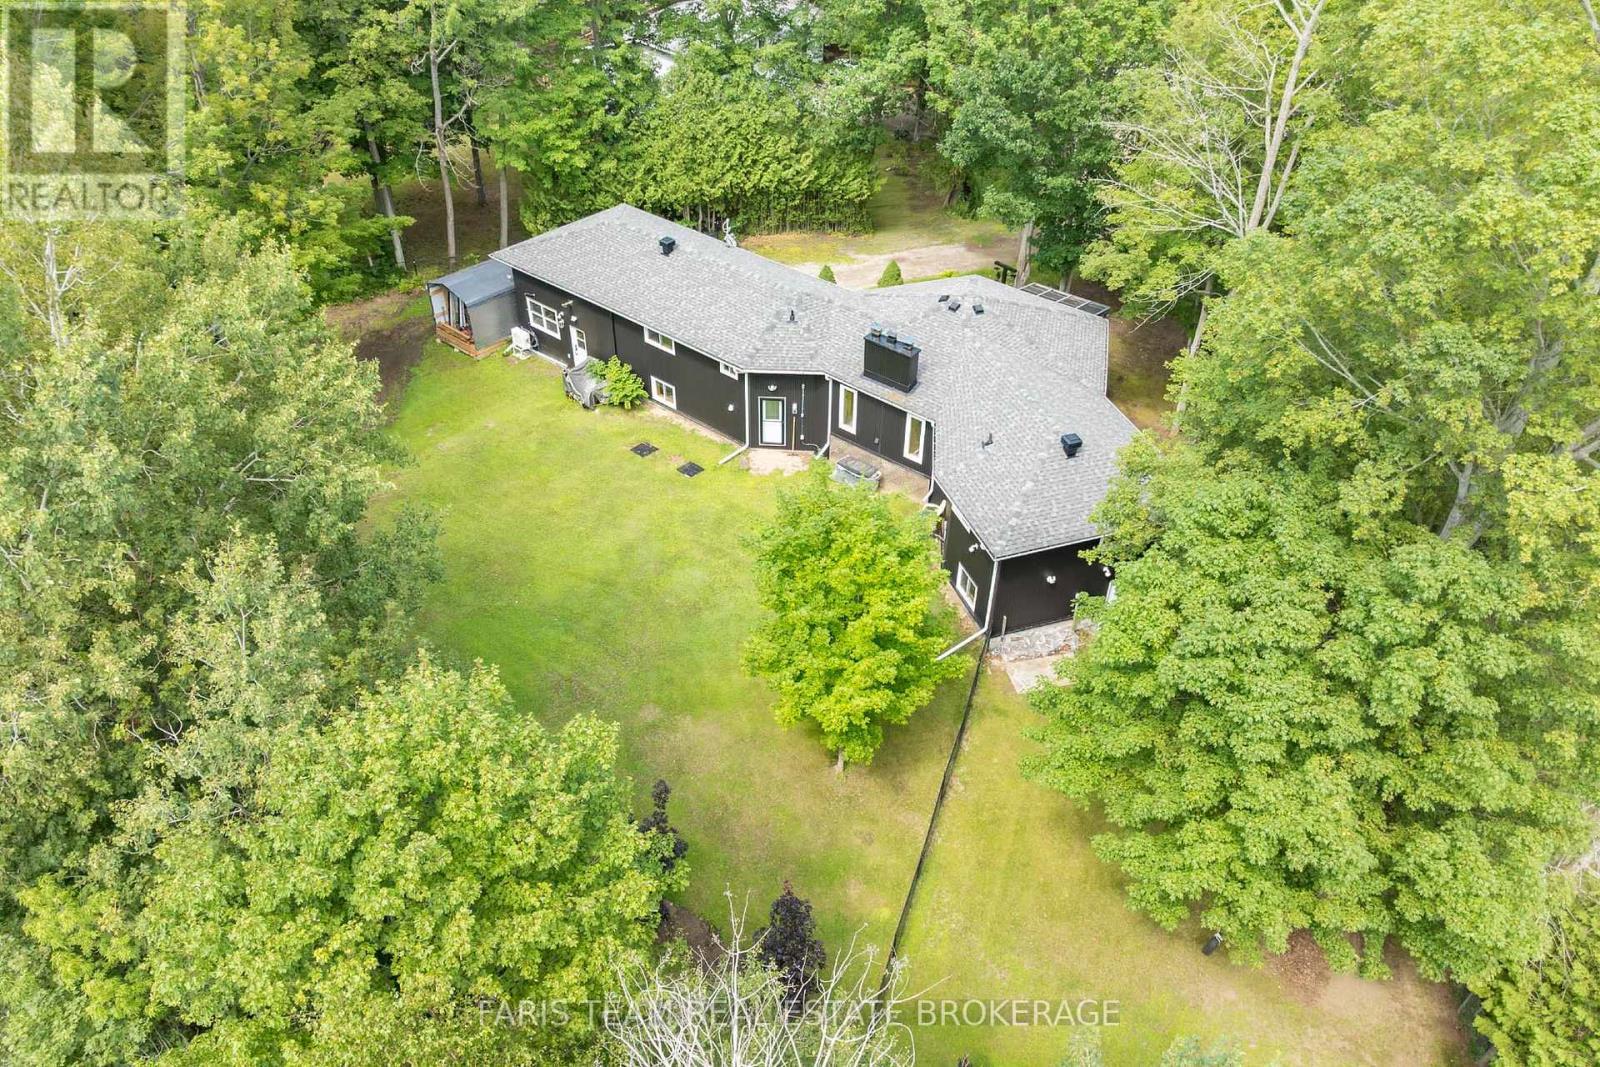
8 Joliet Crescent, Tiny, ON - Outdoor With Deck Patio Veranda
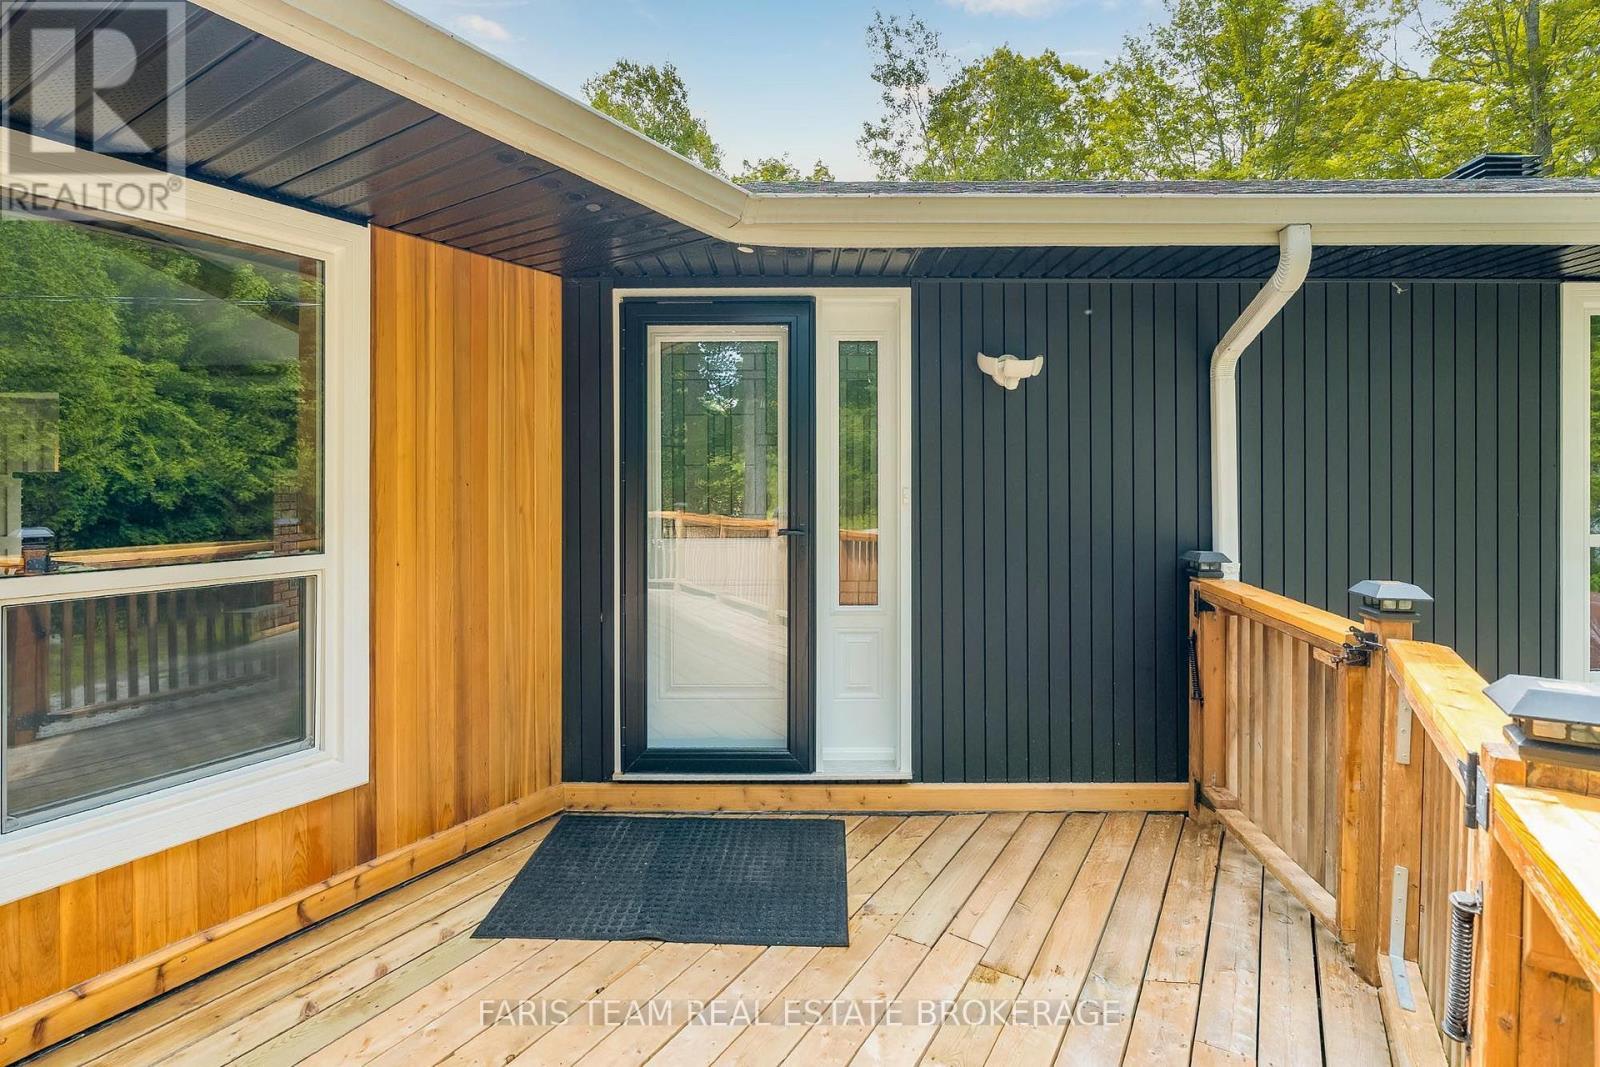
8 Joliet Crescent, Tiny, ON - Outdoor With Deck Patio Veranda With Exterior
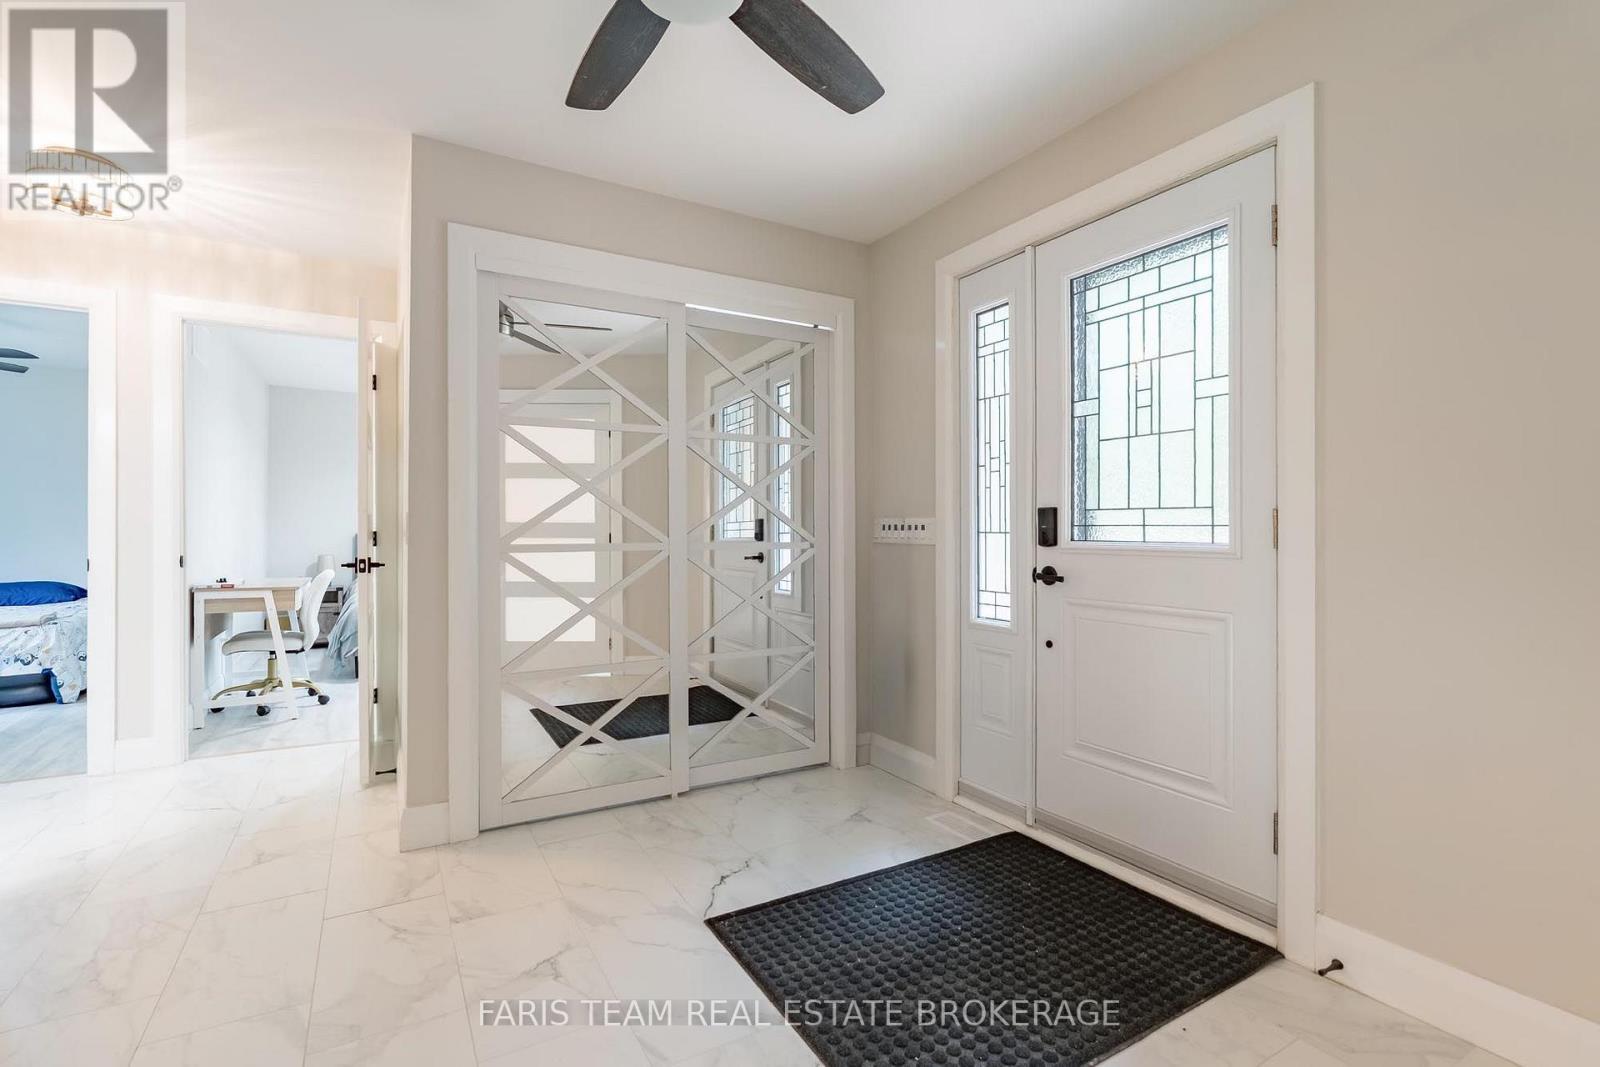
8 Joliet Crescent, Tiny, ON - Indoor Photo Showing Other Room
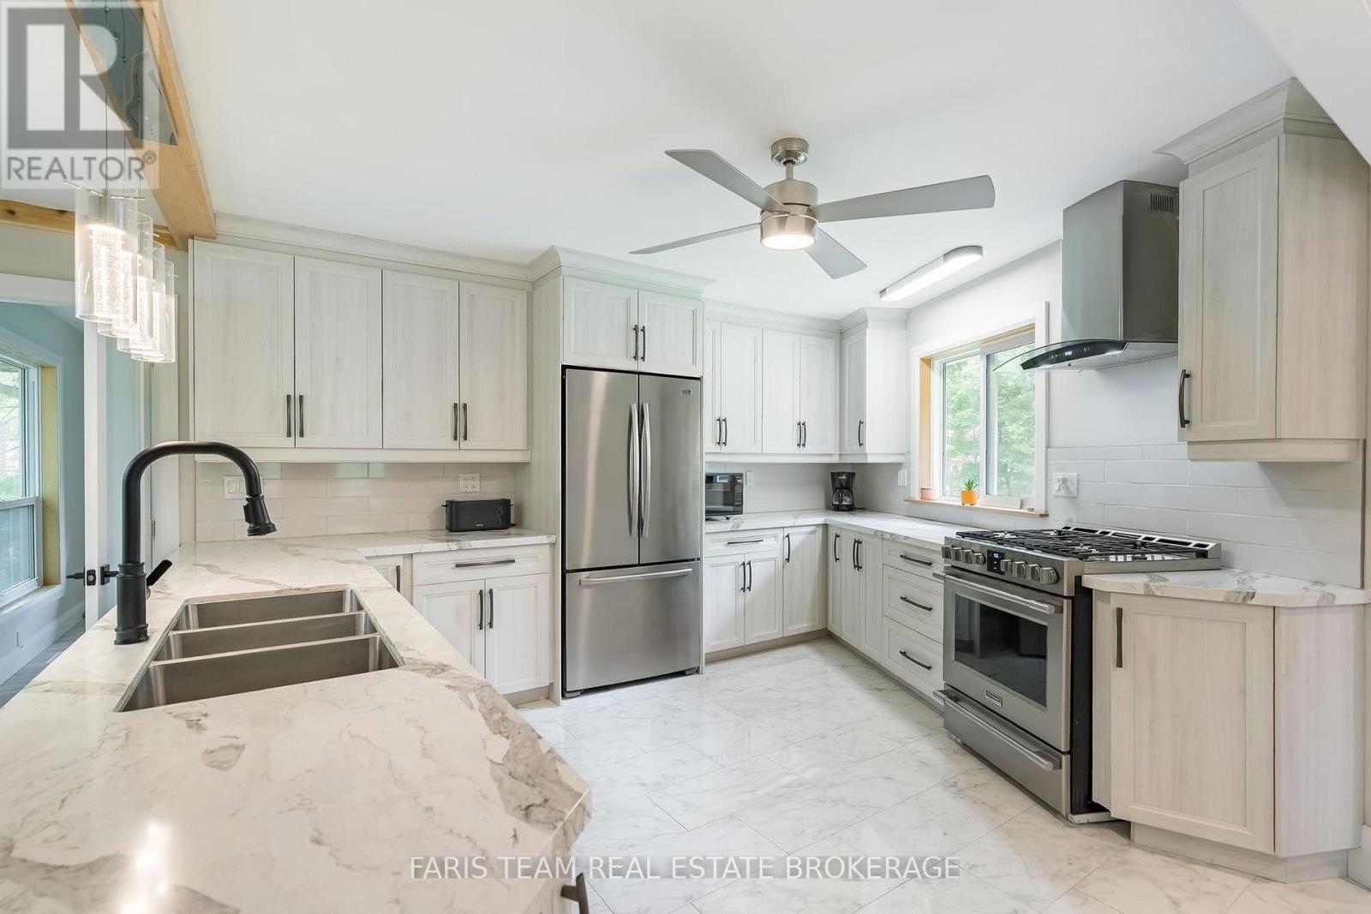
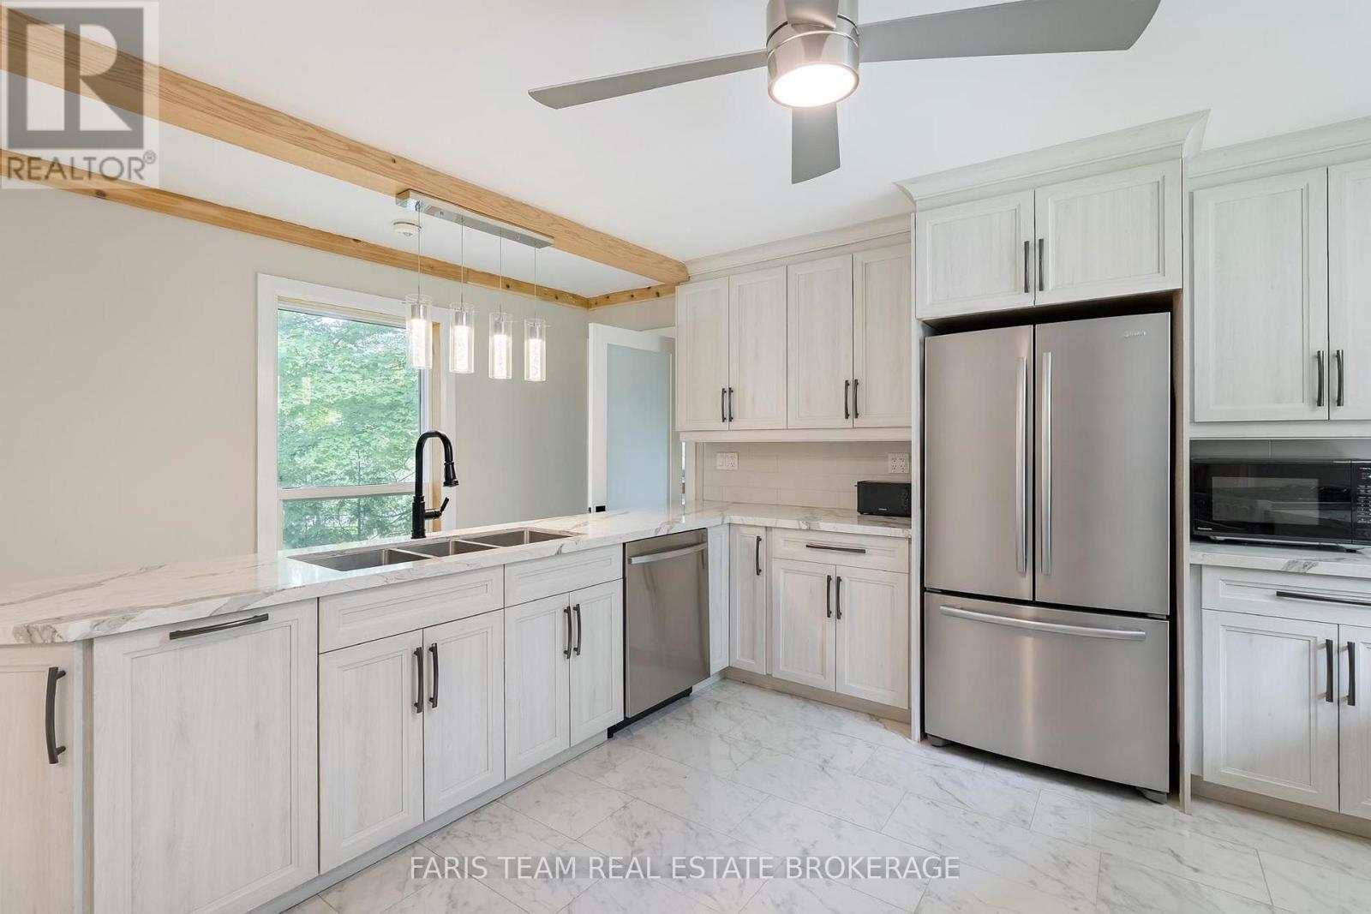
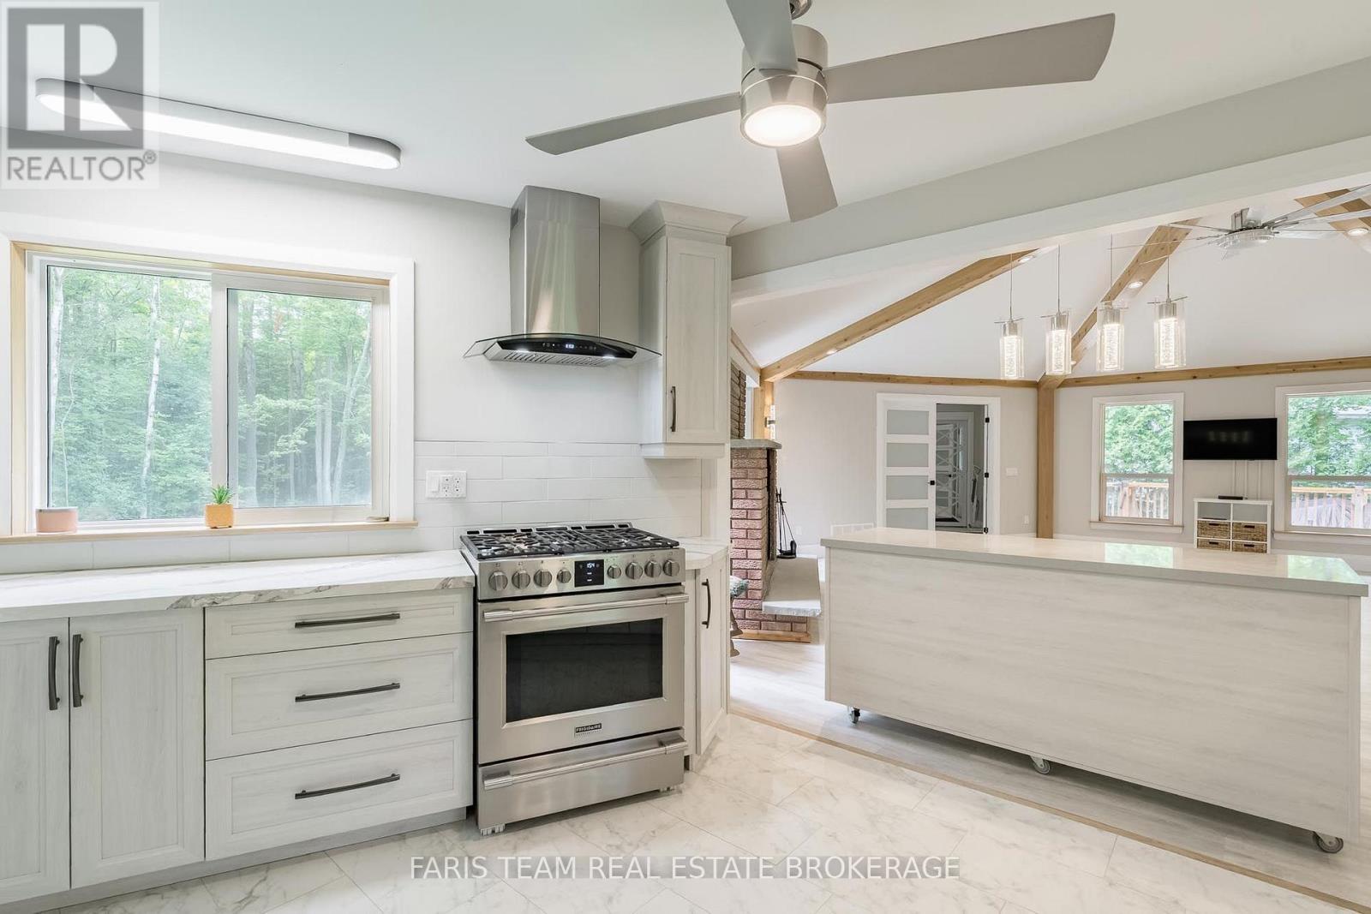
Virtually Staged - 8 Joliet Crescent, Tiny, ON - Indoor Photo Showing Kitchen With Double Sink With Upgraded Kitchen
Virtually Staged - 8 Joliet Crescent, Tiny, ON - Indoor Photo Showing Kitchen With Double Sink
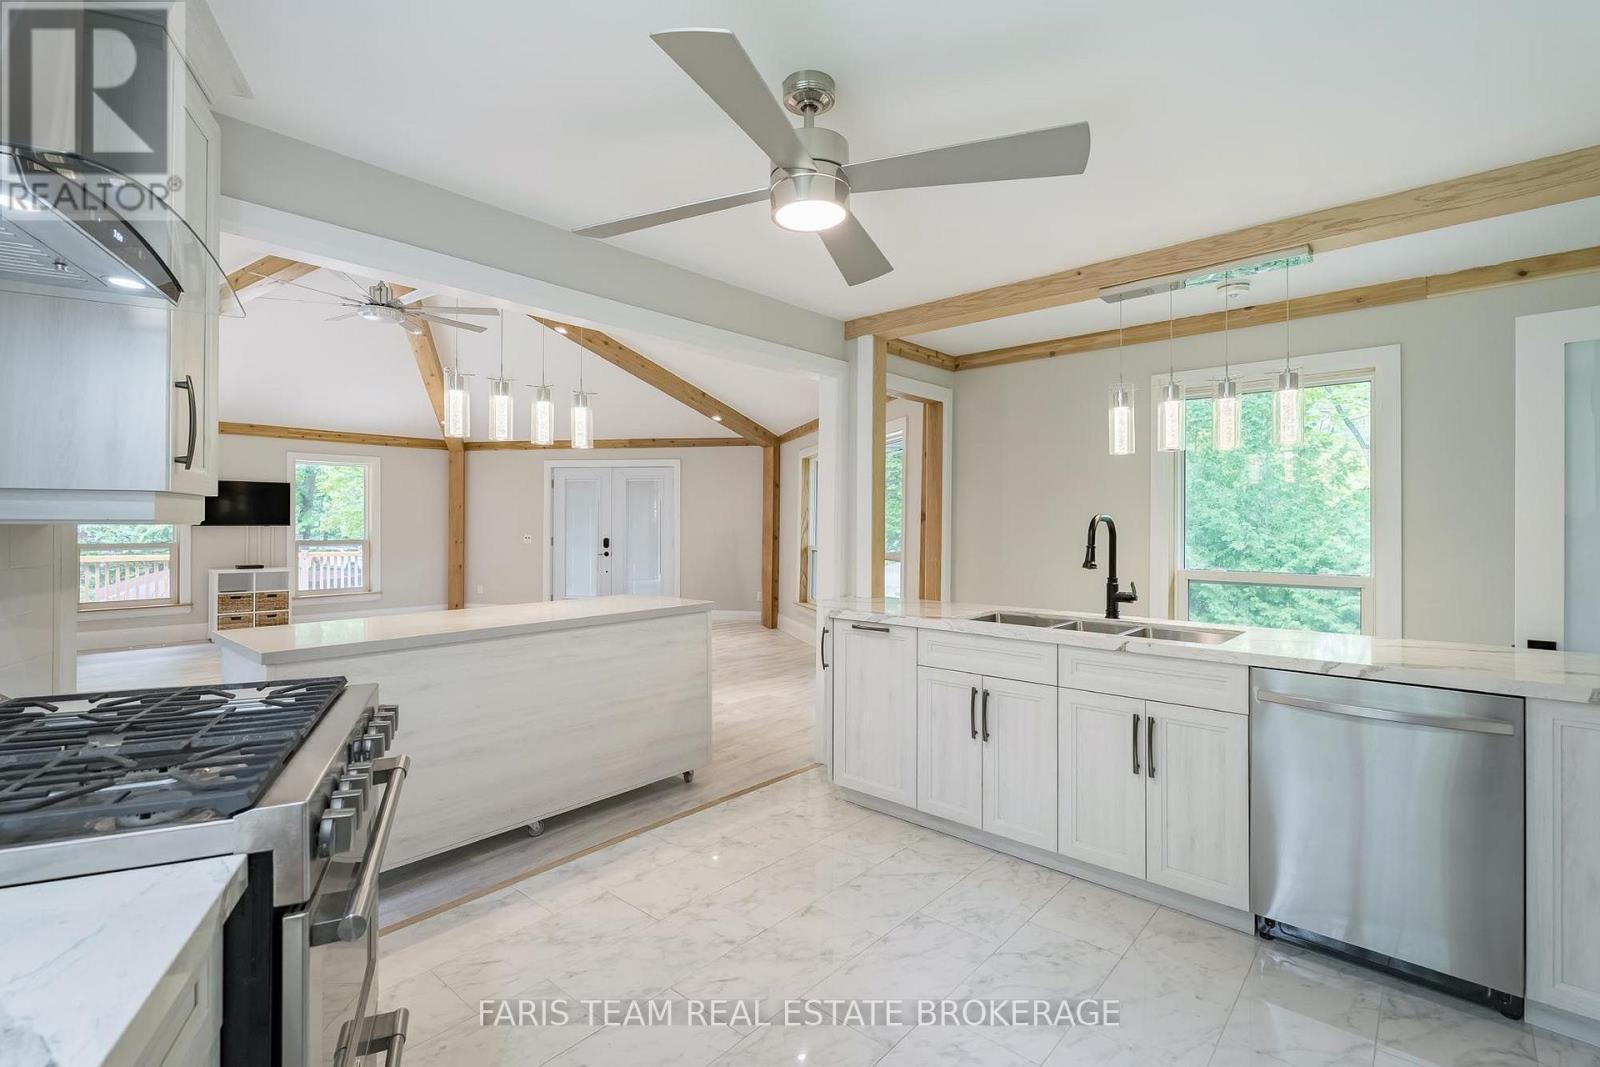
8 Joliet Crescent, Tiny, ON - Indoor Photo Showing Kitchen With Upgraded Kitchen
8 Joliet Crescent, Tiny, ON - Indoor Photo Showing Kitchen With Double Sink
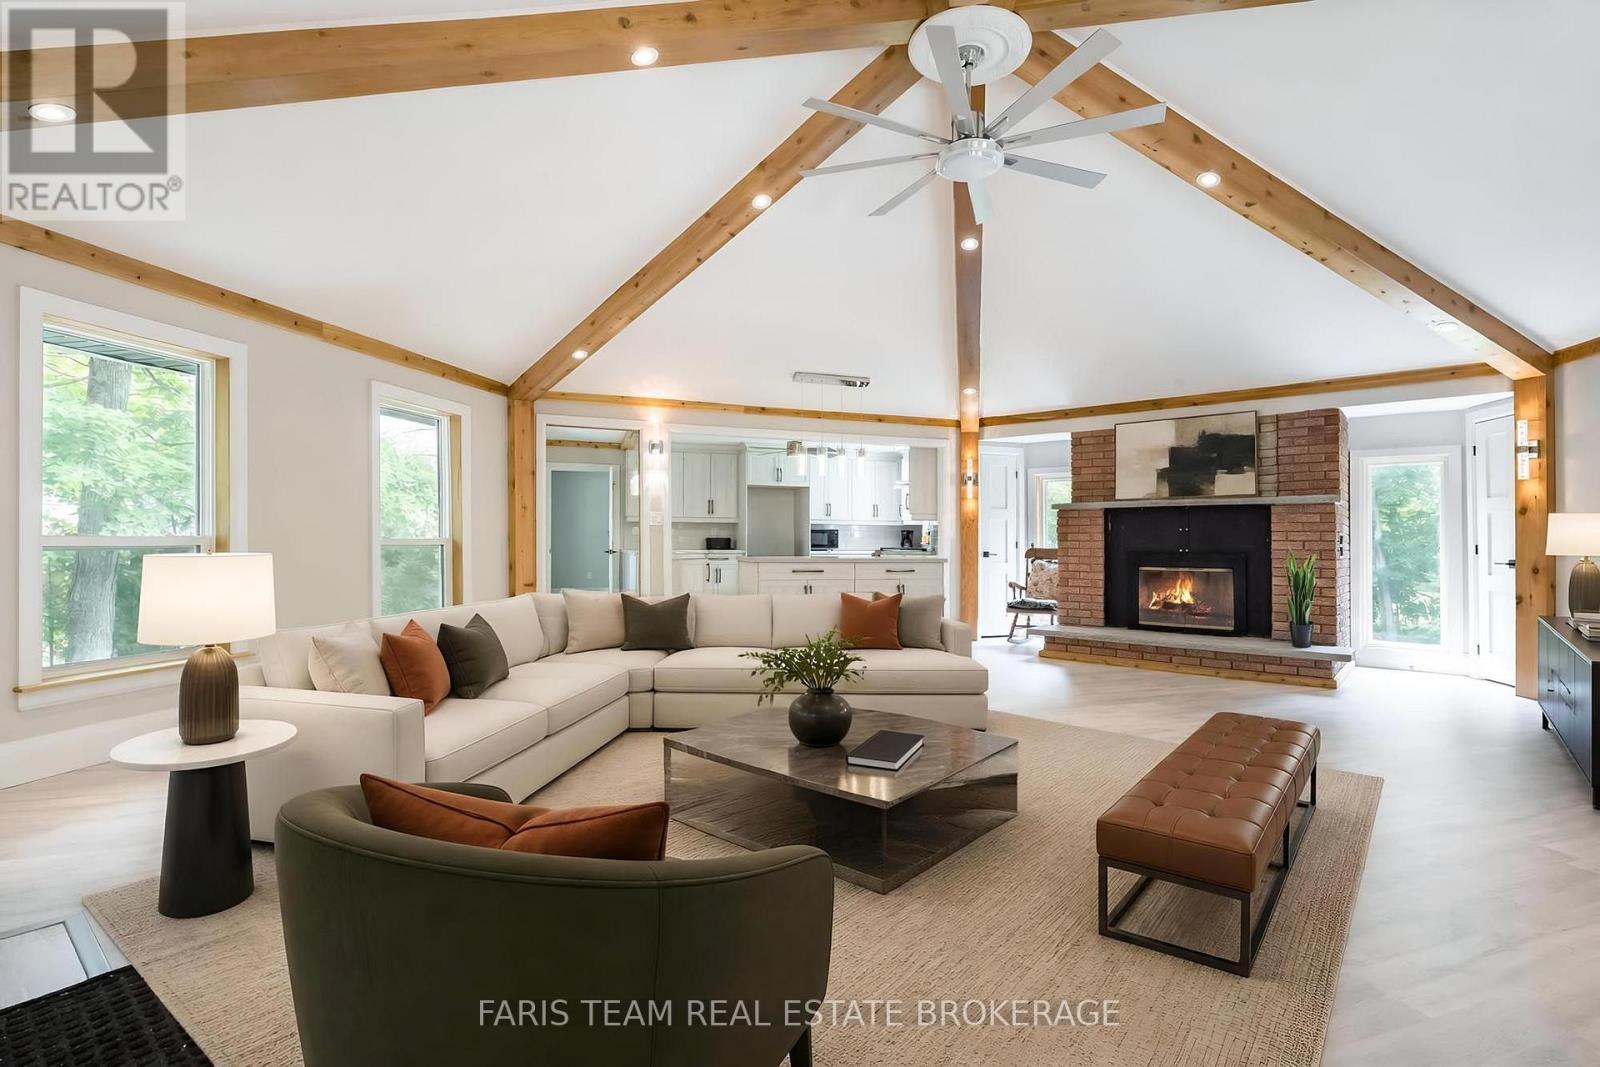
Virtually Staged - 8 Joliet Crescent, Tiny, ON - Indoor Photo Showing Living Room With Fireplace
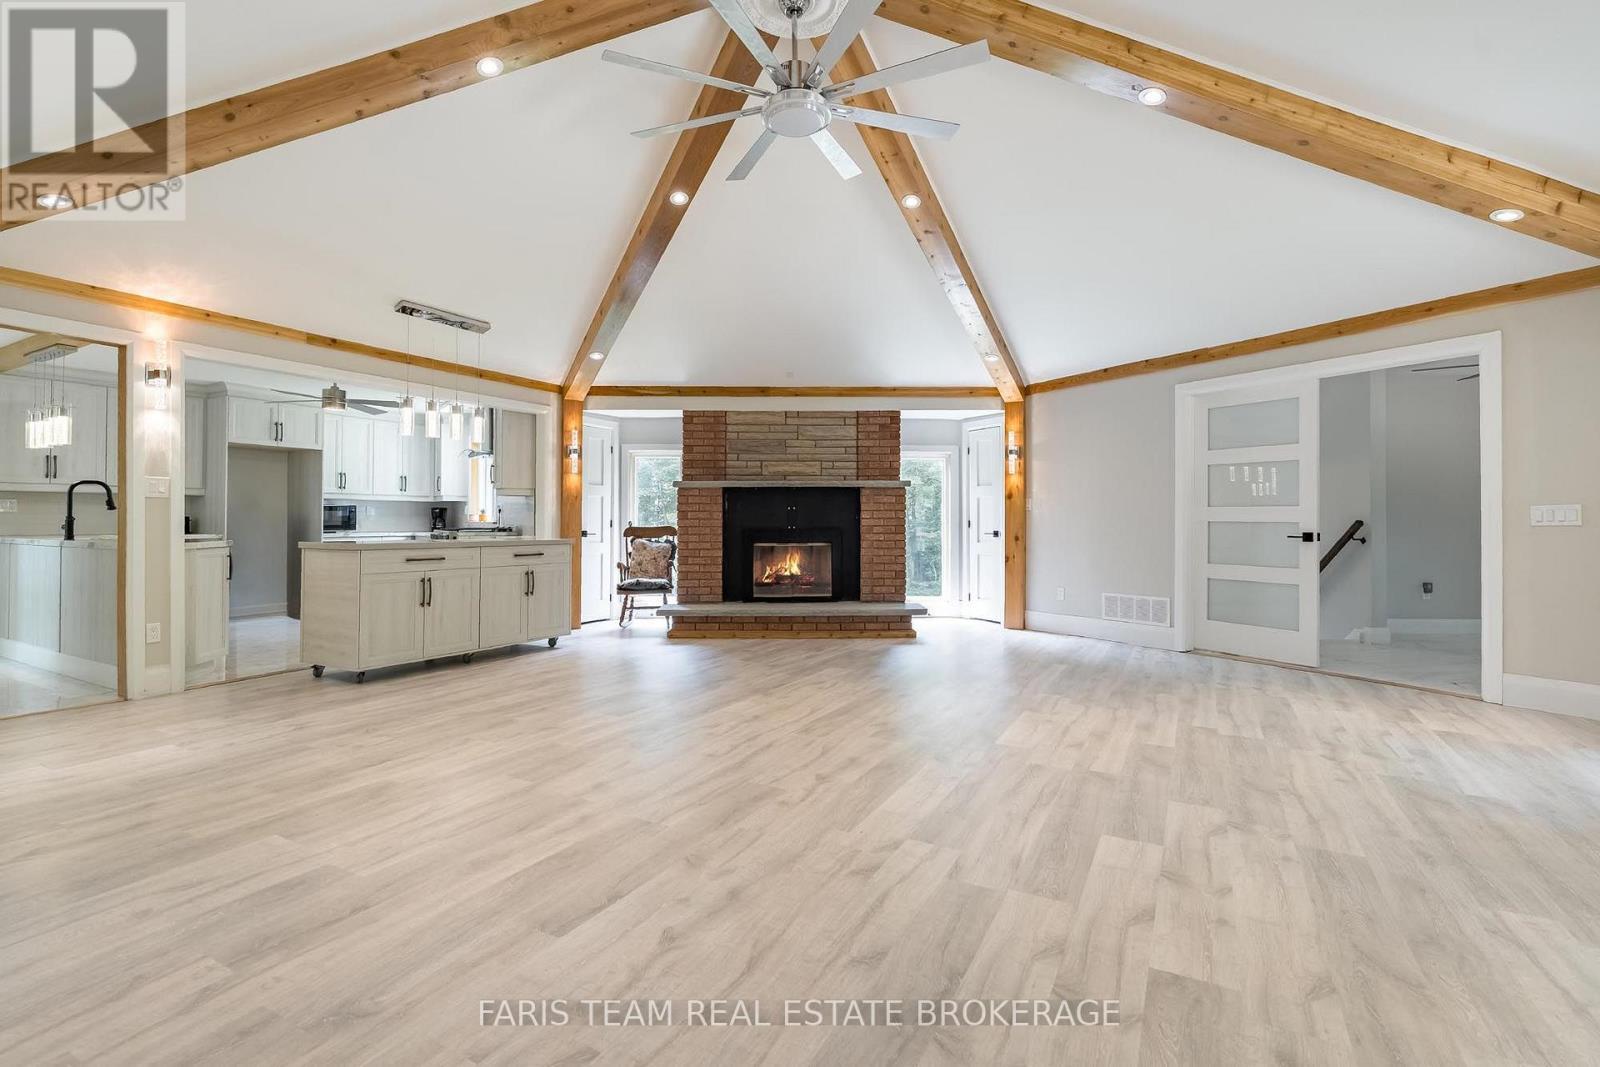
8 Joliet Crescent, Tiny, ON - Indoor Photo Showing Living Room With Fireplace
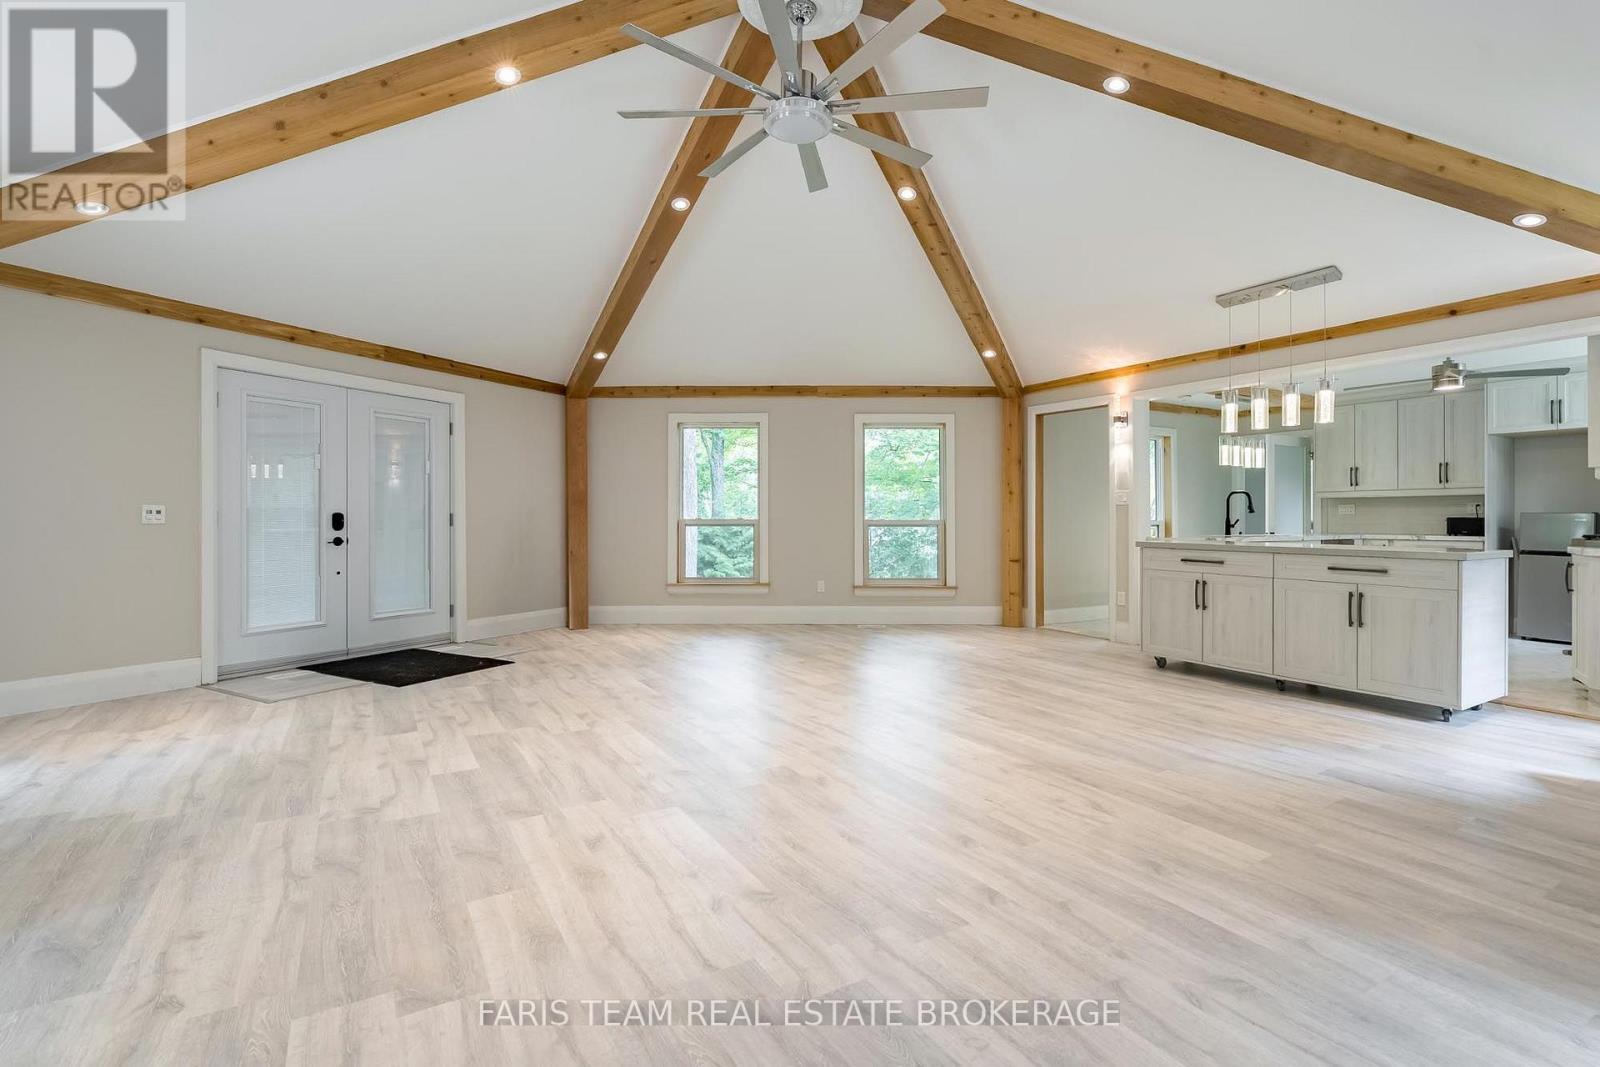
8 Joliet Crescent, Tiny, ON - Indoor Photo Showing Other Room
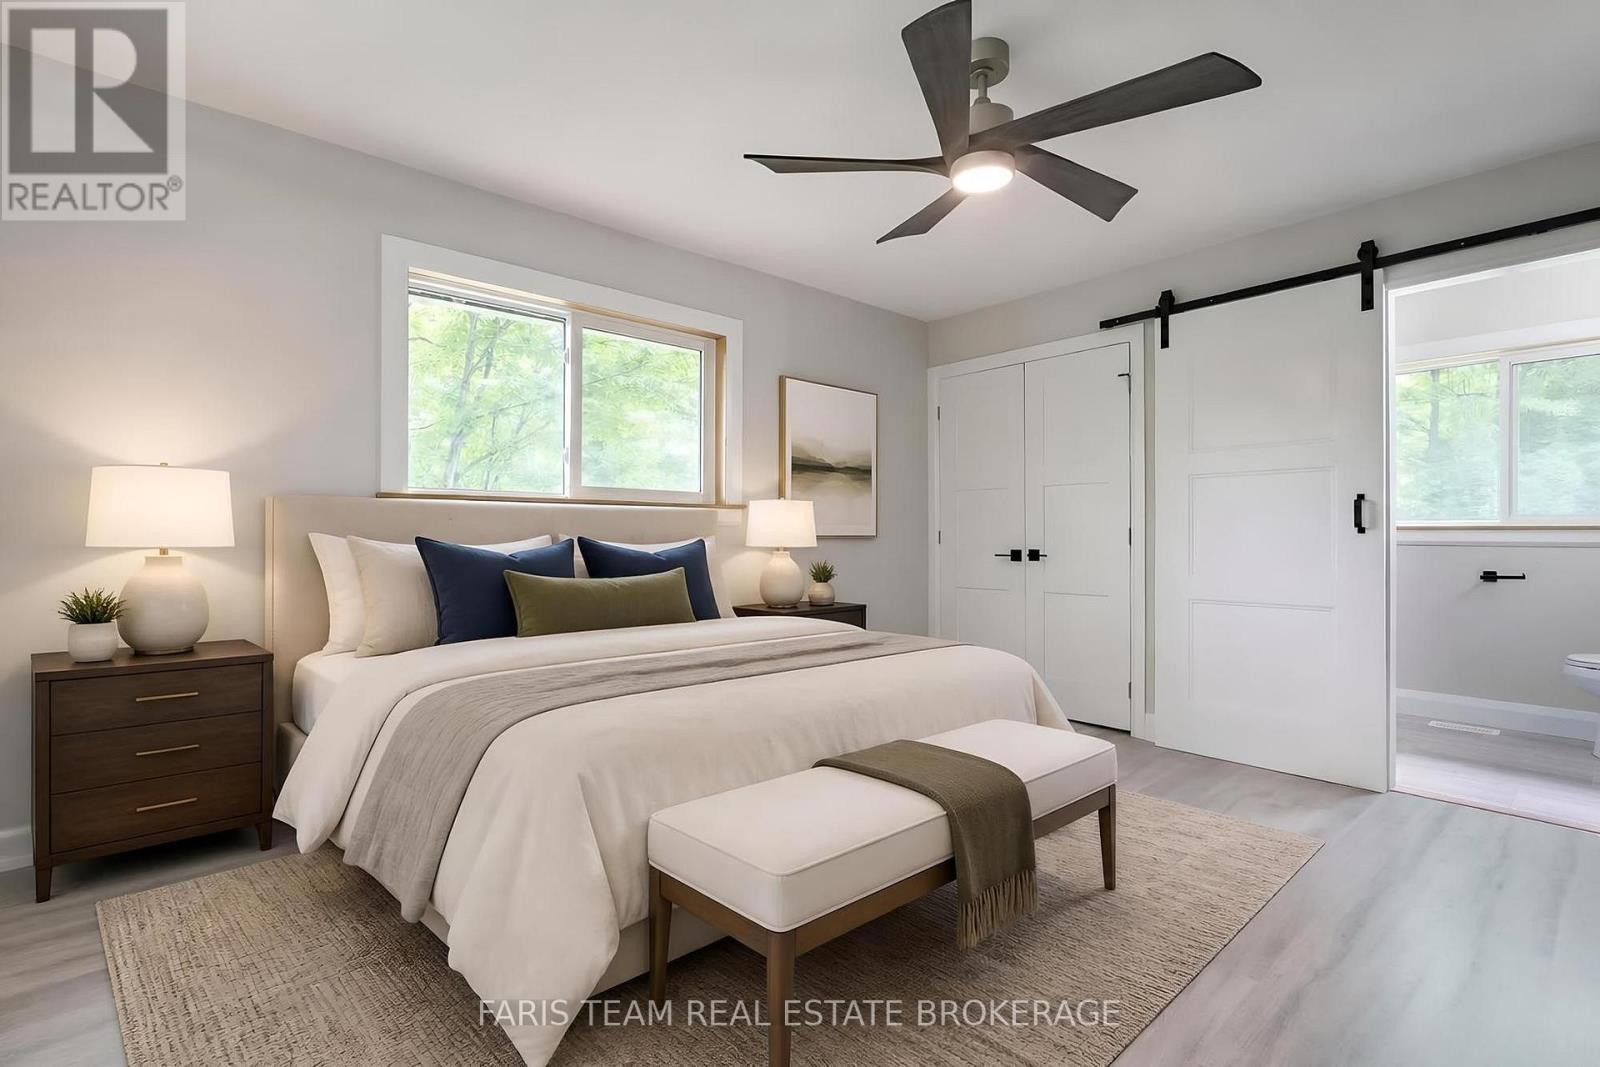
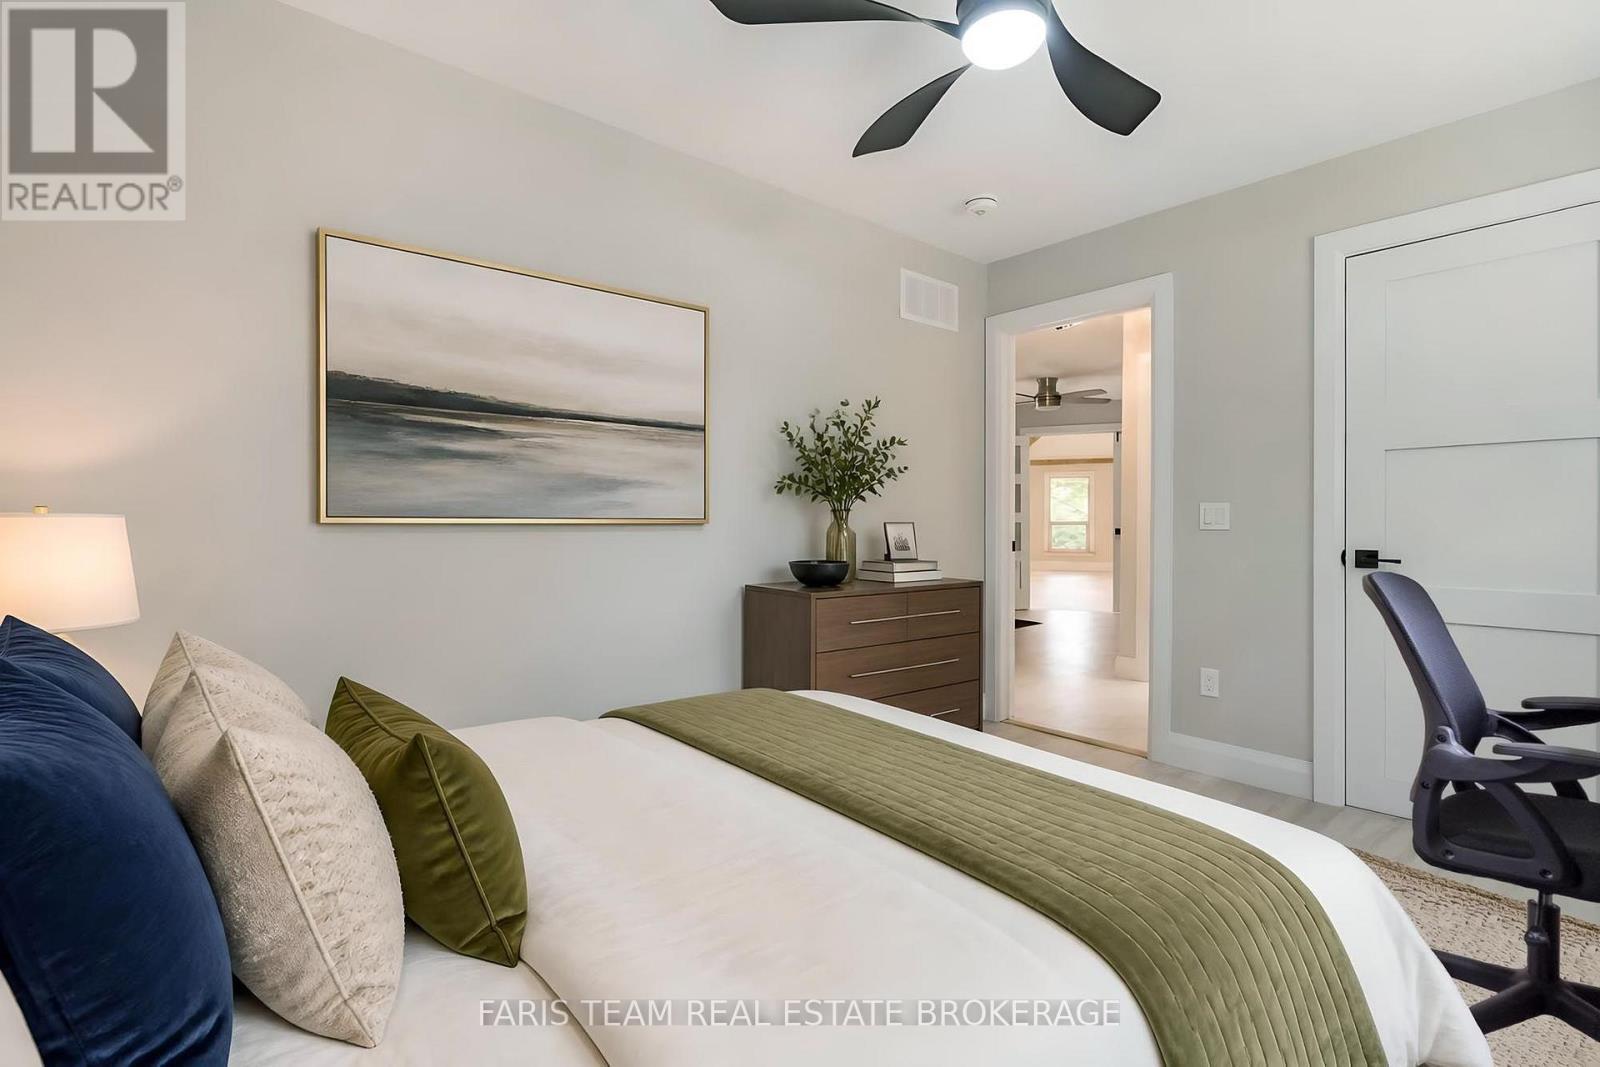
Virtually Staged - 8 Joliet Crescent, Tiny, ON - Indoor Photo Showing Bedroom
8 Joliet Crescent, Tiny, ON - Indoor Photo Showing Other Room
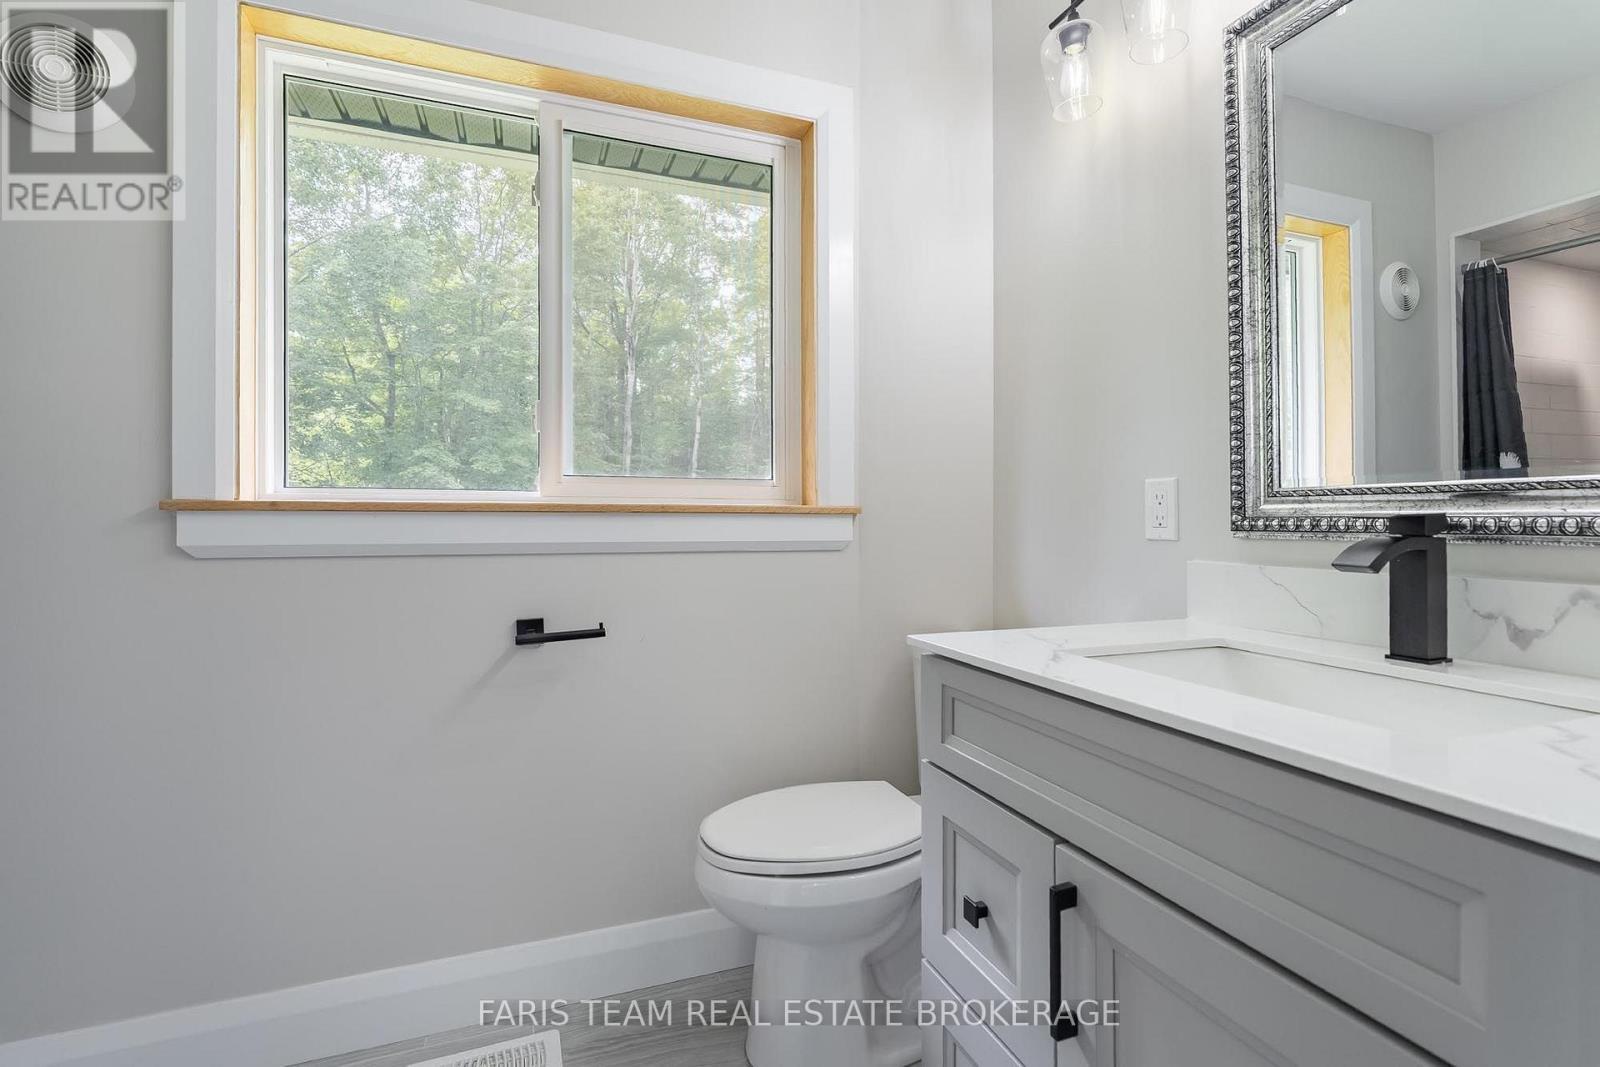
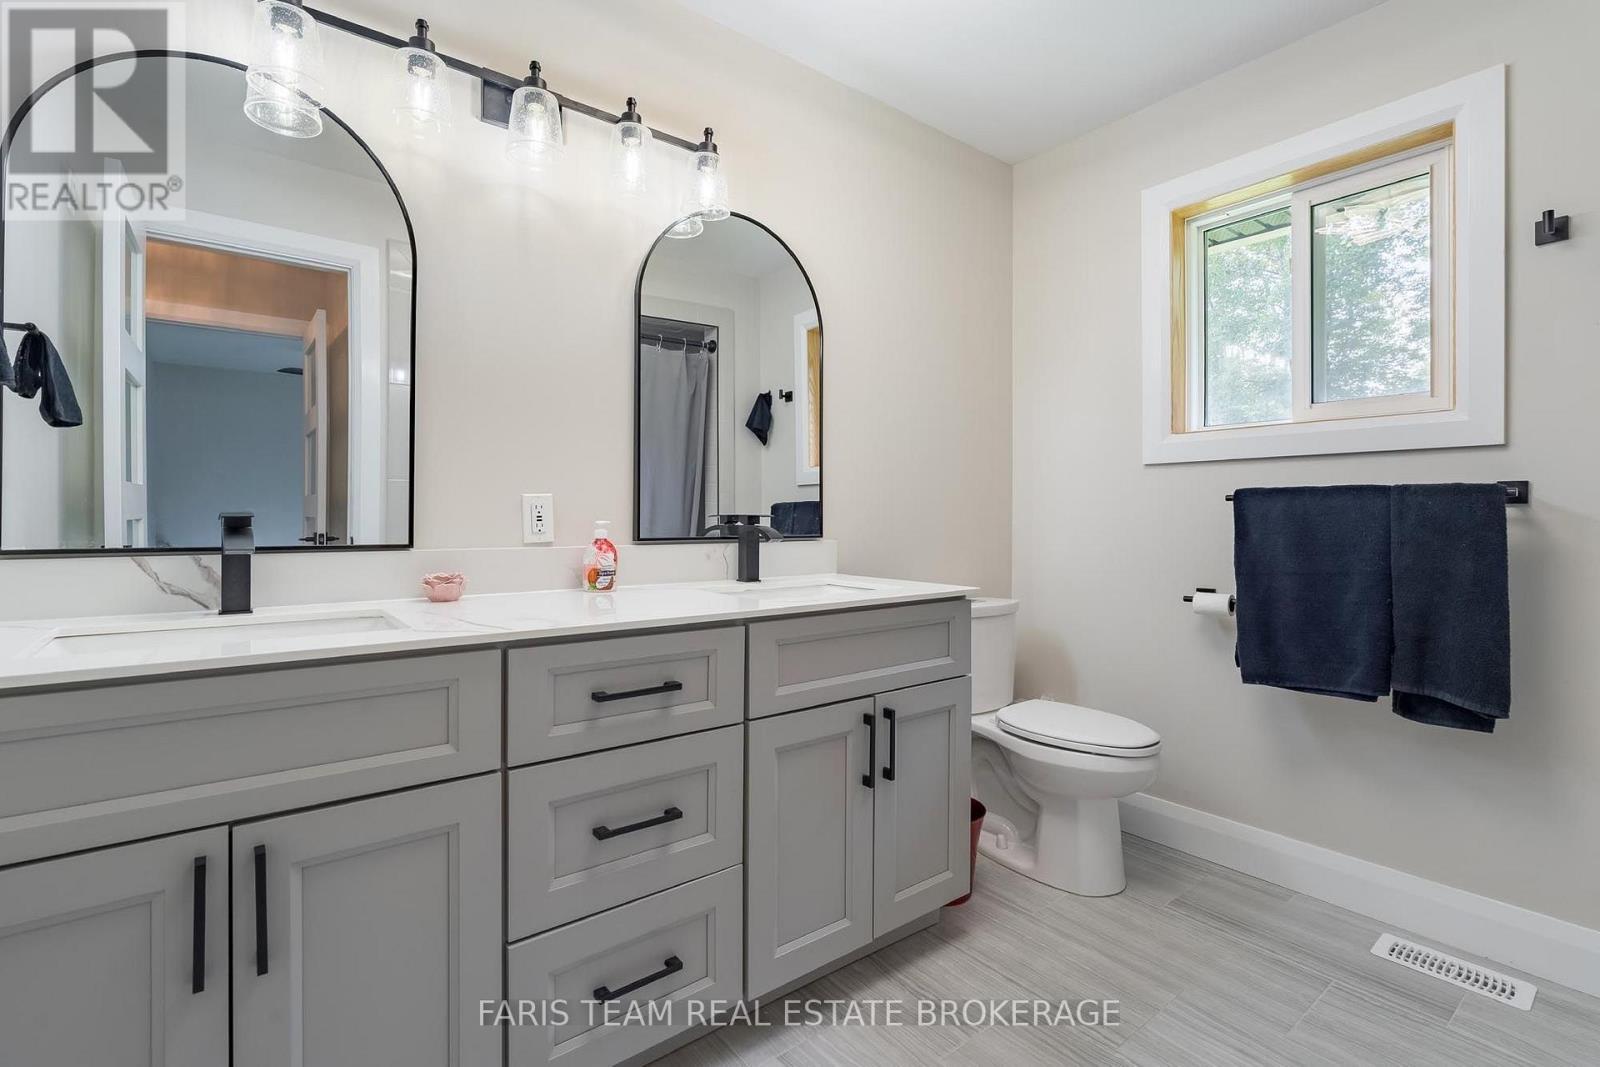
8 Joliet Crescent, Tiny, ON - Indoor Photo Showing Bathroom
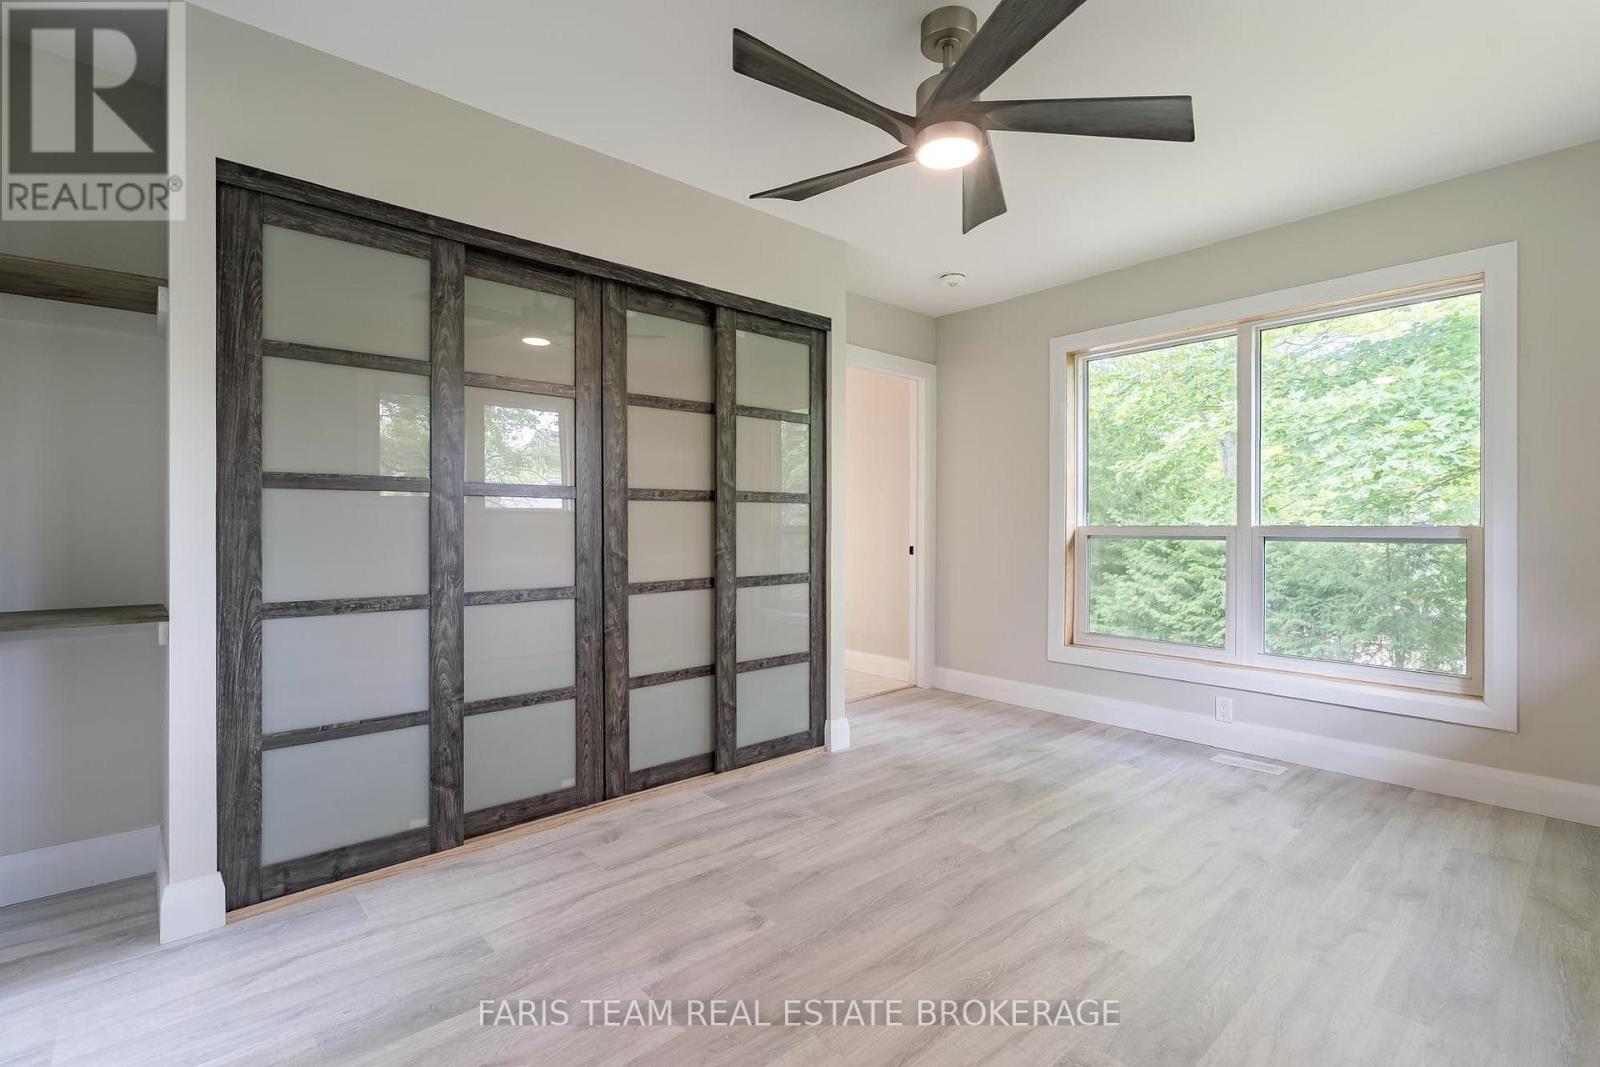
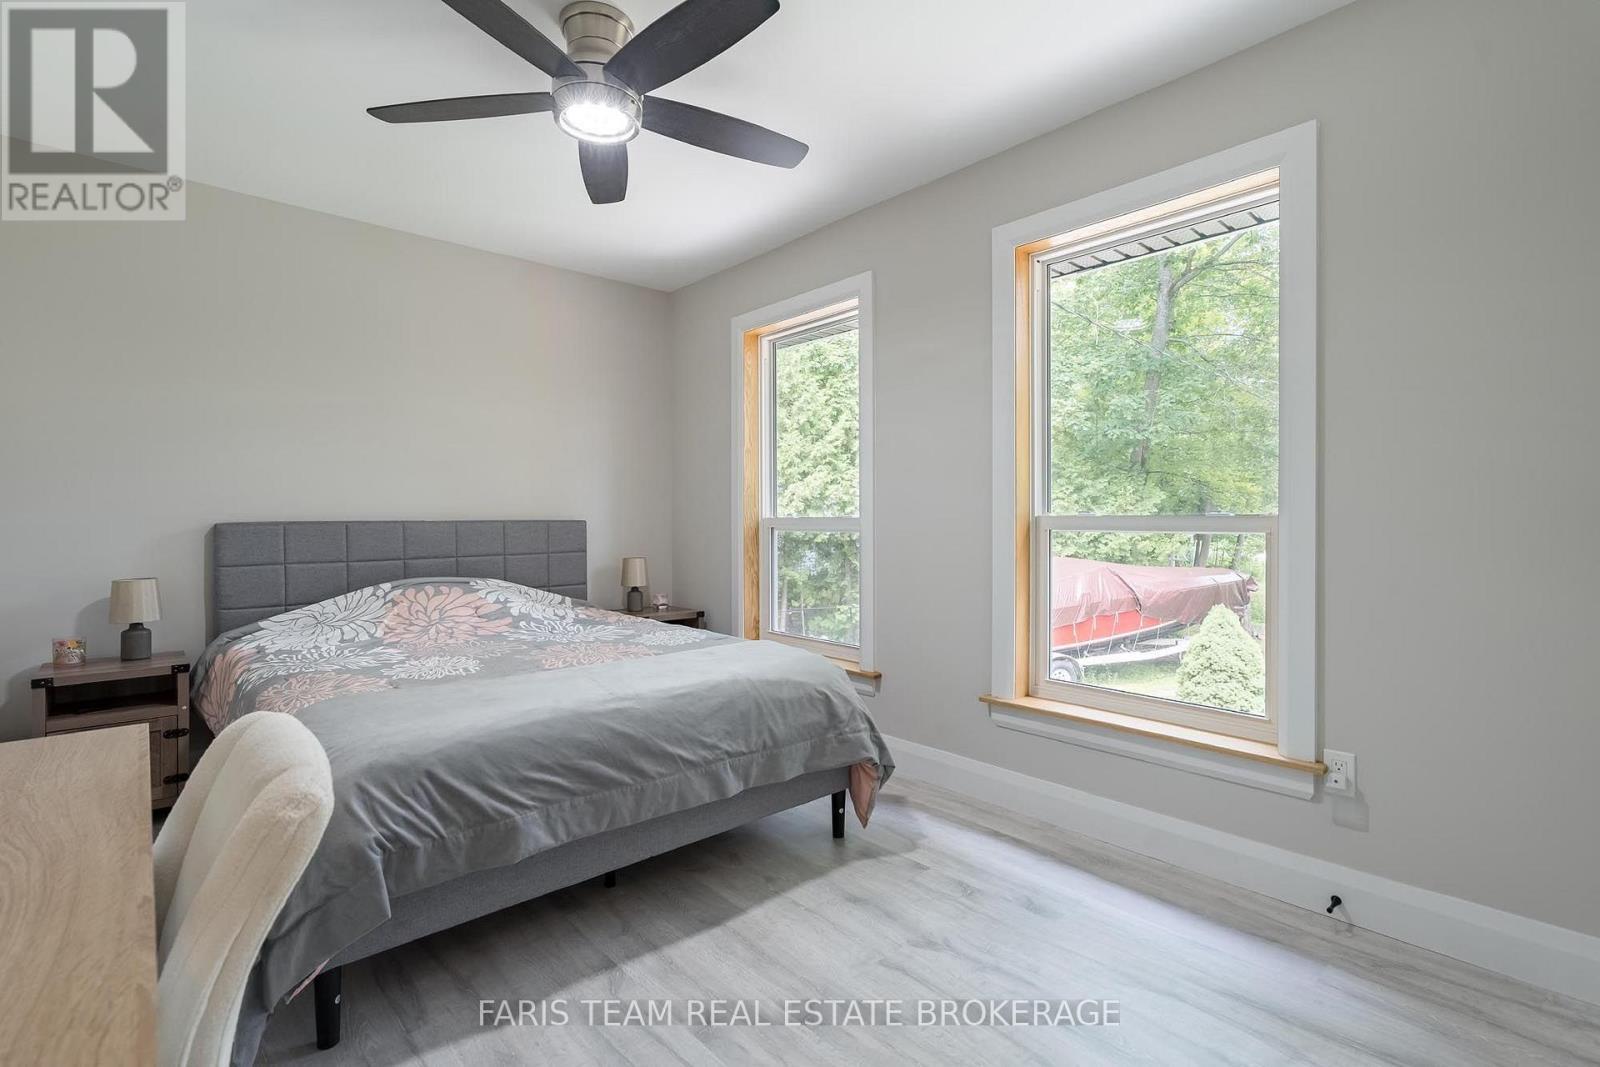
8 Joliet Crescent, Tiny, ON - Indoor Photo Showing Bedroom
Virtually Staged - 8 Joliet Crescent, Tiny, ON - Indoor Photo Showing Bedroom
8 Joliet Crescent, Tiny, ON - Indoor Photo Showing Bathroom
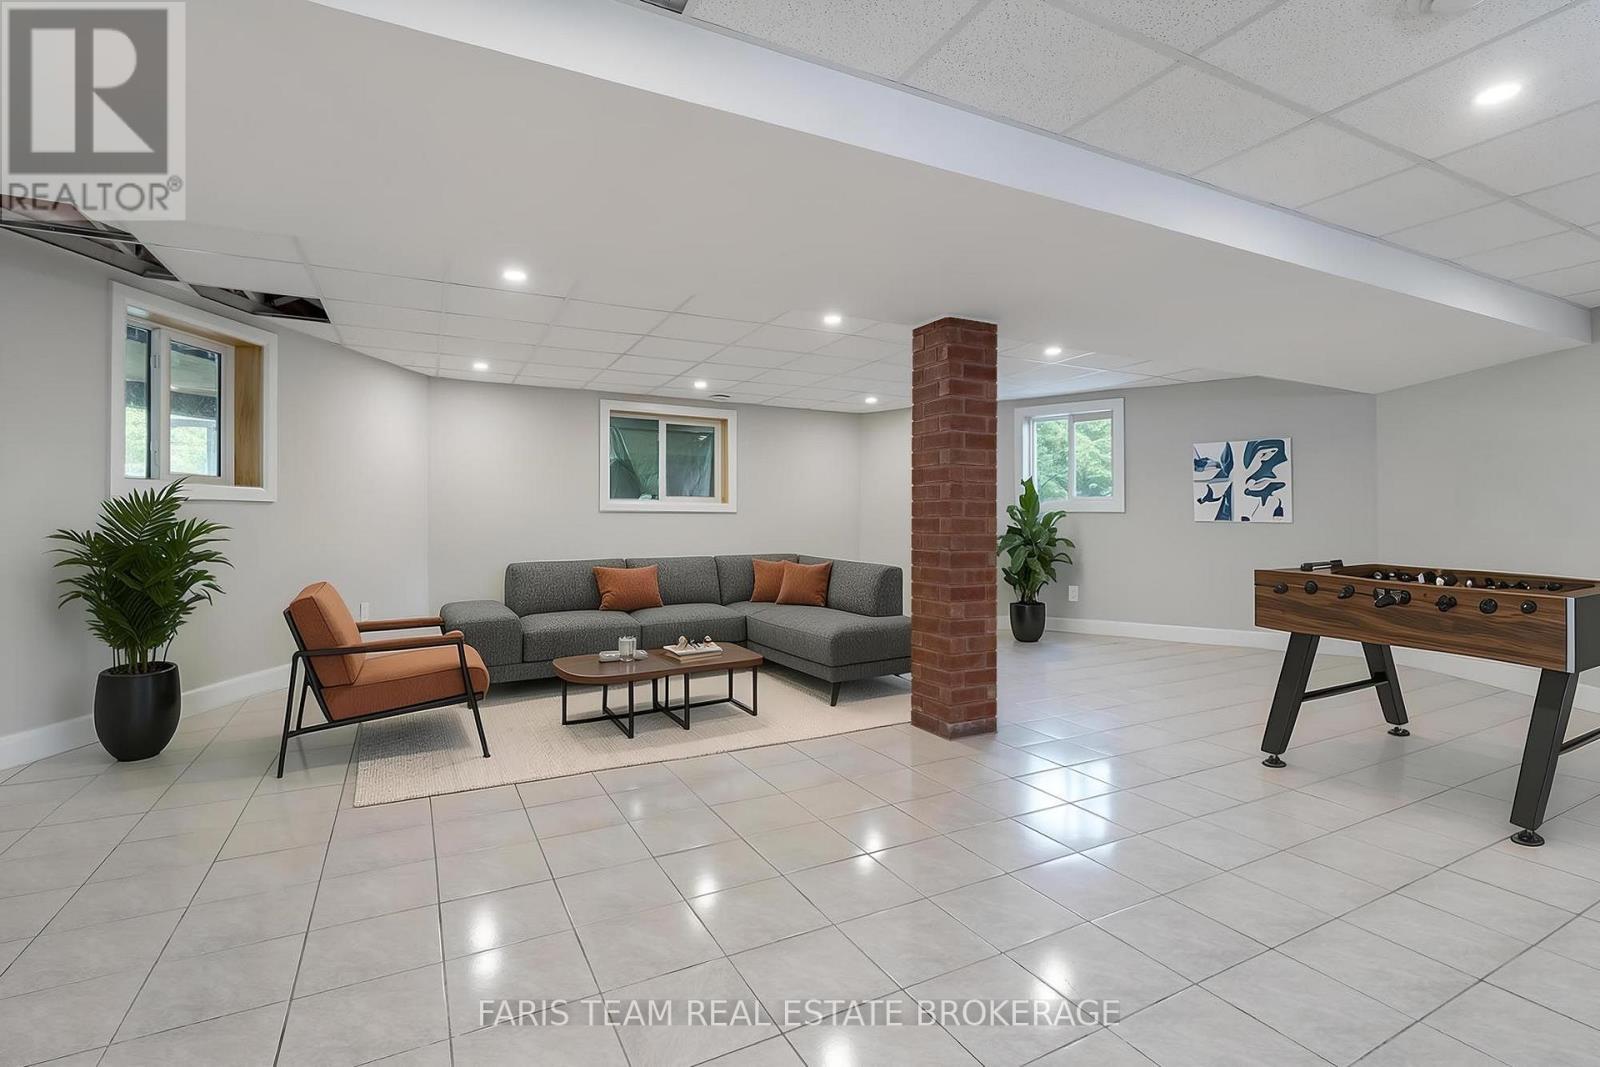
Virtually Staged - 8 Joliet Crescent, Tiny, ON - Indoor Photo Showing Other Room
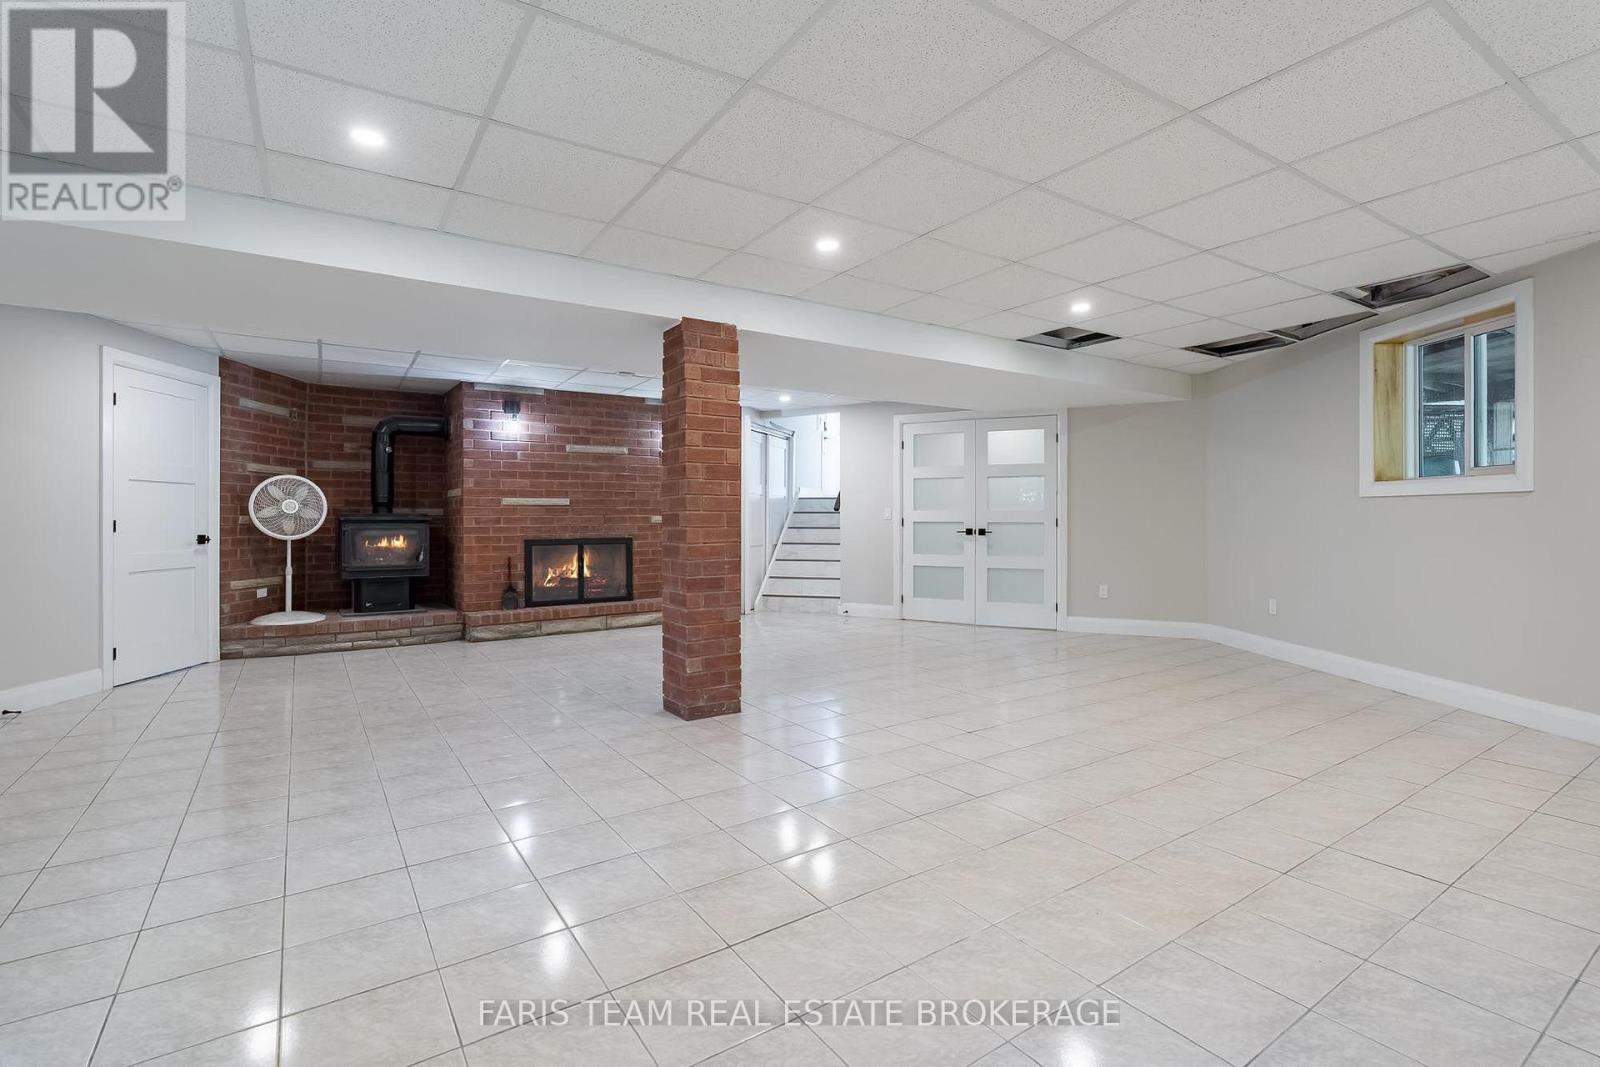
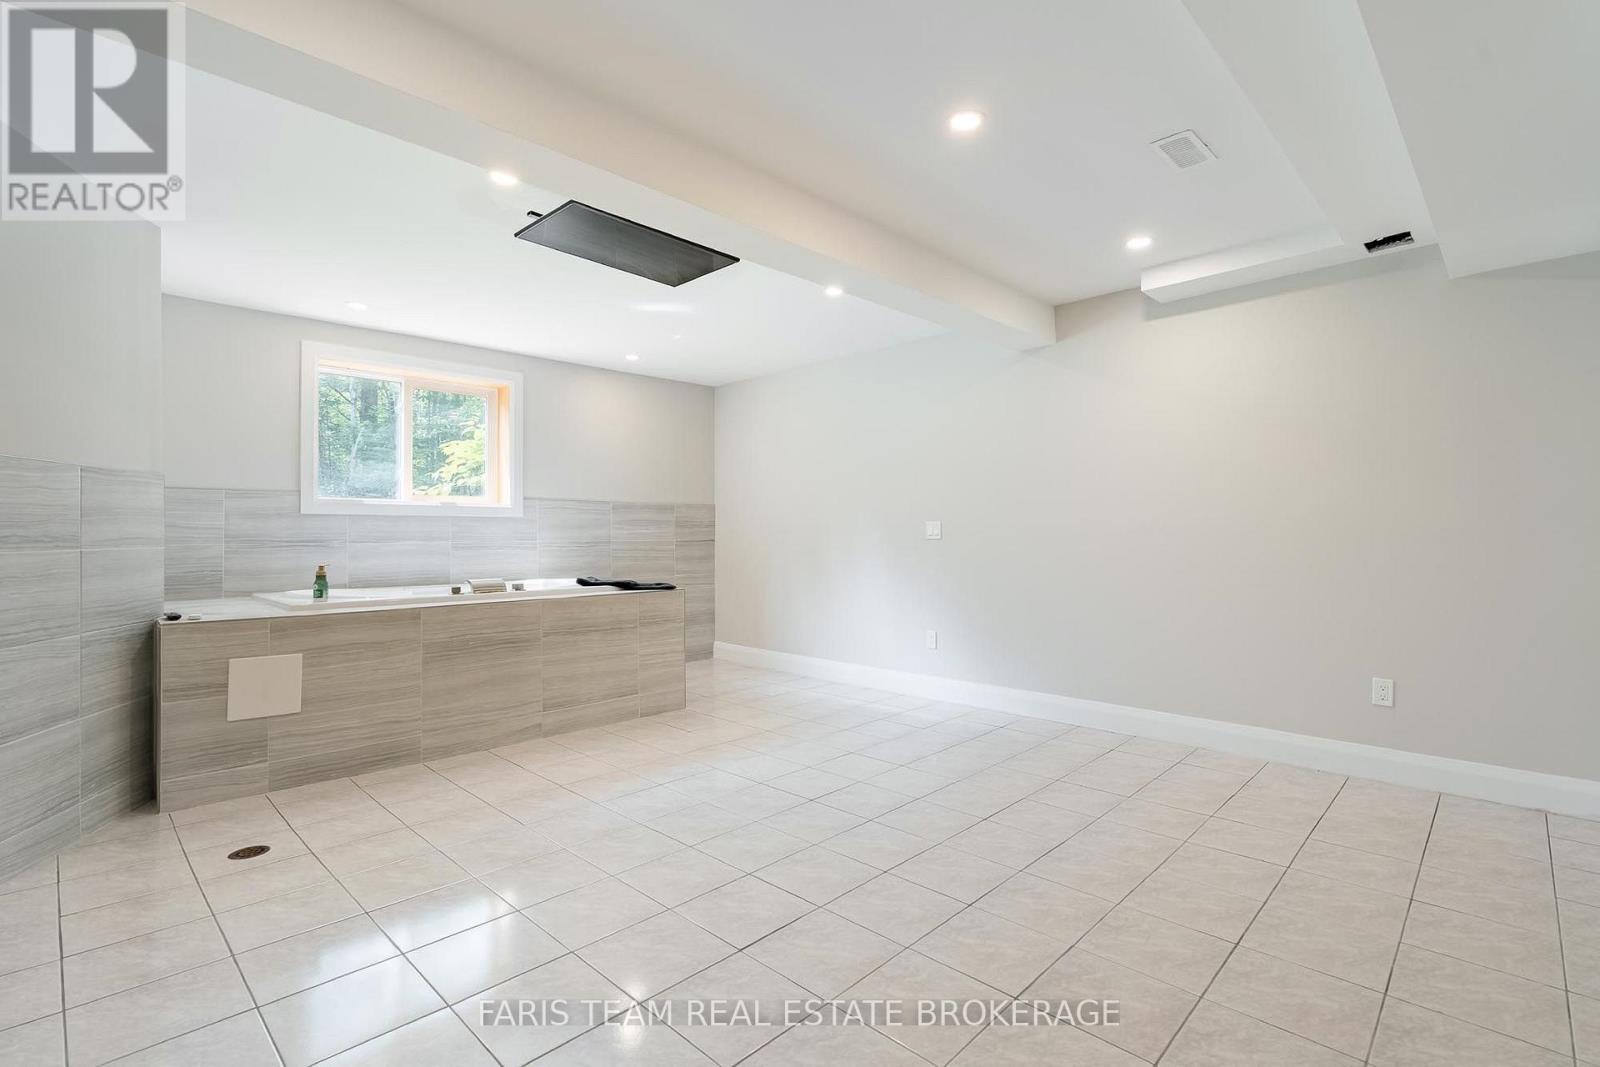
8 Joliet Crescent, Tiny, ON - Indoor Photo Showing Other Room
8 Joliet Crescent, Tiny, ON - Indoor
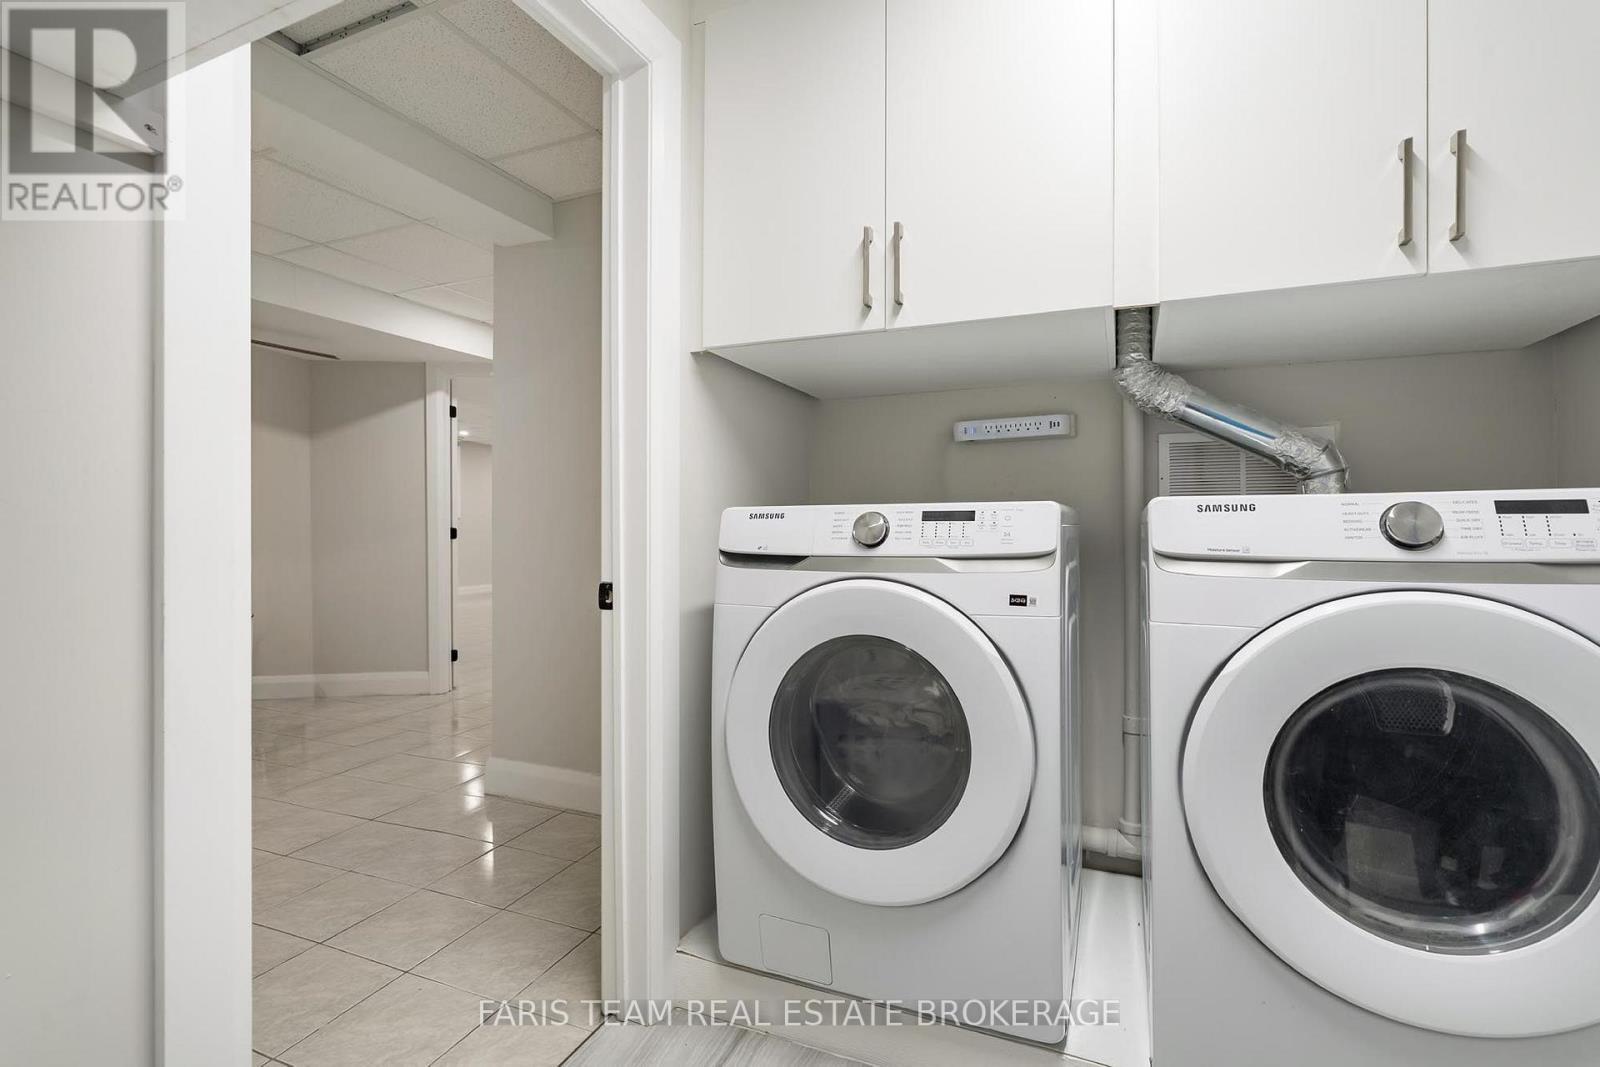
8 Joliet Crescent, Tiny, ON - Indoor Photo Showing Laundry Room
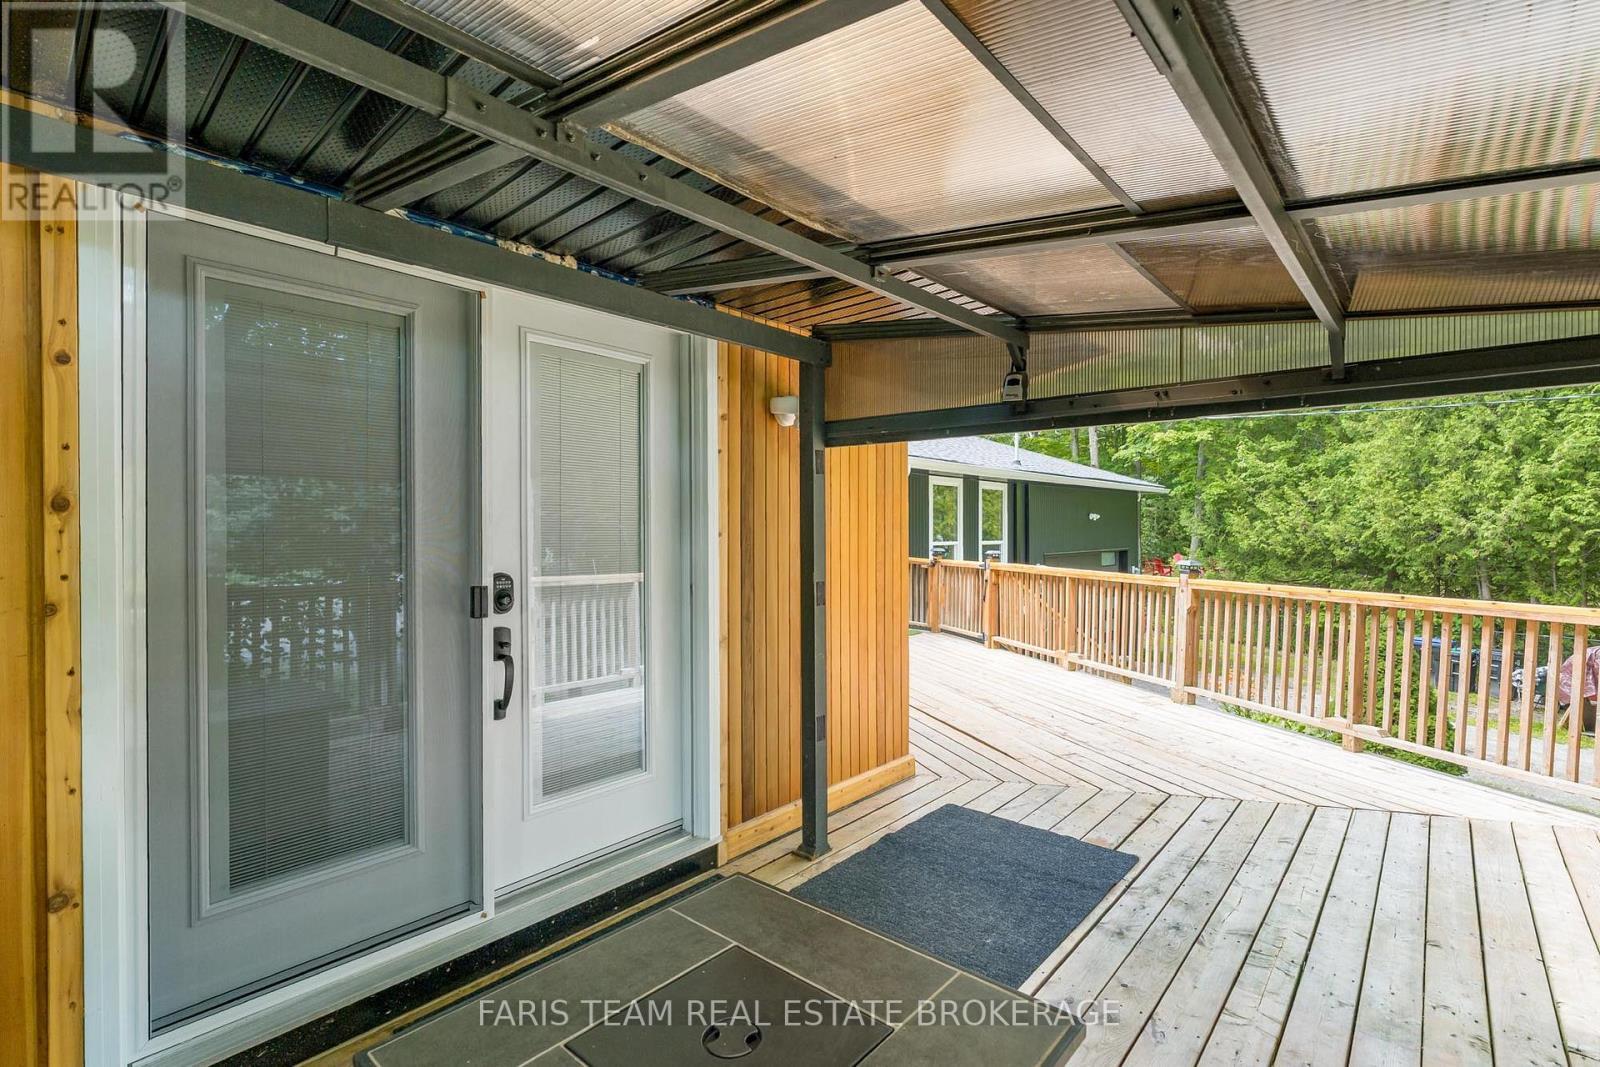
8 Joliet Crescent, Tiny, ON - Outdoor With Deck Patio Veranda With Exterior
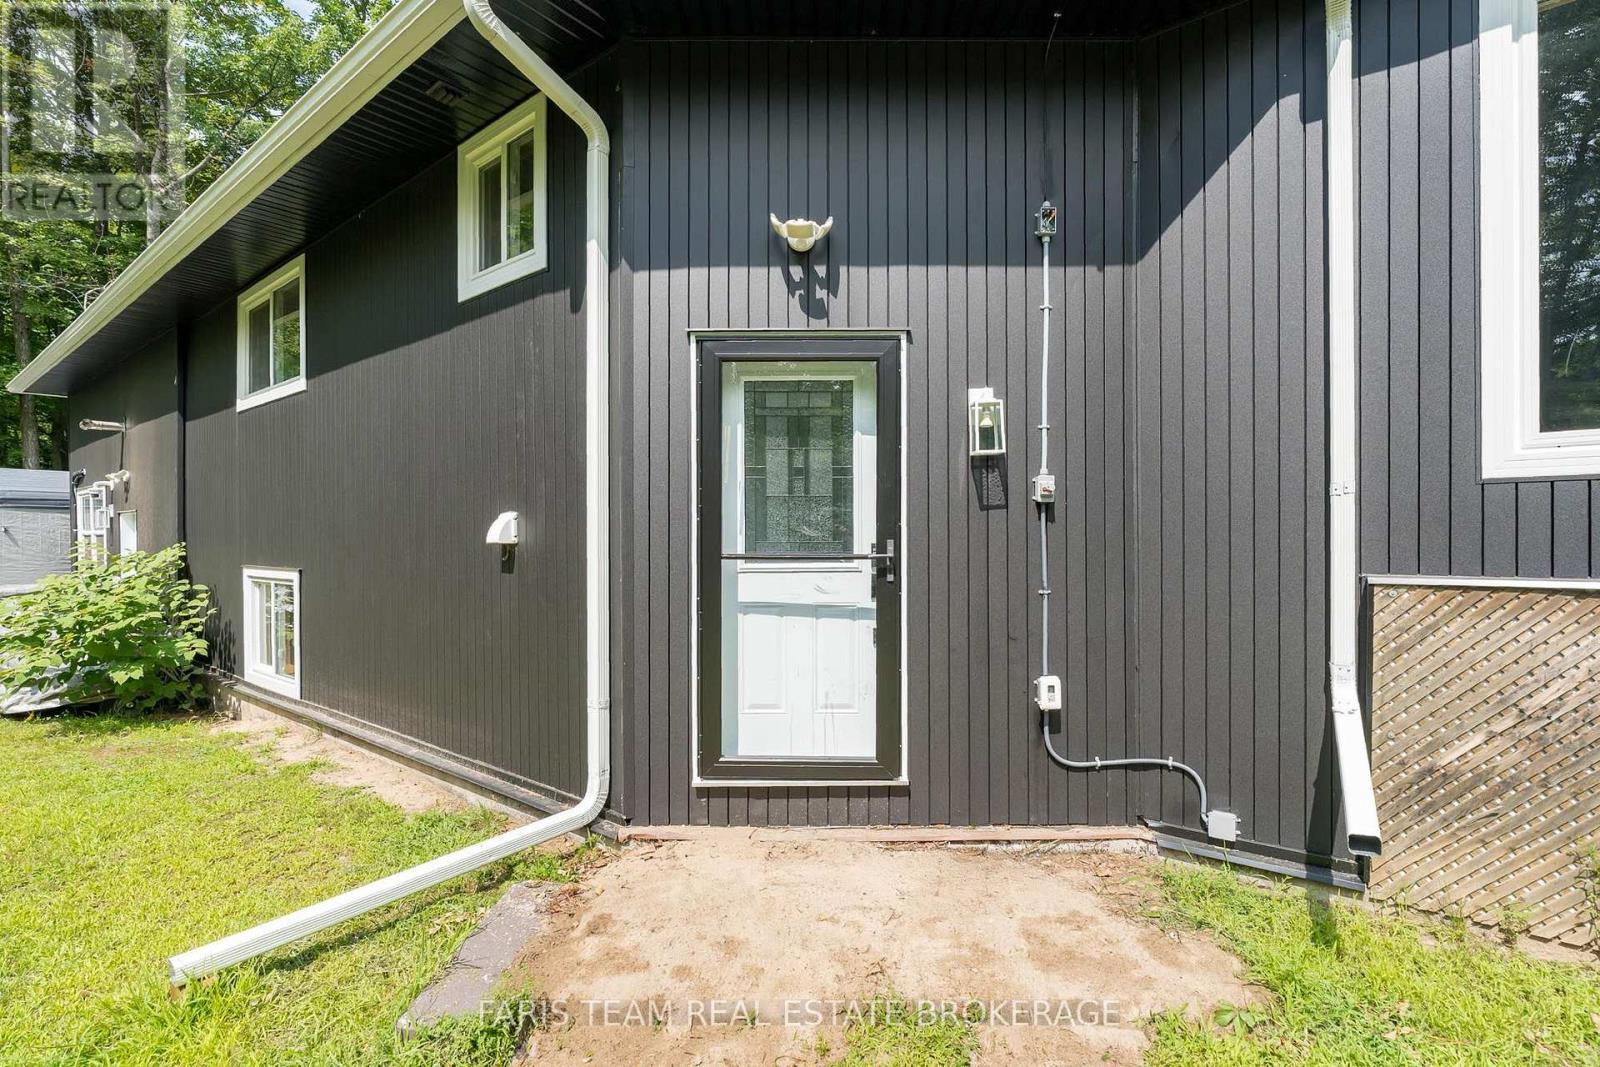
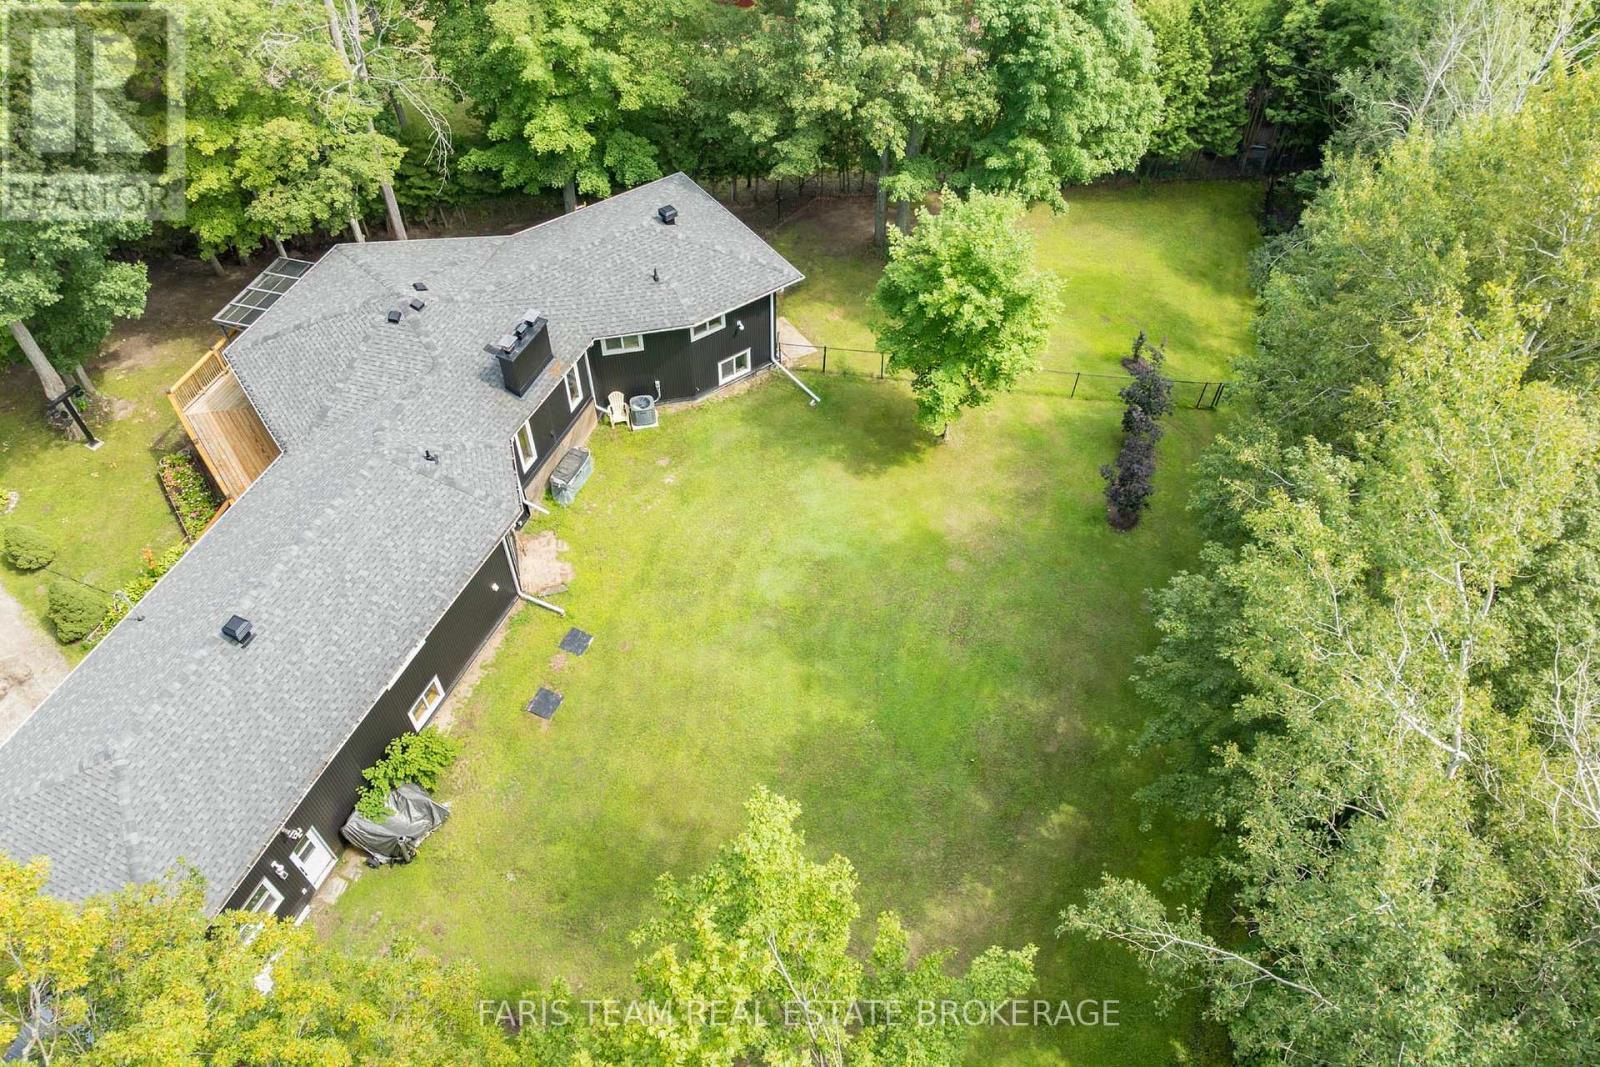
8 Joliet Crescent, Tiny, ON - Outdoor With Exterior
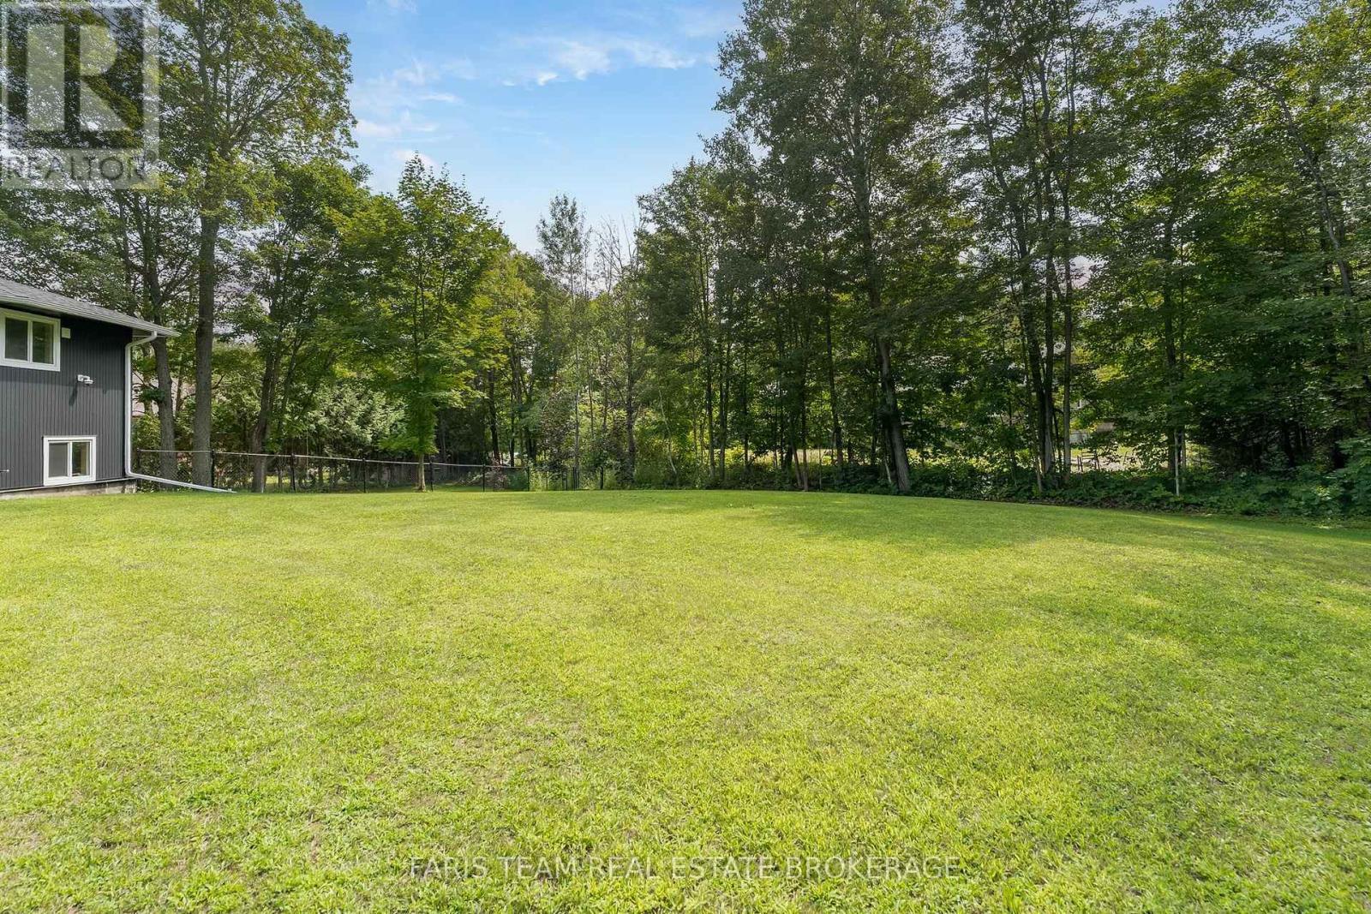
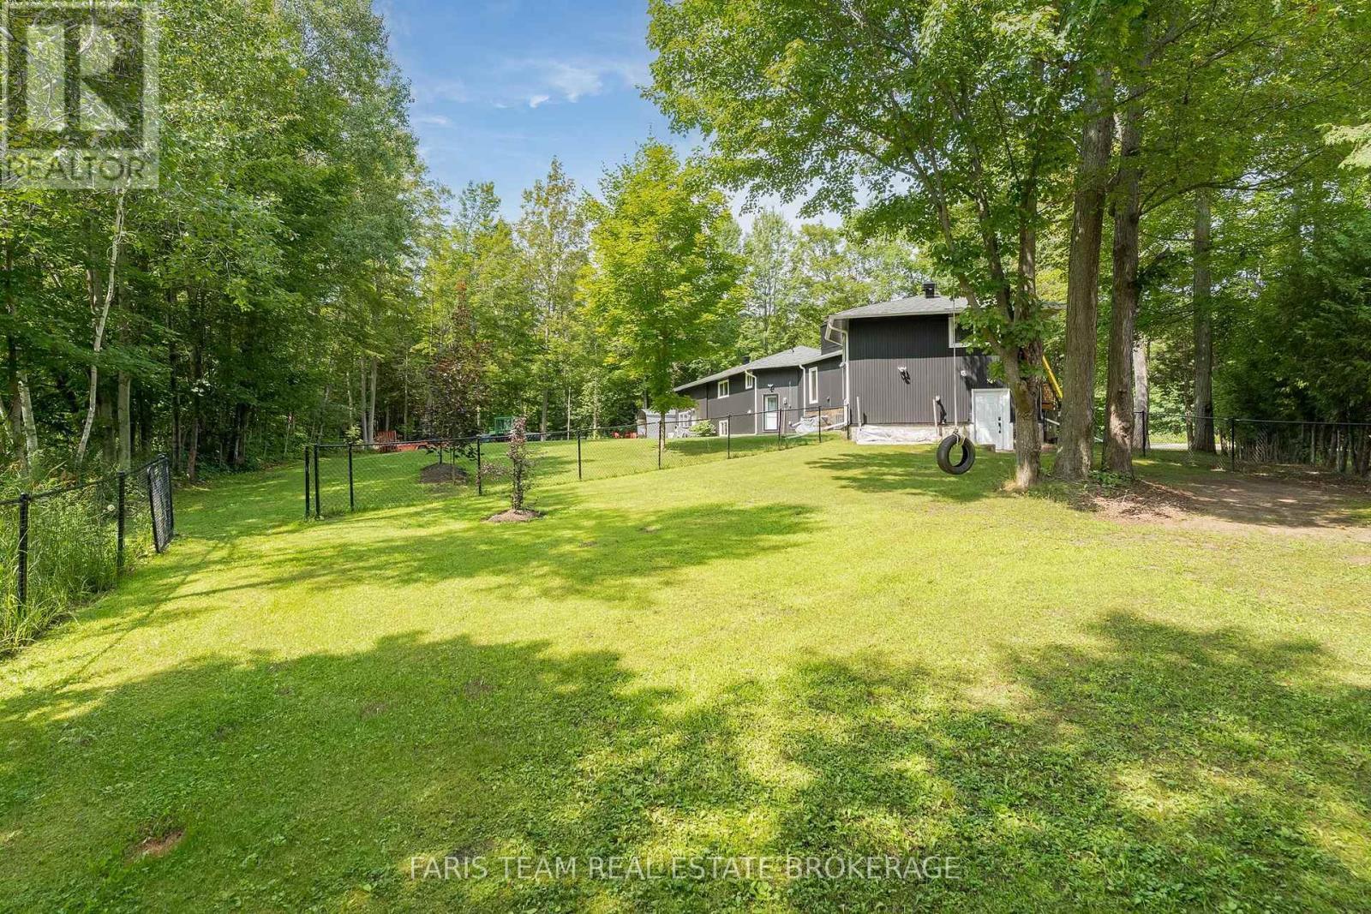
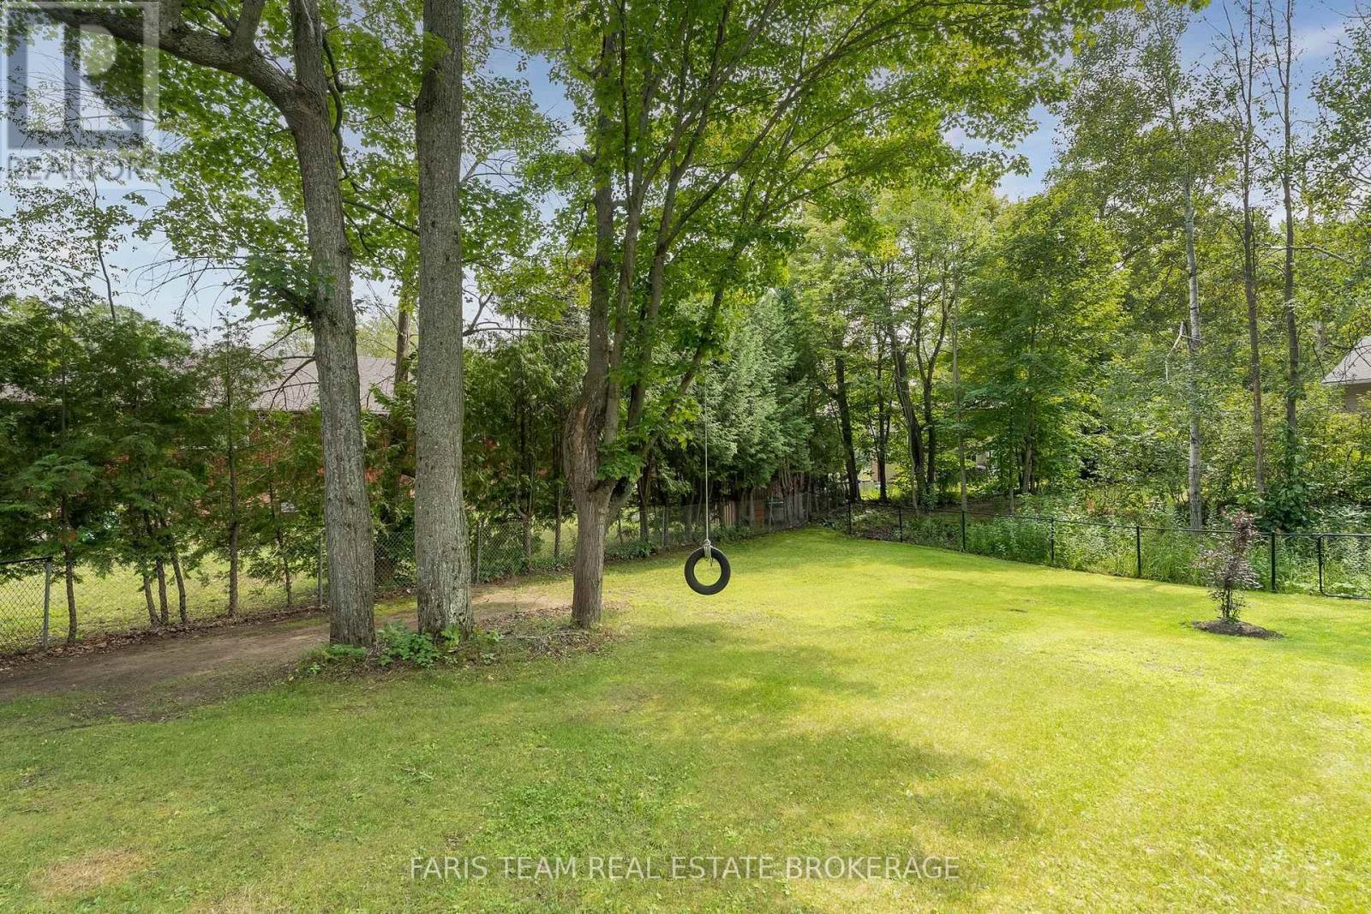
8 Joliet Crescent, Tiny, ON - Outdoor
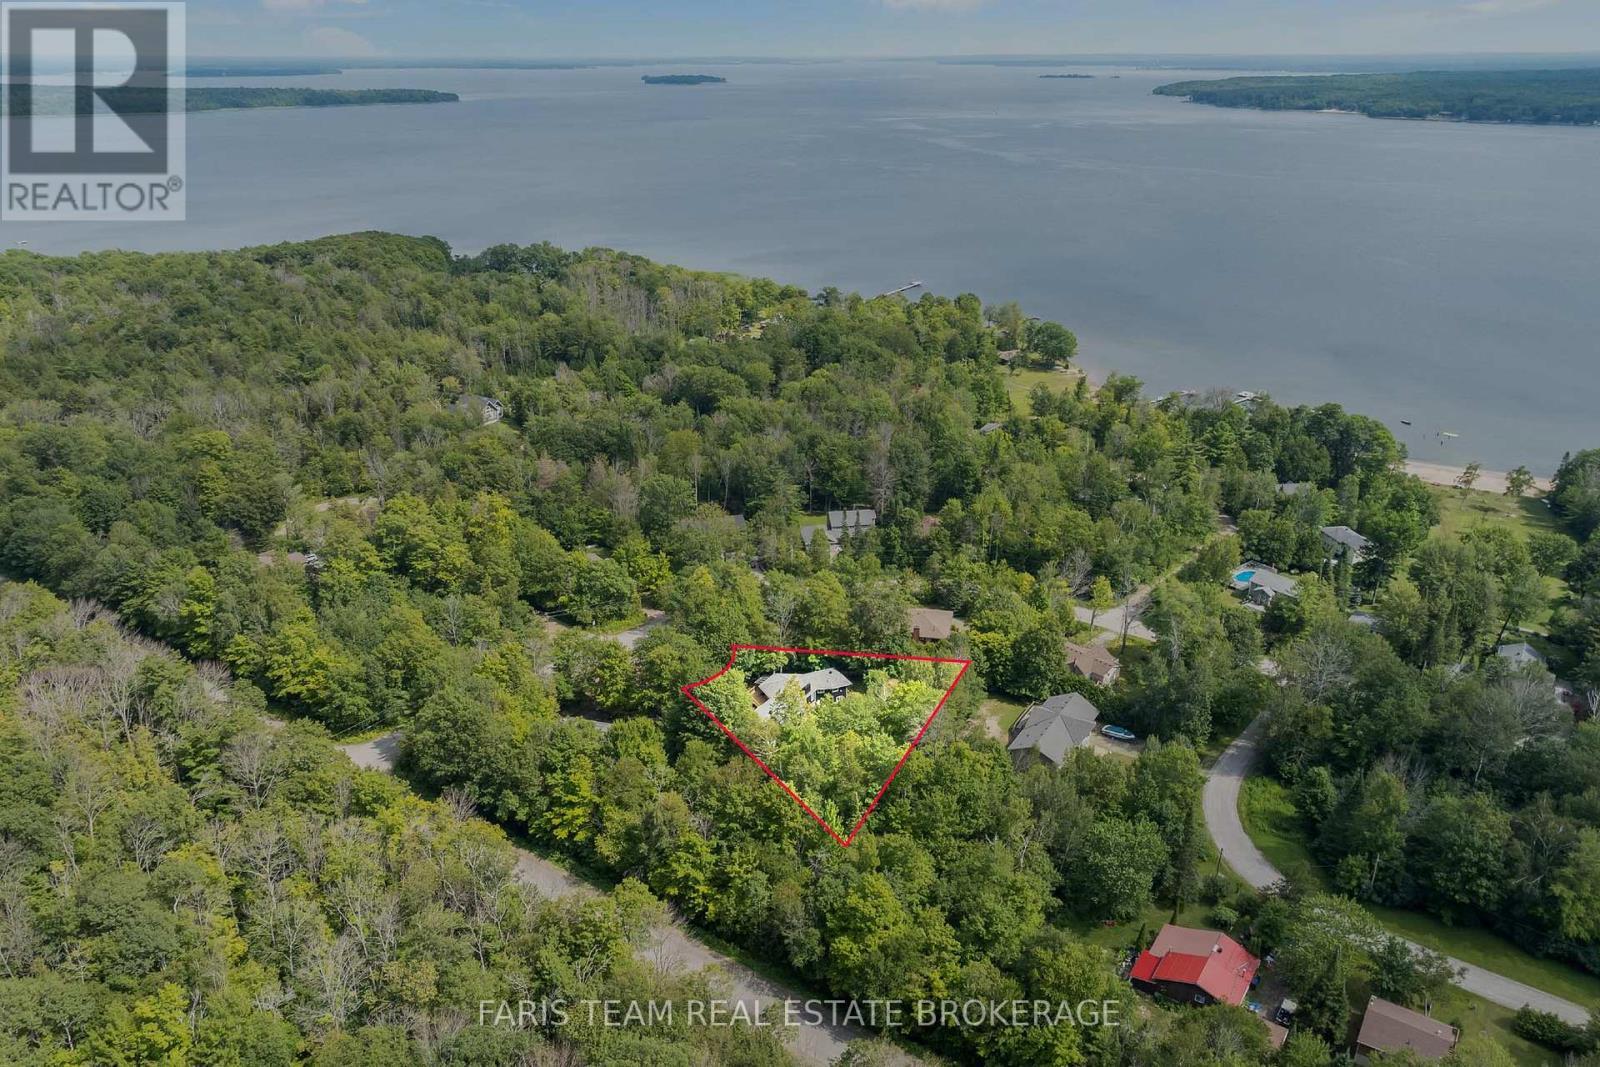
8 Joliet Crescent, Tiny, ON - Outdoor With View
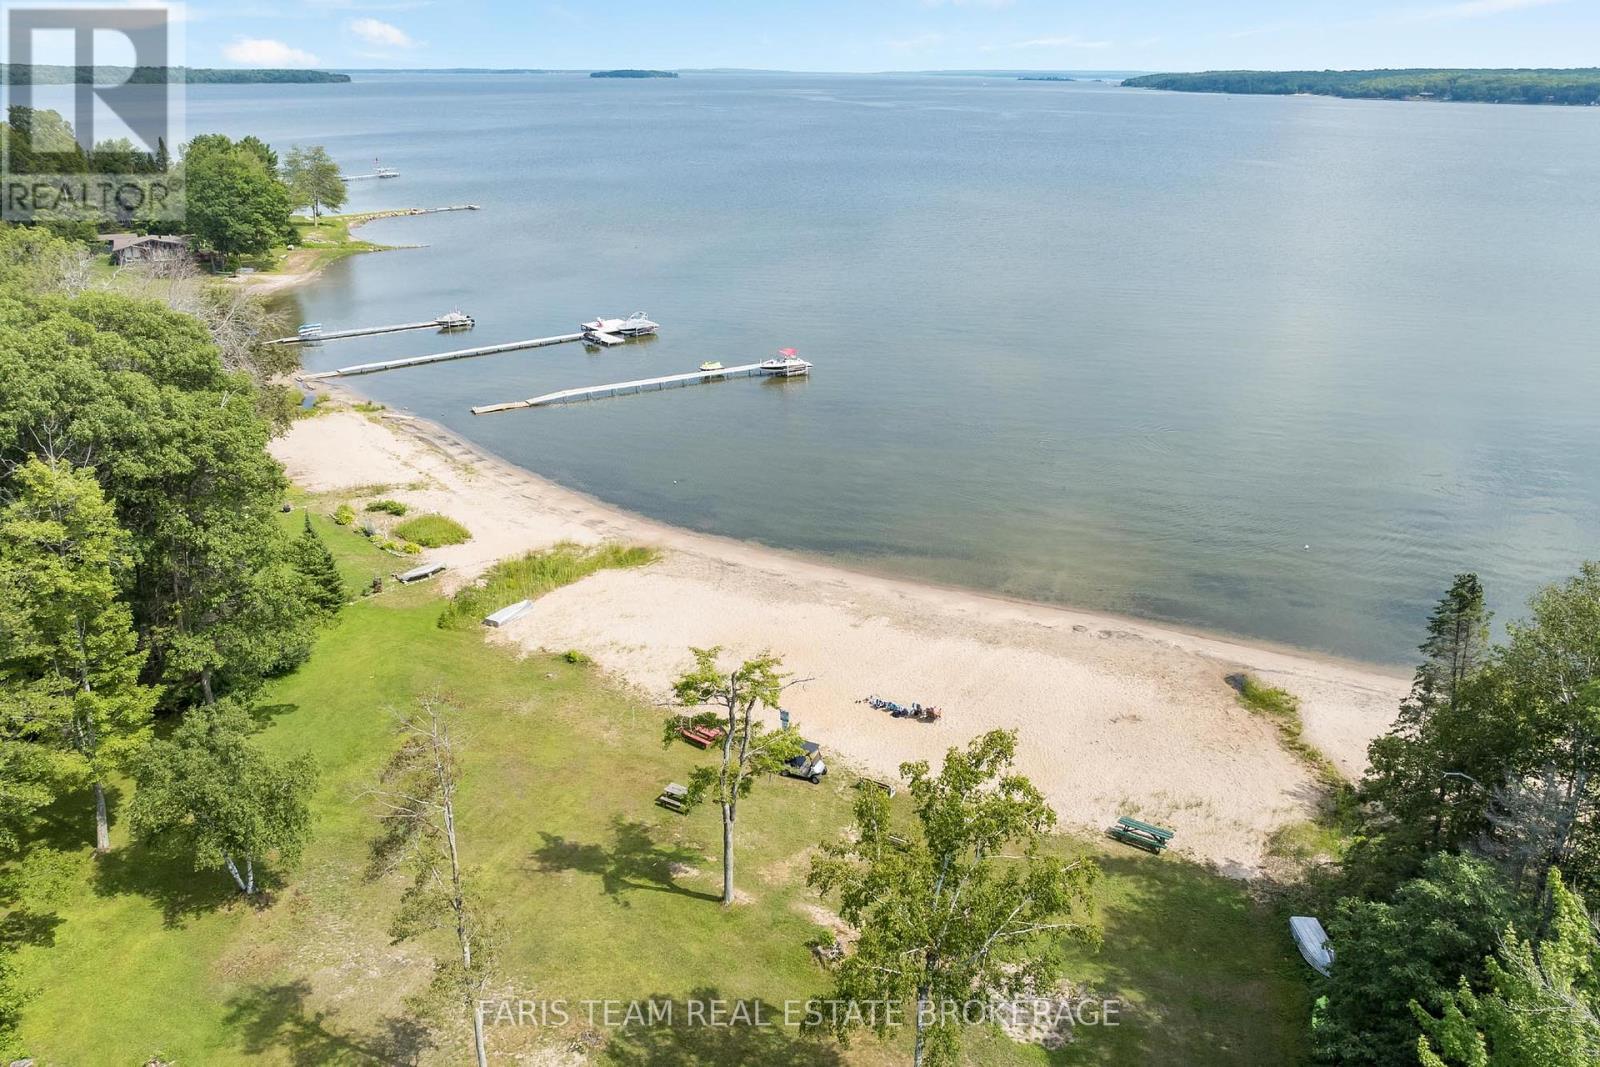
8 Joliet Crescent, Tiny, ON - Outdoor With Body Of Water With View
Video
8 Joliet Crescent, Tiny, ON  - Outdoor
8 Joliet Crescent, Tiny, ON  - Outdoor With Deck Patio Veranda
8 Joliet Crescent, Tiny, ON  - Outdoor With Deck Patio Veranda With Exterior
8 Joliet Crescent, Tiny, ON  - Indoor Photo Showing Other Room
Virtually Staged - 8 Joliet Crescent, Tiny, ON - Indoor Photo Showing Kitchen With Double Sink With Upgraded Kitchen
Virtually Staged - 8 Joliet Crescent, Tiny, ON - Indoor Photo Showing Kitchen With Double Sink
8 Joliet Crescent, Tiny, ON - Indoor Photo Showing Kitchen With Upgraded Kitchen
8 Joliet Crescent, Tiny, ON - Indoor Photo Showing Kitchen With Double Sink
Virtually Staged - 8 Joliet Crescent, Tiny, ON - Indoor Photo Showing Living Room With Fireplace
8 Joliet Crescent, Tiny, ON - Indoor Photo Showing Living Room With Fireplace
8 Joliet Crescent, Tiny, ON - Indoor Photo Showing Other Room
Virtually Staged - 8 Joliet Crescent, Tiny, ON - Indoor Photo Showing Bedroom
8 Joliet Crescent, Tiny, ON - Indoor Photo Showing Other Room
8 Joliet Crescent, Tiny, ON - Indoor Photo Showing Bathroom
8 Joliet Crescent, Tiny, ON - Indoor Photo Showing Bedroom
Virtually Staged - 8 Joliet Crescent, Tiny, ON - Indoor Photo Showing Bedroom
8 Joliet Crescent, Tiny, ON - Indoor Photo Showing Bathroom
Virtually Staged - 8 Joliet Crescent, Tiny, ON - Indoor Photo Showing Other Room
8 Joliet Crescent, Tiny, ON - Indoor Photo Showing Other Room
8 Joliet Crescent, Tiny, ON - Indoor
8 Joliet Crescent, Tiny, ON - Indoor Photo Showing Laundry Room
8 Joliet Crescent, Tiny, ON - Outdoor With Deck Patio Veranda With Exterior
8 Joliet Crescent, Tiny, ON - Outdoor With Exterior
8 Joliet Crescent, Tiny, ON - Outdoor
8 Joliet Crescent, Tiny, ON - Outdoor With View
8 Joliet Crescent, Tiny, ON - Outdoor With Body Of Water With View
  • Advertising

MULTIMEDIA

Are you a real estate investor?
8 JOLIET CRESCENT, Tiny, Ontario, L9M 1R2
$899,900

3 Beds

2 Baths

Property Information:

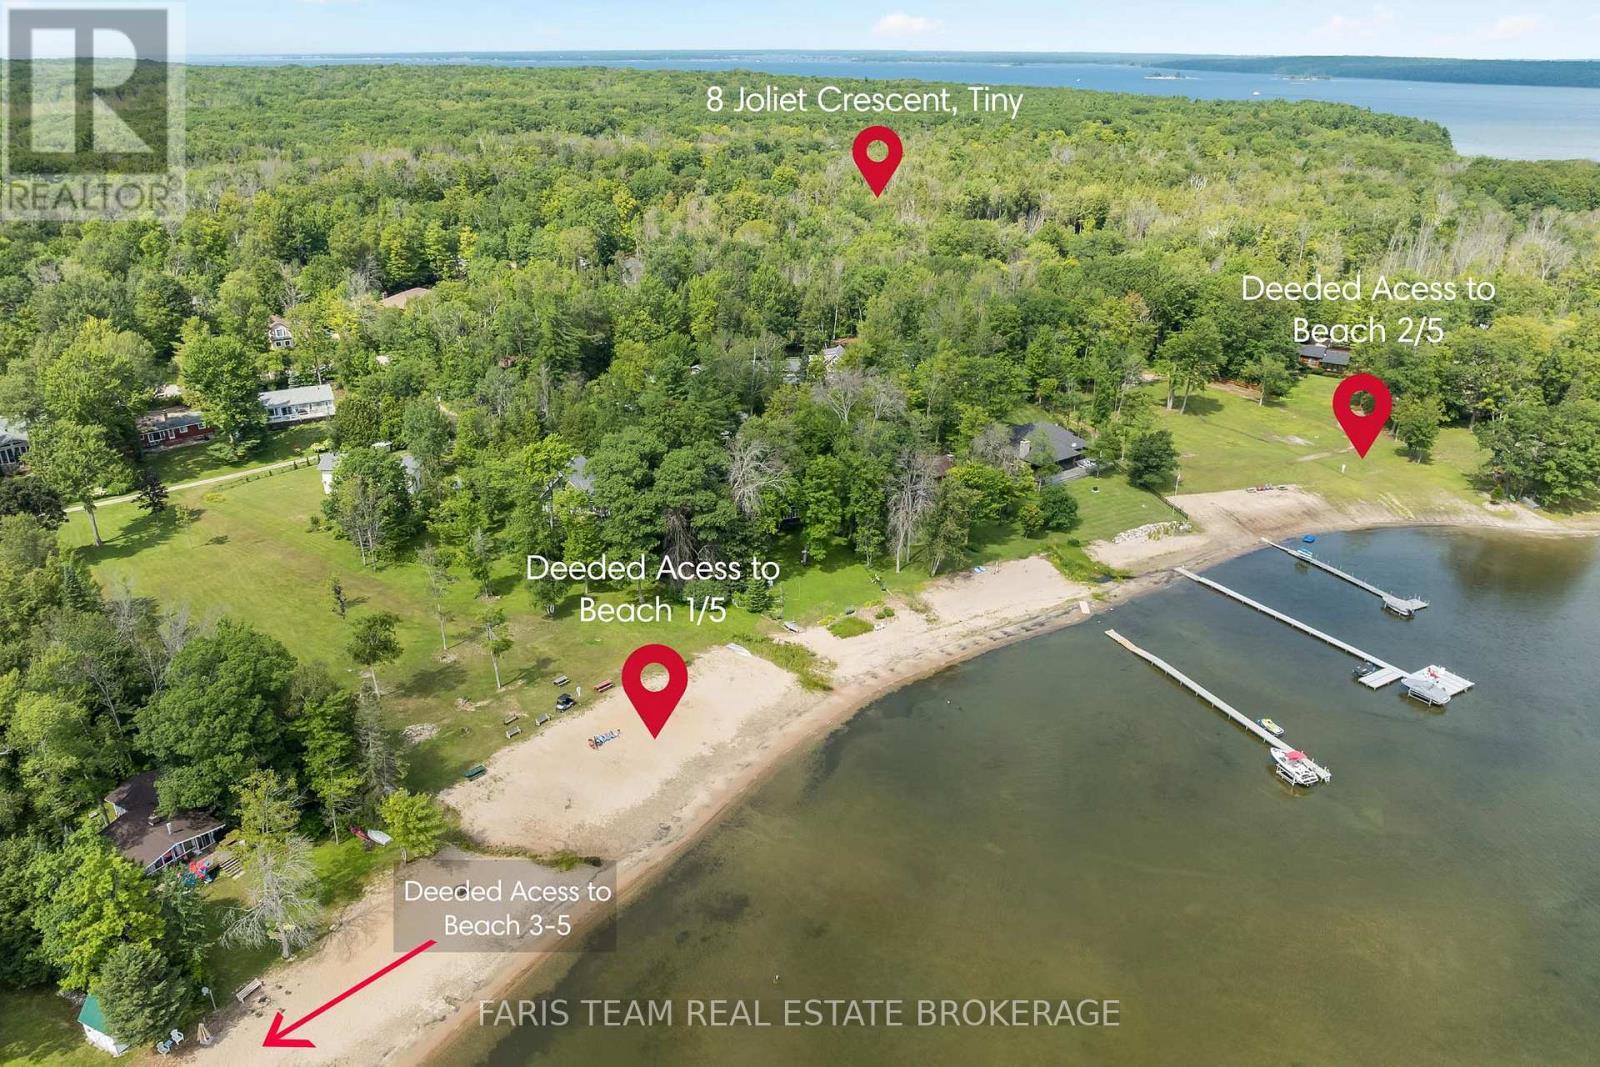
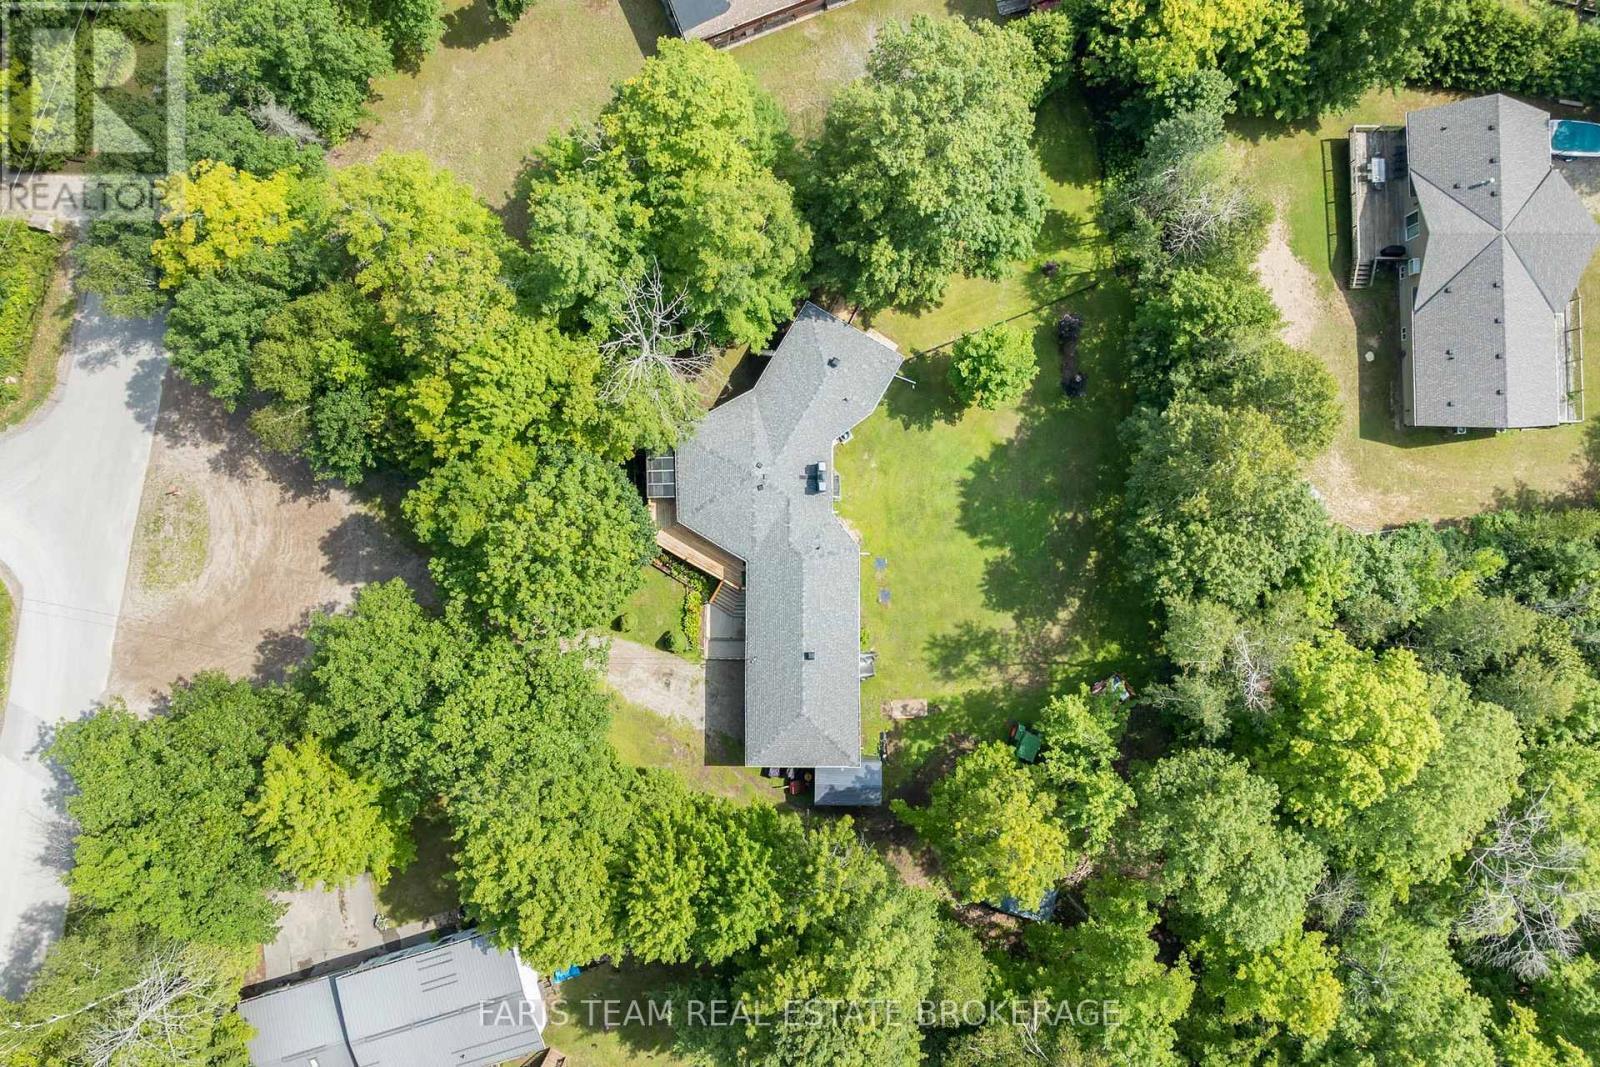
Top 5 Reasons You Will Love This Home: 1) Set on just over half an acre, this fully renovated raised bungalow offers a private setting with ample parking, boat and trailer storage, an enclosed dog run, welcoming front patio, and a breathtaking backyard. The garage features high ceilings with room for a lift, while a brand-new roof and upgraded insulation add peace of mind 2) Step inside to a bright, modern main floor with laminate flooring throughout the living areas and bedrooms, complemented by ceramic tile in the kitchen and bathrooms. The elegant great room features high ceilings and an extra-large fireplace, while the brand-new kitchen offers quartz countertops, a triple sink, large prep station, and extra-deep oversized cabinetry 3) The wing-style layout creates separation between the living space and bedrooms. Retreat to the spacious primary suite with a built-in closet and private three-piece ensuite, plus two additional bedrooms and a beautifully renovated four-piece bathroom. Thoughtfully renovated from top to bottom, this home is truly move-in ready 4) The fully finished lower level offers large windows, a spacious family room with both a fireplace and enclosed wood stove, plus a walkout creating excellent in-law potential. A unique spa room with Jacuzzi tub and drop-down television could become a private wellness or fitness space. Laundry, storage, workshop potential, high-end water systems, and a property camera system complete the lower level 5) Enjoy a fantastic Georgian Bay lifestyle just steps from five private beaches with direct access to pristine sandy shoreline and safe, inviting water. Nearby parks provide space for picnics, relaxing outdoors, and afternoons with the grandkids, making this an incredible year-round home or Georgian Bay getaway. 1,762 above grade sq.ft. plus a finished basement. *Please note some images have been virtually staged to show the potential of the home. (id:27)

Building Features:

  • Style: Detached
  • Building Type: House
  • Amenities:
  • Architectural Style: Raised bungalow
  • Basement Development: Finished
  • Basement Type: Full, N/A, N/A
  • Construction Style - Attachment: Detached
  • Exterior Finish: Vinyl siding
  • Fire Protection: Alarm system
  • Fireplace: Yes
  • Floor Space: 1500 - 2000 sqft Square Feet
  • Flooring Type: Ceramic, Laminate
  • Foundation Type: Block
  • Heating Type: Forced air
  • Heating Fuel: Natural gas
  • Cooling Type: Central air conditioning
  • Appliances: Water purifier, Dryer, Stove, Washer, Window Coverings

Property Features:

  • OwnershipType: Freehold
  • Property Type: Single Family
  • Amenities Nearby:
  • Features: Carpet Free, Sump Pump
  • Fence Type: Partially fenced
  • Floor Space (approx): 1500 - 2000 Square Feet
  • Irregular: Yes
  • Lot Depth: 180.1 Feet
  • Lot Frontage: 66.6 Feet
  • Lot Size: 66.6 x 180.1 FT
  • Structure Type: Deck, Patio(s)
  • Zoning: Shoreline Residential
  • Sewer: Septic System
  • Parking Type: Attached garage, Garage
  • No. of Parking Spaces: 10

Rooms:

  • Family Lower Level 9.02 m x 7.97 m
  • Exercise Lower Level 5.71 m x 5.19 m
  • Laundry Lower Level 3.28 m x 1.84 m
  • Kitchen Main Level 5.82 m x 3.48 m
  • Living Main Level 9.08 m x 8.73 m
  • Primary Bedroom Main Level 4.30 m x 3.66 m
  • Bedroom Main Level 3.95 m x 2.91 m
  • Bedroom Main Level 3.95 m x 2.87 m

Convert Measurement to:

Courtesy of: FARIS TEAM REAL ESTATE BROKERAGE, Faris Team Real Estate Brokerage

REALTOR.ca  

Access to Sold Data on this website may only be used by consumers that have a bona fide interest in the purchase, sale, or lease of residential real estate.

Sales/Price History

Log in or create an account to see sold and historical listings information

QuickQuoteTM Powered by RPS
Thinking of Selling?

Start by finding out what your home might be worth in today's market.

Location of 8 JOLIET CRESCENT, Tiny, Ontario, L9M 1R2

Demographic Information of 8 JOLIET CRESCENT, Tiny, Ontario, L9M 1R2
Life Stage

Midlife Families

Employment Type

Mixed

Average Household Income

$116,544.66

Average Number of Children

1.47

Household Population

Household Structure

Age of Population

Education

Education Level

No certificate/diploma/degree

9.7 %

High school certificate or equivalent

27.08 %

Apprenticeship trade certificate/diploma

8.81 %

College/non-university certificate

38.61 %

University Degree

15.8 %

Commuter

Travel To Work

By Car

95.54 %

By Public Transit

0.0 %

By Walking

0.0 %

By Bicycle

0.0 %

By Other Methods

4.46 %

Cultural Diversity

Knowledge of Official Language

Mother Tongue

Building Information
Building Type

Apartments (Low and High Rise)

Houses

100.0 %

Own Vs. Rent