Button CopyPathCircle CloseCircle Left ArrowArrow Down Icon GreyClosecirclecircleBurger

55 BEAUFORT CRESCENT, Tiny, Ontario, L9M 0B8

MLS® # S13250008
House For Sale In Tiny, Ontario
$1,099,900 QuickQuoteTM: $1.0M - $1.3M

4 Beds

3 Baths

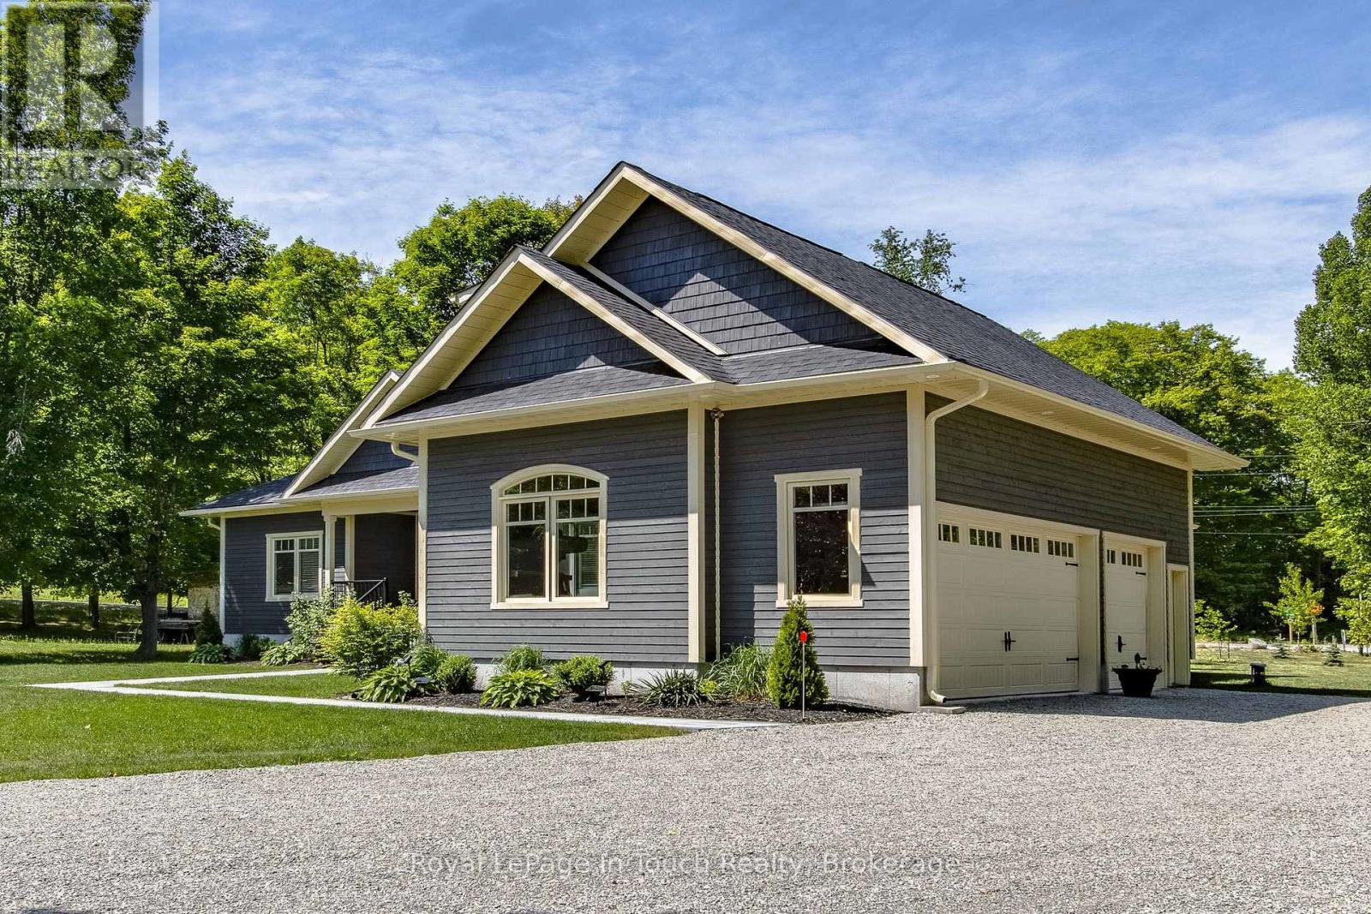
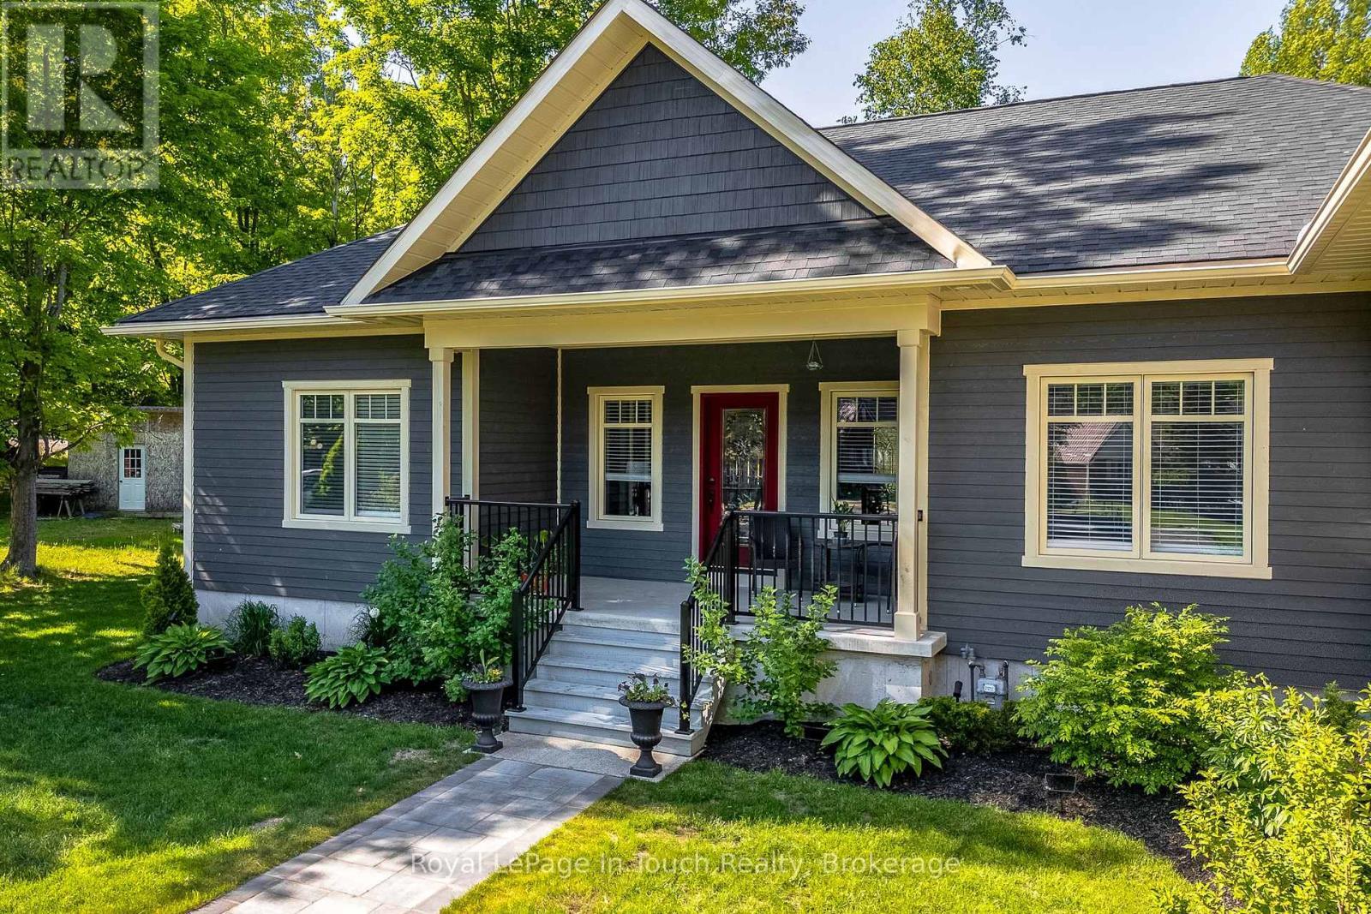
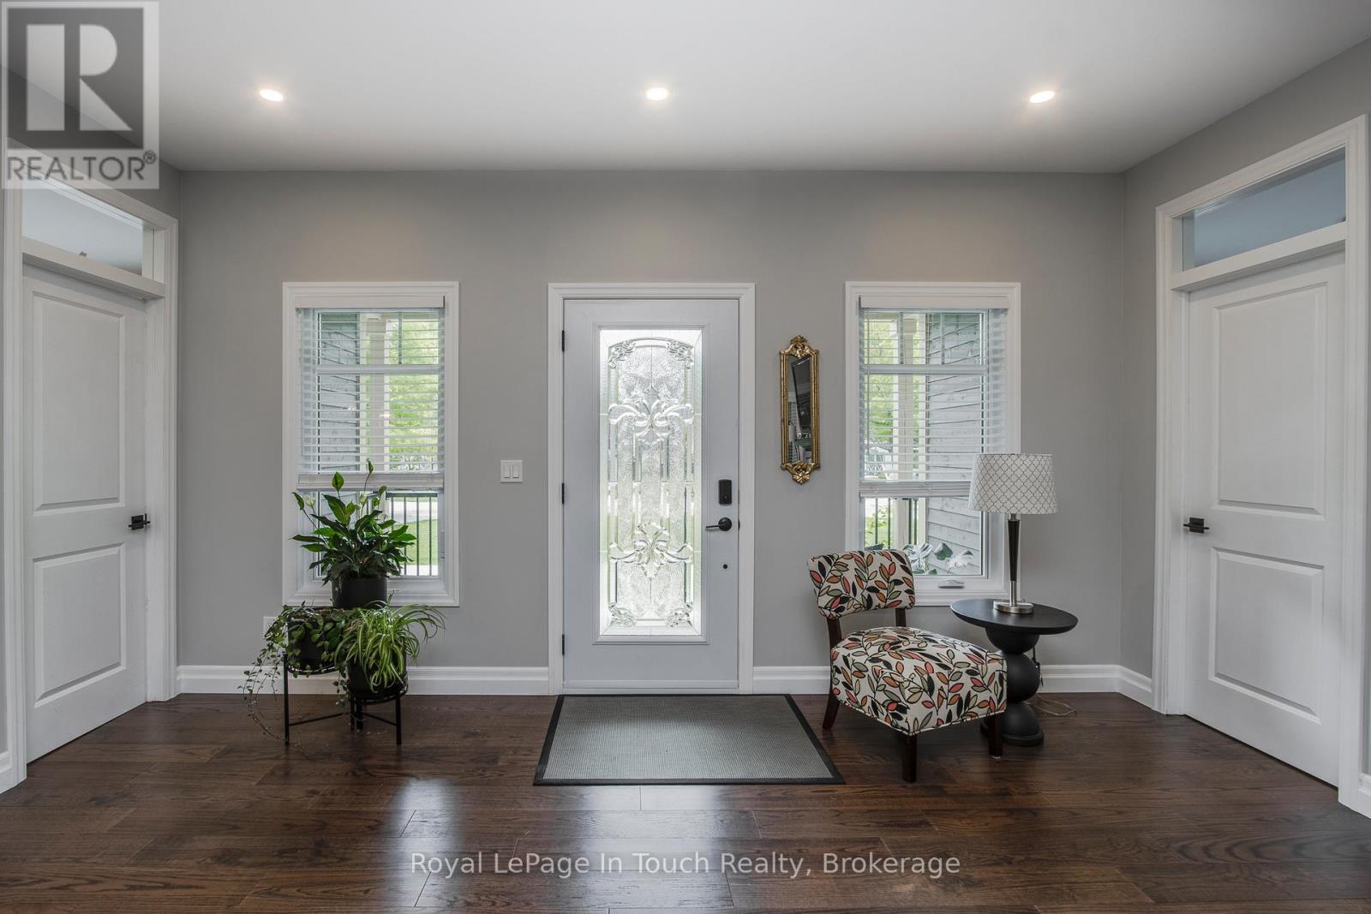
Welcome to 55 Beaufort Cres - 55 Beaufort Crescent, Tiny, ON
55 Beaufort Crescent, Tiny, ON
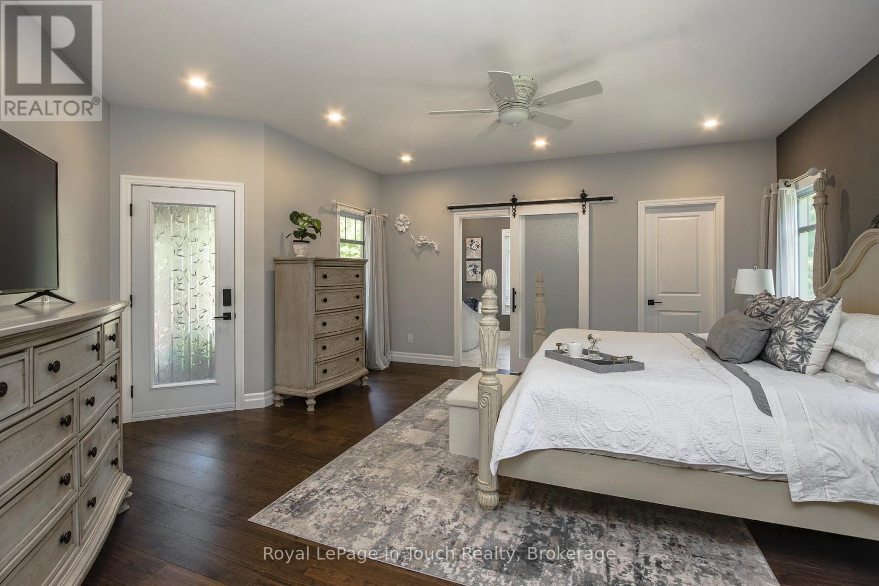
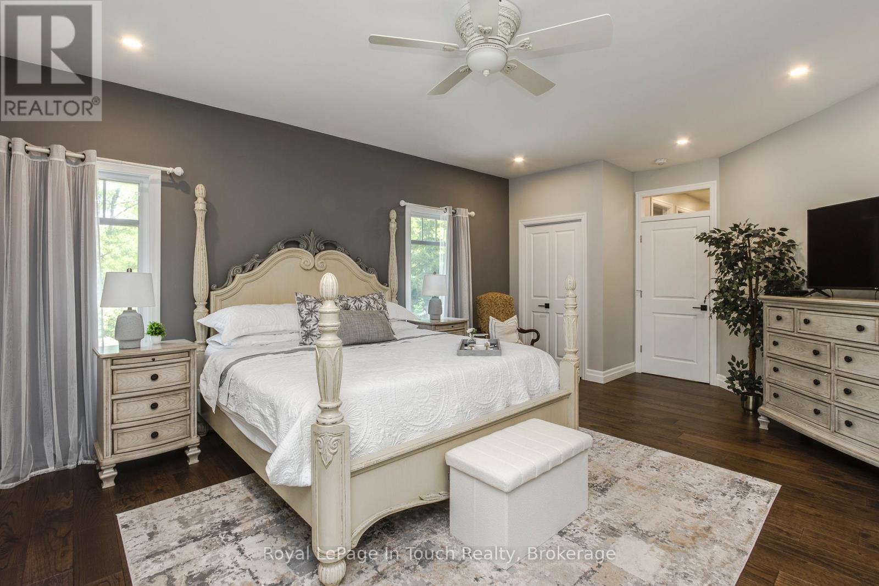
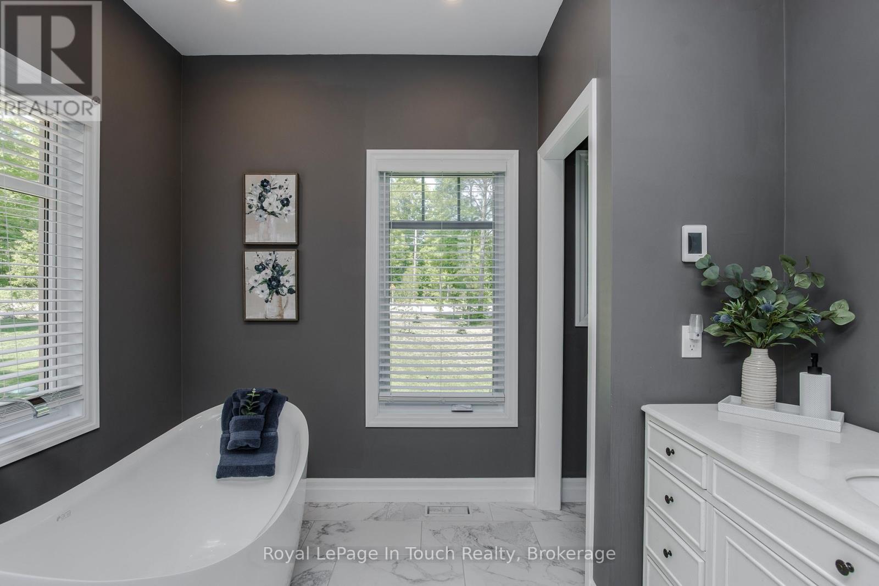
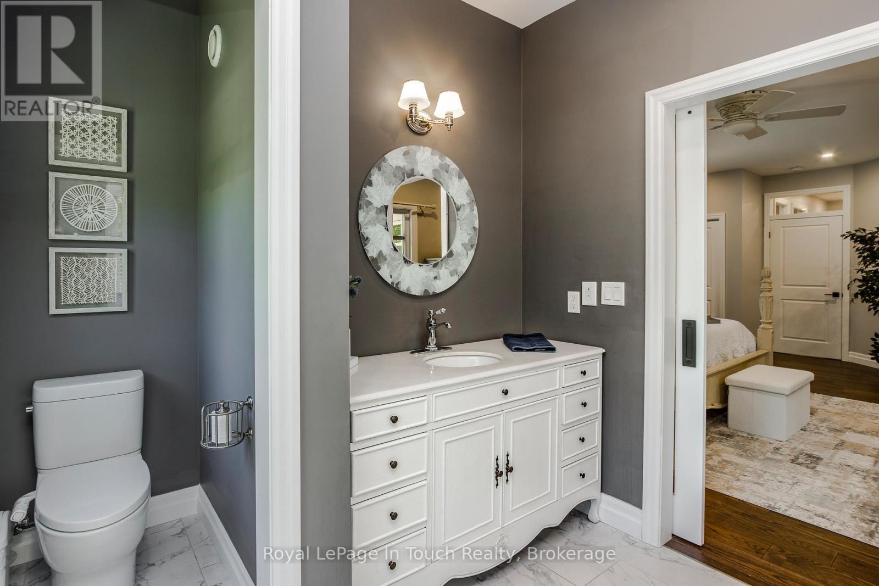
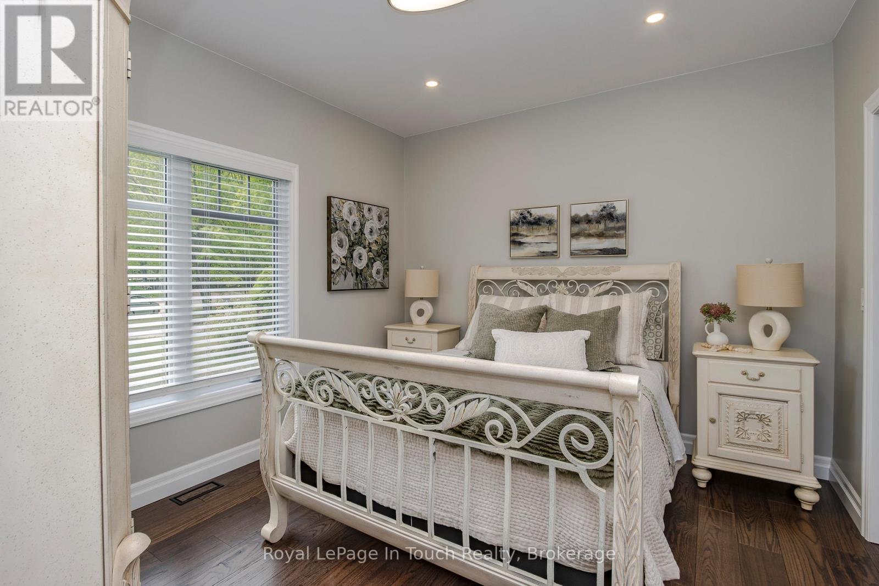
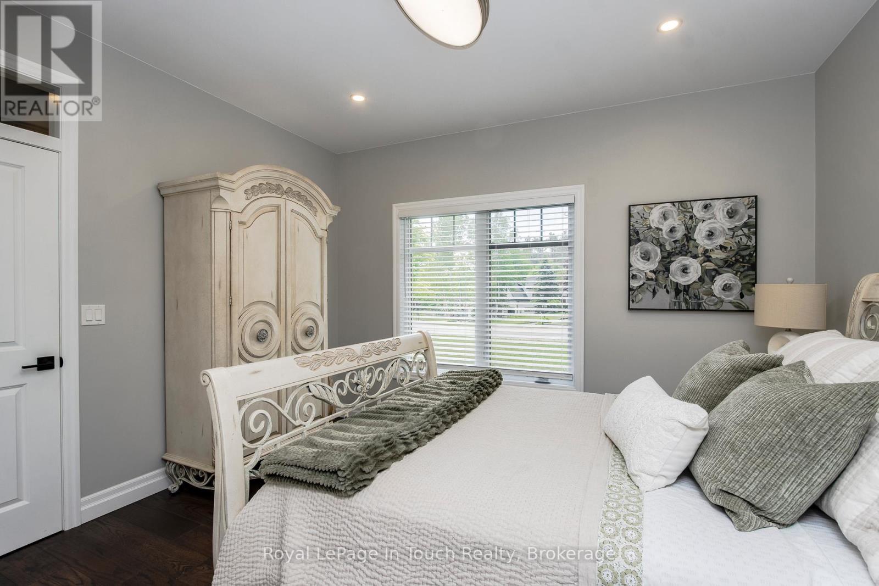
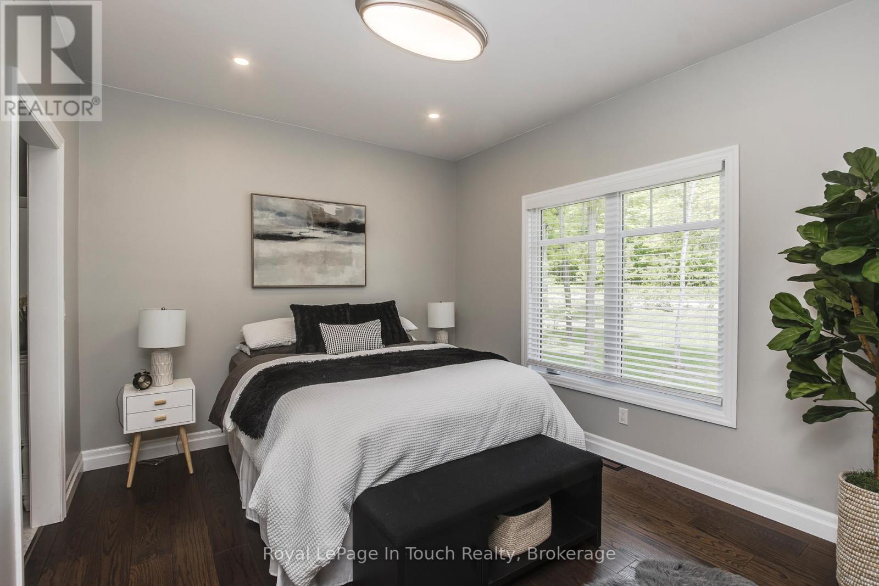
Master suite - 55 Beaufort Crescent, Tiny, ON
55 Beaufort Crescent, Tiny, ON
Welcome to 55 Beaufort Cres - 55 Beaufort Crescent, Tiny, ON
55 Beaufort Crescent, Tiny, ON
Master suite - 55 Beaufort Crescent, Tiny, ON
55 Beaufort Crescent, Tiny, ON
  • Advertising

MULTIMEDIA

Are you a real estate investor?
55 BEAUFORT CRESCENT, Tiny, Ontario, L9M 0B8
$1,099,900

4 Beds

3 Baths

Property Information:

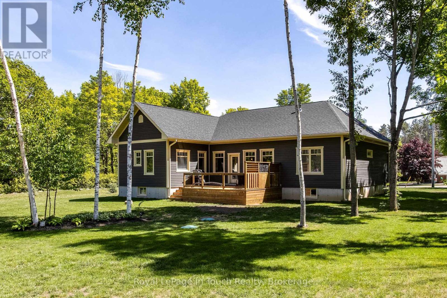
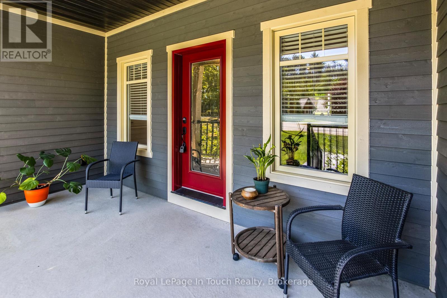
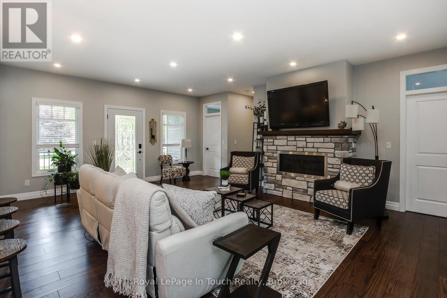
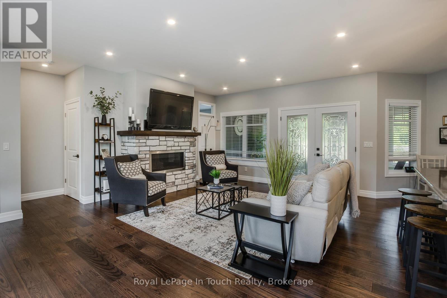
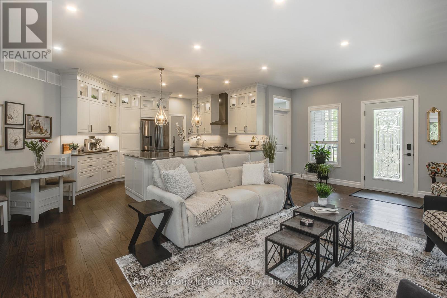
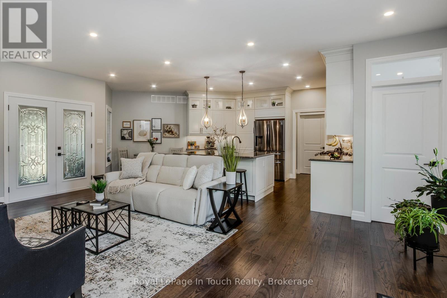
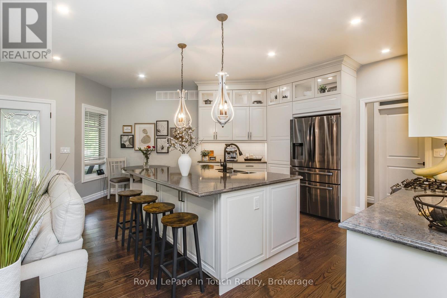
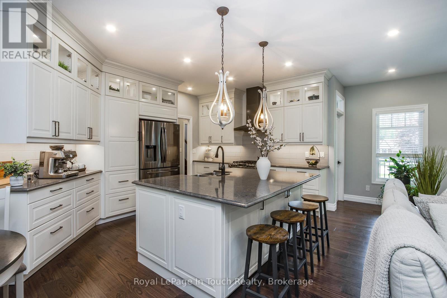
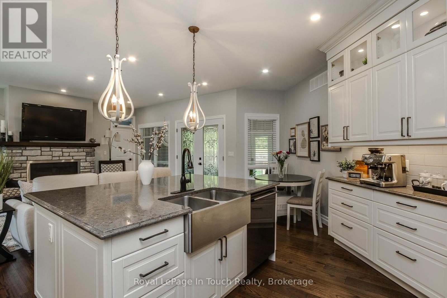
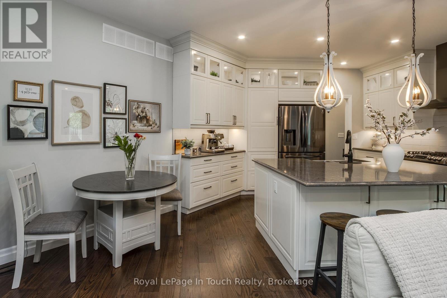
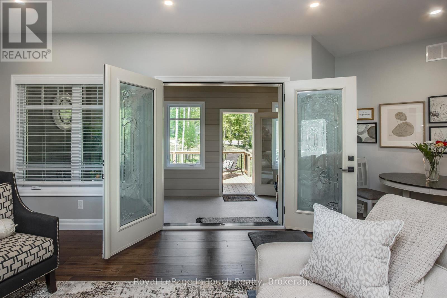
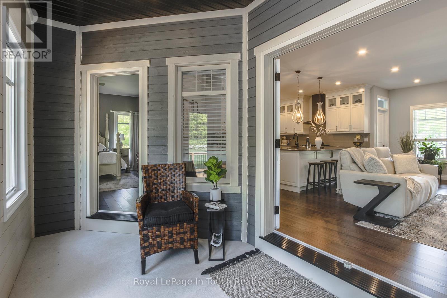
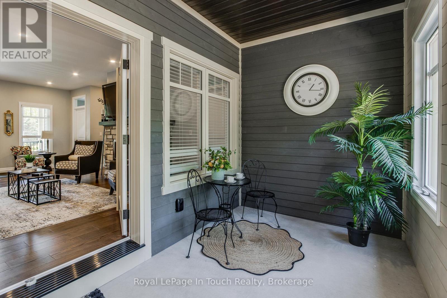
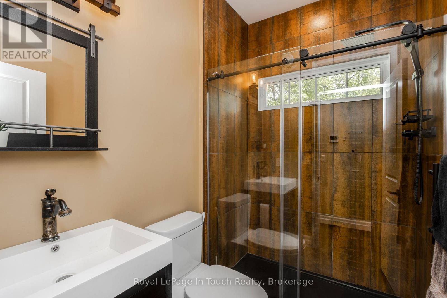
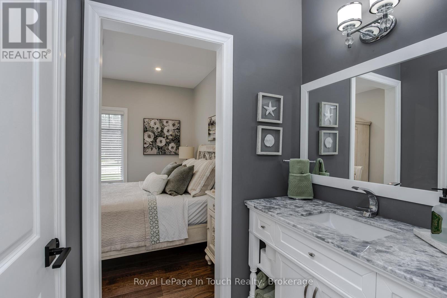
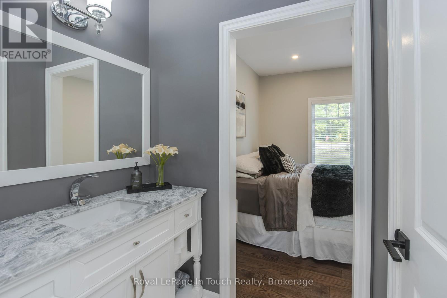
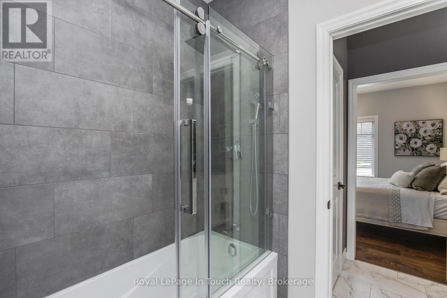
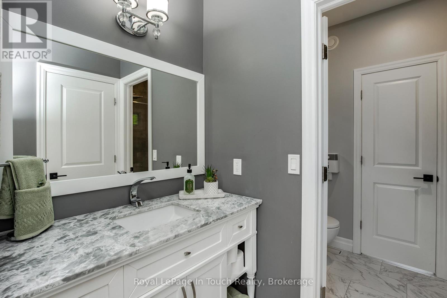
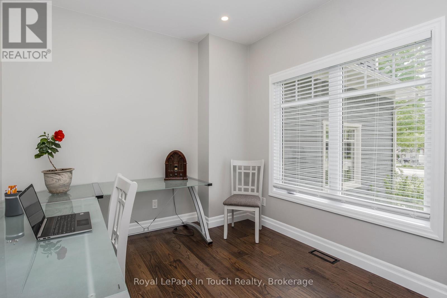
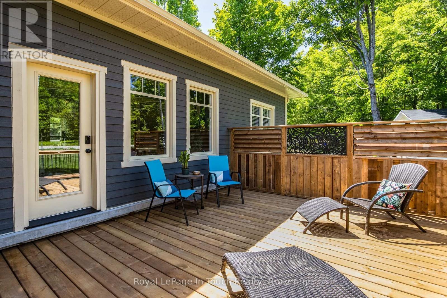
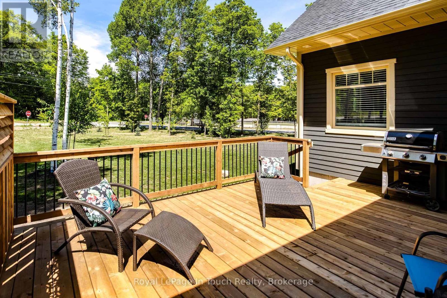
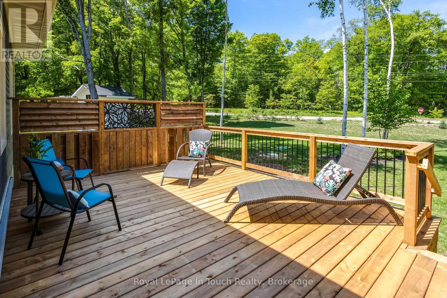
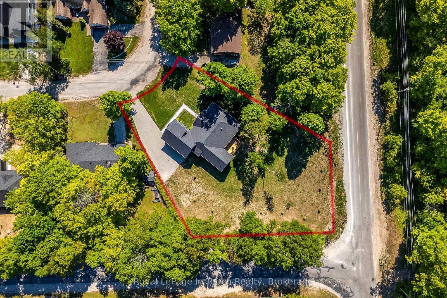
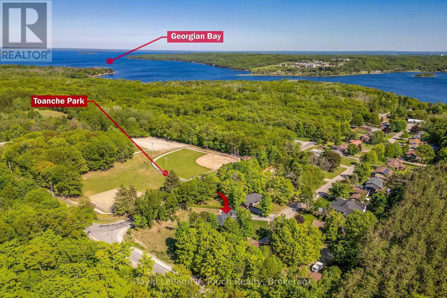
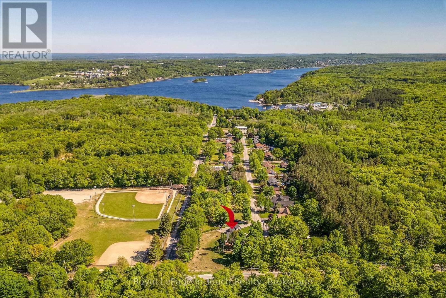
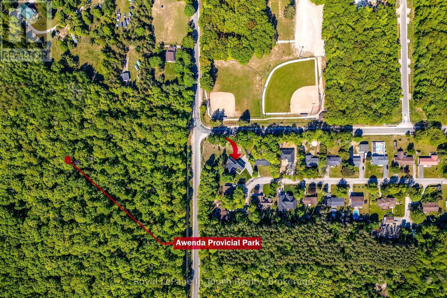
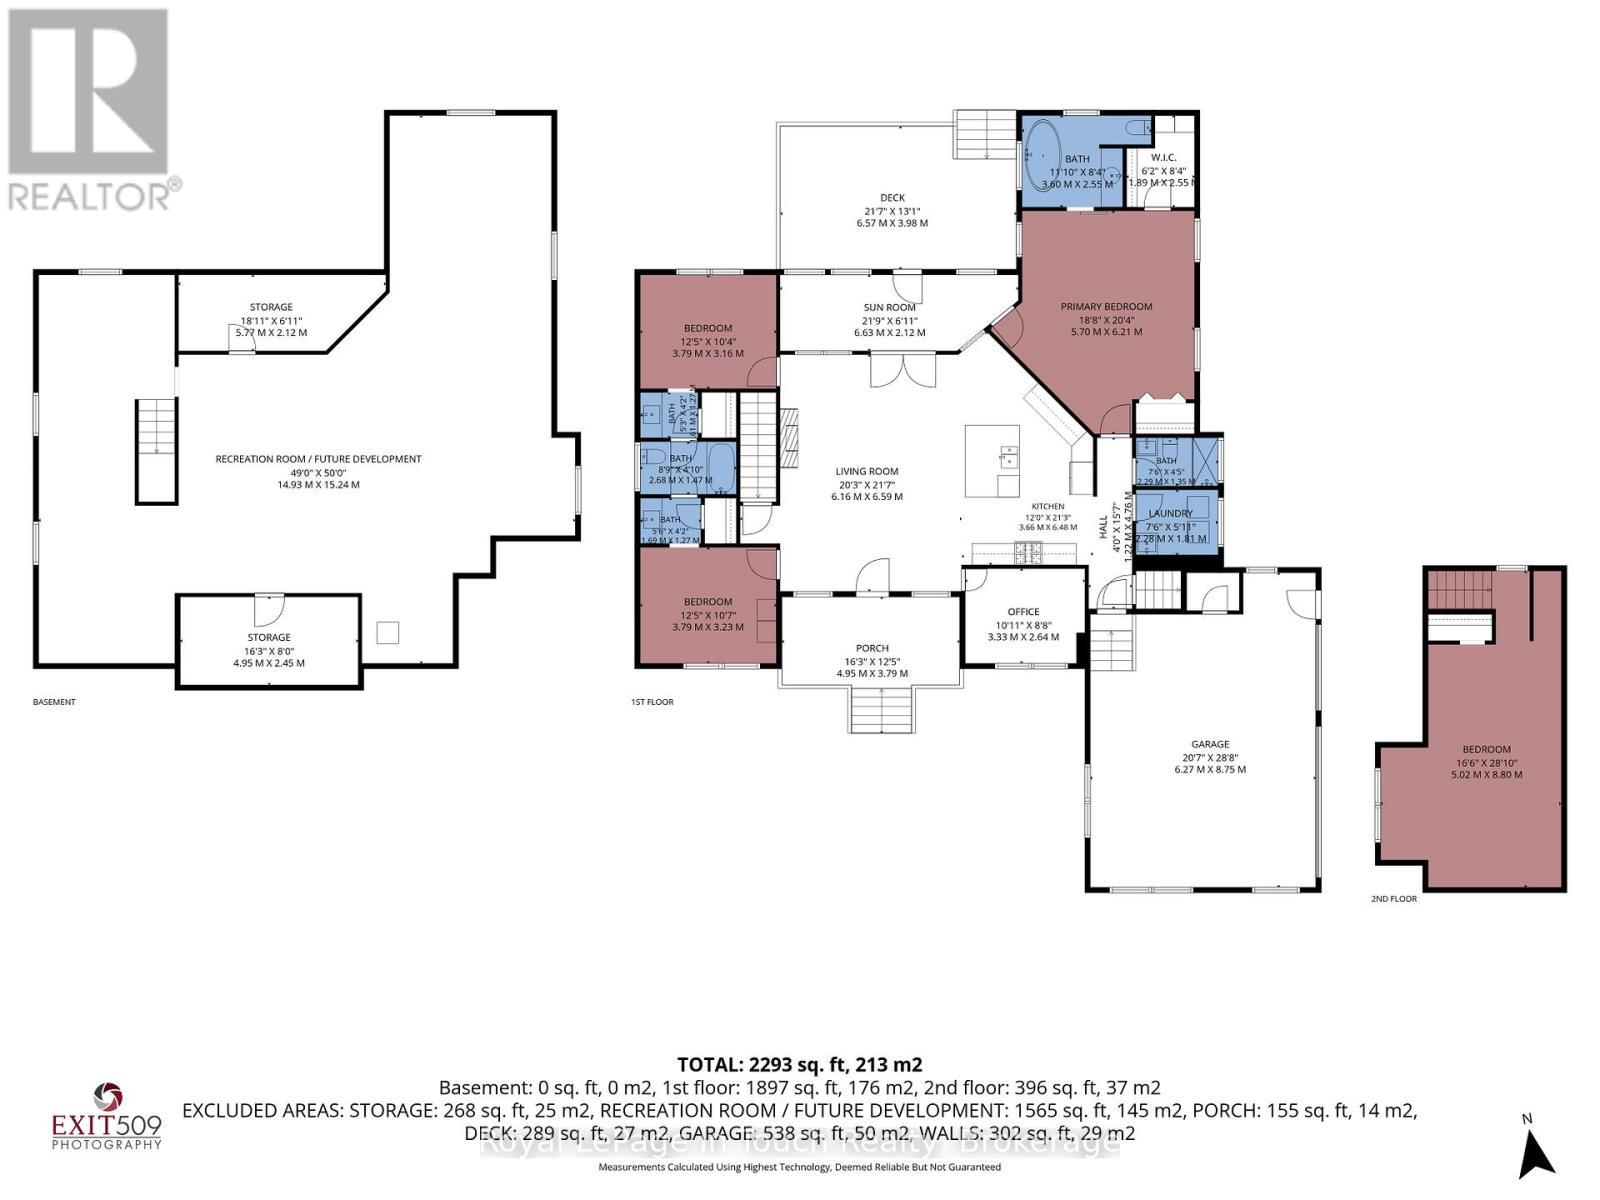
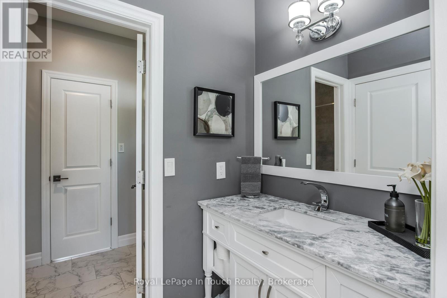
Modern Elegance meets nature's doorstep with this stunning 4-bedroom, 3-bathroom custom-built home with 2293 sq feet of living area nestled in the heart of Tiny Township's most desirable enclave. Designed with the outdoor enthusiast in mind, this property offers an unparalleled lifestyle balance-acting as a peaceful sanctuary just moments from the pristine waters of Farlain Lake, the shores of Georgian Bay, and across from the expansive Toanche Park.Light-filled main level featuring a brilliant open-concept layout, complete with hardwood floors and a cozy gas fireplace that serves as the perfect anchor for crisp evenings. The chef-inspired kitchen seamlessly flows into the dining and living spaces, making entertaining a breeze. Upstairs, a versatile 2nd-floor loft offers a massive, flexible space ideal for a home office, media room, or a private guest wing. For the adventurer, the location is unbeatable. Spend your days exploring the legendary hiking and biking trails of nearby Awenda Provincial Park or hitting the water at local beaches and marinas. Back at home, the impressive oversized 2-car garage provides extensive space for vehicles, boats, and all your outdoor gear. Your dream Georgian Bay lifestyle starts here. Don't miss the chance to live where you play! (id:7525)

Building Features:

  • Style: Detached
  • Building Type: House
  • Amenities:
  • Basement Development: Unfinished
  • Basement Type: Full
  • Construction Style - Attachment: Detached
  • Exterior Finish: Wood
  • Fireplace: Yes
  • Floor Space: 2000 - 2500 sqft Square Feet
  • Foundation Type: Poured Concrete
  • Heating Type: Forced air
  • Heating Fuel: Natural gas
  • Cooling Type: Central air conditioning, Air exchanger
  • Appliances: Garage door opener remote, Water softener, Water Treatment, Dishwasher, Dryer, Garage door opener, Stove, Washer, Window Coverings, Refrigerator

Property Features:

  • OwnershipType: Freehold
  • Property Type: Single Family
  • Features: Level lot, Wooded area, Irregular lot size, Level, Sump Pump
  • Floor Space (approx): 2000 - 2500 Square Feet
  • Irregular: Yes
  • Landscape Features: Landscaped
  • Lot Depth: 168 Feet
  • Lot Frontage: 85 Feet
  • Lot Size: 85 x 168 FT ; 86 x 168 x 158 x 99 x 192
  • Structure Type: Deck
  • Utility Type: Hydro - Installed
  • Zoning: Hamlet Residential (HR)
  • Sewer: Septic System
  • Parking Type: Attached garage, Garage, Inside Entry
  • No. of Parking Spaces: 8

Rooms:

  • Living Main Level 6.57 m x 6.17 m
  • Kitchen Main Level 4.58 m x 3.41 m
  • Breakfast Main Level 2.25 m x 2.68 m
  • Sun Room Main Level 2.26 m x 5.87 m
  • Primary Bedroom Main Level 6.25 m x 5.55 m
  • 2nd Bedroom Main Level 3.25 m x 3.80 m
  • 3rd Bedroom Main Level 3.25 m x 3.80 m
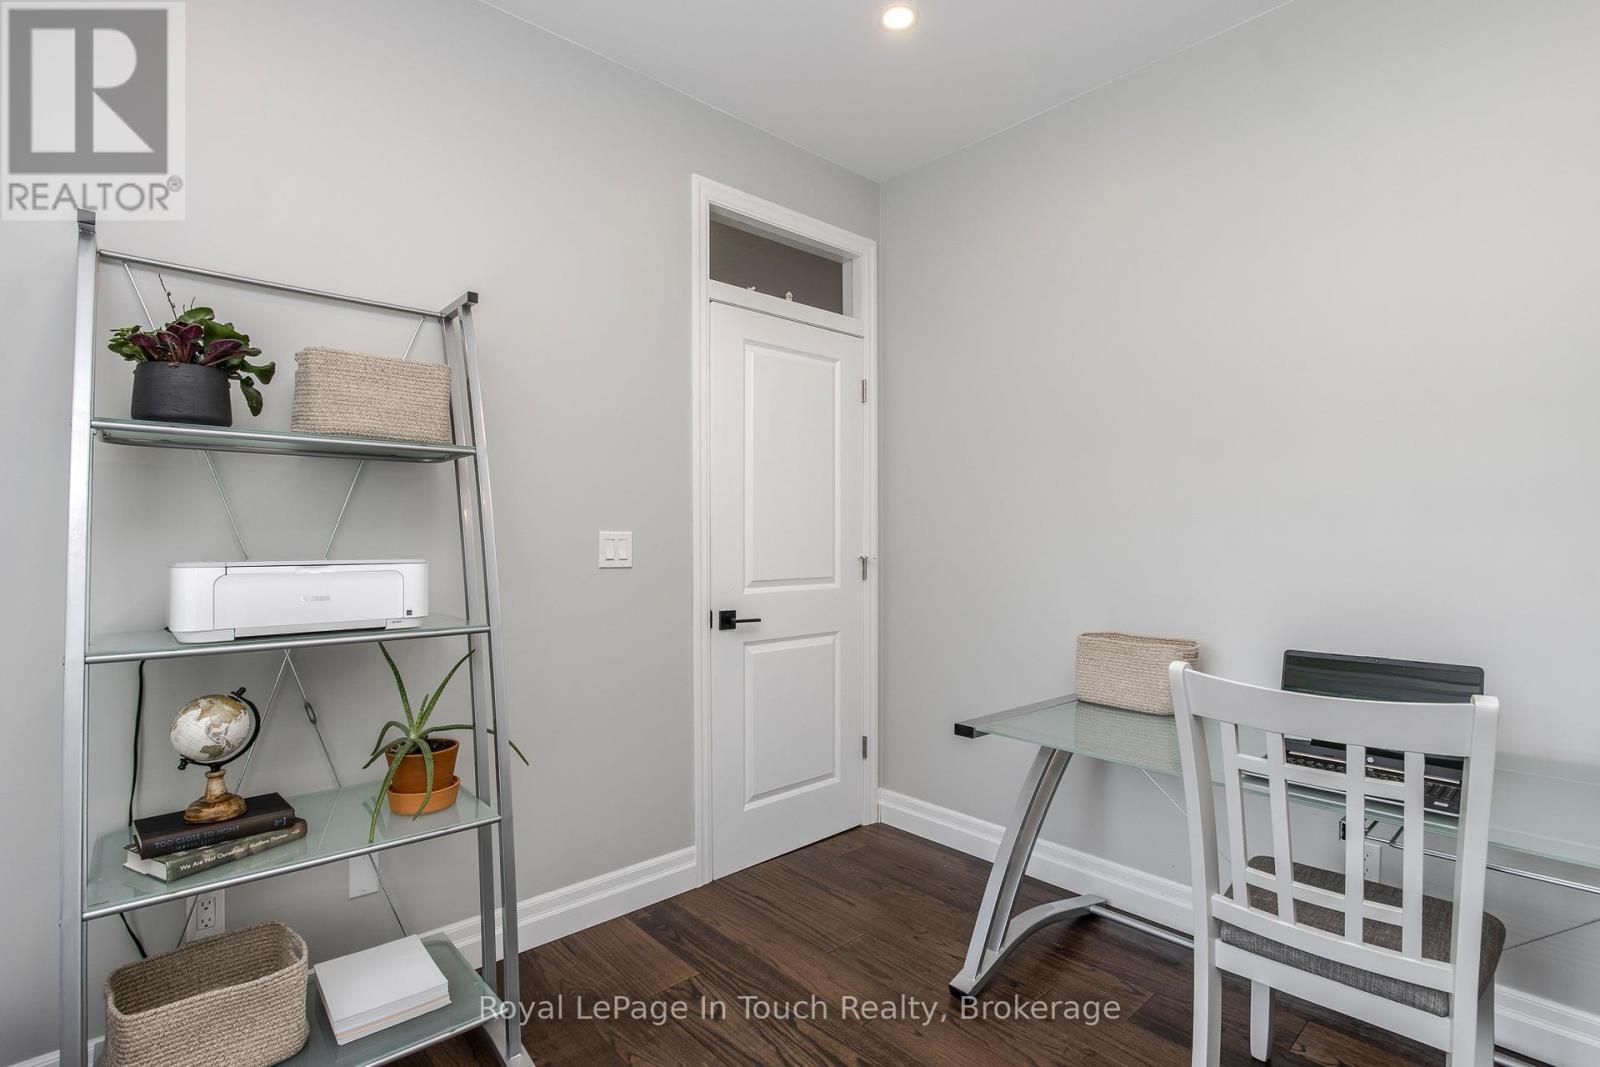
  • Office Main Level 2.90 m x 3.20 m
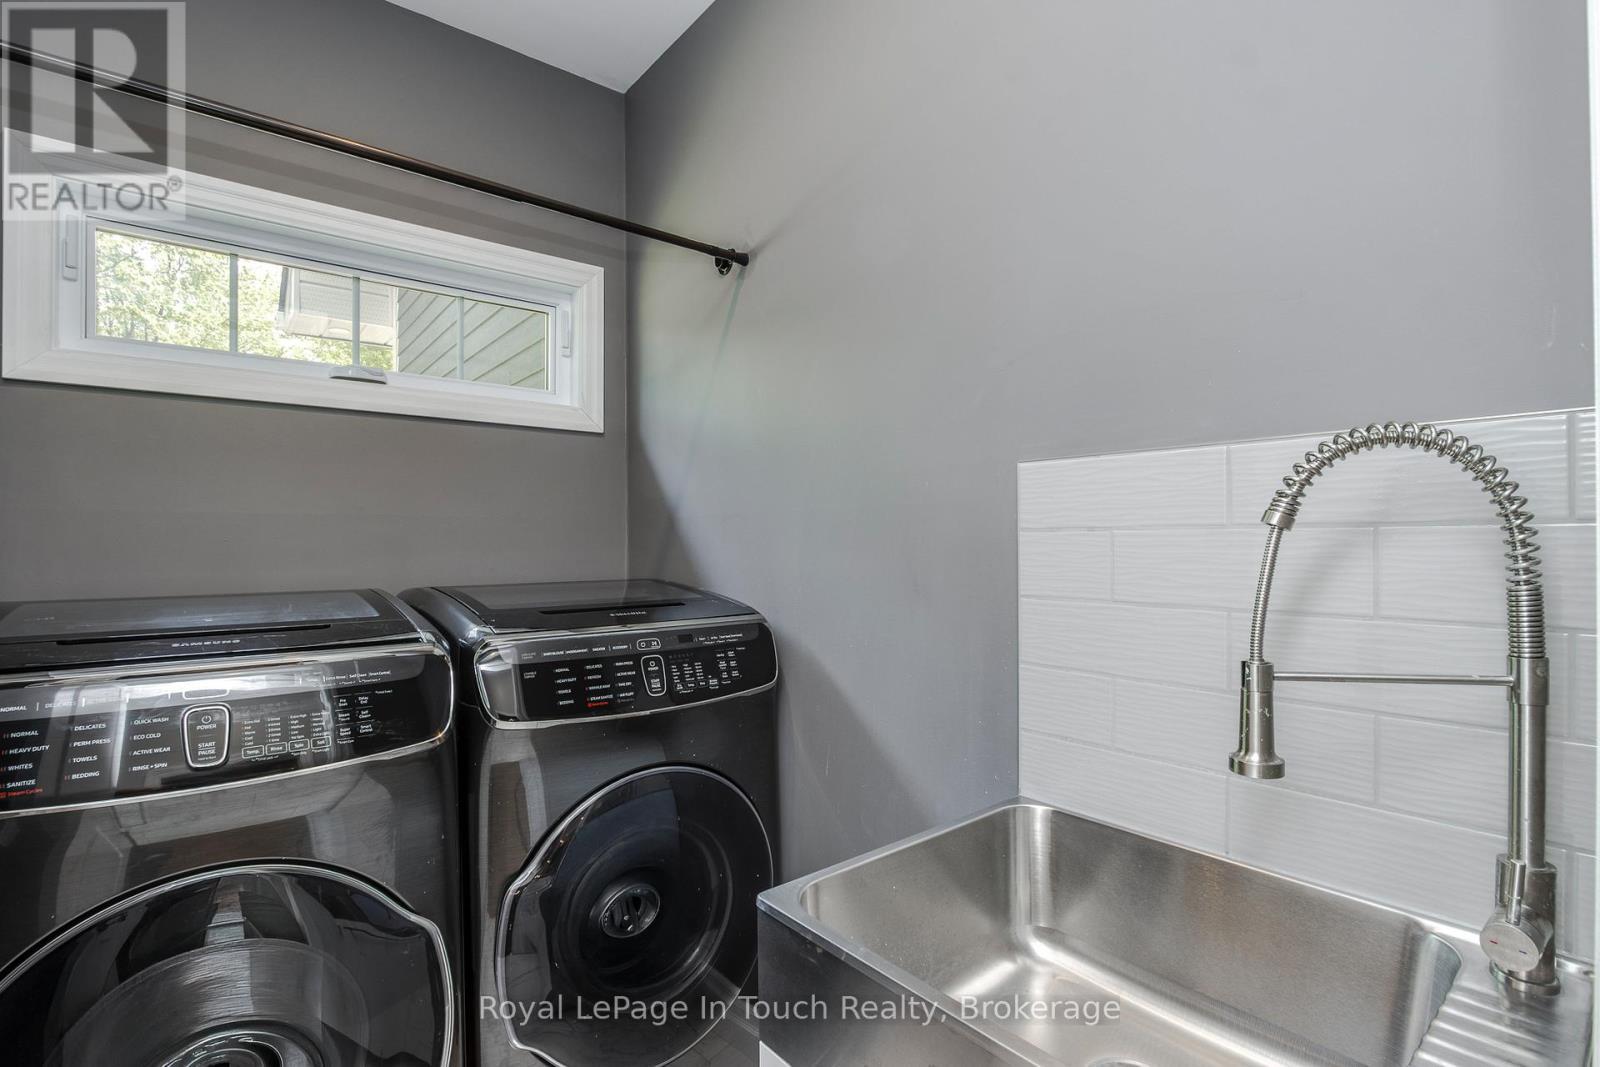
  • Laundry Main Level 1.50 m x 2.10 m
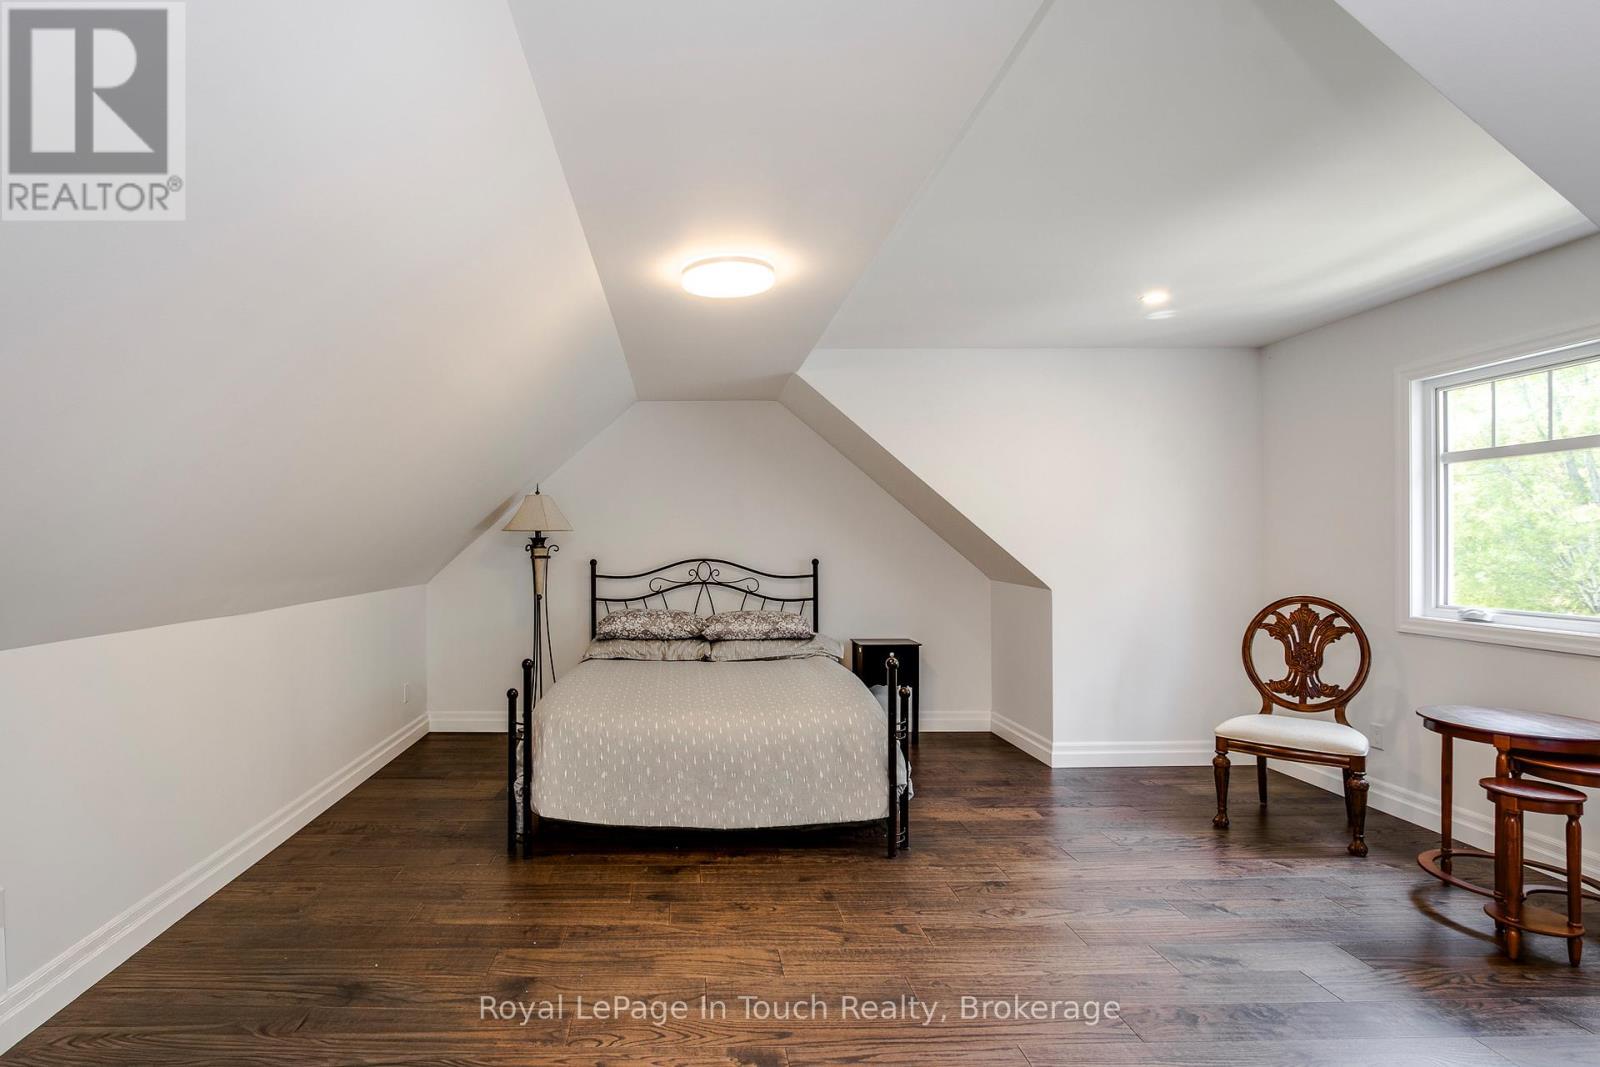
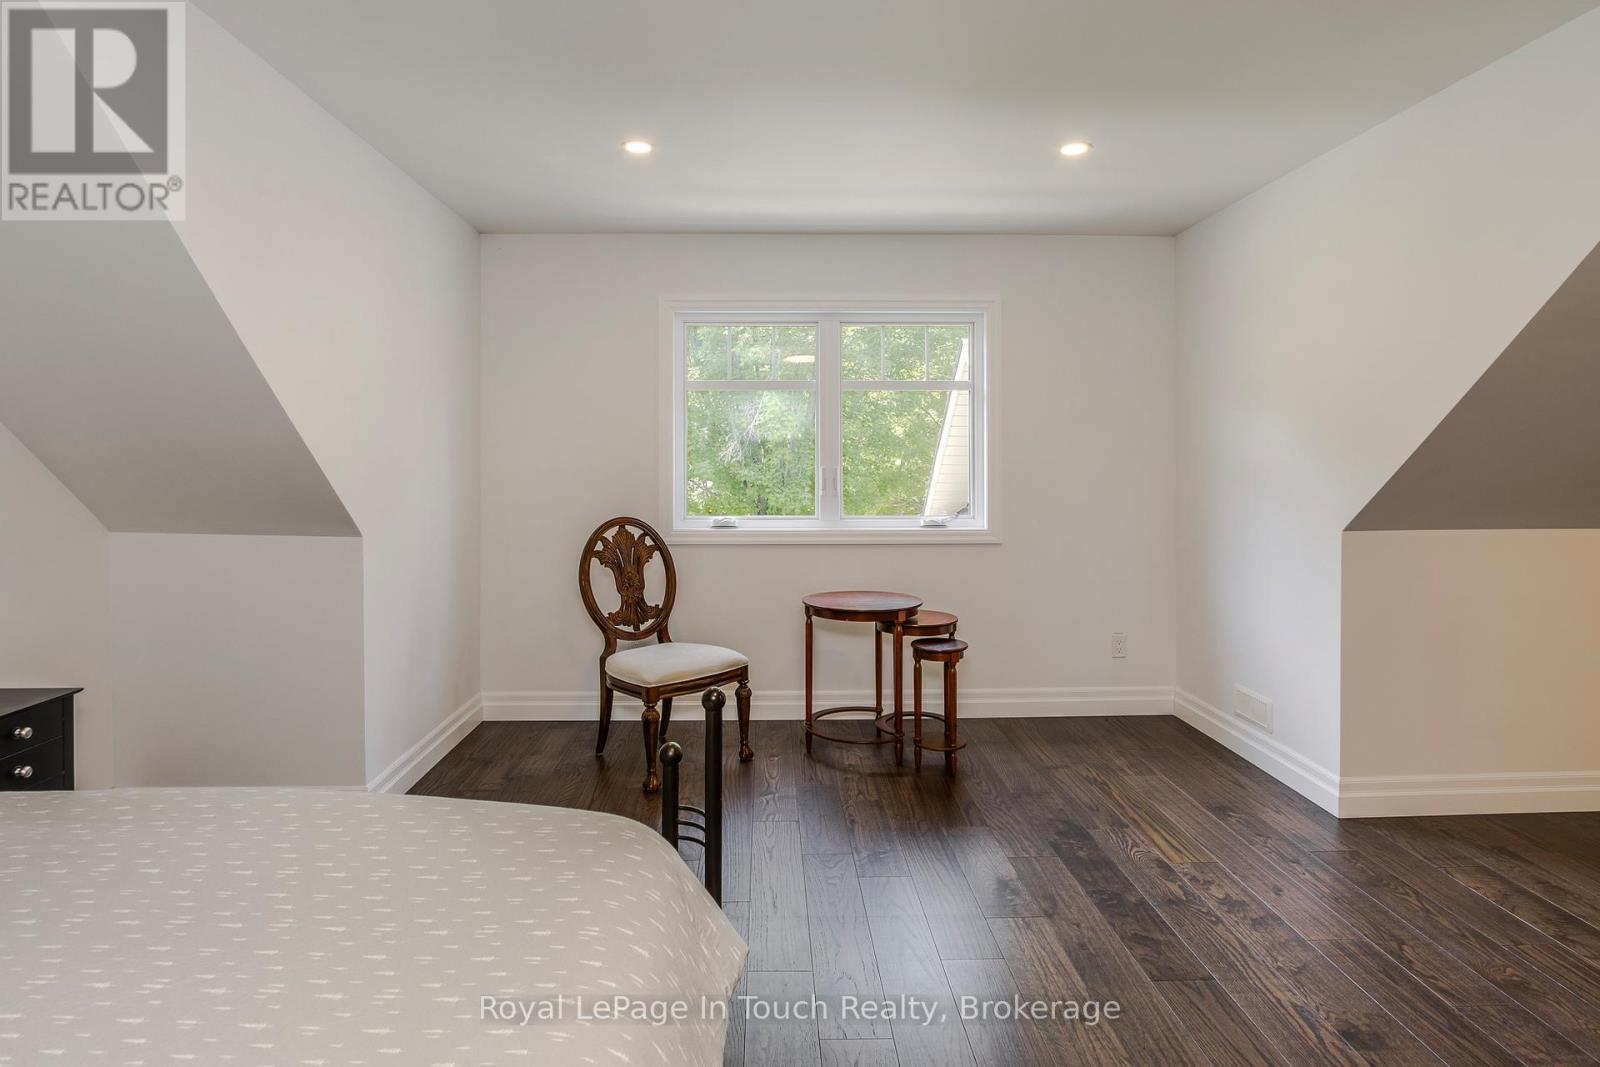
  • Loft Upper Level 9.10 m x 5.10 m

Convert Measurement to:

REALTOR.ca  

Access to Sold Data on this website may only be used by consumers that have a bona fide interest in the purchase, sale, or lease of residential real estate.

Sales/Price History

Log in or create an account to see sold and historical listings information

QuickQuoteTM Powered by RPS

Location of 55 BEAUFORT CRESCENT, Tiny, Ontario, L9M 0B8

Demographic Information of 55 BEAUFORT CRESCENT, Tiny, Ontario, L9M 0B8
Life Stage

Midlife Families

Employment Type

Mixed

Average Household Income

$94,337.64

Average Number of Children

1.56

Household Population

Household Structure

Age of Population

Education

Education Level

No certificate/diploma/degree

28.51 %

High school certificate or equivalent

35.61 %

Apprenticeship trade certificate/diploma

7.51 %

College/non-university certificate

21.12 %

University Degree

7.26 %

Commuter

Travel To Work

By Car

98.57 %

By Public Transit

0.0 %

By Walking

0.0 %

By Bicycle

0.0 %

By Other Methods

1.43 %

Cultural Diversity

Knowledge of Official Language

Mother Tongue

Building Information
Building Type

Apartments (Low and High Rise)

2.14 %

Houses

97.86 %

Own Vs. Rent