Button CopyPathCircle CloseCircle Left ArrowArrow Down Icon GreyClosecirclecircleBurger
  • Advertising

50 WITHALL GROVE, Tiny, Ontario, L0L 2T0

MLS® # S13144218
House For Sale In Tiny, Ontario
$699,900 QuickQuoteTM: Not Available

3 Beds

3 Baths

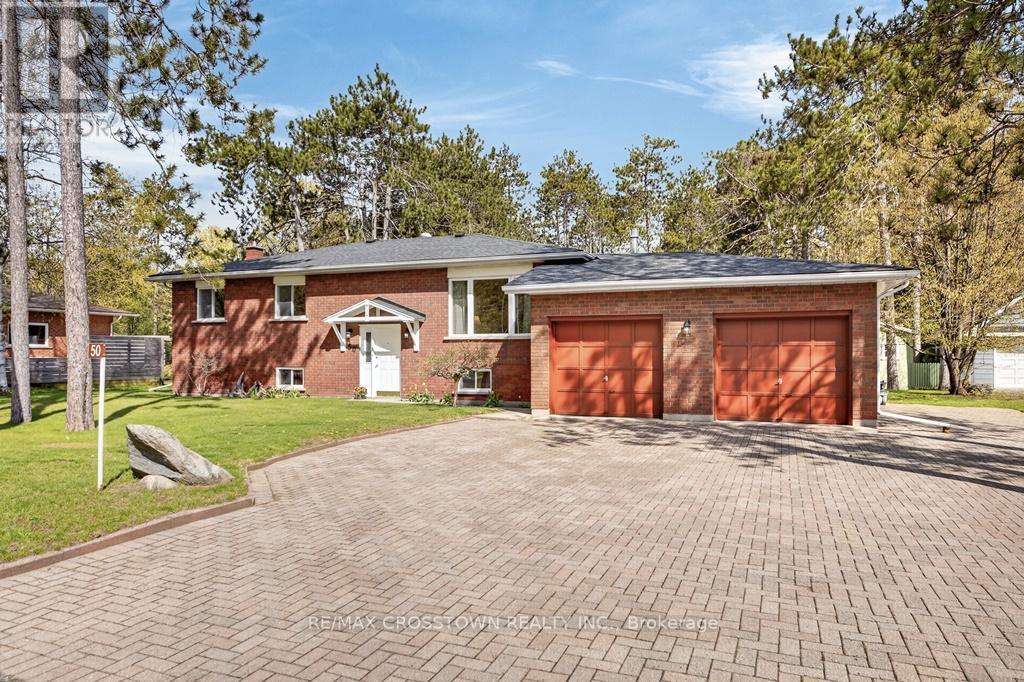
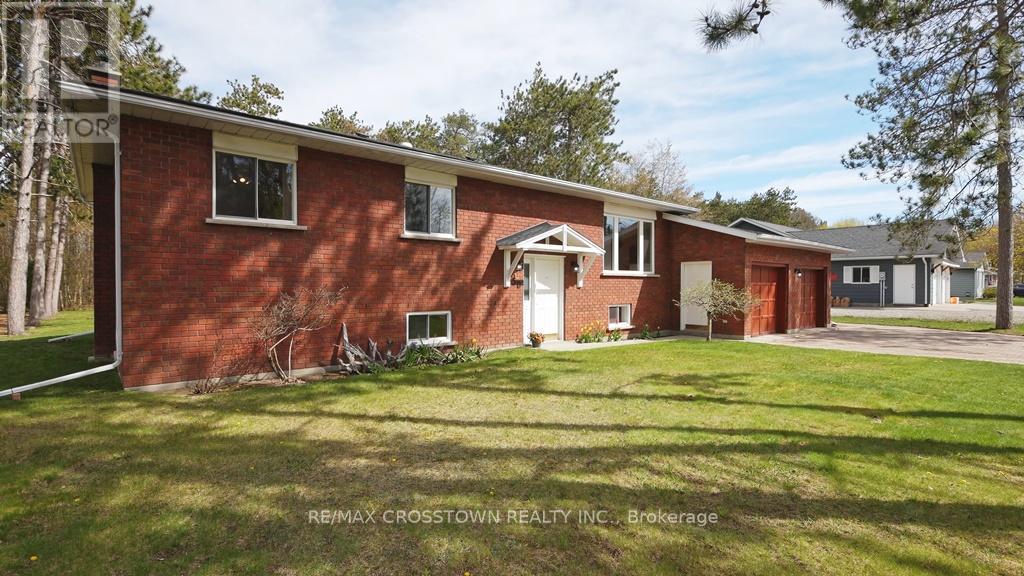
Front view - 50 Withall Grove, Tiny, ON - Outdoor
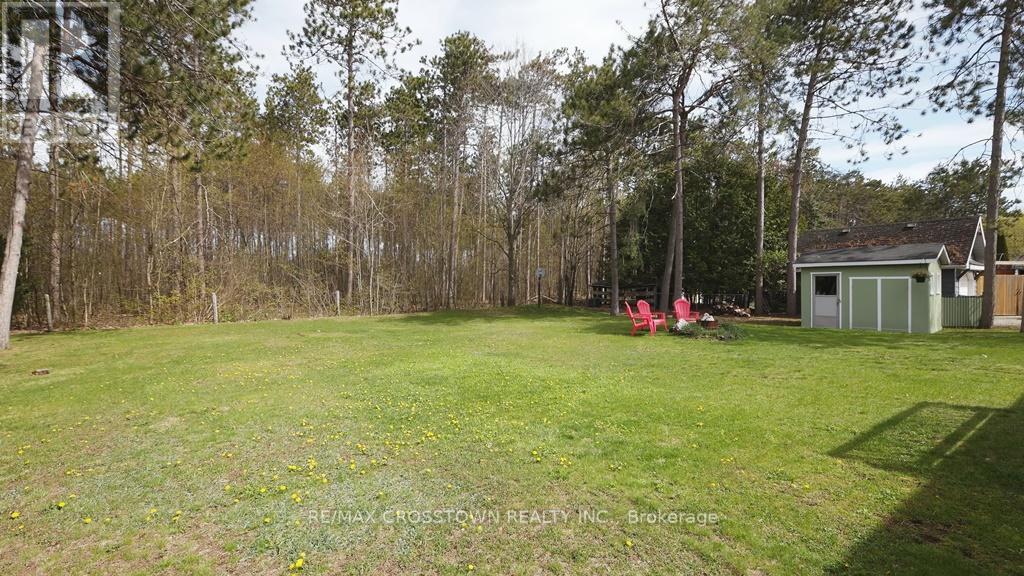
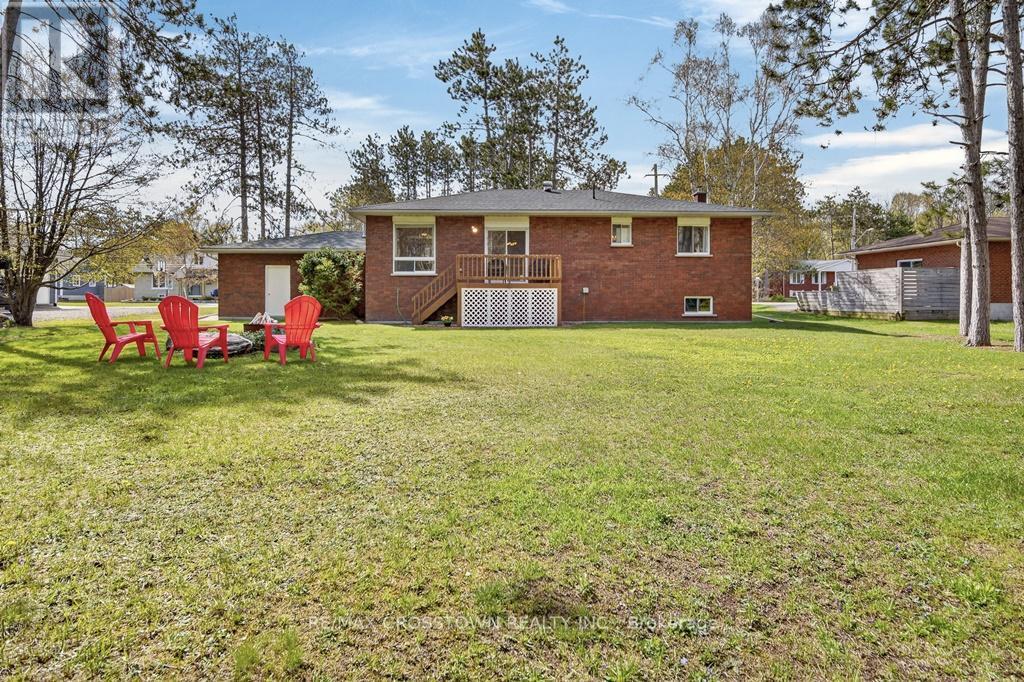
Rear yard with no neighbours behind - 50 Withall Grove, Tiny, ON - Outdoor
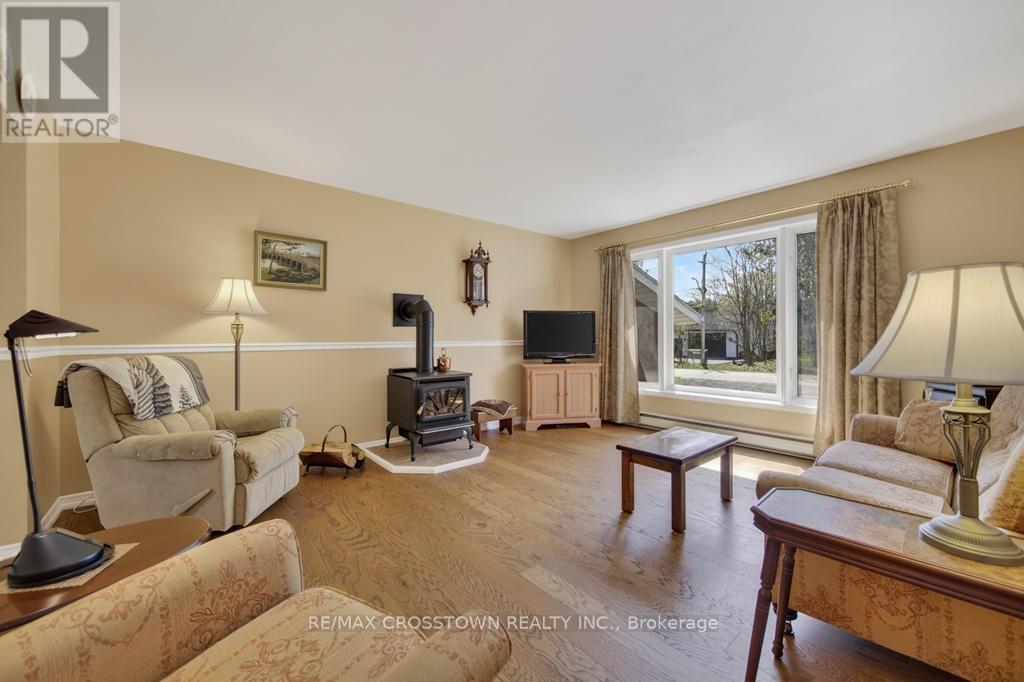
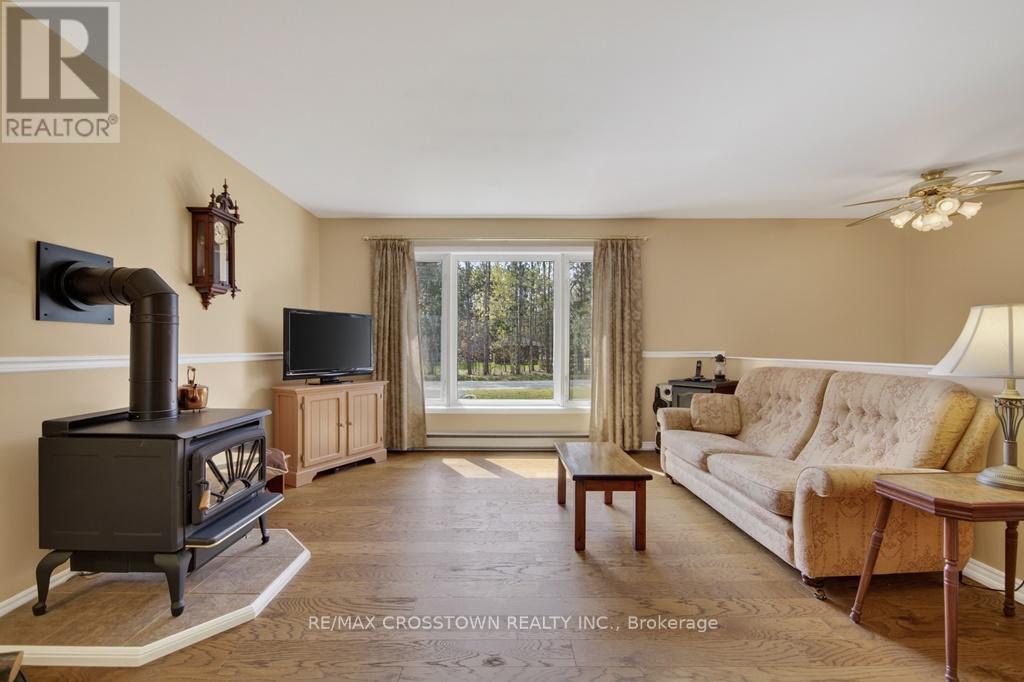
Livingroom - 50 Withall Grove, Tiny, ON - Indoor Photo Showing Living Room
Livingroom - 50 Withall Grove, Tiny, ON - Indoor Photo Showing Living Room With Fireplace
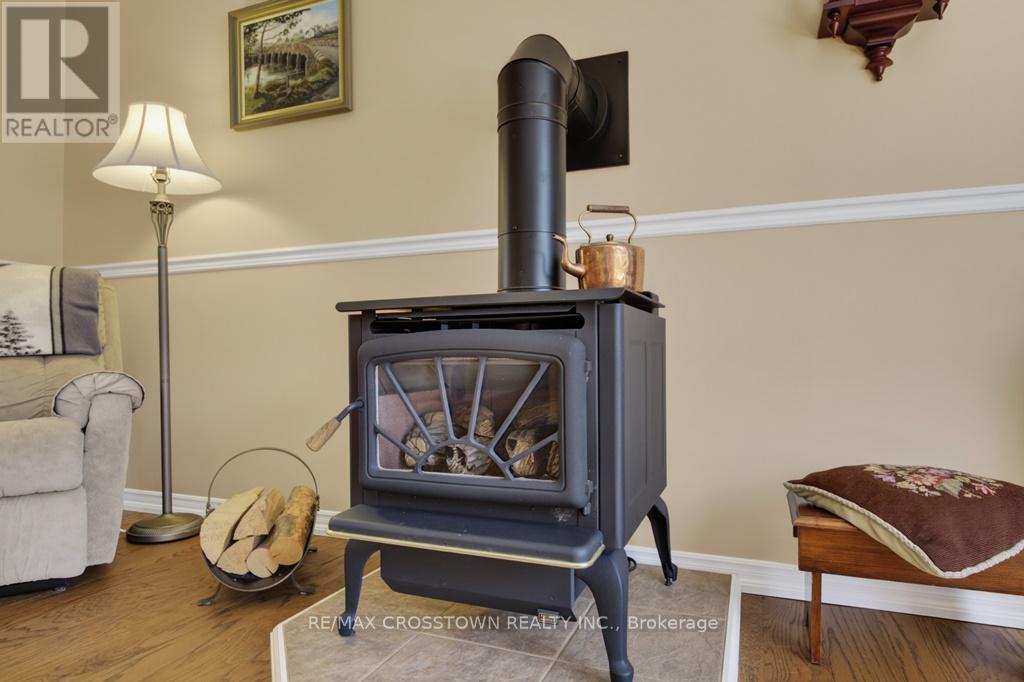
Livingroom gas fireplace - 50 Withall Grove, Tiny, ON - Indoor With Fireplace
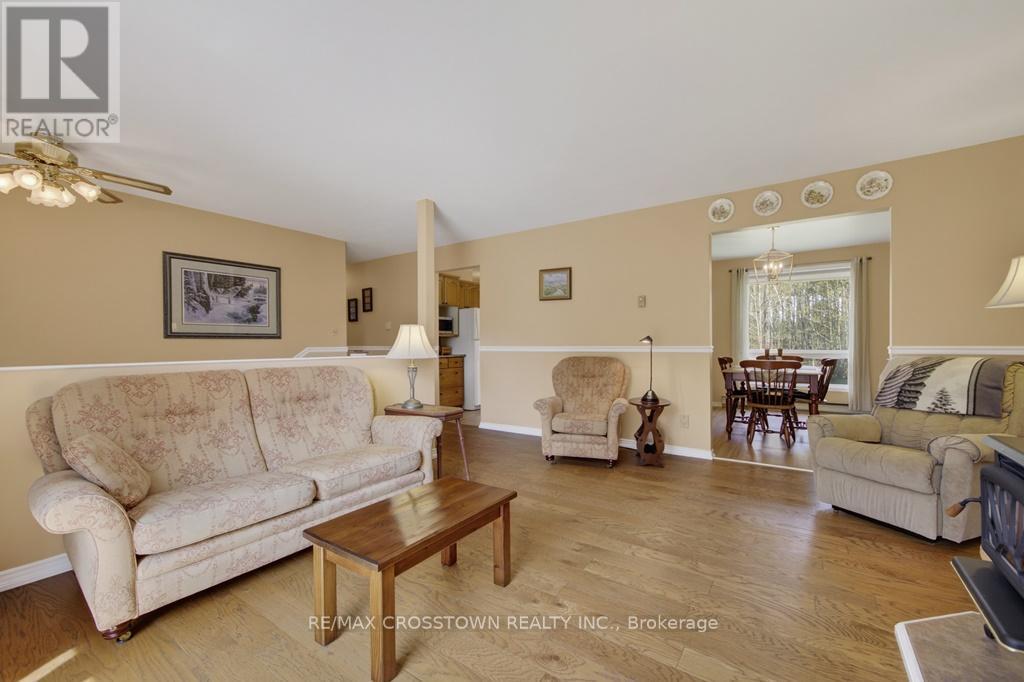
Livingroom - 50 Withall Grove, Tiny, ON - Indoor Photo Showing Living Room
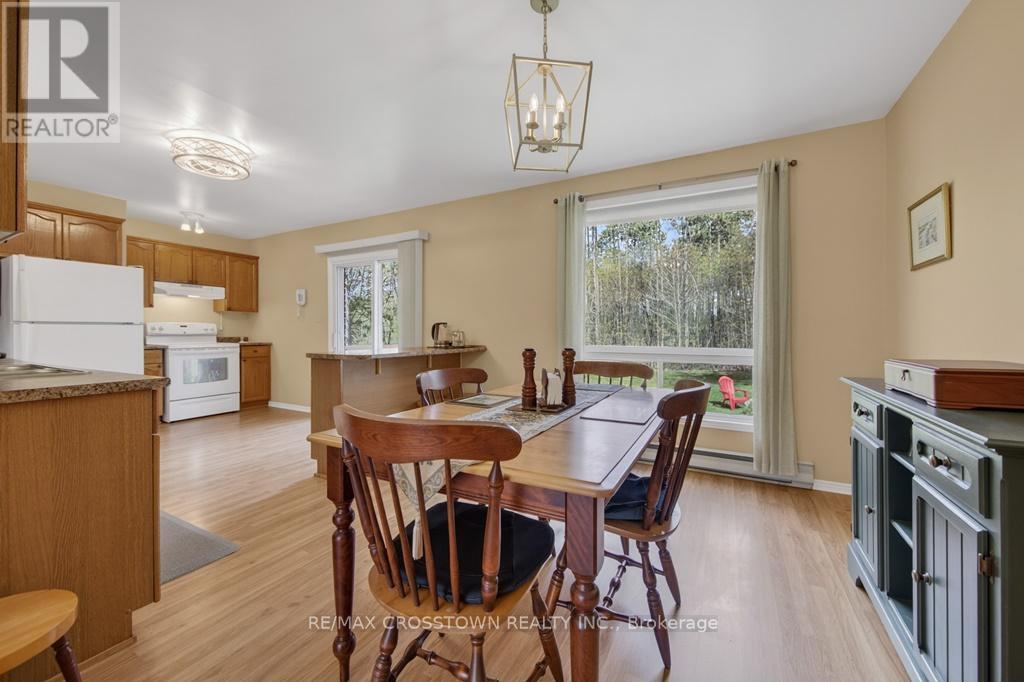
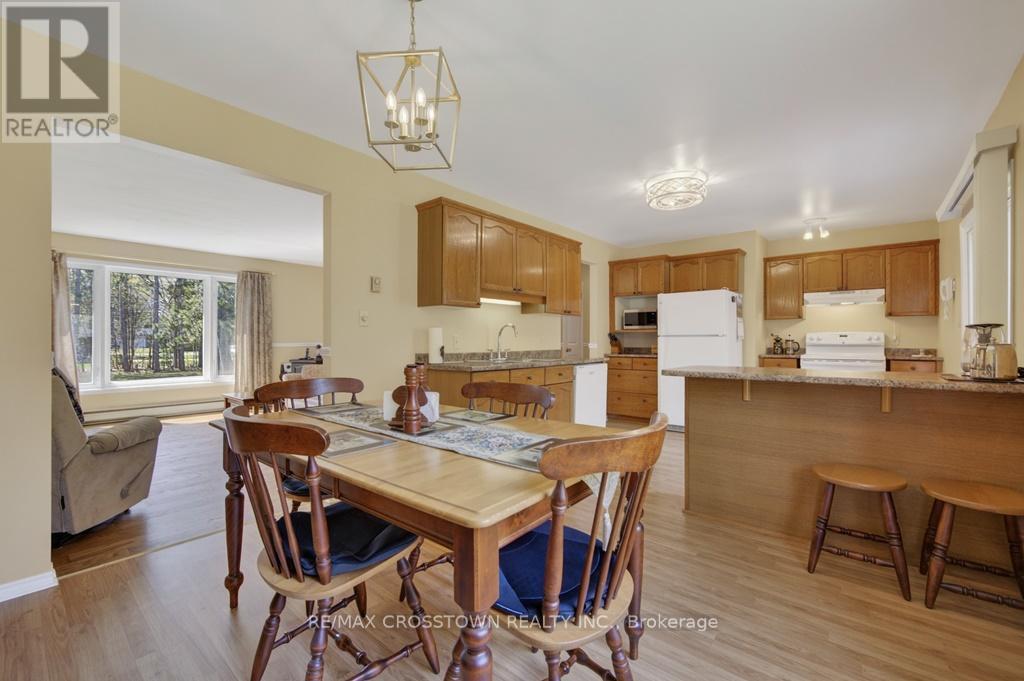
Diningroom and Open Kitchen - 50 Withall Grove, Tiny, ON - Indoor Photo Showing Dining Room
Diningroom and Open Kitchen - 50 Withall Grove, Tiny, ON - Indoor
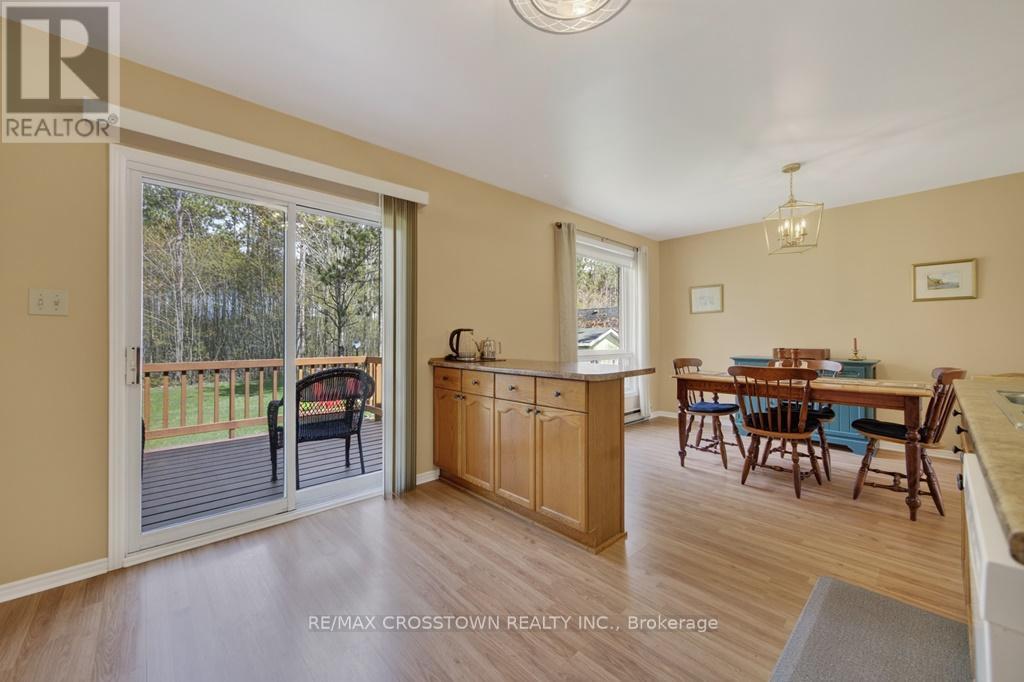
Breakfast Island and Walkout - 50 Withall Grove, Tiny, ON - Indoor Photo Showing Other Room
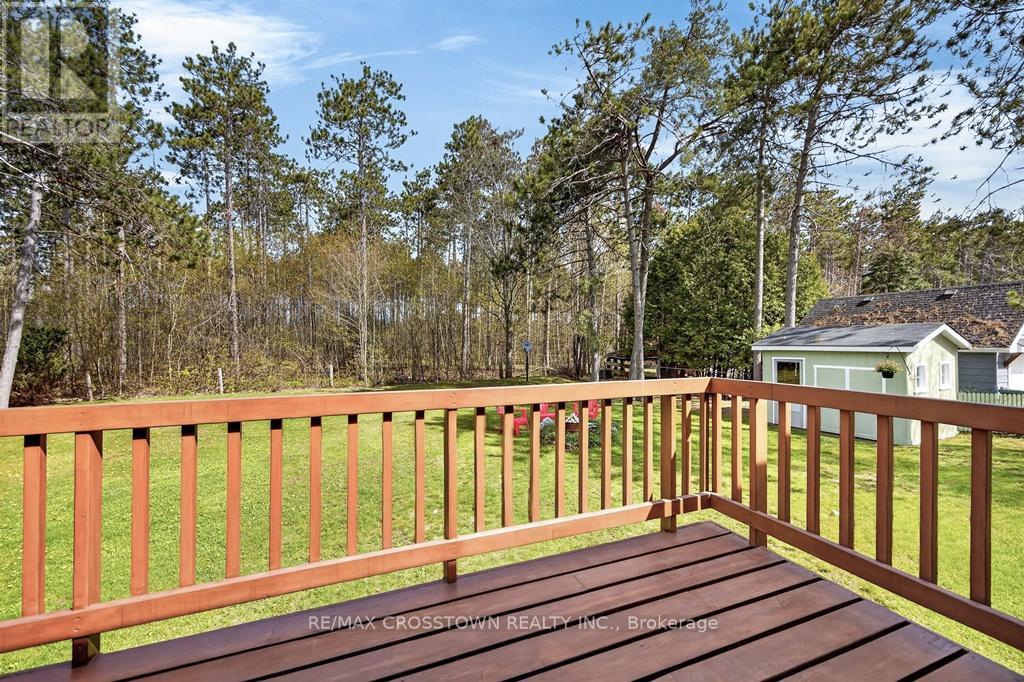
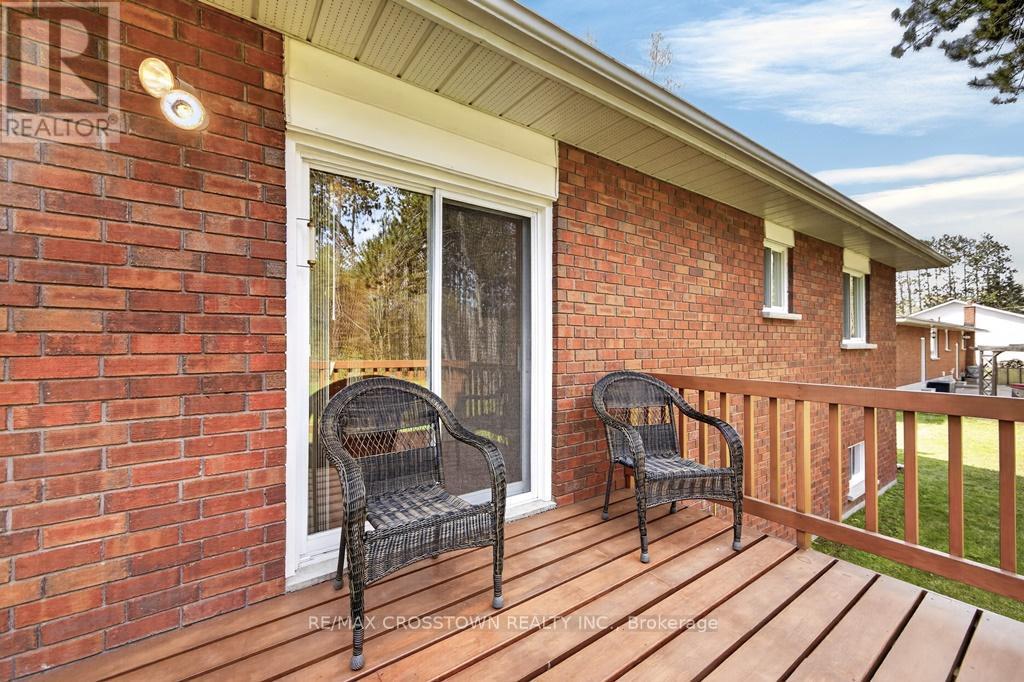
Rear deck - 50 Withall Grove, Tiny, ON - Outdoor With Deck Patio Veranda
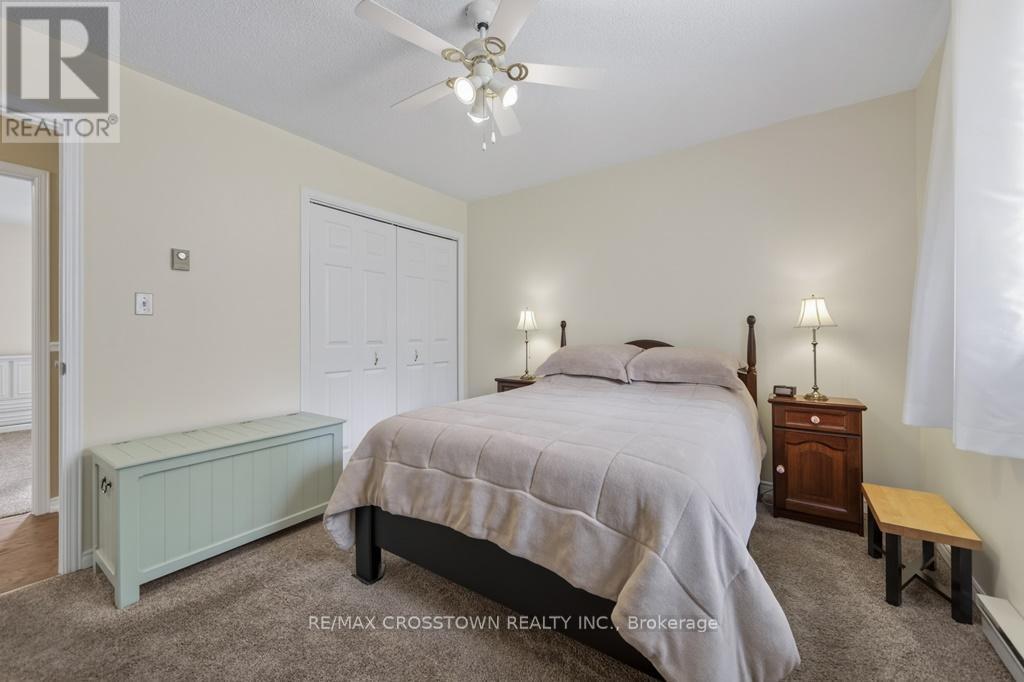
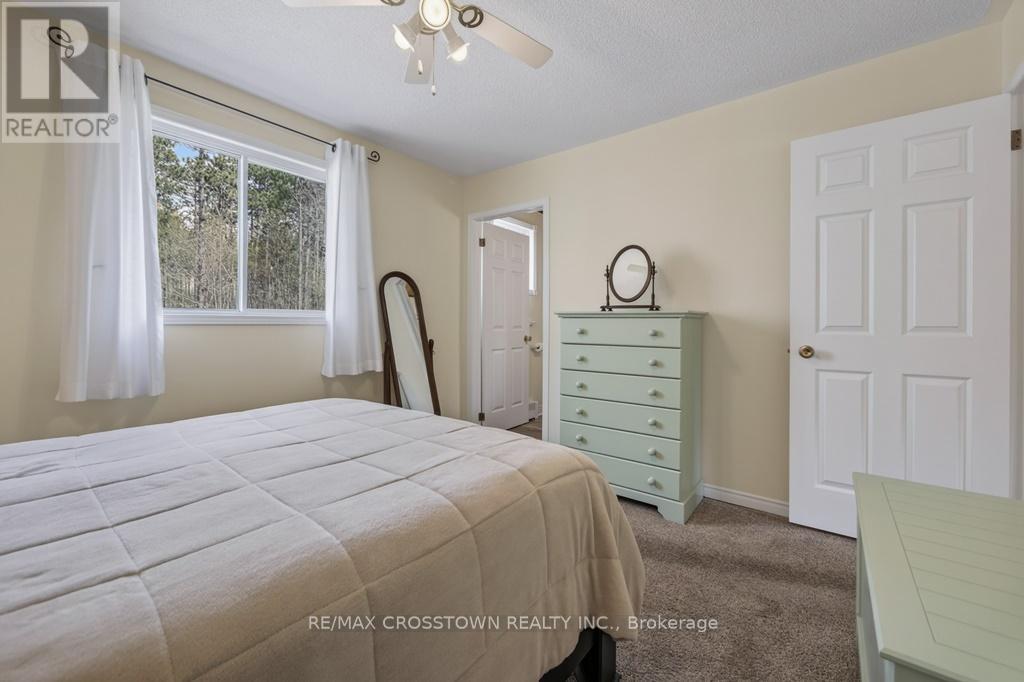
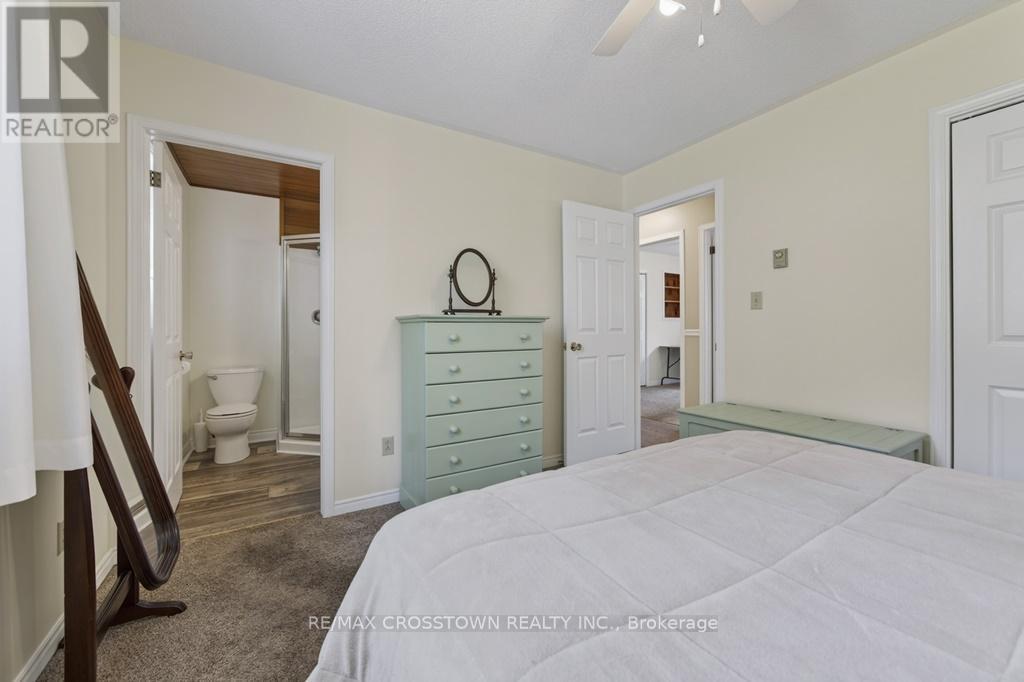
Primary Bedroom - 50 Withall Grove, Tiny, ON - Indoor Photo Showing Bedroom
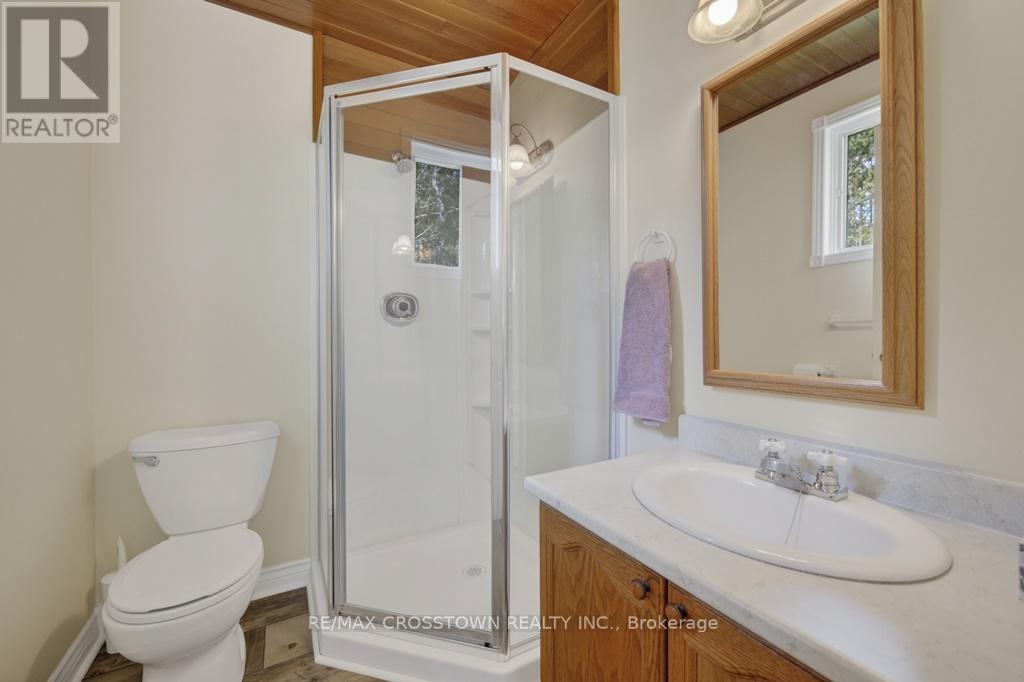
Primary ensuite - 50 Withall Grove, Tiny, ON - Indoor Photo Showing Bathroom
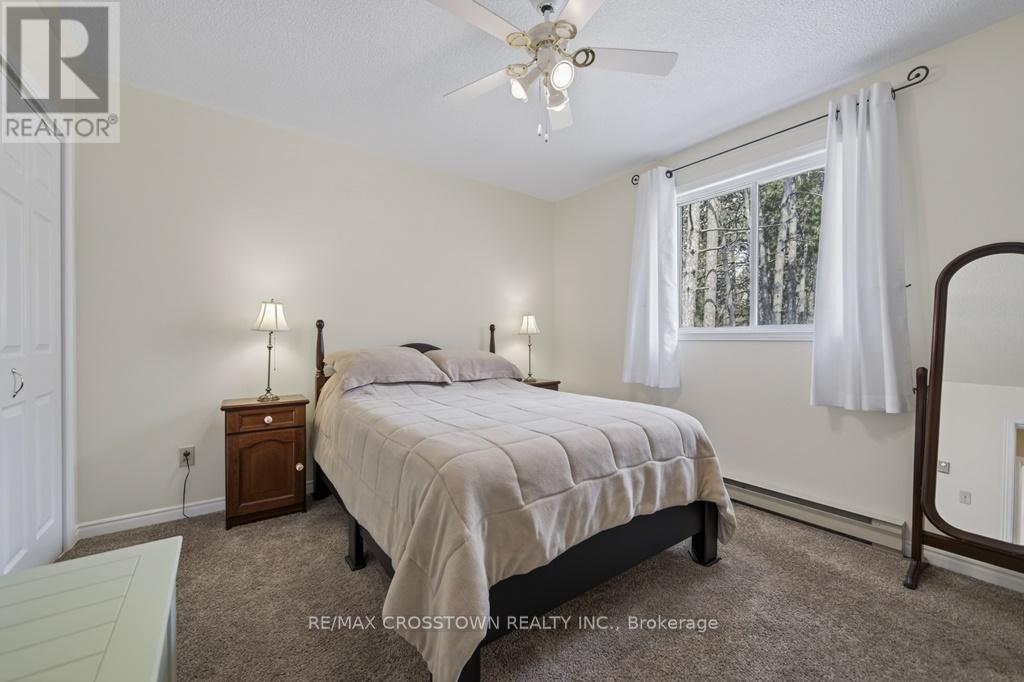
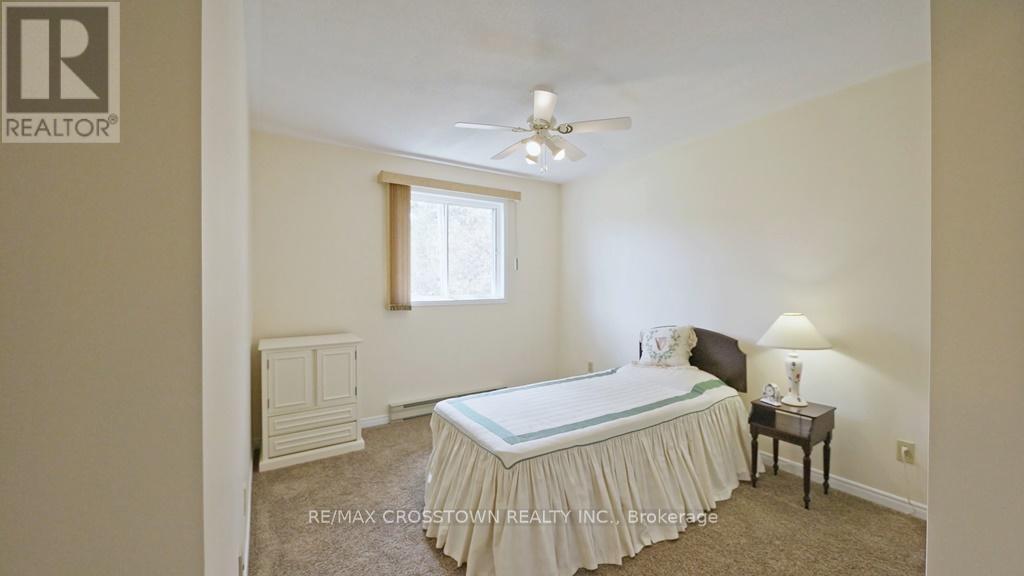
Bedroom 2 - 50 Withall Grove, Tiny, ON - Indoor Photo Showing Bedroom
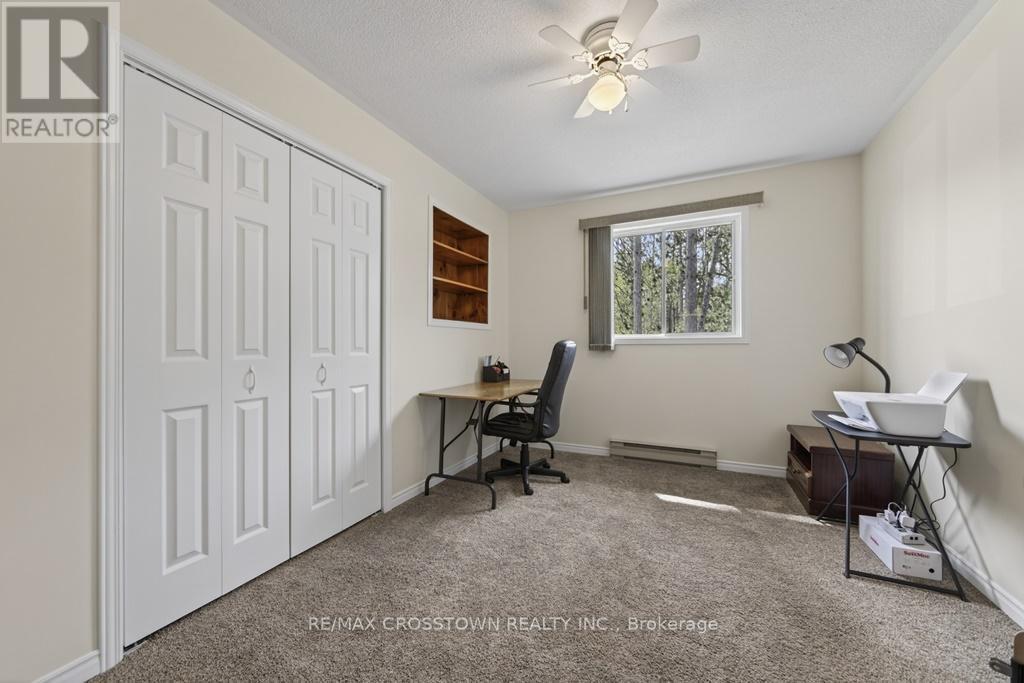
Bedroom 3 - 50 Withall Grove, Tiny, ON - Indoor
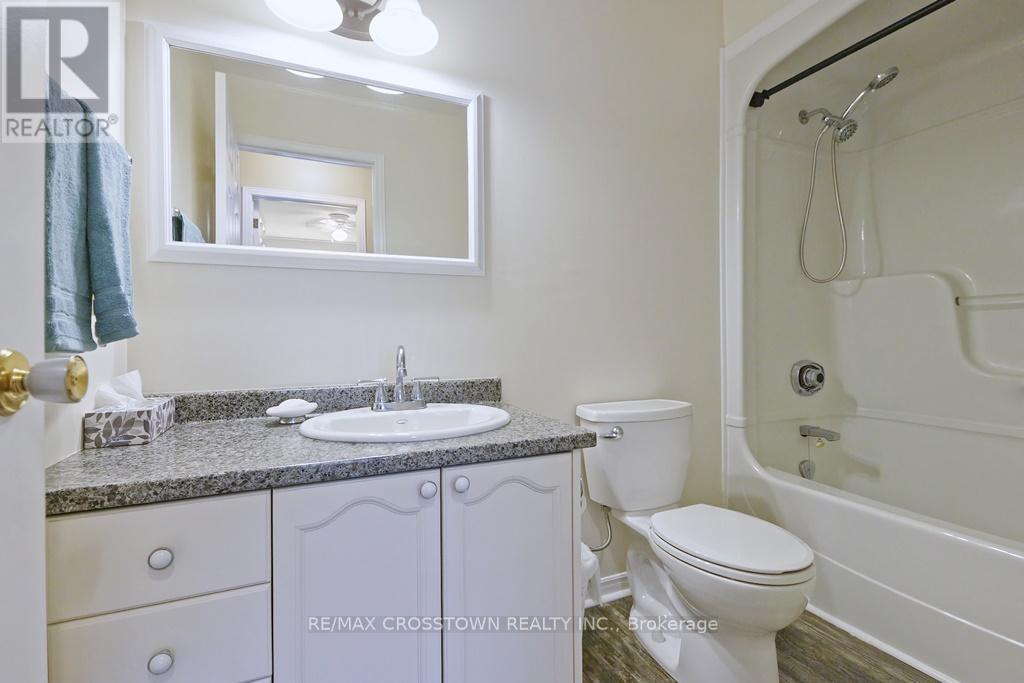
Main 4 piece bathroom - 50 Withall Grove, Tiny, ON - Indoor Photo Showing Bathroom
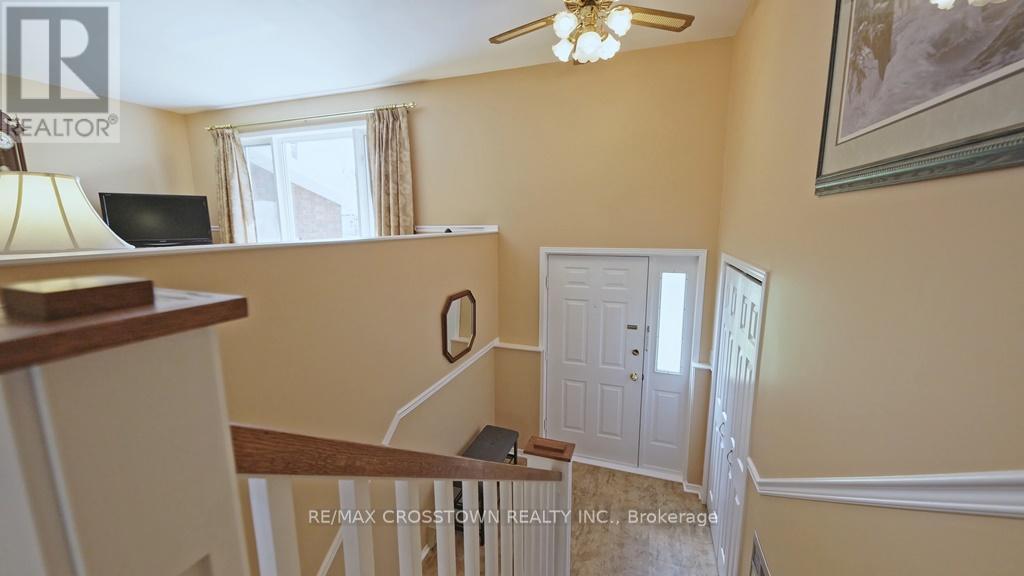
Foyer - 50 Withall Grove, Tiny, ON - Indoor Photo Showing Other Room
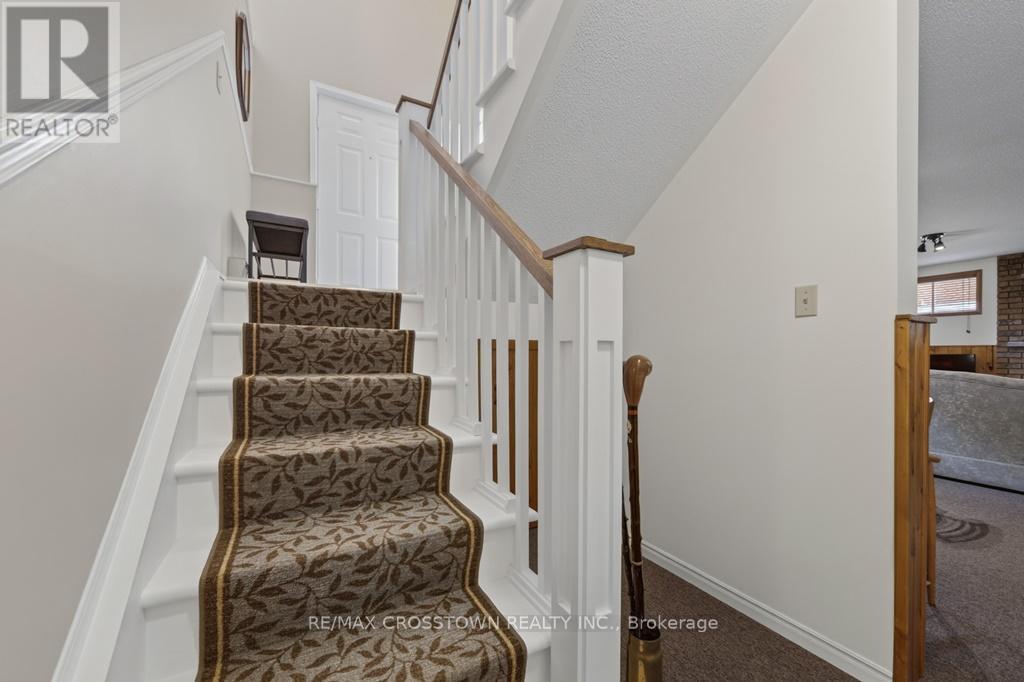
Lower stairs - 50 Withall Grove, Tiny, ON - Indoor Photo Showing Other Room
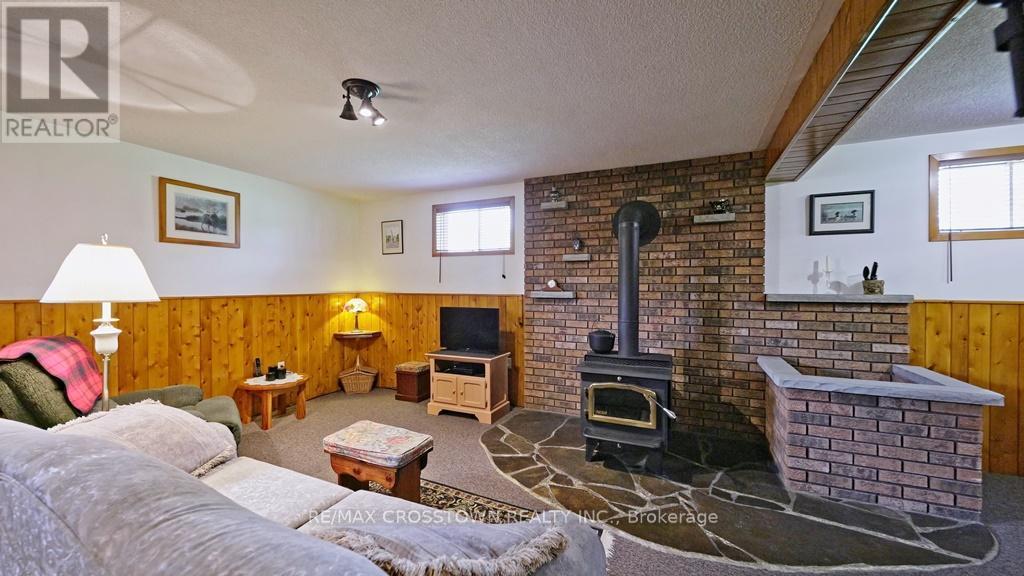
Family room with woodstove - 50 Withall Grove, Tiny, ON - Indoor With Fireplace
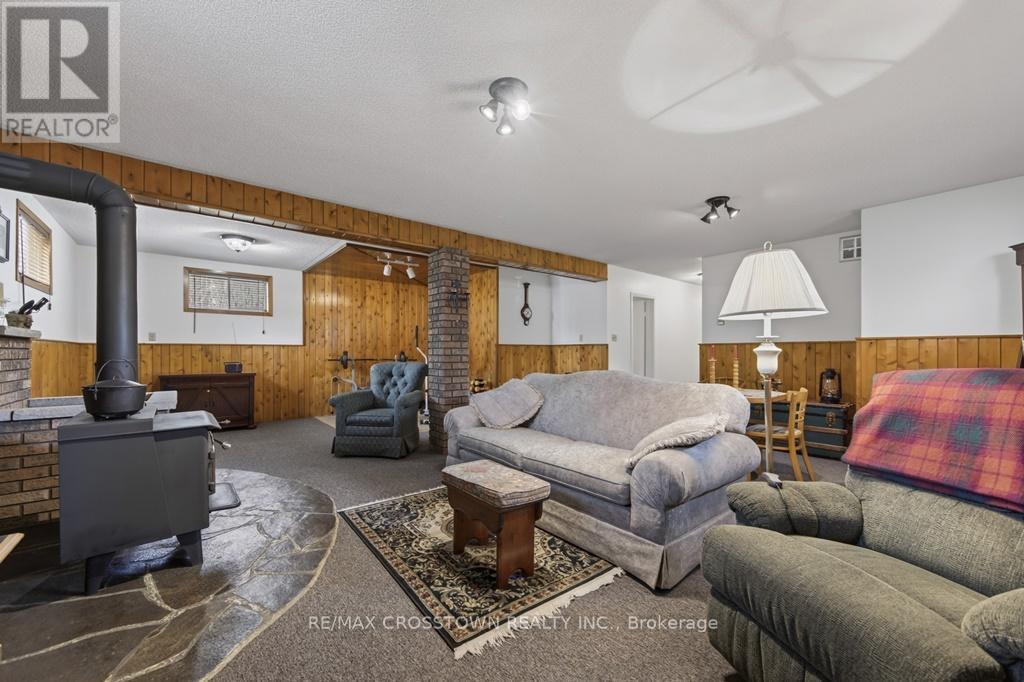
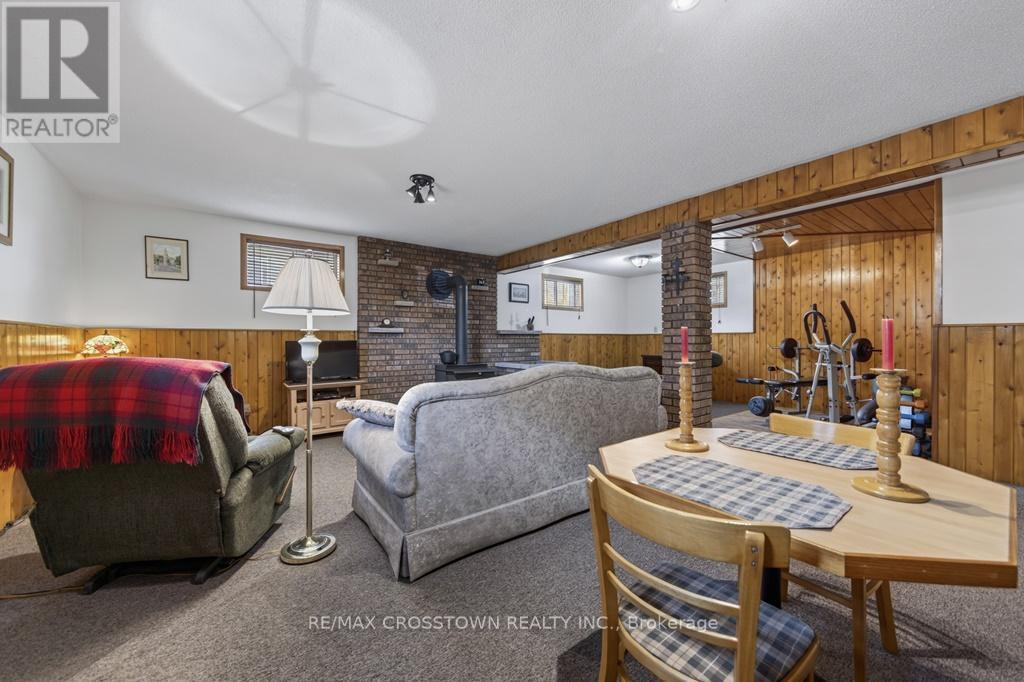
Family room - 50 Withall Grove, Tiny, ON - Indoor
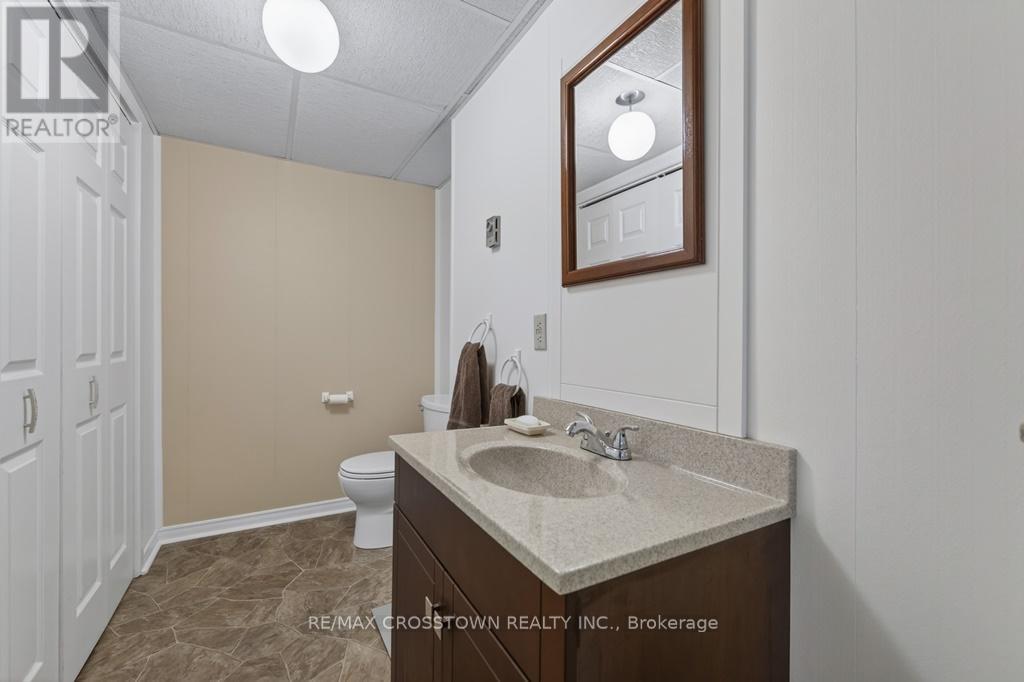
Lower 2 piece bathroom and pump room - 50 Withall Grove, Tiny, ON - Indoor Photo Showing Bathroom
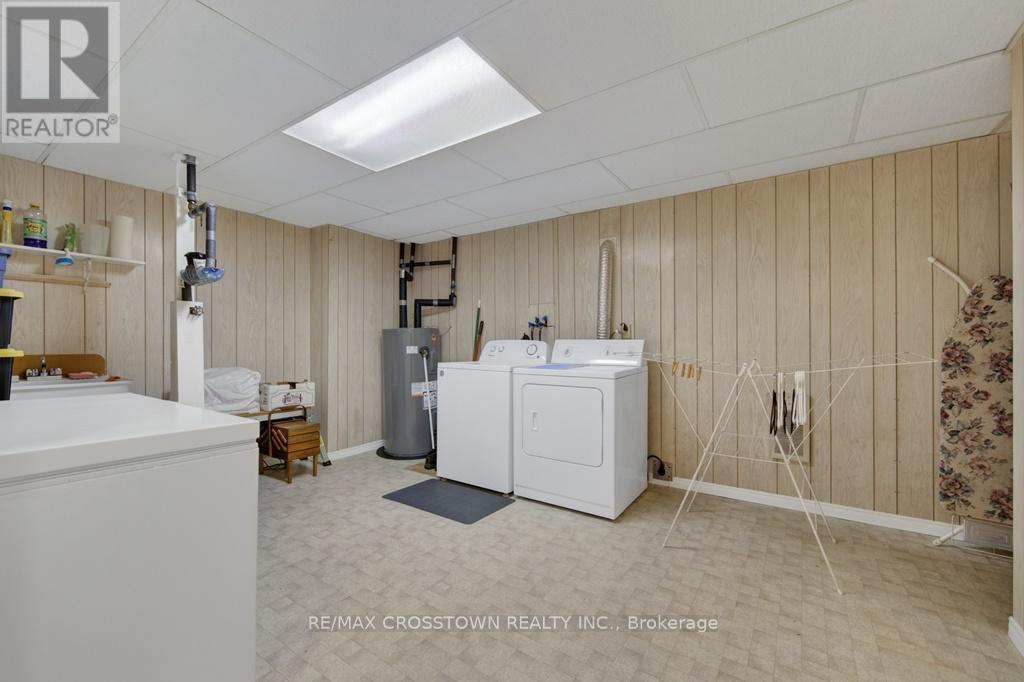
Laundry and Utilities - 50 Withall Grove, Tiny, ON - Indoor Photo Showing Laundry Room
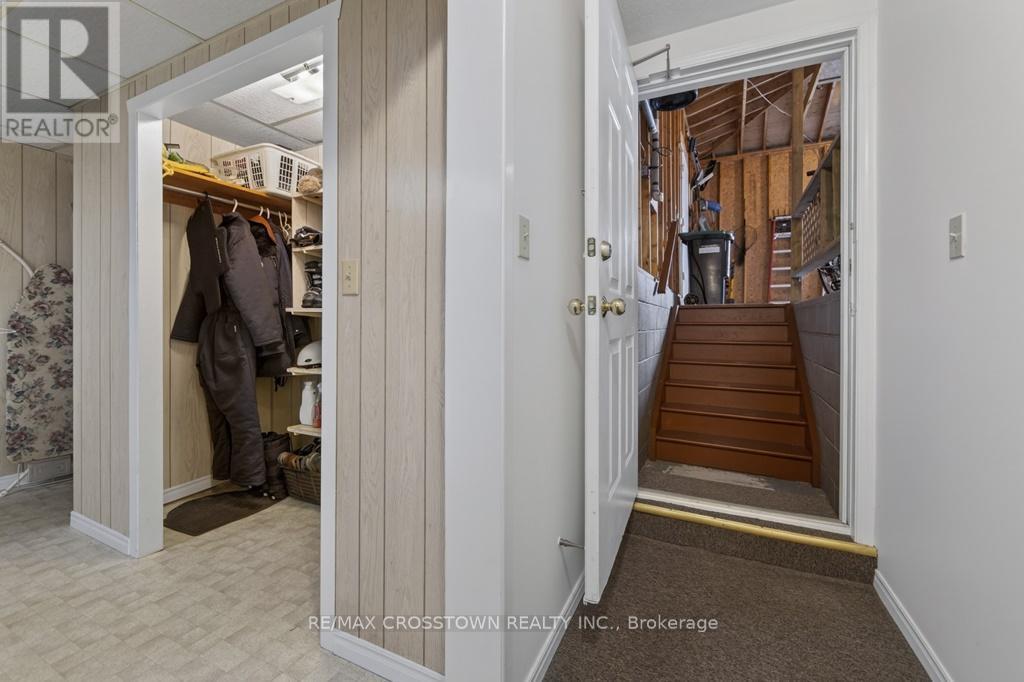
Lower walk-up - 50 Withall Grove, Tiny, ON - Indoor Photo Showing Other Room
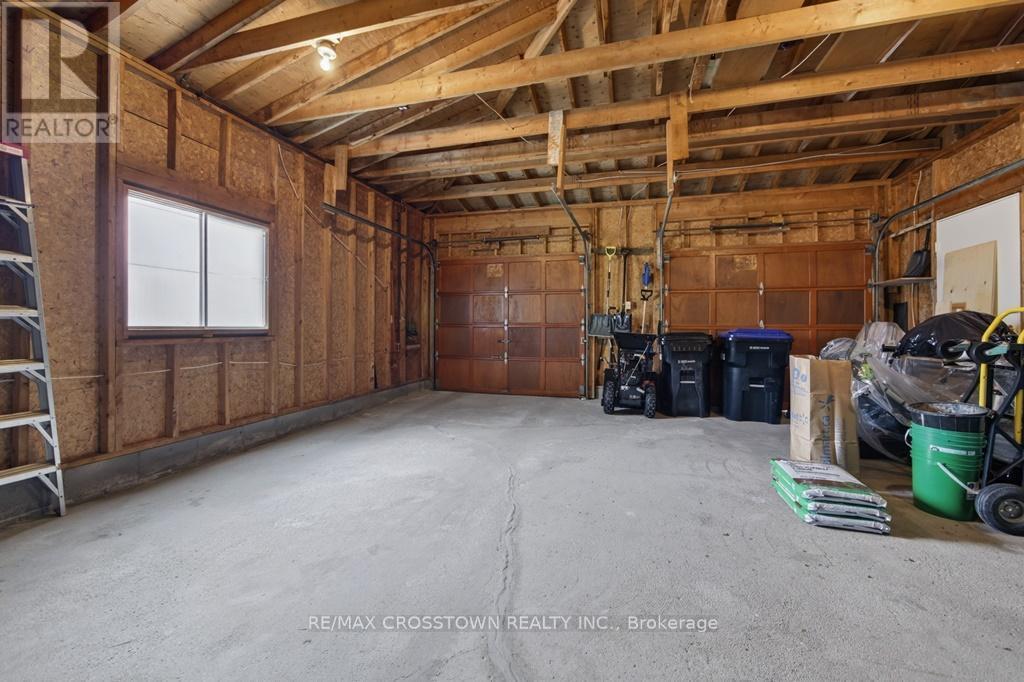
Double garage - 50 Withall Grove, Tiny, ON - Indoor Photo Showing Garage
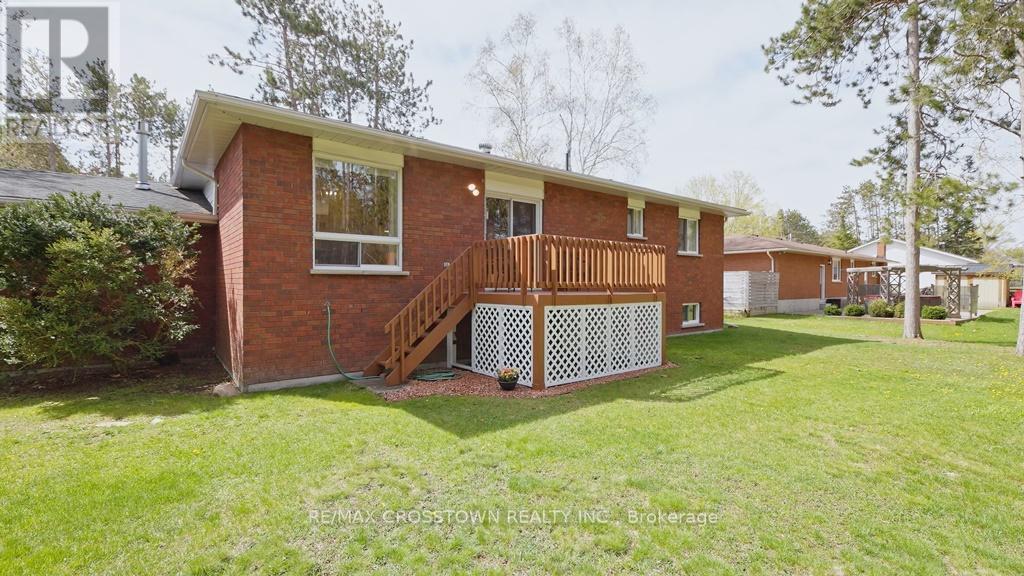
Rear view - 50 Withall Grove, Tiny, ON - Outdoor With Deck Patio Veranda With Exterior
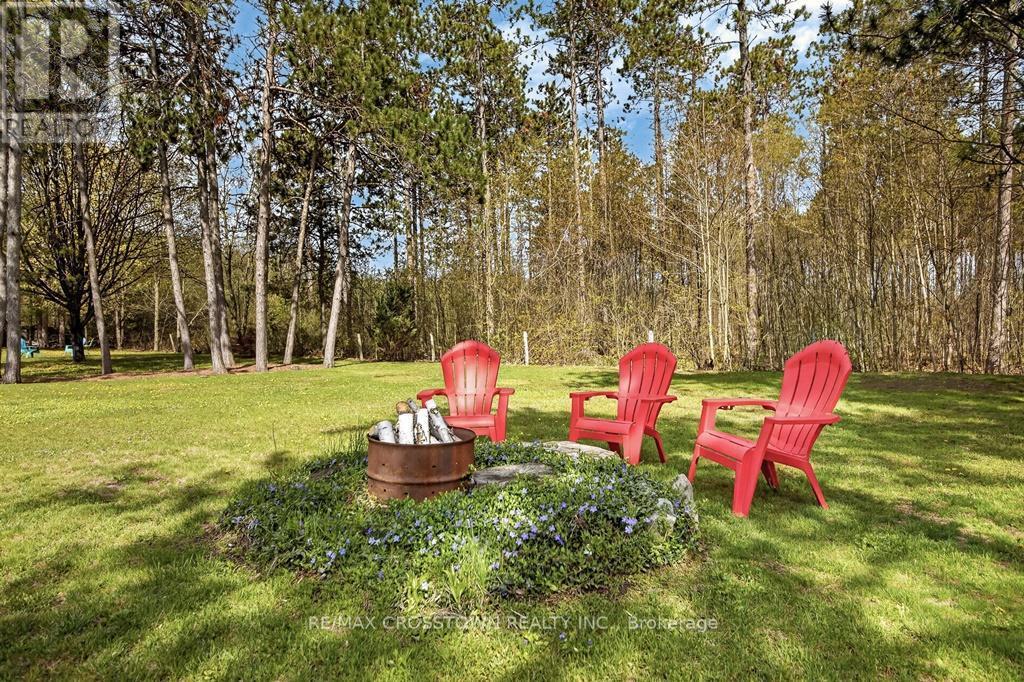
Rear yard - 50 Withall Grove, Tiny, ON - Outdoor
Rear deck - 50 Withall Grove, Tiny, ON - Outdoor With Deck Patio Veranda With Exterior
Rear yard - 50 Withall Grove, Tiny, ON - Outdoor
Front view - 50 Withall Grove, Tiny, ON - Outdoor
Video
Front view - 50 Withall Grove, Tiny, ON  - Outdoor
Rear yard with no neighbours behind - 50 Withall Grove, Tiny, ON  - Outdoor
Livingroom - 50 Withall Grove, Tiny, ON  - Indoor Photo Showing Living Room
Livingroom - 50 Withall Grove, Tiny, ON  - Indoor Photo Showing Living Room With Fireplace
Livingroom gas fireplace - 50 Withall Grove, Tiny, ON - Indoor With Fireplace
Livingroom - 50 Withall Grove, Tiny, ON - Indoor Photo Showing Living Room
Diningroom and Open Kitchen - 50 Withall Grove, Tiny, ON - Indoor Photo Showing Dining Room
Diningroom and Open Kitchen - 50 Withall Grove, Tiny, ON - Indoor
Breakfast Island and Walkout - 50 Withall Grove, Tiny, ON - Indoor Photo Showing Other Room
Rear deck - 50 Withall Grove, Tiny, ON - Outdoor With Deck Patio Veranda
Primary Bedroom - 50 Withall Grove, Tiny, ON - Indoor Photo Showing Bedroom
Primary ensuite - 50 Withall Grove, Tiny, ON - Indoor Photo Showing Bathroom
Bedroom 2 - 50 Withall Grove, Tiny, ON - Indoor Photo Showing Bedroom
Bedroom 3 - 50 Withall Grove, Tiny, ON - Indoor
Main 4 piece bathroom - 50 Withall Grove, Tiny, ON - Indoor Photo Showing Bathroom
Foyer - 50 Withall Grove, Tiny, ON - Indoor Photo Showing Other Room
Lower stairs - 50 Withall Grove, Tiny, ON - Indoor Photo Showing Other Room
Family room with woodstove - 50 Withall Grove, Tiny, ON - Indoor With Fireplace
Family room - 50 Withall Grove, Tiny, ON - Indoor
Lower 2 piece bathroom and pump room - 50 Withall Grove, Tiny, ON - Indoor Photo Showing Bathroom
Laundry and Utilities - 50 Withall Grove, Tiny, ON - Indoor Photo Showing Laundry Room
Lower walk-up - 50 Withall Grove, Tiny, ON - Indoor Photo Showing Other Room
Double garage - 50 Withall Grove, Tiny, ON - Indoor Photo Showing Garage
Rear view - 50 Withall Grove, Tiny, ON - Outdoor With Deck Patio Veranda With Exterior
Rear yard - 50 Withall Grove, Tiny, ON - Outdoor
Rear deck - 50 Withall Grove, Tiny, ON - Outdoor With Deck Patio Veranda With Exterior
Rear yard - 50 Withall Grove, Tiny, ON - Outdoor
Front view - 50 Withall Grove, Tiny, ON - Outdoor
  • Advertising
Are you a real estate investor?
50 WITHALL GROVE, Tiny, Ontario, L0L 2T0
$699,900

3 Beds

3 Baths

Property Information:

Very well maintained all brick raised bungalow in the desired community of Wyevale, ON situated in Tiny Township. Beautiful 1300 sq.ft with 2450 sq.ft.finished, 3 bedrooms, 2+1 baths, large 100'x154' lot with no neighbours behind. Large open living room with engineered hardwood flooring, gas fireplace and large south facing triple window, formal dining area leads to large open kitchen with breakfast island and walkout to 8'x10' deck overlooking the large rear yard with garden shed and mature trees. Primary bedroom has double closets and a private 3 pc ensuite. 2 more good sized bedrooms with double closets and a built in storage area. Lower level is fully finished with a huge open concept family room with a certified woodstove accented with a brick wall and a support fan to share the heat upstairs. Additional; 2 pc bath, utility room with ejector pump, under foyer storage area, large laundry area with 200 amp copper/circuit electrical panel plus a workshop/storage area. Municipal water, double attached garage with lower level inside entry and interlock driveway with additional side parking (trailer or boat). All existing appliances are included (fridge, stove, dishwasher, freezer, washer, dryer), 30 year shingles in 2015, owned hot water tank in 2023. Kids can walk to; school, parks, baseball diamond, soccer pitches, toboggan hill and the local Jug City variety store. Safe family oriented neighbourhood close to the; beach, snowmobile trails, forest paths and Tiny walking trail. Just 10 mins to Elmvale or Midland and only 30 mins to Barrie. Outstanding opportunity to own an extremely well maintained home with definite pride of ownership throughout. (id:27)

Building Features:

  • Style: Detached
  • Building Type: House
  • Amenities:
  • Architectural Style: Raised bungalow
  • Basement Development: Finished
  • Basement Type: Full, N/A, N/A
  • Construction Style - Attachment: Detached
  • Exterior Finish: Brick
  • Fireplace Type: Woodstove
  • Floor Space: 1100 - 1500 sqft
  • Flooring Type: Hardwood, Linoleum, Concrete, Laminate, Vinyl, Carpeted
  • Foundation Type: Block
  • Heating Type: Other
  • Heating Fuel: Electric, Natural gas, Wood
  • Cooling Type: None
  • Appliances: Central Vacuum, Water meter, Dishwasher, Dryer, Freezer, Stove, Washer, Window Coverings, Refrigerator

Property Features:

  • OwnershipType: Freehold
  • Property Type: Single Family
  • Half Bathrooms: 1
  • Amenities Nearby: Park, Schools
  • Community Features: School Bus
  • Features: Level lot, Wooded area, Flat site, Dry
  • Floor Space (approx): 1100 - 1500 Square Feet
  • Irregular: Yes
  • Landscape Features: Landscaped
  • Lot Depth: 154 Feet
  • Lot Frontage: 100 Feet
  • Lot Size: 100 x 154 FT
  • Structure Type: Deck, Shed
  • Utility Type: Hydro - Installed, Cable - Installed
  • Zoning: Res
  • Sewer: Septic System
  • Parking Type: Attached garage, Garage, Inside Entry
  • No. of Parking Spaces: 7

Rooms:

  • Laundry Lower Level 3.35 m x 4.57 m
  • Workshop Lower Level 3.35 m x 3.96 m
  • Family Lower Level 5.92 m x 7.72 m
  • Bathroom Lower Level Measurements not available
  • Living Main Level 4.14 m x 4.83 m
  • Dining Main Level 2.80 m x 3.35 m
  • Kitchen Main Level 3.35 m x 4.42 m
  • Foyer Main Level 1.93 m x 3.50 m
  • Primary Bedroom Main Level 3.35 m x 3.66 m
  • 2nd Bedroom Main Level 3.05 m x 3.76 m
  • 3rd Bedroom Main Level 2.87 m x 3.78 m
  • Bathroom Main Level Measurements not available

Convert Measurement to:

Courtesy of: RE/MAX CROSSTOWN REALTY INC.

REALTOR.ca  

QuickQuoteTM Powered by RPS
Thinking of Selling?

Start by finding out what your home might be worth in today's market.

Location of 50 WITHALL GROVE, Tiny, Ontario, L0L 2T0

Demographic Information of 50 WITHALL GROVE, Tiny, Ontario, L0L 2T0

Life Stage

Older Parents, Younger Kids

Employment Type

Mixed

Average Household Income

$128,051.53

Average Number of Children

1.97

Household Population

Household Structure

Age of Population

Education

Education Level

No certificate/diploma/degree

18.32 %

High school certificate or equivalent

28.74 %

Apprenticeship trade certificate/diploma

7.31 %

College/non-university certificate

30.43 %

University Degree

15.21 %

Commuter

Travel To Work

By Car

97.15 %

By Public Transit

0.0 %

By Walking

0.0 %

By Bicycle

0.0 %

By Other Methods

2.85 %

Cultural Diversity

Knowledge of Official Language

Mother Tongue

Building Information

Building Type

Apartments (Low and High Rise)

0.59 %

Houses

99.41 %

Own Vs. Rent