Button CopyPathCircle CloseCircle Left ArrowArrow Down Icon GreyClosecirclecircleBurger
  • Advertising

5 SUNBURN ROAD, Tiny, Ontario, L0L 2J0

MLS® # S13550896
House For Sale In Tiny, Ontario
$899,900 QuickQuoteTM: $713K - $956K

4+3 Beds

3 Baths

5 Sunburn Road, Tiny, ON
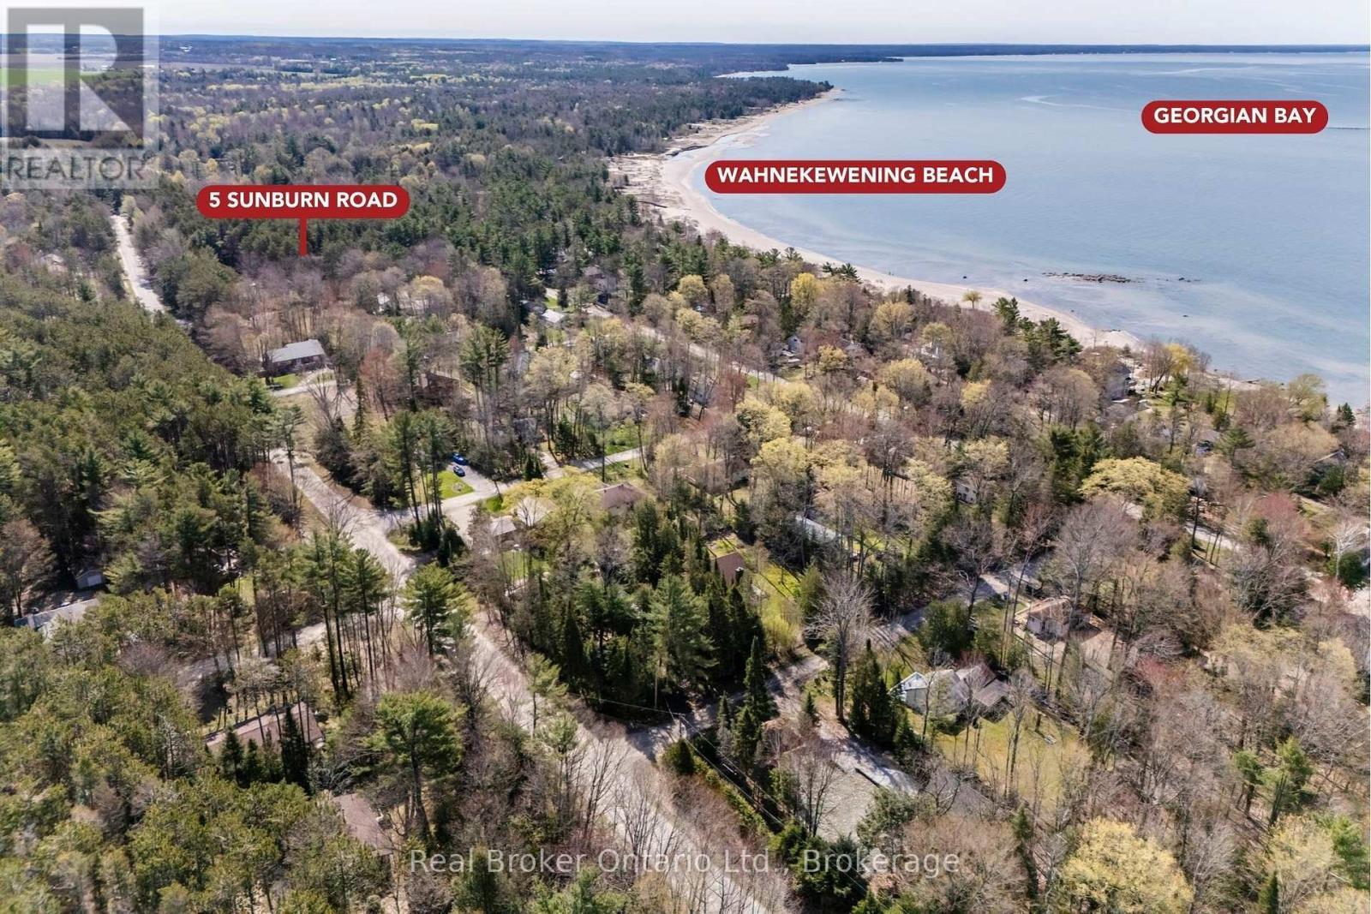
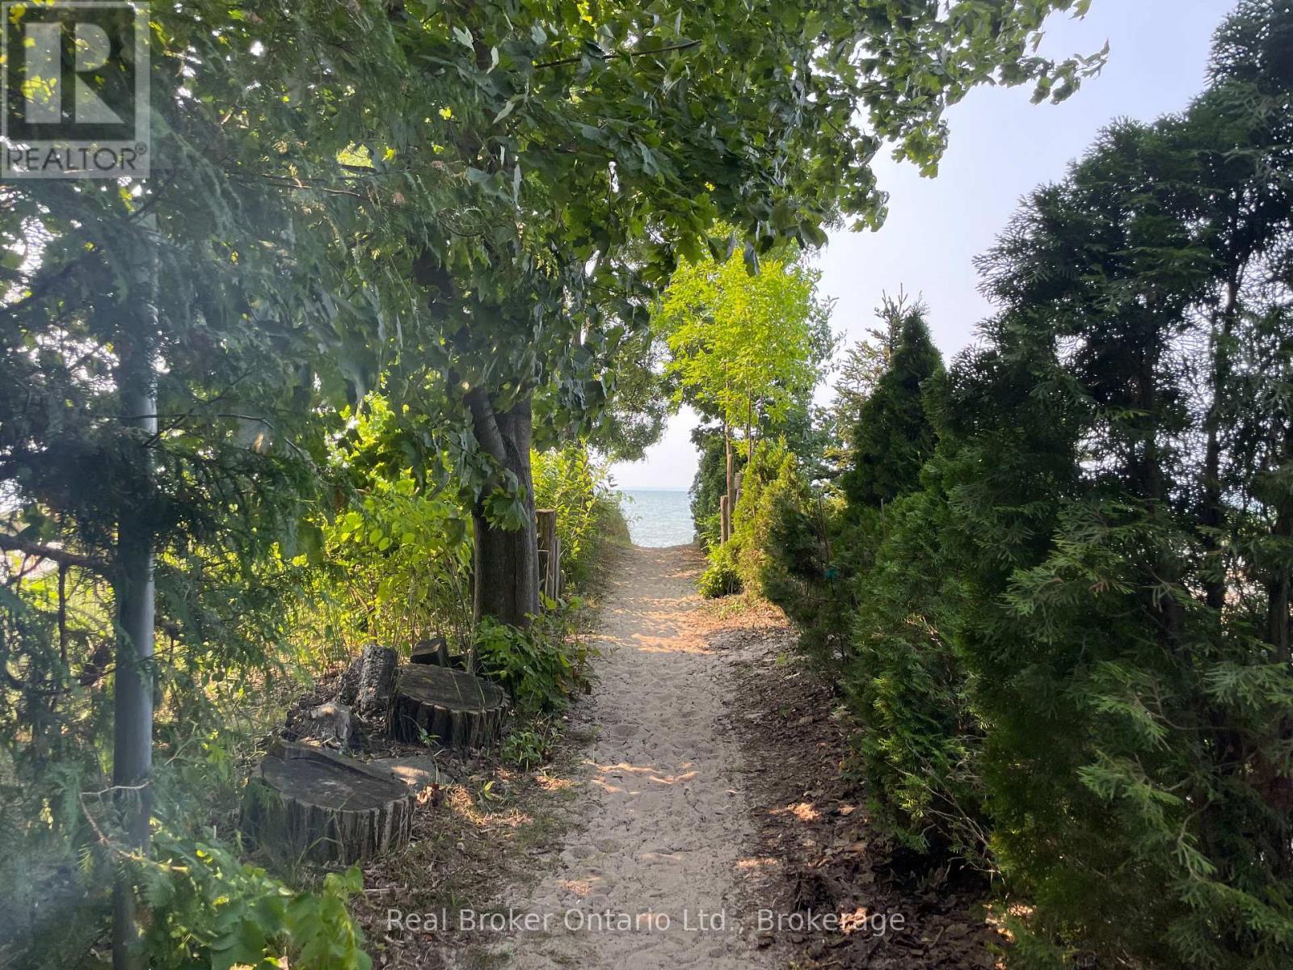
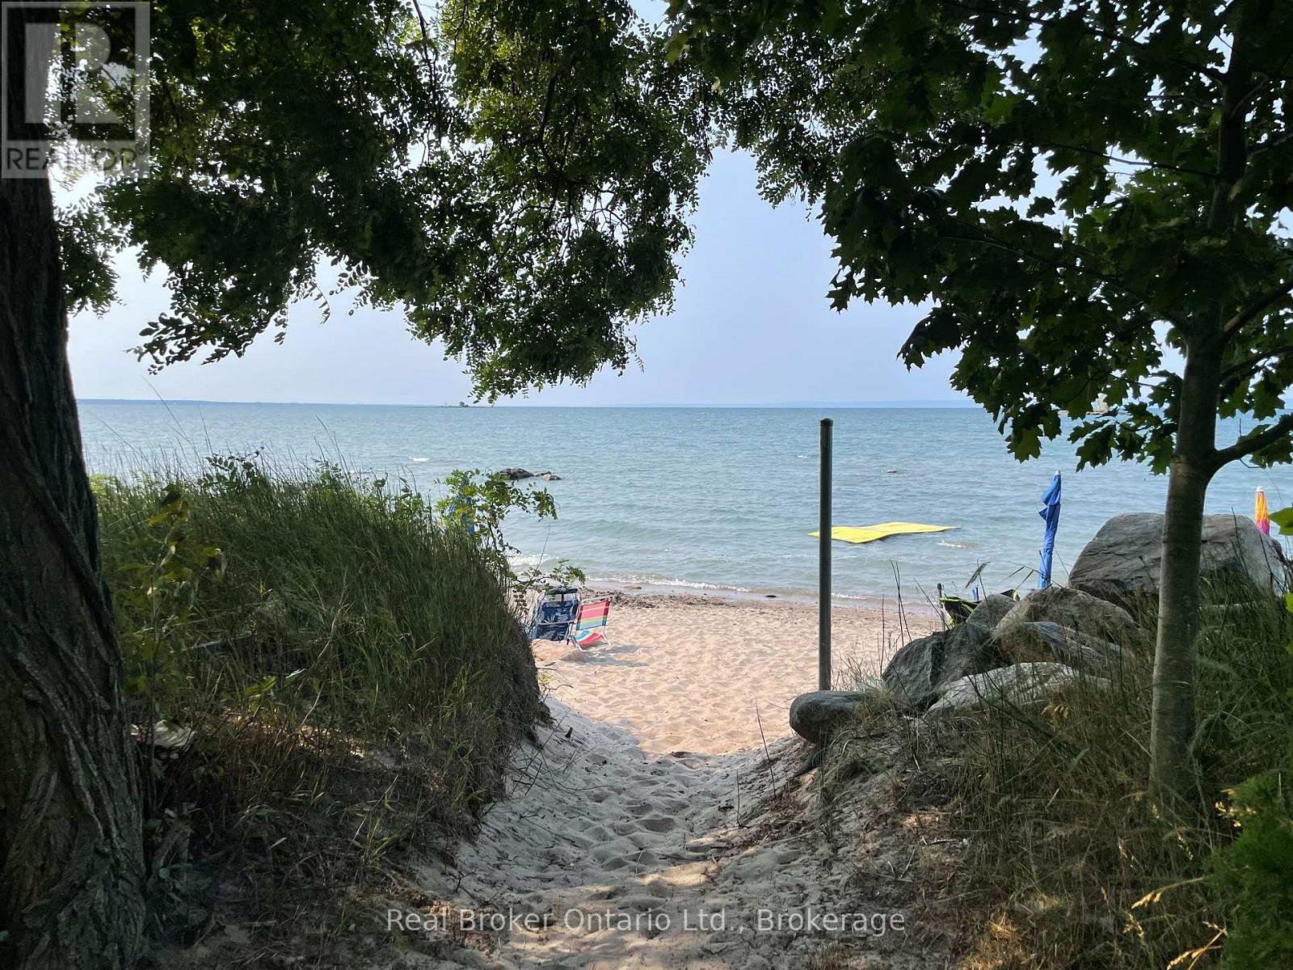
Wahnekewening Beach Access - 5 Sunburn Road, Tiny, ON
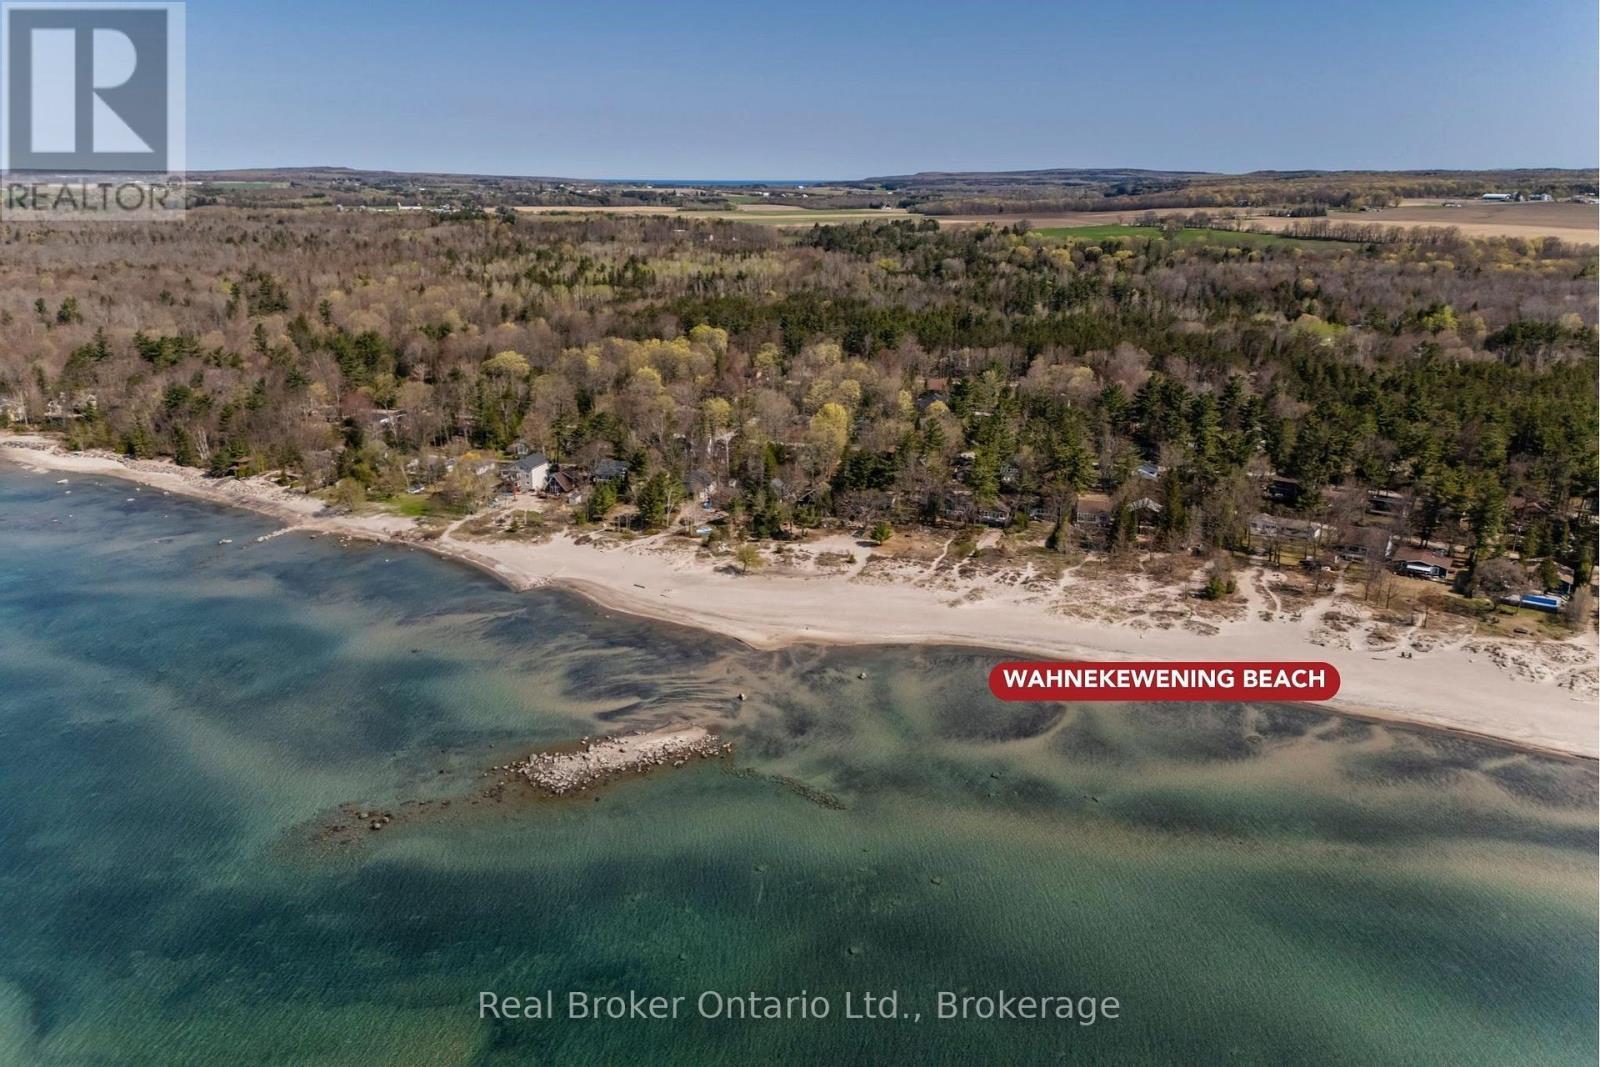
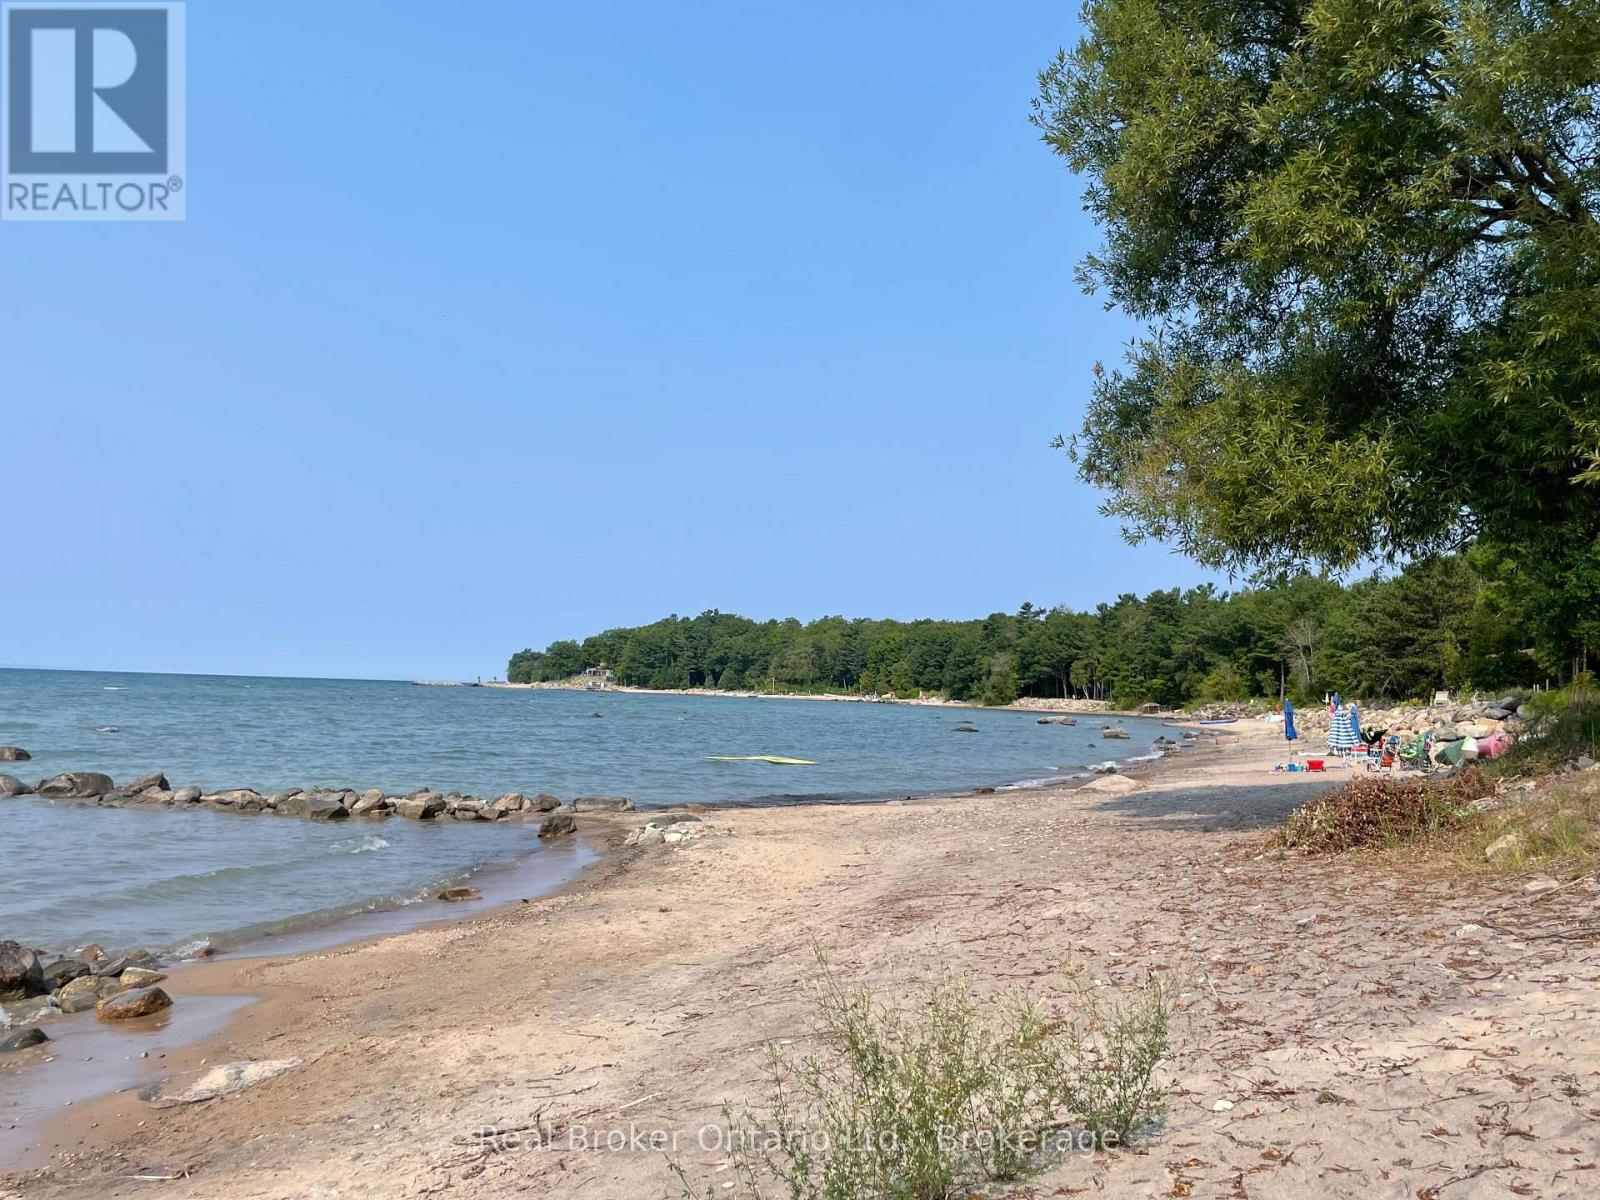
Wahnekewening Beach - 5 Sunburn Road, Tiny, ON
5 Sunburn Road, Tiny, ON
Video
5 Sunburn Road, Tiny, ON
Wahnekewening Beach Access - 5 Sunburn Road, Tiny, ON
Wahnekewening Beach - 5 Sunburn Road, Tiny, ON
5 Sunburn Road, Tiny, ON
  • Advertising
Are you a real estate investor?
5 SUNBURN ROAD, Tiny, Ontario, L0L 2J0
$899,900

7 Beds

3 Baths

Property Information:

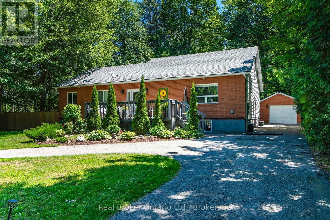
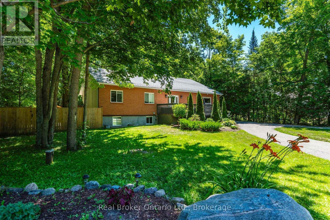
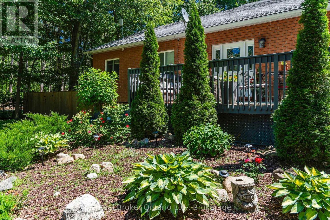
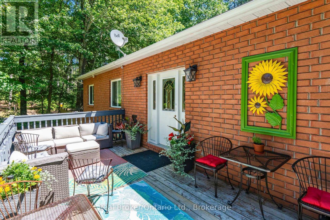
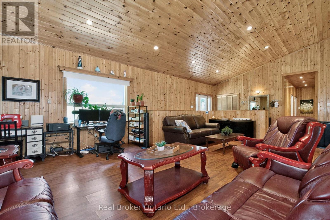
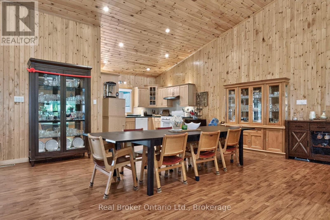
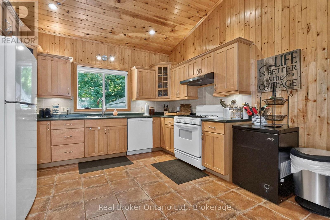
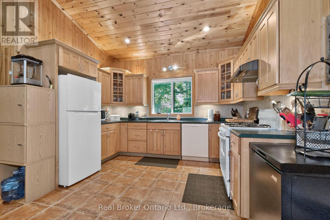
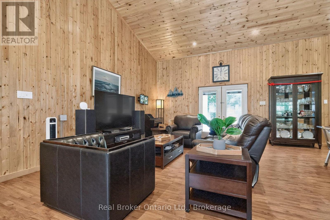
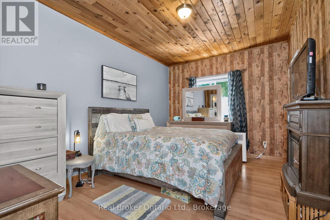
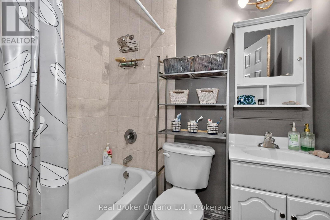
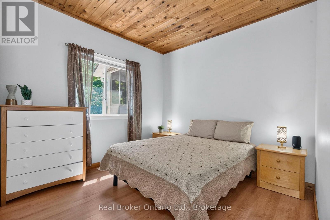
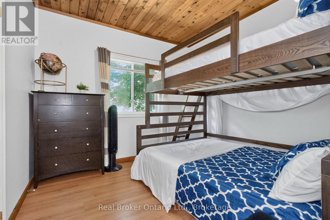
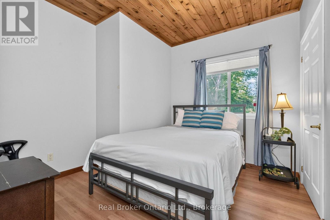
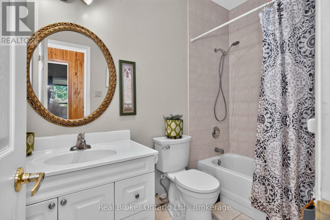
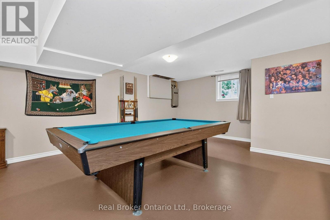
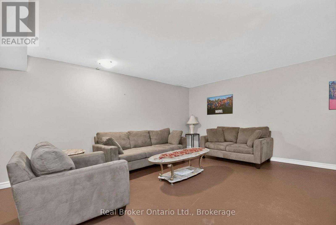
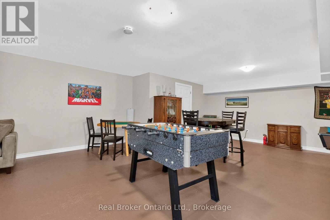
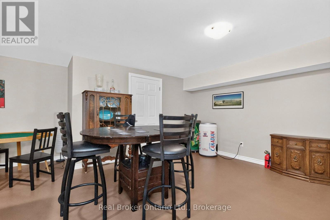
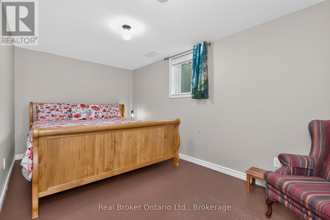
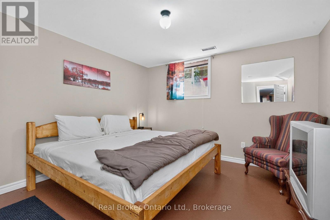
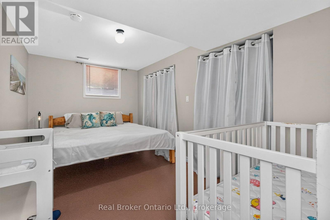
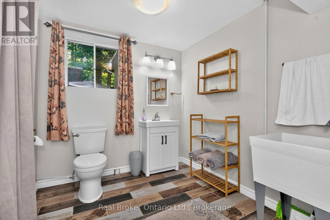
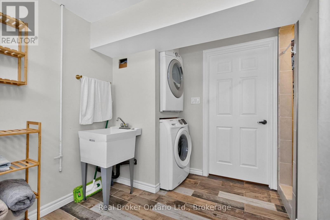
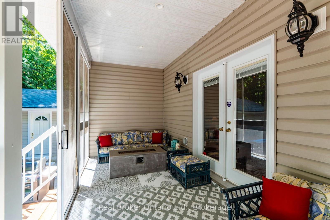
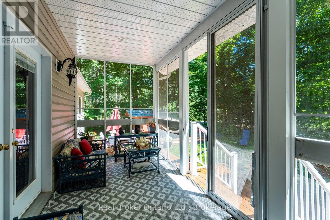
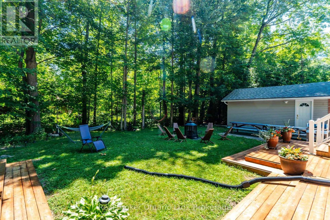
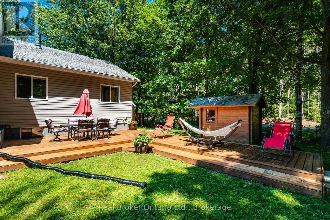
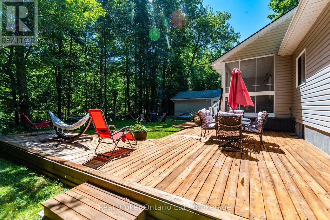
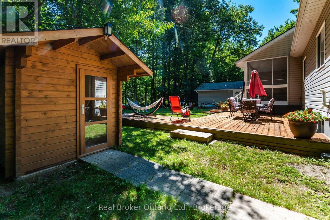
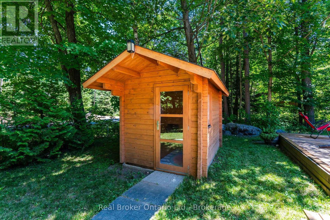
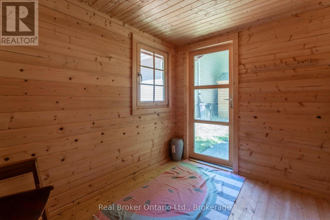
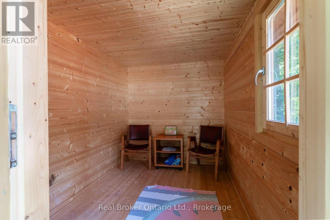
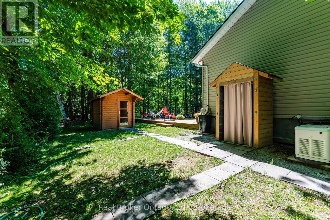
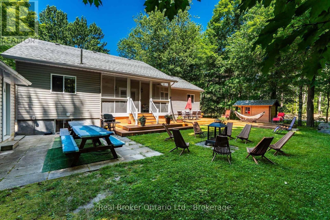
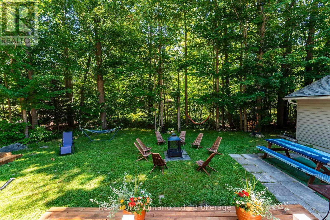
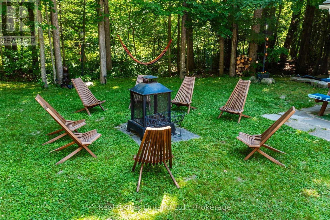
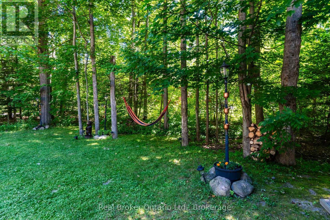
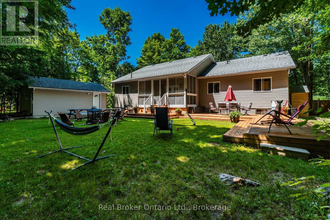
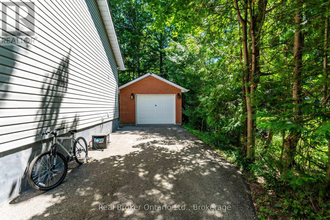
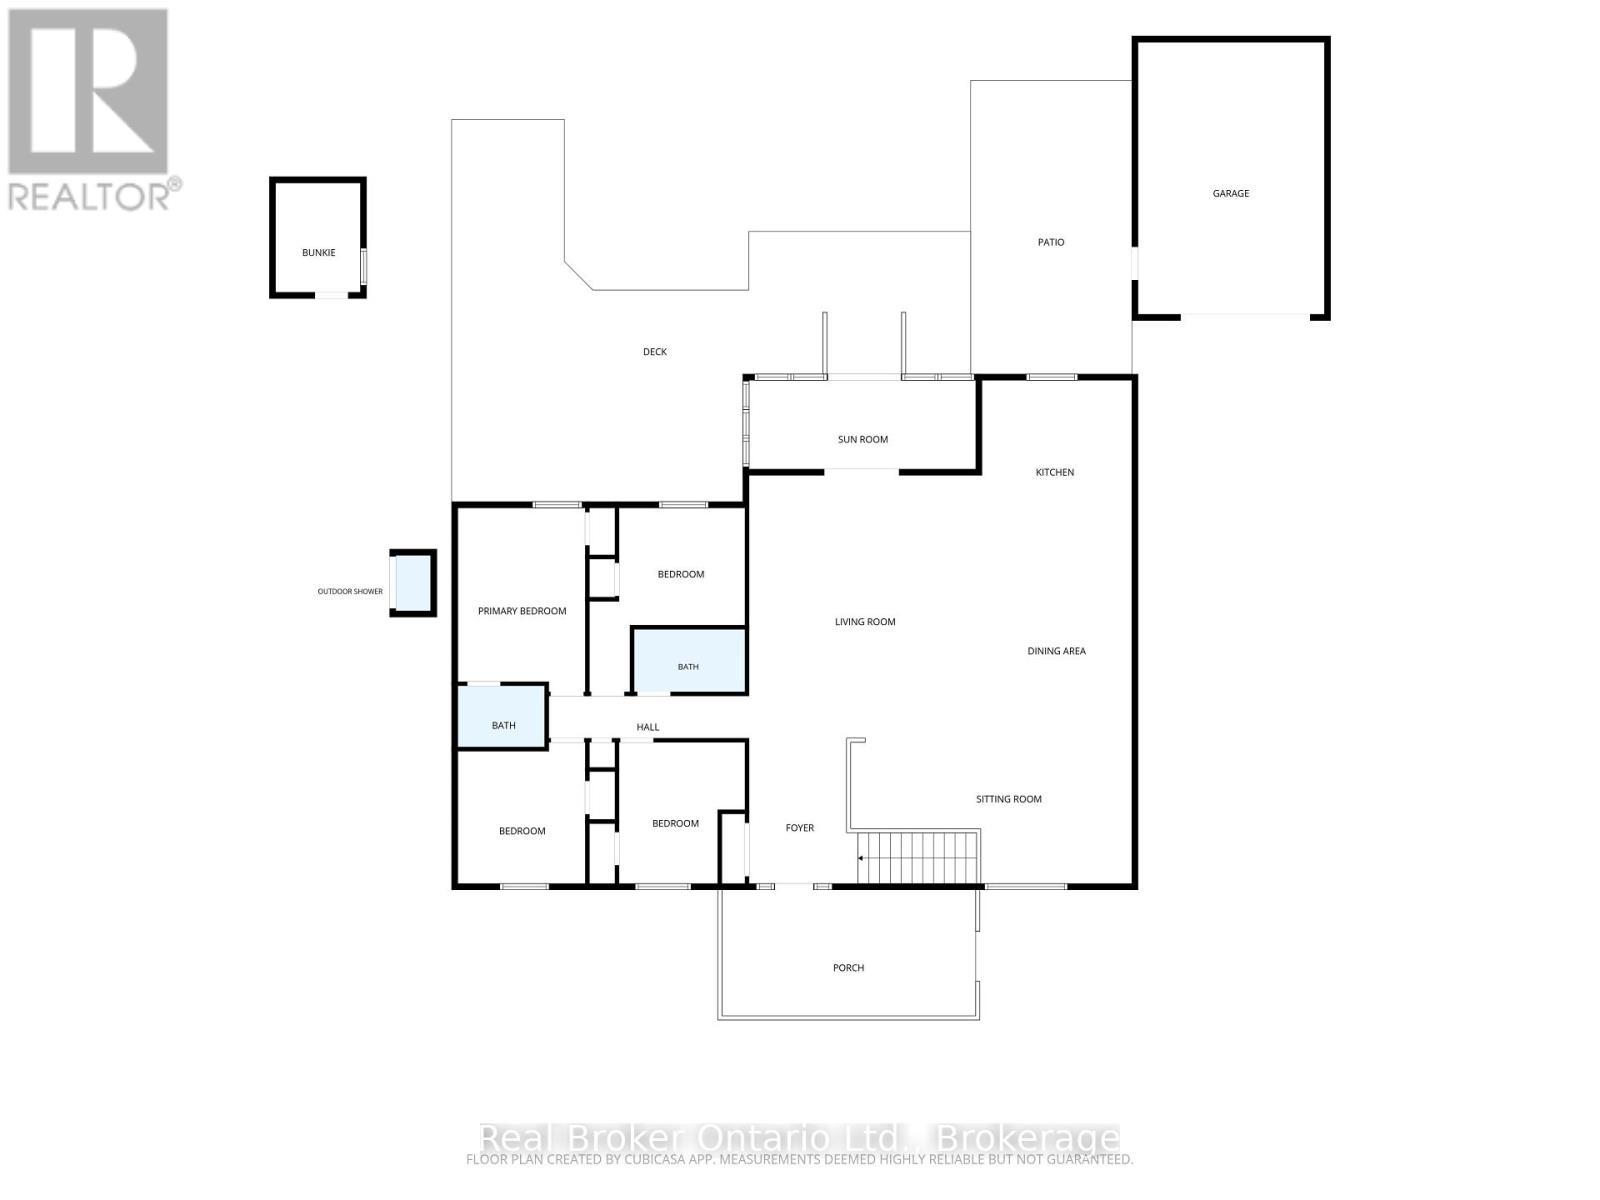
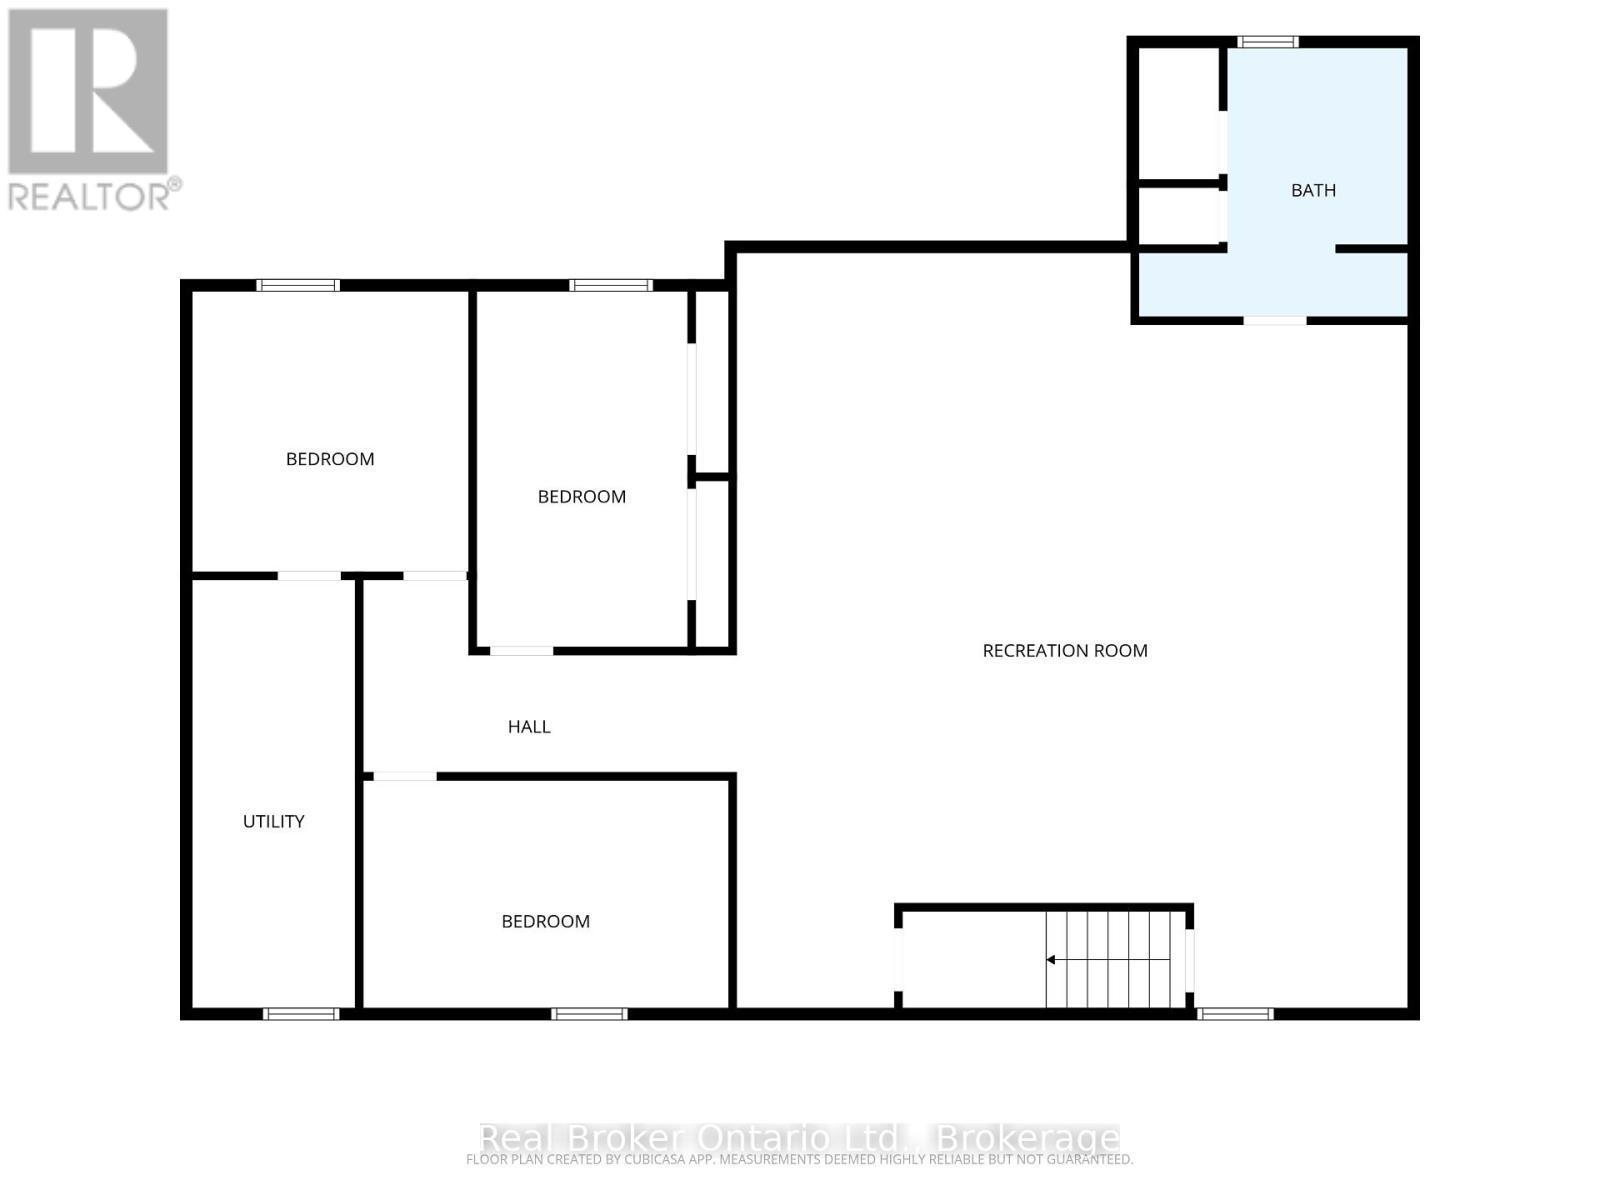
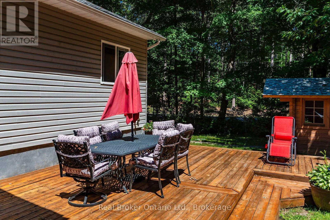
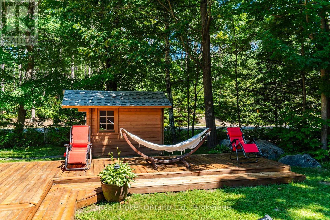
Imagine a place where family traditions are made, lifelong memories are shared, and every weekend feels like a getaway. Whether you're searching for the perfect year-round home or a four-season cottage retreat, this exceptional property offers the space, comfort, and welcoming atmosphere to bring everyone together. Beautiful landscaping, outstanding curb appeal, a wraparound paved driveway, a detached garage, and a welcoming front deck create a wonderful first impression. Don't let the exterior fool you-this home is far larger than it appears. Inside, soaring vaulted ceilings and warm wood accents create a welcoming cottage-inspired atmosphere, while the expansive open-concept kitchen, dining, and living area provides the perfect space for hosting family and friends. Offering an incredible 7 bedrooms and 3 full bathrooms, there's space for every generation. The main floor features 4 spacious bedrooms, including a private primary with a 4-piece ensuite, plus an additional 4-piece bath. The fully finished lower level offers 3 more bedrooms, a 3-piece bathroom, laundry room, and an enormous recreation room complete with a pool table, air hockey, foosball, poker table, and plenty of room for everyone to gather. Step through the garden doors into the bright 3-season sunroom, then out to the private, partially fenced backyard featuring expansive entertaining decks, a fire pit for evenings under the stars, and a separate bunkie that's perfect for guests seeking a little extra privacy. Just a short walk away, the spectacular sandy beaches of Wahnekewening on Georgian Bay invite you to spend your days swimming, boating, building sandcastles, or simply soaking in unforgettable sunsets. This is more than a home-it's a place where family and friends naturally gather, where every season offers something to enjoy, and where the relaxed Georgian Bay lifestyle becomes part of everyday living. (id:27)

Building Features:

  • Style: Detached
  • Building Type: House
  • Architectural Style: Raised bungalow
  • Basement Development: Finished
  • Basement Type: Full
  • Construction Style - Attachment: Detached
  • Exterior Finish: Vinyl siding
  • Fire Protection: Alarm system, Smoke Detectors, CO2 Detector, Security system
  • Floor Space: 1500 - 2000 sqft Square Feet
  • Foundation Type: Poured Concrete
  • Utility Power:
  • Heating Type: Forced air
  • Heating Fuel: Natural gas
  • Cooling Type: None
  • Appliances: Dishwasher, Dryer, Stove, Washer, Refrigerator

Property Features:

  • OwnershipType: Freehold
  • Property Type: Single Family
  • Amenities Nearby:
  • Community Features: School Bus
  • Features: Wooded area, Flat site, Carpet Free, Sump Pump
  • Fence Type: Partially fenced
  • Floor Space (approx): 1500 - 2000 Square Feet
  • Irregular: Yes
  • Landscape Features: Landscaped
  • Lot Depth: 150.1 Feet
  • Lot Frontage: 97.7 Feet
  • Lot Size: 97.7 x 150.1 FT
  • Structure Type: Deck, Porch
  • Surface Water:
  • Utility Type: Hydro - Installed
  • Zoning: SR
  • Sewer: Septic System
  • Parking Type: Detached garage, Garage
  • No. of Parking Spaces: 8

Rooms:

  • Recreation Room Lower Level 9.75 m x 8.66 m
  • 5th Bedroom Lower Level 2.94 m x 4.71 m
  • Bedroom Lower Level 4.59 m x 2.72 m
  • Bedroom Lower Level 3.62 m x 3.56 m
  • Utility Lower Level 5.53 m x 2.10 m
  • Foyer Main Level 3.58 m x 2.68 m
  • Sitting Main Level 3.57 m x 6.92 m
  • Living Main Level 6.47 m x 5.72 m
  • Dining Main Level 5.03 m x 3.69 m
  • Kitchen Main Level 3.78 m x 3.69 m
  • Sun Room Main Level 2.19 m x 5.57 m
  • Primary Bedroom Main Level 4.53 m x 3.13 m
  • 2nd Bedroom Main Level 4.53 m x 3.81 m
  • 3rd Bedroom Main Level 3.48 m x 3.09 m
  • 4th Bedroom Main Level 3.48 m x 3.14 m

Convert Measurement to:

Courtesy of: Real Broker Ontario Ltd.

REALTOR.ca  

Access to Sold Data on this website may only be used by consumers that have a bona fide interest in the purchase, sale, or lease of residential real estate.

Sales/Price History

Log in or create an account to see sold and historical listings information

QuickQuoteTM Powered by RPS

Location of 5 SUNBURN ROAD, Tiny, Ontario, L0L 2J0

Demographic Information of 5 SUNBURN ROAD, Tiny, Ontario, L0L 2J0
Life Stage

Midlife Families

Employment Type

Mixed

Average Household Income

$109,067.61

Average Number of Children

1.65

Household Population

Household Structure

Age of Population

Education

Education Level

No certificate/diploma/degree

14.21 %

High school certificate or equivalent

30.43 %

Apprenticeship trade certificate/diploma

7.96 %

College/non-university certificate

26.21 %

University certificate (below bachelor)

1.27 %

University Degree

19.92 %

Commuter

Travel To Work

By Car

90.37 %

By Public Transit

0.0 %

By Walking

0.0 %

By Bicycle

0.0 %

By Other Methods

9.63 %

Cultural Diversity

Knowledge of Official Language

Mother Tongue

Building Information
Building Type

Apartments (Low and High Rise)

1.99 %

Houses

98.01 %

Own Vs. Rent