Button CopyPathCircle CloseCircle Left ArrowArrow Down Icon GreyClosecirclecircleBurger
  • Advertising

49 MELISSA LANE, Tiny, Ontario, L9M 0T8

MLS® # S13169104
House For Sale In Tiny, Ontario
$2,999,000 QuickQuoteTM: $2.9M - $3.6M

3+2 Beds

5 Baths

No Image available
Video
  • Advertising
49 MELISSA LANE, Tiny, Ontario, L9M 0T8
$2,999,000

5 Beds

5 Baths

Property Information:

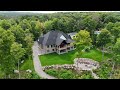
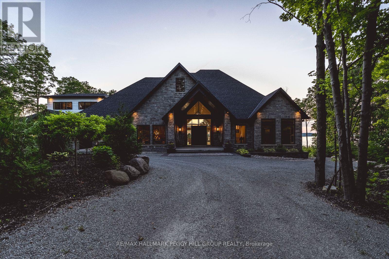
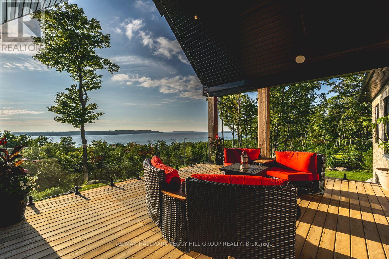
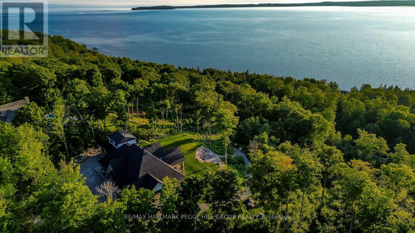
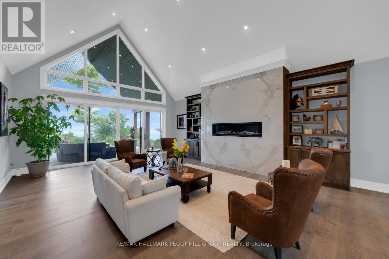
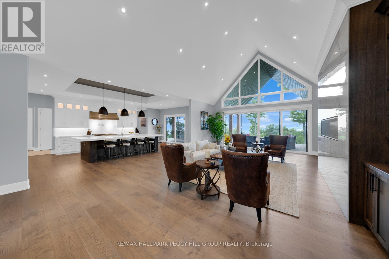
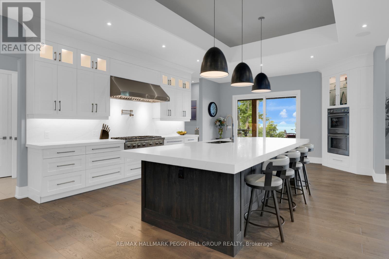
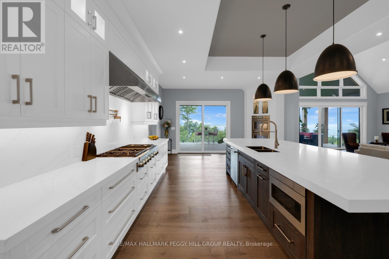
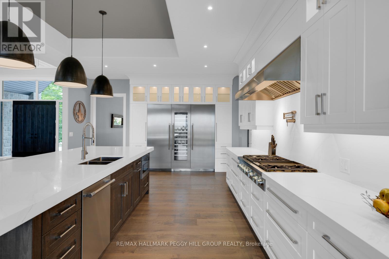
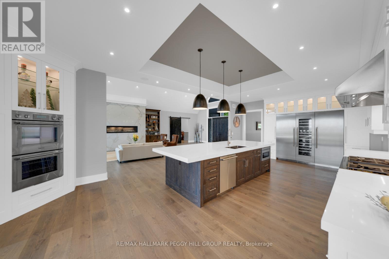
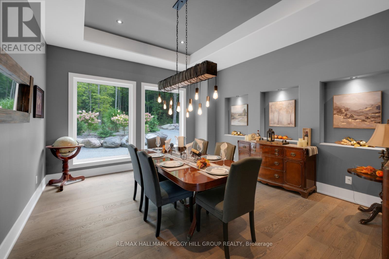
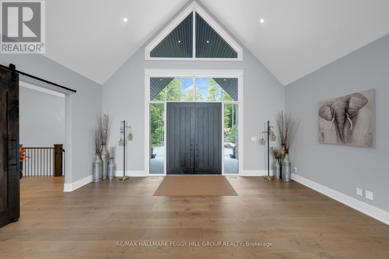
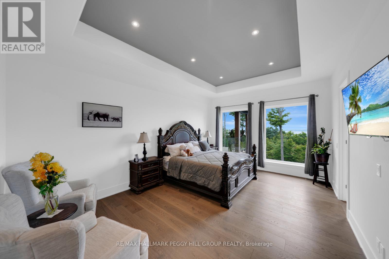
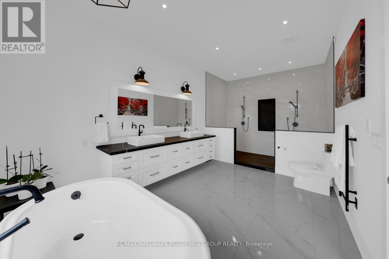
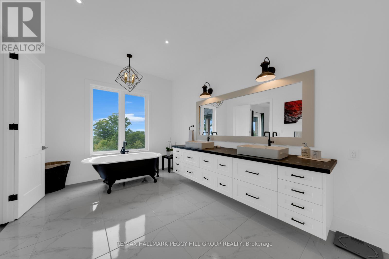
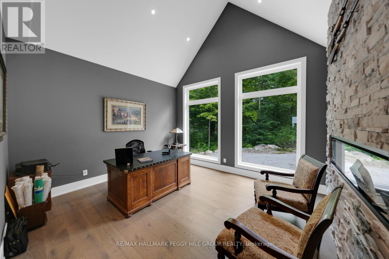
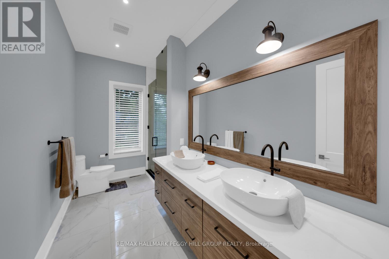
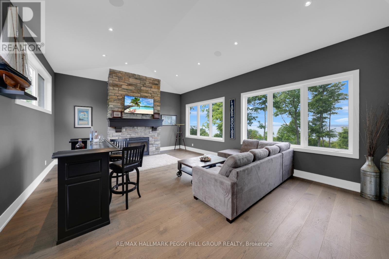
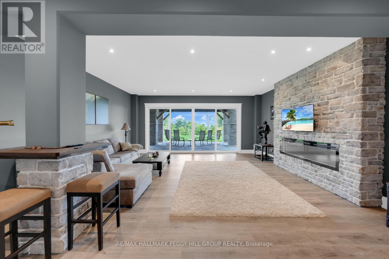
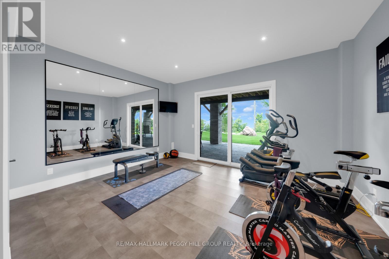
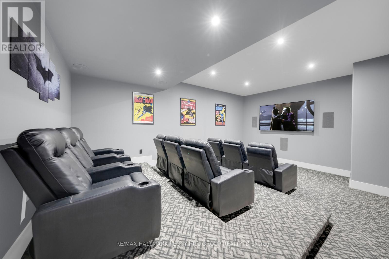
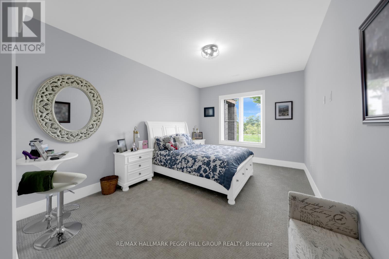
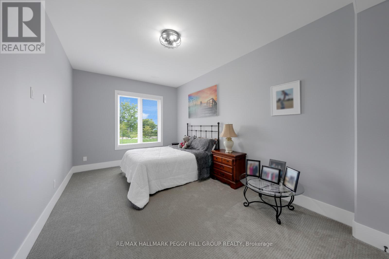
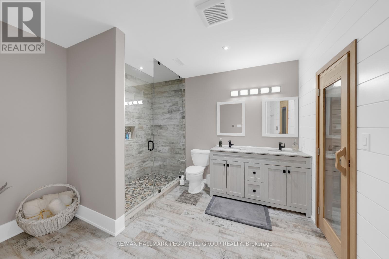
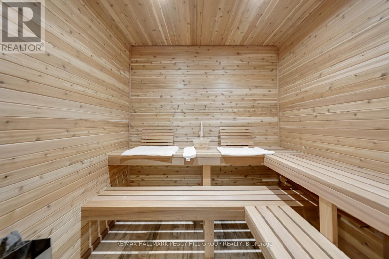
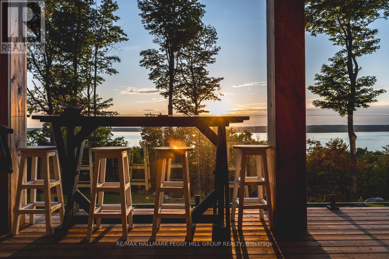
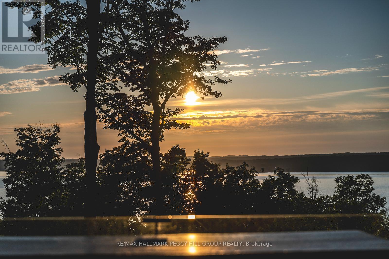
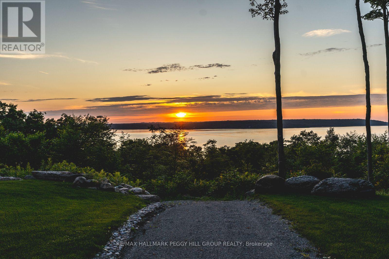
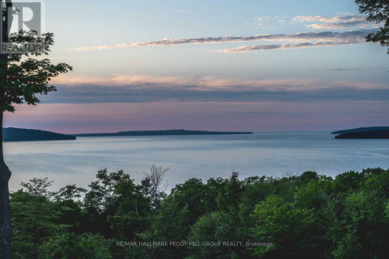
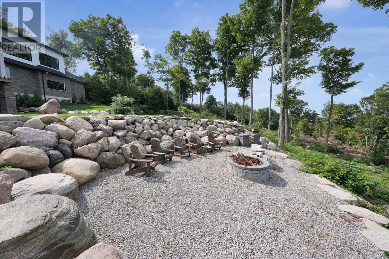
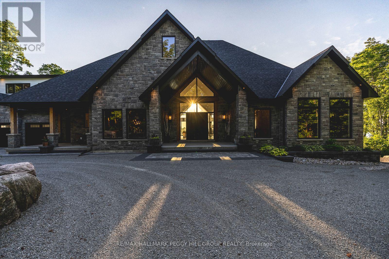
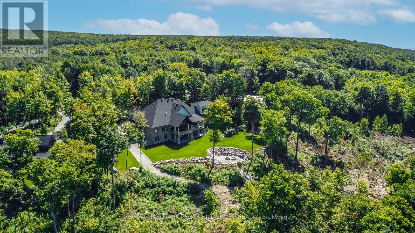
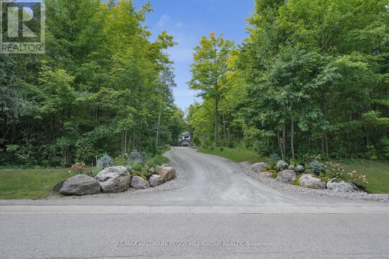
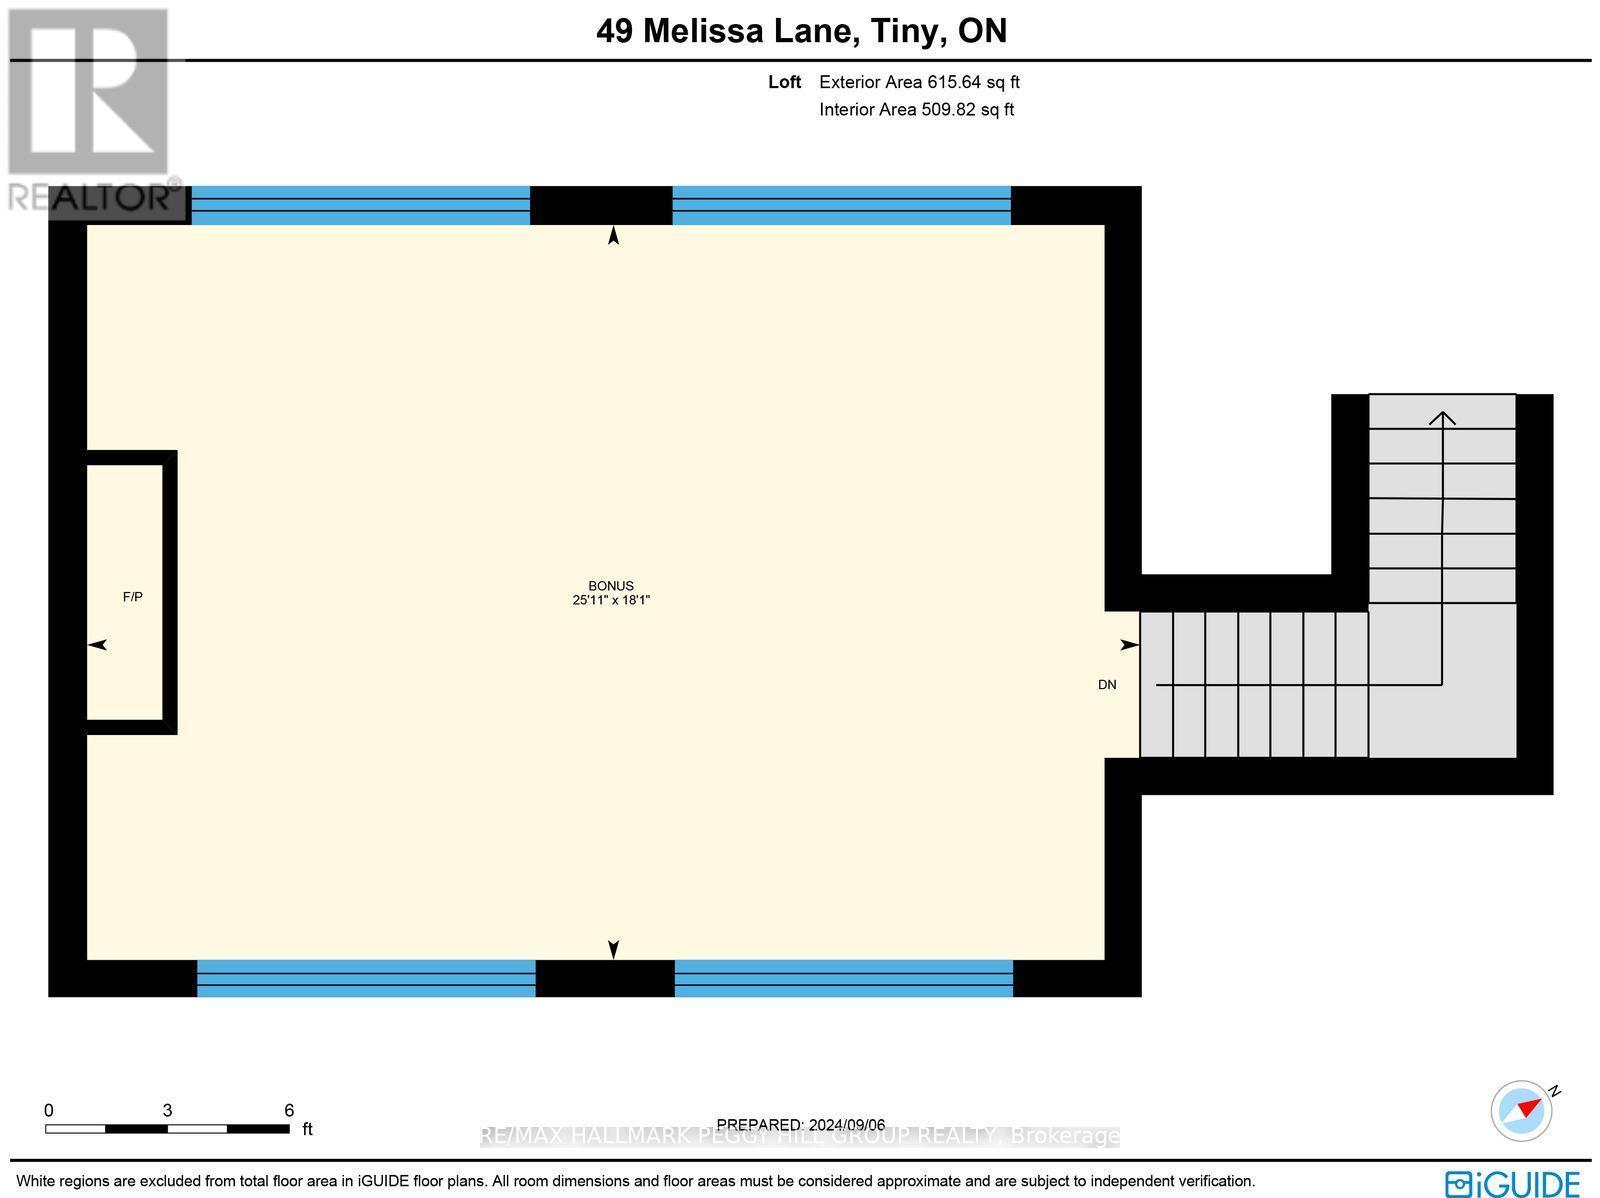
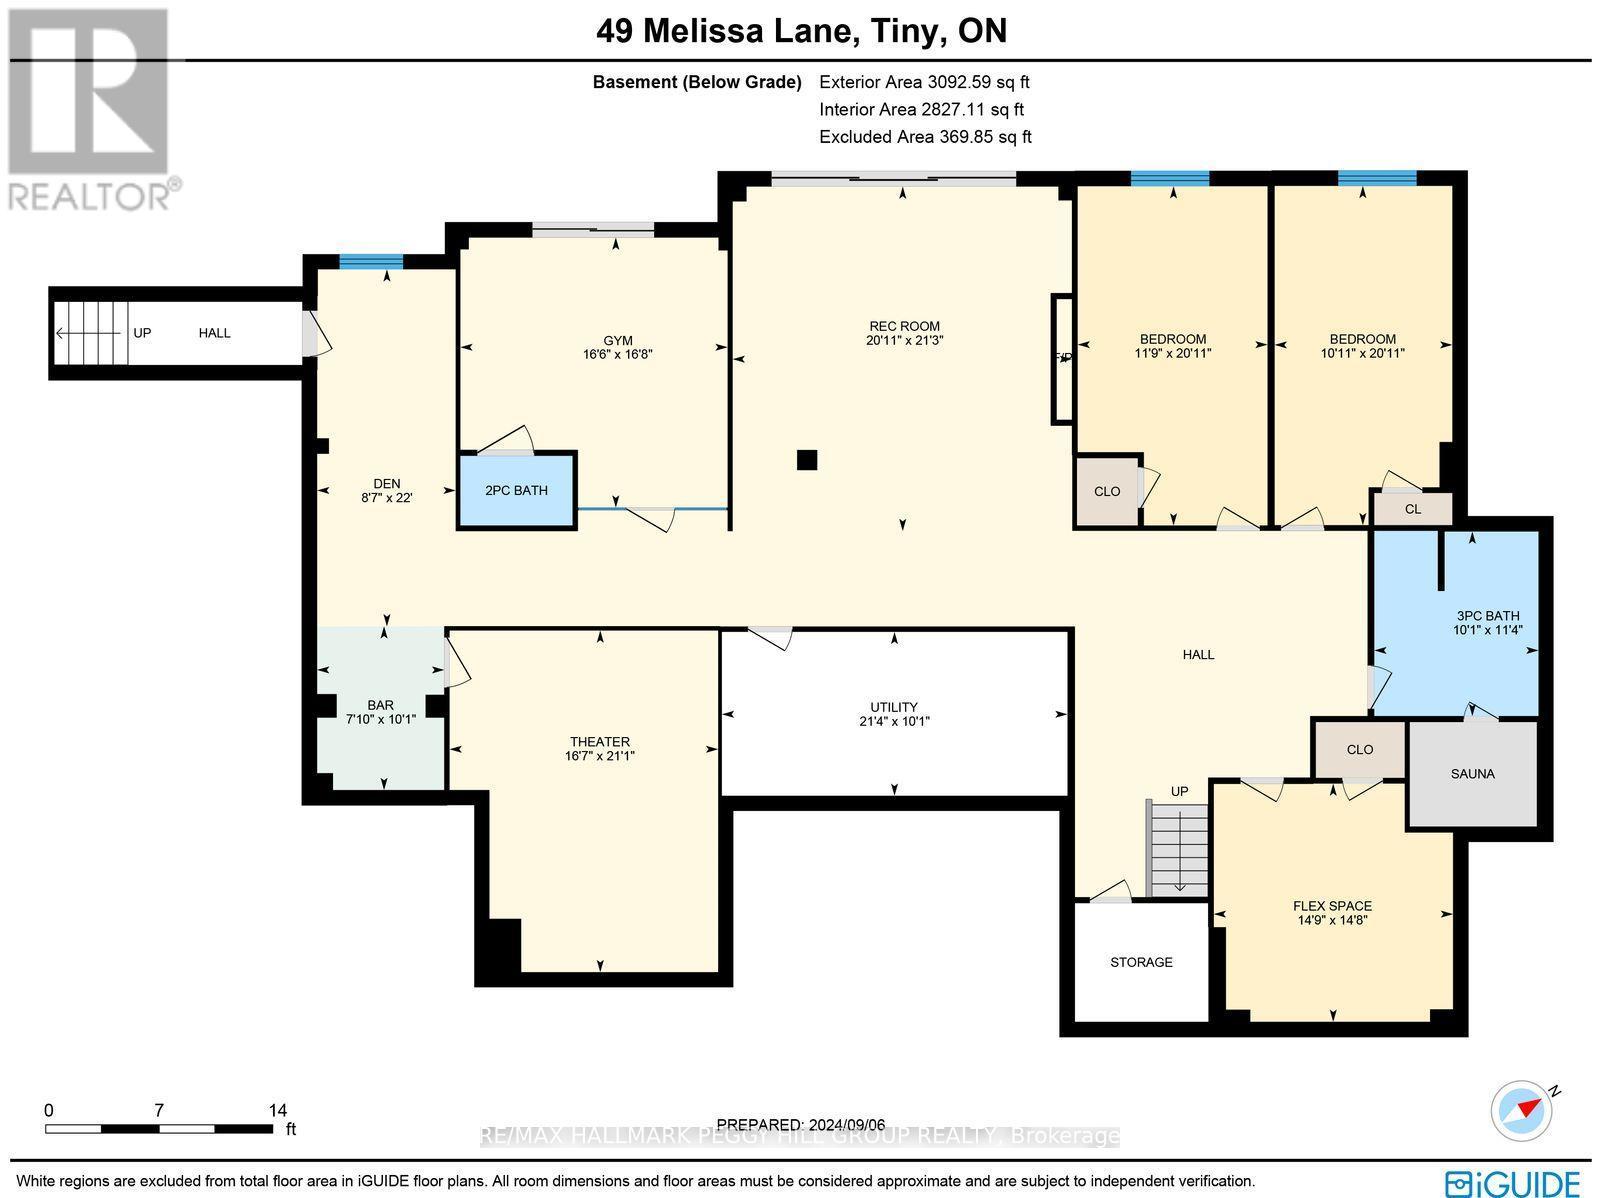
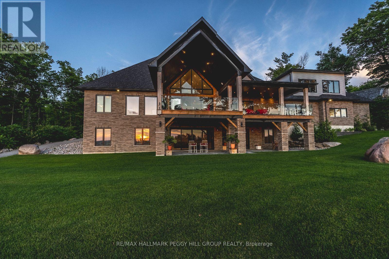
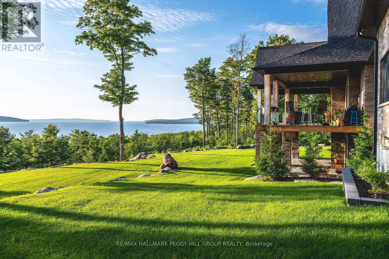
2022-BUILT ARCHITECTURAL MASTERPIECE WITH OVER 7,400 FINISHED SQ FT ON 2.4 ACRES WITH PANORAMIC WEST-FACING VIEWS OF GEORGIAN BAY! Nestled within the exclusive Cedar Ridge community, this architectural masterpiece offers over 7,400 finished square feet on 2.4 acres with panoramic west-facing views of Georgian Bay, just 25 minutes from Midland and 90 minutes from the GTA, with nearby trails, parks and schools. A grand timber-framed entrance and oversized wooden doors lead into sophisticated living spaces with wide oak plank flooring, soaring 10-foot-plus ceilings, oversized doors and windows and built-in speakers. The great room is truly spectacular with 20-foot cathedral ceilings, a porcelain-faced linear fireplace and floor-to-ceiling windows that perfectly frame the water views. The chef's kitchen showcases quartz countertops, a massive 5' x 12' island and top-of-the-line Thermador appliances, including a 6-burner gas cooktop, double wall oven and full-size fridge and freezer with an integrated wine fridge. A built-in servery with a second dishwasher, sink, and built-in coffee maker makes entertaining effortless, while the covered timber-framed deck with seamless glass railings captures uninterrupted views and sunsets over Georgian Bay. The expansive primary bedroom offers beautiful bay views, an impressive walk-in closet with built-ins and a luxurious 6-piece ensuite with a dual walk-in shower, soaker tub with water views and dual sinks. The upper loft features a cozy fireplace, 14-foot vaulted ceilings and water views. The finished walkout basement is designed for entertaining with a spacious family room, custom gym, home theatre with a wet bar, two lower bedrooms with full-size windows, a 4-piece bathroom with heated floors and a built-in cedar sauna. Outside, the landscaped firepit area and expansive yard offer endless opportunities for enjoyment, with a newer septic system, drilled well, and integrated sprinkler system adding peace of mind. (id:27)

Building Features:

  • Style: Detached
  • Building Type: House
  • Amenities:
  • Architectural Style: Bungalow
  • Basement Development: Finished
  • Basement Type: Full, N/A, N/A
  • Construction Style - Attachment: Detached
  • Exterior Finish: Brick, Stone
  • Fireplace: Yes
  • Floor Space: 3500 - 5000 sqft
  • Foundation Type: Poured Concrete
  • Heating Type: Forced air
  • Heating Fuel: Propane
  • Cooling Type: Central air conditioning
  • Appliances: Central Vacuum, Range, Cooktop, Dishwasher, Dryer, Microwave, Oven, Hood Fan, Stove, Washer, Window Coverings, Wine Fridge, Refrigerator

Property Features:

  • OwnershipType: Freehold
  • Property Type: Single Family
  • Half Bathrooms: 2
  • Amenities Nearby: Park
  • Features: Wooded area, Irregular lot size, Lighting, Sump Pump
  • Floor Space (approx): 3500 - 5000 Square Feet
  • Irregular: Yes
  • Landscape Features: Landscaped, Lawn sprinkler
  • Lot Depth: 745.8 Feet
  • Lot Frontage: 33 Feet
  • Lot Size: 33 x 745.8 FT
  • Structure Type: Deck, Patio(s), Porch
  • Surface Water:
  • Utility Type: Wireless - Available
  • View Type: View of water, Lake view
  • Zoning: SR/EP
  • Sewer: Septic System
  • Parking Type: Attached garage, Garage
  • No. of Parking Spaces: 11

Rooms:

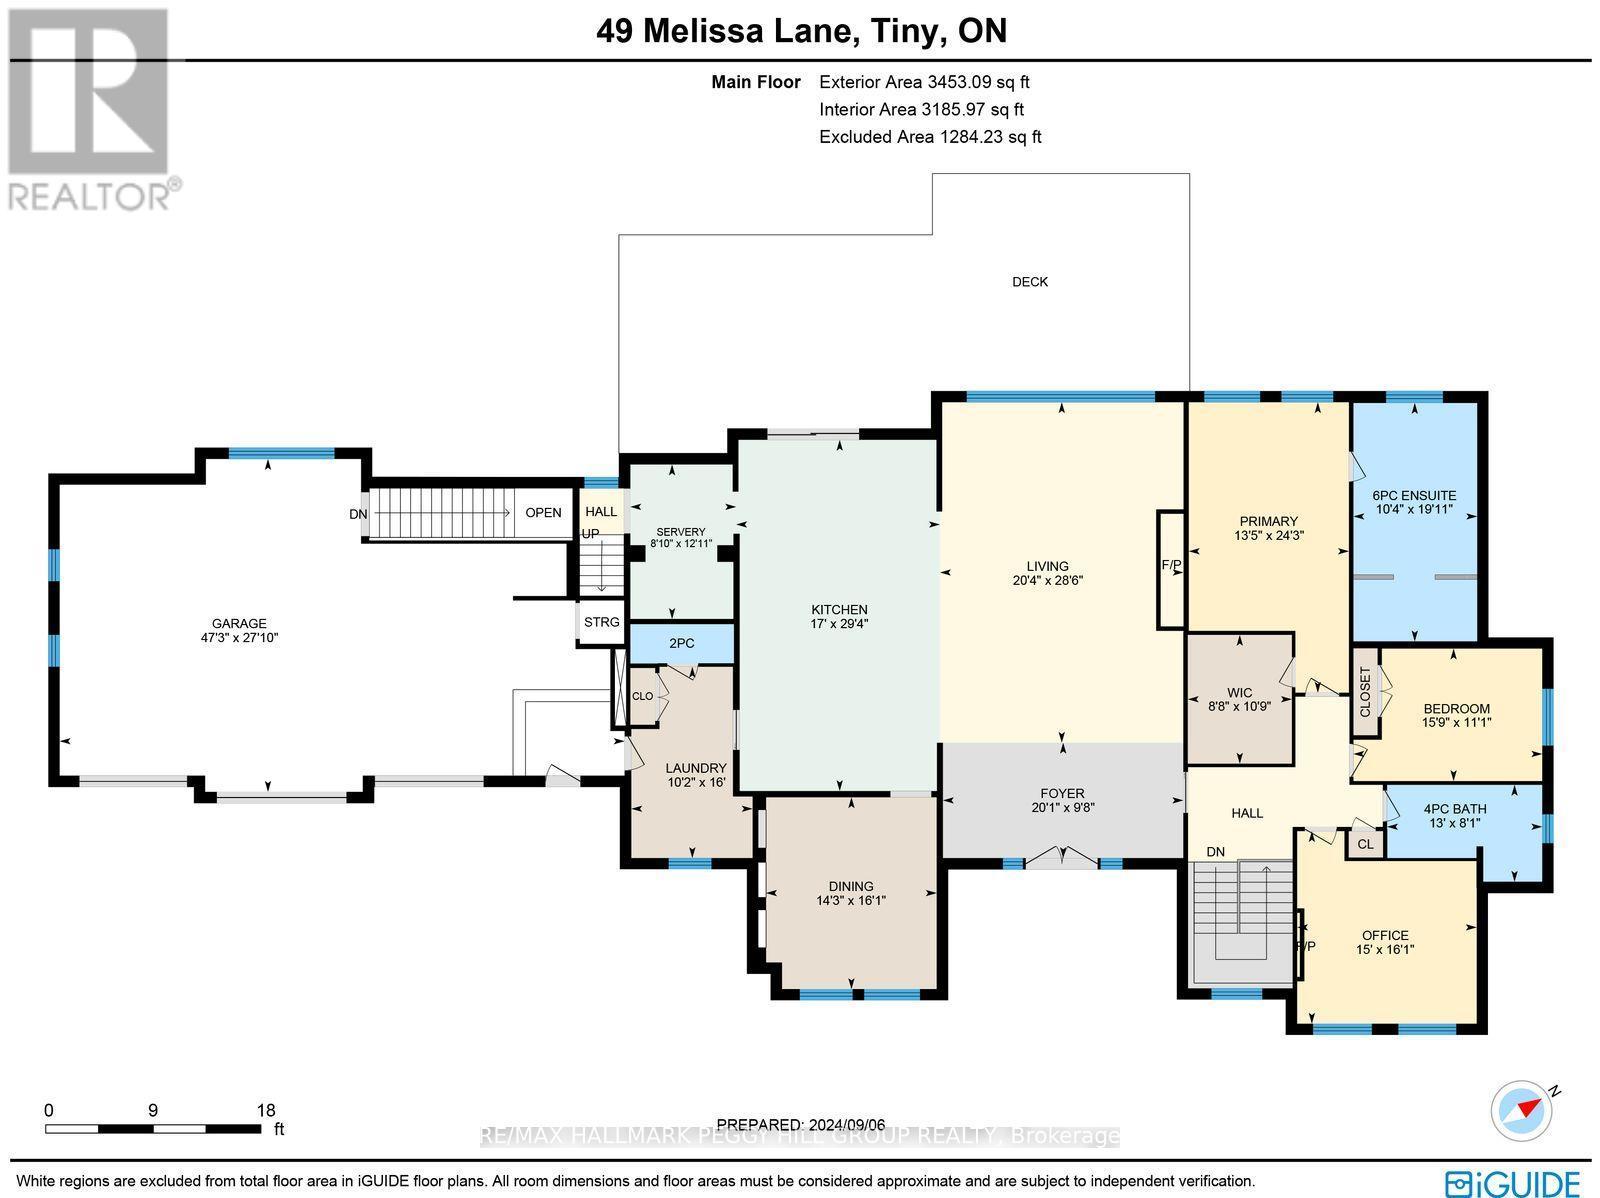
  • Loft 2nd Level 5.52 m x 7.91 m
  • Recreation Room Basement Level 6.47 m x 6.38 m
  • Media Room Basement Level 6.42 m x 5.05 m
  • Den Basement Level 6.71 m x 2.60 m
  • Other Basement Level 4.48 m x 4.50 m
  • Other Basement Level 3.08 m x 2.39 m
  • 3rd Bedroom Basement Level 6.38 m x 3.57 m
  • 4th Bedroom Basement Level 6.38 m x 3.34 m
  • Kitchen Main Level 8.95 m x 5.19 m
  • Pantry Main Level 3.94 m x 2.70 m
  • Dining Main Level 4.89 m x 4.35 m
  • Great Room Main Level 8.68 m x 6.21 m
  • Primary Bedroom Main Level 7.40 m x 4.08 m
  • Other Main Level 3.28 m x 2.65 m
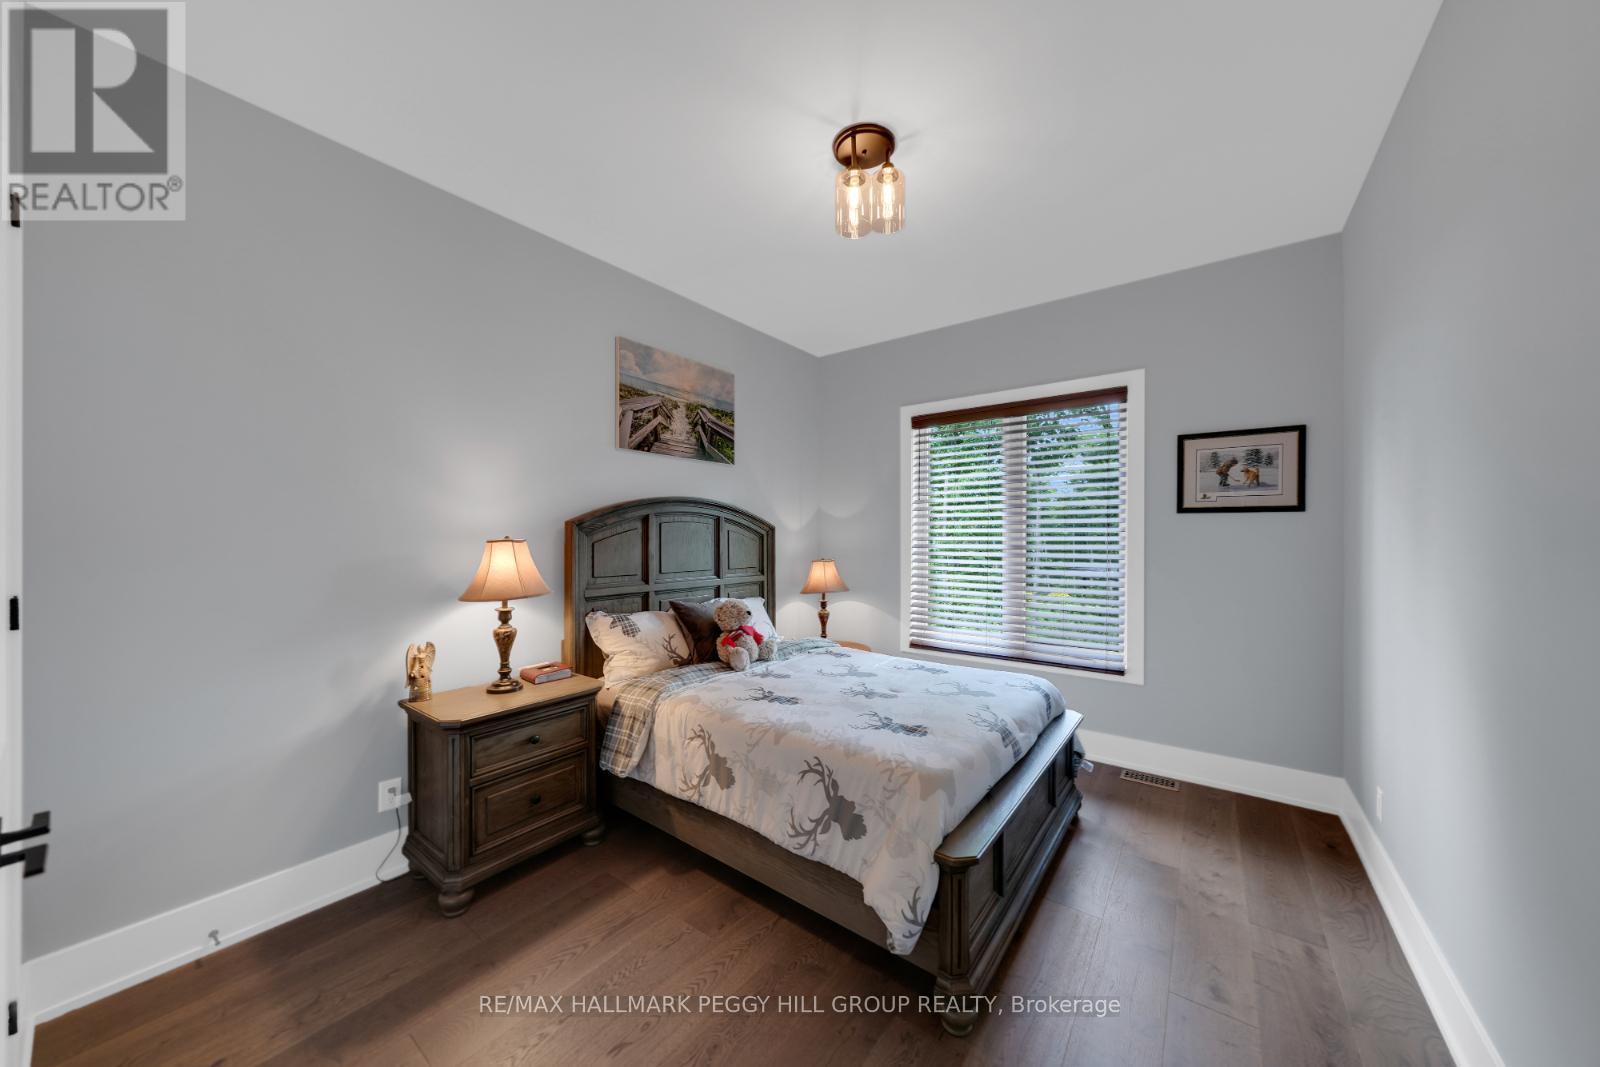
  • 2nd Bedroom Main Level 3.38 m x 4.81 m
  • 3rd Bedroom Main Level 4.91 m x 4.58 m
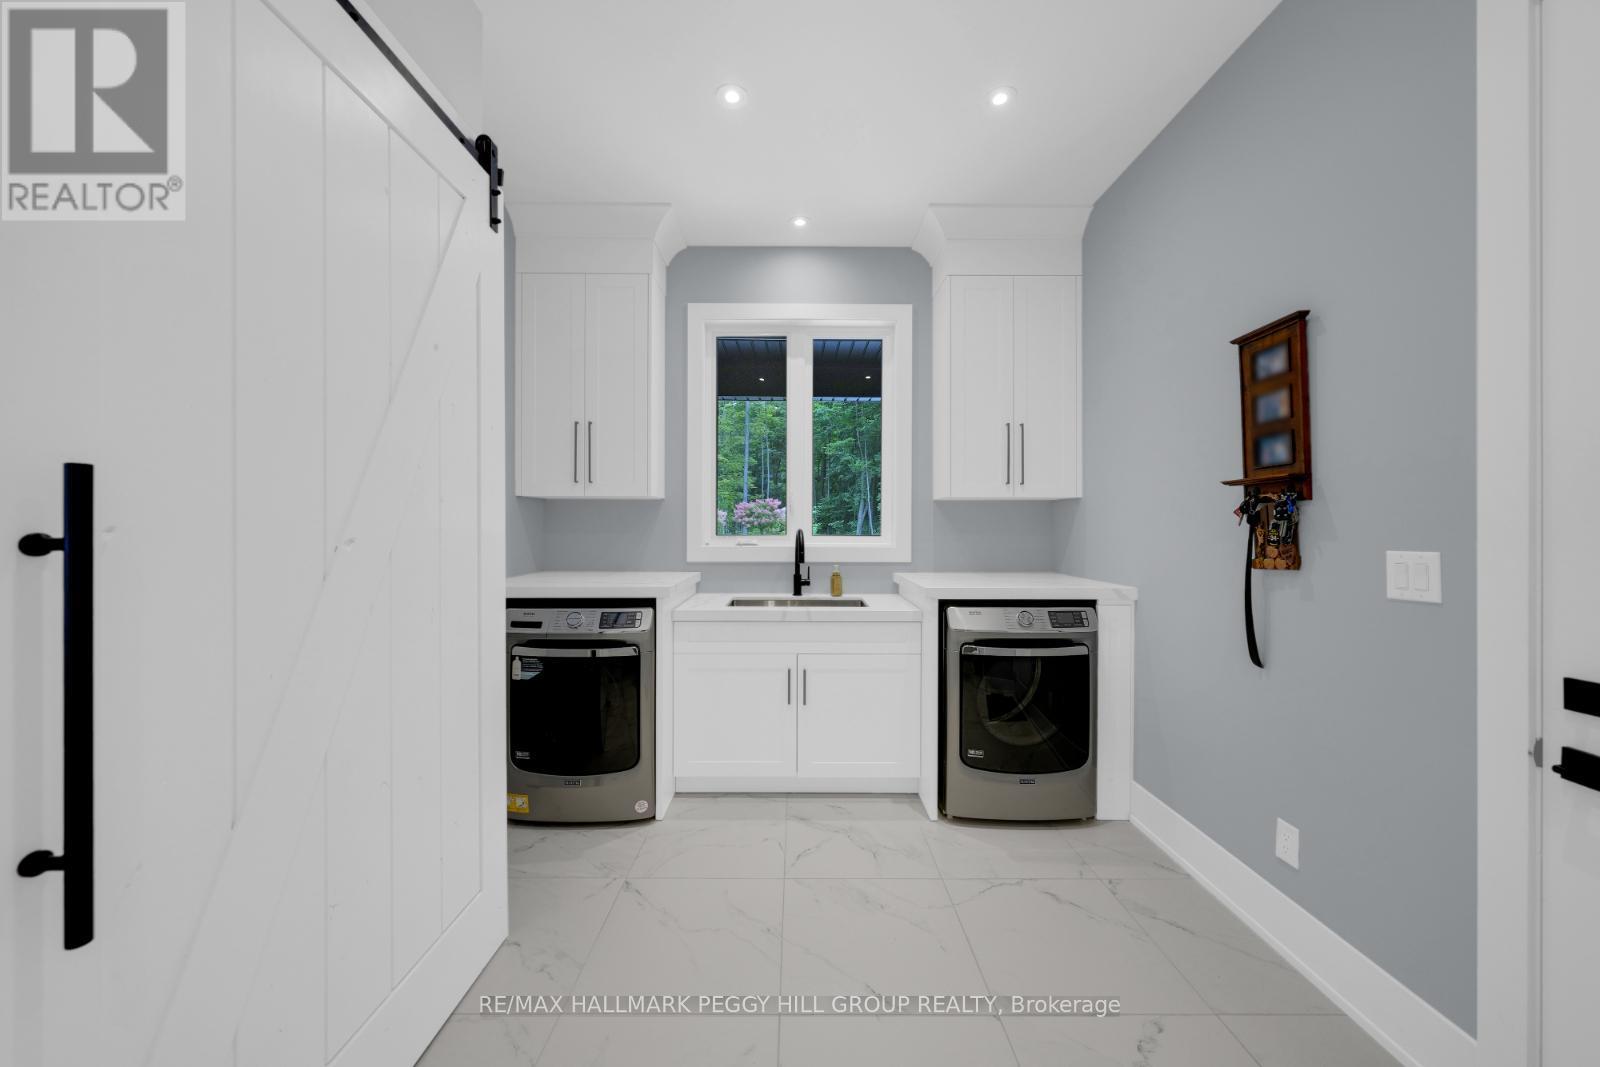
  • Laundry Main Level 4.88 m x 3.09 m

Convert Measurement to:

Courtesy of: RE/MAX HALLMARK PEGGY HILL GROUP REALTY

REALTOR.ca  

Access to Sold Data on this website may only be used by consumers that have a bona fide interest in the purchase, sale, or lease of residential real estate.

Sales/Price History

Log in or create an account to see sold and historical listings information

QuickQuoteTM Powered by RPS

Location of 49 MELISSA LANE, Tiny, Ontario, L9M 0T8

Demographic Information of 49 MELISSA LANE, Tiny, Ontario, L9M 0T8
Life Stage

Older Couples

Employment Type

Mixed

Average Household Income

$132,685.73

Average Number of Children

1.76

Household Population

Household Structure

Age of Population

Education

Education Level

No certificate/diploma/degree

14.71 %

High school certificate or equivalent

25.51 %

Apprenticeship trade certificate/diploma

7.11 %

College/non-university certificate

30.56 %

University certificate (below bachelor)

2.21 %

University Degree

19.9 %

Commuter

Travel To Work

By Car

94.94 %

By Public Transit

0.0 %

By Walking

0.0 %

By Bicycle

0.0 %

By Other Methods

5.06 %

Cultural Diversity

Knowledge of Official Language

Mother Tongue

Building Information
Building Type

Apartments (Low and High Rise)

Houses

100.0 %

Own Vs. Rent