Button CopyPathCircle CloseCircle Left ArrowArrow Down Icon GreyClosecirclecircleBurger
  • Advertising

442 SILVER BIRCH DRIVE, Tiny, Ontario, L9M 0M5

MLS® # S13100612
House For Sale In Tiny, Ontario
$2,190,000 QuickQuoteTM: $2.1M - $2.6M

2+2 Beds

3 Baths

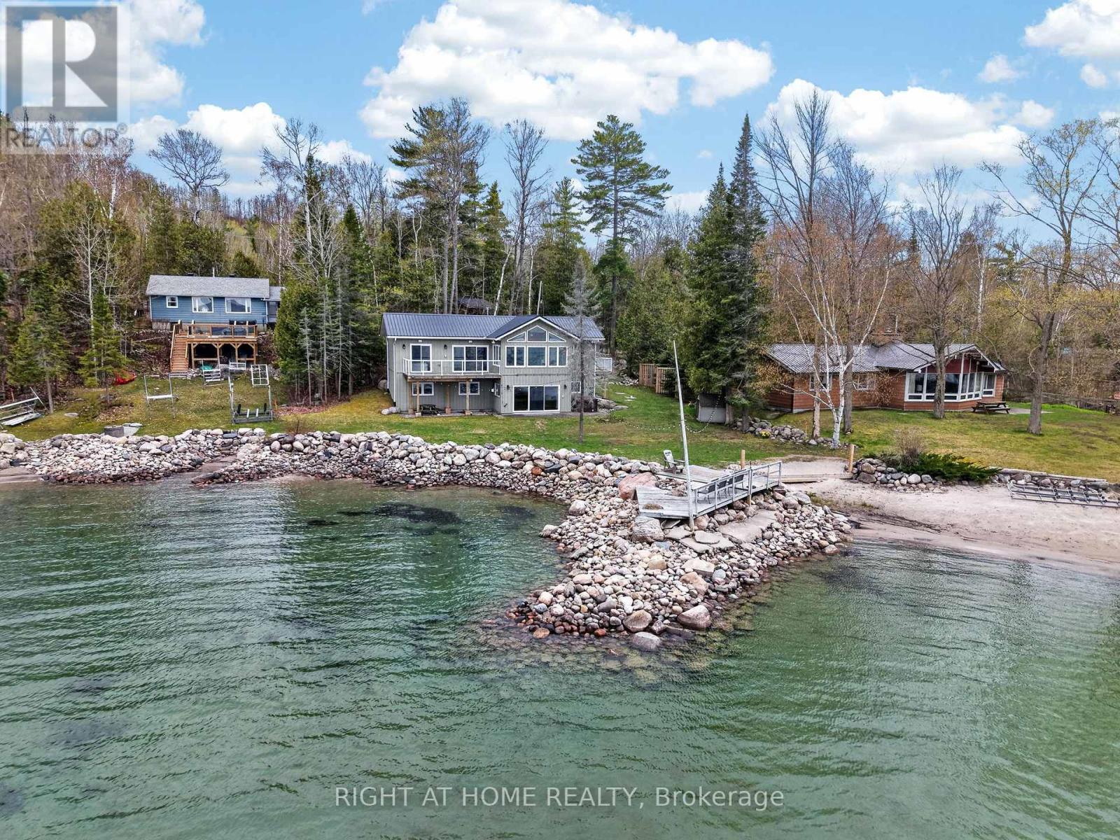
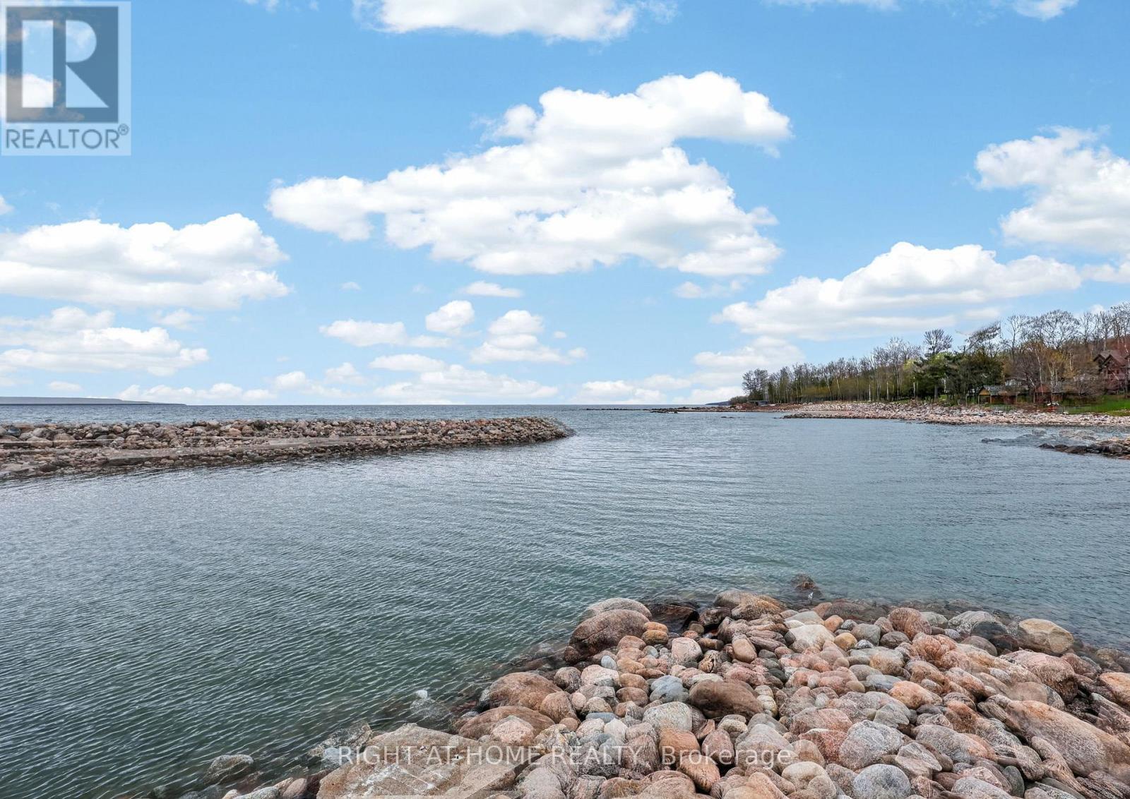
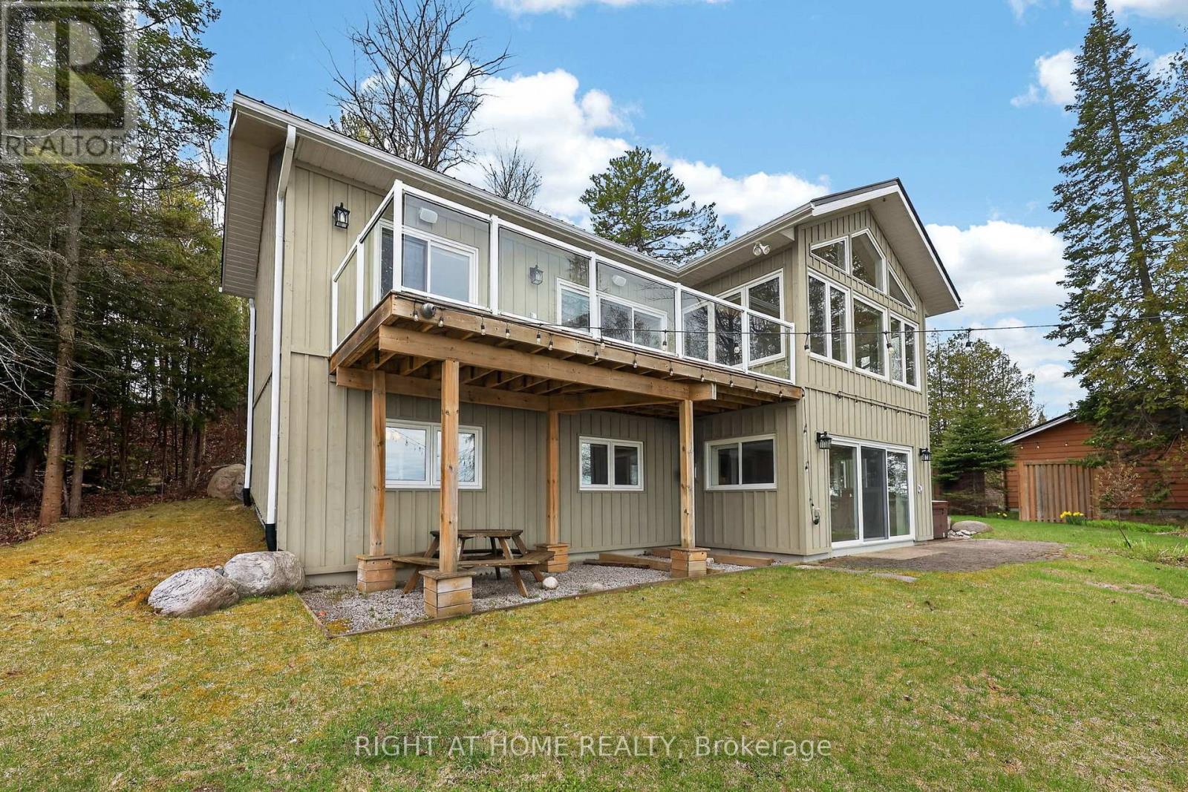
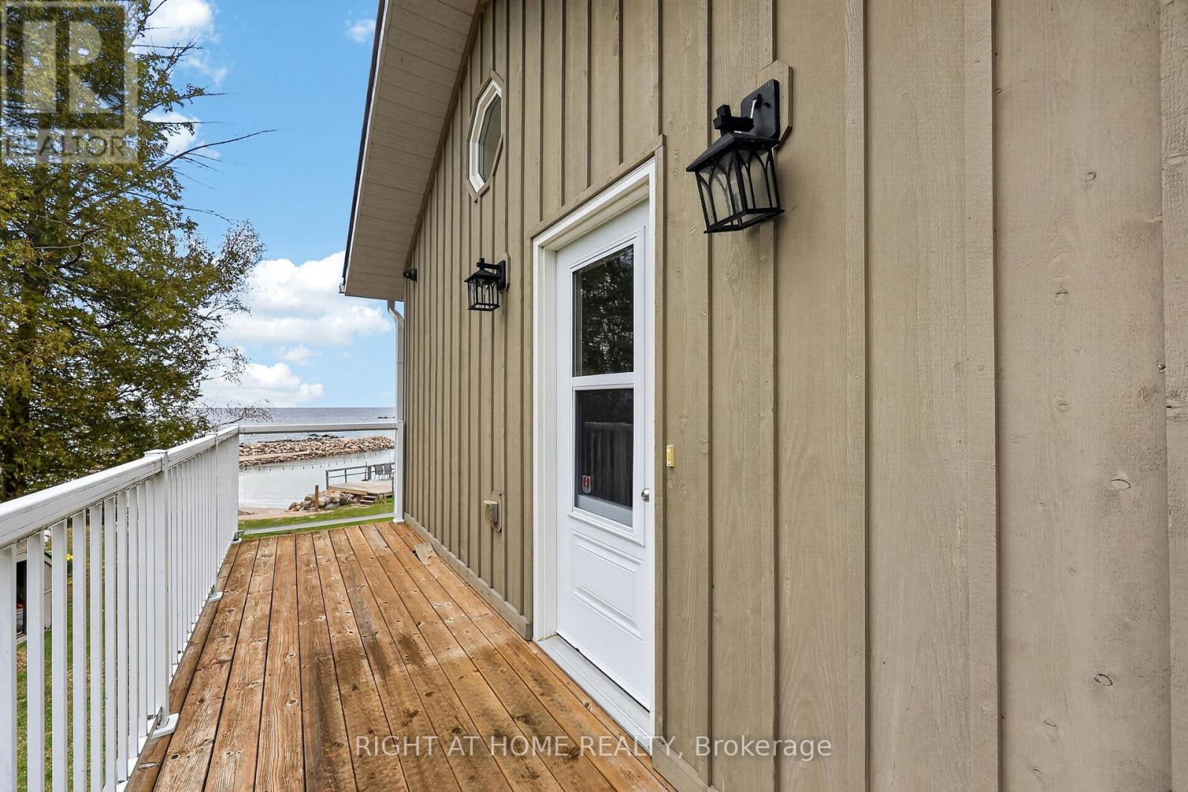
442 Silver Birch Drive, Tiny, ON - Outdoor With Body Of Water With View
442 Silver Birch Drive, Tiny, ON - Outdoor
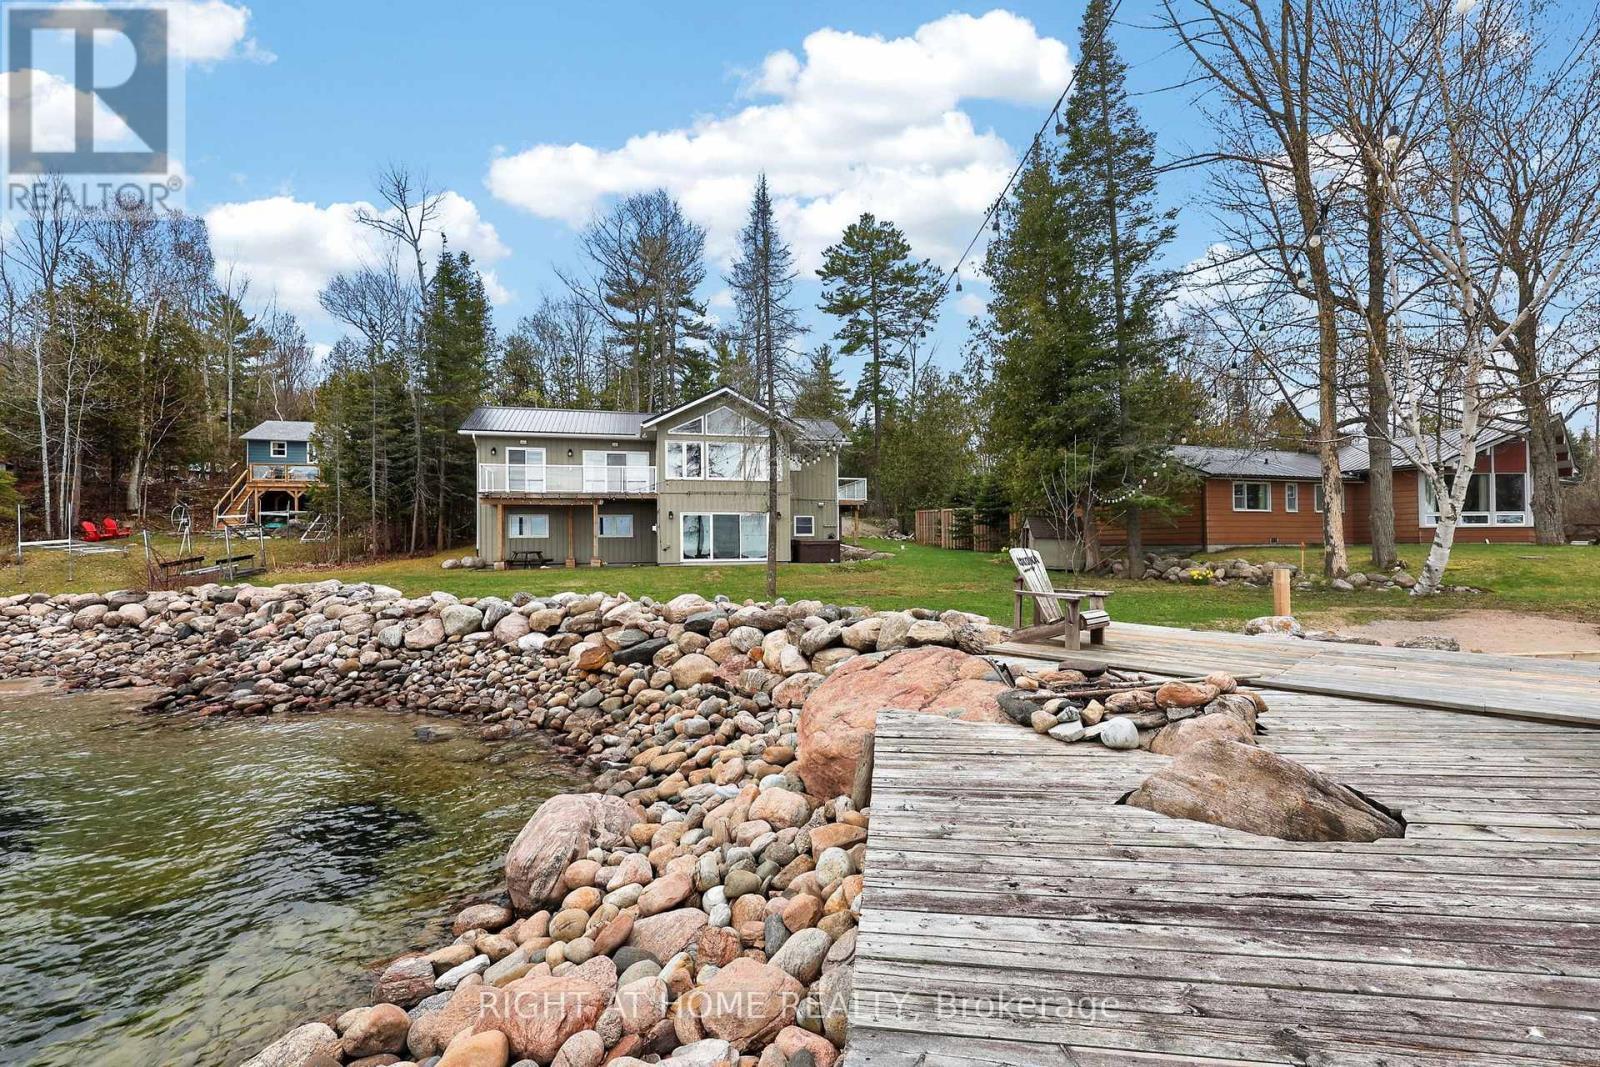
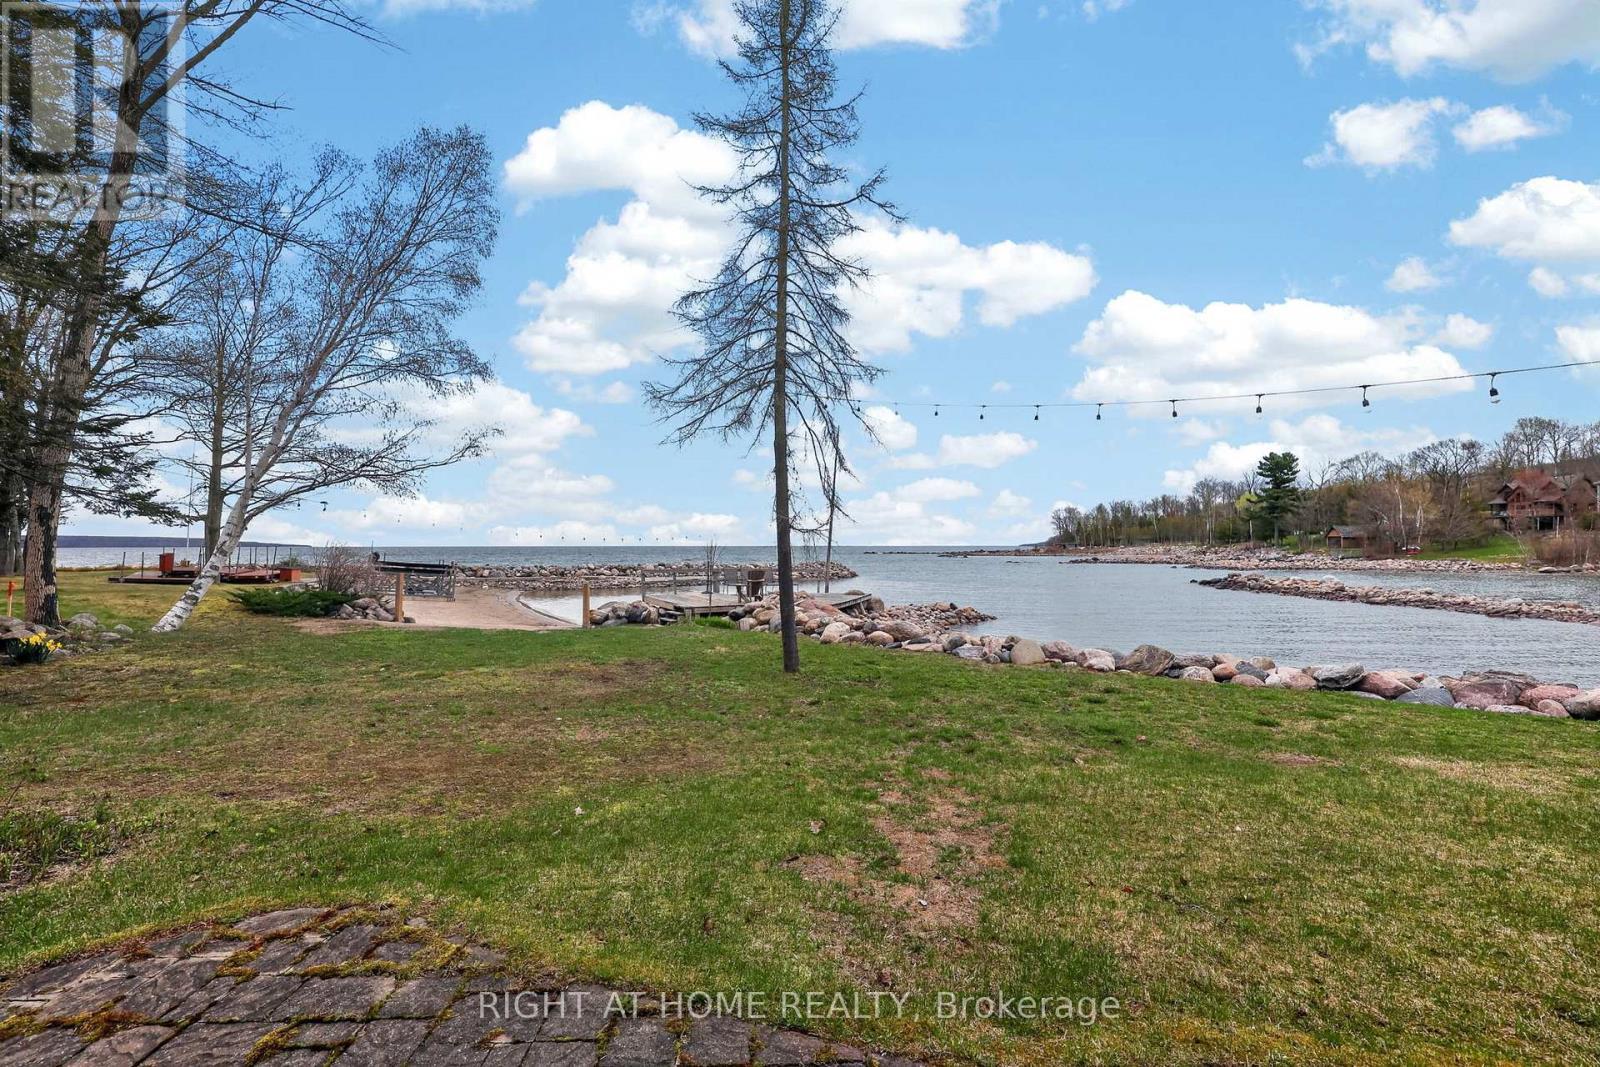
442 Silver Birch Drive, Tiny, ON - Outdoor With Body Of Water
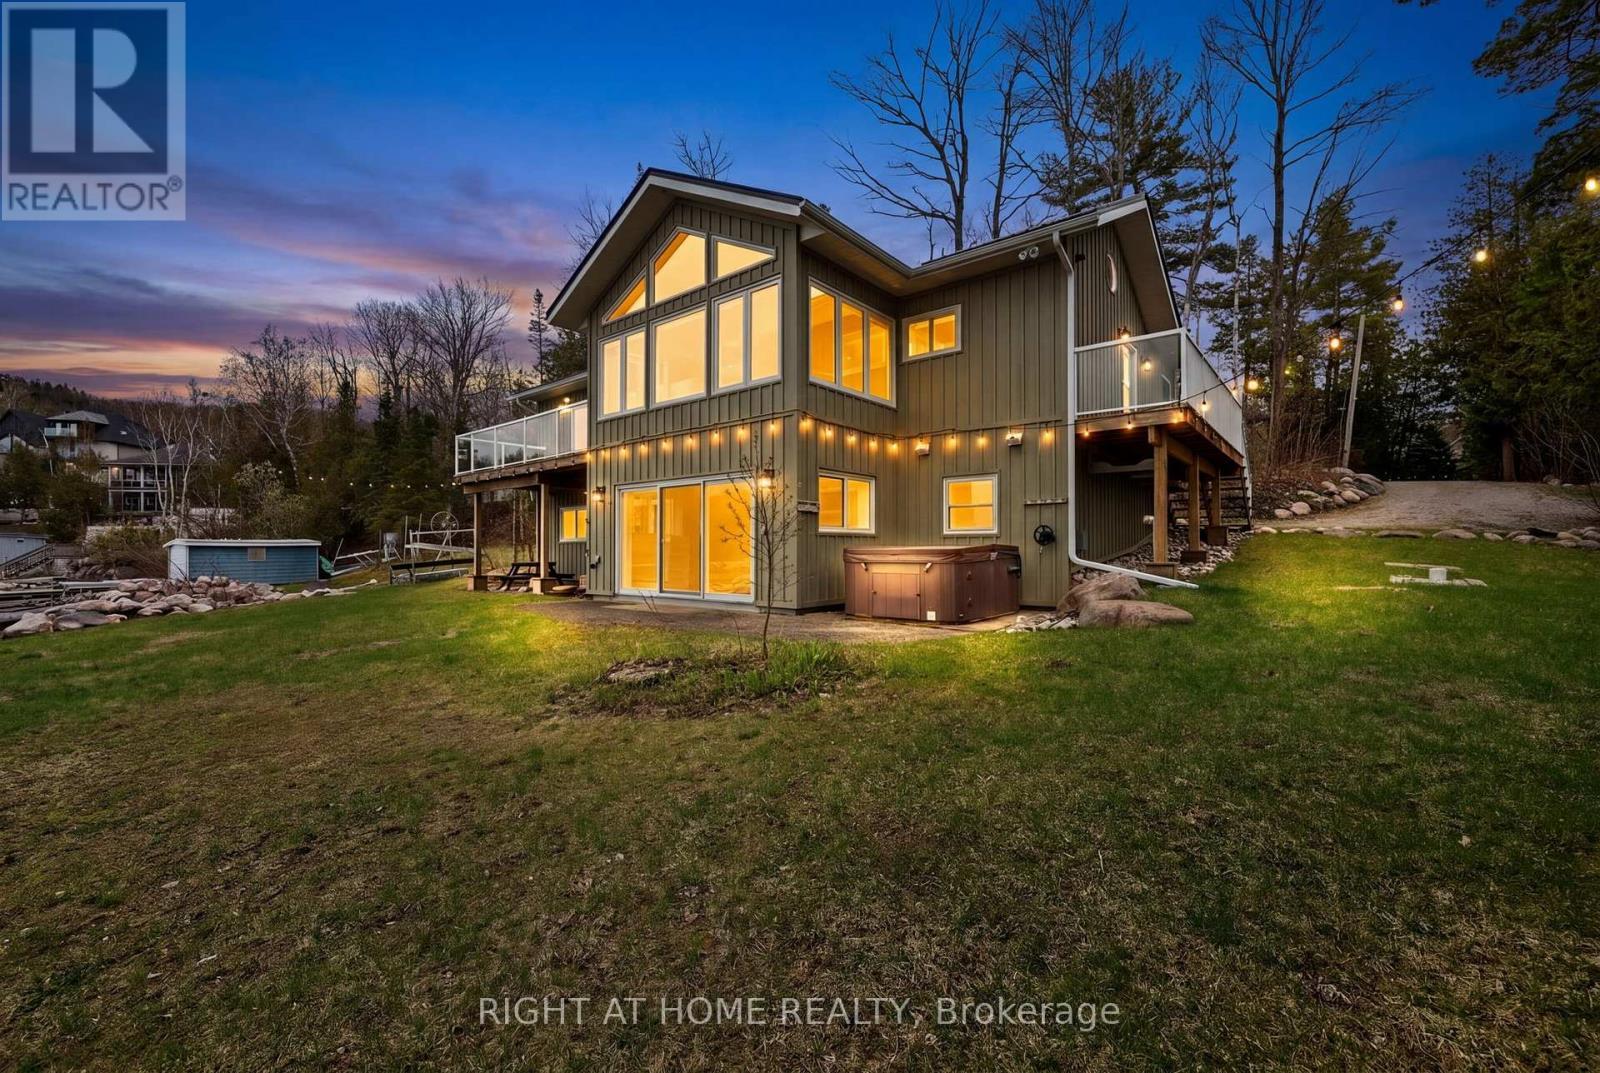
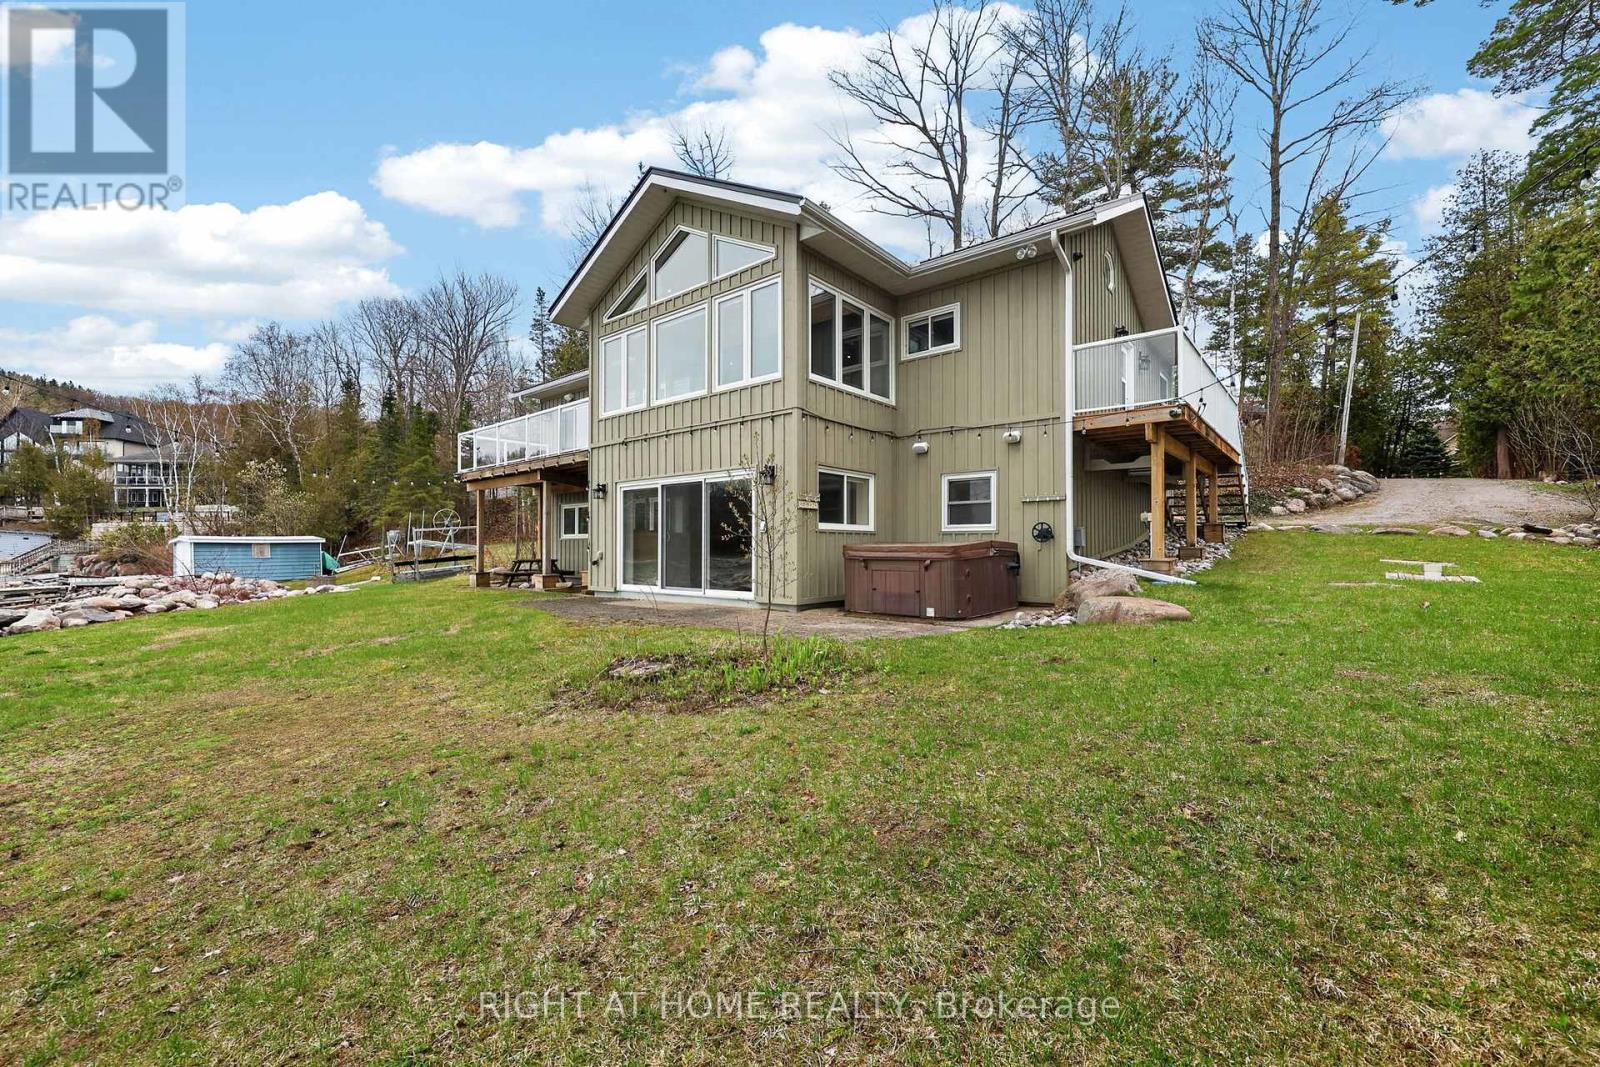
442 Silver Birch Drive, Tiny, ON - Outdoor With Exterior
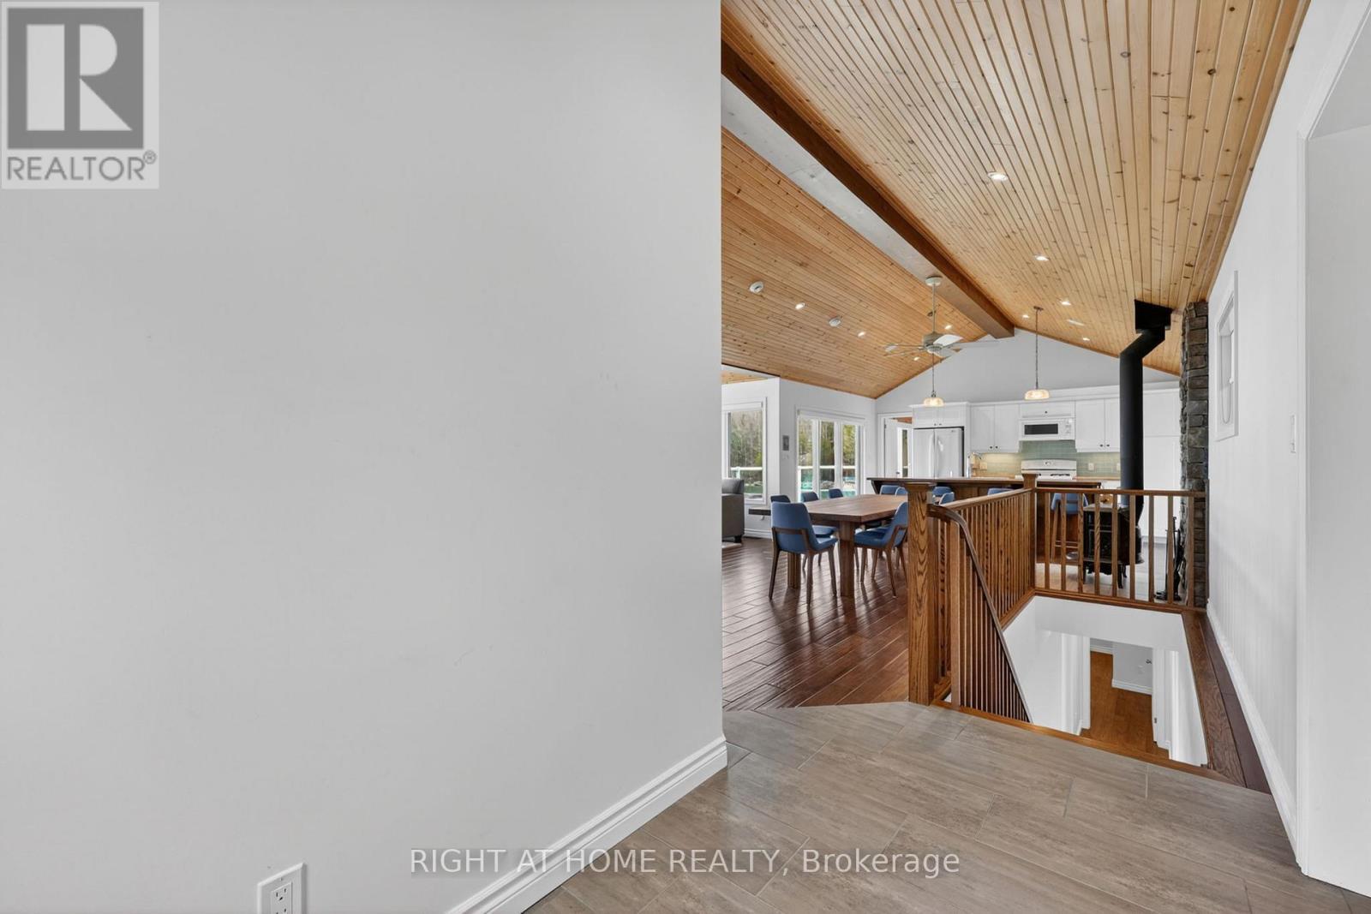
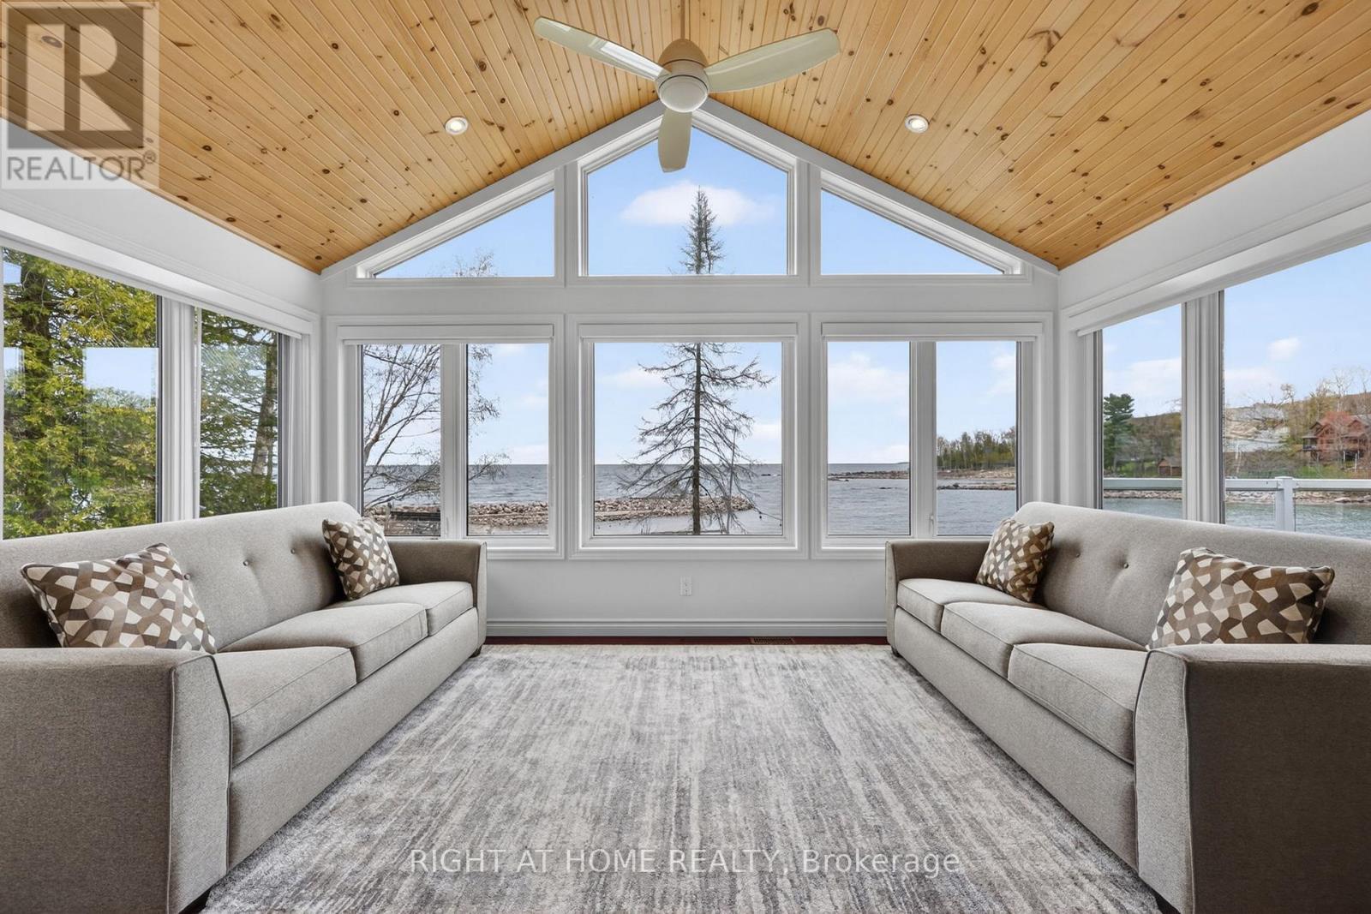
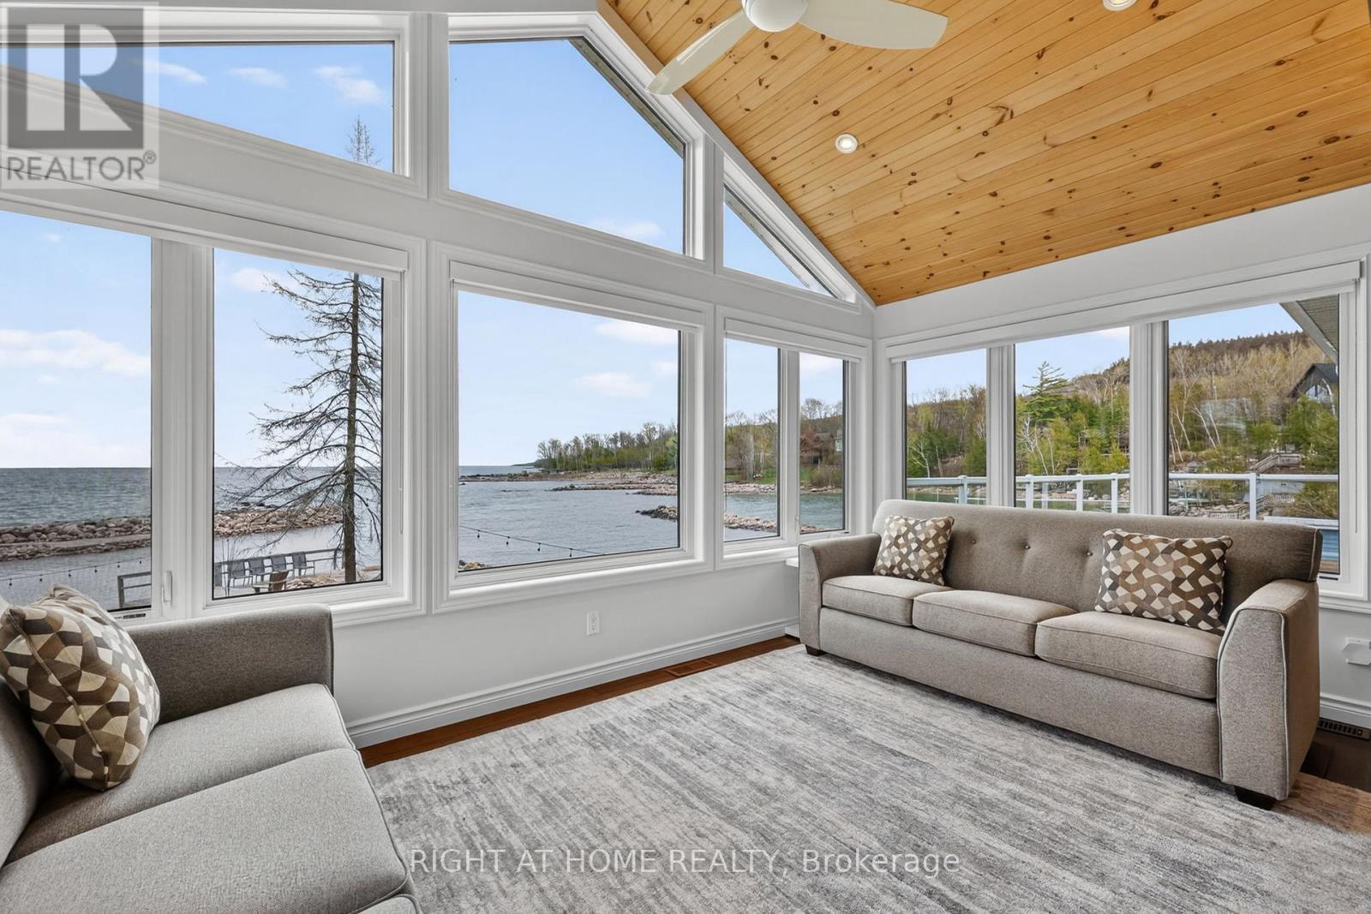
442 Silver Birch Drive, Tiny, ON - Indoor Photo Showing Other Room
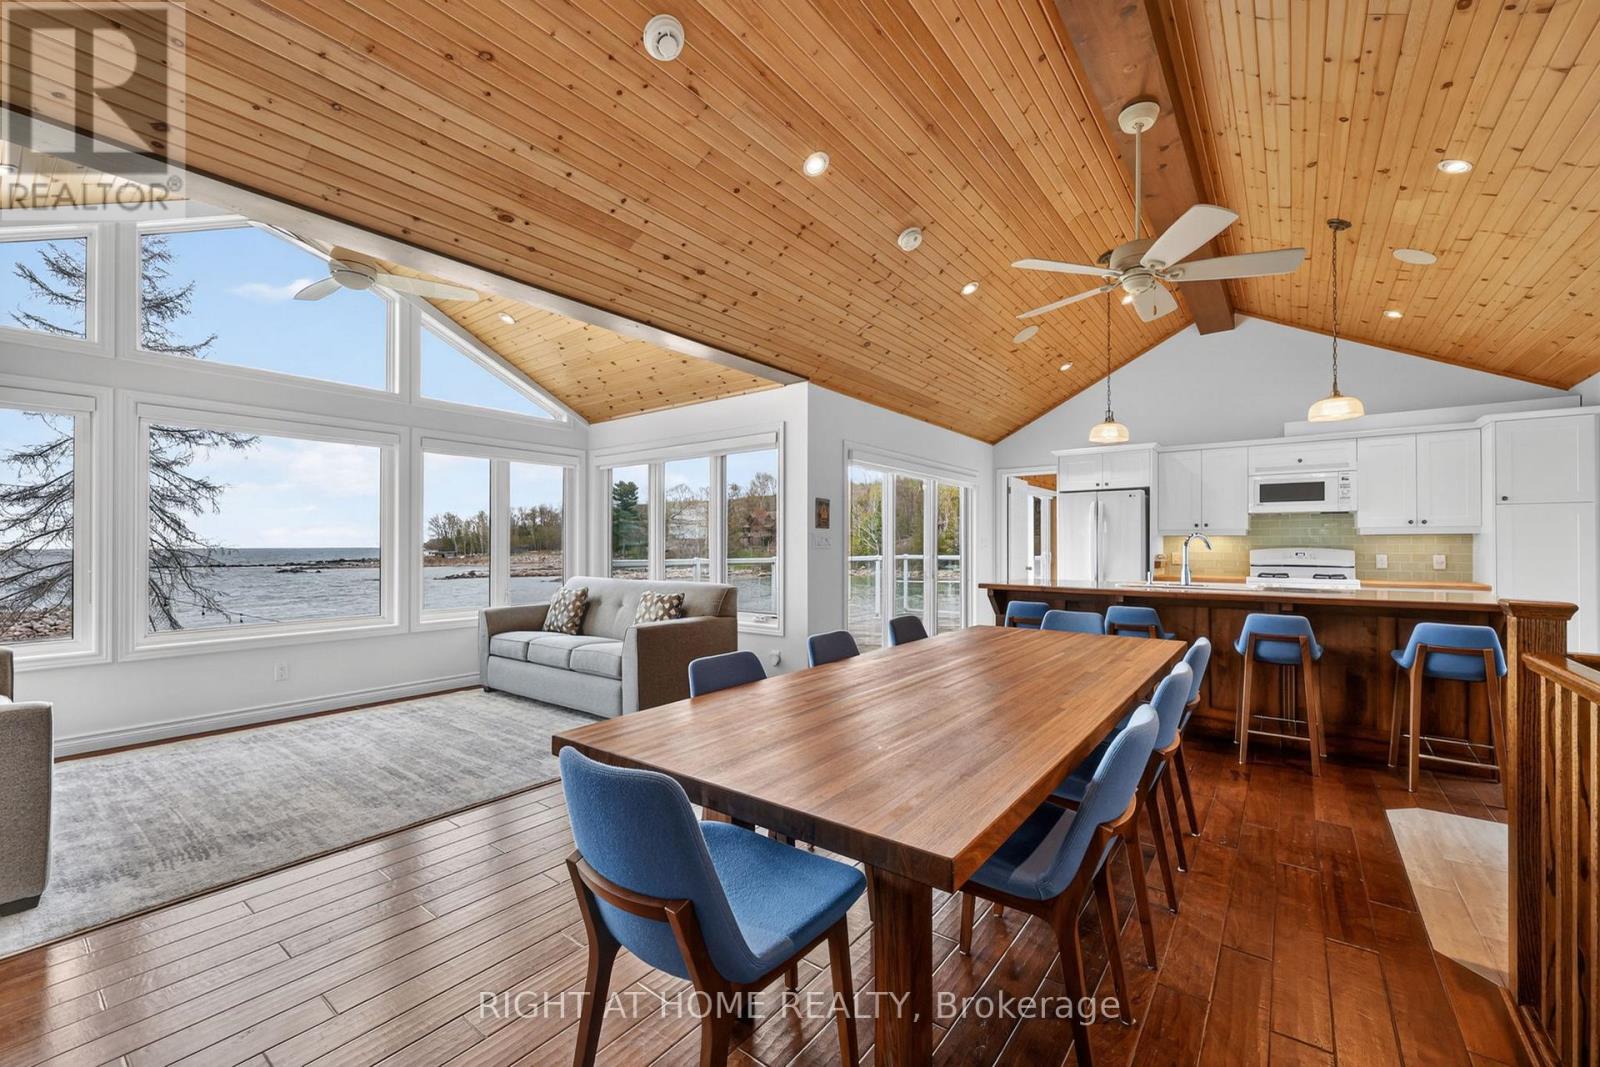
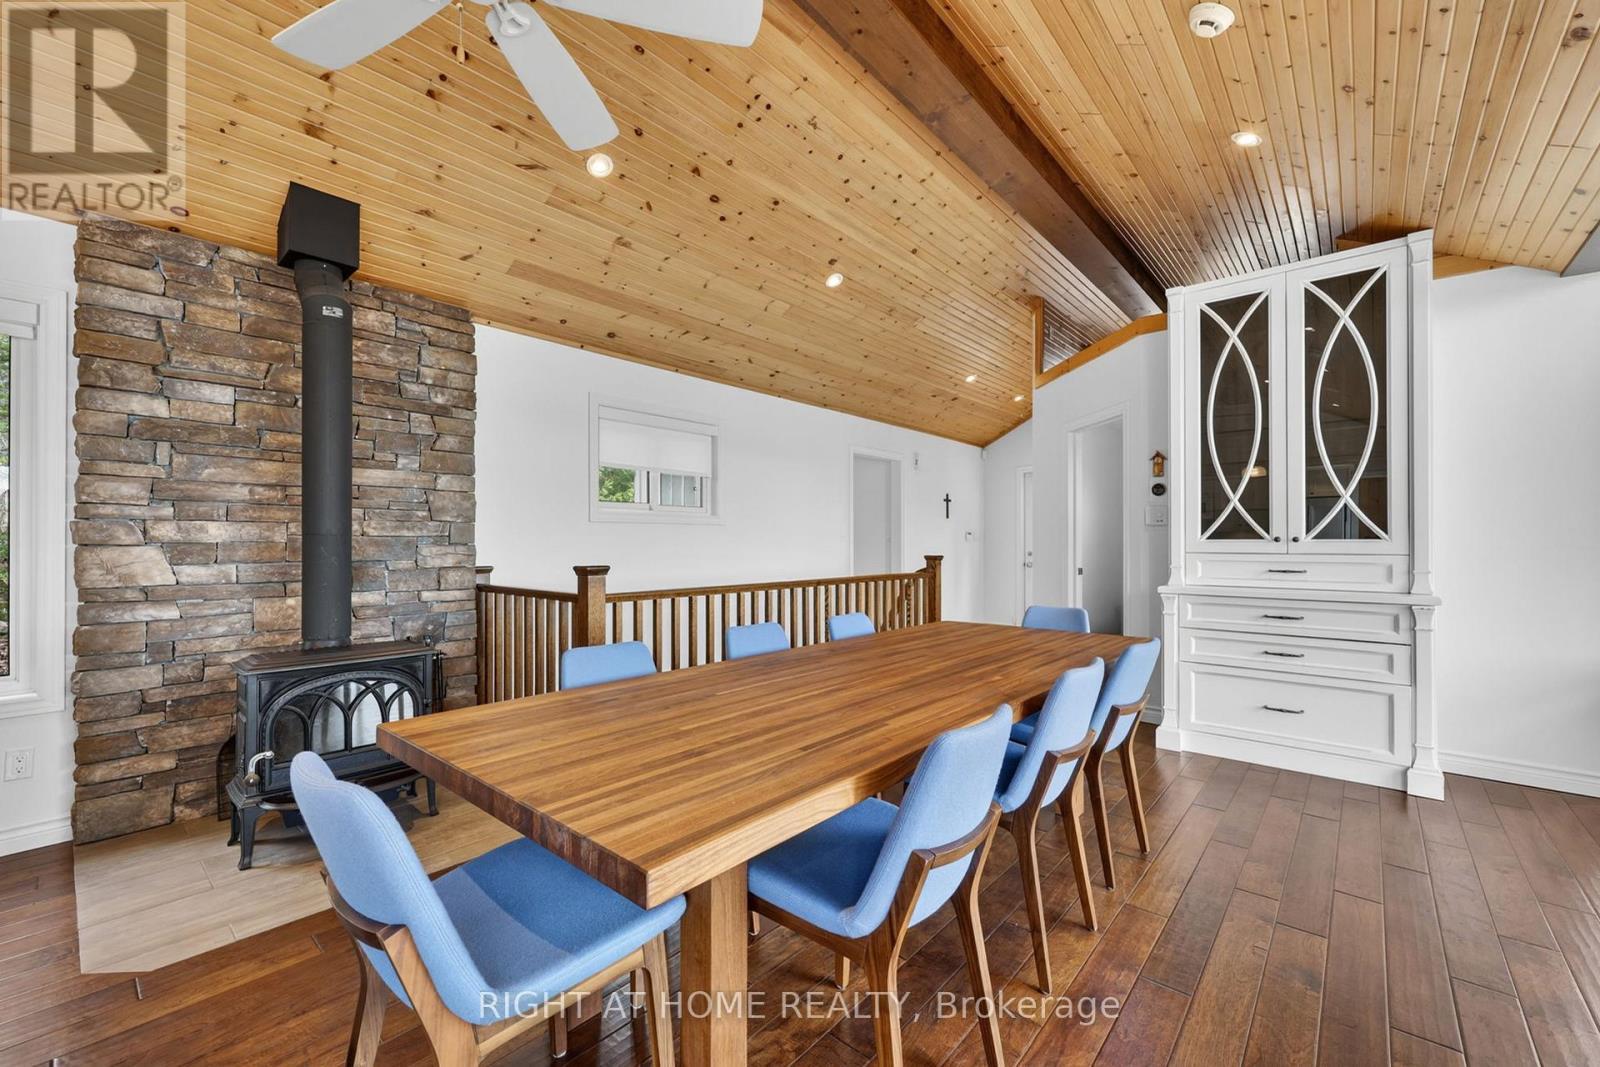
442 Silver Birch Drive, Tiny, ON - Indoor Photo Showing Dining Room
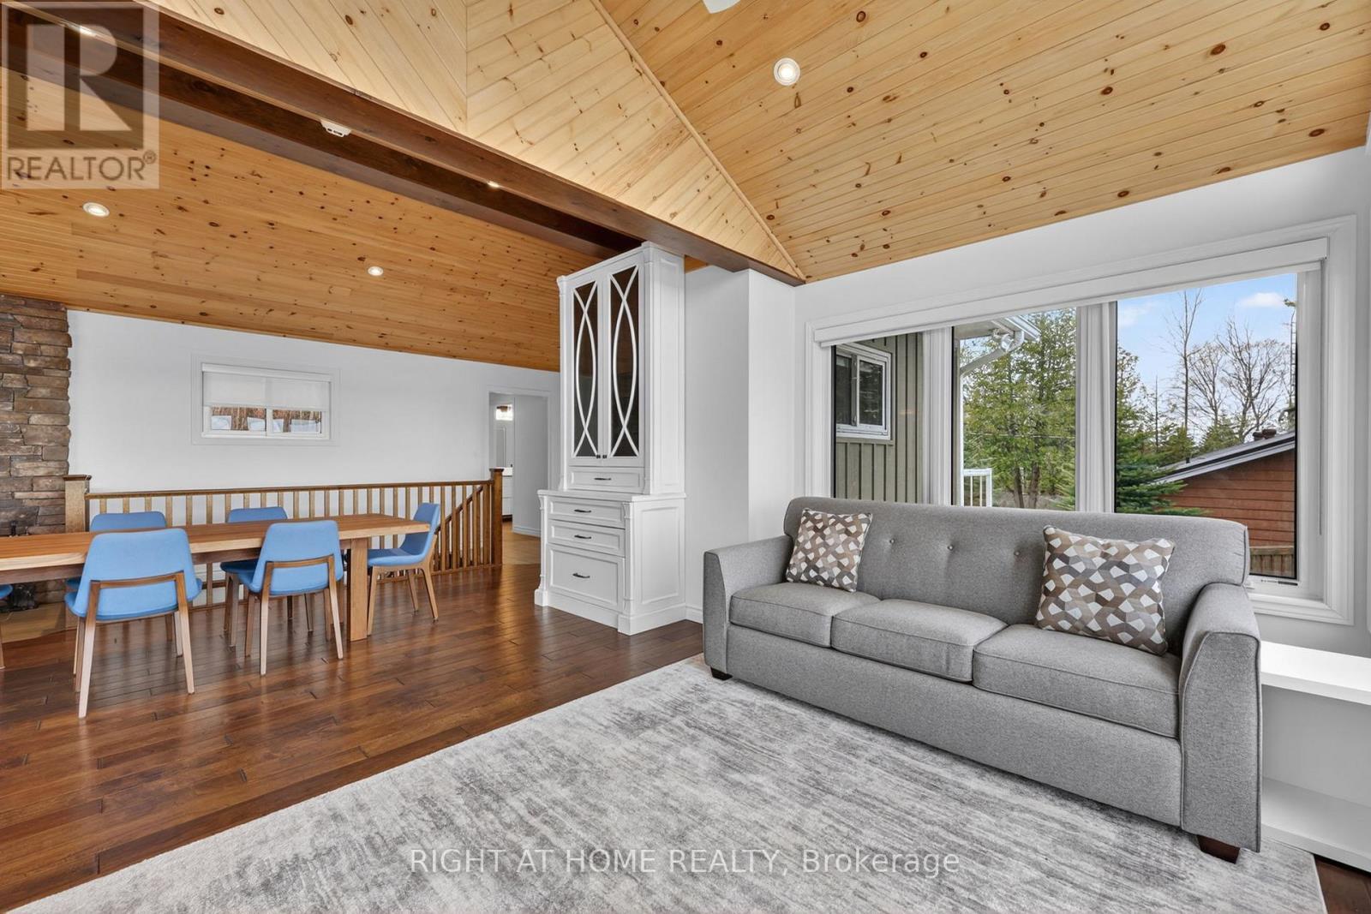
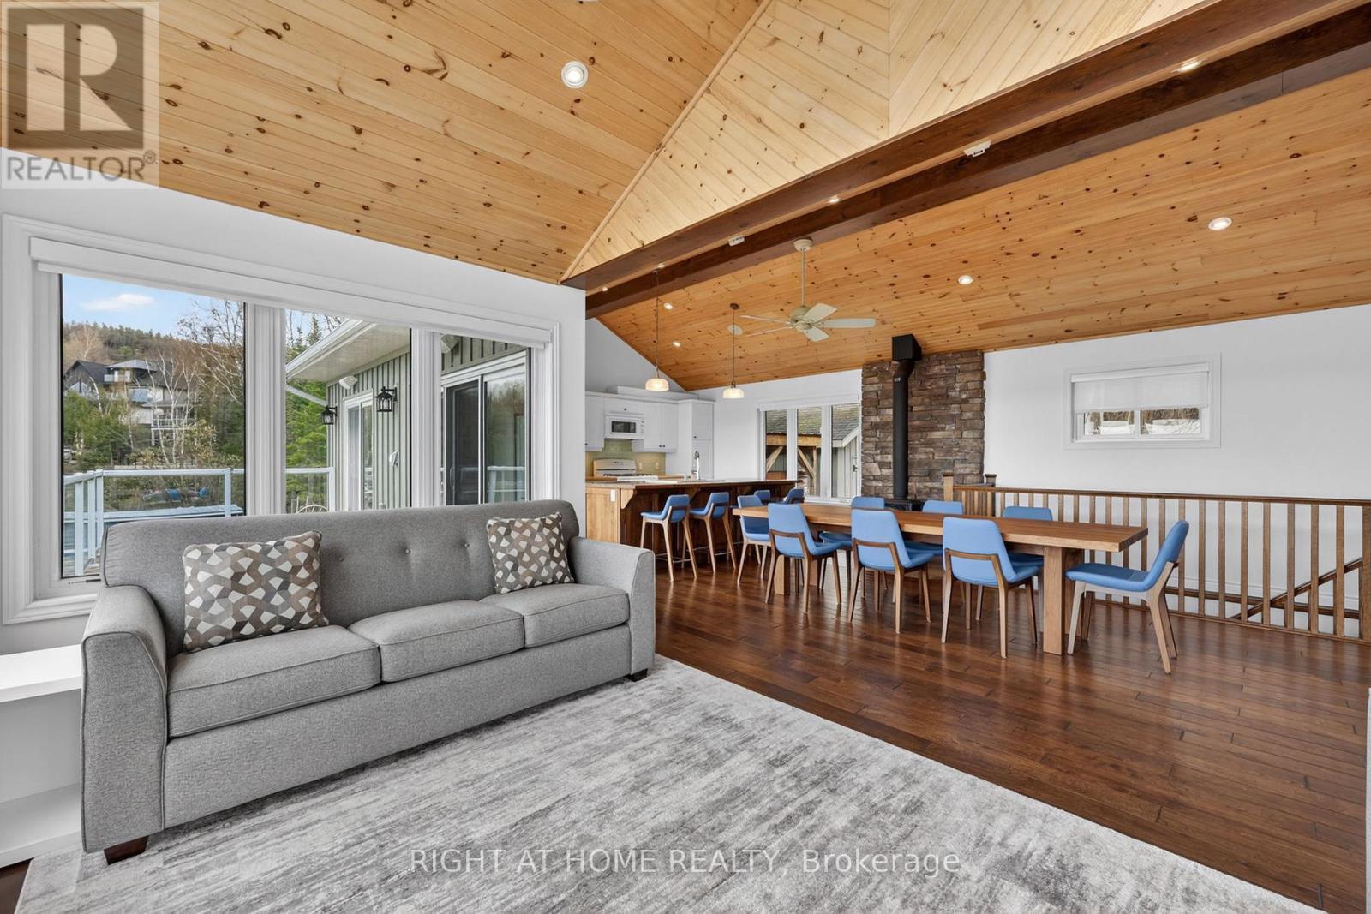
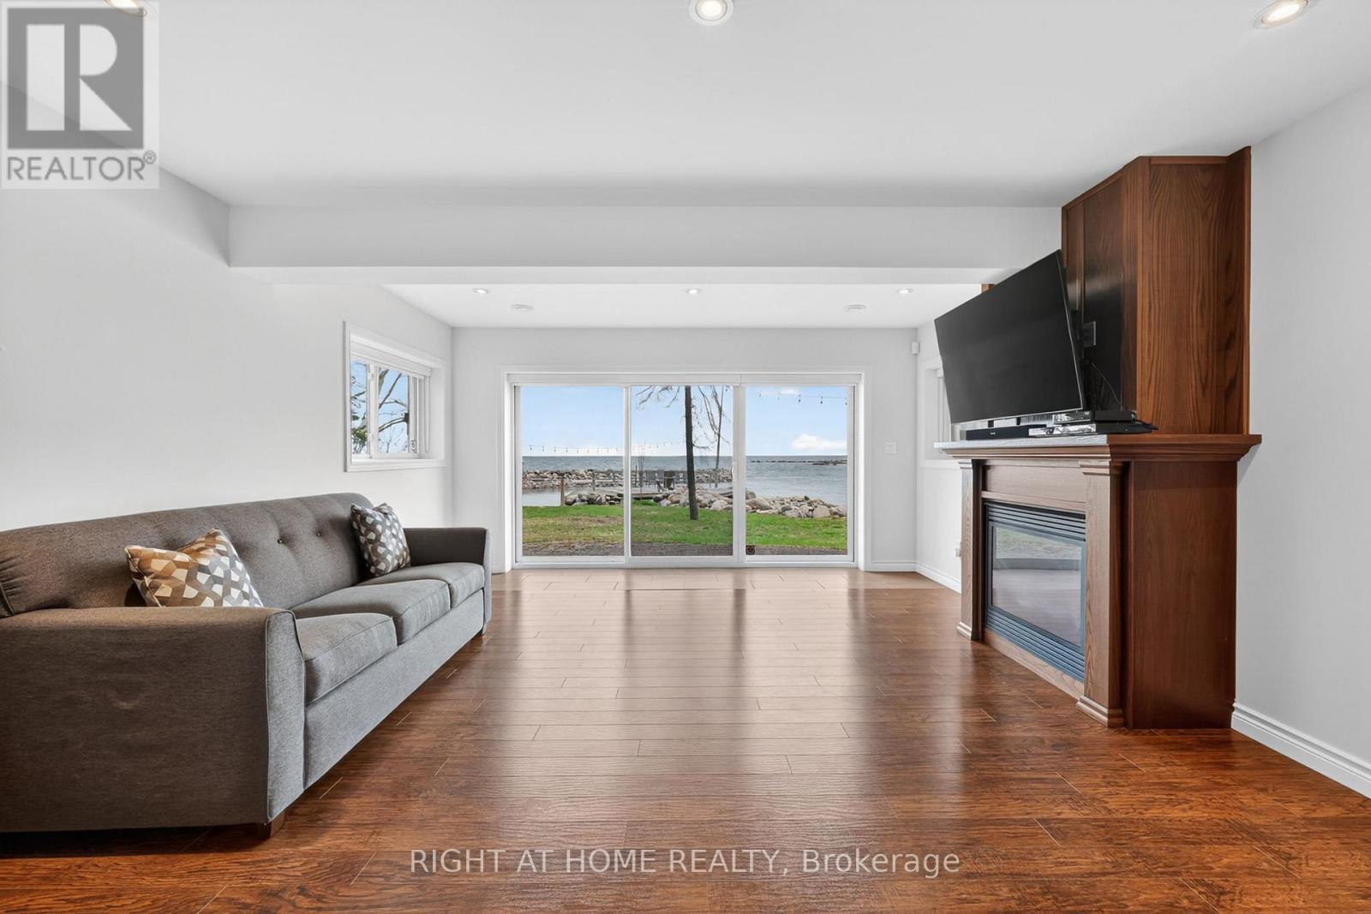
442 Silver Birch Drive, Tiny, ON - Indoor Photo Showing Living Room
442 Silver Birch Drive, Tiny, ON - Indoor Photo Showing Dining Room
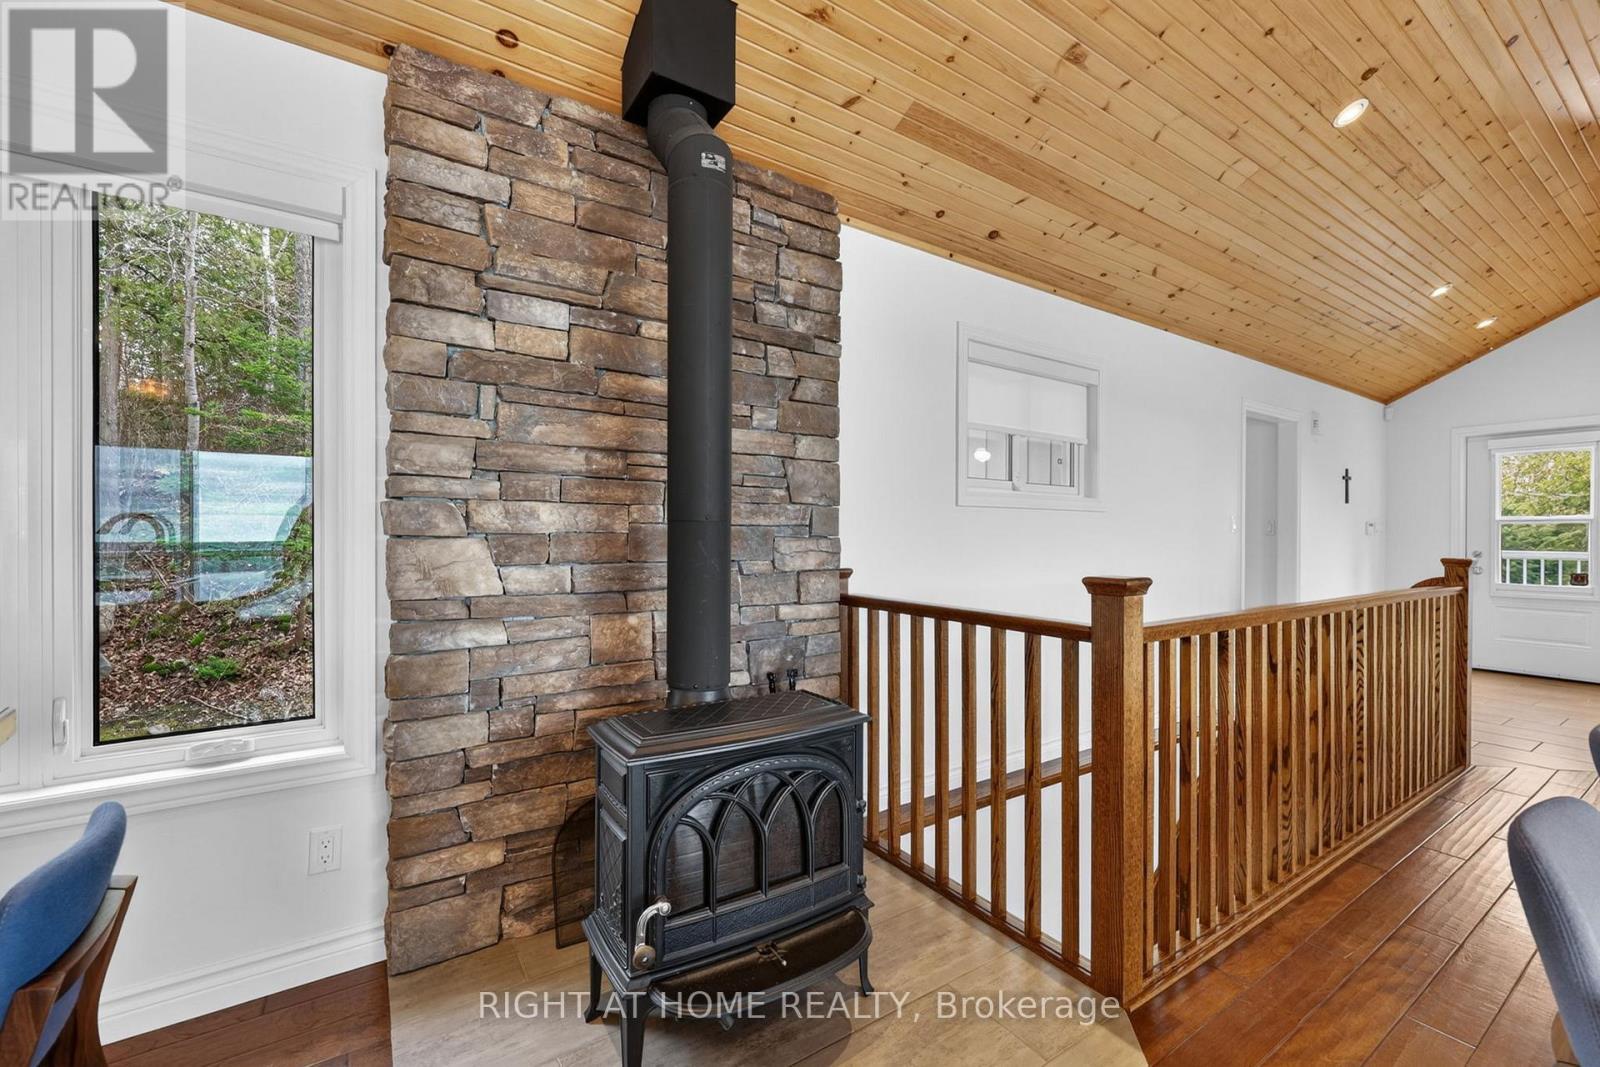
Jotul F 400 Fireplace - 442 Silver Birch Drive, Tiny, ON - Indoor Photo Showing Other Room
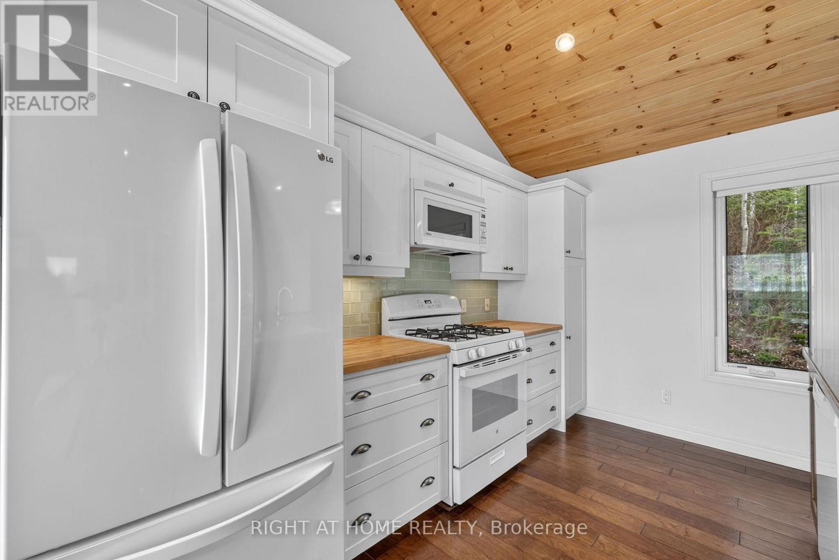
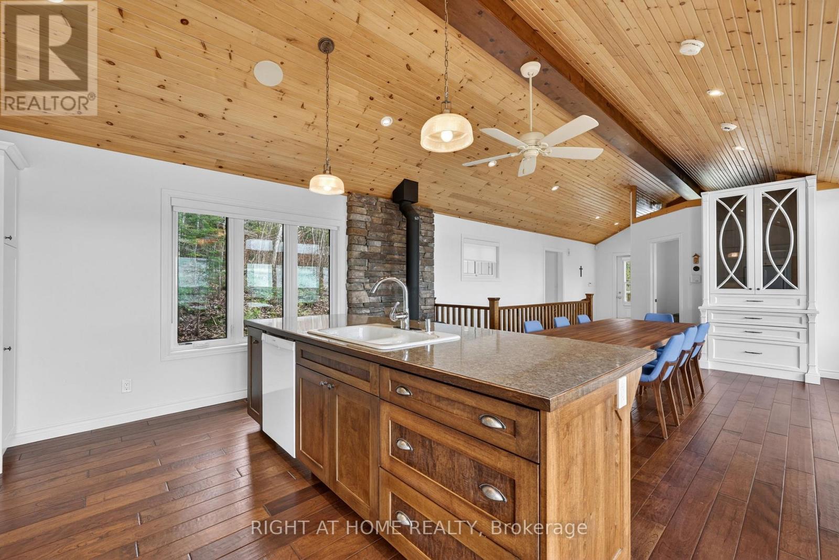
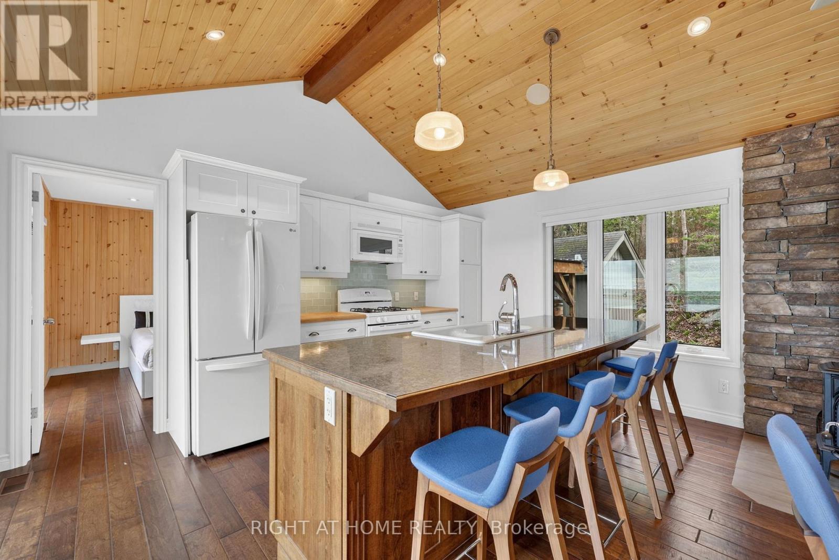
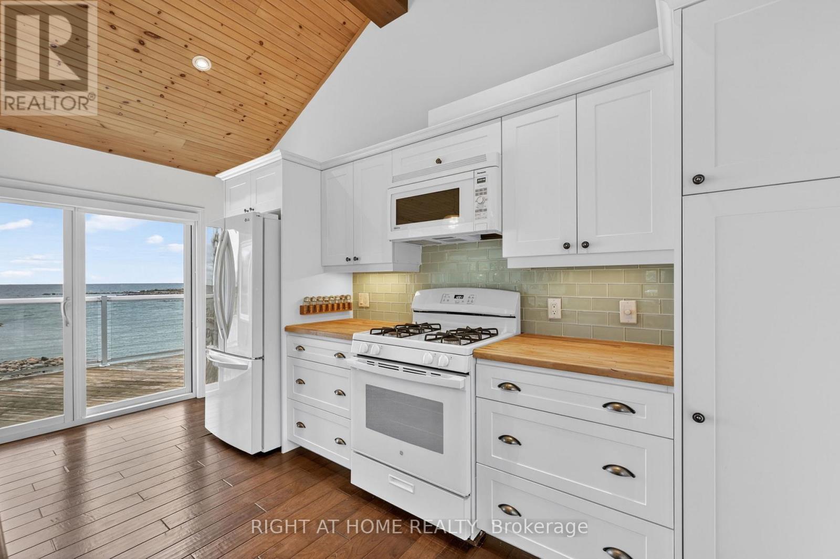
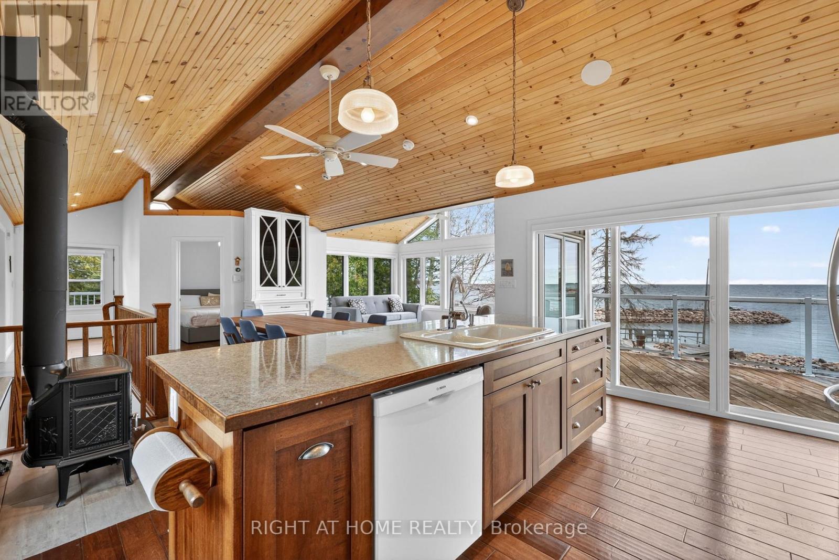
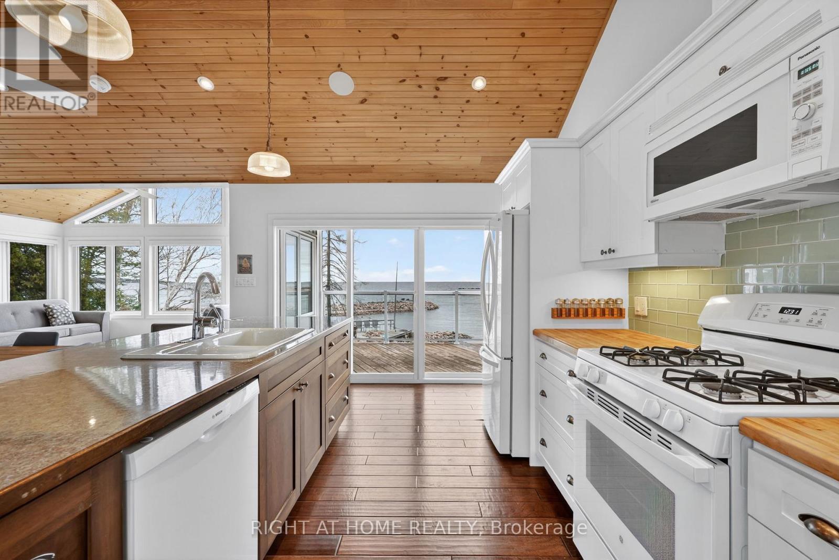
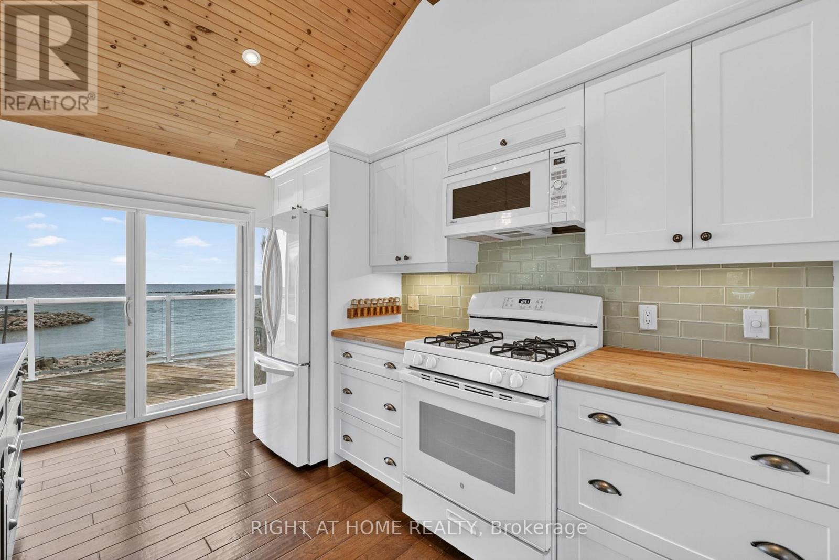
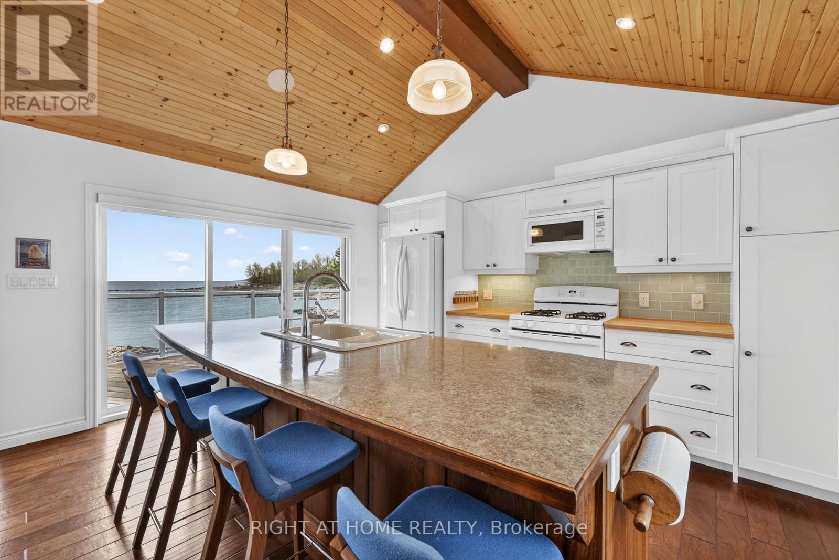
442 Silver Birch Drive, Tiny, ON - Indoor Photo Showing Kitchen
442 Silver Birch Drive, Tiny, ON - Indoor
442 Silver Birch Drive, Tiny, ON - Indoor Photo Showing Kitchen
442 Silver Birch Drive, Tiny, ON - Indoor Photo Showing Kitchen With Double Sink
442 Silver Birch Drive, Tiny, ON - Indoor Photo Showing Kitchen
442 Silver Birch Drive, Tiny, ON - Indoor
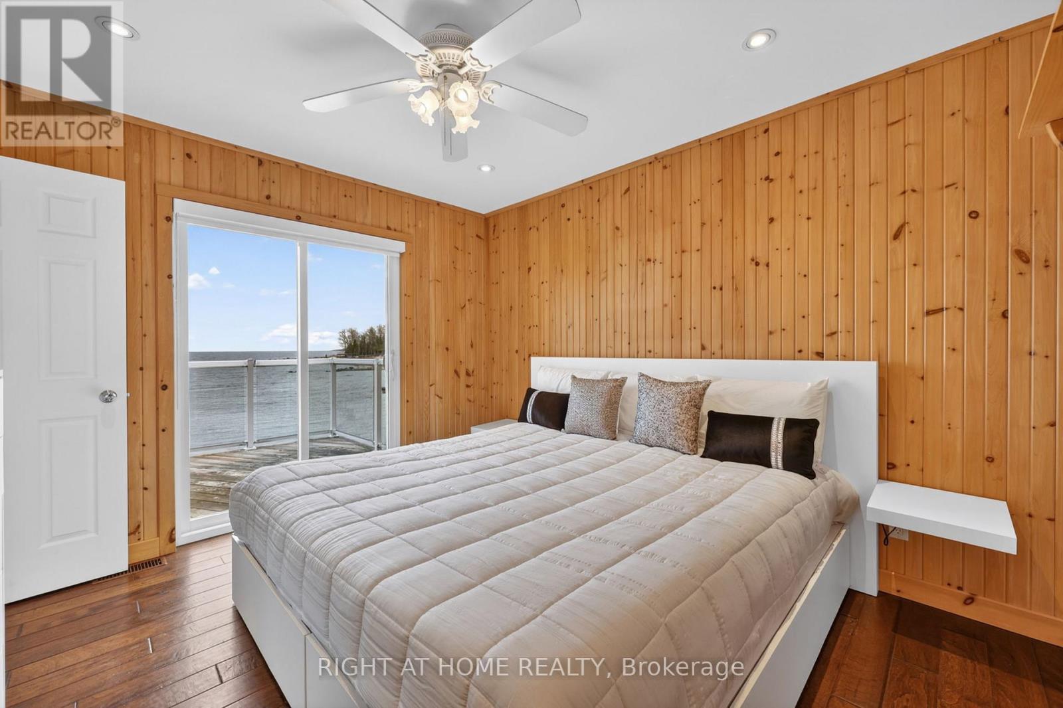
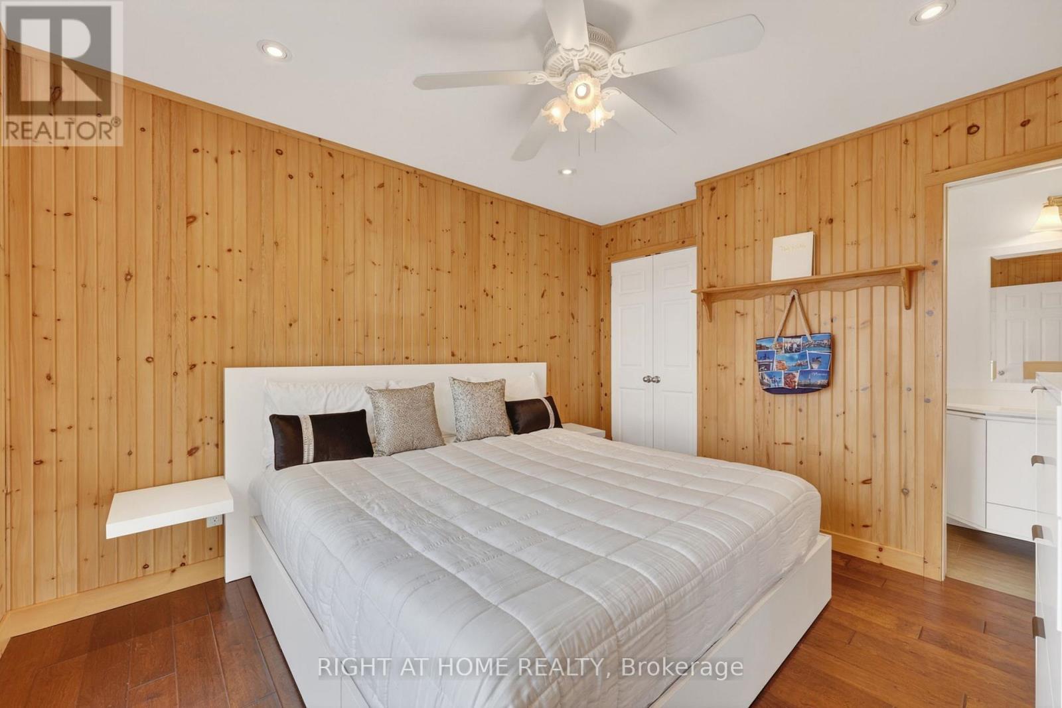
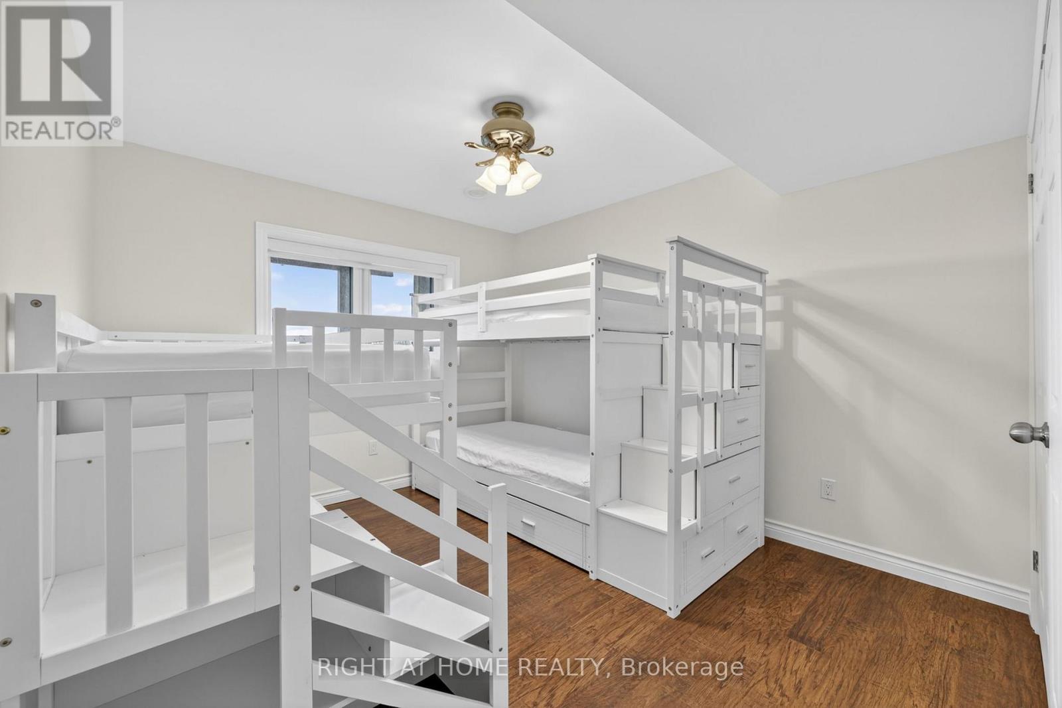
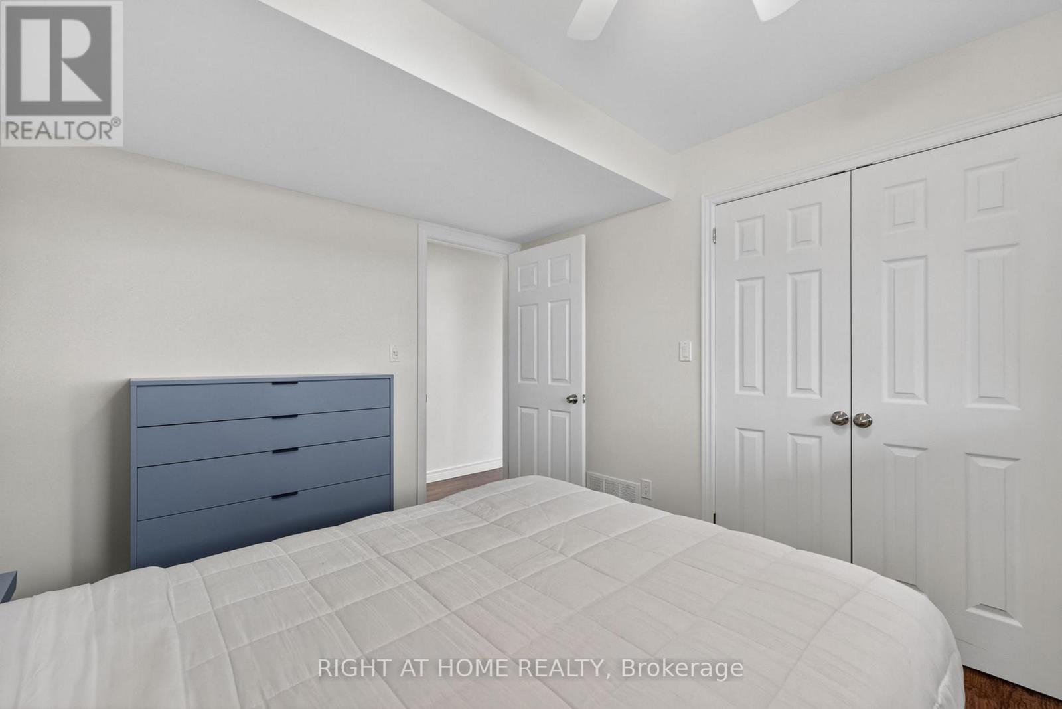
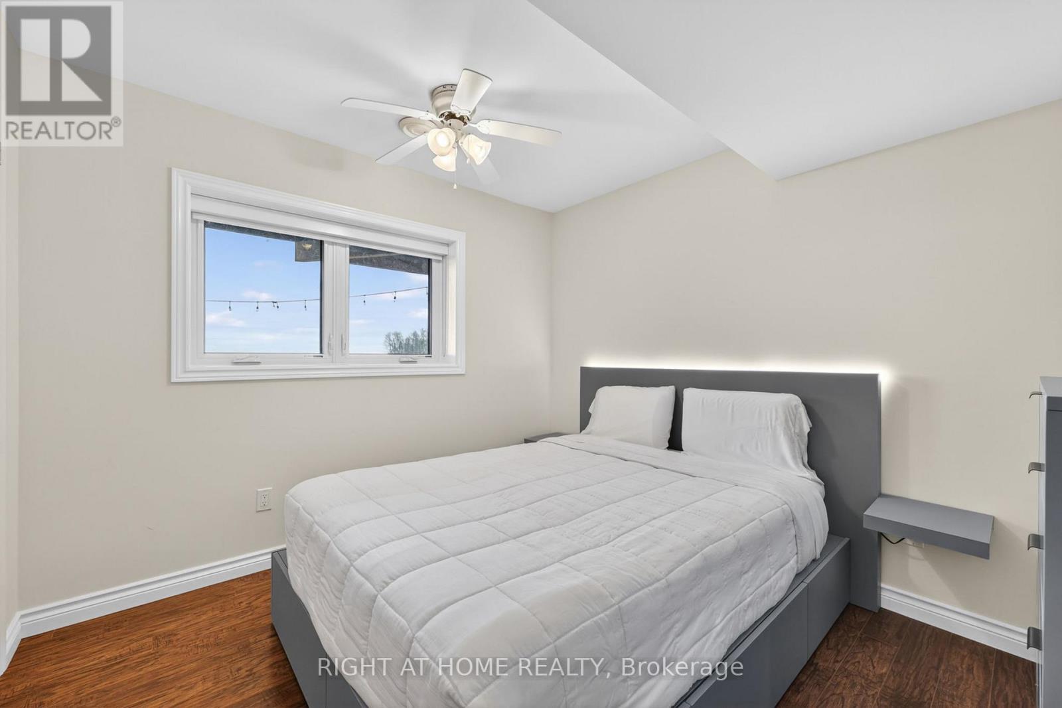
442 Silver Birch Drive, Tiny, ON - Indoor Photo Showing Bedroom
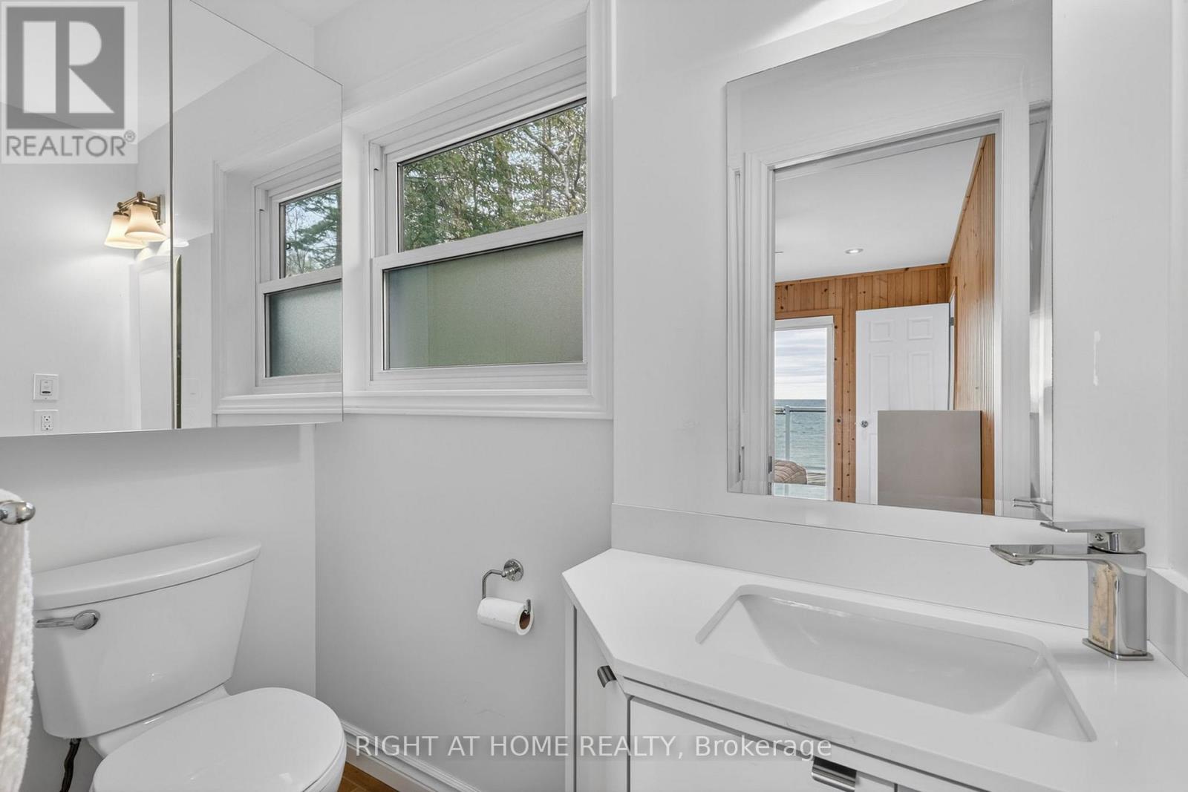
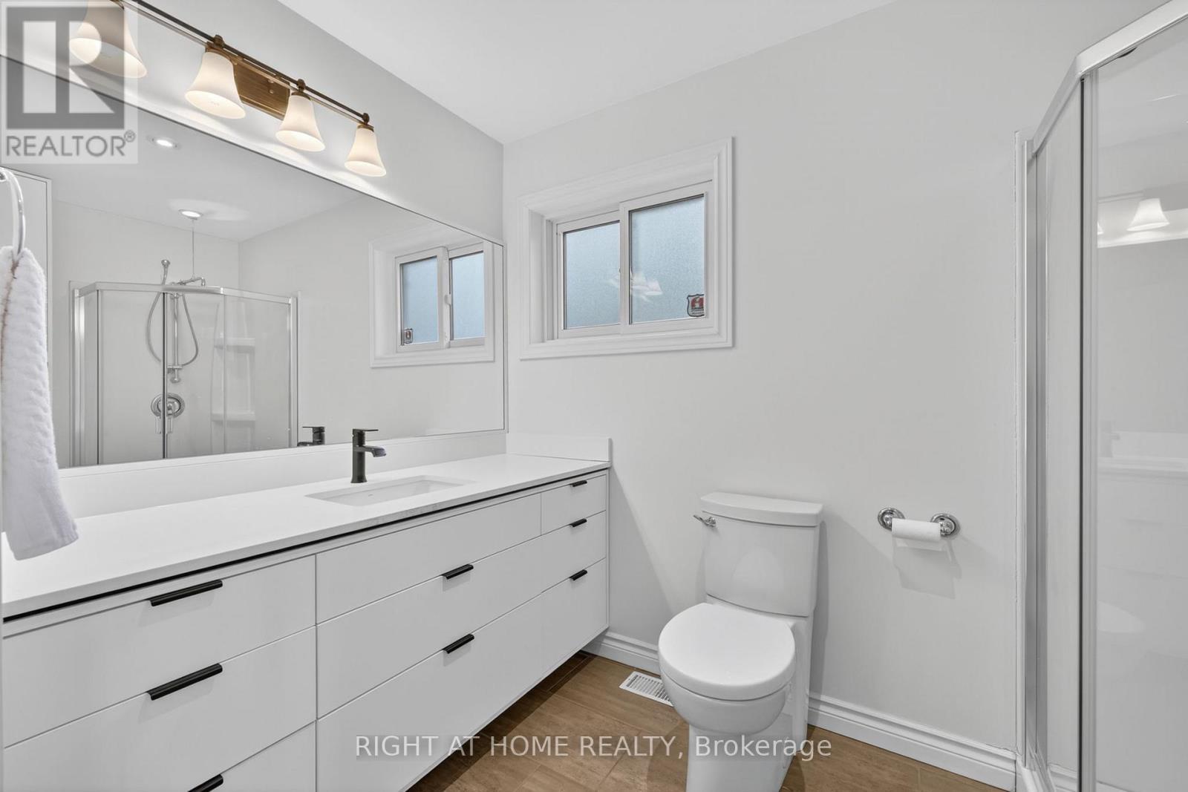
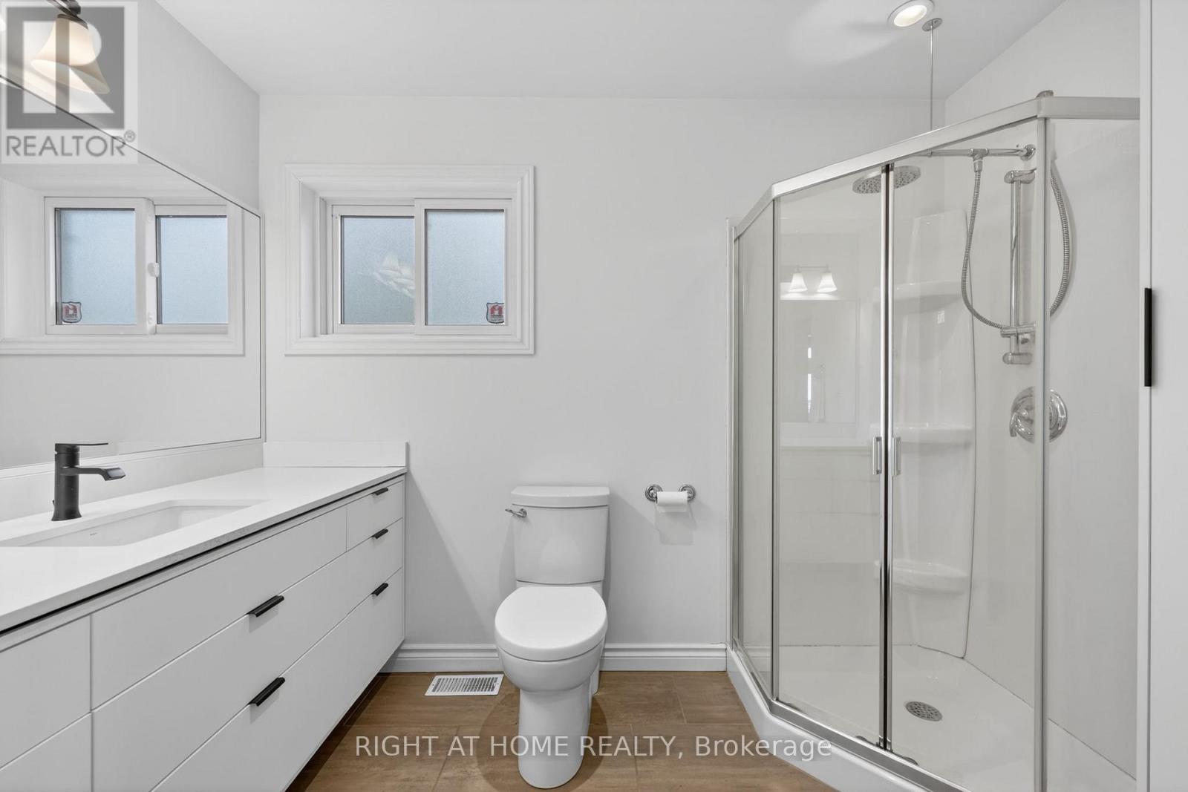
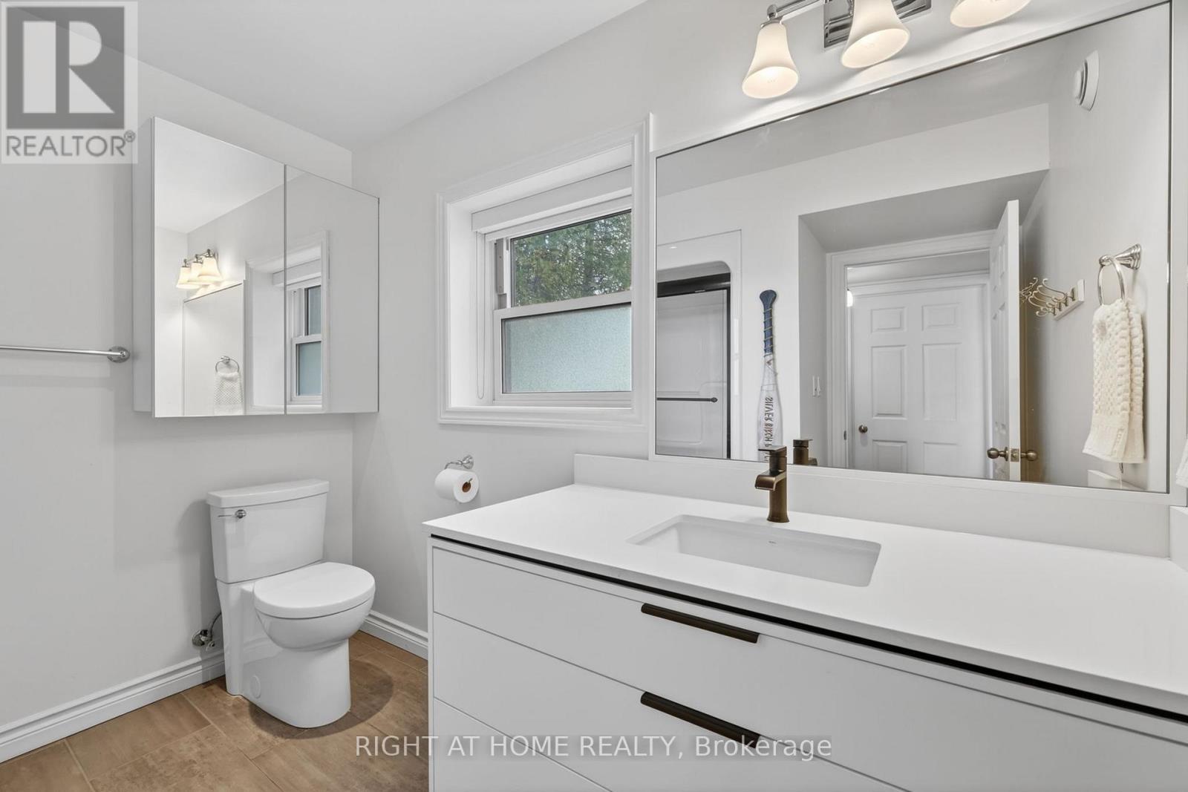
442 Silver Birch Drive, Tiny, ON - Indoor Photo Showing Bathroom
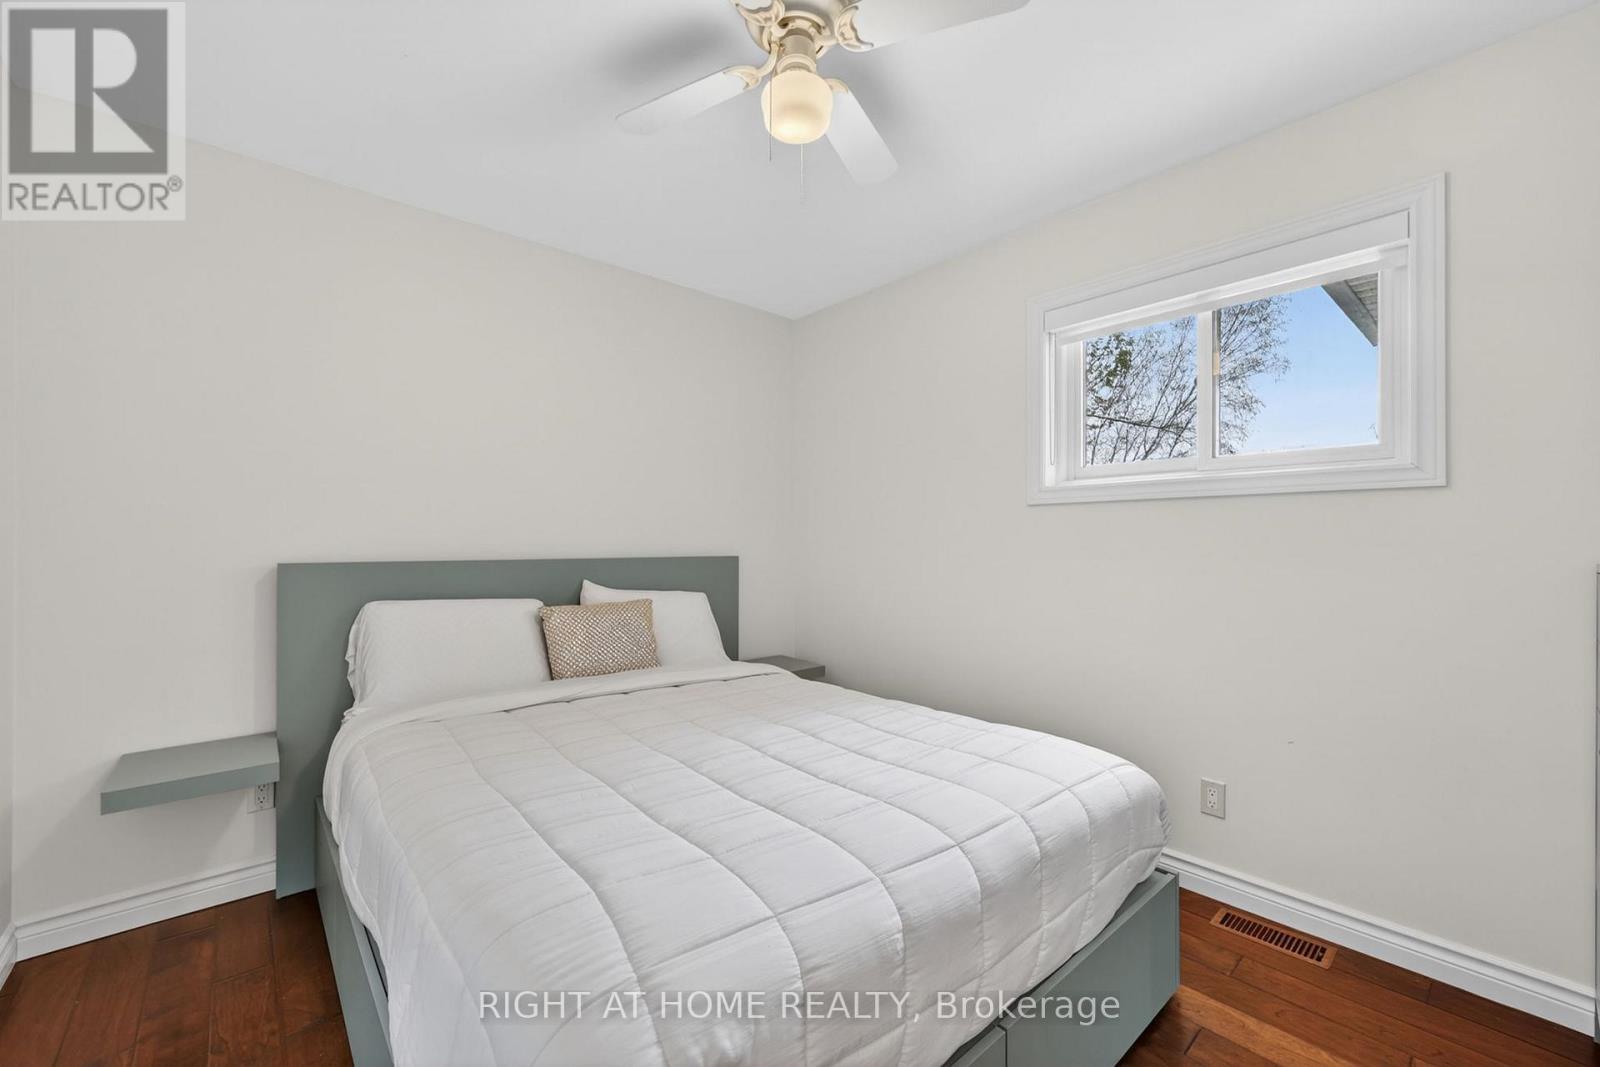
442 Silver Birch Drive, Tiny, ON - Indoor Photo Showing Bedroom
Updated 3 Pc Bath - 442 Silver Birch Drive, Tiny, ON - Indoor Photo Showing Bathroom
442 Silver Birch Drive, Tiny, ON - Indoor
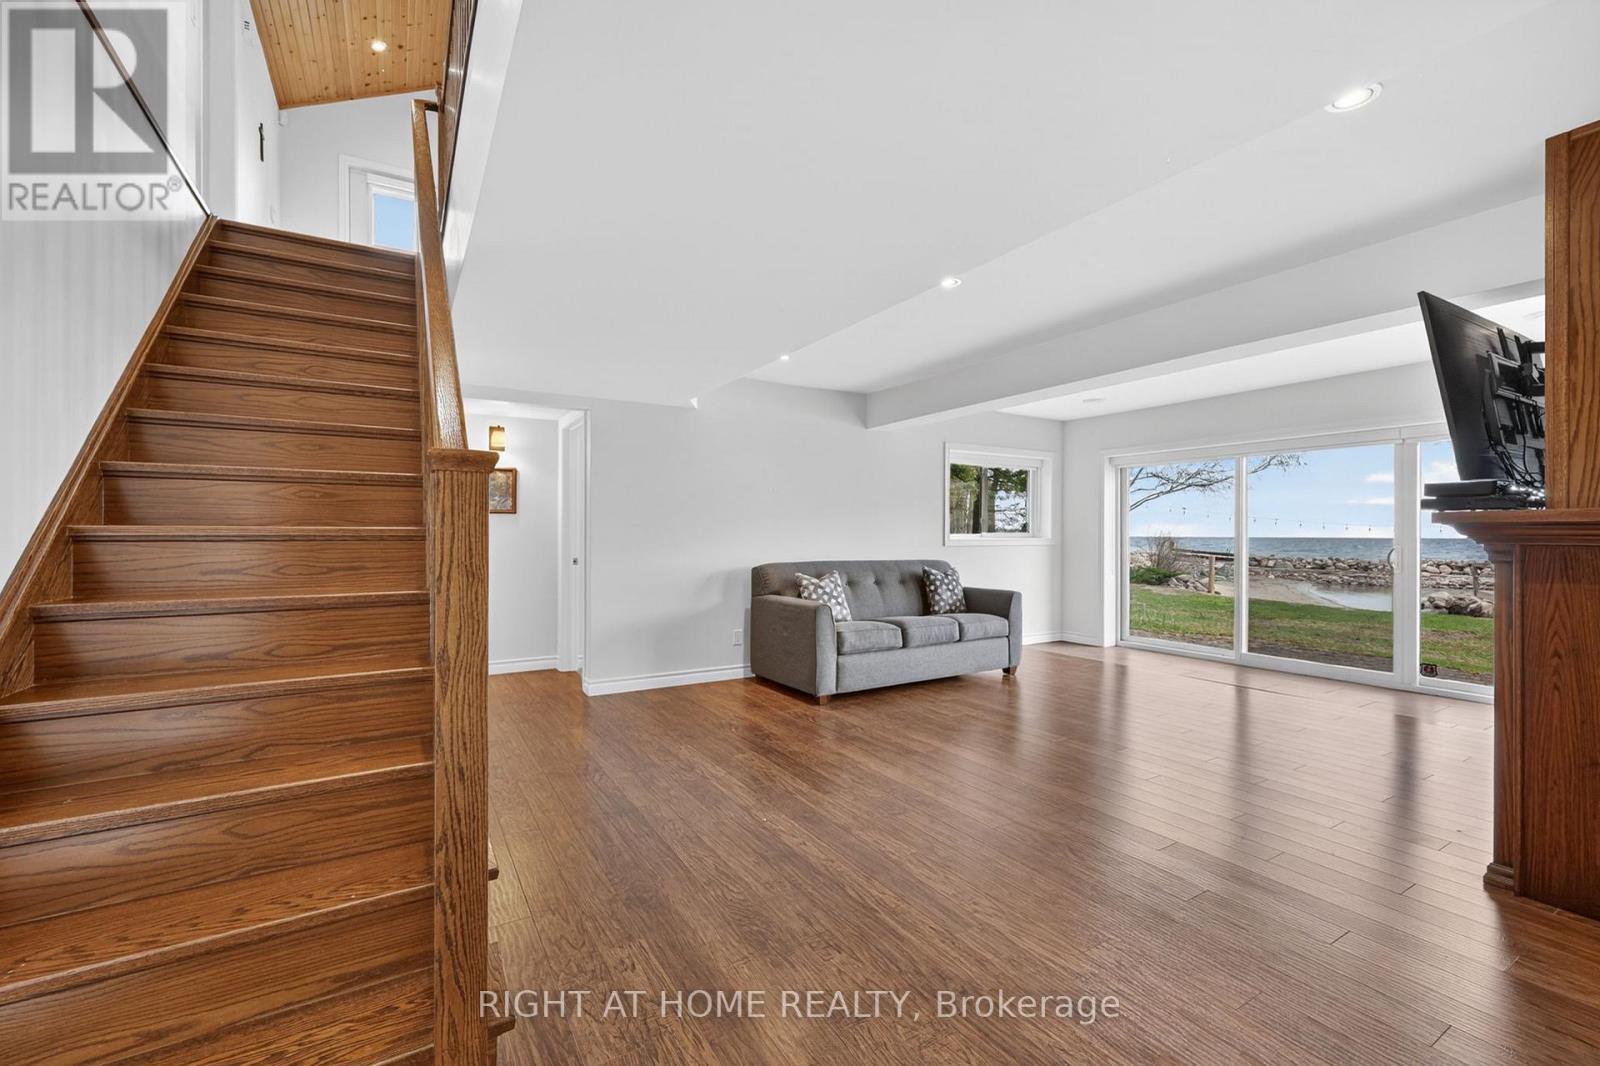
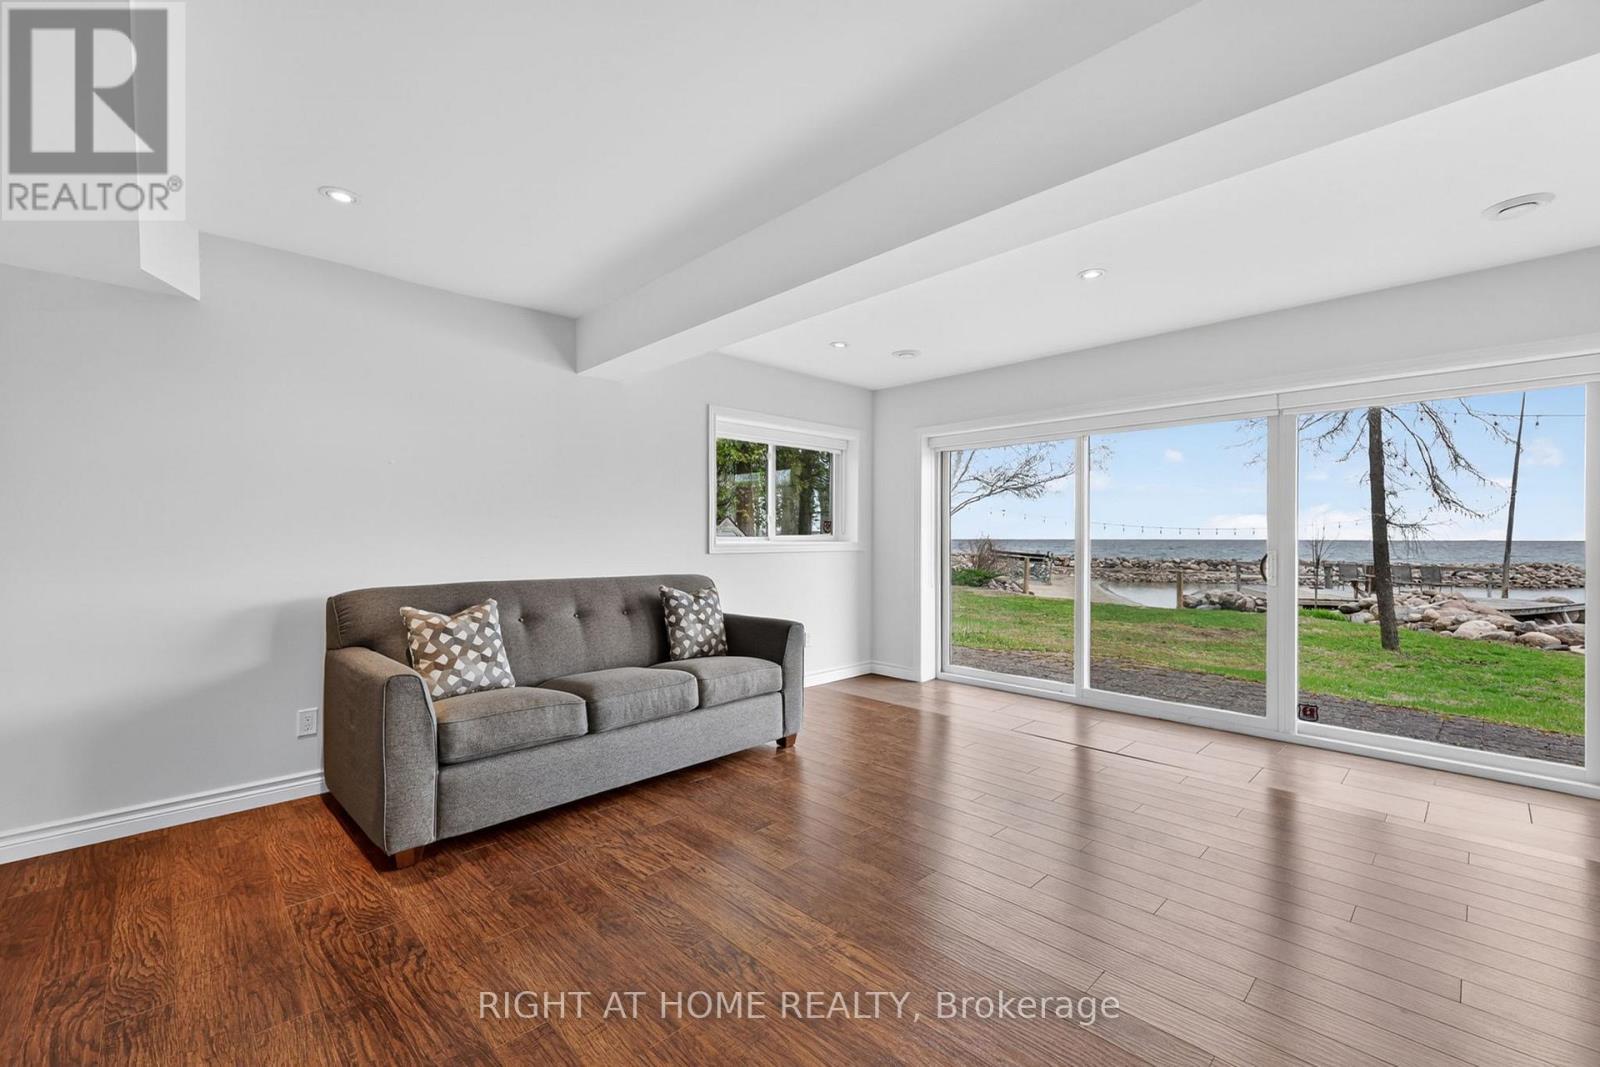
442 Silver Birch Drive, Tiny, ON - Indoor Photo Showing Living Room
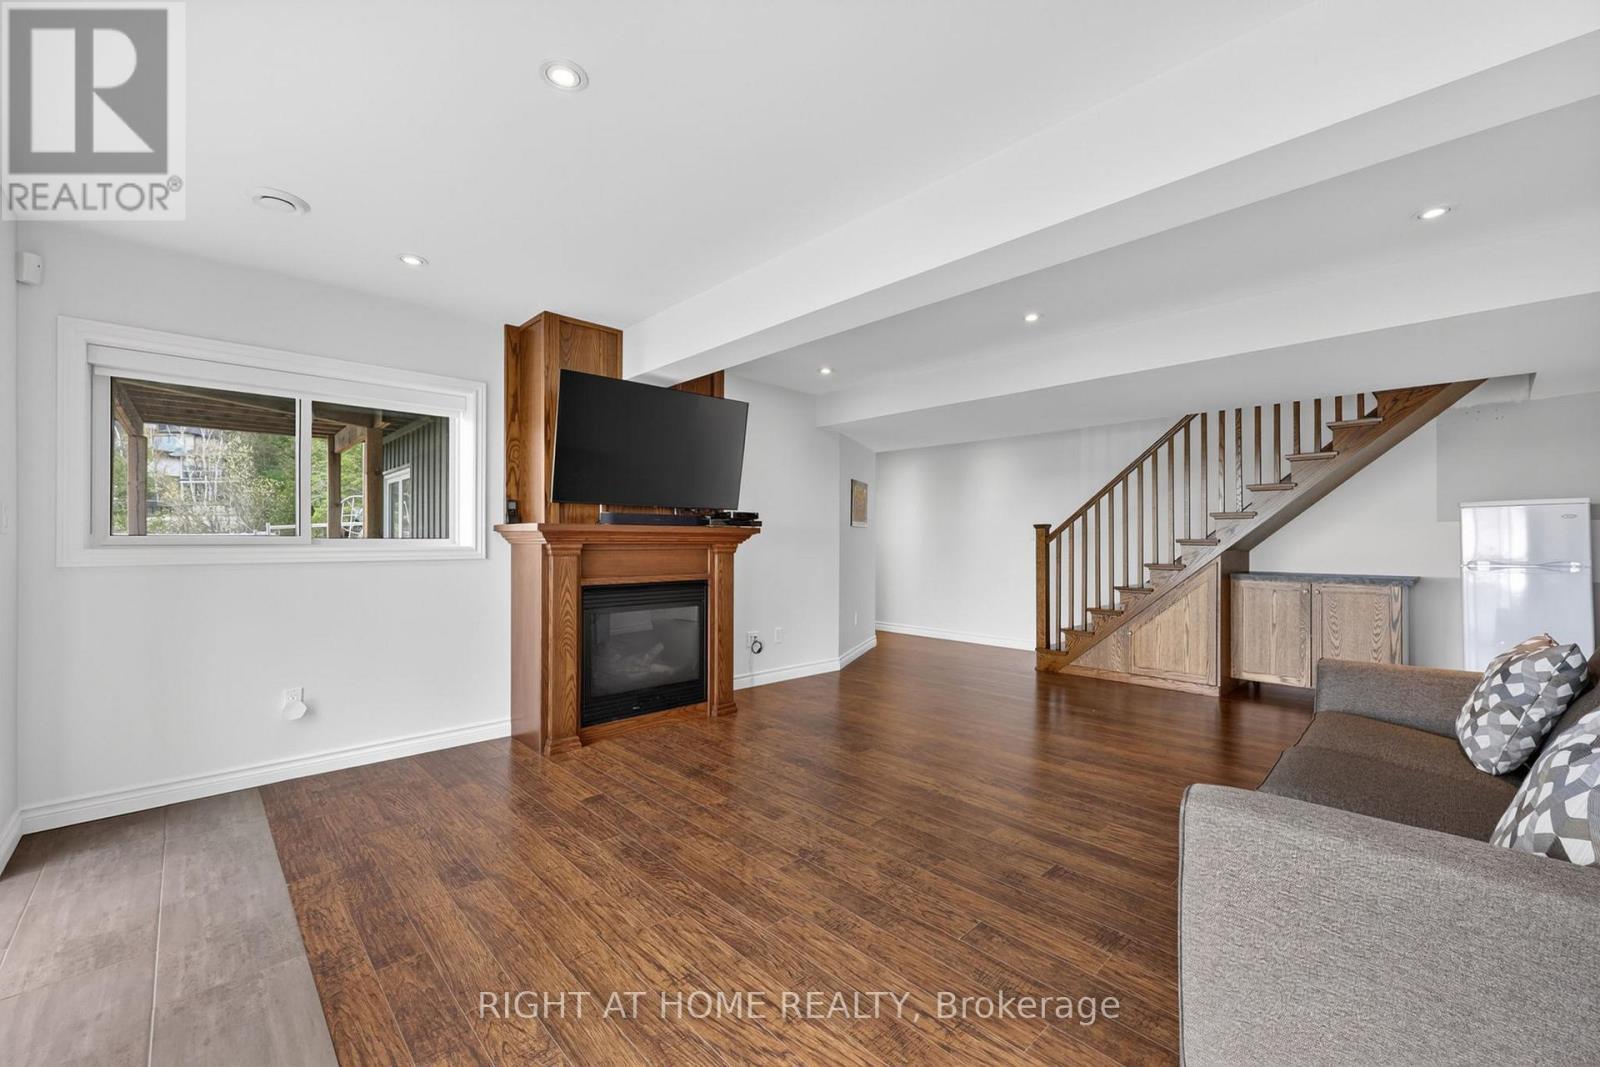
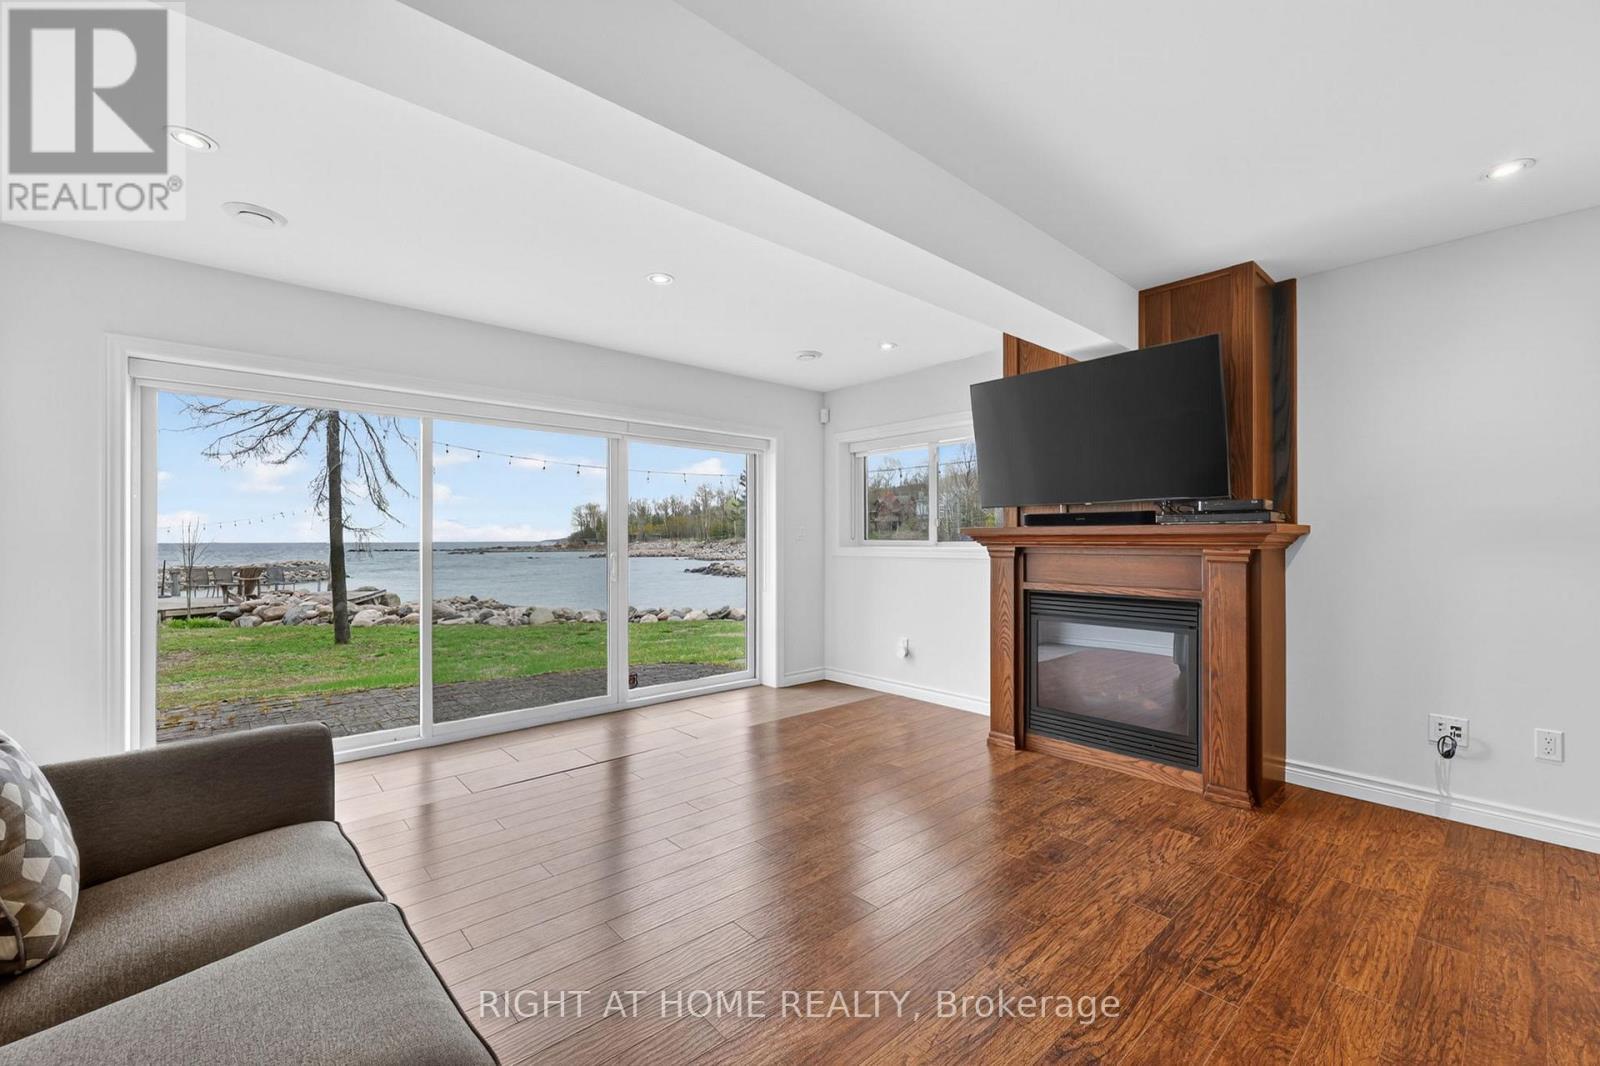
442 Silver Birch Drive, Tiny, ON - Indoor Photo Showing Living Room With Fireplace
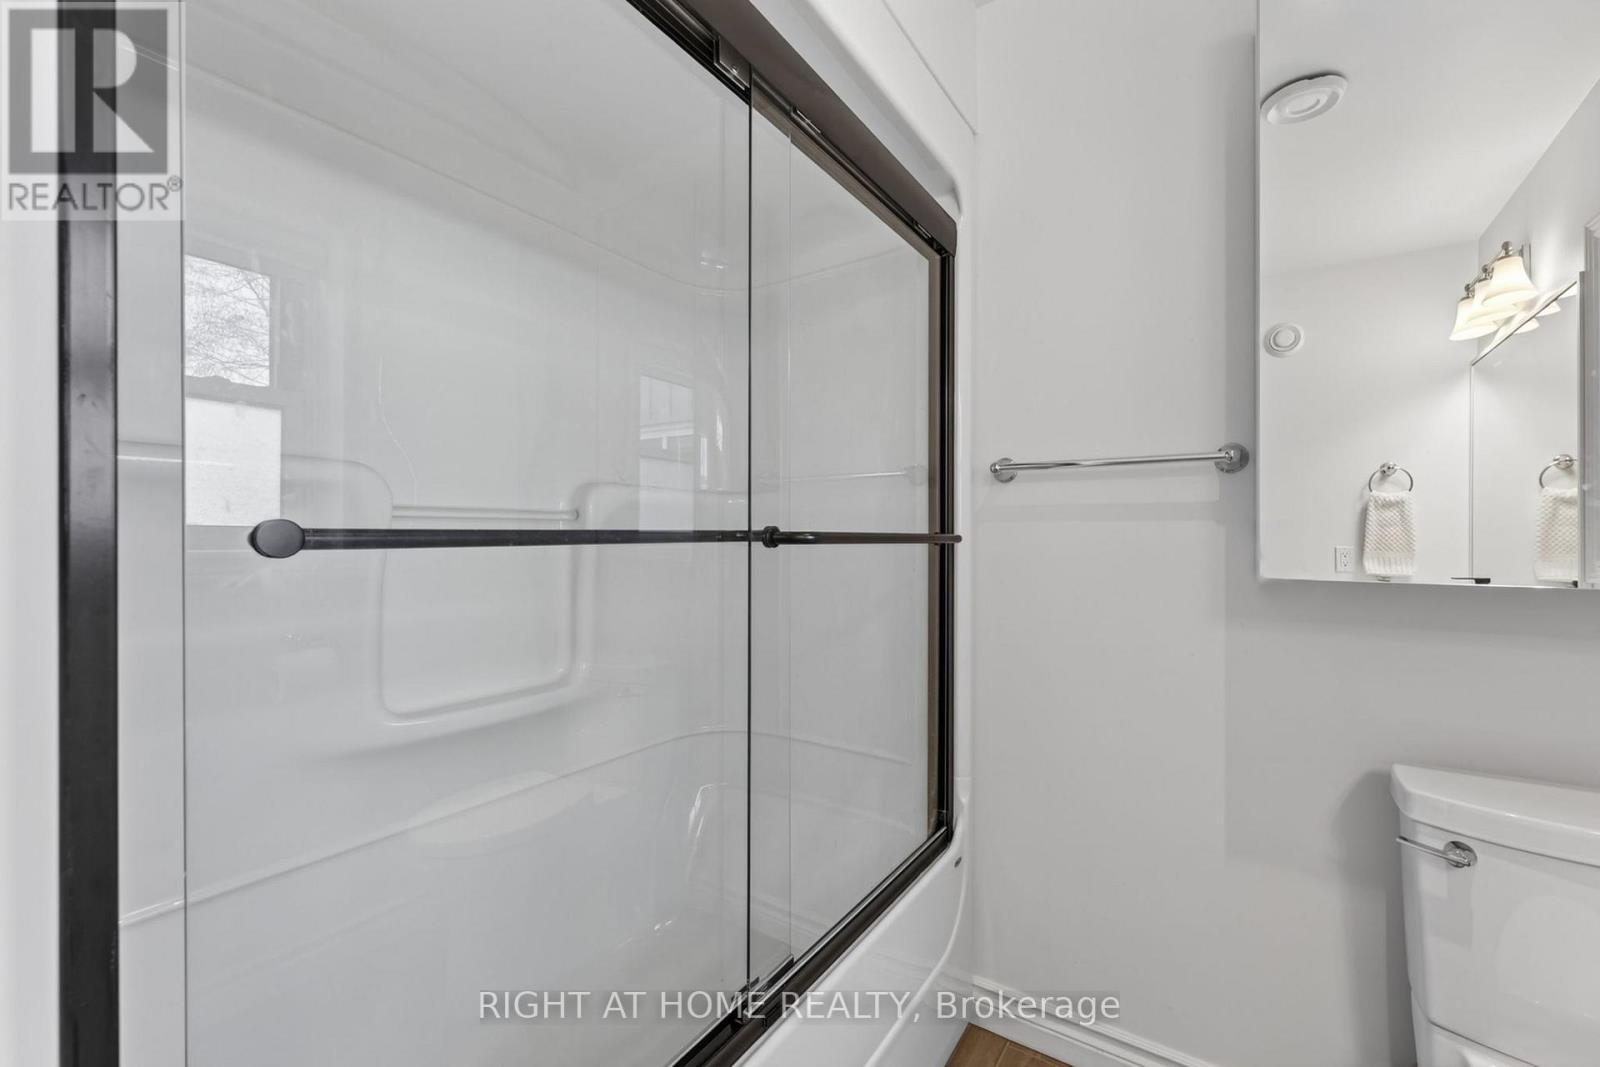
Updated 4 Pc Bath - 442 Silver Birch Drive, Tiny, ON - Indoor Photo Showing Bathroom
442 Silver Birch Drive, Tiny, ON - Indoor
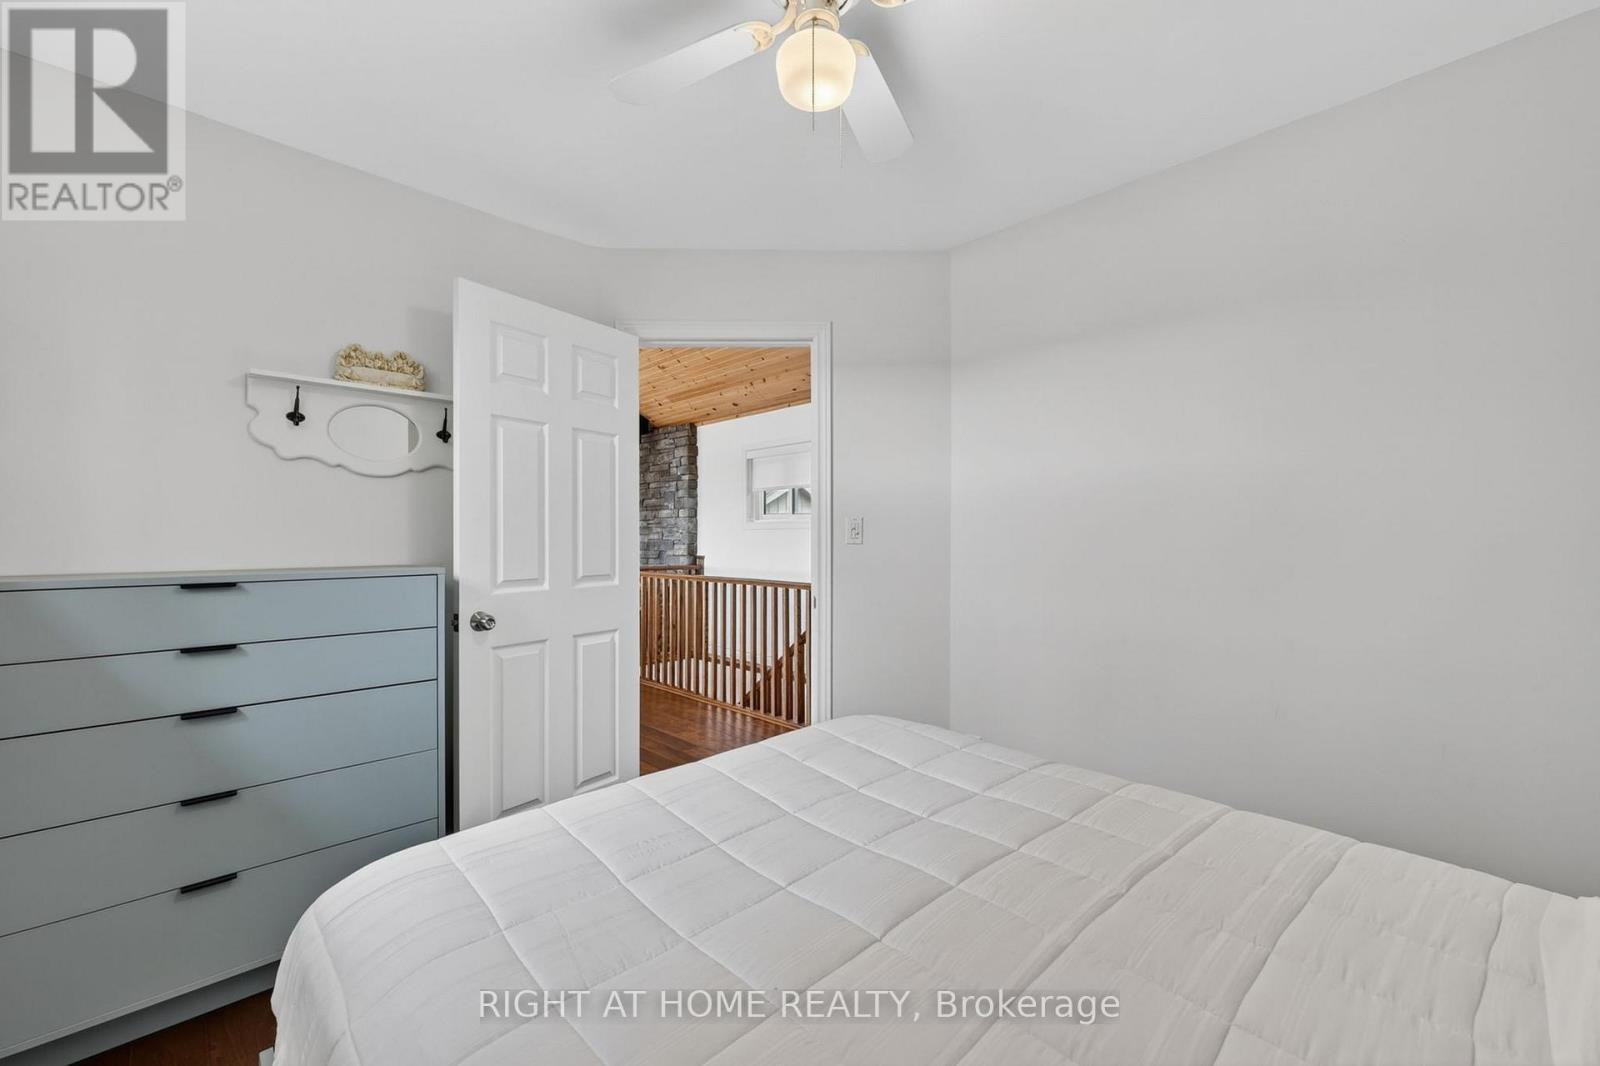
442 Silver Birch Drive, Tiny, ON - Indoor Photo Showing Bedroom
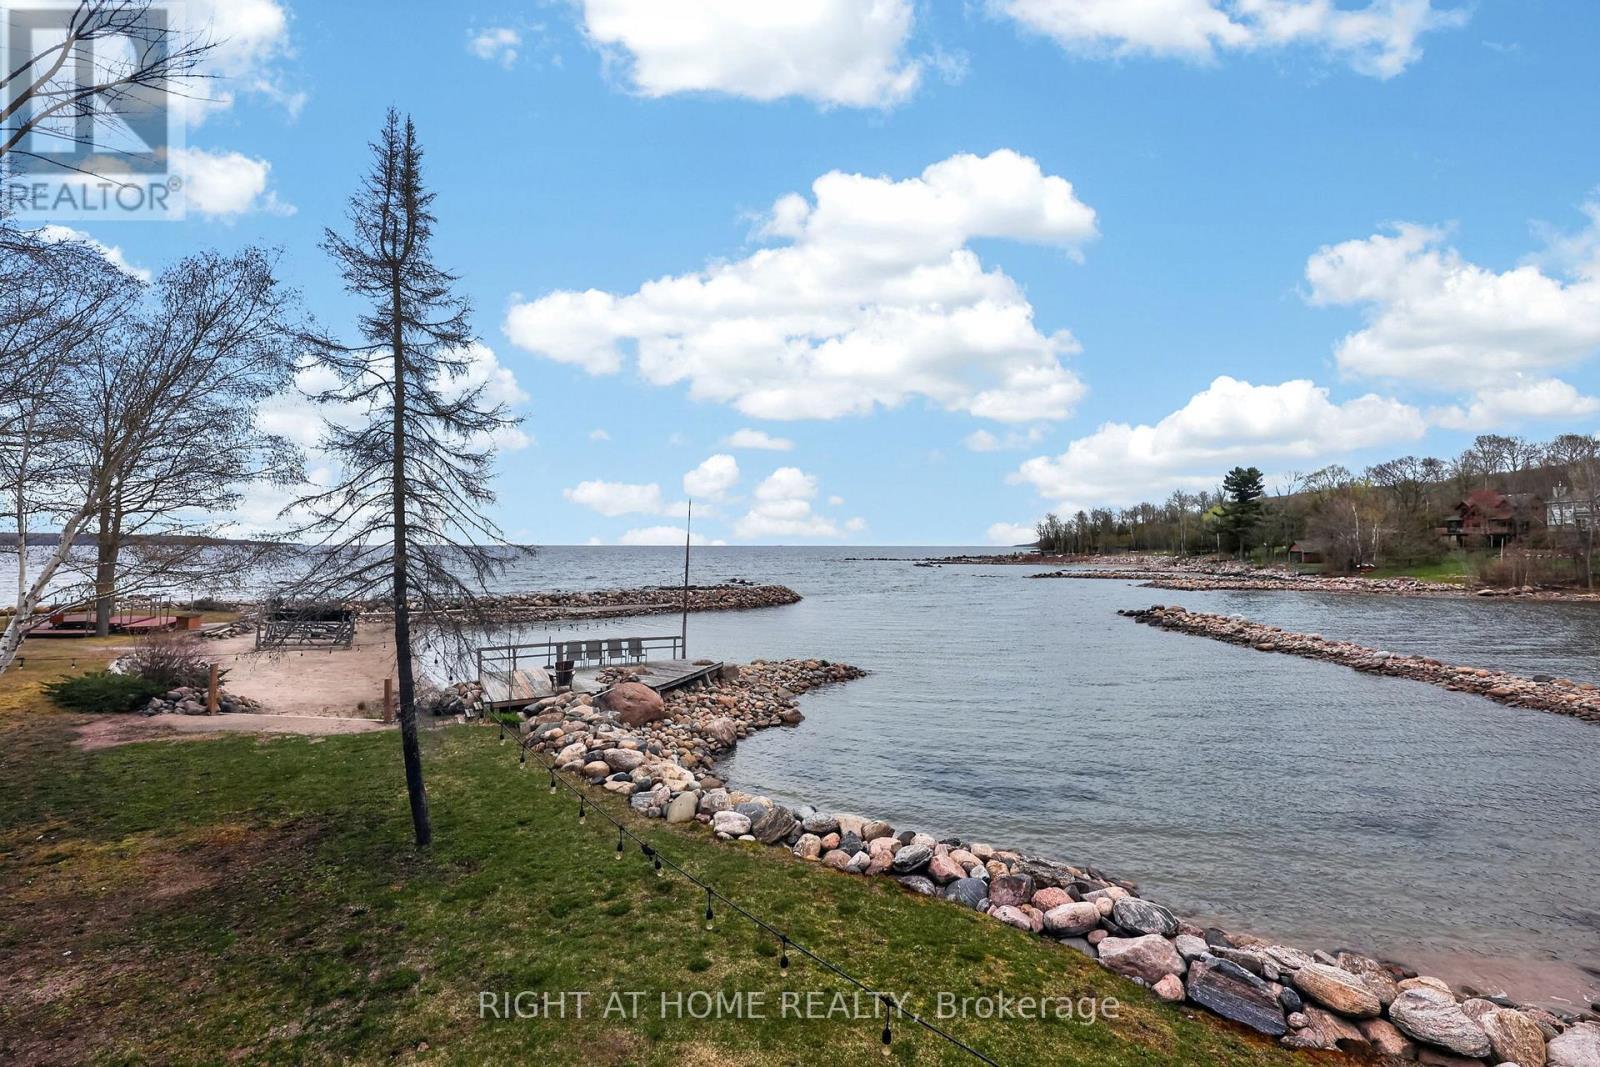
442 Silver Birch Drive, Tiny, ON - Outdoor With Body Of Water With View
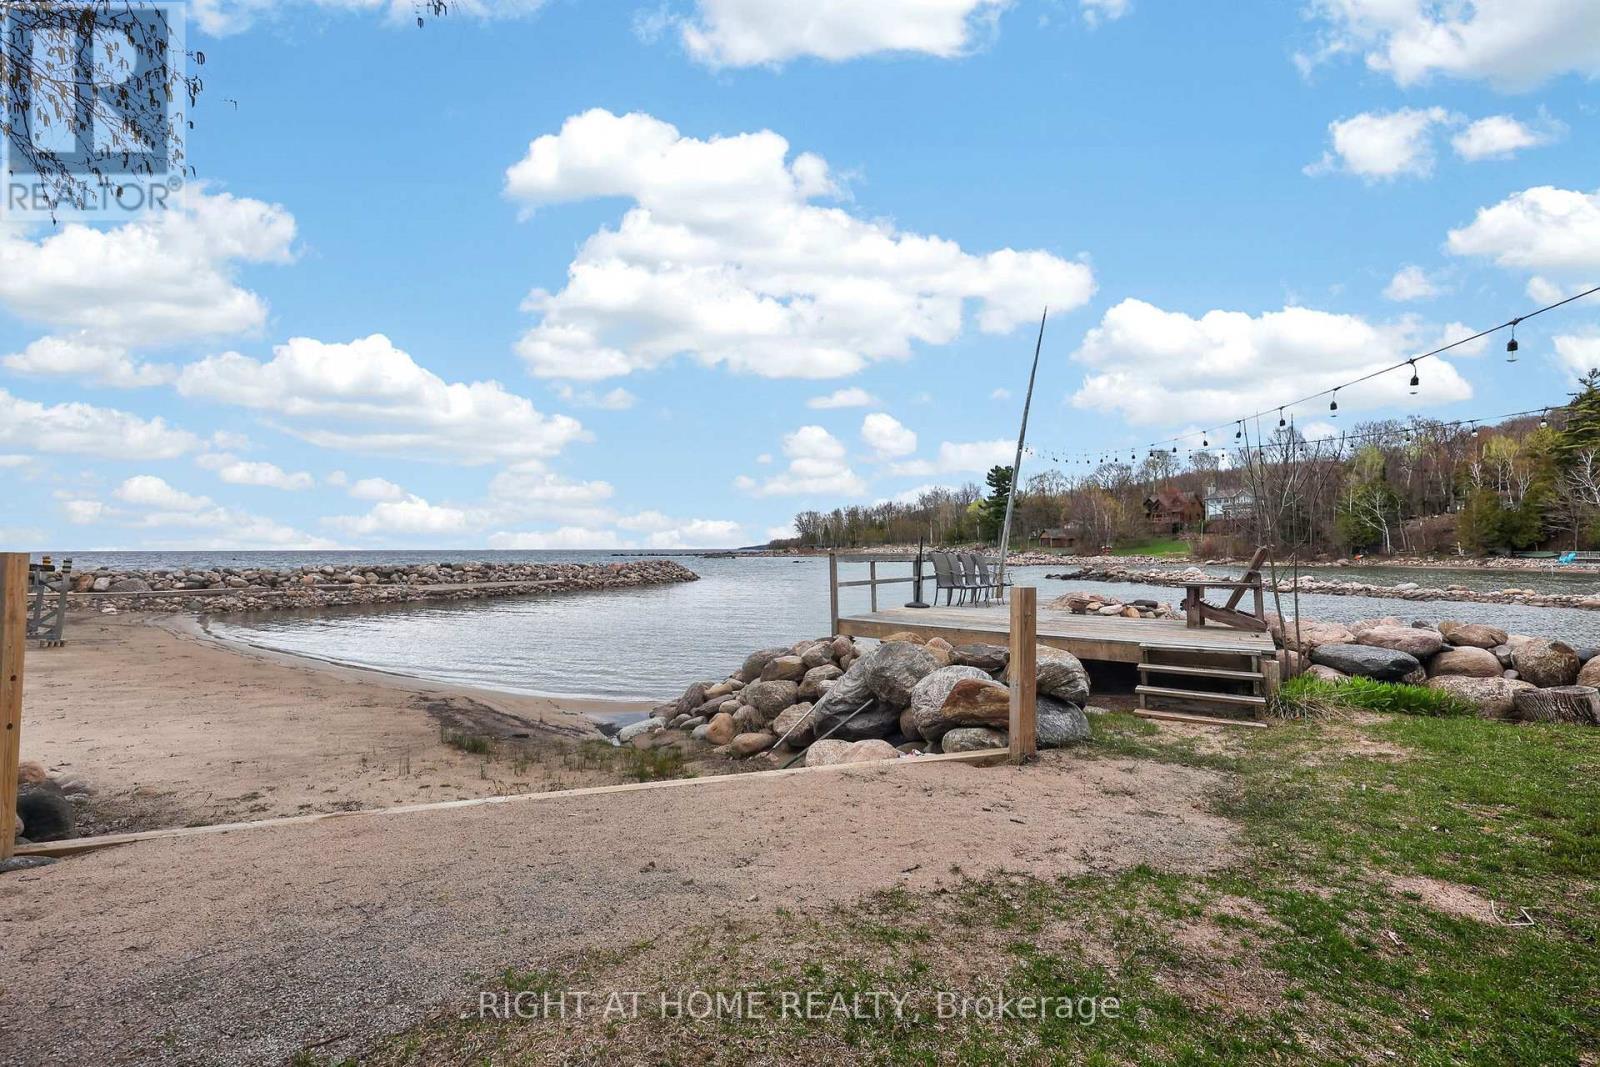
Access to Sandy Beach - 442 Silver Birch Drive, Tiny, ON - Outdoor With View
442 Silver Birch Drive, Tiny, ON - Outdoor
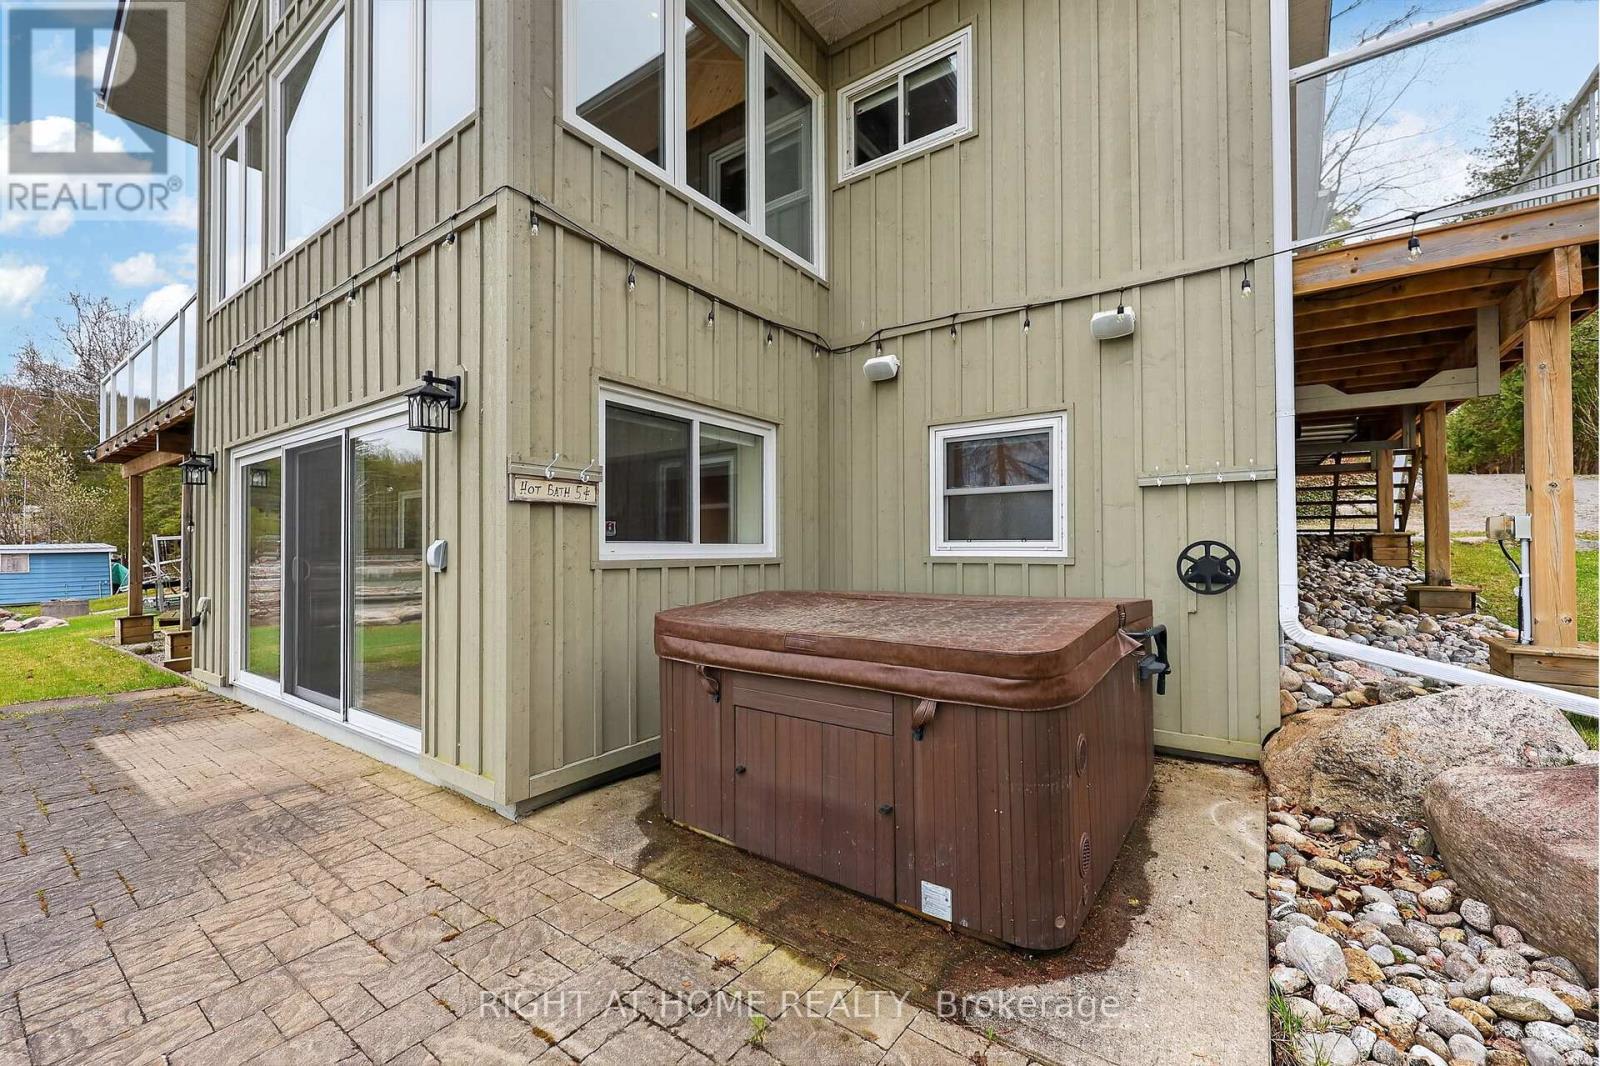
Hot Tub - 442 Silver Birch Drive, Tiny, ON - Outdoor With Exterior
442 Silver Birch Drive, Tiny, ON - Outdoor
442 Silver Birch Drive, Tiny, ON - Outdoor With Body Of Water With View
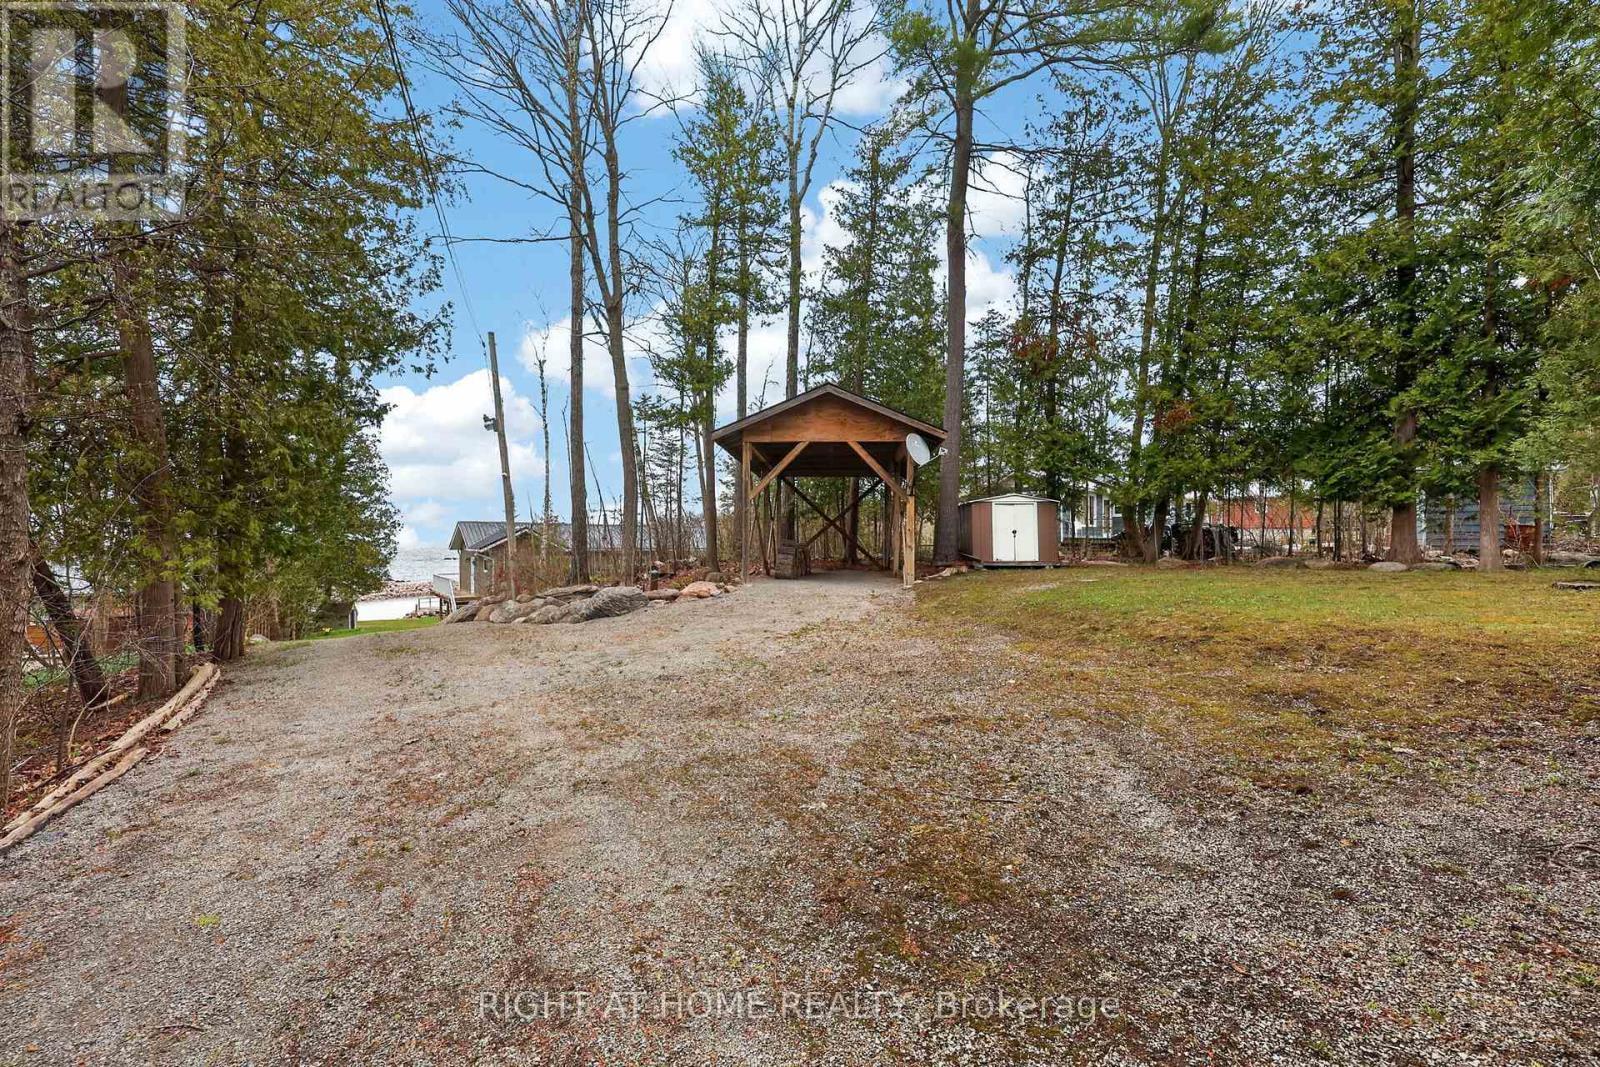
Car Port - 442 Silver Birch Drive, Tiny, ON - Outdoor
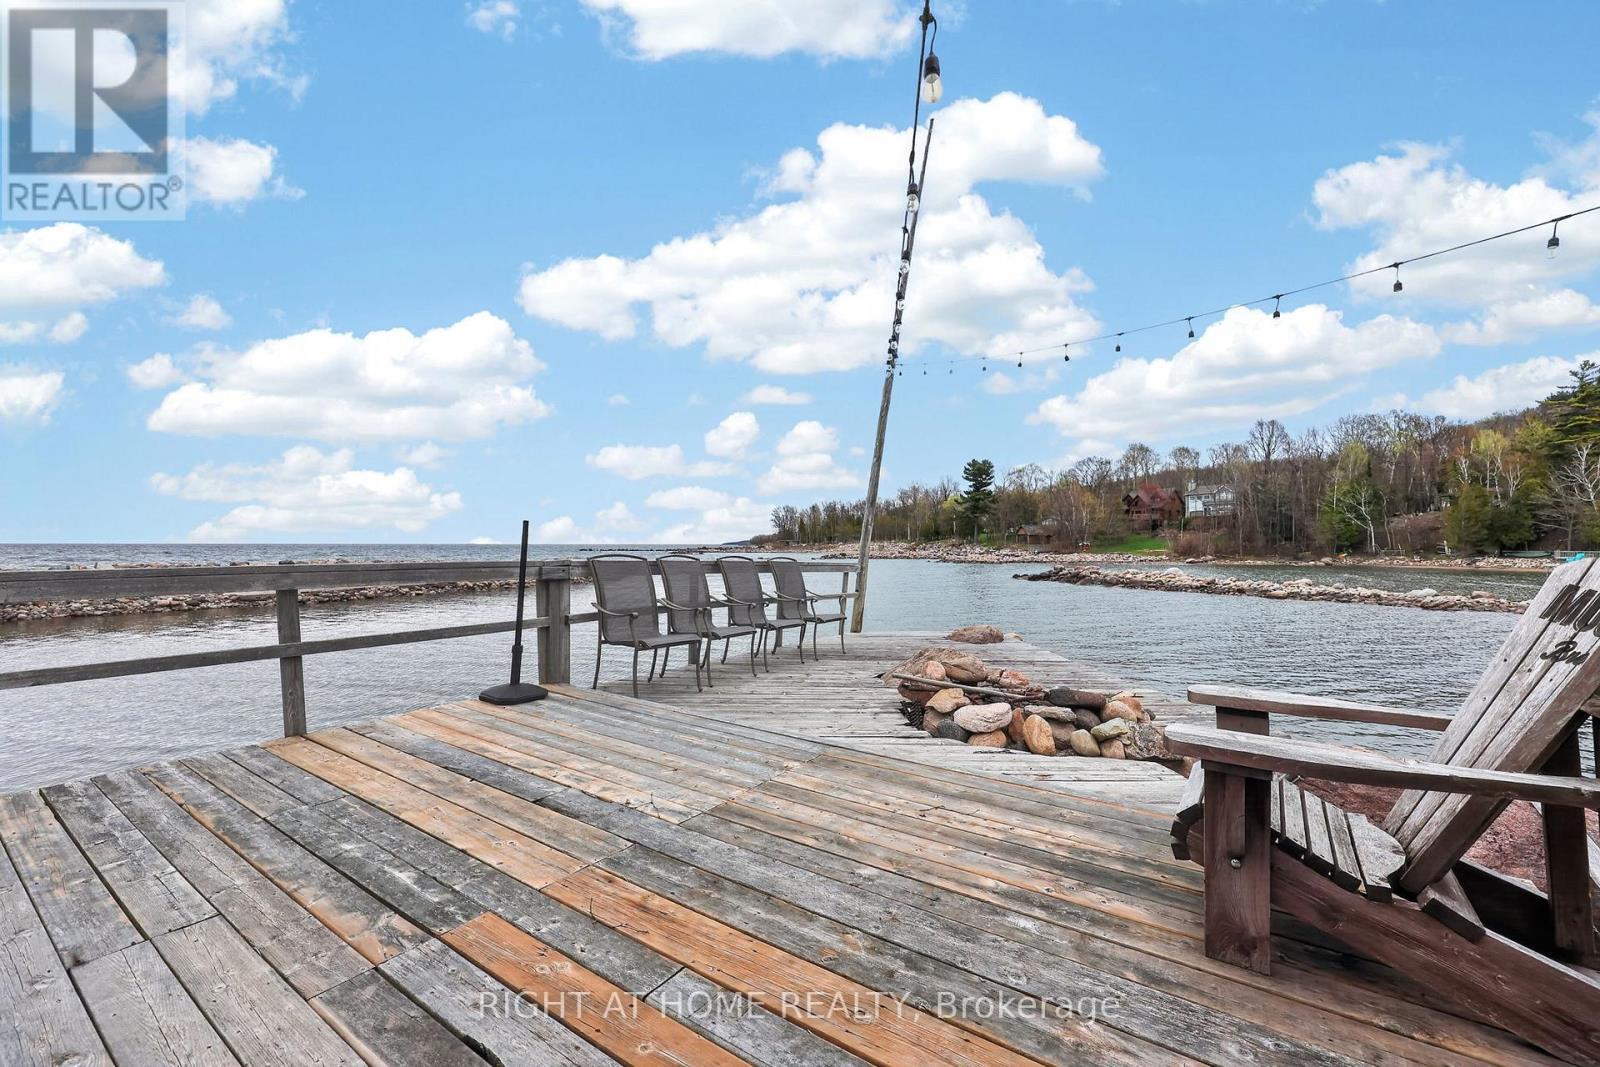
442 Silver Birch Drive, Tiny, ON - Outdoor With Body Of Water With View
442 Silver Birch Drive, Tiny, ON - Other
442 Silver Birch Drive, Tiny, ON  - Outdoor With Body Of Water With View
442 Silver Birch Drive, Tiny, ON  - Outdoor
442 Silver Birch Drive, Tiny, ON  - Outdoor With Body Of Water
442 Silver Birch Drive, Tiny, ON  - Outdoor With Exterior
442 Silver Birch Drive, Tiny, ON - Indoor Photo Showing Other Room
442 Silver Birch Drive, Tiny, ON - Indoor Photo Showing Dining Room
442 Silver Birch Drive, Tiny, ON - Indoor Photo Showing Living Room
442 Silver Birch Drive, Tiny, ON - Indoor Photo Showing Dining Room
Jotul F 400 Fireplace - 442 Silver Birch Drive, Tiny, ON - Indoor Photo Showing Other Room
442 Silver Birch Drive, Tiny, ON - Indoor Photo Showing Kitchen
442 Silver Birch Drive, Tiny, ON - Indoor
442 Silver Birch Drive, Tiny, ON - Indoor Photo Showing Kitchen
442 Silver Birch Drive, Tiny, ON - Indoor Photo Showing Kitchen With Double Sink
442 Silver Birch Drive, Tiny, ON - Indoor Photo Showing Kitchen
442 Silver Birch Drive, Tiny, ON - Indoor
442 Silver Birch Drive, Tiny, ON - Indoor Photo Showing Bedroom
442 Silver Birch Drive, Tiny, ON - Indoor Photo Showing Bathroom
442 Silver Birch Drive, Tiny, ON - Indoor Photo Showing Bedroom
Updated 3 Pc Bath - 442 Silver Birch Drive, Tiny, ON - Indoor Photo Showing Bathroom
442 Silver Birch Drive, Tiny, ON - Indoor
442 Silver Birch Drive, Tiny, ON - Indoor Photo Showing Living Room
442 Silver Birch Drive, Tiny, ON - Indoor Photo Showing Living Room With Fireplace
Updated 4 Pc Bath - 442 Silver Birch Drive, Tiny, ON - Indoor Photo Showing Bathroom
442 Silver Birch Drive, Tiny, ON - Indoor
442 Silver Birch Drive, Tiny, ON - Indoor Photo Showing Bedroom
442 Silver Birch Drive, Tiny, ON - Outdoor With Body Of Water With View
Access to Sandy Beach - 442 Silver Birch Drive, Tiny, ON - Outdoor With View
442 Silver Birch Drive, Tiny, ON - Outdoor
Hot Tub - 442 Silver Birch Drive, Tiny, ON - Outdoor With Exterior
442 Silver Birch Drive, Tiny, ON - Outdoor
442 Silver Birch Drive, Tiny, ON - Outdoor With Body Of Water With View
Car Port - 442 Silver Birch Drive, Tiny, ON - Outdoor
442 Silver Birch Drive, Tiny, ON - Outdoor With Body Of Water With View
442 Silver Birch Drive, Tiny, ON - Other
  • Advertising
442 SILVER BIRCH DRIVE, Tiny, Ontario, L9M 0M5
$2,190,000

4 Beds

3 Baths

Property Information:

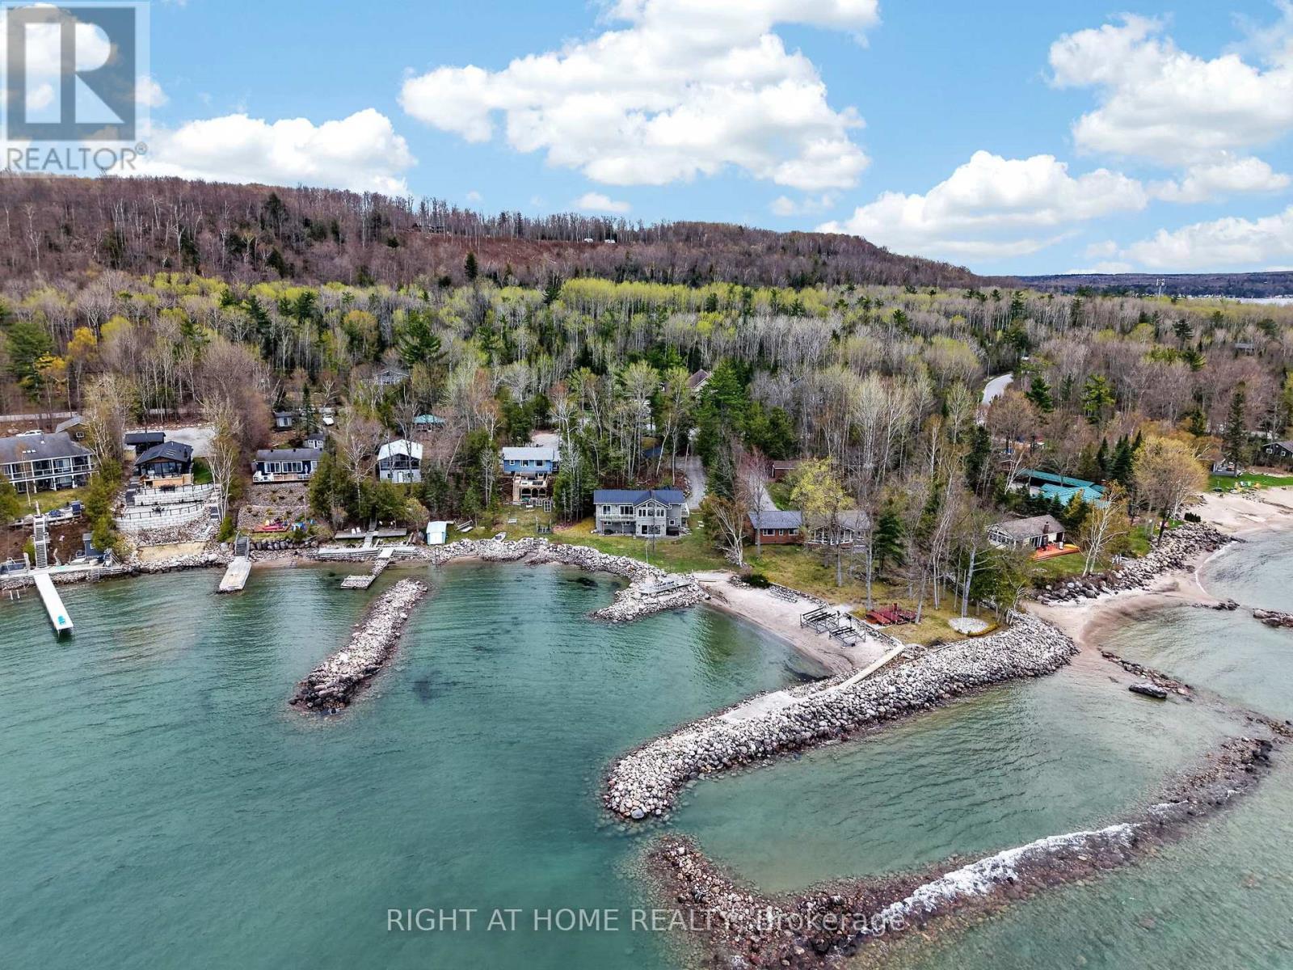
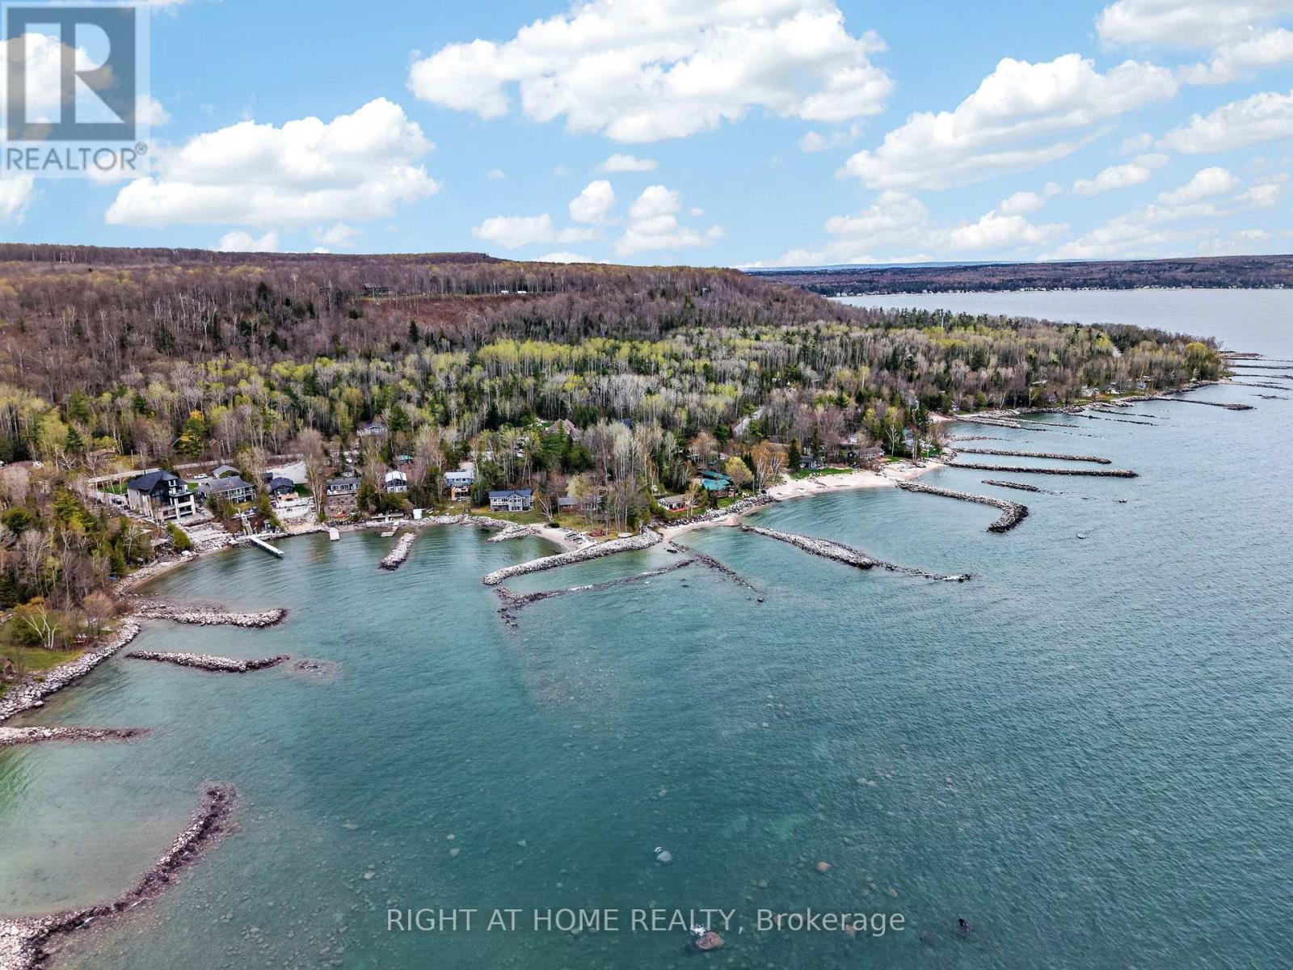
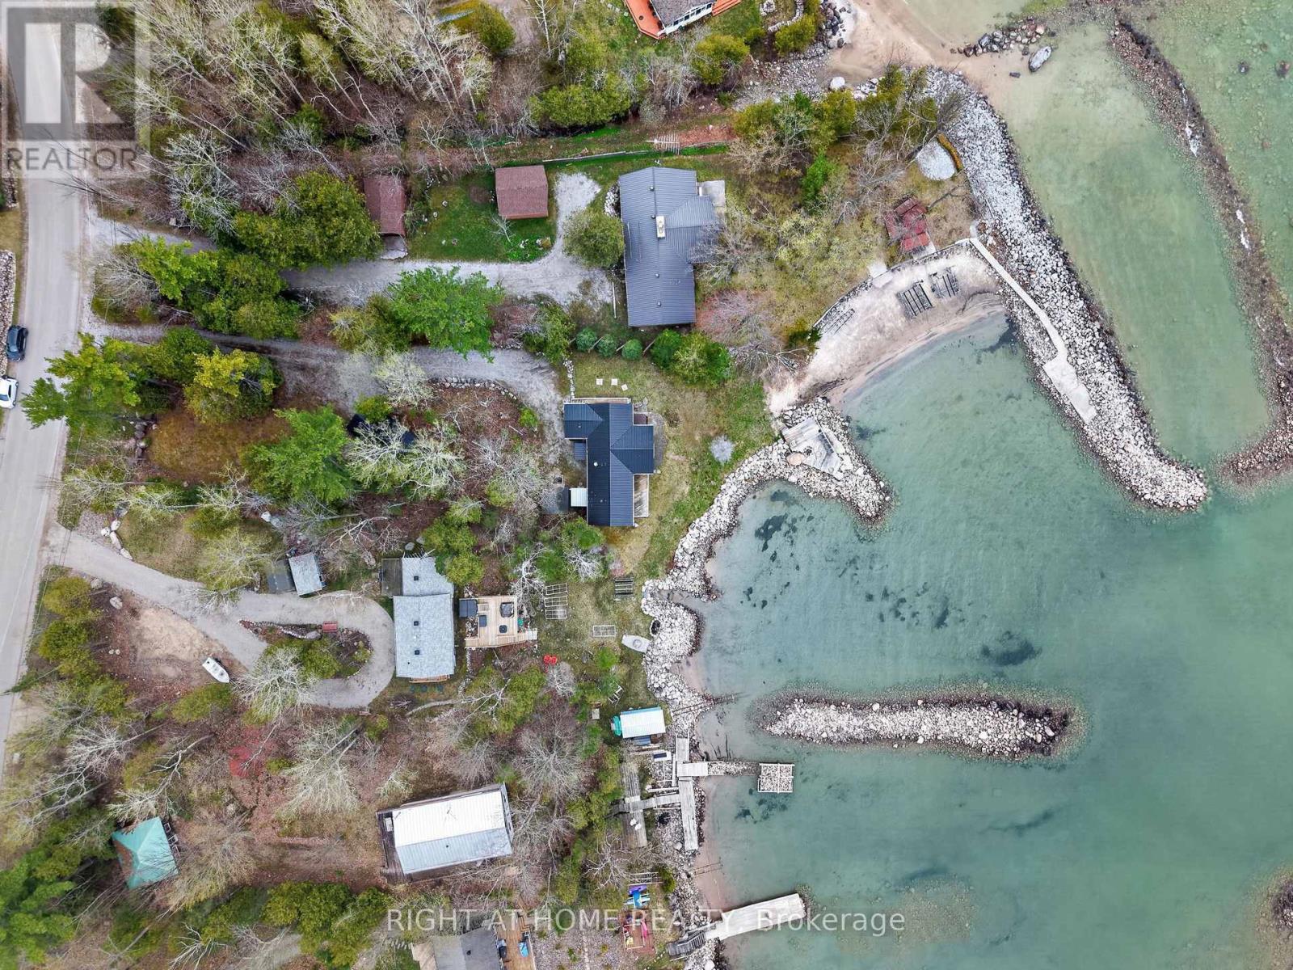
Welcome to "The Cove"-a place where relaxed waterfront living meets refined comfort. Built in 2013 and meticulously maintained, this inviting bungalow offers over 2,100 square feet of beautifully finished living space. Inside, you'll find sun-drenched rooms, thoughtful design, and a long list of upgrades that elevate both style and functionality.Step outside and the lifestyle truly shines. The gently sloping, flat waterfront yard is perfect for everything from quiet afternoon lounging to lively family games. Down by the water, a solid break wall and private dock set the stage for effortless days on the bay-whether you're boating, swimming, or simply soaking it all in. A shared sandy beach adds yet another layer of charm, ideal for barefoot summer days and evenings spent watching truly unforgettable sunsets.With its coveted northwestern exposure, this property delivers sweeping, year-round views across Georgian Bay, creating a peaceful, ever-changing backdrop in every season. And when adventure calls, you're just a quick 10-minute boat ride from the natural beauty of Beckwith Island and Giant's Tomb Island.This is more than a home-it's a getaway, a gathering place, and a front-row seat to some of the best waterfront living Ontario has to offer. (id:27)

Building Features:

  • Style: Detached
  • Building Type: House
  • Amenities:
  • Architectural Style: Raised bungalow
  • Basement Development: Finished
  • Basement Type: Full
  • Construction Style - Attachment: Detached
  • Easement: Encroachment
  • Exterior Finish: Wood
  • Fire Protection: Alarm system
  • Fireplace: Yes
  • Floor Space: 1100 - 1500 sqft Square Feet
  • Foundation Type:
  • Heating Type: Forced air
  • Heating Fuel: Natural gas
  • Cooling Type: Central air conditioning
  • Appliances: Hot Tub, Water softener, Dishwasher, Dryer, Microwave, Sauna, Alarm System, Gas stove(s), Washer, Window Coverings, Refrigerator

Property Features:

  • OwnershipType: Freehold
  • Property Type: Single Family
  • Half Bathrooms: 1
  • Access Type: Year-round access
  • Amenities Nearby:
  • Community Features: School Bus
  • Features: Wooded area
  • Floor Space (approx): 1100 - 1500 Square Feet
  • Irregular: Yes
  • Landscape Features: Lawn sprinkler
  • Lot Depth: 243.2 Feet
  • Lot Frontage: 111.1 Feet
  • Lot Size: 111.1 x 243.2 FT
  • Structure Type: Deck, Shed, Dock
  • Utility Type: , Hydro - Installed, Cable - Installed
  • View Type: Lake view
  • WaterFront Type: Waterfront
  • Zoning: SR
  • Sewer: Septic System
  • Parking Type: Carport, Garage
  • No. of Parking Spaces: 4

Rooms:

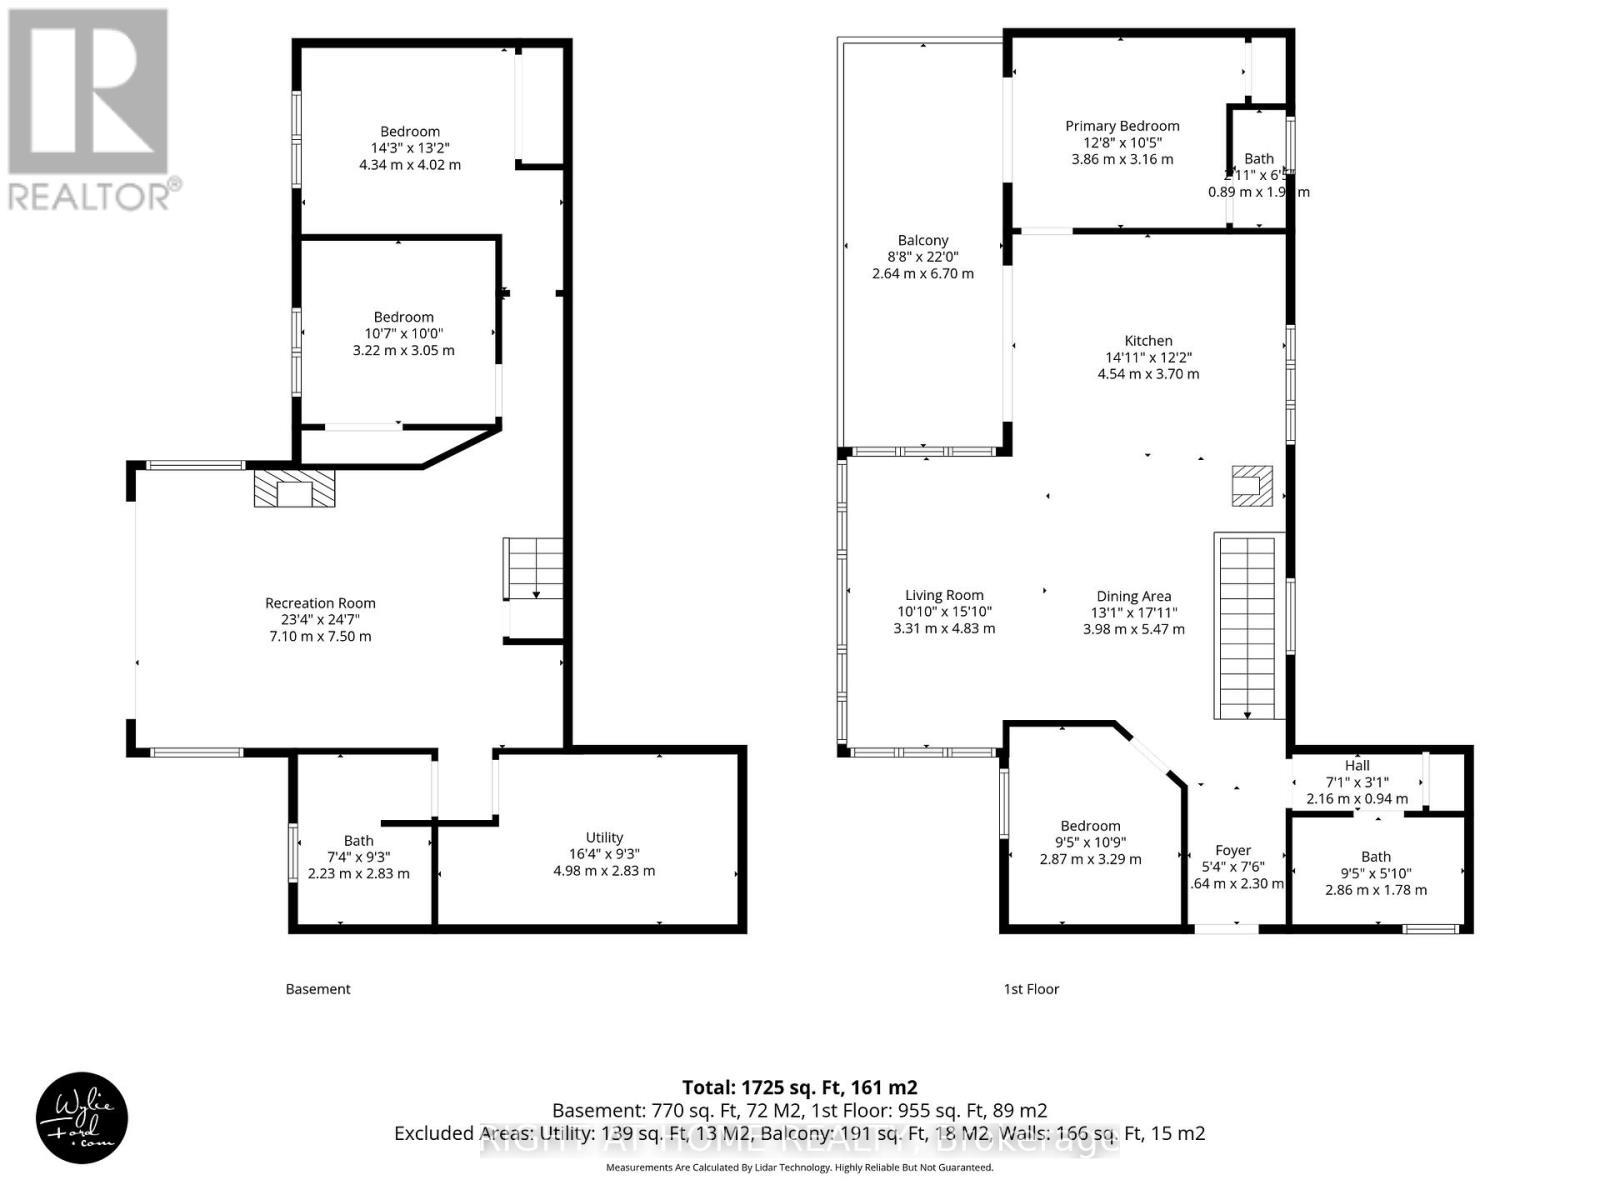
  • Bathroom Lower Level 2.83 m x 2.23 m
  • Family Lower Level 7.10 m x 7.50 m
  • Bedroom Lower Level 4.34 m x 4.02 m
  • Bedroom Lower Level 3.22 m x 3.05 m
  • Bathroom Main Level 2.86 m x 1.78 m
  • Kitchen Main Level 4.54 m x 3.70 m
  • Dining Main Level 5.47 m x 3.98 m
  • Living Main Level 4.83 m x 3.31 m
  • Primary Bedroom Main Level 3.86 m x 3.16 m
  • Bedroom Main Level 3.29 m x 2.87 m
  • Bathroom Main Level 1.90 m x 0.89 m

Convert Measurement to:

Courtesy of: RIGHT AT HOME REALTY
REALTOR.ca  

QuickQuoteTM Powered by RPS

Location of 442 SILVER BIRCH DRIVE, Tiny, Ontario, L9M 0M5

Demographic Information of 442 SILVER BIRCH DRIVE, Tiny, Ontario, L9M 0M5

Life Stage

Midlife Families

Employment Type

Mixed

Average Household Income

$125,571.36

Average Number of Children

1.62

Household Population

Household Structure

Age of Population

Education

Education Level

No certificate/diploma/degree

13.75 %

High school certificate or equivalent

31.03 %

Apprenticeship trade certificate/diploma

9.4 %

College/non-university certificate

28.04 %

University certificate (below bachelor)

0.6 %

University Degree

17.18 %

Commuter

Travel To Work

By Car

98.13 %

By Public Transit

0.0 %

By Walking

0.0 %

By Bicycle

0.0 %

By Other Methods

1.87 %

Cultural Diversity

Knowledge of Official Language

Mother Tongue

Building Information

Building Type

Apartments (Low and High Rise)

Houses

100.0 %

Own Vs. Rent