Button CopyPathCircle CloseCircle Left ArrowArrow Down Icon GreyClosecirclecircleBurger
  • Advertising

33 ONEIDA CRESCENT, Tiny, Ontario, L9M 0B2

MLS® # S13565860
House For Sale In Tiny, Ontario
$599,900 QuickQuoteTM: $550K - $750K

2+1 Beds

2 Baths

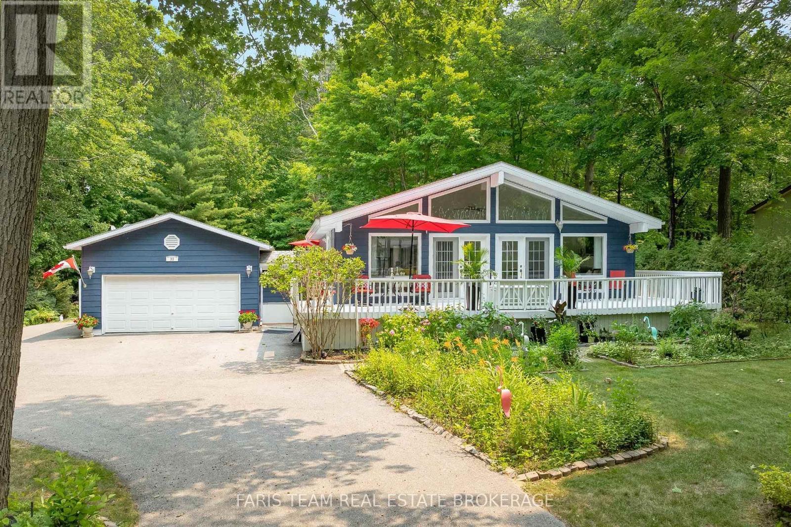
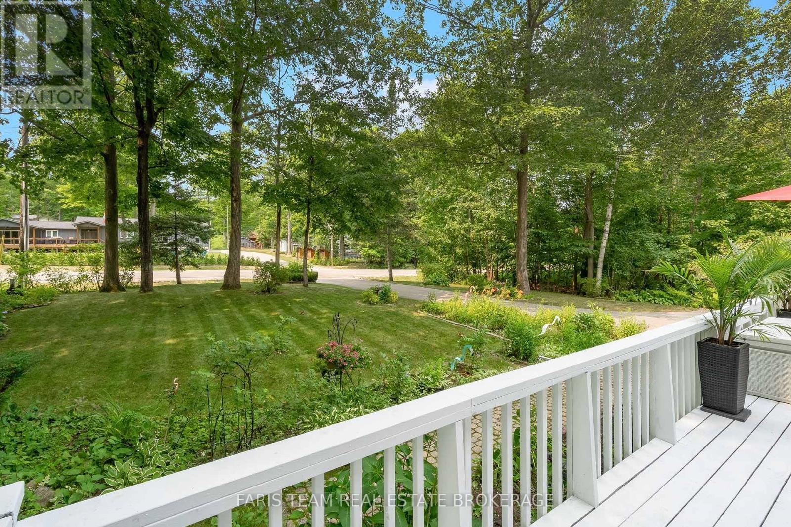
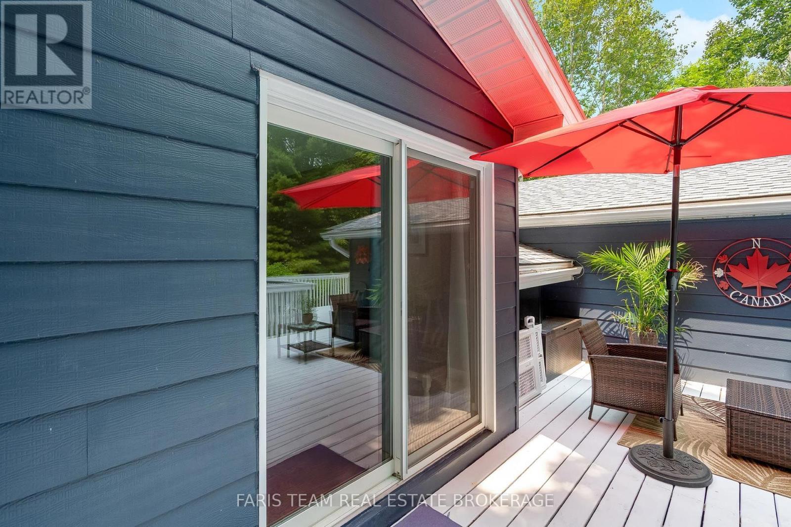
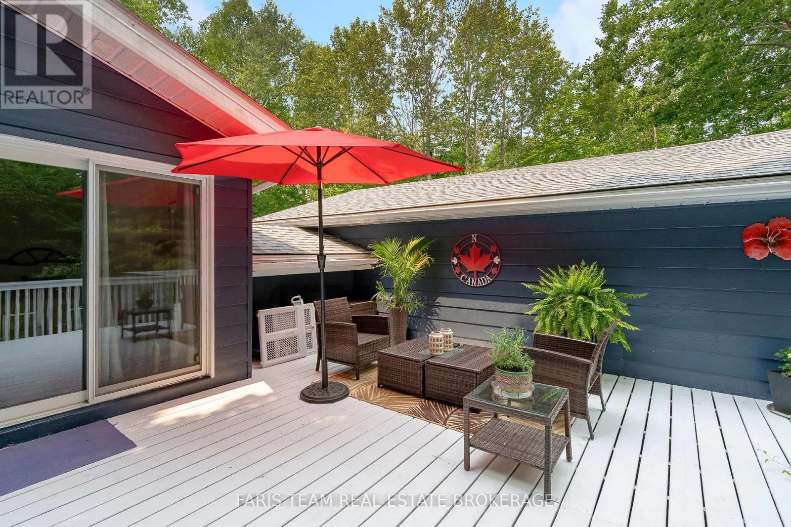
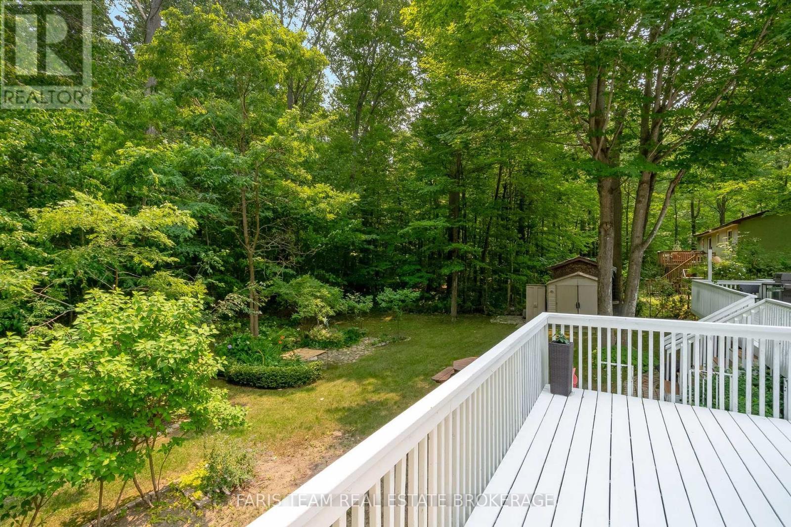
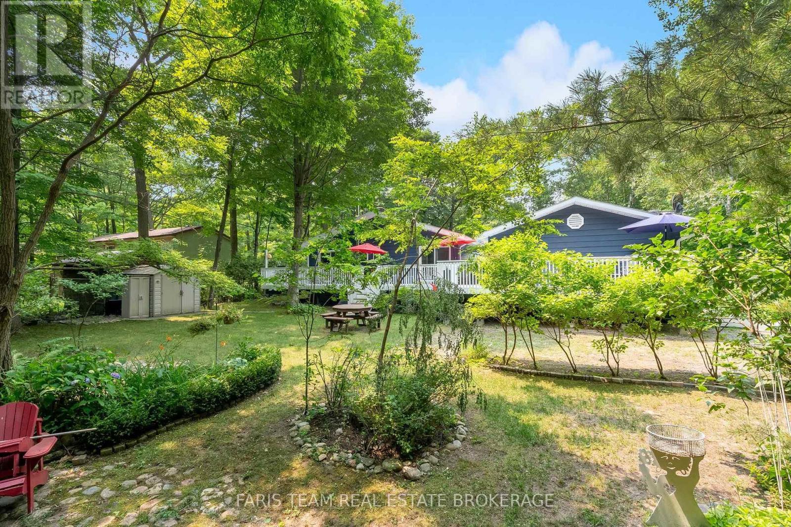
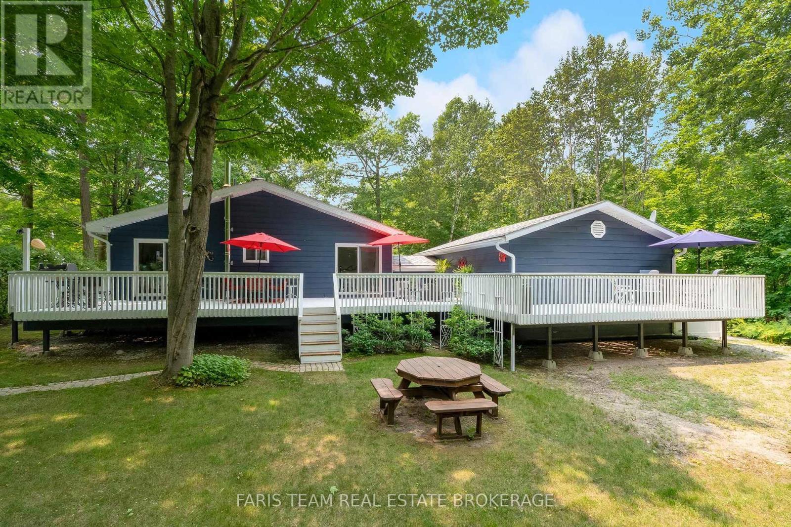
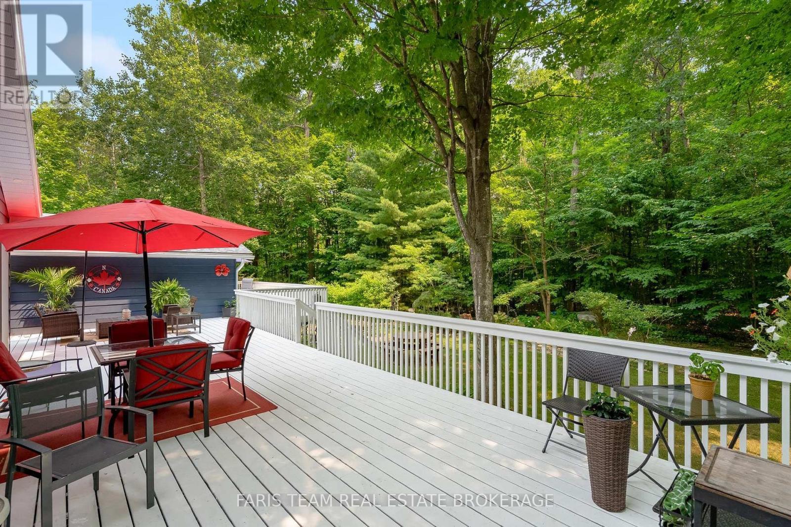
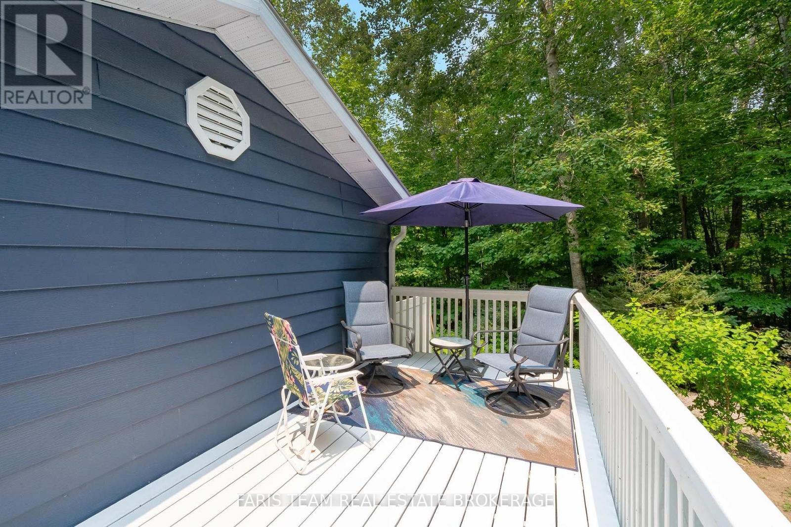
33 Oneida Crescent, Tiny, ON - Outdoor With Deck Patio Veranda
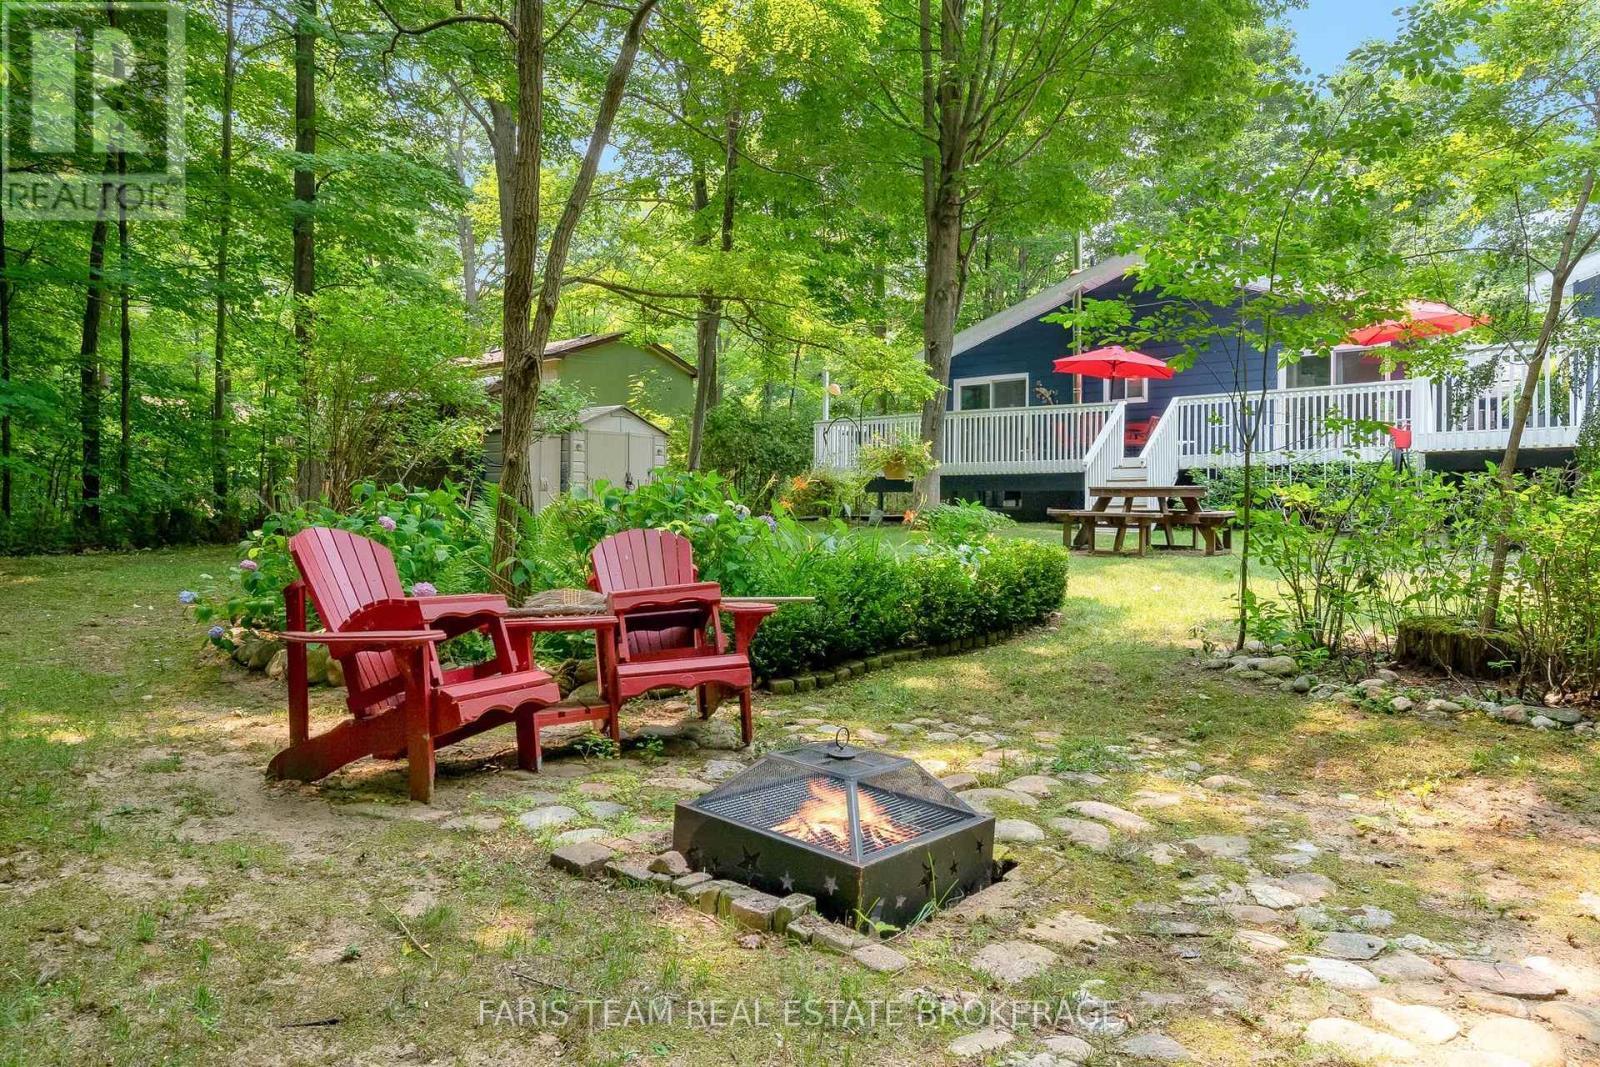
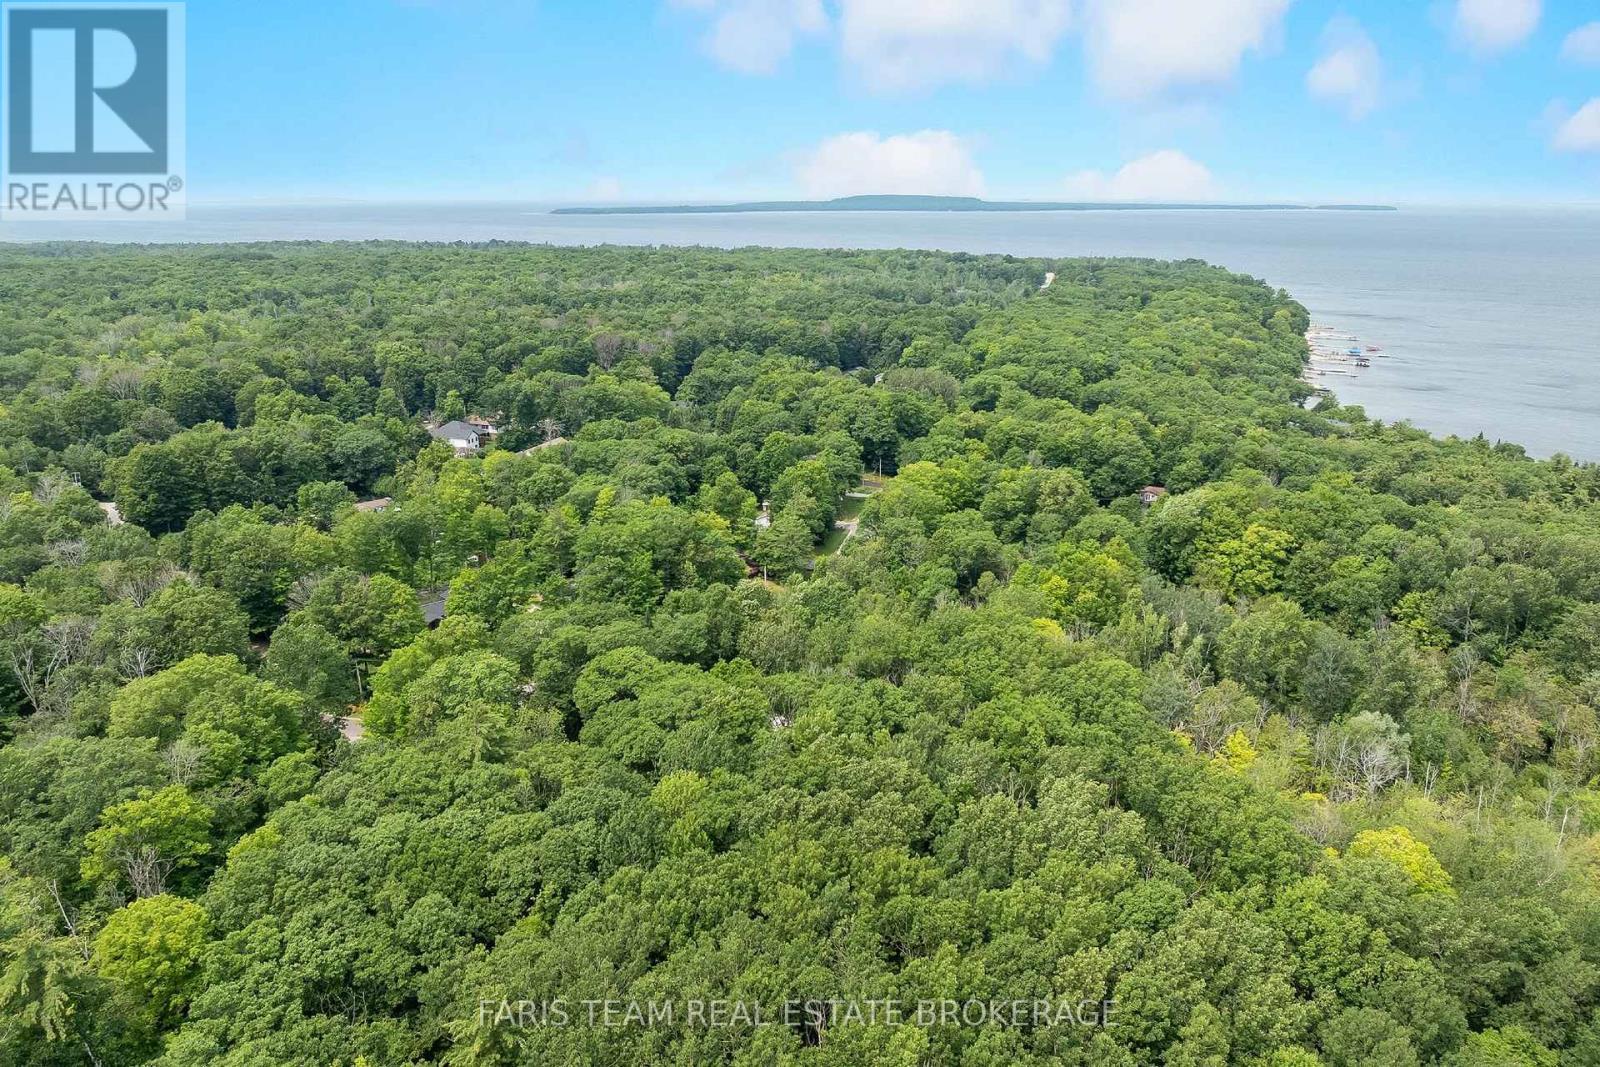
33 Oneida Crescent, Tiny, ON - Outdoor
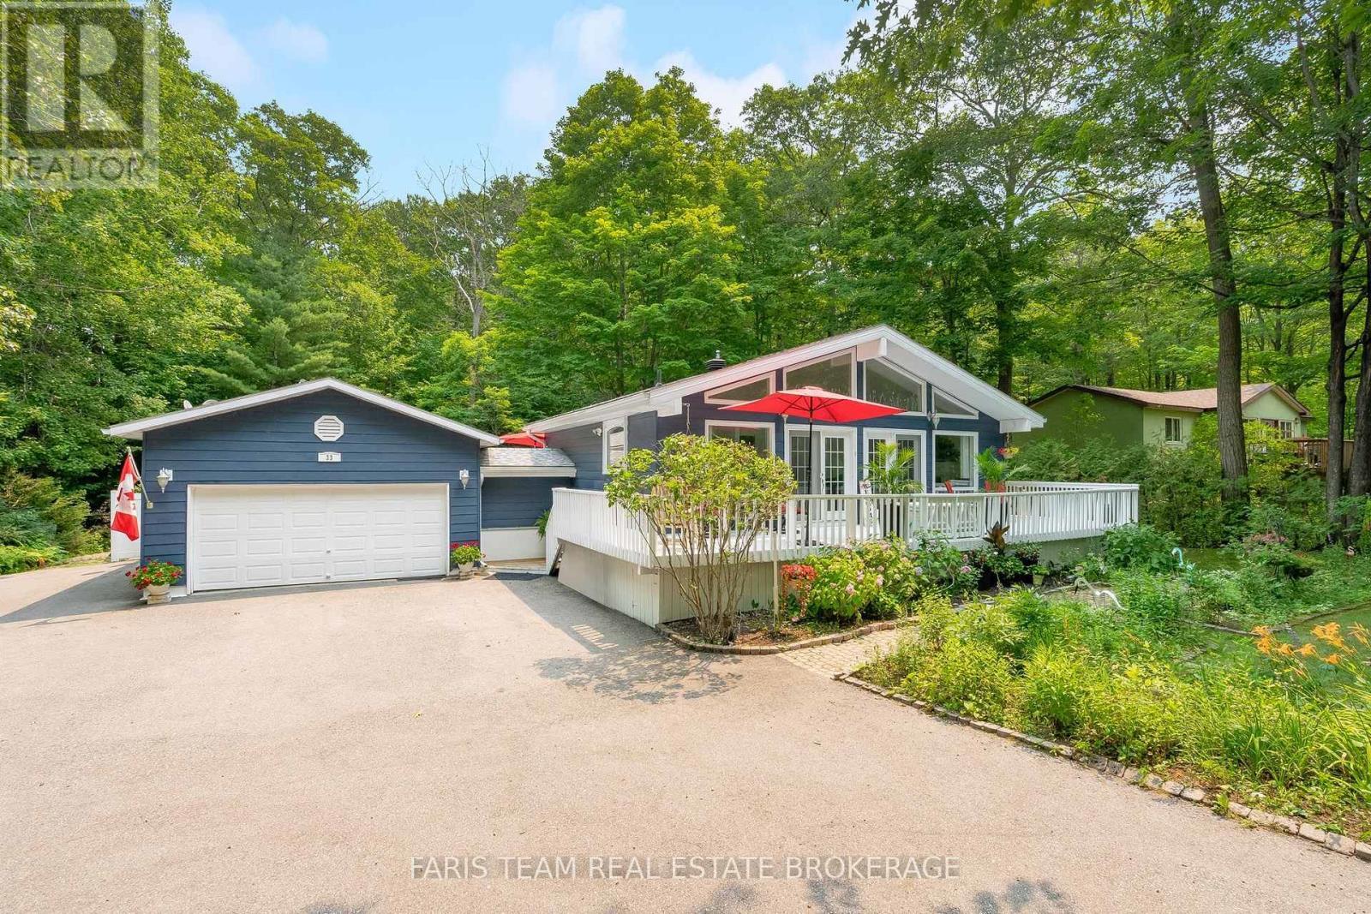
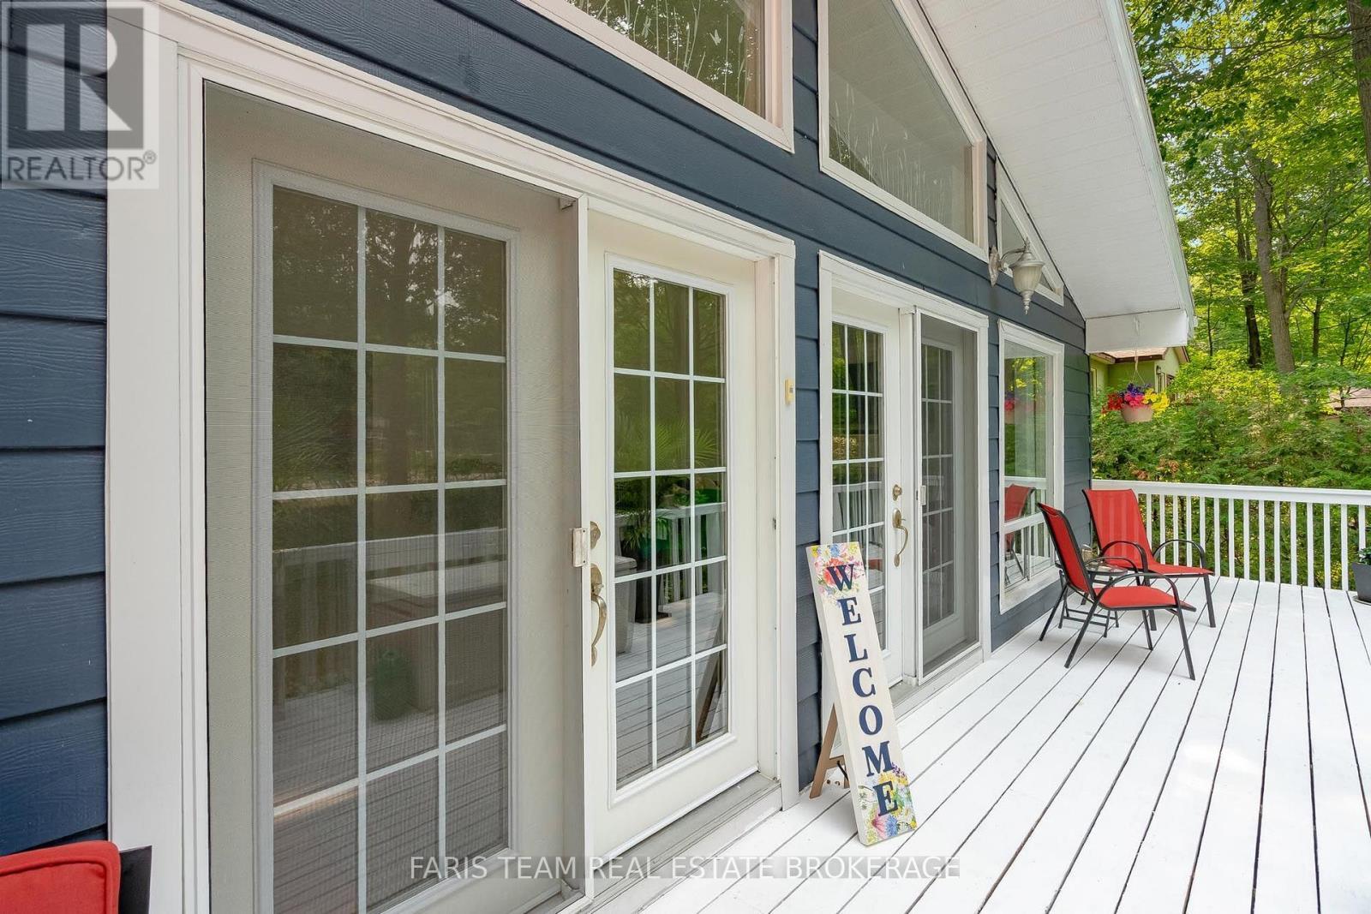
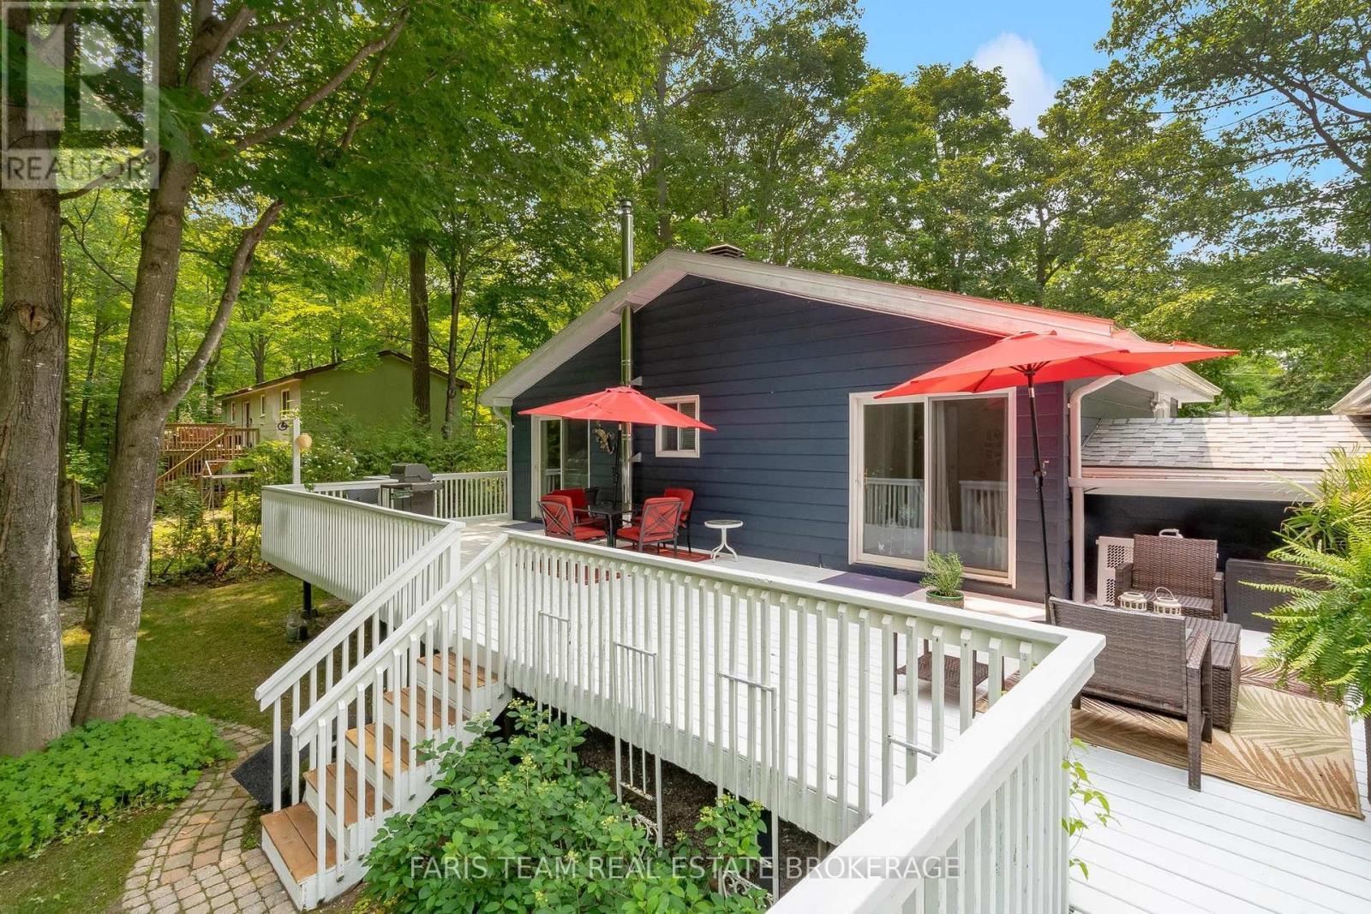
33 Oneida Crescent, Tiny, ON - Outdoor With Deck Patio Veranda With Exterior
33 Oneida Crescent, Tiny, ON - Outdoor
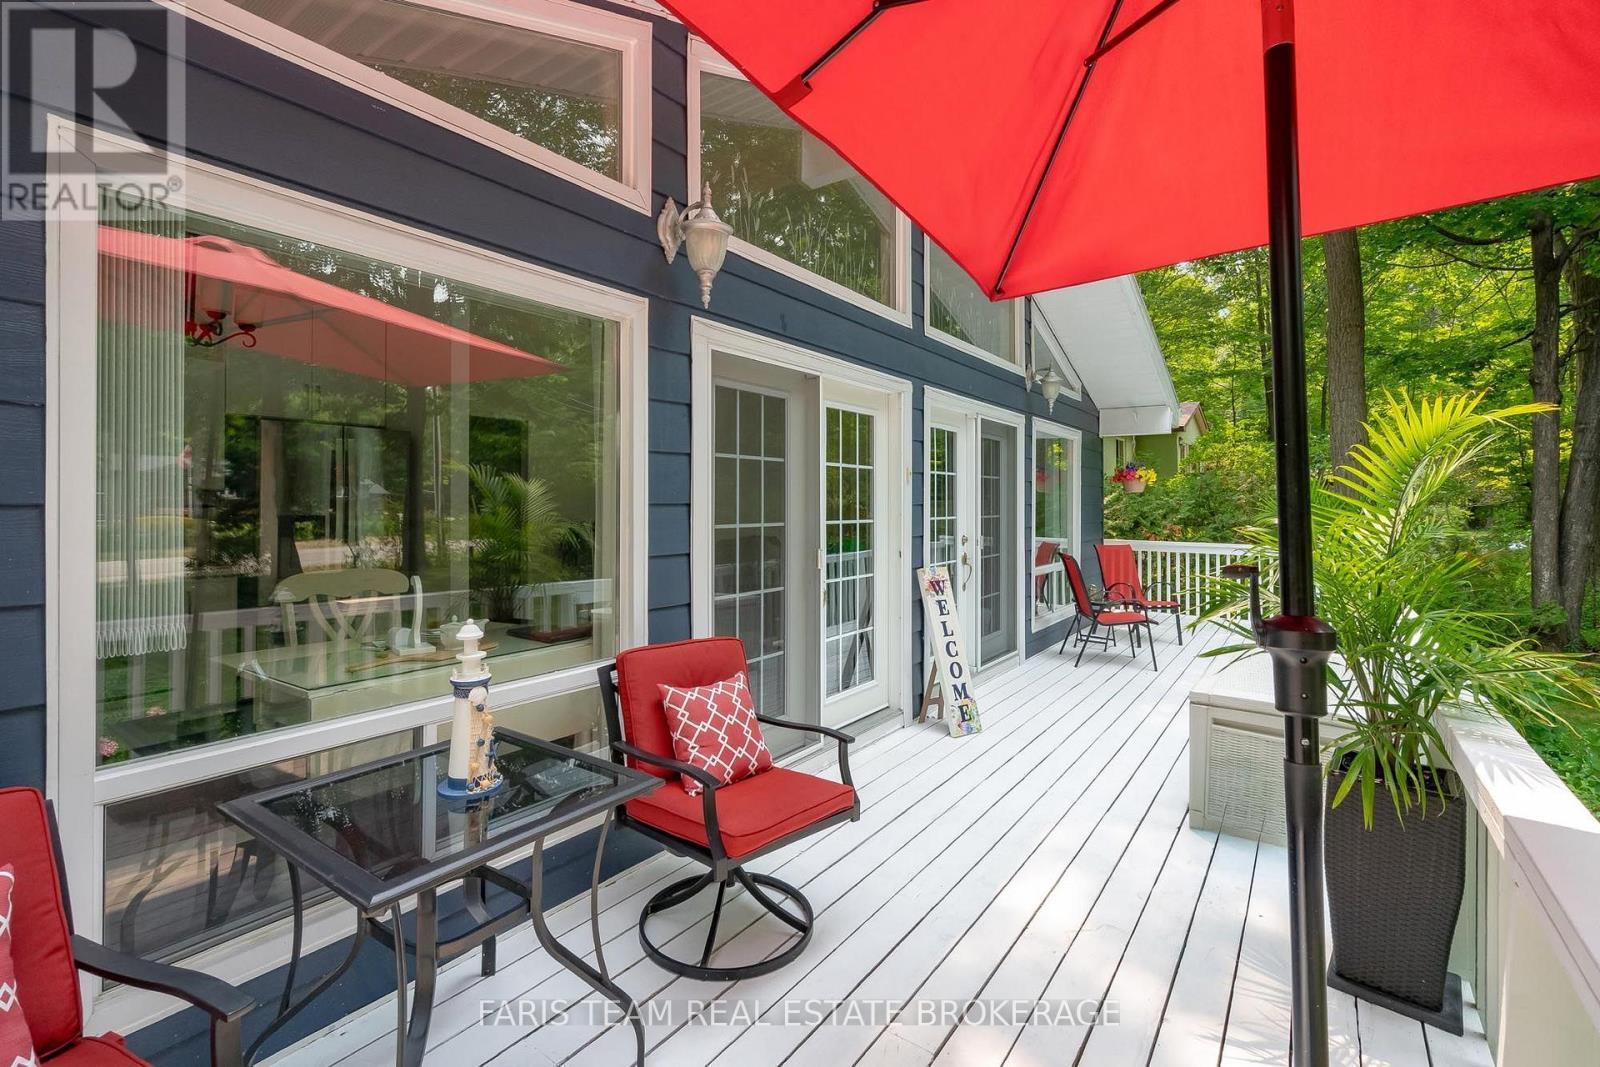
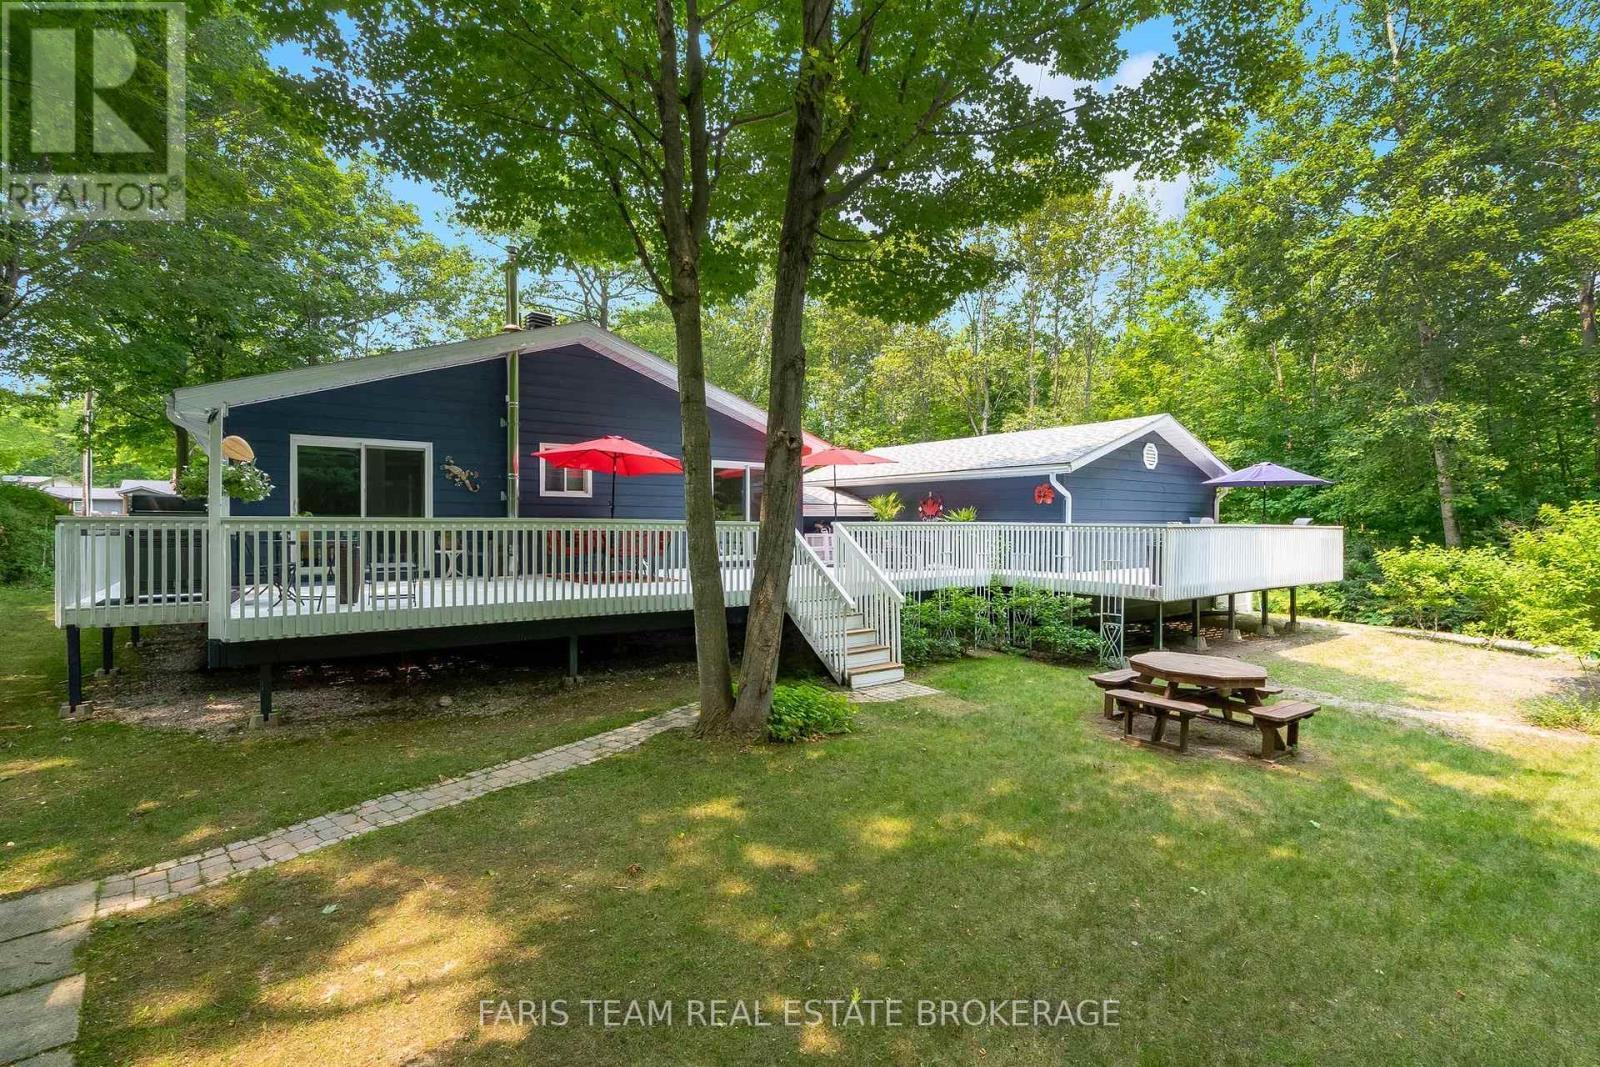
33 Oneida Crescent, Tiny, ON - Outdoor With Deck Patio Veranda With Exterior
33 Oneida Crescent, Tiny, ON - Indoor
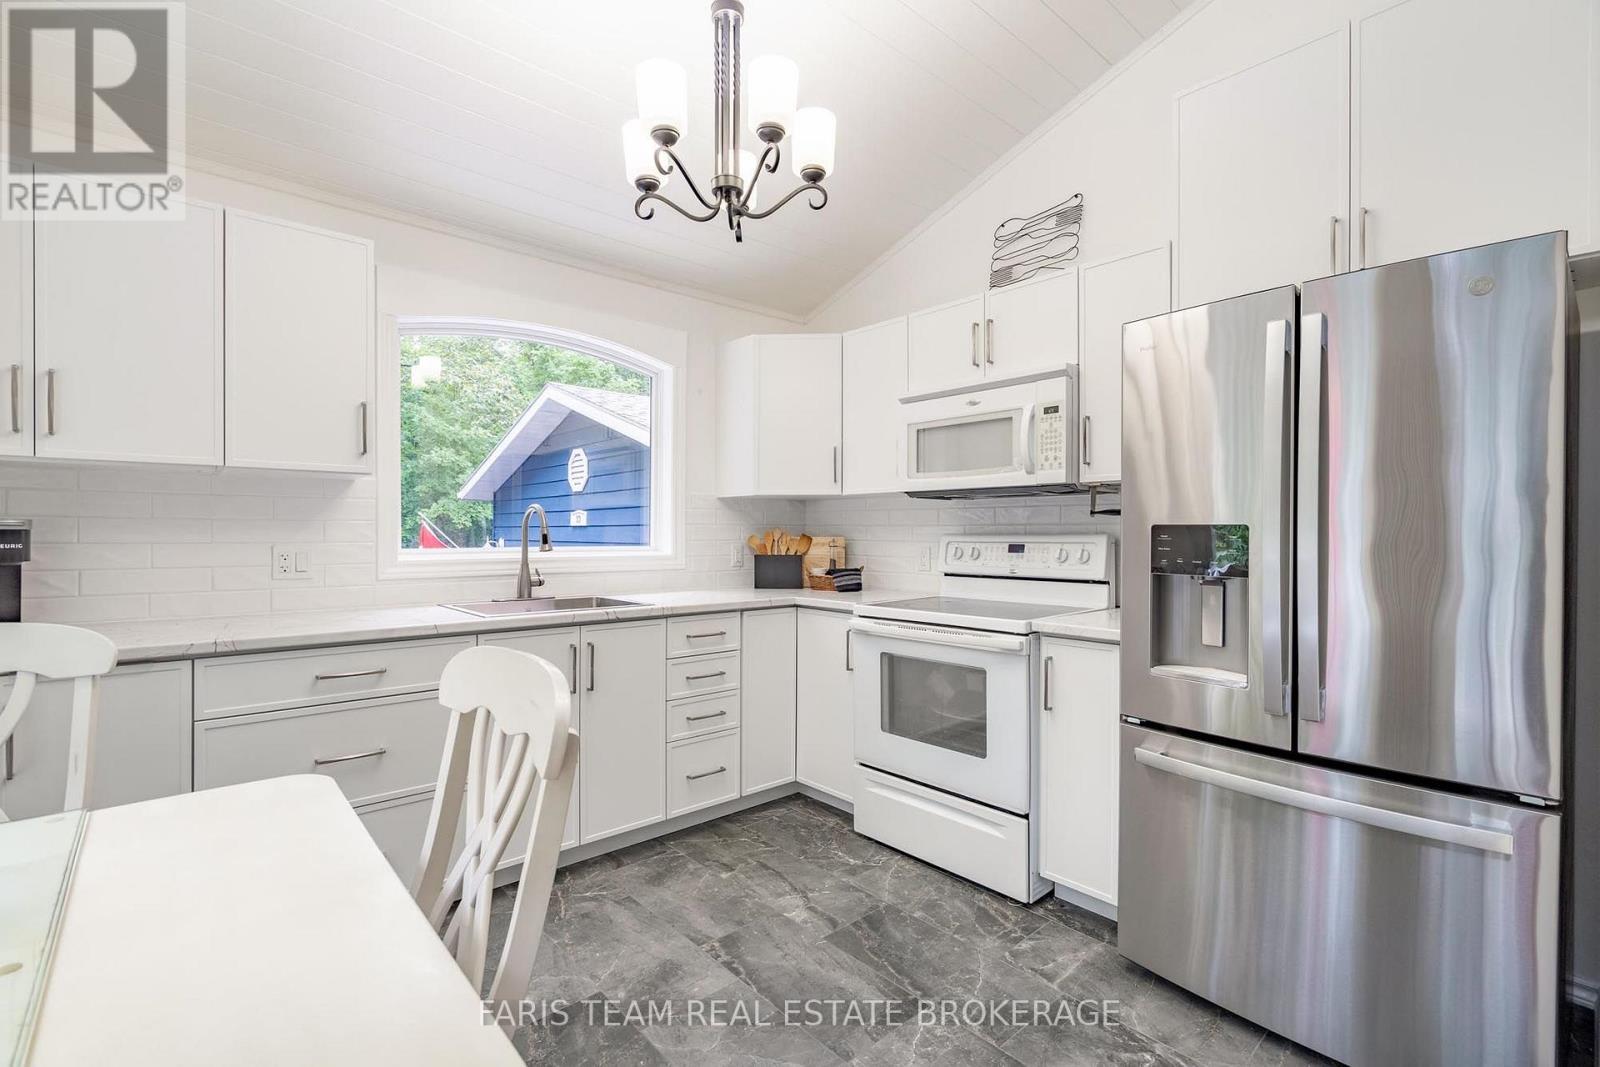
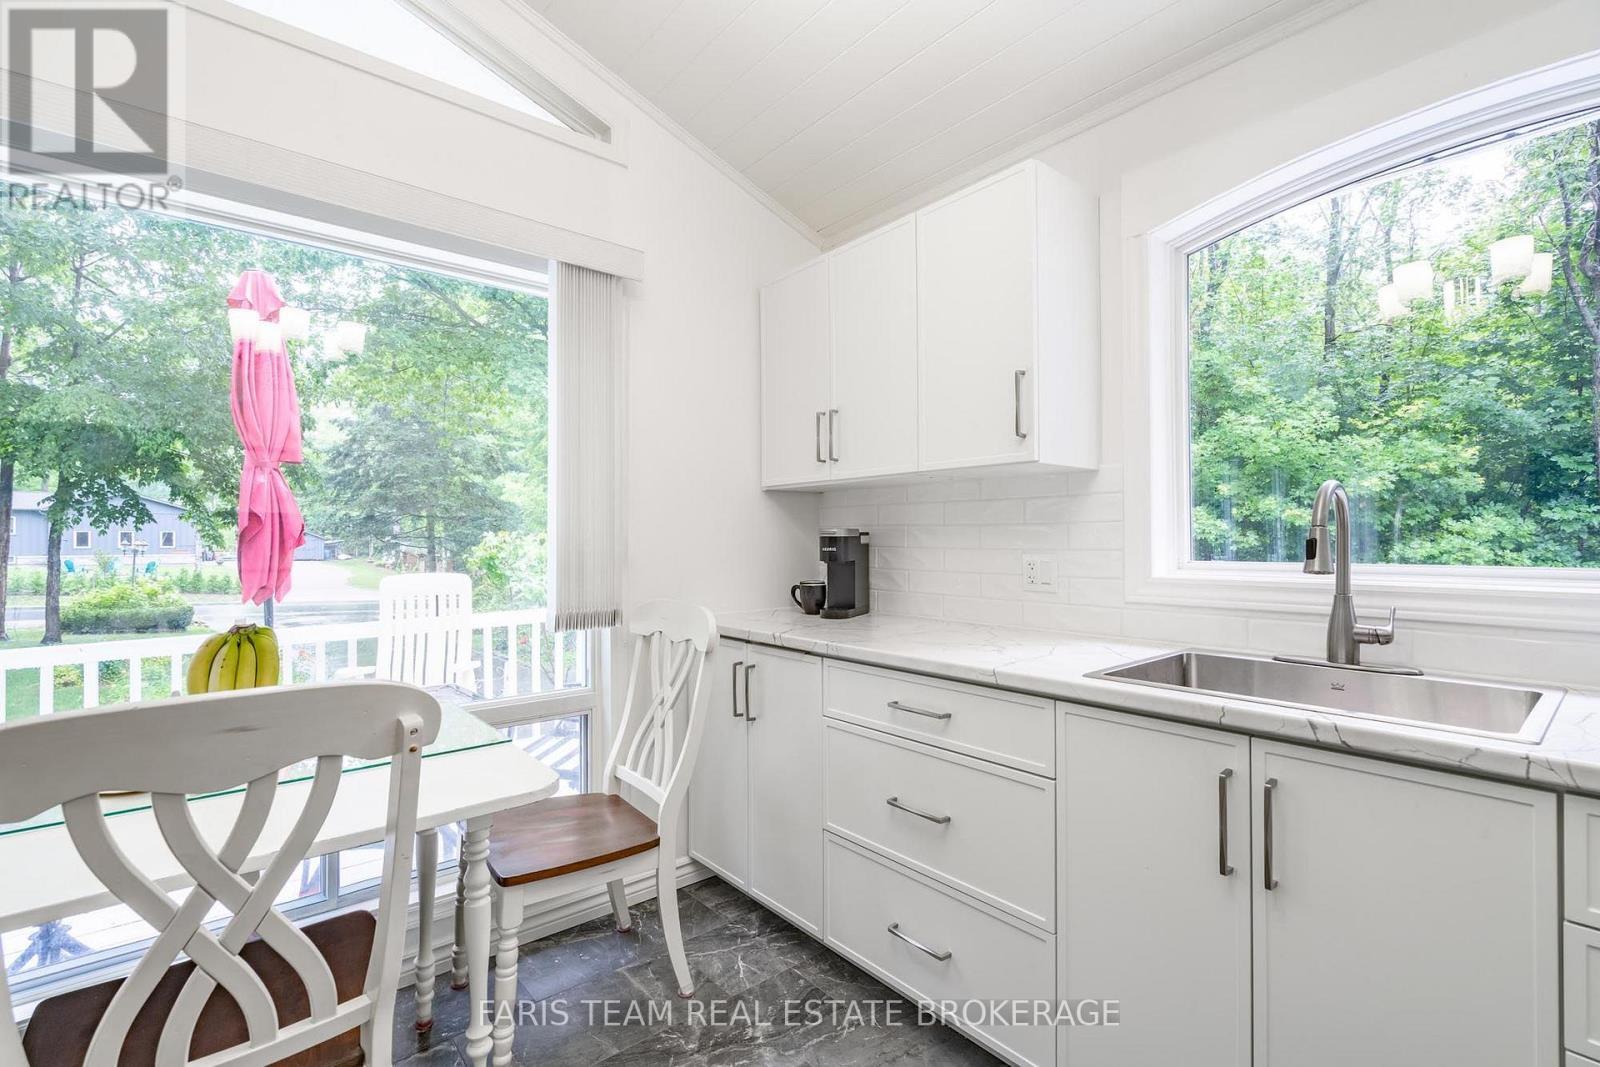
33 Oneida Crescent, Tiny, ON - Indoor Photo Showing Kitchen
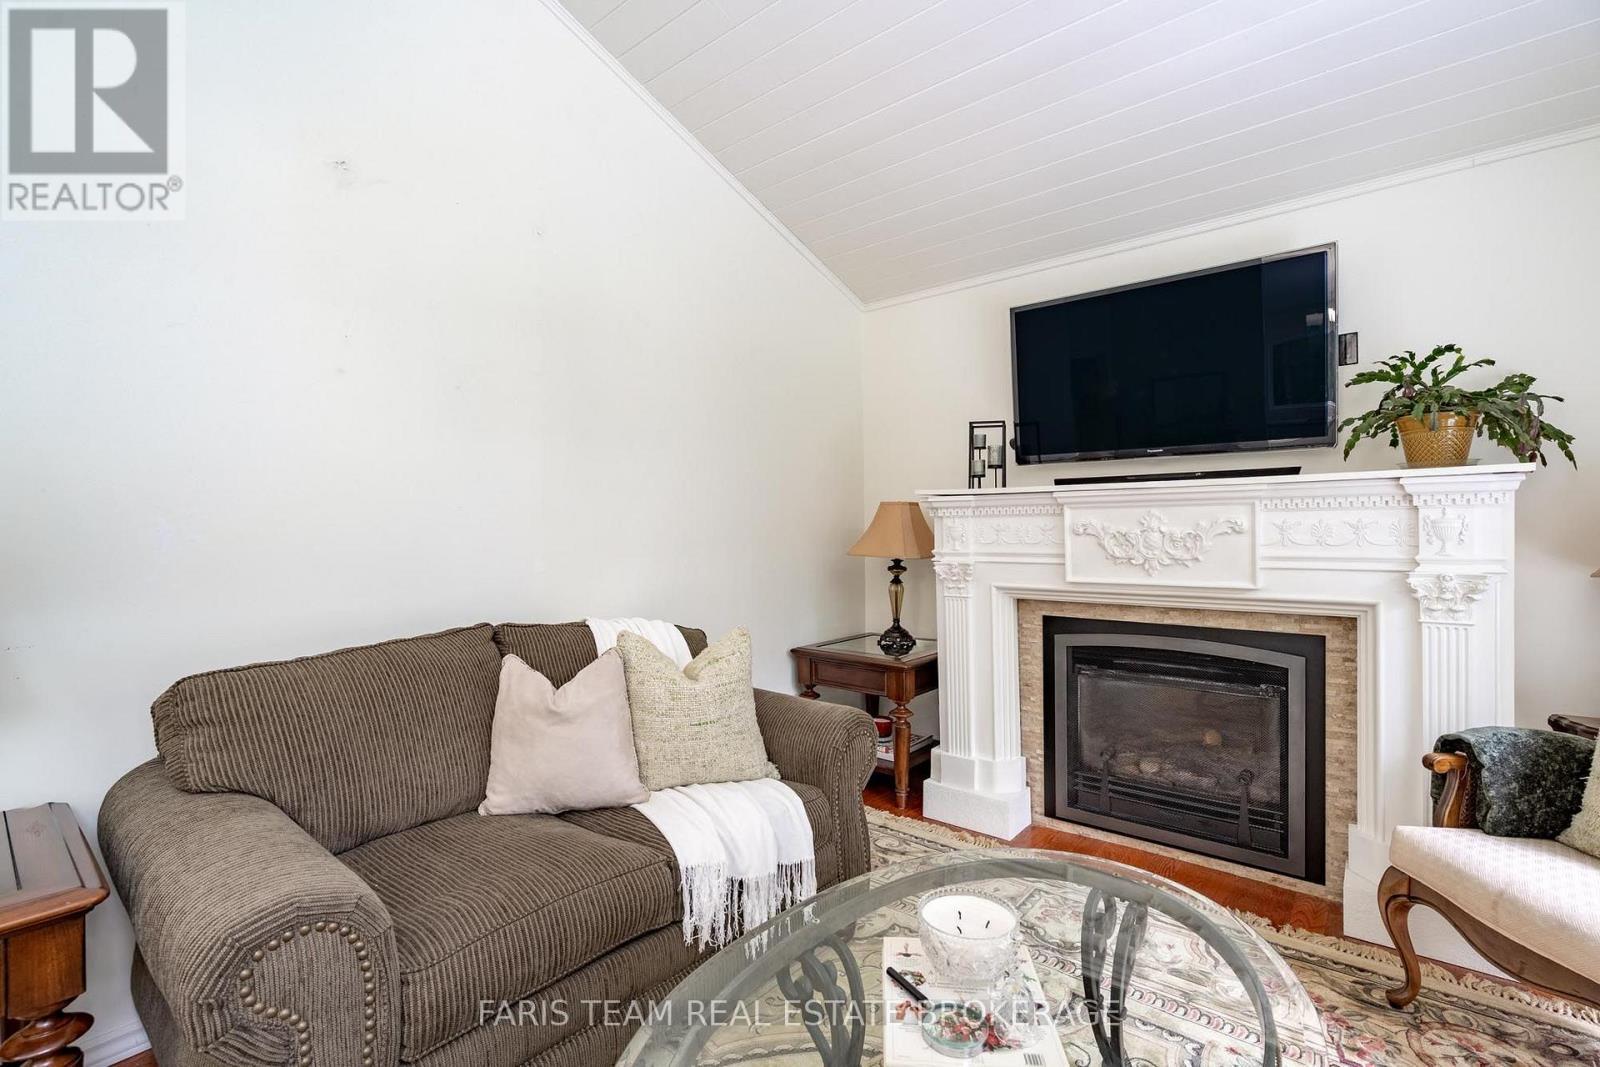
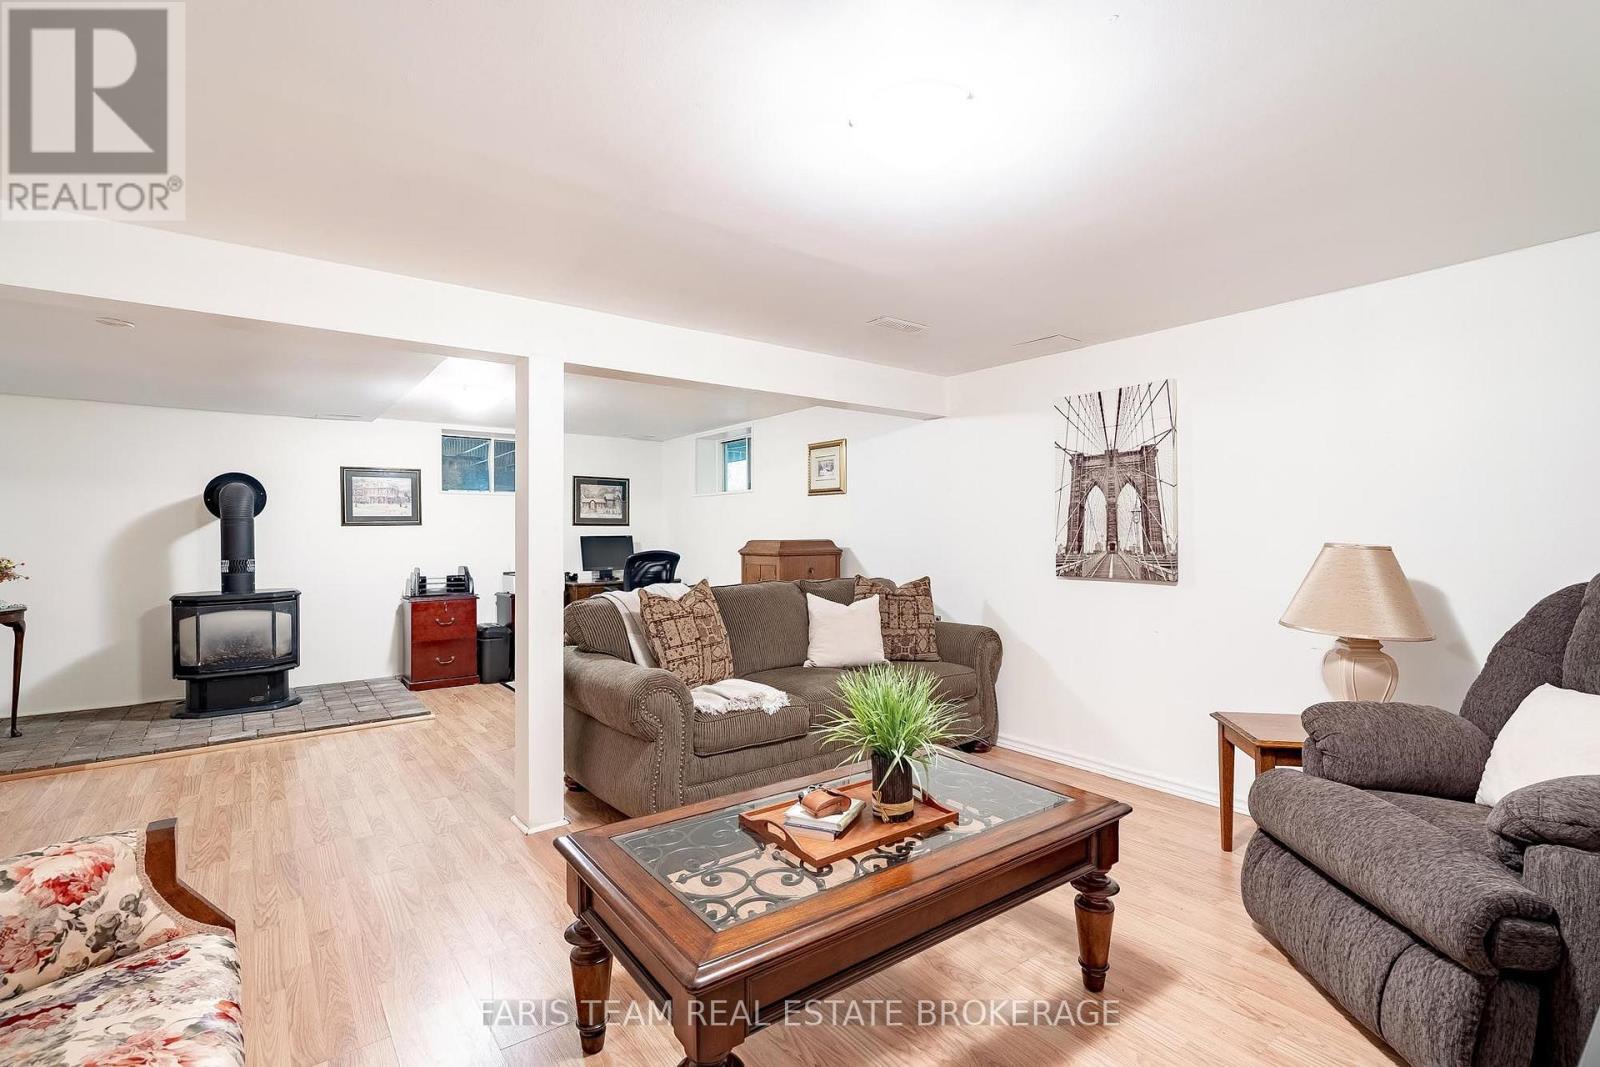
33 Oneida Crescent, Tiny, ON - Indoor With Fireplace
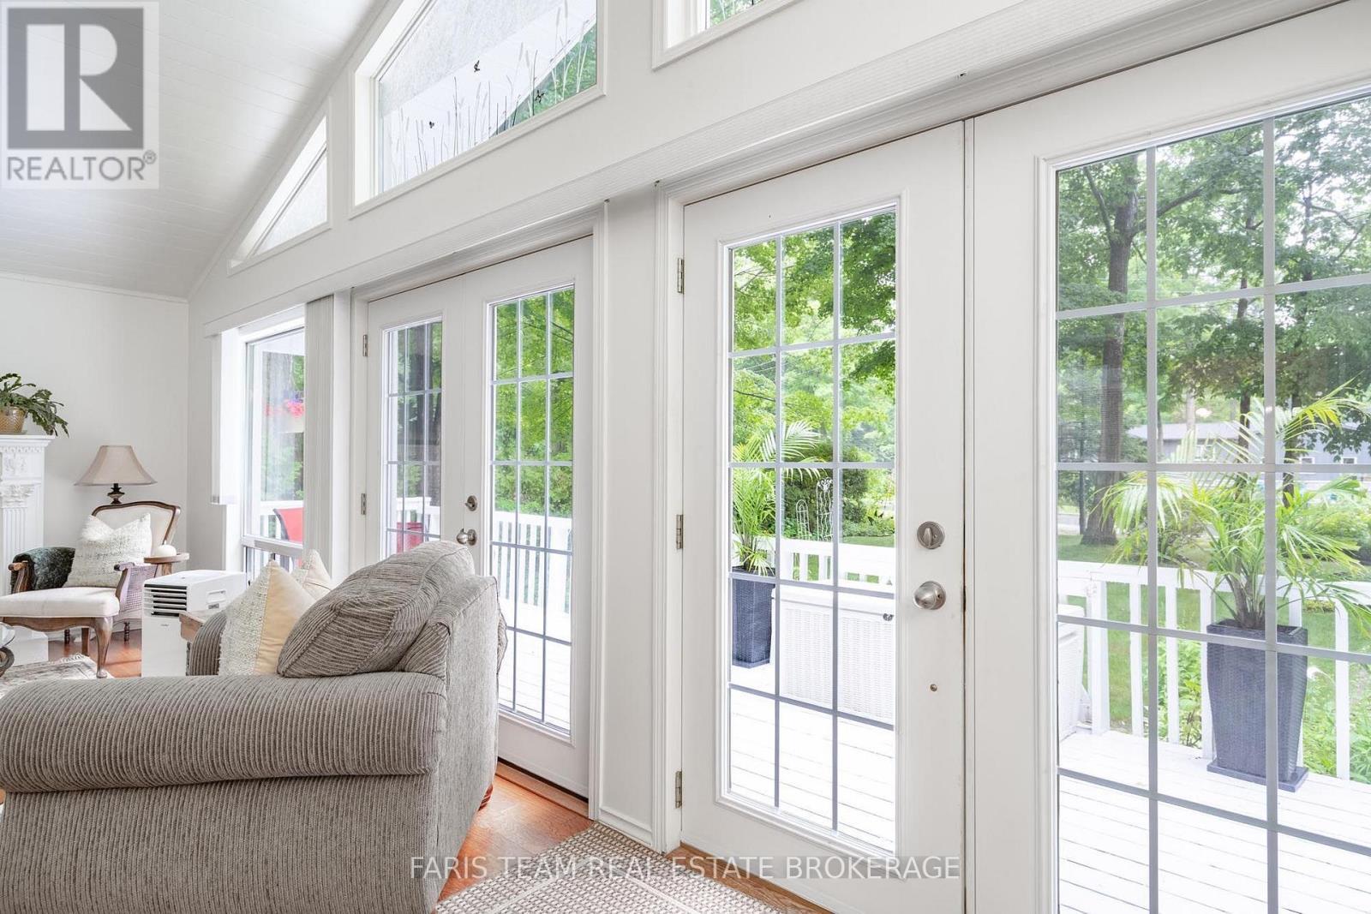
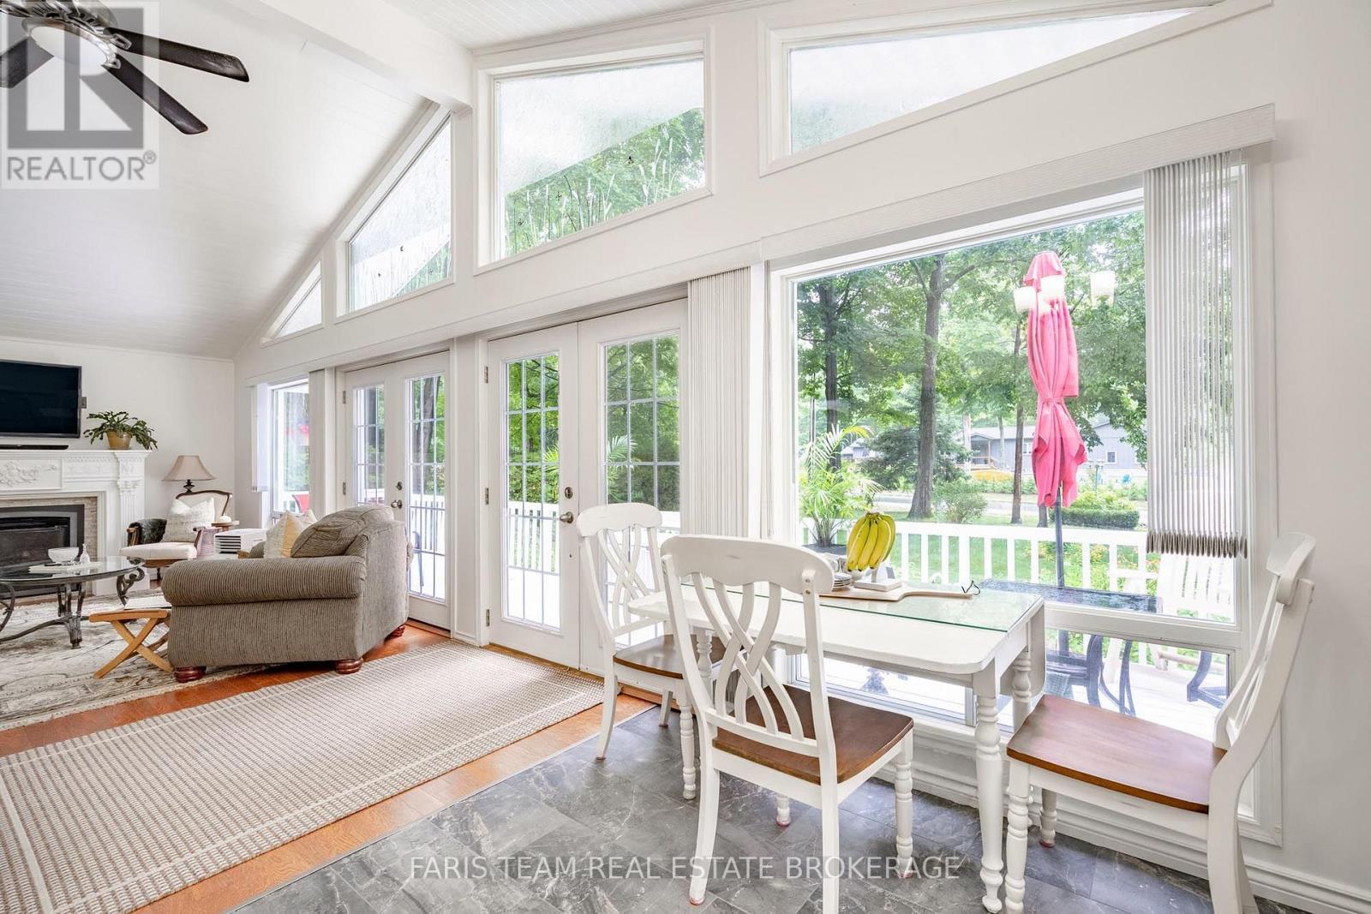
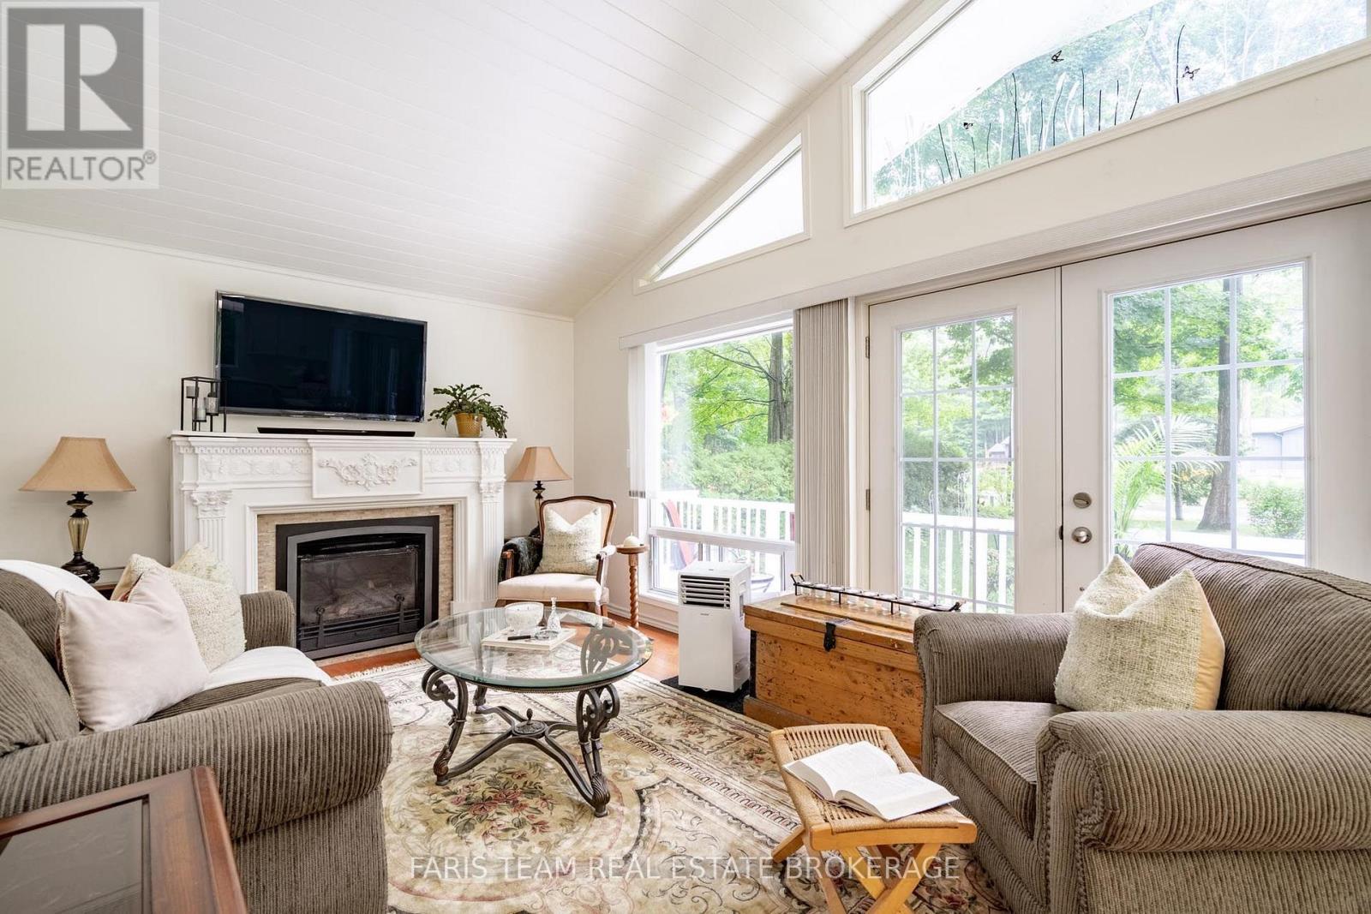
33 Oneida Crescent, Tiny, ON - Indoor Photo Showing Living Room With Fireplace
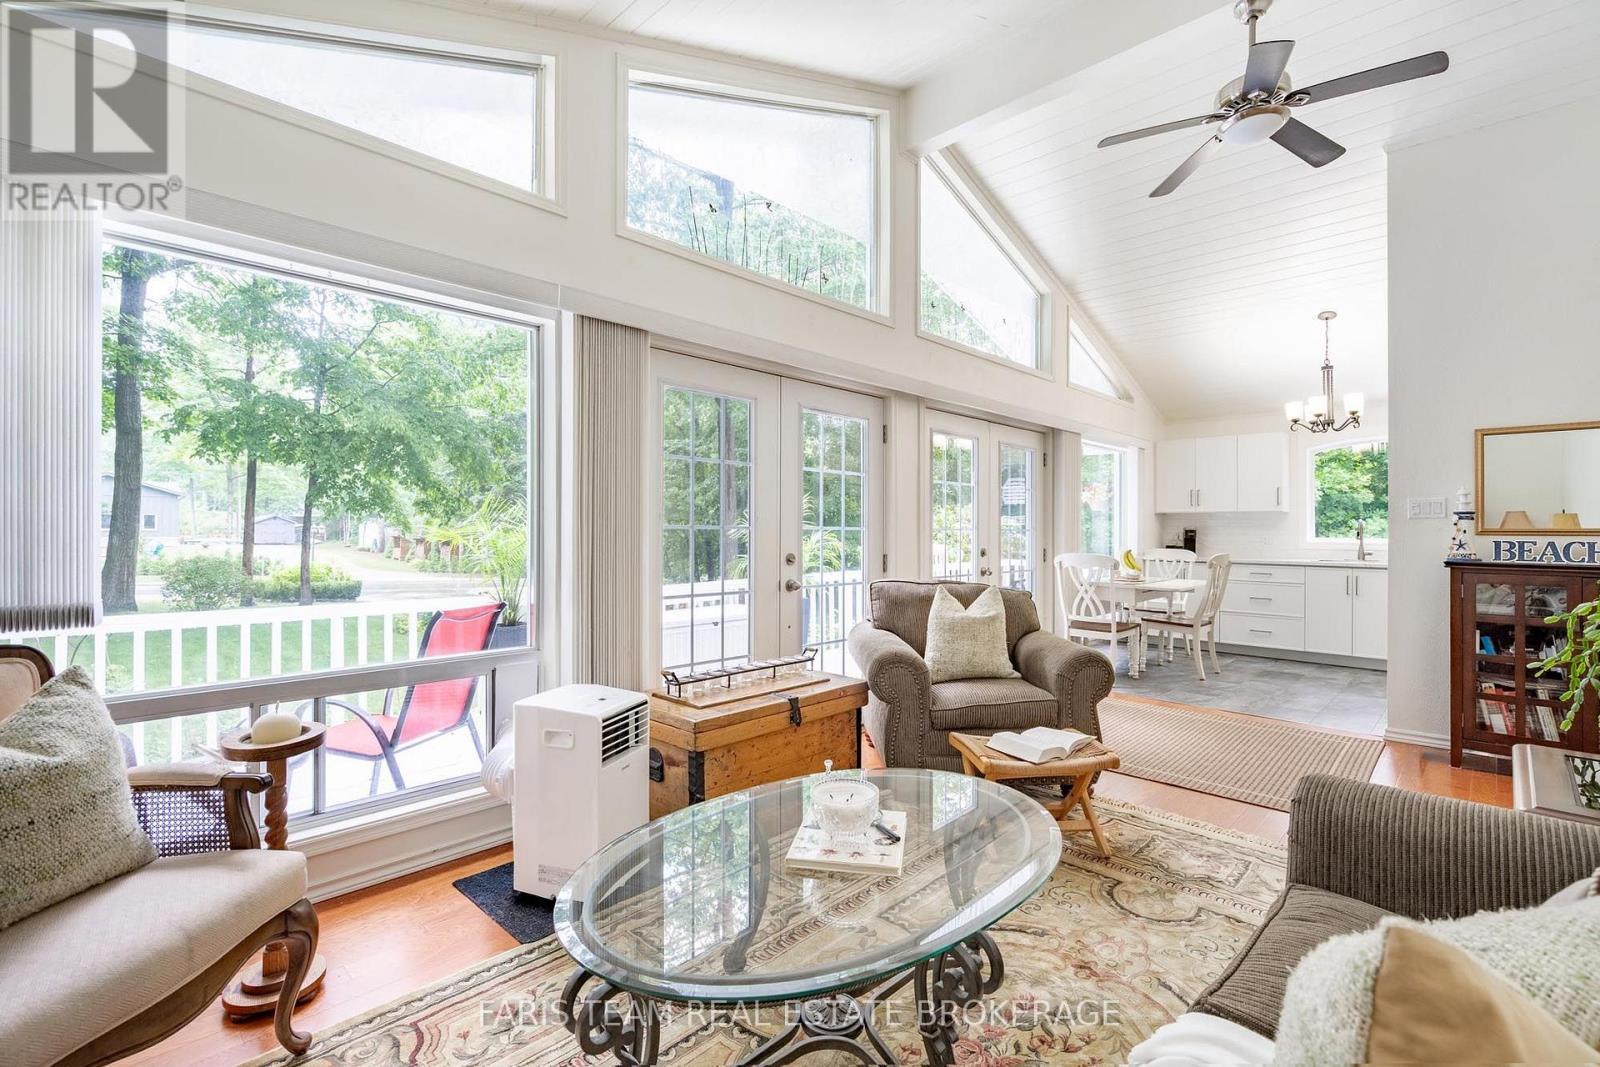
33 Oneida Crescent, Tiny, ON - Indoor Photo Showing Living Room
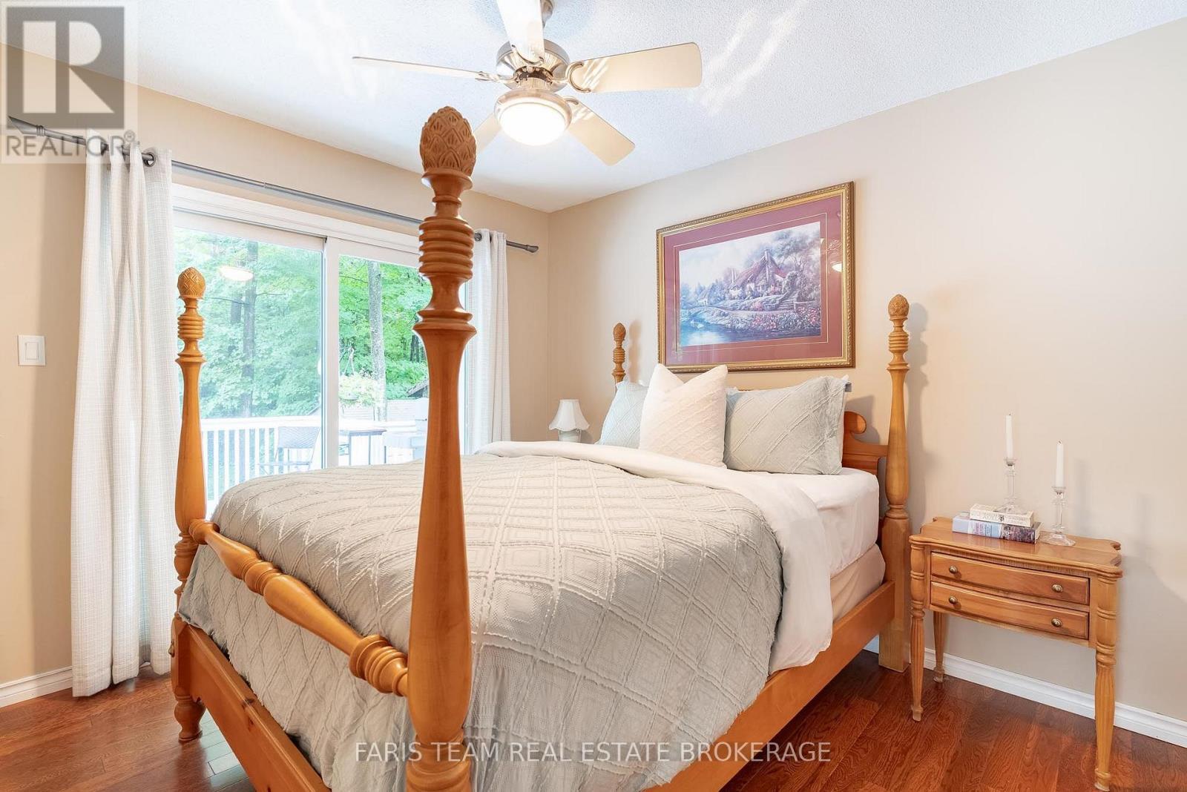
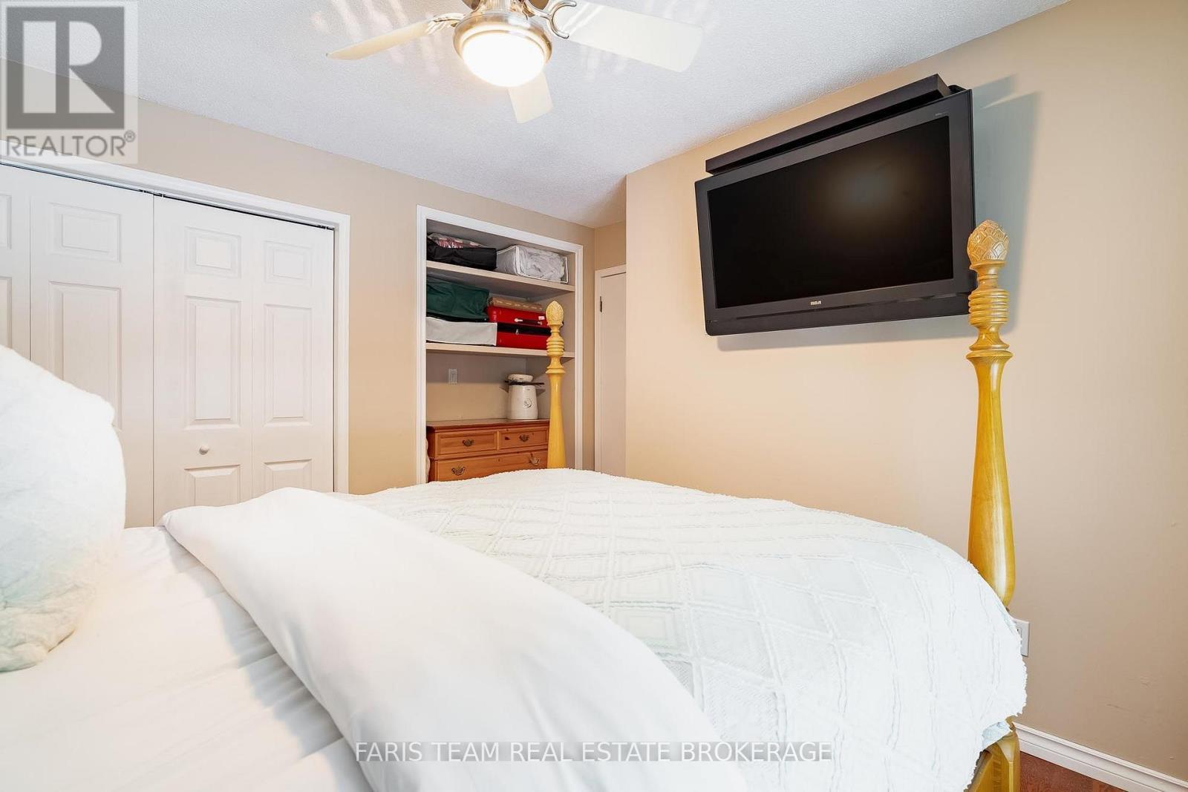
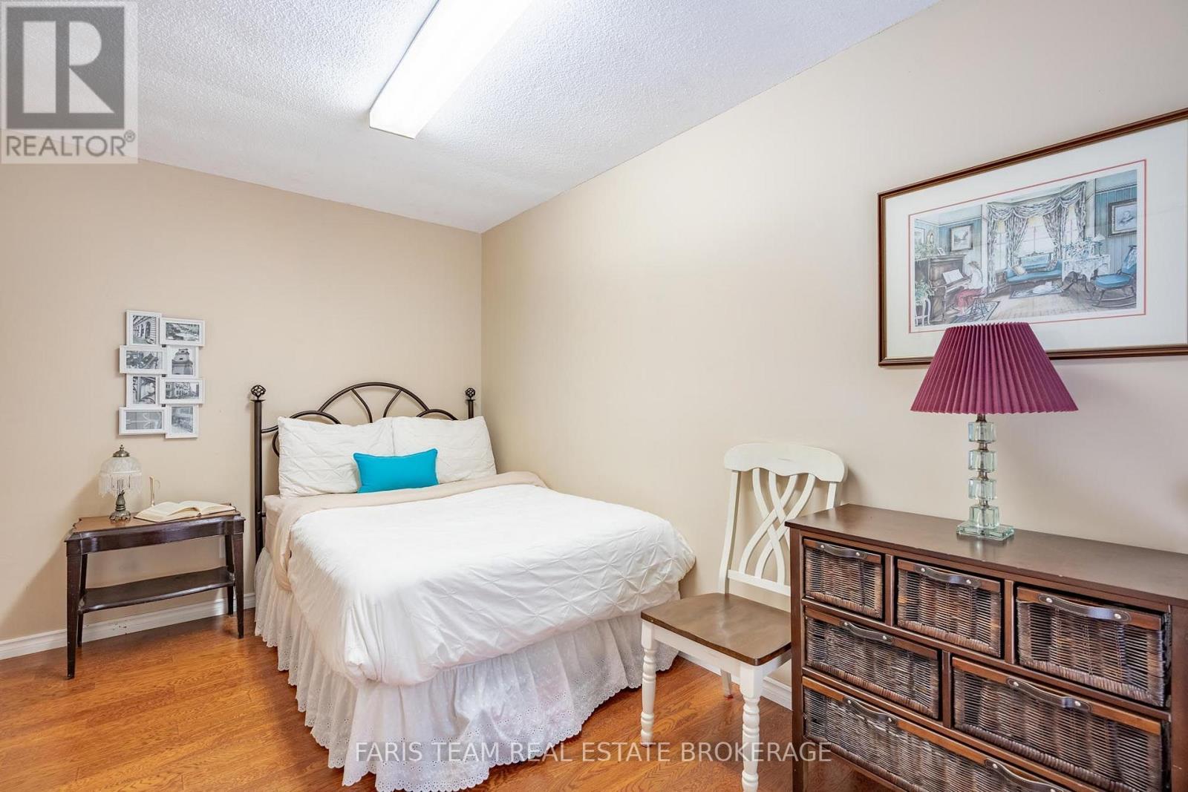
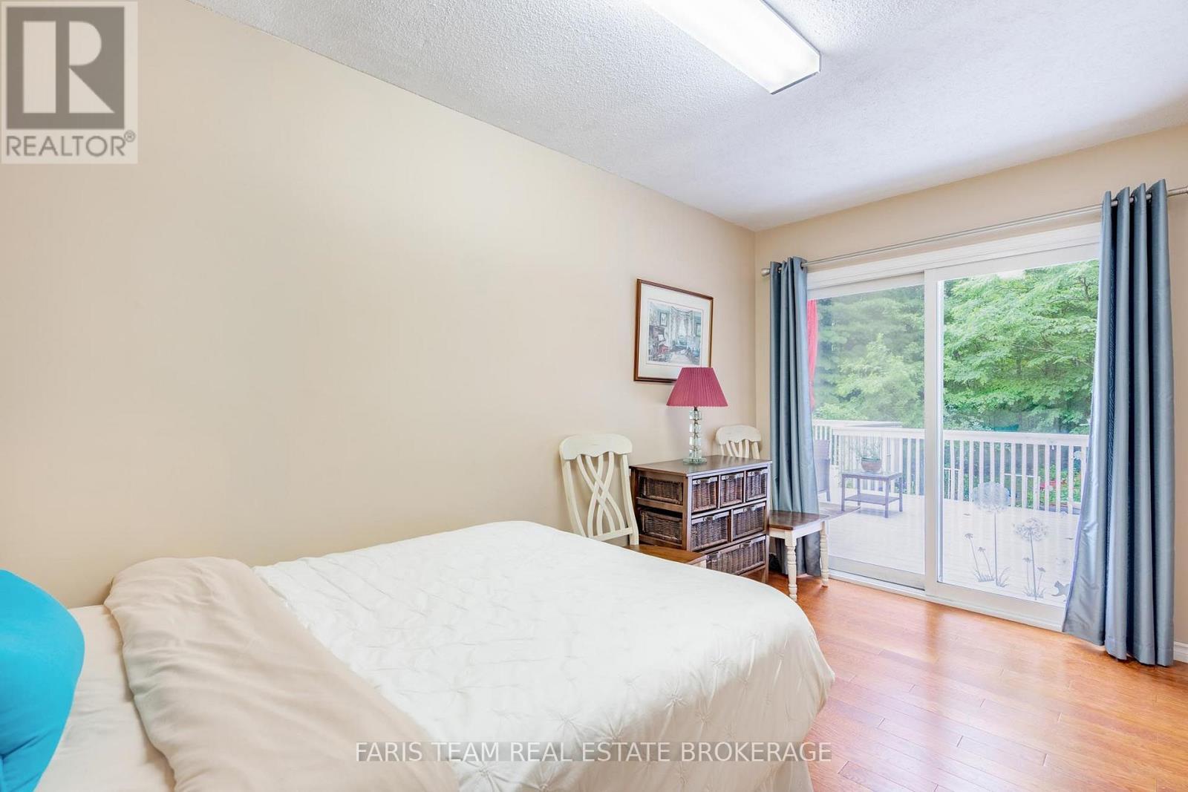
33 Oneida Crescent, Tiny, ON - Indoor Photo Showing Bedroom
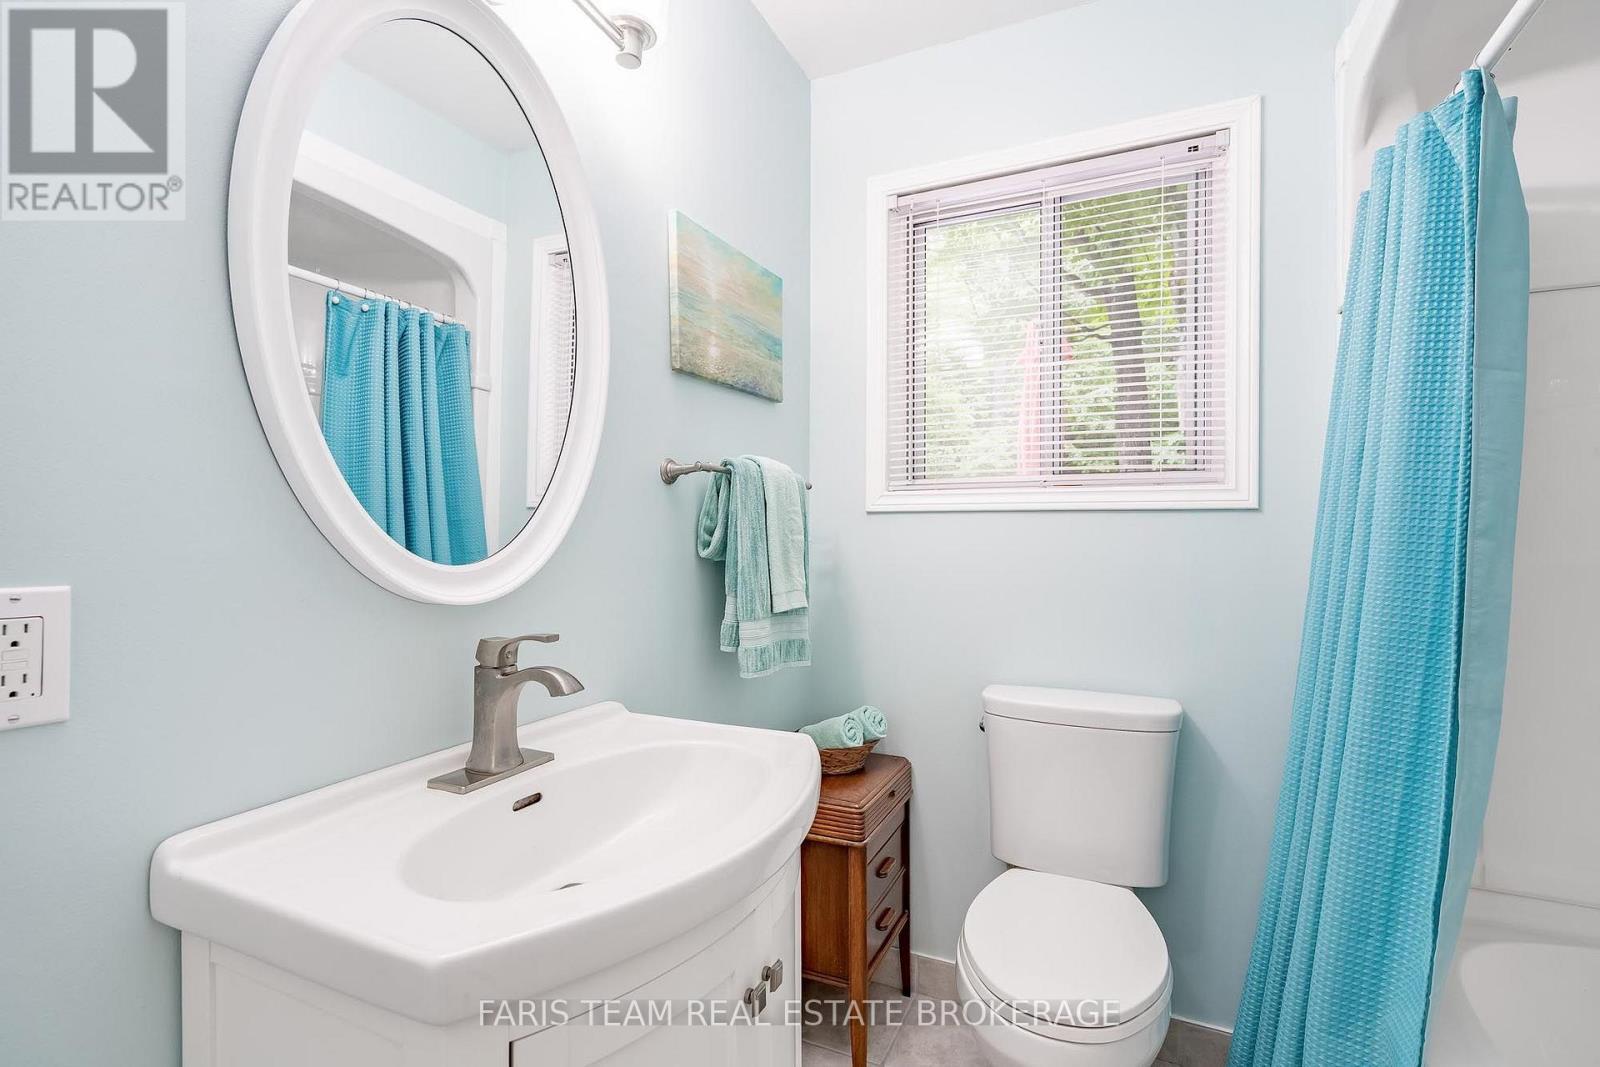
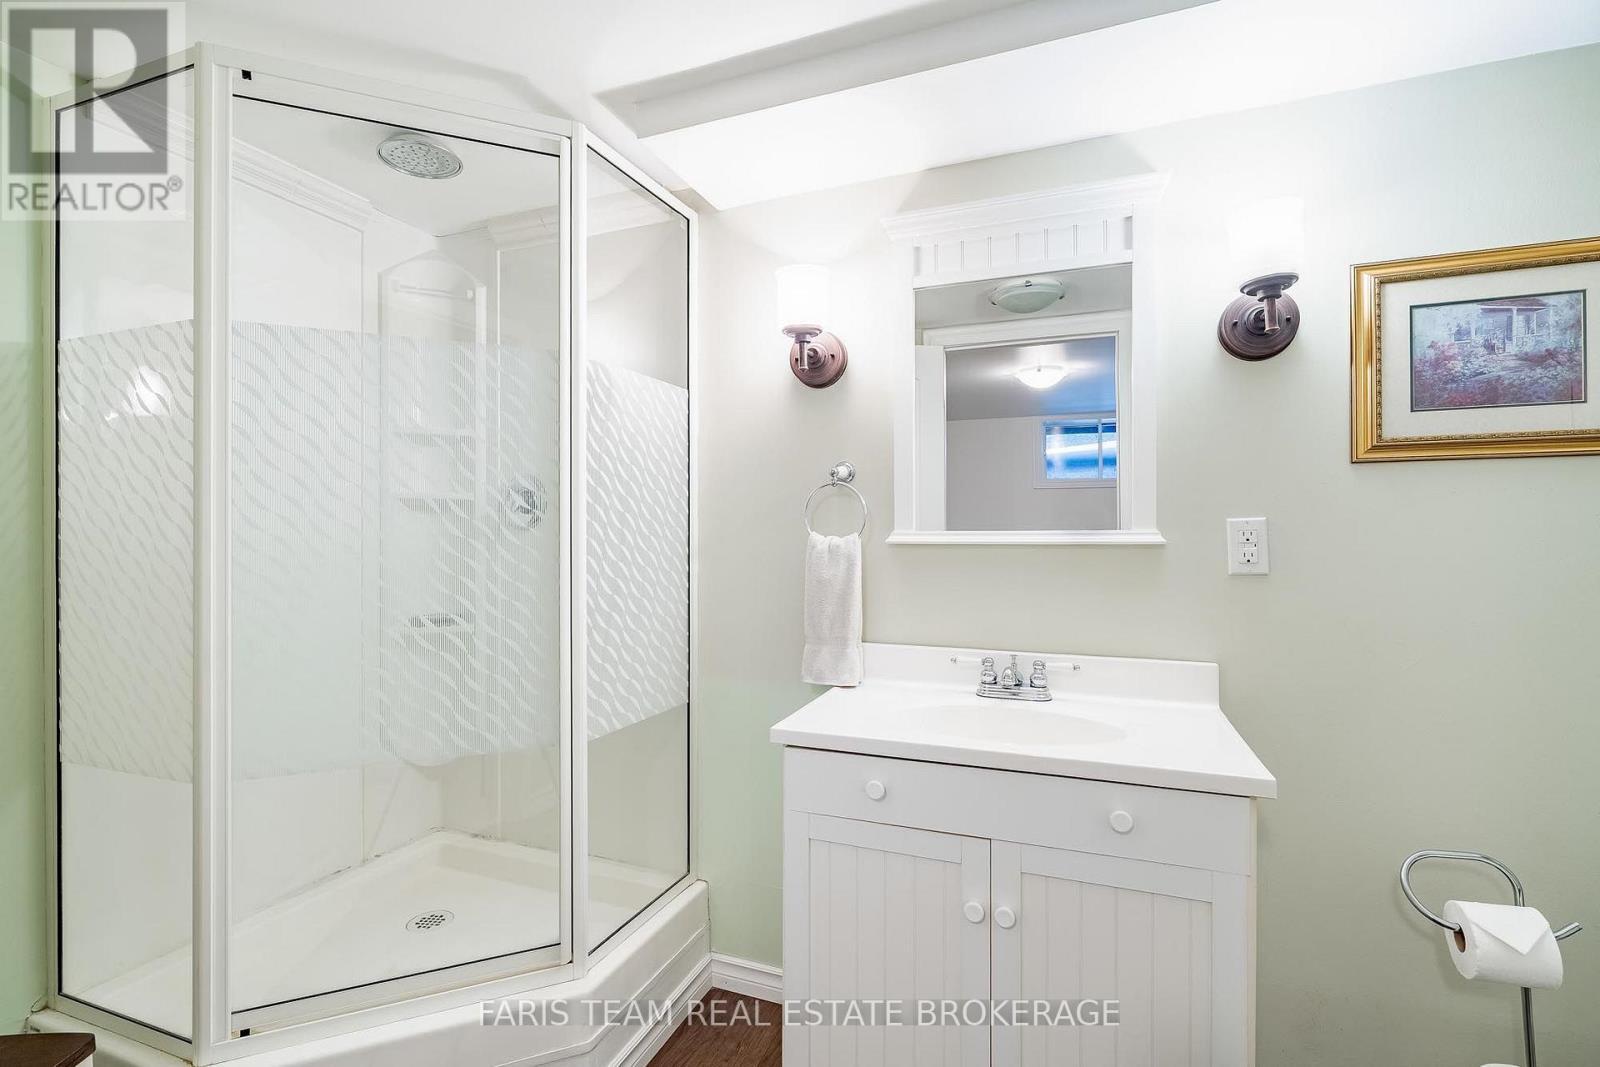
33 Oneida Crescent, Tiny, ON - Indoor Photo Showing Bathroom
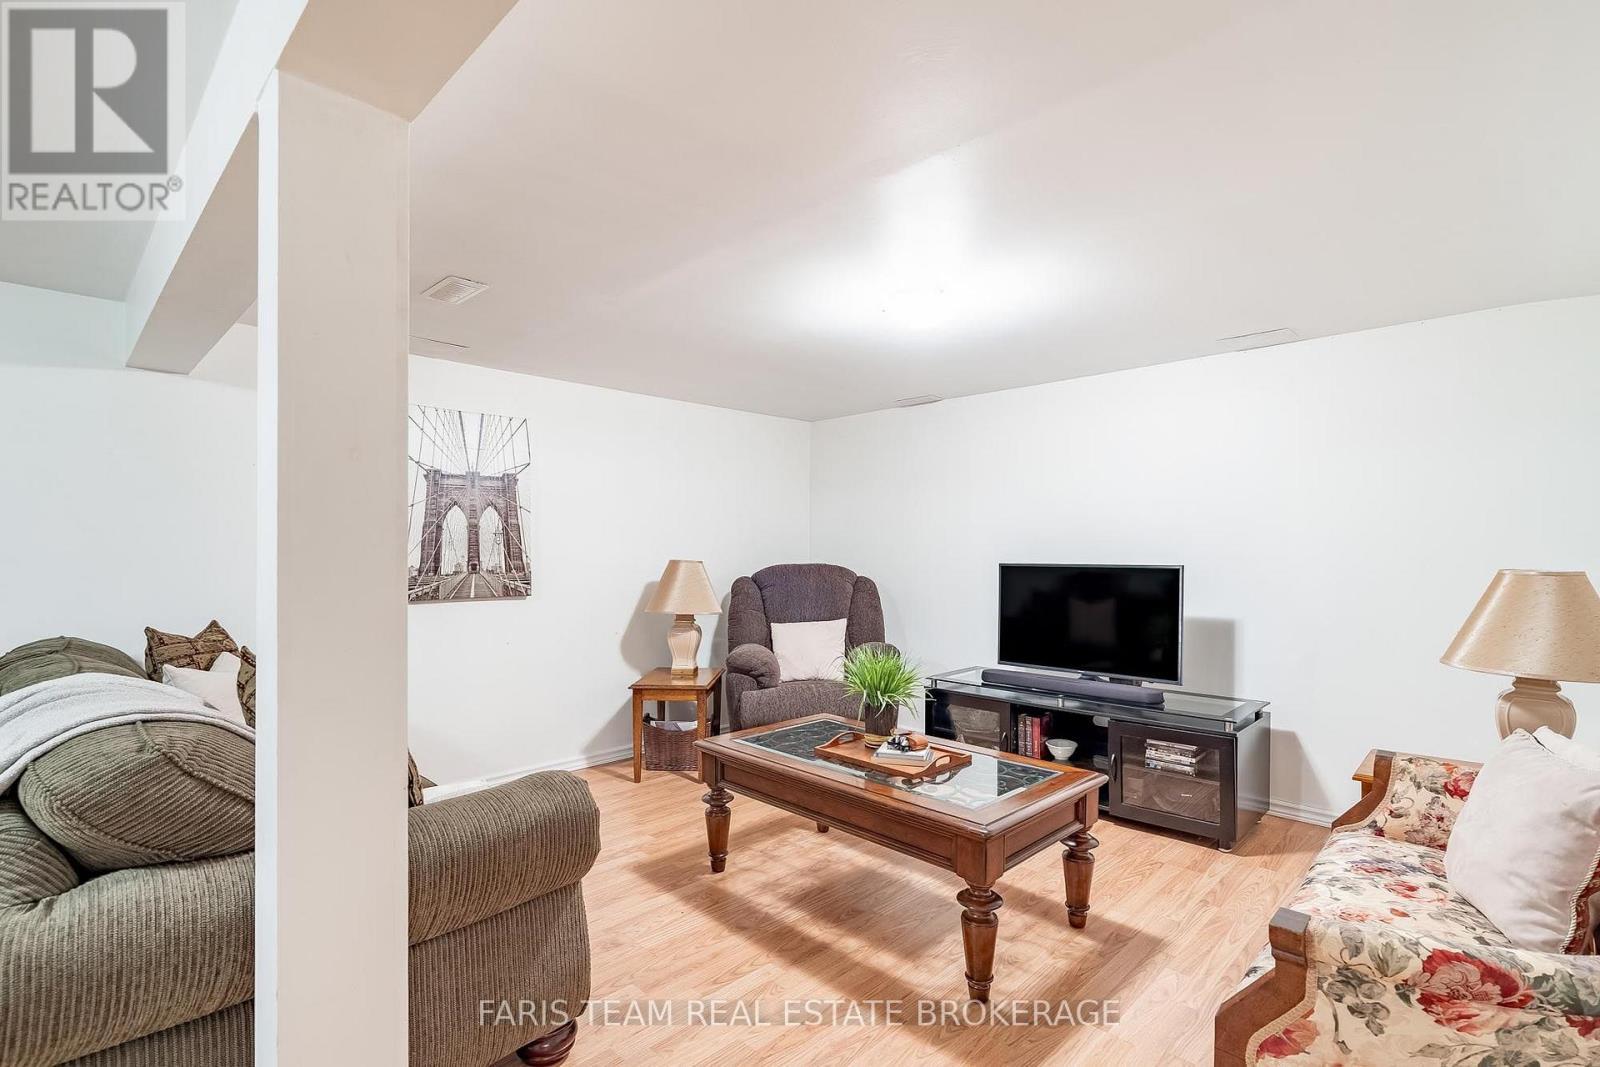
33 Oneida Crescent, Tiny, ON - Indoor Photo Showing Living Room
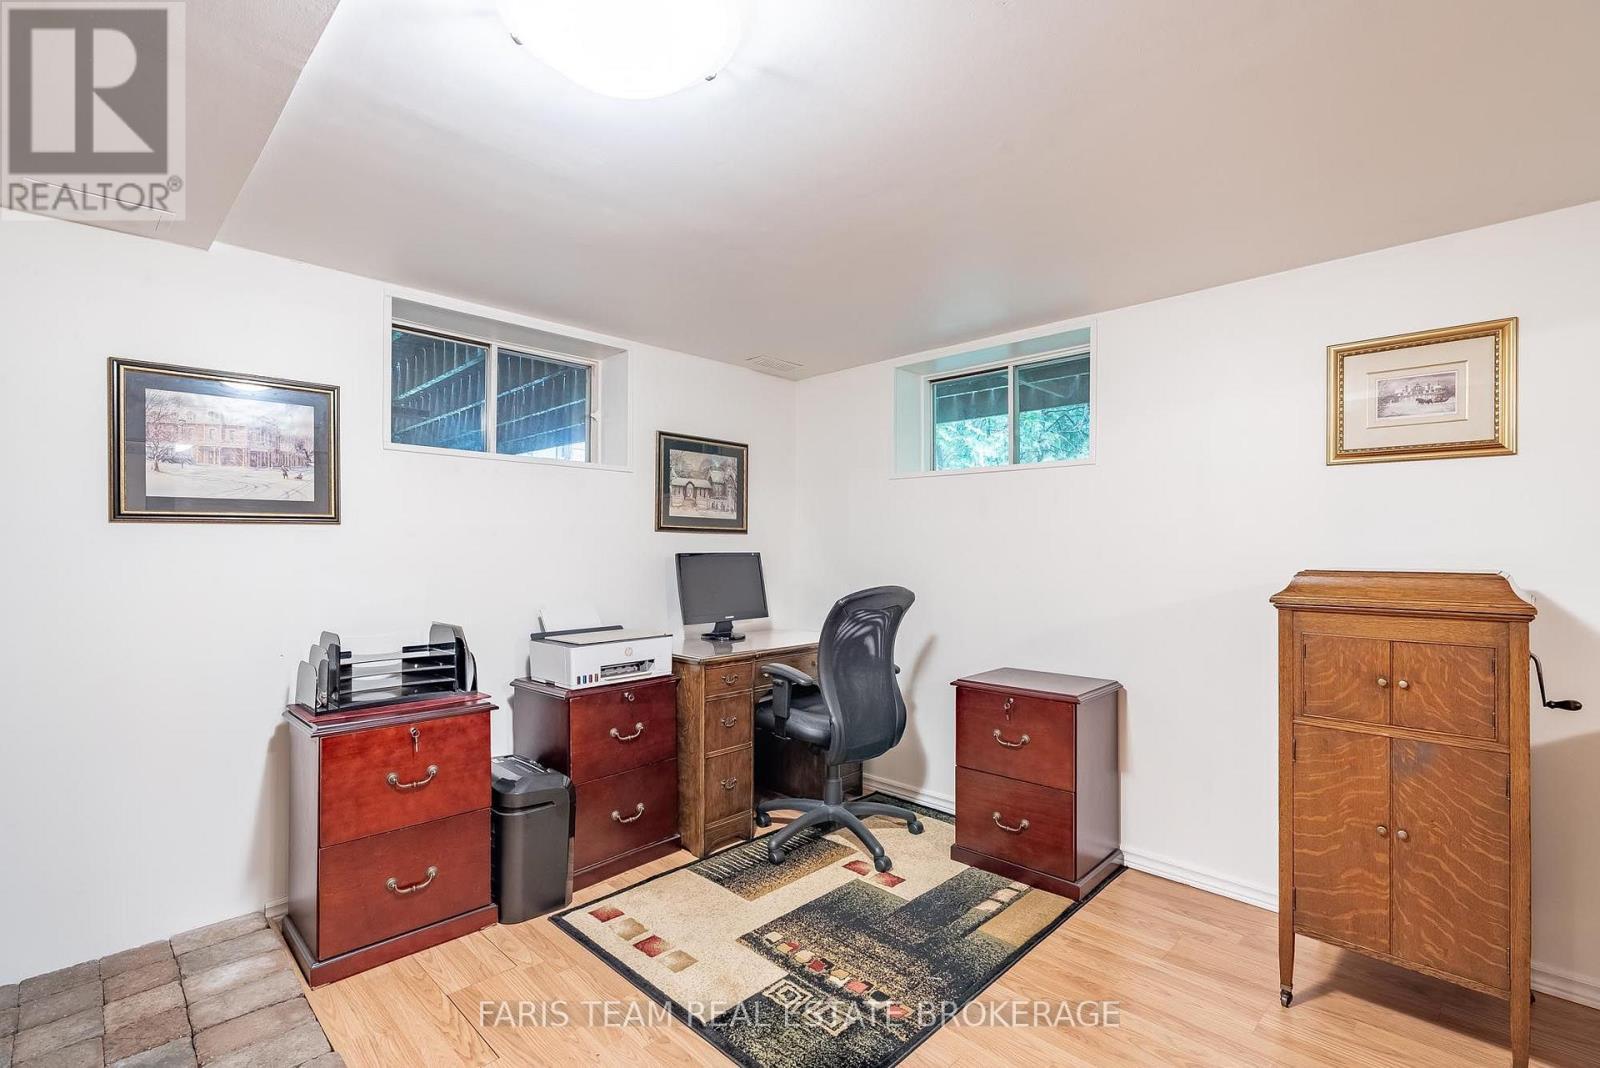
33 Oneida Crescent, Tiny, ON - Indoor Photo Showing Office
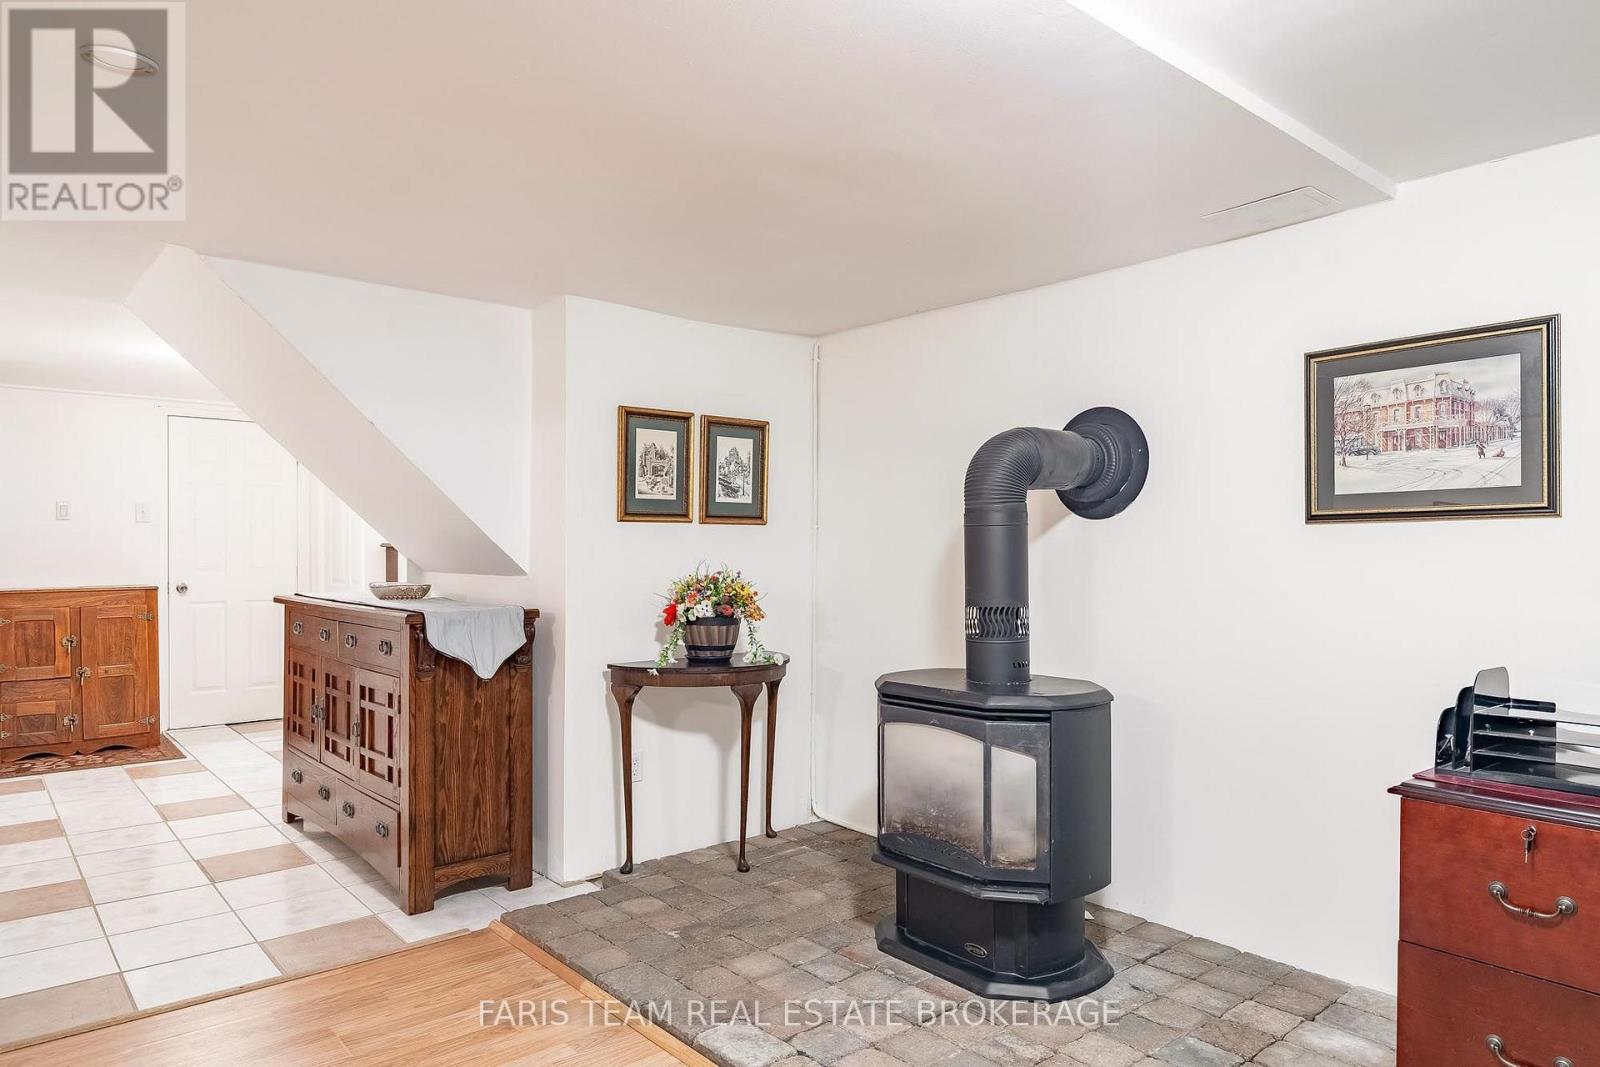
33 Oneida Crescent, Tiny, ON - Indoor Photo Showing Other Room
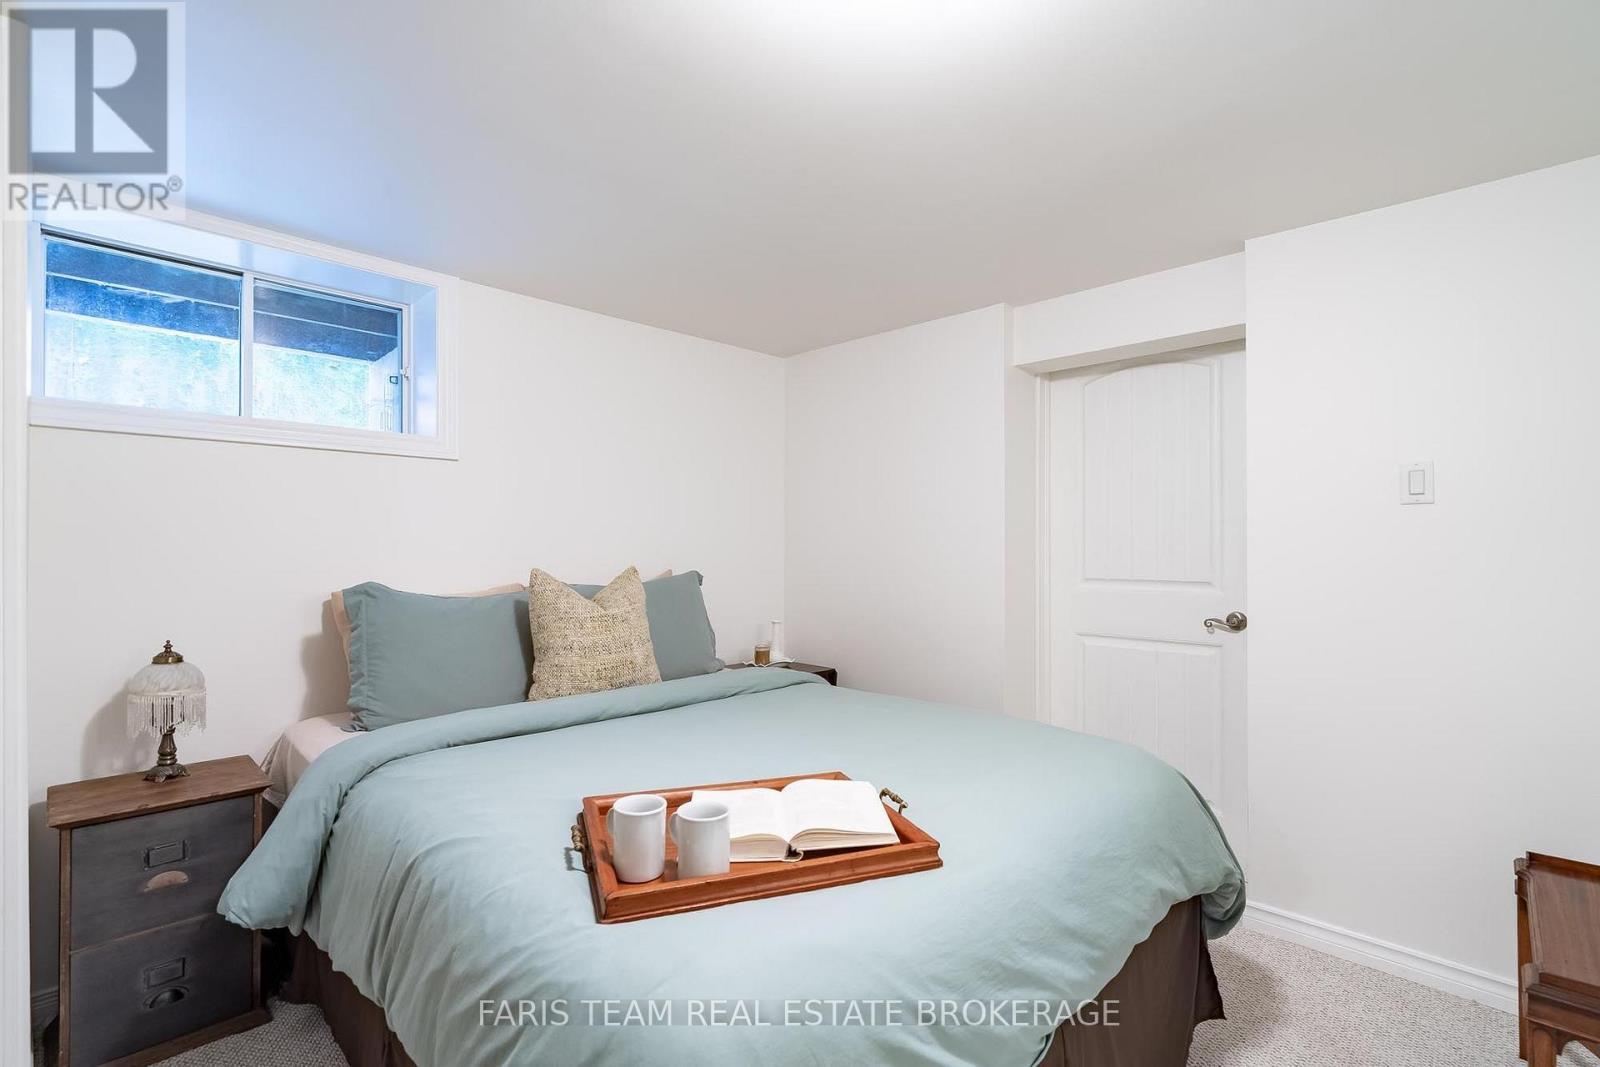
33 Oneida Crescent, Tiny, ON - Indoor Photo Showing Bedroom
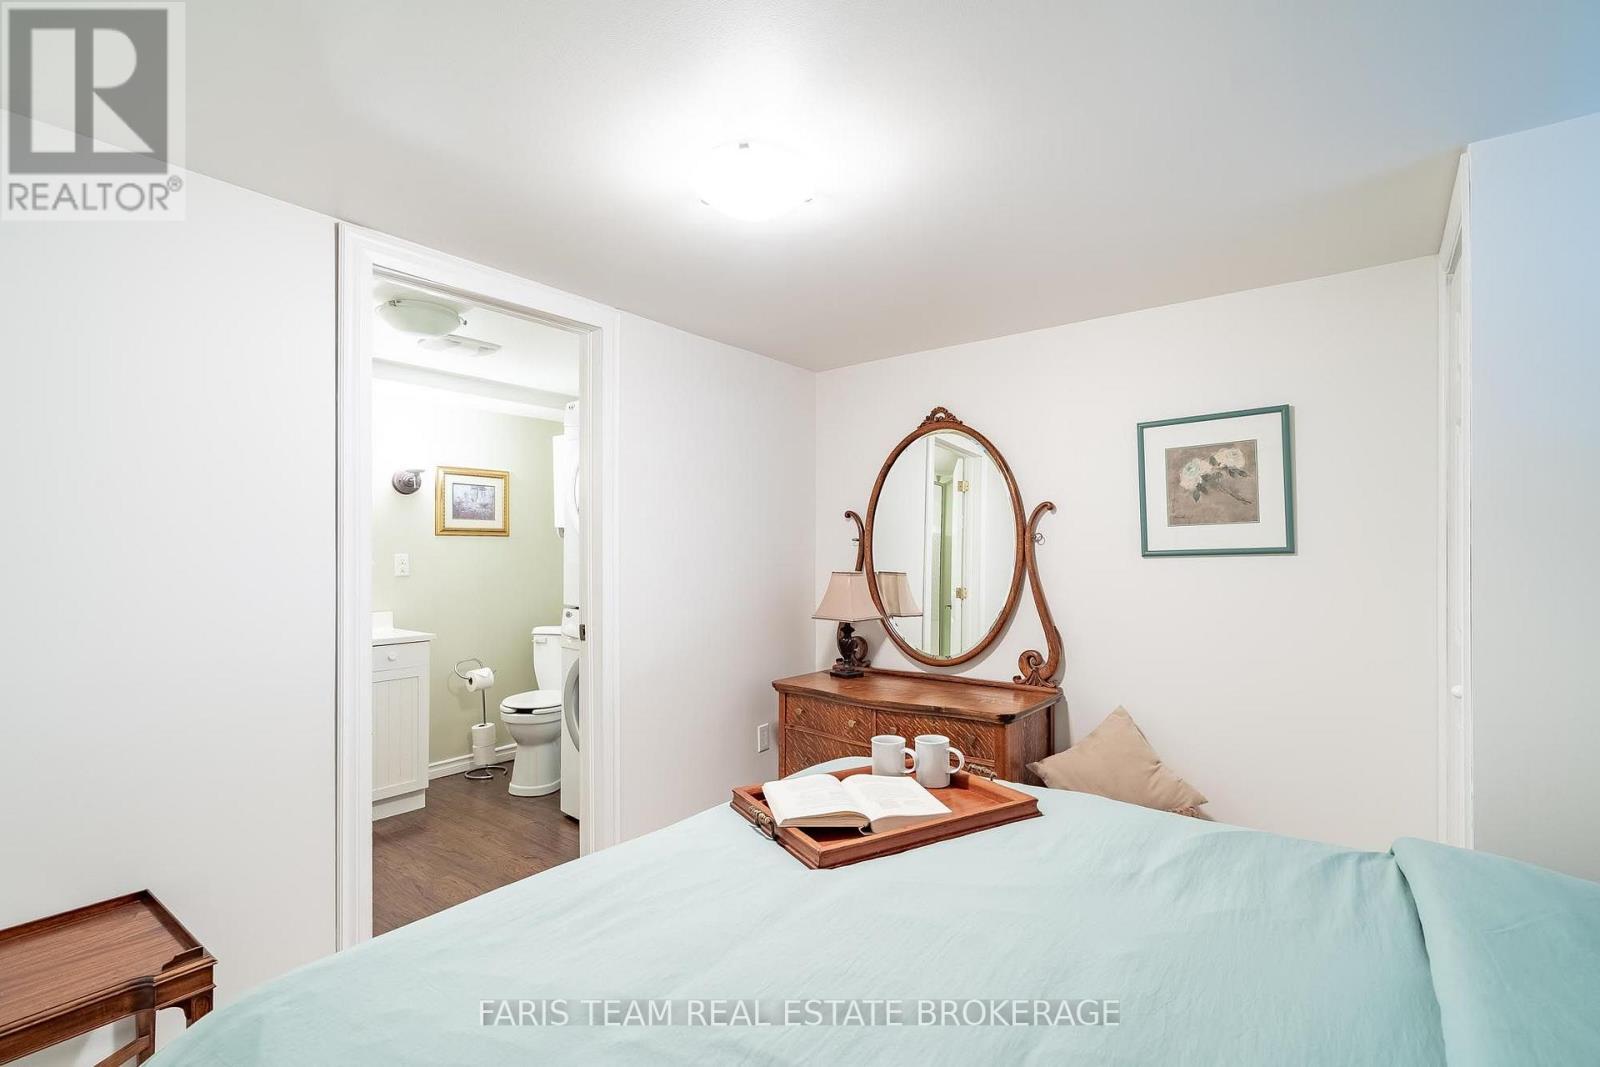
33 Oneida Crescent, Tiny, ON - Indoor Photo Showing Bathroom
33 Oneida Crescent, Tiny, ON - Outdoor With Deck Patio Veranda With Exterior
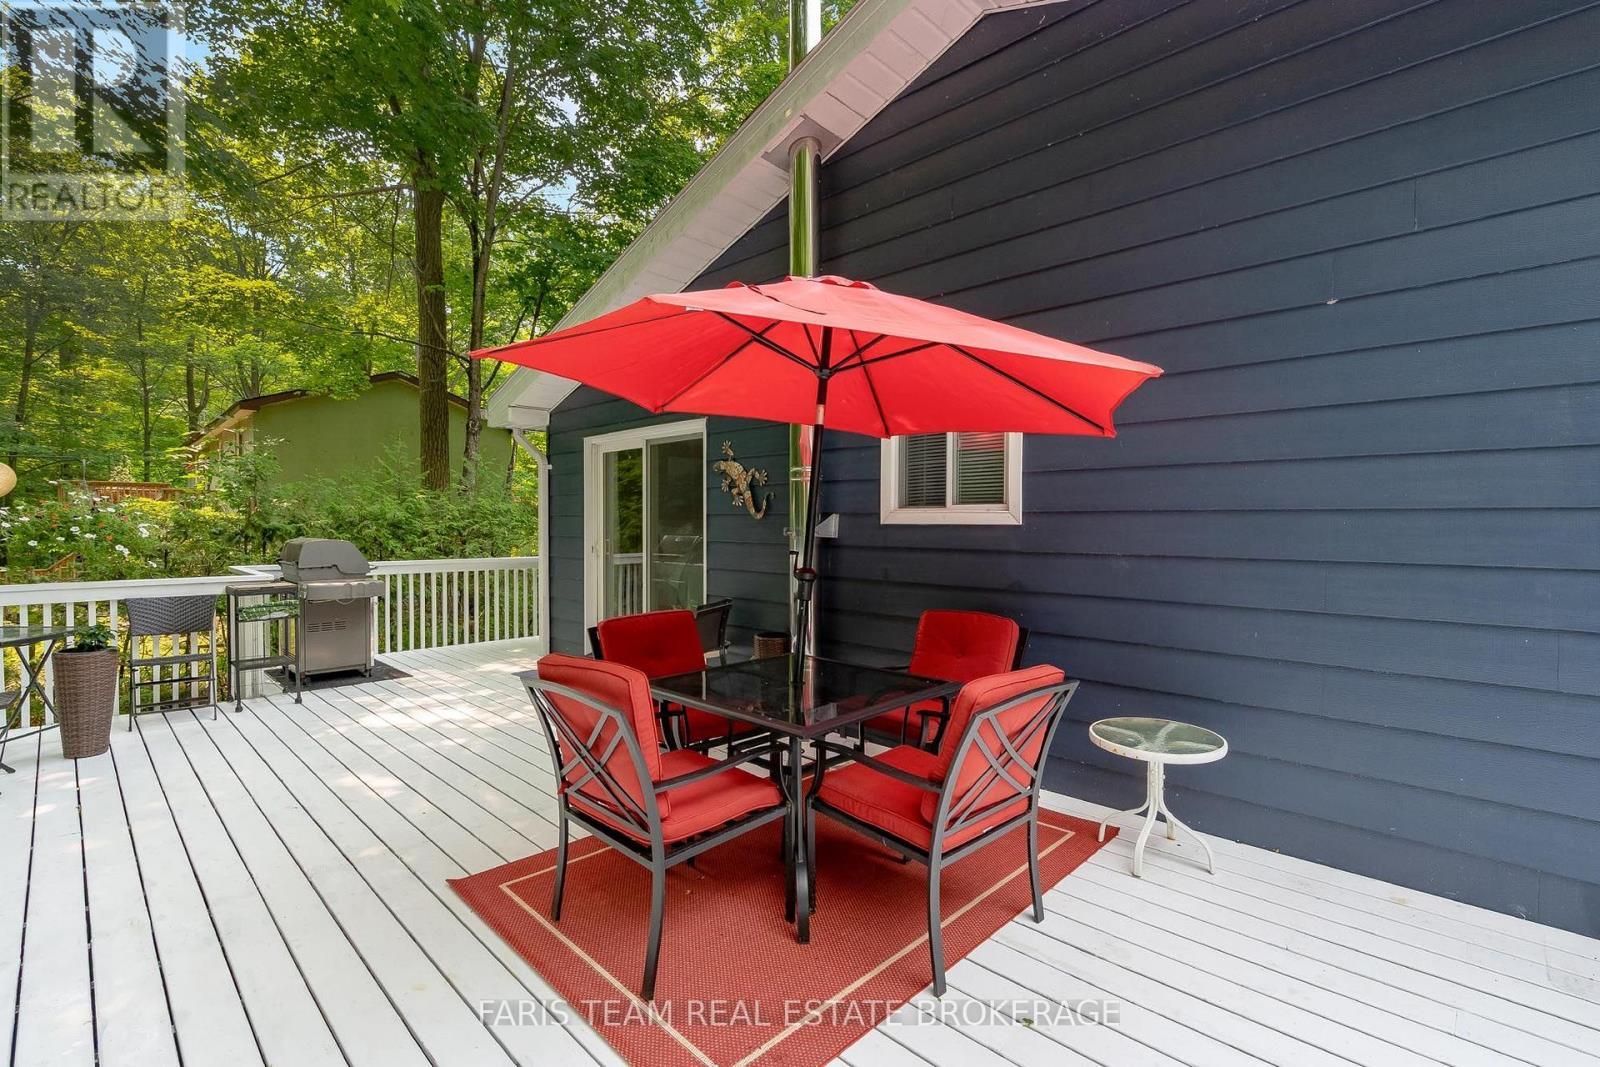
33 Oneida Crescent, Tiny, ON - Outdoor With Deck Patio Veranda
33 Oneida Crescent, Tiny, ON - Outdoor With Deck Patio Veranda With Exterior
33 Oneida Crescent, Tiny, ON - Outdoor With Deck Patio Veranda
33 Oneida Crescent, Tiny, ON - Outdoor
33 Oneida Crescent, Tiny, ON - Outdoor With Deck Patio Veranda
33 Oneida Crescent, Tiny, ON - Outdoor
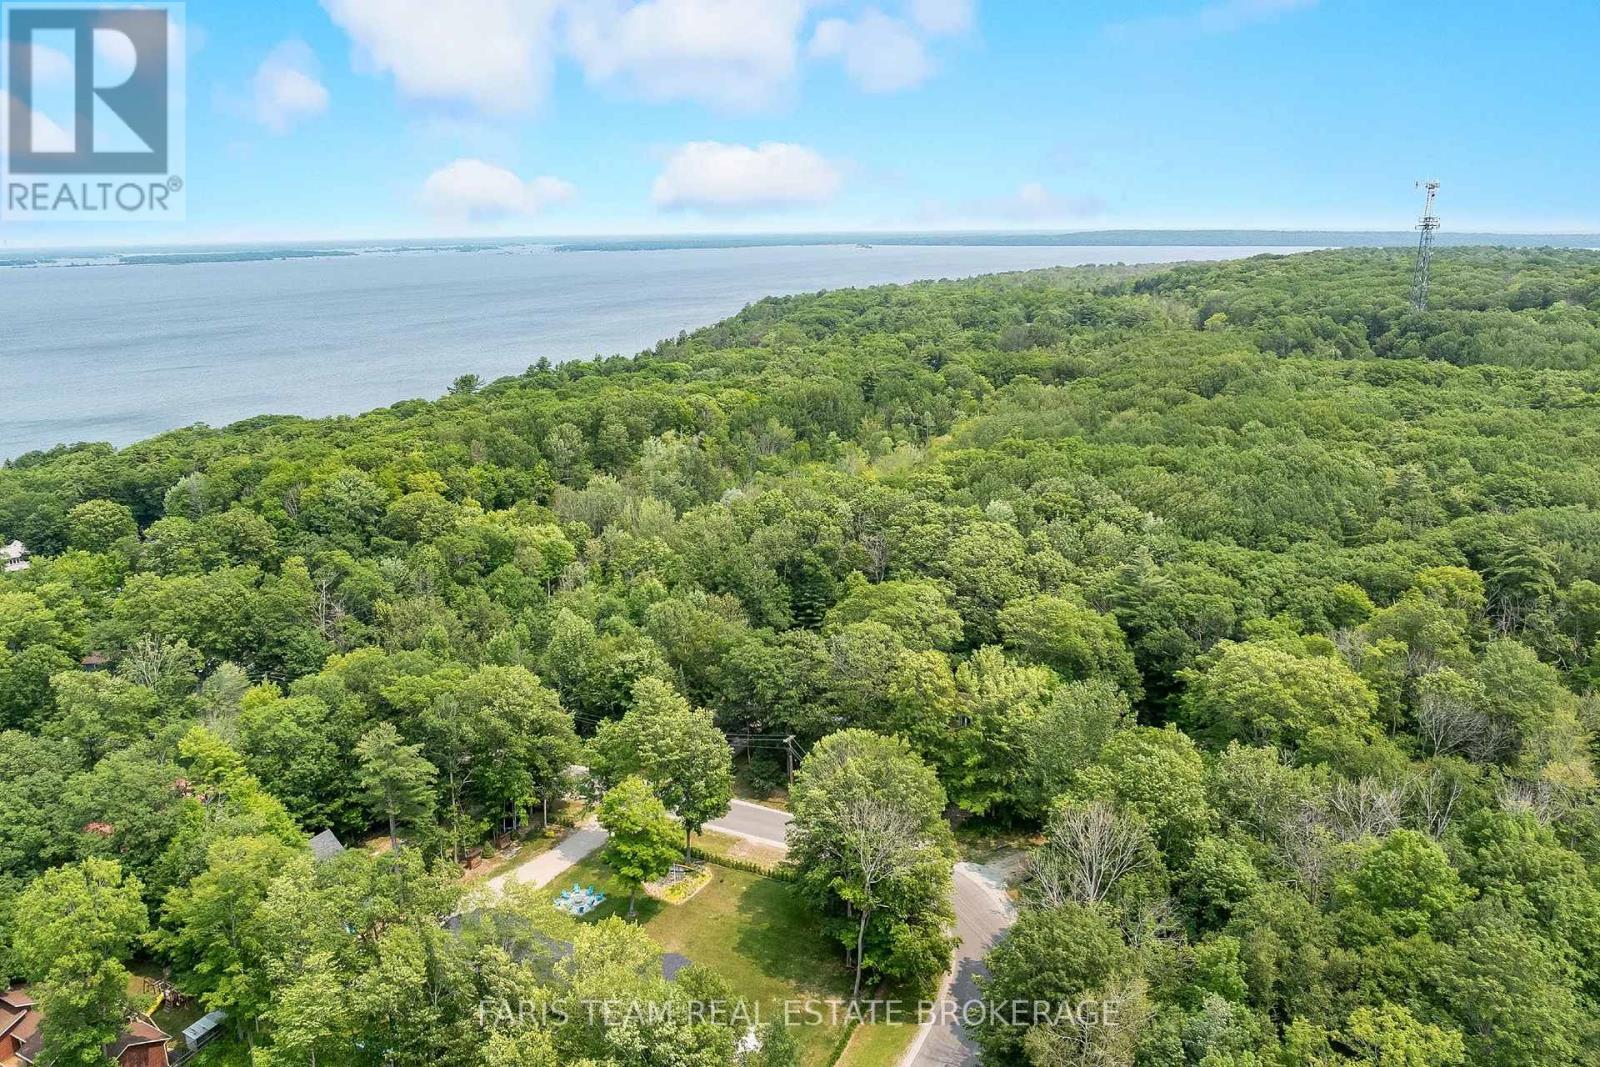
33 Oneida Crescent, Tiny, ON - Outdoor With View
Video
33 Oneida Crescent, Tiny, ON  - Outdoor With Deck Patio Veranda
33 Oneida Crescent, Tiny, ON  - Outdoor
33 Oneida Crescent, Tiny, ON  - Outdoor With Deck Patio Veranda With Exterior
33 Oneida Crescent, Tiny, ON - Outdoor
33 Oneida Crescent, Tiny, ON - Outdoor With Deck Patio Veranda With Exterior
33 Oneida Crescent, Tiny, ON - Indoor
33 Oneida Crescent, Tiny, ON - Indoor Photo Showing Kitchen
33 Oneida Crescent, Tiny, ON - Indoor With Fireplace
33 Oneida Crescent, Tiny, ON - Indoor Photo Showing Living Room With Fireplace
33 Oneida Crescent, Tiny, ON - Indoor Photo Showing Living Room
33 Oneida Crescent, Tiny, ON - Indoor Photo Showing Bedroom
33 Oneida Crescent, Tiny, ON - Indoor Photo Showing Bathroom
33 Oneida Crescent, Tiny, ON - Indoor Photo Showing Living Room
33 Oneida Crescent, Tiny, ON - Indoor Photo Showing Office
33 Oneida Crescent, Tiny, ON - Indoor Photo Showing Other Room
33 Oneida Crescent, Tiny, ON - Indoor Photo Showing Bedroom
33 Oneida Crescent, Tiny, ON - Indoor Photo Showing Bathroom
33 Oneida Crescent, Tiny, ON - Outdoor With Deck Patio Veranda With Exterior
33 Oneida Crescent, Tiny, ON - Outdoor With Deck Patio Veranda
33 Oneida Crescent, Tiny, ON - Outdoor With Deck Patio Veranda With Exterior
33 Oneida Crescent, Tiny, ON - Outdoor With Deck Patio Veranda
33 Oneida Crescent, Tiny, ON - Outdoor
33 Oneida Crescent, Tiny, ON - Outdoor With Deck Patio Veranda
33 Oneida Crescent, Tiny, ON - Outdoor
33 Oneida Crescent, Tiny, ON - Outdoor With View
  • Advertising

MULTIMEDIA

Are you a real estate investor?
33 ONEIDA CRESCENT, Tiny, Ontario, L9M 0B2
$599,900

3 Beds

2 Baths

Property Information:

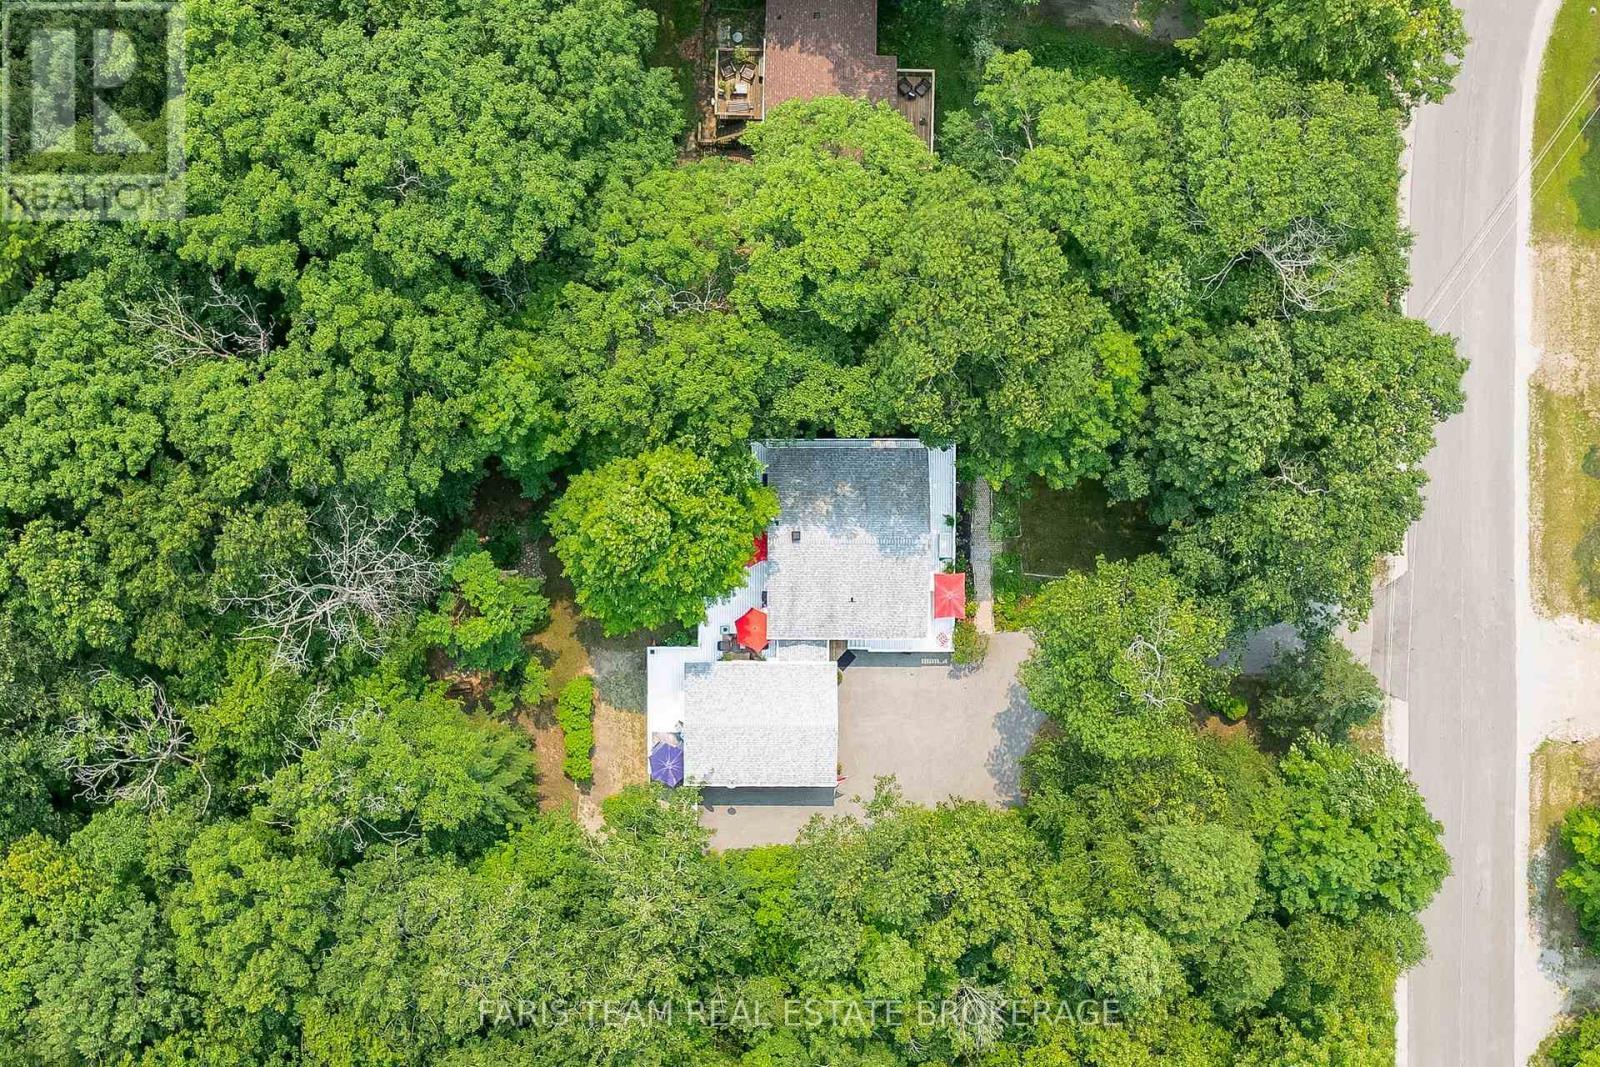
Top 5 Reasons You Will Love This Home: 1) Welcomed by charming curb appeal, this home is framed by vibrant perennial gardens and surrounded by mature forest, creating a peaceful and private setting 2) Expansive deck offering the perfect space for entertaining, complete with a convenient gas line for effortless outdoor dining and summer barbeques 3) Enjoy the convenience of a spacious garage with direct inside access, delivering exceptional storage, functionality, and ease of everyday living 4) Inside, the bright and open living space is enhanced by soaring vaulted ceilings, creating an airy atmosphere filled with natural light 5) Ideally situated near beautiful beaches, scenic trails, and Awenda Provincial Park, this location is perfect for embracing outdoor living in every season. 857 above grade sq.ft. plus a finished basement. (id:27)

Building Features:

  • Style: Detached
  • Building Type: House
  • Air Conditioning: Yes
  • Amenities:
  • Architectural Style: Raised bungalow
  • Basement Development: Finished
  • Basement Type: N/A, Full, N/A
  • Construction Style - Attachment: Detached
  • Exterior Finish: Steel
  • Fireplace: Yes
  • Floor Space: 700 - 1100 sqft Square Feet
  • Flooring Type: Vinyl, Hardwood, Laminate
  • Foundation Type: Block
  • Heating Type: Other
  • Heating Fuel: Natural gas
  • Cooling Type: Window air conditioner
  • Appliances: Dryer, Garage door opener, Microwave, Stove, Washer, Window Coverings, Refrigerator

Property Features:

  • OwnershipType: Freehold
  • Property Type: Single Family
  • Features: Wooded area
  • Floor Space (approx): 700 - 1100 Square Feet
  • Irregular: Yes
  • Lot Depth: 161 Feet
  • Lot Frontage: 78 Feet
  • Lot Size: 78 x 161 FT
  • Structure Type: Deck, Shed
  • Utility Type: Hydro - Installed, Sewer - Installed, Cable - Installed
  • Zoning: SR
  • Sewer: Septic System
  • Parking Type: Attached garage, Garage
  • No. of Parking Spaces: 8

Rooms:

  • Family Basement Level 7.24 m x 4.77 m
  • Bedroom Basement Level 3.63 m x 3.08 m
  • Kitchen Main Level 3.38 m x 3.06 m
  • Living Main Level 6.39 m x 3.77 m
  • Primary Bedroom Main Level 3.62 m x 3.48 m
  • Bedroom Main Level 4.20 m x 3.02 m

Convert Measurement to:

Courtesy of: FARIS TEAM REAL ESTATE BROKERAGE, Faris Team Real Estate Brokerage

REALTOR.ca  

Access to Sold Data on this website may only be used by consumers that have a bona fide interest in the purchase, sale, or lease of residential real estate.

Sales/Price History

Log in or create an account to see sold and historical listings information

QuickQuoteTM Powered by RPS

Location of 33 ONEIDA CRESCENT, Tiny, Ontario, L9M 0B2

Demographic Information of 33 ONEIDA CRESCENT, Tiny, Ontario, L9M 0B2
Life Stage

Families with Tweens

Employment Type

Blue Collar/Primary, Blue Collar/Service Sector

Average Household Income

$115,000.00

Average Number of Children

1.70

Household Population

Household Structure

Age of Population

Education

Education Level

No certificate/diploma/degree

17.11 %

High school certificate or equivalent

32.43 %

Apprenticeship trade certificate/diploma

9.91 %

College/non-university certificate

31.53 %

University Degree

9.01 %

Commuter

Travel To Work

By Car

96.43 %

By Public Transit

0.0 %

By Walking

0.0 %

By Bicycle

0.0 %

By Other Methods

3.57 %

Cultural Diversity

Knowledge of Official Language

Mother Tongue

Building Information
Building Type

Apartments (Low and High Rise)

Houses

100.0 %

Own Vs. Rent