Button CopyPathCircle CloseCircle Left ArrowArrow Down Icon GreyClosecirclecircleBurger
  • Advertising

3 BROOKSIDE DRIVE, Tiny, Ontario, L0L 2J0

MLS® # S13602284
House For Sale In Tiny, Ontario
$549,000 QuickQuoteTM: Not Available

3 Beds

1 Bath

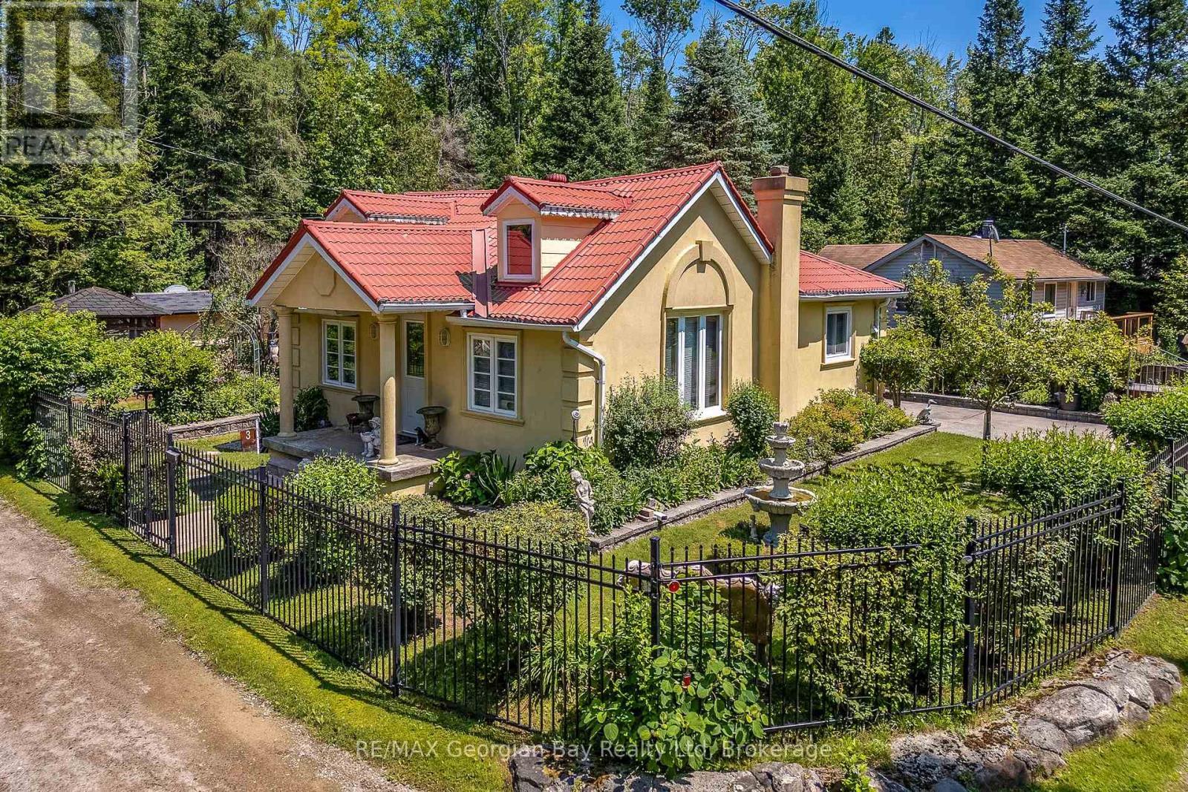
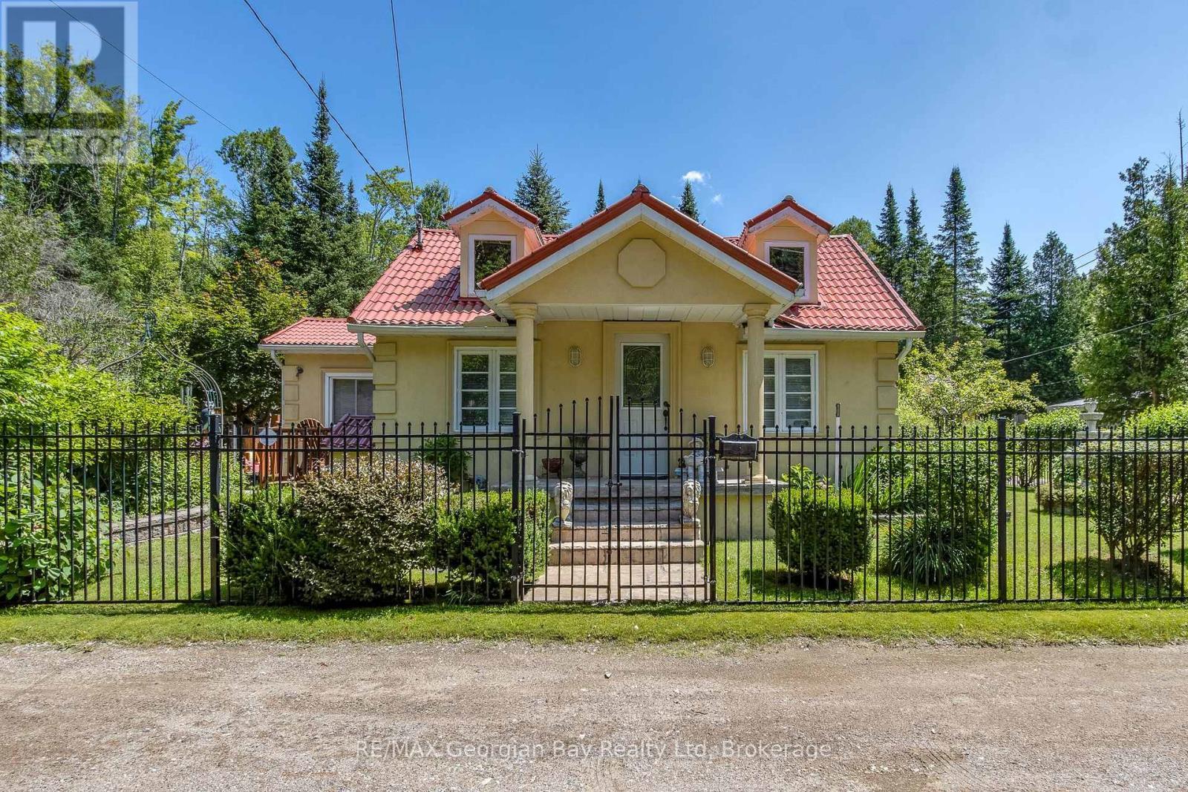
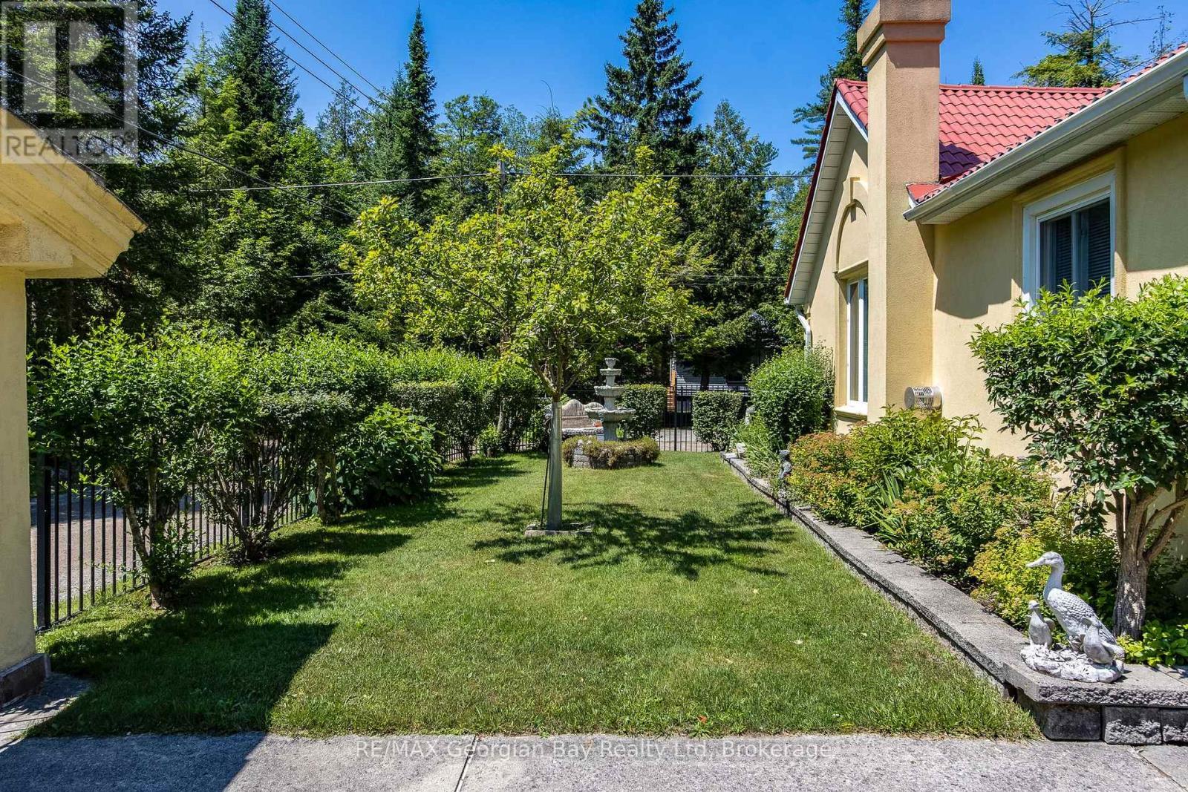
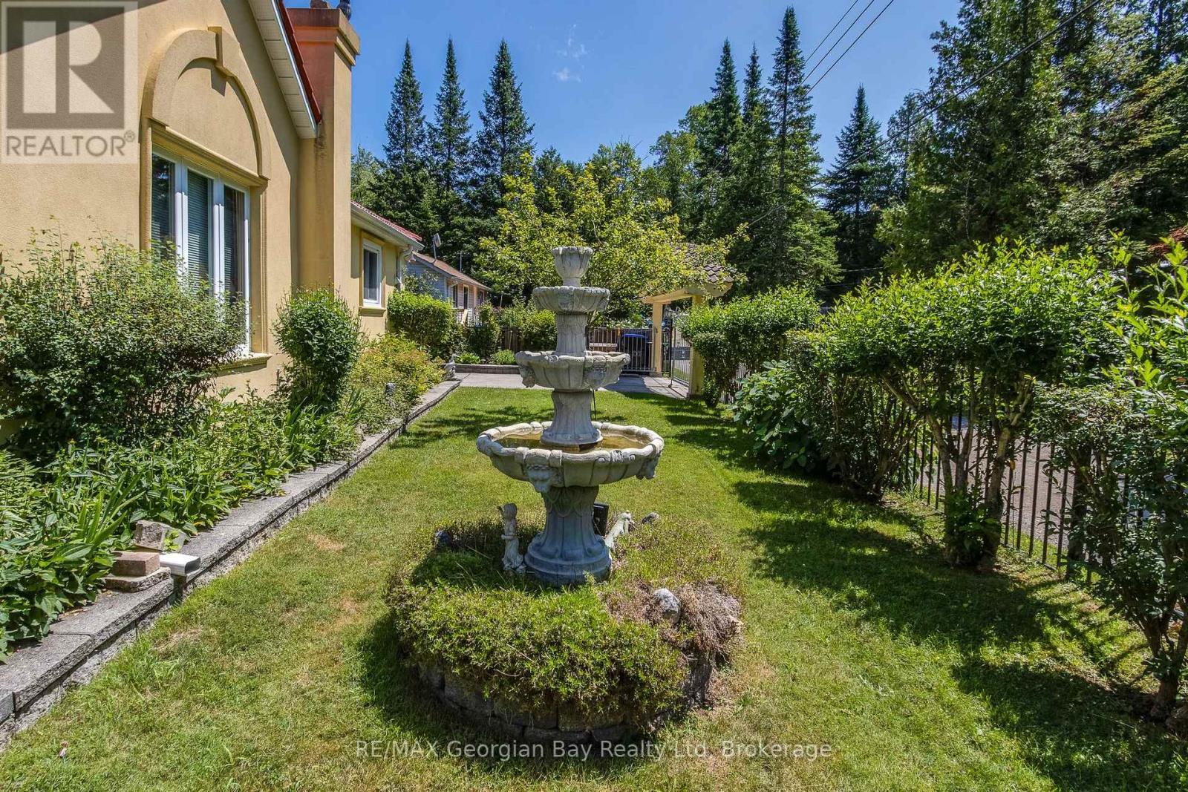
3 Brookside Drive, Tiny, ON - Outdoor
3 Brookside Drive, Tiny, ON - Outdoor With Deck Patio Veranda
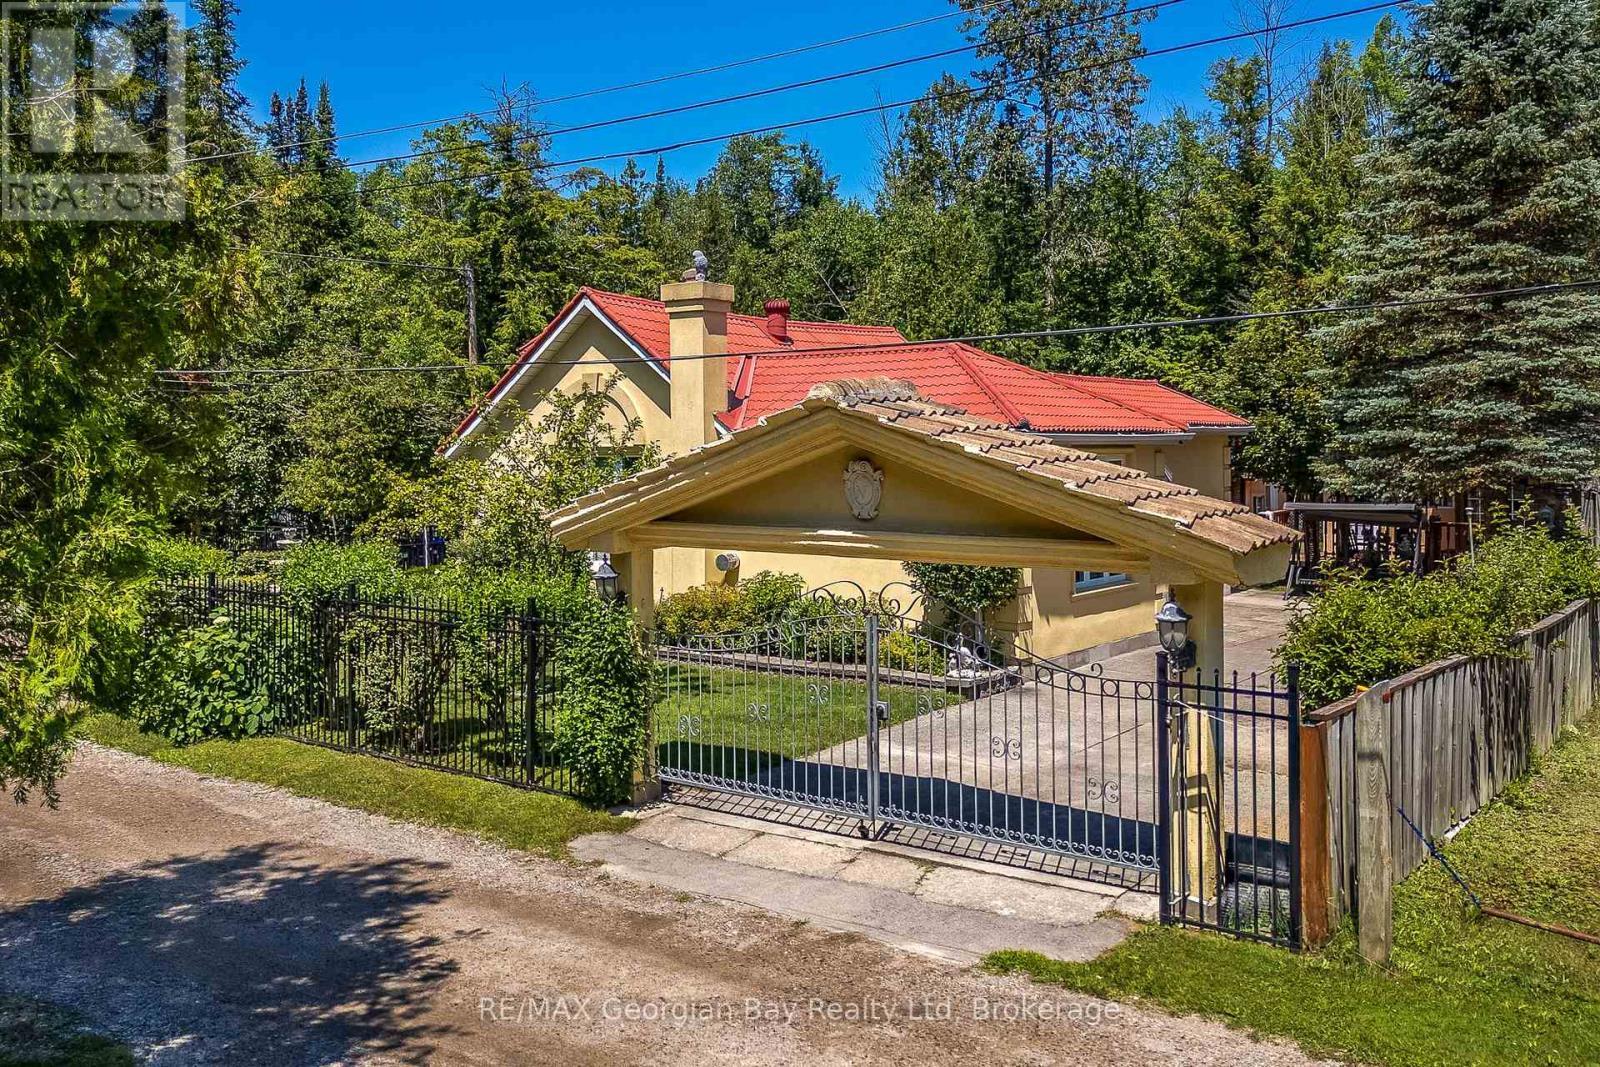
3 Brookside Drive, Tiny, ON - Outdoor
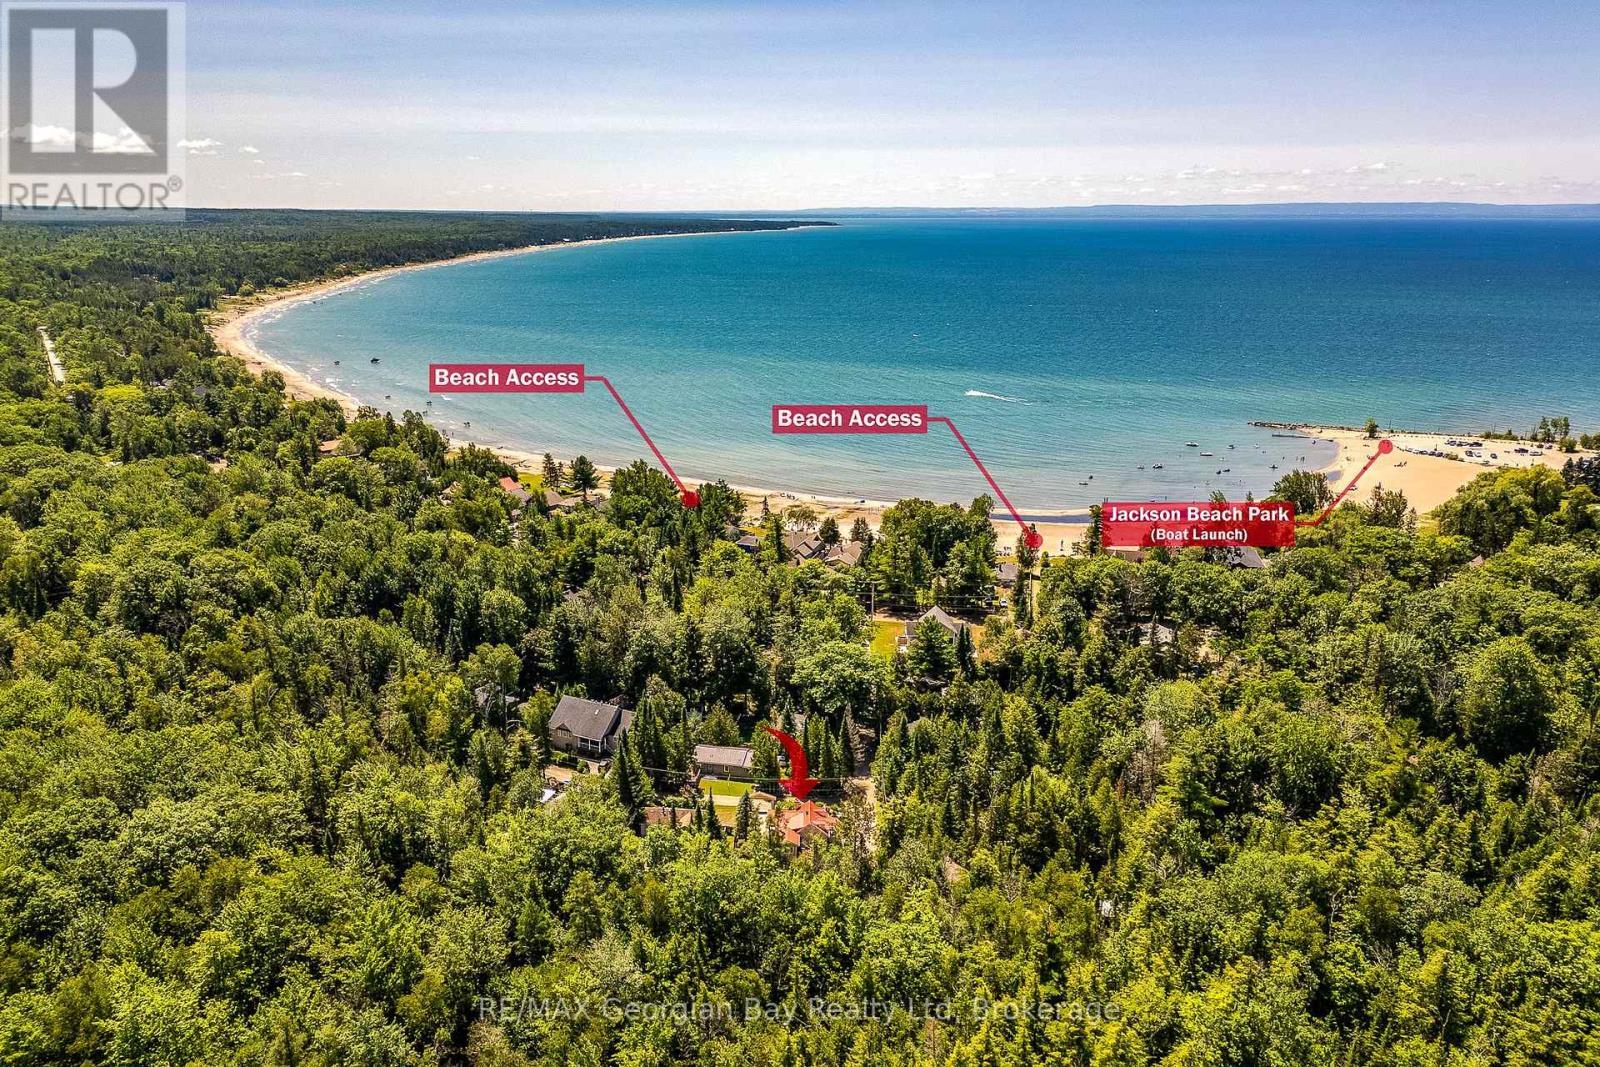
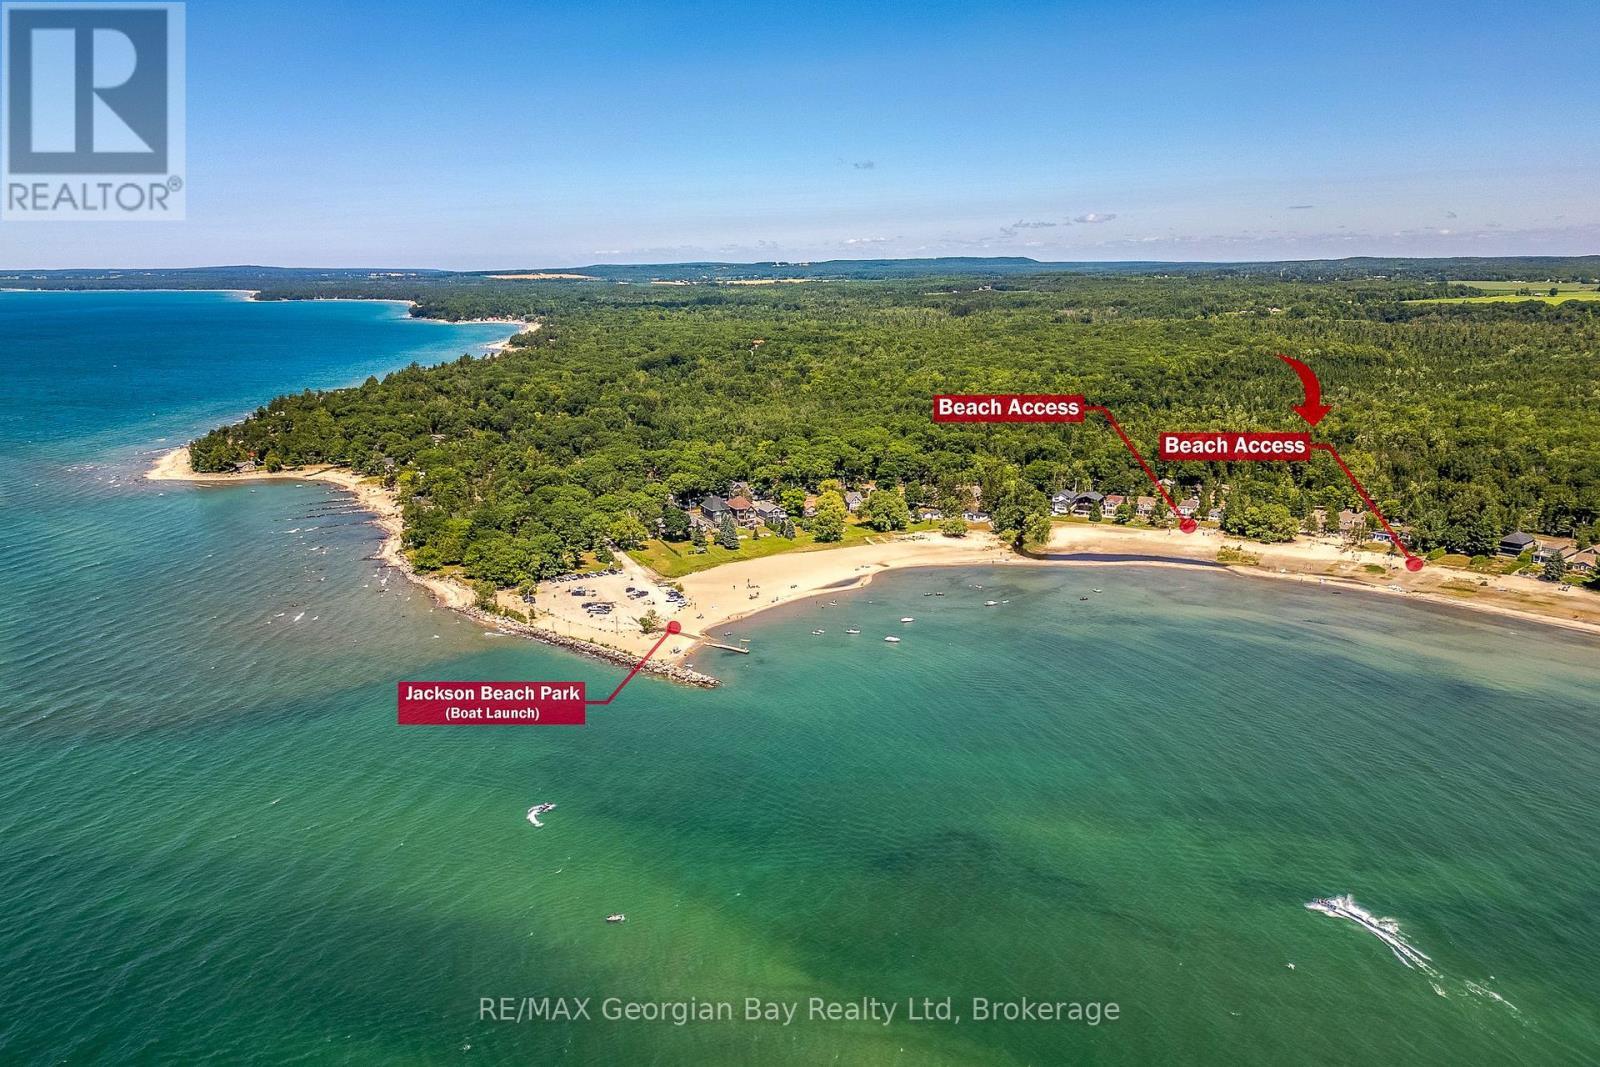
3 Brookside Drive, Tiny, ON - Outdoor With View
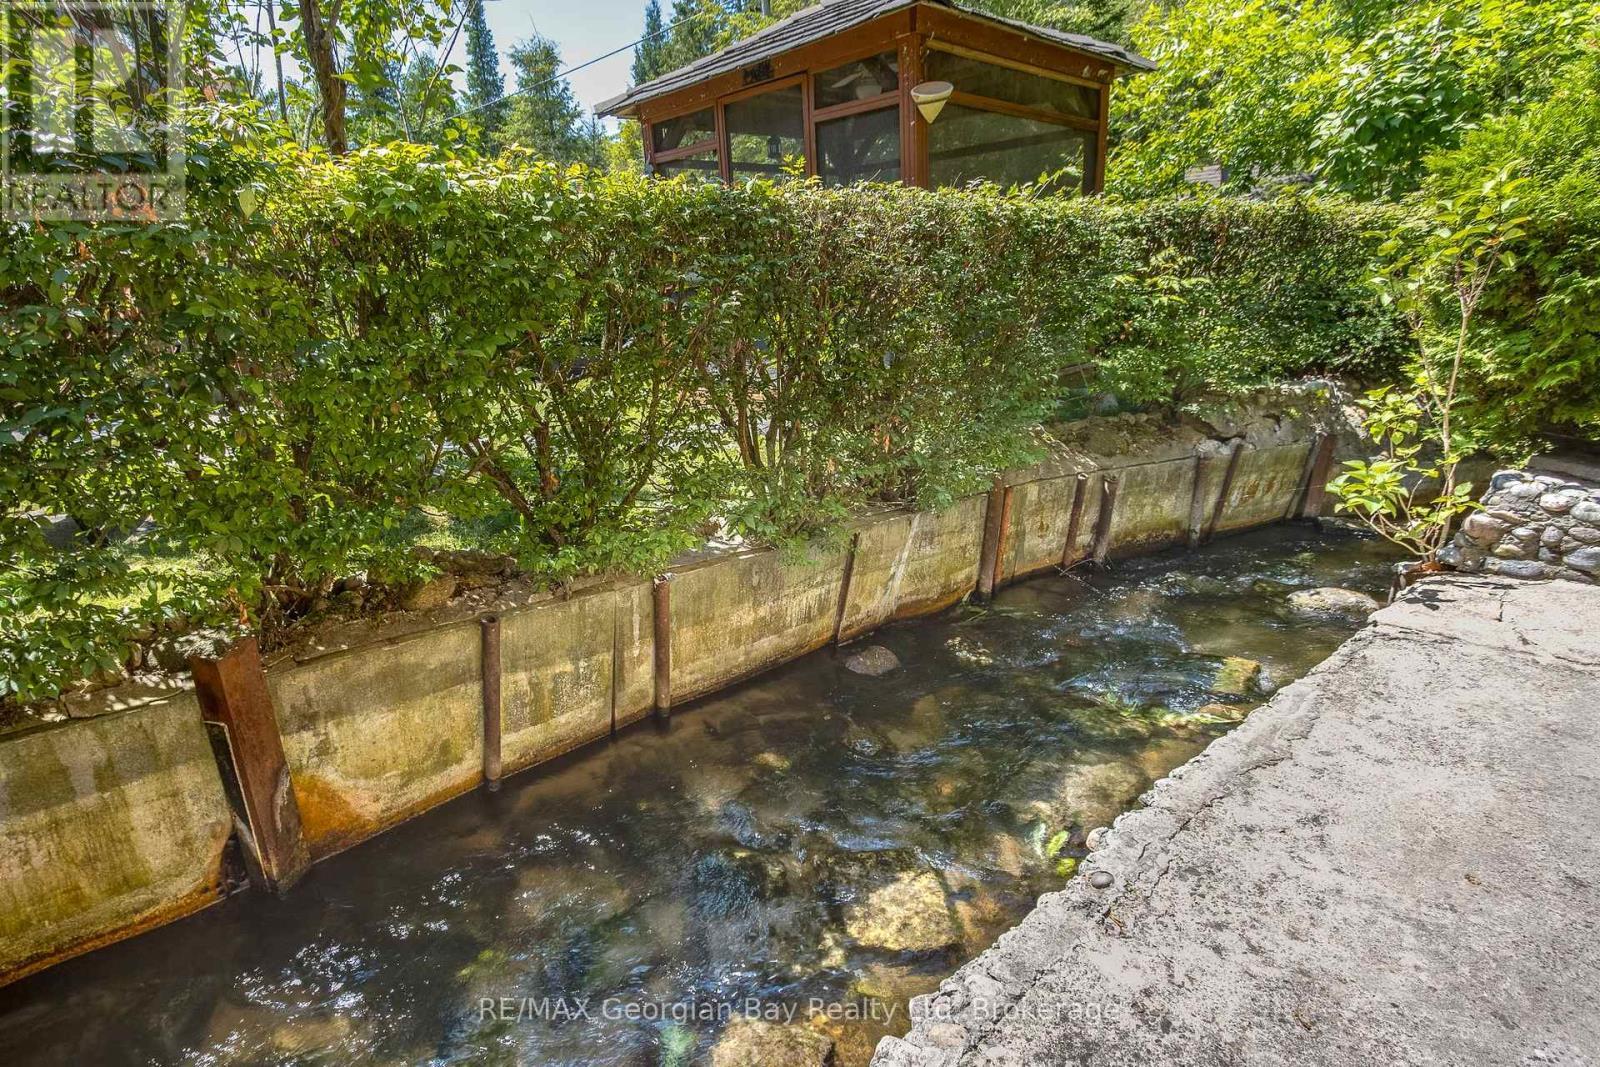
3 Brookside Drive, Tiny, ON - Outdoor With Body Of Water With View
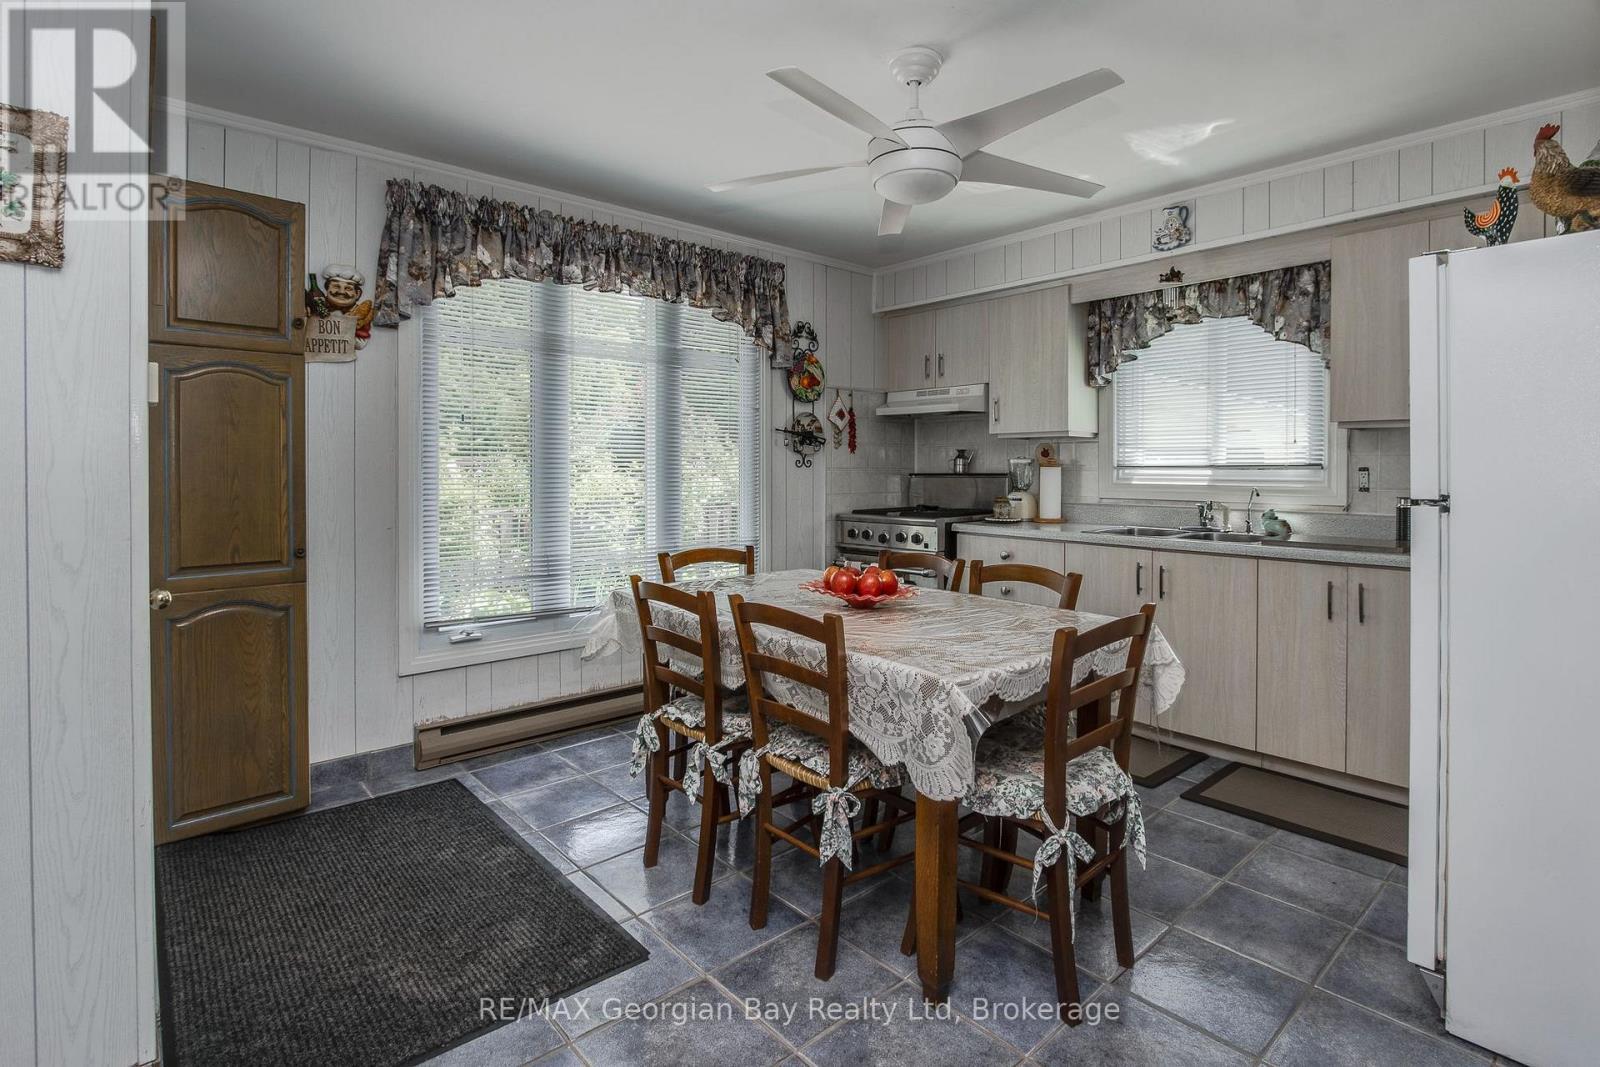
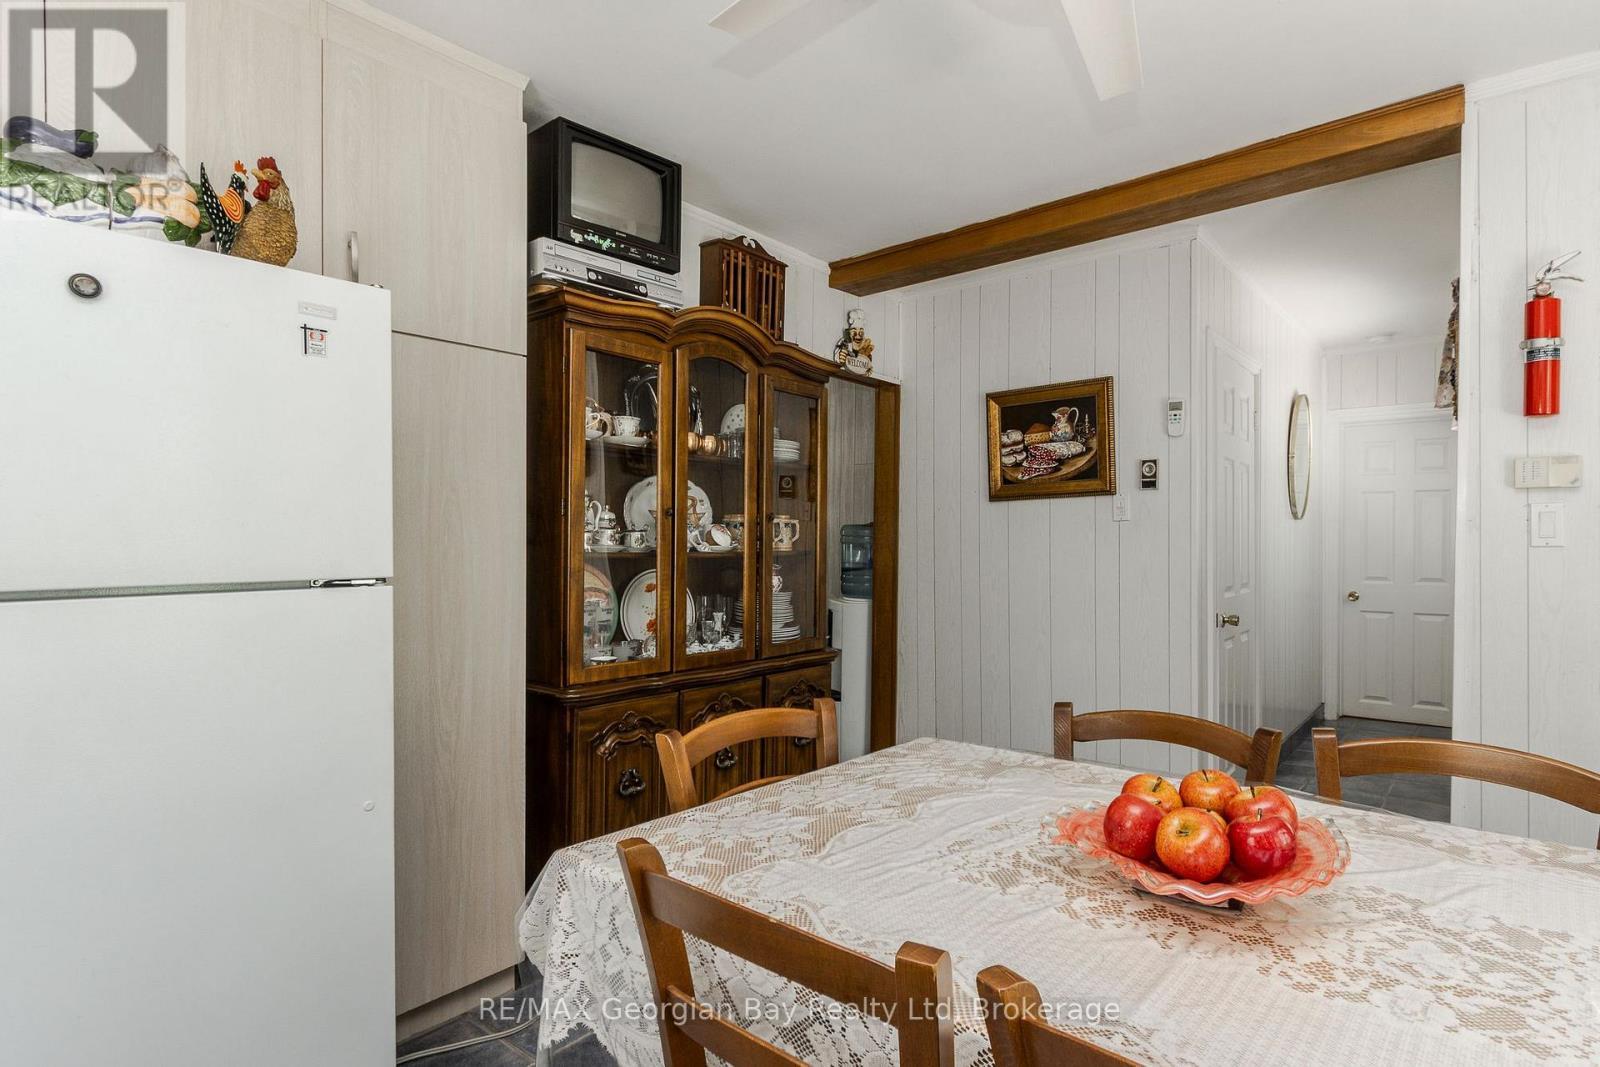
3 Brookside Drive, Tiny, ON - Indoor Photo Showing Dining Room
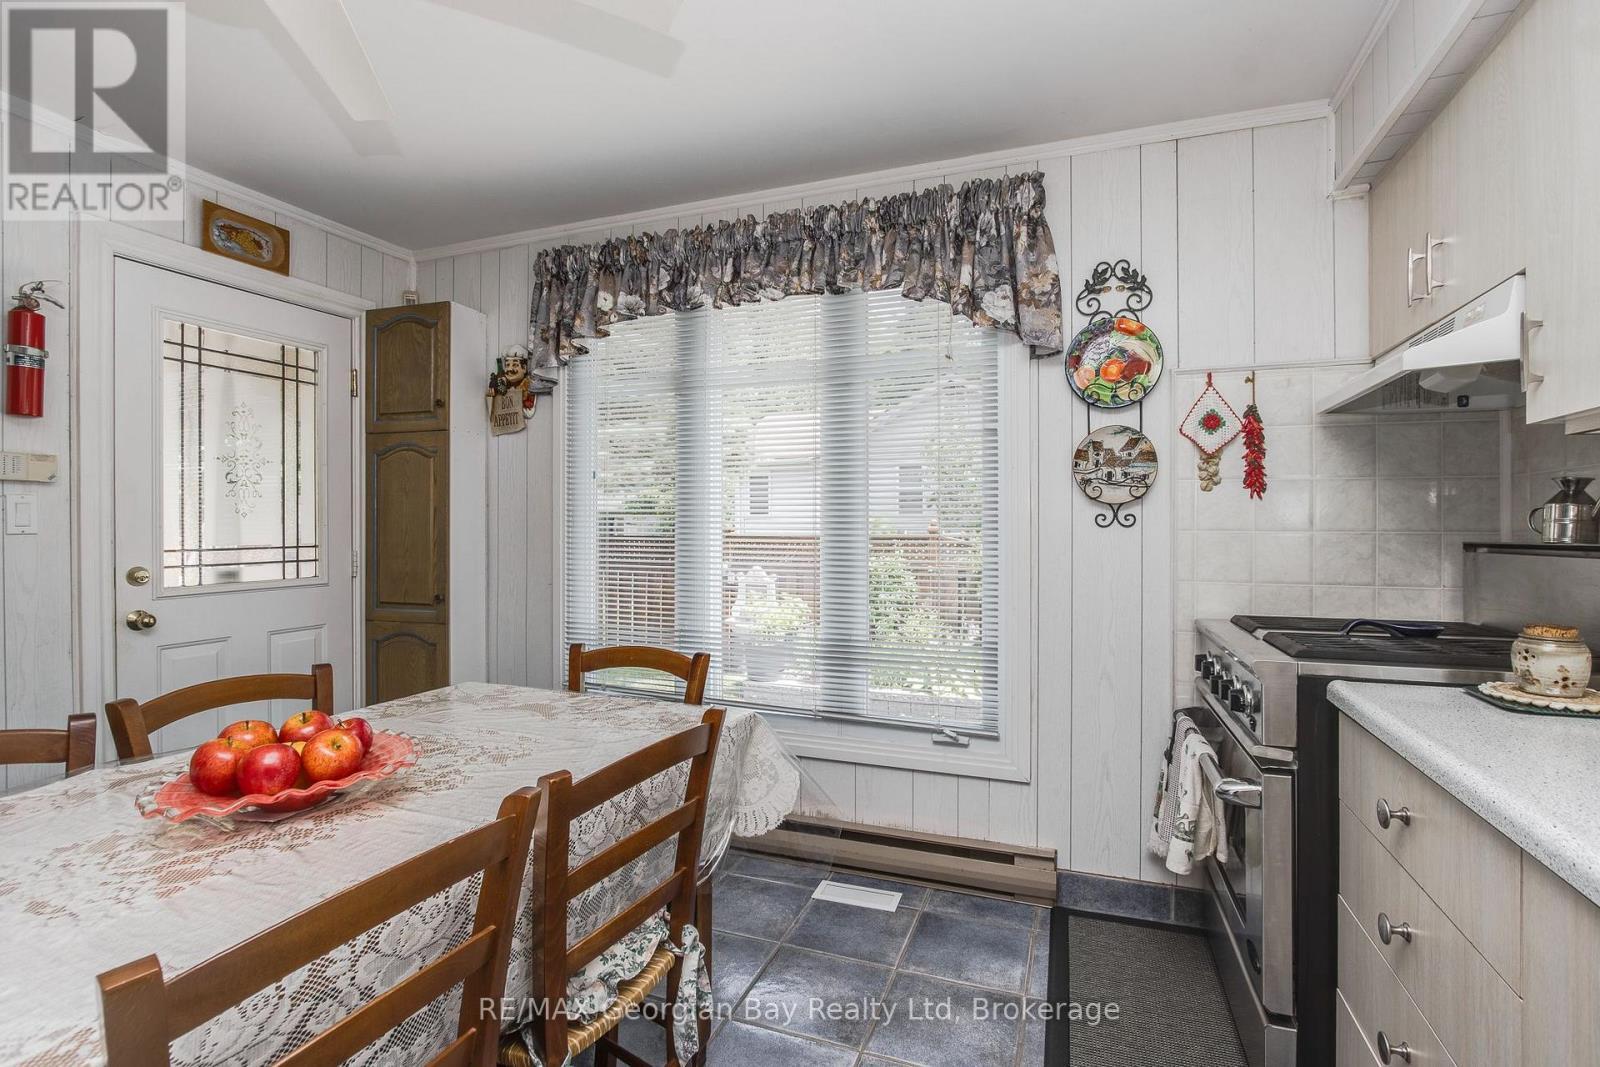
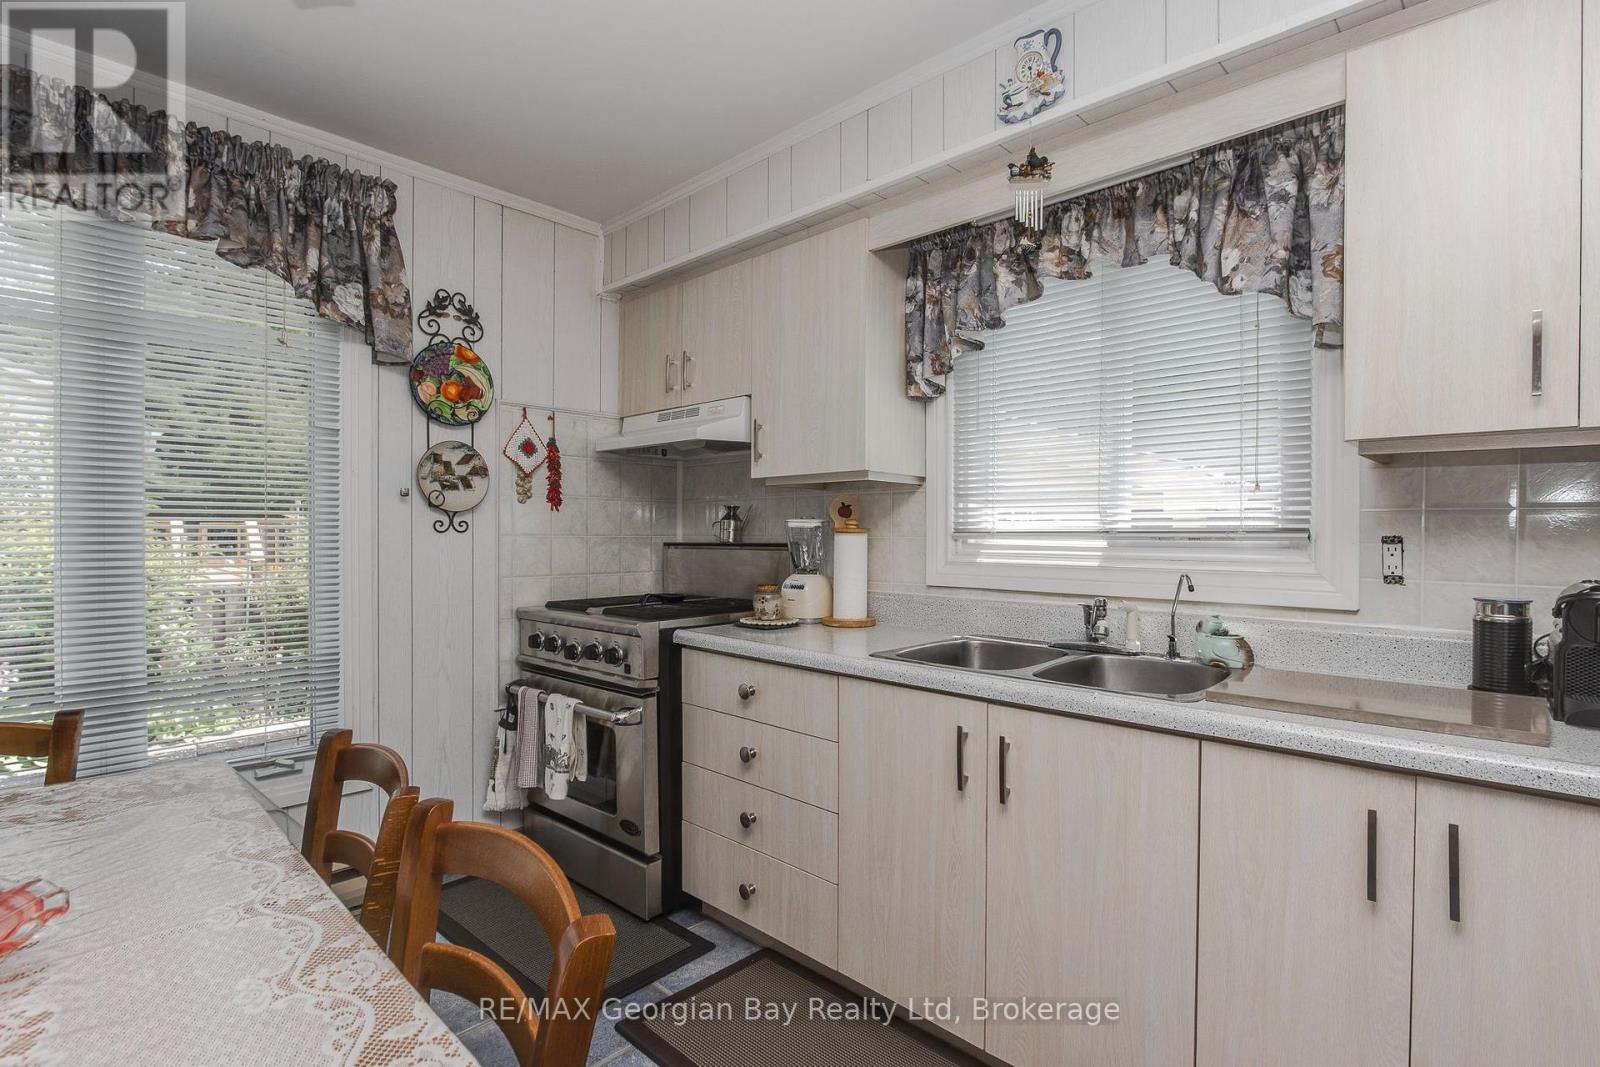
3 Brookside Drive, Tiny, ON - Indoor Photo Showing Kitchen
3 Brookside Drive, Tiny, ON - Indoor Photo Showing Kitchen With Double Sink
3 Brookside Drive, Tiny, ON - Indoor Photo Showing Dining Room
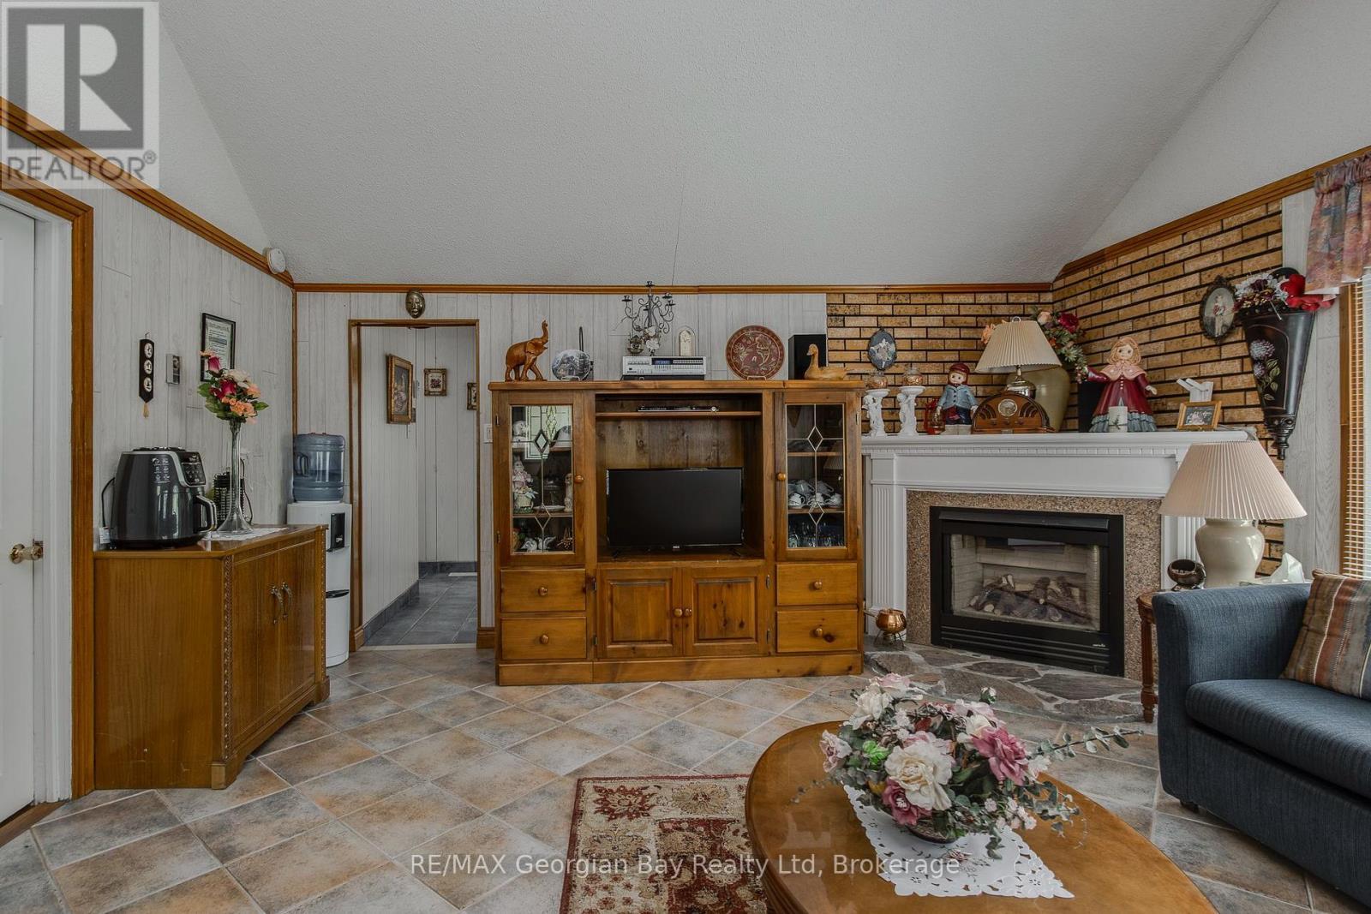
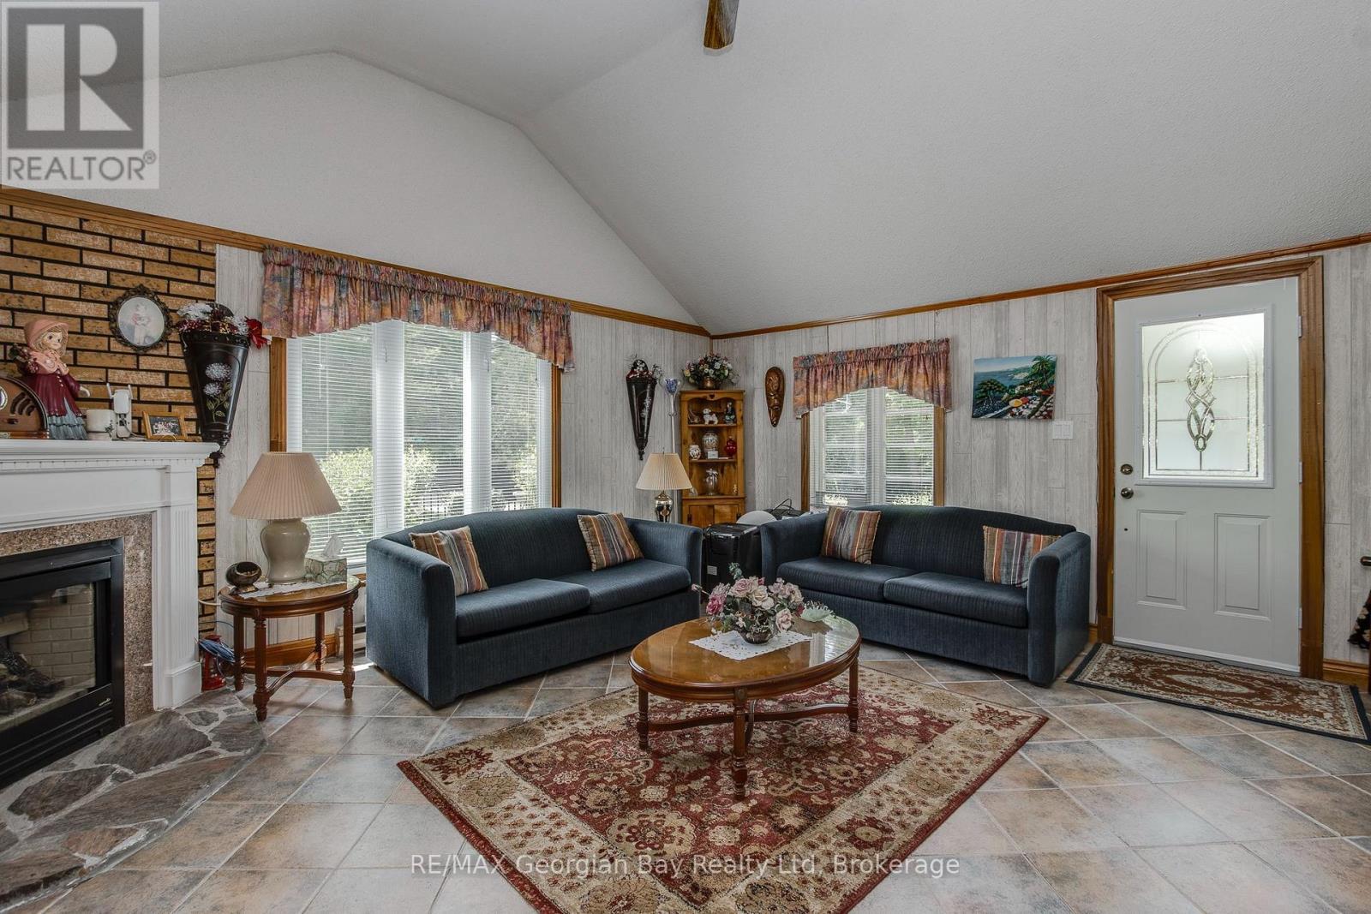
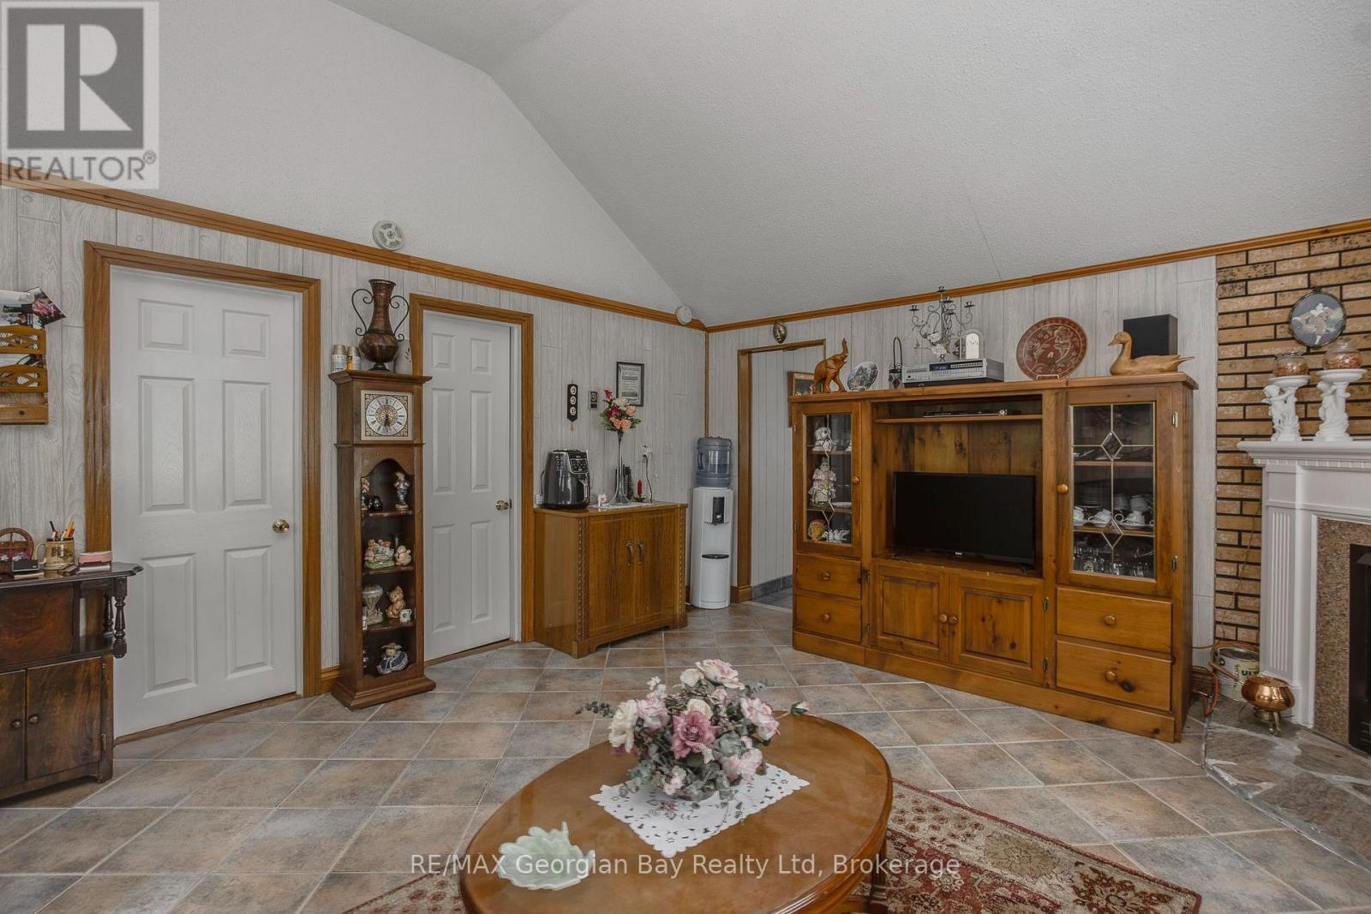
3 Brookside Drive, Tiny, ON - Indoor Photo Showing Living Room With Fireplace
3 Brookside Drive, Tiny, ON - Indoor Photo Showing Other Room With Fireplace
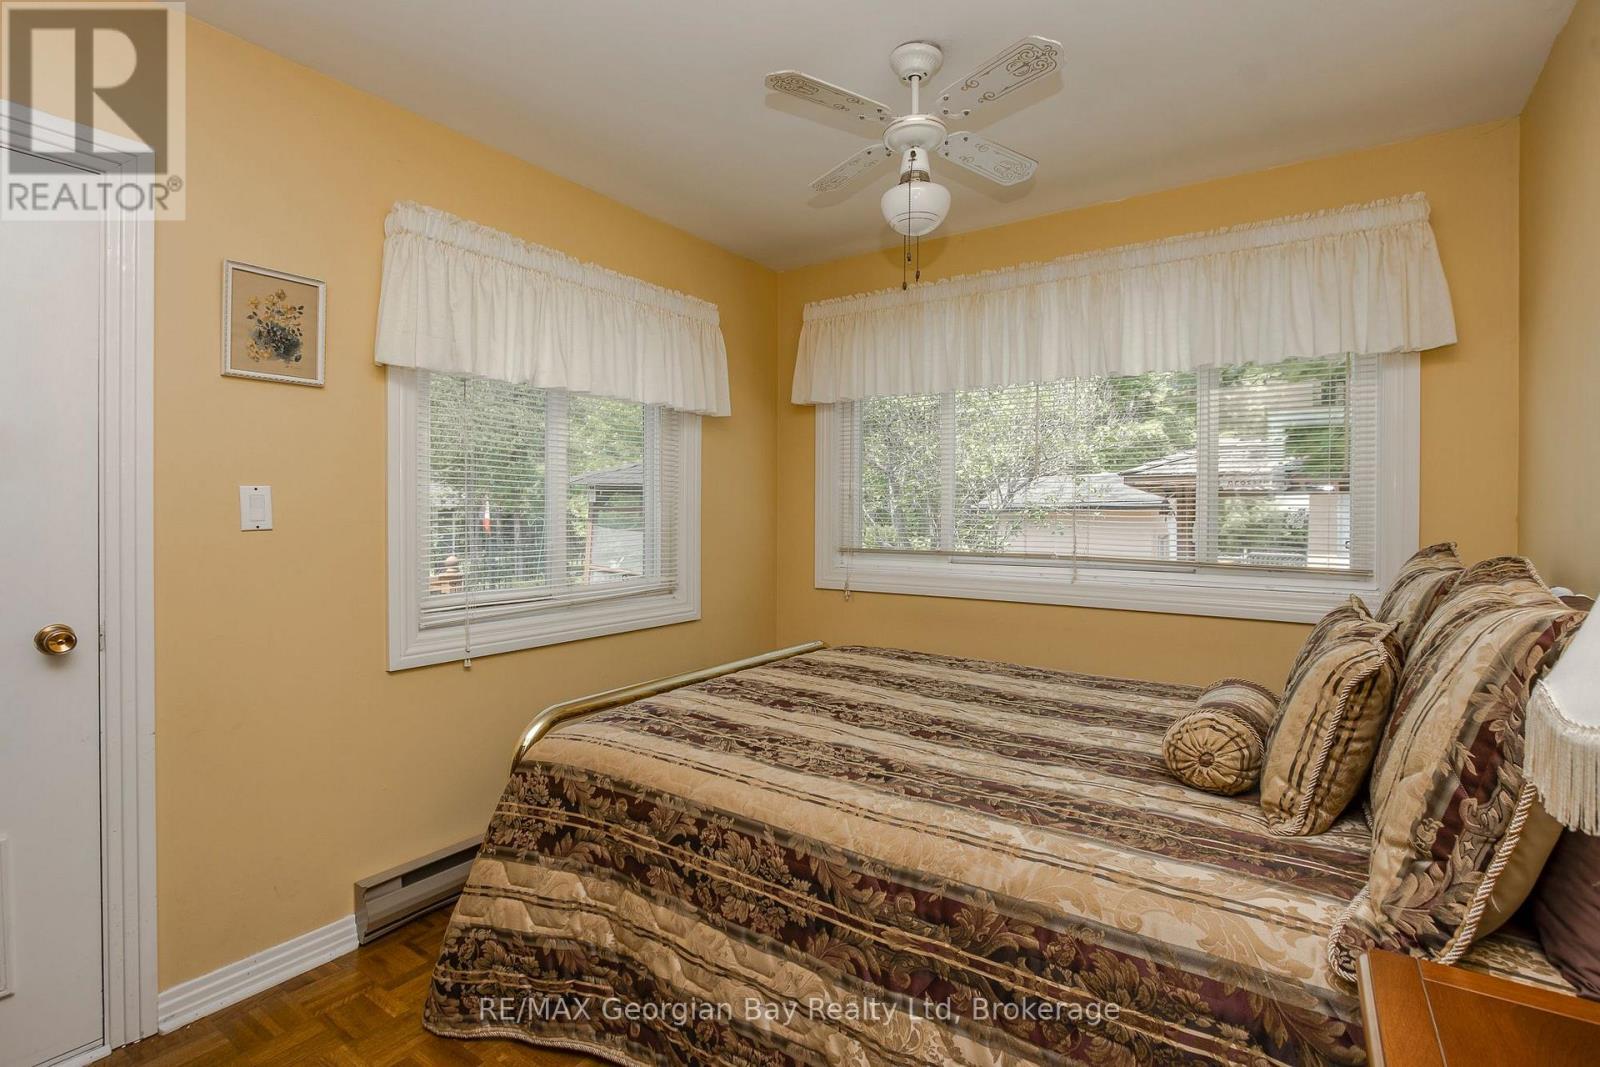
Primary Bedroom - 3 Brookside Drive, Tiny, ON - Indoor Photo Showing Bedroom
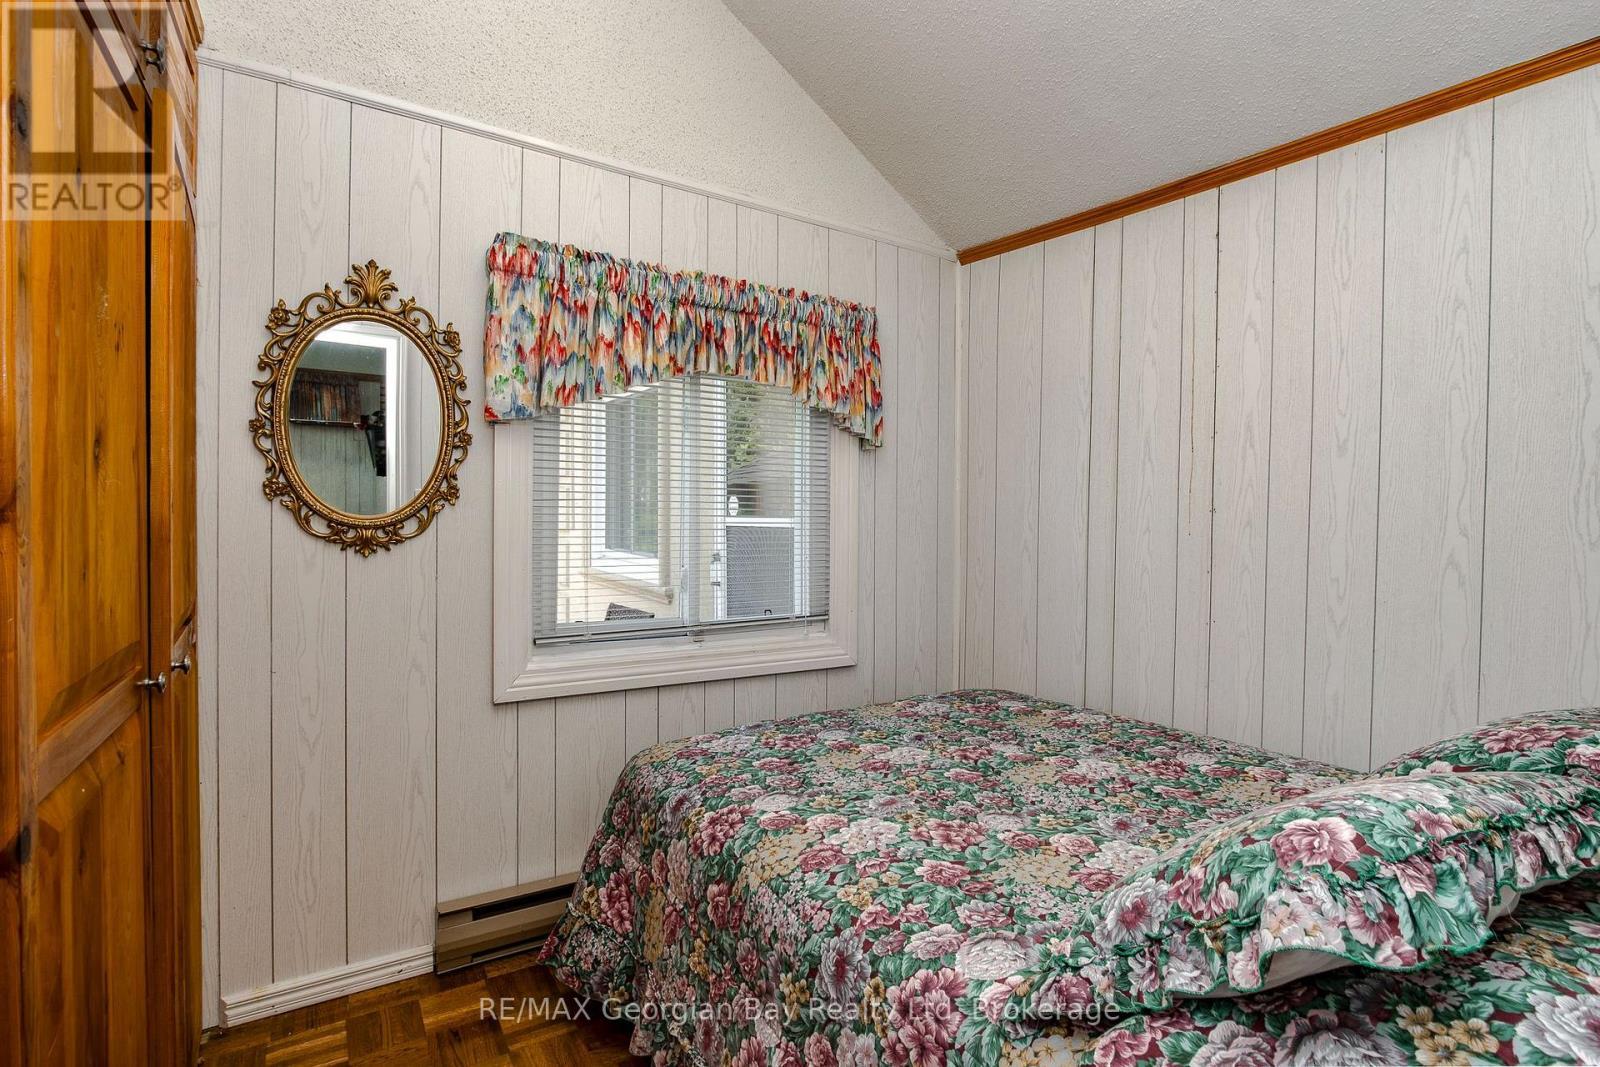
Bedroom 2 - 3 Brookside Drive, Tiny, ON - Indoor Photo Showing Bedroom
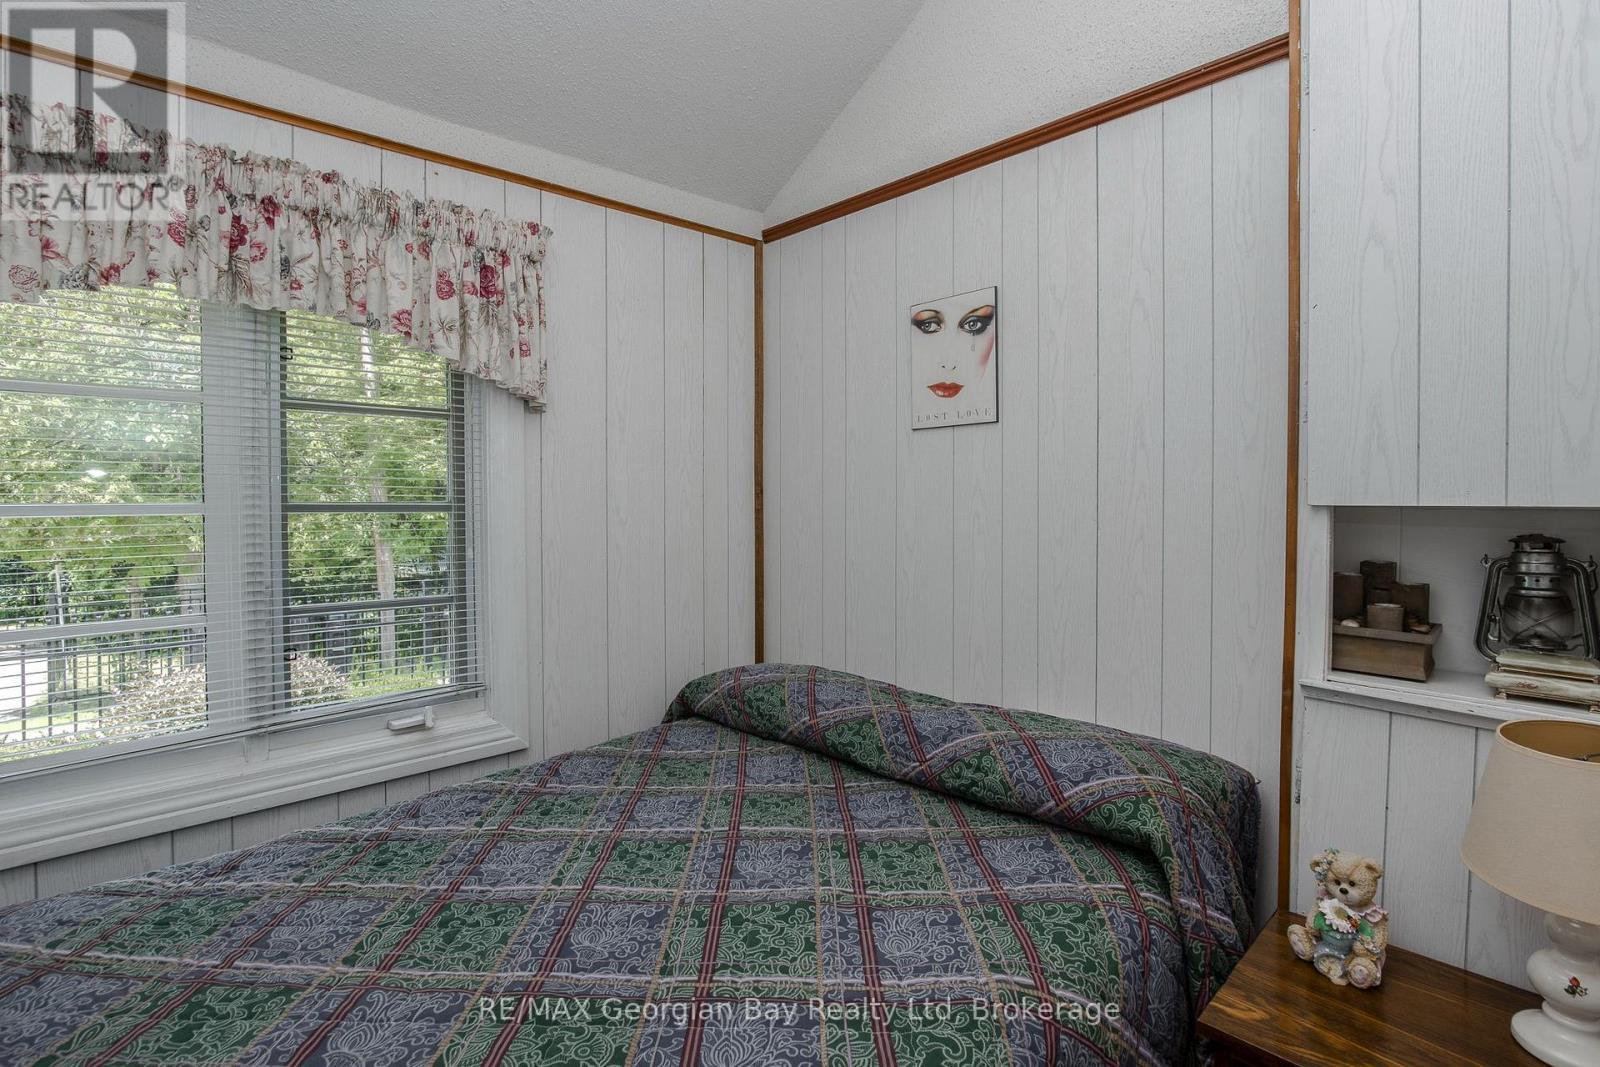
Bedroom 3 - 3 Brookside Drive, Tiny, ON - Indoor Photo Showing Bedroom
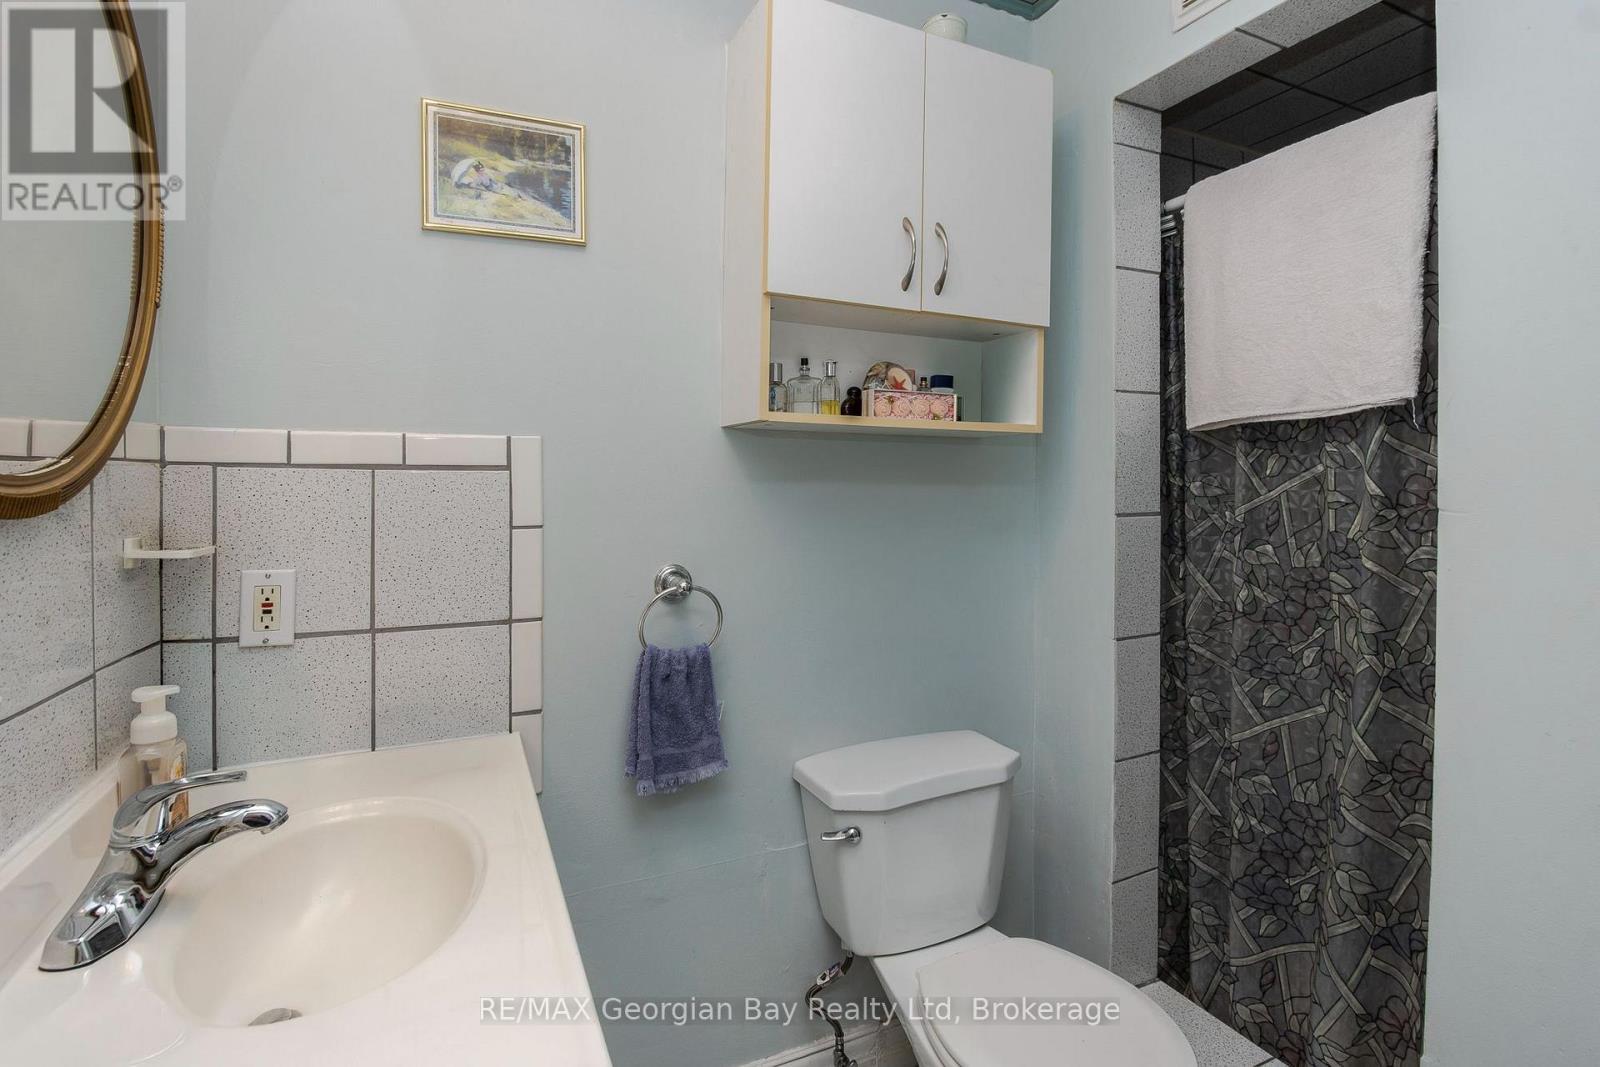
3 Brookside Drive, Tiny, ON - Indoor Photo Showing Bathroom
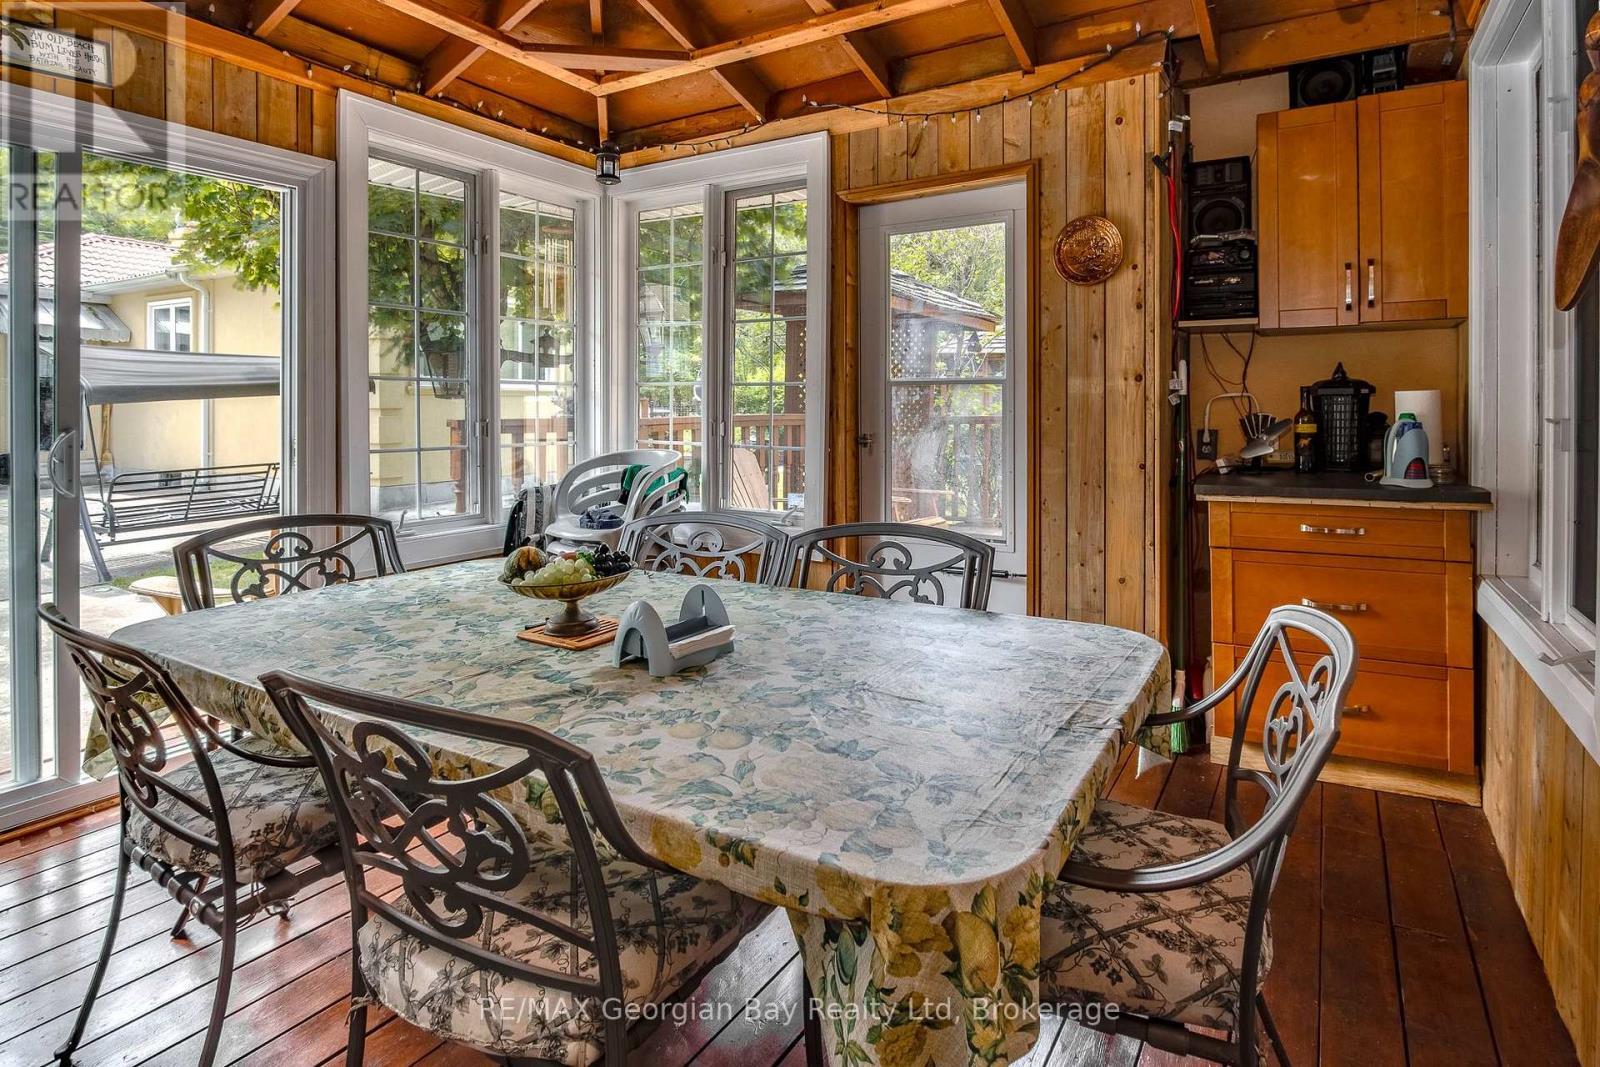
Summer Dining Area - 3 Brookside Drive, Tiny, ON - Indoor Photo Showing Dining Room
3 Brookside Drive, Tiny, ON - Outdoor
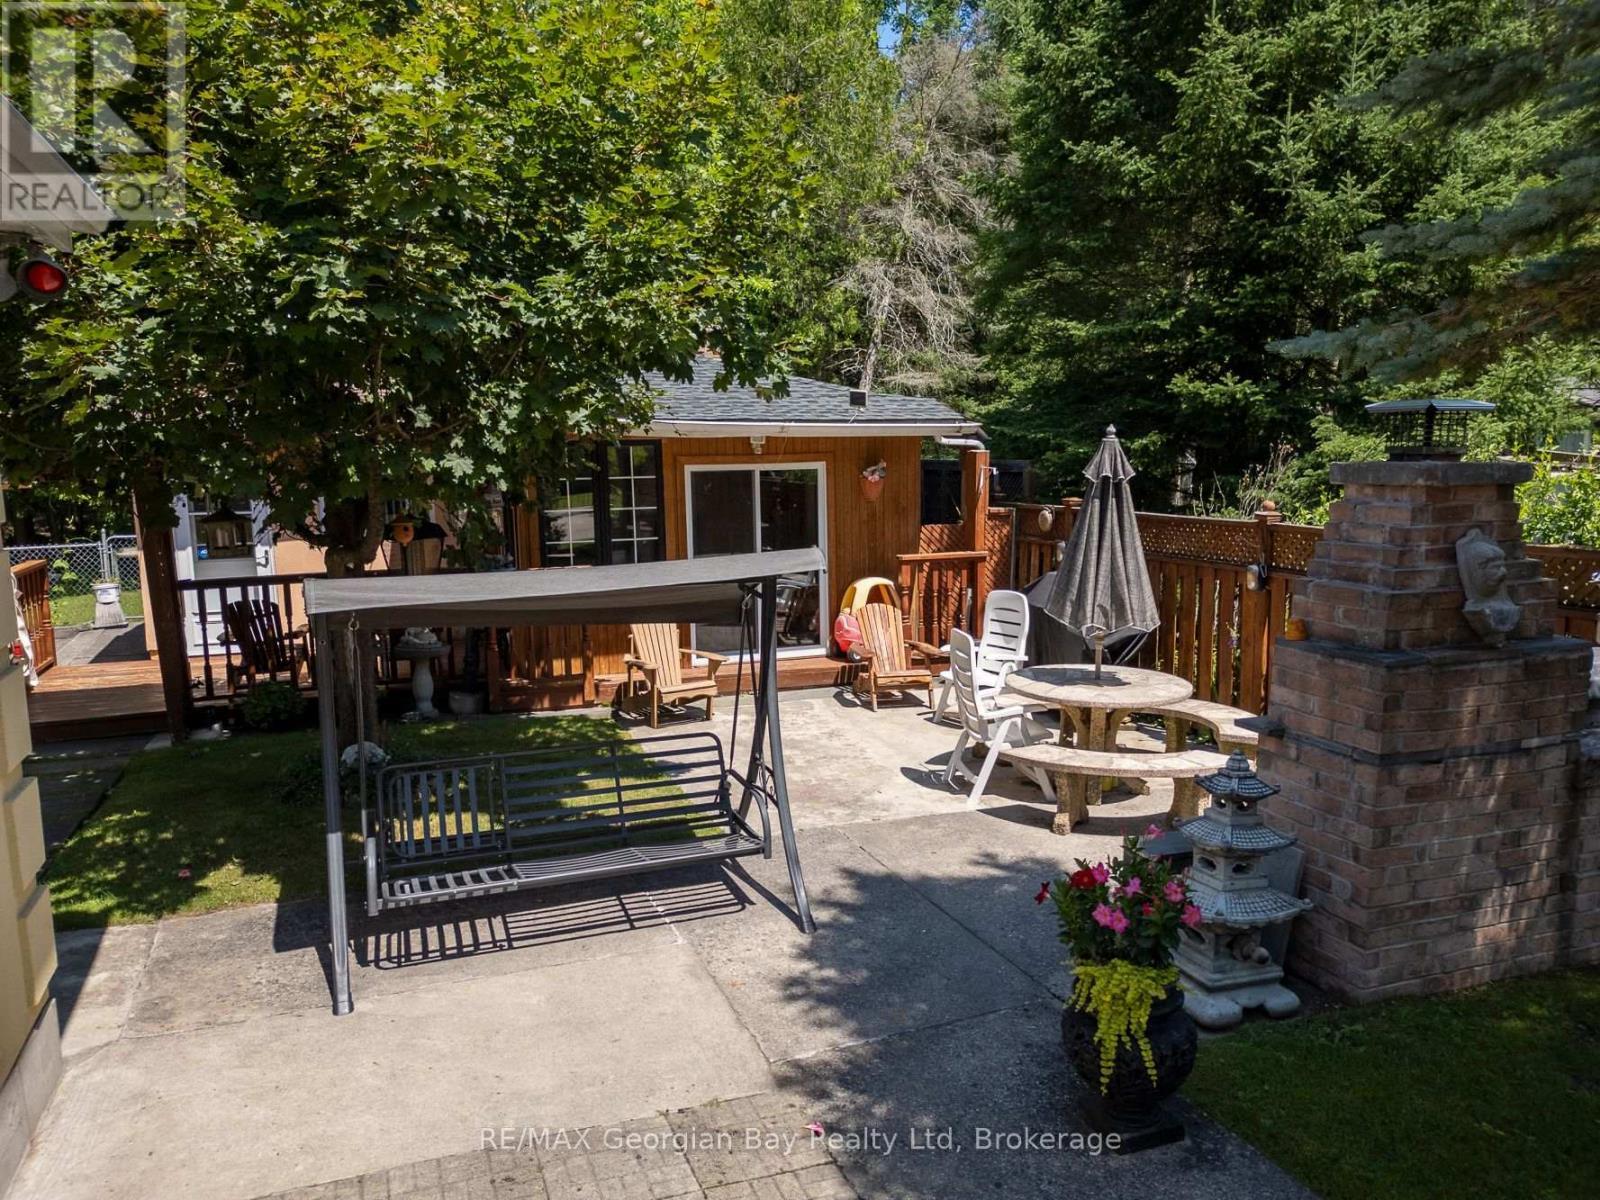
Summer Dining Rm / Bunkie - 3 Brookside Drive, Tiny, ON - Outdoor
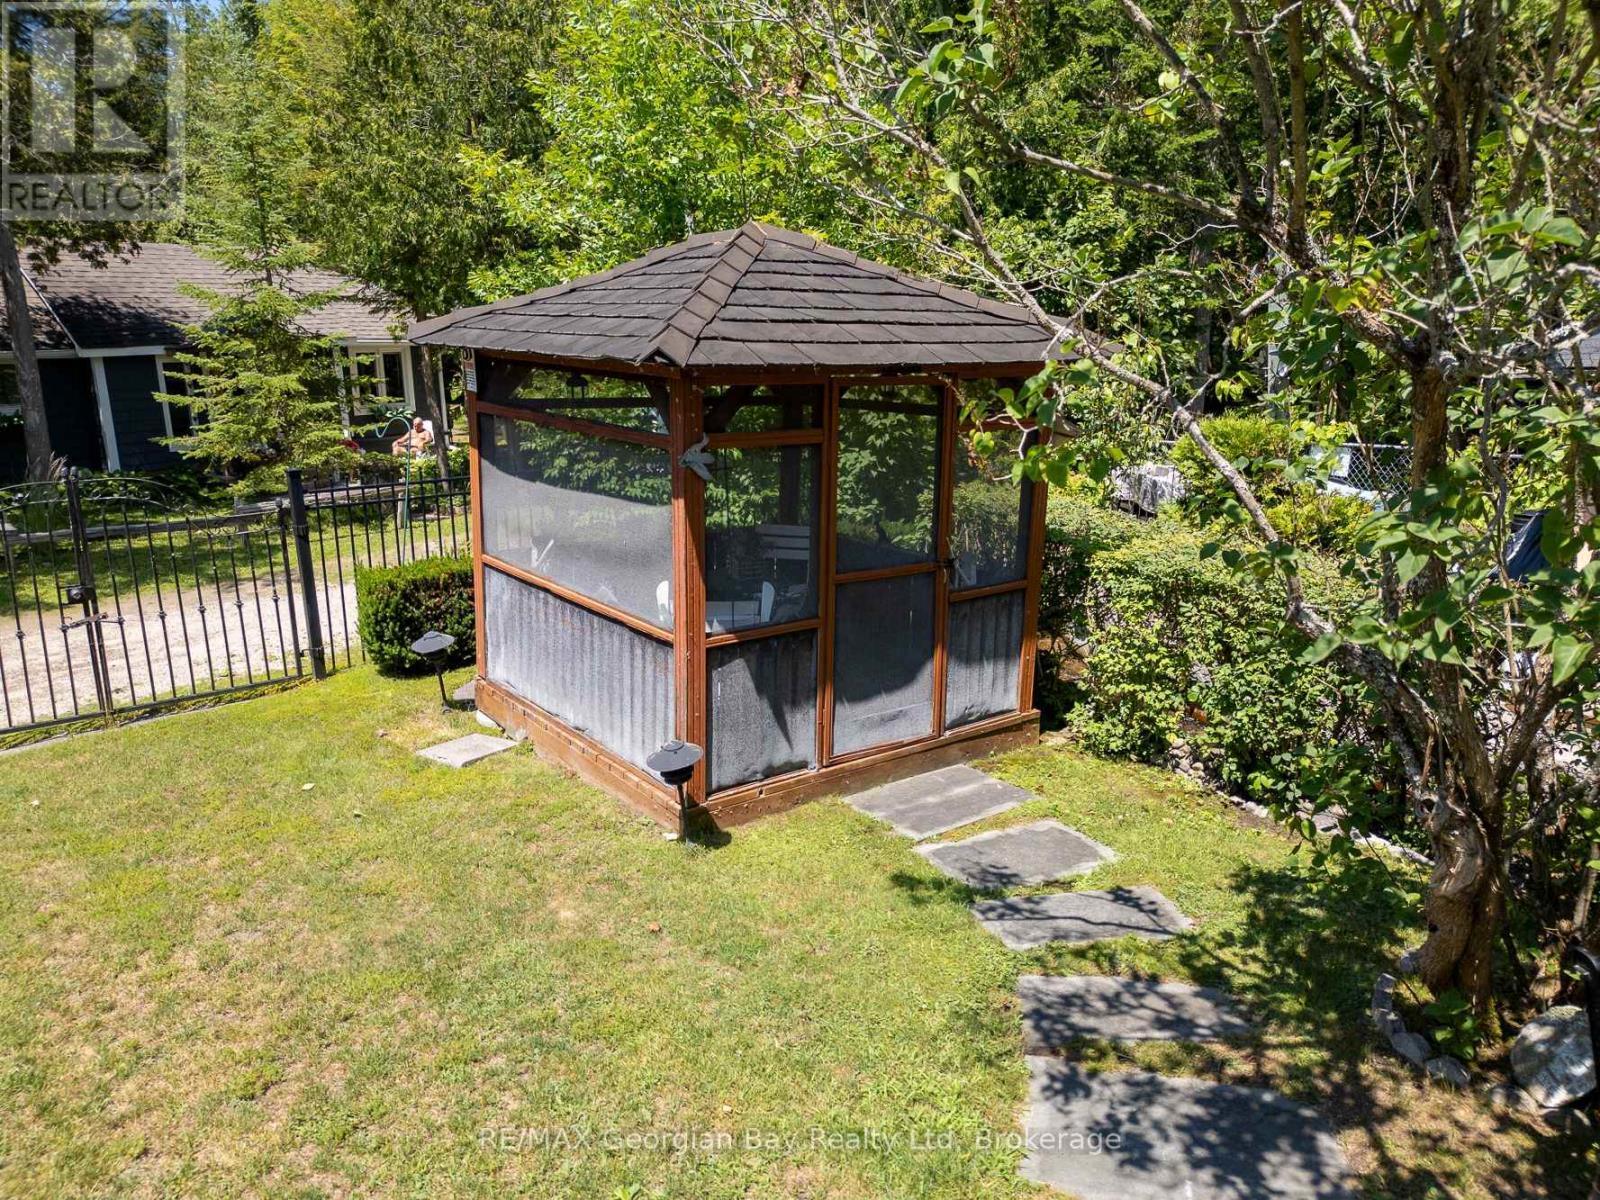
Gazebo - 3 Brookside Drive, Tiny, ON - Outdoor
3 Brookside Drive, Tiny, ON - Outdoor
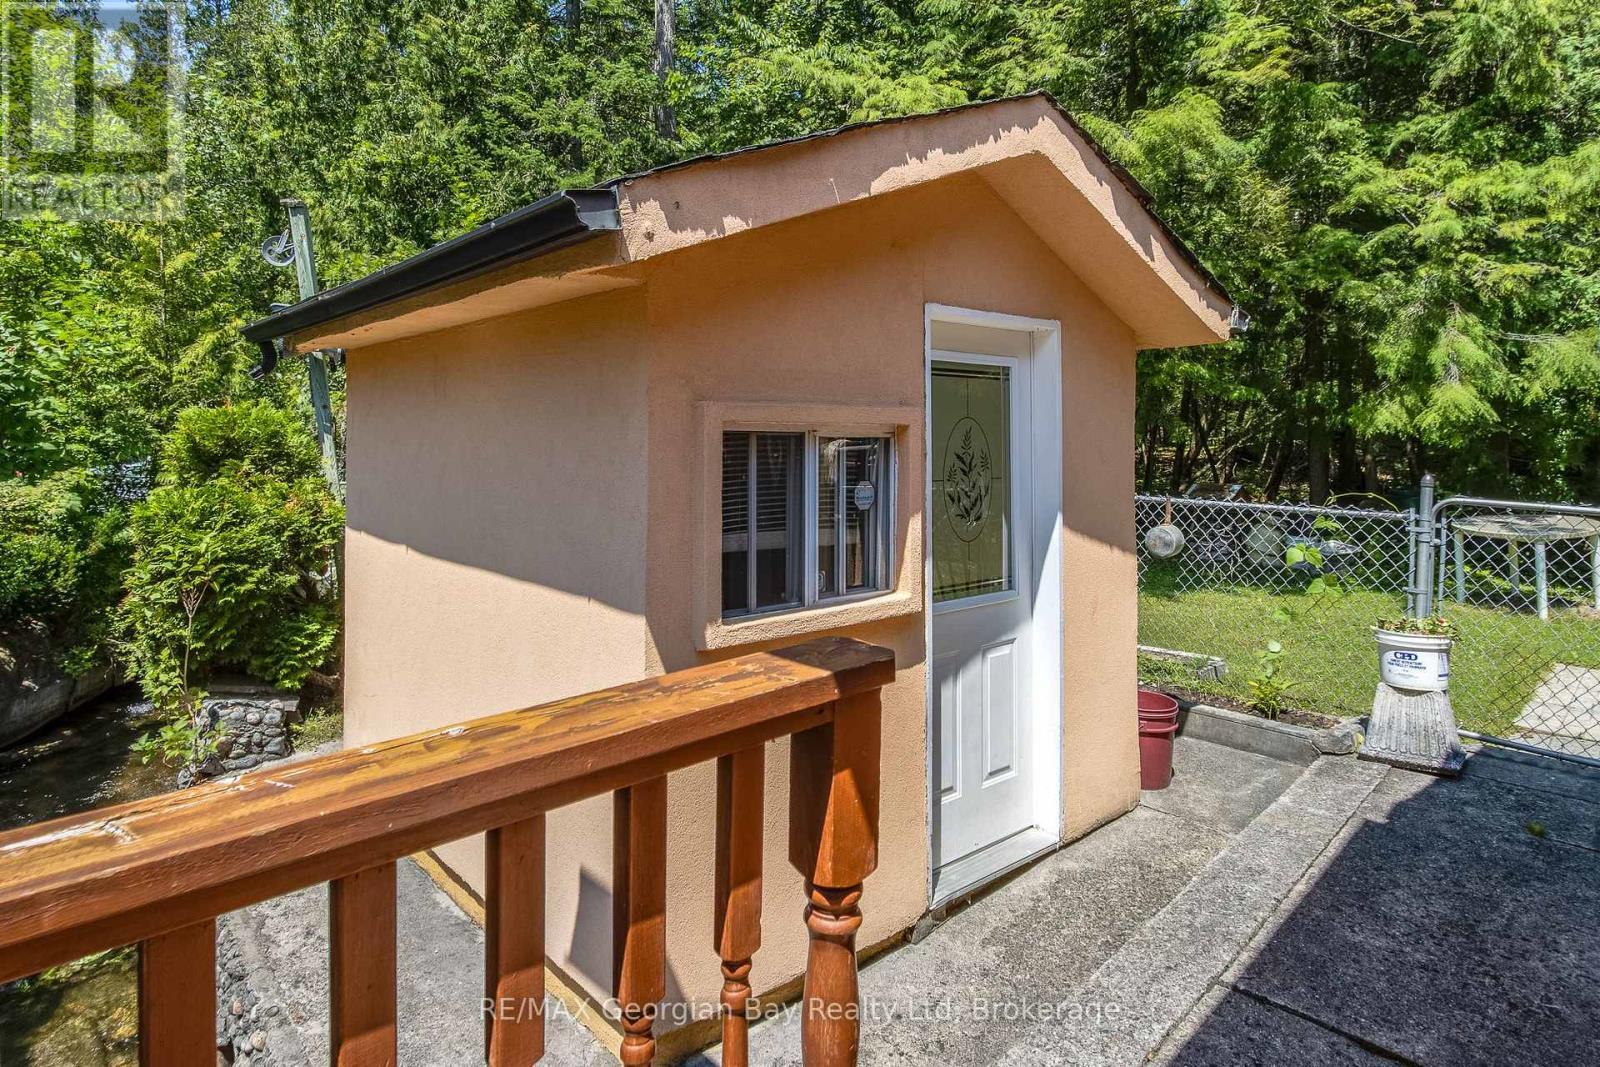
Garden Shed - 3 Brookside Drive, Tiny, ON - Outdoor With Exterior
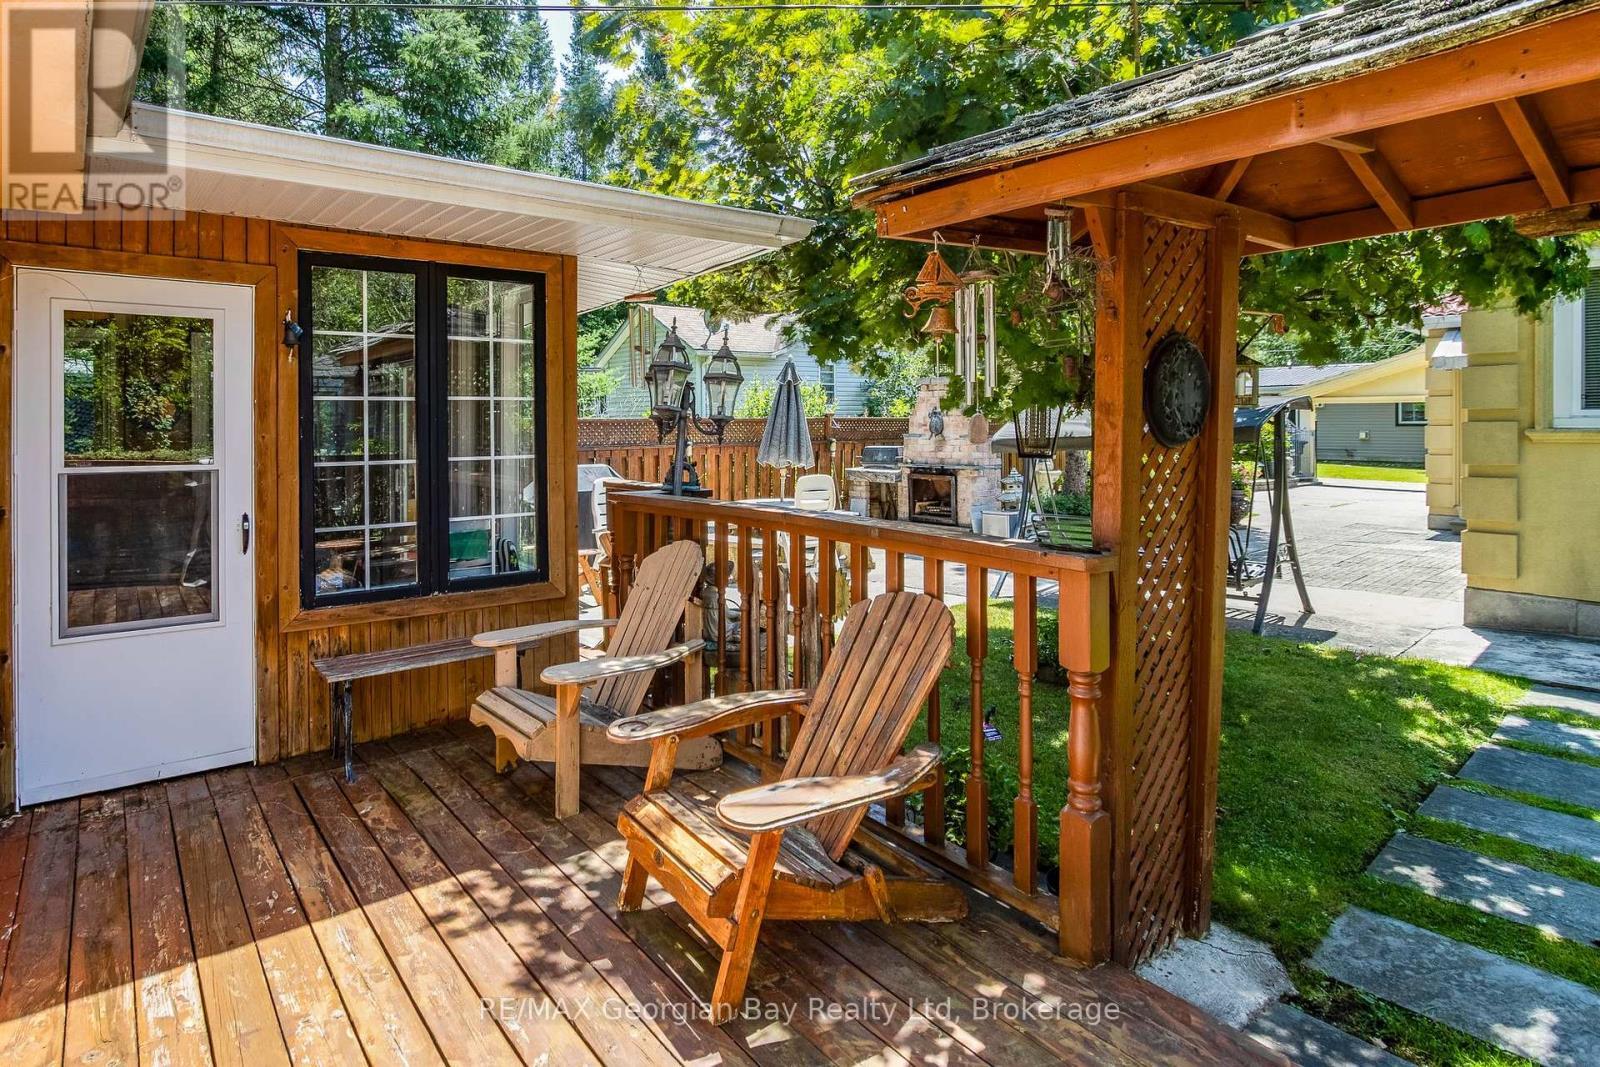
Deck - 3 Brookside Drive, Tiny, ON - Outdoor With Deck Patio Veranda With Exterior
3 Brookside Drive, Tiny, ON - Outdoor
3 Brookside Drive, Tiny, ON  - Outdoor
3 Brookside Drive, Tiny, ON  - Outdoor With Deck Patio Veranda
3 Brookside Drive, Tiny, ON  - Outdoor
3 Brookside Drive, Tiny, ON  - Outdoor With View
3 Brookside Drive, Tiny, ON - Outdoor With Body Of Water With View
3 Brookside Drive, Tiny, ON - Indoor Photo Showing Dining Room
3 Brookside Drive, Tiny, ON - Indoor Photo Showing Kitchen
3 Brookside Drive, Tiny, ON - Indoor Photo Showing Kitchen With Double Sink
3 Brookside Drive, Tiny, ON - Indoor Photo Showing Dining Room
3 Brookside Drive, Tiny, ON - Indoor Photo Showing Living Room With Fireplace
3 Brookside Drive, Tiny, ON - Indoor Photo Showing Other Room With Fireplace
Primary Bedroom - 3 Brookside Drive, Tiny, ON - Indoor Photo Showing Bedroom
Bedroom 2 - 3 Brookside Drive, Tiny, ON - Indoor Photo Showing Bedroom
Bedroom 3 - 3 Brookside Drive, Tiny, ON - Indoor Photo Showing Bedroom
3 Brookside Drive, Tiny, ON - Indoor Photo Showing Bathroom
Summer Dining Area - 3 Brookside Drive, Tiny, ON - Indoor Photo Showing Dining Room
3 Brookside Drive, Tiny, ON - Outdoor
Summer Dining Rm / Bunkie - 3 Brookside Drive, Tiny, ON - Outdoor
Gazebo - 3 Brookside Drive, Tiny, ON - Outdoor
3 Brookside Drive, Tiny, ON - Outdoor
Garden Shed - 3 Brookside Drive, Tiny, ON - Outdoor With Exterior
Deck - 3 Brookside Drive, Tiny, ON - Outdoor With Deck Patio Veranda With Exterior
3 Brookside Drive, Tiny, ON - Outdoor
  • Advertising

MULTIMEDIA

Are you a real estate investor?
3 BROOKSIDE DRIVE, Tiny, Ontario, L0L 2J0
$549,000

3 Beds

1 Bath

Property Information:

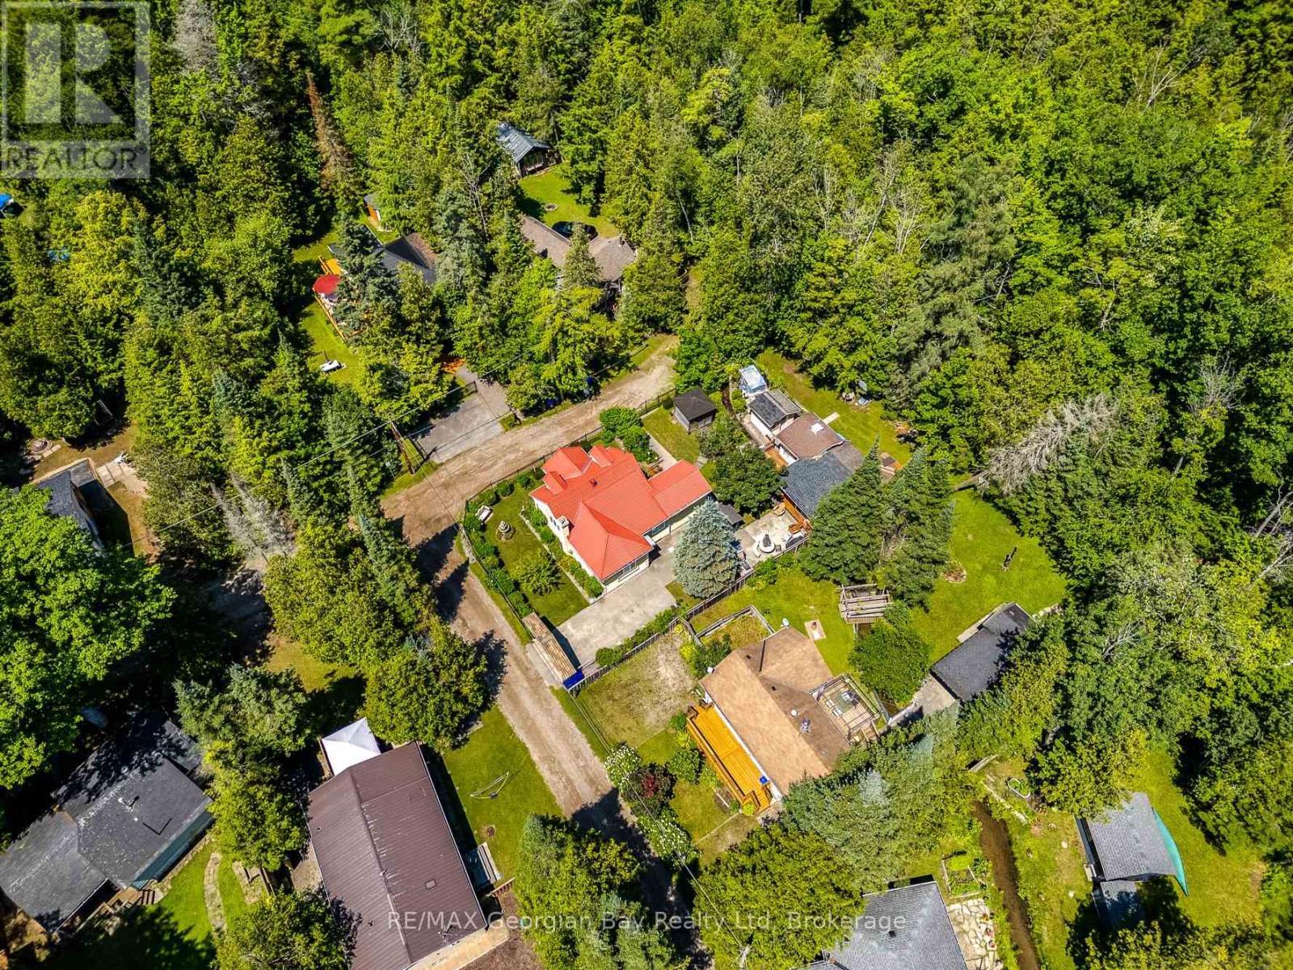
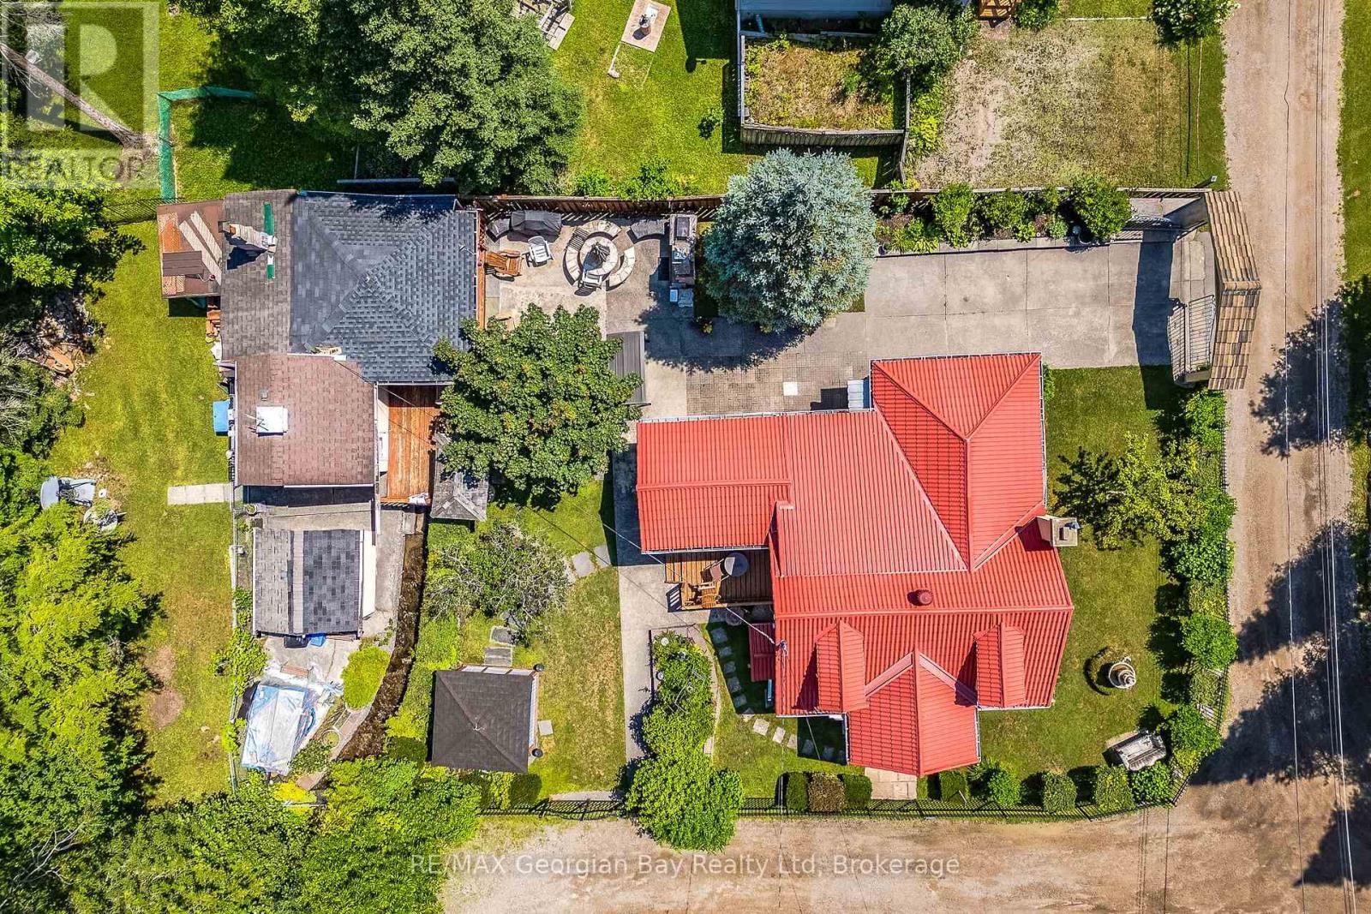
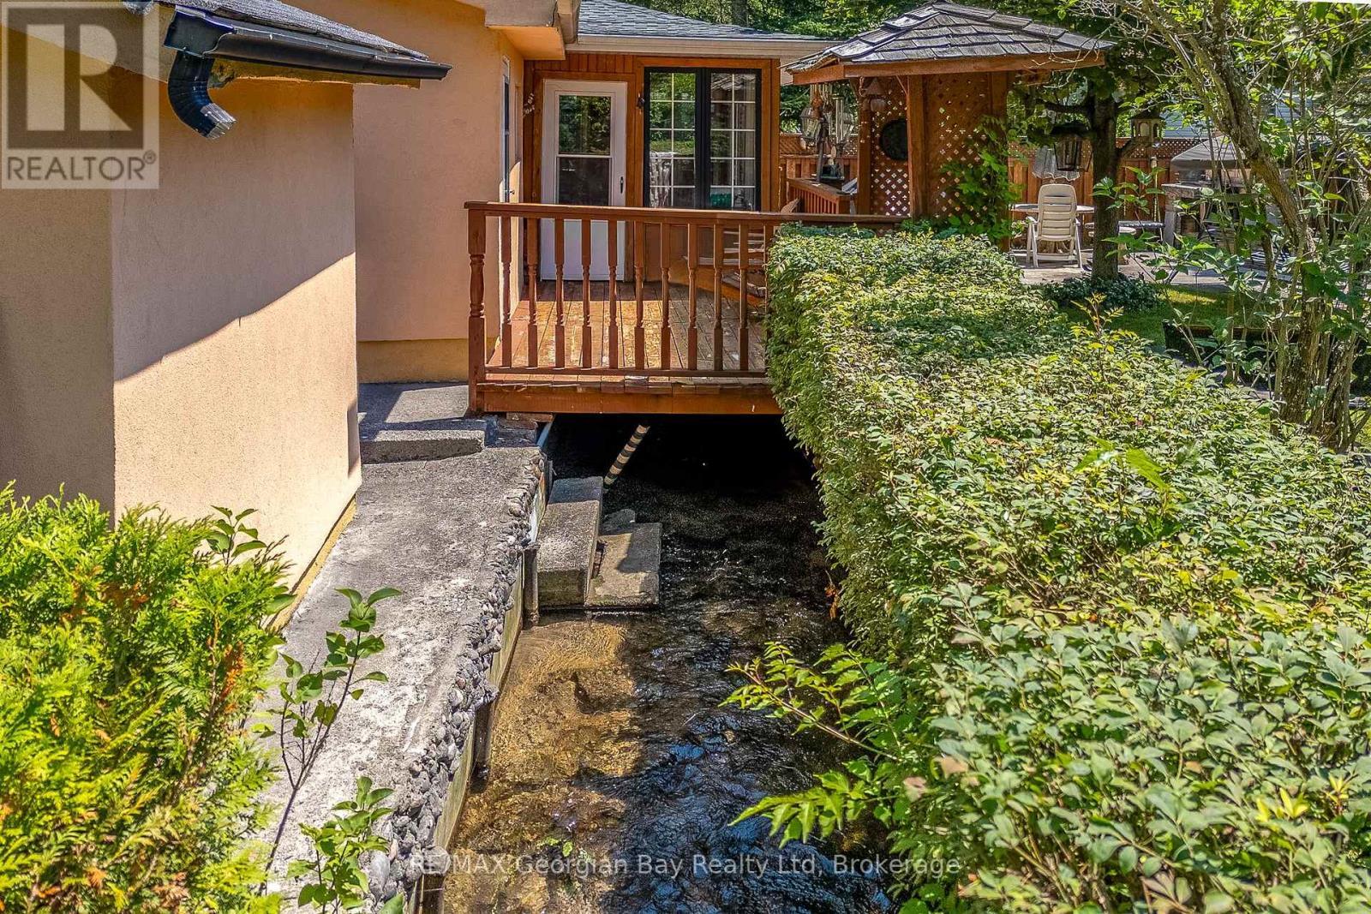
Enjoy relaxed cottage-country living just a short walk from beautiful Sandy Ossossane Beach. This charming three-bedroom, winterized cottage features forced-air gas heating, making it ideal for year-round enjoyment.The landscaped property is enhanced by a peaceful creek running through the lot and includes several additional outbuildings: a cozy bunkie, garden shed, and a spacious summer dining and games room complete with a pizza oven-perfect for entertaining family and friends.Located only a few minutes from the amenities, shops, and restaurants of Midland, this property offers the perfect combination of beachside living, privacy, and convenience. (id:27)

Building Features:

  • Style: Detached
  • Building Type: House
  • Amenities:
  • Architectural Style: Bungalow
  • Basement Type: Crawl space
  • Construction Style - Attachment: Detached
  • Exterior Finish: Stucco
  • Fire Protection: Smoke Detectors
  • Fireplace: Yes
  • Floor Space: 700 - 1100 sqft Square Feet
  • Flooring Type: Ceramic, Parquet
  • Foundation Type: Block
  • Heating Type: Forced air
  • Heating Fuel: Natural gas
  • Cooling Type: Central air conditioning
  • Appliances: Water softener, Stove, Refrigerator

Property Features:

  • OwnershipType: Freehold
  • Property Type: Single Family
  • Access Type: Year-round access
  • Amenities Nearby: Park
  • Features: Level, Carpet Free, Gazebo, Sump Pump
  • Floor Space (approx): 700 - 1100 Square Feet
  • Irregular: Yes
  • Landscape Features: Landscaped
  • Lot Depth: 100 Feet
  • Lot Frontage: 62.5 Feet
  • Lot Size: 62.5 x 100 FT
  • Structure Type: Deck, Patio(s), Shed
  • Utility Type: Cable - Available, Hydro - Available
  • Zoning: Shoreline Residential
  • Sewer: Septic System
  • Parking Type: No Garage
  • No. of Parking Spaces: 4

Rooms:

  • Living Main Level 5.18 m x 4.72 m
  • Kitchen Main Level 4.27 m x 3.90 m
  • Primary Bedroom Main Level 3.41 m x 2.80 m
  • 2nd Bedroom Main Level 2.30 m x 2.40 m
  • 3rd Bedroom Main Level 2.30 m x 2.38 m
  • Bathroom Main Level Measurements not available

Convert Measurement to:

Courtesy of: RE/MAX Georgian Bay Realty Ltd

REALTOR.ca  

Access to Sold Data on this website may only be used by consumers that have a bona fide interest in the purchase, sale, or lease of residential real estate.

Sales/Price History

Log in or create an account to see sold and historical listings information

QuickQuoteTM Powered by RPS
Thinking of Selling?

Start by finding out what your home might be worth in today's market.

Location of 3 BROOKSIDE DRIVE, Tiny, Ontario, L0L 2J0

Demographic Information of 3 BROOKSIDE DRIVE, Tiny, Ontario, L0L 2J0

Life Stage

Midlife Families

Employment Type

Mixed

Average Household Income

$120,000.00

Average Number of Children

1.80

Household Population

Household Structure

Age of Population

Education

Education Level

No certificate/diploma/degree

9.63 %

High school certificate or equivalent

33.33 %

Apprenticeship trade certificate/diploma

8.15 %

College/non-university certificate

25.93 %

University certificate (below bachelor)

2.22 %

University Degree

20.74 %

Commuter

Travel To Work

By Car

89.29 %

By Public Transit

0.0 %

By Walking

7.14 %

By Bicycle

0.0 %

By Other Methods

3.57 %

Cultural Diversity

Knowledge of Official Language

Mother Tongue

Building Information

Building Type

Apartments (Low and High Rise)

1.54 %

Houses

98.46 %

Own Vs. Rent