Button CopyPathCircle CloseCircle Left ArrowArrow Down Icon GreyClosecirclecircleBurger
  • Advertising

237 WEST SHORE DRIVE, Tiny, Ontario, L9M 0M7

MLS® # S13506152
House For Lease In Tiny, Ontario
$4,500.00 /month

5 Beds

3 Baths

237 West Shore Drive, Tiny, ON
  • Advertising
237 WEST SHORE DRIVE, Tiny, Ontario, L9M 0M7
$4,500.00 /month

5 Beds

3 Baths

Property Information:

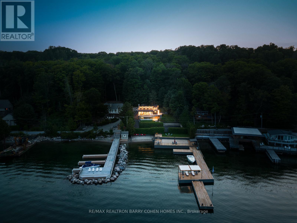
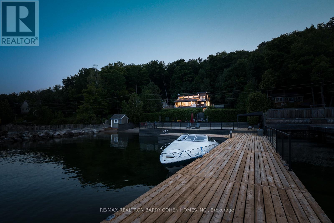
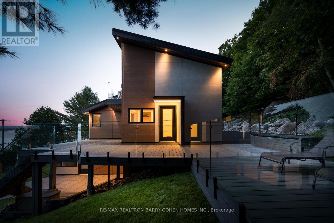
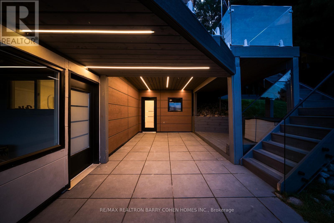
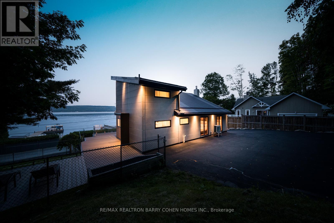
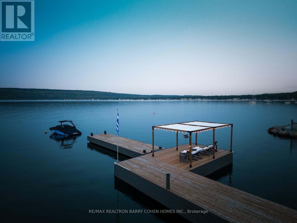
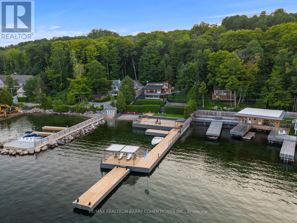
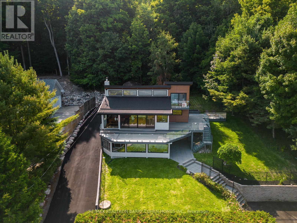
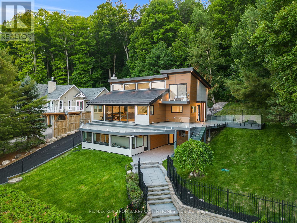
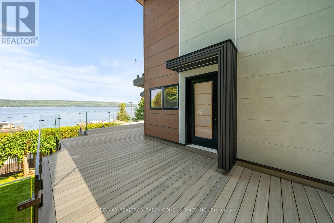
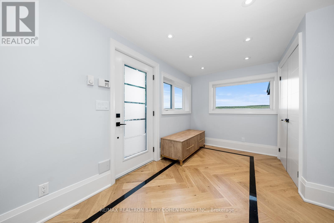
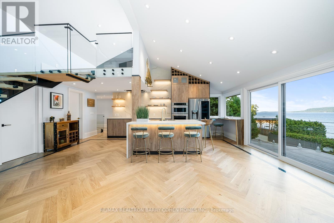
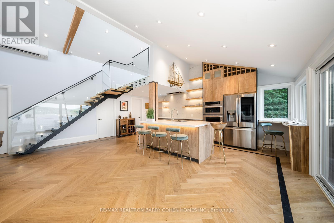
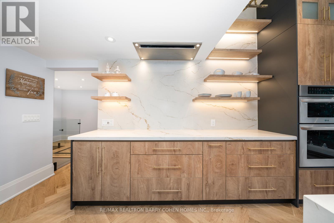
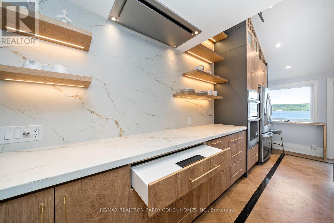
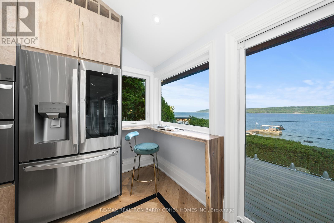
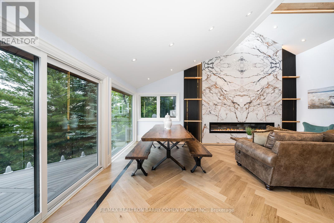
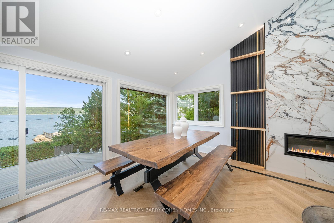
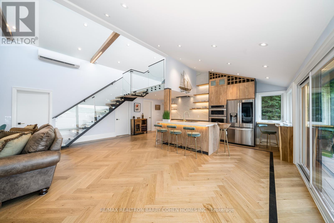
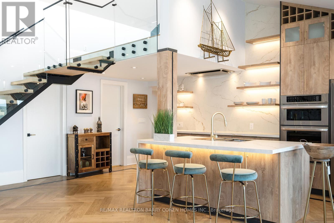
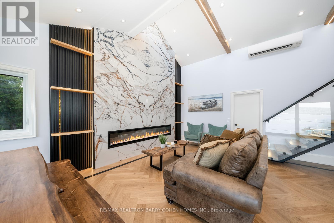
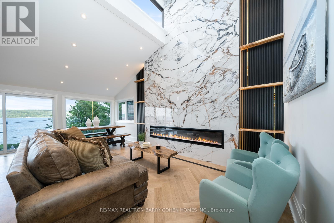
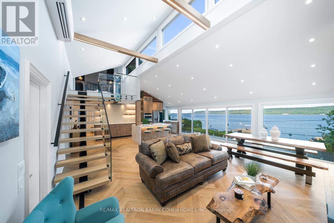
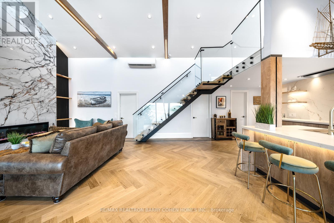
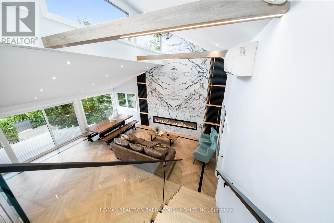
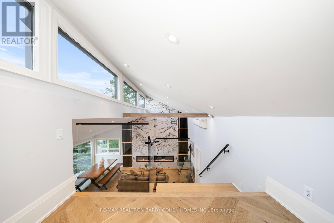
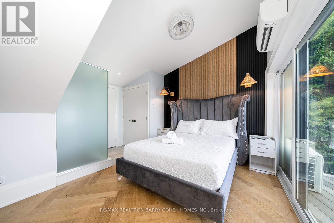
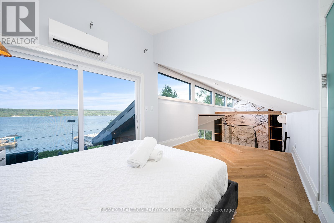
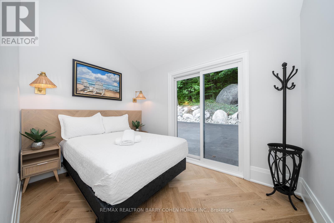
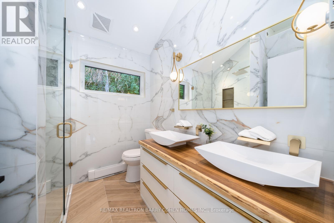
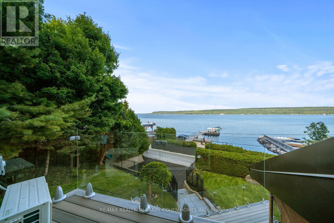
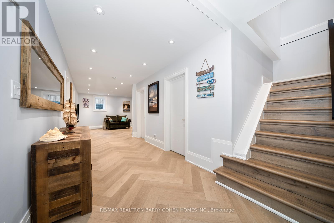
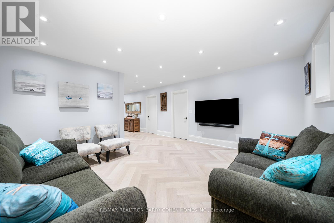
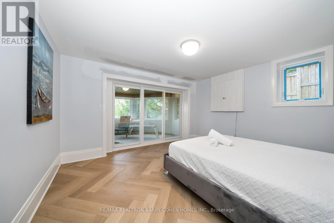
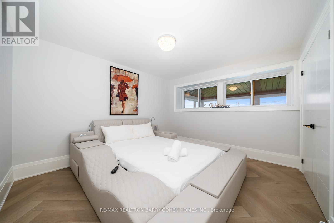
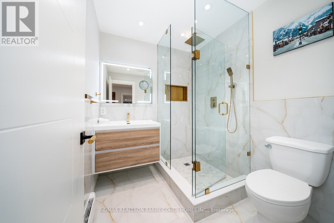
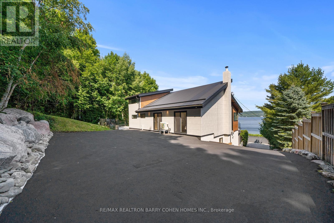
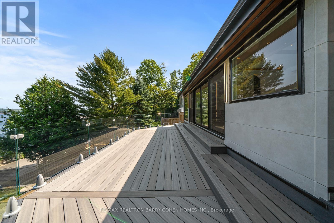
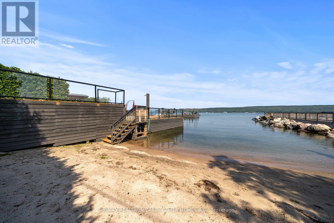
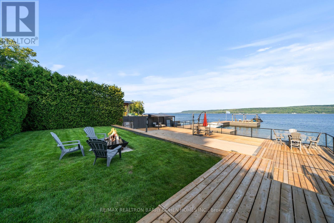
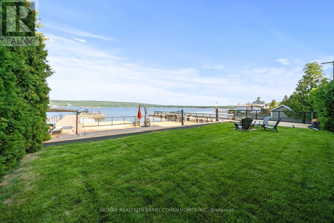
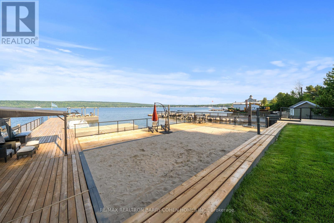
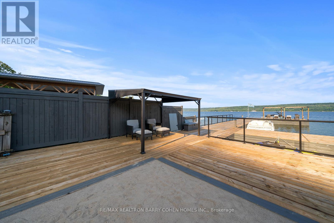
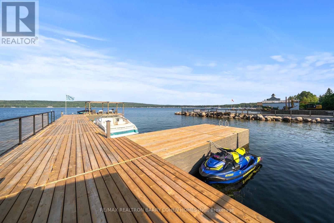
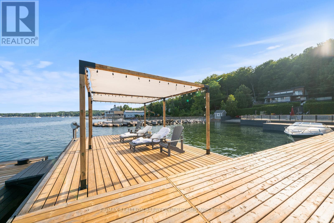
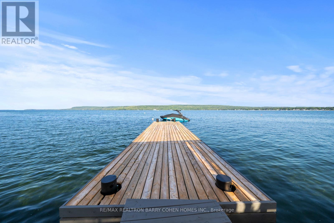
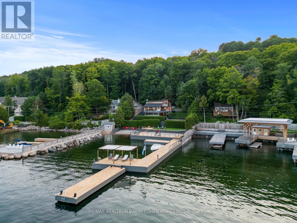
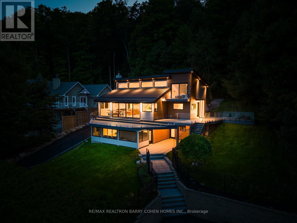
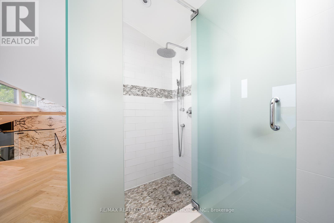
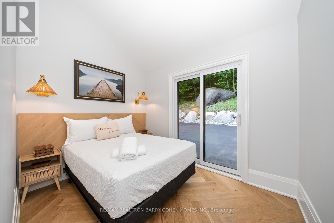
Experience Year-Round Waterfront Living In The Prestigious Thunder Beach Community Along Georgian Bay. This Beautifully Renovated 5-Bedroom, 3-Bathroom Residence Offers Approximately 2,500 Square Feet Of Thoughtfully Designed Living Space, Combining Contemporary Finishes With Breathtaking Water Views. The Open-Concept Interior Is Filled With Natural Light Through Expansive Windows And Features Soaring Ceilings, White Oak Herringbone Flooring, Elegant Porcelain Surfaces, And Sophisticated Glass Accents. The Designer Kitchen Is Equipped With Premium Appliances And A Fully Integrated Induction Cooktop, Perfect For Everyday Living And Entertaining. Generously Sized Bedrooms Provide Exceptional Comfort, While The Primary Suite Serves As A Private Retreat Complete With A Spa-Inspired Ensuite. Step Outside To Beautifully Landscaped Grounds Featuring Multiple Patio Areas, A Permanent Dock, And Direct Access To A Sandy Shoreline, Creating The Perfect Setting To Enjoy Everything Georgian Bay Has To Offer. An EV-Ready Exterior Outlet Adds Everyday Convenience. Residents Also Enjoy Access To The Exclusive Thunder Beach lifestyle, Including Tennis Courts, Thunder Highlands Golf Club, Clubhouse Amenities, And A Vibrant Community, All Just Minutes From Dining, Shopping, And Everyday Essentials. A Rare Opportunity To Lease A Fully Turnkey Waterfront Home In One Of Georgian Bay's Most Sought-After Waterfront Communities. (id:27)

Building Features:

  • Style: Detached
  • Building Type: House
  • Basement Development: Finished
  • Basement Type: N/A
  • Construction Style - Attachment: Detached
  • Fireplace: Yes
  • Floor Space: 2000 - 2500 sqft Square Feet
  • Flooring Type: Hardwood
  • Foundation Type: Concrete
  • Heating Type: Forced air
  • Heating Fuel: Natural gas
  • Cooling Type: Central air conditioning
  • Appliances: Dishwasher, Hood Fan, Oven, Stove, Window Coverings, Refrigerator

Property Features:

  • OwnershipType: Freehold
  • Property Type: Single Family
  • Features: Ravine
  • Floor Space (approx): 2000 - 2500 Square Feet
  • Irregular: Yes
  • Lot Depth: 183.5 Feet
  • Lot Frontage: 108.3 Feet
  • Lot Size: 108.4 x 183.5 FT
  • Surface Water:
  • Sewer: Septic System
  • Parking Type: No Garage
  • No. of Parking Spaces: 10

Rooms:

  • Primary Bedroom 2nd Level 5.92 m x 2.79 m
  • Recreation Room Lower Level 4.60 m x 4.24 m
  • 4th Bedroom Lower Level 4.11 m x 3.43 m
  • 5th Bedroom Lower Level 4.11 m x 3.43 m
  • Living Main Level 8.94 m x 6.68 m
  • Dining Main Level 8.94 m x 6.68 m
  • Kitchen Main Level 8.94 m x 6.43 m
  • 2nd Bedroom Main Level 3.12 m x 2.36 m
  • 3rd Bedroom Main Level 3.12 m x 2.36 m

Convert Measurement to:

Courtesy of: RE/MAX REALTRON BARRY COHEN HOMES INC.

REALTOR.ca  

Access to Sold Data on this website may only be used by consumers that have a bona fide interest in the purchase, sale, or lease of residential real estate.

Sales/Price History

Log in or create an account to see sold and historical listings information
Location of 237 WEST SHORE DRIVE, Tiny, Ontario, L9M 0M7

Demographic Information of 237 WEST SHORE DRIVE, Tiny, Ontario, L9M 0M7
Life Stage

Midlife Families

Employment Type

Mixed

Average Household Income

$137,264.76

Average Number of Children

1.78

Household Population

Household Structure

Age of Population

Education

Education Level

No certificate/diploma/degree

14.48 %

High school certificate or equivalent

25.71 %

Apprenticeship trade certificate/diploma

6.77 %

College/non-university certificate

31.62 %

University certificate (below bachelor)

1.94 %

University Degree

19.48 %

Commuter

Travel To Work

By Car

94.15 %

By Public Transit

0.0 %

By Walking

0.0 %

By Bicycle

0.0 %

By Other Methods

5.85 %

Cultural Diversity

Knowledge of Official Language

Mother Tongue

Building Information
Building Type

Apartments (Low and High Rise)

Houses

100.0 %

Own Vs. Rent