Button CopyPathCircle CloseCircle Left ArrowArrow Down Icon GreyClosecirclecircleBurger

22 GLENDALE ROAD, Tiny, Ontario, L9M 0C2

MLS® # S13206820
House For Sale In Tiny, Ontario
$699,900 QuickQuoteTM: $654K - $877K

3 Beds

1 Bath

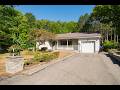
22 Glendale Road, Tiny, ON - Outdoor
22 Glendale Road, Tiny, ON - Outdoor With Exterior
22 Glendale Road, Tiny, ON - Outdoor
22 Glendale Road, Tiny, ON - Outdoor With View
22 Glendale Road, Tiny, ON - Outdoor
22 Glendale Road, Tiny, ON - Outdoor With View
22 Glendale Road, Tiny, ON - Outdoor
22 Glendale Road, Tiny, ON - Outdoor With Body Of Water With View
22 Glendale Road, Tiny, ON - Outdoor With View
22 Glendale Road, Tiny, ON - Outdoor
22 Glendale Road, Tiny, ON - Indoor Photo Showing Other Room
22 Glendale Road, Tiny, ON - Indoor Photo Showing Living Room
22 Glendale Road, Tiny, ON - Indoor Photo Showing Living Room With Fireplace
22 Glendale Road, Tiny, ON - Indoor Photo Showing Living Room
22 Glendale Road, Tiny, ON - Indoor Photo Showing Kitchen
22 Glendale Road, Tiny, ON - Indoor Photo Showing Bedroom
22 Glendale Road, Tiny, ON - Indoor Photo Showing Bathroom
22 Glendale Road, Tiny, ON - Indoor Photo Showing Laundry Room
22 Glendale Road, Tiny, ON - Indoor Photo Showing Garage
22 Glendale Road, Tiny, ON - Indoor
Video
22 Glendale Road, Tiny, ON  - Outdoor
22 Glendale Road, Tiny, ON  - Outdoor With Exterior
22 Glendale Road, Tiny, ON  - Outdoor
22 Glendale Road, Tiny, ON - Outdoor
22 Glendale Road, Tiny, ON - Outdoor With View
22 Glendale Road, Tiny, ON - Outdoor
22 Glendale Road, Tiny, ON - Outdoor With View
22 Glendale Road, Tiny, ON - Outdoor
22 Glendale Road, Tiny, ON - Outdoor With Body Of Water With View
22 Glendale Road, Tiny, ON - Outdoor With View
22 Glendale Road, Tiny, ON - Outdoor
22 Glendale Road, Tiny, ON - Indoor Photo Showing Other Room
22 Glendale Road, Tiny, ON - Indoor Photo Showing Living Room
22 Glendale Road, Tiny, ON - Indoor Photo Showing Living Room With Fireplace
22 Glendale Road, Tiny, ON - Indoor Photo Showing Living Room
22 Glendale Road, Tiny, ON - Indoor Photo Showing Kitchen
22 Glendale Road, Tiny, ON - Indoor Photo Showing Bedroom
22 Glendale Road, Tiny, ON - Indoor Photo Showing Bathroom
22 Glendale Road, Tiny, ON - Indoor Photo Showing Laundry Room
22 Glendale Road, Tiny, ON - Indoor Photo Showing Garage
22 Glendale Road, Tiny, ON - Indoor
  • Advertising
Are you a real estate investor?
22 GLENDALE ROAD, Tiny, Ontario, L9M 0C2
$699,900

3 Beds

1 Bath

Property Information:

Escape to your own private 10-acre retreat at 22 Glendale Road. Nestled in a lush hardwood forest in the highly desirable Tiny Township, this serene property offers an unparalleled blend of rural tranquility and modern convenience. Explore your own backyard via a private network of trails perfect for hiking, ATVs, or snowmobiling. Best of all, you are just steps from the pristine shores of Georgian Bay and only minutes from the charming amenities, shops, and dining of downtown Penetanguishene.Inside, the welcoming 3-bedroom home is designed for comfortable everyday living and effortless entertaining. The outdoor space is a hobbyist's dream, featuring two massive outbuildings ideal for workshops, recreational storage, or studio space. Wrap up your day by your very own private pond-the ultimate spot to unwind and immerse yourself in nature. Whether you are looking for a year-round residence or a premium weekend getaway, this property delivers the ultimate Ontario lifestyle. (id:7525)

Building Features:

  • Style: Detached
  • Building Type: House
  • Amenities:
  • Architectural Style: Bungalow
  • Basement Type: Crawl space
  • Construction Style - Attachment: Detached
  • Exterior Finish: Aluminum siding
  • Fireplace: Yes
  • Floor Space: 700 - 1100 sqft
  • Foundation Type: Block
  • Heating Type: Forced air
  • Heating Fuel: Natural gas
  • Cooling Type: Central air conditioning
  • Appliances:

Property Features:

  • OwnershipType: Freehold
  • Property Type: Single Family
  • Floor Space (approx): 700 - 1100 Square Feet
  • Irregular: Yes
  • Lot Depth: 611 Feet
  • Lot Frontage: 179 Feet
  • Lot Size: 179 x 611 FT
  • Zoning: OS3
  • Sewer: Septic System
  • Parking Type: Attached garage, Garage
  • No. of Parking Spaces: 4

Rooms:

  • Bedroom Main Level 2.93 m x 3.27 m
  • 2nd Bedroom Main Level 2.92 m x 2.69 m
  • 3rd Bedroom Main Level 2.54 m x 2.69 m
  • Bathroom Main Level 1.86 m x 1.64 m
  • Living Main Level 5.85 m x 4.21 m
  • Foyer Main Level 1.49 m x 3.74 m
  • Kitchen Main Level 2.51 m x 2.32 m
  • Dining Main Level 2.25 m x 2.78 m
  • Laundry Main Level 3.45 m x 3.93 m

Convert Measurement to:

REALTOR.ca  

Access to Sold Data on this website may only be used by consumers that have a bona fide interest in the purchase, sale, or lease of residential real estate.

Sales/Price History

Log in or create an account to see sold and historical listings information

QuickQuoteTM Powered by RPS

Location of 22 GLENDALE ROAD, Tiny, Ontario, L9M 0C2

Demographic Information of 22 GLENDALE ROAD, Tiny, Ontario, L9M 0C2

Life Stage

Midlife Families

Employment Type

Mixed

Average Household Income

$96,516.45

Average Number of Children

1.47

Household Population

Household Structure

Age of Population

Education

Education Level

No certificate/diploma/degree

25.14 %

High school certificate or equivalent

33.36 %

Apprenticeship trade certificate/diploma

7.14 %

College/non-university certificate

24.32 %

University Degree

10.05 %

Commuter

Travel To Work

By Car

97.95 %

By Public Transit

0.0 %

By Walking

0.0 %

By Bicycle

0.0 %

By Other Methods

2.05 %

Cultural Diversity

Knowledge of Official Language

Mother Tongue

Building Information

Building Type

Apartments (Low and High Rise)

1.98 %

Houses

98.02 %

Own Vs. Rent