Button CopyPathCircle CloseCircle Left ArrowArrow Down Icon GreyClosecirclecircleBurger
  • Advertising

214 DESROCHES TRAIL, Tiny, Ontario, L9M 0H9

MLS® # S13516718
House For Sale In Tiny, Ontario
$1,149,900 QuickQuoteTM: $860K - $1.2M

3+1 Beds

5 Baths

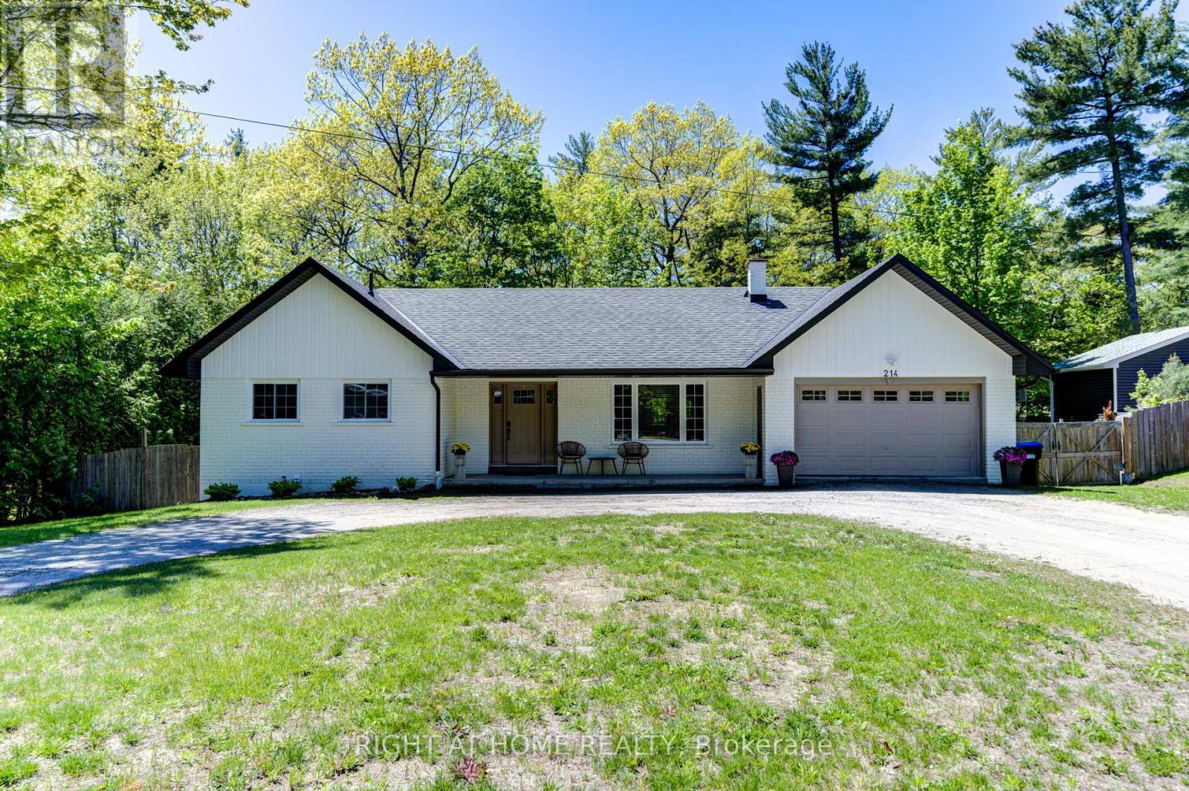
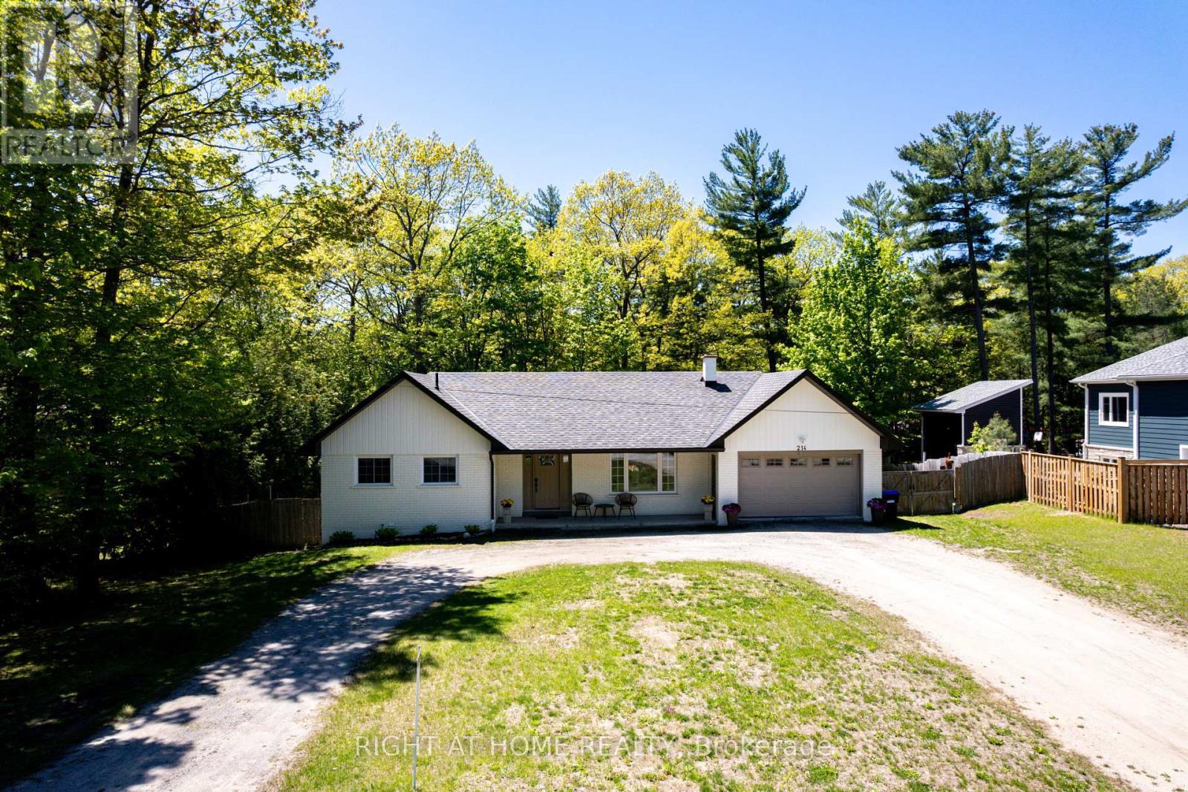
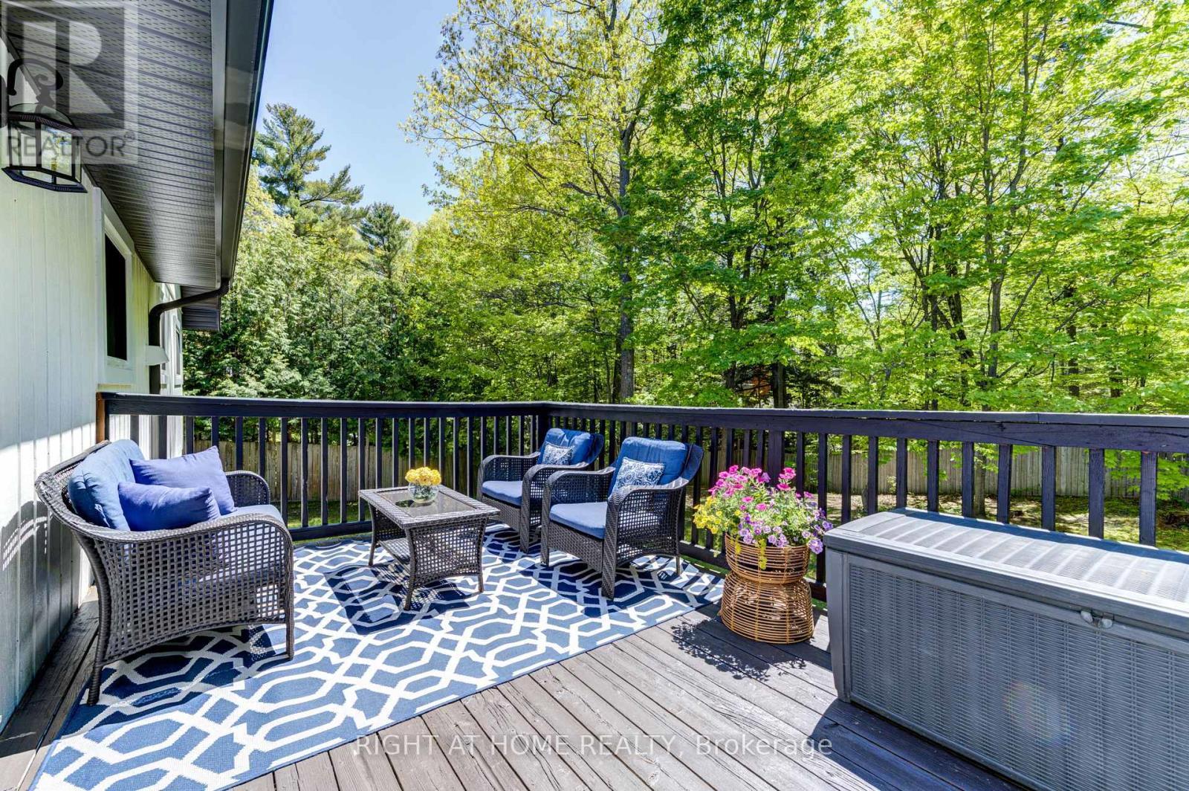
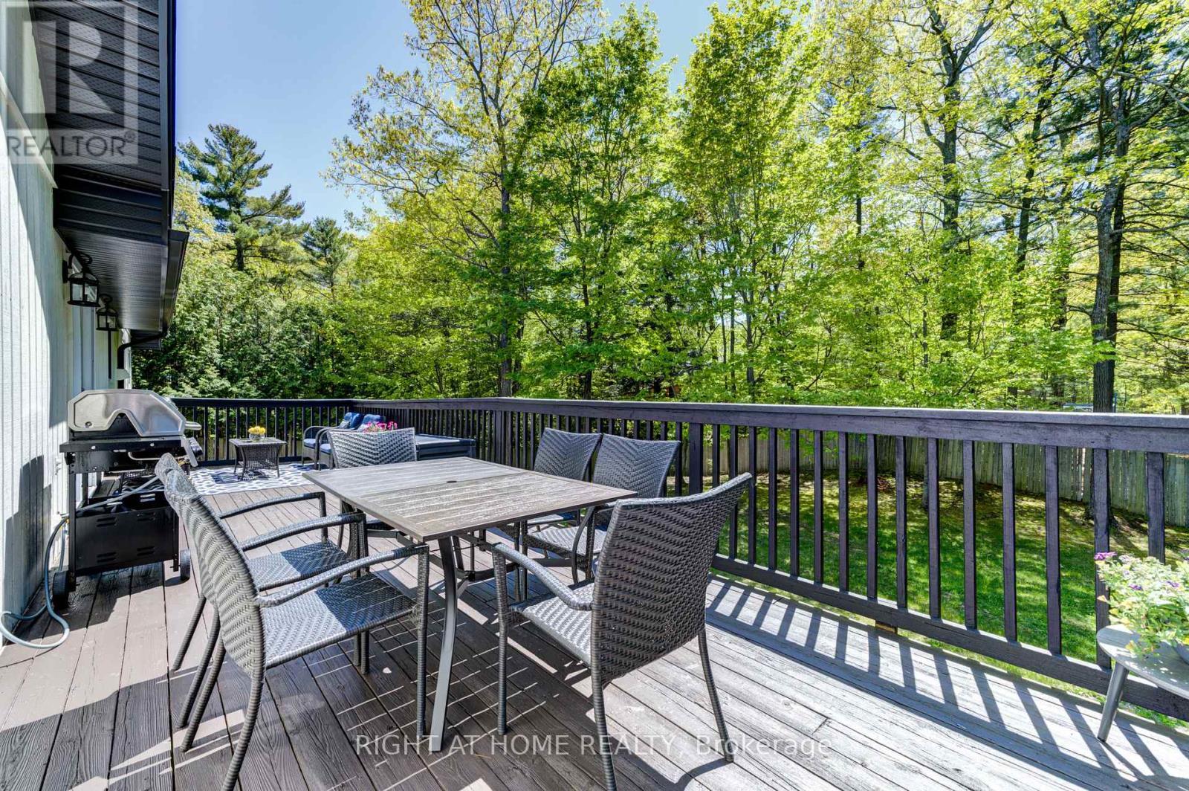
214 Desroches Trail, Tiny, ON - Outdoor With Deck Patio Veranda
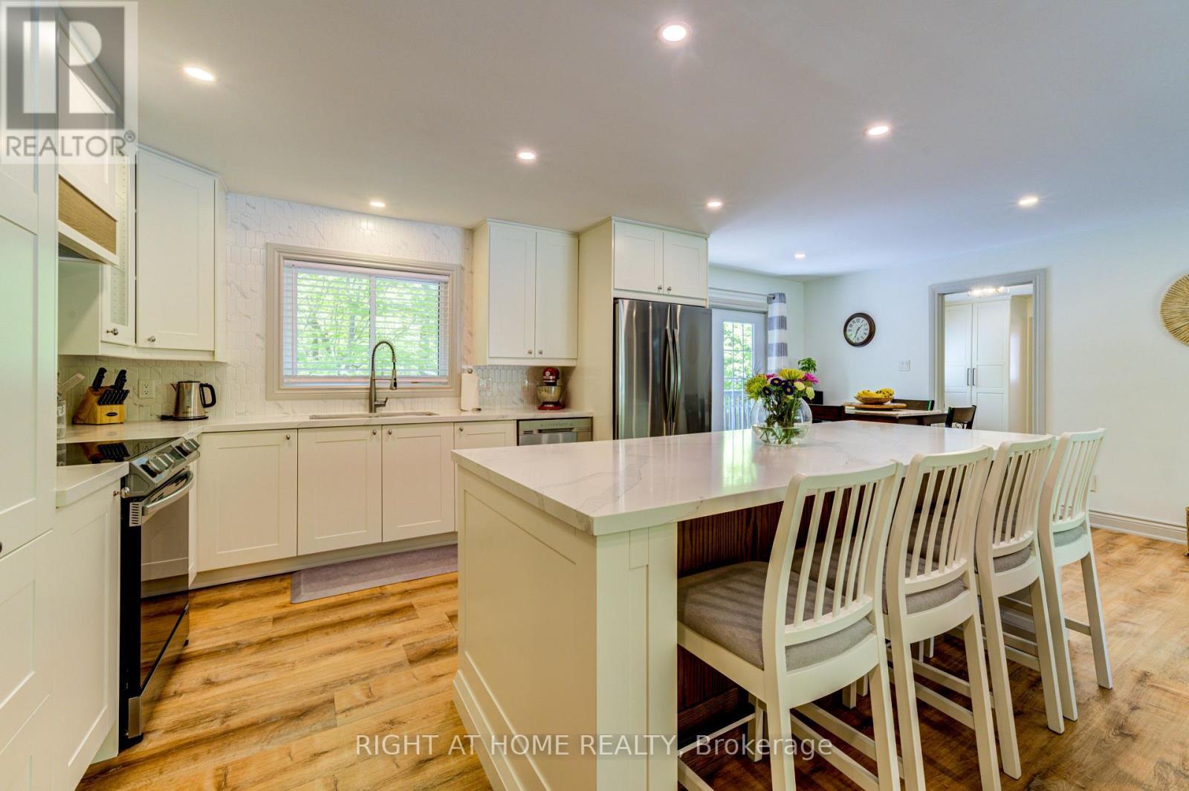
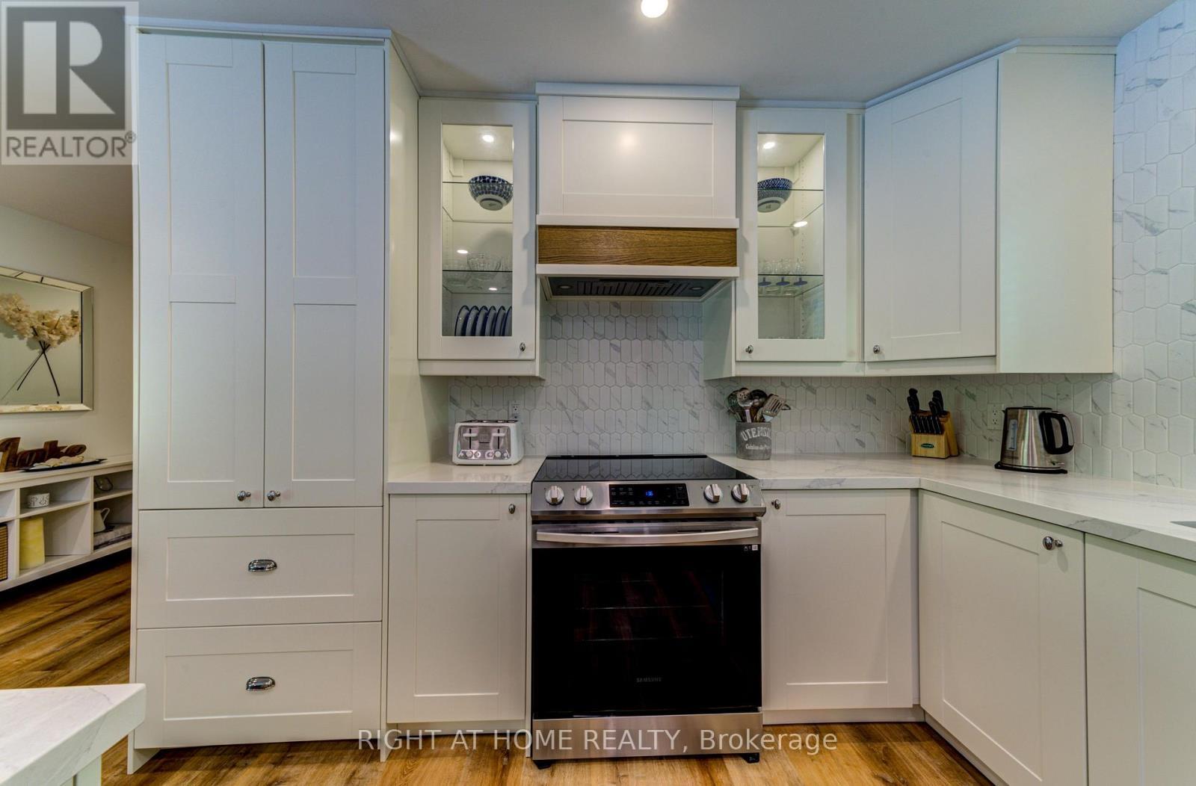
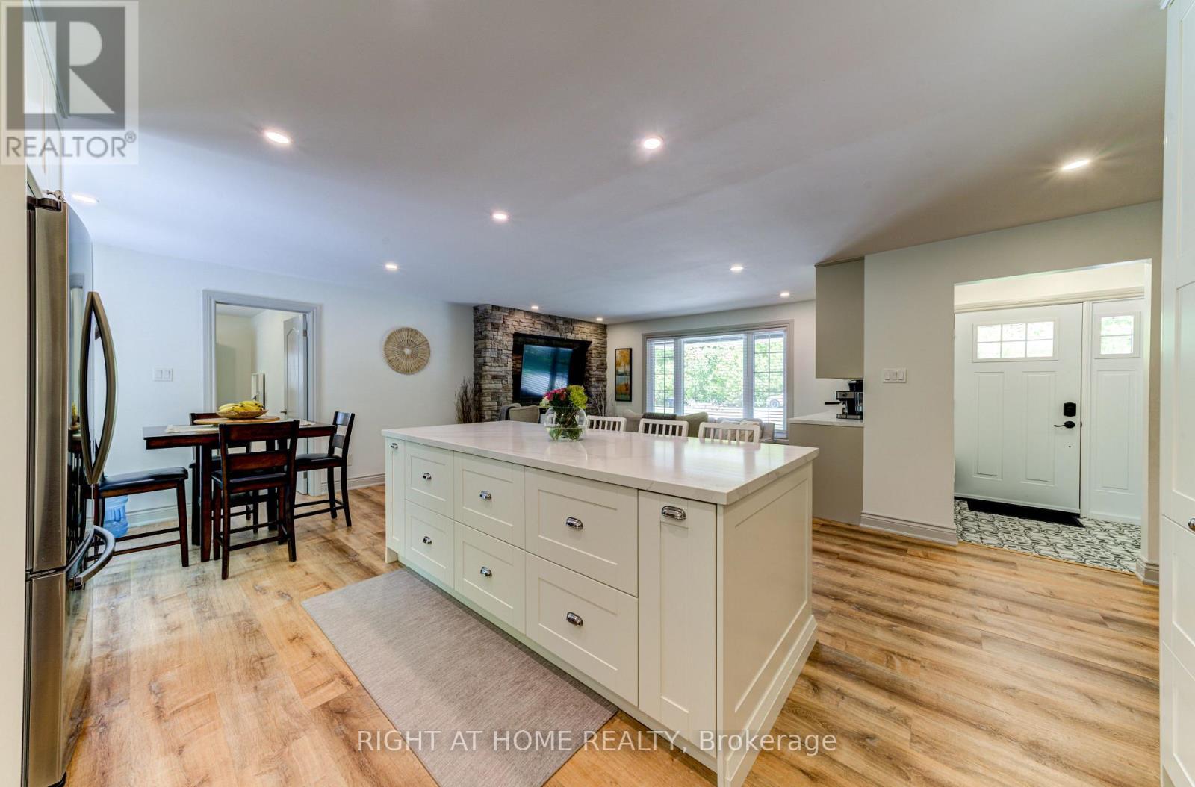
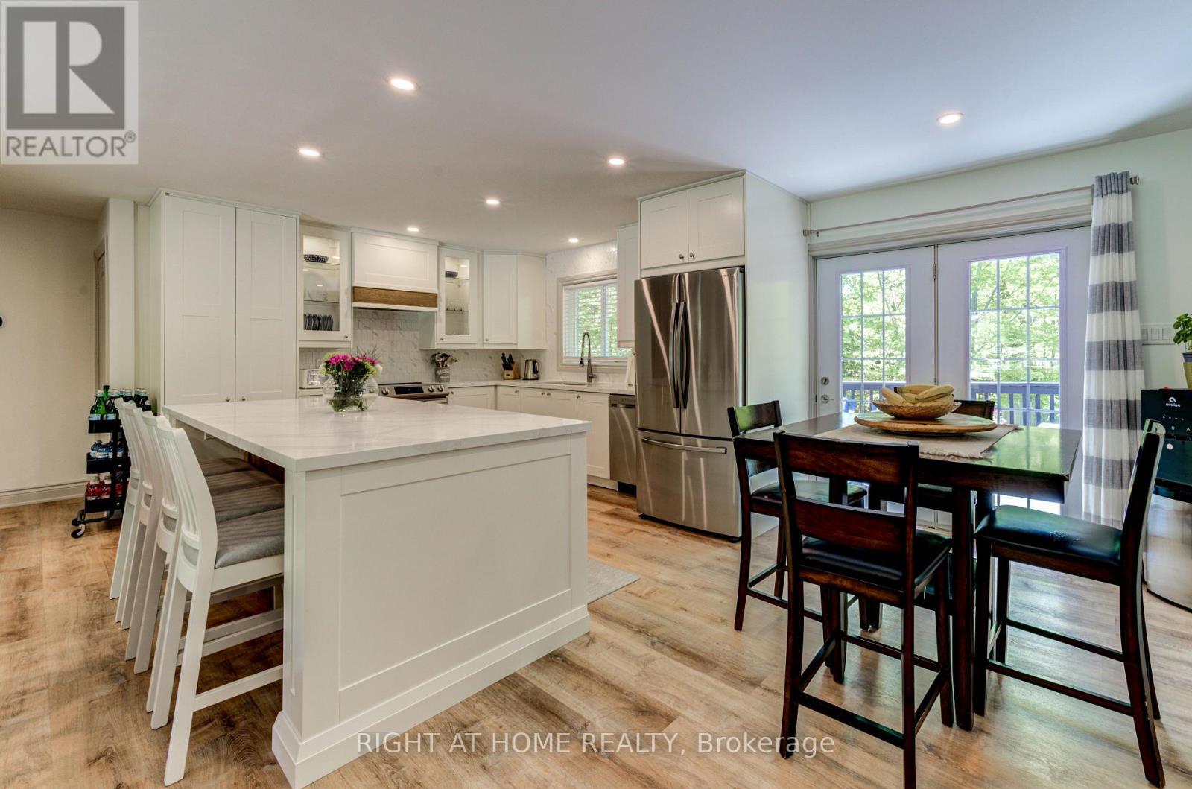
214 Desroches Trail, Tiny, ON - Indoor Photo Showing Kitchen With Stainless Steel Kitchen With Upgraded Kitchen
214 Desroches Trail, Tiny, ON - Indoor
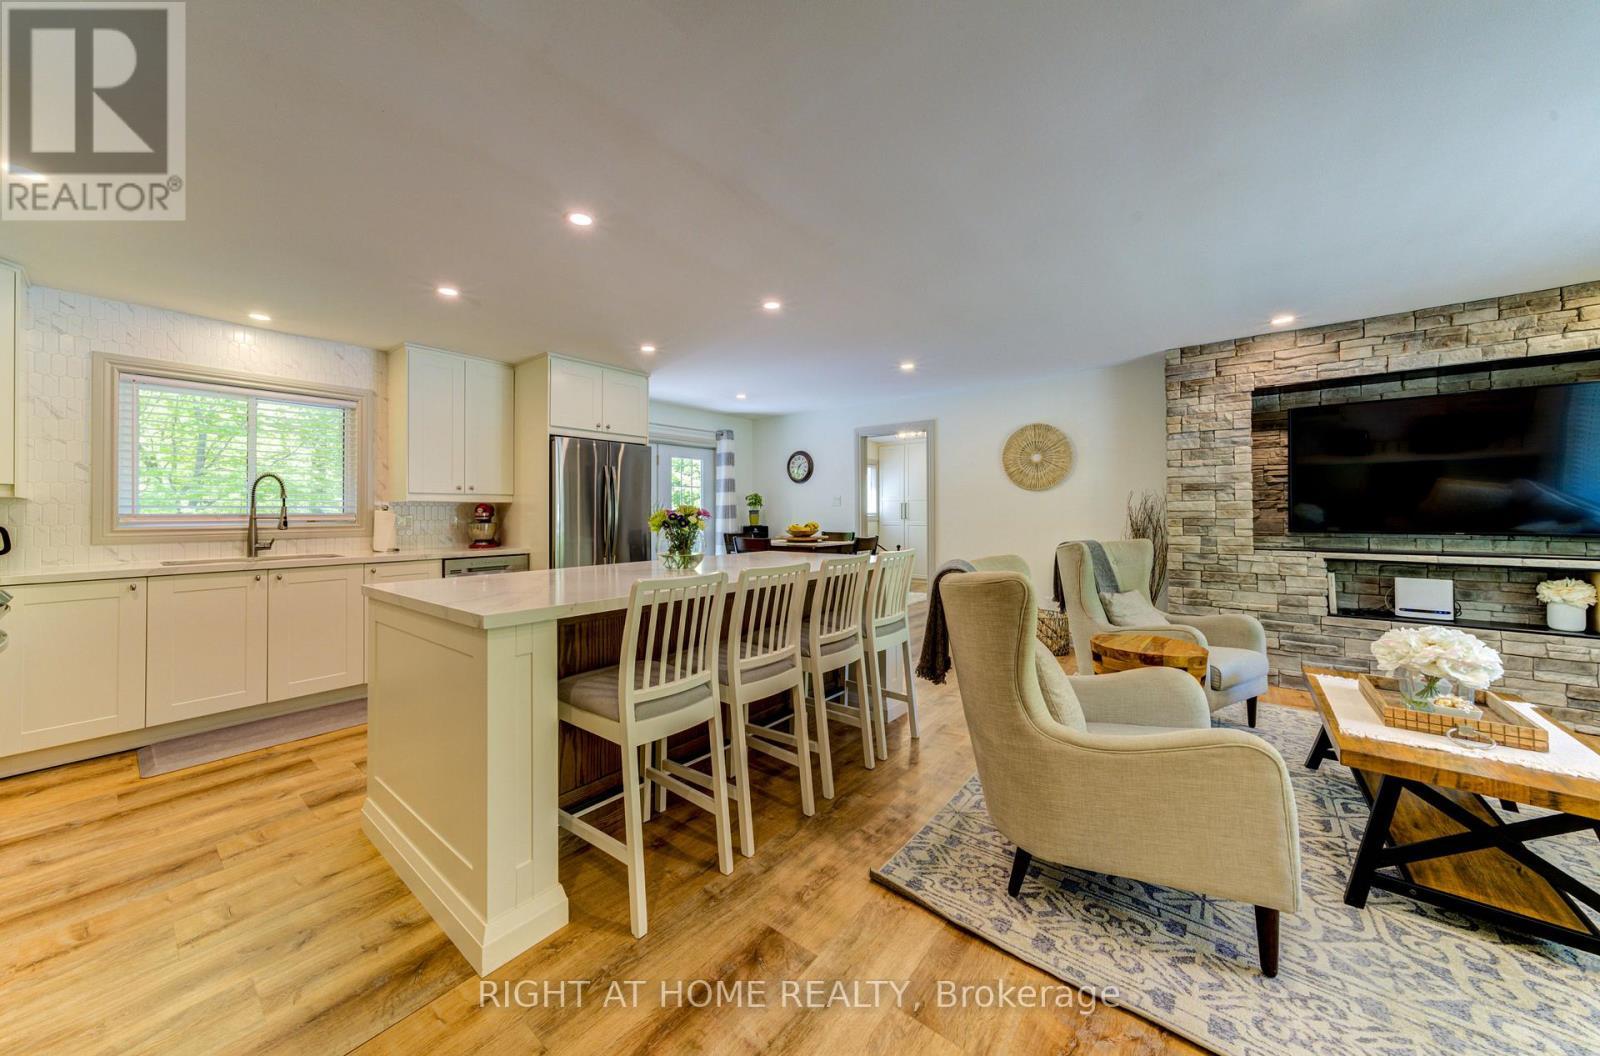
214 Desroches Trail, Tiny, ON - Indoor Photo Showing Kitchen
214 Desroches Trail, Tiny, ON - Indoor
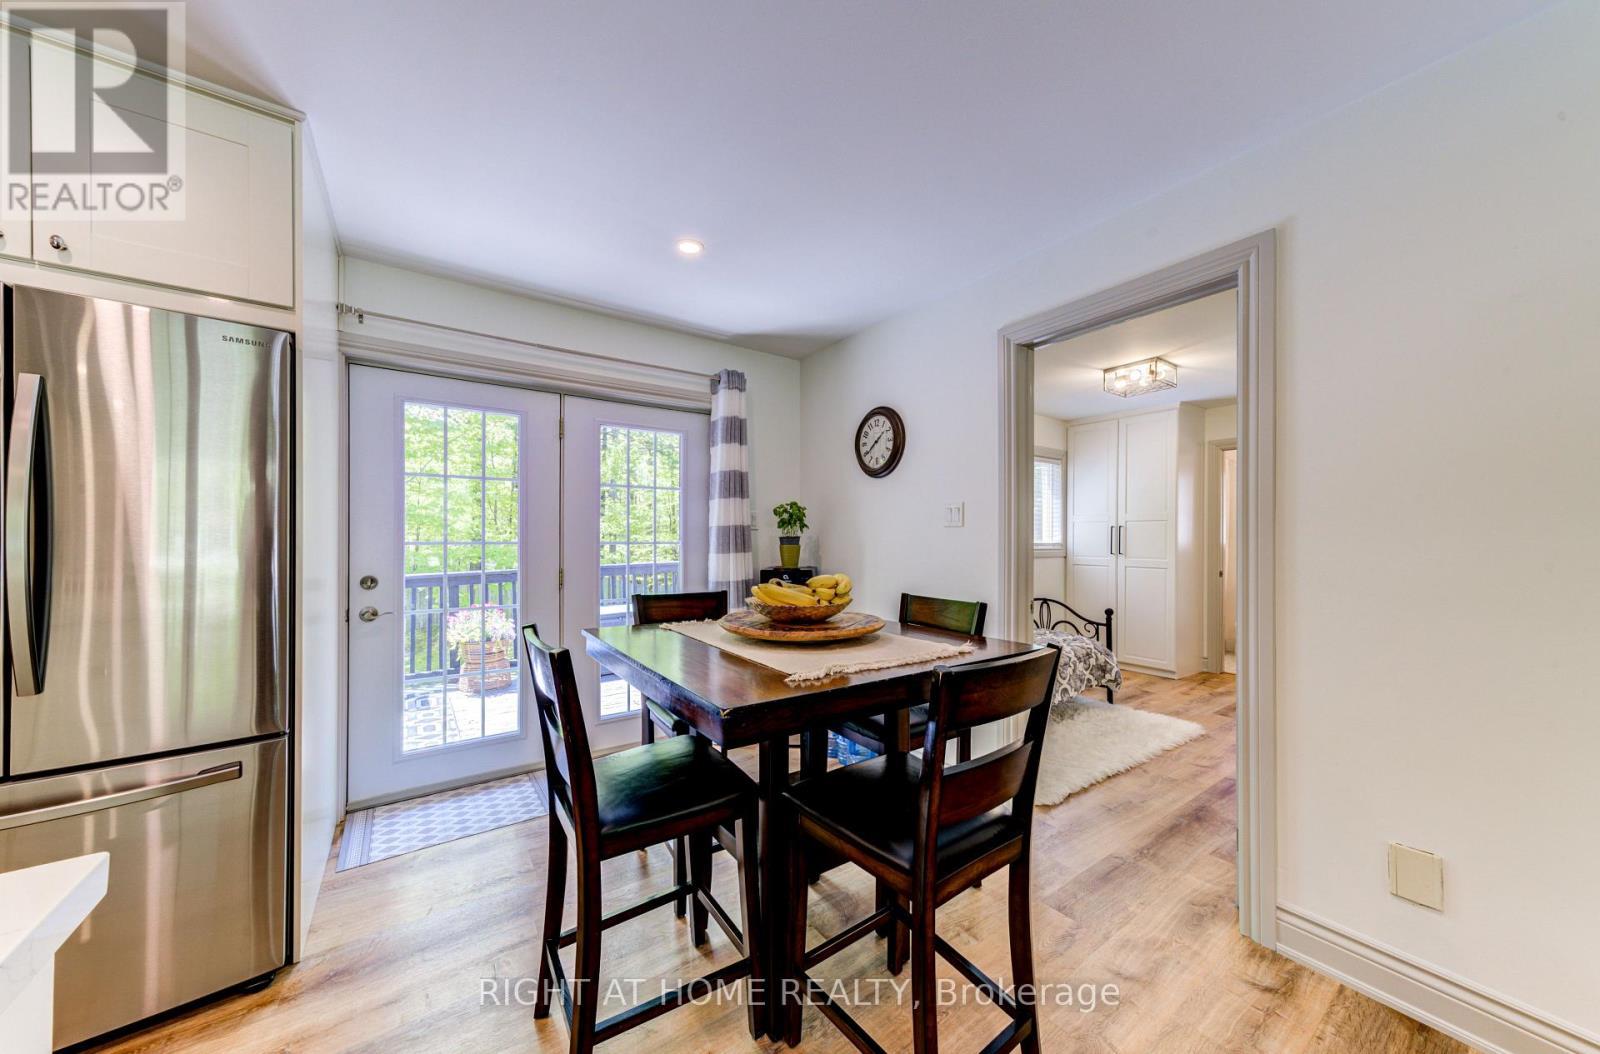
214 Desroches Trail, Tiny, ON - Indoor Photo Showing Dining Room
214 Desroches Trail, Tiny, ON - Indoor
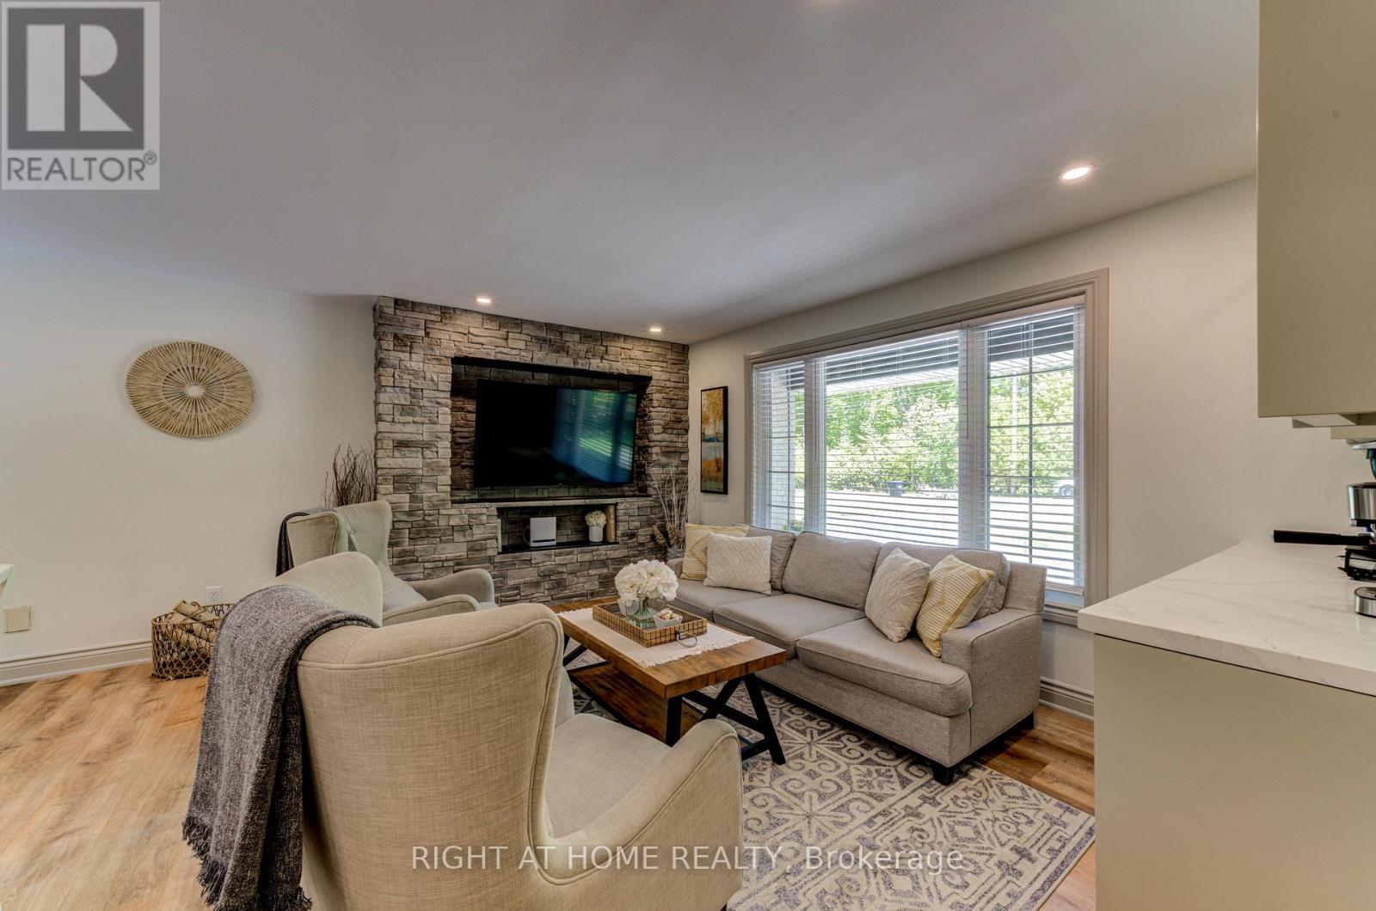
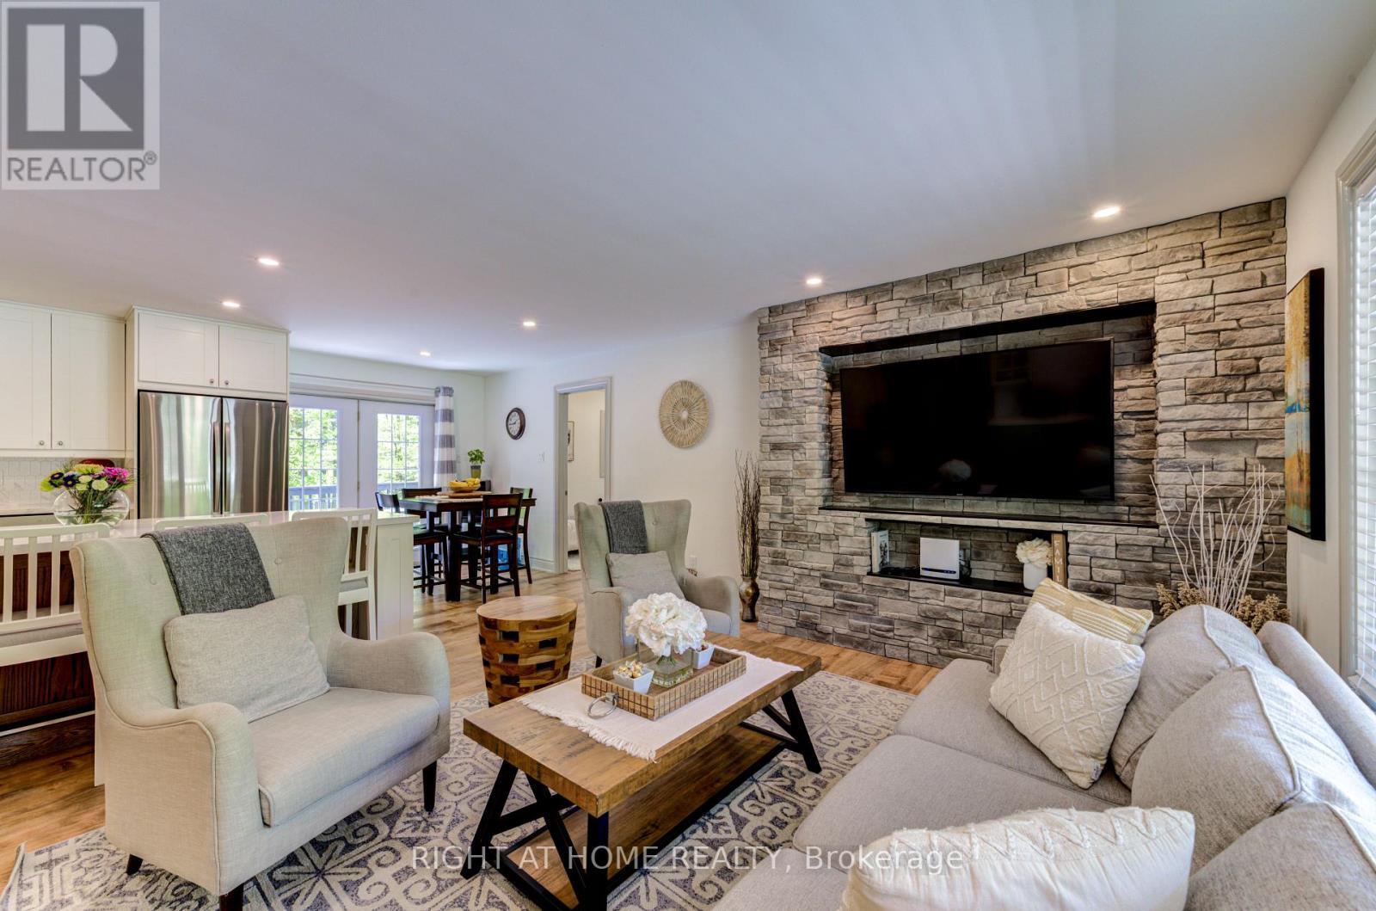
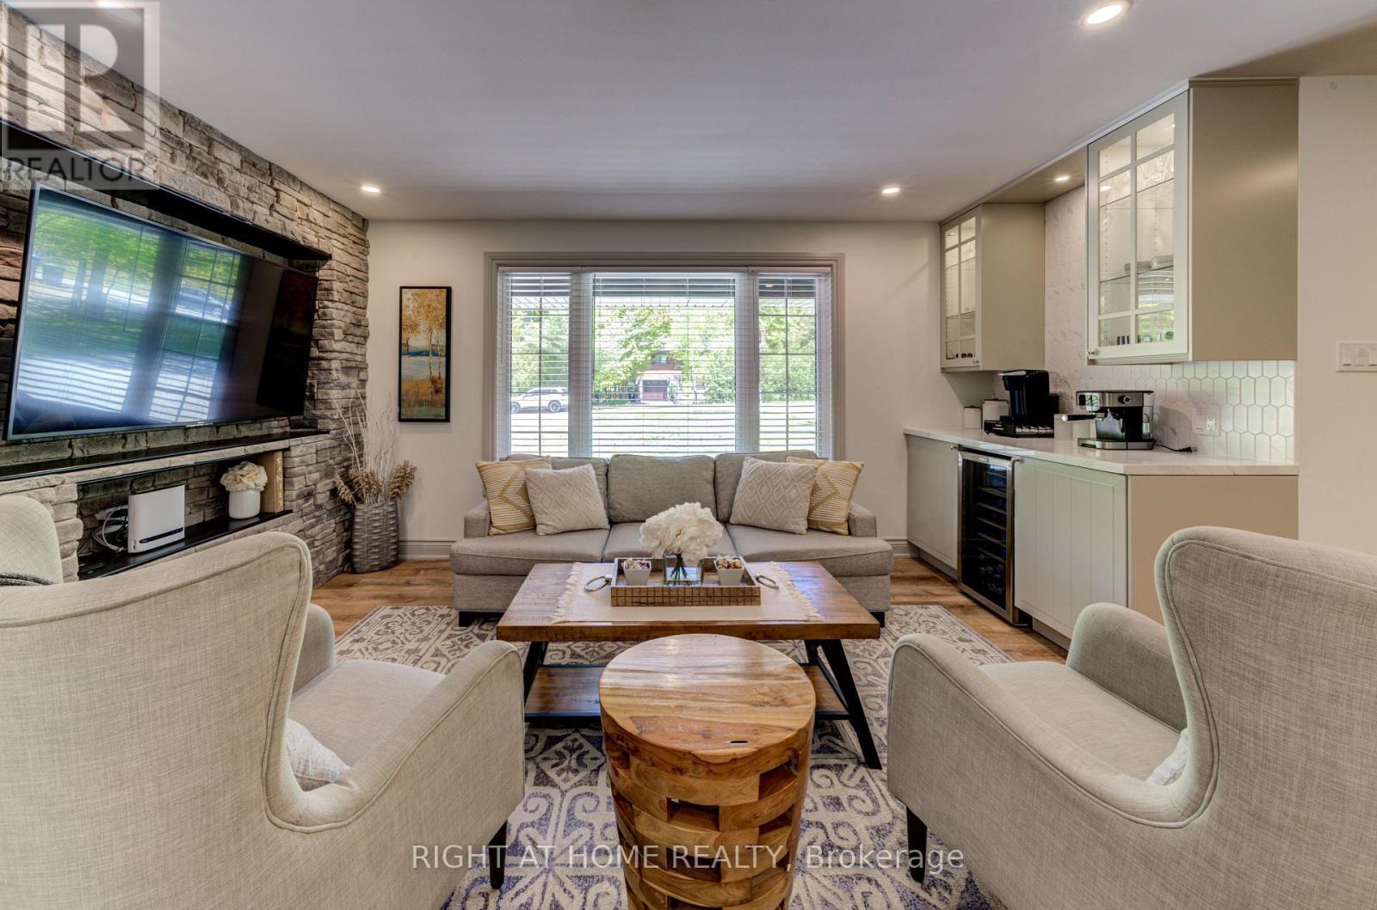
214 Desroches Trail, Tiny, ON - Indoor Photo Showing Living Room
214 Desroches Trail, Tiny, ON - Indoor
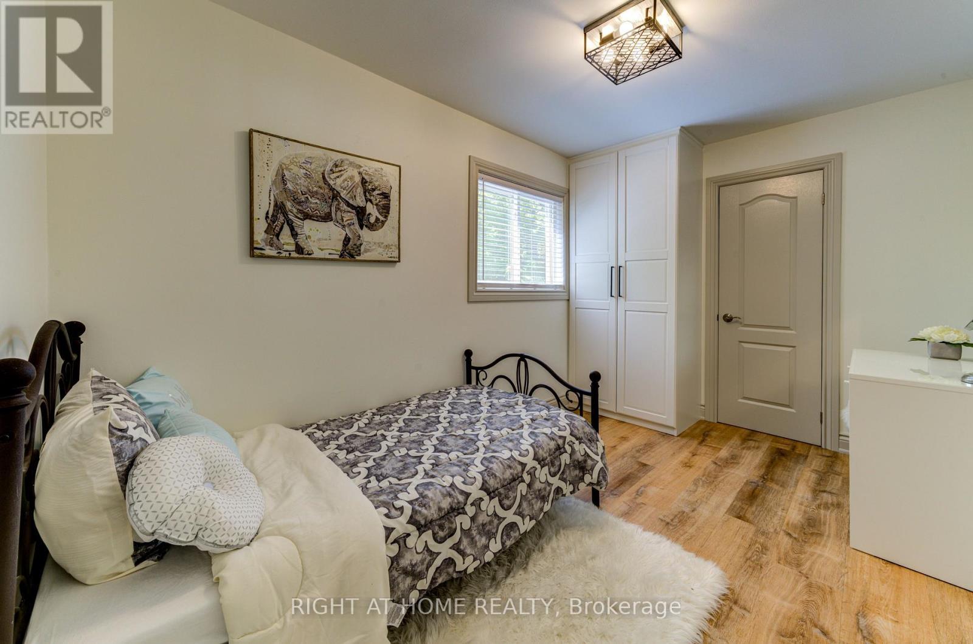
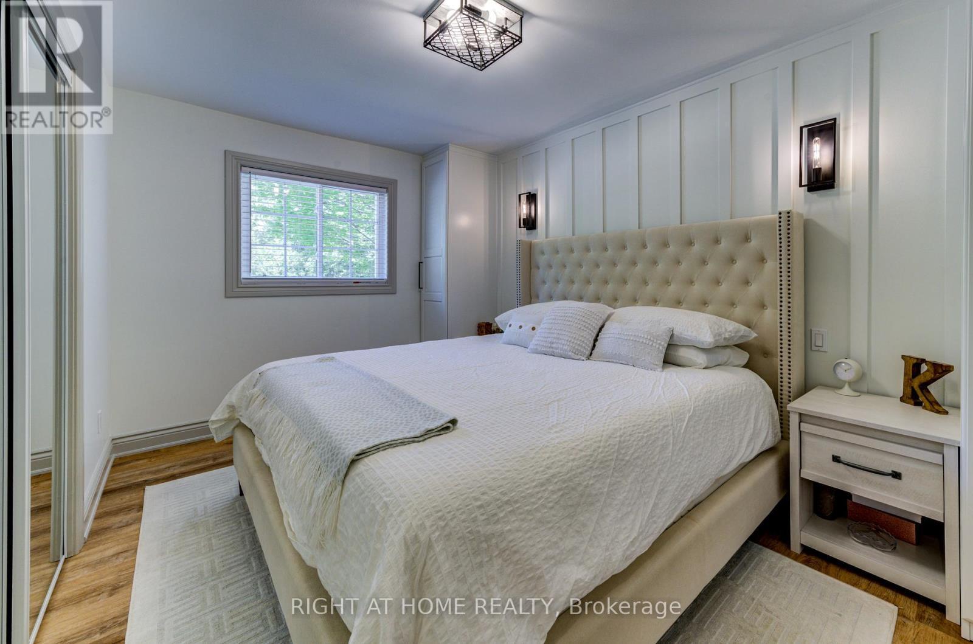
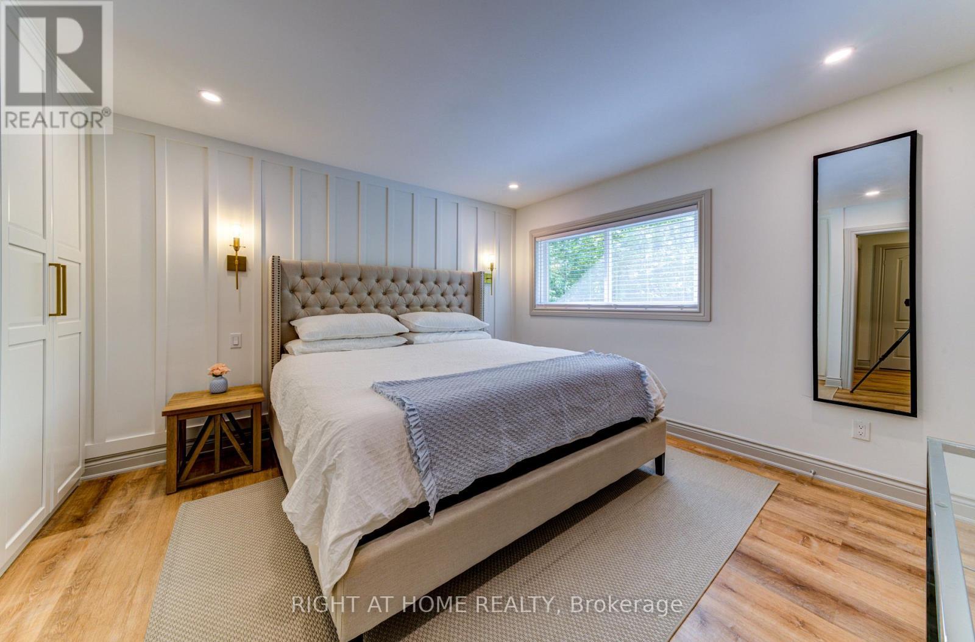
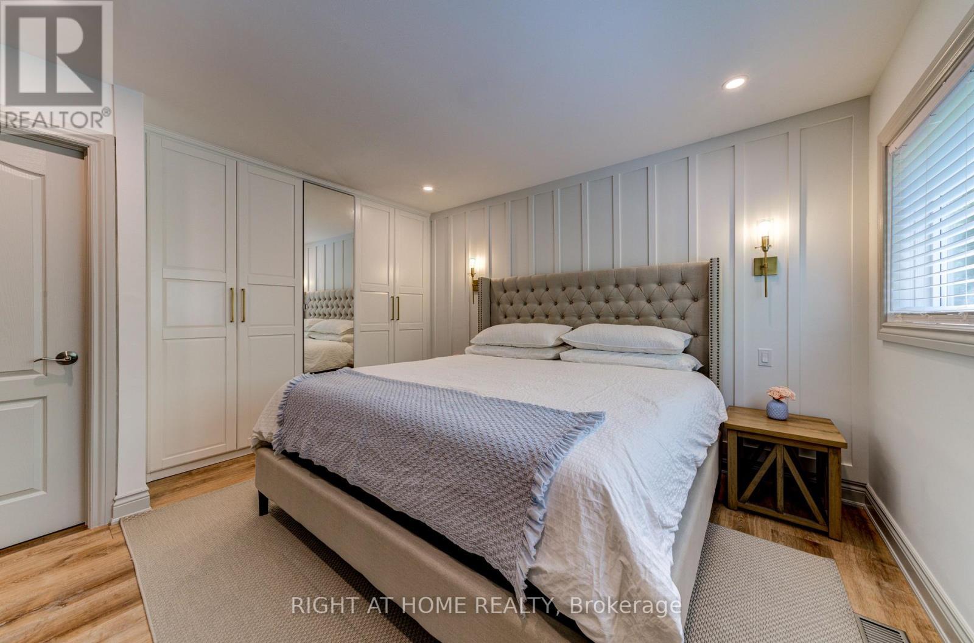
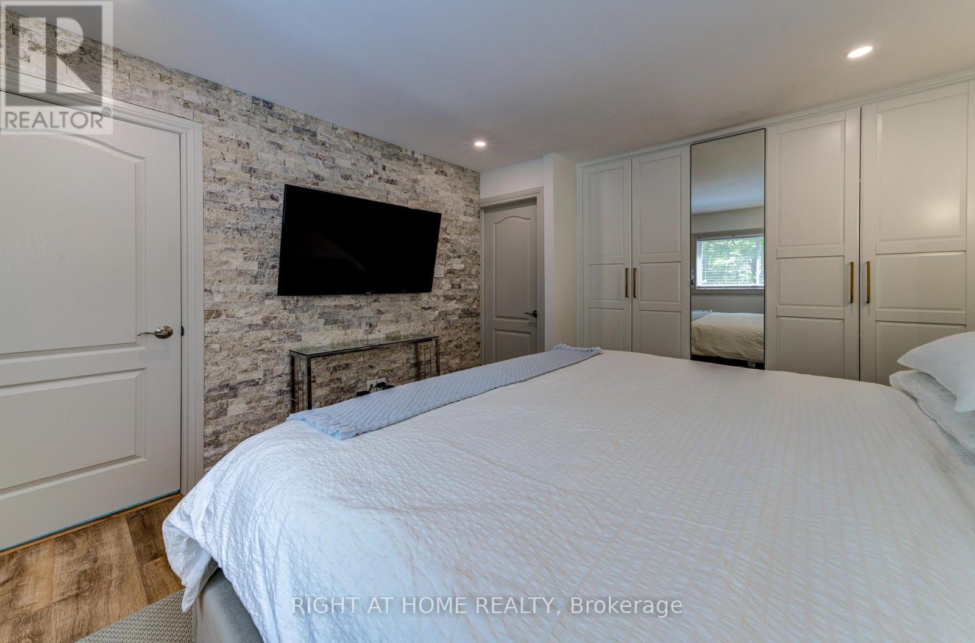
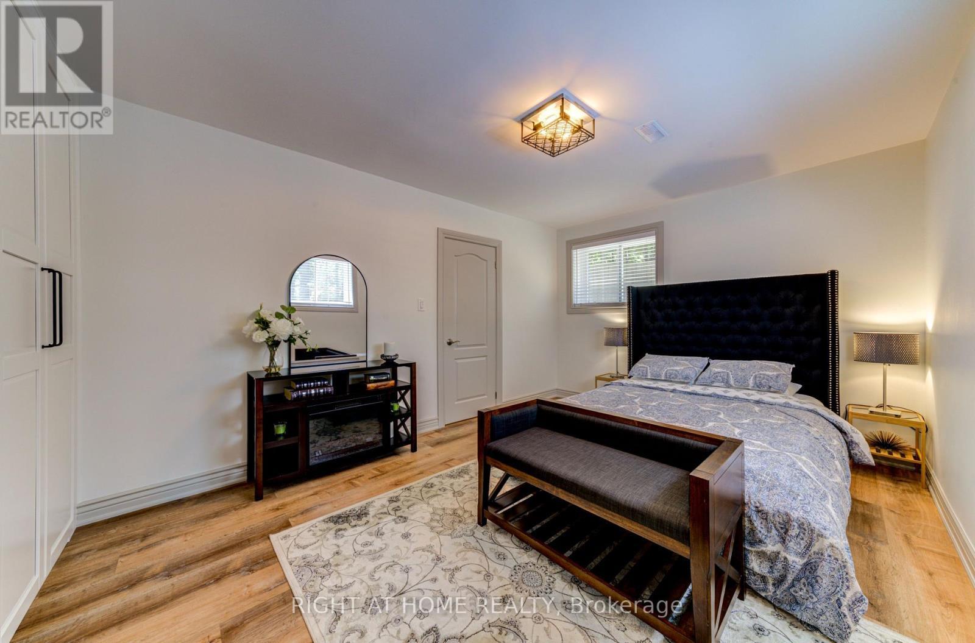
214 Desroches Trail, Tiny, ON - Indoor Photo Showing Bedroom
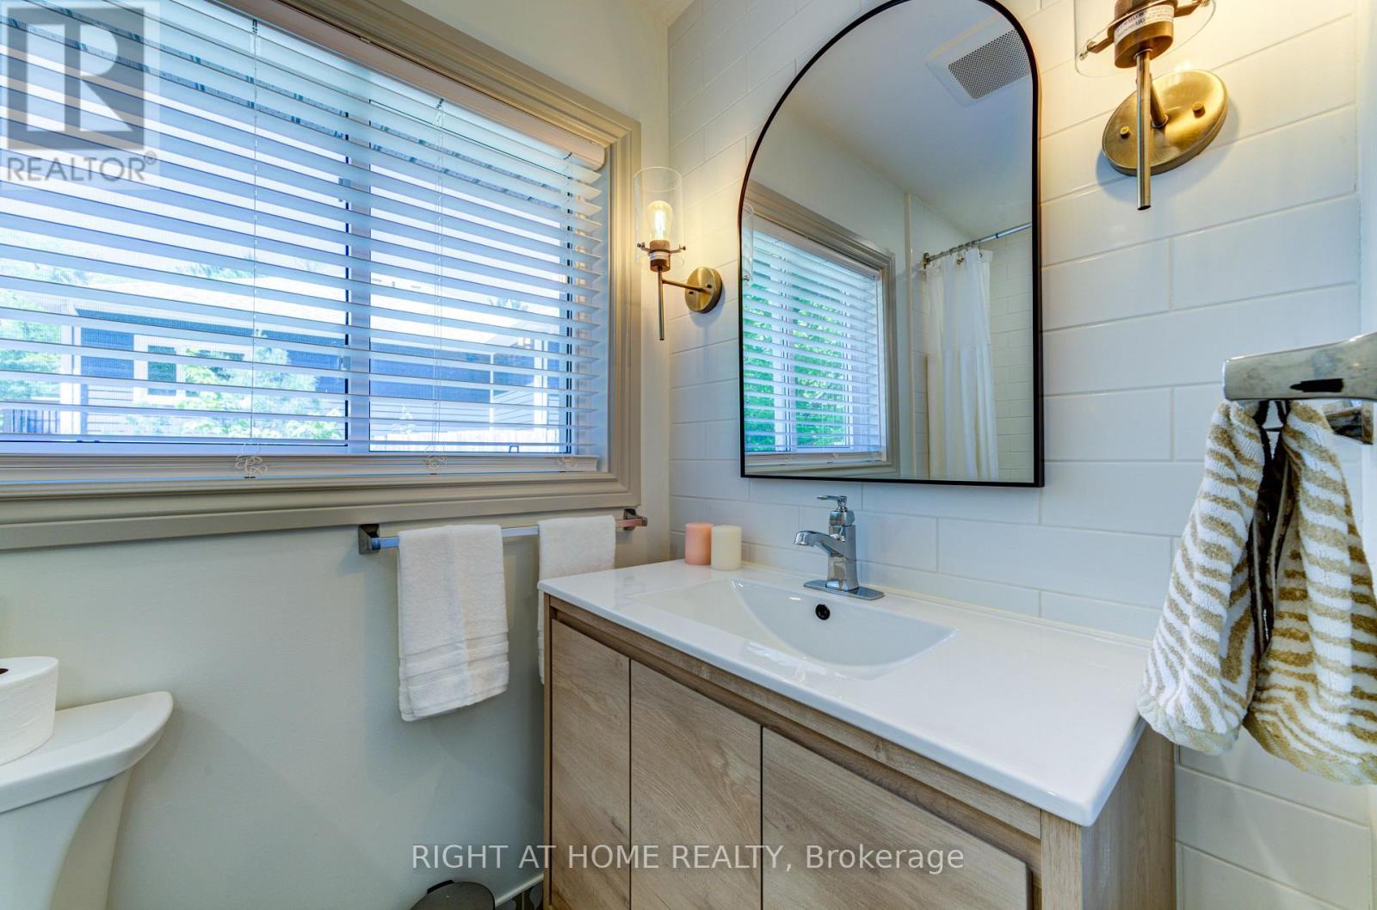
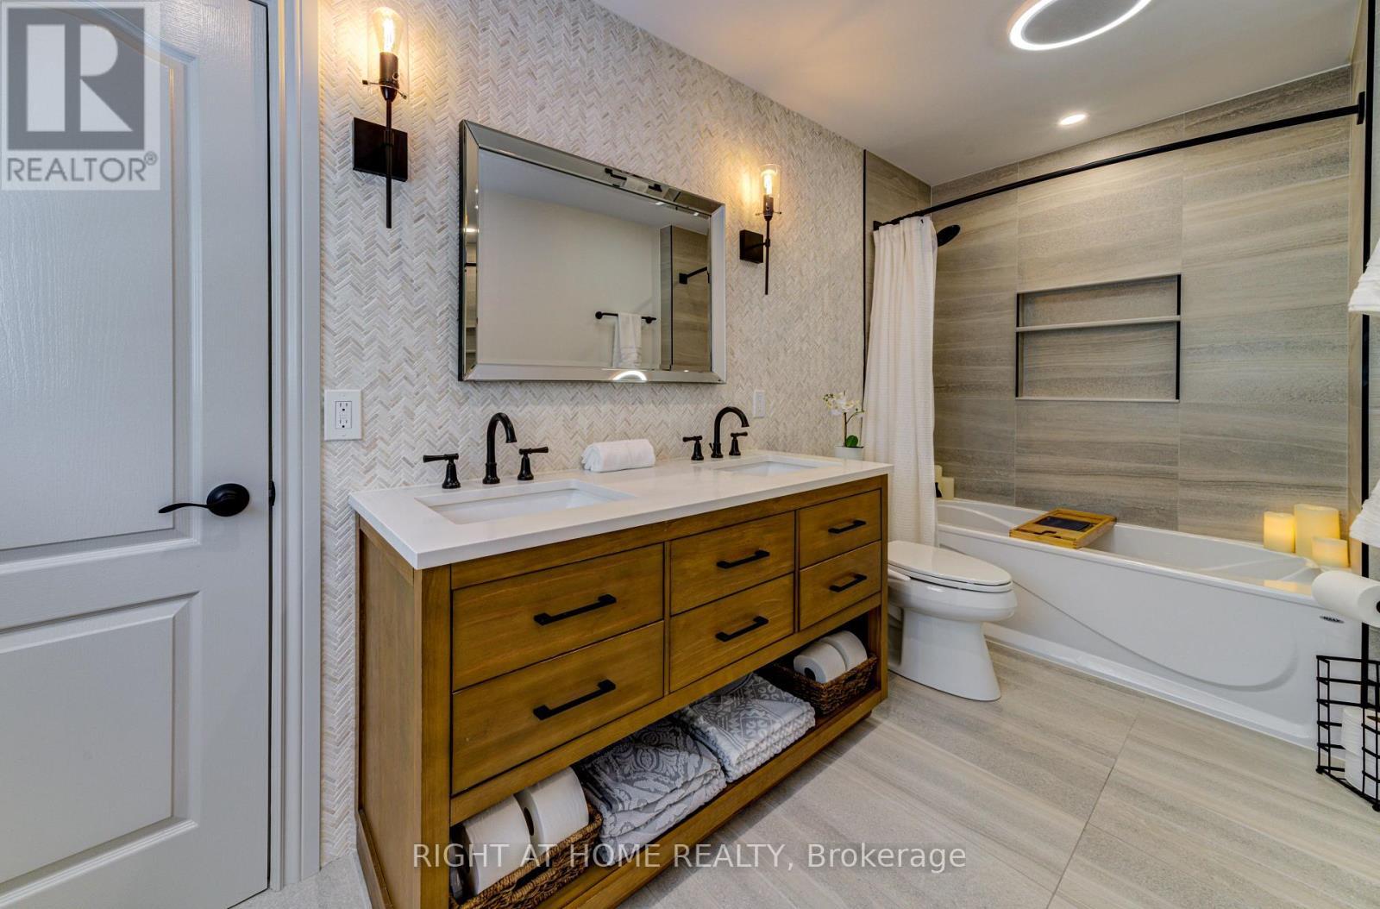
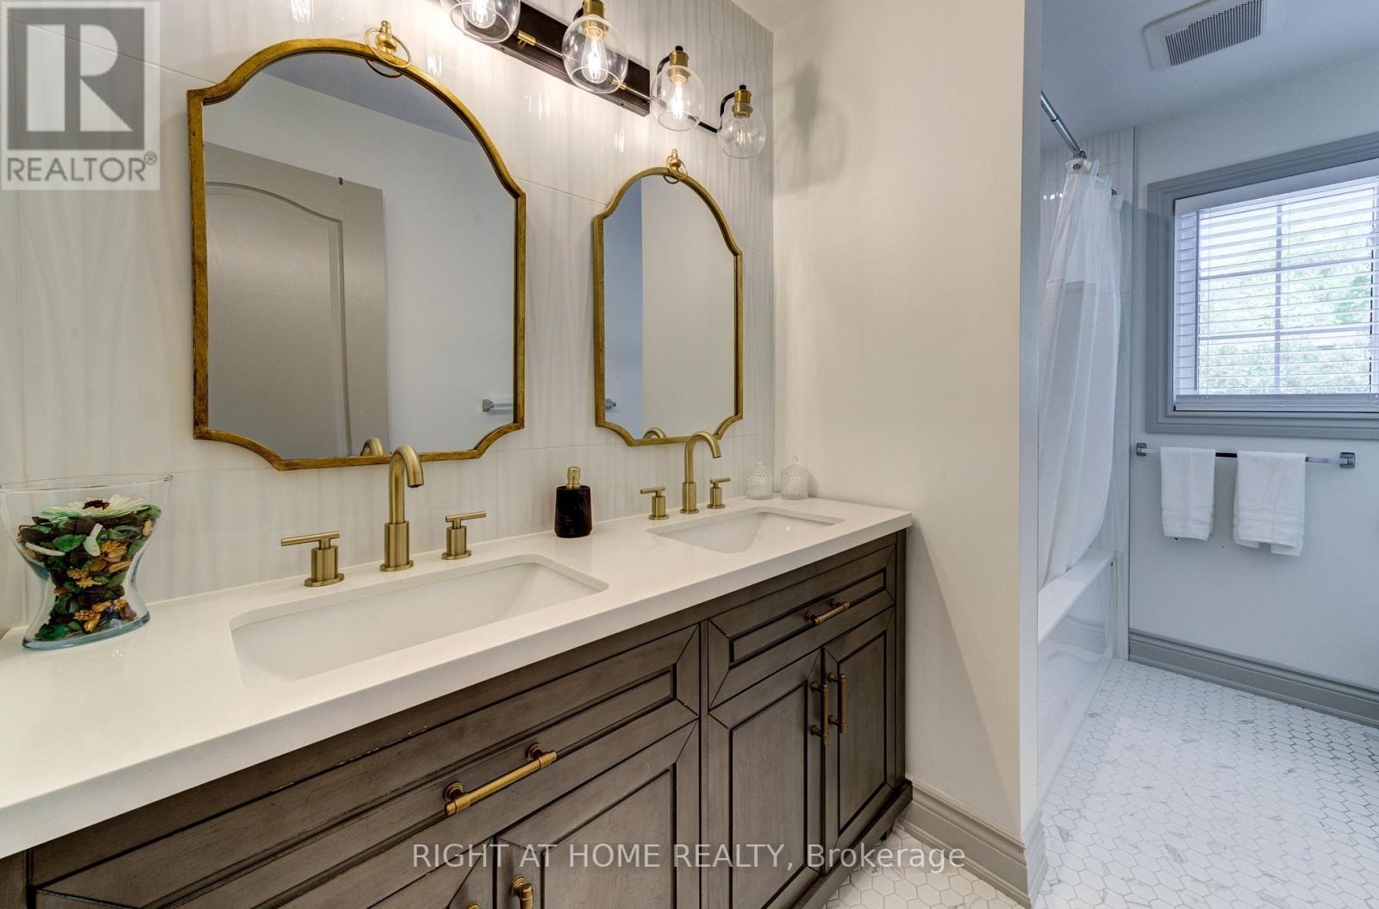
214 Desroches Trail, Tiny, ON - Indoor Photo Showing Bathroom
214 Desroches Trail, Tiny, ON - Indoor Photo Showing Bedroom
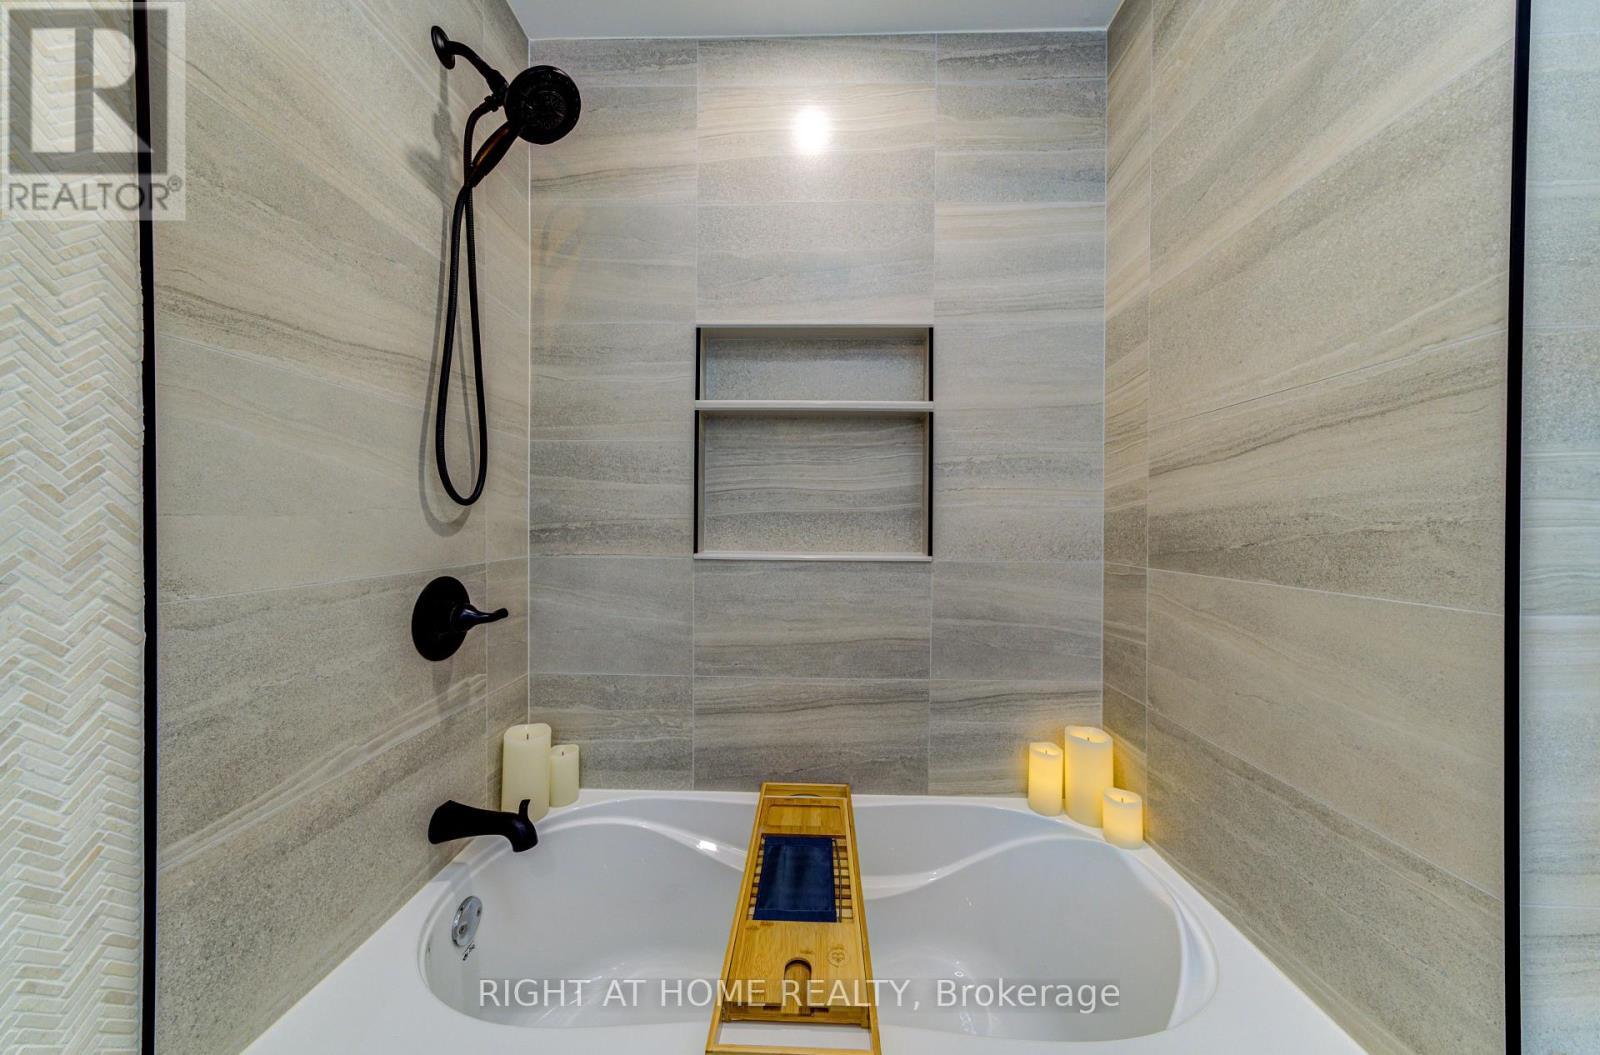
214 Desroches Trail, Tiny, ON - Indoor Photo Showing Bathroom
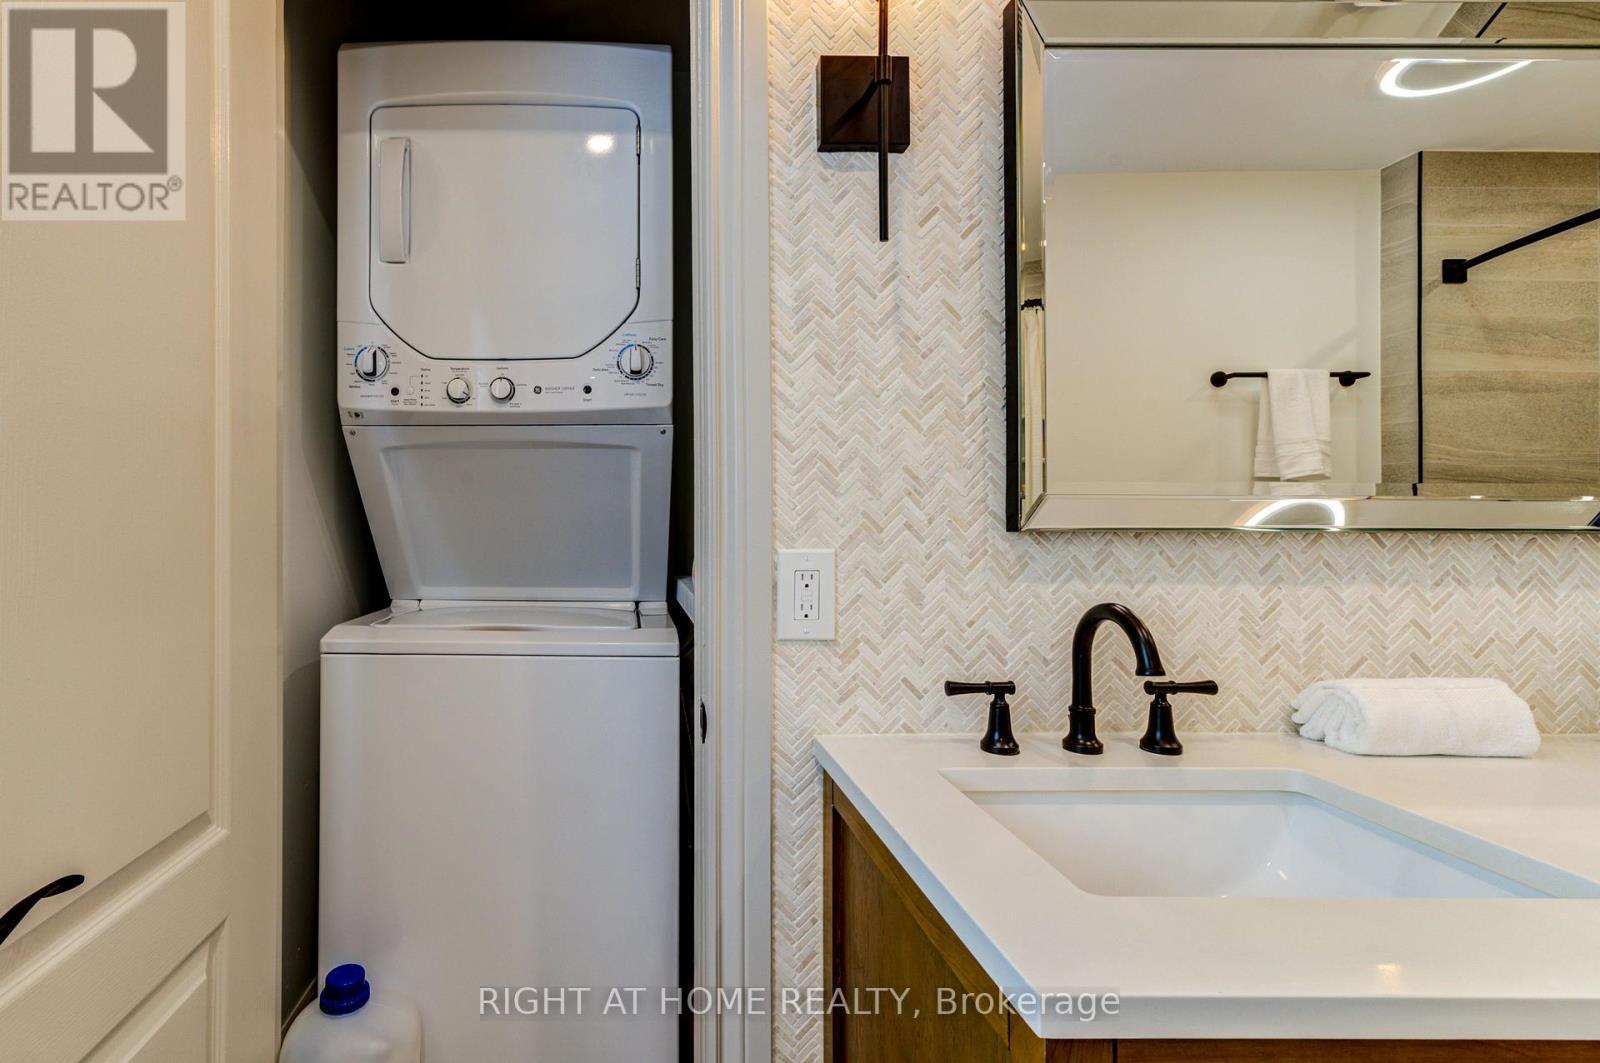
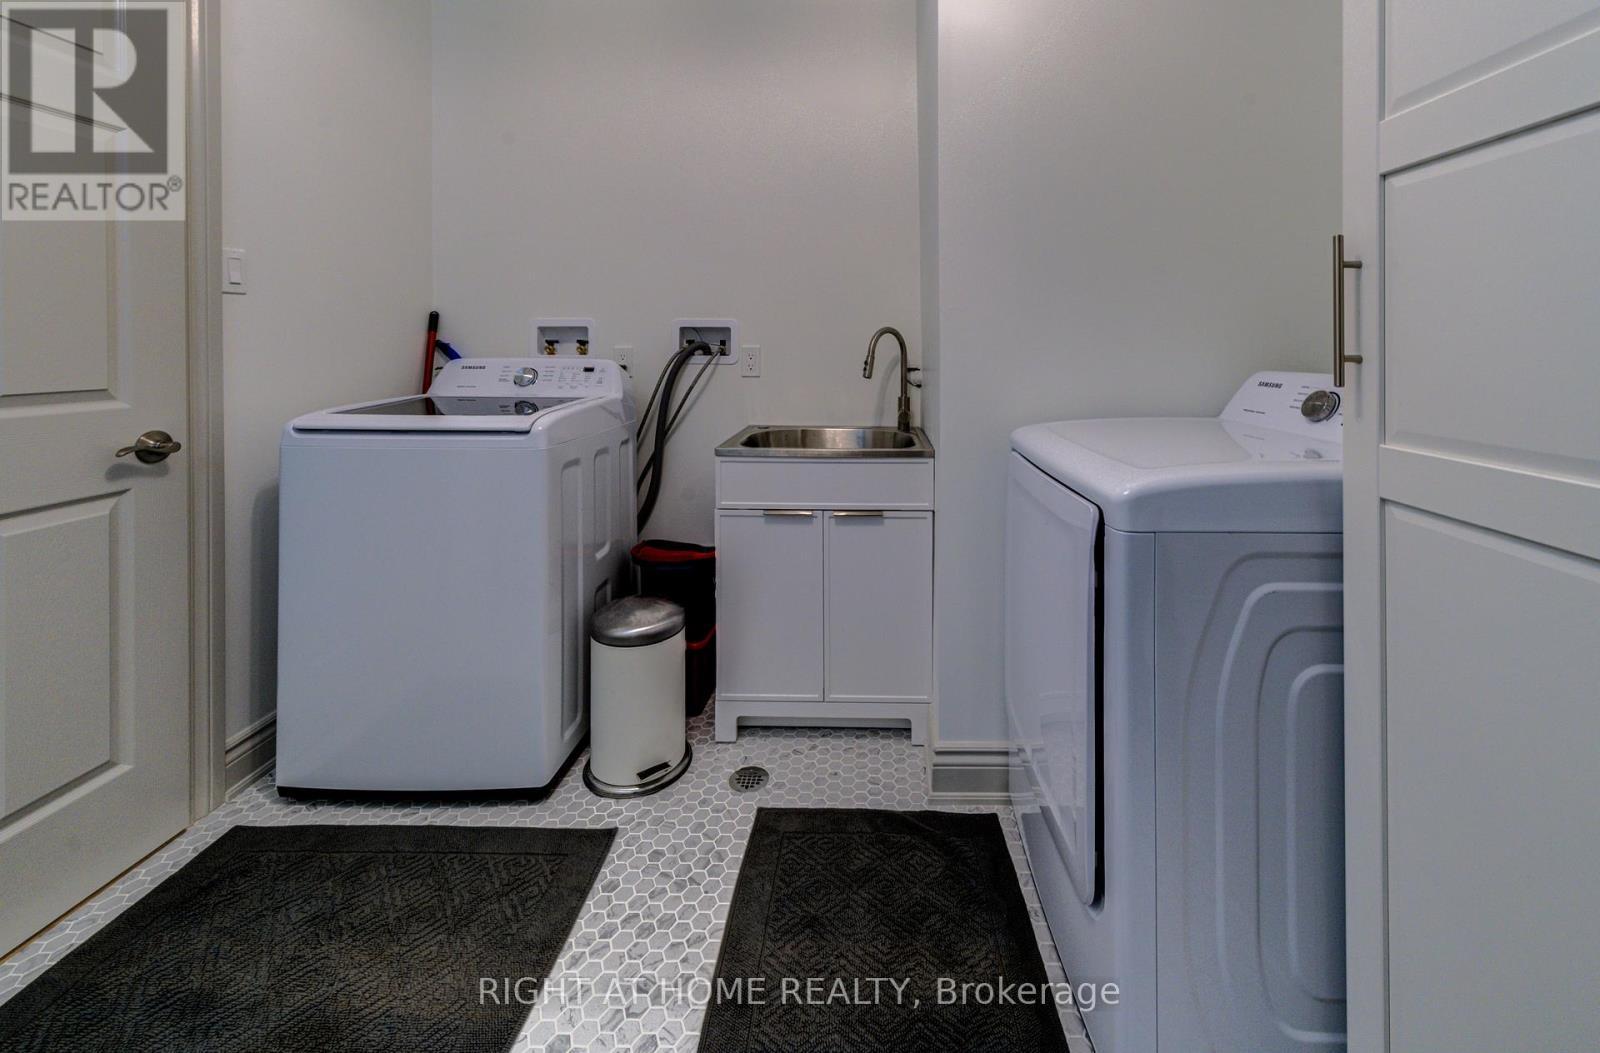
214 Desroches Trail, Tiny, ON - Indoor Photo Showing Laundry Room
214 Desroches Trail, Tiny, ON - Indoor Photo Showing Bedroom
214 Desroches Trail, Tiny, ON - Indoor Photo Showing Bathroom
214 Desroches Trail, Tiny, ON - Indoor With Fireplace
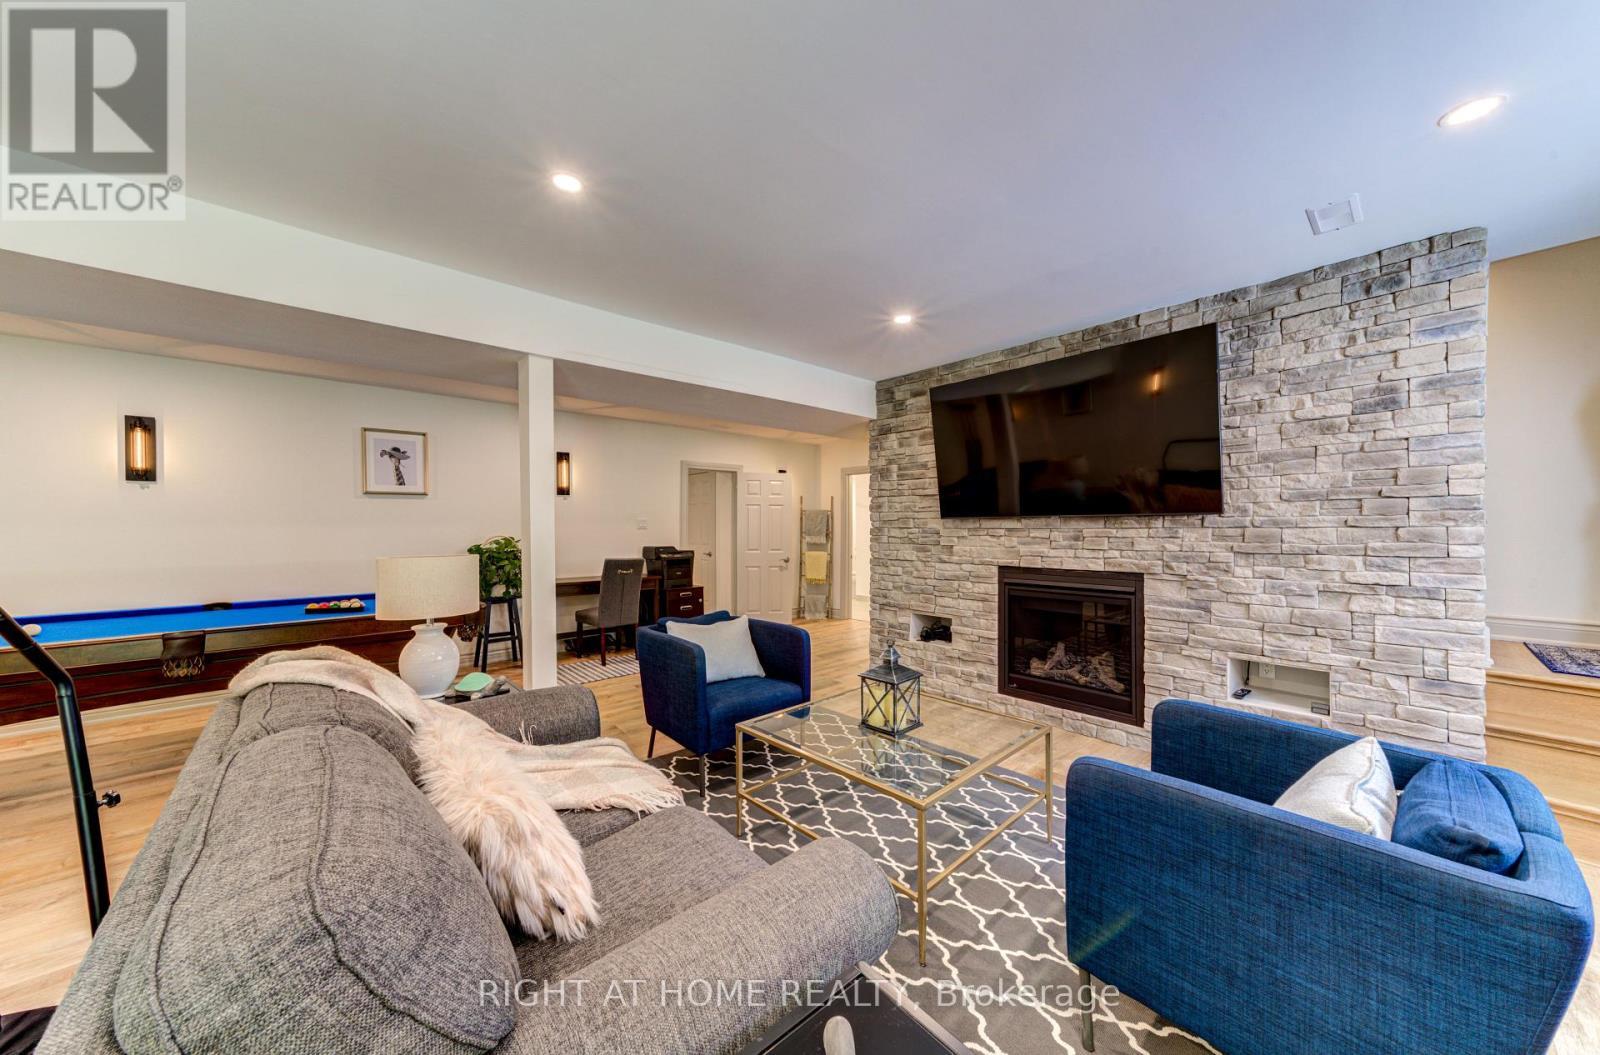
214 Desroches Trail, Tiny, ON - Indoor Photo Showing Living Room With Fireplace
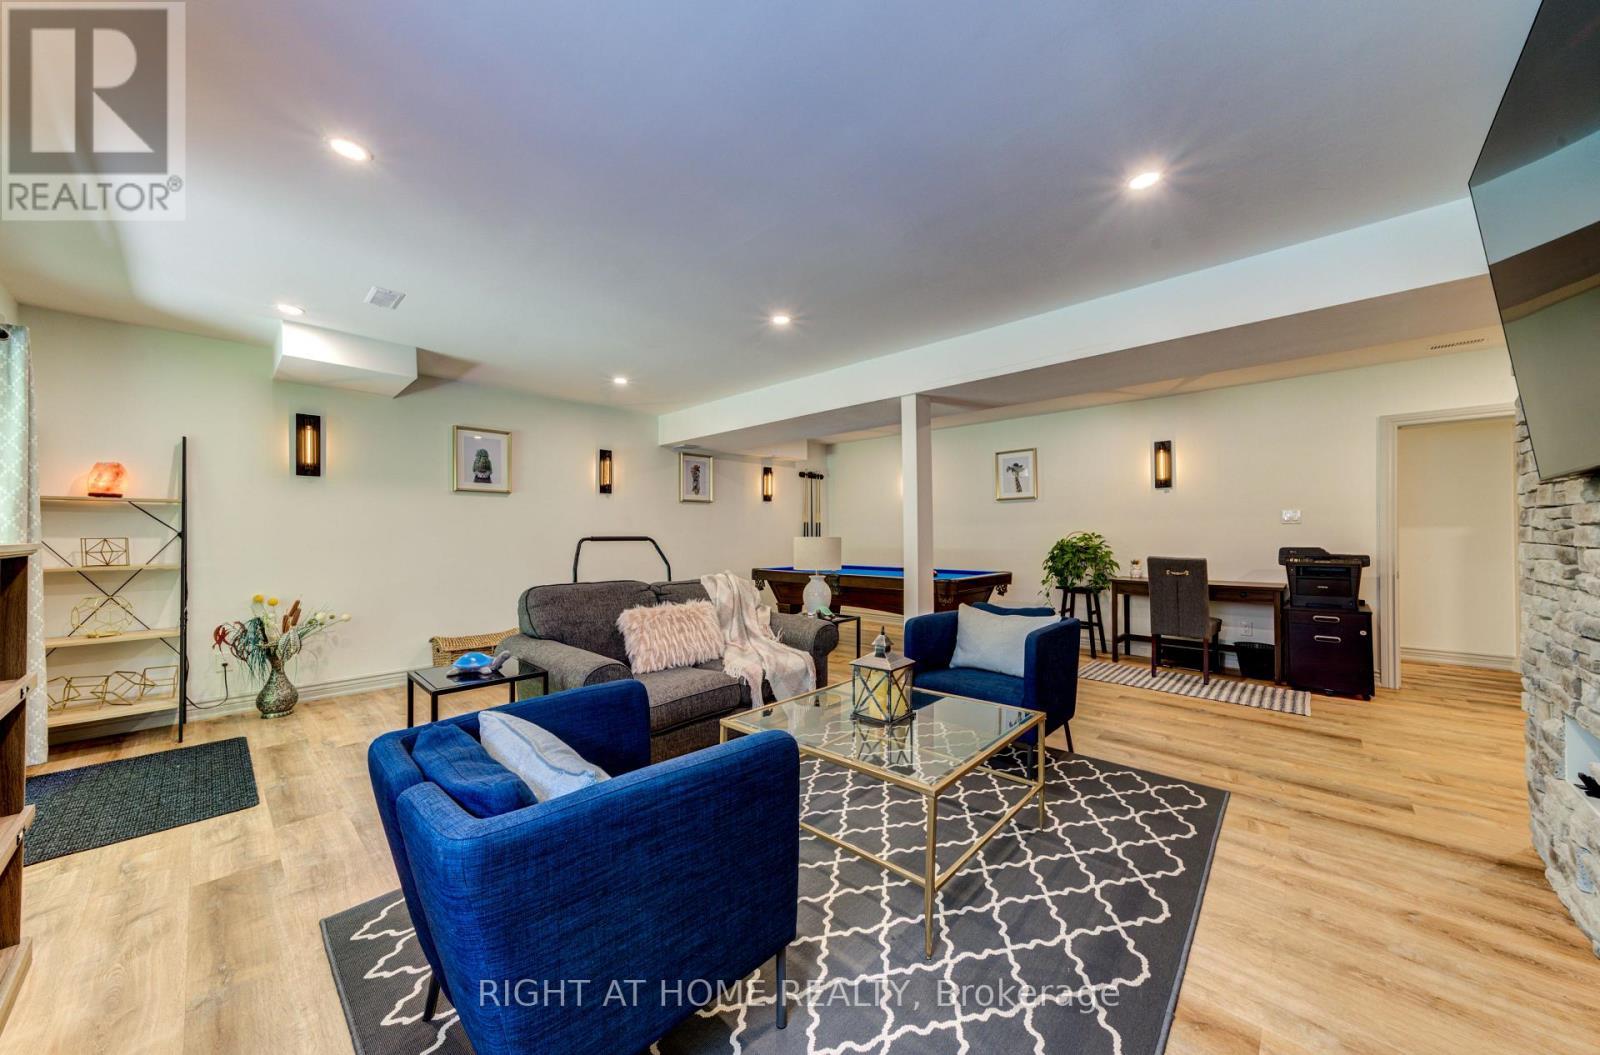
214 Desroches Trail, Tiny, ON - Indoor Photo Showing Living Room
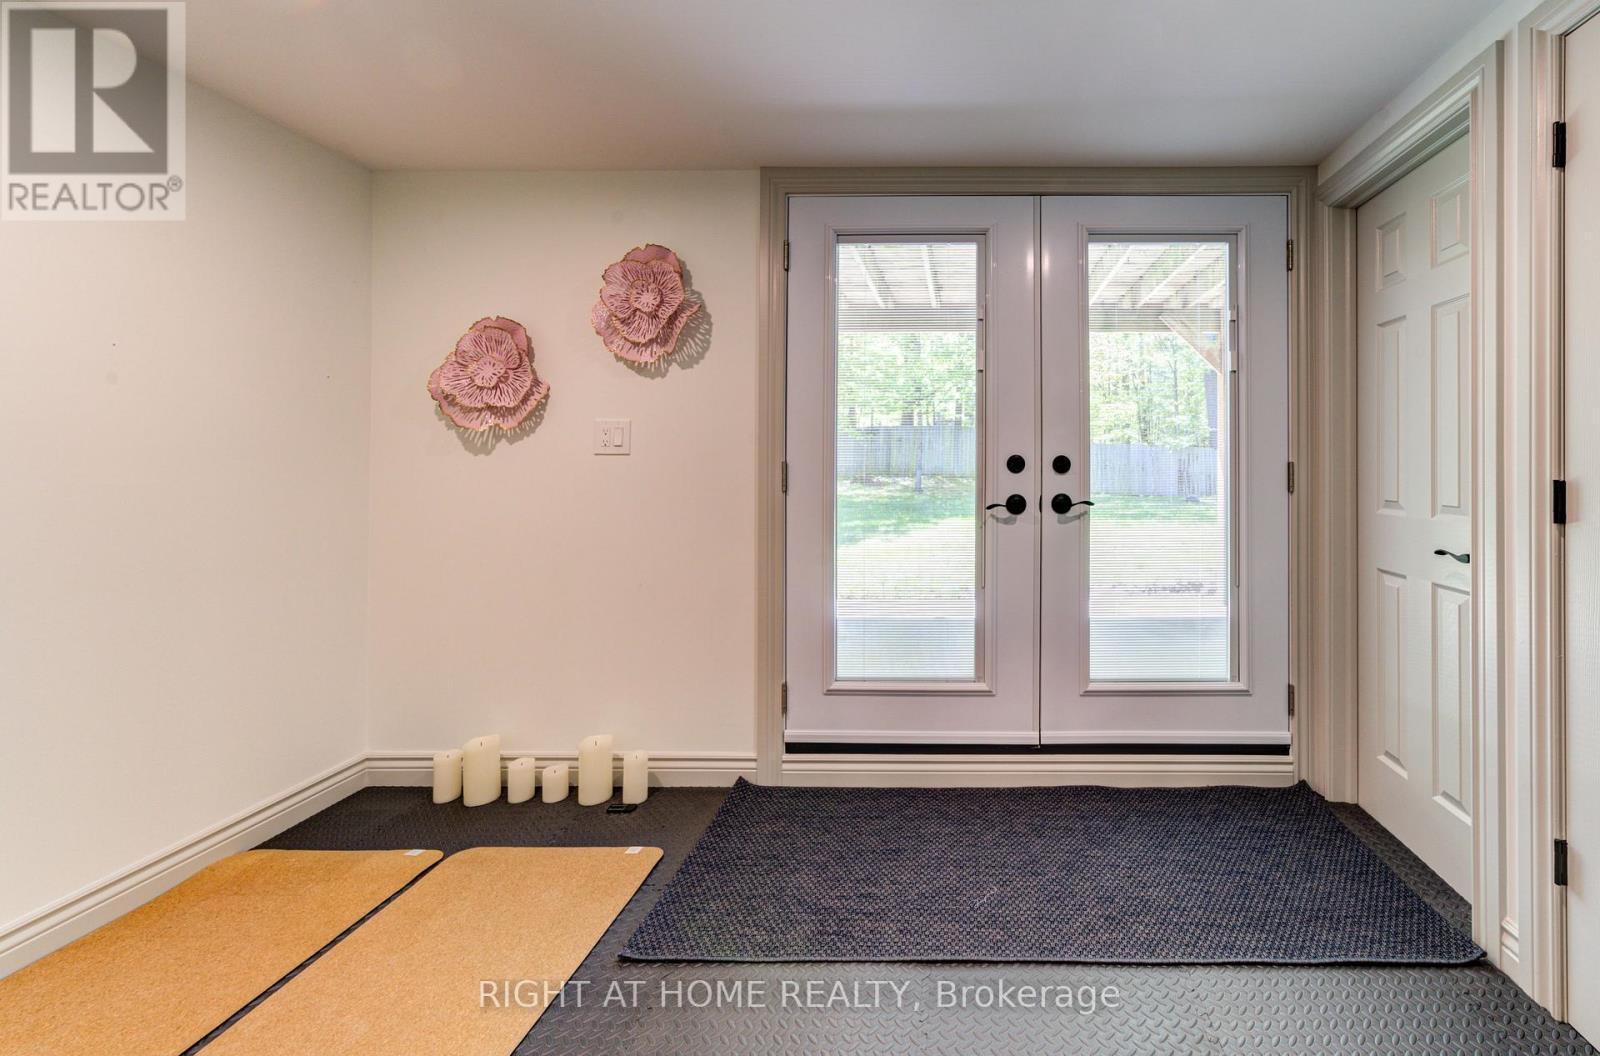
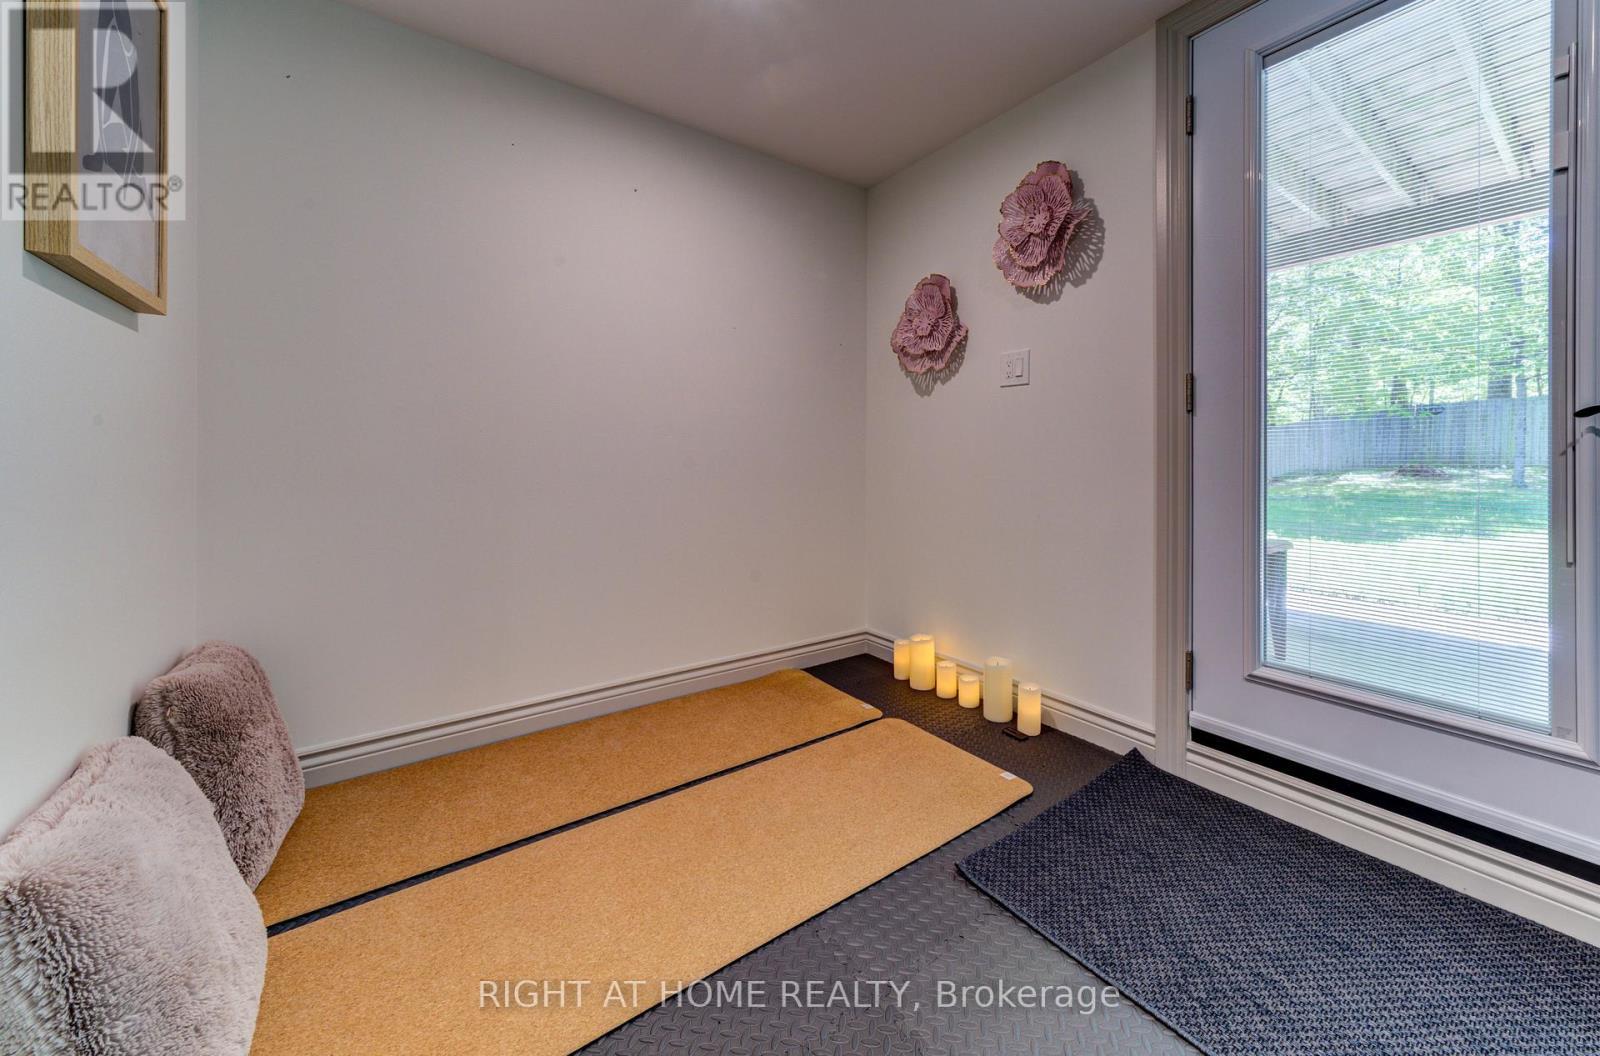
214 Desroches Trail, Tiny, ON - Indoor Photo Showing Other Room
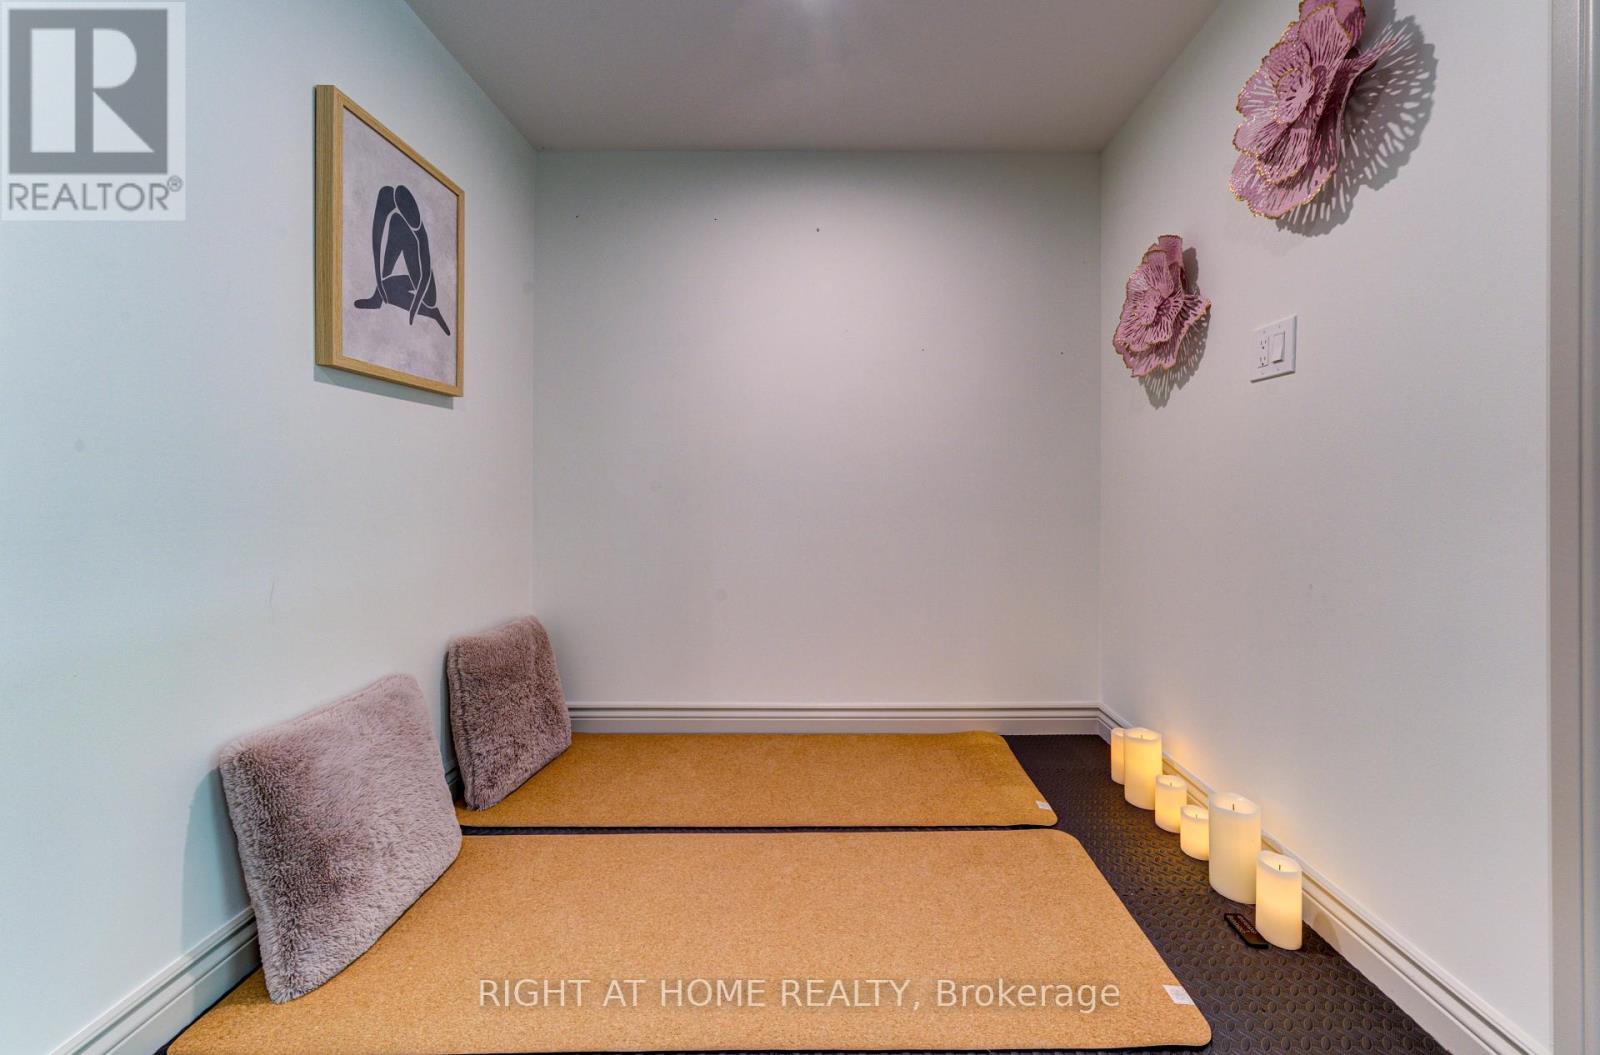
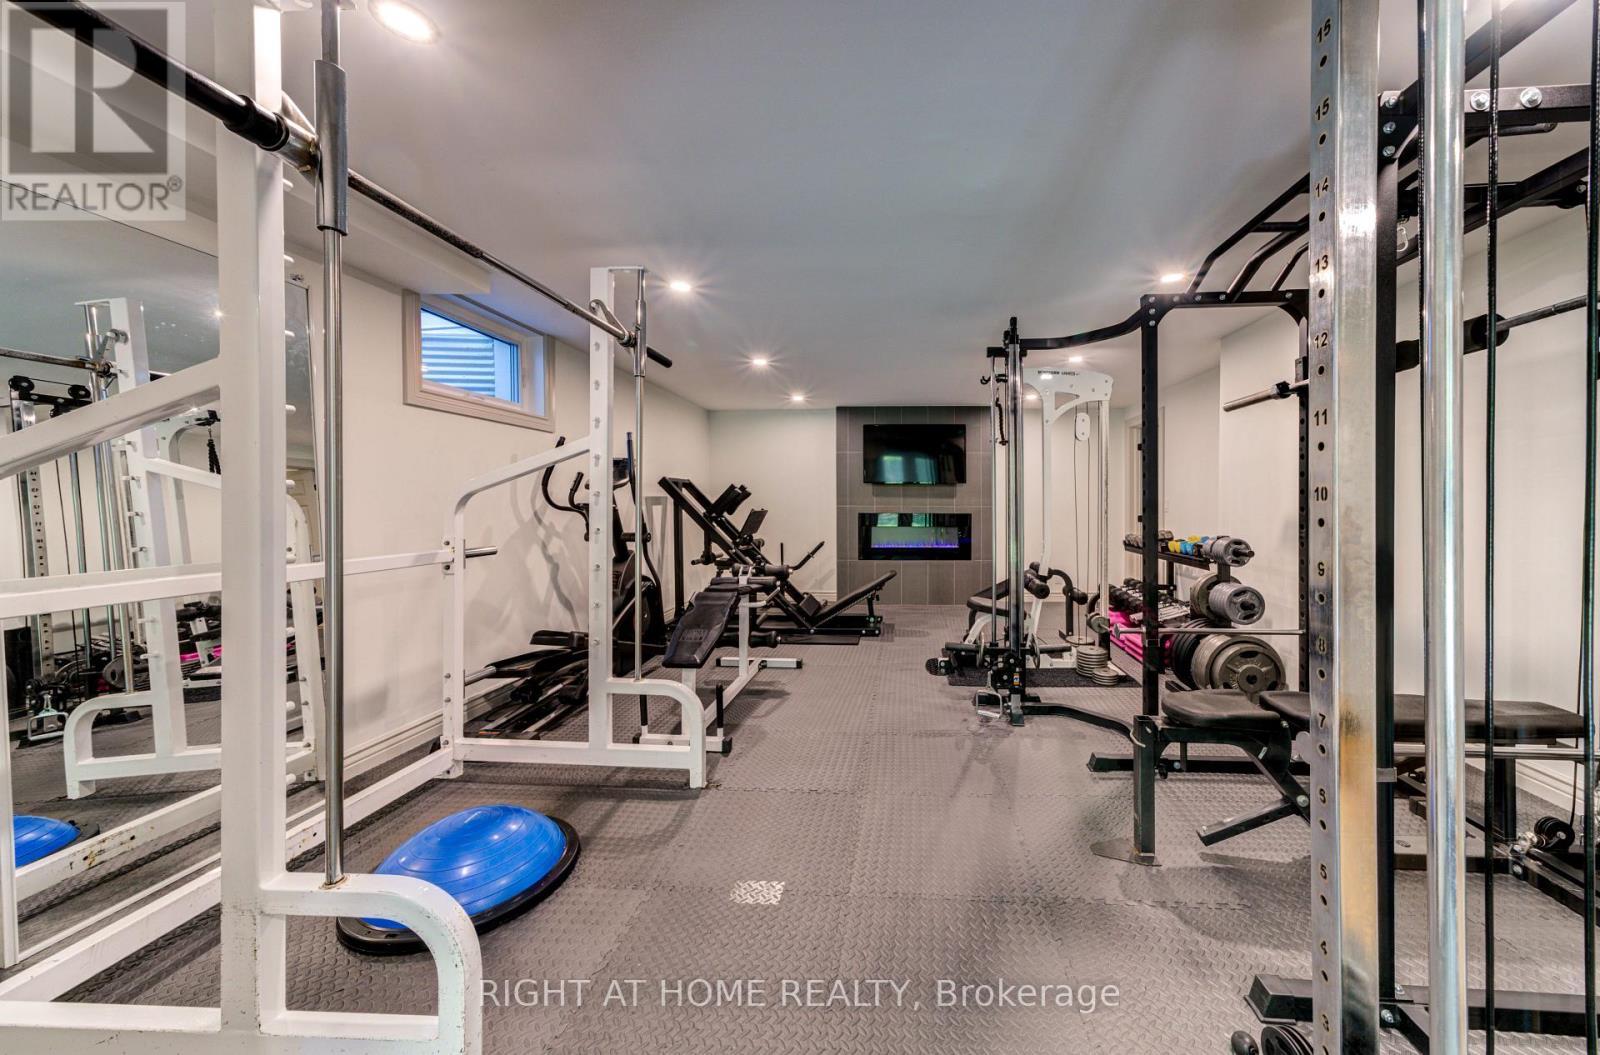
214 Desroches Trail, Tiny, ON - Indoor Photo Showing Gym Room
214 Desroches Trail, Tiny, ON - Indoor Photo Showing Other Room
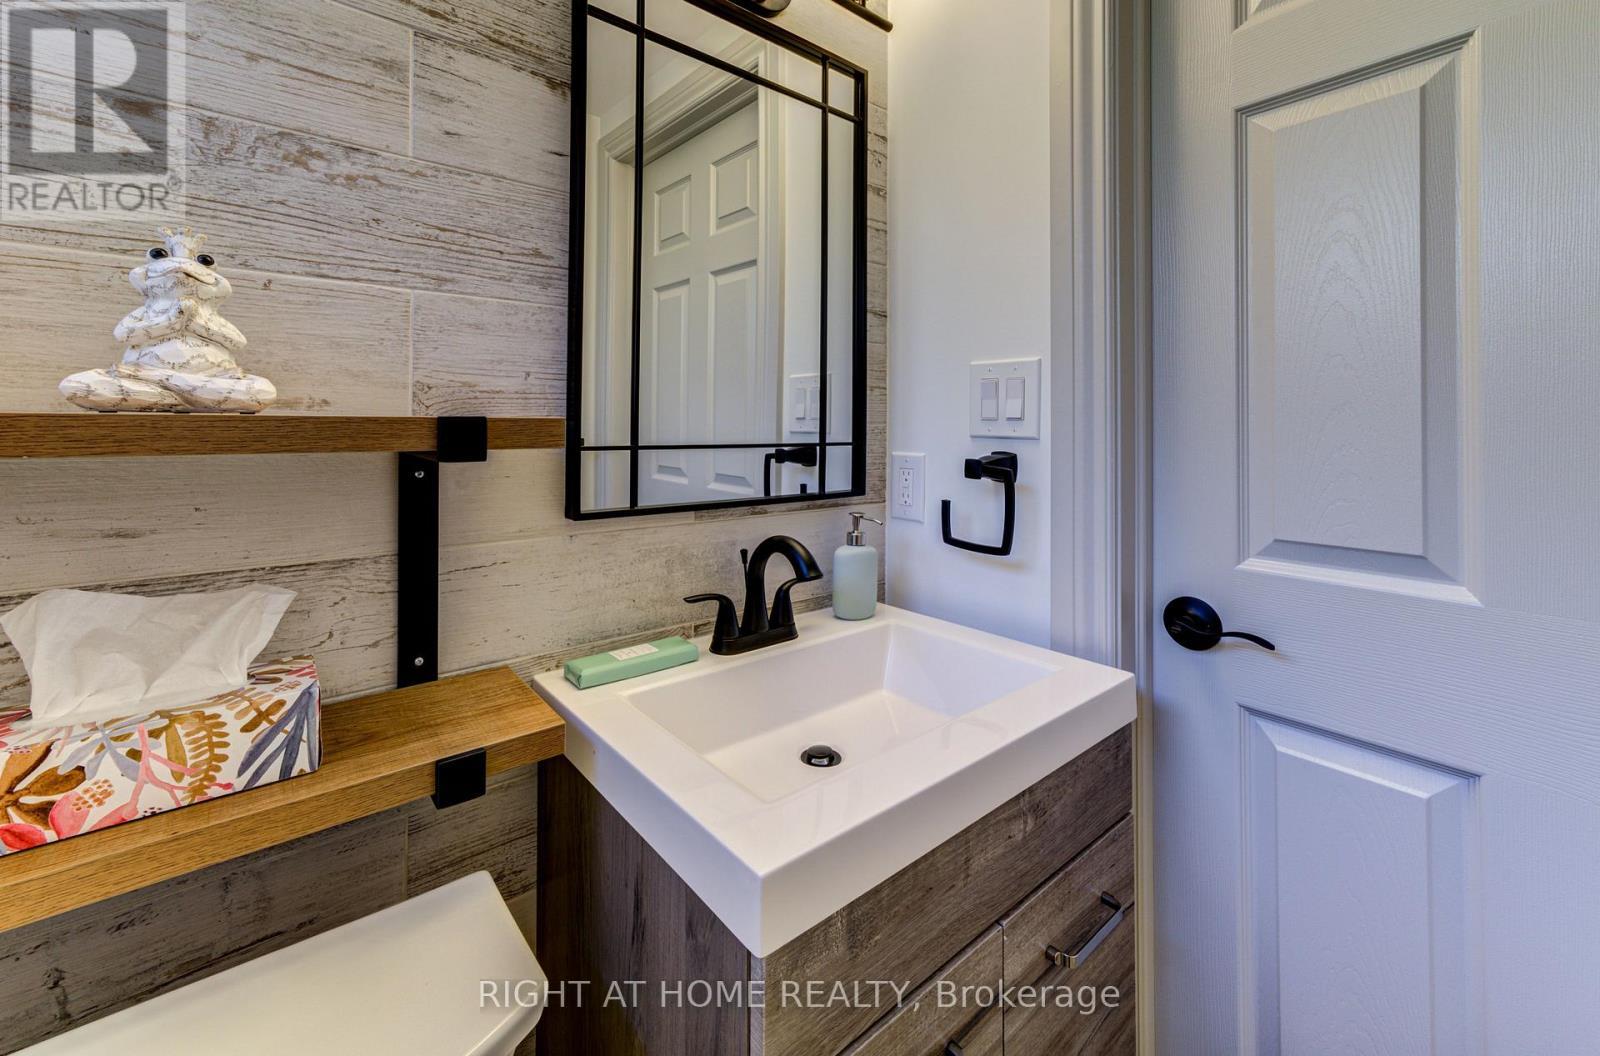
214 Desroches Trail, Tiny, ON - Indoor Photo Showing Bathroom
214 Desroches Trail, Tiny, ON - Indoor Photo Showing Other Room
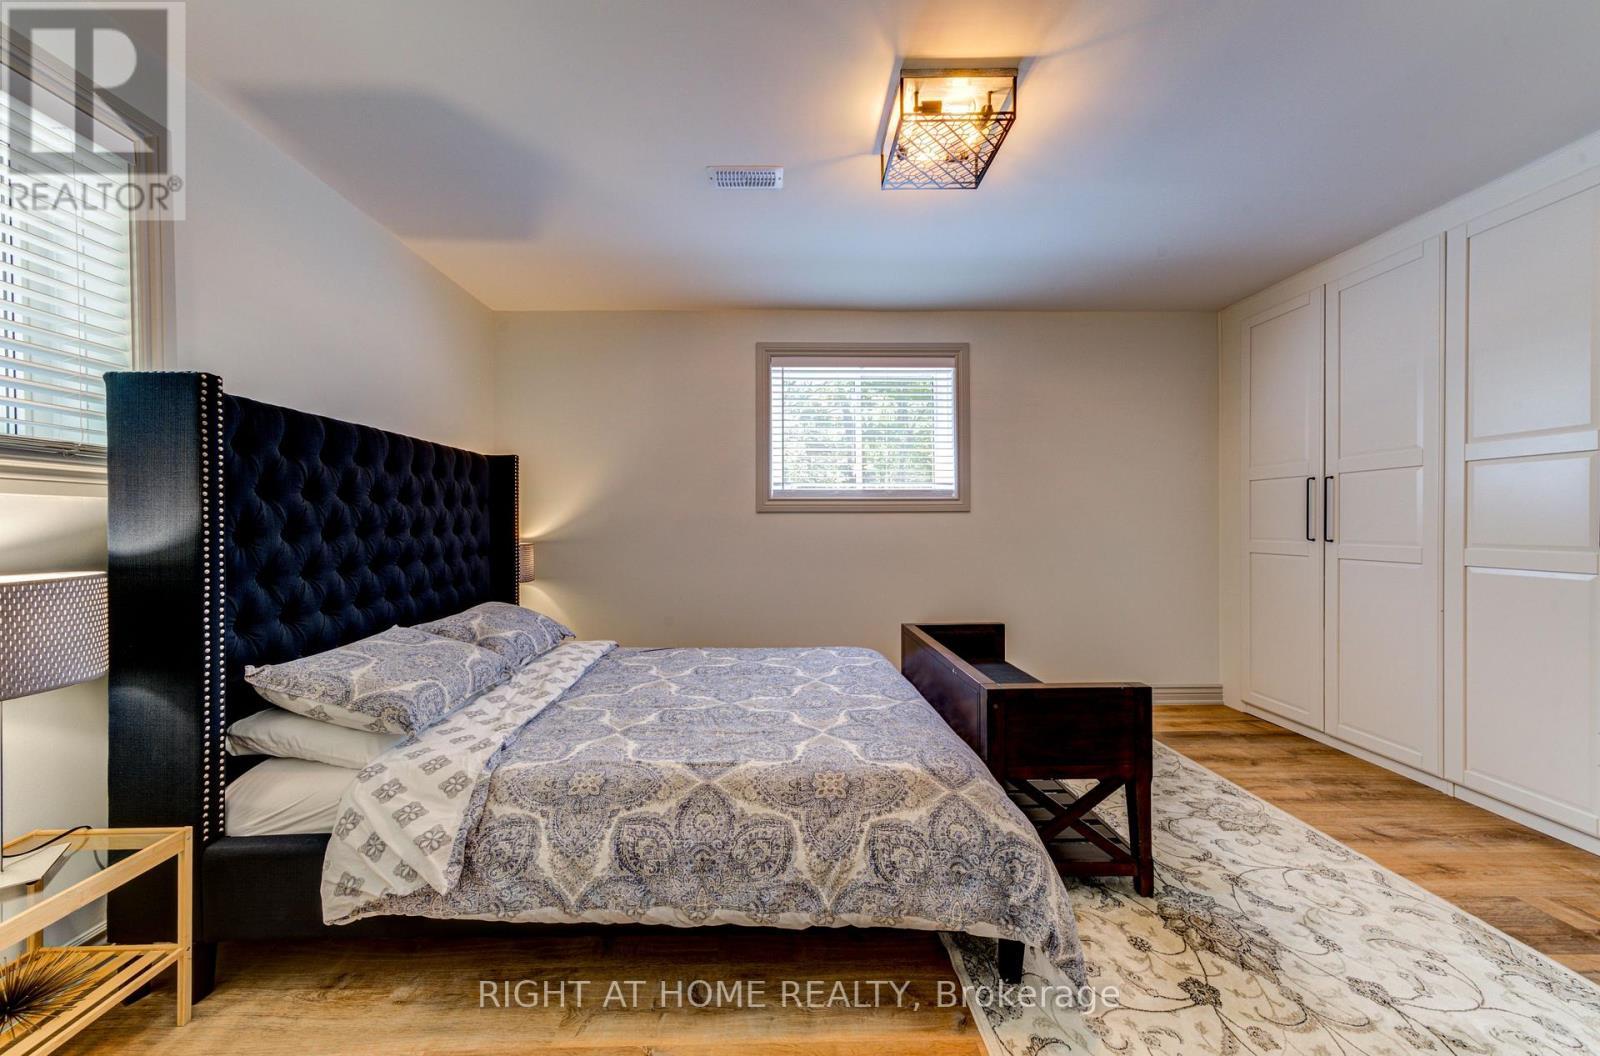
214 Desroches Trail, Tiny, ON - Indoor Photo Showing Bedroom
214 Desroches Trail, Tiny, ON - Indoor Photo Showing Laundry Room
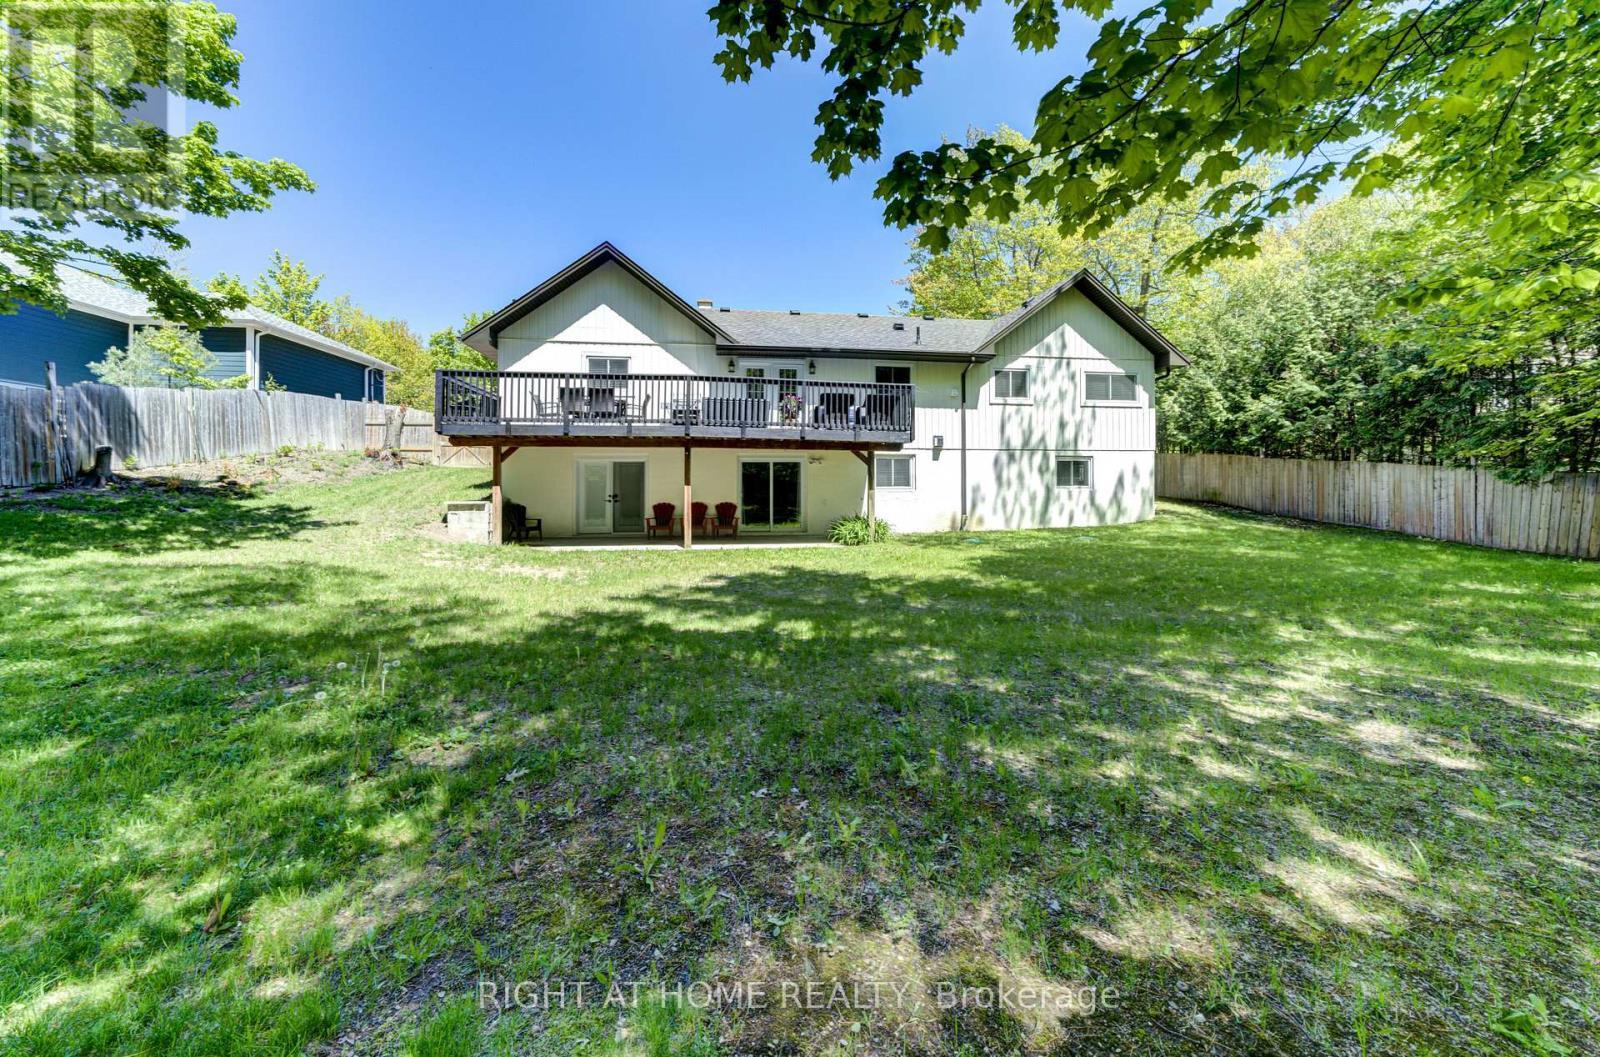
214 Desroches Trail, Tiny, ON - Outdoor With Deck Patio Veranda With Exterior
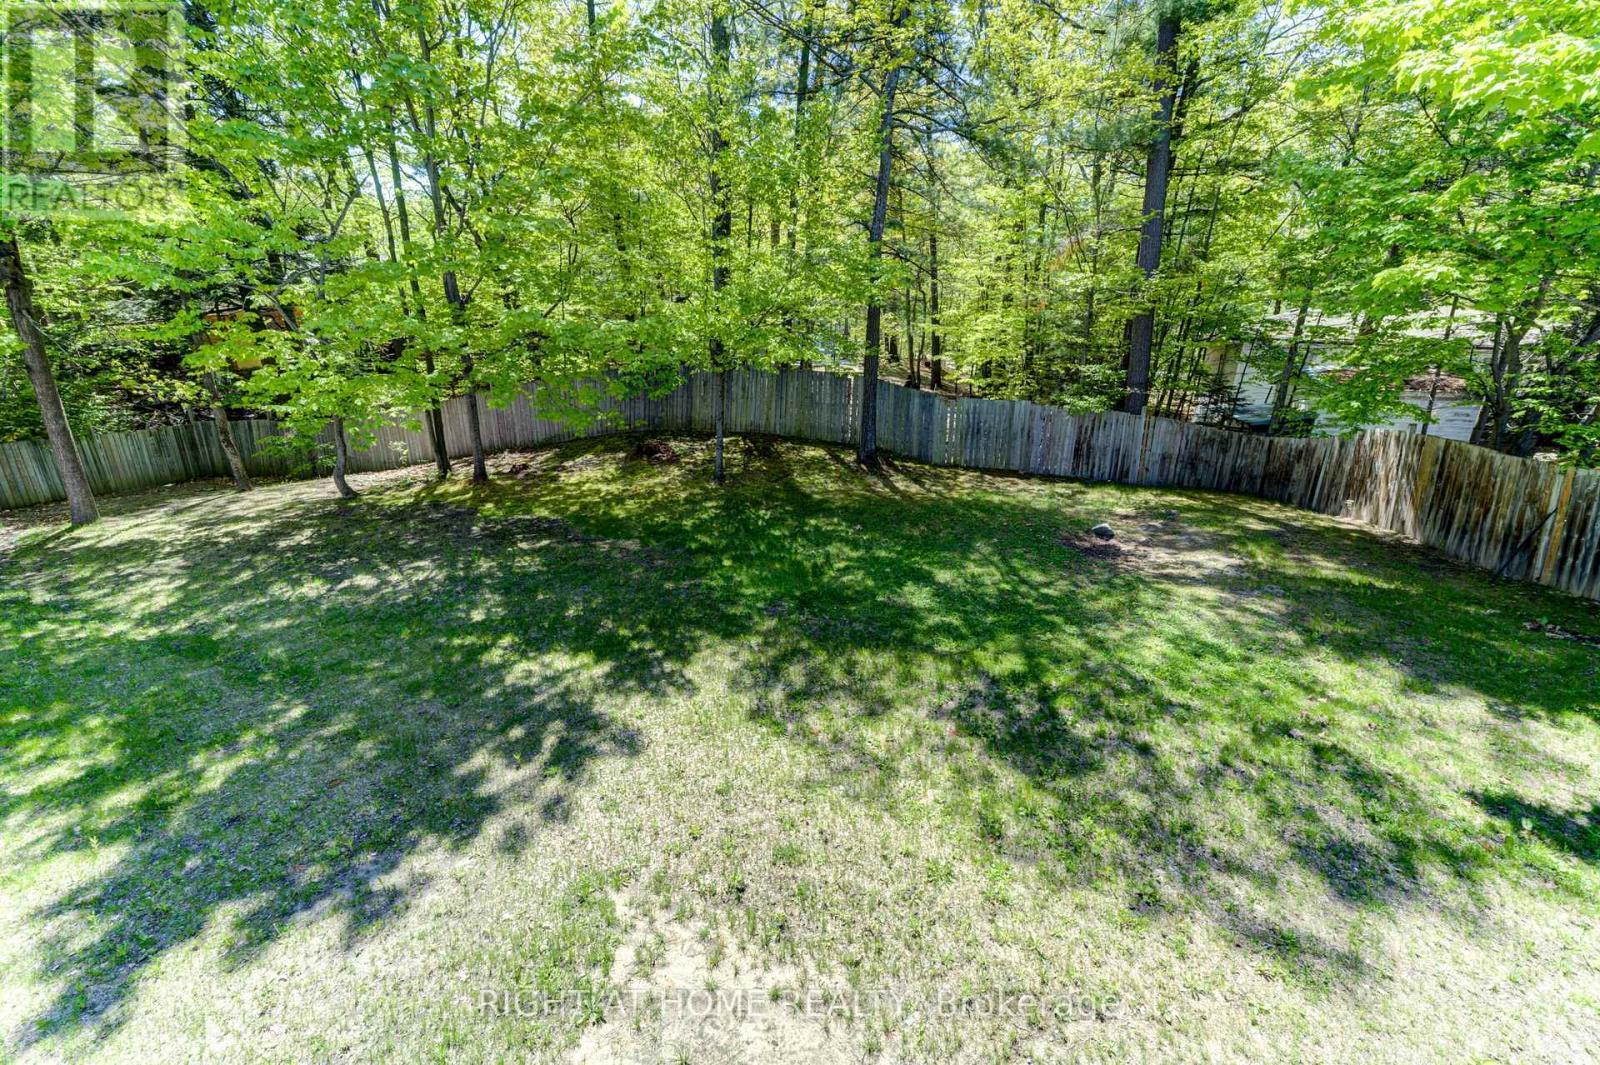
214 Desroches Trail, Tiny, ON - Outdoor
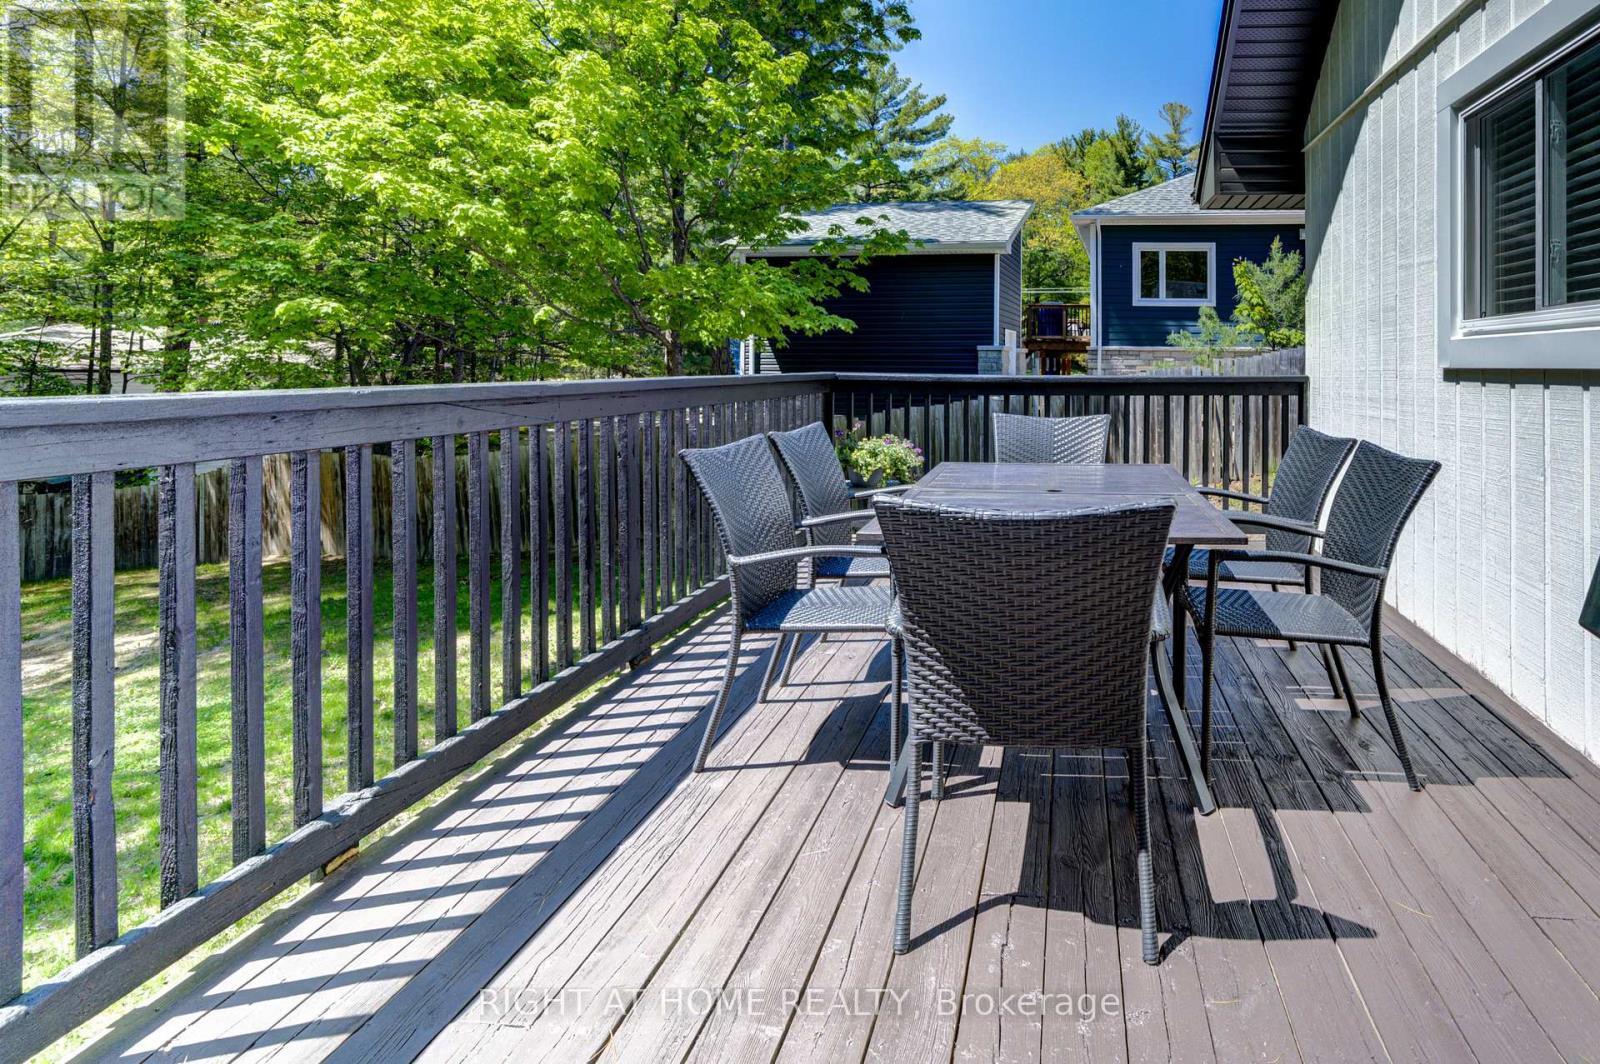
214 Desroches Trail, Tiny, ON - Outdoor With Deck Patio Veranda
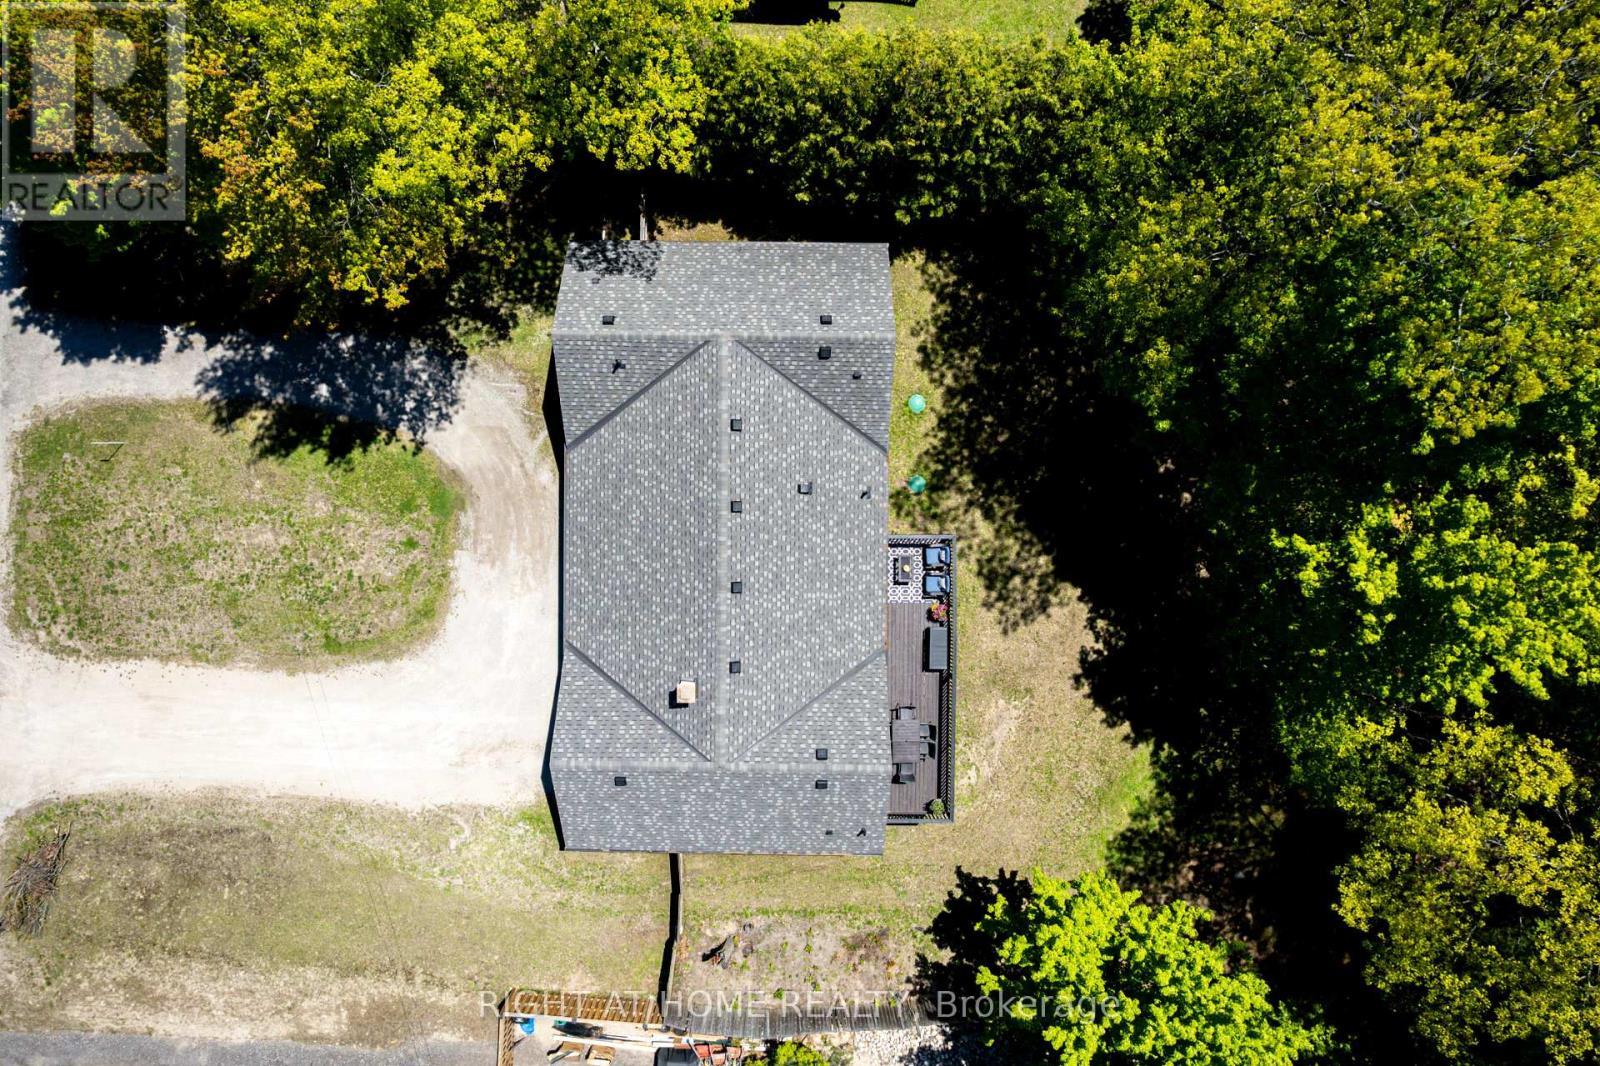
214 Desroches Trail, Tiny, ON - Outdoor
214 Desroches Trail, Tiny, ON - Outdoor With Body Of Water With View
214 Desroches Trail, Tiny, ON  - Outdoor With Deck Patio Veranda
214 Desroches Trail, Tiny, ON  - Indoor Photo Showing Kitchen With Stainless Steel Kitchen With Upgraded Kitchen
214 Desroches Trail, Tiny, ON  - Indoor
214 Desroches Trail, Tiny, ON - Indoor Photo Showing Kitchen
214 Desroches Trail, Tiny, ON - Indoor
214 Desroches Trail, Tiny, ON - Indoor Photo Showing Dining Room
214 Desroches Trail, Tiny, ON - Indoor
214 Desroches Trail, Tiny, ON - Indoor Photo Showing Living Room
214 Desroches Trail, Tiny, ON - Indoor
214 Desroches Trail, Tiny, ON - Indoor Photo Showing Bedroom
214 Desroches Trail, Tiny, ON - Indoor Photo Showing Bathroom
214 Desroches Trail, Tiny, ON - Indoor Photo Showing Bedroom
214 Desroches Trail, Tiny, ON - Indoor Photo Showing Bathroom
214 Desroches Trail, Tiny, ON - Indoor Photo Showing Laundry Room
214 Desroches Trail, Tiny, ON - Indoor Photo Showing Bedroom
214 Desroches Trail, Tiny, ON - Indoor Photo Showing Bathroom
214 Desroches Trail, Tiny, ON - Indoor With Fireplace
214 Desroches Trail, Tiny, ON - Indoor Photo Showing Living Room With Fireplace
214 Desroches Trail, Tiny, ON - Indoor Photo Showing Living Room
214 Desroches Trail, Tiny, ON - Indoor Photo Showing Other Room
214 Desroches Trail, Tiny, ON - Indoor Photo Showing Gym Room
214 Desroches Trail, Tiny, ON - Indoor Photo Showing Other Room
214 Desroches Trail, Tiny, ON - Indoor Photo Showing Bathroom
214 Desroches Trail, Tiny, ON - Indoor Photo Showing Other Room
214 Desroches Trail, Tiny, ON - Indoor Photo Showing Bedroom
214 Desroches Trail, Tiny, ON - Indoor Photo Showing Laundry Room
214 Desroches Trail, Tiny, ON - Outdoor With Deck Patio Veranda With Exterior
214 Desroches Trail, Tiny, ON - Outdoor
214 Desroches Trail, Tiny, ON - Outdoor With Deck Patio Veranda
214 Desroches Trail, Tiny, ON - Outdoor
214 Desroches Trail, Tiny, ON - Outdoor With Body Of Water With View
  • Advertising
Are you a real estate investor?
214 DESROCHES TRAIL, Tiny, Ontario, L9M 0H9
$1,149,900

4 Beds

5 Baths

Property Information:

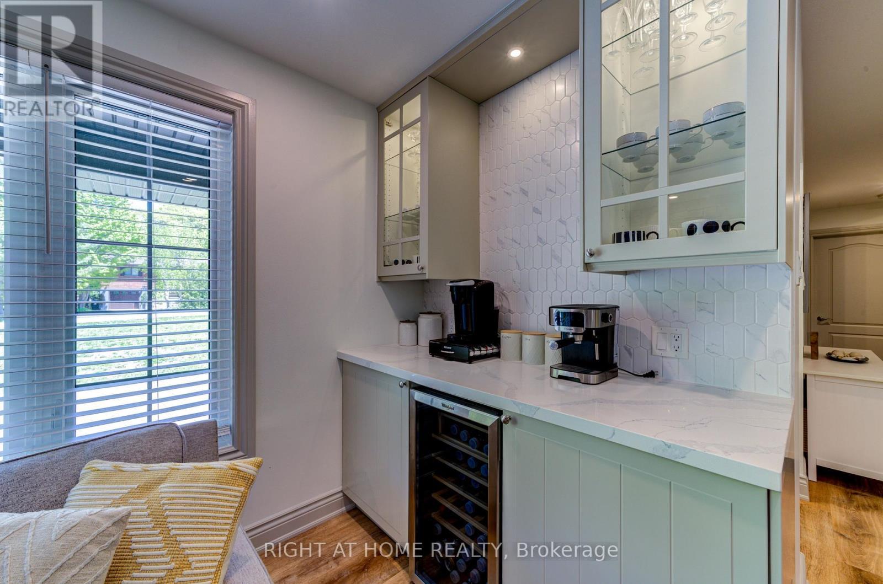
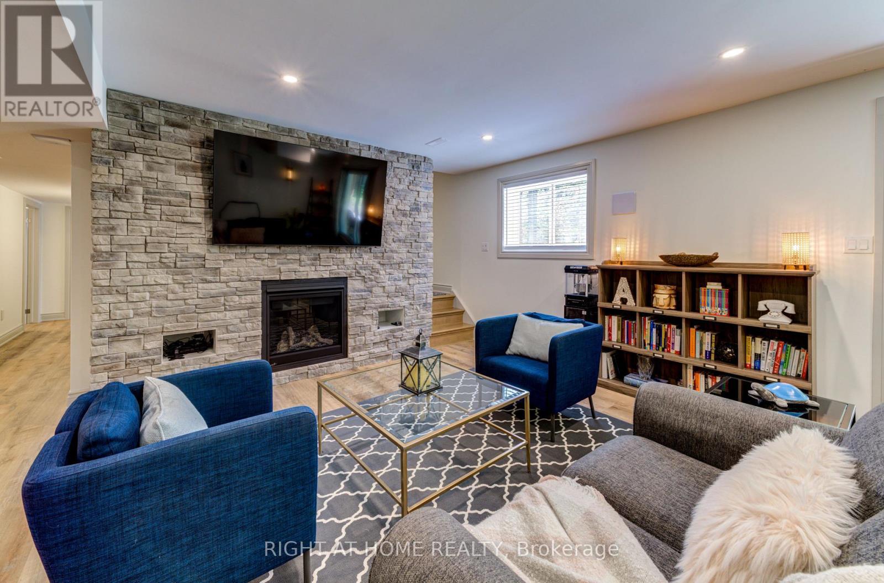
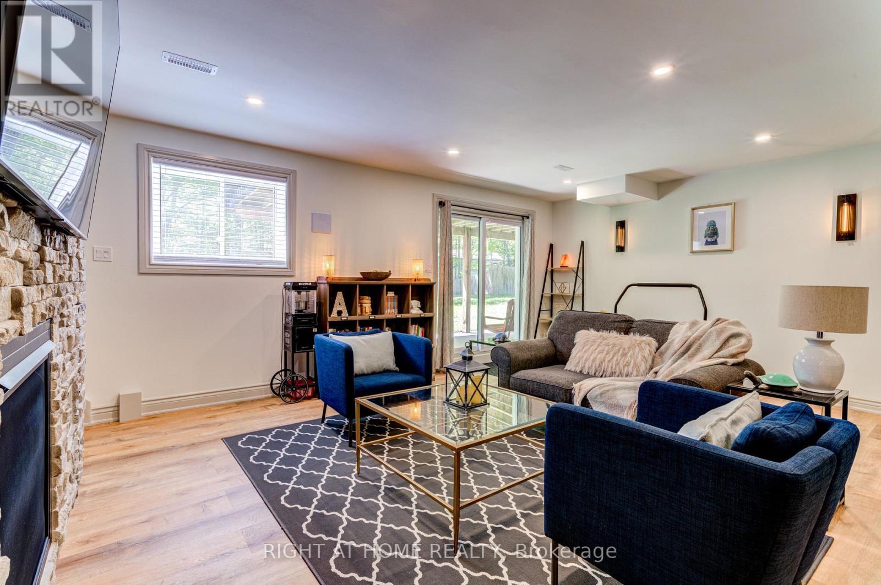
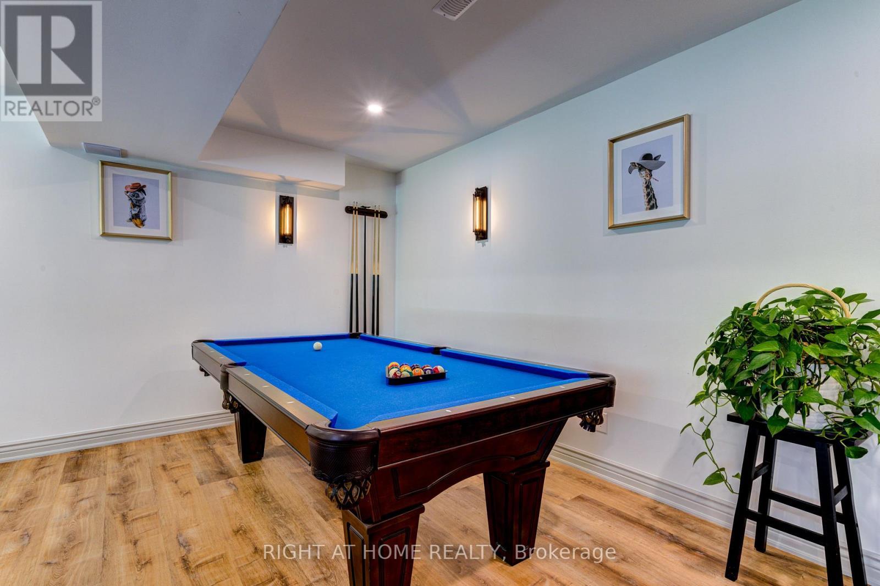
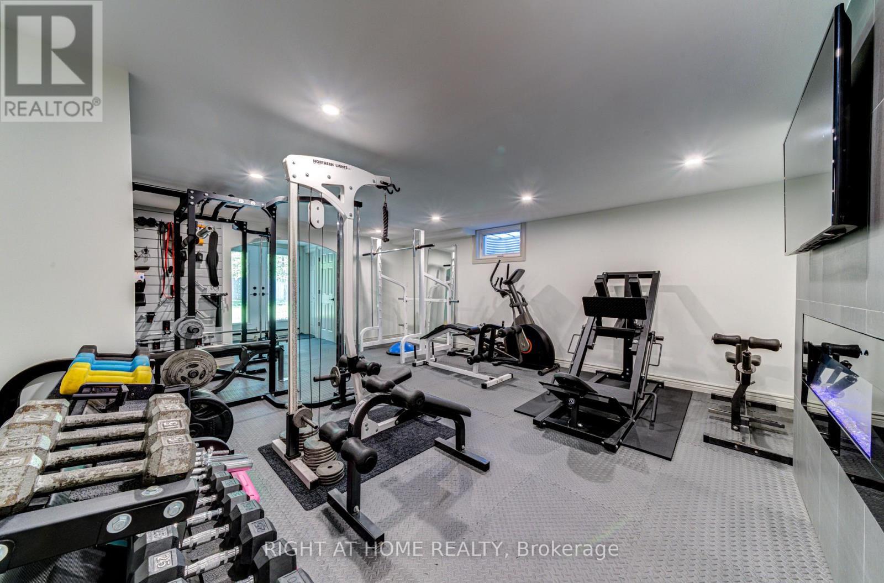
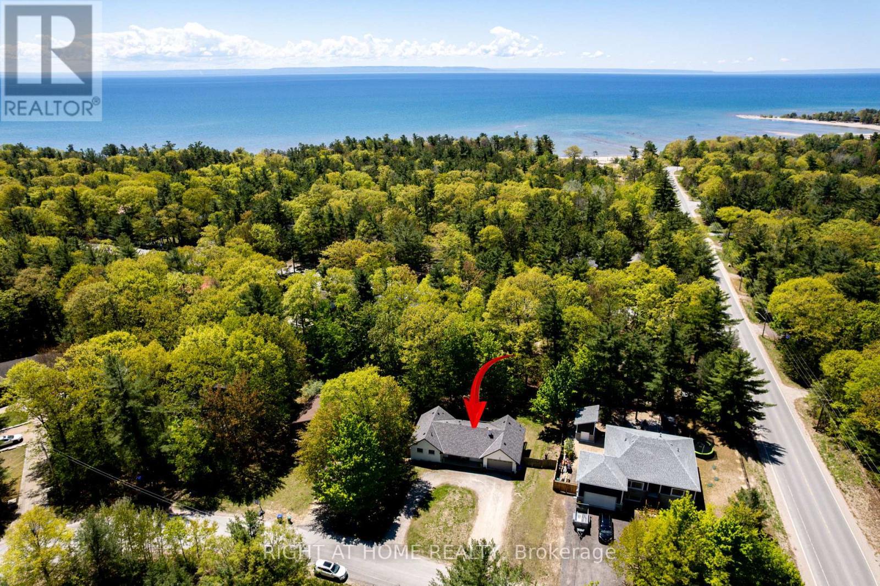
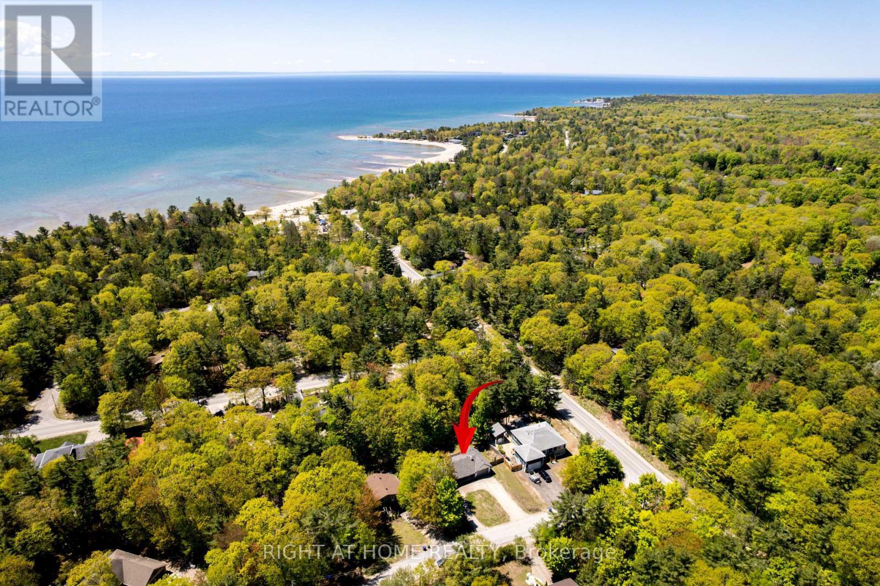
Step into a lifestyle of comfort and relaxation with this stunning bungalow with a walk-out basement, just a 5 minute stroll to beautiful Lafontaine beach. Perfectly blending functionality w/ modern elegance, this thoughtfully designed 3+1 bedroom, home offers 3 main floor bdrms, two of which each feature private ensuites, offering convenience and privacy. The primary bdrm ensuite is complete with its own stacked washer & dryer for the ultimate convenience, heated floors, custom tile backsplash, wall sconces, & a bluetooth enabled speaker. At the heart of the home, an open-concept kitchen features an expansive island w/ electrical outlets containing USB ports, quartz countertops, tile backsplash, stainless steel appliances and a w/o to the deck. The living room's stone feature wall adds warmth and coziness while the custom coffee bar caters to your morning rituals. Each bedroom is enhanced w/ custom built-in wardrobes, ensuring optimal organization and storage. The inviting walk-out basement retreat is designed for comfort and wellness. The walk-out basement features custom stone feature wall with a cozy gas fireplace and a billiards table. Thoughtfully placed wall sconces provide ambient lighting, creating a relaxing and stylish atmosphere. With two convenient walk-outs to the expansive backyard, you'll enjoy easy access to the outdoors, surrounded by mature trees that offer both beauty and privacy. The spacious basement bedroom features custom built-in wardrobes and two large windows, filling the room with lots of natural light. The exercise room is outfitted with a custom tile feature wall w/ a Napolean electric fireplace equipped w Bluetooth-enabled speakers and a 2 pc washroom for added convenience. Class 4 filter bed septic system (June 2024) - permit available, roof (April 2022), water softener (2022) and much more - see attached sheet for list of upgrades. Gym equipment included! (id:27)

Building Features:

  • Style: Detached
  • Building Type: House
  • Amenities:
  • Architectural Style: Bungalow
  • Basement Development: Finished
  • Basement Type: N/A, N/A
  • Construction Style - Attachment: Detached
  • Exterior Finish: Brick, Wood
  • Fireplace: Yes
  • Floor Space: 1100 - 1500 sqft Square Feet
  • Foundation Type: Concrete
  • Heating Type: Forced air
  • Heating Fuel: Natural gas
  • Cooling Type: Central air conditioning
  • Appliances: Water softener

Property Features:

  • OwnershipType: Freehold
  • Property Type: Single Family
  • Half Bathrooms: 1
  • Floor Space (approx): 1100 - 1500 Square Feet
  • Irregular: Yes
  • Lot Depth: 151 Feet
  • Lot Frontage: 100 Feet
  • Lot Size: 100 x 151 FT
  • Structure Type: Porch, Deck
  • Zoning: SR
  • Sewer: Septic System
  • Parking Type: Attached garage, Garage
  • No. of Parking Spaces: 7

Rooms:

  • Laundry Basement Level 3.10 m x 2.87 m
  • Bedroom Basement Level 4.29 m x 3.32 m
  • Recreation Room Basement Level 6.89 m x 6.25 m
  • Exercise Basement Level 6.09 m x 4.85 m
  • Other Basement Level 3.35 m x 2.13 m
  • Kitchen Main Level 6.40 m x 3.66 m
  • Dining Main Level 6.40 m x 3.66 m
  • Living Main Level 4.82 m x 3.66 m
  • Primary Bedroom Main Level 3.75 m x 3.59 m
  • Bedroom Main Level 4.21 m x 2.62 m
  • Bedroom Main Level 3.87 m x 2.44 m

Convert Measurement to:

Courtesy of: RIGHT AT HOME REALTY

REALTOR.ca  

Access to Sold Data on this website may only be used by consumers that have a bona fide interest in the purchase, sale, or lease of residential real estate.

Sales/Price History

Log in or create an account to see sold and historical listings information

QuickQuoteTM Powered by RPS

Location of 214 DESROCHES TRAIL, Tiny, Ontario, L9M 0H9

Demographic Information of 214 DESROCHES TRAIL, Tiny, Ontario, L9M 0H9
Life Stage

Older Couples

Employment Type

Mixed

Average Household Income

$116,554.27

Average Number of Children

1.61

Household Population

Household Structure

Age of Population

Education

Education Level

No certificate/diploma/degree

11.87 %

High school certificate or equivalent

28.99 %

Apprenticeship trade certificate/diploma

8.35 %

College/non-university certificate

30.15 %

University certificate (below bachelor)

2.89 %

University Degree

17.75 %

Commuter

Travel To Work

By Car

96.42 %

By Public Transit

0.0 %

By Walking

0.0 %

By Bicycle

0.0 %

By Other Methods

3.58 %

Cultural Diversity

Knowledge of Official Language

Mother Tongue

Building Information
Building Type

Apartments (Low and High Rise)

0.05 %

Houses

99.95 %

Own Vs. Rent