Button CopyPathCircle CloseCircle Left ArrowArrow Down Icon GreyClosecirclecircleBurger
  • Advertising

20 RUE ERIC, Tiny, Ontario, L9M 0H1

MLS® # S13851424
House For Sale In Tiny, Ontario
$937,500 QuickQuoteTM: $911K - $1.1M

2+2 Beds

3 Baths

20 Rue Eric, Tiny, ON
Video
20 Rue Eric, Tiny, ON
  • Advertising
Are you a real estate investor?
20 RUE ERIC, Tiny, Ontario, L9M 0H1
$937,500

4 Beds

3 Baths

Property Information:

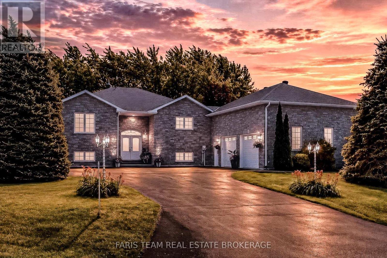
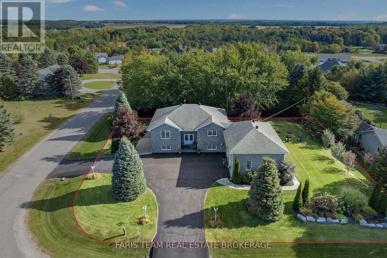
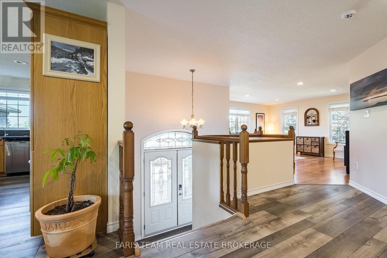
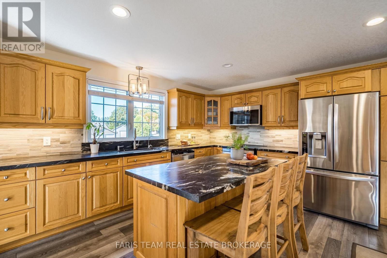
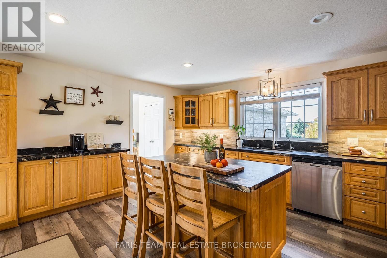
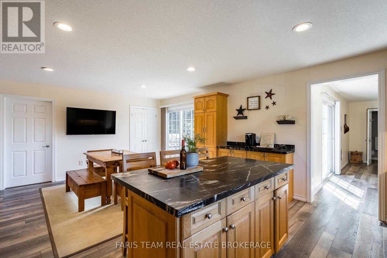
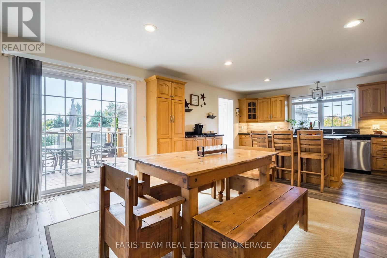
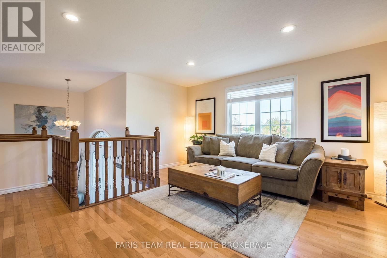
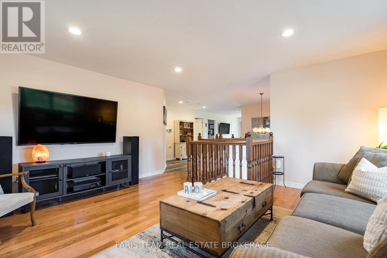
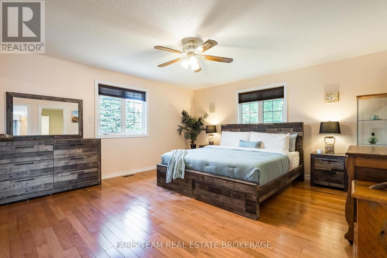
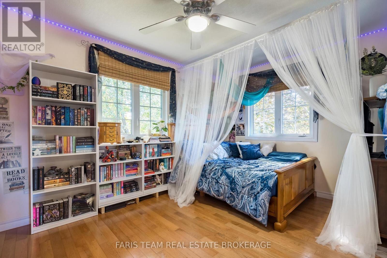
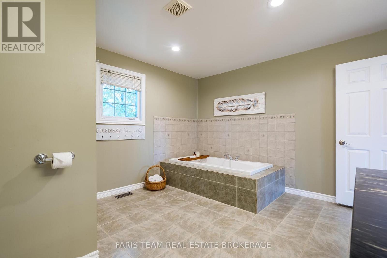
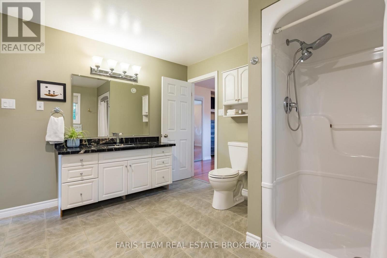
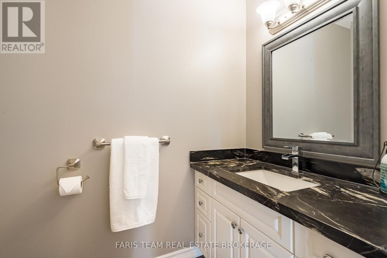
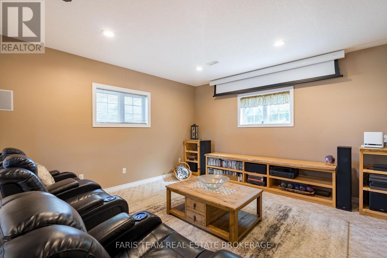
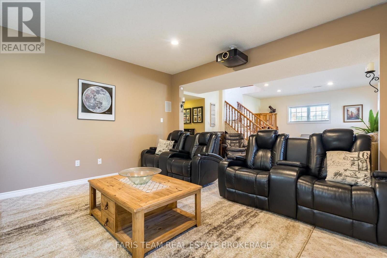
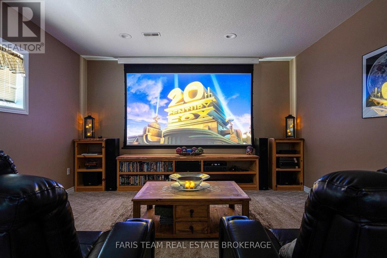
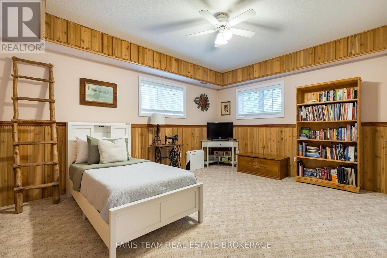
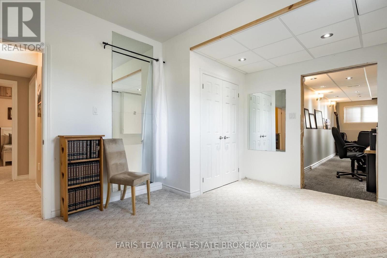
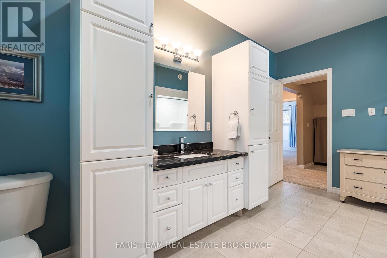
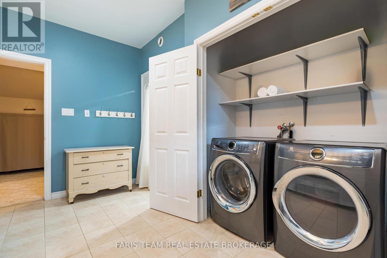
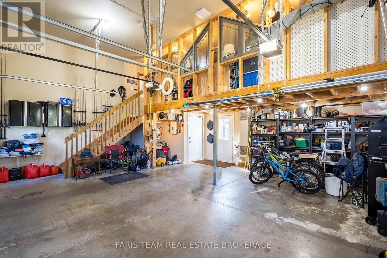
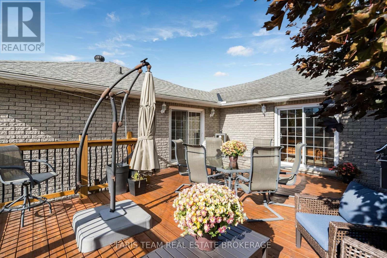
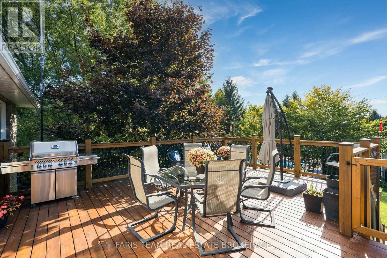
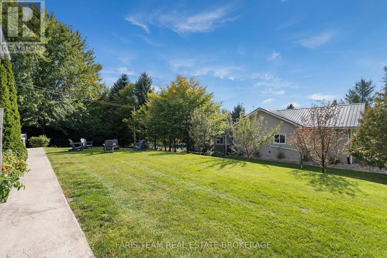
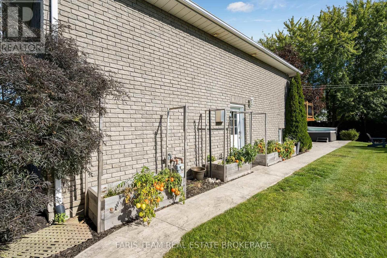
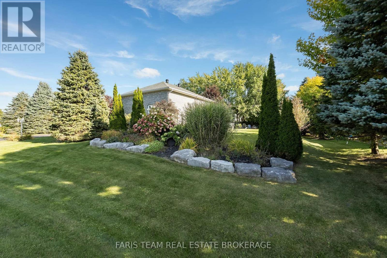
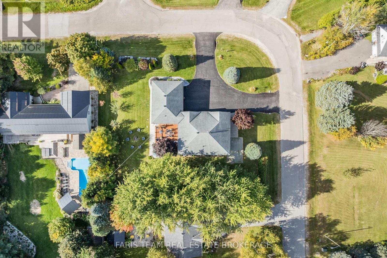
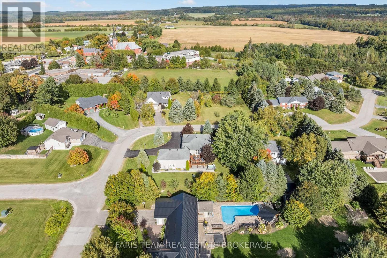
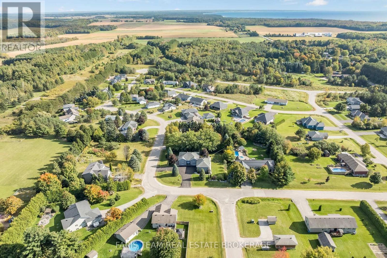
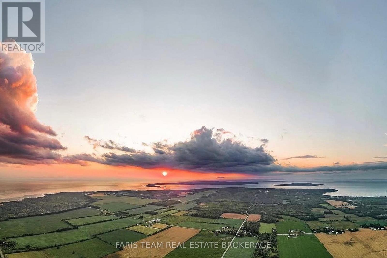
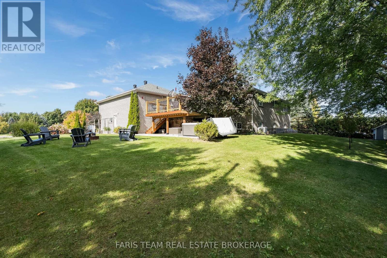
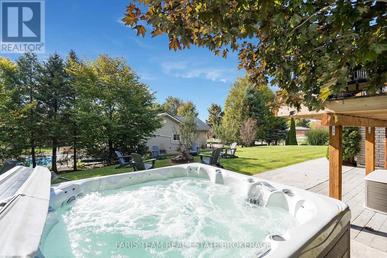
Top 5 Reasons You Will Love This Home: 1) Oversized double garage with full insulation, forced-air gas heating, 15.5' ceilings and an upper mezzanine ideal for living space, a studio, workshop, or storage, complemented by interior access from both the main and lower levels and a gas line for a future generator hookup 2) Outdoor spaces feature a limestone-lined entry, pyramid cedars, privacy landscaping, armour stone accent gardens, and approximately 100' of stamped concrete walkway, while the backyard showcases a rebuilt 20x20' deck on 12 inch centres, a North American-built hot tub, west-facing sunset views, raised garden beds, and an orchard with Honeycrisp and McIntosh apple trees and two Bartlett pear trees 3) Interior offers four bedrooms, including an oversized main level primary and a lower level suited for in-law living, complemented by an upgraded kitchen with coffee bar, seating island, formal dining space, leathered granite countertops, undermount sinks, new taps and backsplash, under-cabinet lighting, induction stove and convection microwave, reverse osmosis water servicing the sink, ice maker, and refrigerator dispenser, plus matching granite in all three bathrooms 4) Extensive improvements include all-brick construction, updated air conditioning, owned gas water heater, newer chlorine removal system and water softener, new sump pump, whole-home surge protection, full security system, upper level windows replaced in 2019 and 2020, updated flooring, LED recessed lights, Lutron smart switches, and sealed GFI outlets outdoors 5) Peaceful Lafontaine estate neighbourhood within walking distance of restaurants, the liquor store, fine food and grocery store, and community park with an outdoor ice rink, while Tiny Township's sandy beaches are three minutes away, Penetanguishene is 12 minutes away, and downtown Midland is 15 minutes away, complemented by municipal water, natural gas, and high-speed internet. 1,730 above grade sq.ft. plus a finished lower level. (id:27)
Building Features:

  • Style: Detached
  • Building Type: House
  • Architectural Style: Raised bungalow
  • Basement Development: Finished
  • Basement Type: Full, N/A, N/A, N/A
  • Construction Style - Attachment: Detached
  • Exterior Finish: Brick
  • Floor Space: 1500 - 2000 sqft Square Feet
  • Flooring Type: Laminate, Hardwood
  • Foundation Type: Concrete
  • Heating Type: Forced air
  • Heating Fuel: Natural gas
  • Cooling Type: Central air conditioning
  • Appliances: Hot Tub, Garage door opener remote, Dishwasher, Dryer, Garage door opener, Microwave, Stove, Washer, Window Coverings, Refrigerator

Property Features:

  • OwnershipType: Freehold
  • Property Type: Single Family
  • Half Bathrooms: 1
  • Amenities Nearby: Golf Nearby, Hospital
  • Features: Cul-de-sac, Level lot
  • Floor Space (approx): 1500 - 2000 Square Feet
  • Irregular: Yes
  • Landscape Features: Landscaped
  • Lot Depth: 150 Feet
  • Lot Frontage: 140 Feet
  • Lot Size: 140 x 150 FT
  • Structure Type: Deck, Shed
  • Zoning: R1
  • Sewer: Septic System
  • Parking Type: Attached garage, Garage
  • No. of Parking Spaces: 12

Rooms:

  • Bedroom Lower Level 4.44 m x 4.39 m
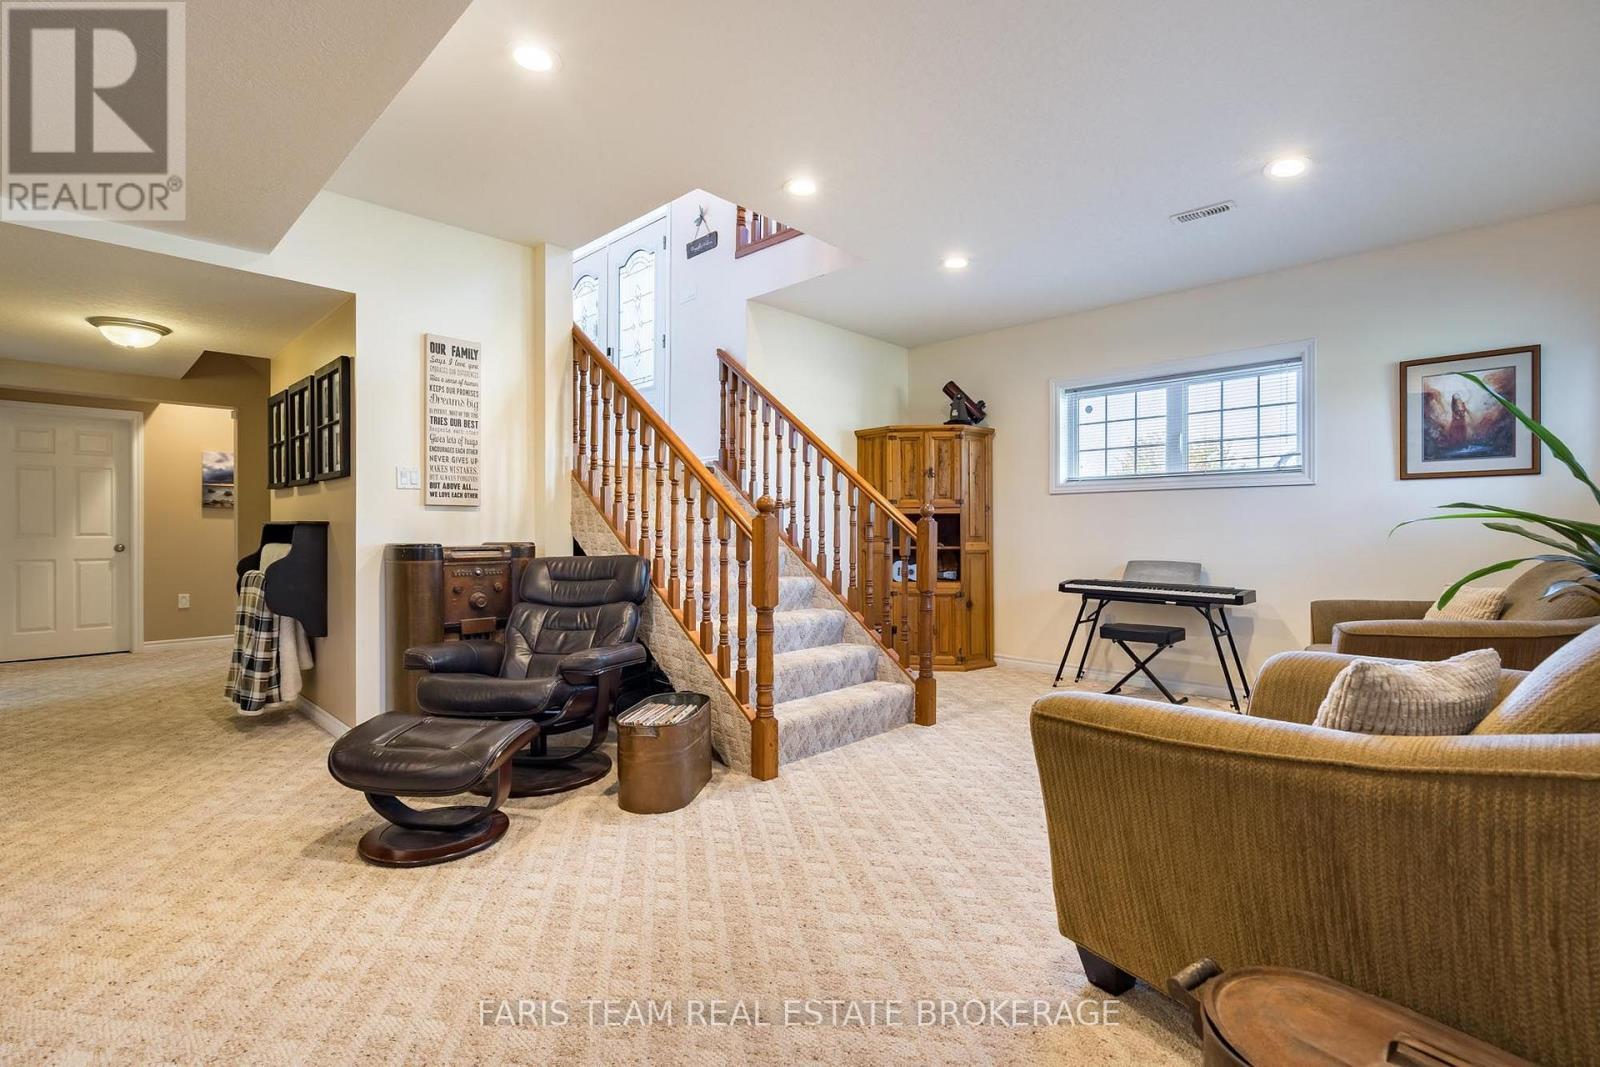
  • Family Lower Level 5.72 m x 4.57 m
  • Recreation Room Lower Level 4.44 m x 4.39 m
  • Den Lower Level 7.09 m x 2.52 m
  • Bedroom Lower Level 4.74 m x 4.35 m
  • Kitchen Main Level 4.83 m x 3.61 m
  • Dining Main Level 4.90 m x 3.08 m
  • Living Main Level 4.79 m x 4.76 m
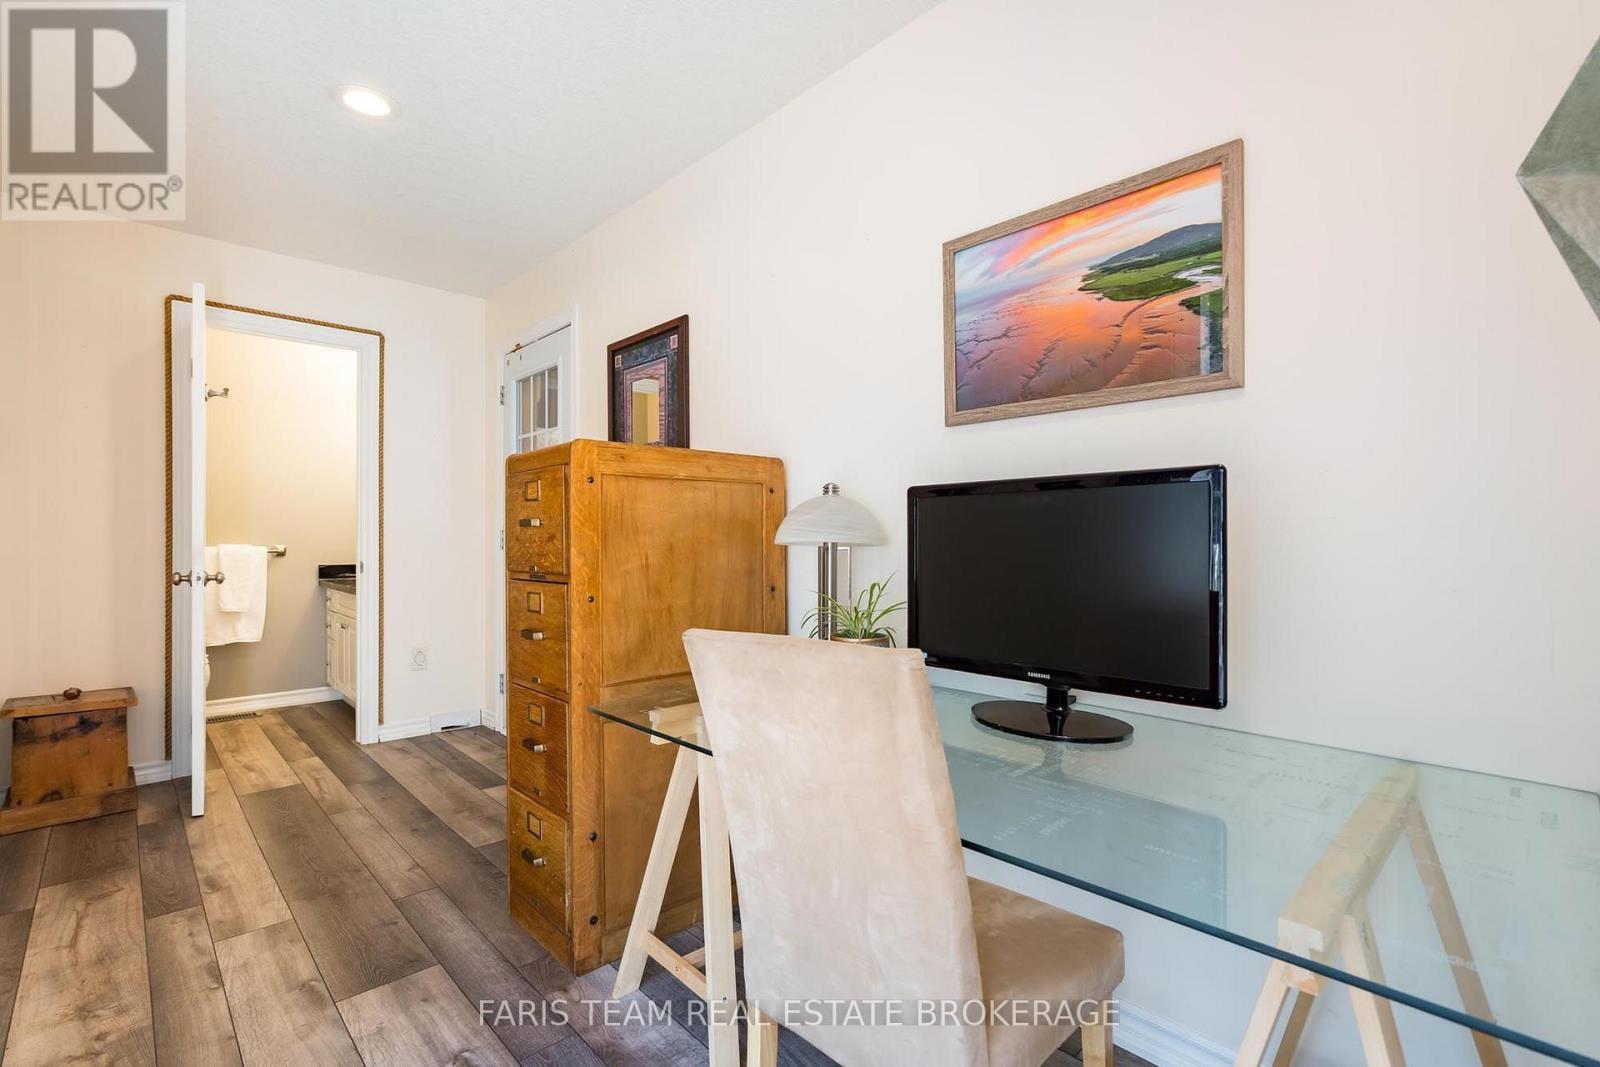
  • Office Main Level 4.57 m x 1.92 m
  • Primary Bedroom Main Level 5.57 m x 4.55 m
  • Bedroom Main Level 4.15 m x 3.64 m

Convert Measurement to:

Courtesy of: FARIS TEAM REAL ESTATE BROKERAGE, Faris Team Real Estate Brokerage

REALTOR.ca  

Access to Sold Data on this website may only be used by consumers that have a bona fide interest in the purchase, sale, or lease of residential real estate.

Sales/Price History

Log in or create an account to see sold and historical listings information

QuickQuoteTM Powered by RPS

Location of 20 RUE ERIC, Tiny, Ontario, L9M 0H1

Demographic Information of 20 RUE ERIC, Tiny, Ontario, L9M 0H1
Life Stage

Older Parents, Younger Kids

Employment Type

Blue Collar/Primary

Average Household Income

$118,672.20

Average Number of Children

1.70

Household Population

Household Structure

Age of Population

Education

Education Level

No certificate/diploma/degree

26.79 %

High school certificate or equivalent

23.67 %

Apprenticeship trade certificate/diploma

5.69 %

College/non-university certificate

25.88 %

University certificate (below bachelor)

2.22 %

University Degree

15.75 %

Commuter

Travel To Work

By Car

87.21 %

By Public Transit

0.0 %

By Walking

5.08 %

By Bicycle

0.0 %

By Other Methods

7.71 %

Cultural Diversity

Knowledge of Official Language

Mother Tongue

Building Information
Building Type

Apartments (Low and High Rise)

0.03 %

Houses

99.97 %

Own Vs. Rent