Button CopyPathCircle CloseCircle Left ArrowArrow Down Icon GreyClosecirclecircleBurger
  • Advertising

181 PARK ROAD, Tiny, Ontario, L0L 1P1

MLS® # S13475216
House For Sale In Tiny, Ontario
$649,900 QuickQuoteTM: $613K - $775K

4 Beds

1 Bath

181 Park Road, Tiny, ON
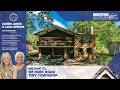
Video
181 Park Road, Tiny, ON
  • Advertising

MULTIMEDIA

Are you a real estate investor?
181 PARK ROAD, Tiny, Ontario, L0L 1P1
$649,900

4 Beds

1 Bath

Property Information:

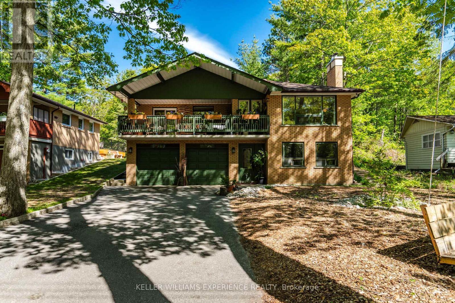
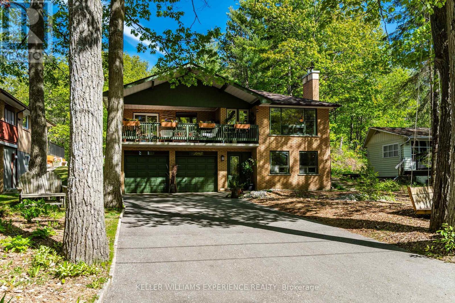
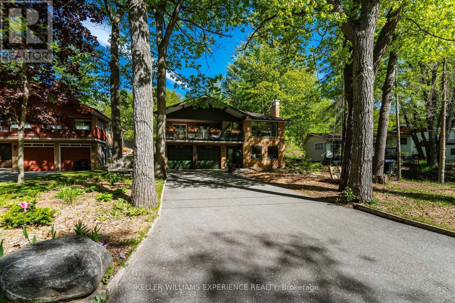
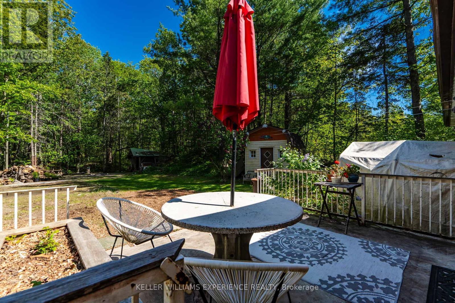
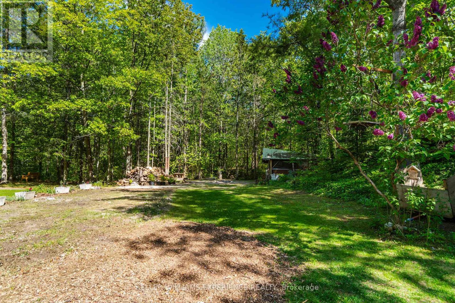
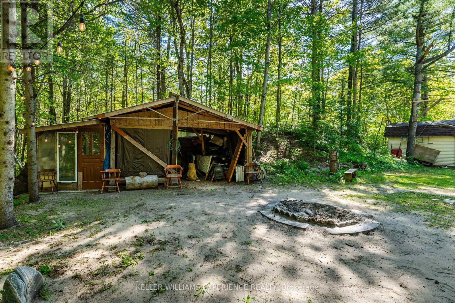
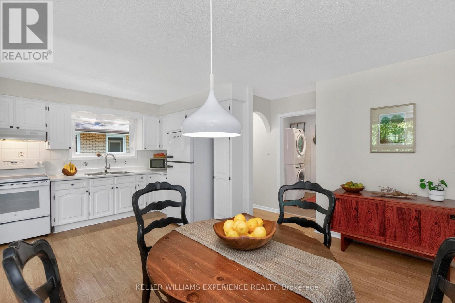
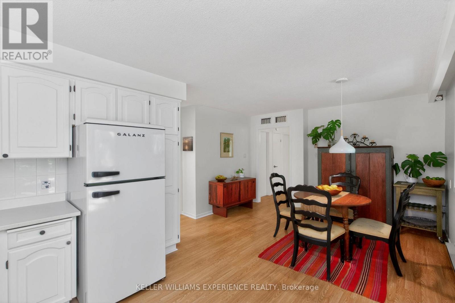
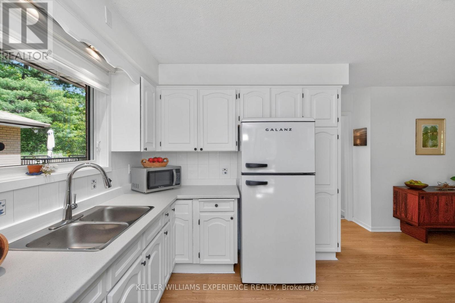
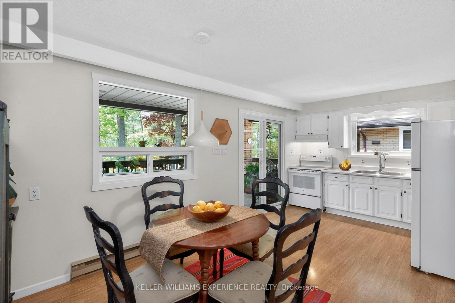
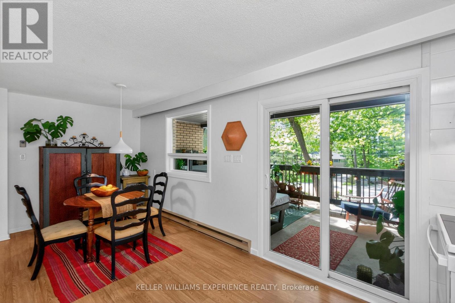
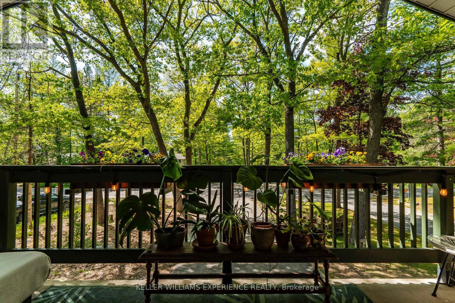
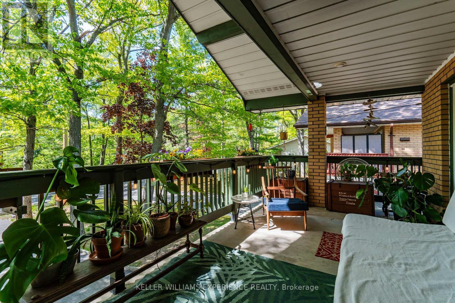
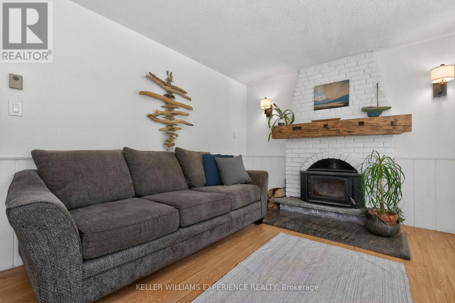
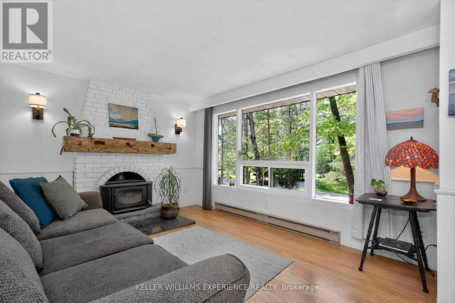
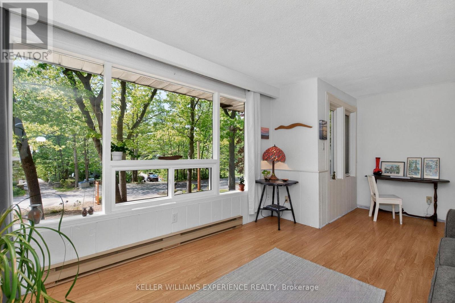
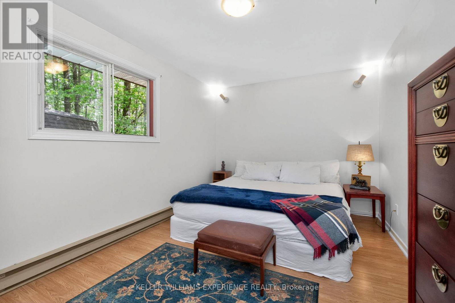
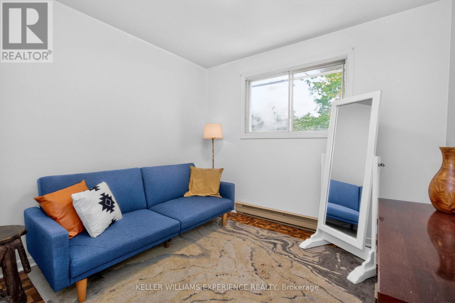
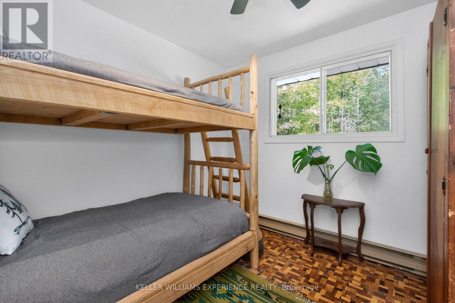
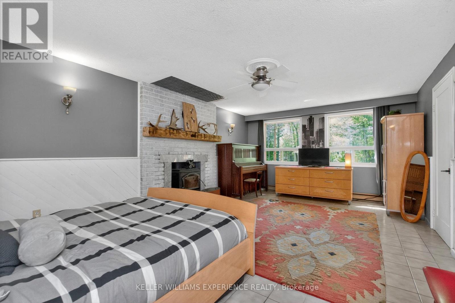
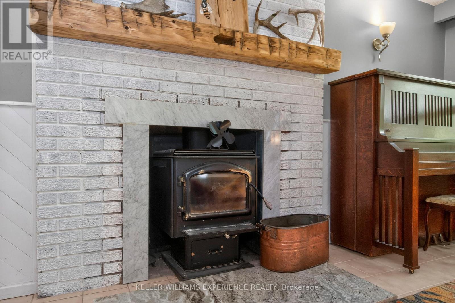
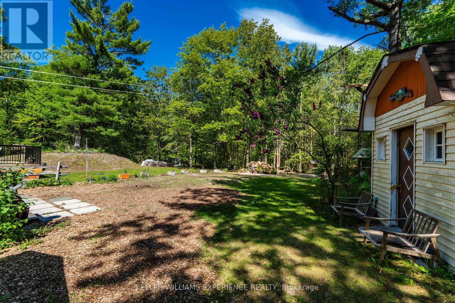
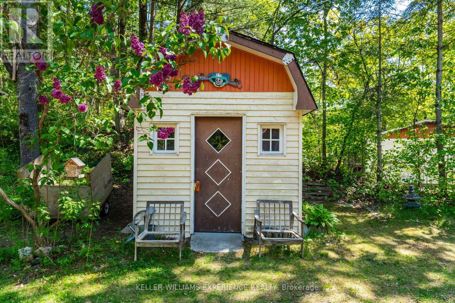
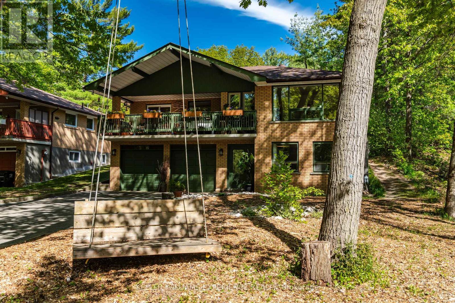
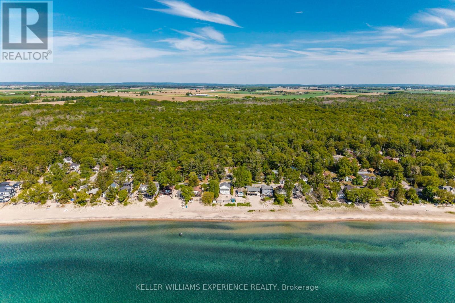
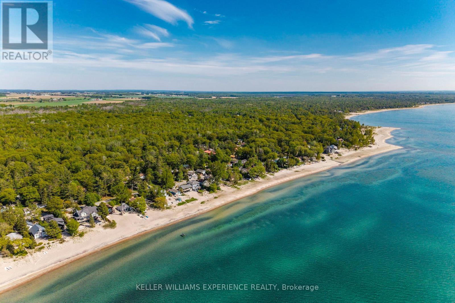
Welcome to your year-round retreat in one of the area's most sought-after beach communities! This bright, white, and airy raised bungalow is perfectly situated on a beautifully landscaped 60 ft x 200 ft lot, surrounded by mature trees and a peaceful forest setting that offers the perfect blend of cottage charm and everyday comfort. Just a 5-minute walk to a stunning white sandy beach, this property is ideal for those seeking an active outdoor lifestyle. Enjoy scenic walks with your dog, relax around the firepit, or take advantage of the nearby restaurant and ice cream shop that make this community so popular .The home features 3+1 bedrooms, spacious living areas filled with natural light, and two cozy wood-burning fireplaces that create warmth and character throughout the seasons. Outside, you'll find two hobby sheds, a double-car garage, and ample parking for up to 8 vehicles, making it perfect for hosting family and friends. Whether you're looking for a full-time residence or a weekend getaway, this property offers the best of both worlds-year-round living with a cottage-like feel in a truly exceptional location. (id:27)

Building Features:

  • Style: Detached
  • Building Type: House
  • Architectural Style: Raised bungalow
  • Basement Development: Partially finished
  • Basement Type: N/A
  • Construction Style - Attachment: Detached
  • Exterior Finish: Brick
  • Fireplace Type: Woodstove
  • Floor Space: 1100 - 1500 sqft
  • Foundation Type: Block
  • Heating Type: Baseboard heaters
  • Heating Fuel: Electric
  • Cooling Type: None
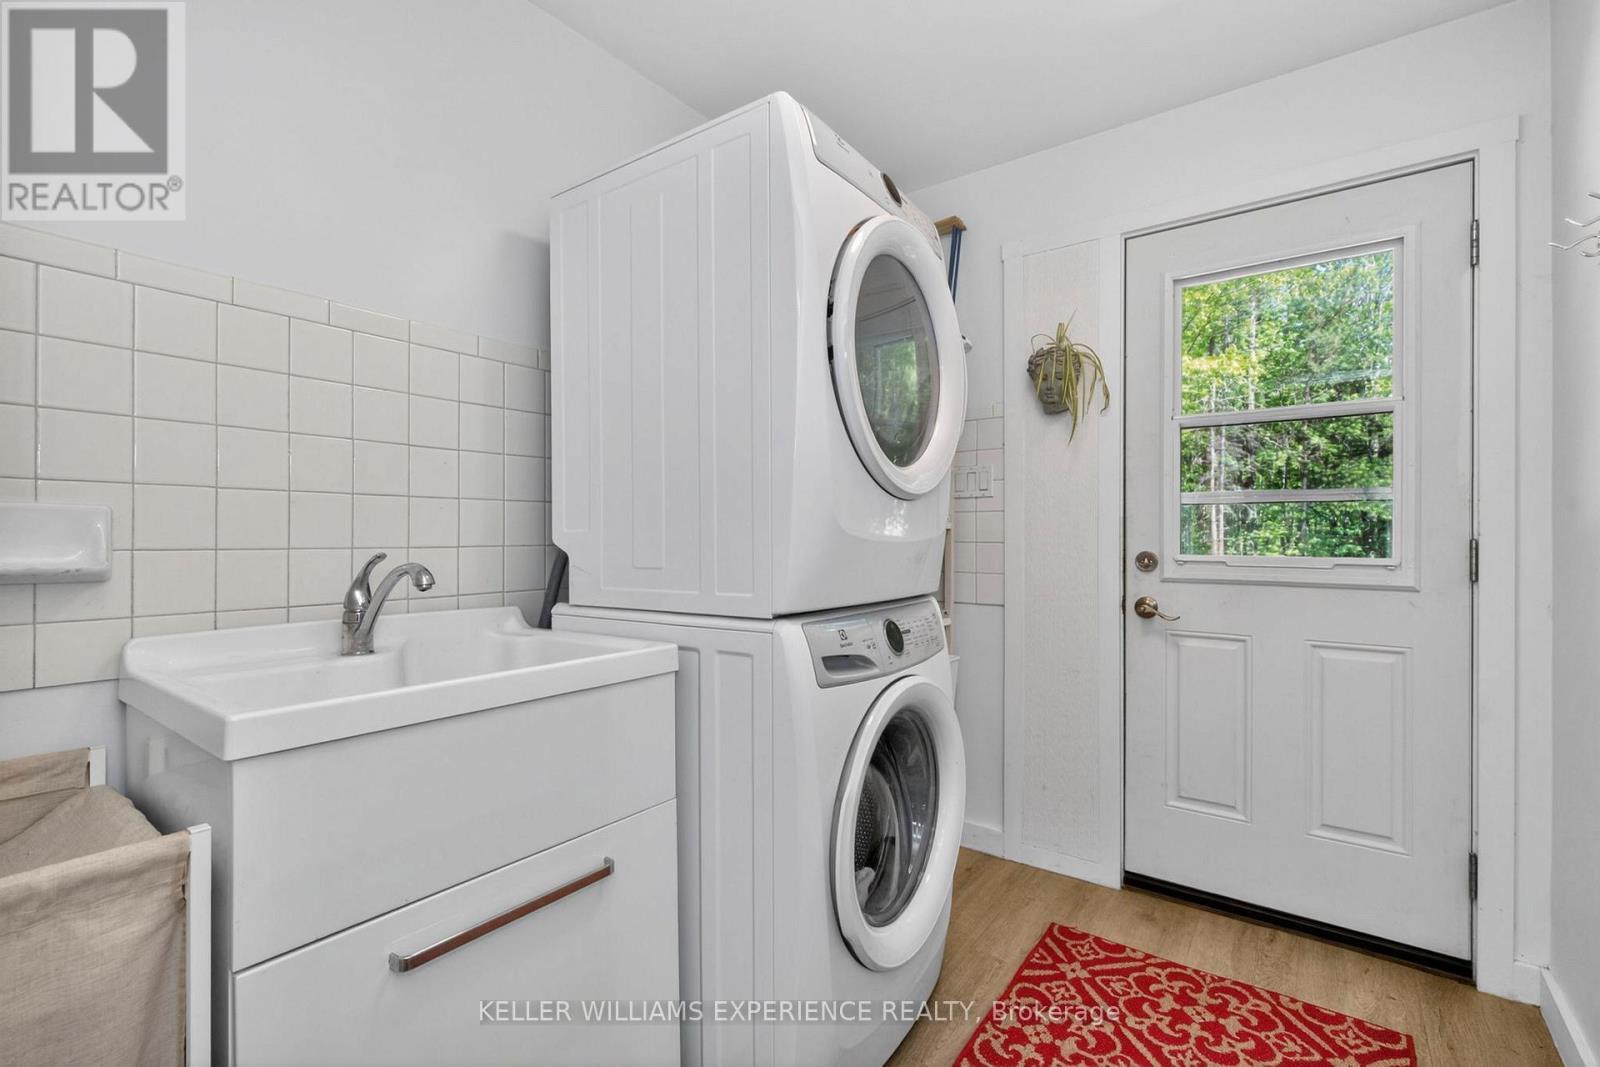
  • Appliances: Dryer, Stove, Washer, Window Coverings, Refrigerator

Property Features:

  • OwnershipType: Freehold
  • Property Type: Single Family
  • Amenities Nearby: Golf Nearby, Marina, Park
  • Community Features: School Bus
  • Features: Dry, Level, Carpet Free
  • Floor Space (approx): 1100 - 1500 Square Feet
  • Irregular: Yes
  • Lot Depth: 200 Feet
  • Lot Frontage: 60 Feet
  • Lot Size: 60 x 200 FT
  • Structure Type: Deck, Patio(s), Porch, Shed, Workshop
  • Zoning: SR
  • Sewer: Septic System
  • Parking Type: Attached garage, Garage
  • No. of Parking Spaces: 8

Rooms:

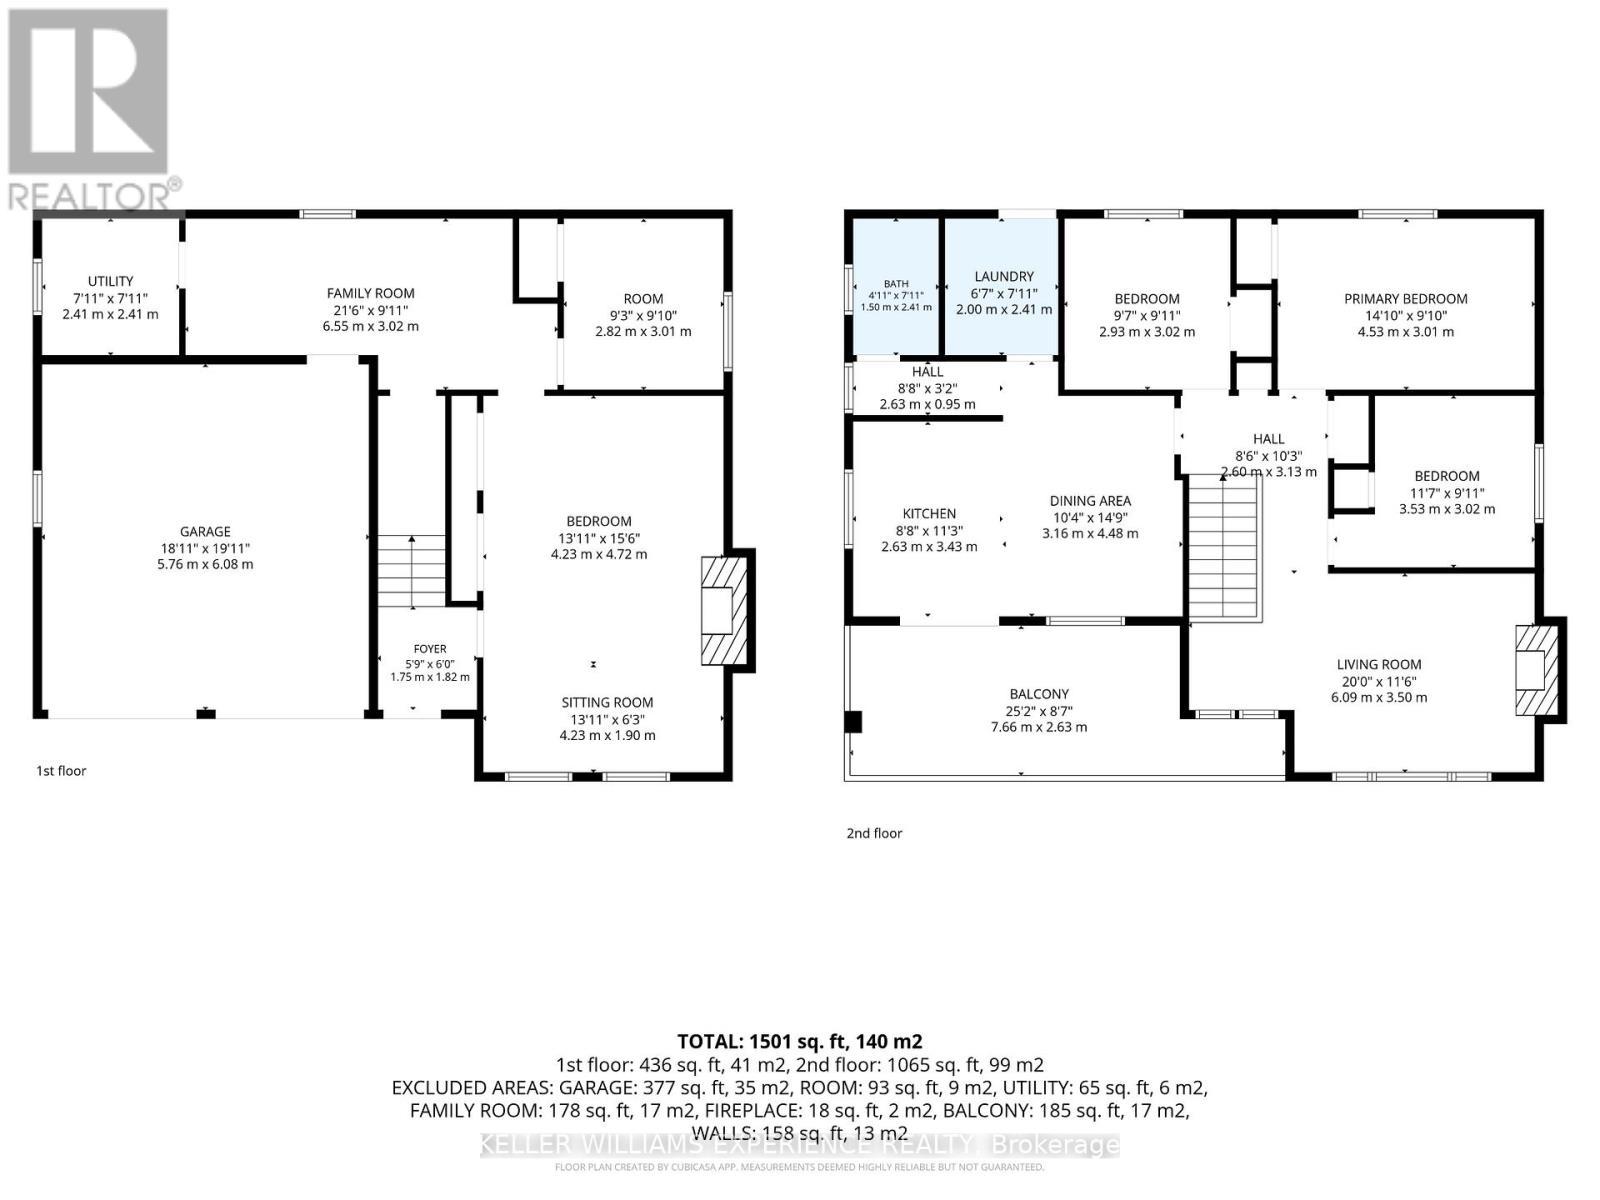
  • Kitchen 2nd Level 2.85 m x 7.81 m
  • Living 2nd Level 6.09 m x 3.50 m
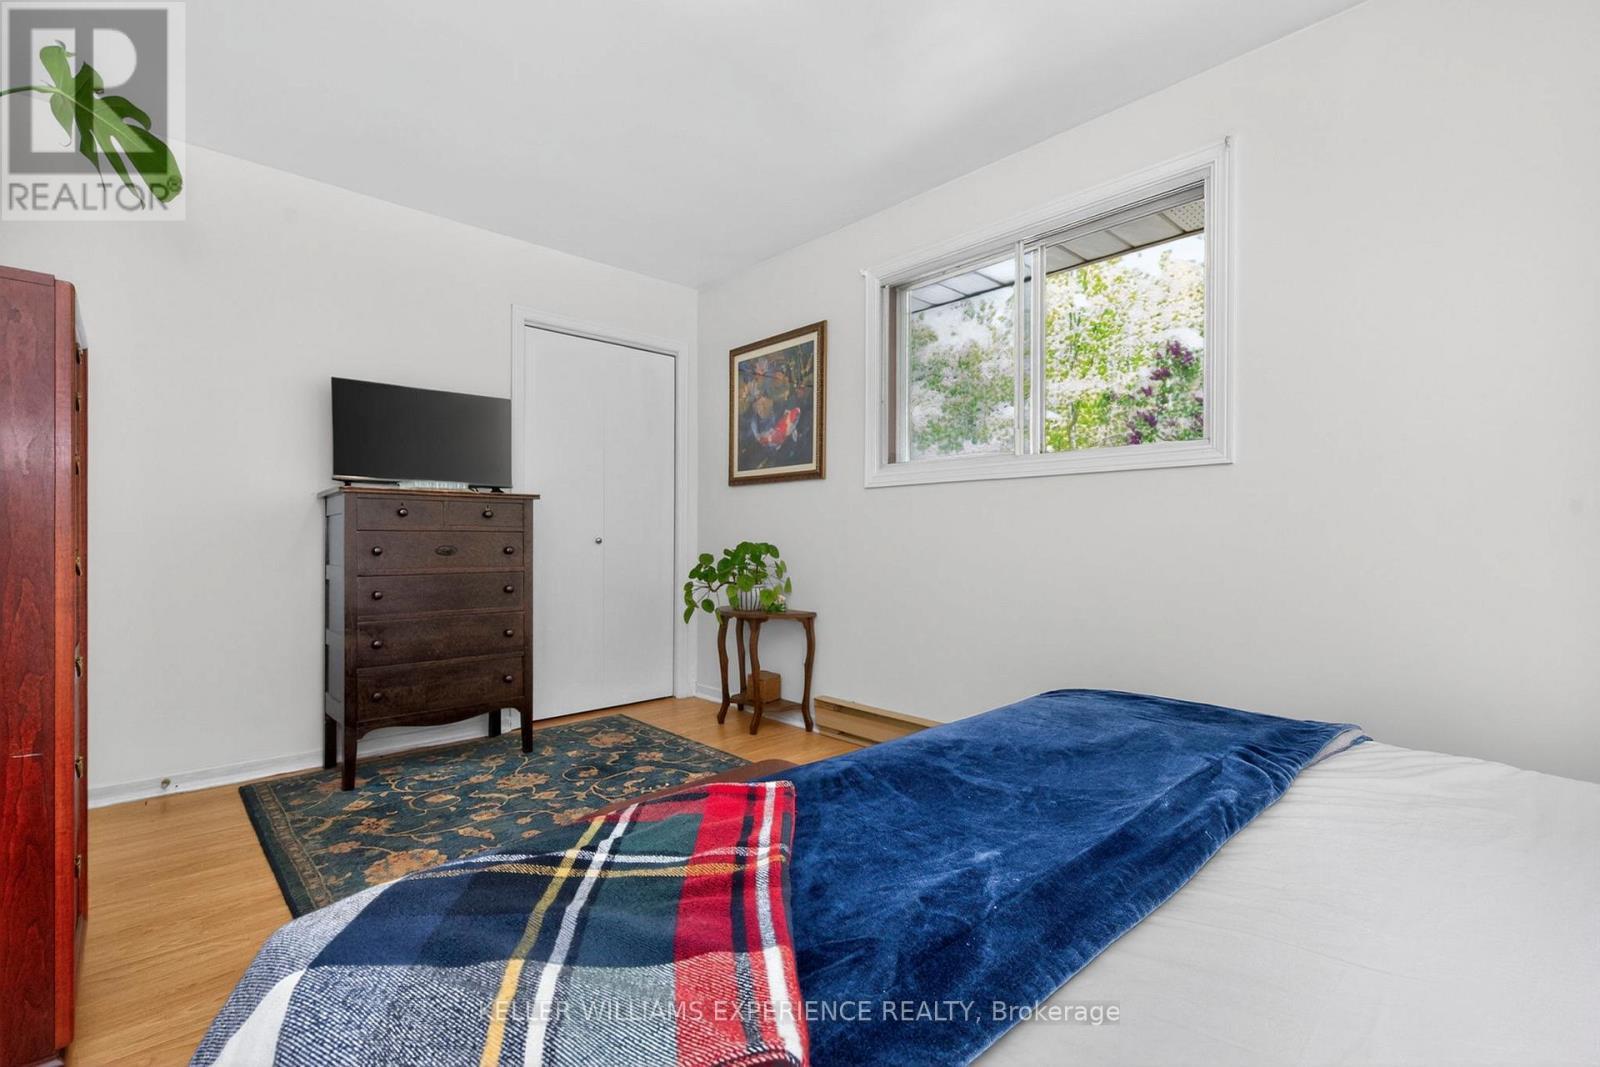
  • Bedroom 2nd Level 4.53 m x 3.01 m
  • 2nd Bedroom 2nd Level 2.93 m x 3.02 m
  • 3rd Bedroom 2nd Level 3.53 m x 3.02 m
  • Laundry 2nd Level 2.10 m x 2.41 m
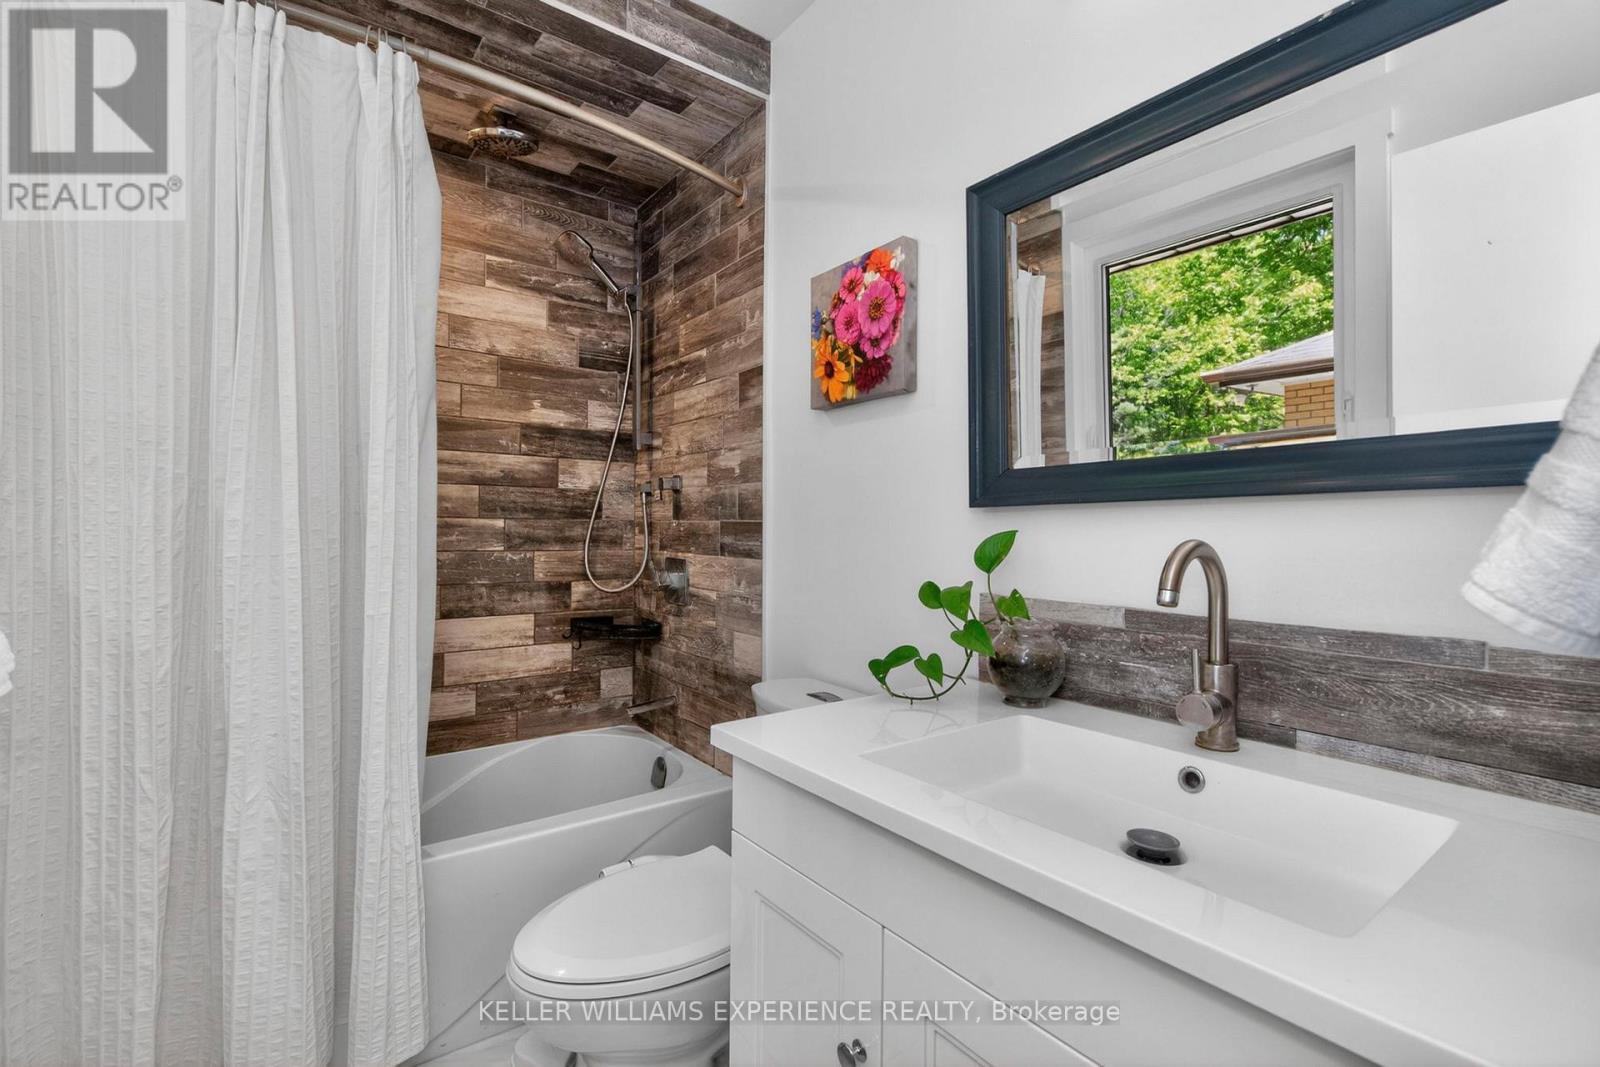
  • Bathroom 2nd Level 1.50 m x 2.41 m
  • 4th Bedroom Lower Level 4.23 m x 4.72 m

Convert Measurement to:

Courtesy of: KELLER WILLIAMS EXPERIENCE REALTY, Keller Williams Experience Realty

REALTOR.ca  

Access to Sold Data on this website may only be used by consumers that have a bona fide interest in the purchase, sale, or lease of residential real estate.

Sales/Price History

Log in or create an account to see sold and historical listings information

QuickQuoteTM Powered by RPS

Location of 181 PARK ROAD, Tiny, Ontario, L0L 1P1

Demographic Information of 181 PARK ROAD, Tiny, Ontario, L0L 1P1
Life Stage

Midlife Families

Employment Type

Mixed

Average Household Income

$131,074.38

Average Number of Children

1.70

Household Population

Household Structure

Age of Population

Education

Education Level

No certificate/diploma/degree

14.42 %

High school certificate or equivalent

26.73 %

Apprenticeship trade certificate/diploma

6.75 %

College/non-university certificate

27.31 %

University certificate (below bachelor)

3.17 %

University Degree

21.63 %

Commuter

Travel To Work

By Car

90.86 %

By Public Transit

3.1 %

By Walking

2.94 %

By Bicycle

0.0 %

By Other Methods

3.1 %

Cultural Diversity

Knowledge of Official Language

Mother Tongue

Building Information
Building Type

Apartments (Low and High Rise)

0.15 %

Houses

99.85 %

Own Vs. Rent