Button CopyPathCircle CloseCircle Left ArrowArrow Down Icon GreyClosecirclecircleBurger

160 14 CONCESSION W, Tiny, Ontario, L9M 0N3

MLS® # S13055540
House For Sale In Tiny, Ontario
$1,179,000 QuickQuoteTM: Not Available

2+1 Beds

3 Baths

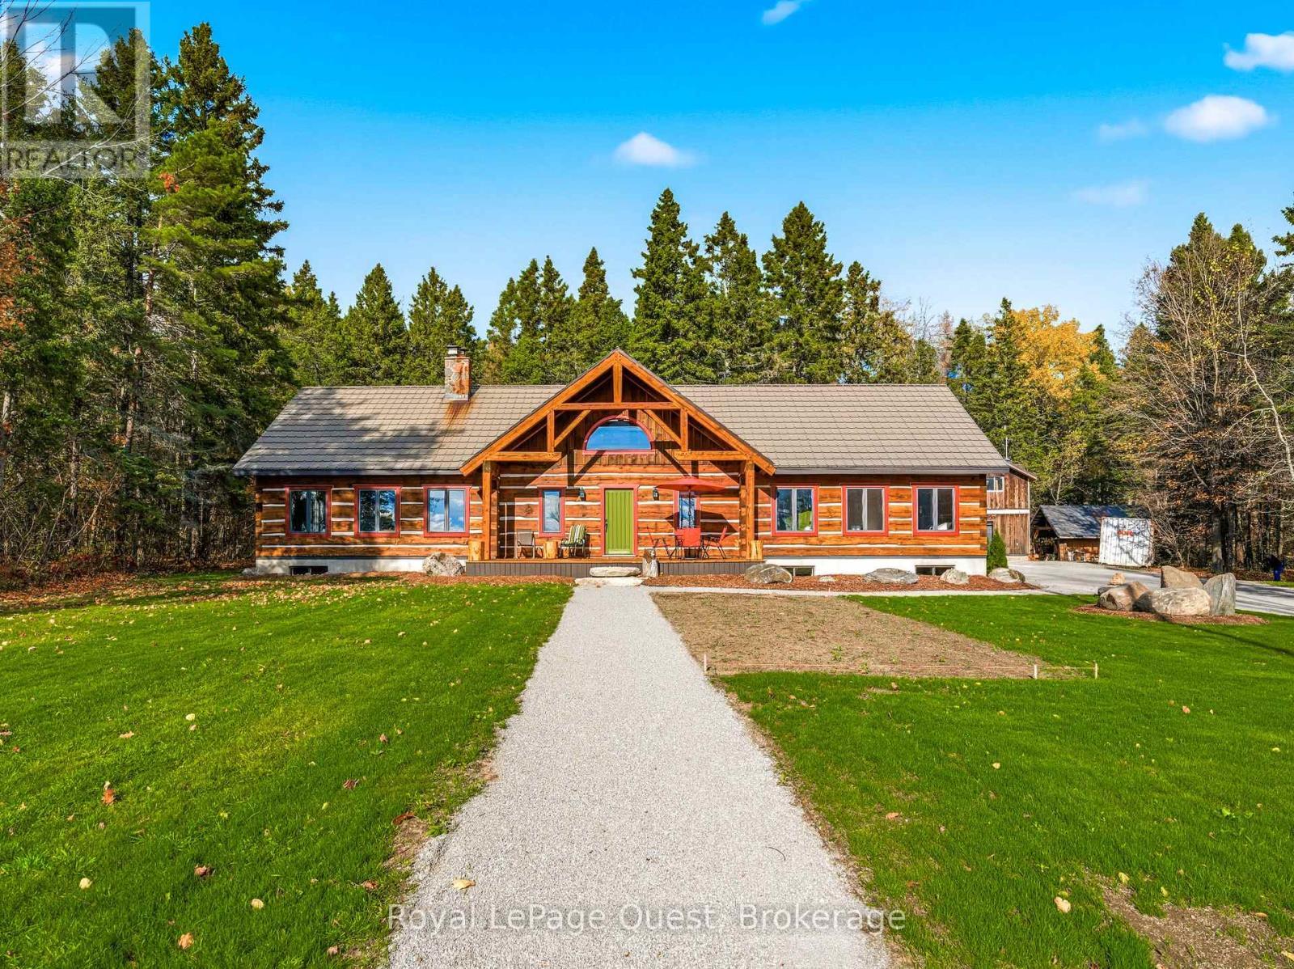
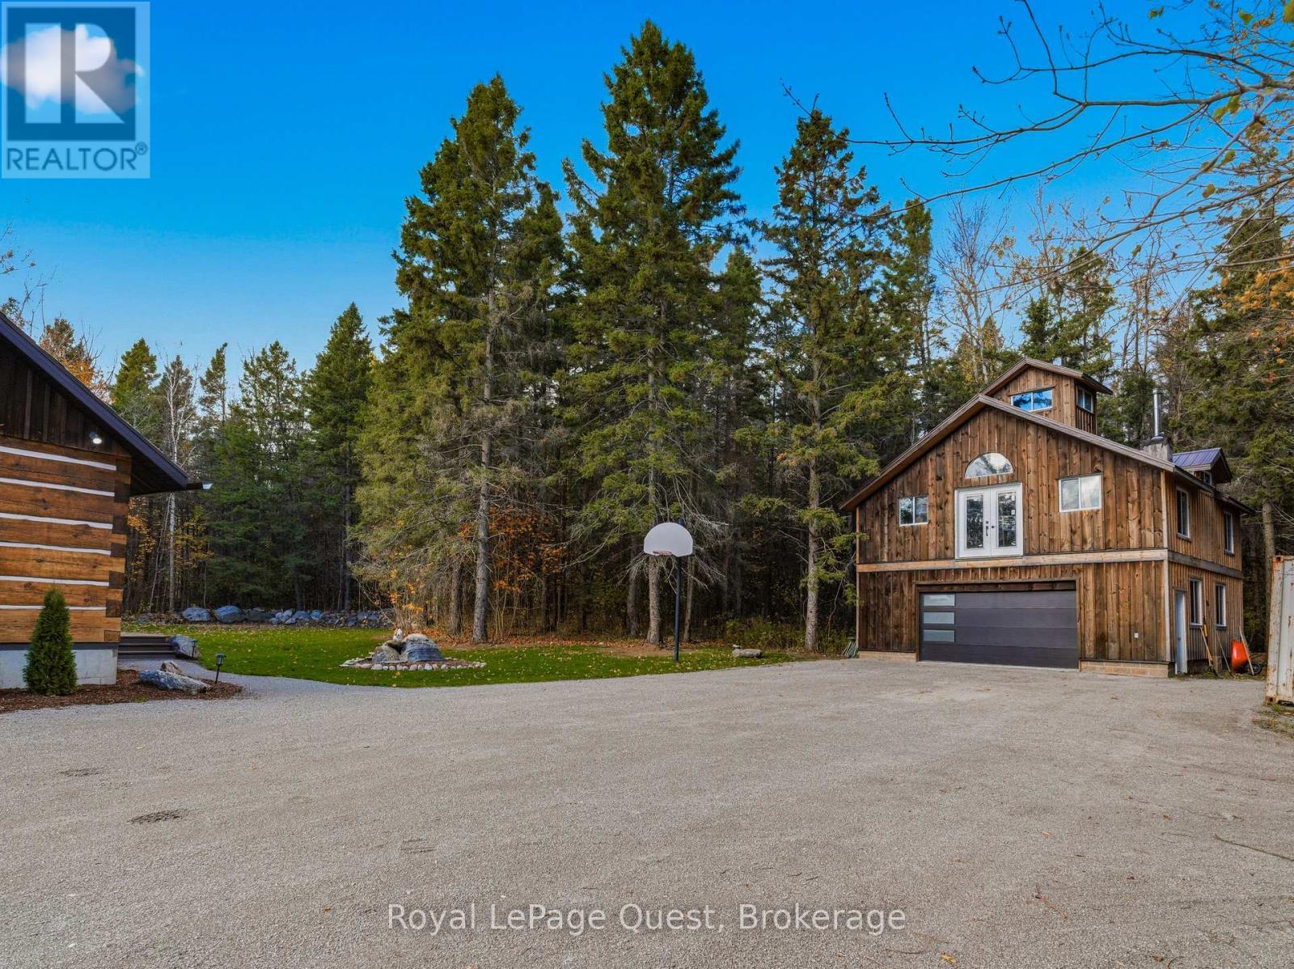
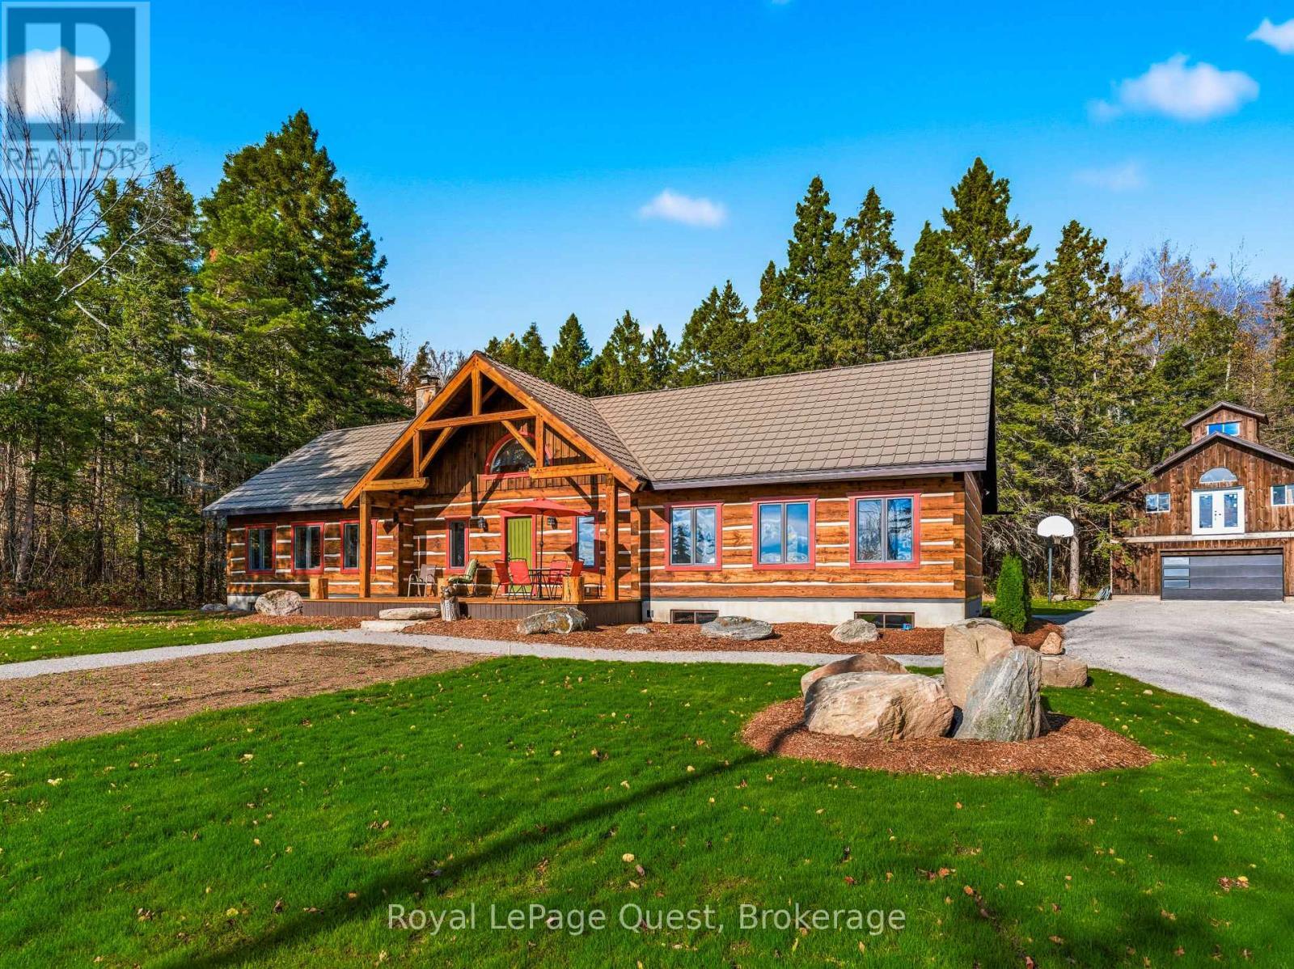
160 14 Concession W, Tiny, ON - Outdoor
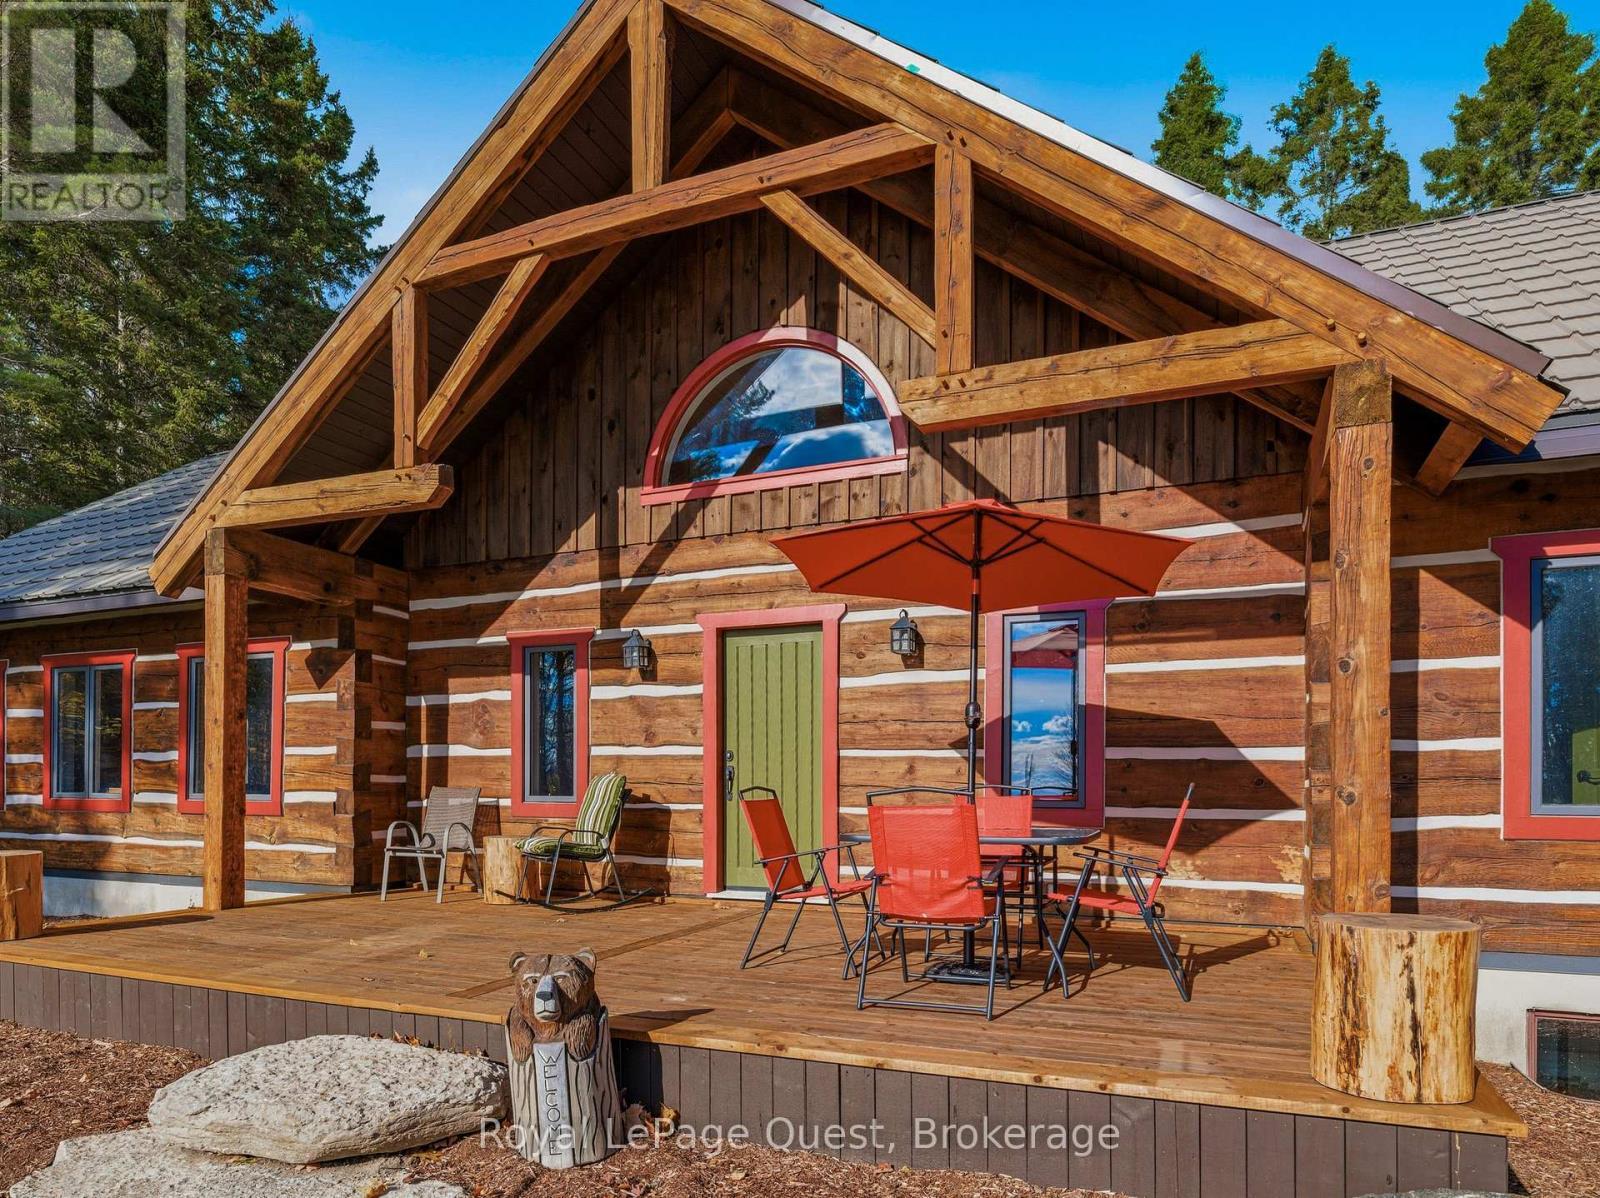
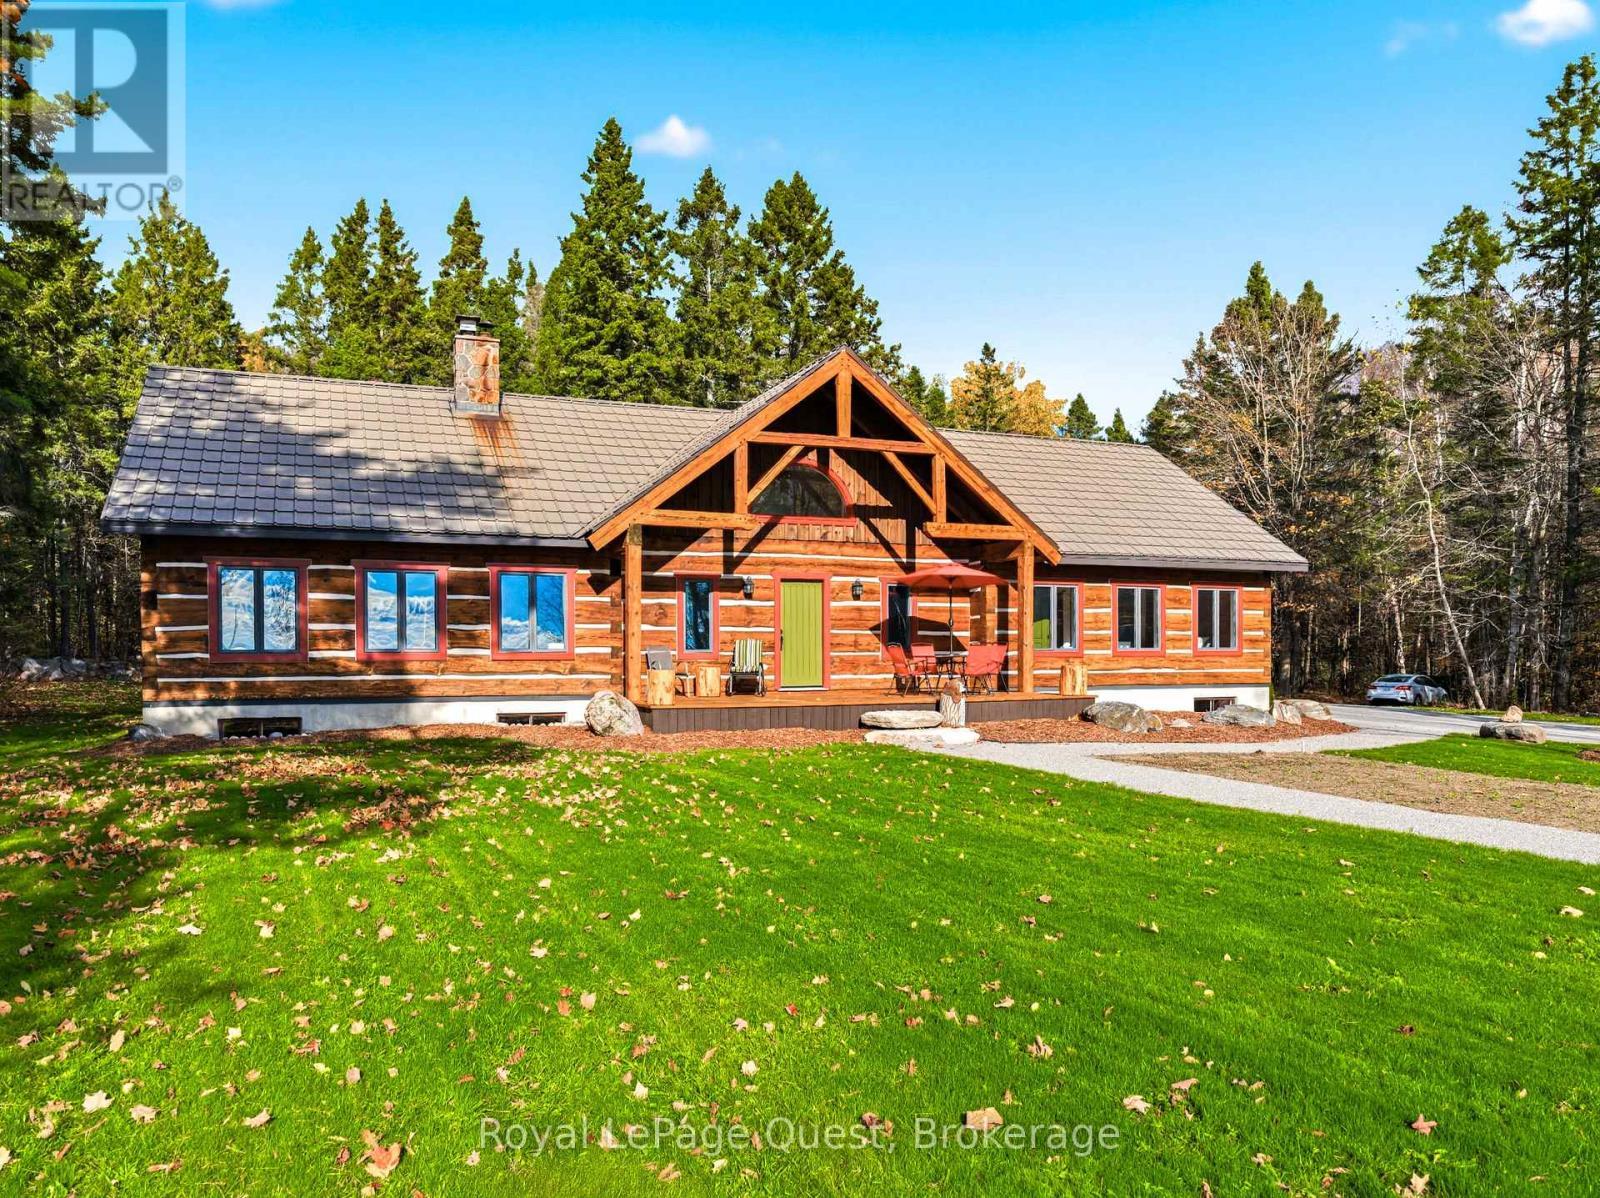
160 14 Concession W, Tiny, ON - Outdoor With Deck Patio Veranda
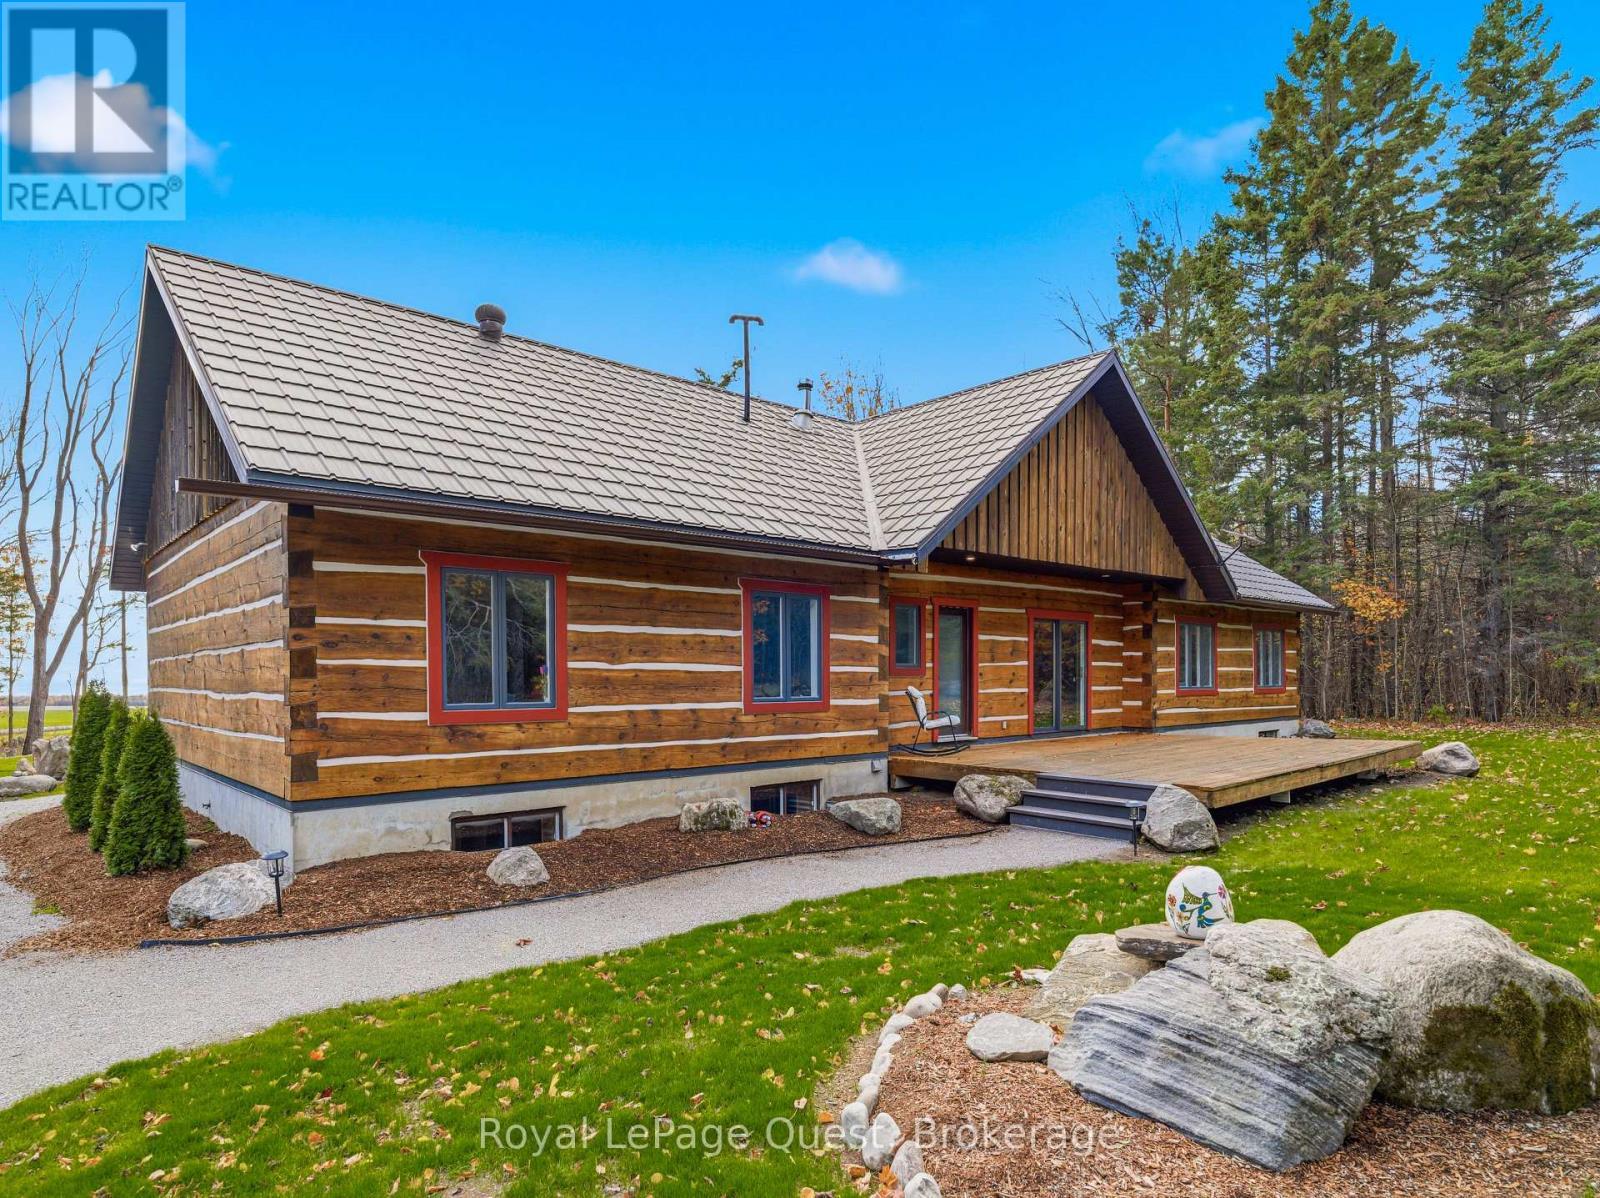
160 14 Concession W, Tiny, ON - Outdoor
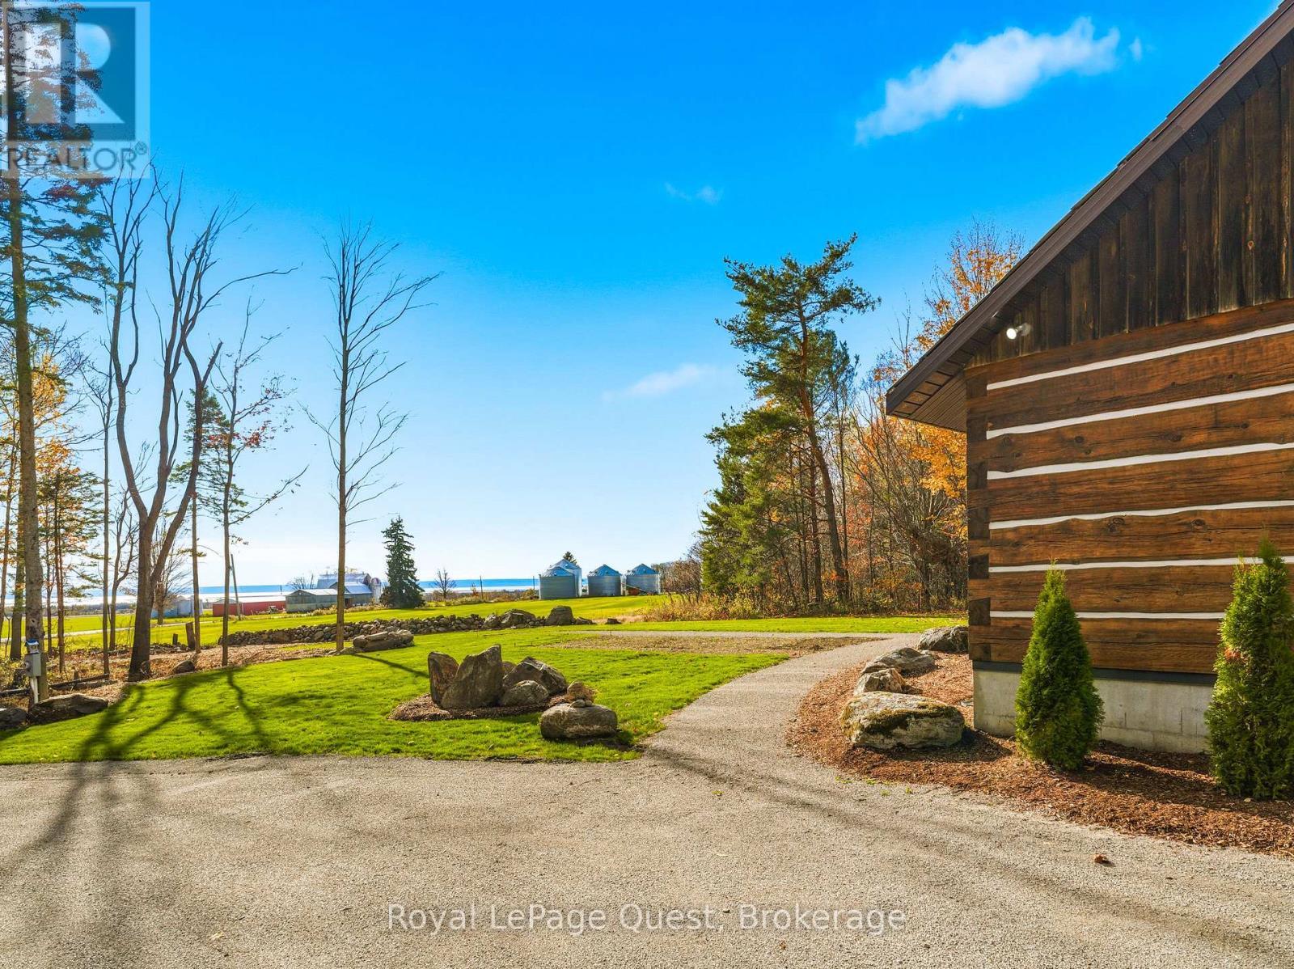
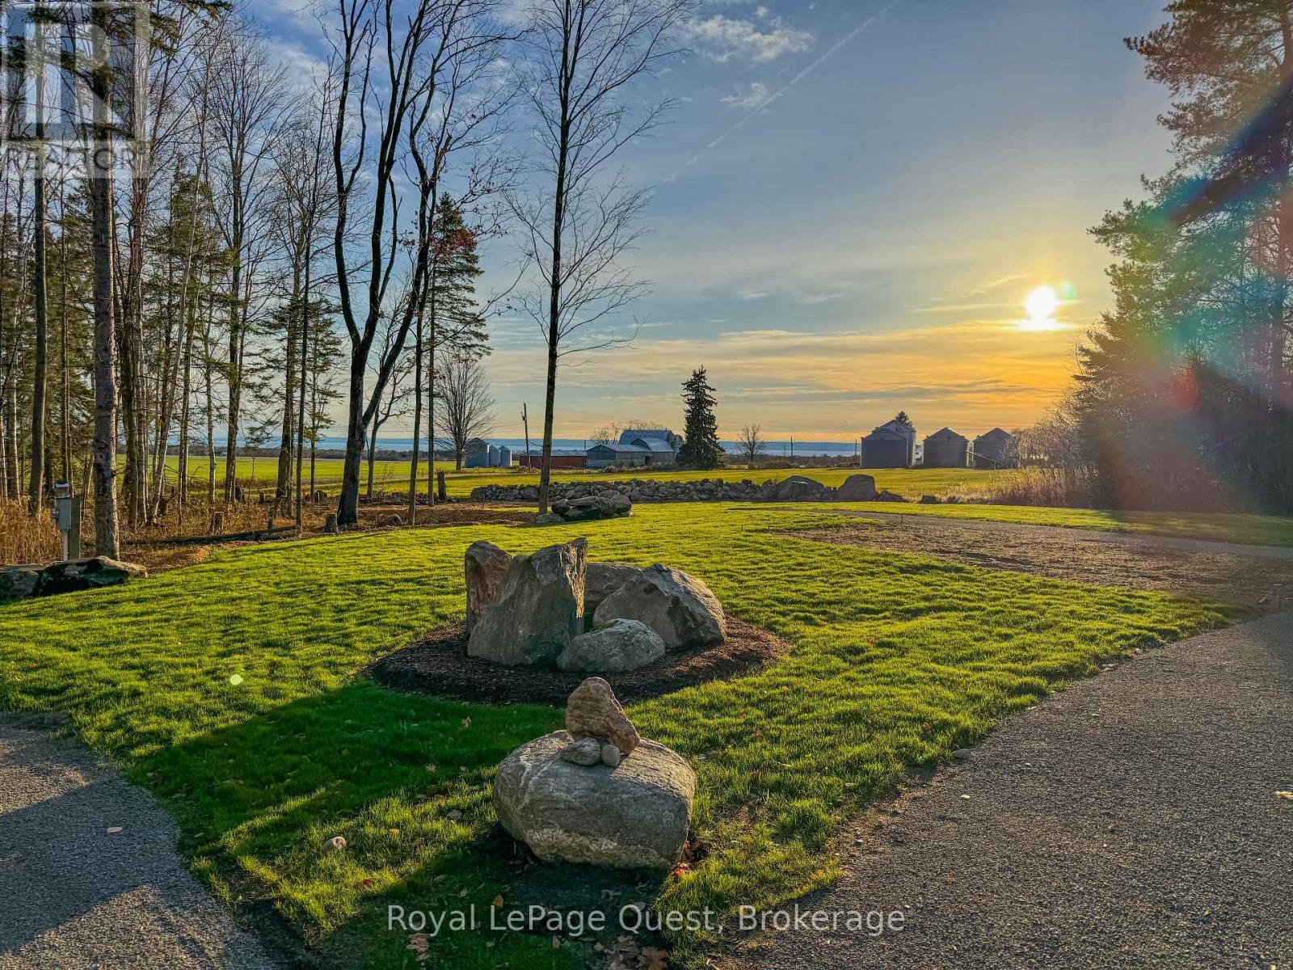
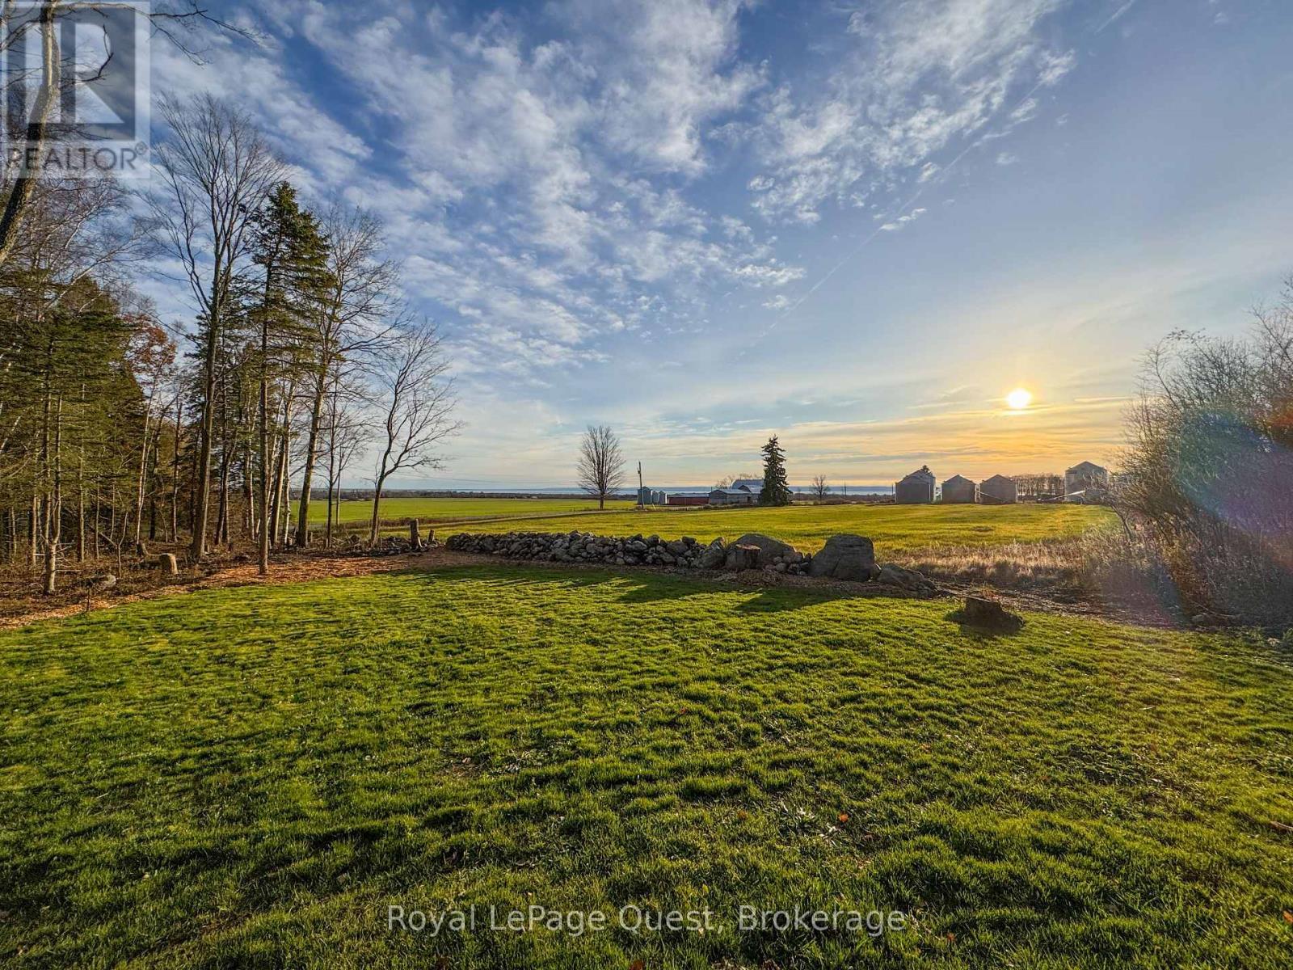
160 14 Concession W, Tiny, ON - Outdoor With View
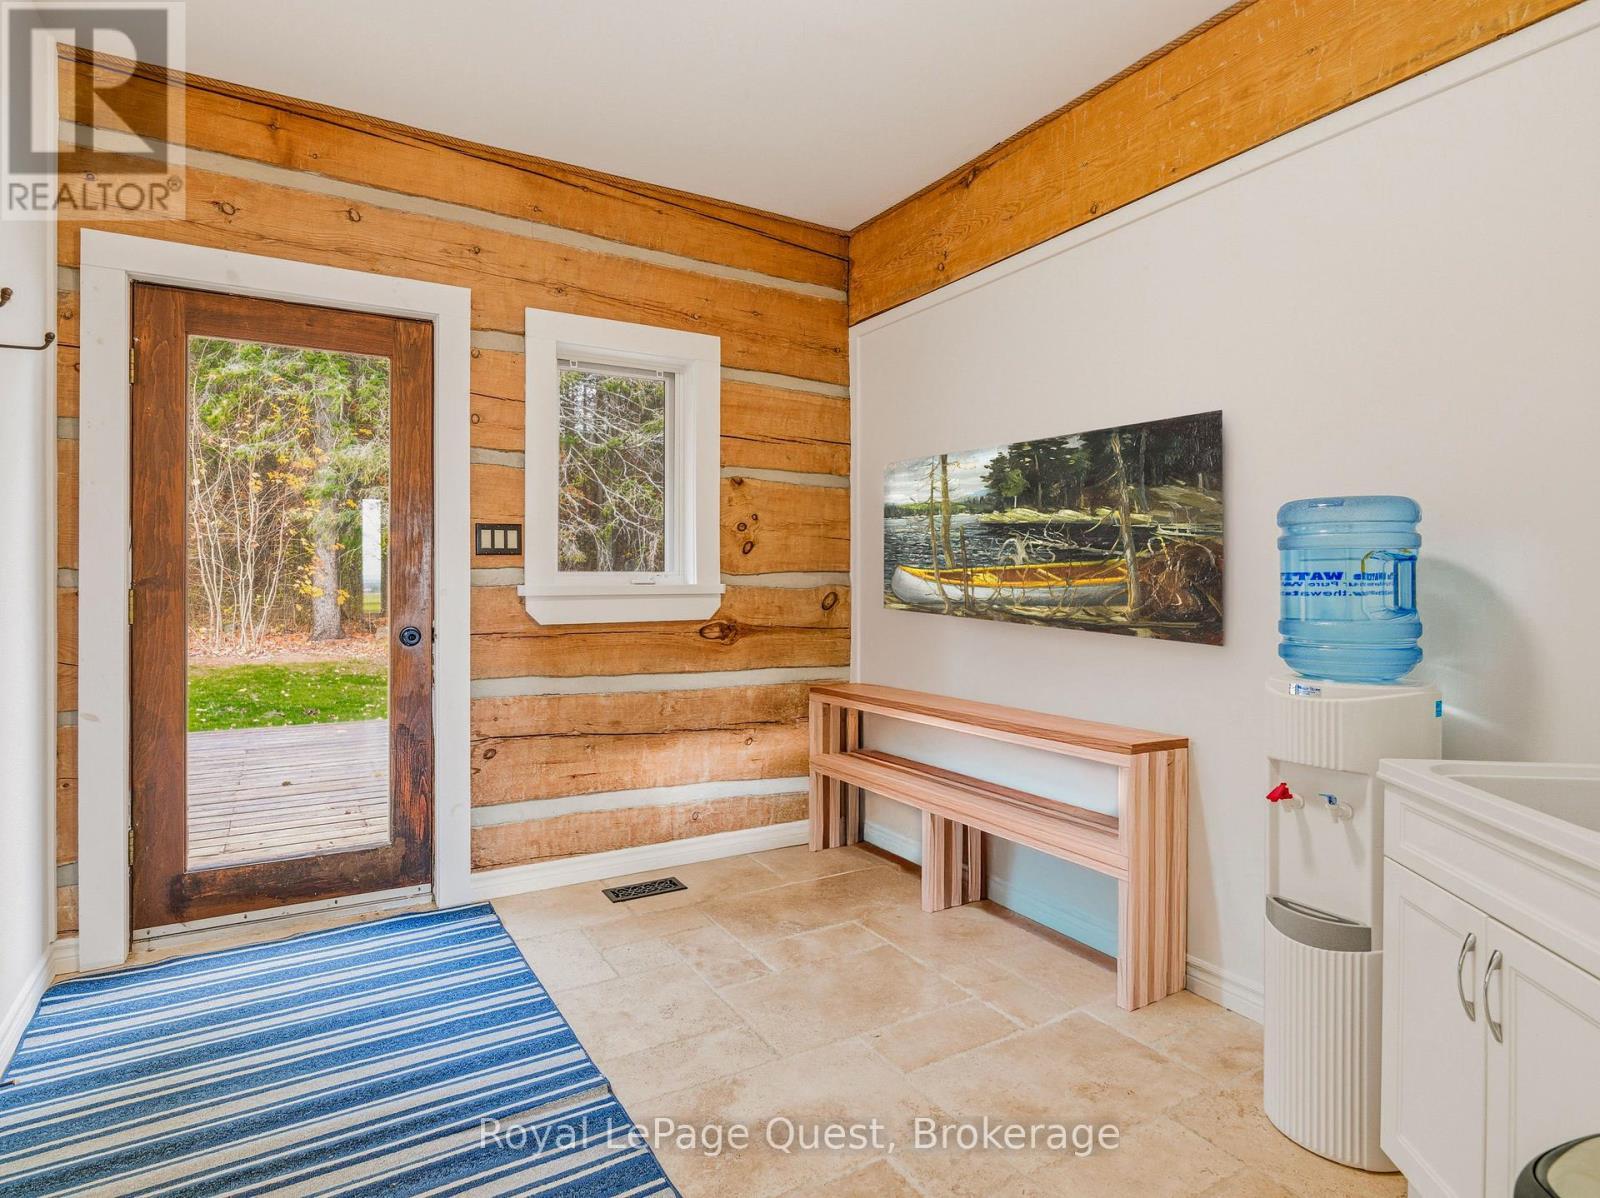
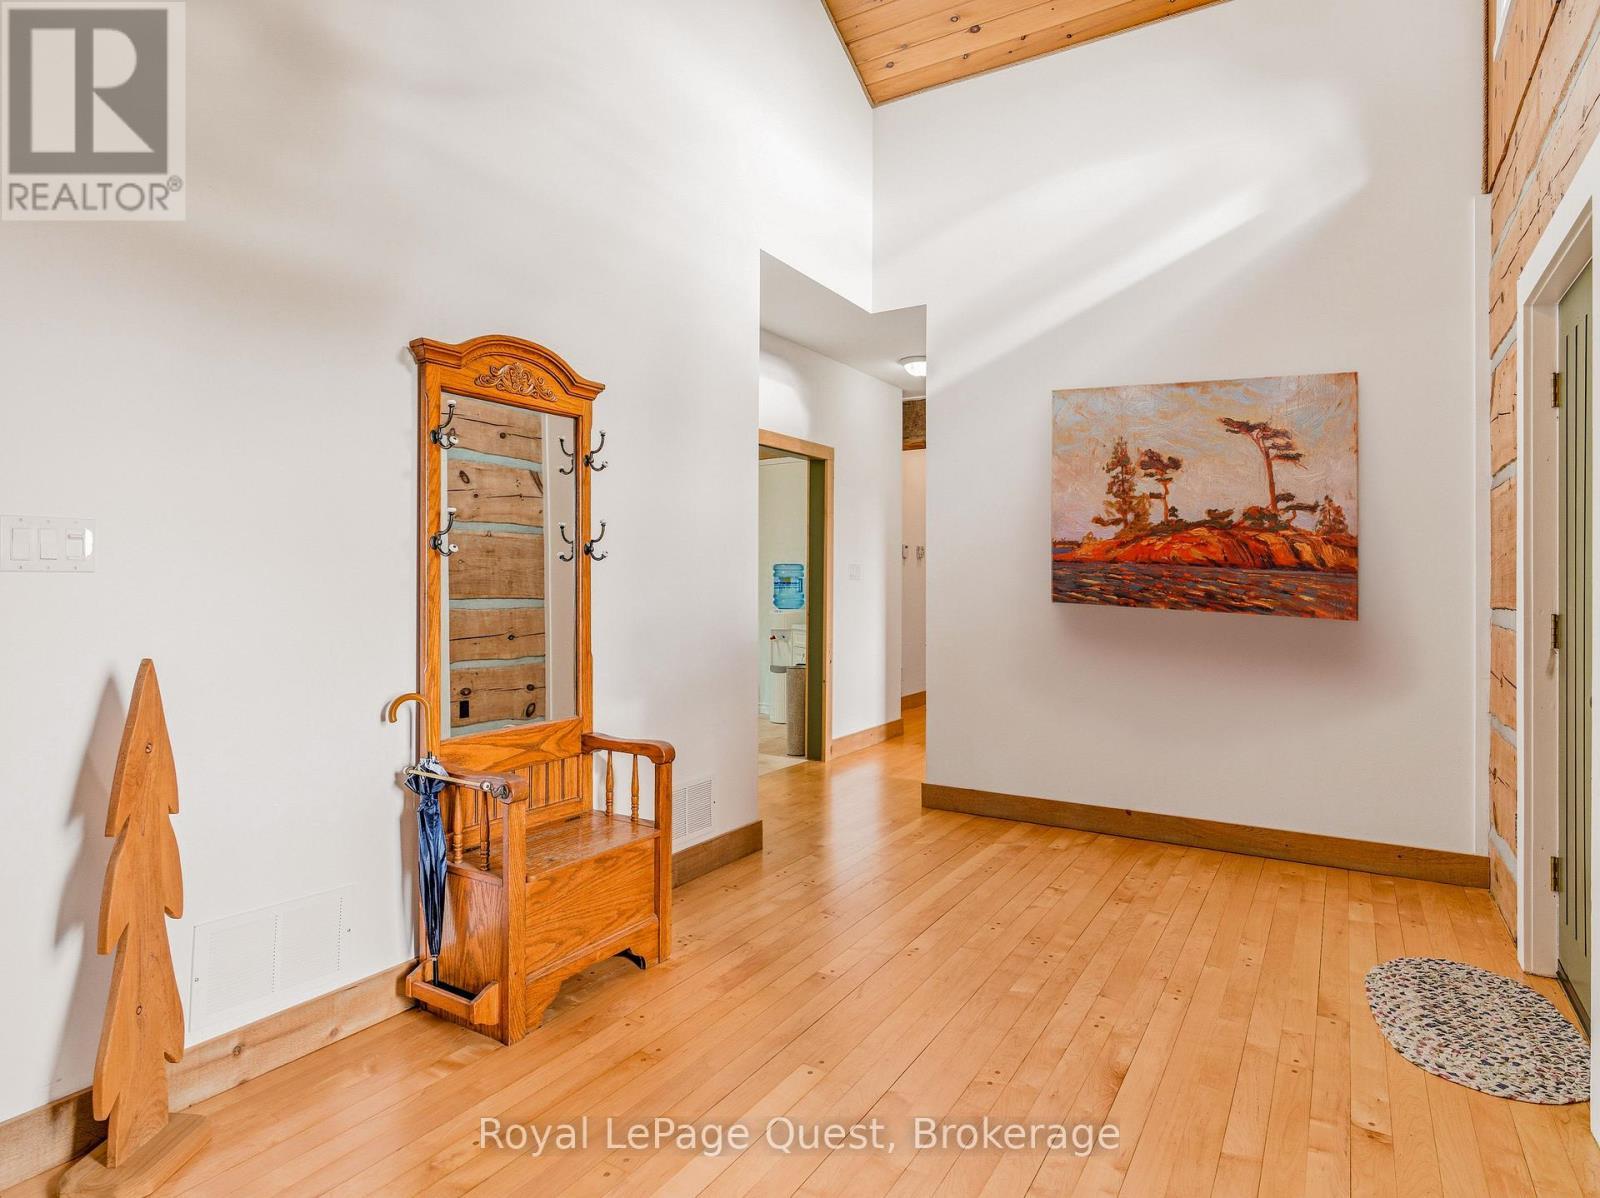
160 14 Concession W, Tiny, ON - Indoor Photo Showing Other Room
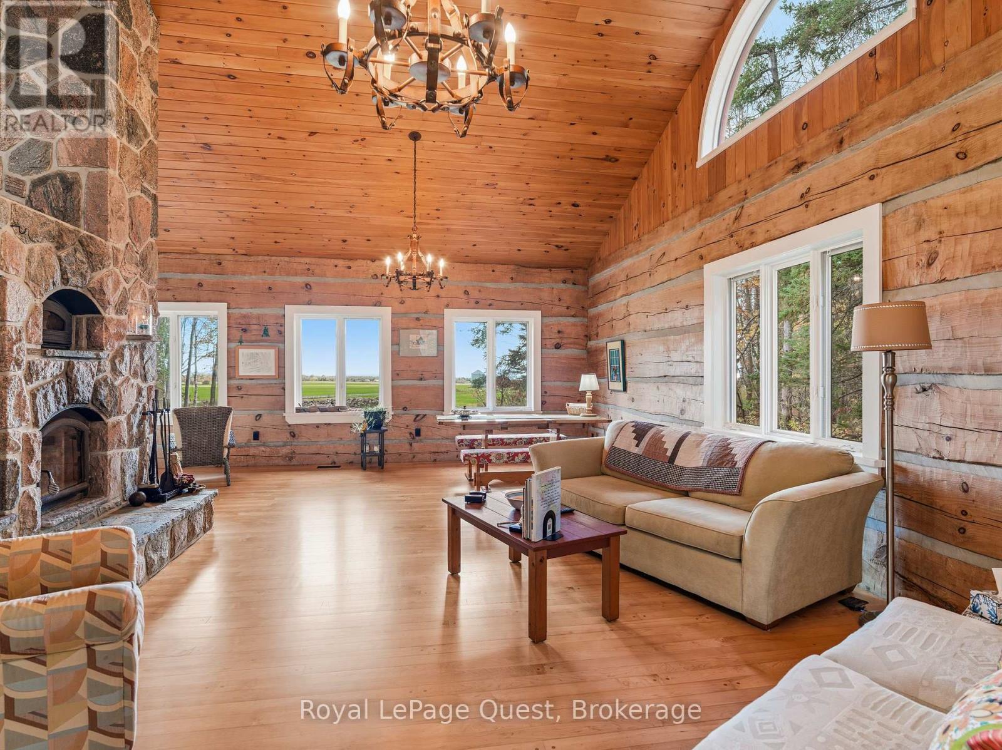
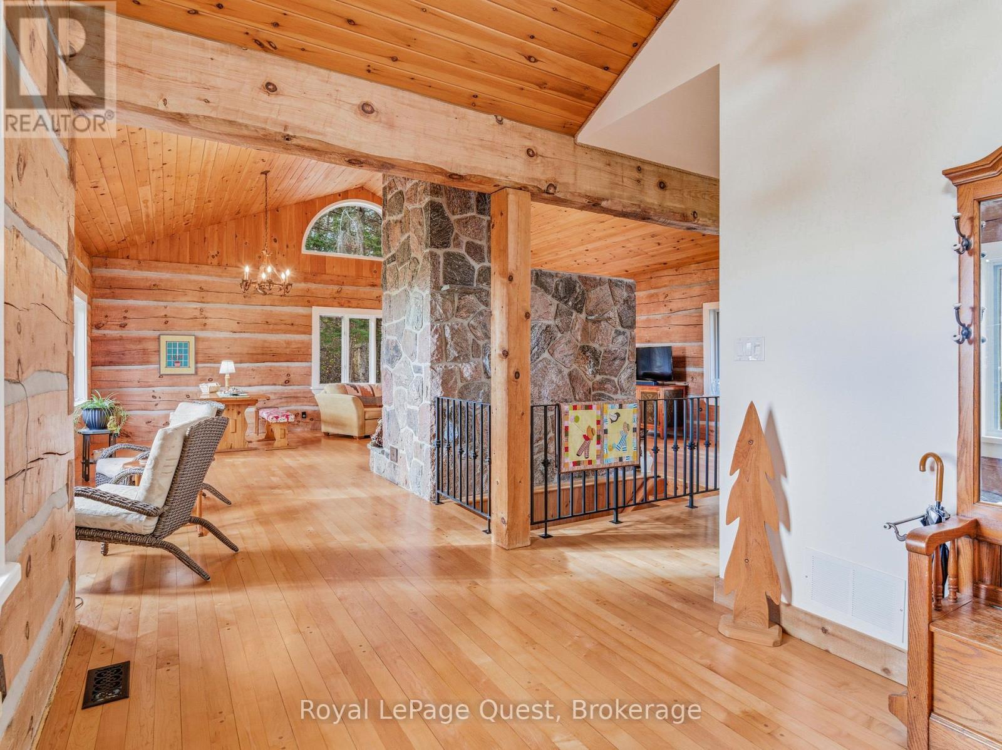
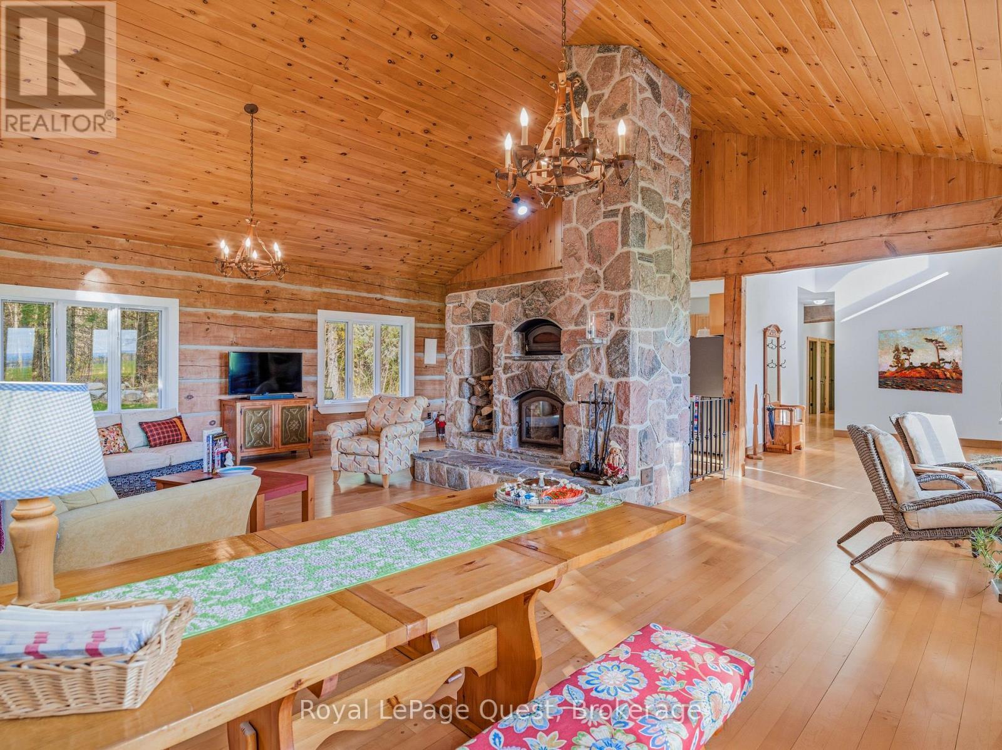
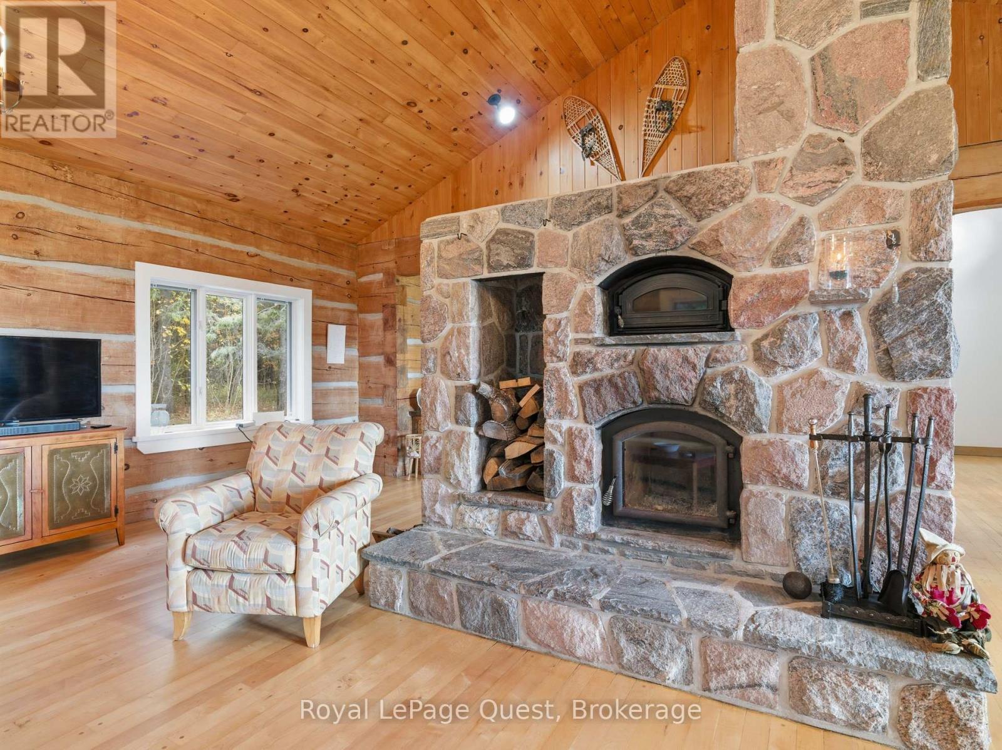
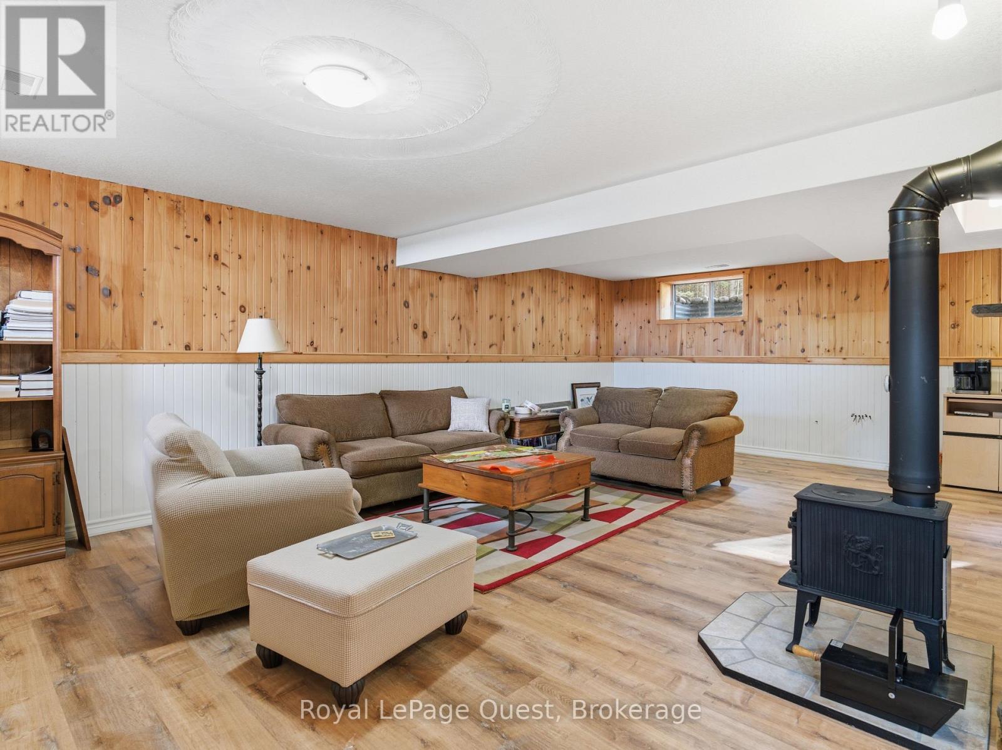
160 14 Concession W, Tiny, ON - Indoor Photo Showing Living Room With Fireplace
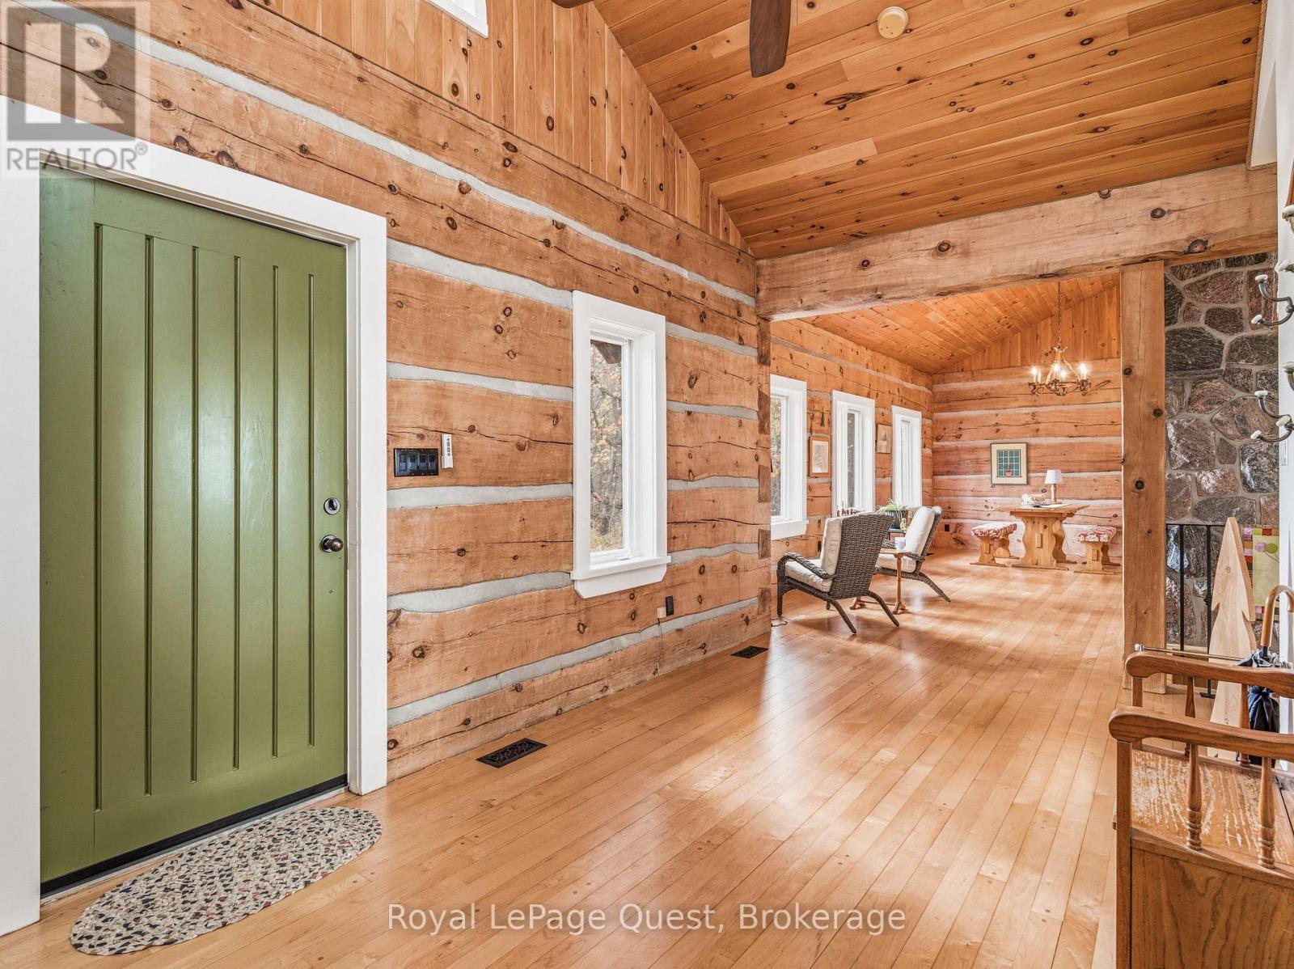
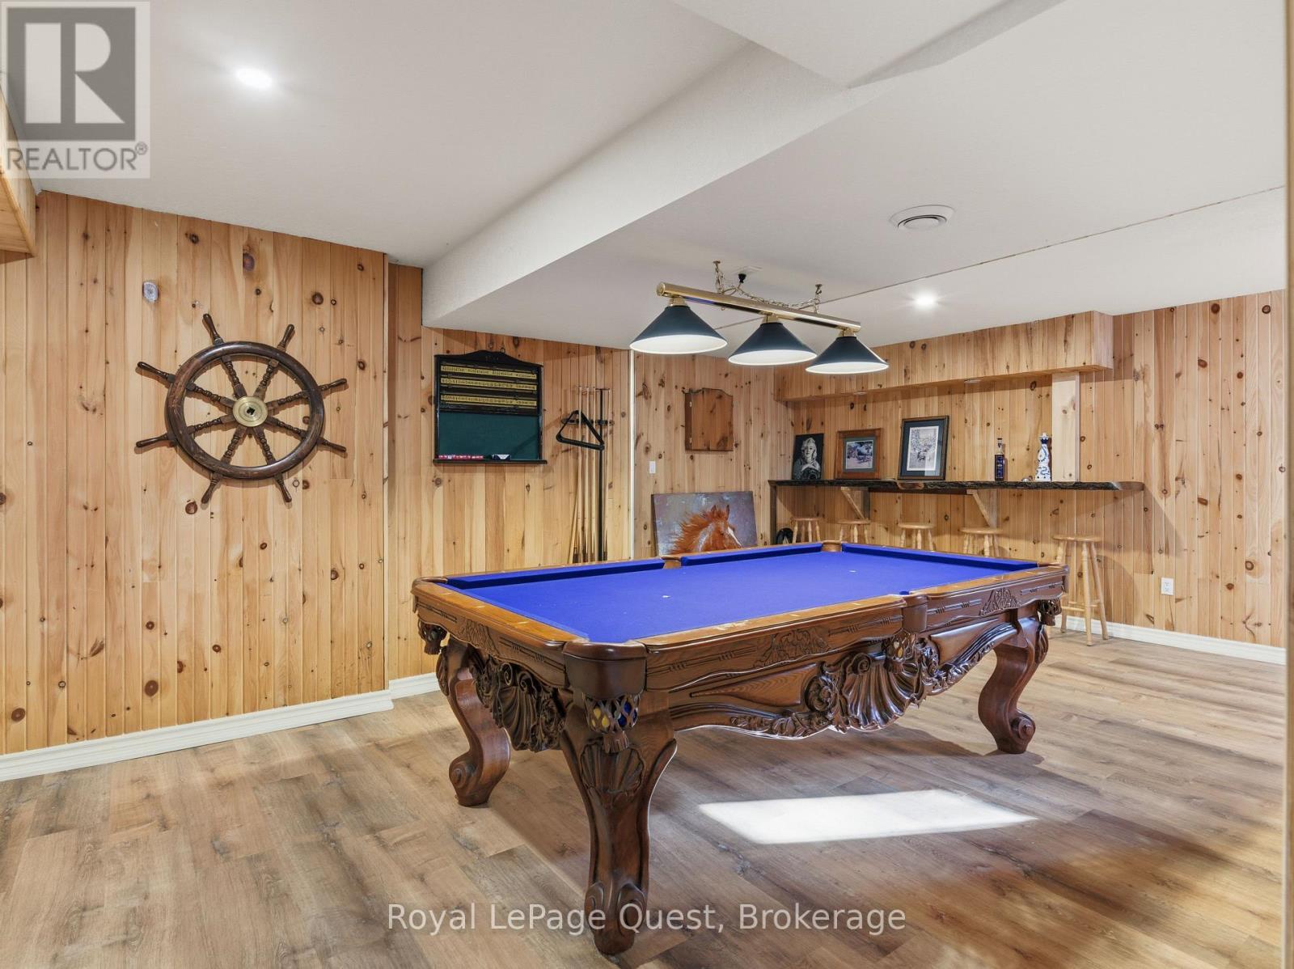
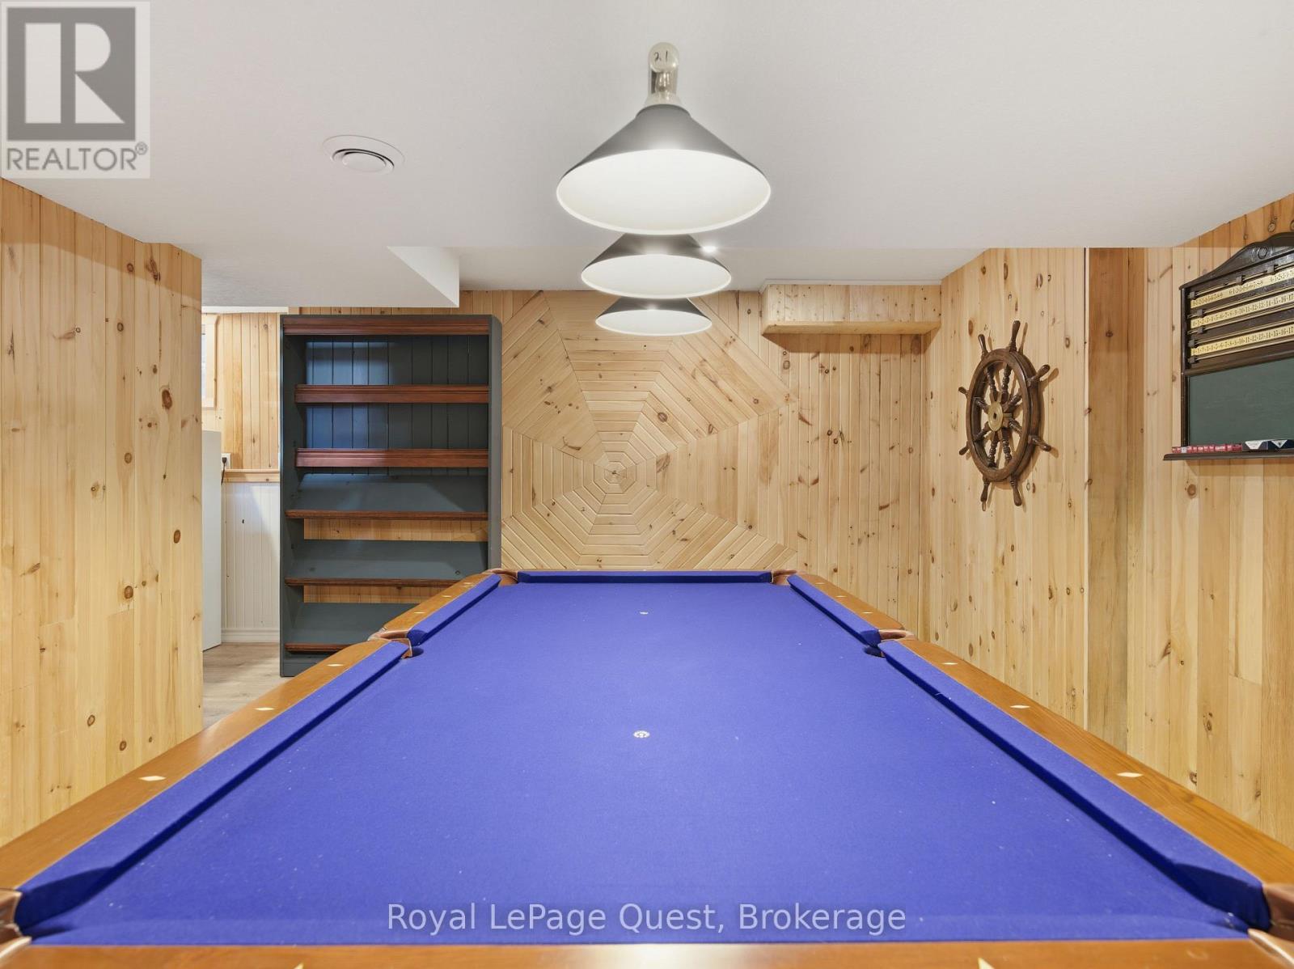
160 14 Concession W, Tiny, ON - Indoor Photo Showing Other Room
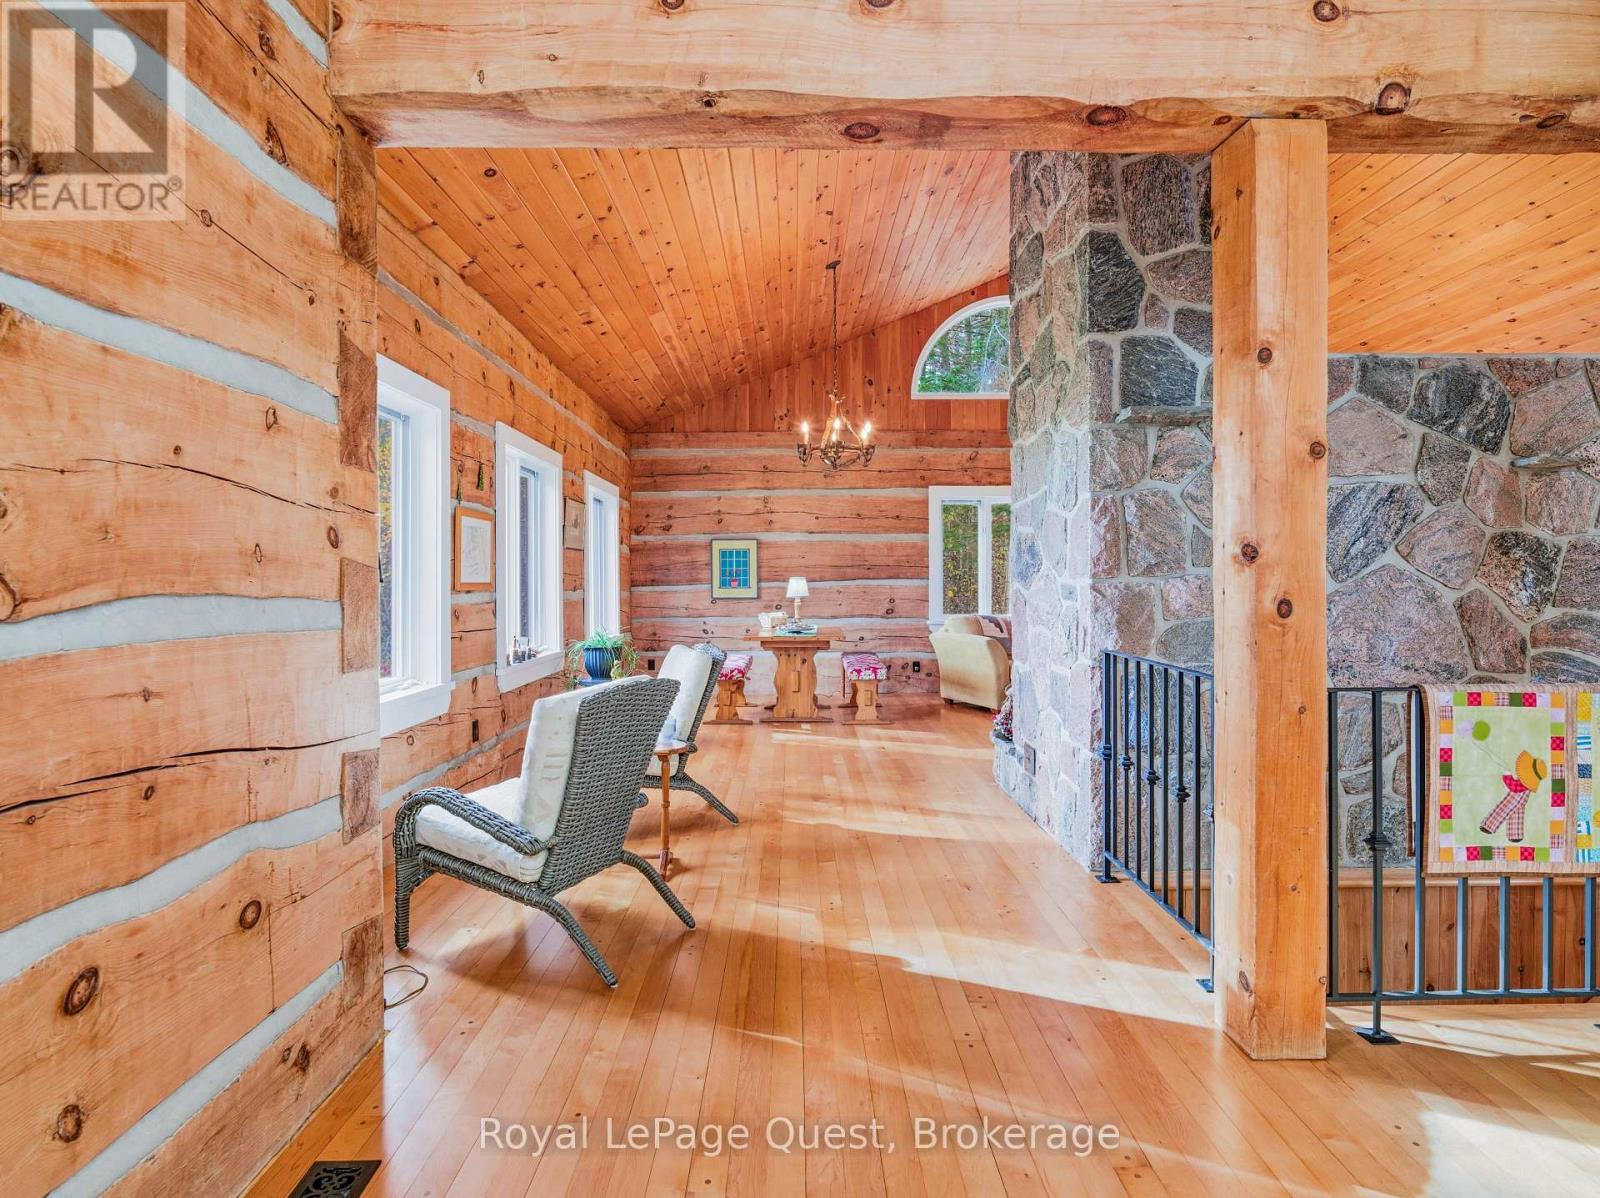
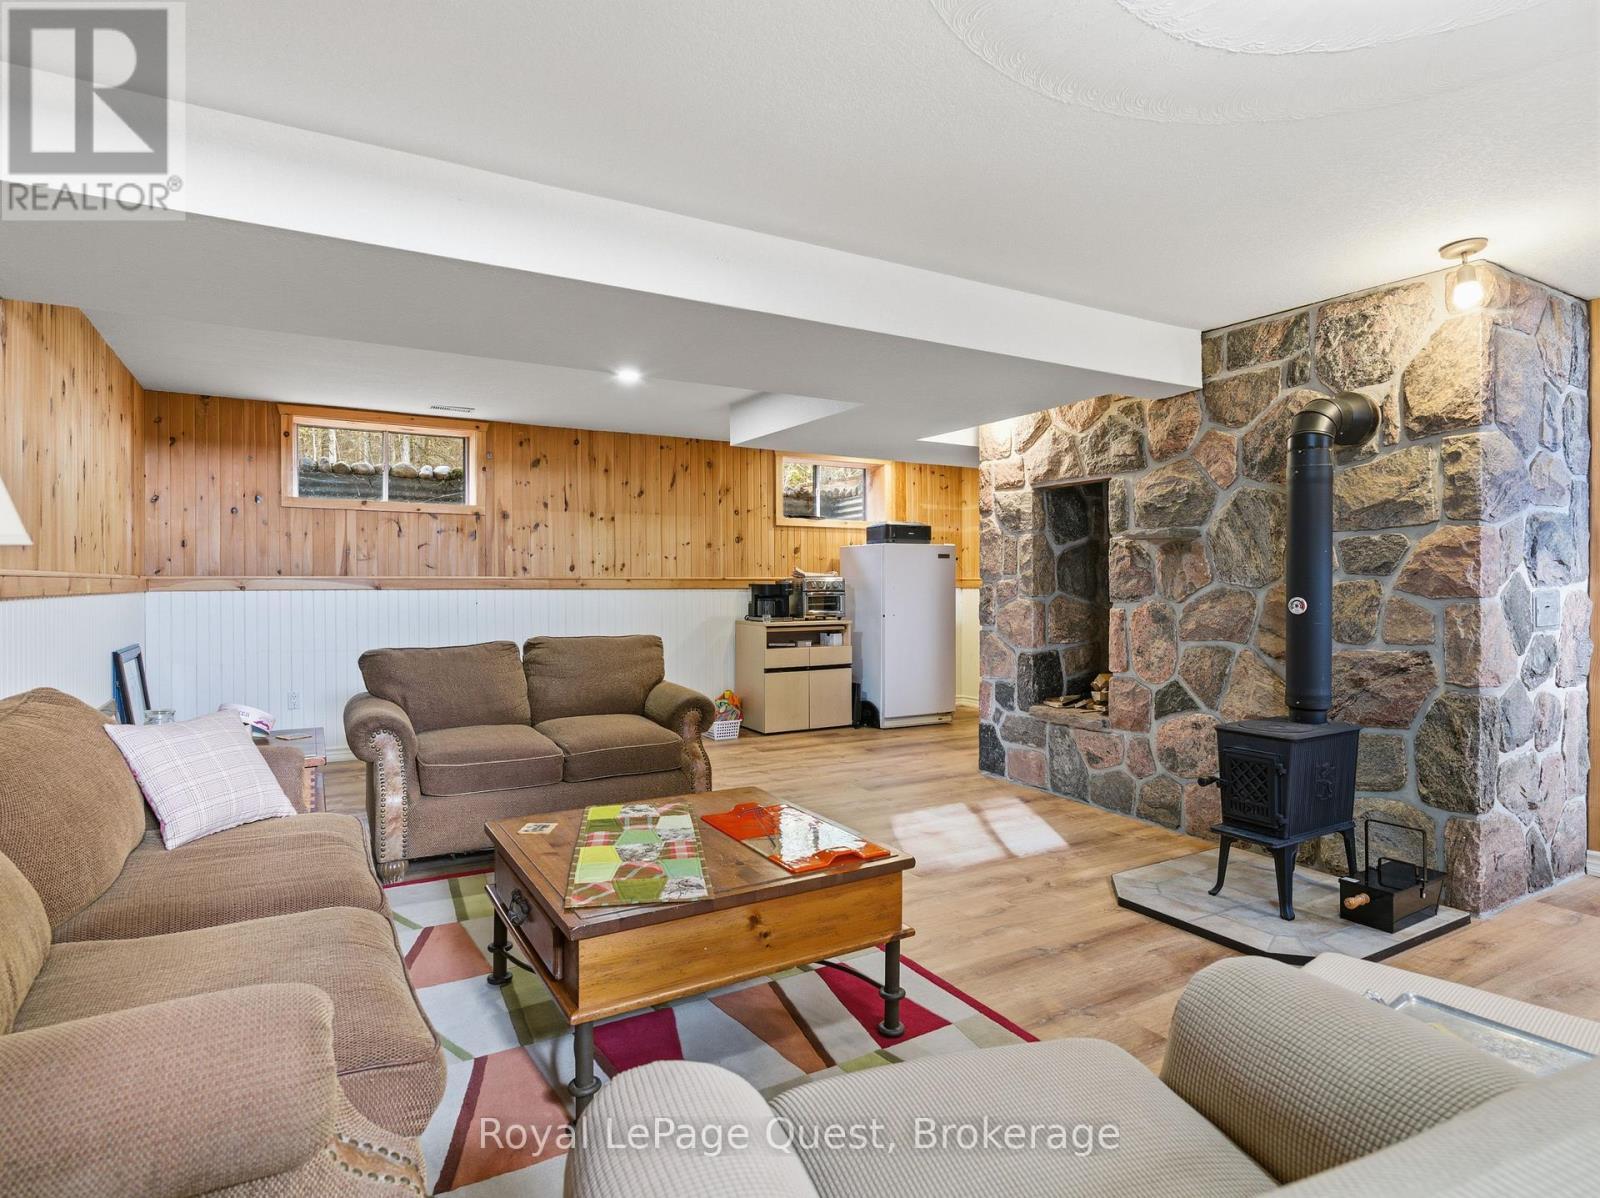
160 14 Concession W, Tiny, ON - Indoor Photo Showing Living Room With Fireplace
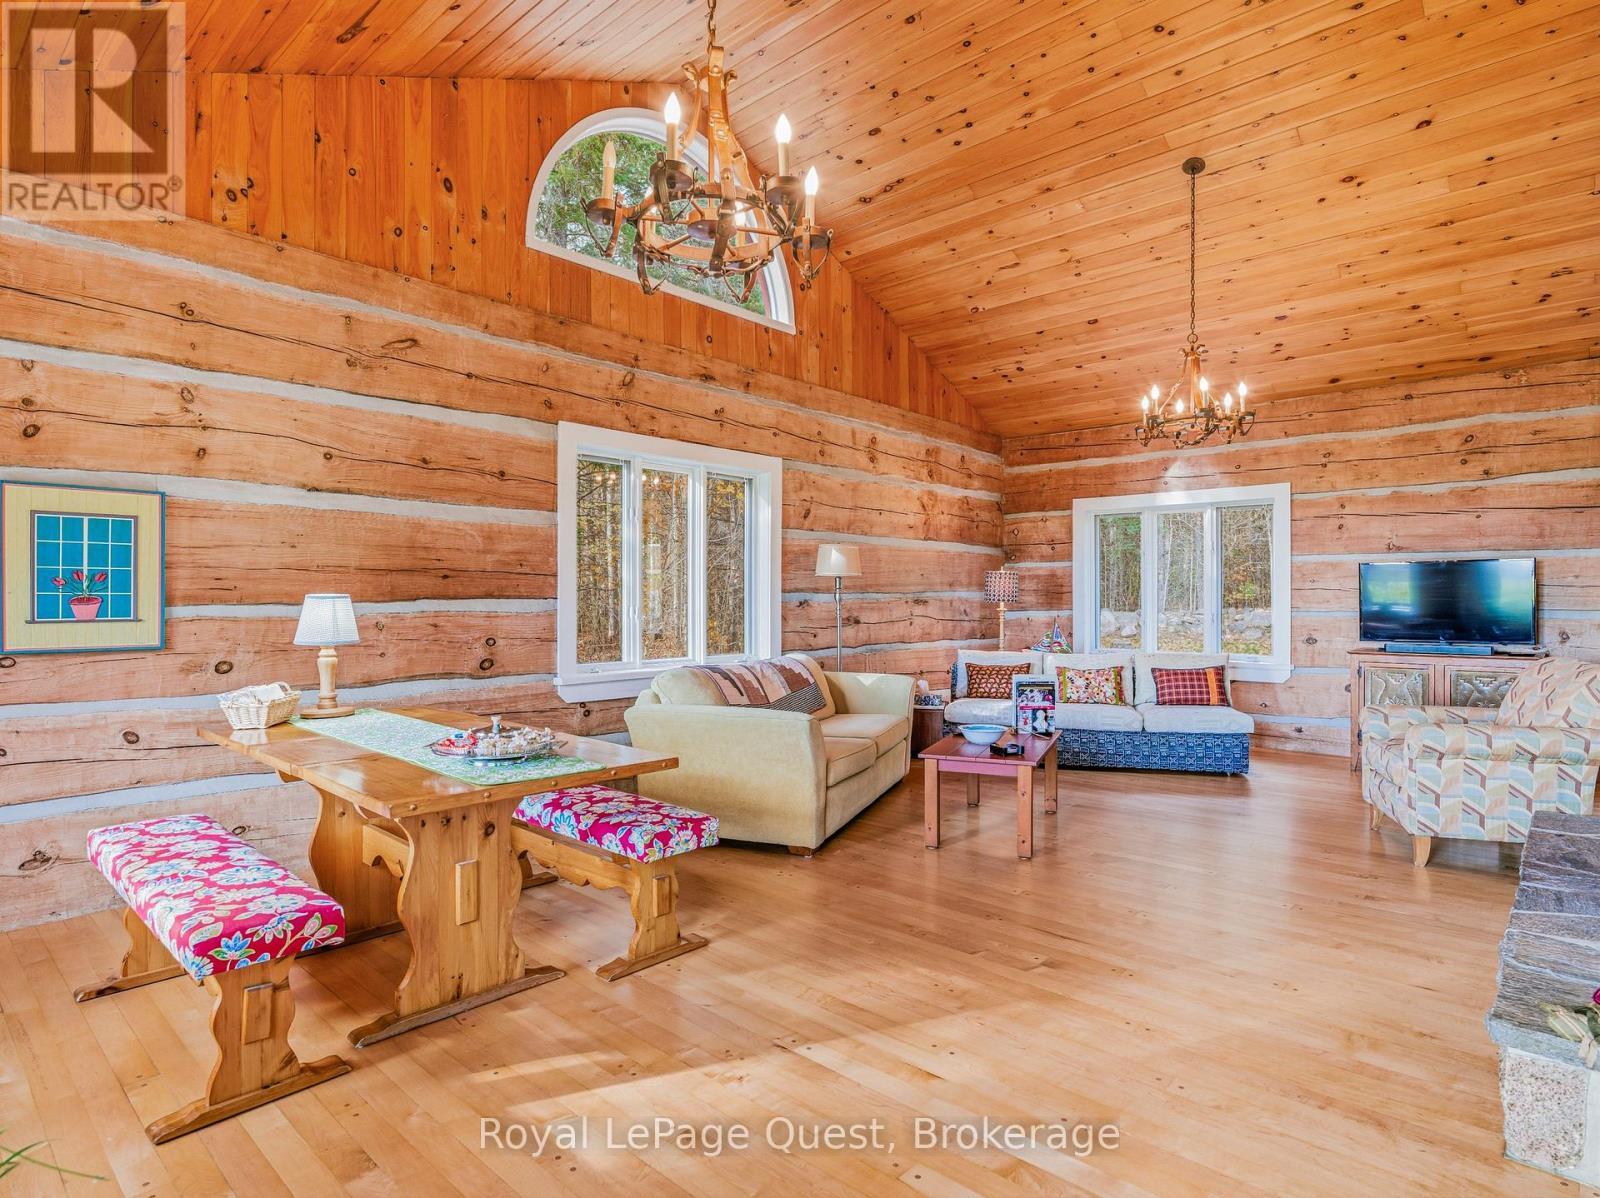
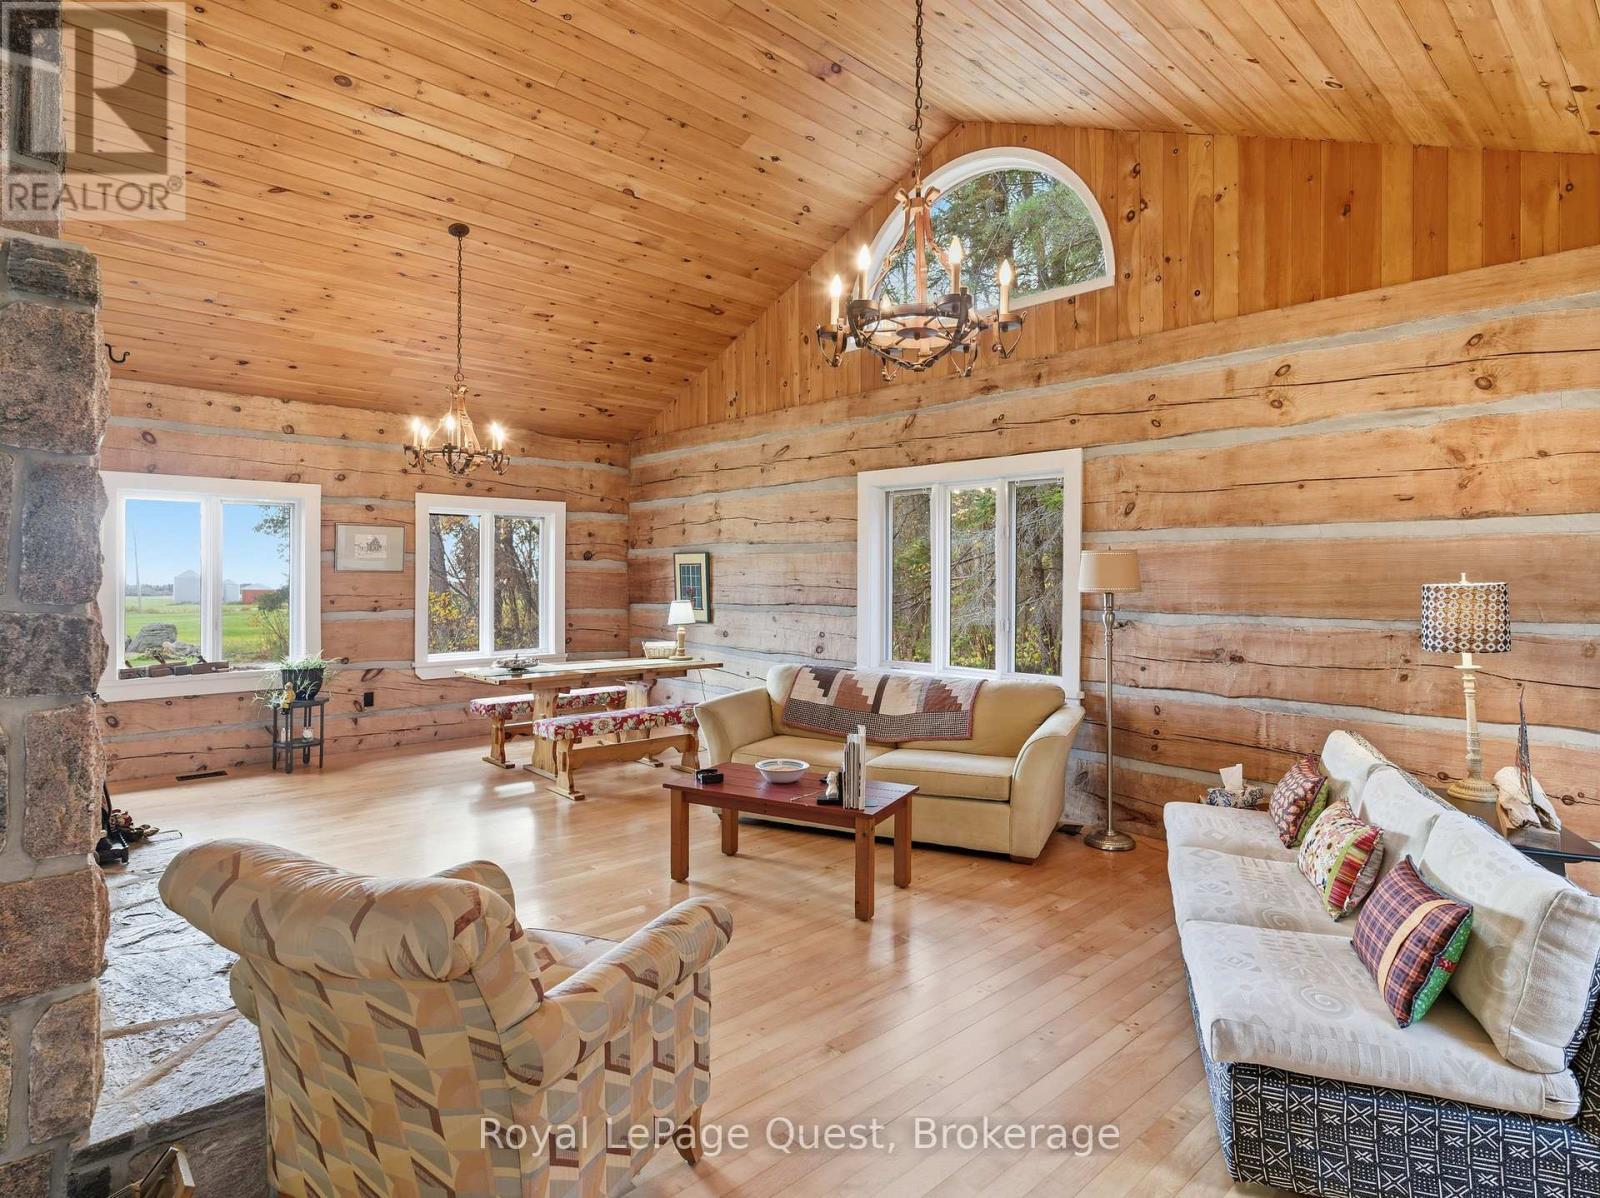
160 14 Concession W, Tiny, ON - Indoor Photo Showing Living Room
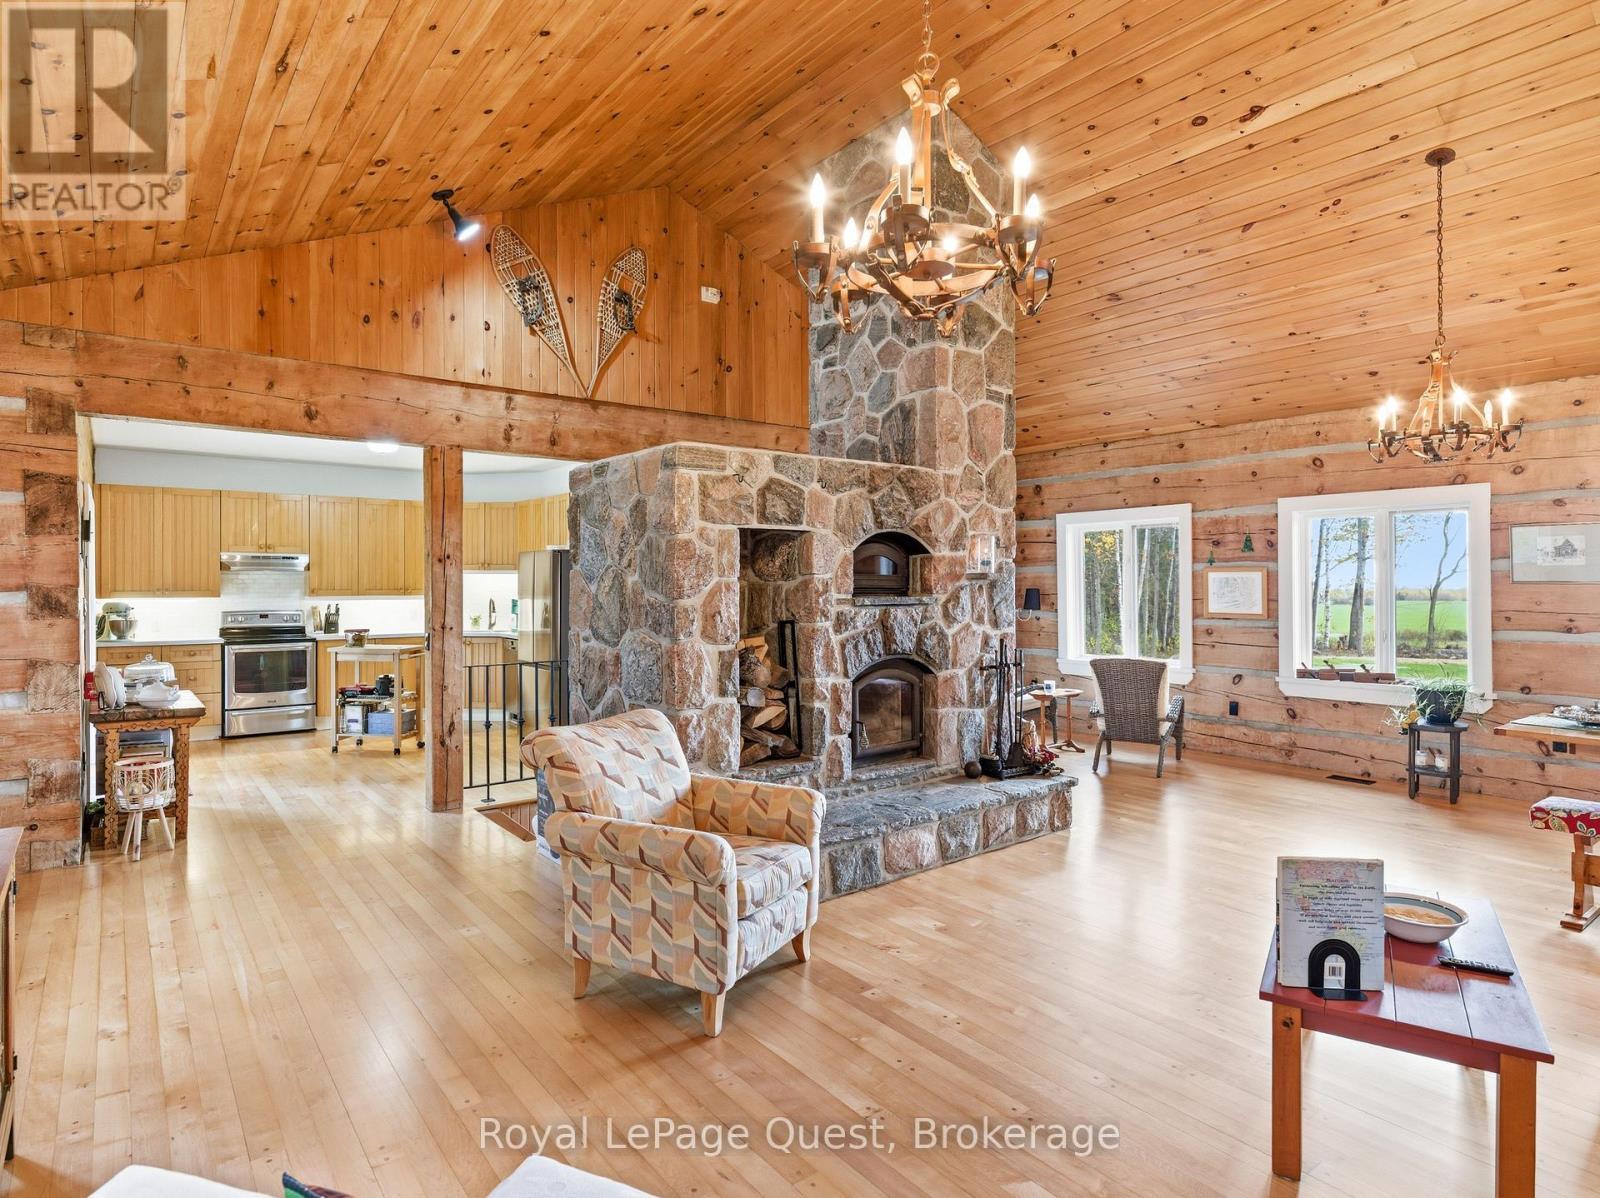
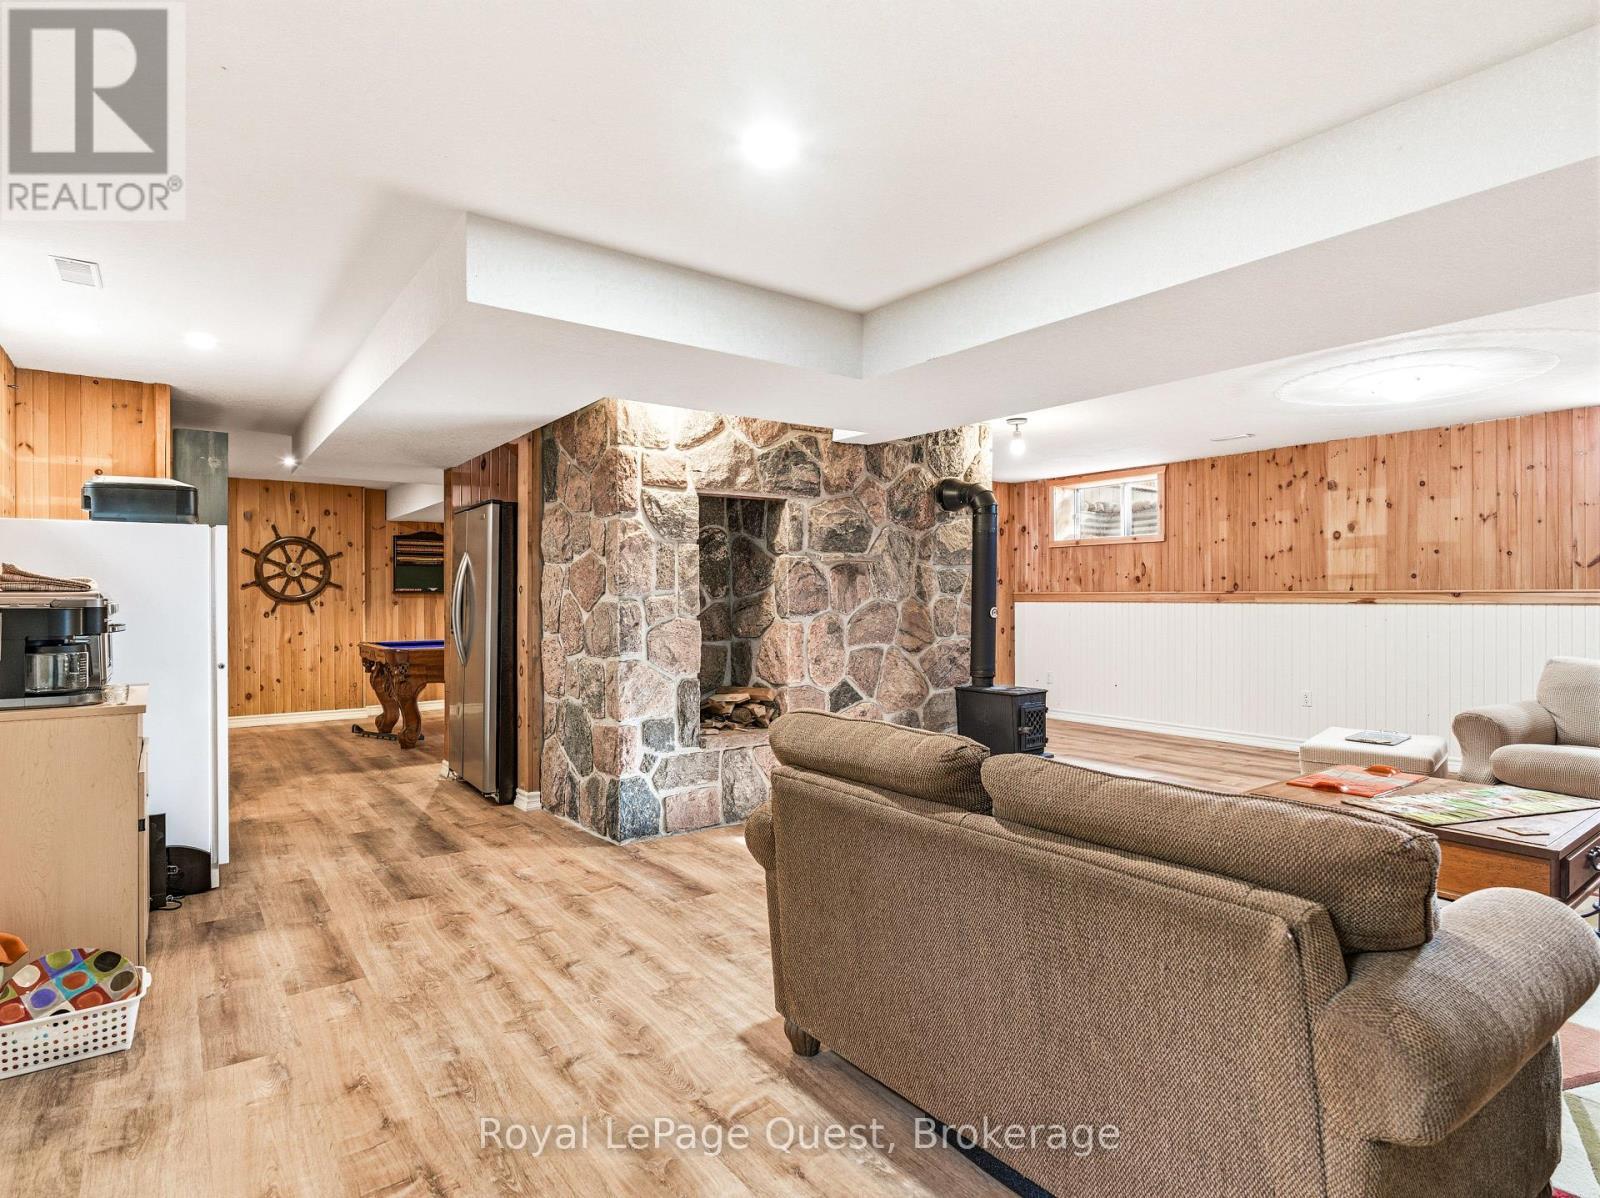
160 14 Concession W, Tiny, ON - Indoor Photo Showing Living Room With Fireplace
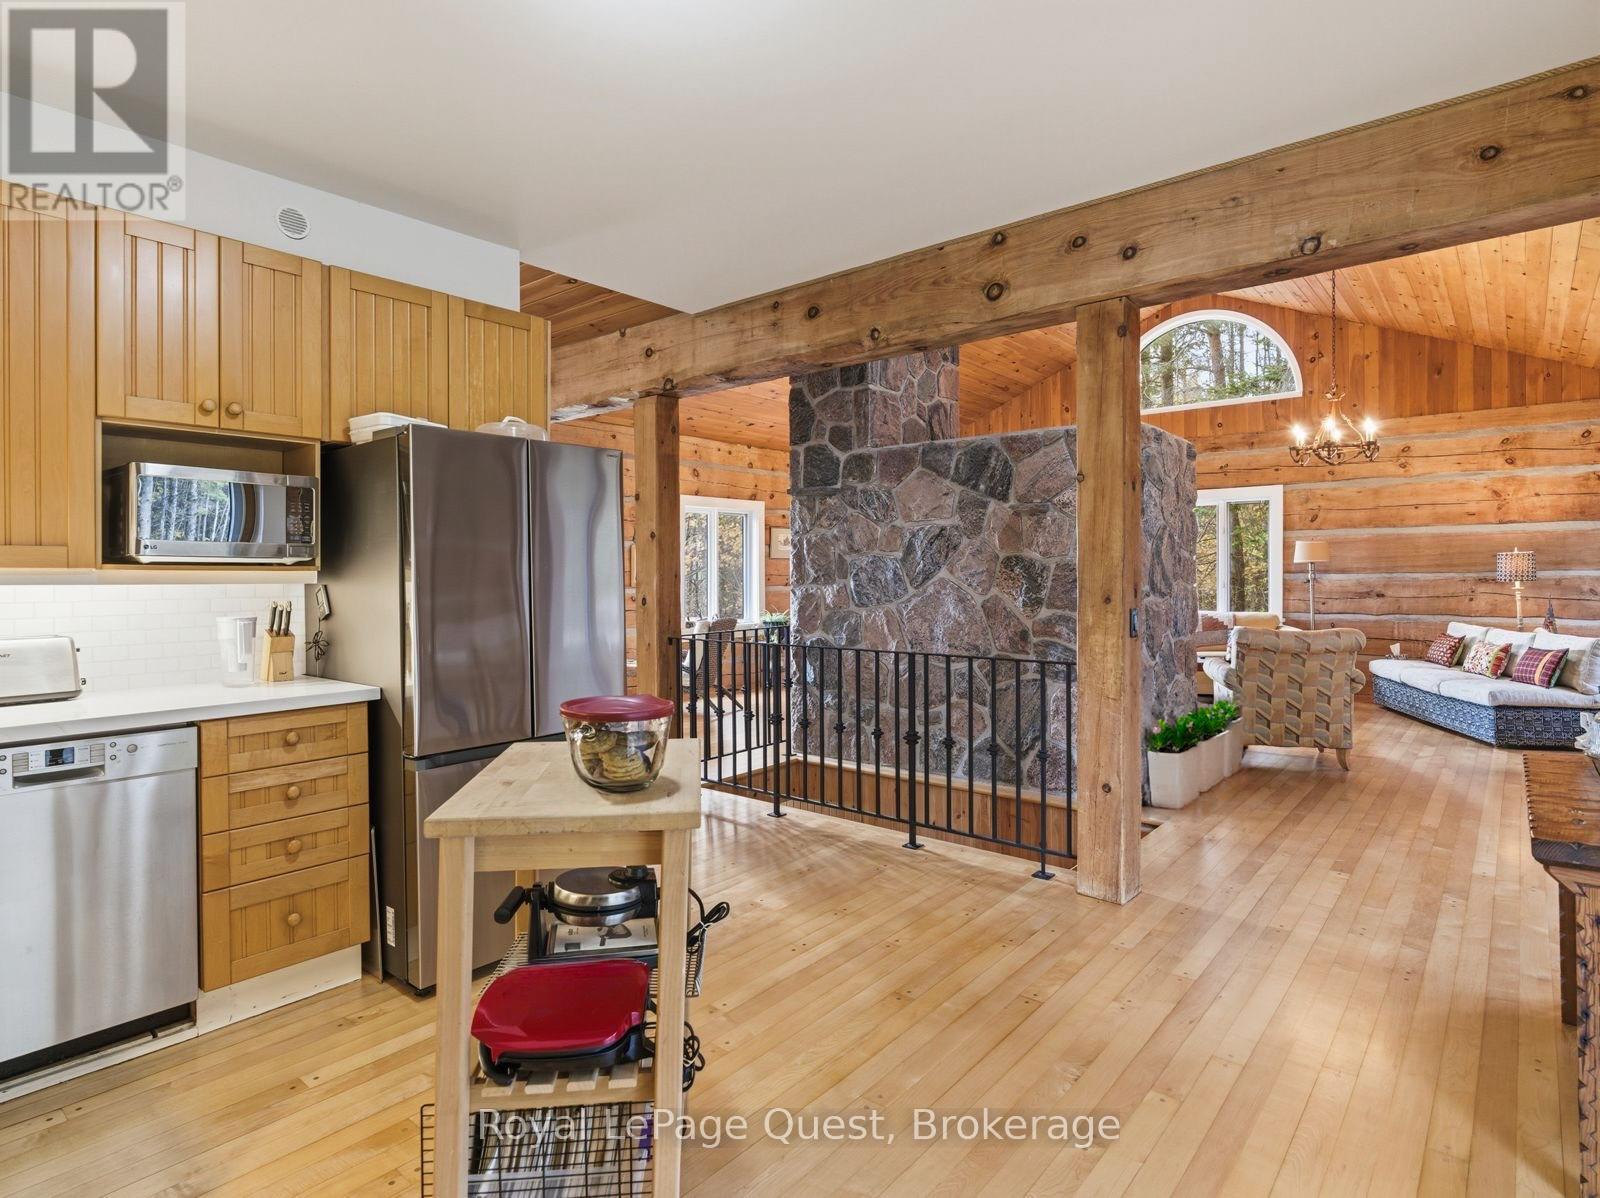
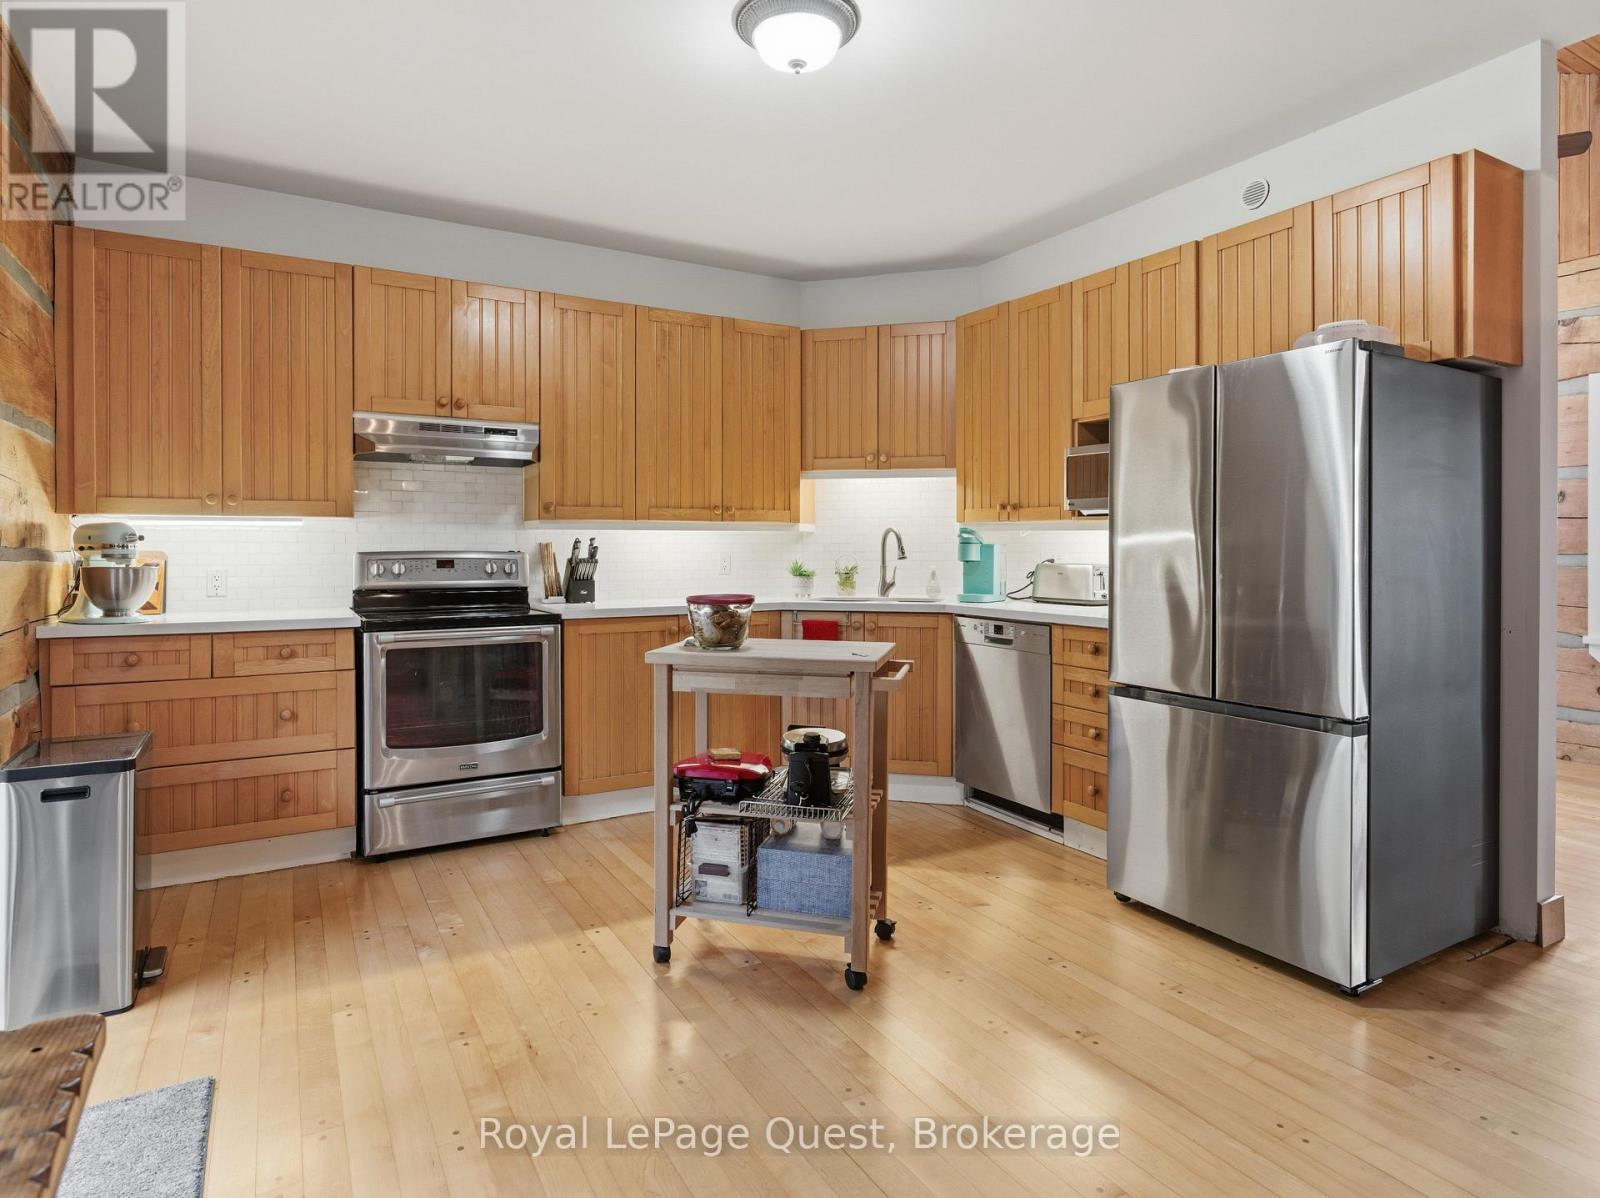
160 14 Concession W, Tiny, ON - Indoor Photo Showing Kitchen
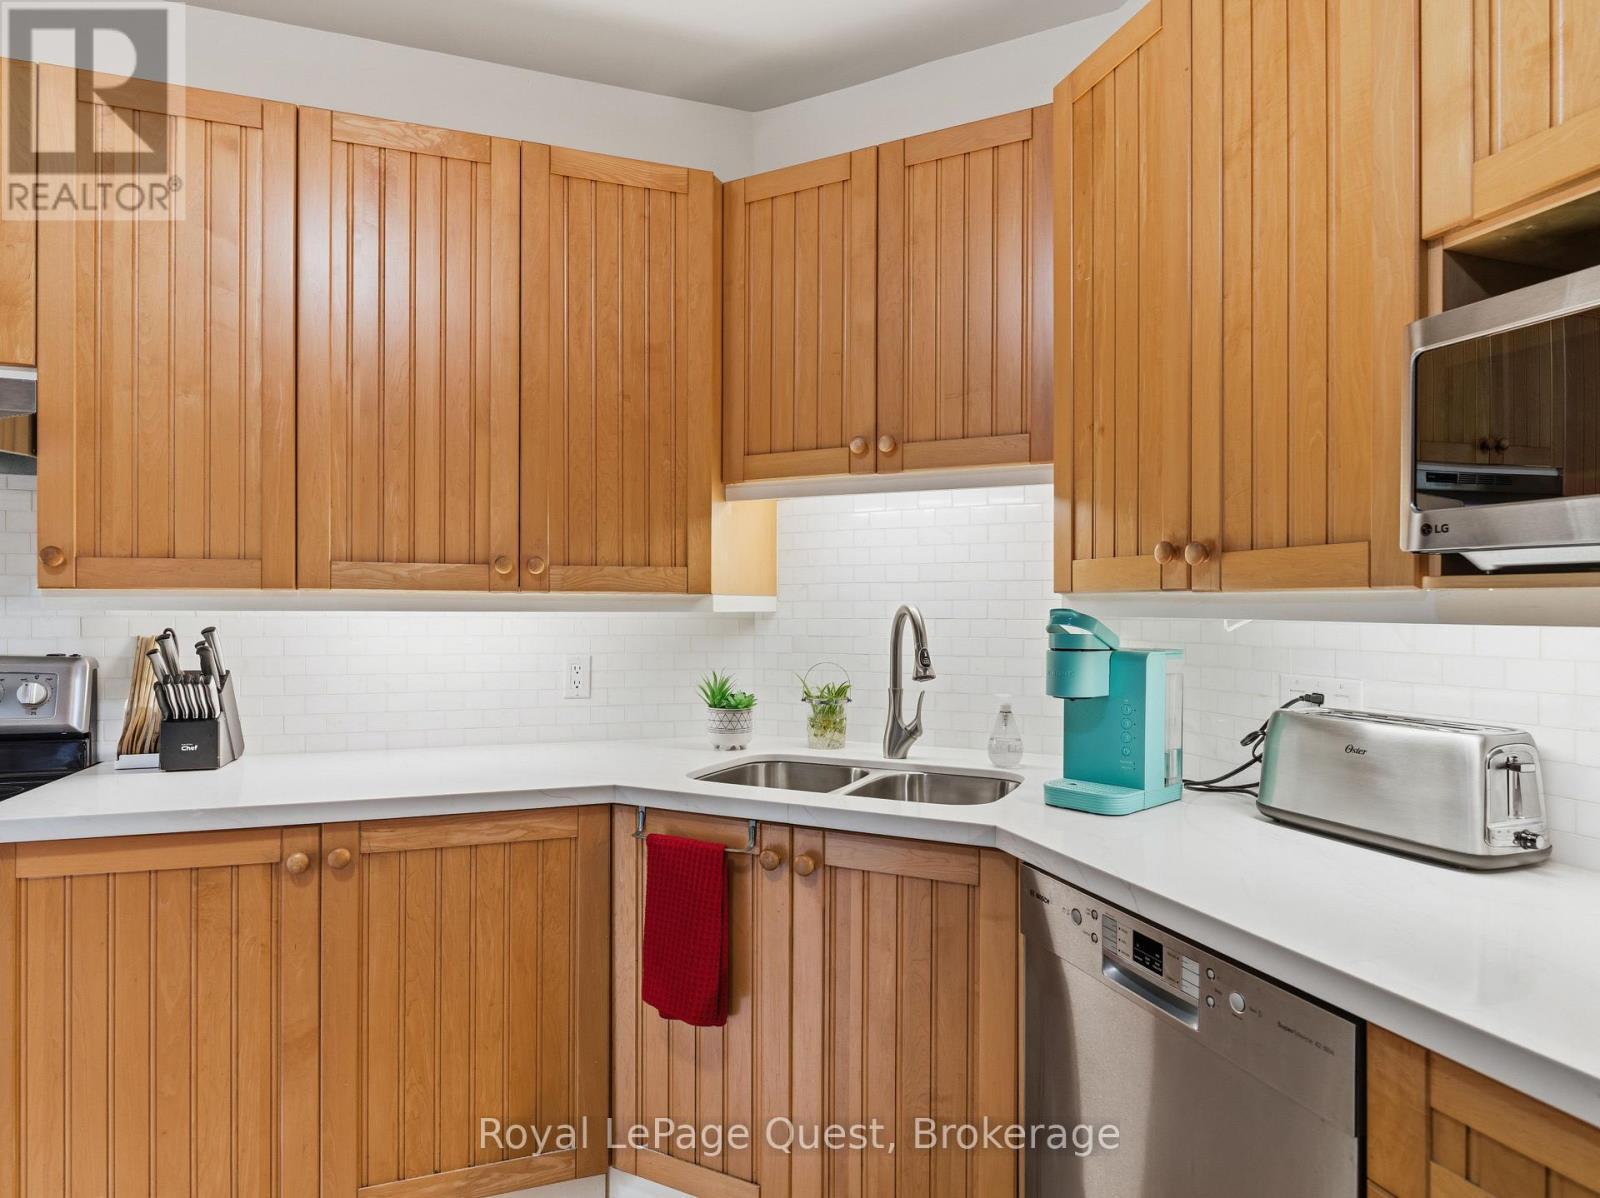
160 14 Concession W, Tiny, ON - Indoor Photo Showing Kitchen With Double Sink
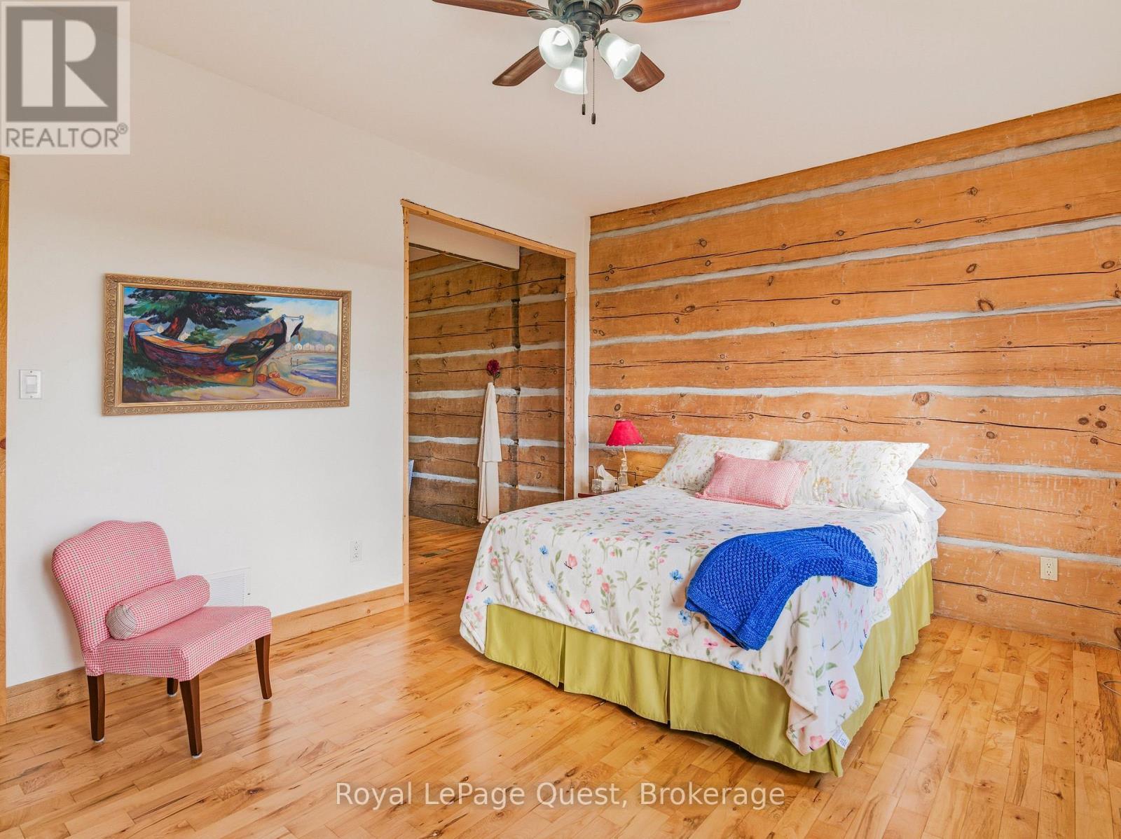
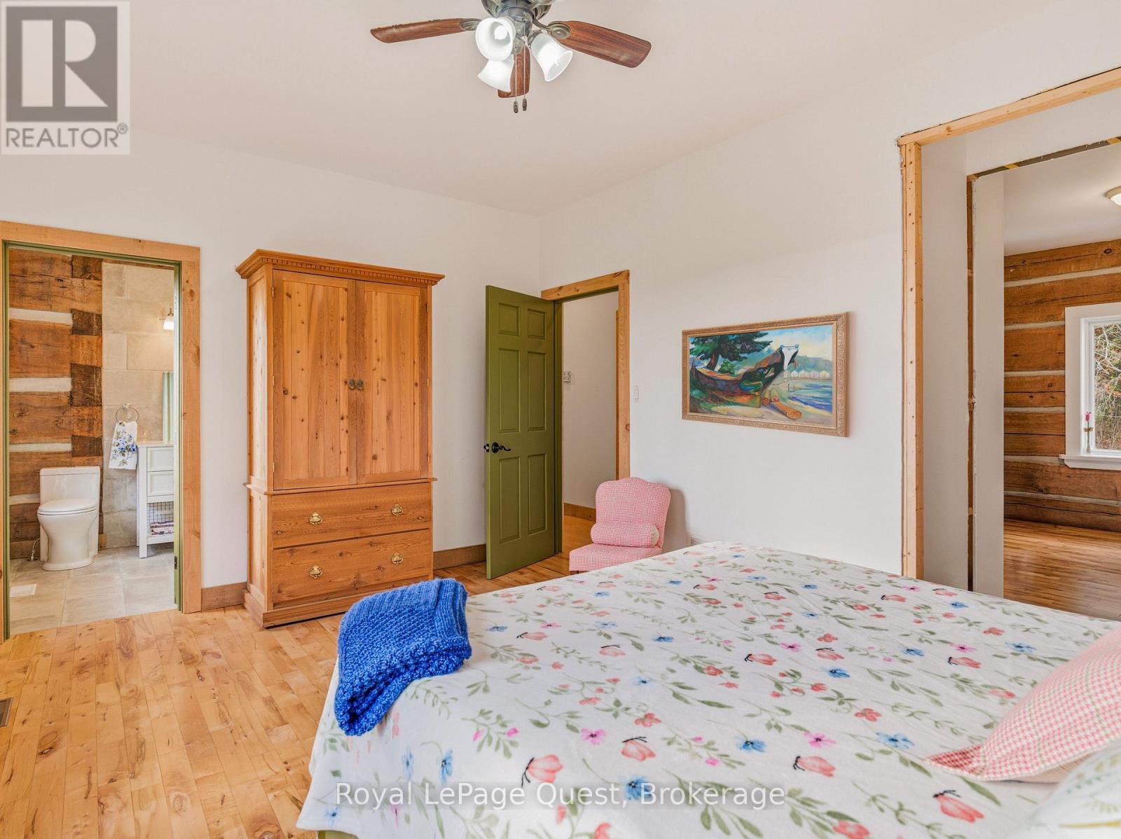
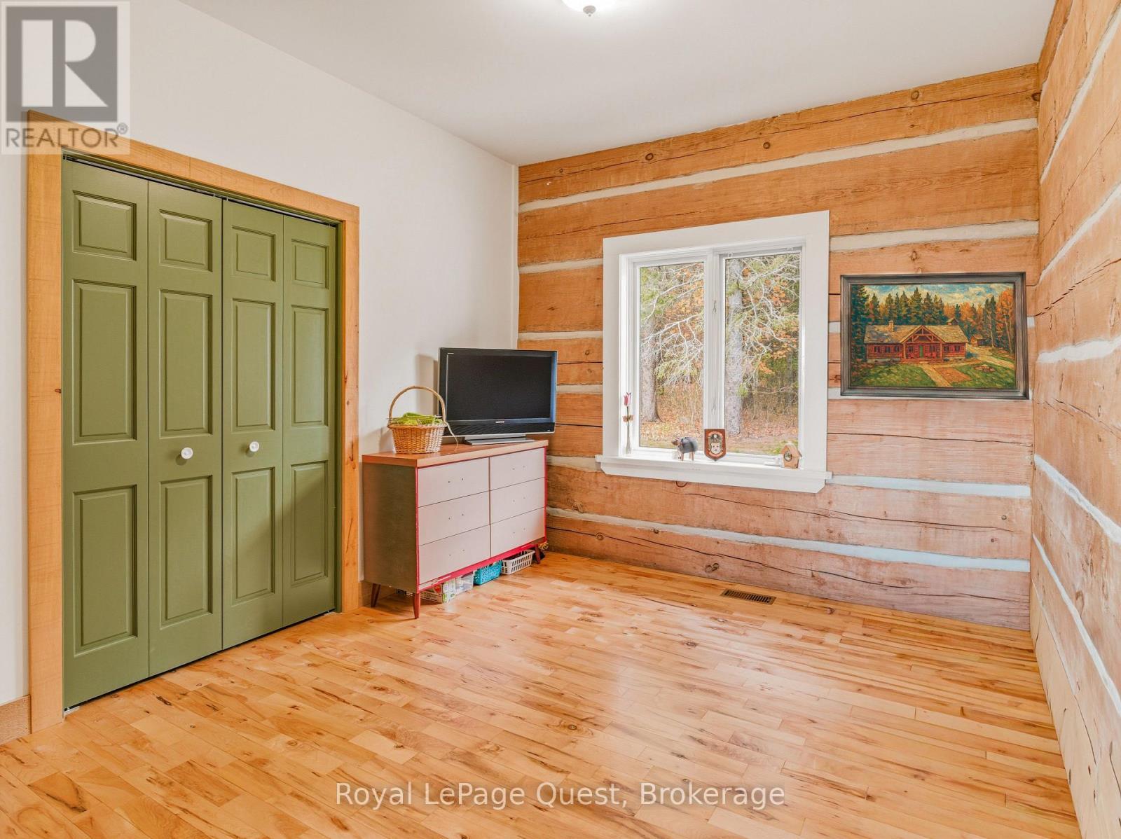
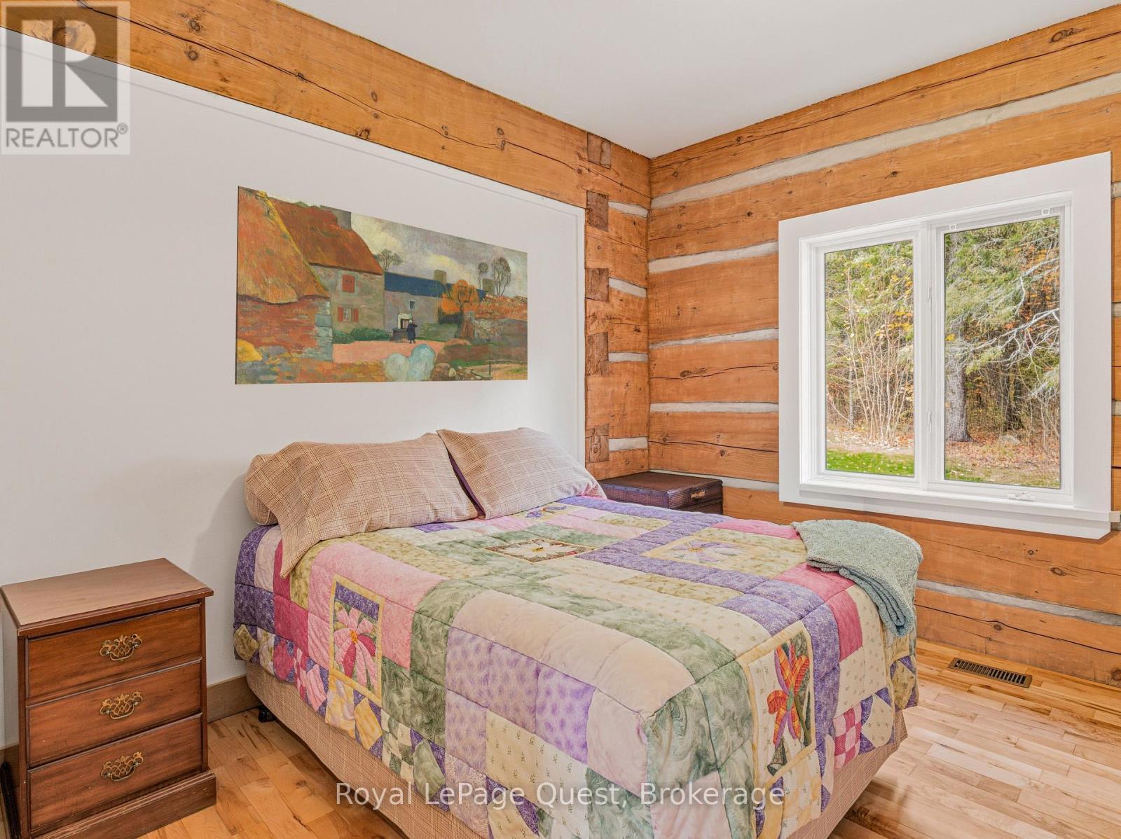
160 14 Concession W, Tiny, ON - Indoor Photo Showing Bedroom
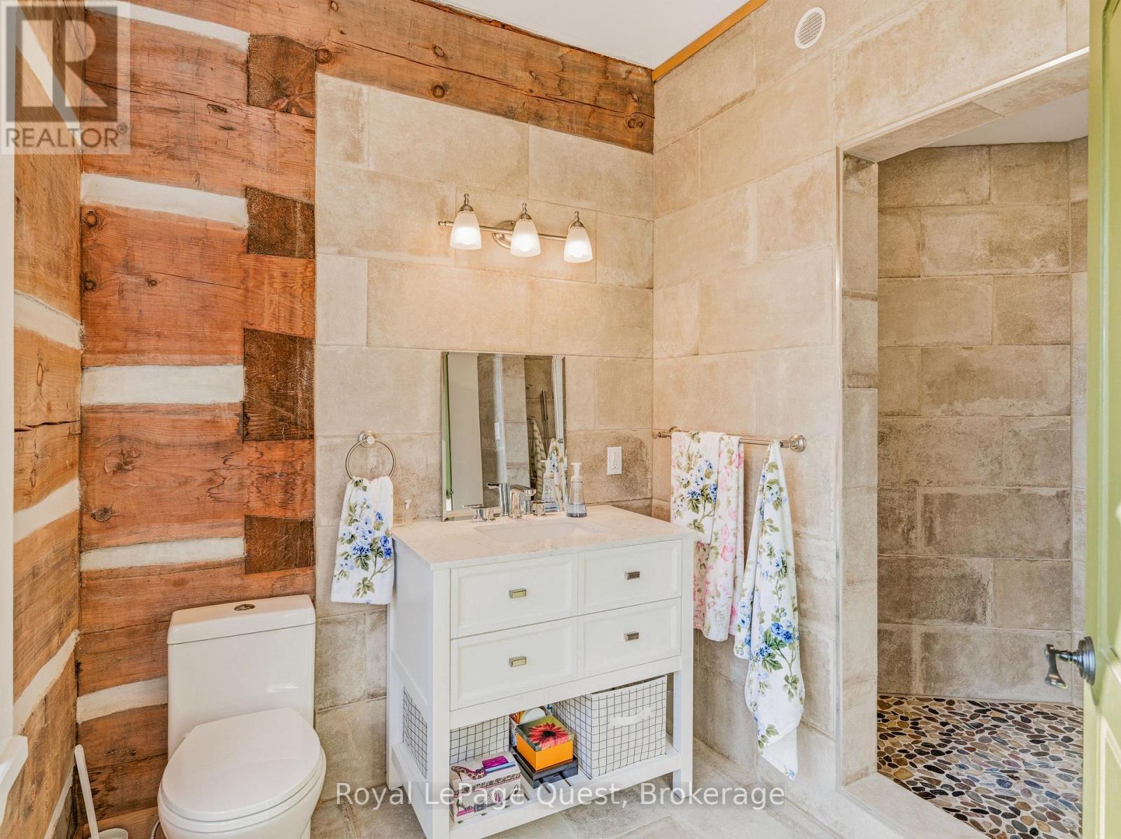
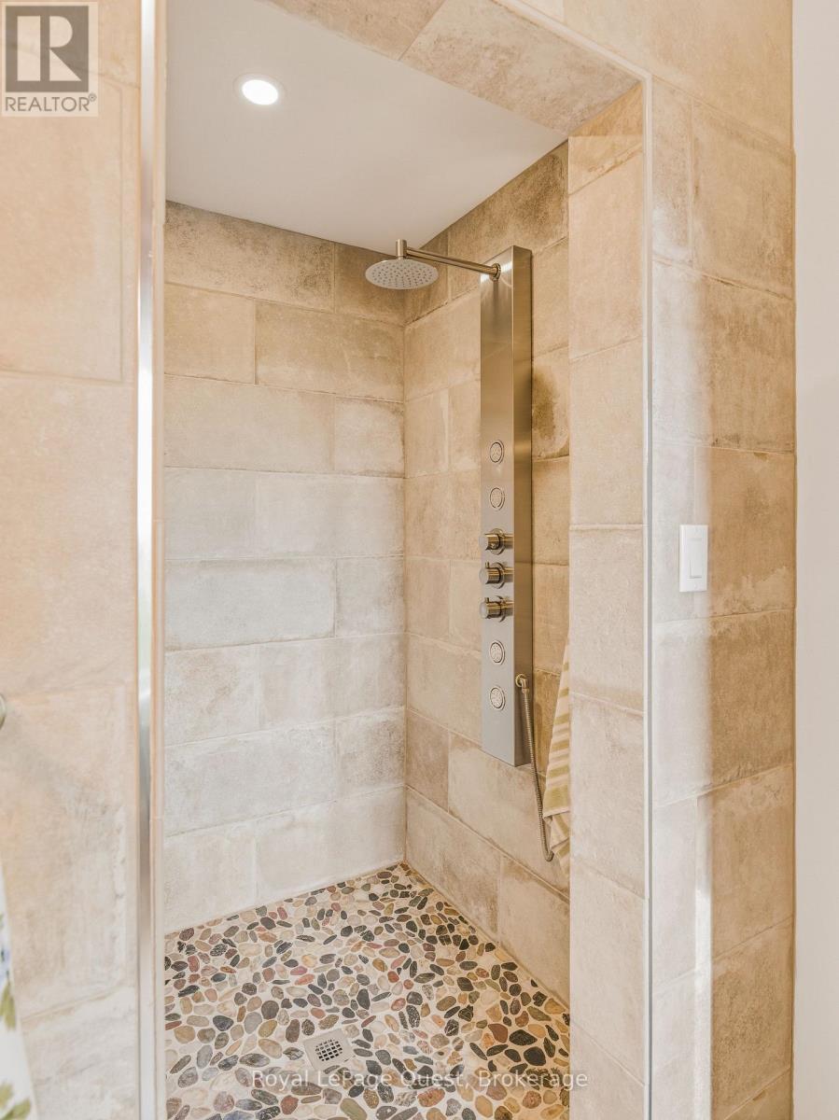
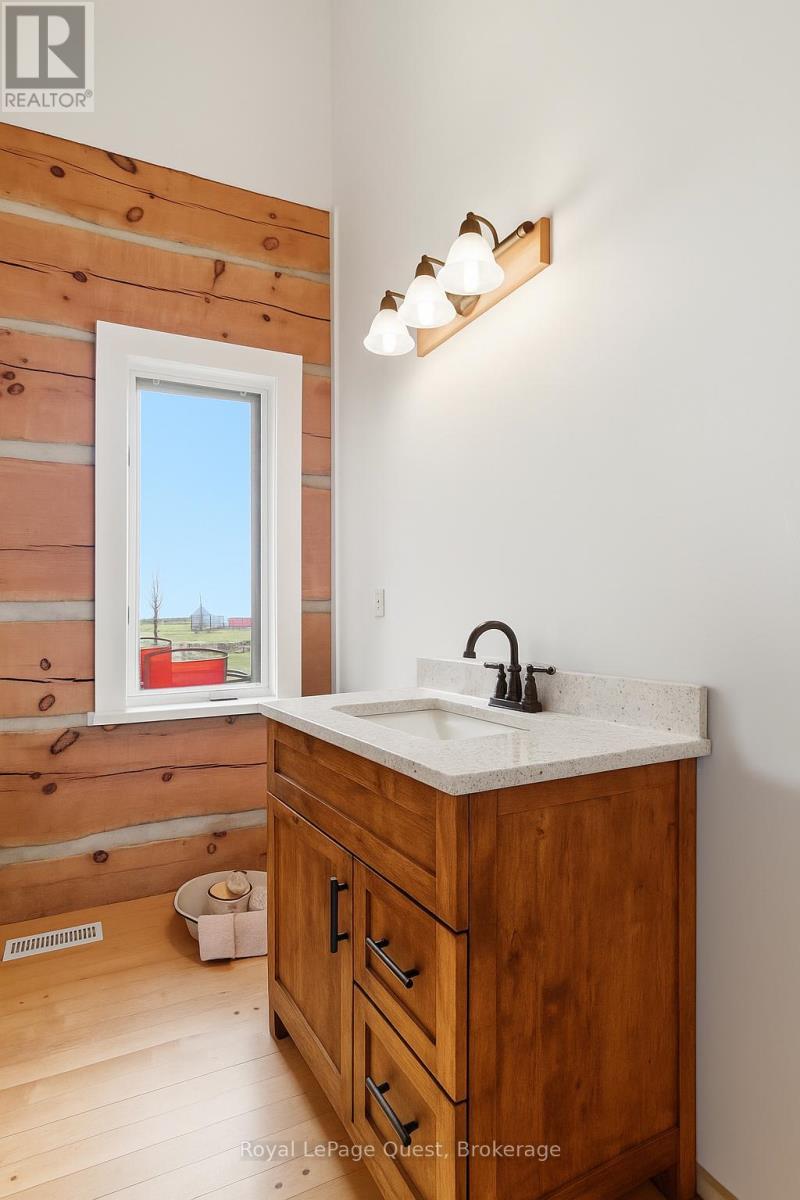
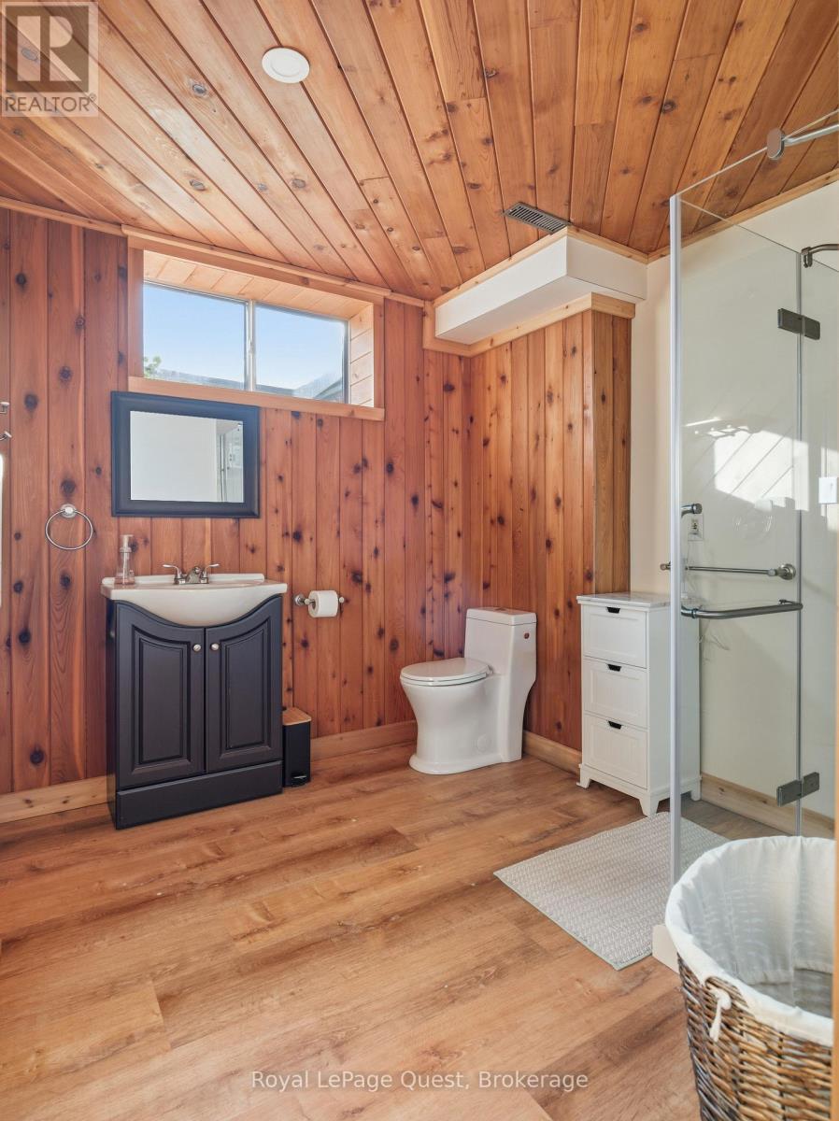
160 14 Concession W, Tiny, ON - Indoor Photo Showing Bathroom
160 14 Concession W, Tiny, ON - Indoor
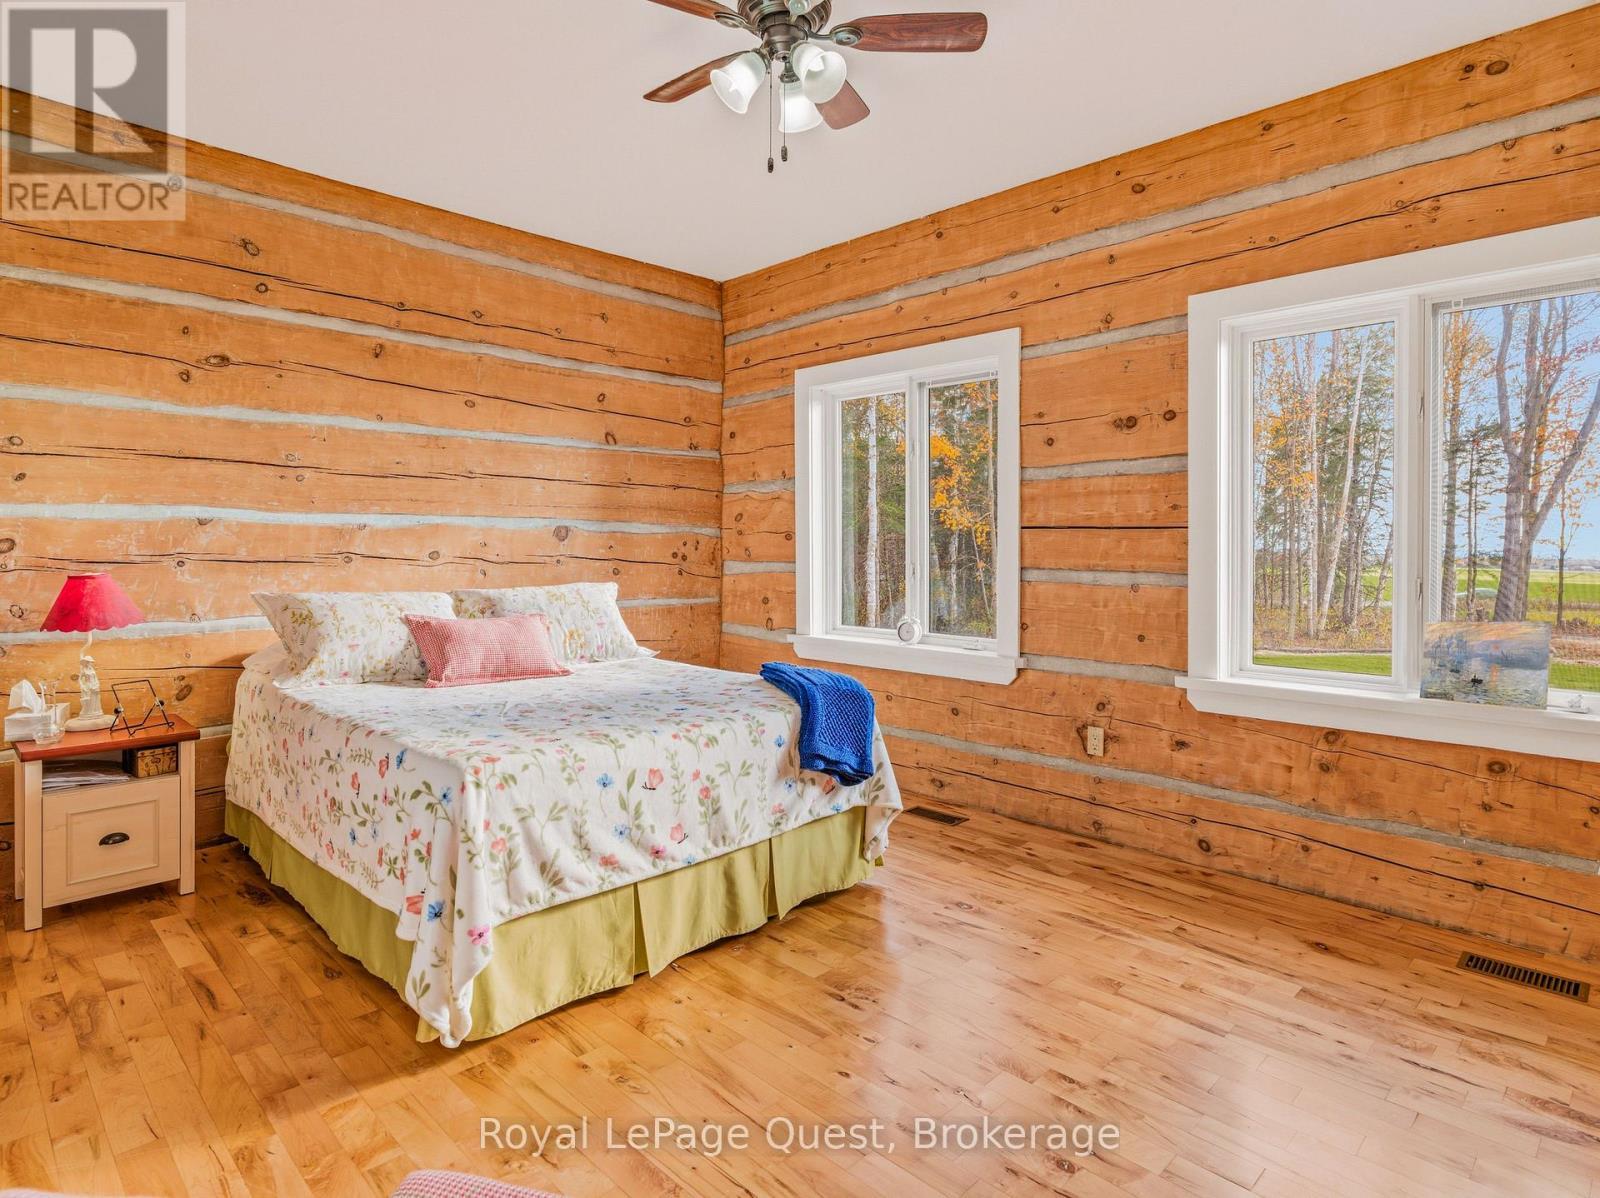
160 14 Concession W, Tiny, ON - Indoor Photo Showing Bedroom
160 14 Concession W, Tiny, ON - Indoor
160 14 Concession W, Tiny, ON - Indoor Photo Showing Living Room
160 14 Concession W, Tiny, ON - Indoor Photo Showing Bathroom
160 14 Concession W, Tiny, ON - Indoor Photo Showing Other Room
160 14 Concession W, Tiny, ON - Indoor Photo Showing Bathroom
160 14 Concession W, Tiny, ON - Indoor Photo Showing Bedroom
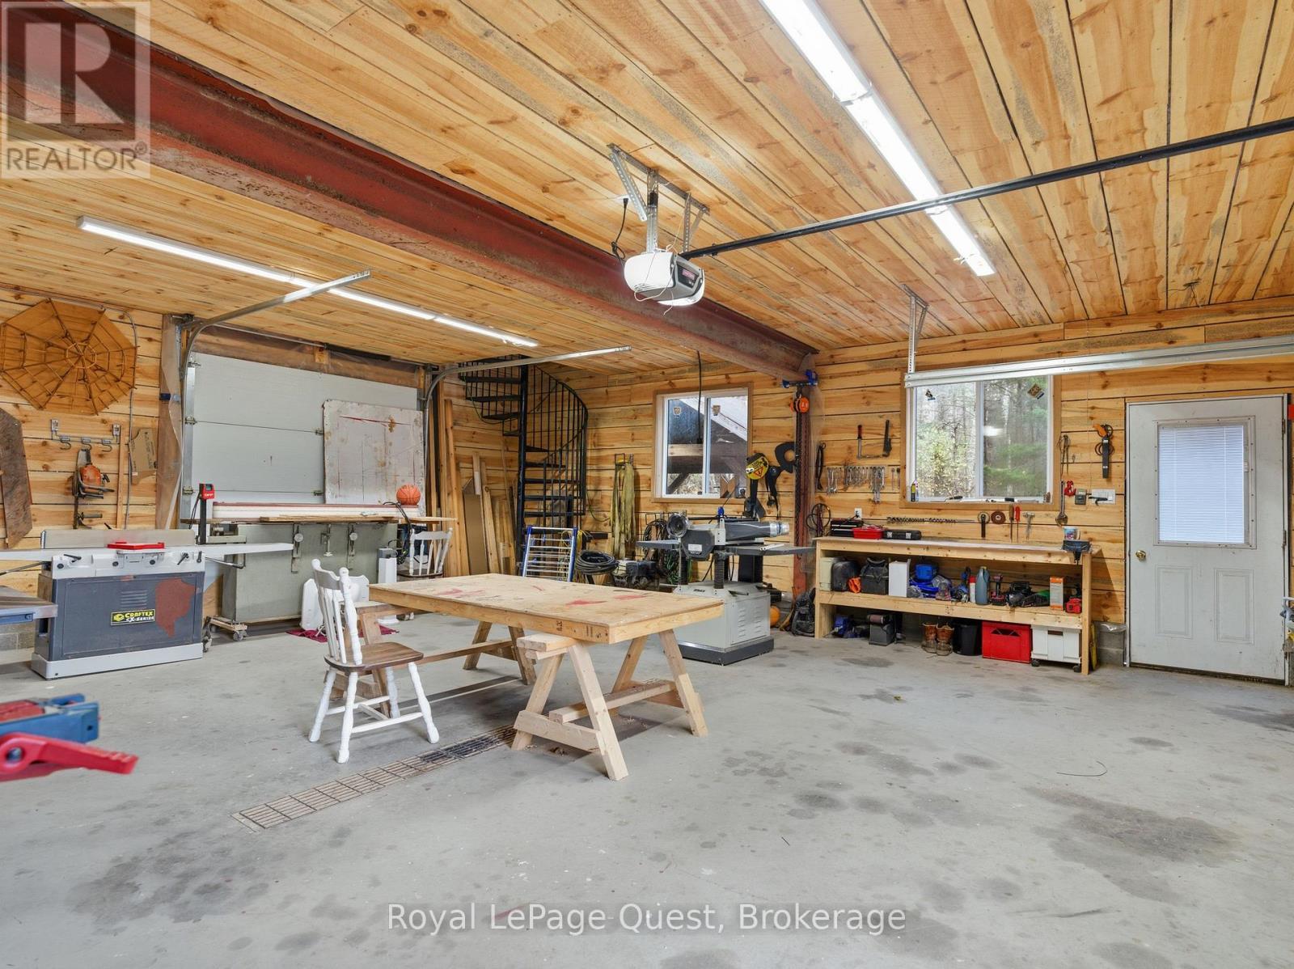
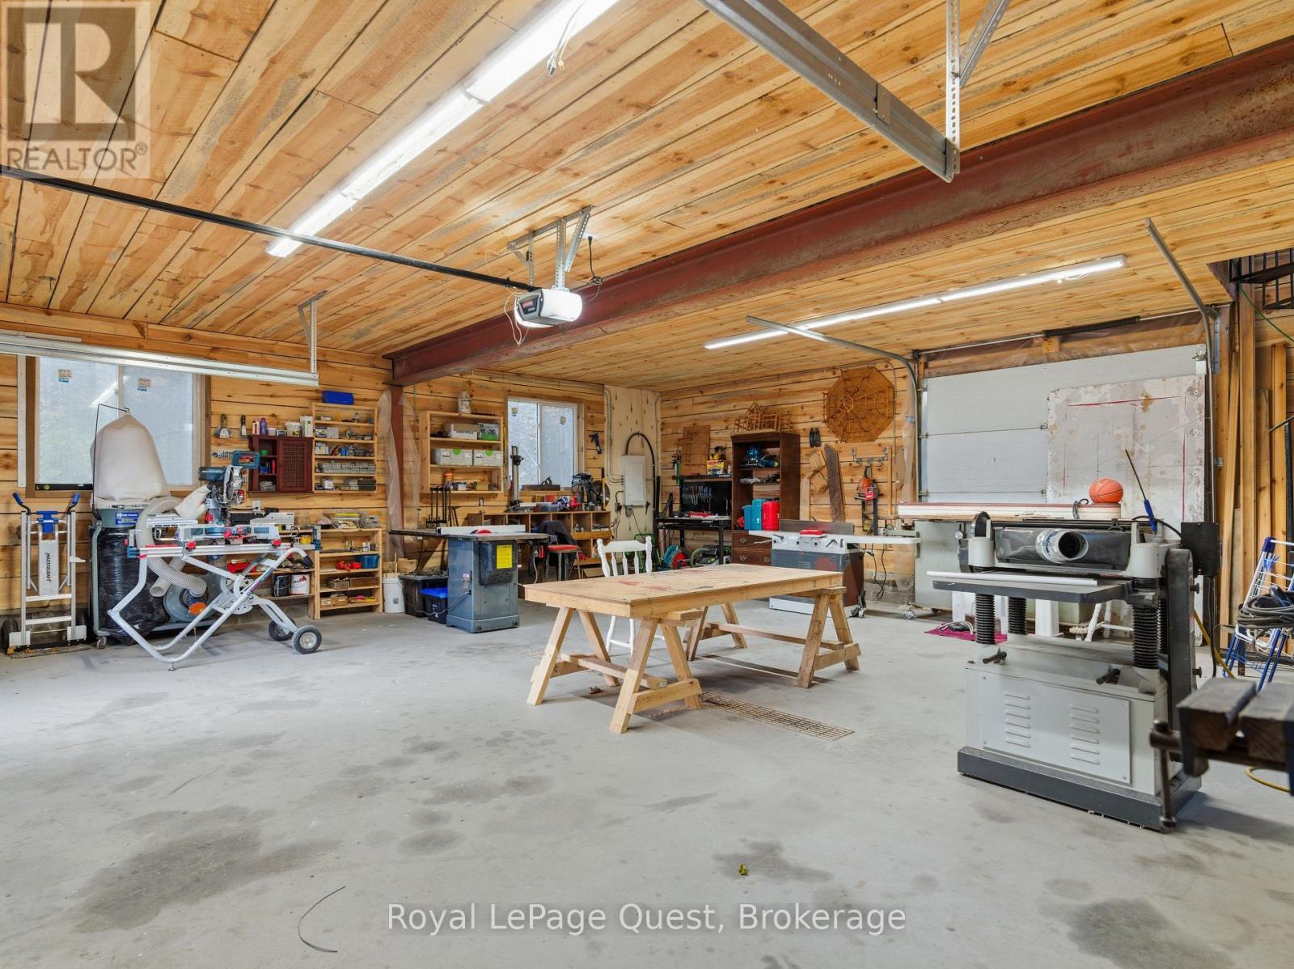
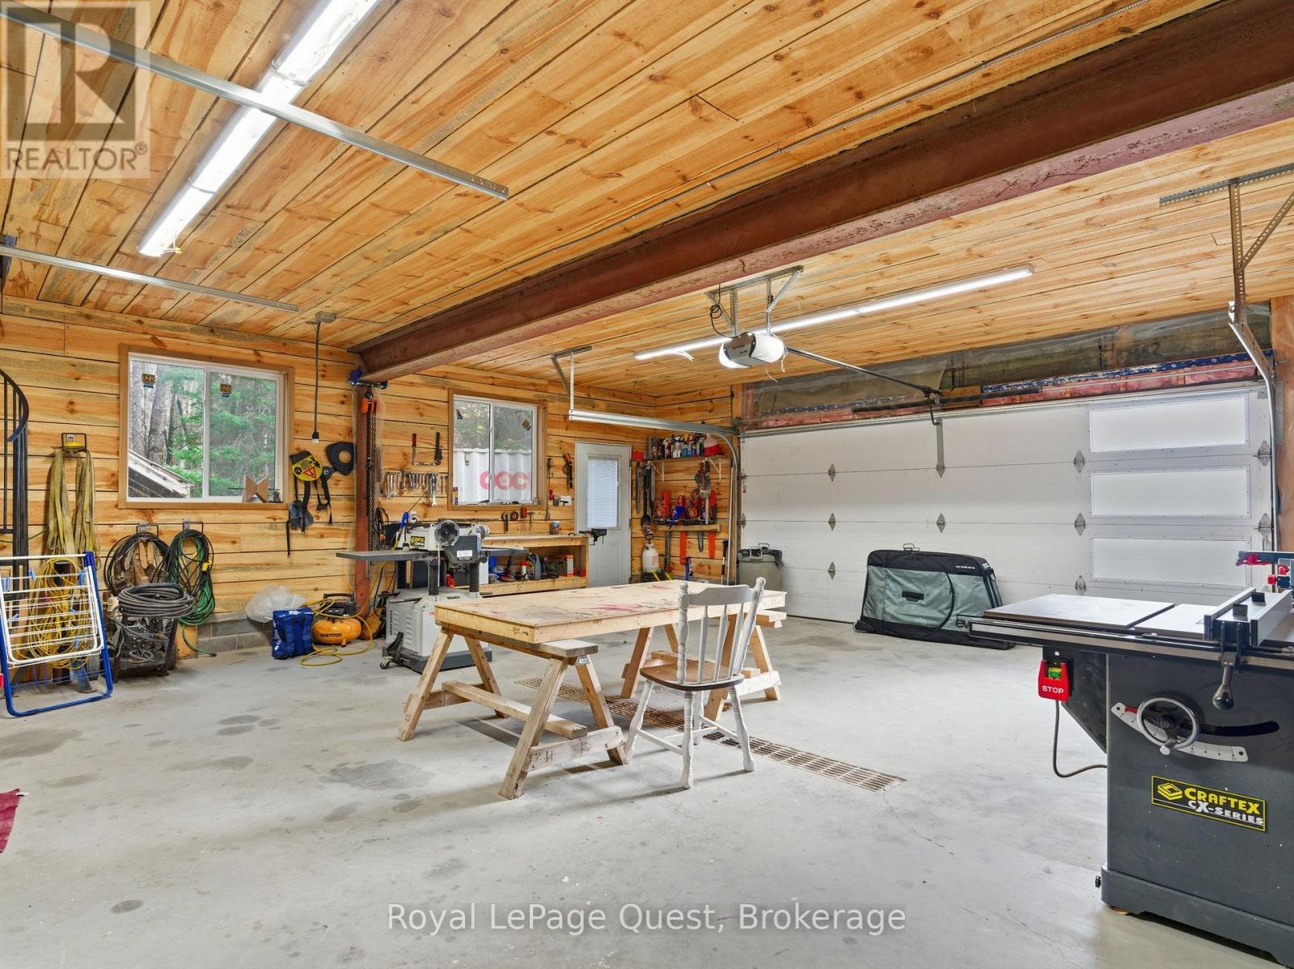
160 14 Concession W, Tiny, ON - Indoor Photo Showing Garage
160 14 Concession W, Tiny, ON - Outdoor With Deck Patio Veranda
160 14 Concession W, Tiny, ON - Outdoor
160 14 Concession W, Tiny, ON - Outdoor With View
160 14 Concession W, Tiny, ON  - Outdoor
160 14 Concession W, Tiny, ON  - Outdoor With Deck Patio Veranda
160 14 Concession W, Tiny, ON - Outdoor
160 14 Concession W, Tiny, ON - Outdoor With View
160 14 Concession W, Tiny, ON - Indoor Photo Showing Other Room
160 14 Concession W, Tiny, ON - Indoor Photo Showing Living Room With Fireplace
160 14 Concession W, Tiny, ON - Indoor Photo Showing Other Room
160 14 Concession W, Tiny, ON - Indoor Photo Showing Living Room With Fireplace
160 14 Concession W, Tiny, ON - Indoor Photo Showing Living Room
160 14 Concession W, Tiny, ON - Indoor Photo Showing Living Room With Fireplace
160 14 Concession W, Tiny, ON - Indoor Photo Showing Kitchen
160 14 Concession W, Tiny, ON - Indoor Photo Showing Kitchen With Double Sink
160 14 Concession W, Tiny, ON - Indoor Photo Showing Bedroom
160 14 Concession W, Tiny, ON - Indoor Photo Showing Bathroom
160 14 Concession W, Tiny, ON - Indoor
160 14 Concession W, Tiny, ON - Indoor Photo Showing Bedroom
160 14 Concession W, Tiny, ON - Indoor
160 14 Concession W, Tiny, ON - Indoor Photo Showing Living Room
160 14 Concession W, Tiny, ON - Indoor Photo Showing Bathroom
160 14 Concession W, Tiny, ON - Indoor Photo Showing Other Room
160 14 Concession W, Tiny, ON - Indoor Photo Showing Bathroom
160 14 Concession W, Tiny, ON - Indoor Photo Showing Bedroom
160 14 Concession W, Tiny, ON - Indoor Photo Showing Garage
160 14 Concession W, Tiny, ON - Outdoor With Deck Patio Veranda
160 14 Concession W, Tiny, ON - Outdoor
160 14 Concession W, Tiny, ON - Outdoor With View
  • Advertising
Are you a real estate investor?
160 14 CONCESSION W, Tiny, Ontario, L9M 0N3
$1,179,000

3 Beds

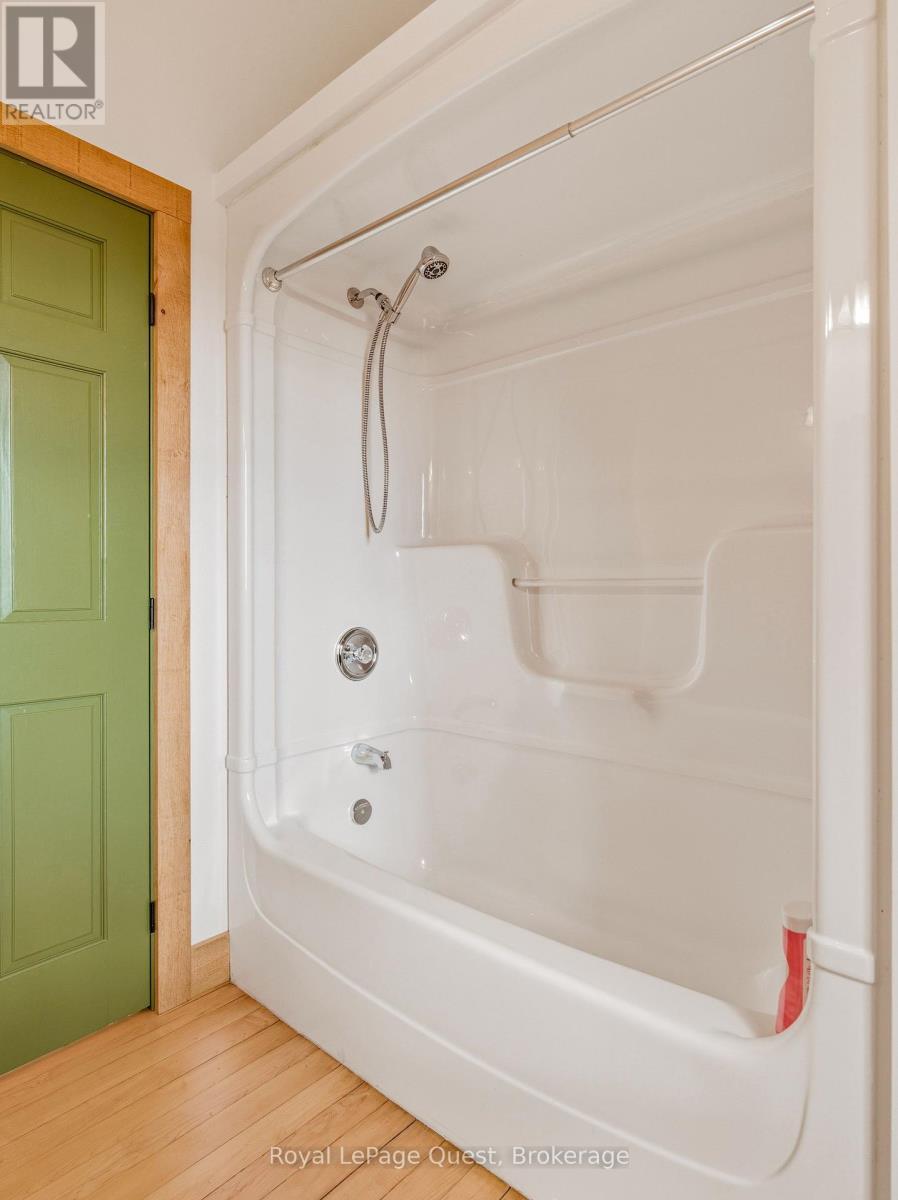
3 Baths

Property Information:

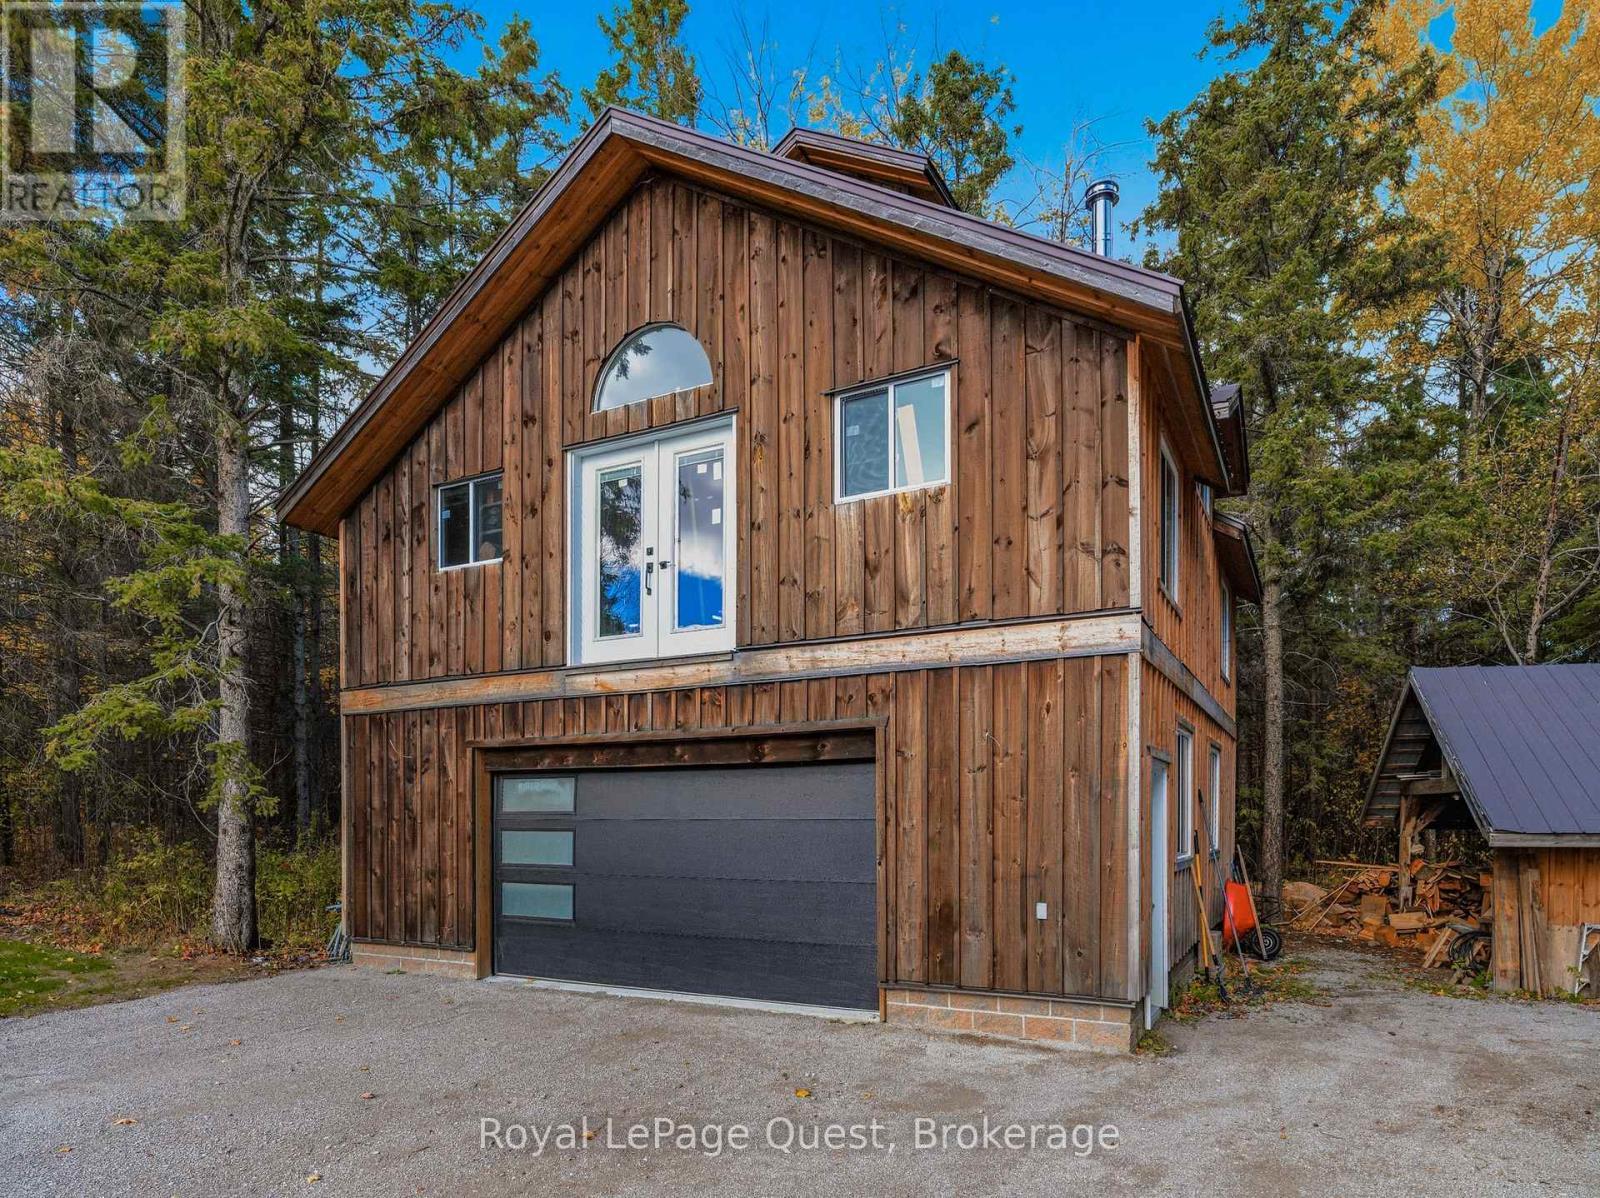
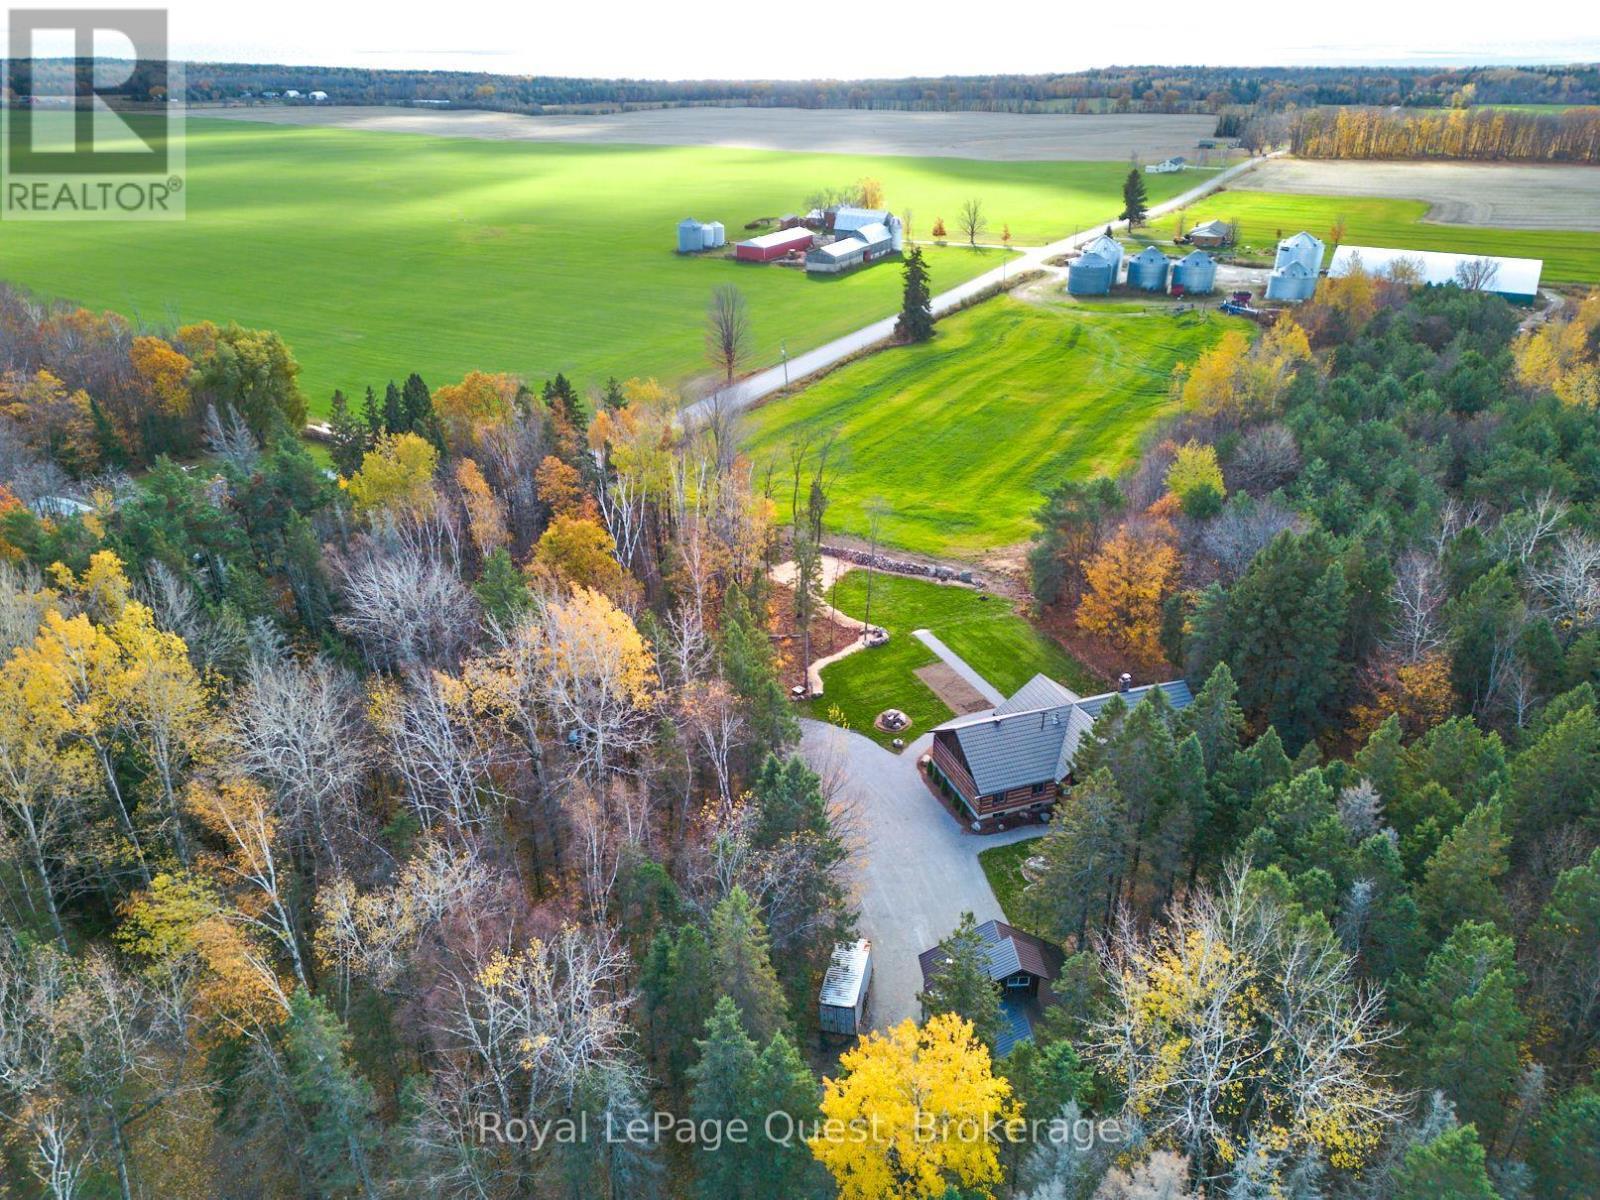
Set on 50.68 acres of complete privacy, this custom log home captures some of the most captivating views in the region-stretching across Georgian Bay, rolling farmland, and all the way to Blue Mountain, visible from the living room, primary suite, and covered porch. Inside, a warm and inviting interior with soaring cathedral ceilings and a striking stone fireplace creates a true sense of retreat, perfectly framed by expansive windows that bring the landscape in. The thoughtful layout offers flexibility, including a primary suite with a large walk-in closet (originally a bedroom and easily converted back if desired).The approach is just as impressive as the home itself-set well back from the road for ultimate seclusion, with a wrap-around driveway and a fully finished detached garage/shop ideal for hobbies, storage, or workspace.Recent upgrades enhance both form and function: the exterior has been professionally refinished, including new chinking by a skilled log home specialist, and the landscaping has been refreshed to open up and maximize the already stunning views.Location balances tranquility with convenience-just 10 minutes to major shopping and only 3 minutes to the sandy beach at the end of Concession 14 W.A truly special feature reveals itself in the winter months: as the leaves fall and the air clears, the view across the bay opens completely, and in the distance, the Blue Mountain ski hills glow at night-lit up like the world's largest Christmas tree.The treed acreage also benefits from the Ontario Managed Forest Tax Incentive Program, offering long-term value for nature lovers and investors alike.A rare offering where privacy, landscape, and lifestyle come together-this is more than a home, it's an experience. (id:27)

Building Features:

  • Style: Detached
  • Building Type: House
  • Amenities:
  • Architectural Style: Raised bungalow
  • Basement Development: Finished
  • Basement Type: Full
  • Construction Style - Attachment: Detached
  • Exterior Finish: Log
  • Fireplace Type: Woodstove
  • Floor Space: 1500 - 2000 sqft Square Feet
  • Foundation Type: Block
  • Heating Type: Forced air
  • Heating Fuel: Oil
  • Cooling Type: None

Property Features:

  • OwnershipType: Freehold
  • Property Type: Single Family
  • Communication Type: High Speed Internet
  • Features: Flat site
  • Floor Space (approx): 1500 - 2000 Square Feet
  • Irregular: Yes
  • Landscape Features: Landscaped
  • Lot Depth: 2072 Feet
  • Lot Frontage: 1058 Feet
  • Lot Size: 1058 x 2072 FT
  • Structure Type: Porch
  • Utility Type:
  • View Type: Mountain view, View of water, Lake view
  • Zoning: GL, RU
  • Sewer: Septic System
  • Parking Type: Detached garage, Garage
  • No. of Parking Spaces: 10

Rooms:

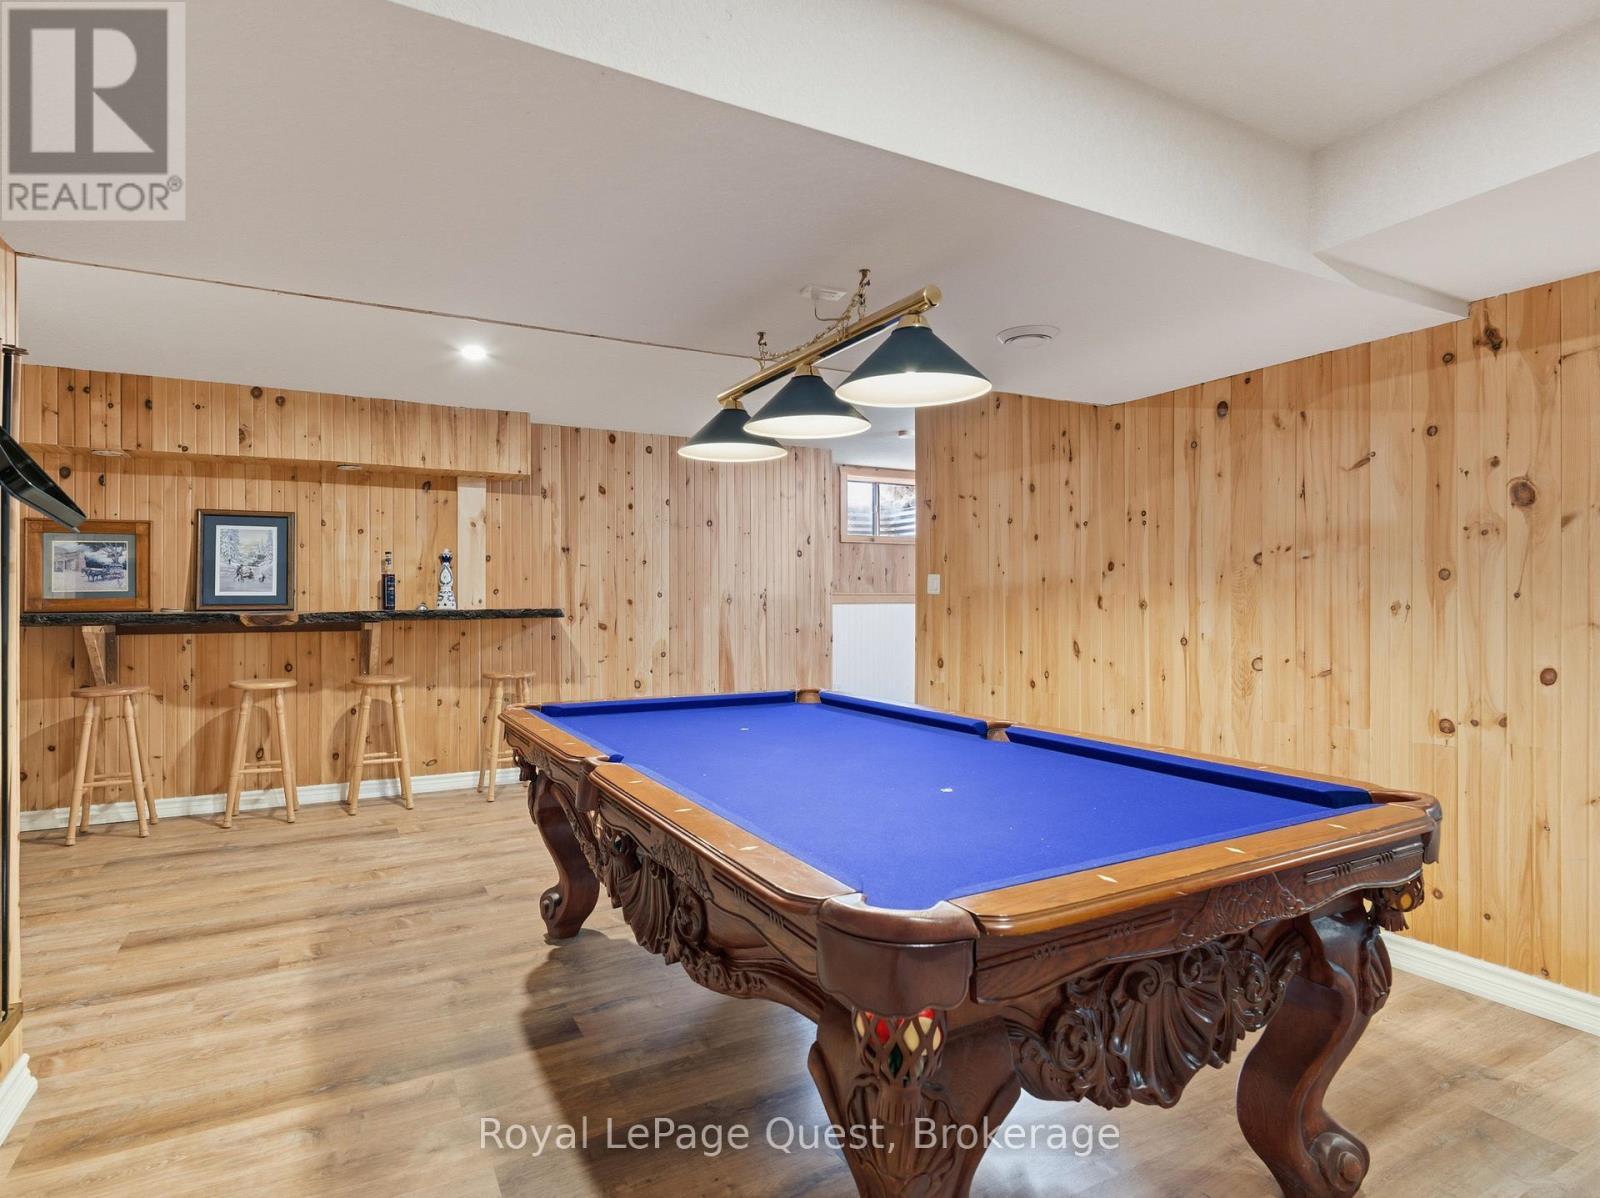
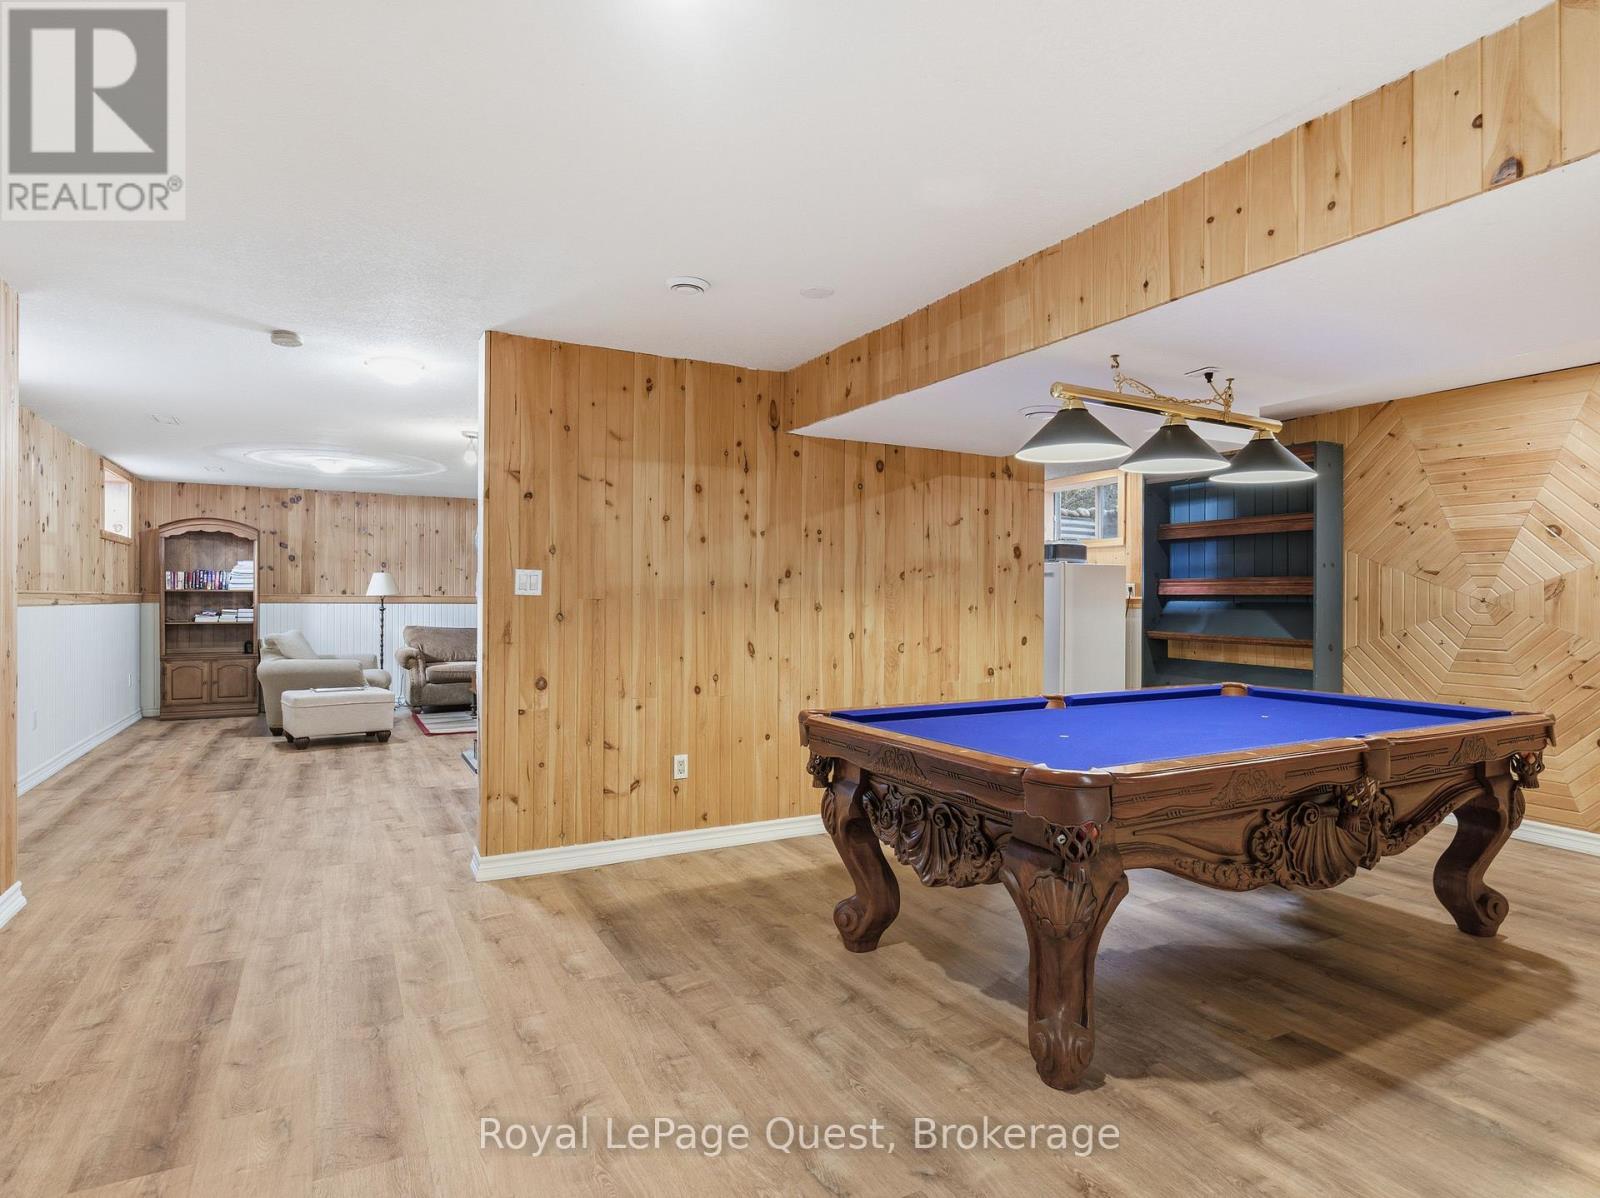
  • Living Basement Level 6.32 m x 5.00 m
  • Recreation Room Basement Level 6.32 m x 5.00 m
  • Utility Basement Level 3.84 m x 3.25 m
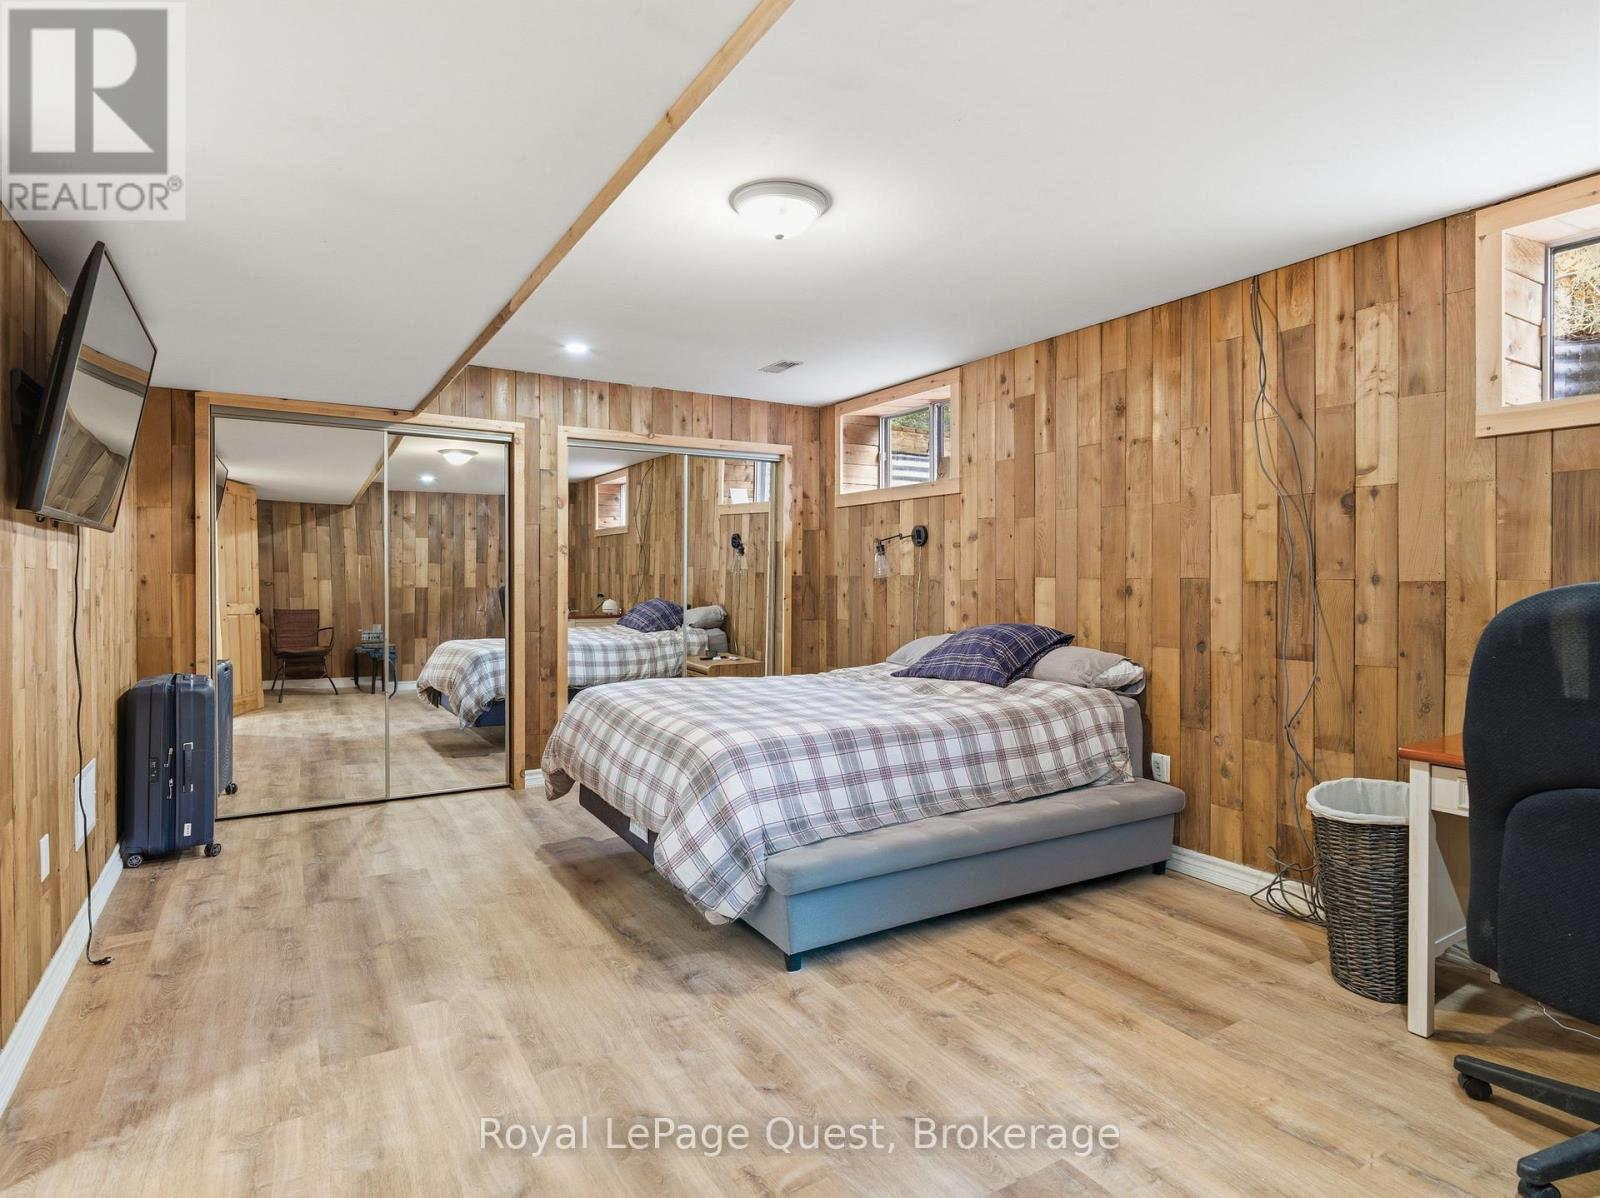
  • Bedroom Basement Level 4.34 m x 3.73 m
  • Living Main Level 6.88 m x 6.88 m
  • Kitchen Main Level 4.42 m x 3.17 m
  • Mudroom Main Level 3.17 m x 2.67 m
  • Primary Bedroom Main Level 15.09 m x 11.09 m
  • Bedroom Main Level 3.58 m x 2.90 m

Convert Measurement to:

REALTOR.ca  

QuickQuoteTM Powered by RPS
Thinking of Selling?

Start by finding out what your home might be worth in today's market.

Location of 160 14 CONCESSION W, Tiny, Ontario, L9M 0N3

Demographic Information of 160 14 CONCESSION W, Tiny, Ontario, L9M 0N3

Life Stage

Midlife Families

Employment Type

Mixed

Average Household Income

$101,000.00

Average Number of Children

1.80

Household Population

Household Structure

Age of Population

Education

Education Level

No certificate/diploma/degree

13.33 %

High school certificate or equivalent

28.89 %

Apprenticeship trade certificate/diploma

11.11 %

College/non-university certificate

28.89 %

University Degree

17.77 %

Commuter

Travel To Work

By Car

90.63 %

By Public Transit

0.0 %

By Walking

0.0 %

By Bicycle

0.0 %

By Other Methods

9.37 %

Cultural Diversity

Knowledge of Official Language

Mother Tongue

Building Information

Building Type

Apartments (Low and High Rise)

1.64 %

Houses

98.36 %

Own Vs. Rent