Button CopyPathCircle CloseCircle Left ArrowArrow Down Icon GreyClosecirclecircleBurger
  • Advertising

12 WALKER ROAD, Tiny, Ontario, L0L 2J0

MLS® # S13609324
House For Sale In Tiny, Ontario
$2,695,500 QuickQuoteTM: $2.4M - $2.9M

5+2 Beds

5 Baths

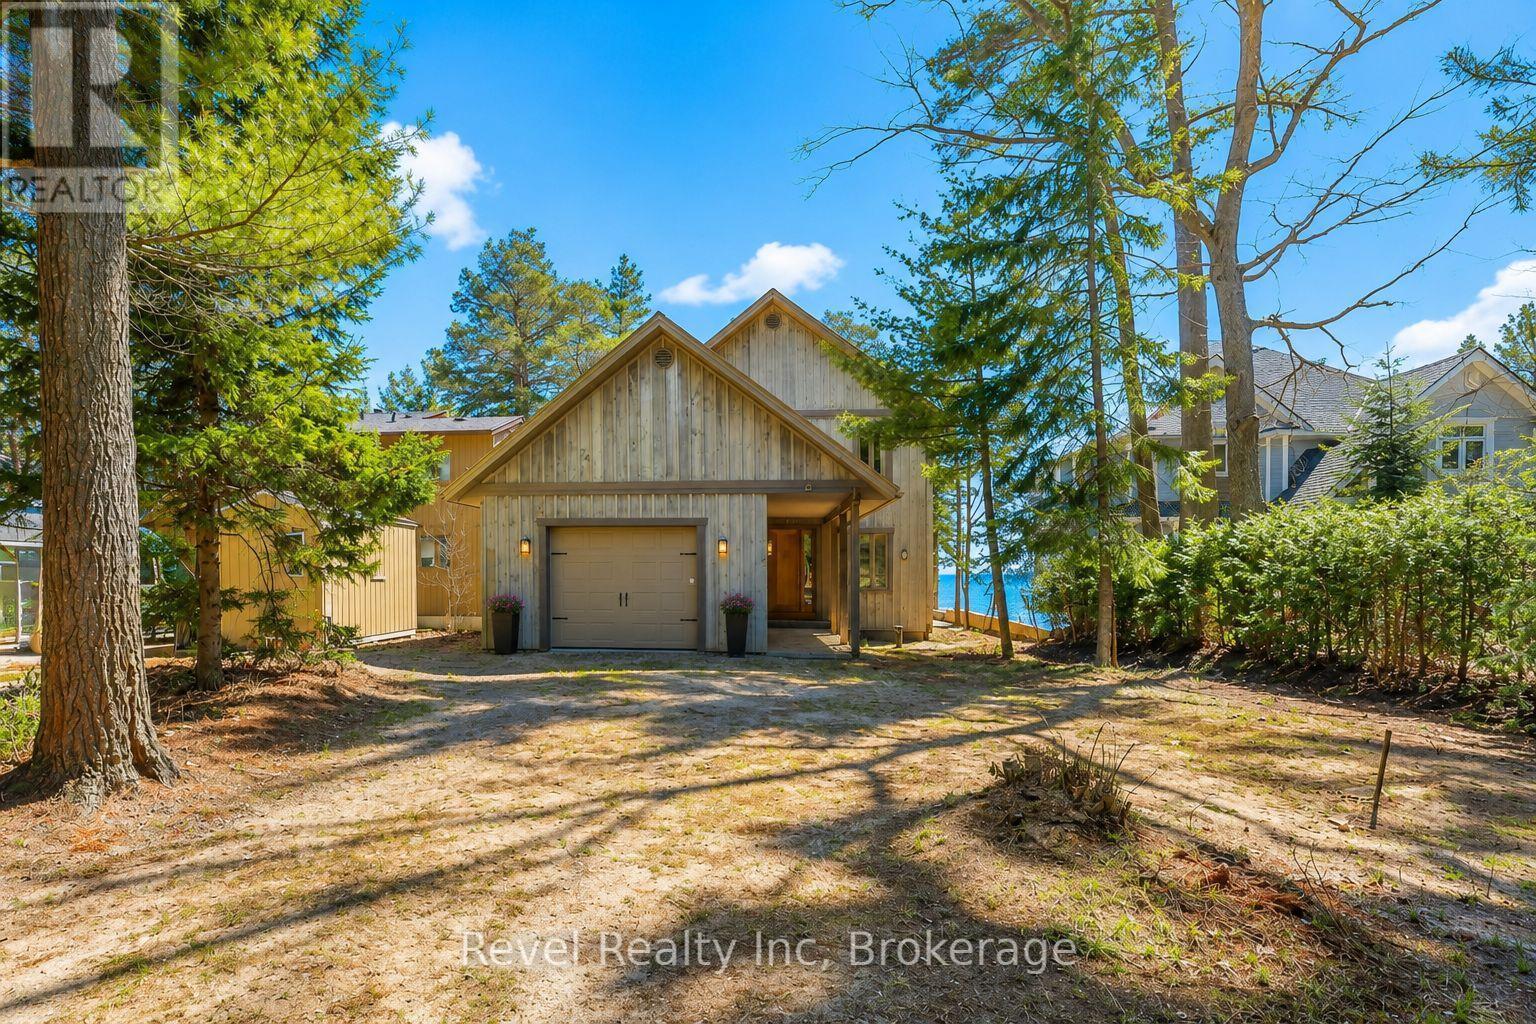
12 Walker Road, Tiny, ON - Outdoor
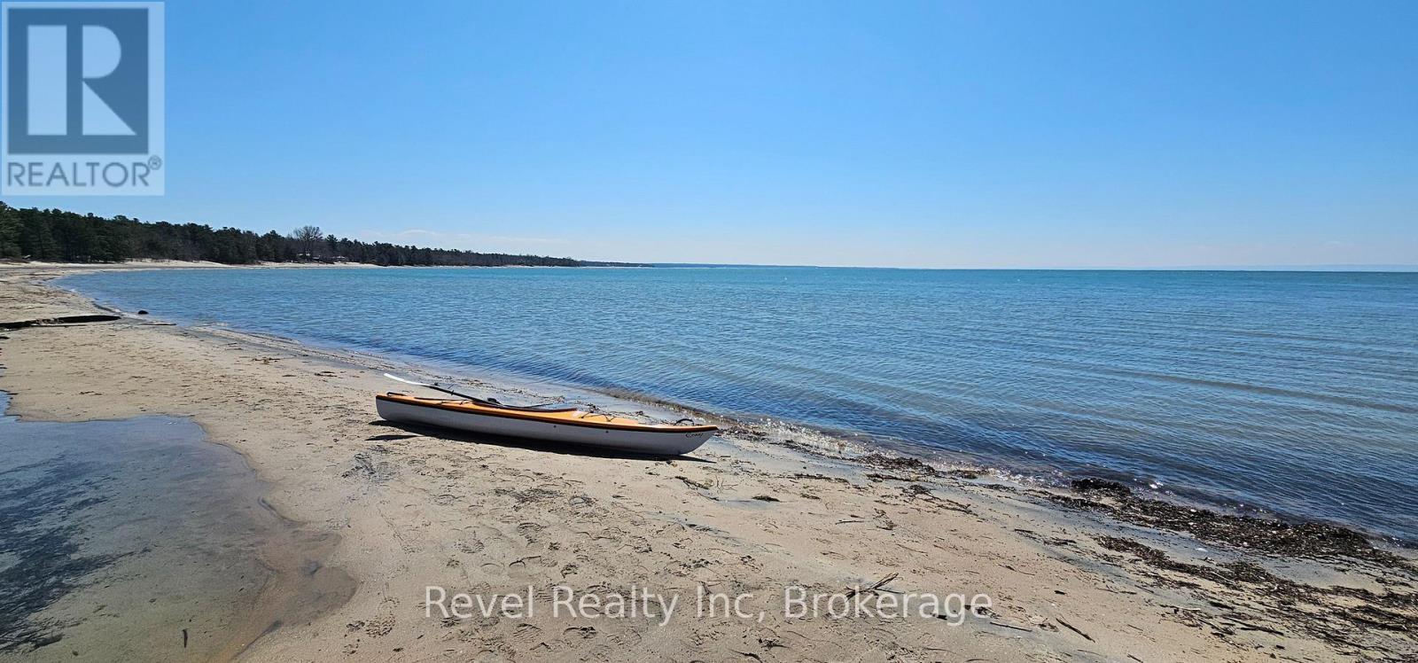
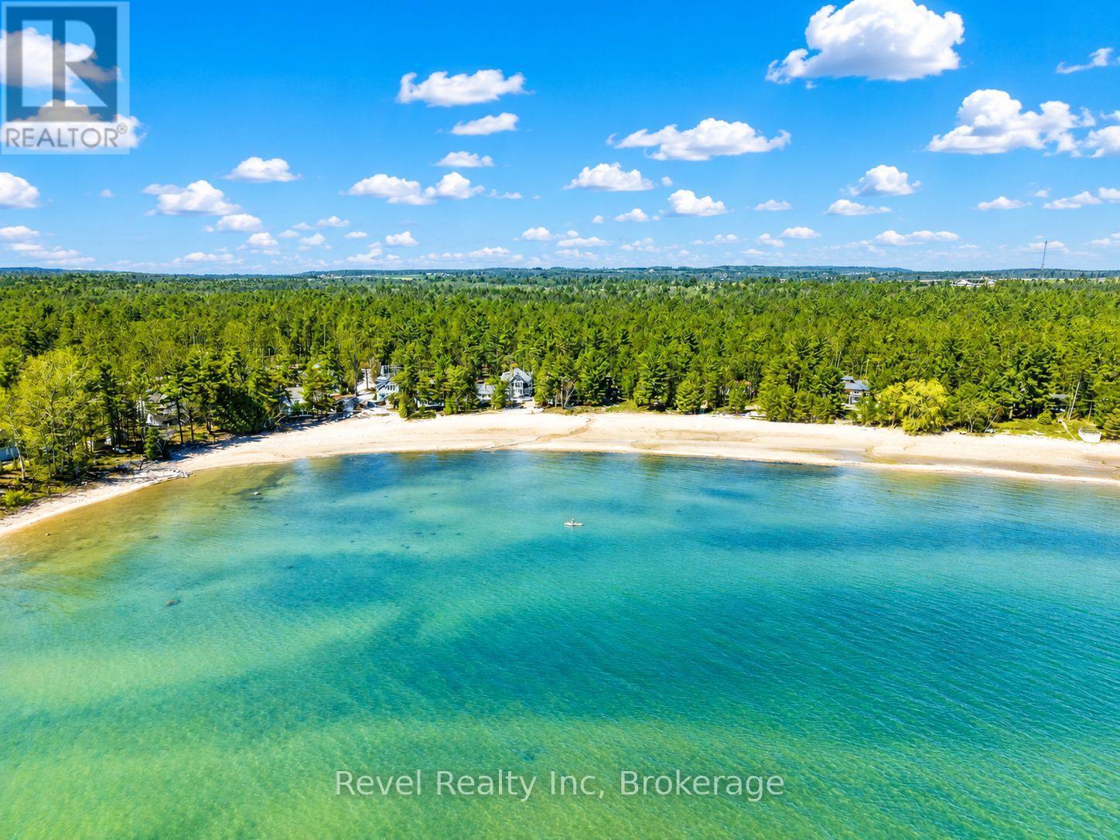
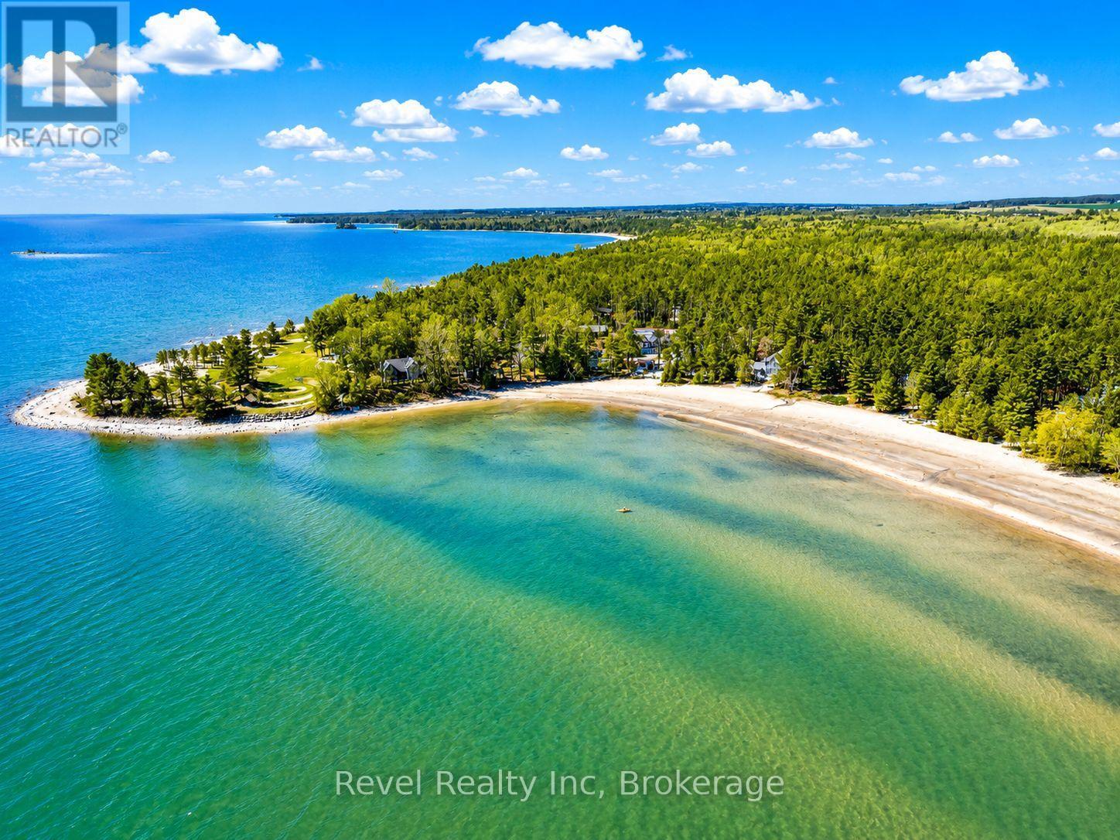
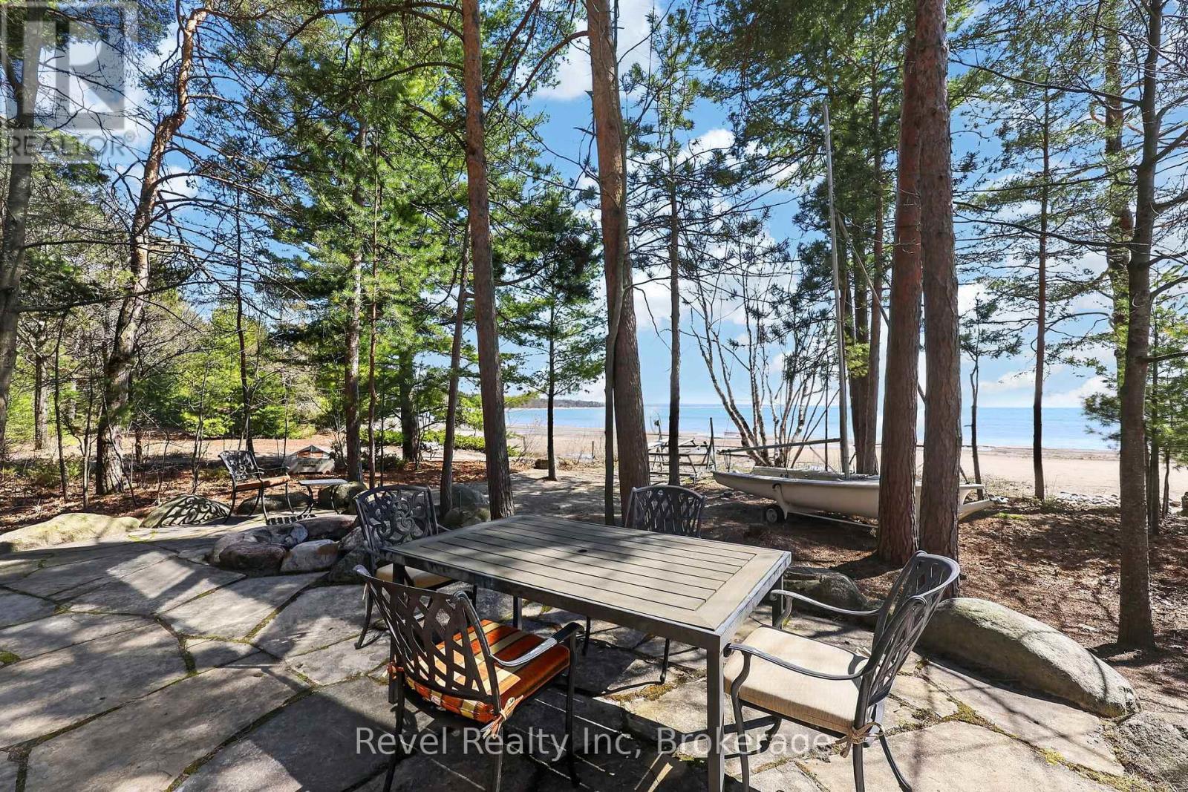
Sandy Beach in your backyard - 12 Walker Road, Tiny, ON - Outdoor With Body Of Water With View
12 Walker Road, Tiny, ON - Outdoor With View
beautiful Cawaja Beach - 12 Walker Road, Tiny, ON - Outdoor With Body Of Water With View
12 Walker Road, Tiny, ON -  Photo Showing Other Room
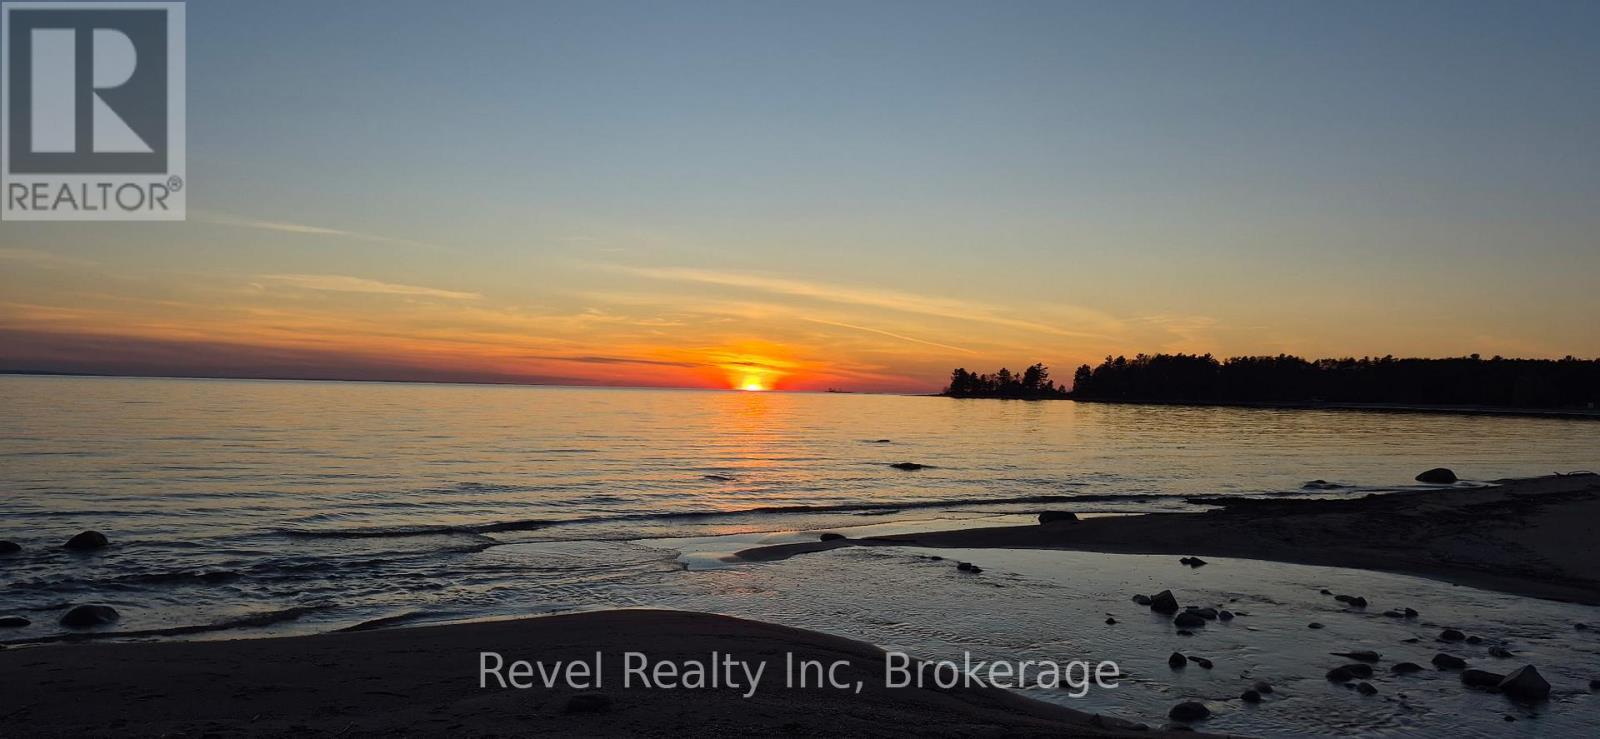
mesmerizing sunsets on the beach - 12 Walker Road, Tiny, ON - Outdoor With Body Of Water With View
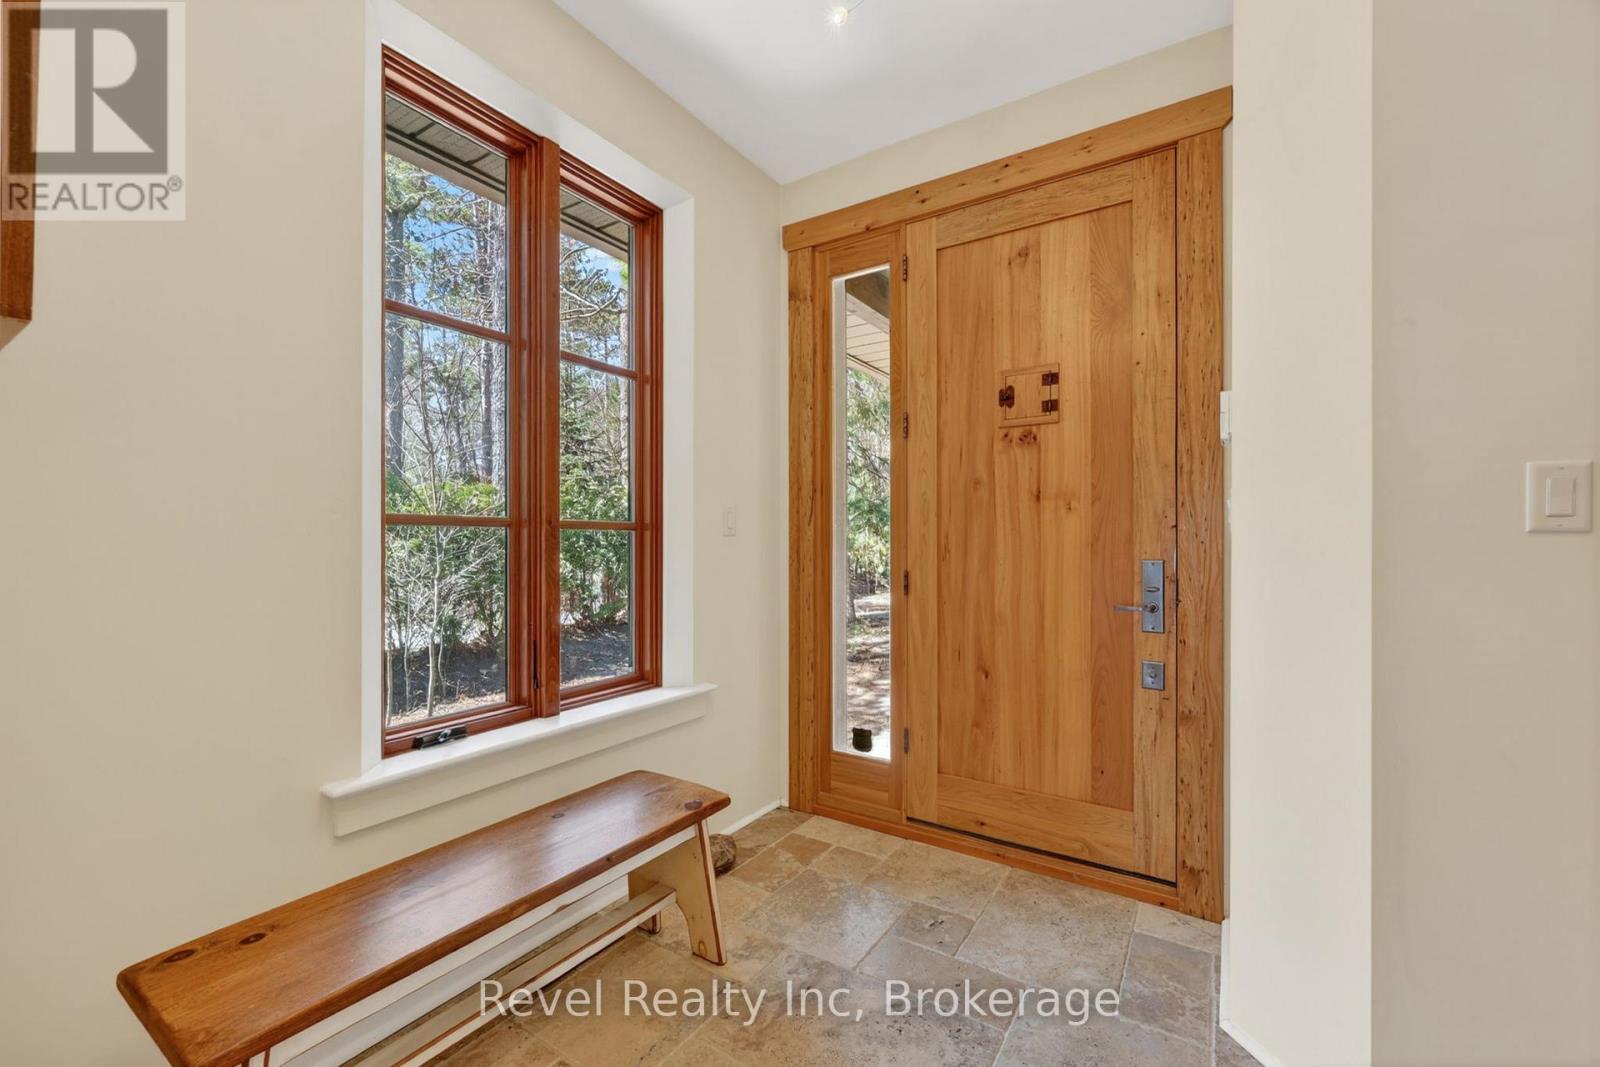
traventine marbe tiles, and Bouvet door hardware - 12 Walker Road, Tiny, ON - Indoor Photo Showing Other Room
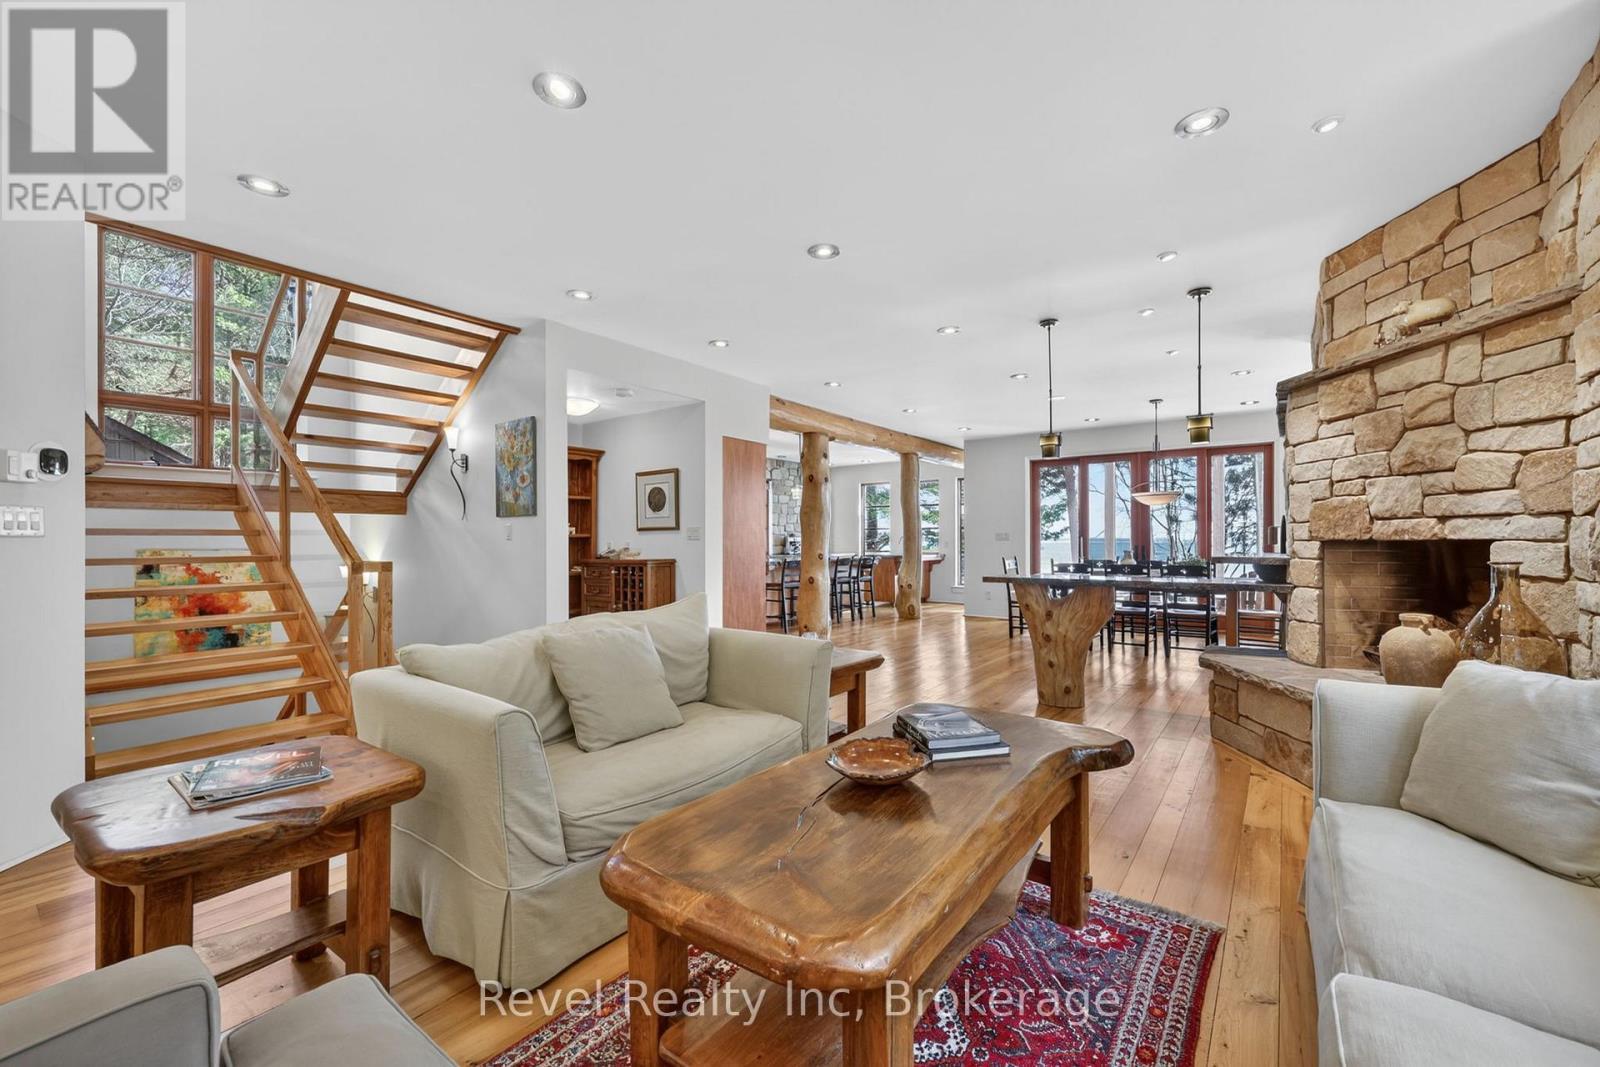
Custom designed and open concept - 12 Walker Road, Tiny, ON - Indoor Photo Showing Living Room
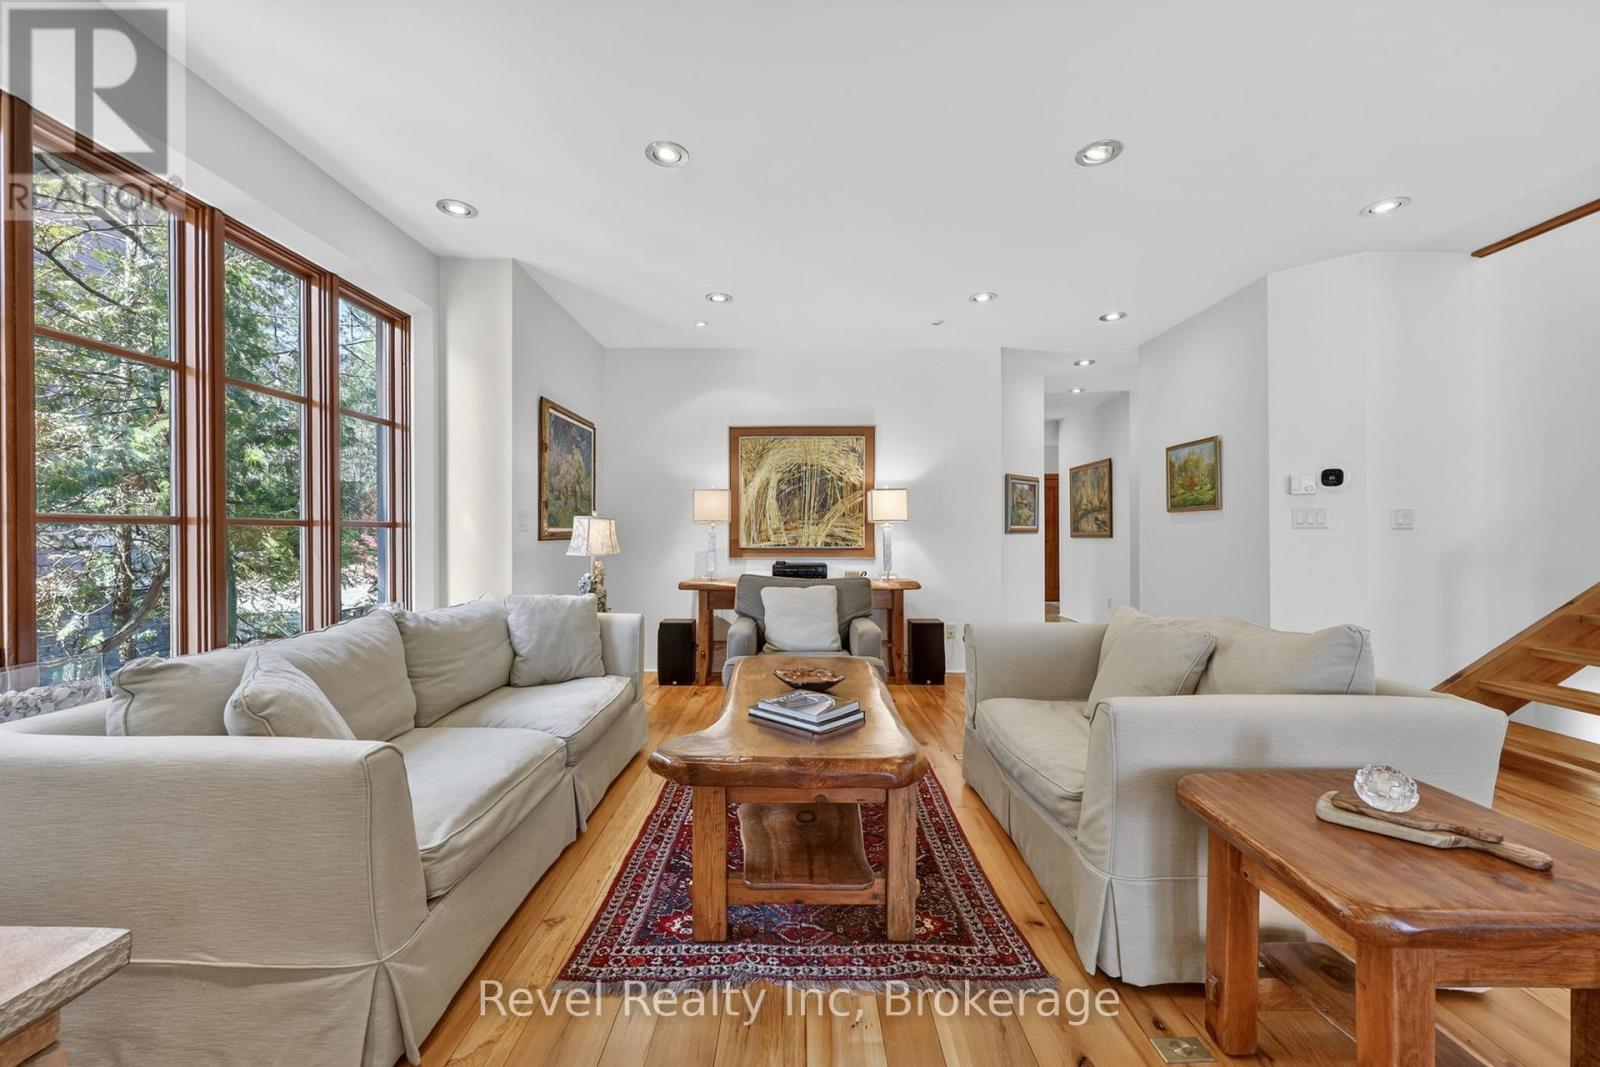
Living room with amazing views - 12 Walker Road, Tiny, ON - Indoor Photo Showing Living Room
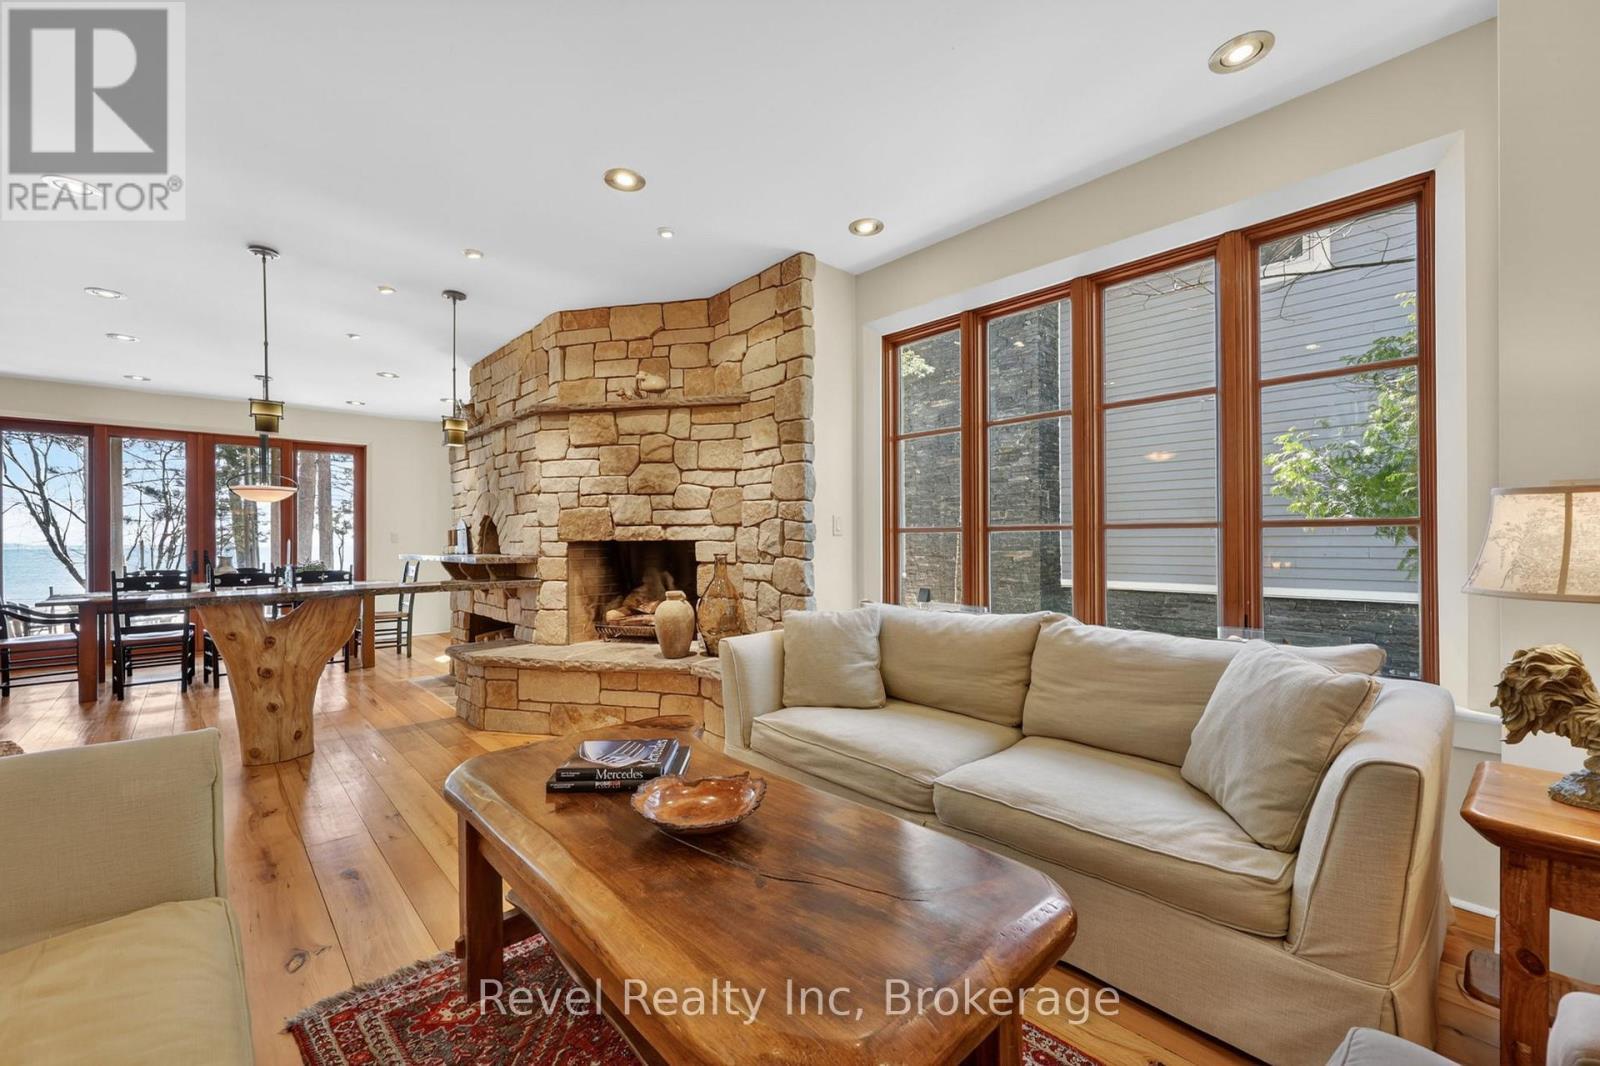
reclaimed elm floors and potlights ( led & halogen - 12 Walker Road, Tiny, ON - Indoor Photo Showing Living Room With Fireplace
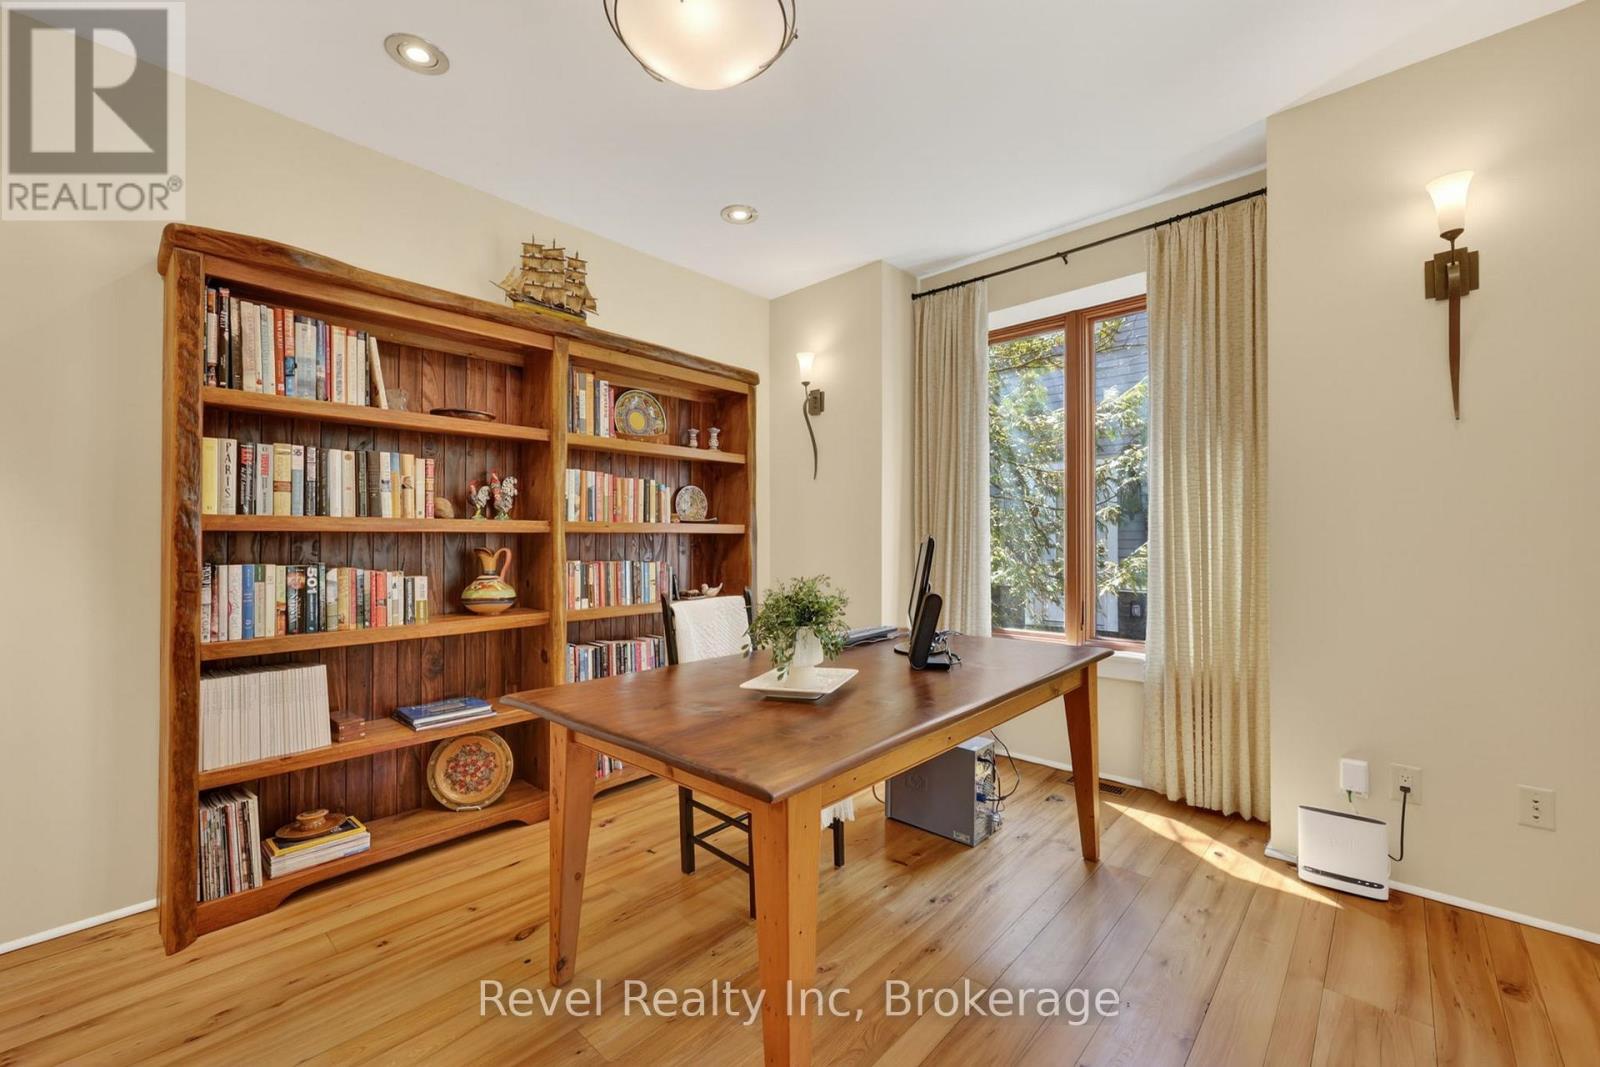
Large Study / home office - 12 Walker Road, Tiny, ON - Indoor
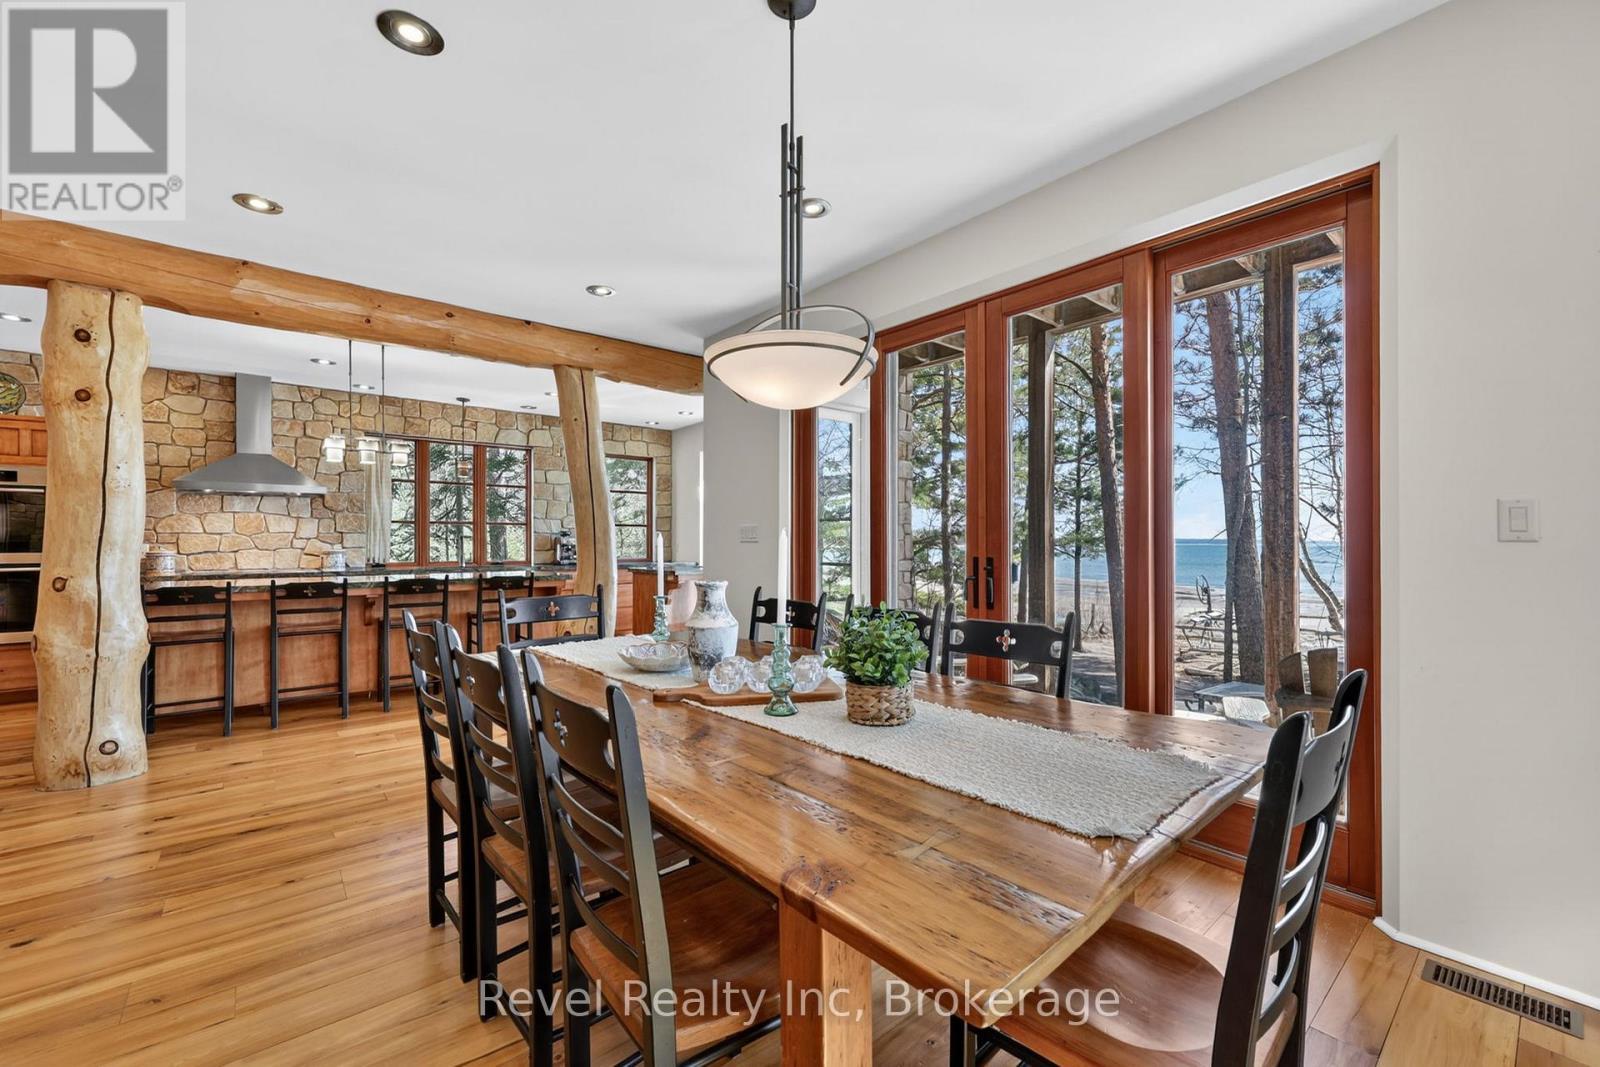
Dining room w walk out to the waterside - 12 Walker Road, Tiny, ON - Indoor Photo Showing Dining Room
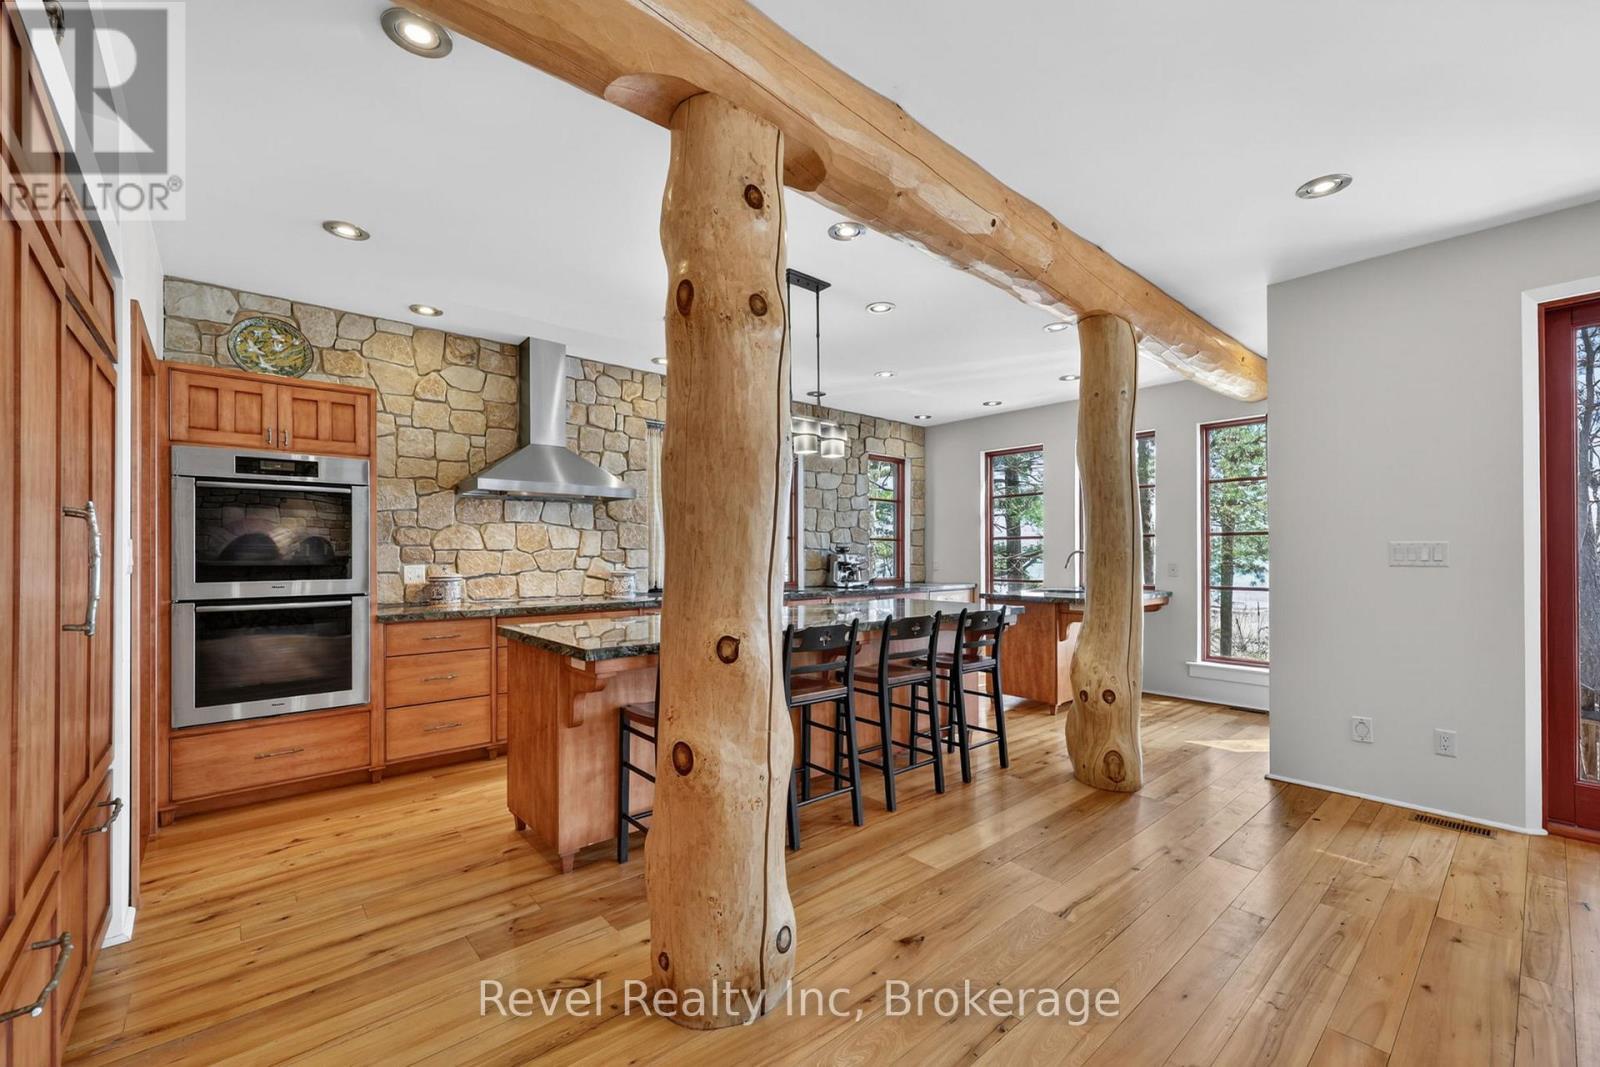
majestic beams - 12 Walker Road, Tiny, ON - Indoor
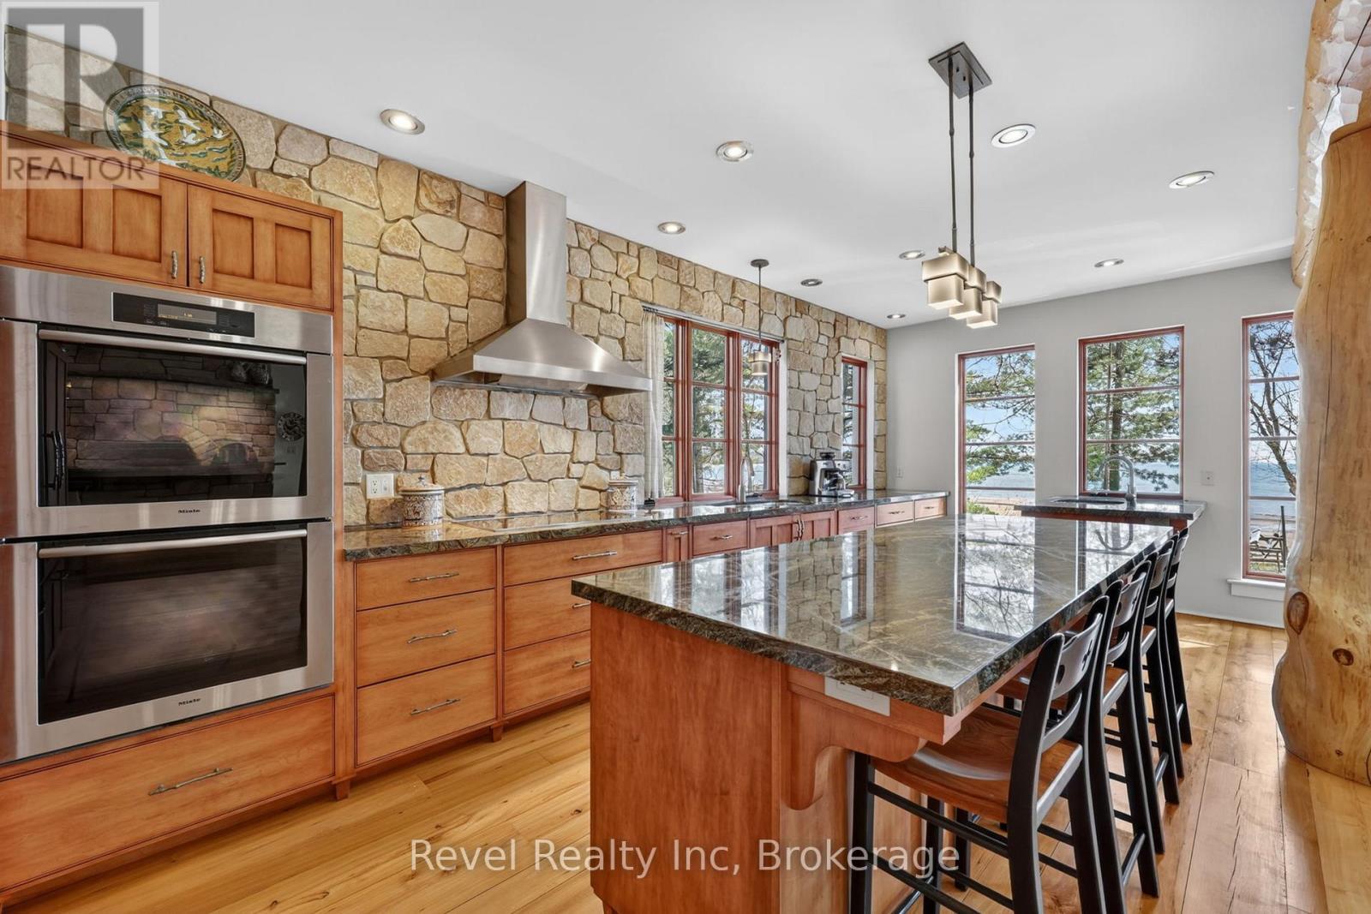
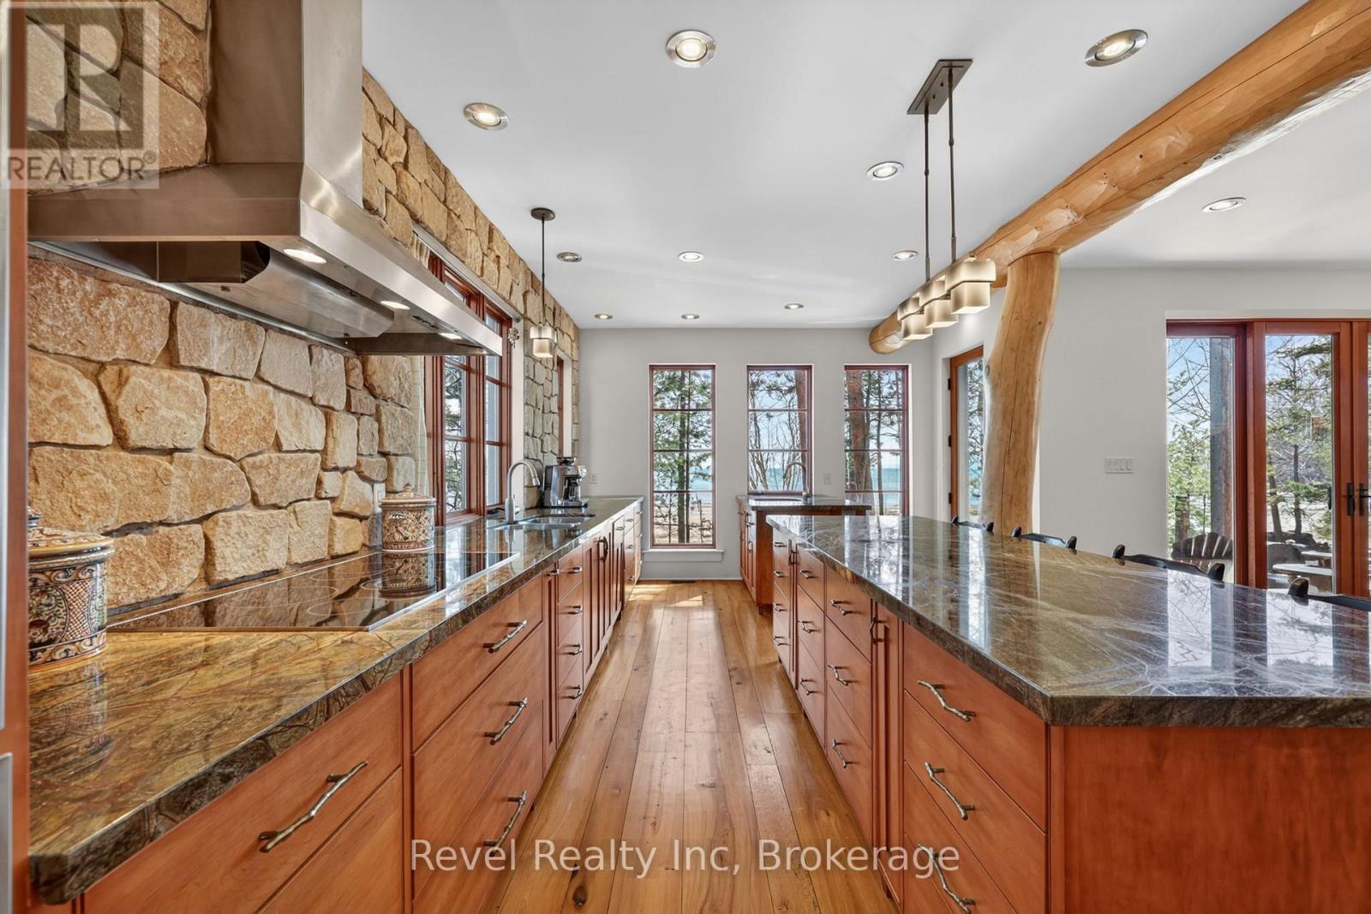
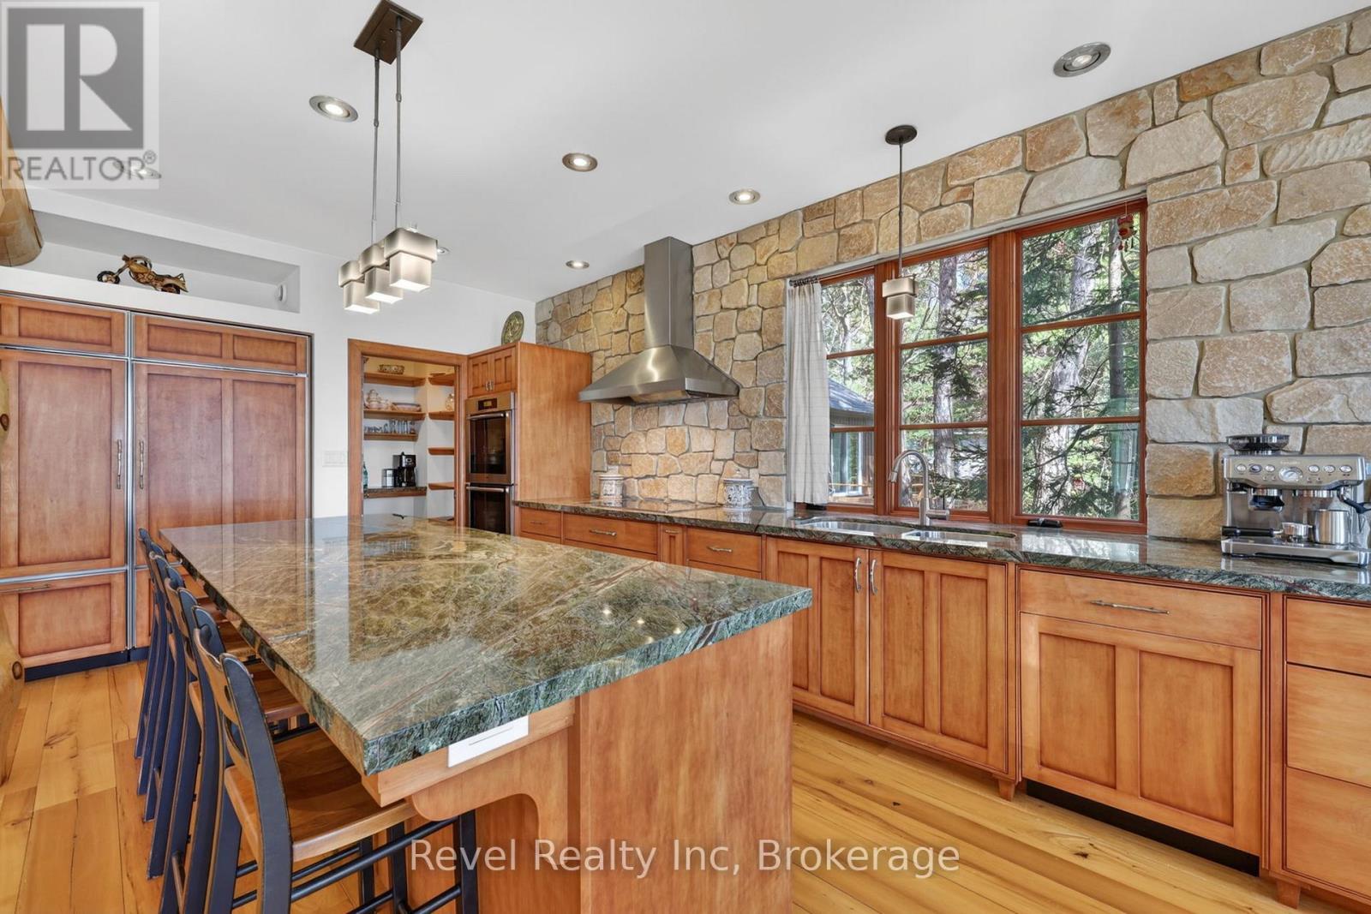
Rainforest marble countertops throughout - 12 Walker Road, Tiny, ON - Indoor Photo Showing Dining Room
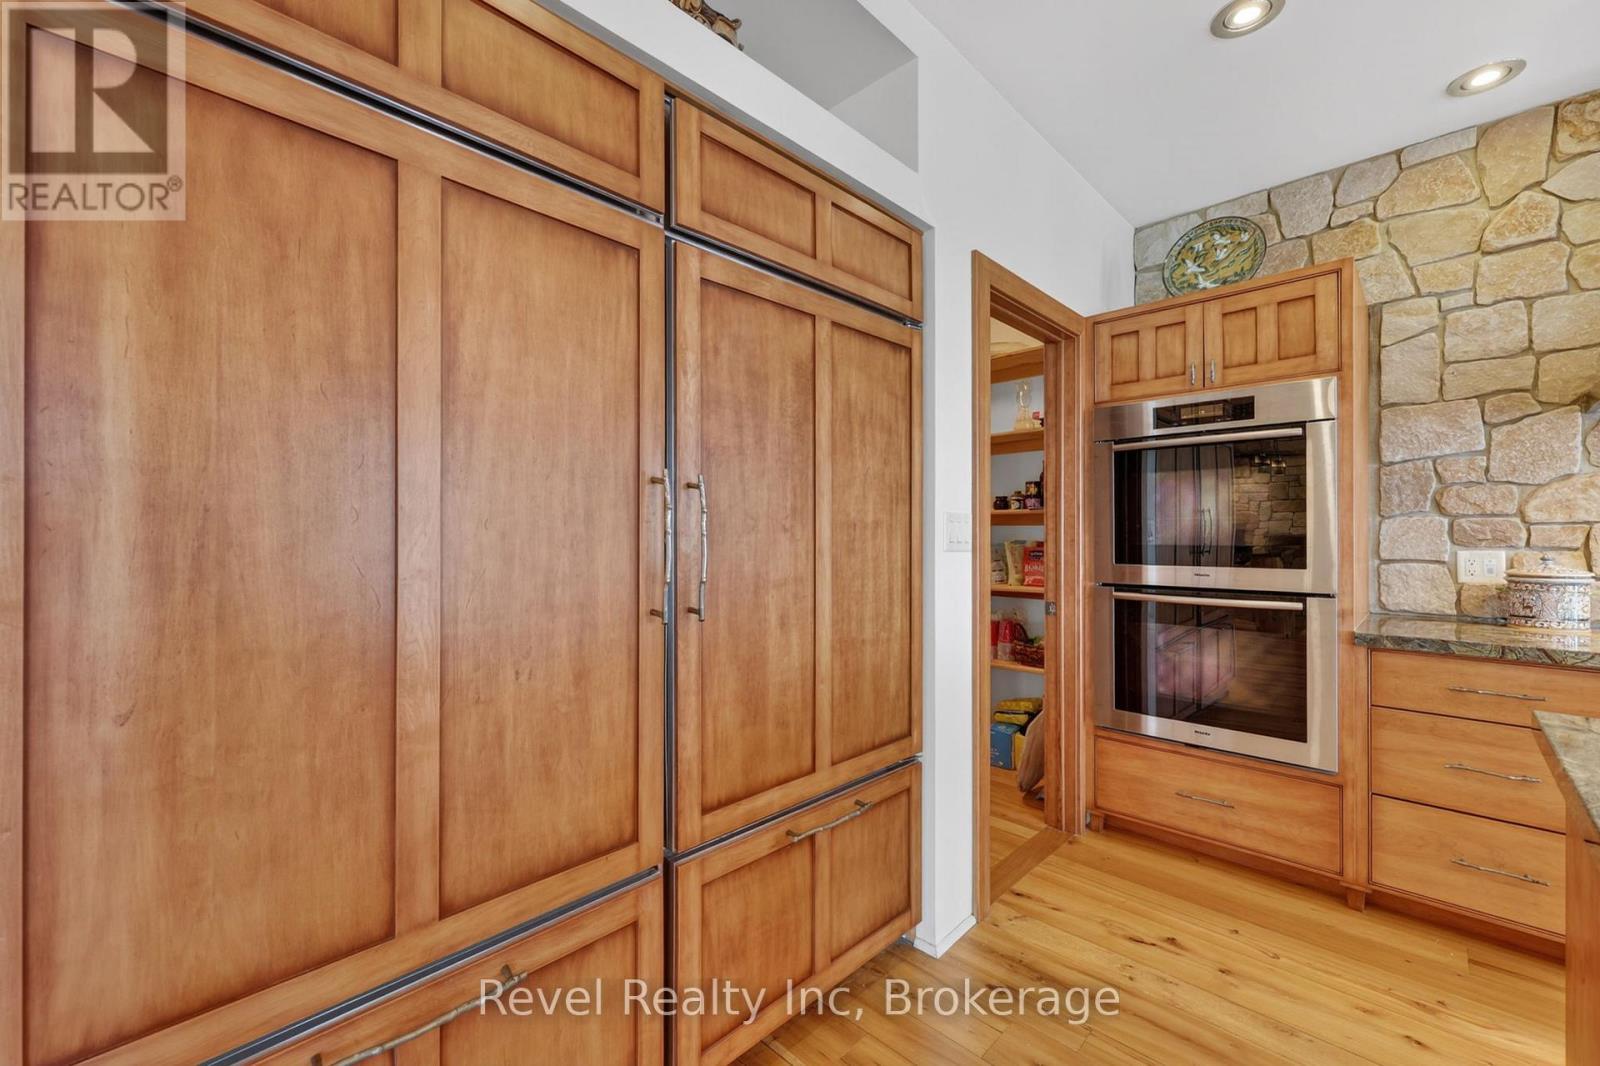
double Sub zero fridge & solid maple cabinetry - 12 Walker Road, Tiny, ON - Indoor
Miele double oven and beautiful Stone wall - 12 Walker Road, Tiny, ON - Indoor Photo Showing Kitchen With Upgraded Kitchen
Ceran Stove top & light fix from Hubberton Forge - 12 Walker Road, Tiny, ON - Indoor Photo Showing Kitchen
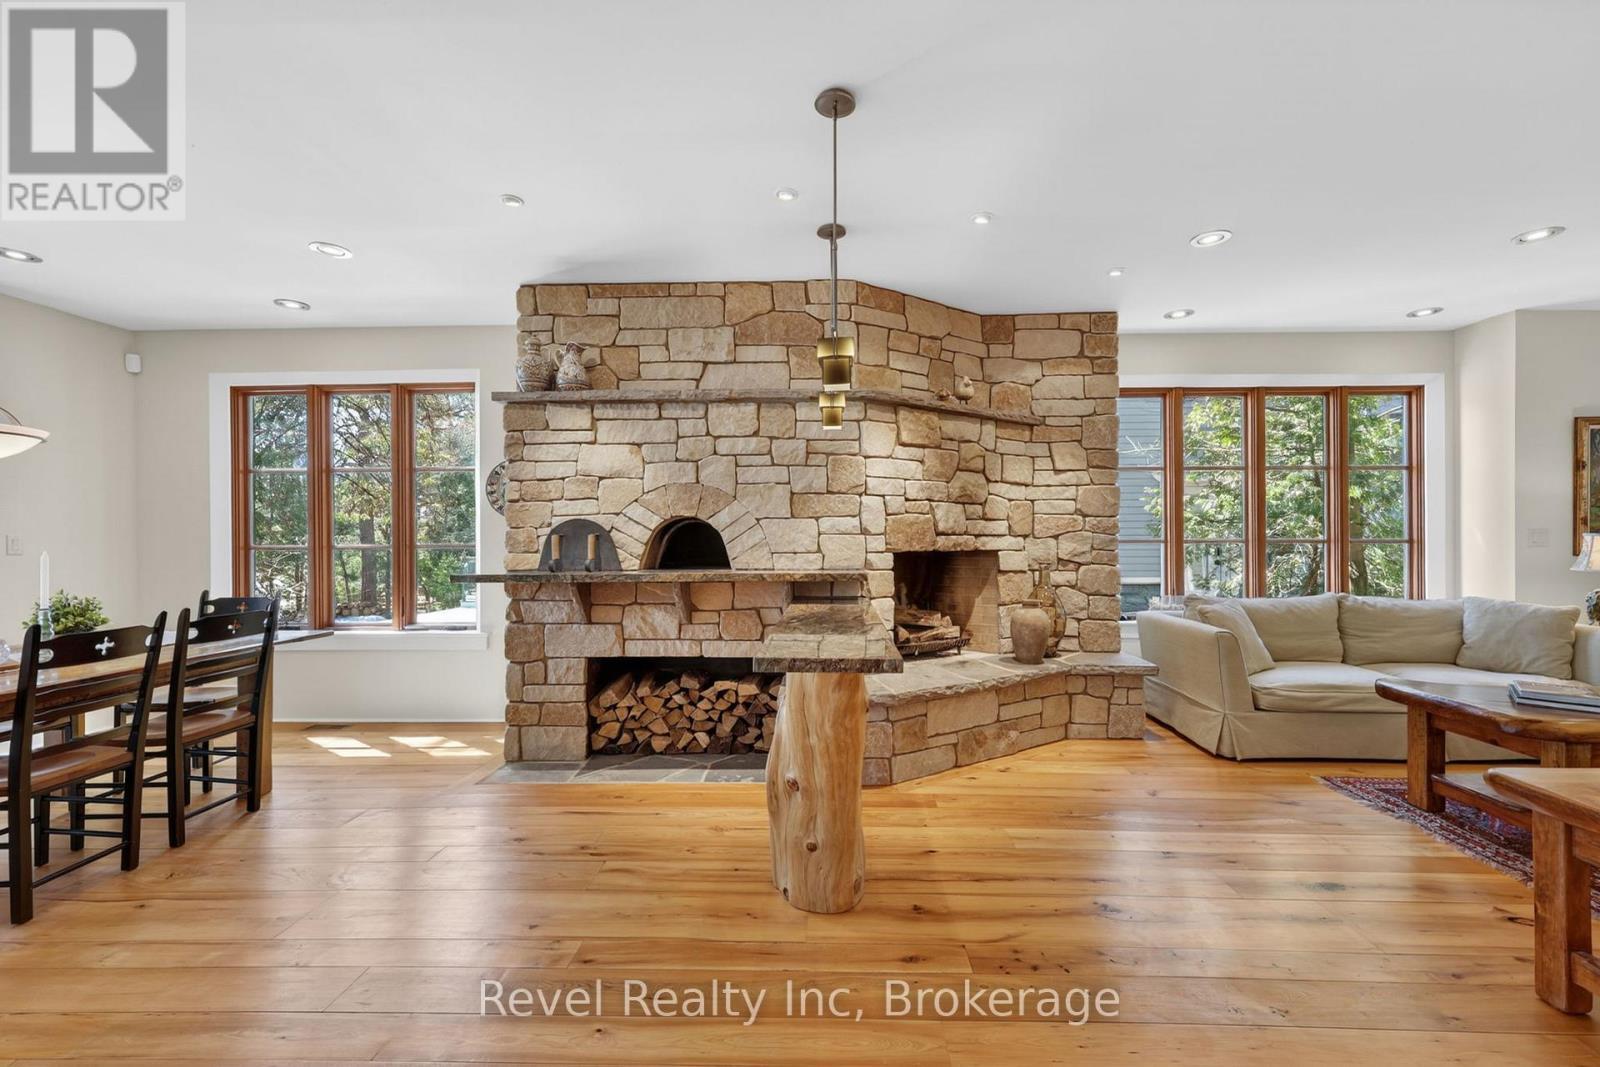
Rumford Fireplace & adjacent pizza oven - 12 Walker Road, Tiny, ON - Indoor Photo Showing Living Room With Fireplace
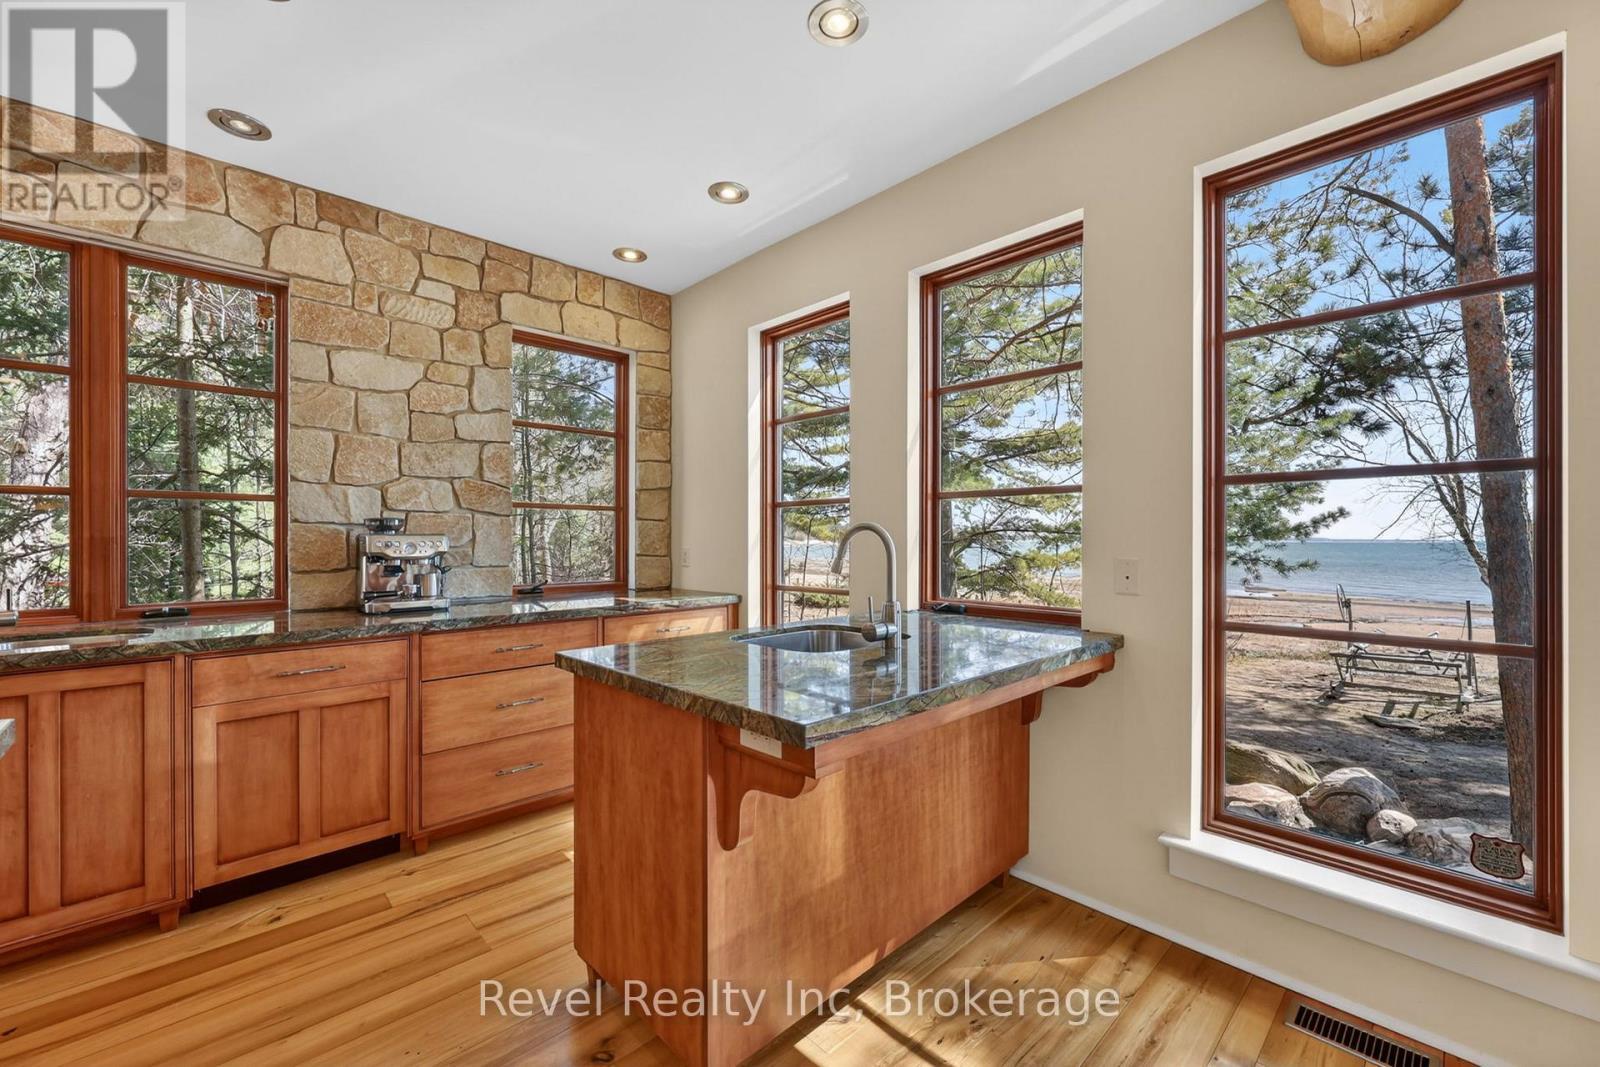
start your day with coffee a lake view - 12 Walker Road, Tiny, ON - Indoor
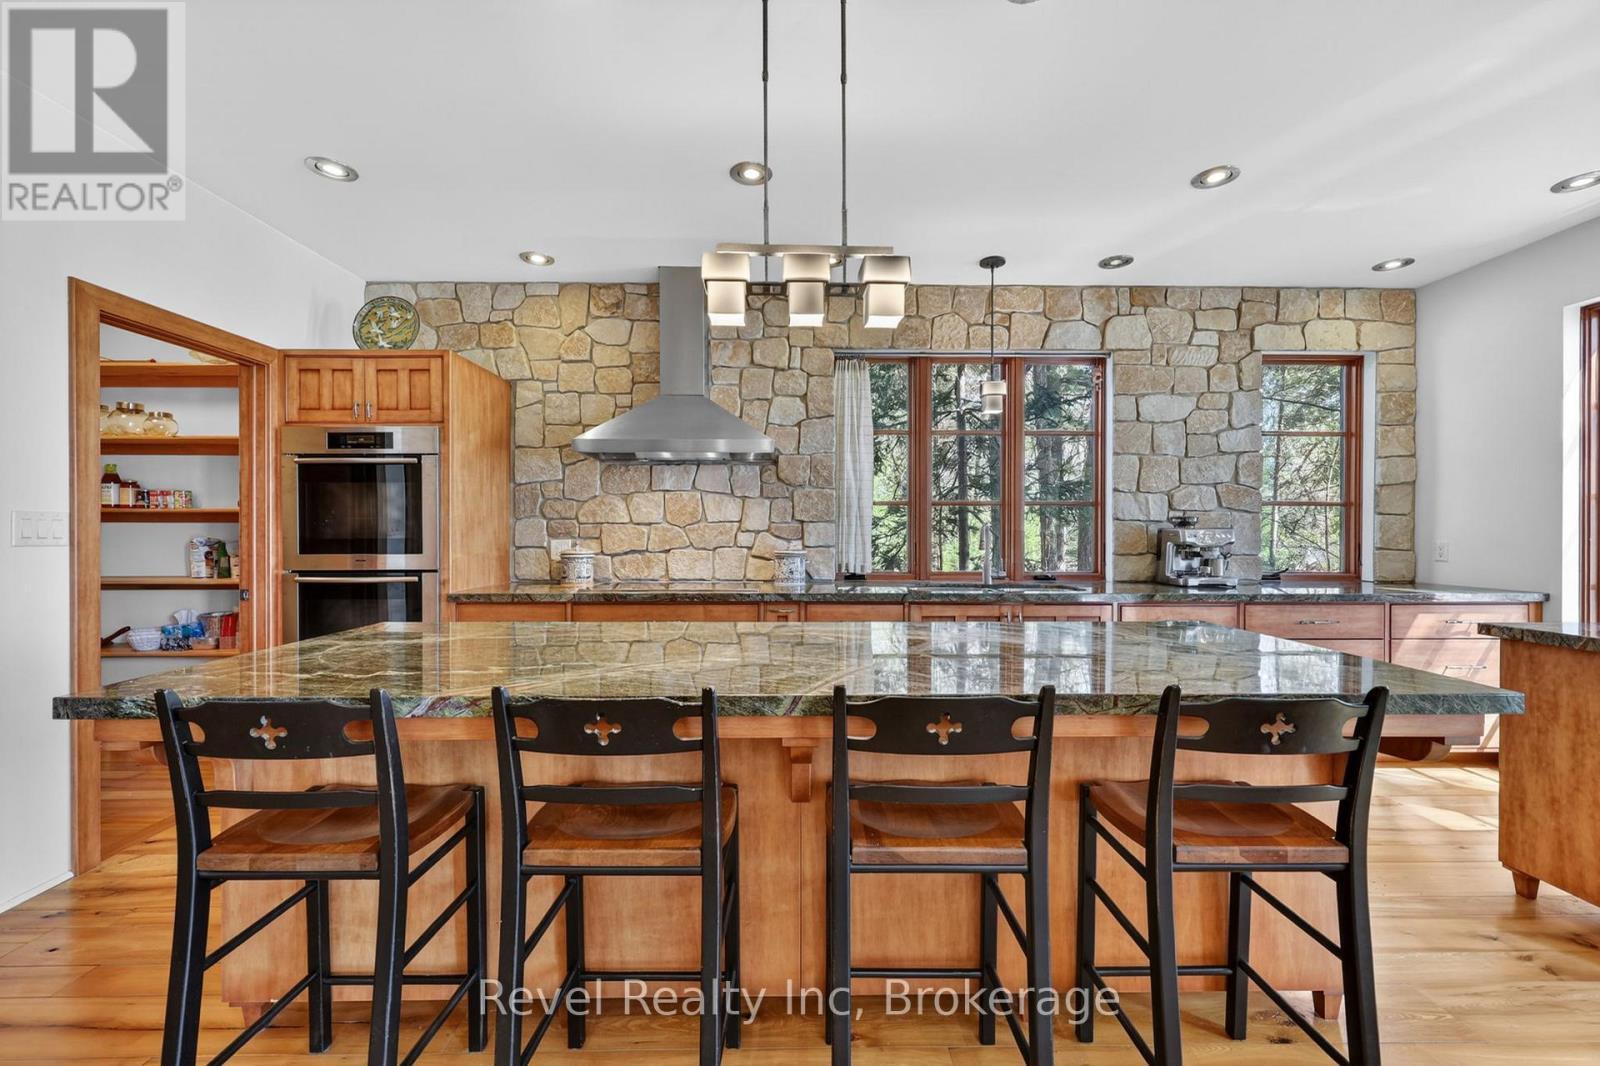
huge island perfect for entertaining - 12 Walker Road, Tiny, ON - Indoor Photo Showing Kitchen With Upgraded Kitchen
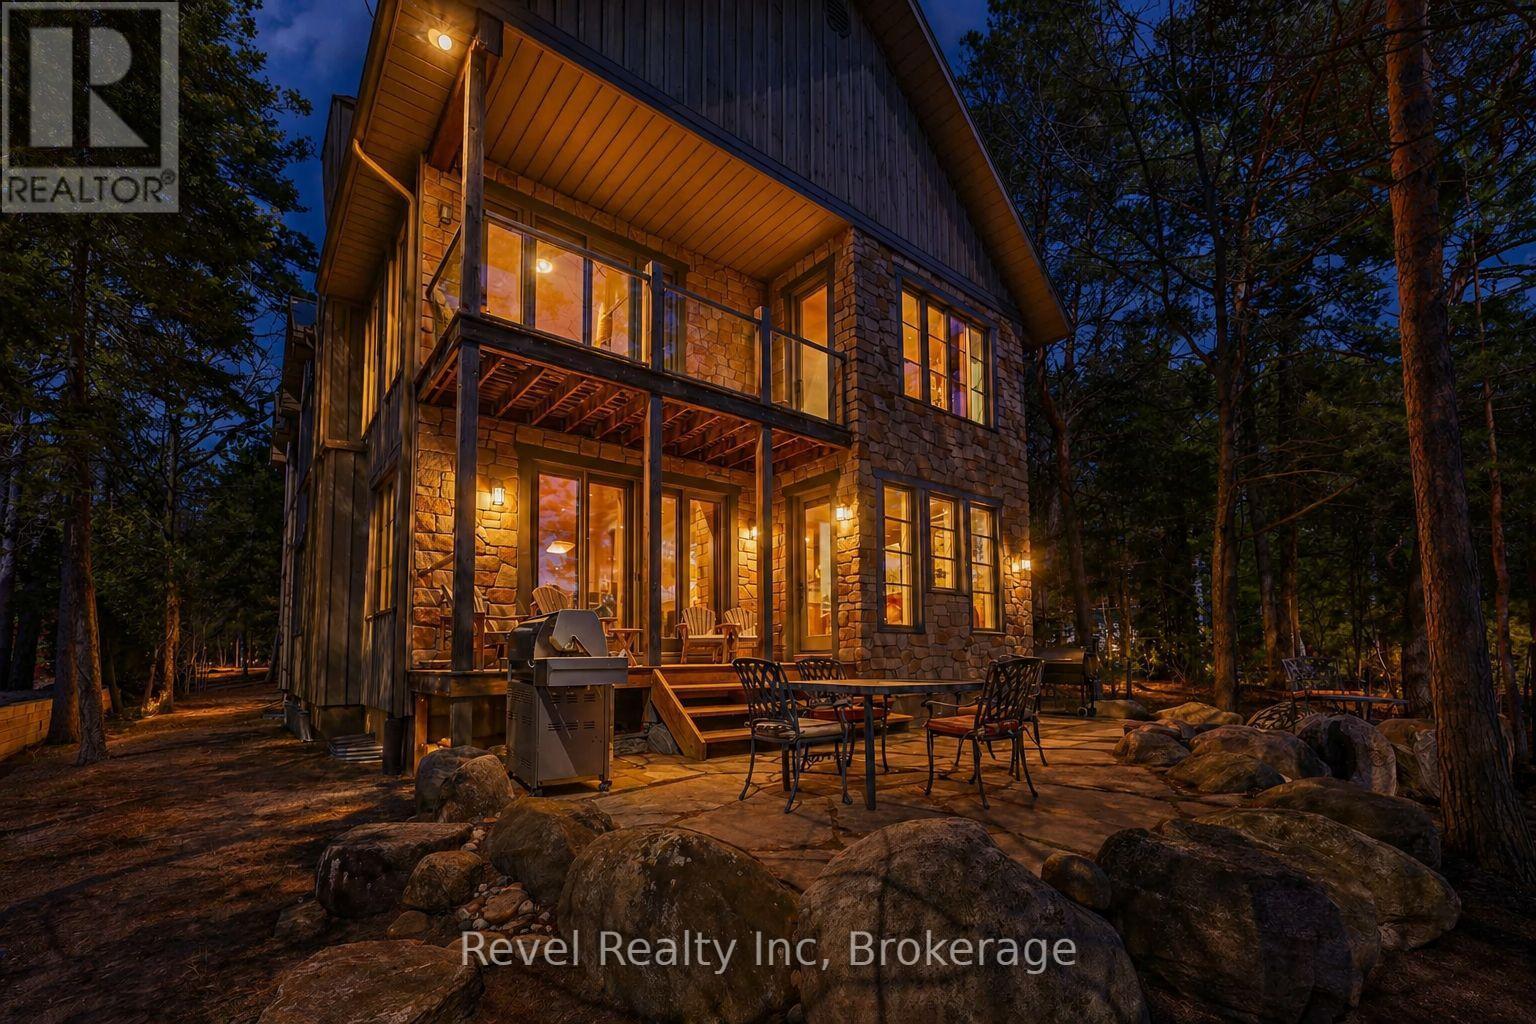
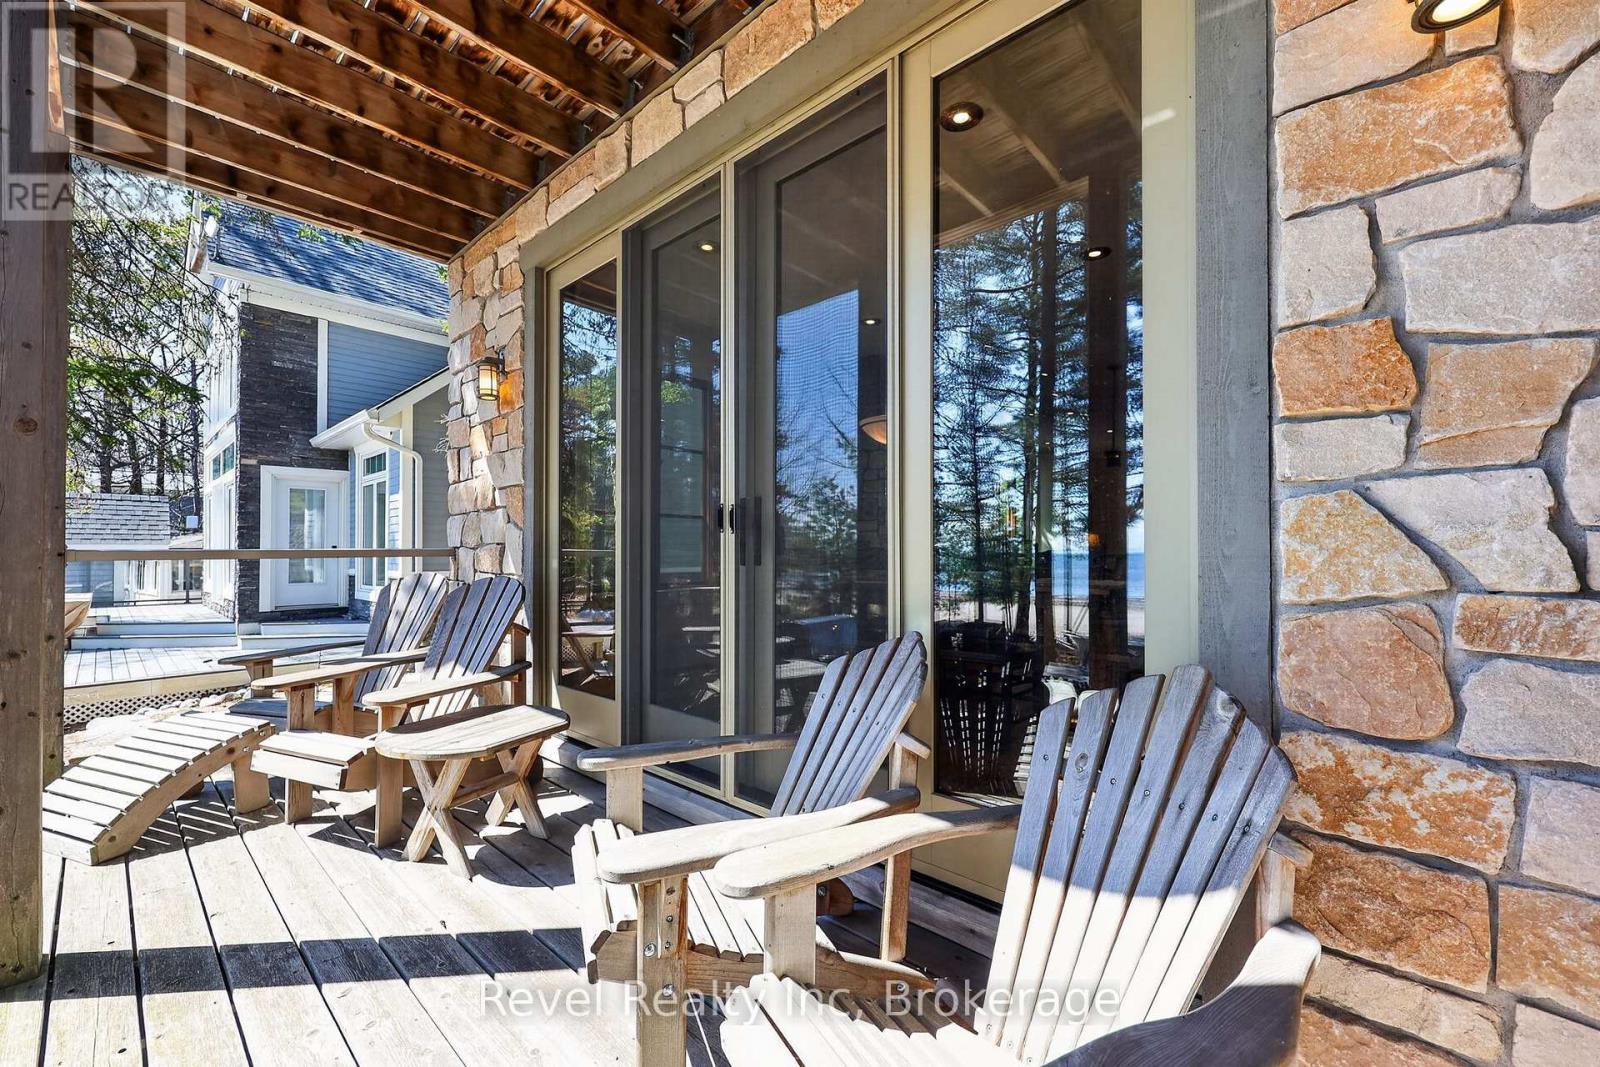
Walk out from the main floor - 12 Walker Road, Tiny, ON - Outdoor With Deck Patio Veranda With Exterior
overlooking the bay - 12 Walker Road, Tiny, ON - Outdoor With Body Of Water With Deck Patio Veranda With View
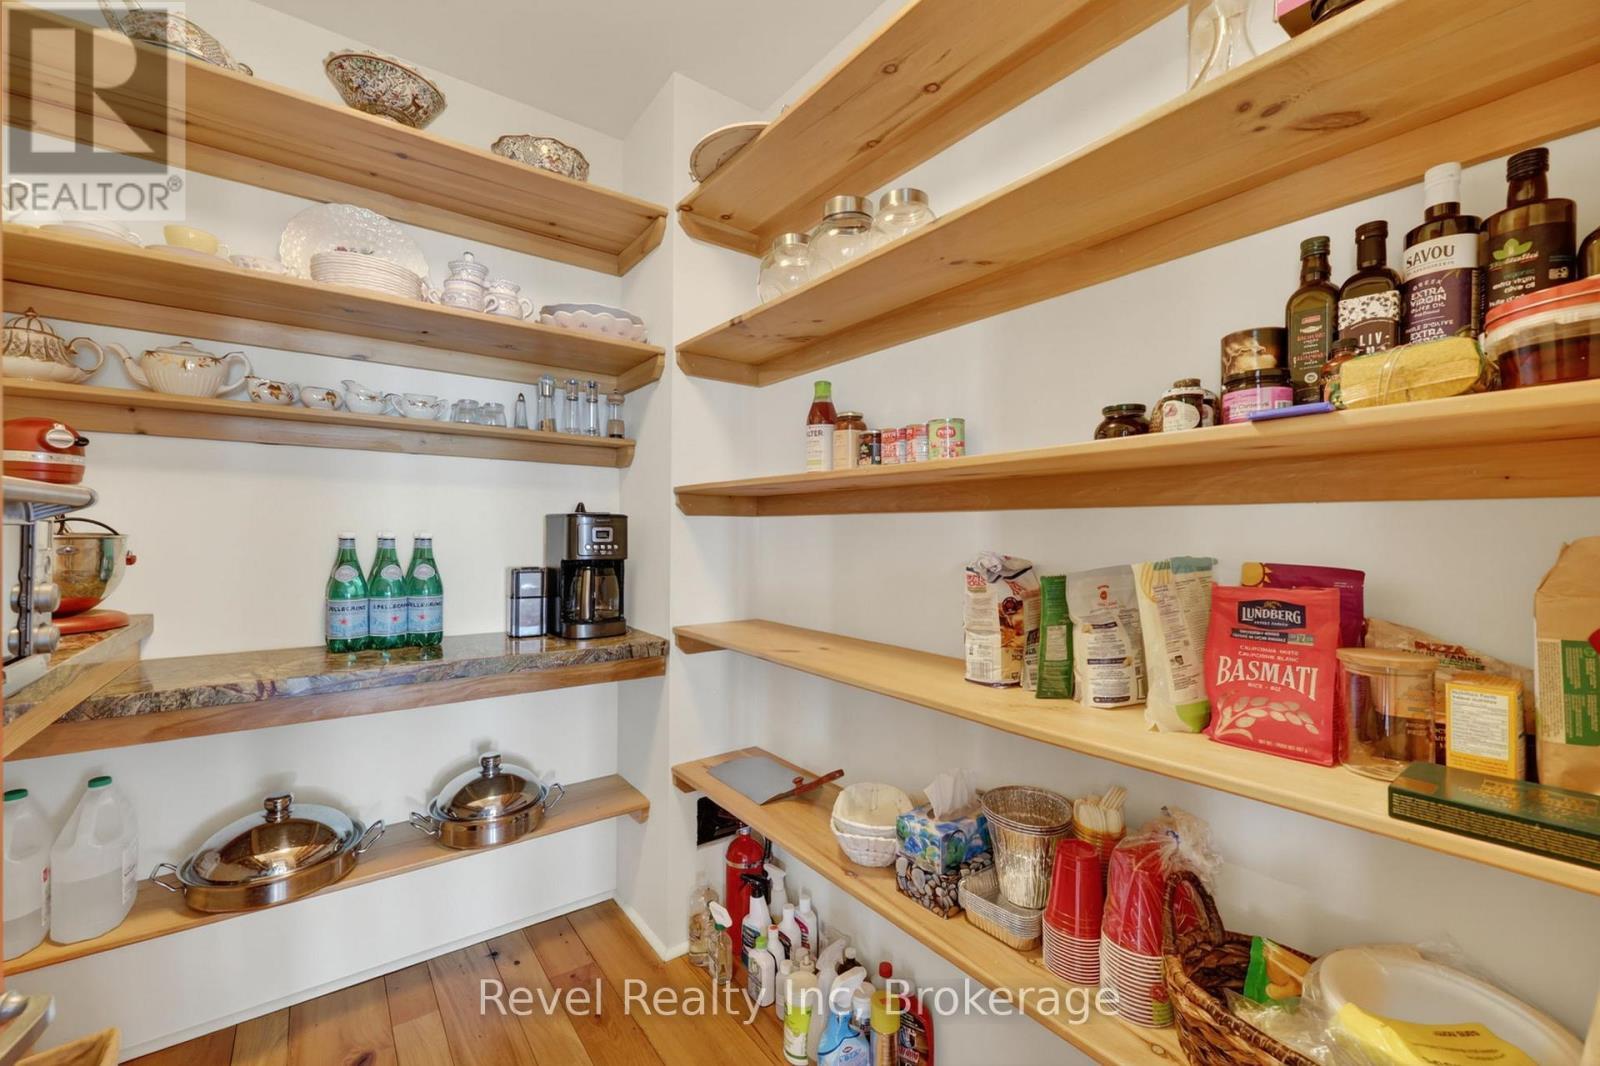
walk in pantry - 12 Walker Road, Tiny, ON - Indoor Photo Showing Other Room
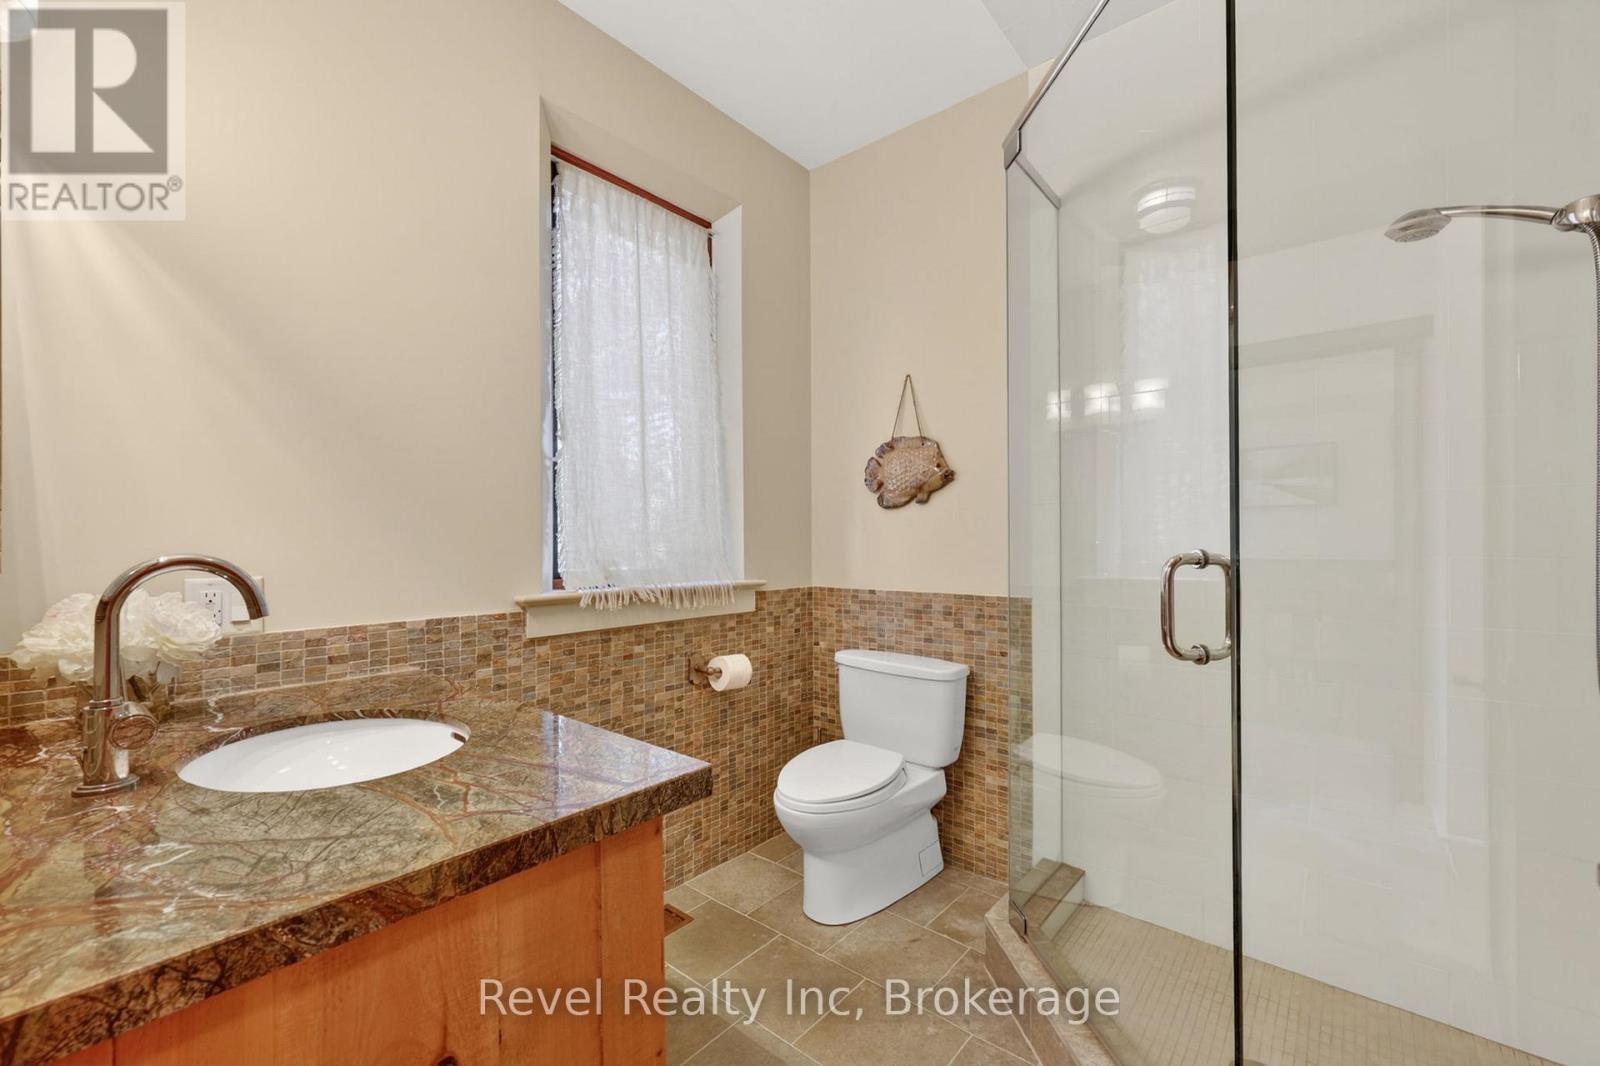
main floor bathroom - 12 Walker Road, Tiny, ON - Indoor Photo Showing Bathroom
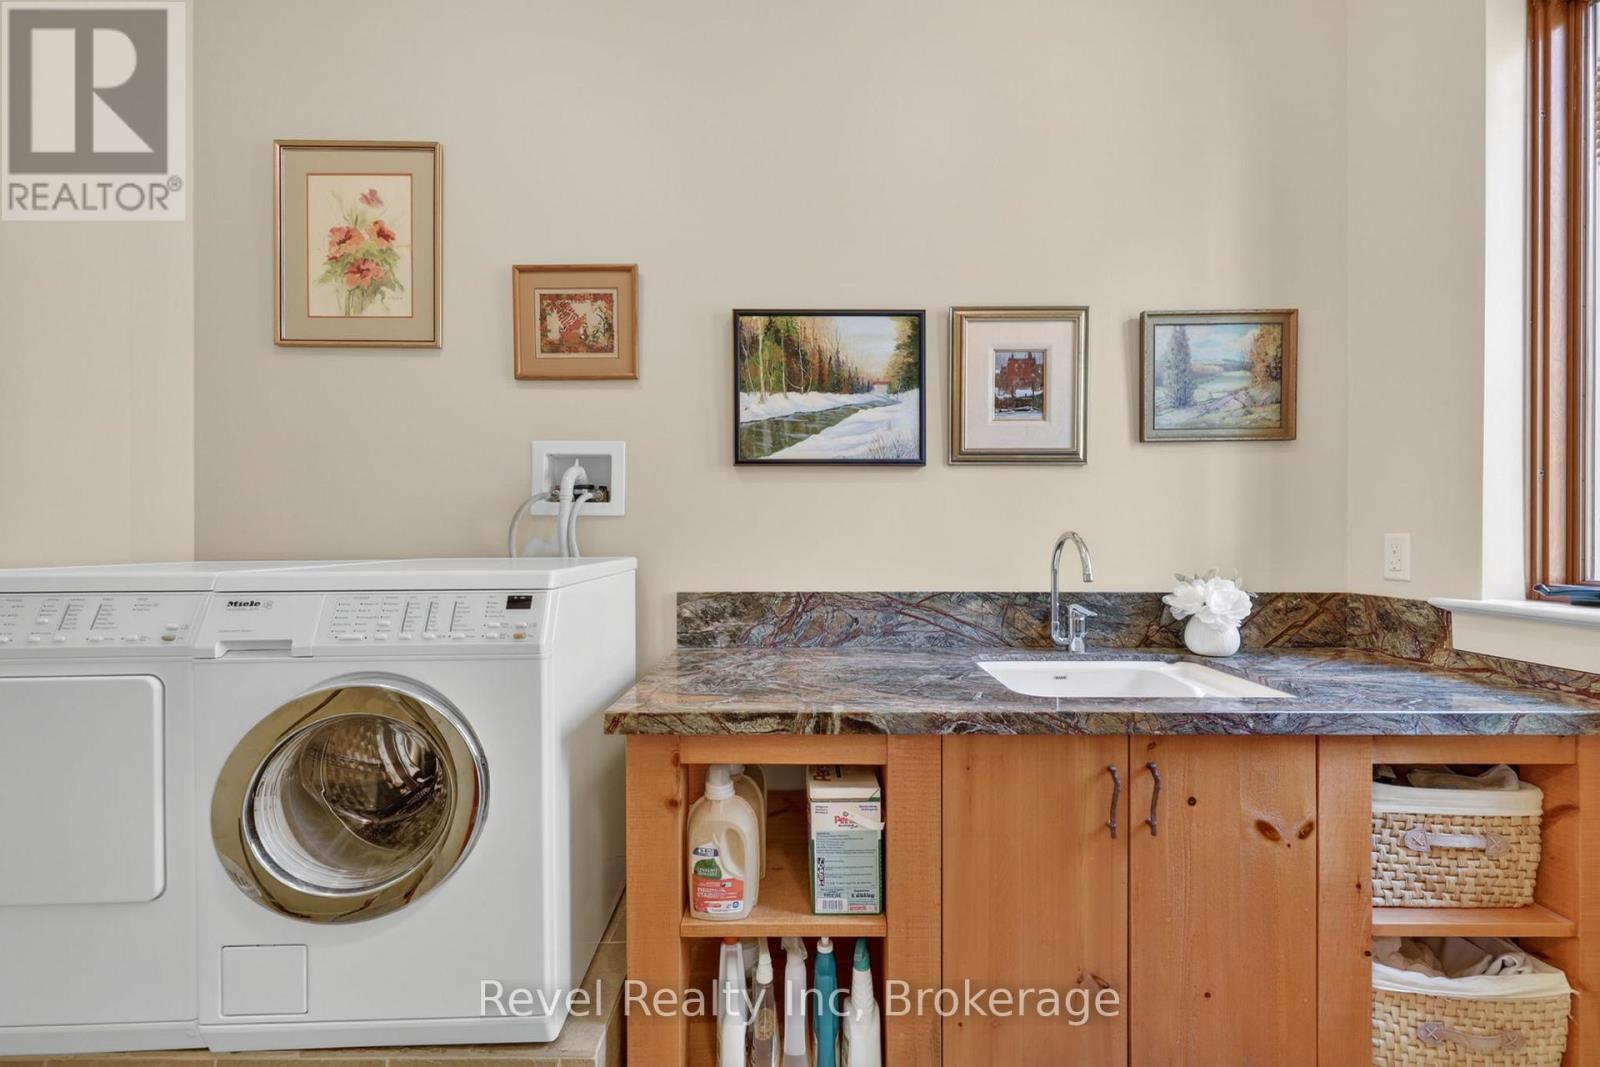
main floor laundry - 12 Walker Road, Tiny, ON - Indoor Photo Showing Laundry Room
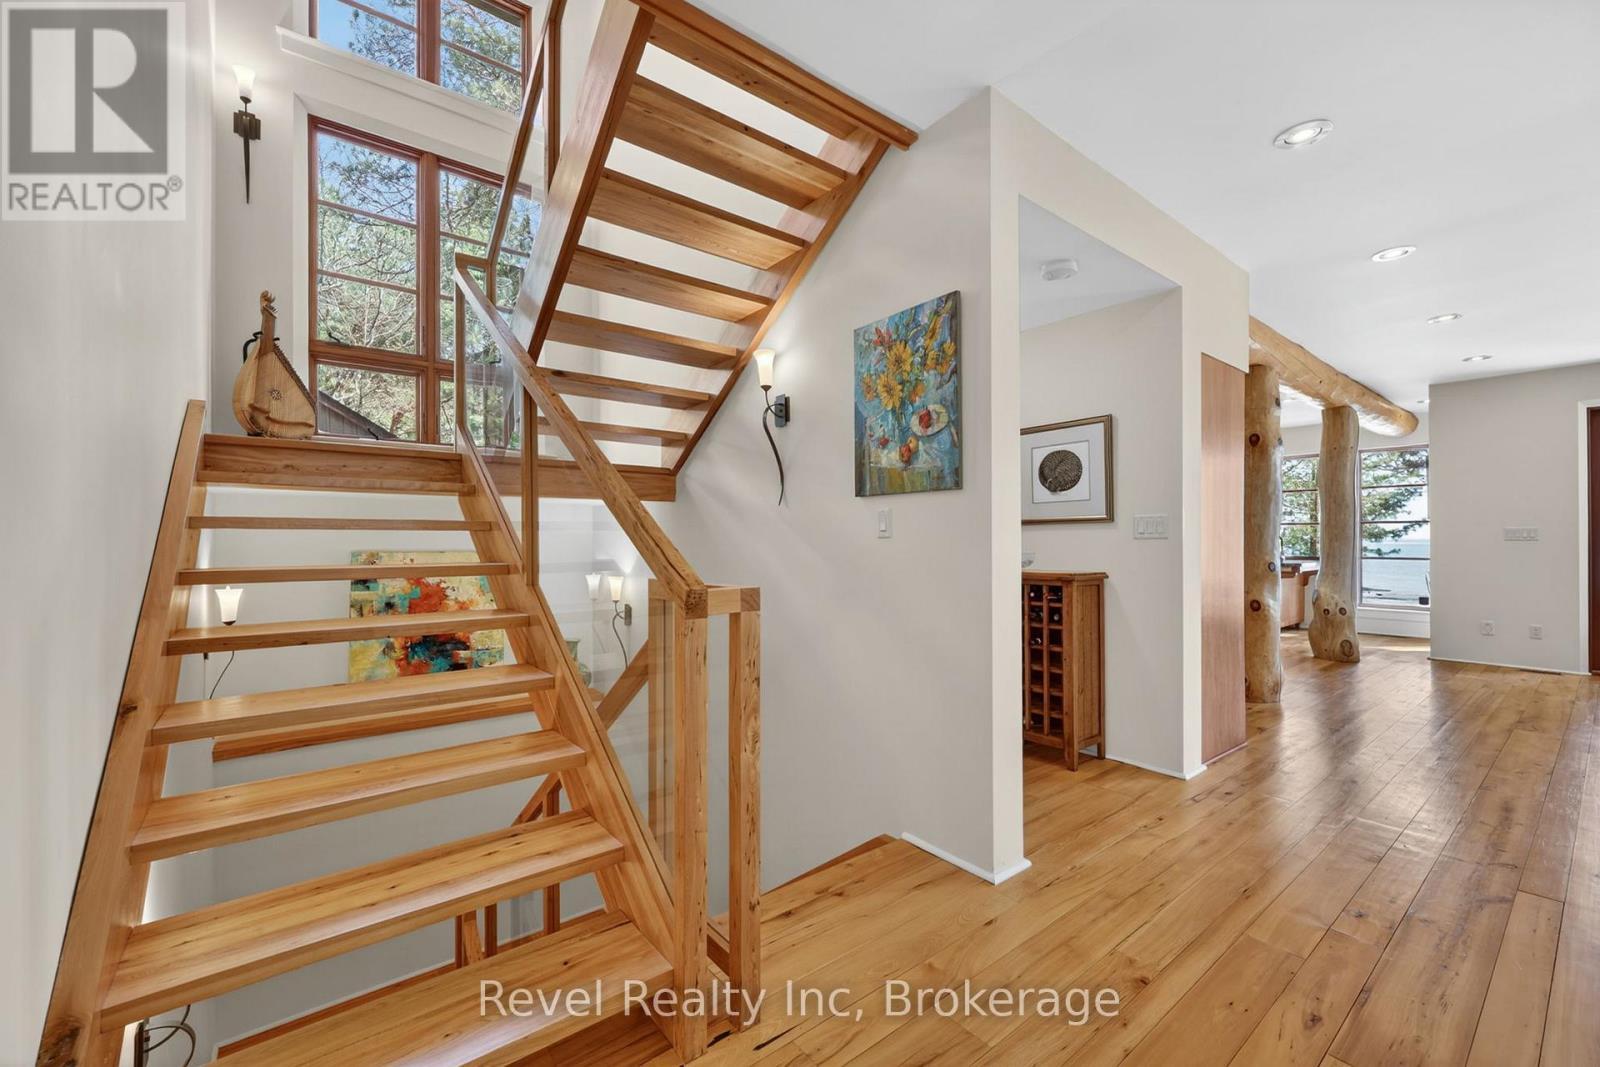
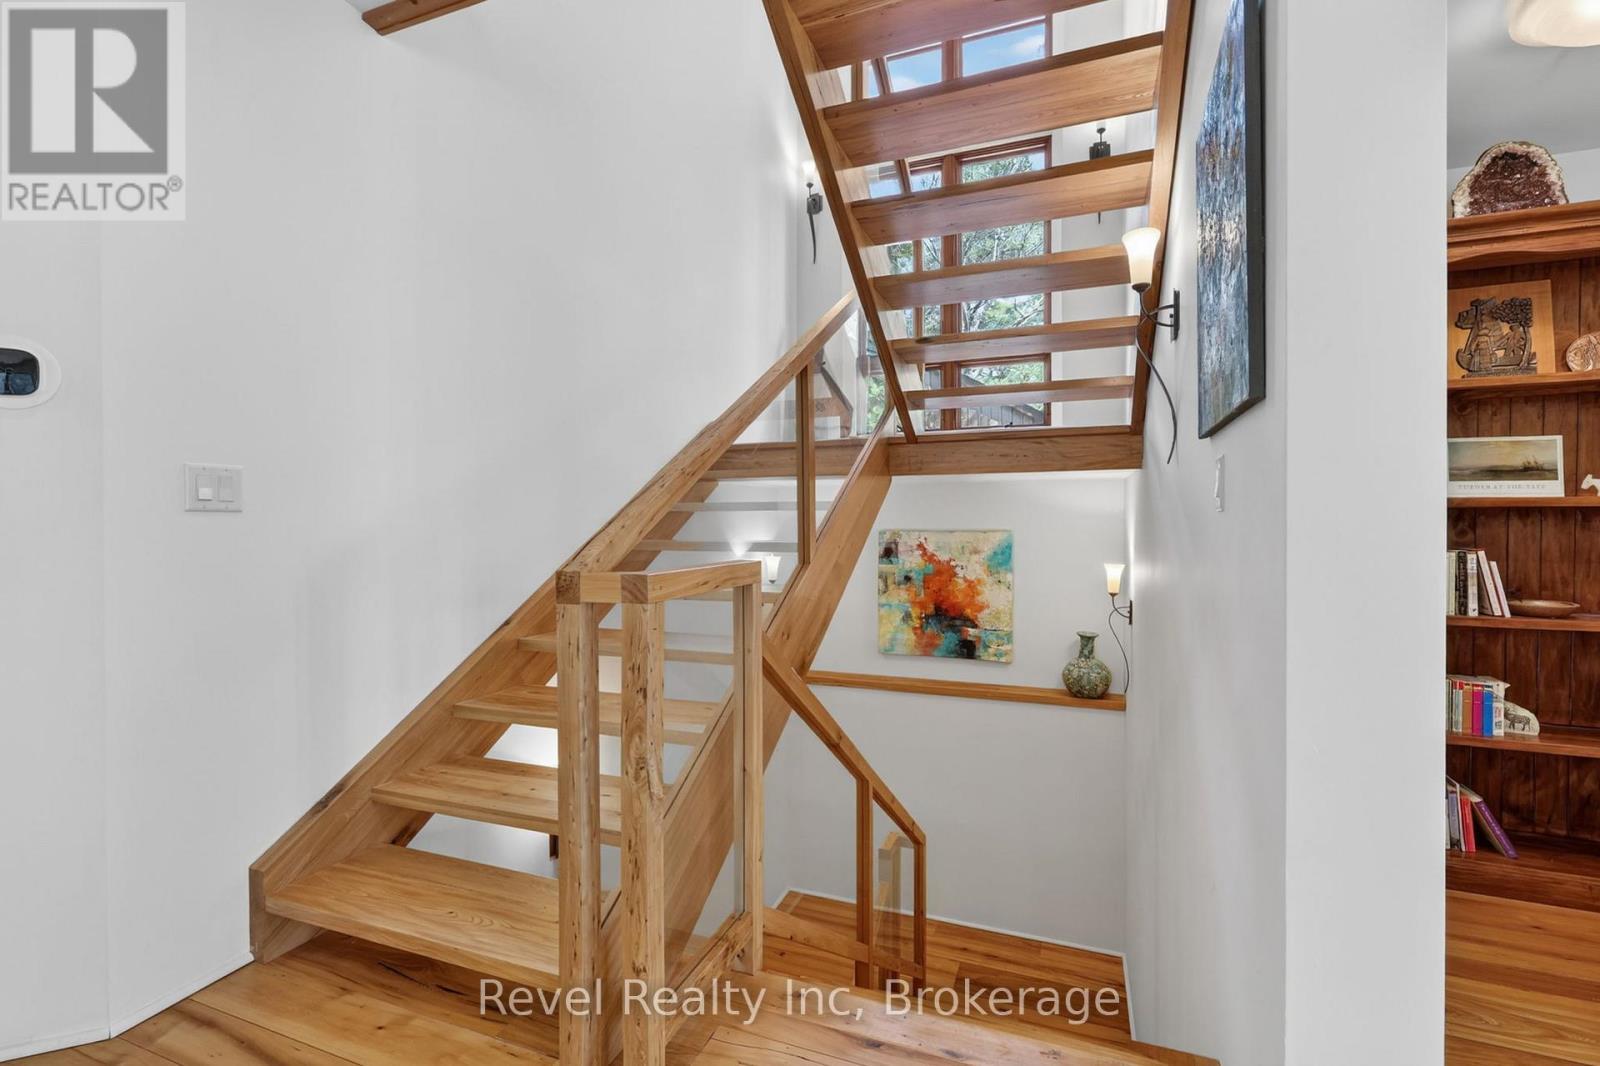
Let's go upstairs - 12 Walker Road, Tiny, ON - Indoor Photo Showing Other Room
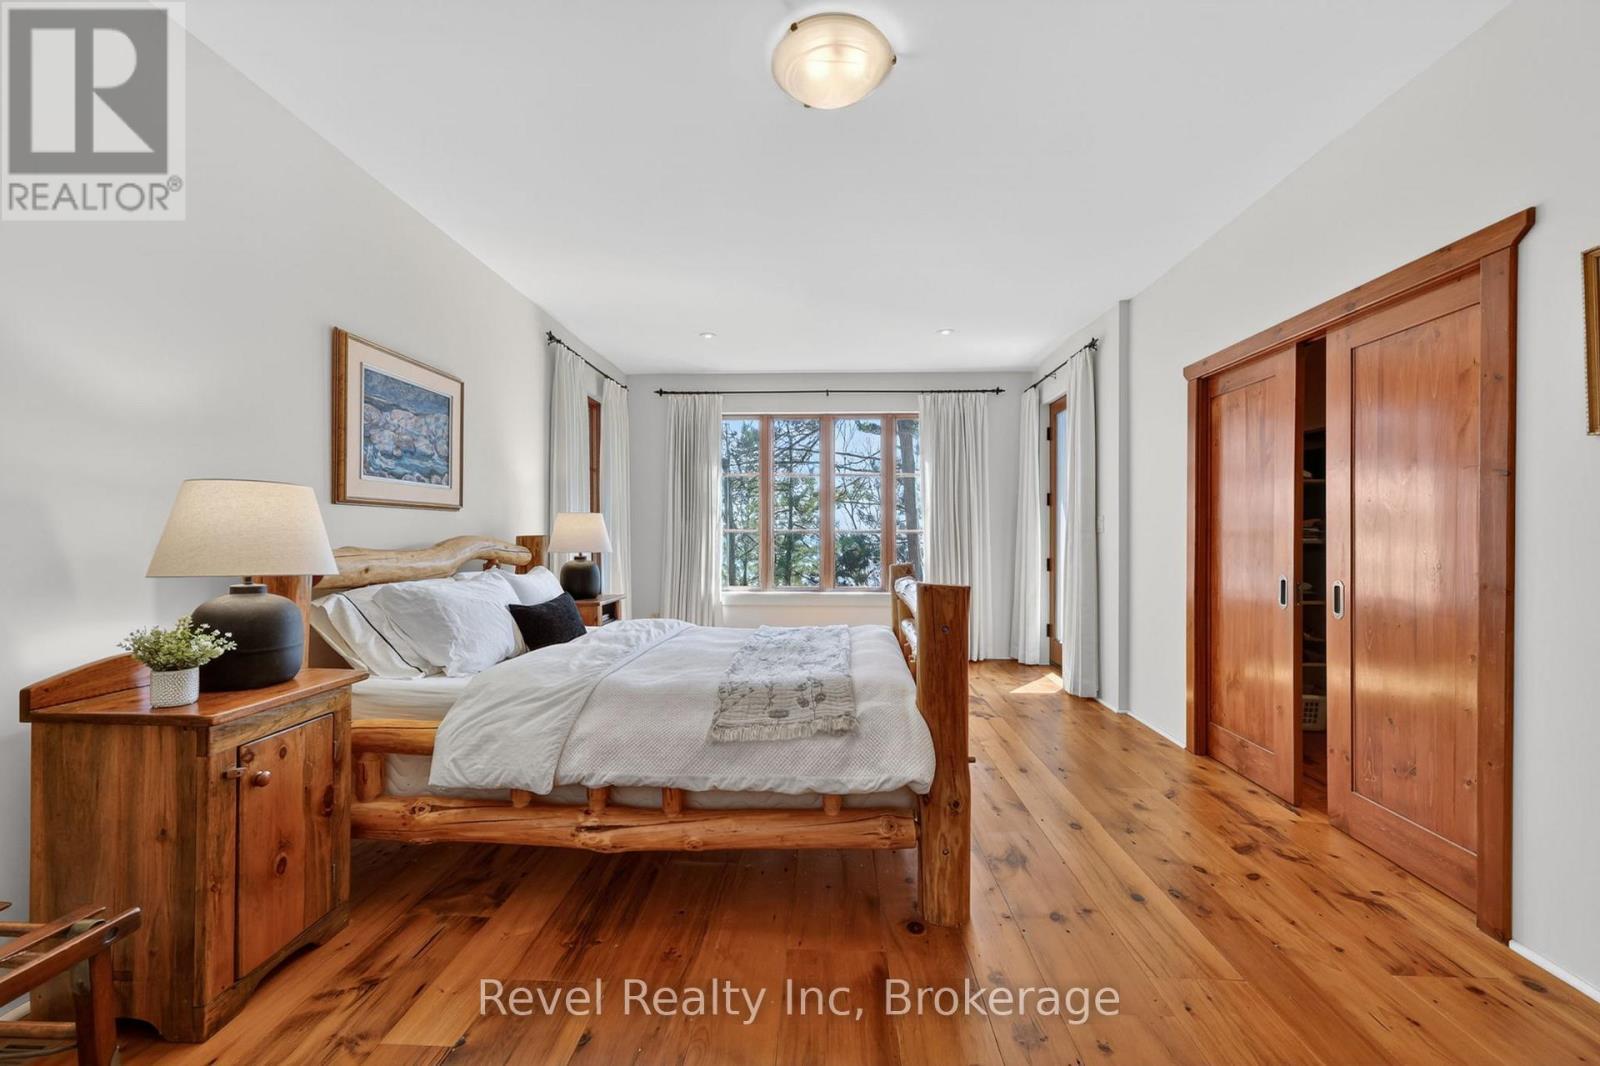
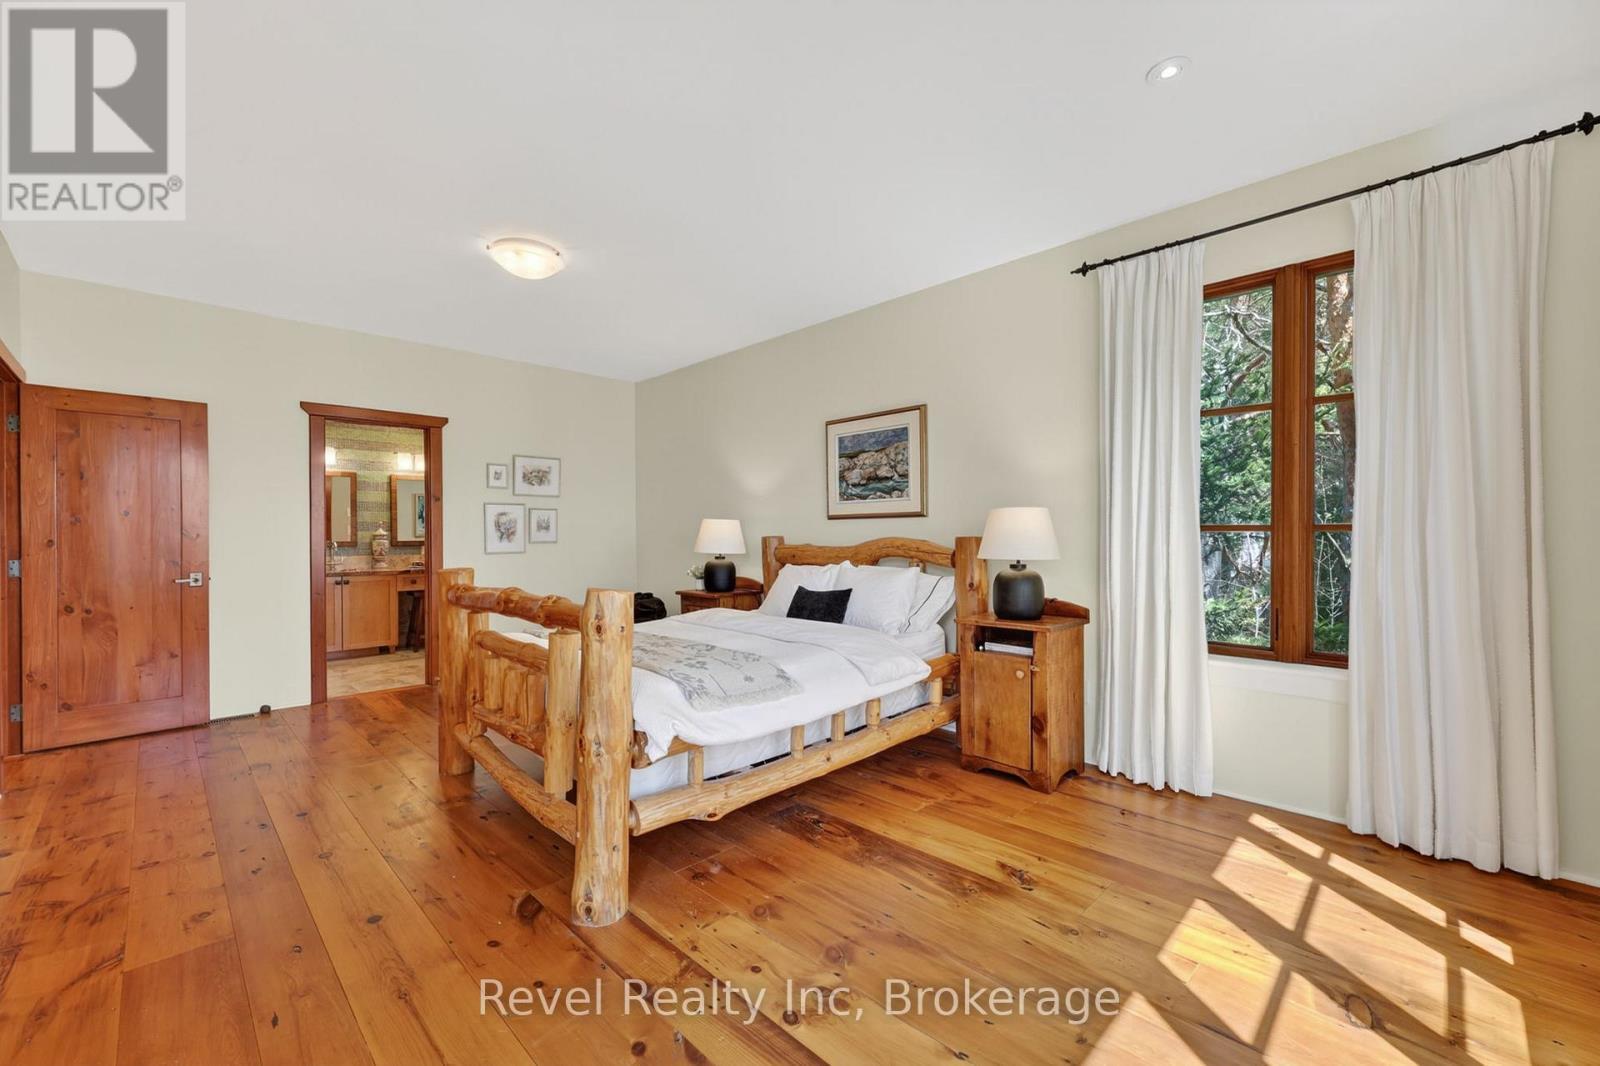
Master retreat w reclaimed pine flooring - 12 Walker Road, Tiny, ON - Indoor Photo Showing Bedroom
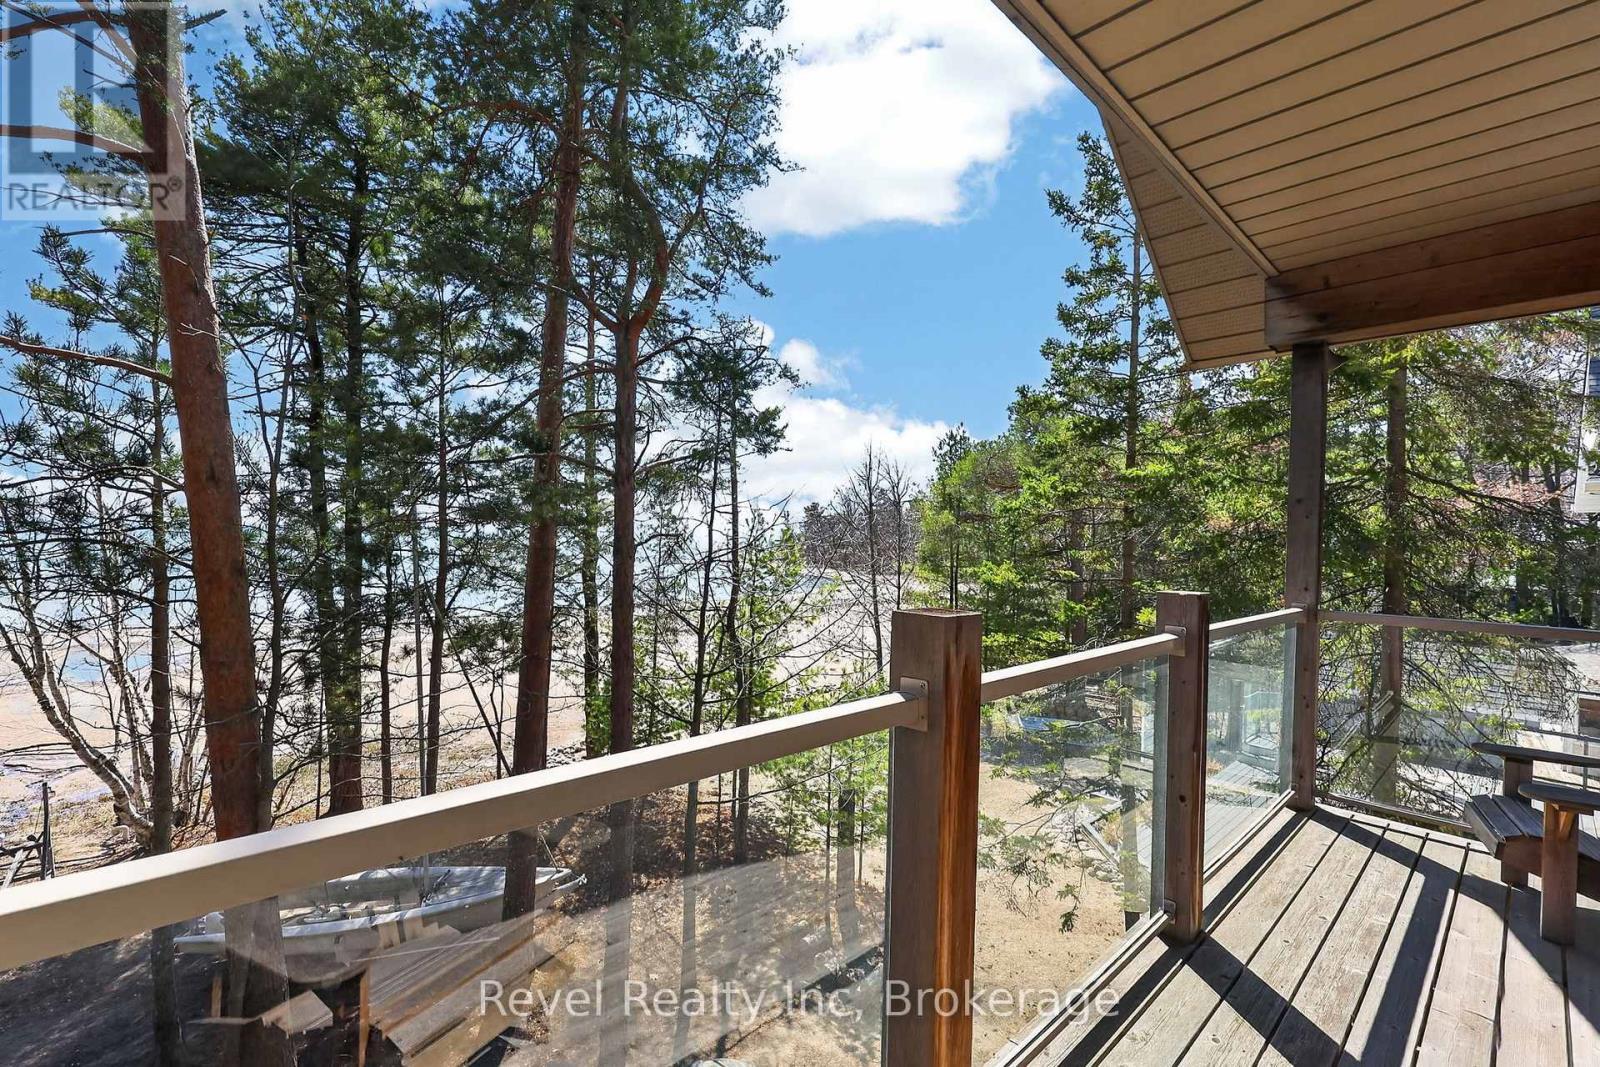
with walk out to your balcony - 12 Walker Road, Tiny, ON - Outdoor With Balcony
Ensuite and Walk in Closet - 12 Walker Road, Tiny, ON - Indoor Photo Showing Bedroom
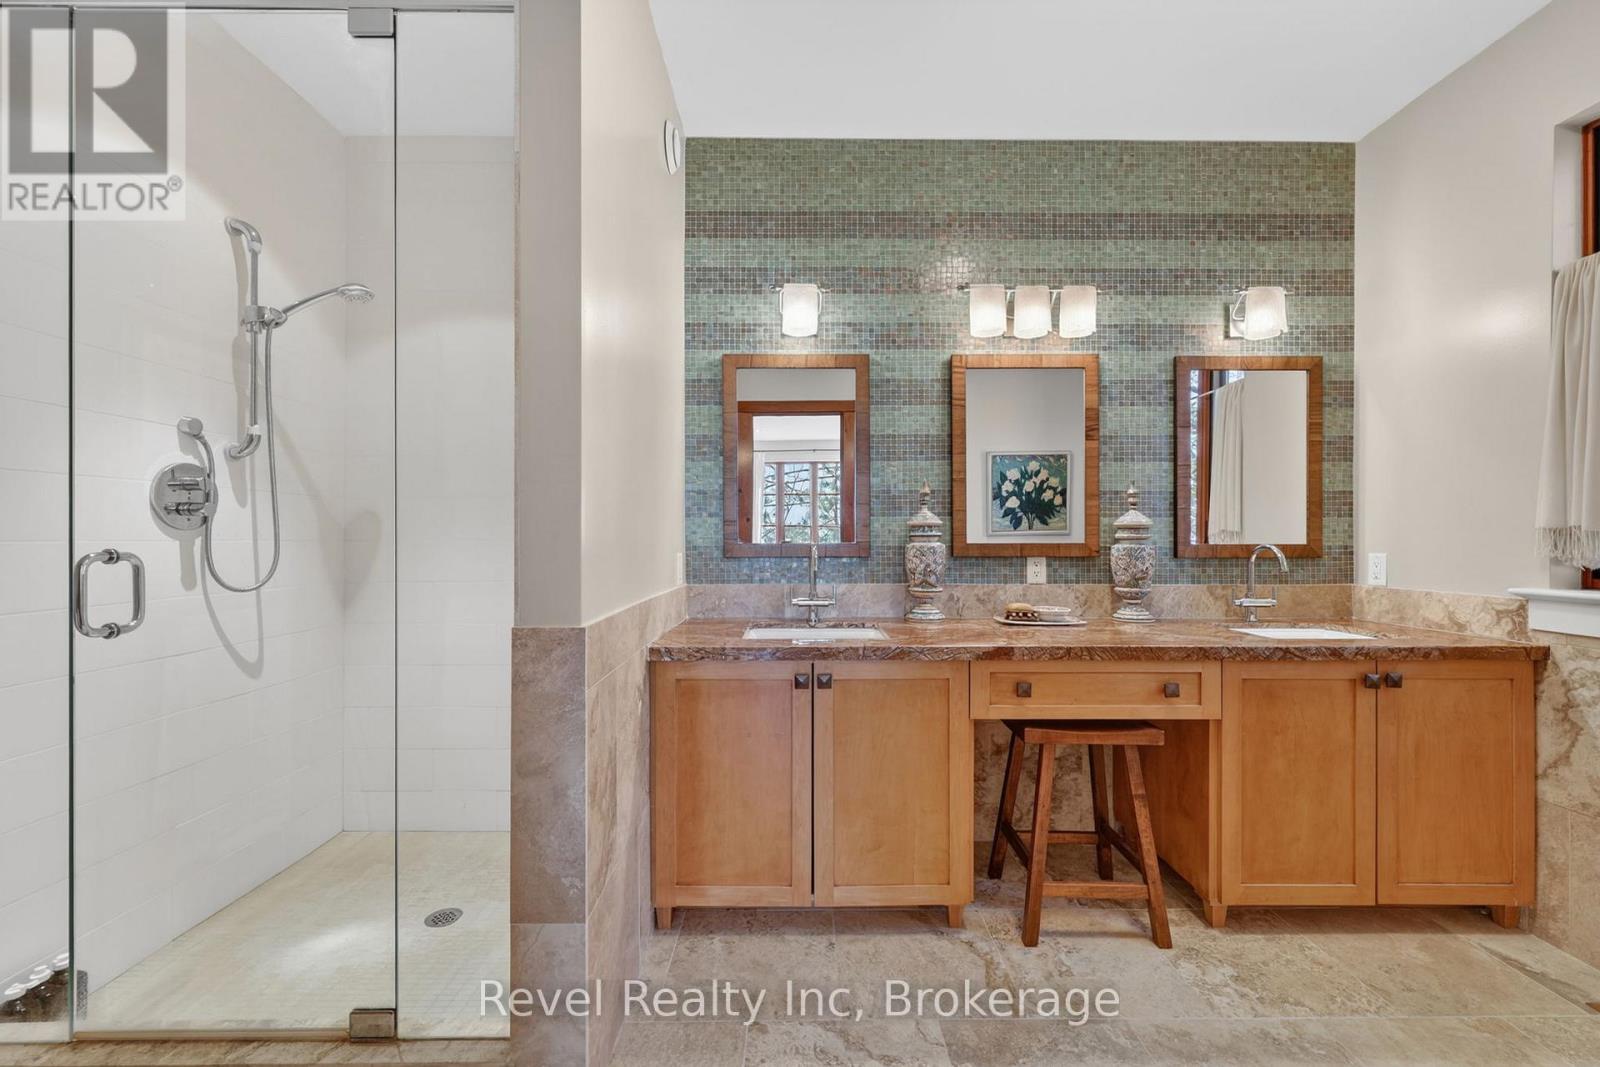
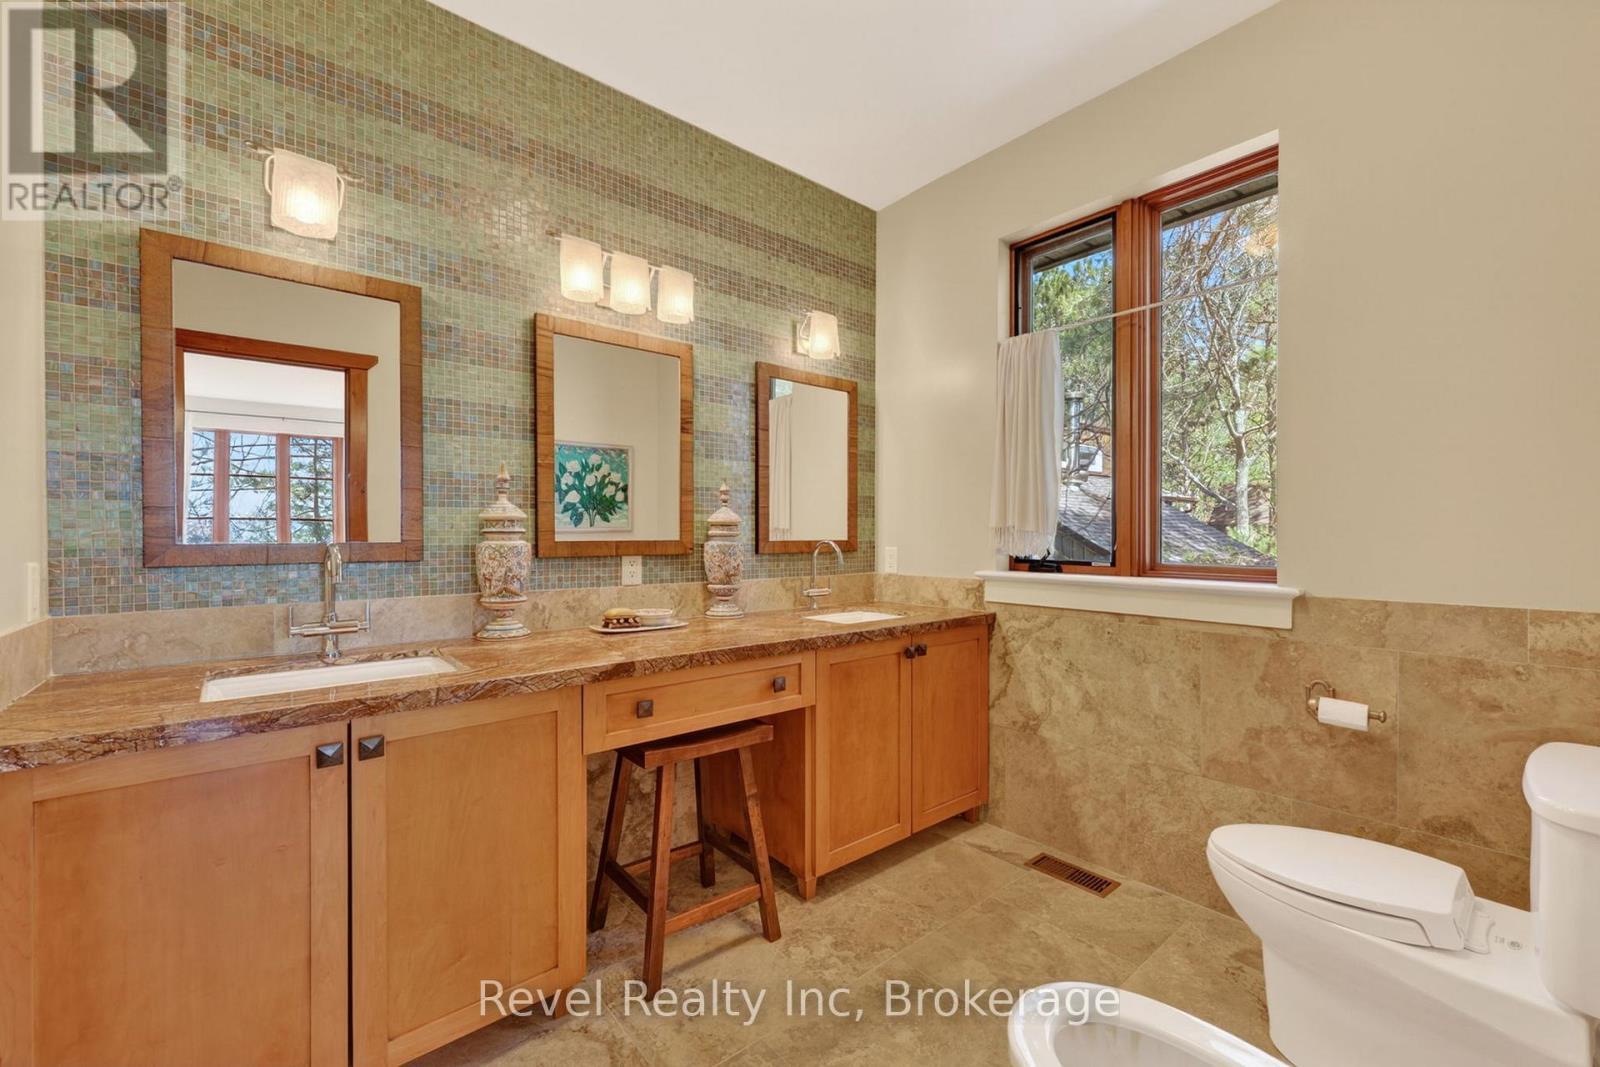
beautifully designed spa feeling Ensuite - 12 Walker Road, Tiny, ON - Indoor Photo Showing Bathroom
Her and His sink and glass showe - 12 Walker Road, Tiny, ON - Indoor Photo Showing Bathroom
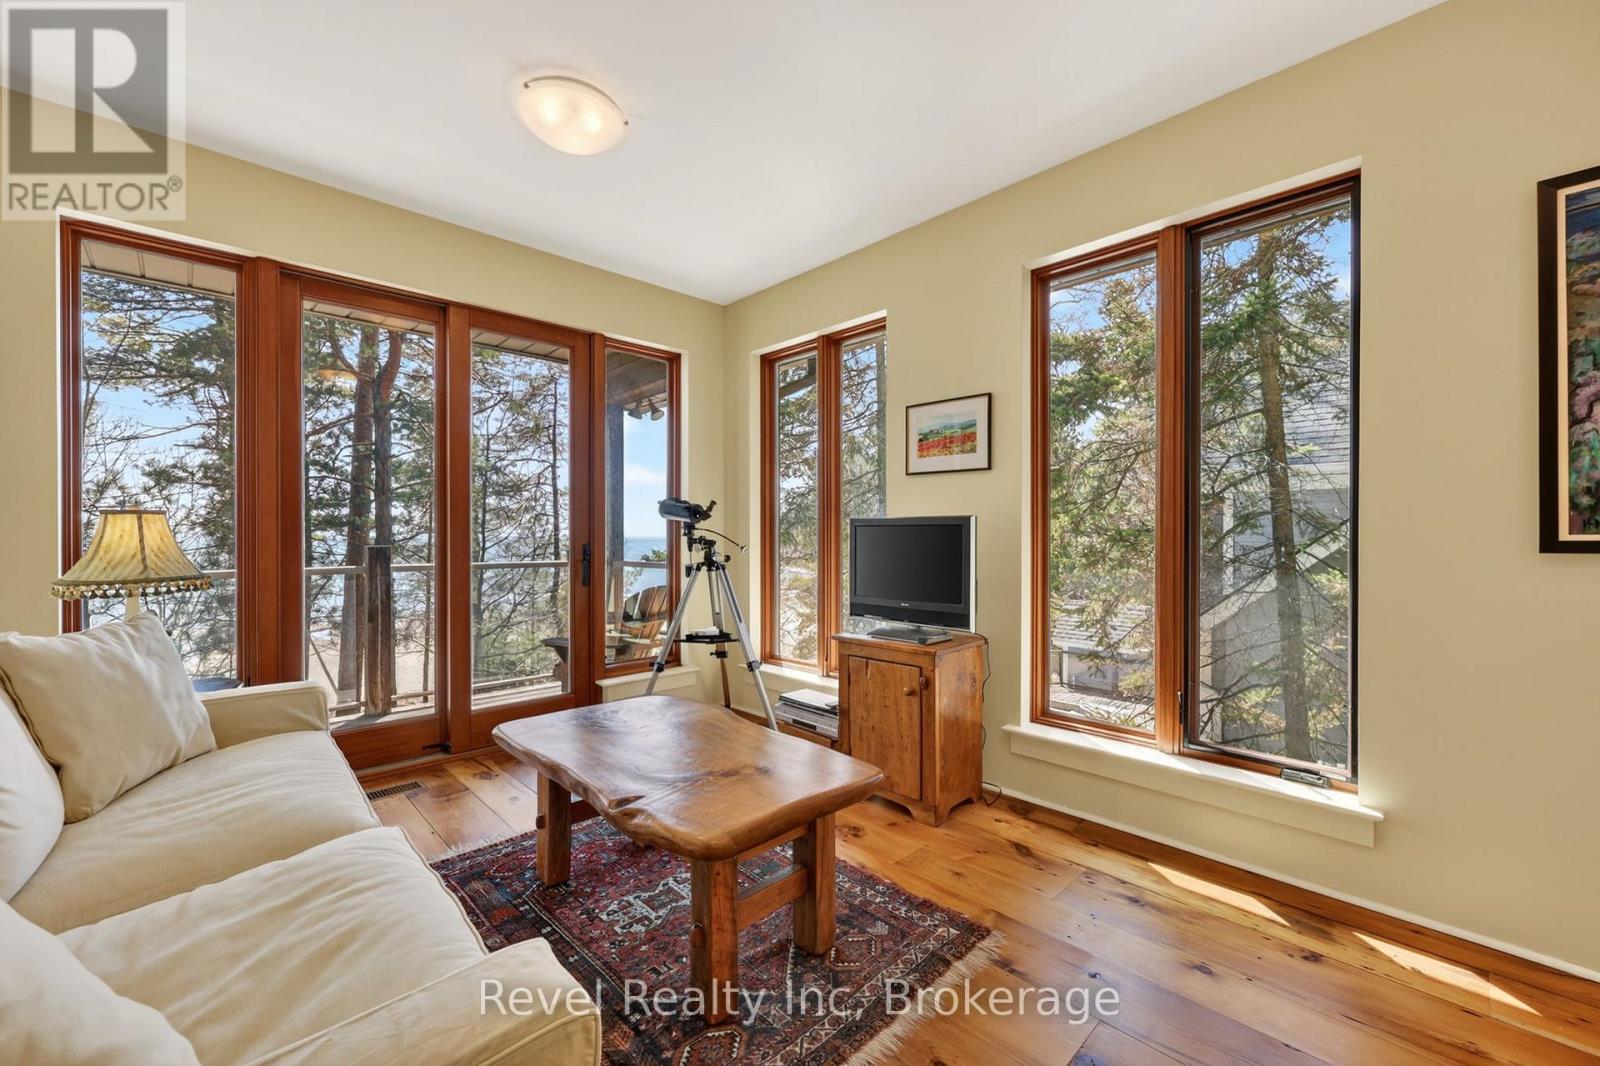
Reading room / upper level - 12 Walker Road, Tiny, ON - Indoor Photo Showing Living Room
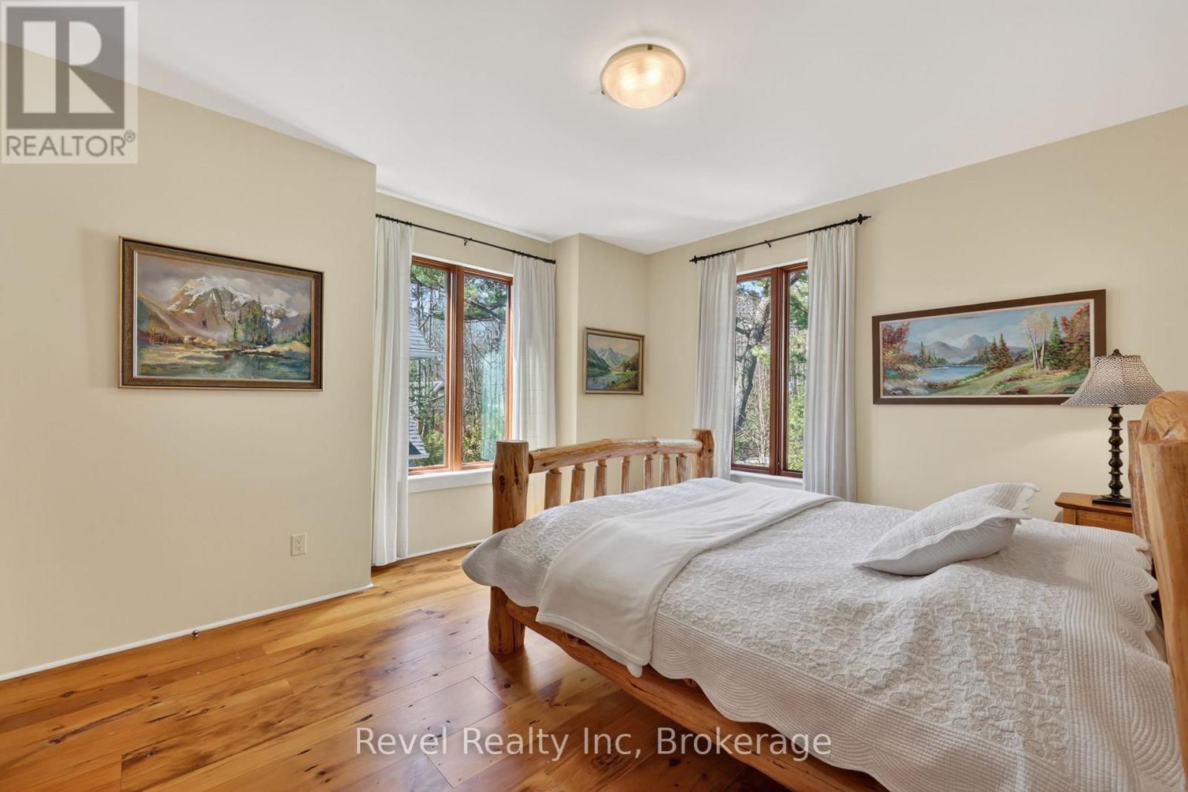
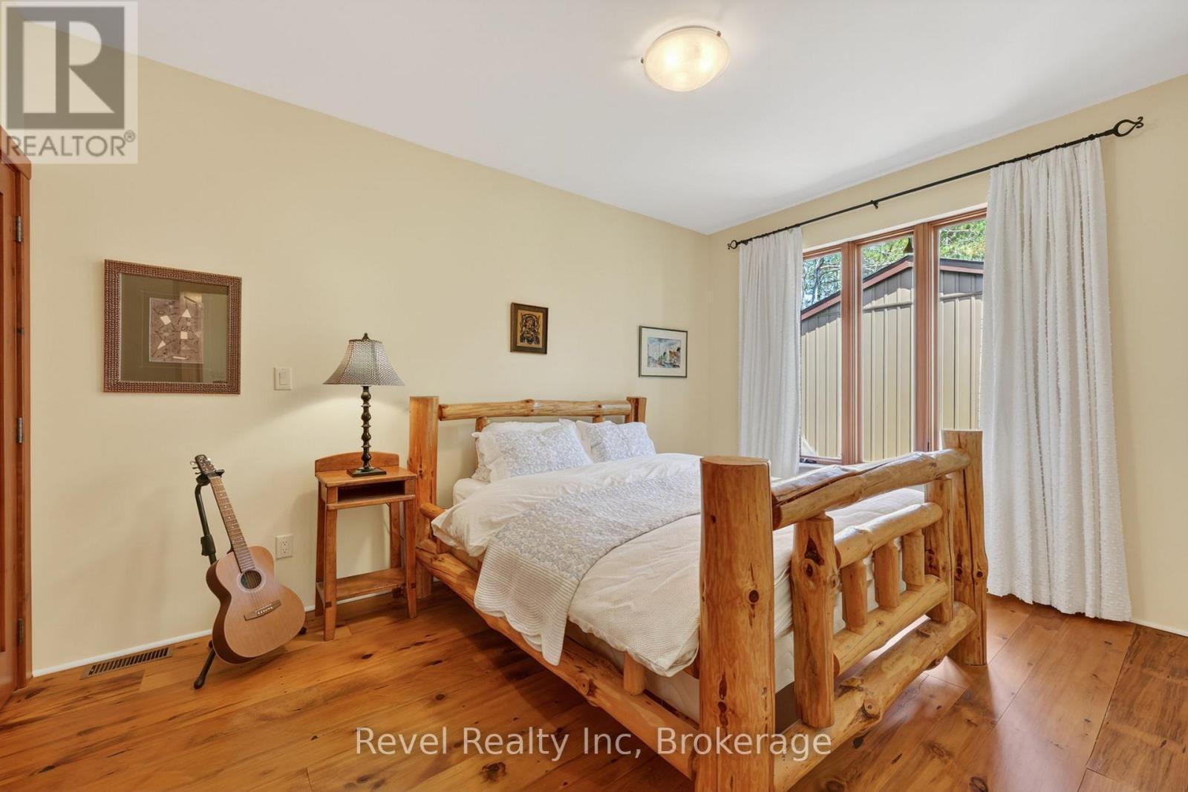
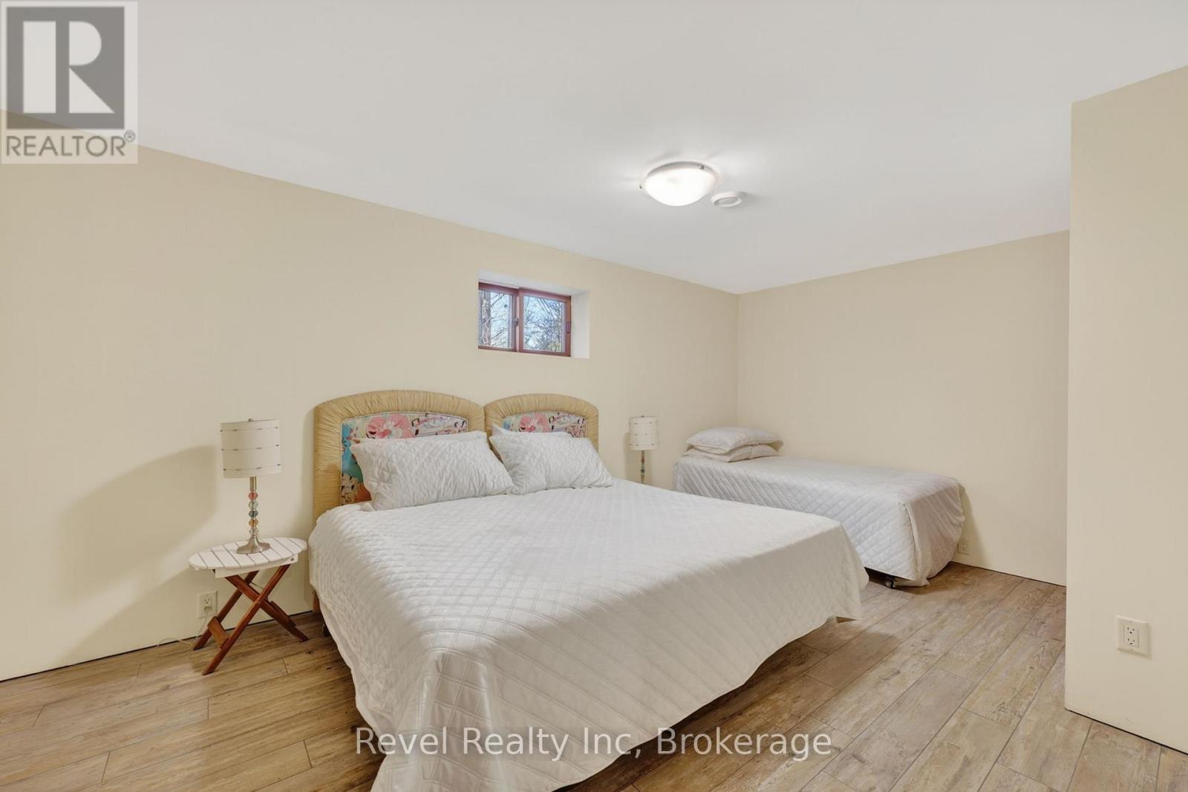
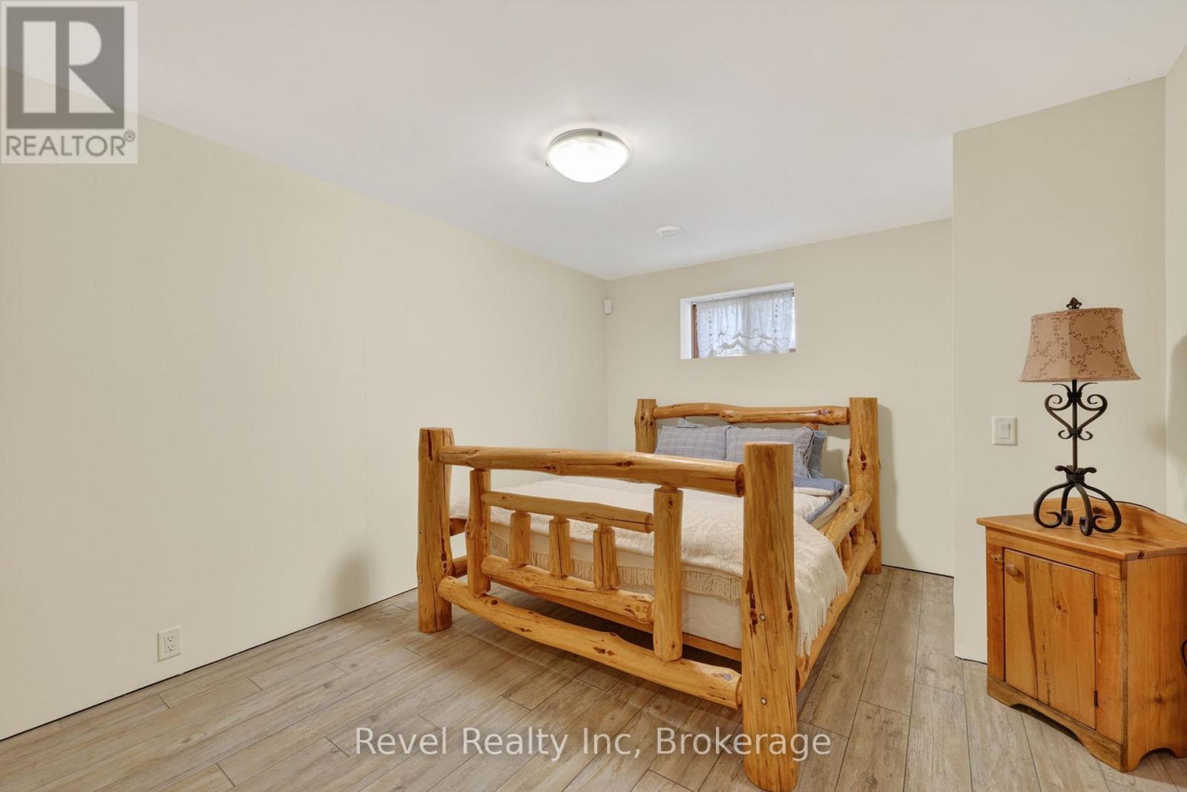
12 Walker Road, Tiny, ON - Indoor Photo Showing Bedroom
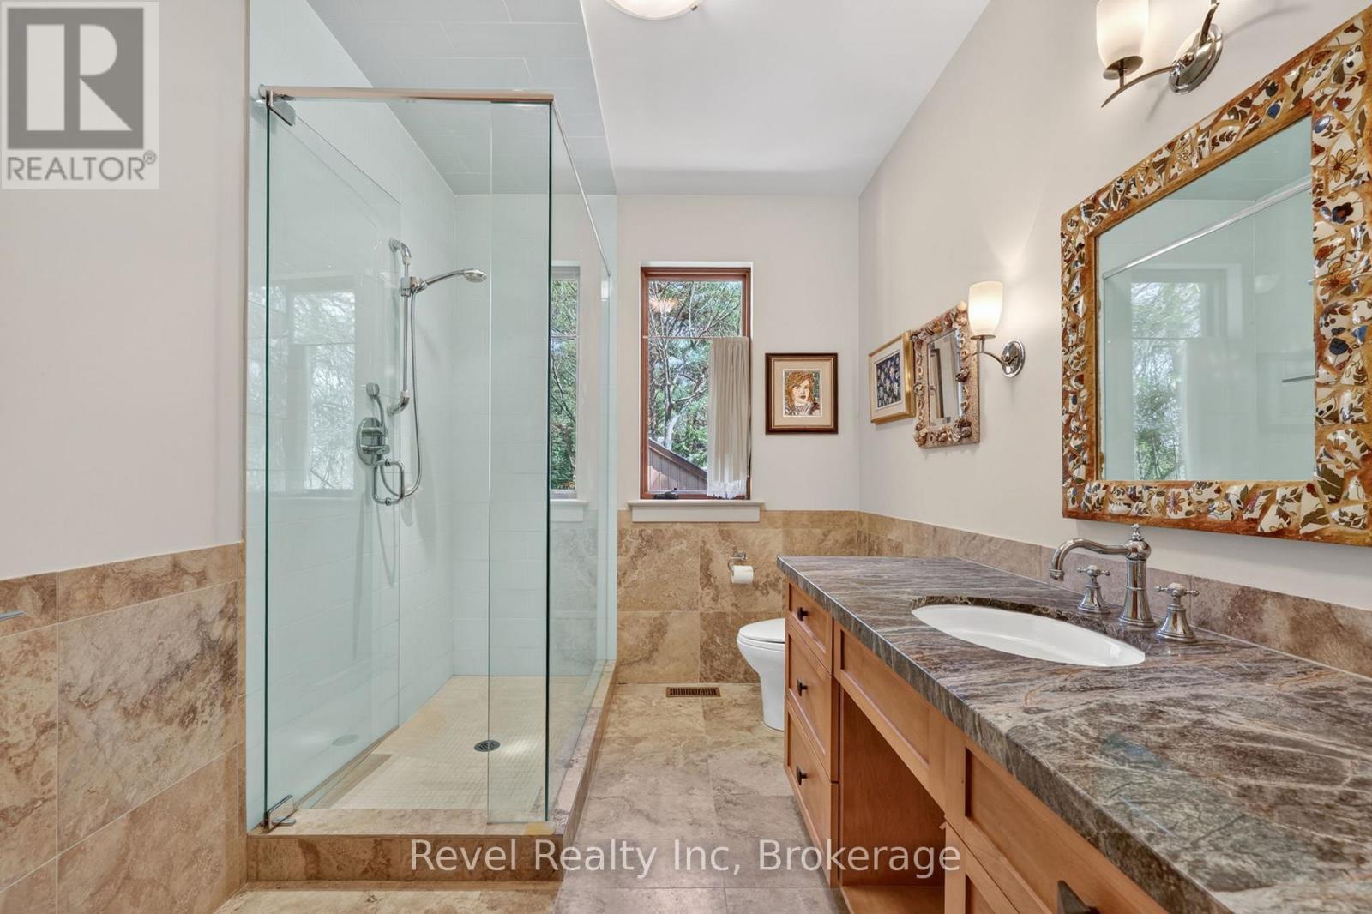
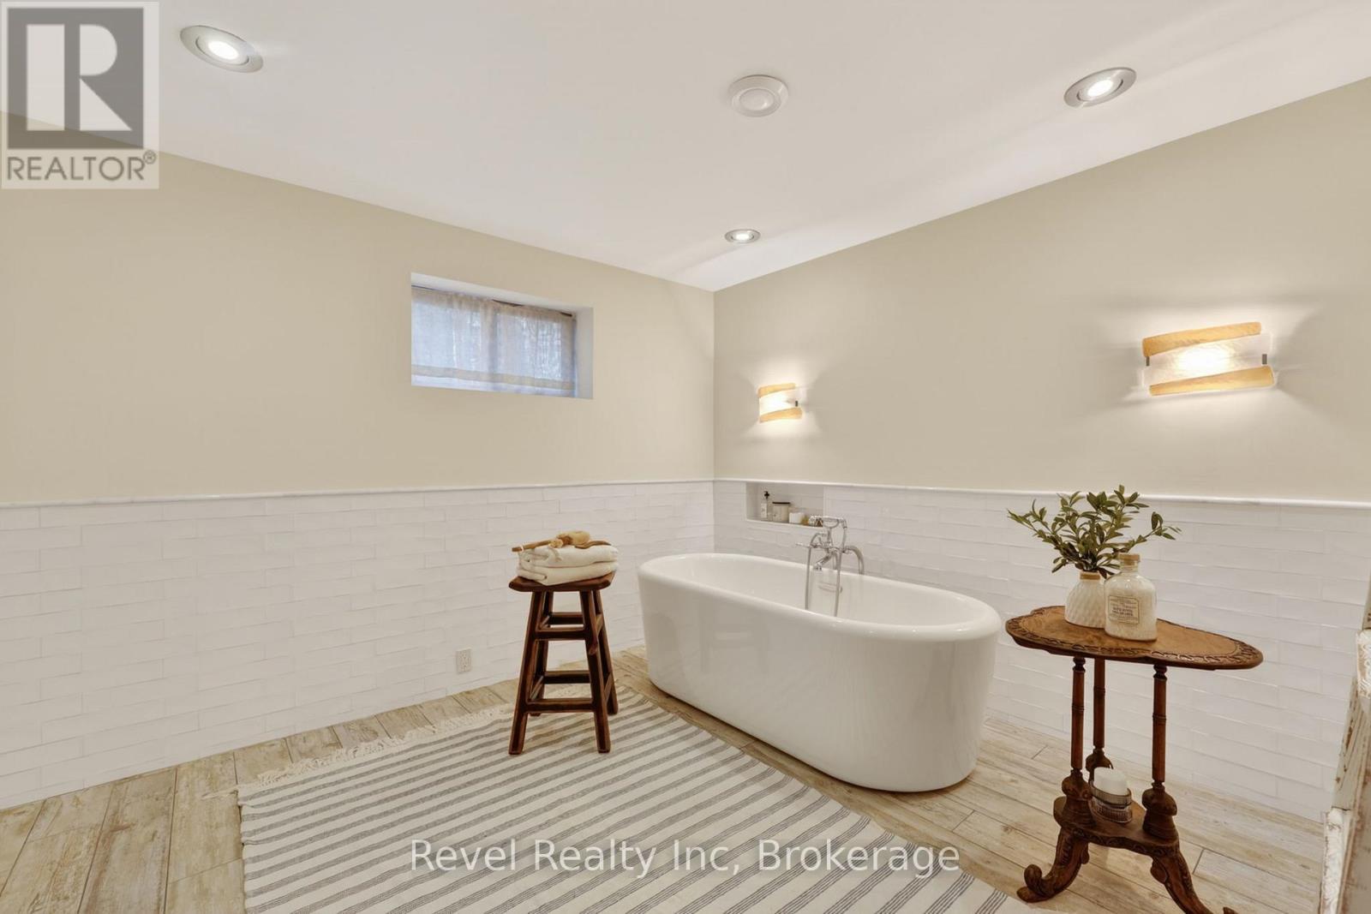
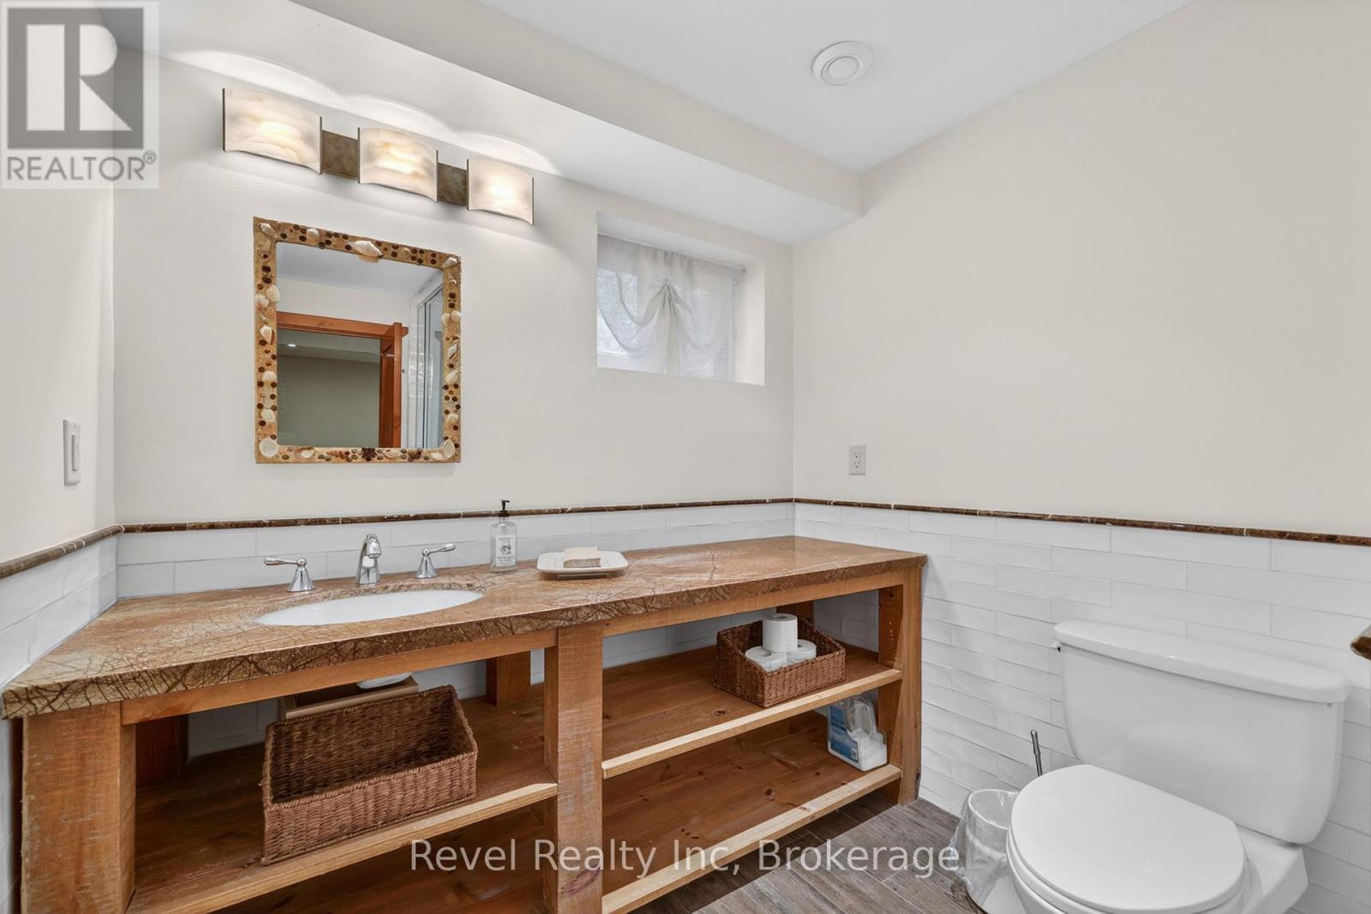
12 Walker Road, Tiny, ON - Indoor Photo Showing Bathroom
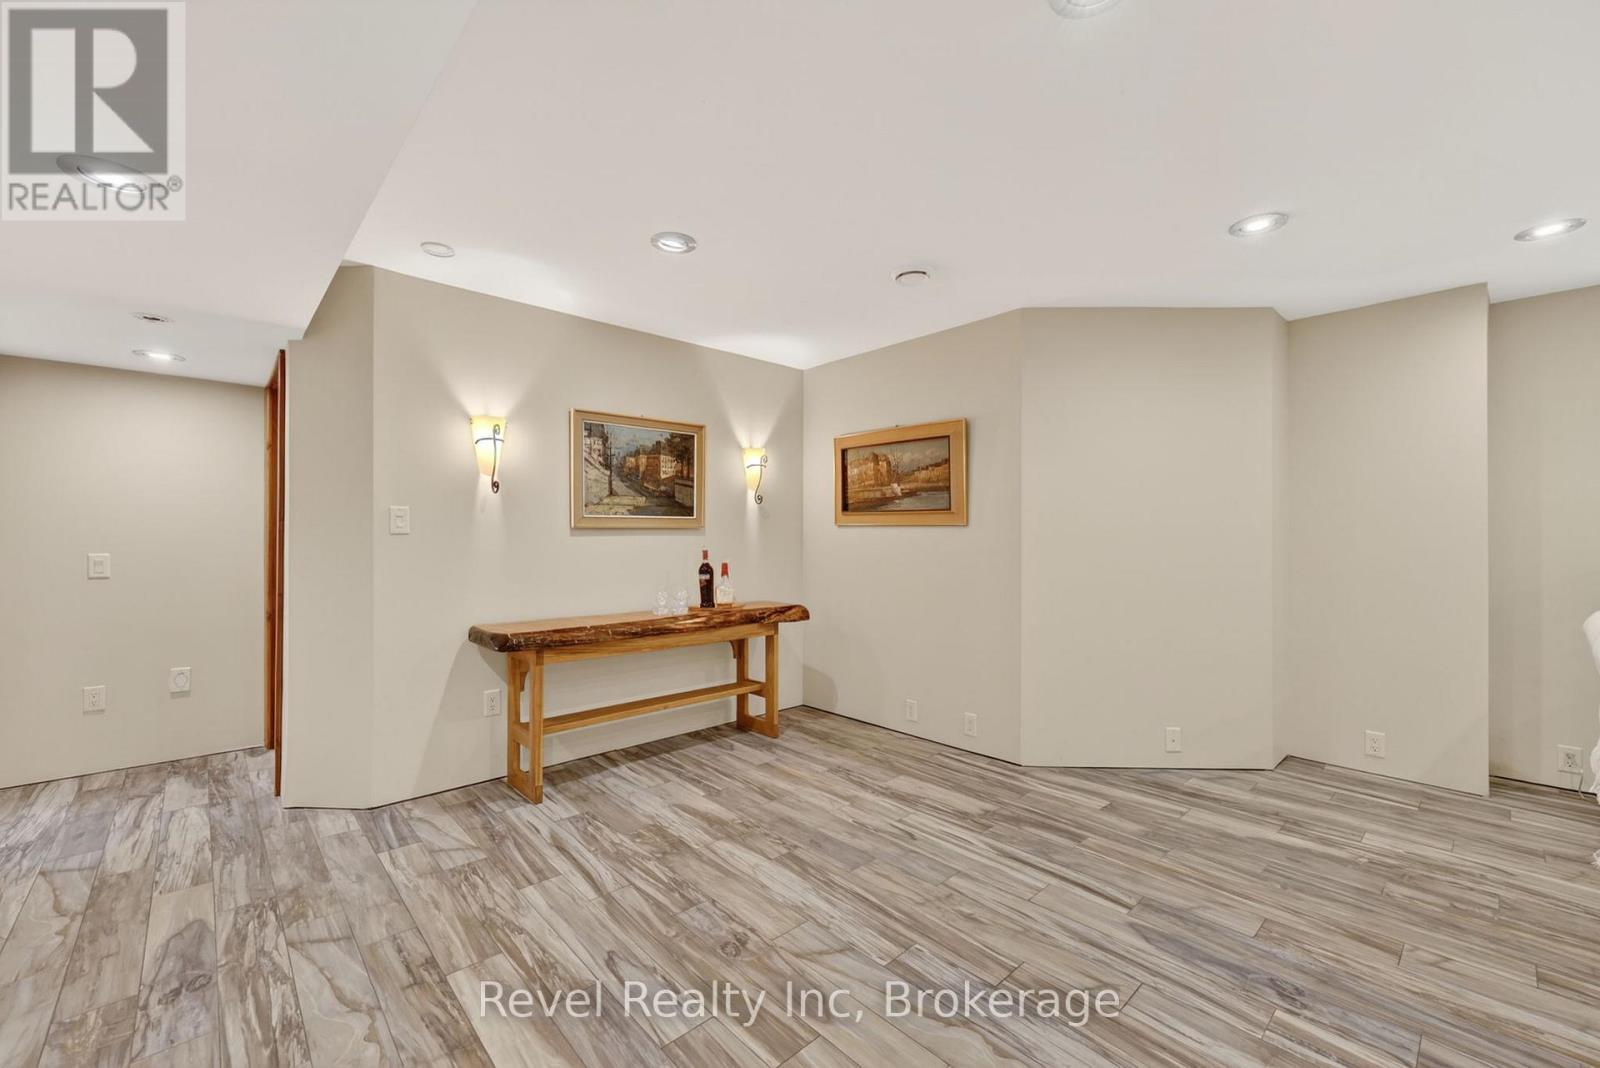
12 Walker Road, Tiny, ON - Indoor Photo Showing Other Room
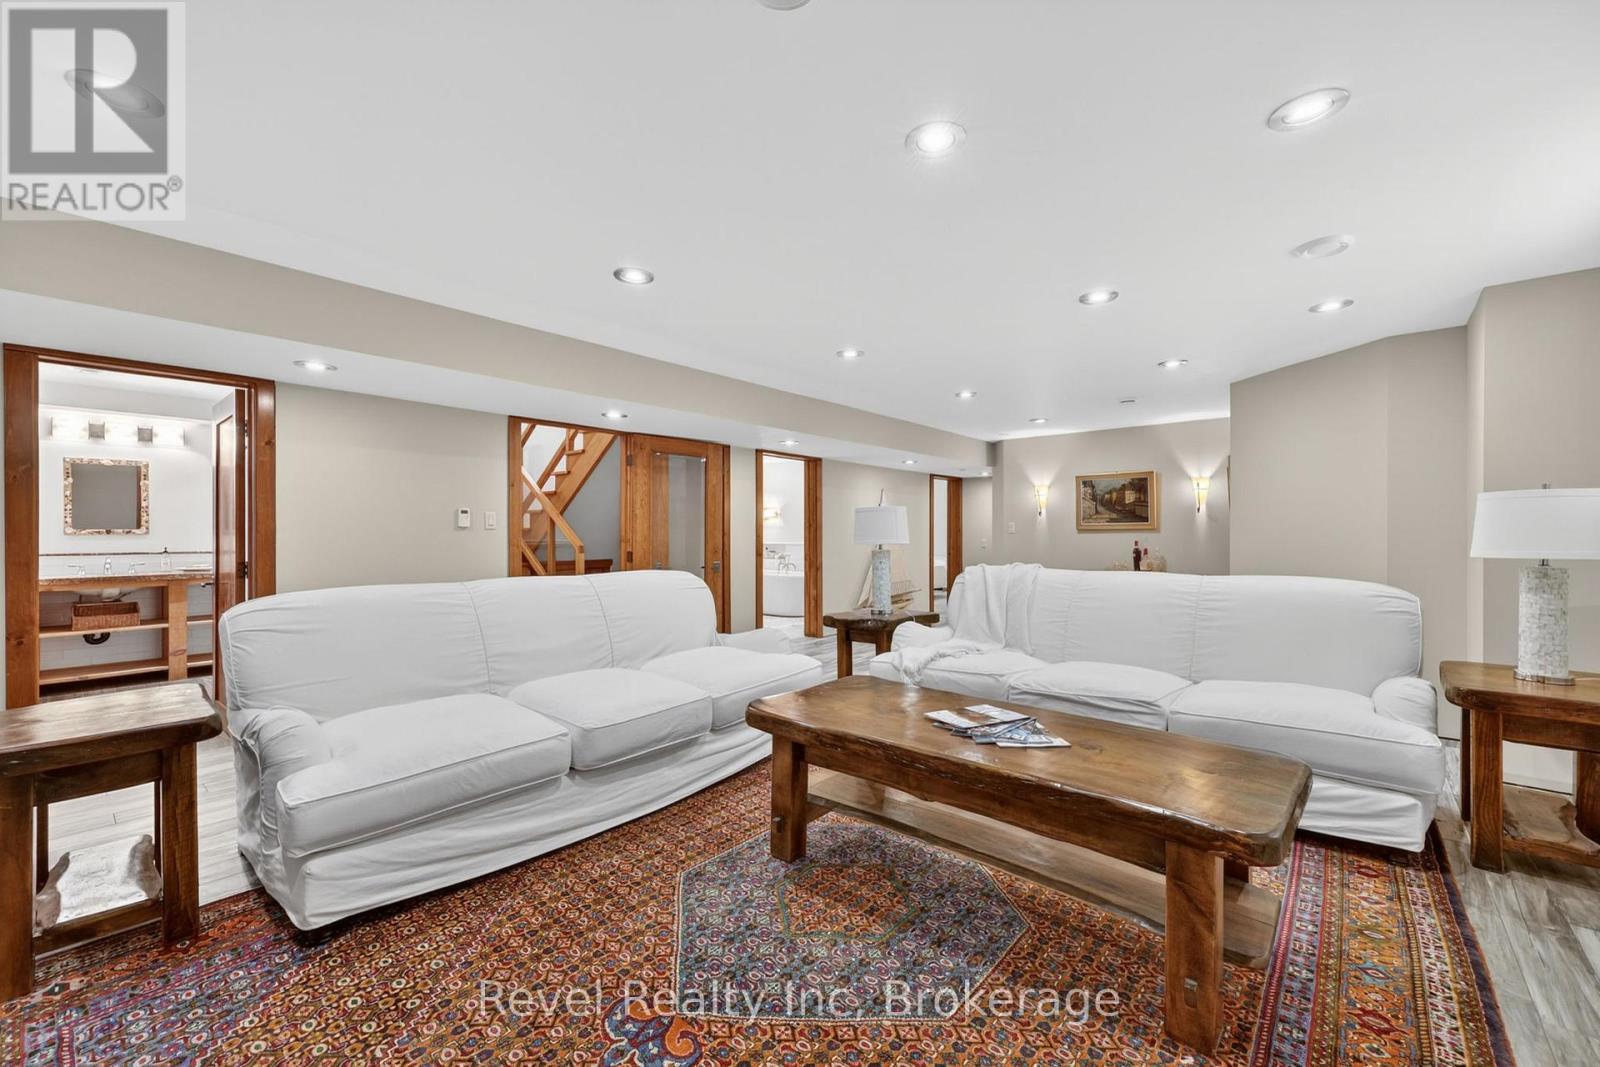
in floor radiant heat - 12 Walker Road, Tiny, ON - Indoor Photo Showing Living Room
12 Walker Road, Tiny, ON - Indoor Photo Showing Other Room
12 Walker Road, Tiny, ON - Indoor Photo Showing Bathroom
12 Walker Road, Tiny, ON - Indoor Photo Showing Bedroom
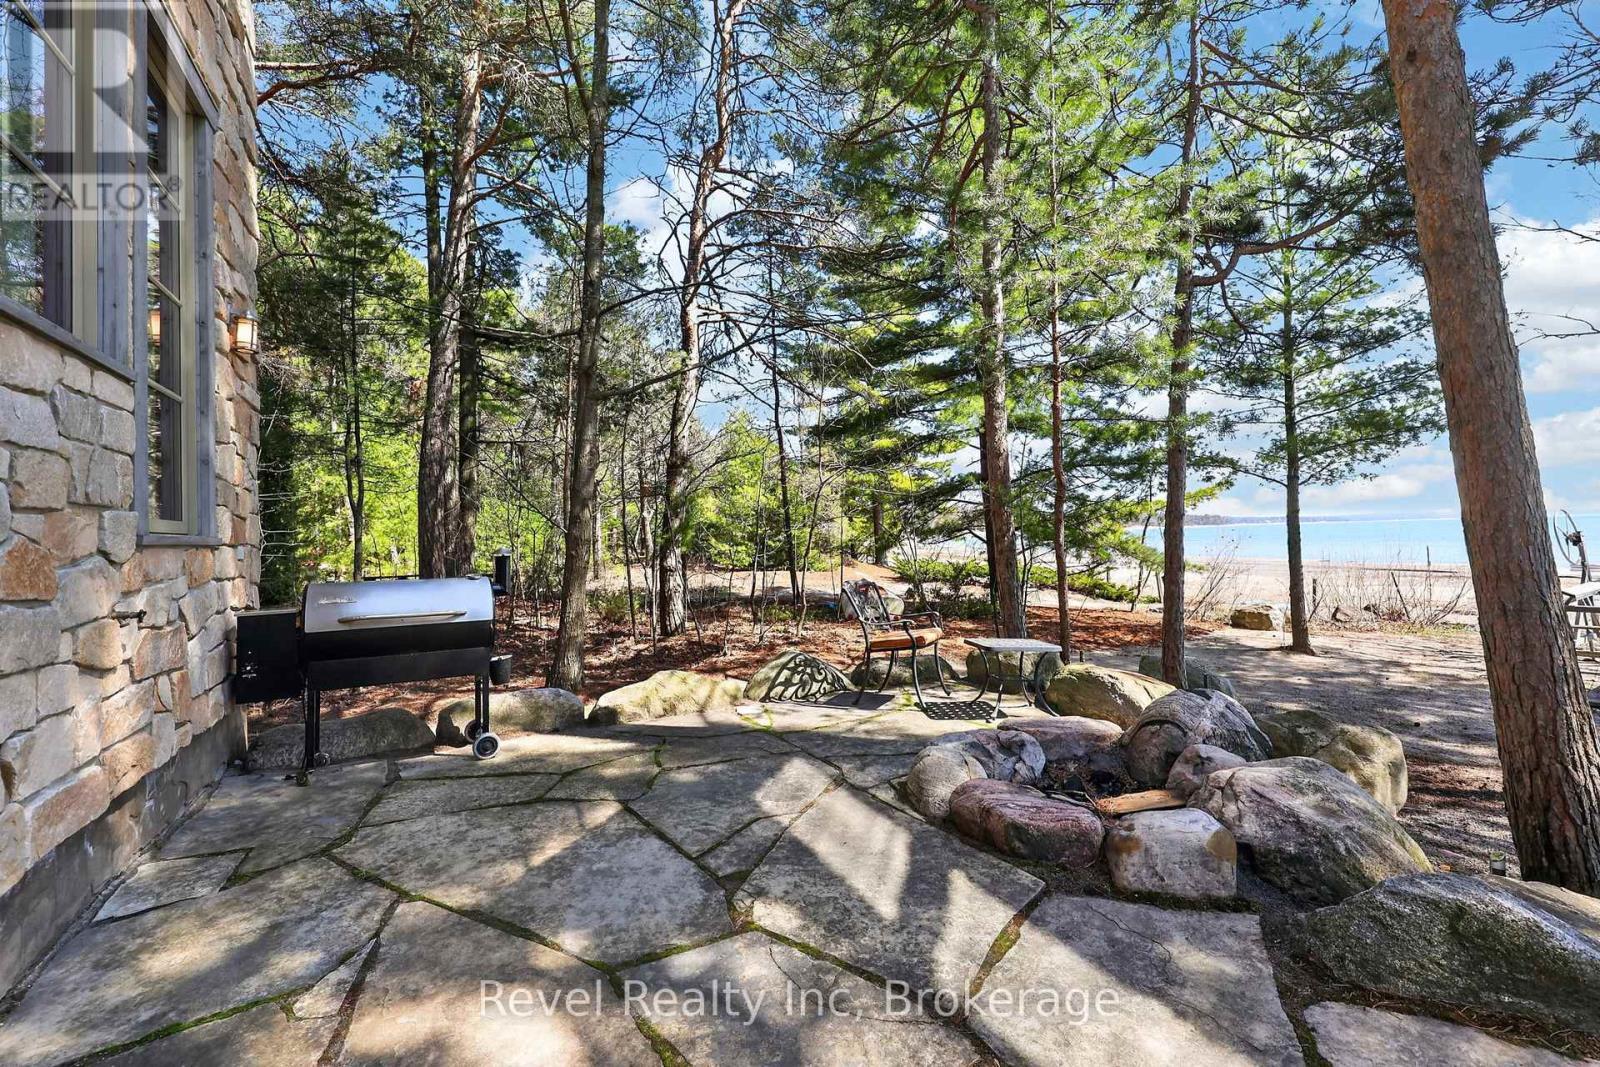
12 Walker Road, Tiny, ON - Outdoor With View
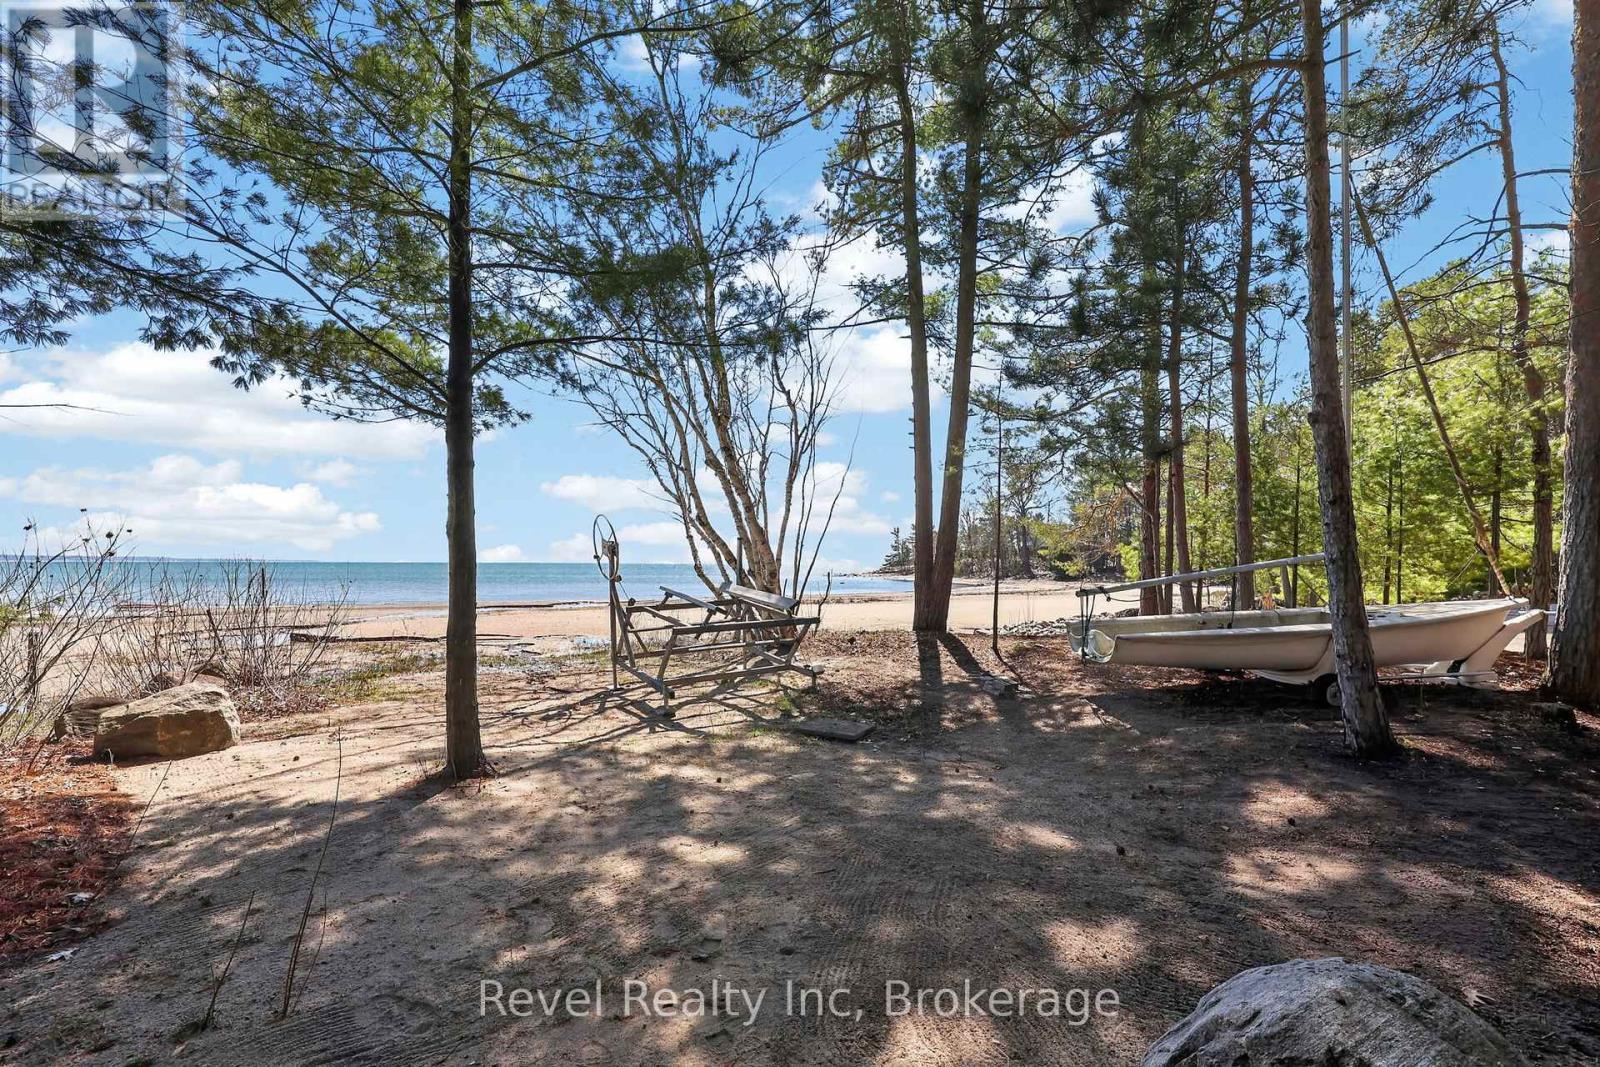
12 Walker Road, Tiny, ON - Outdoor With Body Of Water With View
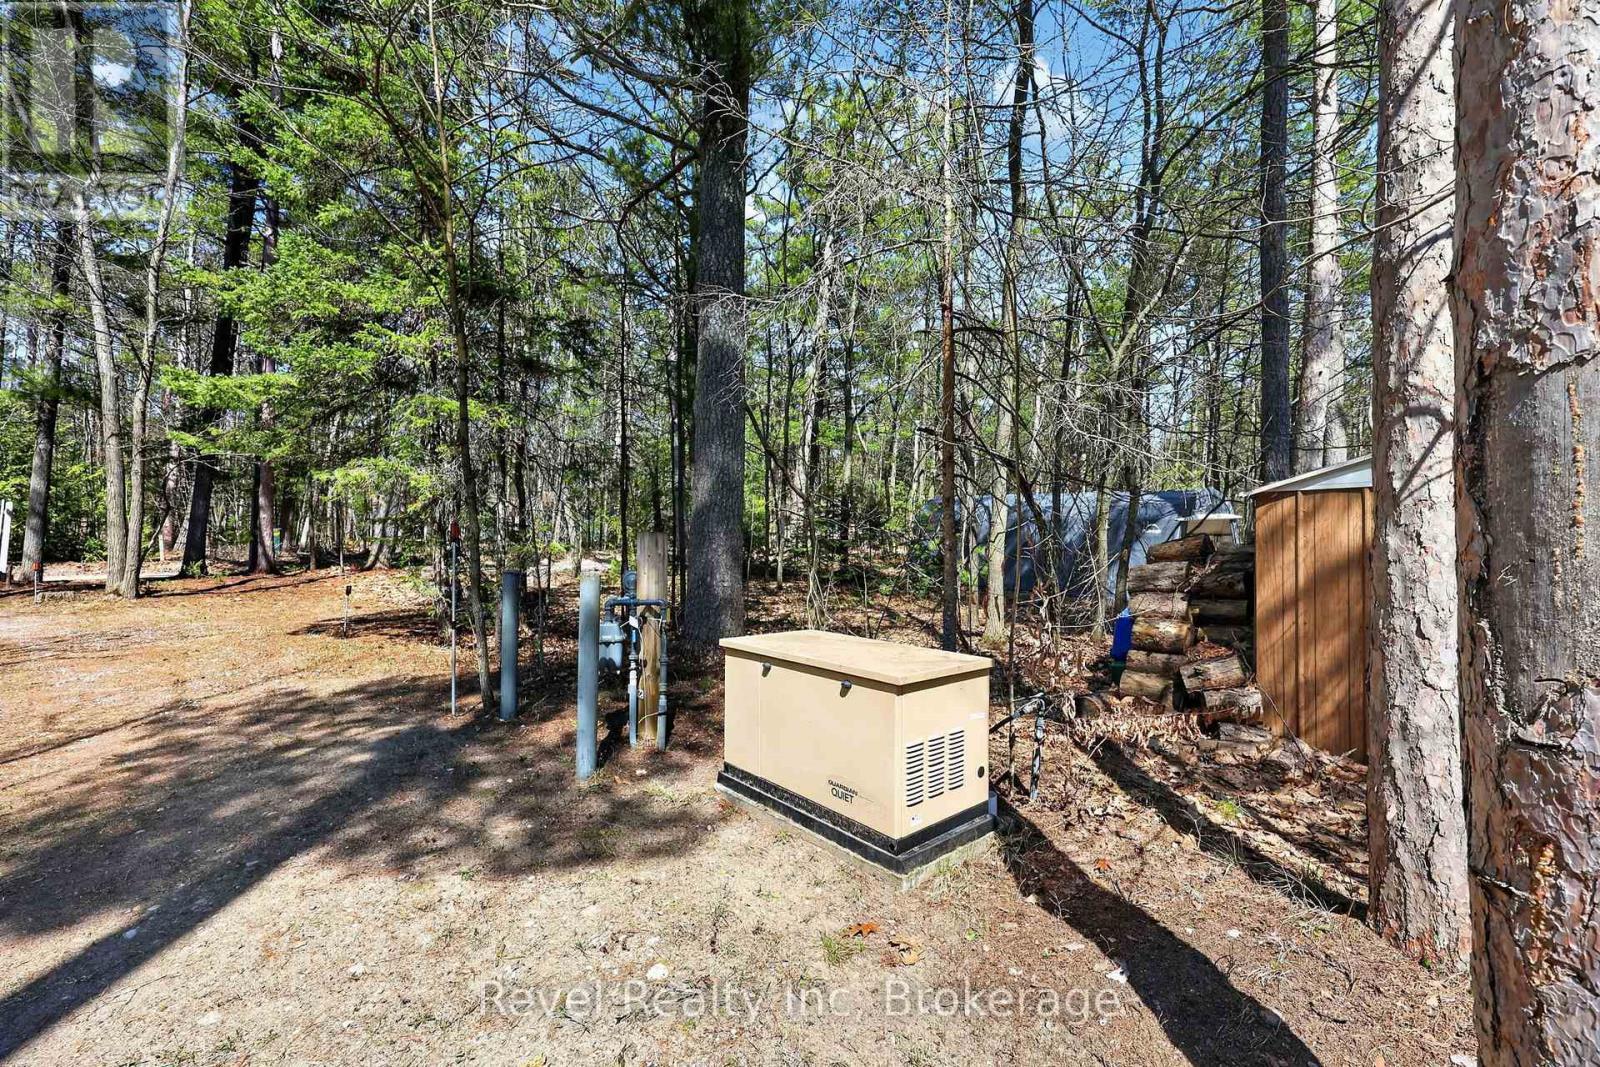
Generator for the whole house - 12 Walker Road, Tiny, ON - Outdoor
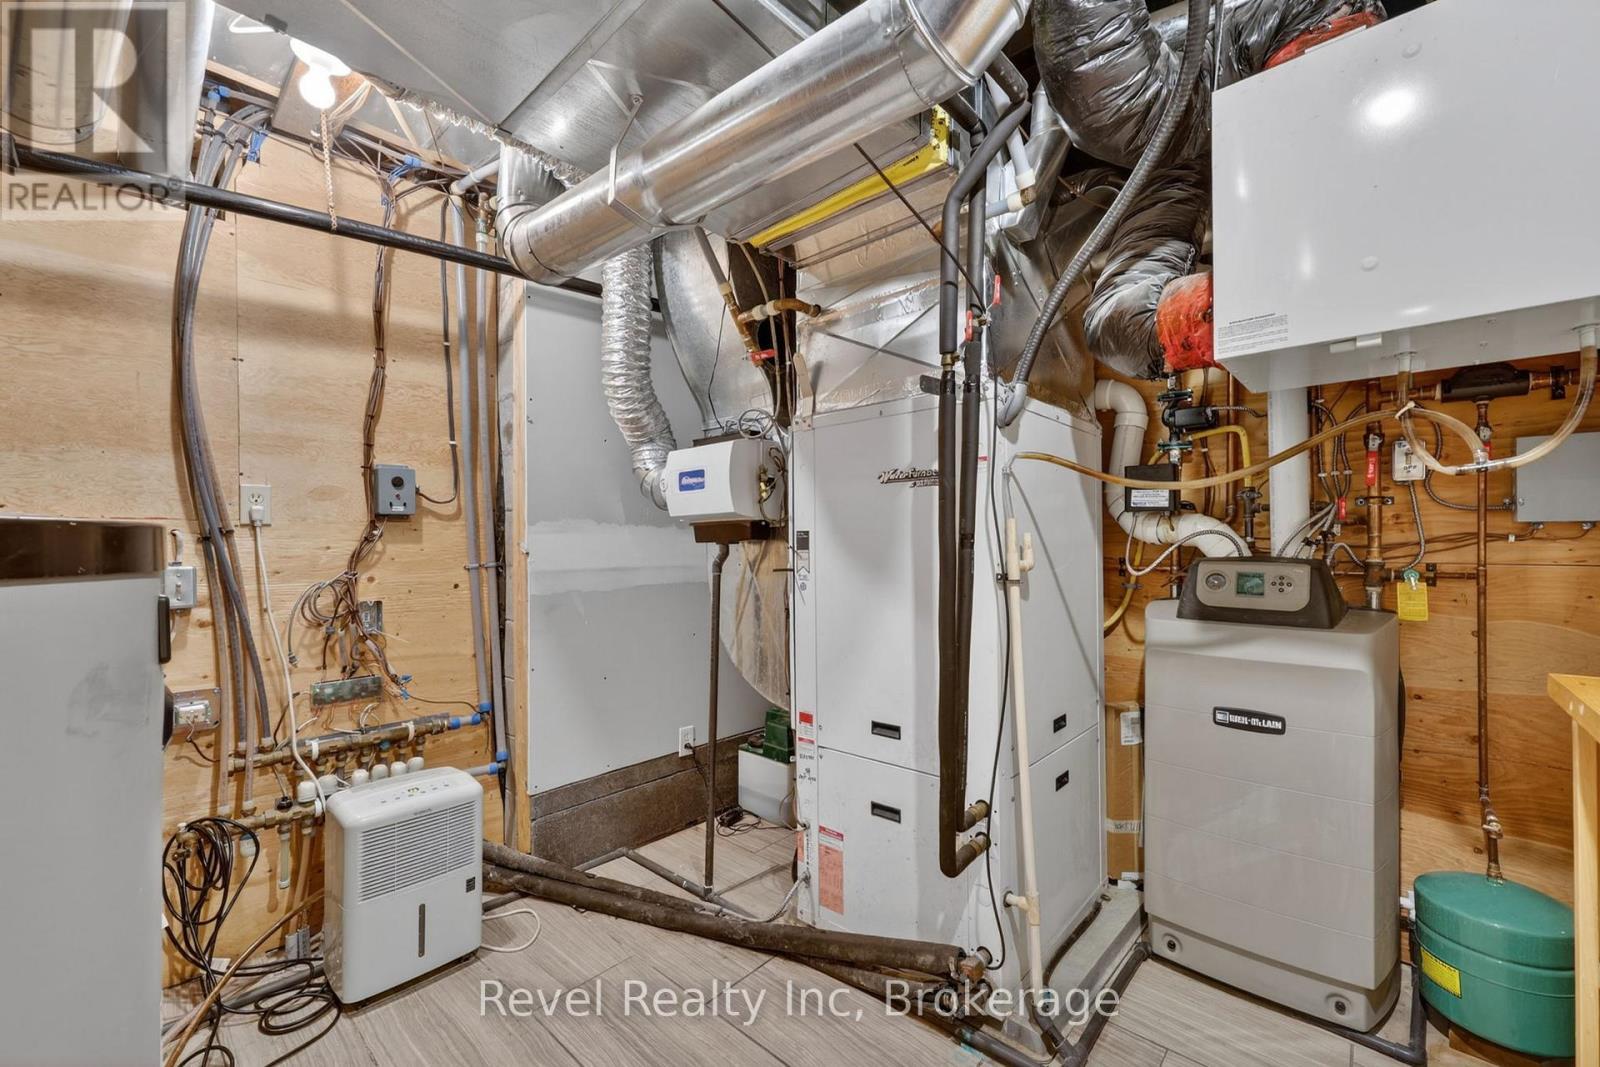
geothermal cooling and heating w gas water furnace - 12 Walker Road, Tiny, ON - Indoor Photo Showing Basement
12 Walker Road, Tiny, ON - Outdoor
Video
12 Walker Road, Tiny, ON  - Outdoor
Sandy Beach in your backyard - 12 Walker Road, Tiny, ON  - Outdoor With Body Of Water With View
12 Walker Road, Tiny, ON  - Outdoor With View
beautiful Cawaja Beach - 12 Walker Road, Tiny, ON  - Outdoor With Body Of Water With View
12 Walker Road, Tiny, ON -  Photo Showing Other Room
mesmerizing sunsets on the beach - 12 Walker Road, Tiny, ON - Outdoor With Body Of Water With View
traventine marbe tiles, and Bouvet door hardware - 12 Walker Road, Tiny, ON - Indoor Photo Showing Other Room
Custom designed and open concept - 12 Walker Road, Tiny, ON - Indoor Photo Showing Living Room
Living room with amazing views - 12 Walker Road, Tiny, ON - Indoor Photo Showing Living Room
reclaimed elm floors and potlights ( led & halogen - 12 Walker Road, Tiny, ON - Indoor Photo Showing Living Room With Fireplace
Large Study / home office - 12 Walker Road, Tiny, ON - Indoor
Dining room w walk out to the waterside - 12 Walker Road, Tiny, ON - Indoor Photo Showing Dining Room
majestic beams - 12 Walker Road, Tiny, ON - Indoor
Rainforest marble countertops throughout - 12 Walker Road, Tiny, ON - Indoor Photo Showing Dining Room
double Sub zero fridge & solid maple cabinetry - 12 Walker Road, Tiny, ON - Indoor
Miele double oven and beautiful Stone wall - 12 Walker Road, Tiny, ON - Indoor Photo Showing Kitchen With Upgraded Kitchen
Ceran Stove top & light fix from Hubberton Forge - 12 Walker Road, Tiny, ON - Indoor Photo Showing Kitchen
Rumford Fireplace & adjacent pizza oven - 12 Walker Road, Tiny, ON - Indoor Photo Showing Living Room With Fireplace
start your day with coffee a lake view - 12 Walker Road, Tiny, ON - Indoor
huge island perfect for entertaining - 12 Walker Road, Tiny, ON - Indoor Photo Showing Kitchen With Upgraded Kitchen
Walk out from the main floor - 12 Walker Road, Tiny, ON - Outdoor With Deck Patio Veranda With Exterior
overlooking the bay - 12 Walker Road, Tiny, ON - Outdoor With Body Of Water With Deck Patio Veranda With View
walk in pantry - 12 Walker Road, Tiny, ON - Indoor Photo Showing Other Room
main floor bathroom - 12 Walker Road, Tiny, ON - Indoor Photo Showing Bathroom
main floor laundry - 12 Walker Road, Tiny, ON - Indoor Photo Showing Laundry Room
Let's go upstairs - 12 Walker Road, Tiny, ON - Indoor Photo Showing Other Room
Master retreat w reclaimed pine flooring - 12 Walker Road, Tiny, ON - Indoor Photo Showing Bedroom
with walk out to your balcony - 12 Walker Road, Tiny, ON - Outdoor With Balcony
Ensuite and Walk in Closet - 12 Walker Road, Tiny, ON - Indoor Photo Showing Bedroom
beautifully designed spa feeling Ensuite - 12 Walker Road, Tiny, ON - Indoor Photo Showing Bathroom
Her and His sink and glass showe - 12 Walker Road, Tiny, ON - Indoor Photo Showing Bathroom
Reading room / upper level - 12 Walker Road, Tiny, ON - Indoor Photo Showing Living Room
12 Walker Road, Tiny, ON - Indoor Photo Showing Bedroom
12 Walker Road, Tiny, ON - Indoor Photo Showing Bathroom
12 Walker Road, Tiny, ON - Indoor Photo Showing Other Room
in floor radiant heat - 12 Walker Road, Tiny, ON - Indoor Photo Showing Living Room
12 Walker Road, Tiny, ON - Indoor Photo Showing Other Room
12 Walker Road, Tiny, ON - Indoor Photo Showing Bathroom
12 Walker Road, Tiny, ON - Indoor Photo Showing Bedroom
12 Walker Road, Tiny, ON - Outdoor With View
12 Walker Road, Tiny, ON - Outdoor With Body Of Water With View
Generator for the whole house - 12 Walker Road, Tiny, ON - Outdoor
geothermal cooling and heating w gas water furnace - 12 Walker Road, Tiny, ON - Indoor Photo Showing Basement
12 Walker Road, Tiny, ON - Outdoor
  • Advertising
12 WALKER ROAD, Tiny, Ontario, L0L 2J0
$2,695,500

7 Beds

5 Baths

Property Information:

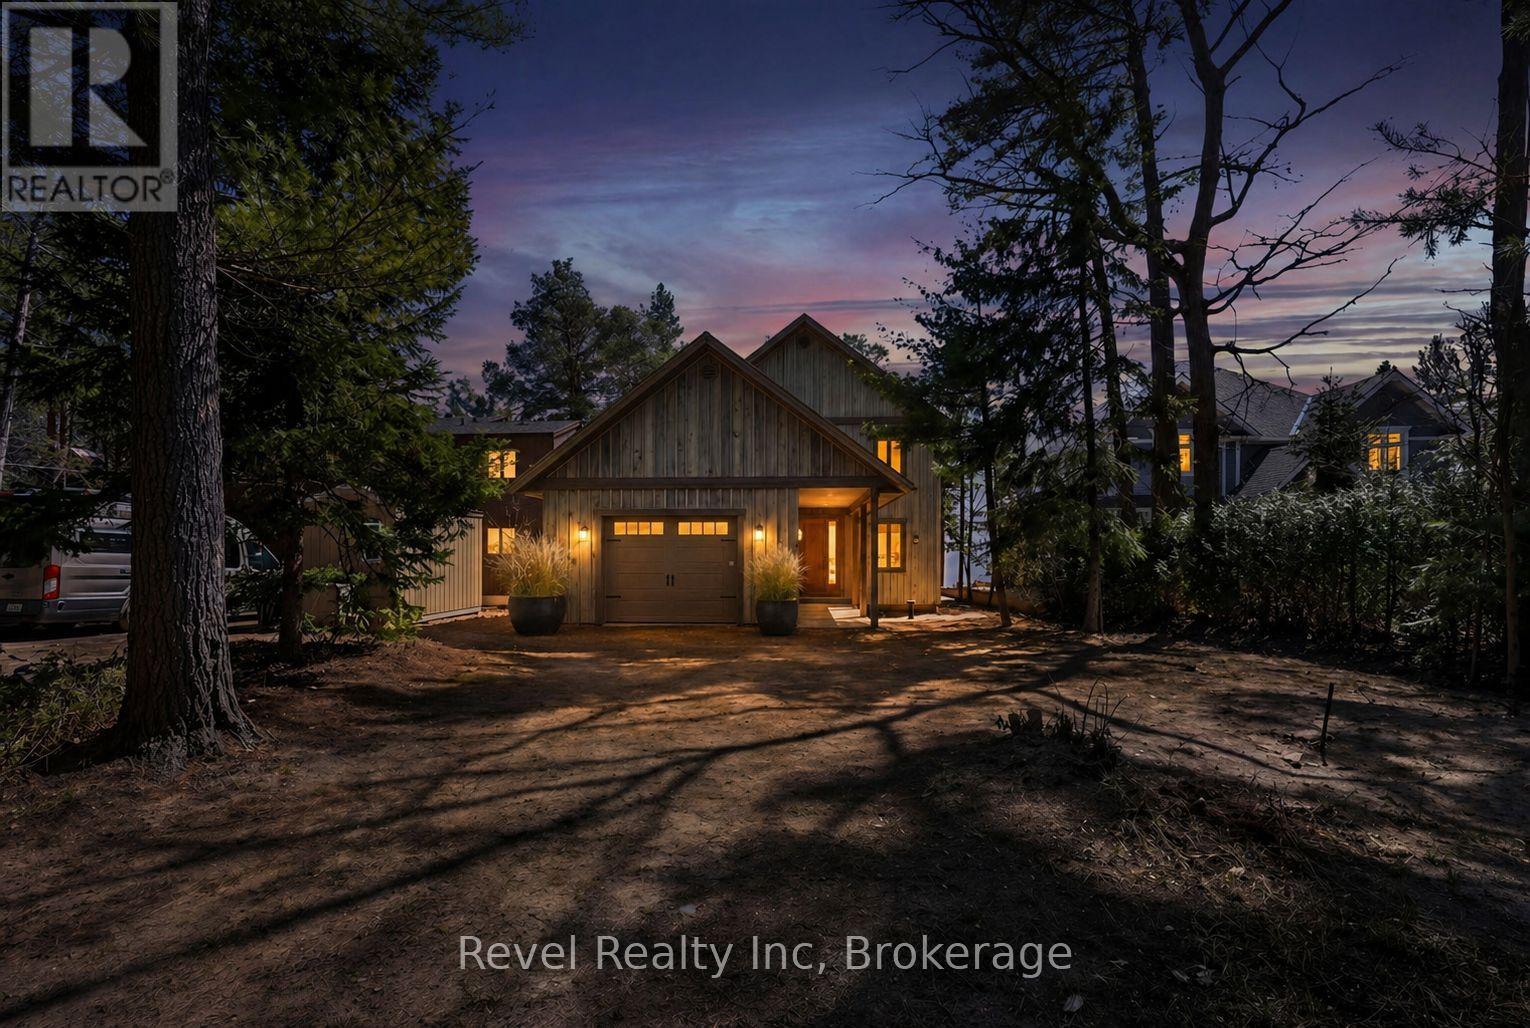
Welcome to an extraordinary custom-built waterfront residence on the shores of Georgian Bay, where exceptional craftsmanship, timeless design, and the beauty of Cawaja Beach create a remarkable four-season retreat. Set along one of Ontario's most sought-after white sandy beaches, this legacy property is designed for generations to gather and create lasting memories.Built with sustainable, high-performance materials, including steel joists, a durable steel roof, Quebec stone, and premium Lowen windows, this home offers outstanding quality, efficiency, and lasting value. With over 3,400 sq. ft. of finished living space, the interior features 9-ft. ceilings, elm hardwood floors, and a stunning great room centred around a Rumford stone fireplace.The chef-inspired kitchen showcases dual islands, Sub-Zero and Miele appliances, solid wood cabinetry, and a handcrafted pine post-and-beam feature. Rare rainforest marble, formed over millions of years, adds one-of-a-kind natural beauty with distinctive mineral veining throughout the kitchen and select areas of the home.Designed for entertaining, the home also includes a wood-burning pizza oven, butler's pantry, dedicated office, and seamless access to expansive decks and a stone patio overlooking the bay.Upstairs, the primary suite offers a walk-in closet, spa-inspired 5-piece ensuite, and private balcony with panoramic water views. Additional bedrooms provide comfortable space for family and guests, while the fully finished lower level features radiant in-floor heating, a spacious recreation room, additional bedrooms, and a spa room.Outside, mature trees, a firepit, breathtaking sunsets, and direct access to the pristine sands of Cawaja Beach complete this exceptional setting. Located minutes from Cawaja General Store, 15 minutes to Midland and Penetanguishene, and approximately 90 minutes from the GTA, this is a rare opportunity to own a truly exceptional Georgian Bay waterfront legacy property together. (id:27)

Building Features:

  • Style: Detached
  • Building Type: House
  • Amenities:
  • Basement Development: Finished
  • Basement Type: N/A
  • Construction Style - Attachment: Detached
  • Easement: Unknown, Easement
  • Exterior Finish: Wood, Stone
  • Fire Protection: Alarm system
  • Fireplace: Yes
  • Floor Space: 3000 - 3500 sqft Square Feet
  • Flooring Type: Stone, Hardwood, Tile
  • Foundation Type: Poured Concrete
  • Utility Power:
  • Heating Type: Forced air
  • Heating Fuel: Natural gas
  • Cooling Type: Central air conditioning
  • Appliances: Oven - Built-In, Range, Central Vacuum, Water softener, Water purifier, Dishwasher, Dryer, Oven, Washer, Window Coverings, Refrigerator

Property Features:

  • OwnershipType: Freehold
  • Property Type: Single Family
  • Half Bathrooms: 1
  • Access Type: Year-round access
  • Amenities Nearby: Hospital
  • Features: Wooded area, Carpet Free, Sump Pump
  • Floor Space (approx): 3000 - 3500 Square Feet
  • Irregular: Yes
  • Lot Depth: 249.8 Feet
  • Lot Frontage: 50 Feet
  • Lot Size: 50 x 249.9 FT
  • Structure Type: Deck, Patio(s), Porch
  • Utility Type: , Wireless - Available, Hydro - Installed,
  • View Type: View, Lake view, View of water
  • WaterFront Type: Waterfront
  • Sewer: Septic System
  • Parking Type: Attached garage, Garage
  • No. of Parking Spaces: 8

Rooms:

  • 2nd Bedroom 2nd Level 5.00 m x 3.99 m
  • 3rd Bedroom 2nd Level 4.98 m x 3.99 m
  • 4th Bedroom 2nd Level 5.13 m x 3.07 m
  • Family 2nd Level 4.88 m x 3.58 m
  • Primary Bedroom 2nd Level 6.38 m x 3.94 m
  • Recreation Room Lower Level 12.73 m x 5.56 m
  • Bedroom Lower Level 5.23 m x 3.15 m
  • Bedroom Lower Level 4.42 m x 3.38 m
  • Utility Lower Level 3.28 m x 3.15 m
  • Other Lower Level 4.22 m x 2.39 m
  • Other Lower Level 3.89 m x 2.03 m
  • Foyer Main Level 4.22 m x 2.85 m
  • Living Main Level 9.45 m x 8.10 m
  • Dining Main Level 4.24 m x 2.97 m
  • Kitchen Main Level 7.21 m x 4.45 m
  • Pantry Main Level 2.21 m x 1.75 m
  • Office Main Level 4.39 m x 3.61 m
  • Den Main Level 1.78 m x 1.47 m
  • Laundry Main Level 3.40 m x 1.96 m
  • Mudroom Main Level 2.21 m x 1.85 m

Convert Measurement to:

Courtesy of: Revel Realty Inc

REALTOR.ca  

Access to Sold Data on this website may only be used by consumers that have a bona fide interest in the purchase, sale, or lease of residential real estate.

Sales/Price History

Log in or create an account to see sold and historical listings information

QuickQuoteTM Powered by RPS

Location of 12 WALKER ROAD, Tiny, Ontario, L0L 2J0

Demographic Information of 12 WALKER ROAD, Tiny, Ontario, L0L 2J0
Life Stage

Midlife Families

Employment Type

Mixed

Average Household Income

$117,000.00

Average Number of Children

1.50

Household Population

Household Structure

Age of Population

Education

Education Level

No certificate/diploma/degree

15.18 %

High school certificate or equivalent

32.15 %

Apprenticeship trade certificate/diploma

4.47 %

College/non-university certificate

23.21 %

University certificate (below bachelor)

2.68 %

University Degree

22.32 %

Commuter

Travel To Work

By Car

90.0 %

By Public Transit

0.0 %

By Walking

0.0 %

By Bicycle

0.0 %

By Other Methods

10.0 %

Cultural Diversity

Knowledge of Official Language

Mother Tongue

Building Information
Building Type

Apartments (Low and High Rise)

2.33 %

Houses

97.67 %

Own Vs. Rent