Button CopyPathCircle CloseCircle Left ArrowArrow Down Icon GreyClosecirclecircleBurger
  • Advertising

1138 SIESTA DRIVE, Tiny, Ontario, L0L 1P1

MLS® # S13681352
House For Sale In Tiny, Ontario
$739,000 QuickQuoteTM: $675K - $1.0M

4+1 Beds

3 Baths

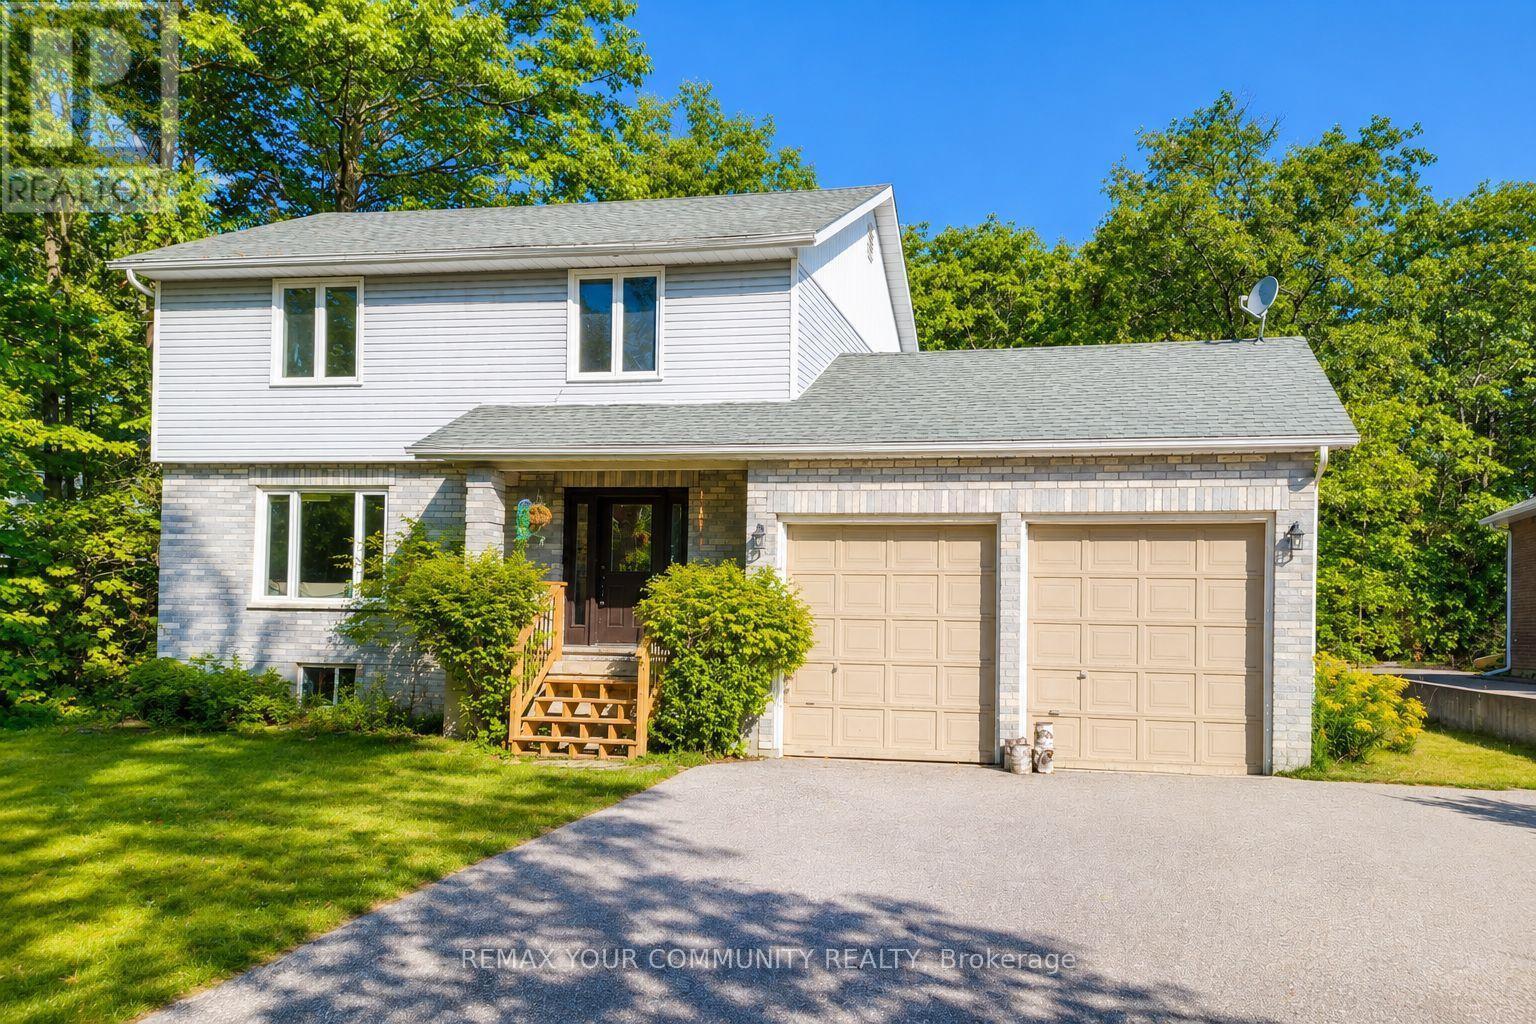
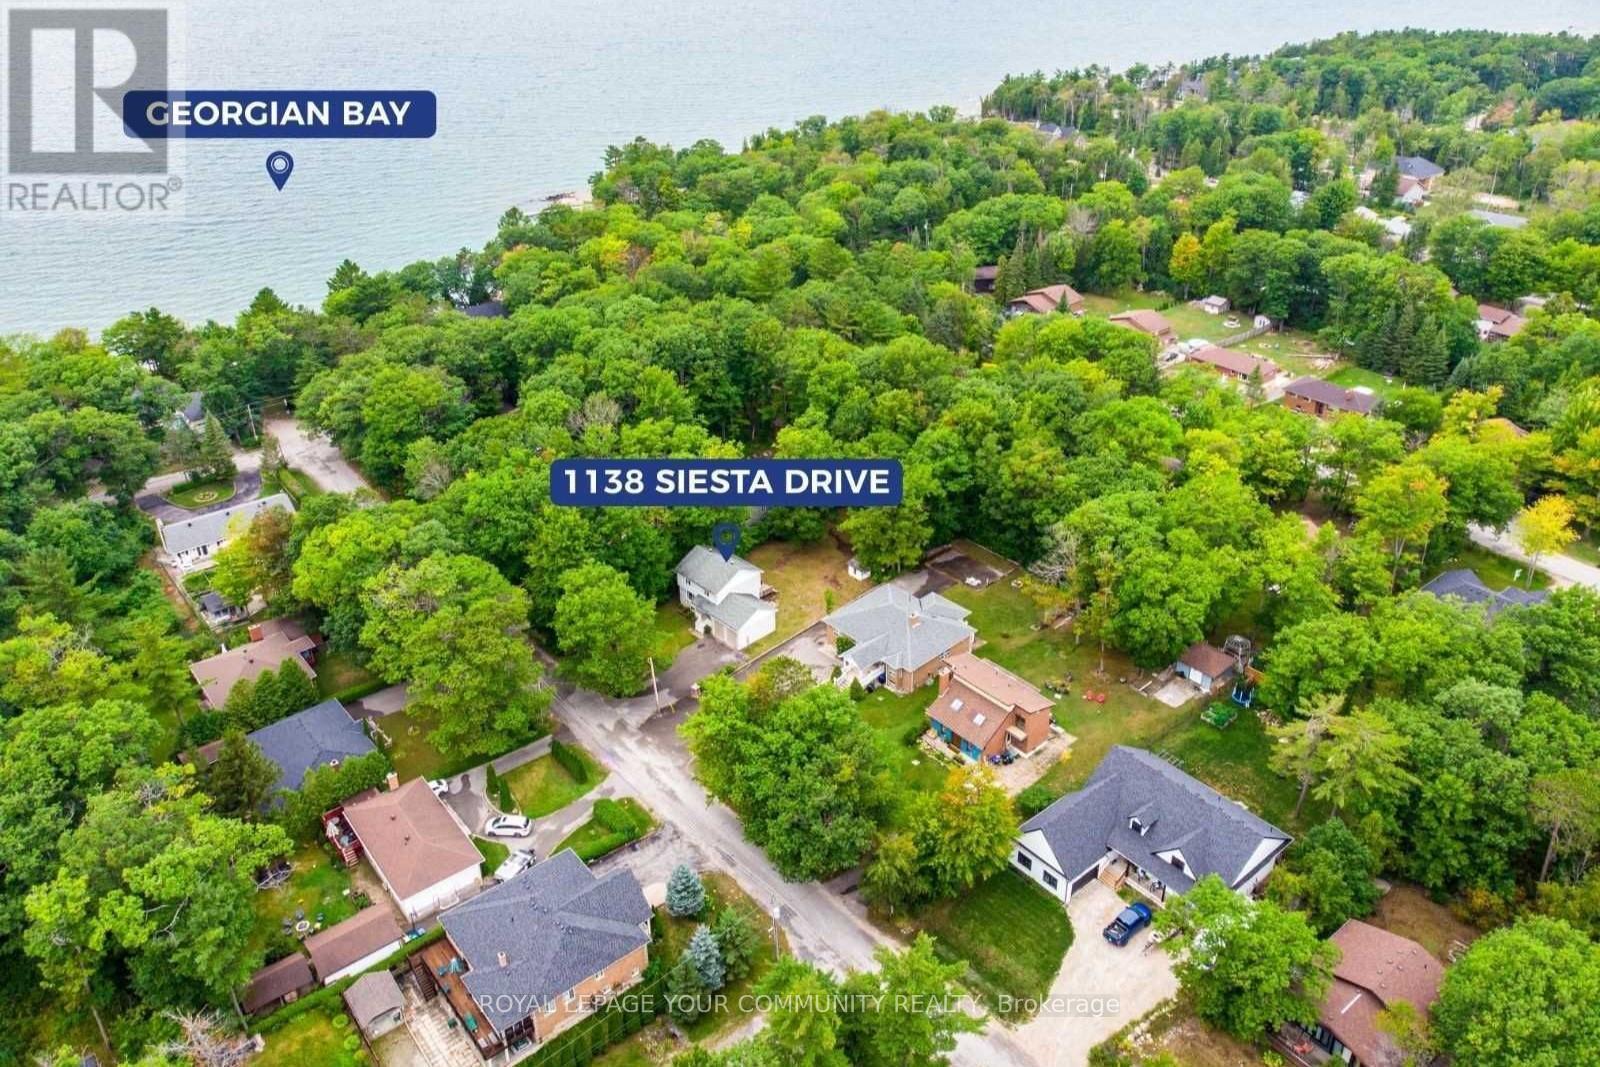
1138 Siesta Drive, Tiny, ON - Outdoor With Facade
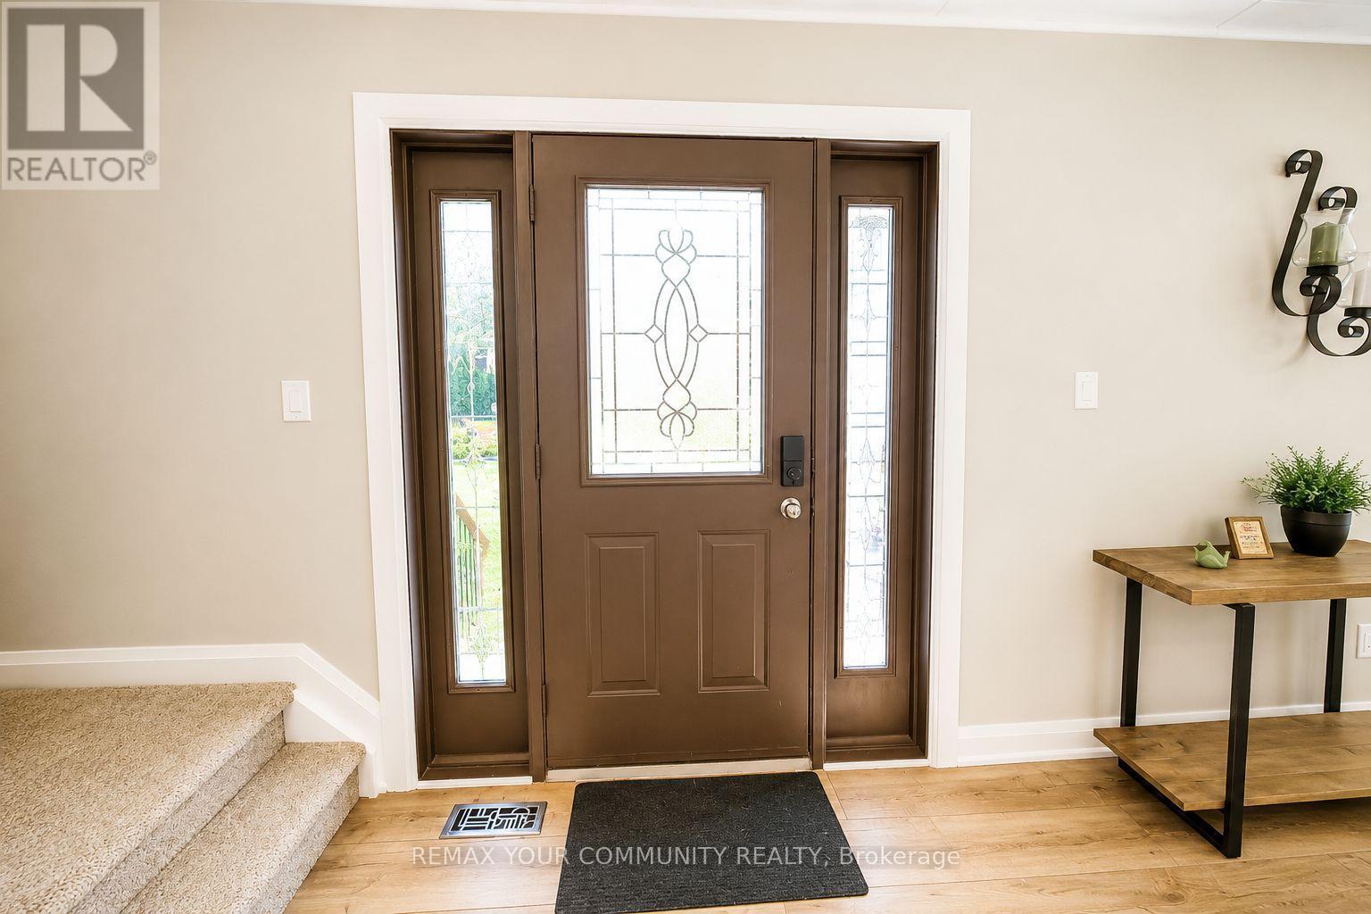
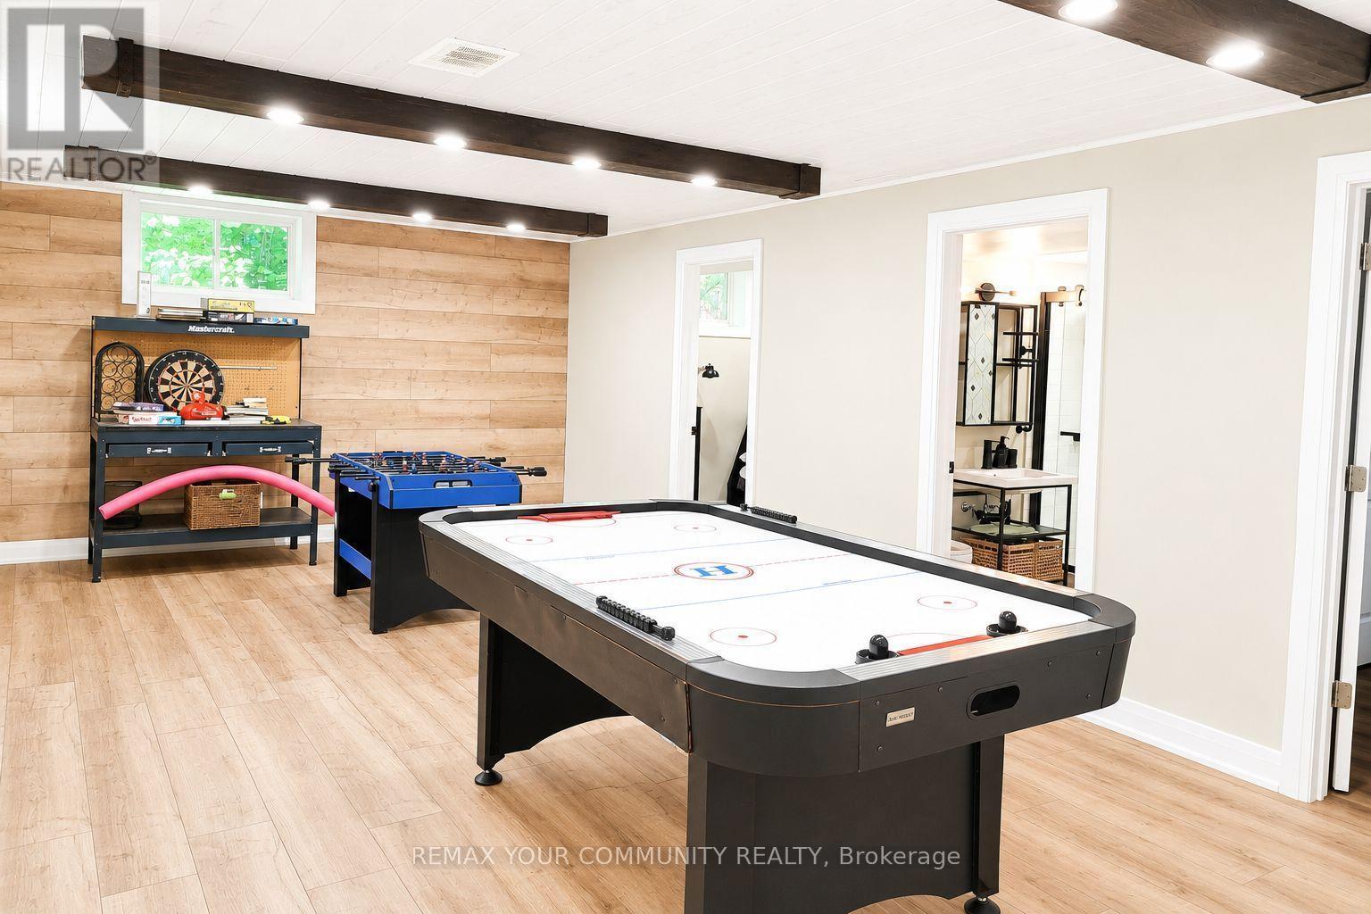
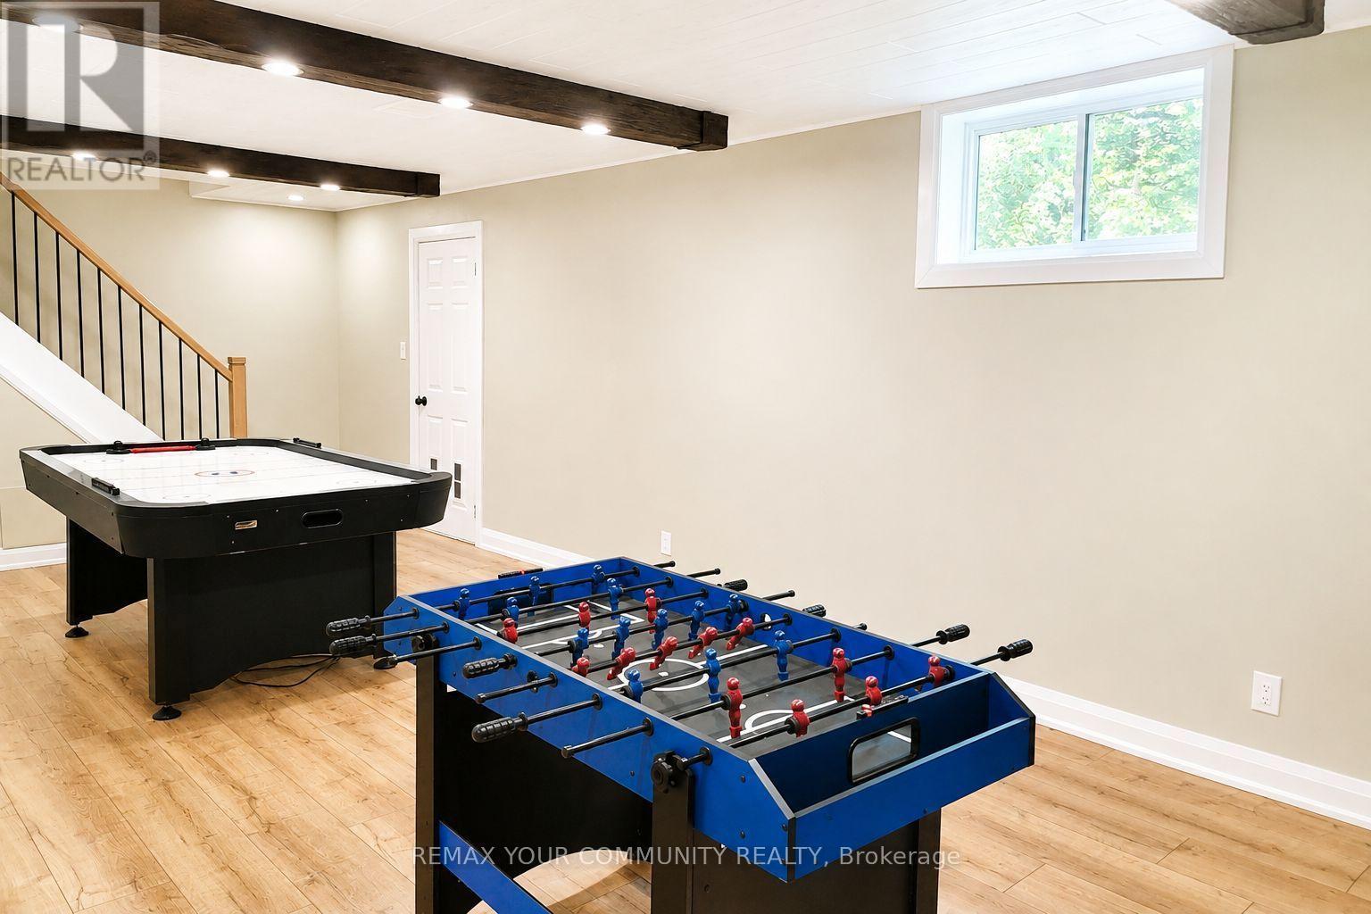
1138 Siesta Drive, Tiny, ON - Indoor Photo Showing Other Room
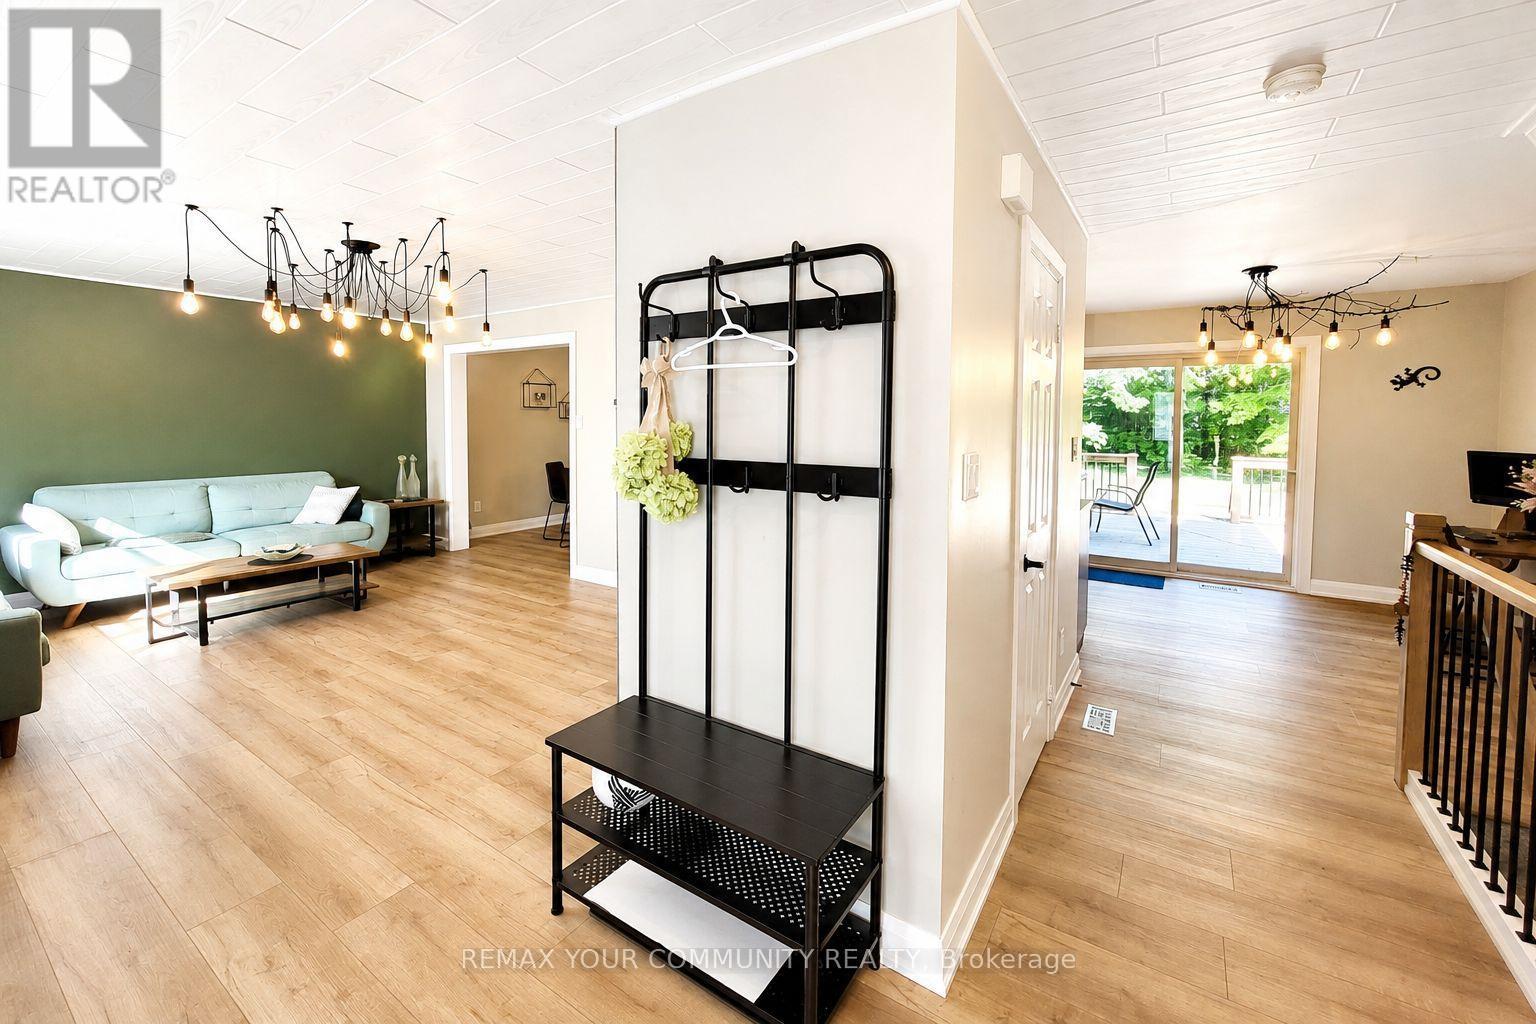
1138 Siesta Drive, Tiny, ON - Indoor
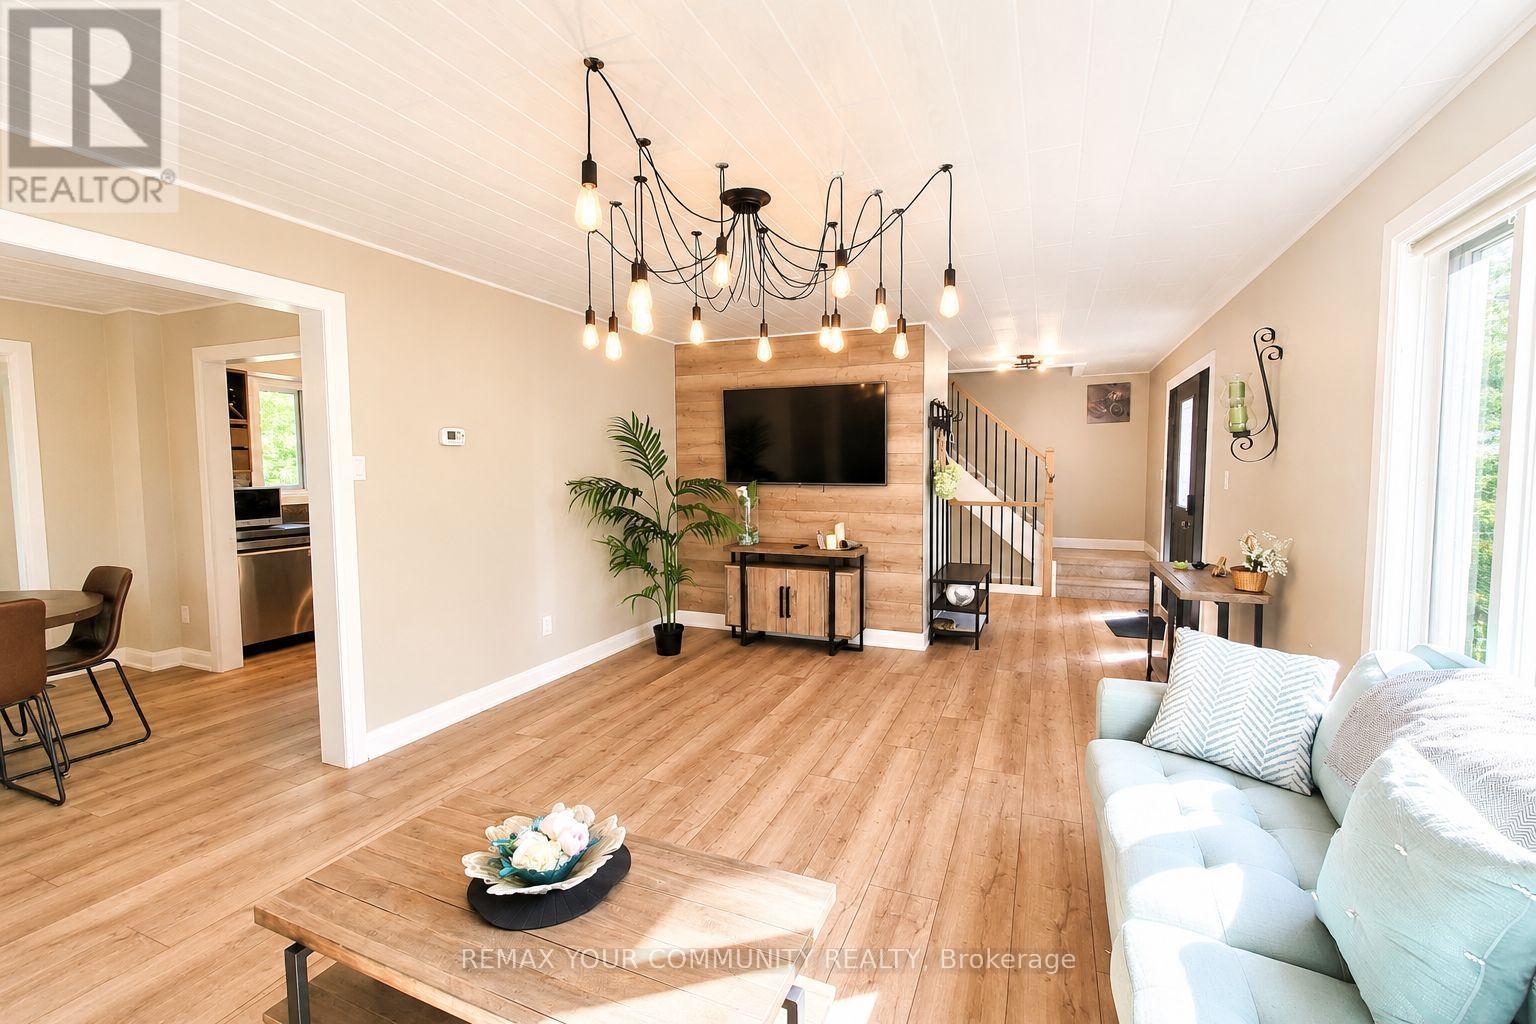
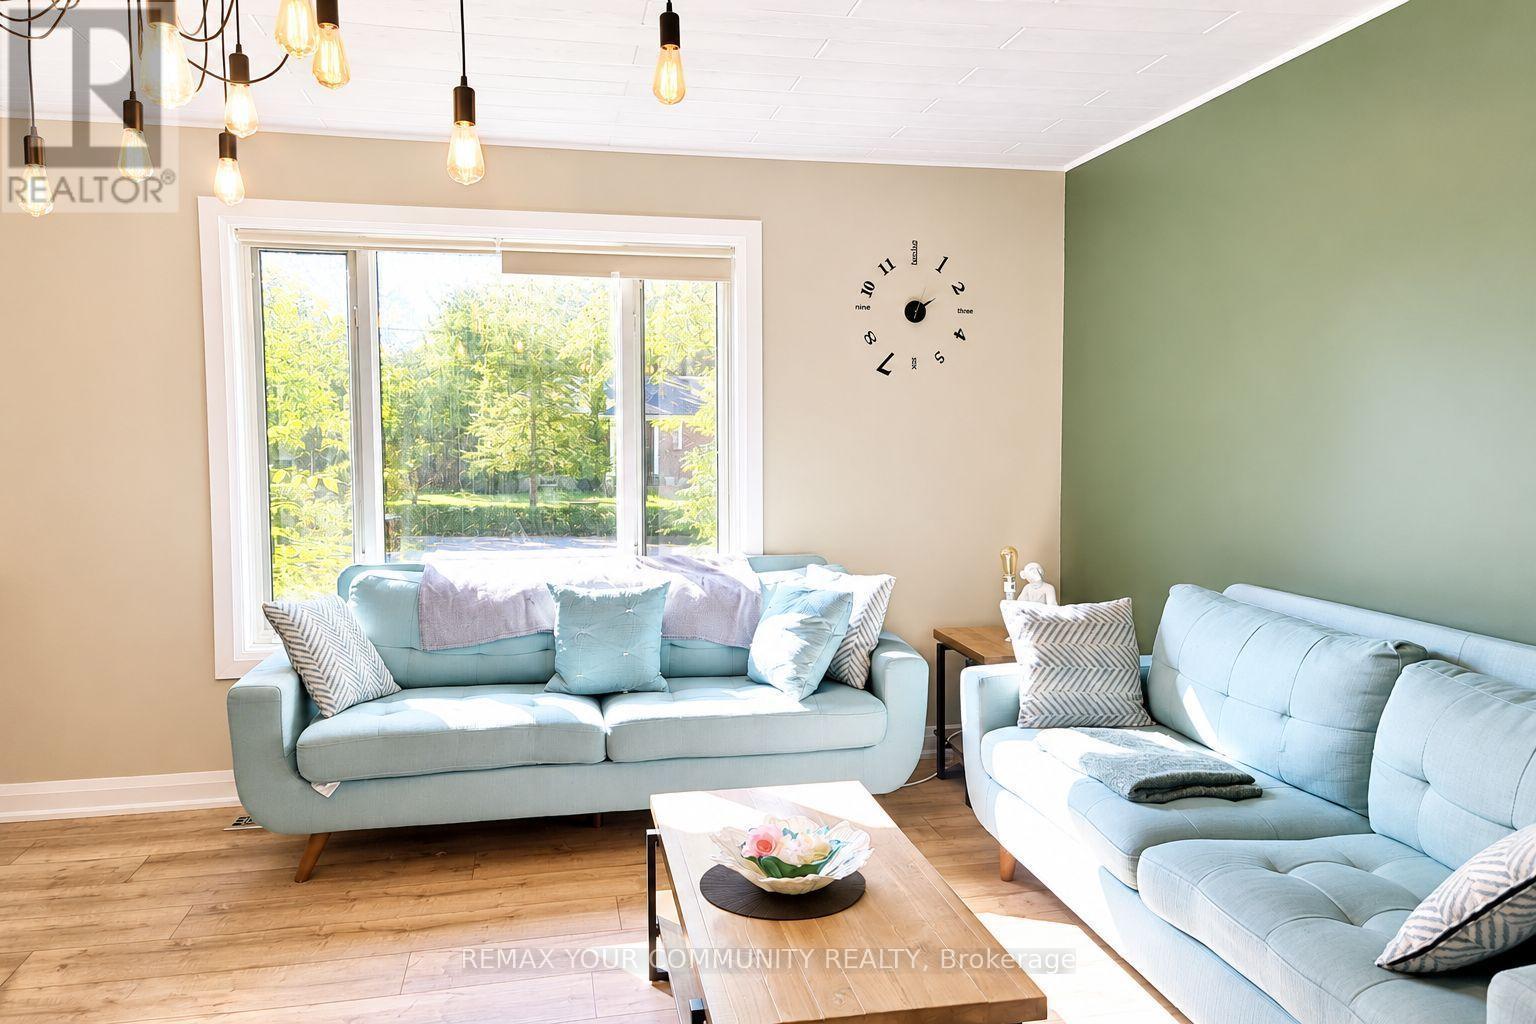
1138 Siesta Drive, Tiny, ON - Indoor Photo Showing Living Room
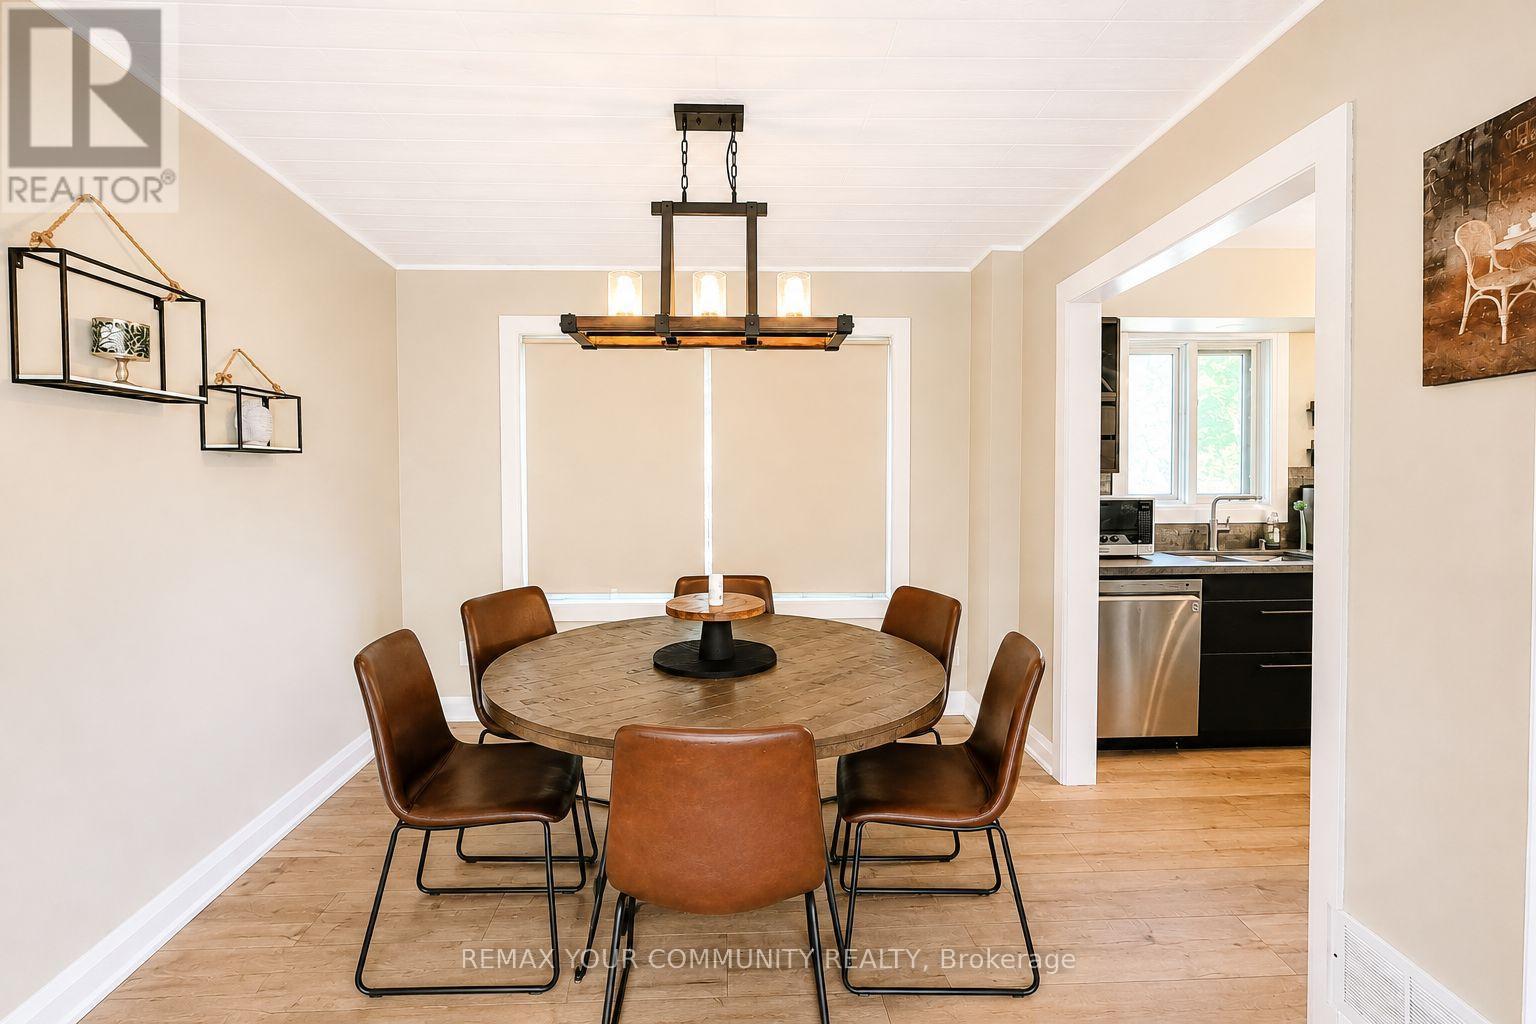
1138 Siesta Drive, Tiny, ON - Indoor Photo Showing Dining Room
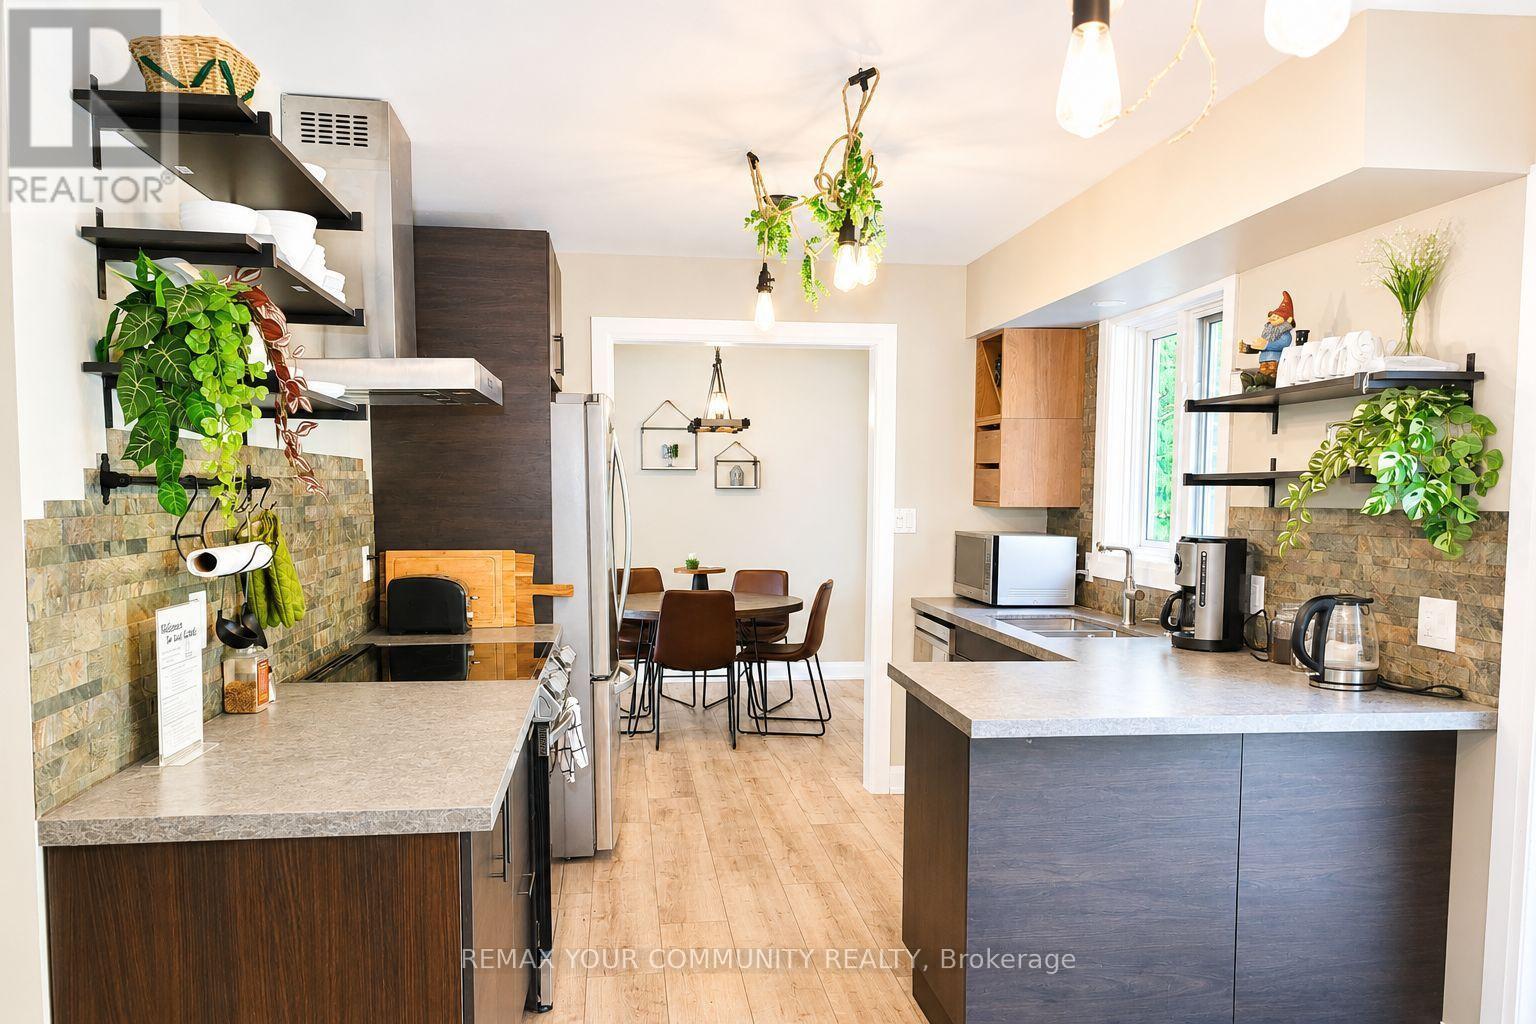
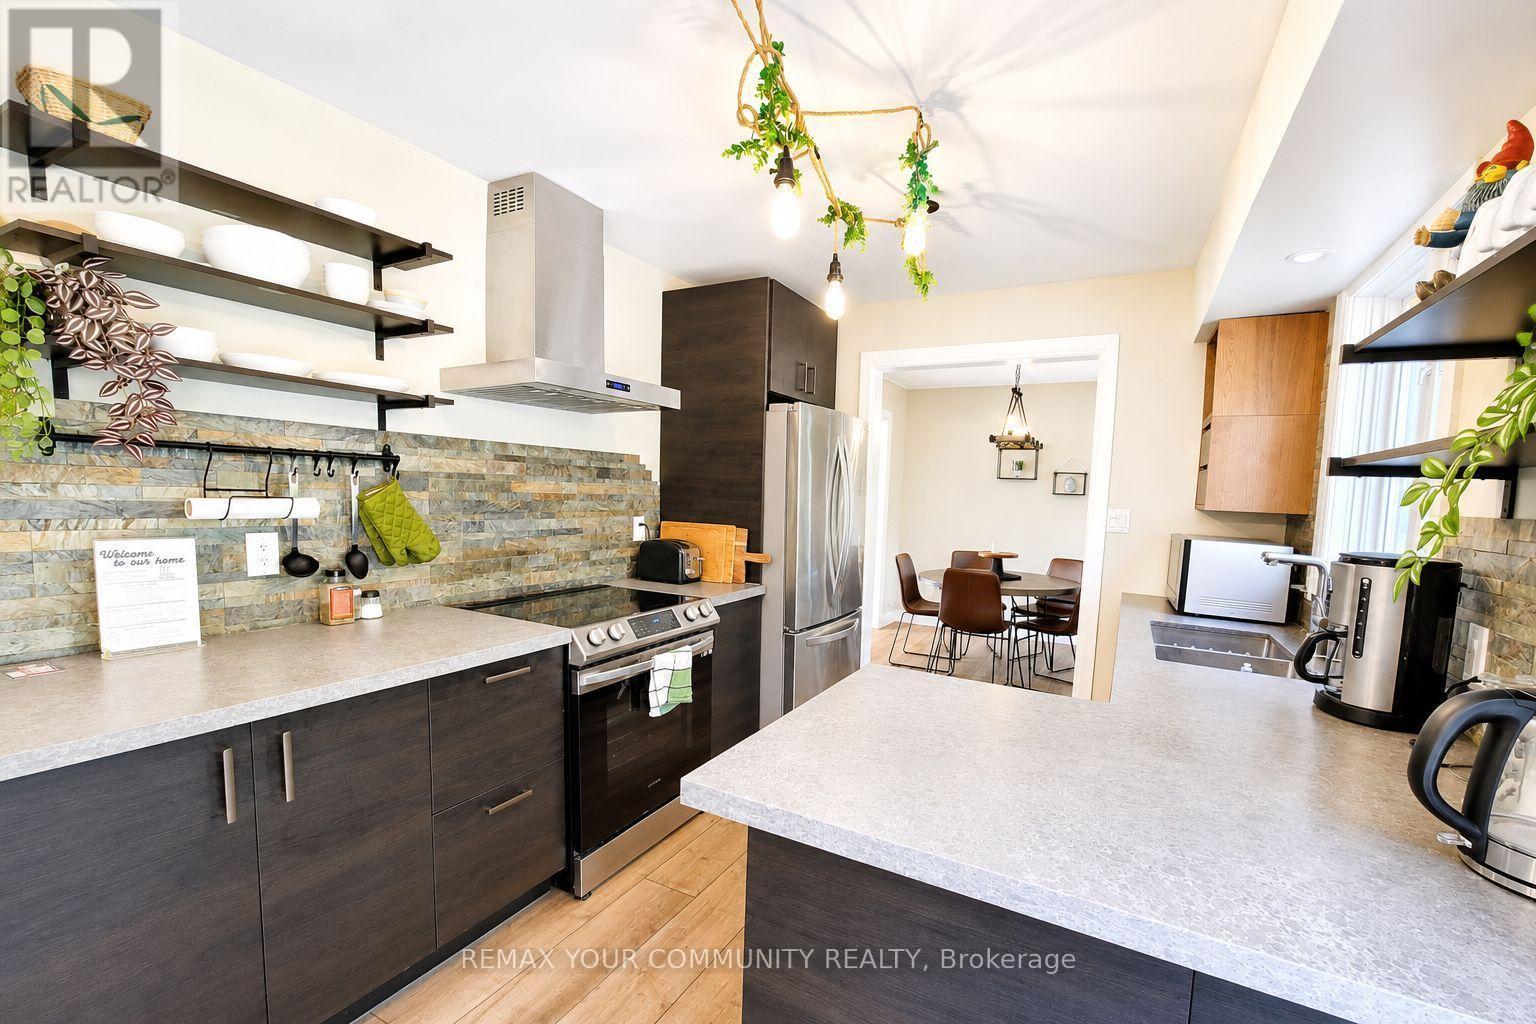
1138 Siesta Drive, Tiny, ON - Indoor Photo Showing Kitchen
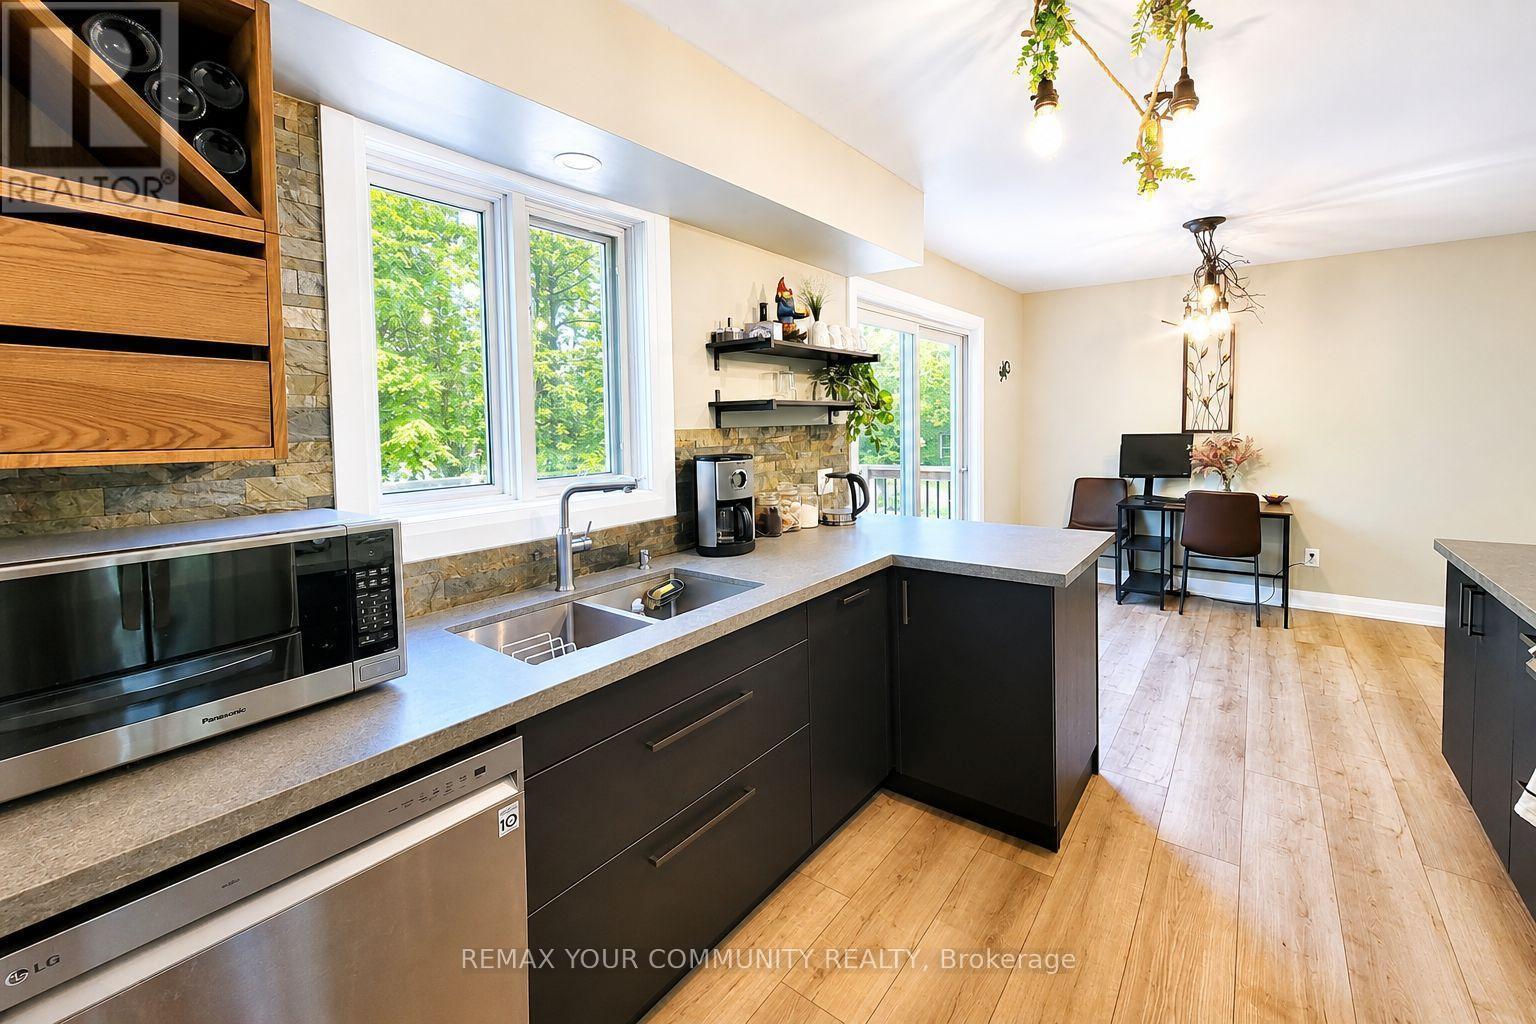
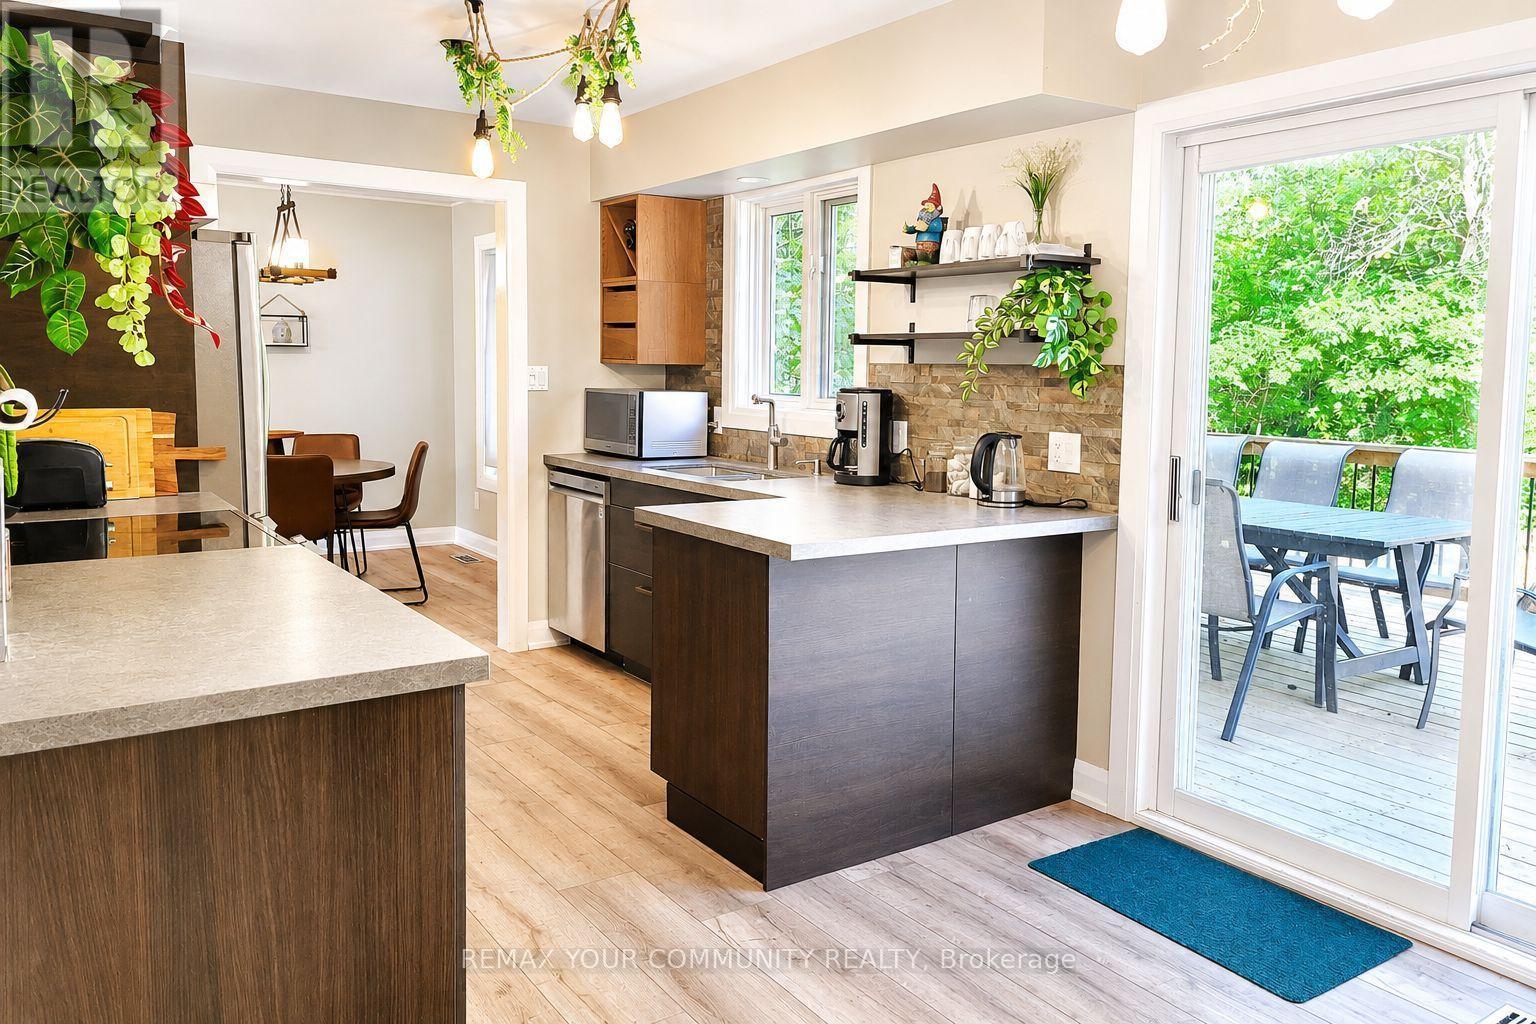
1138 Siesta Drive, Tiny, ON - Indoor Photo Showing Kitchen With Double Sink
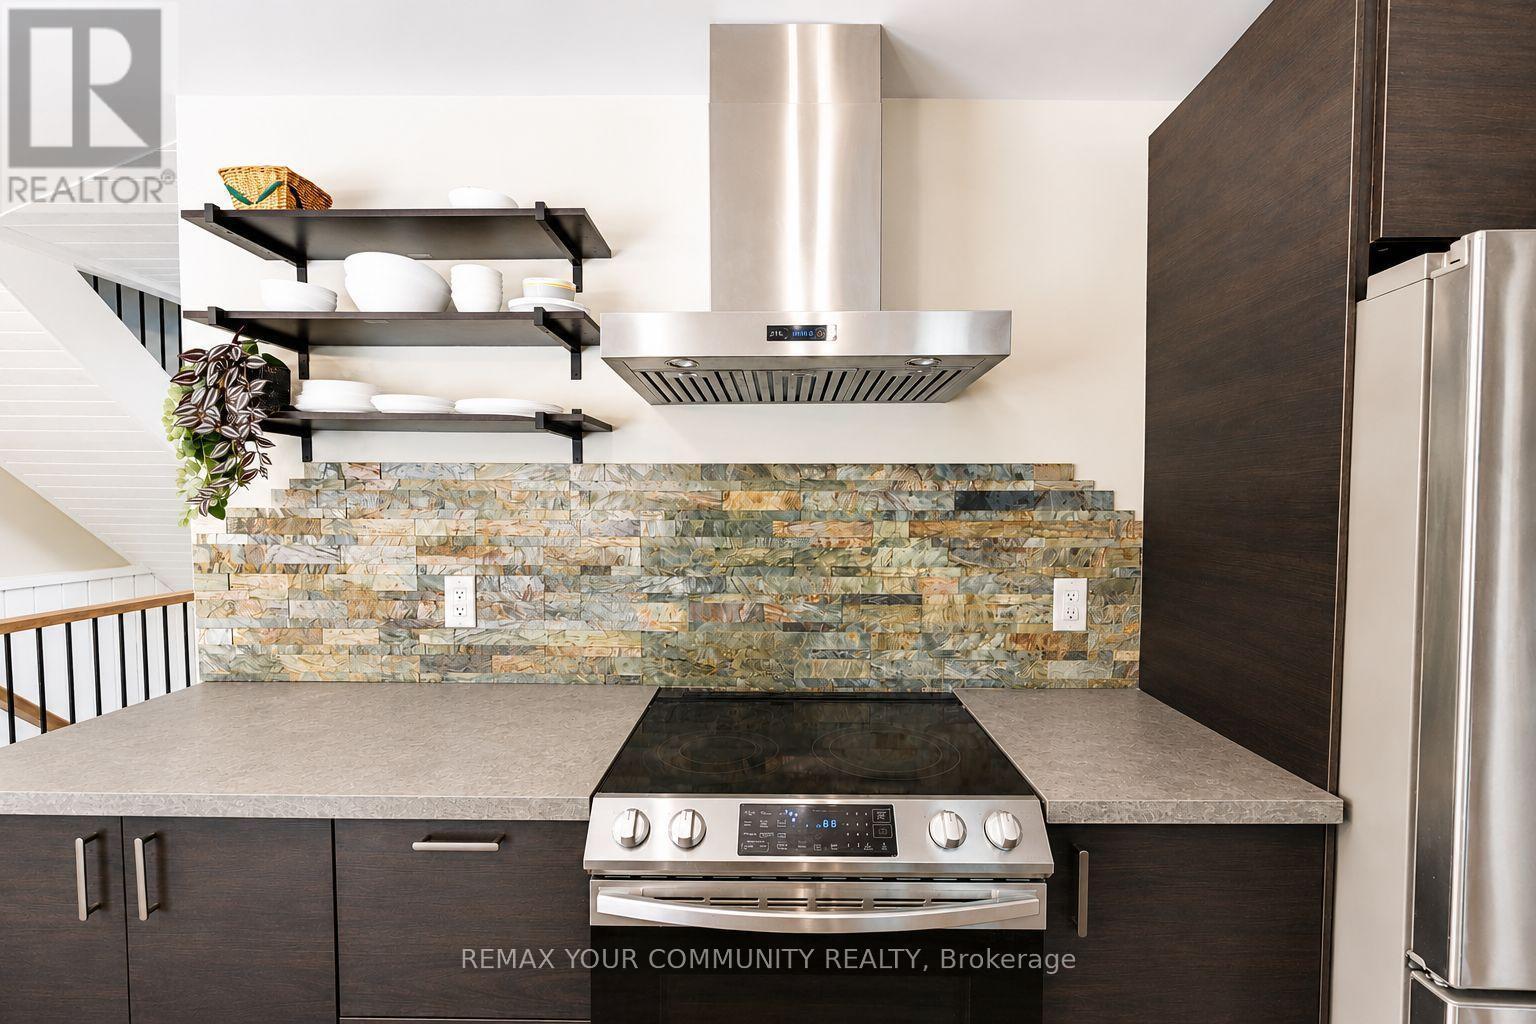
1138 Siesta Drive, Tiny, ON - Indoor Photo Showing Kitchen
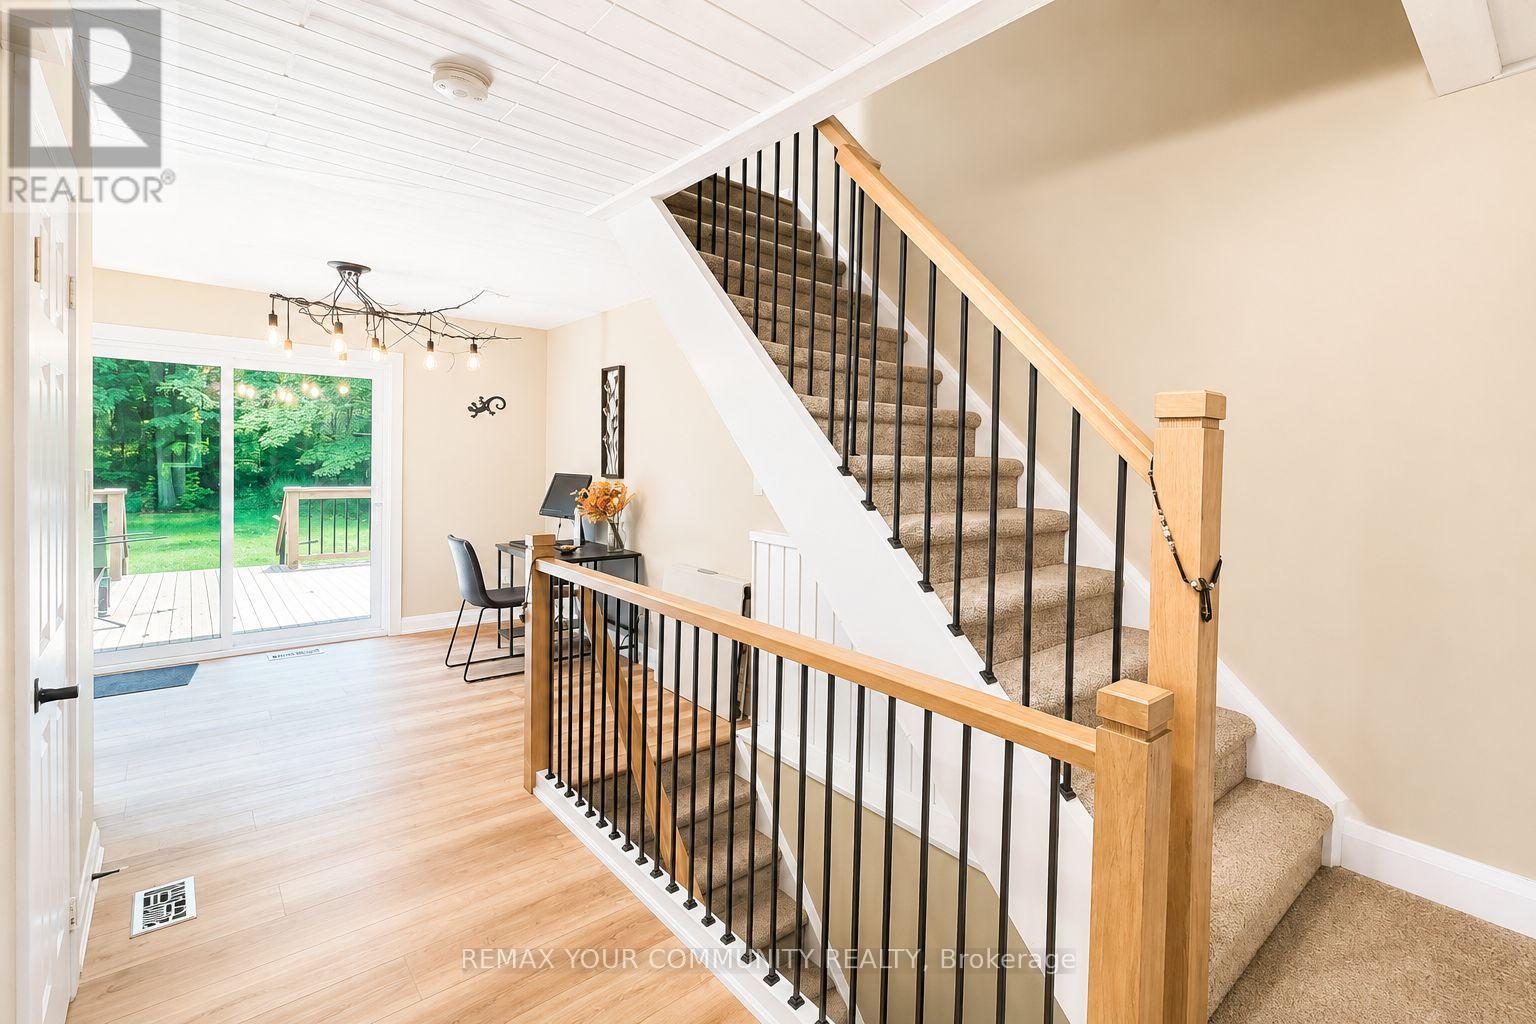
1138 Siesta Drive, Tiny, ON - Indoor
1138 Siesta Drive, Tiny, ON - Indoor Photo Showing Other Room
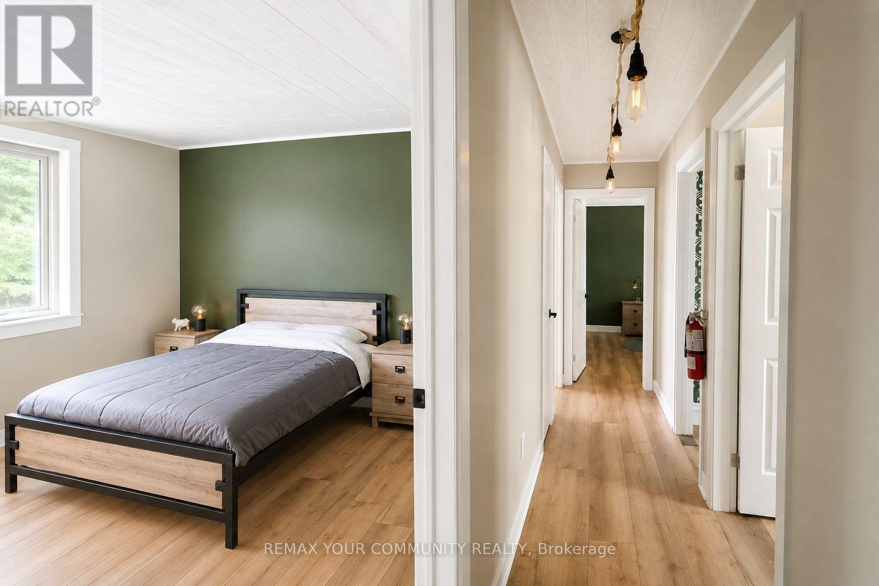
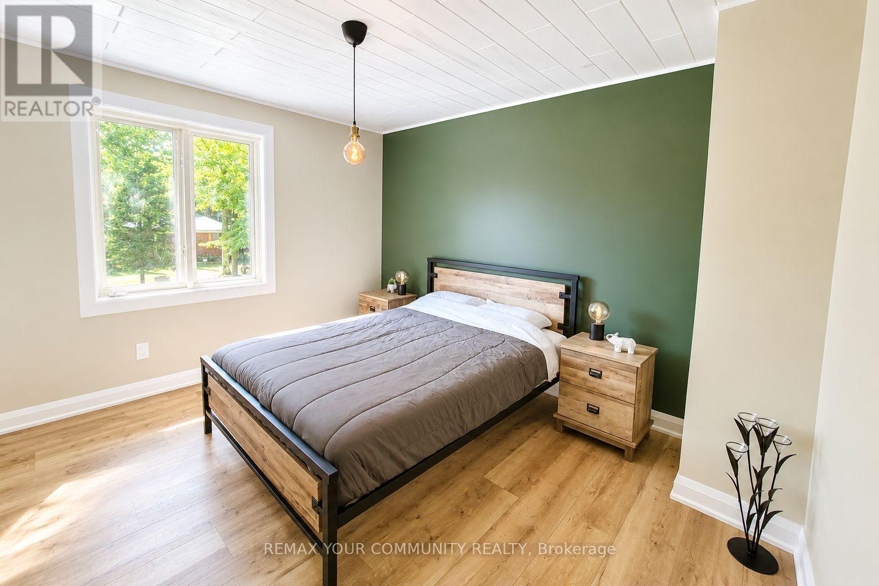
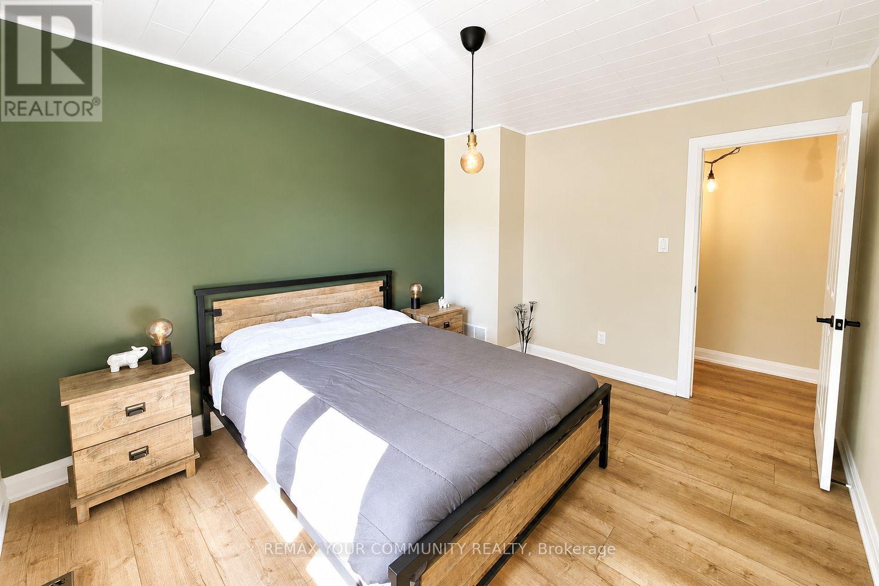
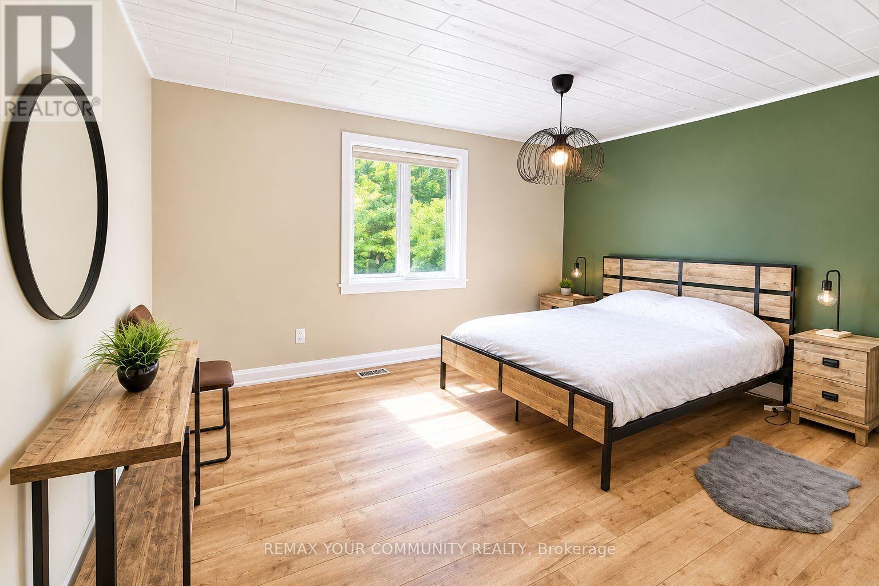
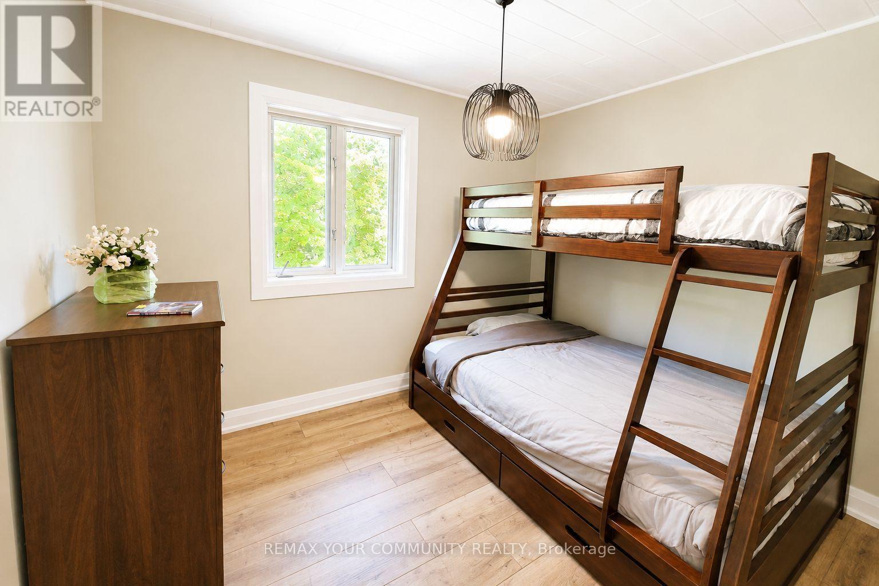
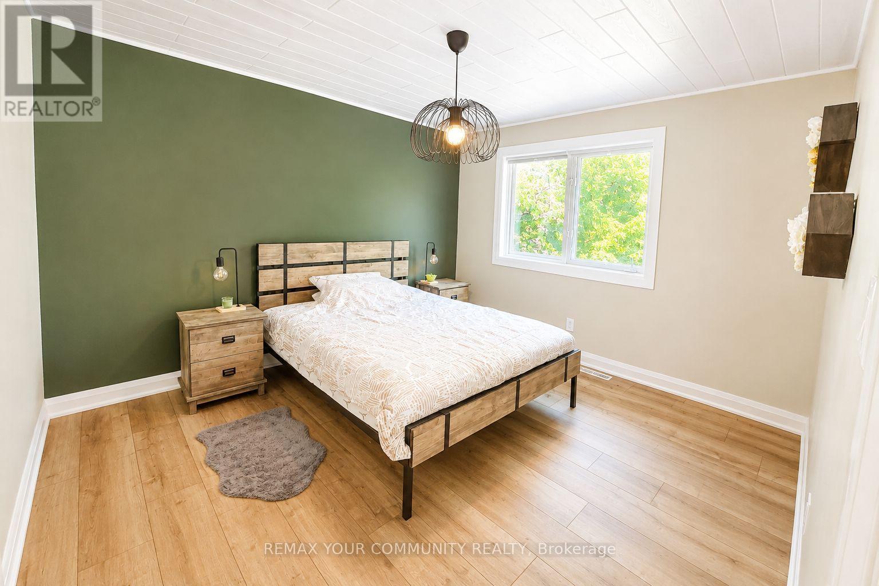
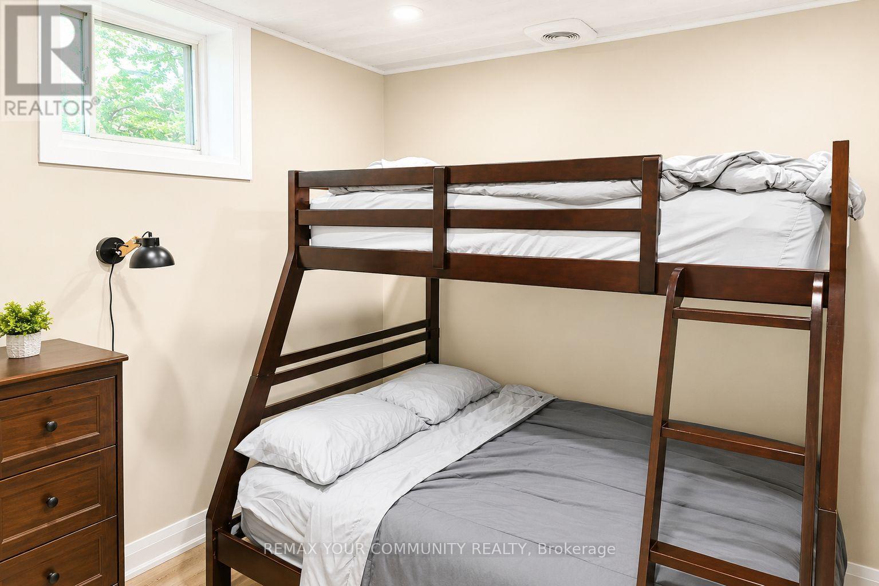
1138 Siesta Drive, Tiny, ON - Indoor Photo Showing Bedroom
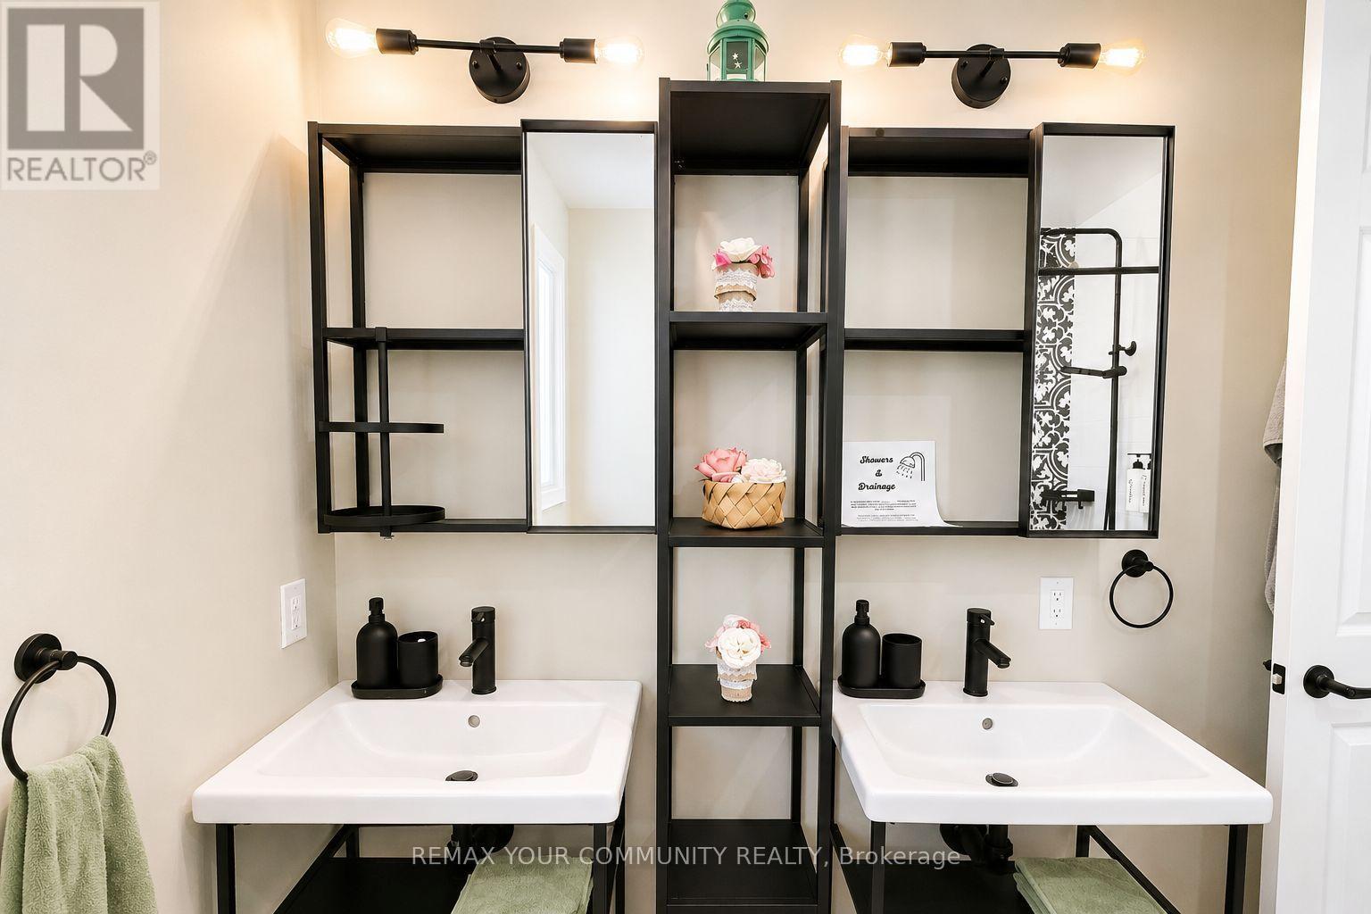
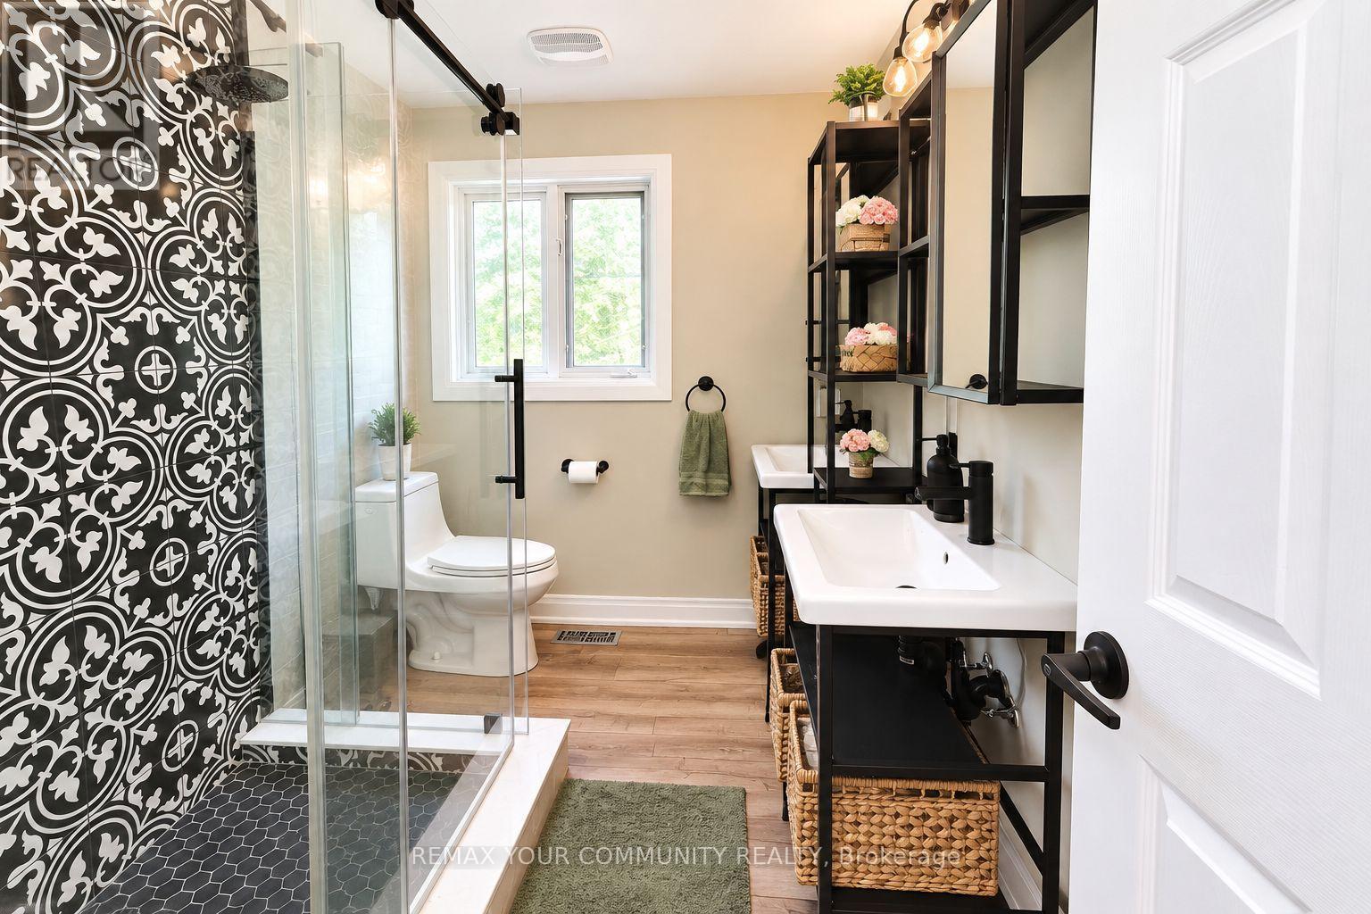
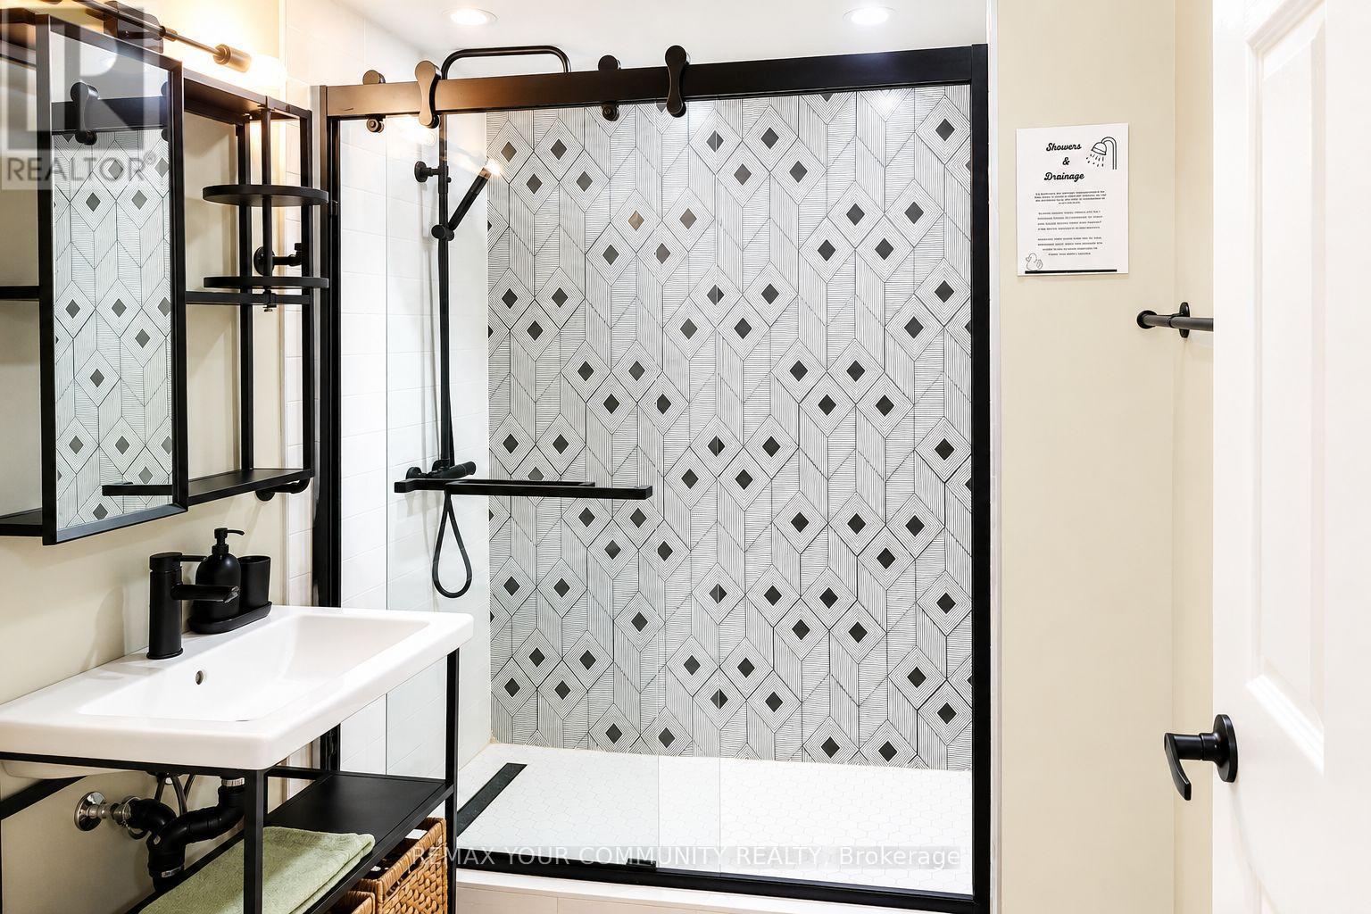
1138 Siesta Drive, Tiny, ON - Indoor Photo Showing Bathroom
1138 Siesta Drive, Tiny, ON - Indoor Photo Showing Other Room
1138 Siesta Drive, Tiny, ON - Indoor Photo Showing Bedroom
1138 Siesta Drive, Tiny, ON - Indoor Photo Showing Other Room
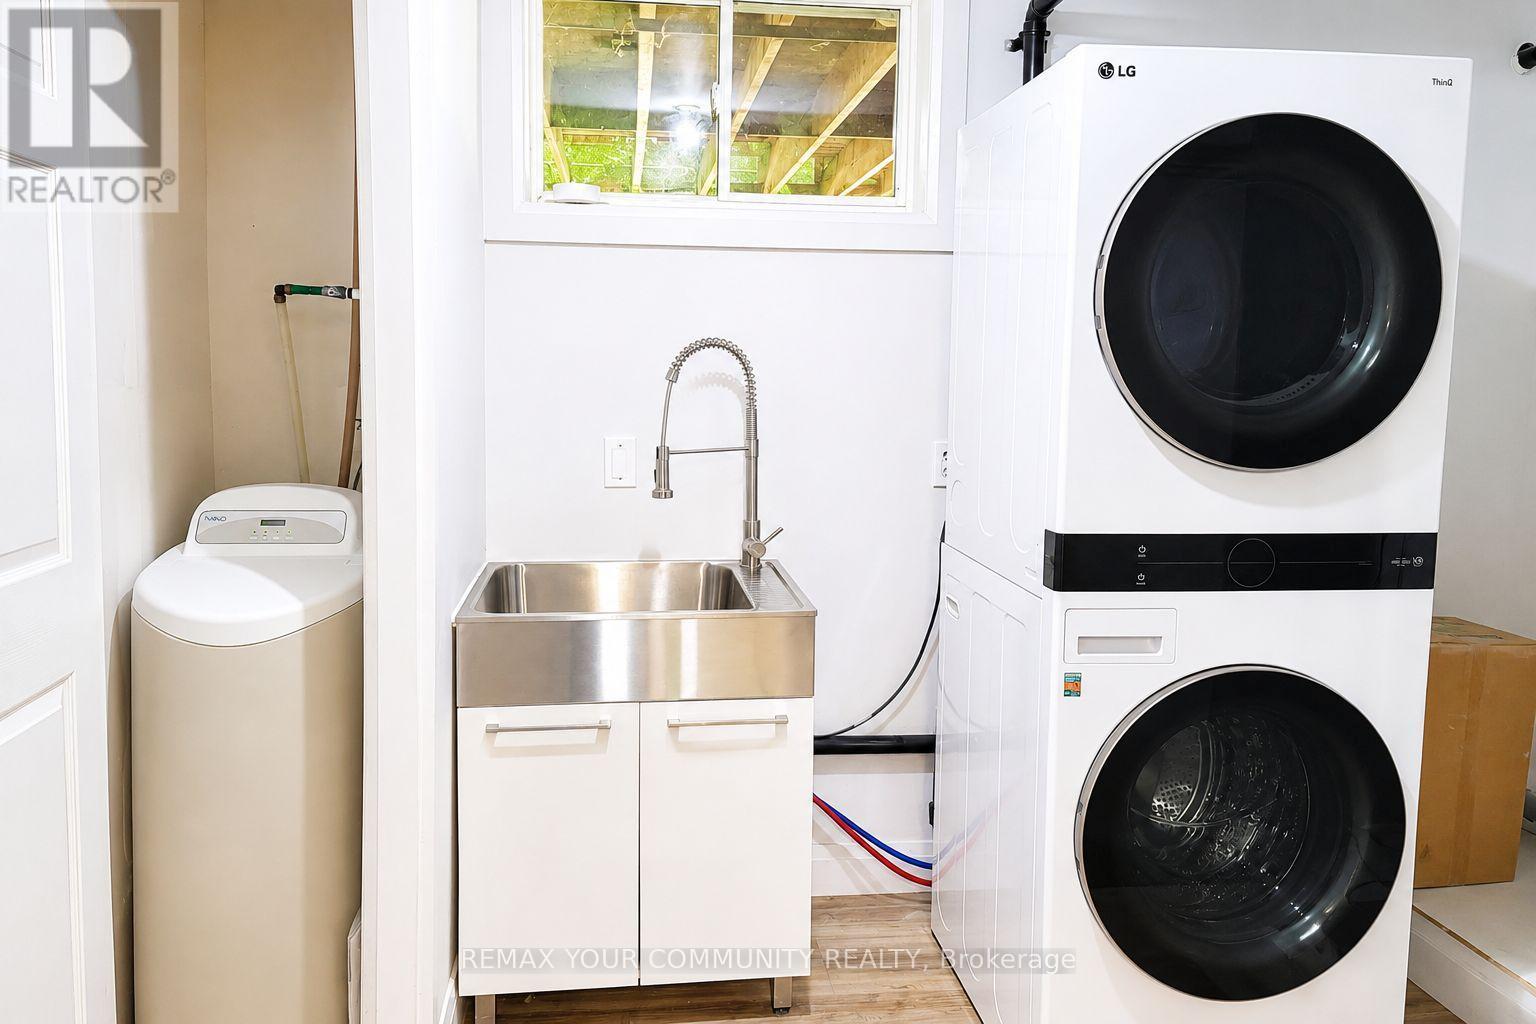
1138 Siesta Drive, Tiny, ON - Indoor Photo Showing Laundry Room
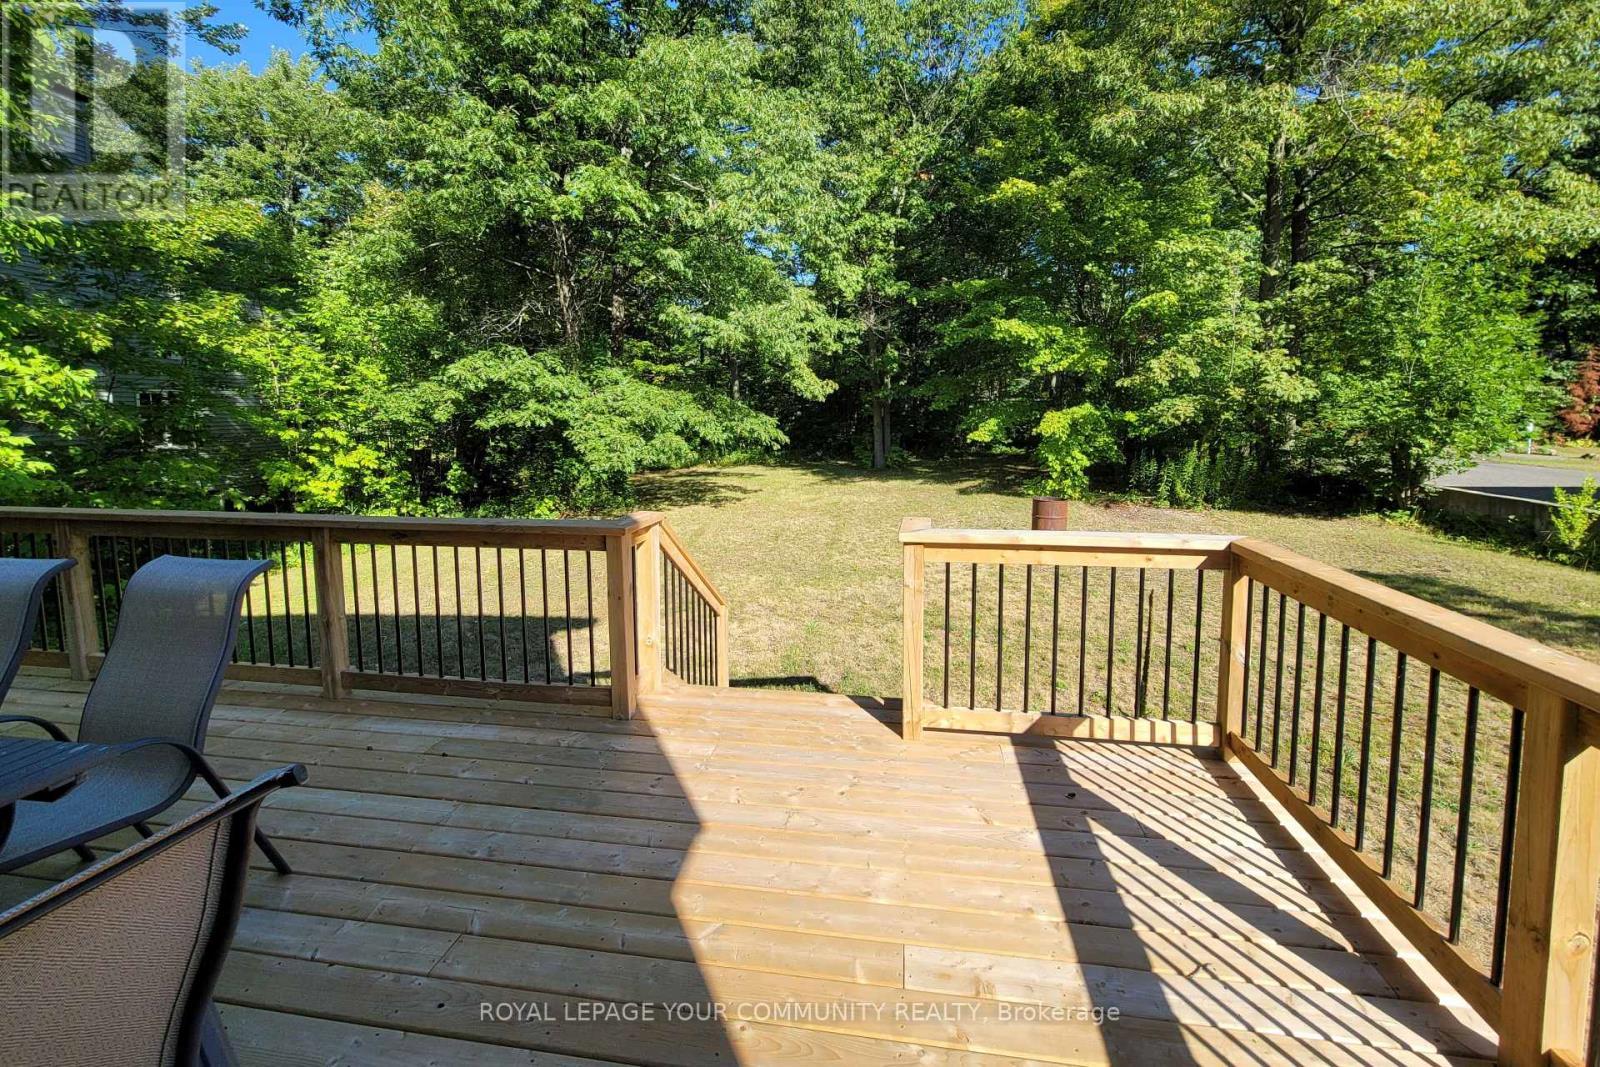
1138 Siesta Drive, Tiny, ON - Outdoor With Deck Patio Veranda
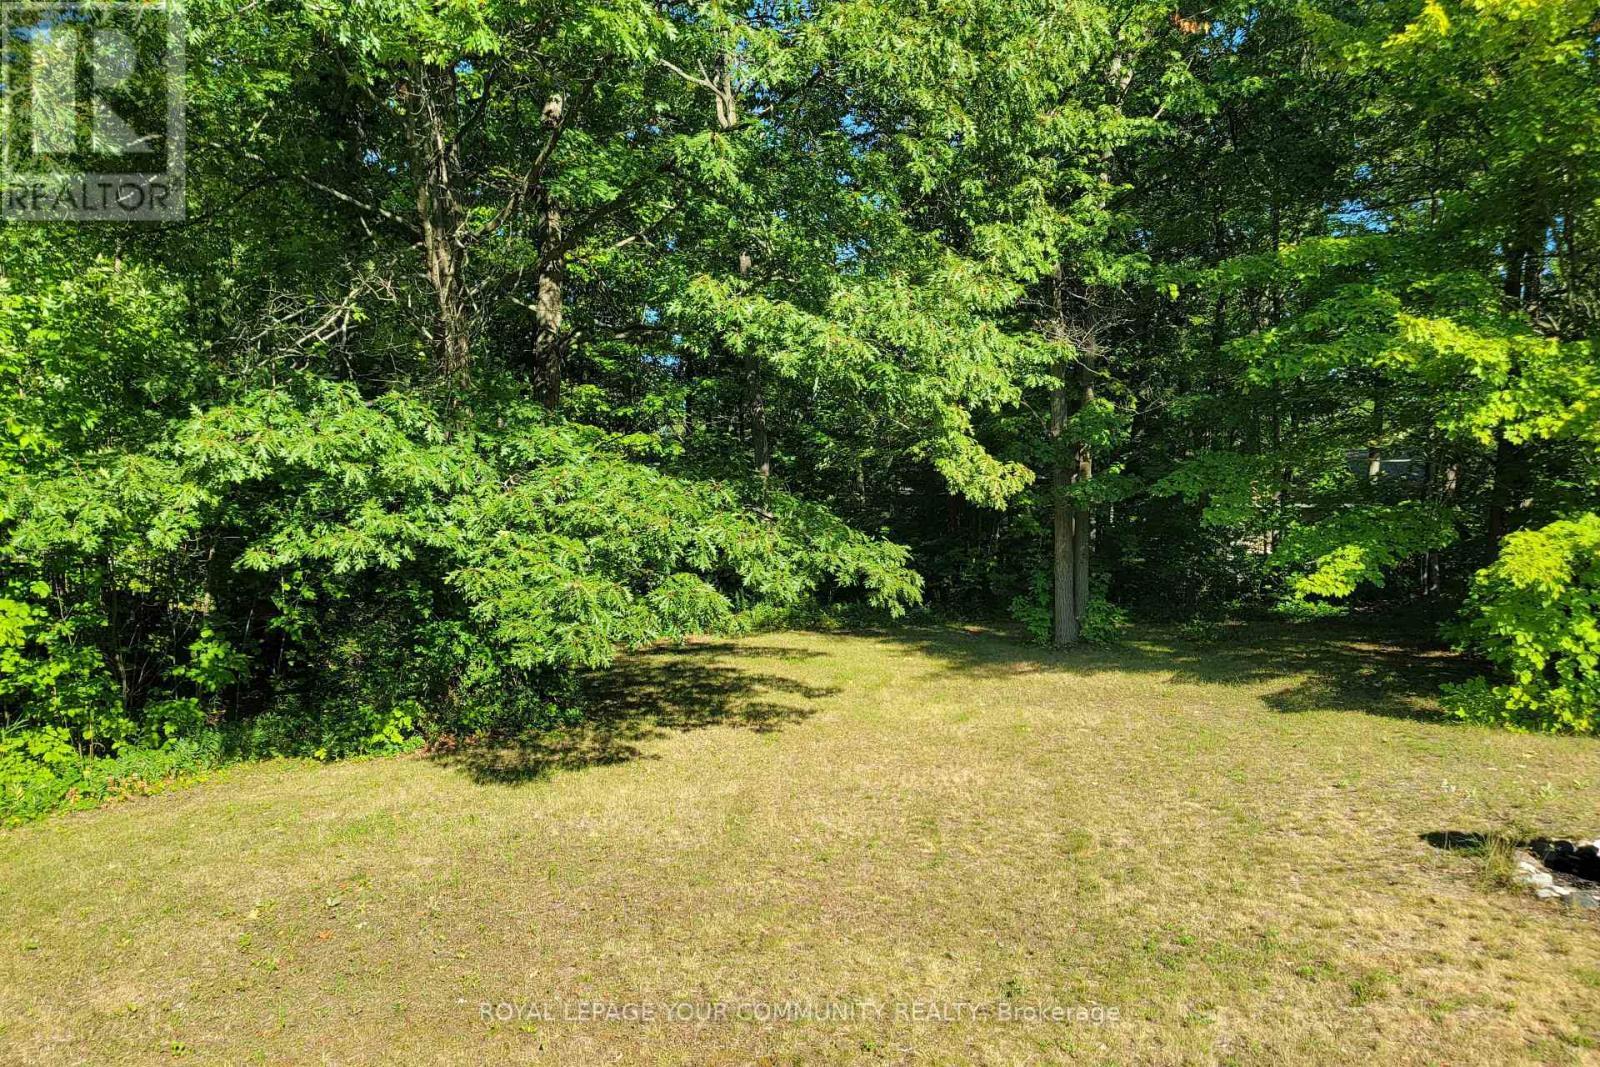
1138 Siesta Drive, Tiny, ON - Outdoor
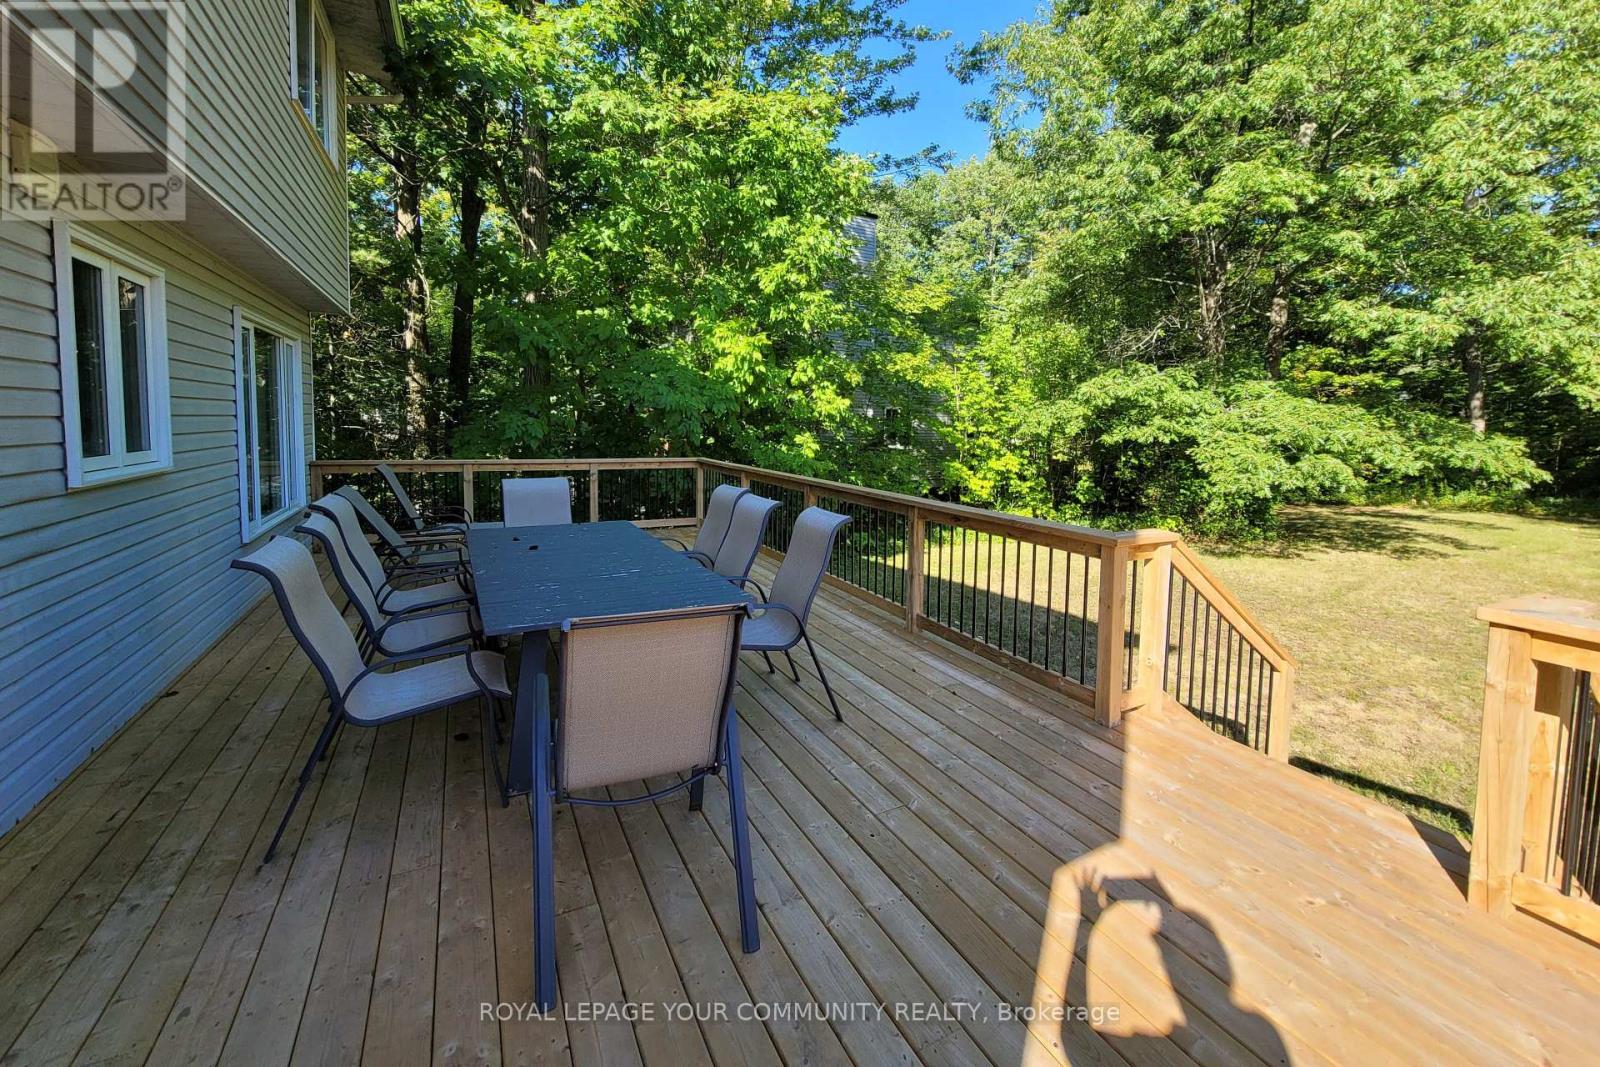
1138 Siesta Drive, Tiny, ON - Outdoor With Deck Patio Veranda With Exterior
1138 Siesta Drive, Tiny, ON - Outdoor
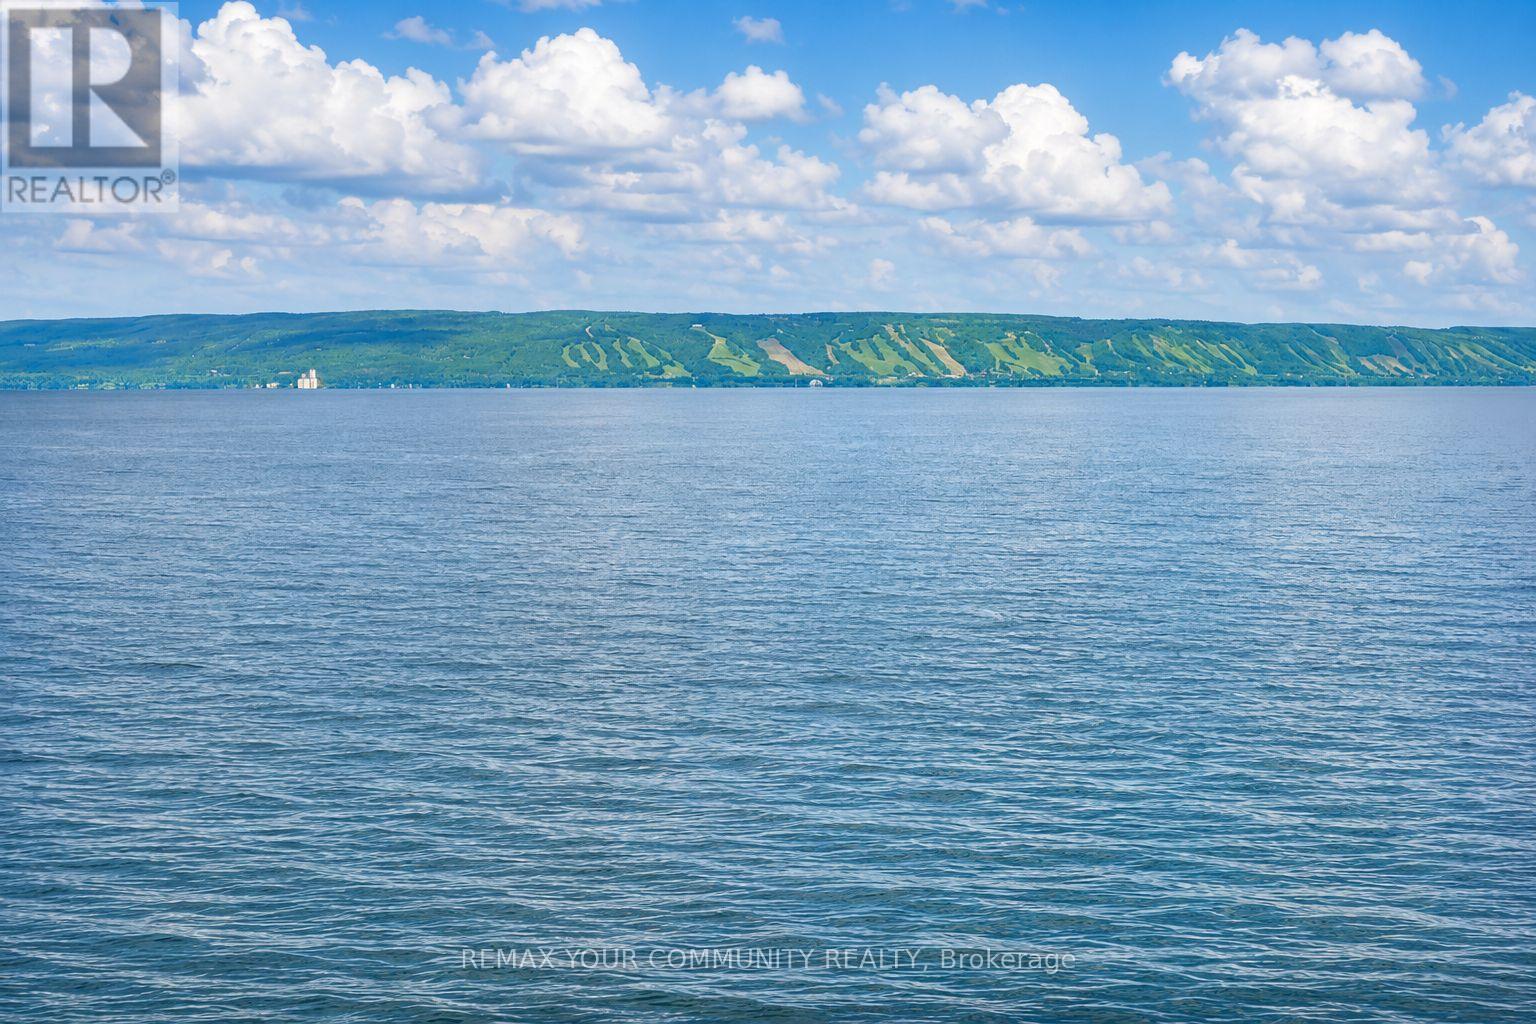
1138 Siesta Drive, Tiny, ON - Outdoor With Body Of Water With View
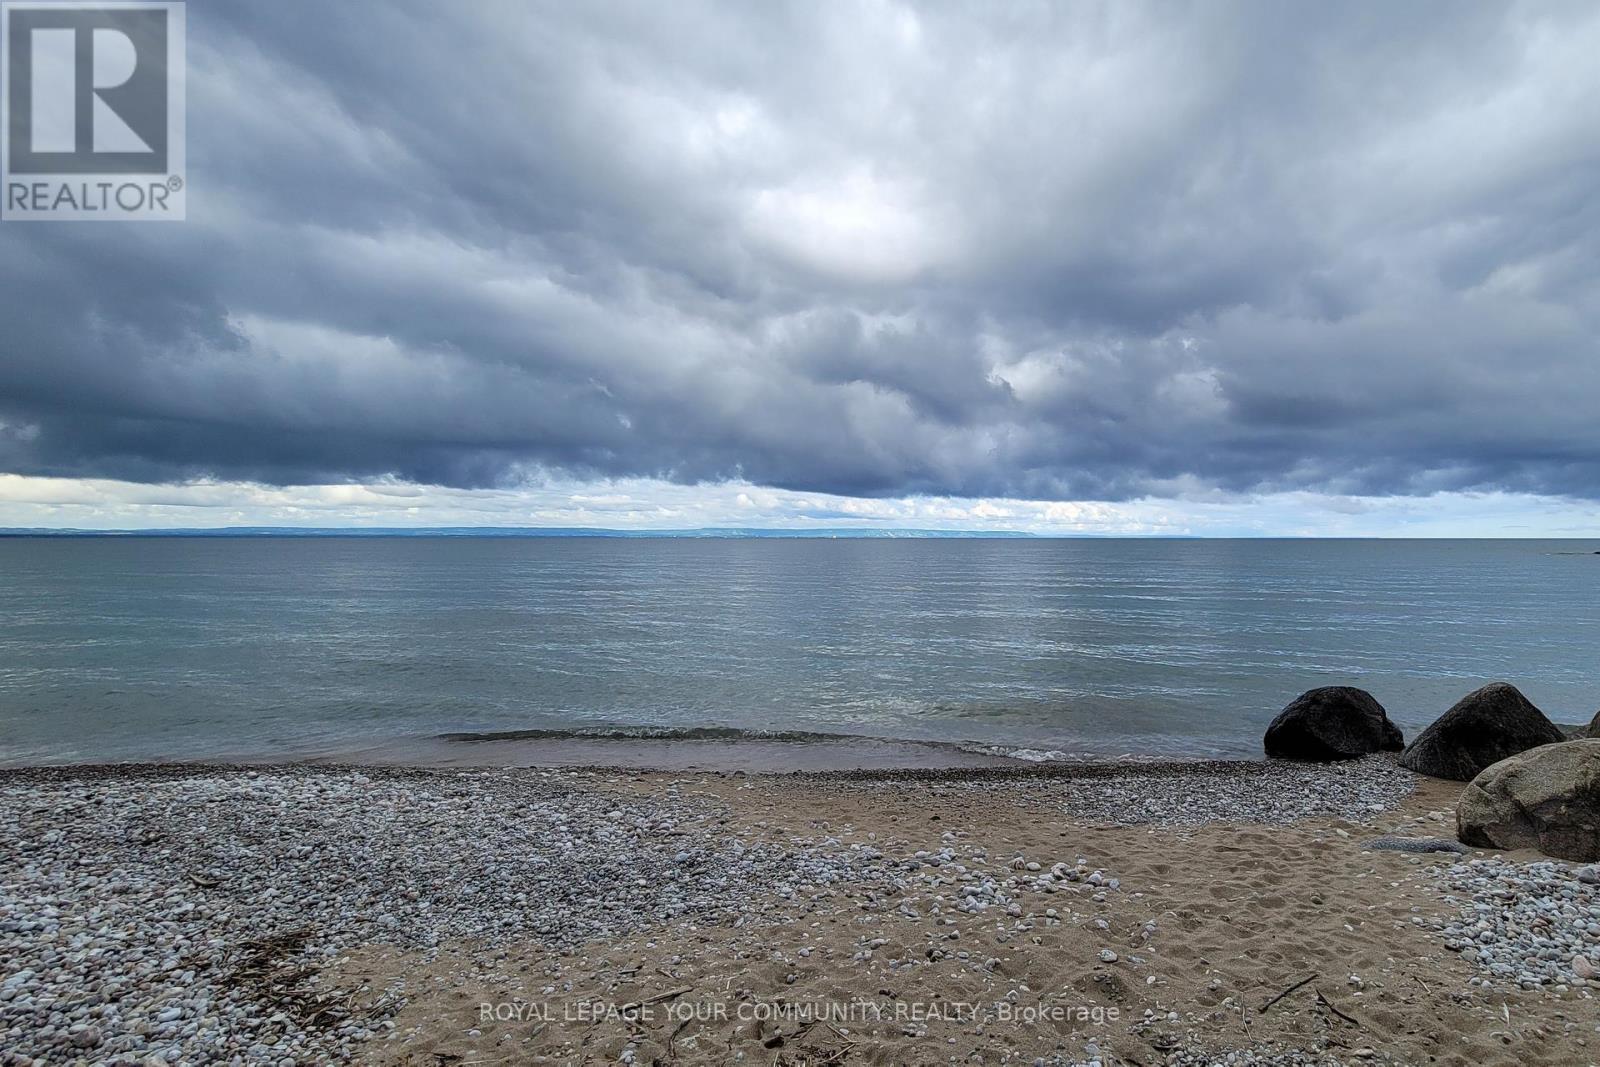
1138 Siesta Drive, Tiny, ON - Outdoor With View
1138 Siesta Drive, Tiny, ON  - Outdoor With Facade
1138 Siesta Drive, Tiny, ON  - Indoor Photo Showing Other Room
1138 Siesta Drive, Tiny, ON  - Indoor
1138 Siesta Drive, Tiny, ON  - Indoor Photo Showing Living Room
1138 Siesta Drive, Tiny, ON - Indoor Photo Showing Living Room
1138 Siesta Drive, Tiny, ON - Indoor Photo Showing Dining Room
1138 Siesta Drive, Tiny, ON - Indoor Photo Showing Kitchen
1138 Siesta Drive, Tiny, ON - Indoor Photo Showing Kitchen With Double Sink
1138 Siesta Drive, Tiny, ON - Indoor Photo Showing Kitchen
1138 Siesta Drive, Tiny, ON - Indoor
1138 Siesta Drive, Tiny, ON - Indoor Photo Showing Other Room
1138 Siesta Drive, Tiny, ON - Indoor Photo Showing Bedroom
1138 Siesta Drive, Tiny, ON - Indoor Photo Showing Bathroom
1138 Siesta Drive, Tiny, ON - Indoor Photo Showing Other Room
1138 Siesta Drive, Tiny, ON - Indoor Photo Showing Bedroom
1138 Siesta Drive, Tiny, ON - Indoor Photo Showing Other Room
1138 Siesta Drive, Tiny, ON - Indoor Photo Showing Laundry Room
1138 Siesta Drive, Tiny, ON - Outdoor With Deck Patio Veranda
1138 Siesta Drive, Tiny, ON - Outdoor
1138 Siesta Drive, Tiny, ON - Outdoor With Deck Patio Veranda With Exterior
1138 Siesta Drive, Tiny, ON - Outdoor
1138 Siesta Drive, Tiny, ON - Outdoor With Body Of Water With View
1138 Siesta Drive, Tiny, ON - Outdoor With View
  • Advertising
Are you a real estate investor?
1138 SIESTA DRIVE, Tiny, Ontario, L0L 1P1
$739,000

5 Beds

3 Baths

Property Information:

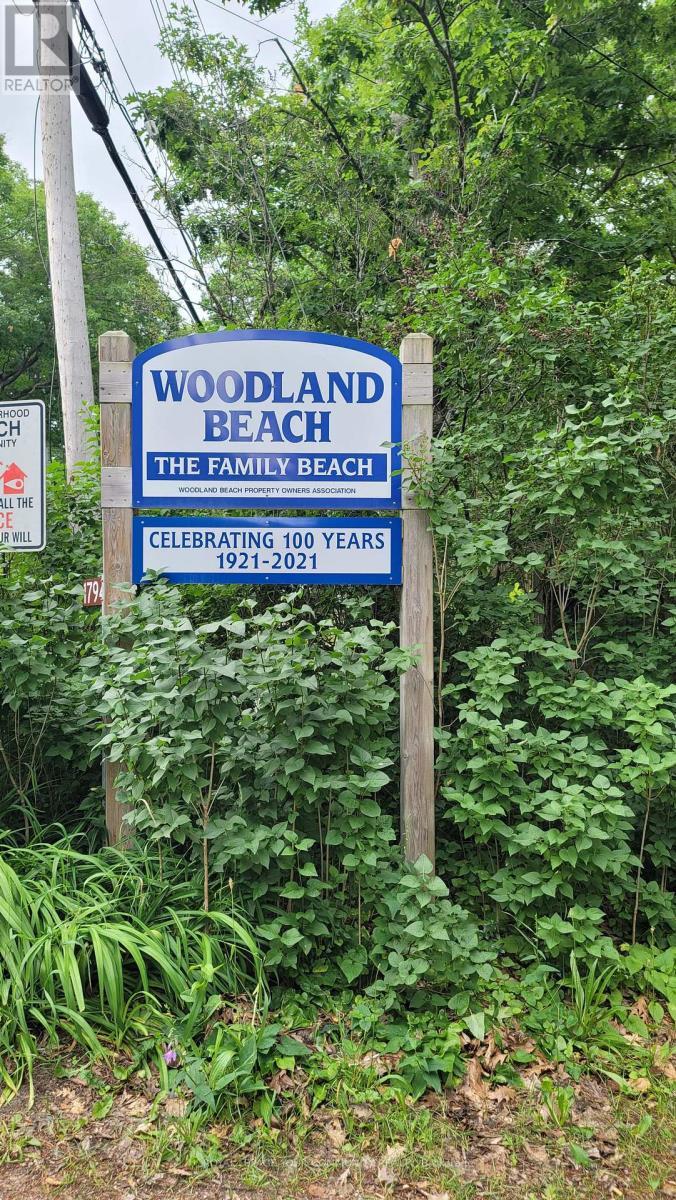
Cozy, Renovated Home Features 4+1 Bedrooms And 3 Washrooms In Exceptional location Just Steps Away From Woodland Beach. Owner occupied and cared for. The property Passed Tiny Township Short Term Rental Inspection For STR and can Benefit from Earning Extra Income All Year Round With Licence Renewals. All Bathrooms Completely Renovated With Modern Fixtures And Finishes, New Kitchen, Flooring, AC, Waste Pump, Deck, Water Treatment. This 2-Storey Home With Large Driveway Provides Ample Parking And 2-Car Garage With High Ceilings. The Generous Size Backyard Offers Plenty Of Mature Trees And New Entertainment-Sized Deck. This Lot Includes Conveniently Placed Septic To Make It Easy To Install Pool If Desired. Recently Finished Lower Level With 1 Bedrooms, Family/ Game Room, 3 Pc Bath And Laundry Room. Conveniently Located Just 90 Minutes From GTA, 15 Min From Wasaga Beach, 30 Min From Horseshoe Valley, 9 Min From Famous Tiny Marsh Known For Excellent Fishing And Hunting. (id:27)

Building Features:

  • Style: Detached
  • Building Type: House
  • Basement Development: Finished
  • Basement Type: N/A
  • Construction Style - Attachment: Detached
  • Exterior Finish: Vinyl siding
  • Floor Space: 1100 - 1500 sqft Square Feet
  • Flooring Type: Vinyl
  • Foundation Type: Poured Concrete
  • Heating Type: Forced air
  • Heating Fuel: Natural gas
  • Cooling Type: Central air conditioning
  • Appliances: Water softener, Dishwasher, Dryer, Microwave, Hood Fan, Stove, Washer, Water Treatment, Refrigerator

Property Features:

  • OwnershipType: Freehold
  • Property Type: Single Family
  • Half Bathrooms: 1
  • Amenities Nearby:
  • Features: Wooded area, Backs on greenbelt, Carpet Free, Sump Pump
  • Floor Space (approx): 1100 - 1500 Square Feet
  • Irregular: Yes
  • Lot Depth: 194 Feet
  • Lot Frontage: 73.2 Feet
  • Lot Size: 73.2 x 194 FT ; 84.05 X 193.85 X 73.24 X 190.04 Ft
  • Sewer: Septic System
  • Parking Type: Attached garage, Garage
  • No. of Parking Spaces: 8

Rooms:

  • Primary Bedroom 2nd Level 3.81 m x 3.42 m
  • 2nd Bedroom 2nd Level 3.94 m x 3.20 m
  • 3rd Bedroom 2nd Level 3.20 m x 2.69 m
  • 4th Bedroom 2nd Level 4.52 m x 3.96 m
  • Bedroom Basement Level Measurements not available
  • Recreation Room Basement Level Measurements not available
  • Laundry Basement Level Measurements not available
  • Living Ground Level 5.28 m x 4.09 m
  • Dining Ground Level 3.00 m x 2.90 m
  • Kitchen Ground Level 5.69 m x 3.42 m

Convert Measurement to:

Courtesy of: REMAX YOUR COMMUNITY REALTY

REALTOR.ca  

Access to Sold Data on this website may only be used by consumers that have a bona fide interest in the purchase, sale, or lease of residential real estate.

Sales/Price History

Log in or create an account to see sold and historical listings information

QuickQuoteTM Powered by RPS

Location of 1138 SIESTA DRIVE, Tiny, Ontario, L0L 1P1

Demographic Information of 1138 SIESTA DRIVE, Tiny, Ontario, L0L 1P1
Life Stage

Midlife Families

Employment Type

Mixed

Average Household Income

$131,500.00

Average Number of Children

1.70

Household Population

Household Structure

Age of Population

Education

Education Level

No certificate/diploma/degree

14.37 %

High school certificate or equivalent

26.6 %

Apprenticeship trade certificate/diploma

6.91 %

College/non-university certificate

27.13 %

University certificate (below bachelor)

3.19 %

University Degree

21.81 %

Commuter

Travel To Work

By Car

90.76 %

By Public Transit

3.08 %

By Walking

3.08 %

By Bicycle

0.0 %

By Other Methods

3.08 %

Cultural Diversity

Knowledge of Official Language

Mother Tongue

Building Information
Building Type

Apartments (Low and High Rise)

Houses

100.0 %

Own Vs. Rent