Button CopyPathCircle CloseCircle Left ArrowArrow Down Icon GreyClosecirclecircleBurger
  • Advertising

242 Empire Ave, Thunder Bay, ON, P7E 4R5

MLS® # TB2601598
House In Westfort, Thunder Bay, Ontario
$399,900 QuickQuoteTM: $369K - $495K

4 Beds

2 Baths

242 Empire Ave, Thunder Bay, ON
  • Advertising

MULTIMEDIA

Rent Today. Own Tomorrow.
Explore our Rent-to-own Path to Homeownership™ designed to help you become a homeowner.

242 Empire Ave, Thunder Bay, ON, P7E 4R5
$399,900

4 Beds

2 Baths

Property Information:

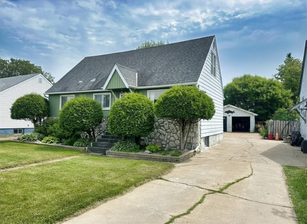
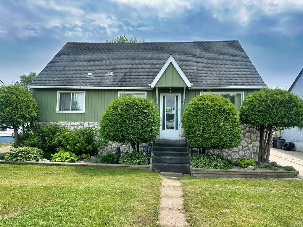
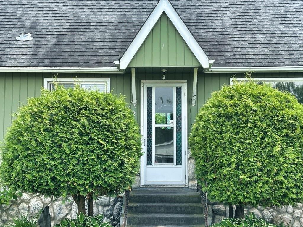
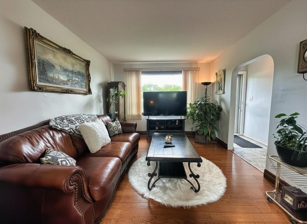
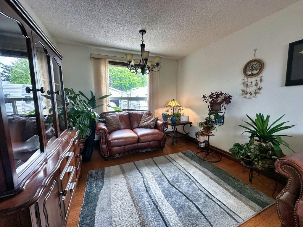
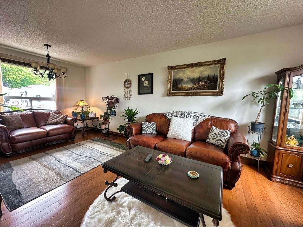
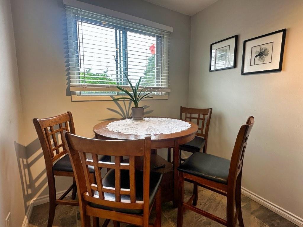
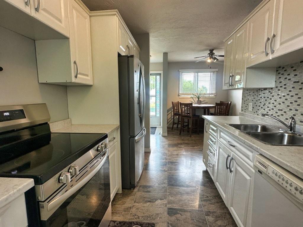
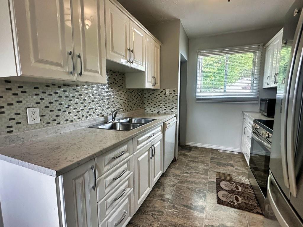
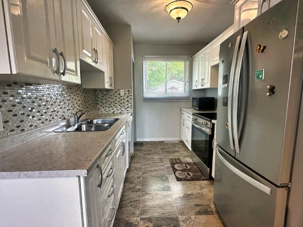
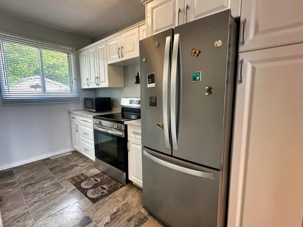
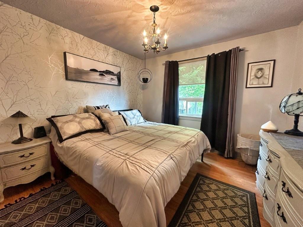
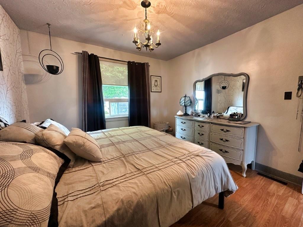
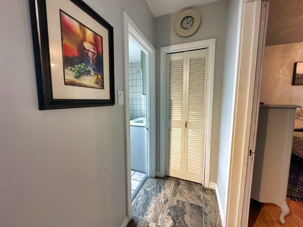
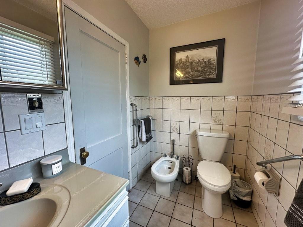
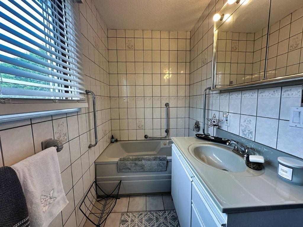
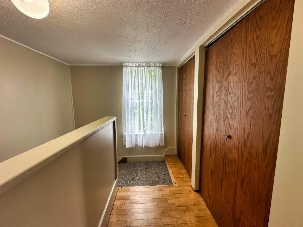
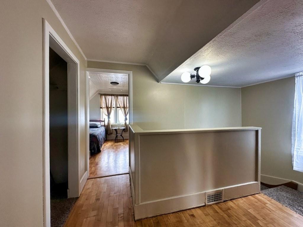
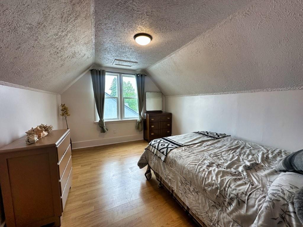
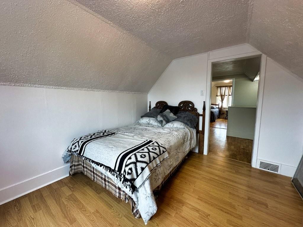
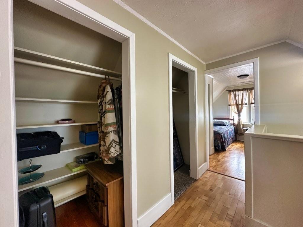
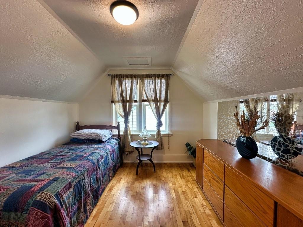
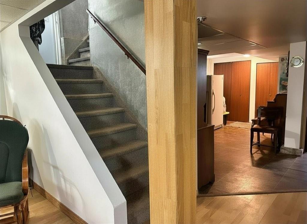
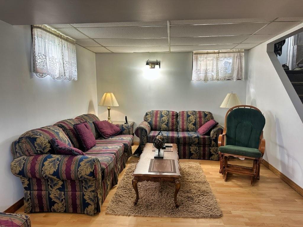
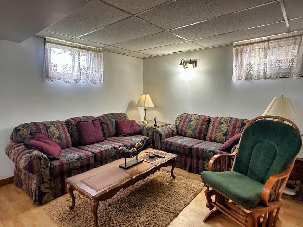
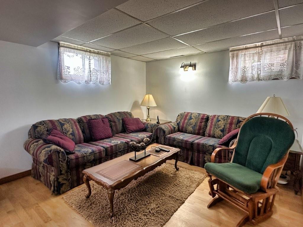
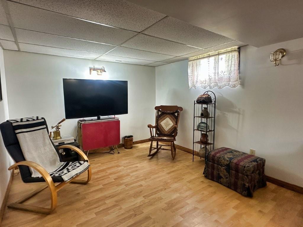
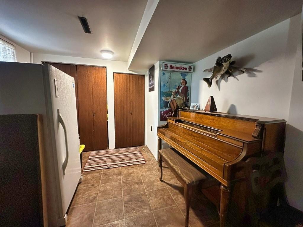
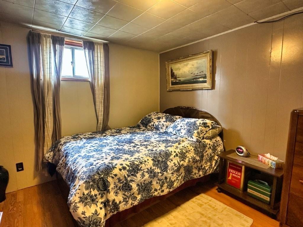
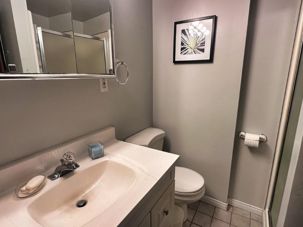
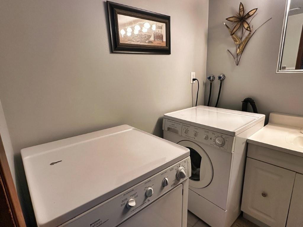
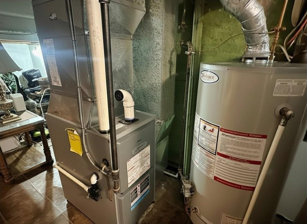
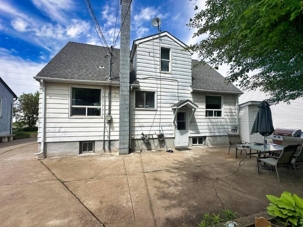
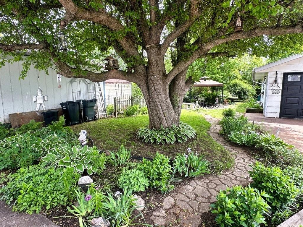
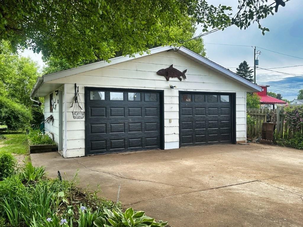
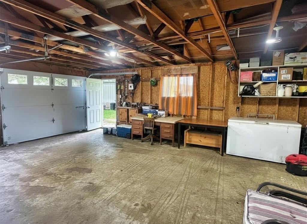
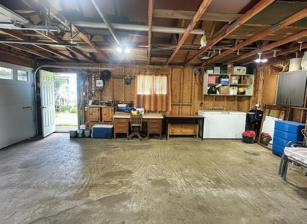
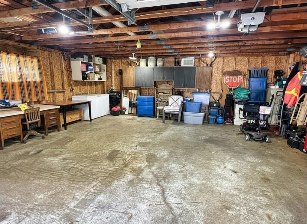
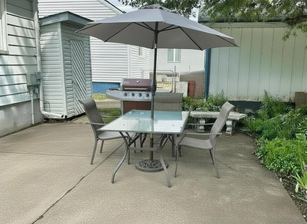
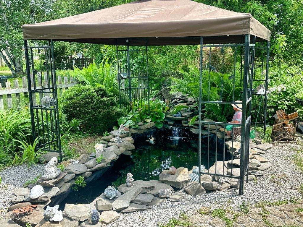
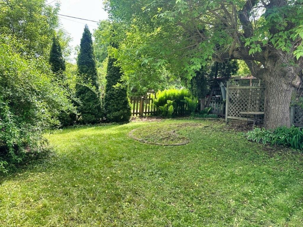
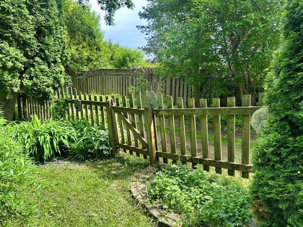
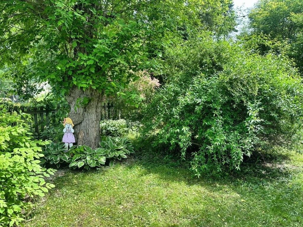
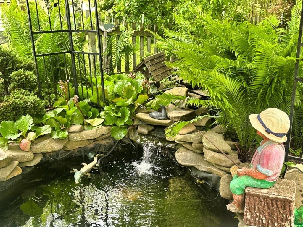
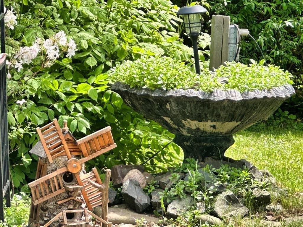
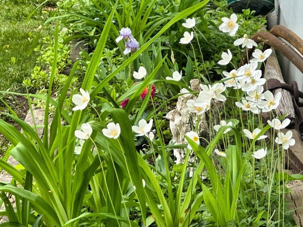
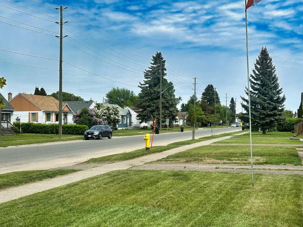
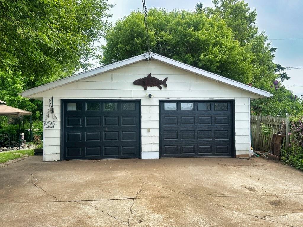
Welcome home! This beautifully maintained and updated 4-bedroom, 2-bathroom family home offers the perfect blend of comfort, charm, and convenience. Featuring a detached double car garage and an expansive yard highlighted by stunning perennial gardens, a tranquil pond, gazebo, and patio area, this property is a true backyard oasis. Inside, you'll find an updated galley-style kitchen with crisp white cabinetry, a separate dining area, and a spacious living room accented by gleaming hardwood floors. The main floor also features a generous primary bedroom with walk-in closet and a 4-piece bathroom, while the upper level offers two additional bedrooms. The finished lower level provides even more living space with a large rec room, fourth bedroom, 3-piece bath, and plenty of storage including a convenient cold room area. Additional features include a high-efficiency furnace, central air conditioning, and numerous updates throughout. Situated in a highly desirable, family-friendly neighbourhood with convenient access to shopping, schools, parks, and everyday amenities, this move-in ready home is sure to impress. Don't miss out on this one it won't last long! Visit www.century21superior.com for more info & pics
Property Features:

  • Annual Tax Amount: $3,304
  • Access: Municipal Road
  • Basement: Full Basement
  • Basement Finish: Fully Finished
  • Built in: 1946
  • Driveway Details: Concrete
  • Exterior Finish: Siding
  • Features Exterior: Fenced Yard, Patio, Storage Shed
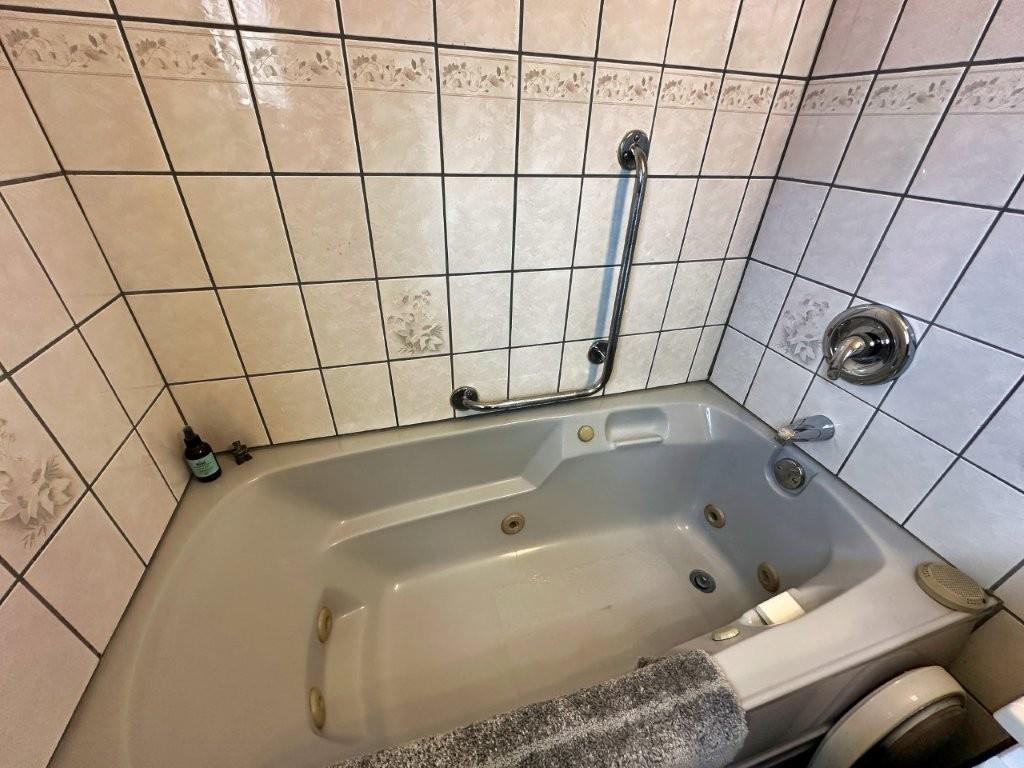
  • Features Interior: Built-in Dishwasher, Central Air, Dining Room - Separate, Hardwood Floors, Rec Room, Storage Room, Jetted Tub
  • Floor Space (approx): 1205 Square Feet
  • Garage Type/Size: 2 Car, Detached
  • Heating Source: Natural Gas
  • Lot Depth: 155 Feet
  • Lot Frontage: 50 Feet
  • Property Size: 0.0 - 0.49 Acres
  • Services Available: Bus Service, Cable, Garbage PickUp, High Speed Internet, Hydro, Natural Gas, Street Lights, Telephone
  • Sewer/Septic: Sewer
  • Style: 1.5 Storey
  • Water/Well: Municipal Water
  • Heating Type: Forced Air

Rooms:

  • Living Main Level 10.7x21
  • Bedroom Main Level 12.3x11
  • Kitchen Main Level 10.6x8.1
  • Dining Main Level 7.5x10.2
  • Bathroom Main Level 4pc
  • Bedroom 2nd Level 12.5x10
  • Bedroom 2nd Level 11x10
  • Recreation Room Basement Level 10.5x20
  • Bathroom Basement Level 3pc
  • Bedroom Basement Level 10.4x9.6

Courtesy of: CENTURY 21 SUPERIOR REALTY INC.

This listing content provided by REALTOR.ca has been licensed by REALTOR® members of The Canadian Real Estate Association.

QuickQuoteTM Powered by RPS

Location of 242 Empire Ave, Thunder Bay, ON, P7E 4R5

Demographic Information of 242 Empire Ave, Thunder Bay, ON, P7E 4R5

Life Stage

Midlife Families

Employment Type

Blue Collar/Primary, Blue Collar/Service Sector

Average Household Income

$104,985.80

Average Number of Children

1.59

Household Population

Household Structure

Age of Population

Education

Education Level

No certificate/diploma/degree

17.39 %

High school certificate or equivalent

31.86 %

Apprenticeship trade certificate/diploma

8.33 %

College/non-university certificate

30.89 %

University certificate (below bachelor)

0.09 %

University Degree

11.43 %

Commuter

Travel To Work

By Car

89.43 %

By Public Transit

2.54 %

By Walking

3.94 %

By Bicycle

0.0 %

By Other Methods

4.09 %

Cultural Diversity

Knowledge of Official Language

Mother Tongue

Building Information

Building Type

Apartments (Low and High Rise)

16.17 %

Houses

83.83 %

Own Vs. Rent