Button CopyPathCircle CloseCircle Left ArrowArrow Down Icon GreyClosecirclecircleBurger

216 Cougar Crescent, Thunder Bay, ON, P7C 0B2

MLS® # TB2600549
House For Sale In Parkdale, Thunder Bay, Ontario
$849,900 QuickQuoteTM: $751K - $1.0M

4 Beds

3 Baths

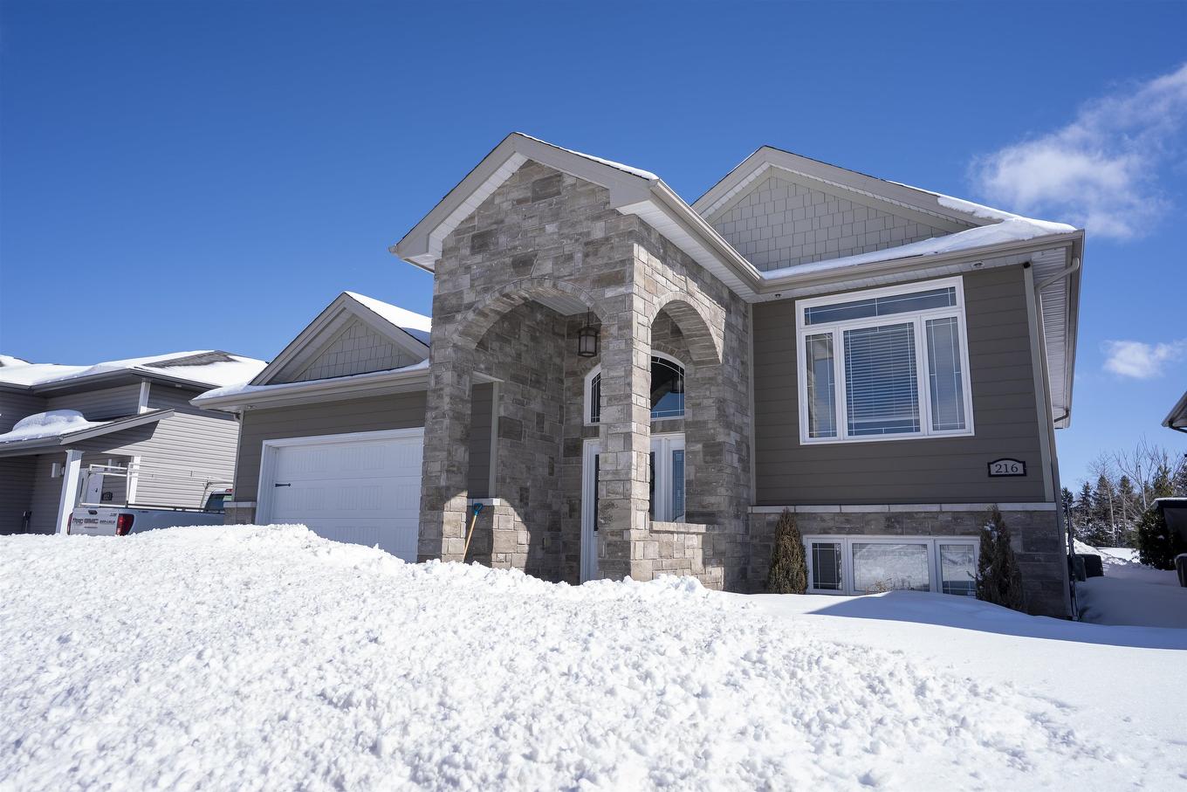
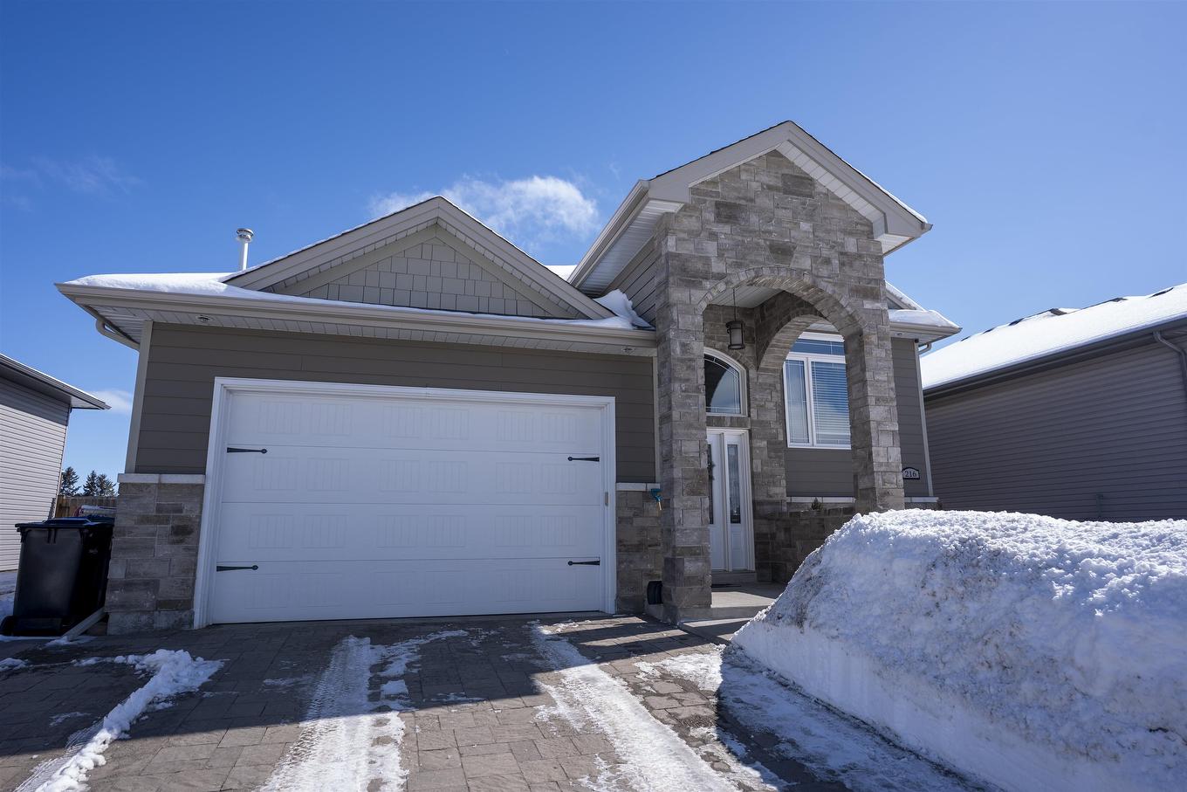
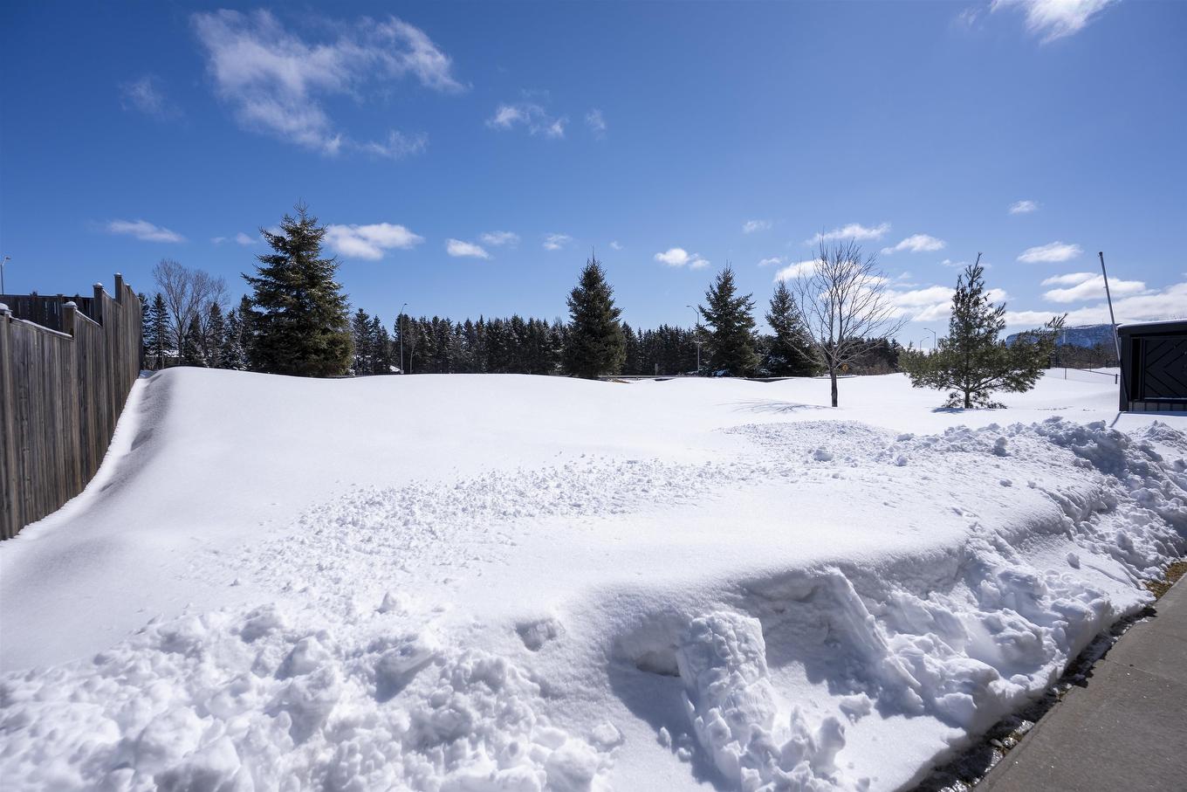
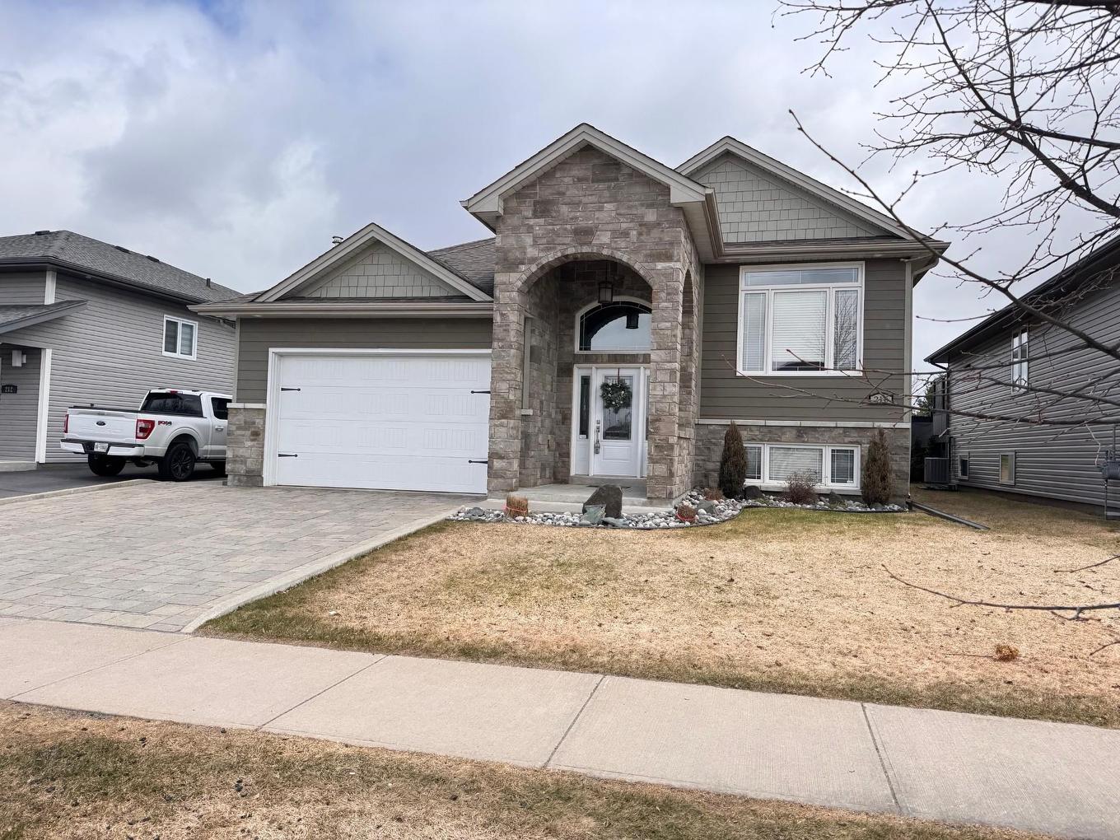
216 Cougar Crescent, Thunder Bay, ON - Outdoor With Facade
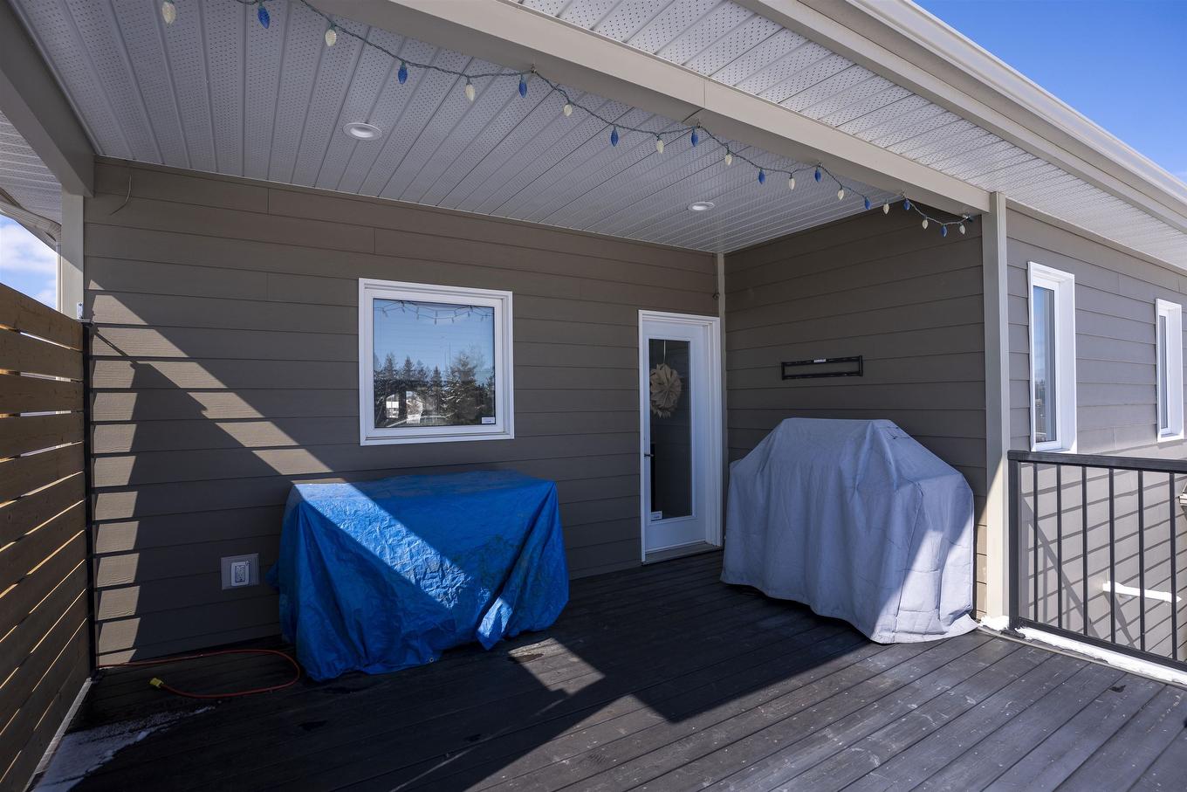
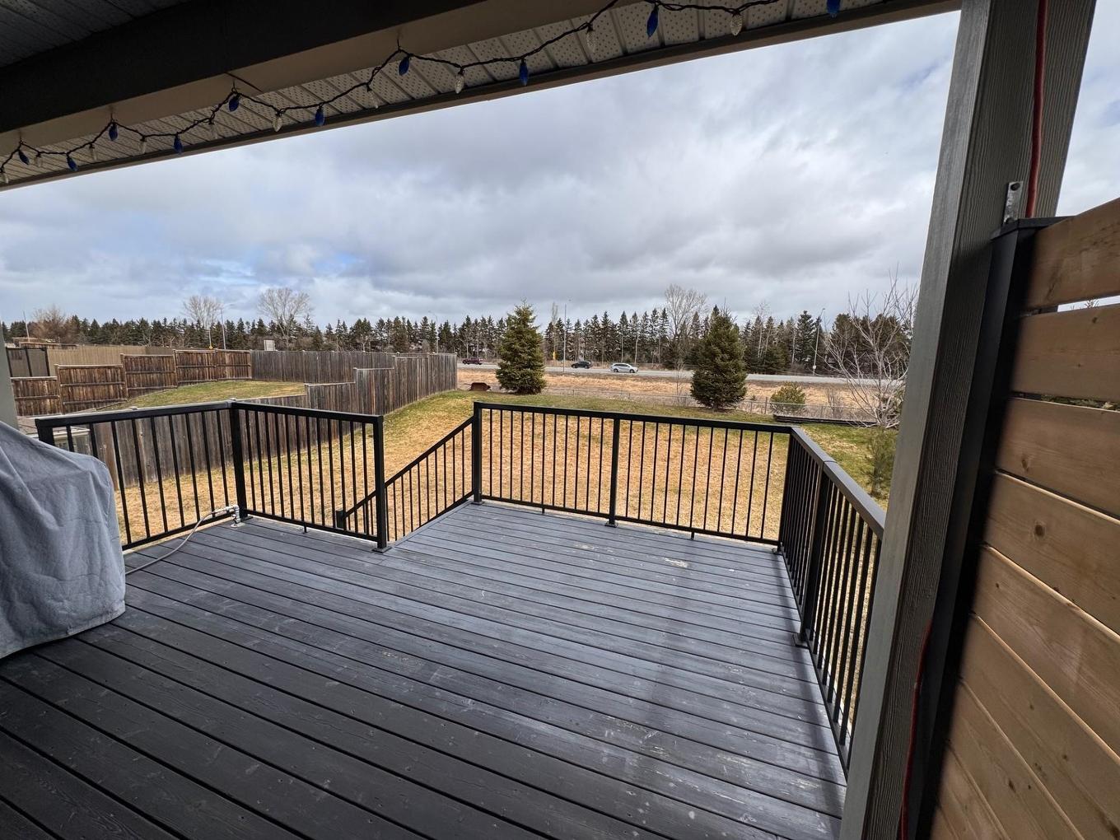
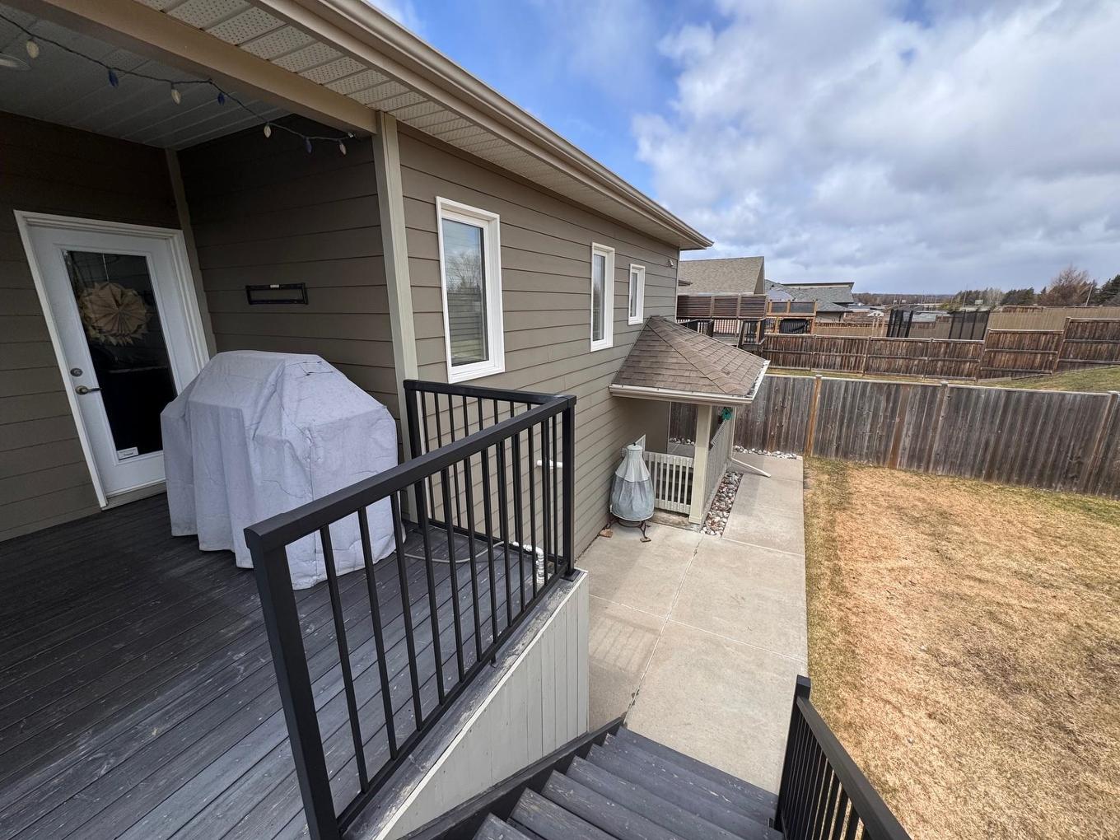
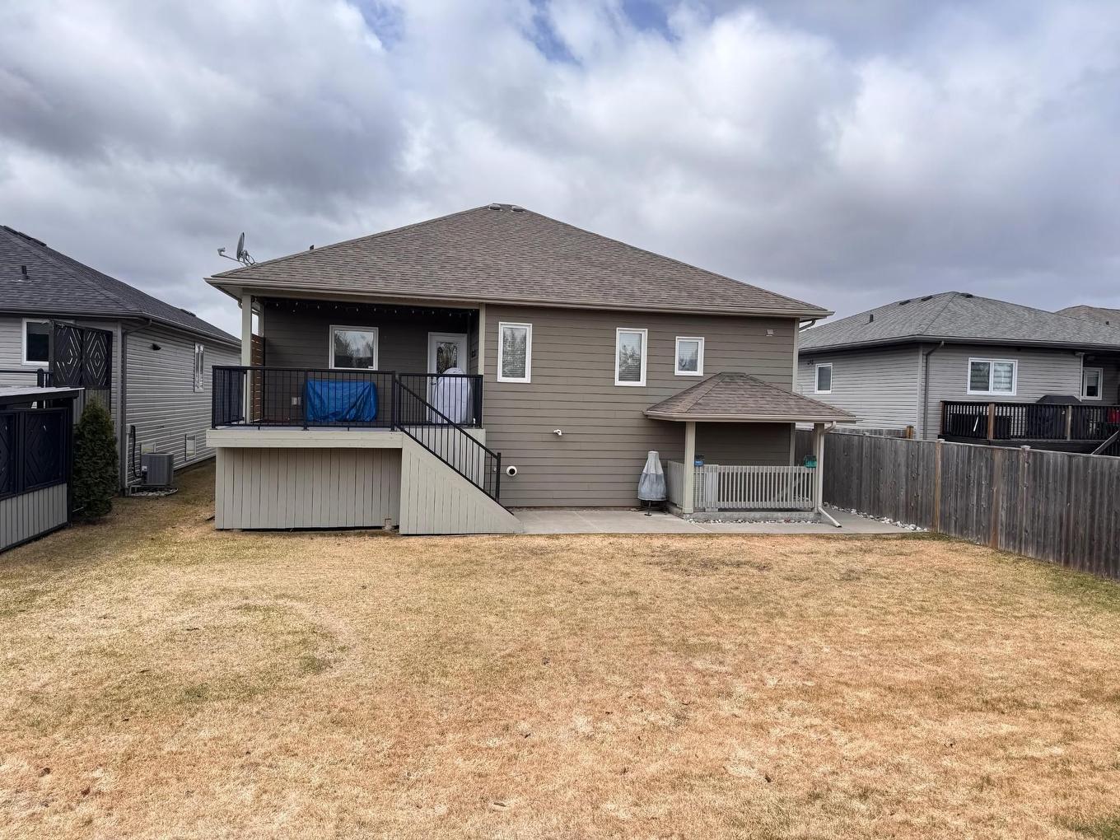
216 Cougar Crescent, Thunder Bay, ON - Outdoor With Deck Patio Veranda With Exterior
216 Cougar Crescent, Thunder Bay, ON - Outdoor With Facade
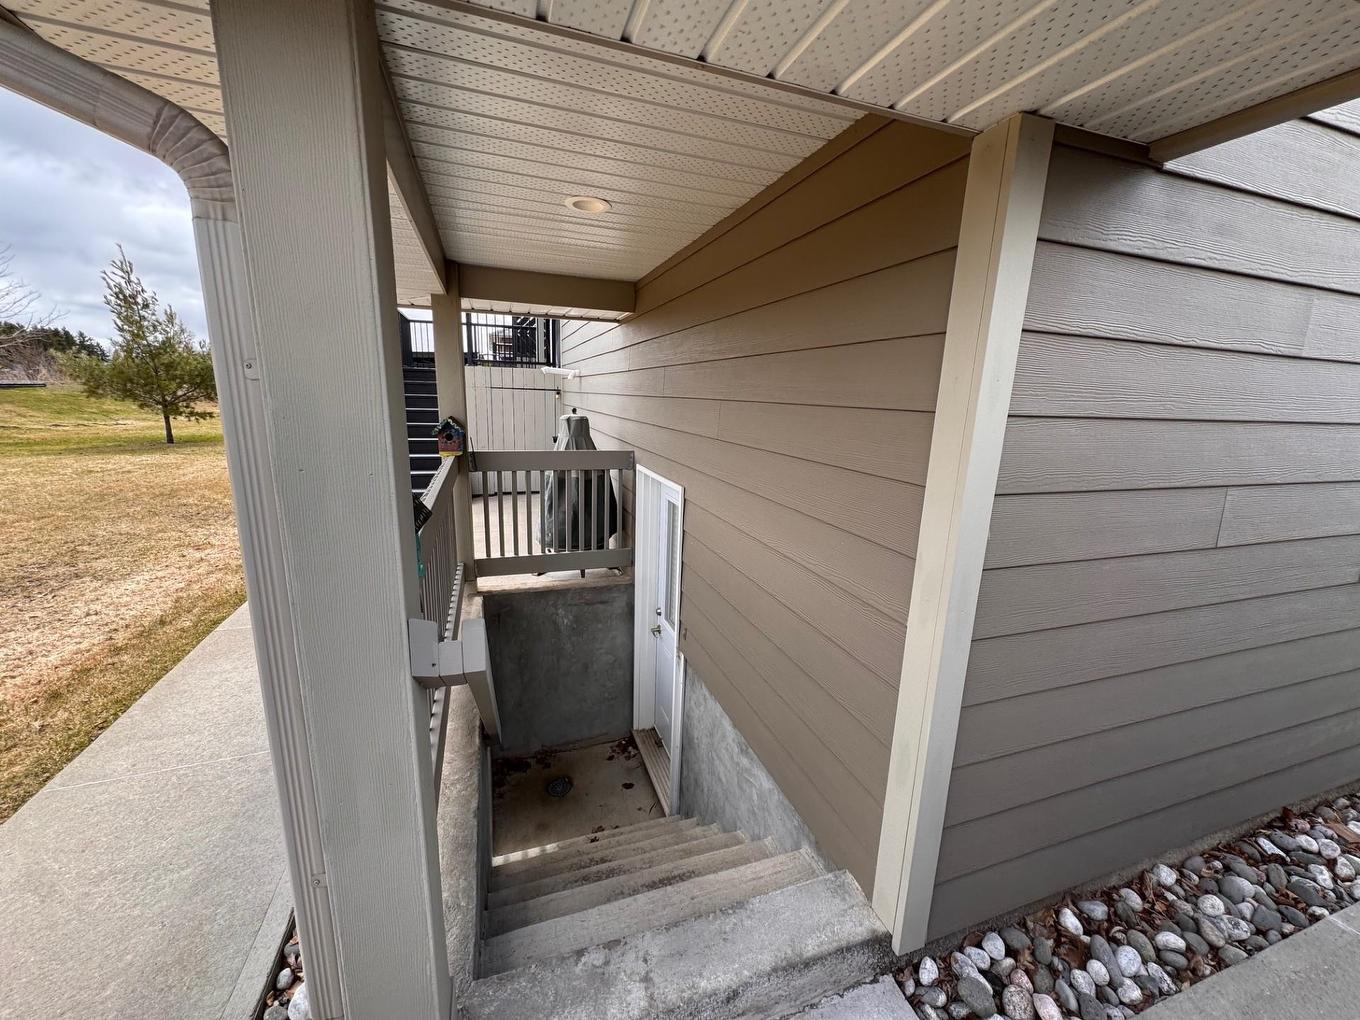
216 Cougar Crescent, Thunder Bay, ON - Outdoor
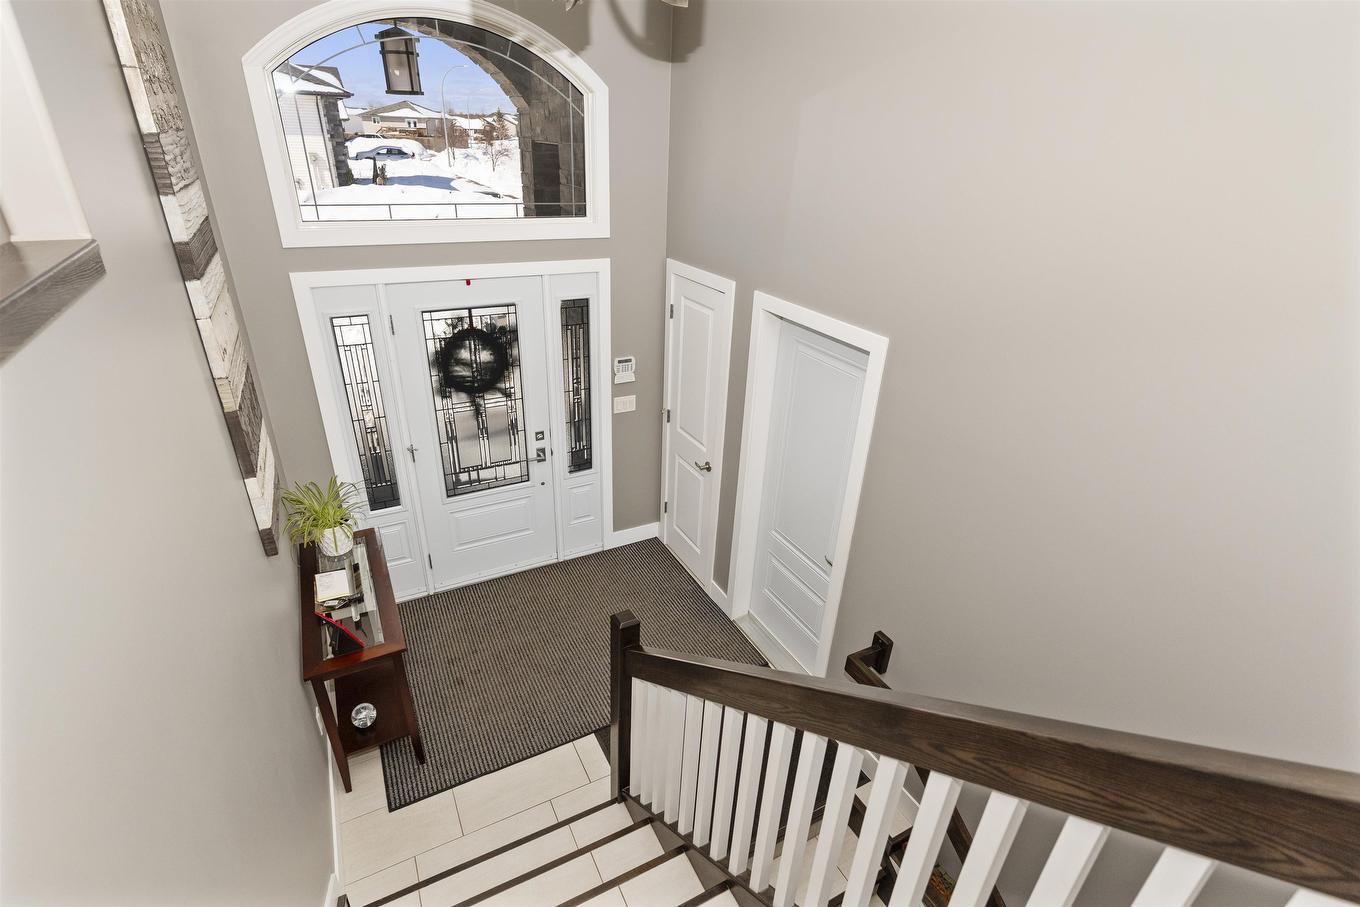
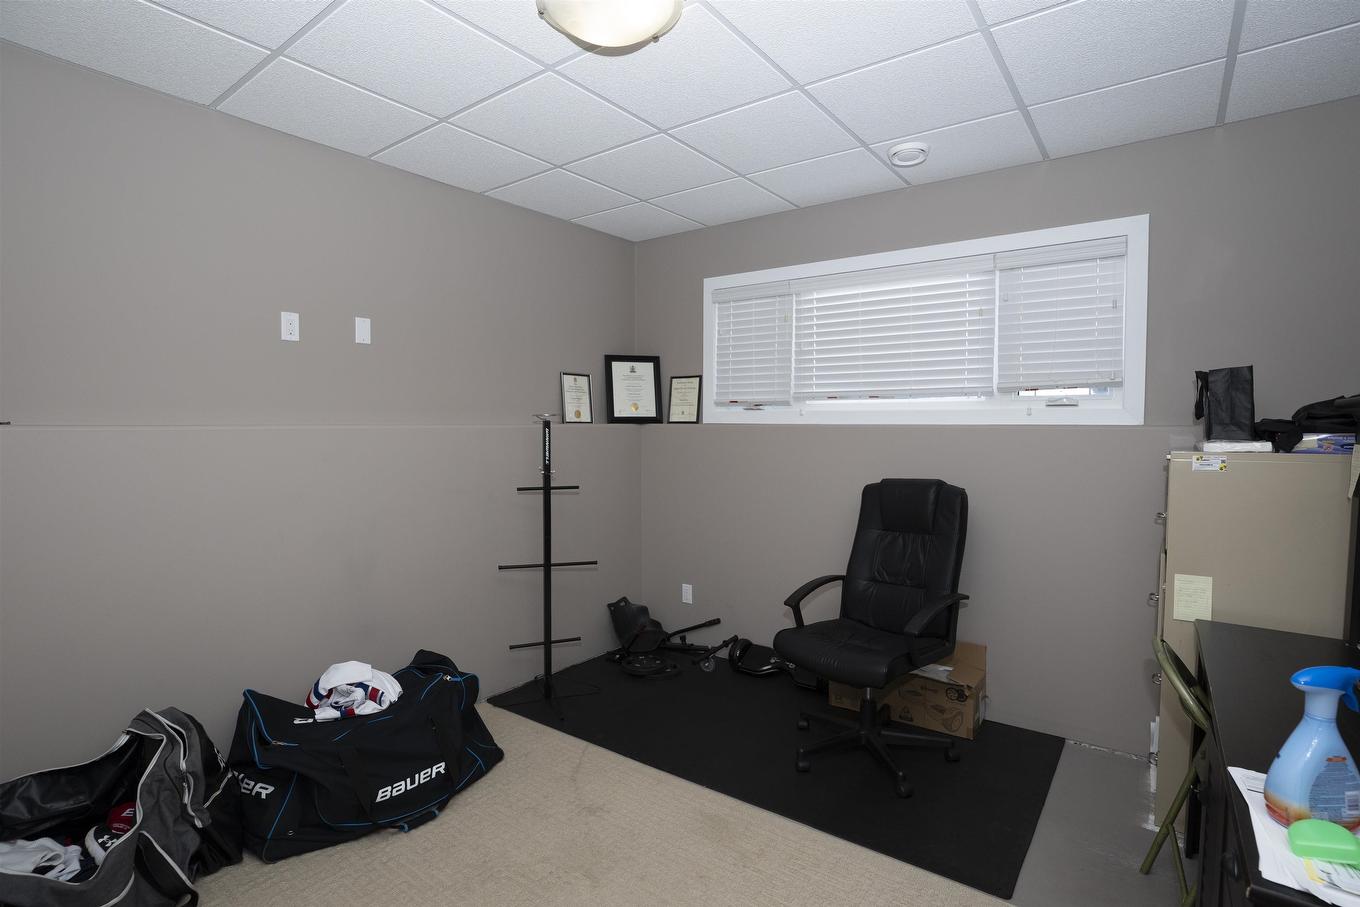
216 Cougar Crescent, Thunder Bay, ON - Indoor Photo Showing Other Room
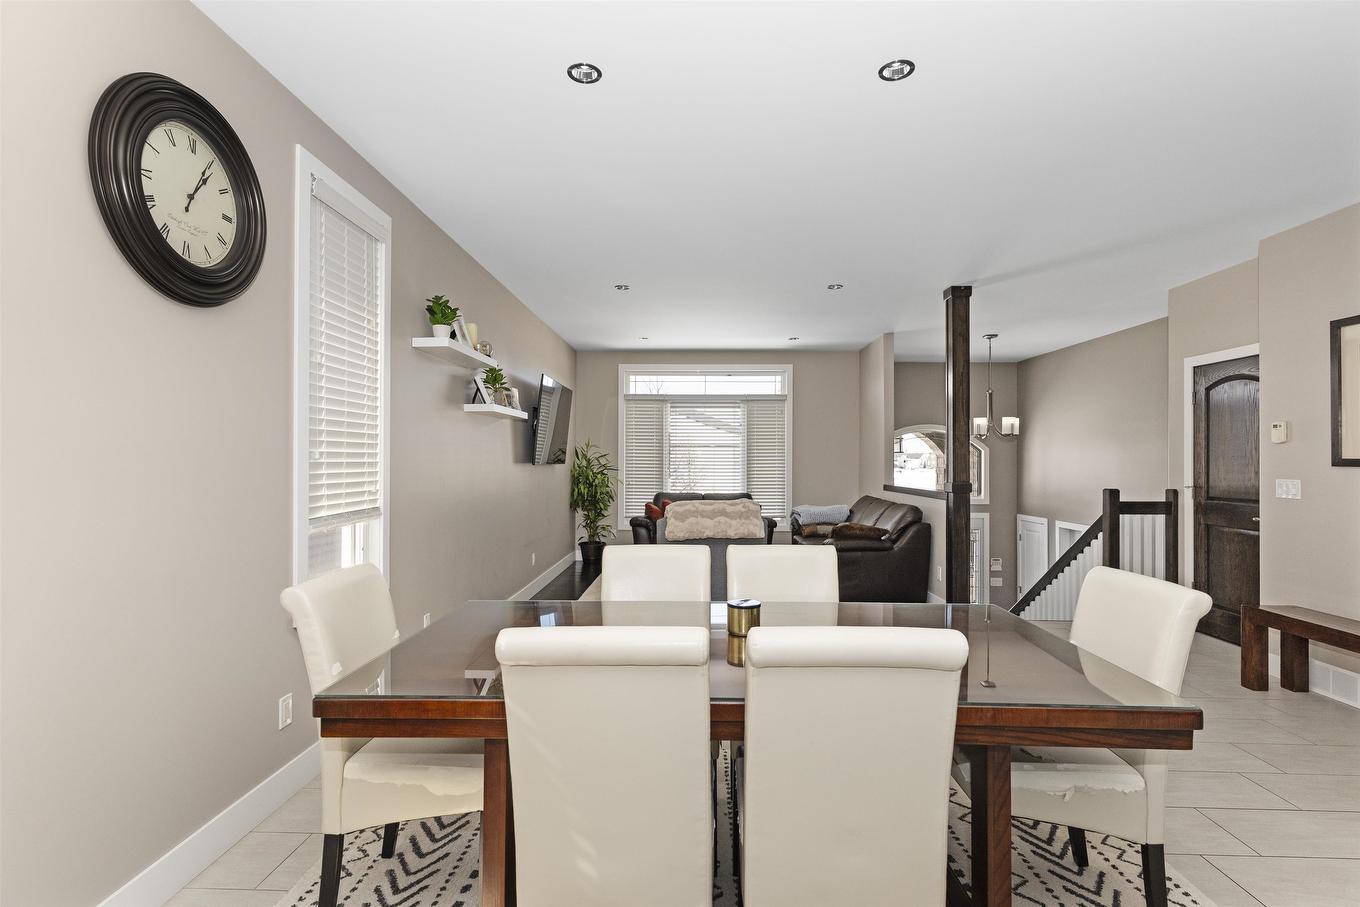
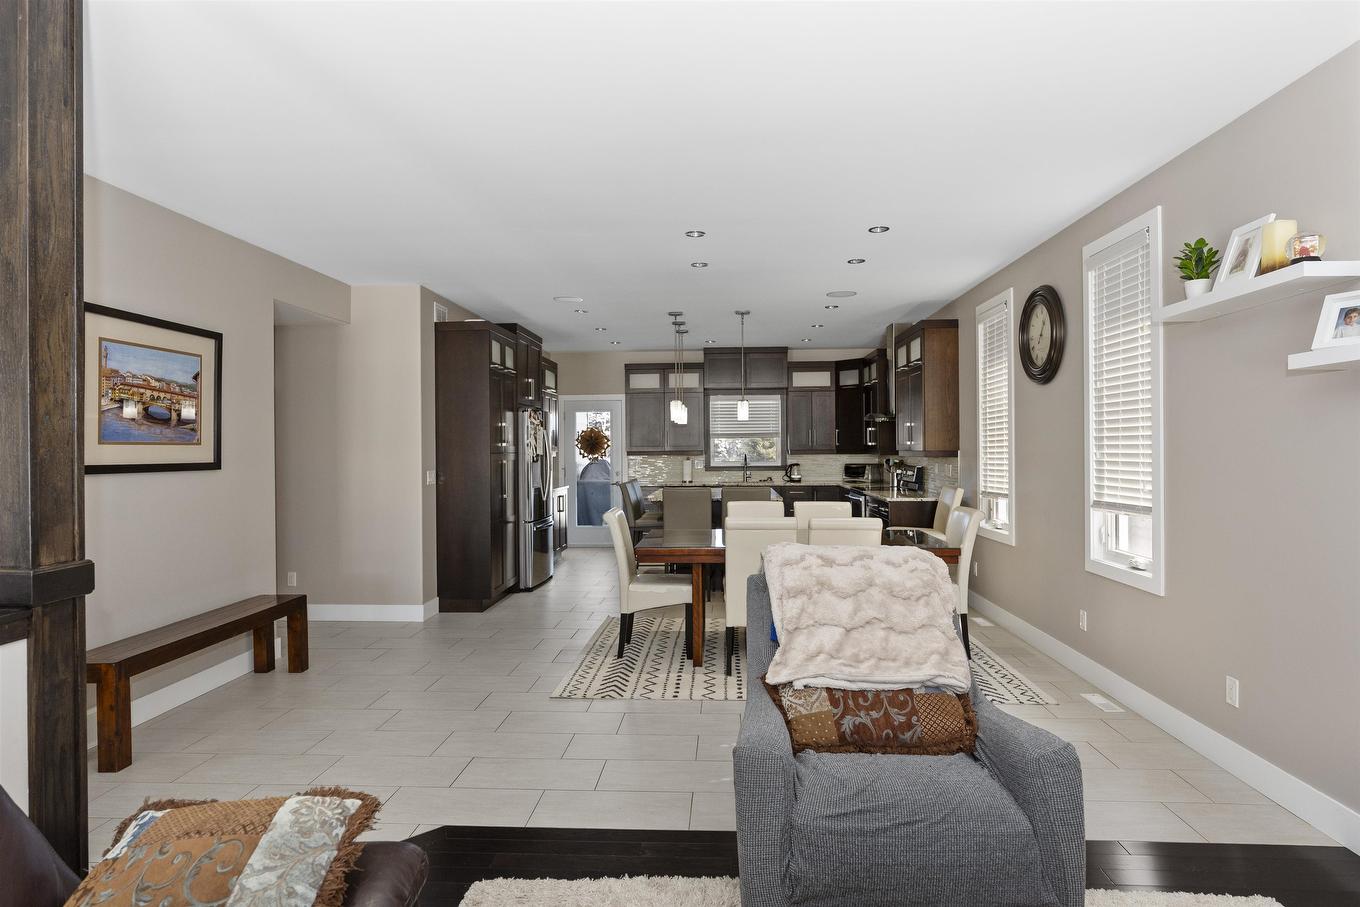
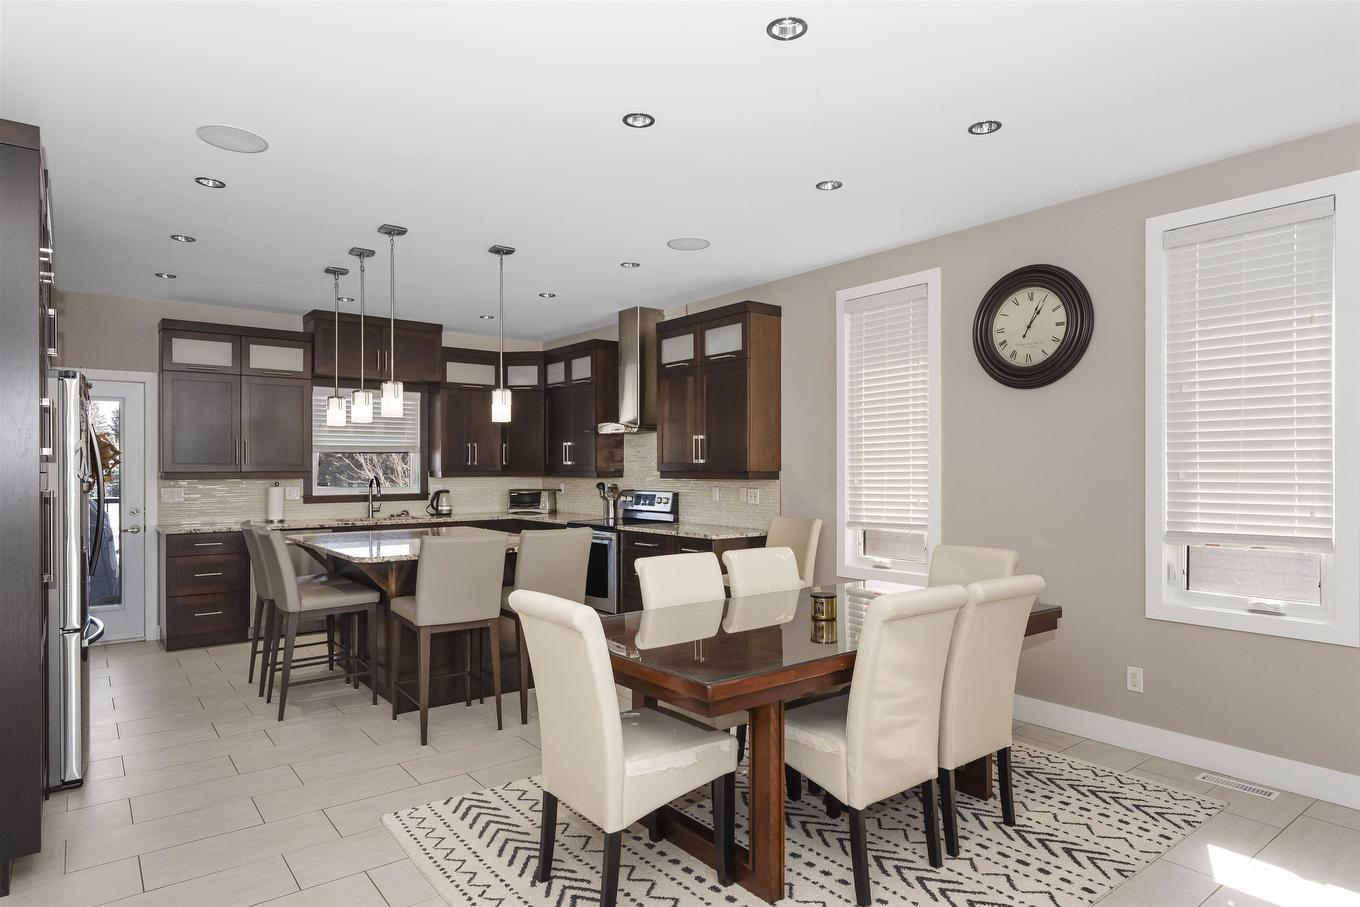
216 Cougar Crescent, Thunder Bay, ON - Indoor Photo Showing Dining Room
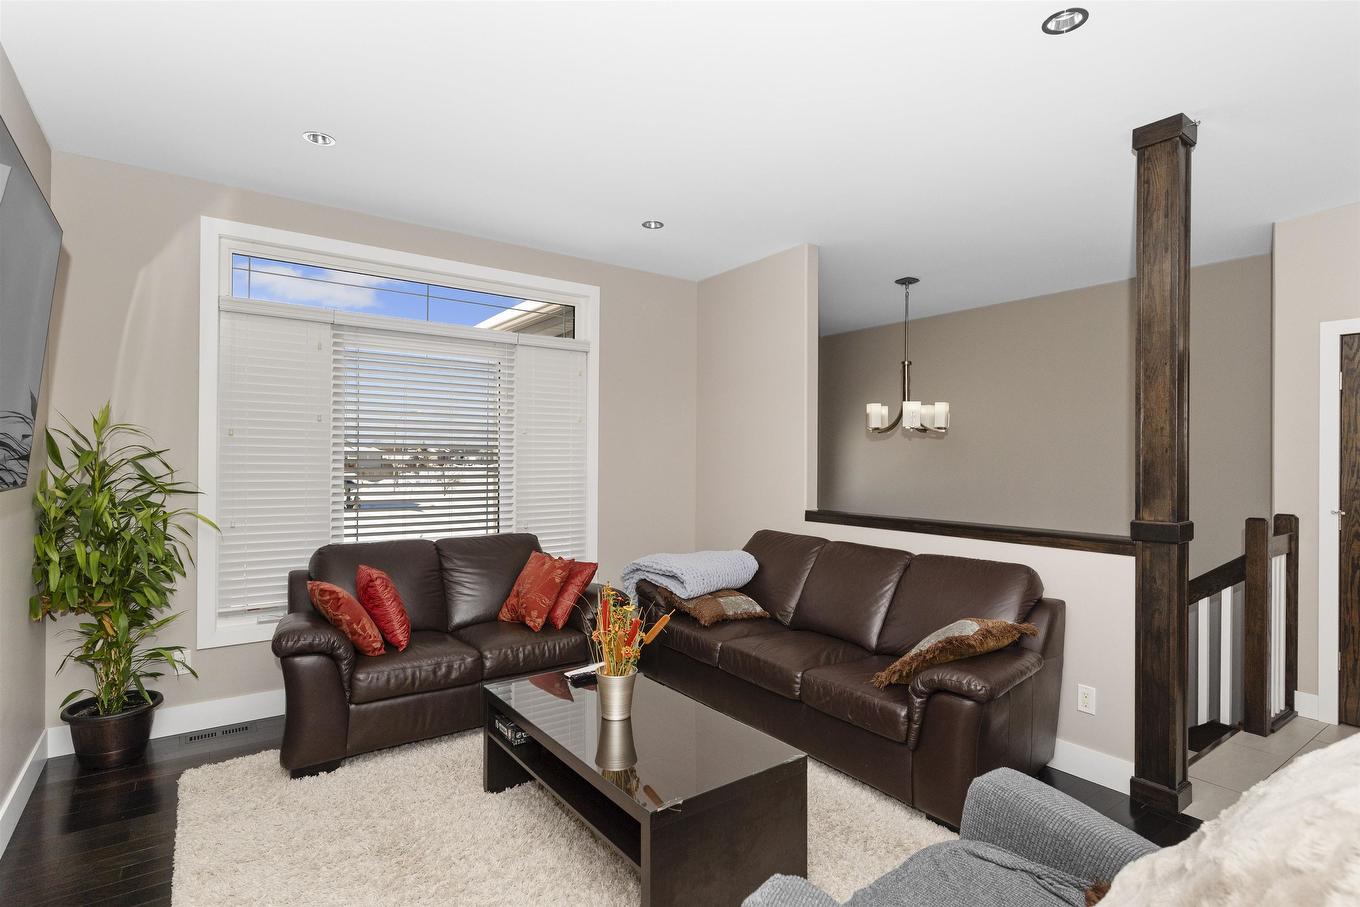
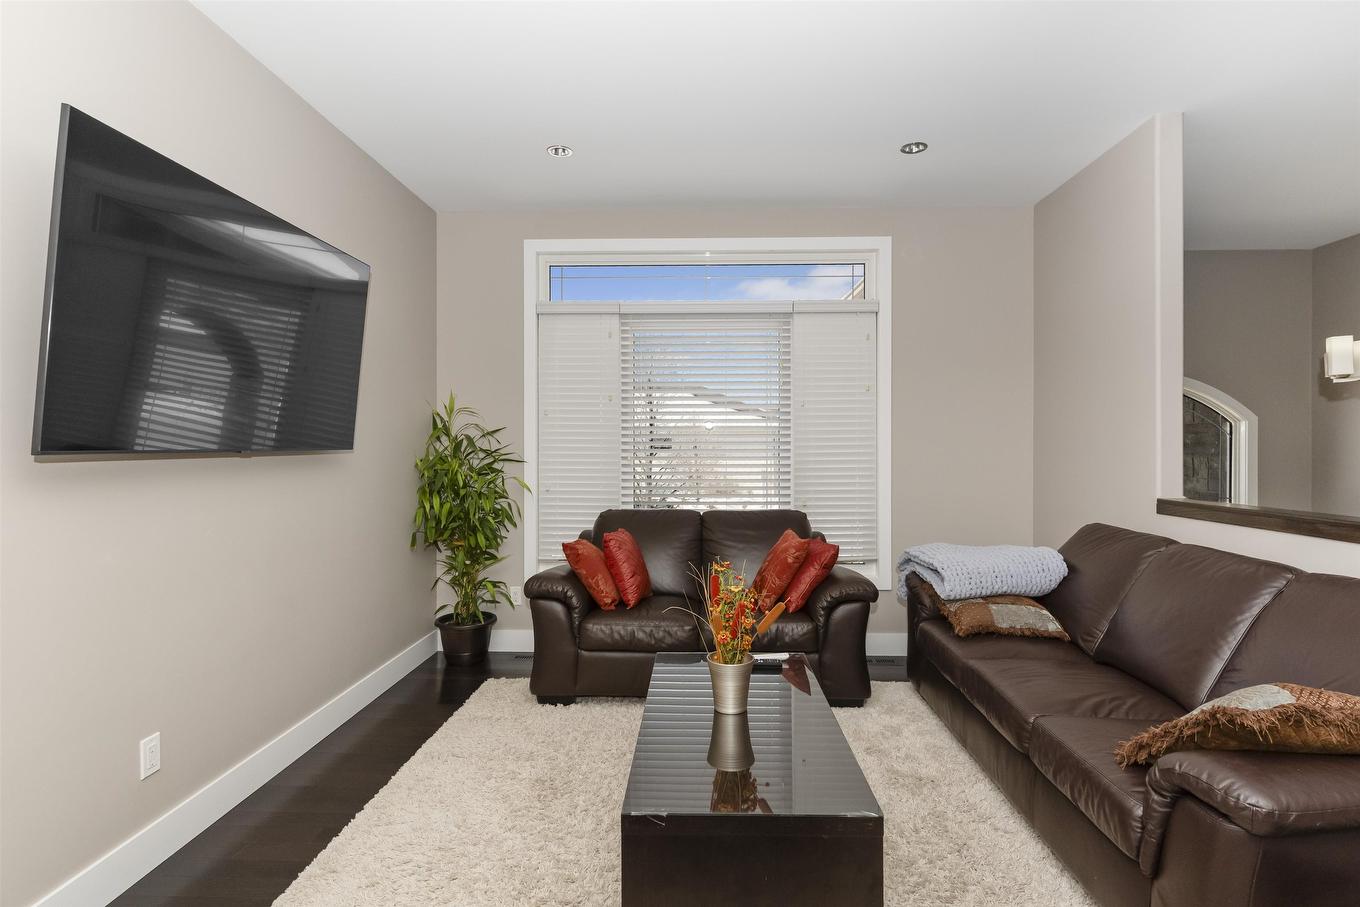
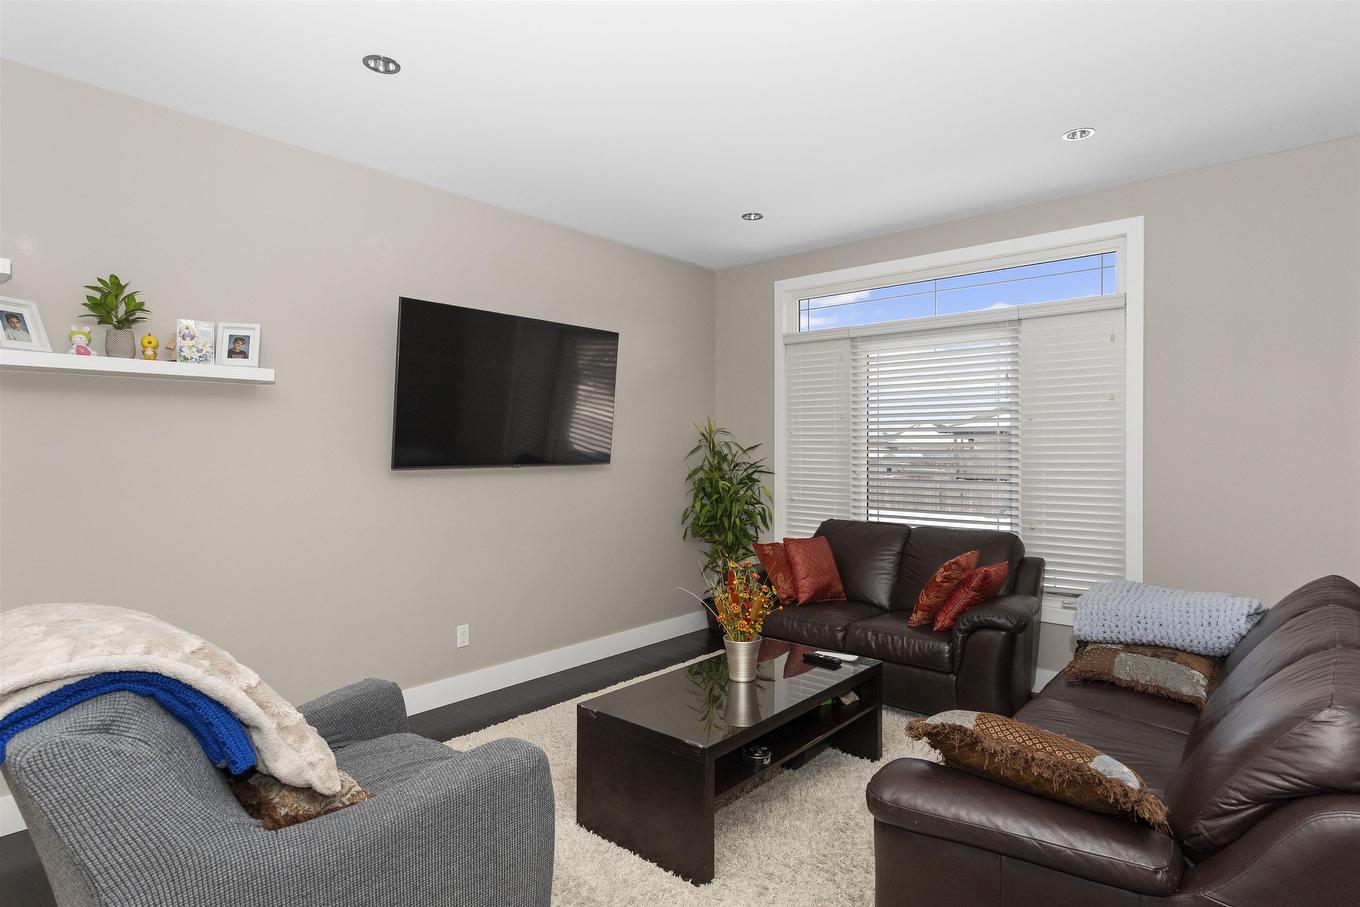
216 Cougar Crescent, Thunder Bay, ON - Indoor Photo Showing Living Room
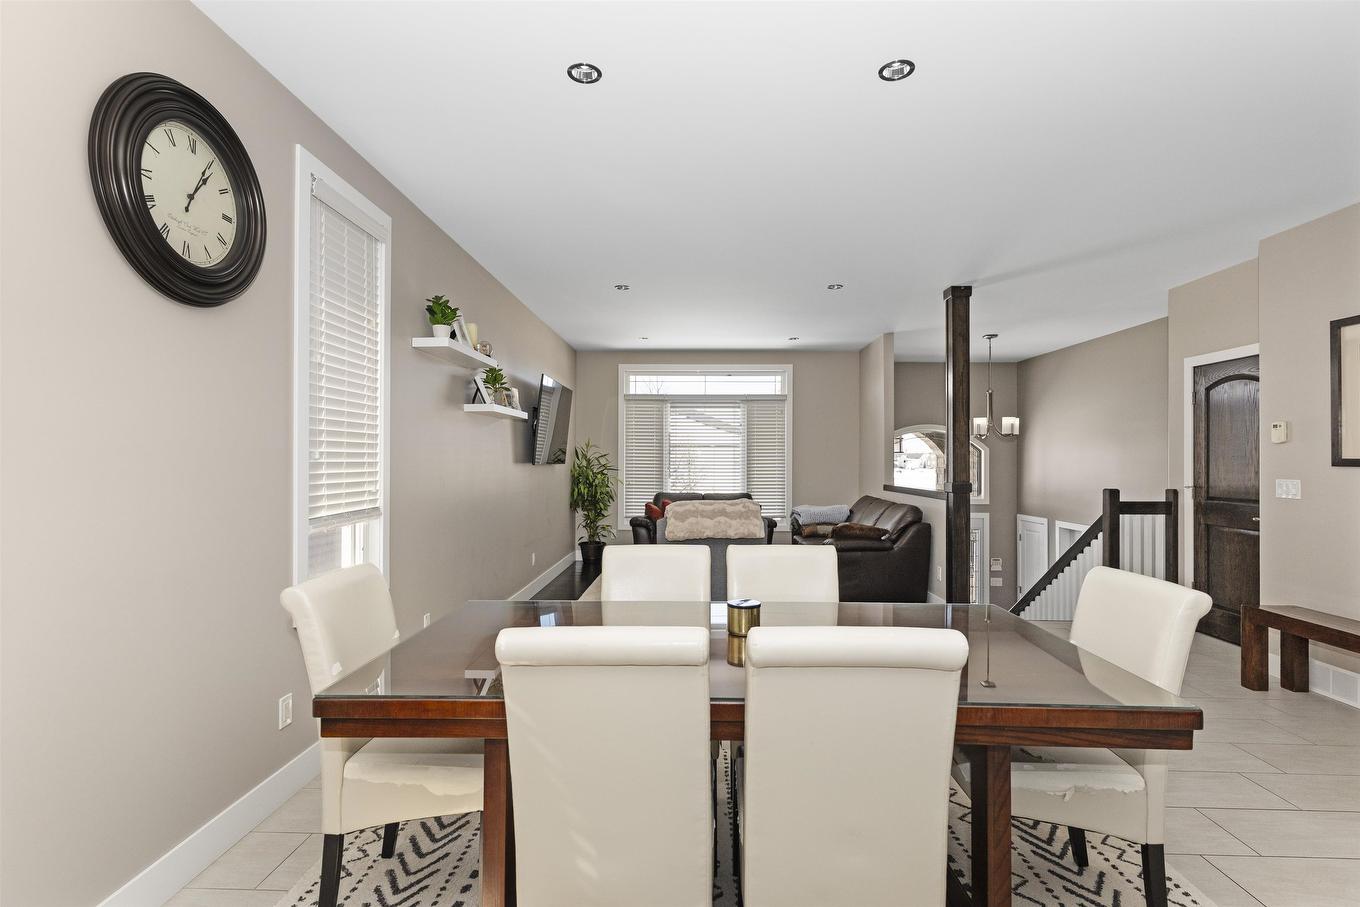
216 Cougar Crescent, Thunder Bay, ON - Indoor Photo Showing Dining Room
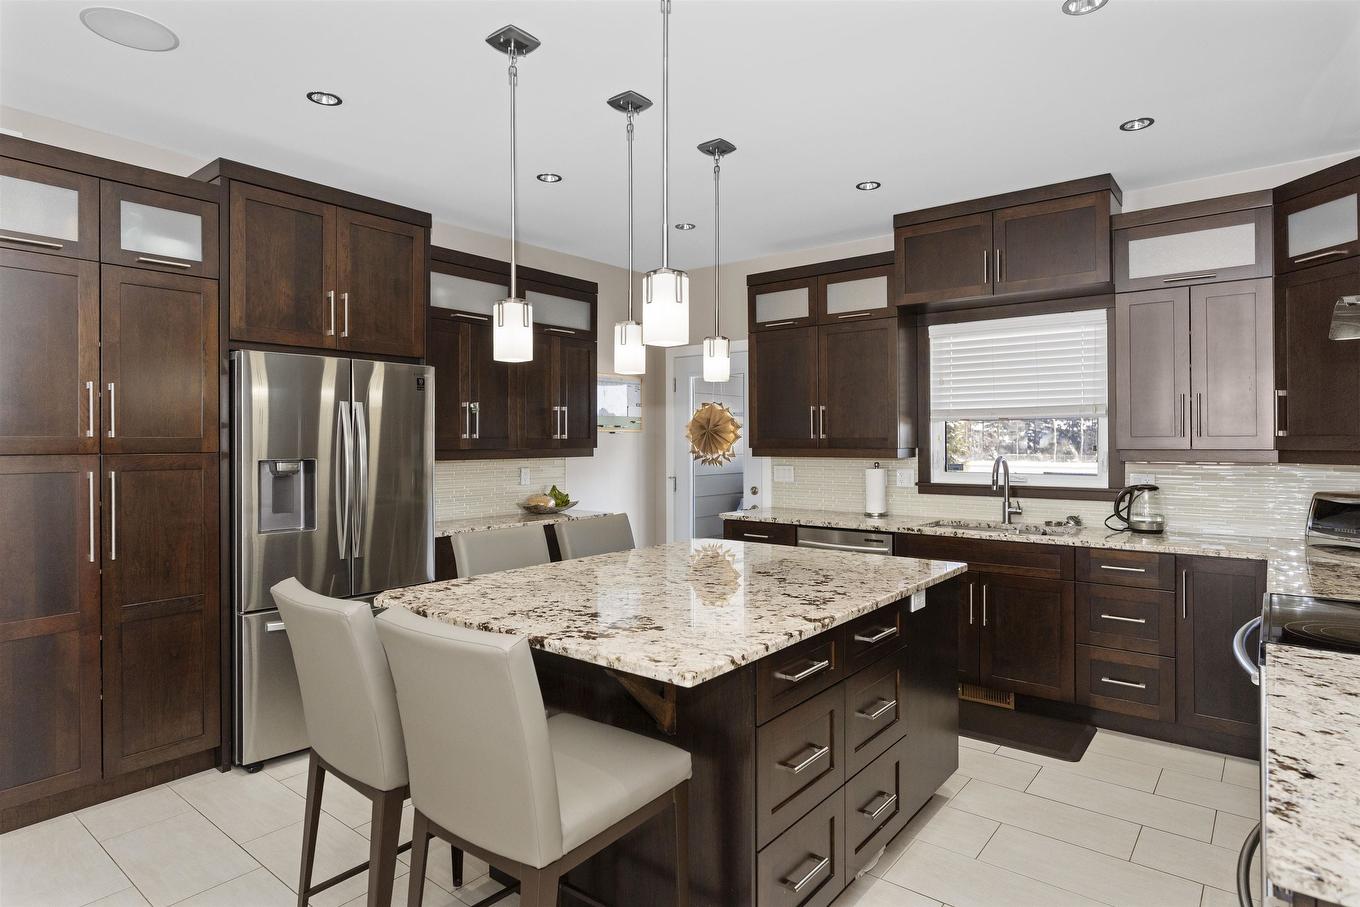
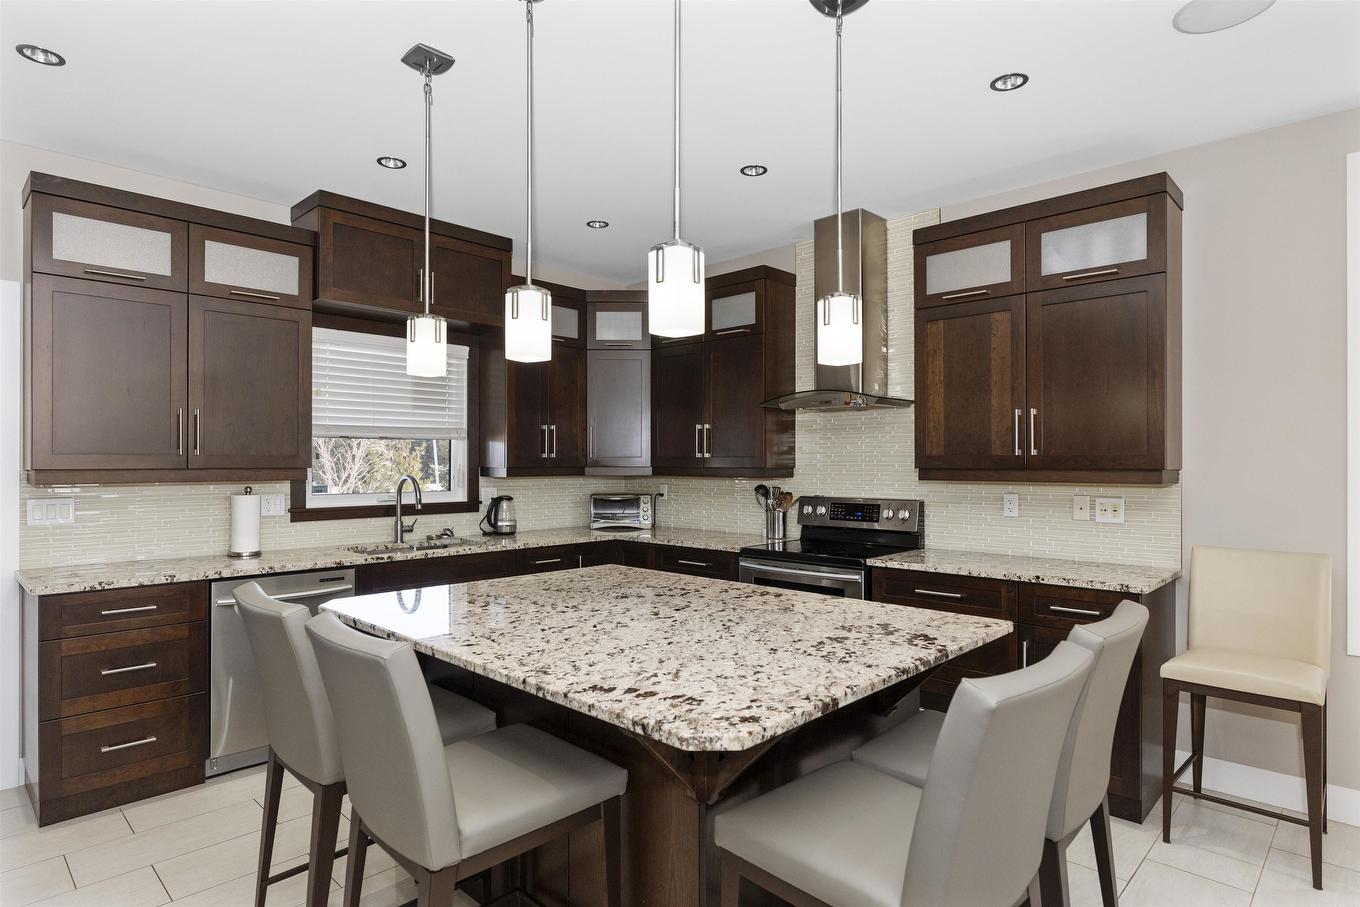
216 Cougar Crescent, Thunder Bay, ON - Indoor Photo Showing Kitchen With Upgraded Kitchen
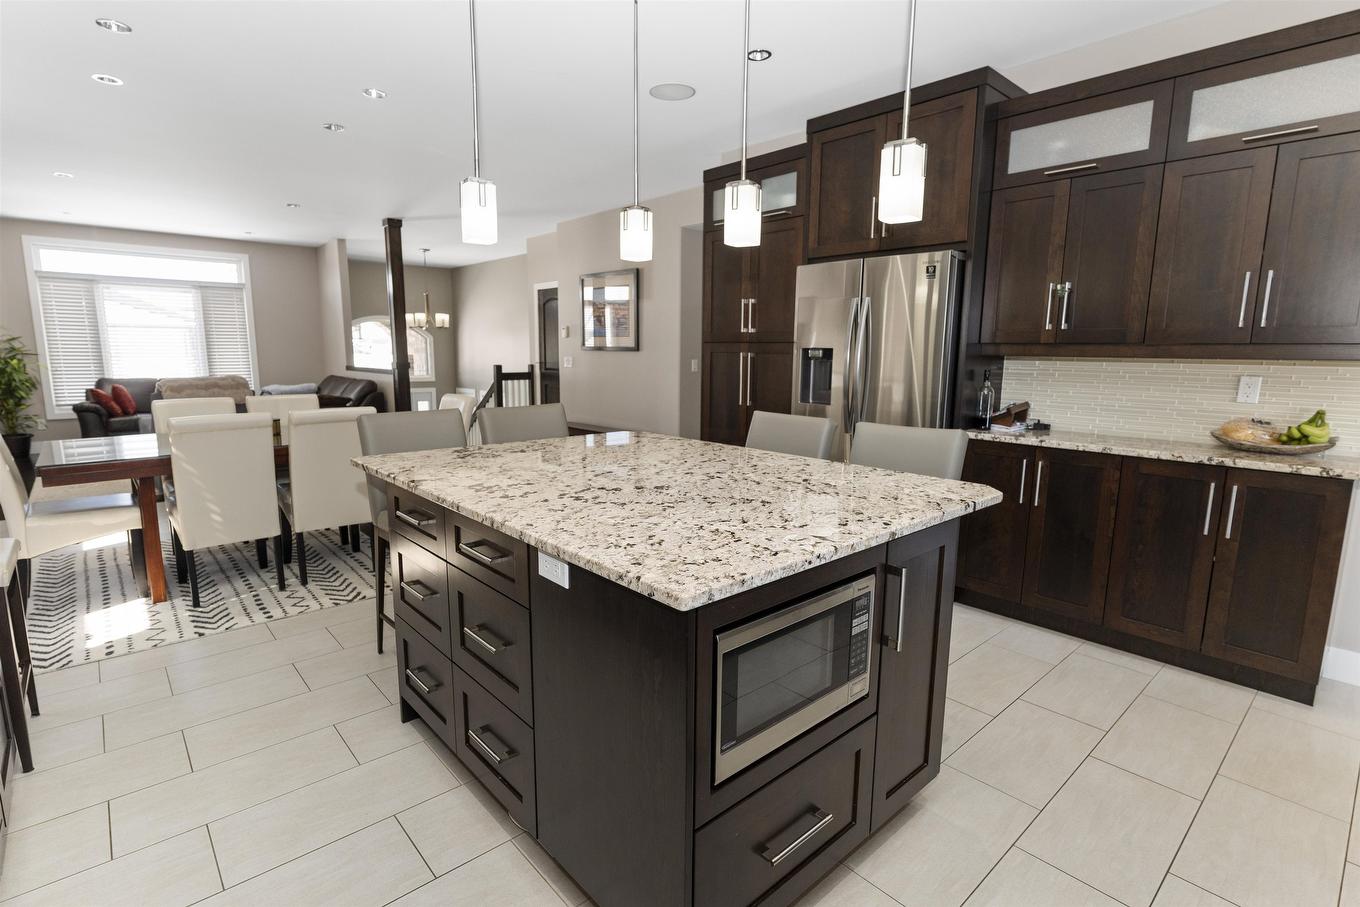
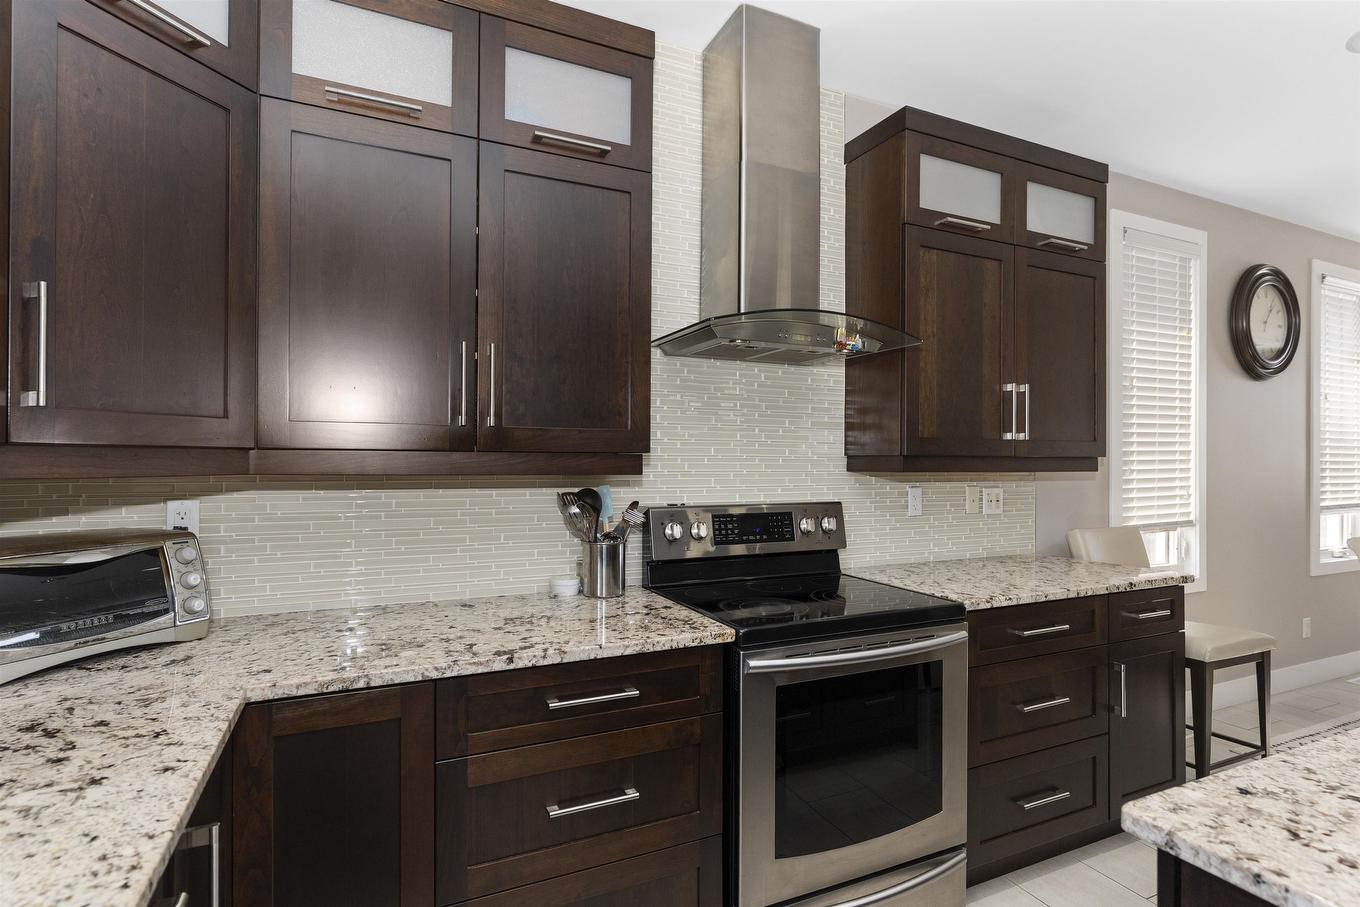
216 Cougar Crescent, Thunder Bay, ON - Indoor Photo Showing Kitchen
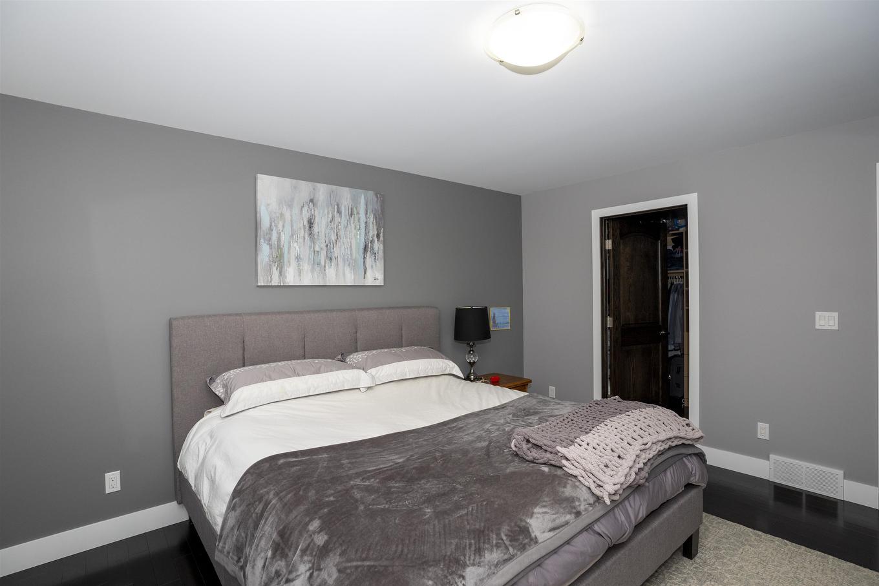
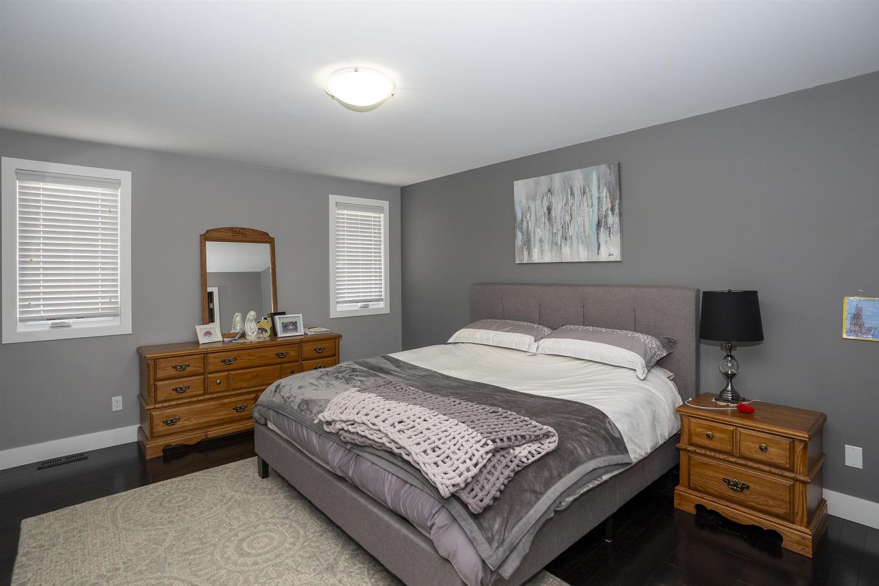
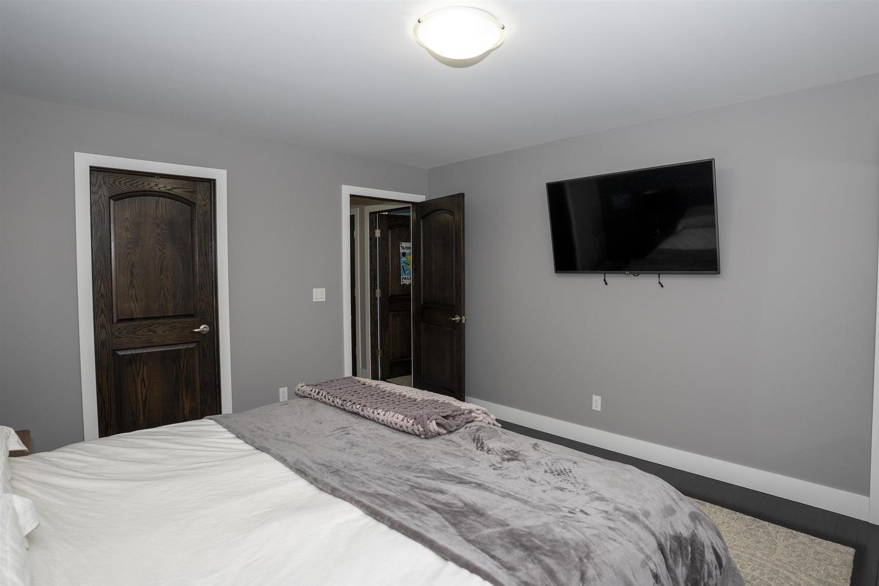
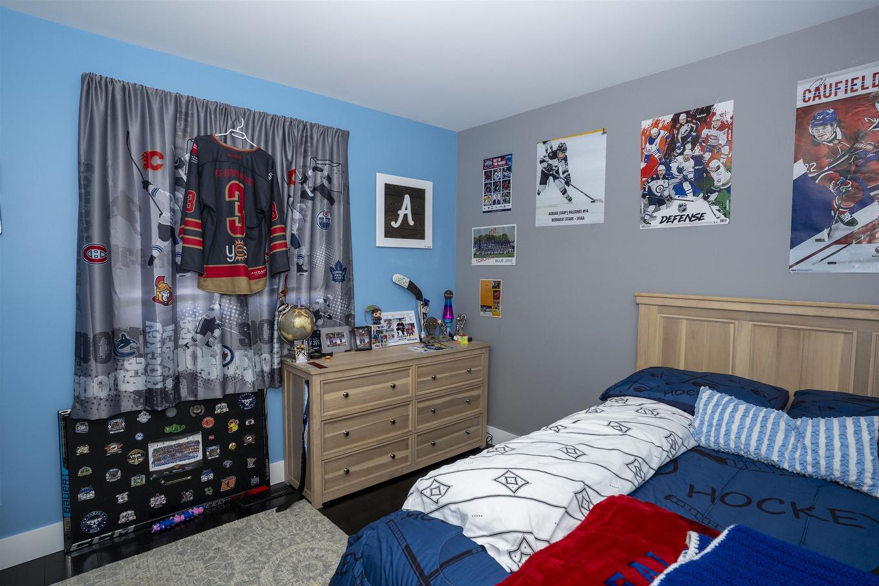
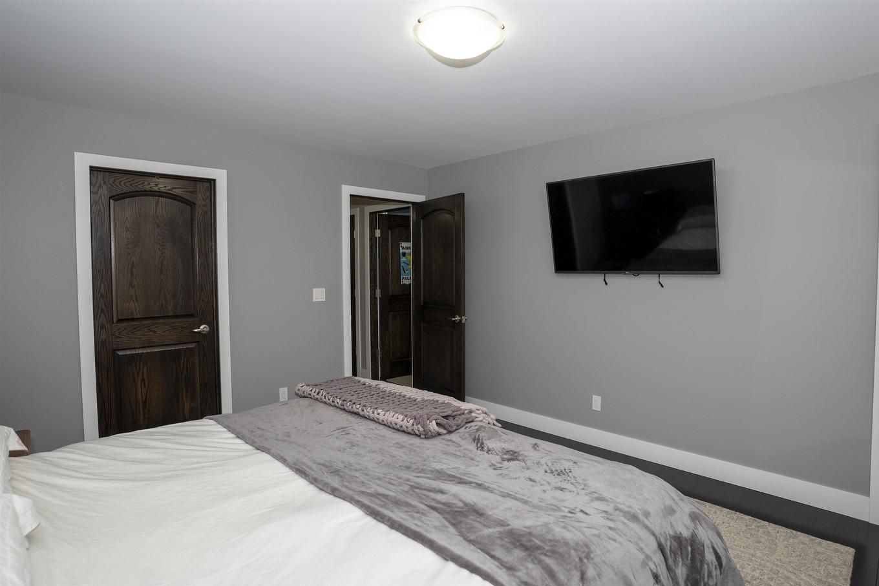
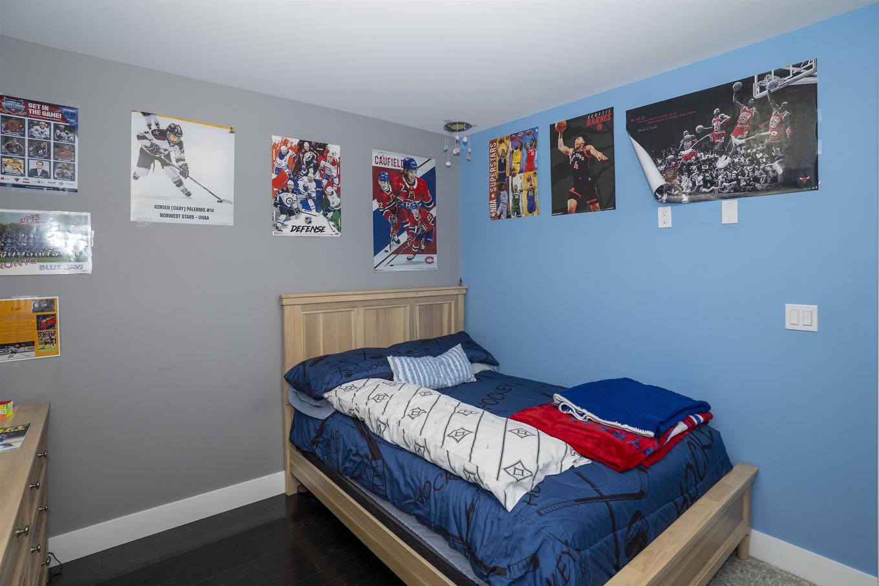

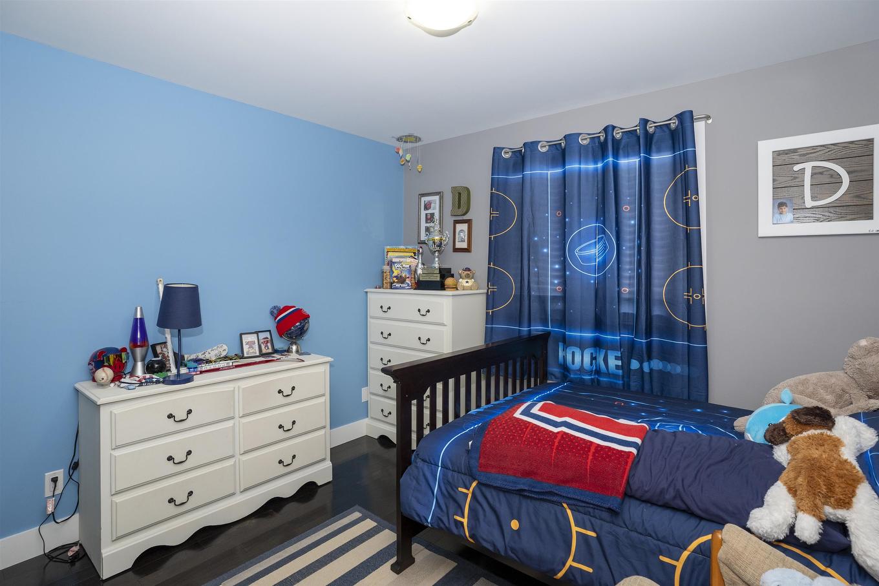
216 Cougar Crescent, Thunder Bay, ON - Indoor Photo Showing Bedroom
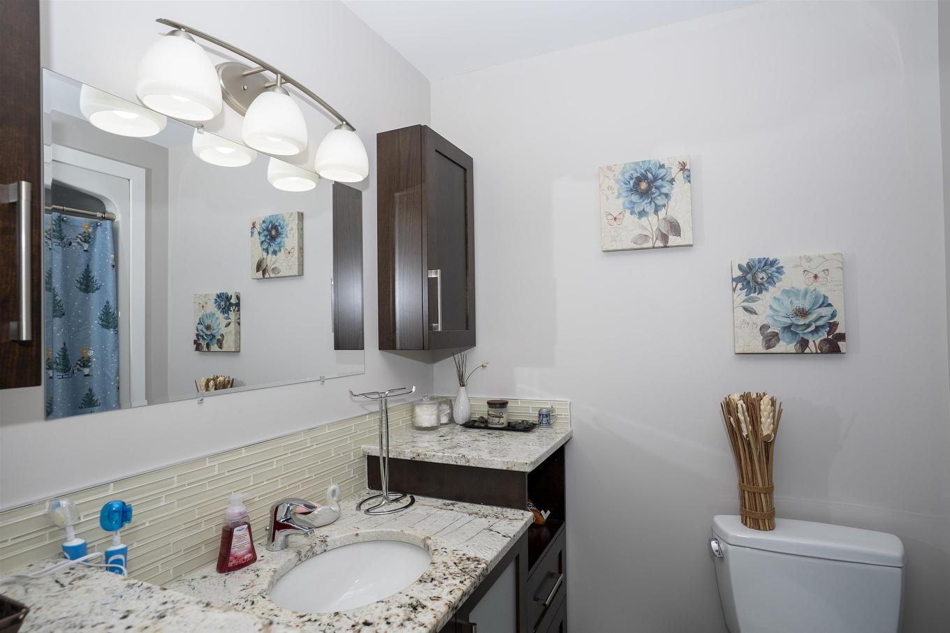
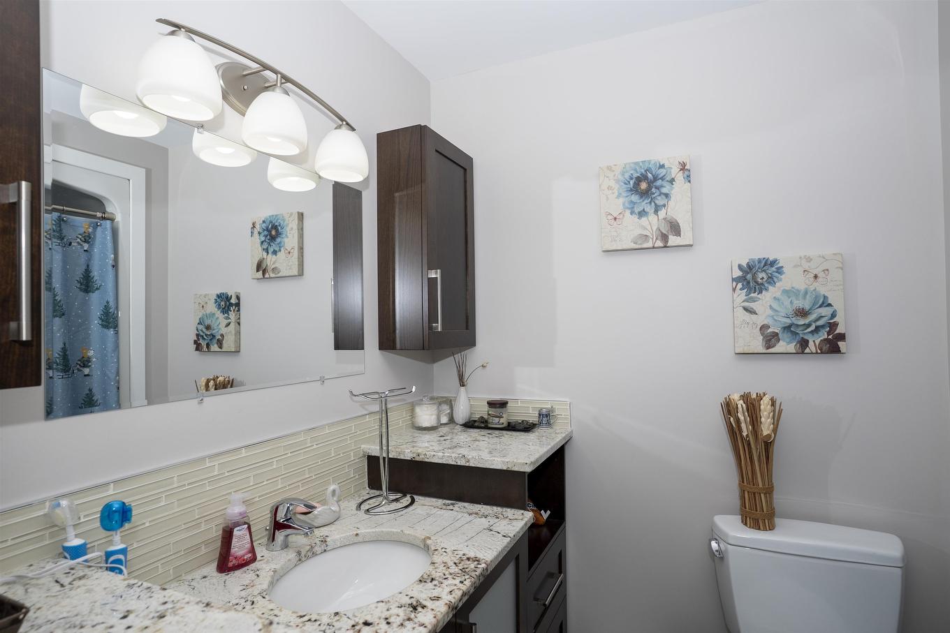
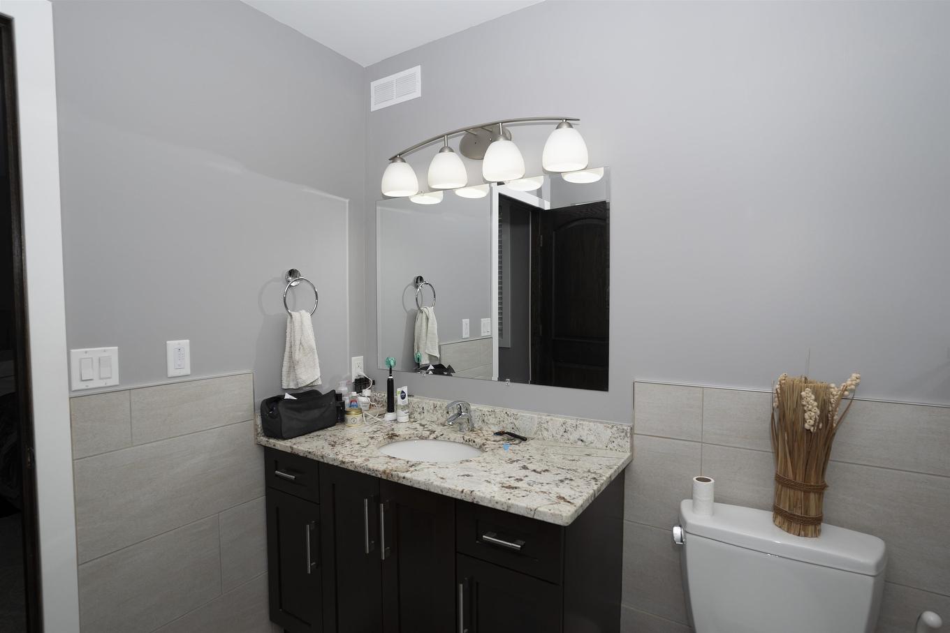
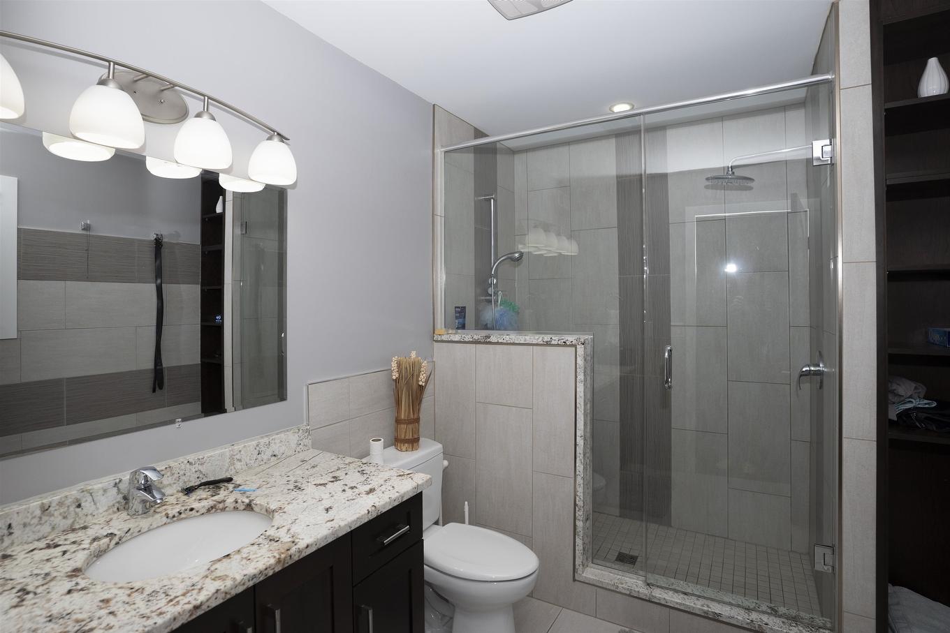
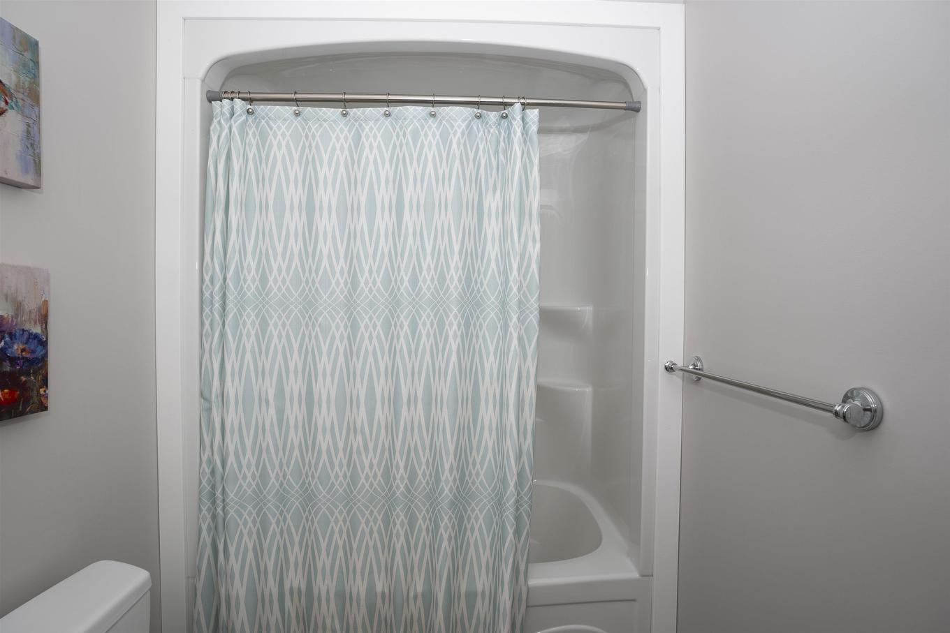
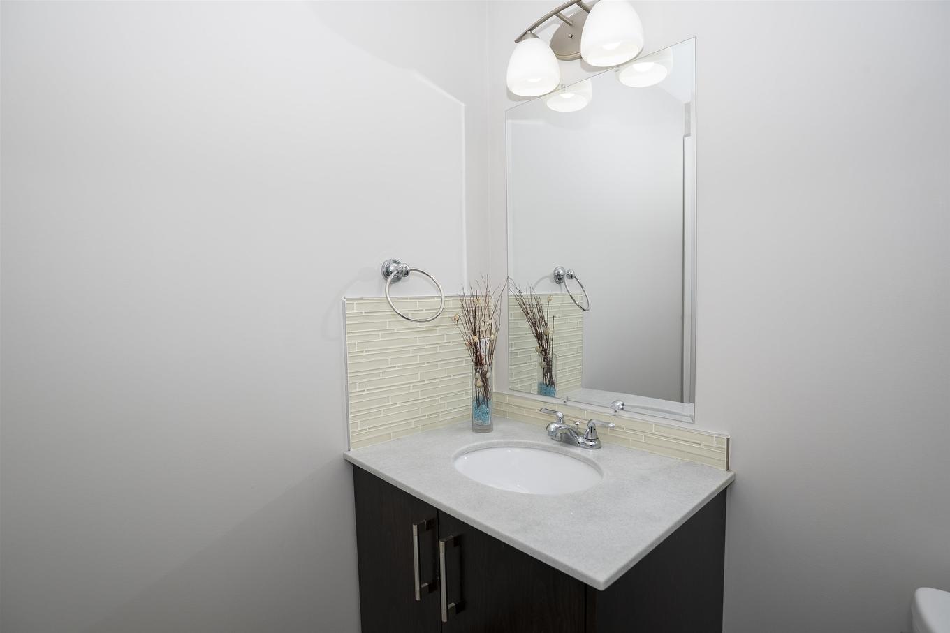
216 Cougar Crescent, Thunder Bay, ON - Indoor Photo Showing Bathroom
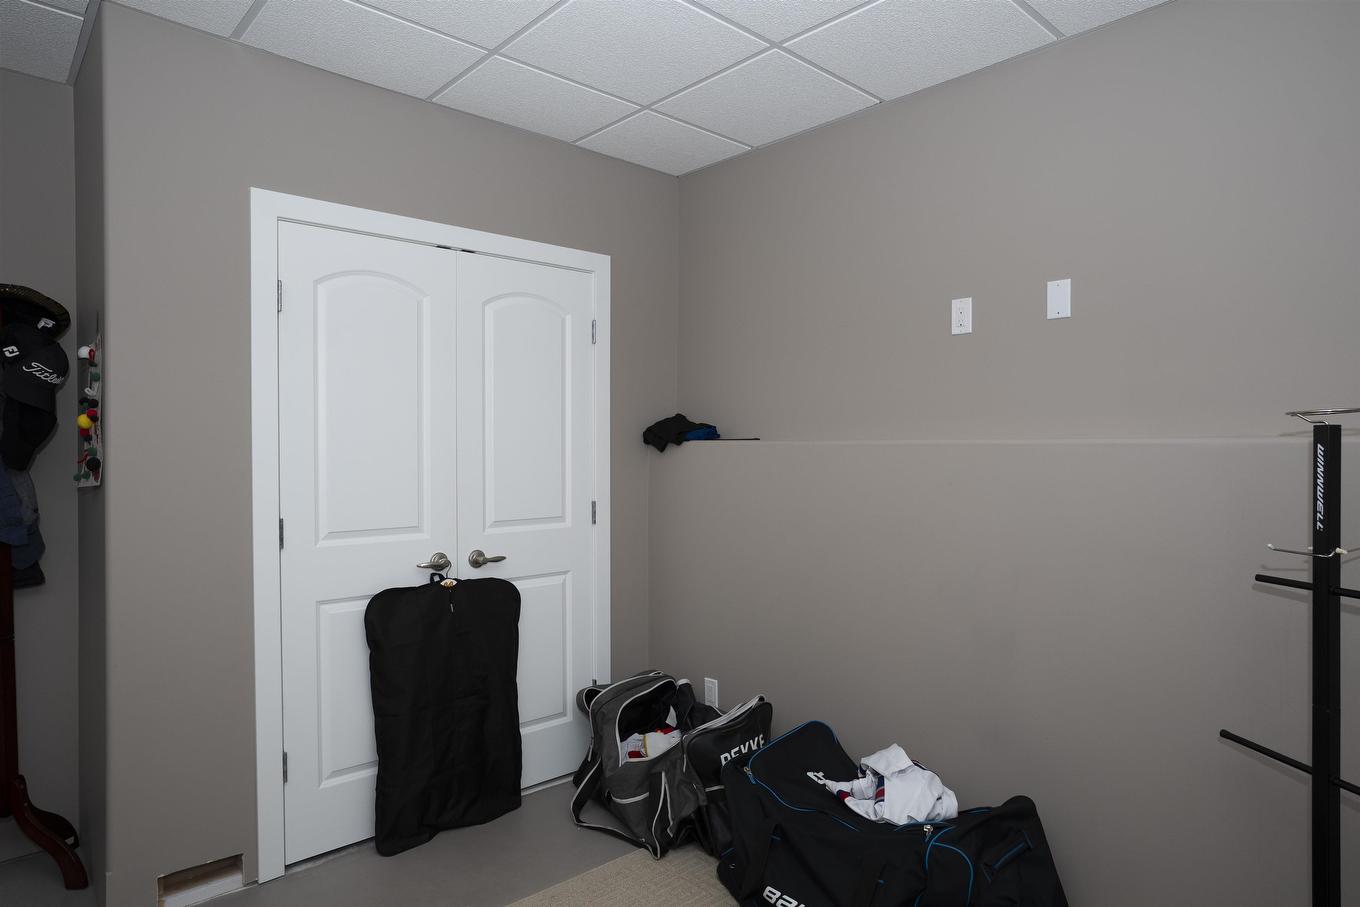
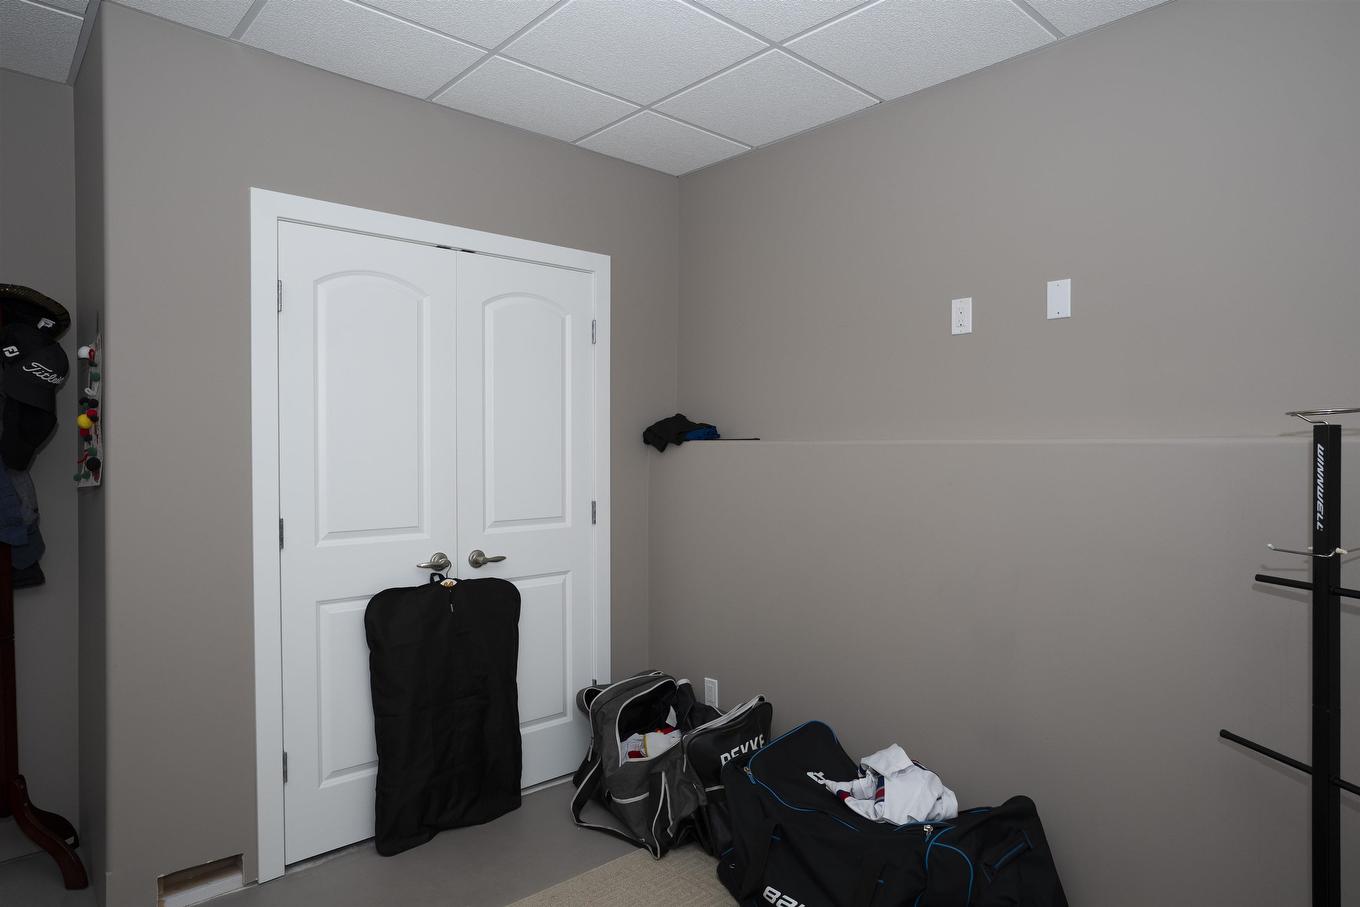
216 Cougar Crescent, Thunder Bay, ON - Indoor Photo Showing Other Room
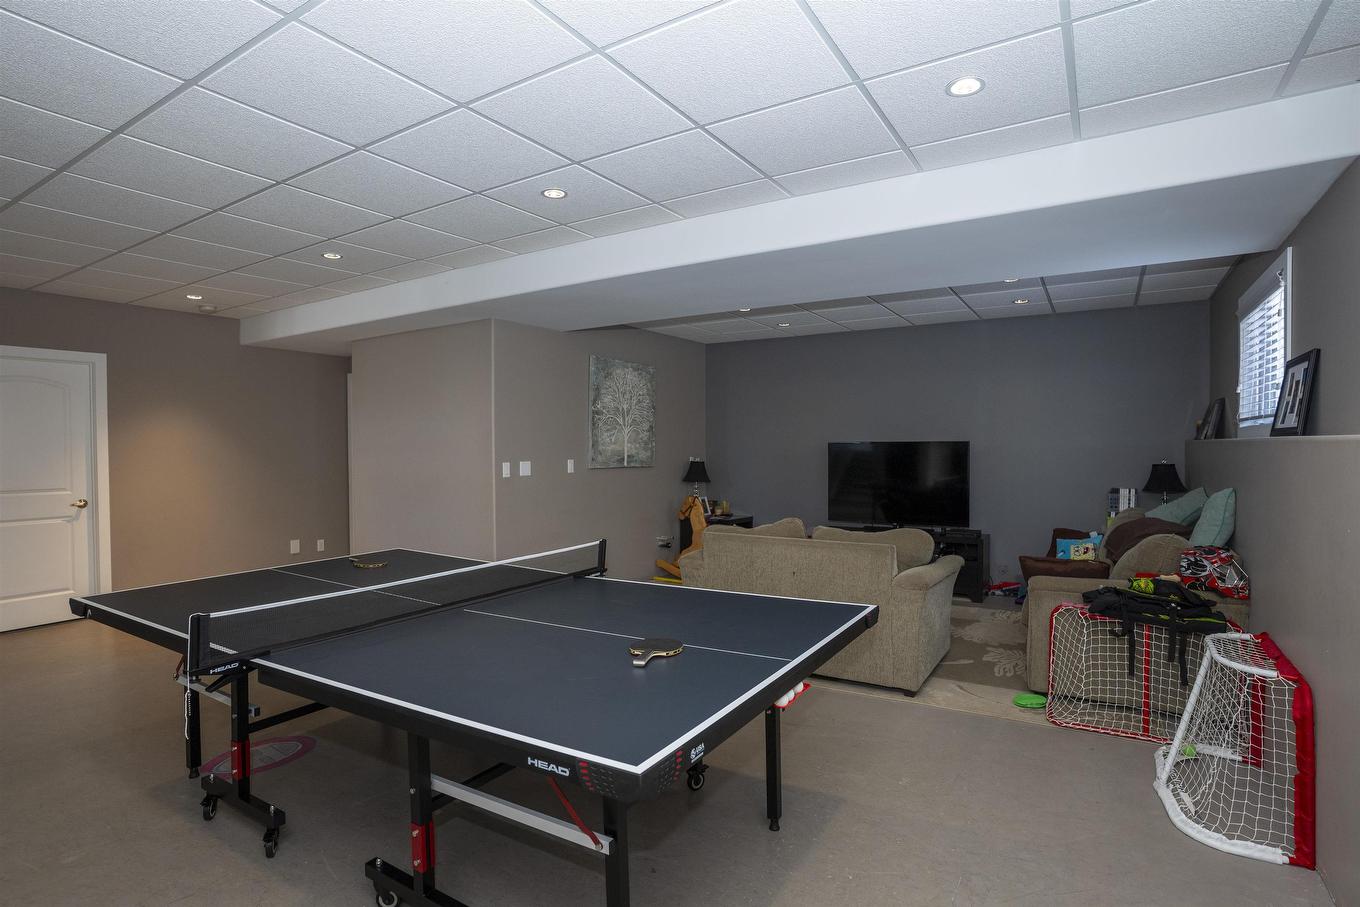
216 Cougar Crescent, Thunder Bay, ON - Indoor
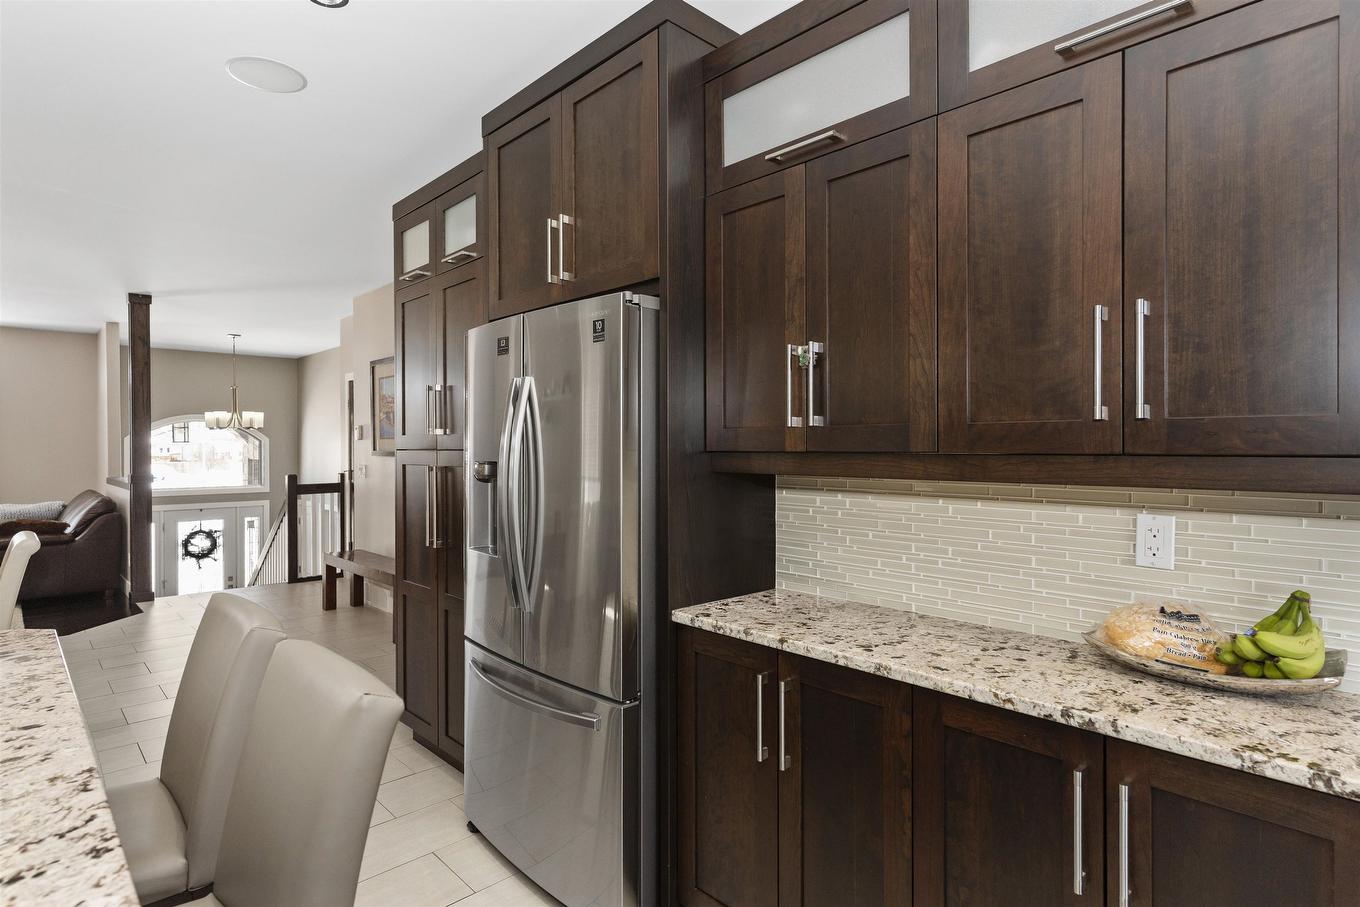
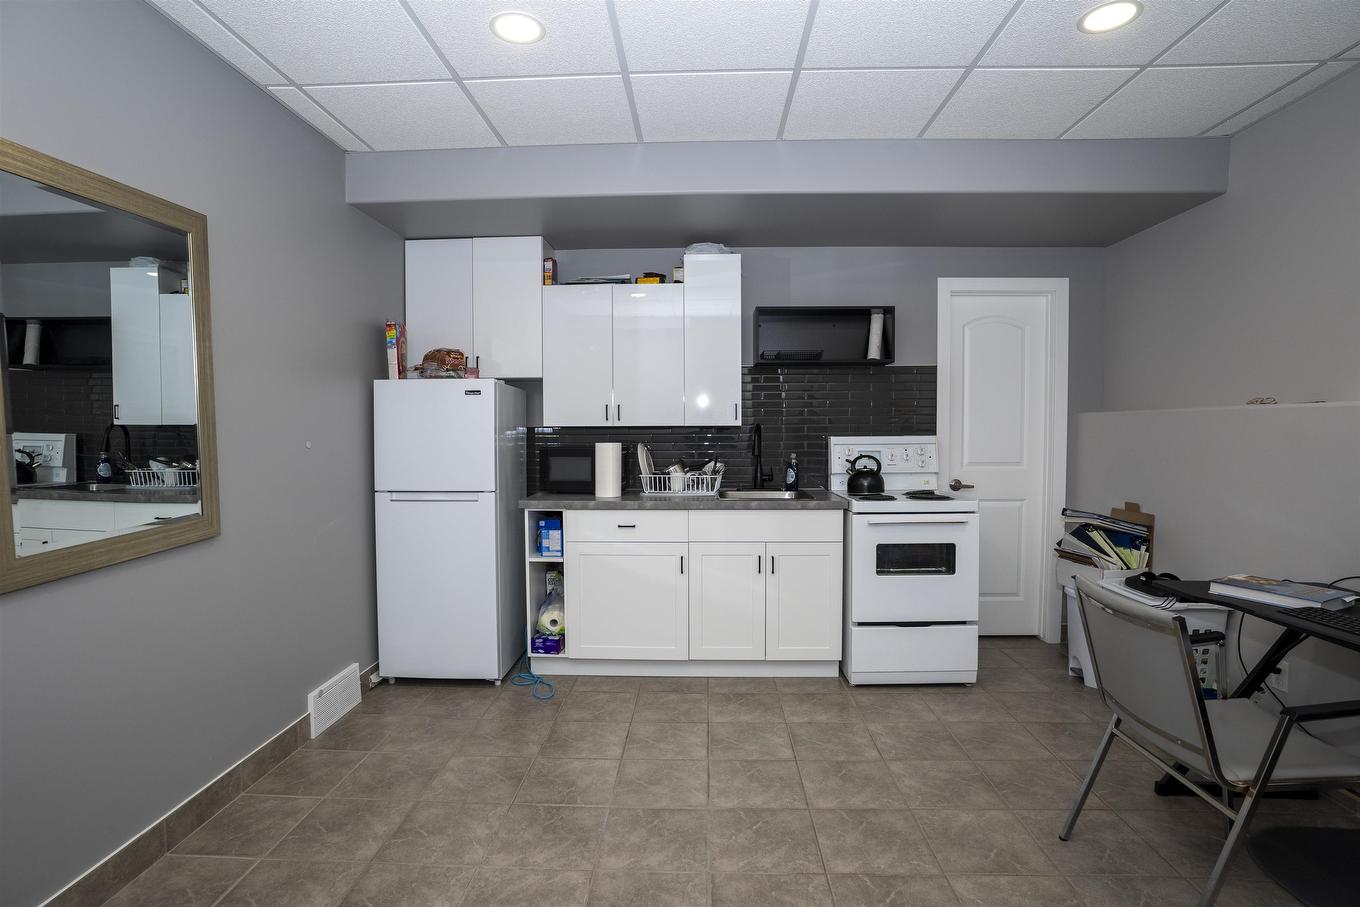
216 Cougar Crescent, Thunder Bay, ON - Indoor Photo Showing Kitchen
216 Cougar Crescent, Thunder Bay, ON - Indoor Photo Showing Garage
216 Cougar Crescent, Thunder Bay, ON - Outdoor With Exterior
216 Cougar Crescent, Thunder Bay, ON - Outdoor With Deck Patio Veranda With Exterior
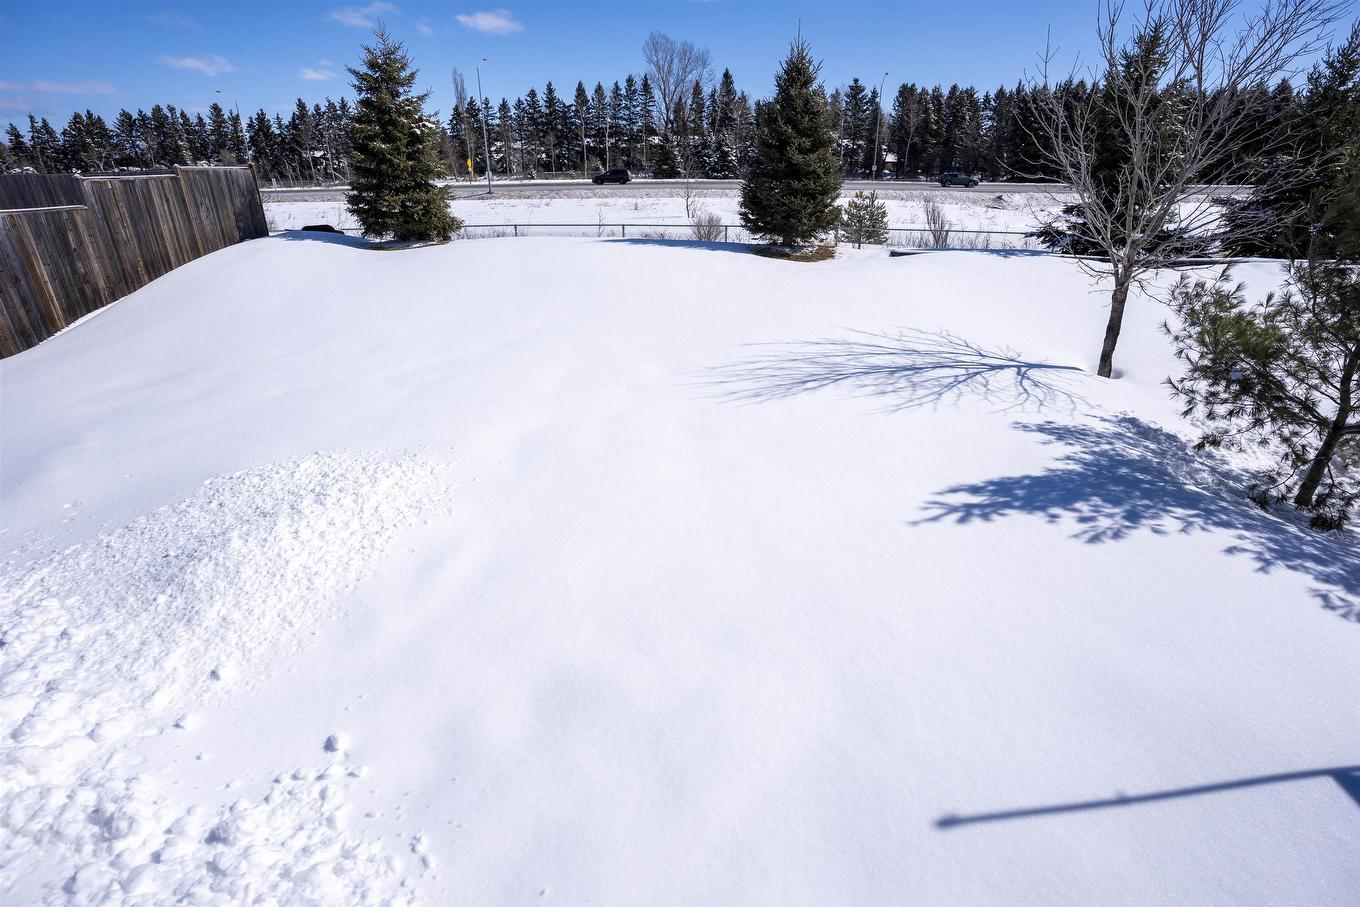
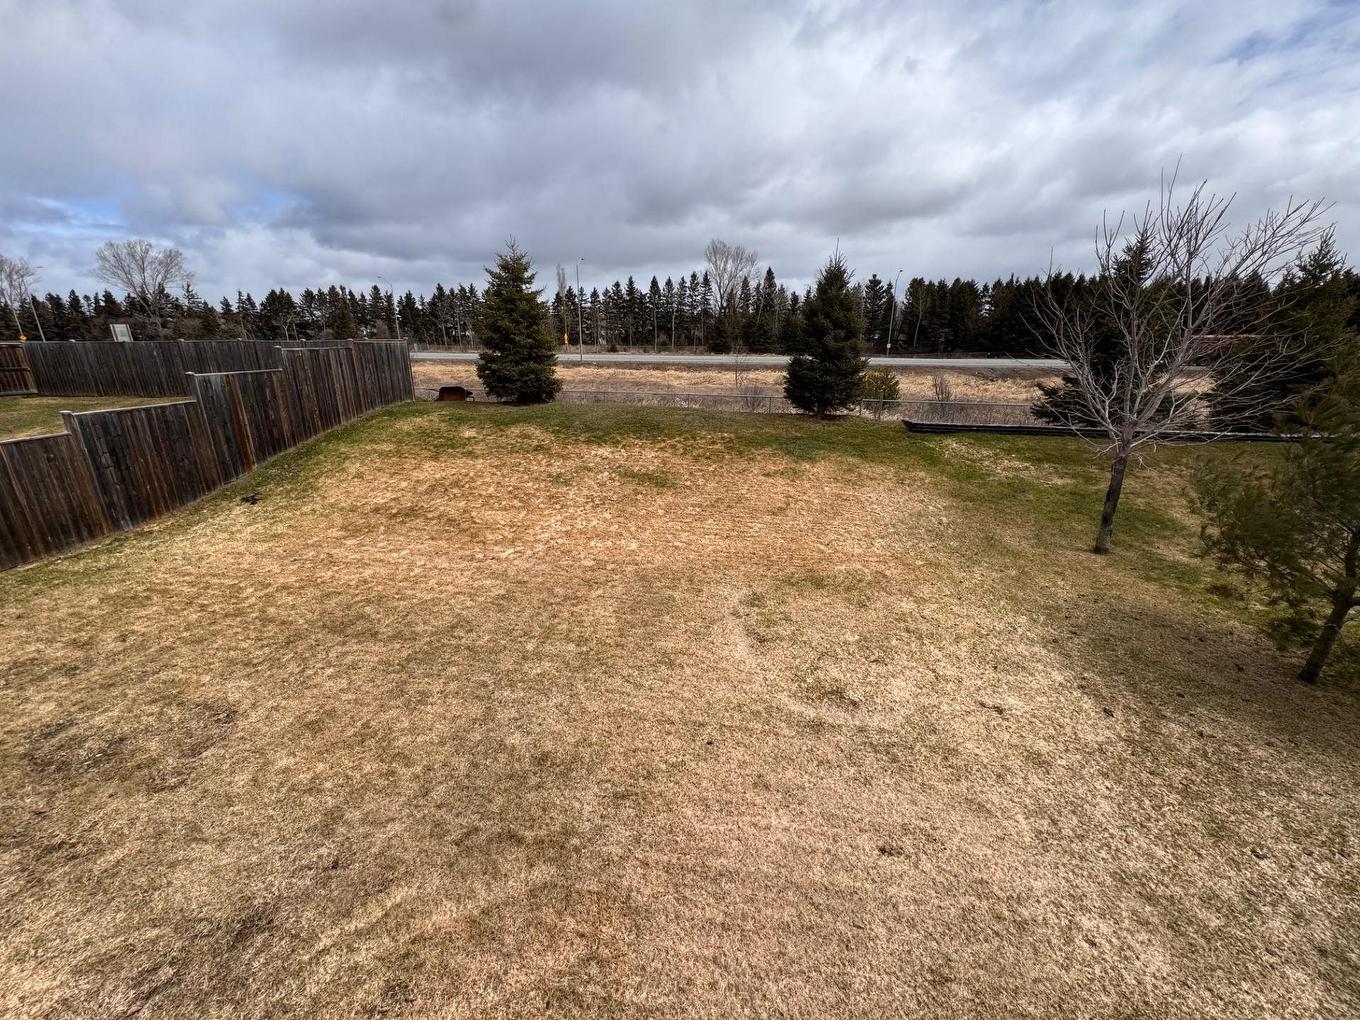
216 Cougar Crescent, Thunder Bay, ON - Outdoor With View
216 Cougar Crescent, Thunder Bay, ON - Outdoor With Exterior
216 Cougar Crescent, Thunder Bay, ON - Outdoor With Deck Patio Veranda With Exterior
216 Cougar Crescent, Thunder Bay, ON - Outdoor With Exterior
216 Cougar Crescent, Thunder Bay, ON - Outdoor With Deck Patio Veranda With Exterior
216 Cougar Crescent, Thunder Bay, ON - Outdoor
216 Cougar Crescent, Thunder Bay, ON - Outdoor With Facade
216 Cougar Crescent, Thunder Bay, ON  - Outdoor With Facade
216 Cougar Crescent, Thunder Bay, ON  - Outdoor With Deck Patio Veranda With Exterior
216 Cougar Crescent, Thunder Bay, ON  - Outdoor With Facade
216 Cougar Crescent, Thunder Bay, ON  - Outdoor
216 Cougar Crescent, Thunder Bay, ON - Indoor Photo Showing Other Room
216 Cougar Crescent, Thunder Bay, ON - Indoor Photo Showing Dining Room
216 Cougar Crescent, Thunder Bay, ON - Indoor Photo Showing Living Room
216 Cougar Crescent, Thunder Bay, ON - Indoor Photo Showing Dining Room
216 Cougar Crescent, Thunder Bay, ON - Indoor Photo Showing Kitchen With Upgraded Kitchen
216 Cougar Crescent, Thunder Bay, ON - Indoor Photo Showing Kitchen
216 Cougar Crescent, Thunder Bay, ON - Indoor Photo Showing Bedroom
216 Cougar Crescent, Thunder Bay, ON - Indoor Photo Showing Bathroom
216 Cougar Crescent, Thunder Bay, ON - Indoor Photo Showing Other Room
216 Cougar Crescent, Thunder Bay, ON - Indoor
216 Cougar Crescent, Thunder Bay, ON - Indoor Photo Showing Kitchen
216 Cougar Crescent, Thunder Bay, ON - Indoor Photo Showing Garage
216 Cougar Crescent, Thunder Bay, ON - Outdoor With Exterior
216 Cougar Crescent, Thunder Bay, ON - Outdoor With Deck Patio Veranda With Exterior
216 Cougar Crescent, Thunder Bay, ON - Outdoor With View
216 Cougar Crescent, Thunder Bay, ON - Outdoor With Exterior
216 Cougar Crescent, Thunder Bay, ON - Outdoor With Deck Patio Veranda With Exterior
216 Cougar Crescent, Thunder Bay, ON - Outdoor With Exterior
216 Cougar Crescent, Thunder Bay, ON - Outdoor With Deck Patio Veranda With Exterior
216 Cougar Crescent, Thunder Bay, ON - Outdoor
216 Cougar Crescent, Thunder Bay, ON - Outdoor With Facade
  • Advertising
Are you a real estate investor?
216 Cougar Crescent, Thunder Bay, ON, P7C 0B2
$849,900

4 Beds

3 Baths

Property Information:

Upgraded 4-Bedroom Home in Desirable Parkdale. Beautiful 4-bedroom, 3-bathroom home offering approximately 1,550 sq. ft. plus a fully finished basement. Bright and functional layout with a spacious kitchen featuring a built-in speaker system and walkout to a private deck and landscaped yard - perfect for entertaining. The finished basement includes a separate kitchen and batt soundproof insulation in walls and ceilings, ideal for extended family or in-law potential. Features include: Hardie board concrete siding with stone exterior-Attached garage with extra storage-Lockstone driveway-Lawn sprinkler system-Gas dryer, gas stove hookup-Gas fireplace hookup in lower level Located in the sought-after Parkdale community close to parks, schools, and amenities.

Property Features:

  • Annual Tax Amount: $7,035
  • Access: Municipal Road
  • Basement: Full Basement
  • Basement Finish: Fully Finished
  • Built in: 2013
  • Exterior Finish: Siding, Stone
  • Features Exterior: Deck, Sprinkler System
  • Features Interior: Air Conditioner, Air Exchanger, Appliances Built-in, Built In Microwave, Built-in Dishwasher, Central Air, Central Vacuum, Ensuite, Hot Water on Demand, Rec Room, Security System, Storage Room
  • Floor Space (approx): 1548 Square Feet
  • Foundation: Poured Concrete
  • Heating Source: Natural Gas
  • Lot Depth: Irregular Feet
  • Lot Frontage: 49.04 Feet
  • Property Size: 0.0 - 0.49 Acres
  • Roof Type: Asphalt Shingle
  • Services Available: Bus Service, Cable, Garbage PickUp, High Speed Internet, Hydro, Natural Gas, Street Lights, Telephone
  • Sewer/Septic: Sewer
  • Style: Bi-Level
  • Water/Well: Municipal Water
  • Heating Type: Forced Air

Rooms:

  • Living Main Level 13.5x12.1
  • Kitchen Main Level 14.9x14.5
  • Dining Main Level 16.9x13.5
  • Bedroom Main Level 15x12.5
  • Bedroom Main Level 11.5x9.9
  • Bedroom Main Level 11x9.9
  • Bathroom Main Level 4 pc
  • Ensuite Bathroom Main Level 3 pc
  • Recreation Room Basement Level 24x15.5
  • Bedroom Basement Level 11.9x11.2
  • Bathroom Basement Level 4 pc
  • Office Basement Level 15.1x12
  • Laundry Basement Level 12.4x6.6
  • Storage Basement Level 12.4x4.6

This listing content provided by REALTOR.ca has been licensed by REALTOR® members of The Canadian Real Estate Association.

QuickQuoteTM Powered by RPS

Location of 216 Cougar Crescent, Thunder Bay, ON, P7C 0B2

Demographic Information of 216 Cougar Crescent, Thunder Bay, ON, P7C 0B2

Life Stage

Middle-Aged with Teens

Employment Type

Mixed

Average Household Income

$153,467.50

Average Number of Children

1.74

Household Population

Household Structure

Age of Population

Education

Education Level

No certificate/diploma/degree

14.85 %

High school certificate or equivalent

25.92 %

Apprenticeship trade certificate/diploma

6.18 %

College/non-university certificate

26.98 %

University certificate (below bachelor)

0.99 %

University Degree

25.08 %

Commuter

Travel To Work

By Car

96.06 %

By Public Transit

0.0 %

By Walking

0.04 %

By Bicycle

0.0 %

By Other Methods

3.9 %

Cultural Diversity

Knowledge of Official Language

Mother Tongue

Building Information

Building Type

Apartments (Low and High Rise)

0.21 %

Houses

99.79 %

Own Vs. Rent