Button CopyPathCircle CloseCircle Left ArrowArrow Down Icon GreyClosecirclecircleBurger
  • Advertising

49 WILLSON DRIVE, Thorold, Ontario, L2V 0G7

MLS® # X13726090
House For Lease In Port Robinson West / St. John's / Rural, Thorold, Ontario
$3,500.00 /month

4 Beds

4 Baths

49 Willson Drive, Thorold, ON
  • Advertising
49 WILLSON DRIVE, Thorold, Ontario, L2V 0G7
$3,500.00 /month

4 Beds

4 Baths

Property Information:

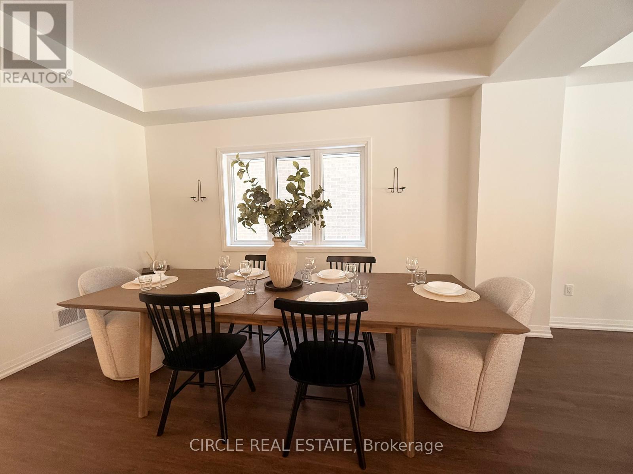
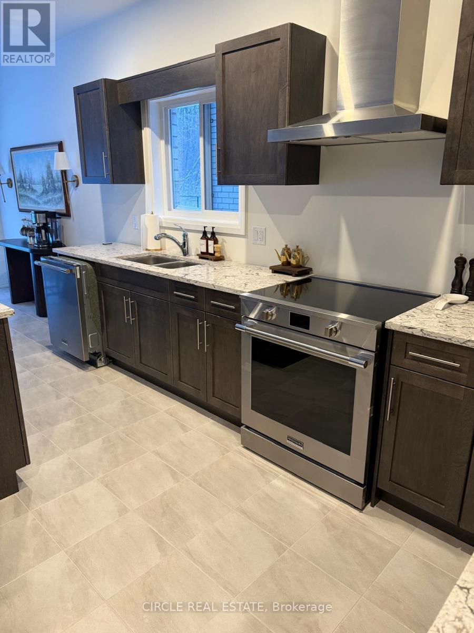
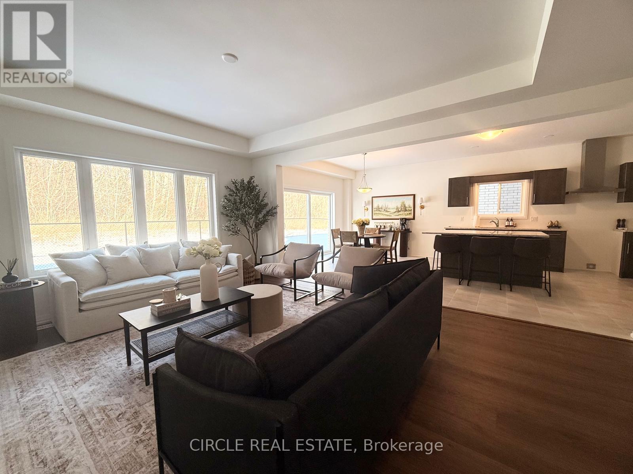
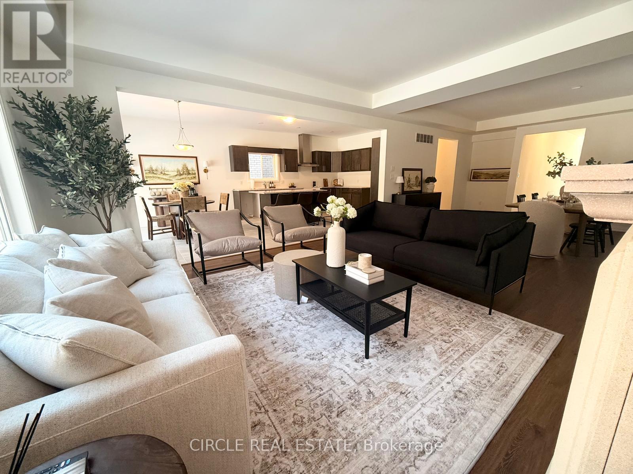
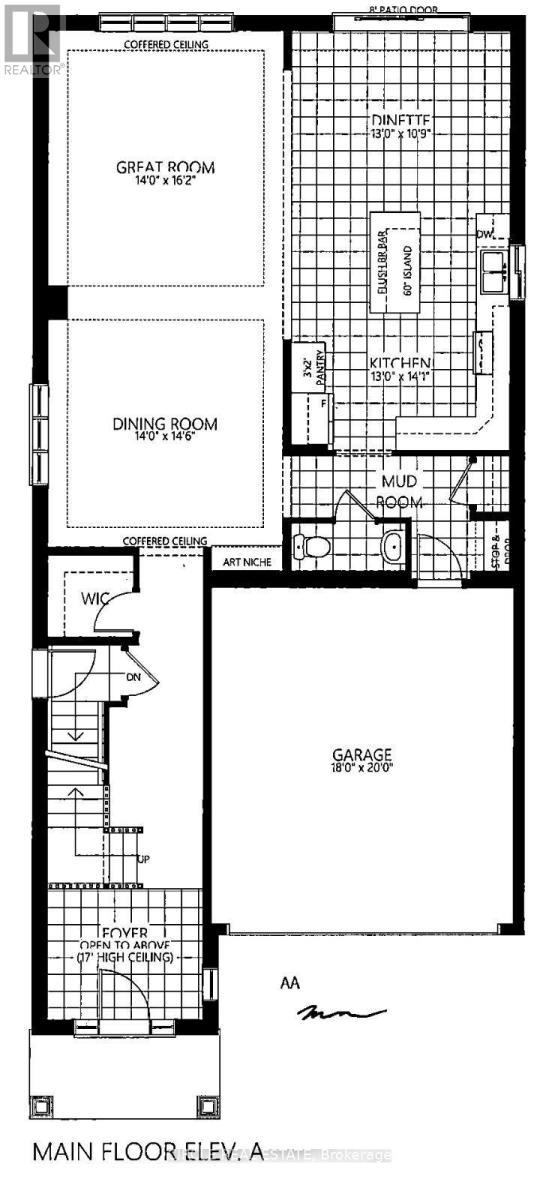
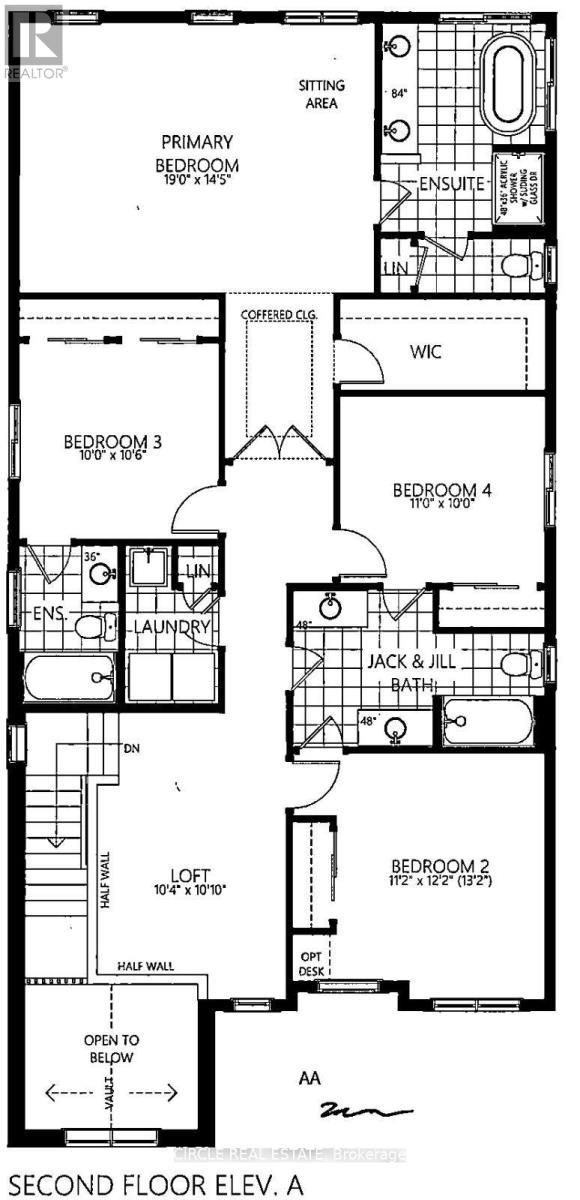
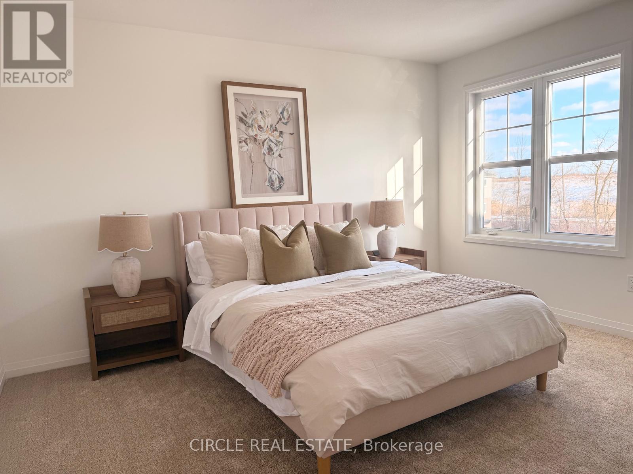
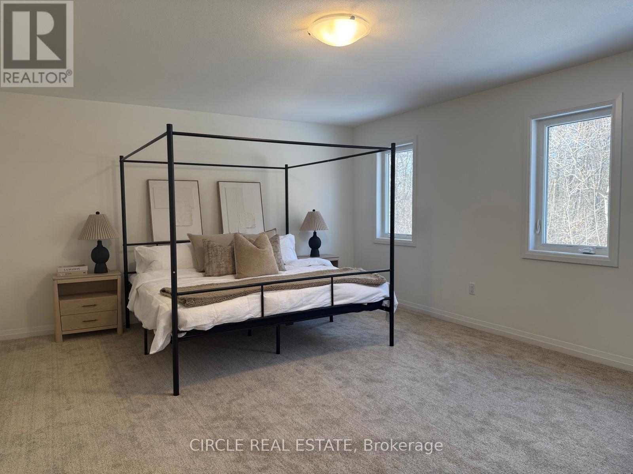
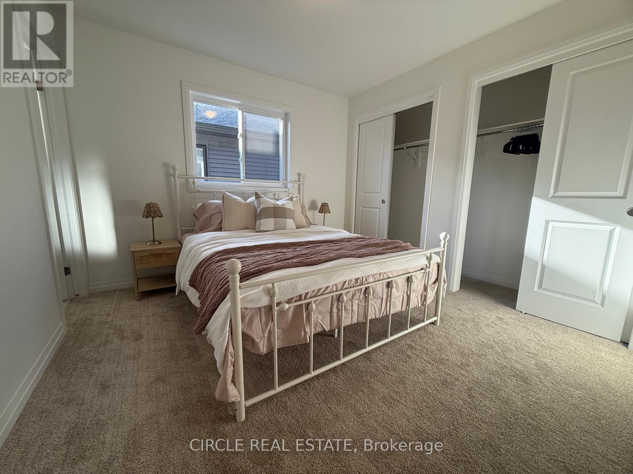
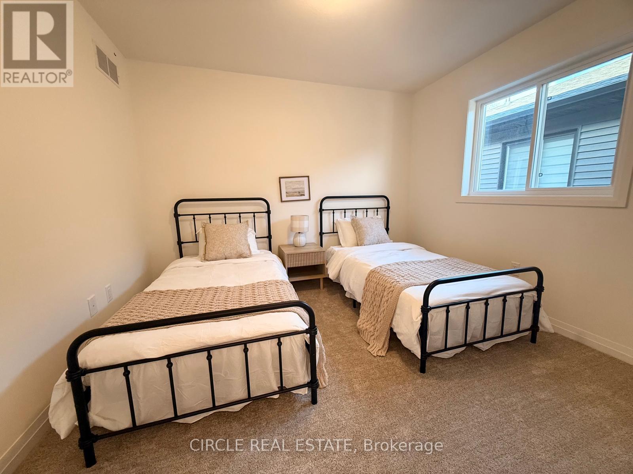
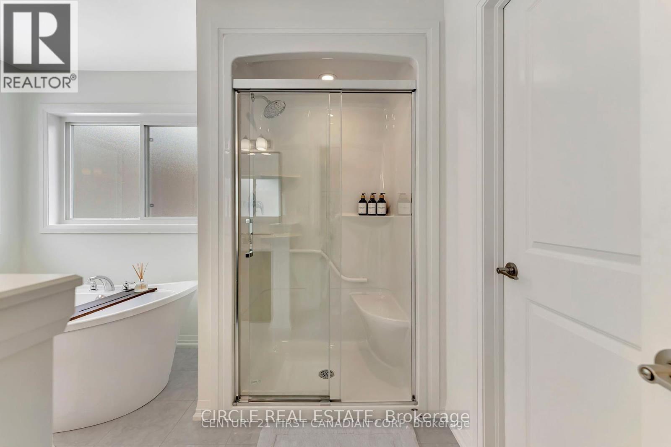
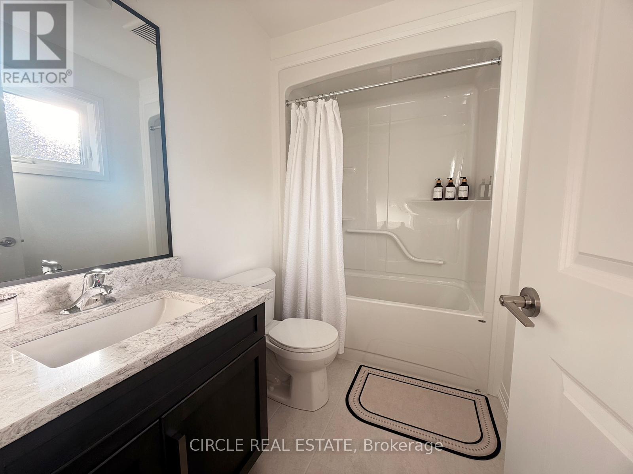
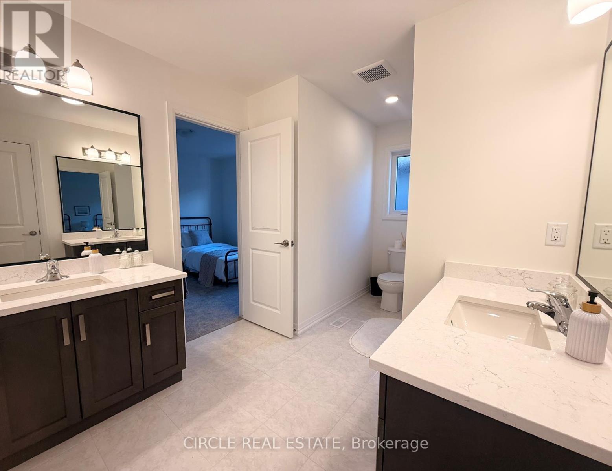
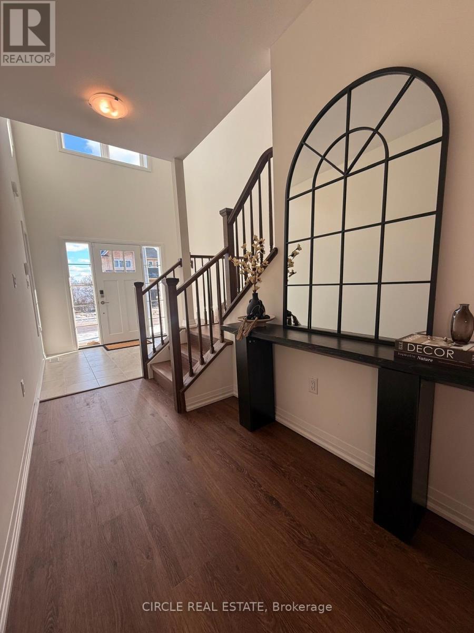
Discover your dream home in this exquisite, new residence nestled on a premium treed lot. This thoughtfully designed fully furnished 4-bedroom, 4-bathroom home offers a perfect blend of luxury and comfort, featuring a spacious layout ideal for modern living. Step inside to find a professionally designed interior that boasts high-end finishes and an abundance of natural light. The open-concept main floor is perfect for entertaining, showcasing a gourmet kitchen with state-of-the-art appliances, a generous island, and elegant cabinetry. The adjacent living and dining areas offer a seamless flow, making gatherings a delight. Retreat to the spacious bedrooms, each offering ample closet space and large windows that frame serene views. The master suite is a true sanctuary, complete with a luxurious en-suite bathroom featuring double vanities, a walk-in glass shower and a lavish soaker tub. The house comes fully furnished with furnitureThe unfinished basement, equipped with egress windows and a separate entrance, would provide additional living space that could serve as a an in-law suite, family room or home office. Located just moments from a major highway, this home offers easy access to all amenities, including shopping, dining, and recreational options. Enjoy the tranquility of a wooded setting while being close to everything you need. This exceptional property is a rare find and is ready to welcome you home. Dont miss the opportunity to make it yours! (id:27)

Building Features:

  • Style: Detached
  • Building Type: House
  • Amenities:
  • Basement Type: N/A
  • Construction Style - Attachment: Detached
  • Exterior Finish: Brick, Vinyl siding
  • Fireplace: Yes
  • Floor Space: 2500 - 3000 sqft Square Feet
  • Foundation Type: Poured Concrete
  • Heating Type: Forced air
  • Heating Fuel: Natural gas
  • Cooling Type: Central air conditioning
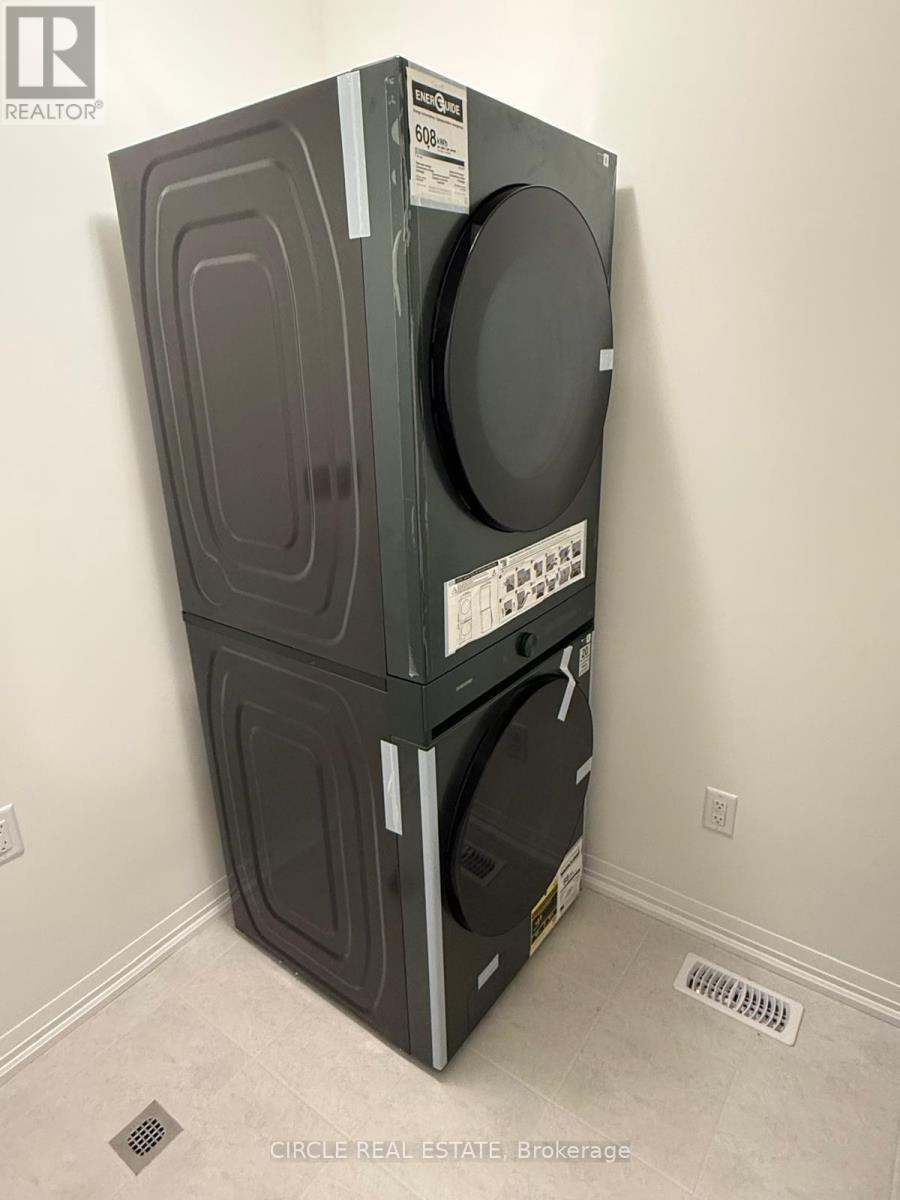
  • Appliances: Oven - Built-In, Dishwasher, Dryer, Microwave, Stove, Washer, Refrigerator

Property Features:

  • OwnershipType: Freehold
  • Property Type: Single Family
  • Half Bathrooms: 1
  • Floor Space (approx): 2500 - 3000 Square Feet
  • Irregular: Yes
  • Lot Depth: 99.2 Feet
  • Lot Frontage: 39.3 Feet
  • Lot Size: 39.4 x 99.2 FT
  • Utility Type: Sewer - Available, Hydro - Available
  • Sewer: Sanitary sewer
  • Parking Type: Attached garage, Garage
  • No. of Parking Spaces: 4

Rooms:

  • Primary Bedroom 2nd Level 5.79 m x 4.41 m
  • 2nd Bedroom 2nd Level 3.41 m x 3.74 m
  • 3rd Bedroom 2nd Level 3.04 m x 3.25 m
  • 4th Bedroom 2nd Level 3.35 m x 3.04 m
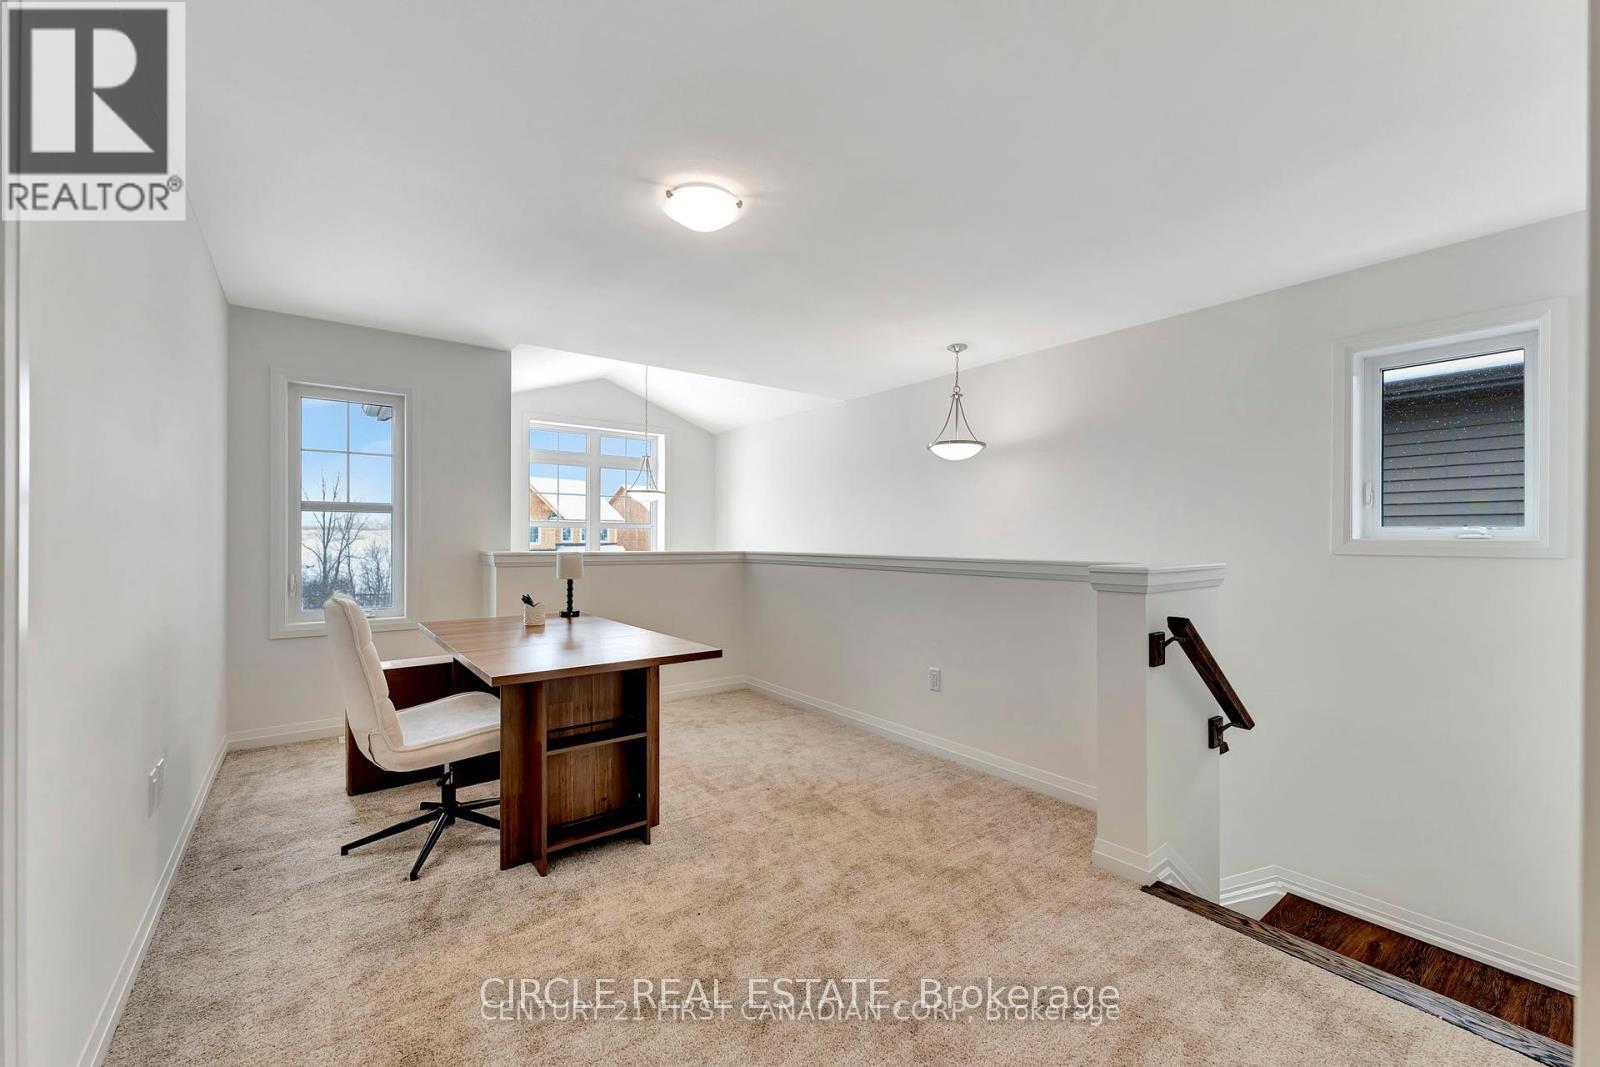
  • Loft 2nd Level 3.16 m x 3.30 m
  • Breakfast Main Level 3.96 m x 3.32 m
  • Great Room Main Level 4.26 m x 4.93 m
  • Dining Main Level 4.26 m x 4.45 m

Convert Measurement to:

Courtesy of: CIRCLE REAL ESTATE

REALTOR.ca  

Access to Sold Data on this website may only be used by consumers that have a bona fide interest in the purchase, sale, or lease of residential real estate.

Sales/Price History

Log in or create an account to see sold and historical listings information
Location of 49 WILLSON DRIVE, Thorold, Ontario, L2V 0G7

Demographic Information of 49 WILLSON DRIVE, Thorold, Ontario, L2V 0G7

Life Stage

Families with Tweens

Employment Type

Blue Collar/Primary, Blue Collar/Service Sector

Average Household Income

$109,000.00

Average Number of Children

2.00

Household Population

Household Structure

Age of Population

Education

Education Level

No certificate/diploma/degree

12.34 %

High school certificate or equivalent

28.46 %

Apprenticeship trade certificate/diploma

6.55 %

College/non-university certificate

24.43 %

University certificate (below bachelor)

1.51 %

University Degree

26.71 %

Commuter

Travel To Work

By Car

95.34 %

By Public Transit

0.0 %

By Walking

2.33 %

By Bicycle

0.0 %

By Other Methods

2.33 %

Cultural Diversity

Knowledge of Official Language

Mother Tongue

Building Information

Building Type

Apartments (Low and High Rise)

Houses

100.0 %

Own Vs. Rent