Button CopyPathCircle CloseCircle Left ArrowArrow Down Icon GreyClosecirclecircleBurger
  • Advertising

11 ESTHER Crescent, Thorold, Ontario, L3B 0E9

MLS® # 40856788
House For Sale In Port Robinson West / St. John's / Rural, Thorold, Ontario
$750,000 QuickQuoteTM: $600K - $751K

4 Beds

3 Baths

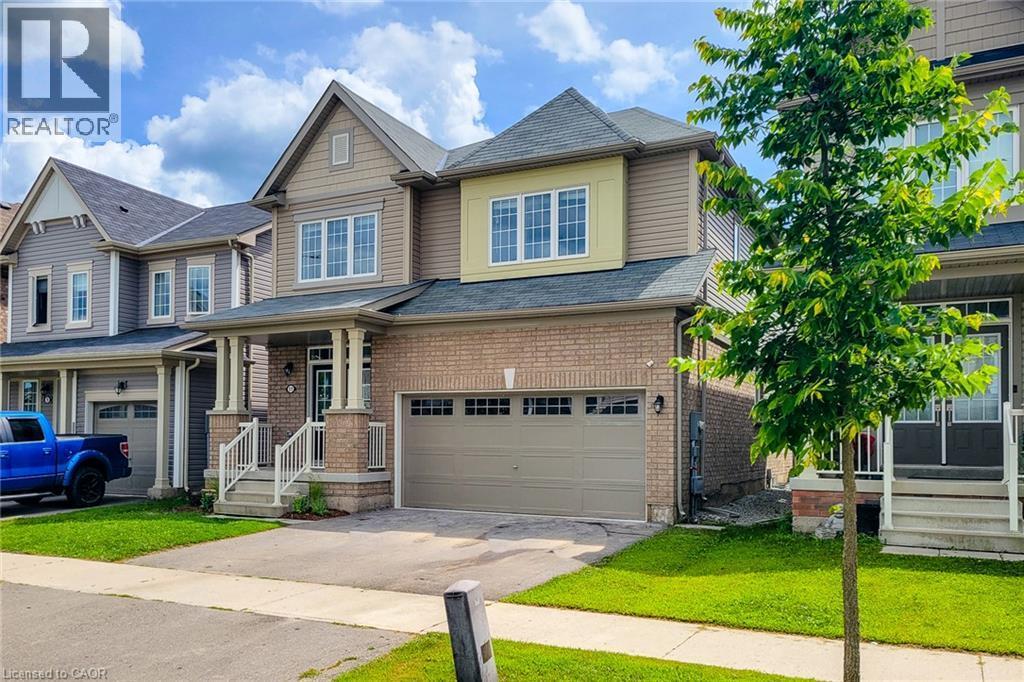
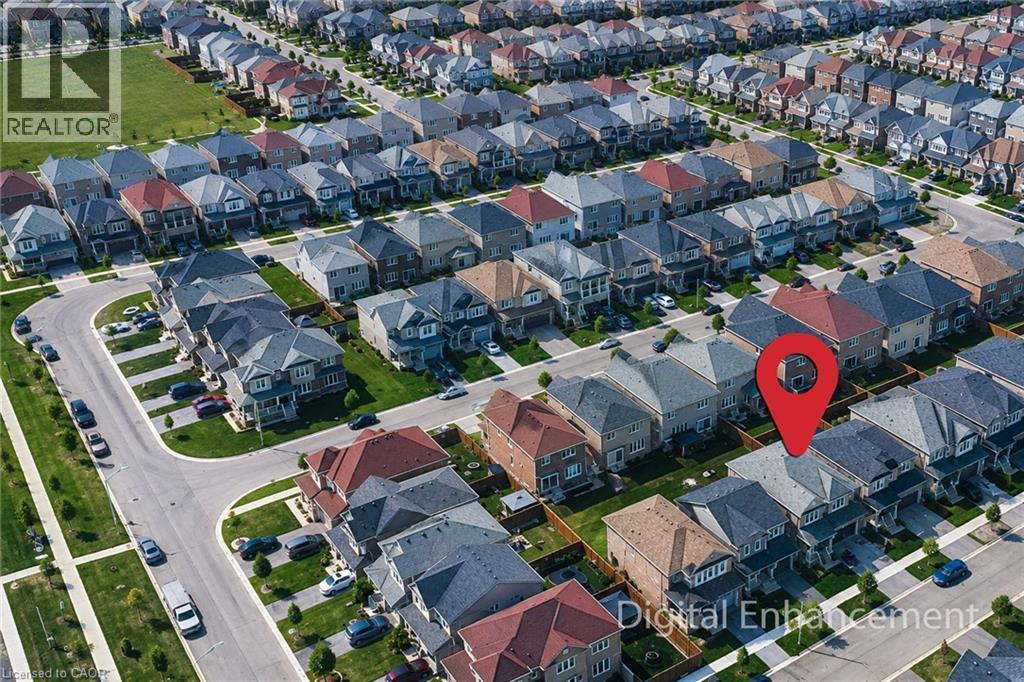
Brick and siding exterior with a covered porch entry - 11 Esther Crescent, Thorold, ON - Outdoor With Facade
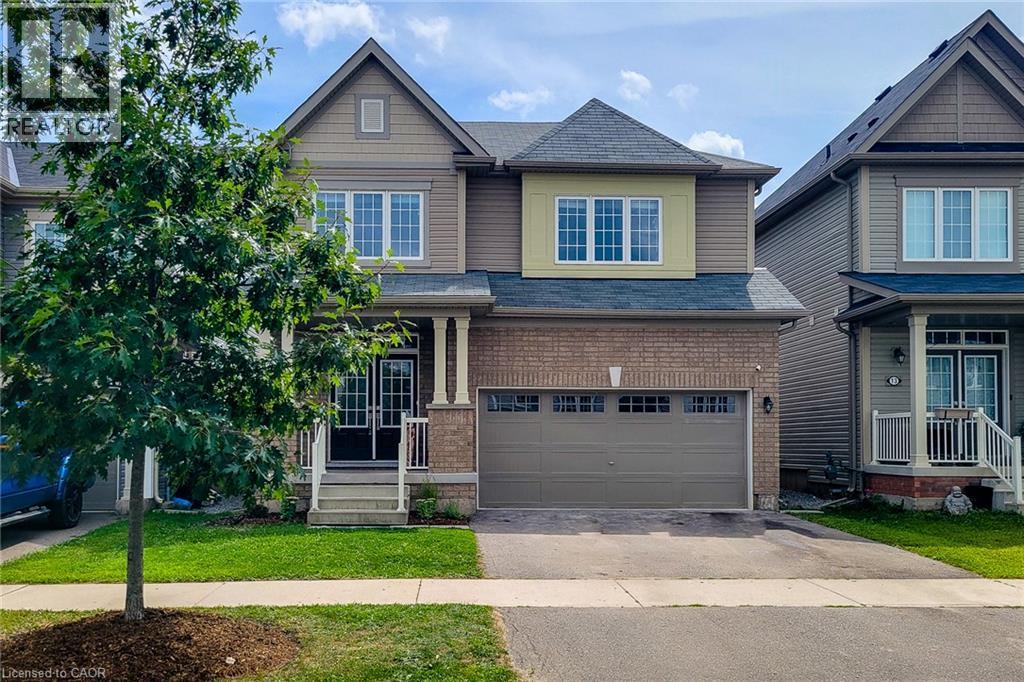
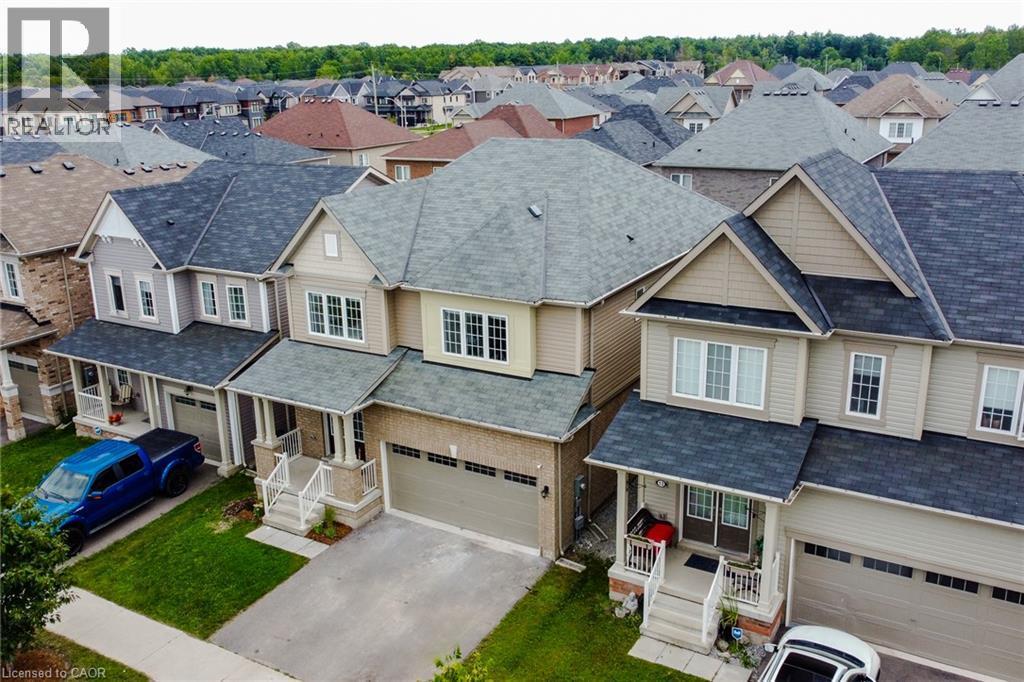
Two-story property featuring a brick and siding exterior, an attached two-car garage, and a covered front porch - 11 Esther Crescent, Thorold, ON - Outdoor With Facade
11 Esther Crescent, Thorold, ON - Outdoor With Facade
Additional content - 11 Esther Crescent, Thorold, ON -
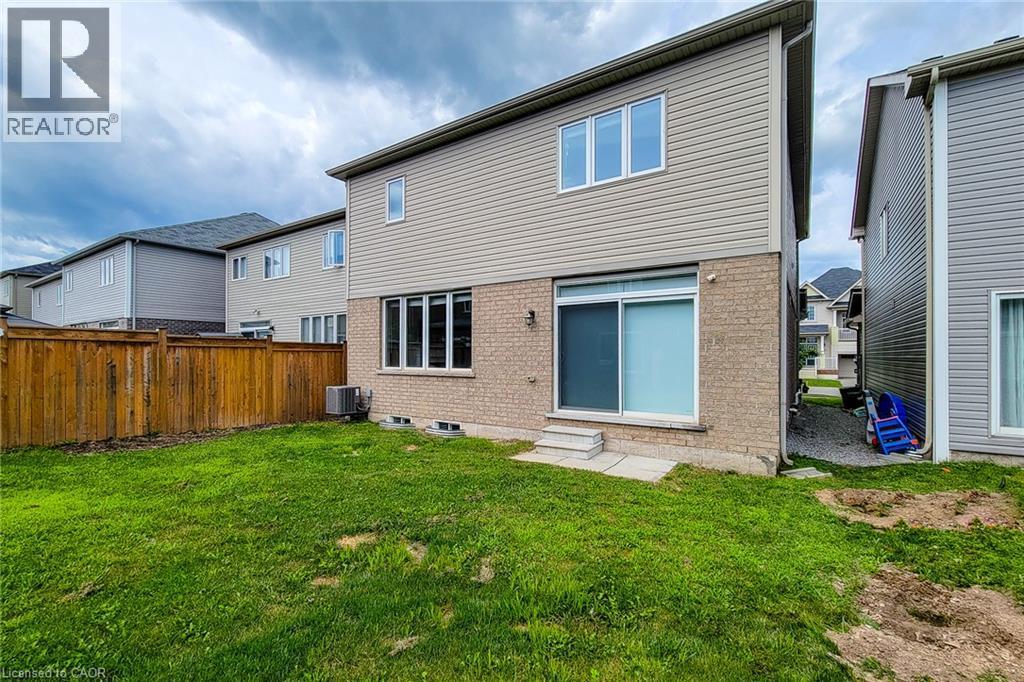
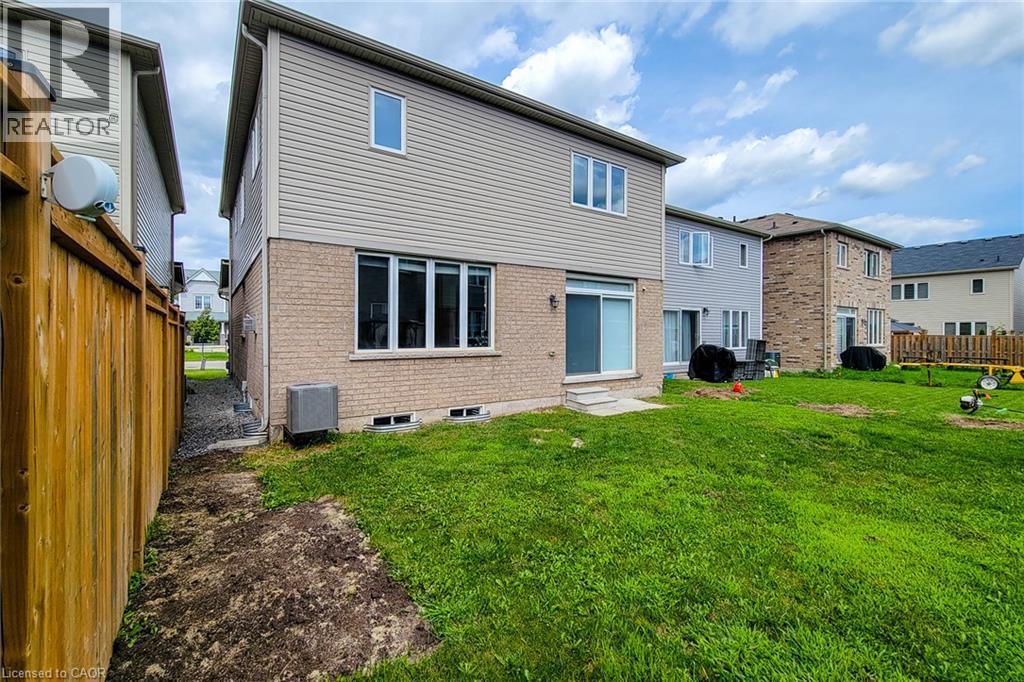
Rear exterior featuring a sliding glass door, brick and siding facade, and a wood fence - 11 Esther Crescent, Thorold, ON - Outdoor With Exterior
Expansive rear yard with a sliding glass door, a wooden fence, and a brick and siding exterior - 11 Esther Crescent, Thorold, ON - Outdoor With Exterior
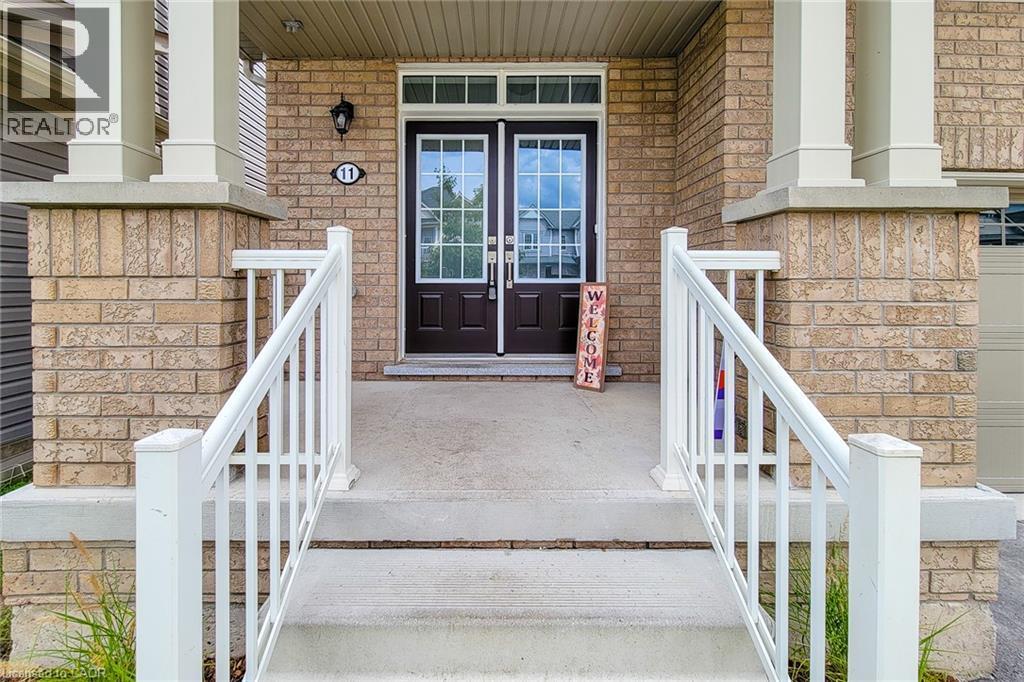
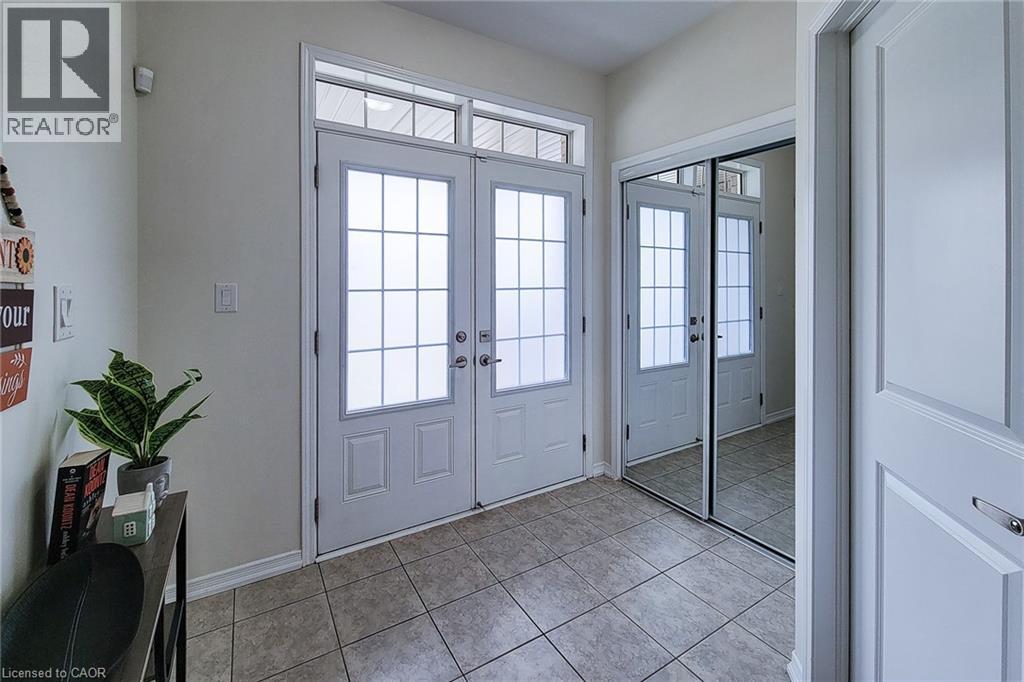
Brick facade with white column accents, concrete steps with white railings, and double entry doors with integrated glass panels - 11 Esther Crescent, Thorold, ON - Outdoor With Exterior
11 Esther Crescent, Thorold, ON - Indoor Photo Showing Other Room
Hardwood staircase with turned balusters and dark wood-finish treads - 11 Esther Crescent, Thorold, ON - Indoor Photo Showing Other Room
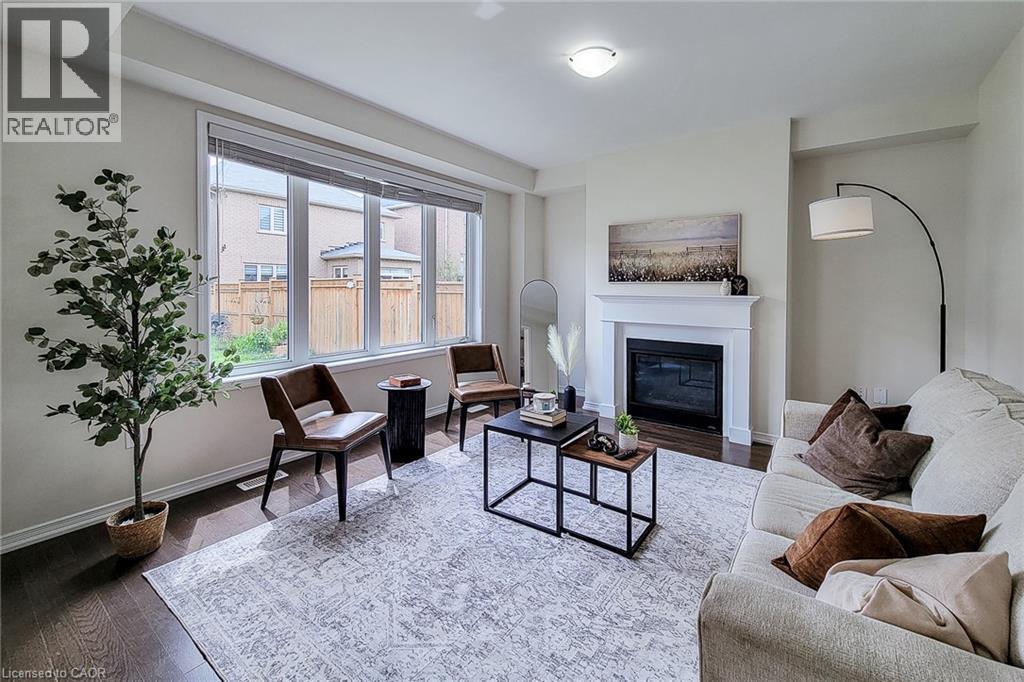
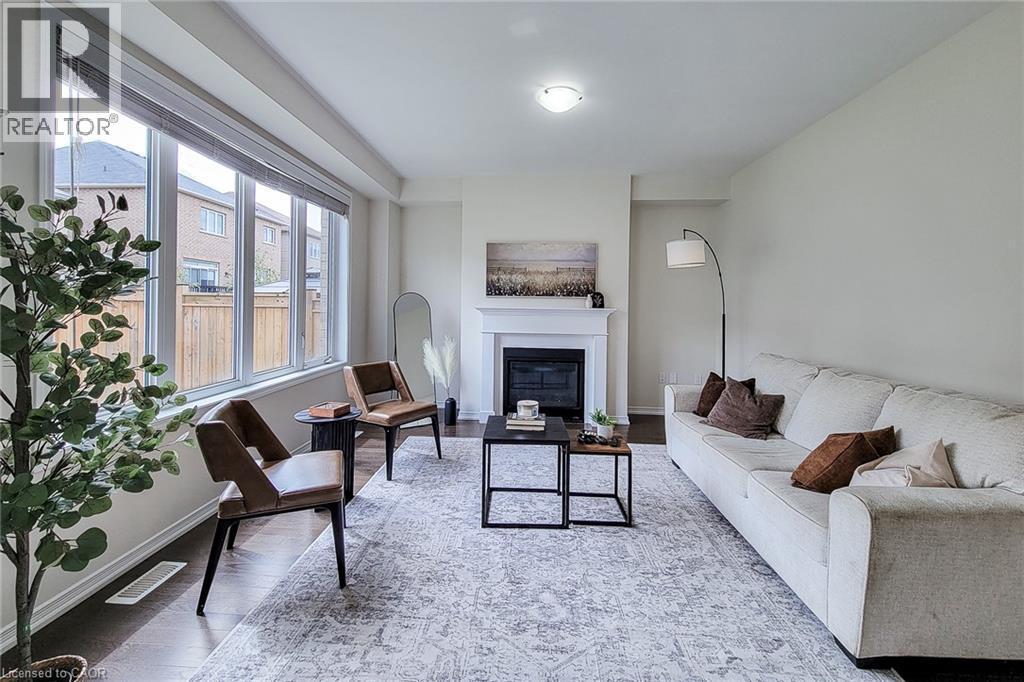
Living space featuring dark wood-finish flooring, a white mantel fireplace, and a large window with horizontal blinds - 11 Esther Crescent, Thorold, ON - Indoor Photo Showing Living Room With Fireplace
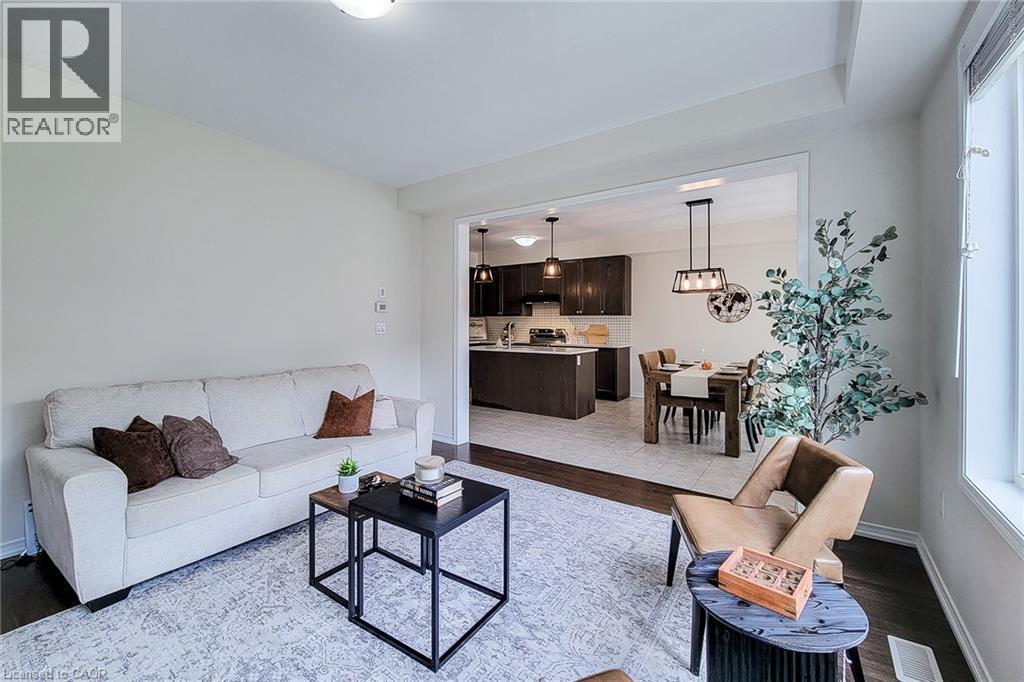
Open concept living space with recessed lighting, dark wood-finish flooring, and a broad window - 11 Esther Crescent, Thorold, ON - Indoor Photo Showing Living Room
Expansive window array, wood-finish flooring, recessed lighting, and a prominent fireplace with a classic mantel - 11 Esther Crescent, Thorold, ON - Indoor Photo Showing Living Room With Fireplace
11 Esther Crescent, Thorold, ON - Indoor
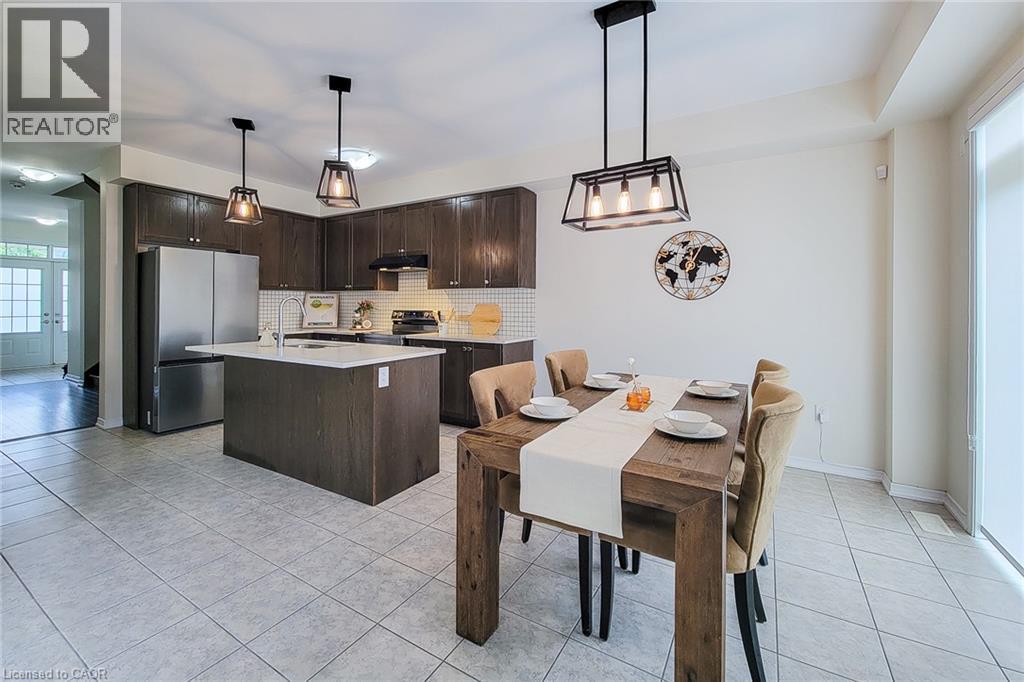
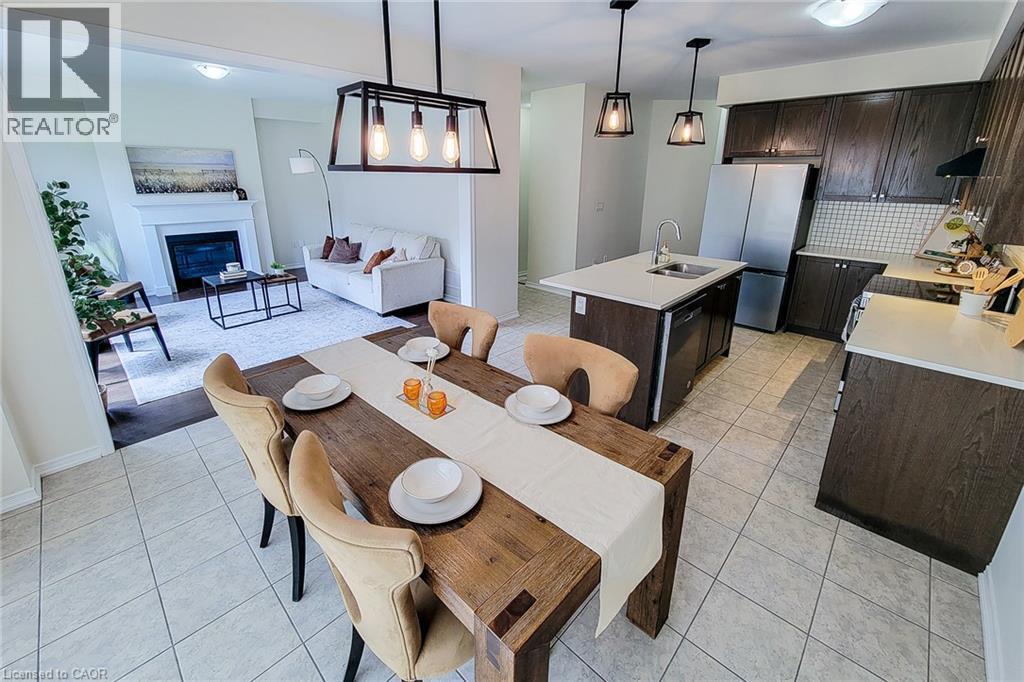
Open-concept kitchen and dining area with tile flooring - 11 Esther Crescent, Thorold, ON - Indoor With Fireplace
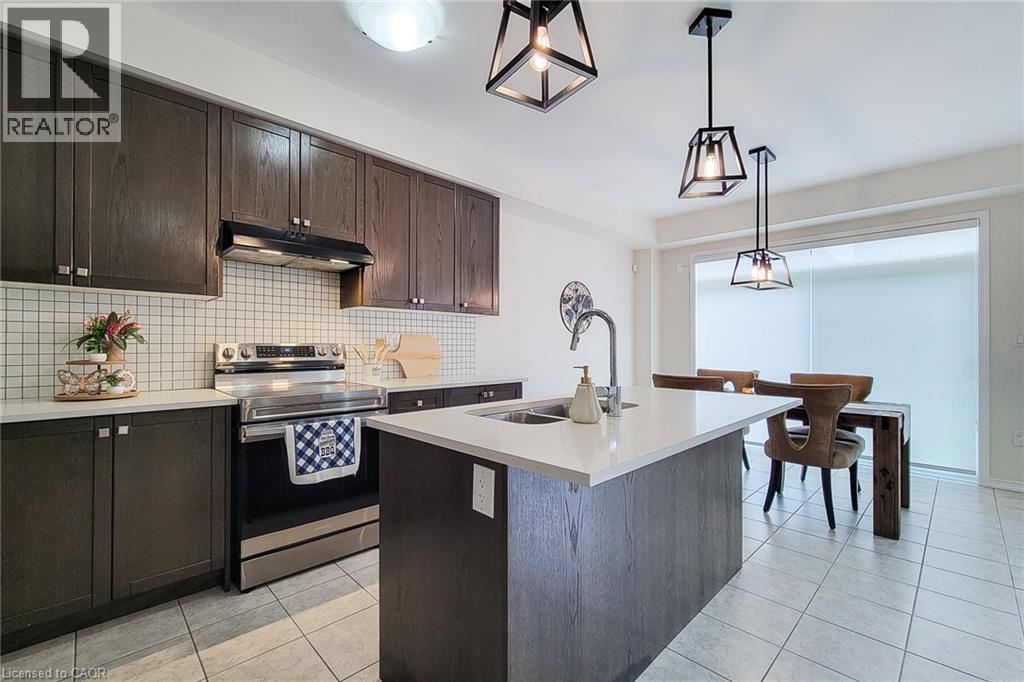
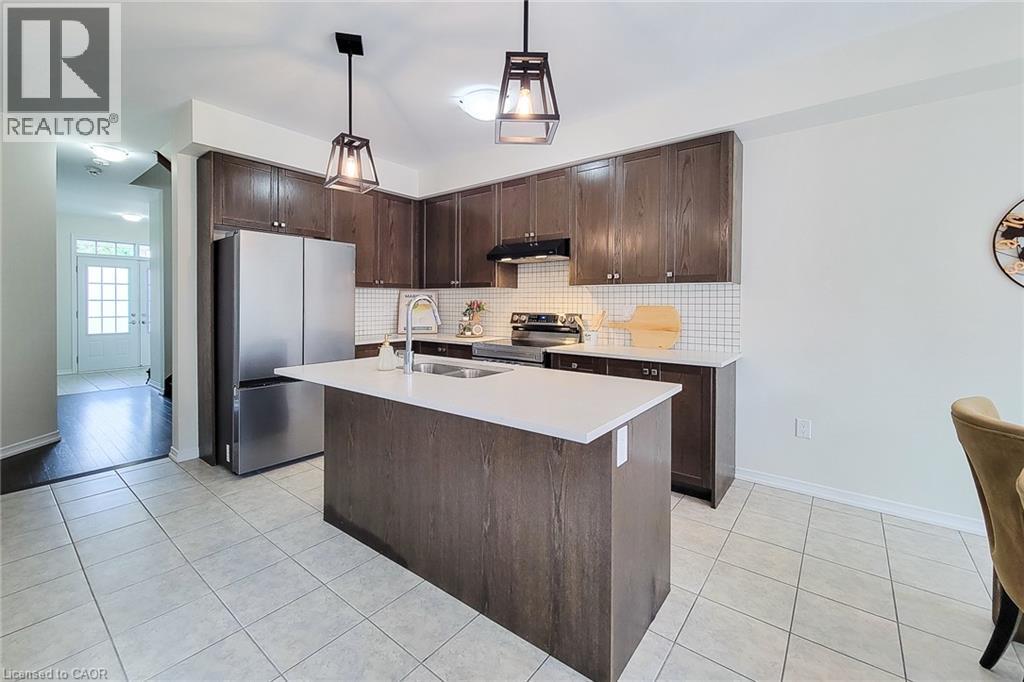
Kitchen featuring dark wood-finish cabinetry, white tile backsplash, stainless steel appliances, a center island with a sink, and pendant lighting - 11 Esther Crescent, Thorold, ON - Indoor Photo Showing Kitchen With Double Sink With Upgraded Kitchen
Kitchen featuring dark wood-finish cabinetry, a central island with a white countertop, and stainless steel appliances - 11 Esther Crescent, Thorold, ON - Indoor Photo Showing Kitchen With Stainless Steel Kitchen With Double Sink
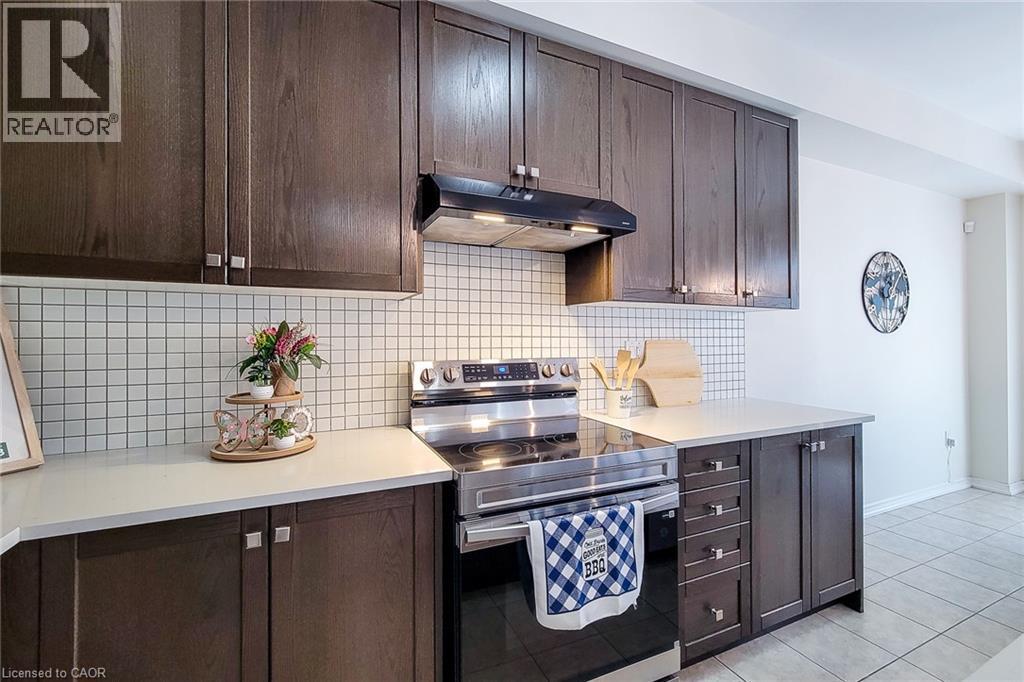
Dark wood-finish cabinetry with silver hardware, white square tile backsplash, and light countertops - 11 Esther Crescent, Thorold, ON - Indoor Photo Showing Kitchen
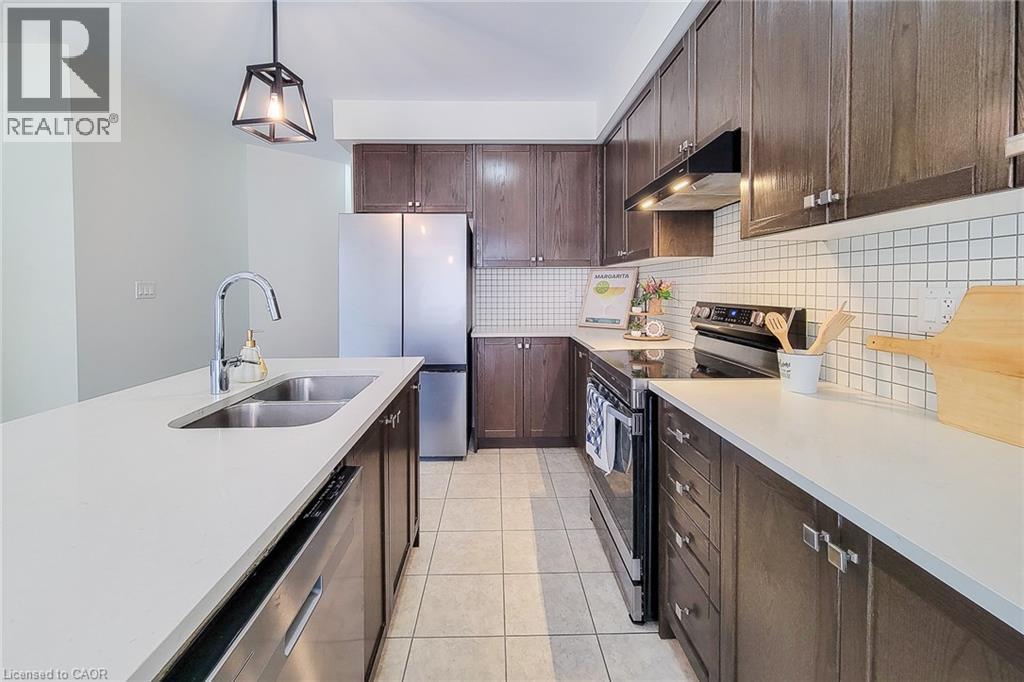
Kitchen featuring dark wood-finish cabinetry, white square tile backsplash, stainless steel appliances, and white countertops - 11 Esther Crescent, Thorold, ON - Indoor Photo Showing Kitchen With Double Sink With Upgraded Kitchen
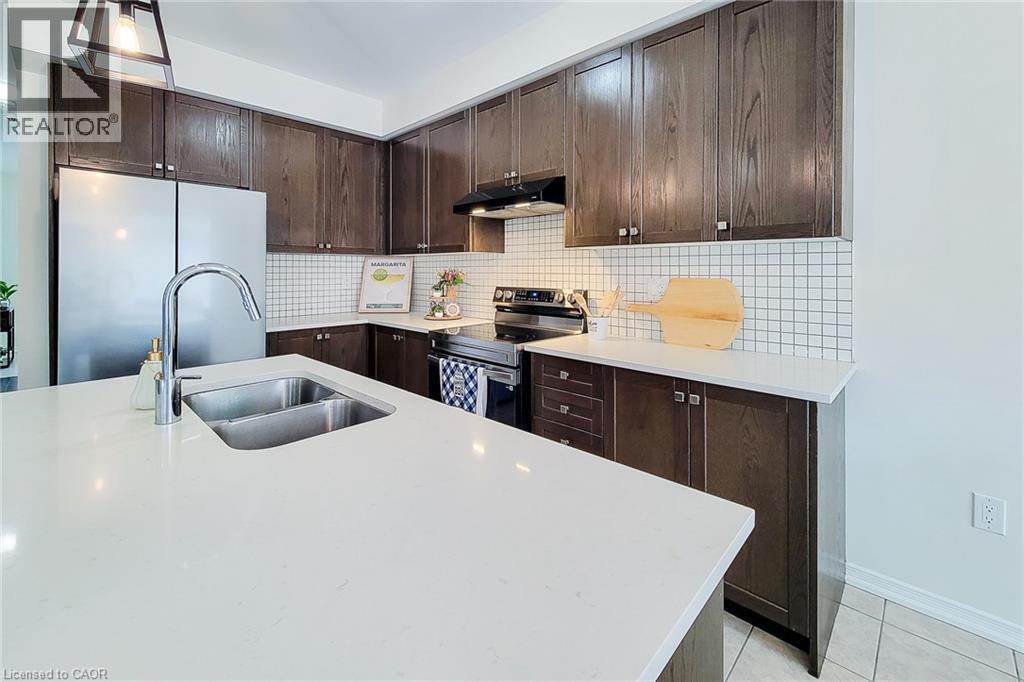
Kitchen featuring a double basin sink, dark wood-finish cabinetry, stainless steel appliances, and white square tile backsplash - 11 Esther Crescent, Thorold, ON - Indoor Photo Showing Kitchen With Stainless Steel Kitchen With Double Sink With Upgraded Kitchen
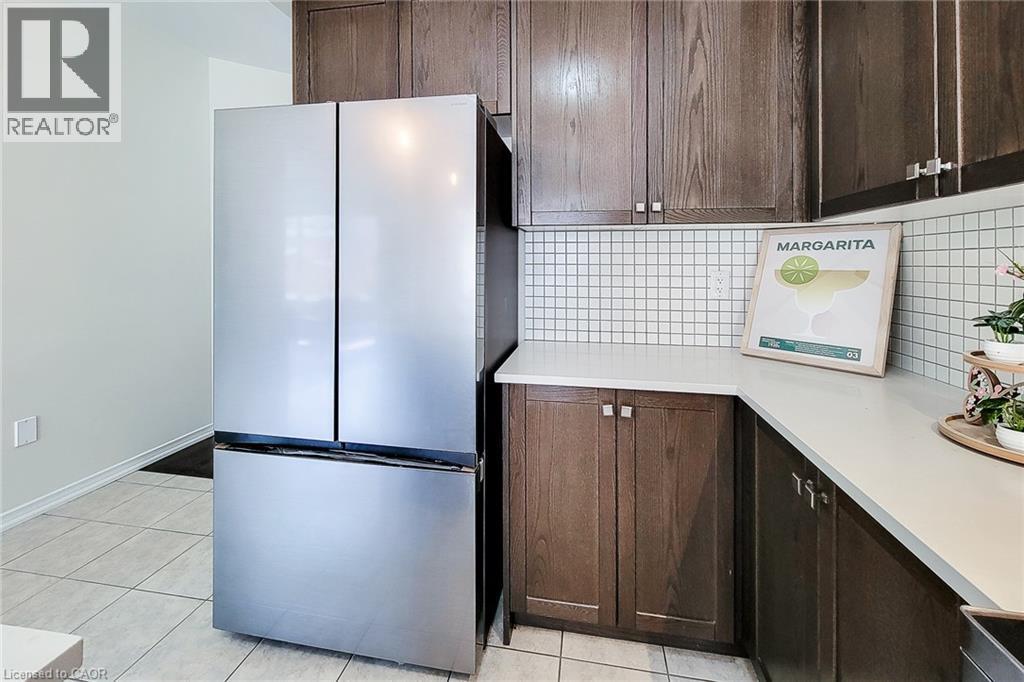
Stainless steel French door refrigerator, dark wood-finish cabinetry with silver-tone hardware, white square tile backsplash, and light-toned countertops - 11 Esther Crescent, Thorold, ON - Indoor Photo Showing Kitchen
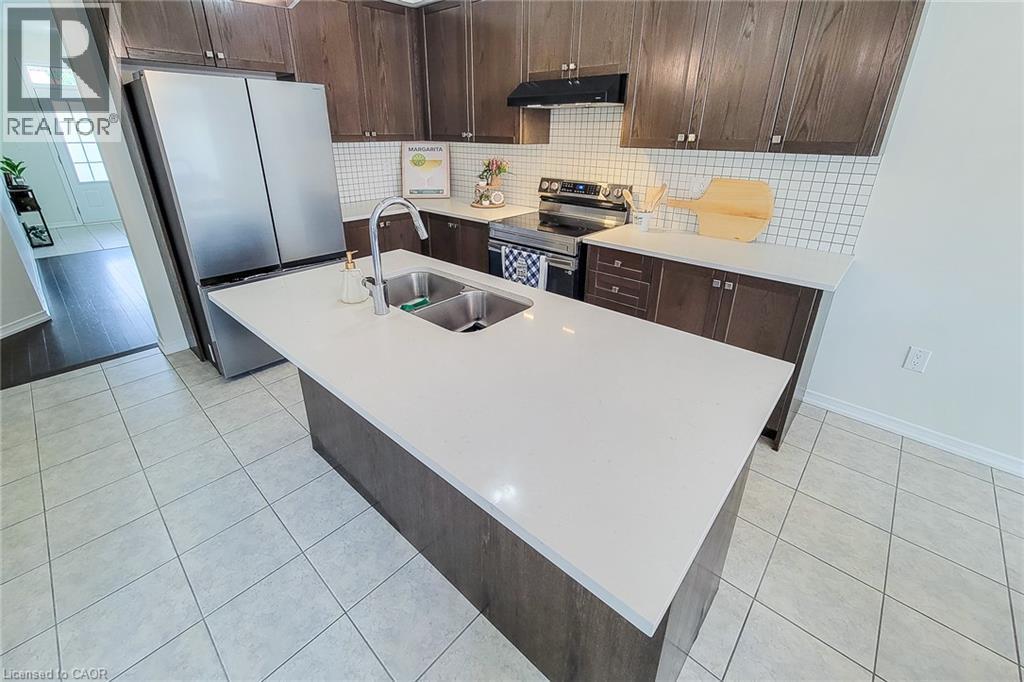
Kitchen featuring a large center island with an undermount double sink, stainless steel appliances, dark wood-finish cabinetry, and a white subway tile backsplash - 11 Esther Crescent, Thorold, ON - Indoor Photo Showing Kitchen With Stainless Steel Kitchen With Double Sink
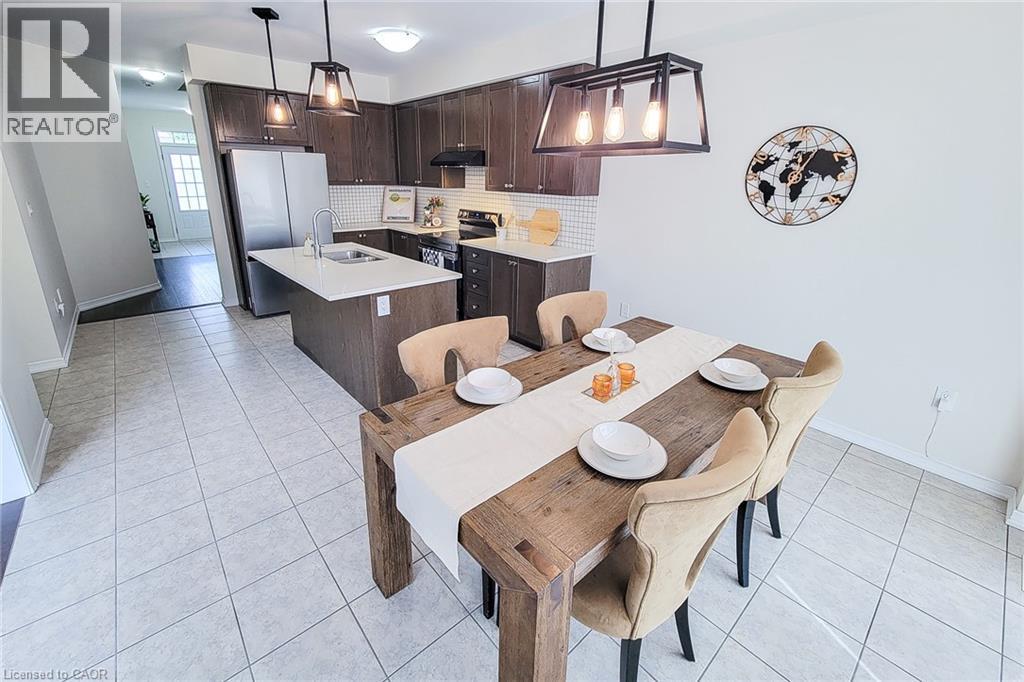
Kitchen featuring dark wood-finish cabinetry, stainless steel appliances, a center island with sink, and a white subway tile backsplash - 11 Esther Crescent, Thorold, ON - Indoor Photo Showing Dining Room
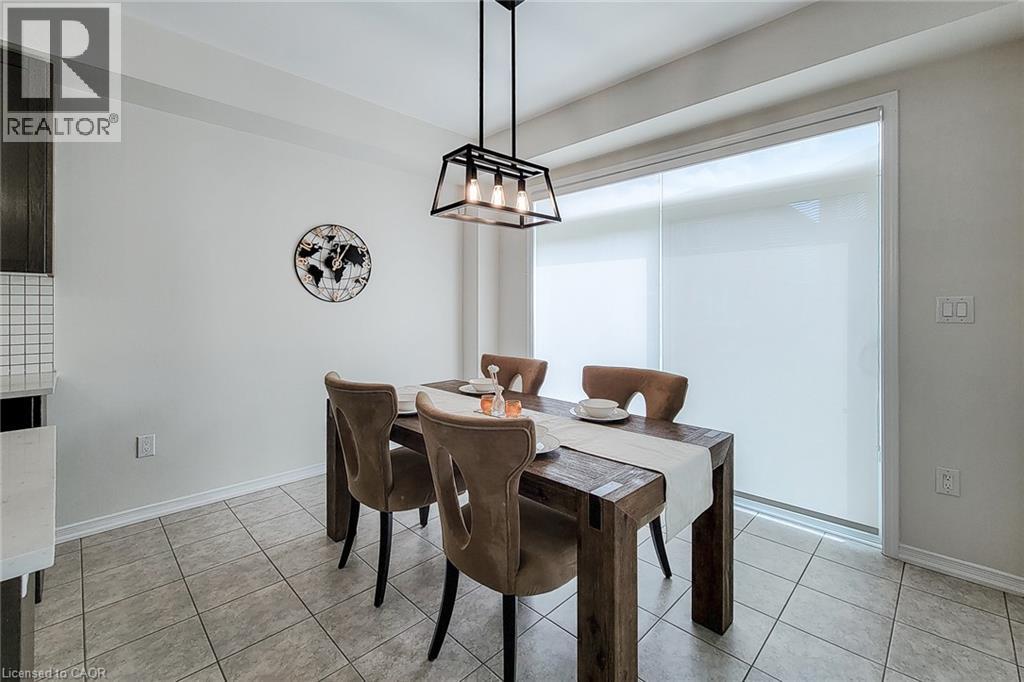
Dining area featuring a contemporary linear chandelier, large sliding glass doors with roller shades, and tile flooring - 11 Esther Crescent, Thorold, ON - Indoor Photo Showing Dining Room
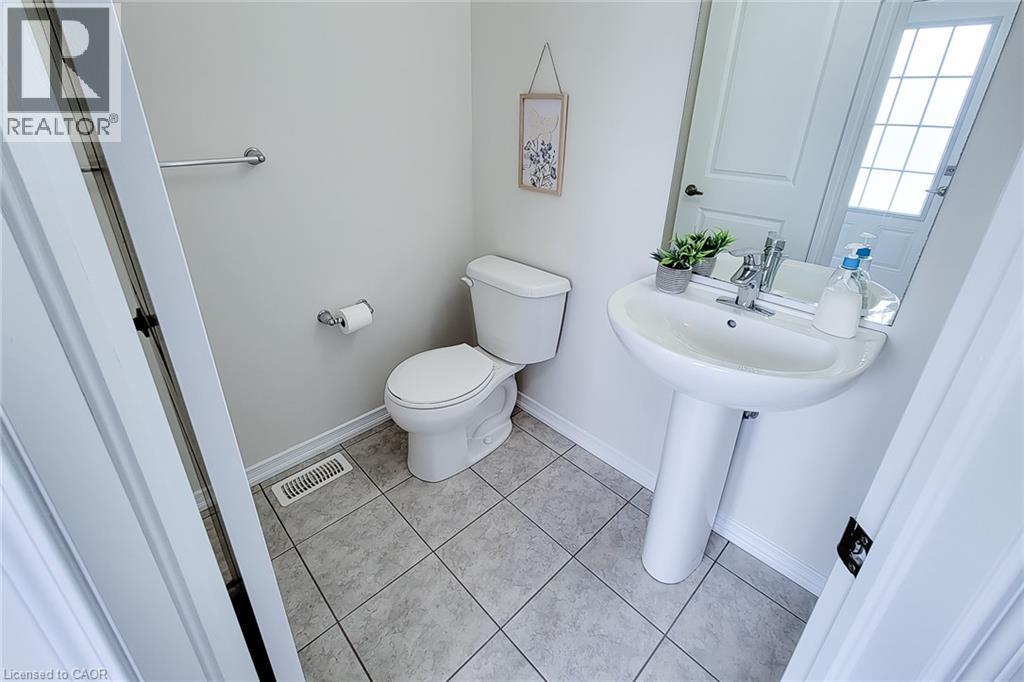
Pedestal sink with chrome faucet, toilet, and tile flooring - 11 Esther Crescent, Thorold, ON - Indoor Photo Showing Bathroom
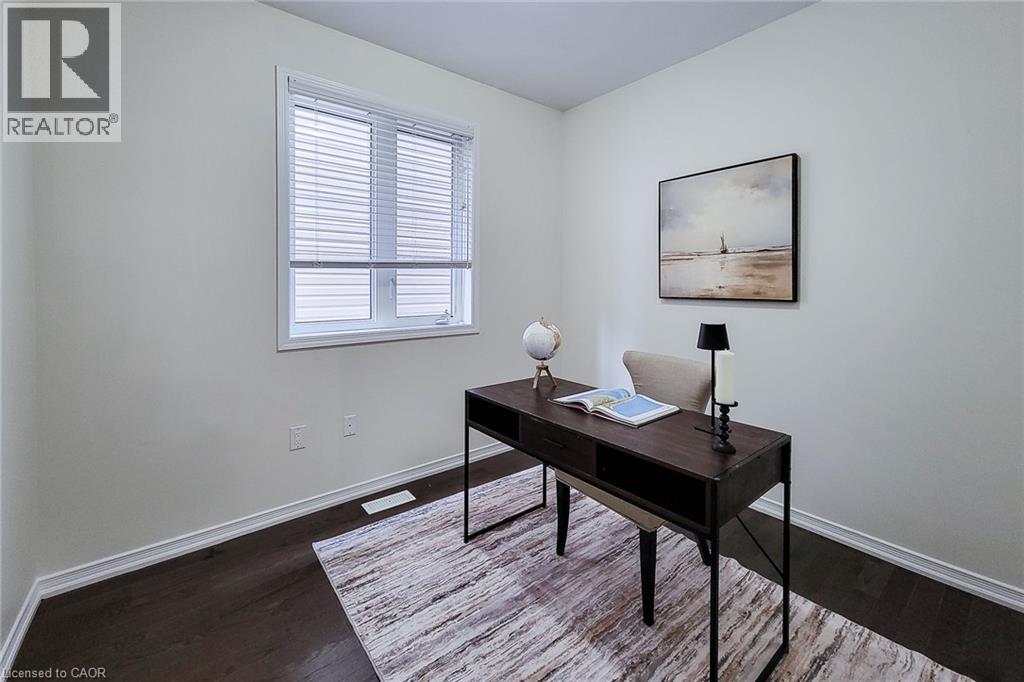
Wood-finish flooring, white trim, and a window with blinds - 11 Esther Crescent, Thorold, ON - Indoor Photo Showing Other Room
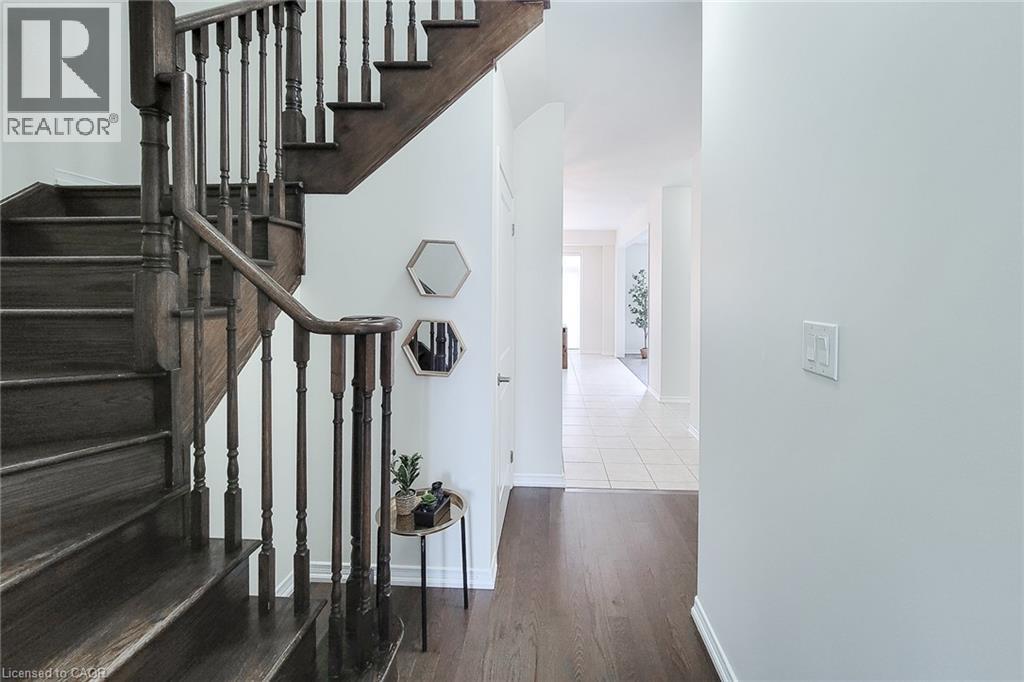
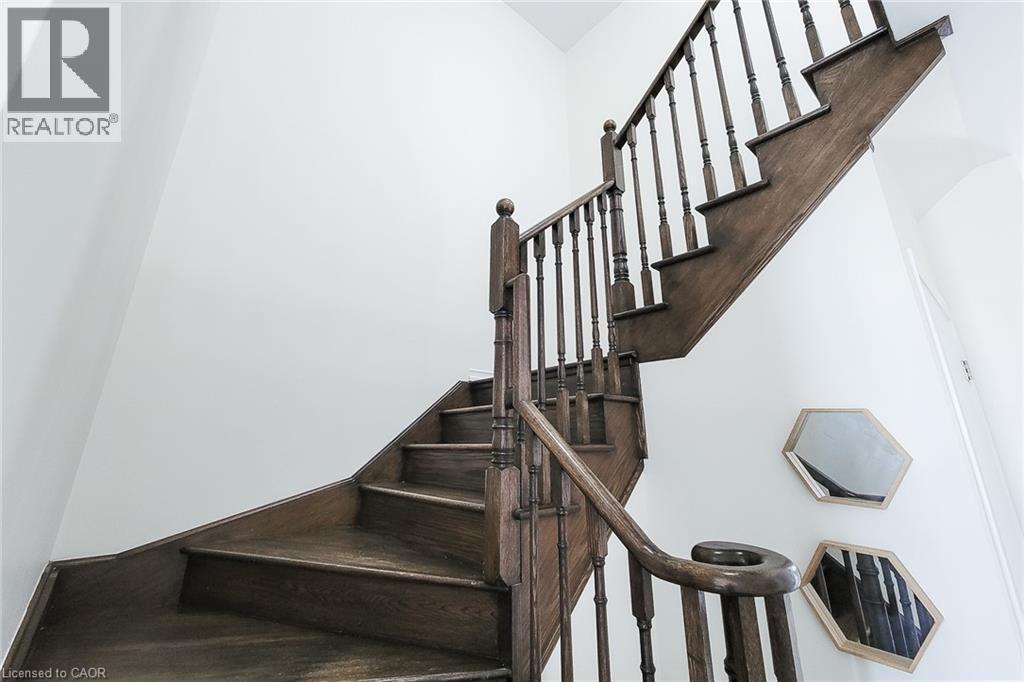
Wood-finish staircase with turned balusters and a curved handrail, set against crisp white walls - 11 Esther Crescent, Thorold, ON - Indoor Photo Showing Other Room
11 Esther Crescent, Thorold, ON - Indoor Photo Showing Other Room
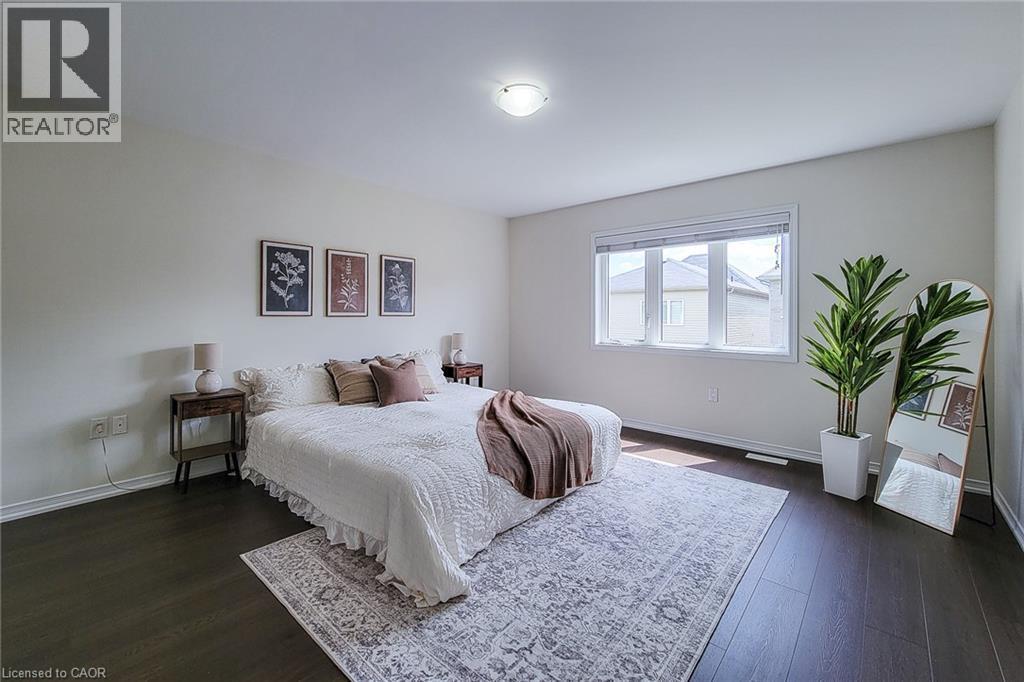
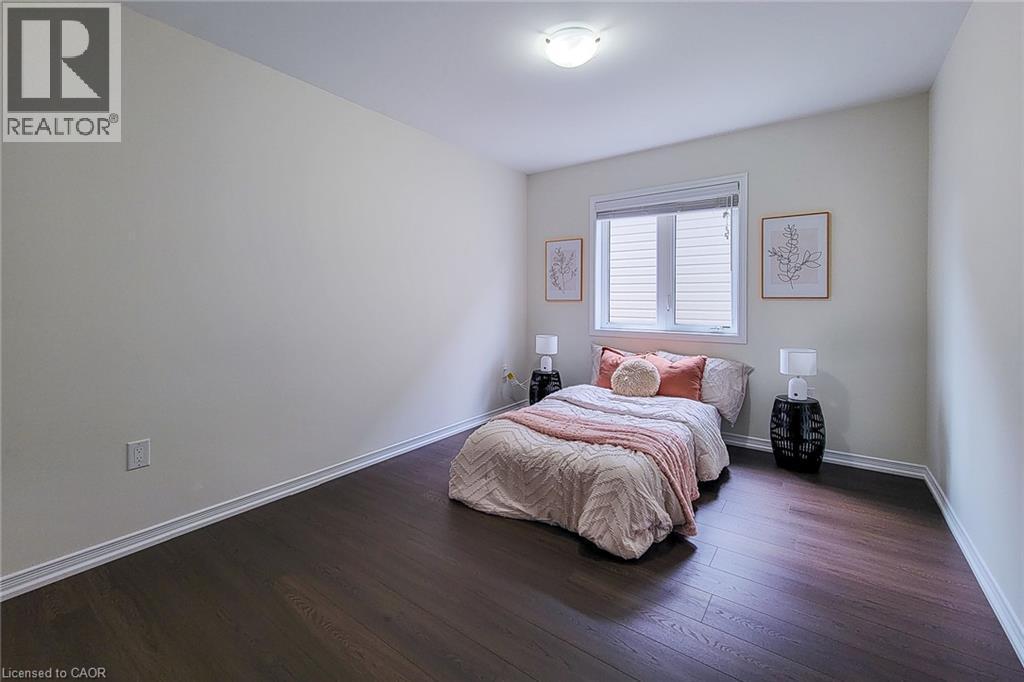
Wide plank wood-finish flooring, large window with blinds, ceiling-mounted light fixture, light-toned wall paint - 11 Esther Crescent, Thorold, ON - Indoor Photo Showing Bedroom
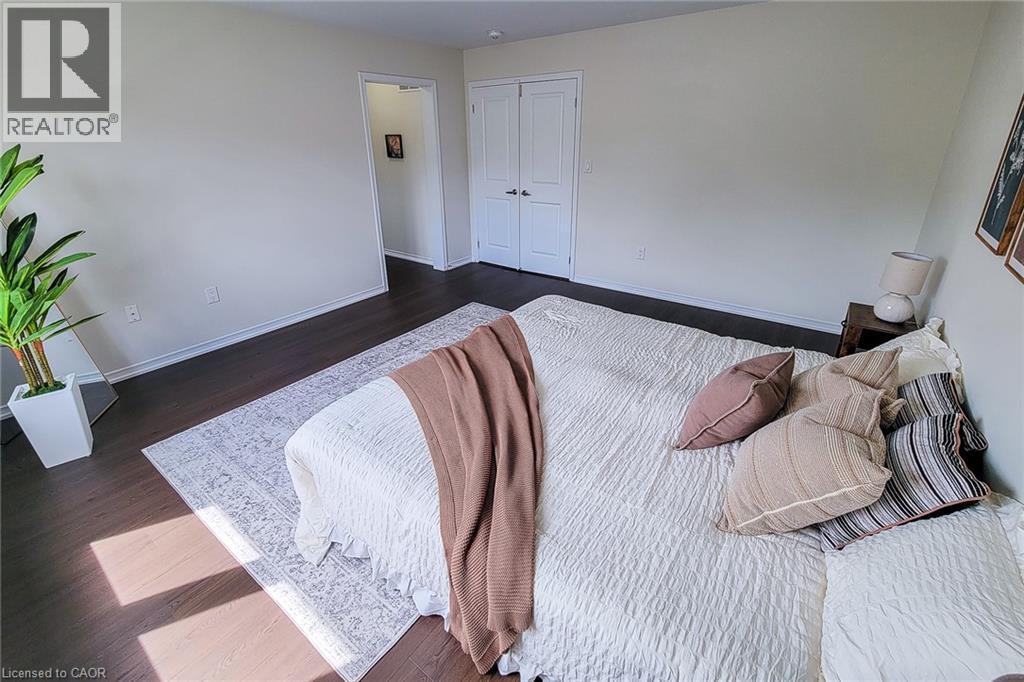
Dark wood-finish flooring with light wall tones - 11 Esther Crescent, Thorold, ON - Indoor Photo Showing Bedroom
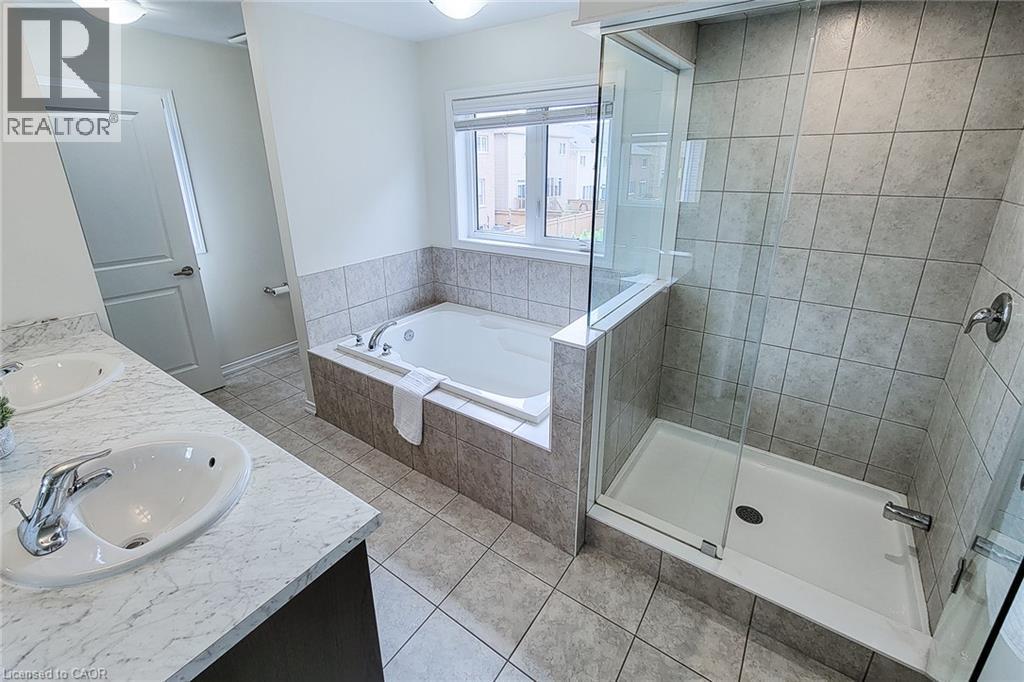
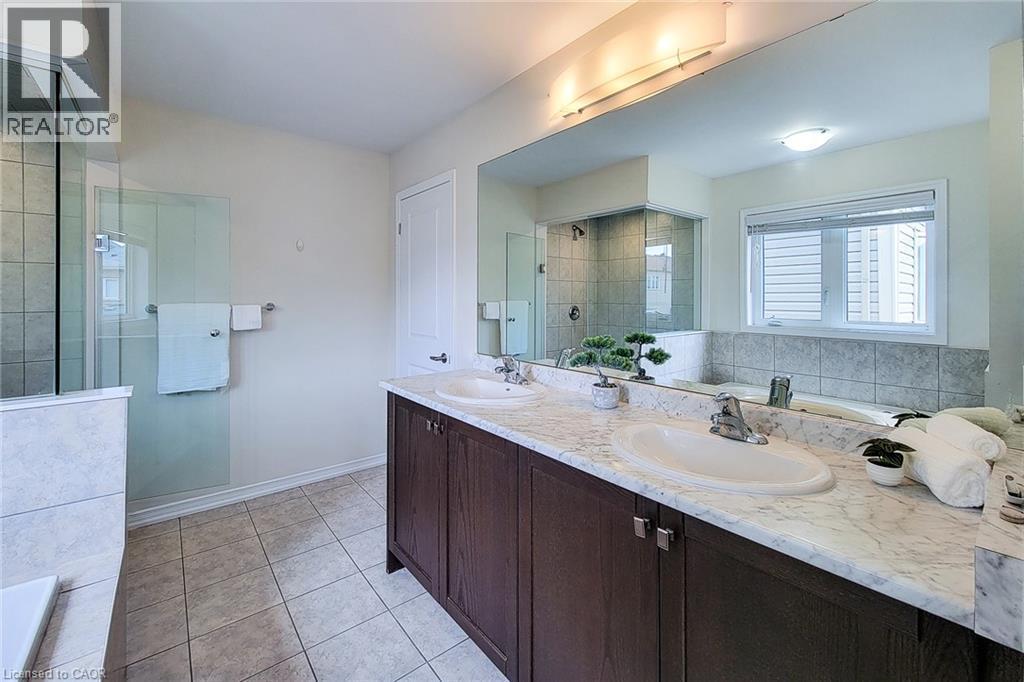
Dual vanity with undermount sinks and light-toned countertops - 11 Esther Crescent, Thorold, ON - Indoor Photo Showing Bathroom
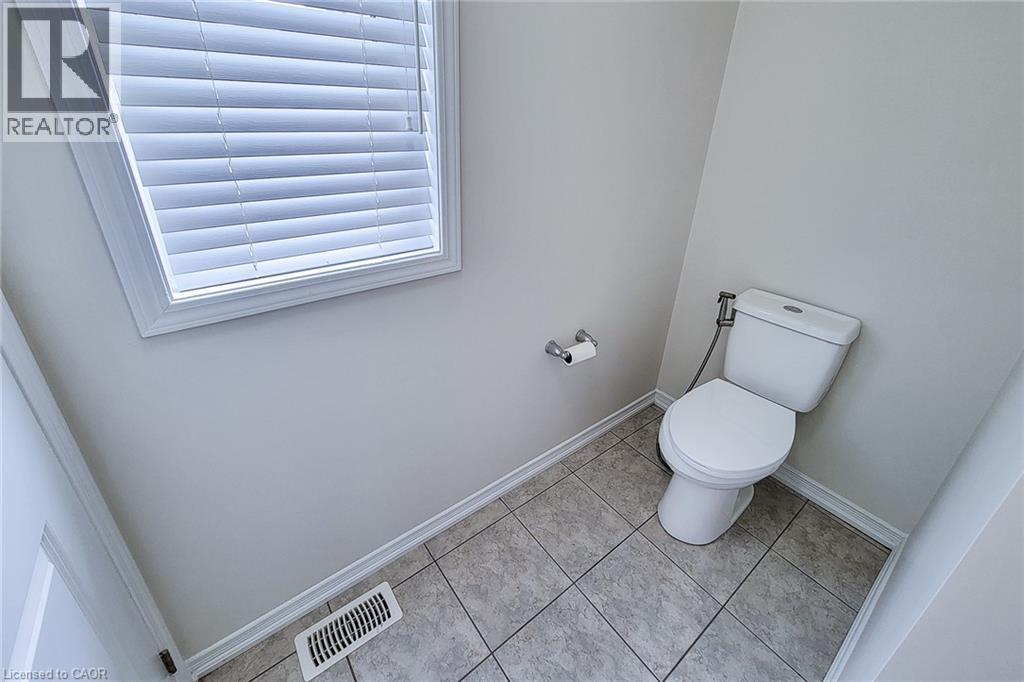
Window with blinds, white toilet, tiled flooring, white trim - 11 Esther Crescent, Thorold, ON - Indoor Photo Showing Bathroom
Dual basin vanity with stone-finish countertop, dark wood-finish cabinetry, and an expansive mirror - 11 Esther Crescent, Thorold, ON - Indoor Photo Showing Bathroom
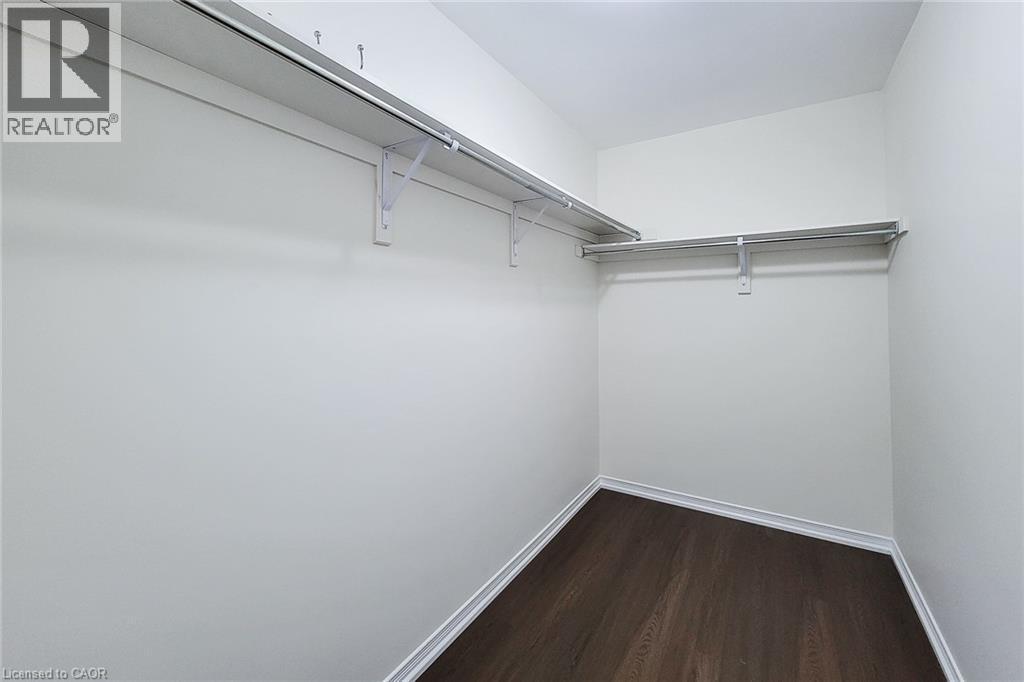
Walk-in closet with ample storage space, shelving, and wood-finish flooring - 11 Esther Crescent, Thorold, ON - Indoor With Storage
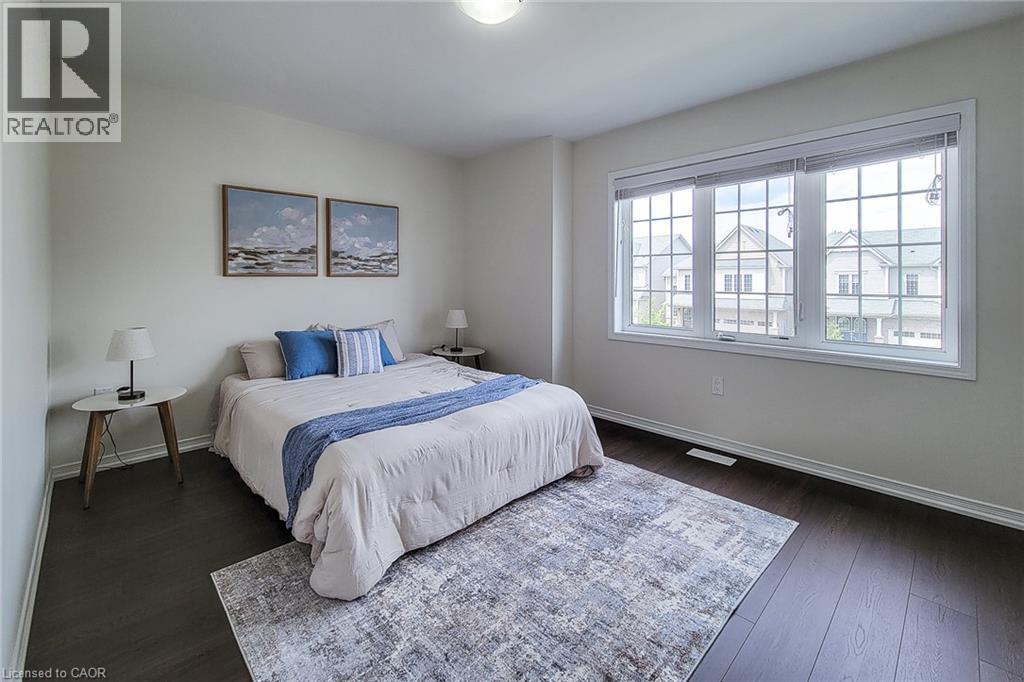
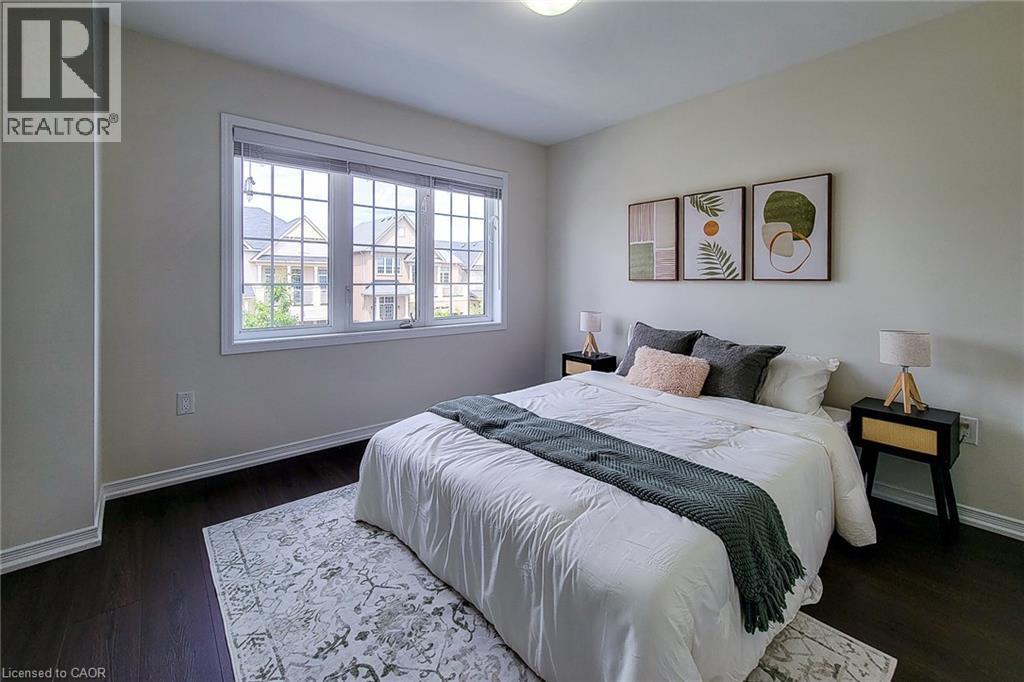
Dark wood-finish flooring, white walls, and a large multi-pane window create a bright and inviting atmosphere - 11 Esther Crescent, Thorold, ON - Indoor Photo Showing Bedroom
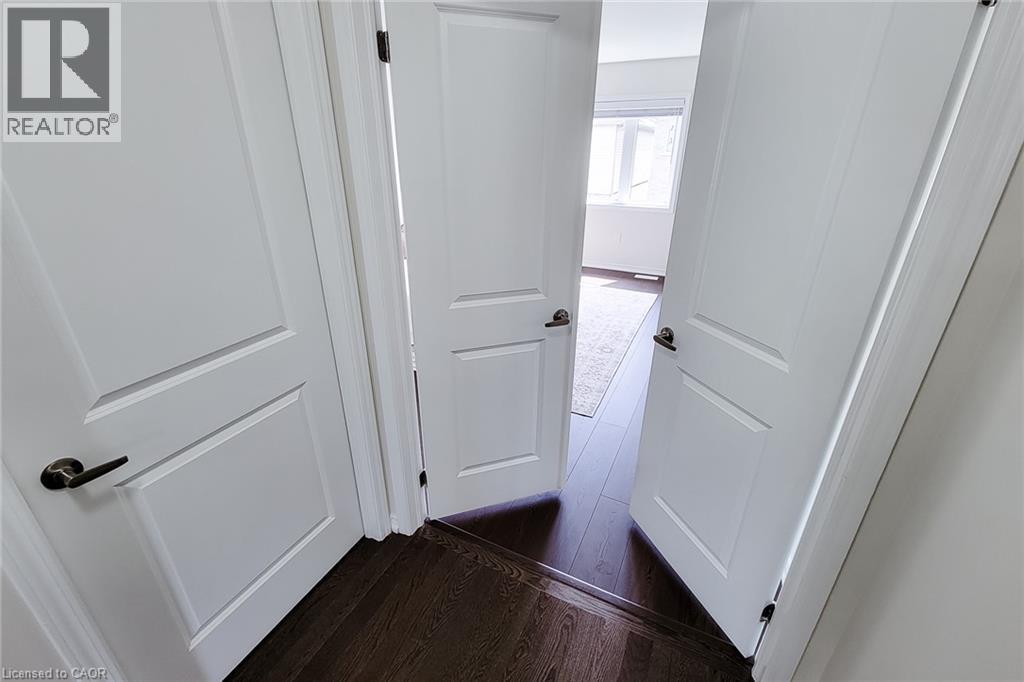
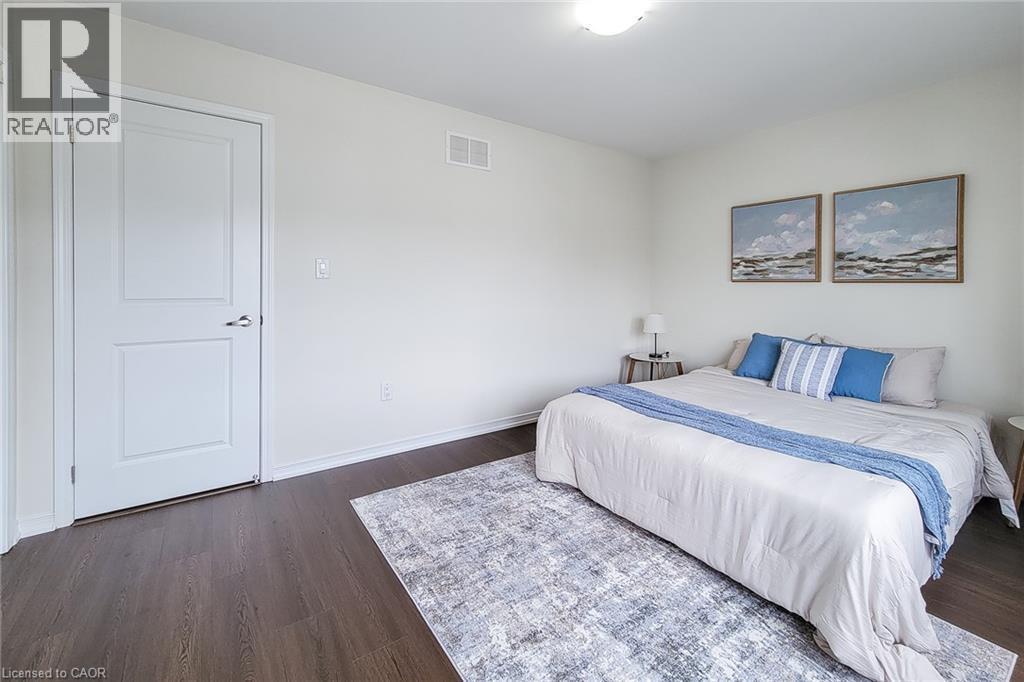
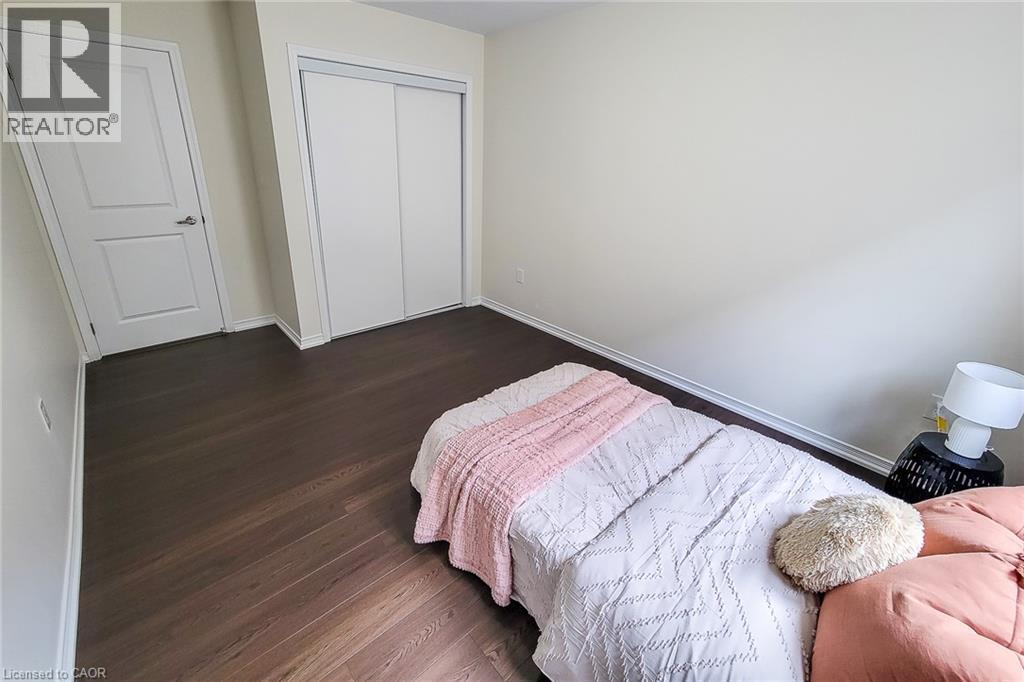
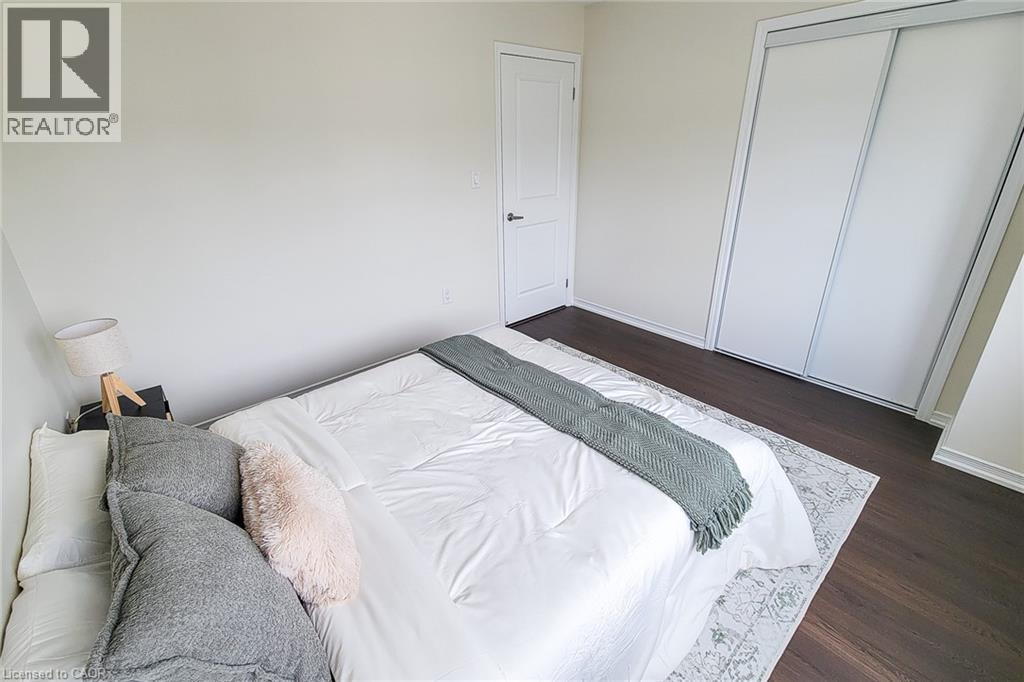
Wood-finish flooring with crisp white baseboards, a two-panel interior door, and overhead flush-mount lighting - 11 Esther Crescent, Thorold, ON - Indoor Photo Showing Bedroom
Wood-finish flooring, white trim, recessed window with blinds, and ceiling-mounted light fixture - 11 Esther Crescent, Thorold, ON - Indoor Photo Showing Bedroom
Dark wood-finish flooring with white baseboards - 11 Esther Crescent, Thorold, ON - Indoor Photo Showing Bedroom
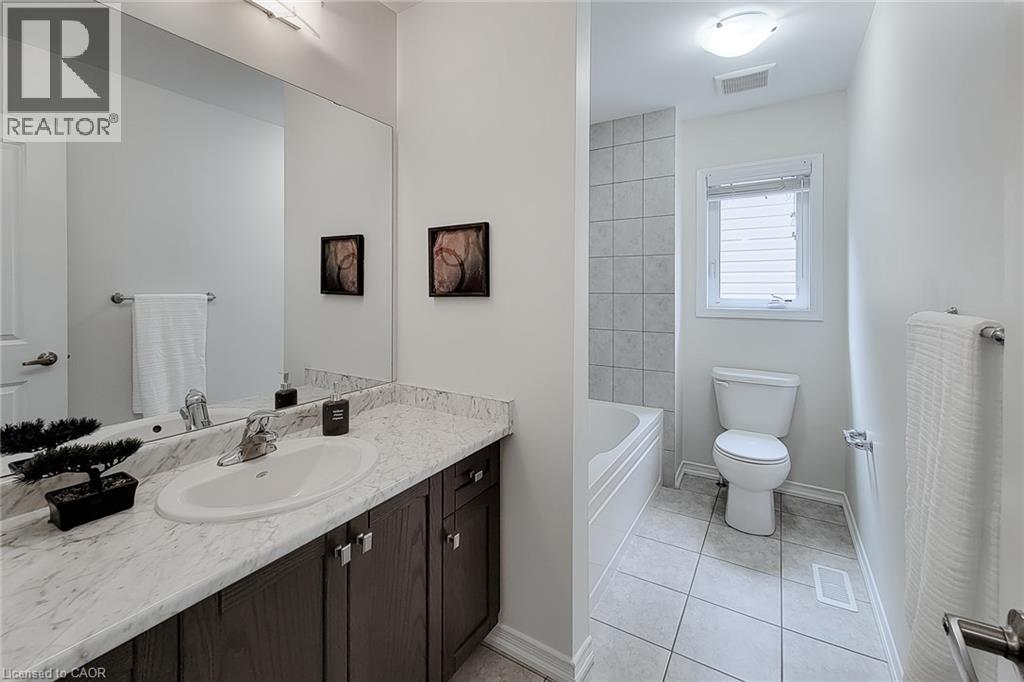
Bathroom featuring a single vanity with an undermount sink, dark wood-finish cabinetry, and a light-toned countertop - 11 Esther Crescent, Thorold, ON - Indoor Photo Showing Bathroom
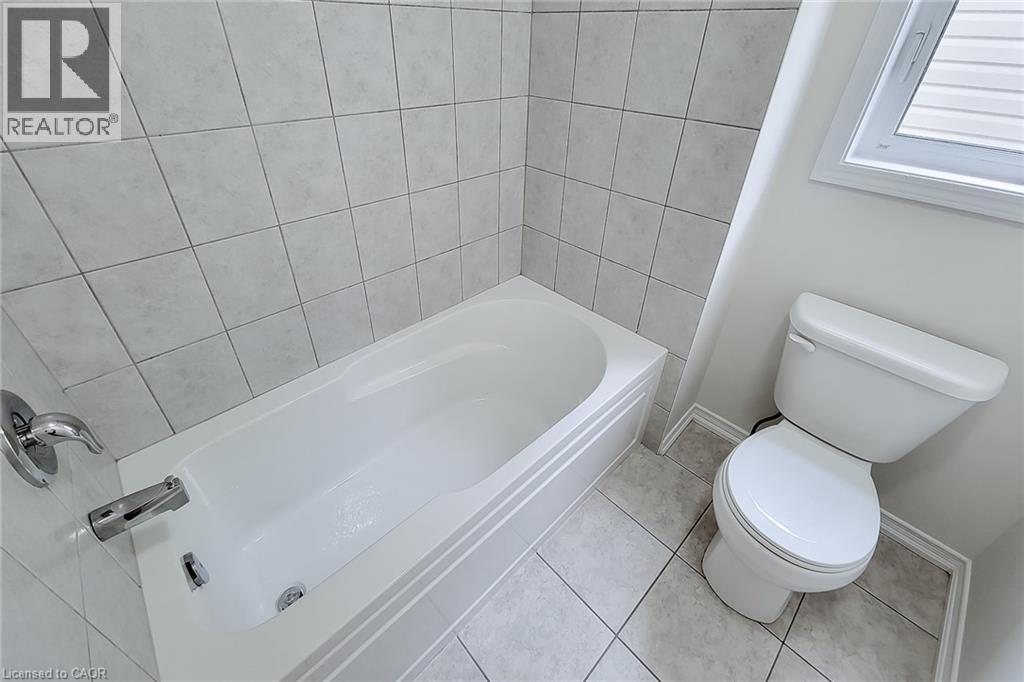
White ceramic tile flooring and wall surround, a white bathtub with chrome fixtures, and a white toilet - 11 Esther Crescent, Thorold, ON - Indoor Photo Showing Bathroom
White walls, dark wood-finish flooring, and a large multi-pane window - 11 Esther Crescent, Thorold, ON - Indoor Photo Showing Bedroom
Dark wood-finish flooring with white baseboards - 11 Esther Crescent, Thorold, ON - Indoor Photo Showing Bedroom
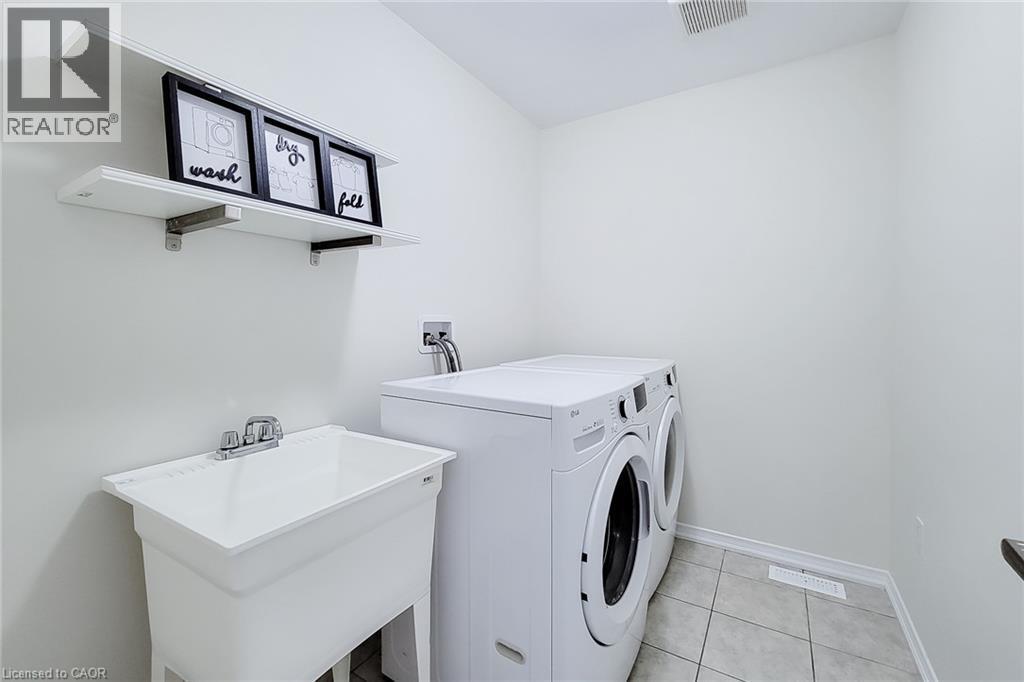
Utility room featuring tiled flooring, a built-in utility sink with a chrome faucet, and integrated shelving - 11 Esther Crescent, Thorold, ON - Indoor Photo Showing Laundry Room
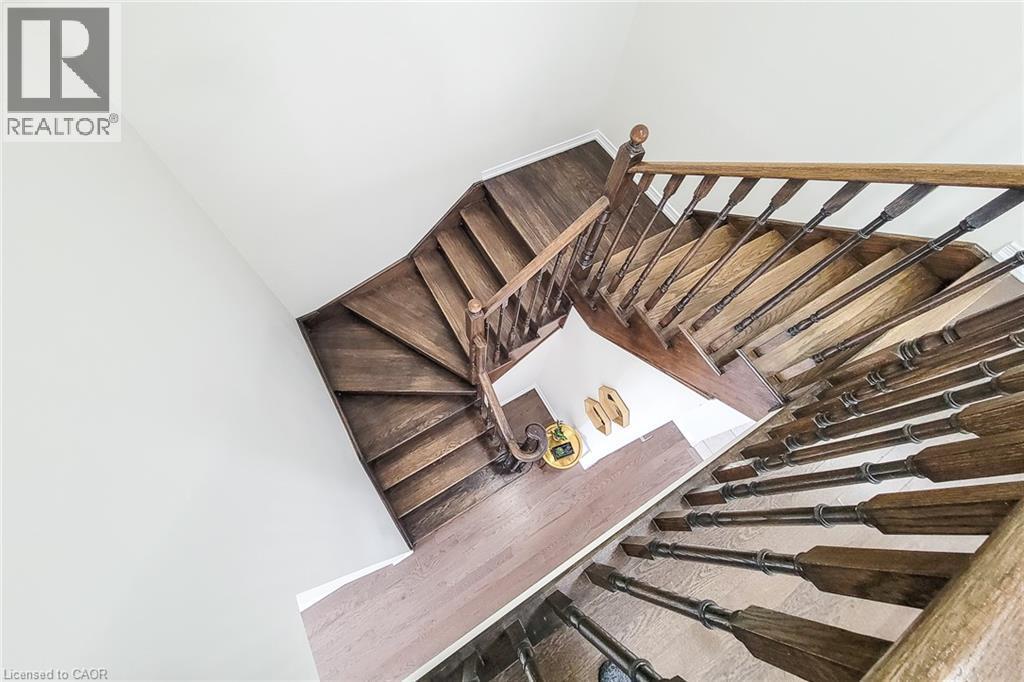
Hardwood staircase with turned balusters, wood handrail, and white walls - 11 Esther Crescent, Thorold, ON - Indoor Photo Showing Other Room
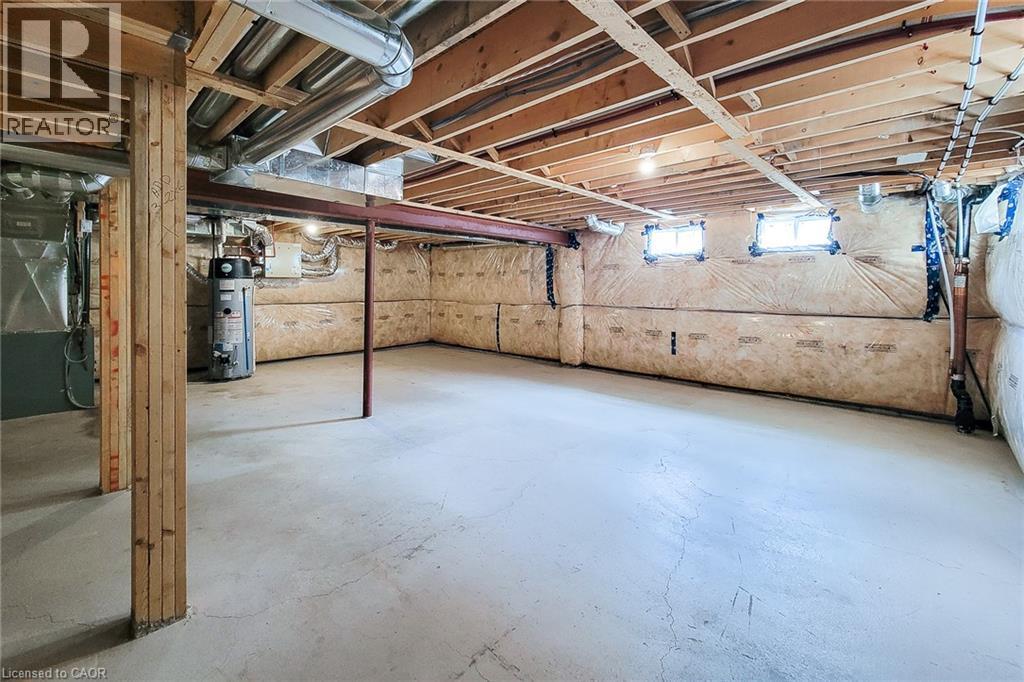
Unfinished basement with concrete flooring and exposed ceiling joists - 11 Esther Crescent, Thorold, ON - Indoor Photo Showing Basement
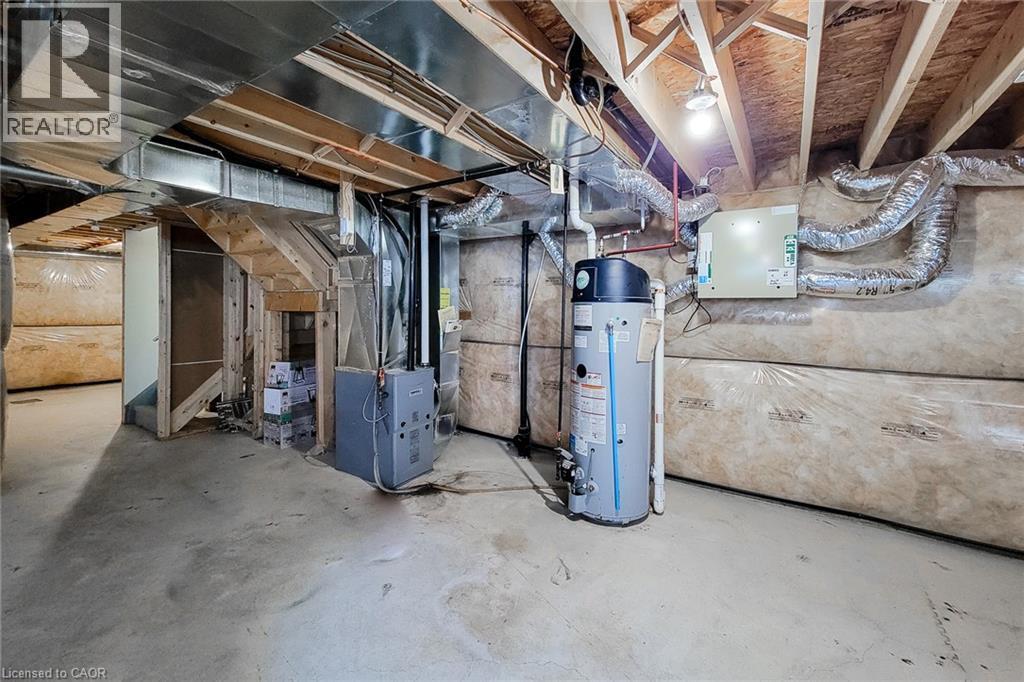
Unfinished basement with concrete flooring, exposed ceiling joists, and visible utility systems - 11 Esther Crescent, Thorold, ON - Indoor Photo Showing Basement
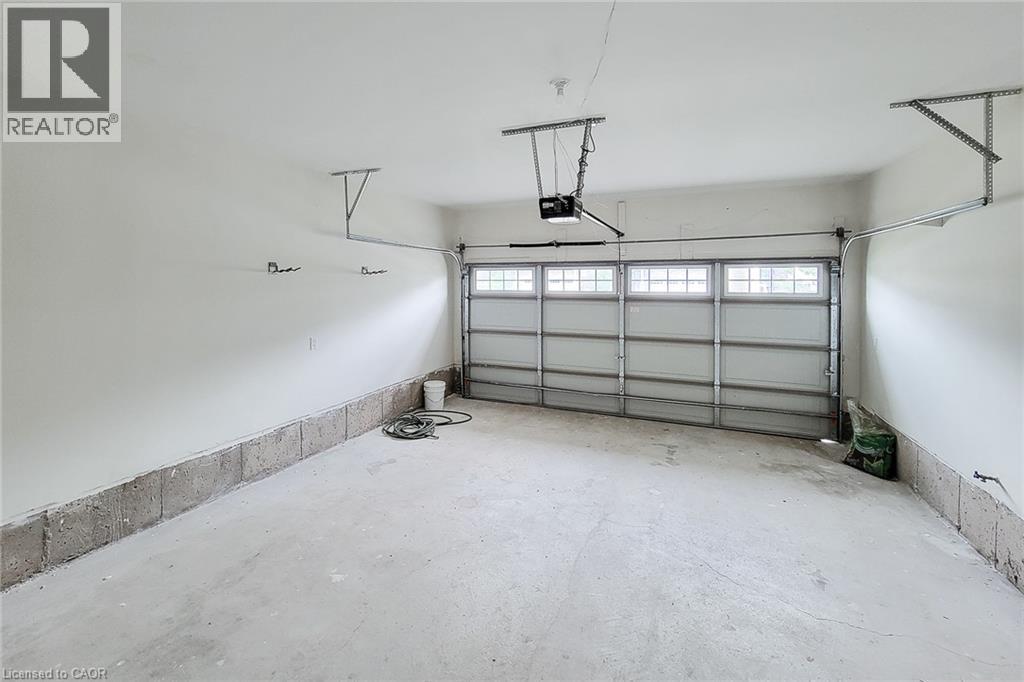
Attached garage featuring a paneled door with transom-style windows, an automatic opener, and concrete flooring - 11 Esther Crescent, Thorold, ON - Indoor Photo Showing Garage
Video
Brick and siding exterior with a covered porch entry - 11 Esther Crescent, Thorold, ON  - Outdoor With Facade
Two-story property featuring a brick and siding exterior, an attached two-car garage, and a covered front porch - 11 Esther Crescent, Thorold, ON  - Outdoor With Facade
11 Esther Crescent, Thorold, ON  - Outdoor With Facade
Additional content - 11 Esther Crescent, Thorold, ON  -
Rear exterior featuring a sliding glass door, brick and siding facade, and a wood fence - 11 Esther Crescent, Thorold, ON - Outdoor With Exterior
Expansive rear yard with a sliding glass door, a wooden fence, and a brick and siding exterior - 11 Esther Crescent, Thorold, ON - Outdoor With Exterior
Brick facade with white column accents, concrete steps with white railings, and double entry doors with integrated glass panels - 11 Esther Crescent, Thorold, ON - Outdoor With Exterior
11 Esther Crescent, Thorold, ON - Indoor Photo Showing Other Room
Hardwood staircase with turned balusters and dark wood-finish treads - 11 Esther Crescent, Thorold, ON - Indoor Photo Showing Other Room
Living space featuring dark wood-finish flooring, a white mantel fireplace, and a large window with horizontal blinds - 11 Esther Crescent, Thorold, ON - Indoor Photo Showing Living Room With Fireplace
Open concept living space with recessed lighting, dark wood-finish flooring, and a broad window - 11 Esther Crescent, Thorold, ON - Indoor Photo Showing Living Room
Expansive window array, wood-finish flooring, recessed lighting, and a prominent fireplace with a classic mantel - 11 Esther Crescent, Thorold, ON - Indoor Photo Showing Living Room With Fireplace
11 Esther Crescent, Thorold, ON - Indoor
Open-concept kitchen and dining area with tile flooring - 11 Esther Crescent, Thorold, ON - Indoor With Fireplace
Kitchen featuring dark wood-finish cabinetry, white tile backsplash, stainless steel appliances, a center island with a sink, and pendant lighting - 11 Esther Crescent, Thorold, ON - Indoor Photo Showing Kitchen With Double Sink With Upgraded Kitchen
Kitchen featuring dark wood-finish cabinetry, a central island with a white countertop, and stainless steel appliances - 11 Esther Crescent, Thorold, ON - Indoor Photo Showing Kitchen With Stainless Steel Kitchen With Double Sink
Dark wood-finish cabinetry with silver hardware, white square tile backsplash, and light countertops - 11 Esther Crescent, Thorold, ON - Indoor Photo Showing Kitchen
Kitchen featuring dark wood-finish cabinetry, white square tile backsplash, stainless steel appliances, and white countertops - 11 Esther Crescent, Thorold, ON - Indoor Photo Showing Kitchen With Double Sink With Upgraded Kitchen
Kitchen featuring a double basin sink, dark wood-finish cabinetry, stainless steel appliances, and white square tile backsplash - 11 Esther Crescent, Thorold, ON - Indoor Photo Showing Kitchen With Stainless Steel Kitchen With Double Sink With Upgraded Kitchen
Stainless steel French door refrigerator, dark wood-finish cabinetry with silver-tone hardware, white square tile backsplash, and light-toned countertops - 11 Esther Crescent, Thorold, ON - Indoor Photo Showing Kitchen
Kitchen featuring a large center island with an undermount double sink, stainless steel appliances, dark wood-finish cabinetry, and a white subway tile backsplash - 11 Esther Crescent, Thorold, ON - Indoor Photo Showing Kitchen With Stainless Steel Kitchen With Double Sink
Kitchen featuring dark wood-finish cabinetry, stainless steel appliances, a center island with sink, and a white subway tile backsplash - 11 Esther Crescent, Thorold, ON - Indoor Photo Showing Dining Room
Dining area featuring a contemporary linear chandelier, large sliding glass doors with roller shades, and tile flooring - 11 Esther Crescent, Thorold, ON - Indoor Photo Showing Dining Room
Pedestal sink with chrome faucet, toilet, and tile flooring - 11 Esther Crescent, Thorold, ON - Indoor Photo Showing Bathroom
Wood-finish flooring, white trim, and a window with blinds - 11 Esther Crescent, Thorold, ON - Indoor Photo Showing Other Room
Wood-finish staircase with turned balusters and a curved handrail, set against crisp white walls - 11 Esther Crescent, Thorold, ON - Indoor Photo Showing Other Room
11 Esther Crescent, Thorold, ON - Indoor Photo Showing Other Room
Wide plank wood-finish flooring, large window with blinds, ceiling-mounted light fixture, light-toned wall paint - 11 Esther Crescent, Thorold, ON - Indoor Photo Showing Bedroom
Dark wood-finish flooring with light wall tones - 11 Esther Crescent, Thorold, ON - Indoor Photo Showing Bedroom
Dual vanity with undermount sinks and light-toned countertops - 11 Esther Crescent, Thorold, ON - Indoor Photo Showing Bathroom
Window with blinds, white toilet, tiled flooring, white trim - 11 Esther Crescent, Thorold, ON - Indoor Photo Showing Bathroom
Dual basin vanity with stone-finish countertop, dark wood-finish cabinetry, and an expansive mirror - 11 Esther Crescent, Thorold, ON - Indoor Photo Showing Bathroom
Walk-in closet with ample storage space, shelving, and wood-finish flooring - 11 Esther Crescent, Thorold, ON - Indoor With Storage
Dark wood-finish flooring, white walls, and a large multi-pane window create a bright and inviting atmosphere - 11 Esther Crescent, Thorold, ON - Indoor Photo Showing Bedroom
Wood-finish flooring with crisp white baseboards, a two-panel interior door, and overhead flush-mount lighting - 11 Esther Crescent, Thorold, ON - Indoor Photo Showing Bedroom
Wood-finish flooring, white trim, recessed window with blinds, and ceiling-mounted light fixture - 11 Esther Crescent, Thorold, ON - Indoor Photo Showing Bedroom
Dark wood-finish flooring with white baseboards - 11 Esther Crescent, Thorold, ON - Indoor Photo Showing Bedroom
Bathroom featuring a single vanity with an undermount sink, dark wood-finish cabinetry, and a light-toned countertop - 11 Esther Crescent, Thorold, ON - Indoor Photo Showing Bathroom
White ceramic tile flooring and wall surround, a white bathtub with chrome fixtures, and a white toilet - 11 Esther Crescent, Thorold, ON - Indoor Photo Showing Bathroom
White walls, dark wood-finish flooring, and a large multi-pane window - 11 Esther Crescent, Thorold, ON - Indoor Photo Showing Bedroom
Dark wood-finish flooring with white baseboards - 11 Esther Crescent, Thorold, ON - Indoor Photo Showing Bedroom
Utility room featuring tiled flooring, a built-in utility sink with a chrome faucet, and integrated shelving - 11 Esther Crescent, Thorold, ON - Indoor Photo Showing Laundry Room
Hardwood staircase with turned balusters, wood handrail, and white walls - 11 Esther Crescent, Thorold, ON - Indoor Photo Showing Other Room
Unfinished basement with concrete flooring and exposed ceiling joists - 11 Esther Crescent, Thorold, ON - Indoor Photo Showing Basement
Unfinished basement with concrete flooring, exposed ceiling joists, and visible utility systems - 11 Esther Crescent, Thorold, ON - Indoor Photo Showing Basement
Attached garage featuring a paneled door with transom-style windows, an automatic opener, and concrete flooring - 11 Esther Crescent, Thorold, ON - Indoor Photo Showing Garage
  • Advertising
Are you a real estate investor?
11 ESTHER Crescent, Thorold, Ontario, L3B 0E9
$750,000

4 Beds

3 Baths

Property Information:

Welcome to this beautiful detached home in Thorold featuring 4 bedrooms, 2.5 bathrooms, and plenty of natural light. The bright kitchen includes stainless steel appliances, all included, with a brand-new fridge and stove (2026). You will fall in love with the open concept kitchen and living room. Main floor also features a great size powder room and a den. Enjoy 4-car parking with a double garage and 2 driveway spaces. Upstairs you will find four bedrooms and two full bathrooms with convenience of laundry on the same level. The unfinished basement provides lots of storage and future potential. Ideally located close to Highway 406, major highways, Schools, Niagara College, Brock University, Pen Centre, Niagara Falls, and Niagara Outlet Collection. A fantastic opportunity for families, first-time buyers, or investors looking to be part of the Niagara Region! (id:27)

Building Features:

  • Style: Detached
  • Building Type: House
  • Architectural Style: Other
  • Basement Development: Unfinished
  • Basement Type: Full
  • Construction Style - Attachment: Detached
  • Exterior Finish: Brick
  • Floor Space: 2204 sqft Square Feet
  • Heating Type: Forced air
  • Heating Fuel: Natural gas
  • Cooling Type: Central air conditioning
  • Appliances: Dishwasher, Dryer, Refrigerator, Stove, Washer, Hood Fan, Window Coverings

Property Features:

  • OwnershipType: Freehold
  • Property Type: Single Family
  • Half Bathrooms: 1
  • Access Type: Highway access
  • Amenities Nearby: Hospital, Park, Playground, Public Transit, Schools, Shopping
  • Built in: 2020
  • Community Features: School Bus
  • Features: Sump Pump
  • Floor Space (approx): 2204 Square Feet
  • Landscape Features: Landscaped
  • Lot Depth: 92 Feet
  • Lot Frontage: 36 Feet
  • Zoning: R3-11
  • Sewer: Municipal sewage system
  • Parking Type: Attached garage
  • No. of Parking Spaces: 4

Rooms:

  • Laundry 2nd Level 8'0'' x 5'7''
  • Bathroom 2nd Level 10'5'' x 6'1''
  • Bedroom 2nd Level 10'6'' x 10'8''
  • Bedroom 2nd Level 14'4'' x 11'9''
  • Bedroom 2nd Level 14'4'' x 9'8''
  • Bathroom 2nd Level 9'0'' x 14'0''
  • Primary Bedroom 2nd Level 13'5'' x 15'6''
  • Bathroom Main Level 6'3'' x 5'0''
  • Kitchen Main Level 12'4'' x 9'0''
  • Den Main Level 9'0'' x 11'3''
  • Living Main Level 15'5'' x 12'11''
  • Kitchen Main Level 12'4'' x 12'5''

Courtesy of: Right at Home Realty

REALTOR.ca  

QuickQuoteTM Powered by RPS

Location of 11 ESTHER Crescent, Thorold, Ontario, L3B 0E9

Demographic Information of 11 ESTHER Crescent, Thorold, Ontario, L3B 0E9

Life Stage

Families with Tweens

Employment Type

Blue Collar/Primary, Blue Collar/Service Sector

Average Household Income

$109,000.00

Average Number of Children

2.00

Household Population

Household Structure

Age of Population

Education

Education Level

No certificate/diploma/degree

12.34 %

High school certificate or equivalent

28.46 %

Apprenticeship trade certificate/diploma

6.55 %

College/non-university certificate

24.43 %

University certificate (below bachelor)

1.51 %

University Degree

26.71 %

Commuter

Travel To Work

By Car

95.34 %

By Public Transit

0.0 %

By Walking

2.33 %

By Bicycle

0.0 %

By Other Methods

2.33 %

Cultural Diversity
Knowledge of Official Language

Mother Tongue

Building Information

Building Type

Apartments (Low and High Rise)

Houses

100.0 %

Own Vs. Rent