Button CopyPathCircle CloseCircle Left ArrowArrow Down Icon GreyClosecirclecircleBurger
  • Advertising

219 Main ST, Thessalon, Ontario, P0R 1L0

MLS® # SM262007
House For Sale In Thessalon, Ontario
$449,900 QuickQuoteTM: $444K - $552K

3 Beds

3 Baths

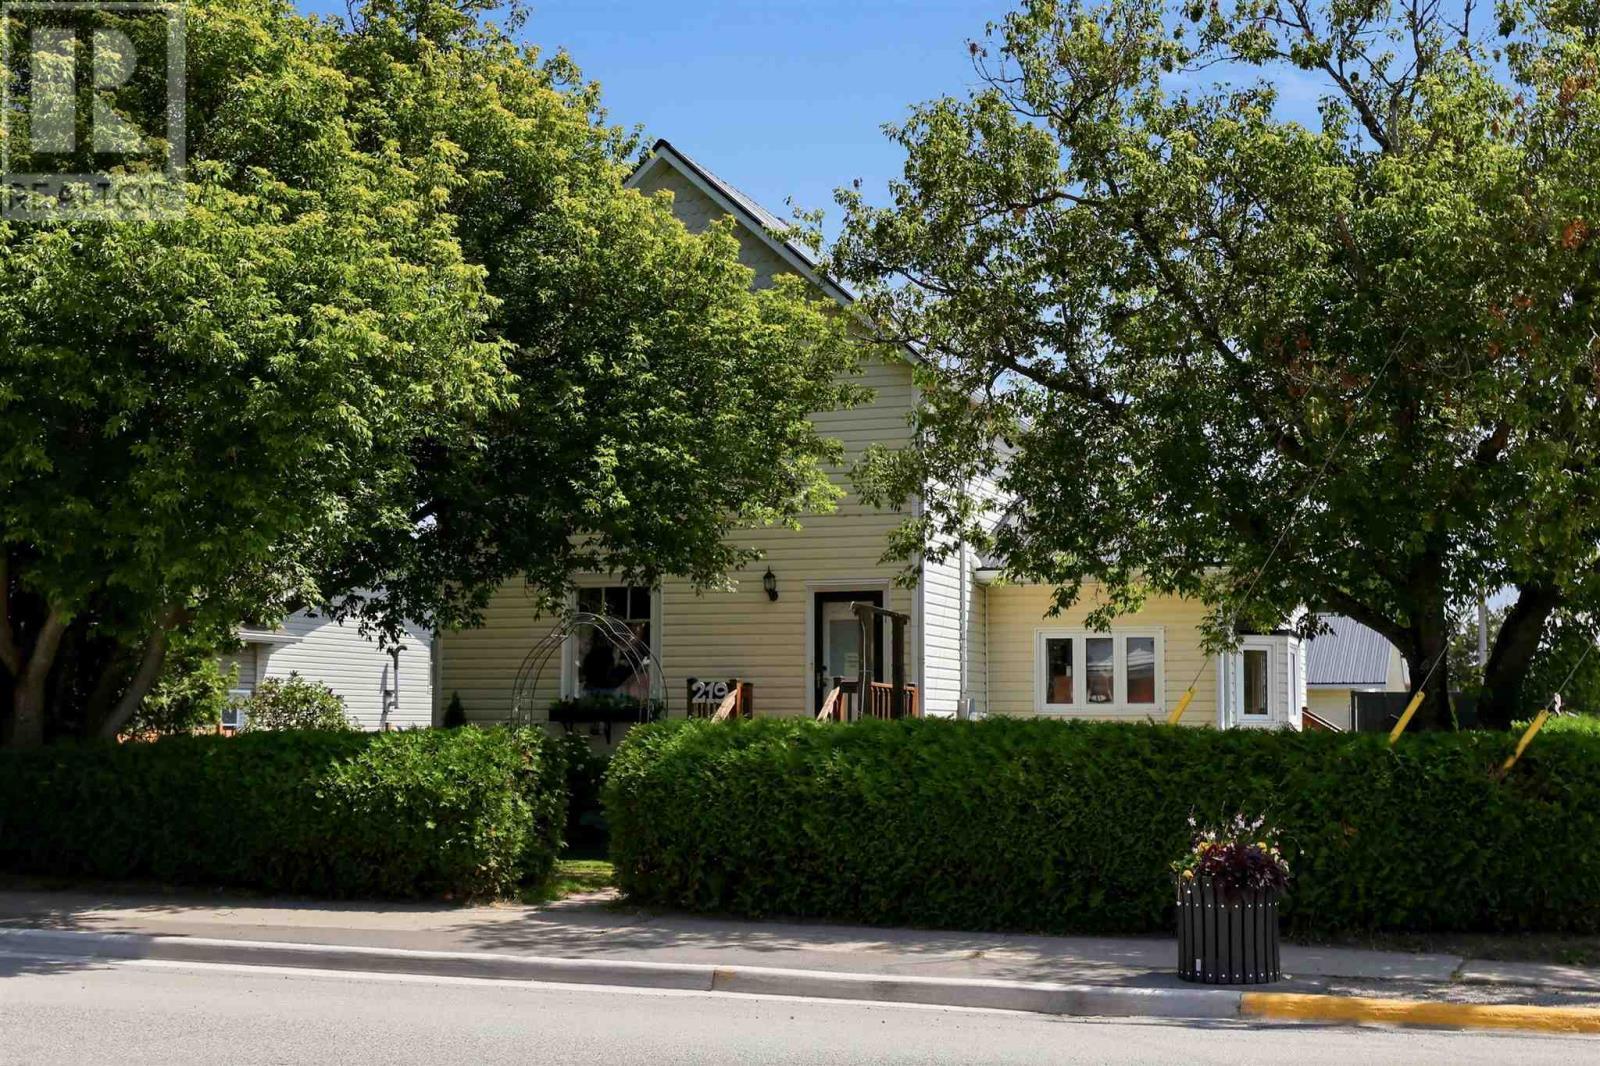
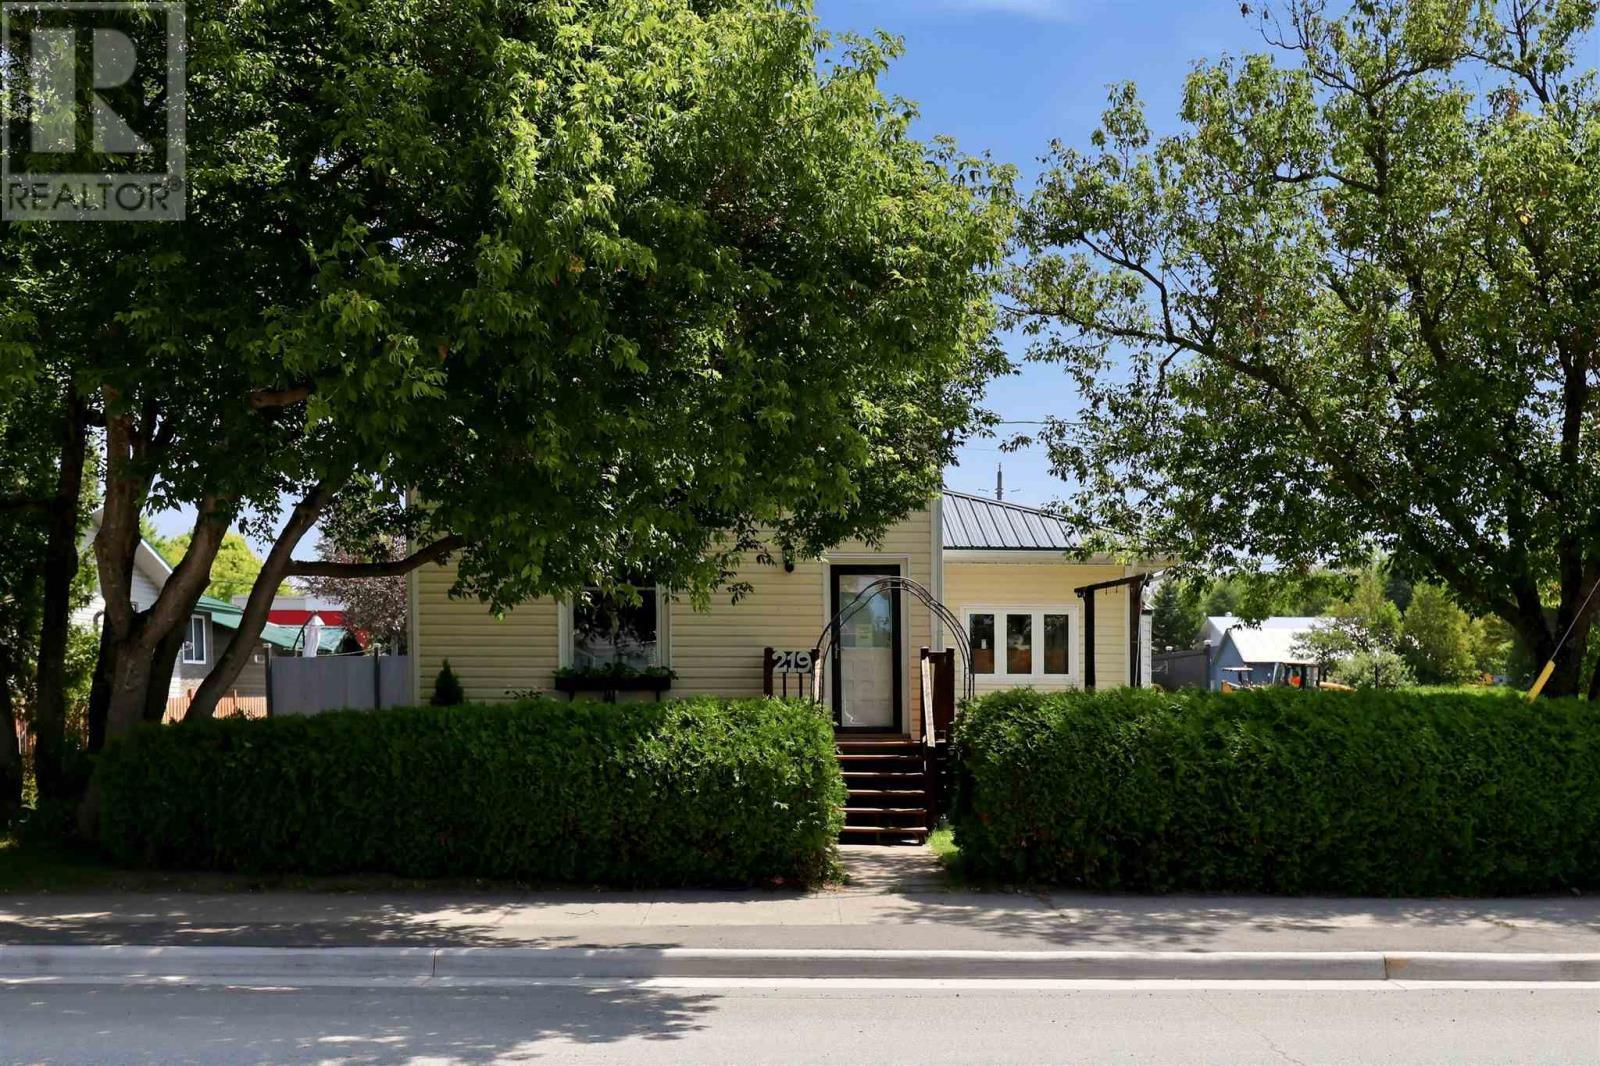
219 Main St, Thessalon, ON - Outdoor
219 Main St, Thessalon, ON - Indoor
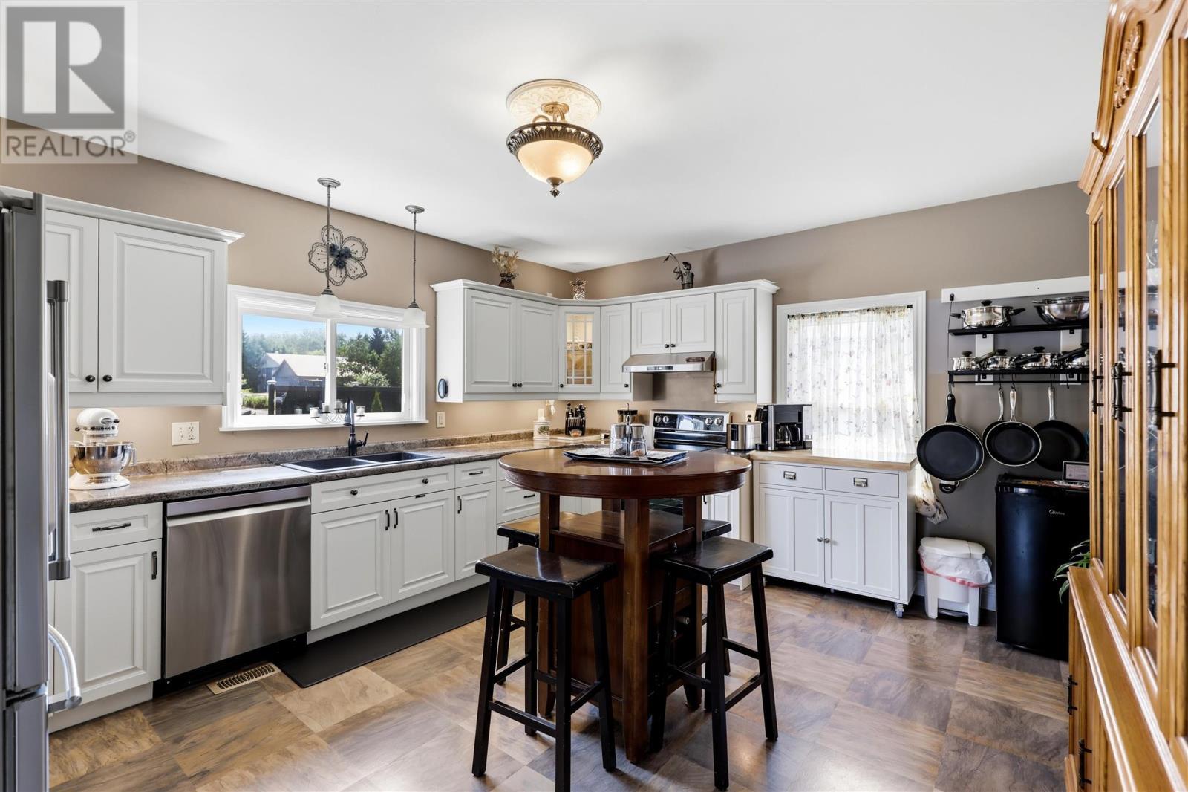
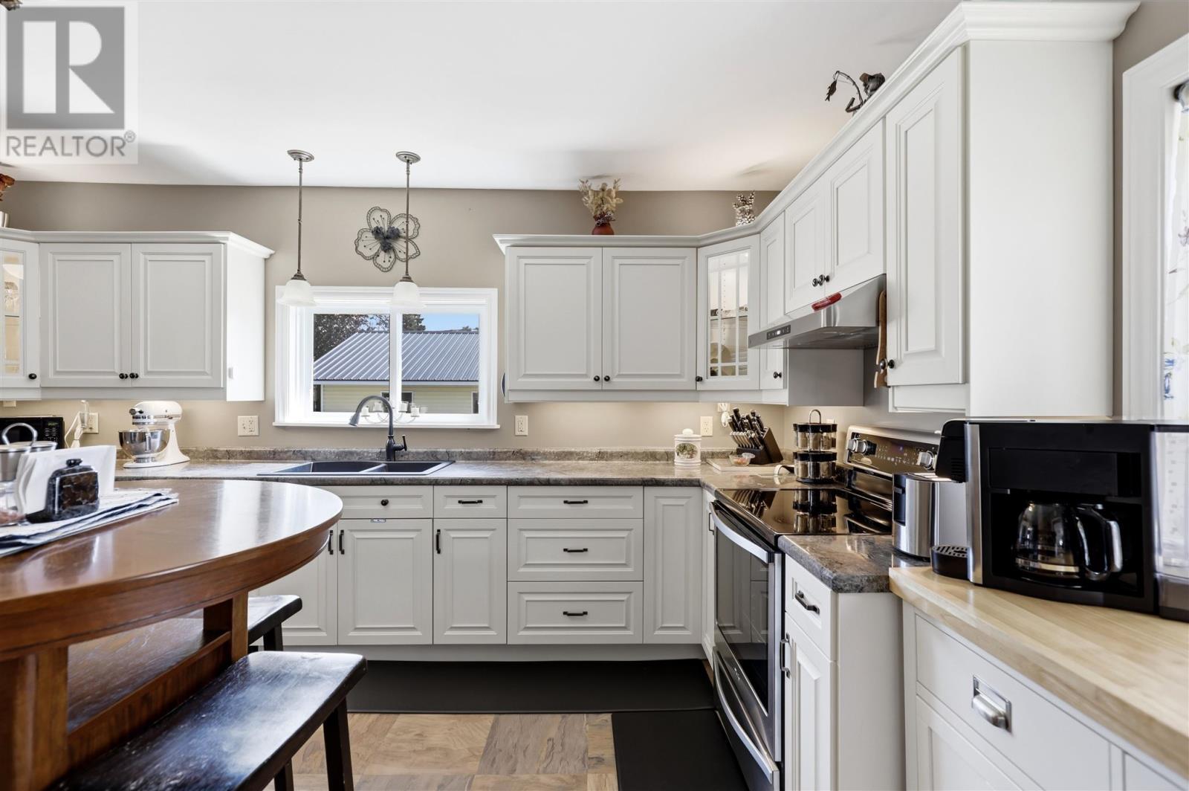
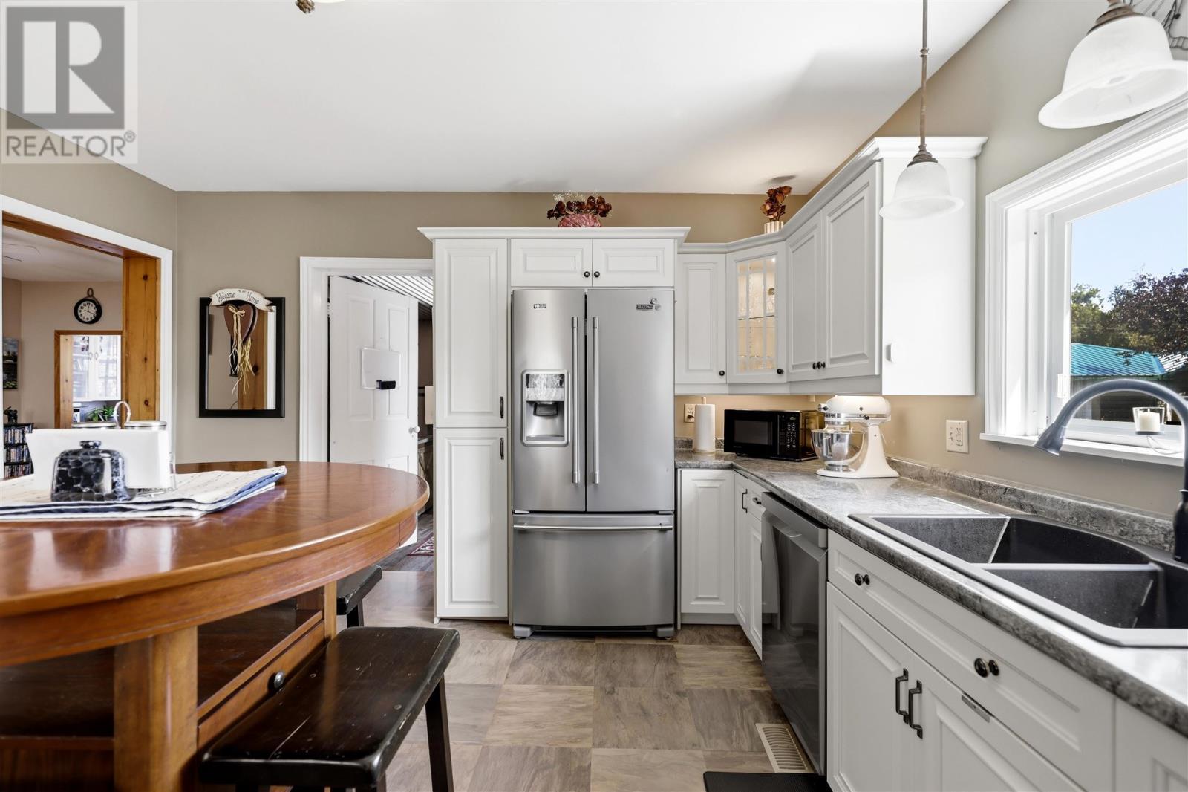
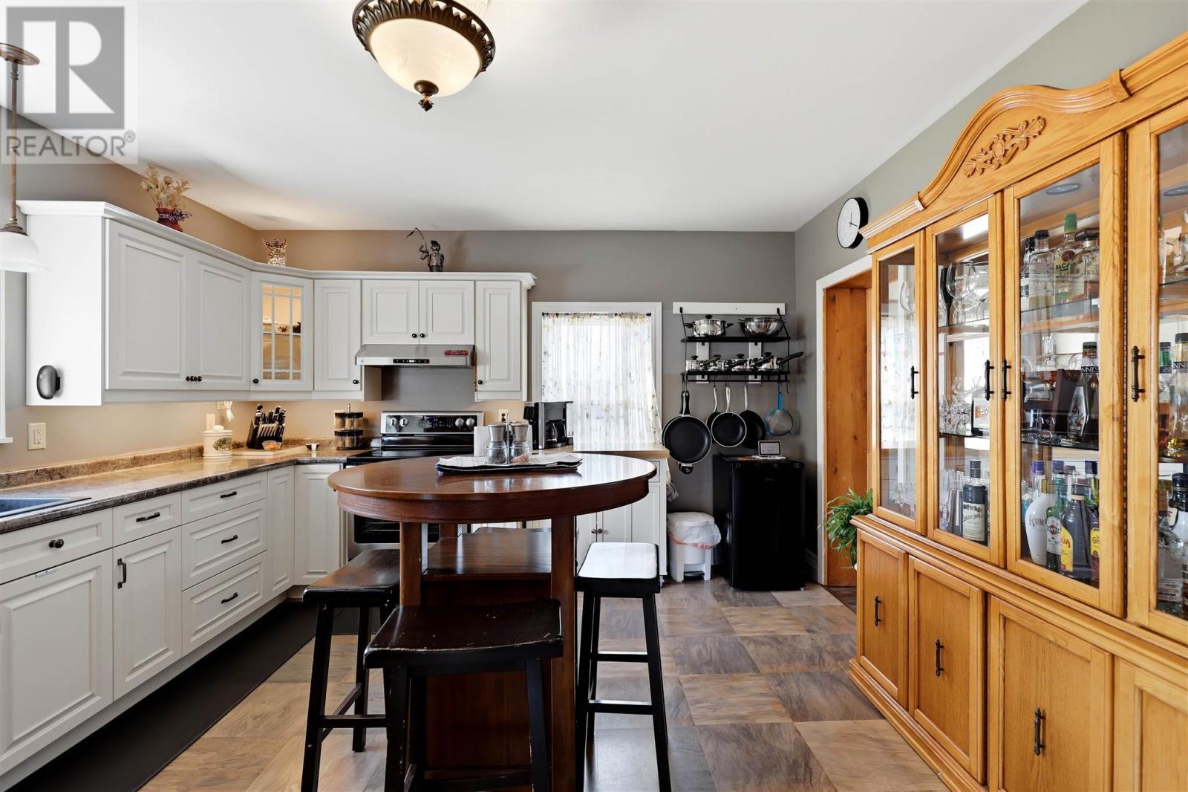
219 Main St, Thessalon, ON - Indoor Photo Showing Kitchen
219 Main St, Thessalon, ON - Indoor
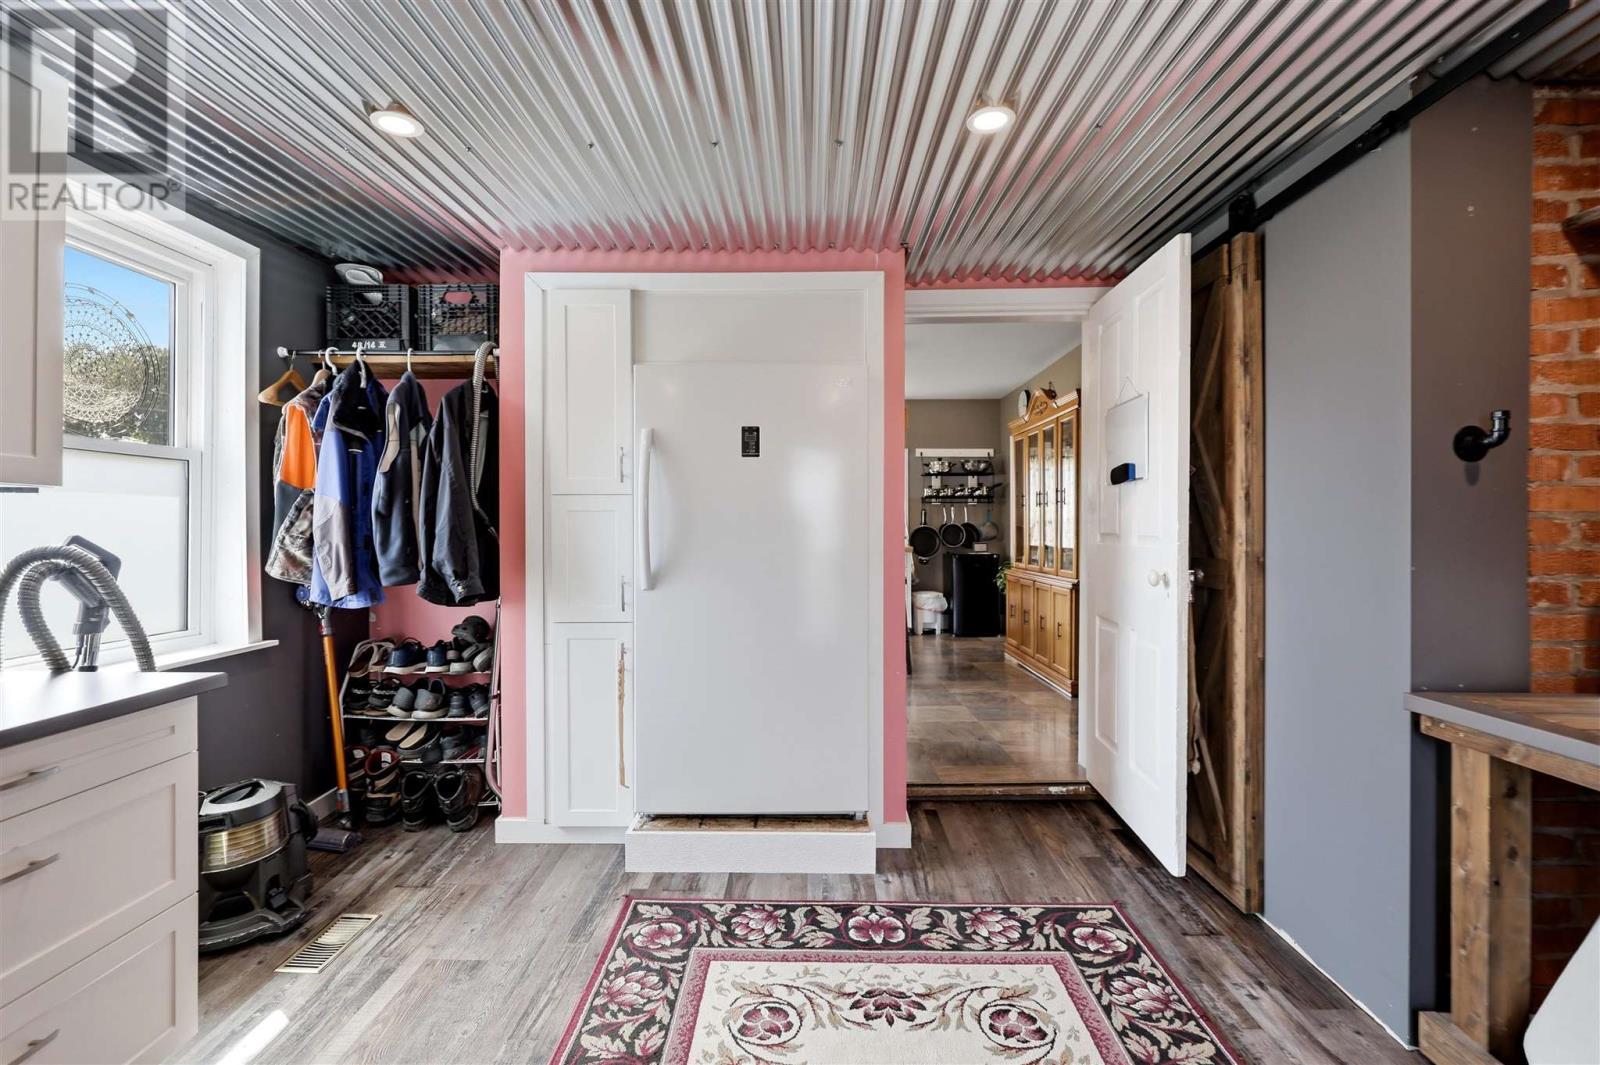
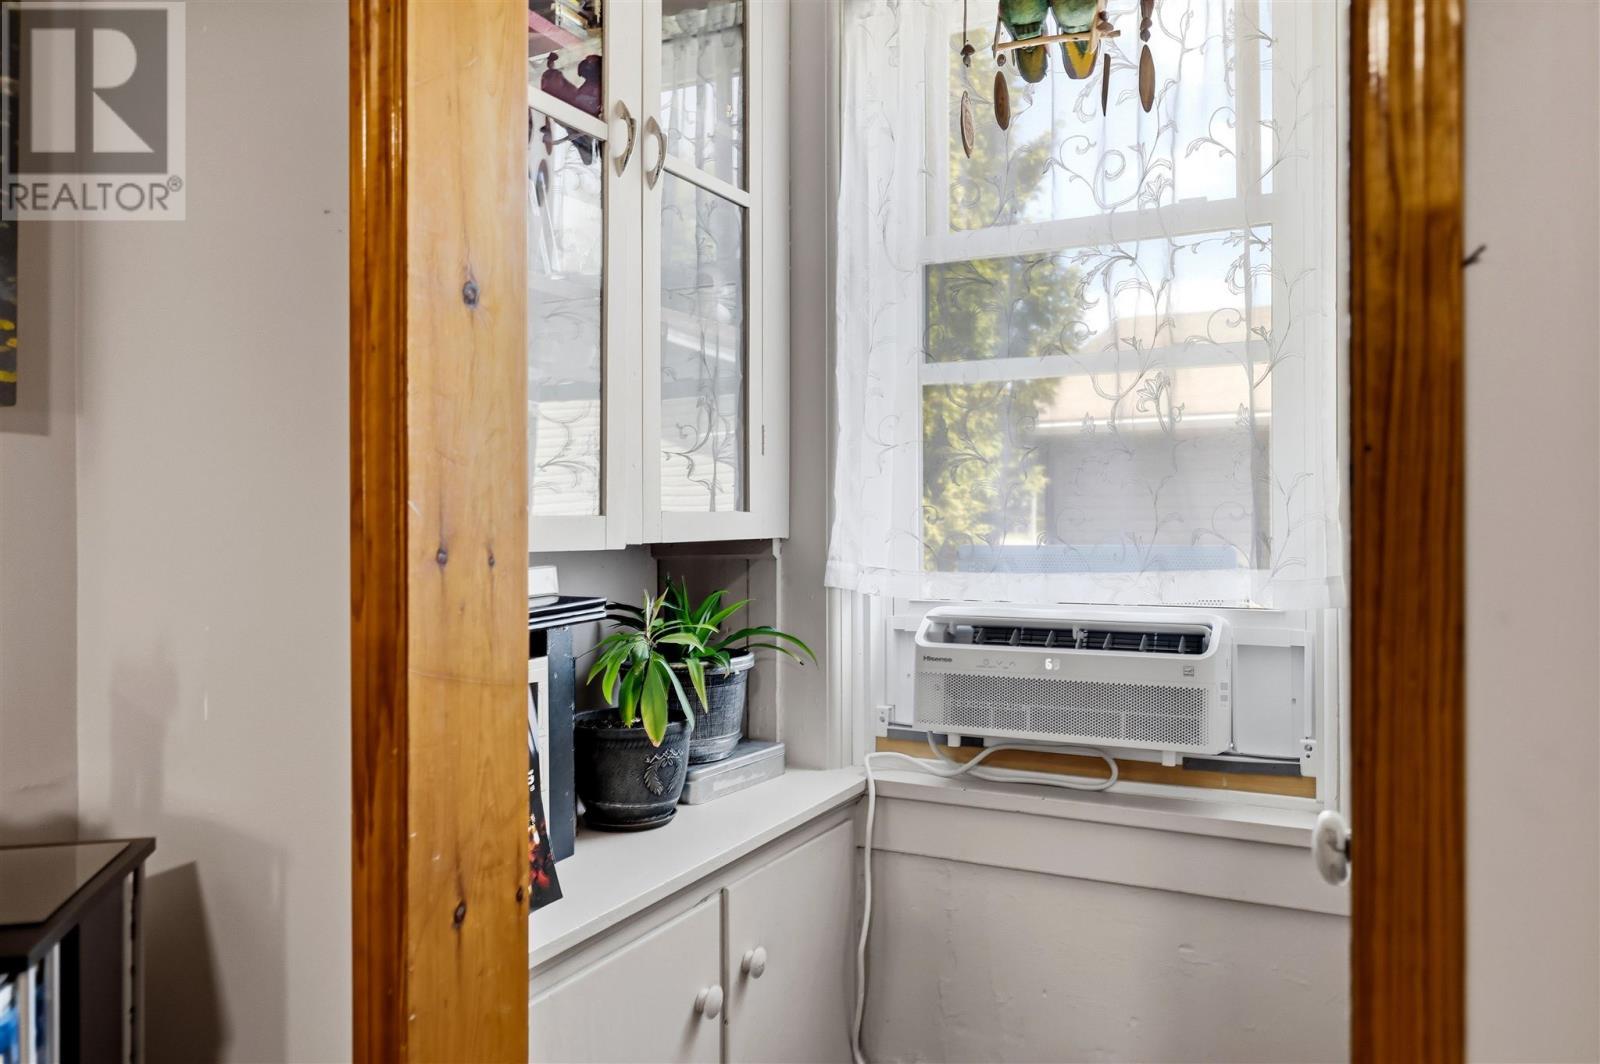
219 Main St, Thessalon, ON - Indoor Photo Showing Other Room
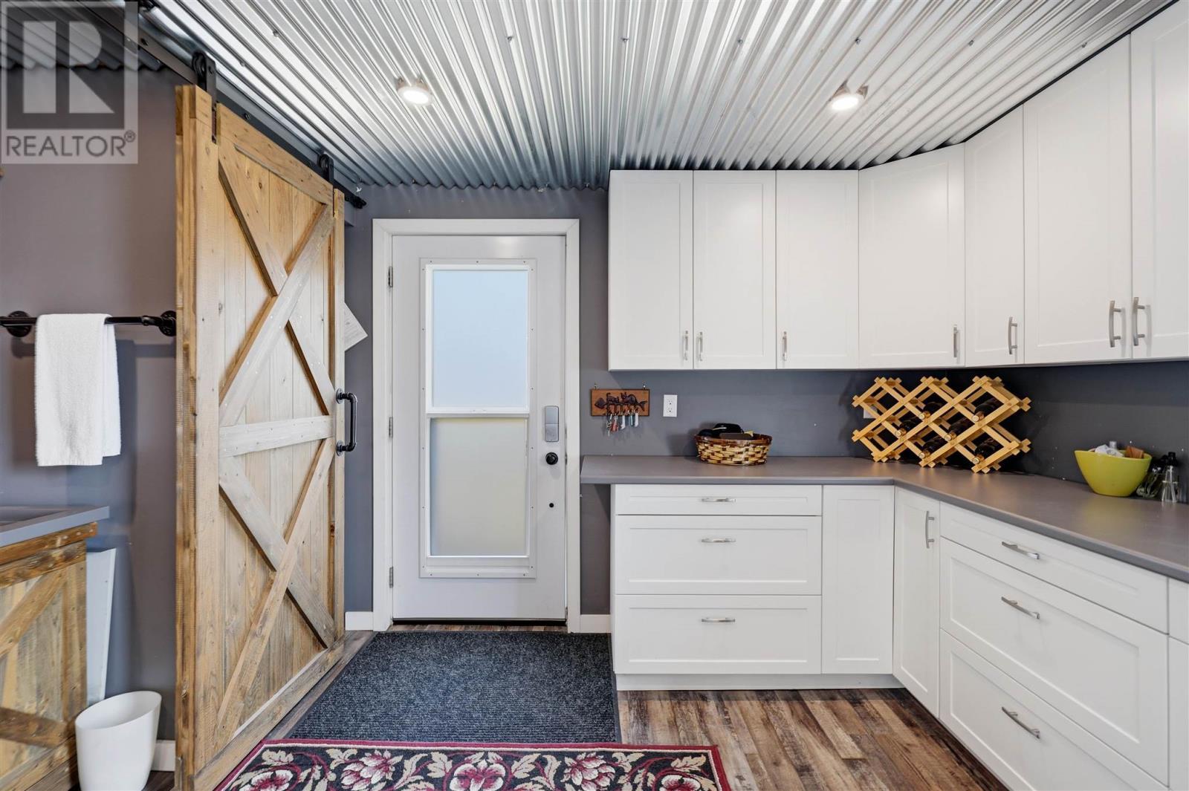
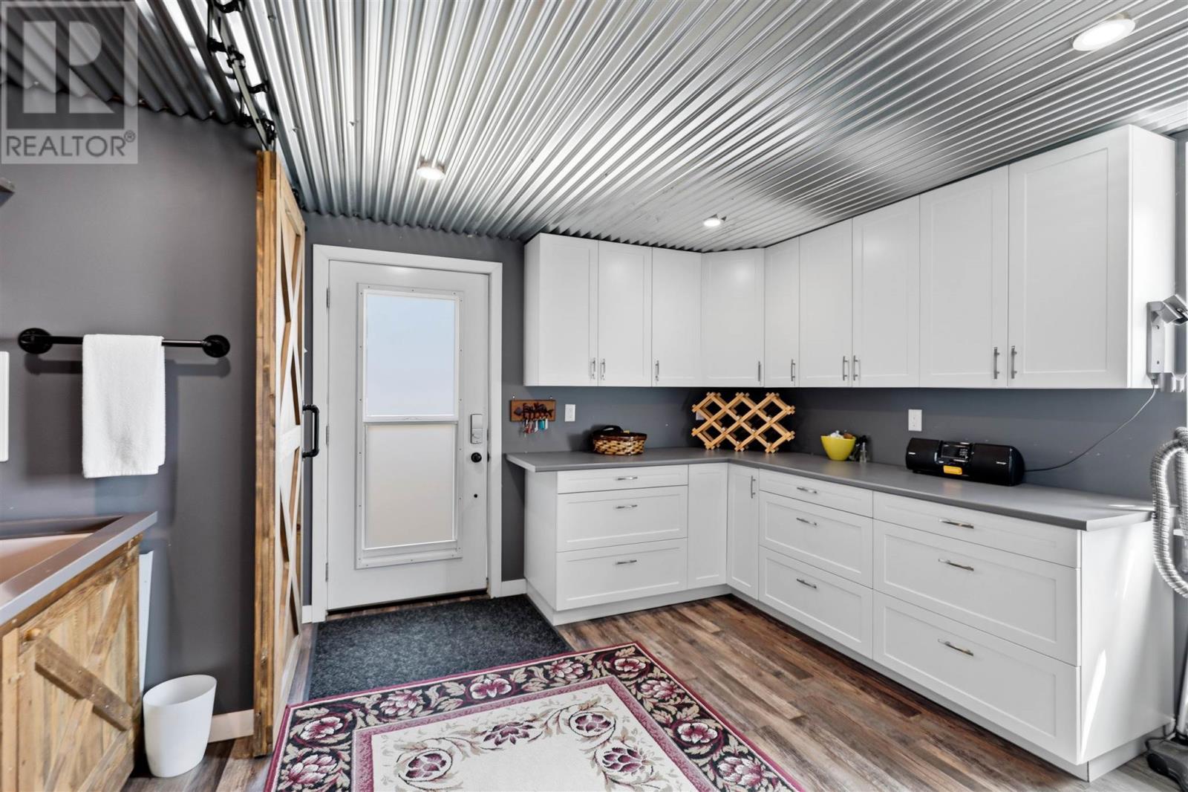
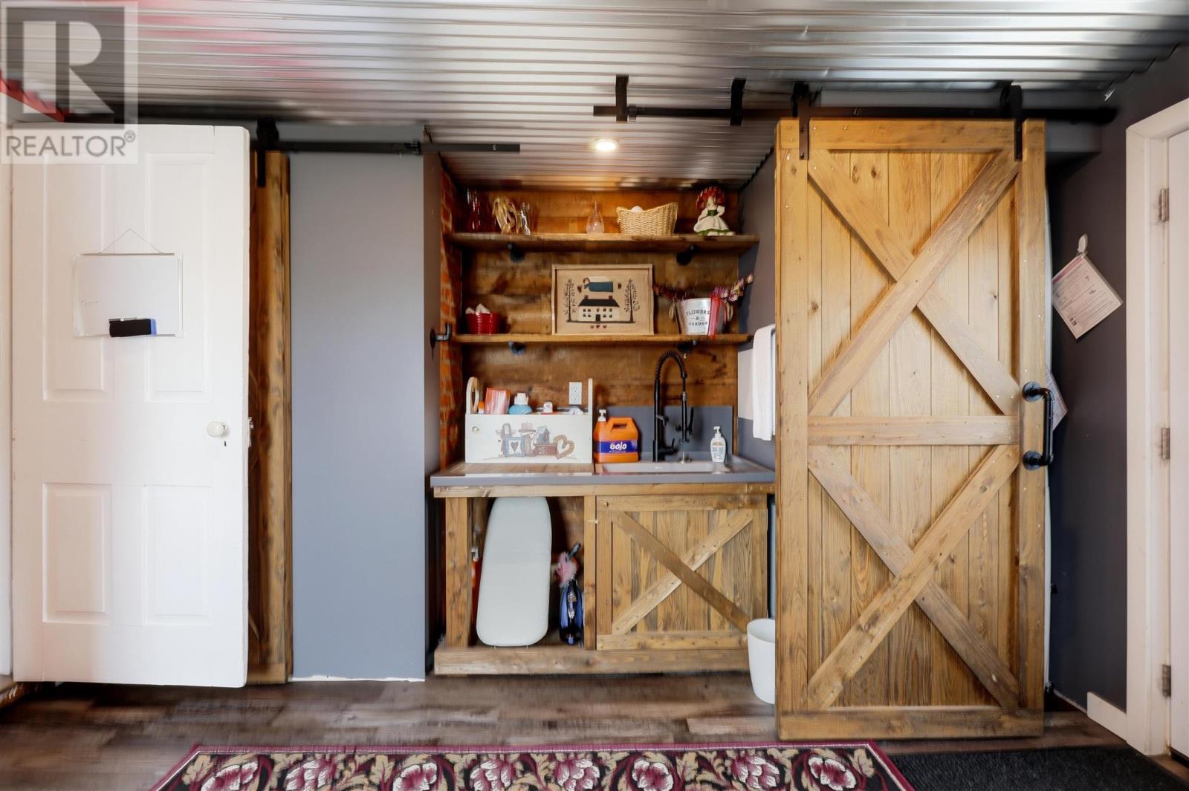
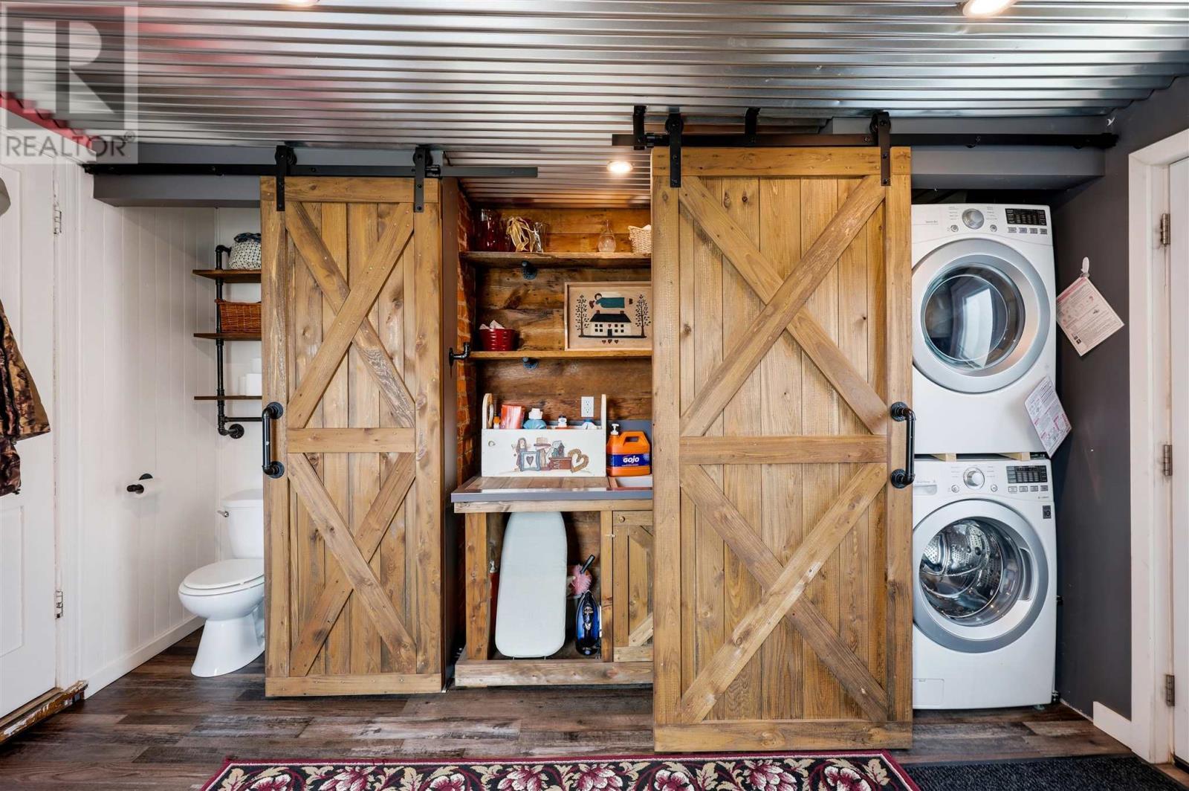
219 Main St, Thessalon, ON - Indoor Photo Showing Laundry Room
219 Main St, Thessalon, ON - Indoor Photo Showing Kitchen With Double Sink With Upgraded Kitchen
219 Main St, Thessalon, ON - Indoor Photo Showing Kitchen With Double Sink
219 Main St, Thessalon, ON - Indoor
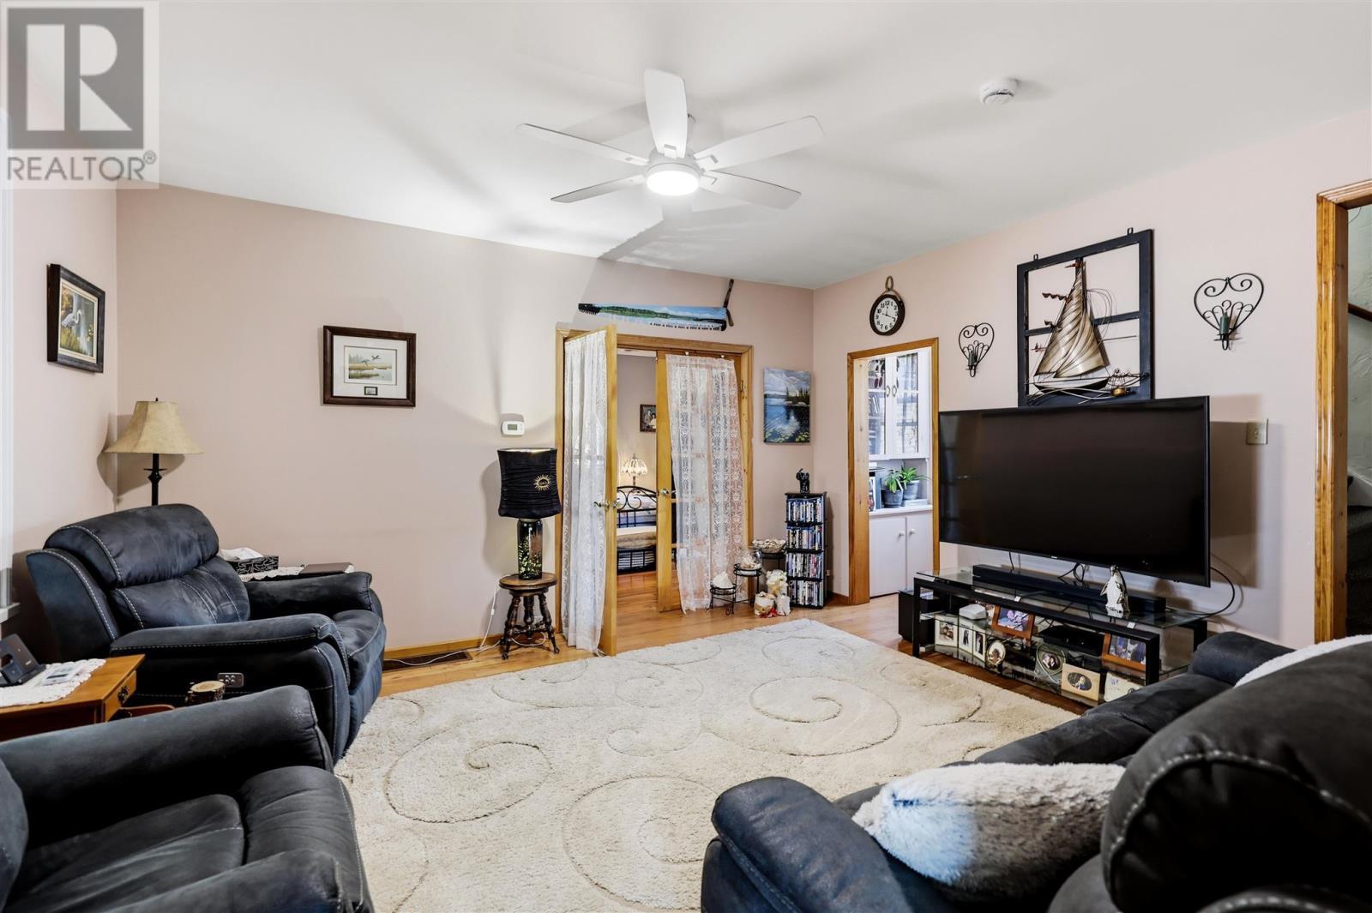
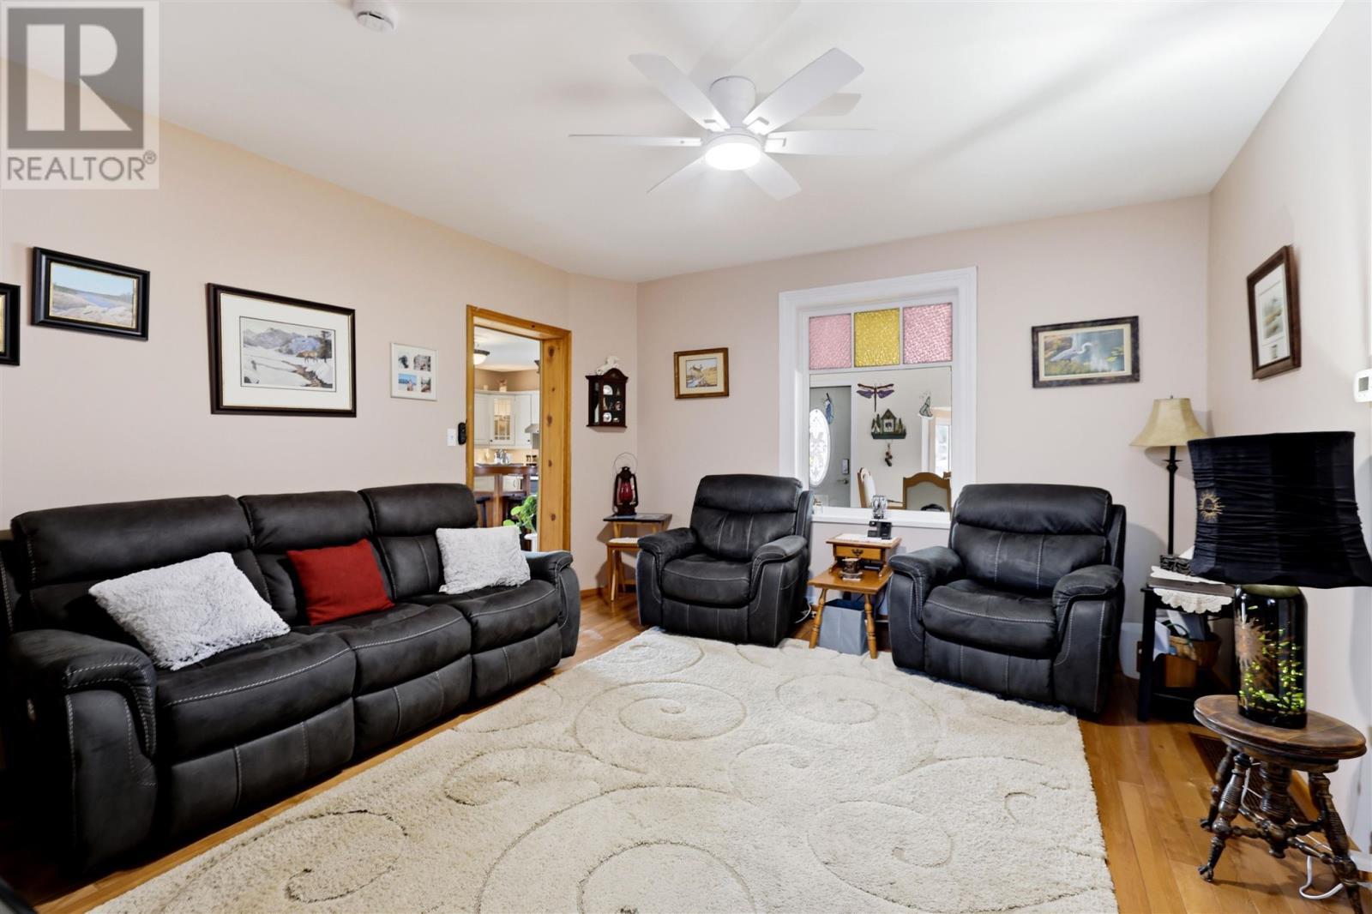
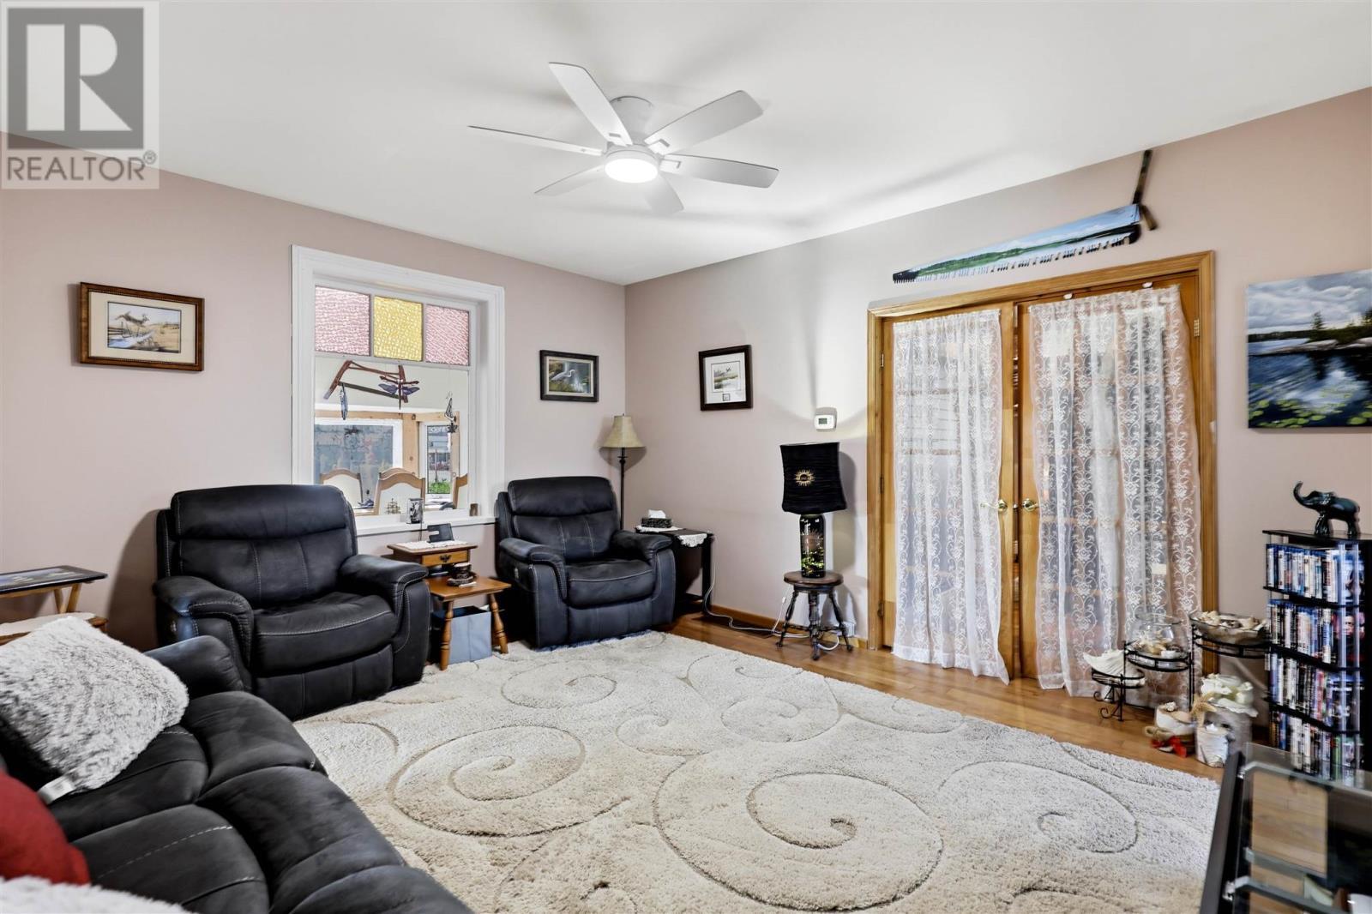
219 Main St, Thessalon, ON - Indoor Photo Showing Living Room
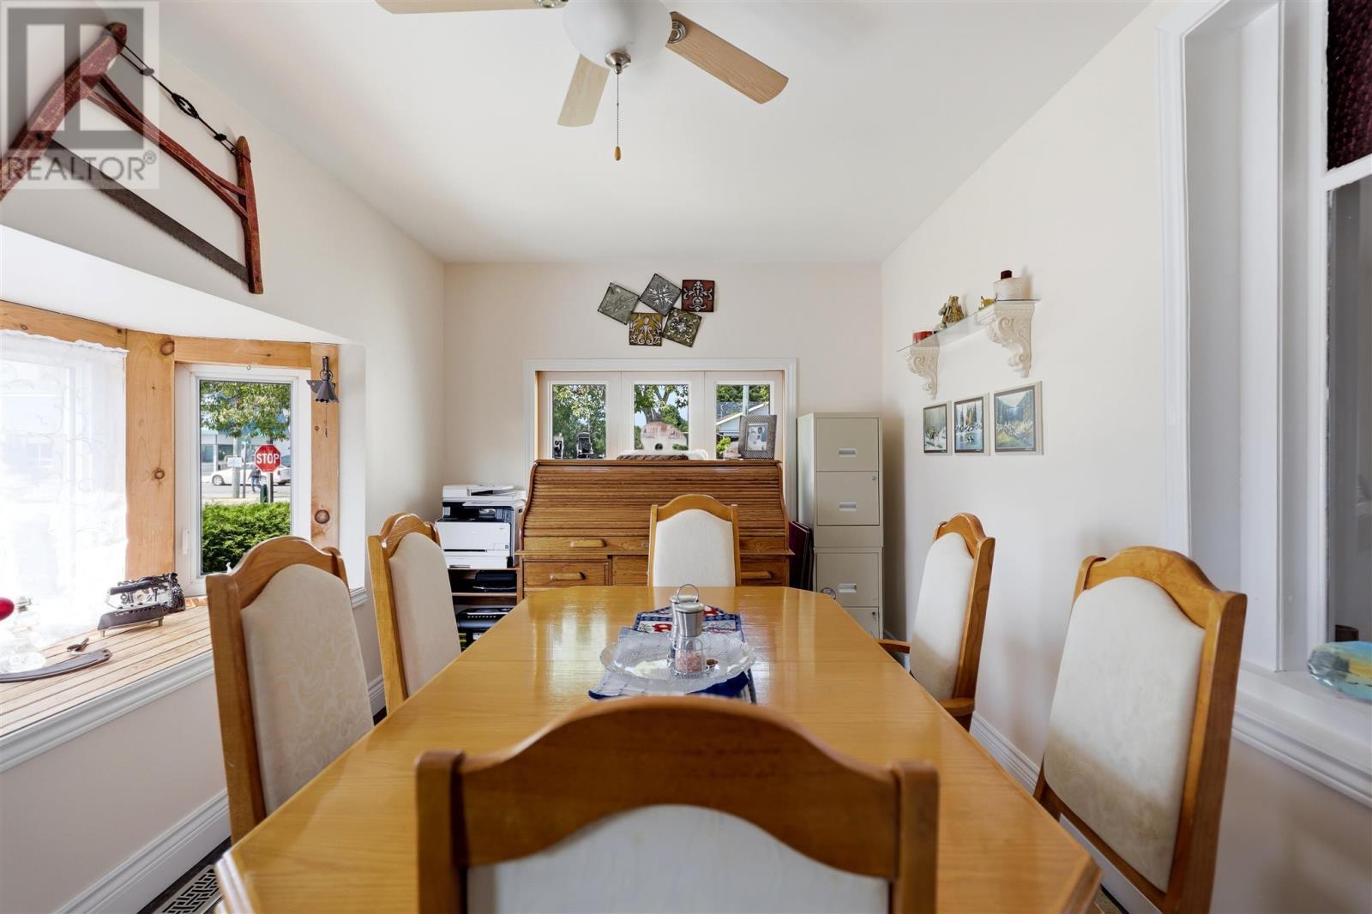
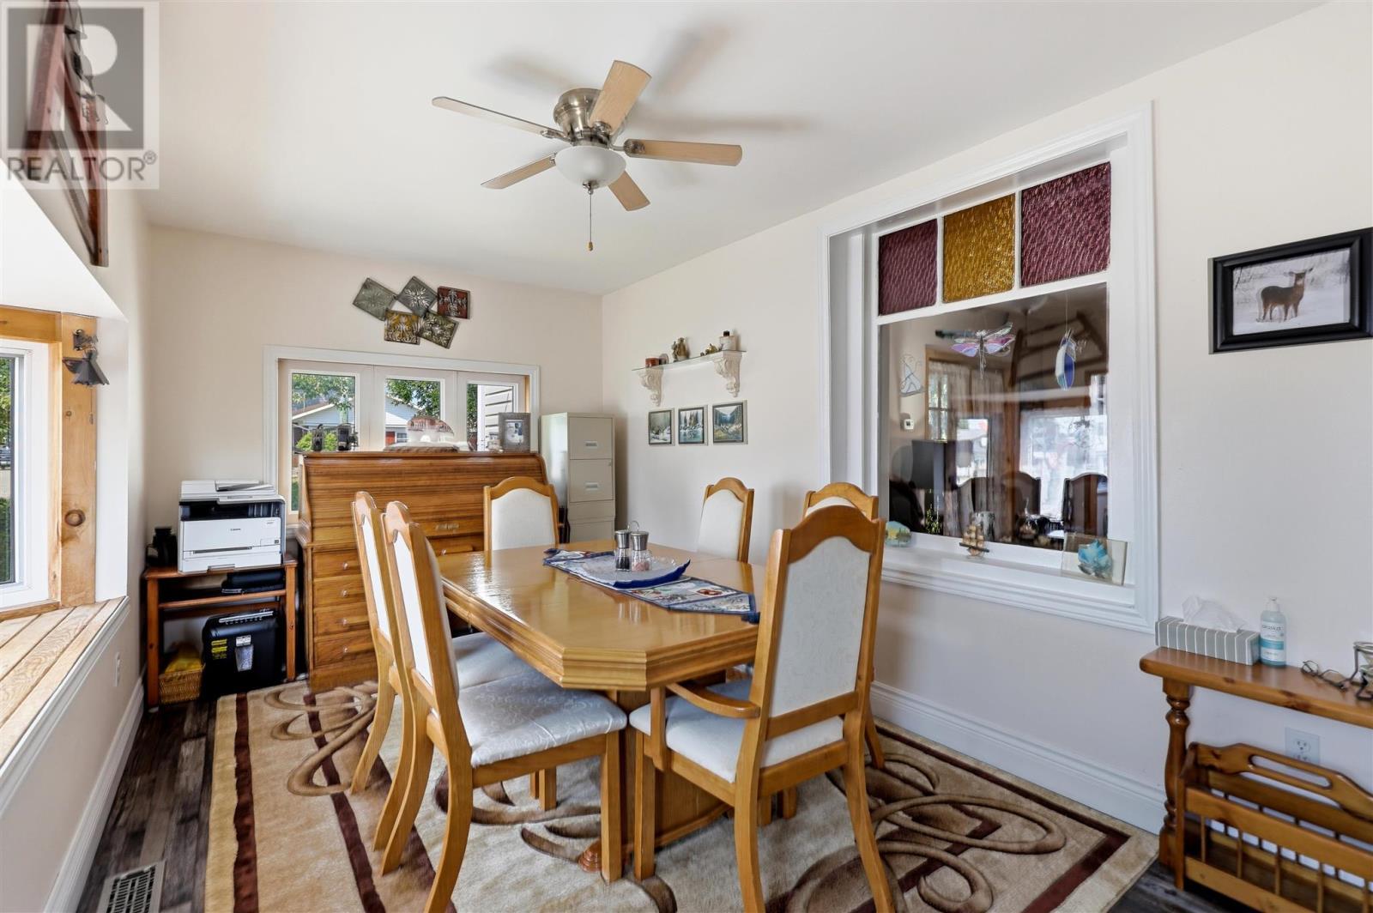
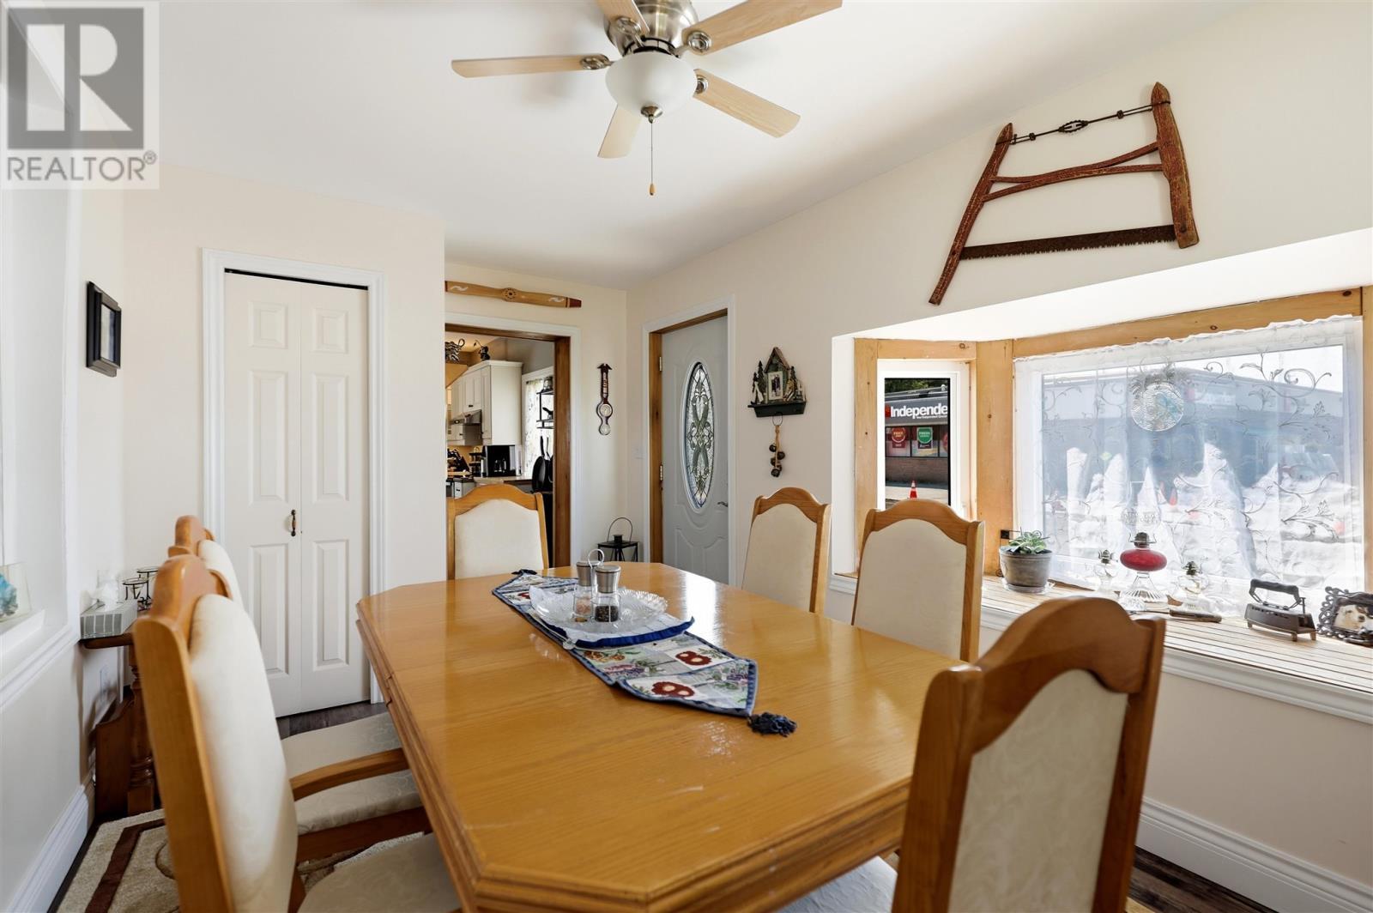
219 Main St, Thessalon, ON - Indoor Photo Showing Dining Room
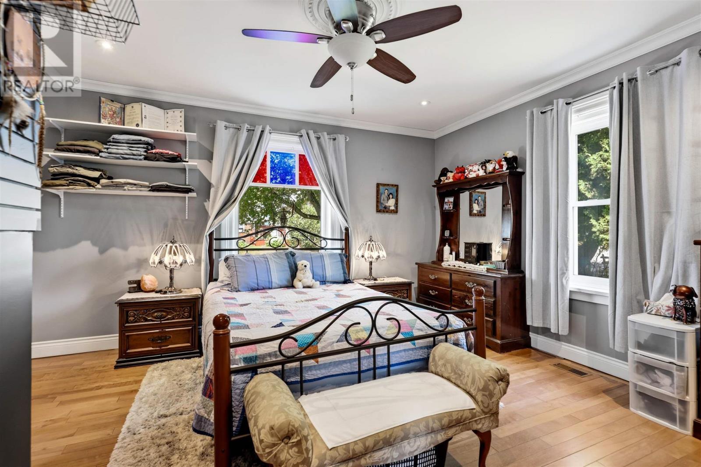
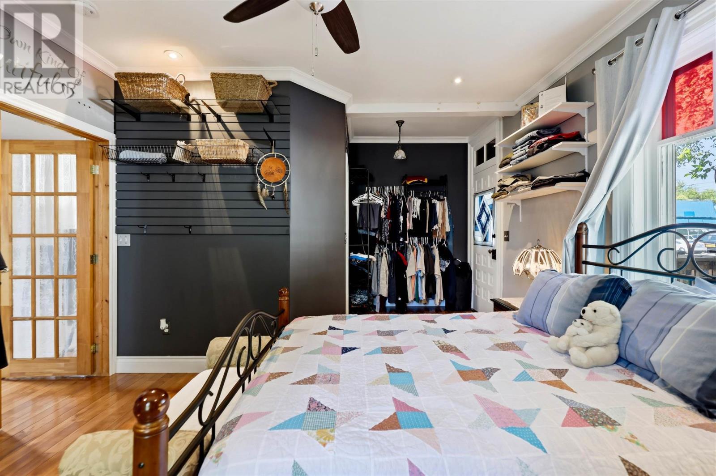
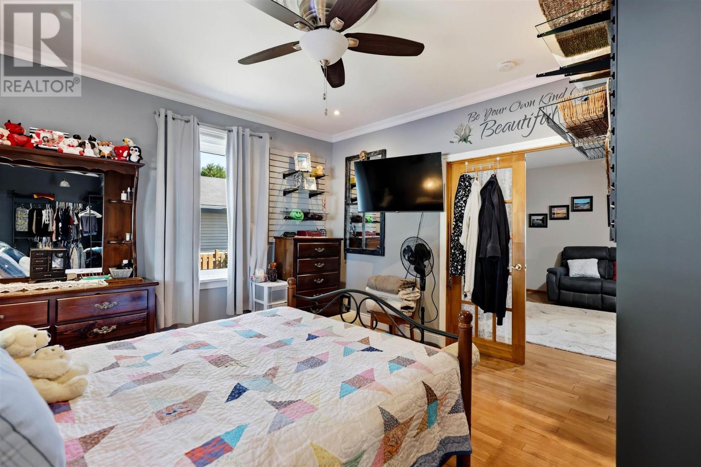
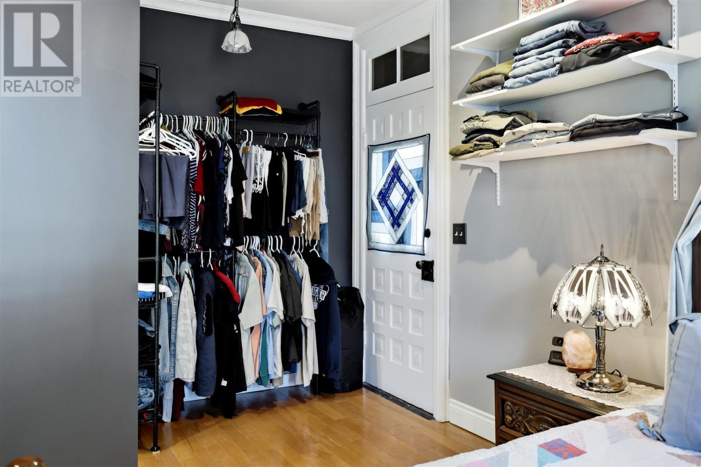
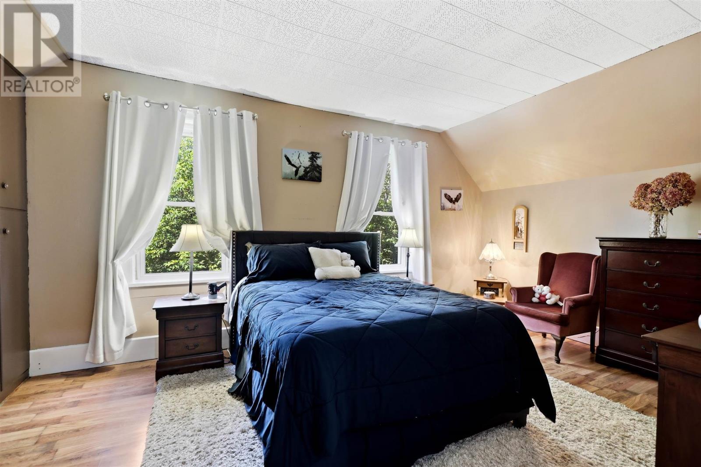
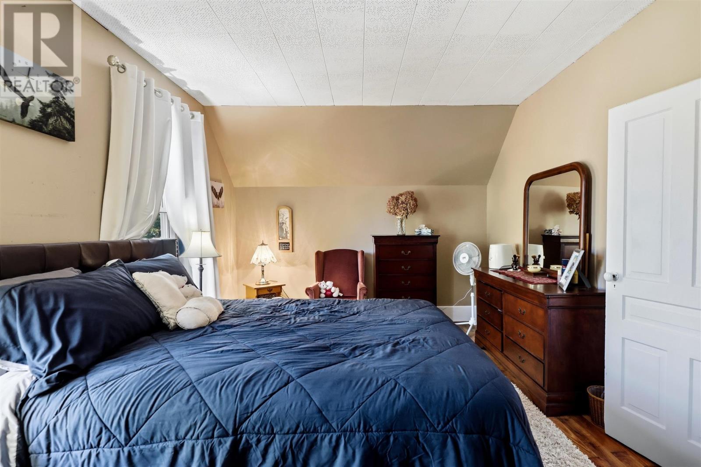
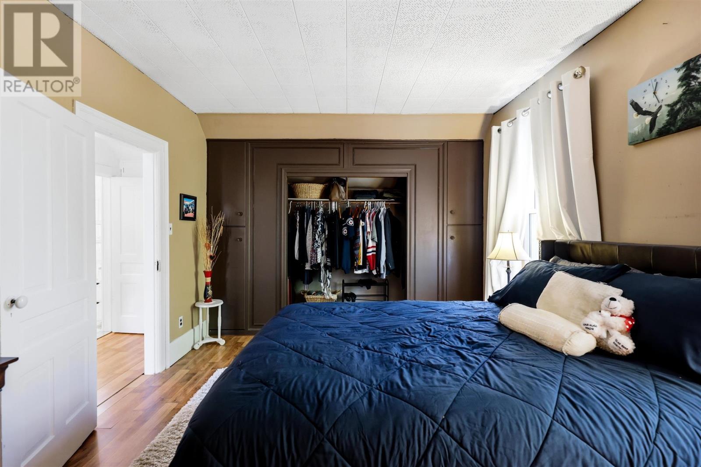
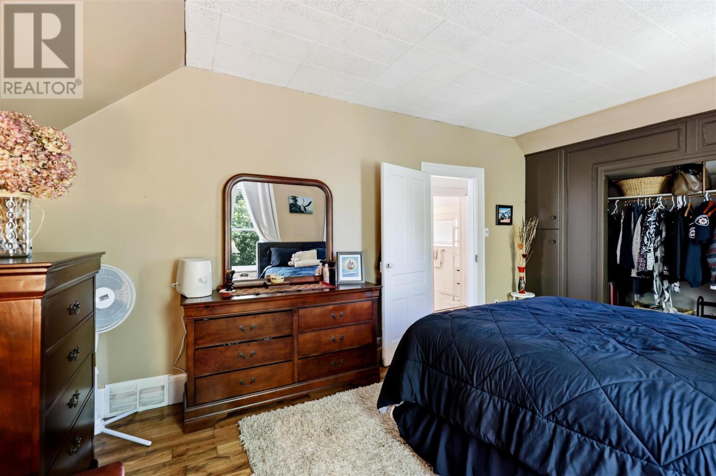
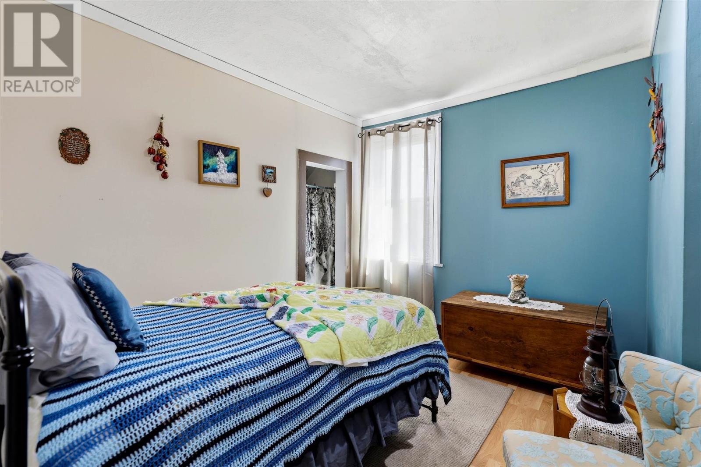
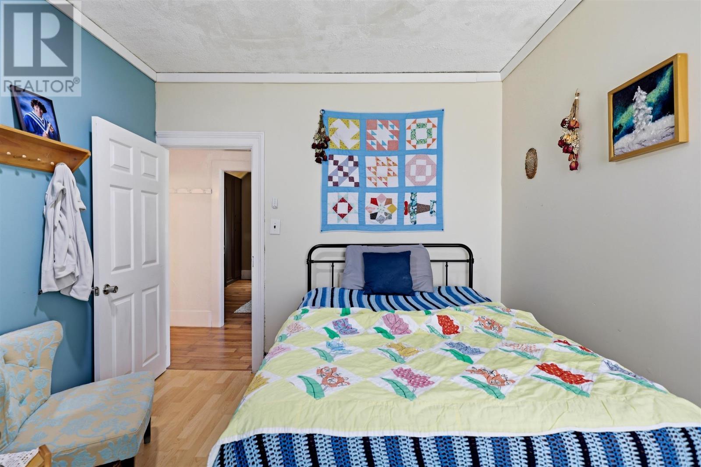
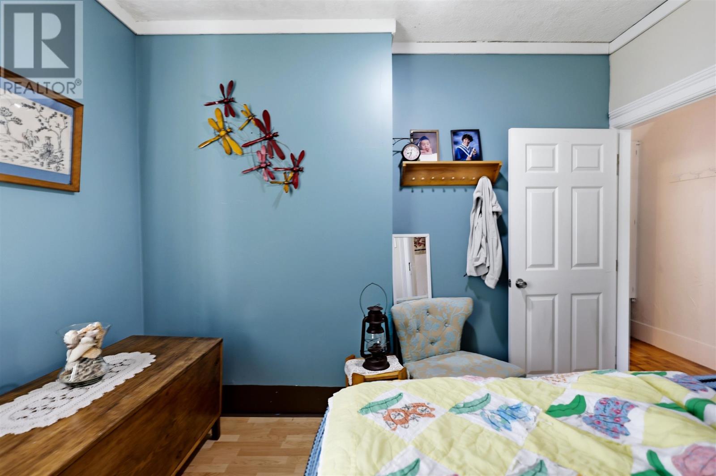
219 Main St, Thessalon, ON - Indoor Photo Showing Bedroom
219 Main St, Thessalon, ON - Indoor
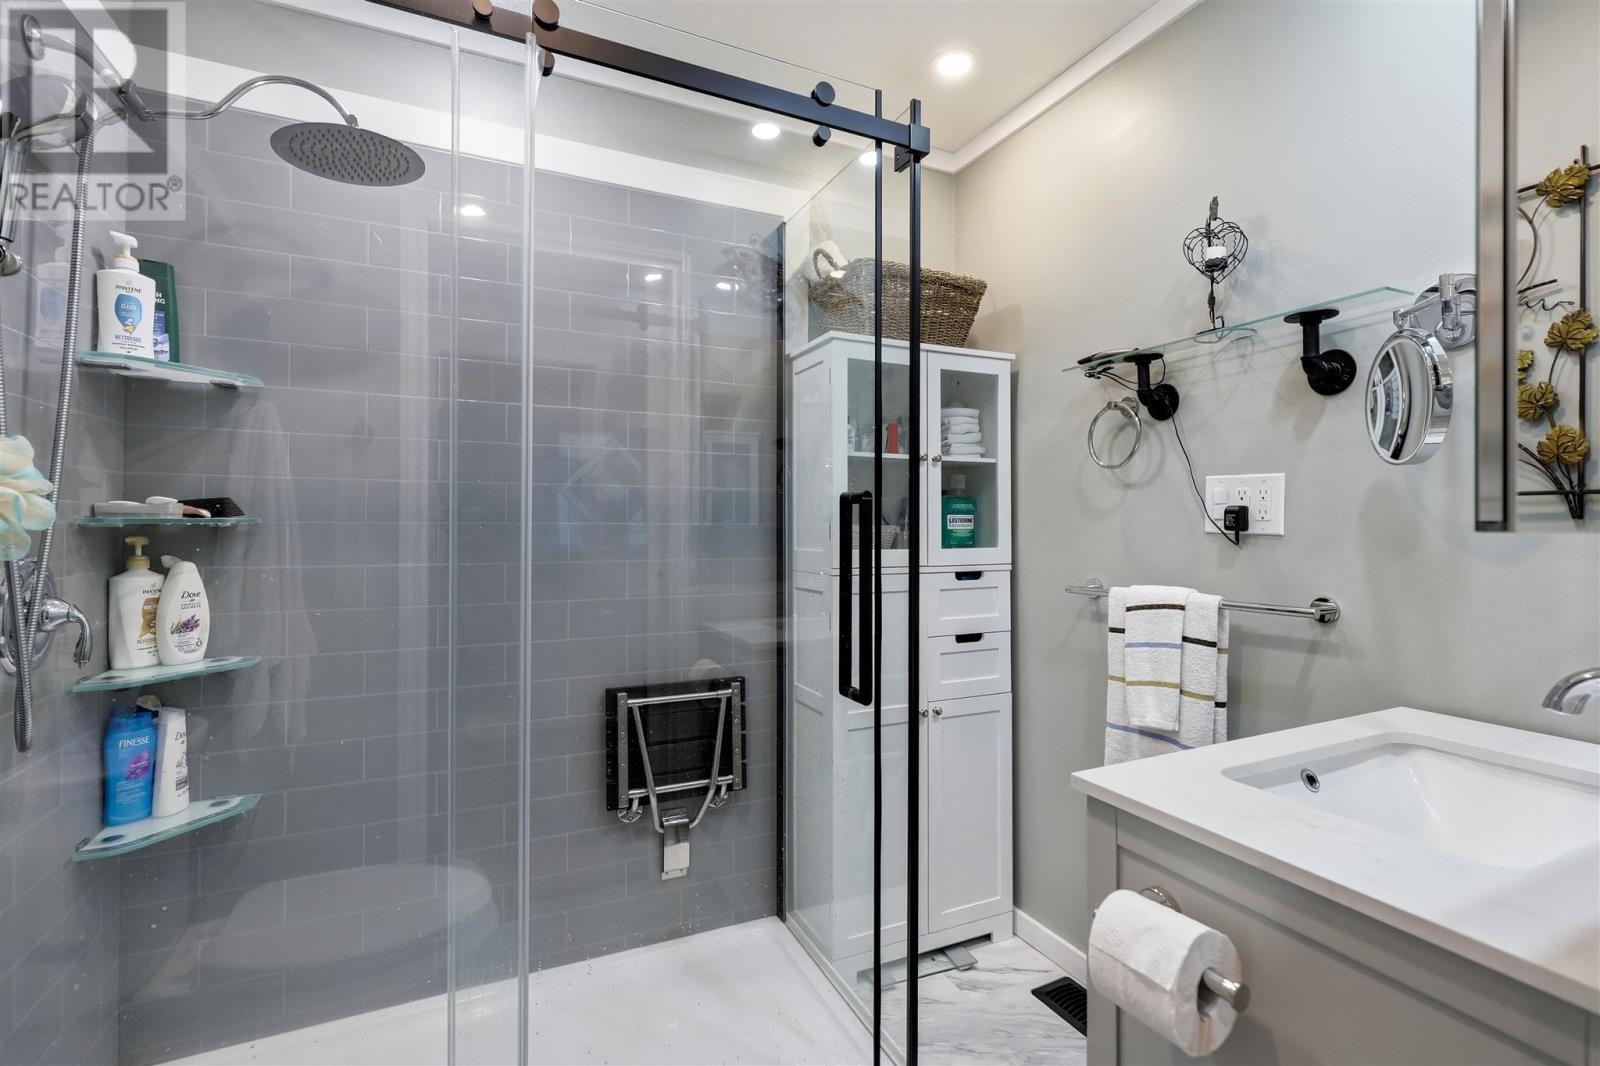
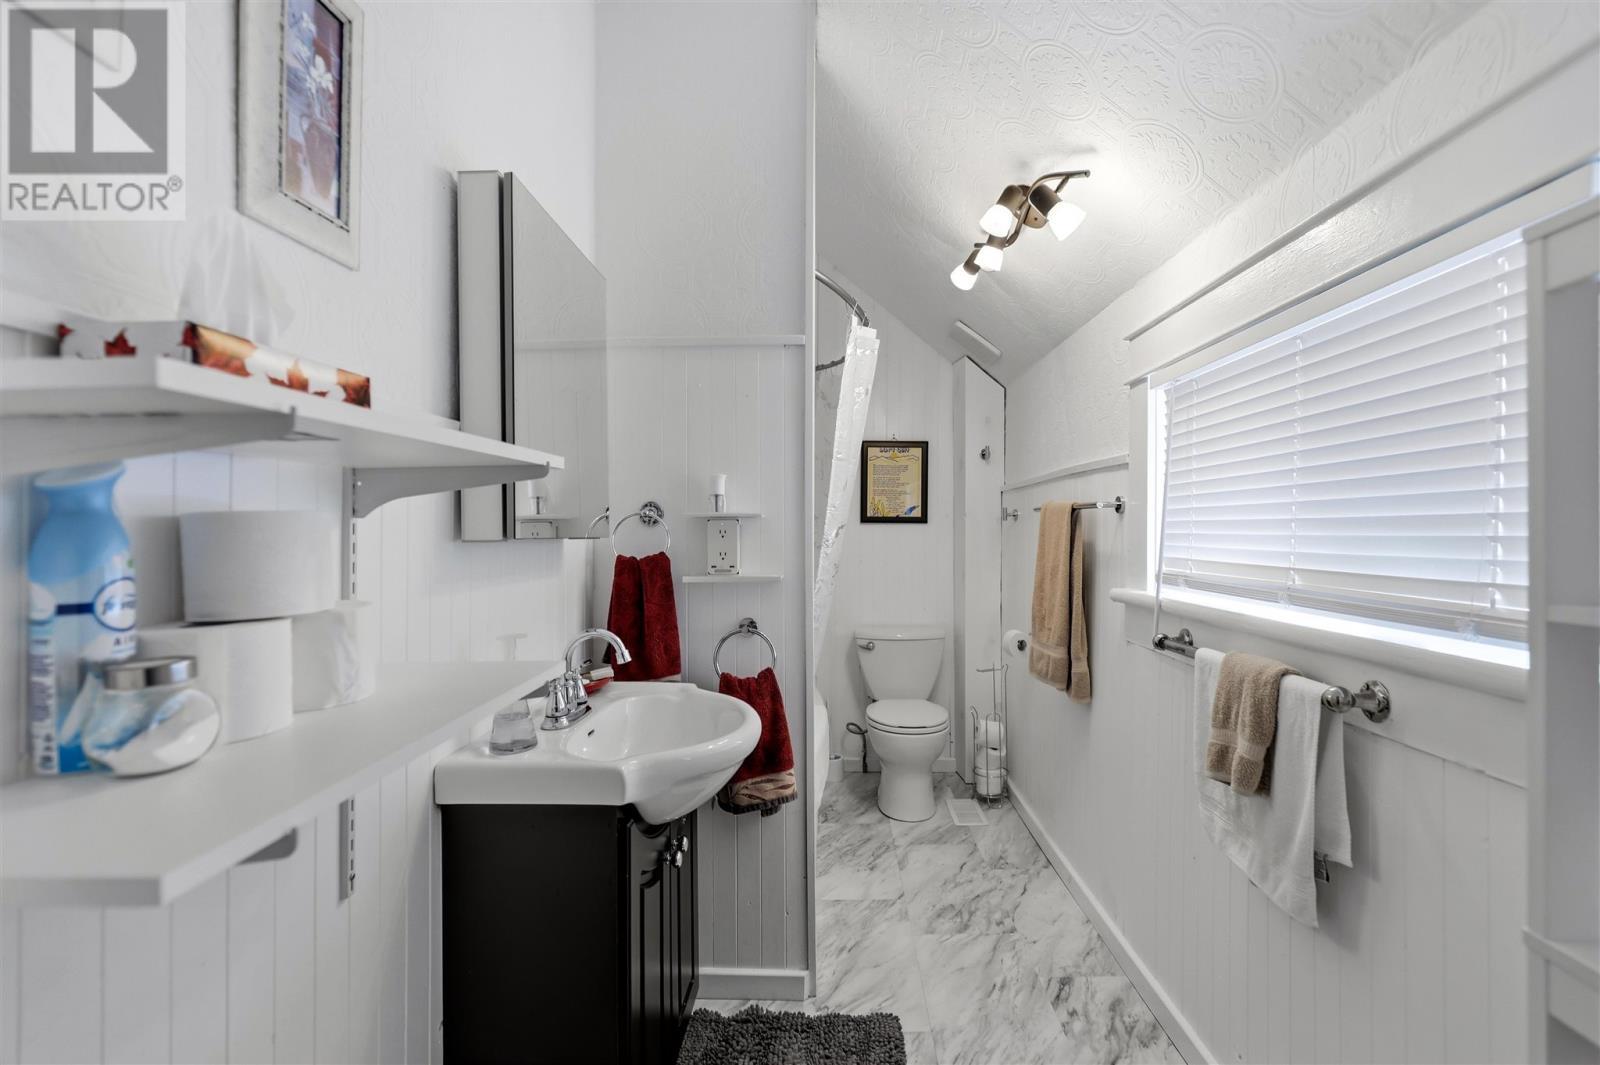
219 Main St, Thessalon, ON - Indoor Photo Showing Bathroom
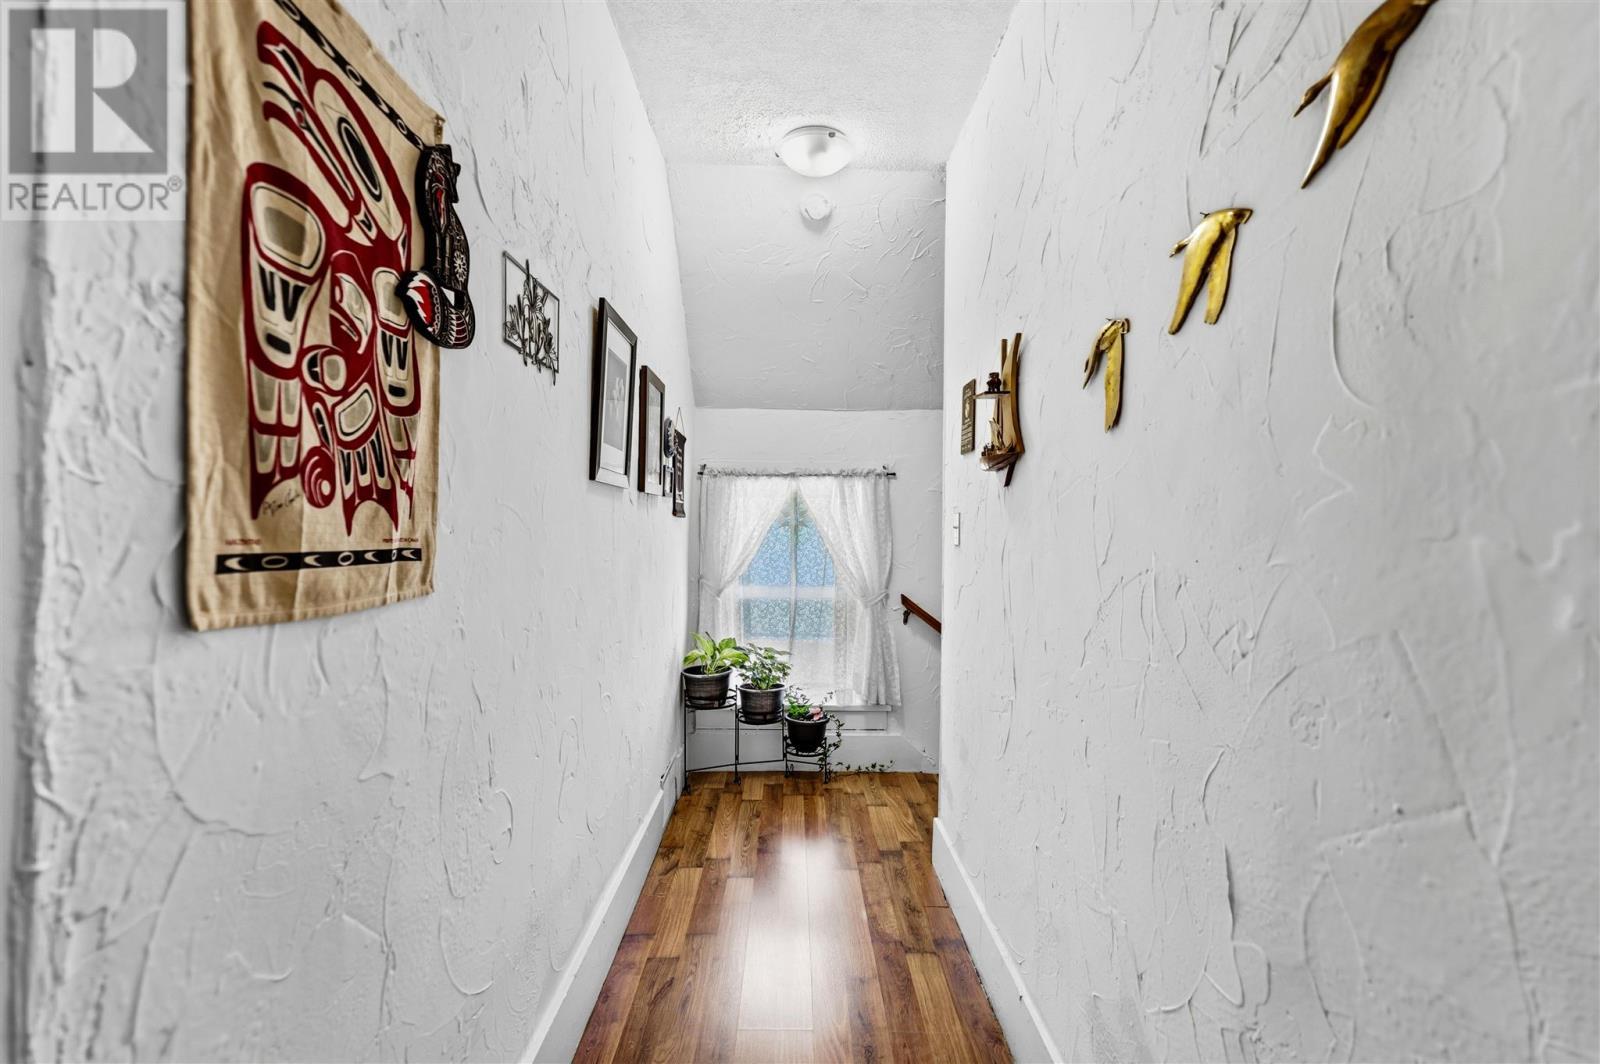
219 Main St, Thessalon, ON - Indoor Photo Showing Other Room
219 Main St, Thessalon, ON - Indoor Photo Showing Bedroom
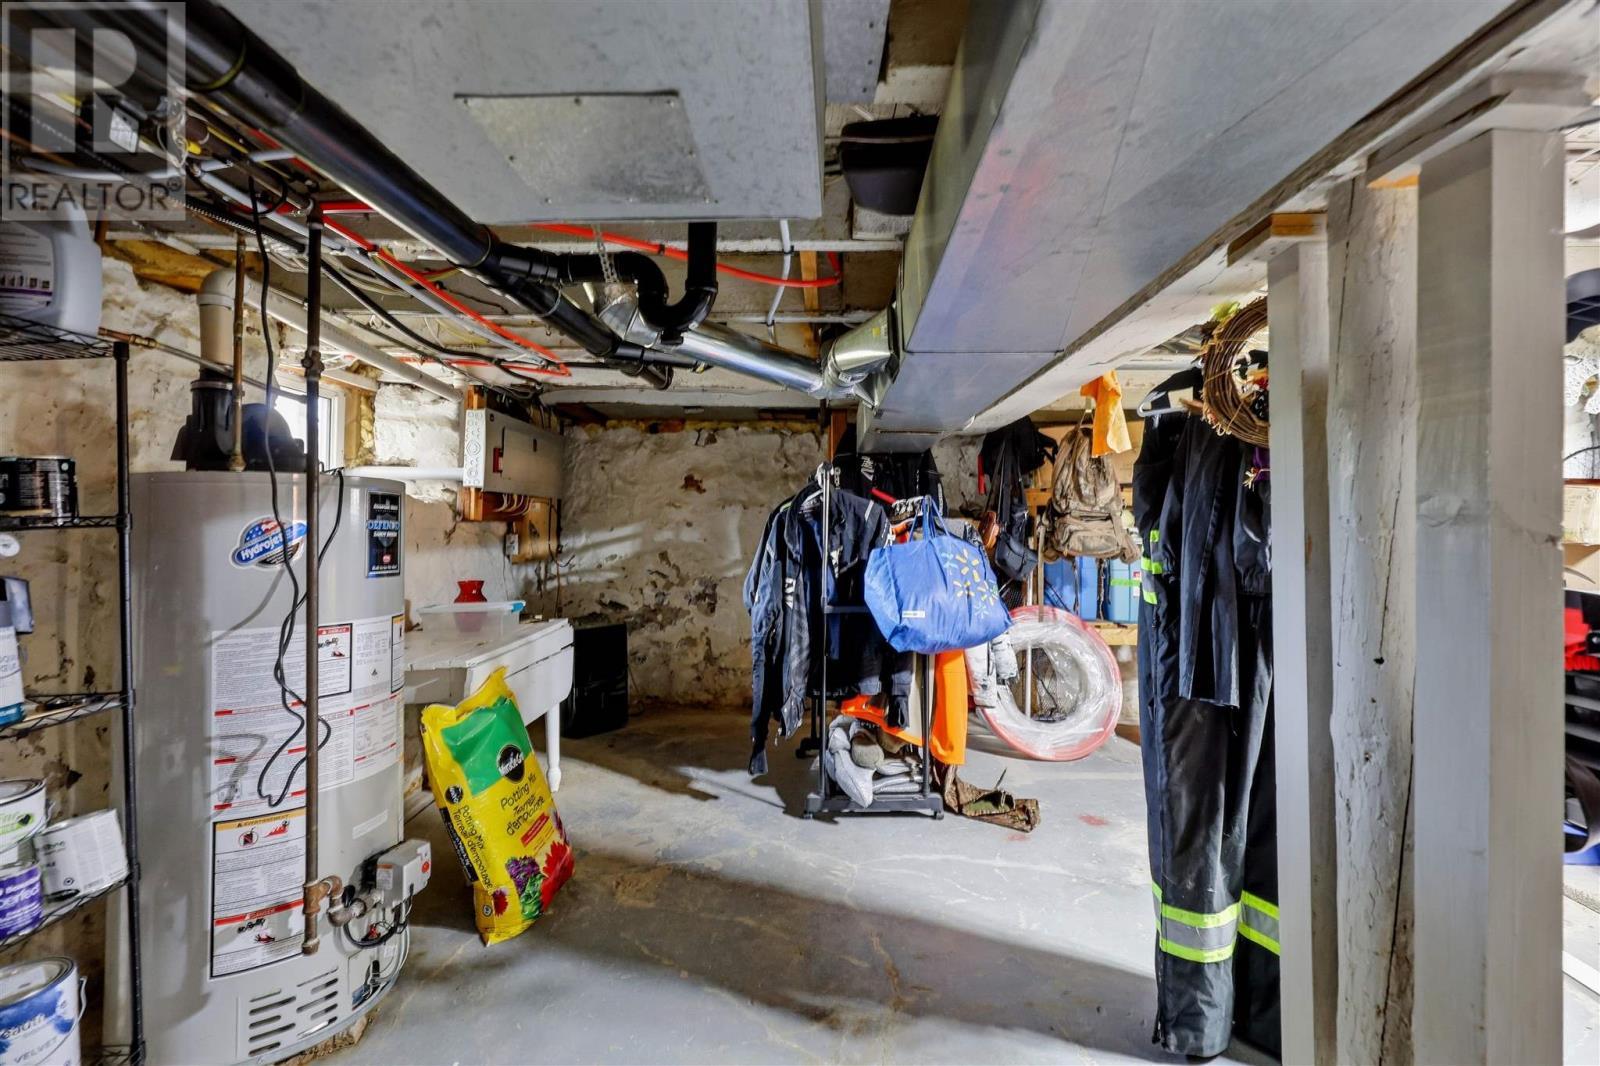
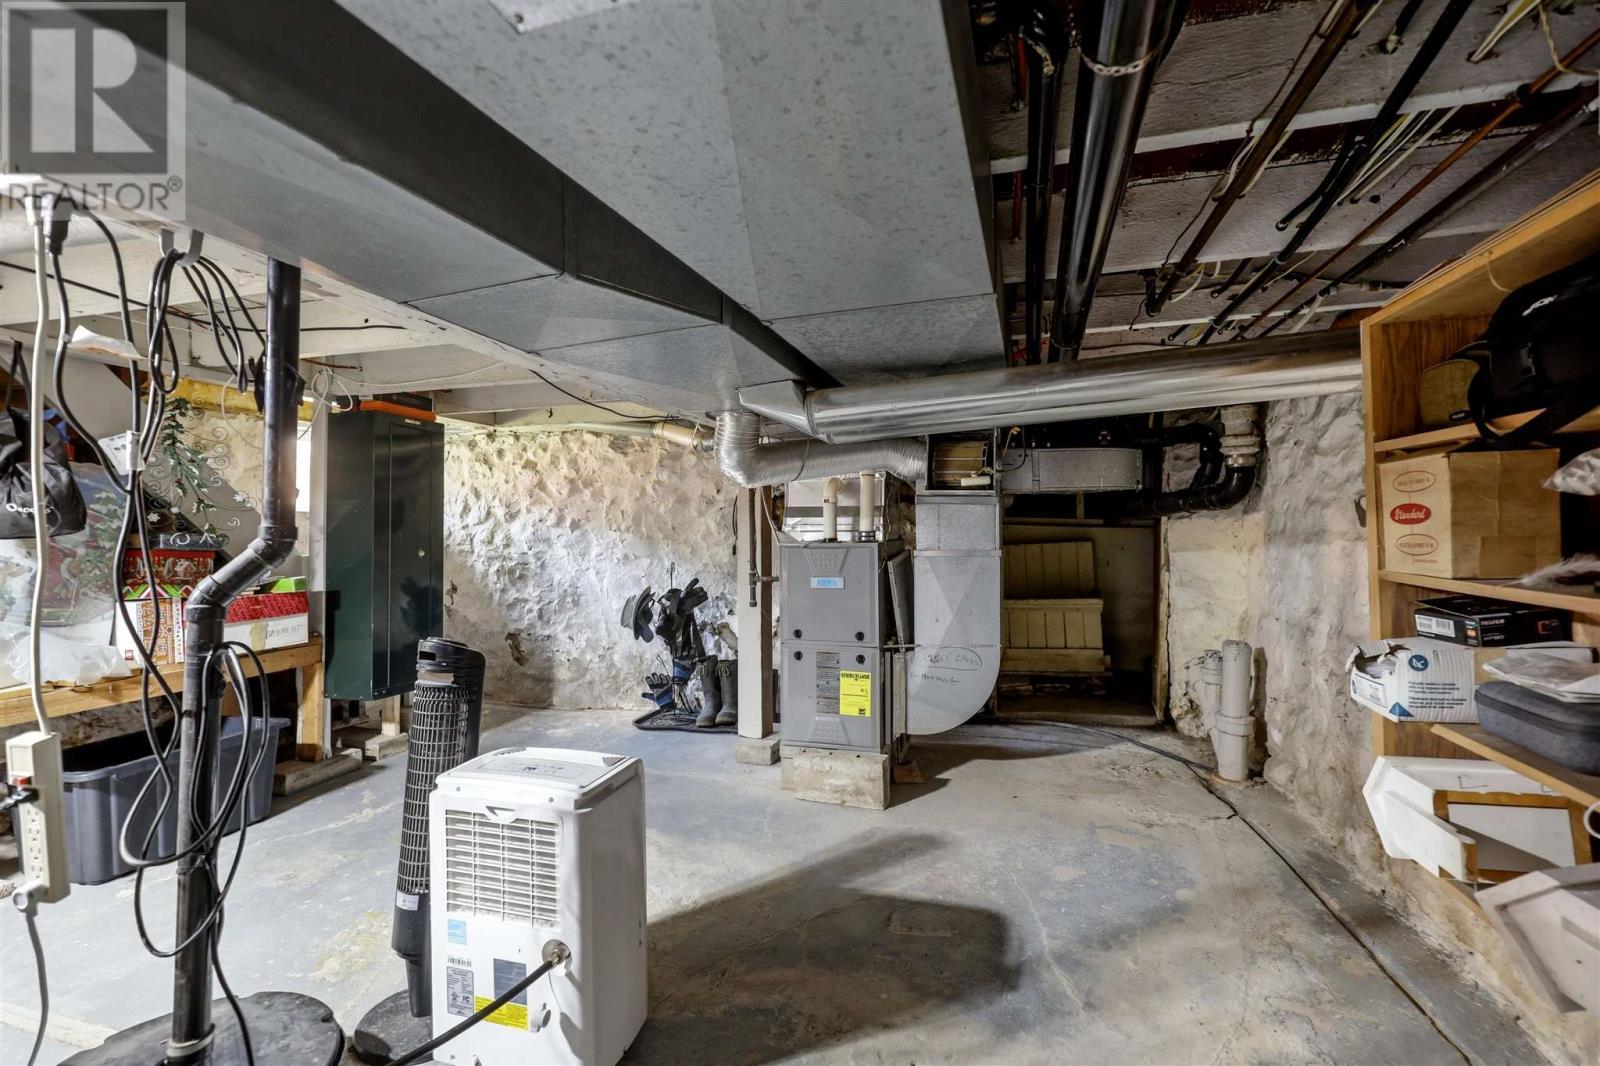
219 Main St, Thessalon, ON - Indoor Photo Showing Basement
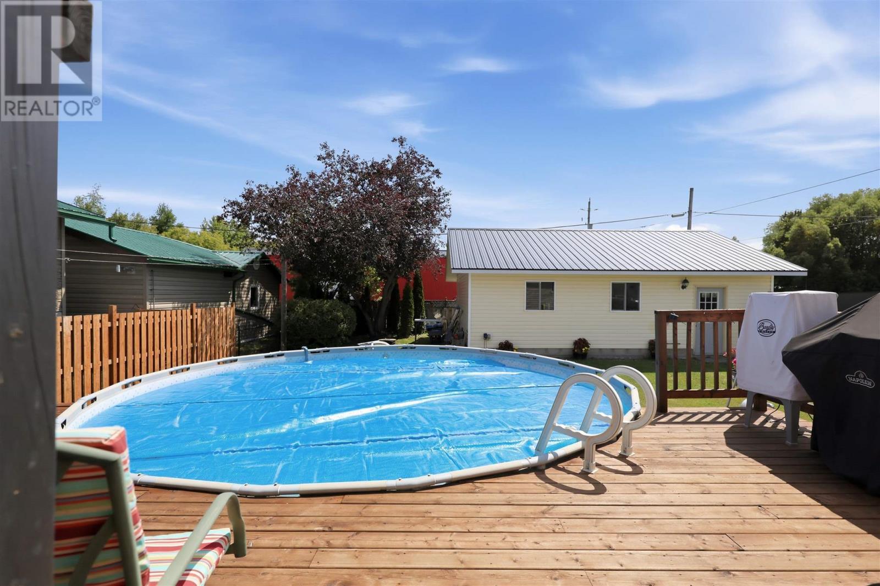
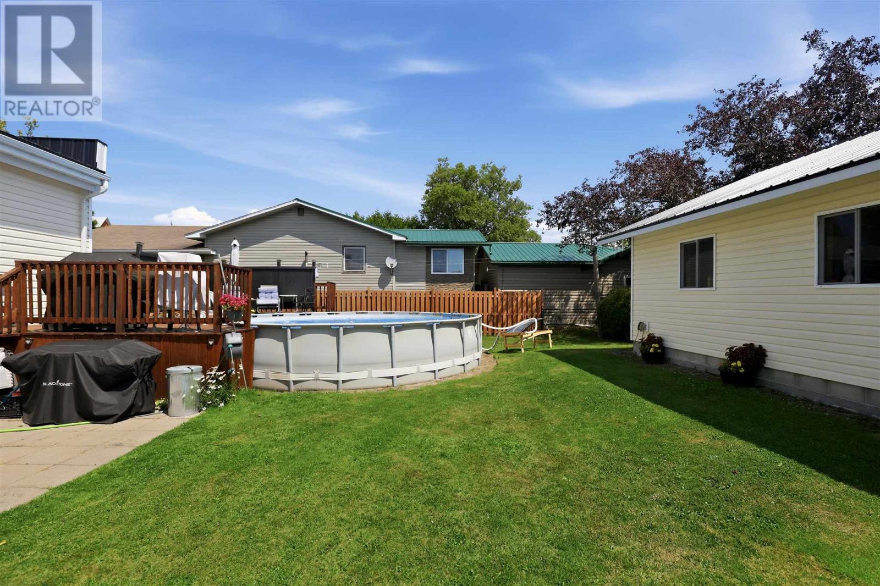
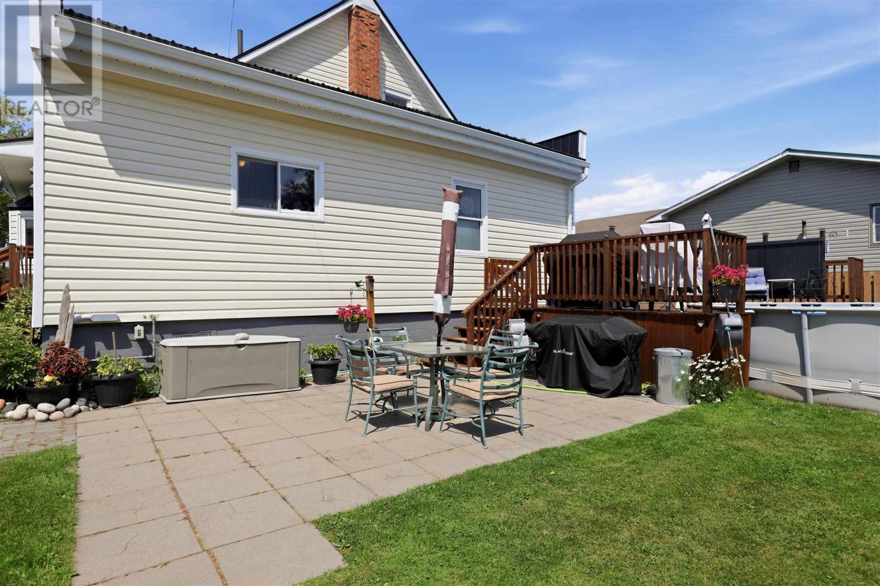
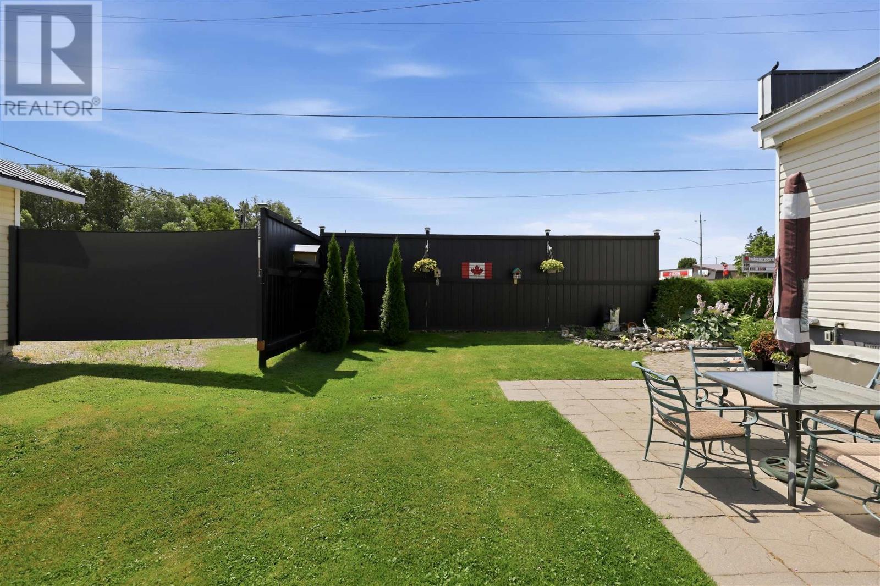
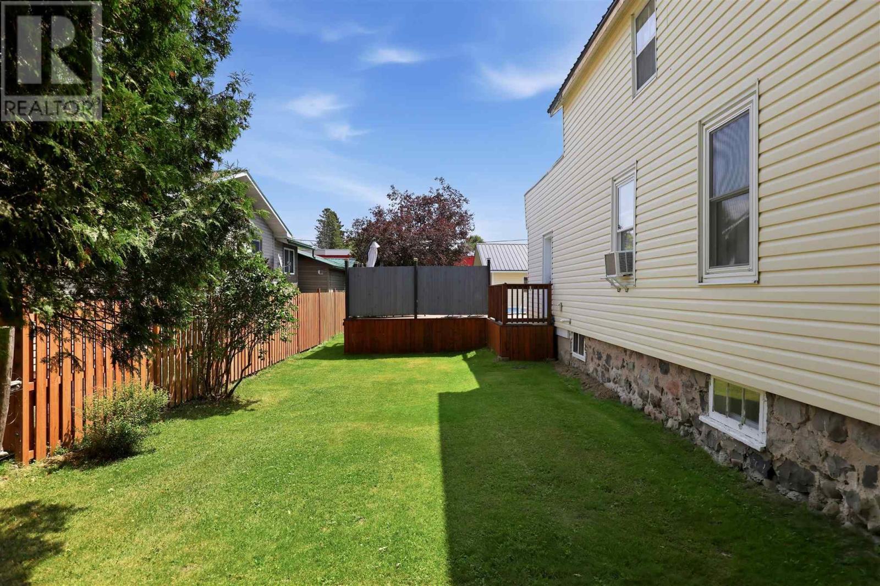
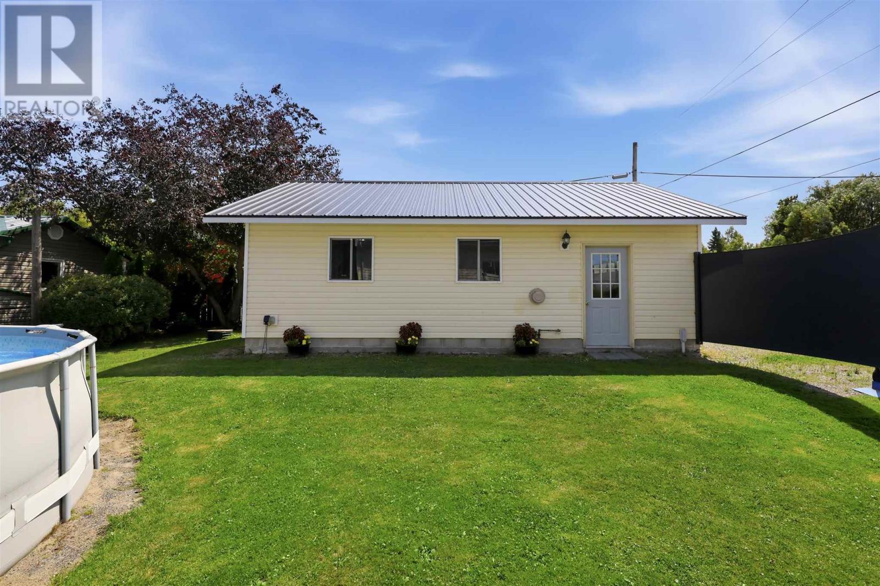
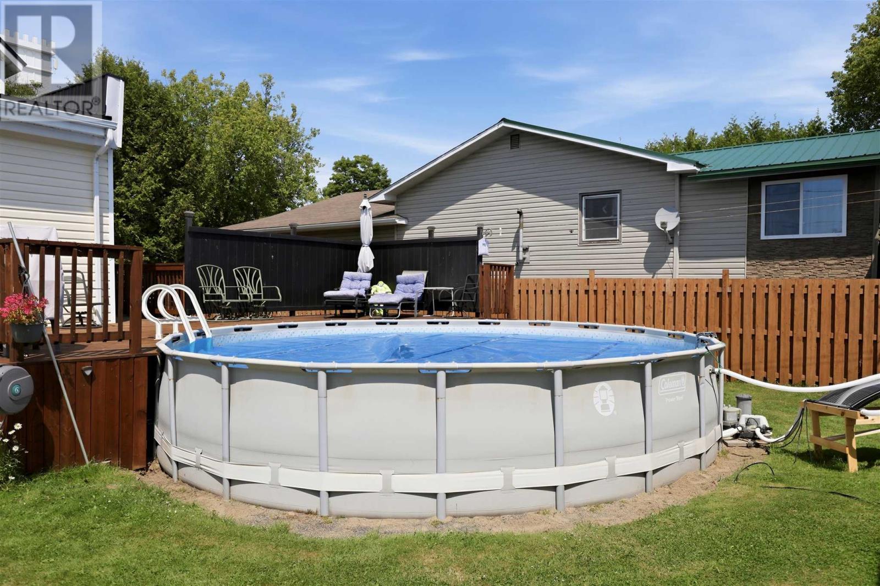
219 Main St, Thessalon, ON - Outdoor With Above Ground Pool With Deck Patio Veranda With Exterior
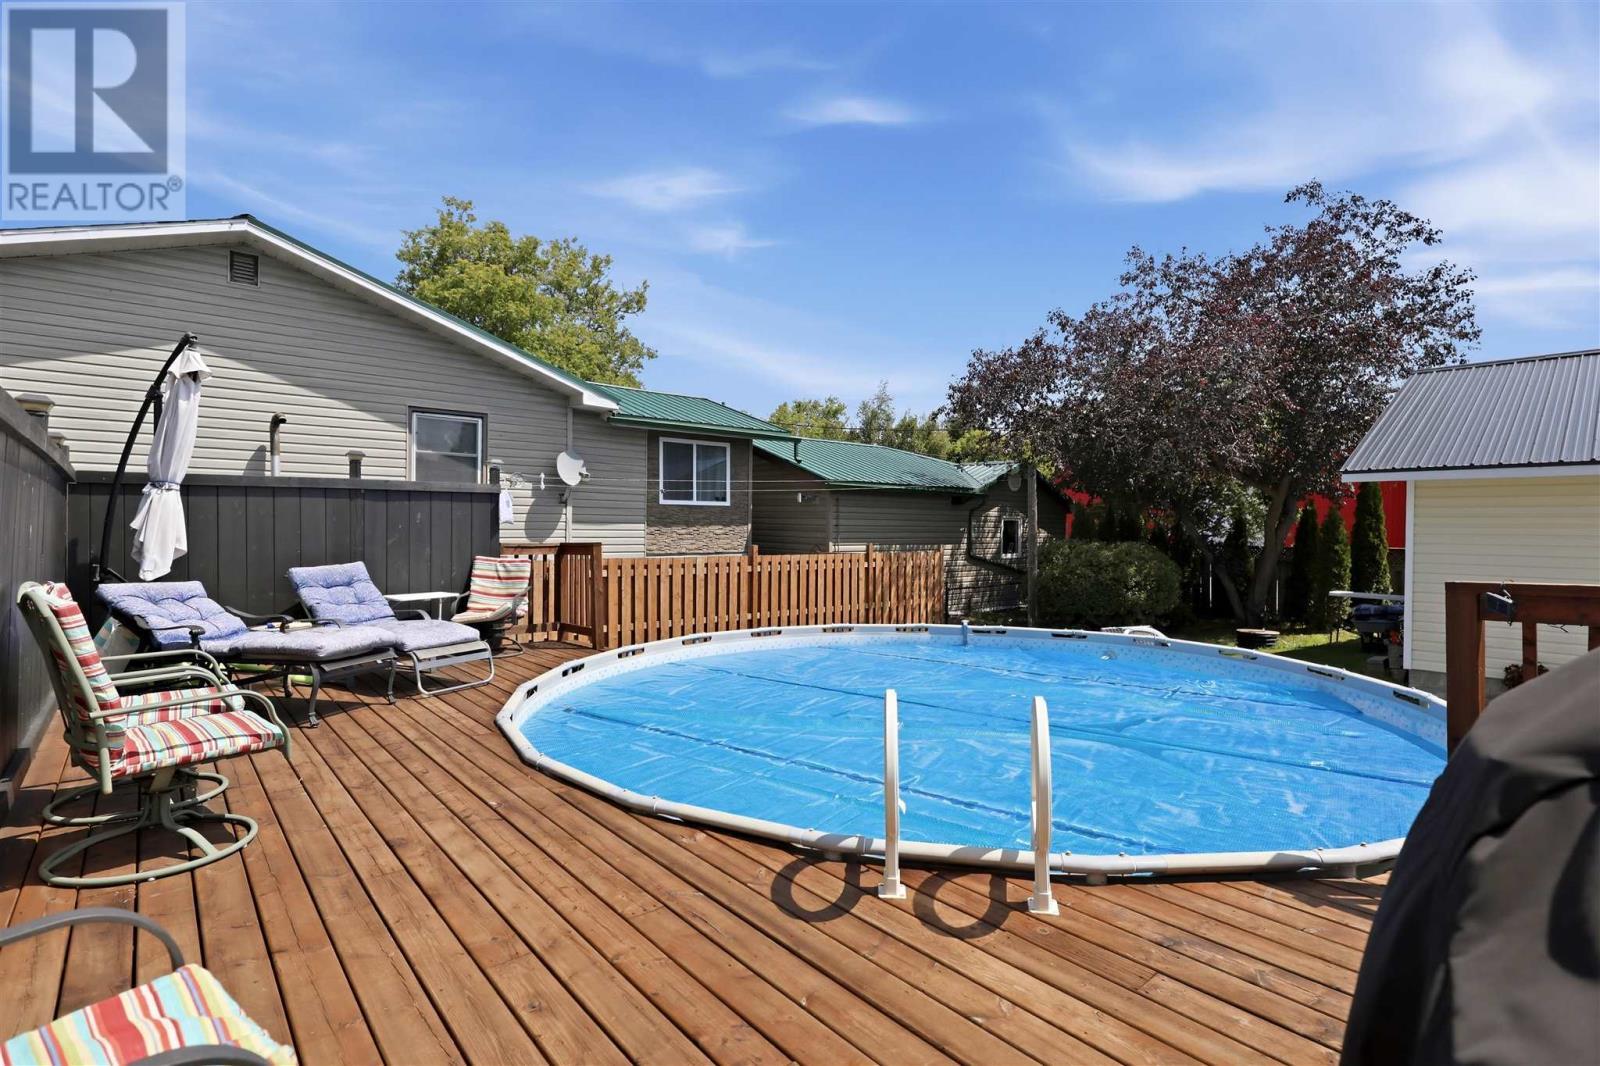
219 Main St, Thessalon, ON - Outdoor With Above Ground Pool With Deck Patio Veranda
219 Main St, Thessalon, ON - Outdoor With Above Ground Pool
219 Main St, Thessalon, ON - Outdoor With Above Ground Pool With Exterior
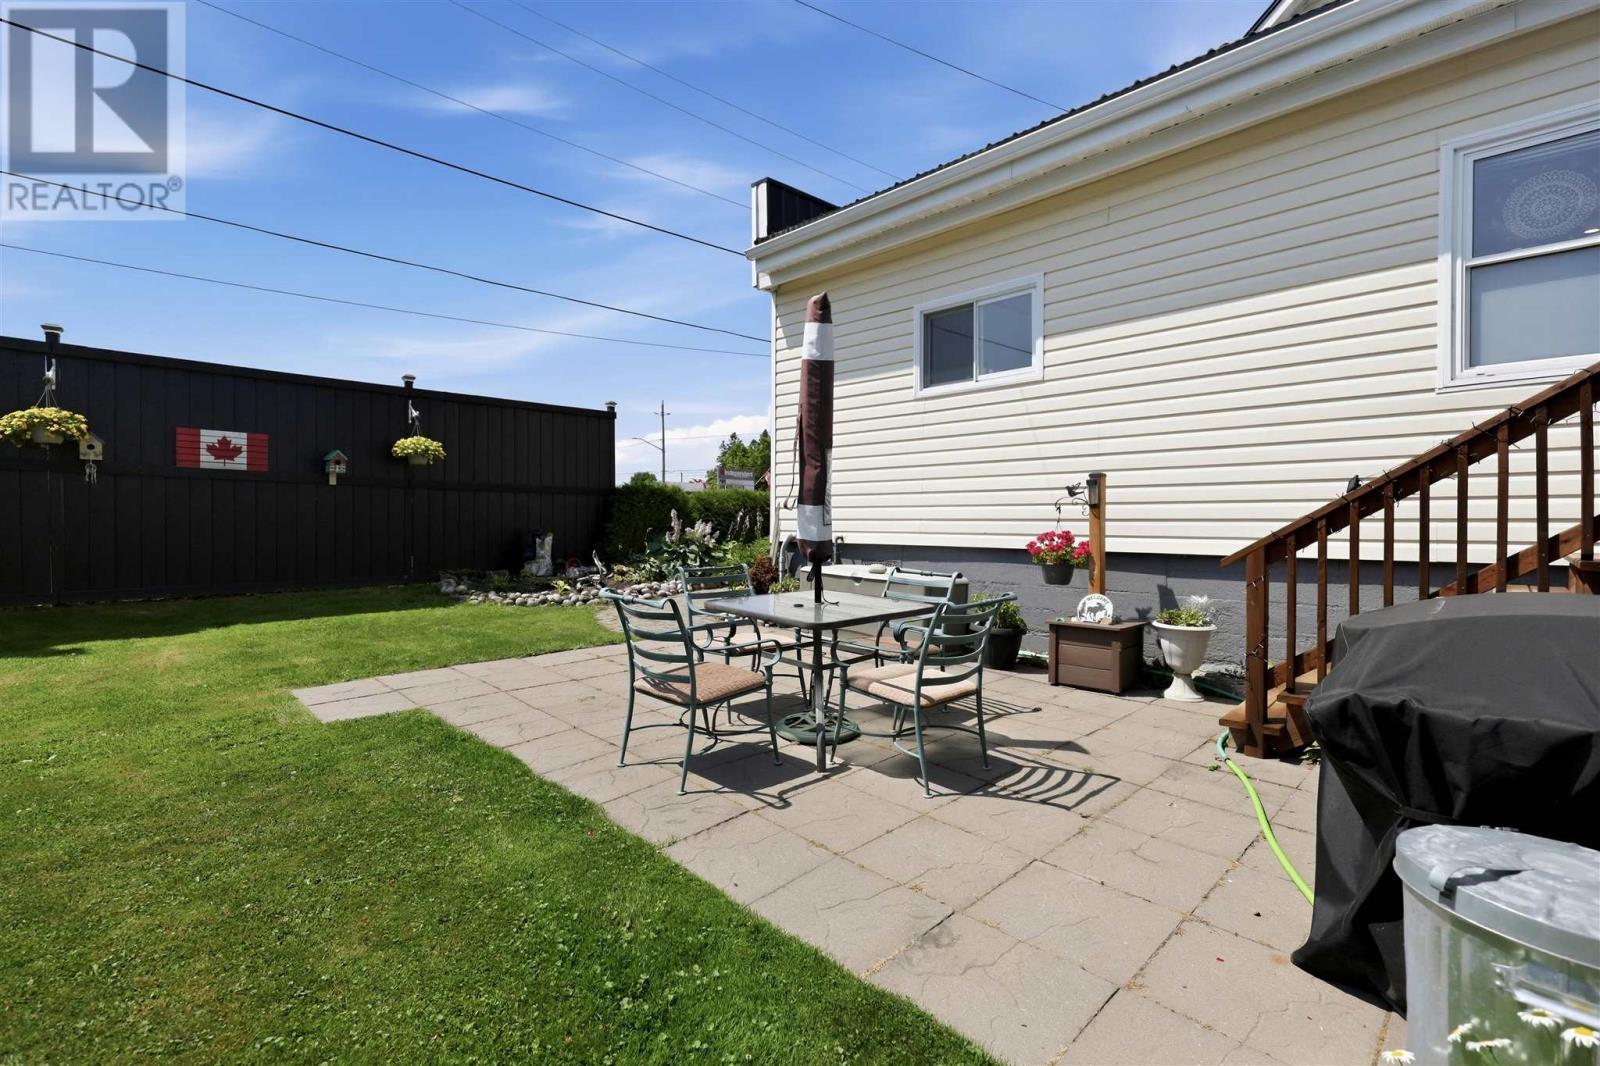
219 Main St, Thessalon, ON - Outdoor With Deck Patio Veranda With Exterior
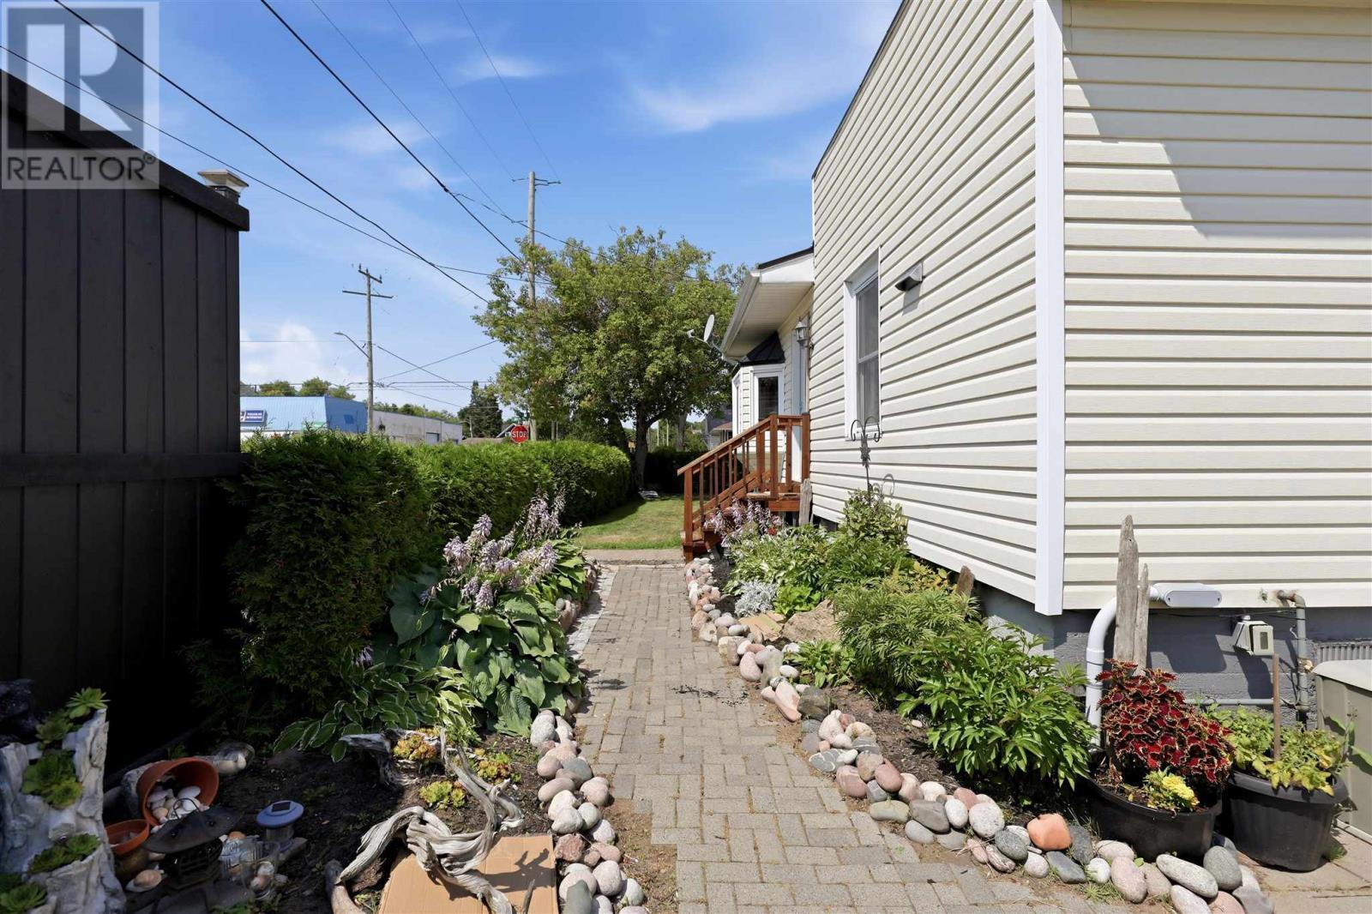
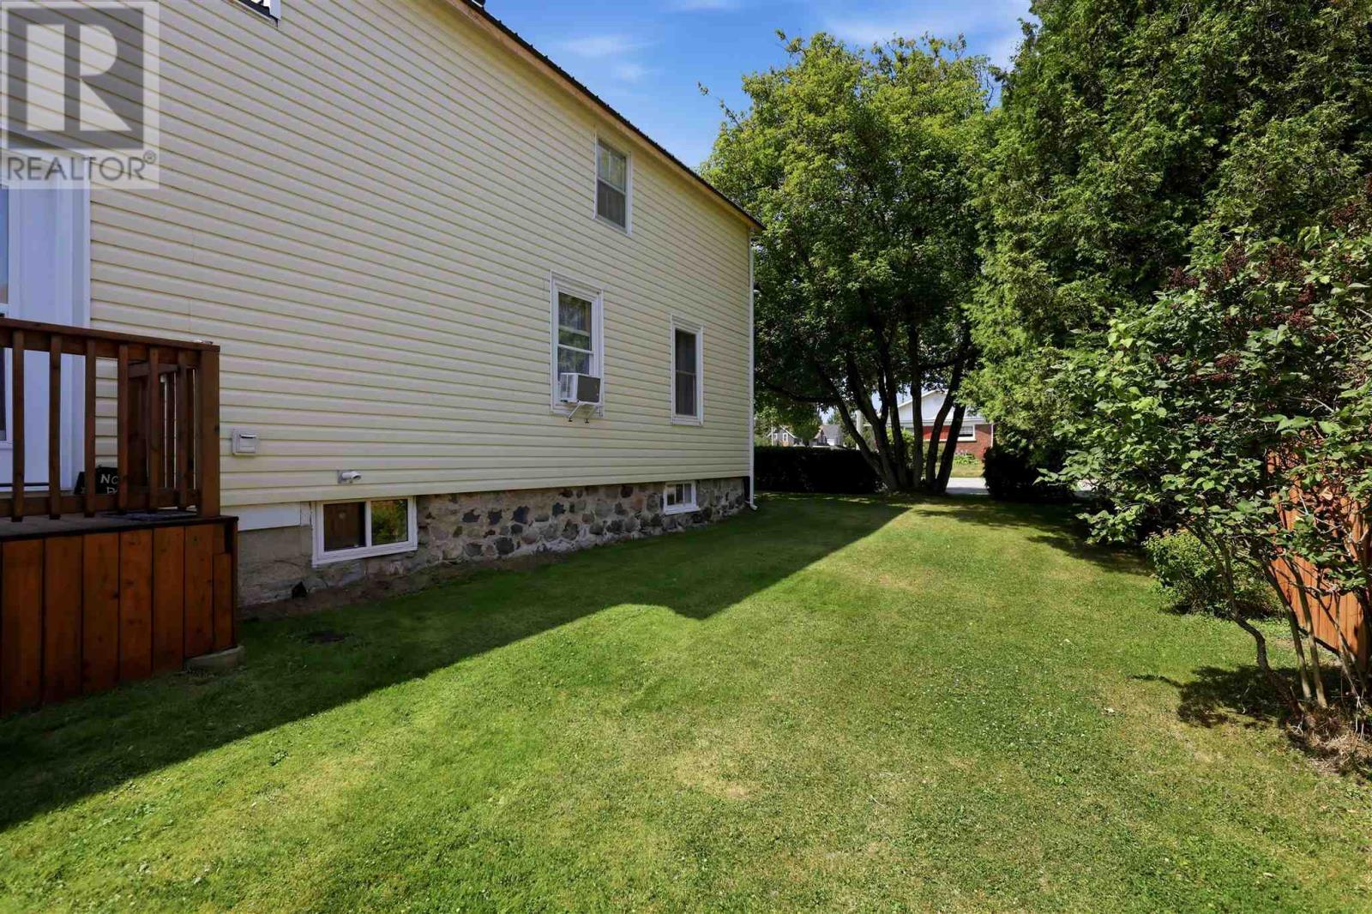
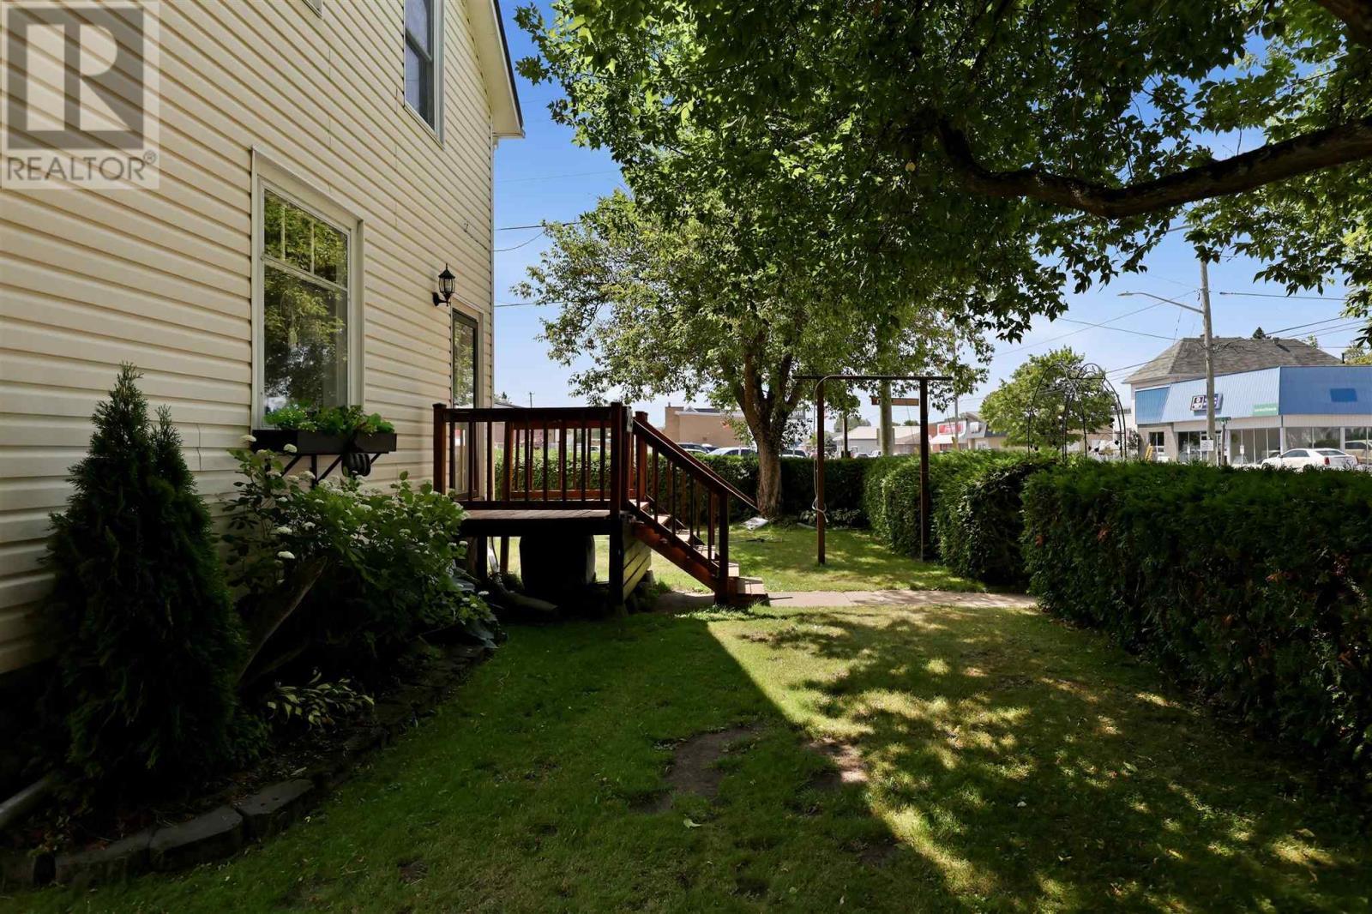
219 Main St, Thessalon, ON - Outdoor With Exterior
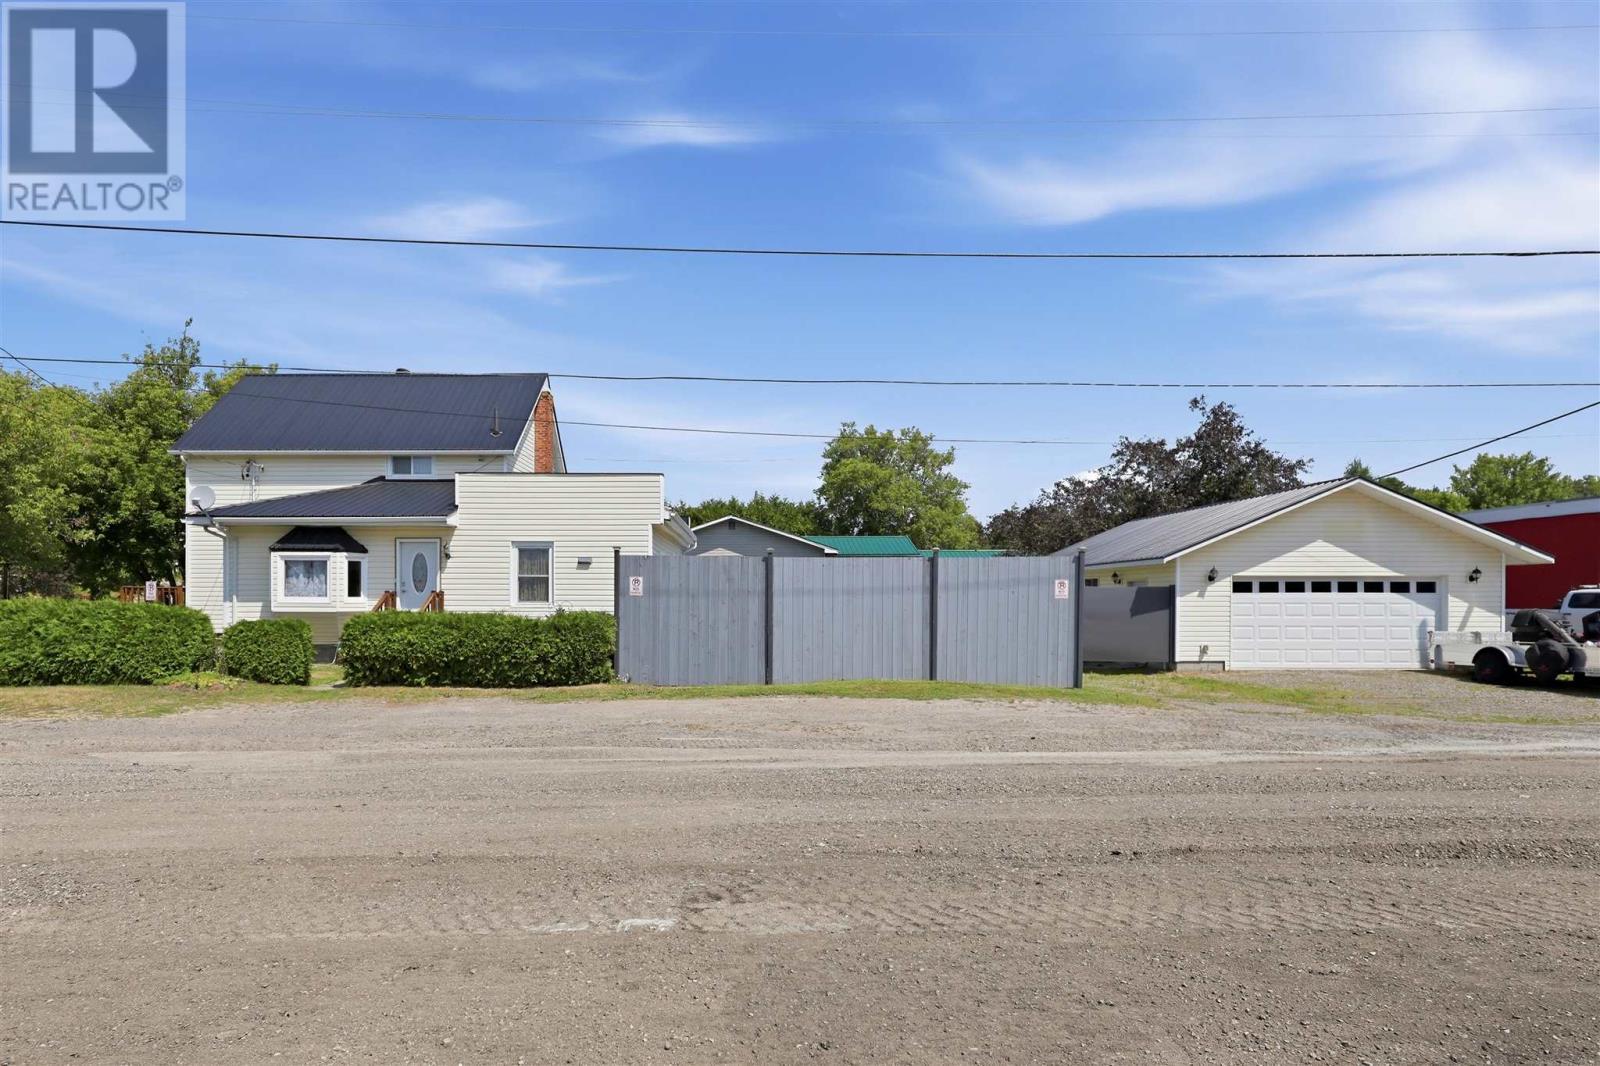
219 Main St, Thessalon, ON - Outdoor
219 Main St, Thessalon, ON - Outdoor With Deck Patio Veranda
219 Main St, Thessalon, ON - Outdoor
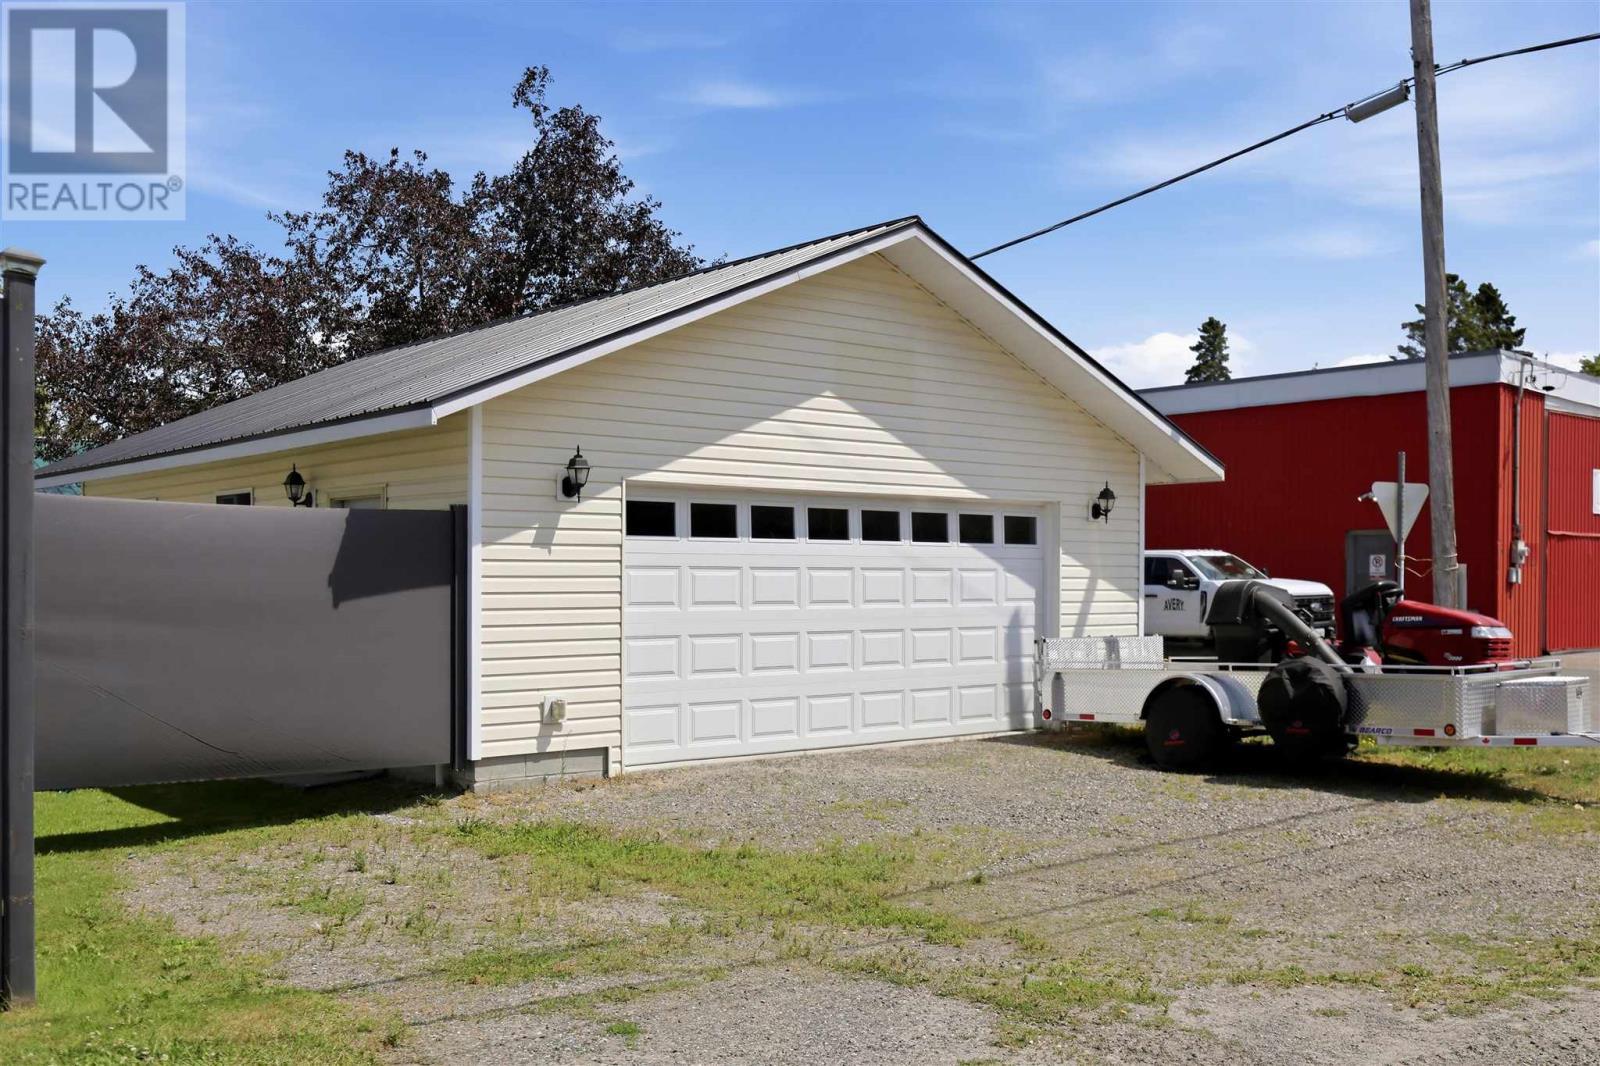
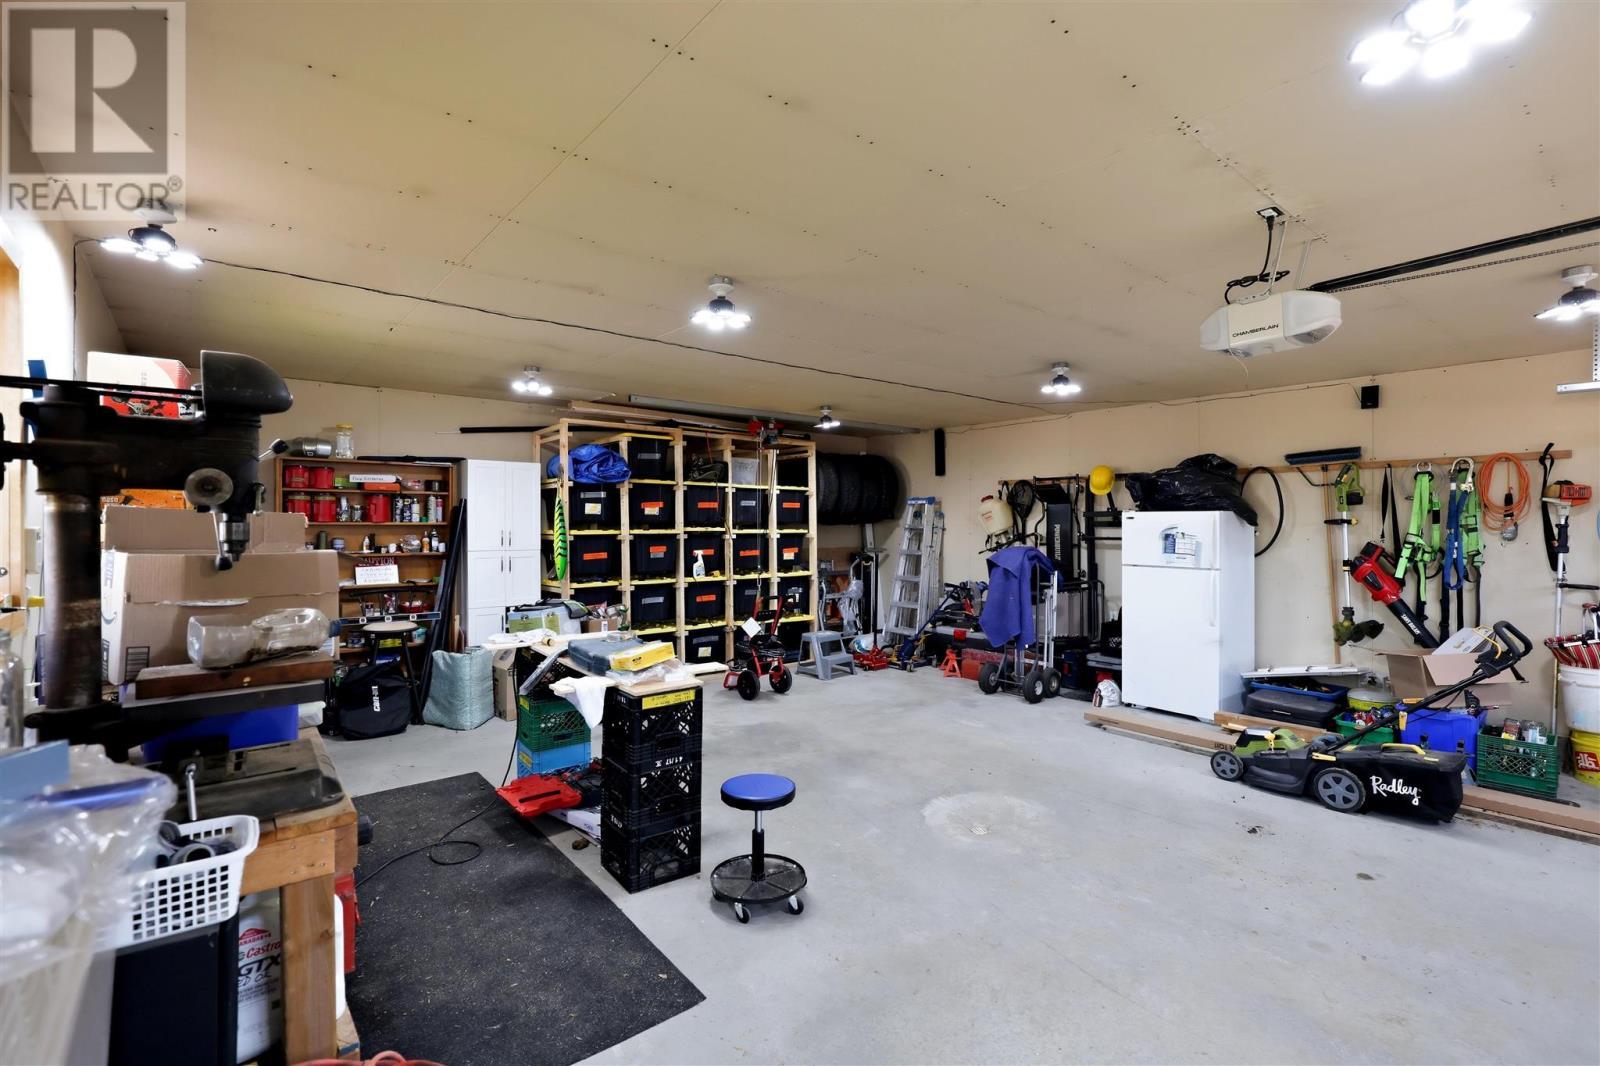
219 Main St, Thessalon, ON - Indoor Photo Showing Garage
219 Main St, Thessalon, ON - Outdoor
219 Main St, Thessalon, ON  - Outdoor
219 Main St, Thessalon, ON  - Indoor
219 Main St, Thessalon, ON  - Indoor Photo Showing Kitchen
219 Main St, Thessalon, ON - Indoor
219 Main St, Thessalon, ON - Indoor Photo Showing Other Room
219 Main St, Thessalon, ON - Indoor Photo Showing Laundry Room
219 Main St, Thessalon, ON - Indoor Photo Showing Kitchen With Double Sink With Upgraded Kitchen
219 Main St, Thessalon, ON - Indoor Photo Showing Kitchen With Double Sink
219 Main St, Thessalon, ON - Indoor
219 Main St, Thessalon, ON - Indoor Photo Showing Living Room
219 Main St, Thessalon, ON - Indoor Photo Showing Dining Room
219 Main St, Thessalon, ON - Indoor Photo Showing Bedroom
219 Main St, Thessalon, ON - Indoor
219 Main St, Thessalon, ON - Indoor Photo Showing Bathroom
219 Main St, Thessalon, ON - Indoor Photo Showing Other Room
219 Main St, Thessalon, ON - Indoor Photo Showing Bedroom
219 Main St, Thessalon, ON - Indoor Photo Showing Basement
219 Main St, Thessalon, ON - Outdoor With Above Ground Pool With Deck Patio Veranda With Exterior
219 Main St, Thessalon, ON - Outdoor With Above Ground Pool With Deck Patio Veranda
219 Main St, Thessalon, ON - Outdoor With Above Ground Pool
219 Main St, Thessalon, ON - Outdoor With Above Ground Pool With Exterior
219 Main St, Thessalon, ON - Outdoor With Deck Patio Veranda With Exterior
219 Main St, Thessalon, ON - Outdoor With Exterior
219 Main St, Thessalon, ON - Outdoor
219 Main St, Thessalon, ON - Outdoor With Deck Patio Veranda
219 Main St, Thessalon, ON - Outdoor
219 Main St, Thessalon, ON - Indoor Photo Showing Garage
219 Main St, Thessalon, ON - Outdoor
  • Advertising
Are you a real estate investor?
219 Main ST, Thessalon, Ontario, P0R 1L0
$449,900

3 Beds

3 Baths

Property Information:

Situated in one of Thessalon's most convenient locations, 219 Main Street offers the perfect blend of space, comfort, and accessibility, all within easy walking distance of downtown amenities, schools, shopping, restaurants, and waterfront. This well-maintained 3-bedroom, 2.5-bathroom home has seen numerous updates throughout, including a beautifully renovated main-floor primary bedroom complete with a private ensuite. The functional layout also features main-floor laundry, making day-to-day living both comfortable and convenient. Upstairs, you'll find three additional spacious bedrooms and a full bathroom, providing plenty of room for family or guests. Outside, the large private backyard is designed for enjoying the warmer months, featuring a generous deck, above-ground pool, and ample green space for children, pets, or entertaining. A detached double garage offers excellent storage, workshop space, or room for vehicles and recreational toys. Adding to the property's appeal is its commercial zoning, offering excellent flexibility for those looking to operate a home-based business. Subject to municipal permitted uses, the property may be well suited for professional services such as a massage therapist, physiotherapist, hair salon or barber, esthetics studio, accounting office, consulting business, or other low-impact commercial uses while still enjoying all the comforts of a family home. Whether you're looking for a spacious family residence, a live-work opportunity, or simply want the convenience of being able to walk almost everywhere, this move-in-ready property is one you won't want to miss. (id:27)

Building Features:

  • Style: Detached
  • Architectural Style: 2 Level
  • Basement Development: Unfinished
  • Basement Type: Full
  • Construction Style - Attachment: Detached
  • Exterior Finish: Siding, Vinyl
  • Floor Space: 1650 sqft Square Feet
  • Flooring Type: Hardwood
  • Foundation Type: Stone
  • Heating Type: Forced air
  • Heating Fuel: Natural gas
  • Appliances: Dishwasher, Stove, Dryer, Refrigerator, Washer

Property Features:

  • Property Type: Single Family
  • Half Bathrooms: 1
  • Access Type: Road access
  • Built in: 1900
  • Communication Type: High Speed Internet
  • Community Features: Bus Route
  • Features: Crushed stone driveway
  • Fence Type: Fenced yard
  • Floor Space (approx): 1650 Square Feet
  • Lot Depth: 132 Feet
  • Lot Frontage: 66 Feet
  • Pool Type: Outdoor pool
  • Structure Type: Deck
  • Utility Type: Cable - Available, Natural Gas - Available, Telephone - Available, Hydro - Available
  • Sewer: Sanitary sewer
  • Parking Type: Garage, Detached garage, Gravel

Rooms:

  • Bedroom 2nd Level 11.3X17
  • Bedroom 2nd Level 11.1X5.6
  • Bathroom 2nd Level 5.6X11.1
  • Kitchen Main Level 13.5X15.5
  • Laundry Main Level 13.5X13.3
  • Bathroom Main Level 3X2.3
  • Living Main Level 13.4X15
  • Primary Bedroom Main Level 9X16.2
  • Ensuite Bathroom Main Level 5X8
  • Dining Main Level 19X16.9

Courtesy of: Exit Realty True North

REALTOR.ca  

QuickQuoteTM Powered by RPS

Location of 219 Main ST, Thessalon, Ontario, P0R 1L0

Demographic Information of 219 Main ST, Thessalon, Ontario, P0R 1L0

Life Stage

Families with Tweens

Employment Type

Mixed

Average Household Income

$95,539.65

Average Number of Children

1.88

Household Population

Household Structure

Age of Population

Education

Education Level

No certificate/diploma/degree

24.65 %

High school certificate or equivalent

34.69 %

Apprenticeship trade certificate/diploma

10.94 %

College/non-university certificate

21.88 %

University Degree

7.85 %

Commuter

Travel To Work

By Car

79.04 %

By Public Transit

0.0 %

By Walking

18.34 %

By Bicycle

0.0 %

By Other Methods

2.62 %

Cultural Diversity

Knowledge of Official Language

Mother Tongue

Building Information

Building Type

Apartments (Low and High Rise)
8.84 %

Houses

91.16 %

Own Vs. Rent