Button CopyPathCircle CloseCircle Left ArrowArrow Down Icon GreyClosecirclecircleBurger
  • Advertising

87 BOYD Boulevard, Thamesford, Ontario, N0M 2M0

MLS® # 40849625
House For Sale In Thamesford, Ontario
$849,900 QuickQuoteTM: $648K - $877K

3+1 Beds

4 Baths

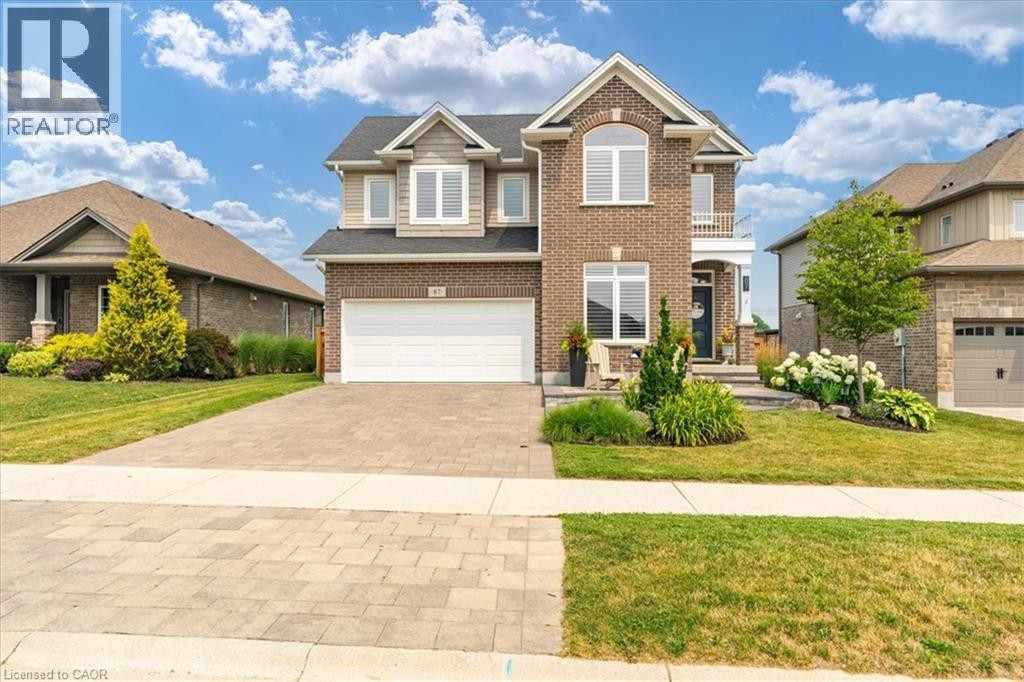
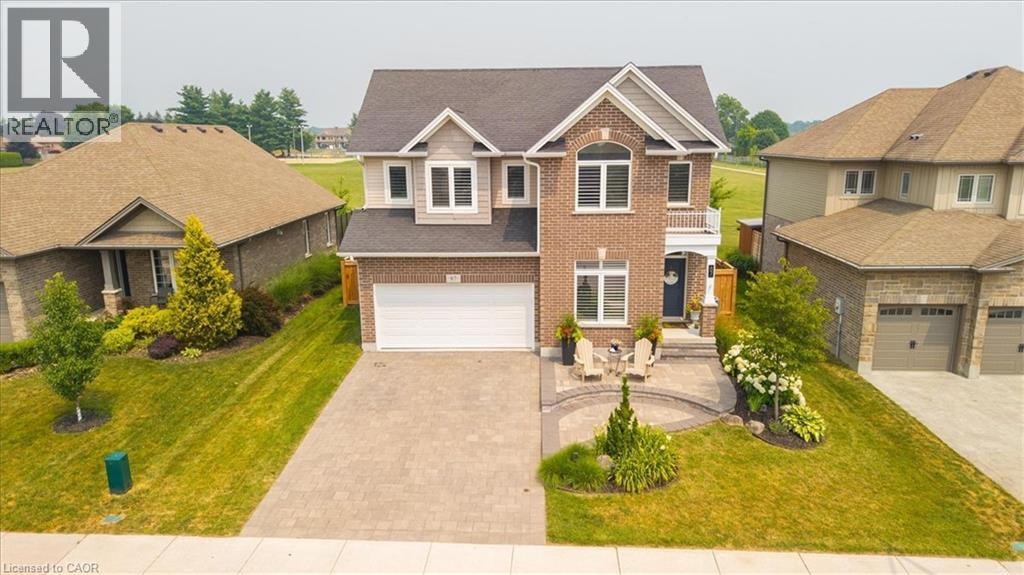
Two-story brick and siding residence with a paver driveway - 87 Boyd Boulevard, Thamesford, ON - Outdoor With Facade
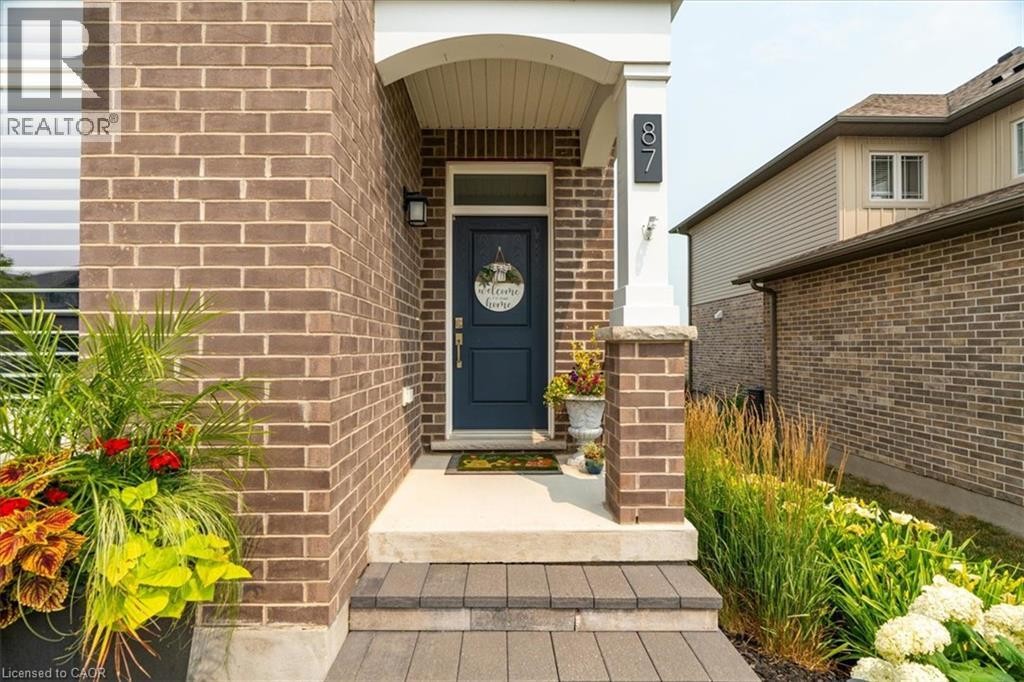
Brick facade featuring a covered porch entry with white columns - 87 Boyd Boulevard, Thamesford, ON - Outdoor With Exterior
Brick facade featuring white trim windows with louvered shutters - 87 Boyd Boulevard, Thamesford, ON - Outdoor
Brick and siding exterior featuring a two-car garage, arched window, and a paver stone driveway - 87 Boyd Boulevard, Thamesford, ON - Outdoor With Facade
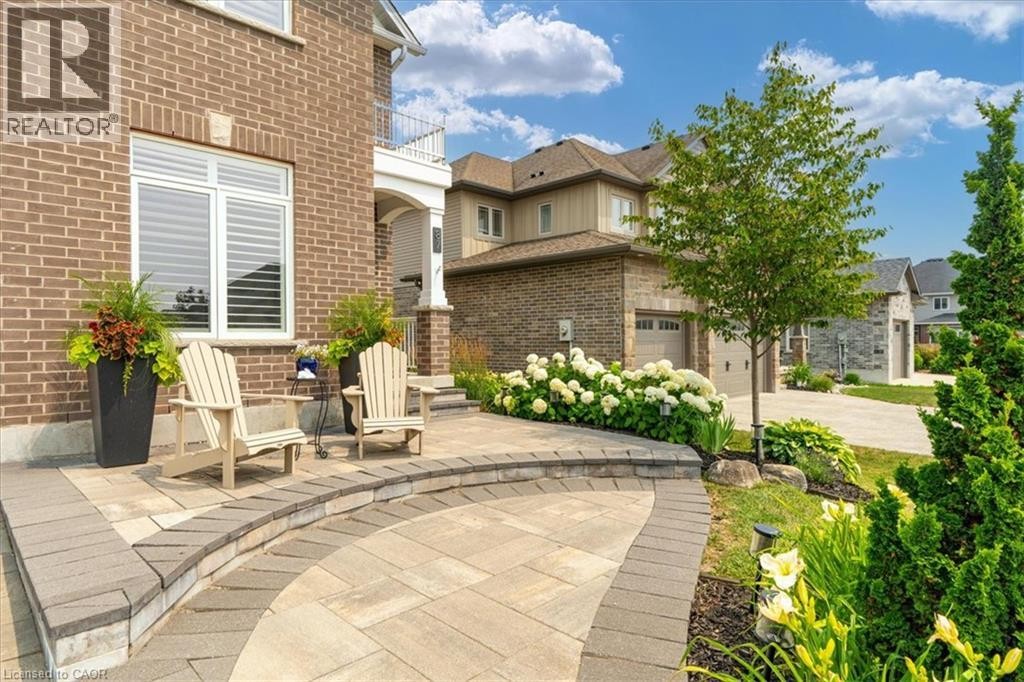
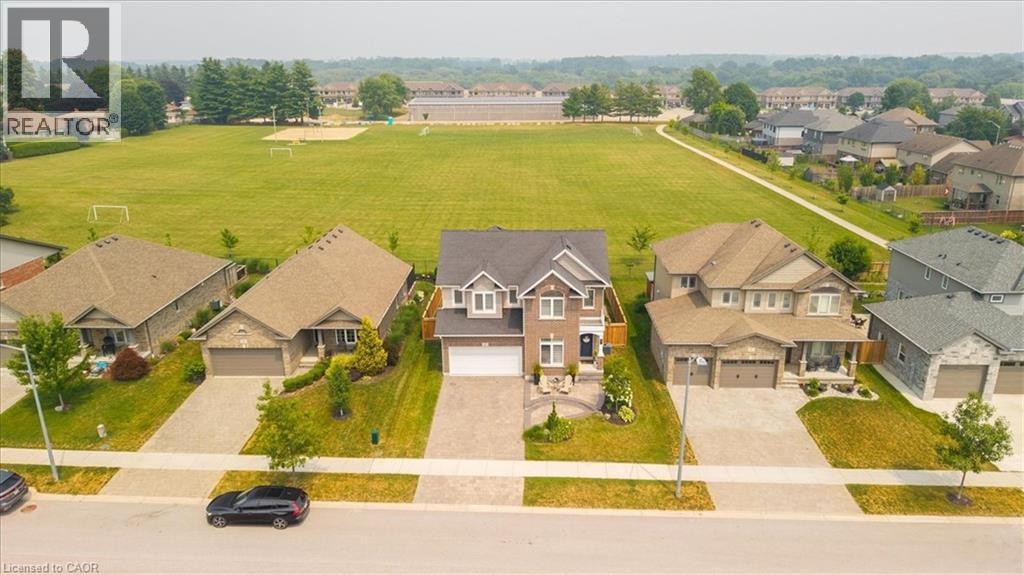
Contemporary two-story residence featuring a brick and siding exterior - 87 Boyd Boulevard, Thamesford, ON - Outdoor With Facade With View
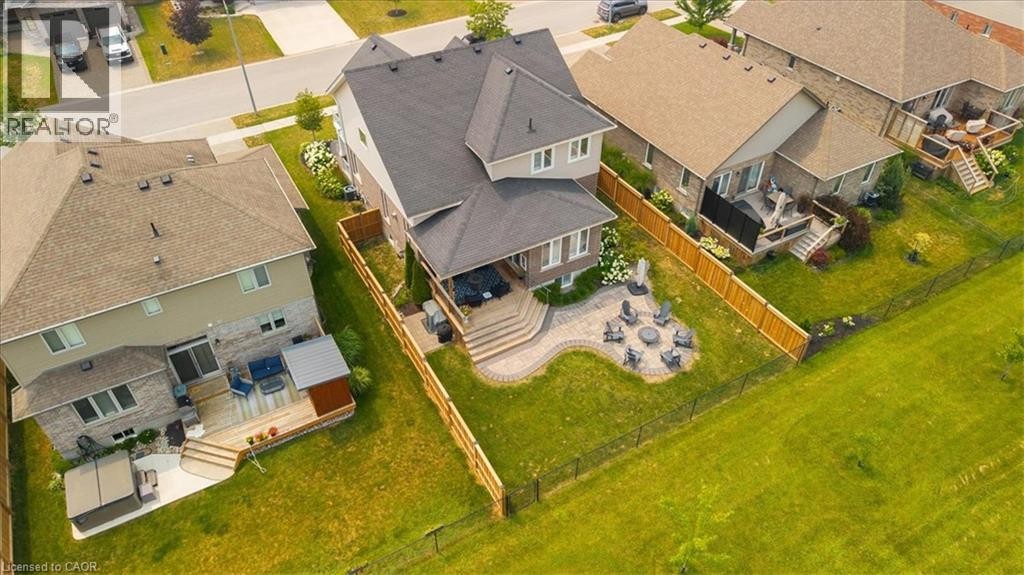
Expansive backyard featuring a manicured lawn, a stone patio, and a tiered wooden deck with privacy screening - 87 Boyd Boulevard, Thamesford, ON - Outdoor With View
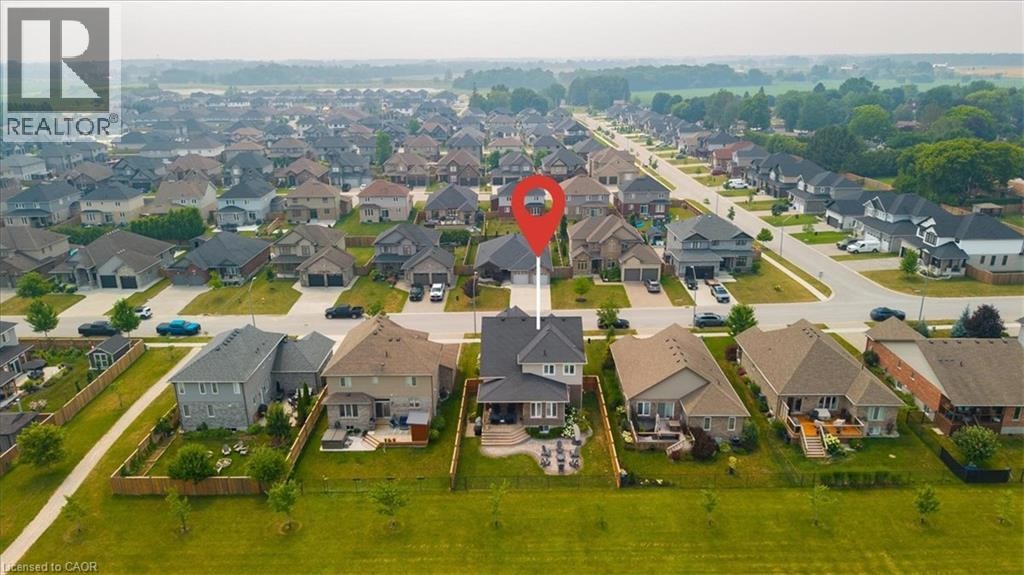
Aerial perspective showcasing a residential development with multiple single-family homes - 87 Boyd Boulevard, Thamesford, ON - Outdoor With View
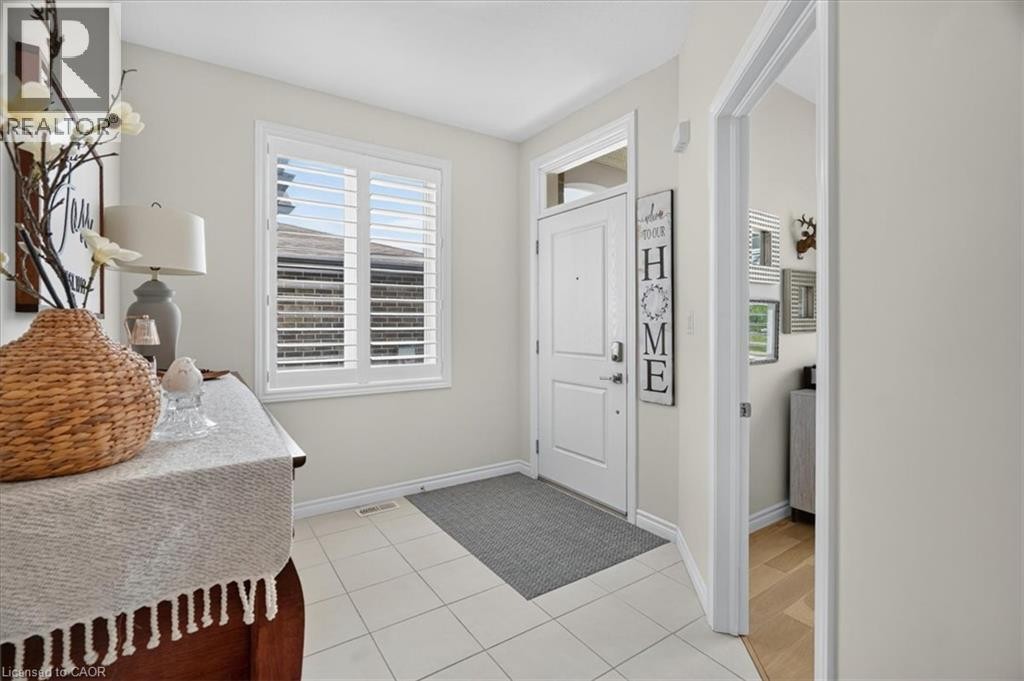
Bright entryway featuring a paneled door with transom window, white plantation shutters, and light-toned square tile flooring - 87 Boyd Boulevard, Thamesford, ON - Indoor Photo Showing Other Room
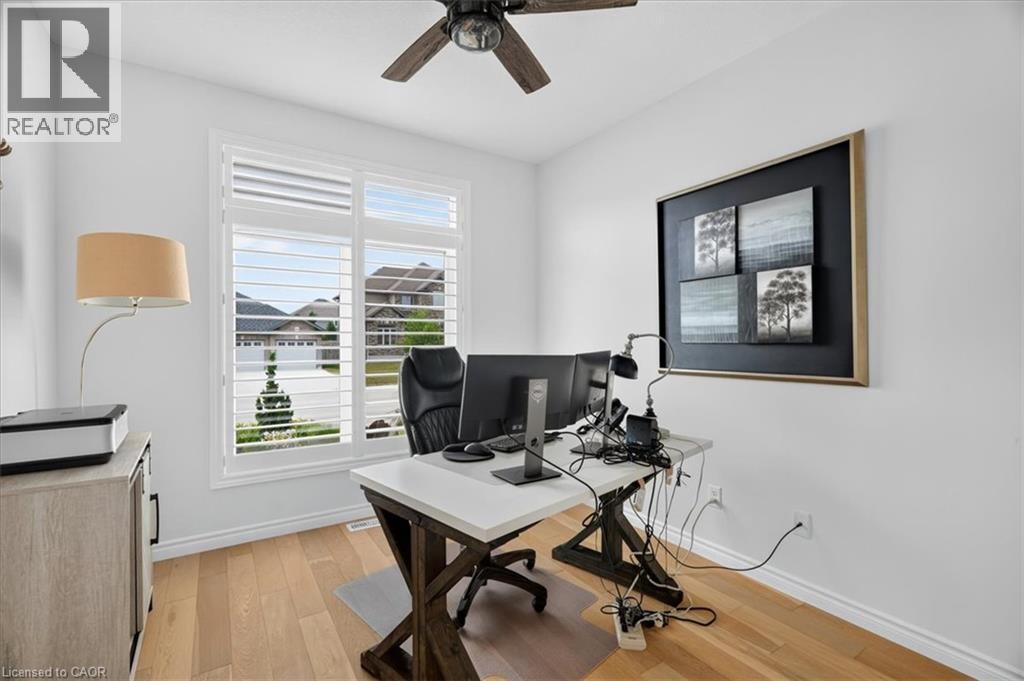
Bright room featuring light wood-finish flooring, white walls, and a ceiling fan - 87 Boyd Boulevard, Thamesford, ON - Indoor Photo Showing Office
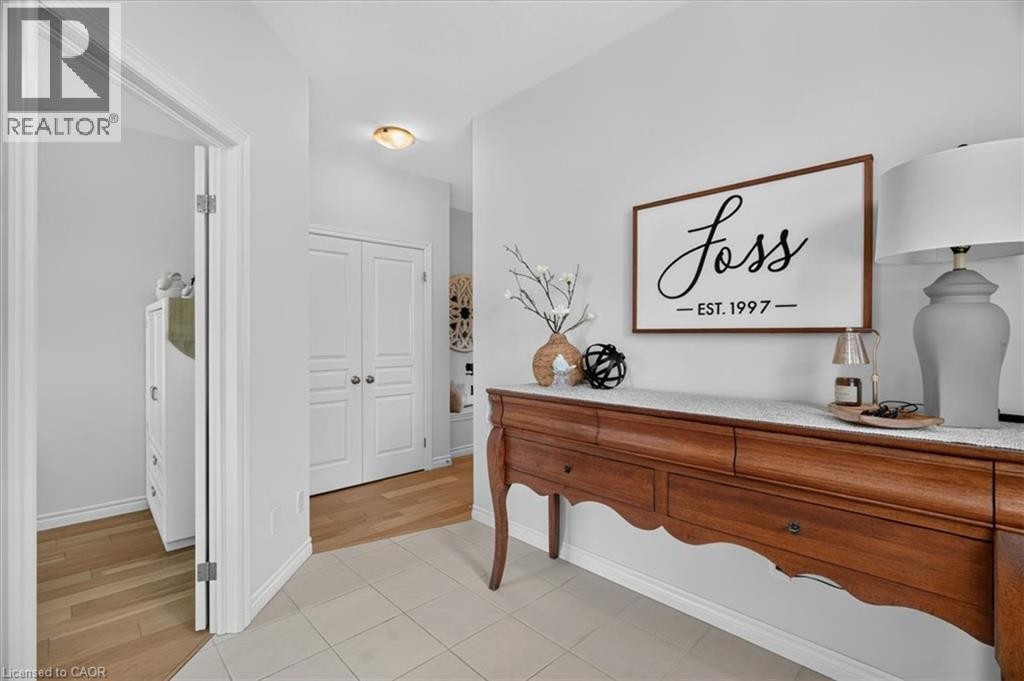
87 Boyd Boulevard, Thamesford, ON - Indoor Photo Showing Other Room
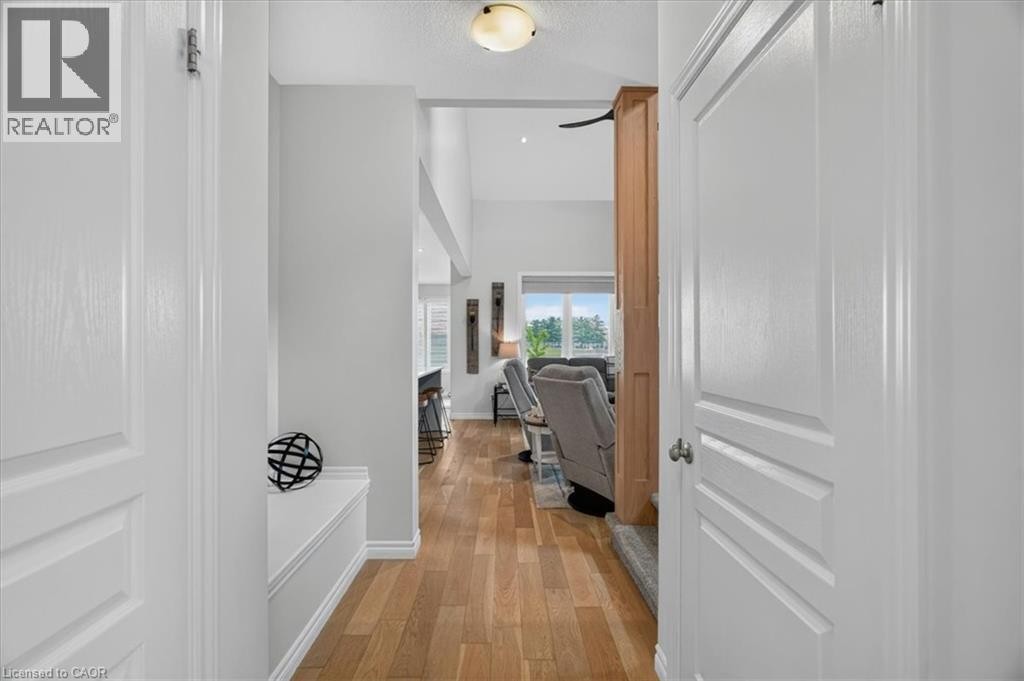
Hallway entry with light wood-finish flooring, vaulted ceilings, recessed lighting, and a built-in bench seat - 87 Boyd Boulevard, Thamesford, ON - Indoor Photo Showing Other Room
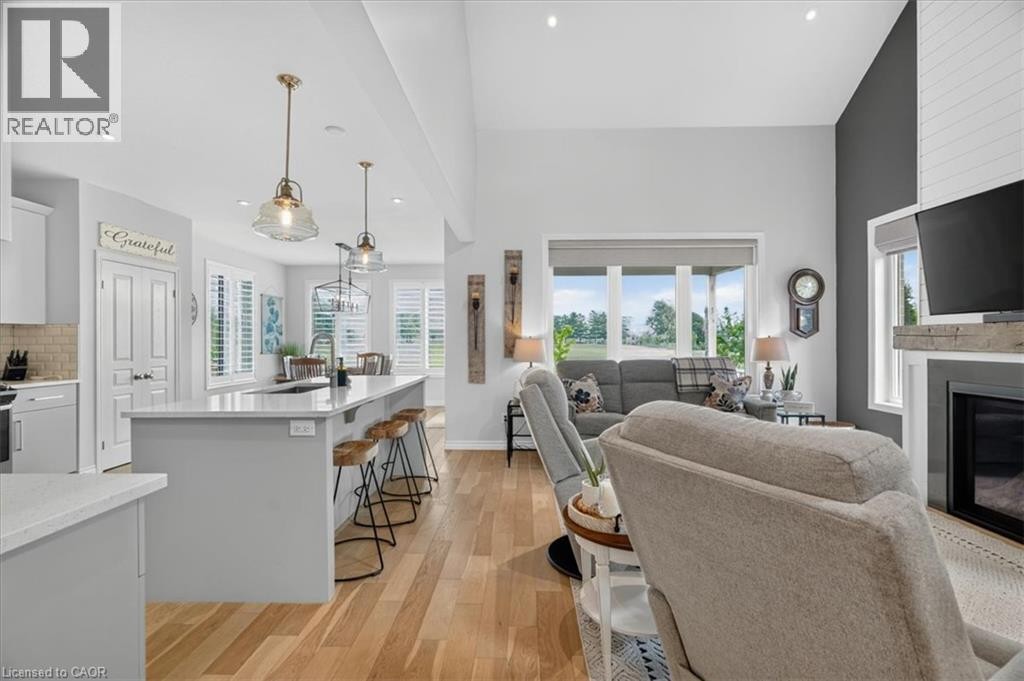
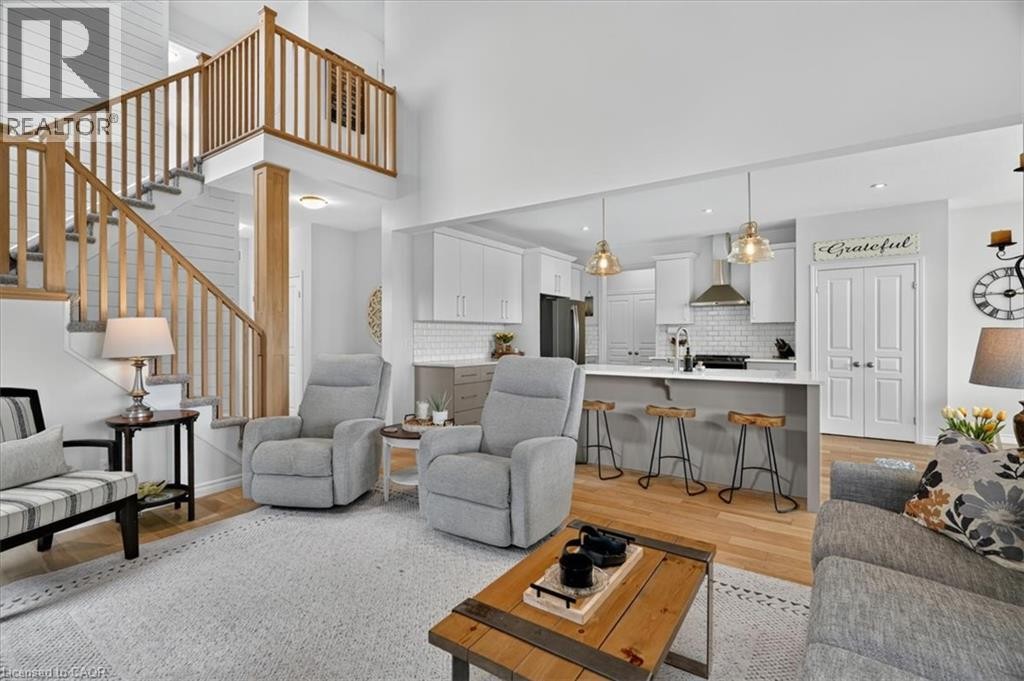
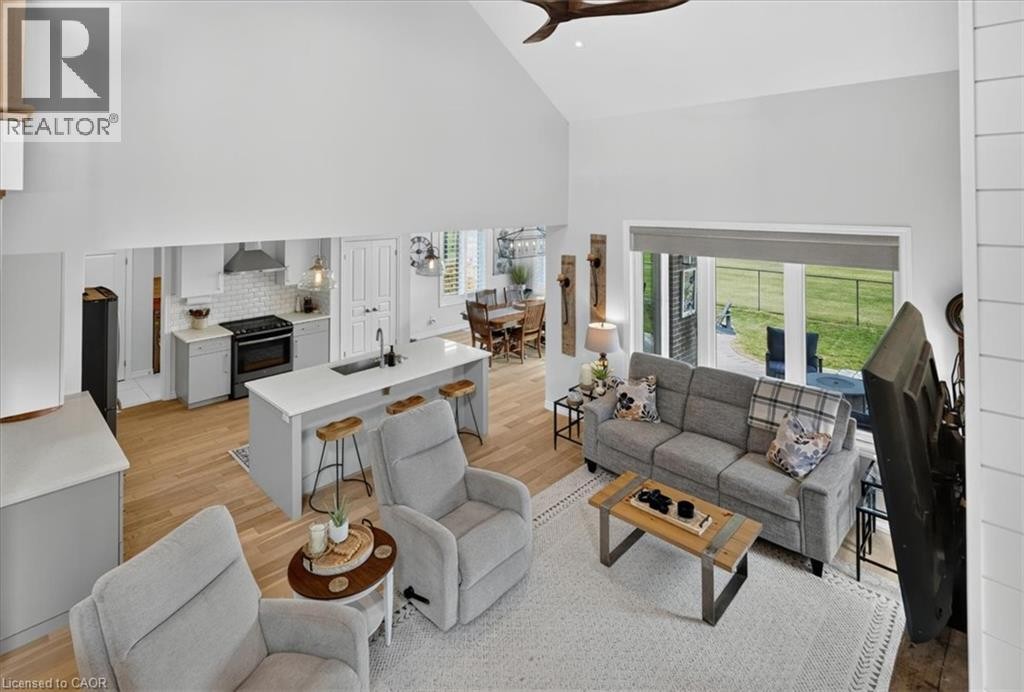
Open-concept living area featuring high vaulted ceilings, light wood-finish flooring, a contemporary fireplace with a shiplap accent wall, and a kitchen island with pendant lighting - 87 Boyd Boulevard, Thamesford, ON - Indoor With Fireplace
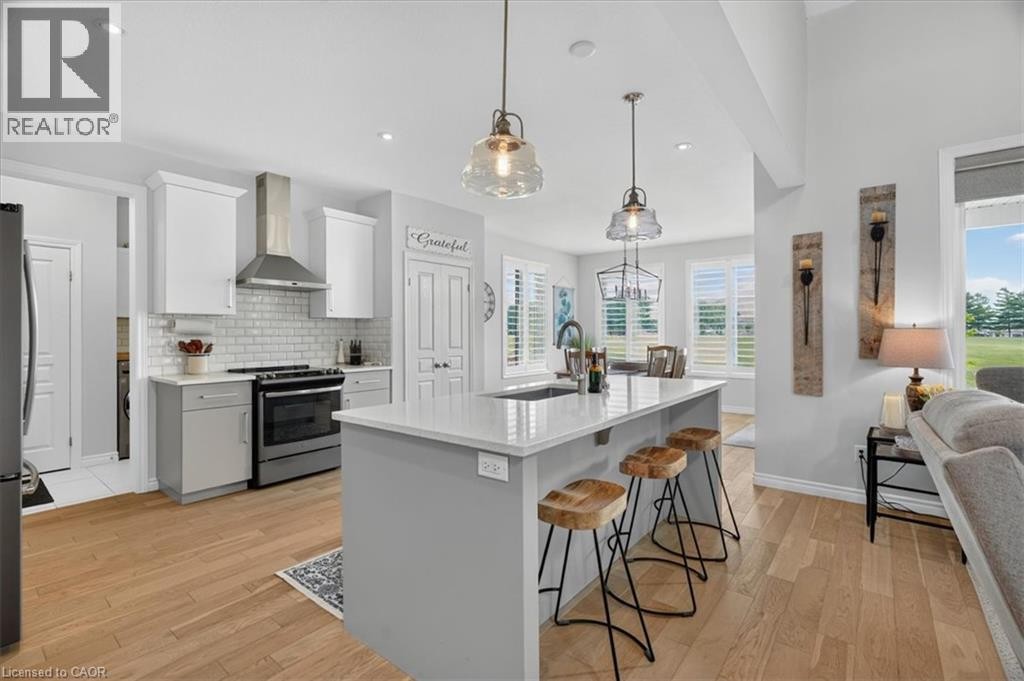
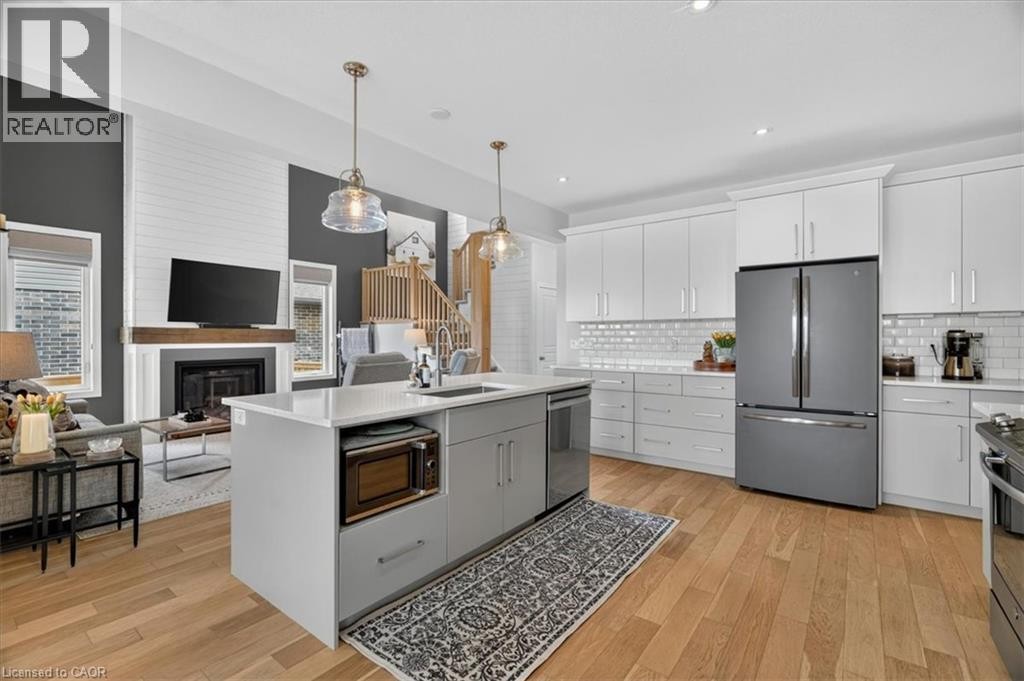
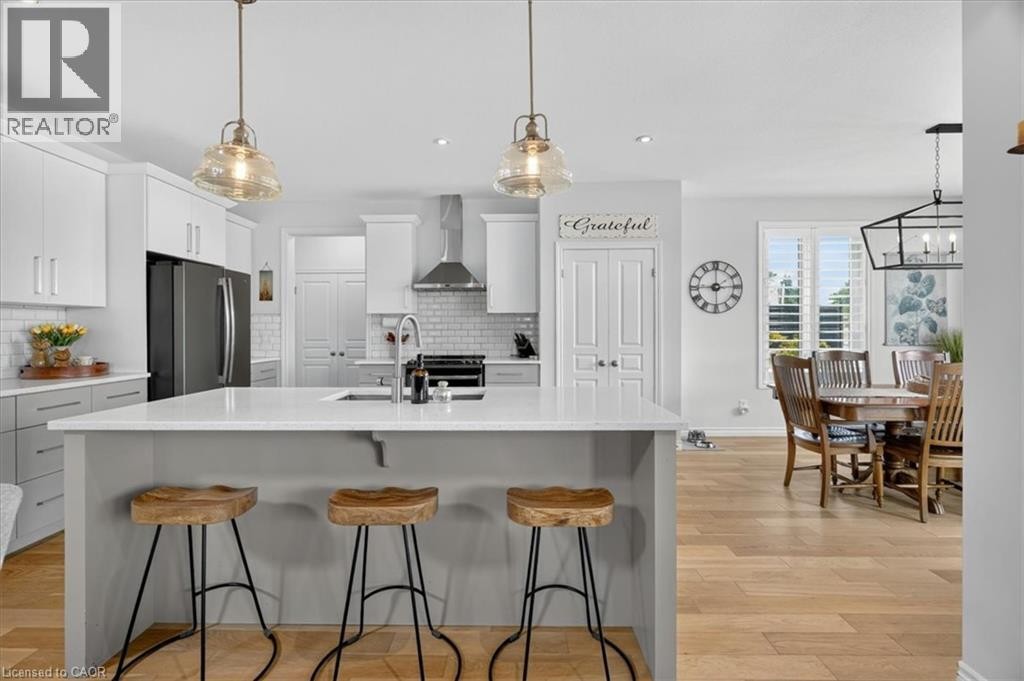
Kitchen featuring an expansive island with seating, stainless steel appliances, a subway tile backsplash, and light wood-finish flooring - 87 Boyd Boulevard, Thamesford, ON - Indoor Photo Showing Kitchen With Upgraded Kitchen
87 Boyd Boulevard, Thamesford, ON - Indoor Photo Showing Kitchen With Upgraded Kitchen
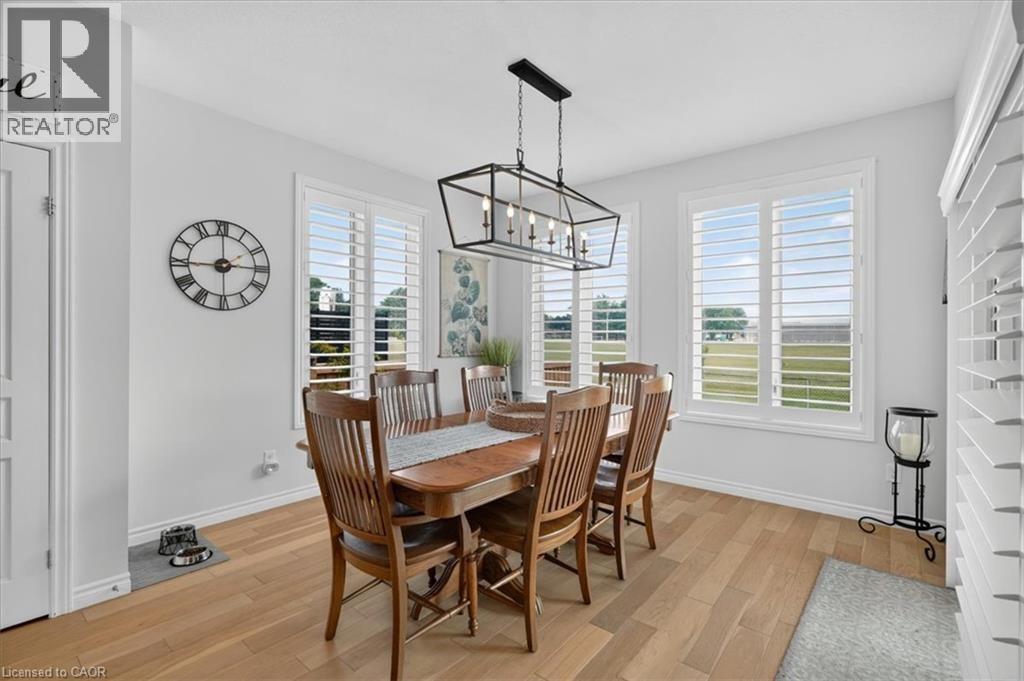
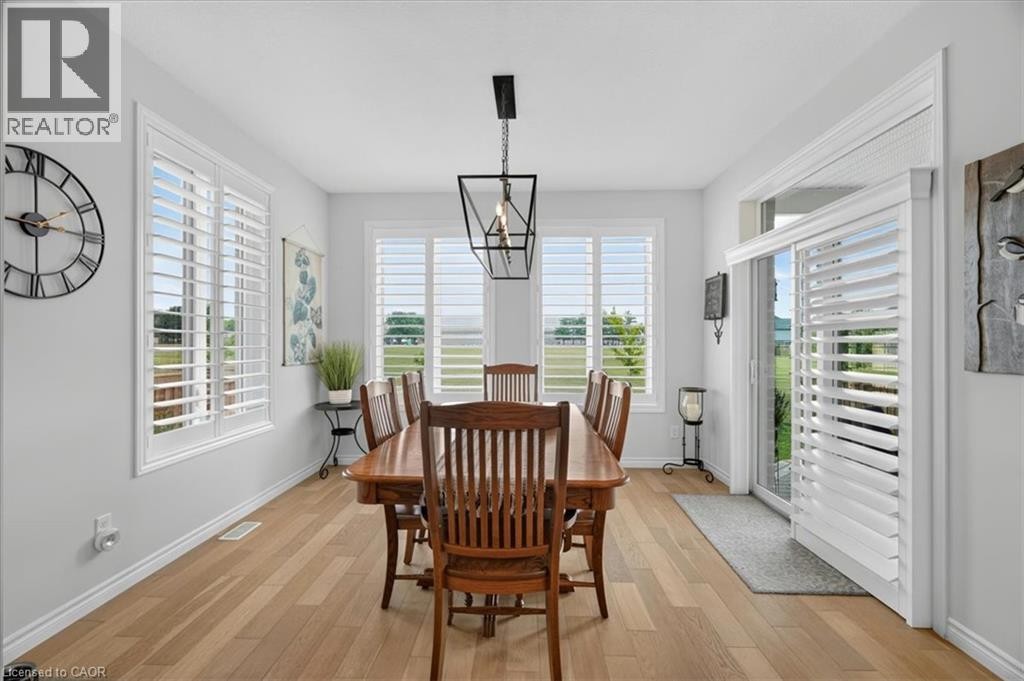
Dining area featuring a linear chandelier, wood-finish flooring, and white plantation shutters on multiple windows - 87 Boyd Boulevard, Thamesford, ON - Indoor Photo Showing Dining Room
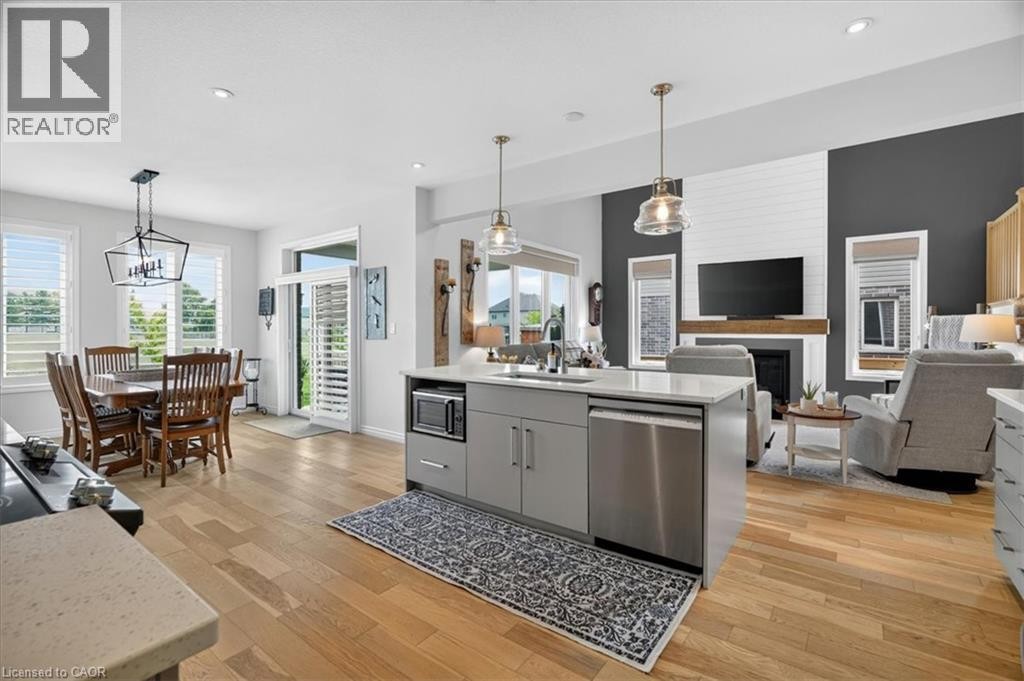
Open-concept kitchen featuring an island with integrated sink, white cabinetry with subway tile backsplash, and stainless steel appliances - 87 Boyd Boulevard, Thamesford, ON - Indoor Photo Showing Kitchen With Upgraded Kitchen
Open-concept living space featuring wood-finish flooring, a kitchen island with integrated stainless steel dishwasher, a formal dining area, and a living room with a fireplace and white shiplap accent - 87 Boyd Boulevard, Thamesford, ON - Indoor
Dining area with light wood-finish flooring, white walls, and multiple windows featuring white plantation shutters - 87 Boyd Boulevard, Thamesford, ON - Indoor Photo Showing Dining Room
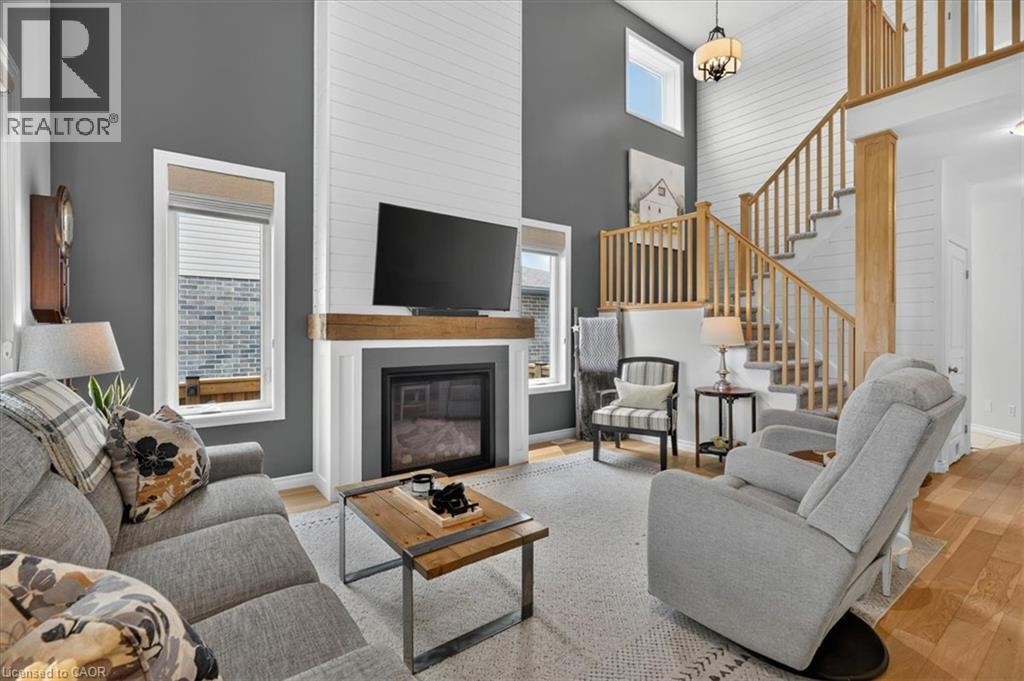
Two-story living area featuring a fireplace with a wood mantel, shiplap accent wall, hardwood flooring, and a natural wood staircase with a landing - 87 Boyd Boulevard, Thamesford, ON - Indoor Photo Showing Living Room With Fireplace
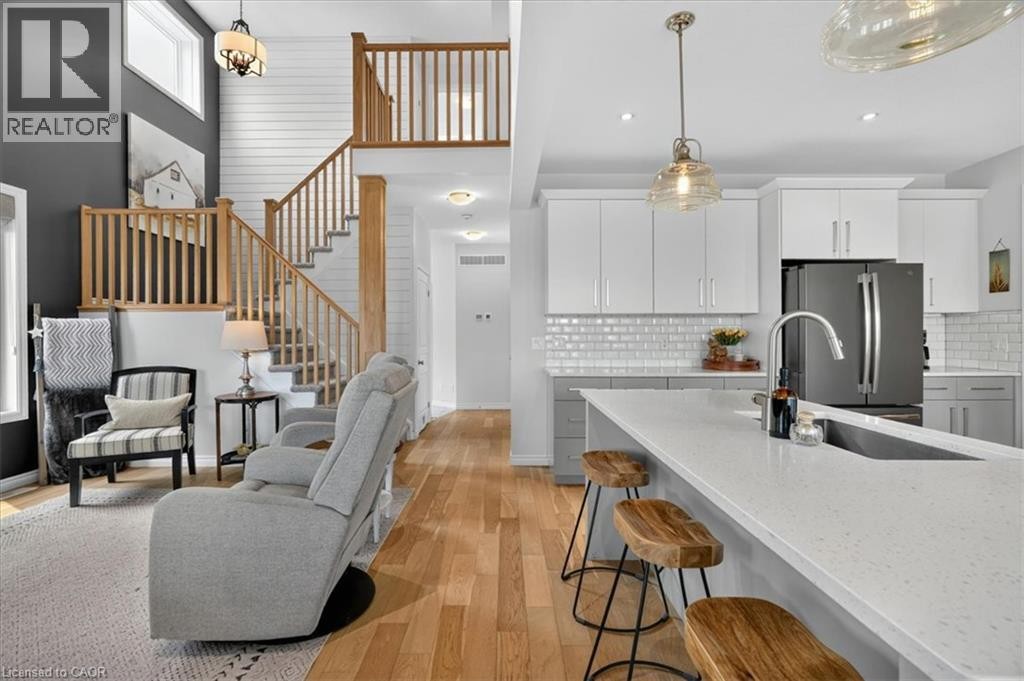
Vaulted ceiling living space featuring a stairway with wood balusters, wood-finish flooring, a kitchen island with seating, and pendant lighting - 87 Boyd Boulevard, Thamesford, ON - Indoor Photo Showing Living Room
Kitchen featuring a large central island with a solid surface countertop, pendant lighting, shaker-style cabinetry, a subway tile backsplash, and wood-finish flooring - 87 Boyd Boulevard, Thamesford, ON - Indoor Photo Showing Kitchen With Upgraded Kitchen
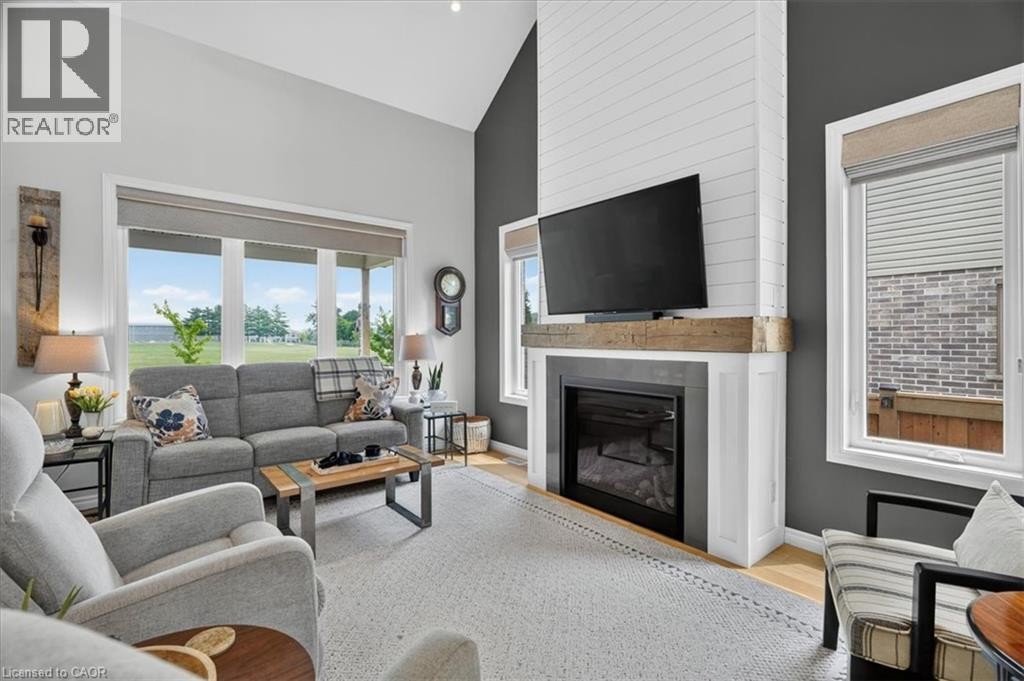
Vaulted ceiling living room featuring a floor-to-ceiling shiplap fireplace with a wood mantle, large picture windows, and light wood-finish flooring - 87 Boyd Boulevard, Thamesford, ON - Indoor Photo Showing Living Room With Fireplace
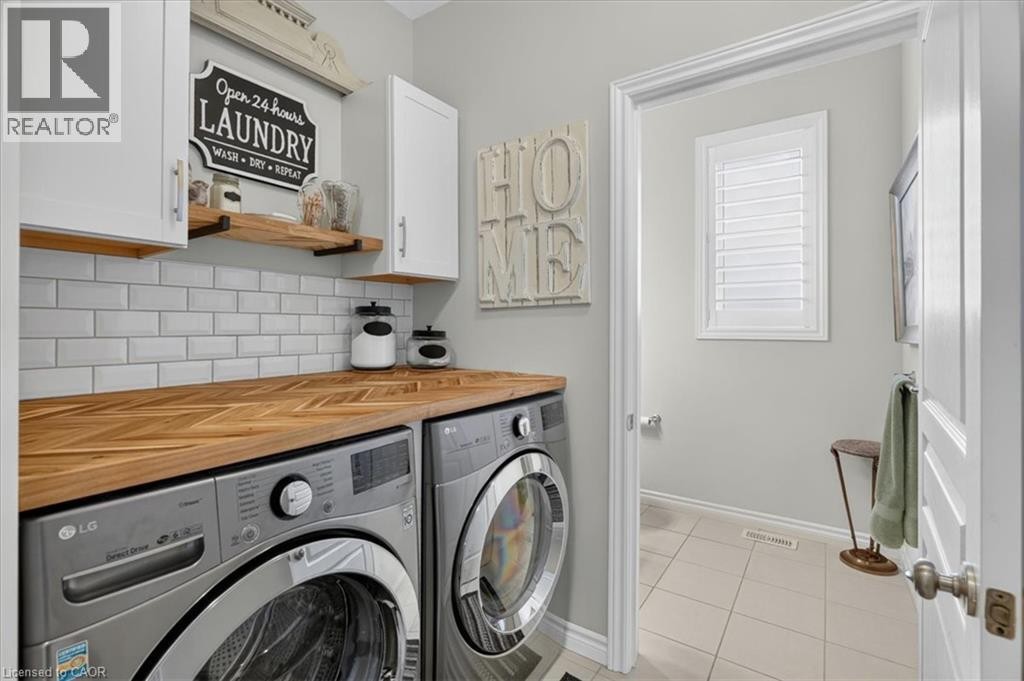
Laundry area featuring a herringbone wood-finish countertop, white subway tile backsplash, white shaker cabinetry, and an open wooden shelf - 87 Boyd Boulevard, Thamesford, ON - Indoor Photo Showing Laundry Room
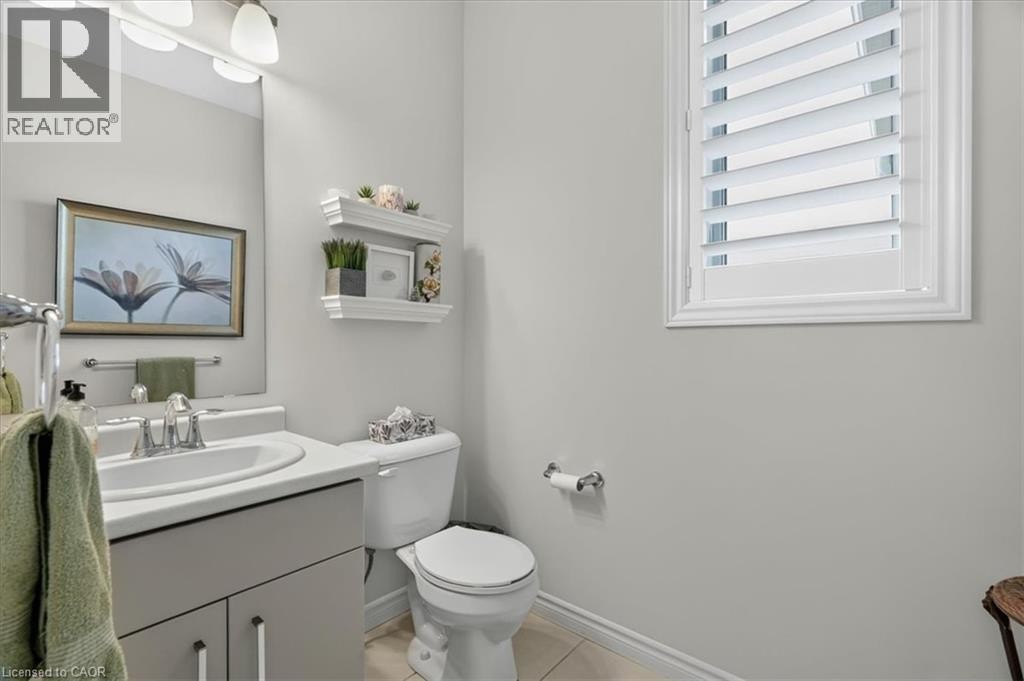
Bathroom featuring a vanity with an integrated sink, a toilet, and plantation shutters - 87 Boyd Boulevard, Thamesford, ON - Indoor Photo Showing Bathroom
Vaulted ceilings enhance this open-concept living space, featuring wood-finish flooring, a contemporary kitchen with a large island, and a dining area - 87 Boyd Boulevard, Thamesford, ON - Indoor Photo Showing Living Room
Carpeted room featuring light neutral wall paint, white trim, and doors with brass hardware - 87 Boyd Boulevard, Thamesford, ON - Indoor Photo Showing Bedroom
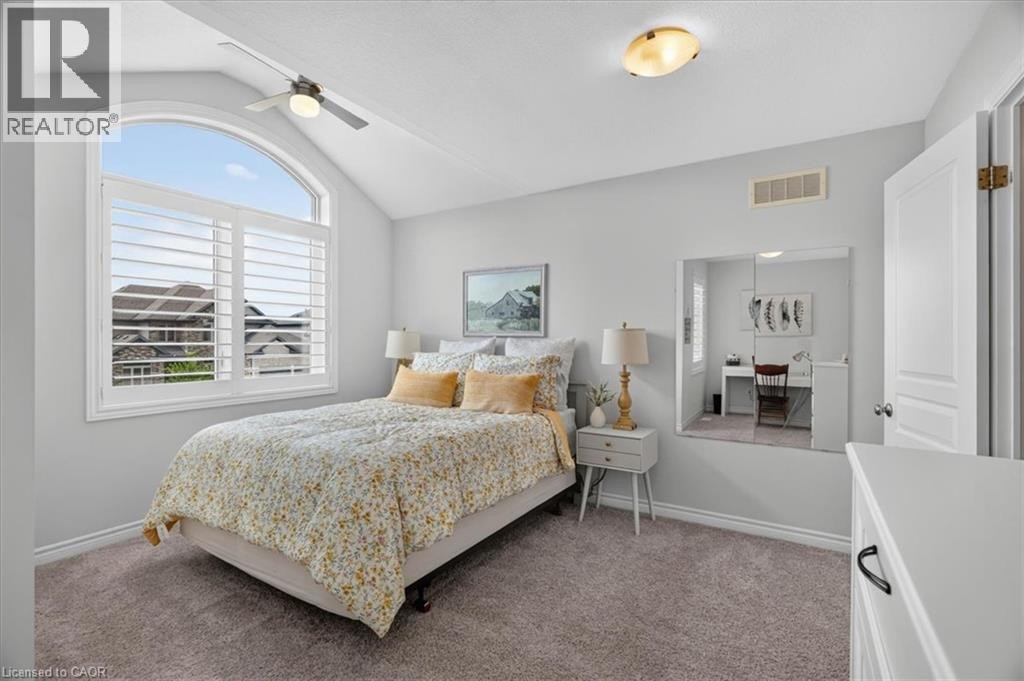
Vaulted ceiling with an arched window featuring plantation shutters - 87 Boyd Boulevard, Thamesford, ON - Indoor Photo Showing Bedroom
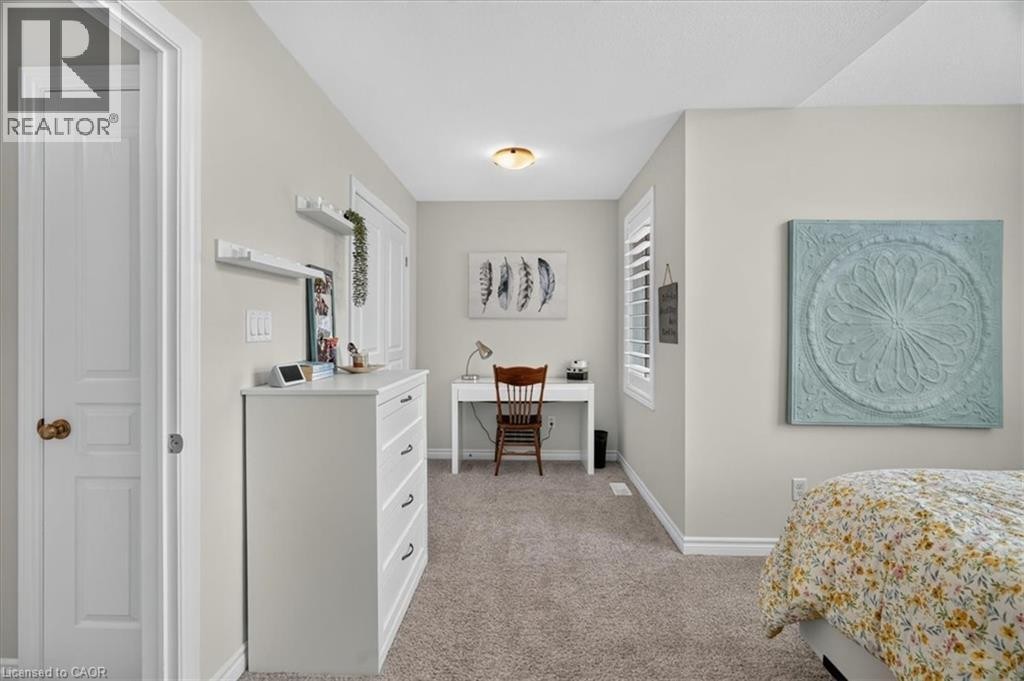
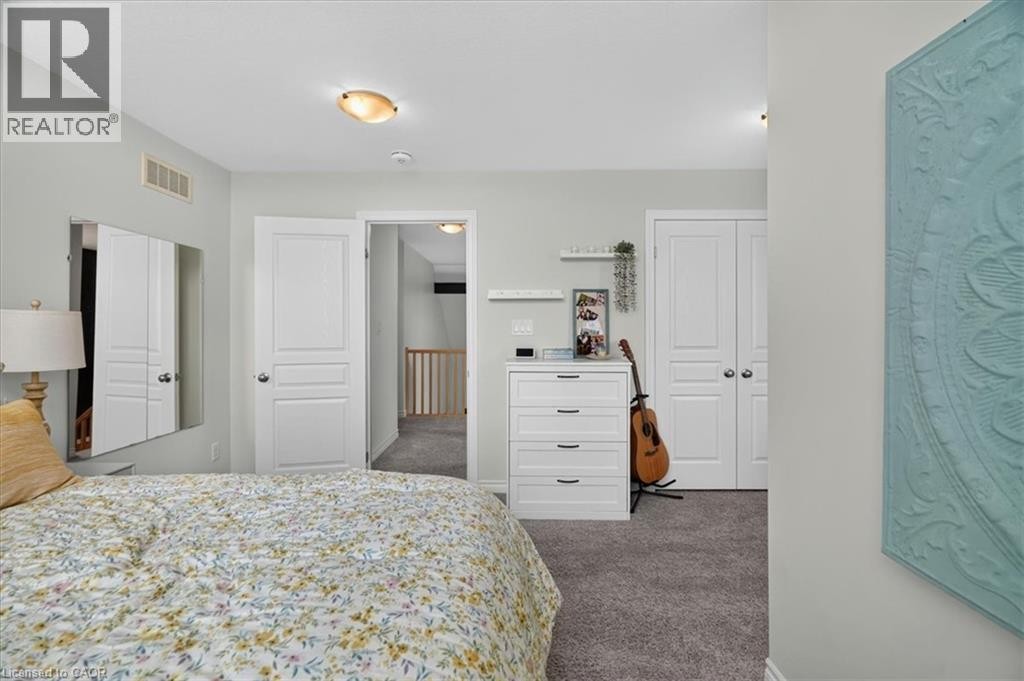
Carpeted room with light gray walls, featuring white paneled doors and a semi-flush mount ceiling light - 87 Boyd Boulevard, Thamesford, ON - Indoor Photo Showing Bedroom
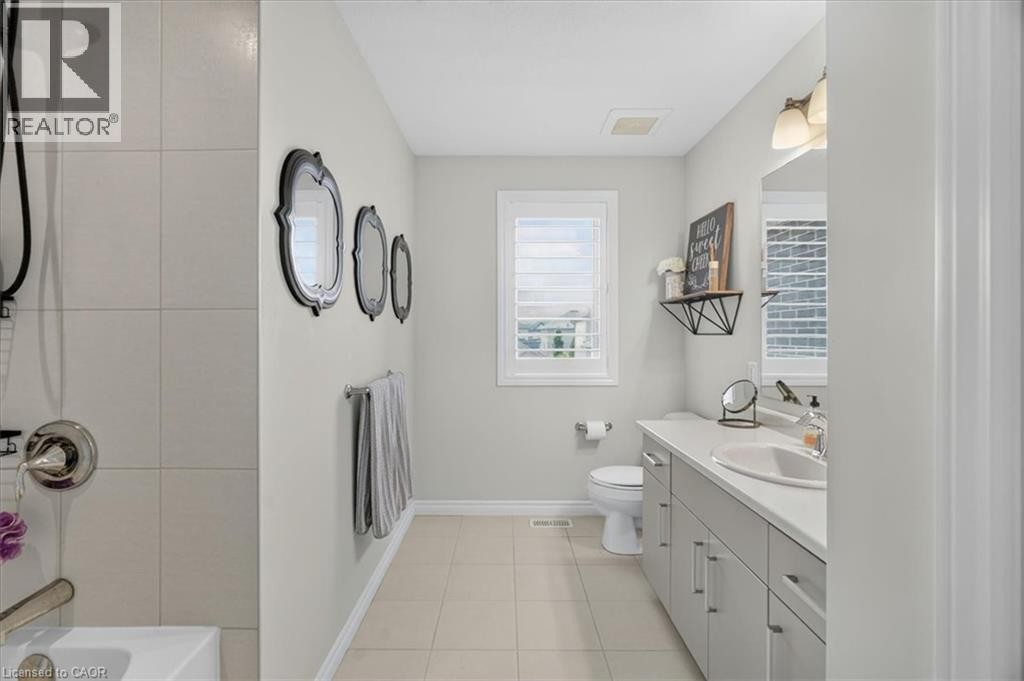
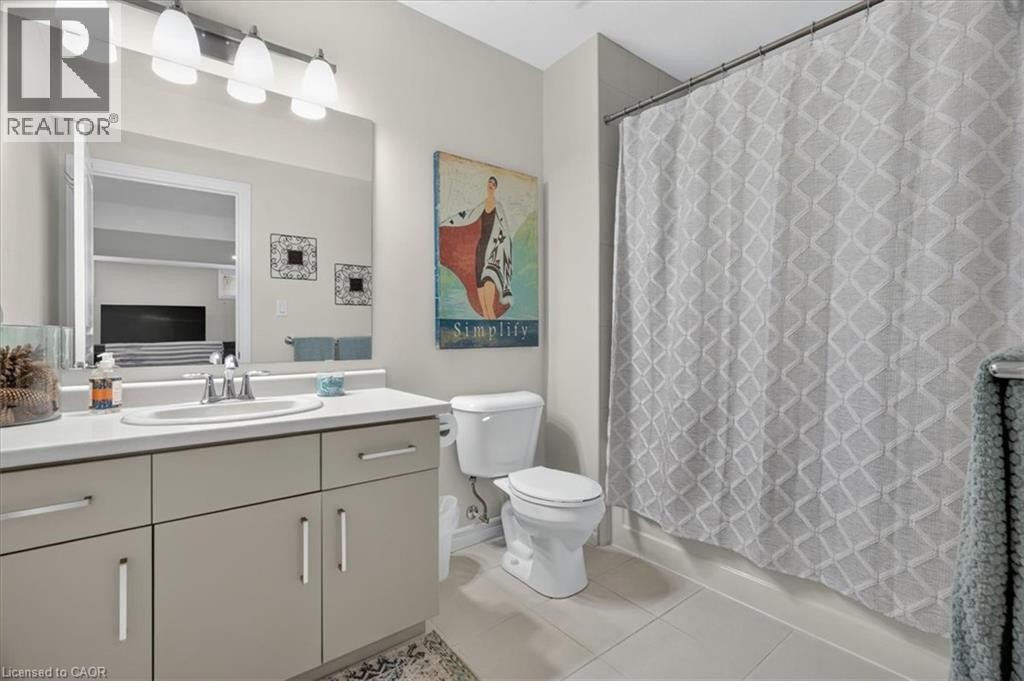
Full bathroom featuring a single vanity, integrated sink, and white countertop - 87 Boyd Boulevard, Thamesford, ON - Indoor Photo Showing Bathroom
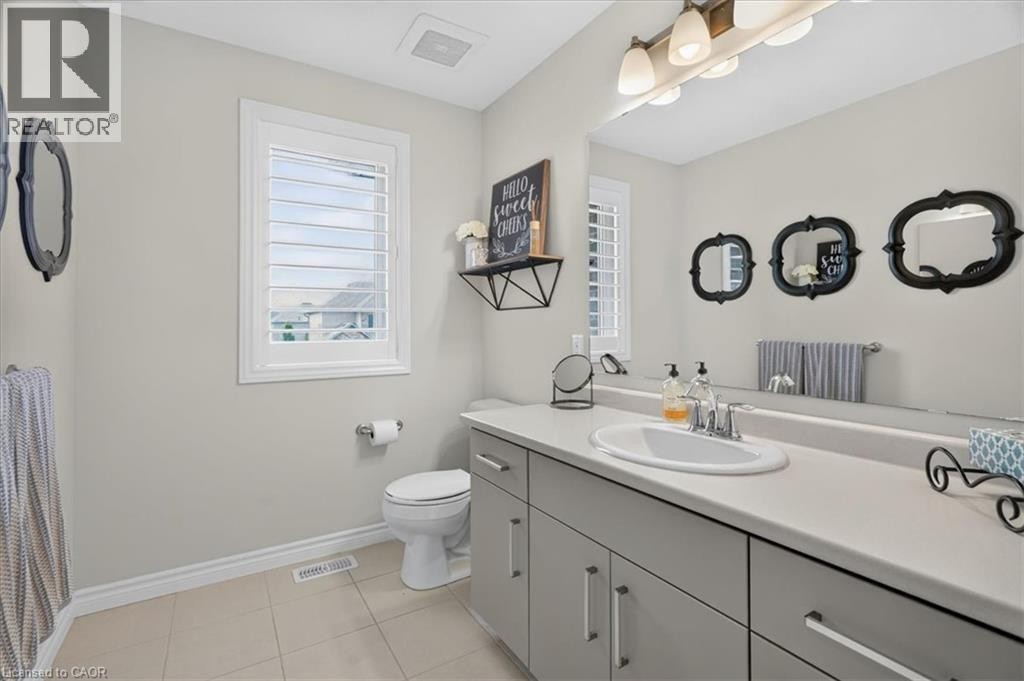
Bathroom featuring a large vanity with an integrated sink, broad wall mirror, and modern light fixture - 87 Boyd Boulevard, Thamesford, ON - Indoor Photo Showing Bathroom
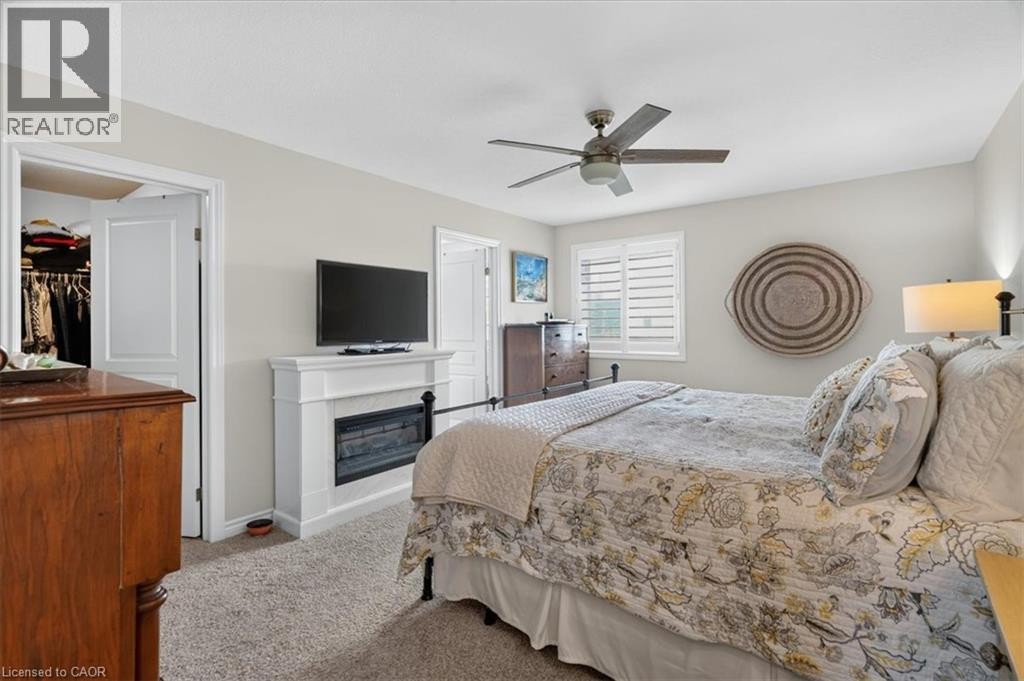
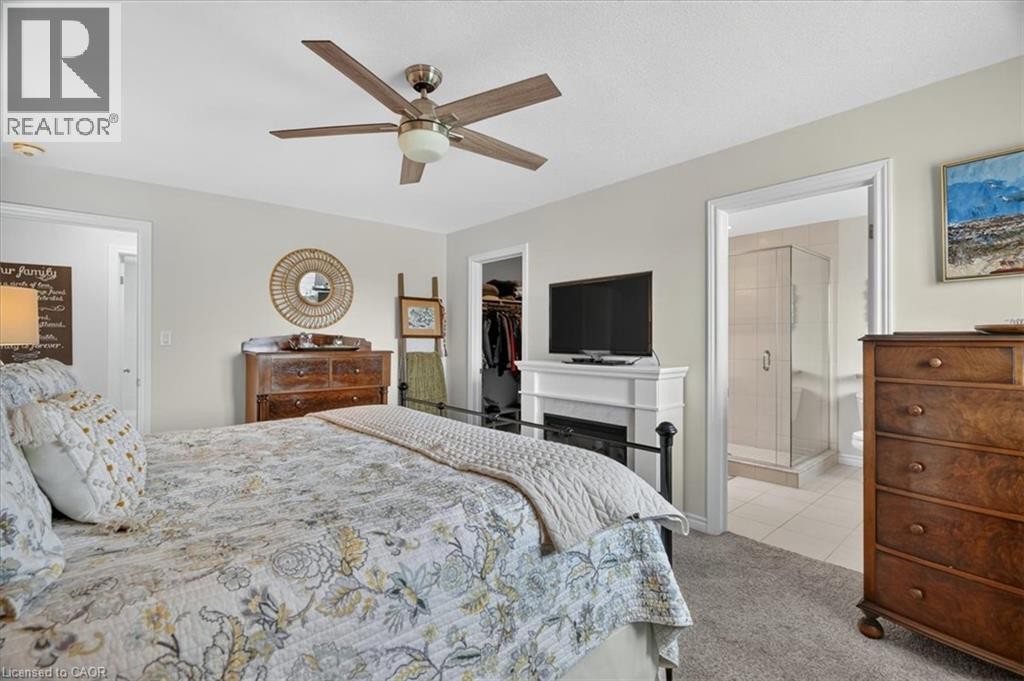
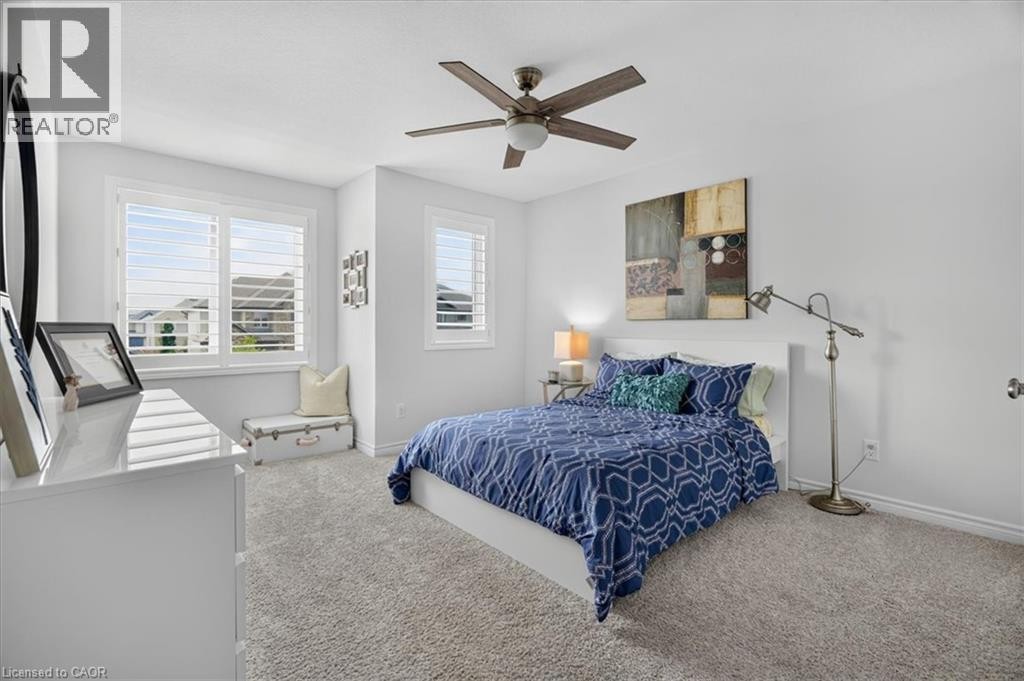
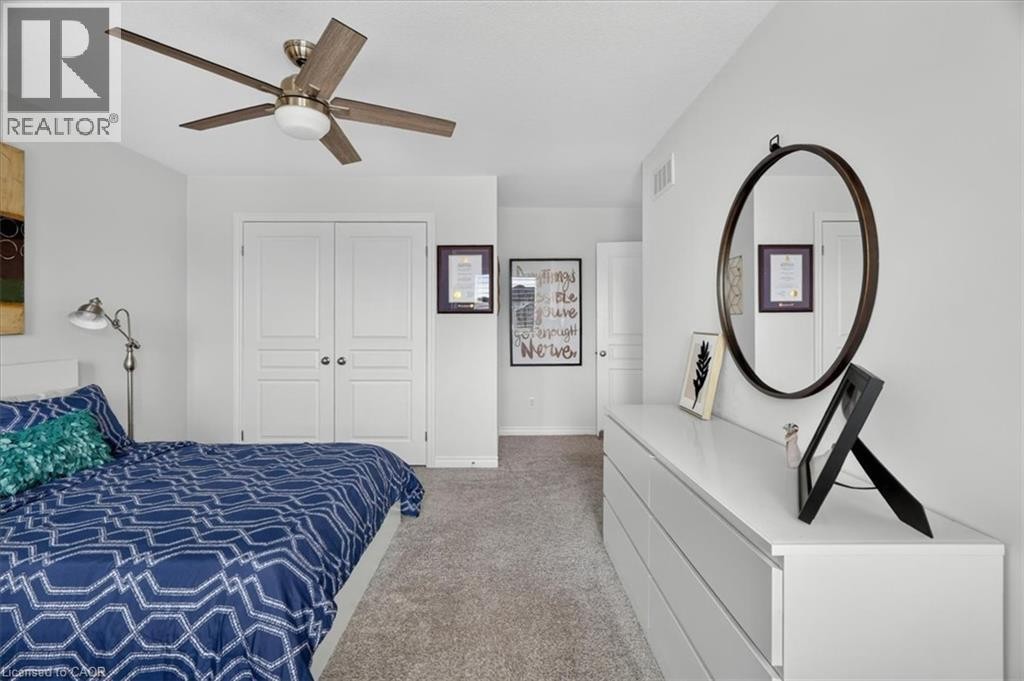
Carpeted bedroom featuring a ceiling fan, window with white louvered shutters, and a white fireplace surround with a dark insert - 87 Boyd Boulevard, Thamesford, ON - Indoor Photo Showing Bedroom
Bedroom featuring carpet flooring, a ceiling fan with integrated lighting, and a white fireplace mantel - 87 Boyd Boulevard, Thamesford, ON - Indoor Photo Showing Bedroom
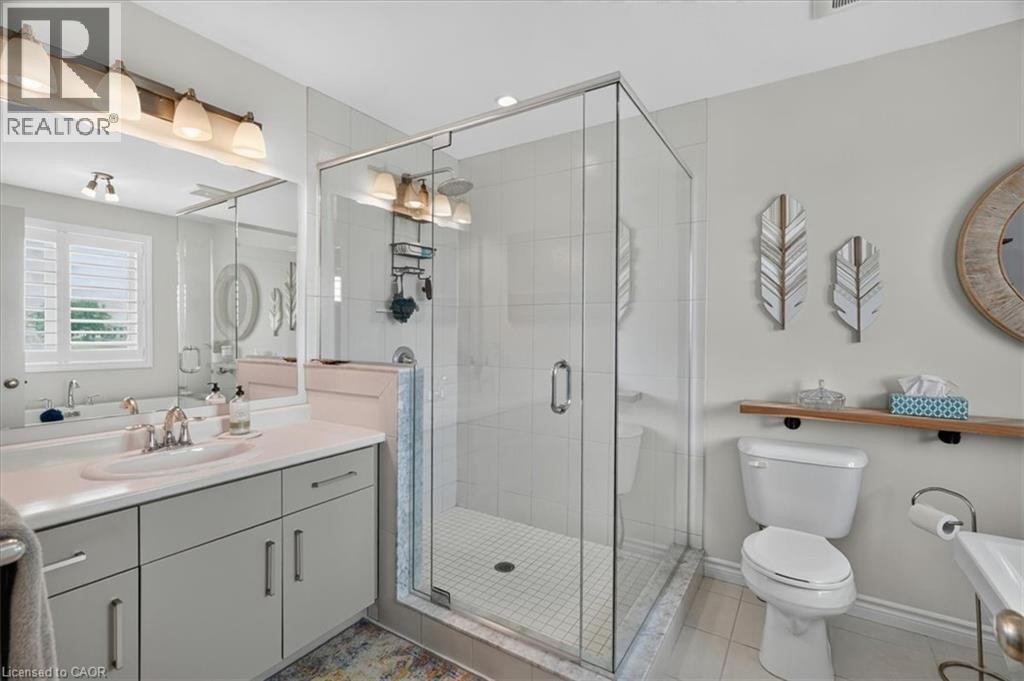
Bathroom featuring a glass-enclosed shower, single vanity with a white countertop and undermount sink, overhead vanity lighting, and a window with white louvered shutters - 87 Boyd Boulevard, Thamesford, ON - Indoor Photo Showing Bathroom
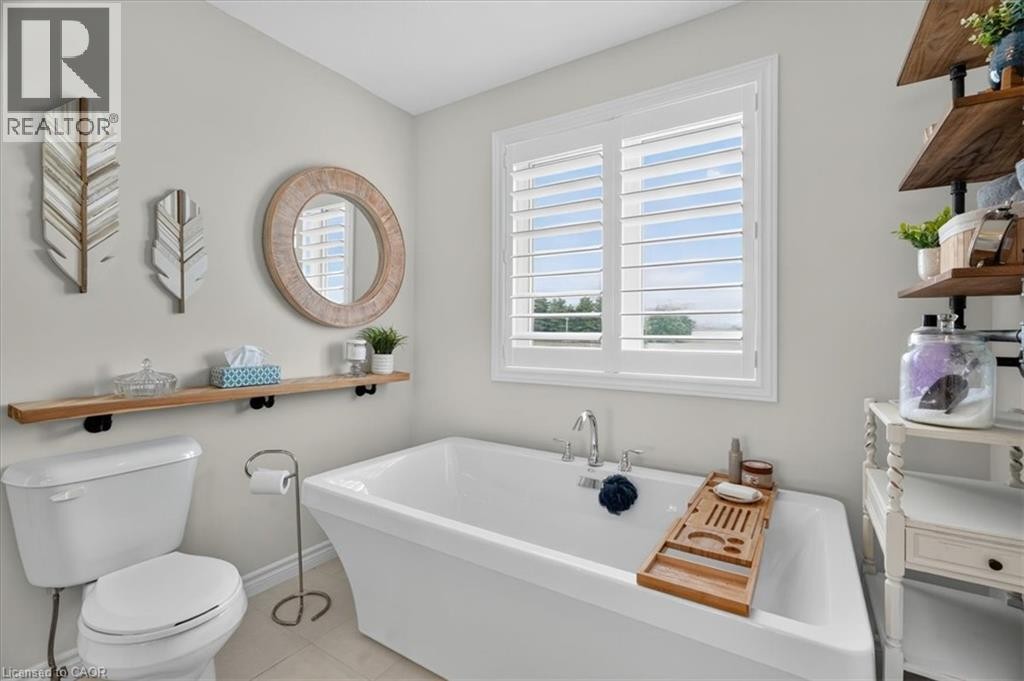
Freestanding soaking tub with a wall-mounted faucet, complemented by white plantation shutters - 87 Boyd Boulevard, Thamesford, ON - Indoor Photo Showing Bathroom
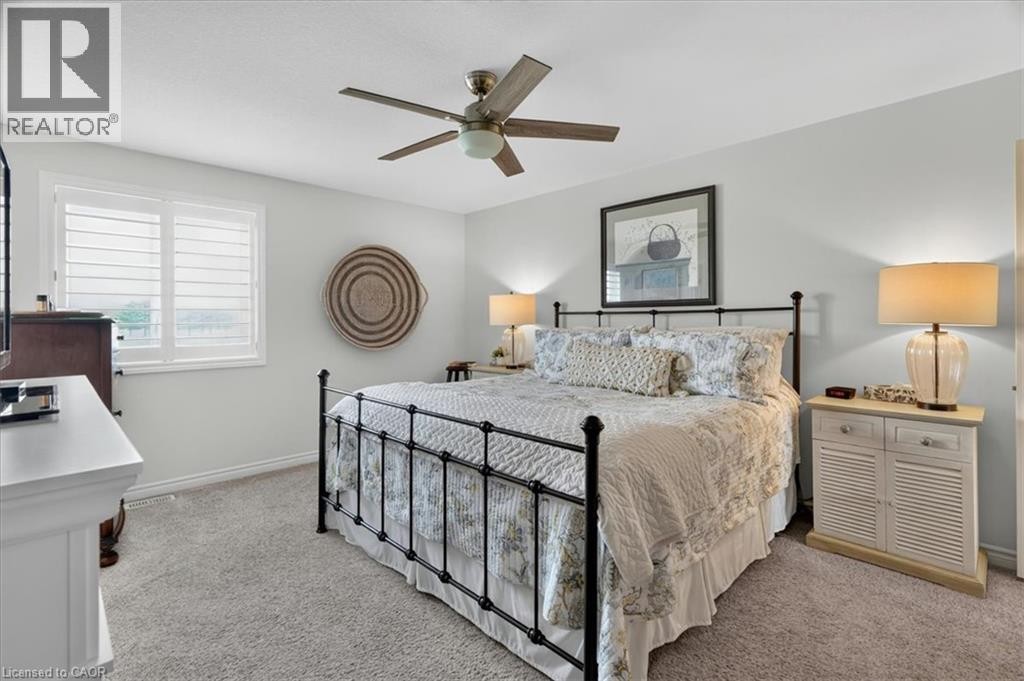
Plush carpeting throughout, paired with a ceiling fan featuring a central light fixture - 87 Boyd Boulevard, Thamesford, ON - Indoor Photo Showing Bedroom
Bright room featuring light-toned carpeting, white walls, and white window shutters - 87 Boyd Boulevard, Thamesford, ON - Indoor Photo Showing Bedroom
Spacious room featuring light gray carpeting and white walls - 87 Boyd Boulevard, Thamesford, ON - Indoor Photo Showing Bedroom
Spacious living area featuring light-colored carpeting, white walls, and recessed lighting - 87 Boyd Boulevard, Thamesford, ON - Indoor
87 Boyd Boulevard, Thamesford, ON - Indoor
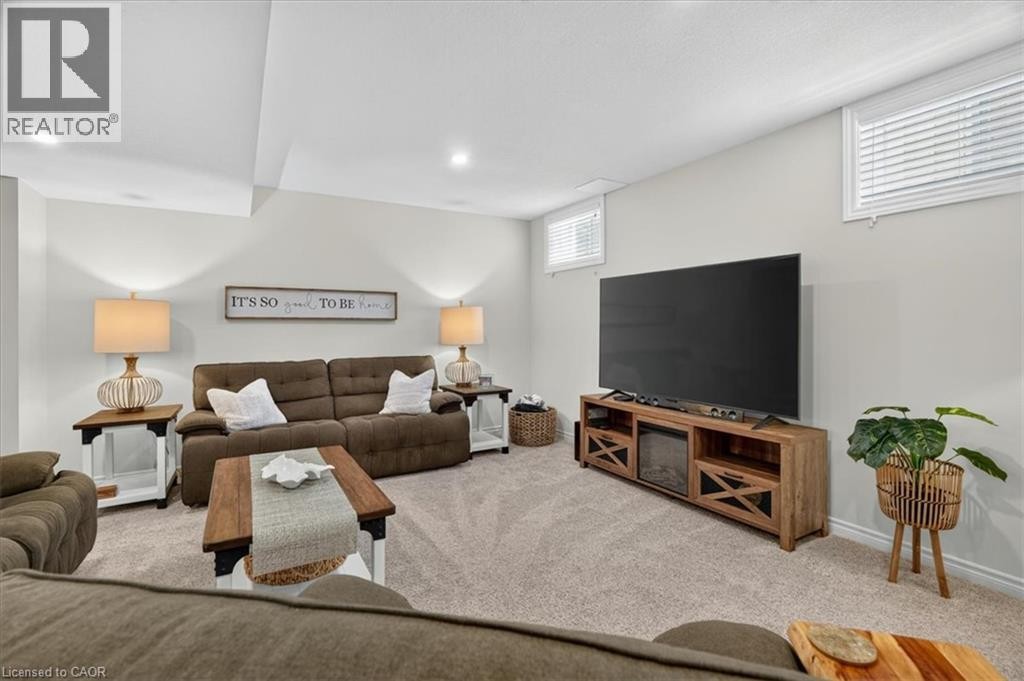
Spacious lower level living area featuring light gray walls, plush gray carpeting, and two egress windows providing natural light - 87 Boyd Boulevard, Thamesford, ON - Indoor Photo Showing Living Room
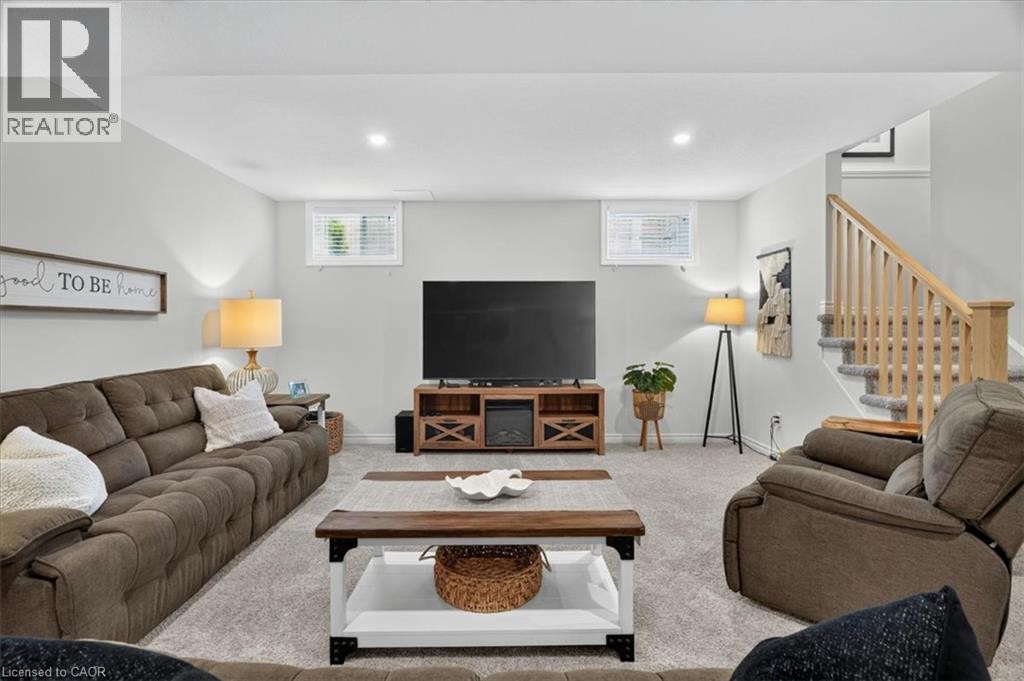
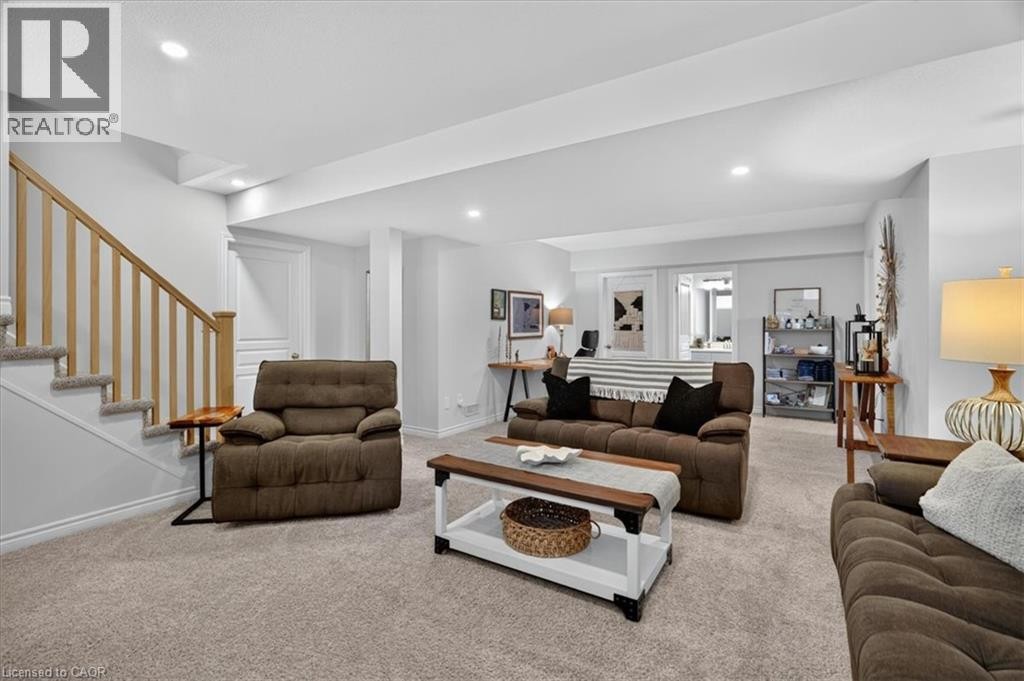
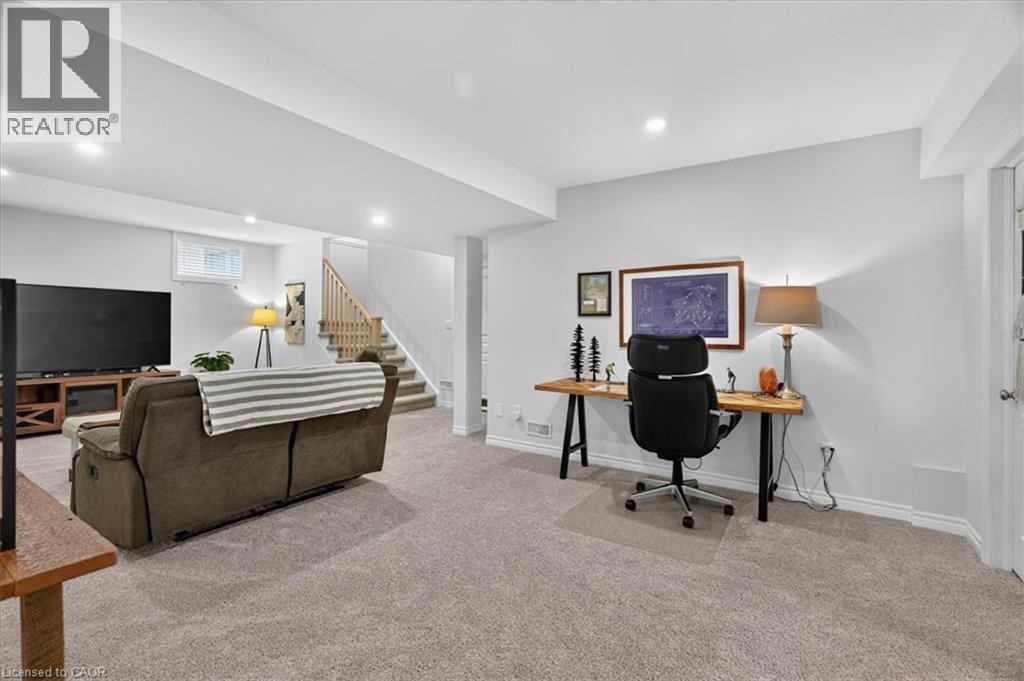
Spacious finished lower level featuring recessed lighting, plush carpet flooring, a light wood-finish staircase with white risers, and white trim throughout - 87 Boyd Boulevard, Thamesford, ON - Indoor Photo Showing Living Room
Contemporary bathroom featuring a single vanity with a white countertop and undermount sink - 87 Boyd Boulevard, Thamesford, ON - Indoor Photo Showing Bathroom
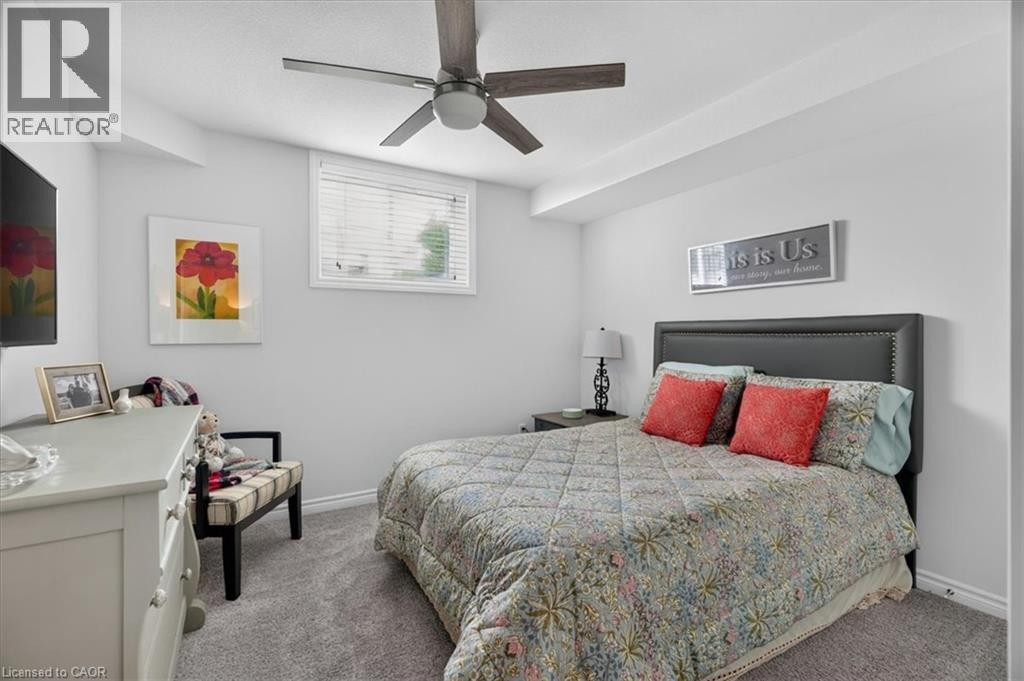
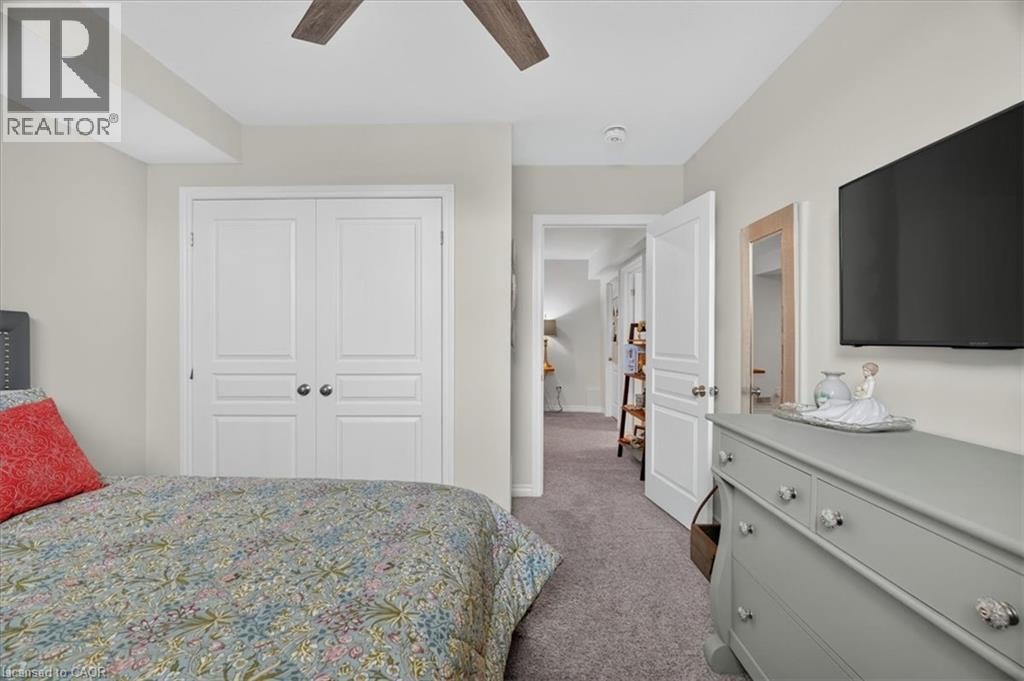
Carpeted room featuring a ceiling fan, a window with blinds, and white baseboards - 87 Boyd Boulevard, Thamesford, ON - Indoor Photo Showing Bedroom
Neutral wall paint with crown molding and recessed lighting - 87 Boyd Boulevard, Thamesford, ON - Indoor Photo Showing Bedroom
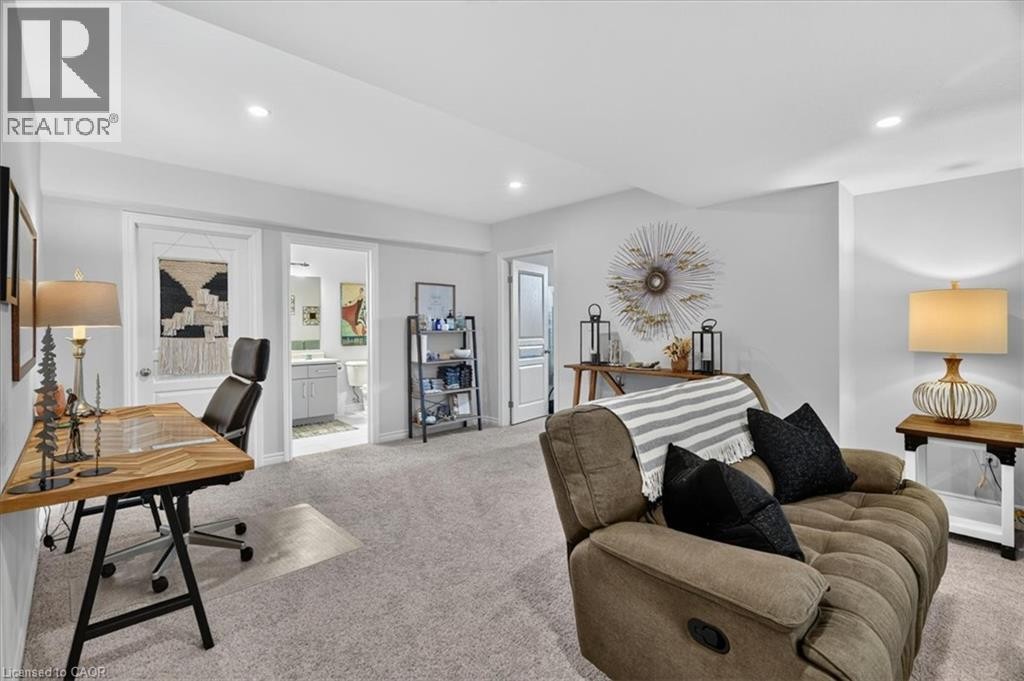
Carpeted lower level featuring recessed lighting, light gray walls, a window, a staircase with wood railings, and a built-in desk area - 87 Boyd Boulevard, Thamesford, ON - Indoor
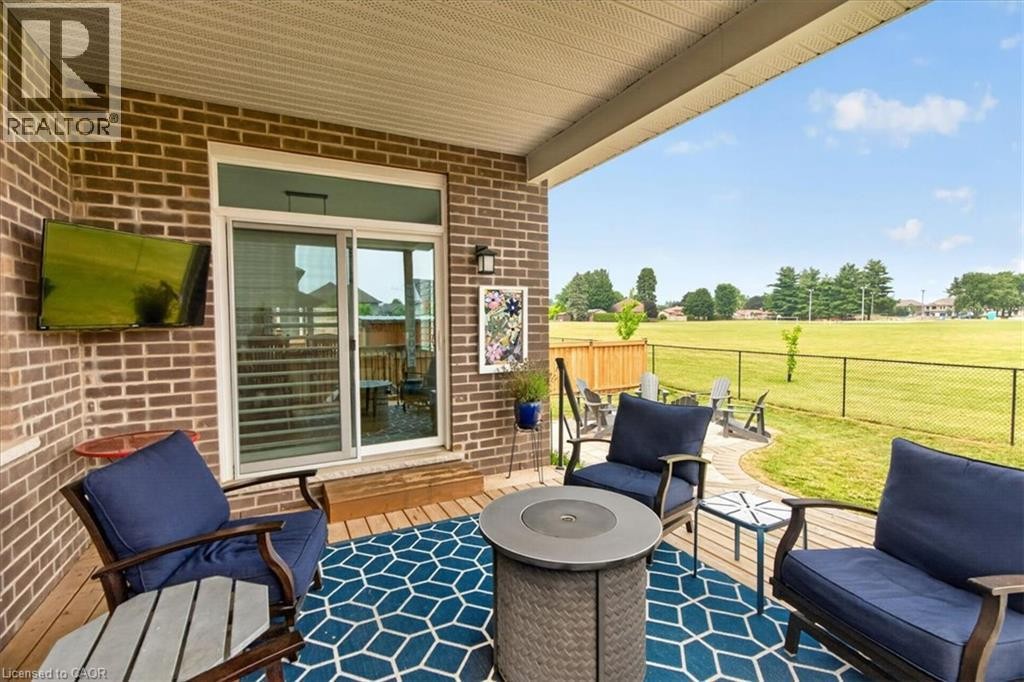
Covered patio featuring a brick exterior and a sliding glass door - 87 Boyd Boulevard, Thamesford, ON - Outdoor With Deck Patio Veranda With Exterior
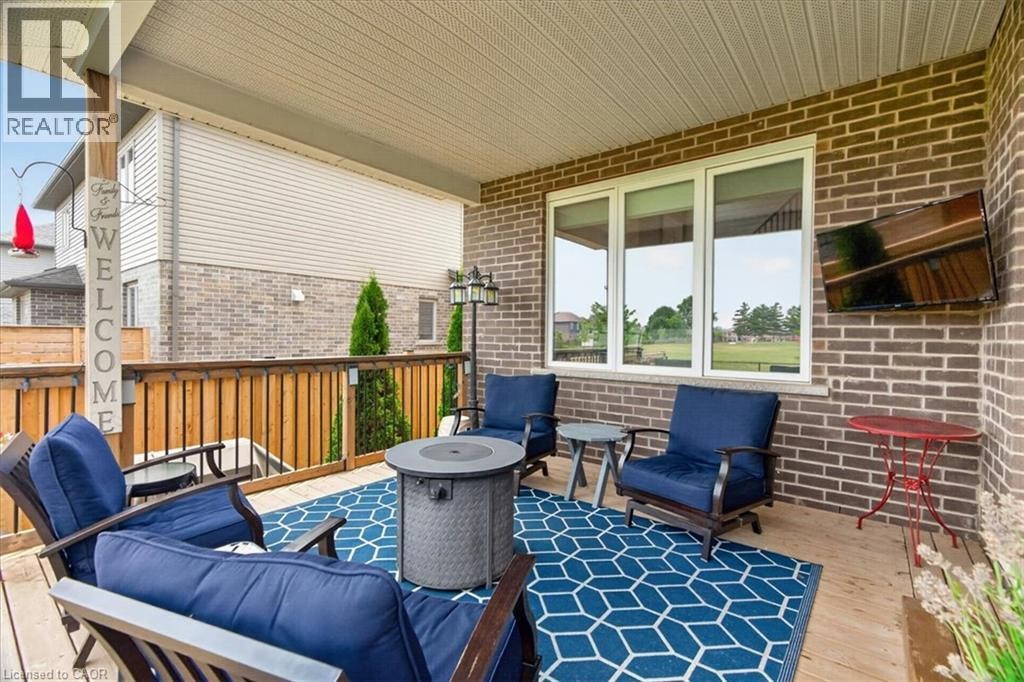
Expansive covered deck featuring wood-finish flooring, a brick exterior wall, and a wood railing - 87 Boyd Boulevard, Thamesford, ON - Outdoor With Deck Patio Veranda With Exterior
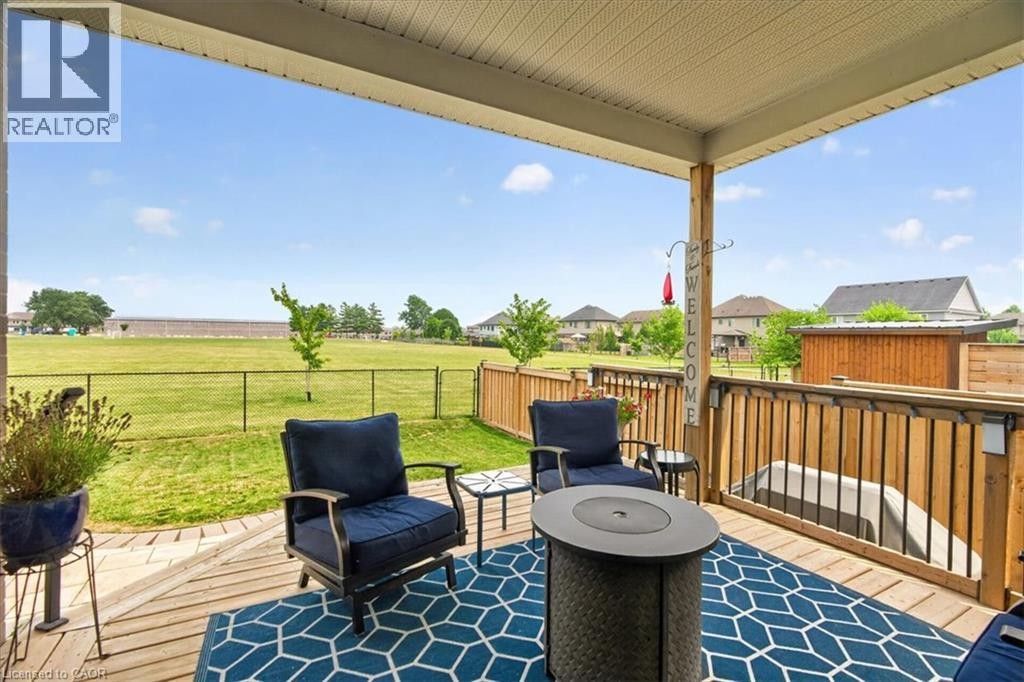
Expansive wooden deck featuring a covered patio, baluster railing, and open green space beyond - 87 Boyd Boulevard, Thamesford, ON - Outdoor With Deck Patio Veranda With Exterior
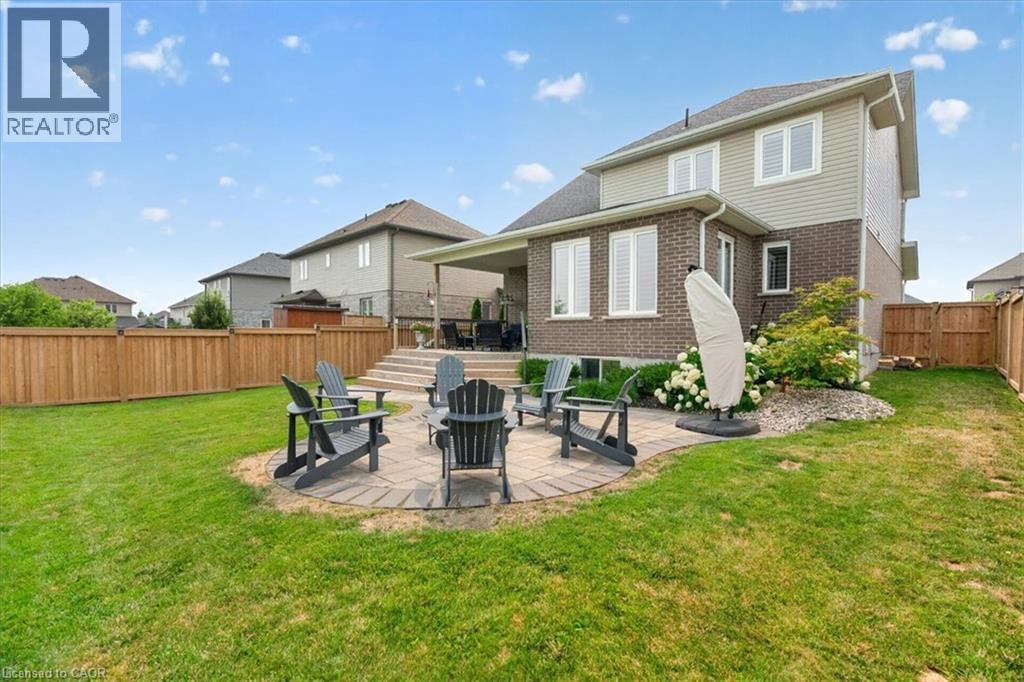
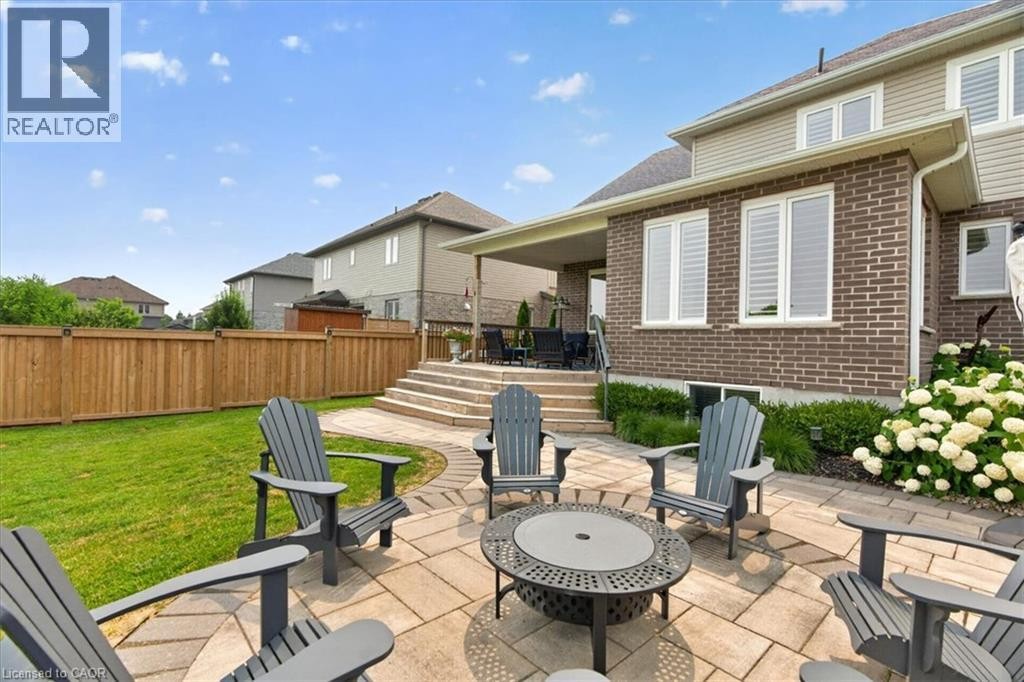
Expansive backyard featuring a circular paver patio, lush green lawn, and privacy fencing - 87 Boyd Boulevard, Thamesford, ON - Outdoor
Expansive paved patio with a fire pit, bordered by a manicured lawn and a wooden privacy fence - 87 Boyd Boulevard, Thamesford, ON - Outdoor With Deck Patio Veranda With Exterior
Video
Two-story brick and siding residence with a paver driveway - 87 Boyd Boulevard, Thamesford, ON  - Outdoor With Facade
Brick facade featuring a covered porch entry with white columns - 87 Boyd Boulevard, Thamesford, ON  - Outdoor With Exterior
Brick facade featuring white trim windows with louvered shutters - 87 Boyd Boulevard, Thamesford, ON  - Outdoor
Brick and siding exterior featuring a two-car garage, arched window, and a paver stone driveway - 87 Boyd Boulevard, Thamesford, ON  - Outdoor With Facade
Contemporary two-story residence featuring a brick and siding exterior - 87 Boyd Boulevard, Thamesford, ON - Outdoor With Facade With View
Expansive backyard featuring a manicured lawn, a stone patio, and a tiered wooden deck with privacy screening - 87 Boyd Boulevard, Thamesford, ON - Outdoor With View
Aerial perspective showcasing a residential development with multiple single-family homes - 87 Boyd Boulevard, Thamesford, ON - Outdoor With View
Bright entryway featuring a paneled door with transom window, white plantation shutters, and light-toned square tile flooring - 87 Boyd Boulevard, Thamesford, ON - Indoor Photo Showing Other Room
Bright room featuring light wood-finish flooring, white walls, and a ceiling fan - 87 Boyd Boulevard, Thamesford, ON - Indoor Photo Showing Office
87 Boyd Boulevard, Thamesford, ON - Indoor Photo Showing Other Room
Hallway entry with light wood-finish flooring, vaulted ceilings, recessed lighting, and a built-in bench seat - 87 Boyd Boulevard, Thamesford, ON - Indoor Photo Showing Other Room
Open-concept living area featuring high vaulted ceilings, light wood-finish flooring, a contemporary fireplace with a shiplap accent wall, and a kitchen island with pendant lighting - 87 Boyd Boulevard, Thamesford, ON - Indoor With Fireplace
Kitchen featuring an expansive island with seating, stainless steel appliances, a subway tile backsplash, and light wood-finish flooring - 87 Boyd Boulevard, Thamesford, ON - Indoor Photo Showing Kitchen With Upgraded Kitchen
87 Boyd Boulevard, Thamesford, ON - Indoor Photo Showing Kitchen With Upgraded Kitchen
Dining area featuring a linear chandelier, wood-finish flooring, and white plantation shutters on multiple windows - 87 Boyd Boulevard, Thamesford, ON - Indoor Photo Showing Dining Room
Open-concept kitchen featuring an island with integrated sink, white cabinetry with subway tile backsplash, and stainless steel appliances - 87 Boyd Boulevard, Thamesford, ON - Indoor Photo Showing Kitchen With Upgraded Kitchen
Open-concept living space featuring wood-finish flooring, a kitchen island with integrated stainless steel dishwasher, a formal dining area, and a living room with a fireplace and white shiplap accent - 87 Boyd Boulevard, Thamesford, ON - Indoor
Dining area with light wood-finish flooring, white walls, and multiple windows featuring white plantation shutters - 87 Boyd Boulevard, Thamesford, ON - Indoor Photo Showing Dining Room
Two-story living area featuring a fireplace with a wood mantel, shiplap accent wall, hardwood flooring, and a natural wood staircase with a landing - 87 Boyd Boulevard, Thamesford, ON - Indoor Photo Showing Living Room With Fireplace
Vaulted ceiling living space featuring a stairway with wood balusters, wood-finish flooring, a kitchen island with seating, and pendant lighting - 87 Boyd Boulevard, Thamesford, ON - Indoor Photo Showing Living Room
Kitchen featuring a large central island with a solid surface countertop, pendant lighting, shaker-style cabinetry, a subway tile backsplash, and wood-finish flooring - 87 Boyd Boulevard, Thamesford, ON - Indoor Photo Showing Kitchen With Upgraded Kitchen
Vaulted ceiling living room featuring a floor-to-ceiling shiplap fireplace with a wood mantle, large picture windows, and light wood-finish flooring - 87 Boyd Boulevard, Thamesford, ON - Indoor Photo Showing Living Room With Fireplace
Laundry area featuring a herringbone wood-finish countertop, white subway tile backsplash, white shaker cabinetry, and an open wooden shelf - 87 Boyd Boulevard, Thamesford, ON - Indoor Photo Showing Laundry Room
Bathroom featuring a vanity with an integrated sink, a toilet, and plantation shutters - 87 Boyd Boulevard, Thamesford, ON - Indoor Photo Showing Bathroom
Vaulted ceilings enhance this open-concept living space, featuring wood-finish flooring, a contemporary kitchen with a large island, and a dining area - 87 Boyd Boulevard, Thamesford, ON - Indoor Photo Showing Living Room
Carpeted room featuring light neutral wall paint, white trim, and doors with brass hardware - 87 Boyd Boulevard, Thamesford, ON - Indoor Photo Showing Bedroom
Vaulted ceiling with an arched window featuring plantation shutters - 87 Boyd Boulevard, Thamesford, ON - Indoor Photo Showing Bedroom
Carpeted room with light gray walls, featuring white paneled doors and a semi-flush mount ceiling light - 87 Boyd Boulevard, Thamesford, ON - Indoor Photo Showing Bedroom
Full bathroom featuring a single vanity, integrated sink, and white countertop - 87 Boyd Boulevard, Thamesford, ON - Indoor Photo Showing Bathroom
Bathroom featuring a large vanity with an integrated sink, broad wall mirror, and modern light fixture - 87 Boyd Boulevard, Thamesford, ON - Indoor Photo Showing Bathroom
Carpeted bedroom featuring a ceiling fan, window with white louvered shutters, and a white fireplace surround with a dark insert - 87 Boyd Boulevard, Thamesford, ON - Indoor Photo Showing Bedroom
Bedroom featuring carpet flooring, a ceiling fan with integrated lighting, and a white fireplace mantel - 87 Boyd Boulevard, Thamesford, ON - Indoor Photo Showing Bedroom
Bathroom featuring a glass-enclosed shower, single vanity with a white countertop and undermount sink, overhead vanity lighting, and a window with white louvered shutters - 87 Boyd Boulevard, Thamesford, ON - Indoor Photo Showing Bathroom
Freestanding soaking tub with a wall-mounted faucet, complemented by white plantation shutters - 87 Boyd Boulevard, Thamesford, ON - Indoor Photo Showing Bathroom
Plush carpeting throughout, paired with a ceiling fan featuring a central light fixture - 87 Boyd Boulevard, Thamesford, ON - Indoor Photo Showing Bedroom
Bright room featuring light-toned carpeting, white walls, and white window shutters - 87 Boyd Boulevard, Thamesford, ON - Indoor Photo Showing Bedroom
Spacious room featuring light gray carpeting and white walls - 87 Boyd Boulevard, Thamesford, ON - Indoor Photo Showing Bedroom
Spacious living area featuring light-colored carpeting, white walls, and recessed lighting - 87 Boyd Boulevard, Thamesford, ON - Indoor
87 Boyd Boulevard, Thamesford, ON - Indoor
Spacious lower level living area featuring light gray walls, plush gray carpeting, and two egress windows providing natural light - 87 Boyd Boulevard, Thamesford, ON - Indoor Photo Showing Living Room
Spacious finished lower level featuring recessed lighting, plush carpet flooring, a light wood-finish staircase with white risers, and white trim throughout - 87 Boyd Boulevard, Thamesford, ON - Indoor Photo Showing Living Room
Contemporary bathroom featuring a single vanity with a white countertop and undermount sink - 87 Boyd Boulevard, Thamesford, ON - Indoor Photo Showing Bathroom
Carpeted room featuring a ceiling fan, a window with blinds, and white baseboards - 87 Boyd Boulevard, Thamesford, ON - Indoor Photo Showing Bedroom
Neutral wall paint with crown molding and recessed lighting - 87 Boyd Boulevard, Thamesford, ON - Indoor Photo Showing Bedroom
Carpeted lower level featuring recessed lighting, light gray walls, a window, a staircase with wood railings, and a built-in desk area - 87 Boyd Boulevard, Thamesford, ON - Indoor
Covered patio featuring a brick exterior and a sliding glass door - 87 Boyd Boulevard, Thamesford, ON - Outdoor With Deck Patio Veranda With Exterior
Expansive covered deck featuring wood-finish flooring, a brick exterior wall, and a wood railing - 87 Boyd Boulevard, Thamesford, ON - Outdoor With Deck Patio Veranda With Exterior
Expansive wooden deck featuring a covered patio, baluster railing, and open green space beyond - 87 Boyd Boulevard, Thamesford, ON - Outdoor With Deck Patio Veranda With Exterior
Expansive backyard featuring a circular paver patio, lush green lawn, and privacy fencing - 87 Boyd Boulevard, Thamesford, ON - Outdoor
Expansive paved patio with a fire pit, bordered by a manicured lawn and a wooden privacy fence - 87 Boyd Boulevard, Thamesford, ON - Outdoor With Deck Patio Veranda With Exterior
  • Advertising
Are you a real estate investor?
87 BOYD Boulevard, Thamesford, Ontario, N0M 2M0
$849,900

4 Beds

4 Baths

Property Information:

Welcome to this beautiful family home, offering the perfect blend of style, comfort, and functionality. Step inside to discover an impressive open-concept main floor featuring engineered hardwood, a spacious den ideal for a home office or main floor bedroom, and a stunning great room with soaring vaulted ceilings extending to the second floor. A cozy gas fireplace creates the perfect gathering place, while the bright, modern kitchen is designed for both everyday living and entertaining. Upstairs, you'll find three large bedrooms, including a spacious primary suite complete with an ensuite featuring a tiled walk-in shower and relaxing soaker tub. With three full bathrooms plus a convenient powder room, there's plenty of space for the whole family. The fully finished basement adds even more living space, offering a fourth bedroom and versatile recreation area that's perfect for guests, teenagers, or extended family. Outside, enjoy your own private retreat with professional landscaping, a covered porch, a beautiful patio, and a natural gas BBQ hookup—ideal for summer entertaining. The backyard backs directly onto the recreation centre and expansive green space, providing peaceful views and no rear neighbours. With thoughtful details throughout, including stylish herringbone countertops in the laundry room, add character and sophistication to this exceptional home. Call today to come and take a look! (id:27)

Building Features:

  • Style: Detached
  • Building Type: House
  • Architectural Style: Contemporary
  • Basement Development: Finished
  • Basement Type: Full
  • Construction Style - Attachment: Detached
  • Exterior Finish: Brick, Vinyl siding
  • Fire Protection: Smoke Detectors
  • Floor Space: 2504 sqft Square Feet
  • Foundation Type: Poured Concrete
  • Heating Type: Forced air
  • Heating Fuel: Natural gas
  • Cooling Type: Central air conditioning

Property Features:

  • OwnershipType: Freehold
  • Property Type: Single Family
  • Half Bathrooms: 1
  • Access Type: Road access
  • Amenities Nearby: Park, Playground
  • Built in: 2020
  • Communication Type: High Speed Internet
  • Community Features: Community Centre
  • Features: Backs on greenbelt, Automatic Garage Door Opener
  • Floor Space (approx): 2504 Square Feet
  • Lot Depth: 108 Feet
  • Lot Frontage: 52 Feet
  • Utility Type: Telephone - Available, Natural Gas - Available, Cable - Available, Hydro - Available
  • Zoning: R3-5(H)
  • Sewer: Municipal sewage system
  • Parking Type: Attached garage
  • No. of Parking Spaces: 4

Rooms:

  • Bathroom 2nd Level 8'9'' x 11'6''
  • Bathroom 2nd Level 7'9'' x 10'11''
  • Bedroom 2nd Level 12'0'' x 12'0''
  • Bedroom 2nd Level 12'0'' x 12'0''
  • Primary Bedroom 2nd Level 12'0'' x 16'6''
  • Utility Basement Level 16'0'' x 15'5''
  • Bathroom Basement Level 6'10'' x 9'6''
  • Bedroom Basement Level 12'0'' x 11'0''
  • Family Basement Level 26'6'' x 15'8''
  • Bathroom Main Level 6'10'' x 5'4''
  • Laundry Main Level 6'8'' x 4'11''
  • Den Main Level 10'0'' x 12'0''
  • Dining Main Level 12'3'' x 11'0''
  • Kitchen Main Level 10'10'' x 16'0''
  • Great Room Main Level 16' x 16'0''

Courtesy of: Coldwell Banker Southwest Realty

REALTOR.ca  

QuickQuoteTM Powered by RPS

Location of 87 BOYD Boulevard, Thamesford, Ontario, N0M 2M0

Demographic Information of 87 BOYD Boulevard, Thamesford, Ontario, N0M 2M0

Life Stage

Midlife Families

Employment Type

Mixed

Average Household Income

$150,000.00

Average Number of Children

1.90

Household Population

Household Structure

Age of Population

Education

Education Level

No certificate/diploma/degree

15.42 %

High school certificate or equivalent

24.9 %

Apprenticeship trade certificate/diploma

8.69 %

College/non-university certificate
29.65 %

University certificate (below bachelor)
1.19 %

University Degree

20.16 %

Commuter

Travel To Work

By Car

98.25 %

By Public Transit

0.0 %

By Walking

0.0 %

By Bicycle

0.0 %

By Other Methods

1.75 %

Cultural Diversity

Knowledge of Official Language

Mother Tongue

Building Information

Building Type

Apartments (Low and High Rise)

4.5 %

Houses

95.5 %

Own Vs. Rent