Button CopyPathCircle CloseCircle Left ArrowArrow Down Icon GreyClosecirclecircleBurger

2472 Bancroft Drive, Sudbury, Ontario, P3B 1T3

MLS® # 2129501
House For Sale In Sudbury, Ontario
$619,000 QuickQuoteTM: $511K - $647K

3 Beds

4 Baths

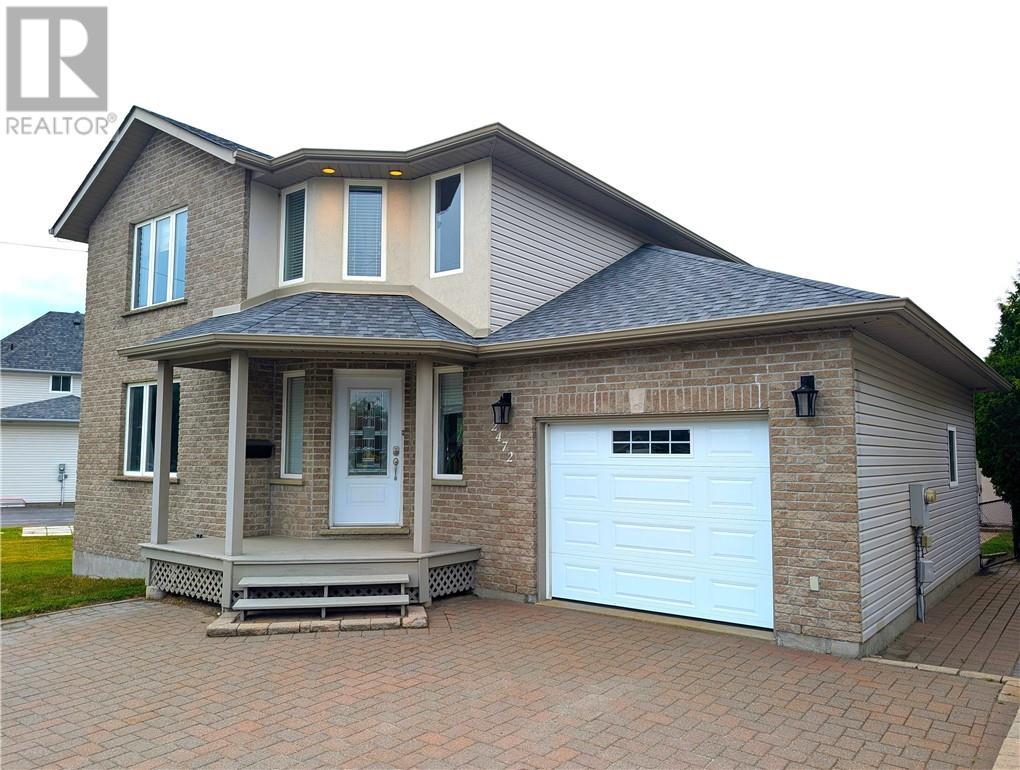
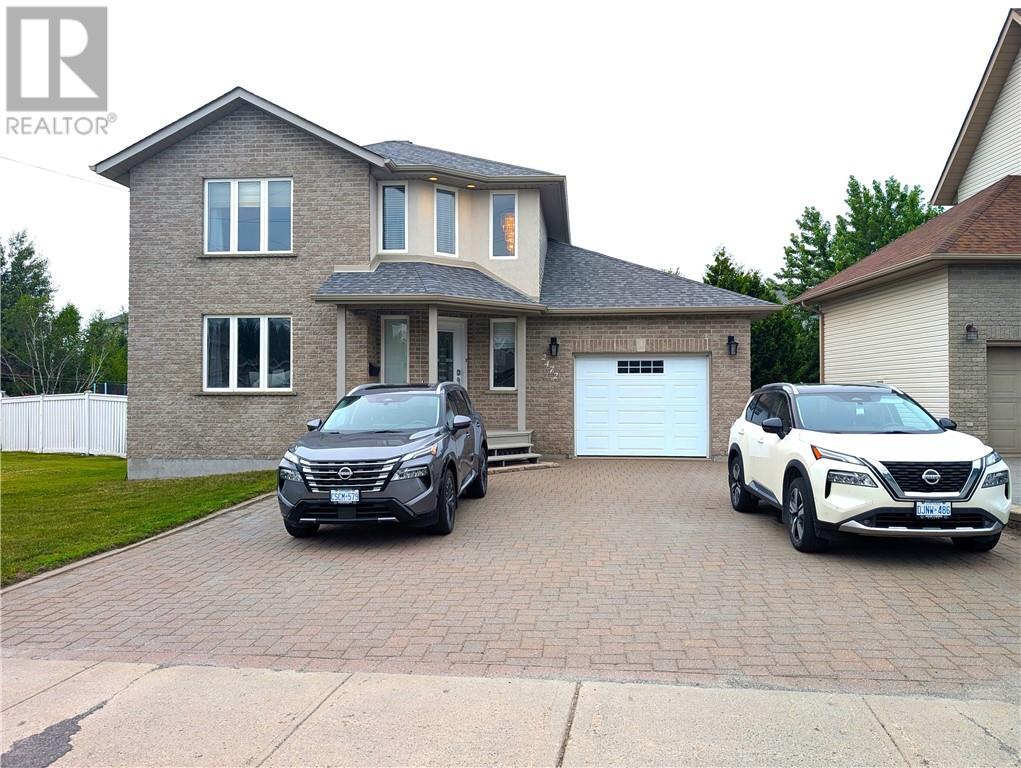
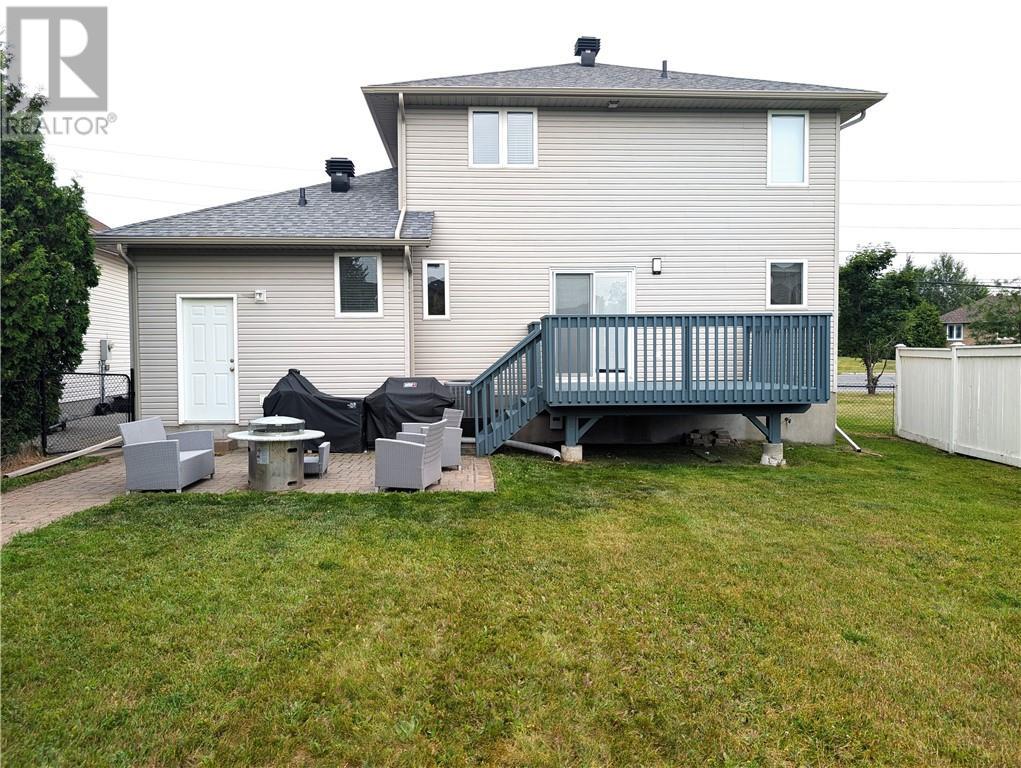
2472 Bancroft Drive, Sudbury, ON - Outdoor With Exterior
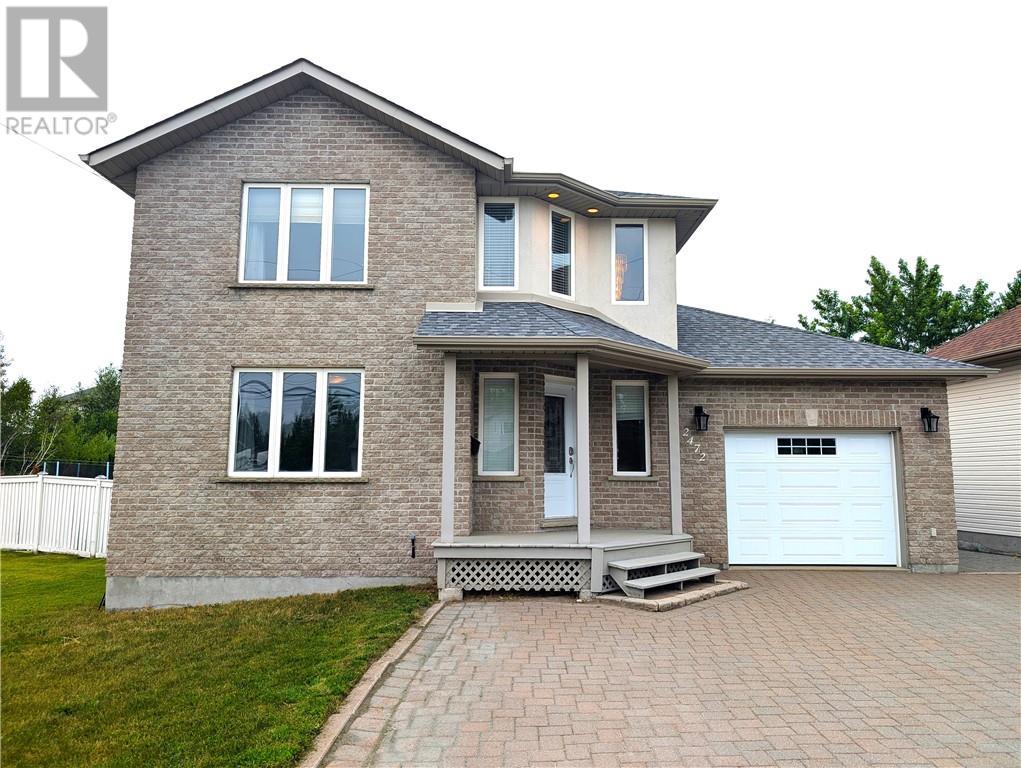
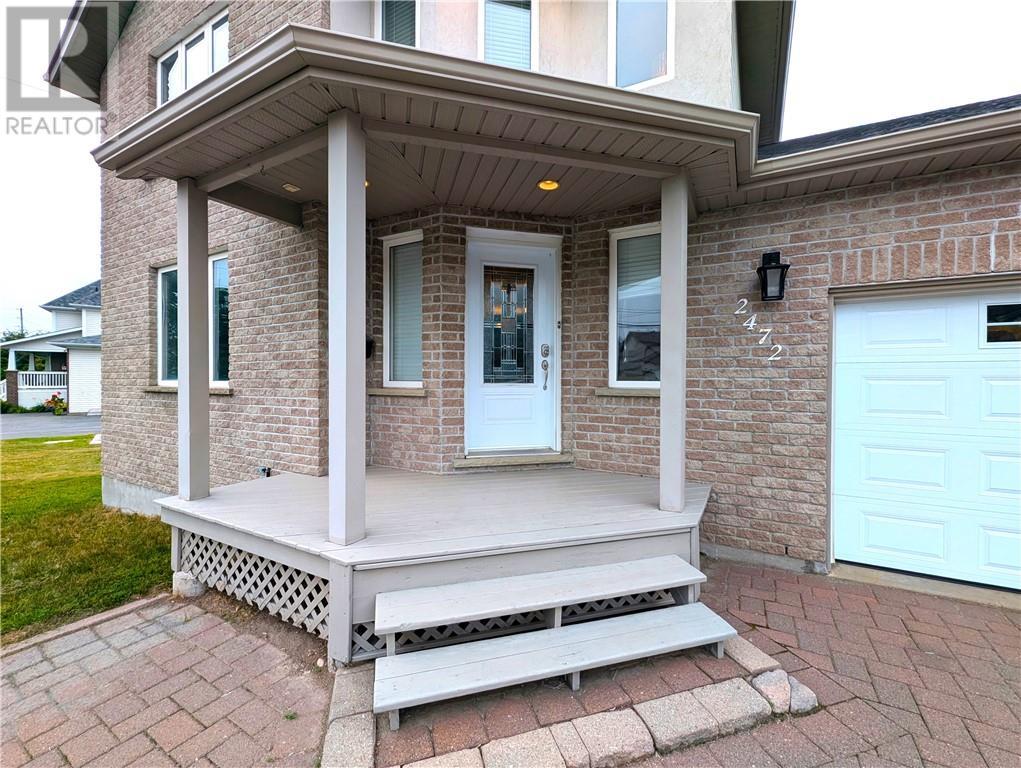
2472 Bancroft Drive, Sudbury, ON - Outdoor
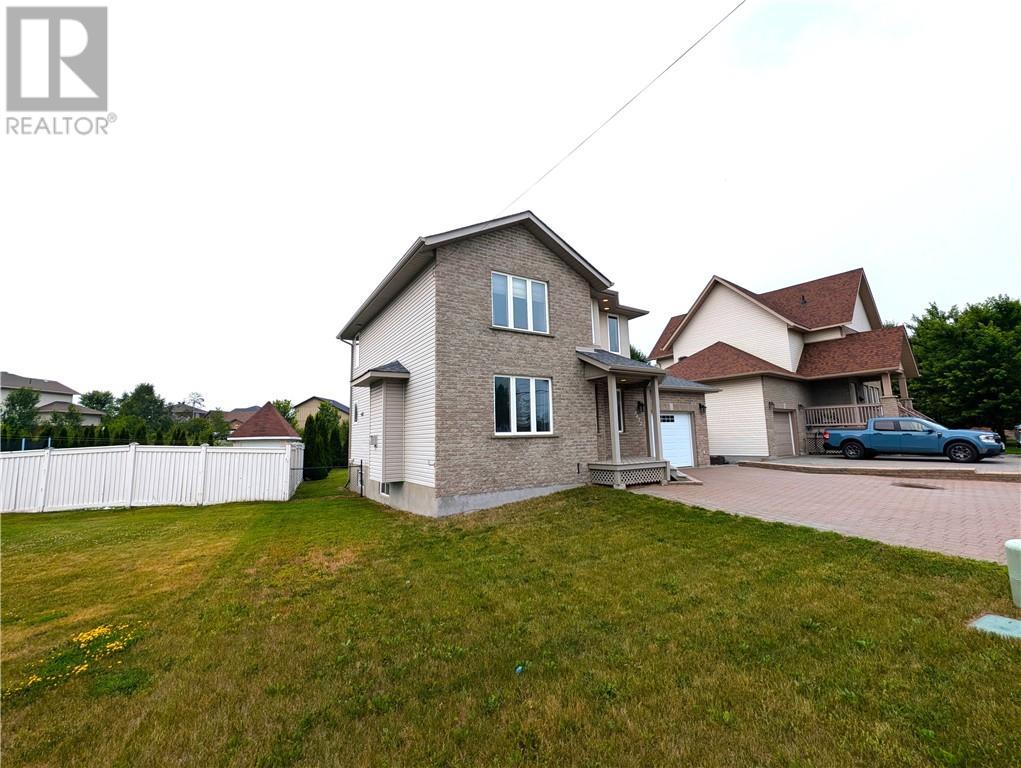
2472 Bancroft Drive, Sudbury, ON - Outdoor With Exterior
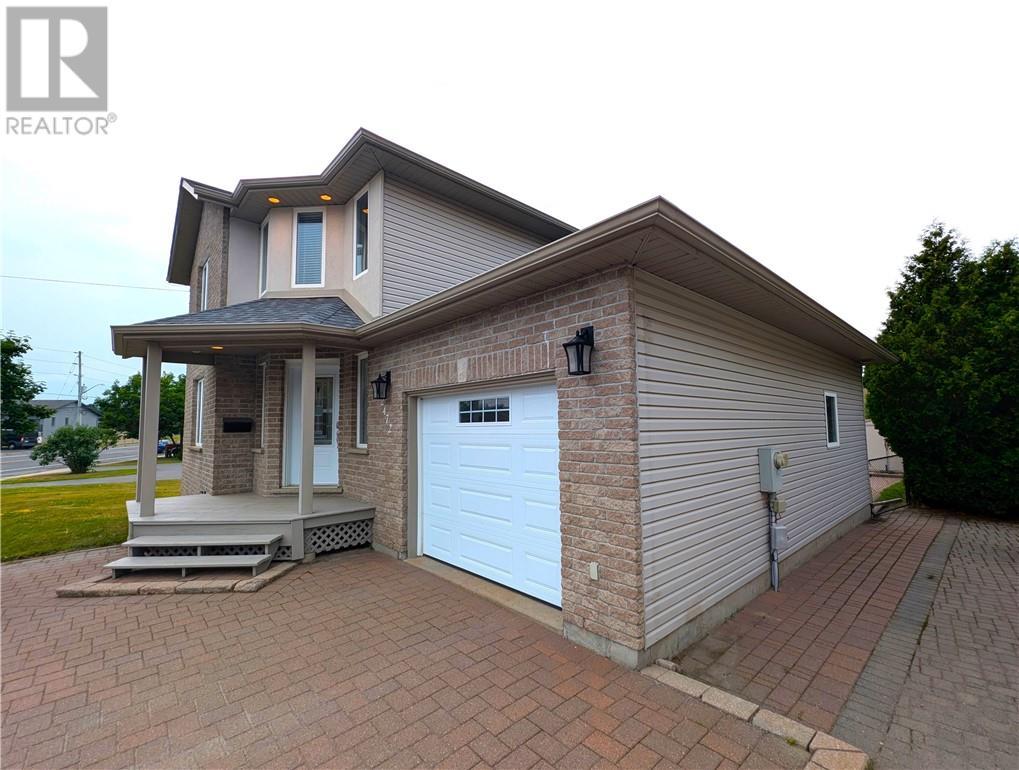
2472 Bancroft Drive, Sudbury, ON - Outdoor
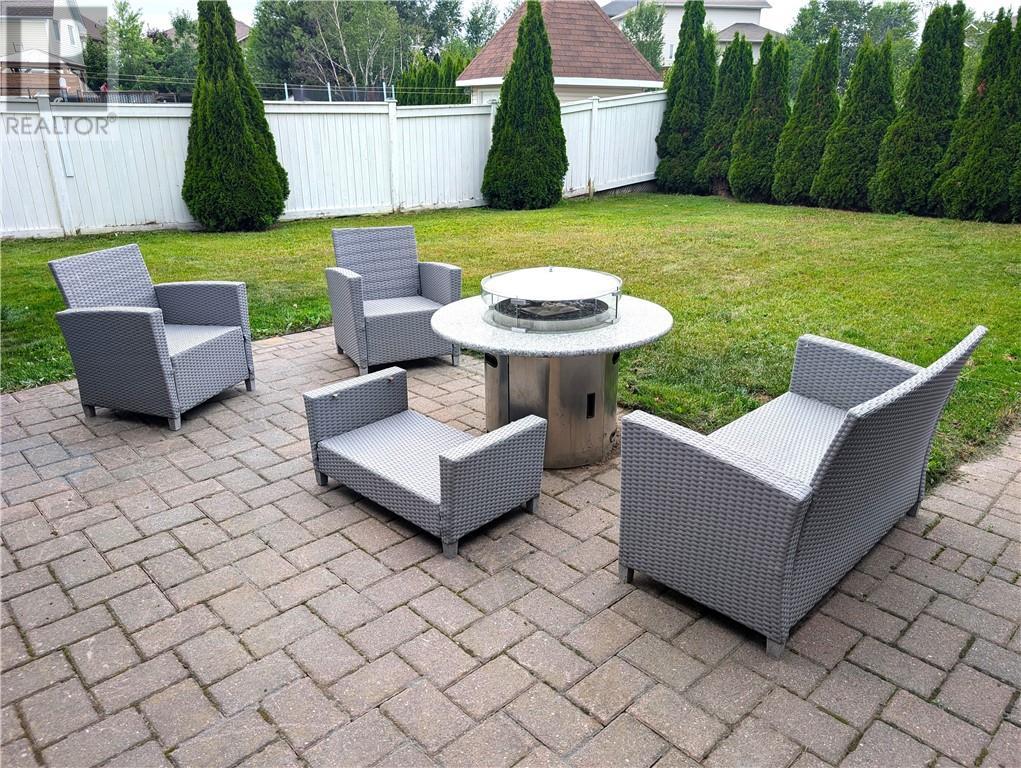
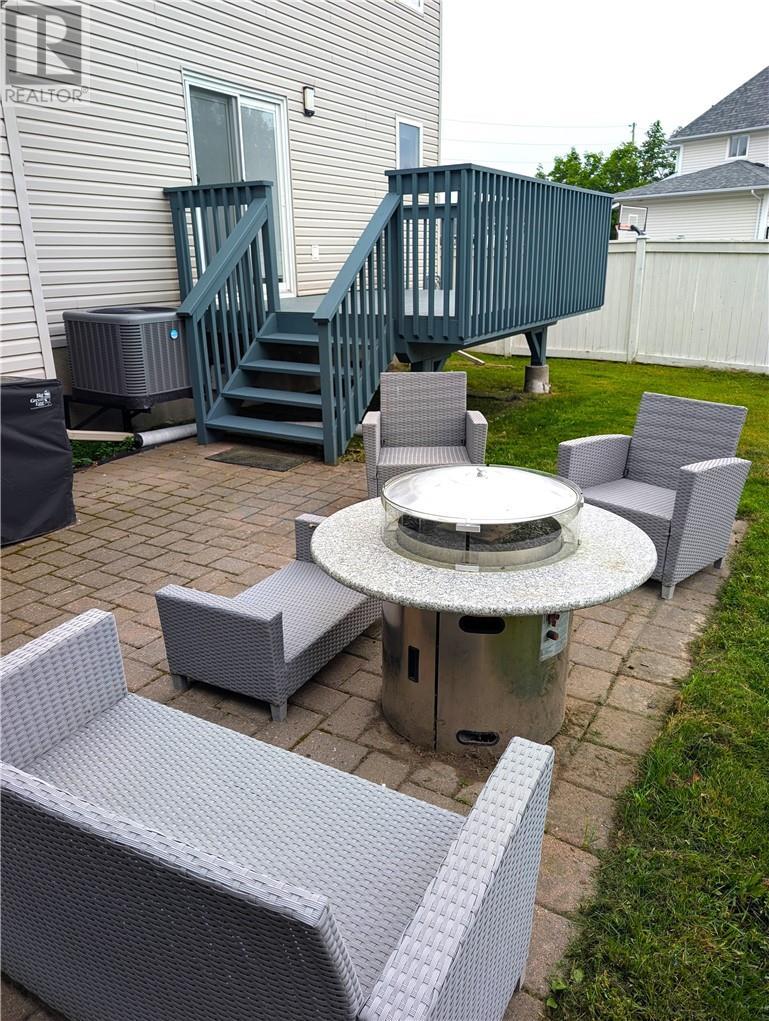
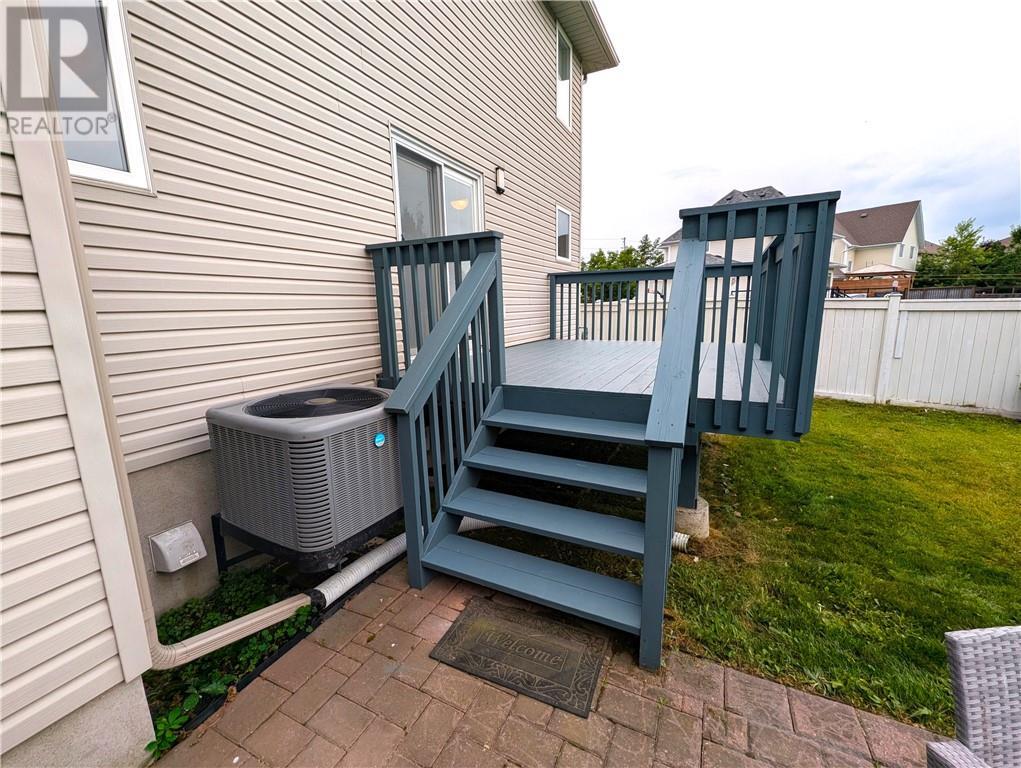
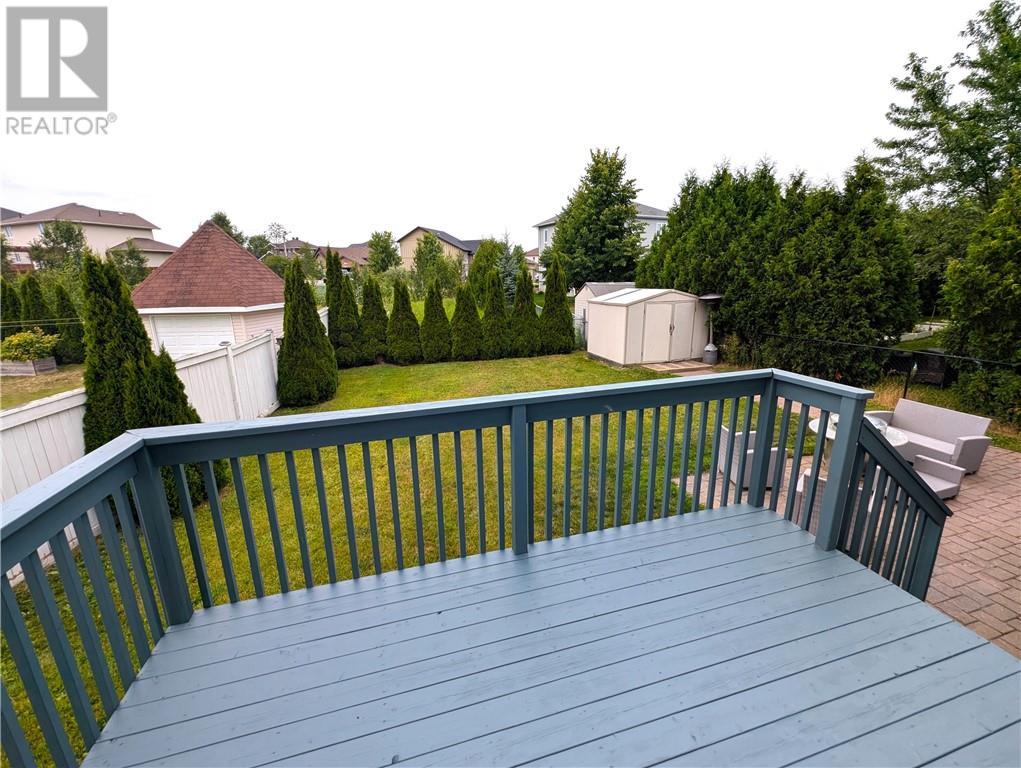
2472 Bancroft Drive, Sudbury, ON - Outdoor With Deck Patio Veranda With Exterior
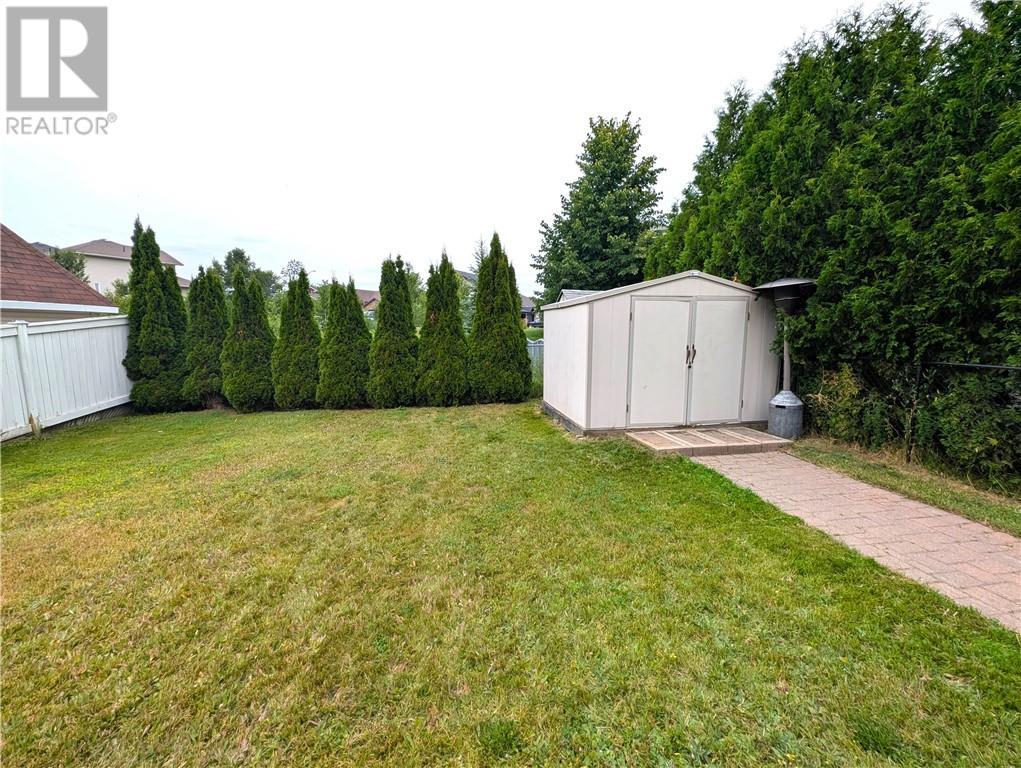
2472 Bancroft Drive, Sudbury, ON - Outdoor
2472 Bancroft Drive, Sudbury, ON - Outdoor With Deck Patio Veranda
2472 Bancroft Drive, Sudbury, ON - Outdoor With Deck Patio Veranda With Exterior
2472 Bancroft Drive, Sudbury, ON - Outdoor With Deck Patio Veranda
2472 Bancroft Drive, Sudbury, ON - Outdoor With Deck Patio Veranda With Exterior
2472 Bancroft Drive, Sudbury, ON - Outdoor With Exterior
2472 Bancroft Drive, Sudbury, ON - Outdoor With Deck Patio Veranda With Exterior
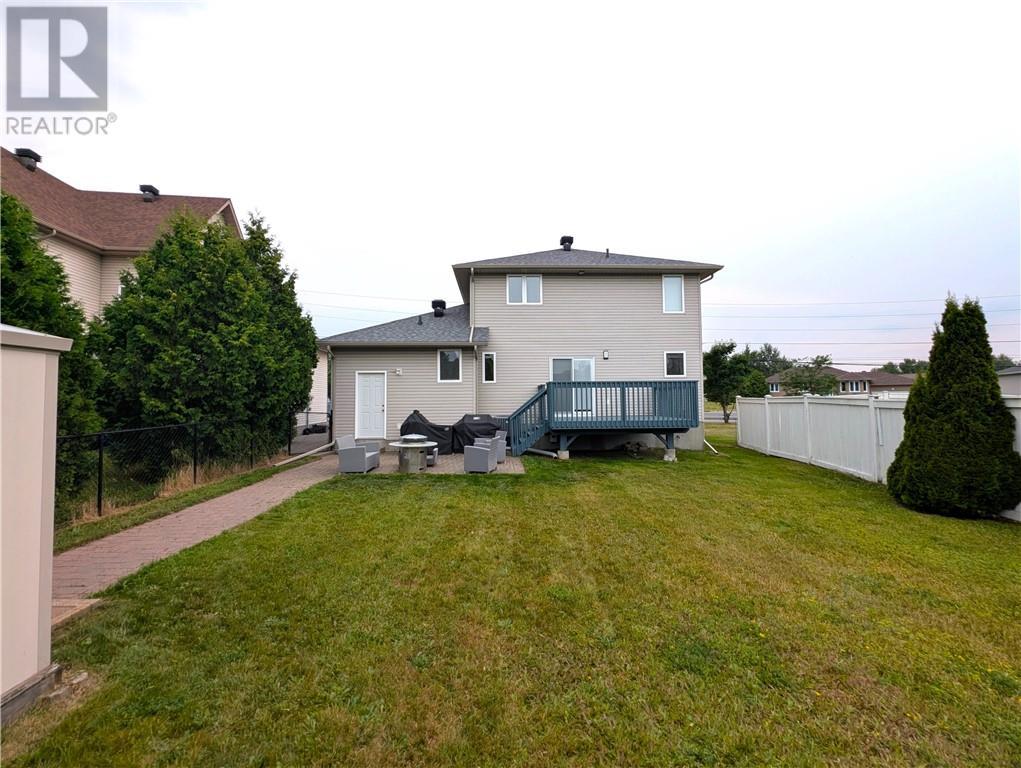
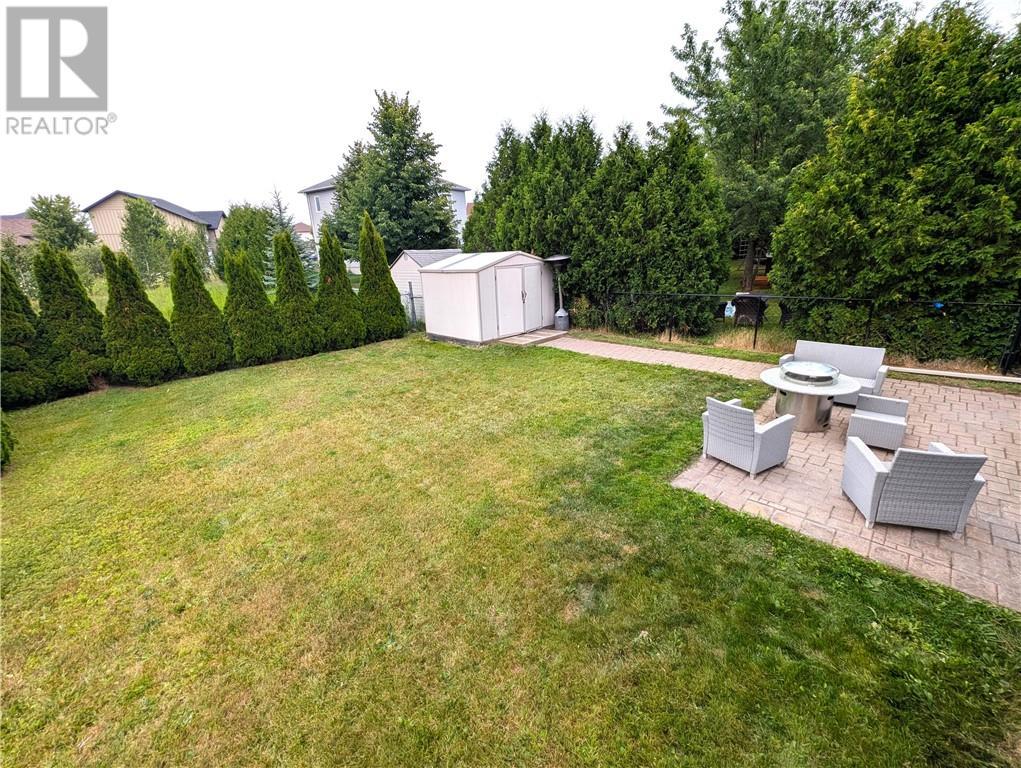
2472 Bancroft Drive, Sudbury, ON - Outdoor With Backyard
2472 Bancroft Drive, Sudbury, ON - Outdoor
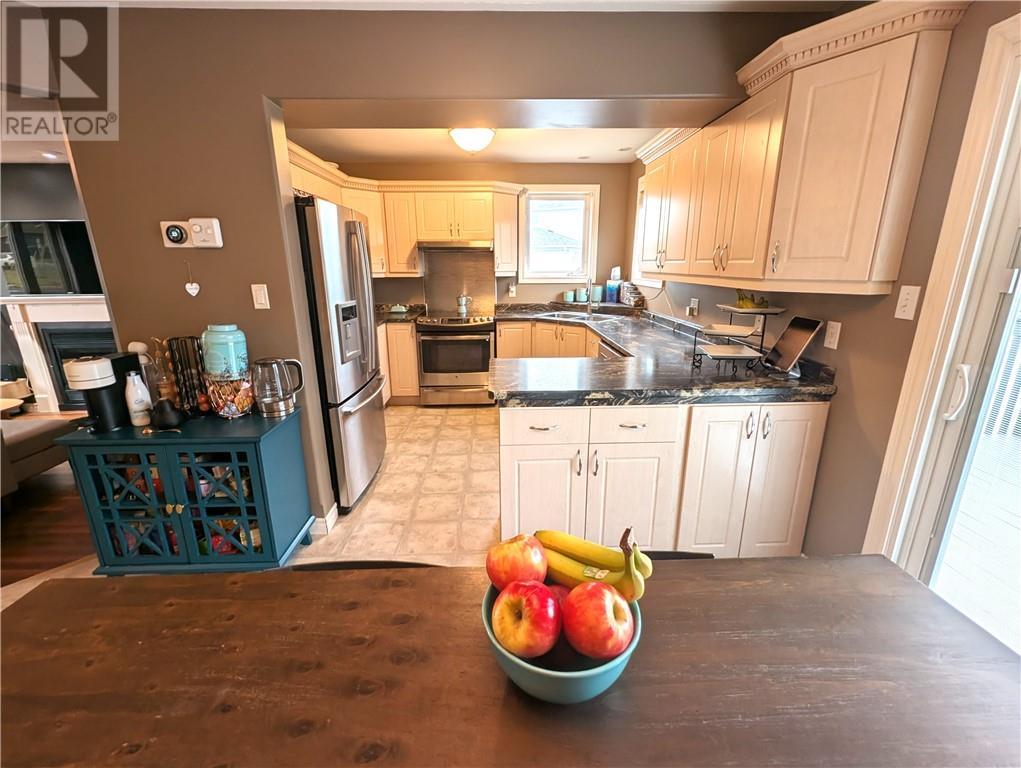
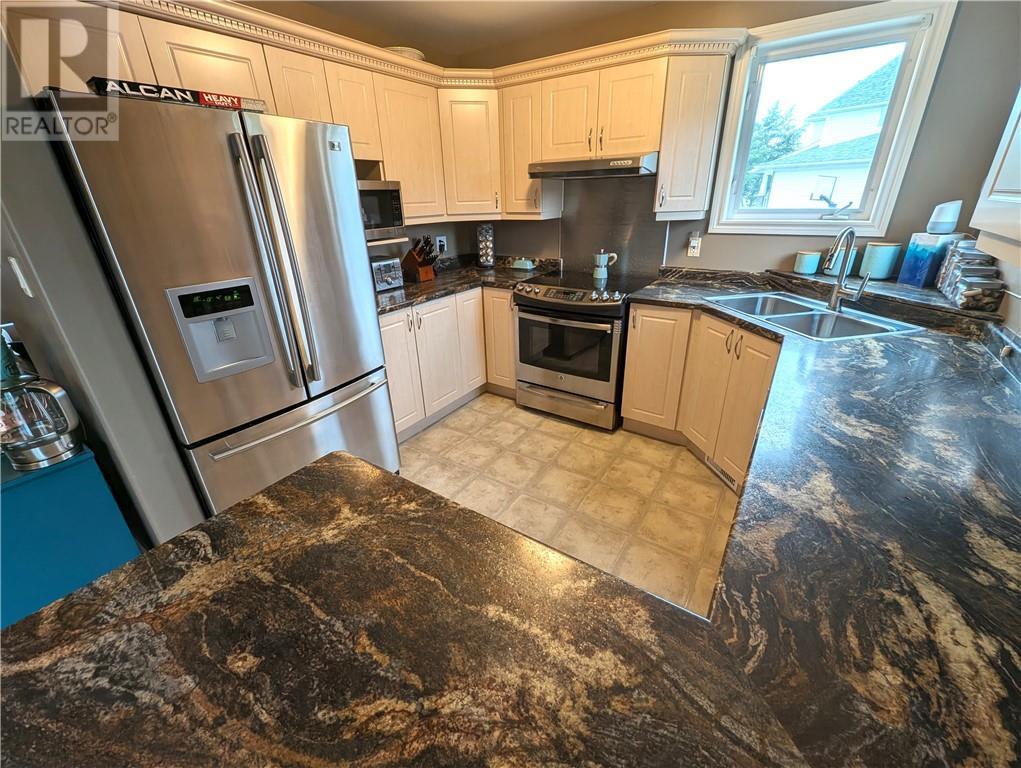
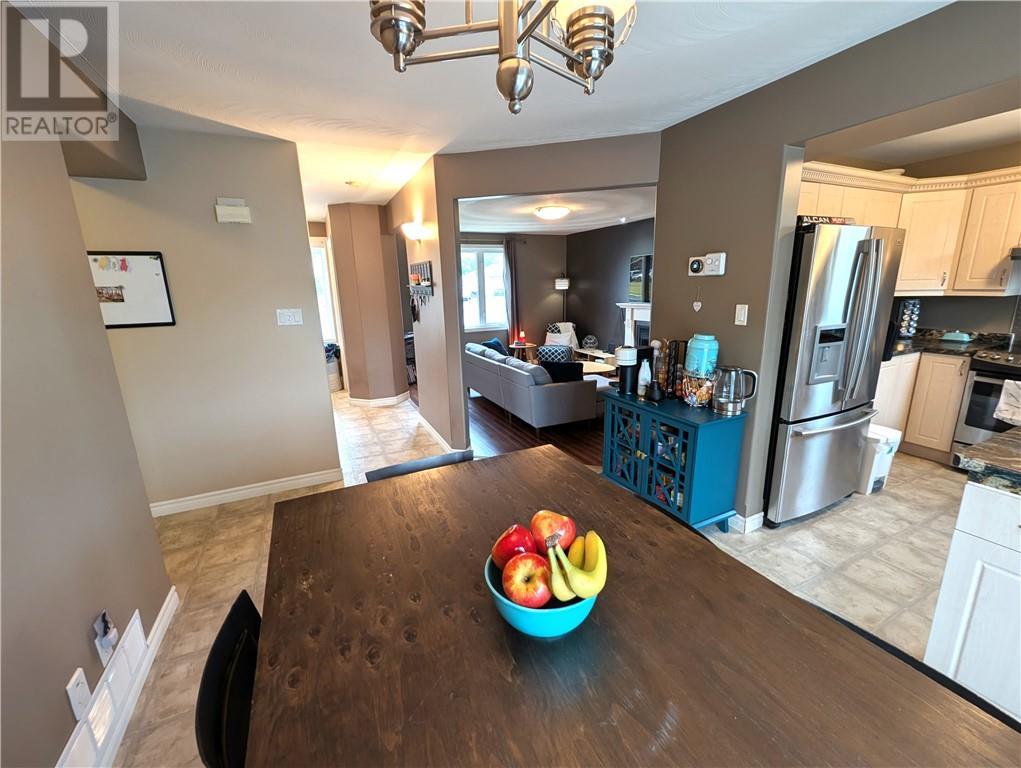
2472 Bancroft Drive, Sudbury, ON - Indoor Photo Showing Kitchen
2472 Bancroft Drive, Sudbury, ON - Indoor Photo Showing Kitchen With Double Sink
2472 Bancroft Drive, Sudbury, ON - Indoor Photo Showing Kitchen
2472 Bancroft Drive, Sudbury, ON - Indoor
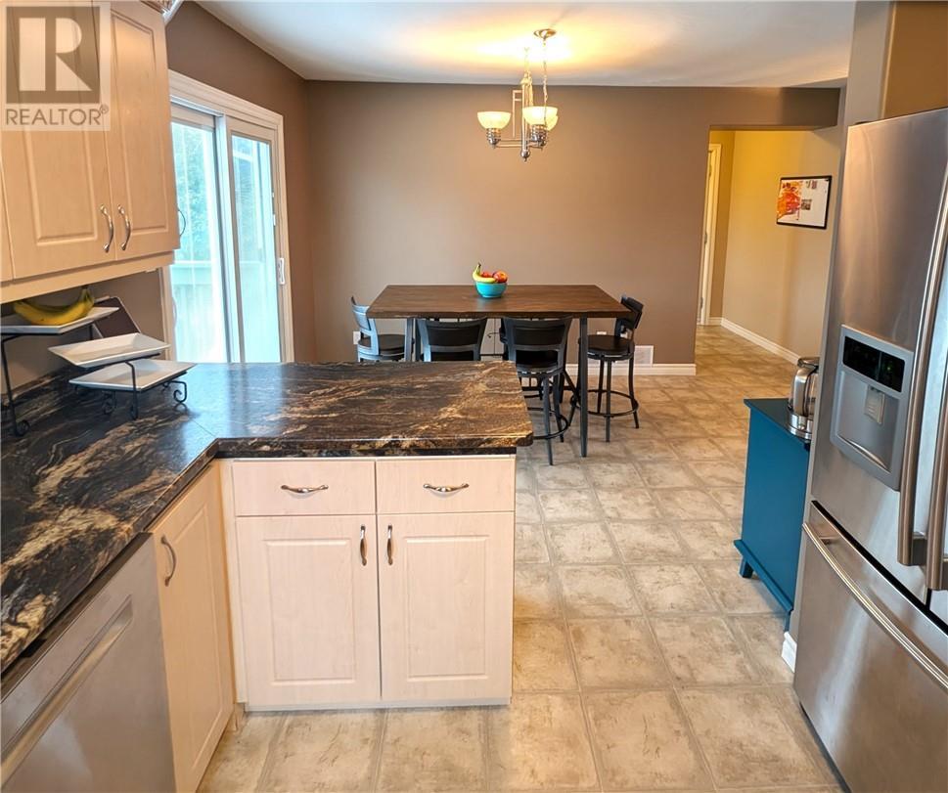
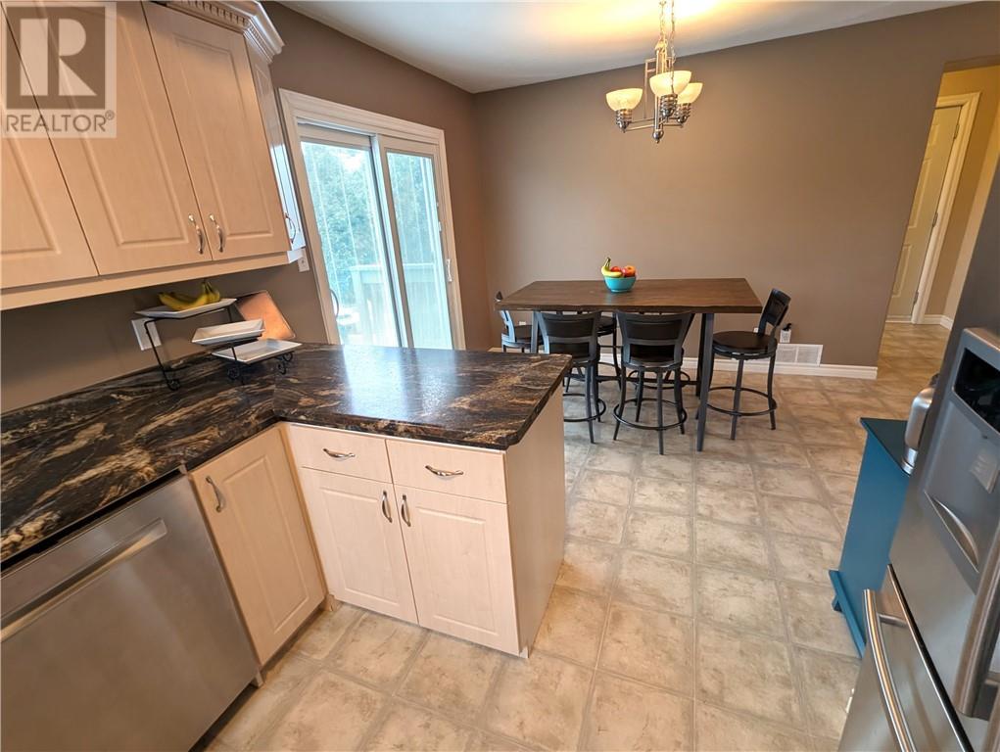
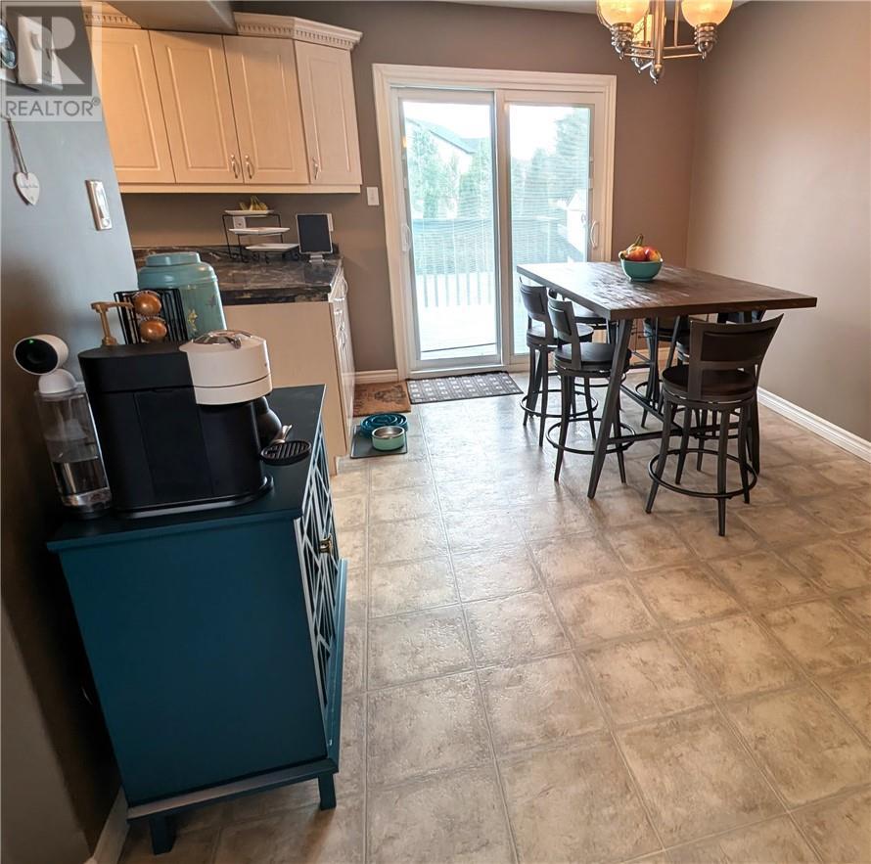
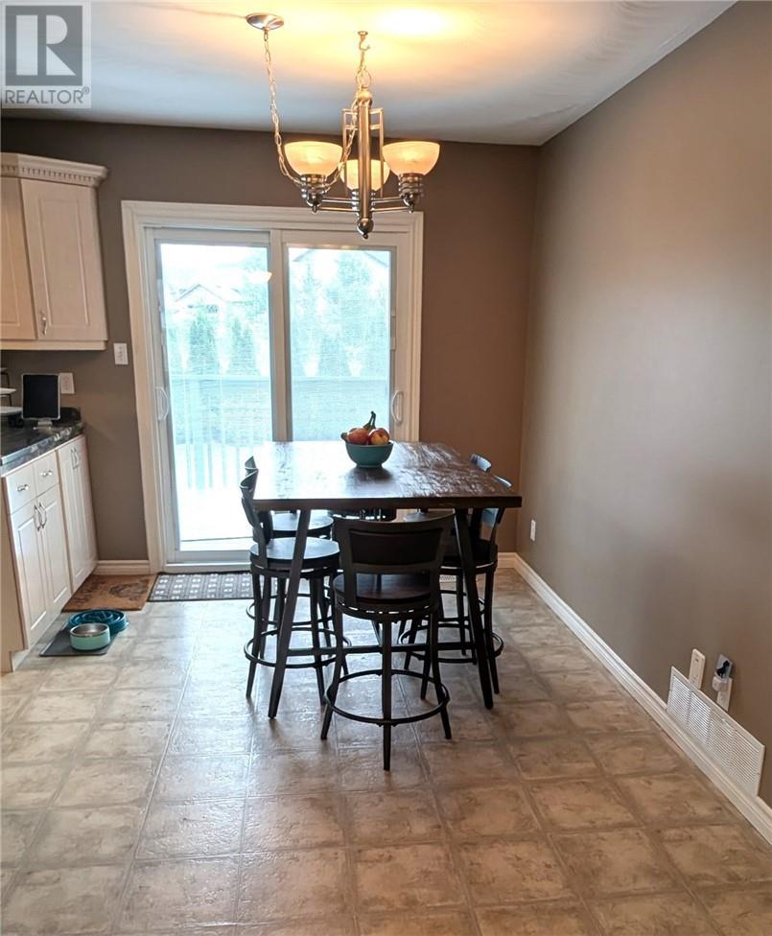
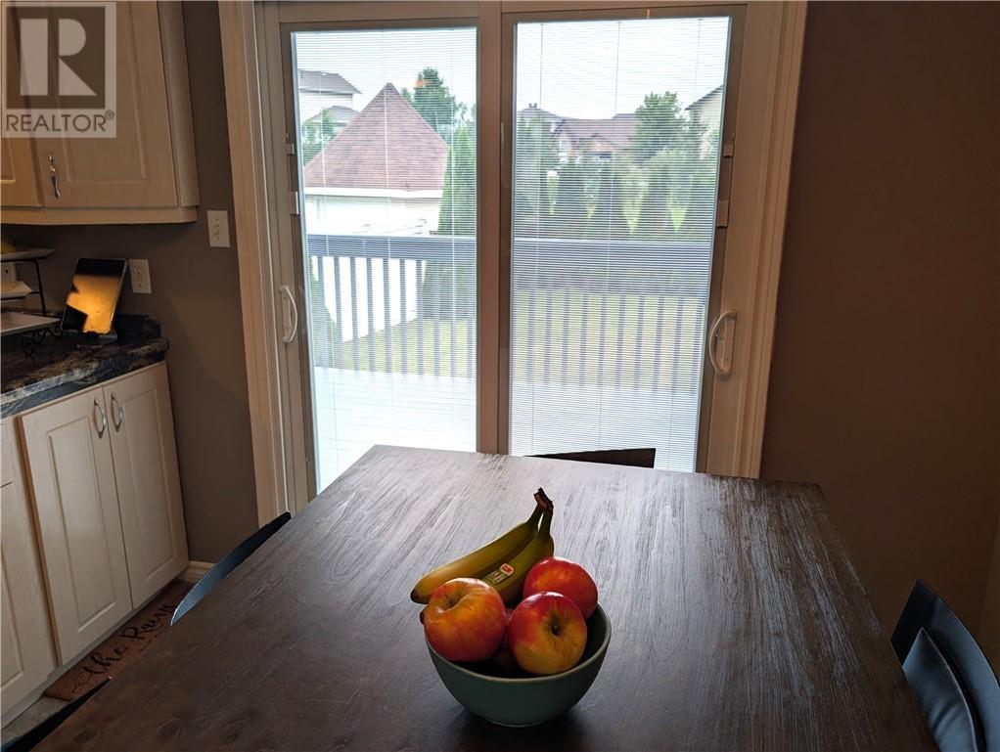
2472 Bancroft Drive, Sudbury, ON - Indoor Photo Showing Dining Room
2472 Bancroft Drive, Sudbury, ON - Indoor
2472 Bancroft Drive, Sudbury, ON - Indoor Photo Showing Other Room
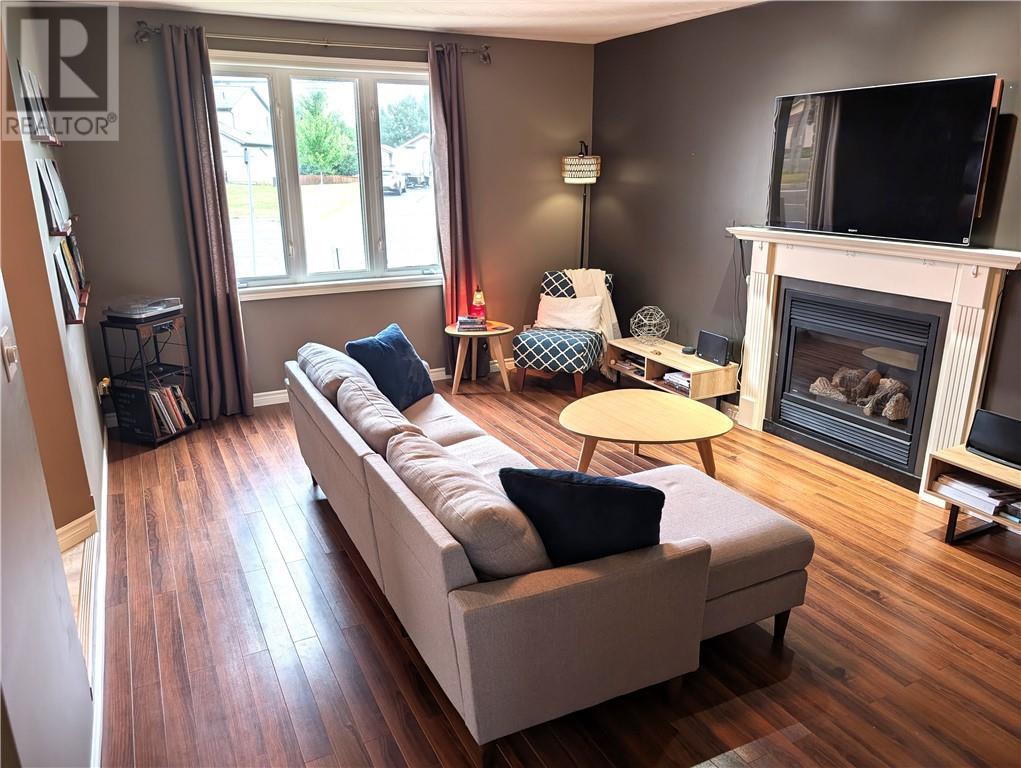
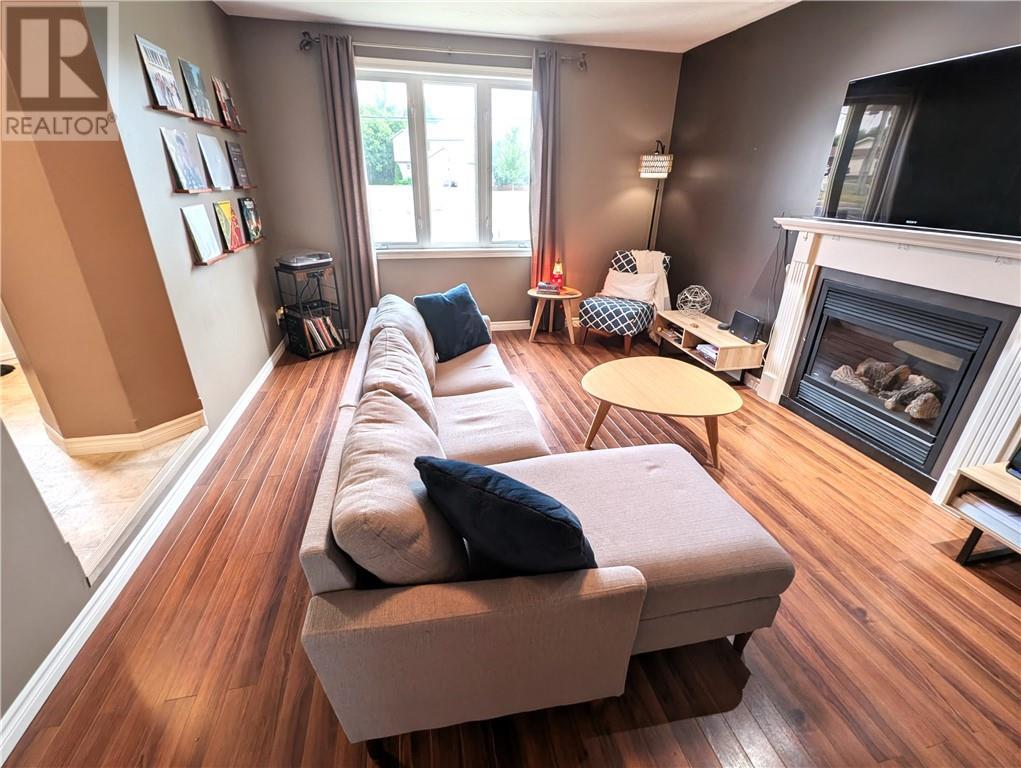
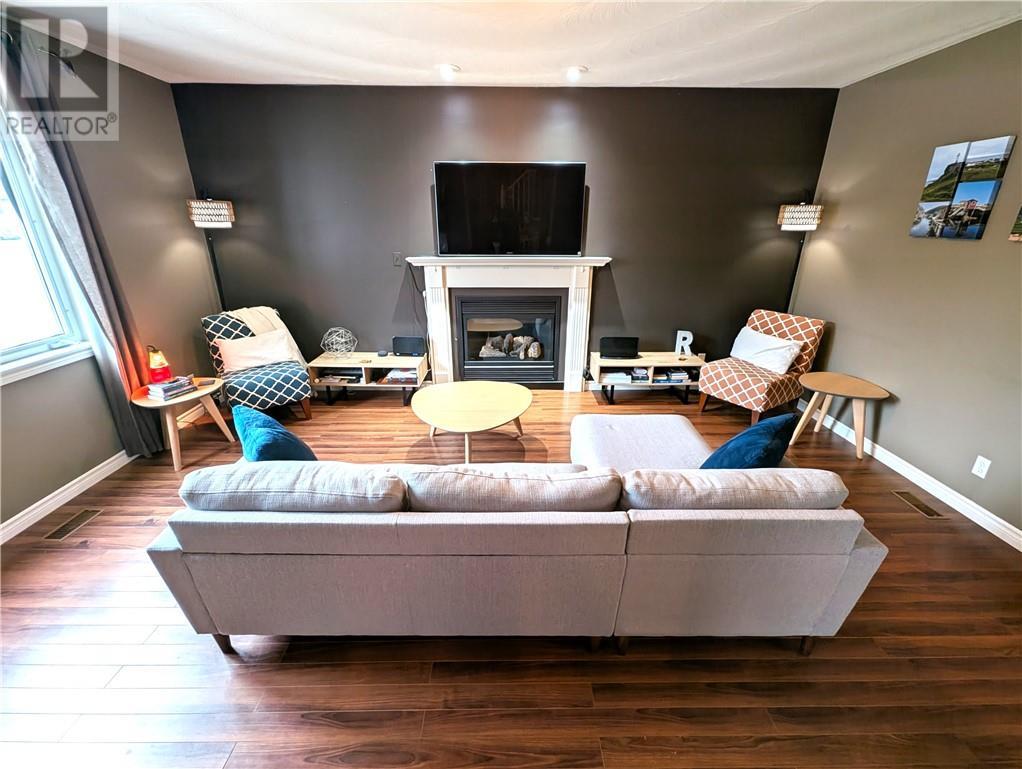
2472 Bancroft Drive, Sudbury, ON - Indoor Photo Showing Living Room With Fireplace
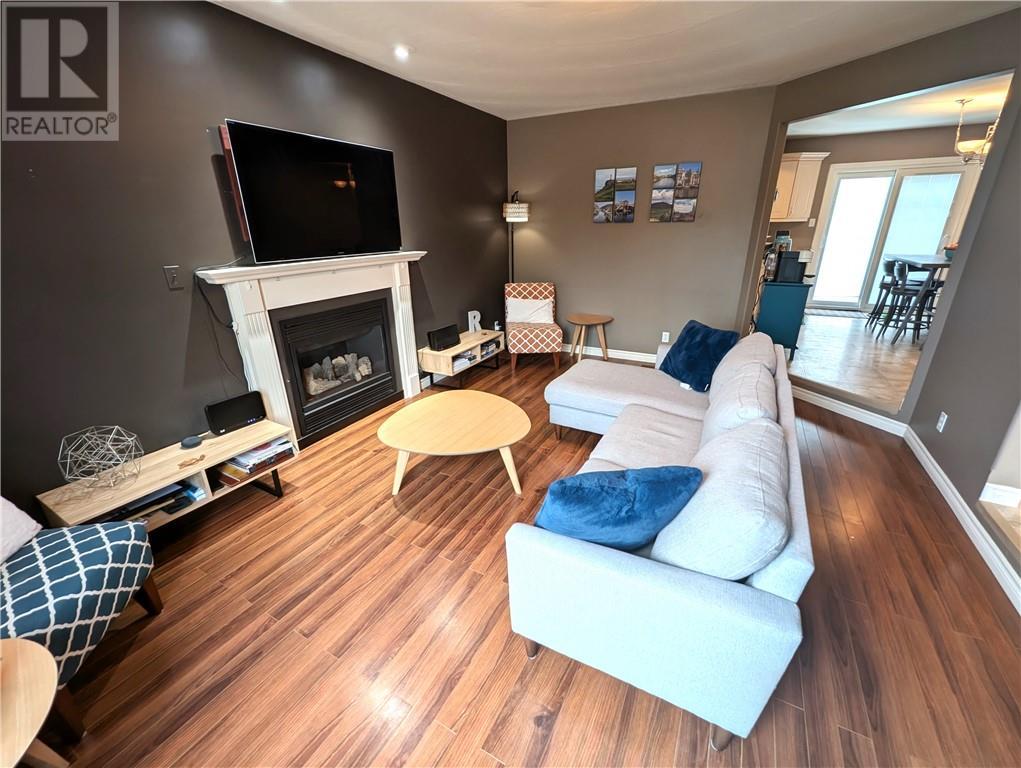
2472 Bancroft Drive, Sudbury, ON - Indoor Photo Showing Other Room With Fireplace
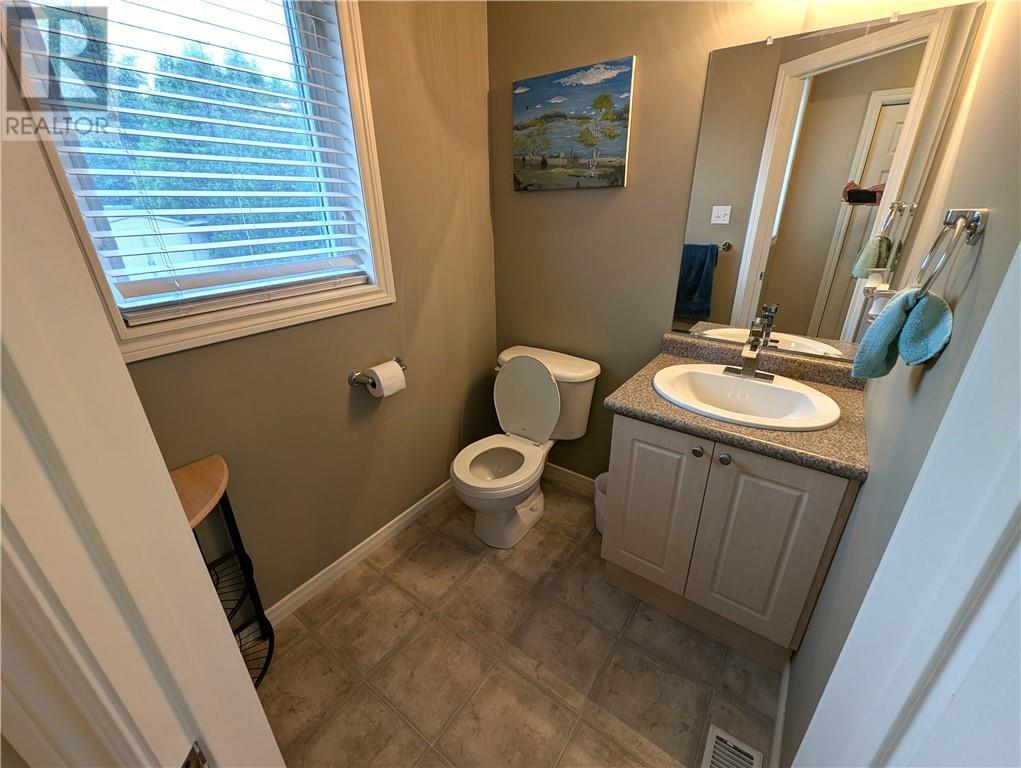
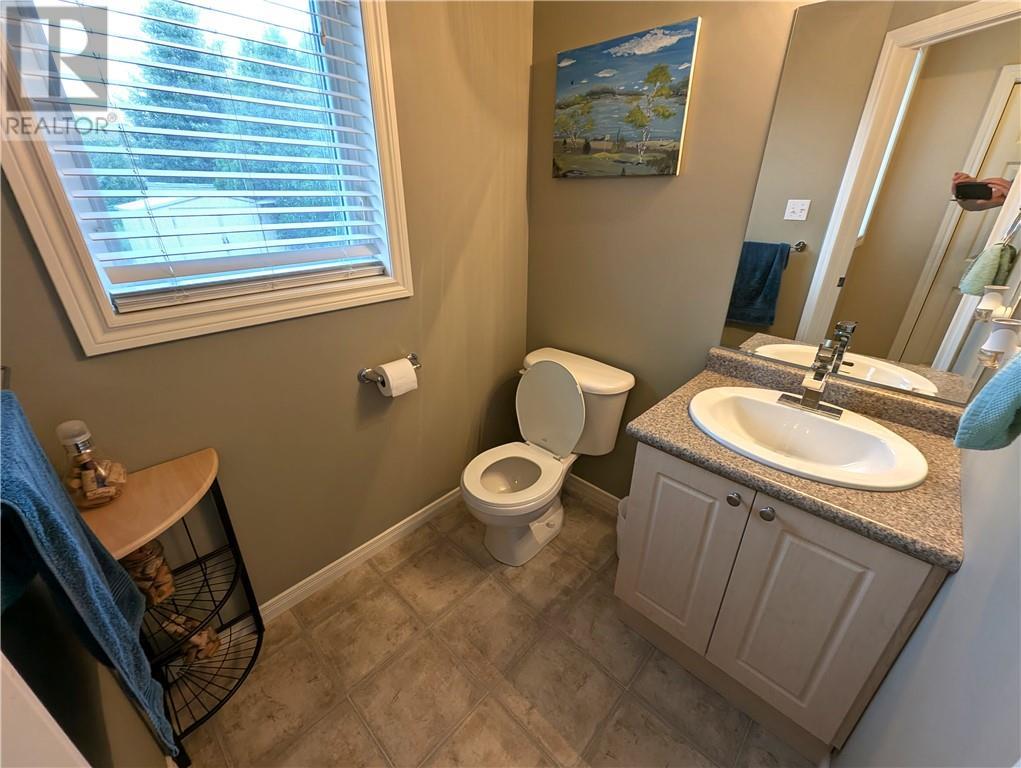
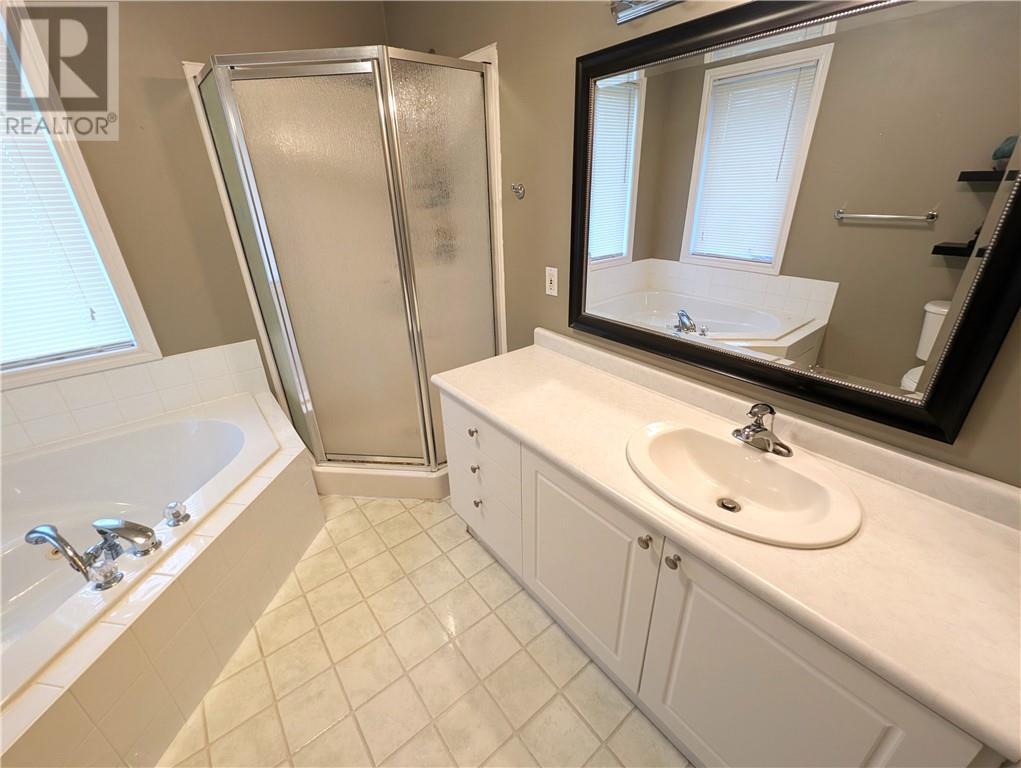
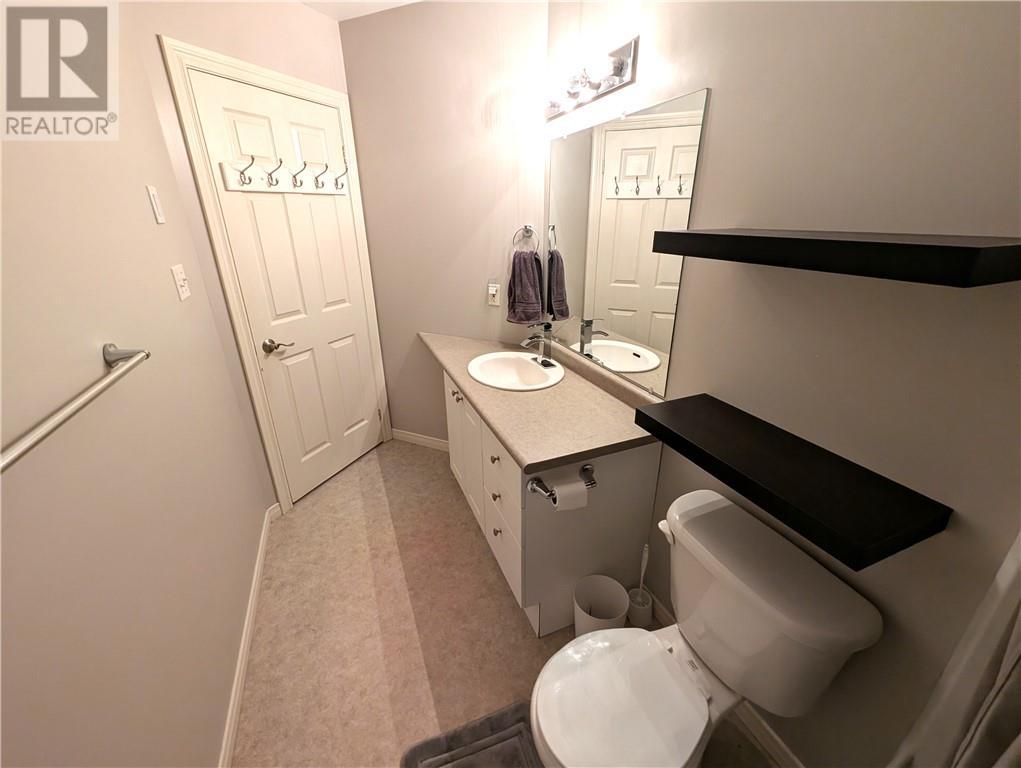
2472 Bancroft Drive, Sudbury, ON - Indoor Photo Showing Bathroom
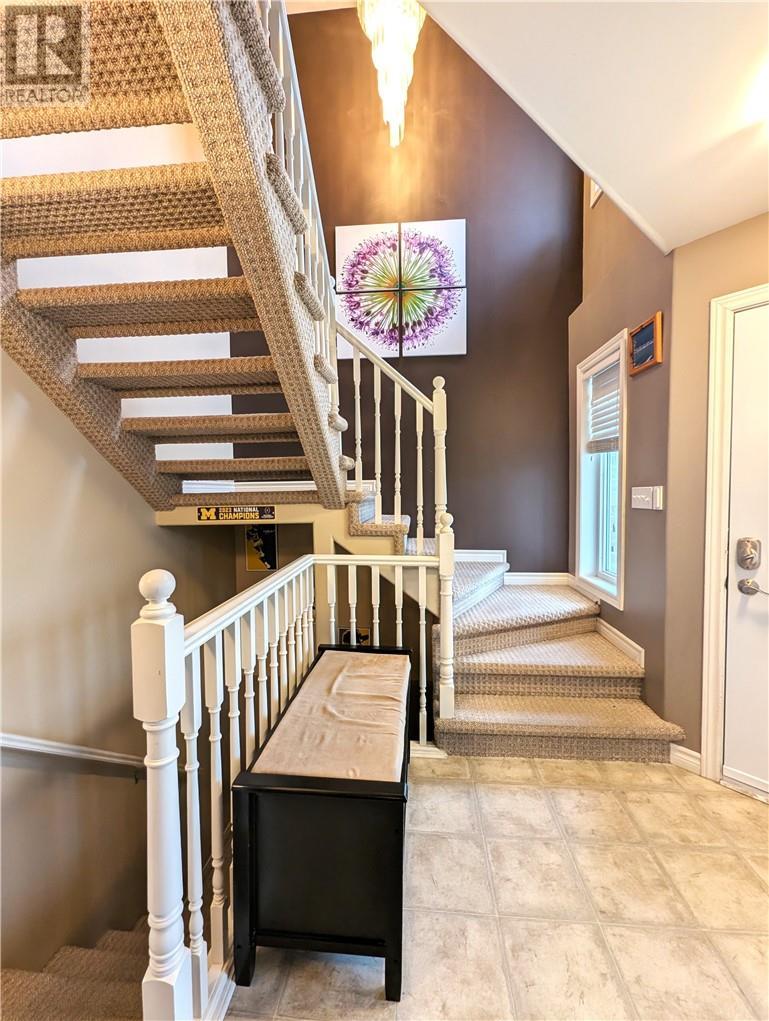
2472 Bancroft Drive, Sudbury, ON - Indoor Photo Showing Other Room
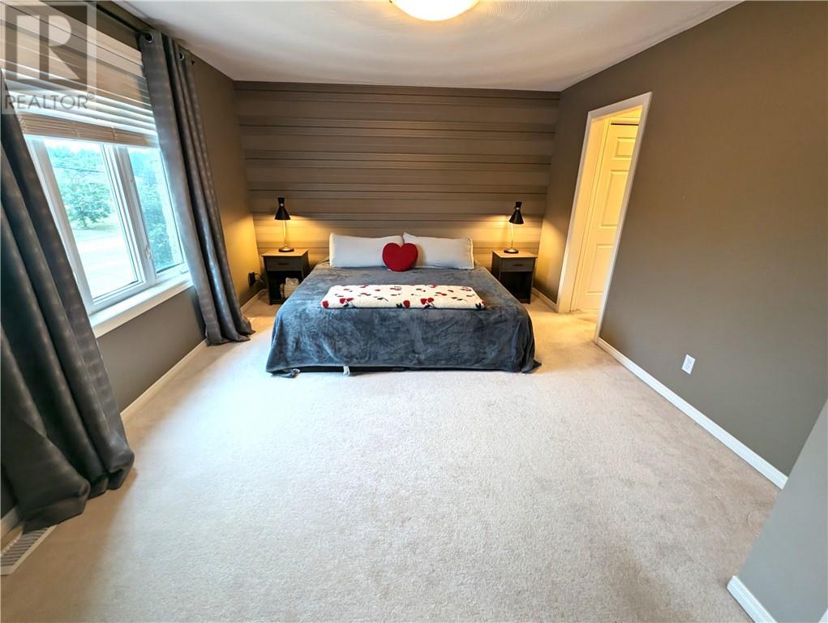
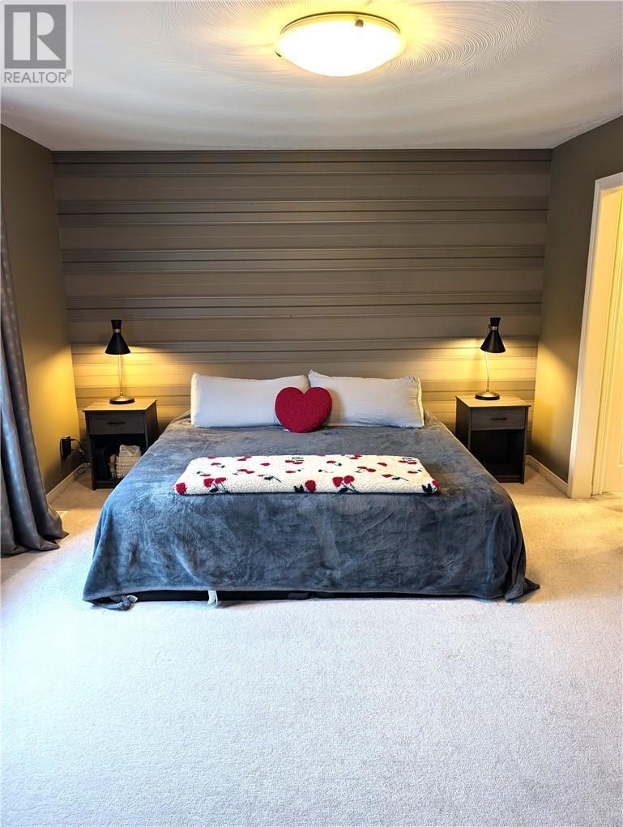
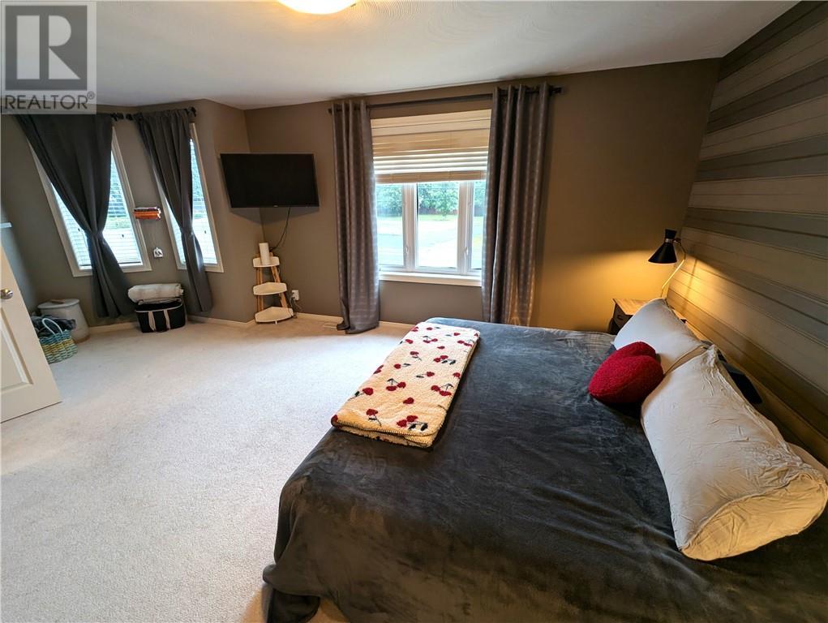
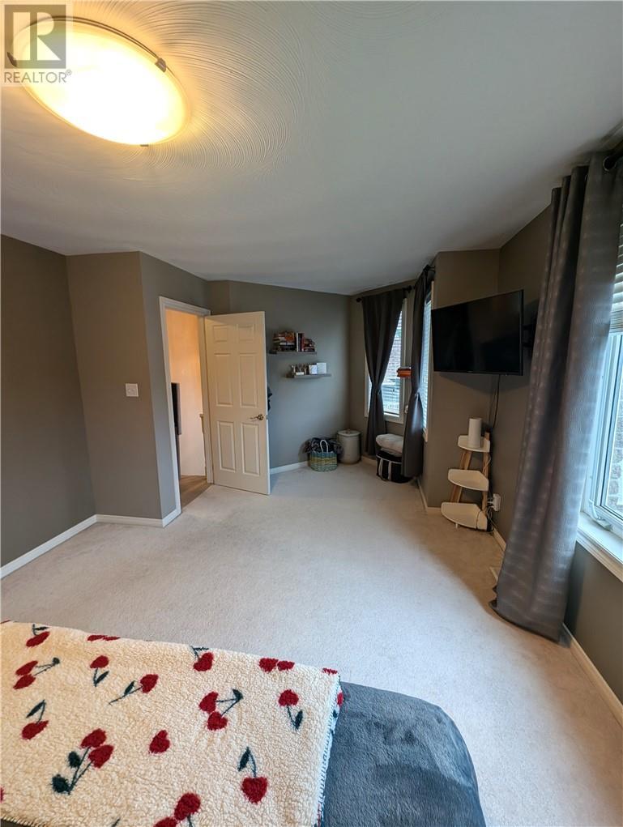
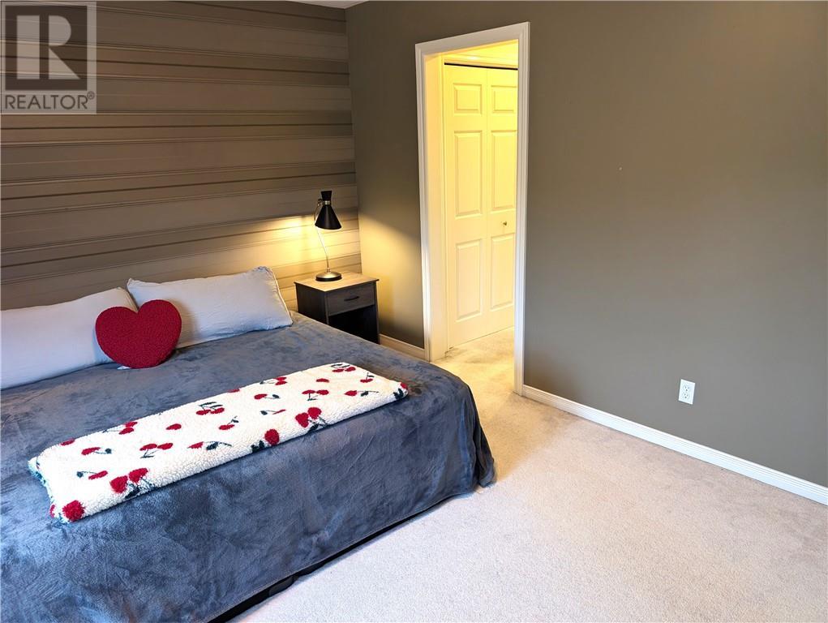
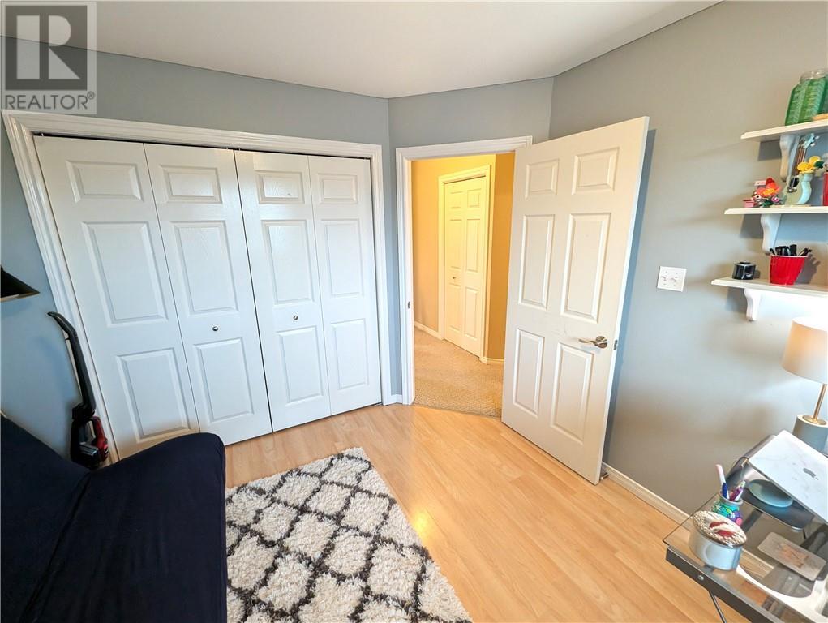
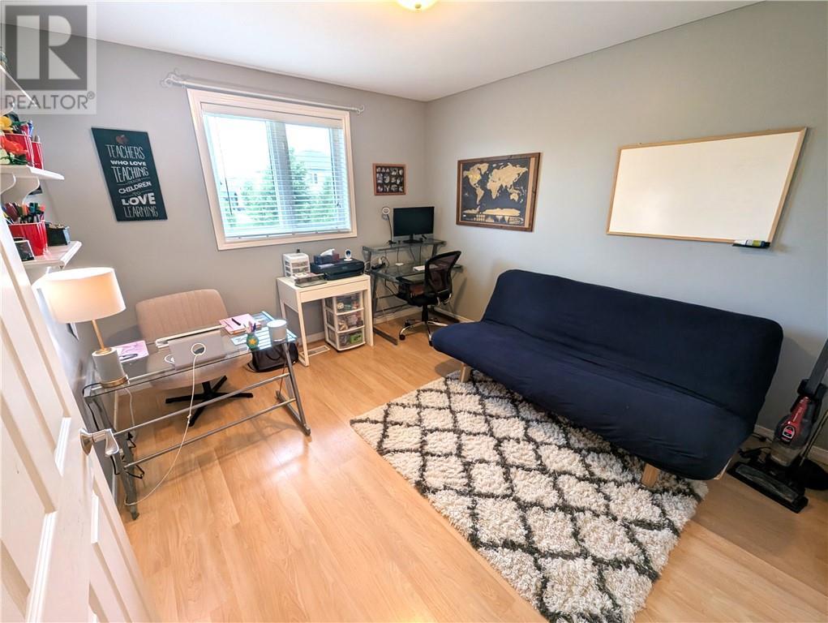
2472 Bancroft Drive, Sudbury, ON - Indoor Photo Showing Bedroom
2472 Bancroft Drive, Sudbury, ON - Indoor
2472 Bancroft Drive, Sudbury, ON - Indoor Photo Showing Bedroom
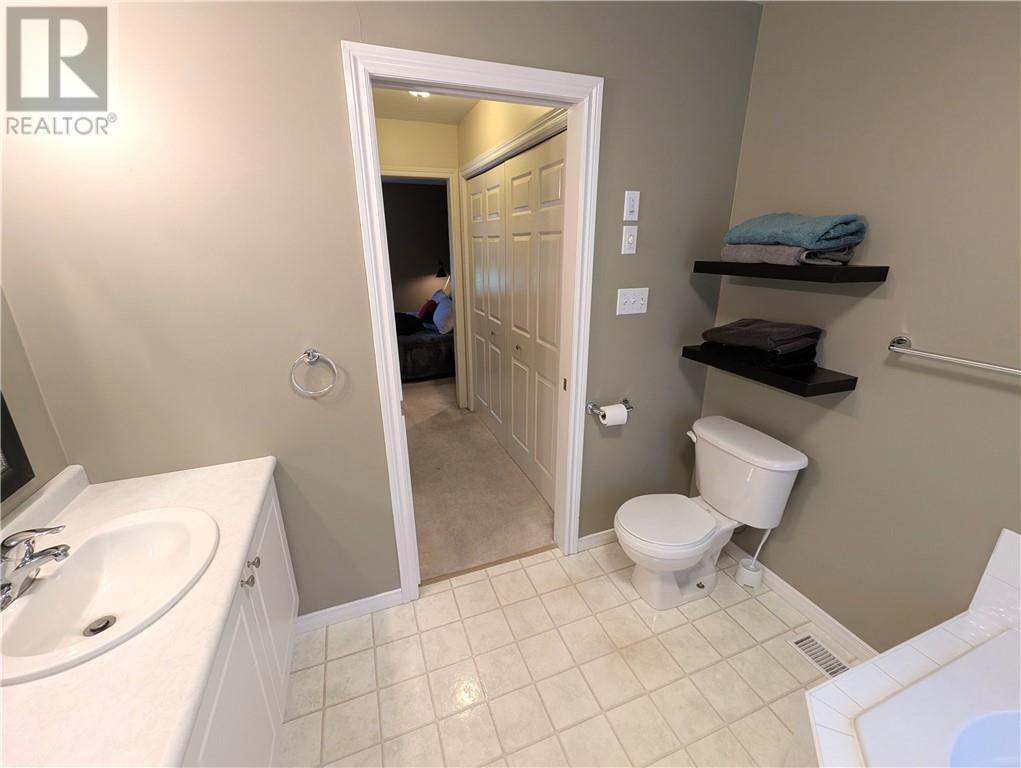
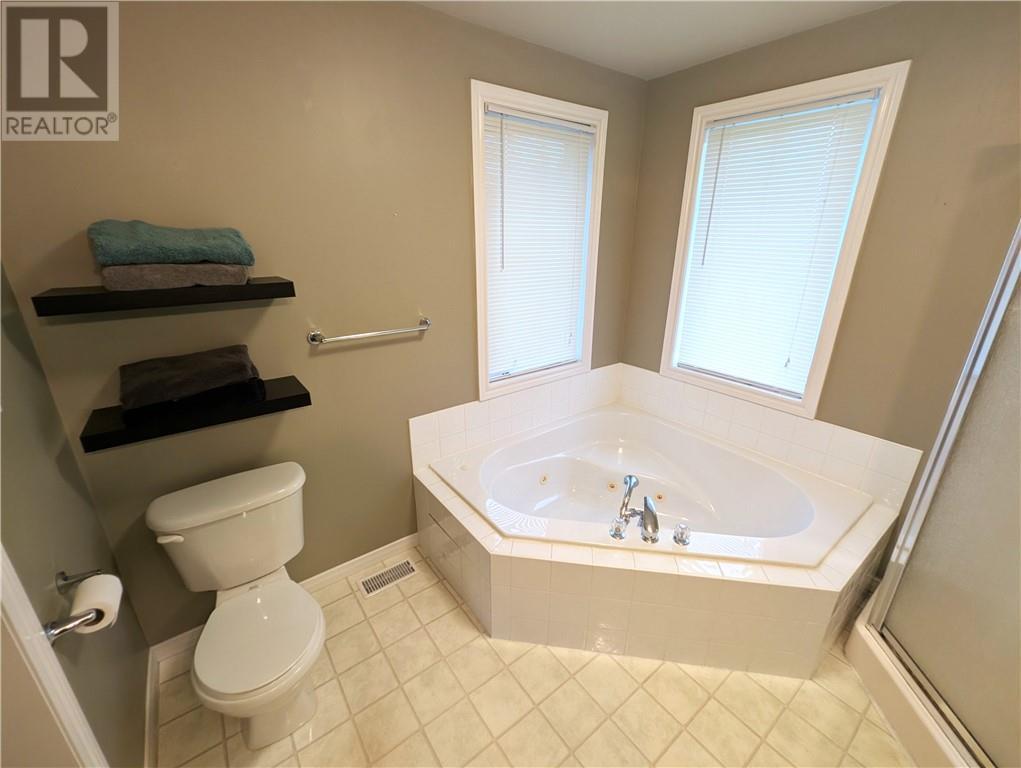
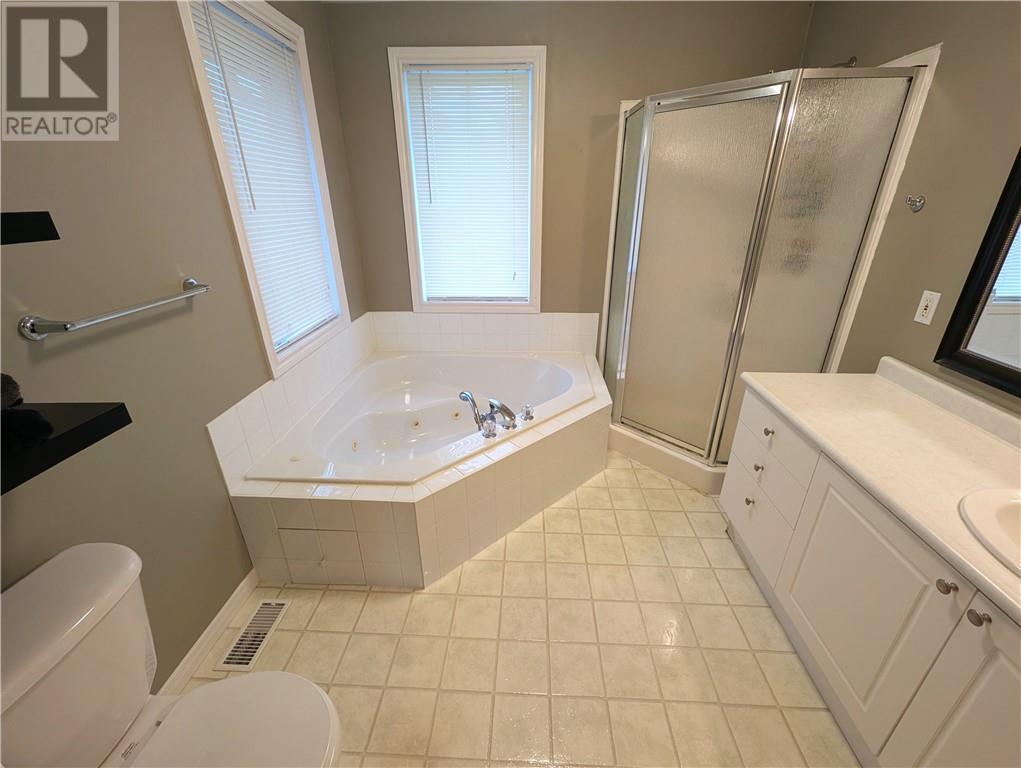
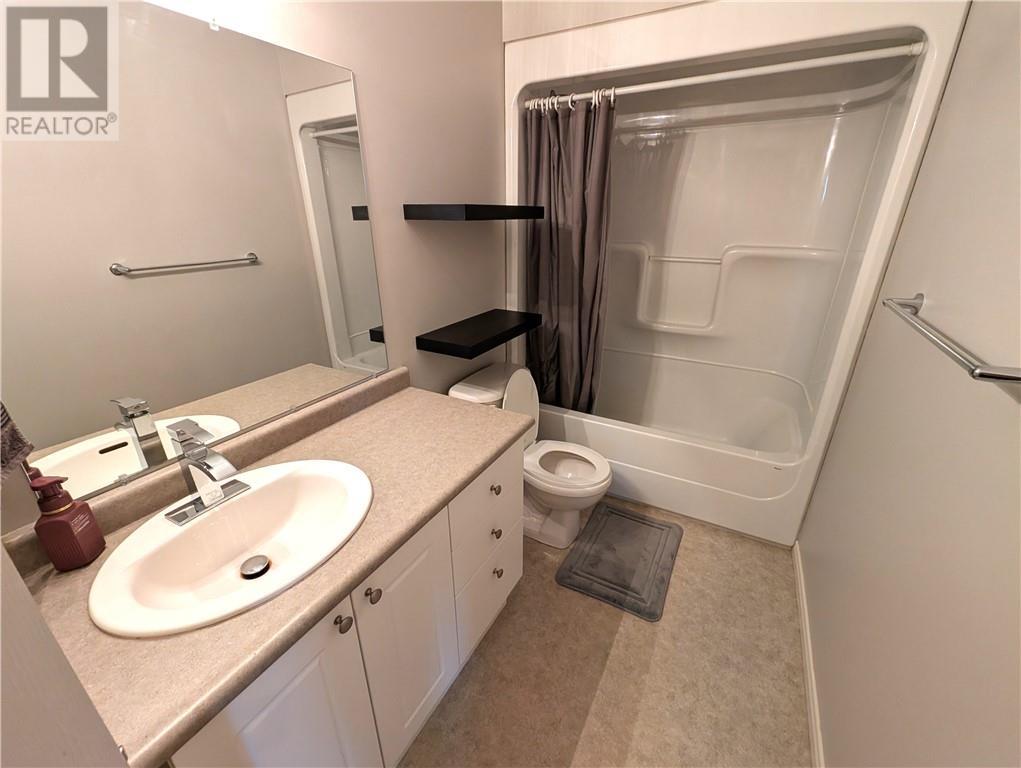
2472 Bancroft Drive, Sudbury, ON - Indoor Photo Showing Bathroom
2472 Bancroft Drive, Sudbury, ON - Indoor
2472 Bancroft Drive, Sudbury, ON - Indoor Photo Showing Bathroom
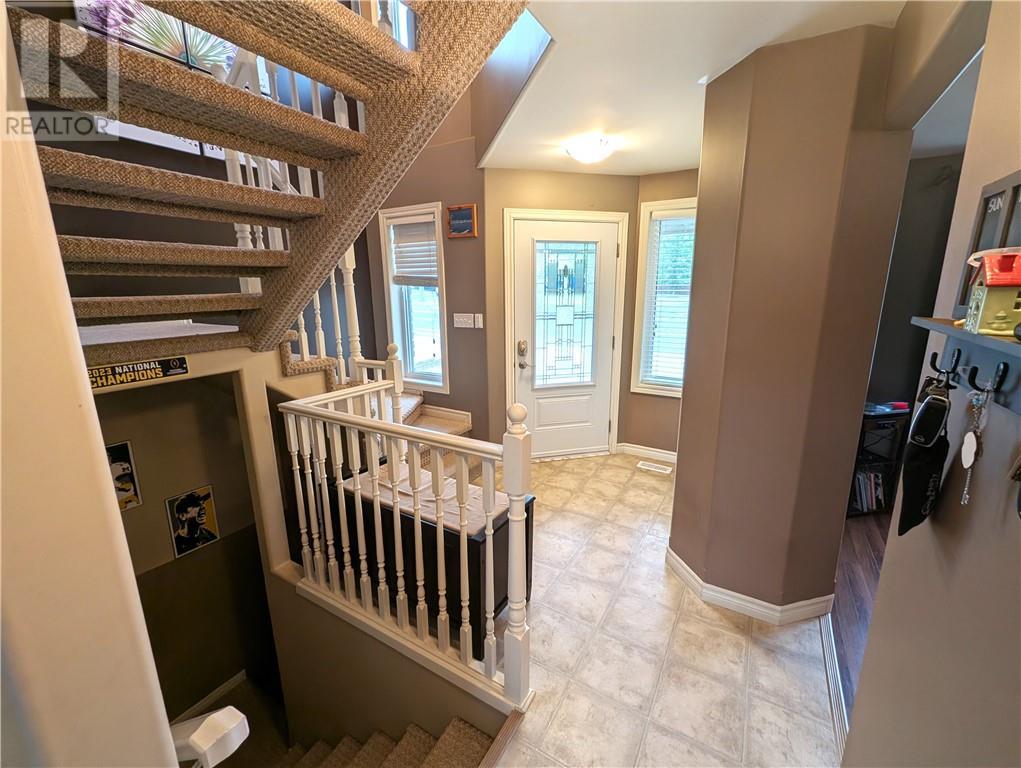
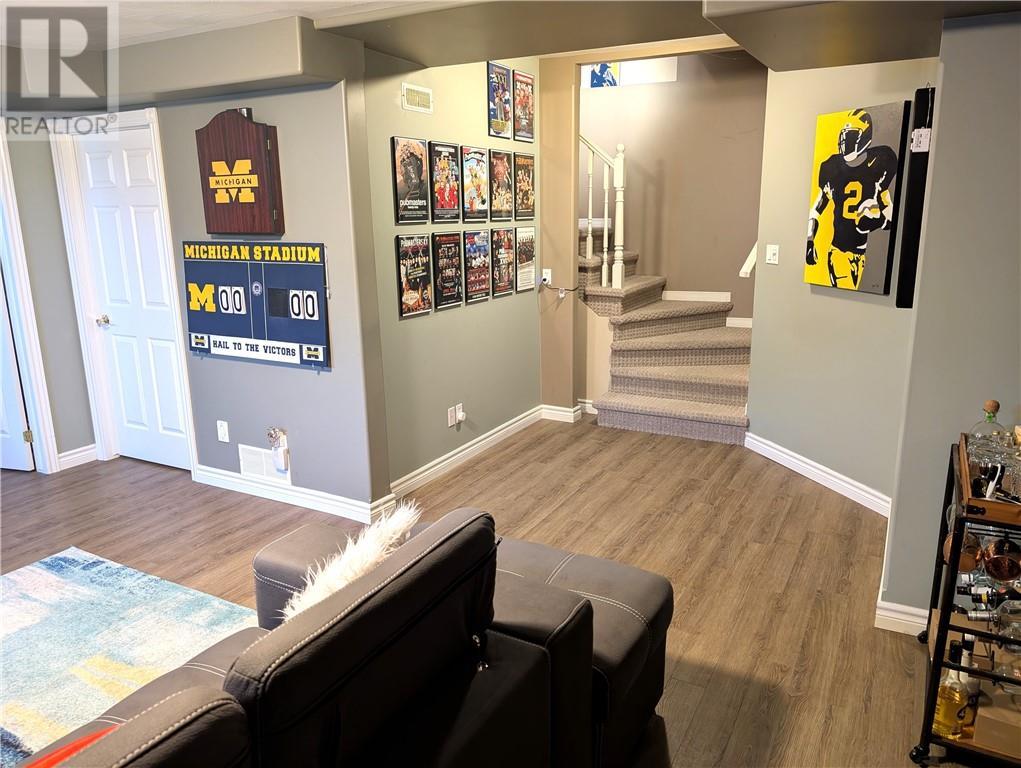
2472 Bancroft Drive, Sudbury, ON - Indoor Photo Showing Other Room
2472 Bancroft Drive, Sudbury, ON - Indoor
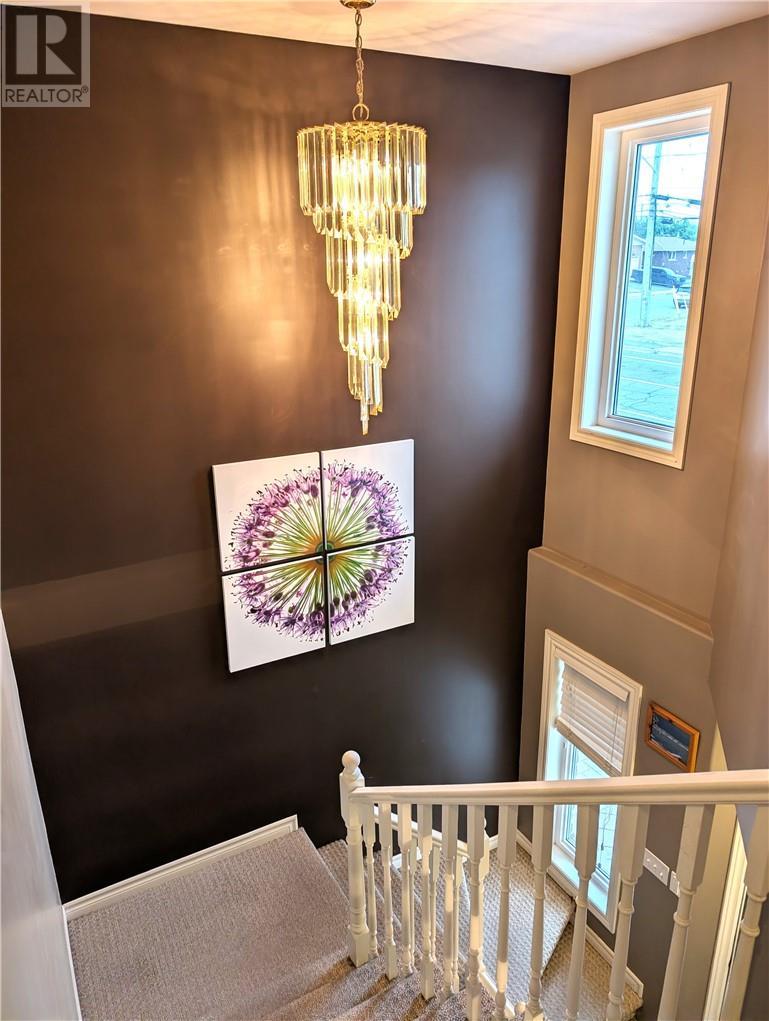
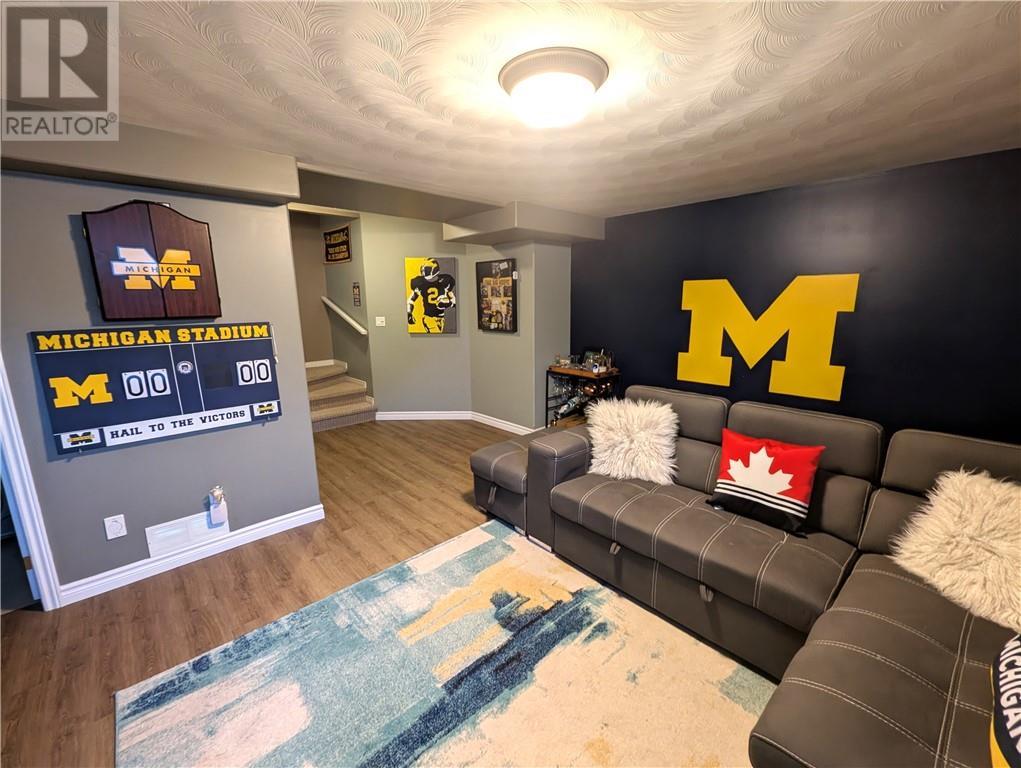
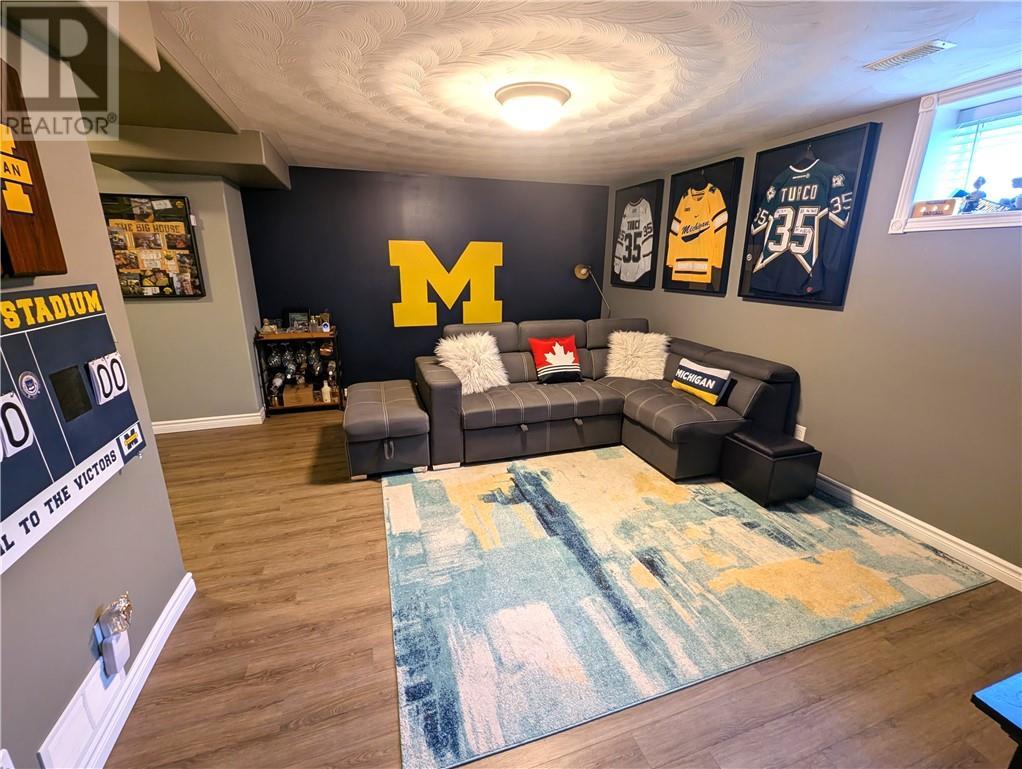
2472 Bancroft Drive, Sudbury, ON - Indoor Photo Showing Other Room
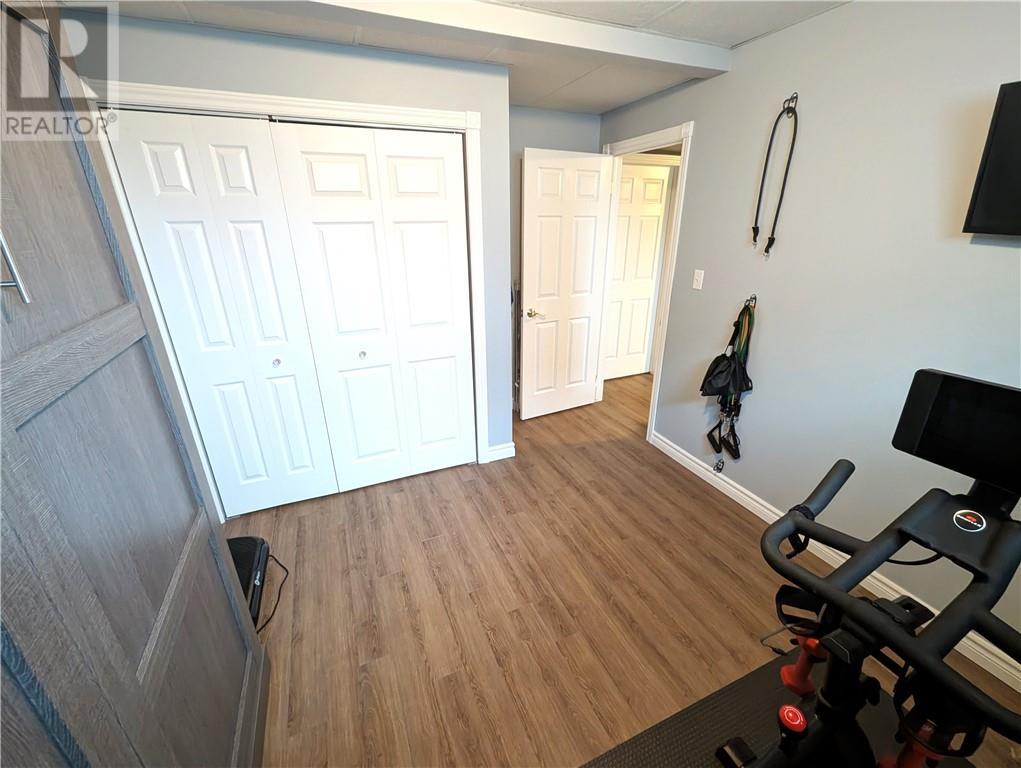
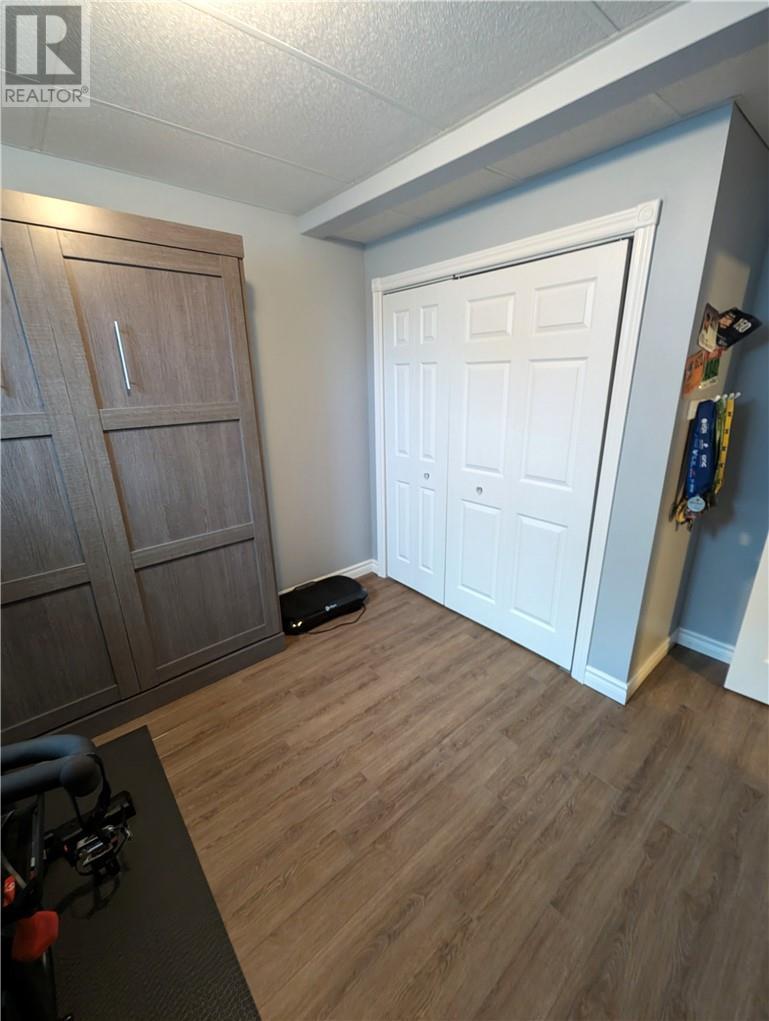
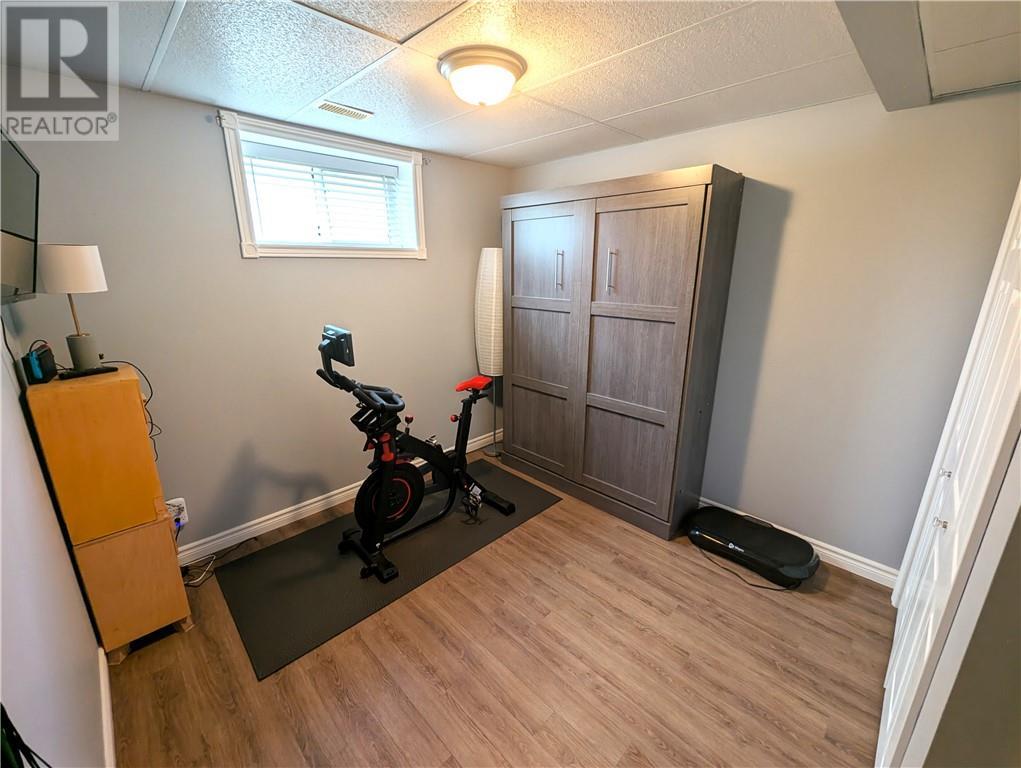
2472 Bancroft Drive, Sudbury, ON - Indoor Photo Showing Gym Room
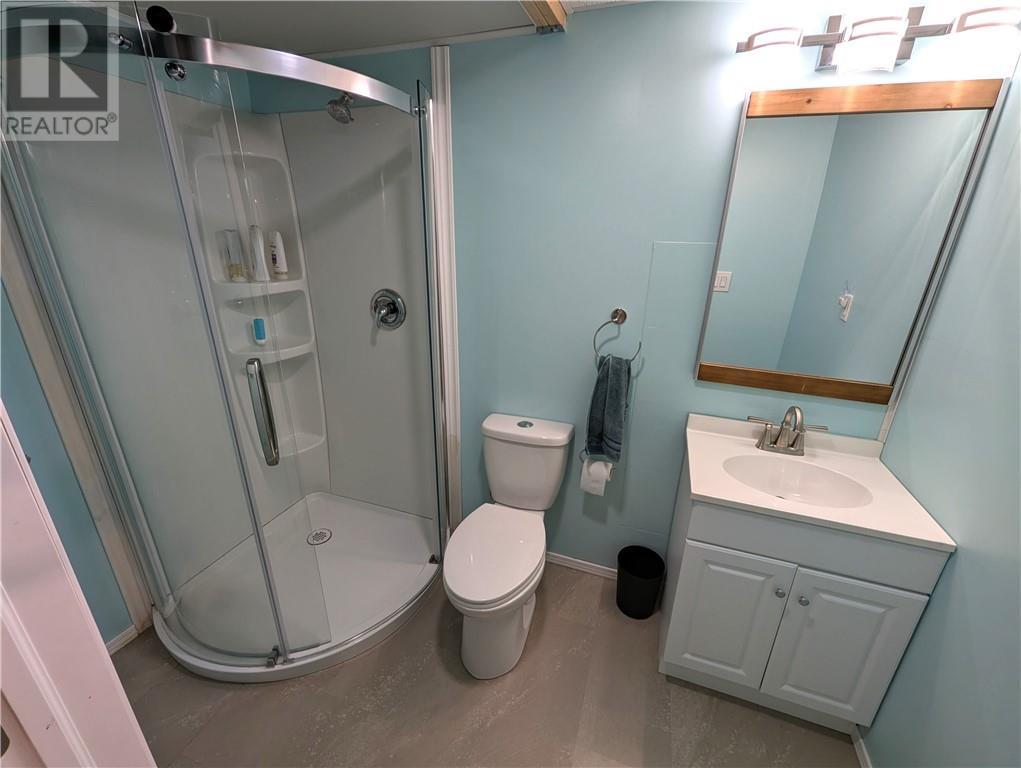
2472 Bancroft Drive, Sudbury, ON - Indoor Photo Showing Bathroom
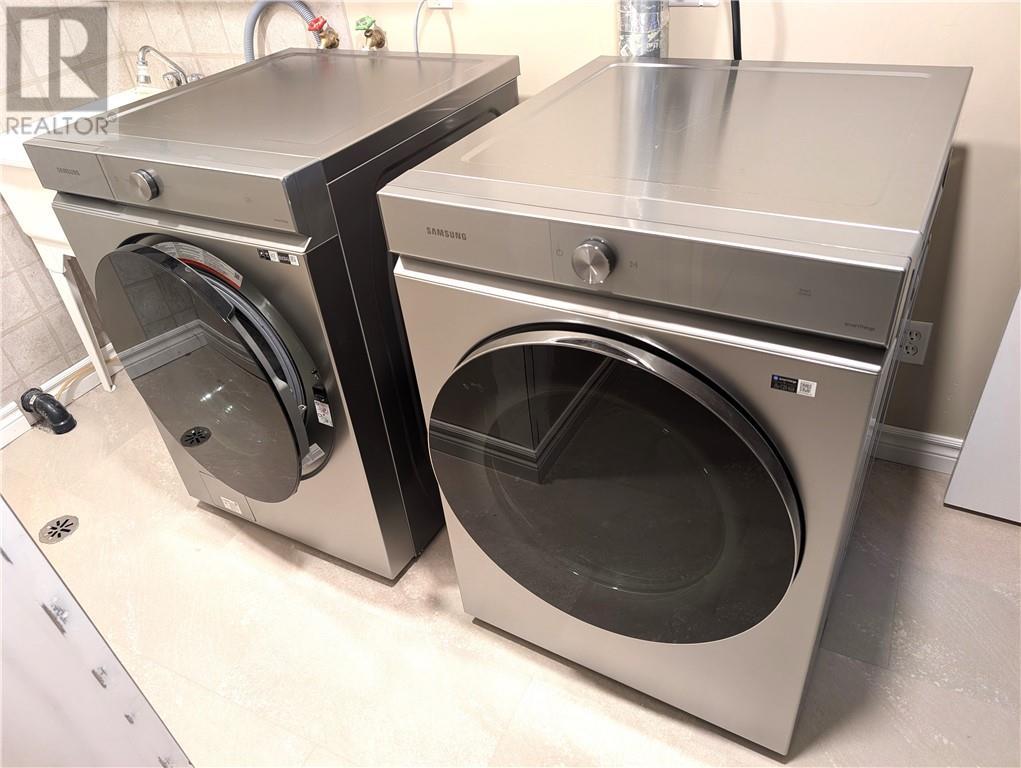
2472 Bancroft Drive, Sudbury, ON - Indoor Photo Showing Laundry Room
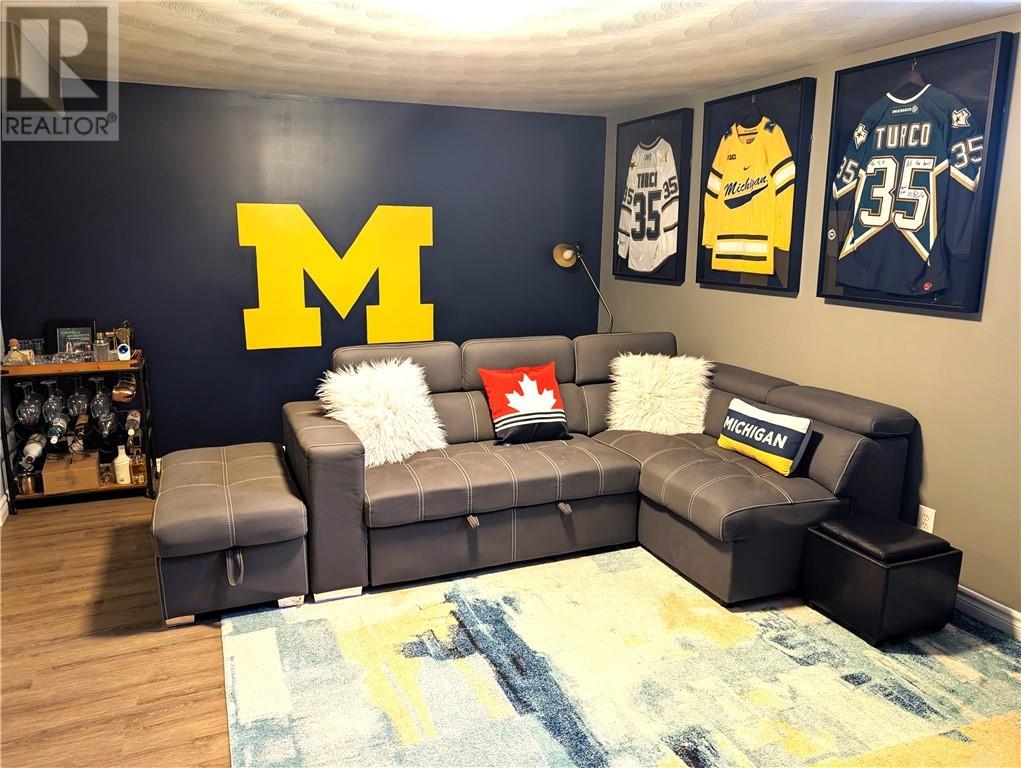
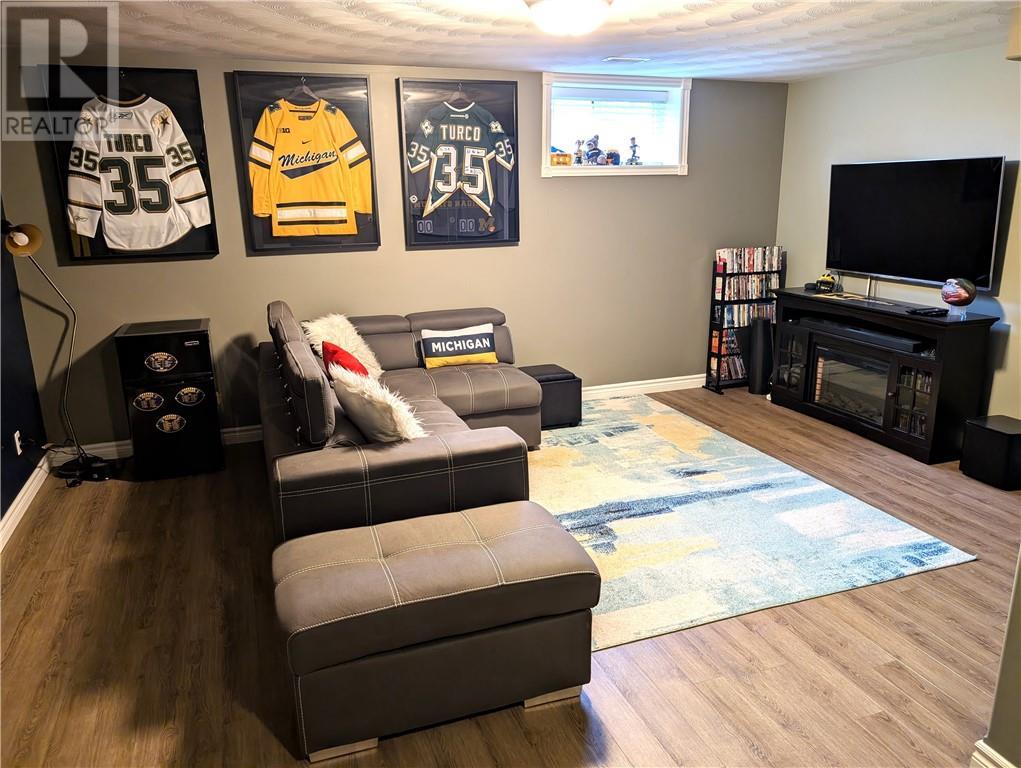
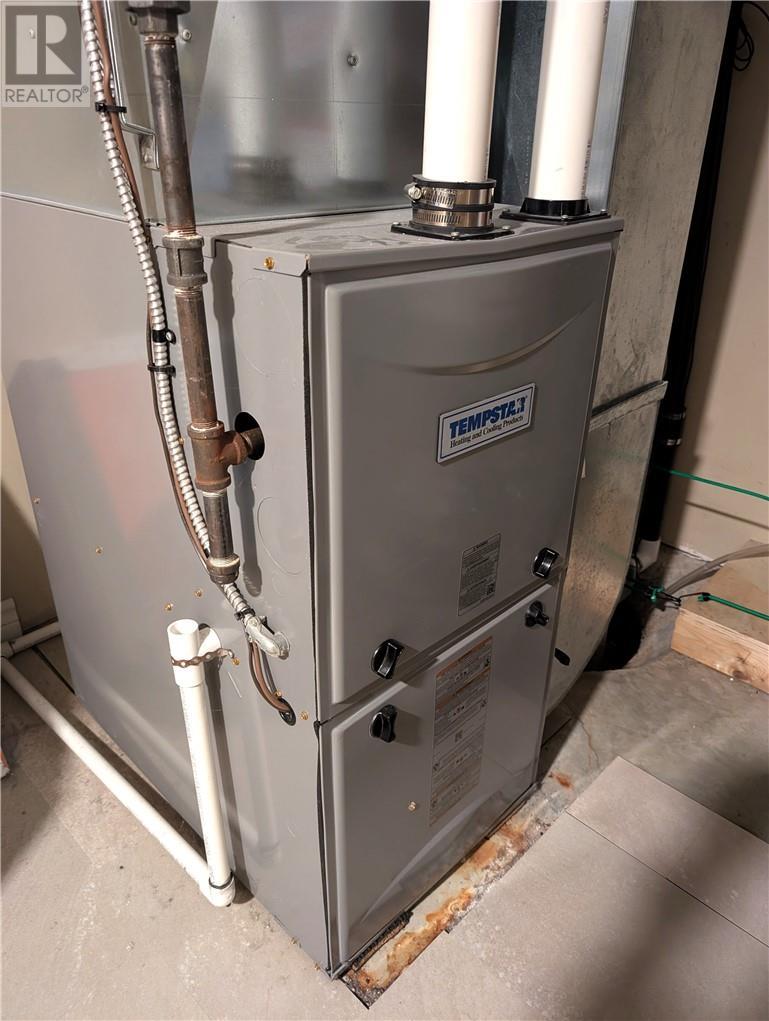
2472 Bancroft Drive, Sudbury, ON - Indoor Photo Showing Basement
2472 Bancroft Drive, Sudbury, ON  - Outdoor With Exterior
2472 Bancroft Drive, Sudbury, ON  - Outdoor
2472 Bancroft Drive, Sudbury, ON  - Outdoor With Exterior
2472 Bancroft Drive, Sudbury, ON - Outdoor
2472 Bancroft Drive, Sudbury, ON - Outdoor With Deck Patio Veranda With Exterior
2472 Bancroft Drive, Sudbury, ON - Outdoor
2472 Bancroft Drive, Sudbury, ON - Outdoor With Deck Patio Veranda
2472 Bancroft Drive, Sudbury, ON - Outdoor With Deck Patio Veranda With Exterior
2472 Bancroft Drive, Sudbury, ON - Outdoor With Deck Patio Veranda
2472 Bancroft Drive, Sudbury, ON - Outdoor With Deck Patio Veranda With Exterior
2472 Bancroft Drive, Sudbury, ON - Outdoor With Exterior
2472 Bancroft Drive, Sudbury, ON - Outdoor With Deck Patio Veranda With Exterior
2472 Bancroft Drive, Sudbury, ON - Outdoor With Backyard
2472 Bancroft Drive, Sudbury, ON - Outdoor
2472 Bancroft Drive, Sudbury, ON - Indoor Photo Showing Kitchen
2472 Bancroft Drive, Sudbury, ON - Indoor Photo Showing Kitchen With Double Sink
2472 Bancroft Drive, Sudbury, ON - Indoor Photo Showing Kitchen
2472 Bancroft Drive, Sudbury, ON - Indoor
2472 Bancroft Drive, Sudbury, ON - Indoor Photo Showing Dining Room
2472 Bancroft Drive, Sudbury, ON - Indoor
2472 Bancroft Drive, Sudbury, ON - Indoor Photo Showing Other Room
2472 Bancroft Drive, Sudbury, ON - Indoor Photo Showing Living Room With Fireplace
2472 Bancroft Drive, Sudbury, ON - Indoor Photo Showing Other Room With Fireplace
2472 Bancroft Drive, Sudbury, ON - Indoor Photo Showing Bathroom
2472 Bancroft Drive, Sudbury, ON - Indoor Photo Showing Other Room
2472 Bancroft Drive, Sudbury, ON - Indoor Photo Showing Bedroom
2472 Bancroft Drive, Sudbury, ON - Indoor
2472 Bancroft Drive, Sudbury, ON - Indoor Photo Showing Bedroom
2472 Bancroft Drive, Sudbury, ON - Indoor Photo Showing Bathroom
2472 Bancroft Drive, Sudbury, ON - Indoor
2472 Bancroft Drive, Sudbury, ON - Indoor Photo Showing Bathroom
2472 Bancroft Drive, Sudbury, ON - Indoor Photo Showing Other Room
2472 Bancroft Drive, Sudbury, ON - Indoor
2472 Bancroft Drive, Sudbury, ON - Indoor Photo Showing Other Room
2472 Bancroft Drive, Sudbury, ON - Indoor Photo Showing Gym Room
2472 Bancroft Drive, Sudbury, ON - Indoor Photo Showing Bathroom
2472 Bancroft Drive, Sudbury, ON - Indoor Photo Showing Laundry Room
2472 Bancroft Drive, Sudbury, ON - Indoor Photo Showing Basement
  • Advertising
Are you a real estate investor?
2472 Bancroft Drive, Sudbury, Ontario, P3B 1T3
$619,000

3 Beds

4 Baths

Property Information:

Welcome to 2472 Bancroft Drive! This beautiful 2 storey modern family home is situated in the highly-desirable location of Minnow Lake and is nicely tucked away on a wide lot with a fenced-in private back yard that is perfect for entertaining! This home offers a spacious living room with a cozy gas fireplace, an open-concept kitchen/dining area with stainless appliances, and a walkout to a large rear deck with a interlocking-stone court yard. The upstairs has a large master-bedroom with walk-in “his and hers” closets and an ensuite whirlpool-tub bathroom with separate shower stall. The finished basement has a spacious family room with an additional 3rd bedroom and 4th bathroom. The large insulated attached garage opens to an interlocking-stone driveway. Many recent upgrades include: new eaves in 2022, new roof in 2021, new furnace in 2020, new rear patio door in 2019, new back-yard dog-fencing in 2019 and a Murphy-bed installed in the basement bedroom. Don't miss this fantastic opportunity to purchase this charming move-in ready home! It is an absolute pleasure to show & won't last long !!! Open-House from 5-7pm on Wednesday July 29th. (This listing was created without the use of AI) (id:27)

Building Features:

  • Style: Detached
  • Building Type: House
  • Architectural Style: 2 Level
  • Basement Type: Full
  • Exterior Finish: Brick, Vinyl siding
  • Fire Protection: Smoke Detectors
  • Fireplace Fuel: Gas
  • Fireplace Type: Insert
  • Flooring Type: Laminate, Linoleum, Carpeted
  • Foundation Type: Block, Concrete
  • Roof Material: Asphalt shingle
  • Roof Style: Unknown
  • Heating Type: Forced air
  • Cooling Type: Central air conditioning

Property Features:

  • OwnershipType: Freehold
  • Property Type: Single Family
  • Half Bathrooms: 1
  • Access Type: Year-round access
  • Amenities Nearby: Park, Playground, Public Transit, Shopping
  • Community Features: Bus Route, Family Oriented, Pets Allowed, School Bus
  • Fence Type: Fenced yard
  • Irregular: Yes
  • Lot Frontage: 59 Feet
  • Lot Size: IRR
  • Storage Type: Storage in Basement, Storage Shed
  • Structure Type: Dog Run - Fenced In, Shed
  • Zoning: R1
  • Sewer: Municipal sewage system
  • Parking Type: Attached garage

Rooms:

  • Bedroom 2nd Level 12' x 10.5'
  • Primary Bedroom 2nd Level 12' x 17'
  • Family Lower Level 17.5' x 17'
  • Bedroom Lower Level 10' x 12'
  • Living Main Level 13.5' x 17'
  • Kitchen Main Level 13' x 20'

REALTOR.ca  

QuickQuoteTM Powered by RPS

Location of 2472 Bancroft Drive, Sudbury, Ontario, P3B 1T3

Demographic Information of 2472 Bancroft Drive, Sudbury, Ontario, P3B 1T3

Life Stage

Growing Families

Employment Type

Mixed

Average Household Income

$169,837.07

Average Number of Children

1.74

Household Population

Household Structure

Age of Population

Education

Education Level

No certificate/diploma/degree

12.95 %

High school certificate or equivalent

22.22 %

Apprenticeship trade certificate/diploma

5.88 %

College/non-university certificate

29.71 %

University certificate (below bachelor)

2.78 %

University Degree

26.45 %

Commuter

Travel To Work

By Car

95.5 %

By Public Transit

0.72 %

By Walking

2.01 %

By Bicycle

0.0 %

By Other Methods

1.77 %

Cultural Diversity

Knowledge of Official Language

Mother Tongue

Building Information

Building Type

Apartments (Low and High Rise)

2.72 %

Houses

97.28 %

Own Vs. Rent