Button CopyPathCircle CloseCircle Left ArrowArrow Down Icon GreyClosecirclecircleBurger
  • Advertising

26 SHADETREE Crescent, Stoney Creek, Ontario, L8J 3X2

MLS® # 40856469
House For Sale In Trinity, Stoney Creek, Ontario
$1,049,900 QuickQuoteTM: Not Available

4 Beds

3 Baths

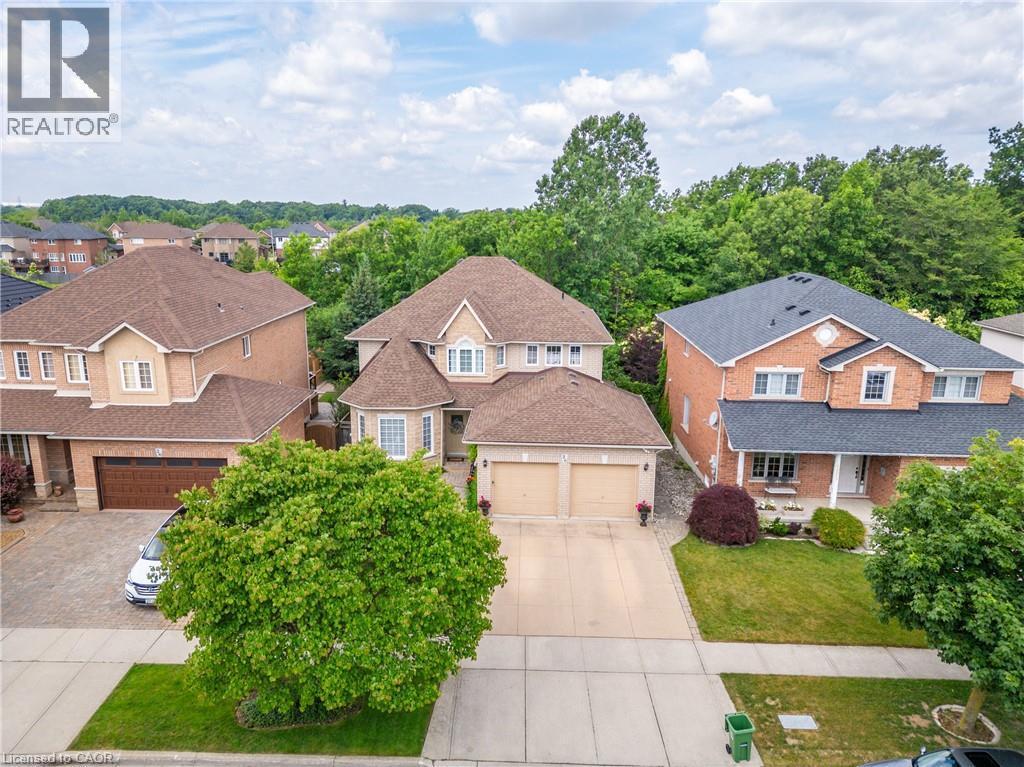
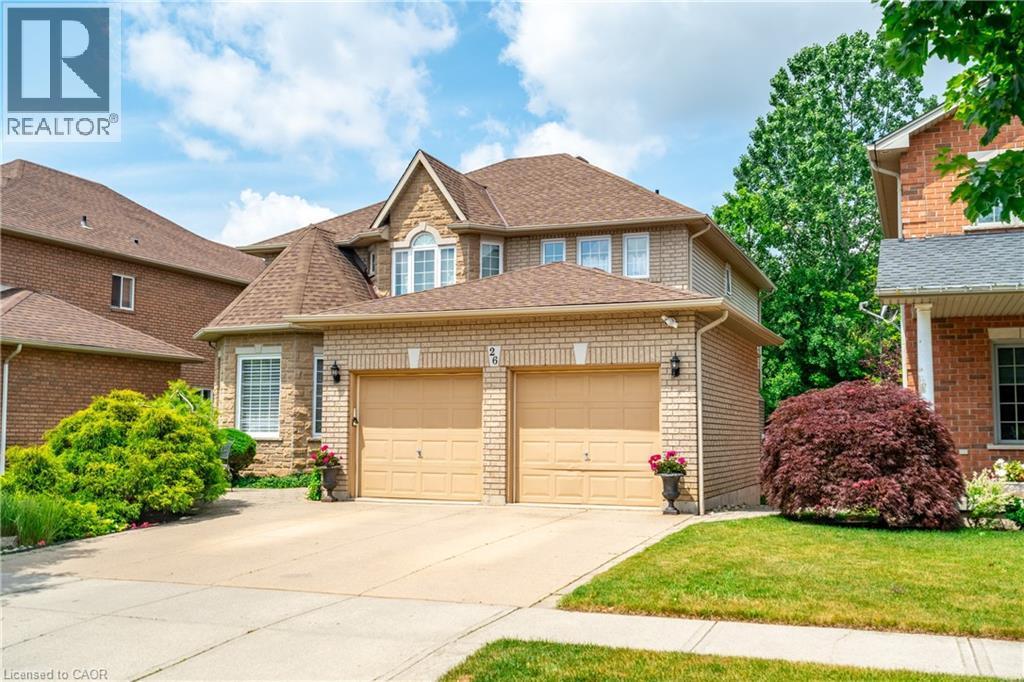
26 Shadetree Crescent, Stoney Creek, ON - Outdoor With Facade
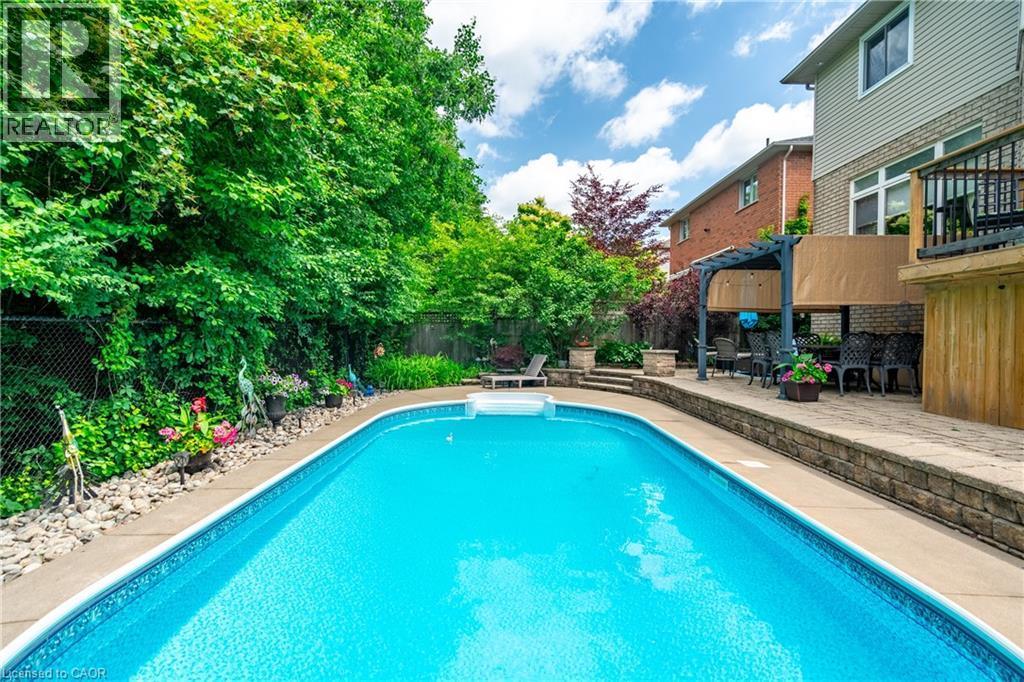
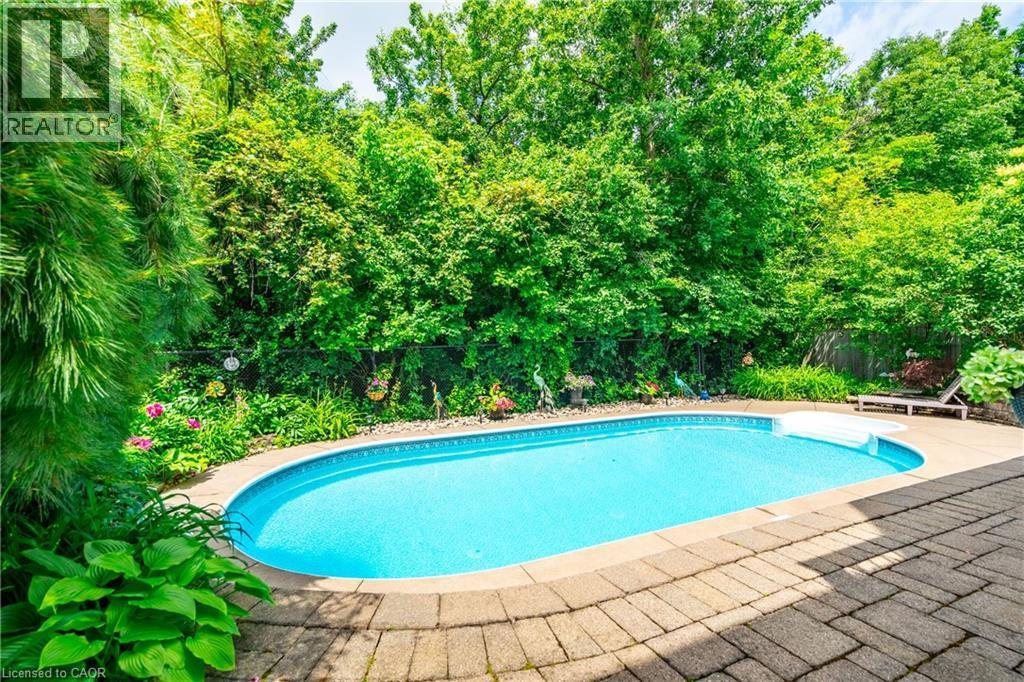
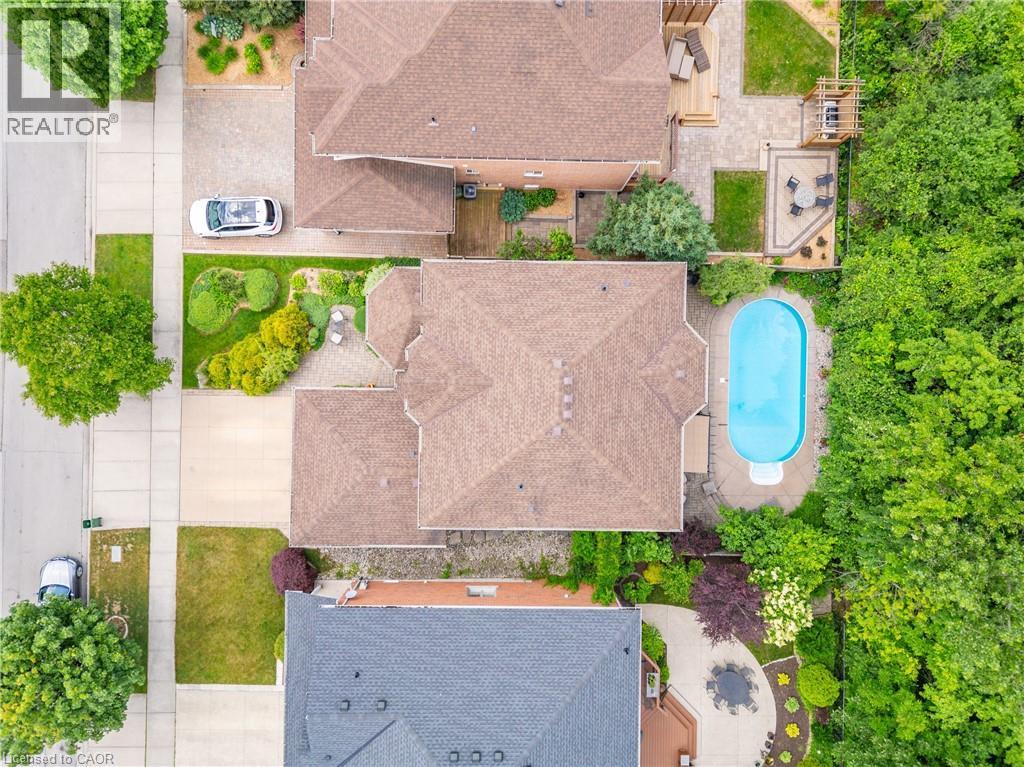
26 Shadetree Crescent, Stoney Creek, ON - Outdoor With In Ground Pool
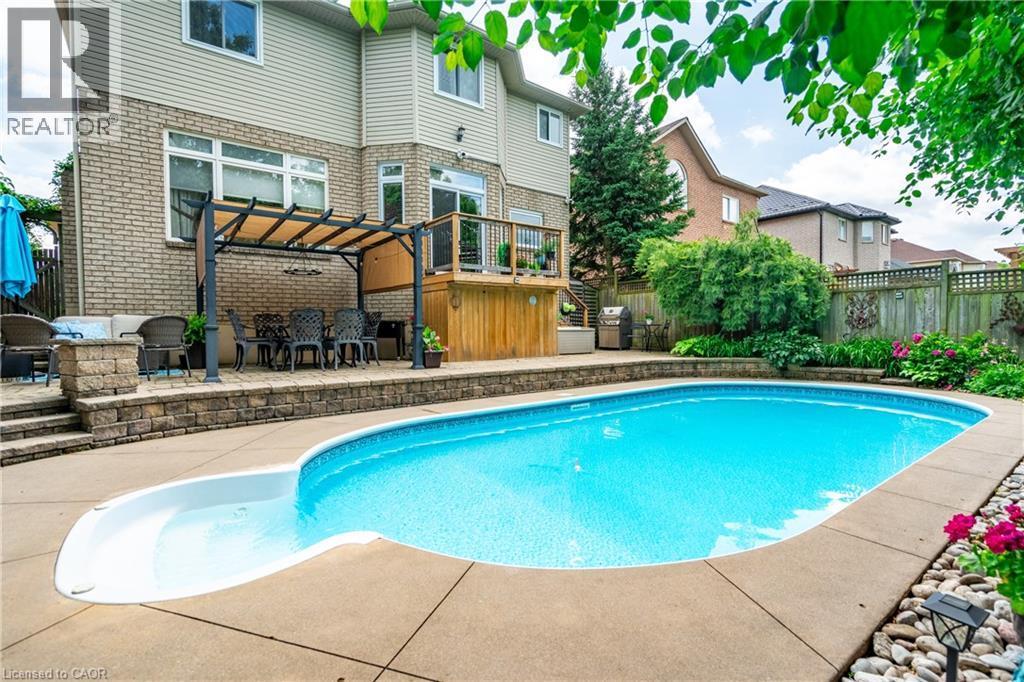
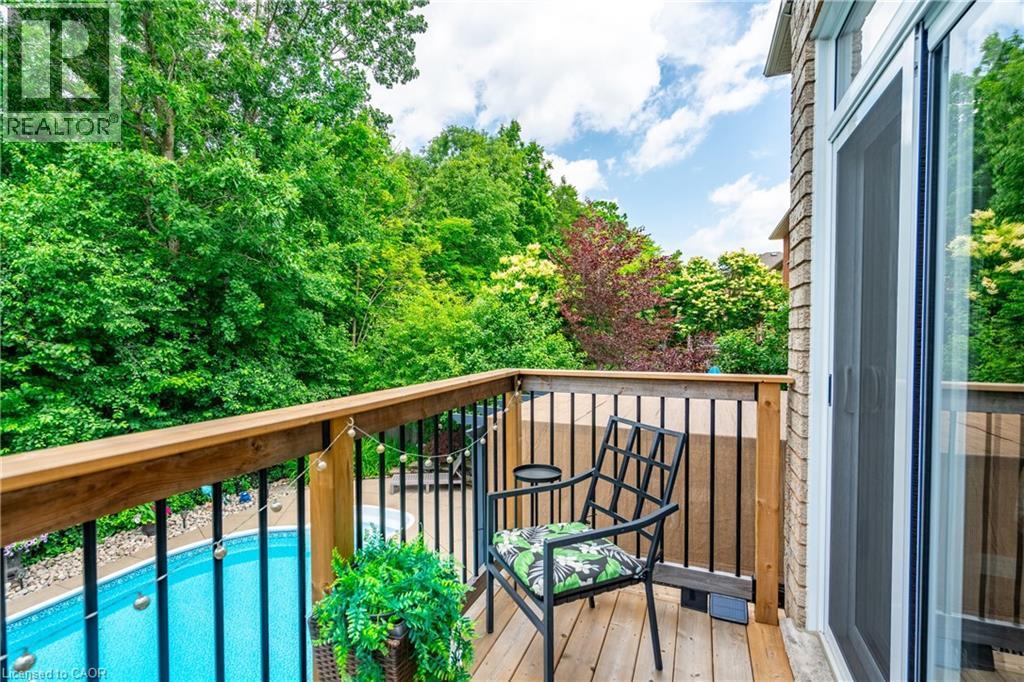
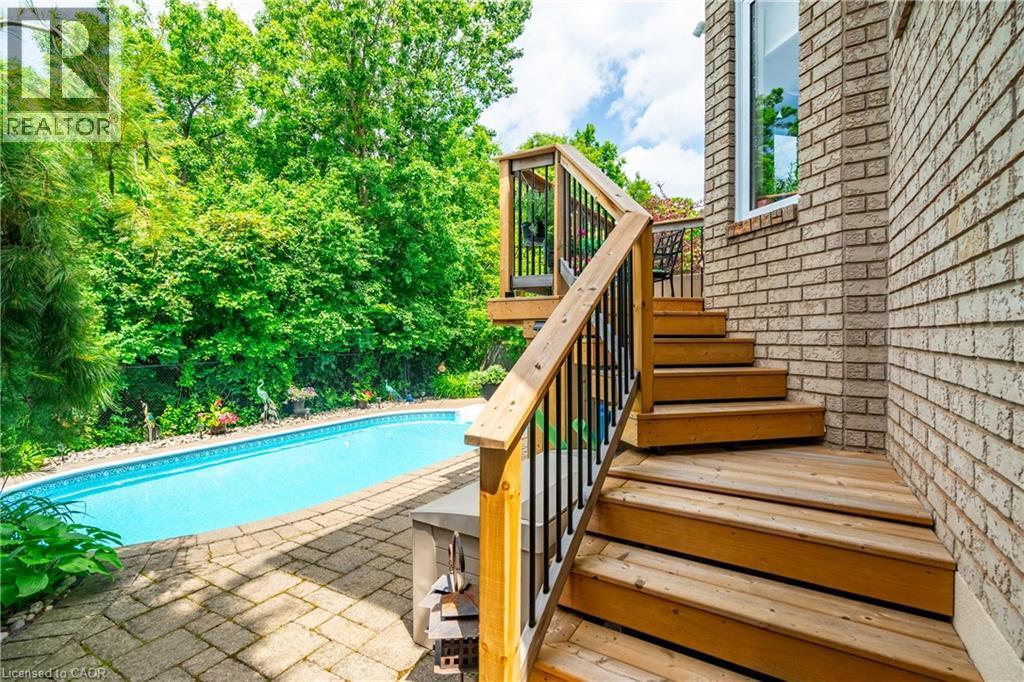
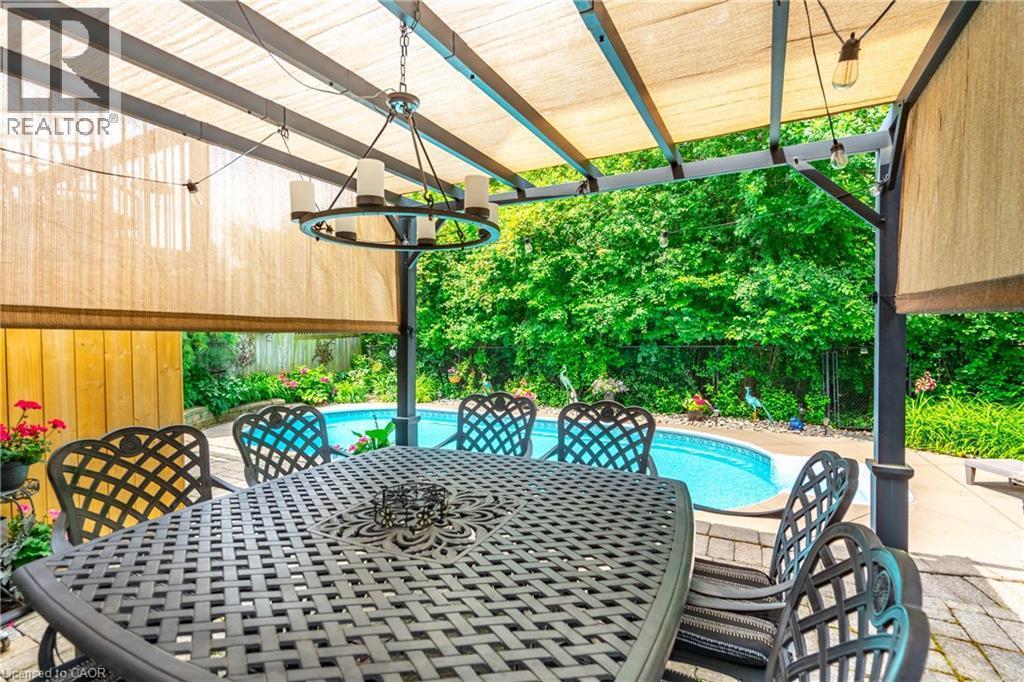
26 Shadetree Crescent, Stoney Creek, ON - Outdoor With In Ground Pool With Deck Patio Veranda
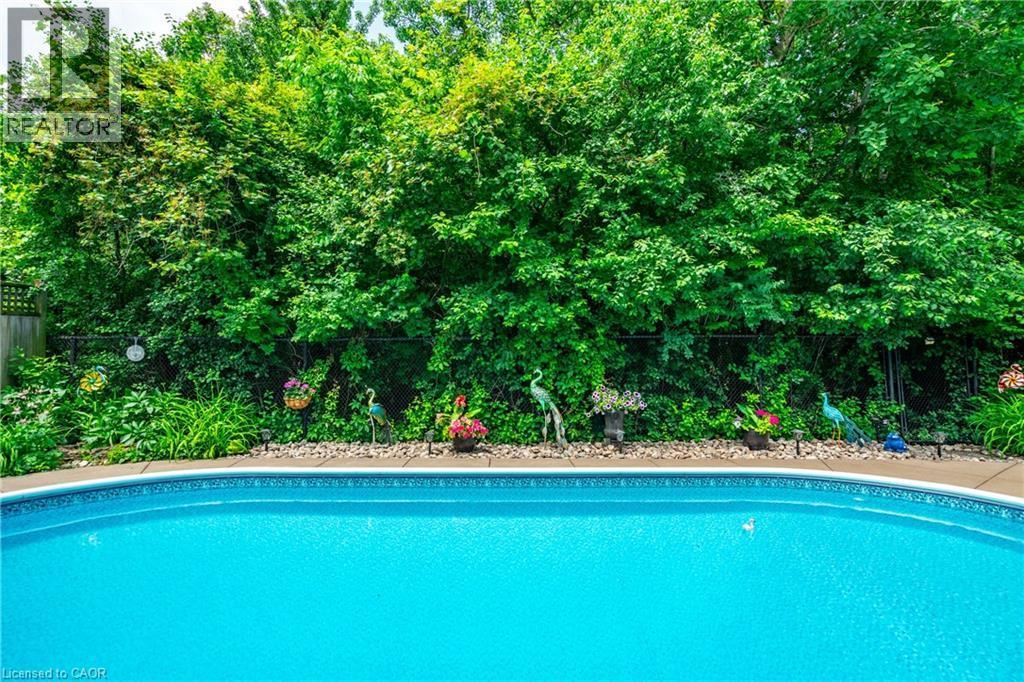
26 Shadetree Crescent, Stoney Creek, ON - Outdoor With In Ground Pool
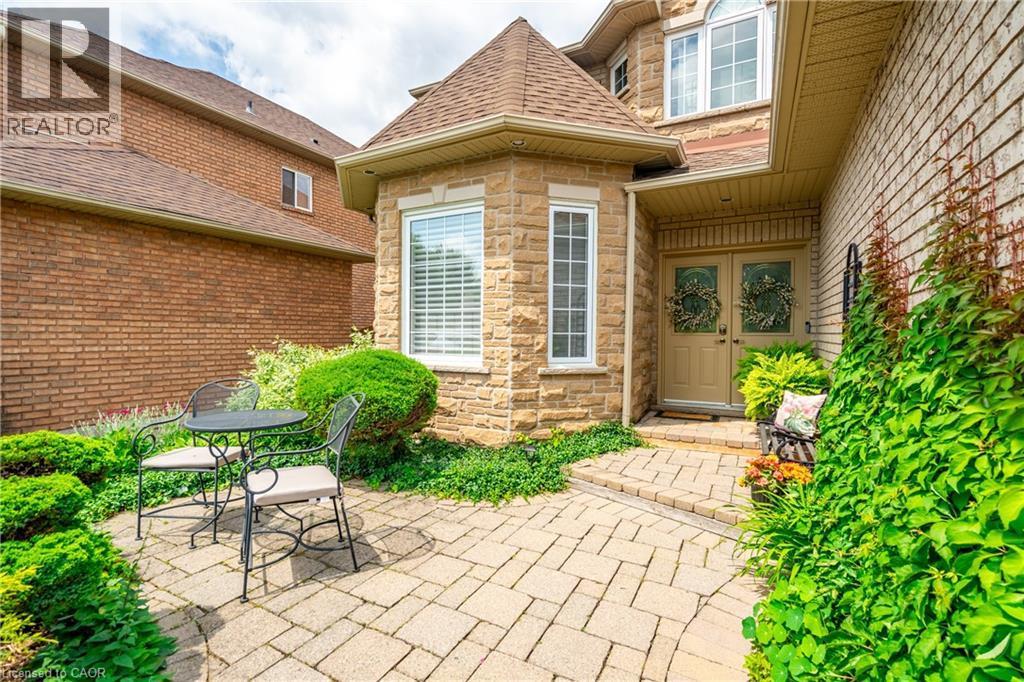
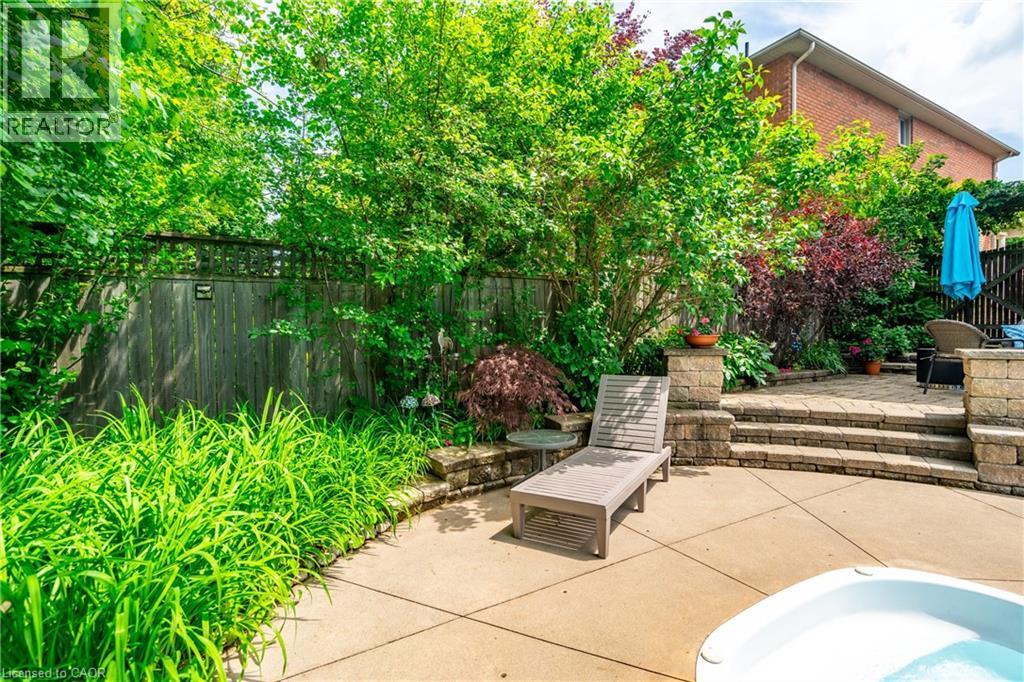
26 Shadetree Crescent, Stoney Creek, ON - Outdoor
26 Shadetree Crescent, Stoney Creek, ON - Outdoor With Deck Patio Veranda
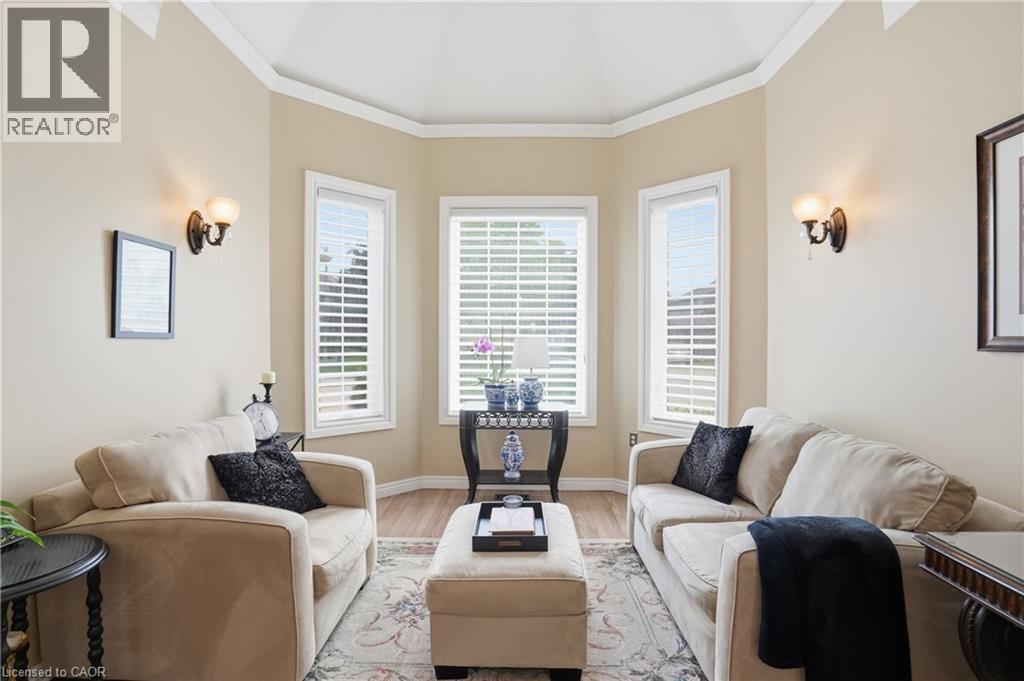
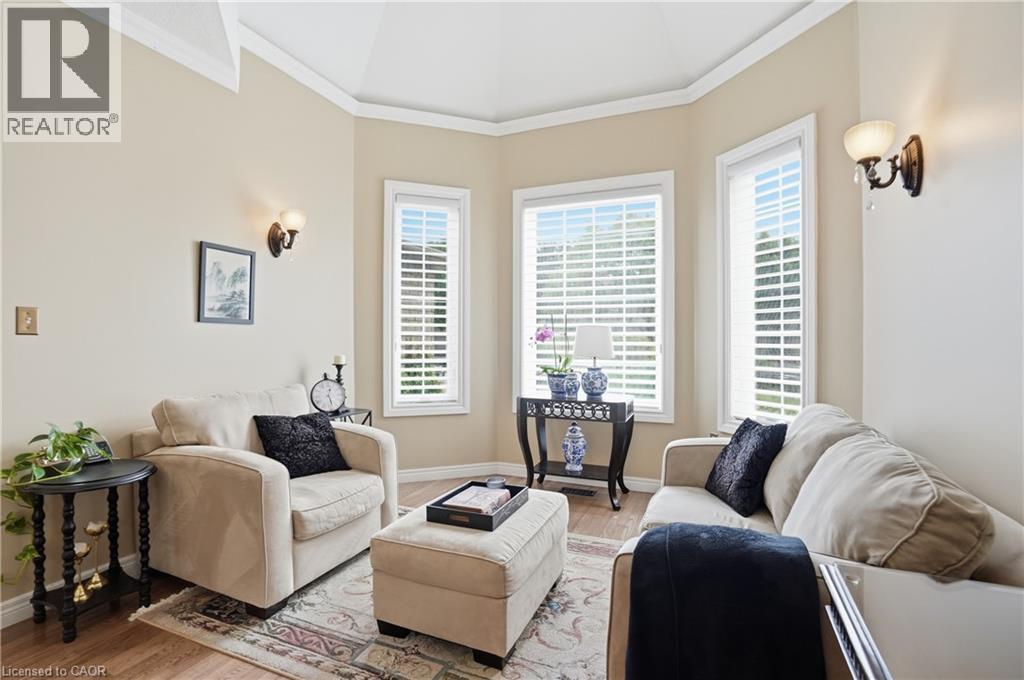
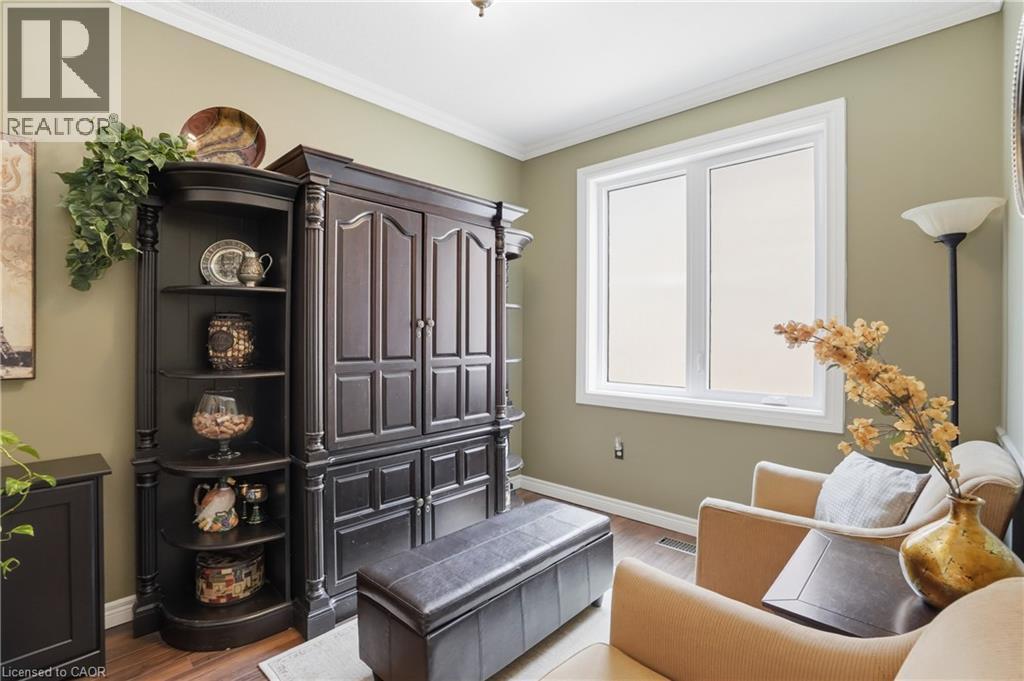
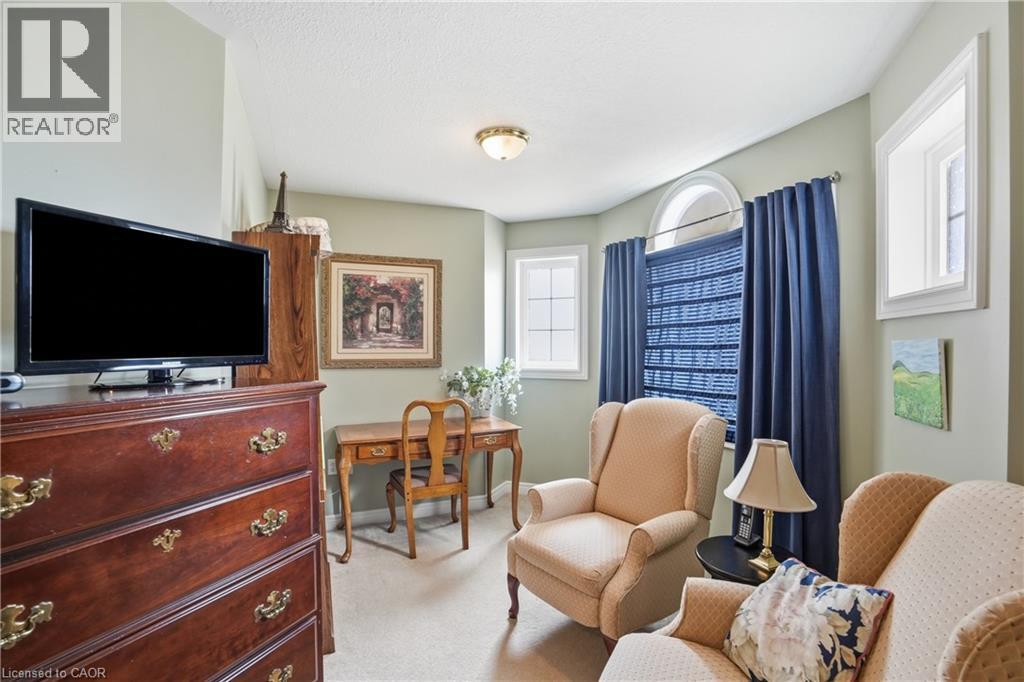
26 Shadetree Crescent, Stoney Creek, ON - Indoor Photo Showing Other Room
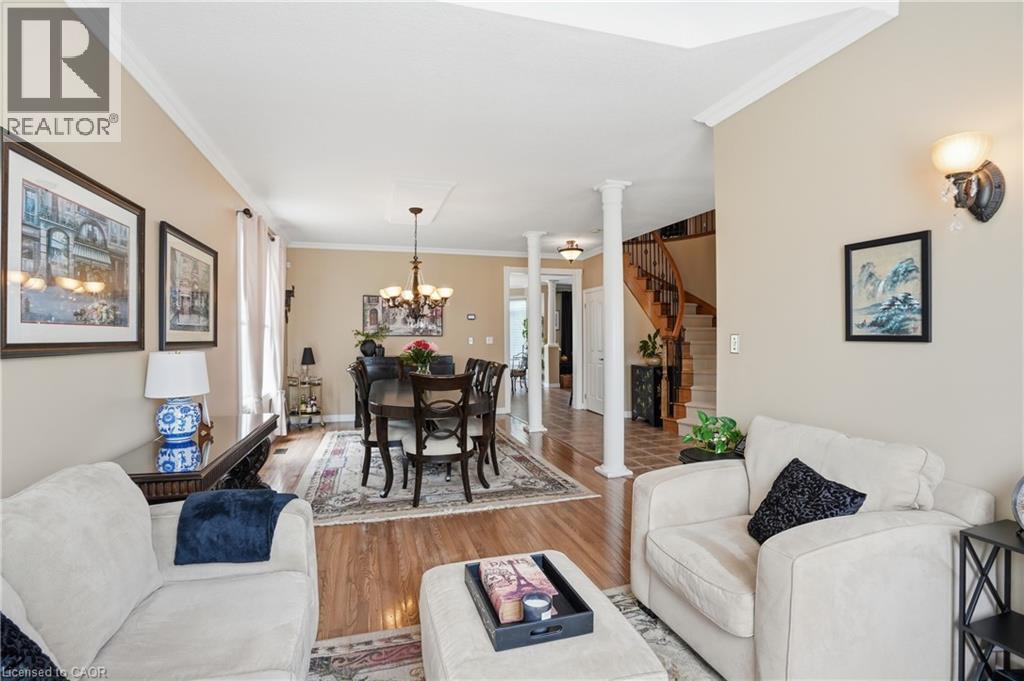
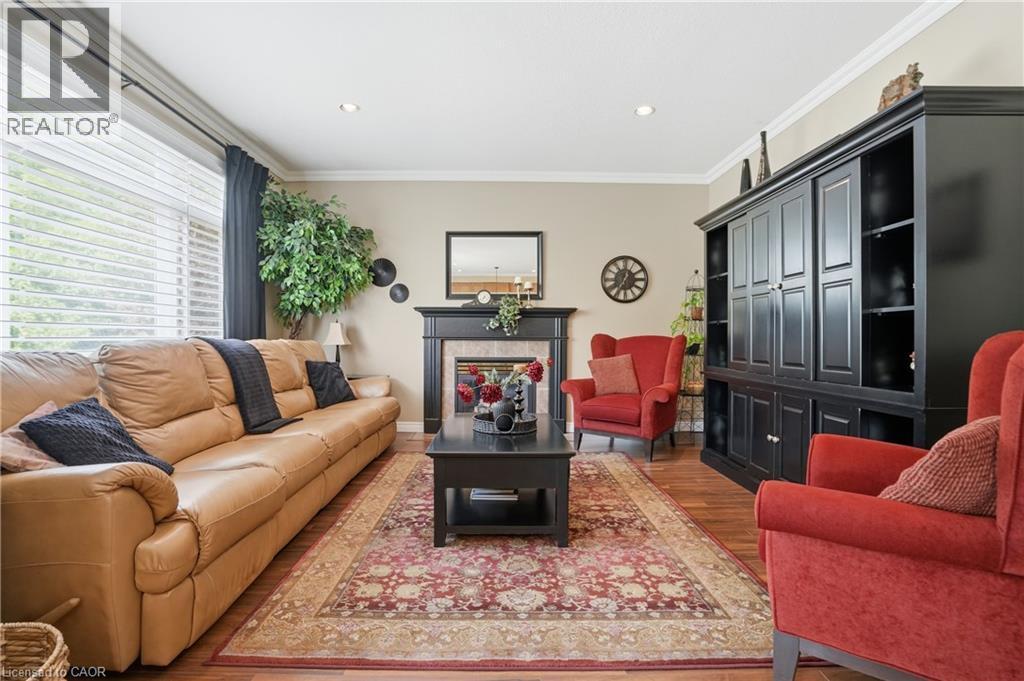
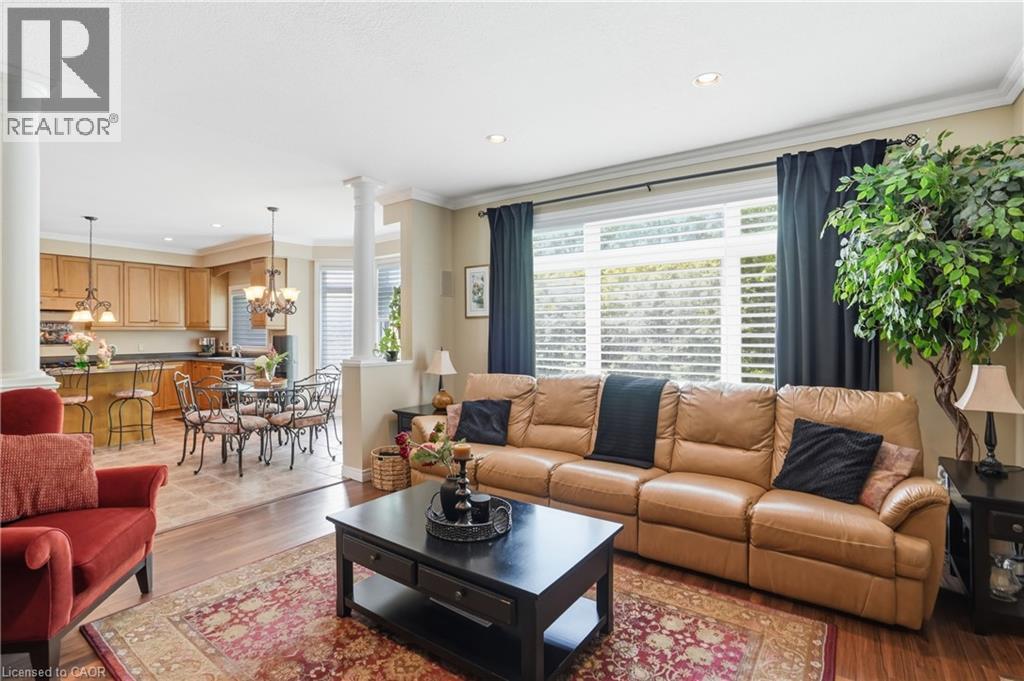
26 Shadetree Crescent, Stoney Creek, ON - Indoor Photo Showing Living Room
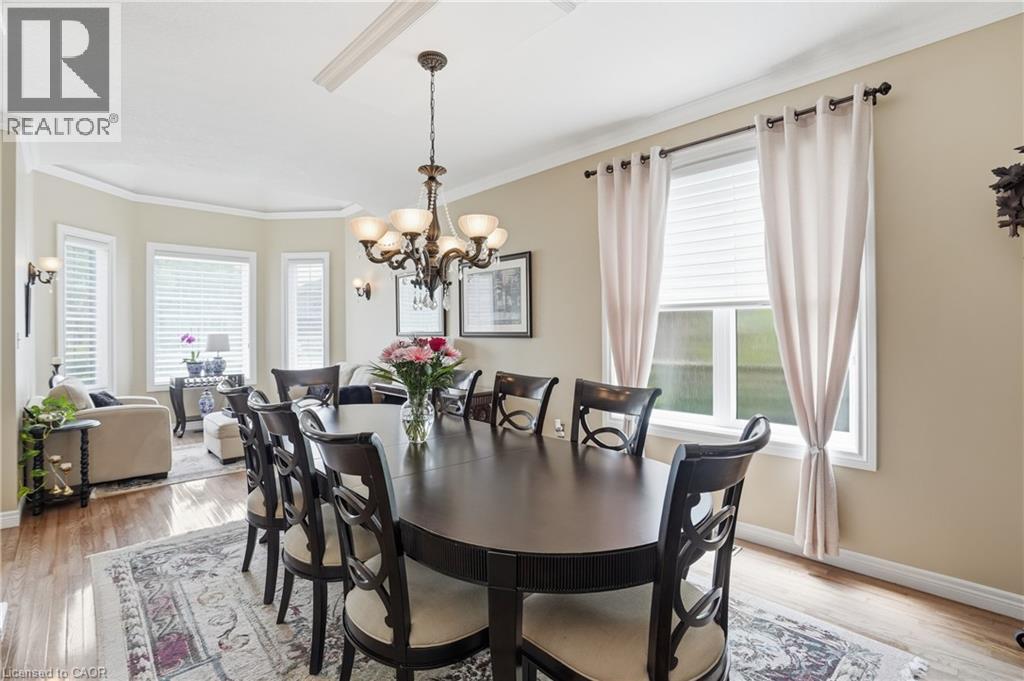
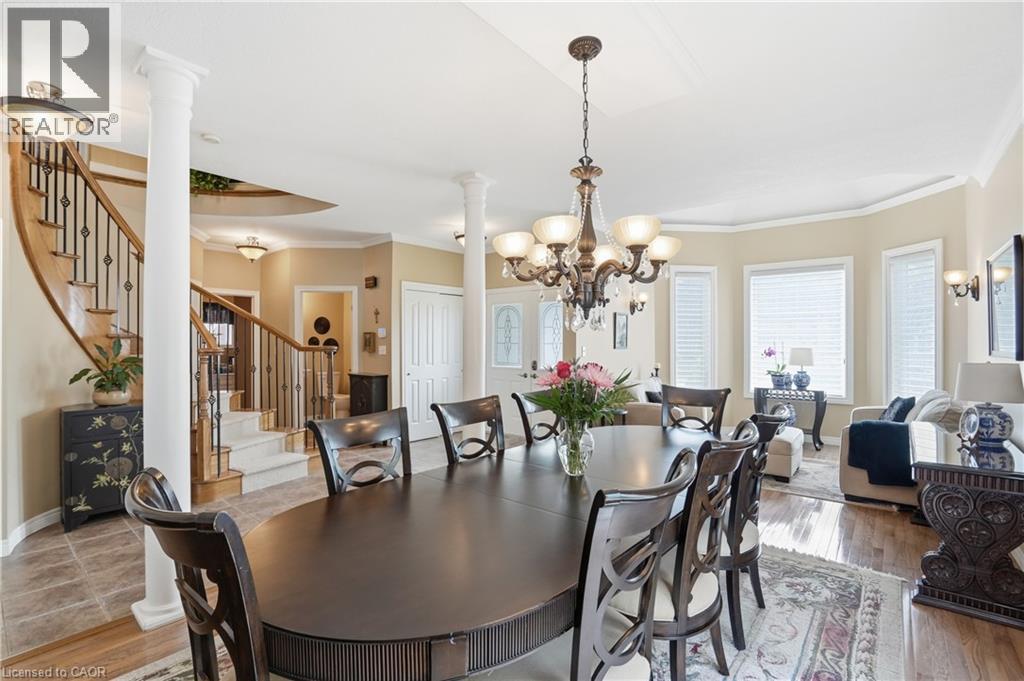
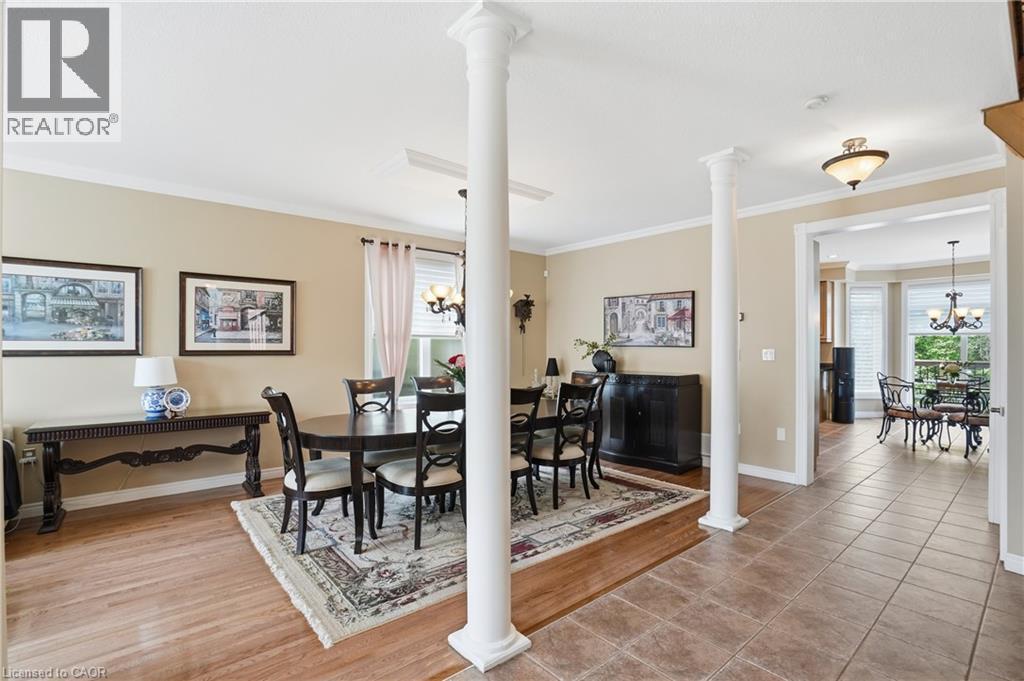
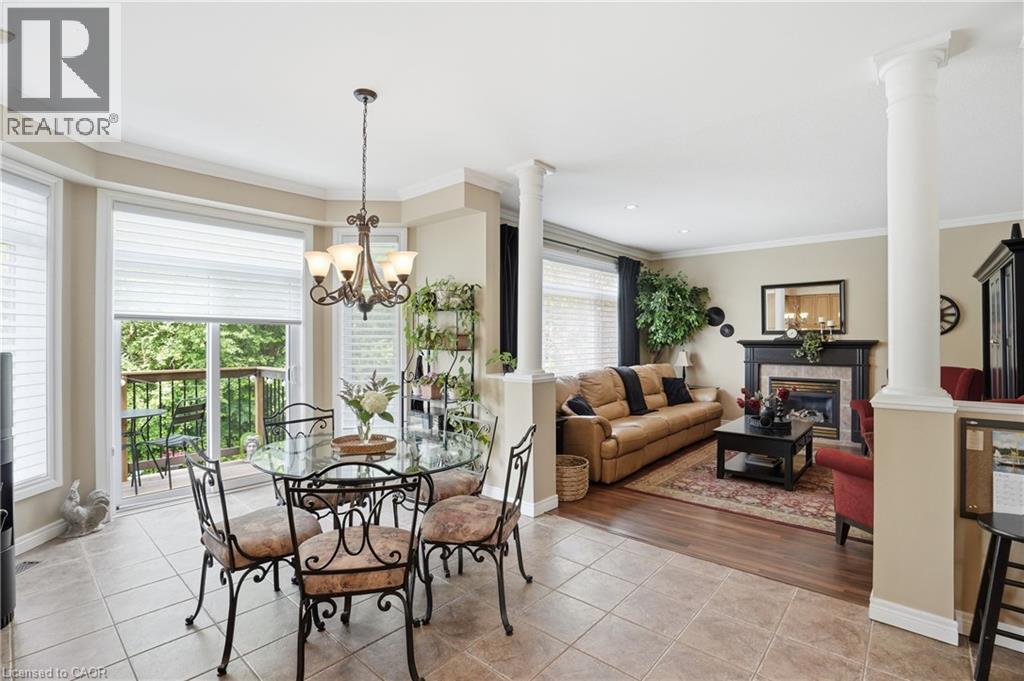
26 Shadetree Crescent, Stoney Creek, ON - Indoor Photo Showing Dining Room
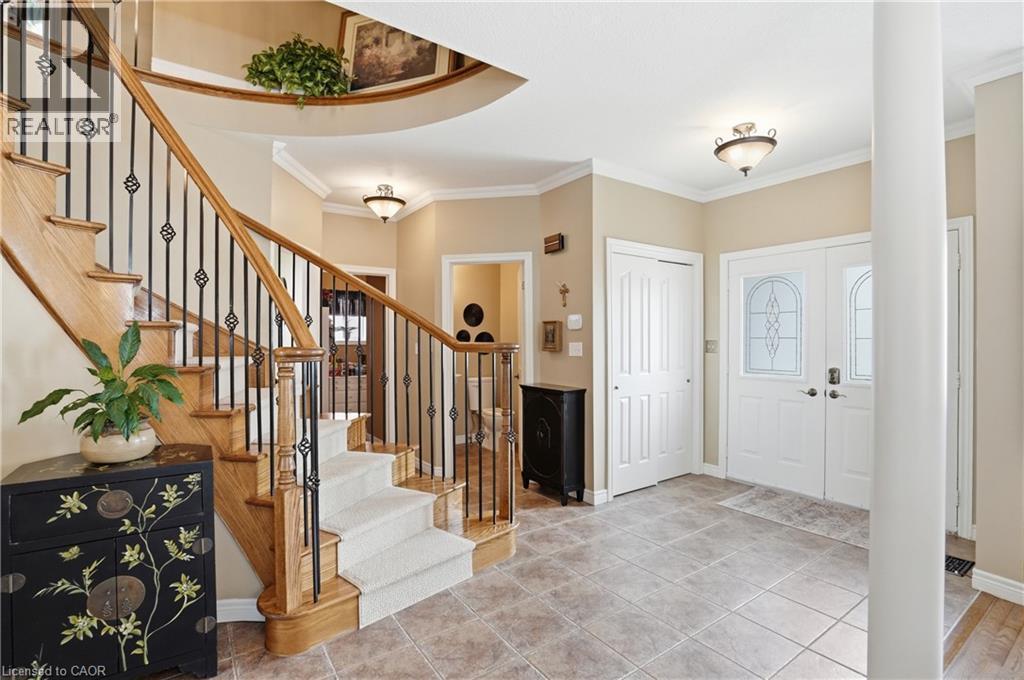
26 Shadetree Crescent, Stoney Creek, ON - Indoor
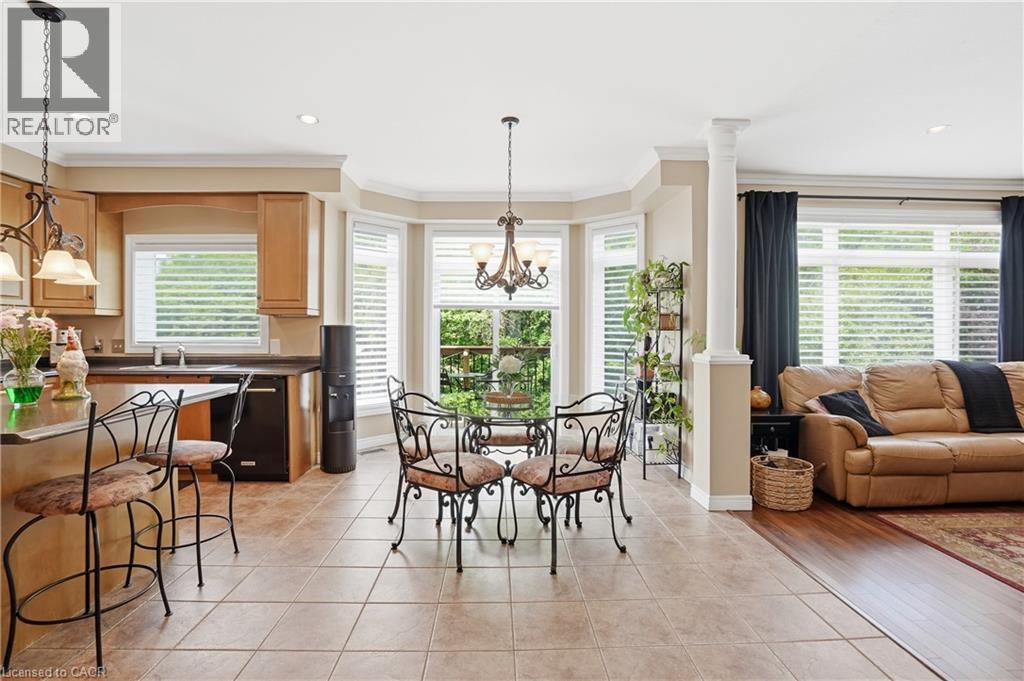
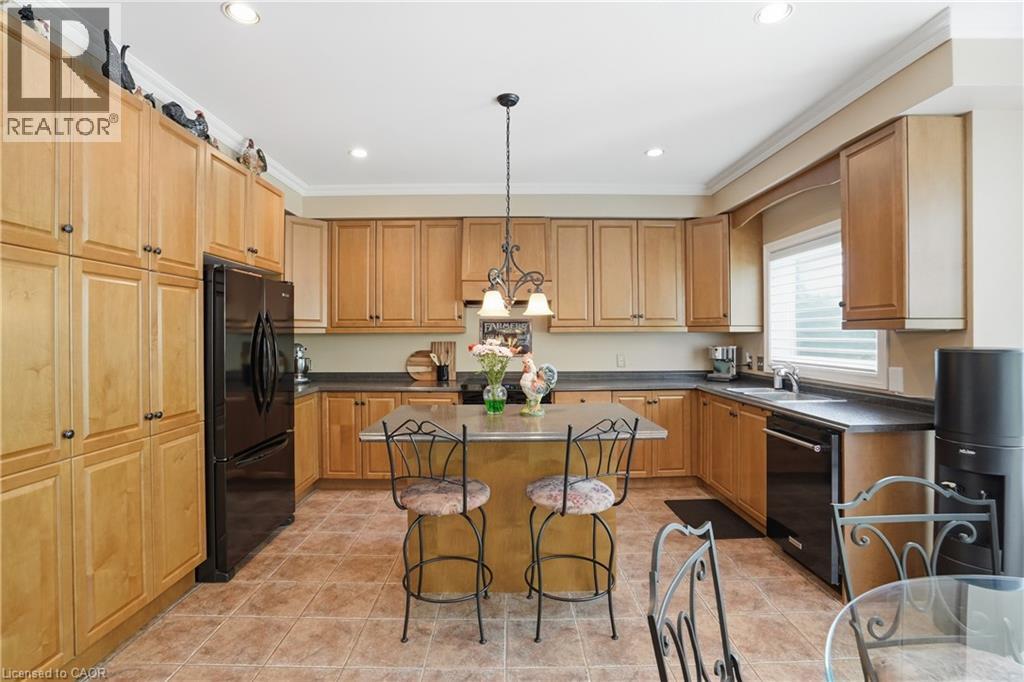
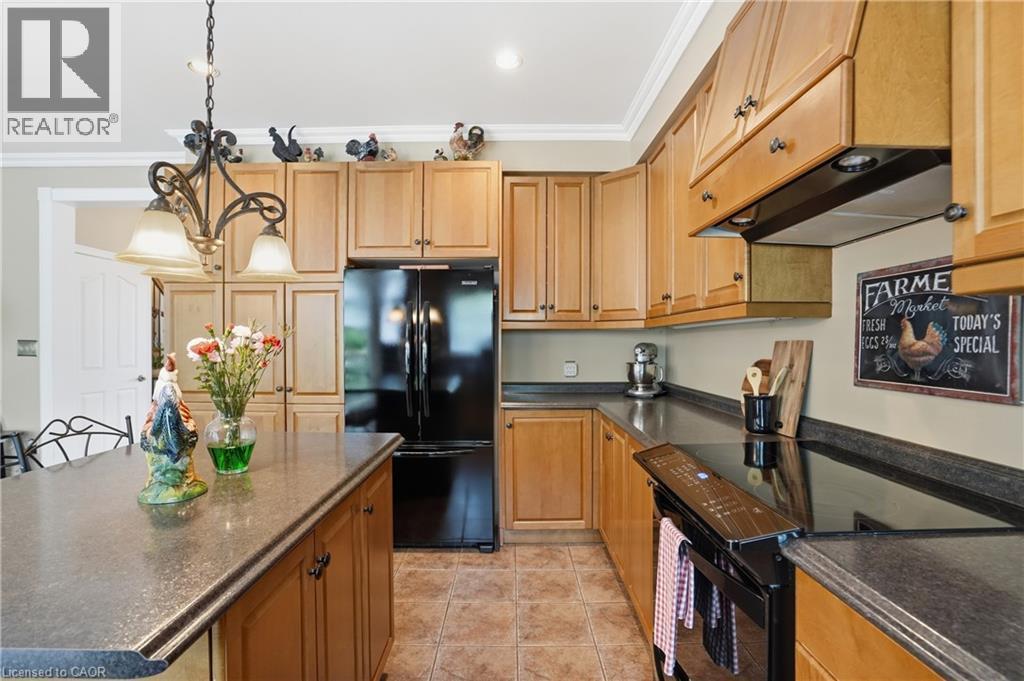
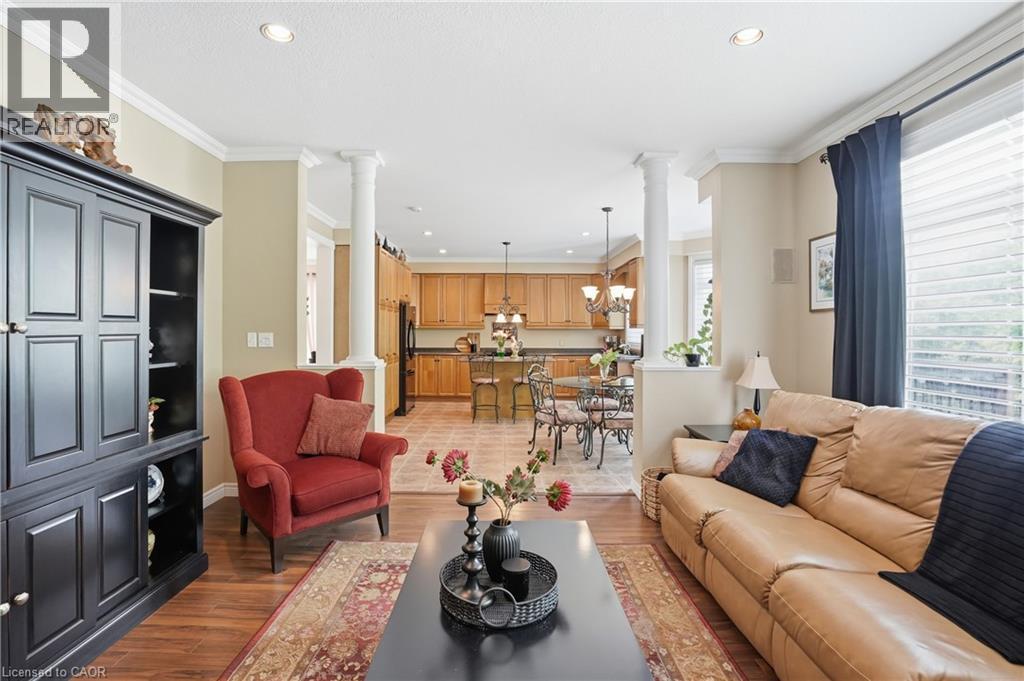
26 Shadetree Crescent, Stoney Creek, ON - Indoor Photo Showing Kitchen
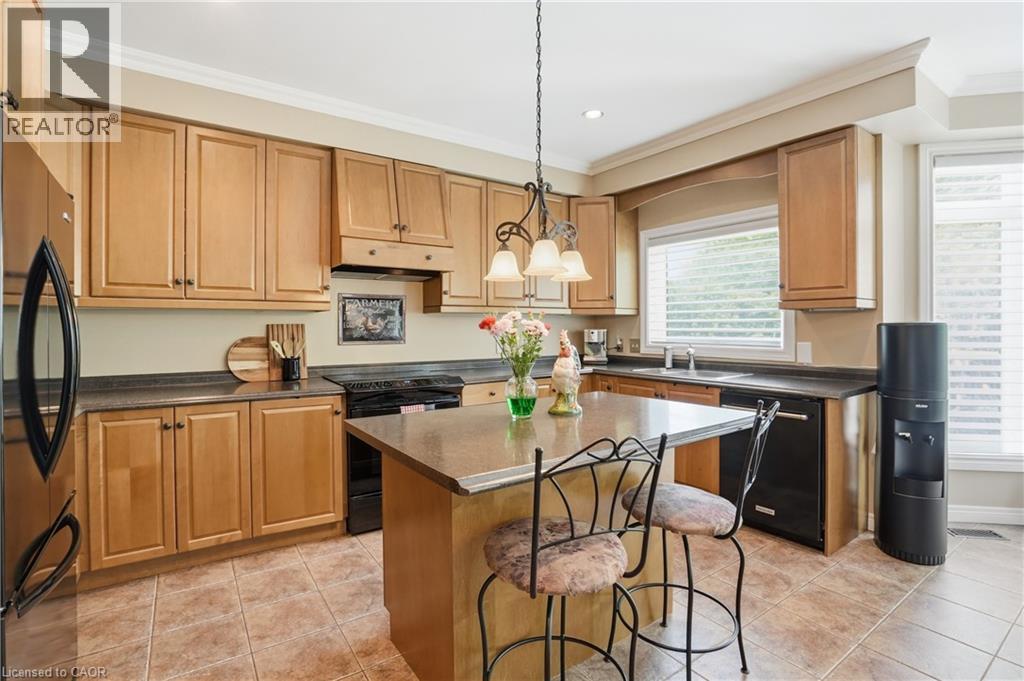
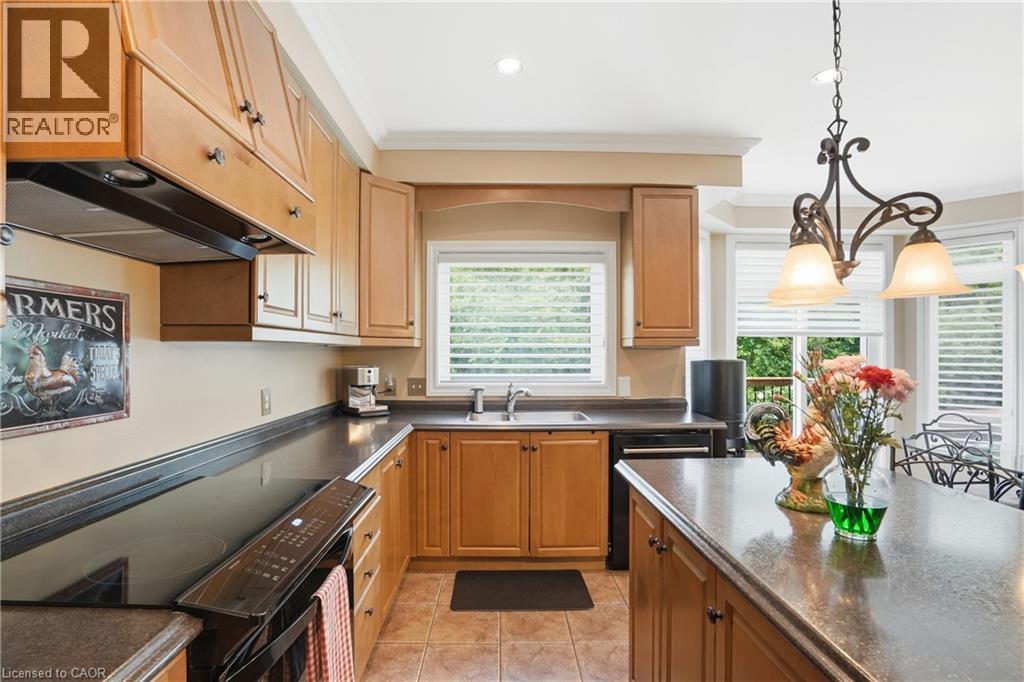
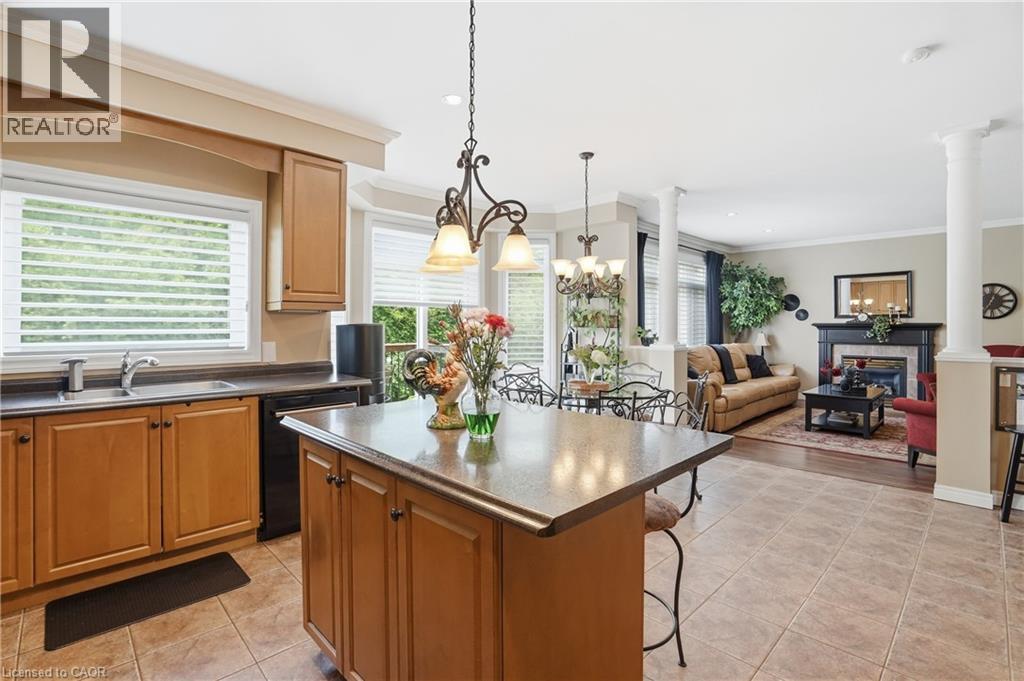
26 Shadetree Crescent, Stoney Creek, ON - Indoor Photo Showing Kitchen With Double Sink
26 Shadetree Crescent, Stoney Creek, ON - Indoor With Fireplace
26 Shadetree Crescent, Stoney Creek, ON - Outdoor
26 Shadetree Crescent, Stoney Creek, ON - Indoor Photo Showing Living Room
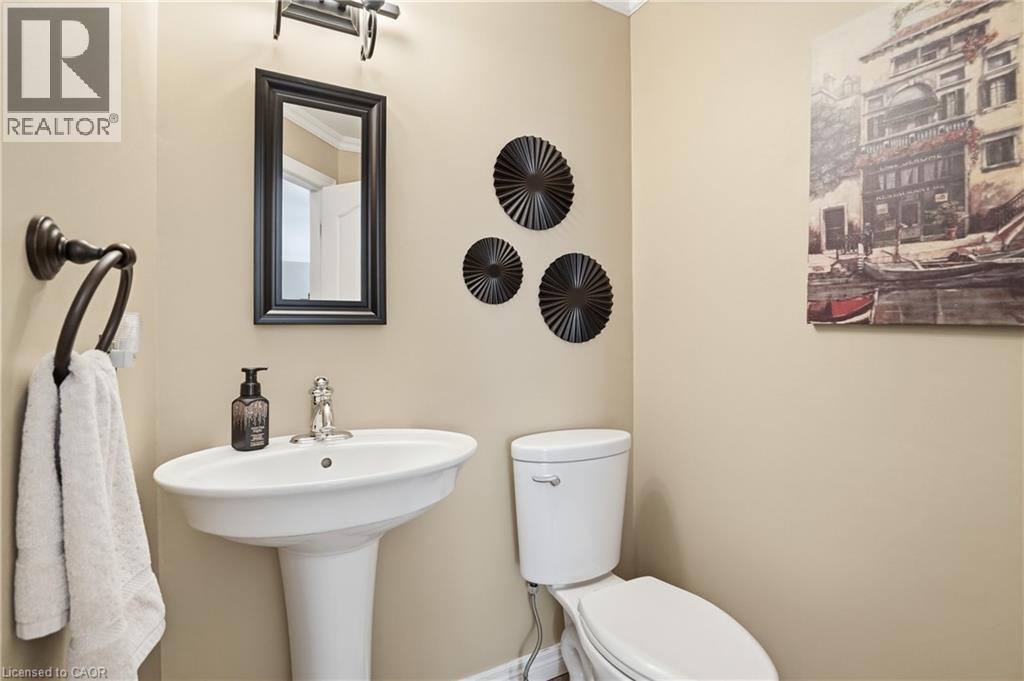
26 Shadetree Crescent, Stoney Creek, ON - Indoor Photo Showing Bathroom
26 Shadetree Crescent, Stoney Creek, ON - Indoor
26 Shadetree Crescent, Stoney Creek, ON - Indoor Photo Showing Other Room
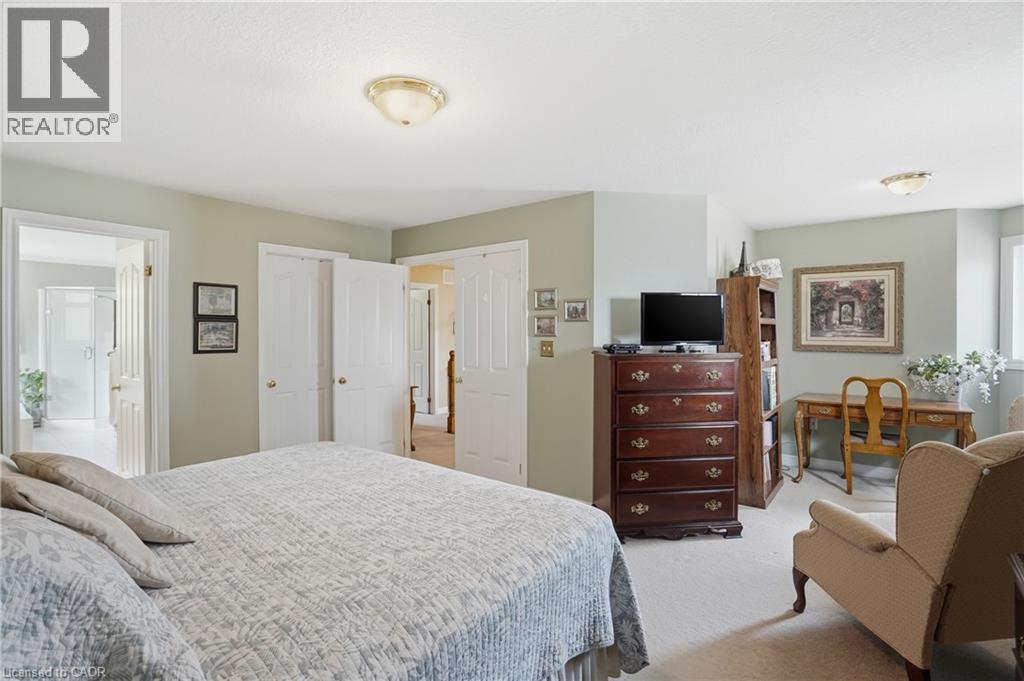
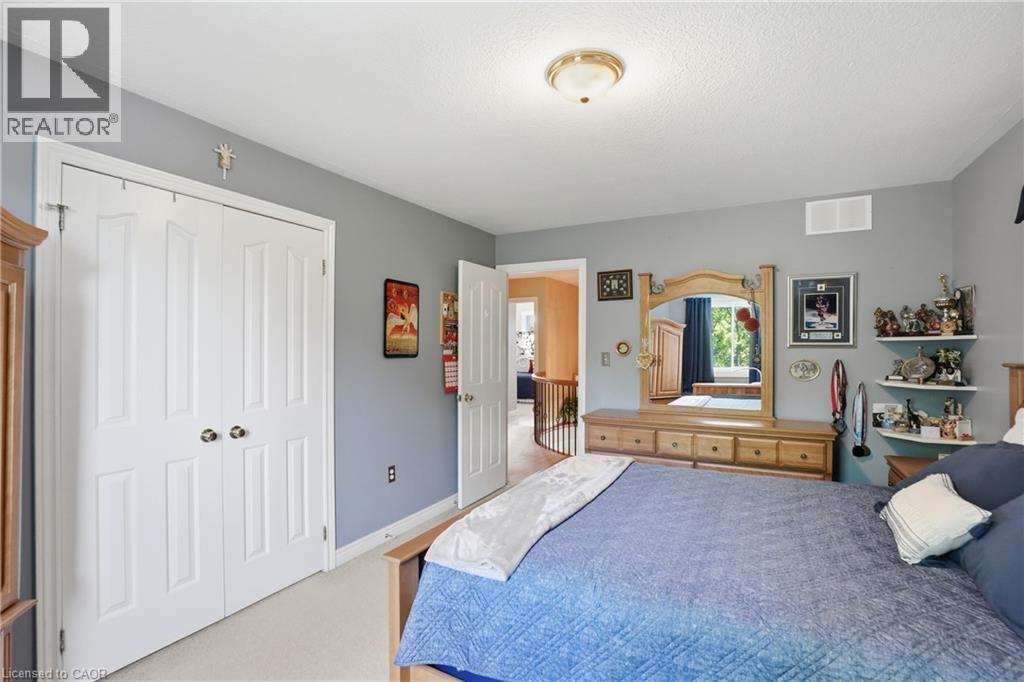
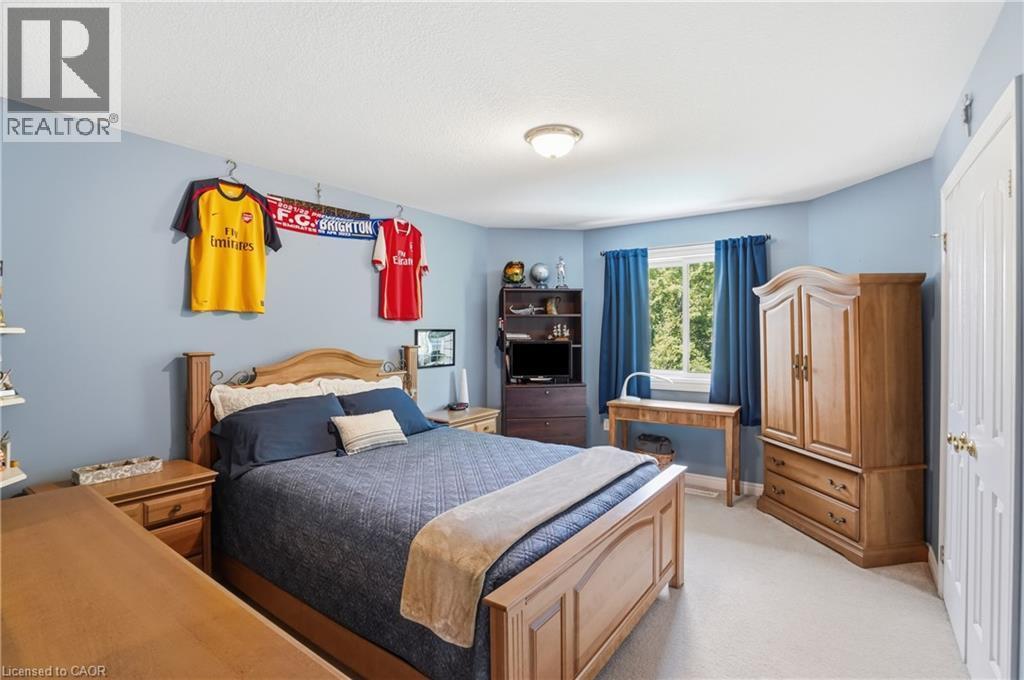
26 Shadetree Crescent, Stoney Creek, ON - Indoor Photo Showing Bedroom
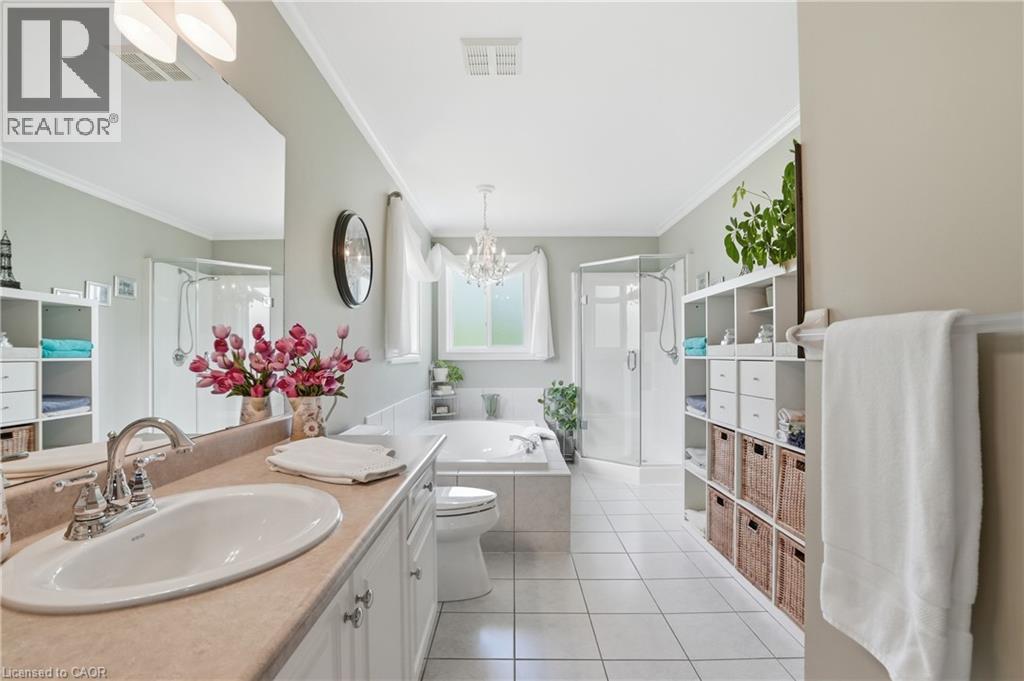
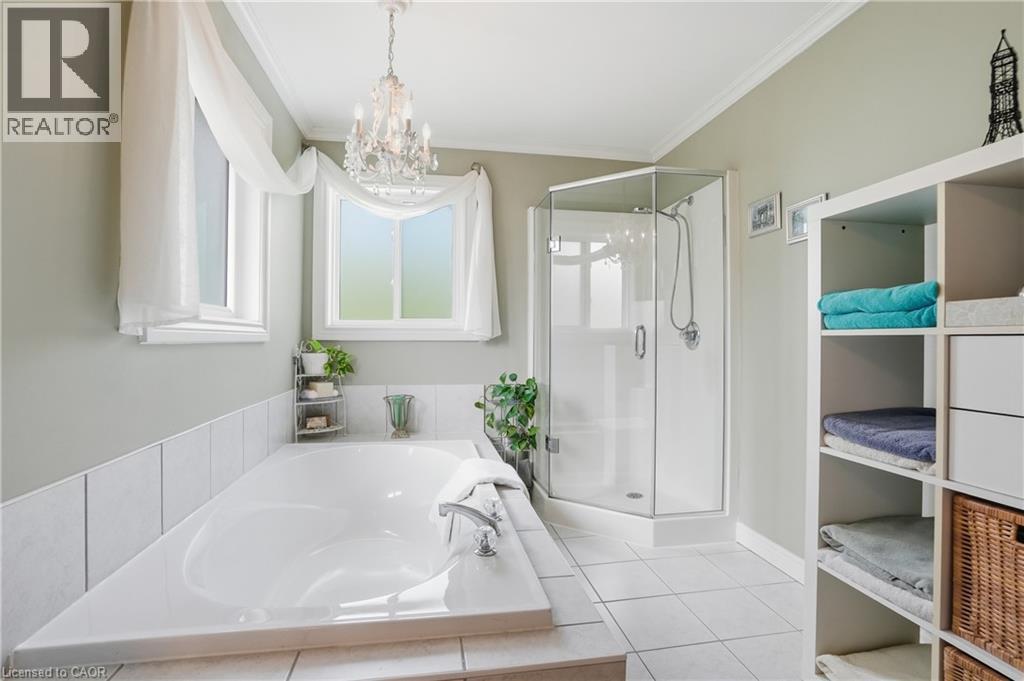
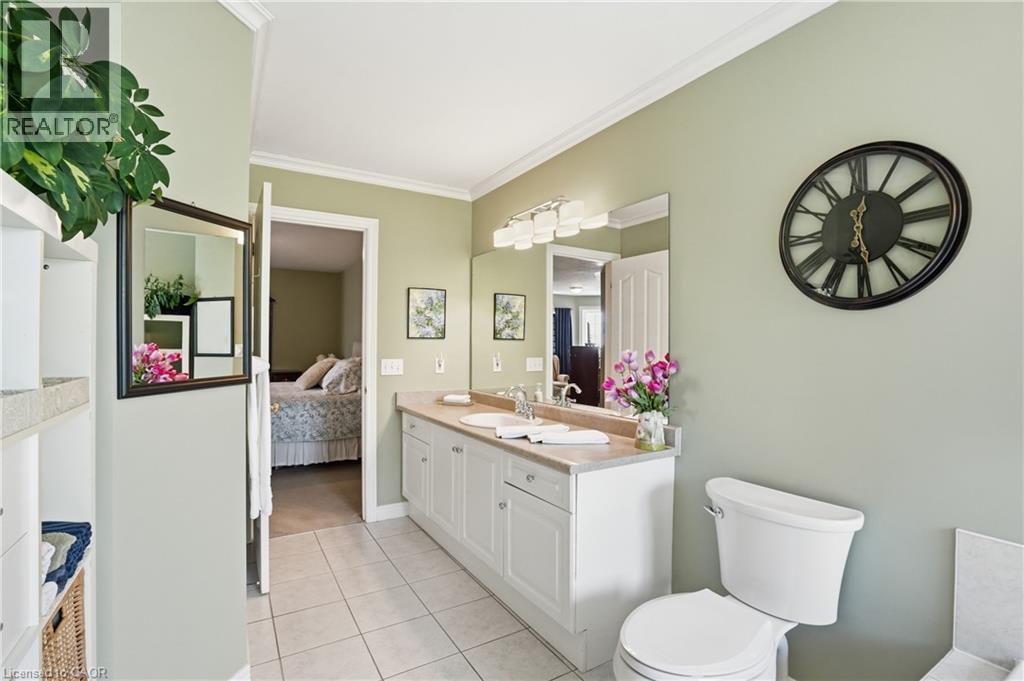
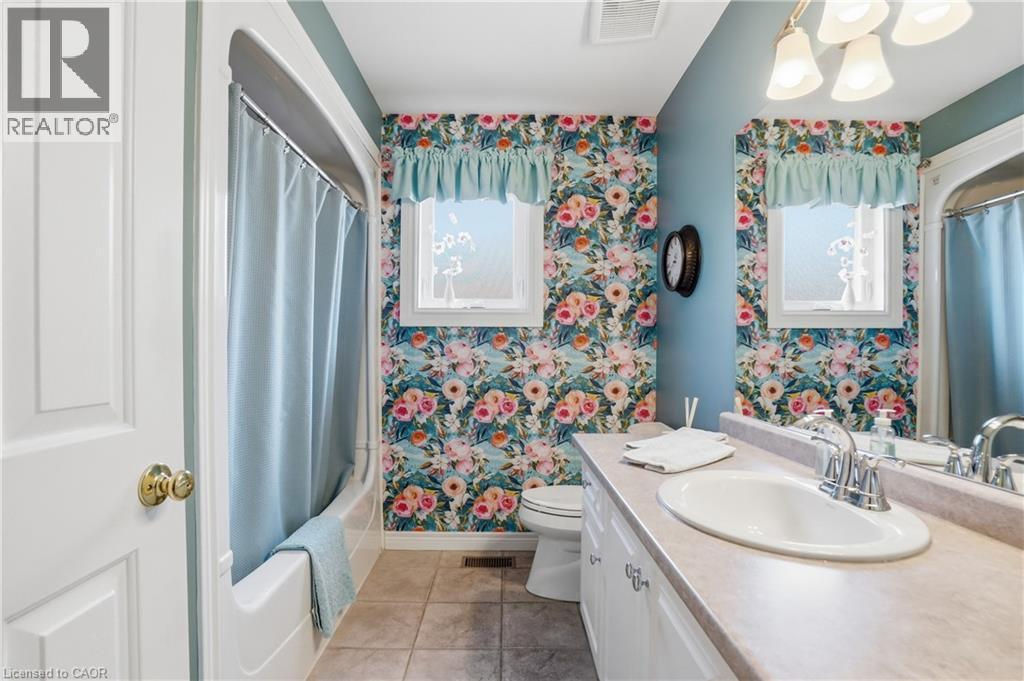
26 Shadetree Crescent, Stoney Creek, ON - Indoor Photo Showing Bathroom
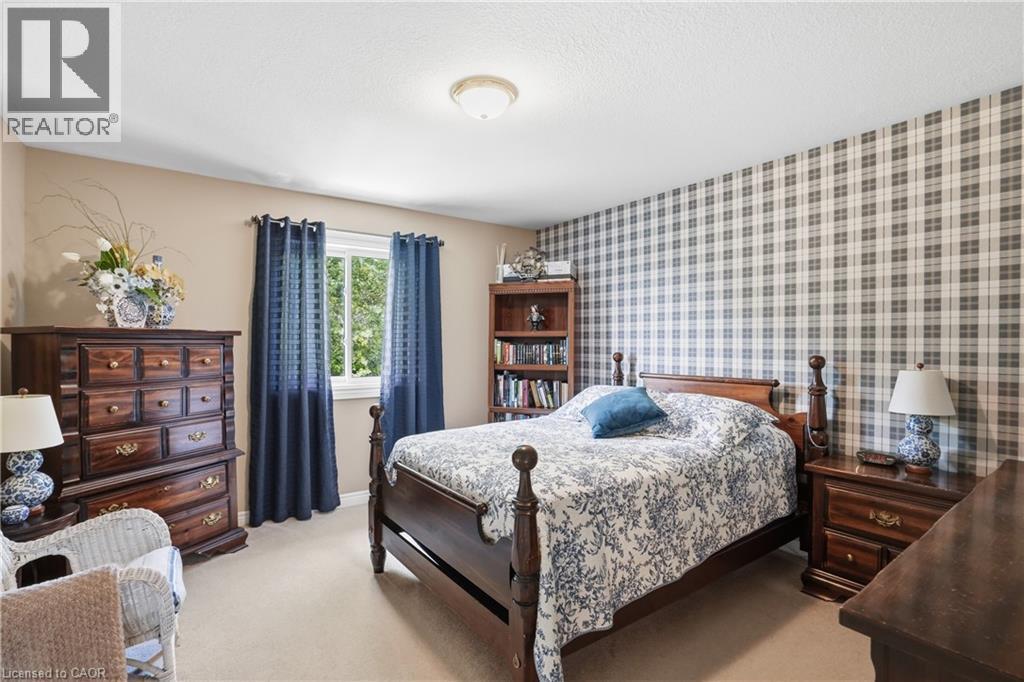
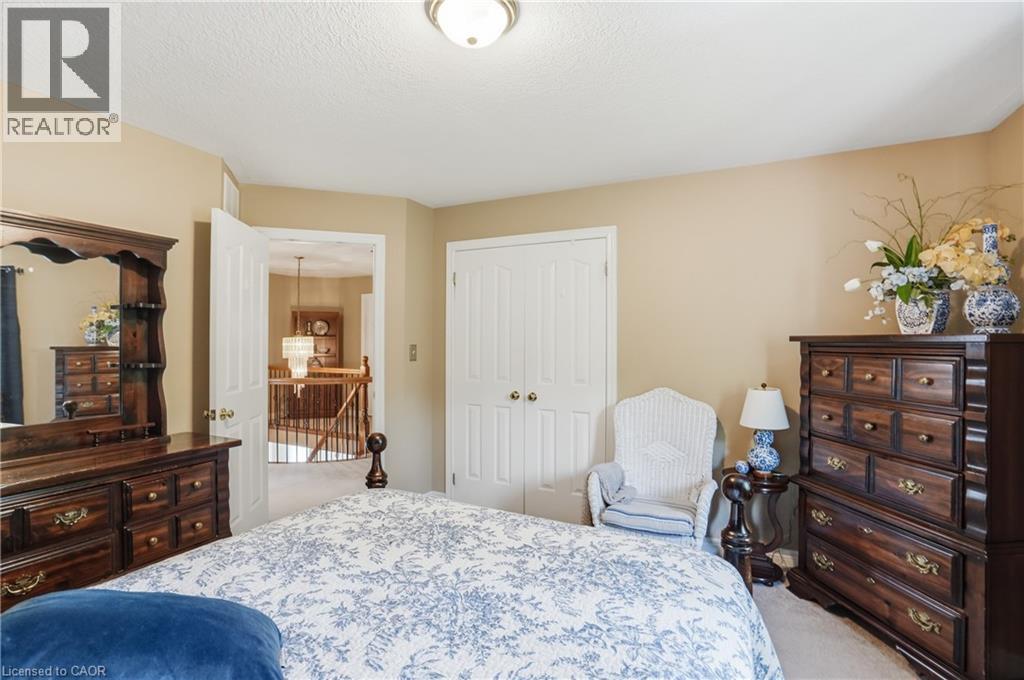
26 Shadetree Crescent, Stoney Creek, ON - Indoor Photo Showing Bedroom
26 Shadetree Crescent, Stoney Creek, ON - Indoor Photo Showing Bathroom
26 Shadetree Crescent, Stoney Creek, ON - Indoor
26 Shadetree Crescent, Stoney Creek, ON - Outdoor With In Ground Pool With Deck Patio Veranda
26 Shadetree Crescent, Stoney Creek, ON - Outdoor
26 Shadetree Crescent, Stoney Creek, ON - Outdoor With In Ground Pool With Deck Patio Veranda
26 Shadetree Crescent, Stoney Creek, ON - Outdoor With In Ground Pool
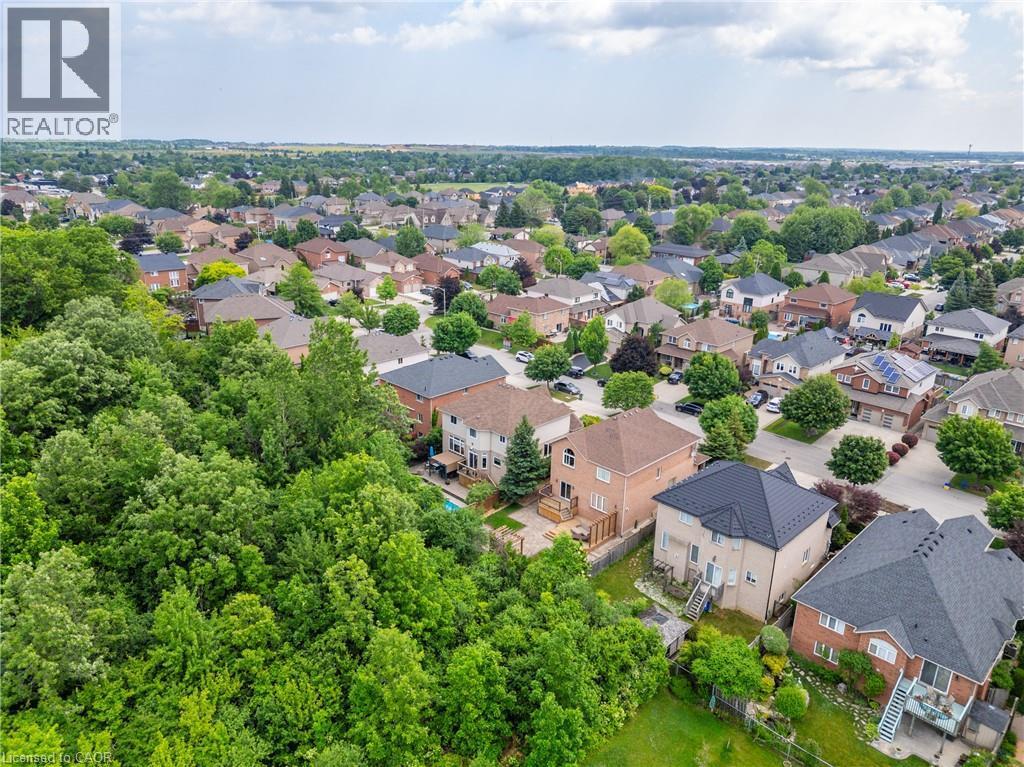
26 Shadetree Crescent, Stoney Creek, ON - Outdoor With View
26 Shadetree Crescent, Stoney Creek, ON  - Outdoor With Facade
26 Shadetree Crescent, Stoney Creek, ON  - Outdoor With In Ground Pool
26 Shadetree Crescent, Stoney Creek, ON  - Outdoor With In Ground Pool With Deck Patio Veranda
26 Shadetree Crescent, Stoney Creek, ON  - Outdoor With In Ground Pool
26 Shadetree Crescent, Stoney Creek, ON - Outdoor
26 Shadetree Crescent, Stoney Creek, ON - Outdoor With Deck Patio Veranda
26 Shadetree Crescent, Stoney Creek, ON - Indoor Photo Showing Other Room
26 Shadetree Crescent, Stoney Creek, ON - Indoor Photo Showing Living Room
26 Shadetree Crescent, Stoney Creek, ON - Indoor Photo Showing Dining Room
26 Shadetree Crescent, Stoney Creek, ON - Indoor
26 Shadetree Crescent, Stoney Creek, ON - Indoor Photo Showing Kitchen
26 Shadetree Crescent, Stoney Creek, ON - Indoor Photo Showing Kitchen With Double Sink
26 Shadetree Crescent, Stoney Creek, ON - Indoor With Fireplace
26 Shadetree Crescent, Stoney Creek, ON - Outdoor
26 Shadetree Crescent, Stoney Creek, ON - Indoor Photo Showing Living Room
26 Shadetree Crescent, Stoney Creek, ON - Indoor Photo Showing Bathroom
26 Shadetree Crescent, Stoney Creek, ON - Indoor
26 Shadetree Crescent, Stoney Creek, ON - Indoor Photo Showing Other Room
26 Shadetree Crescent, Stoney Creek, ON - Indoor Photo Showing Bedroom
26 Shadetree Crescent, Stoney Creek, ON - Indoor Photo Showing Bathroom
26 Shadetree Crescent, Stoney Creek, ON - Indoor Photo Showing Bedroom
26 Shadetree Crescent, Stoney Creek, ON - Indoor Photo Showing Bathroom
26 Shadetree Crescent, Stoney Creek, ON - Indoor
26 Shadetree Crescent, Stoney Creek, ON - Outdoor With In Ground Pool With Deck Patio Veranda
26 Shadetree Crescent, Stoney Creek, ON - Outdoor
26 Shadetree Crescent, Stoney Creek, ON - Outdoor With In Ground Pool With Deck Patio Veranda
26 Shadetree Crescent, Stoney Creek, ON - Outdoor With In Ground Pool
26 Shadetree Crescent, Stoney Creek, ON - Outdoor With View
  • Advertising
Are you a real estate investor?
26 SHADETREE Crescent, Stoney Creek, Ontario, L8J 3X2
$1,049,900

4 Beds

3 Baths

Property Information:

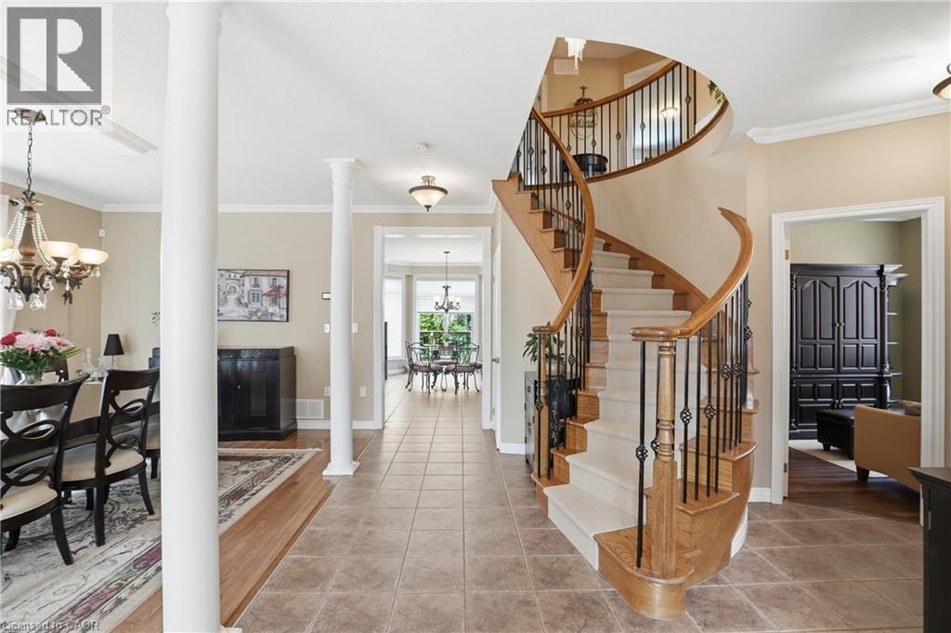
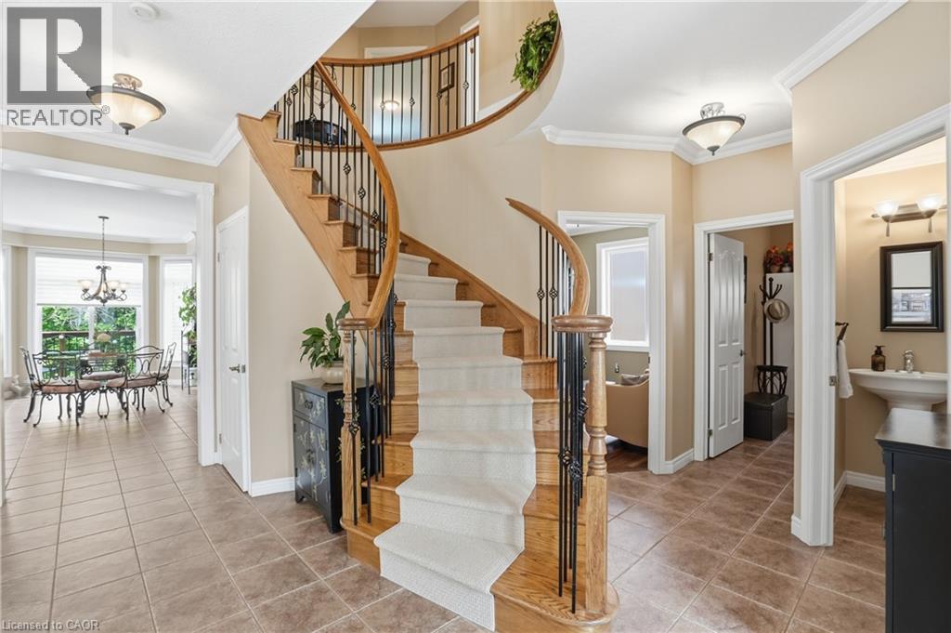
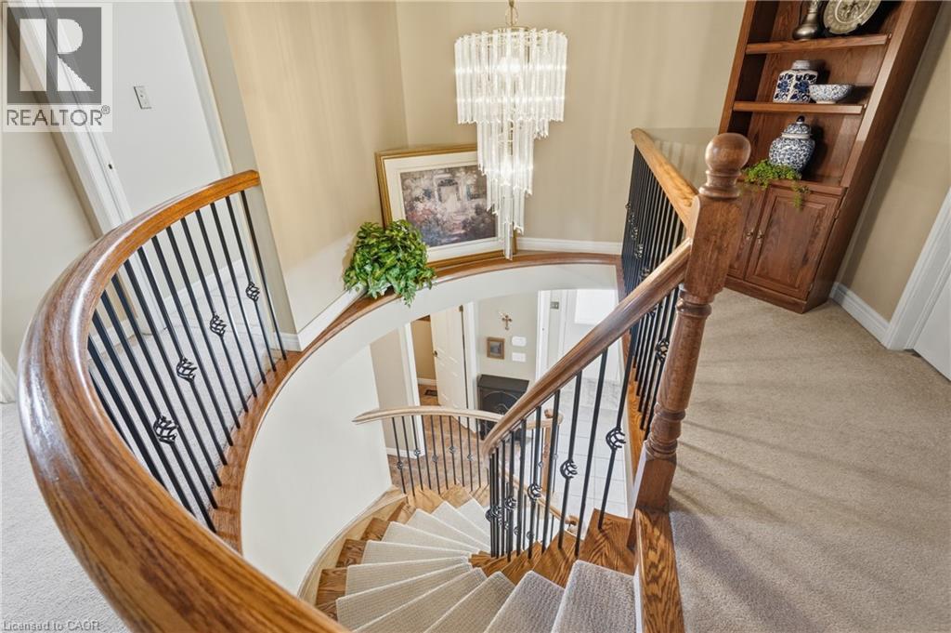
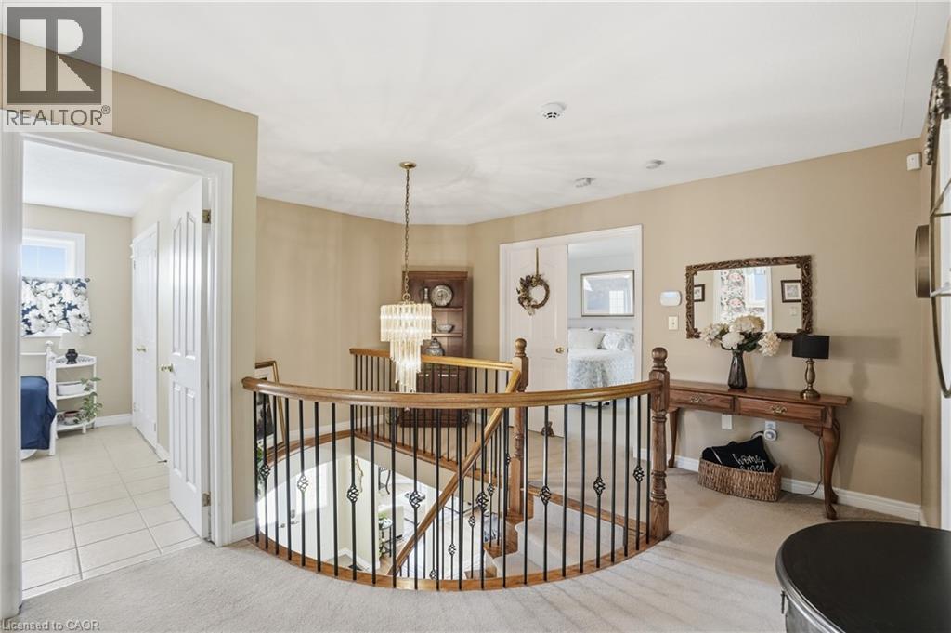
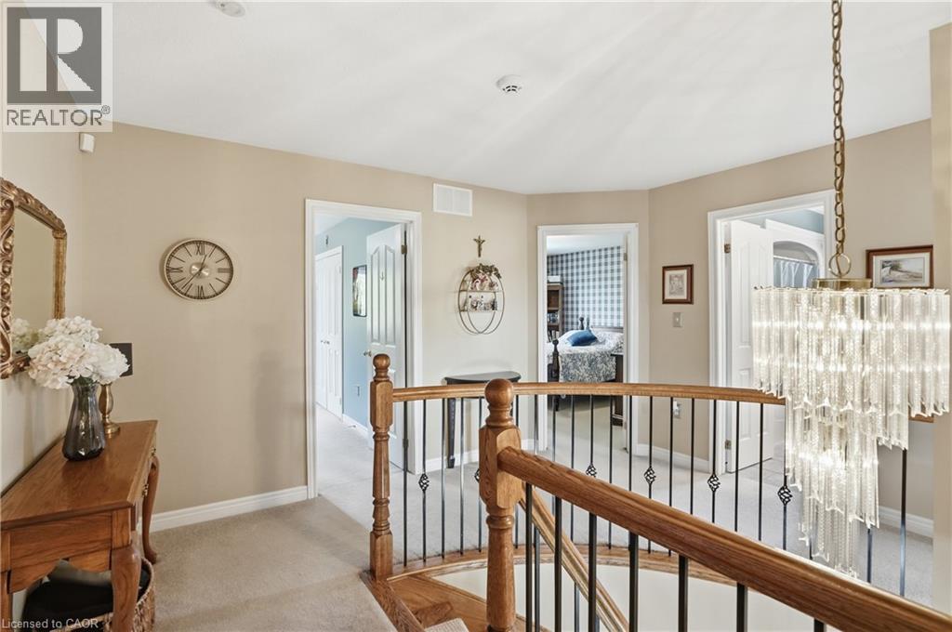
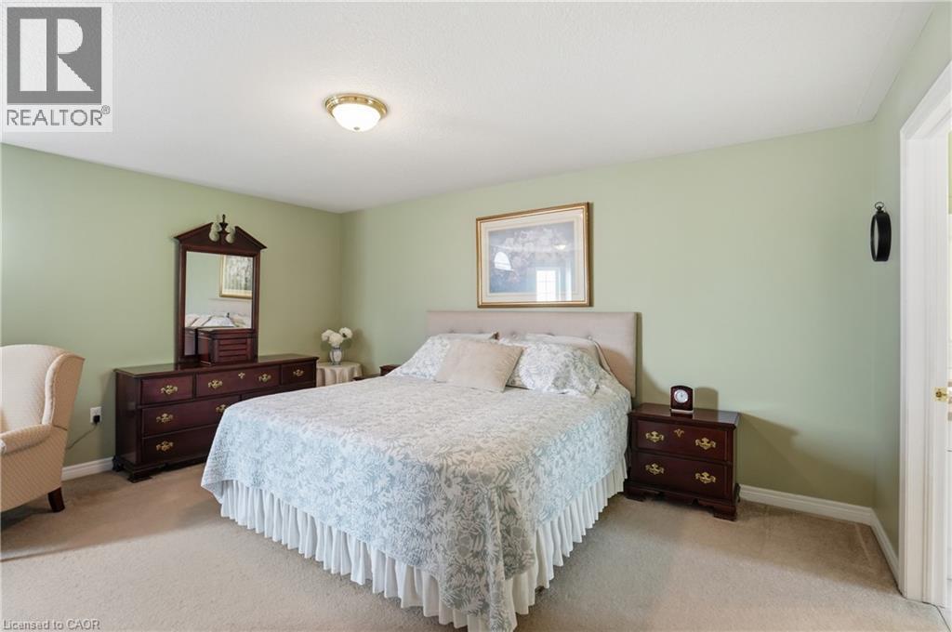
Welcome to 26 Shadetree Crescent, an exceptional executive residence nestled in one of Stoney Creek Mountain's most sought-after family neighbourhoods. Offering over 3,700 square feet of finished living space, including 2,807 square feet above grade, this impressive 4-bedroom home combines timeless elegance, exceptional privacy & resort-style outdoor living. Step through the grand double-door entry into a breathtaking foyer highlighted by a sweeping curved staircase with wrought iron balusters, soaring ceilings & an abundance of natural light. The thoughtfully designed main floor features spacious principal rooms, a formal living & dining room, a private den perfect for a home office & a warm, inviting family room with gas fireplace. The spacious eat-in kitchen overlooks the backyard oasis & seamlessly connects to the breakfast area with walkout access to an elevated deck, making entertaining effortless. Upstairs, you'll find four generously sized bedrooms, including a stunning primary retreat featuring a walk-in closet & private ensuite bath. Convenient second-floor laundry adds everyday functionality for growing families. The fully finished lower level provides outstanding additional living space with a large recreation room, dedicated office area & ample storage, offering flexibility for multi-generational living, hobbies, or work-from-home needs. Outside, discover your own private backyard paradise. Backing directly onto mature green space with no rear neighbours, this spectacular setting offers complete privacy & tranquility. Enjoy summer days around the heated in-ground pool, entertain, or unwind on the expansive patios surrounded by lush landscaping & towering trees. Ideally located close to top-rated schools, parks, shopping, restaurants, community centres & major highway access, this is a rare opportunity to own a beautifully maintained family home in one of Stoney Creek Mountain's premier locations. (id:27)

Building Features:

  • Style: Detached
  • Building Type: House
  • Architectural Style: Other
  • Basement Development: Finished
  • Basement Type: Full
  • Construction Style - Attachment: Detached
  • Exterior Finish: Brick, Vinyl siding
  • Fire Protection: Smoke Detectors, Alarm system
  • Fireplace: Yes
  • Floor Space: 3778 sqft Square Feet
  • Foundation Type: Poured Concrete
  • Heating Type: Forced air
  • Heating Fuel: Natural gas
  • Cooling Type: Central air conditioning
  • Appliances: Central Vacuum - Roughed In, Dishwasher, Dryer, Refrigerator, Stove, Washer, Hood Fan, Window Coverings, Garage door opener

Property Features:

  • OwnershipType: Freehold
  • Property Type: Single Family
  • Half Bathrooms: 1
  • Access Type: Road access
  • Amenities Nearby: Golf Nearby, Park, Playground, Schools, Shopping
  • Built in: 2001
  • Community Features: Quiet Area, Community Centre
  • Features: Automatic Garage Door Opener
  • Floor Space (approx): 3778 Square Feet
  • Irregular: Yes
  • Lot Depth: 110 Feet
  • Lot Frontage: 49 Feet
  • Lot Size: 0.12 Acres
  • Pool Type: Inground pool
  • Structure Type: Shed, Porch
  • Zoning: R2
  • Sewer: Municipal sewage system
  • Parking Type: Attached garage
  • No. of Parking Spaces: 4

Rooms:

  • Laundry 2nd Level Measurements not available
  • Bedroom 2nd Level 12'3'' x 11'8''
  • Bedroom 2nd Level 12'5'' x 13'11''
  • Bathroom 2nd Level Measurements not available
  • Bedroom 2nd Level 11'0'' x 15'0''
  • Bathroom 2nd Level Measurements not available
  • Primary Bedroom 2nd Level 20'9'' x 18'0''
  • Office Basement Level 16'0'' x 13'6''
  • Recreation Room Basement Level 36'0'' x 10'7''
  • Utility Basement Level 19'2'' x 14'9''
  • Storage Basement Level 10'7'' x 9'0''
  • Family Main Level 14'11'' x 14'9''
  • Breakfast Main Level 18'6'' x 11'4''
  • Kitchen Main Level 14'11'' x 8'8''
  • Mudroom Main Level 10'3'' x 8'7''
  • Den Main Level 12'3'' x 8'10''
  • Dining Main Level 11'7'' x 11'8''
  • Living Main Level 15'7'' x 11'8''
  • Bathroom Main Level Measurements not available
  • Foyer Main Level 19'11'' x 15'

Courtesy of: RE/MAX Escarpment Golfi Realty Inc.

REALTOR.ca  

QuickQuoteTM Powered by RPS
Thinking of Selling?

Start by finding out what your home might be worth in today's market.
Location of 26 SHADETREE Crescent, Stoney Creek, Ontario, L8J 3X2

Demographic Information of 26 SHADETREE Crescent, Stoney Creek, Ontario, L8J 3X2

Life Stage

Older Parents, Younger Kids

Employment Type

Mixed

Average Household Income

$135,112.37

Average Number of Children

1.89

Household Population

Household Structure

Age of Population

Education

Education Level

No certificate/diploma/degree

11.12 %

High school certificate or equivalent

26.34 %

Apprenticeship trade certificate/diploma

6.06 %

College/non-university certificate

26.03 %

University certificate (below bachelor)

1.35 %

University Degree

29.09 %

Commuter

Travel To Work

By Car

88.73 %

By Public Transit

7.69 %

By Walking

1.05 %

By Bicycle

0.0 %

By Other Methods

2.53 %

Cultural Diversity

Knowledge of Official Language

Mother Tongue

Building Information

Building Type

Apartments (Low and High Rise)

Houses

100.0 %

Own Vs. Rent